Room Descriptions
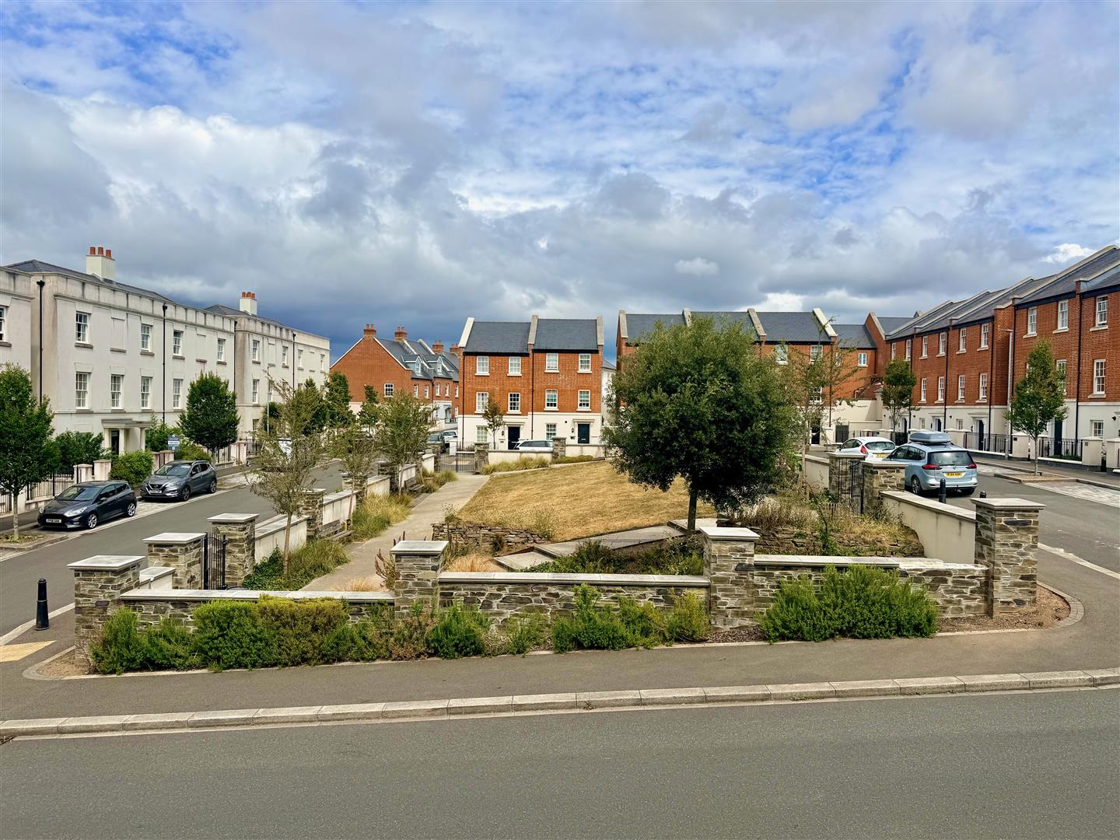
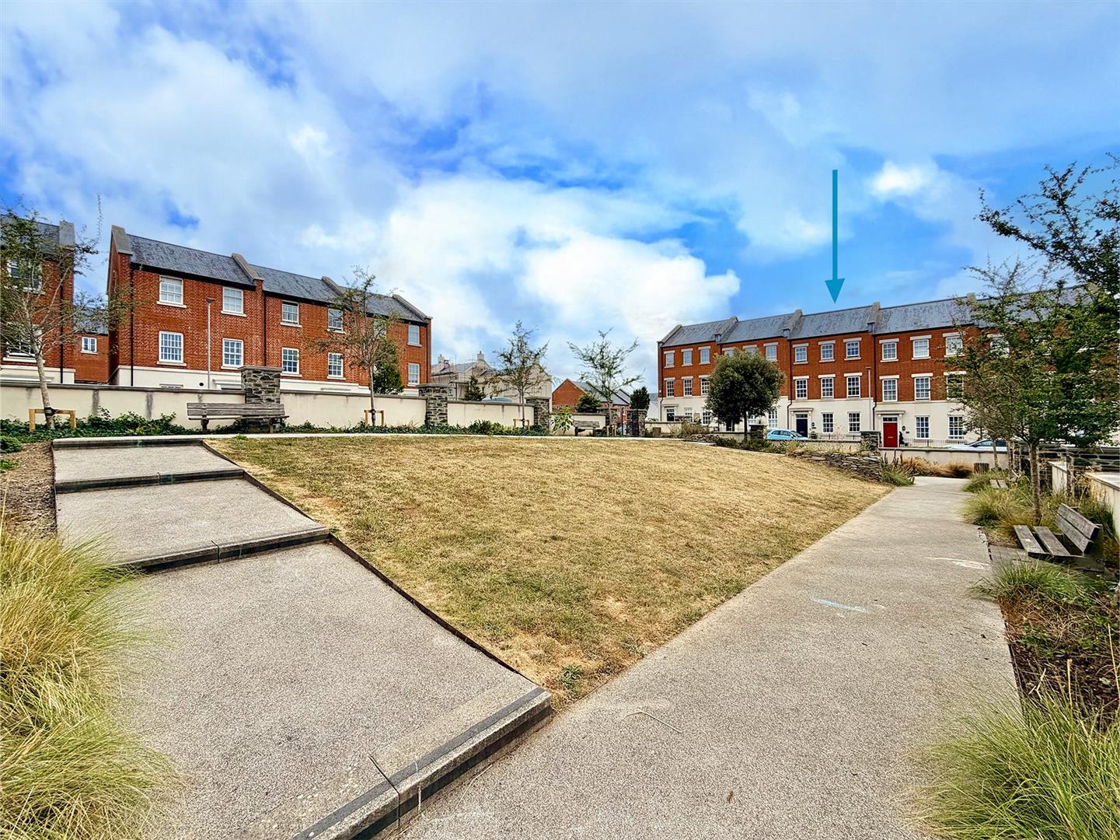
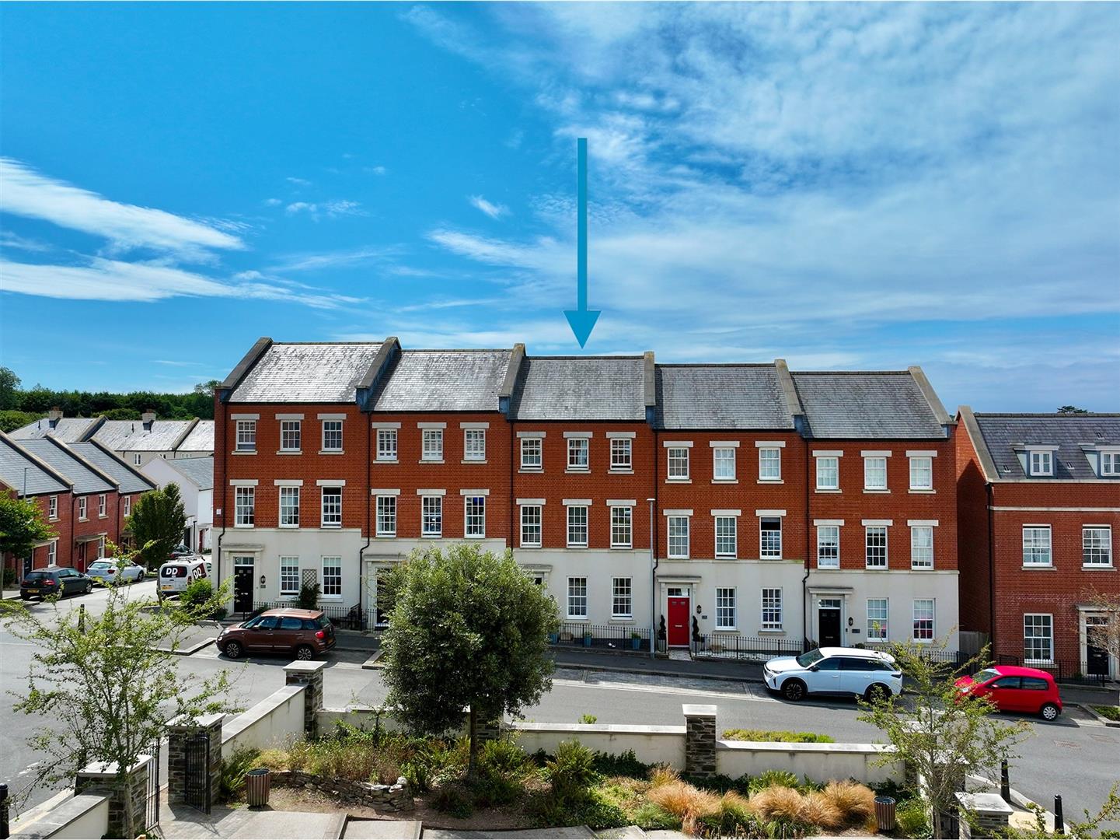
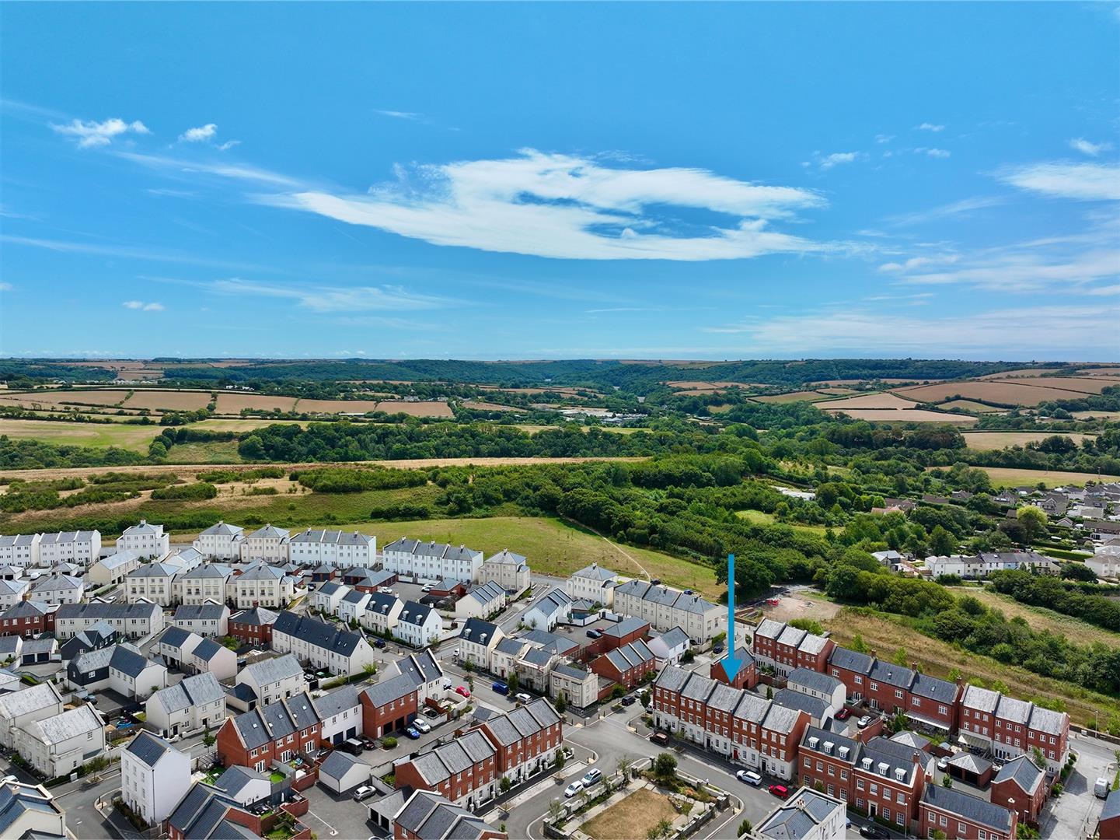
PEGASUS PLACE, SHERFORD, PL9 8FB
ACCOMMODATION
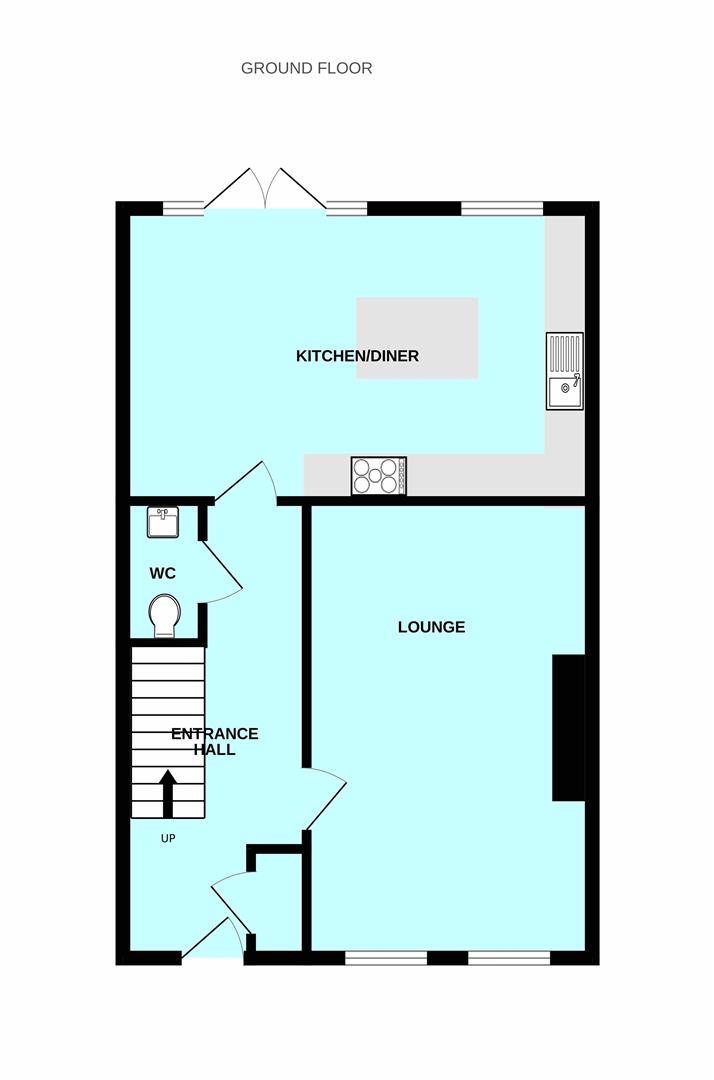
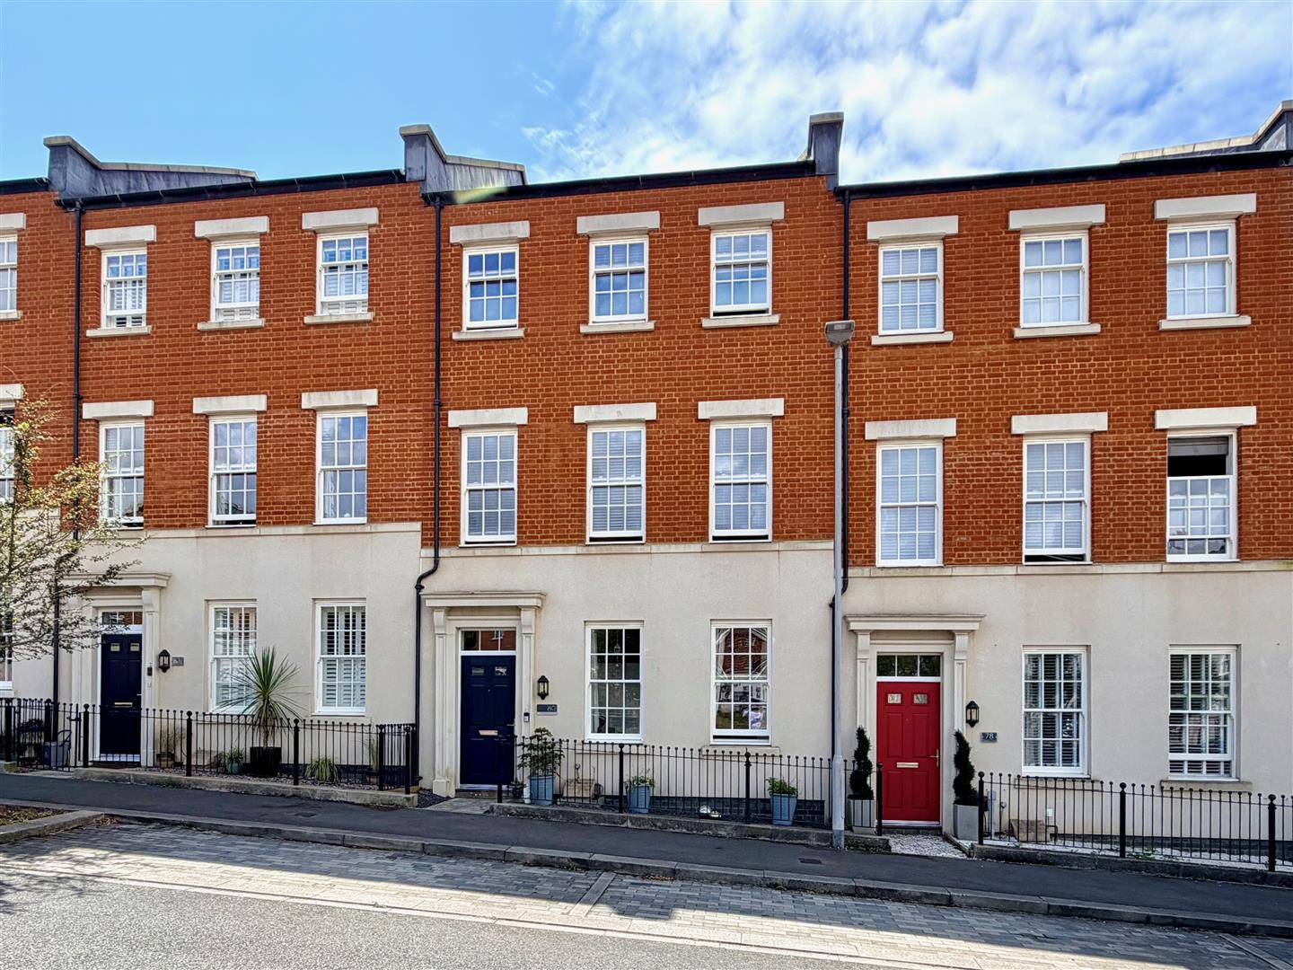
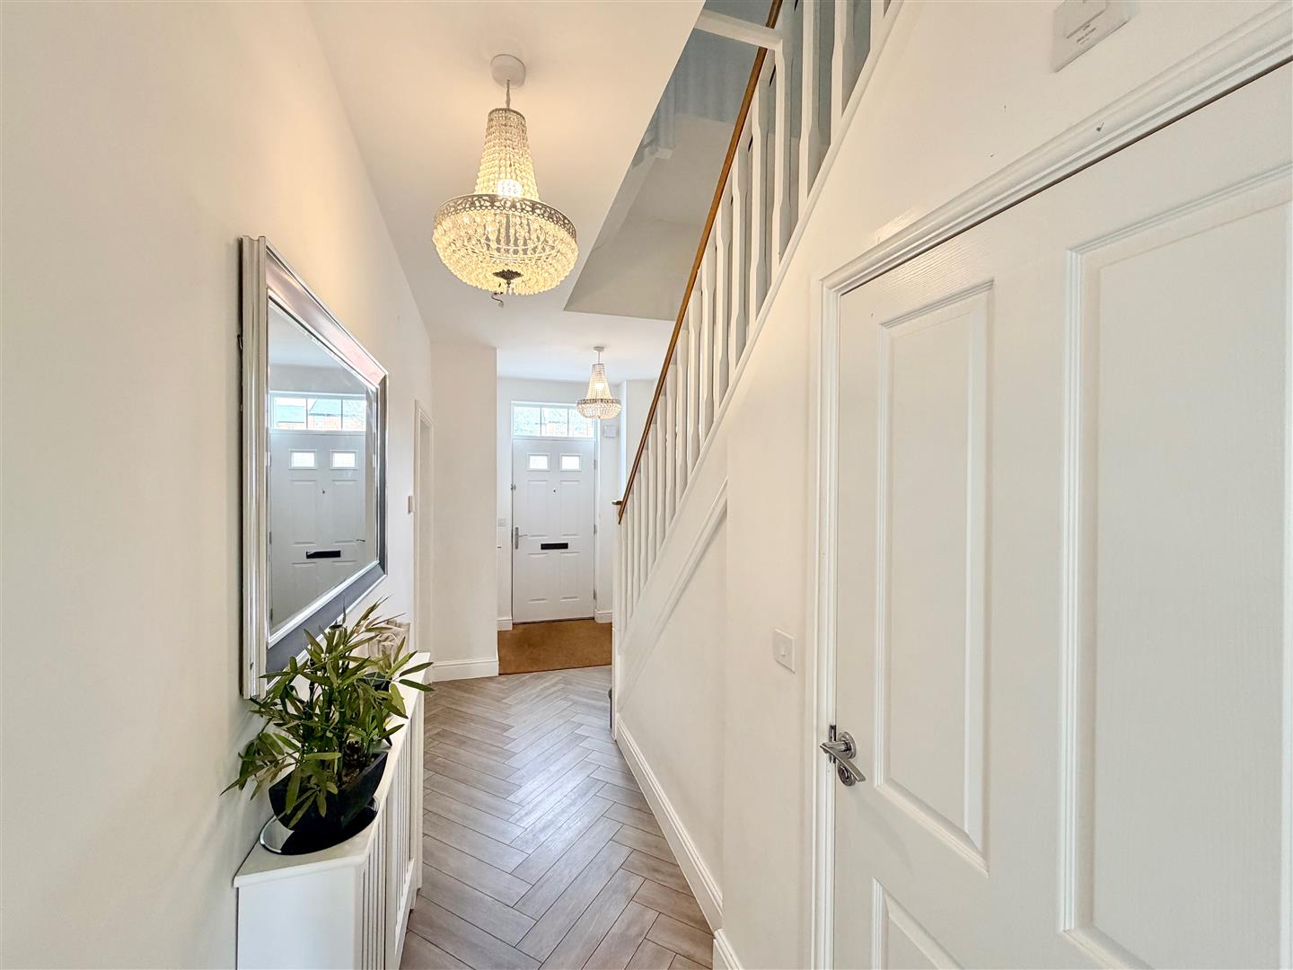
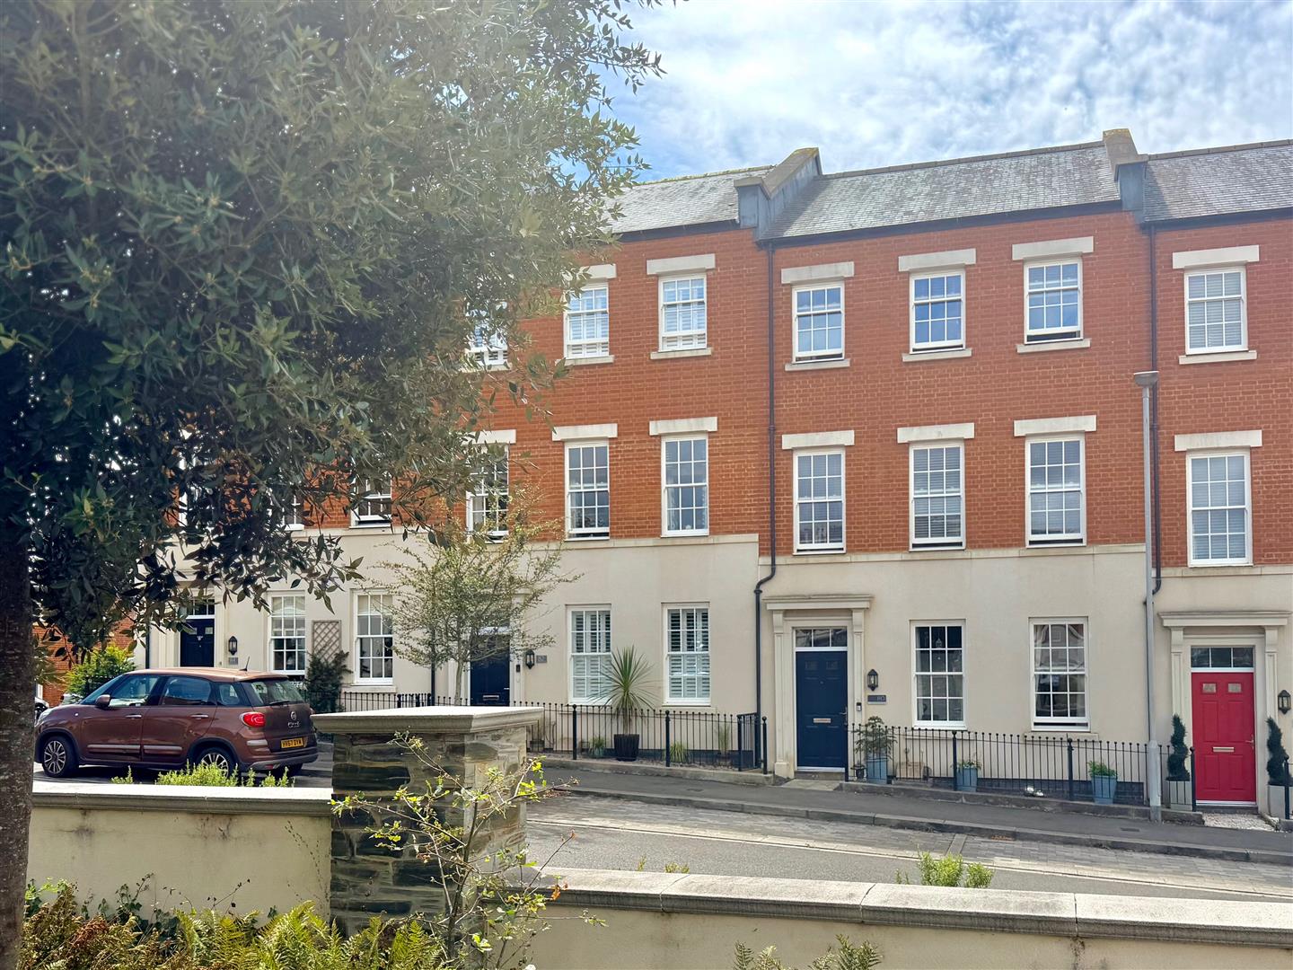
Access to the property is gained via the entrance door with double-glazed panels and a fan light above opening into the entrance hall.
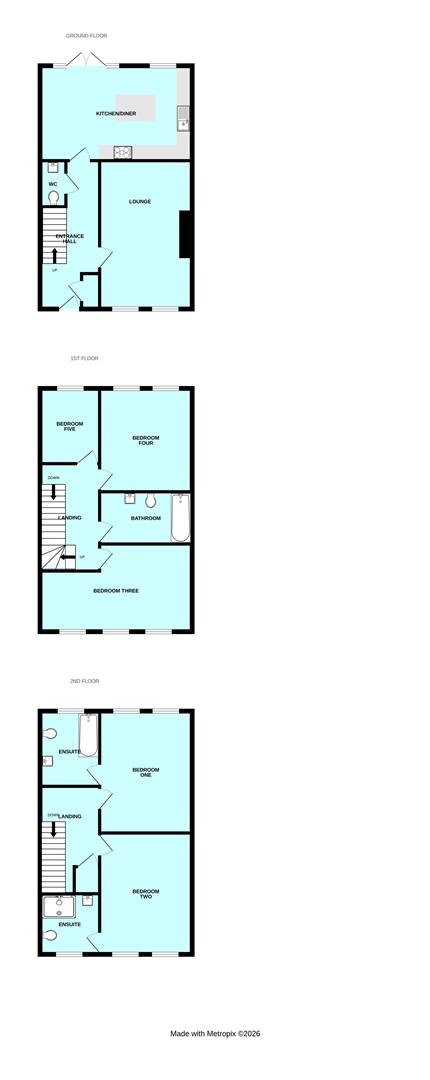
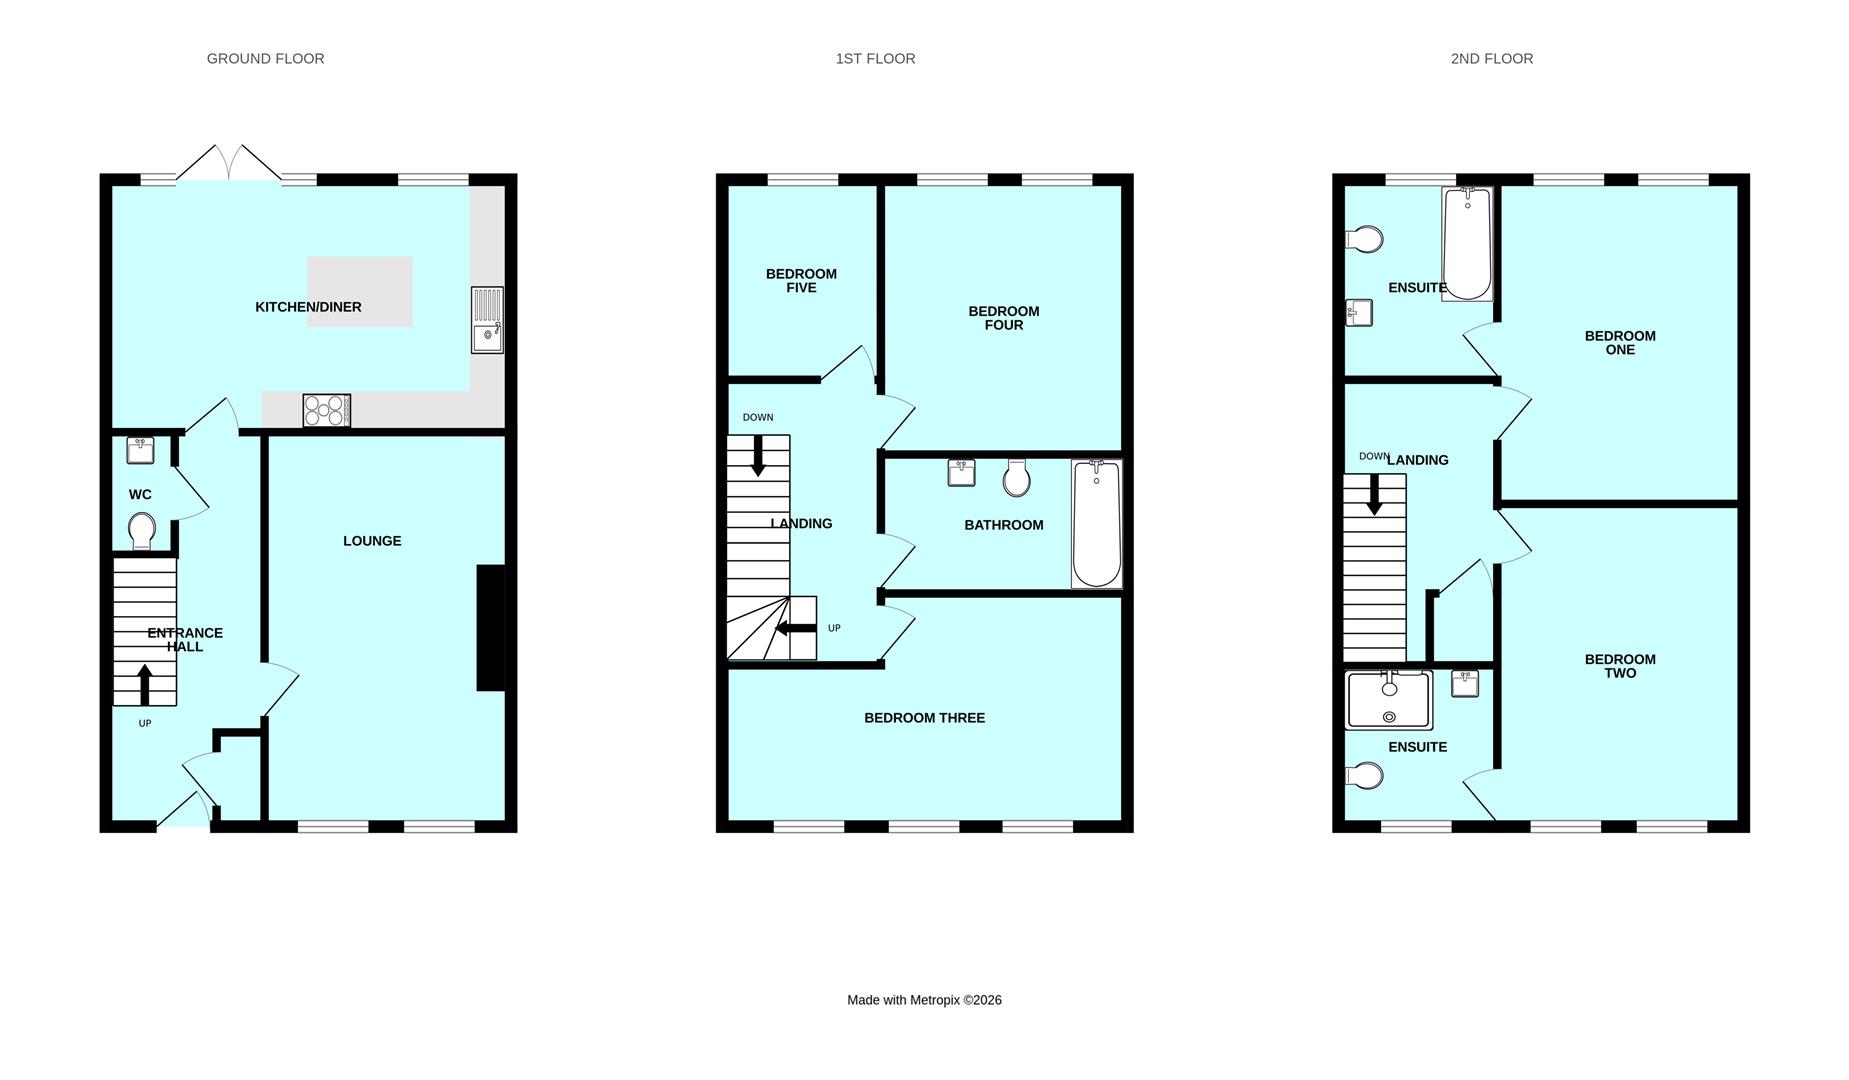
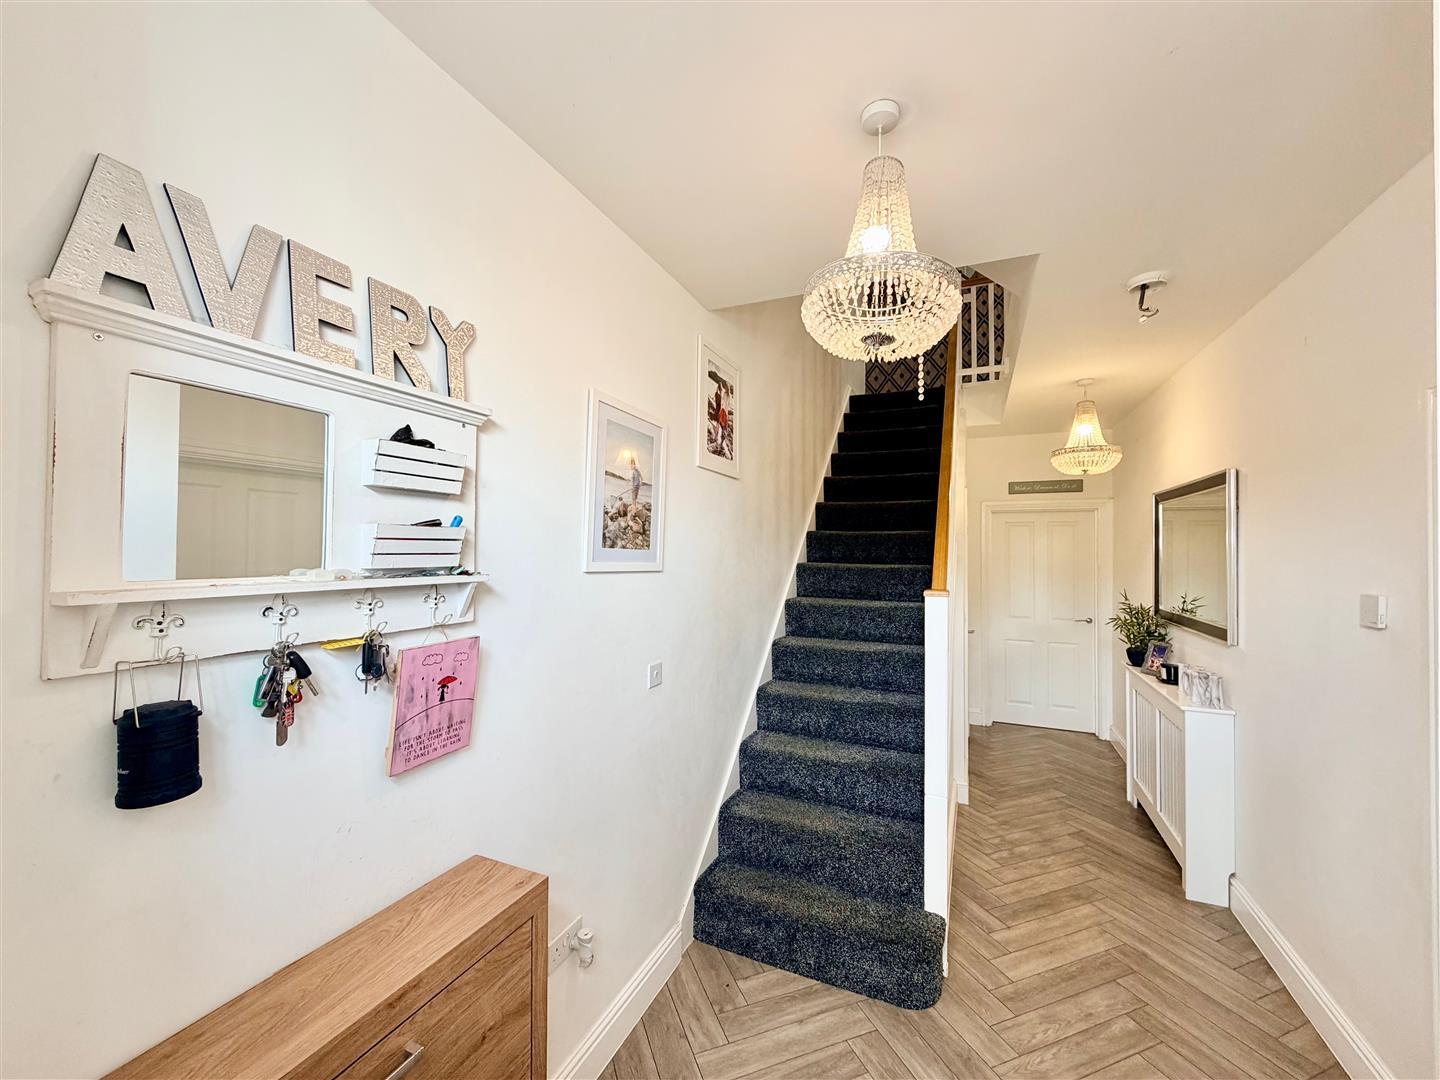
ENTRANCE HALL6.22 x 2.15 (20'4" x 7'0")
Providing access to the ground floor accommodation. Stairs rising to the first floor accommodation. Additional cupboard with cloak space and housing the consumer unit. Laminate floor.
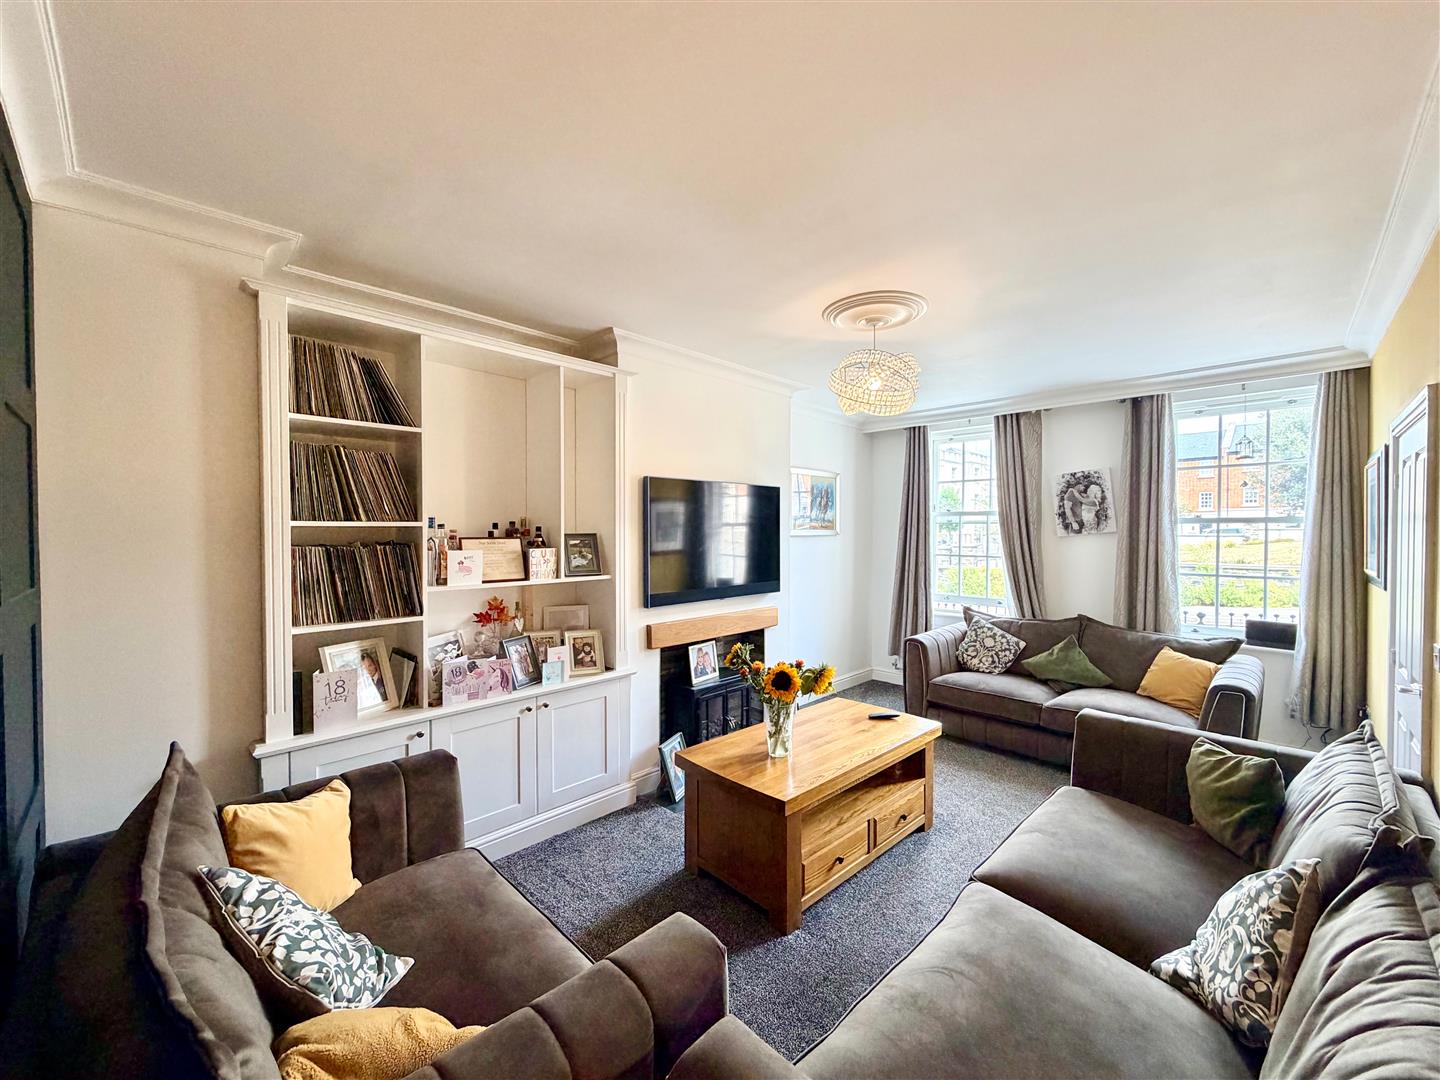
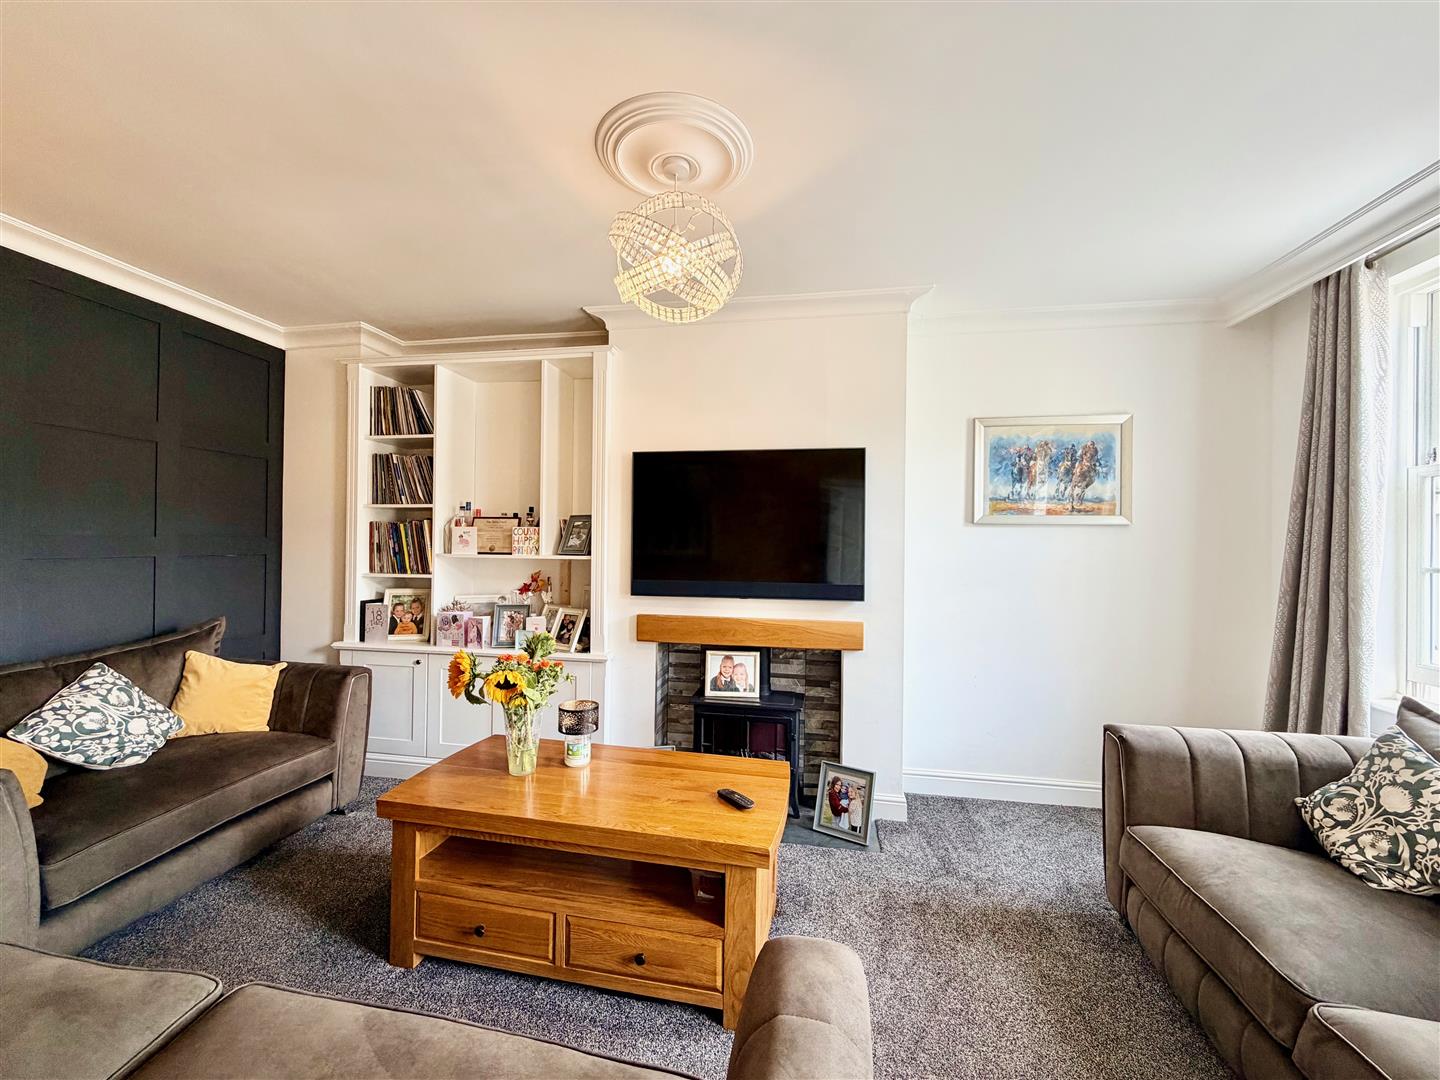
LOUNGE5.61 x 3.43 (18'4" x 11'3")
2 double-glazed sash windows to the front elevation. The focal points of the room including a feature fireplace with inset electric fire and lighting, with a traditionally-style bookshelf and storage adjacent together with feature panelling to one wall.
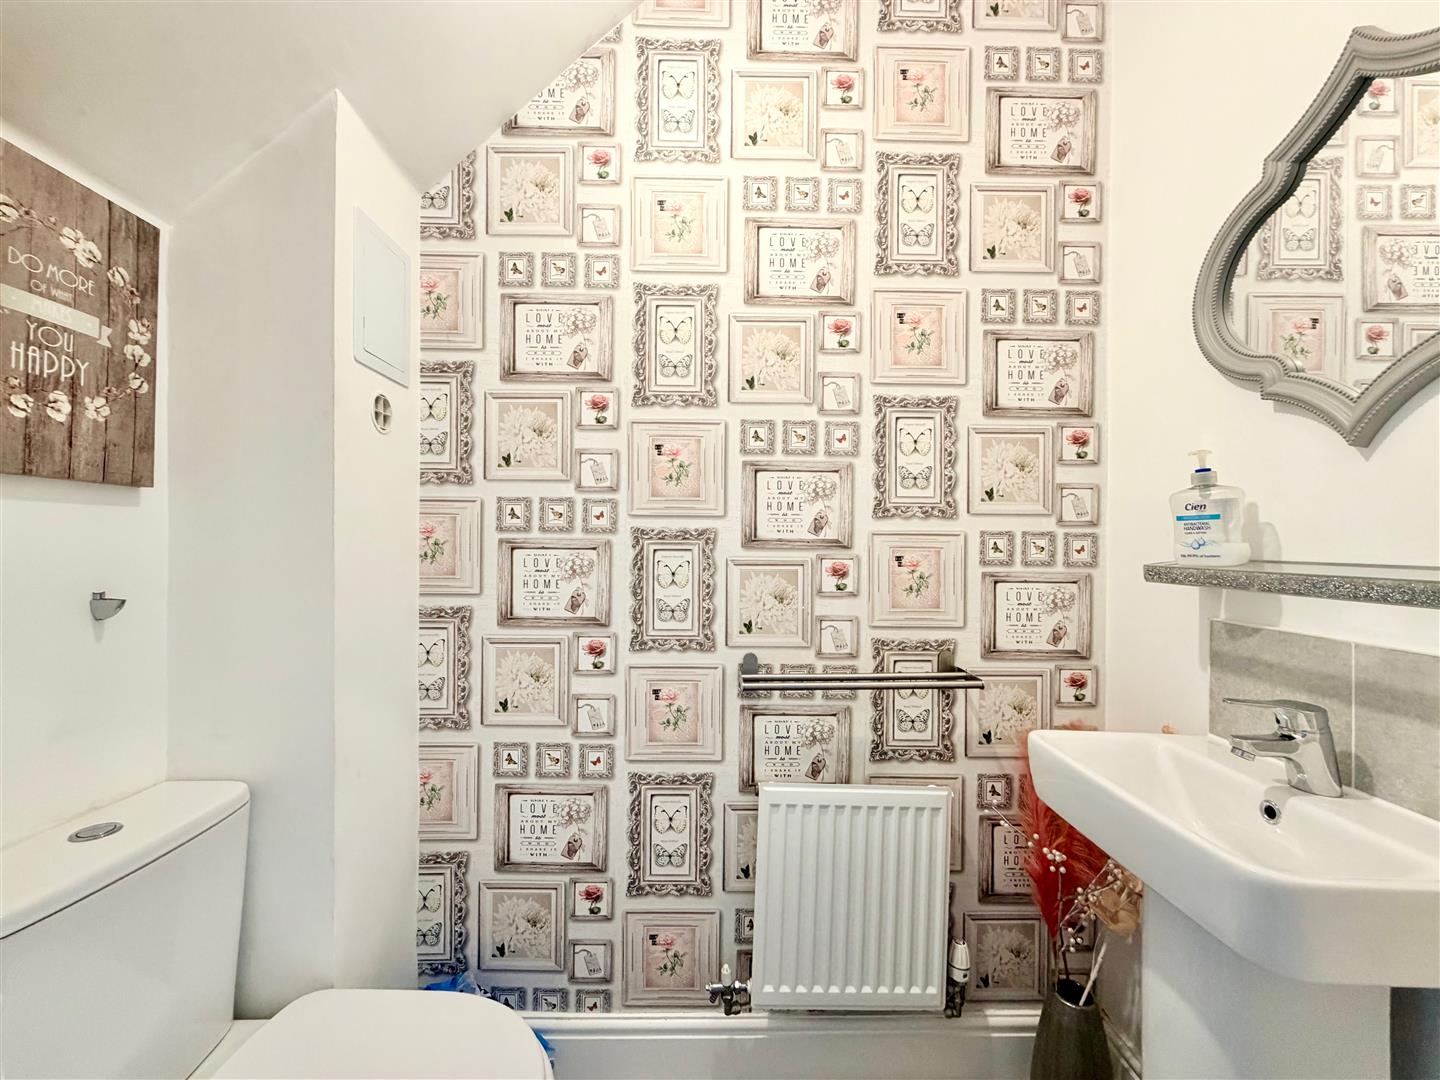
DOWNSTAIRS CLOAKROOM/WC1.74 x 0.92 (5'8" x 3'0")
Fitted with a low level toilet and pedestal wash basin. Built-in extractor.
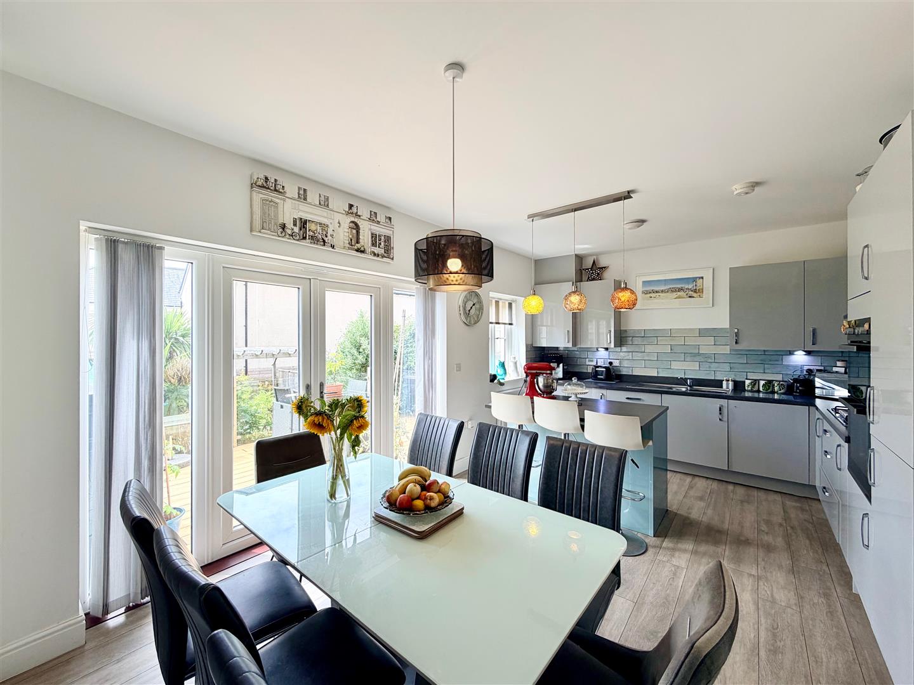
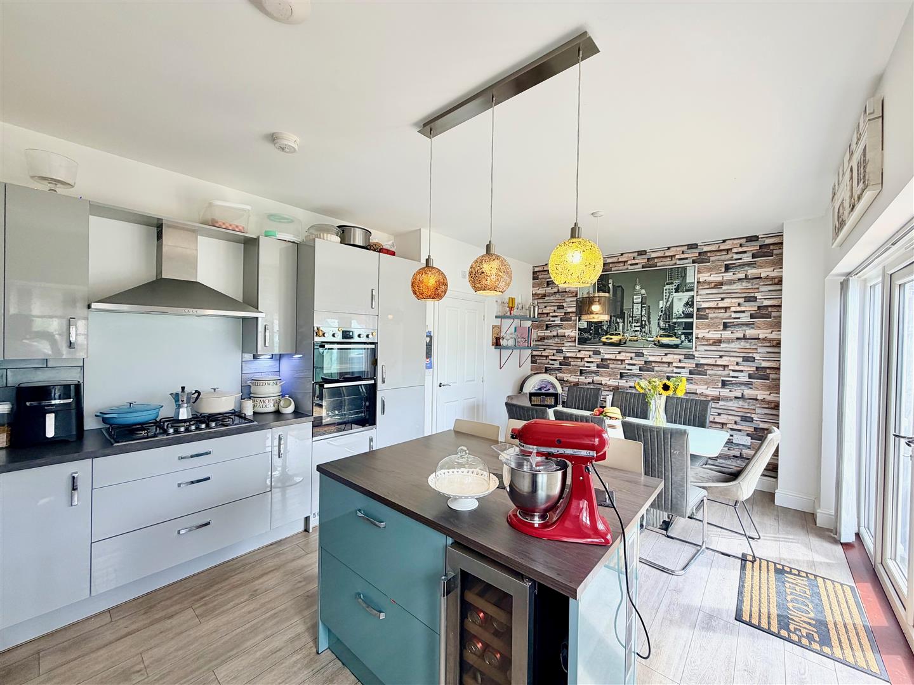
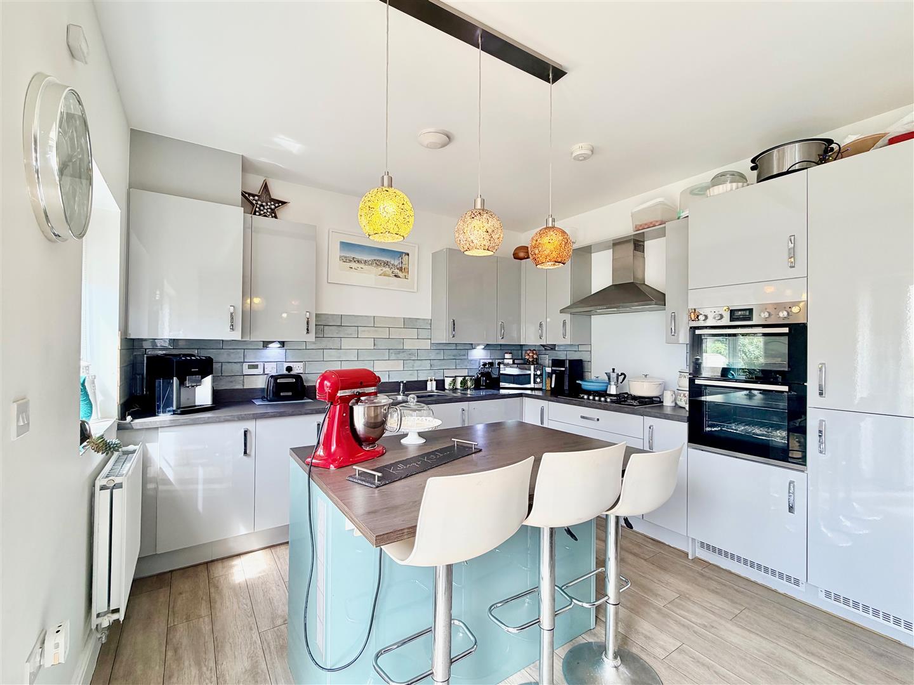
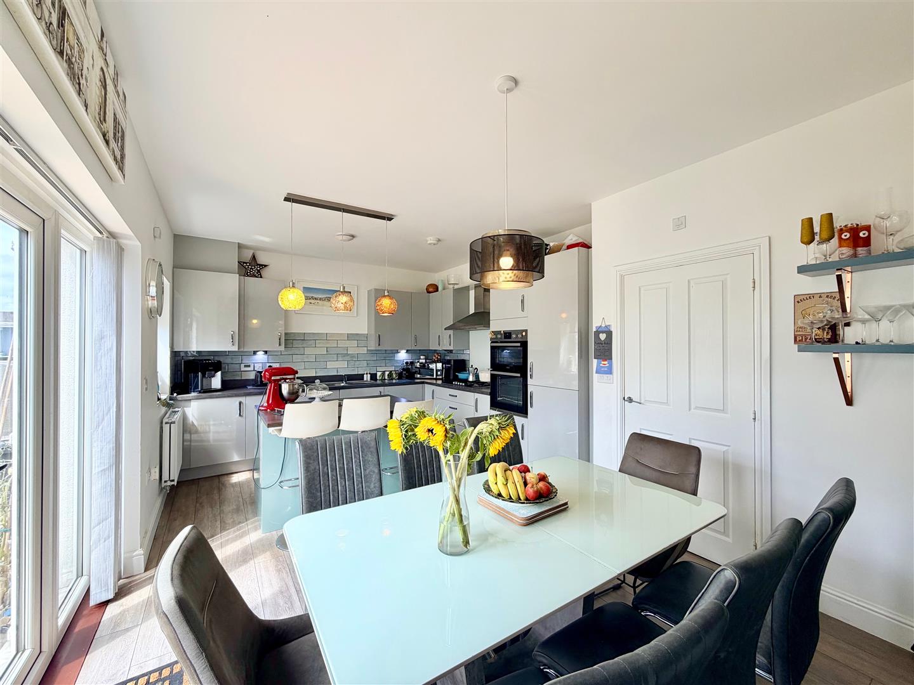
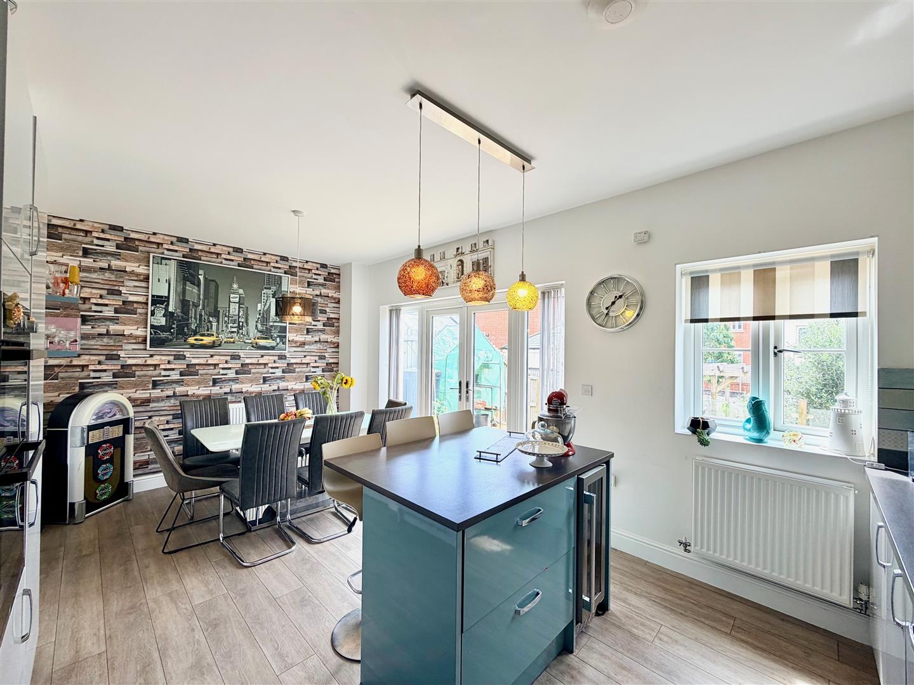
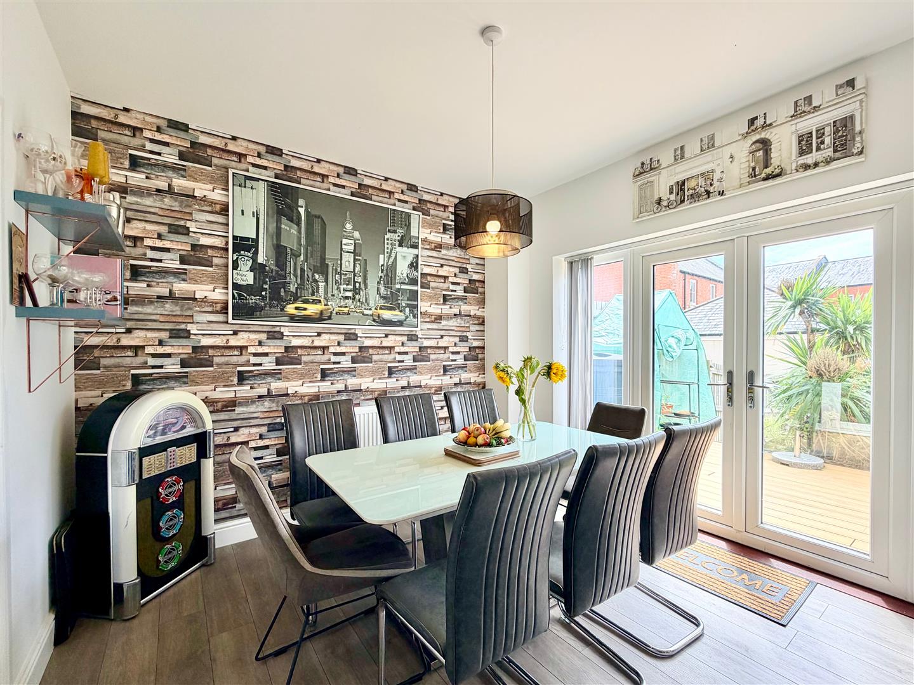
KITCHEN/DINING ROOM5.75 x 3.59 (18'10" x 11'9")
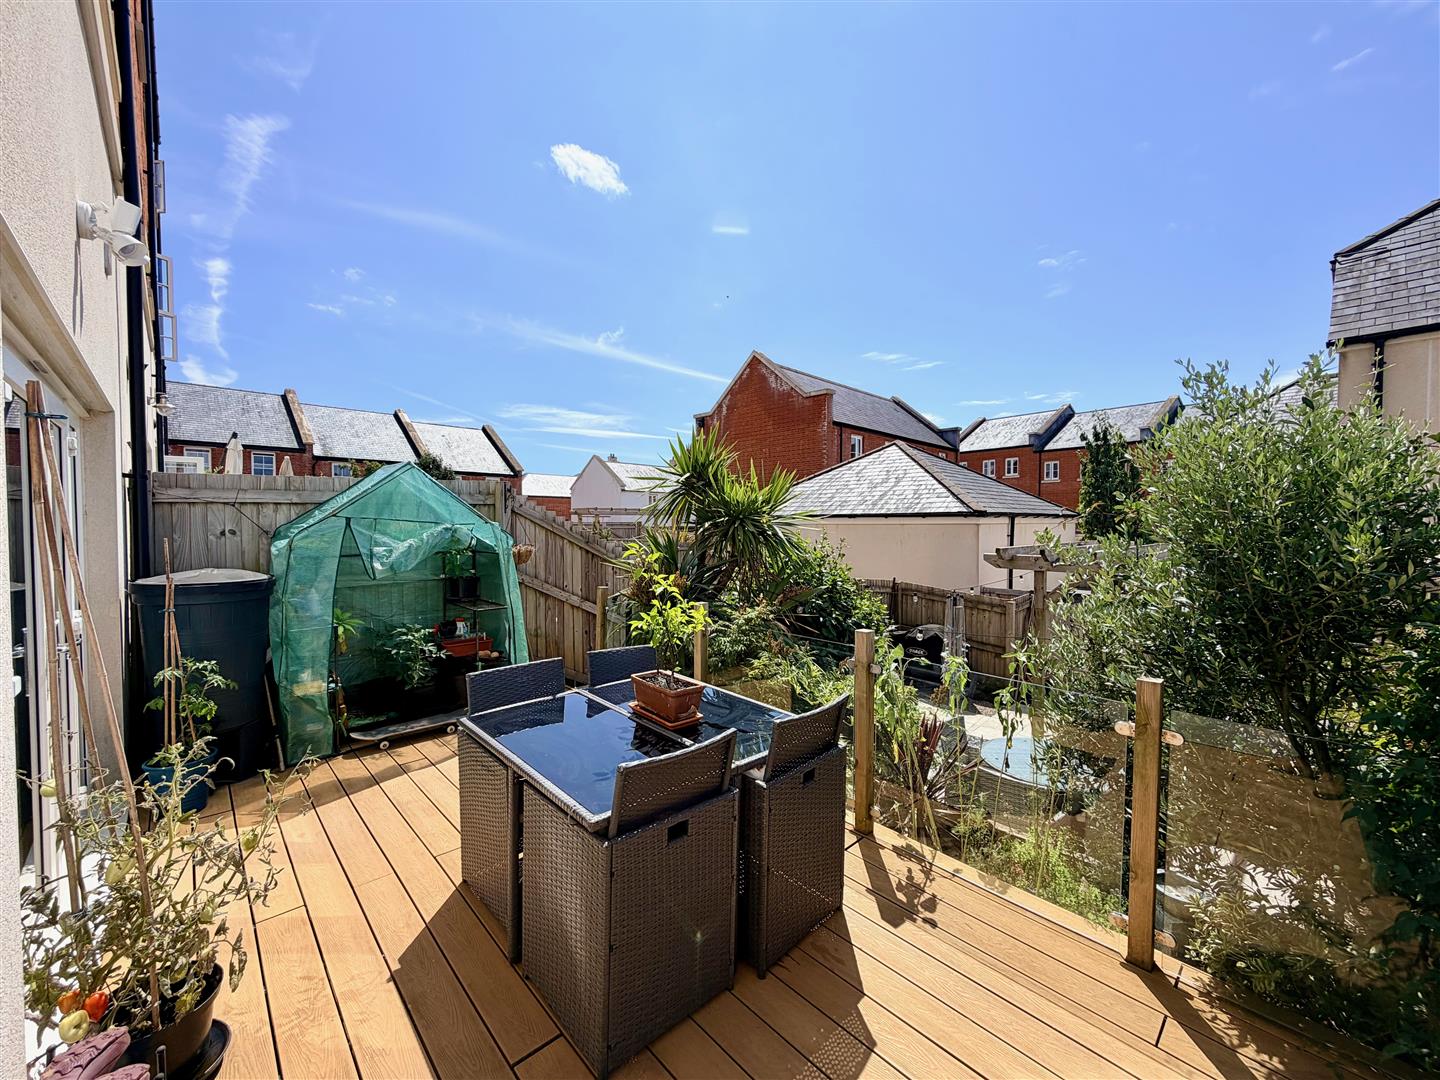
This room is a lovely example of modern living with an open-plan dining/kitchen area with a central island with a breakfast bar and wine cooler. The kitchen area includes a series of contemporary-style matching eye-level and base units with integrated fridge and freezer, dishwasher and an electric double oven. 5-ring gas hob with an extractor hood above. Inset stainless-steel one-&-a-half bowl single drainer sink unit with mixer tap. Cupboard concealing the gas boiler. Laminate floor. Double-glazed window to the rear elevation. French-style double doors leading out to the rear deck and garden.
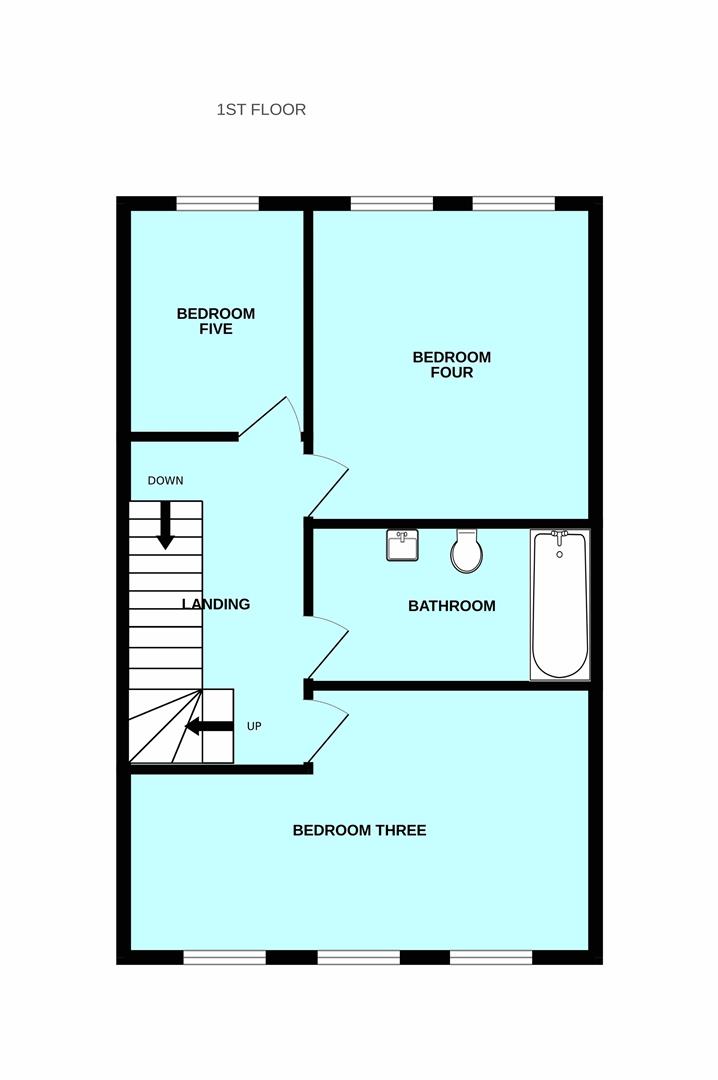
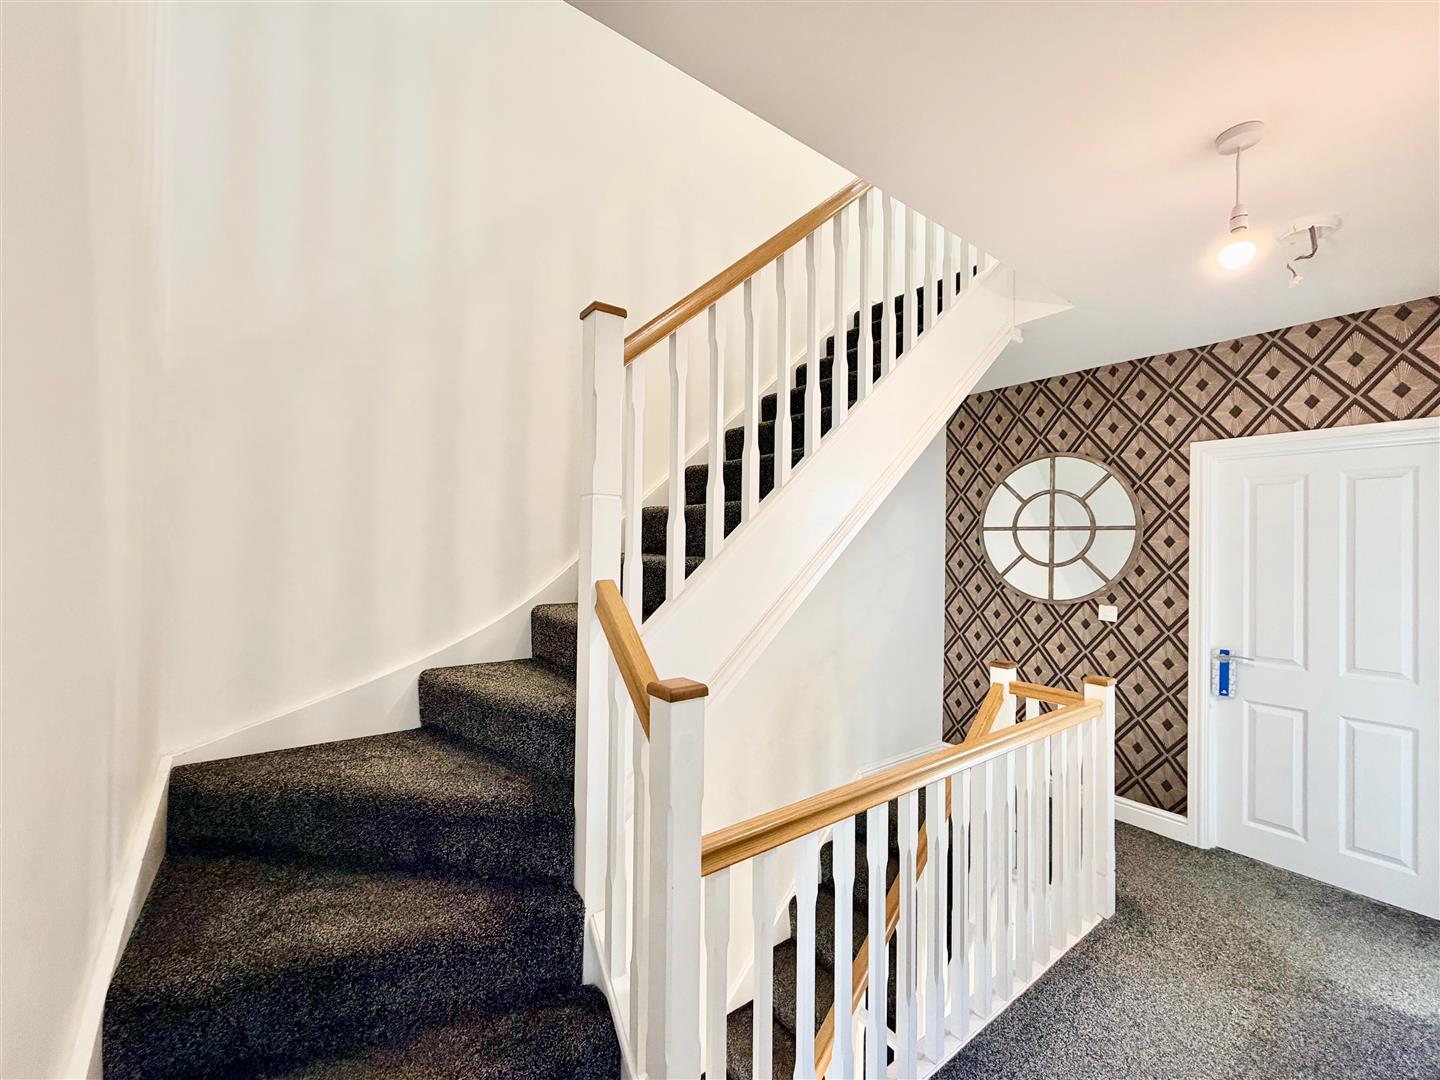
FIRST FLOOR LANDING
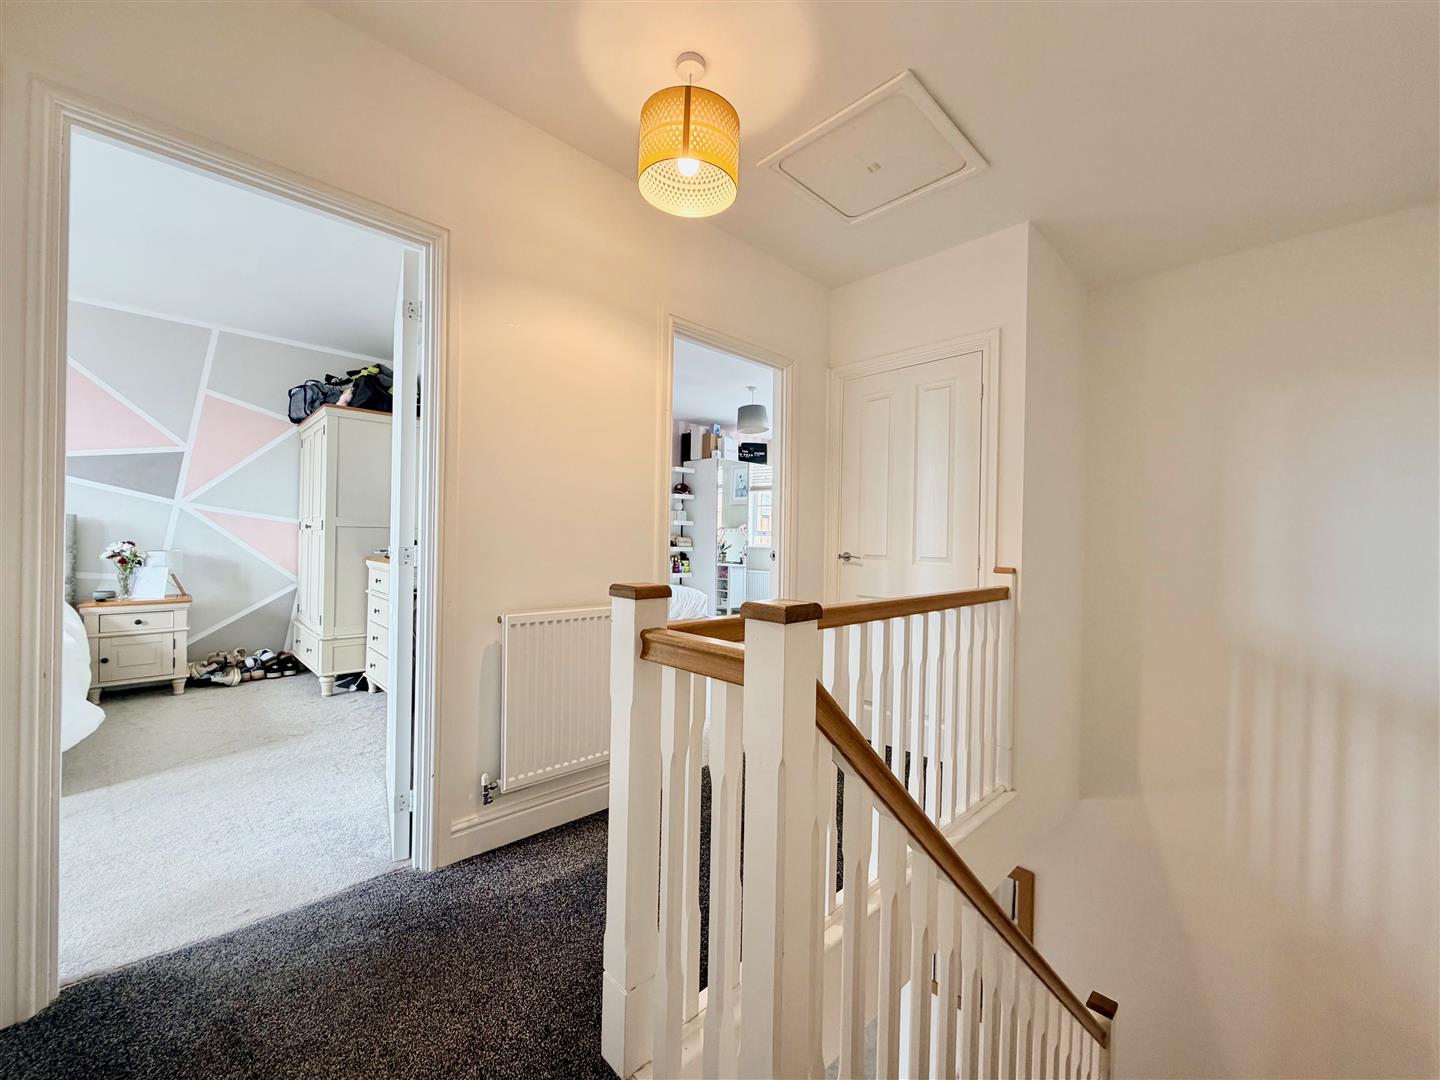
Providing access to the first floor accommodation. Stairs rising to the second floor.
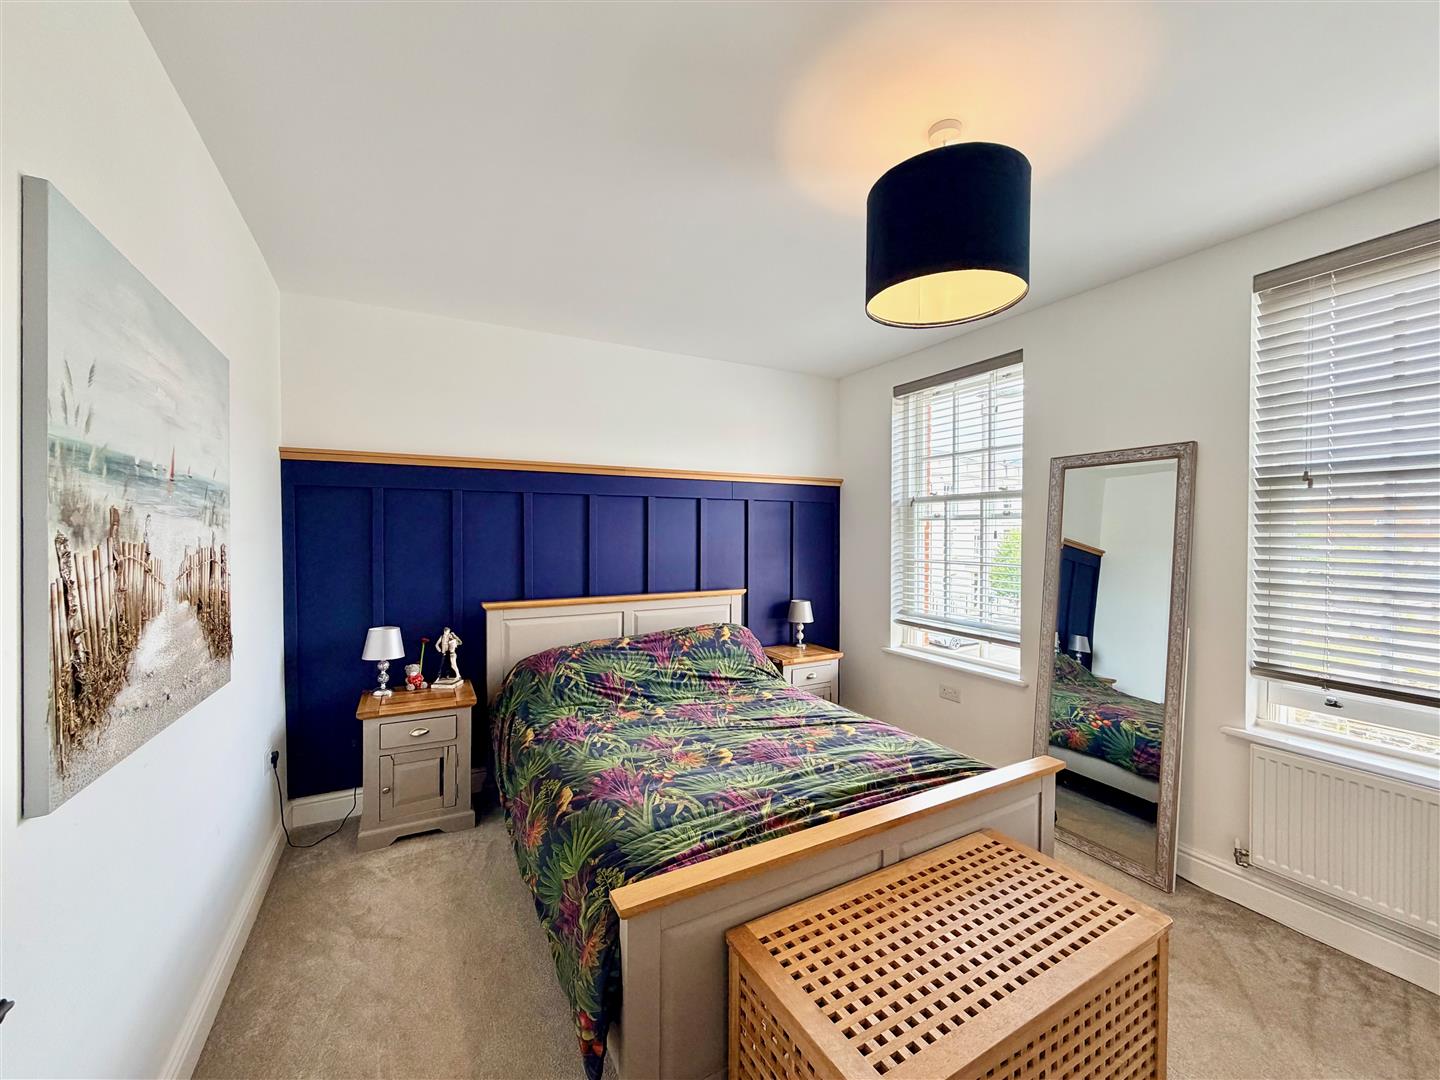
BEDROOM THREE5.77 x 3.36 (18'11" x 11'0")
A generous-sized room with 3 double-glazed sash windows to the front elevation. Feature wood panelling to one wall.
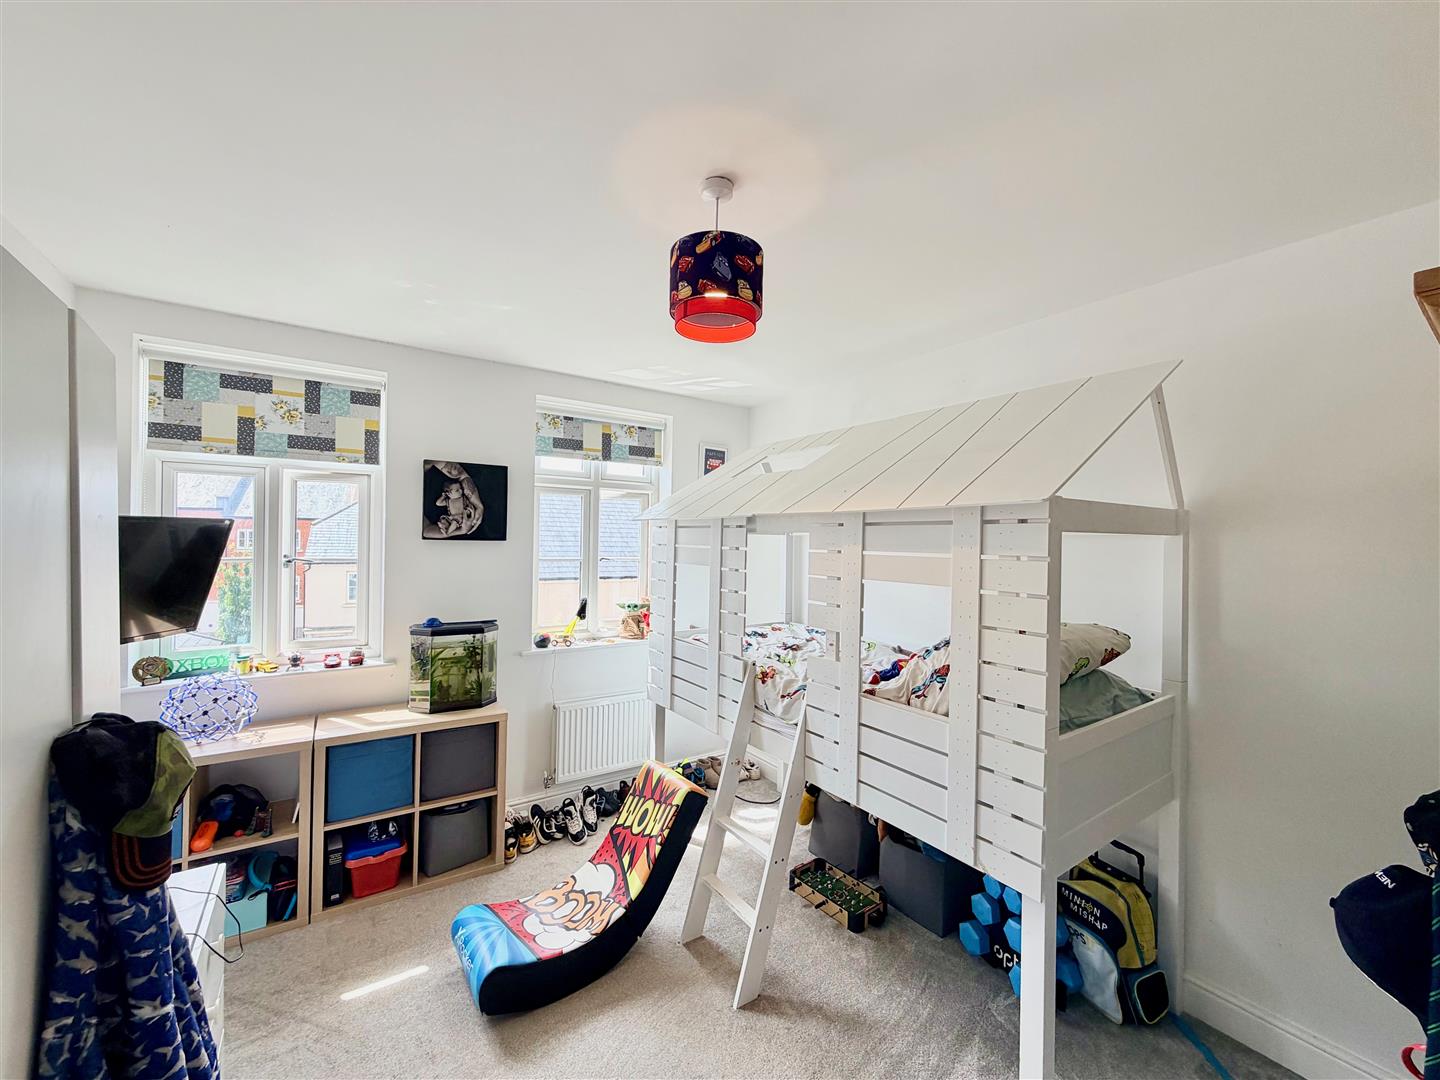
BEDROOM FOUR3.91 x 3.33 (12'9" x 10'11")
2 double-glazed windows to the rear elevation.
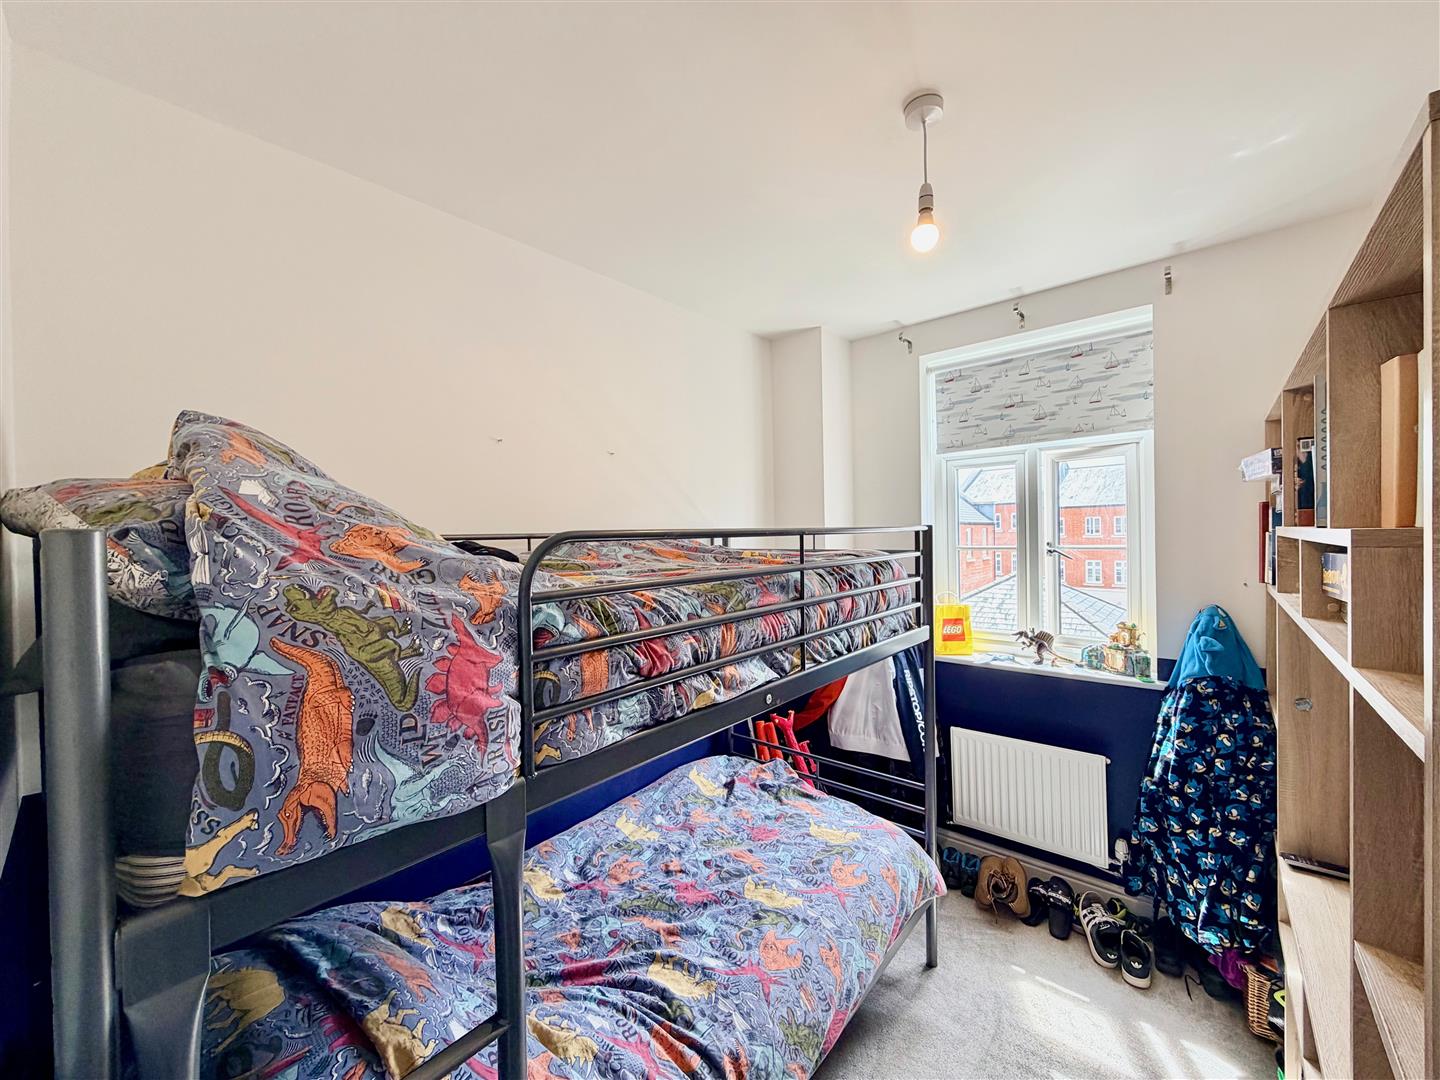
BEDROOM FIVE2.84 x 2.31 (9'3" x 7'6")
Double-glazed window to the rear elevation.
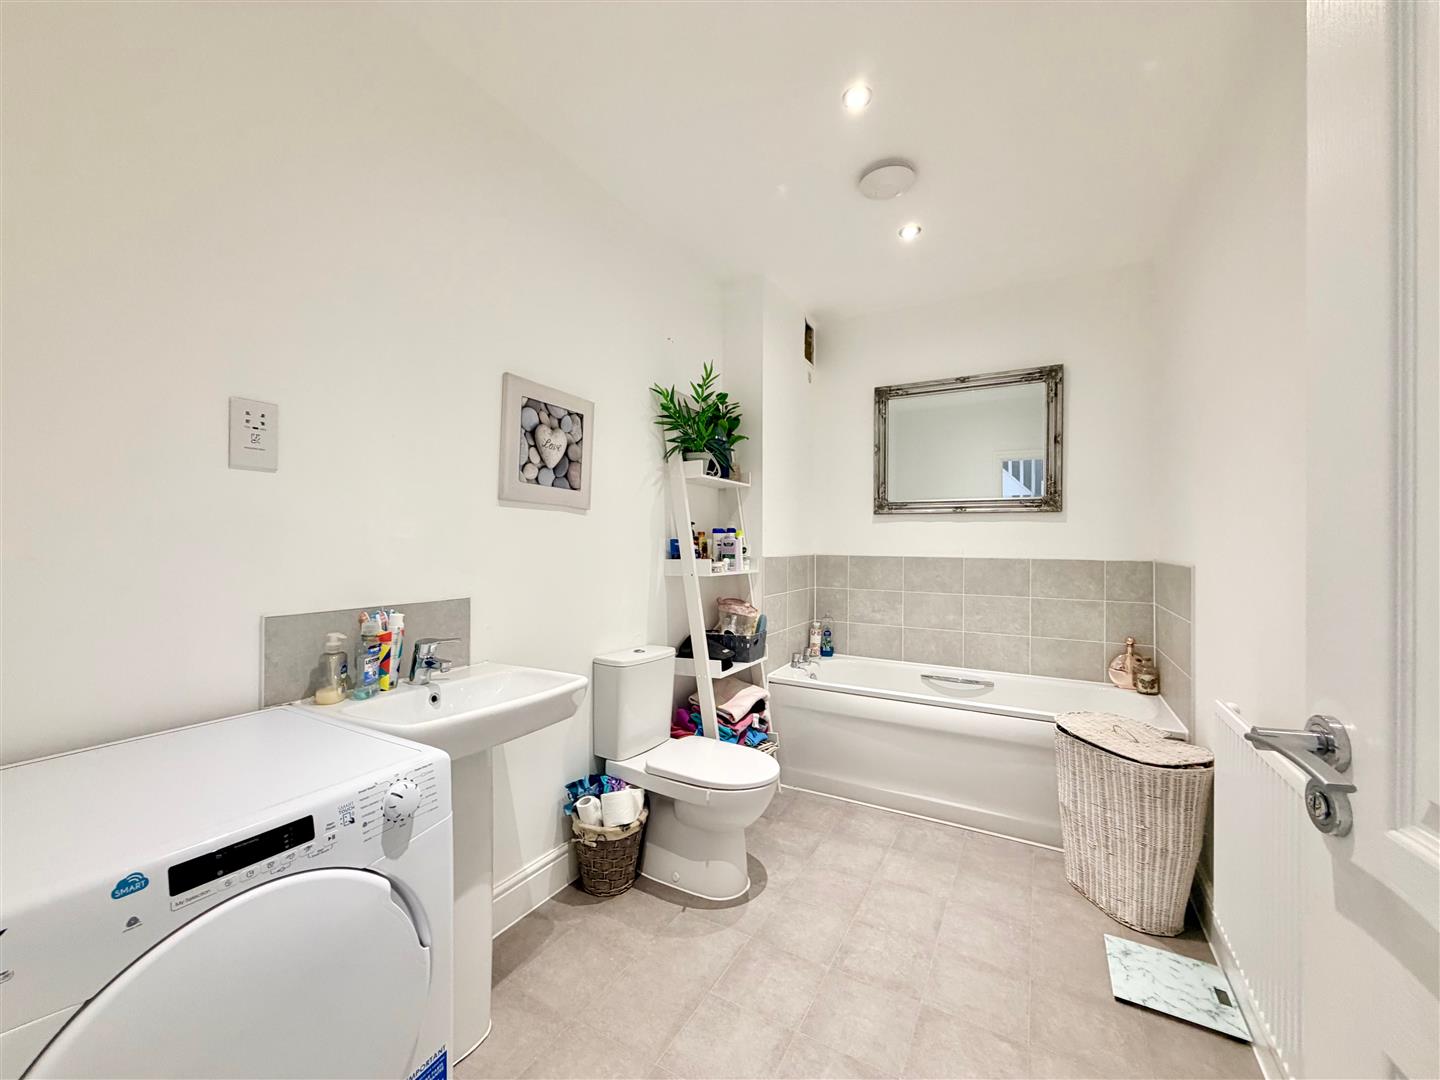
FAMILY BATHROOM3.32 x 1.94 (10'10" x 6'4")
White modern suite comprising a bath with a tiled area surround, pedestal wash basin and a low level toilet. Built-in extractor.
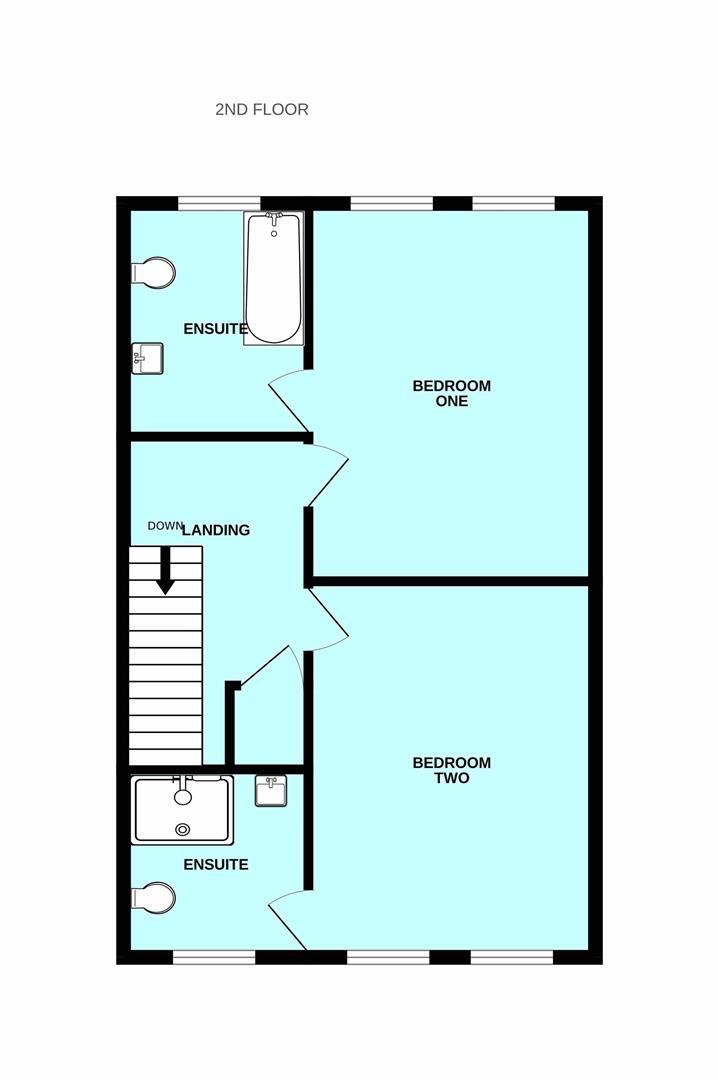
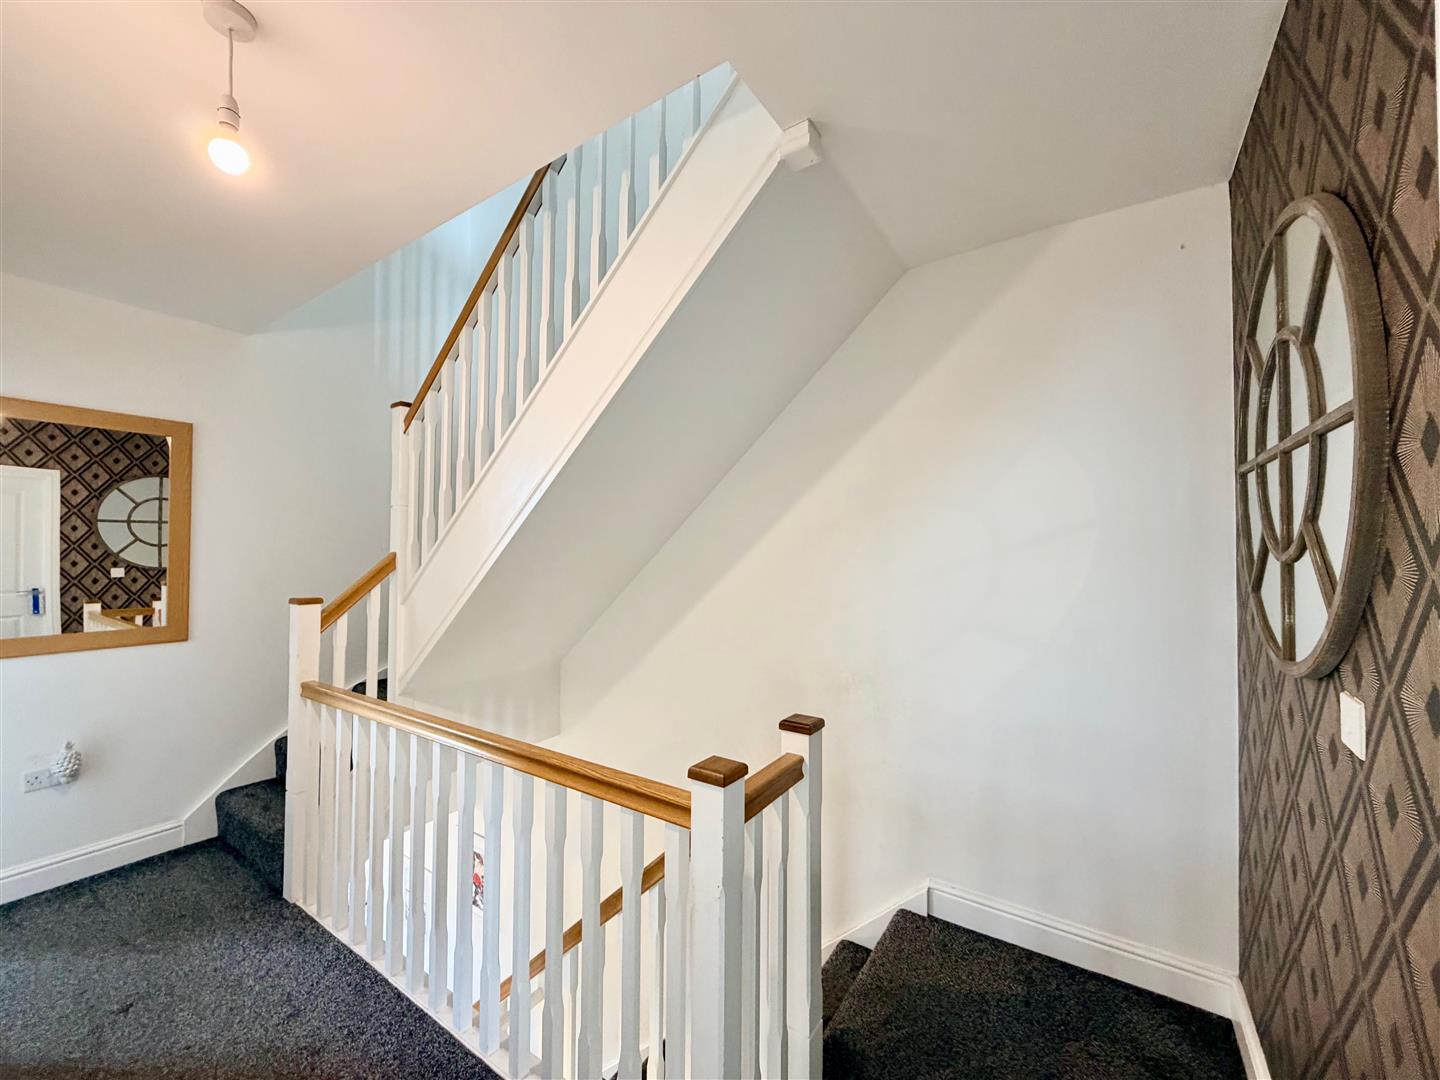
SECOND FLOOR LANDING
Providing access to the second floor accommodation. Cupboard housing the pressurised hot water cylinder.
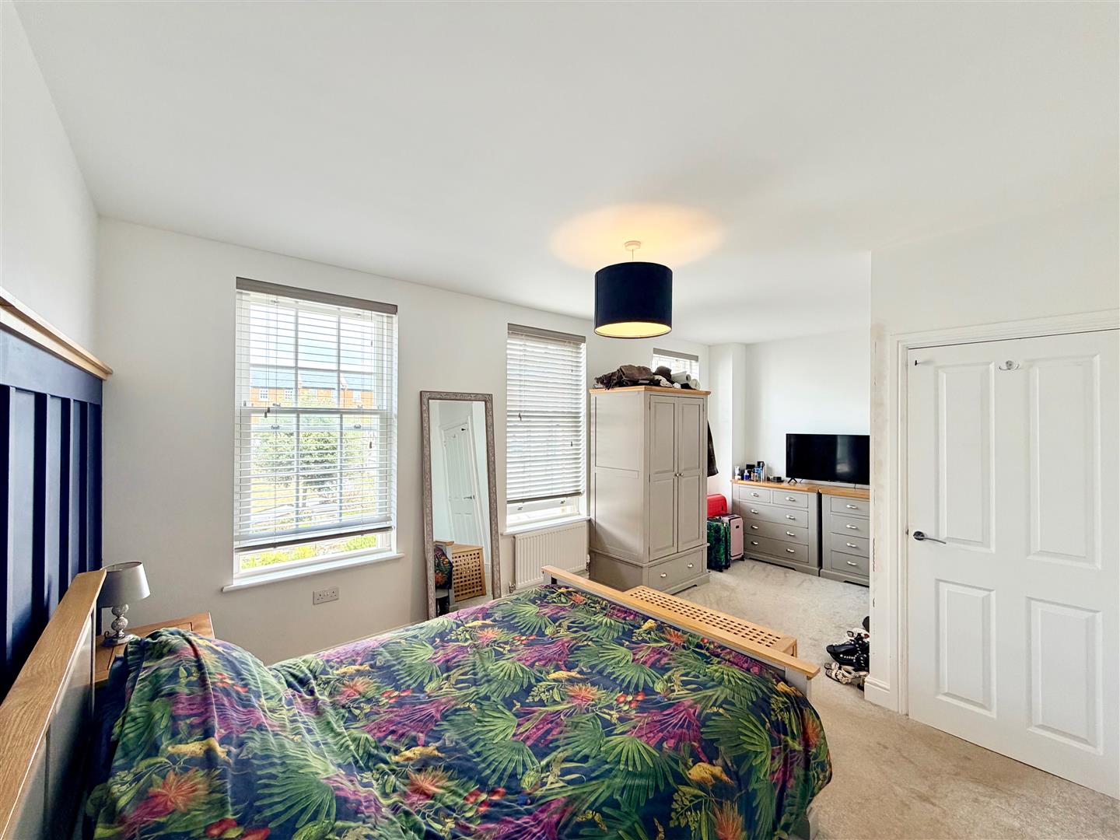
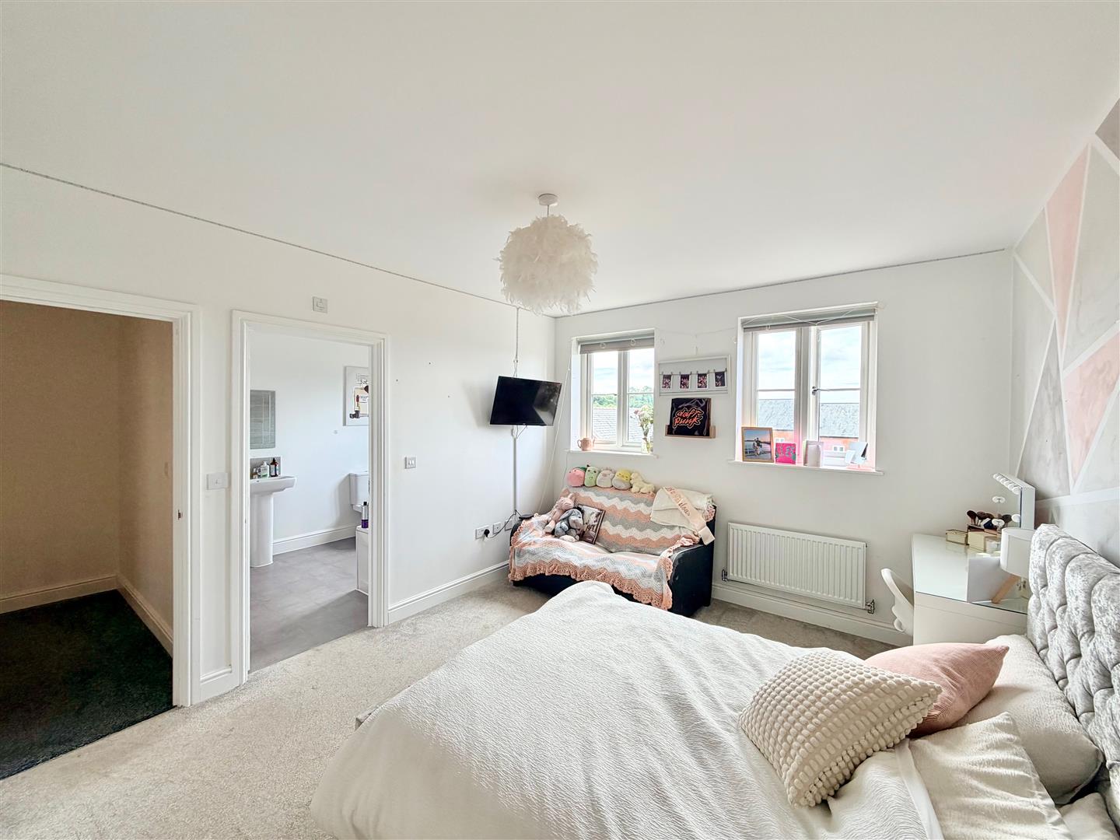
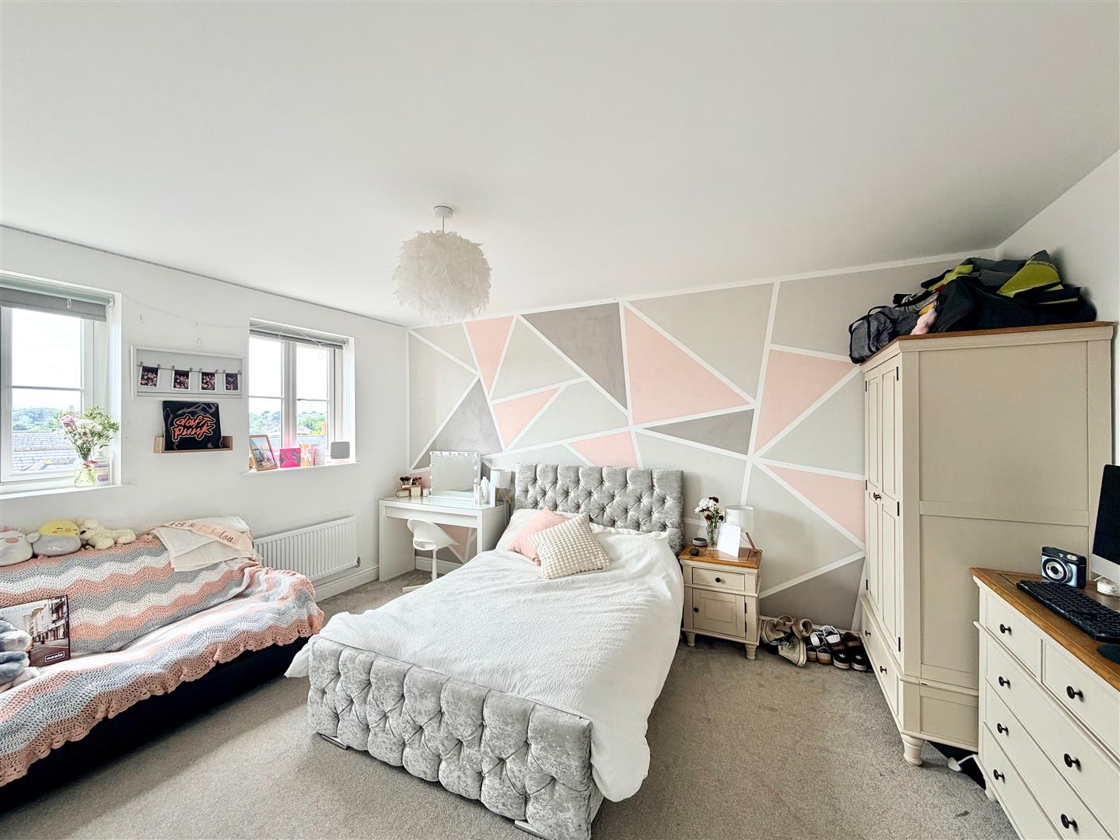
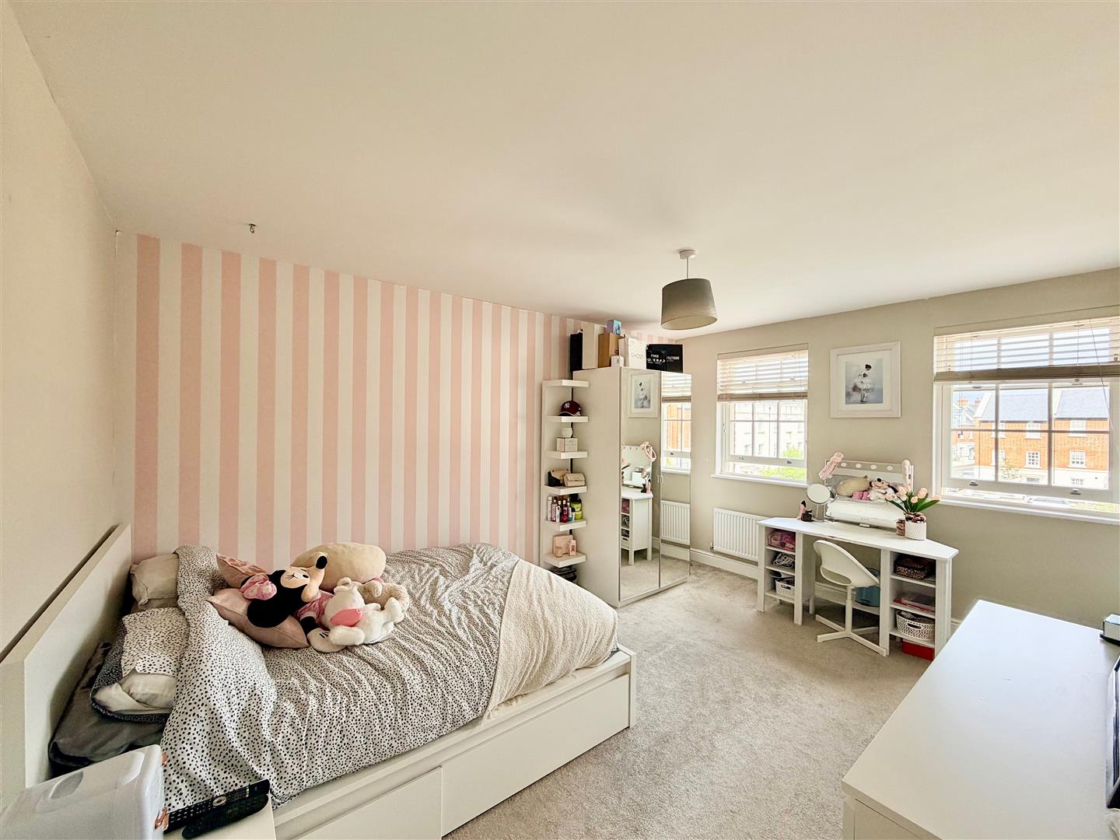
BEDROOM ONE4.63 x 3.40 (15'2" x 11'1")
2 double-glazed windows to the rear elevation. Doorway leading to the ensuite bathroom.
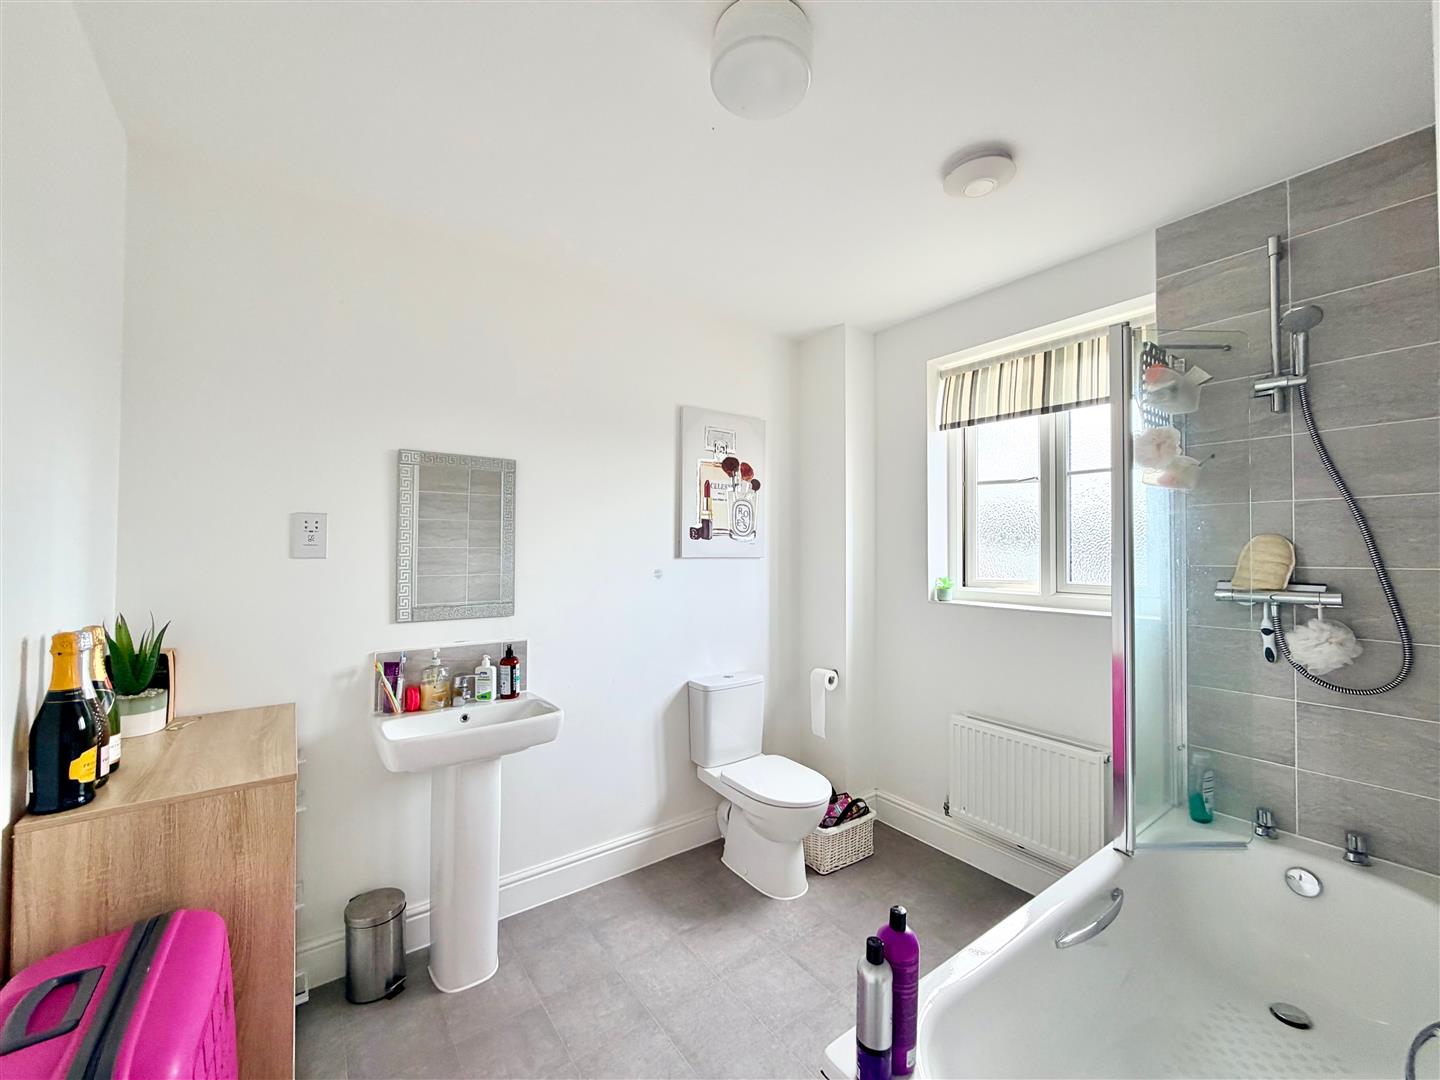
ENSUITE BATHROOM2.84 x 2.25 (9'3" x 7'4")
White modern suite comprising panel bath with twin hand grips, tiled area surround, shower screen and shower unit with a spray attachment over, pedestal wash basin and low level toilet. Built-in extractor. Obscured double-glazed window to the rear.
BEDROOM TWO4.68 x 3.38 (15'4" x 11'1")
2 double-glazed sash windows to the front elevation. Doorway leading to the ensuite shower room.
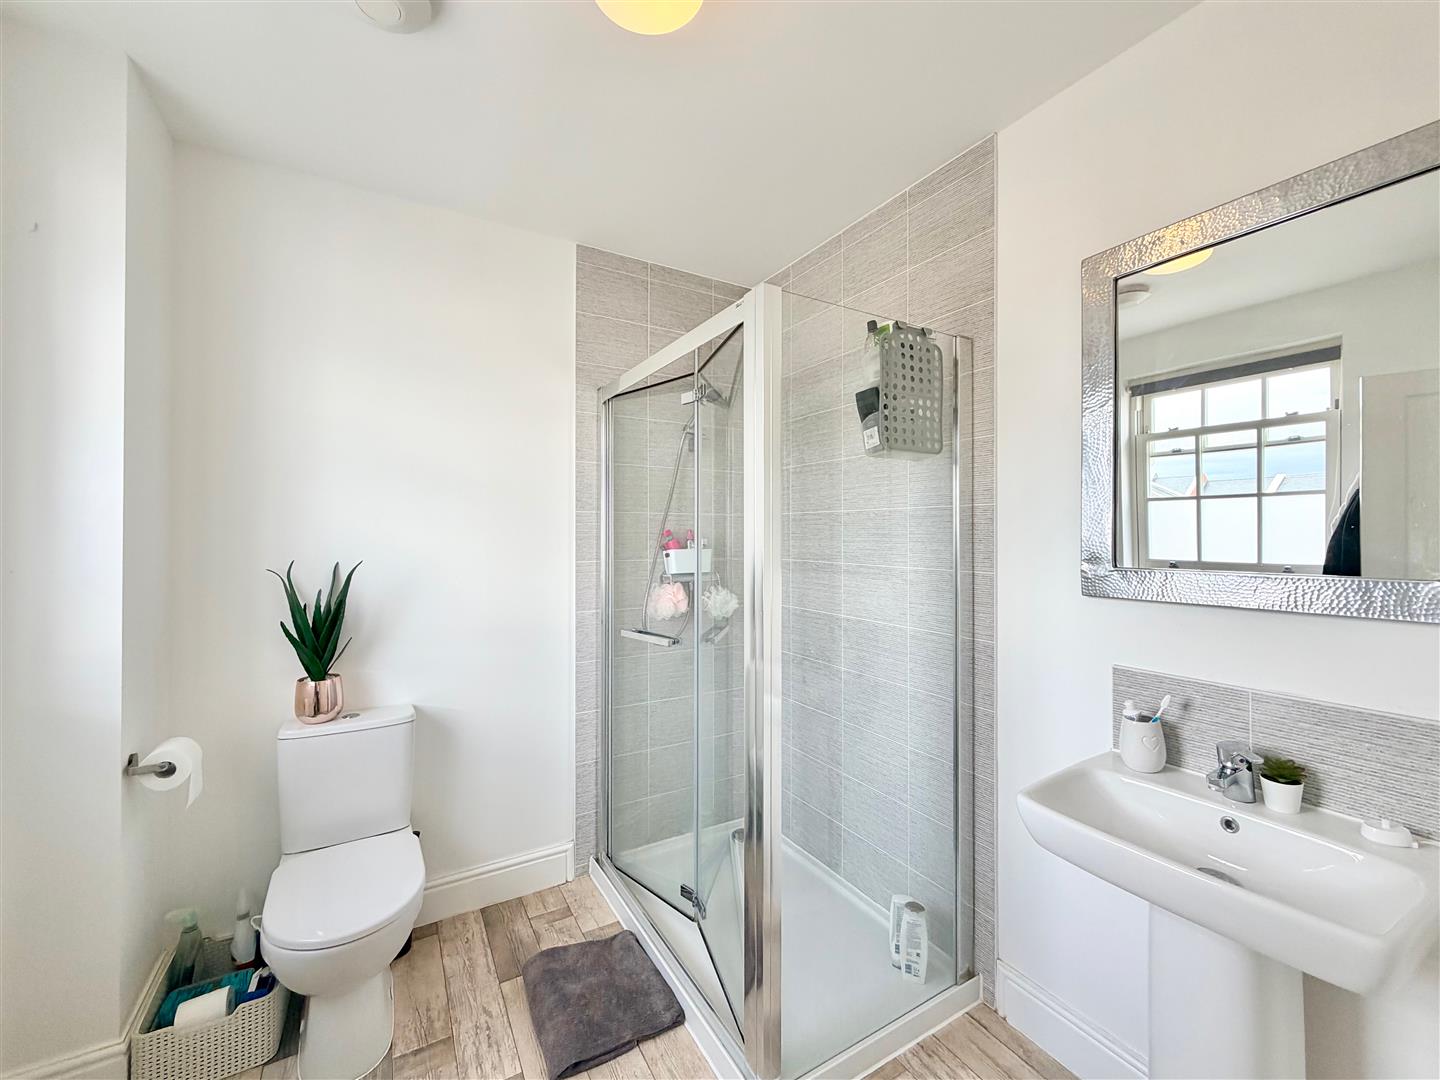
ENSUITE SHOWER ROOM2.31 x 2.30 (7'6" x 7'6")
White modern contemporary suite comprising shower cubicle with tiled area surround and a shower unit with spray attachment, pedestal wash basin and a low level toilet. Double-glazed sash window to the front elevation.
GARAGE5.99 x 3.02 (19'7" x 9'10")
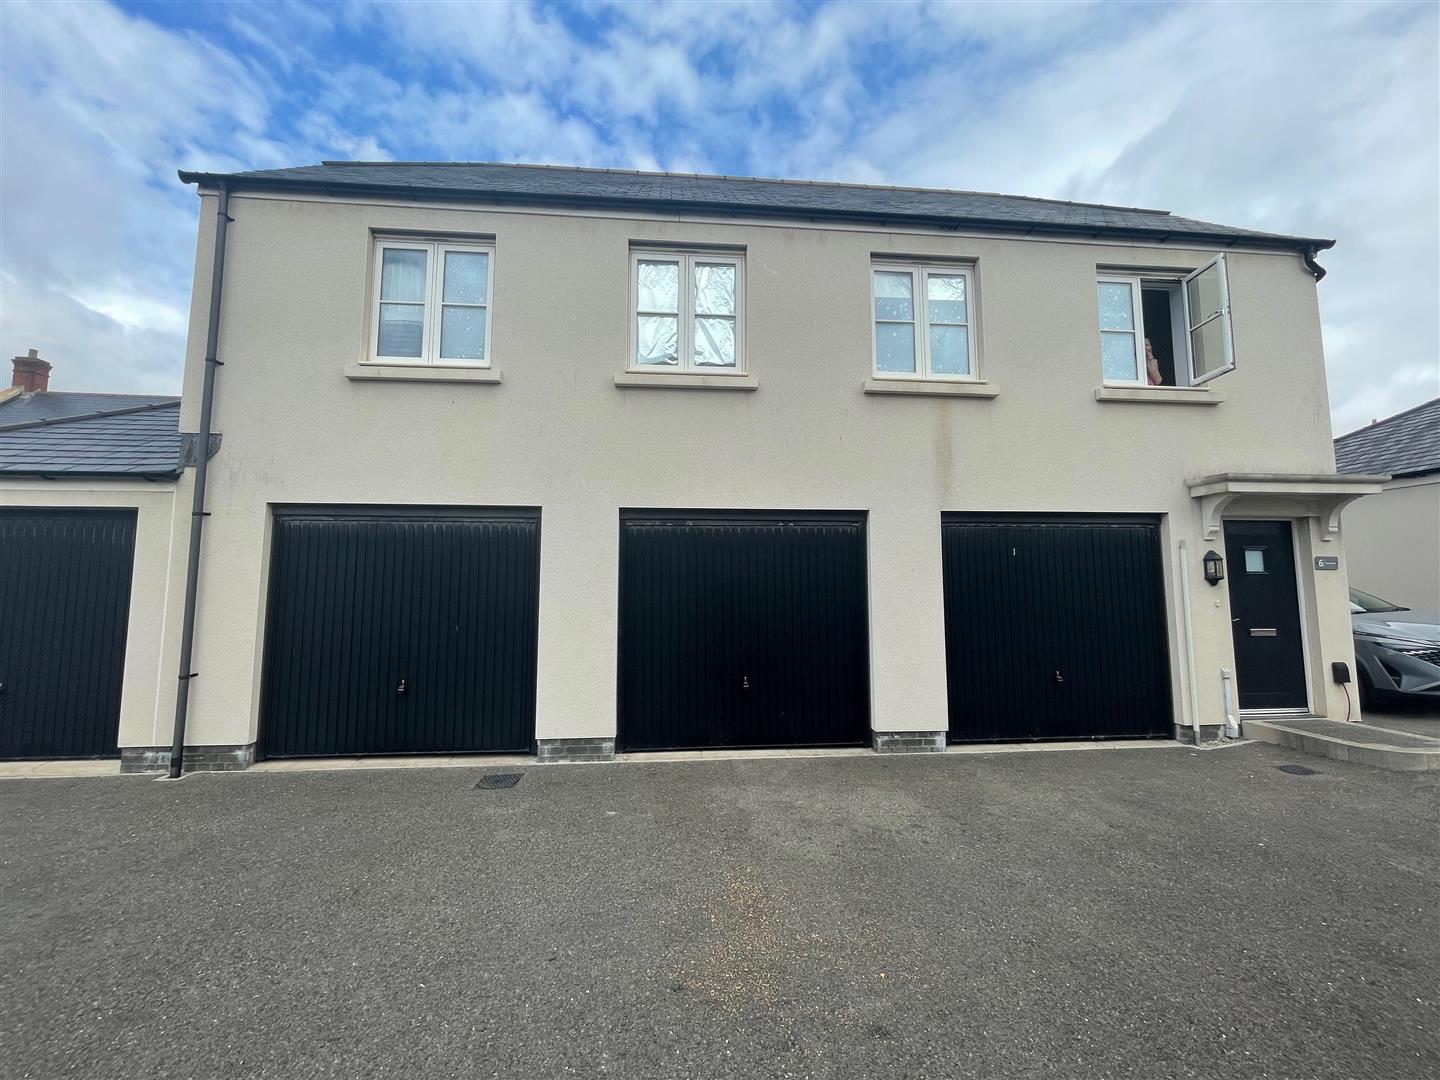
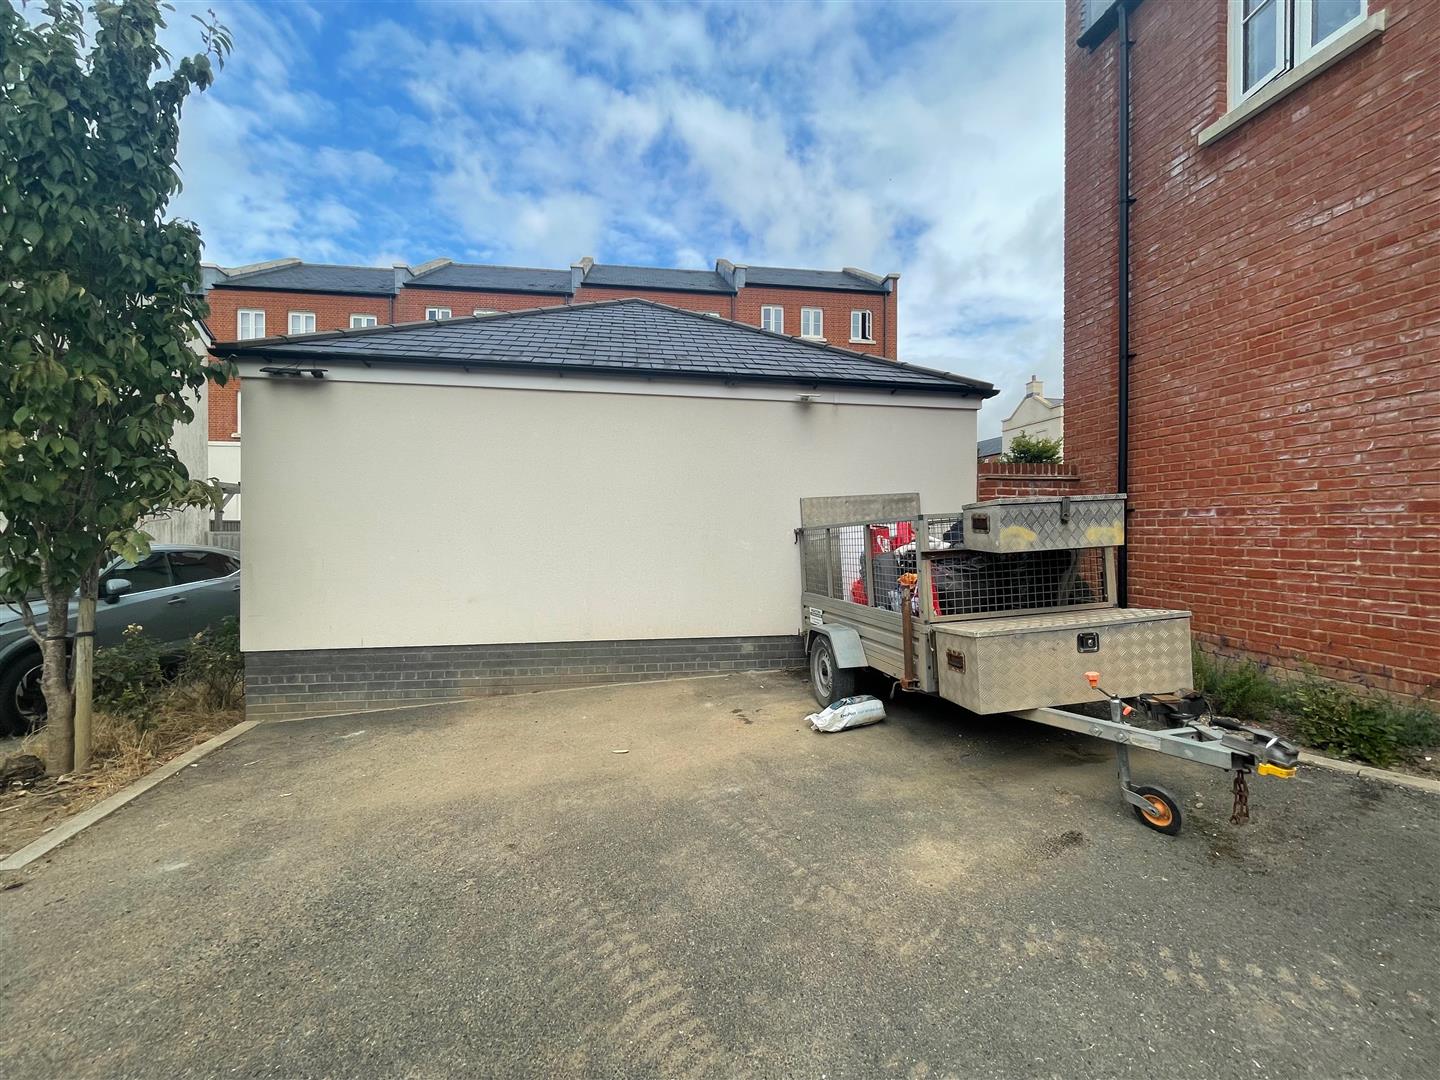
The garage is located in Pavo Street, on the right-hand side beneath a coach house. It is the middle one of three. Up-&-over door to the front elevation. The parking is located to the right of the arch as you come into Pavo Street.
OUTSIDE
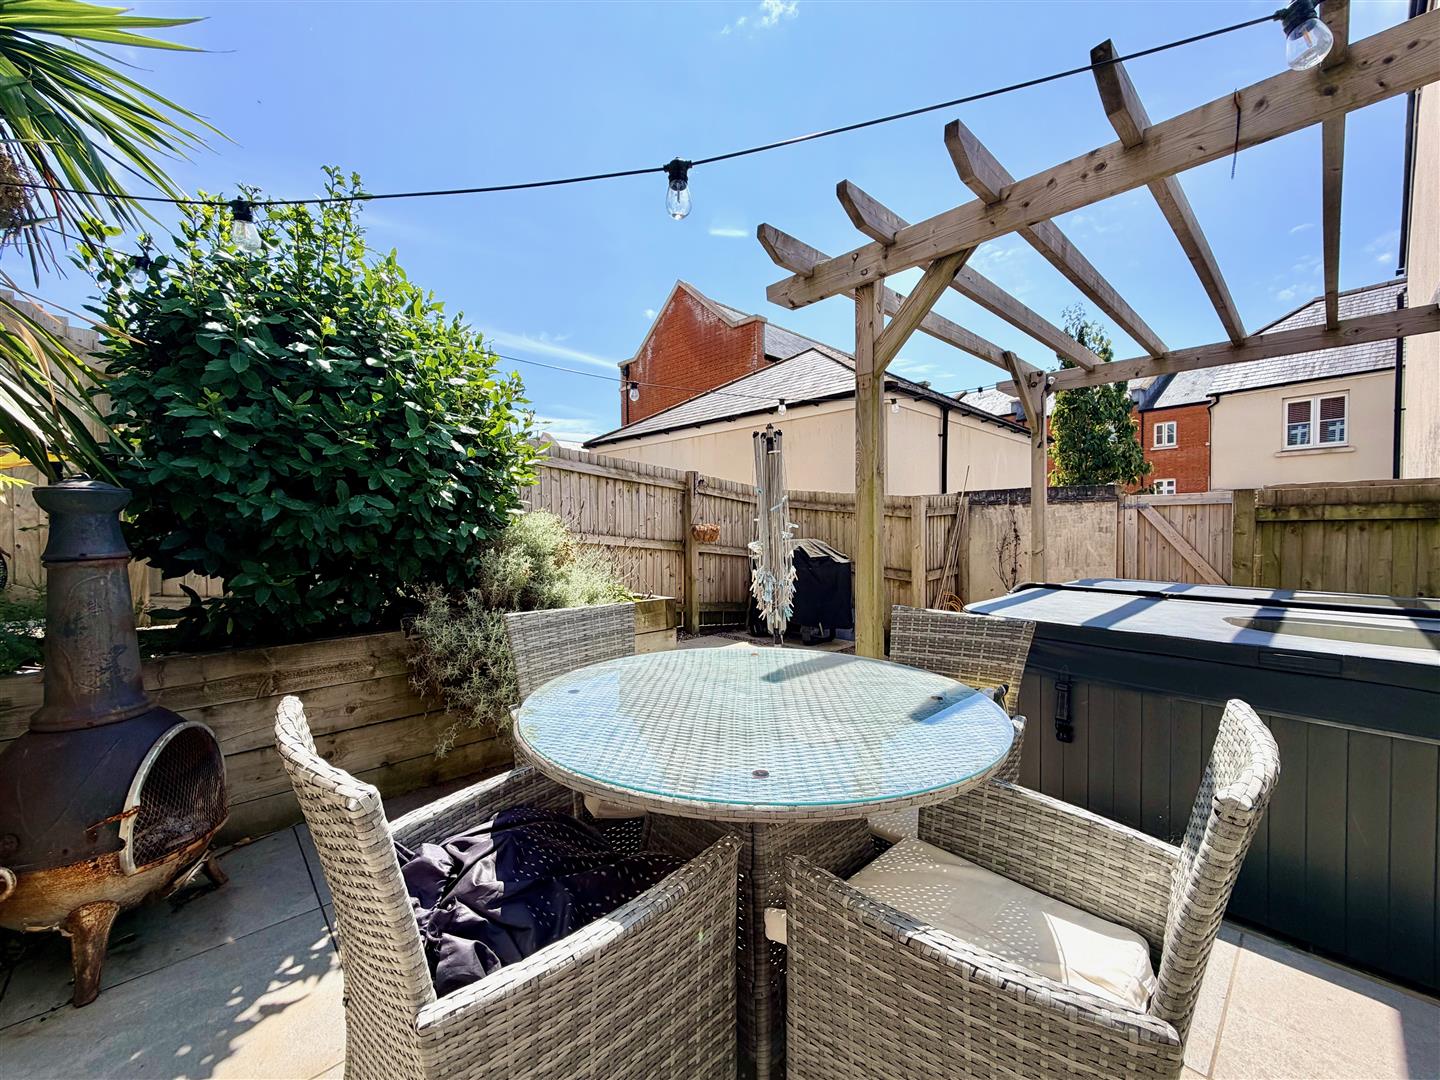
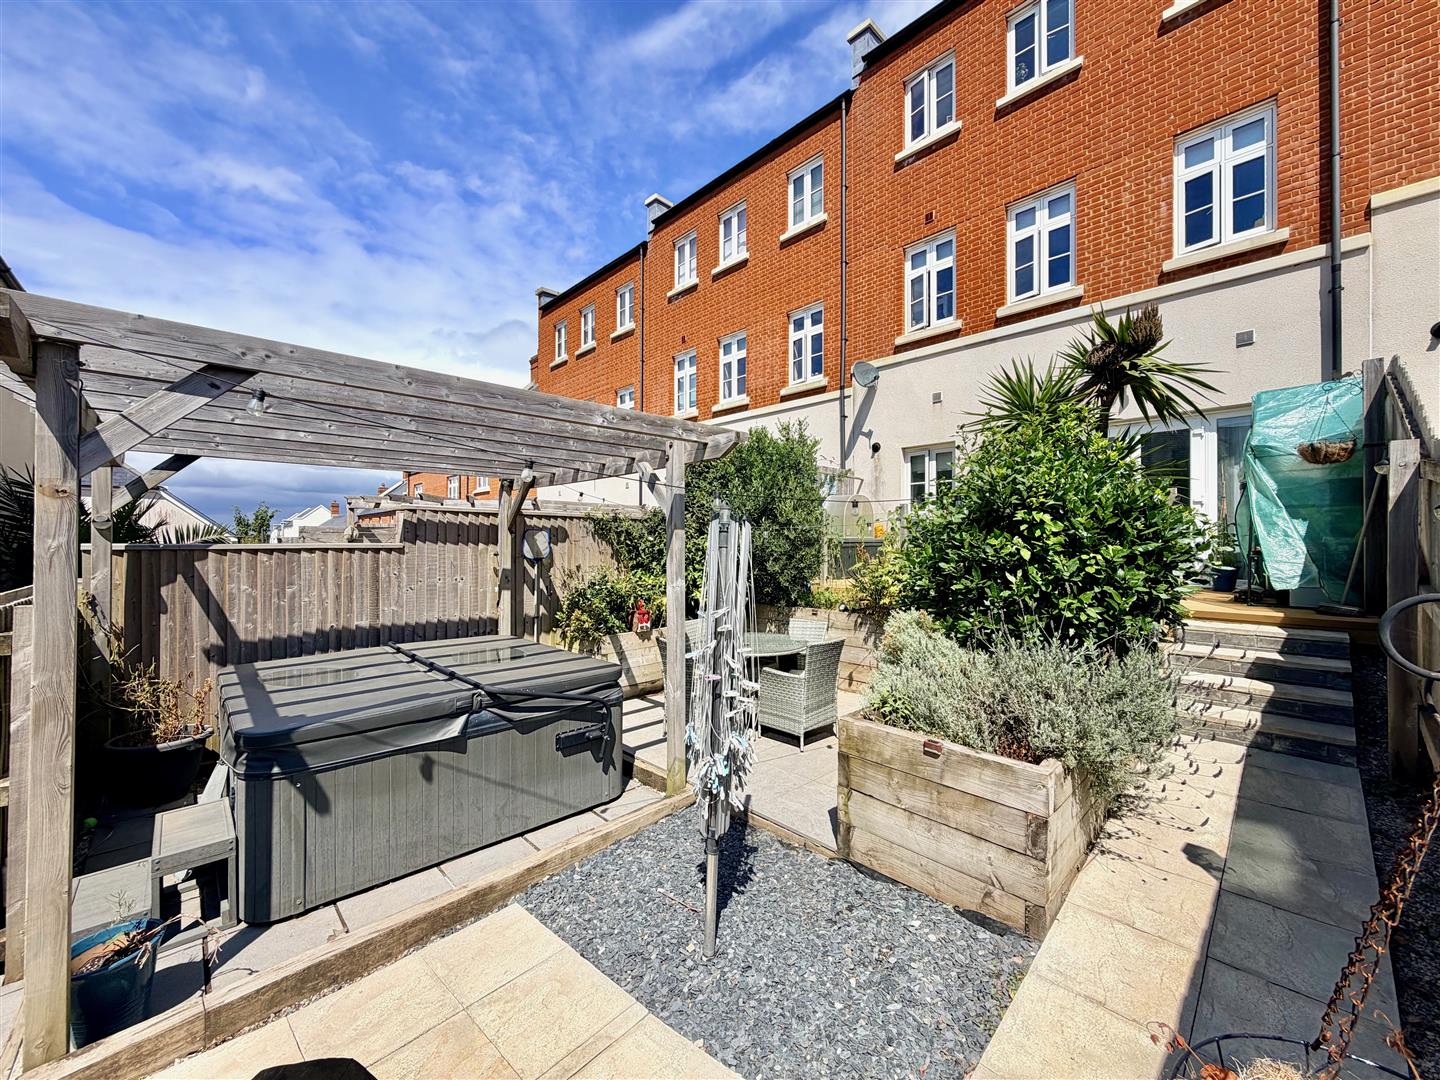
The rear garden offers a lovely southerly aspect and is enclosed by timber fencing. Leading from the kitchen/dining room there is a good-sized composite deck, beyond which is a further tiled patio sitting area. Positioned between the 2 levels of garden is a lovely mature border, home to a number of flowering shrubs and plants.This in turn leads down to a lower level where the pergola is located and where the current owners have a hot tub. A path and steps leads down to a rear gate, which leads out to the parking.
COUNCIL TAX
Plymouth City Council
Council tax band E