Room Descriptions
PERSEUS CRESCENT, SHERFORD, PL9 8GX
ACCOMMODATION
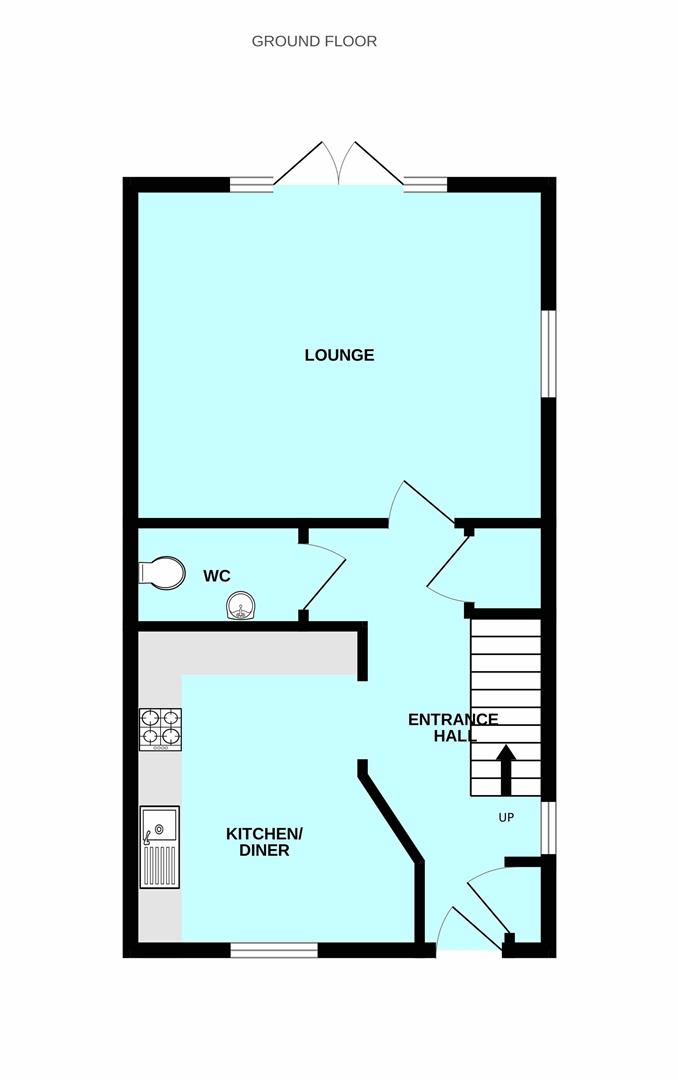
Front door opening into the entrance hall.
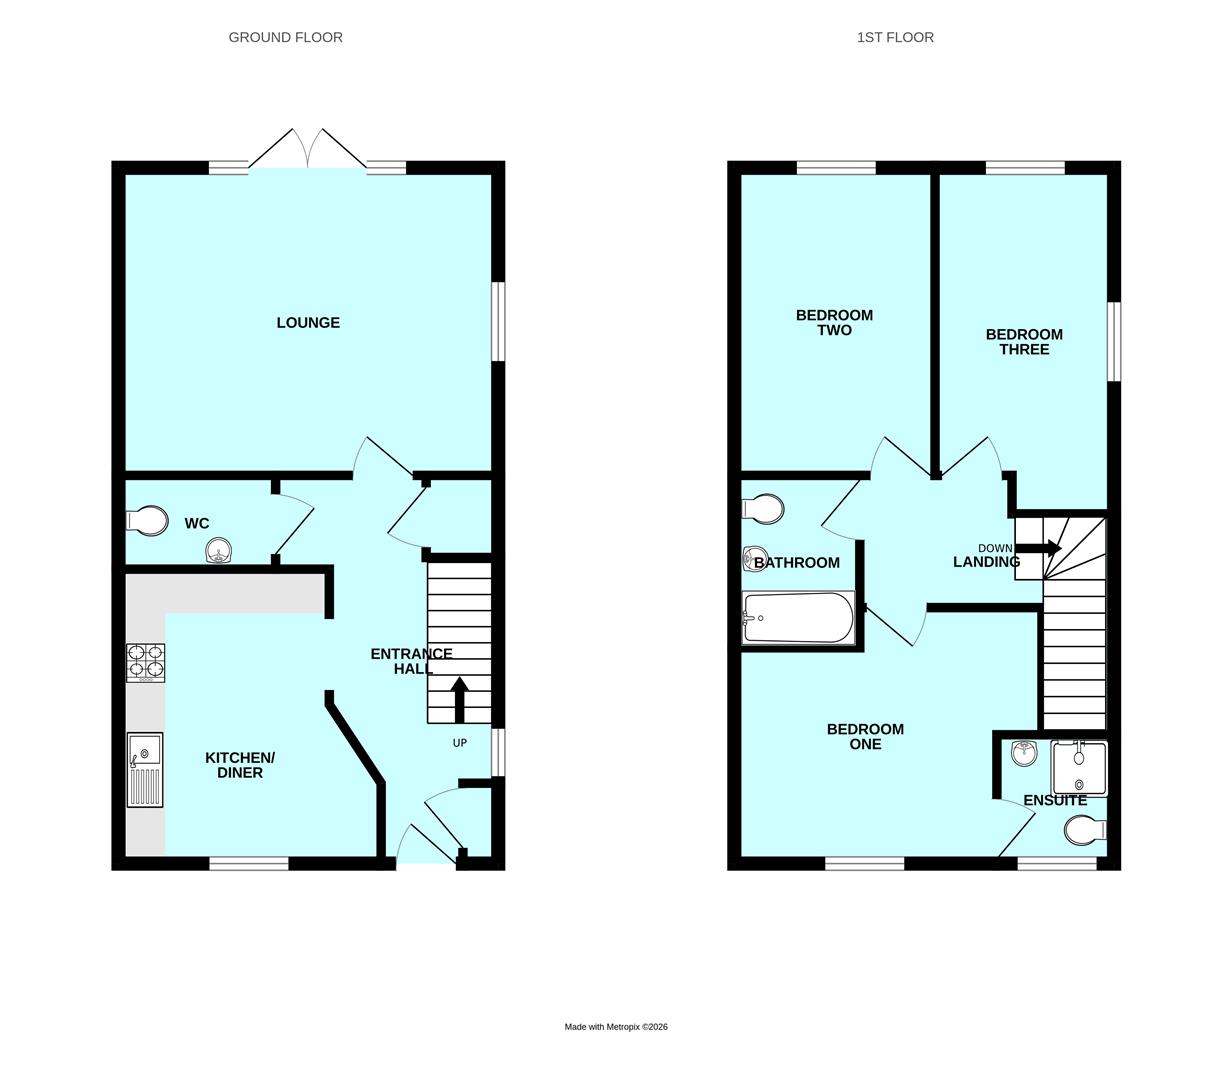
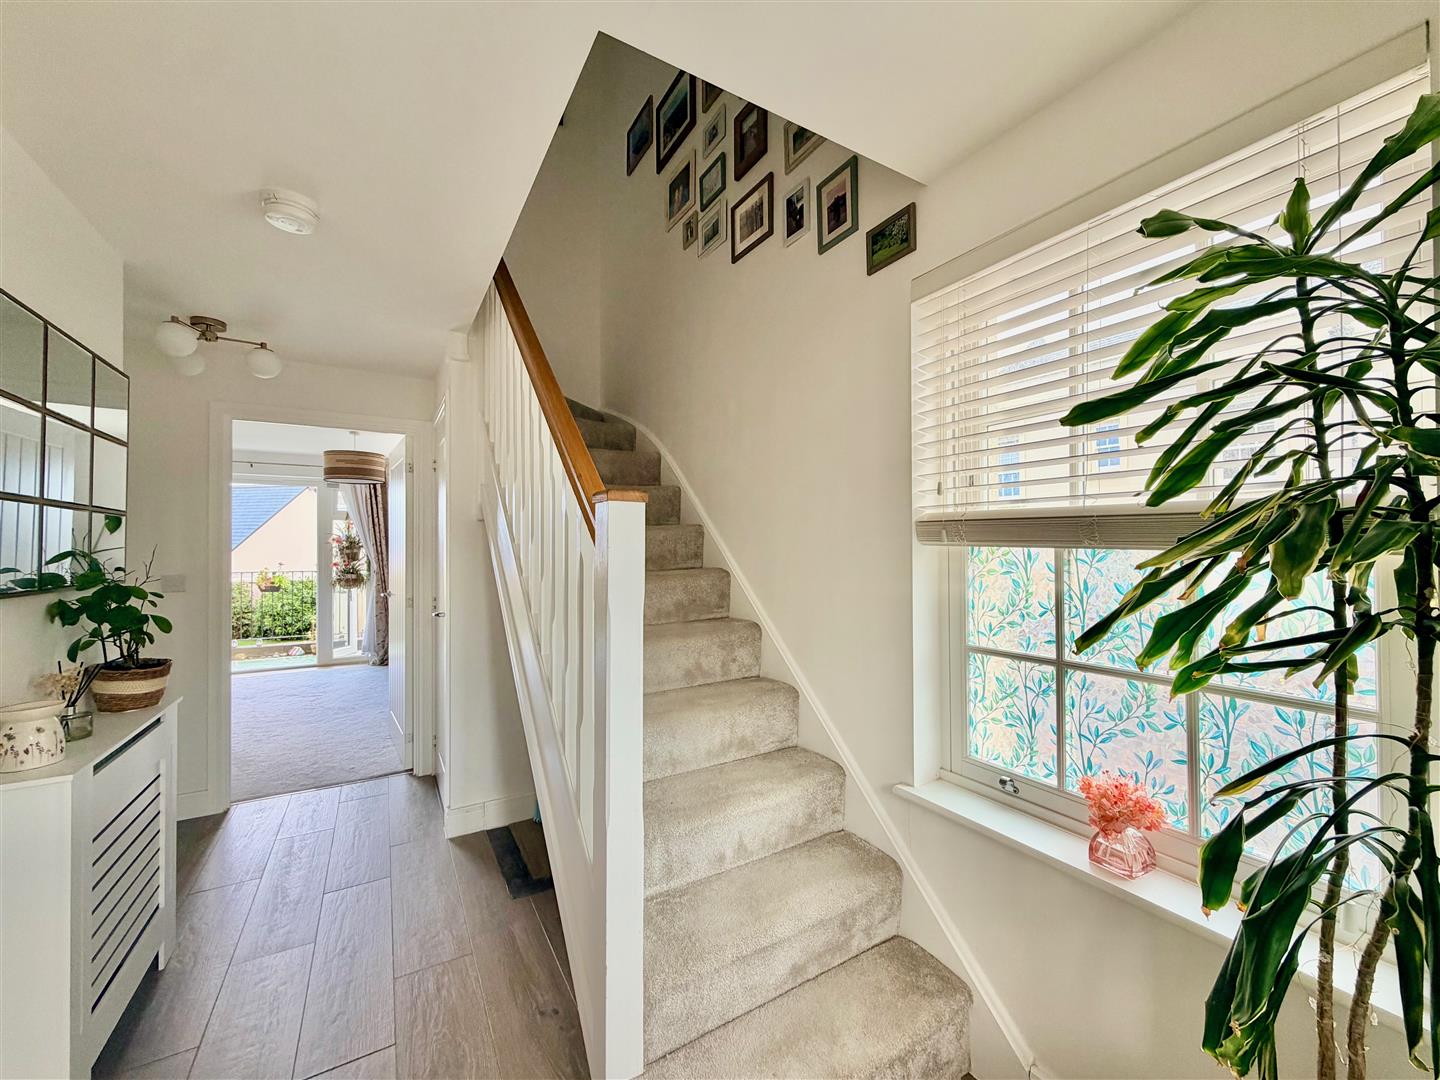
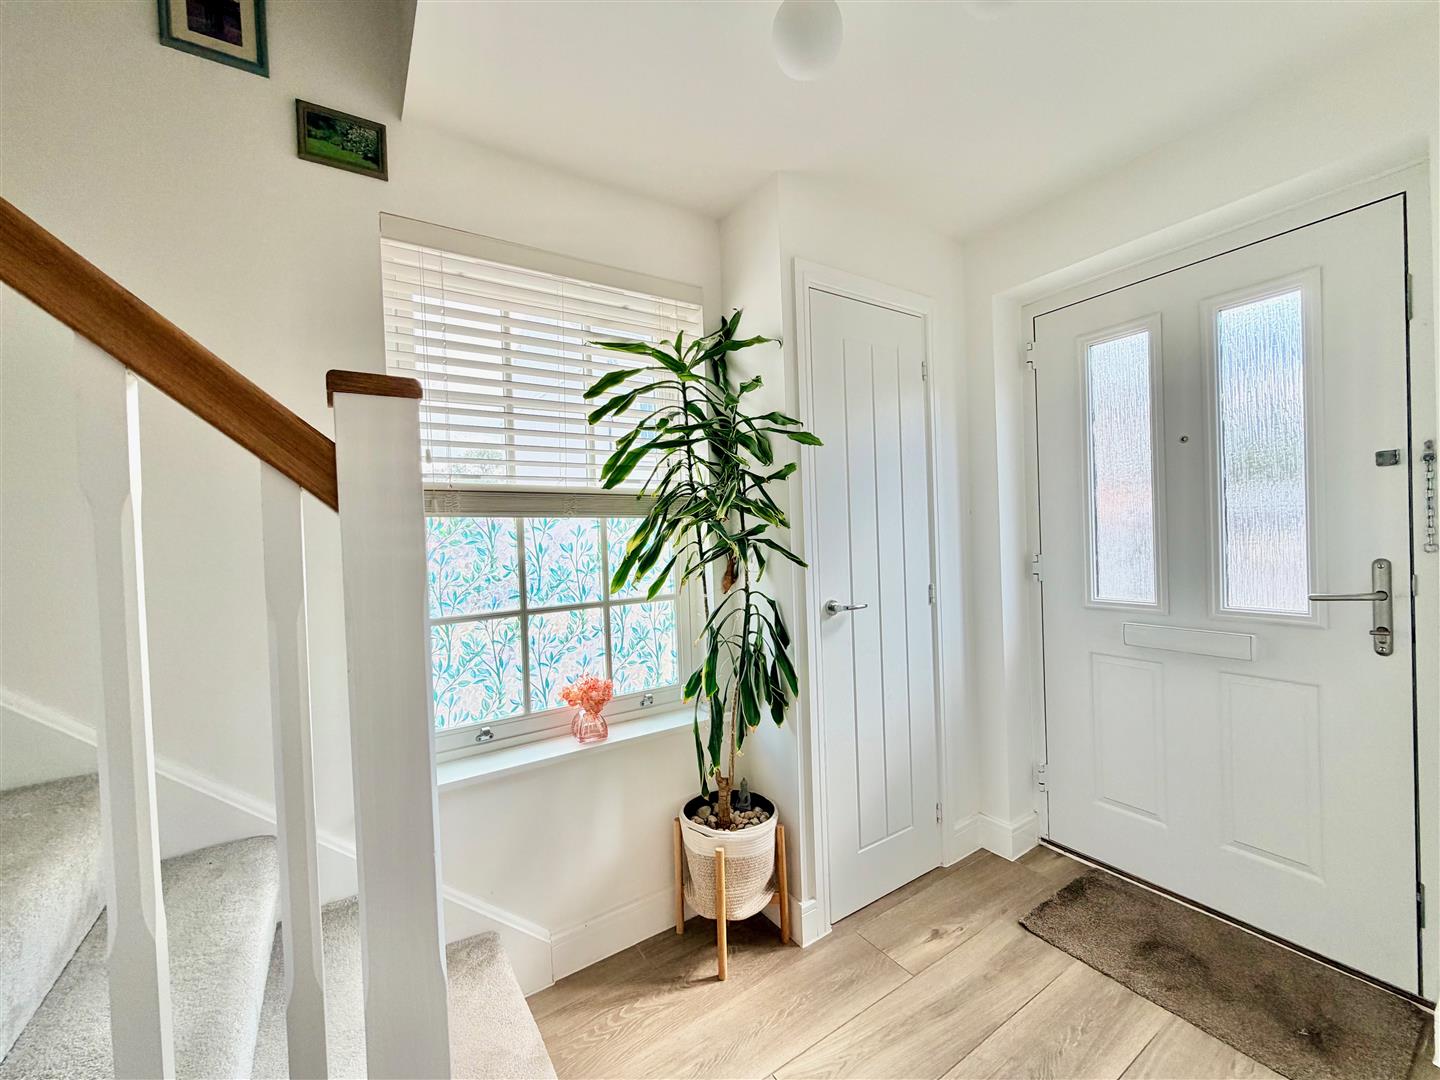
ENTRANCE HALL4.55m x 2.06m (14'11 x 6'9)
Providing access to the ground floor accommodation. Stairs rising to the first floor. Open-plan area beneath the stairs. Cupboard housing the electric meter and consumer unit. Separate under-stairs cloak cupboard with shelving for shoes.
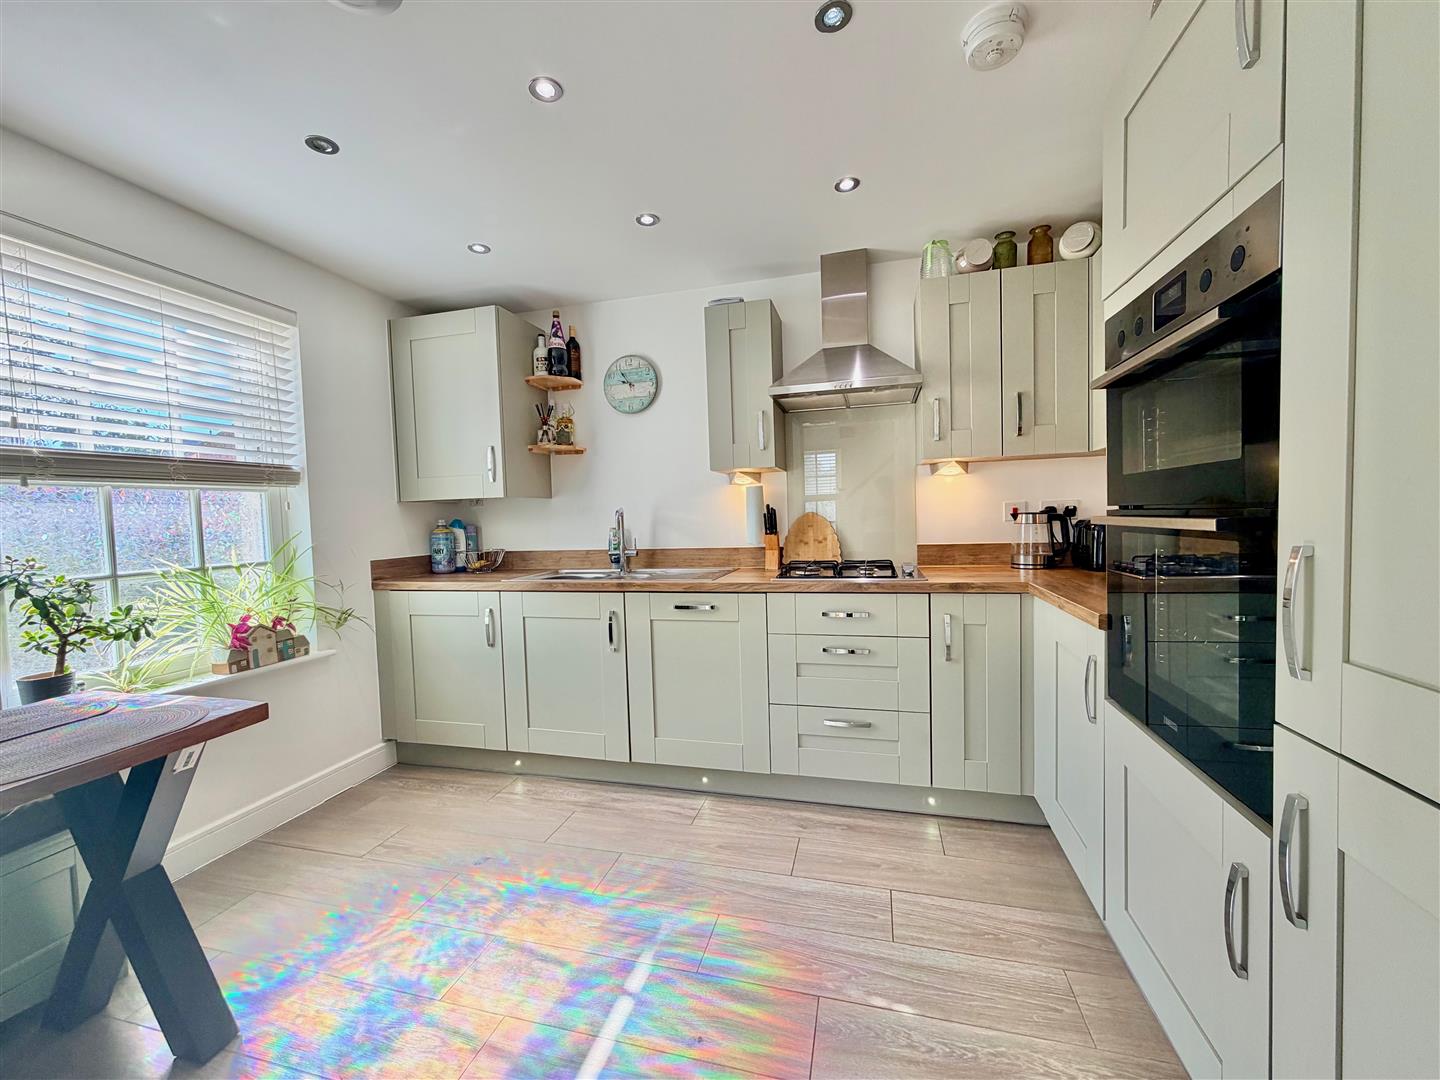
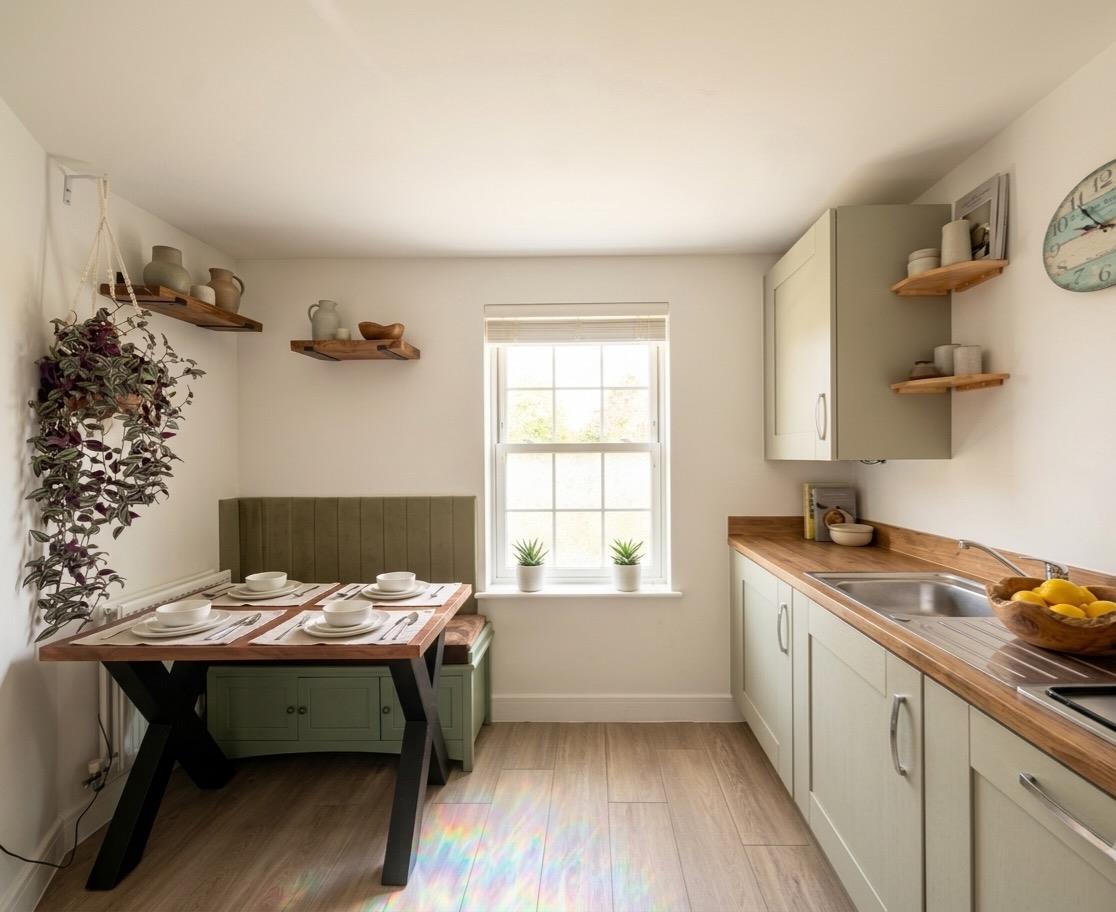
KITCHEN/DINING ROOM3.43m x 2.57m (11'3 x 8'5)
Situated to the front of the house. Sash window with fitted blind. Inset ceiling spotlights. Space for table and chairs. Range of base and wall-mounted cabinets with matching fascias and work surfaces. Stainless-steel one-&-a-half bowl single drainer sink unit. Built-in double oven and grill. Inset stainless-steel 4-burner gas hob with a glass splash-back and a cooker hood above. Integral dishwasher, washing machine, fridge and freezer.
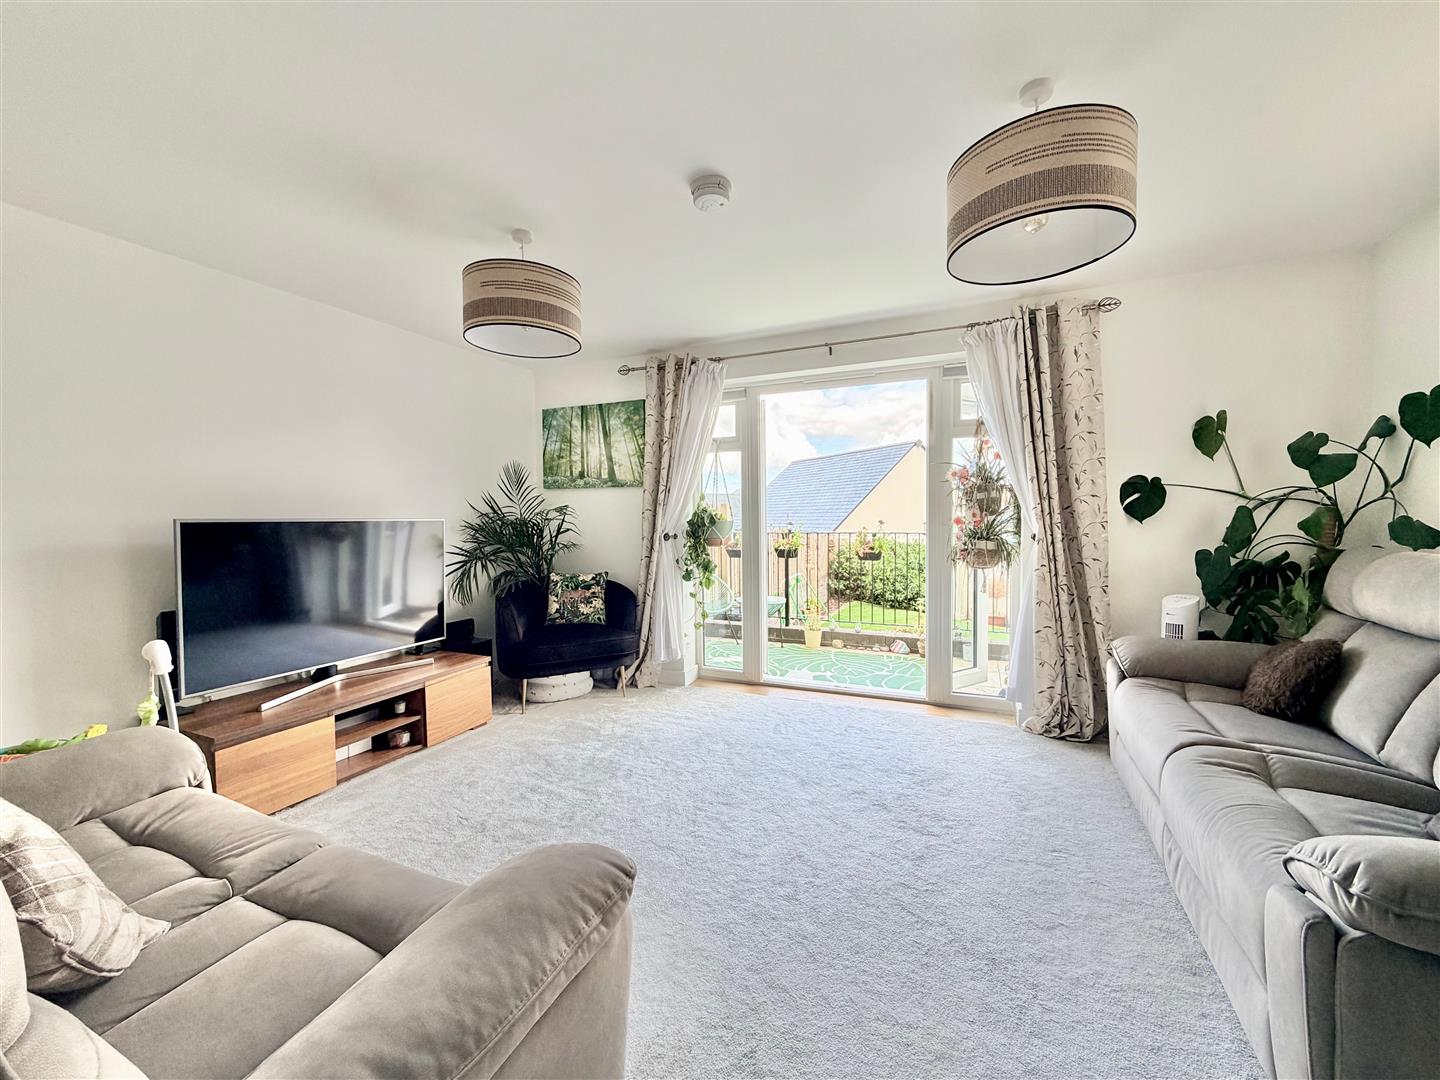
LOUNGE4.70m x 3.66m (15'5 x 12')
Situated to the rear. French doors with windows either side overlooking the garden and leading to outside. Additional window with a fitted blind to the side elevation.
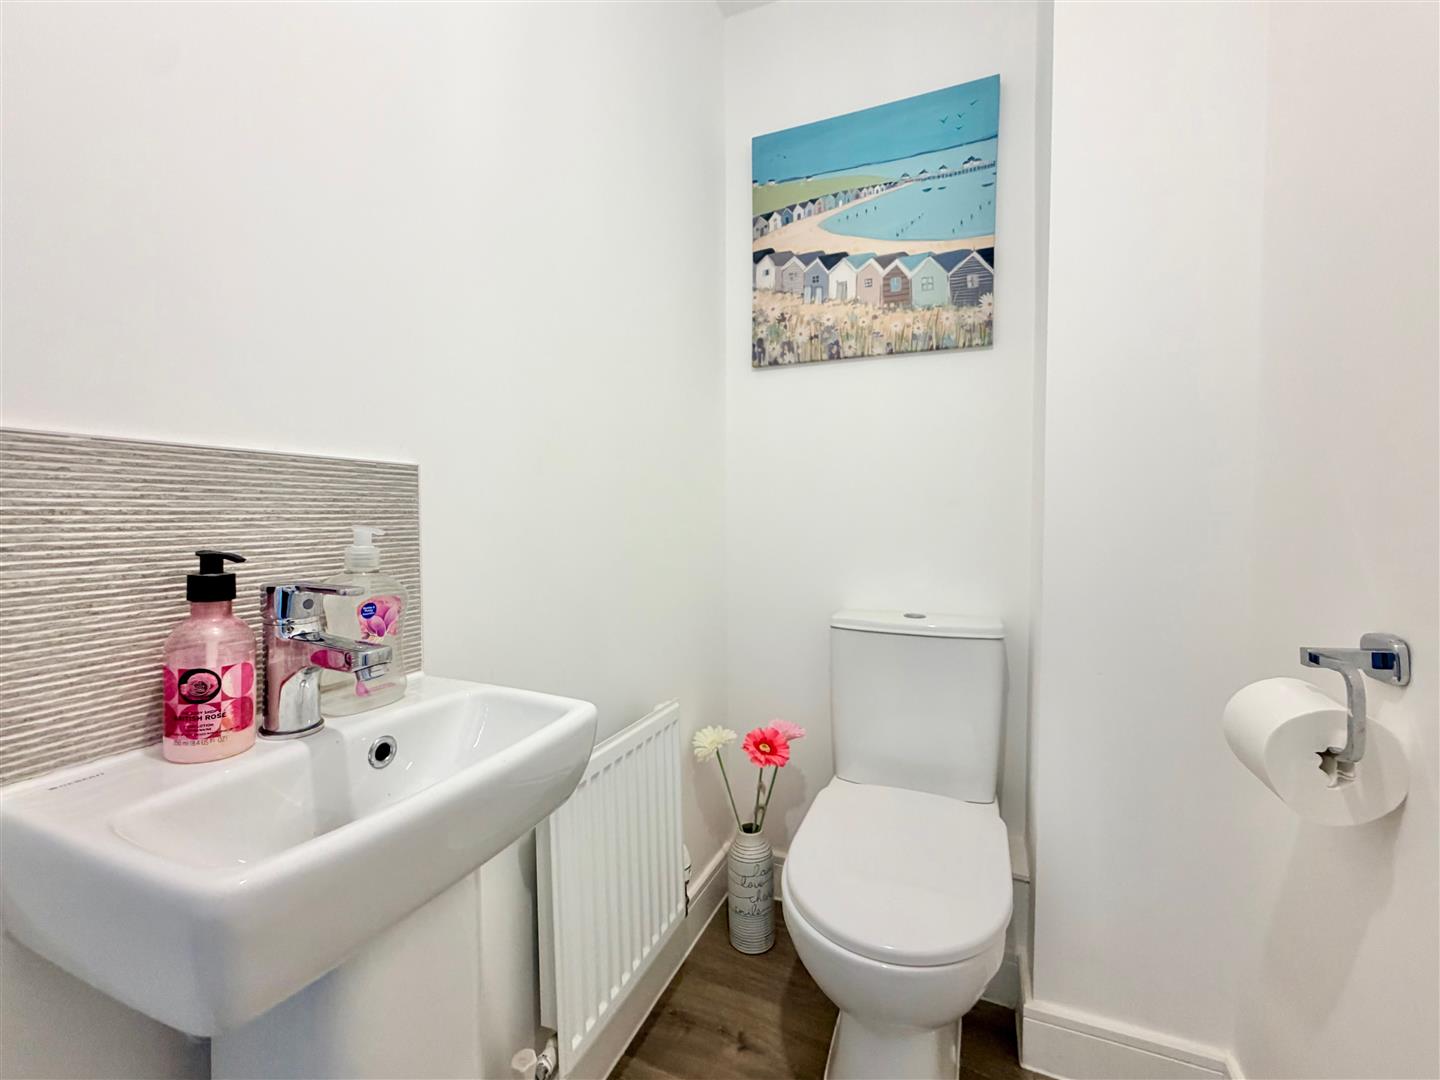
DOWNSTAIRS CLOAKROOM/WC1.85m x 1.02m (6'1 x 3'4)
Fitted with a wc and pedestal basin with a tiled splash-back.
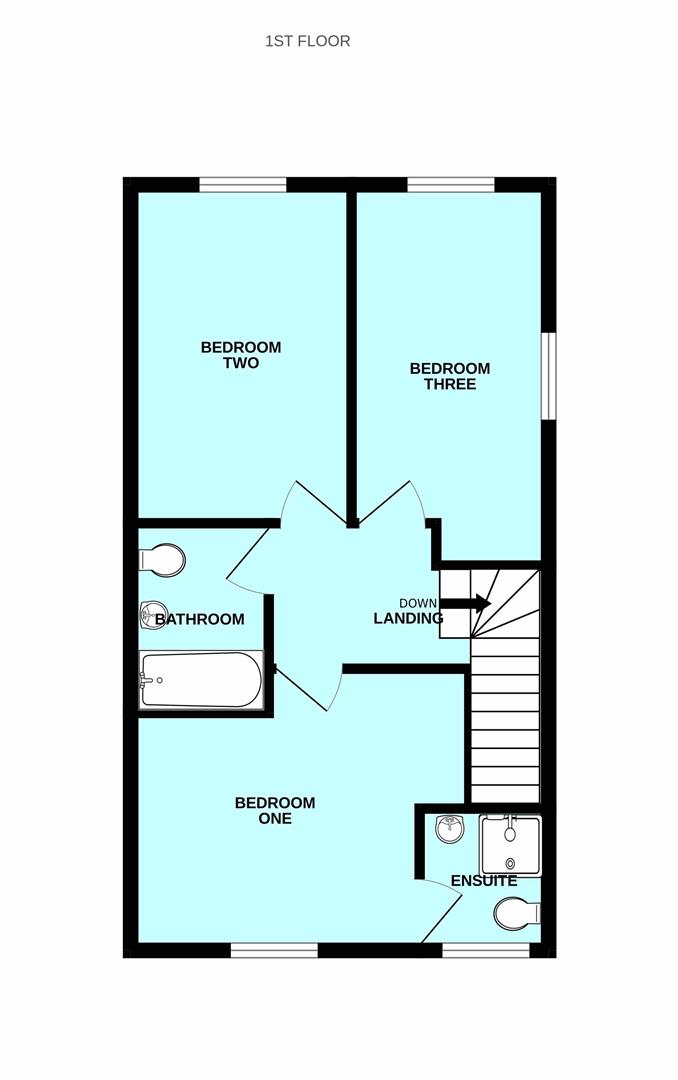
FIRST FLOOR LANDING
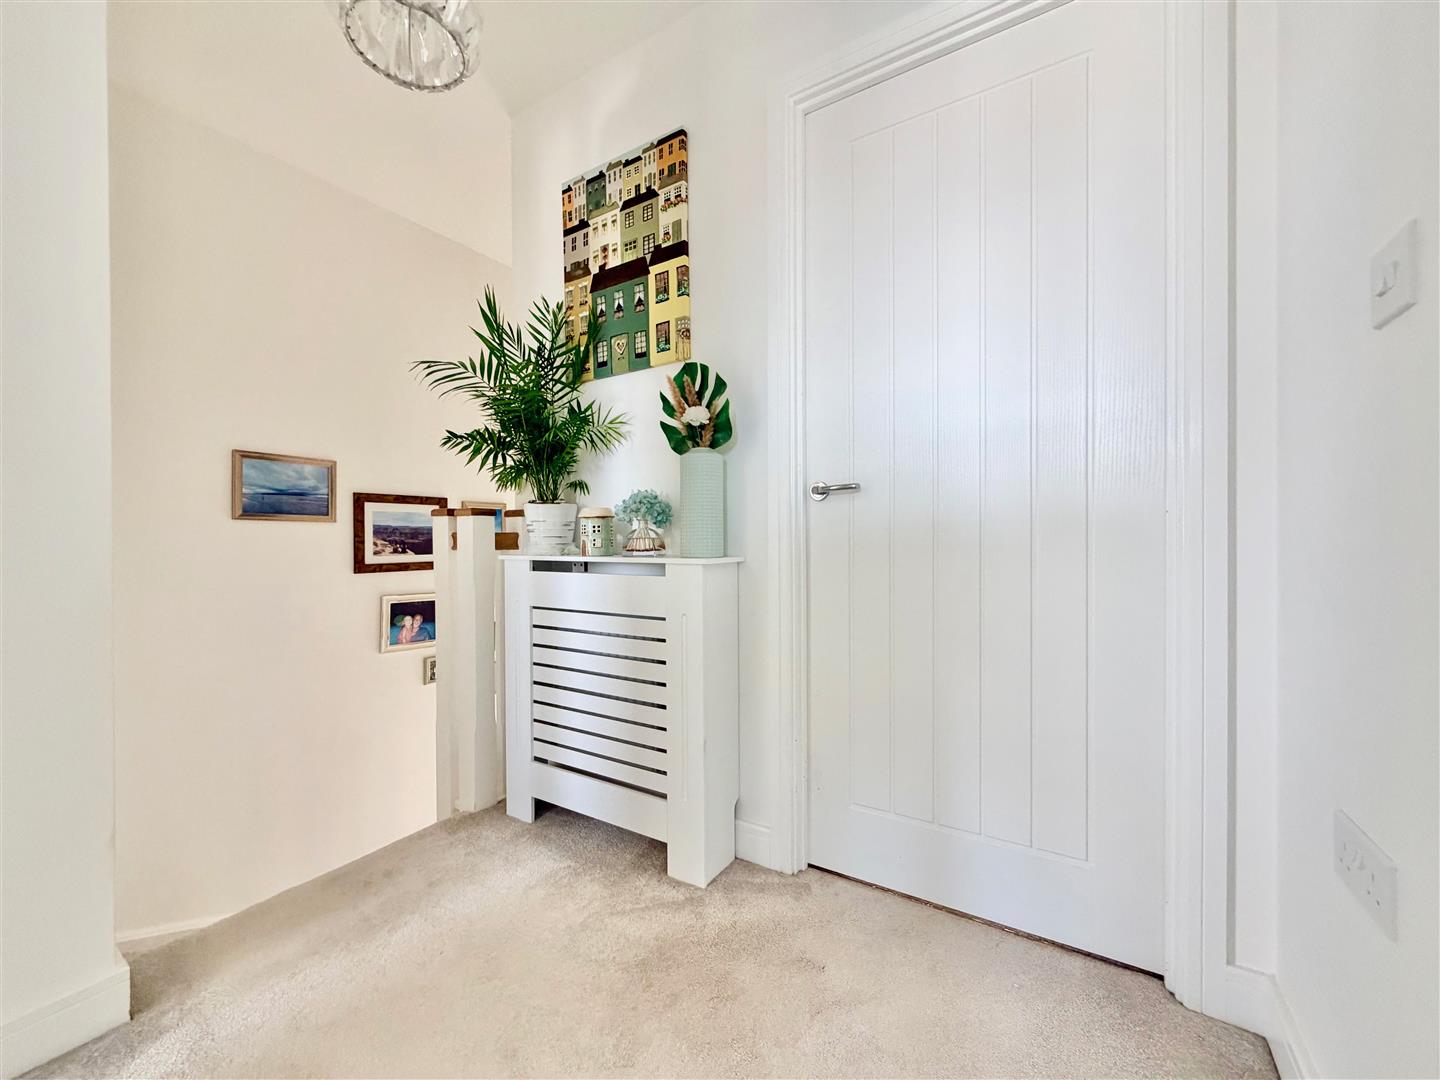
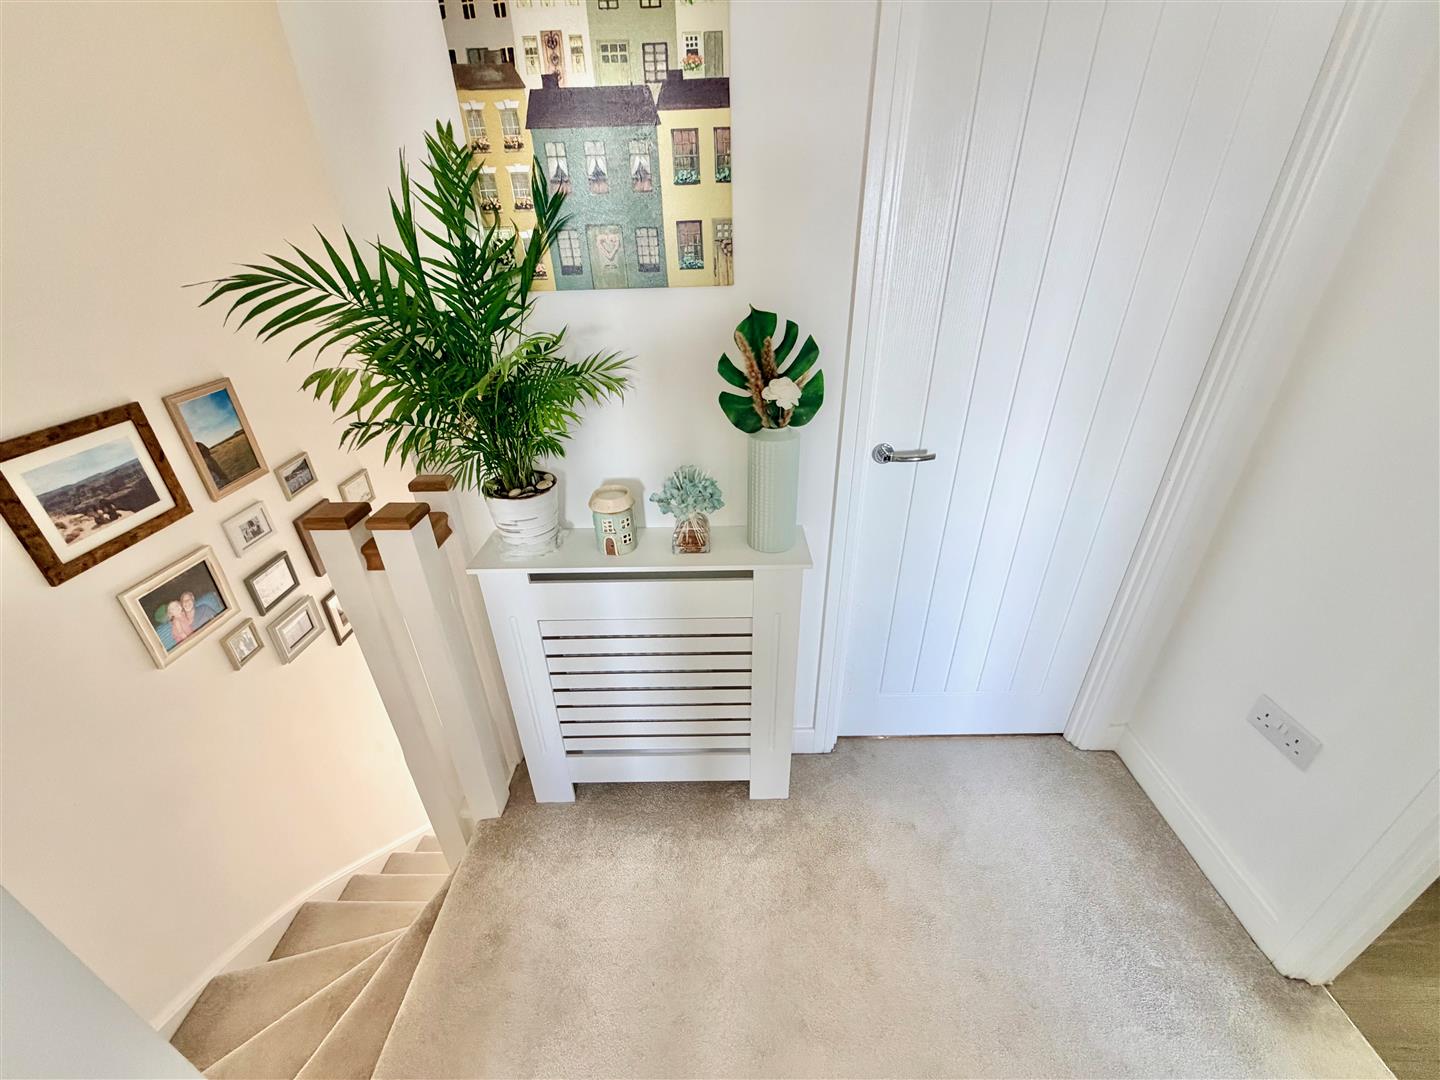
Providing access to the first floor accommodation. Loft hatch.
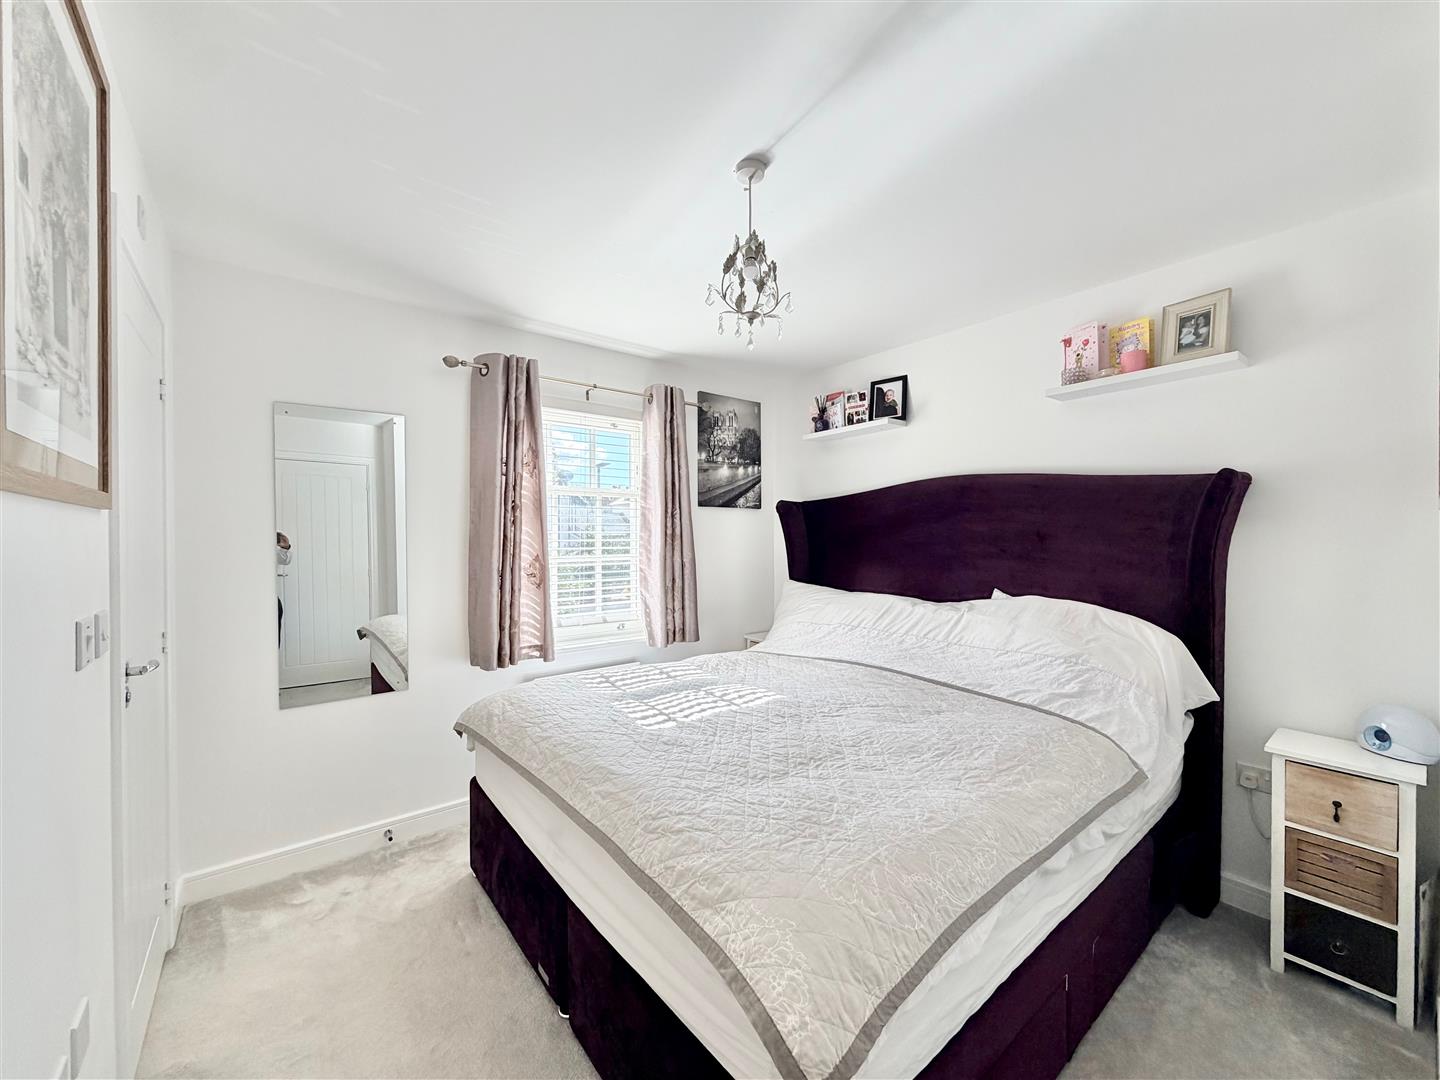
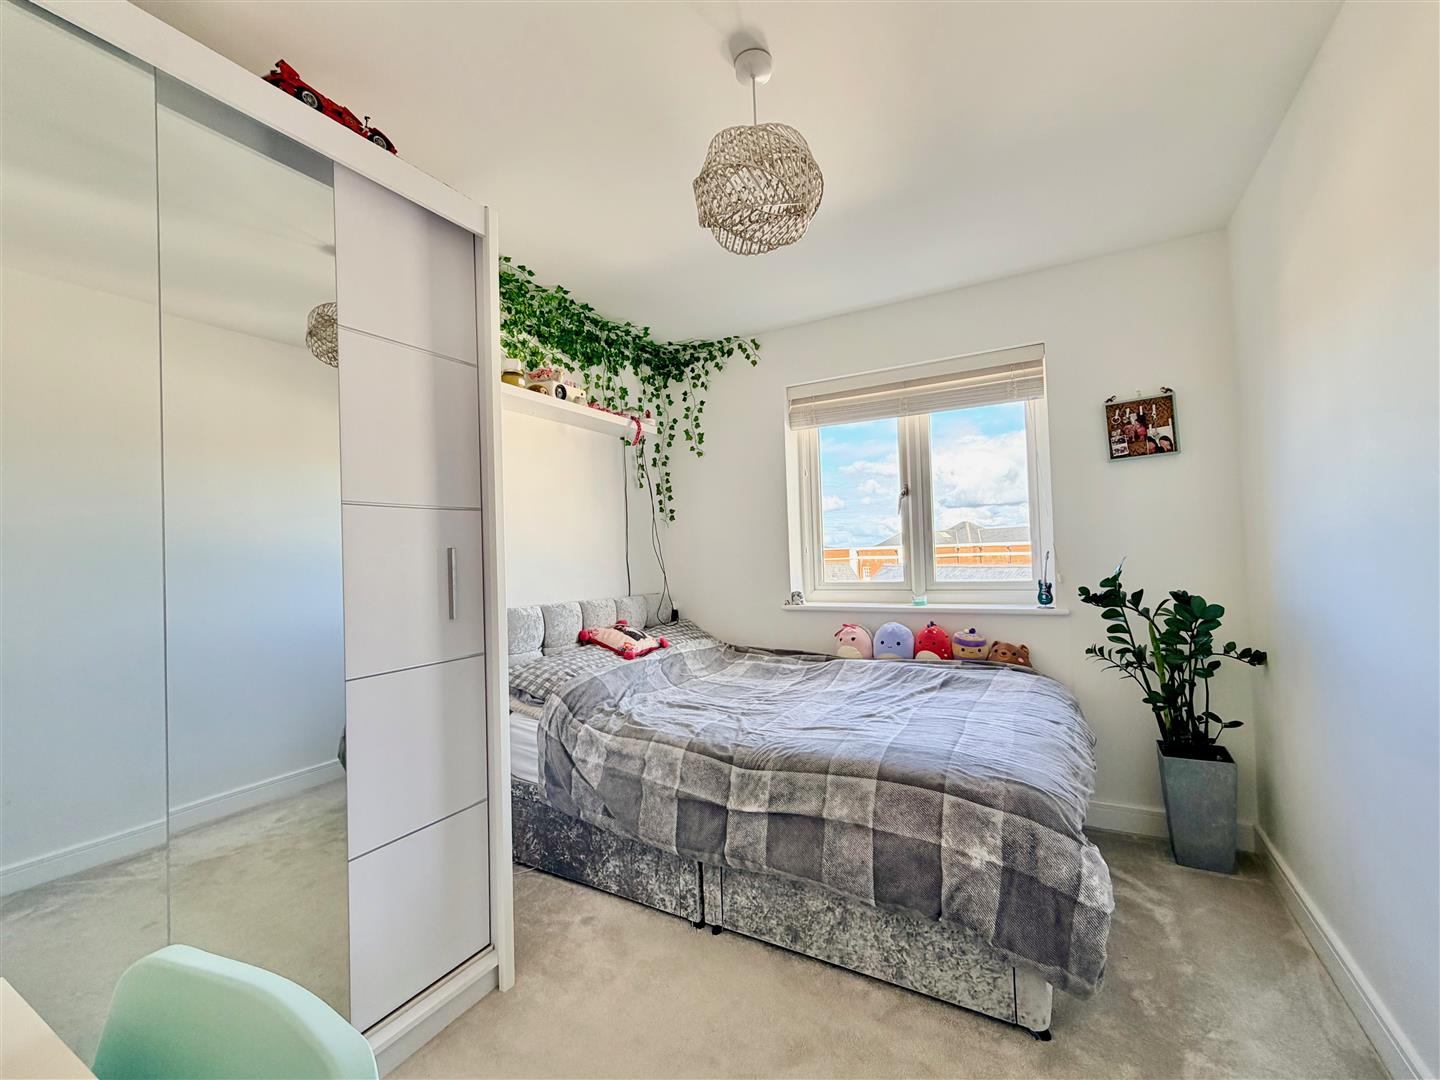
BEDROOM ONE3.68m to wardrobe rear x 2.82m (12'1 to wardrobe r
Situated to the front of the house. Built-in wardrobe. Sash window with a fitted blind to the front elevation. Doorway opening into the ensuite shower room.
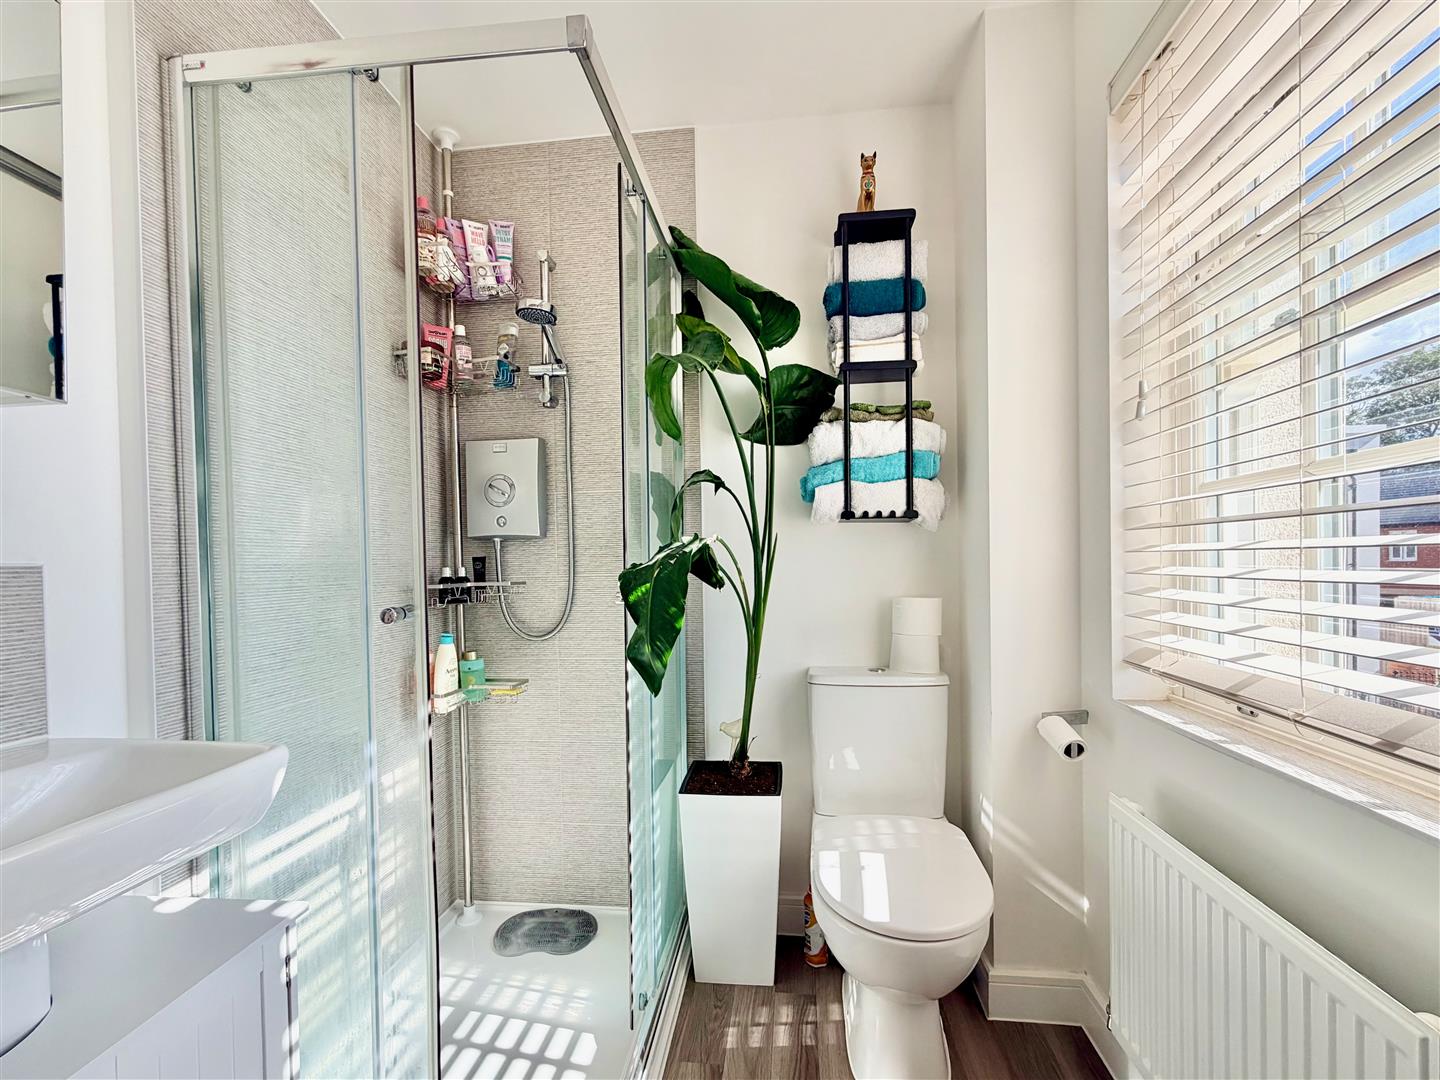
ENSUITE SHOWER ROOM1.75m x 1.65m (5'9 x 5'5)
Comprising a tiled shower, pedestal basin with a matching tiled splash-back over and wc. Sash window with a fitted blind to the front elevation.
BEDROOM TWO3.28m x 2.59m (10'9 x 8'6)
Window to the rear elevation.
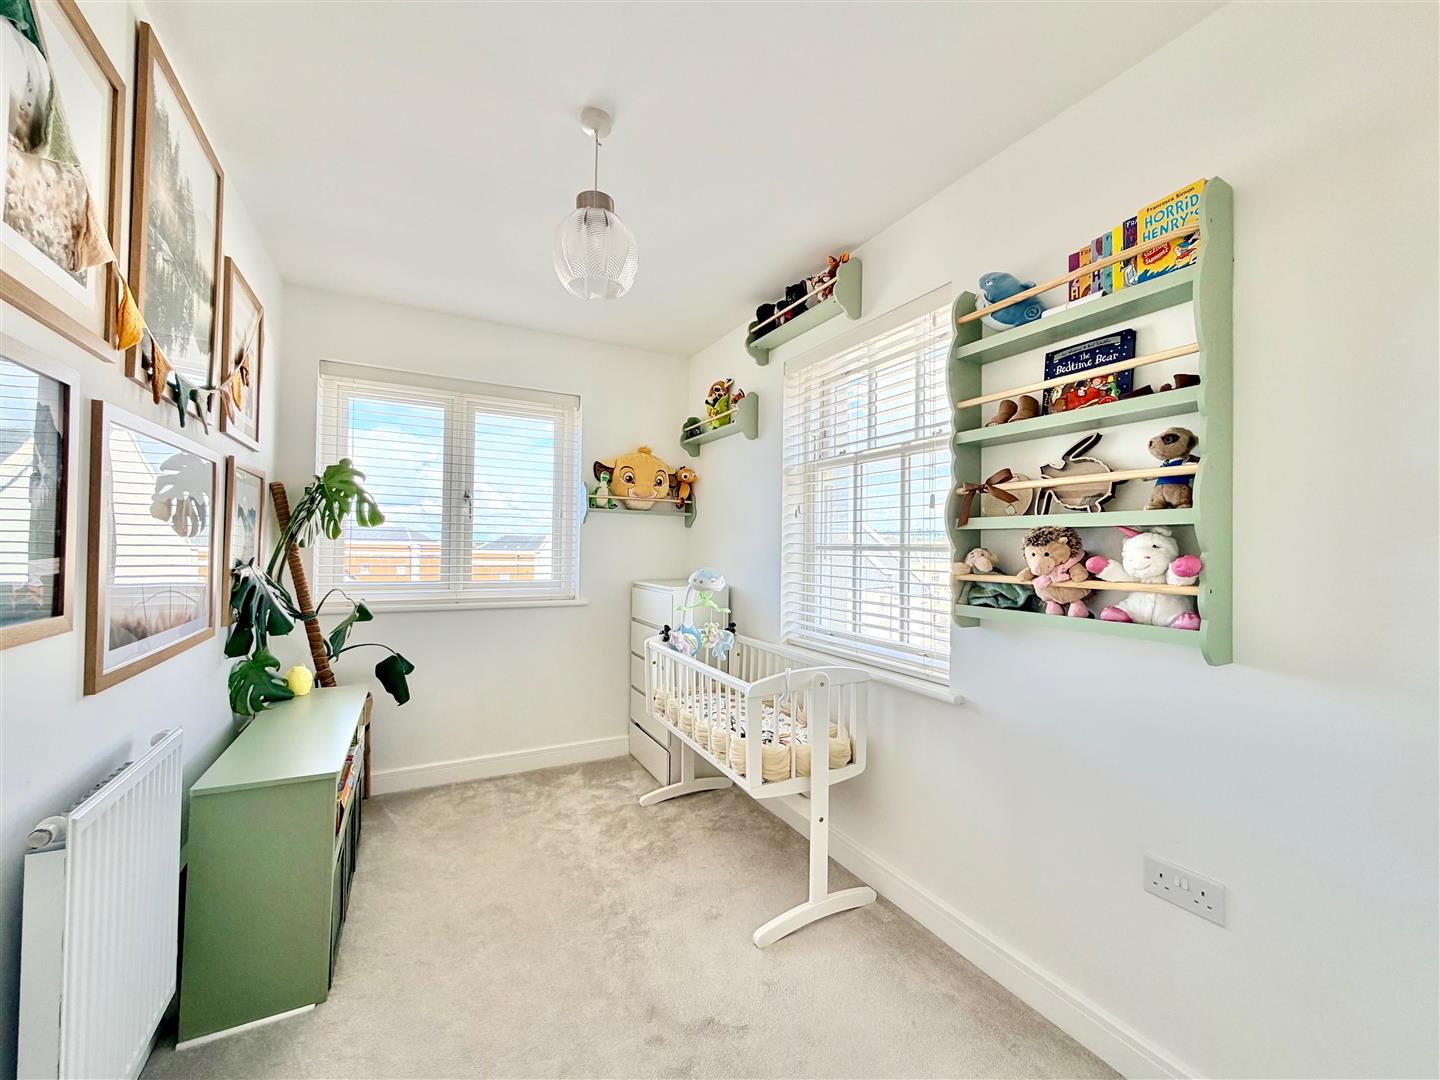
BEDROOM THREE3.68m to wardrobe rear x 2.01m (12'1 to wardrobe r
A dual aspect room with windows to the rear and side elevations. Fitted wardrobe.
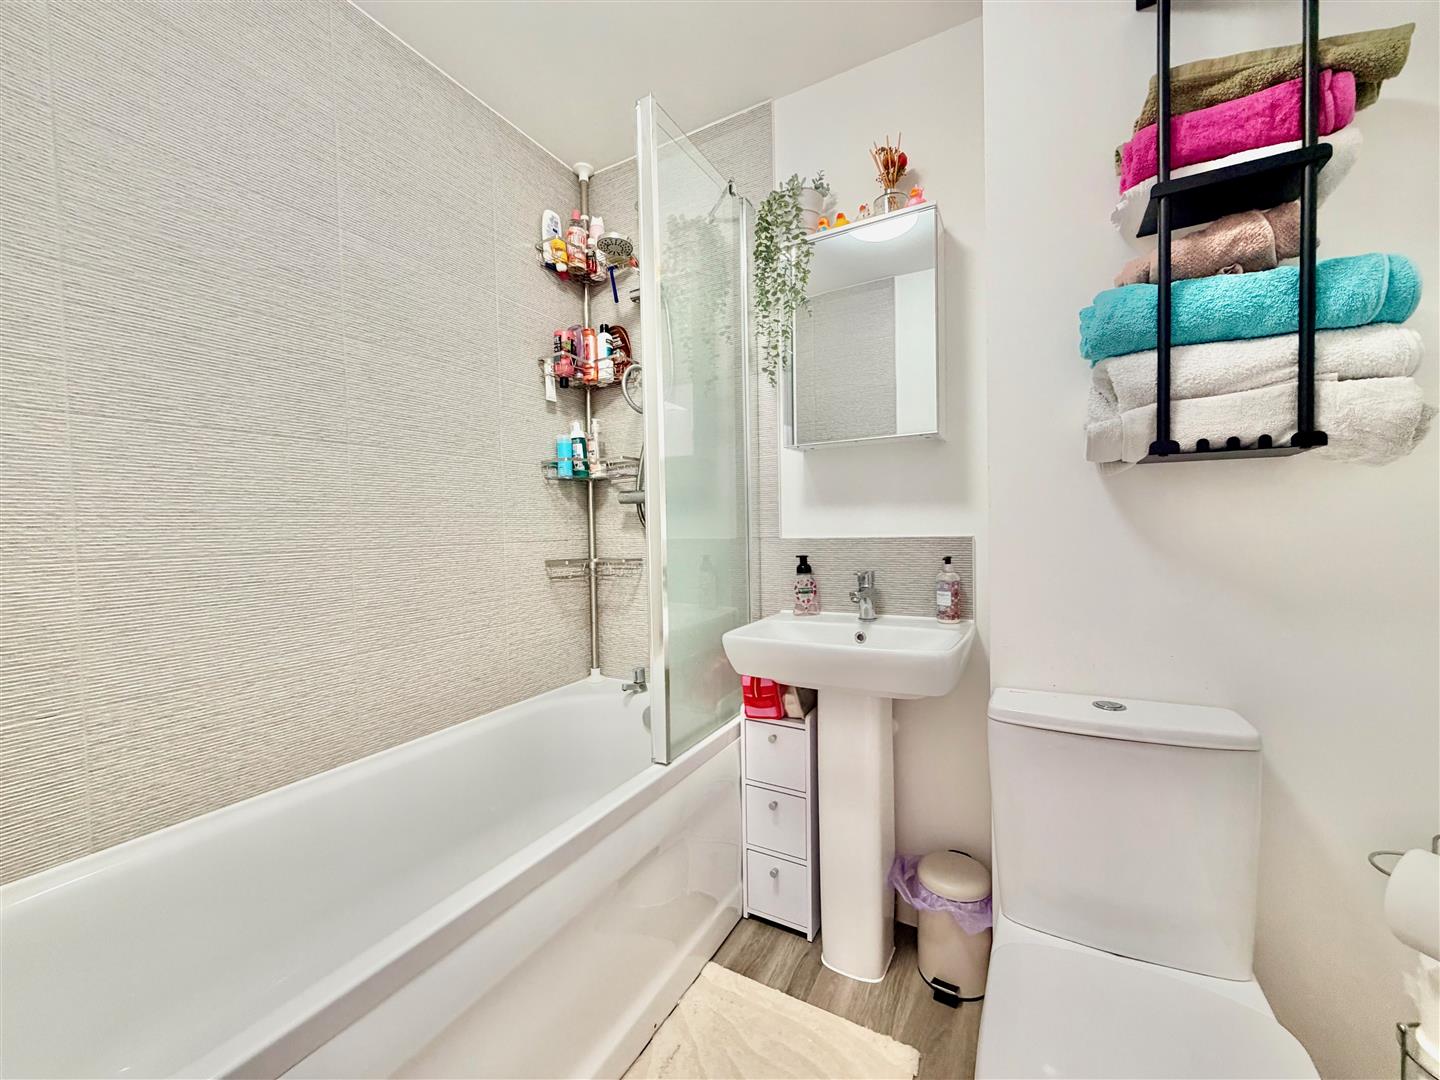
FAMILY BATHROOM2.01m x 1.68m (6'7 x 5'6)
Comprising a bath with a tiled area surround, shower system over and a glass shower screen, pedestal basin with a matching tiled splash-back and wc. Mirrored cabinet. Chrome towel rail/radiator.
GARAGE5.92m x 3.00m (19'5 x 9'10)
Up-&-over style door to the front elevation. Window to the rear elevation.
OUTSIDE
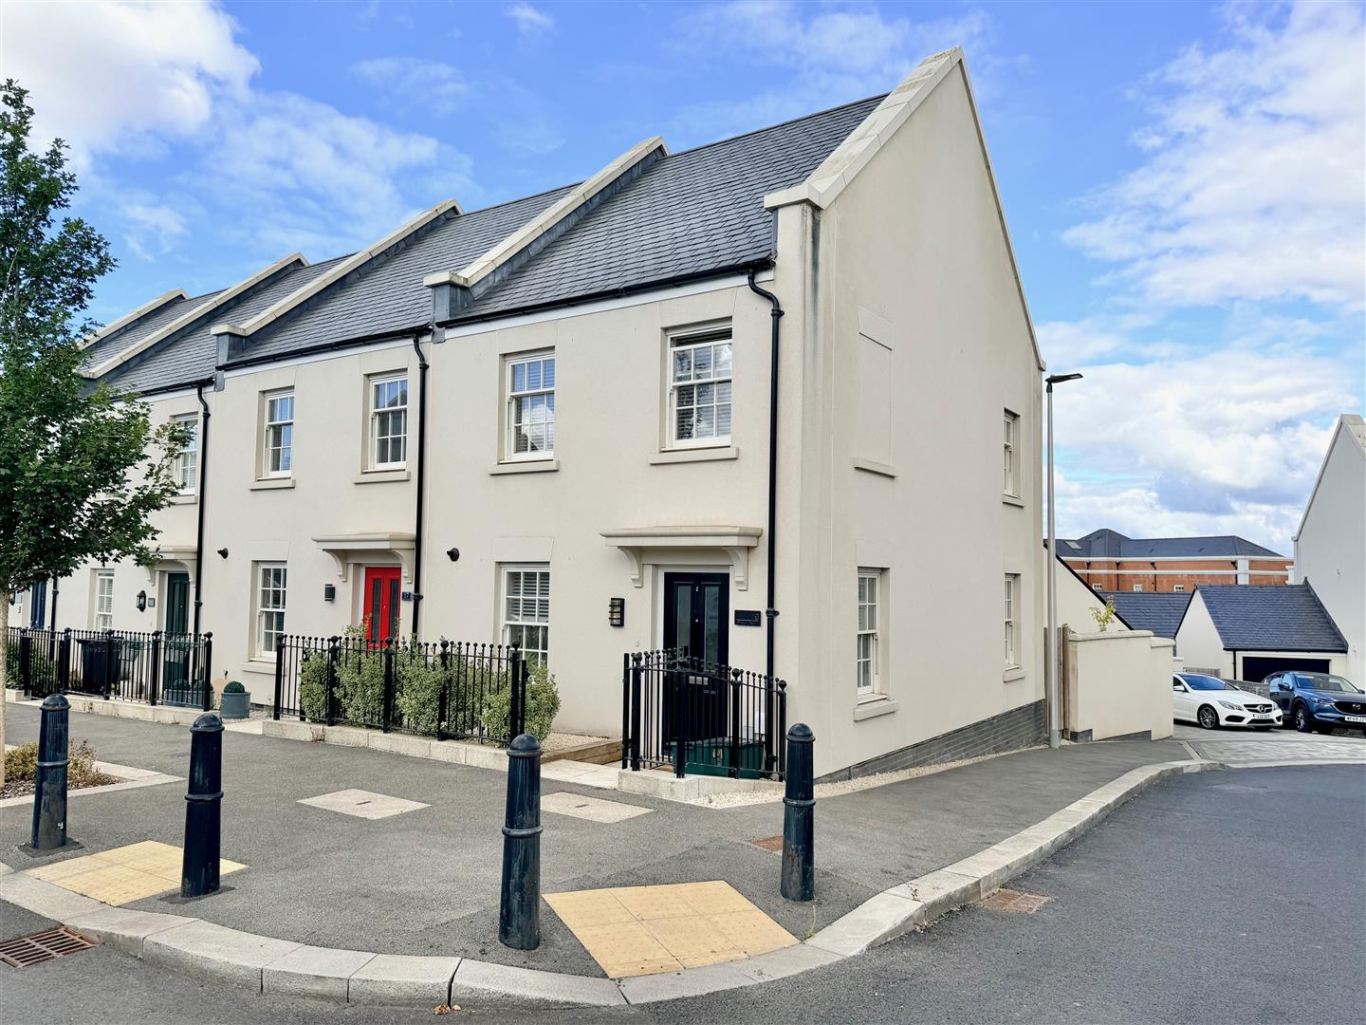
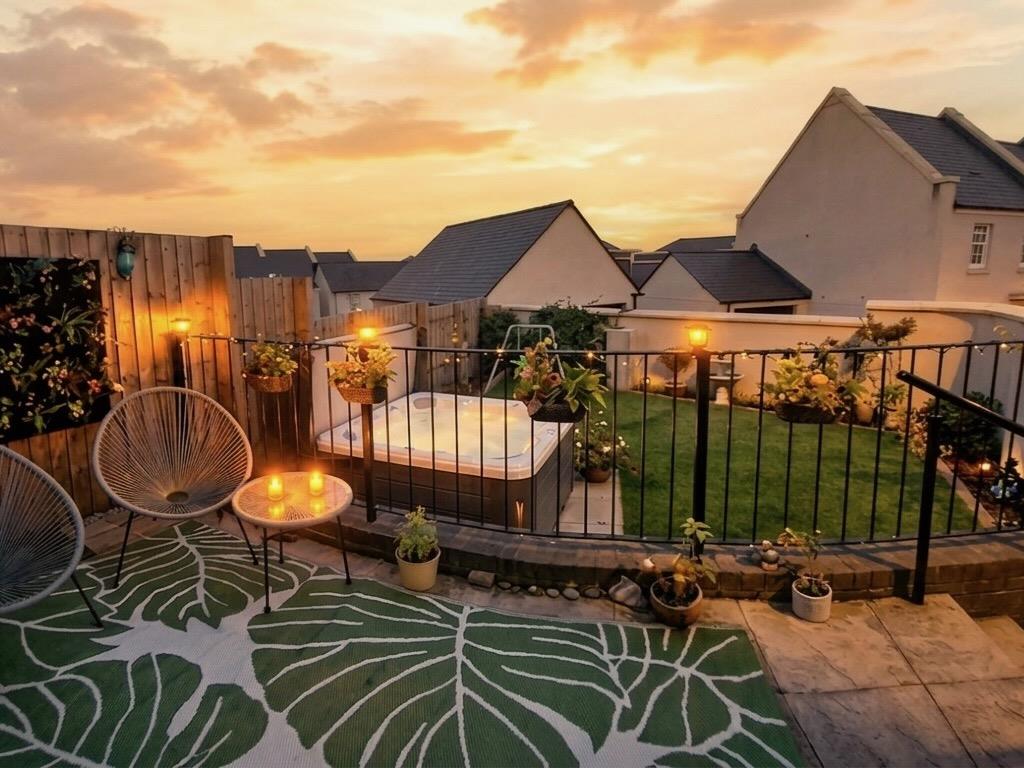
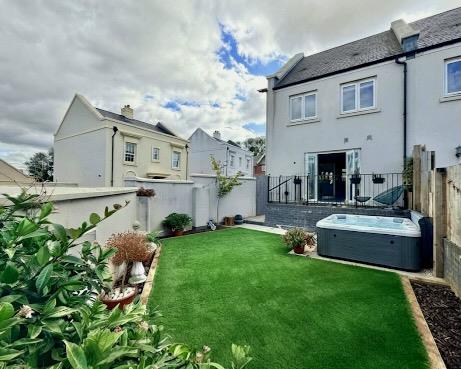
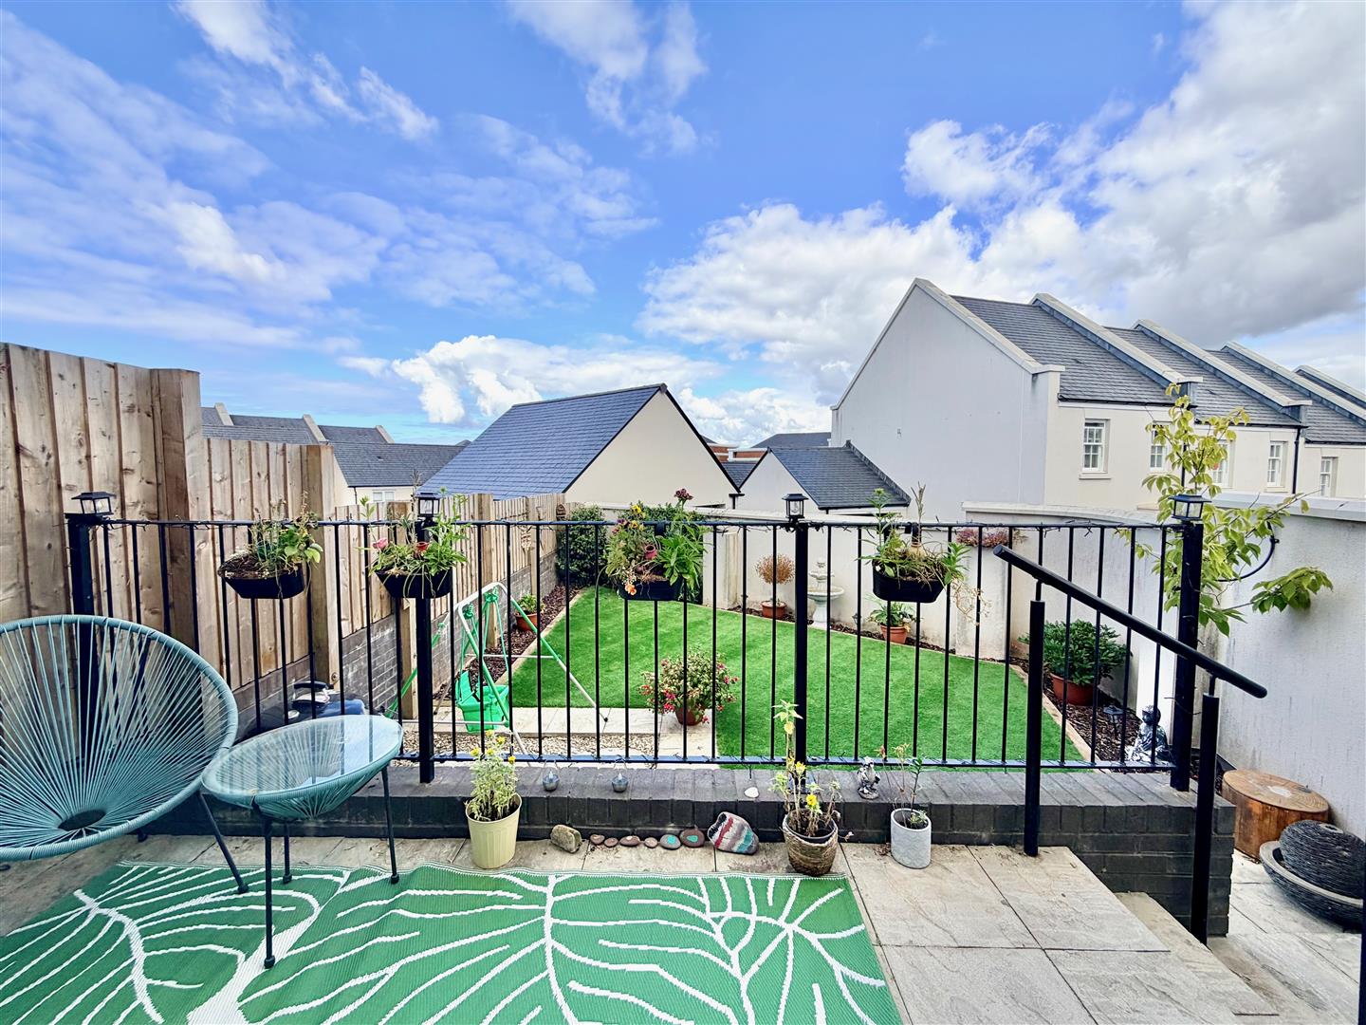
To the front of the property, a small garden laid to chippings and enclosed by railings sets the property back from the road. A paved pathway leads to the main front door. There is an outside light. The rear garden is west-facing and has been landscaped with areas laid to paving and artificial grass with bordering shrub and flower beds. There are boundary walls, fencing and a gateway to the side. Outside tap. Outside power points.
COUNCIL TAX
South Hams District Council
Council tax band C