Room Descriptions
GALSWORTHY CLOSE, MANADON, PL5 3JN
ACCOMMODATION
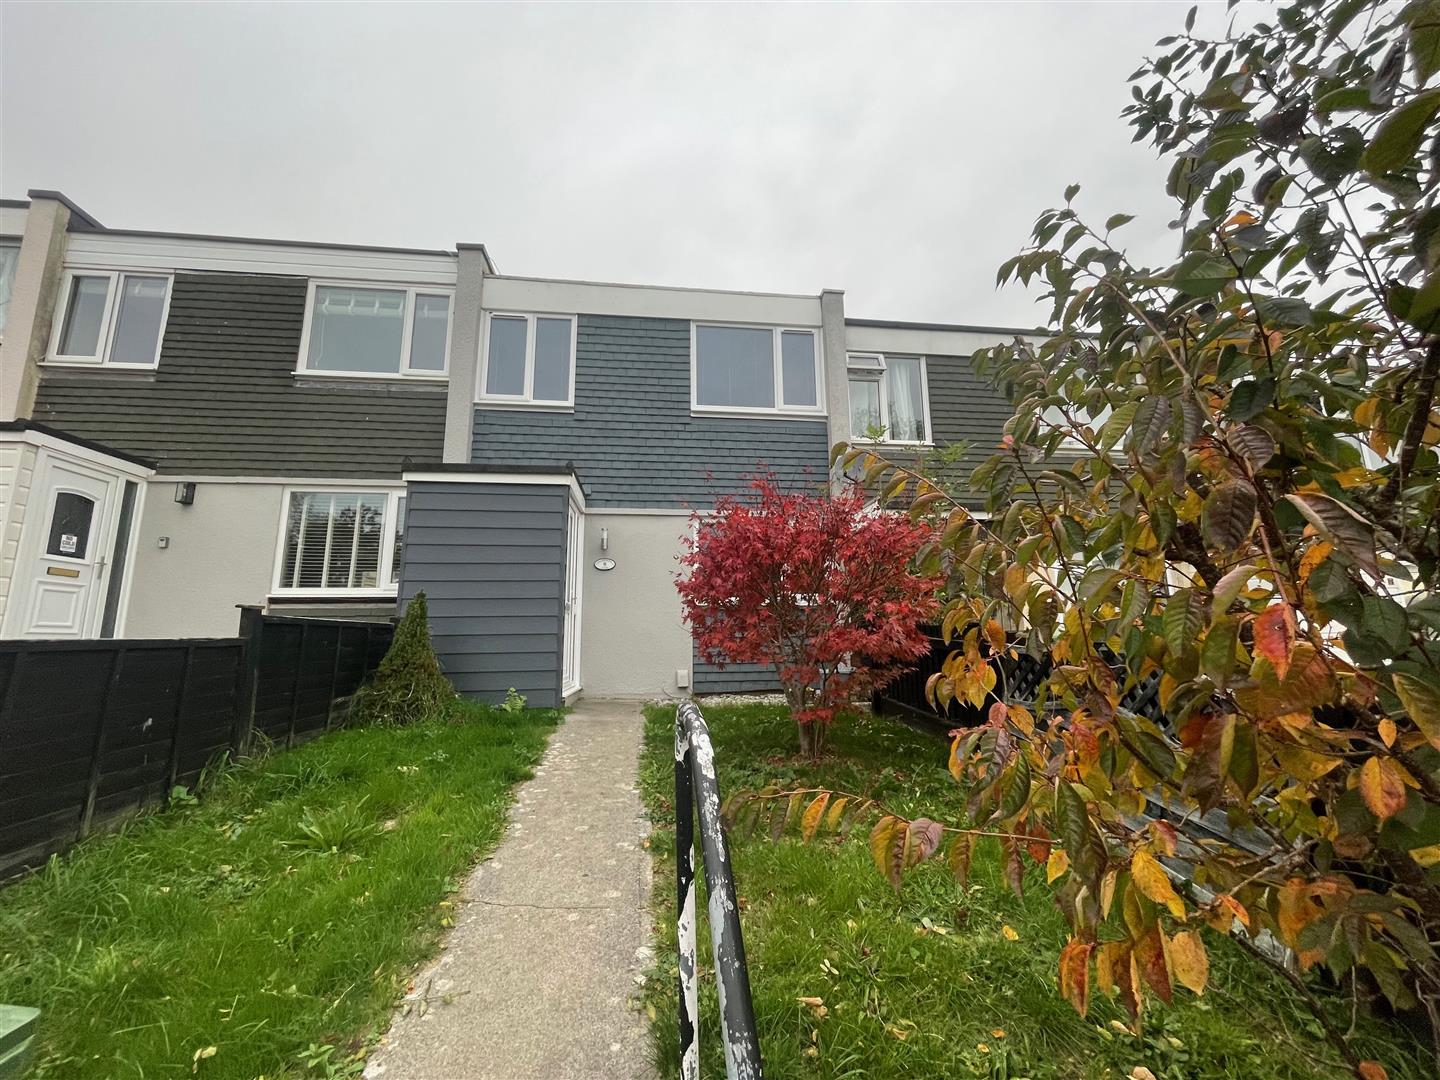
Access to the property is gained via the uPVC double-glazed entrance door leading into the entrance porch.
ENTRANCE PORCH
Double-glazed door leading into the lounge/dining room.
LOUNGE/DINING ROOM4.52 x 4.29 (14'9" x 14'0")
Double-glazed window to the front elevation. Doorway leading into the hallway. Opening leading into the kitchen.
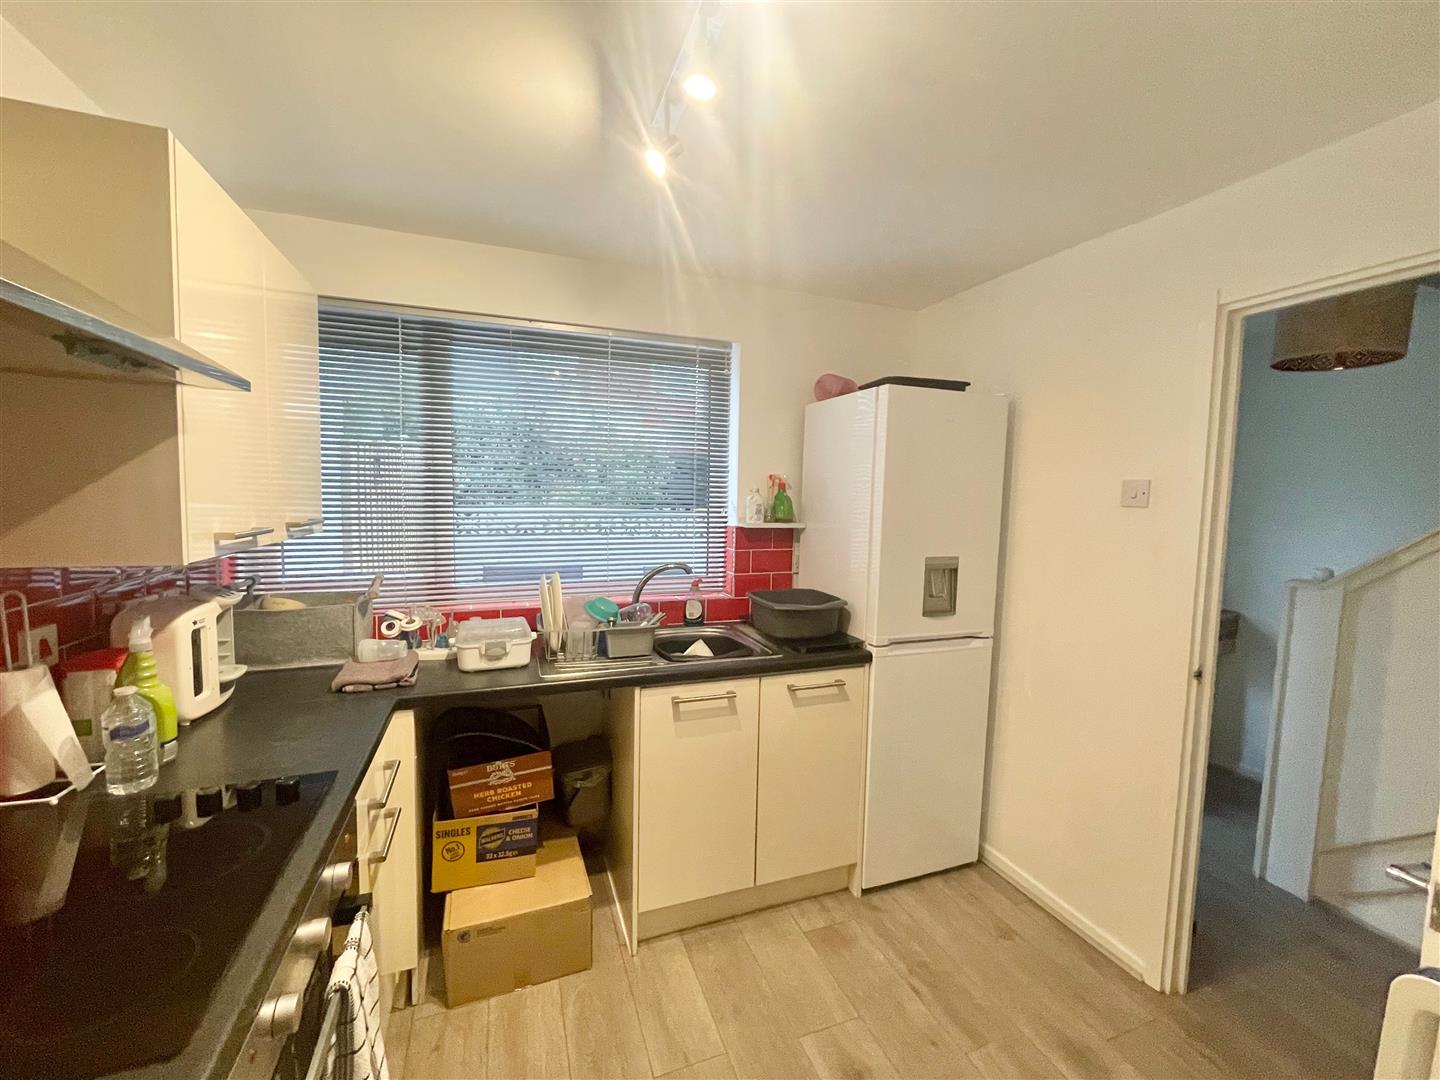
KITCHEN2.68 x 2.54 incl kitchen units (8'9" x 8'3" incl k
Inset single drainer single bowl sink unit. Electric oven and hob, Space for fridge-freezer. Double-glazed window to the rear elevation. Doorway returning to the hallway.
HALLWAY4.08 x 1.80 (13'4" x 5'10")
Stairs rising to the first floor. Built-in storage cupboard. Door leading to the rear utility.
UTILITY2.06 x 1.65 (6'9" x 5'4")
Work surface. Space and plumbing for washing machine. Space for tumble dryer. Double-glazed window to the rear elevation. Doorway leading to the rear garden.
FIRST FLOOR LANDING
Providing access to the first floor accommodation.
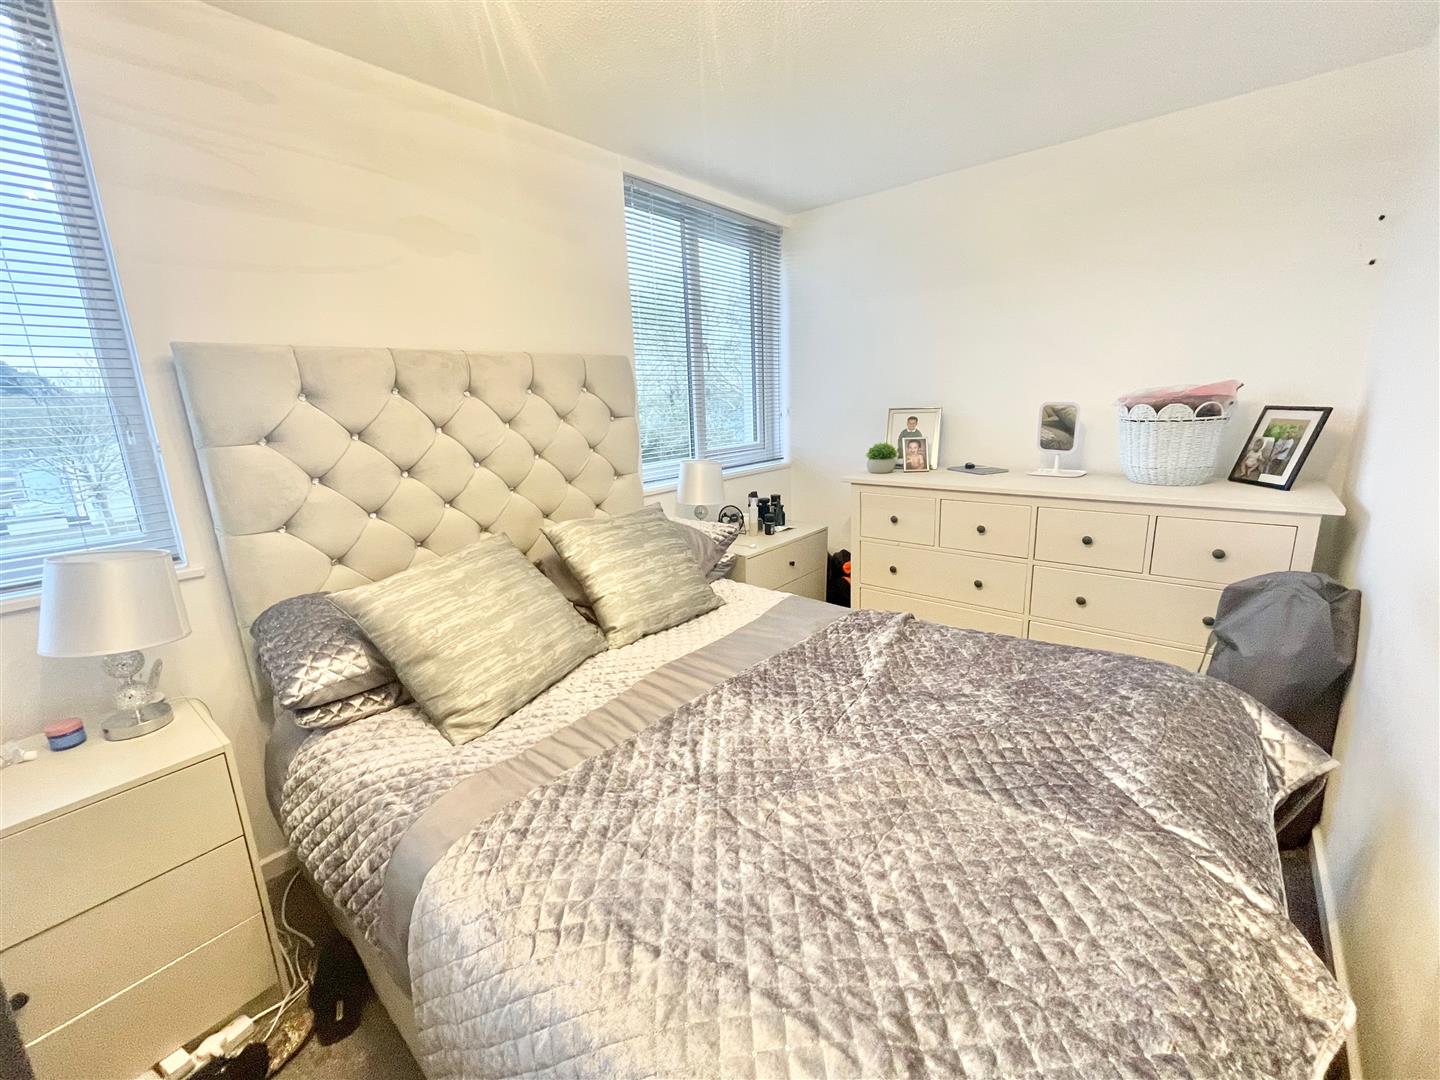
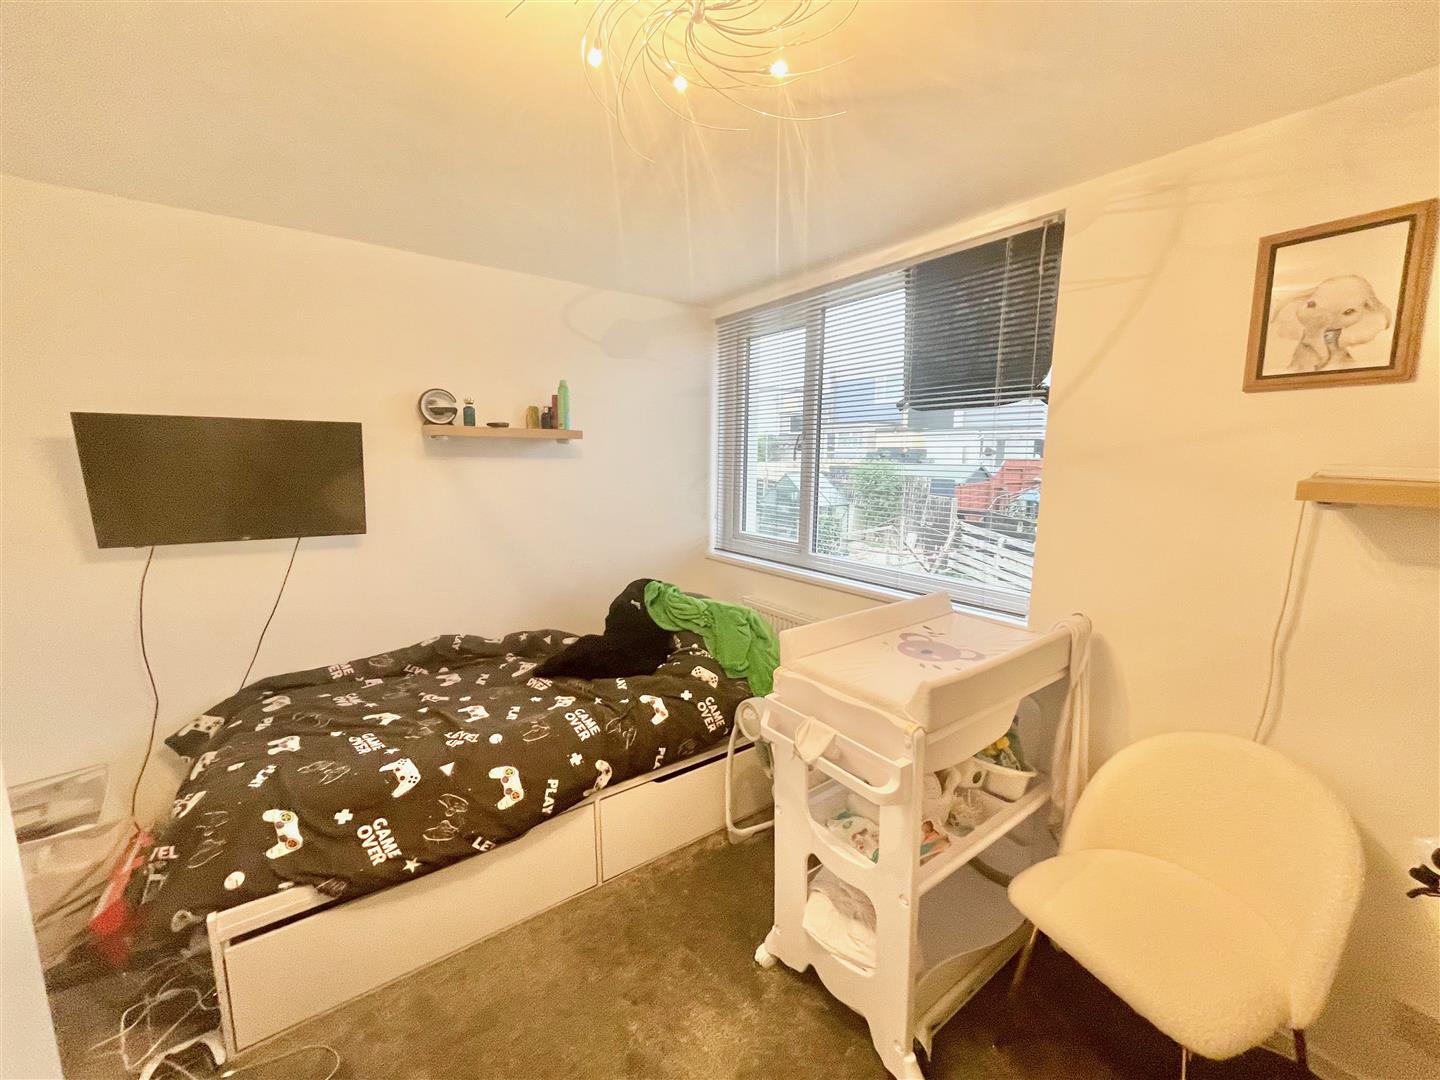
BEDROOM ONE4.52 x 2.88 (14'9" x 9'5")
2 double-glazed windows to the rear elevation.
BEDROOM TWO3.60 x 2.85 (11'9" x 9'4")
2 built-in storage cupboards. Double-glazed window to the front elevation.
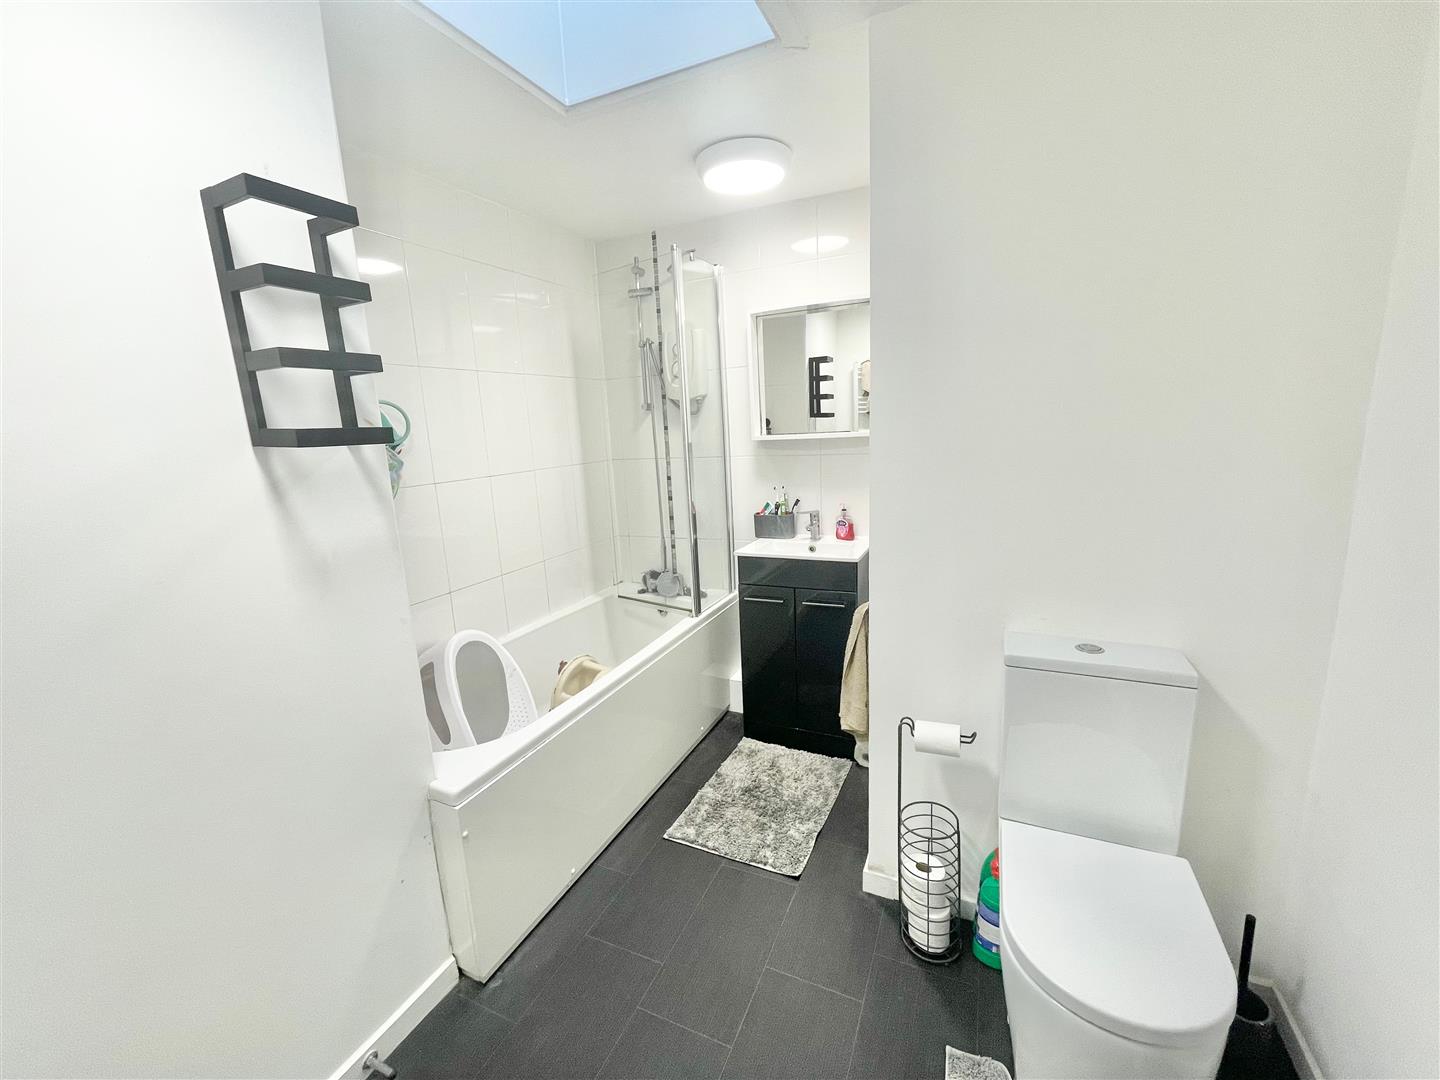
BATHROOM2.64 x 2.43 (8'7" x 7'11")
Modern white 3-piece suite comprising a panel bath, sink unit and a low level wc.
OUTSIDE
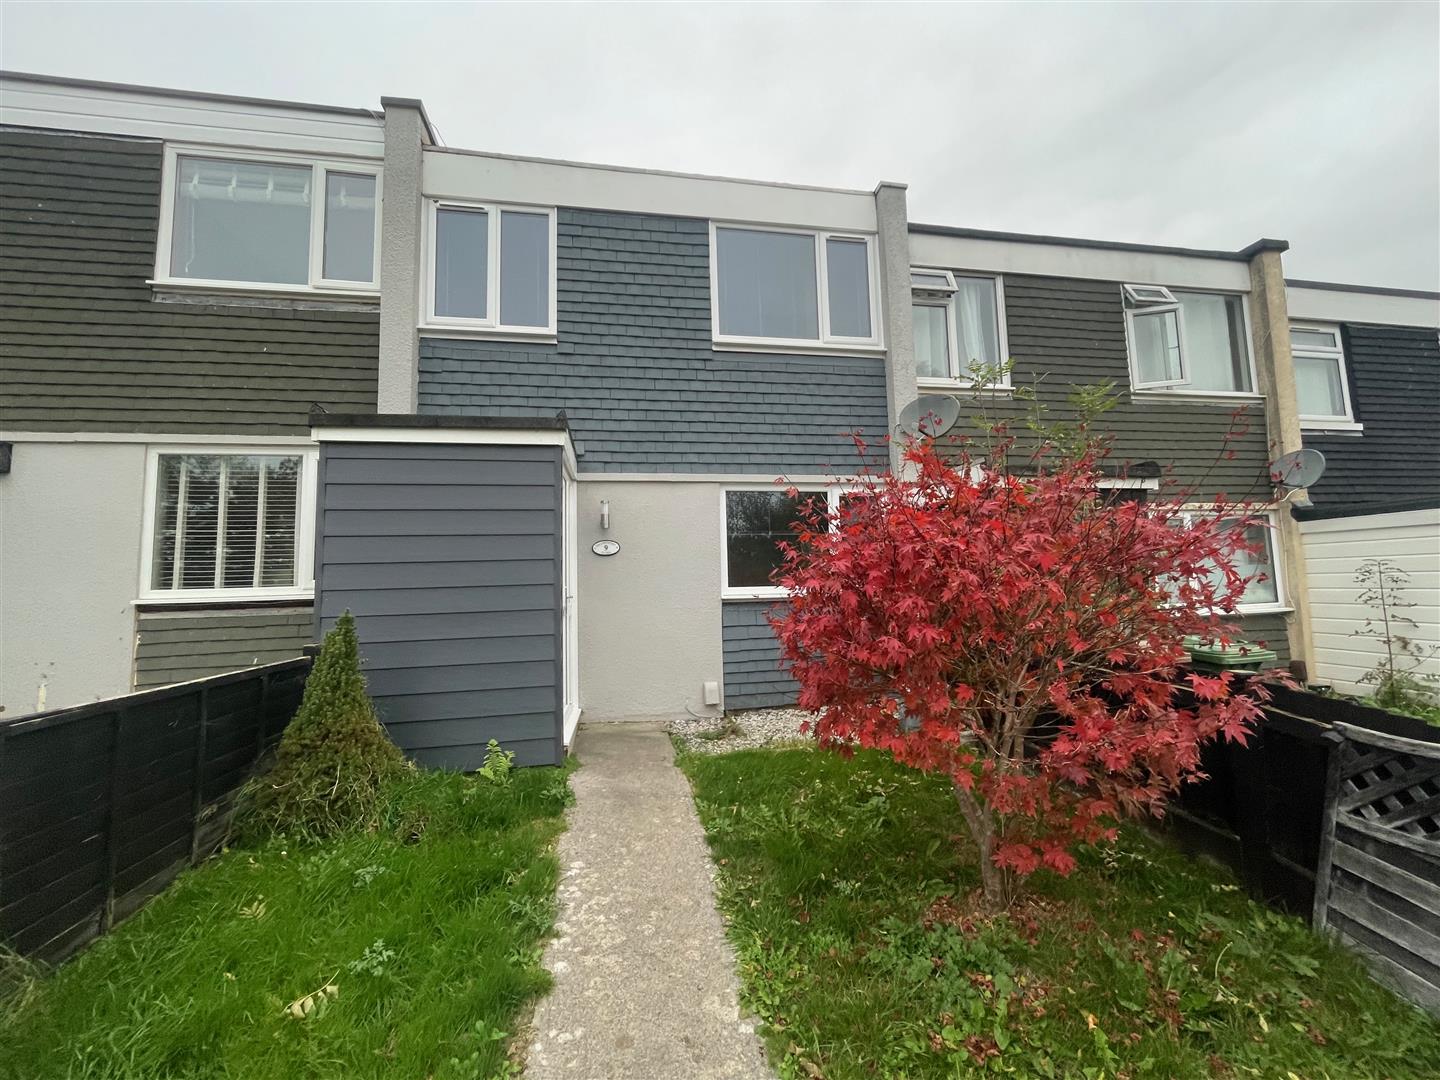
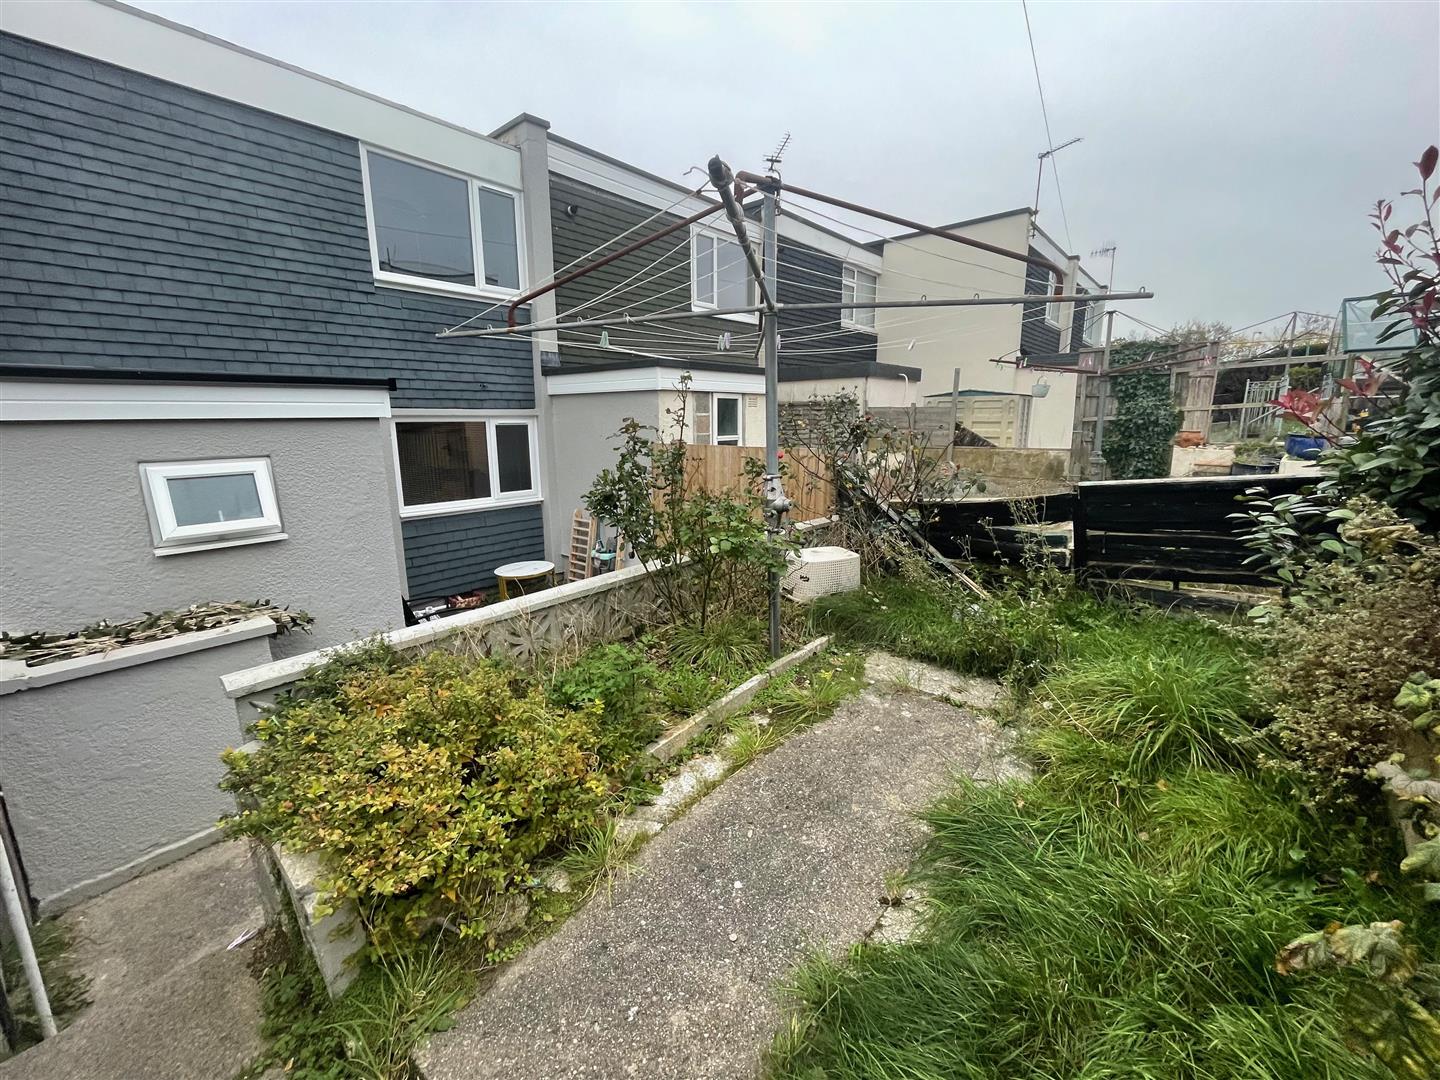
There is a fenced enclosed lawned garden area with some mature trees to the front. A central path leads to the main front entrance. At the rear, there is a terraced garden with a gravelled lower level. The top level is planted plus has a lawned central area. A gate leads out to the rear.
COUNCIL TAX
Plymouth City Council
Council tax band A
Rental holding deposit
The agent may require a holding deposit equivalent to a week's rent in order to secure the property. This amount would then be deducted from the 1st month's rent.