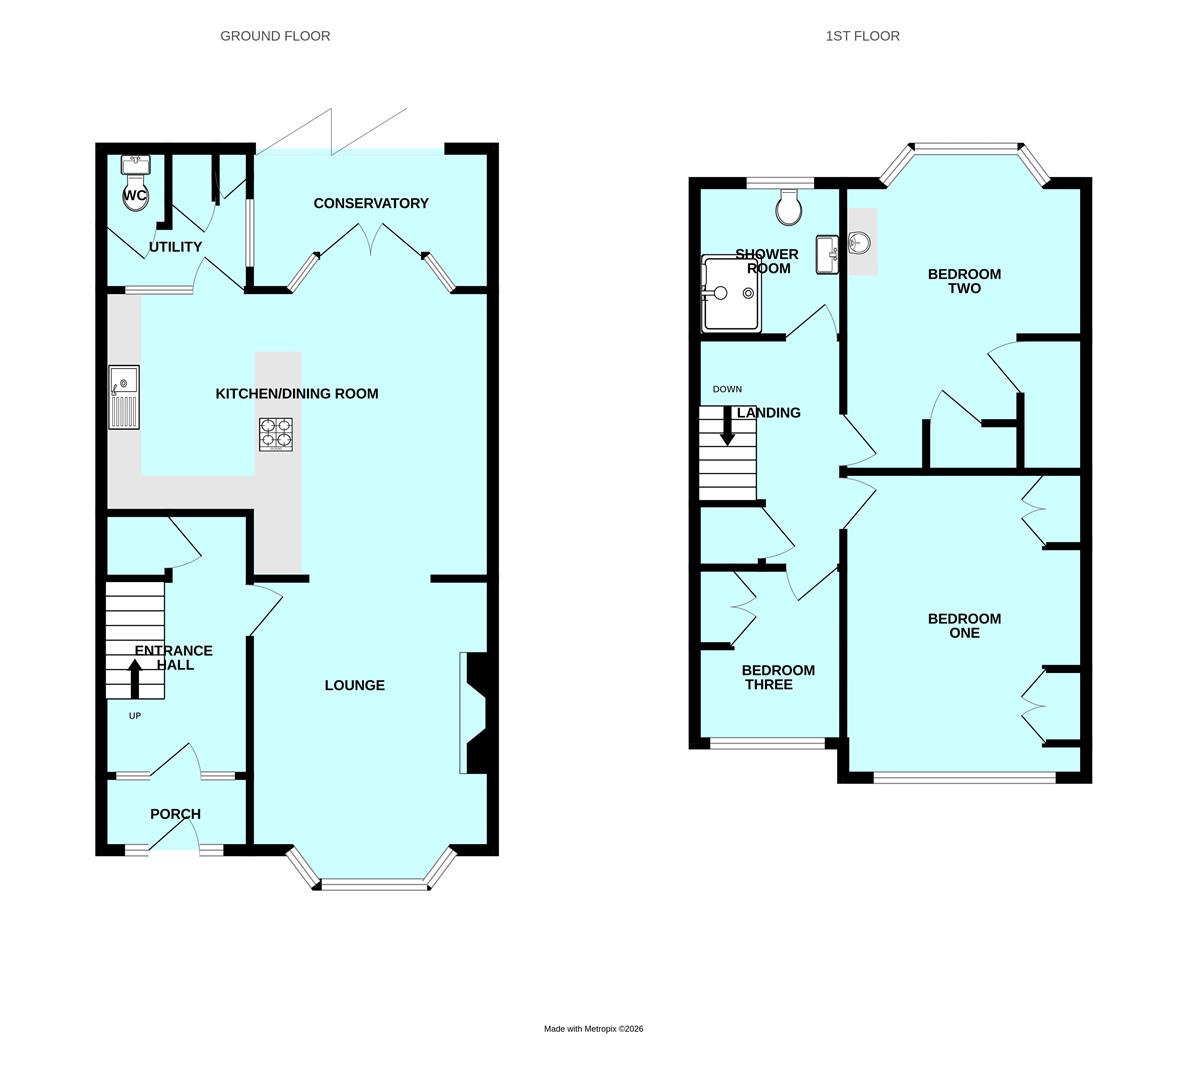
Room Descriptions
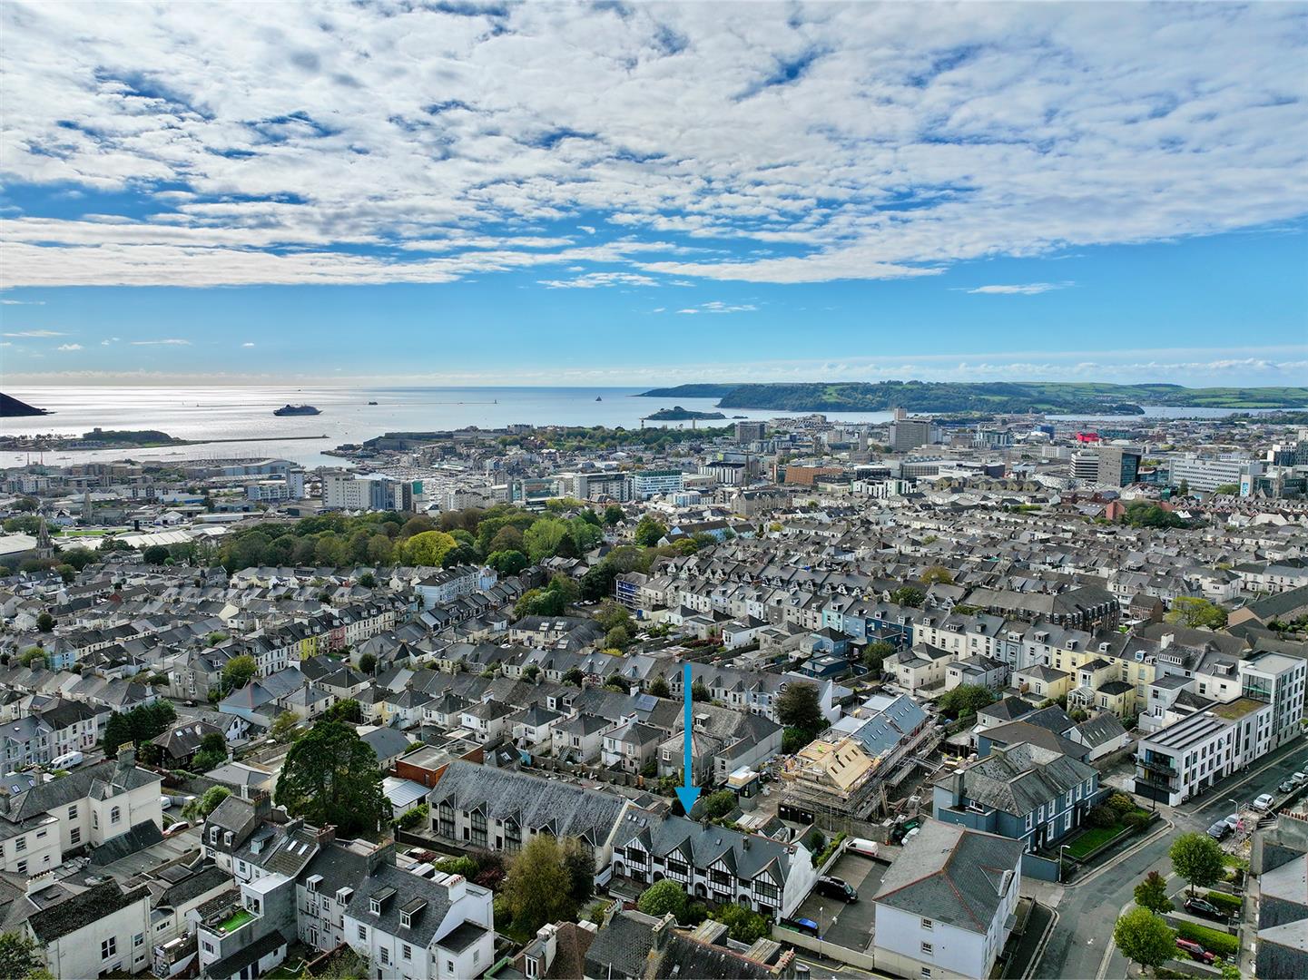
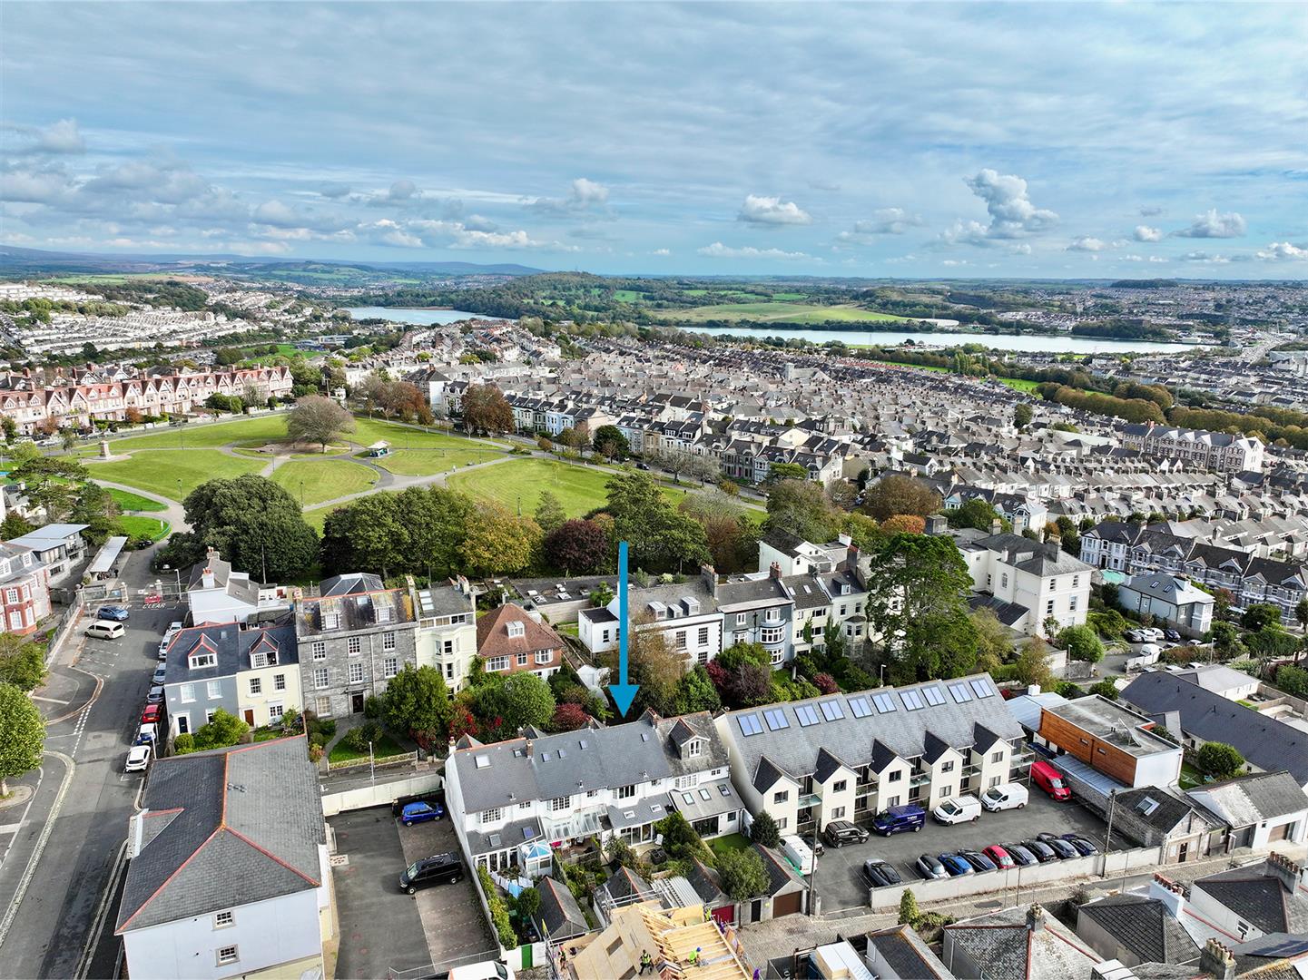
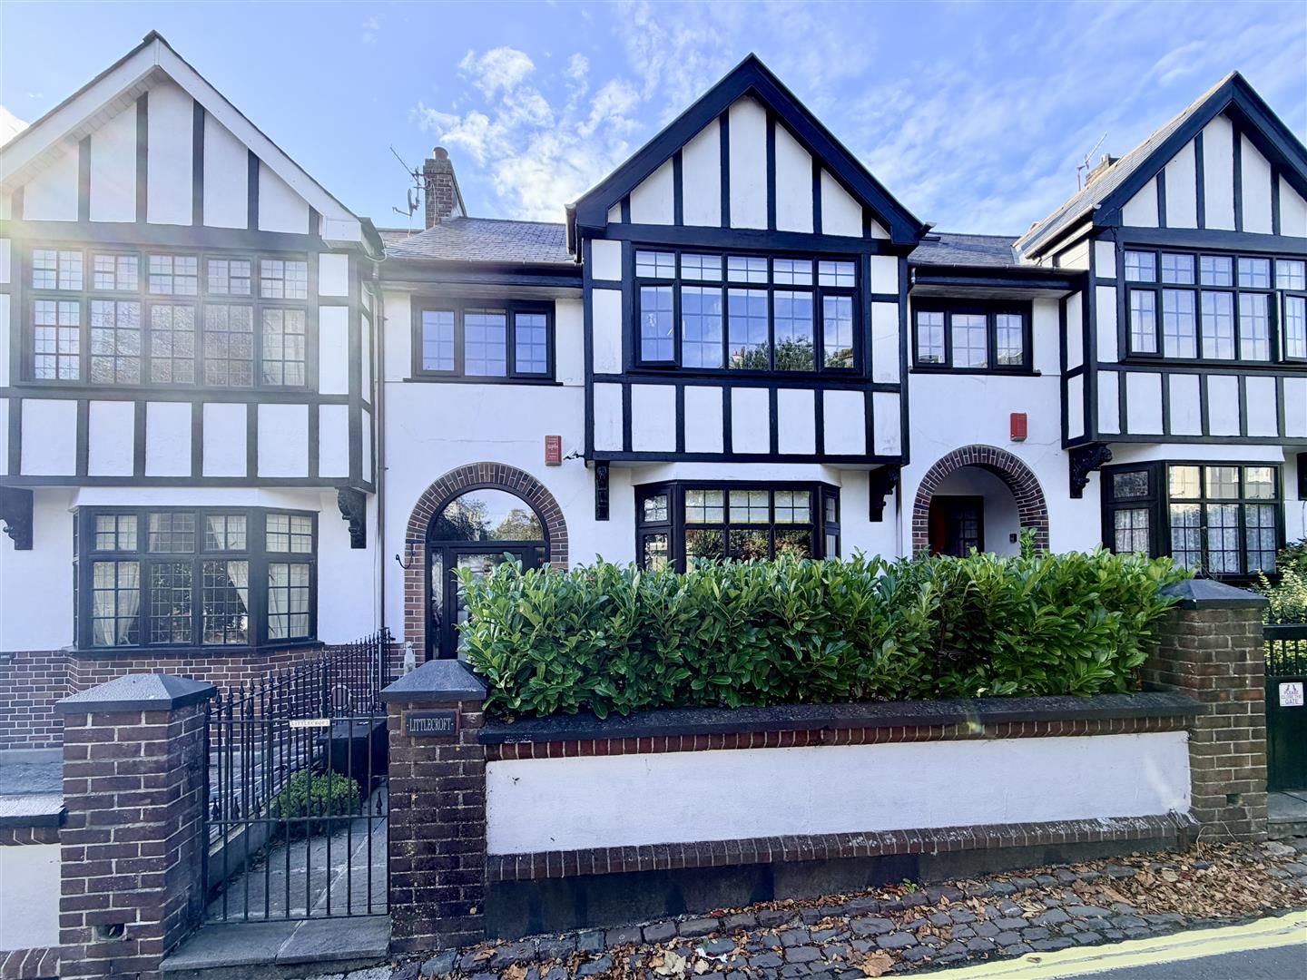
LITTLE CROFT, WOODSIDE, GREENBANK, PLYMOUTH, PL4 8
ACCOMMODATION
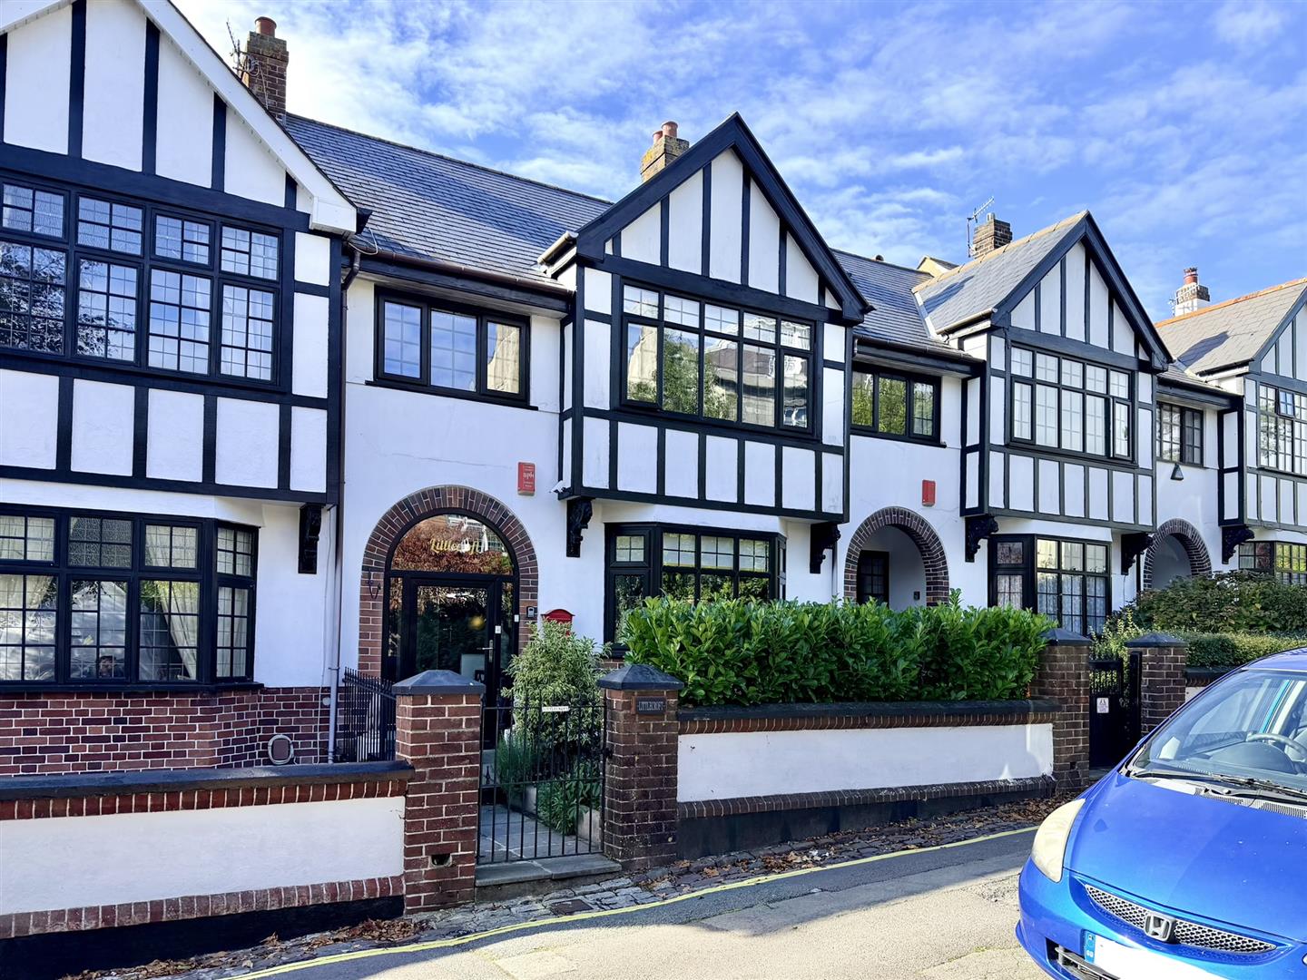
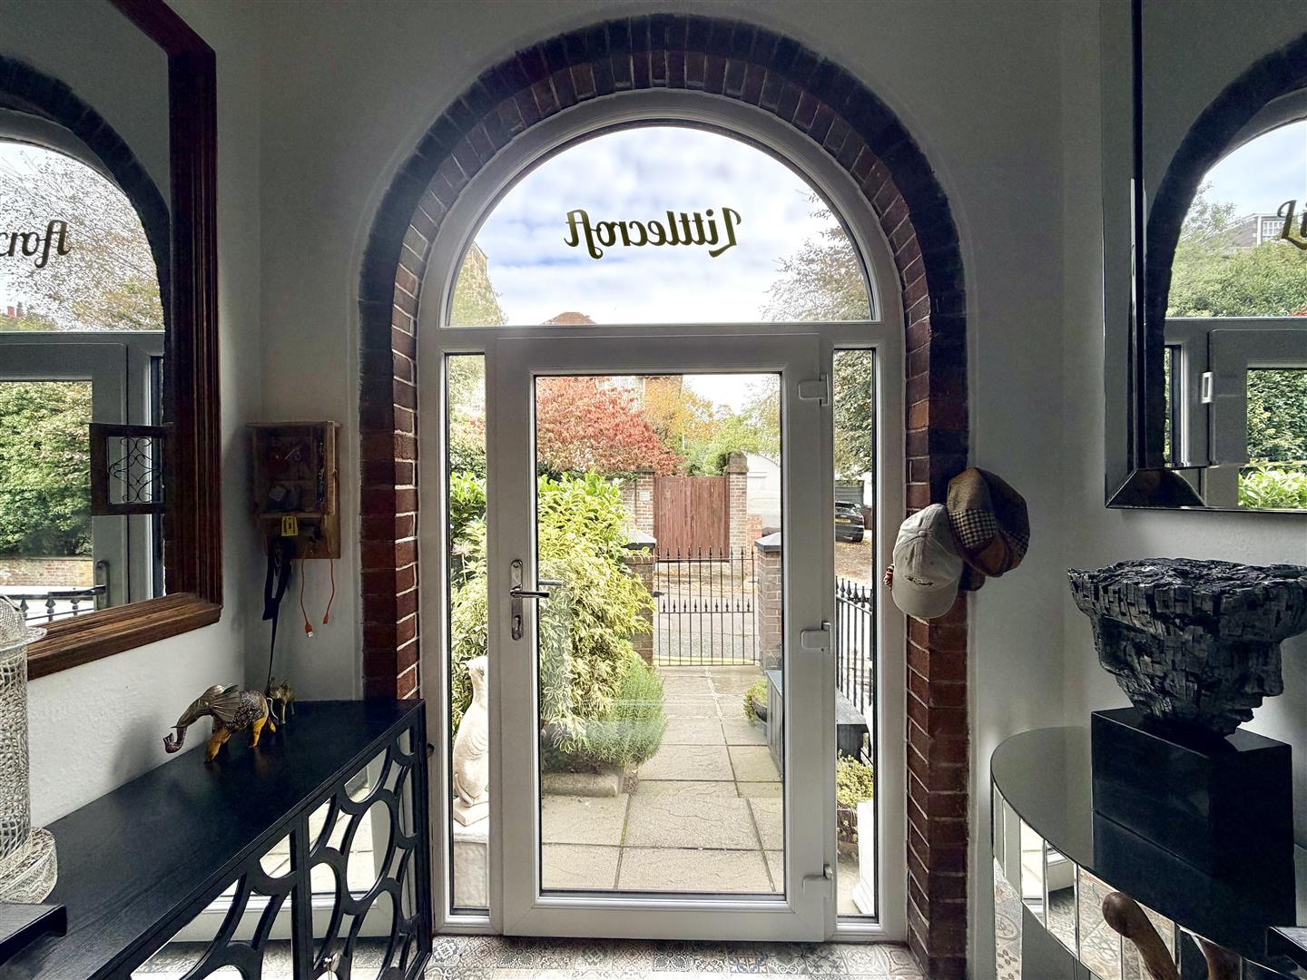
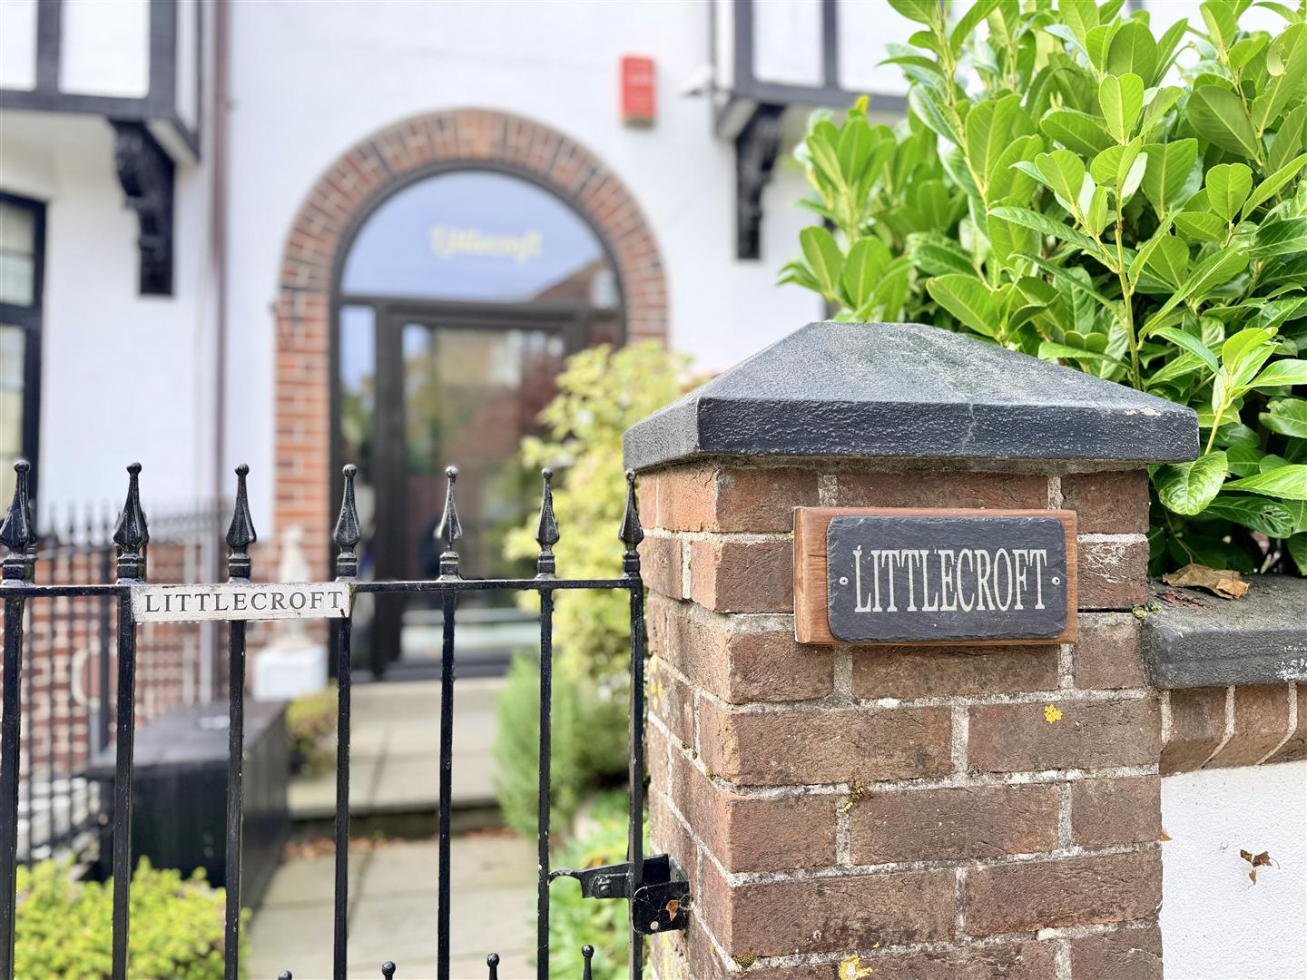
Entrance via a uPVC obscured double-glazed door with double-glazed curved arch over opening up into the porch.
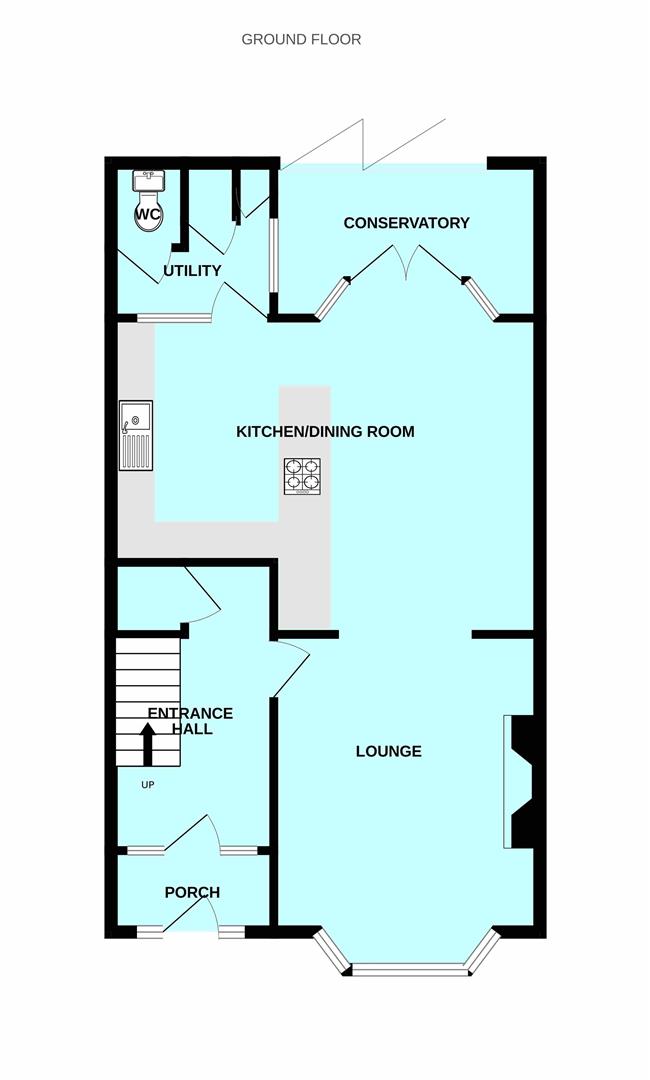
PORCH2.13m x 1.19m (6'11" x 3'10")
Decorative tiled floor. Black obscured uPVC double-glazed door with opening up into the entrance hall with obscured double-glazed windows on either side.
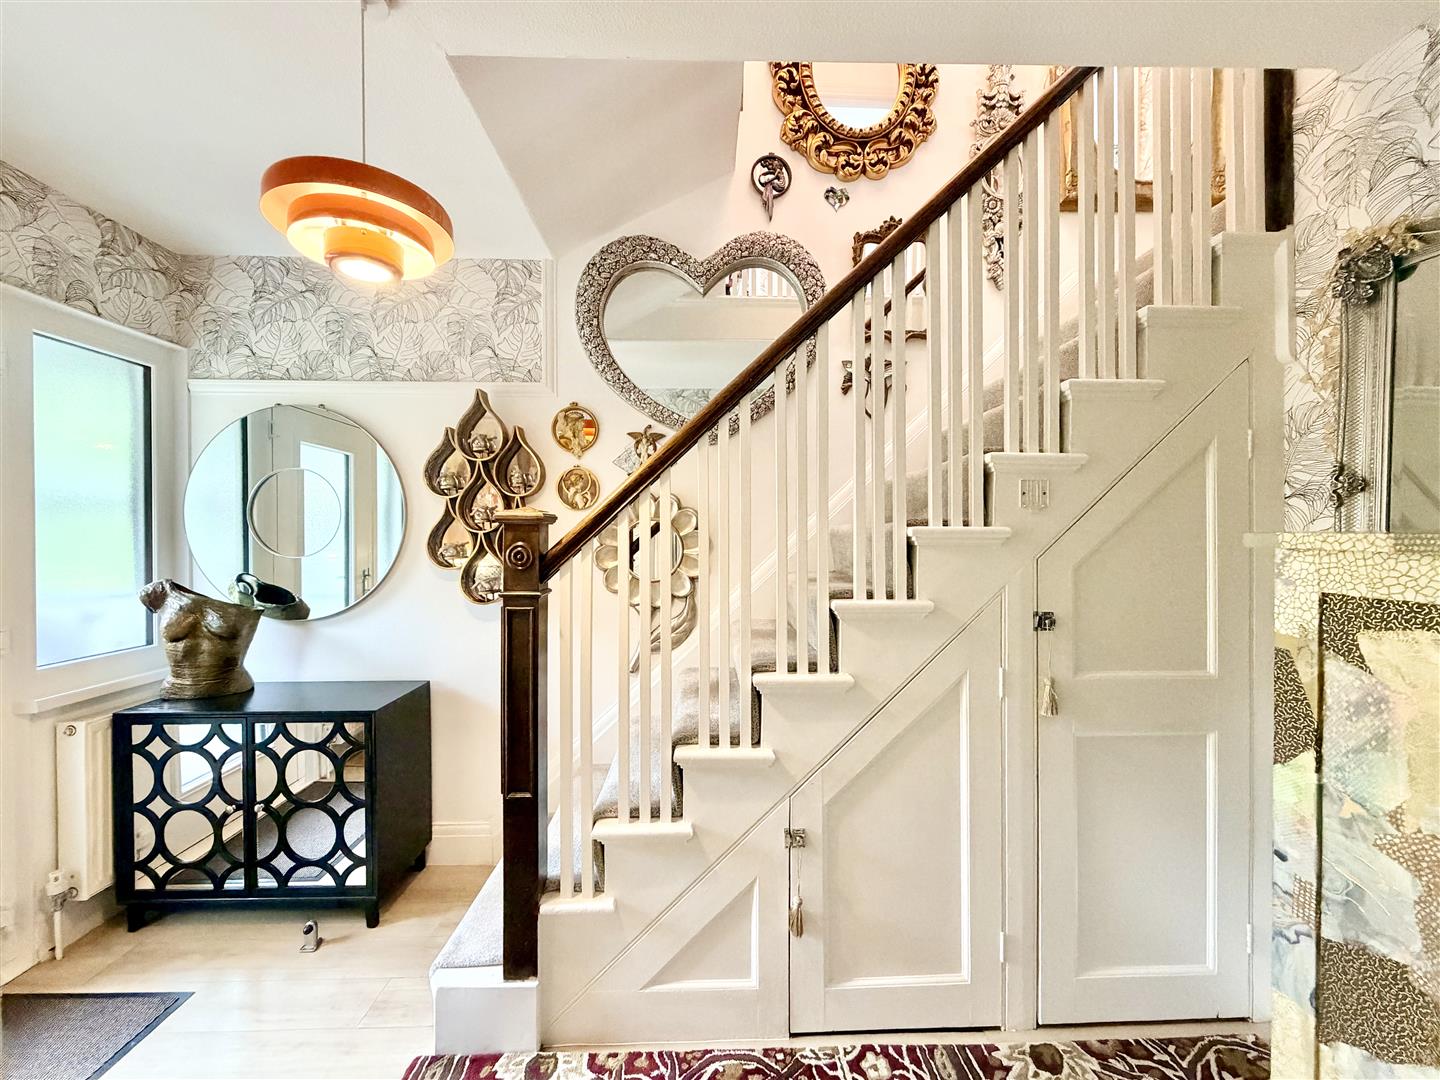
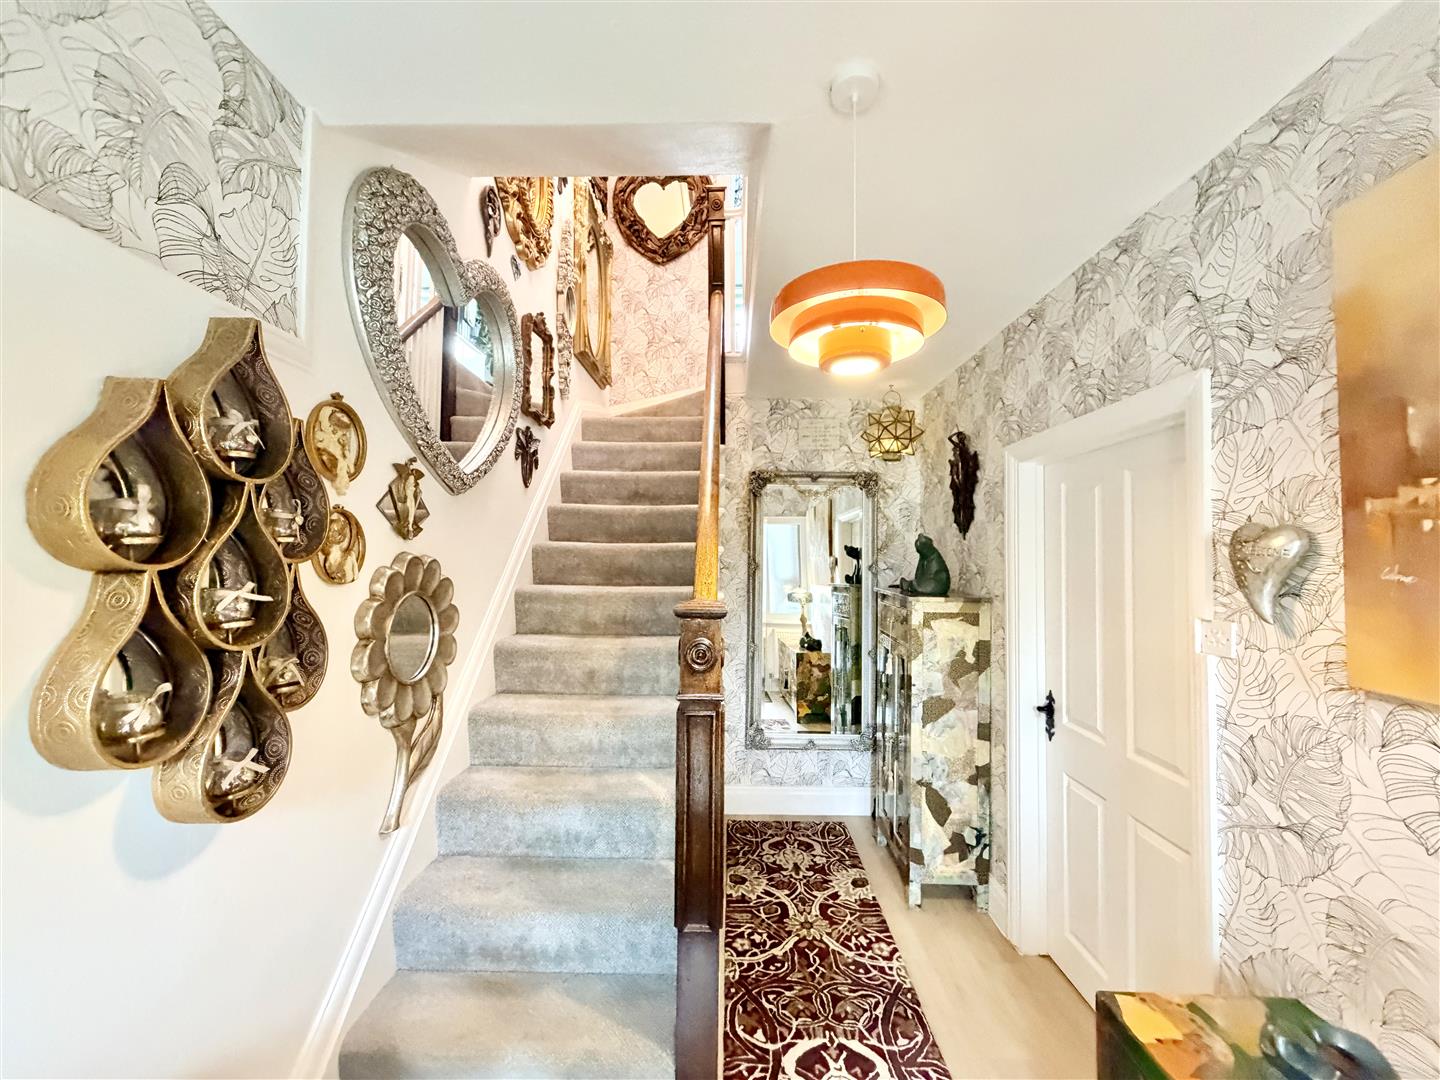
ENTRANCE HALL3.87m x 2.14m (12'8" x 7'0")
Staircase rising to the first floor landing with under-stairs storage cupboards. Door opening up into the lounge.
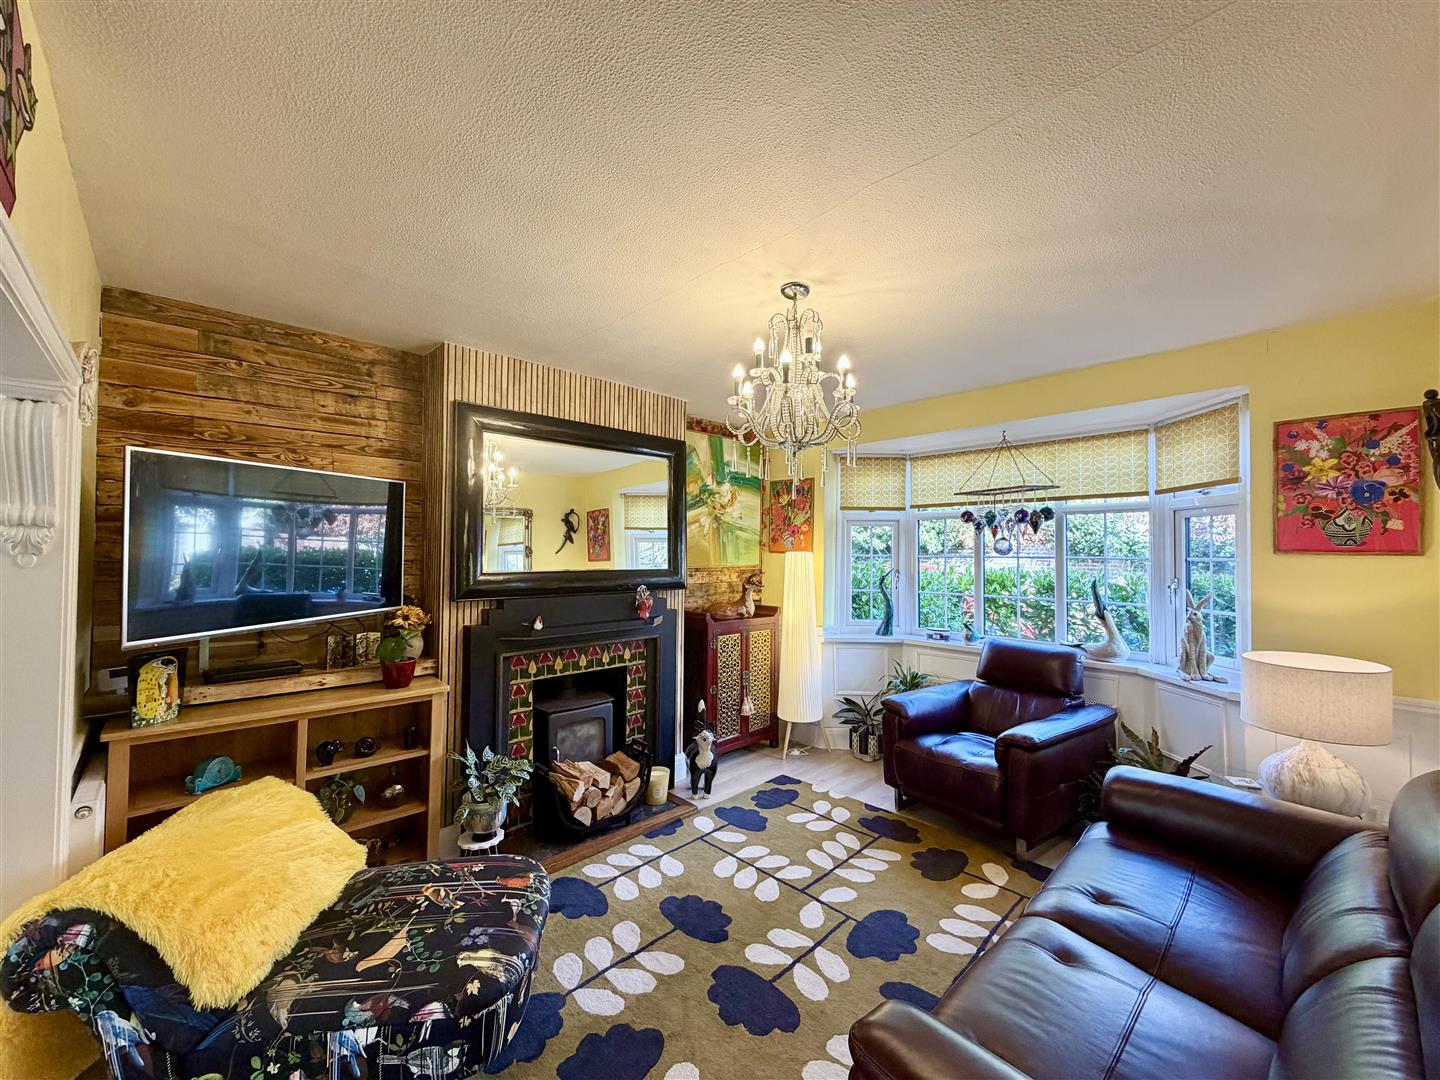
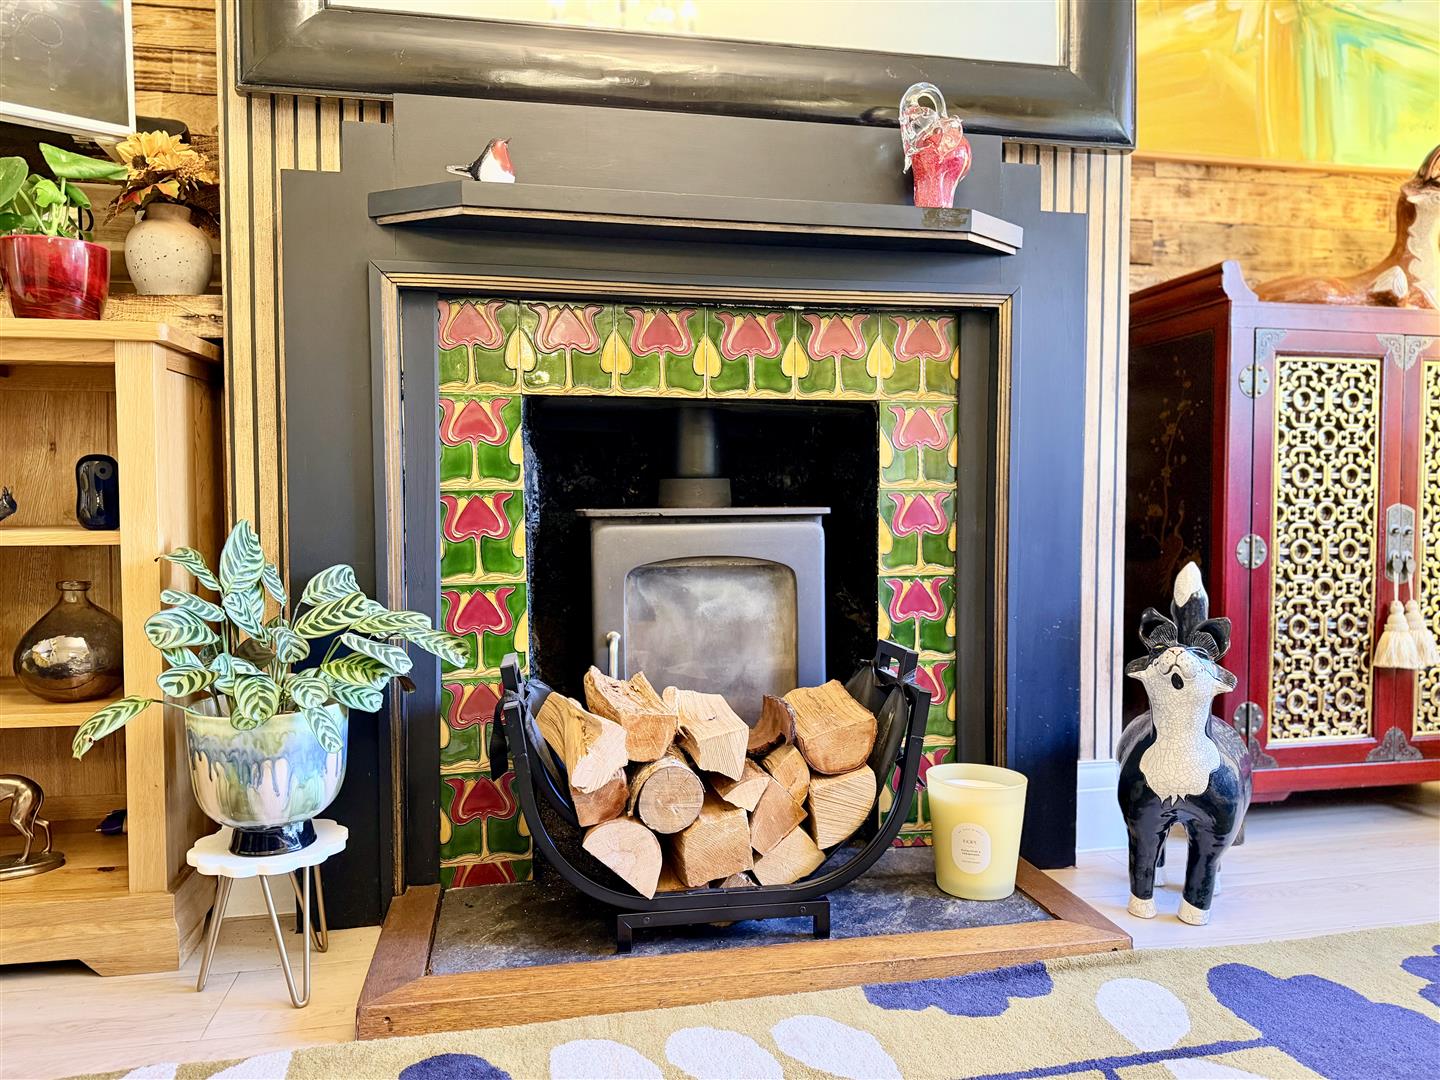
LOUNGE3.95m x 3.66m plus bay (12'11" x 12'0" plus bay)
Multi-fuel burner inset into the chimney breast with decorative tiled surround. uPVC double-glazed curved bay window to front. Square arch opens up into the open plan kitchen/diner.
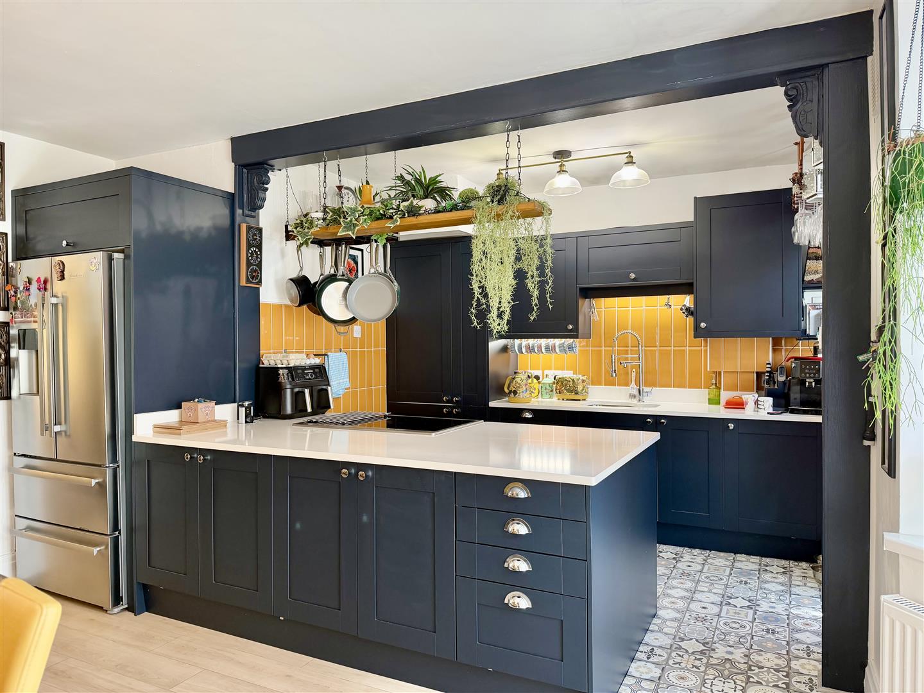
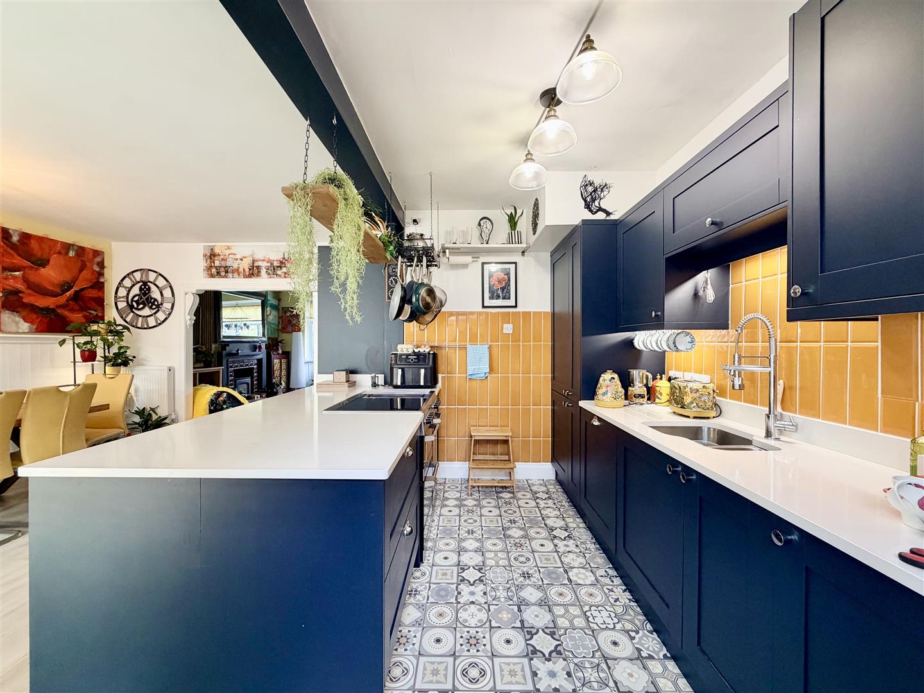
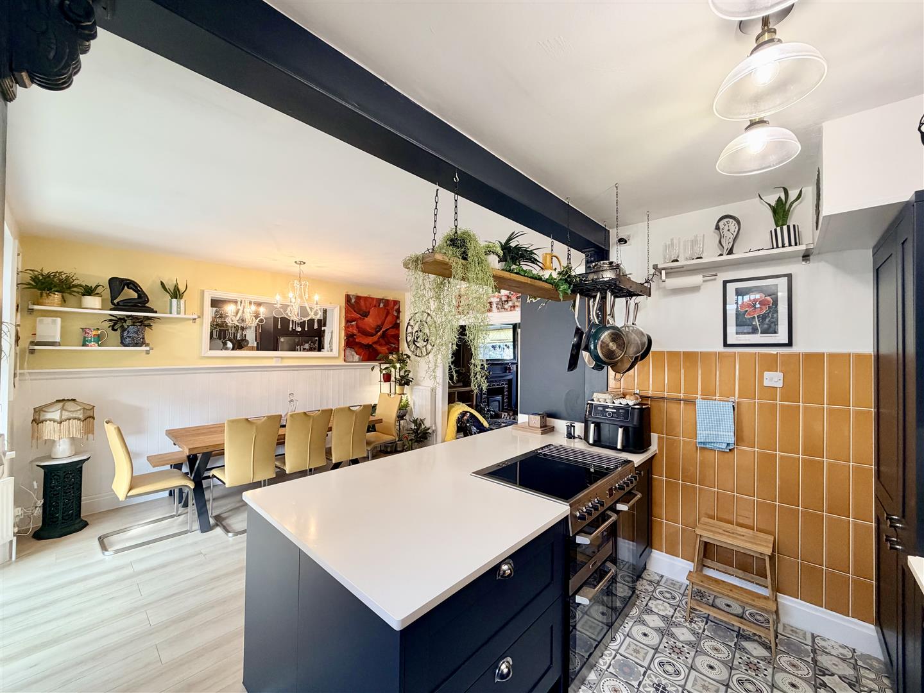
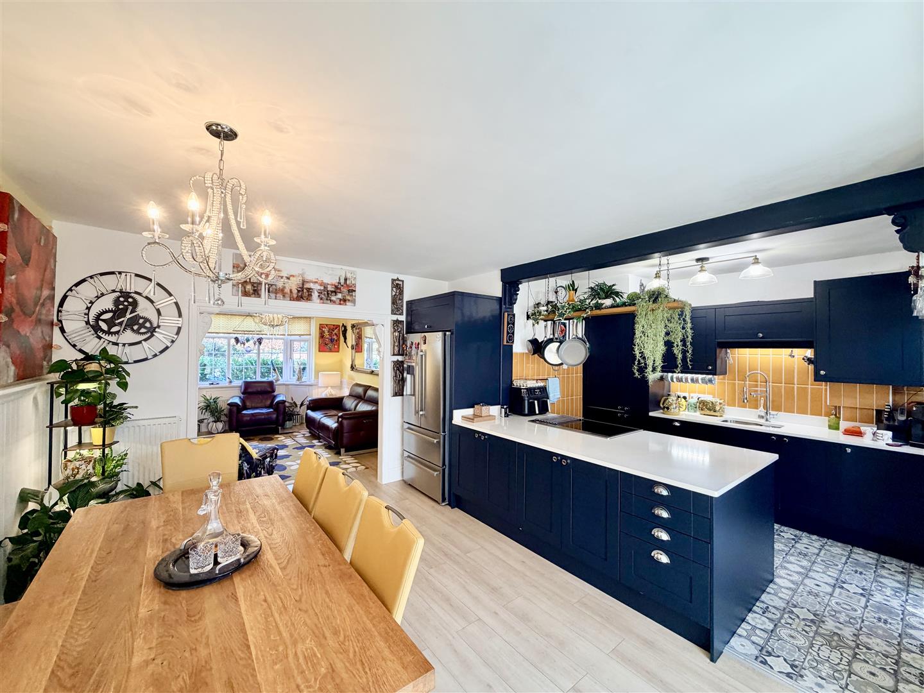
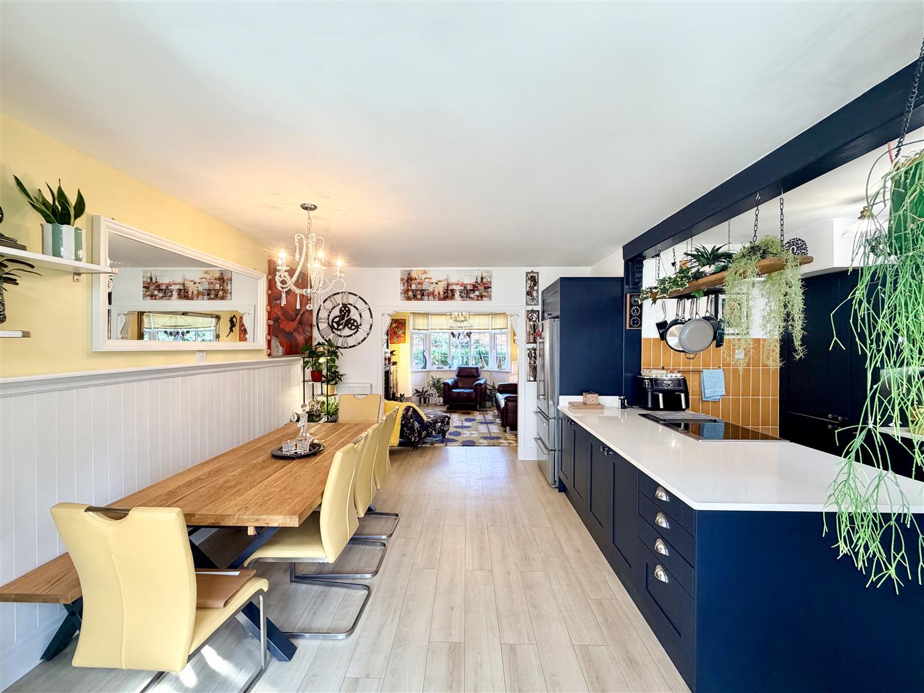
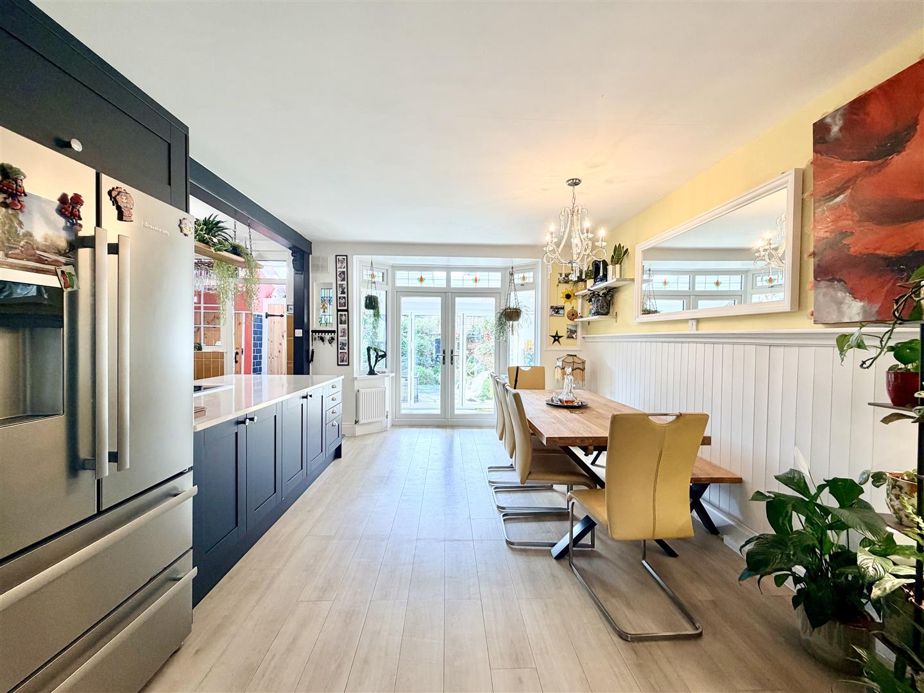
KITCHEN/DINER5.83m x 4.84 (19'1" x 15'10")
A lovely light & airy room. open plan room ample space for a dining table. Matching base & wall-mounted units to include the range style oven, dishwasher & integrated fridge/freezer. Bevel edged worktops with inset 1.5 sink unit with mixer tap, draining lines & matching upstands. Wall-mounted Worcester boiler concealed into unit. Decorative tiled-effect vinyl flooring in the kitchen area. uPVC double-glazed door opening out to the rear porch/utility. uPVC double-glazed window to rear looking into porch/utility. uPVC double-glazed doors open up out to the garden room.
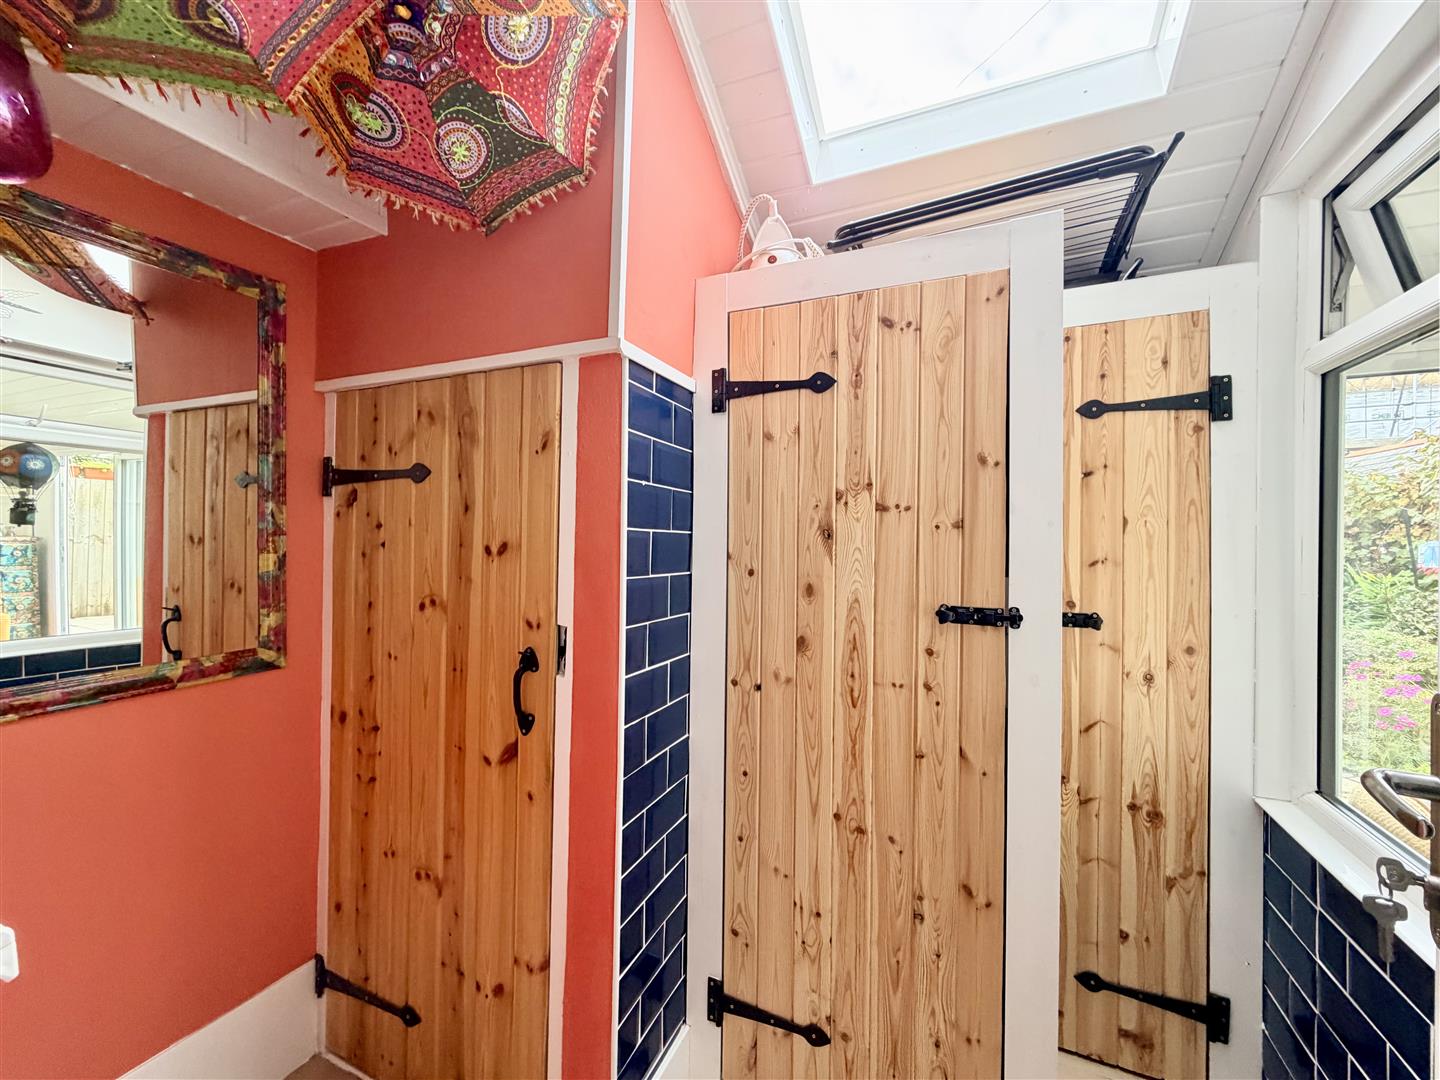
UTILITY2.23m x 1.73m max (7'3" x 5'8" max)
Door through to cloakroom. Door opens into utility cupboard with plumbing for a washing machine & shelving above. Further part-shelved storage cupboard. uPVC double-glazed window to side. Skylight to roof.
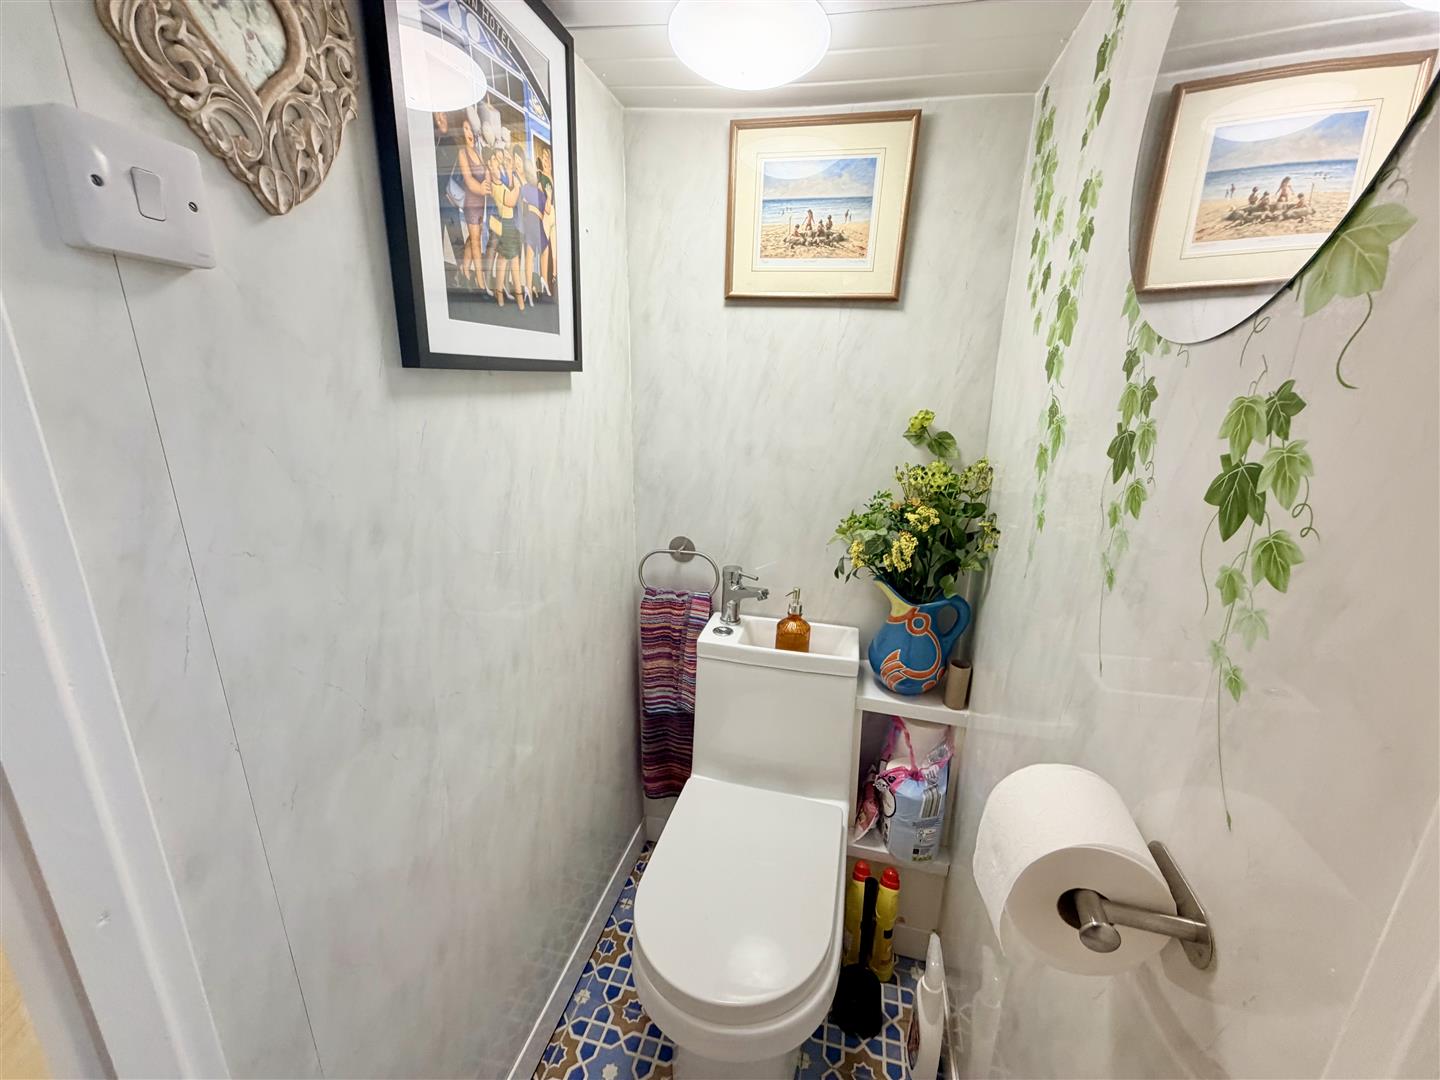
CLOAKROOM1.08 x 0.82 (3'6" x 2'8")
Matching suite of close coupled wc with inset sink into the cistern.
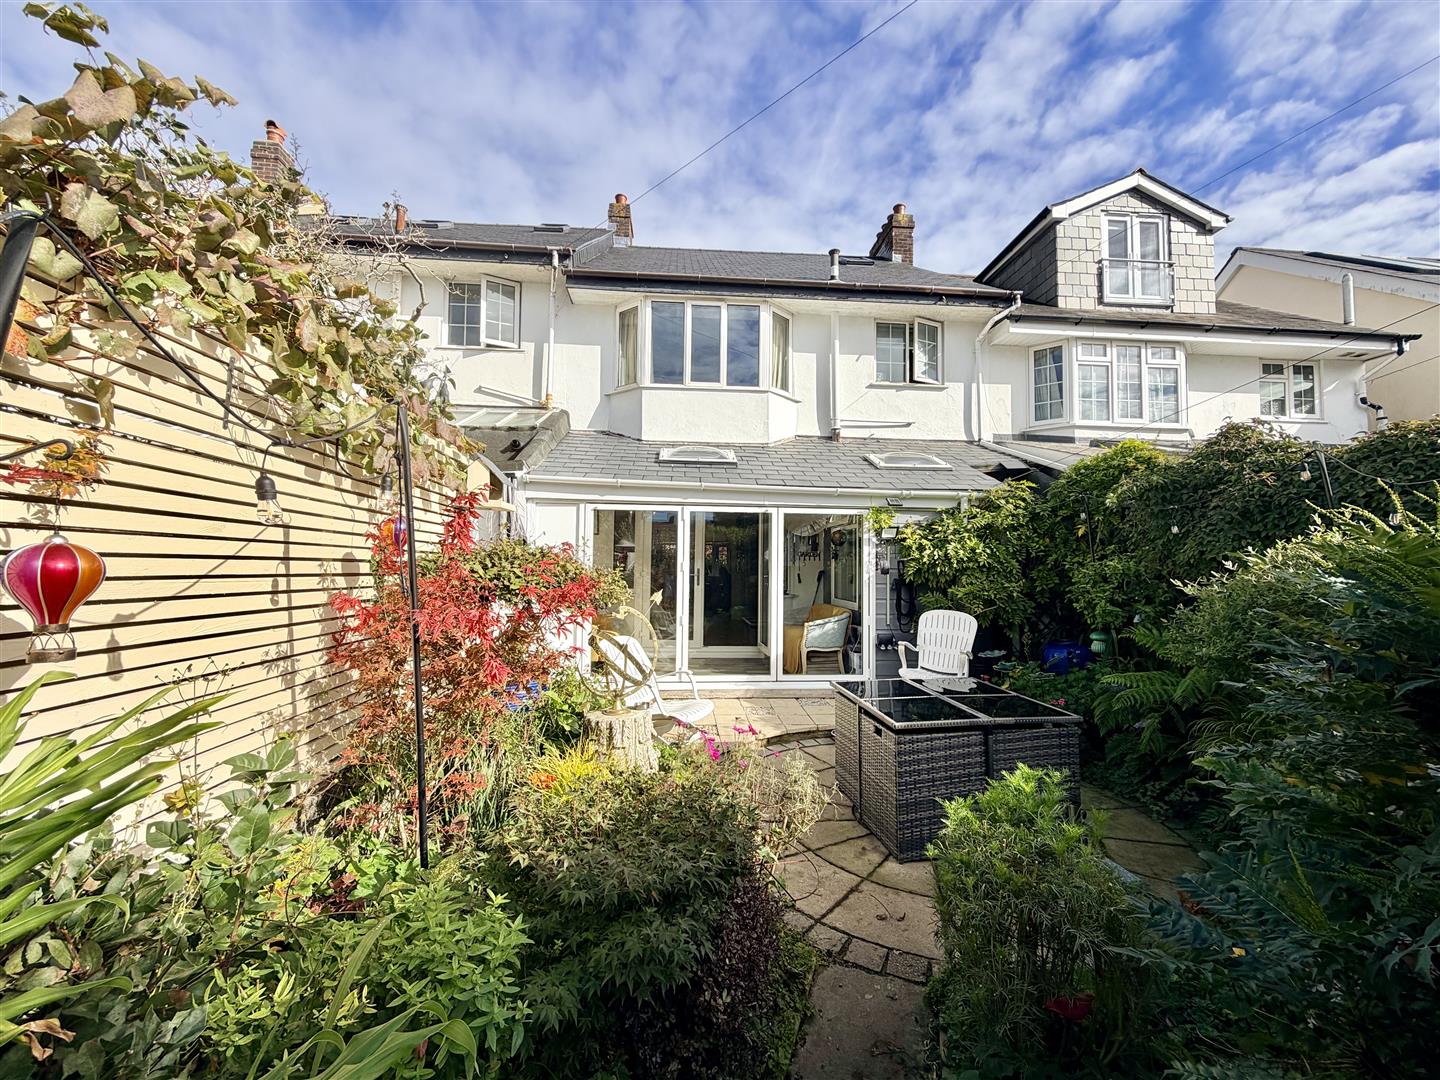
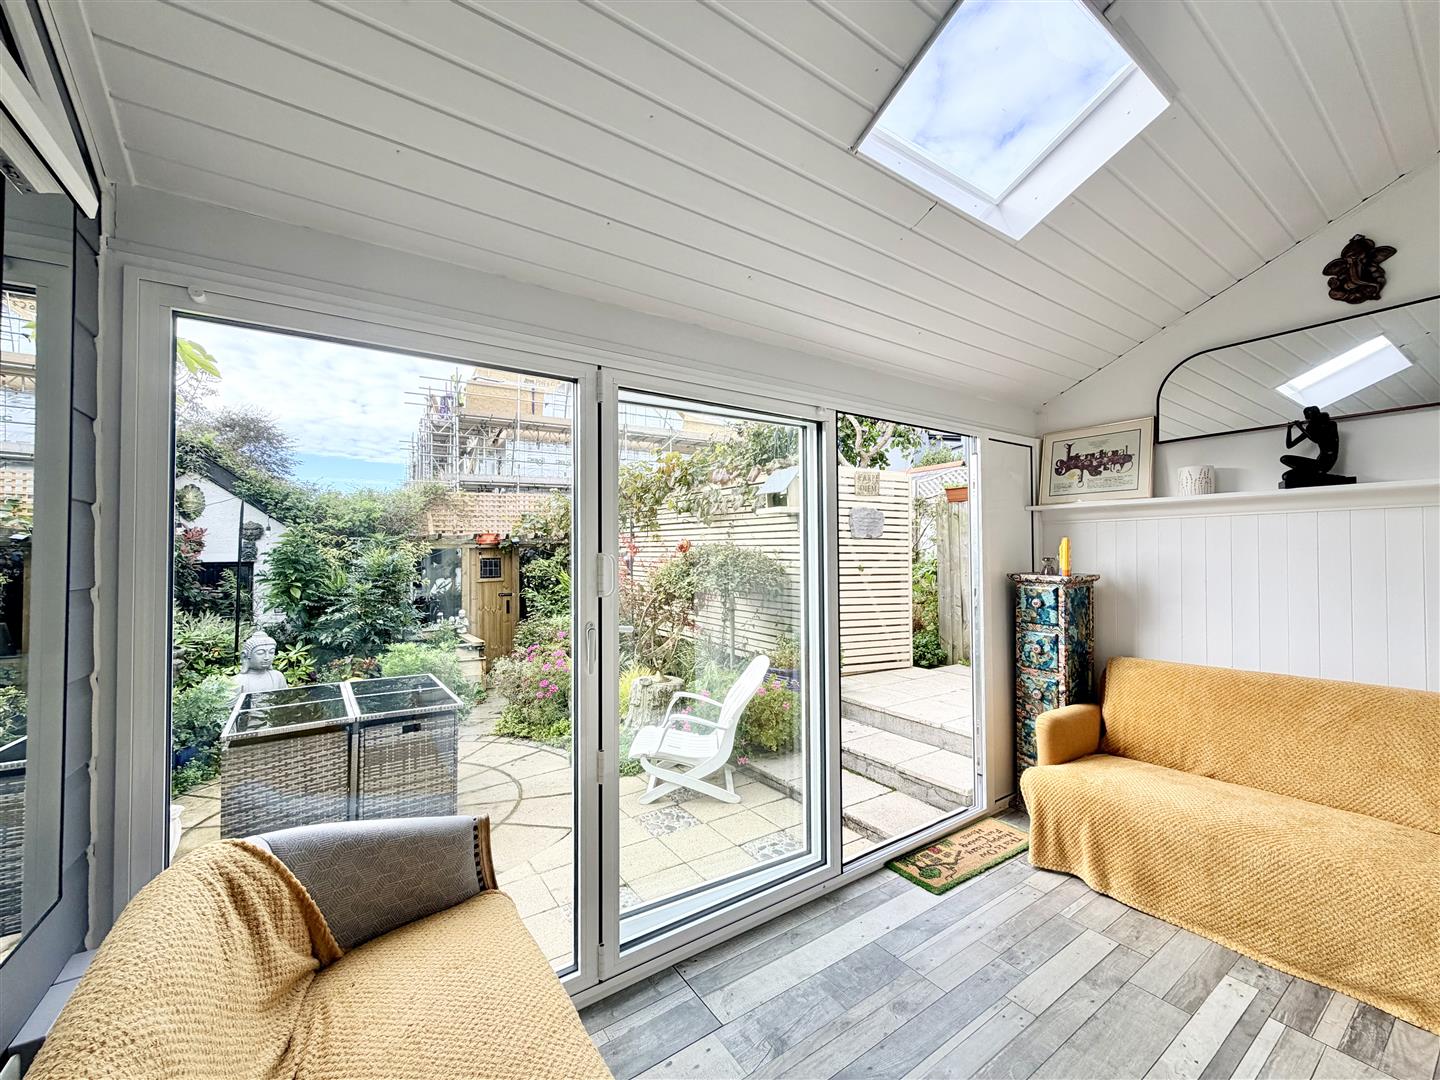
GARDEN ROOM3.69m x 2.08m (12'1" x 6'9")
uPVC double-glazed bi-folding doors opening out to the garden. Skylight to roof. Ample space for sofas. Wood-effect laminate flooring.
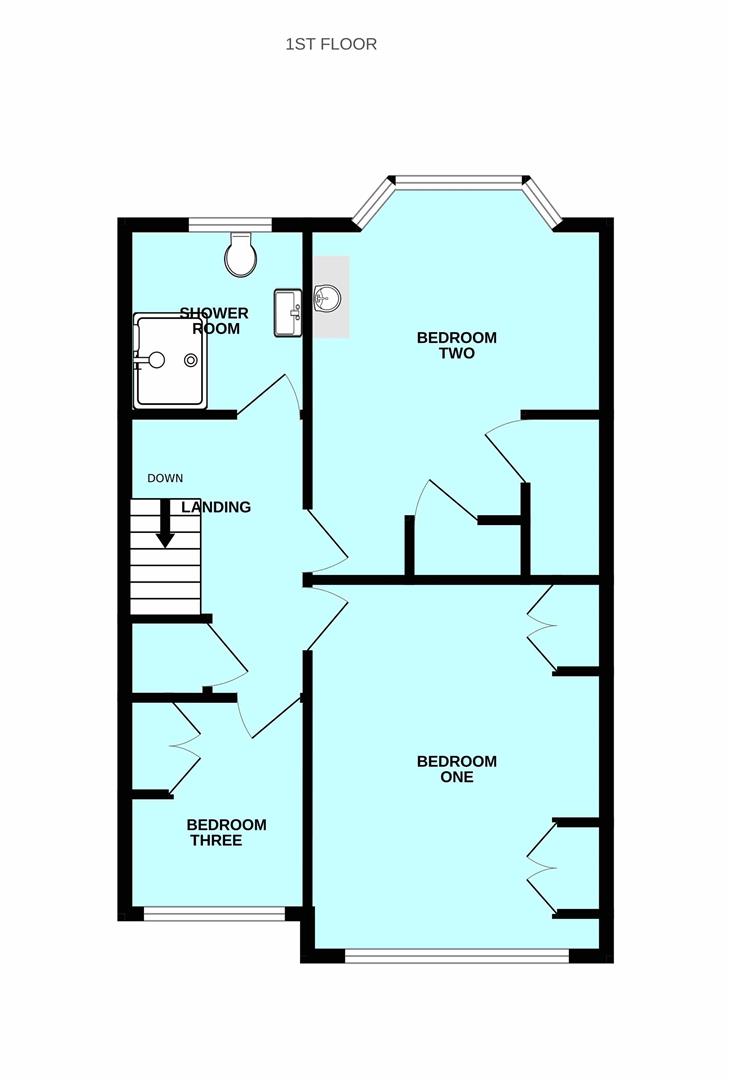
FIRST FLOOR LANDING3.2m x 2.14m (10'5" x 7'0")
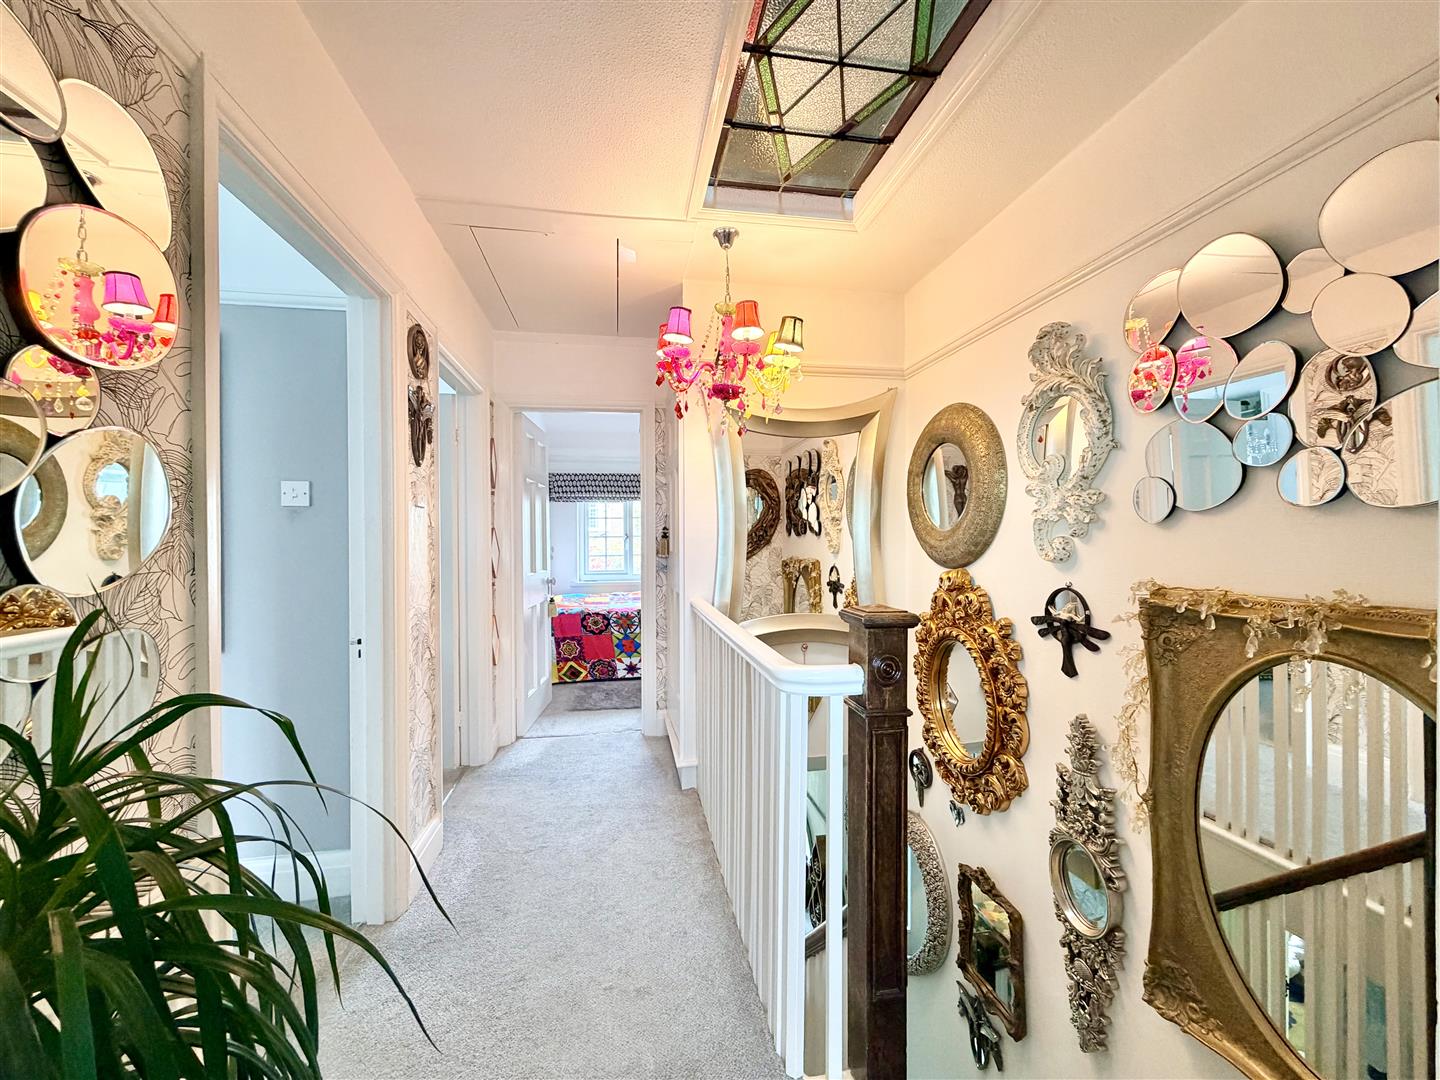
Stained glass window to the roof. Access hatch to roof void. Doors leading through to the bedrooms, shower room & airing cupboard.
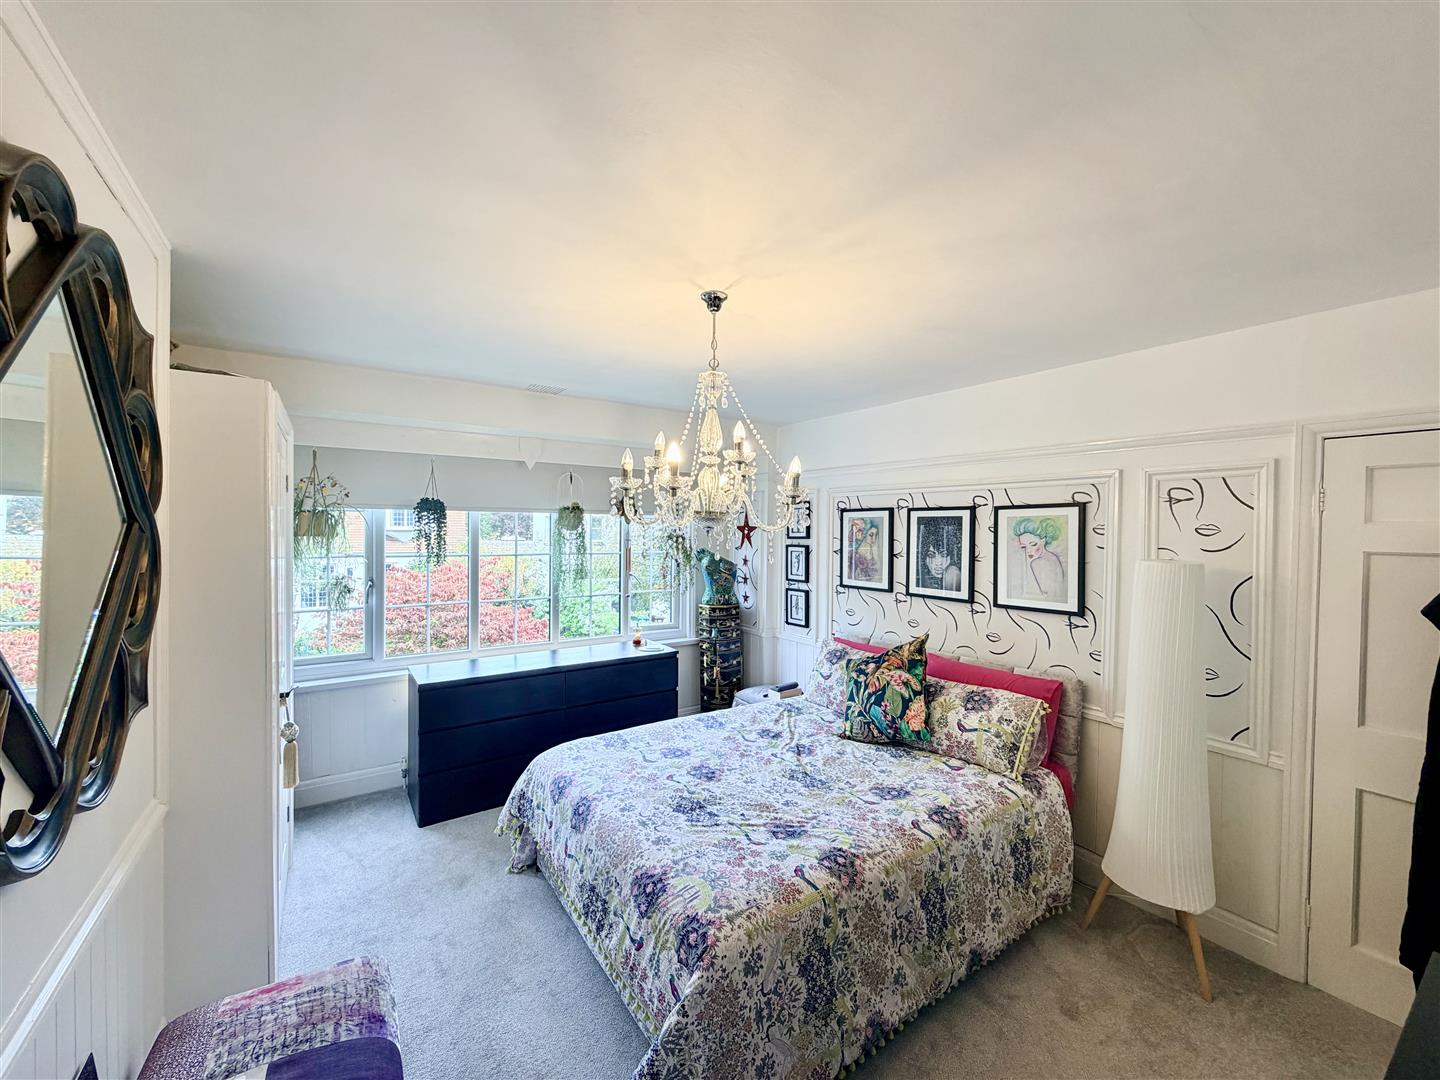
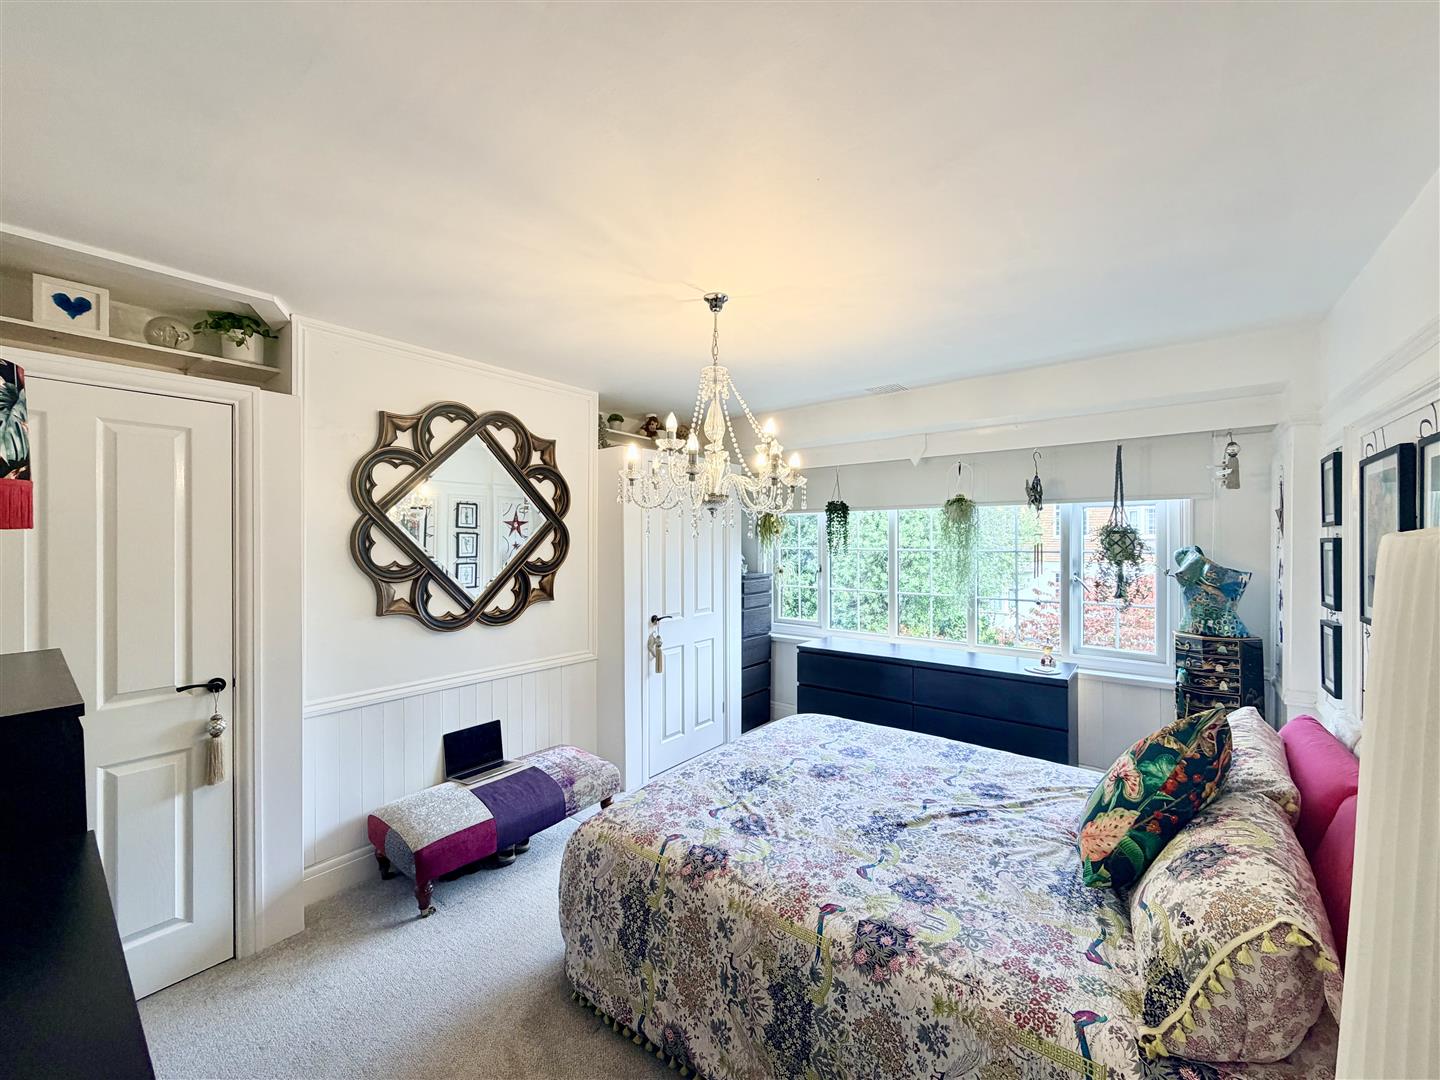
BEDROOM ONE3.71m x 4.46m max (12'2" x 14'7" max)
uPVC double-glazed window to front. Fitted wardrobes to both chimney breast recesses. Picture rail.
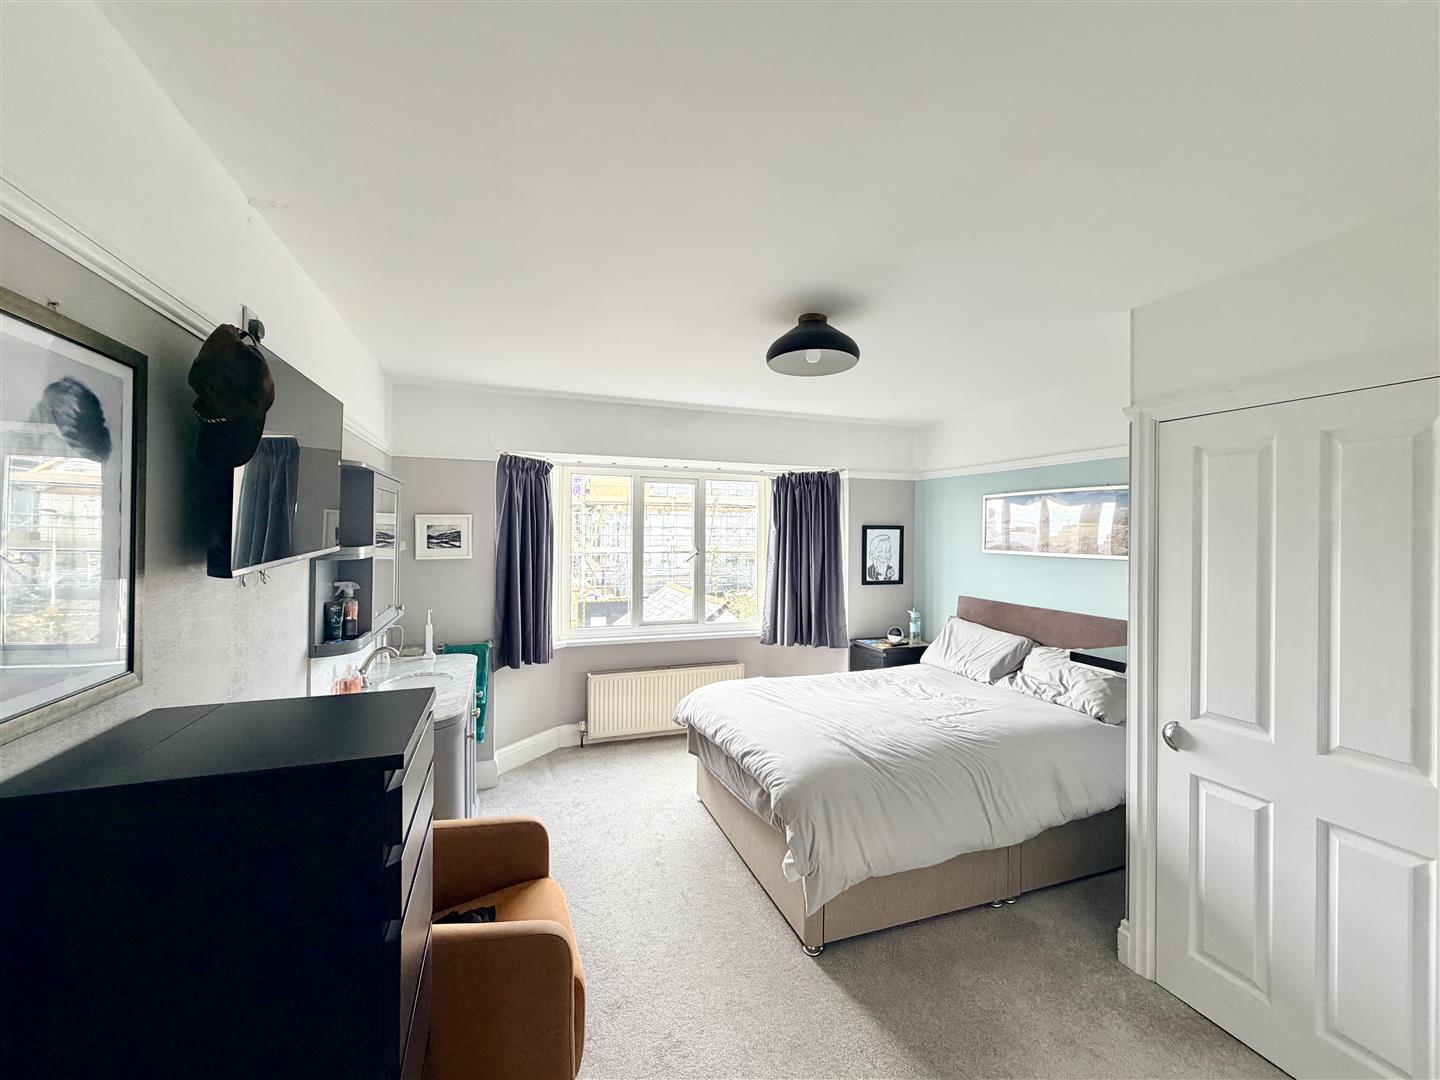
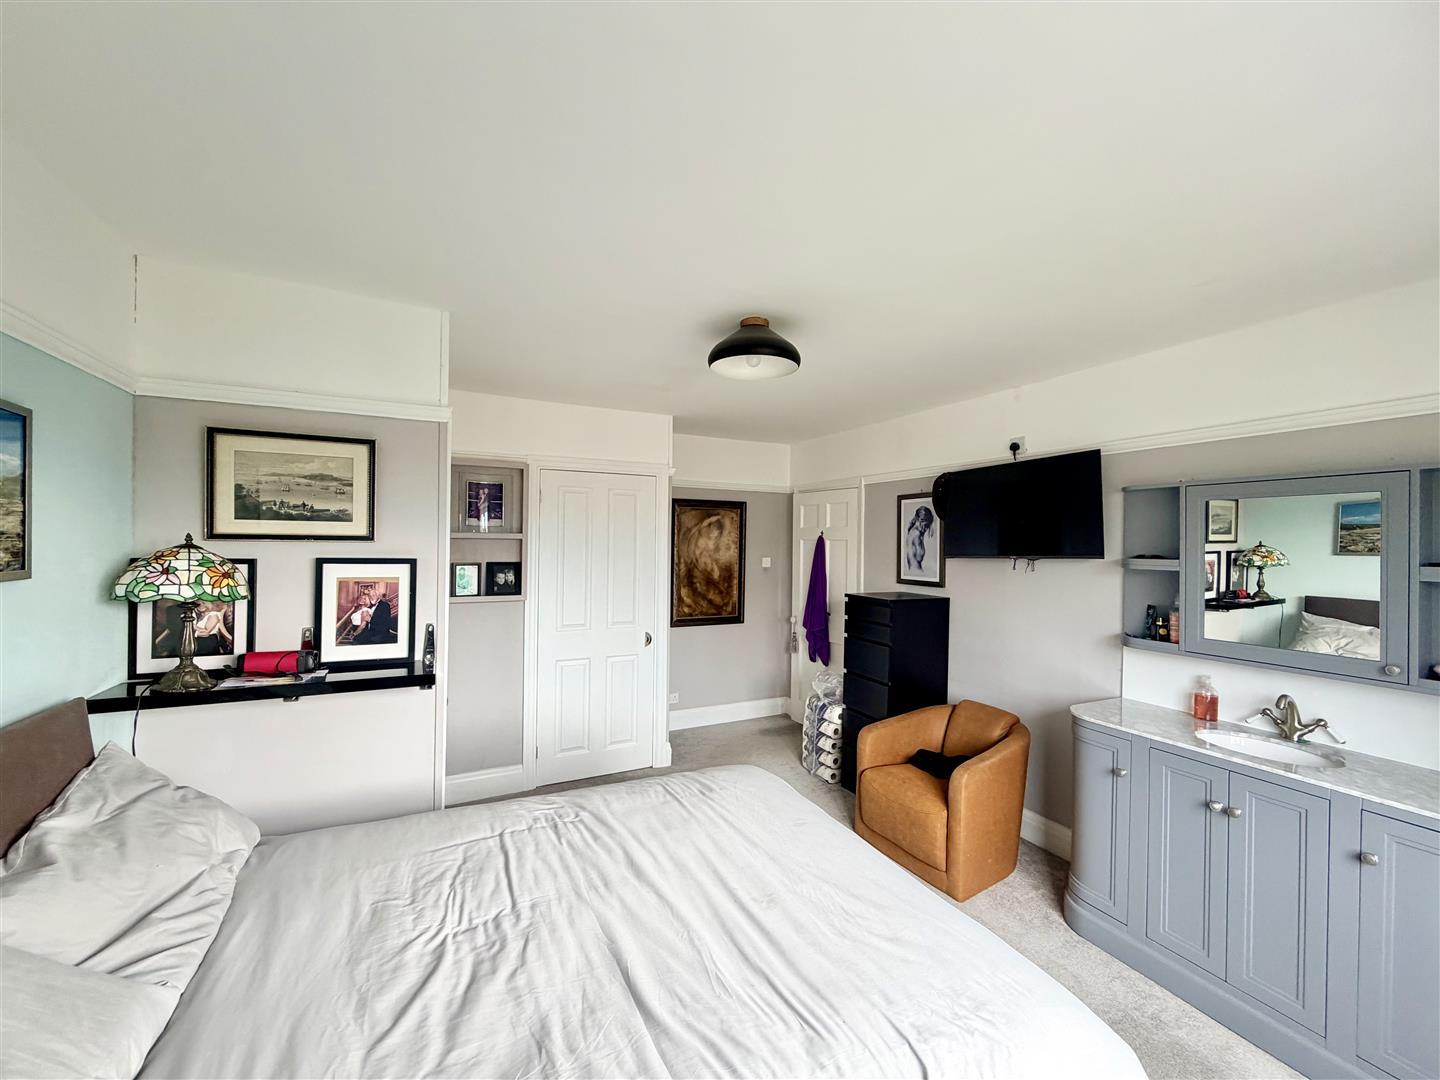
BEDROOM TWO4.8m x 3.69m (15'8" x 12'1")
uPVC double-glazed curved bay window to rear. Doors opening up to wardrobes with hanging rail & shelving. Second walk-in cupboard with hanging rail & shelving. Wash-hand basin inset into vanity storage cupboard below with wall mounted mirrored medicine cabinet with open storage areas. Fitted shaver point. Picture rail. uPVC double-glazed window looks over the rear garden.
BEDROOM THREE2.58m x 2.15m (8'5" x 7'0")
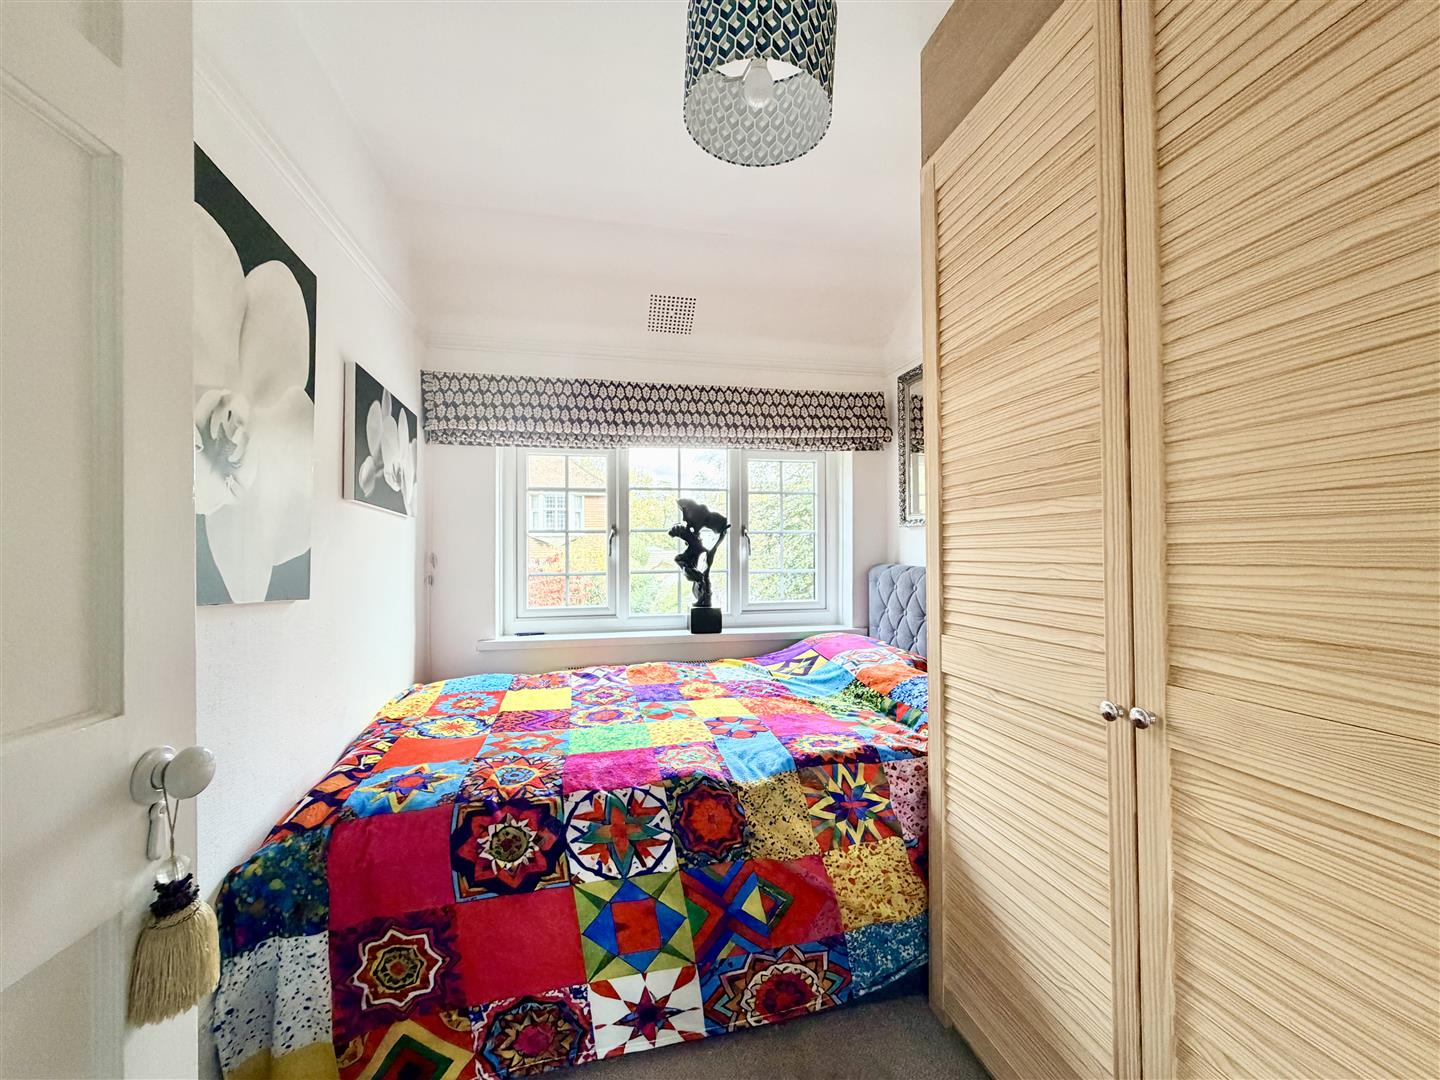
uPVC double-glazed window to front. Picture rail. Fitted wardrobe with hanging rail & shelving.
SHOWER ROOM2.23m x 2.09m (7'3" x 6'10" )
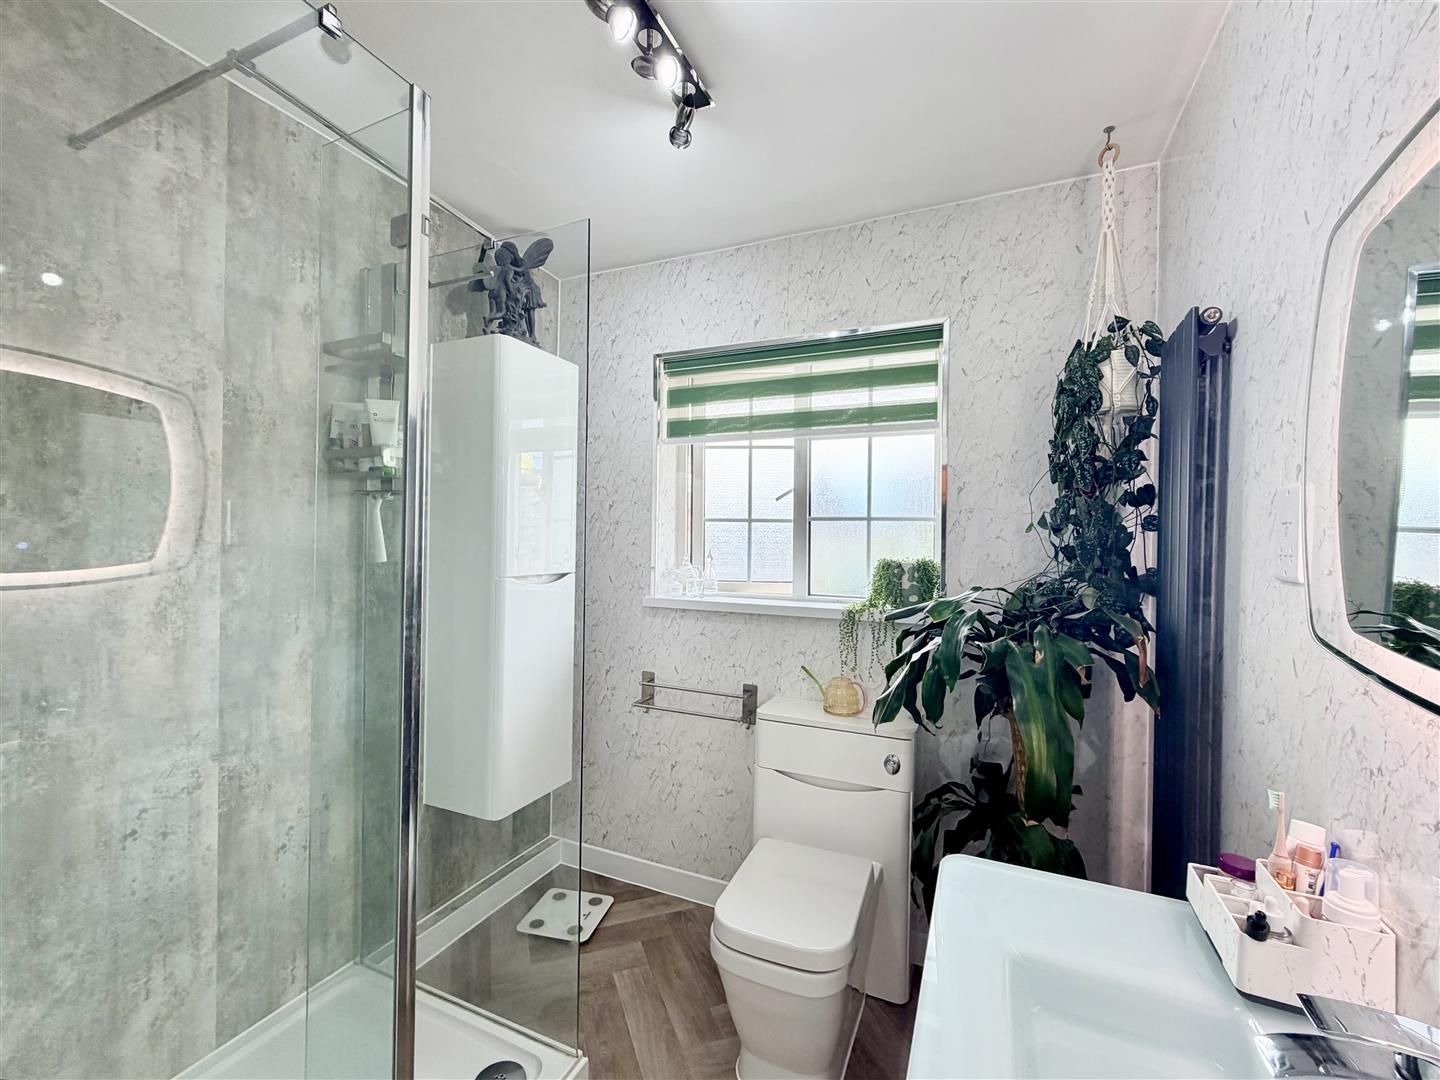
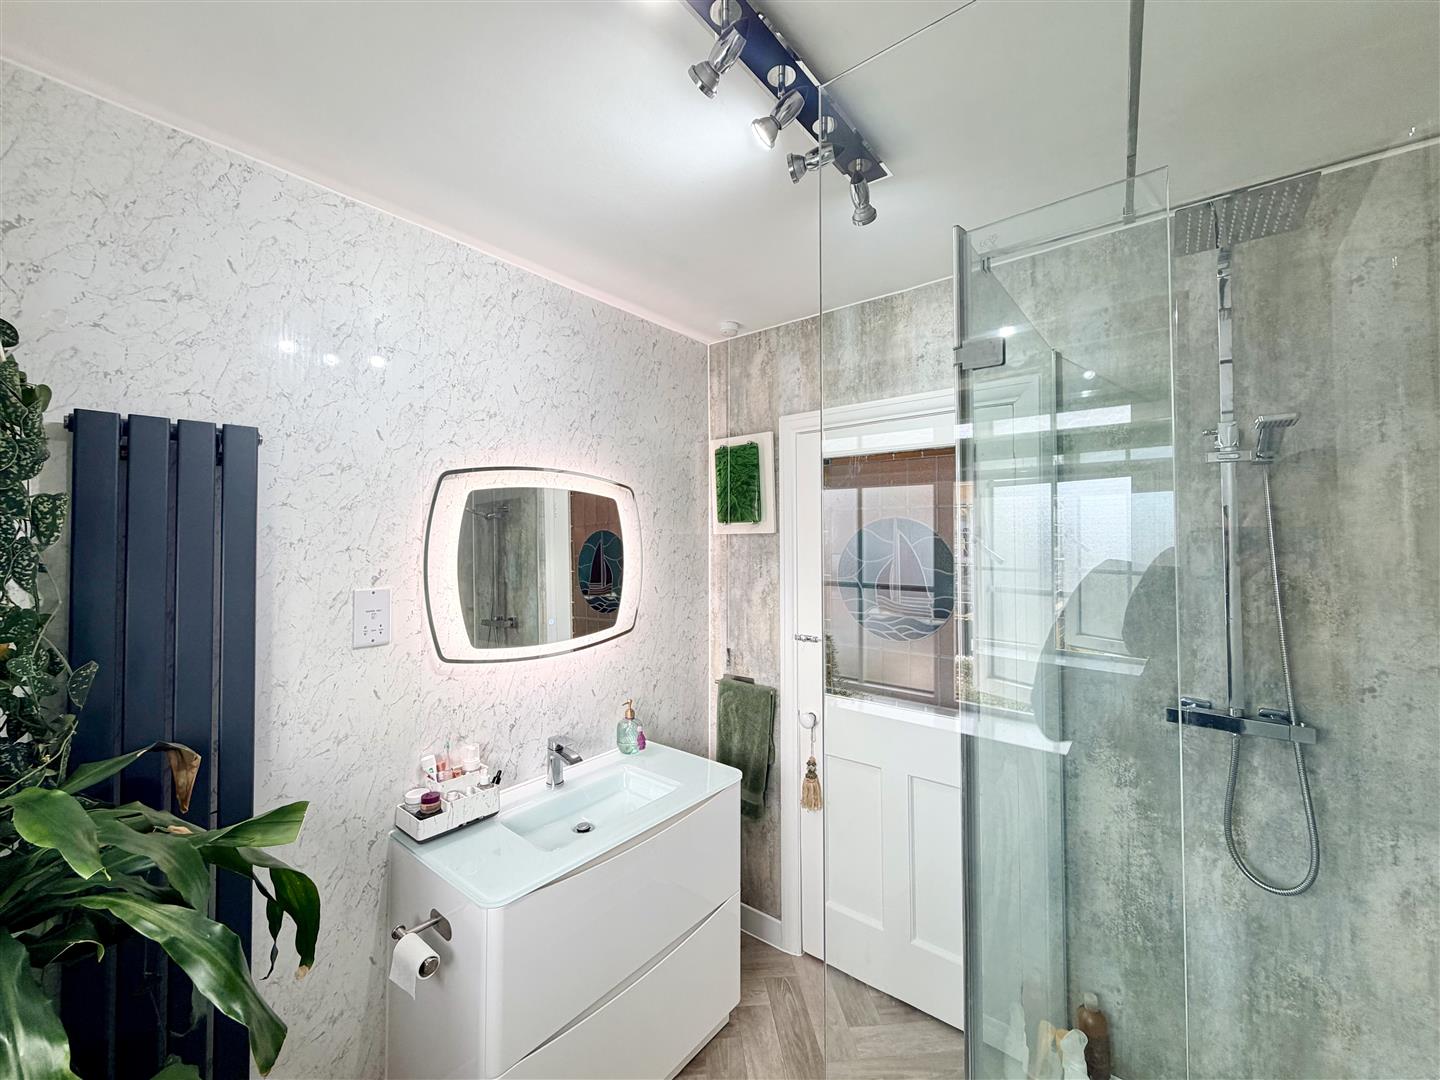
Matching suite of walk-in shower cubicle with twin shower heads, both rainfall & hand-held. Close coupled wc with hidden cistern. Frosted glazed sink unit inset into white high gloss vanity storage cupboards below. Heated towel rail. Wall-mounted high gloss tall boy unit. Herringbone style vinyl flooring. Marble effect aqua boarding fitted to the walls. Obscured uPVC double-glazed window to rear.
EXTERNALLY
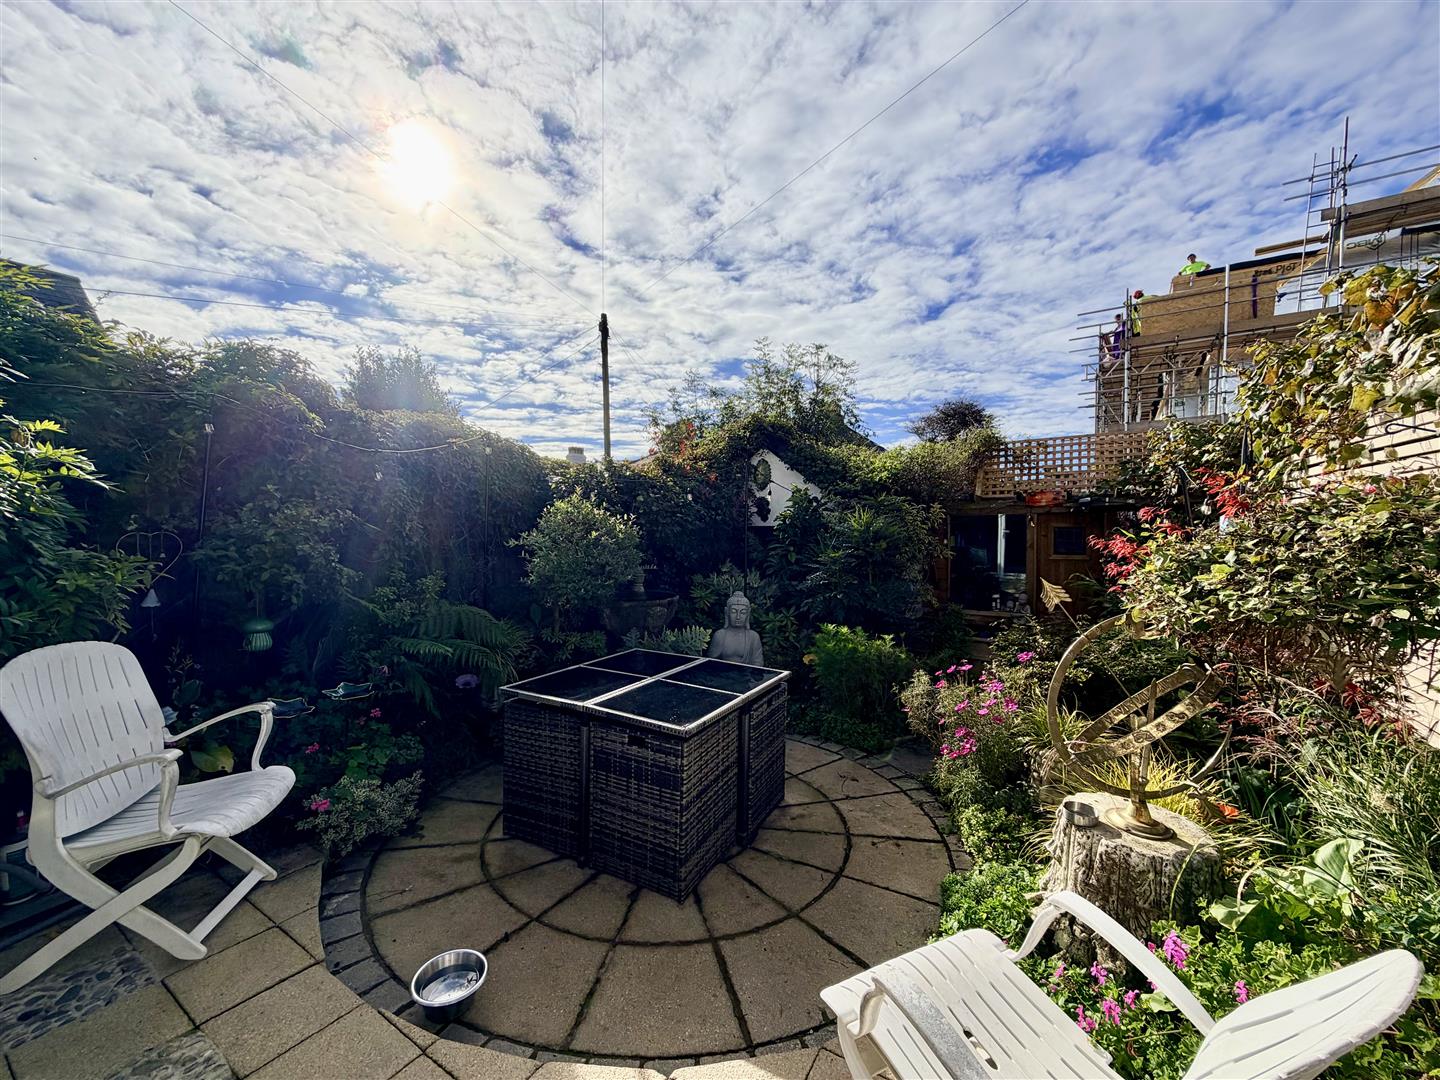
The property is approached via a wrought iron gate giving access to a path leading to the front door. To the rear the garden has a circular paved patio area with flower beds running along 3 sides surrounding. Path runs through to workshop with a Pond to one side. Door into the workshop.
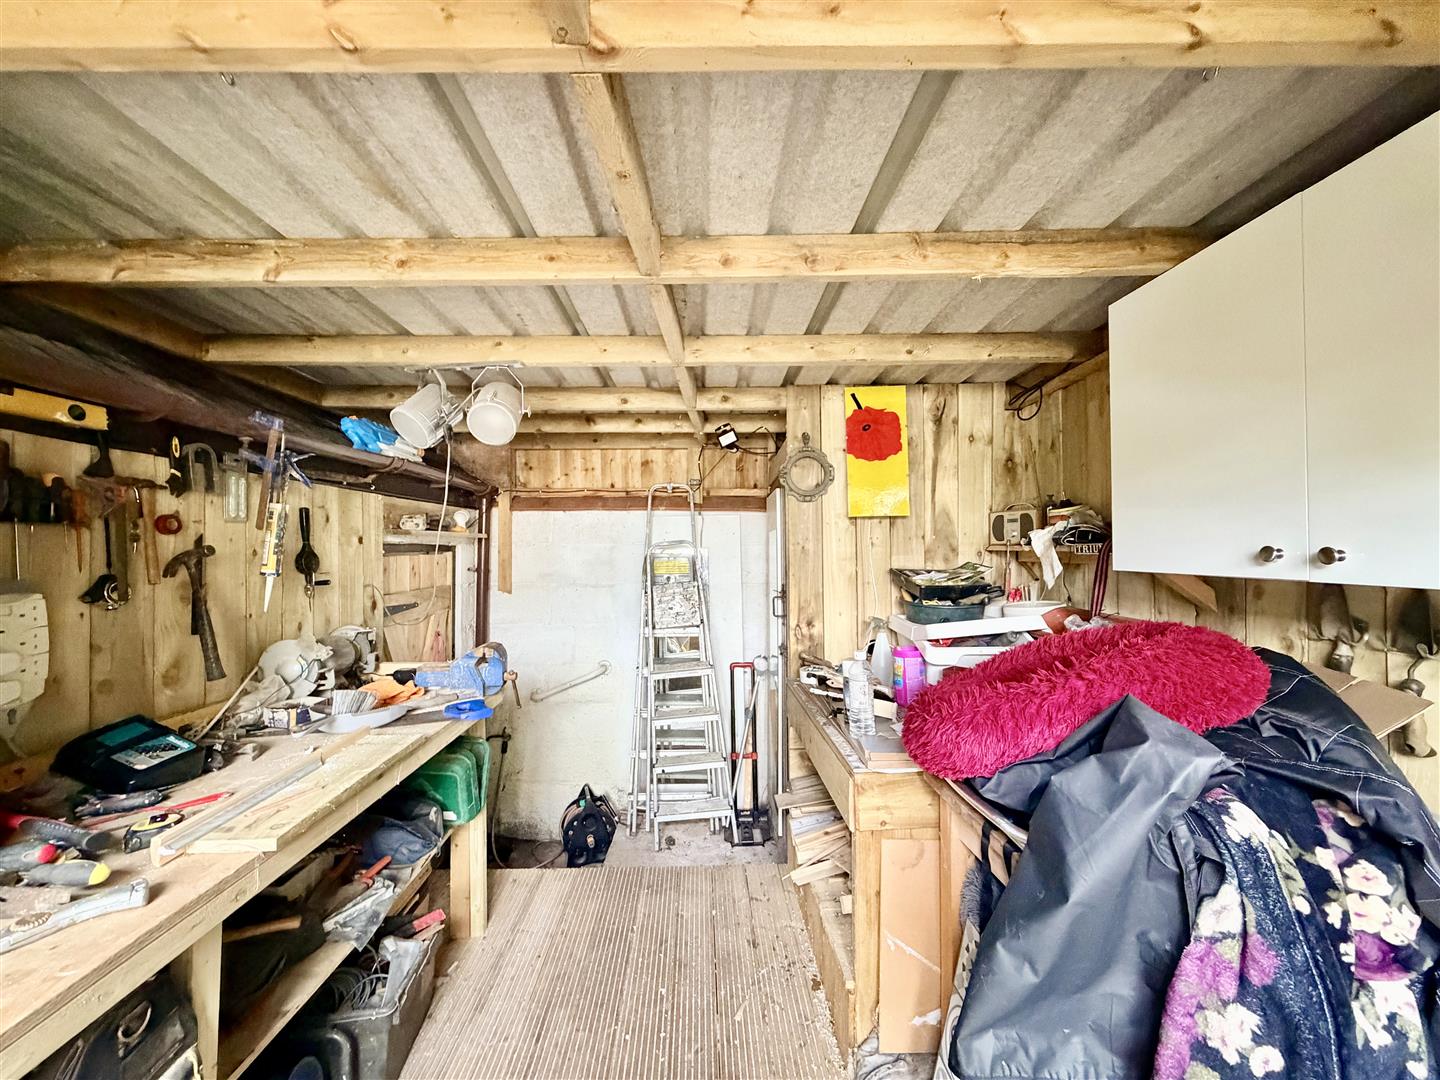
WORKSHOP2.83m x 4.07m (9'3" x 13'4" )
Two single-glazed windows to front. Door into cupboard. Door opens up into garage.
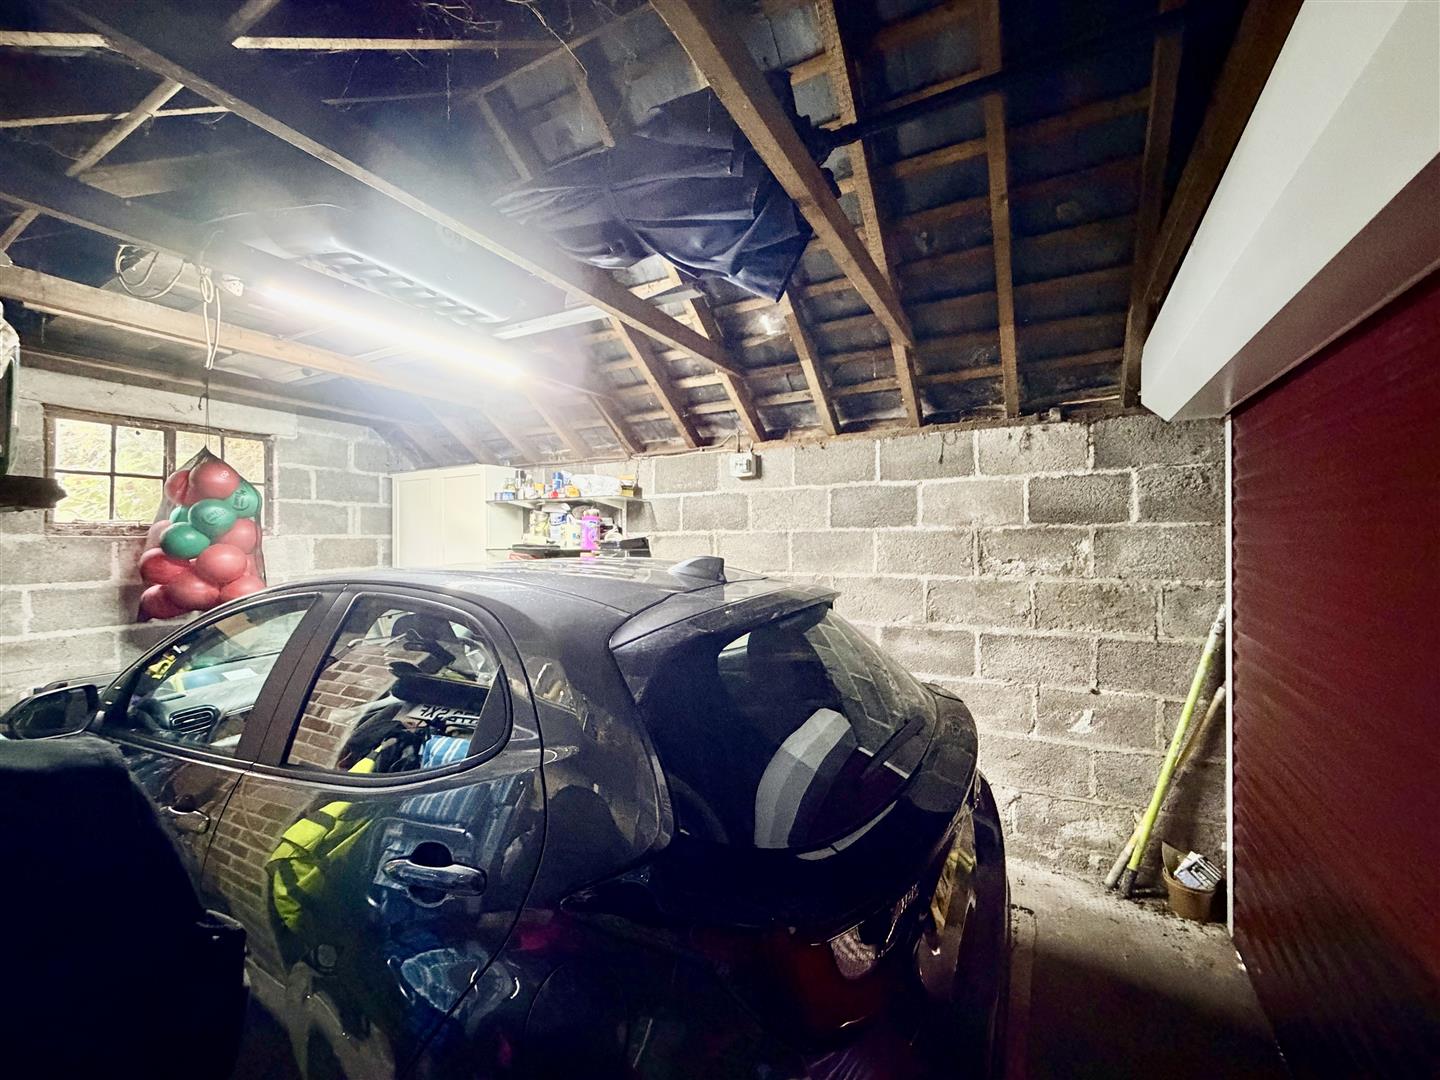
GARAGE4.94m x 3.04m (16'2" x 9'11")
Roller door to the front. Single-glazed window to rear. Light & power available.
COUNCIL TAX
Plymouth City Council
Council Tax Band: E
SERVICES
The property is connected to all the mains services: gas, electricity, water and drainage.