Room Descriptions
ST. MARKS ROAD, DERRIFORD, PLYMOUTH, PL6 8BS
SUMMARY
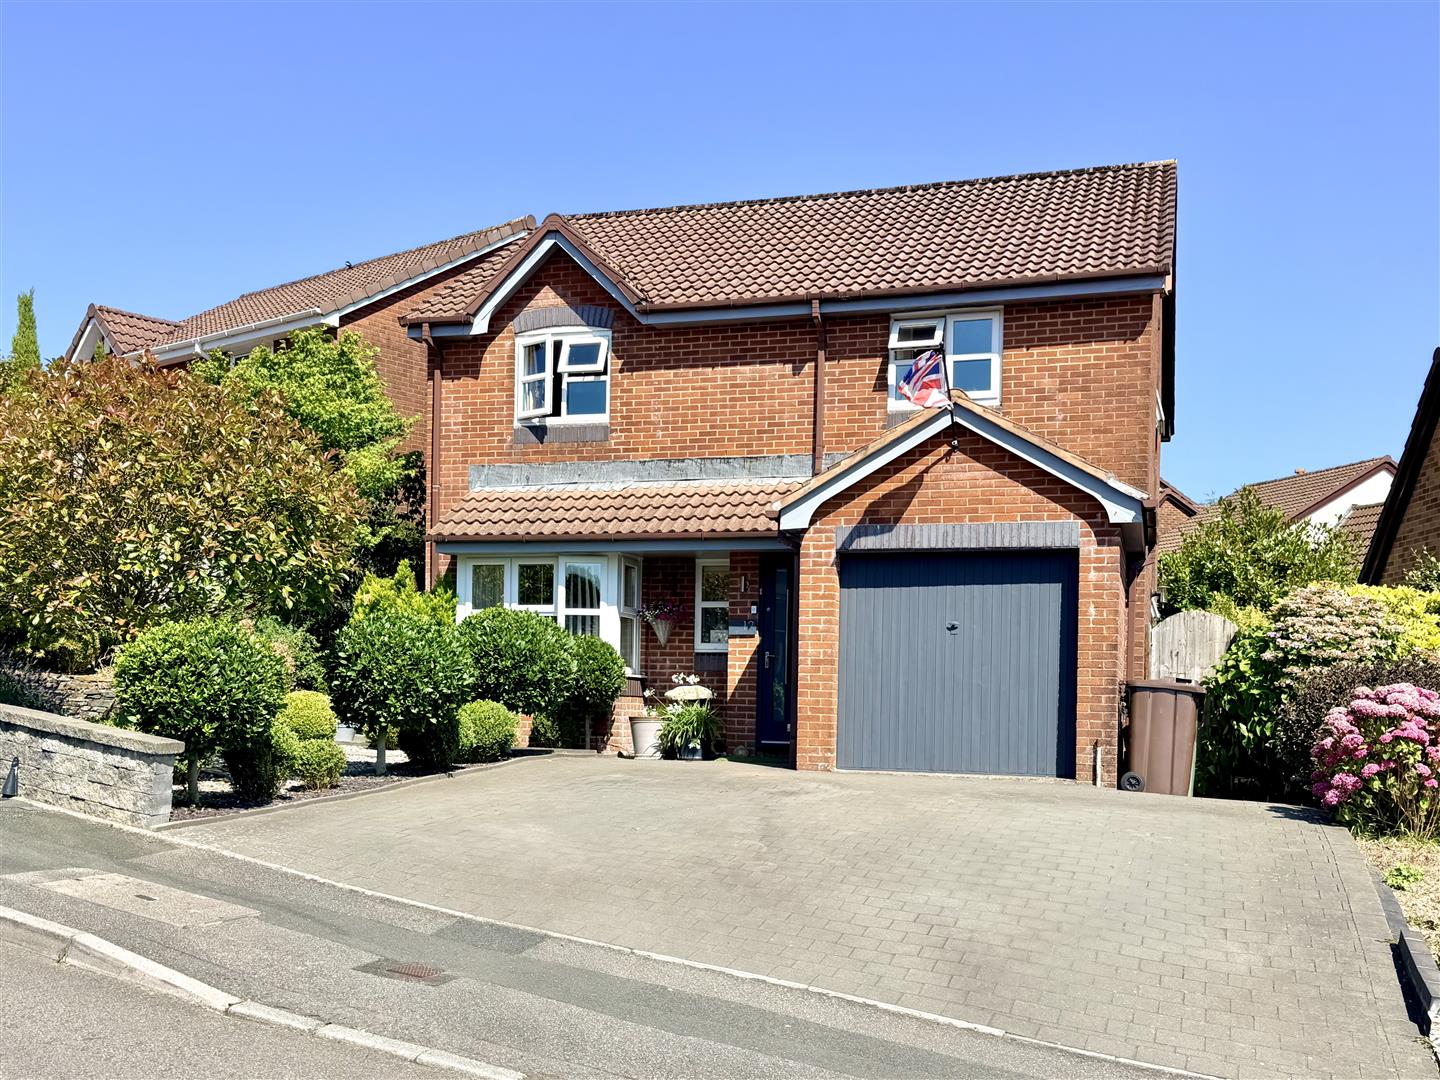
A most well-presented and comfortably appointed detached home which is understood to have been built by Taylor Wimpey Homes circa 1989 of cavity brick & block construction & it was insulated at the build stage. Upgraded & improved by the present owners, providing a well-presented & comfortably appointed family-style home.
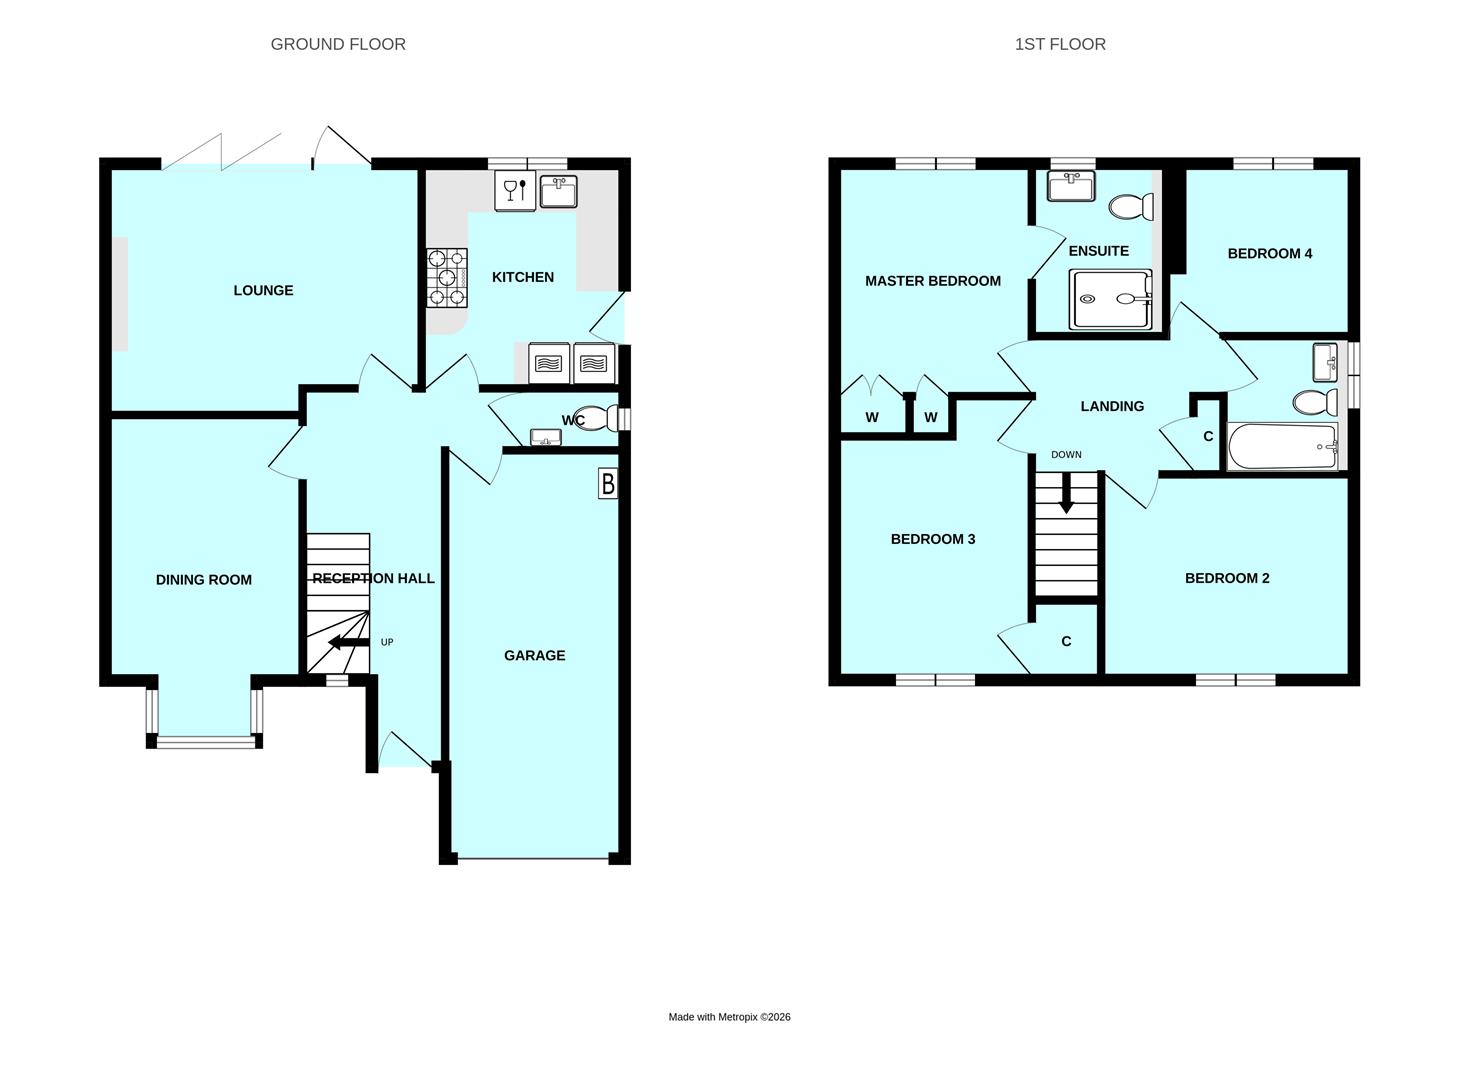
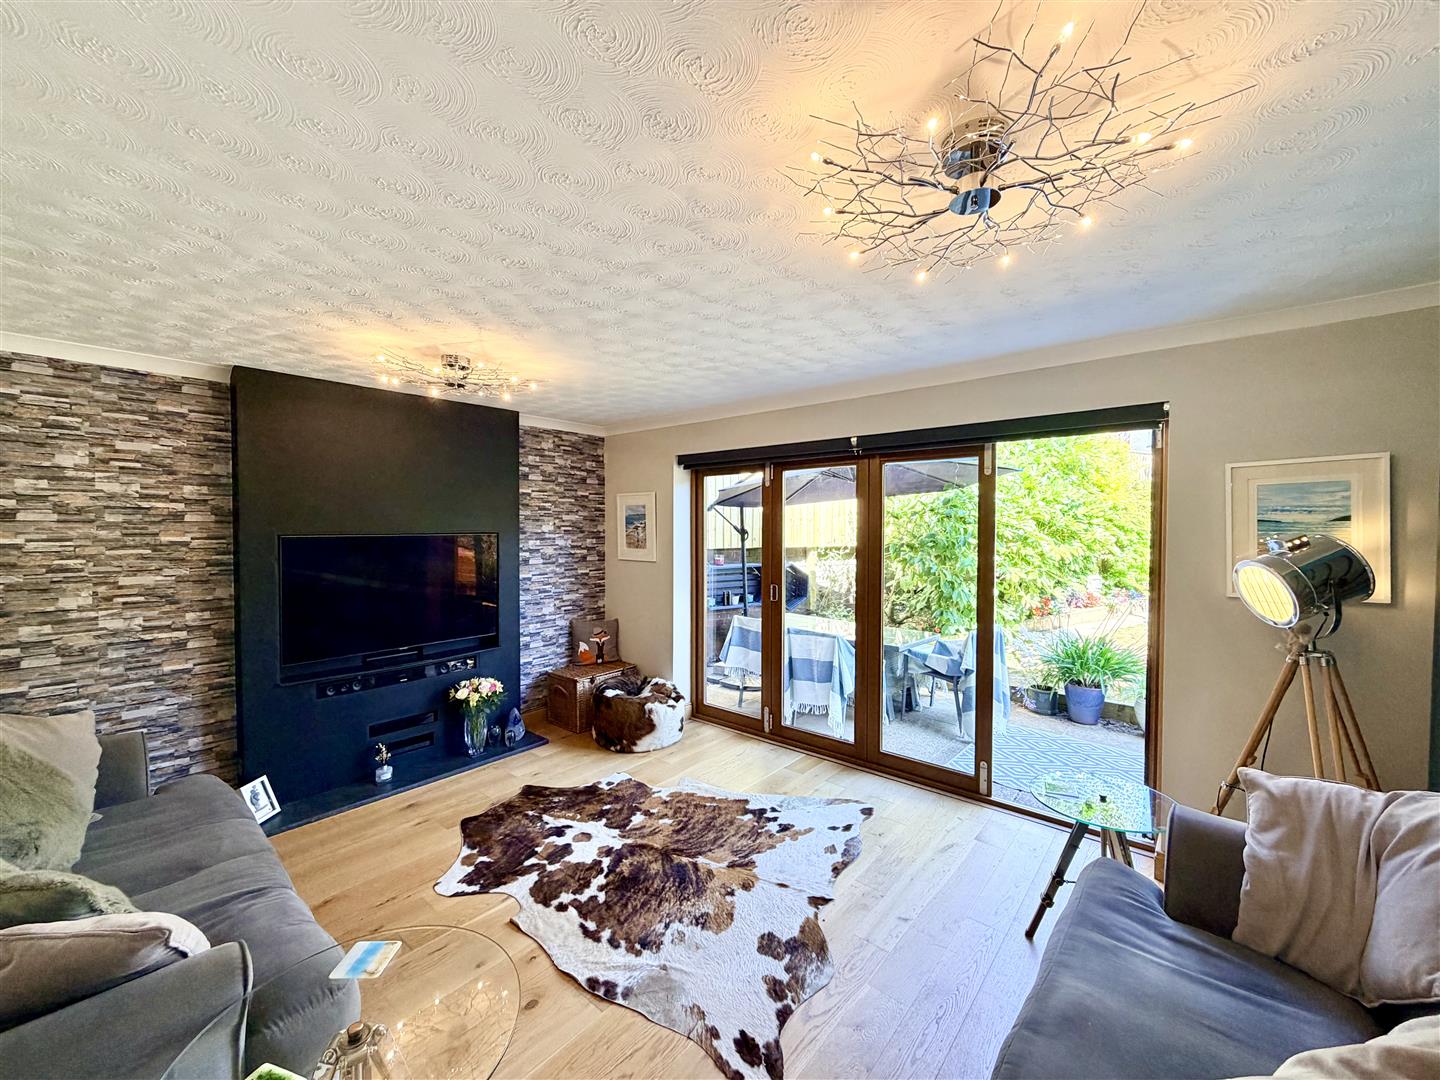
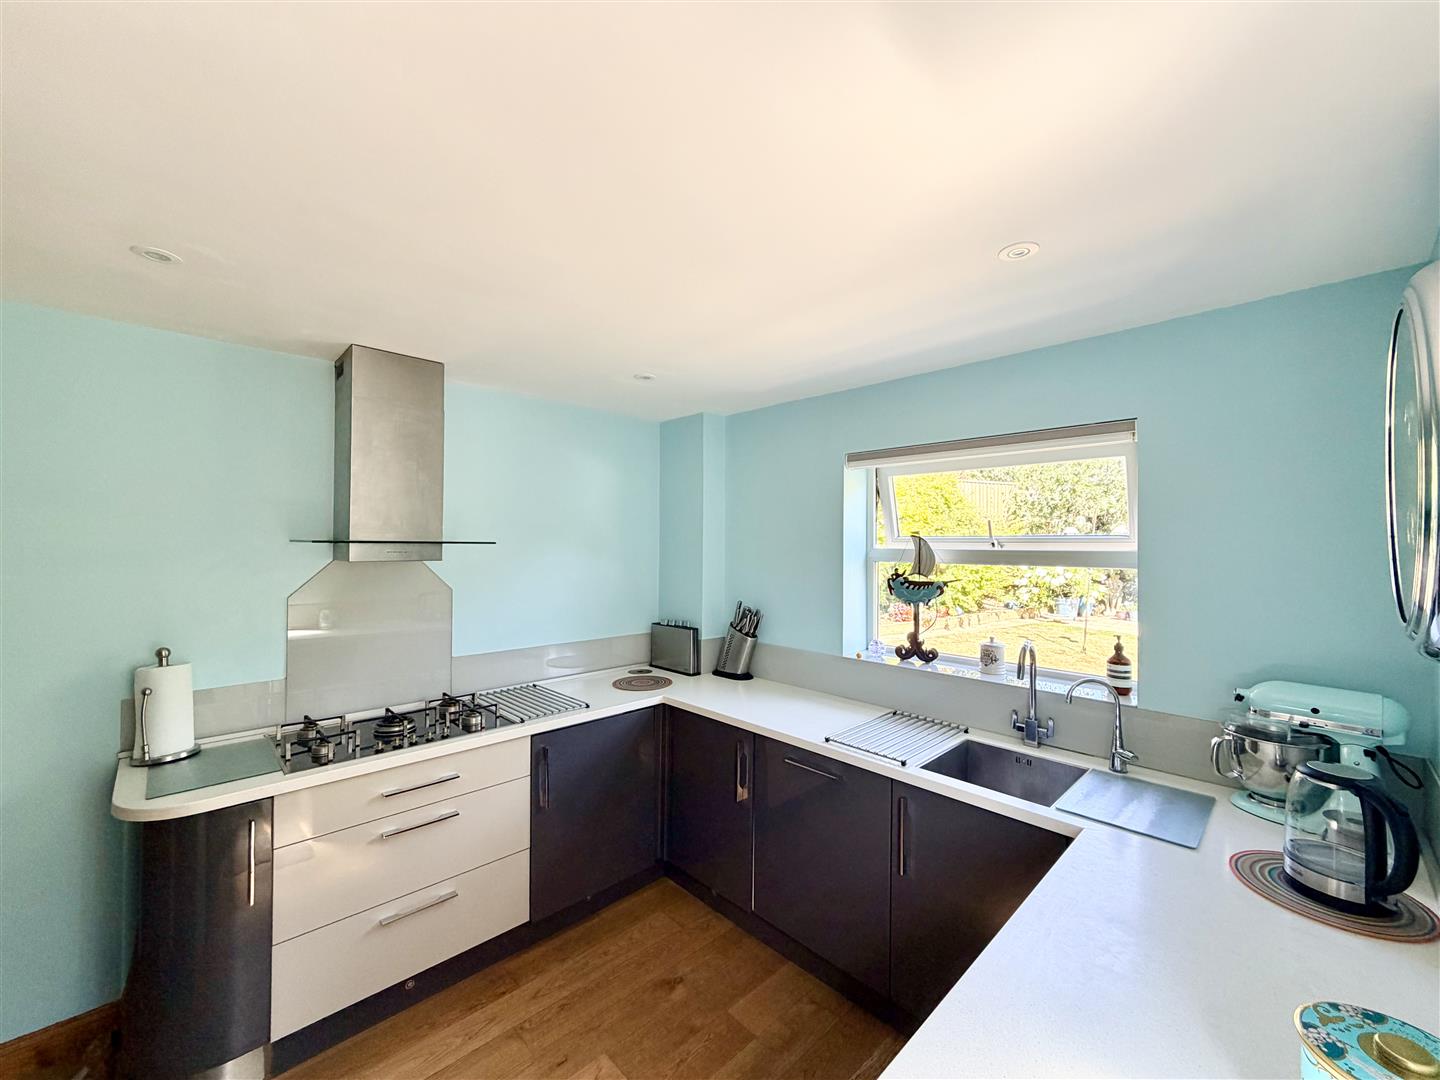
The ground floor comprises a hall, downstairs cloakroom/wc, a generous sized lounge with media wall & tri-fold doors opening up to the rear garden. There is a good sized separate dining room & a spacious modern quality fitted integrated kitchen. The large integrated garage houses the Worcester gas fired boiler with plumbing for a washing machine & space for other white goods.
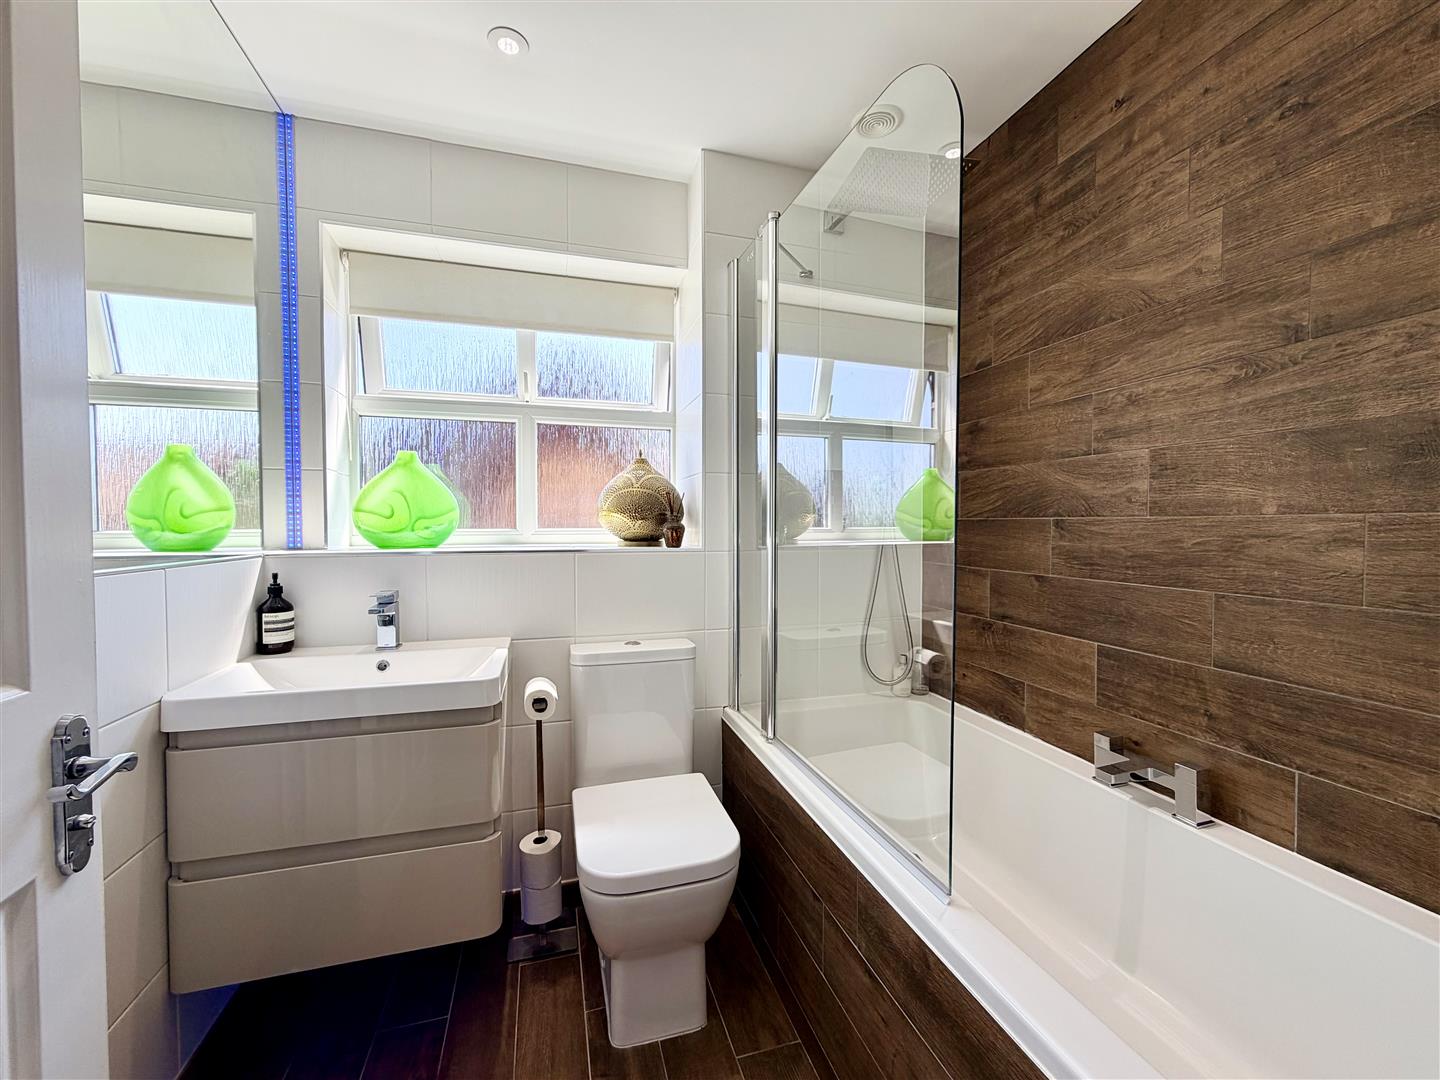
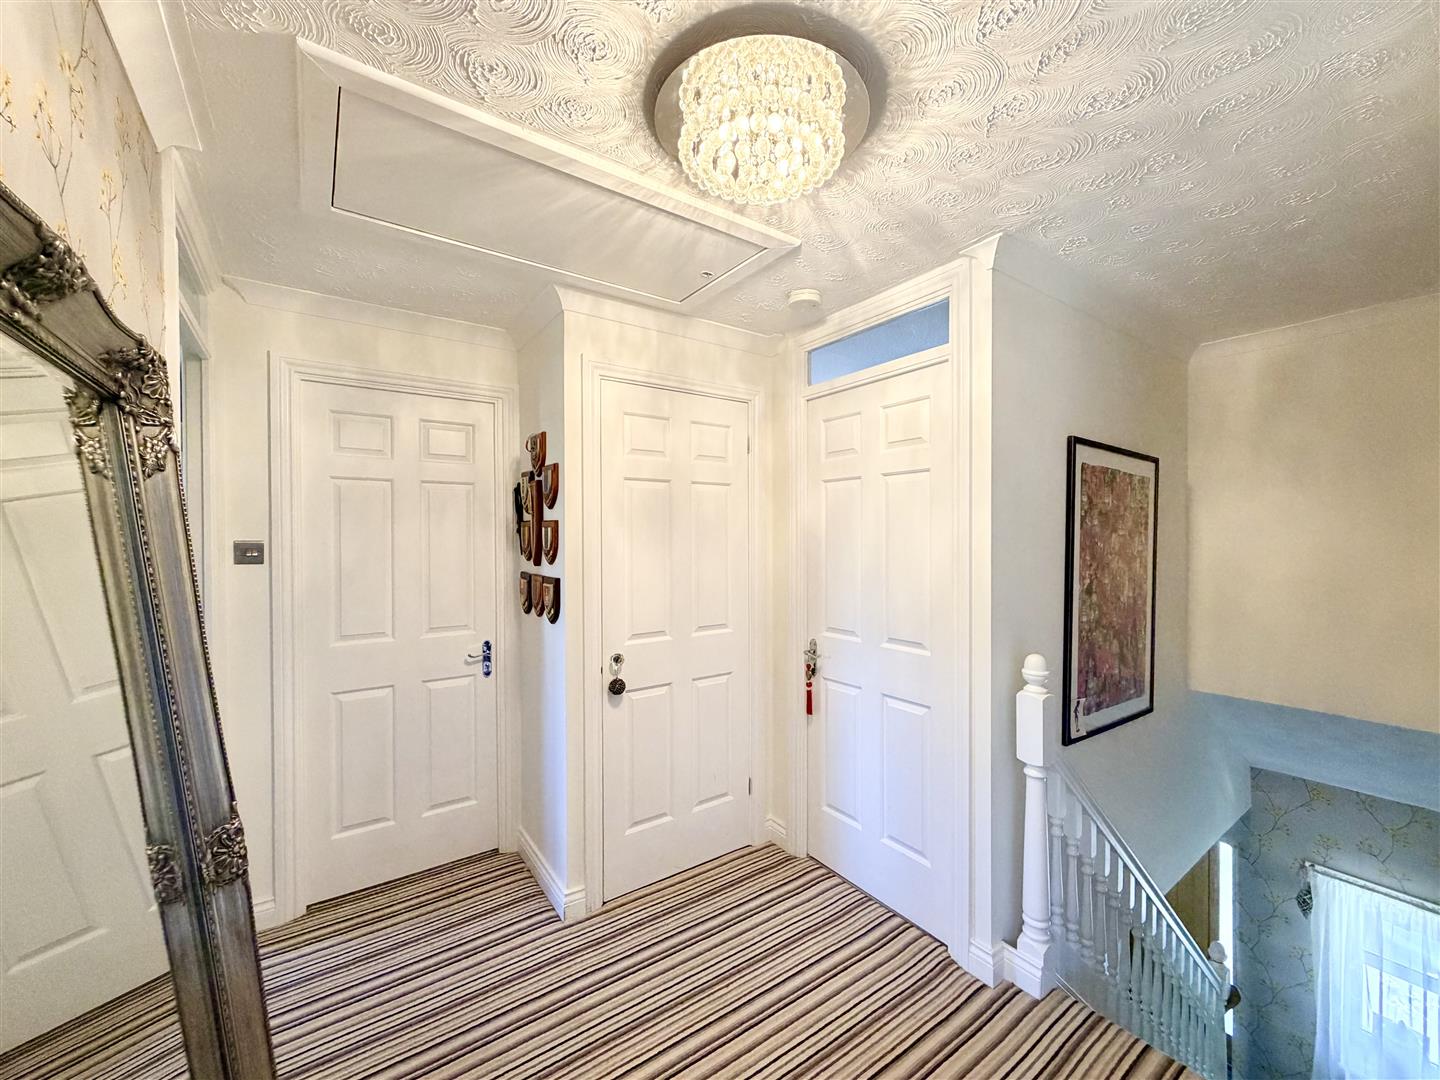
At 1st floor level, the landing gives access to the loft, which is floored & insulated, 4 bedrooms, the master bedroom including a well-appointed fitted en-suite shower room with under-floor heating & a well-appointed family bathroom/wc.
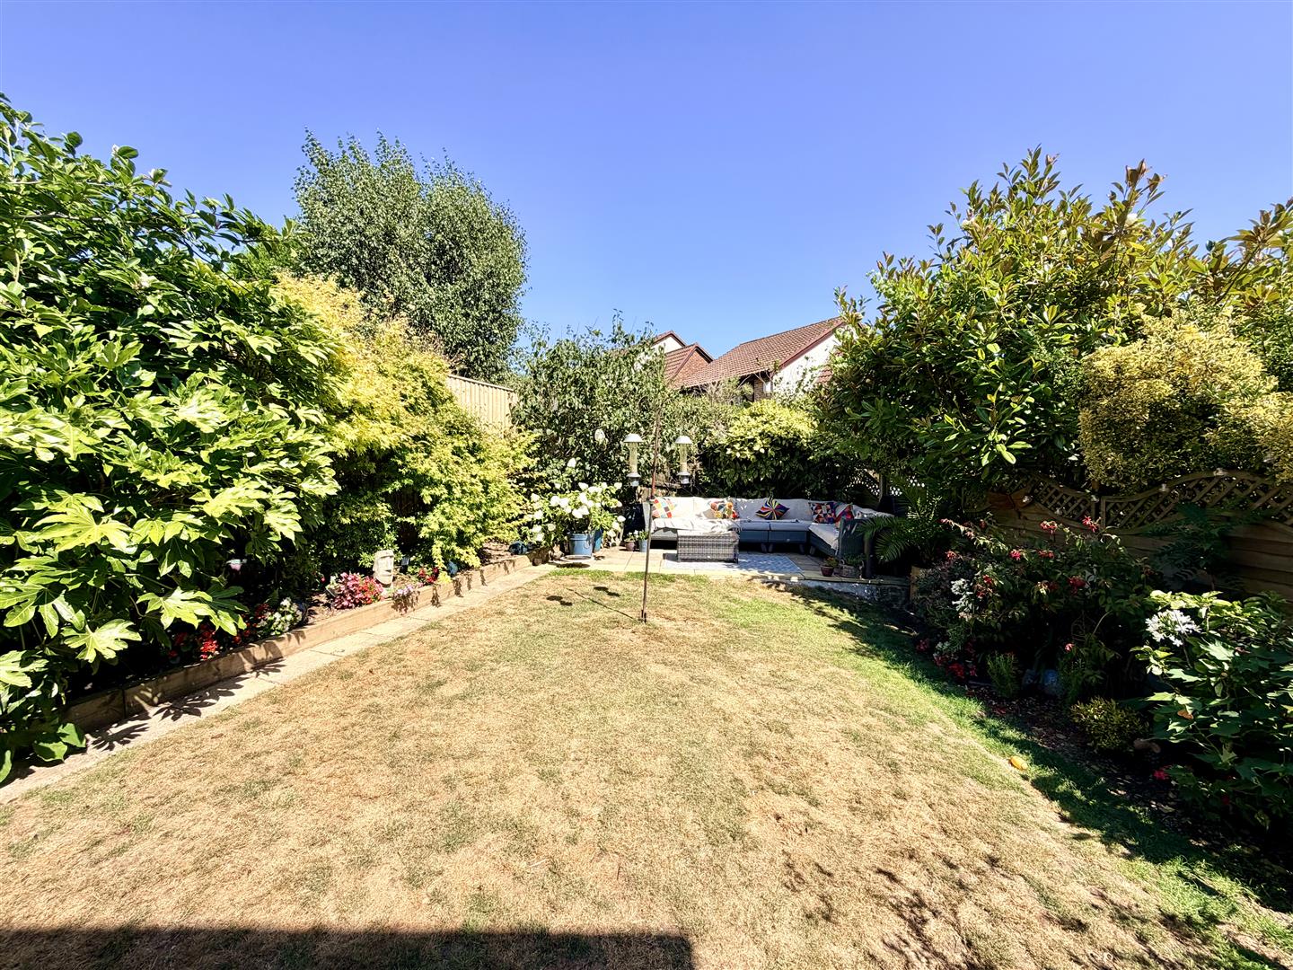
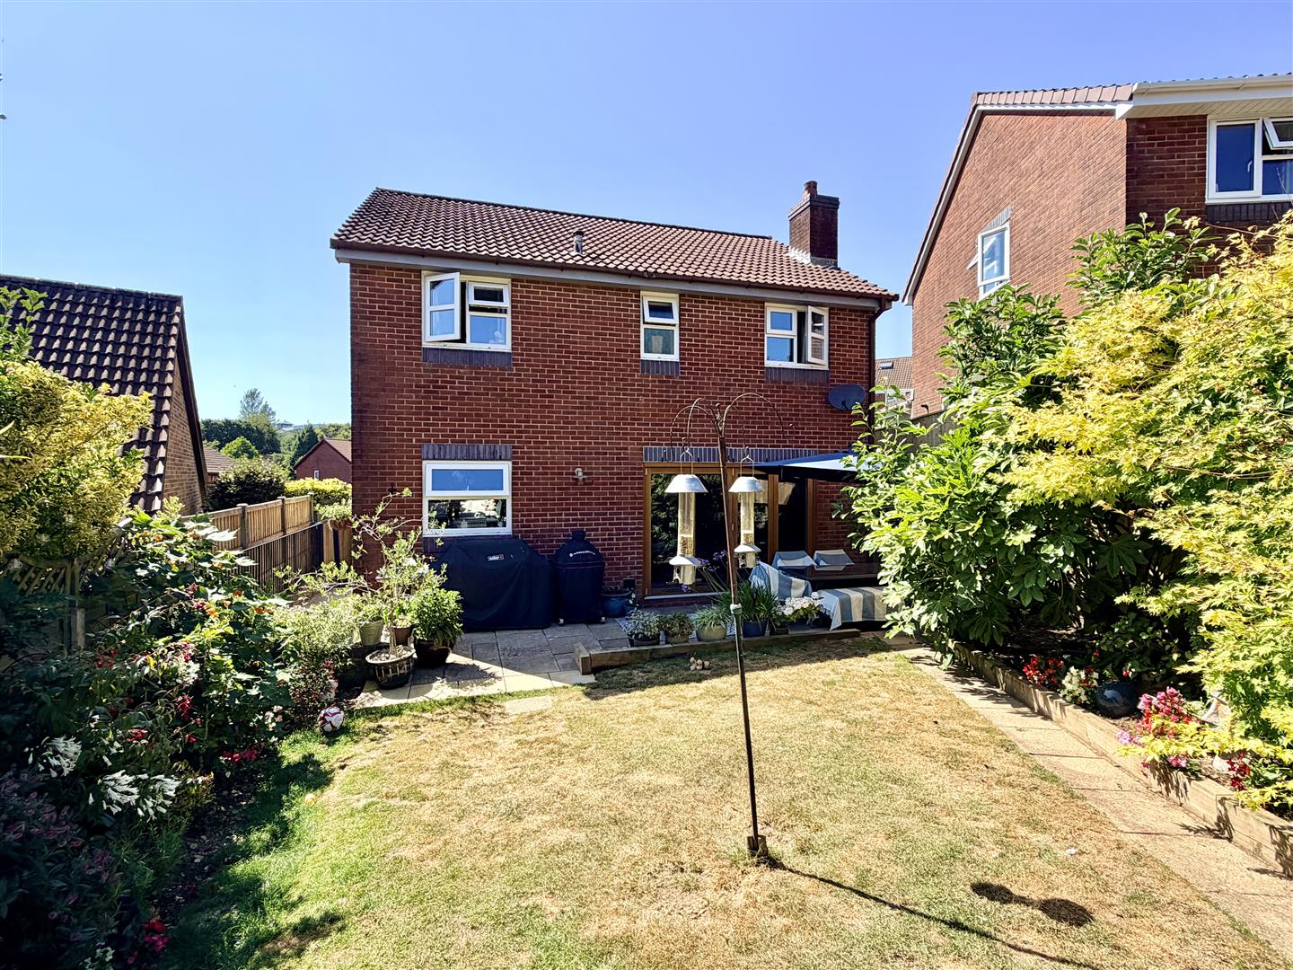
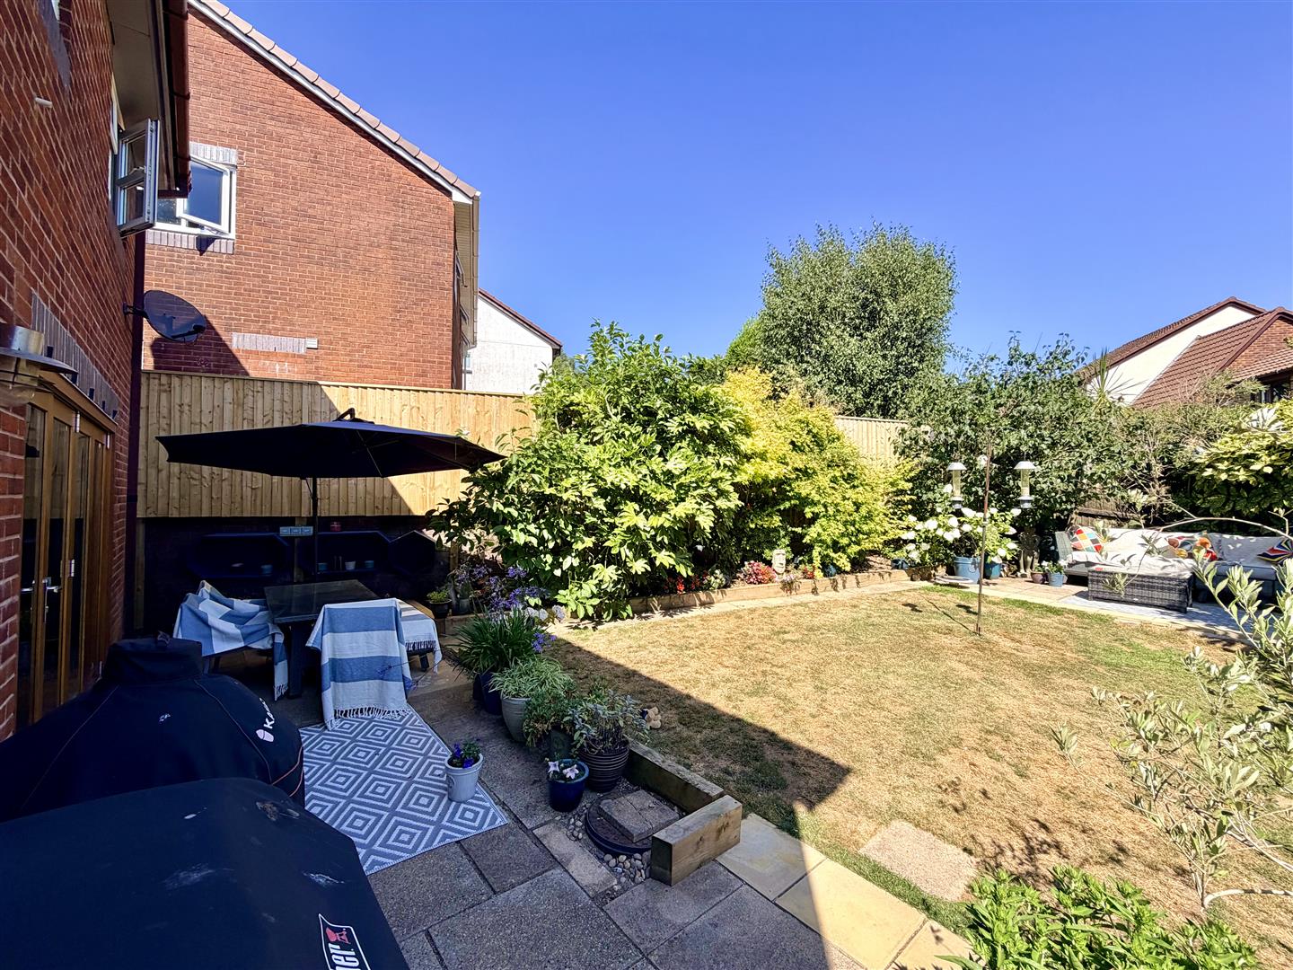
The property stands on a good sized plot having off-street parking on the private drive for 2+ vehicles with potential to create more parking if desired. The property has a mature & low-maintenance front garden & side access. To the rear, a delightful enclosed back garden, enjoying a good degree of privacy with places ideal for alfresco entertaining & following the sun throughout the day.
LOCATION
Found in this popular residential area of Derriford with a good variety of local services & amenities including Derriford Hospital & business parks on the doorstep. The position is convenient for easy access into the city & close-by connections to major routes in other directions.
ACCOMMODATION
GROUND FLOOR
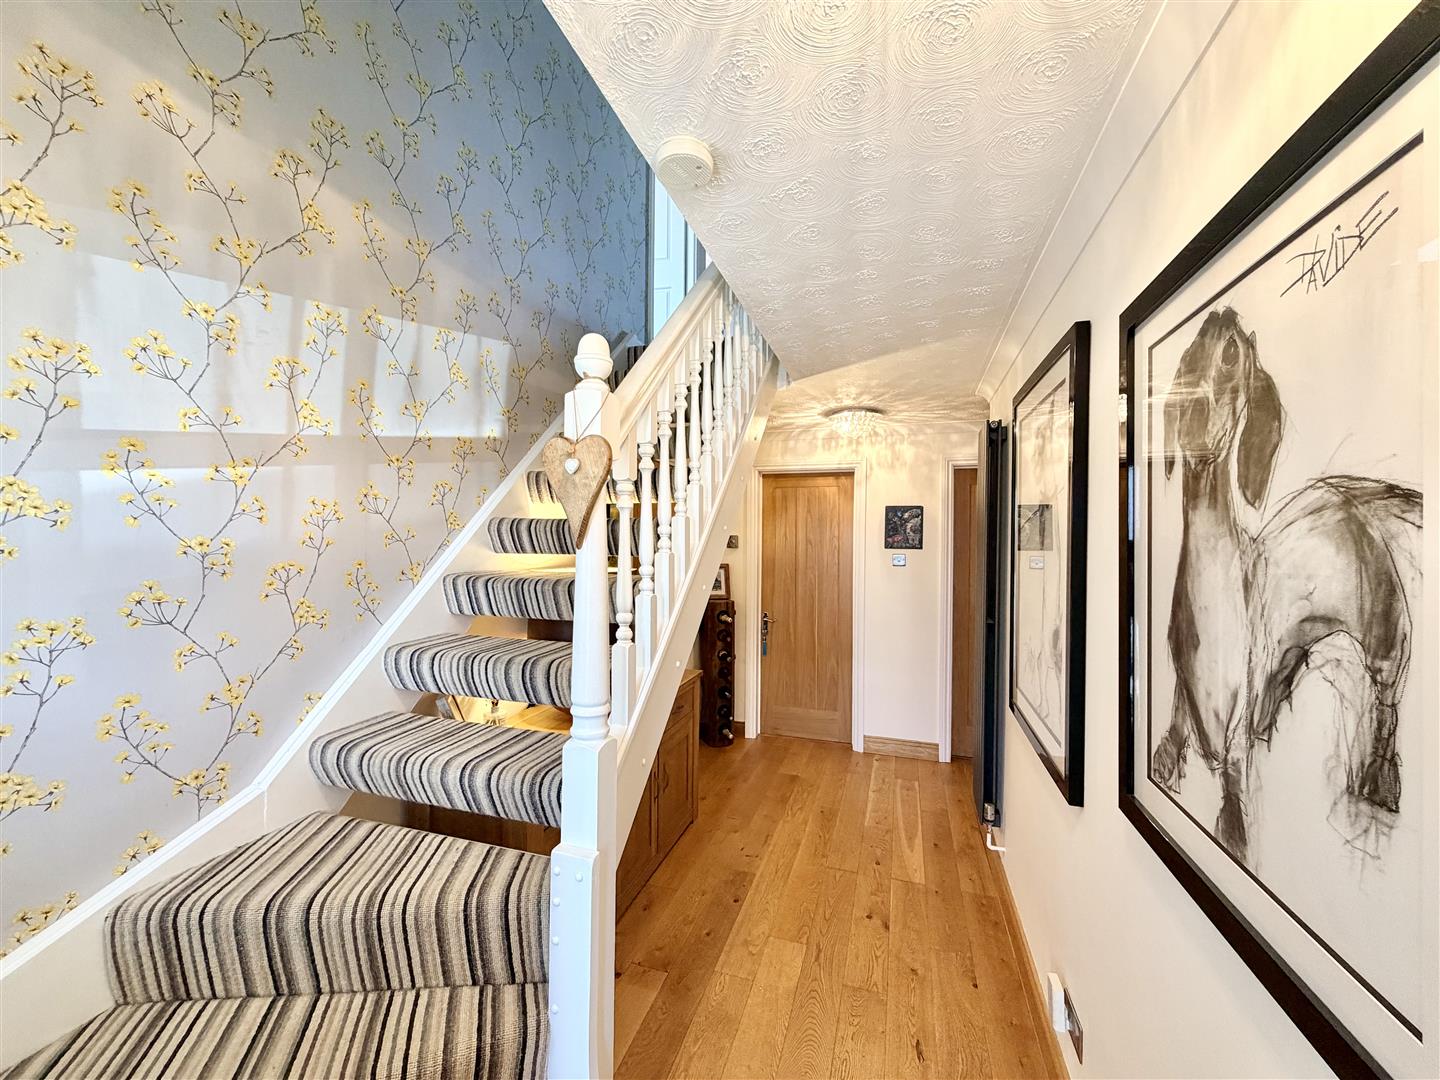
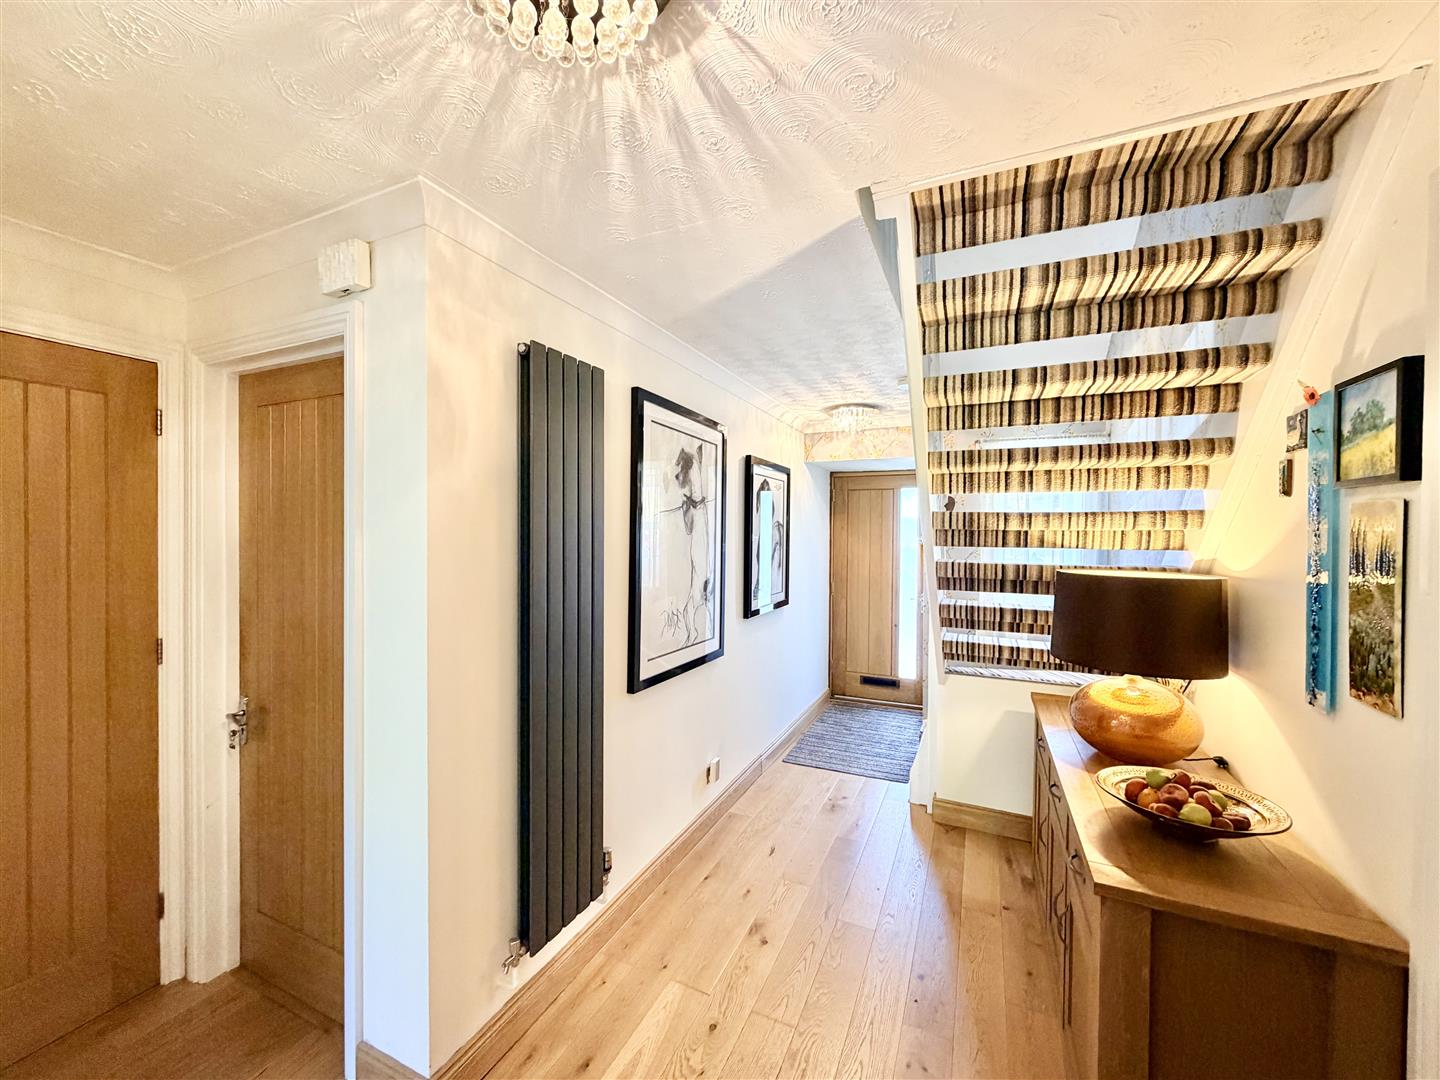
RECEPTION HALL5.03m max x 3.07m max (16'6 max x 10'1 max)
Staircase rises to the 1st floor.
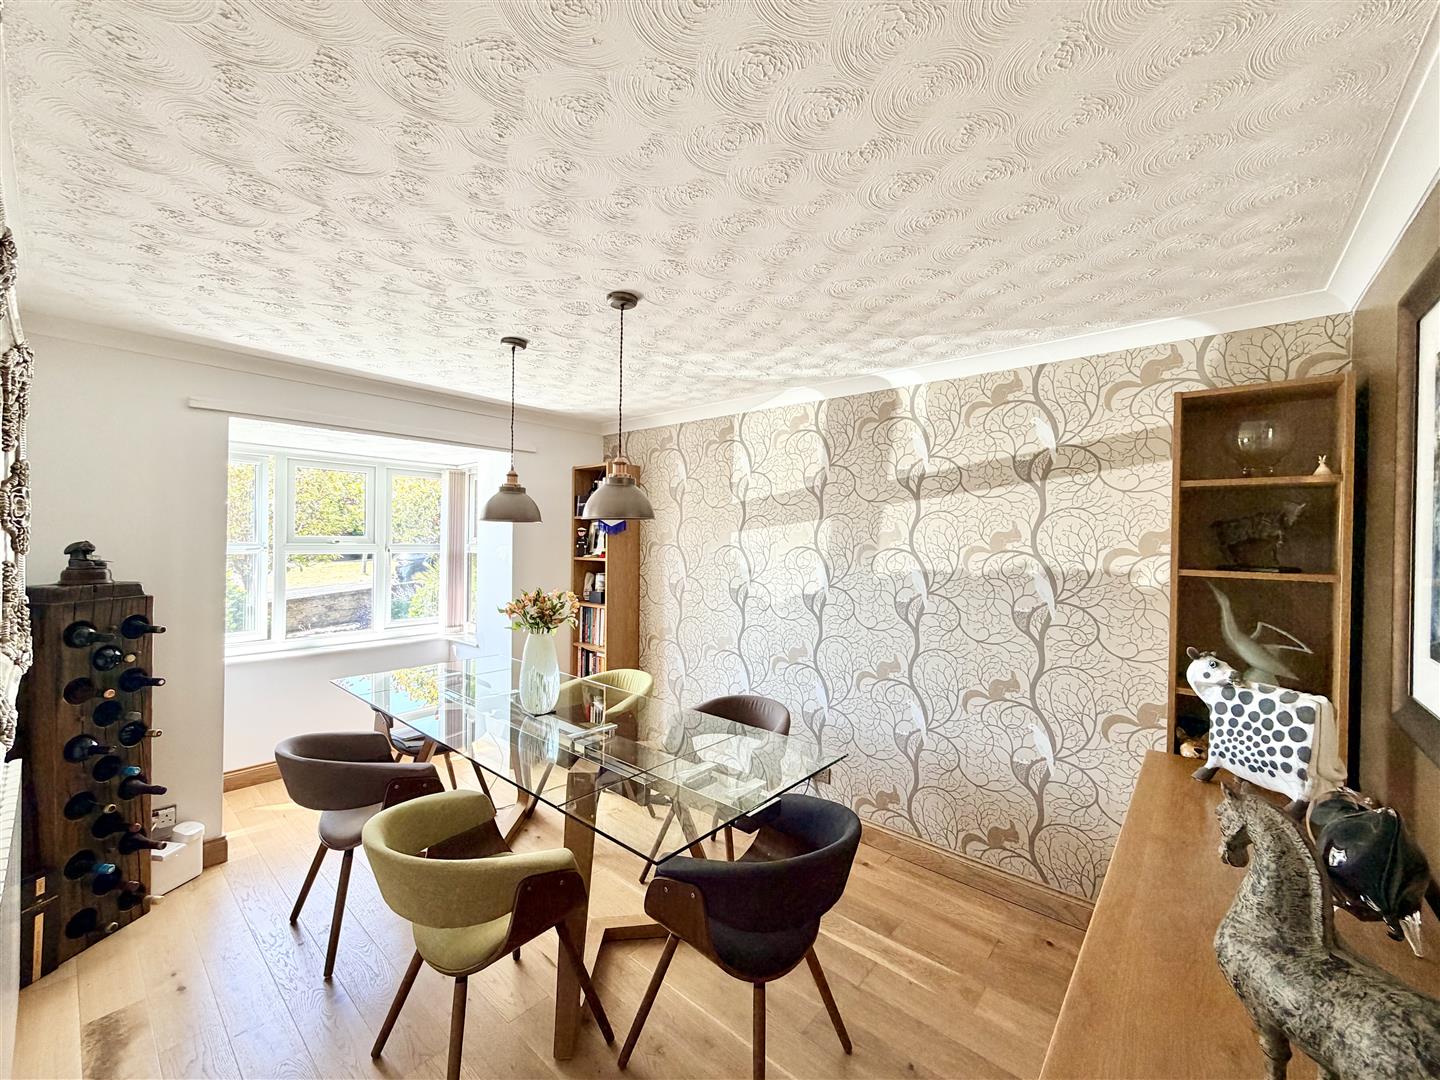
DINING ROOM4.67m x 2.82m max (15'4 x 9'3 max)
Box bay window to the front.
LOUNGE4.52m x 3.58m max (14'10 x 11'9 max)
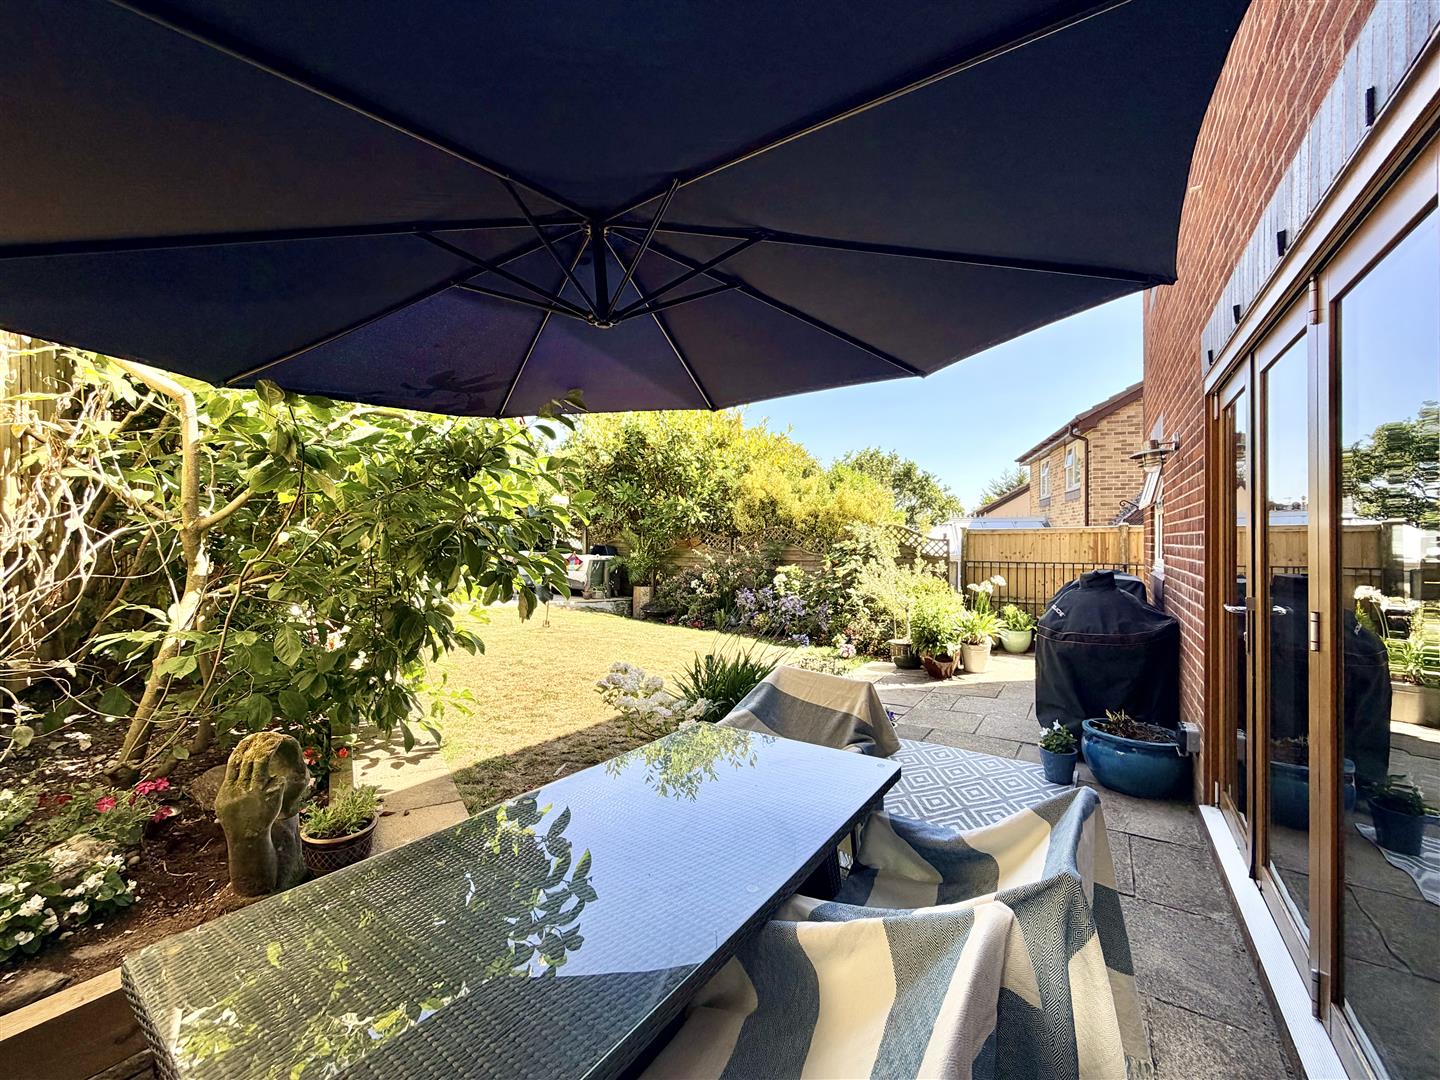
Tri-fold doors with full height blinds overlooking & opening into the rear garden. Media wall.
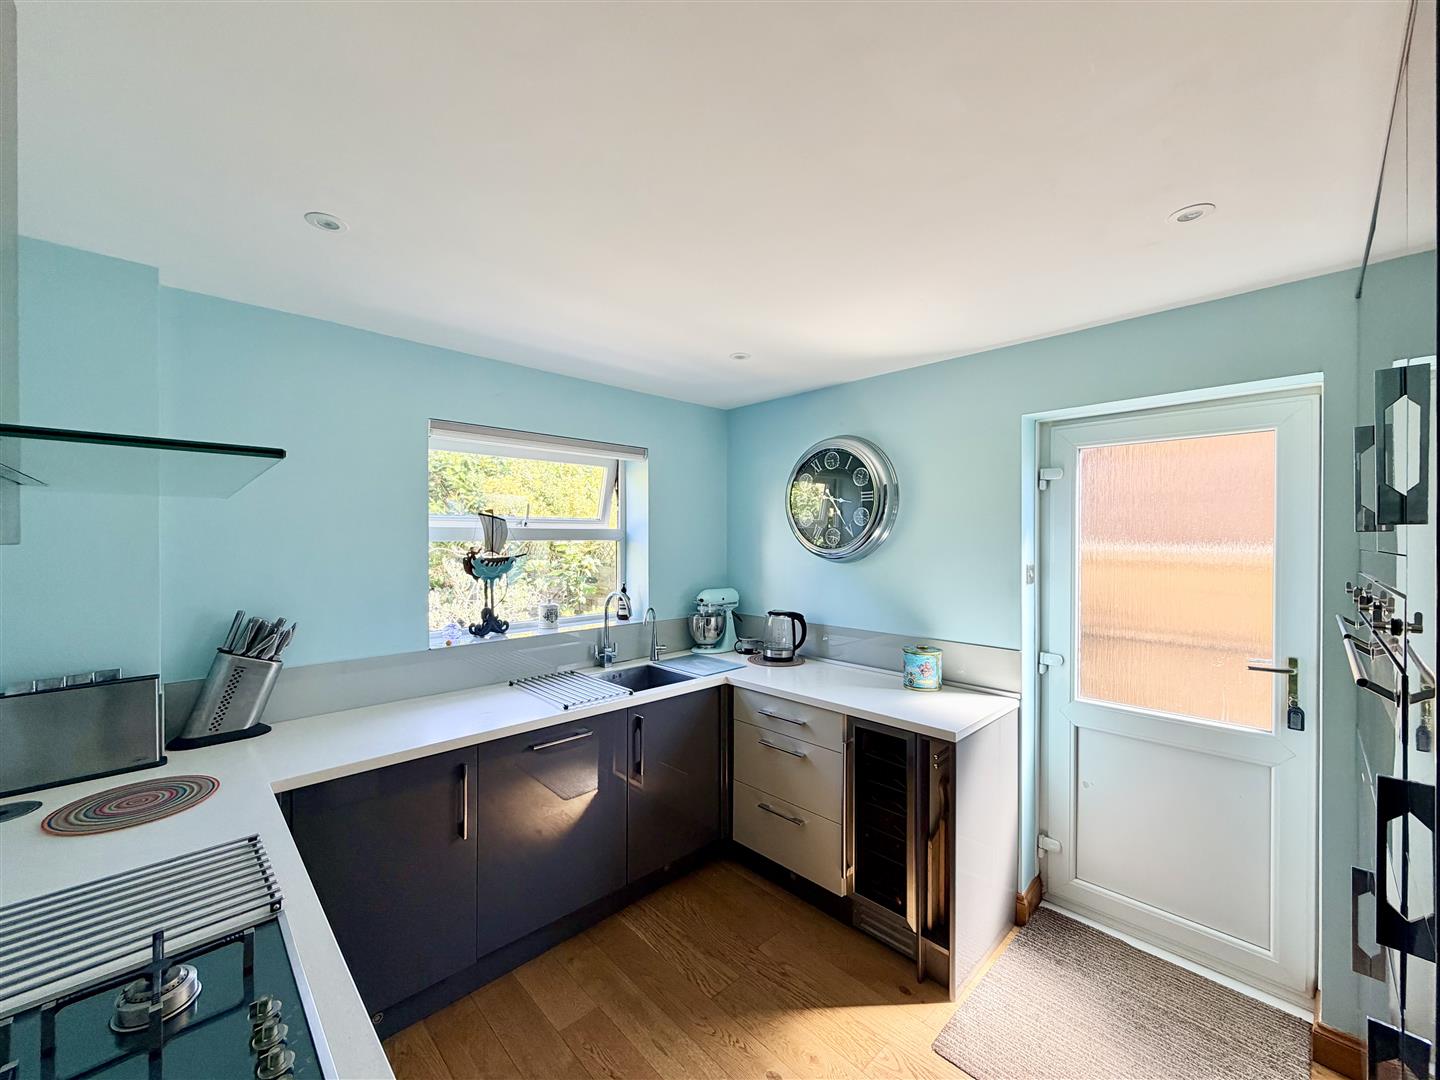
KITCHEN3.18m x 2.90m (10'5 x 9'6)
Window with rechargeable electric blinds overlooking the rear garden. Quality modern fitted integrated kitchen. Integrated appliances including SMEG 5 ring variable size gas hob, BOSCH dishwasher, drinks fridge & 2 SMEG ovens.
CLOAKROOM1.45m x 0.89m (4'9 x 2'11)
White modern suite. Wc. Wash-hand basin.
INTEGRAL GARAGE5.82m x 2.57m (19'1 x 8'5)
Wall-mounted Worcester boiler servicing the domestic hot water & central heating.
FIRST FLOOR
LANDING
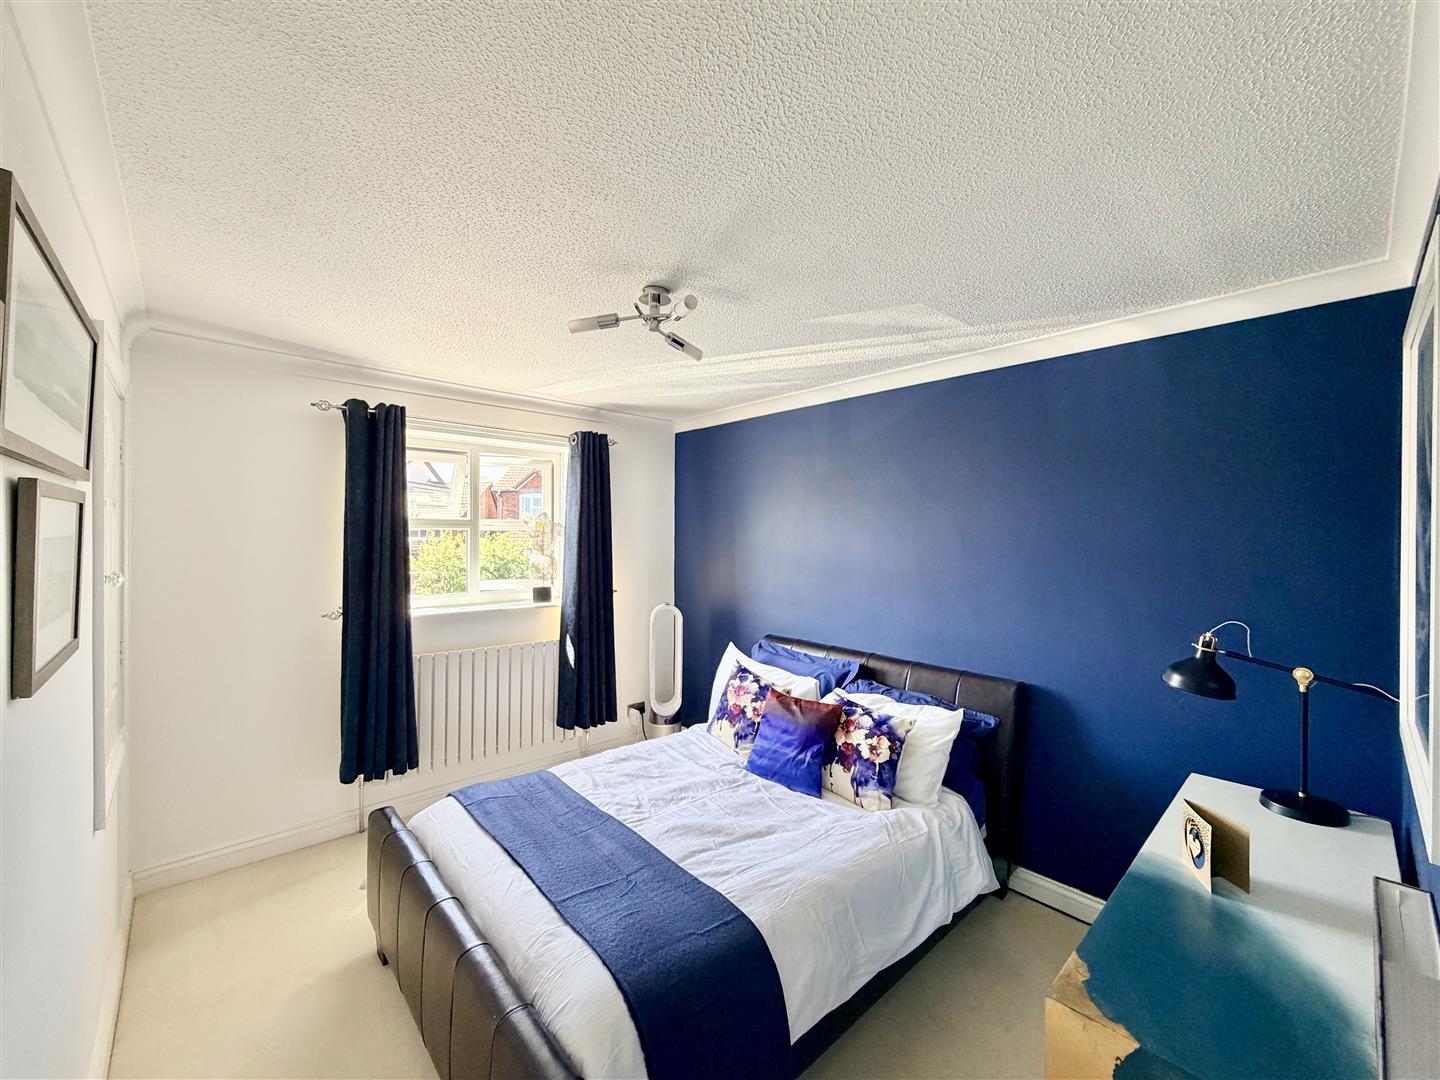
MASTER BEDROOM3.43m x 2.82m (11'3 x 9'3 )
Built-in wardrobe. Cupboard storage. Door to:
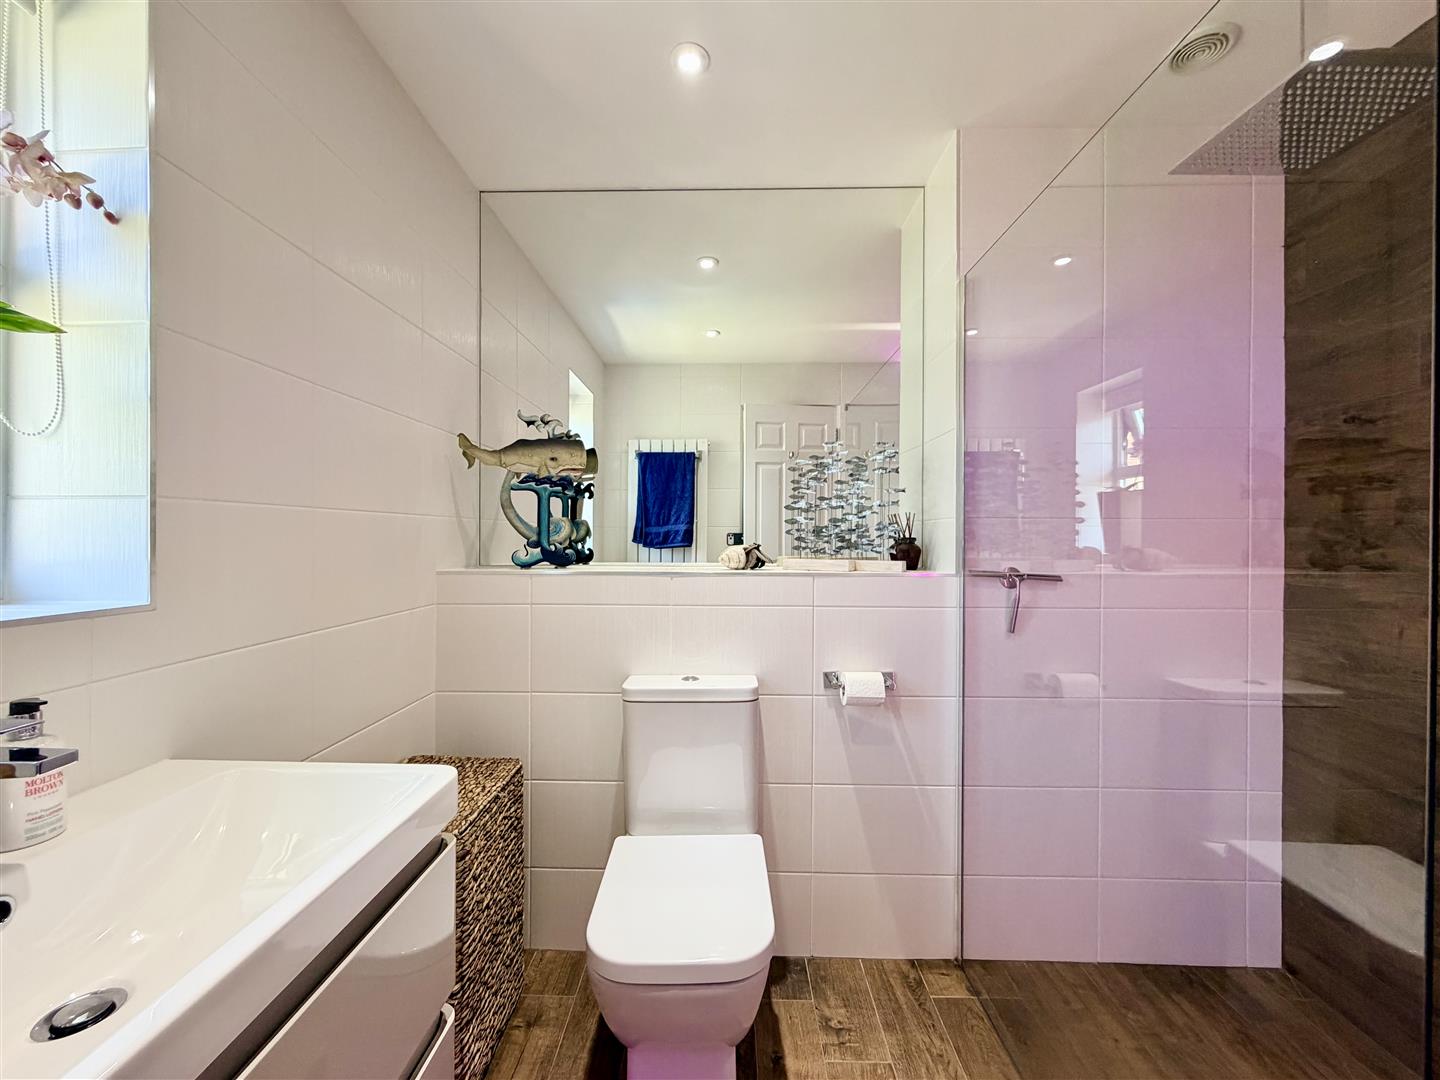
EN-SUITE2.36m x 1.93m (7'9 x 6'4)
Quality modern white suite. Wc. Wall-hung basin with drawers under. Walk-in shower with over-head douche spray. Ceiling down lighters & extractor fan.
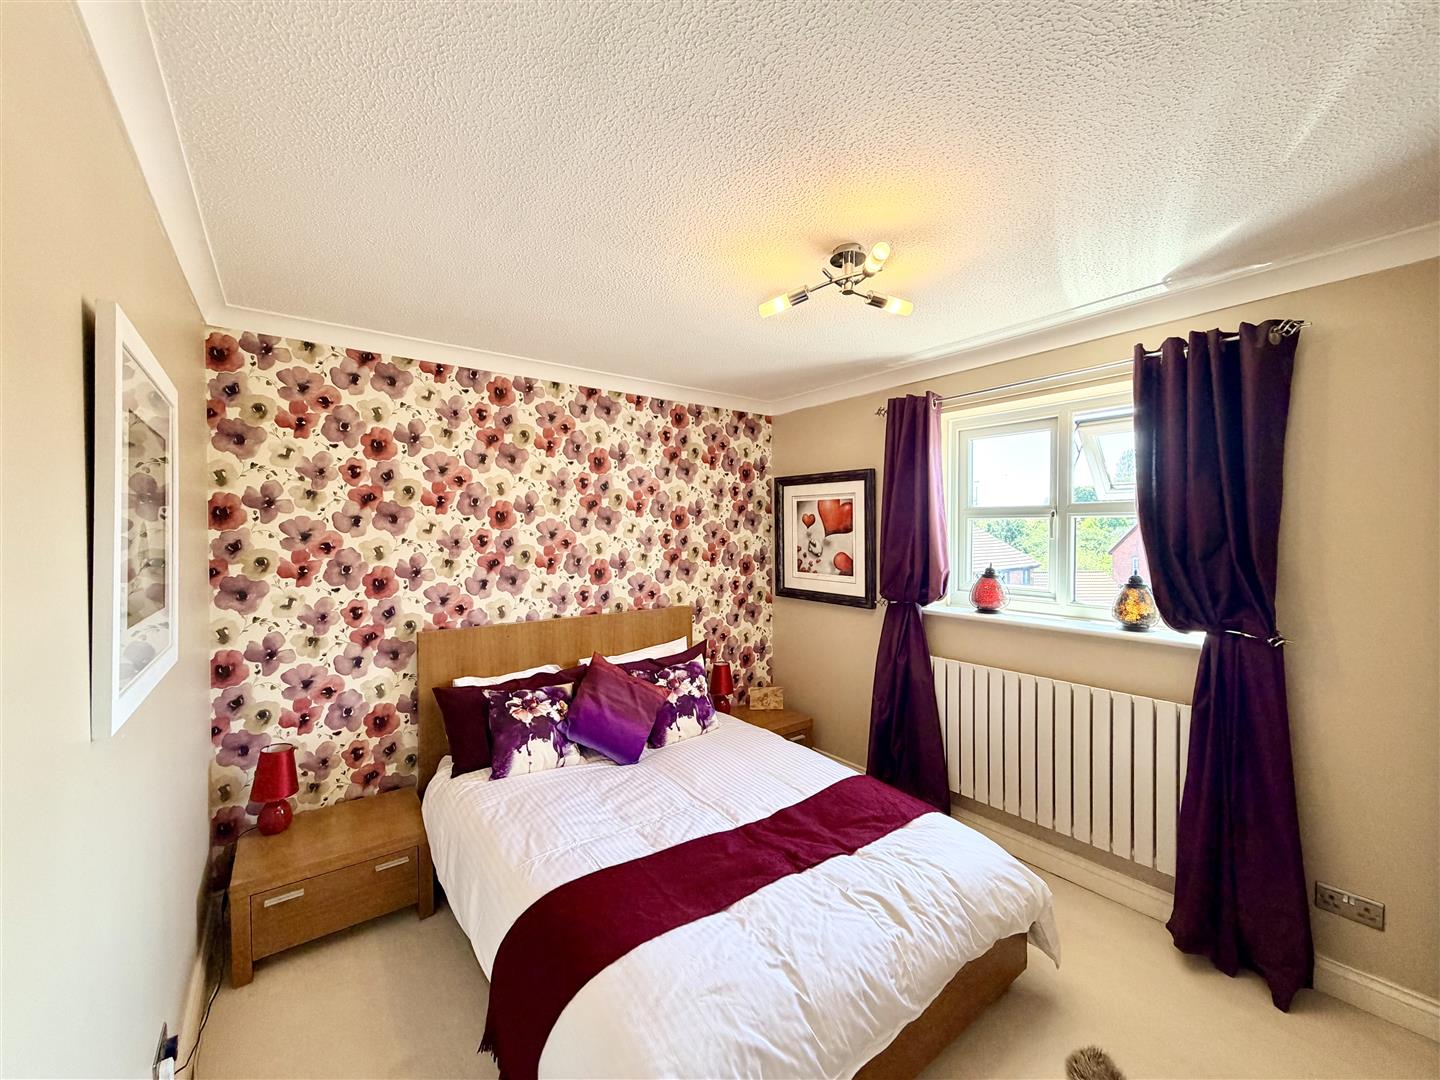
BEDROOM TWO3.56m x 2.90m (11'8 x 9'6)
Window to the front.
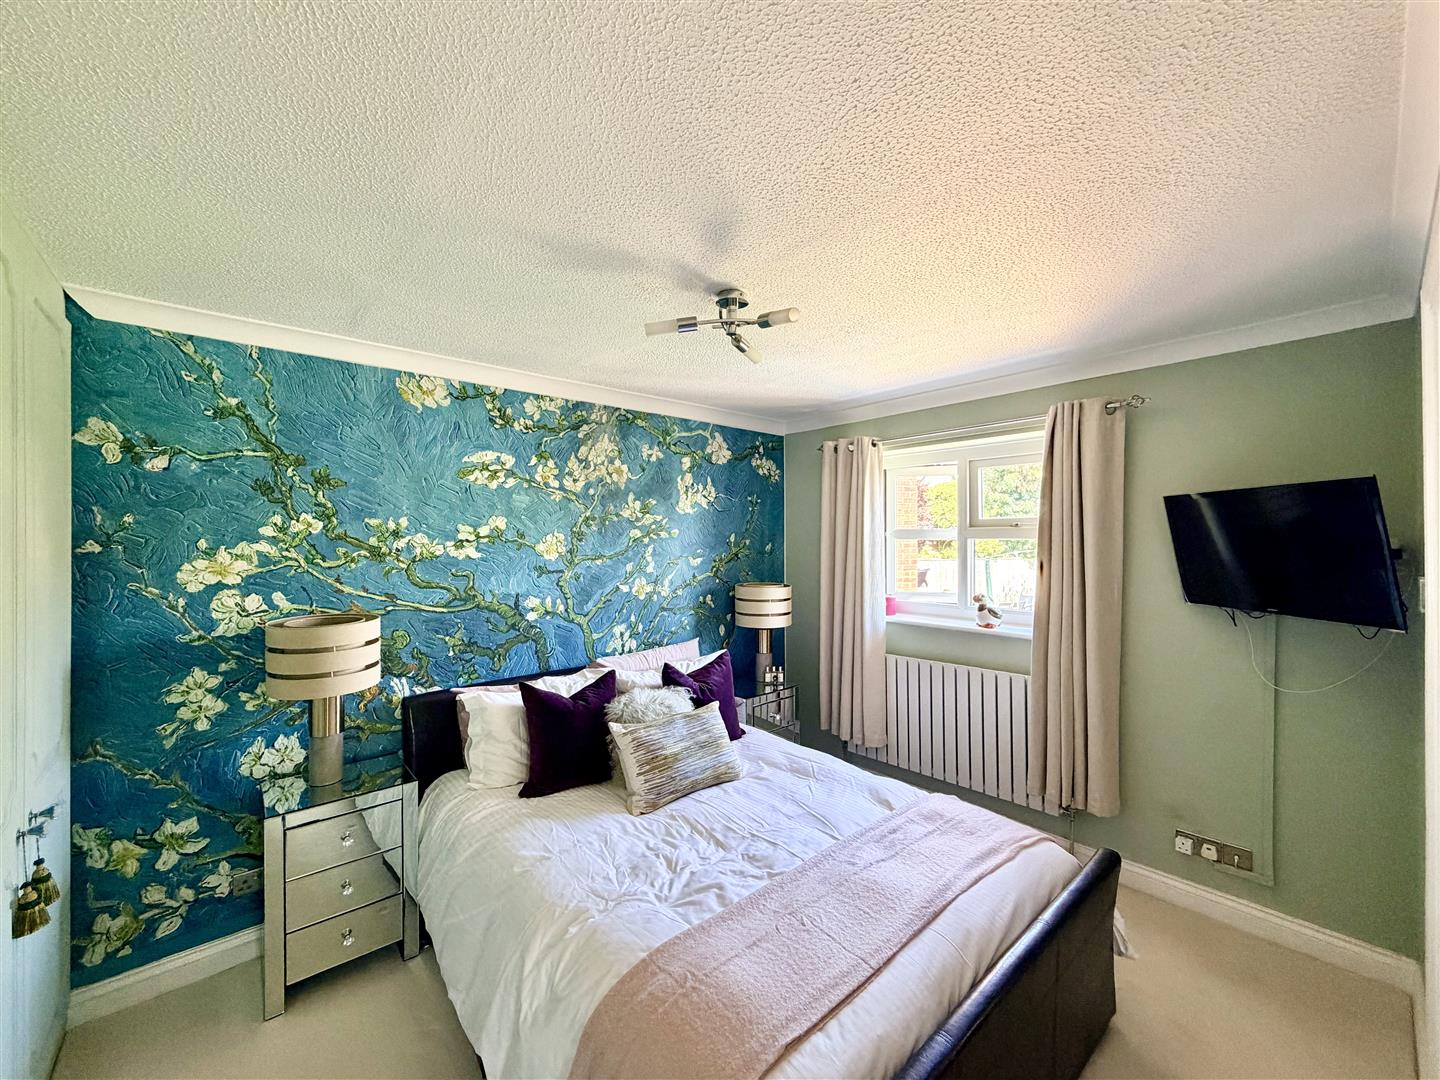
BEDROOM THREE3.48m x 2.82m (11'5 x 9'3)
Window to the front. Under-stairs storage cupboard.
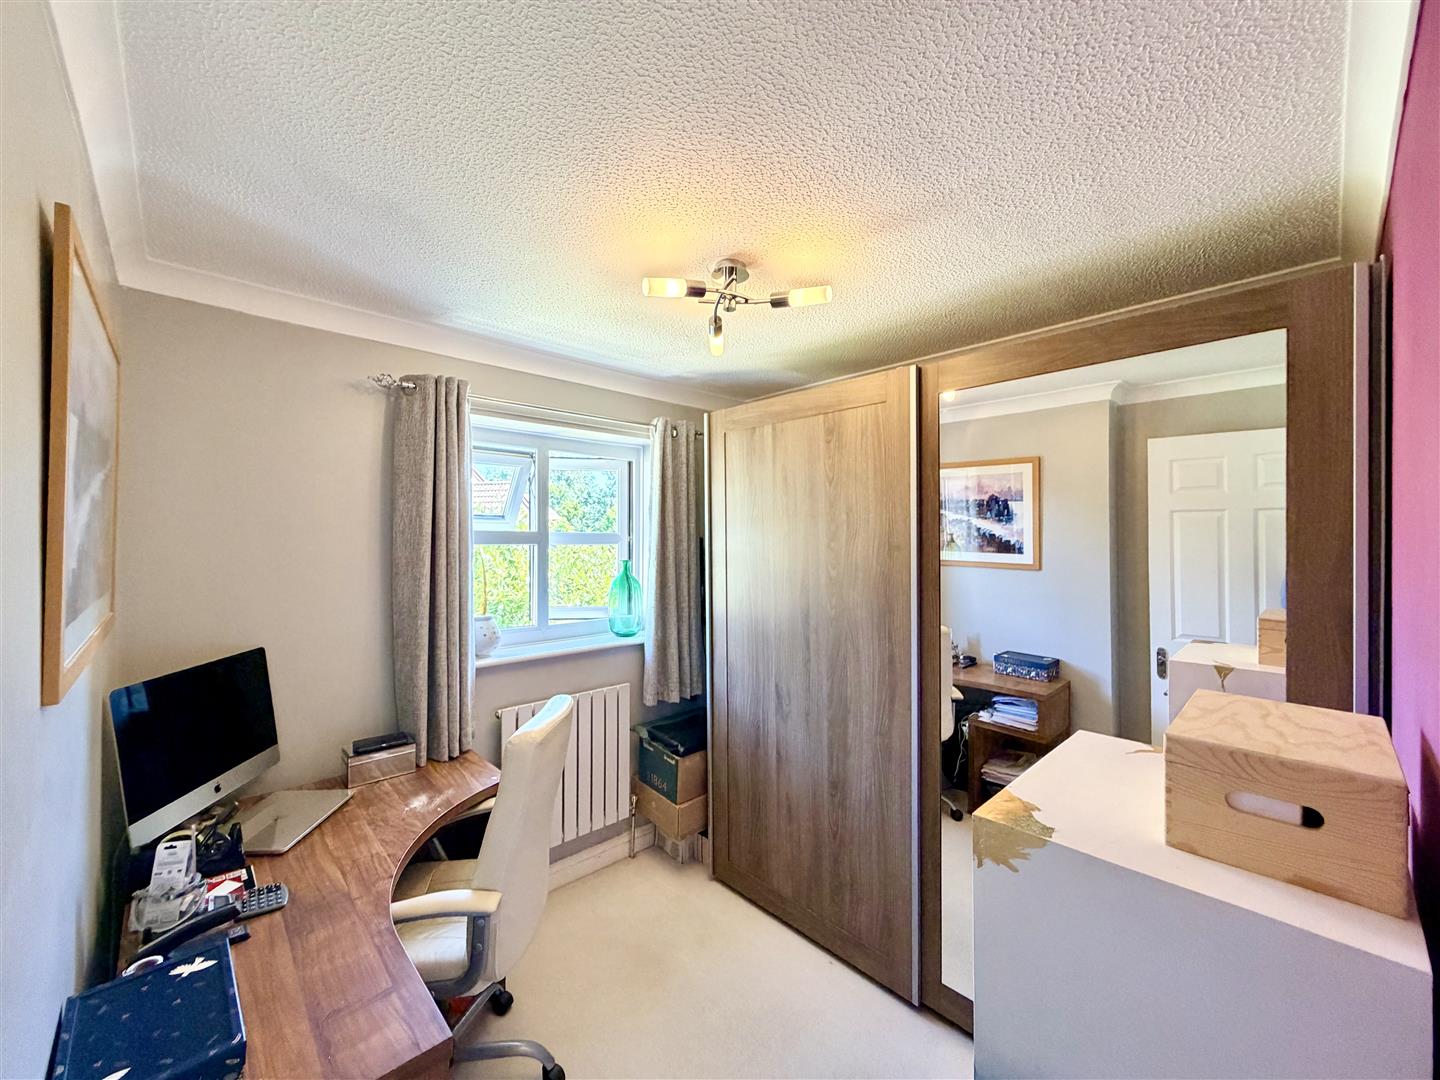
BEDROOM FOUR2.82m x 2.44m (9'3 x 8')
Window overlooking the rear garden.
EXTERNALLY
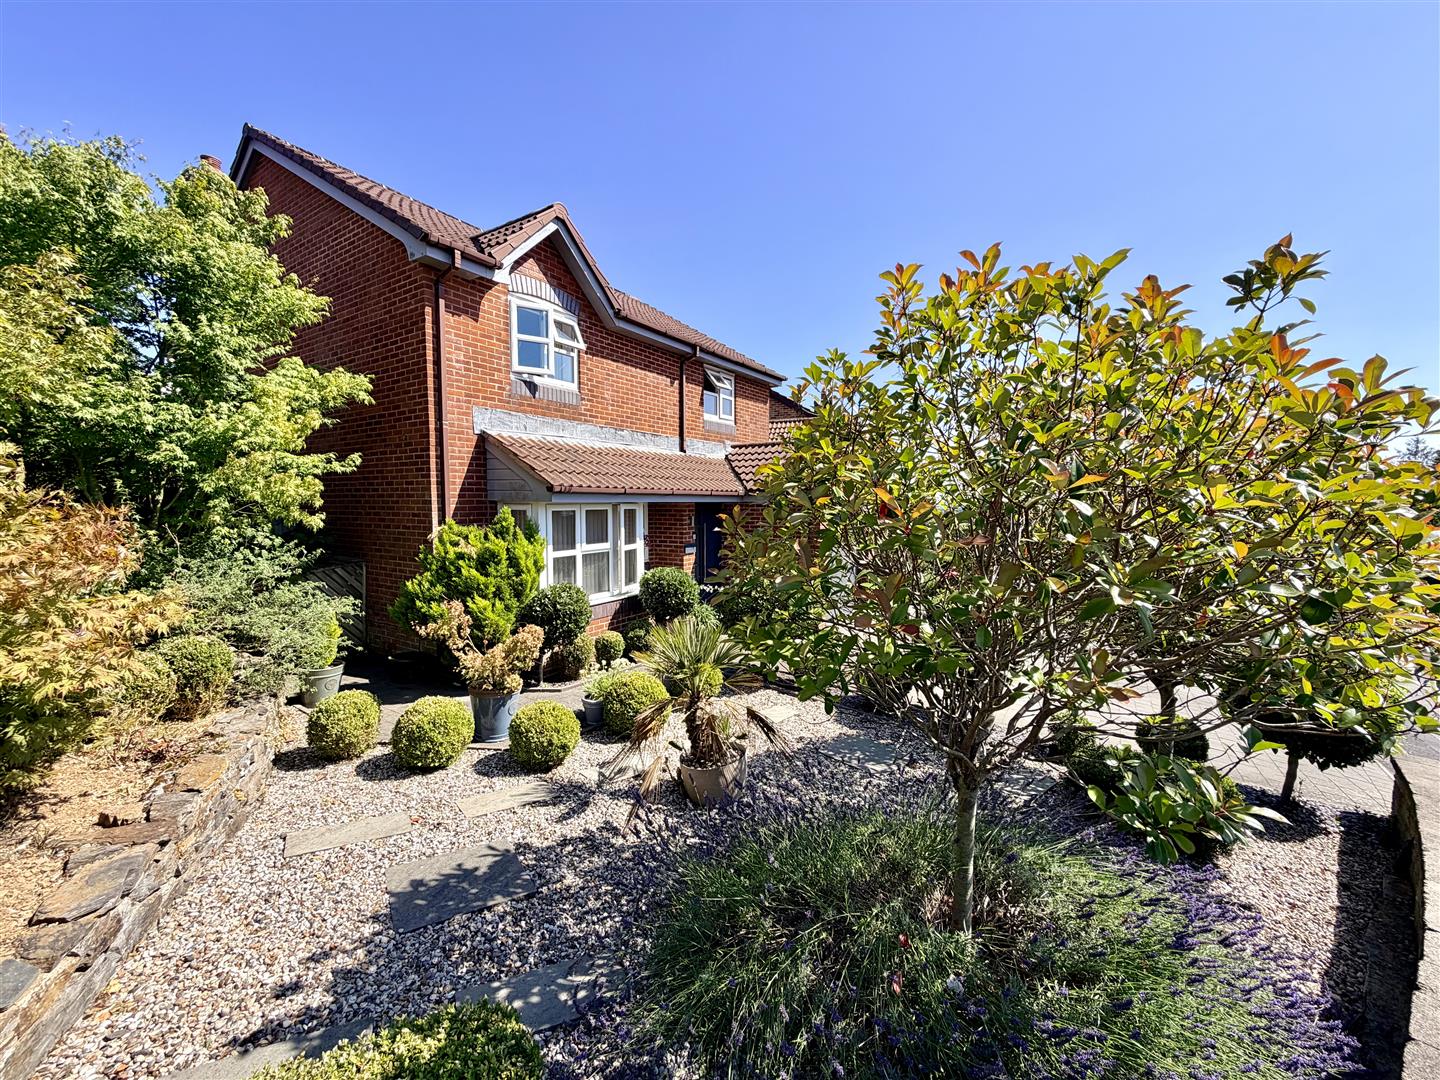
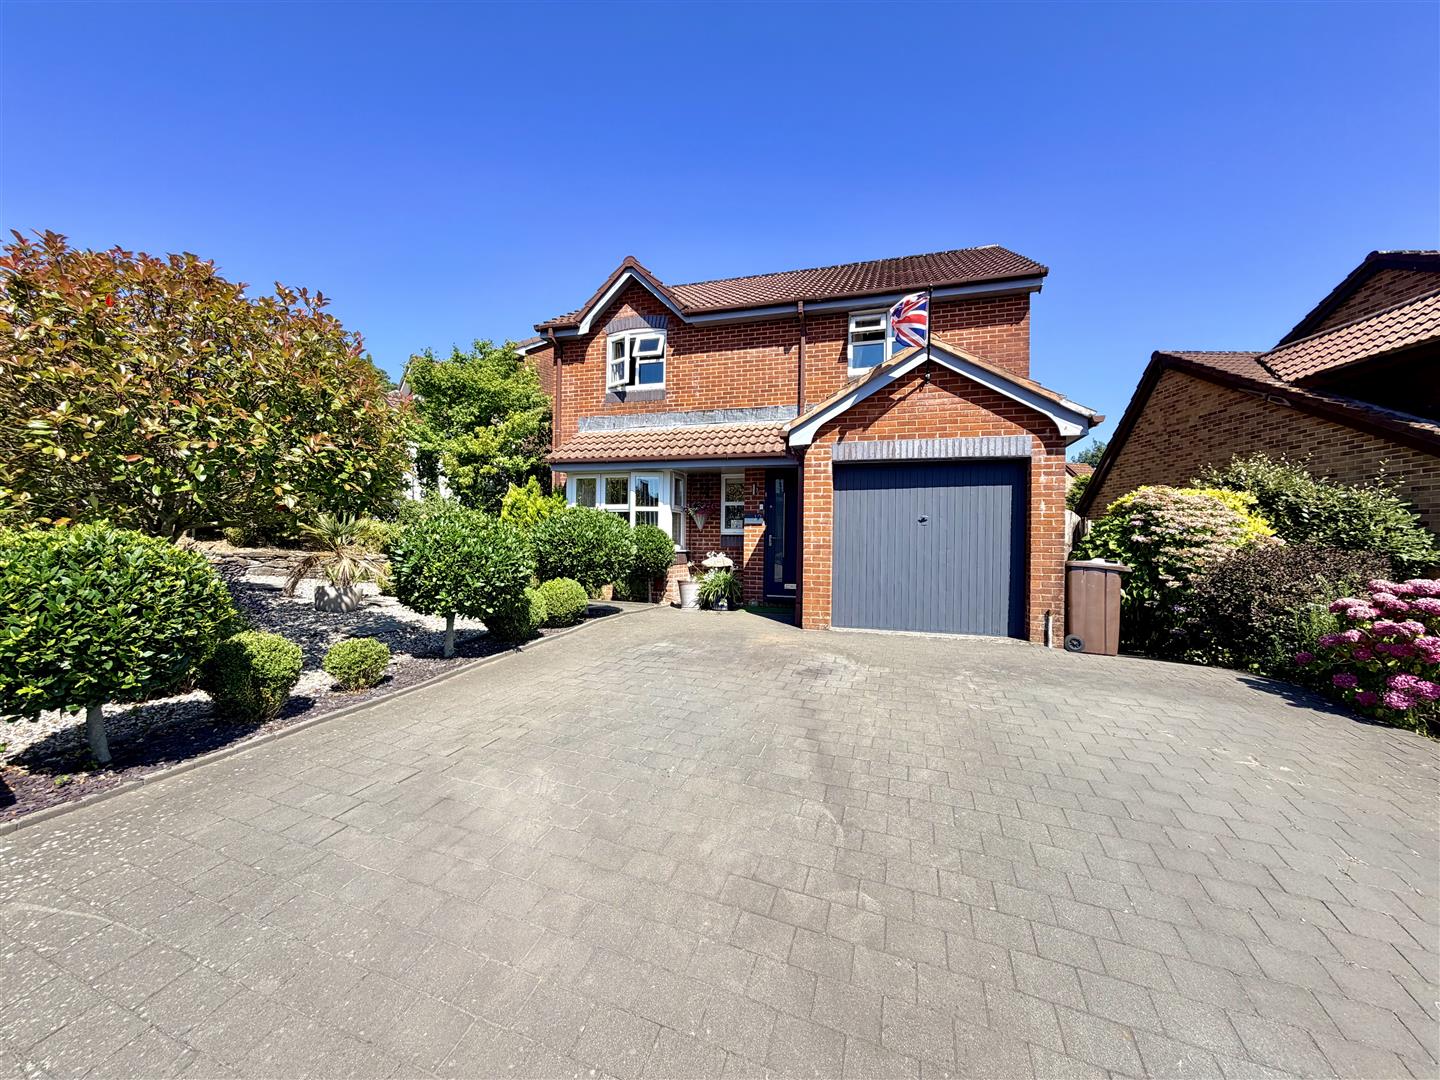
A roughly square drive, some 22'8 approximately. Off-street parking for 2+ vehicles. Gives access into garage. Landscaped mature front garden with a variety of ornamental specimen bushes, shrubs & plants. Gated access to the side of the garage leading through to the enclosed rear garden.
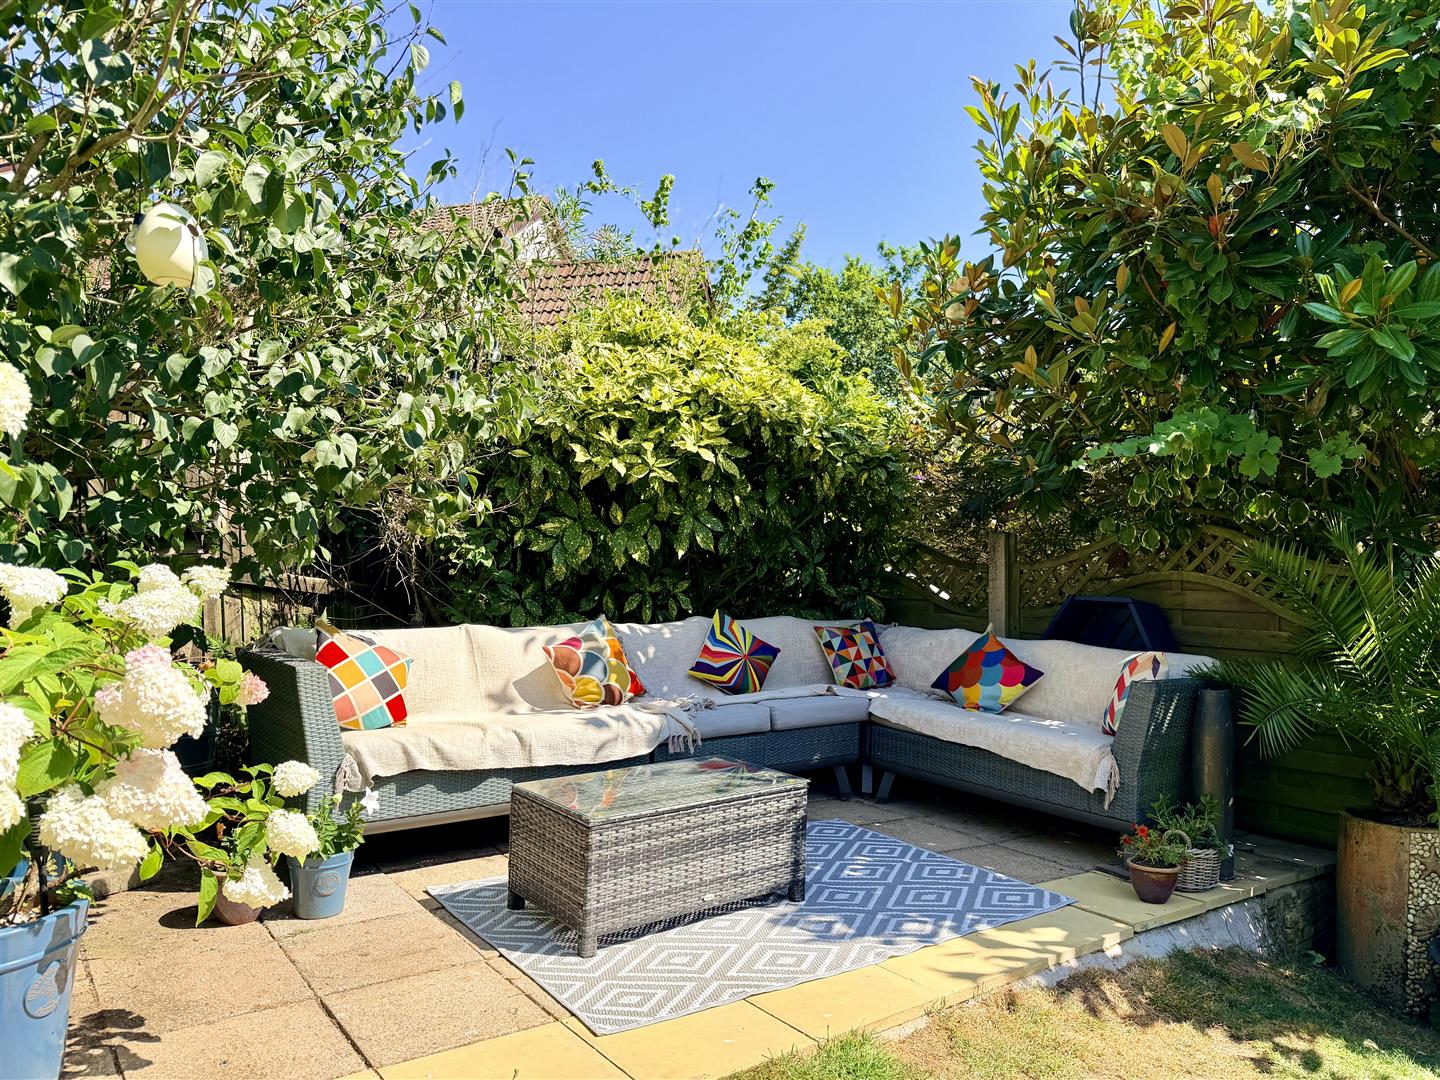
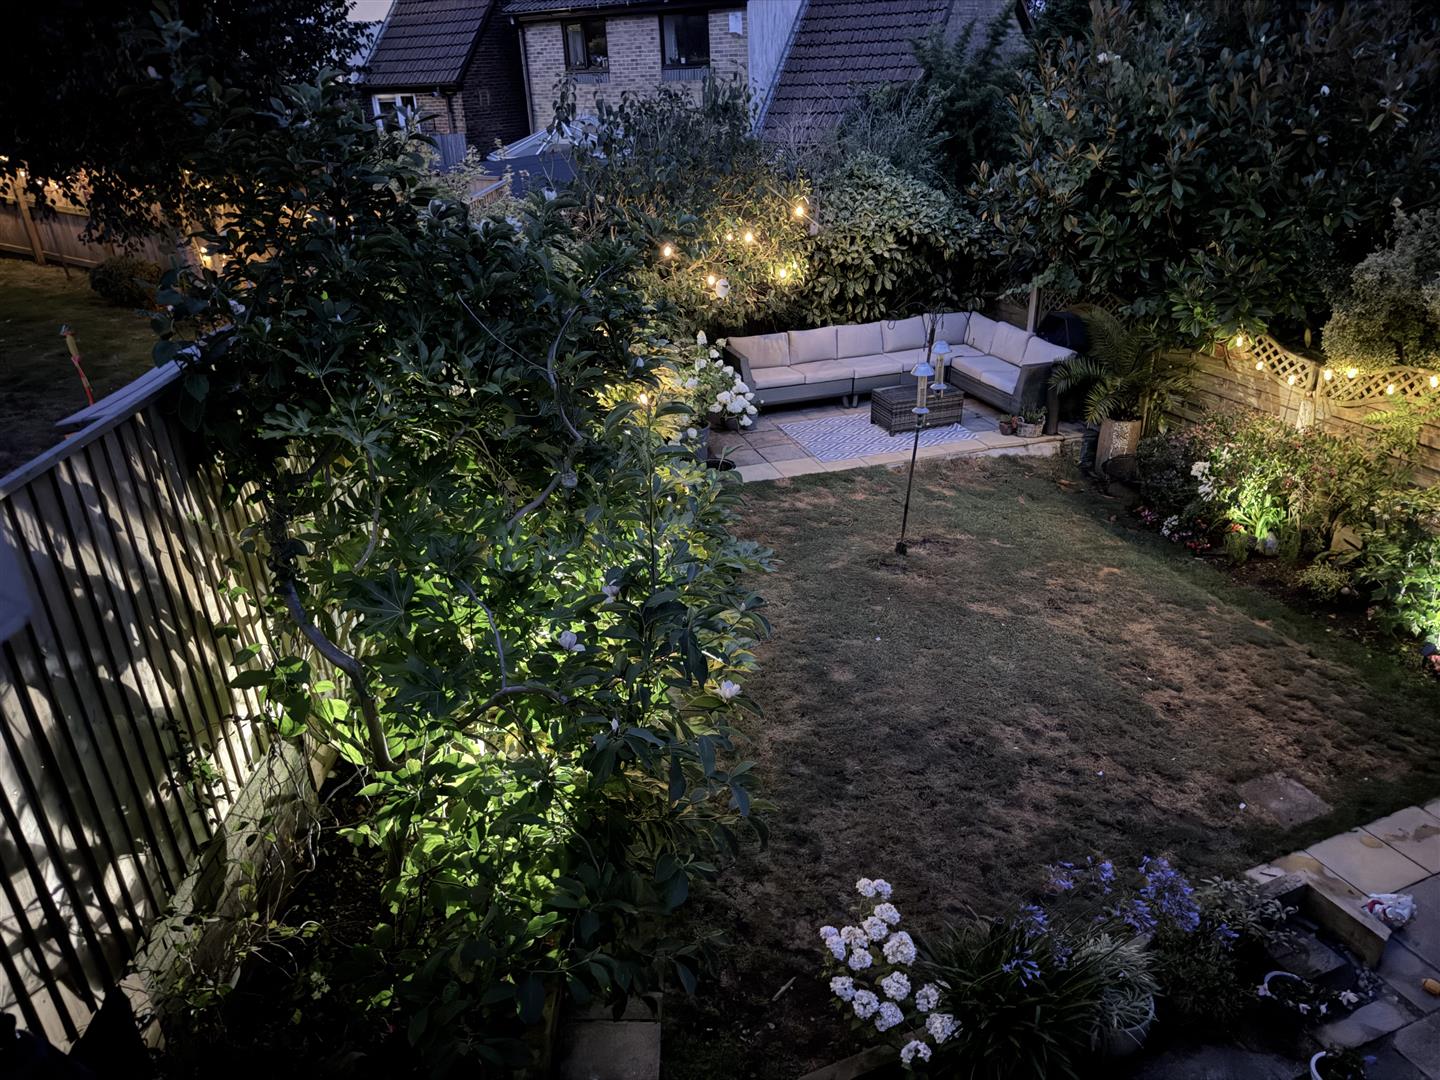
Here, a delightfully landscaped enclosed back garden with wide patio area ideal for alfresco entertaining. A lawned garden, incorporating lighting. Wide & well-stocked borders to the side & a further end located patio enjoying afternoon/evening sunshine. Fence to the boundaries. A useful garden shed (7' x 5'). 2 external double power points to front & rear.
COUNCIL TAX
Plymouth City Council
Council Tax Band: D
SERVICES
The property is connected to all the mains services: gas, electricity, water & drainage.