Room Descriptions
MOORCROFT CLOSE, PLYMSTOCK, PL9 8PF
ACCOMMODATION
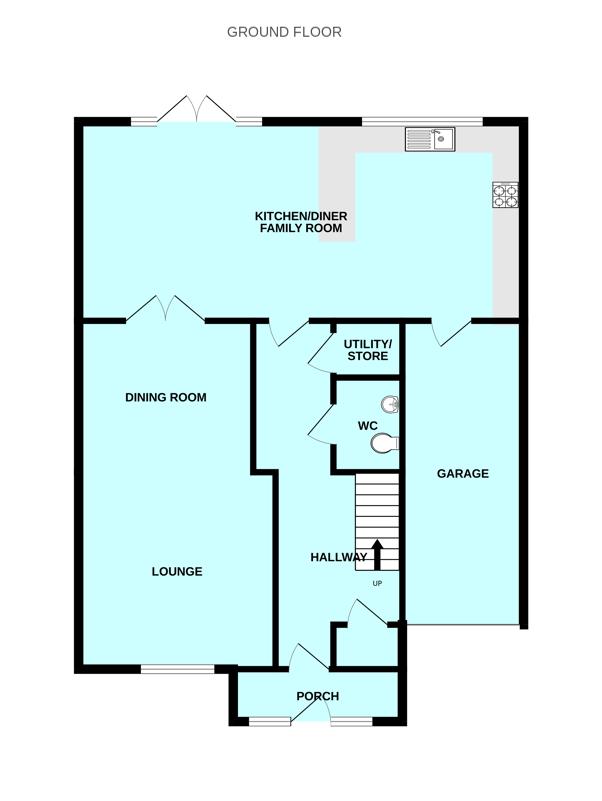
Front door opening into the entrance porch.
ENTRANCE PORCH2.54m x 1.04m (8'4 x 3'5)
Doorway leading into the hallway.
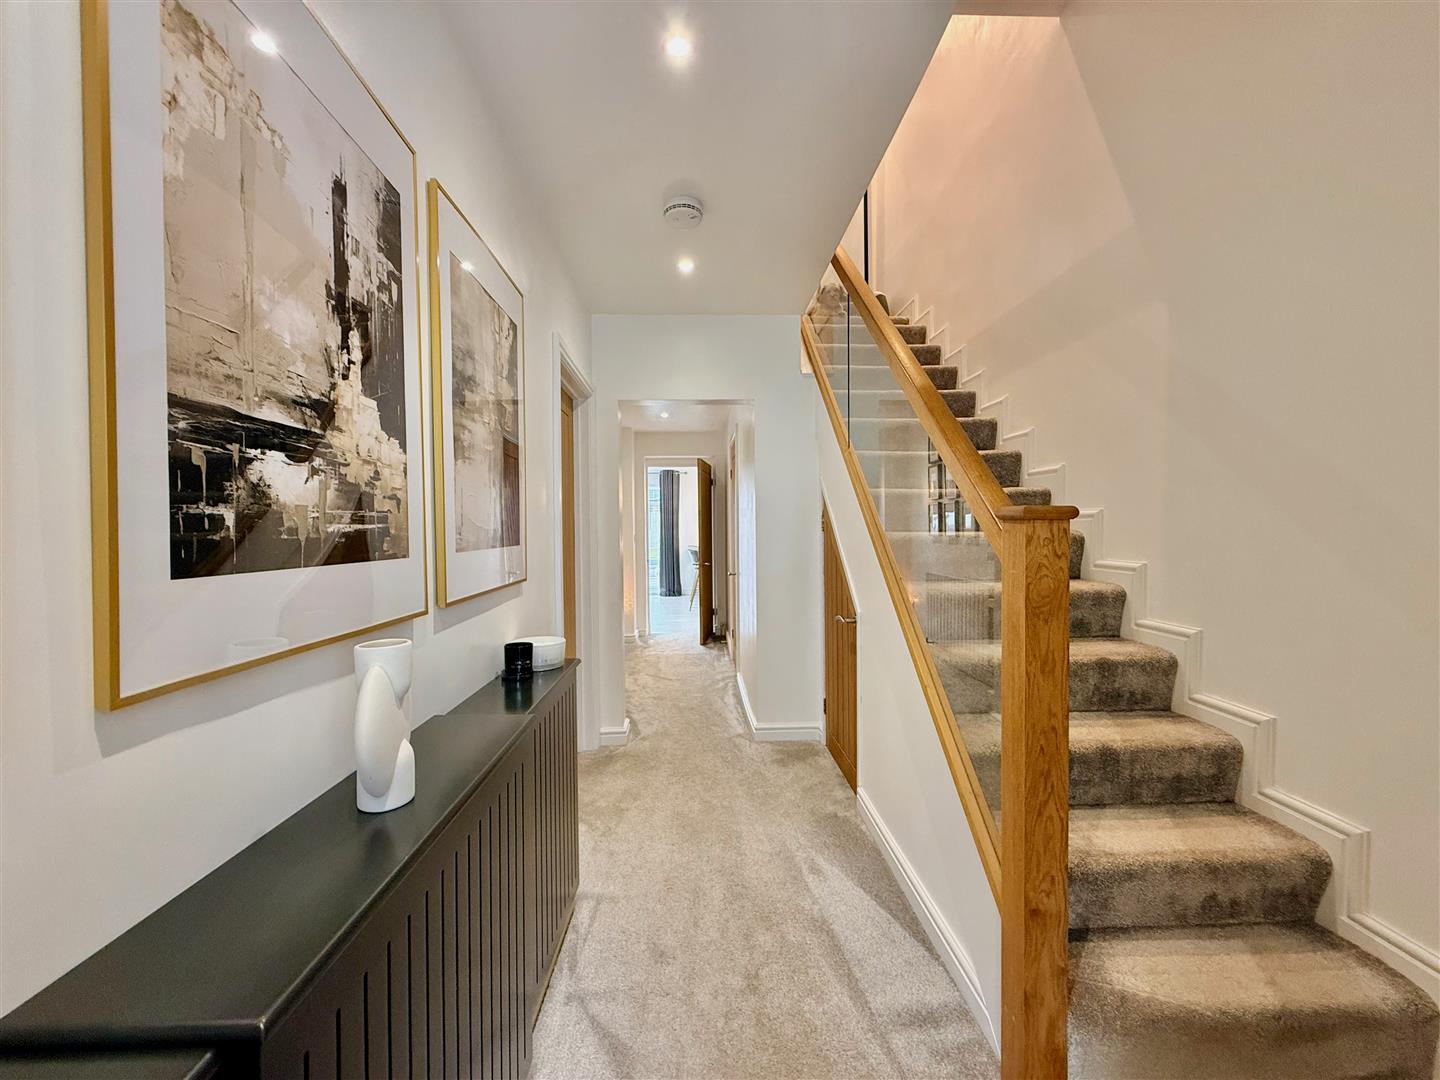
HALLWAY6.88m x 2.11m (22'7 x 6'11)
Providing access to the accommodation. Staircase rising to the first floor. Under-stairs cupboard. Further recessed cloak cupboard, also housing the consumer unit, gas meter and electric meter.
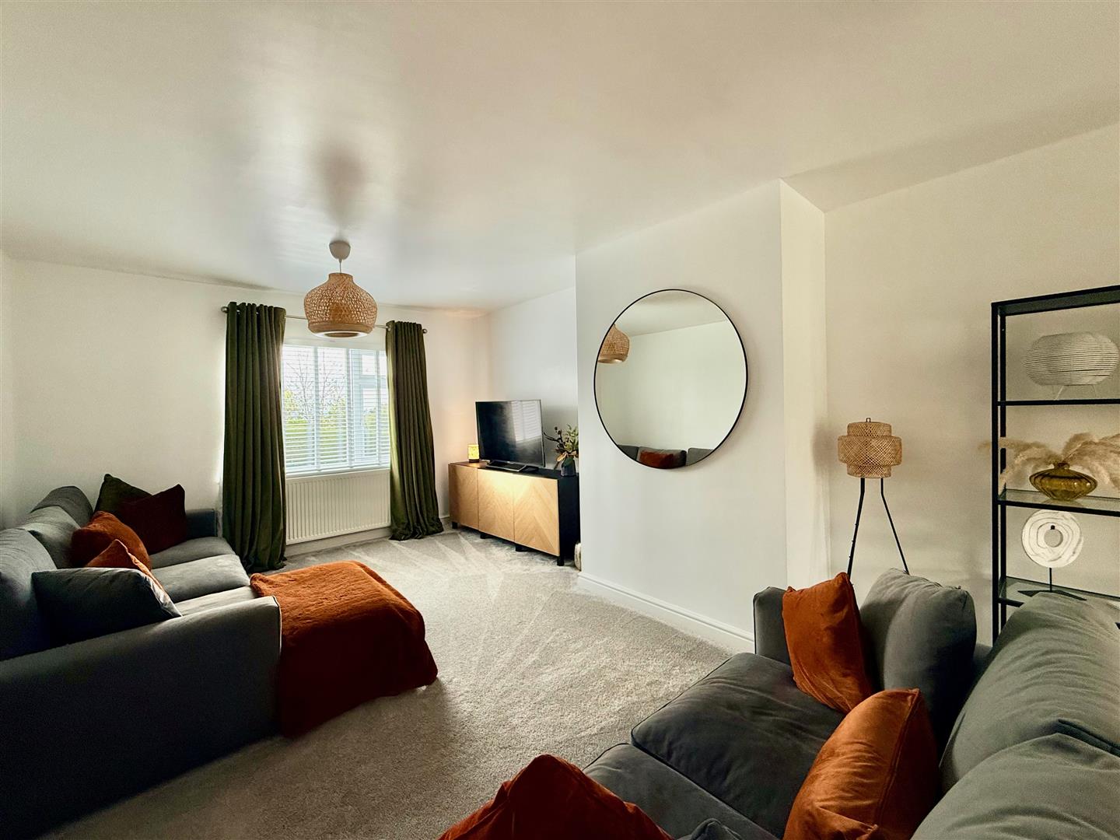
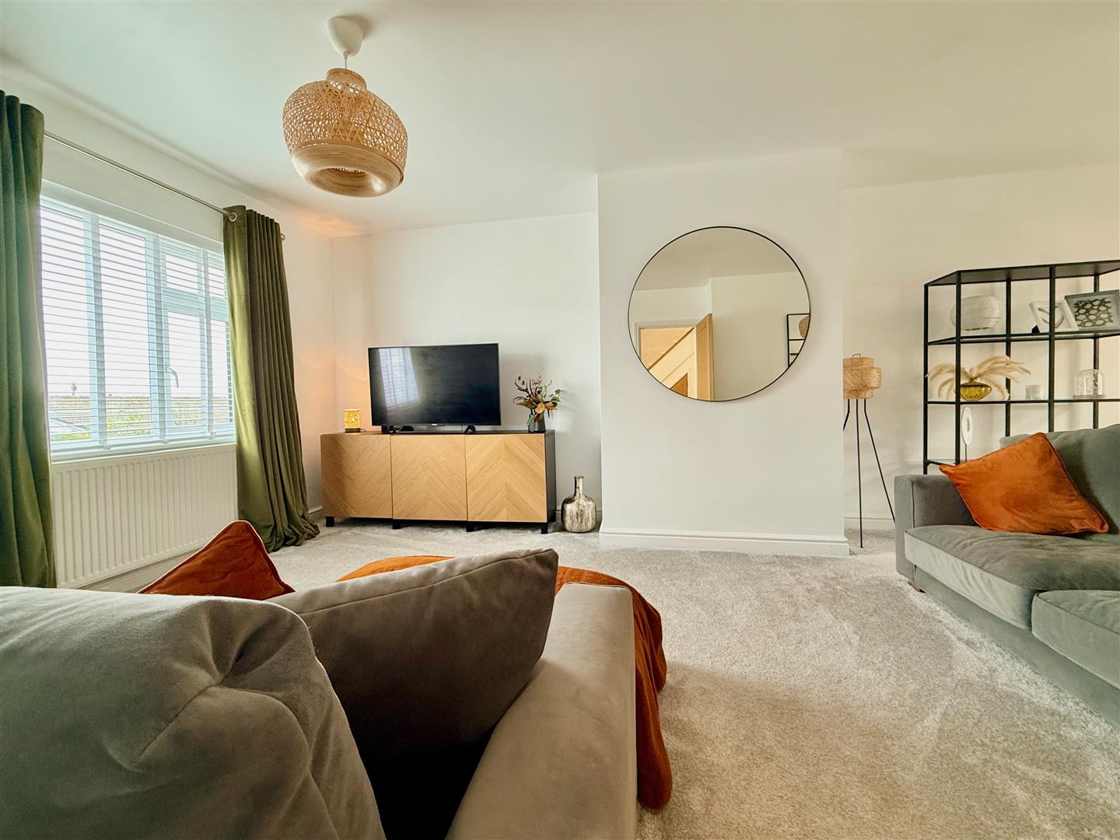
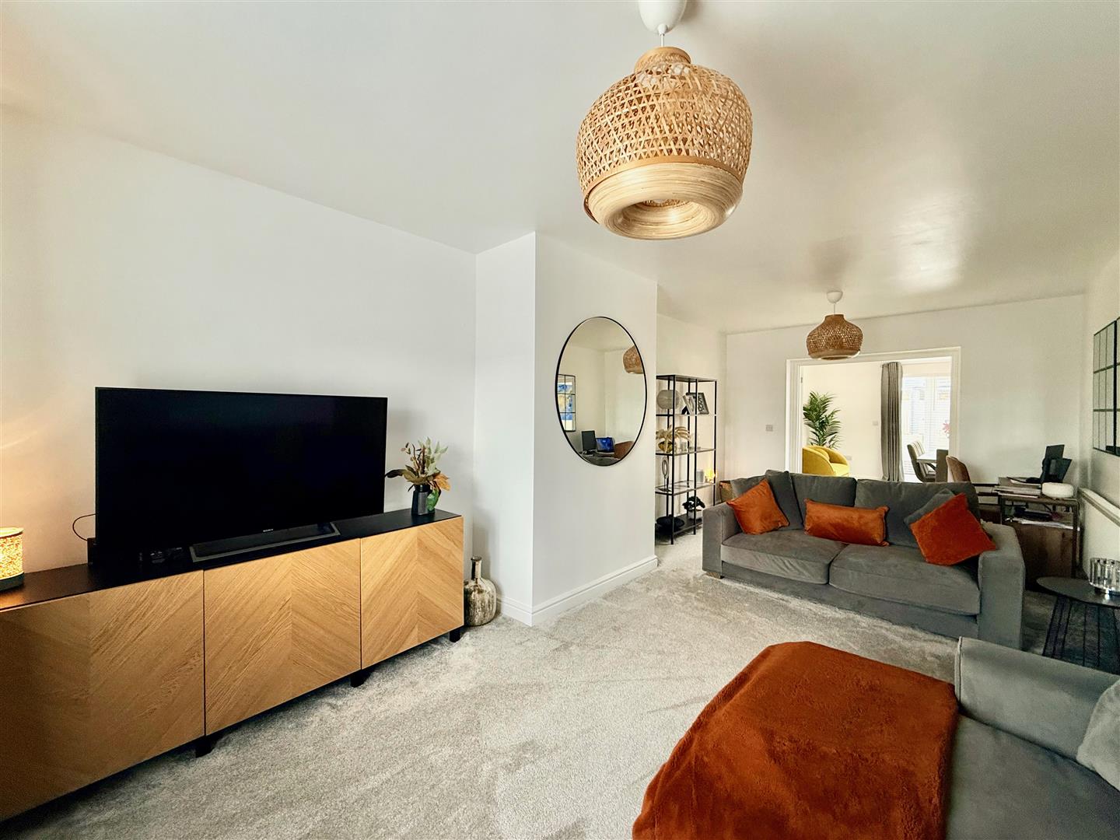
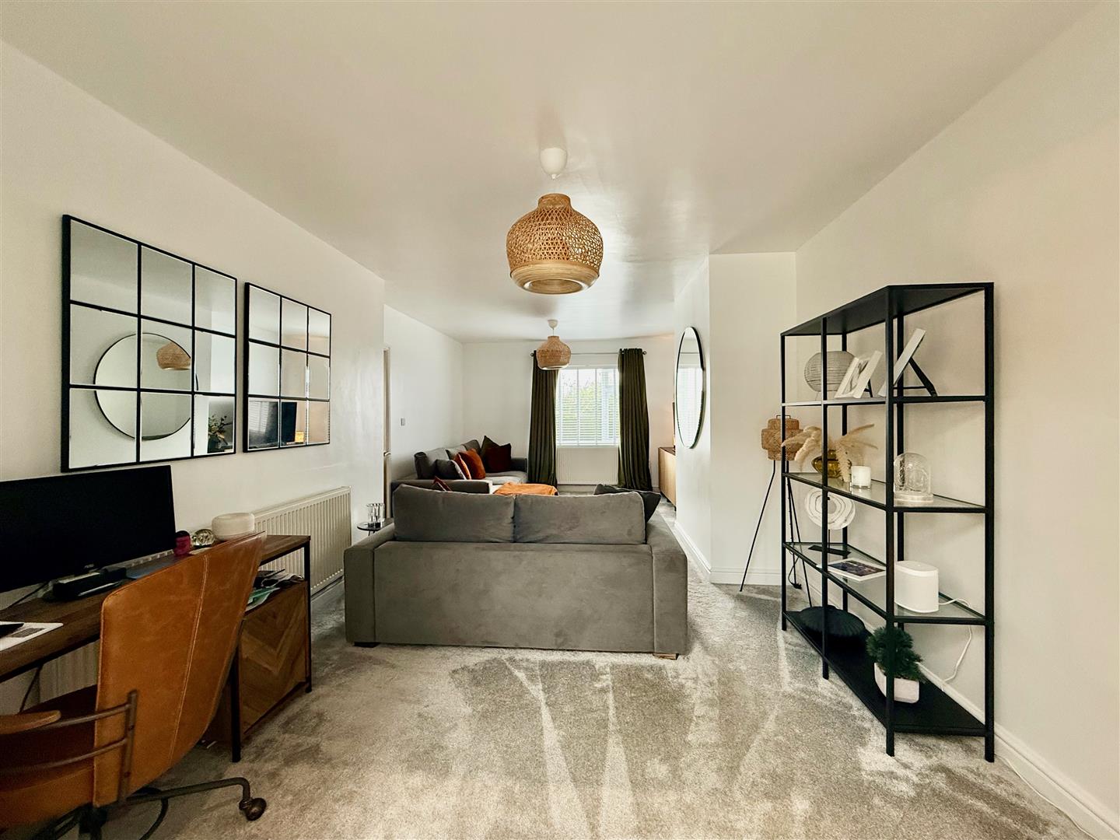
LOUNGE6.88m x 3.68m (22'7 x 12'1)
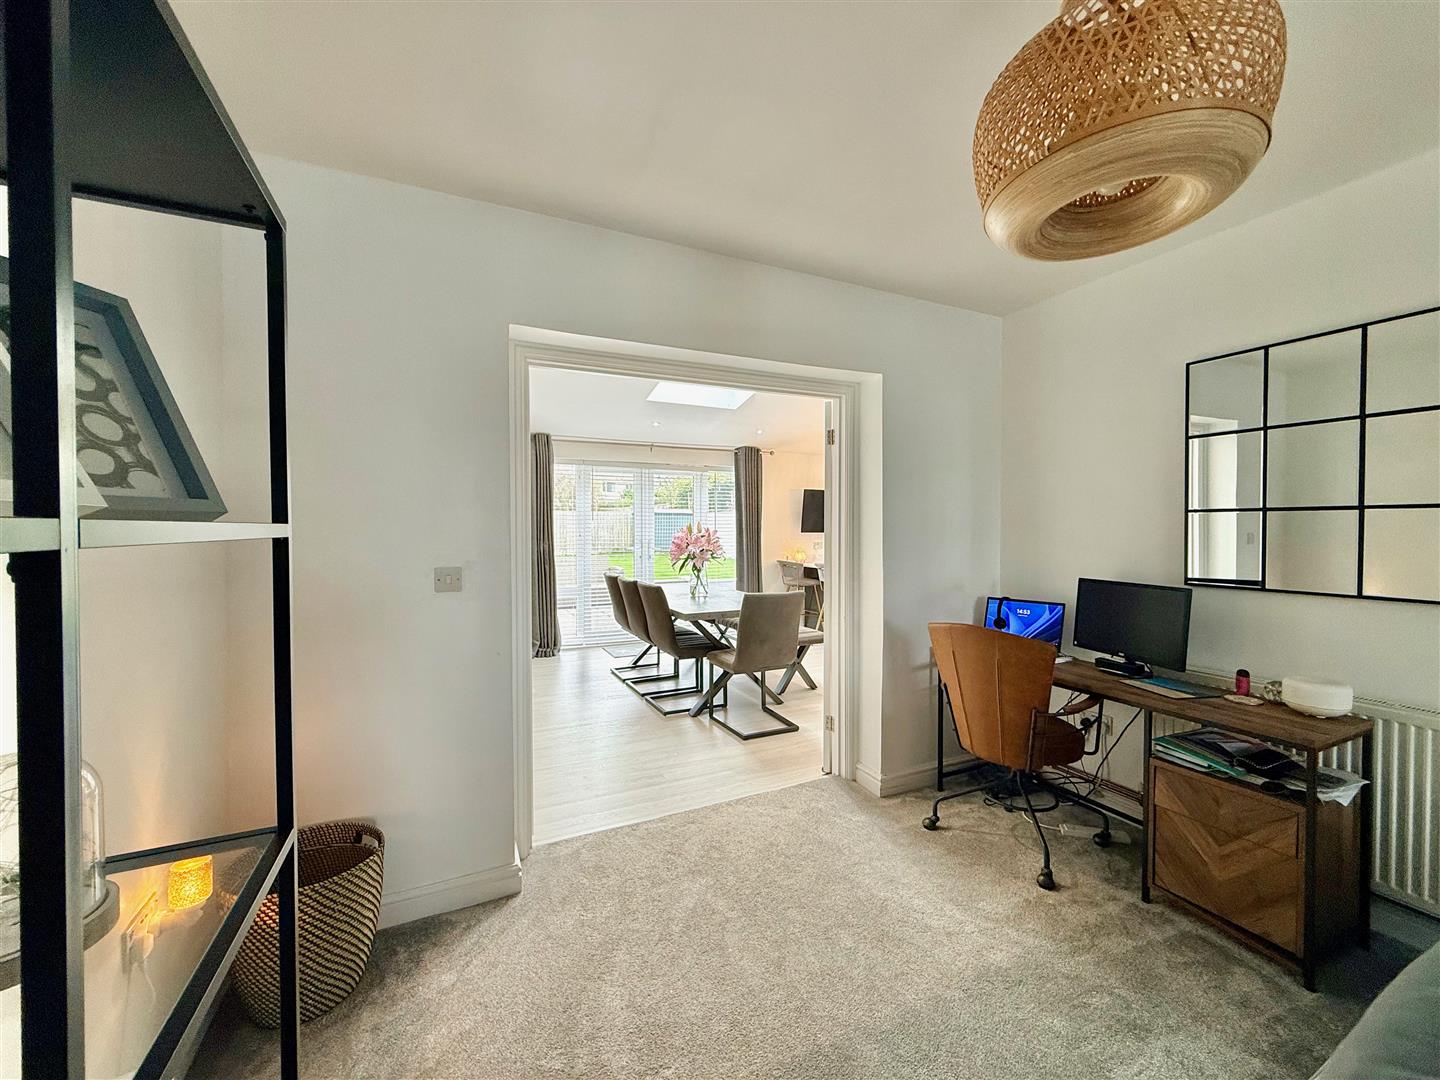
Window with a fitted blind to the front elevation. Double doors to the rear of the room opening into the kitchen/dining room.
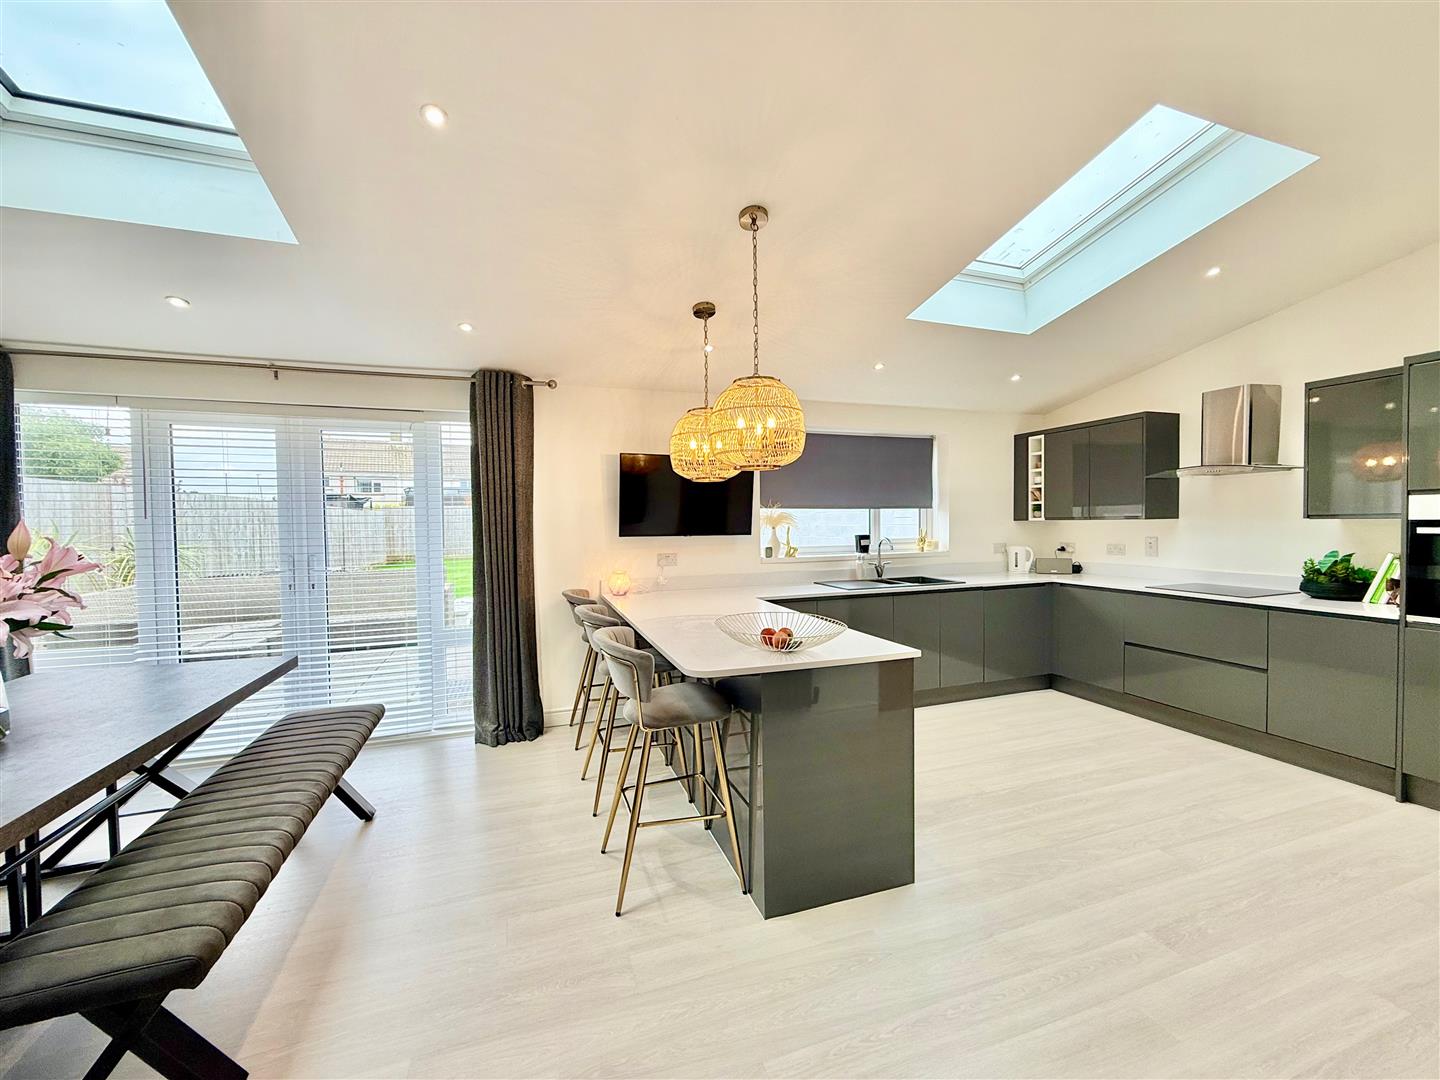
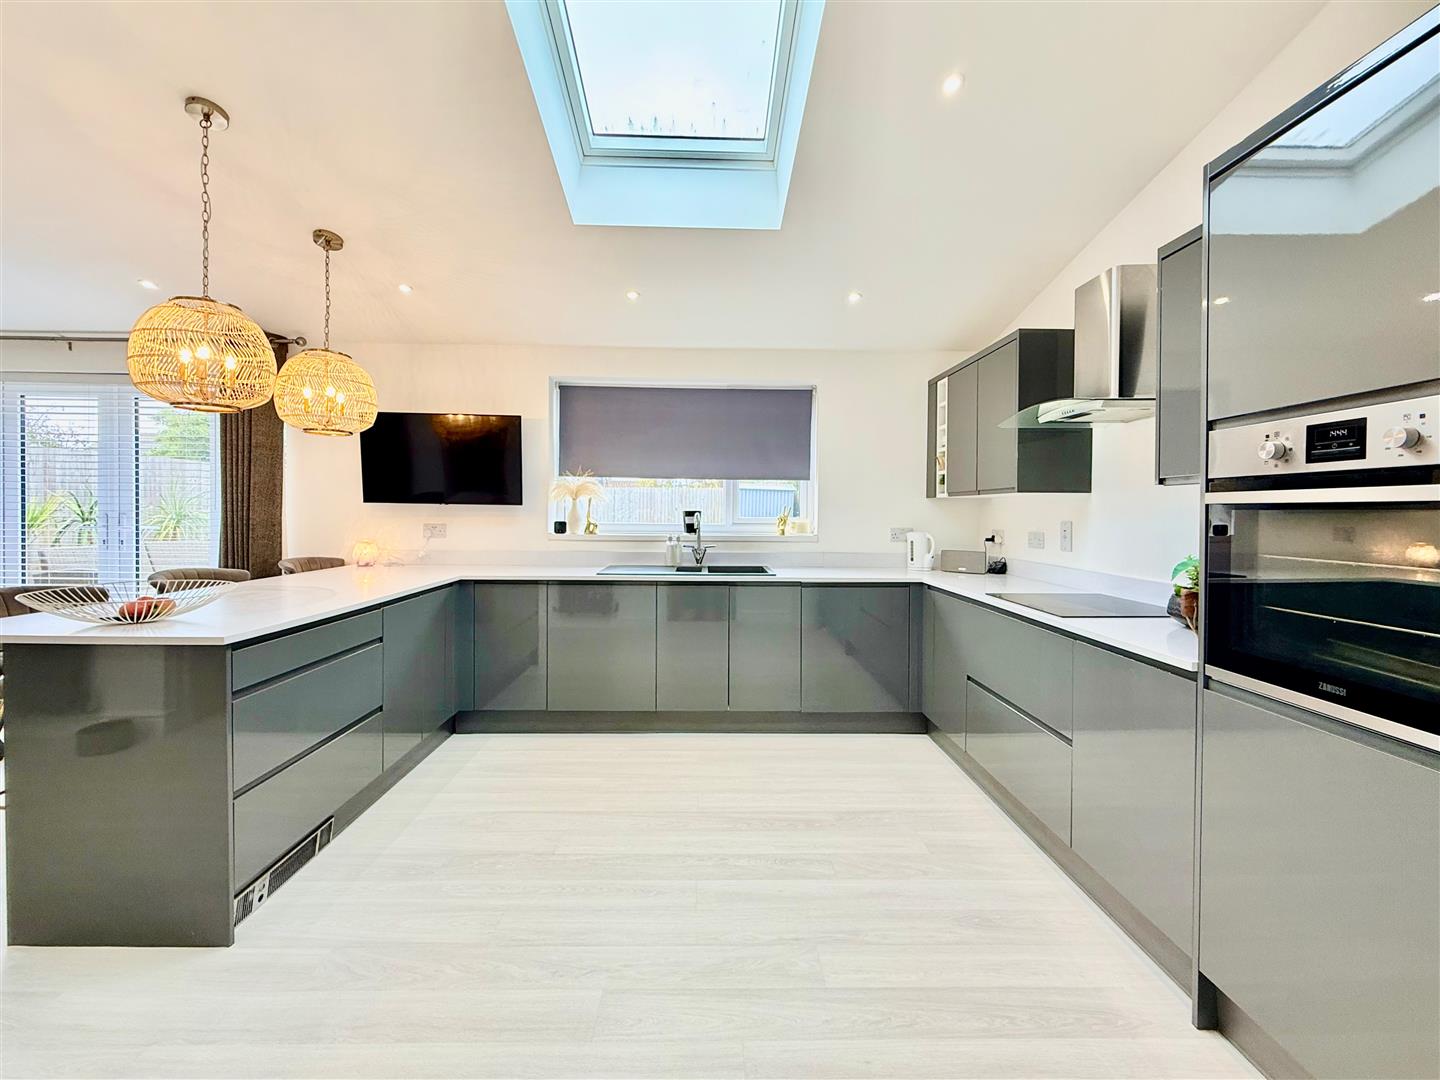
KITCHEN/DINING ROOM8.48m x 3.73m (27'10 x 12'3)
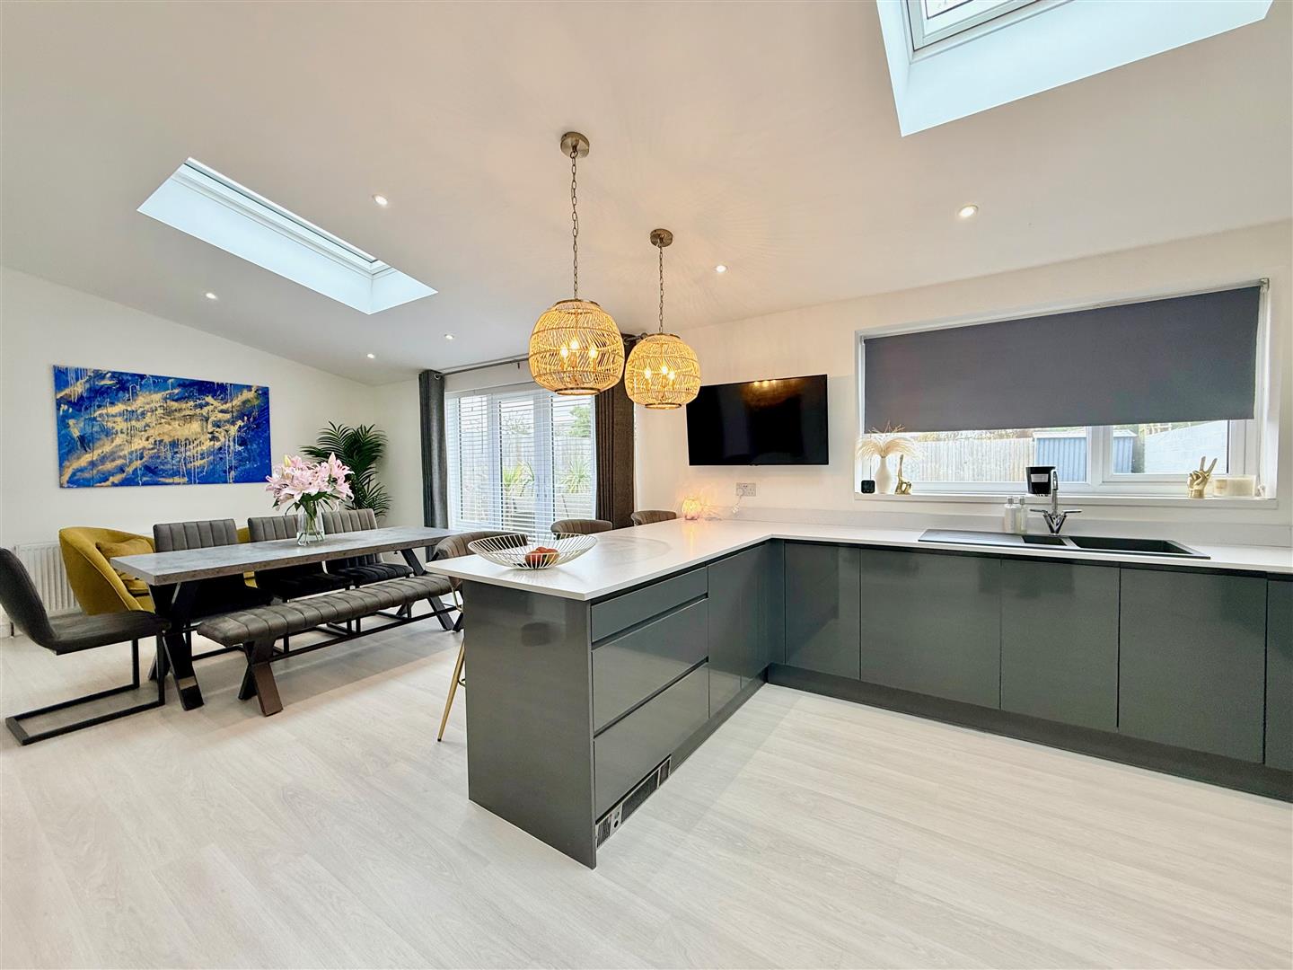
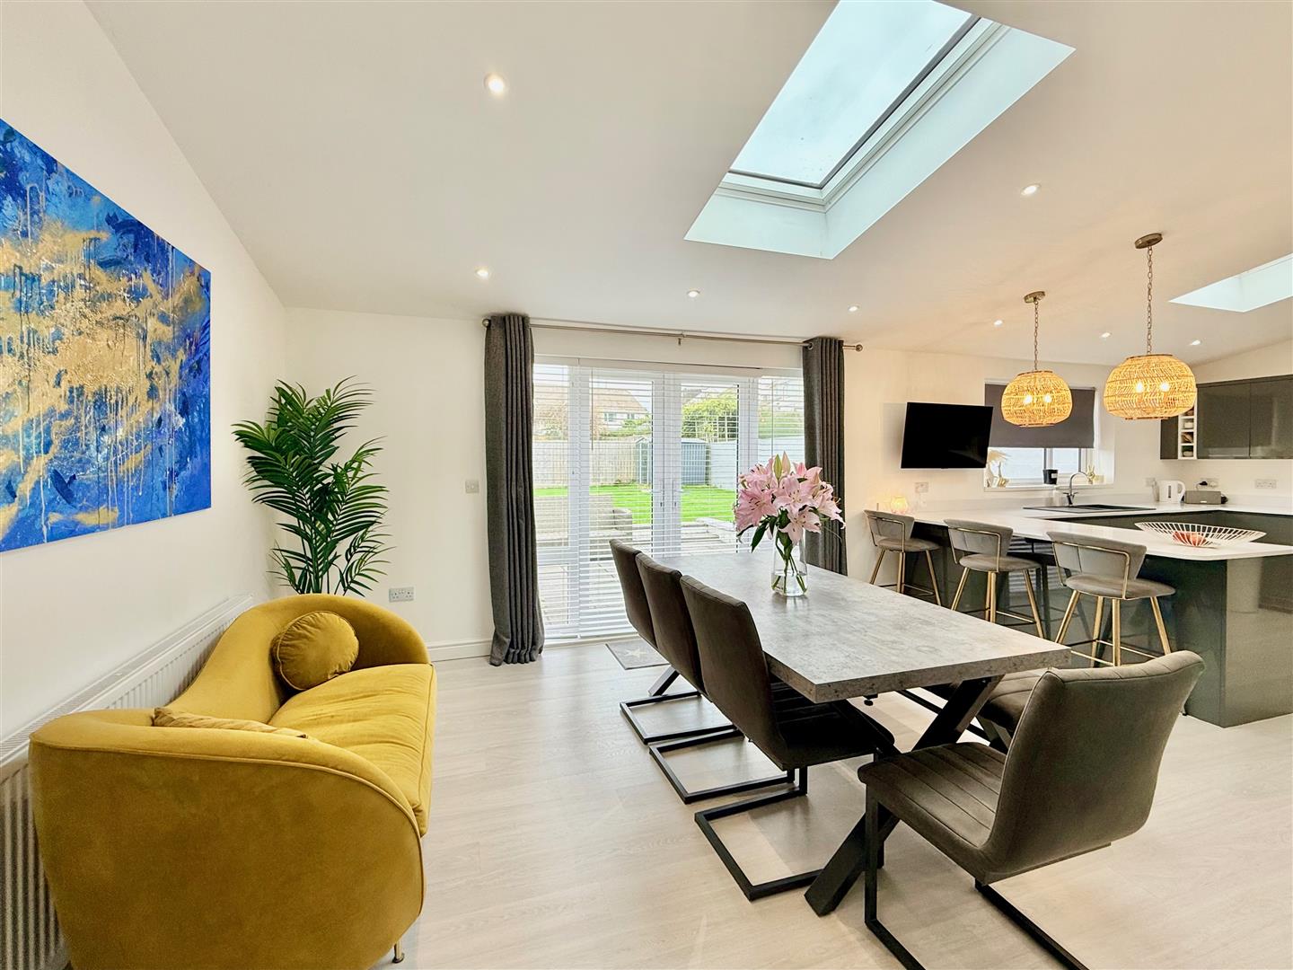
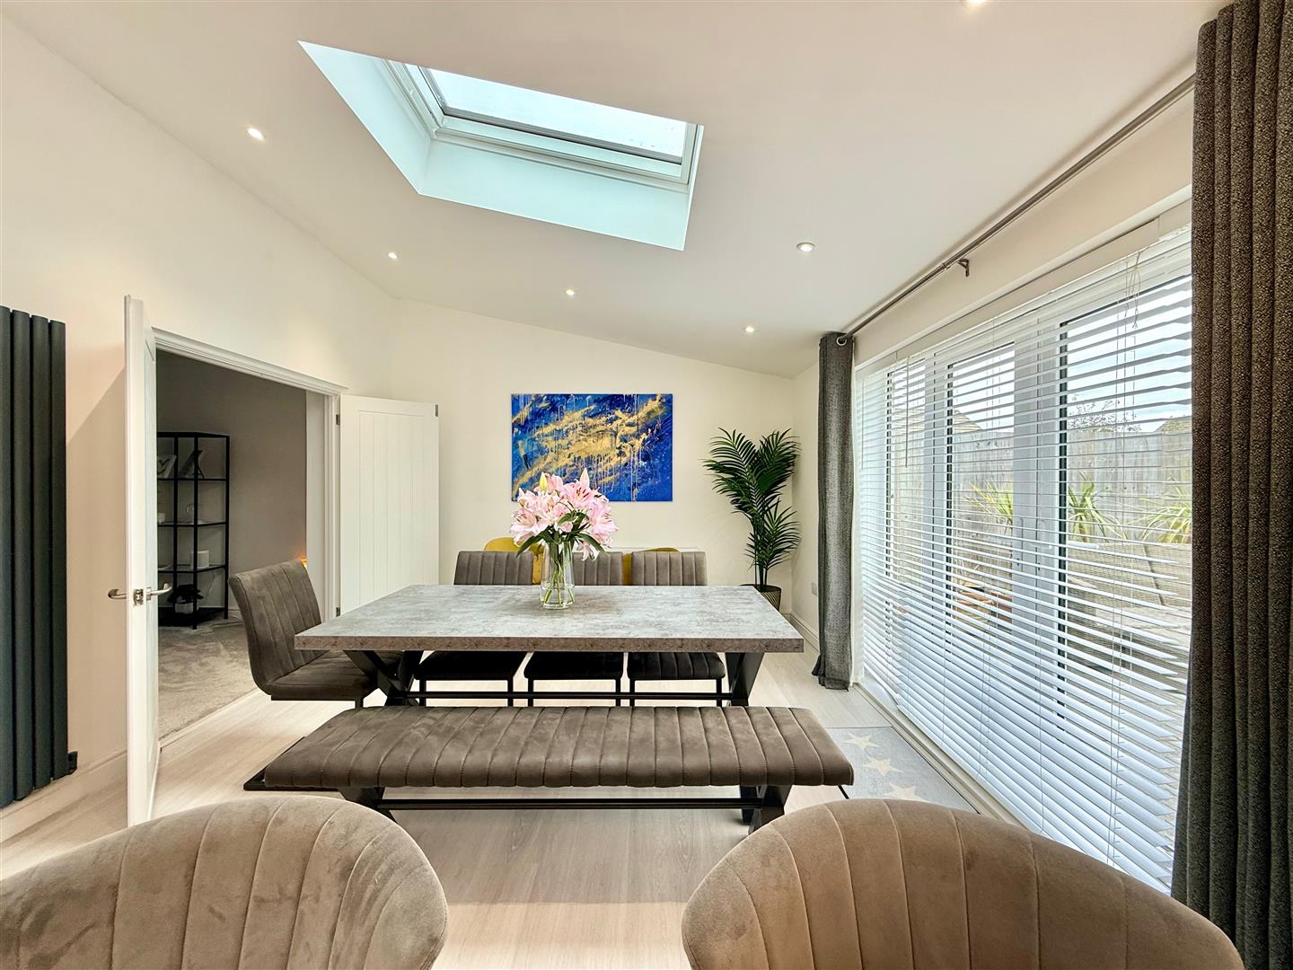
A stunning open-plan room providing ample space for seating and dining. Fitted kitchen with breakfast bar, matching fascias and work surfaces. Inset one-&-a-half bowl single drainer sink unit. Built-in appliances include fridge, freezer, oven, hob and dishwasher. Plinth heater. Electric under-floor heating. 3 radiators. Inset ceiling spotlights. 2 Velux skylights. Window to the rear overlooking the garden. French doors with fitted blinds providing access to the outside and overlooking the garden.
UTILITY ROOM2.29m x 2.26m (7'6 x 7'5)
Plumbing for washing machine. Power and lighting.
DOWNSTAIRS CLOAKROOM/WC2.31m x 1.12m (7'7 x 3'8)
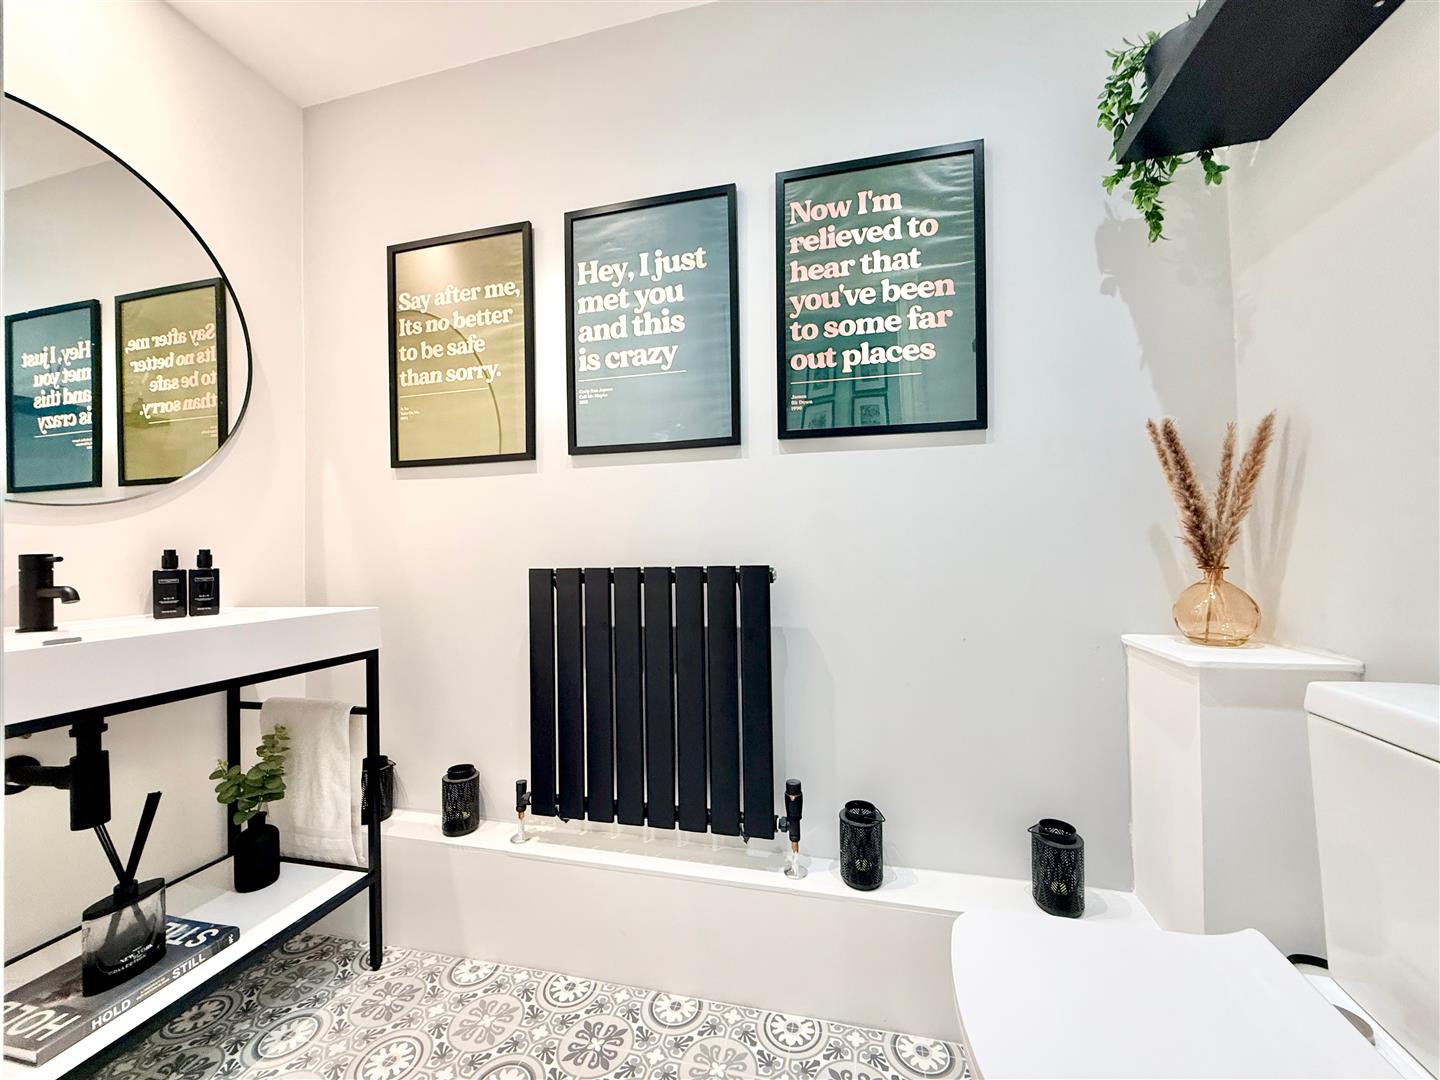
Fitted with a wc and a large square basin set onto a stand. Inset ceiling spotlights.
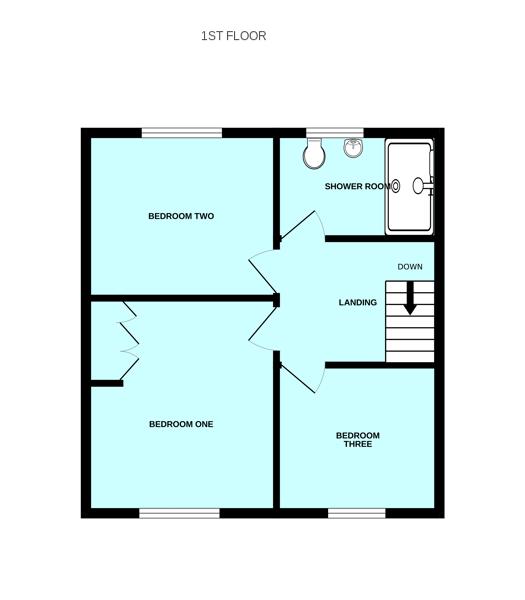
FIRST FLOOR LANDING
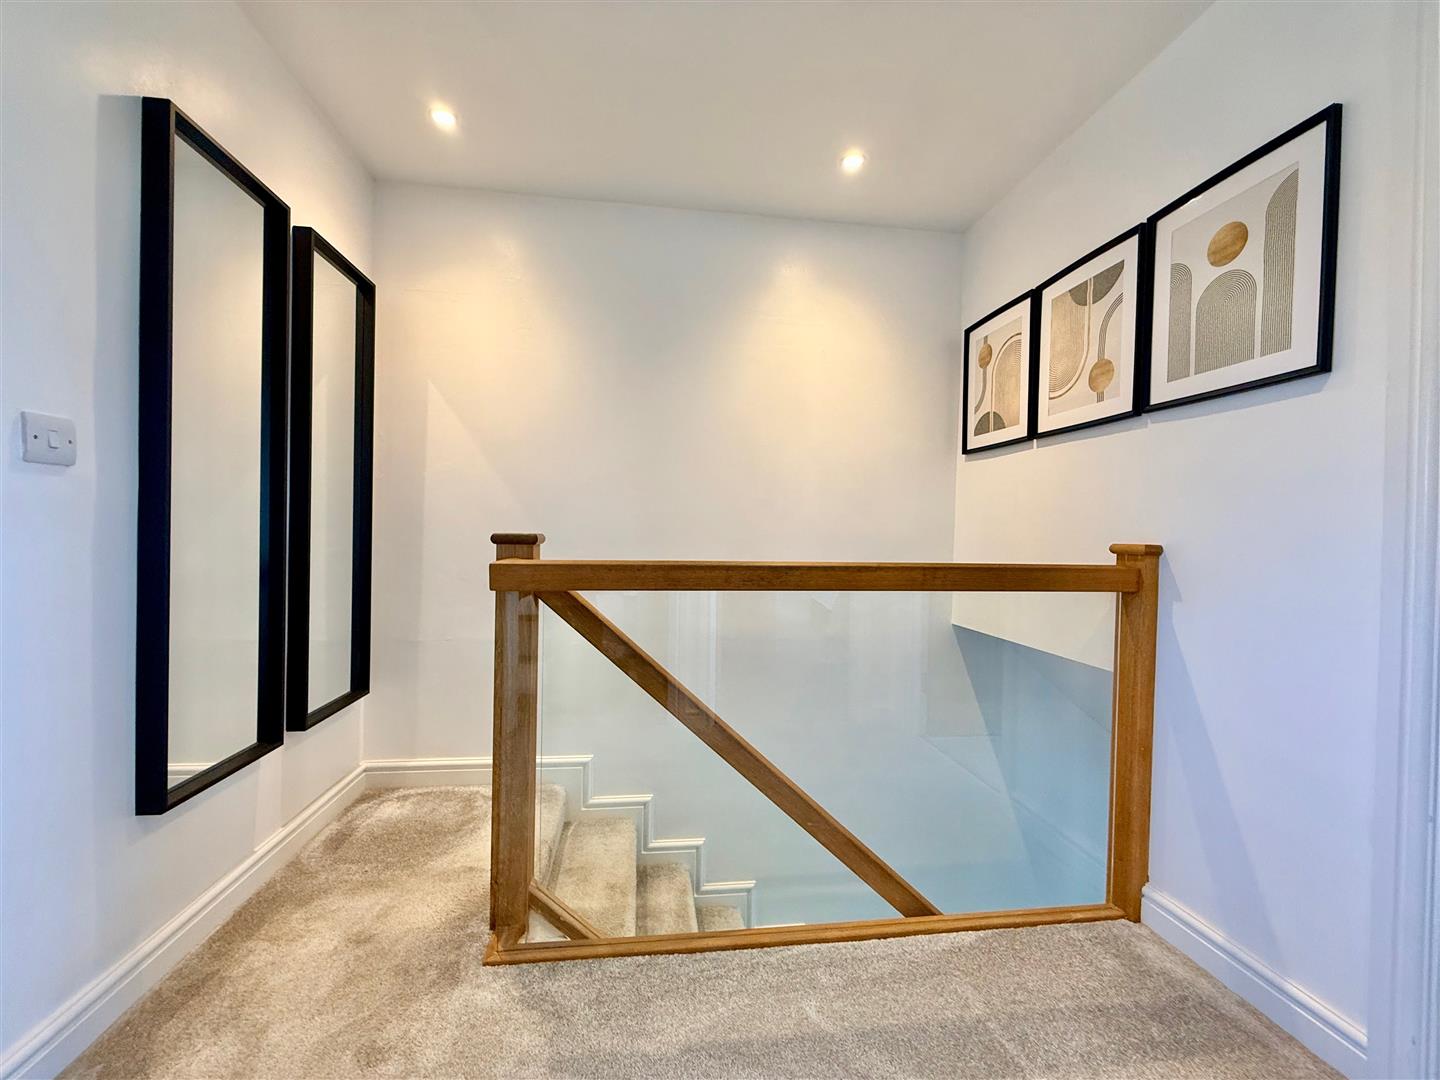
Providing access to the first floor accommodation. Hard wood hand rail and glass balustrade. Loft hatch.
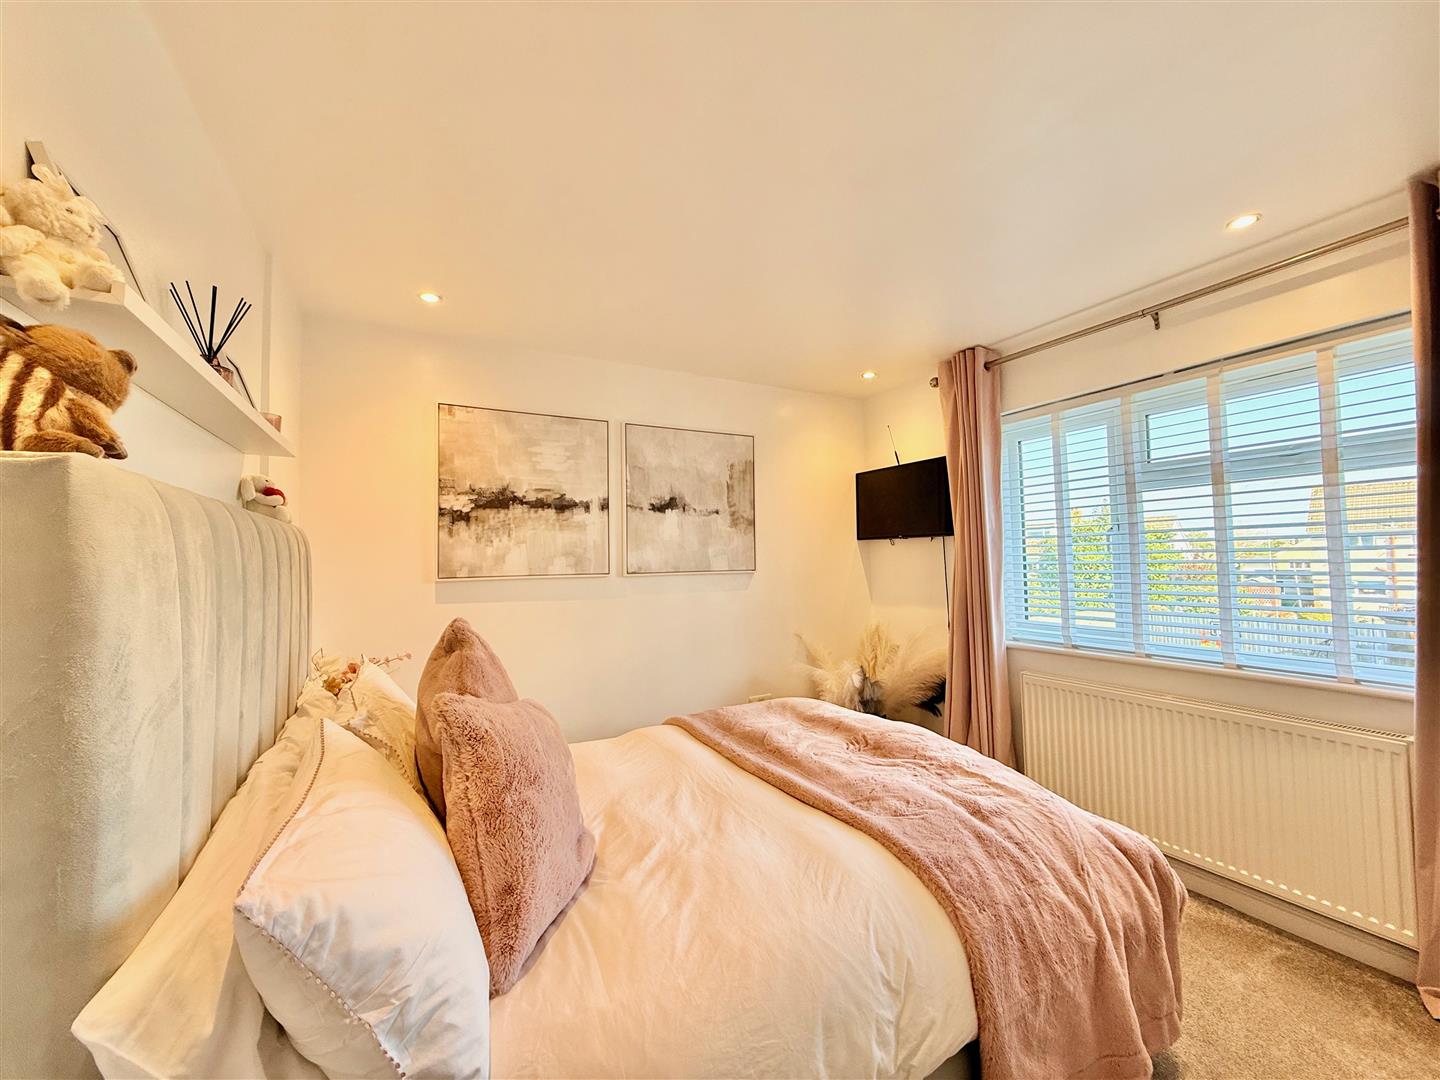
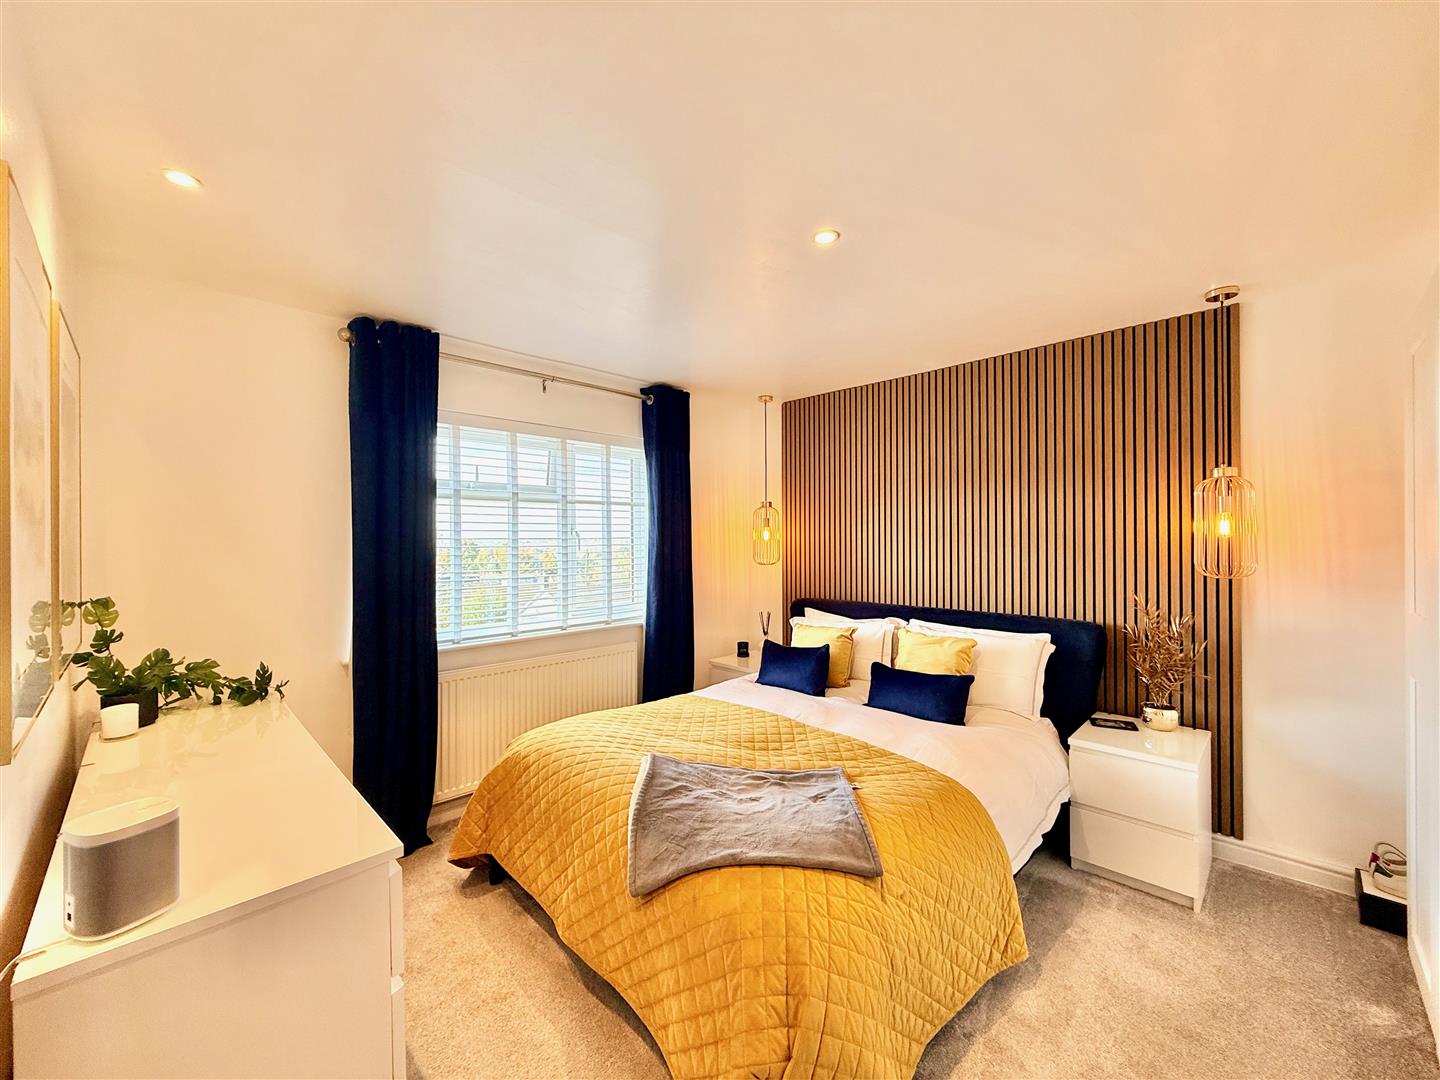
BEDROOM ONE3.73m x 3.35m (12'3 x 11')
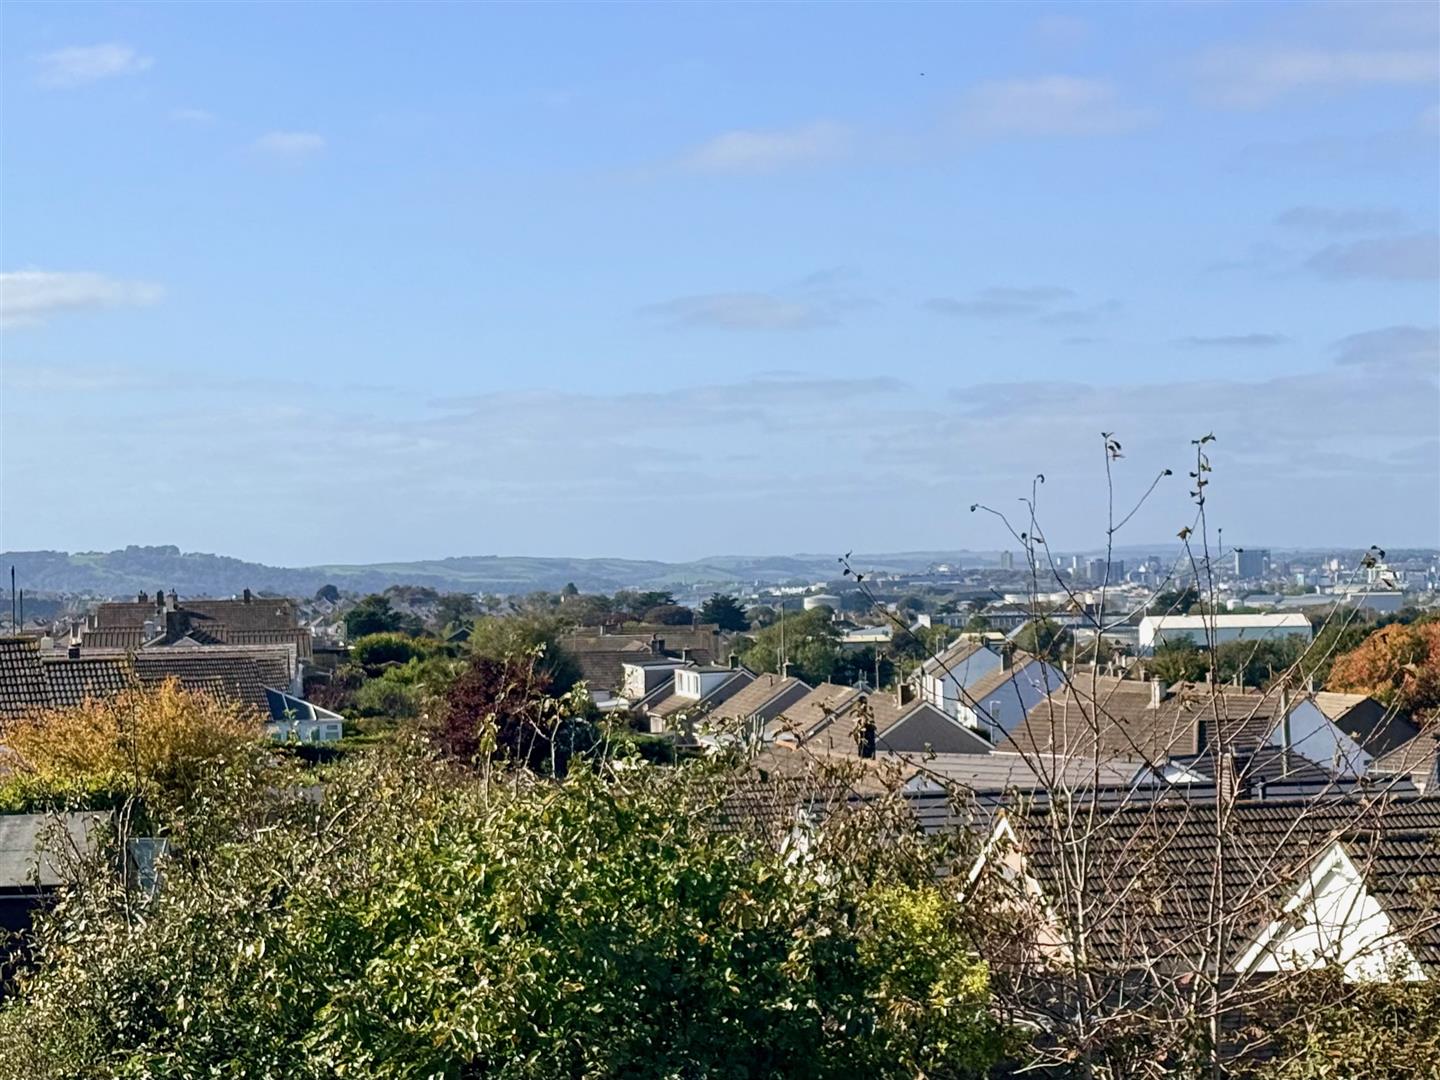
Window with a fitted blind to the front elevation providing lovely views. Inset ceiling spotlights.
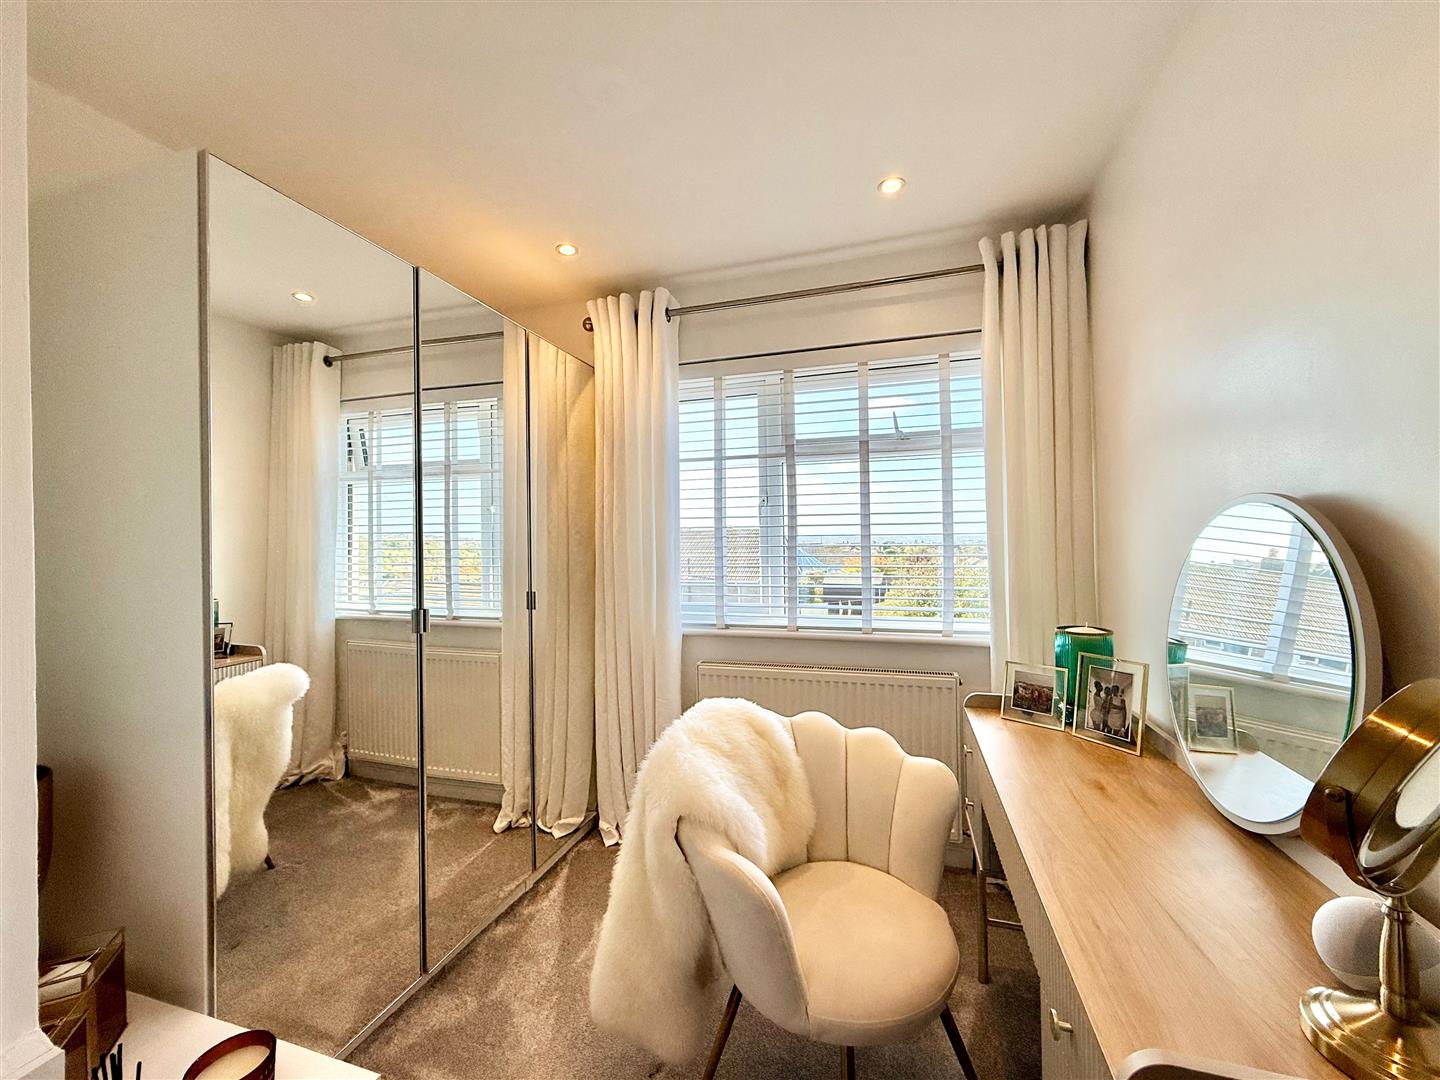
BEDROOM TWO3.35m x 3.05m (11' x 10')
Window with a fitted blind to the rear elevation. Inset ceiling spotlights.
BEDROOM THREE2.62m x 2.49m (8'7 x 8'2)
Window with a fitted blind to the front elevation providing lovely views. Over-stairs cupboard. Inset ceiling spotlights.
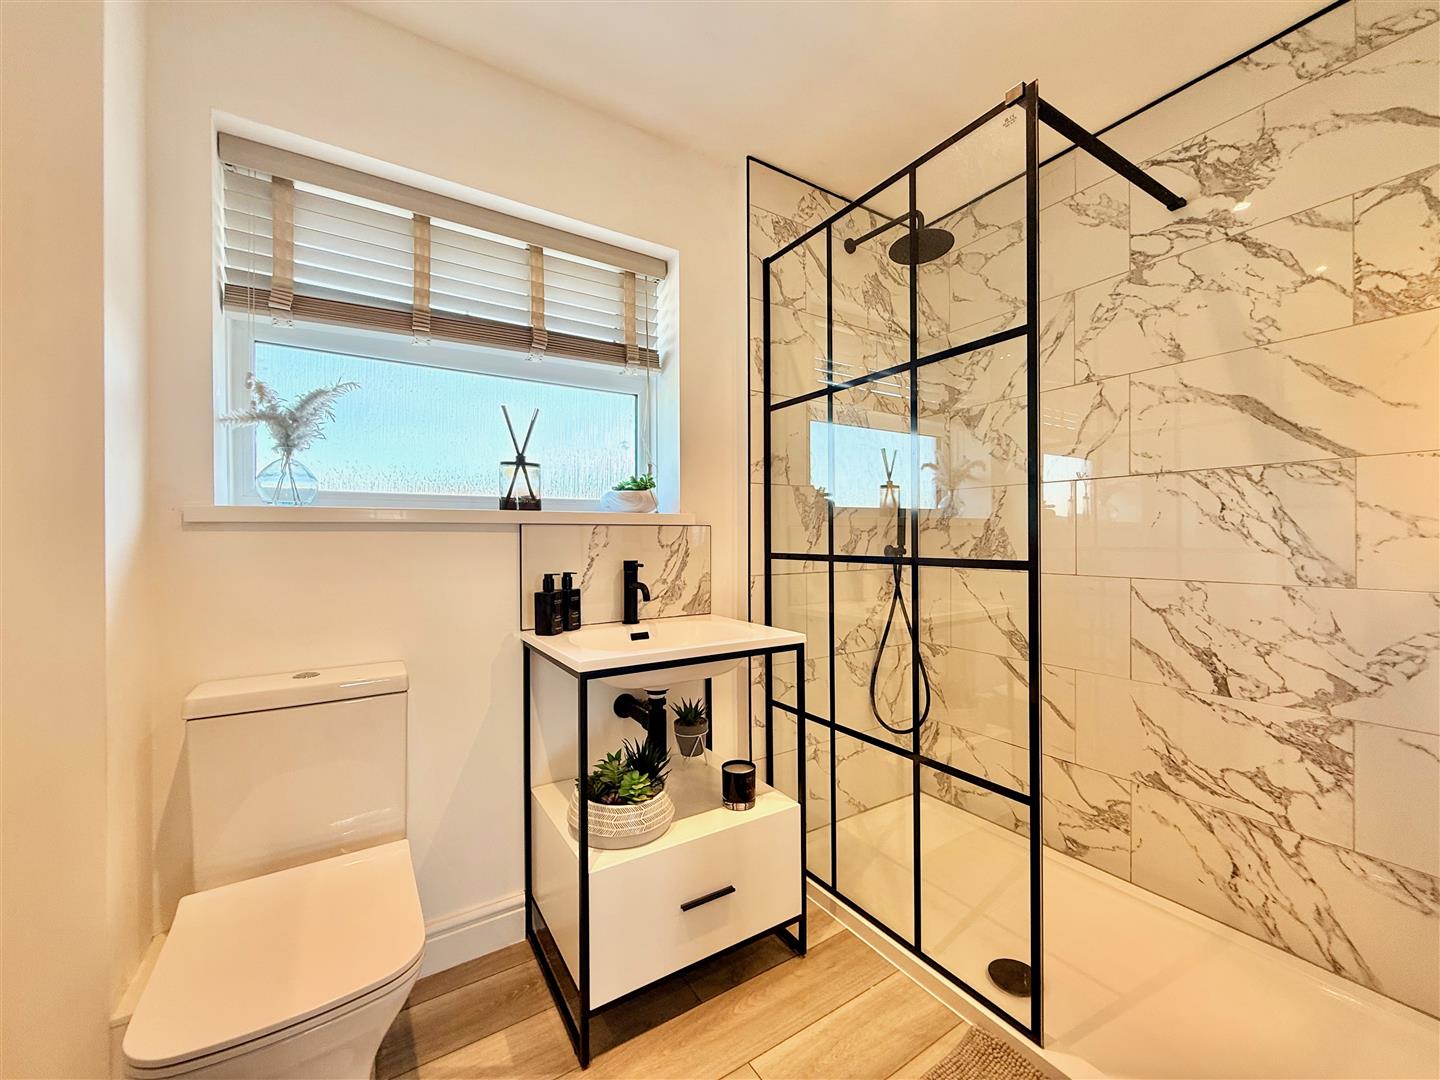
SHOWER ROOM2.49m x 1.65m (8'2 x 5'5 )
Comprising a walk-in shower with a fixed. head and an additional rinsing attachment and wall-mounted controls, wc and a basin set into a stand with drawer storage. Towel rail/radiator. Obscured window to the rear elevation. Inset ceiling spotlights.
GARAGE3.35m x 2.34m (11' x 7'8)
Up-&-over style door to the front elevation. Above the garage, there is an attic space with lighting. This area also houses the gas boiler.
OUTSIDE
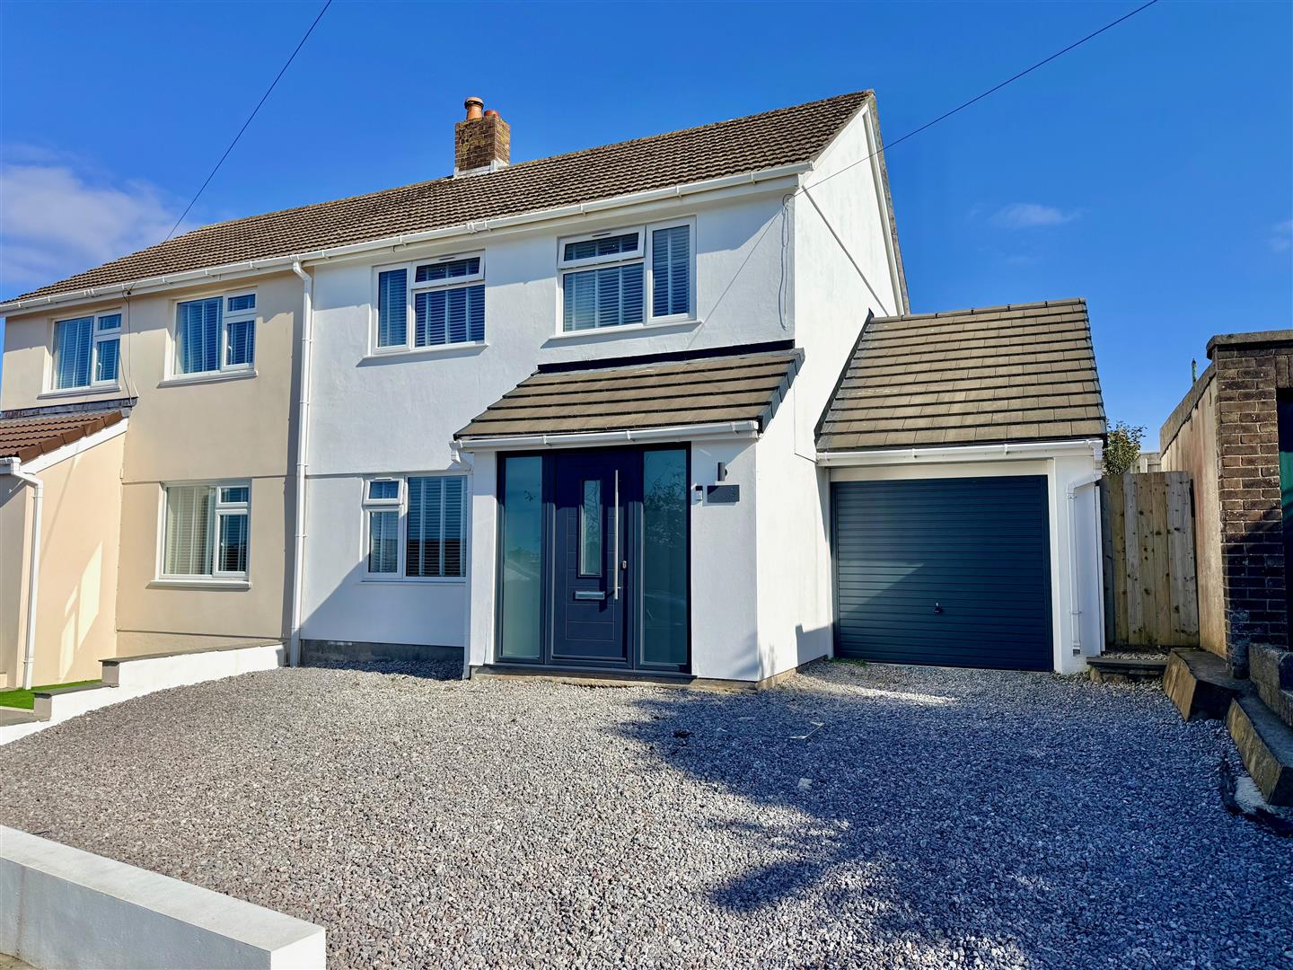
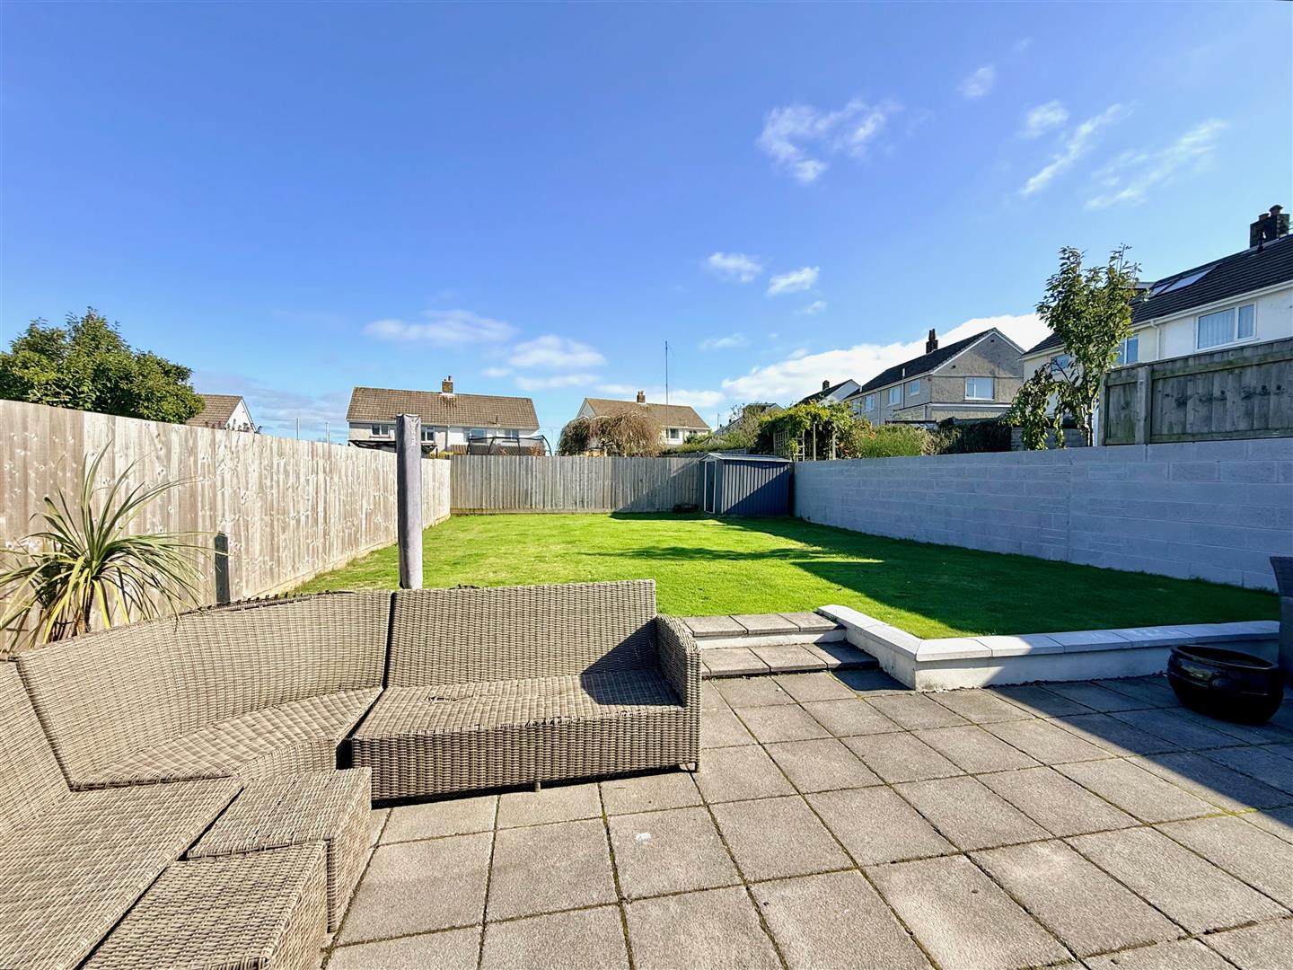
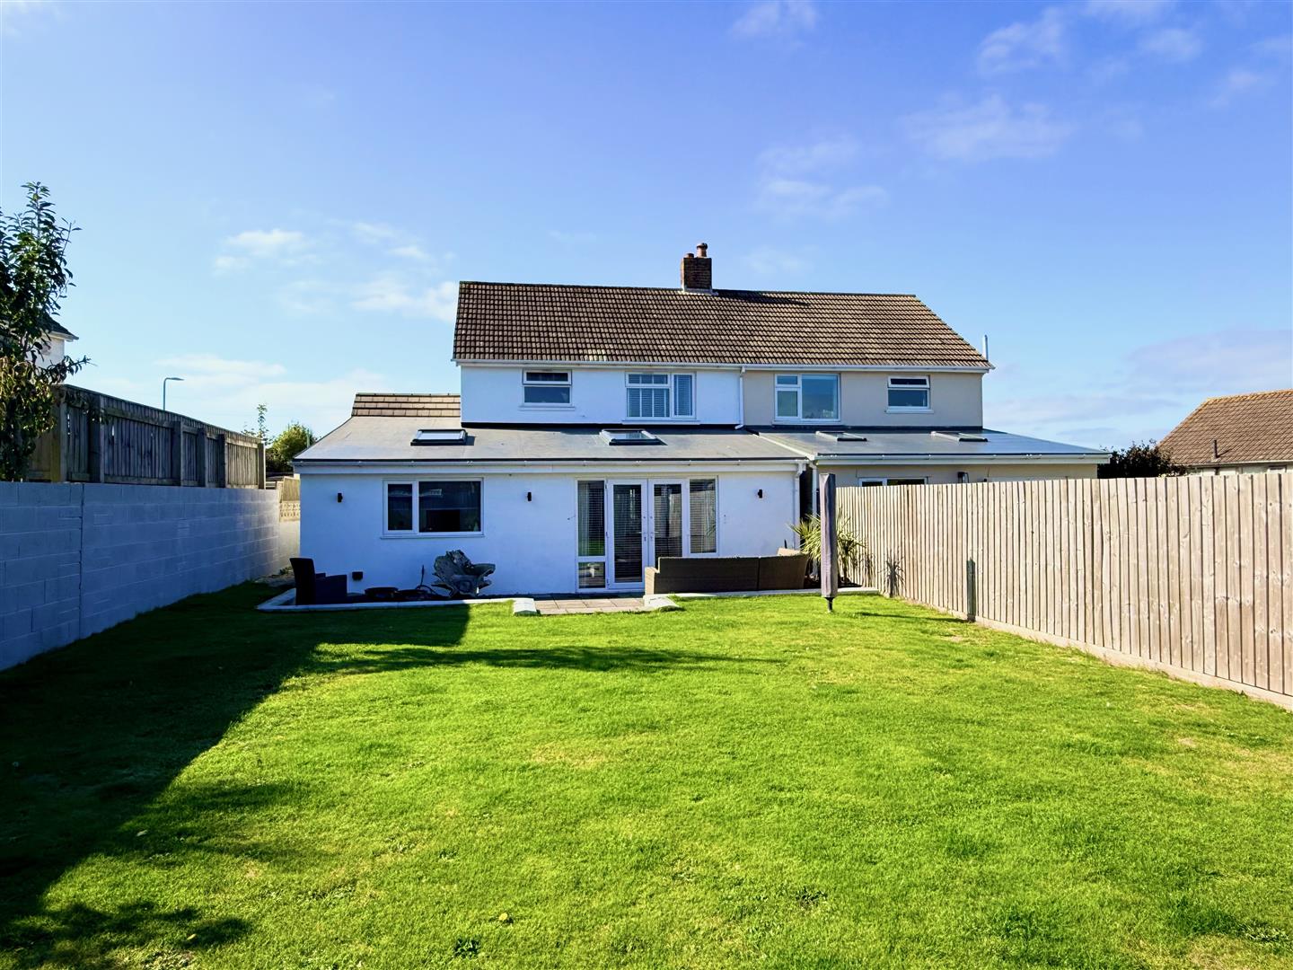
To the front a gravel driveway provides access and off-road parking. A gravel pathway provides external access around the side of the property from front to rear. The rear garden is laid to lawn together with a patio area. There is a shed, an outside tap, outside power points and outside lighting.
COUNCIL TAX
Plymouth City Council
Council tax band C