Room Descriptions
RAPHAEL DRIVE, ELBURTON, PL9 8EU
ACCOMMODATION
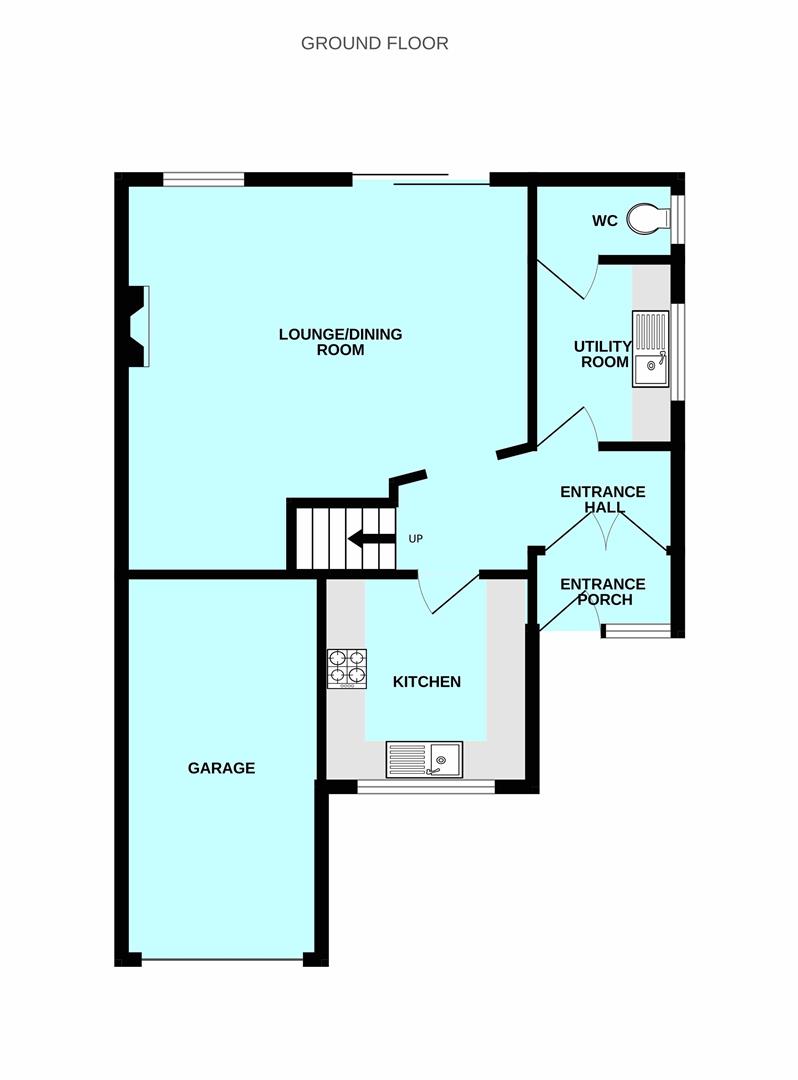
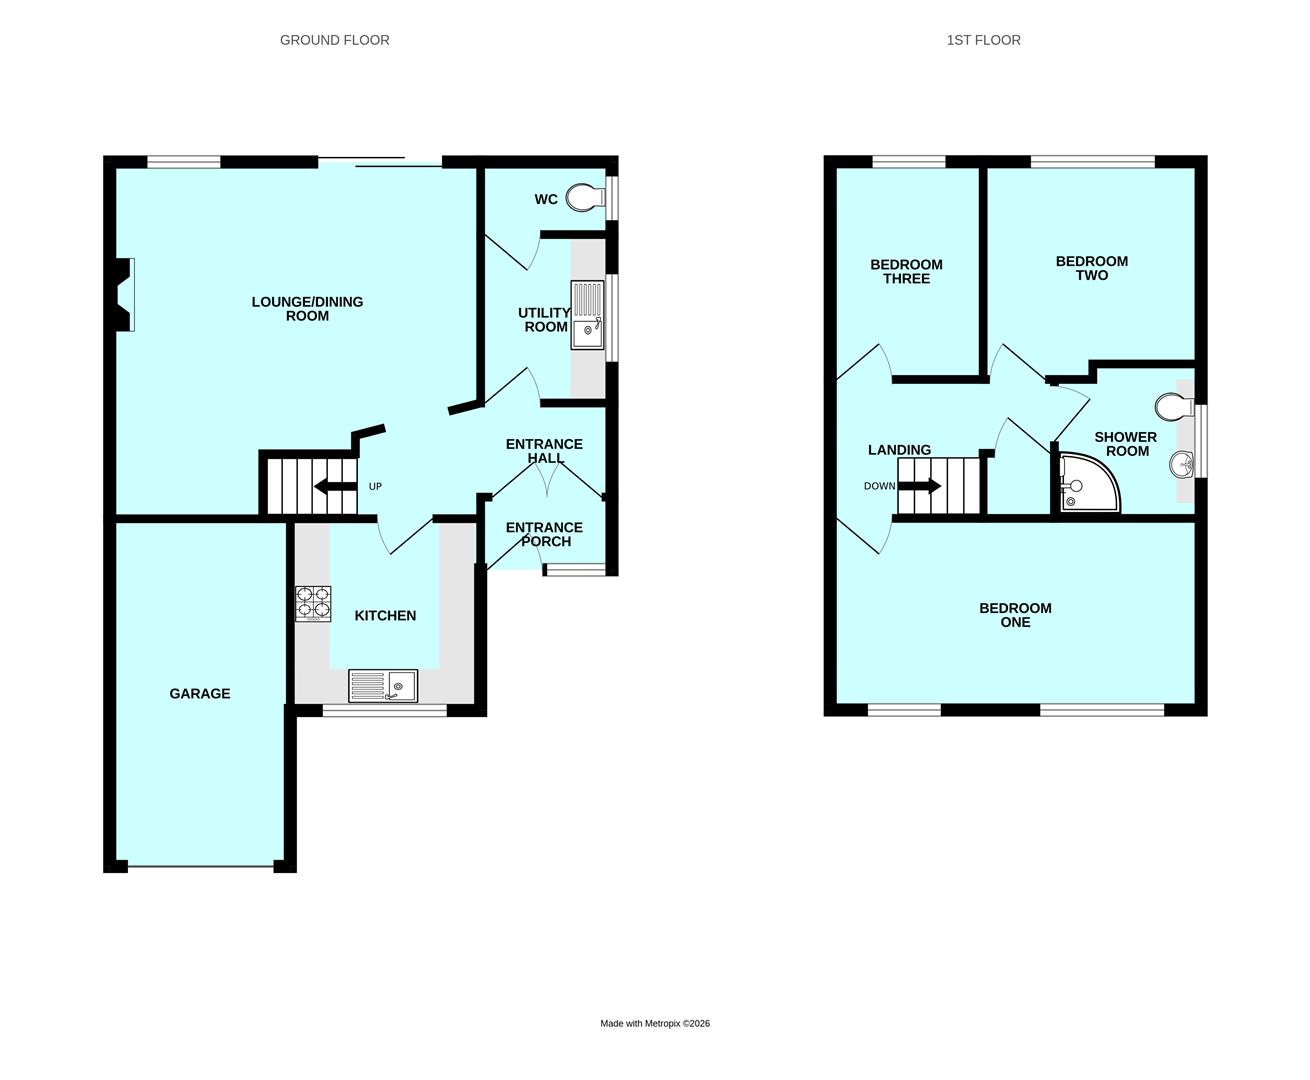
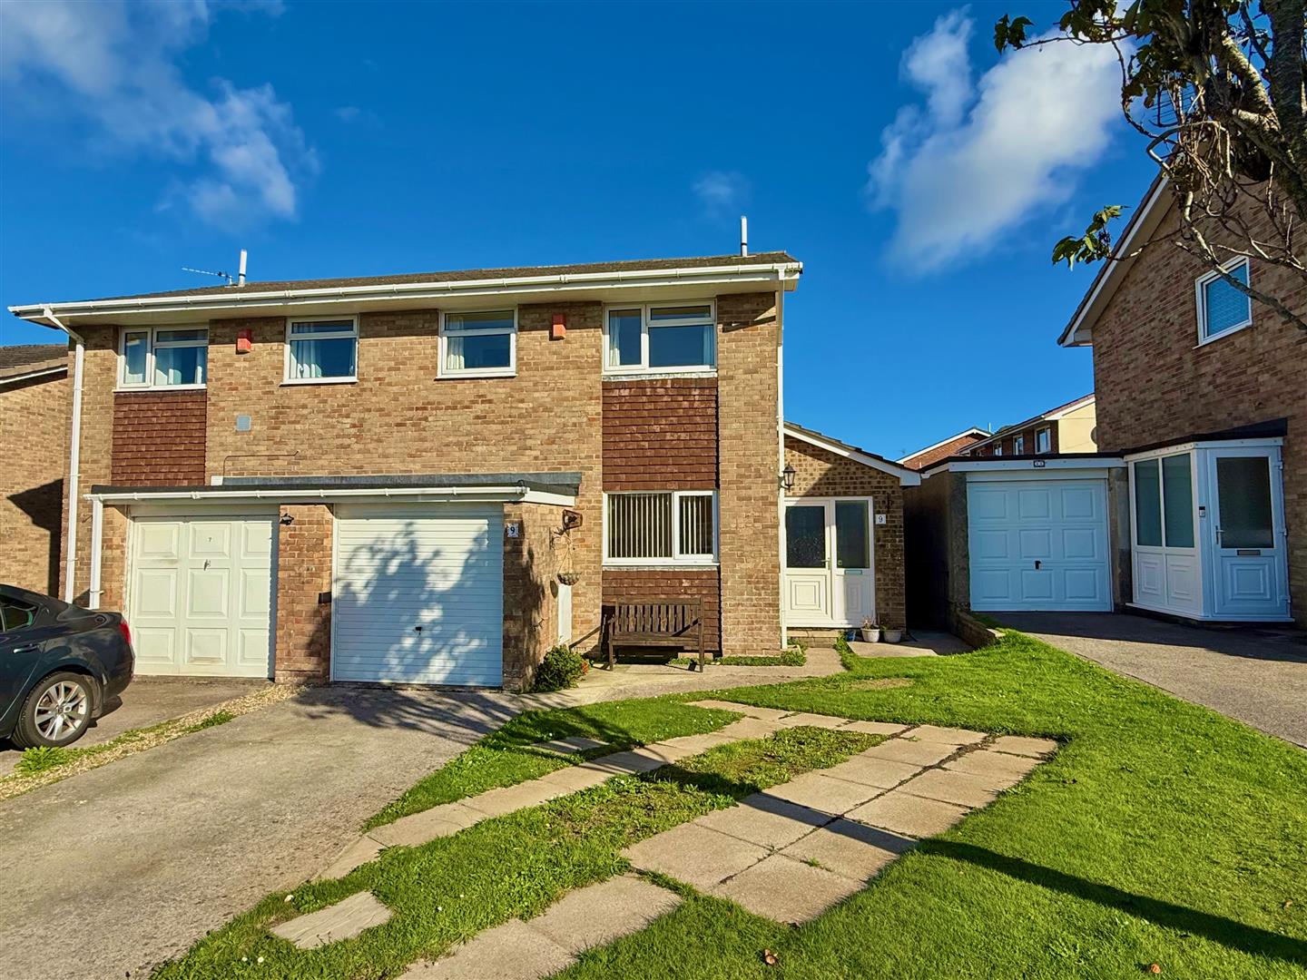
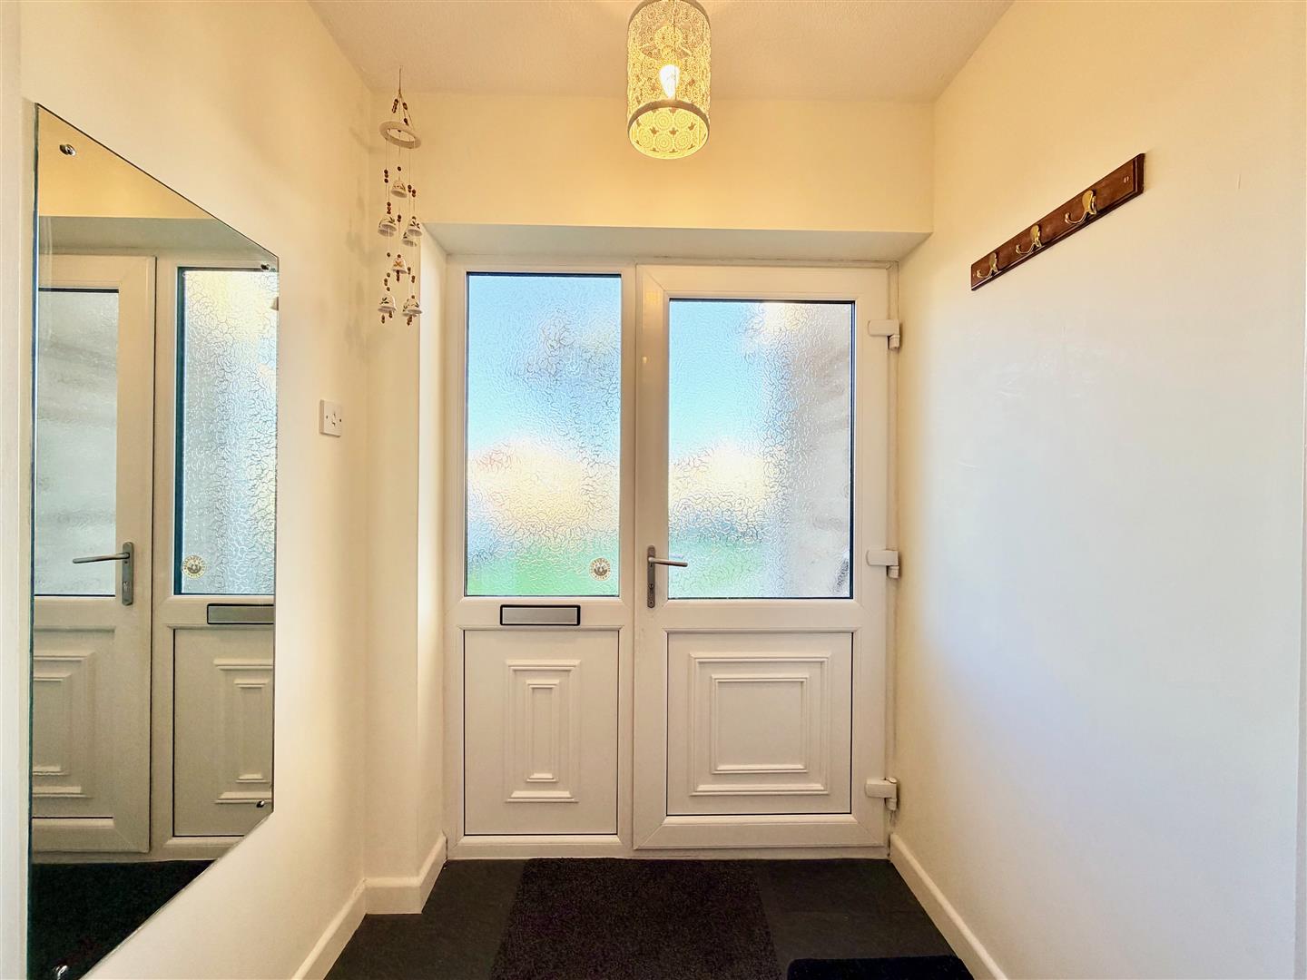
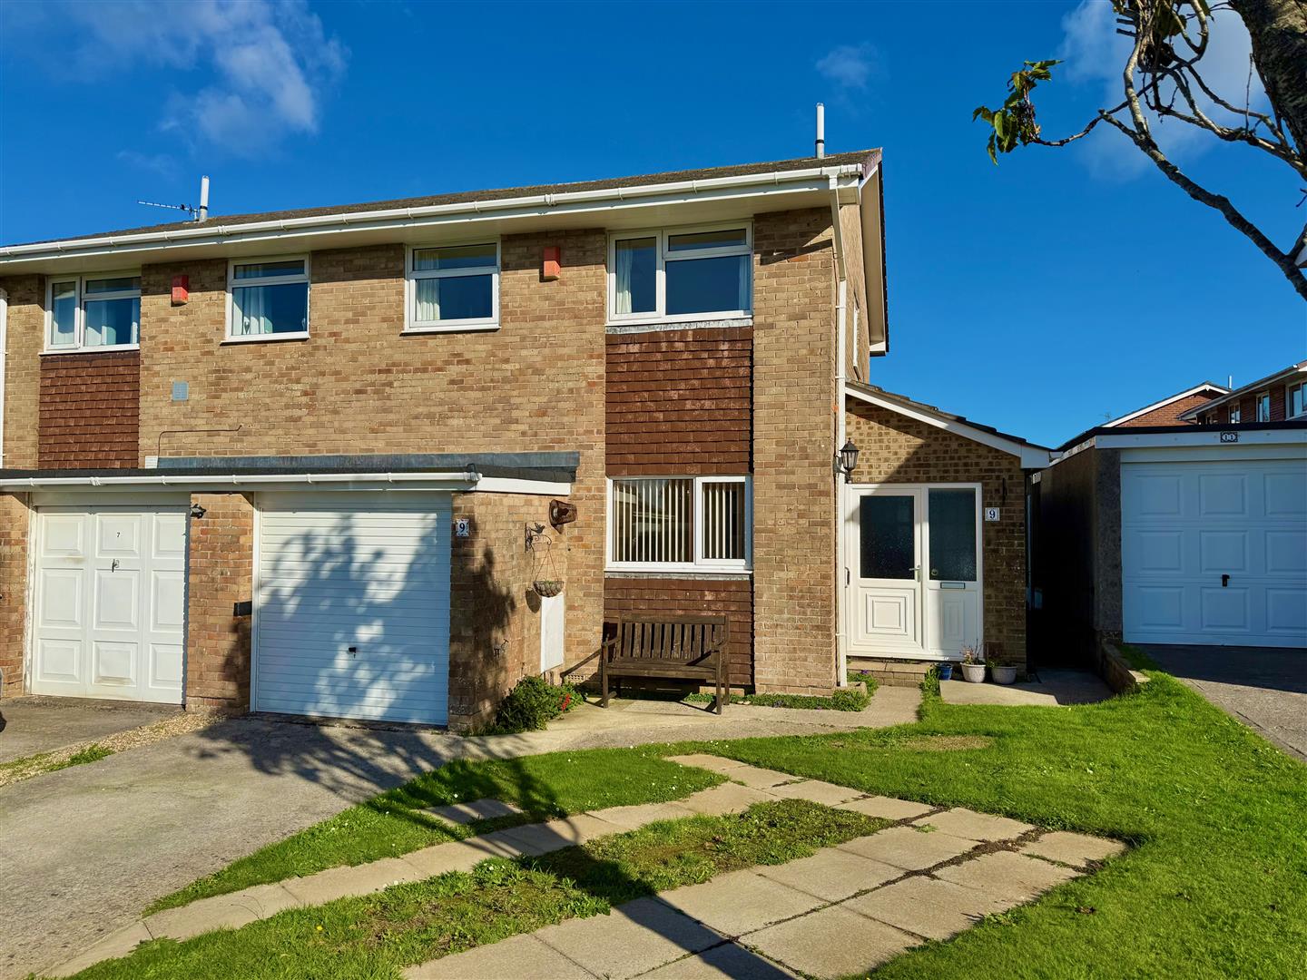
Access to the property is gained via the uPVC double-glazed entrance door leading into the entrance porch.
ENTRANCE PORCH1.68 x 1.13 (5'6" x 3'8")
Mulit-panel double doors leading into the entrance hall.
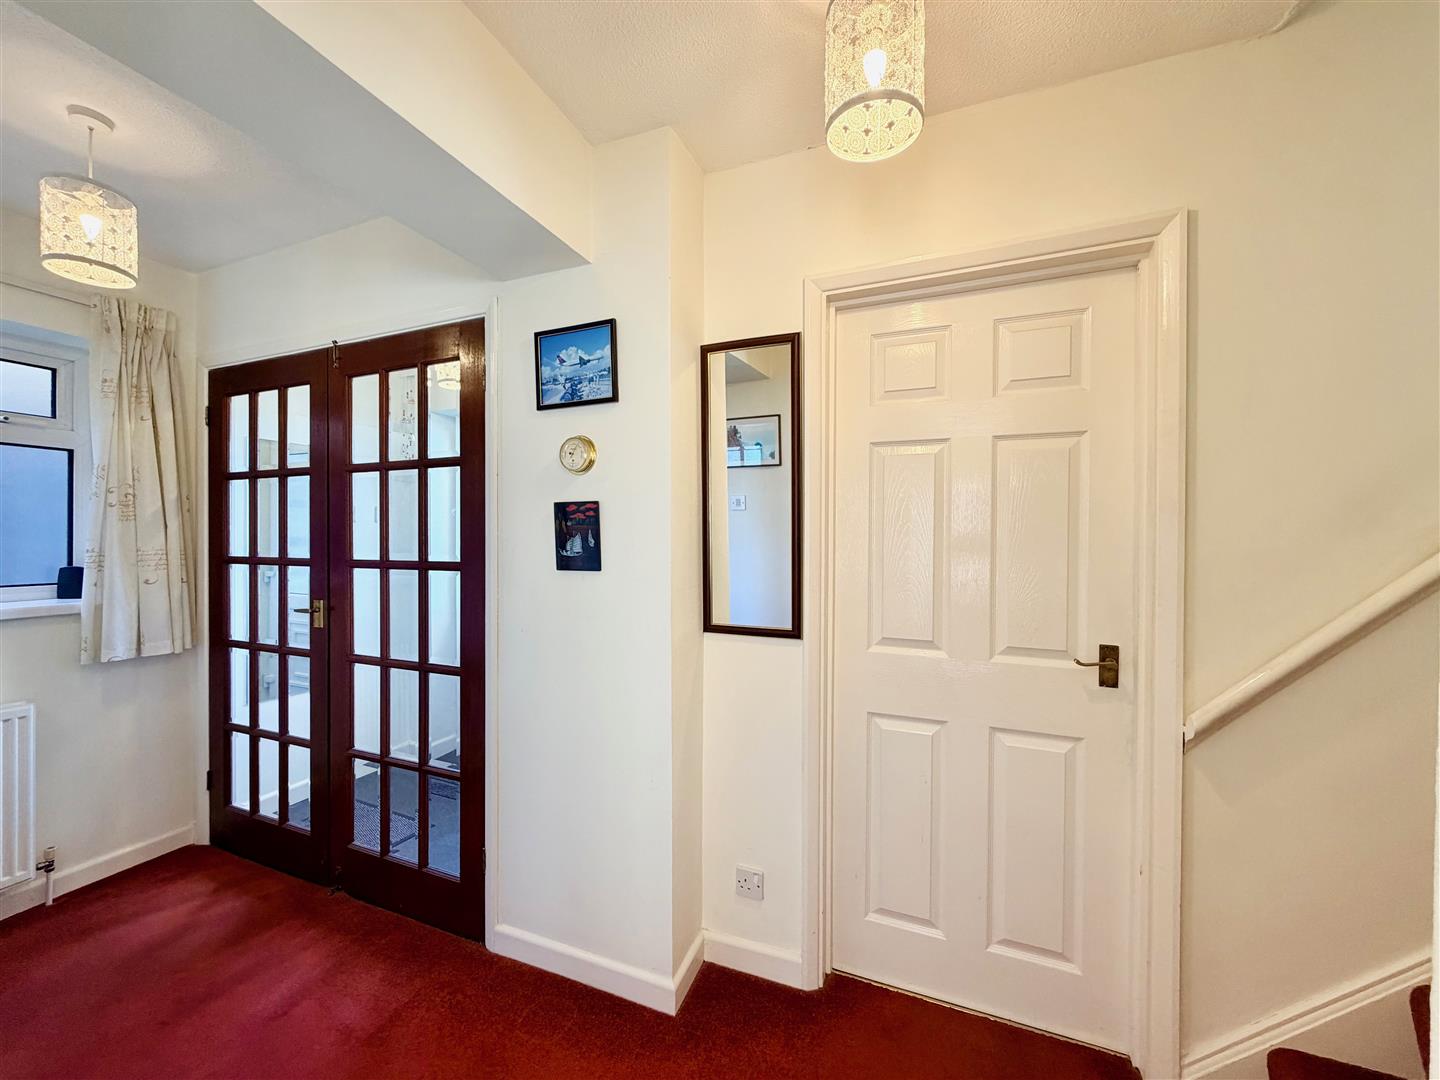
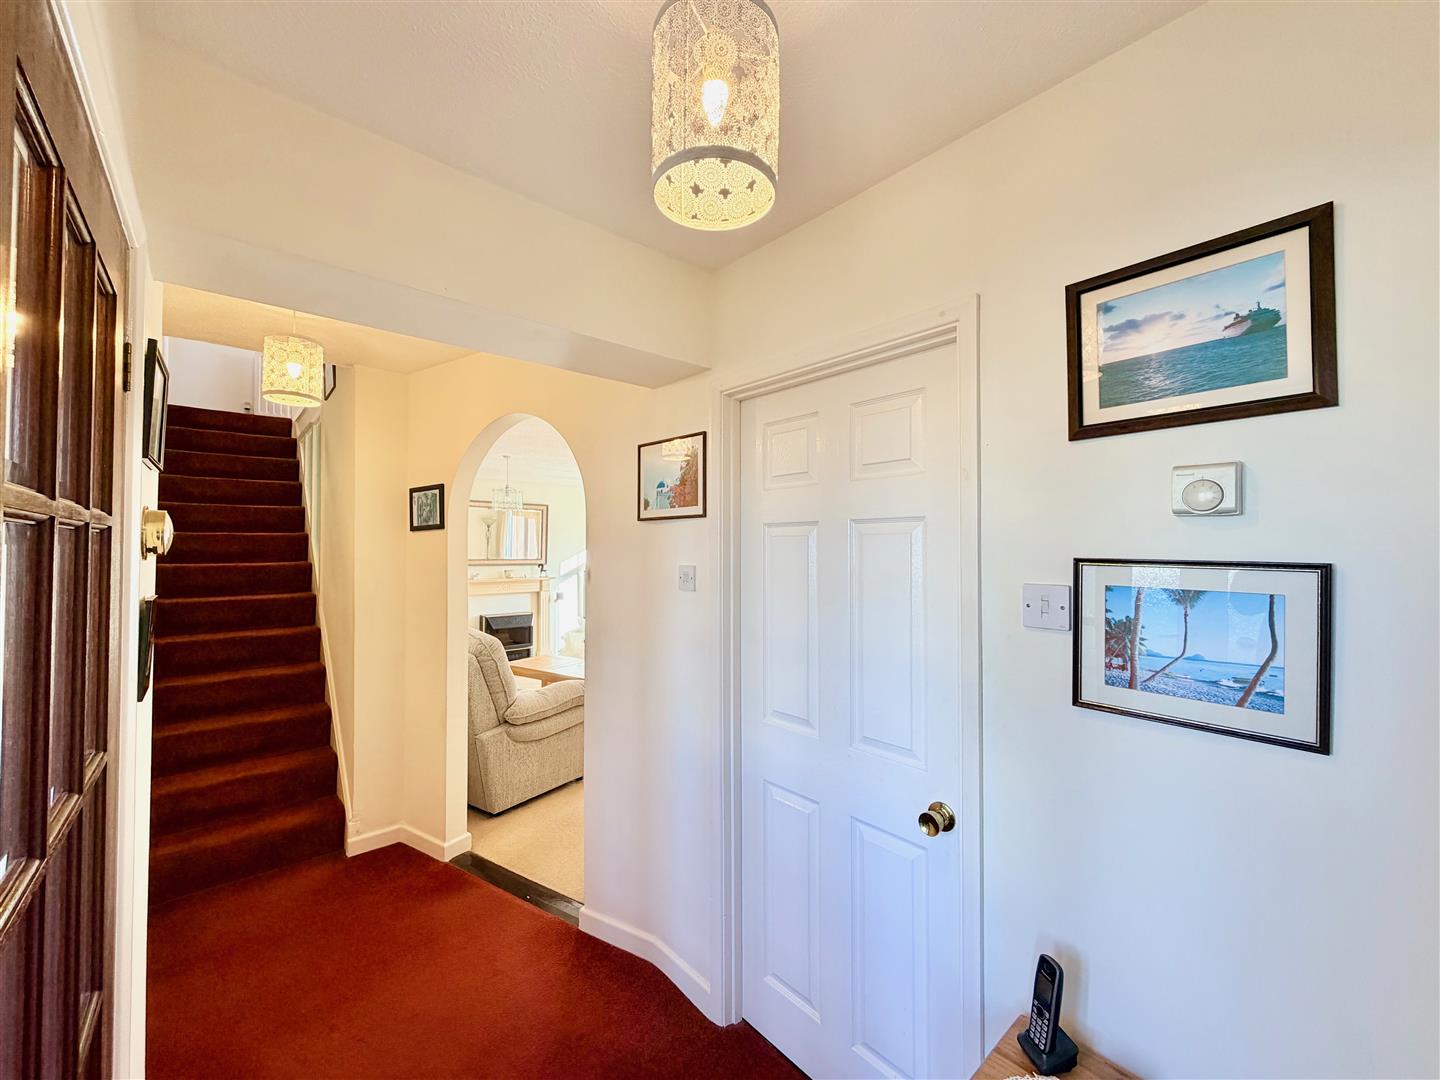
ENTRANCE HALL
Providing access to the ground floor accommodation. Stairs rising to the first floor. Double-glazed window to the side elevation.
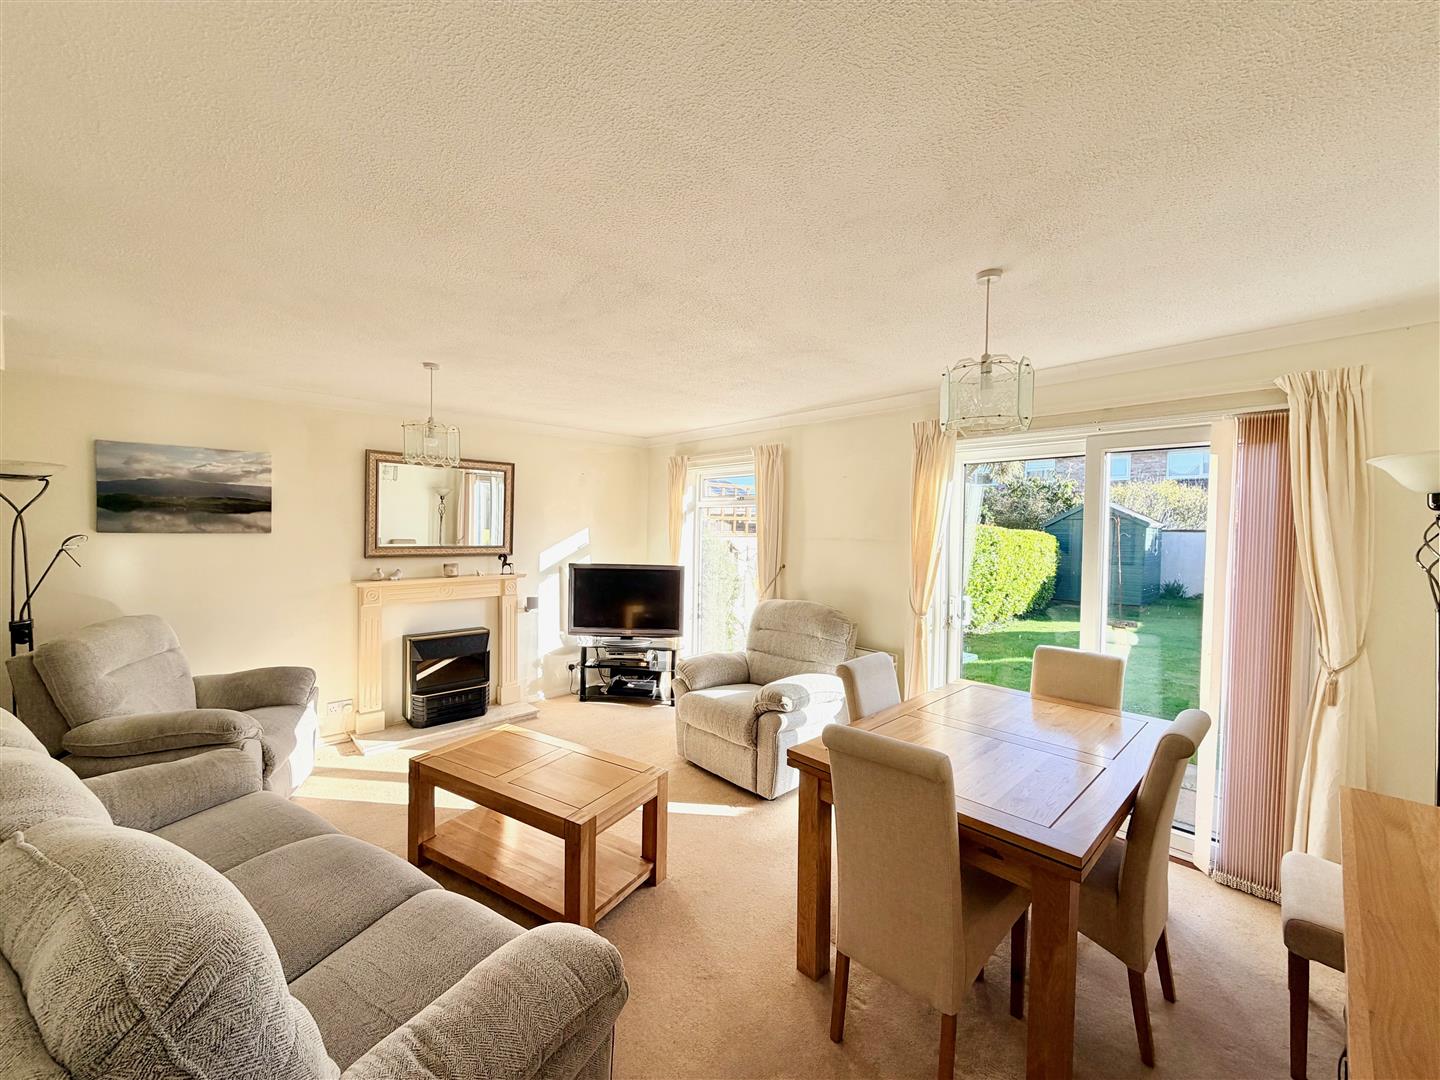
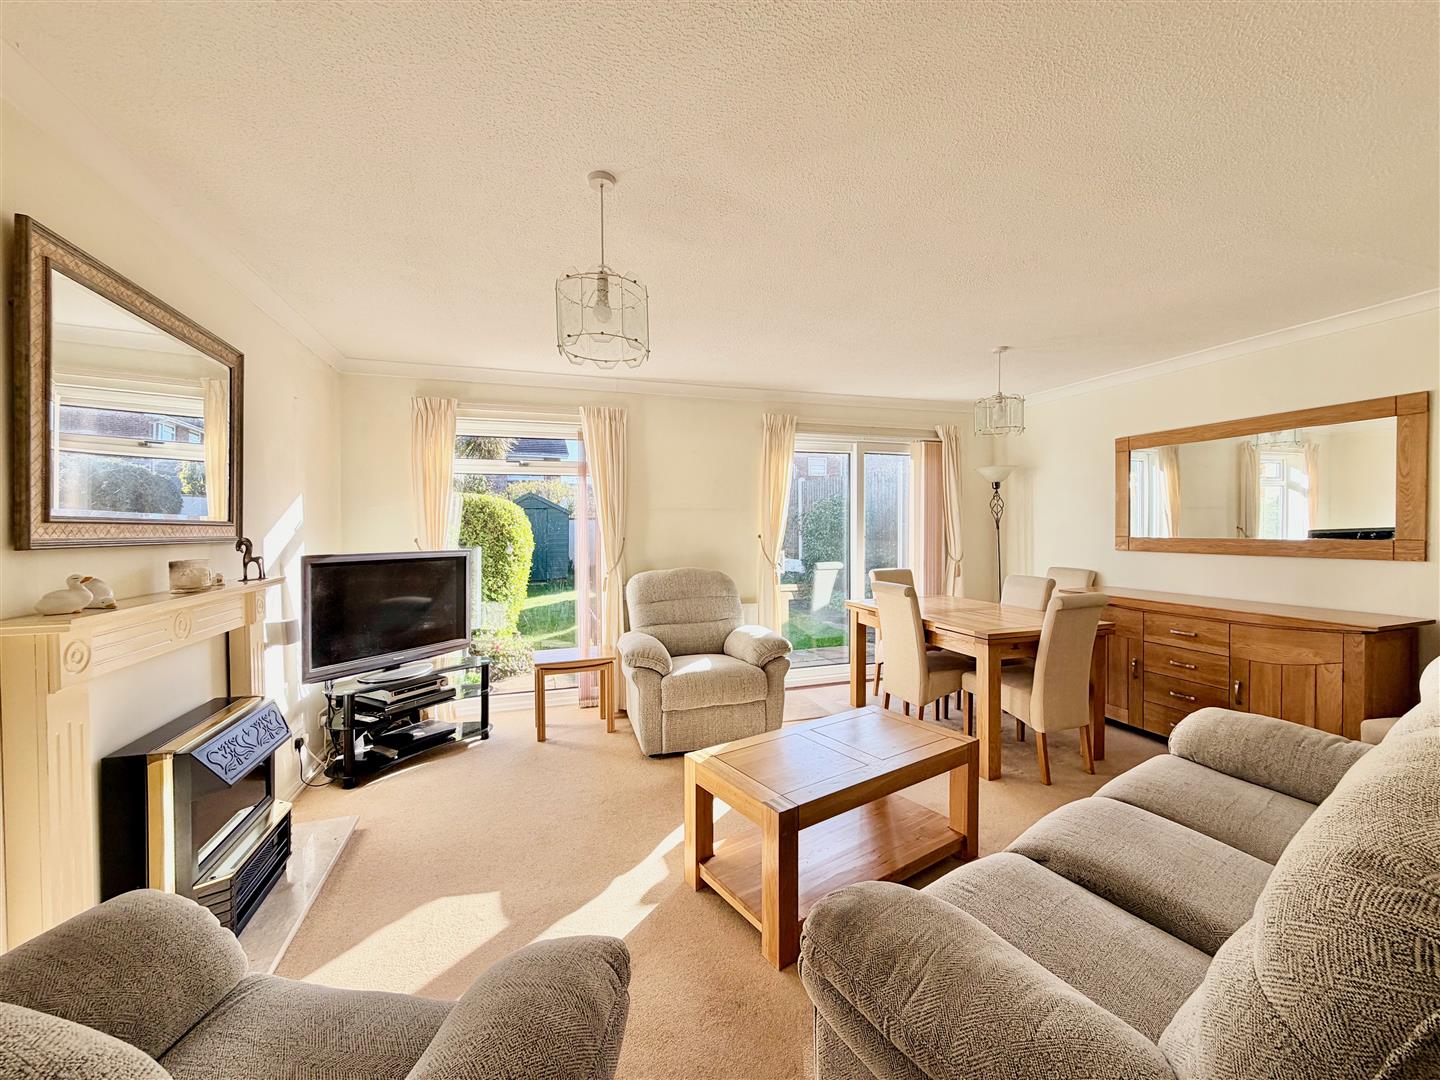
LOUNGE/DINING ROOM5.15 x 4.88 at widest point incl the recess under
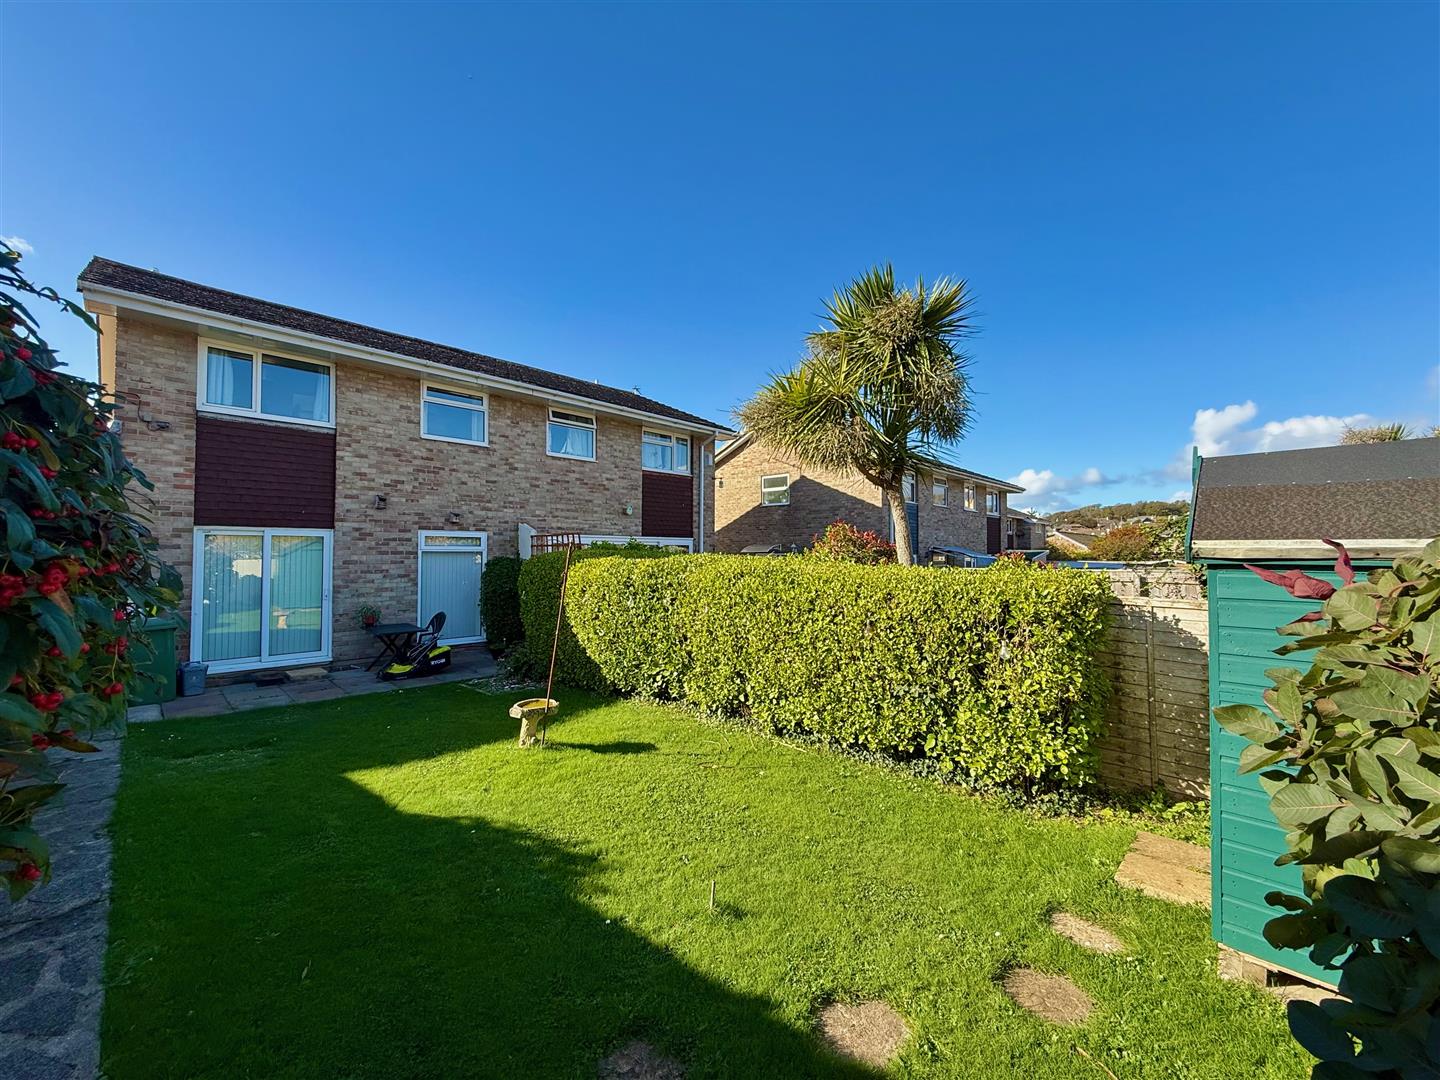
The focal point of the room is the fireplace with an electric fire. Full-length double-glazed window and double-glazed sliding patio doors providing an outlook and access onto the rear garden.
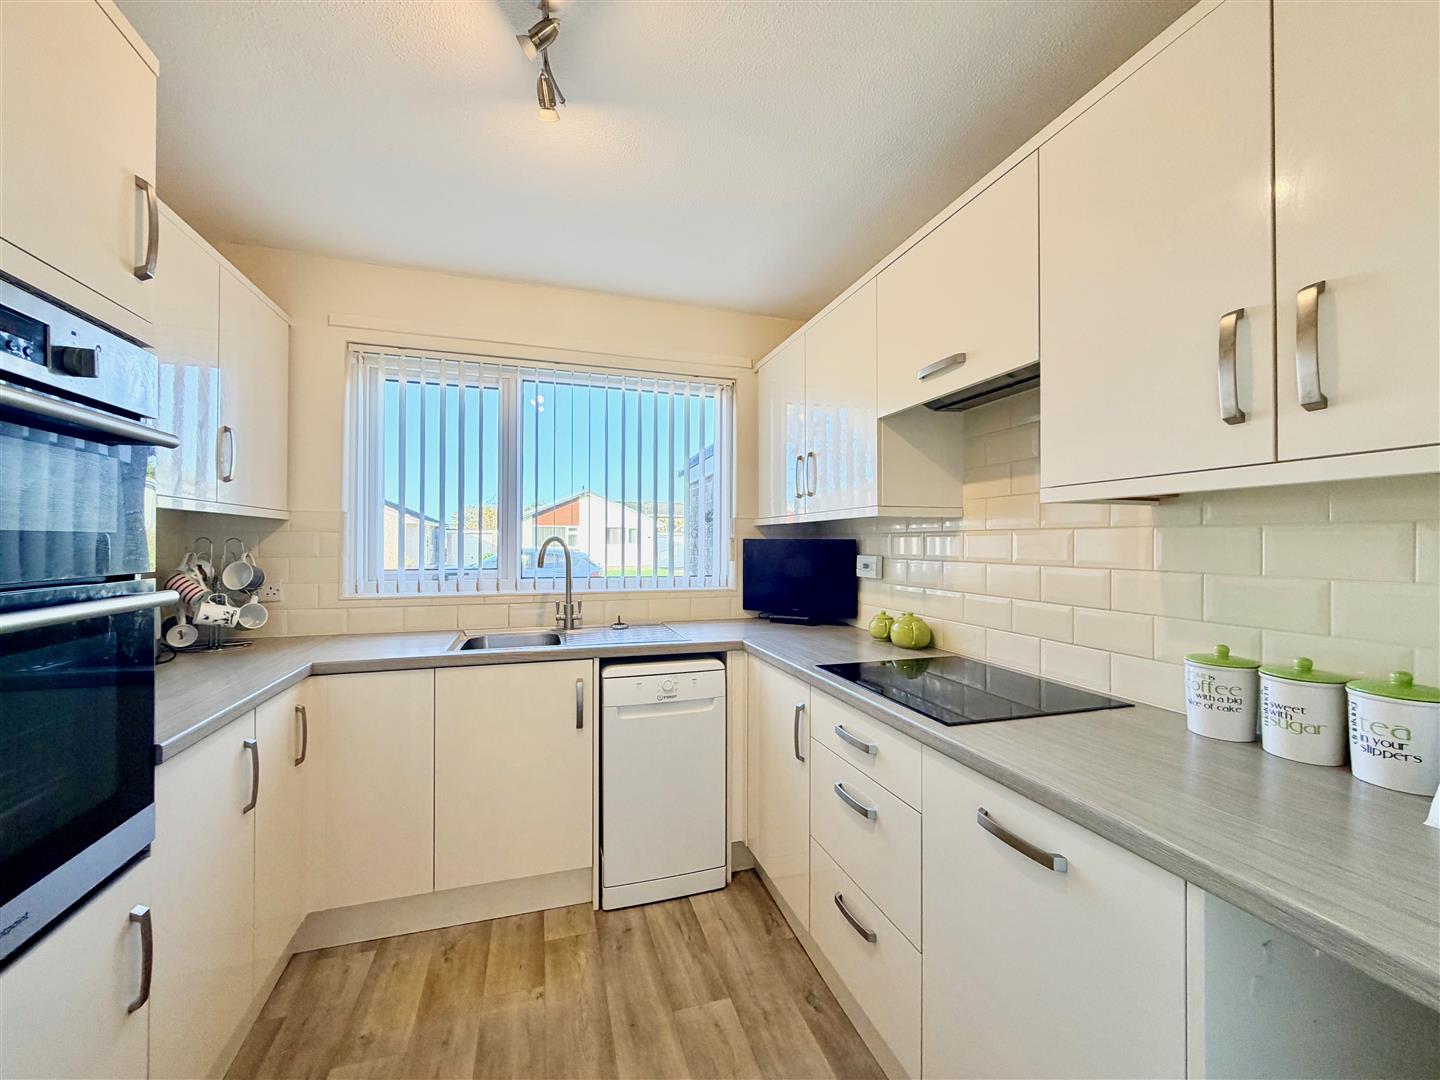
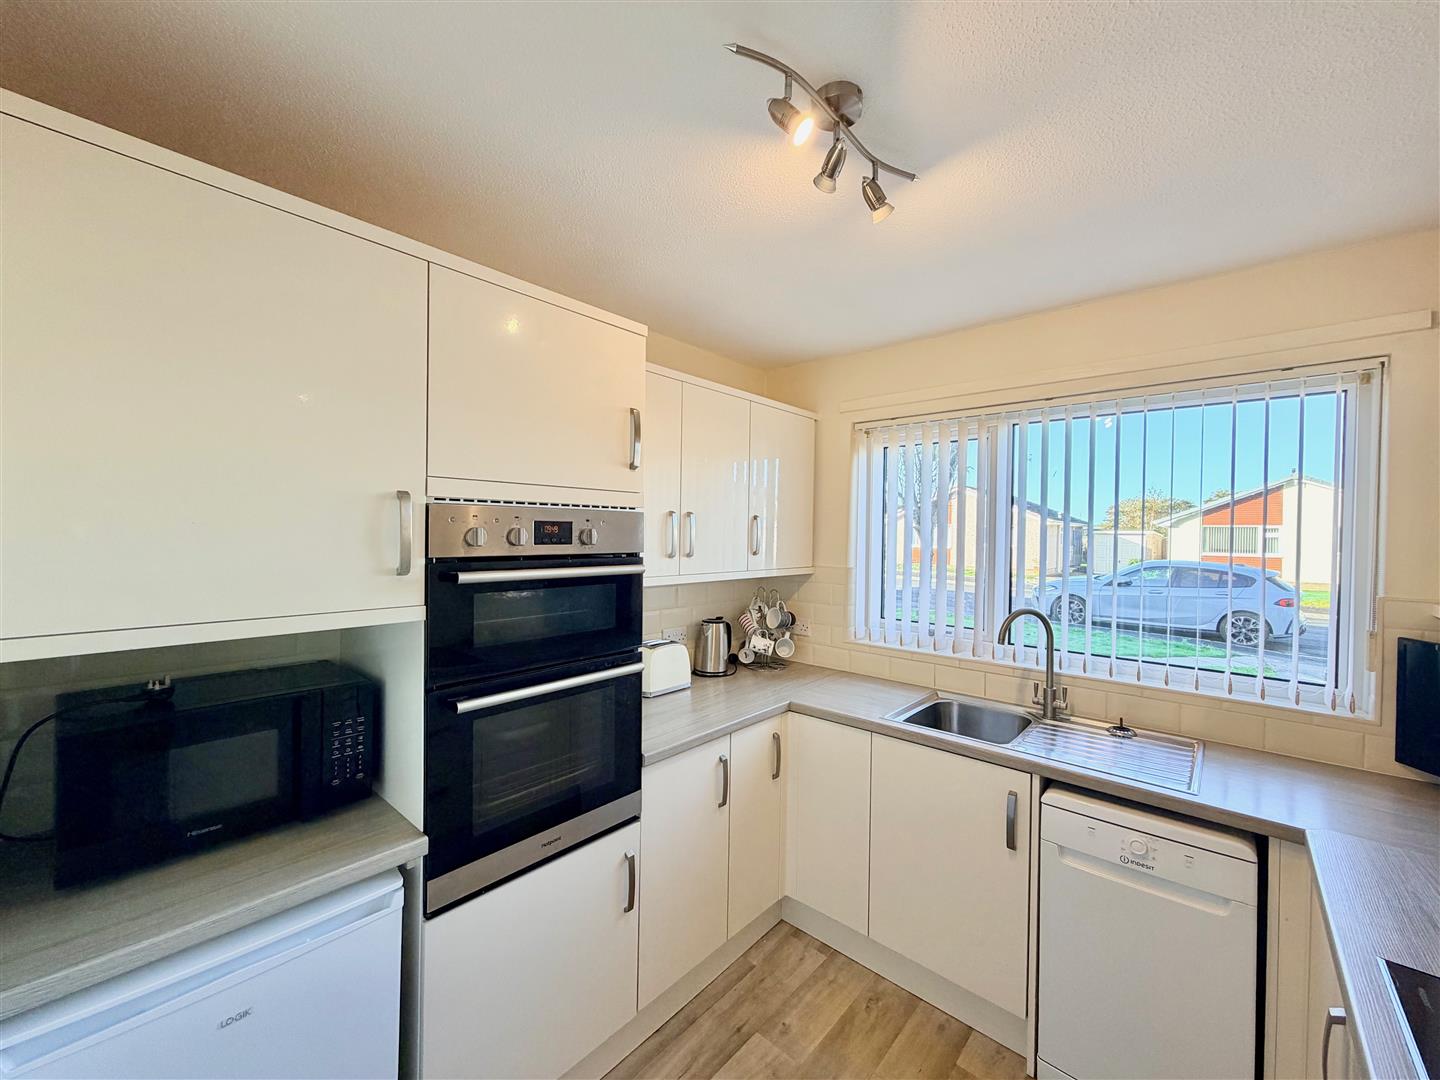
KITCHEN2.57 x 2.57 incl kitchen units (8'5" x 8'5" incl k
Range of matching eye-level and base units with rolled-edge work surfaces and tiled splash-backs. Inset single drainer sink unit with mixer tap. Space and plumbing for a slimline dishwasher. Built-in electric oven and grill. Double-glazed window to the front elevation.
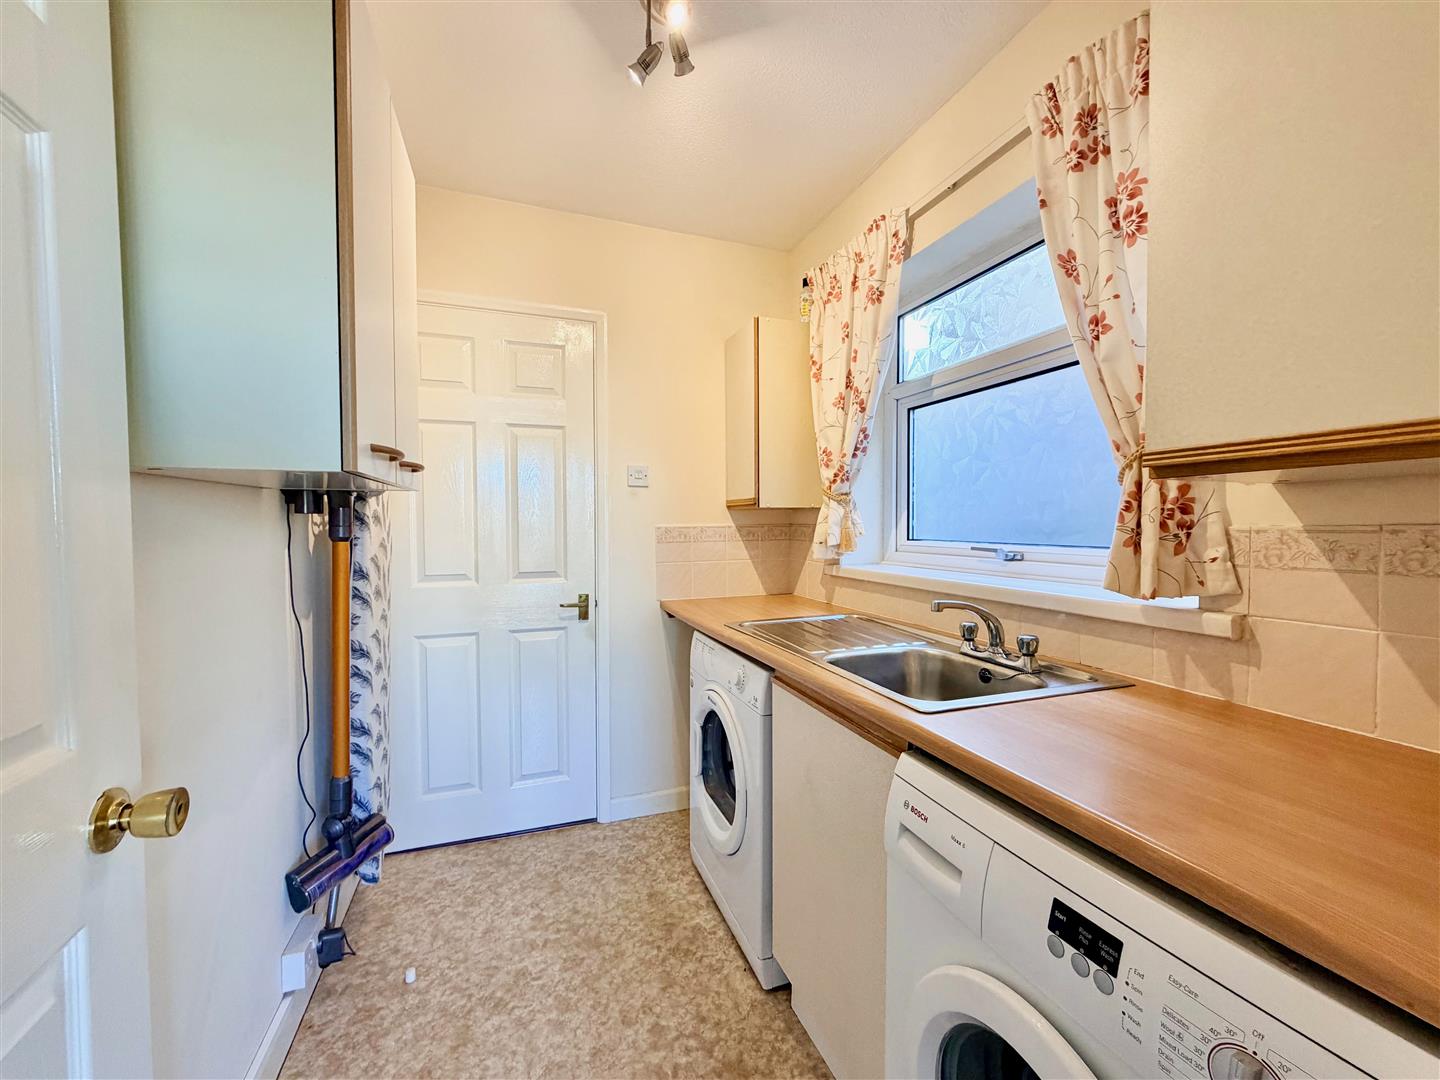
UTILITY2.22 x 1.69 (7'3" x 5'6")
Work surface with inset sink unit with a mixer tap. Space and plumbing for a washing machine. Suitable space for a tumble dryer. Obscured double-glazed window to the side elevation. Doorway leading to the downstairs cloakroom/wc.
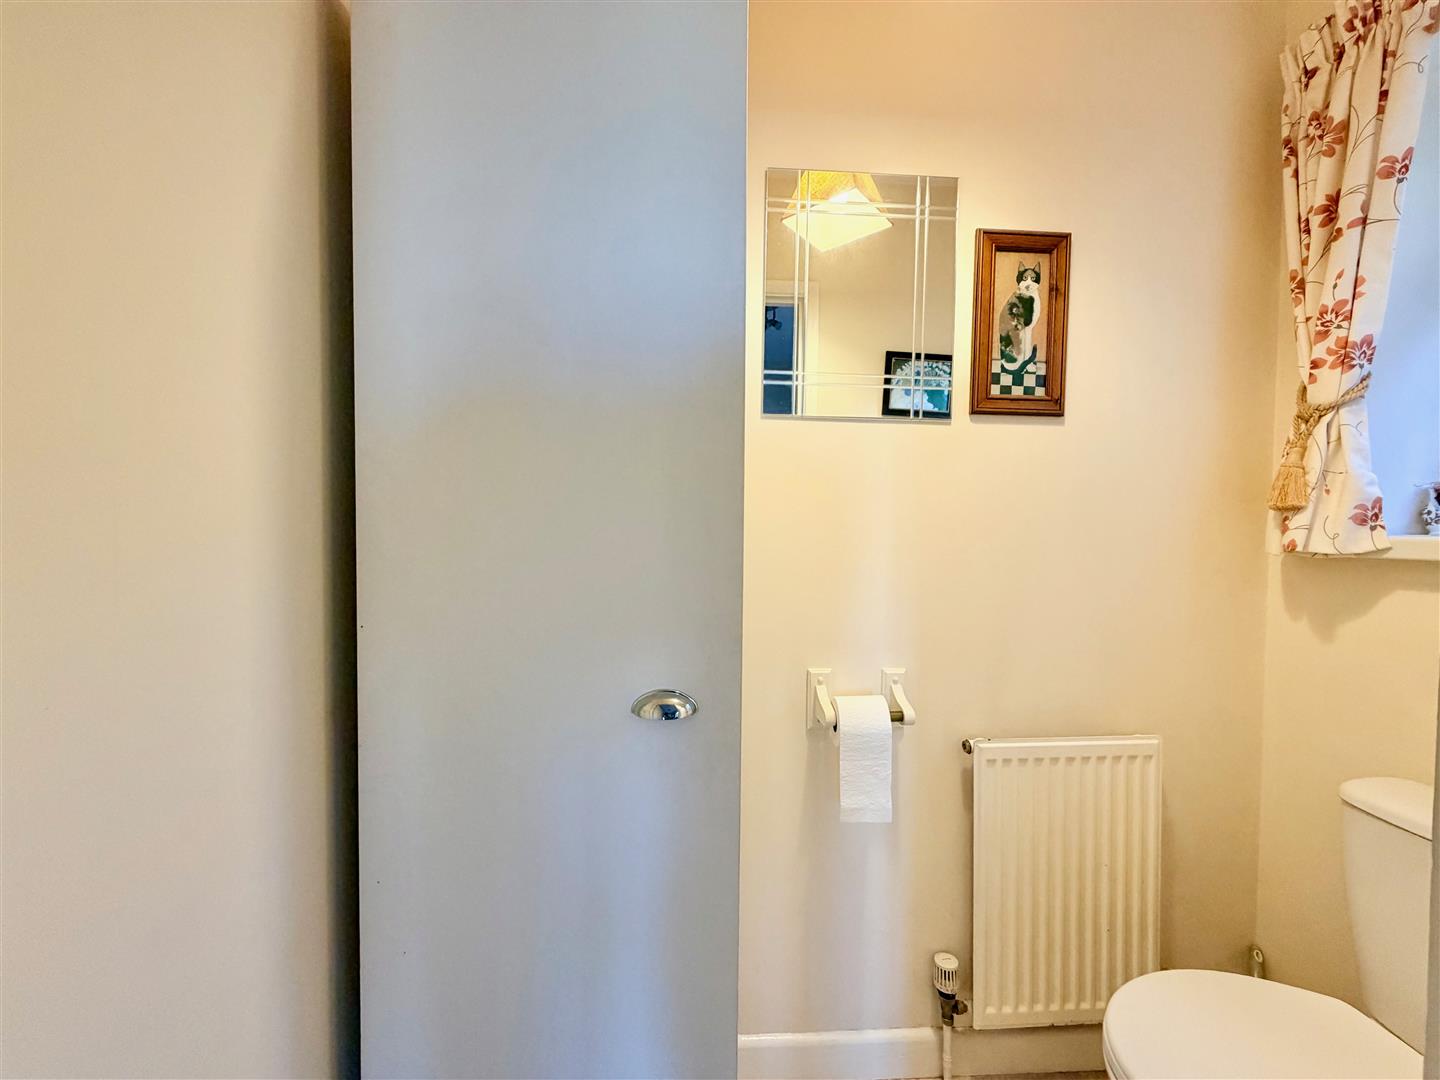
DOWNSTAIRS WC1.70 x 0.89 (5'6" x 2'11")
Fitted with a low level toilet. Obscured double-glazed window to the side elevation.
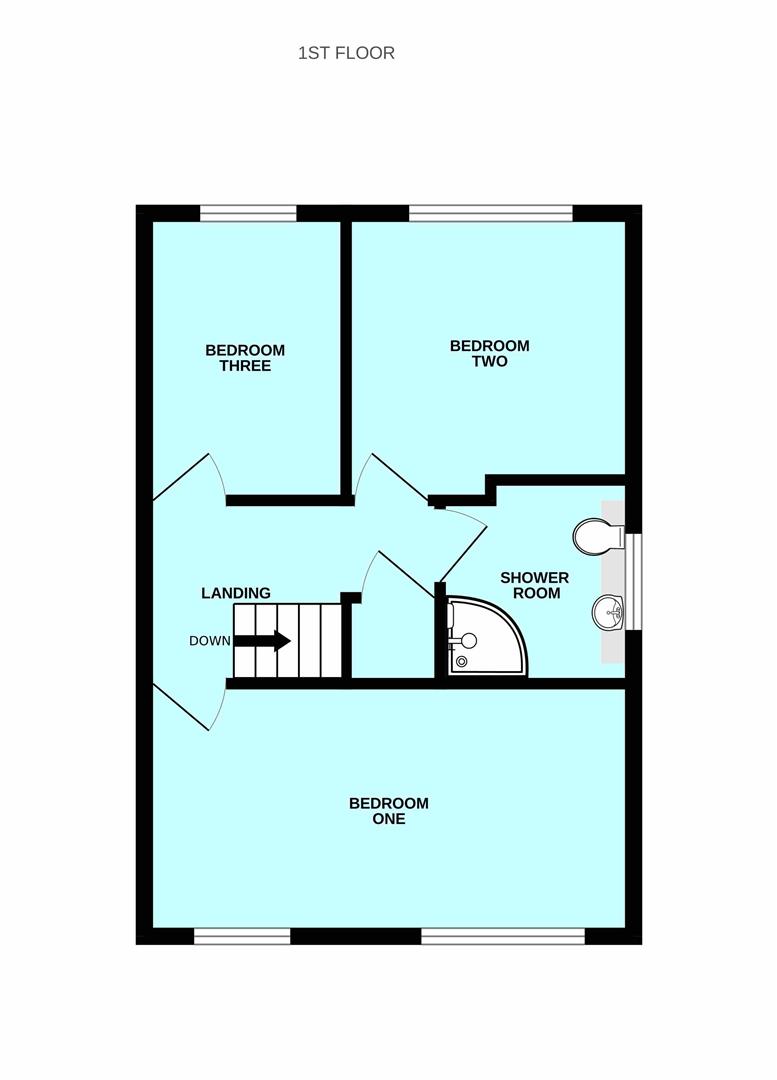
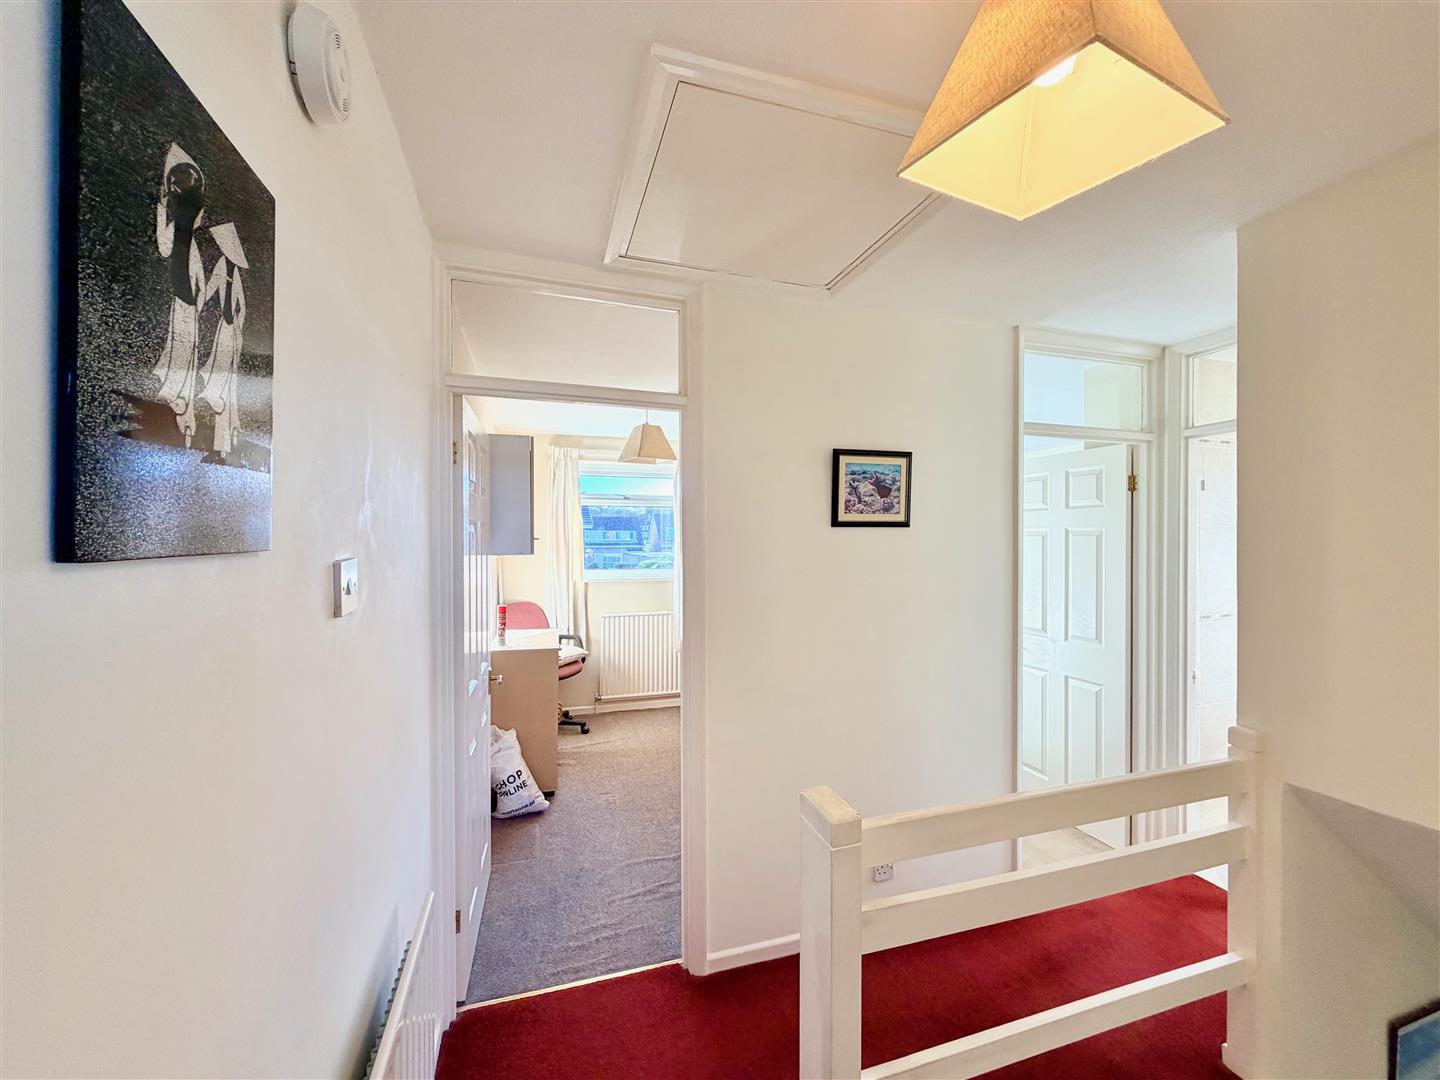
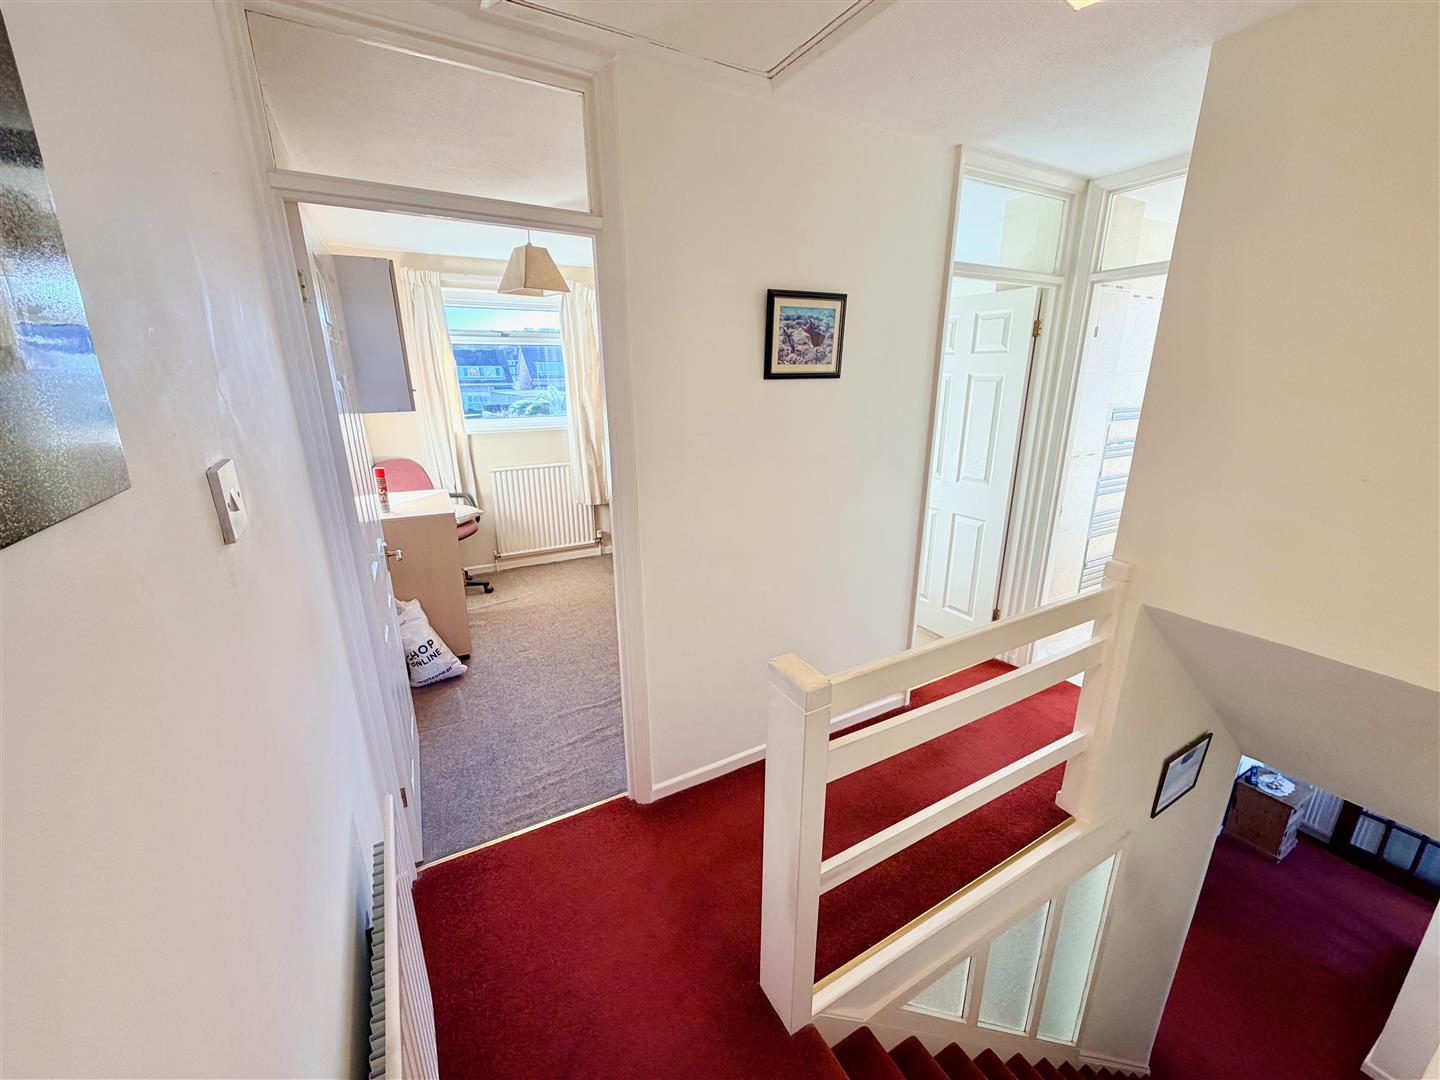
FIRST FLOOR LANDING
Providing access to the first floor accommodation. Built-in storage cupboard over the stairs. Loft hatch.
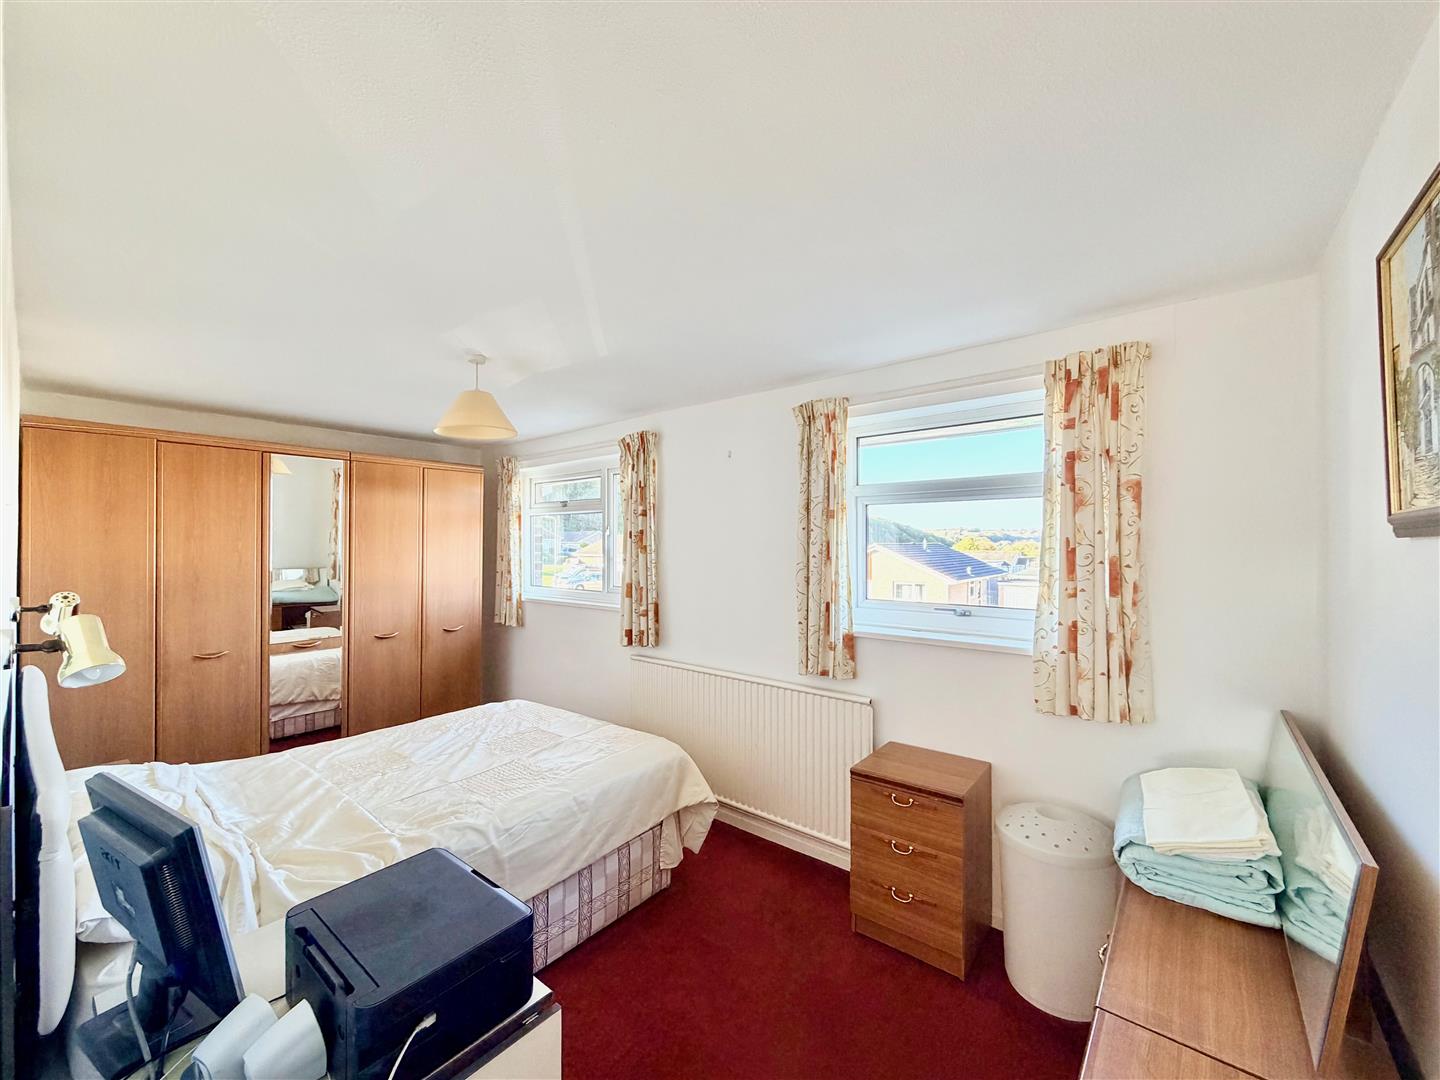
BEDROOM ONE5.13 x 2.59 (16'9" x 8'5")
2 double-glazed windows to the front elevation.
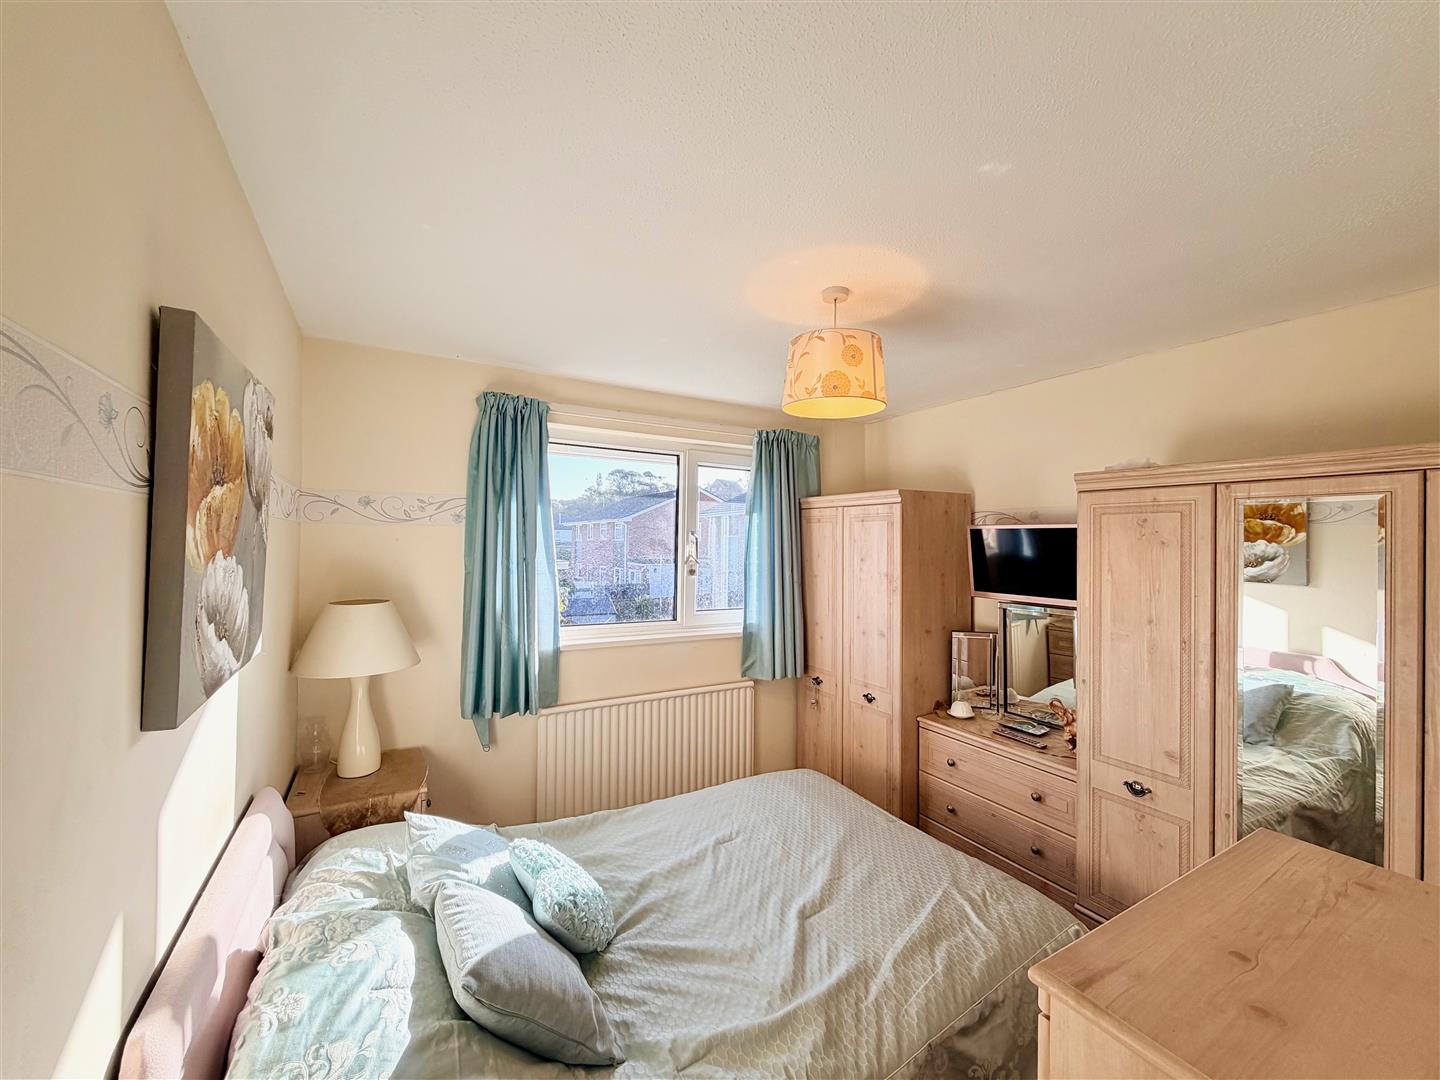
BEDROOM TWO2.91 x 2.81 (9'6" x 9'2")
Double-glazed window to the rear elevation
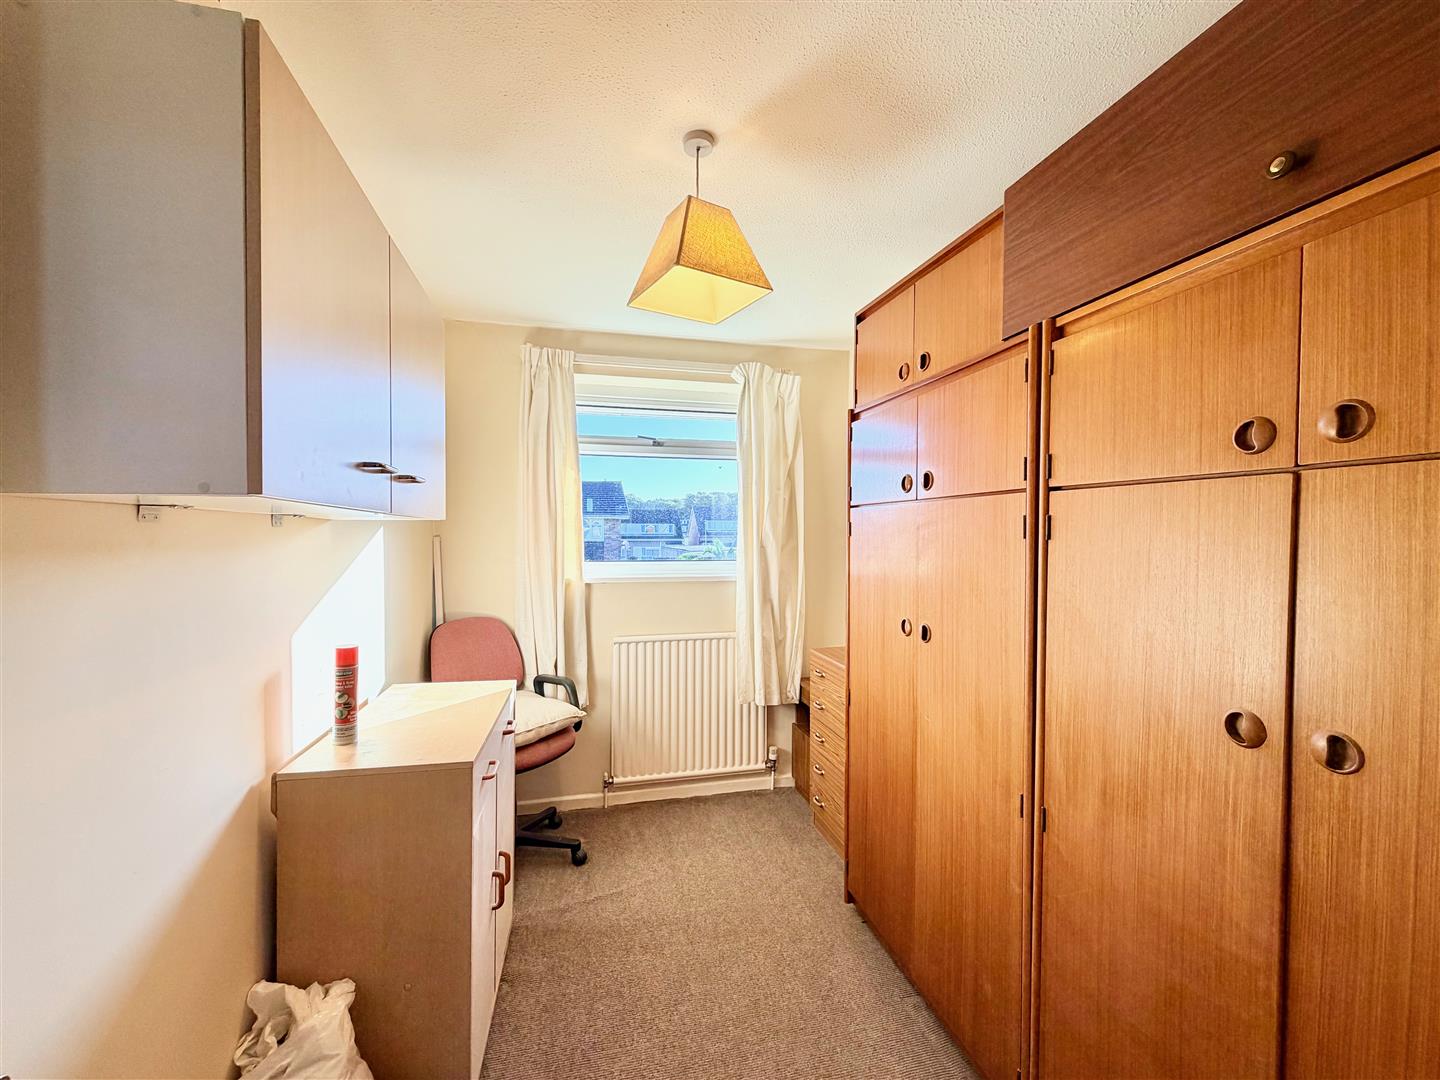
BEDROOM THREE3.01 x 2.14 (9'10" x 7'0")
Double-glazed window to the rear elevation.
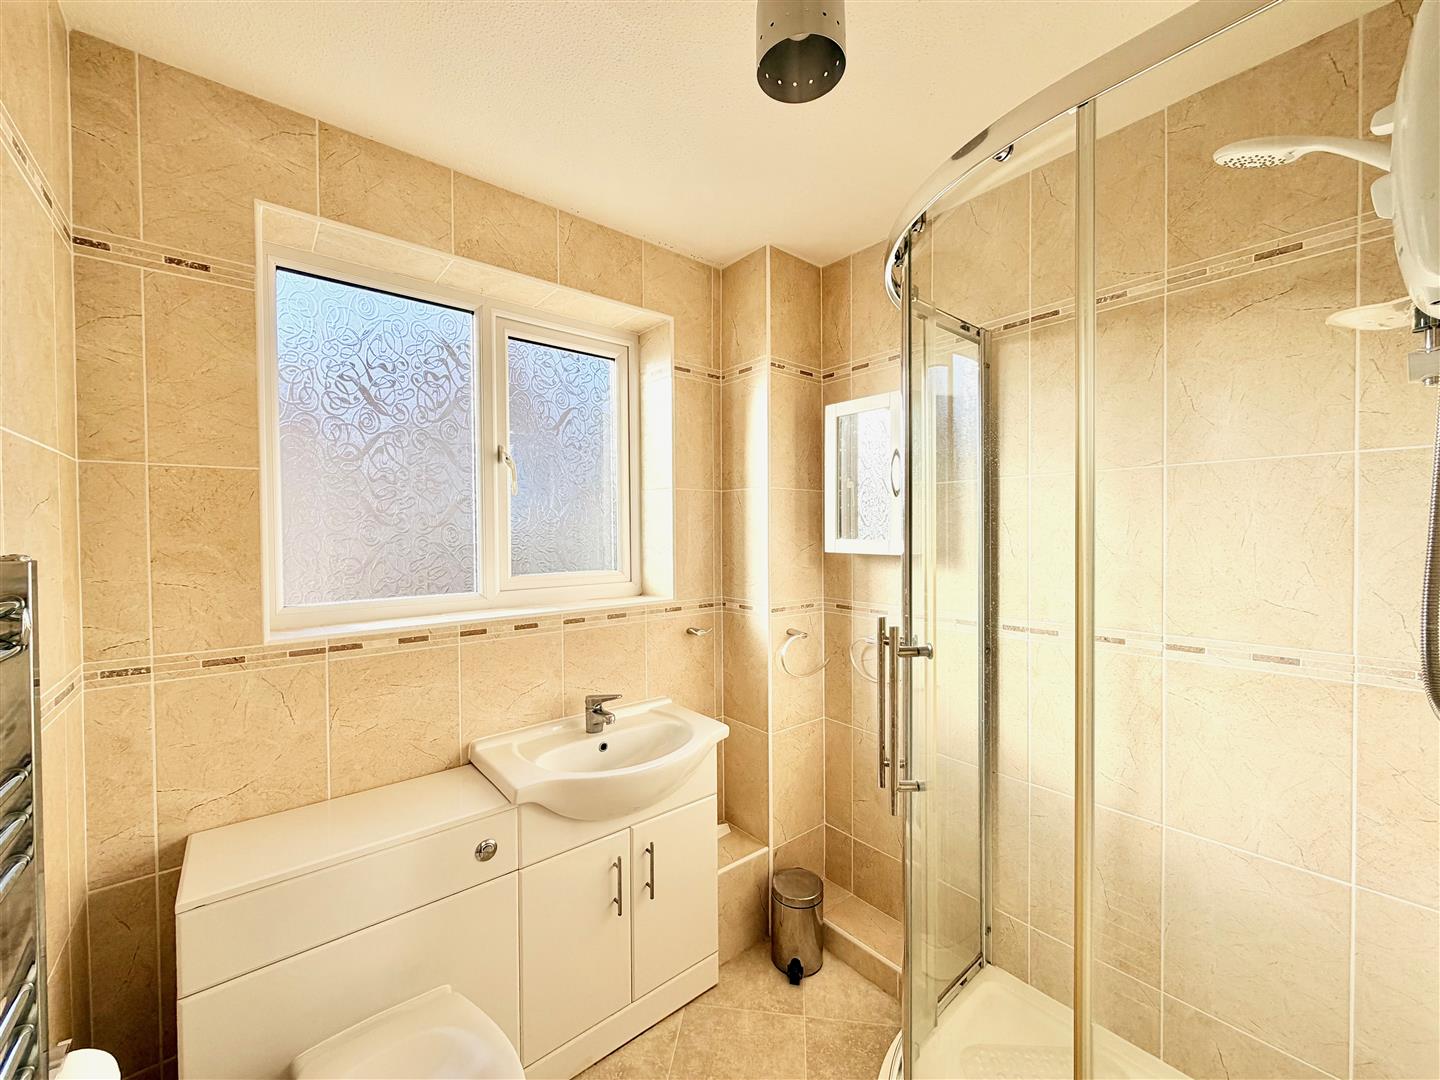
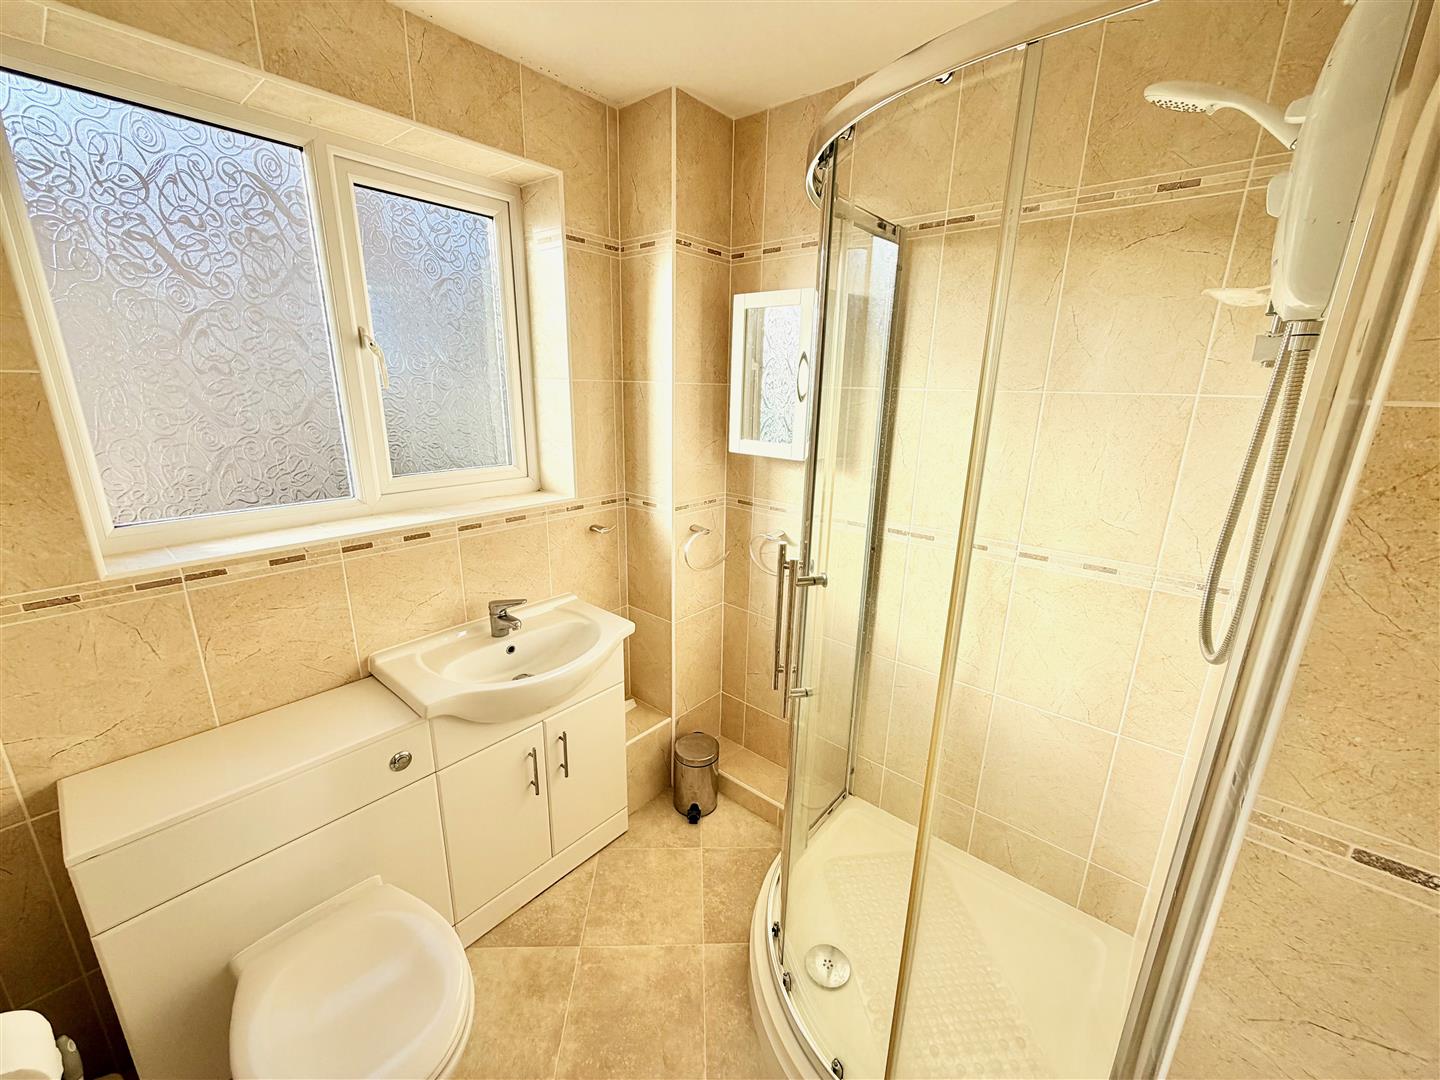
SHOWER ROOM1.94 x 1.92 (6'4" x 6'3")
White modern suite comprising a Quadrant-style corner shower with sliding shower screen doors and a shower unit with a spray attachment, low level toilet with a boxed-in cistern and a sink unit with a vanity area and a cupboard beneath. Vertical towel rail/radiator. Fully-tiled walls. Obscured double-glazed window to the side elevation.
OUTSIDE
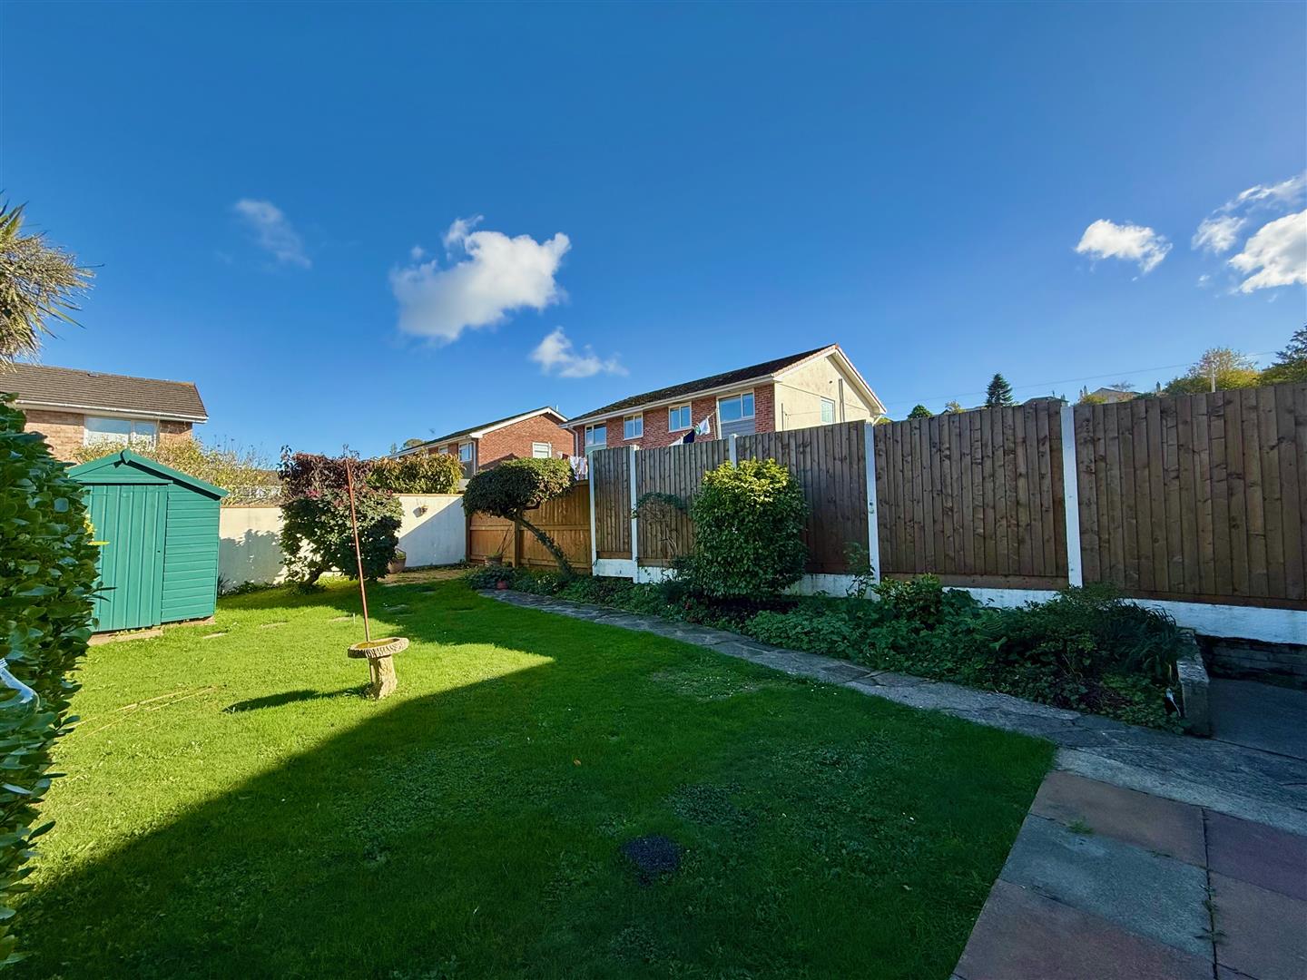
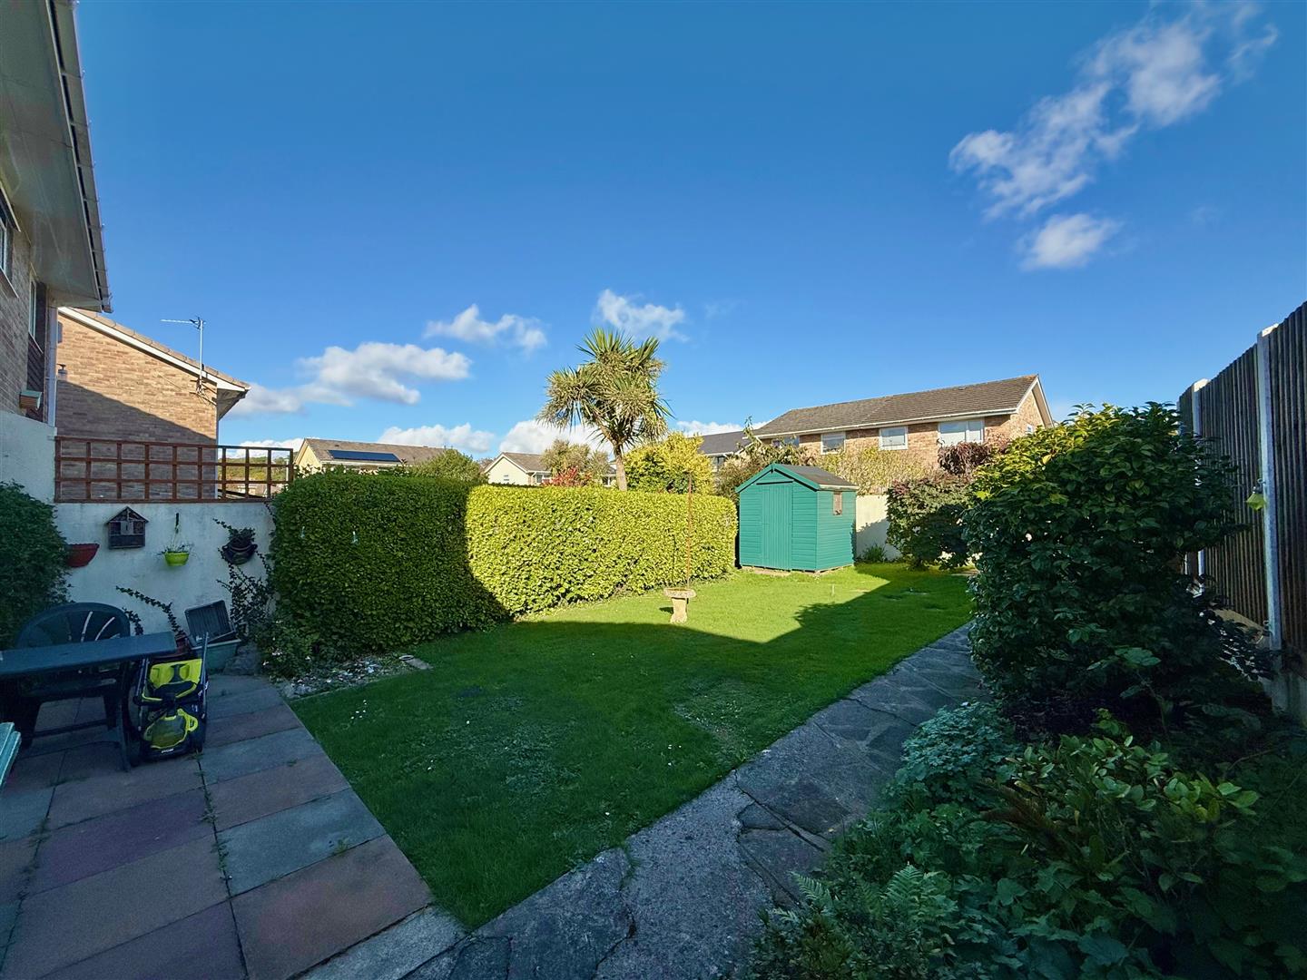
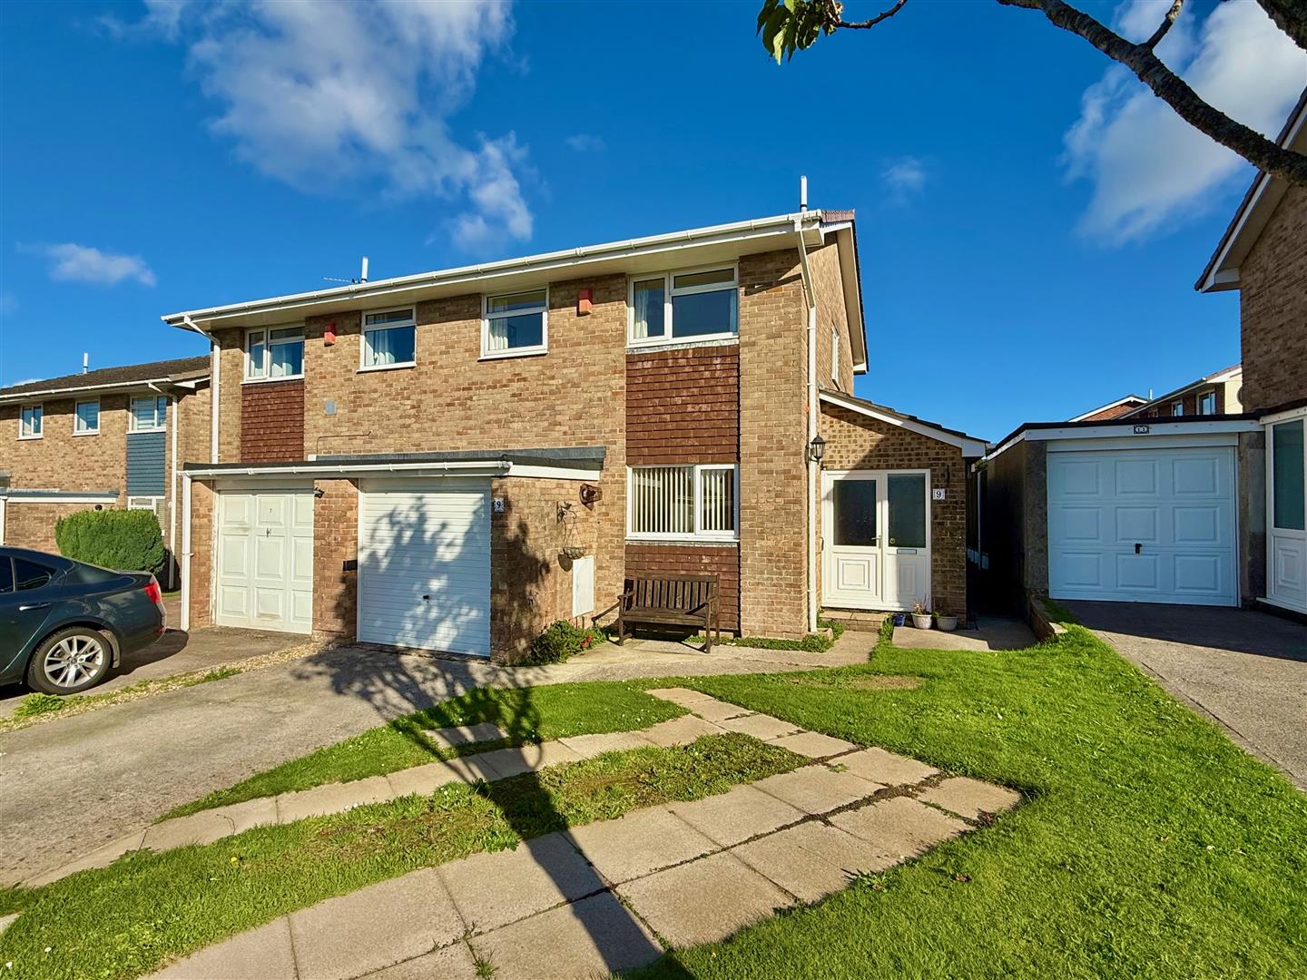
To the front of the property is a drive providing off-road parking and access to the garage. Adjacent to this is an open-plan lawned area of garden and a pathway leads to front entrance. There is side access leading through to the rear garden, which is enclosed by a combination of brick-walling, hedging and fencing. The rear garden is level and mainly laid to lawn together with a border planted with mature shrubs and hedging. There is paved area in the far right-hand corner of the garden and a timber shed is located in the opposite corner.
GARAGE4.87 x 2.47 (15'11" x 8'1")
Up-&-over door to the front elevation. Gas boiler. Gas meter. Consumer unit. Power and lighting.
COUNCIL TAX
Plymouth City Council
Council tax band C