Room Descriptions
CHITTLEBURN HILL, BRIXTON, PL8 2BH
ACCOMMODATION
ENTRANCE PORCH
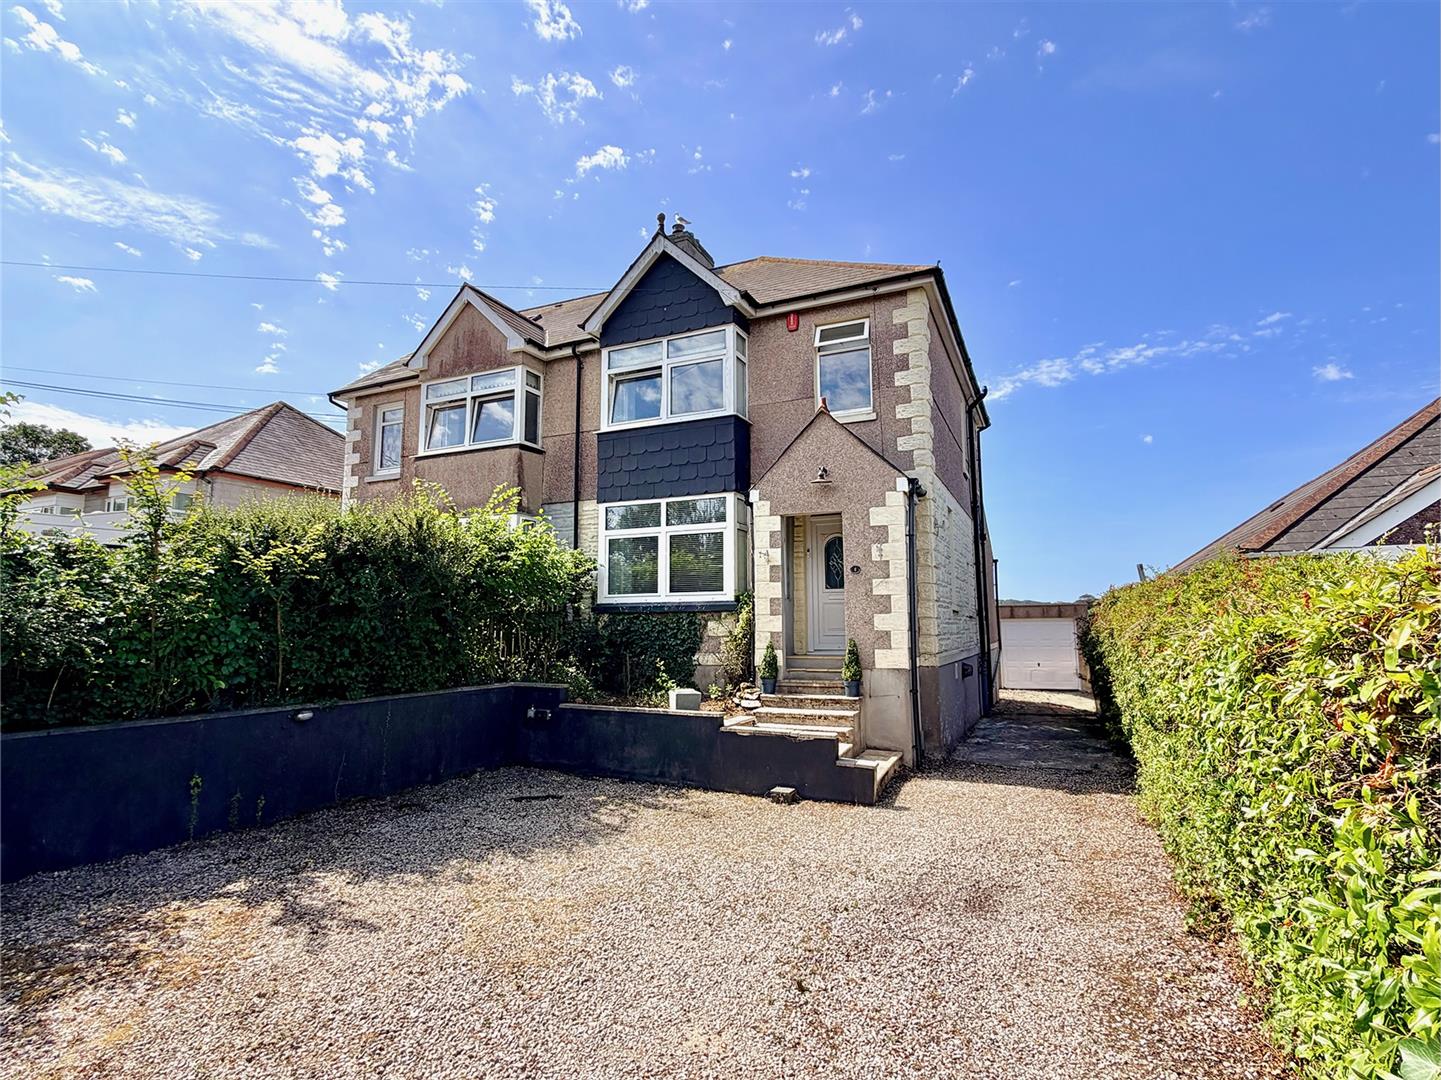
Covered entrance porch with a pitched roof. Windows to both side elevations. Leading to the front door, which opens into the hallway
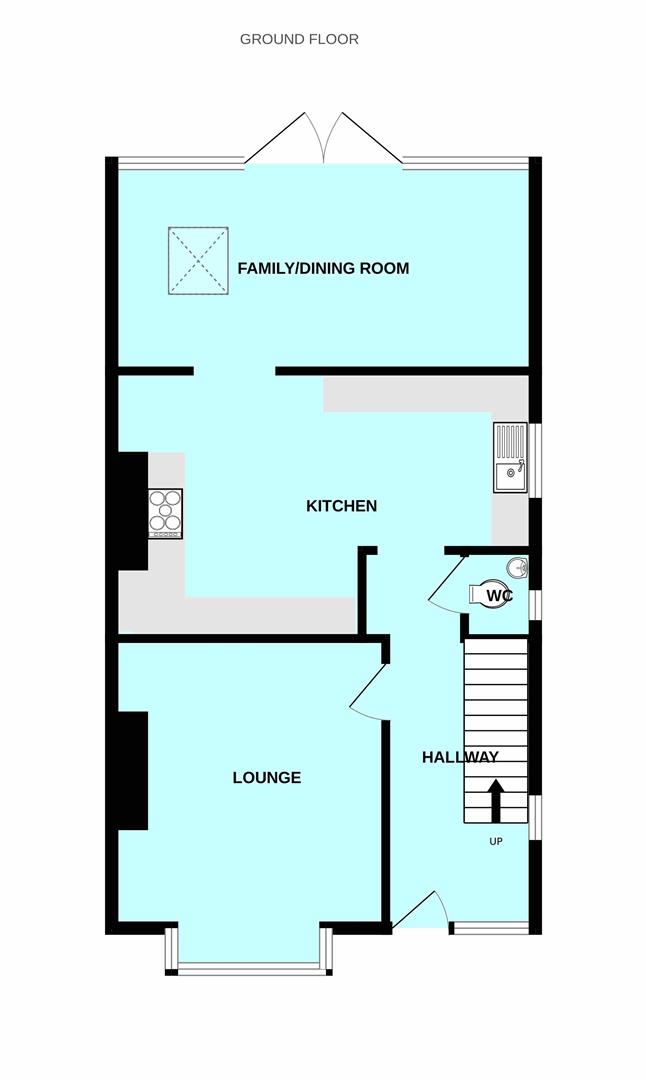
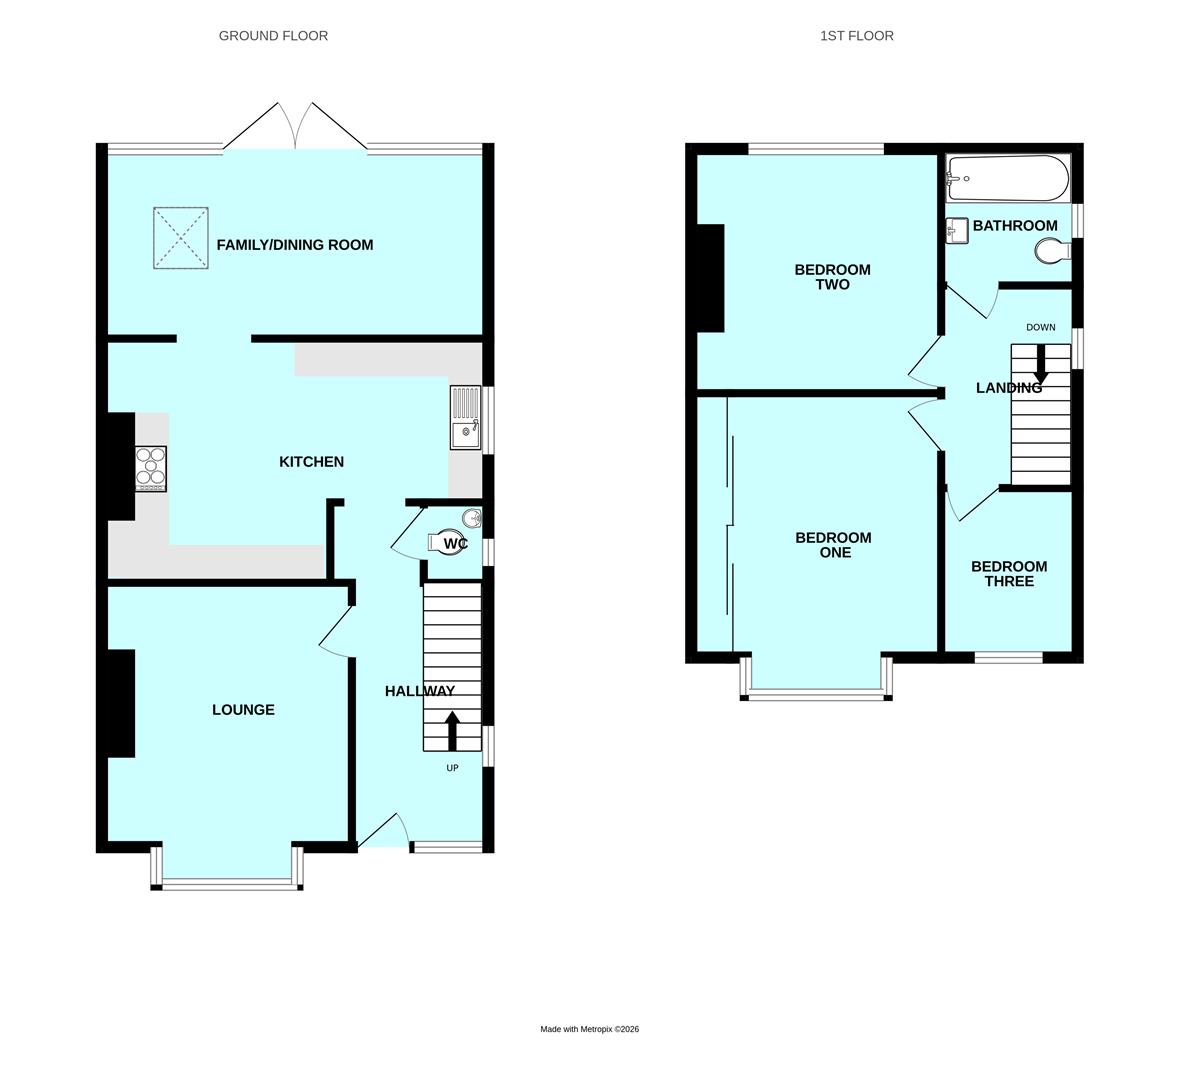
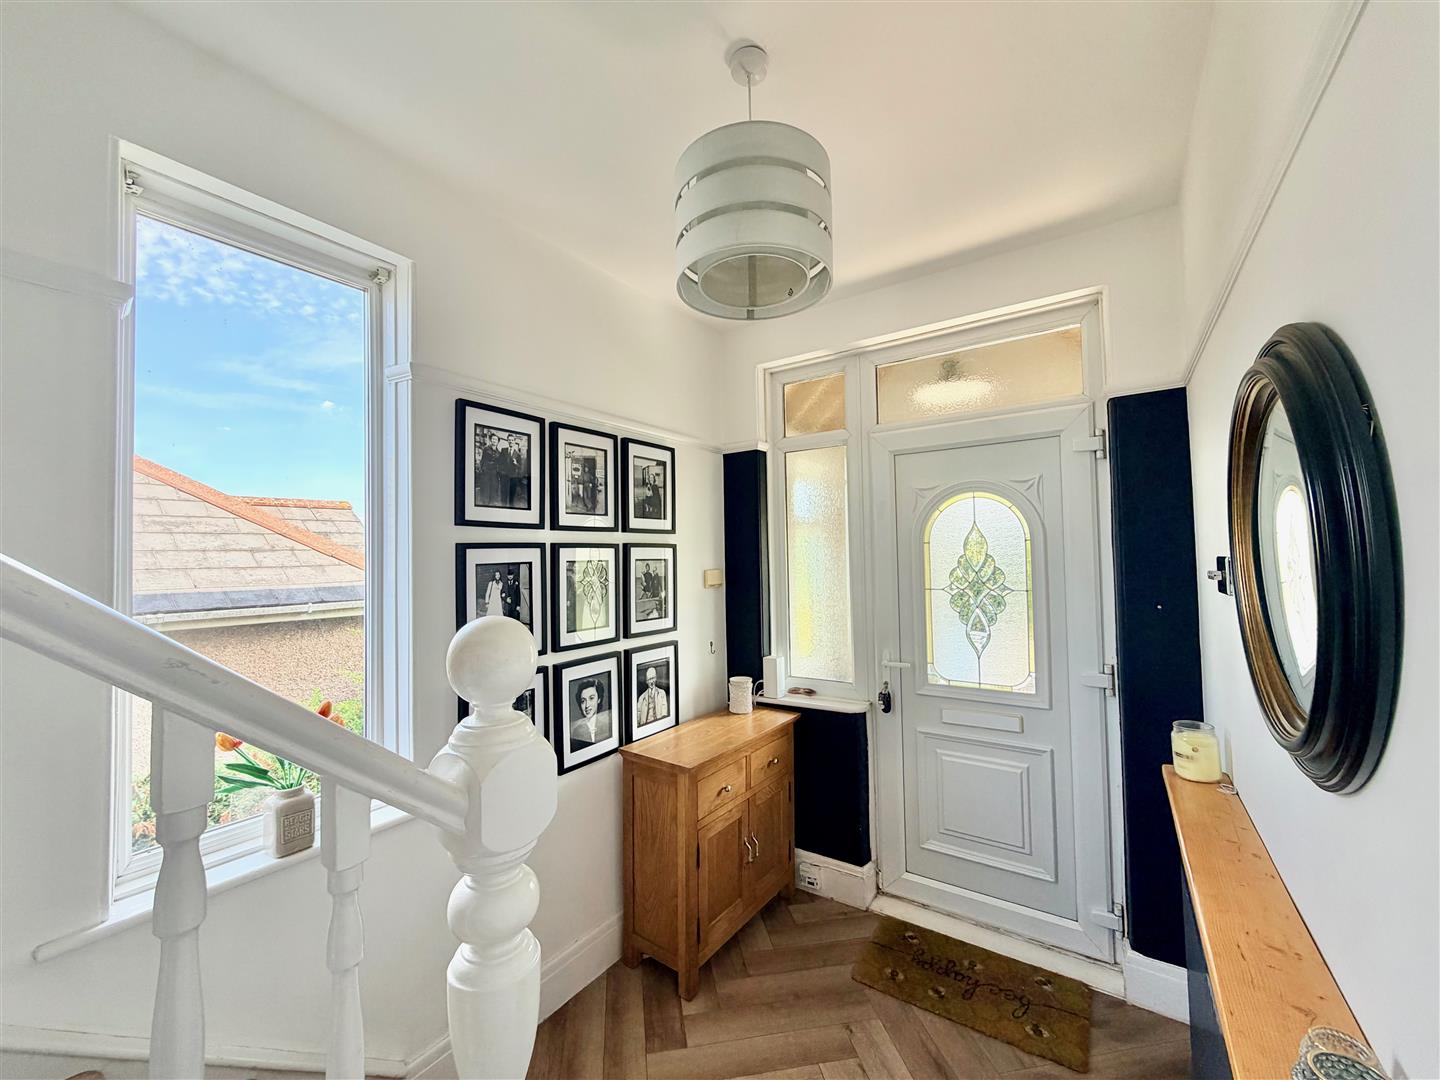
HALLWAY5.23m x 1.83m (17'2 x 6')
Providing access to the ground floor accommodation. Staircase rising to the first floor. Under-stairs cupboard. Window to the side elevation.
LOUNGE4.55m x 3.68m (14'11 x 12'1)
Bay window with fitted blinds to the front elevation. Chimney breast. This room is currently used as an additional bedroom.
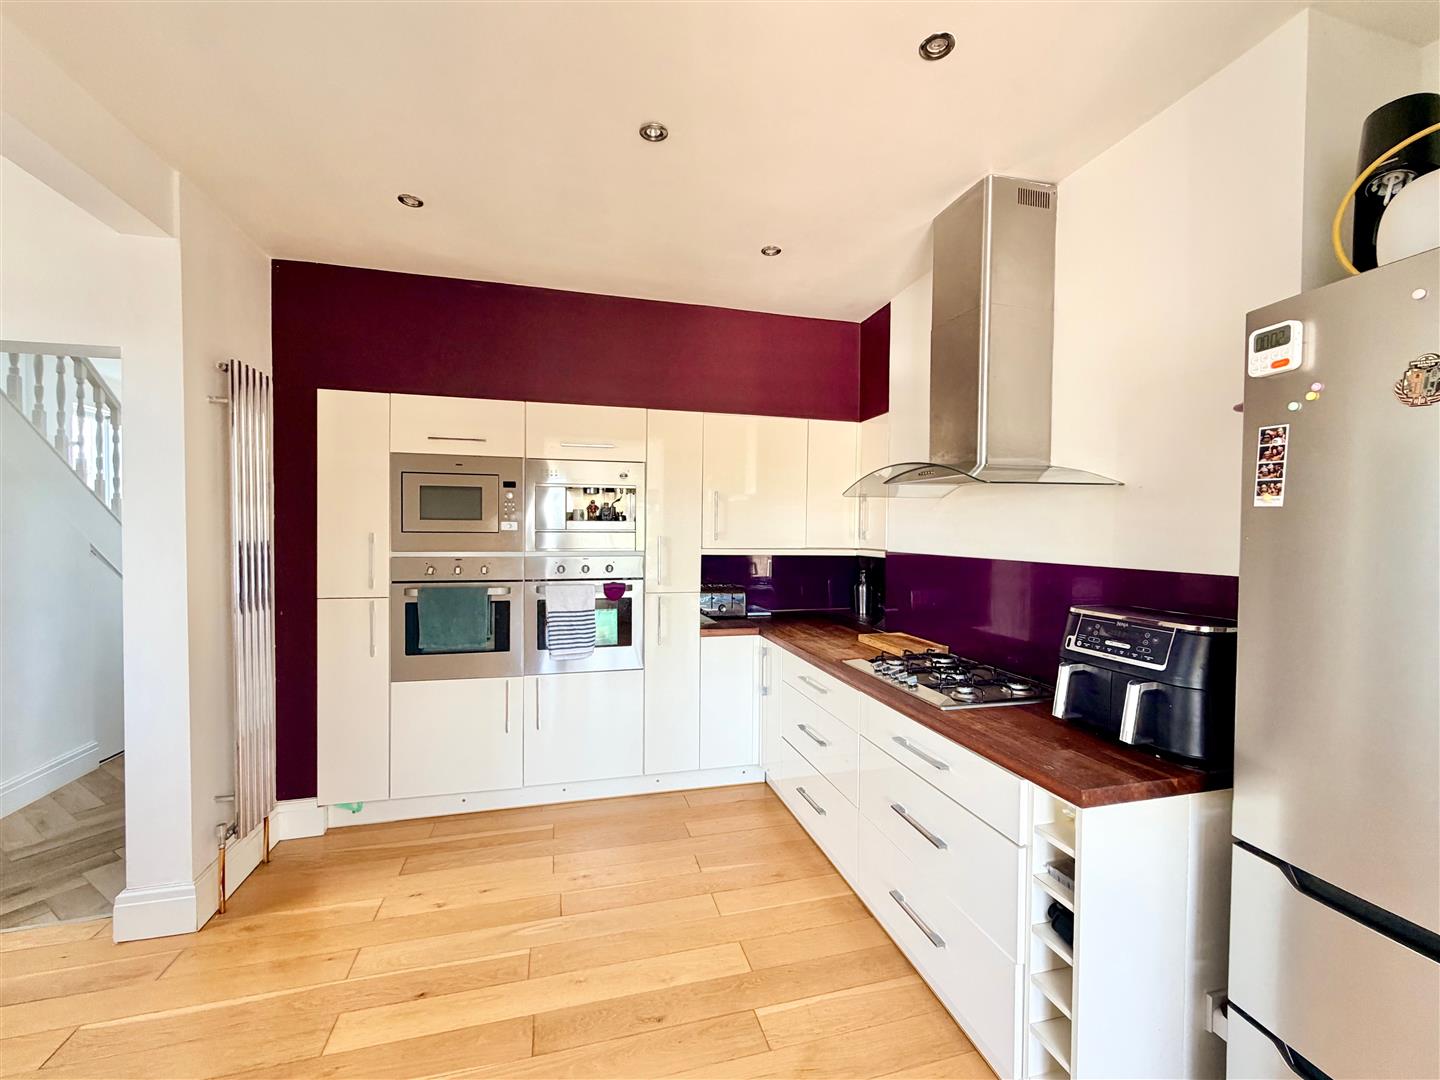
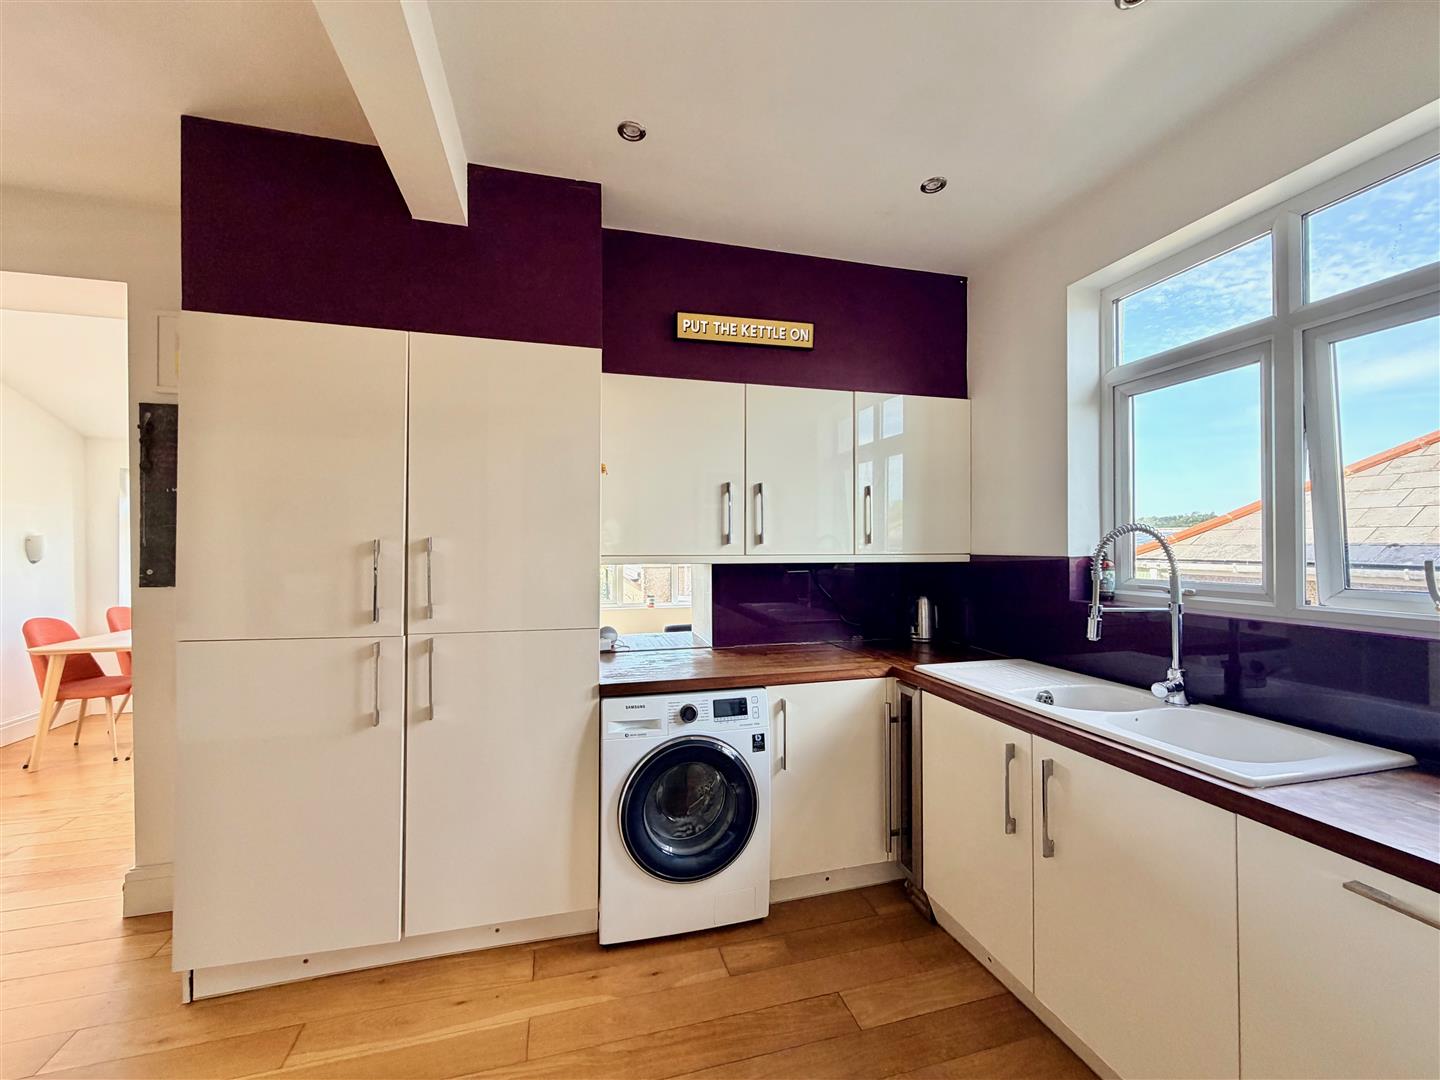
KITCHEN5.61m x 3.61m (18'5 x 11'10)
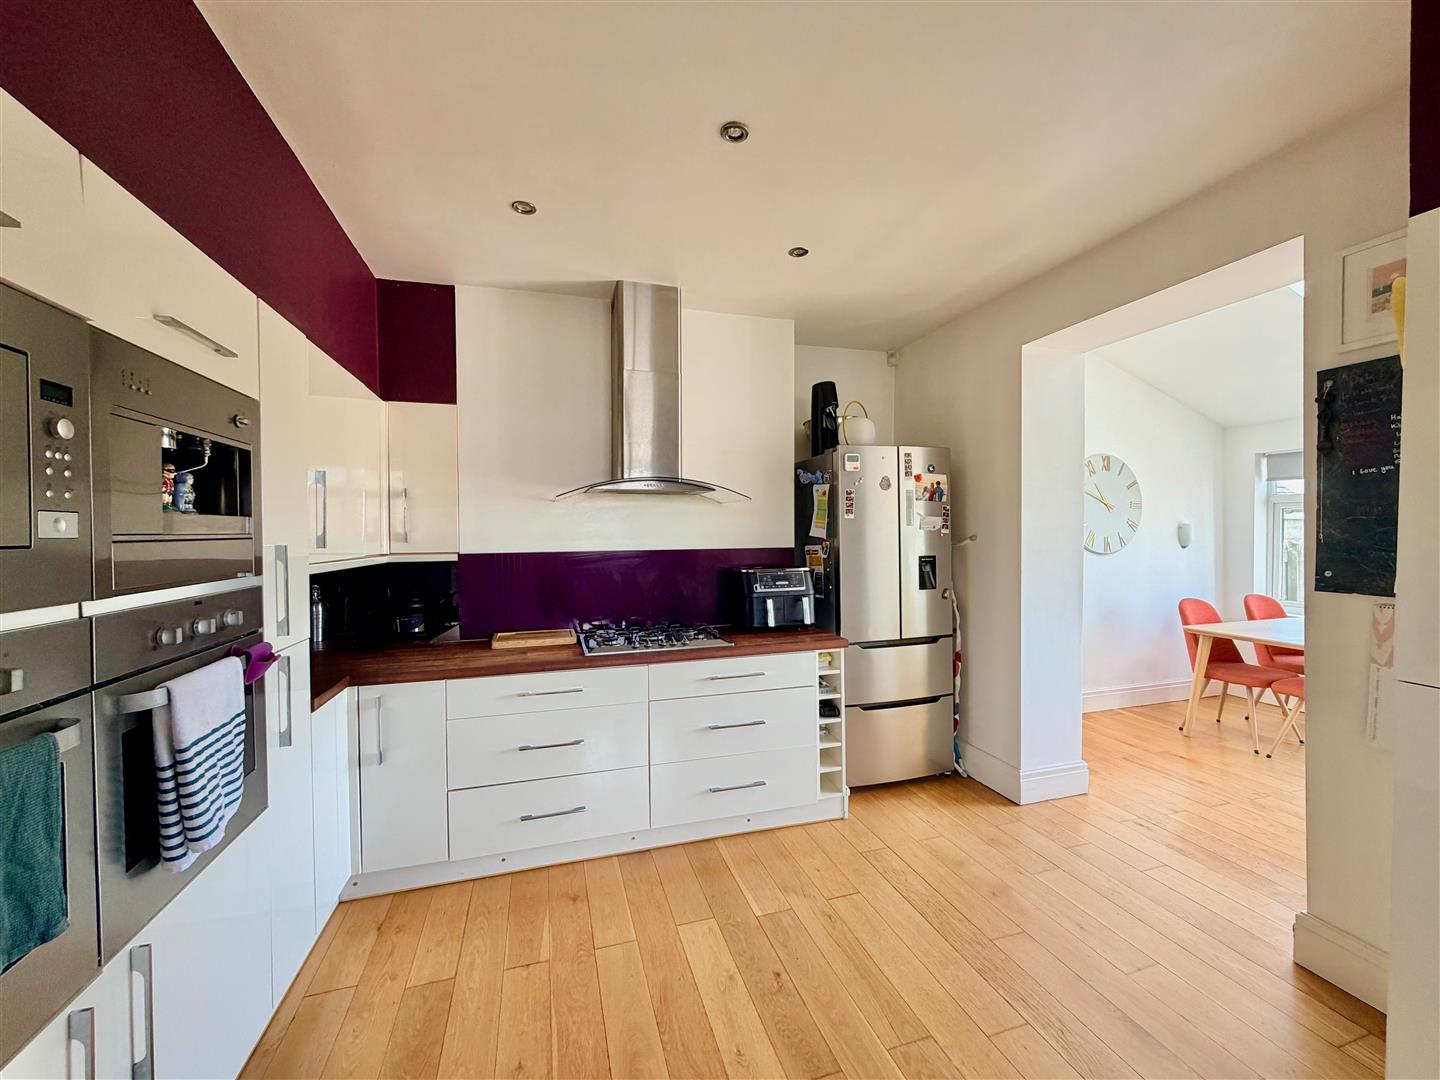
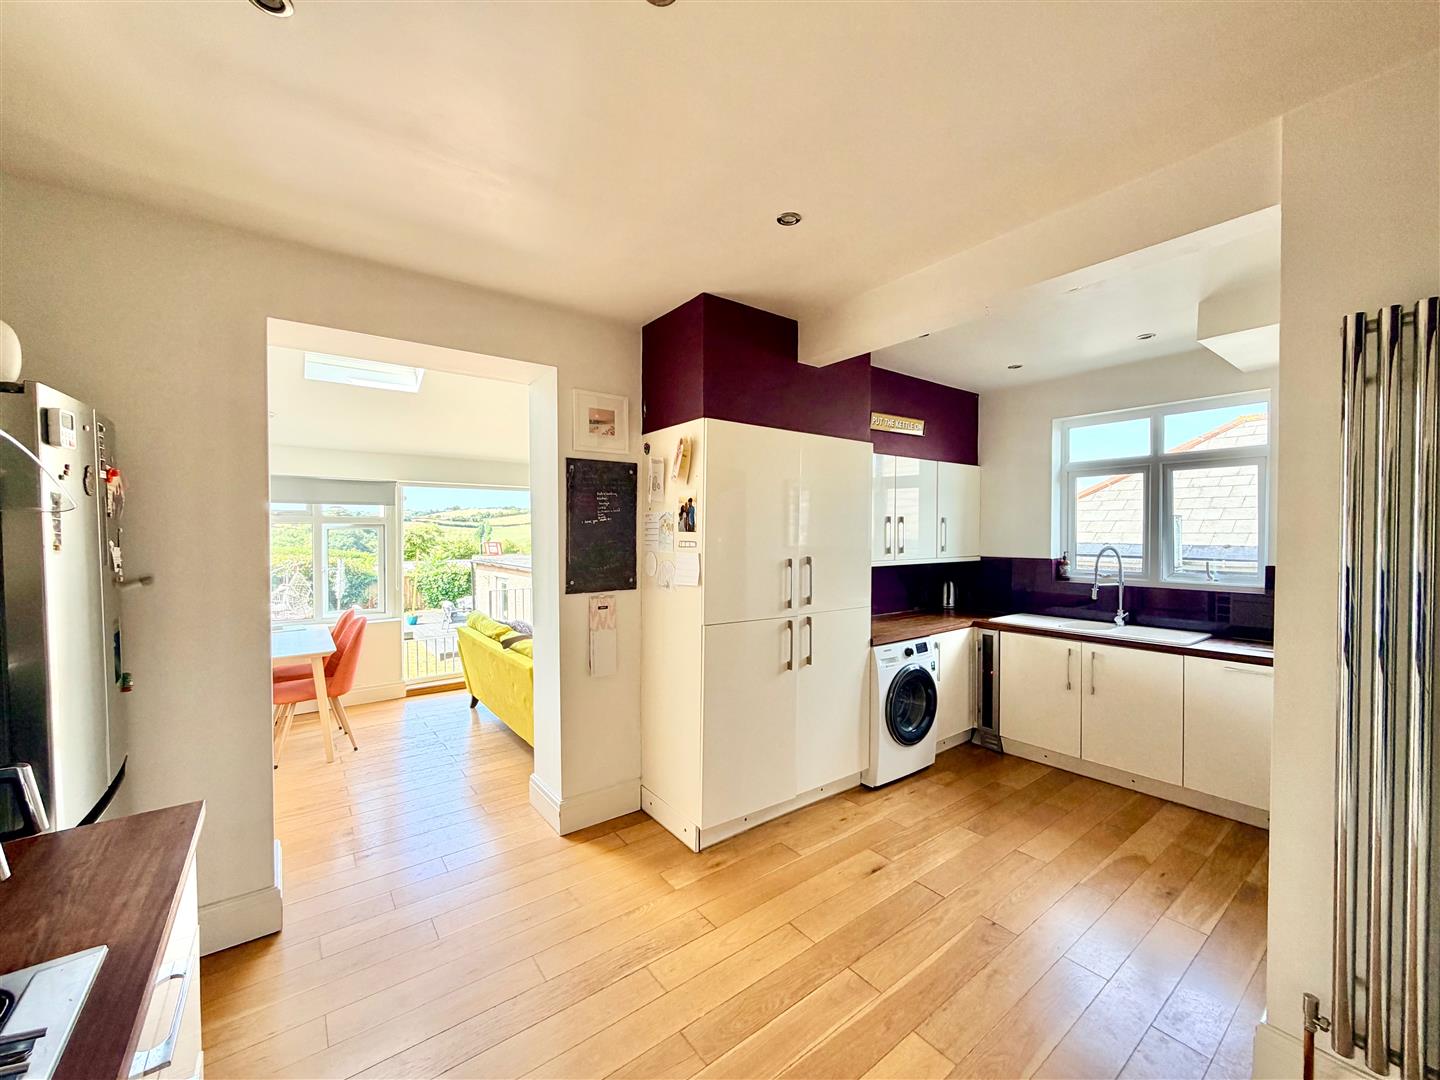
Fitted with a range of base and wall-mounted cabinets with matching fascias, hard wood work surfaces and splash-backs. Inset ceramic one-&-three-quarter bowl sink unit. Built-in ovens. Microwave. Coffee machine. Integral dishwasher. Wine fridge. Space for American-style fridge-freezer. Space and plumbing for washing machine. Broom cupboard. Hard wood flooring. Inset ceiling spotlights. Window to the side elevation. Access into the family/dining room.
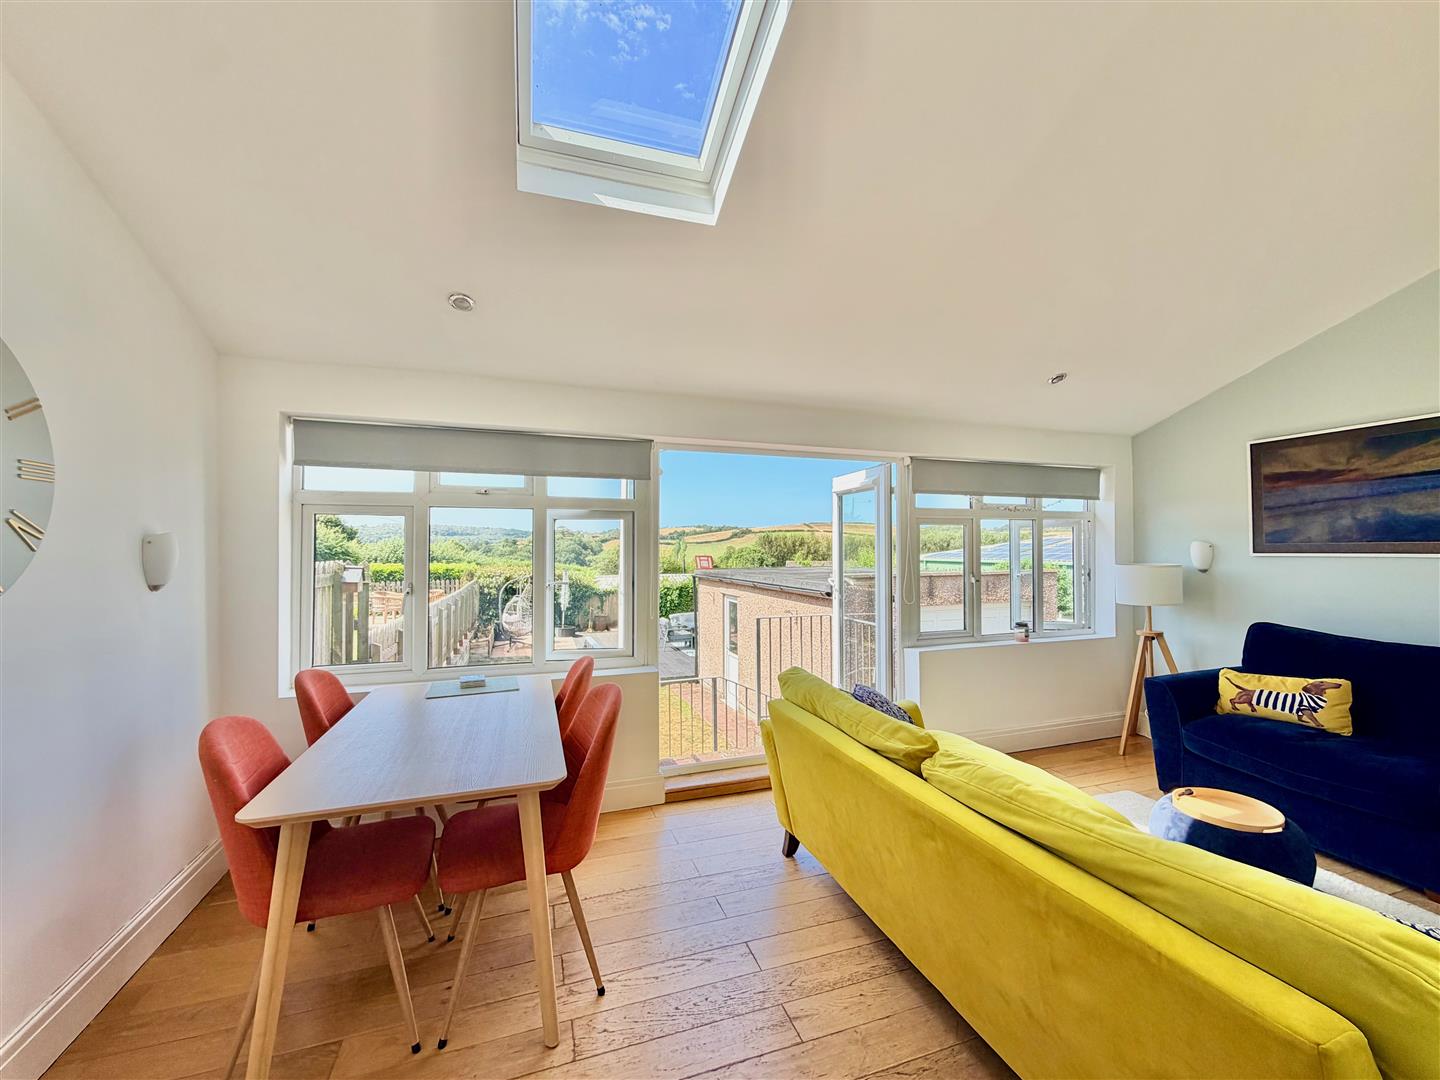
FAMILY/DINING ROOM5.54m x 2.82m (18'2 x 9'3)
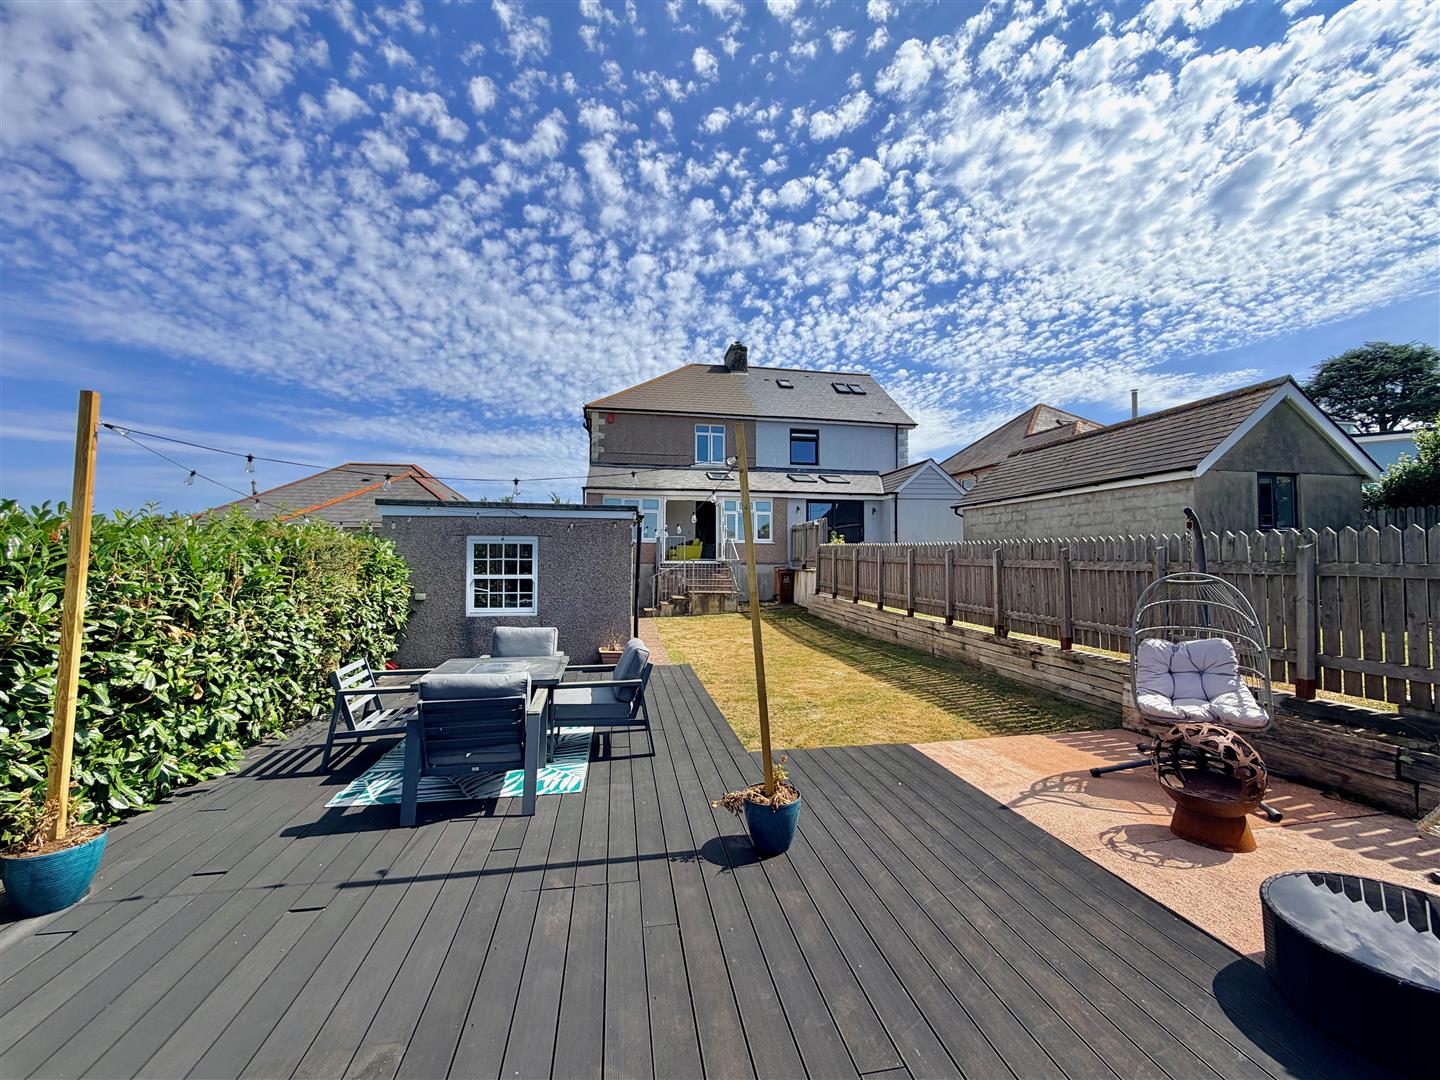
A superb room with windows running the full-width of the property and French doors leading to outside. Hard wood flooring with electric under-floor heating. Vaulted ceiling with inset ceiling spotlights. Additional skylight. Fabulous views over the south-west facing garden towards the surrounding countryside.
DOWNSTAIRS CLOAKROOM/WC
Fitted with a wc and wash hand basin.
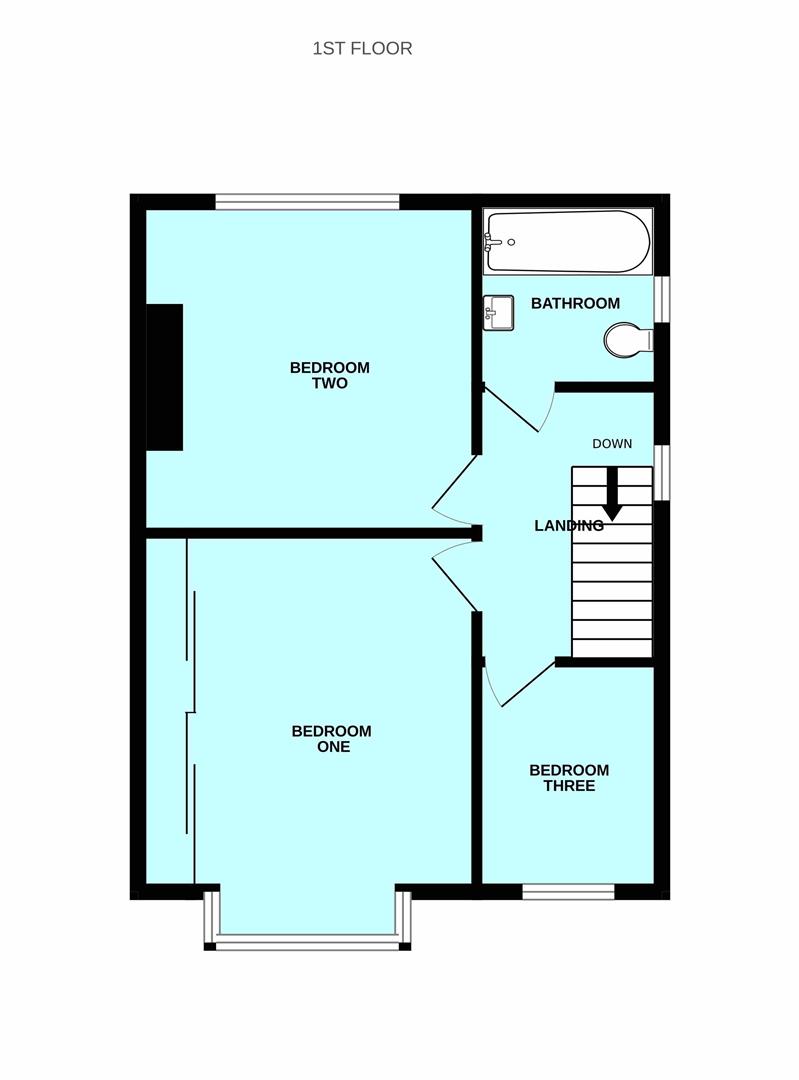
FIRST FLOOR LANDING
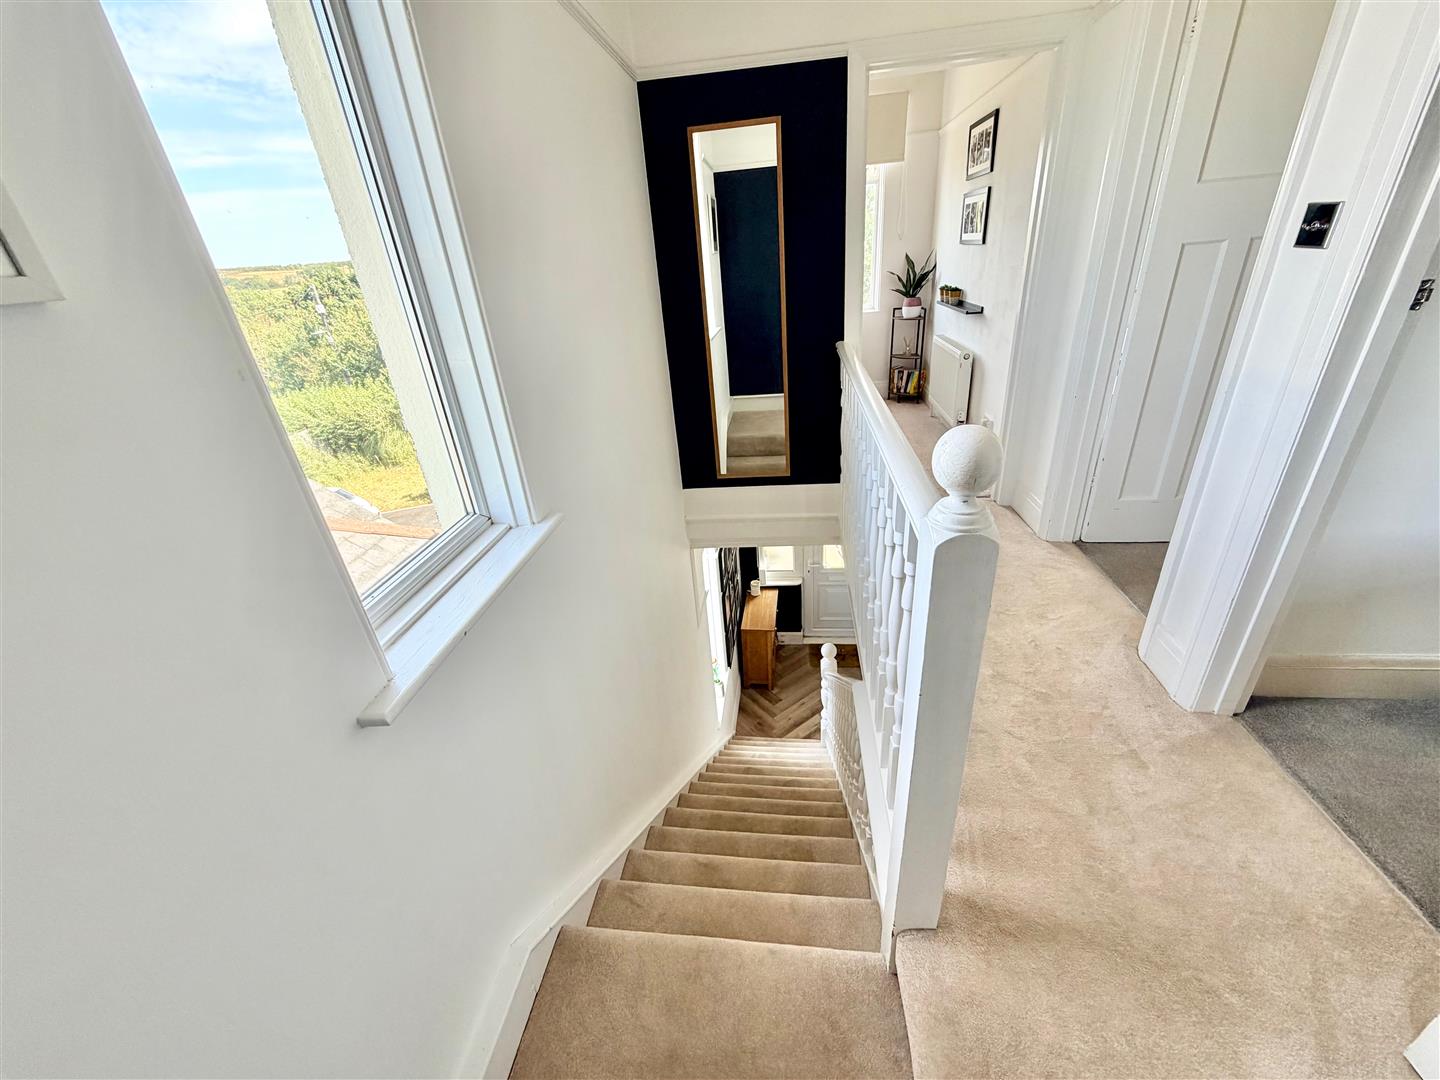
Providing access to the first floor accommodation. Loft hatch. Window to the side elevation with lovely views.
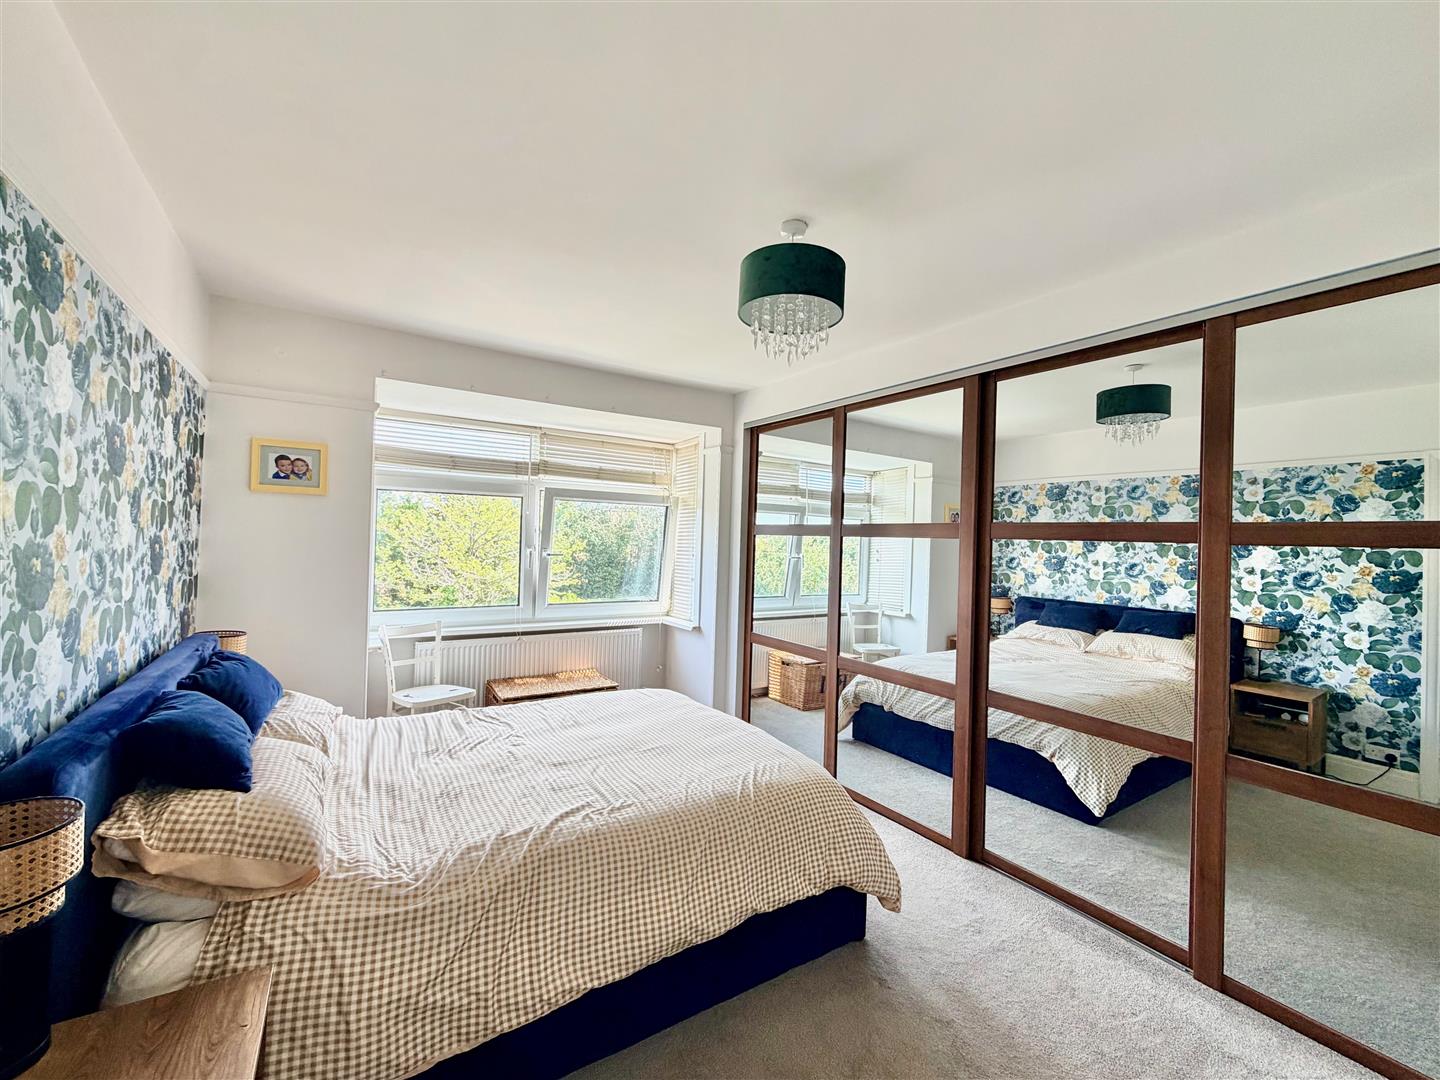
BEDROOM ONE4.65m x 3.73m (15'3 x 12'3)
Bay window with fitted blind to the front elevation providing countryside views. Range of built-in wardrobes with sliding mirrored doors.
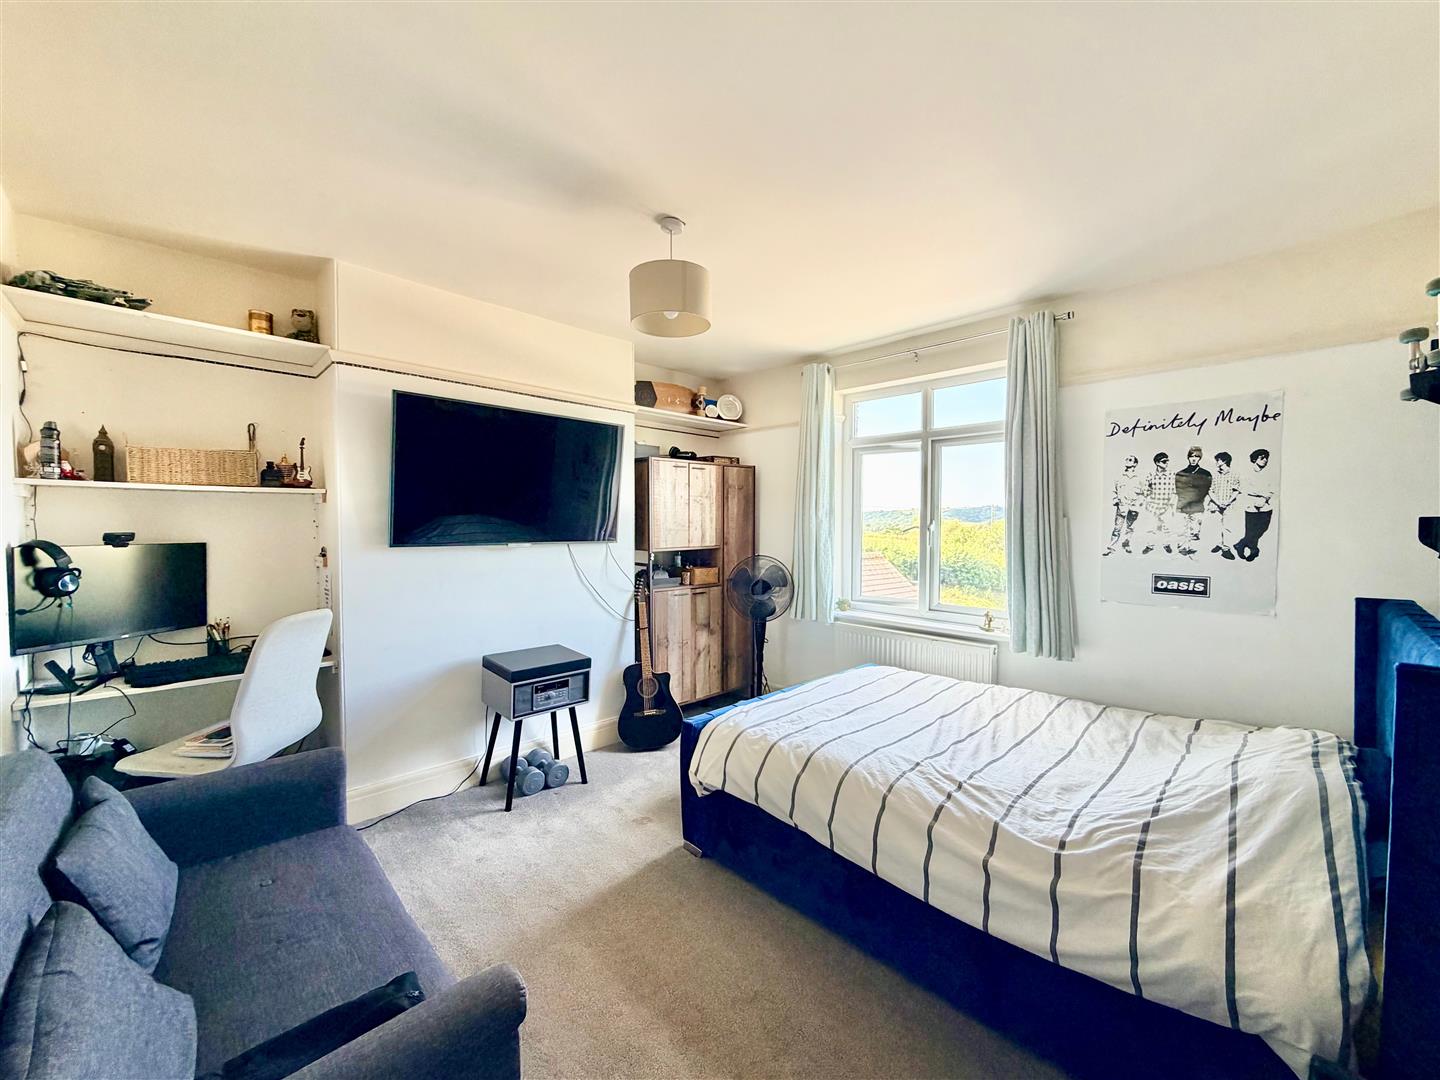
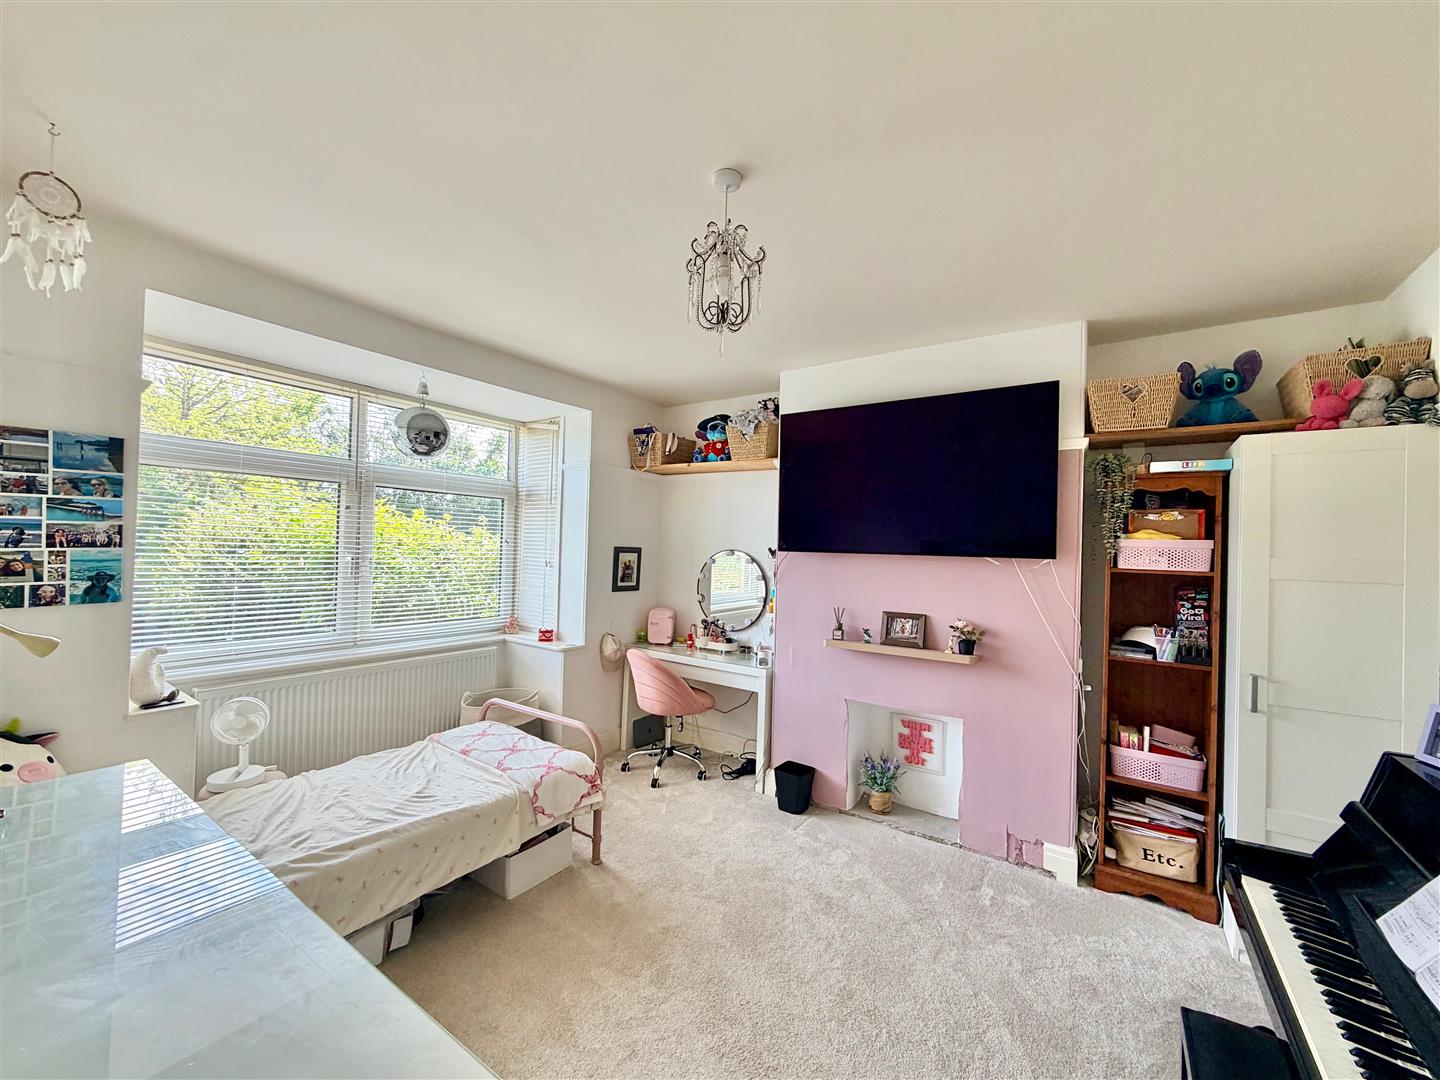
BEDROOM TWO3.63m x 3.68m (11'11 x 12'1)
Window to the rear elevation with lovely countryside views. Chimney breast with shelving. Picture rail.
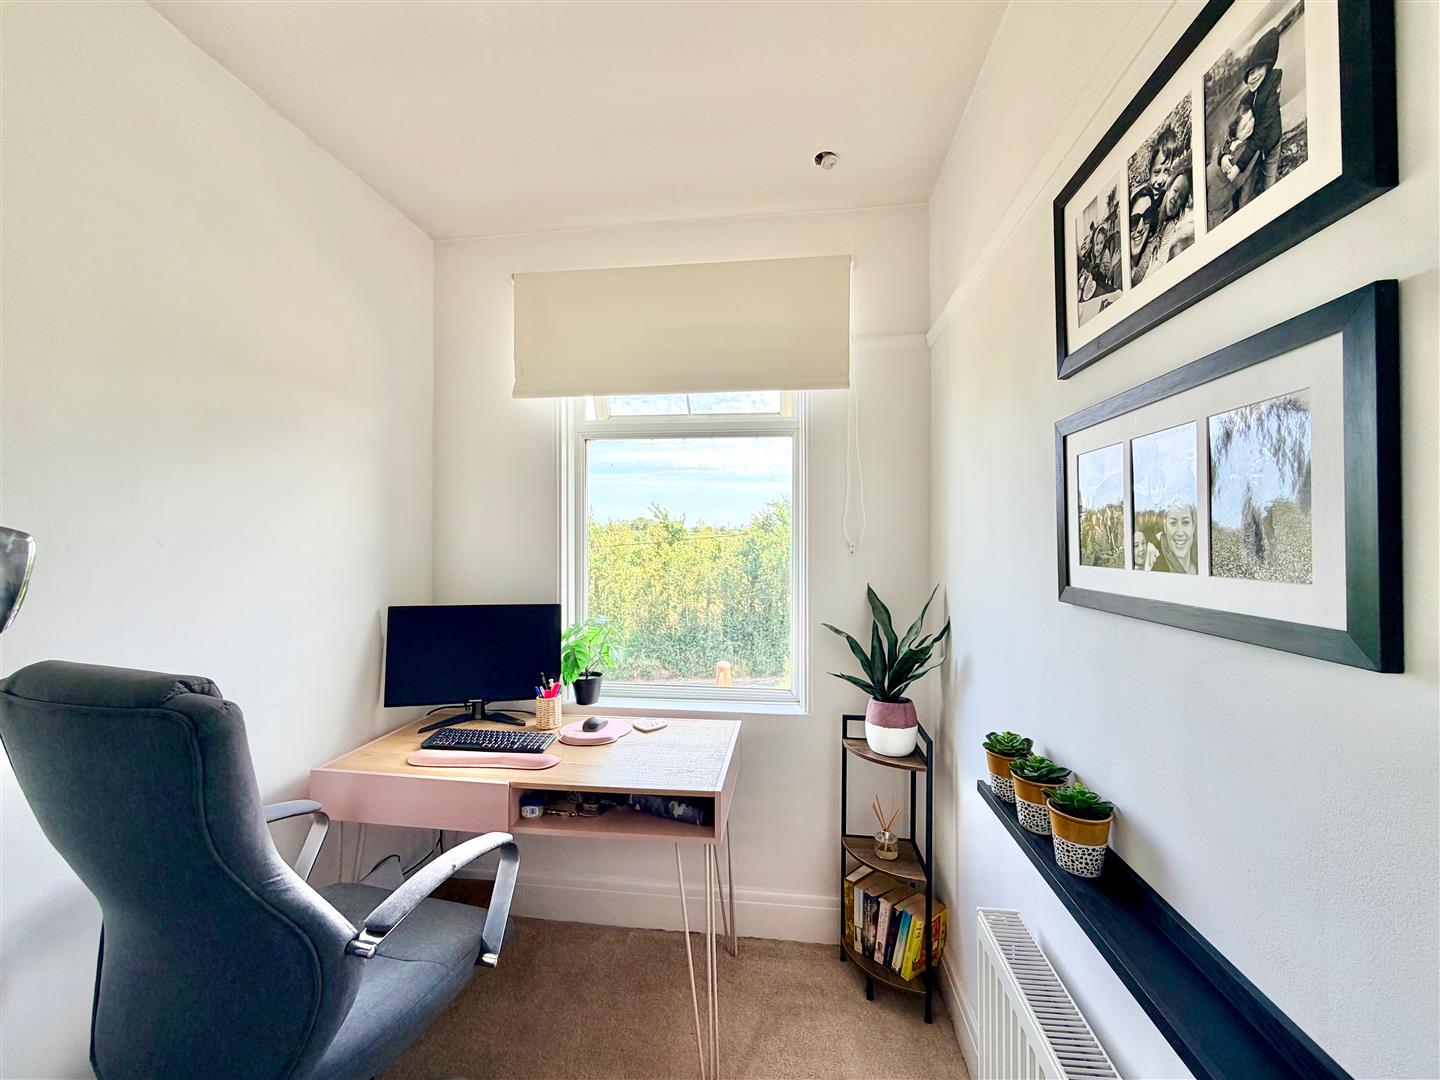
BEDROOM THREE2.41m x 1.80m (7'11 x 5'11)
Window to the front elevation with countryside views. Wall-mounted shelf with hanging rail.
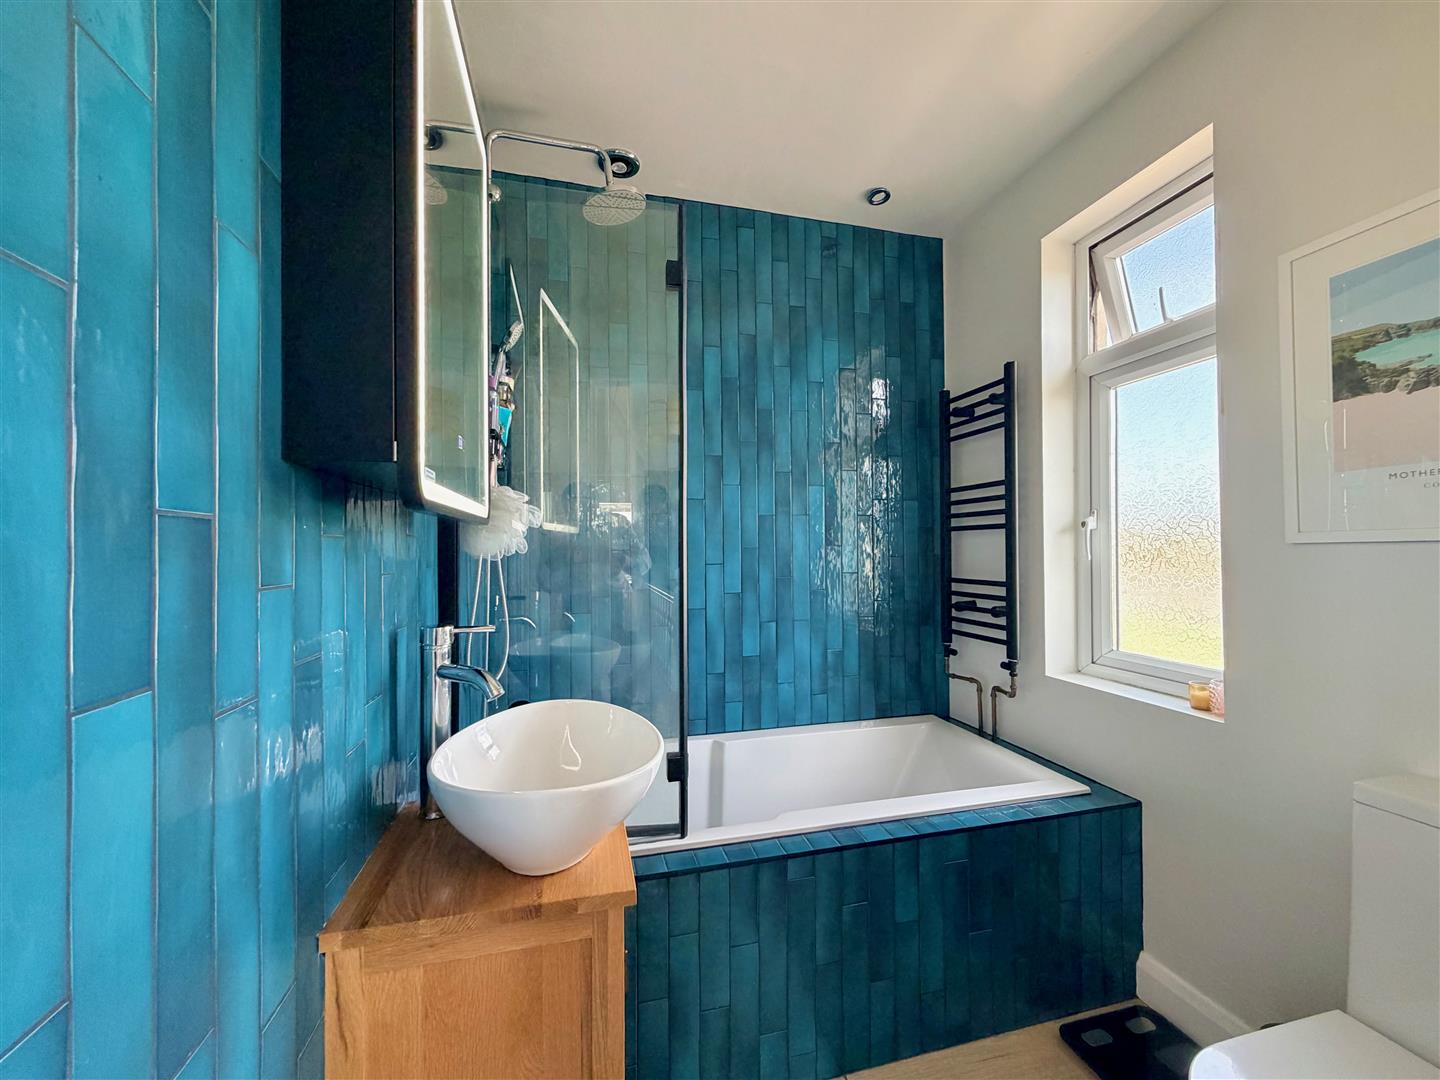
BATHROOM1.80m x 1.75m (5'11 x 5'9)
Comprising a bath with a built-in shower system over and a shower screen, wc and a basin set onto a cabinet. Wall-mounted towel rail/radiator. Partly-tiled walls. Inset ceiling spotlights. Obscured window to the side elevation,
GARAGE5.69m x 3.07m (18'8 x 10'1)
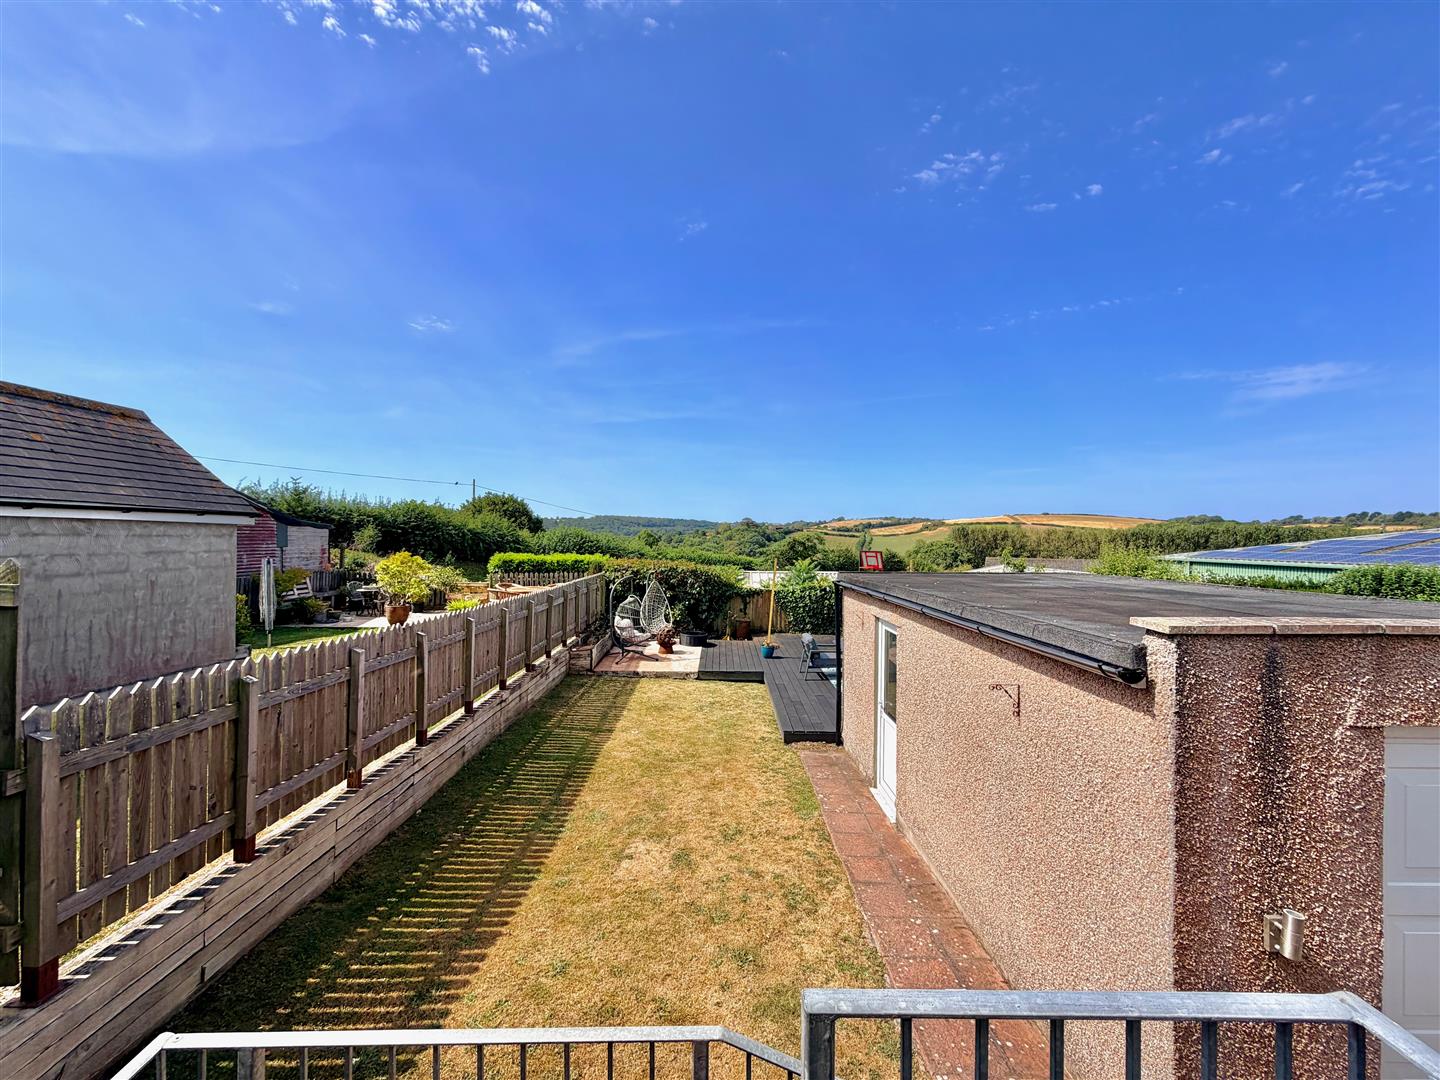
A detached garage with a garage door to the front elevation. Power. Side access door. Window to the rear elevation.
OUTSIDE
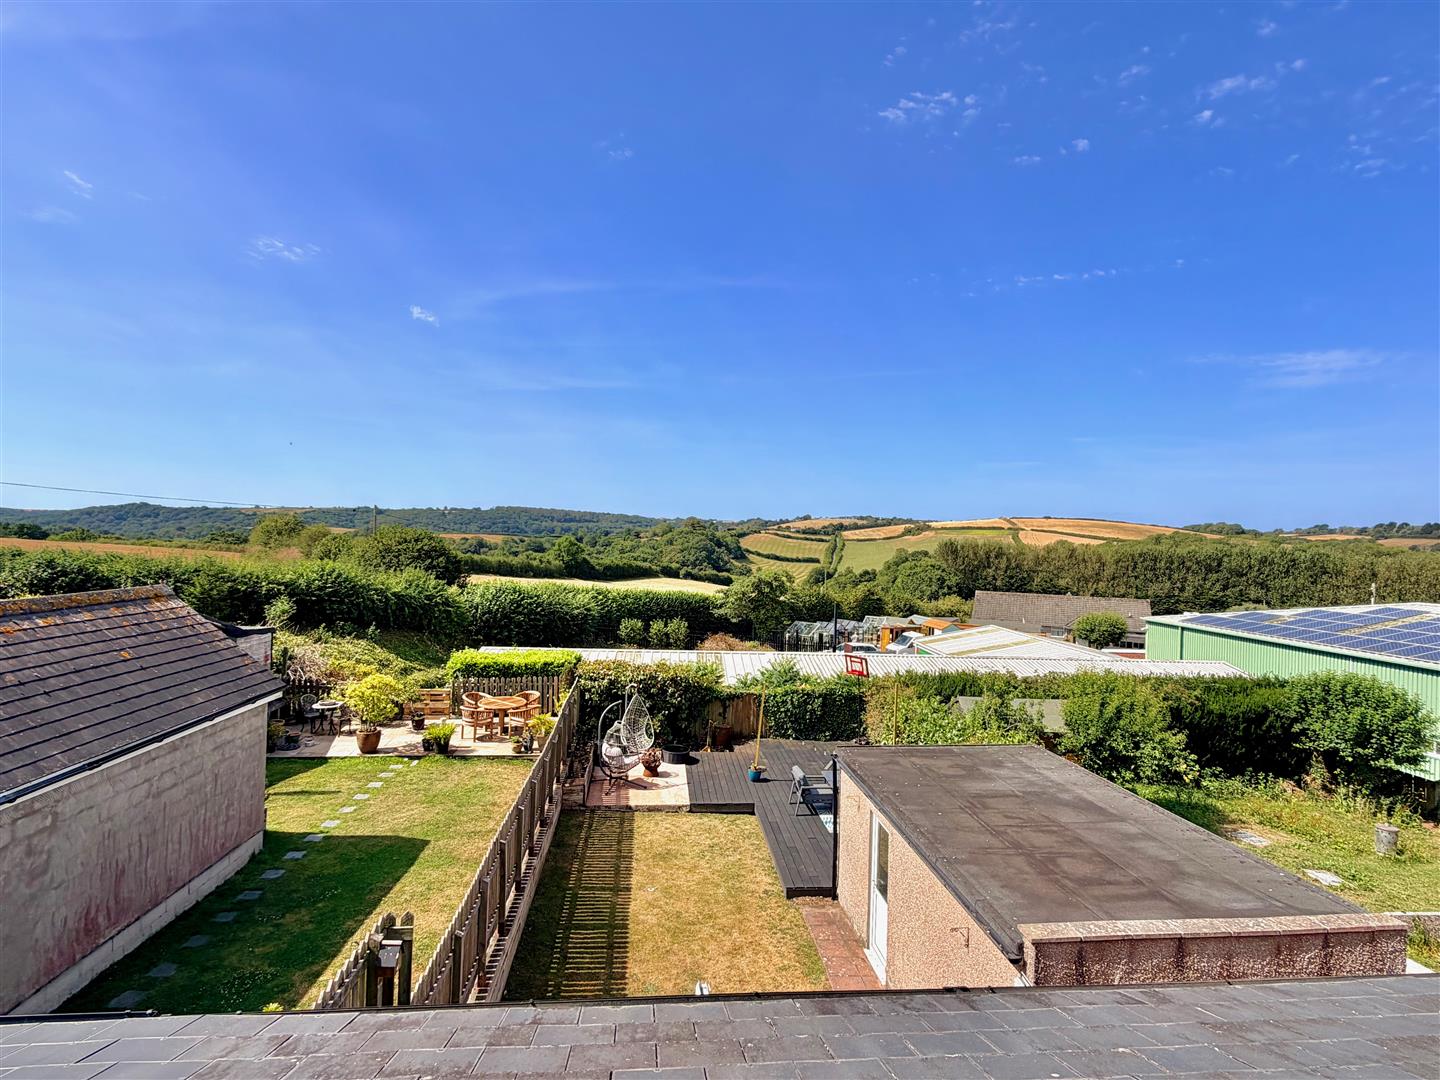
To the front a gravelled driveway provides access and off-road parking. The drive continues alongside the house, accessing the garage. The rear garden enjoys a south-westerly aspect and is mainly laid to lawn together with paved areas together with a composite deck. There are lovely views and there is sub-floor storage space with lighting, also housing the gas boiler, with limited head height. Outside tap.
COUNCIL TAX
South Hams District Council
Council tax band C
AGEN'TS NOTE
Private drainage.