Room Descriptions
BRIXTON, PLYMOUTH, PL8 2AH
ACCOMMODATION
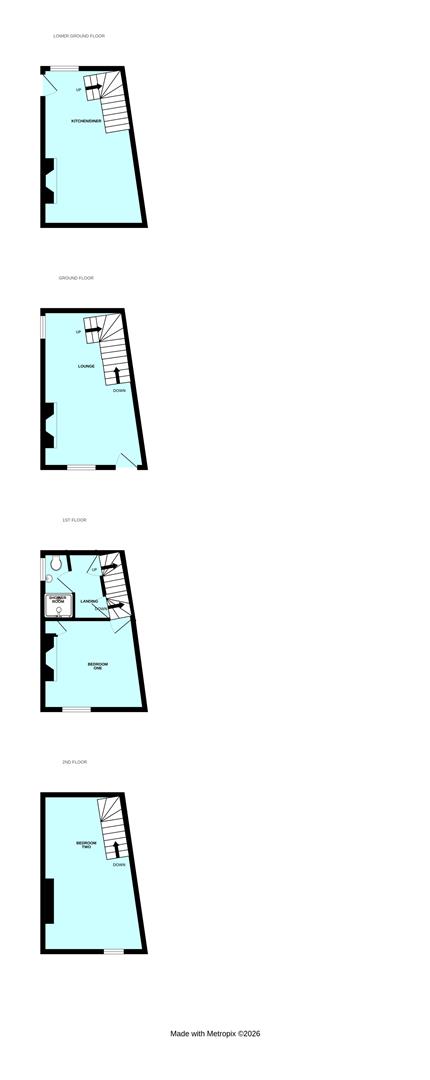
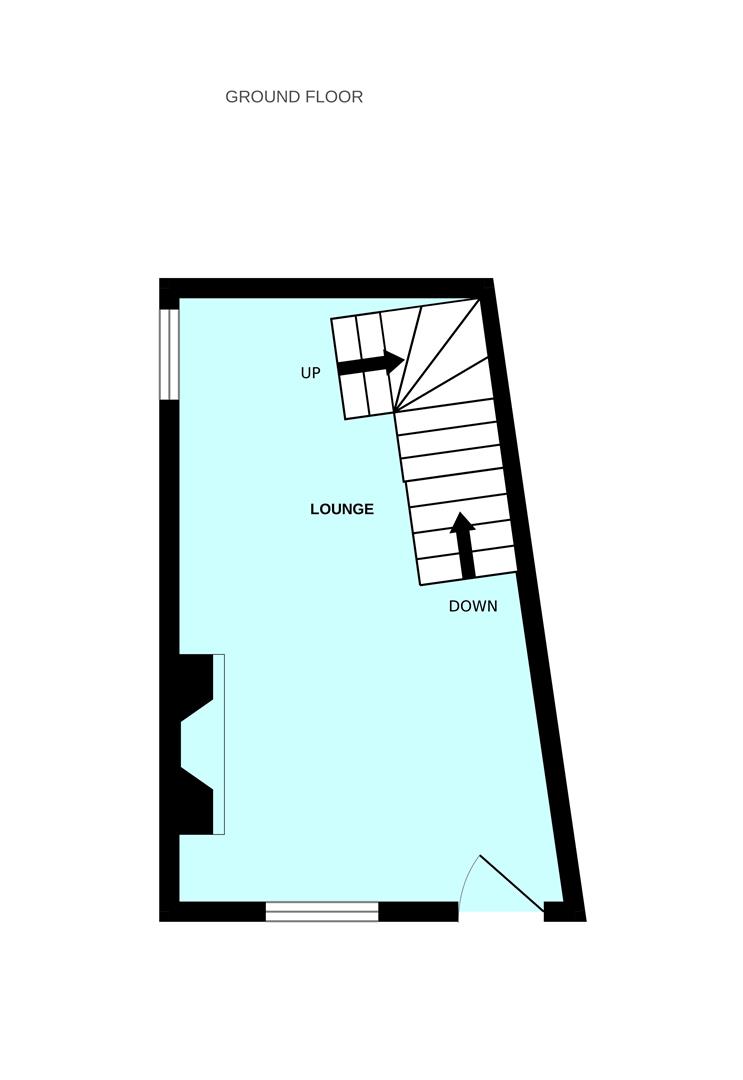
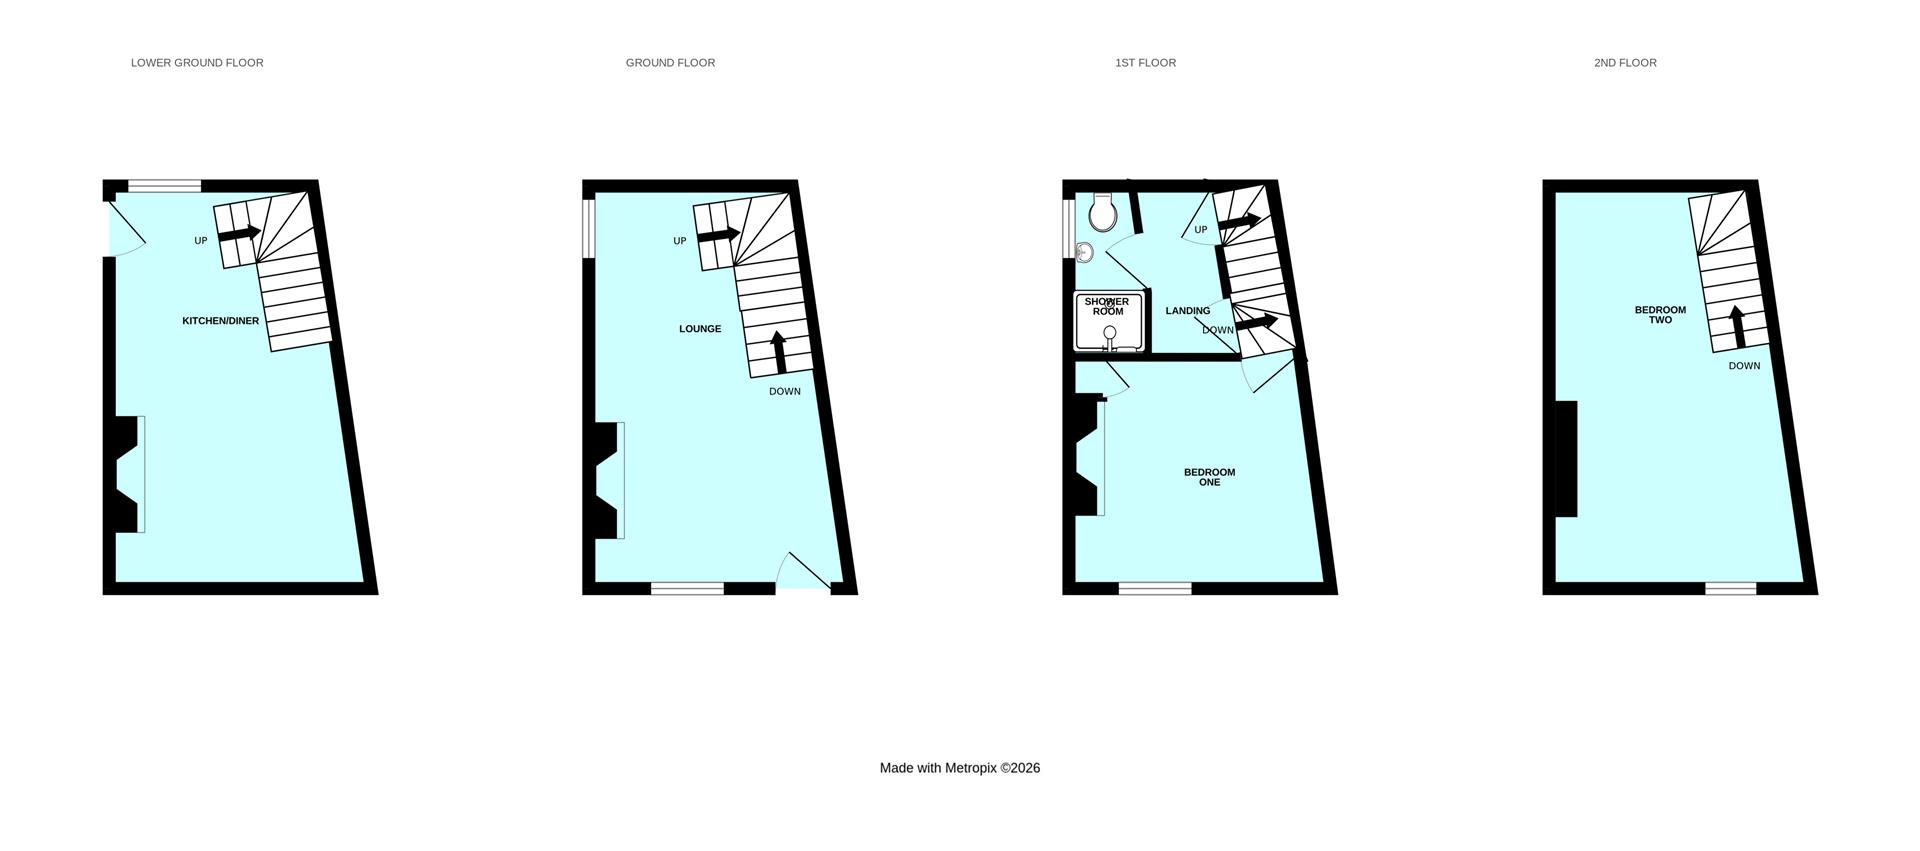
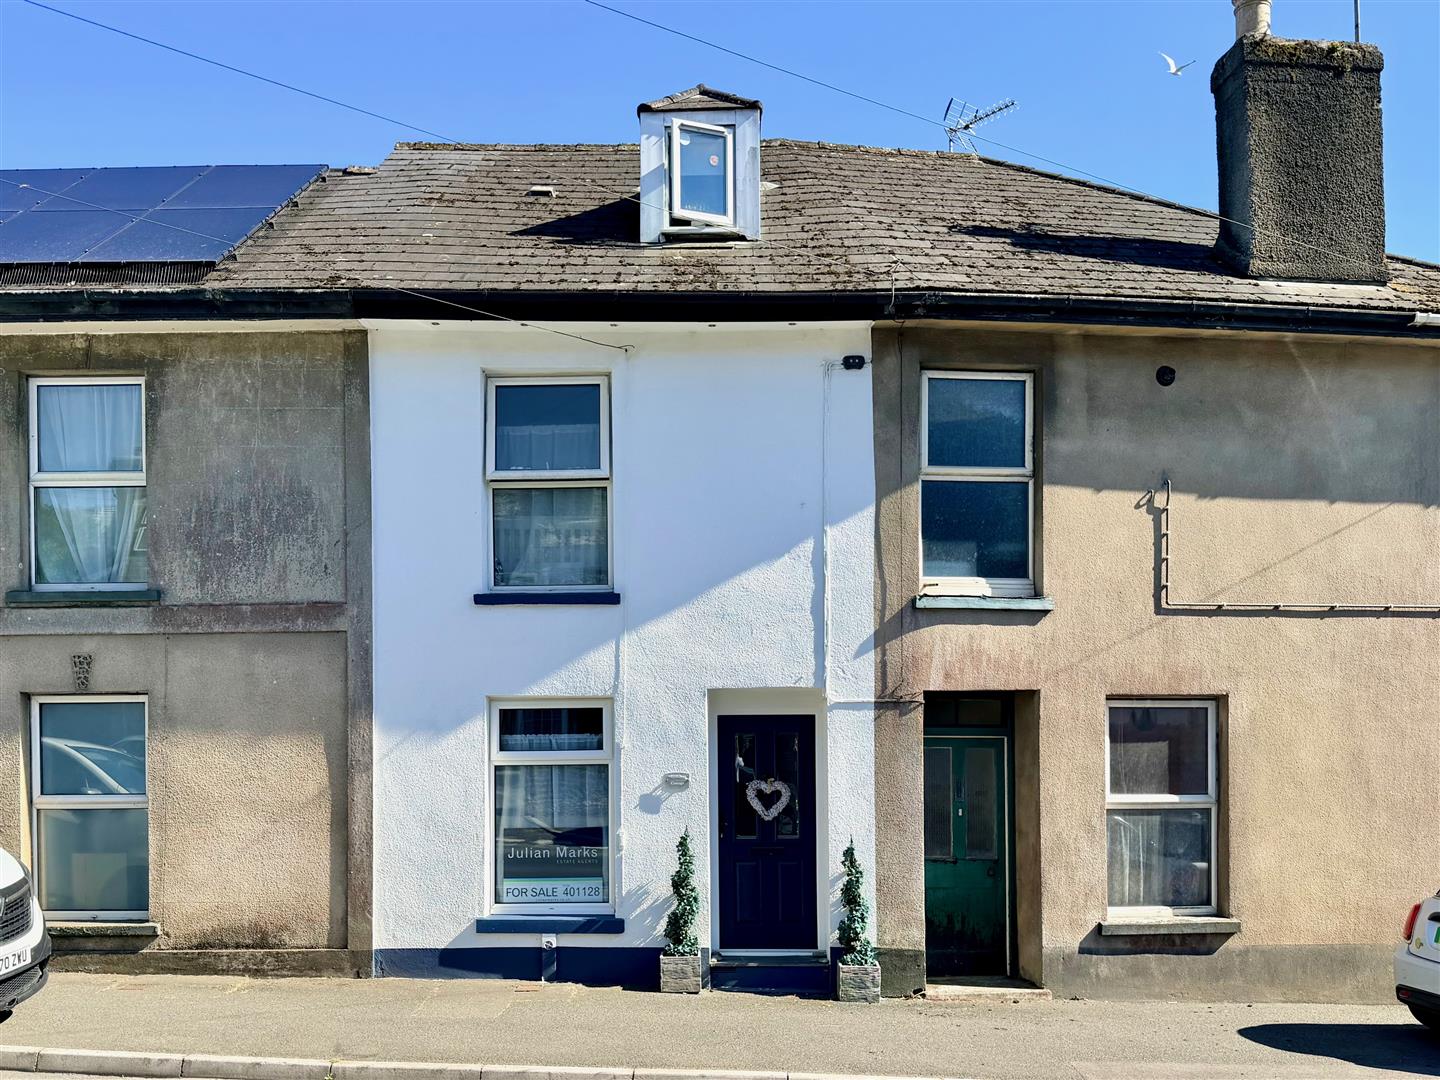
Front door opening into the lounge/dining room.
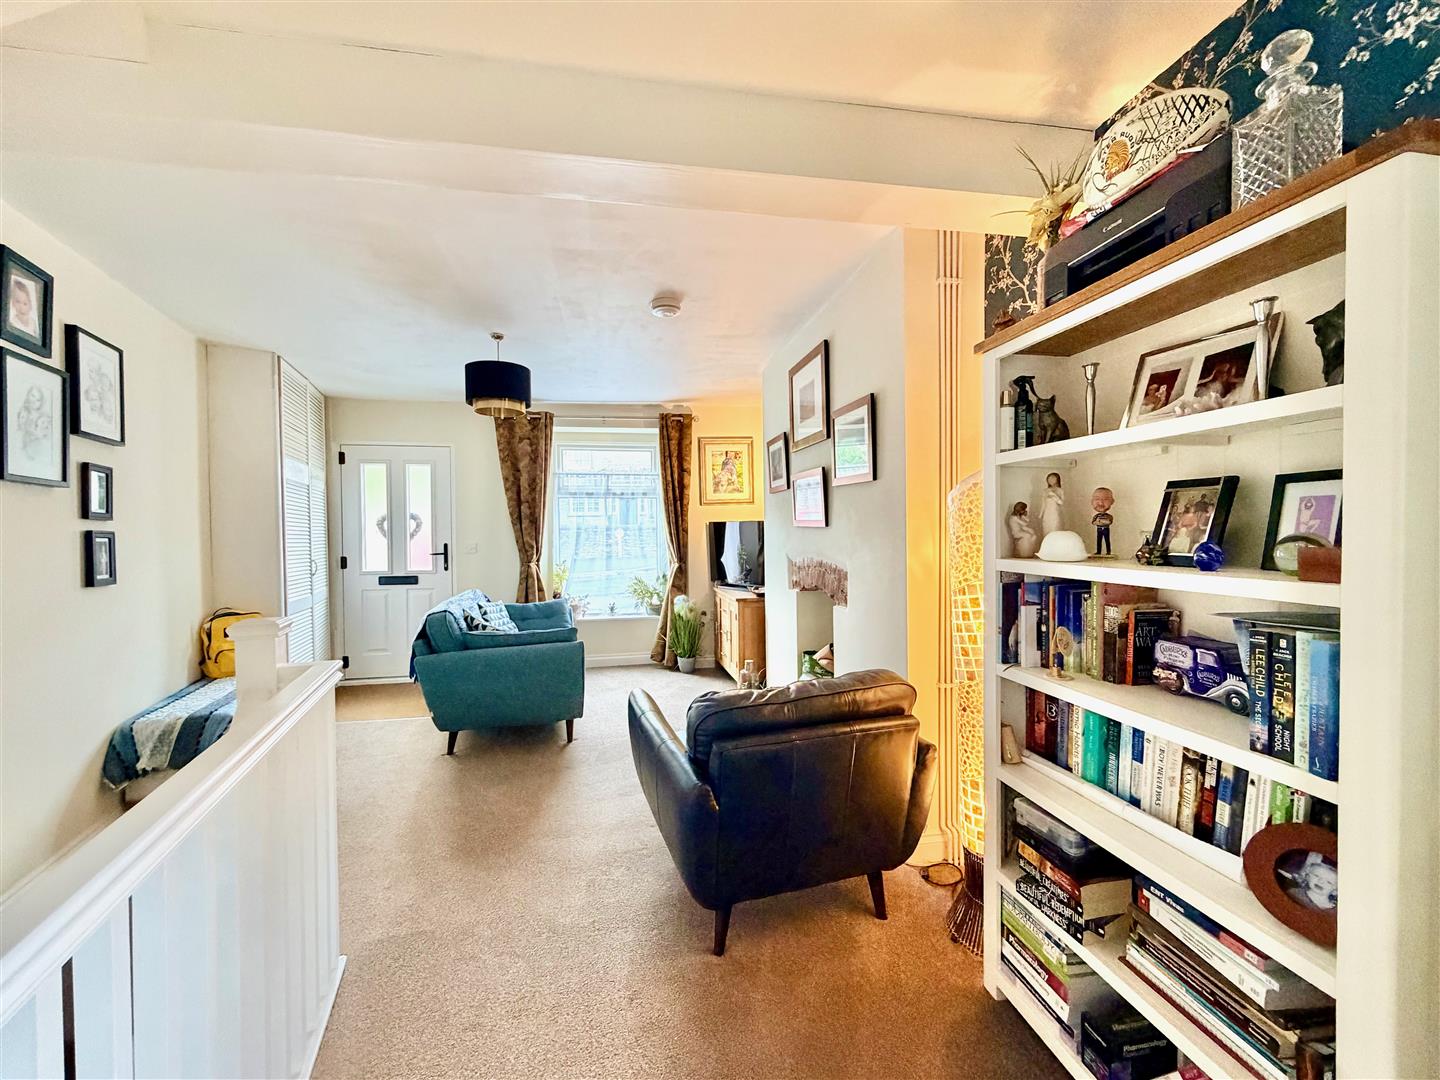
LOUNGE/DINING ROOM6.22m x 3.40m (20'5 x 11'2)
A dual aspect room with windows to the front and and side elevations. Ample space for seating and dining. Chimney breast. Cupboard for coats and shoes, also housing the electric meter and consumer unit. Staircase ascending to the upper floors. Separate staircase leading to the lower floor.
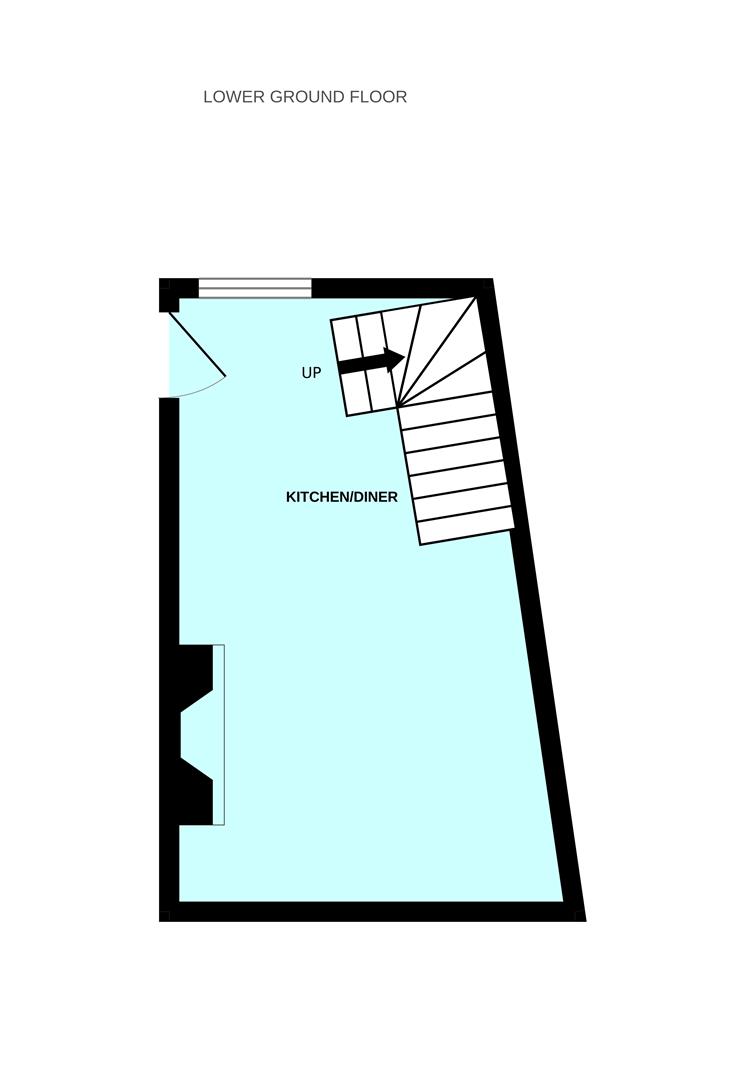
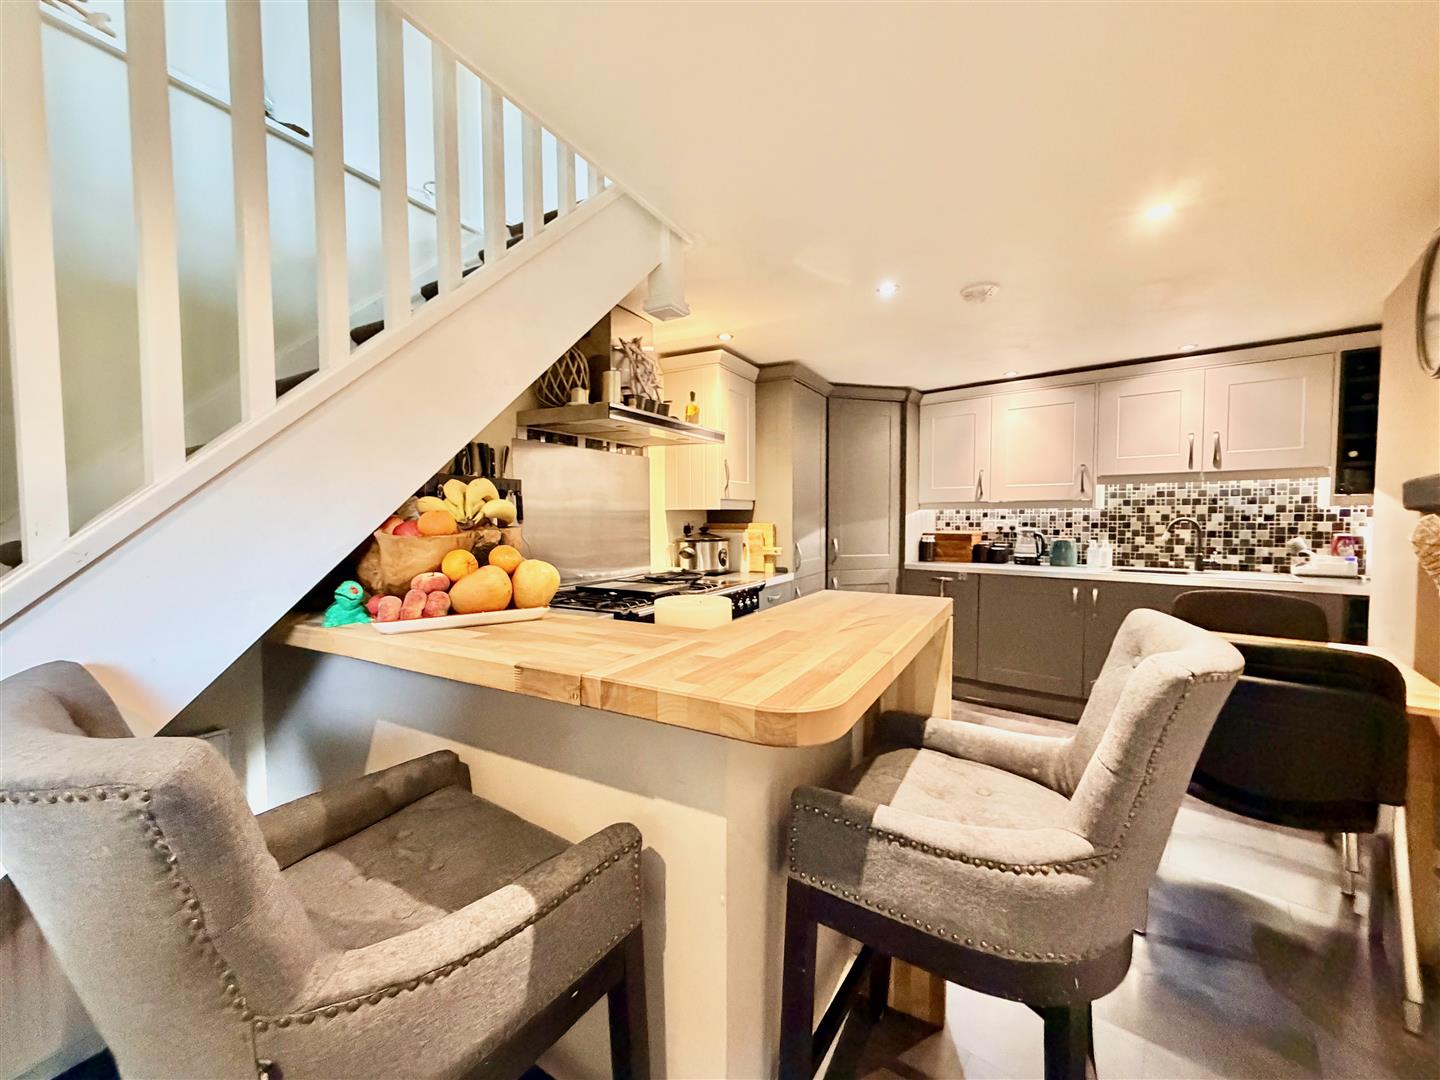
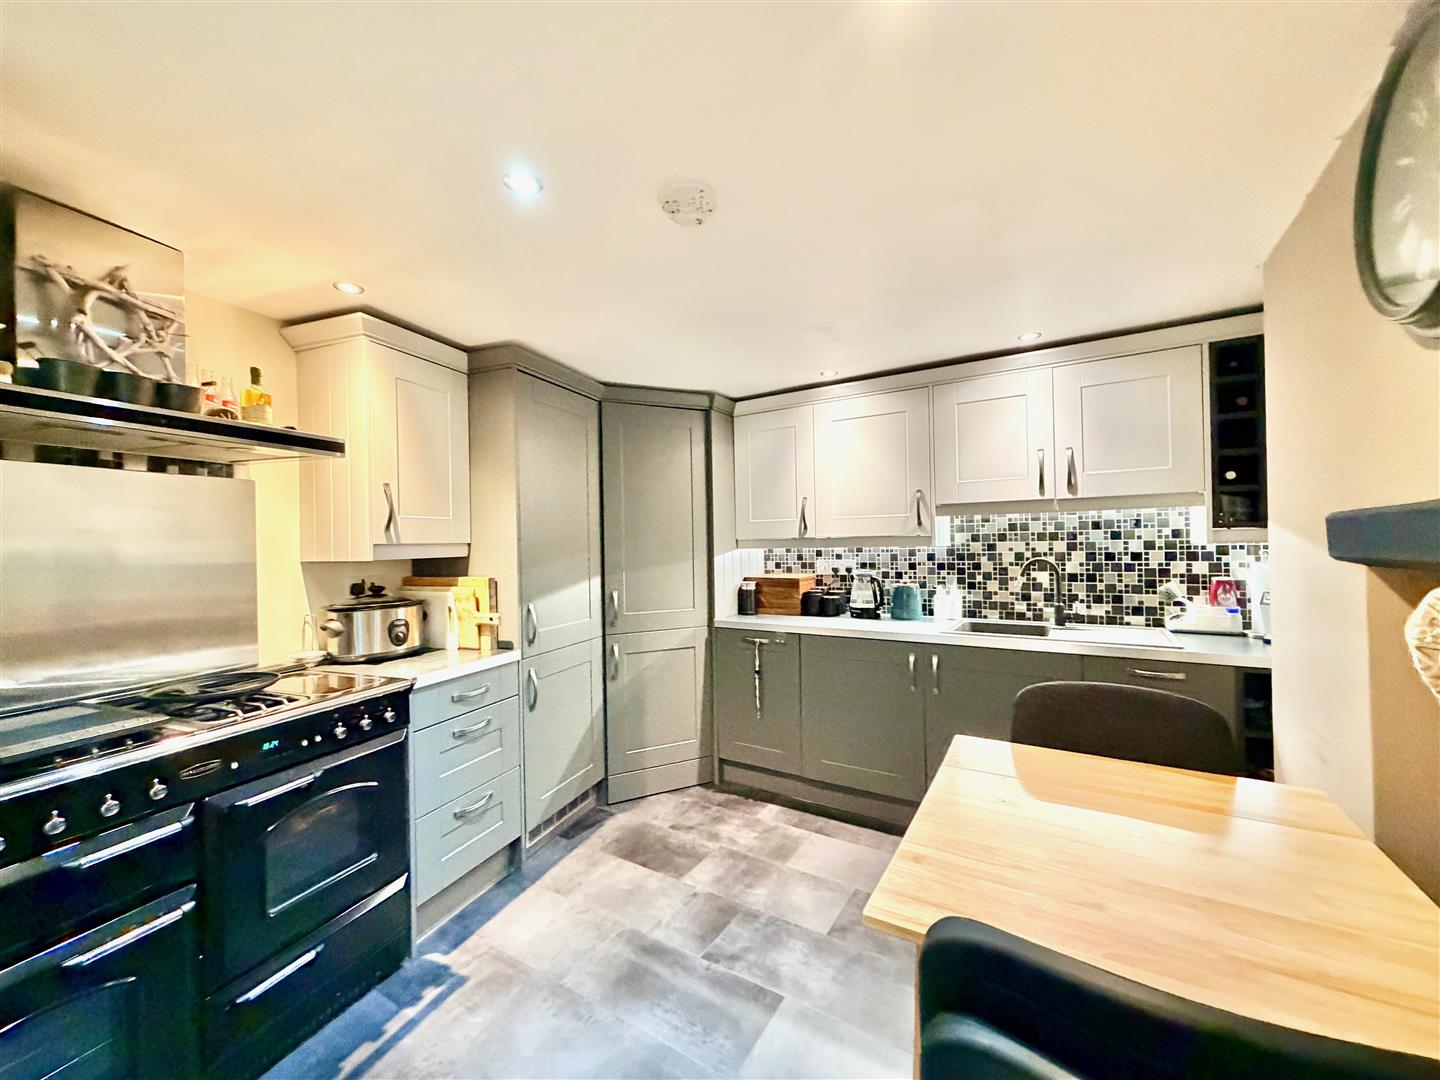
KITCHEN/BREAKFAST ROOM5.92m x 3.10m (19'5 x 10'2)
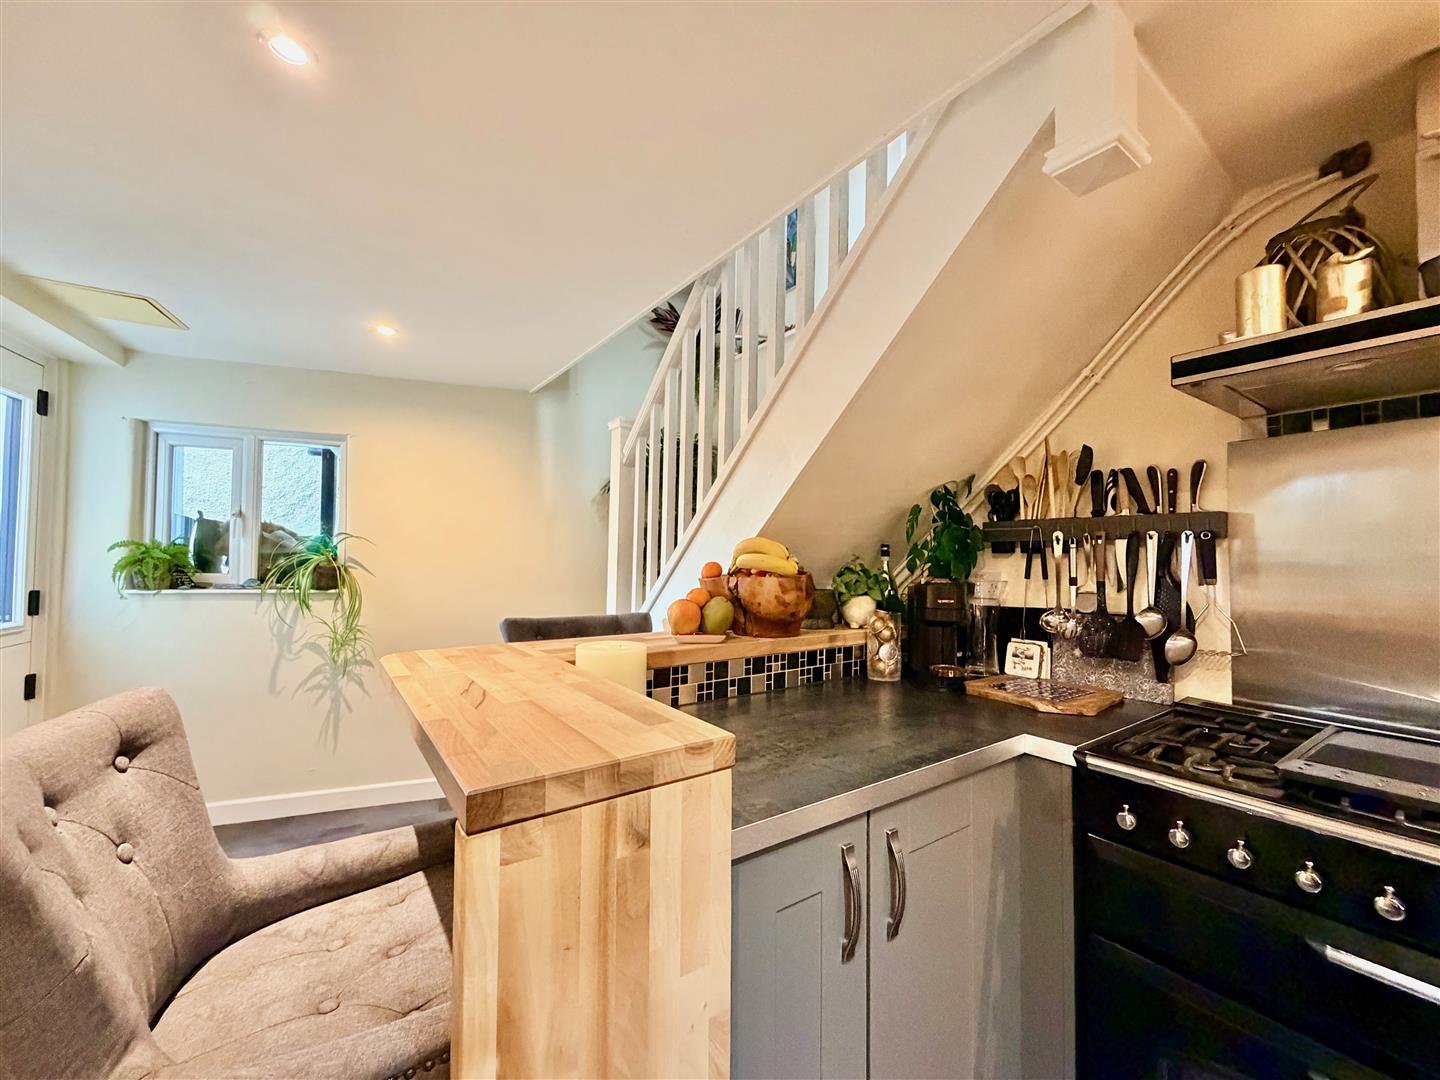
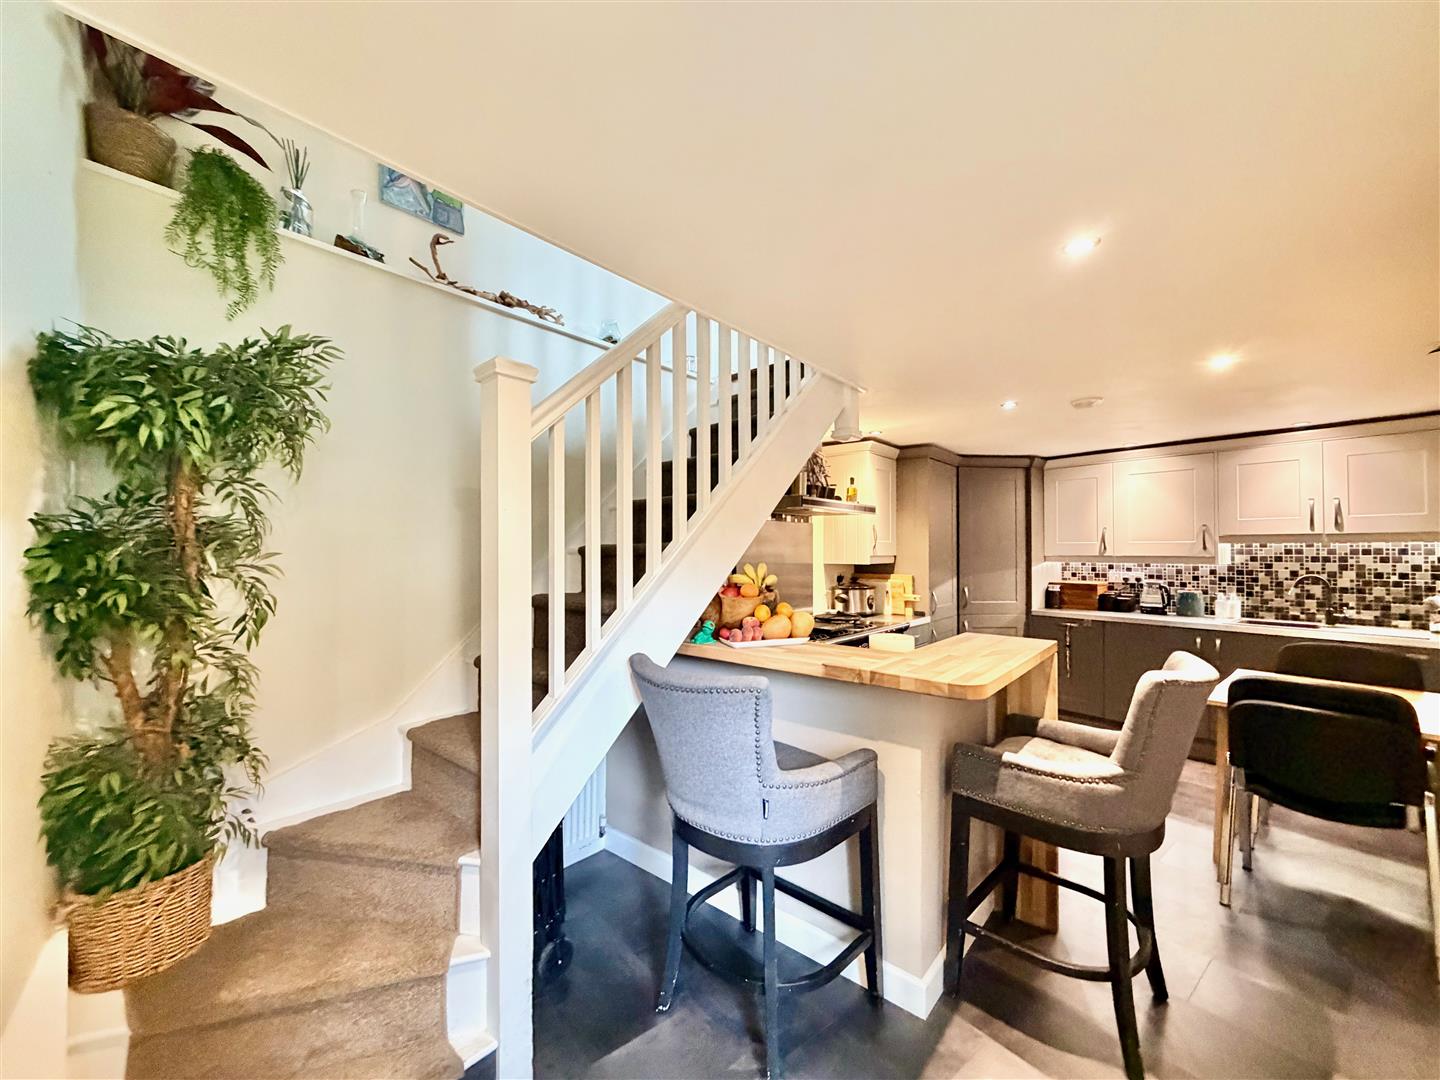
Situated on the lower floor. Built-in breakfast bar. Space for breakfast table and chairs. Range of modern fitted cabinets with matching fascias and work surfaces. Space for a Rangemaster stove with a stainless-steel splash-back and cooker hood above. Inset single drainer sink unit with a tiled splash-back. Integral appliances including a slimline dishwasher, fridge, freezer and washing machine. Larder cupboard. Wall-mounted Vaillant gas boiler. Chimney breast. Fitted flooring. Inset ceiling spotlights. Partly-glazed stable door leading to outside. Window to the rear elevation.
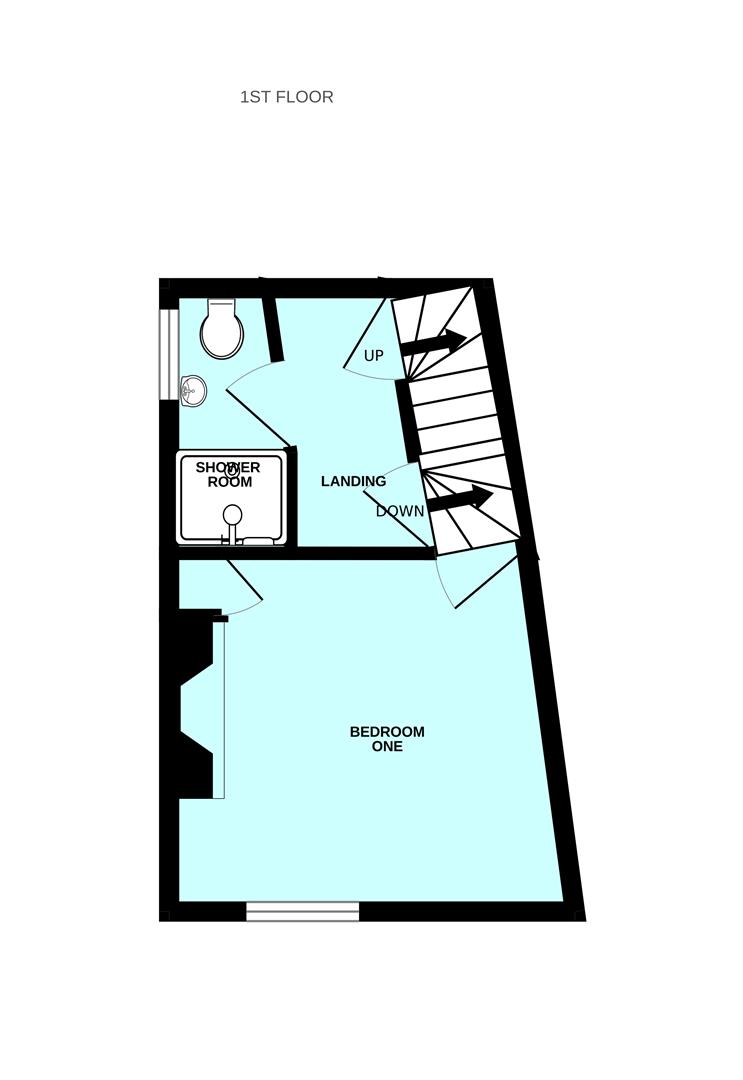
BEDROOM ONE3.68m x 3.66m wall-to-wall (12'1 x 12' wall-to-wal
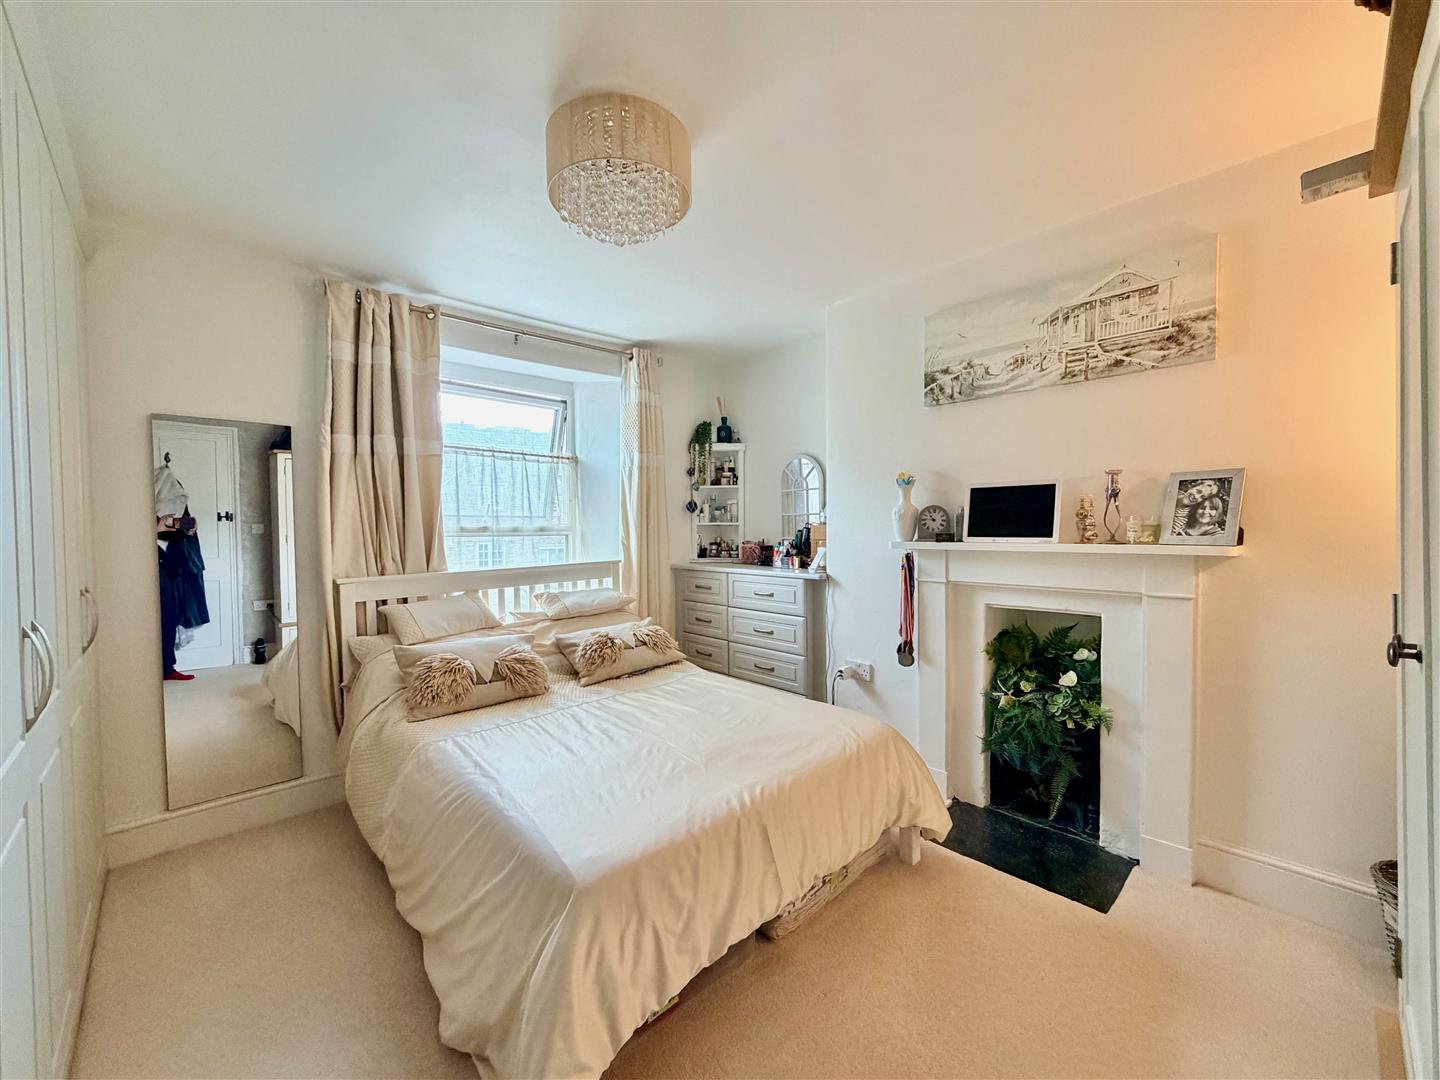
A generous double bedroom with built-in wardrobes and matching drawer units. Chimney breast with period fireplace and a slate hearth. Storage to one side of the chimney breast. Window to the front elevation.
FIRST FLOOR LANDING
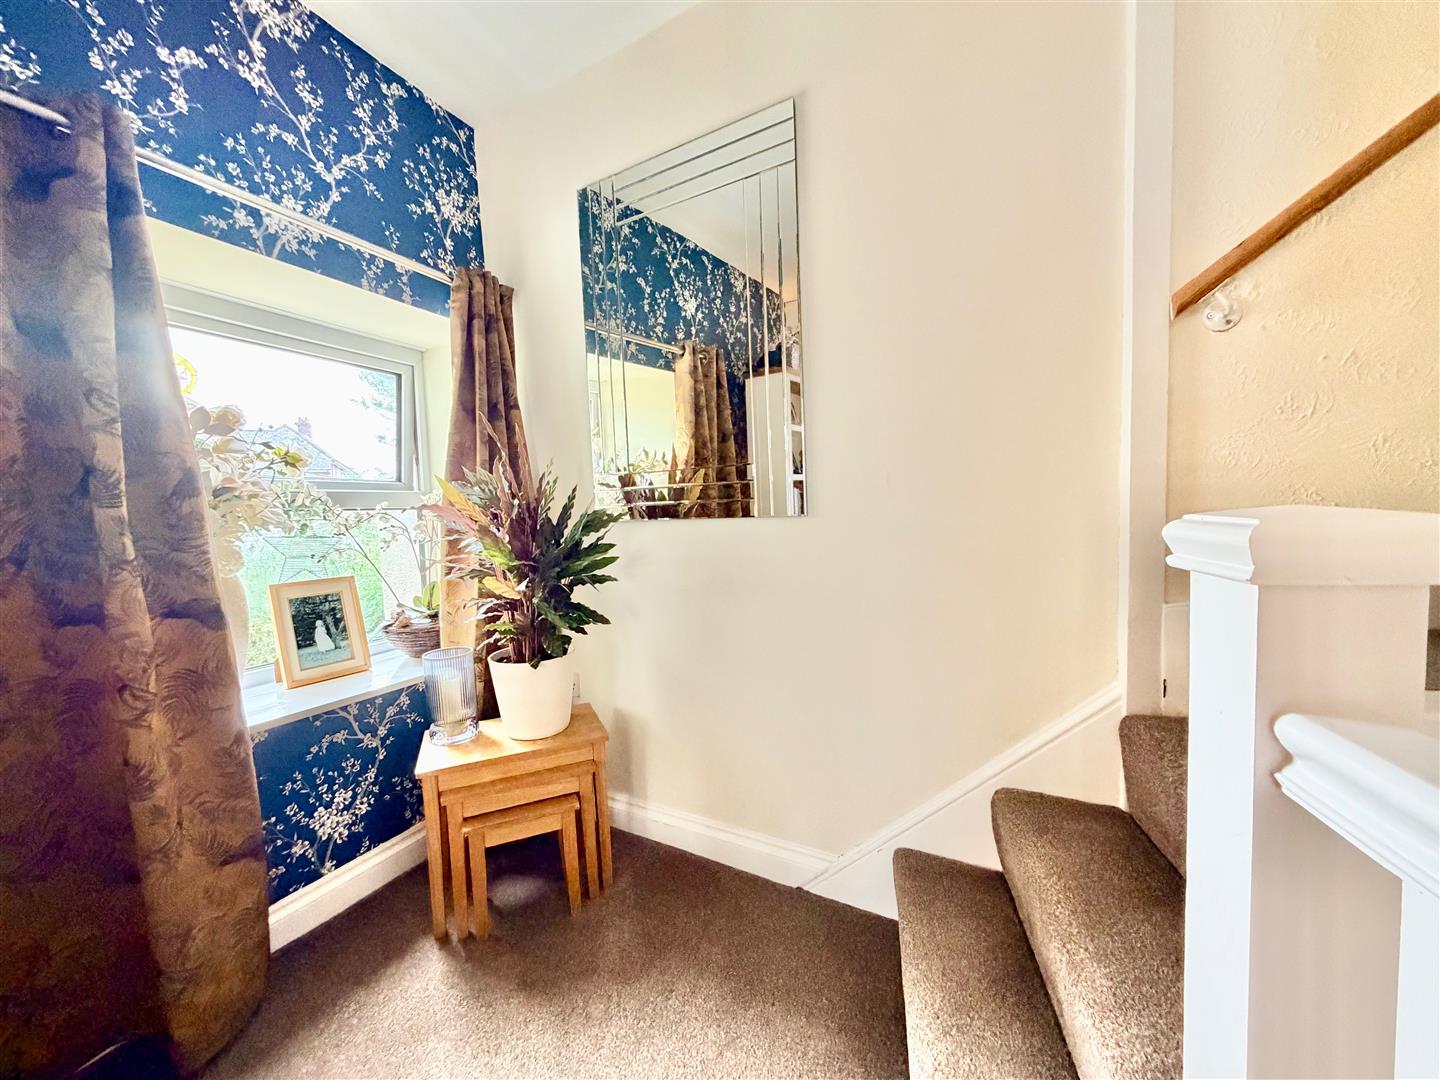
Stairs to the top floor. Doorway opening into the shower room.
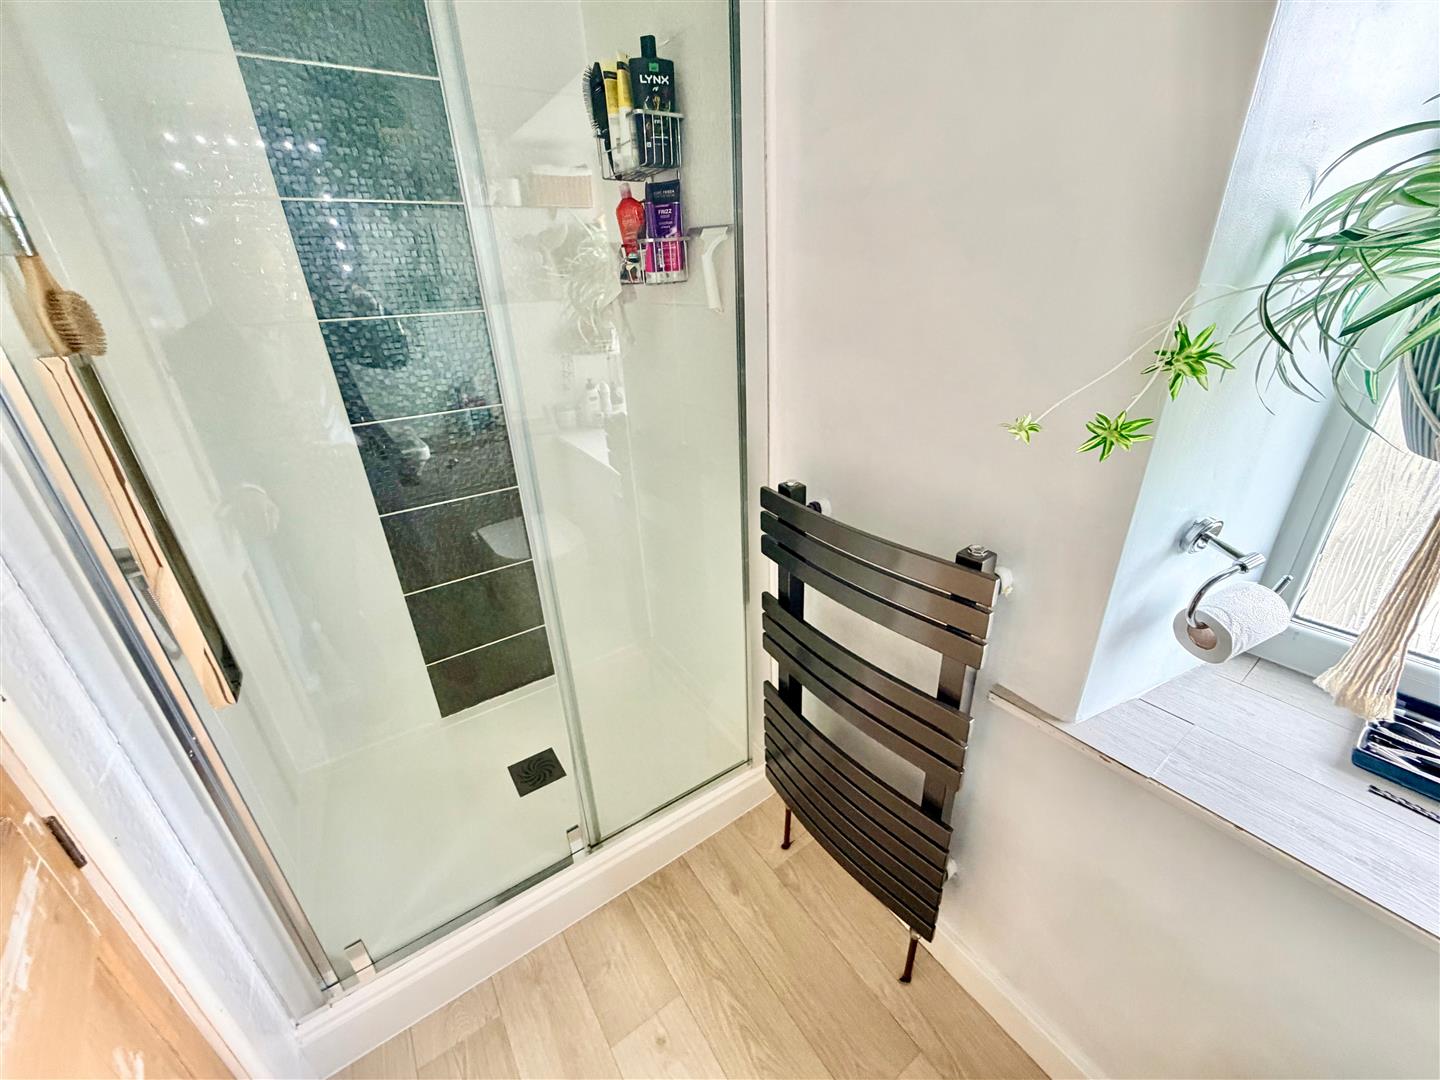
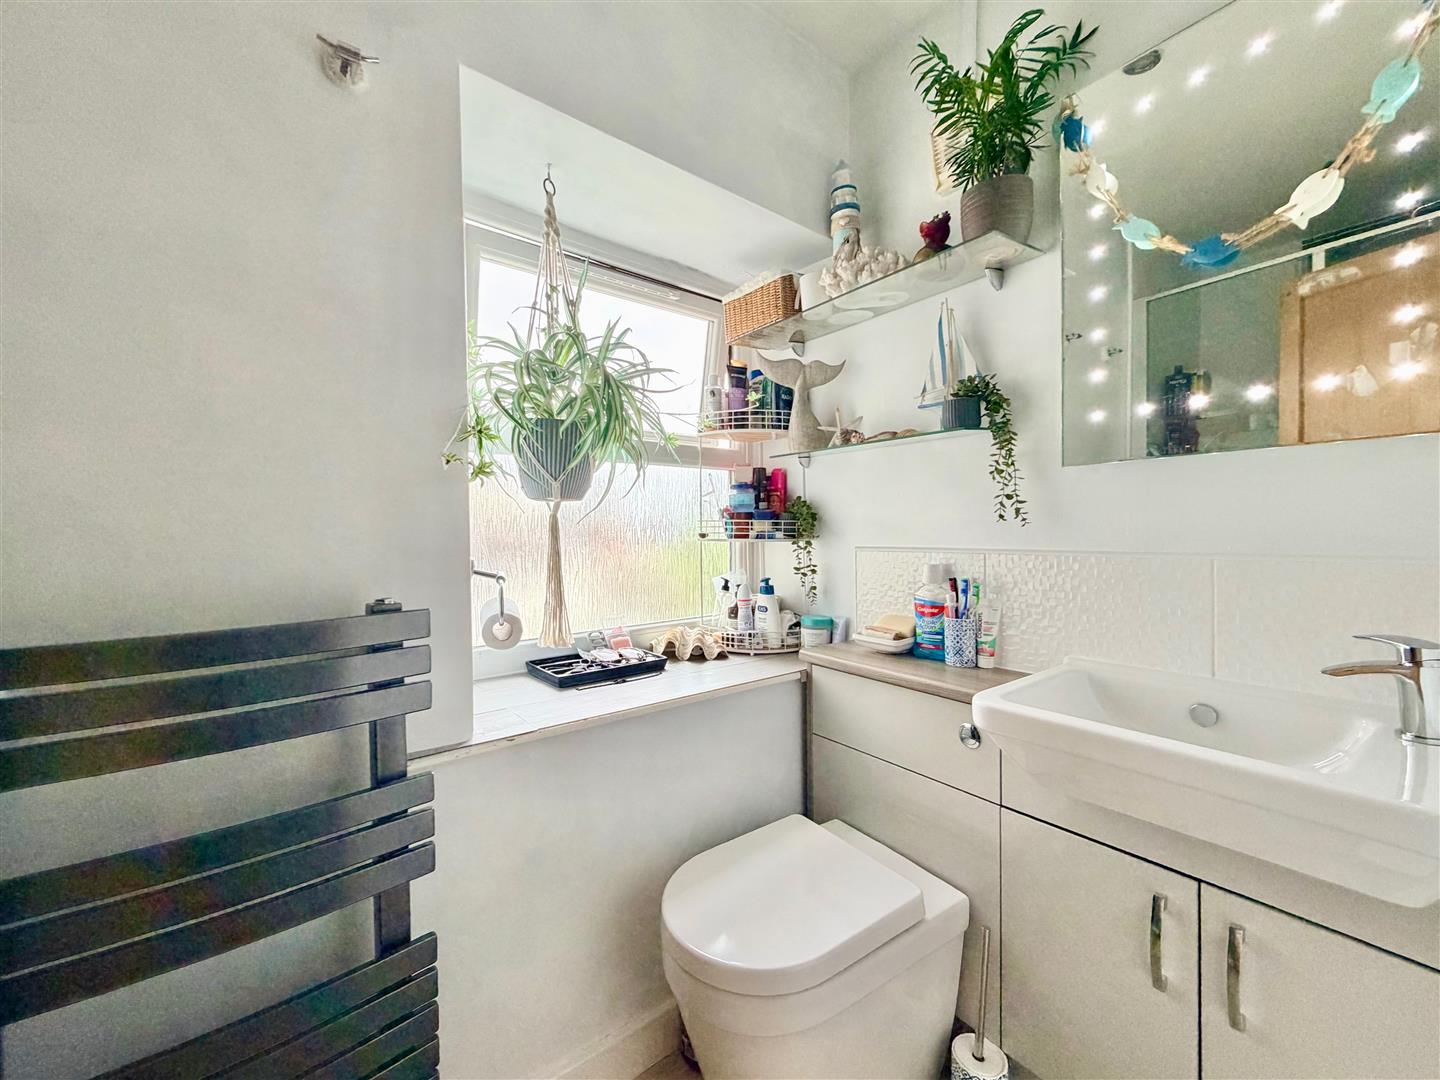
SHOWER ROOM2.46m x 1.14m (8'1 x 3'9)
Comprising a double-sized enclosed tiled shower with a sliding glass screen and a built-in shower system, wc with a push-button flush and basin set into a cabinet providing storage and concealing the cistern. Illuminated bathroom mirror. Inset ceiling spotlights. Window to the side elevation.
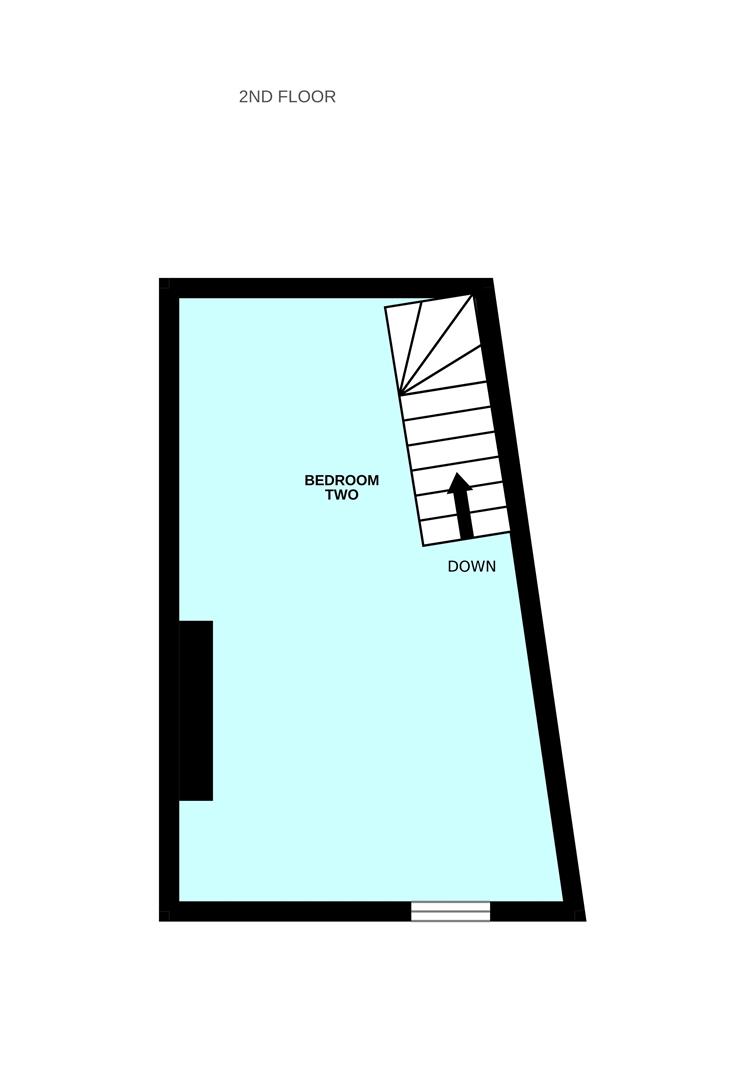
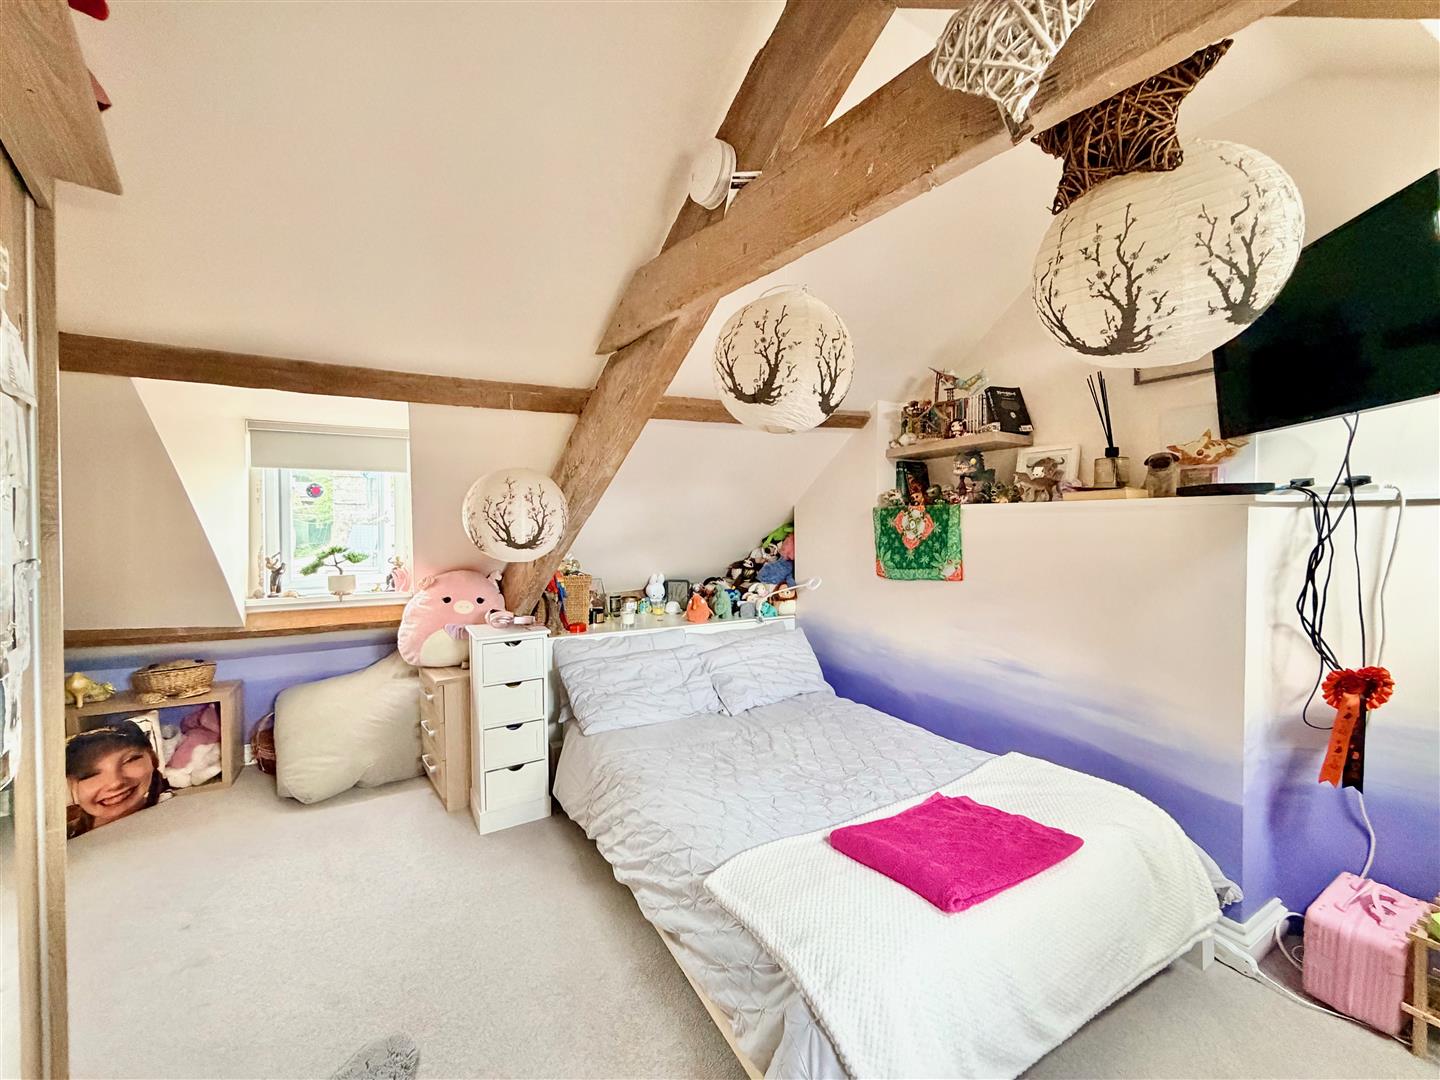
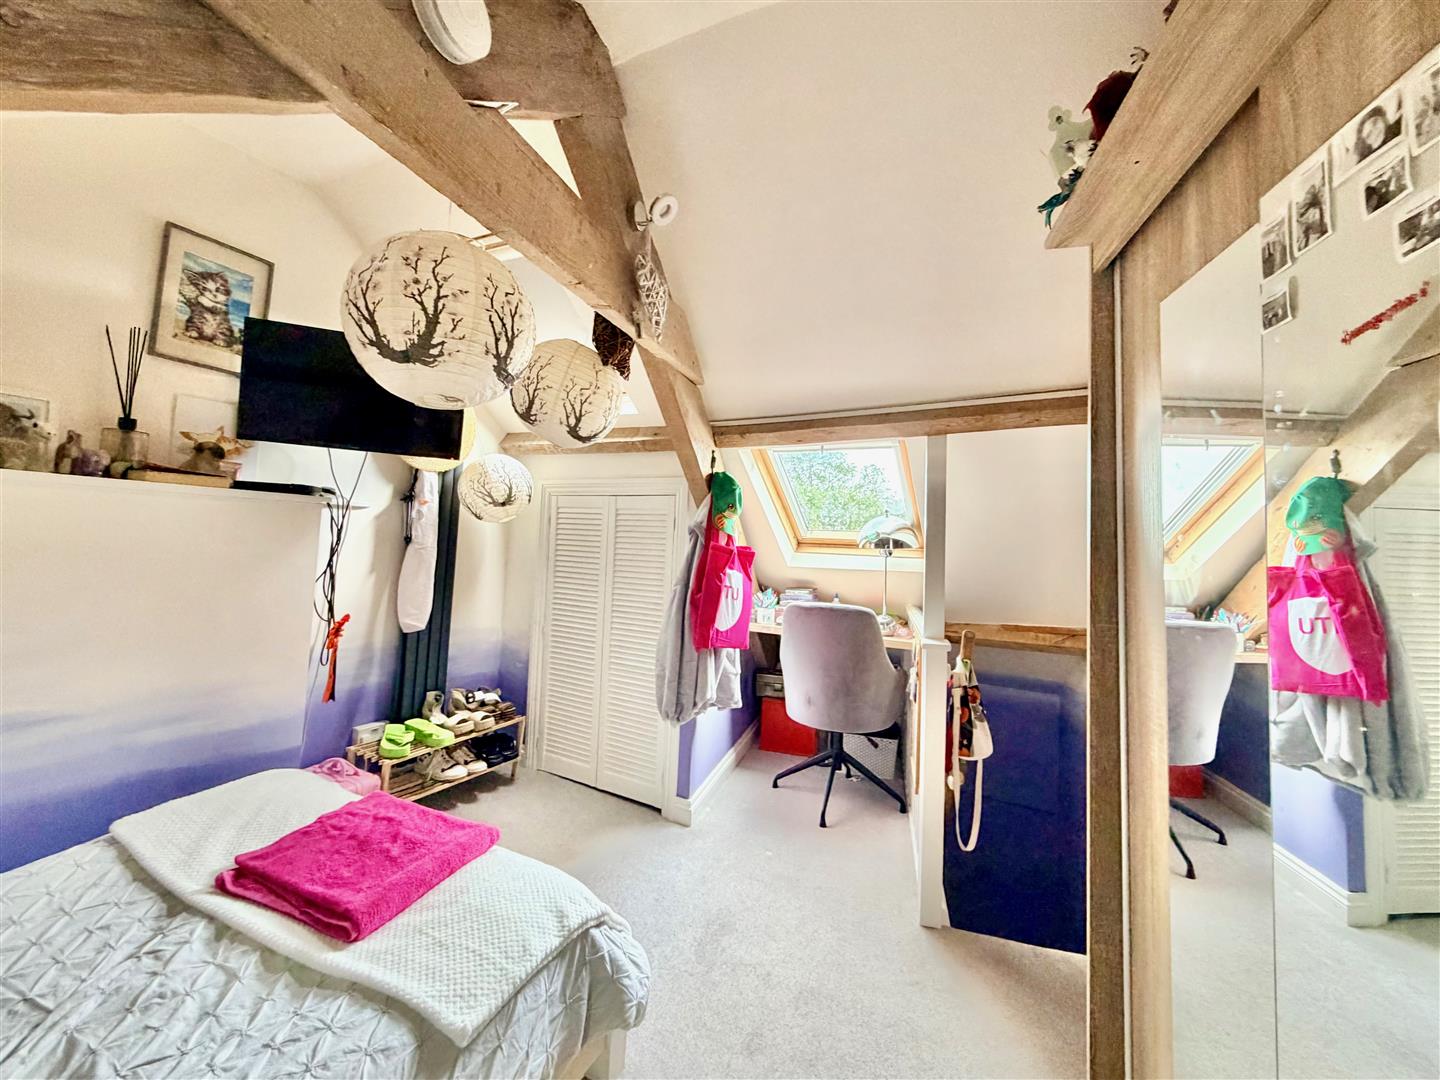
BEDROOM TWO6.05m x 3.20m max dimensions (19'10 x 10'6 max dim
Situated at the top of the house. A spacious double bedroom which is dual aspect with a window with a fitted blind to the front elevation and 2 Velux-style skylights to the rear. There are lovely views from the rear window over the South Hams countryside. Built-in cupboard. Built-in desk under the window. Storage box.
OUTSIDE
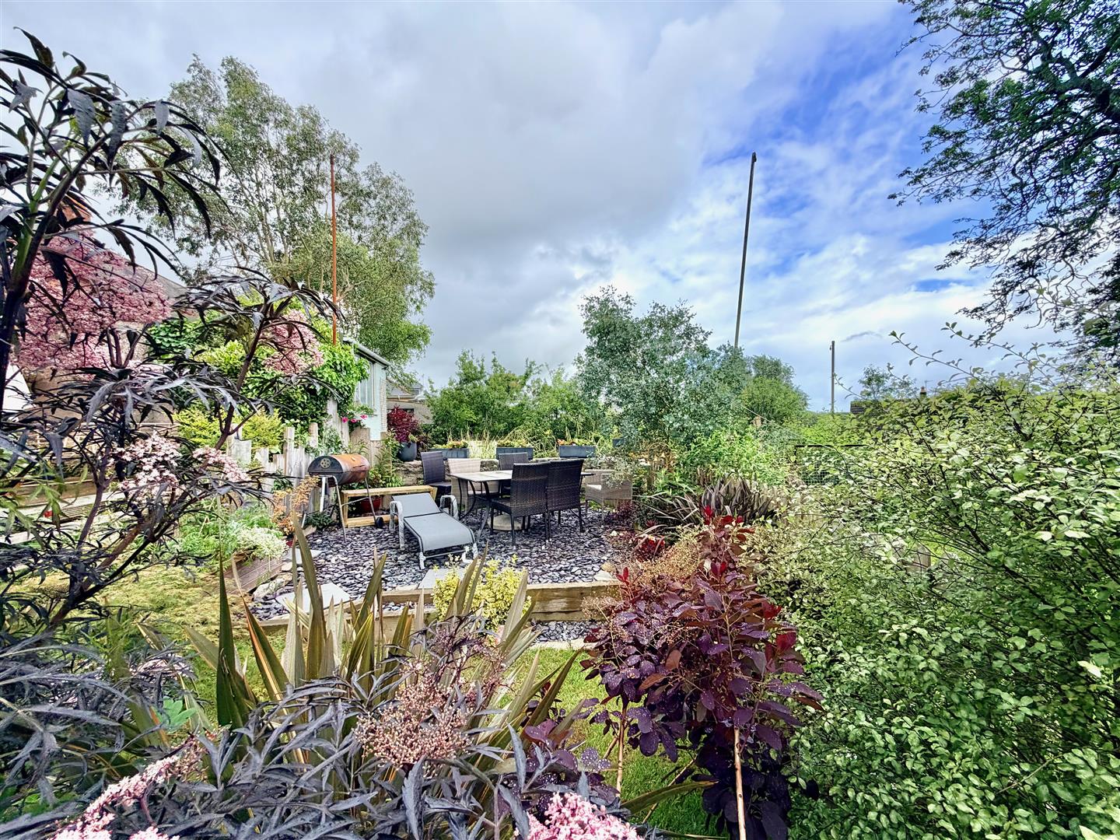
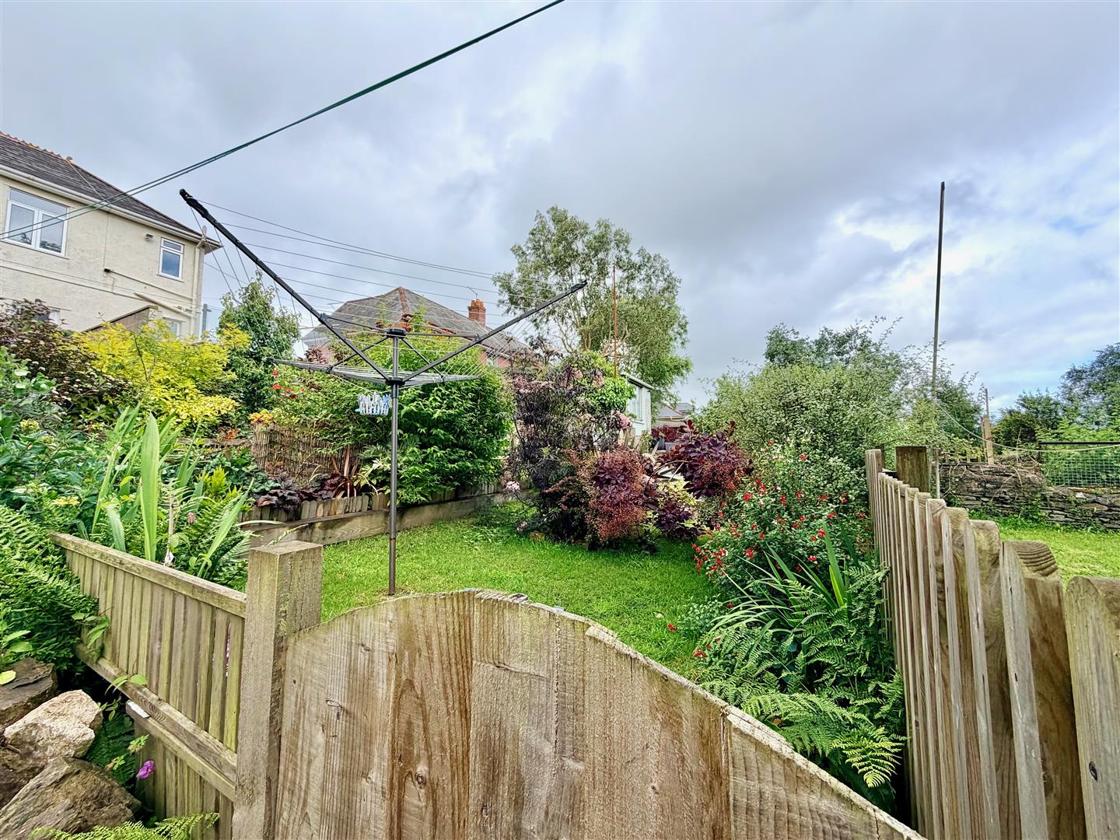
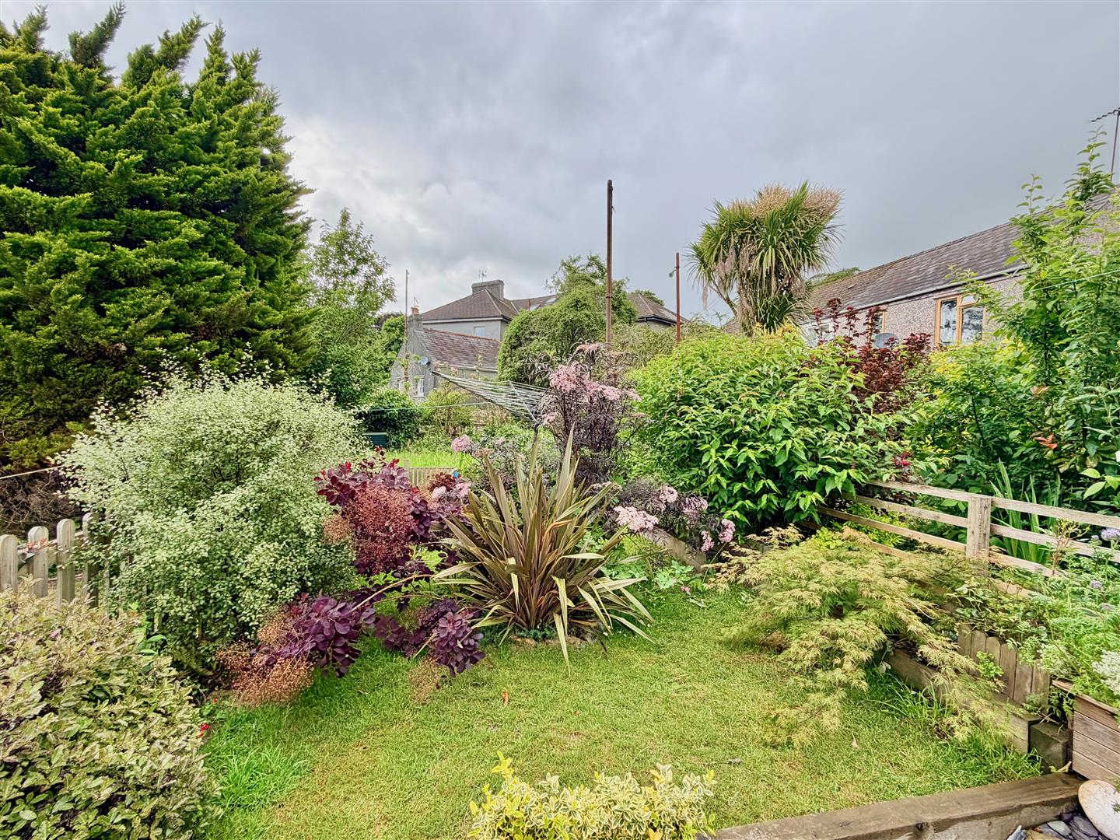
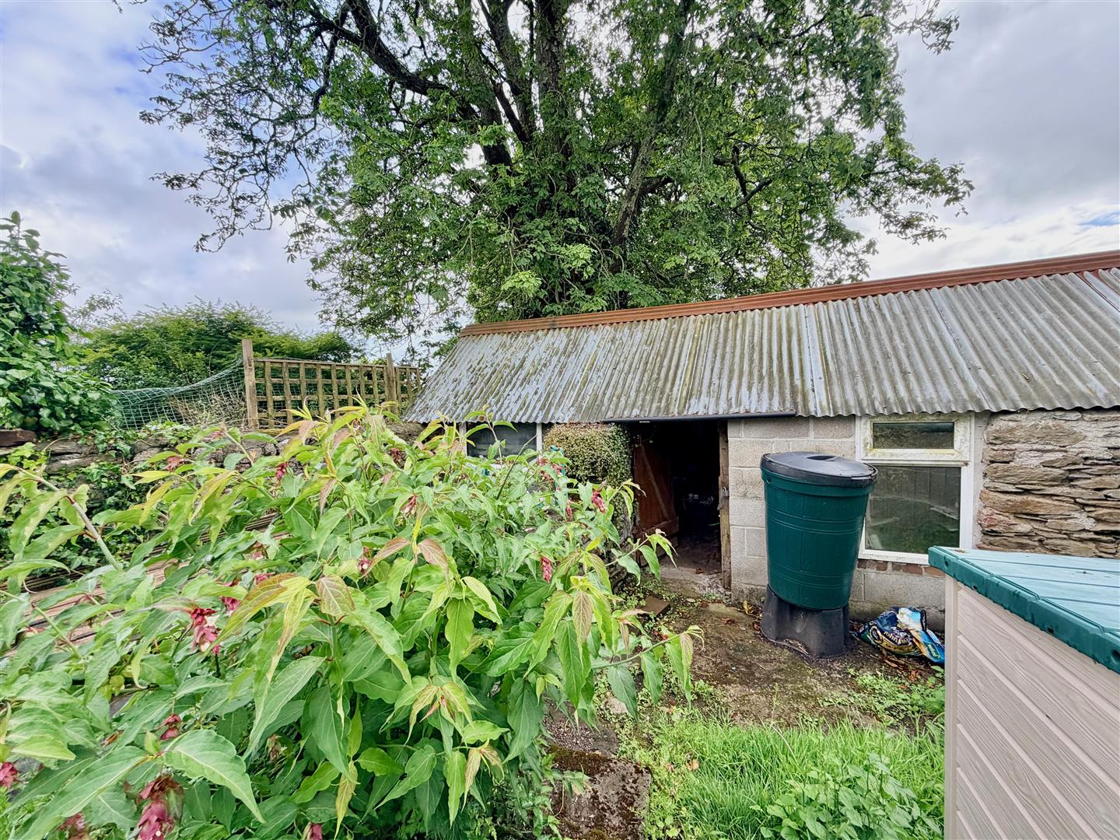
To the rear but not adjacent to the property, there is an enclosed garden with areas laid to lawn, shrubs and patio. Outdoor stone-built storage building.
COUNCIL TAX
South Hams District Council
Council tax band B