Room Descriptions
WOMBWELL CRESCENT, KEYHAM, PLYMOUTH PL2 2DW
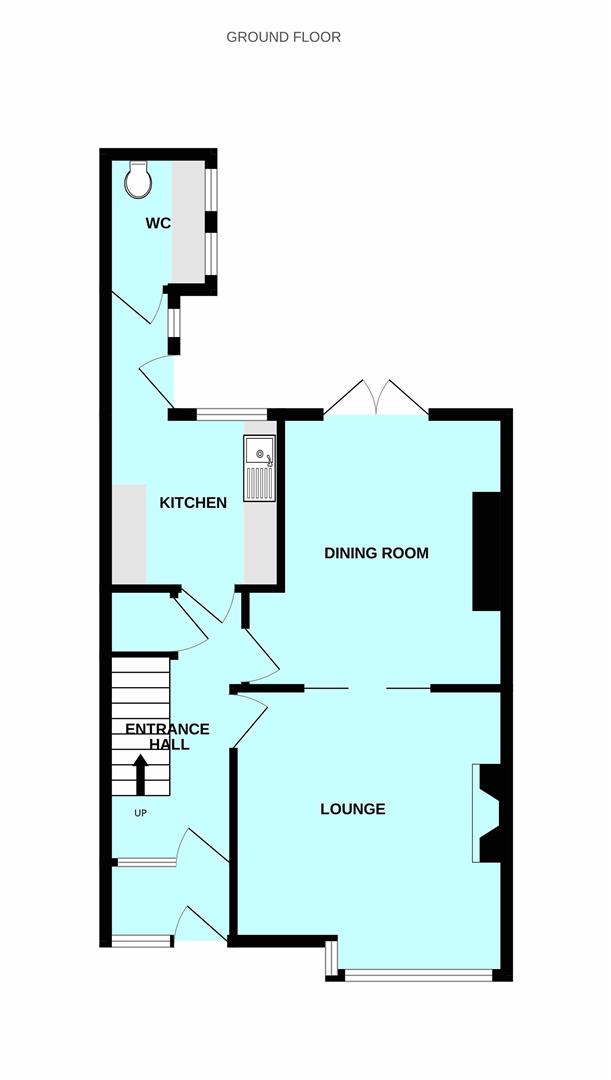
ACCOMMODATION
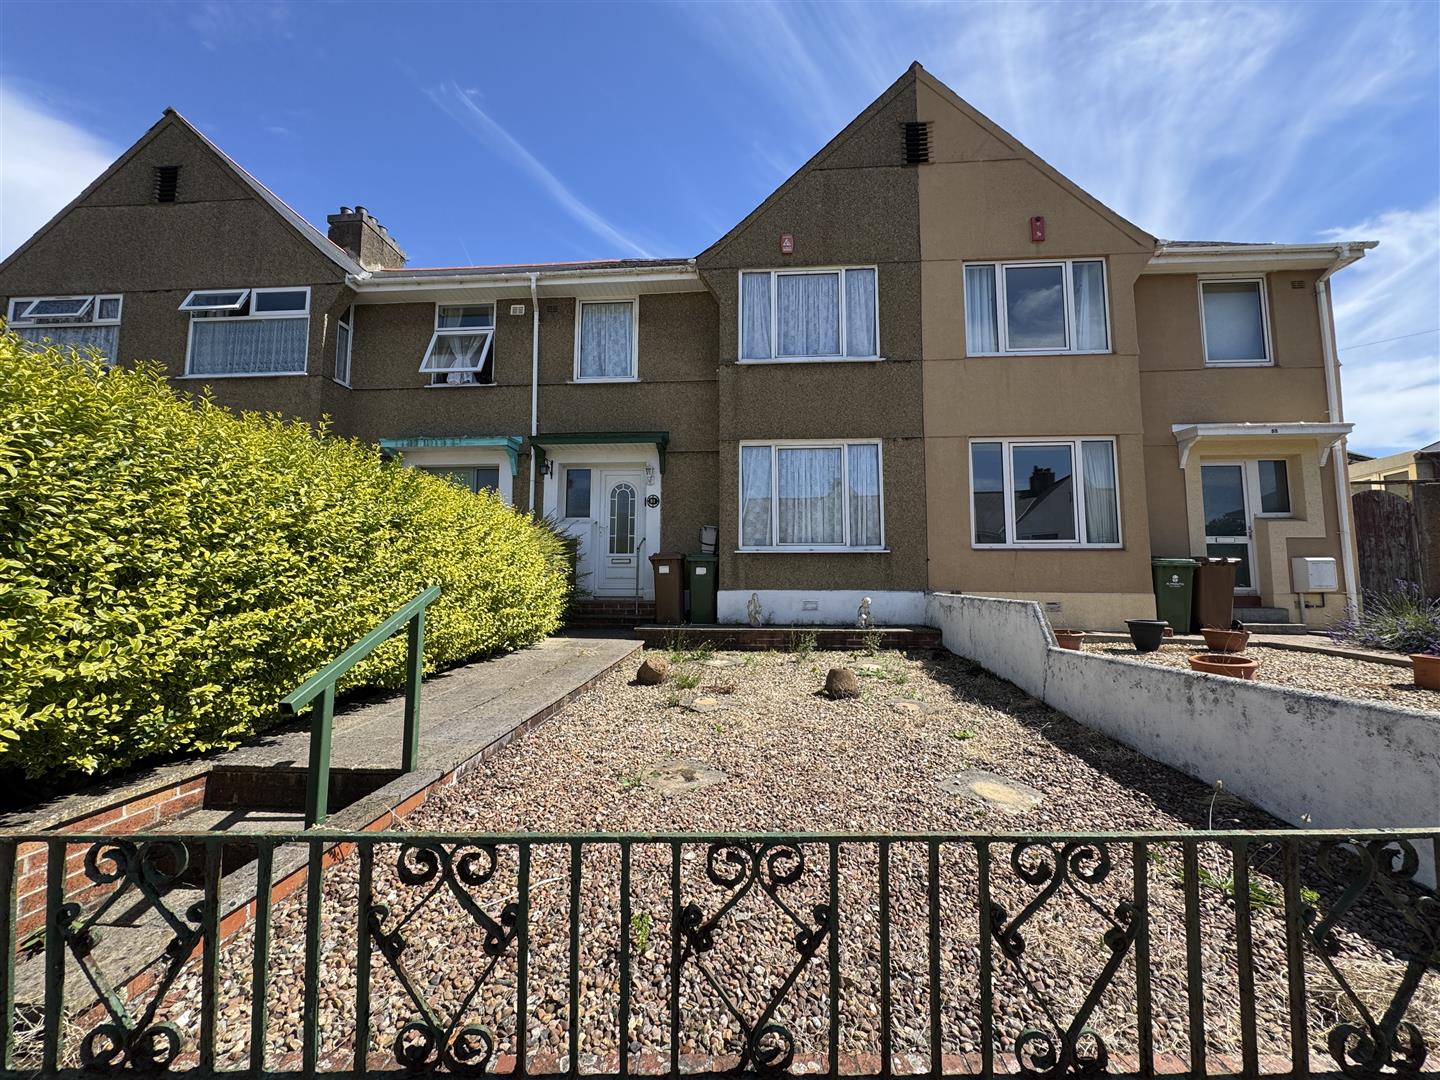
uPVC double-glazed door opens into;
PORCH1.78 x 0.89 (5'10" x 2'11")
Obscured uPVC double-glazed window to the front elevation. Wooden door with obscured glazed panels opens into;
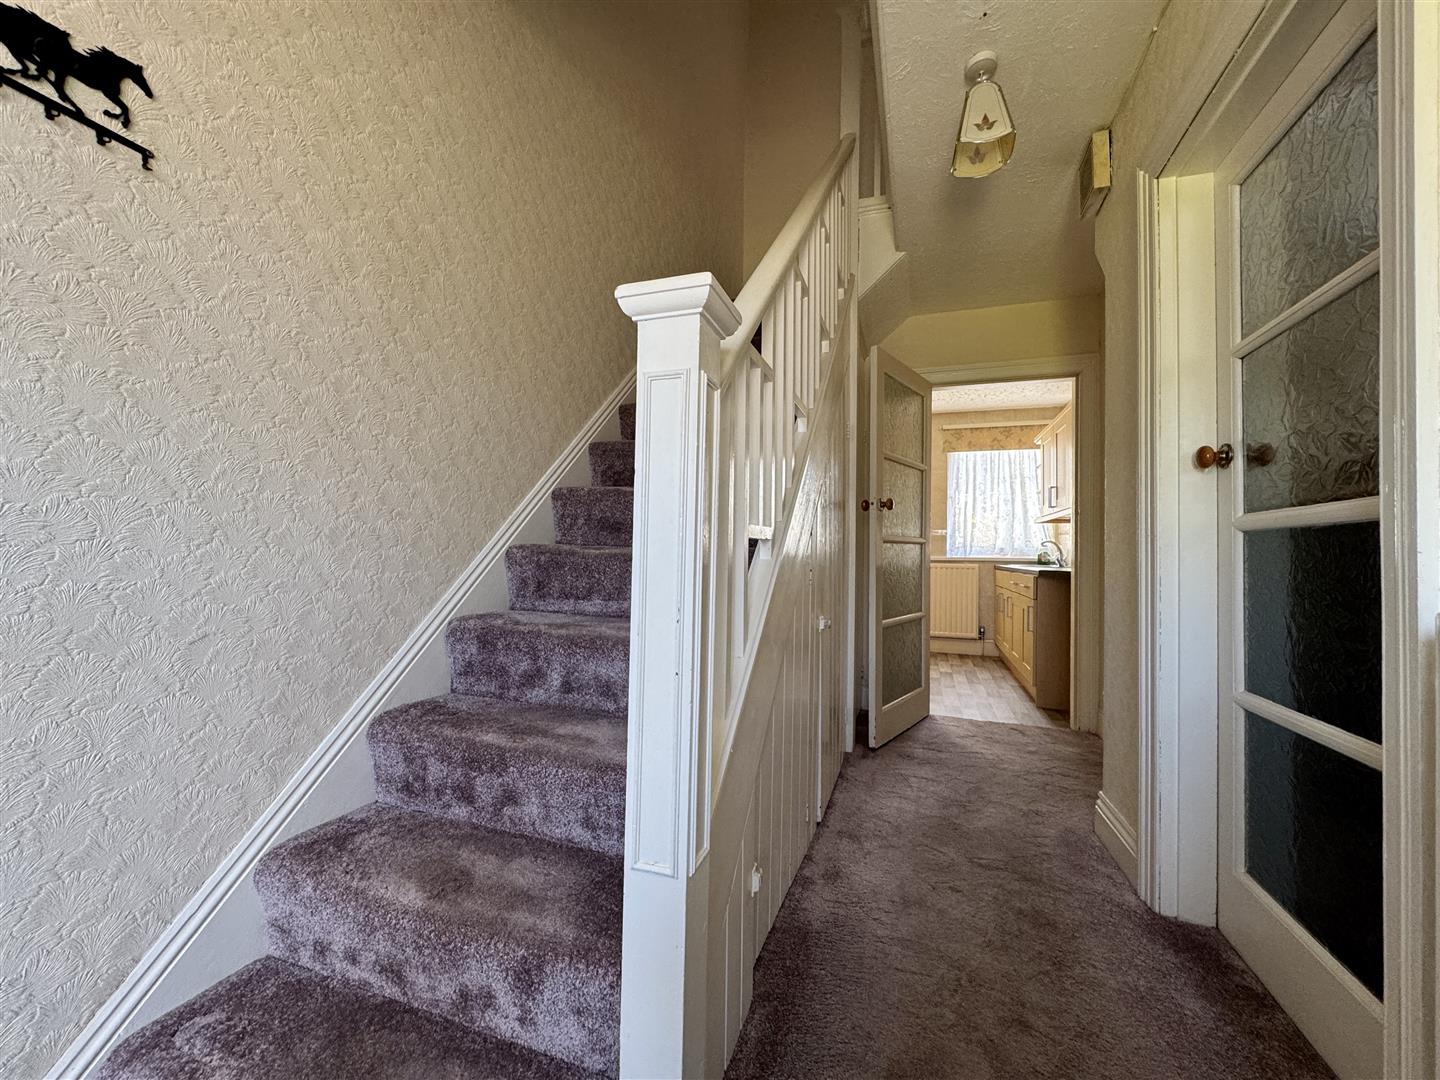
ENTRANCE HALL4.09 x 1.78 (13'5" x 5'10")
Staircase rising to the first floor landing with understairs storage cupboards. Doors leading off to the lounge, dining room and kitchen.
LOUNGE3.87 x 3.68 plus bay (12'8" x 12'0" plus bay)
Feature fireplace. uPVC double-glazed bay window to the front elevation. Sliding wooden glazed door opens into;
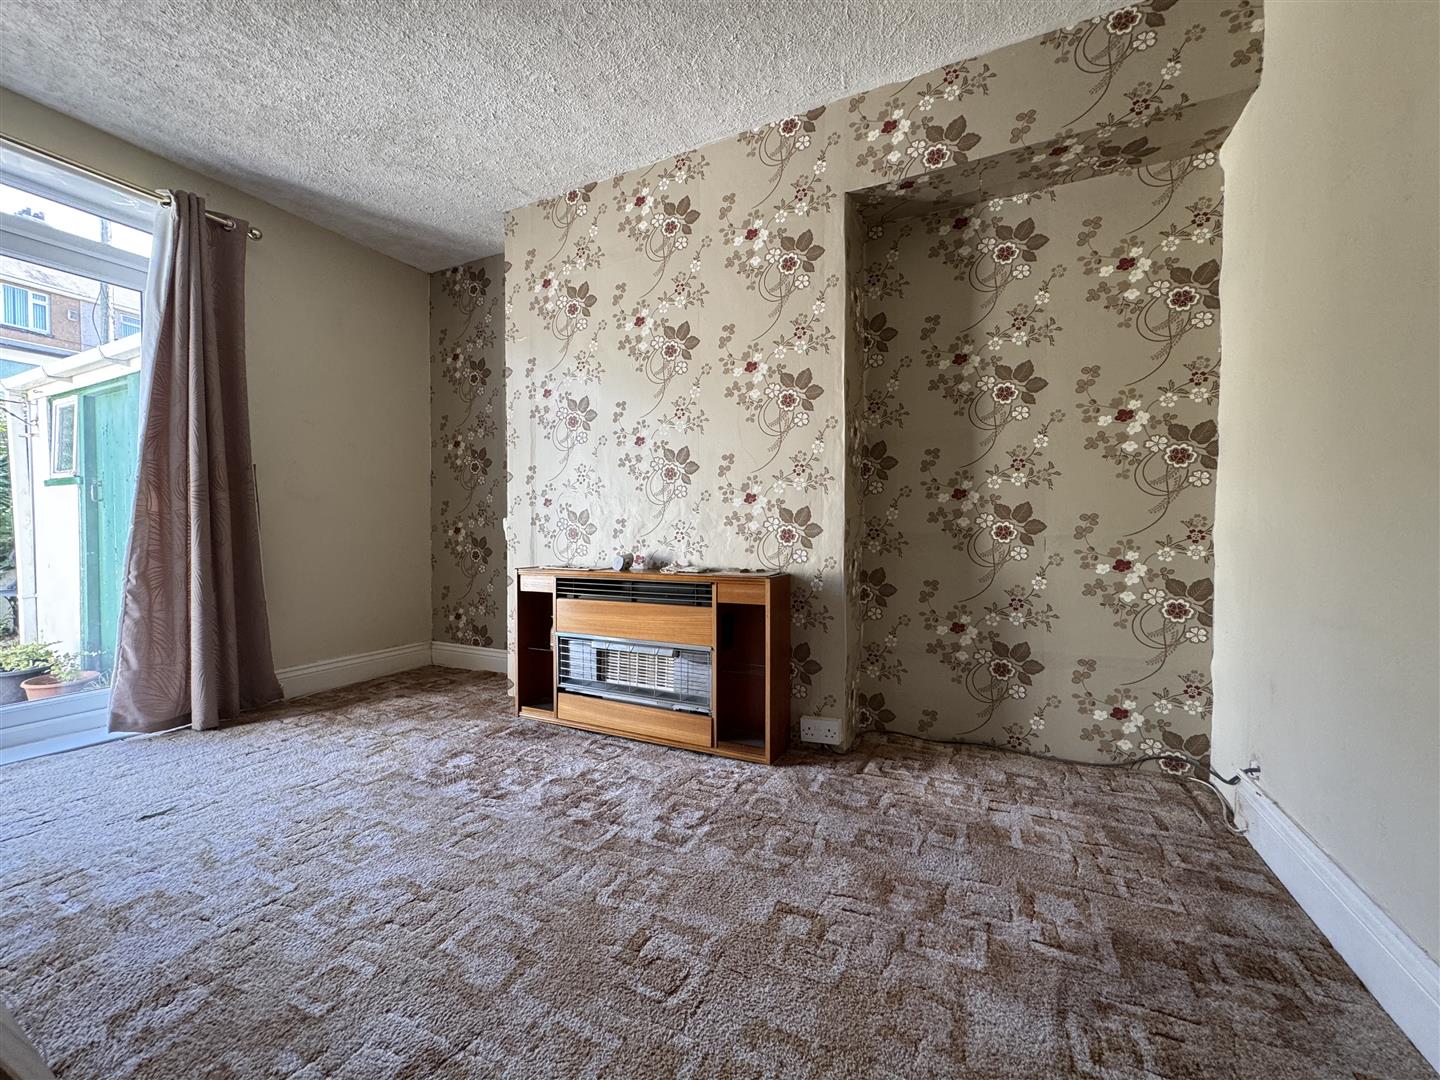
DINING ROOM3.9 x 3.56 max (12'9" x 11'8" max)
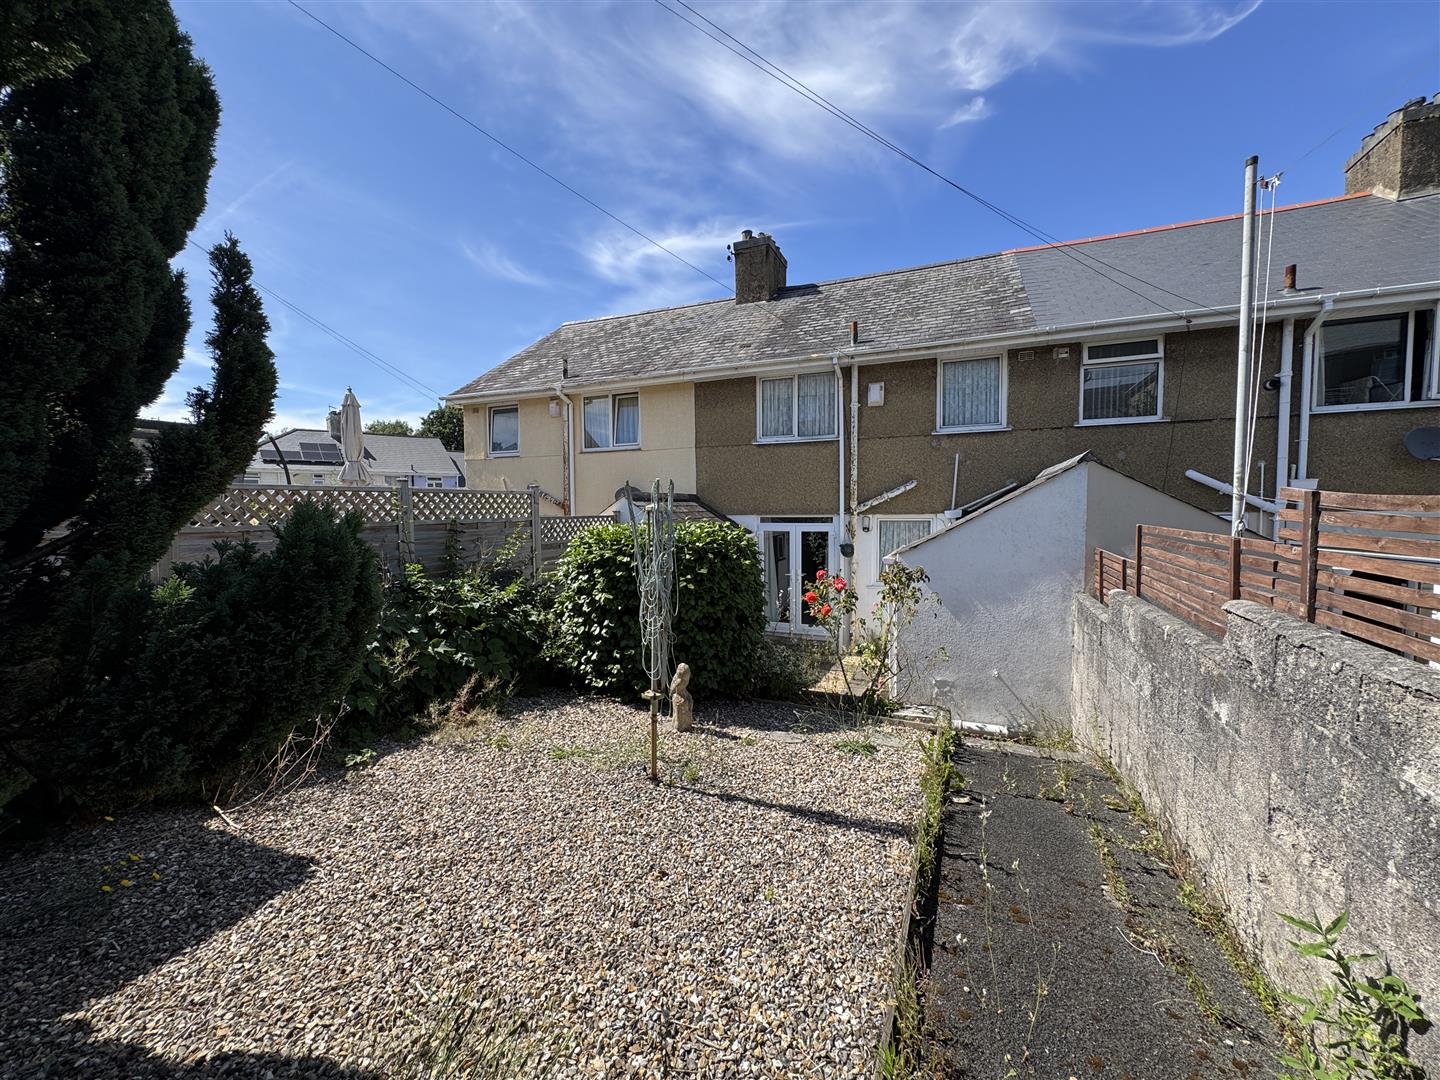
Feature fireplace. uPVC double-glazed French doors open out to the rear garden.
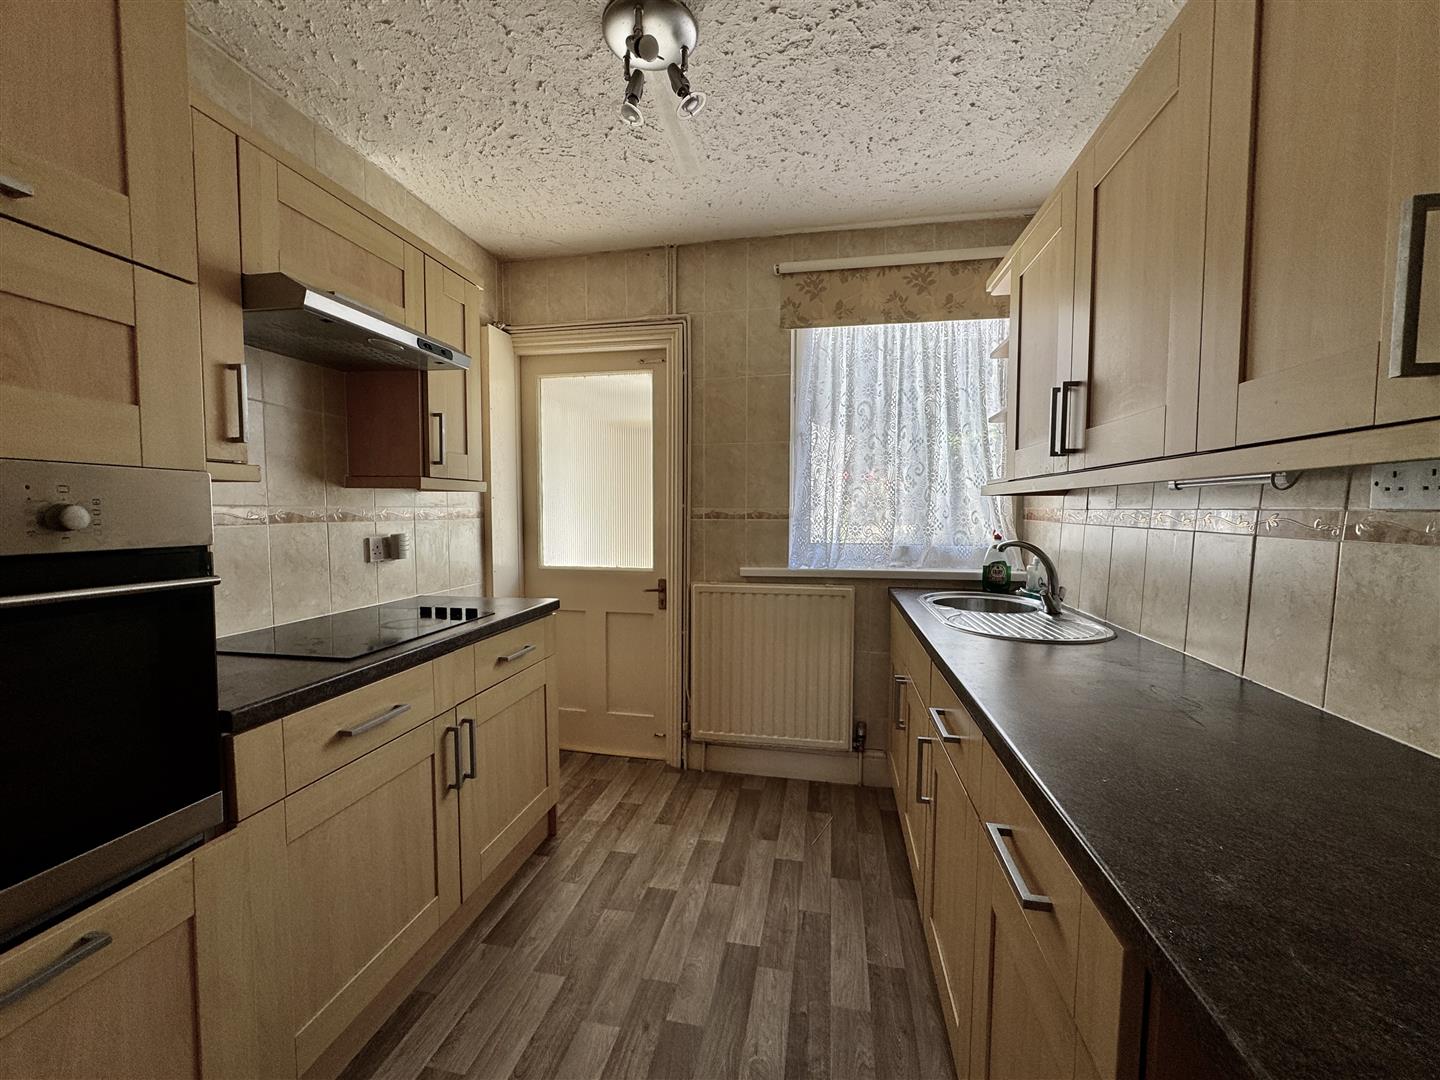
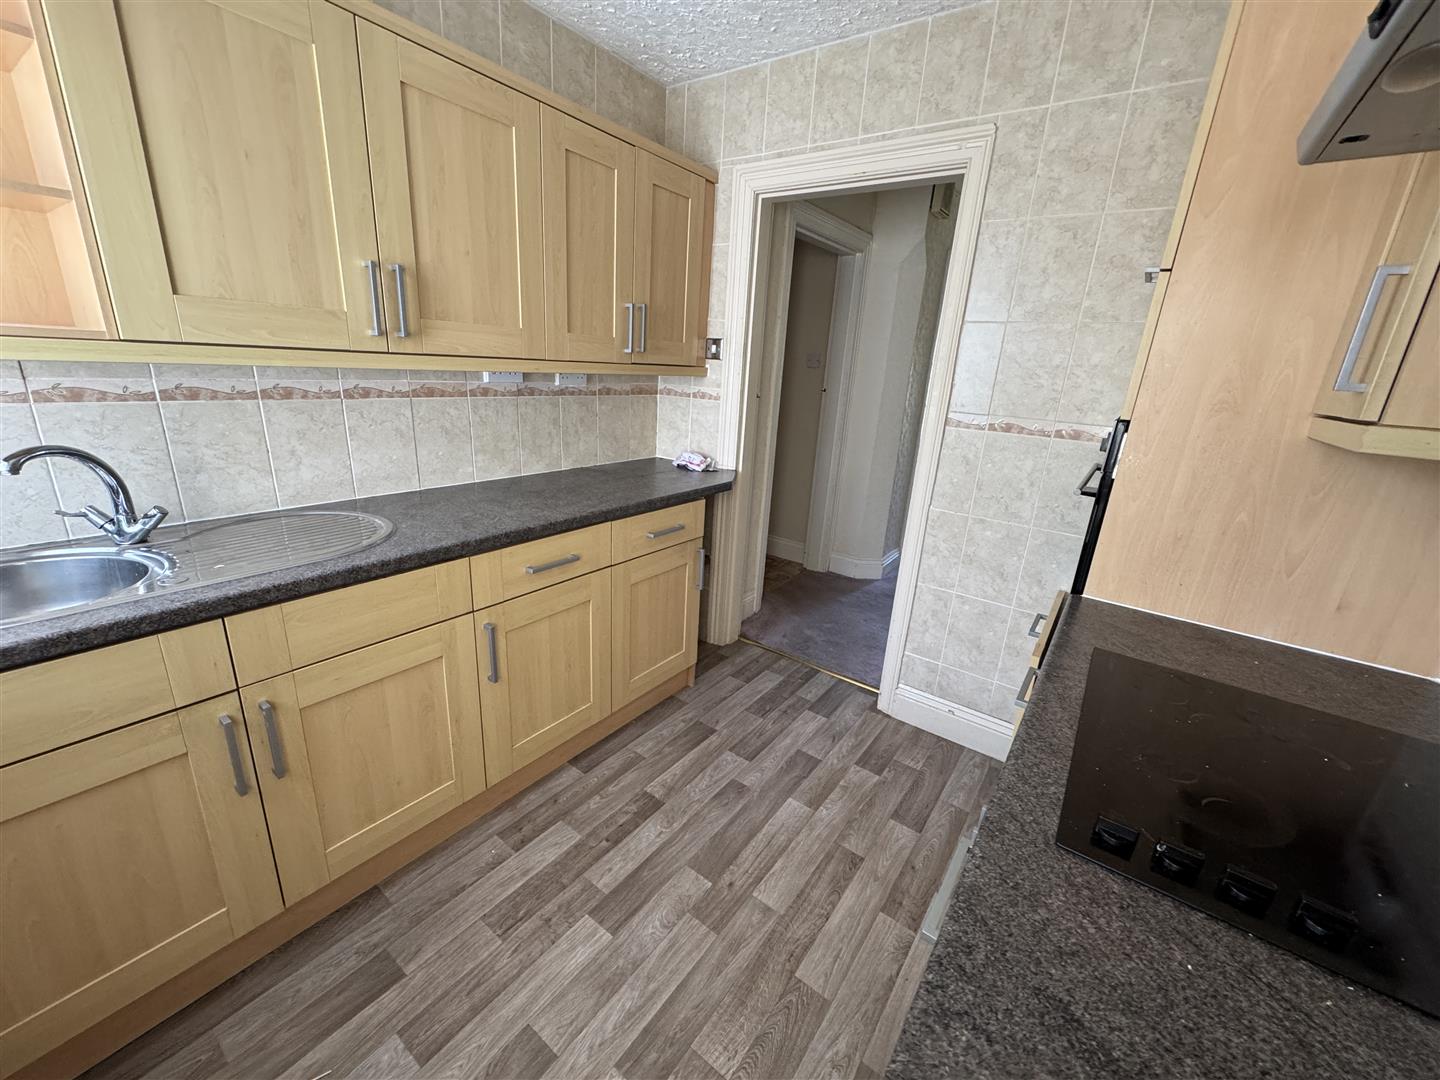
KITCHEN2.46 x 2.4 (8'0" x 7'10")
Matching base and wall-mounted units with rolled-edge laminate work surfaces. Inset Inset circular single drainer sink unit with a mixer tap. Inset ceramic hob and integrated oven. Wood-effect vinyl flooring. uPVC double-glazed window to the rear elevation. Door opening into the;
INNER HALLWAY
Door leading off to the utility/wc. Obscured uPVC double-glazed door opening out to the rear garden.
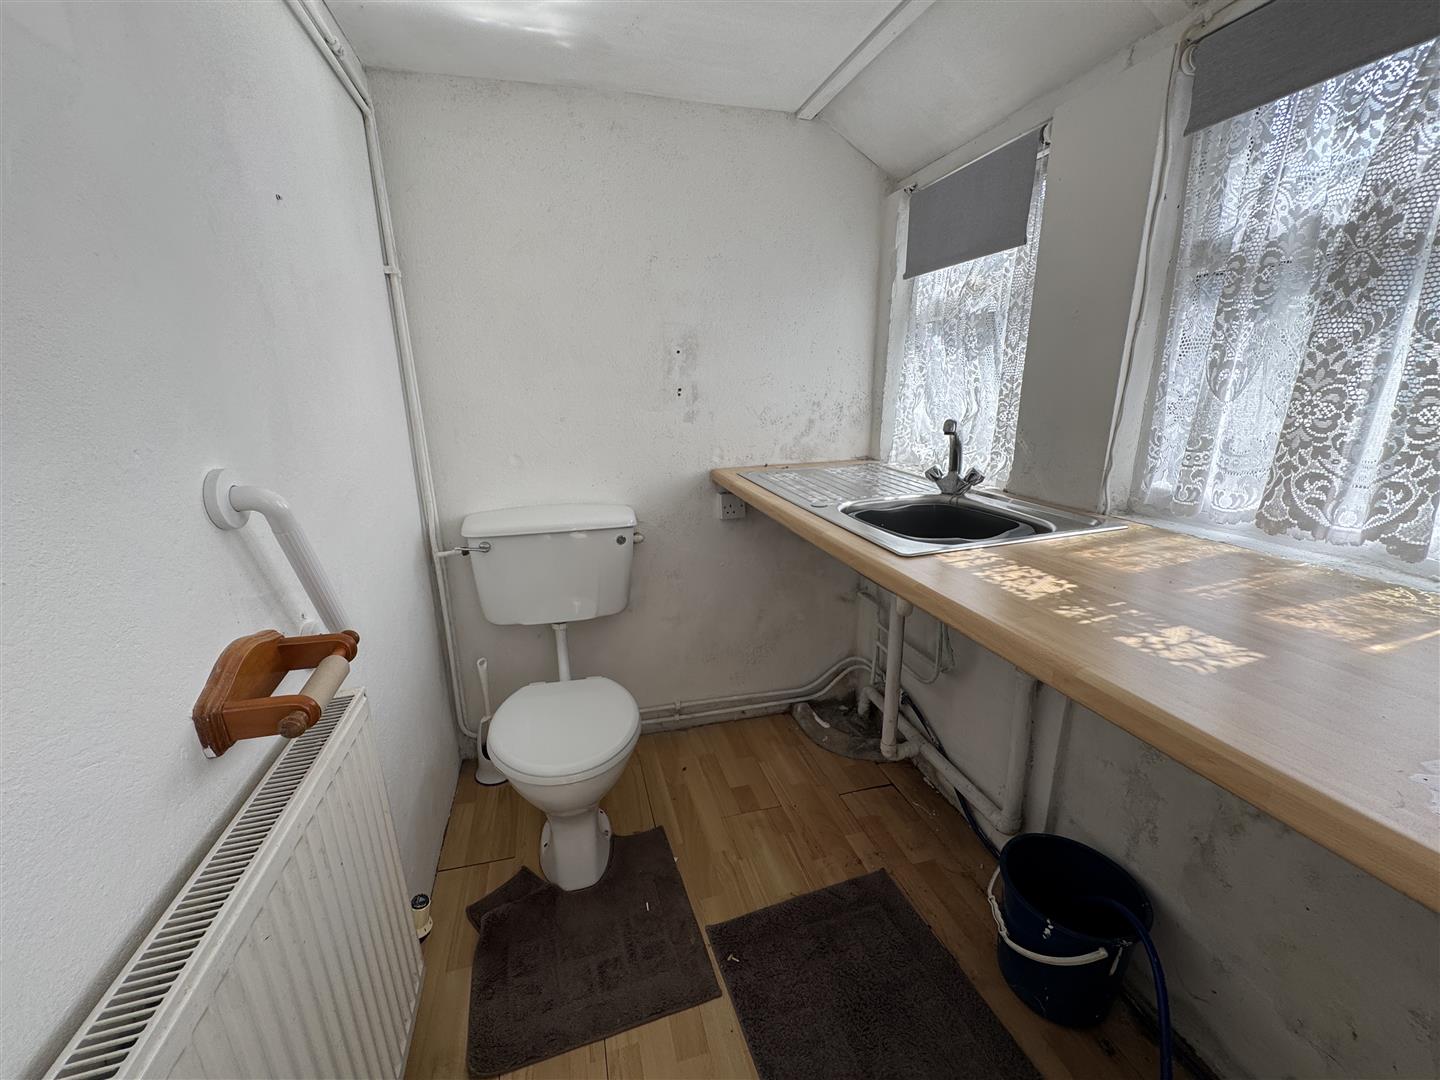
UTILITY/WC1.78 x 1.5 (5'10" x 4'11")
Fitted with a low level wc. Rolled-edge laminate work surfaces. Inset single drainer sink unit with mixer tap. Plumbing for a washing machine. Space for a fridge. Three uPVC double-glazed windows to the side elevation.
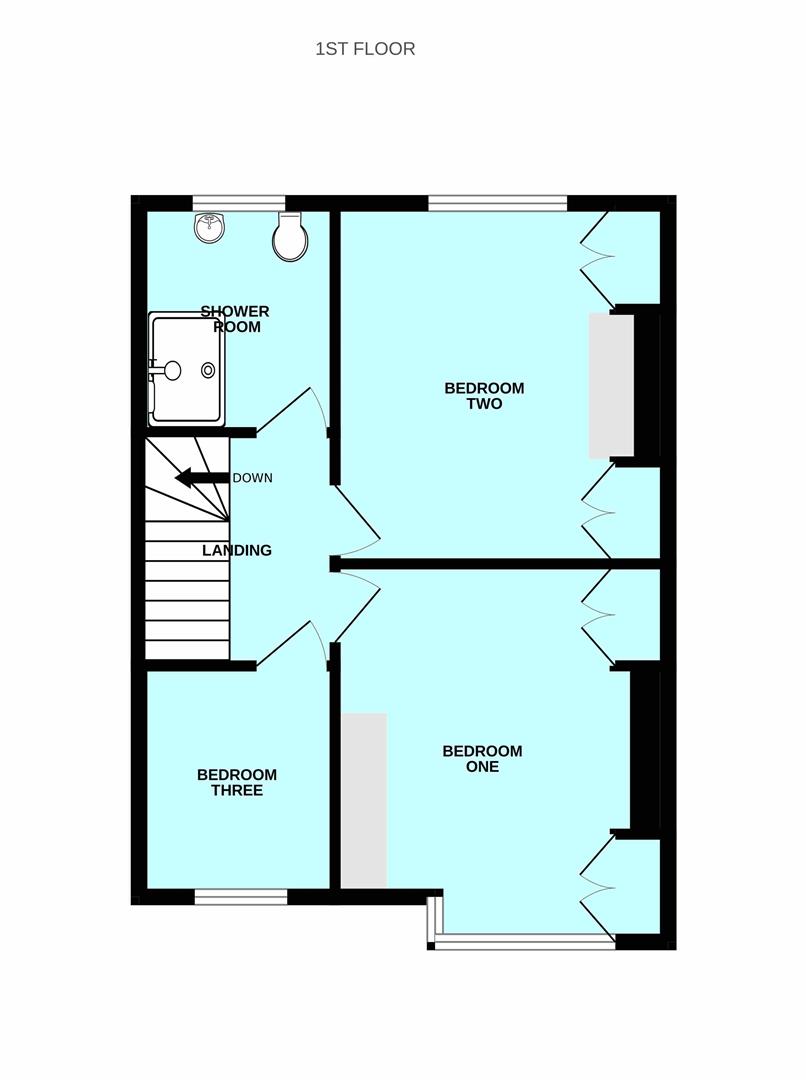
FIRST FLOOR LANDING2.54 x 2.12 (8'3" x 6'11")
Doors leading off to the bedrooms and shower room.
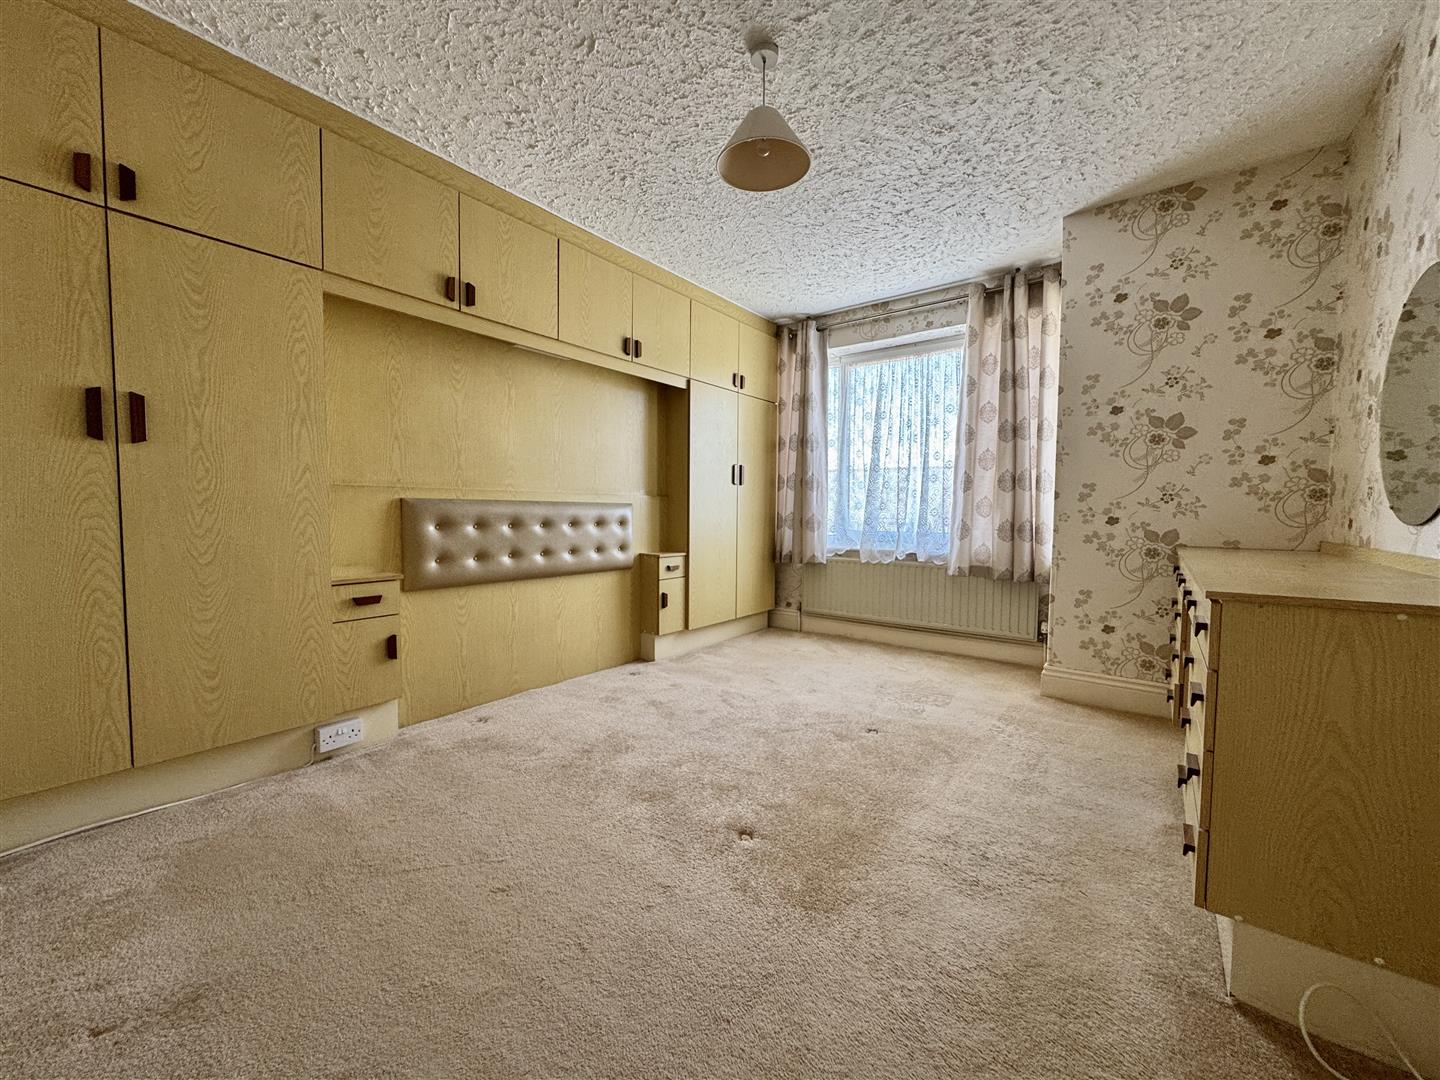
BEDROOM ONE4.34 x 3.19 (14'2" x 10'5")
To include an array of fitted bedroom furniture. uPVC double-glazed bay window to the front elevation.
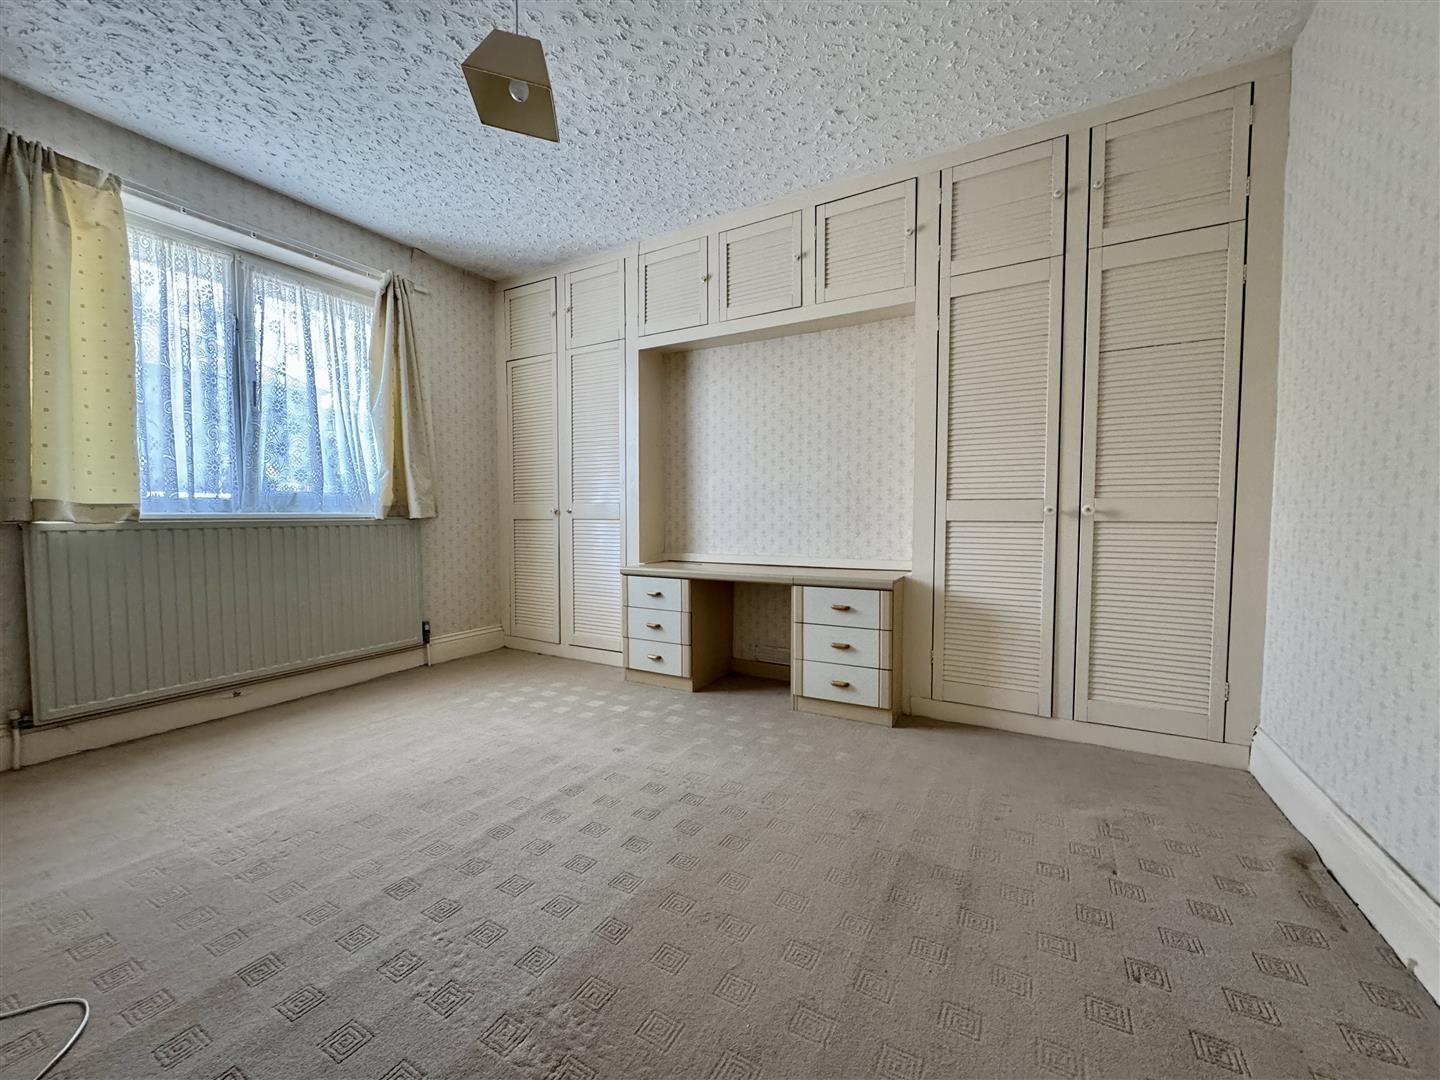
BEDROOM TWO3.91 x 3.23 (12'9" x 10'7")
To include an array of fitted bedroom furniture. uPVC double-glazed window to the rear elevation.
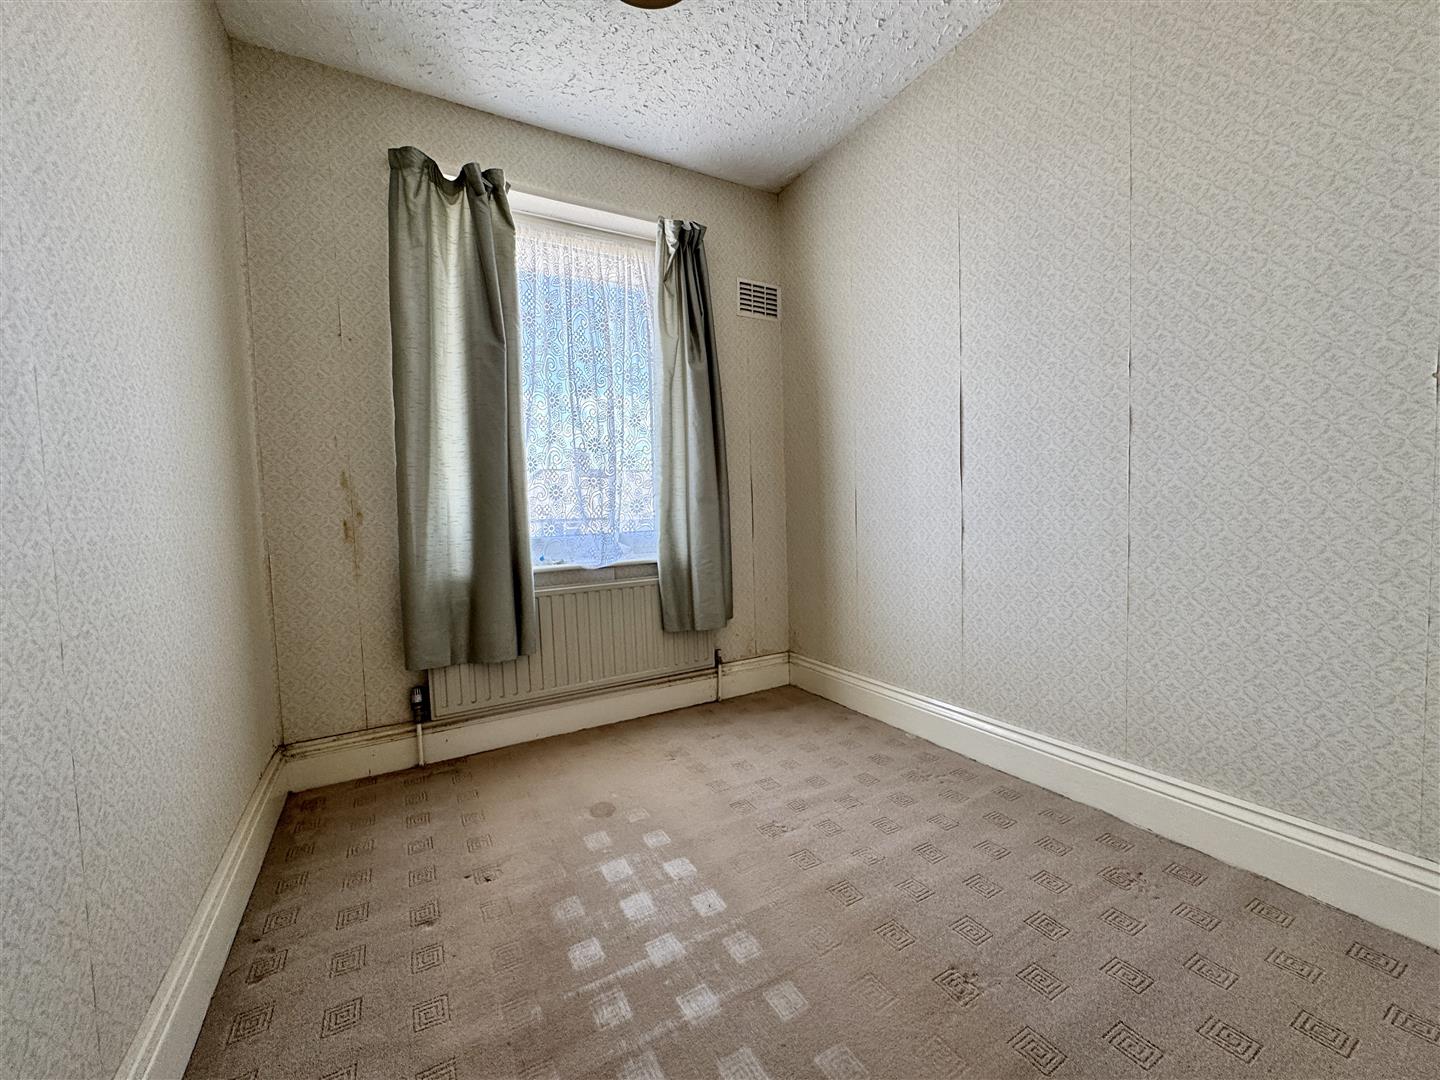
BEDROOM THREE2.42 x 2.13 (7'11" x 6'11")
uPVC double-glazed window to the front elevation.
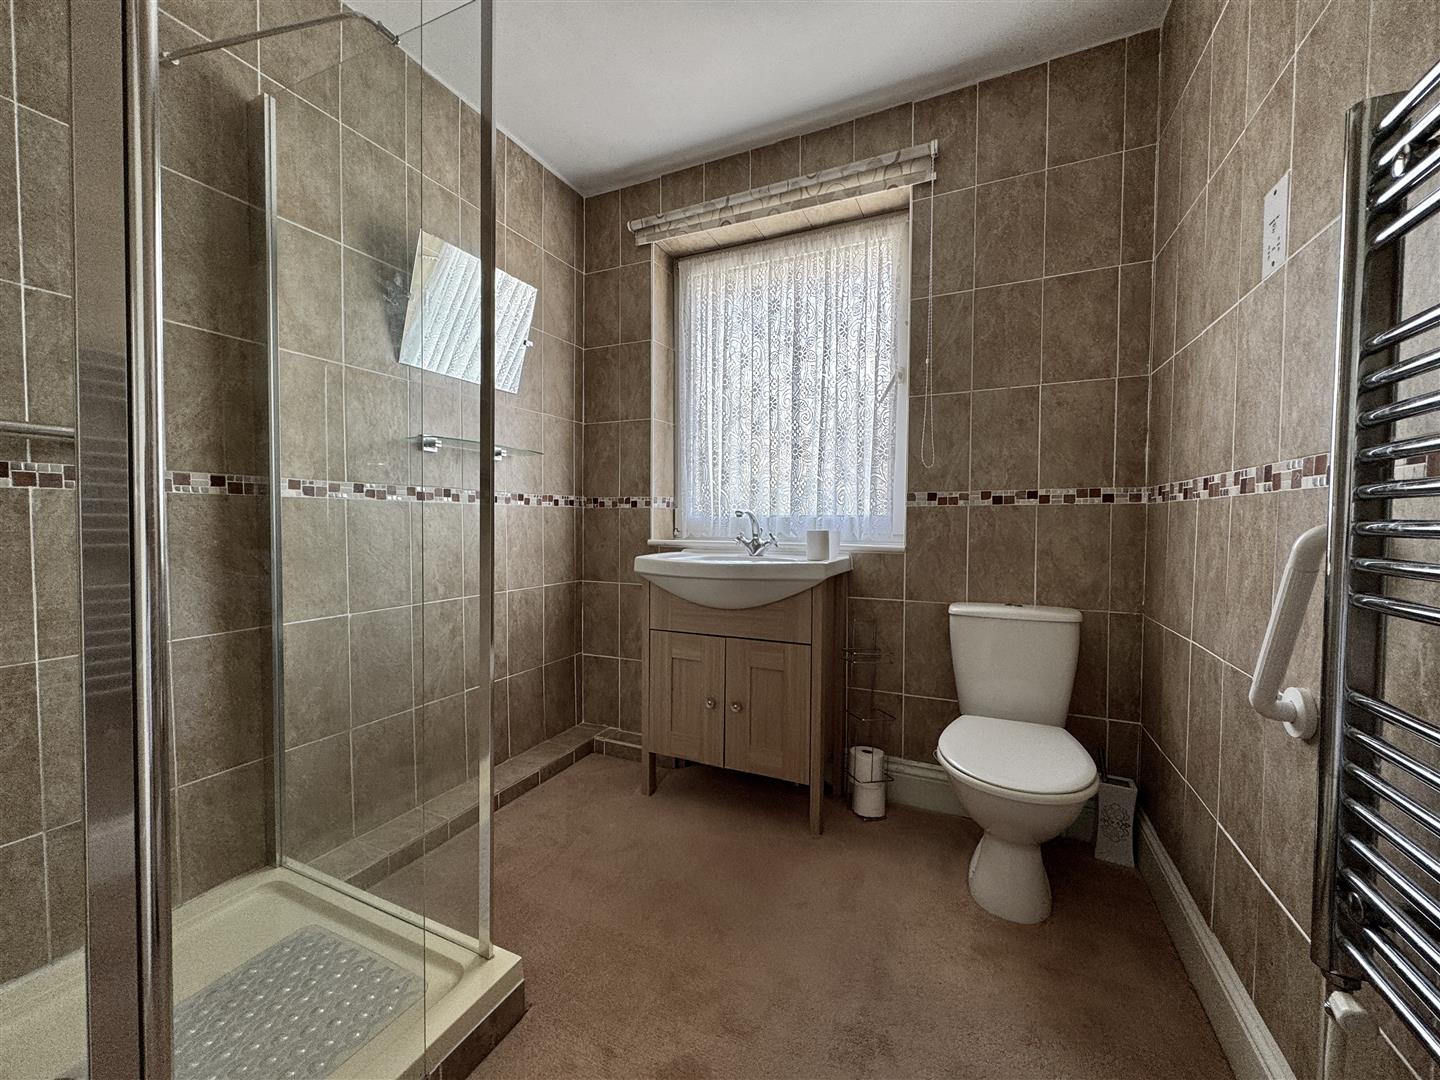
SHOWER ROOM2.45 x 2.1 (8'0" x 6'10")
Matching suite comprising a walk-in shower cubicle with a Triton shower, close coupled wc and wash hand basin inset into vanity storage cupboards below. Chrome heated towel rail/radiator. Tiled walls. Obscured uPVC double-glazed window to the rear elevation.
OUTSIDE
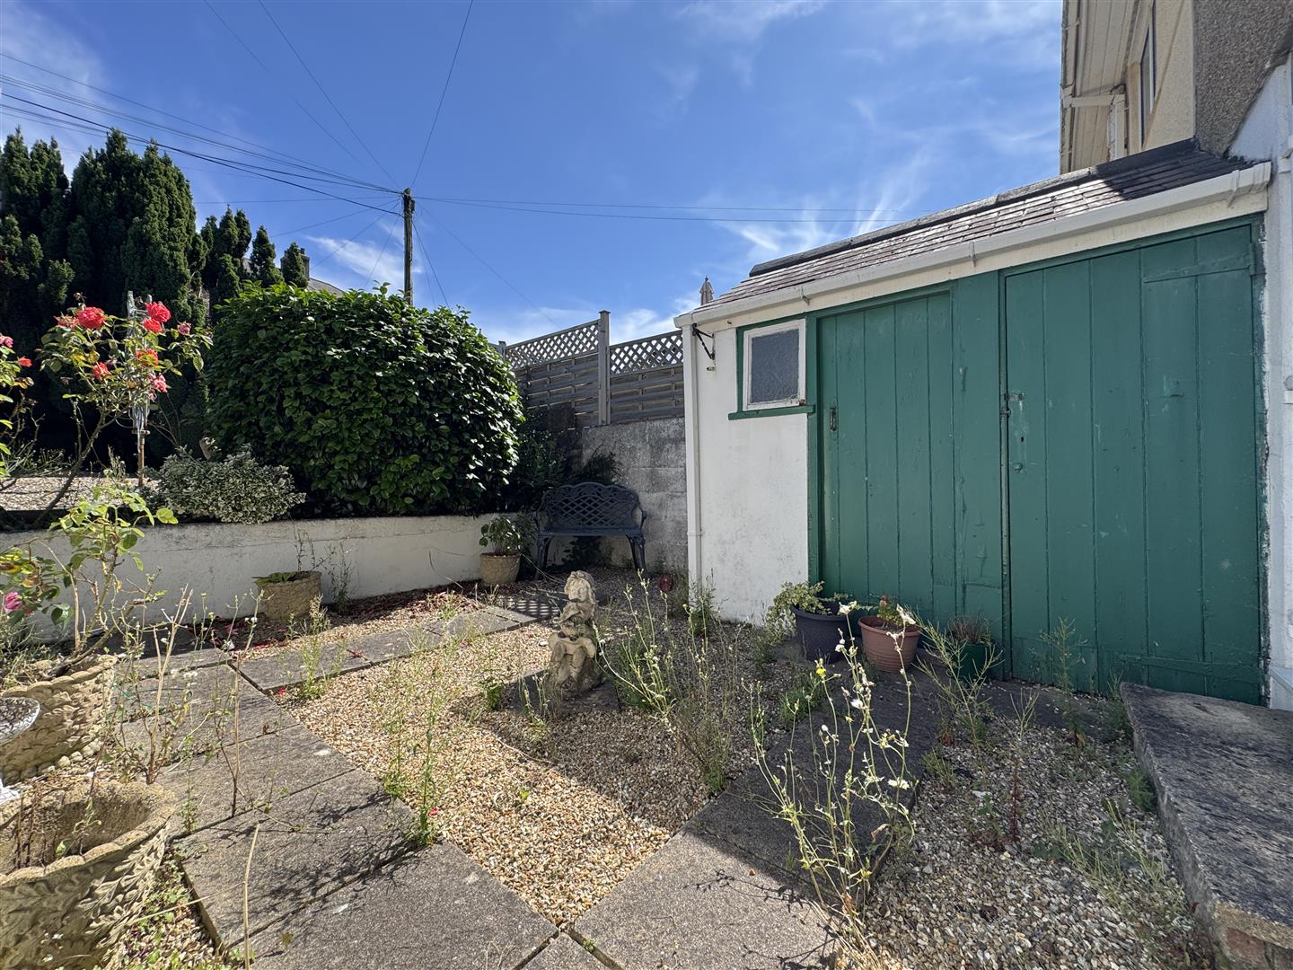
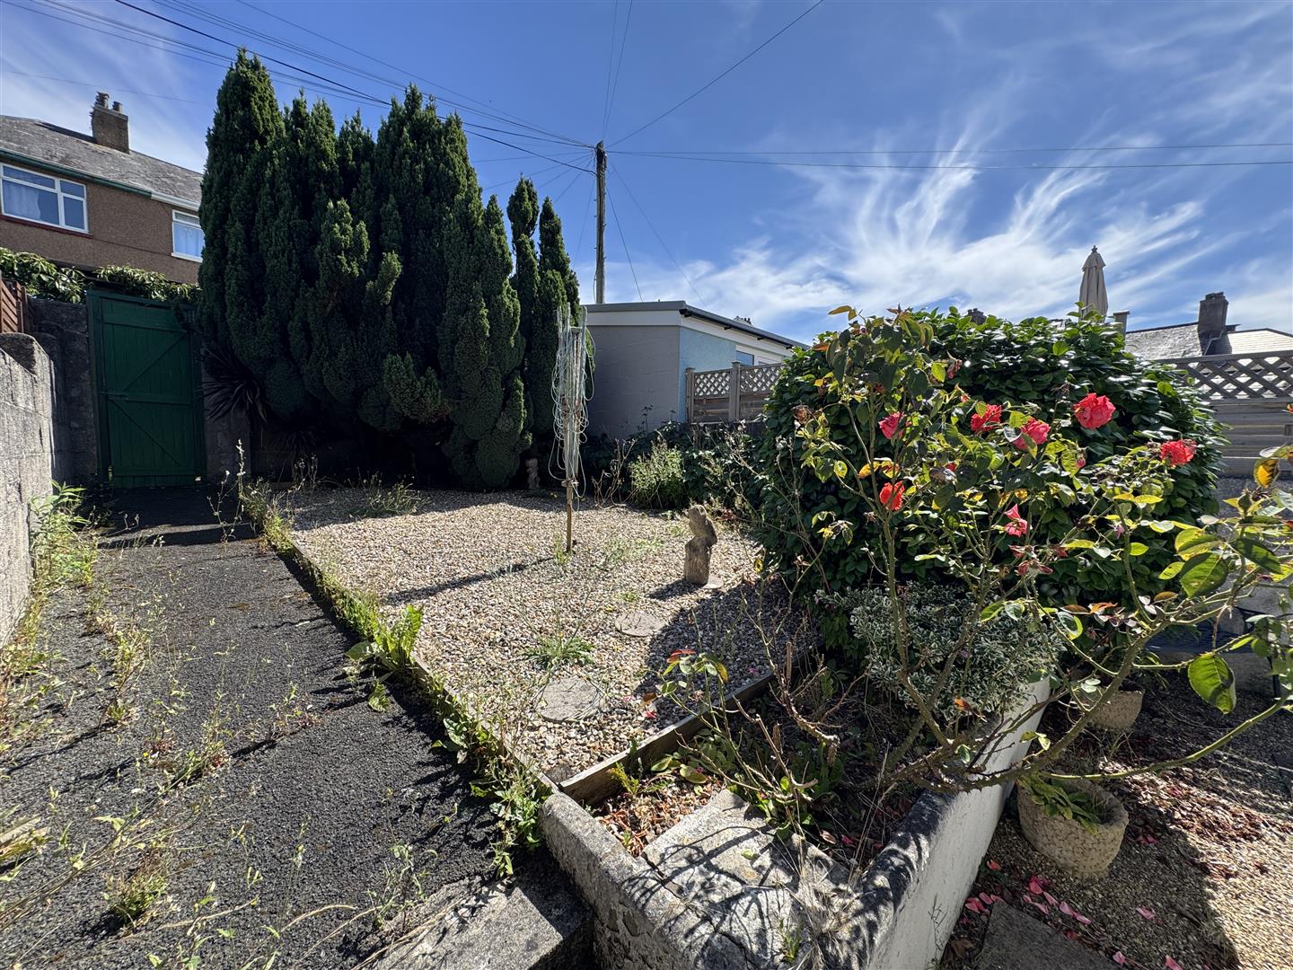
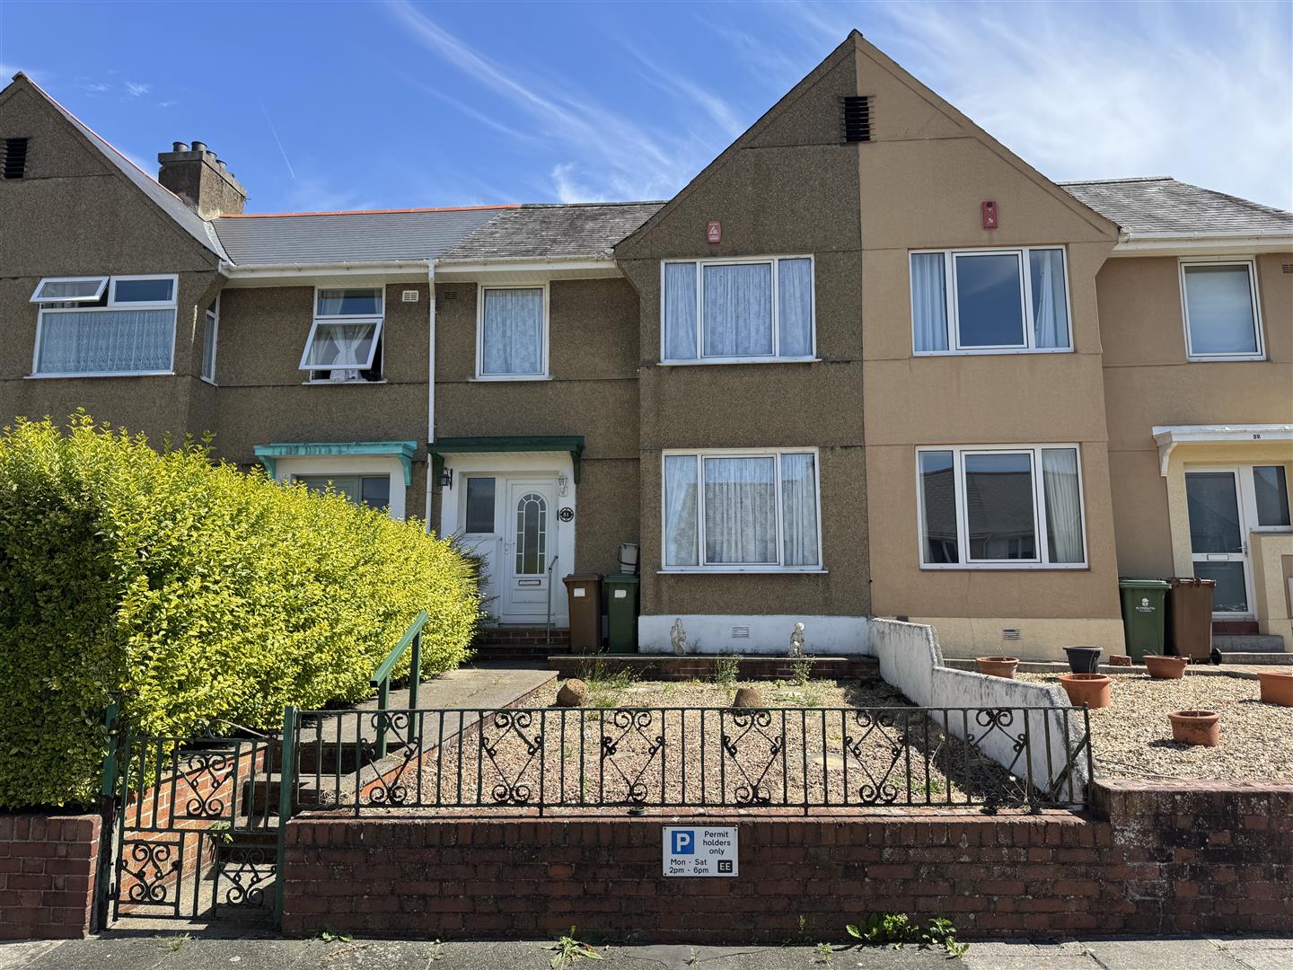
The property is approached via a wrought iron gate giving access to a paved path, which is bordered by a section of stone chippings, leading to the front door. To the rear is an enclosed garden providing a nice space for entertaining with family and friends.
COUNCIL TAX
Plymouth City Council
Council tax band B