Room Descriptions
SPRINGFIELD, WEMBURY ROAD, PL9 0DQ
SUMMARY
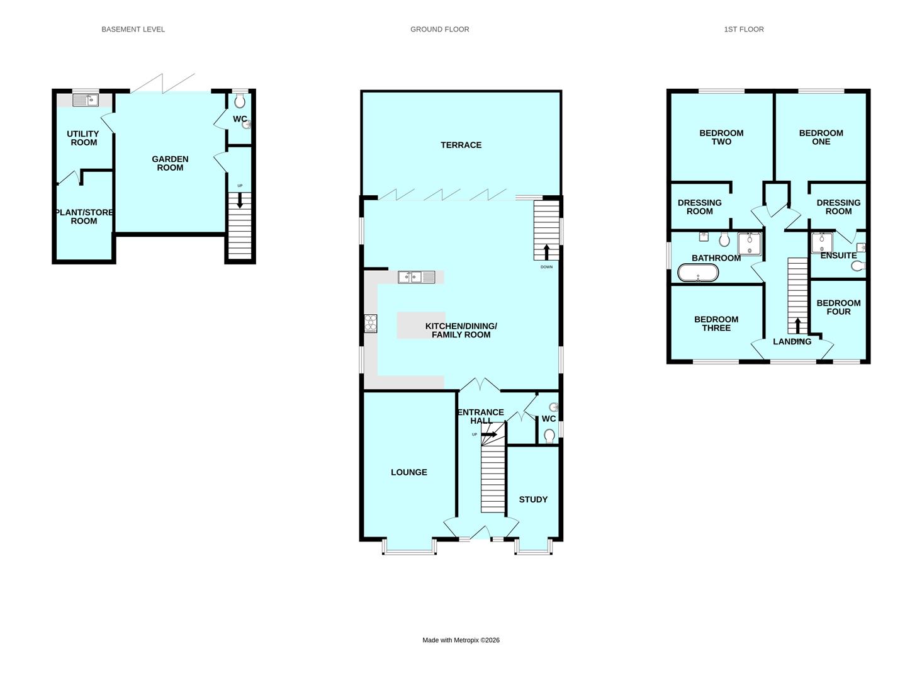
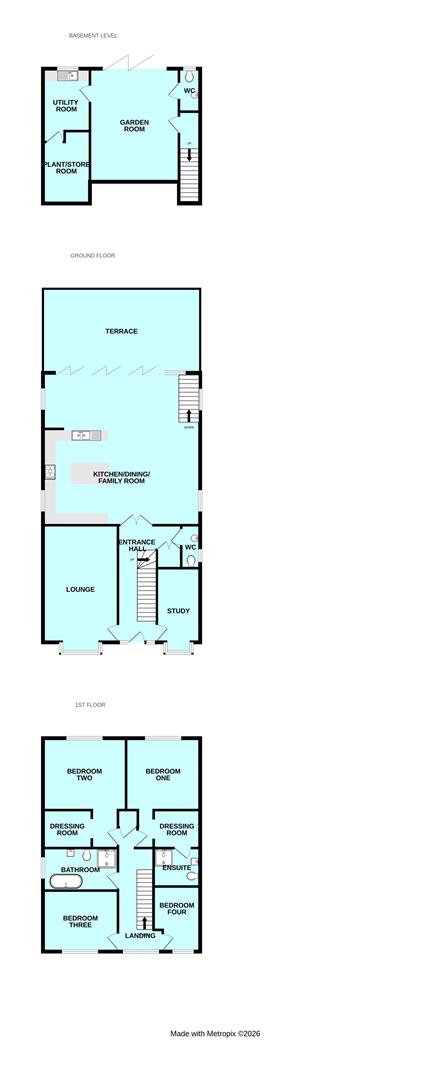
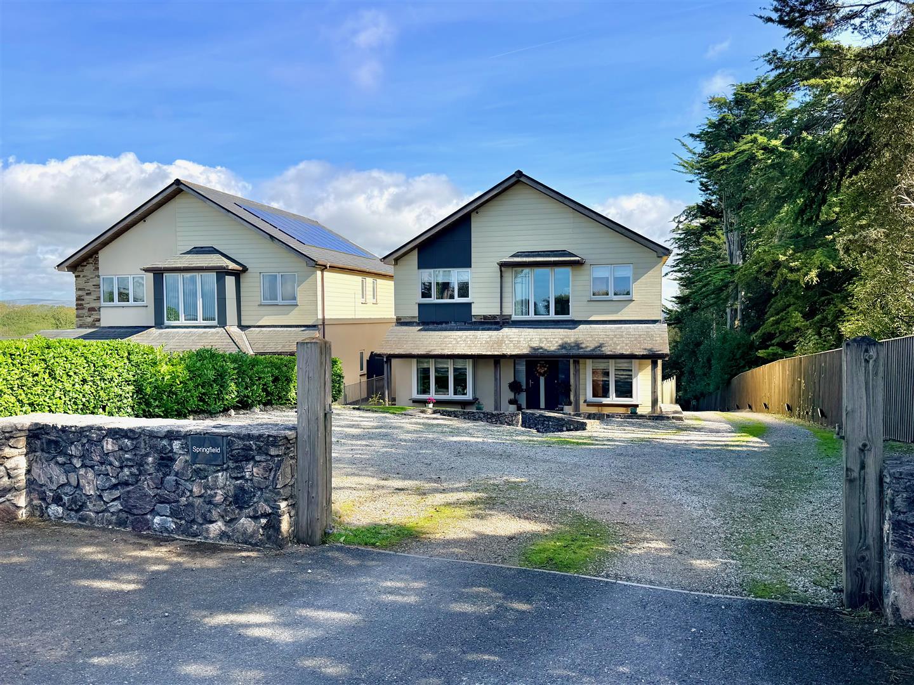
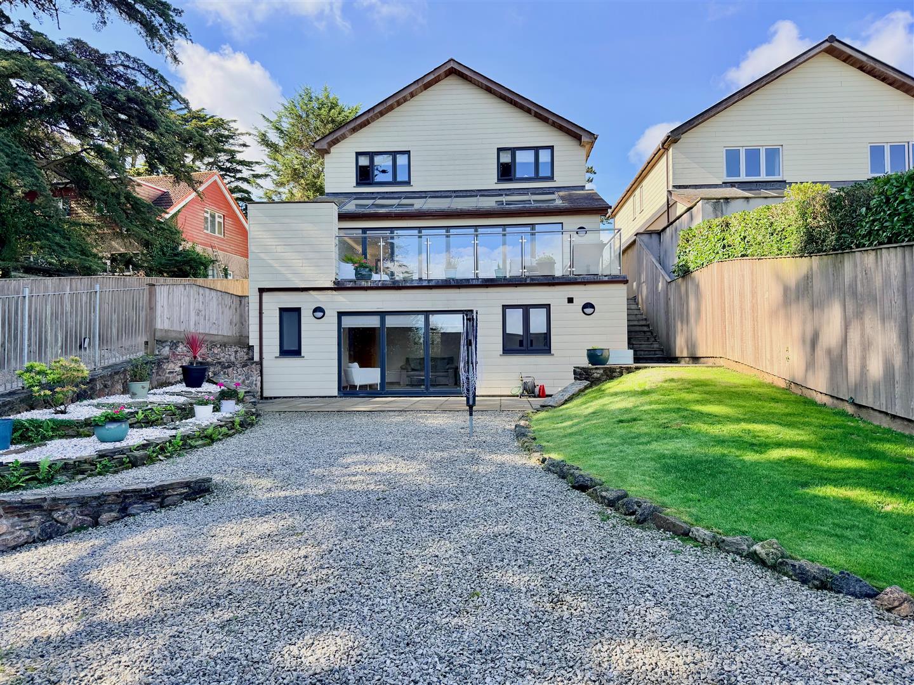
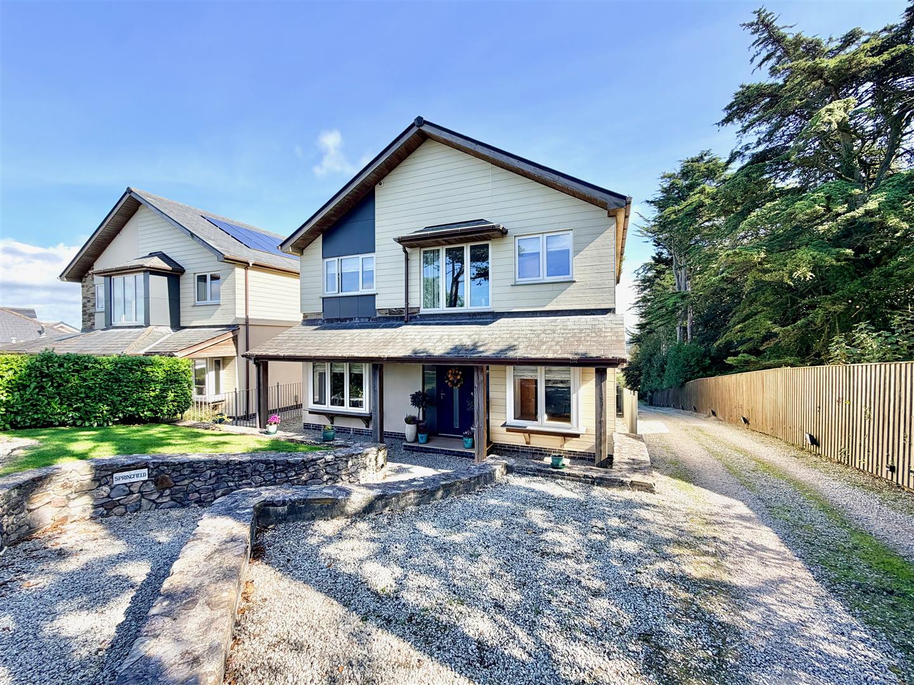
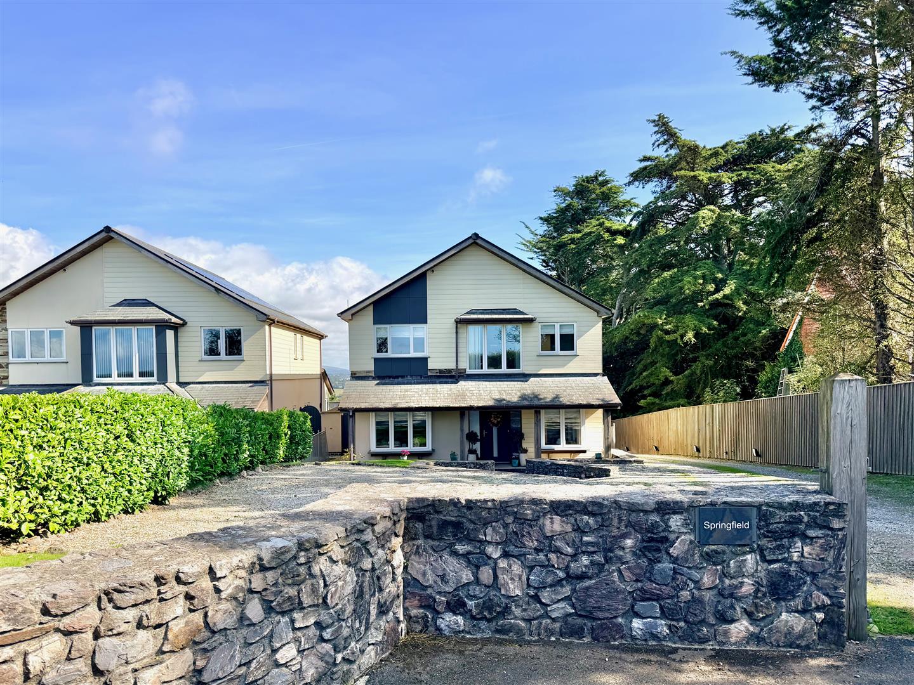
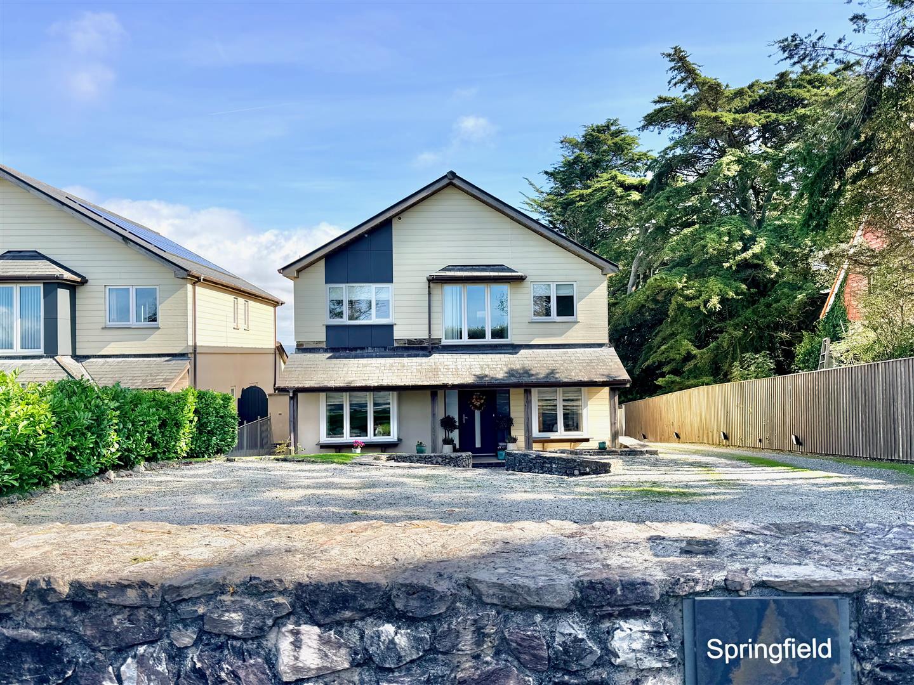
Superbly-presented detached property in a fantastic setting with beautiful far-reaching views. The accommodation briefly comprises an entrance hall with double doors leading to a stunning open-plan kitchen/dining/family room with bi-folding doors opening onto a large terrace with amazing views. There is a lounge, study plus a garden room with bi-folding doors, which could be used as an optional 5th/occasional bedroom for guests. It has the benefit of an ensuite wc. There is also a separate utility room with an adjacent plant/store room. There are 4 first floor bedrooms plus a generous landing. 2 of the bedrooms have dressing rooms. There is a family bathroom and a master ensuite shower room to bedroom one. Other features include a driveway providing parking, and a garage. The house enjoys under-floor heating throughout.
ACCOMMODATION
Front door opening into the entrance hall.
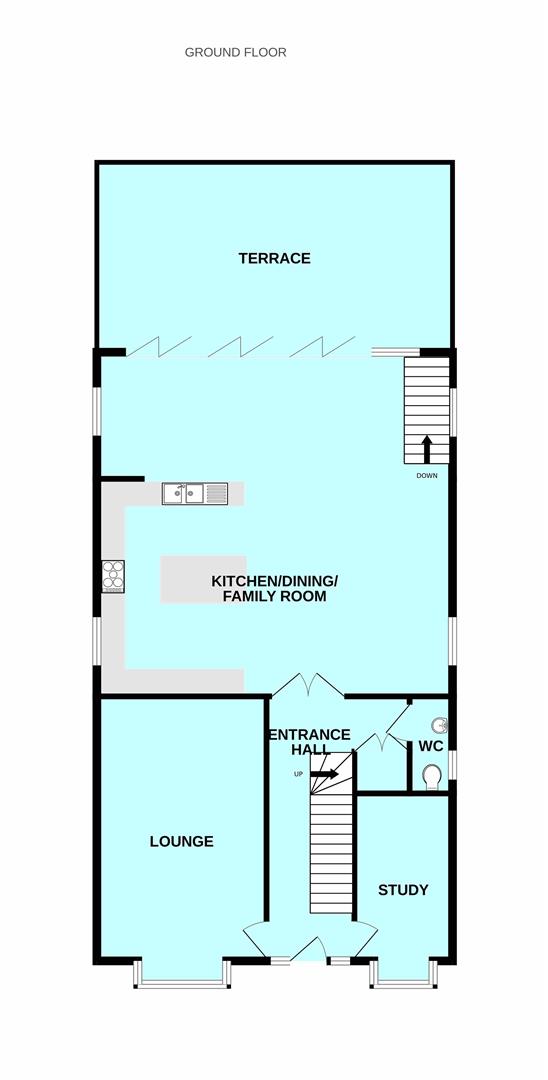
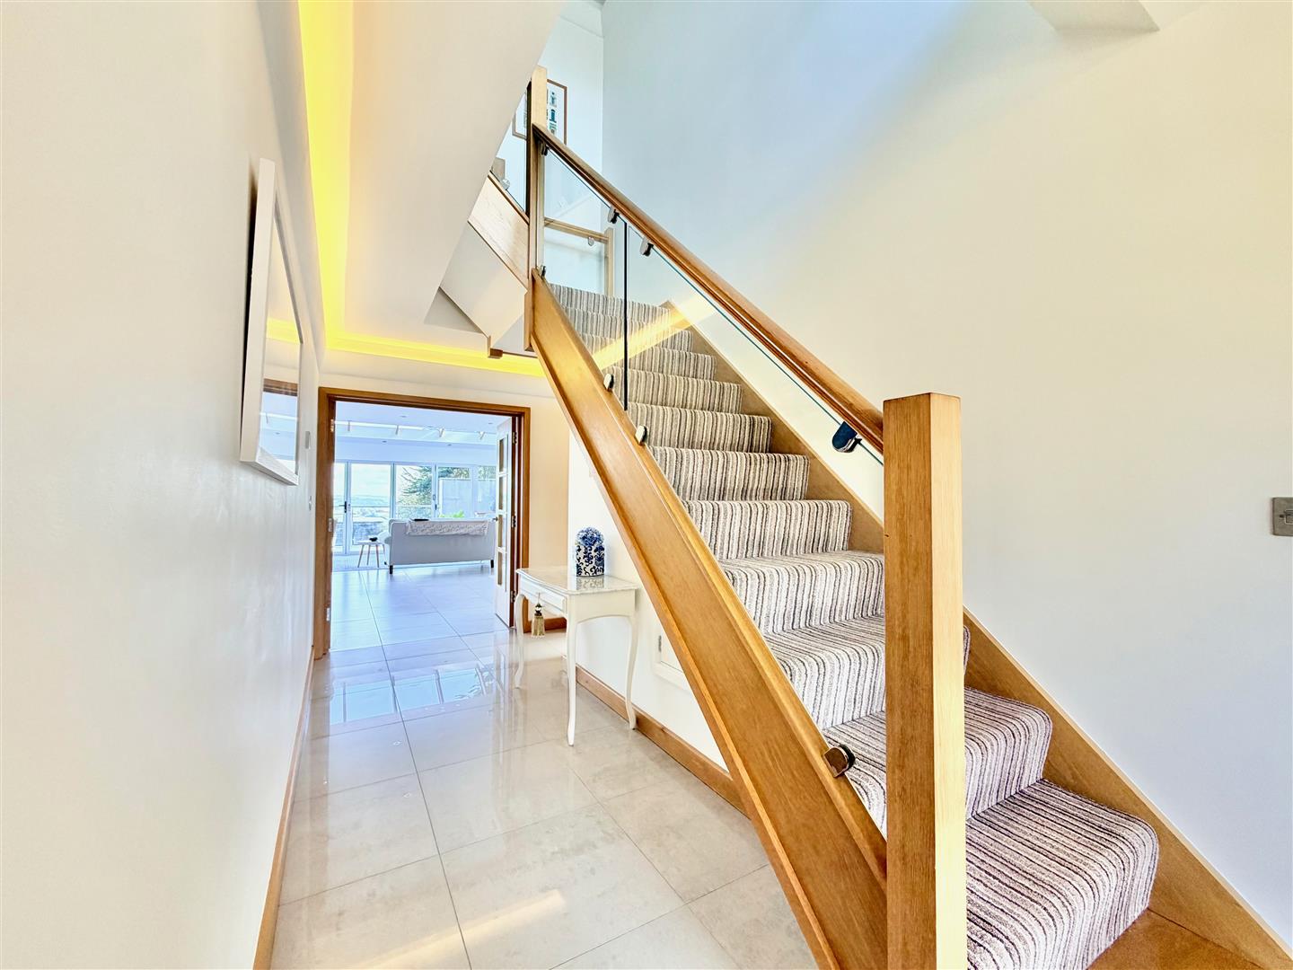
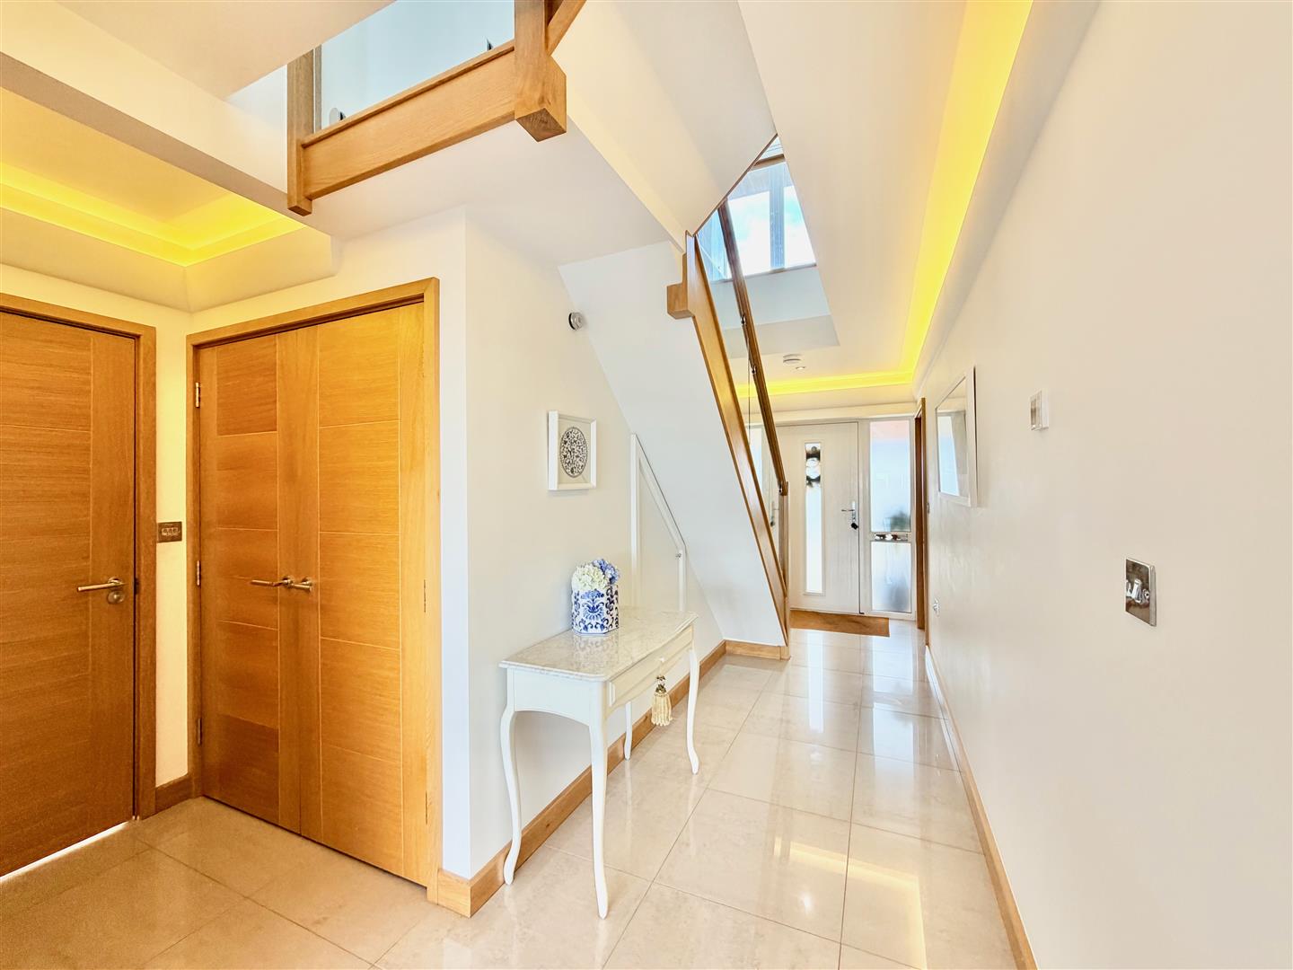
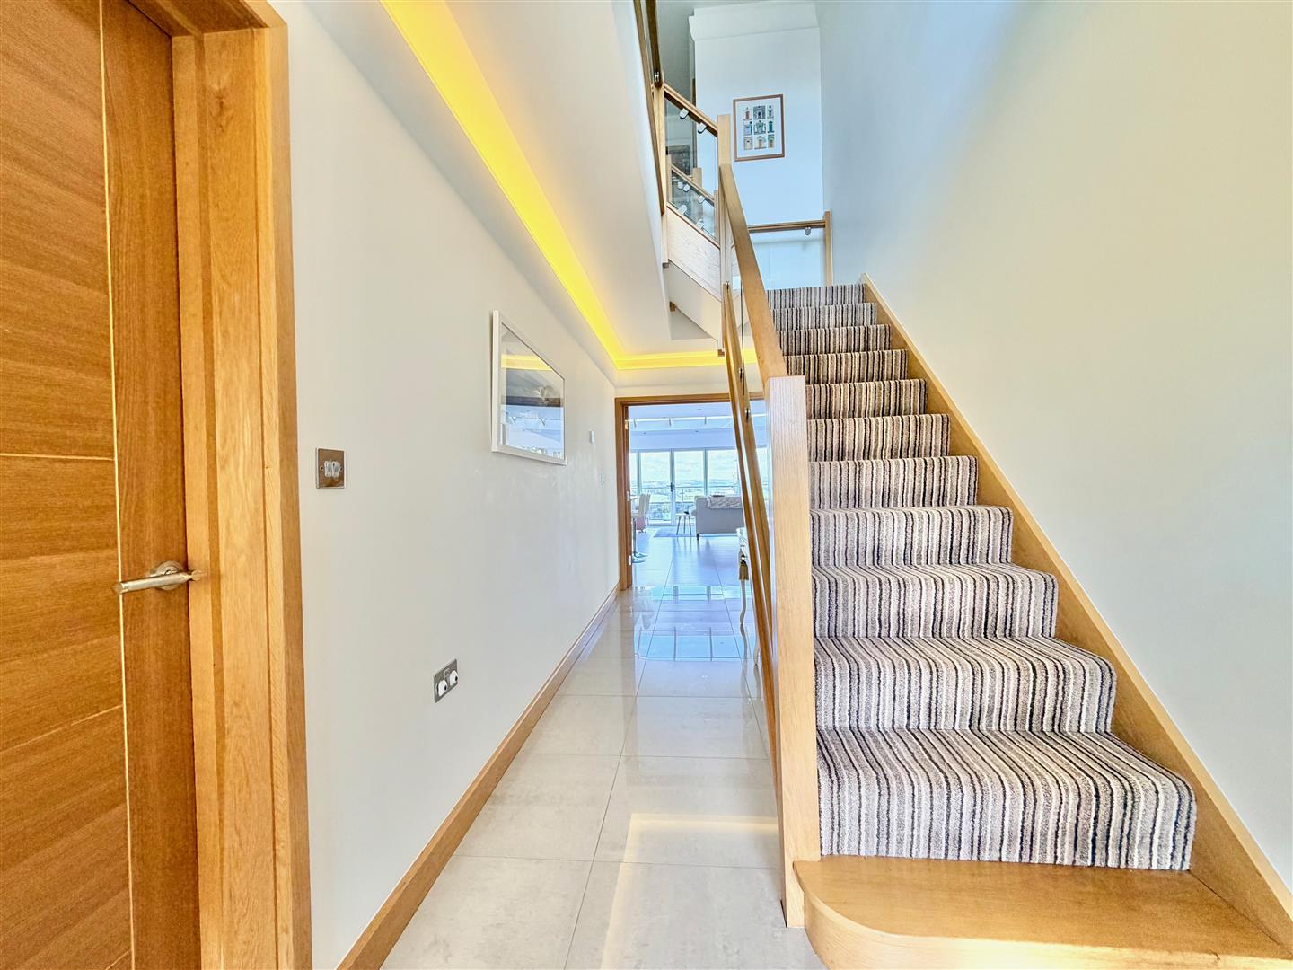
ENTRANCE HALL5.41m x 1.96m (17'9 x 6'5)
Built-in cloak cupboard fitted with shelving and hanging rails. Tiled floor throughout. Hard wood & glass staircase ascending to the first floor. Feature glazed double doors opening into the open-plan kitchen/dining/family room.
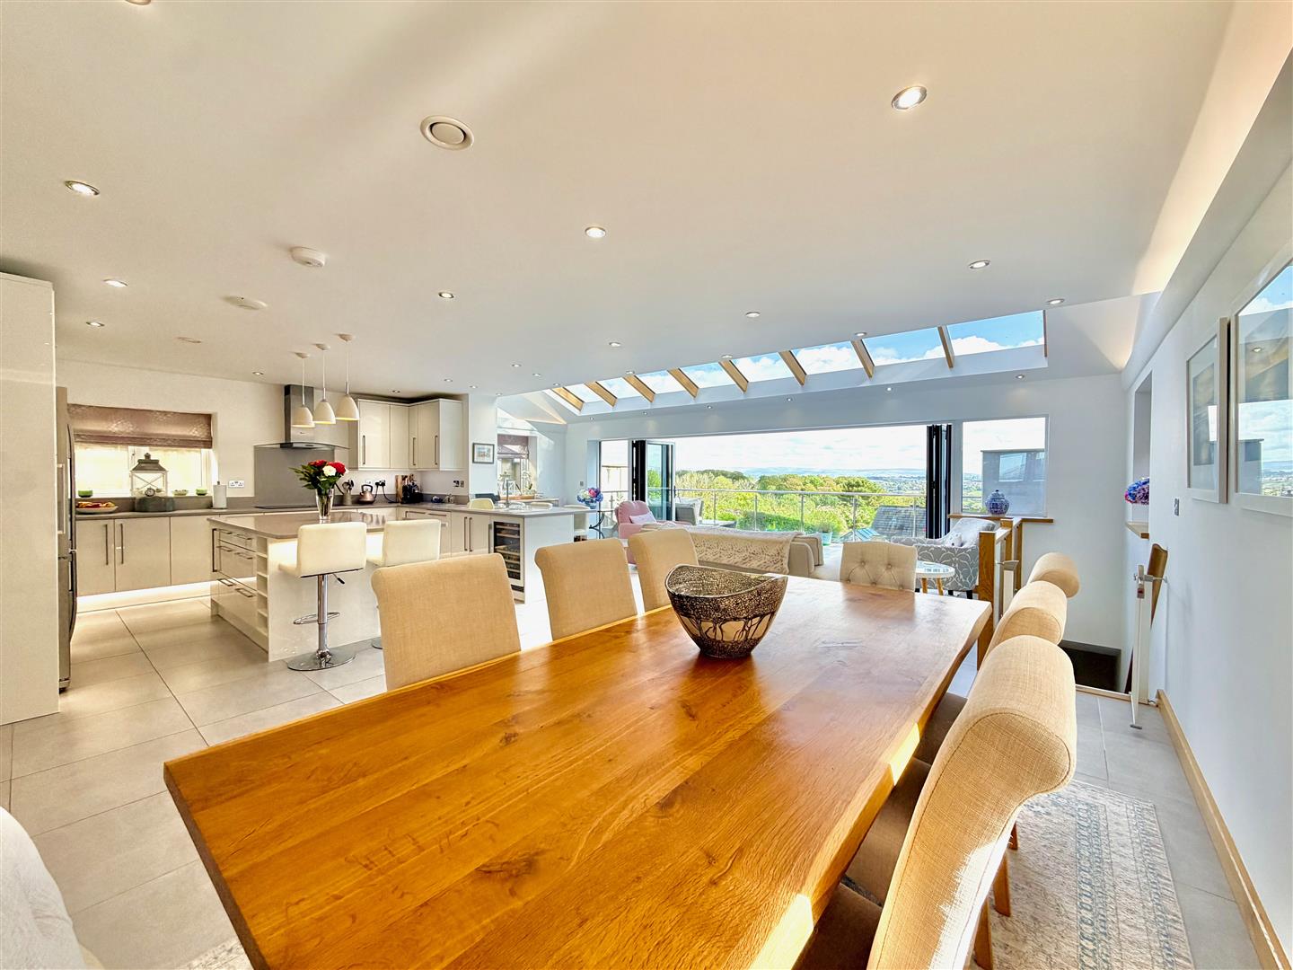
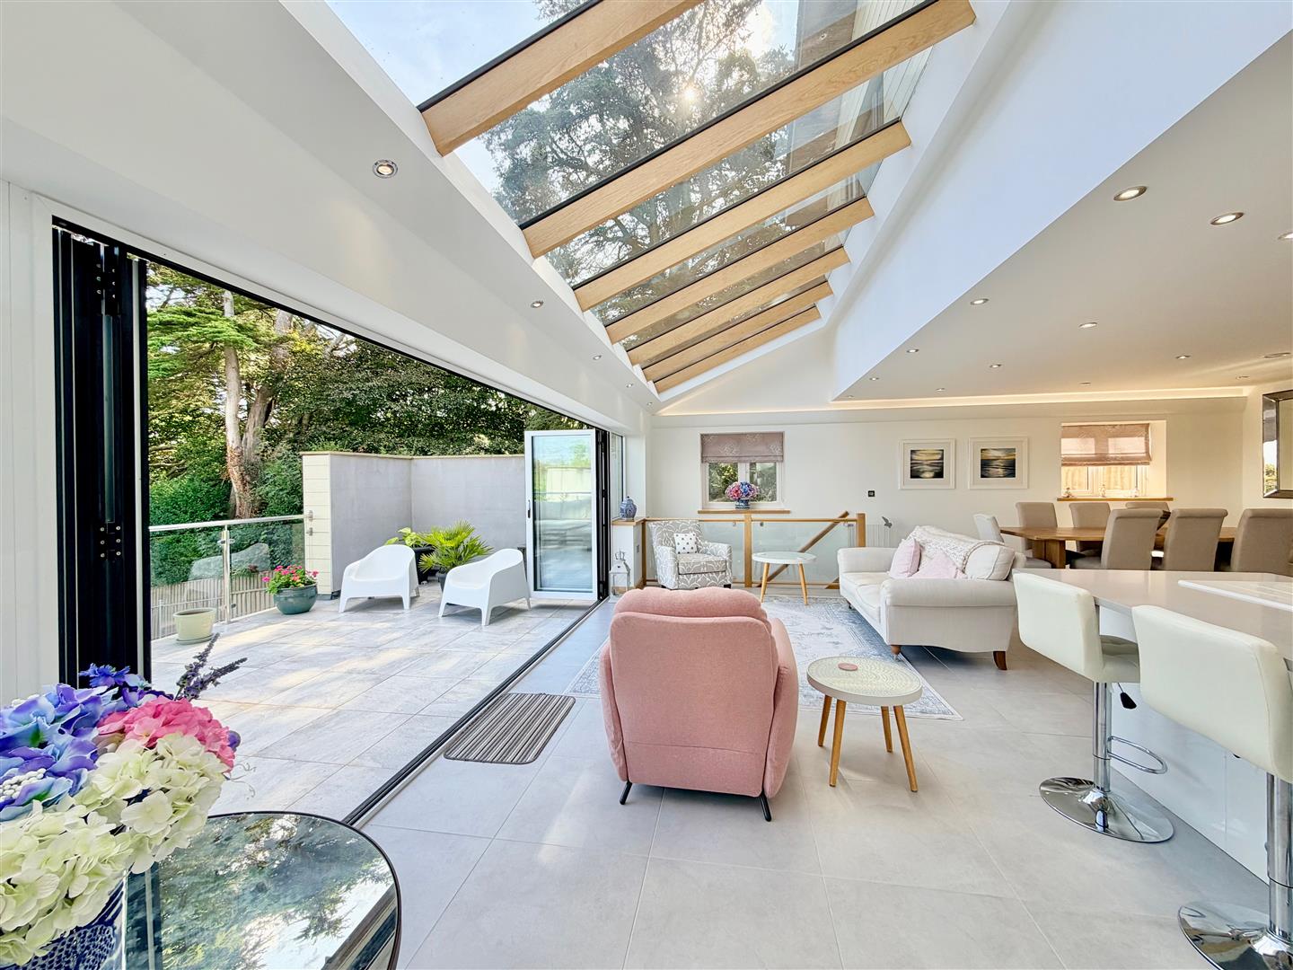
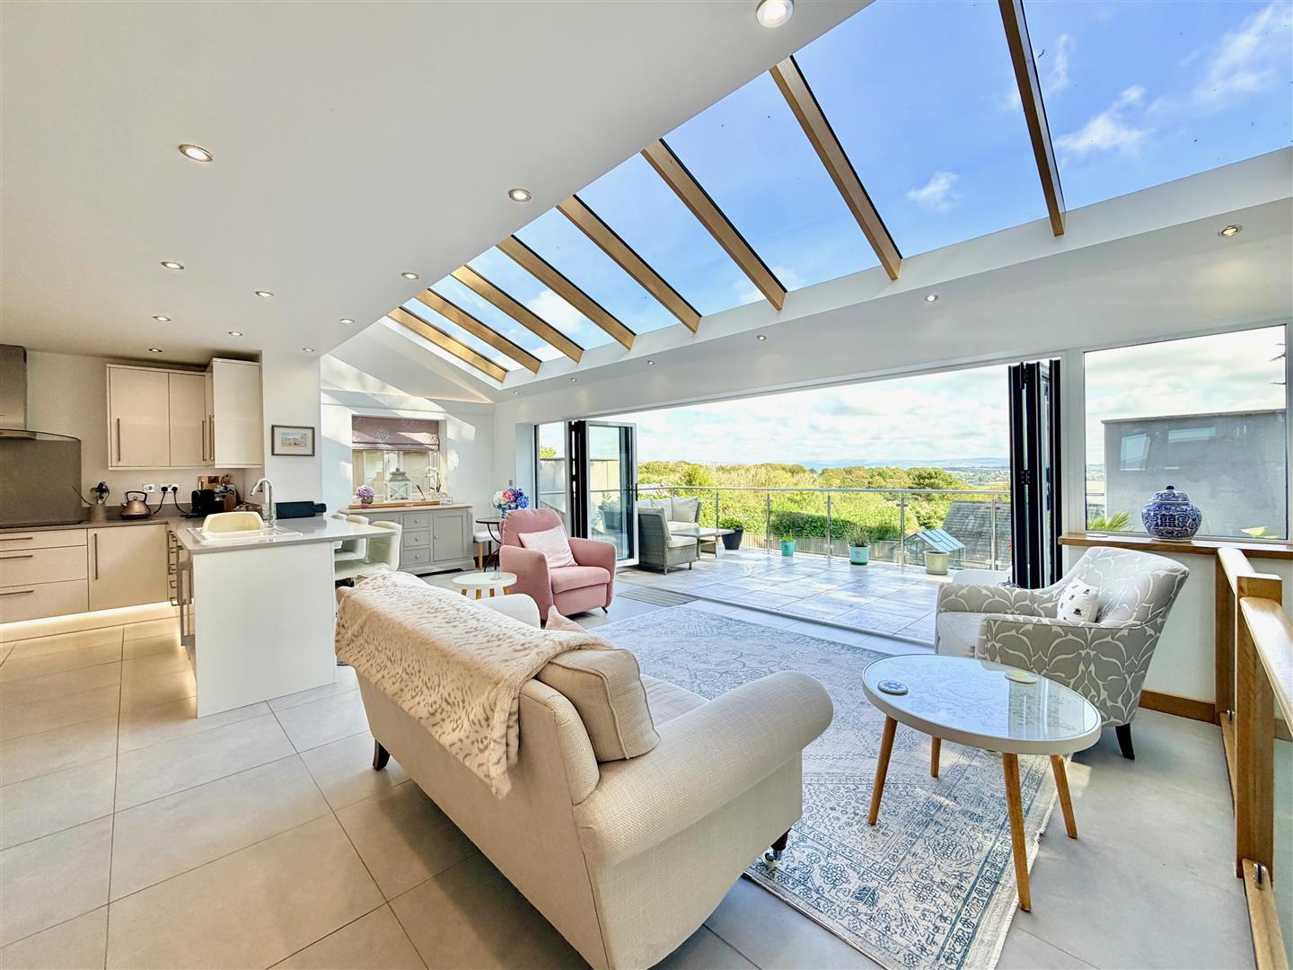
OPEN-PLAN KITCHEN/DINING/FAMILY ROOM8.18m x 7.44m (26'10 x 24'5)
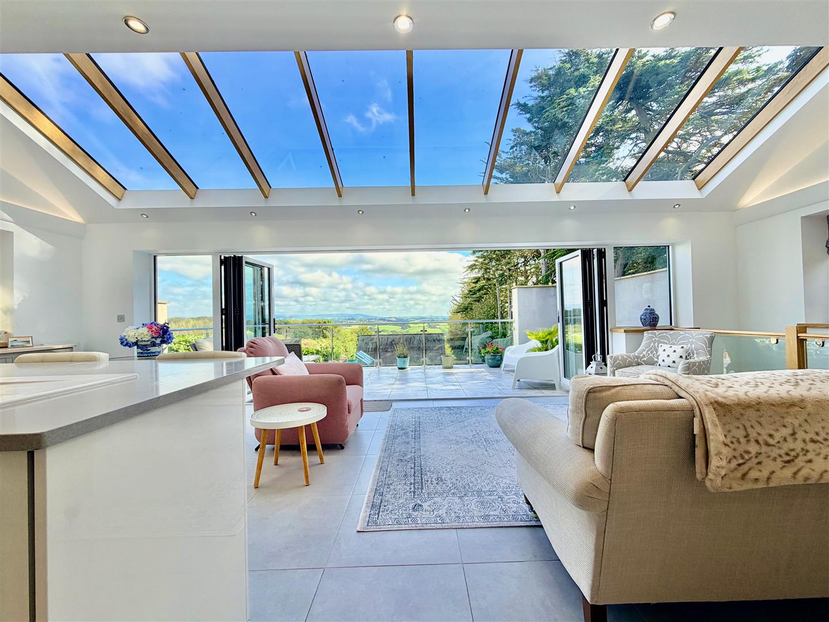
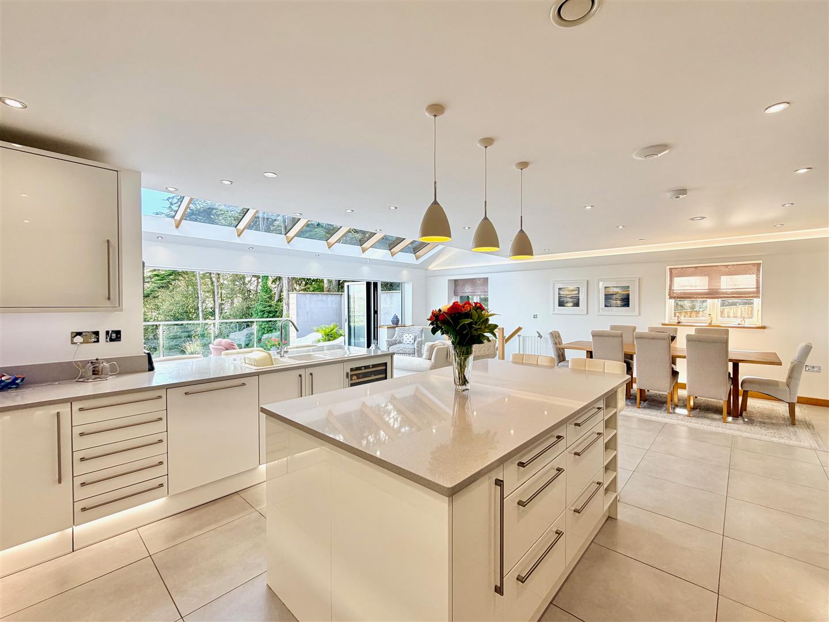
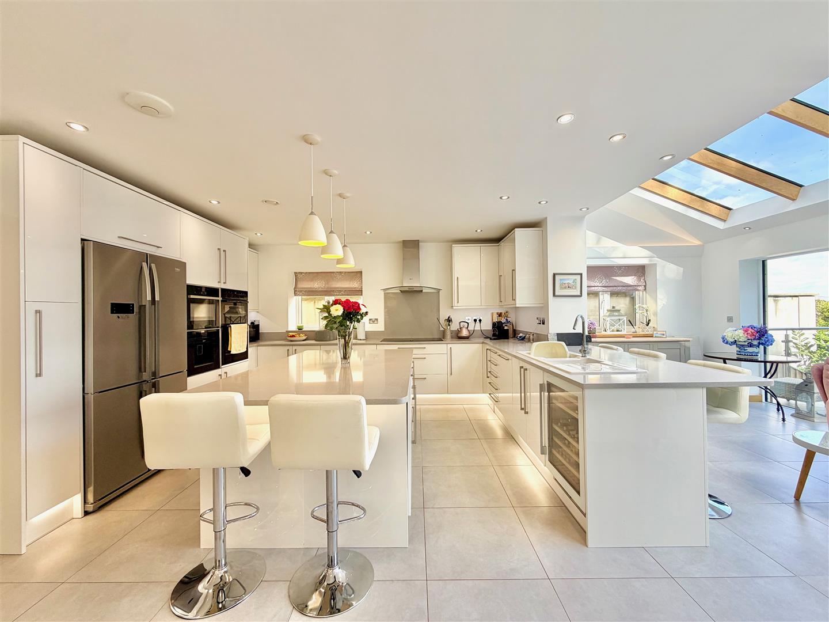
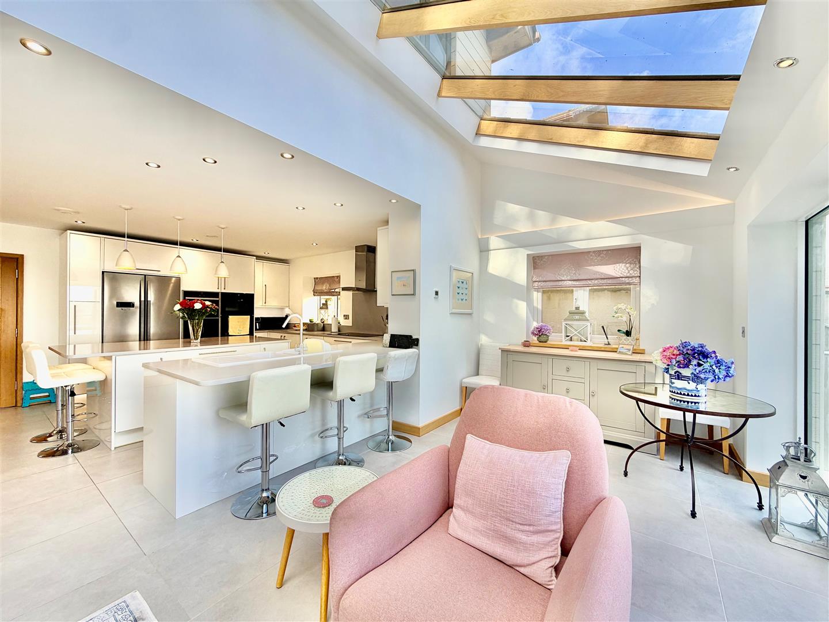
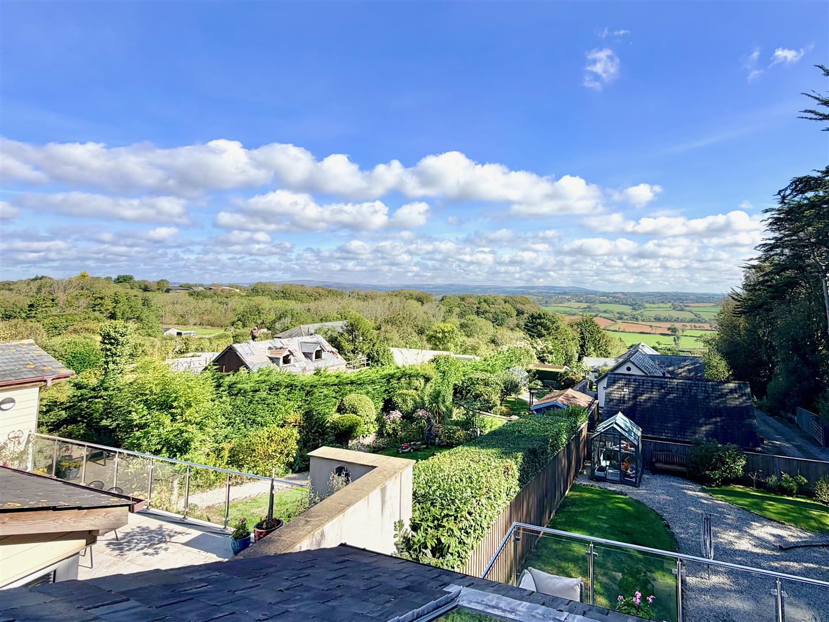
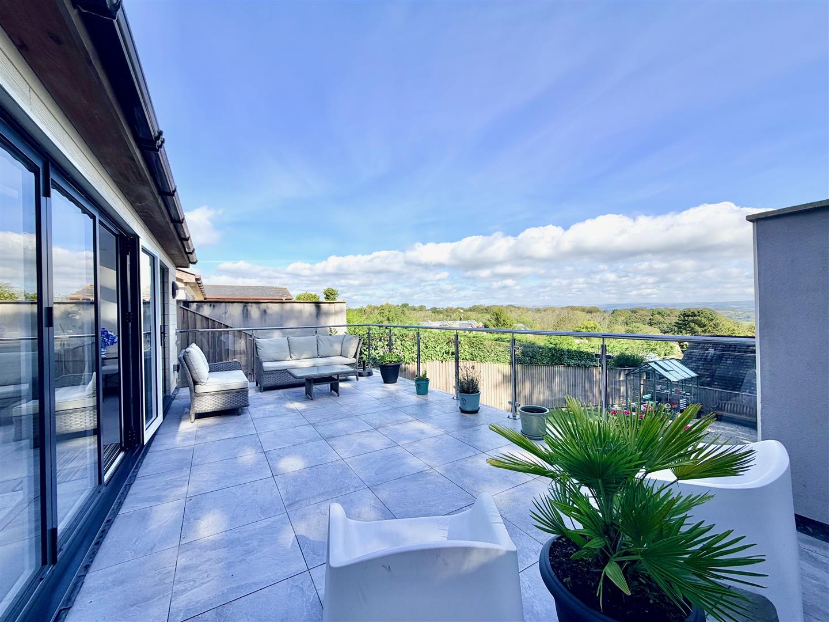
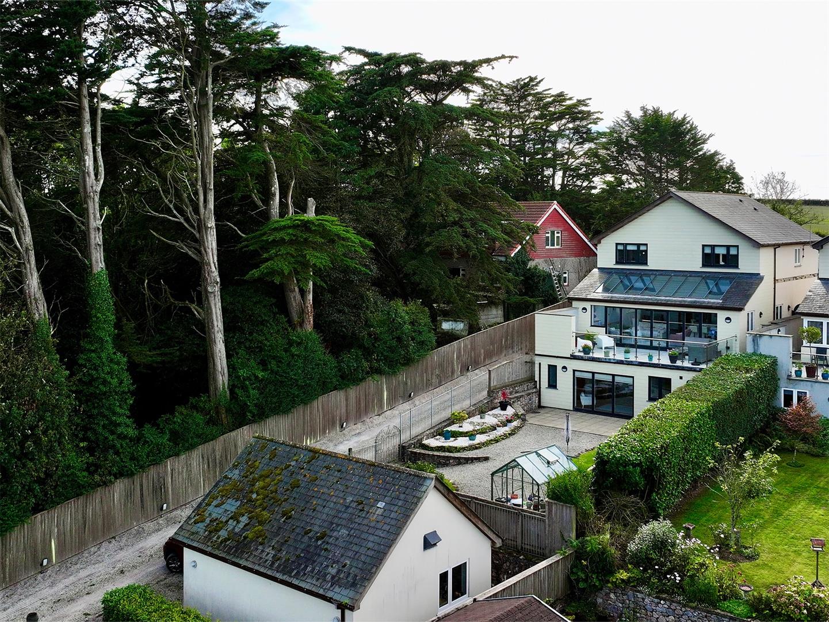
A stunning open-plan room with bi-folding doors to the rear elevation opening onto a large terraced providing fantastic views over the South Hams countryside towards Dartmoor. Ample space for seating and dining. Comprehensive range of base and wall-mounted kitchen cabinets with fitted quartz work surfaces and splash-backs. Island with a breakfast bar and pendant lighting over. Ceramic one-&-a-half bowl single drainer sink unit. Built-in NEFF appliances, include a wine fridge, dishwasher, induction hob with a glass and stainless-steel cooker hood above, double oven and grill, combination microwave oven and coffee machine. American style fridge-freezer. Floor tiles throughout. Inset ceiling spotlights. Feature partly-glazed roof. Additional windows to both side elevations.
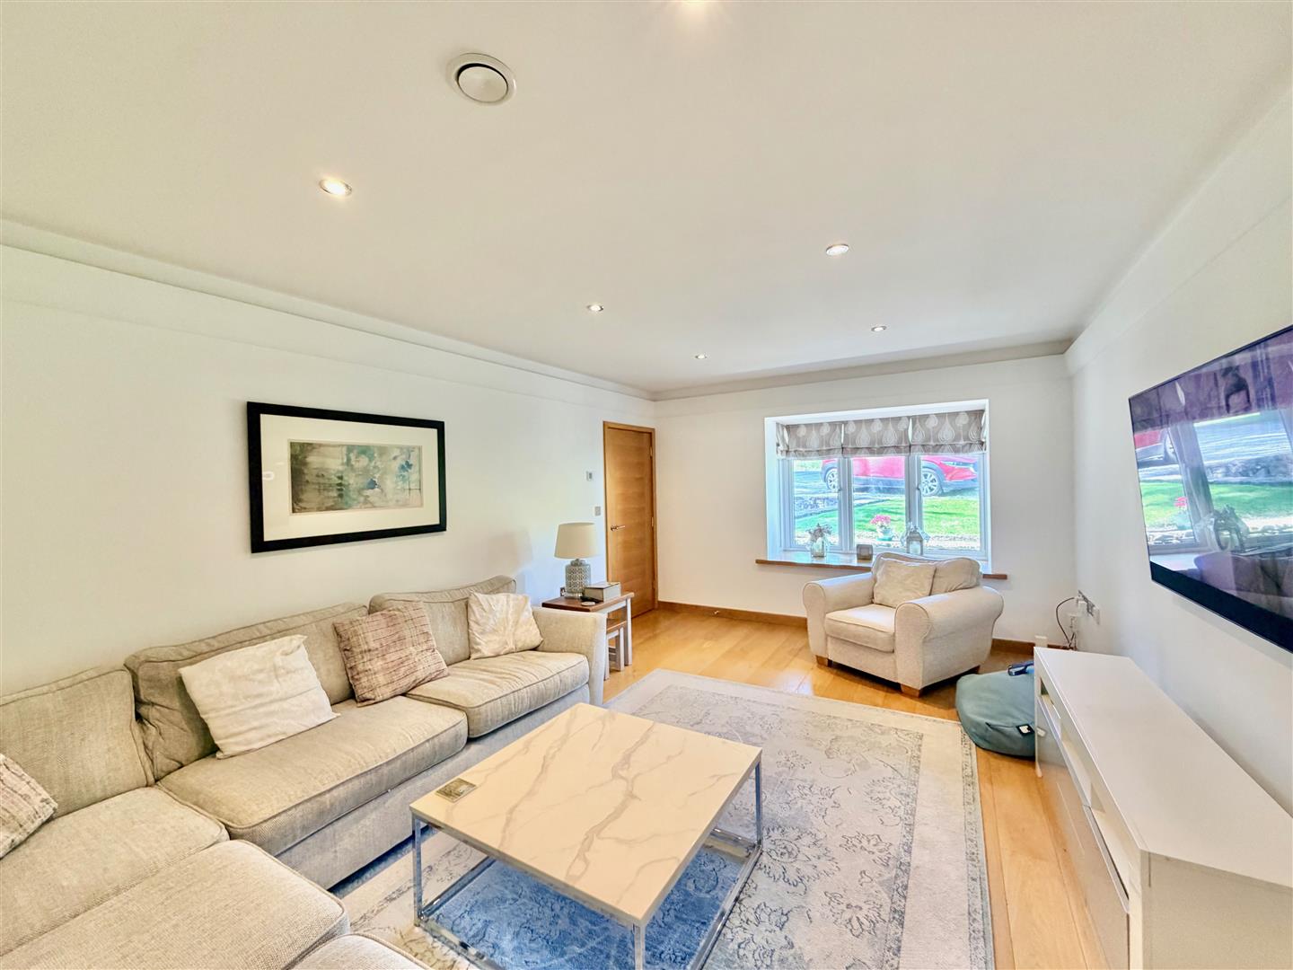
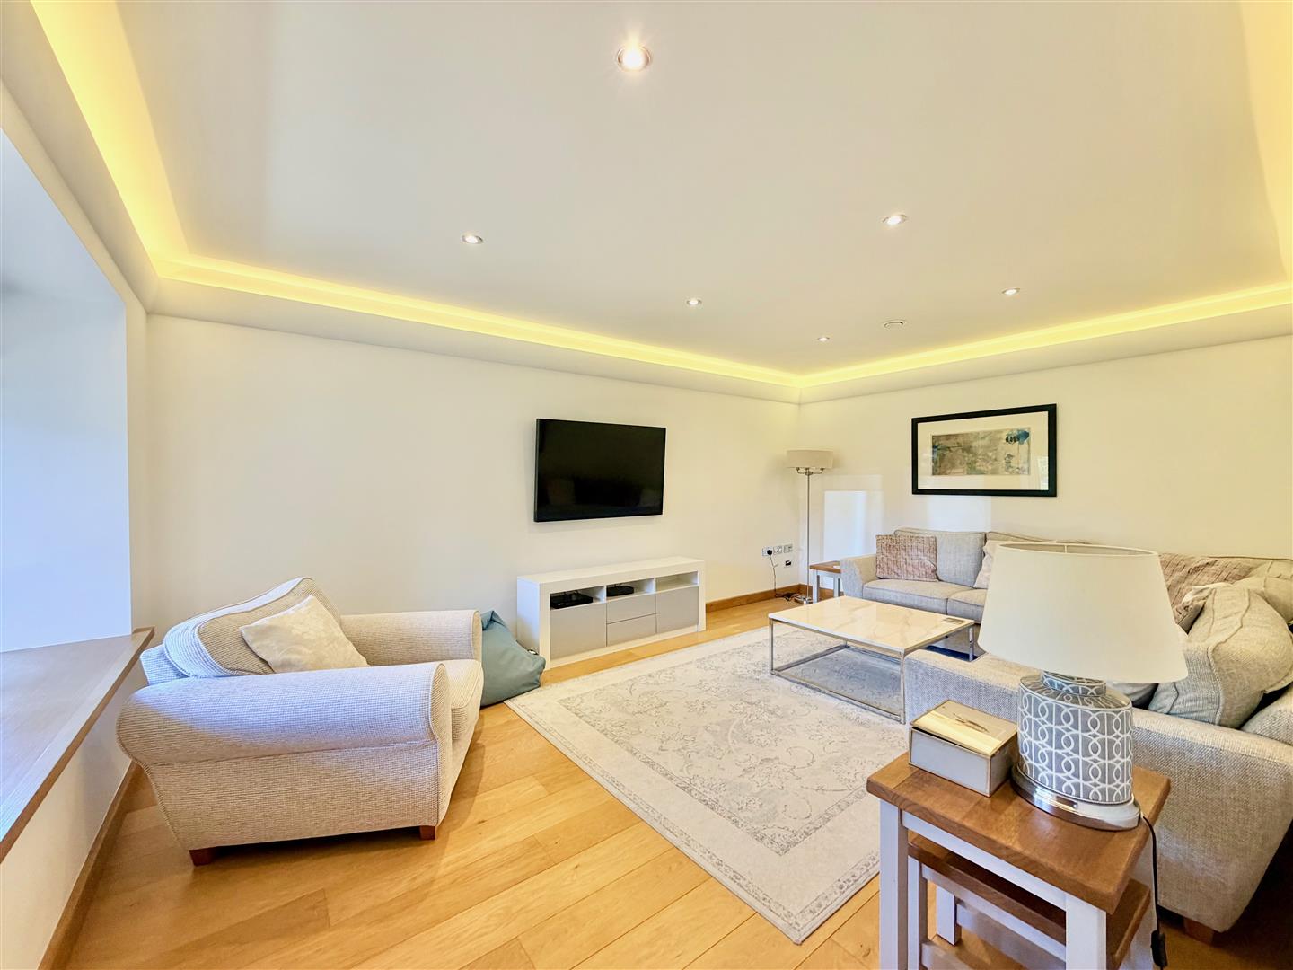
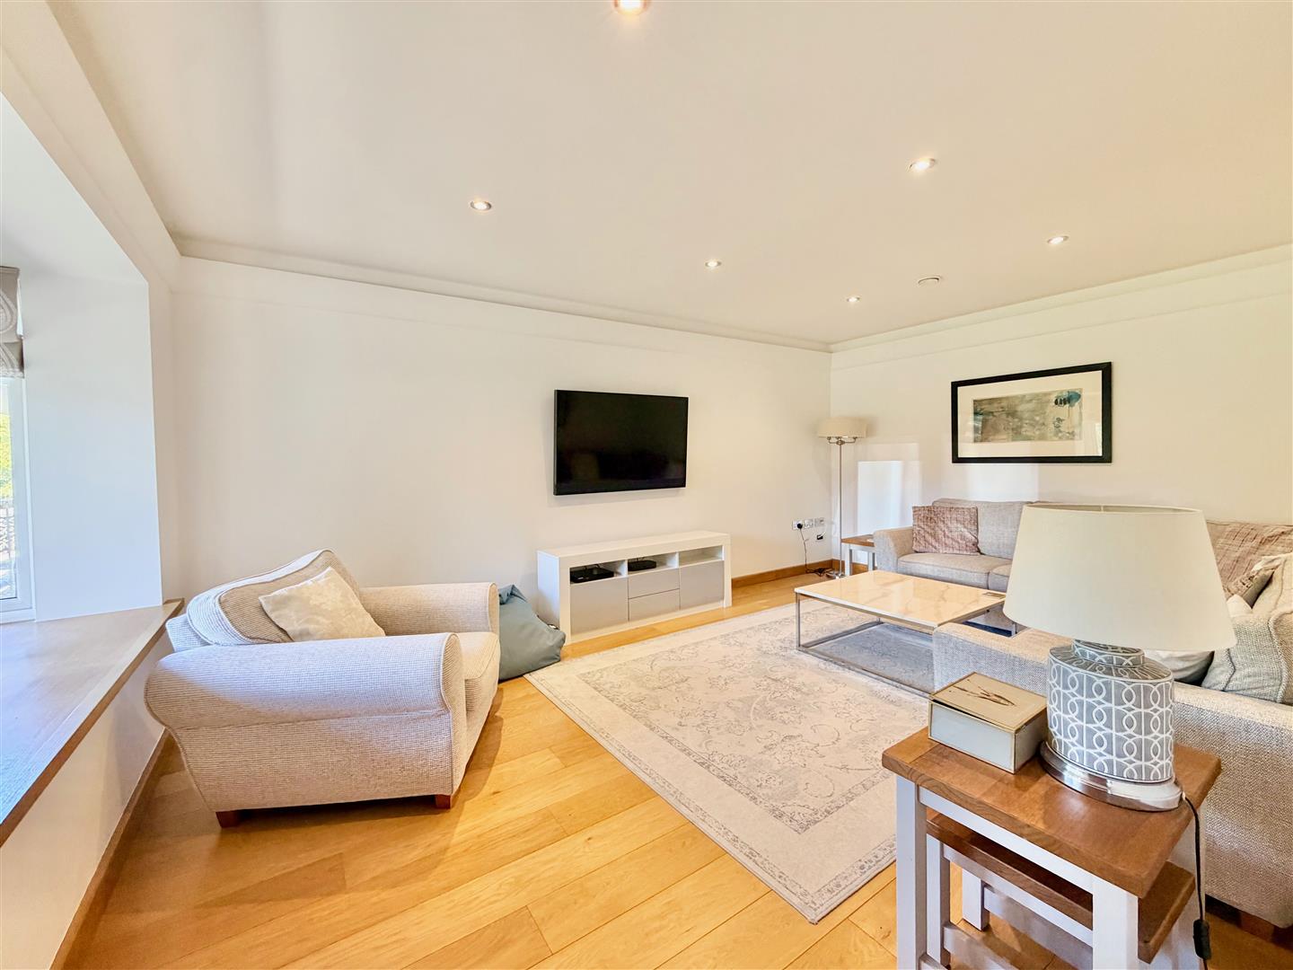
LOUNGE5.44m x 3.71m (17'10 x 12'2)
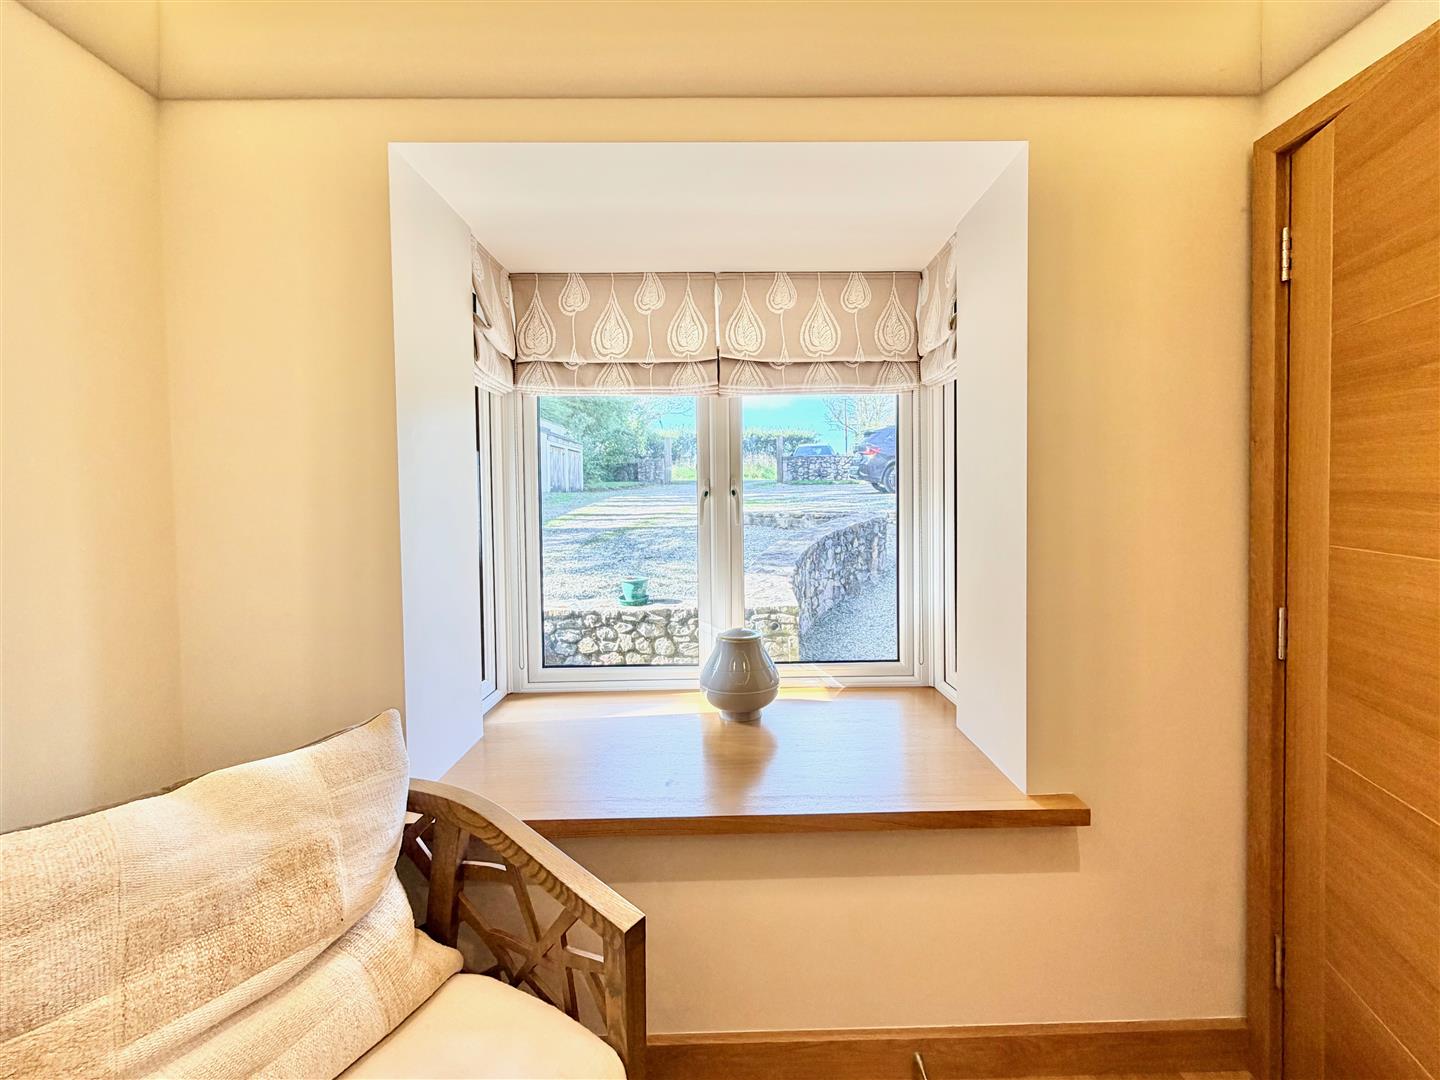
Window to the front elevation. Hard wood flooring. Inset ceiling spotlights. Feature concealed lighting.
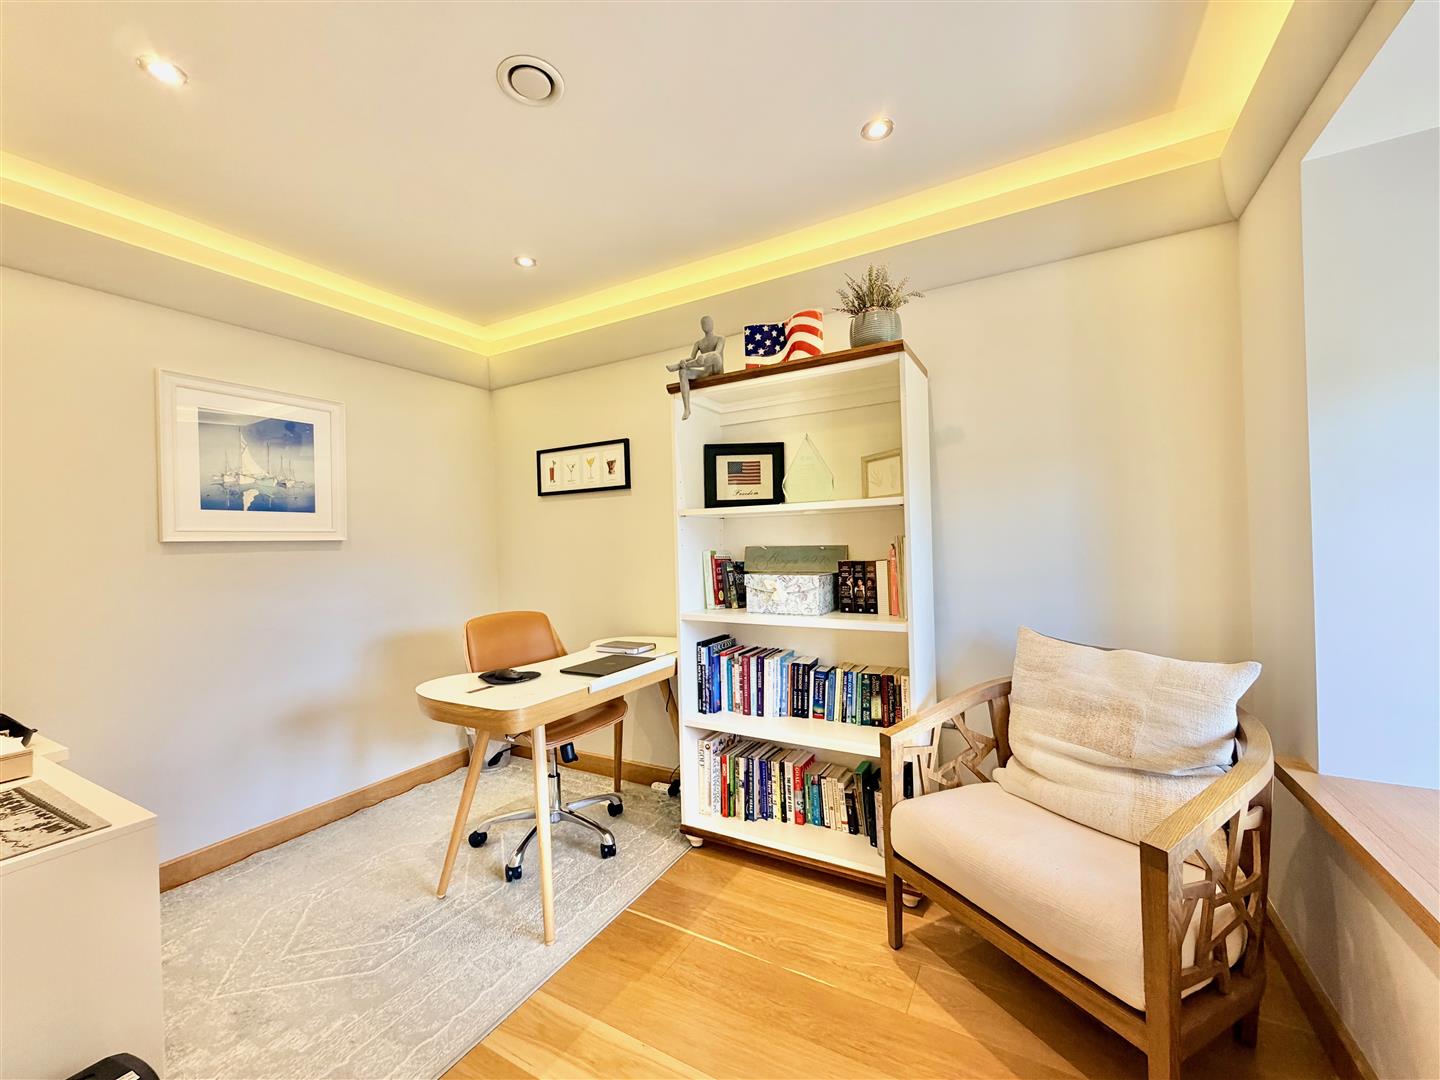
STUDY3.38m x 2.34m (11'1 x 7'8)
Window to the front elevation. Hard wood flooring. Inset ceiling spotlights. Concealed lighting.
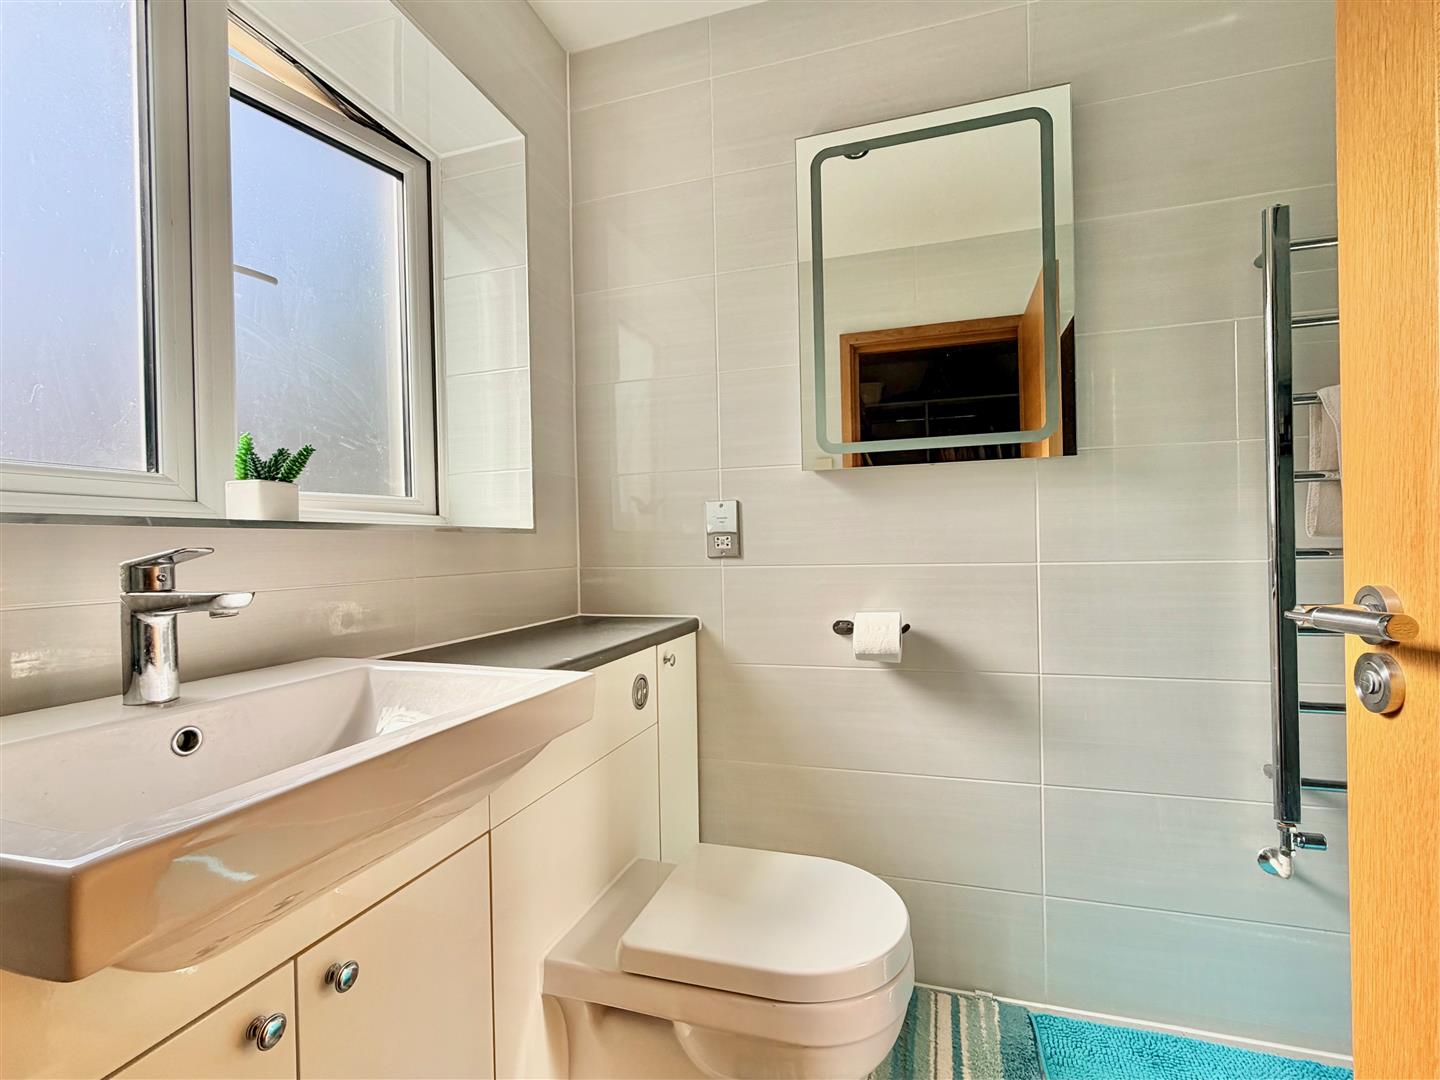
DOWNSTAIRS CLOAKROOM/WC1.88m x 1.17m (6'2 x 3'10)
Fitted with a wc with a push-button flush set into a cabinet providing storage and a basin with a cupboard beneath. Chrome towel rail/radiator. Tiled floor. Fully-tiled walls. Obscured window to the side elevation.
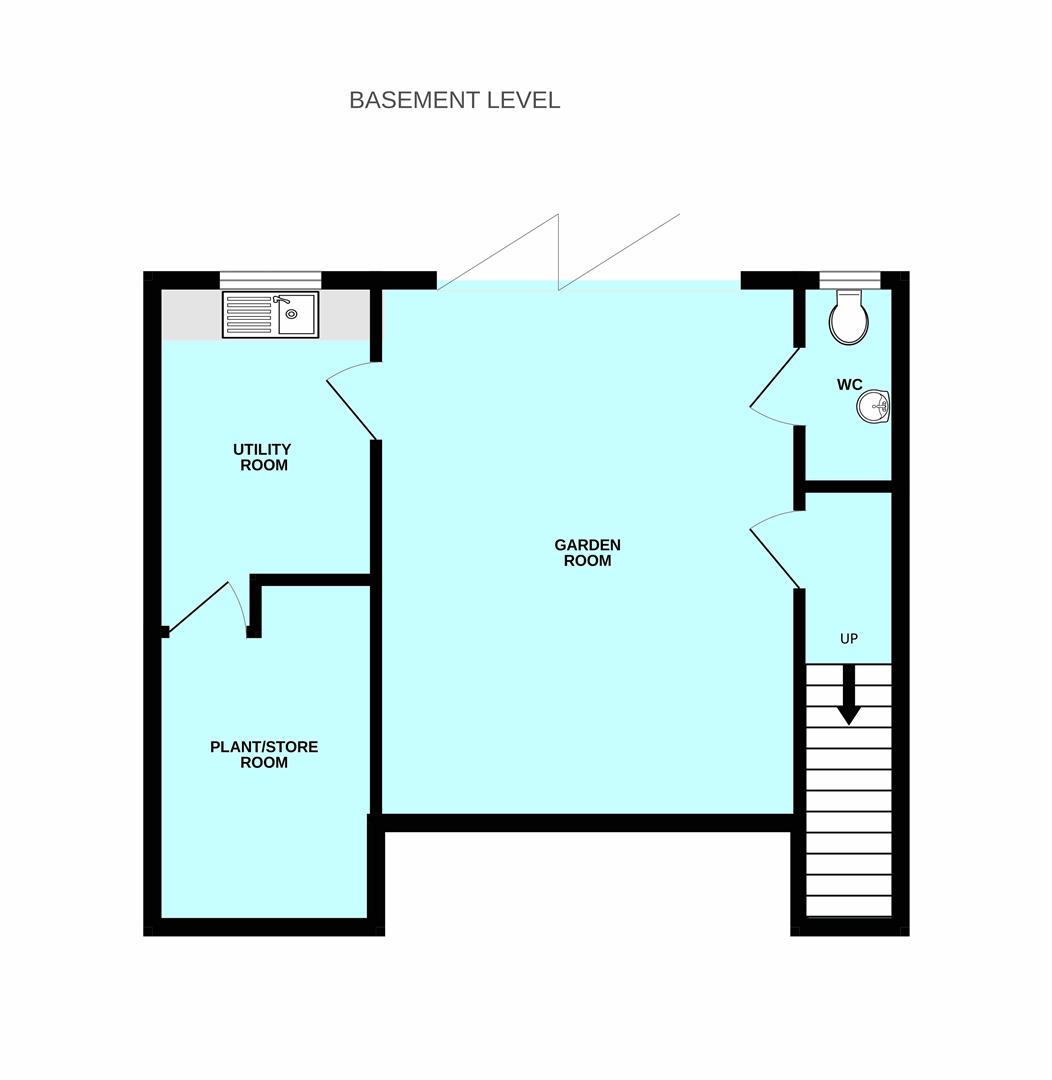
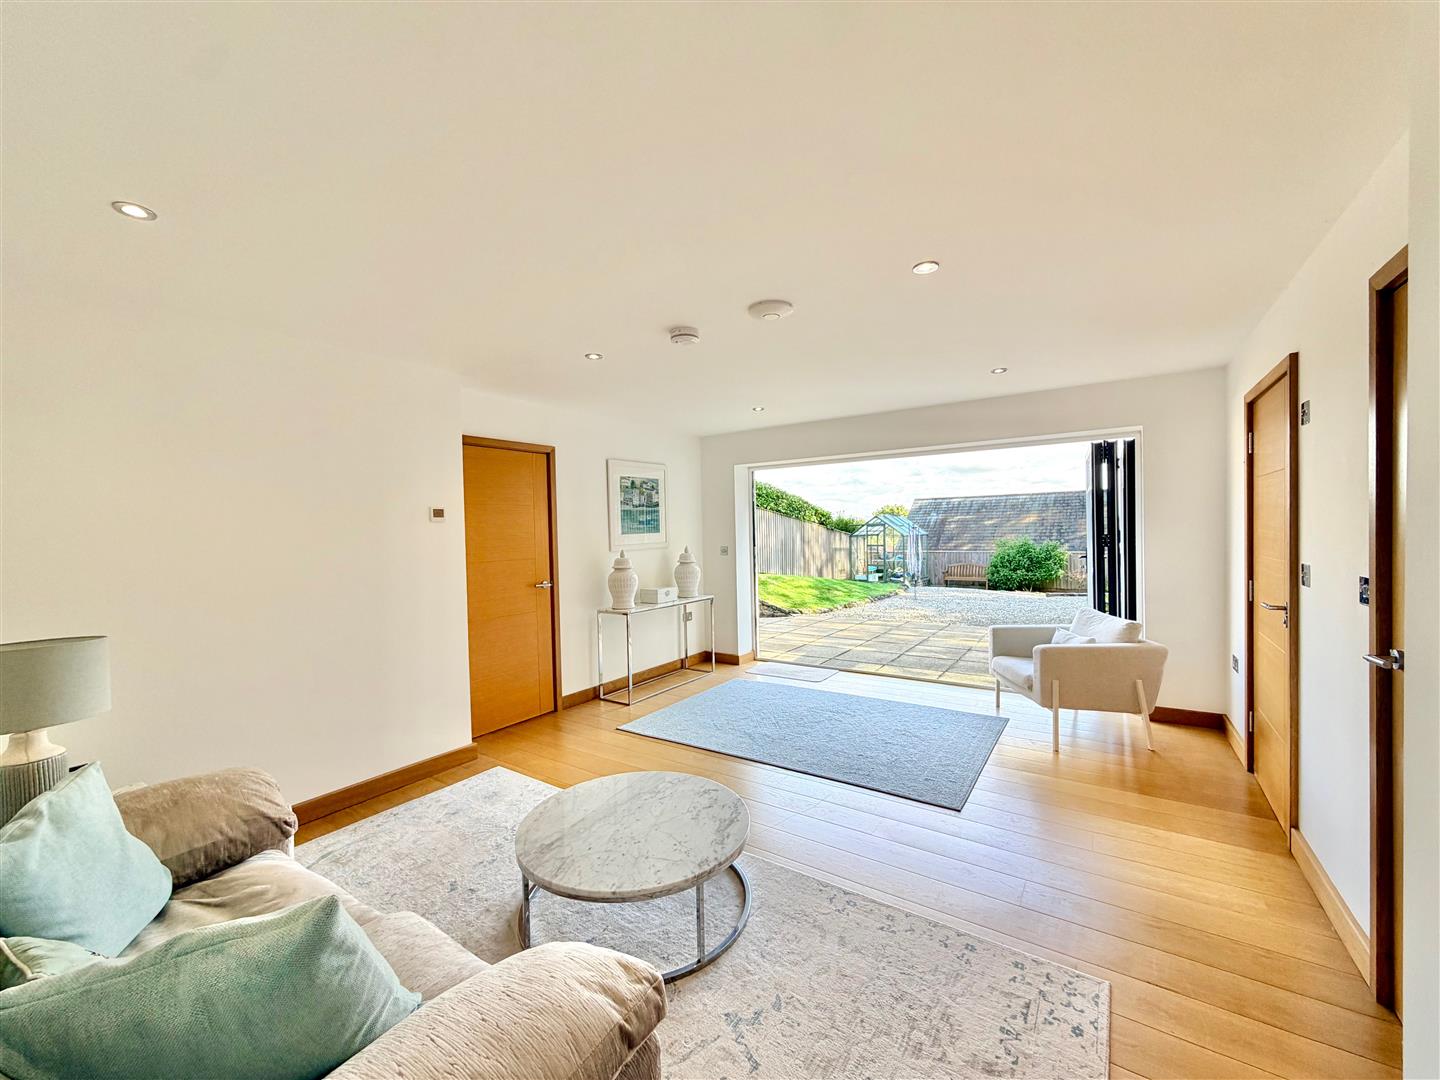
GARDEN ROOM5.28m x 4.17m (17'4 x 13'8)
Bi-folding doors to the rear elevation. Hard wood flooring. Inset ceiling spotlights.
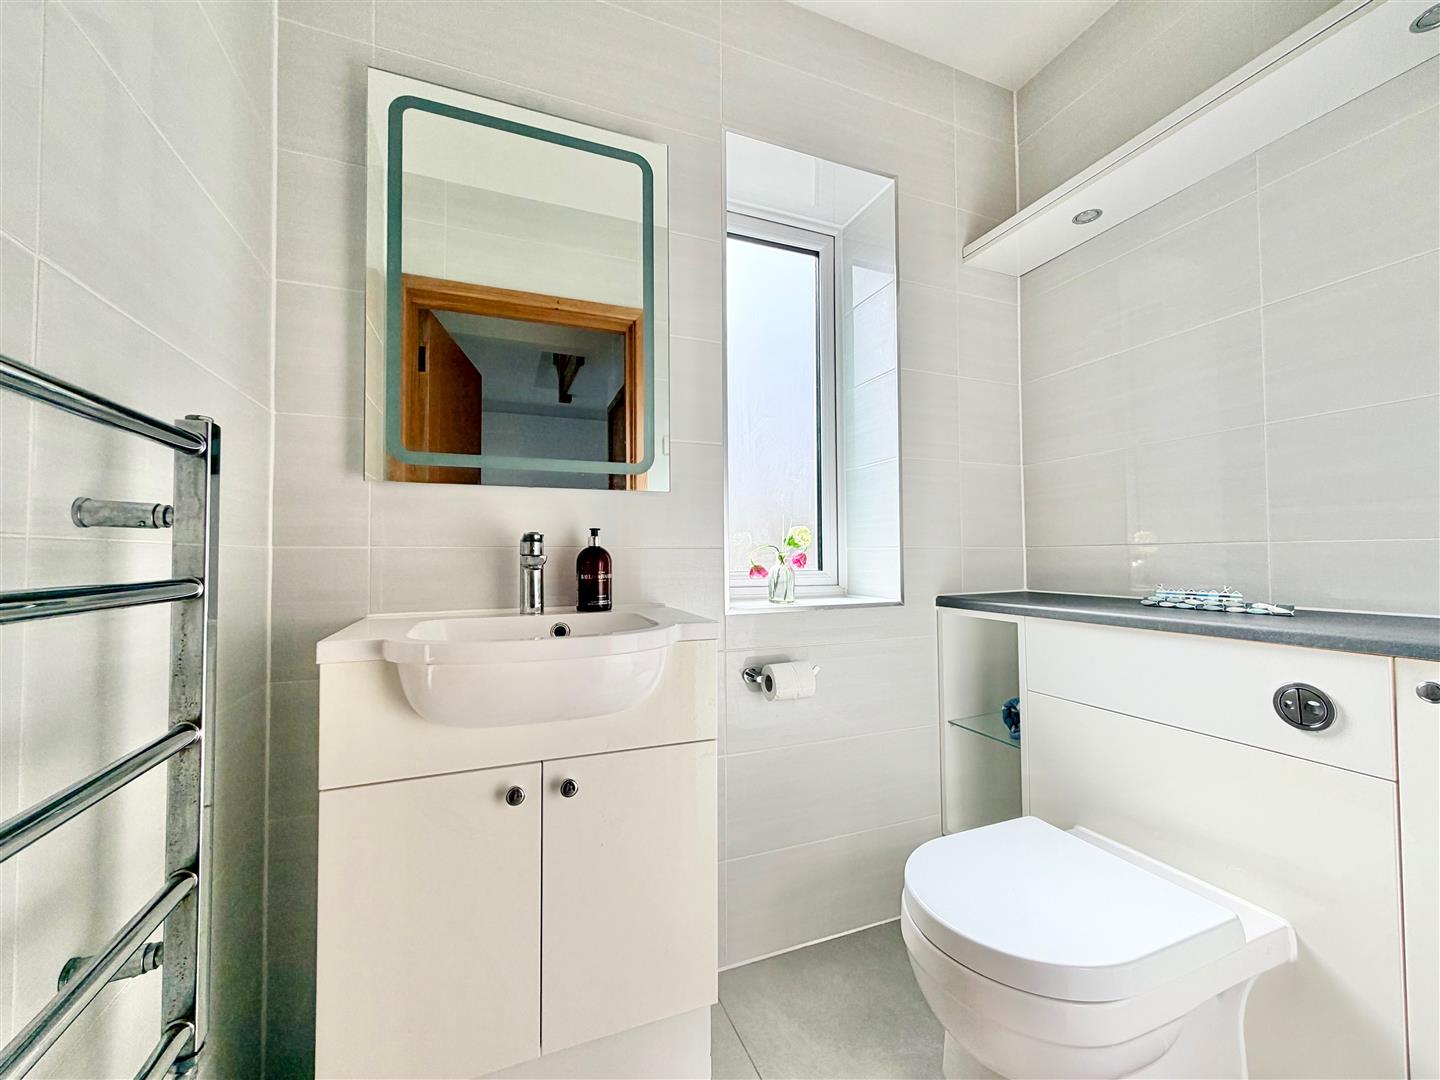
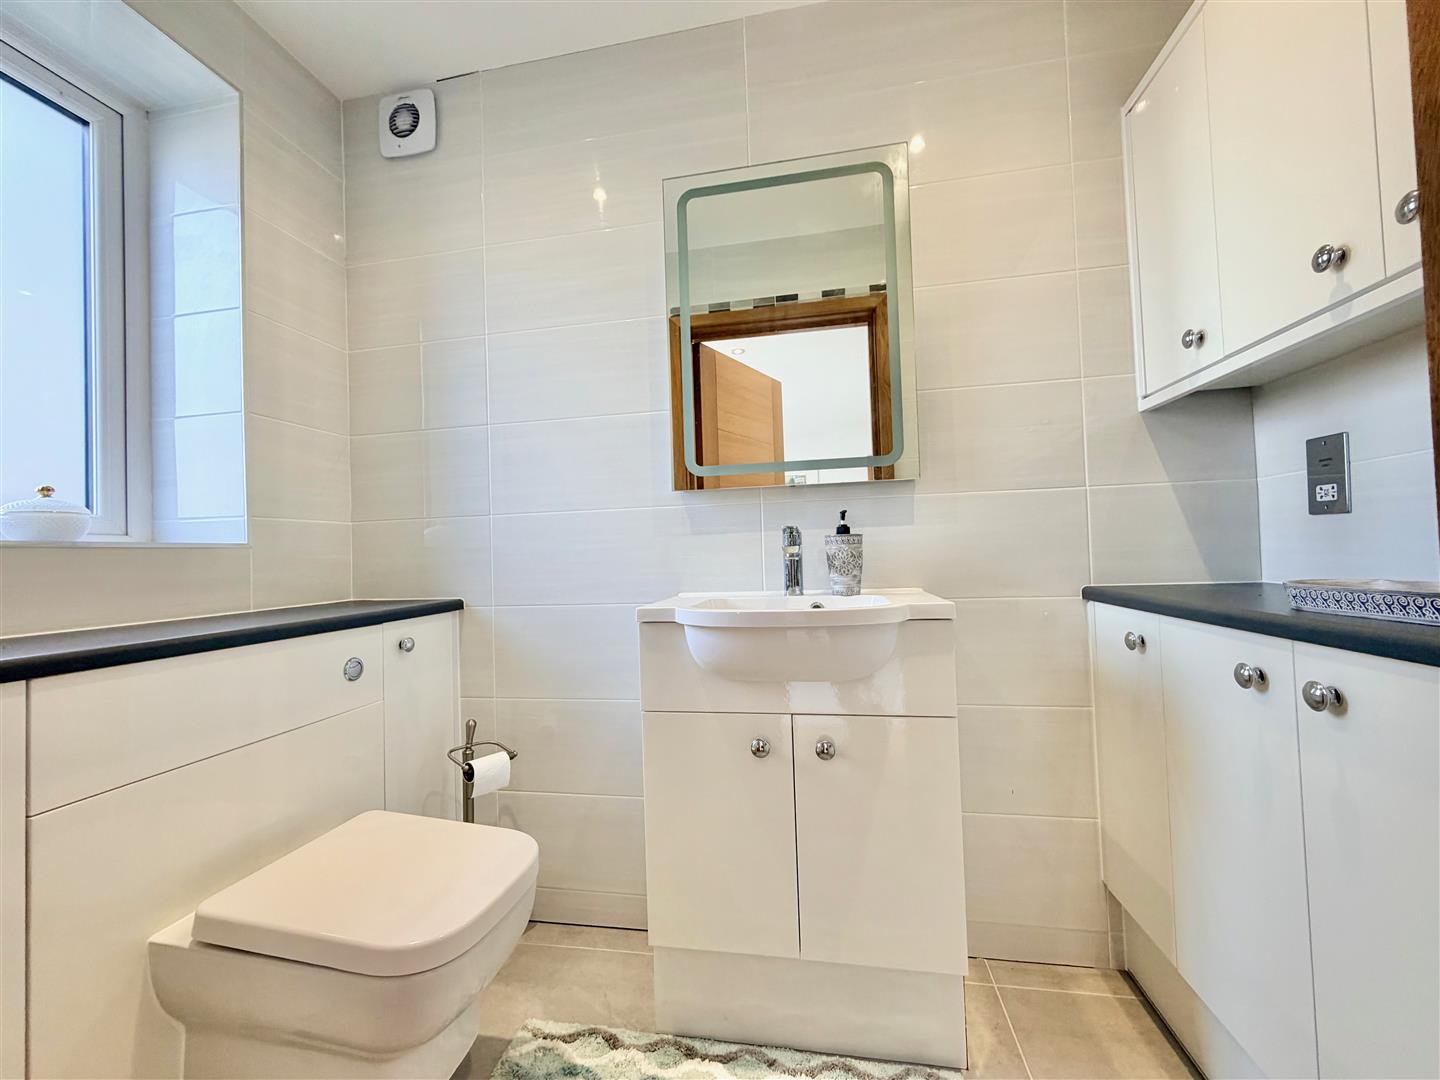
ENSUITE WC2.29m x 1.14m (7'6 x 3'9)
Fitted with a wc with a push-button flush set into a cabinet providing storage and a basin with a cupboard beneath. Additional base and wall-mounted matching cabinets. Tiled floor. Fully-tiled walls. Inset ceiling spotlights. Obscured window to the rear elevation.
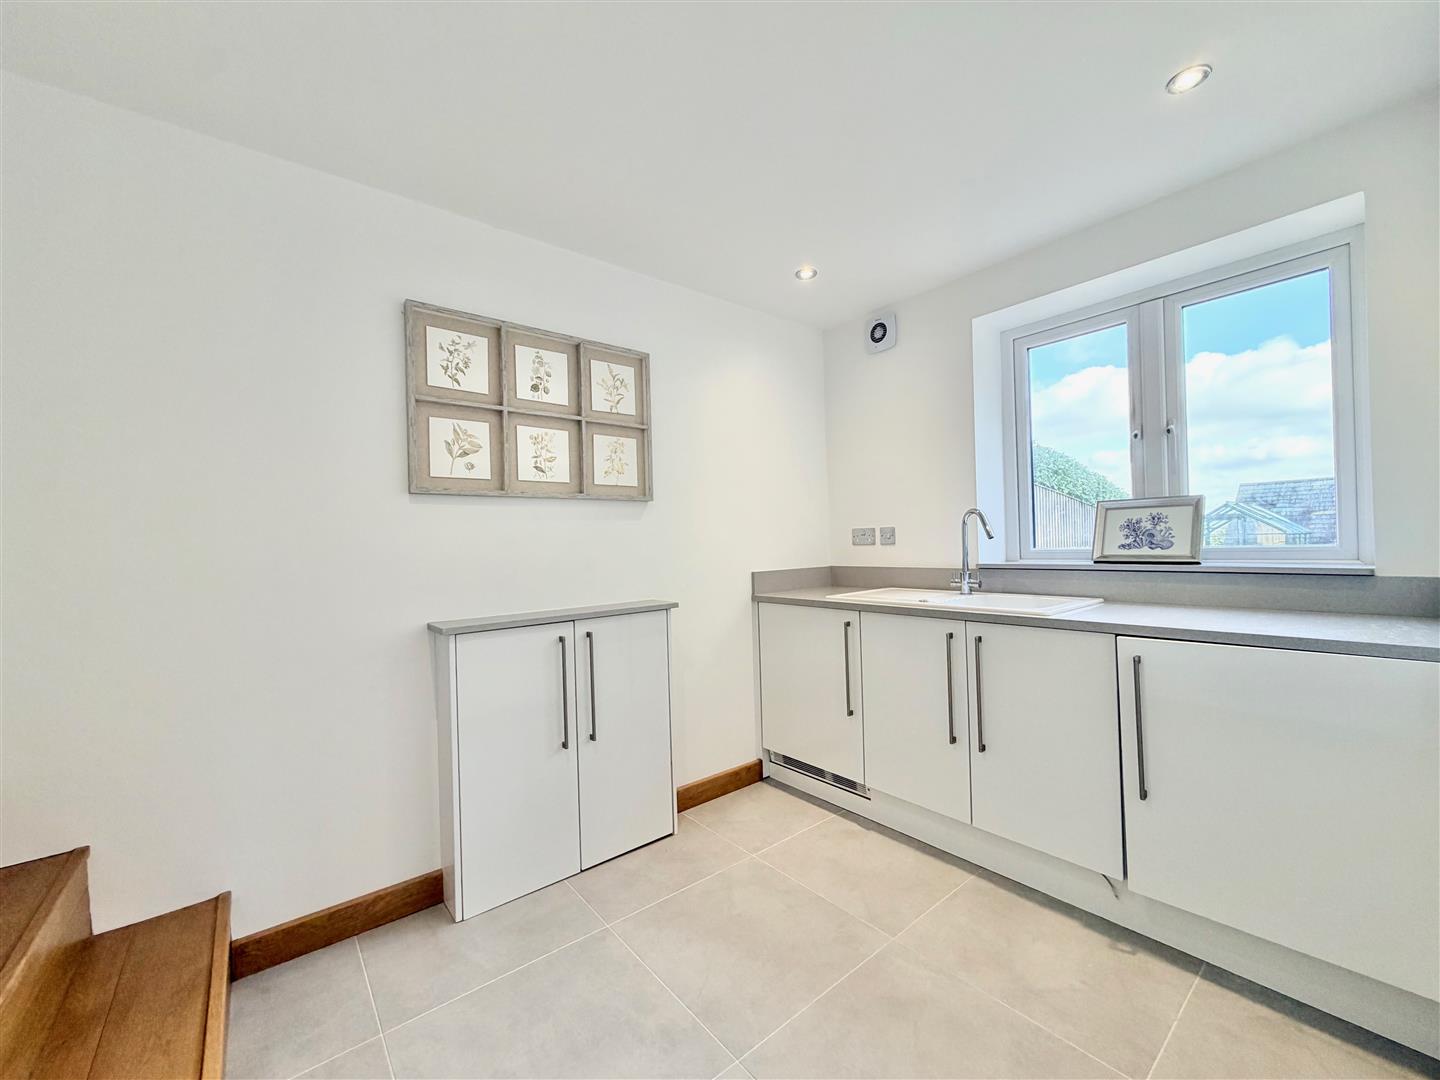
UTILITY ROOM2.87m x 2.16m (9'5 x 7'1)
Base-mounted cabinets with quartz work surfaces and splash-backs. Ceramic single drainer sink unit. Integral washing machine and tumble dryer. Tiled floor.
PLANT/STORE ROOM2.67m x 1.52m (8'9 x 5')
Power and lighting. Wall-mounted consumer units.
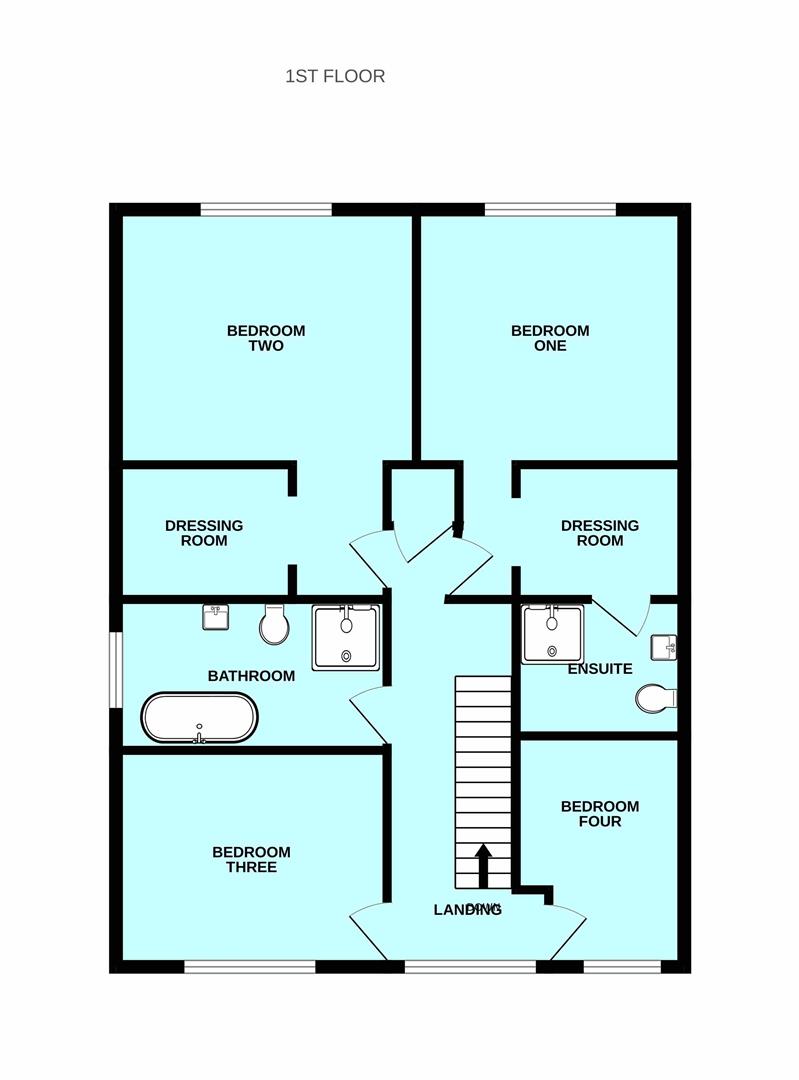
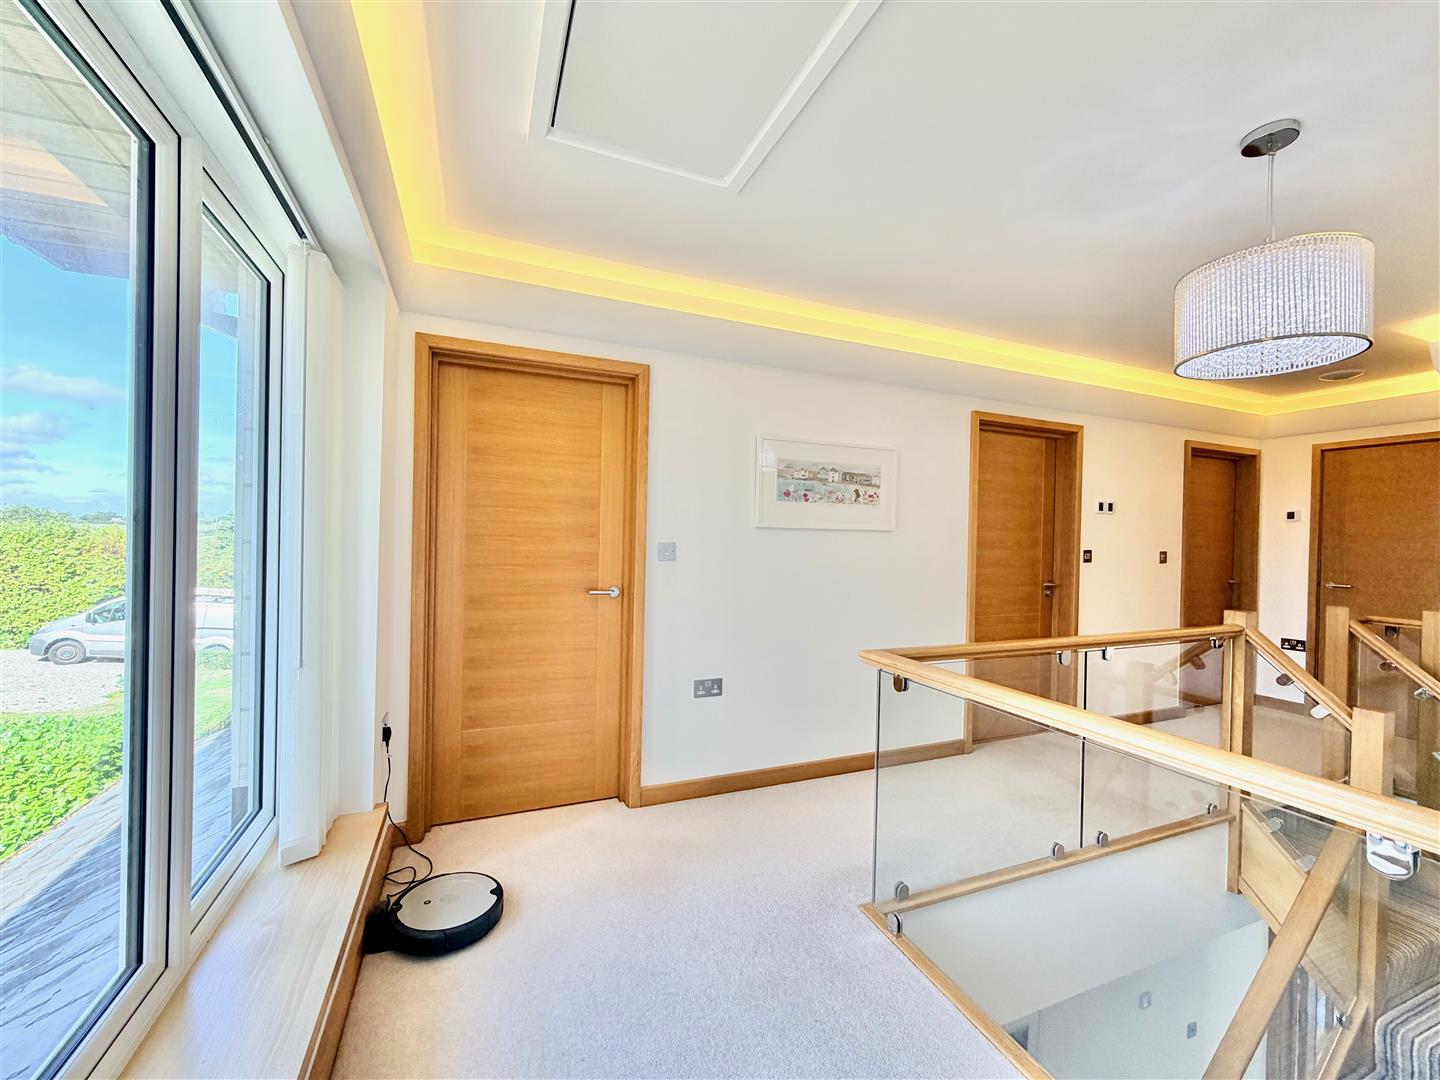
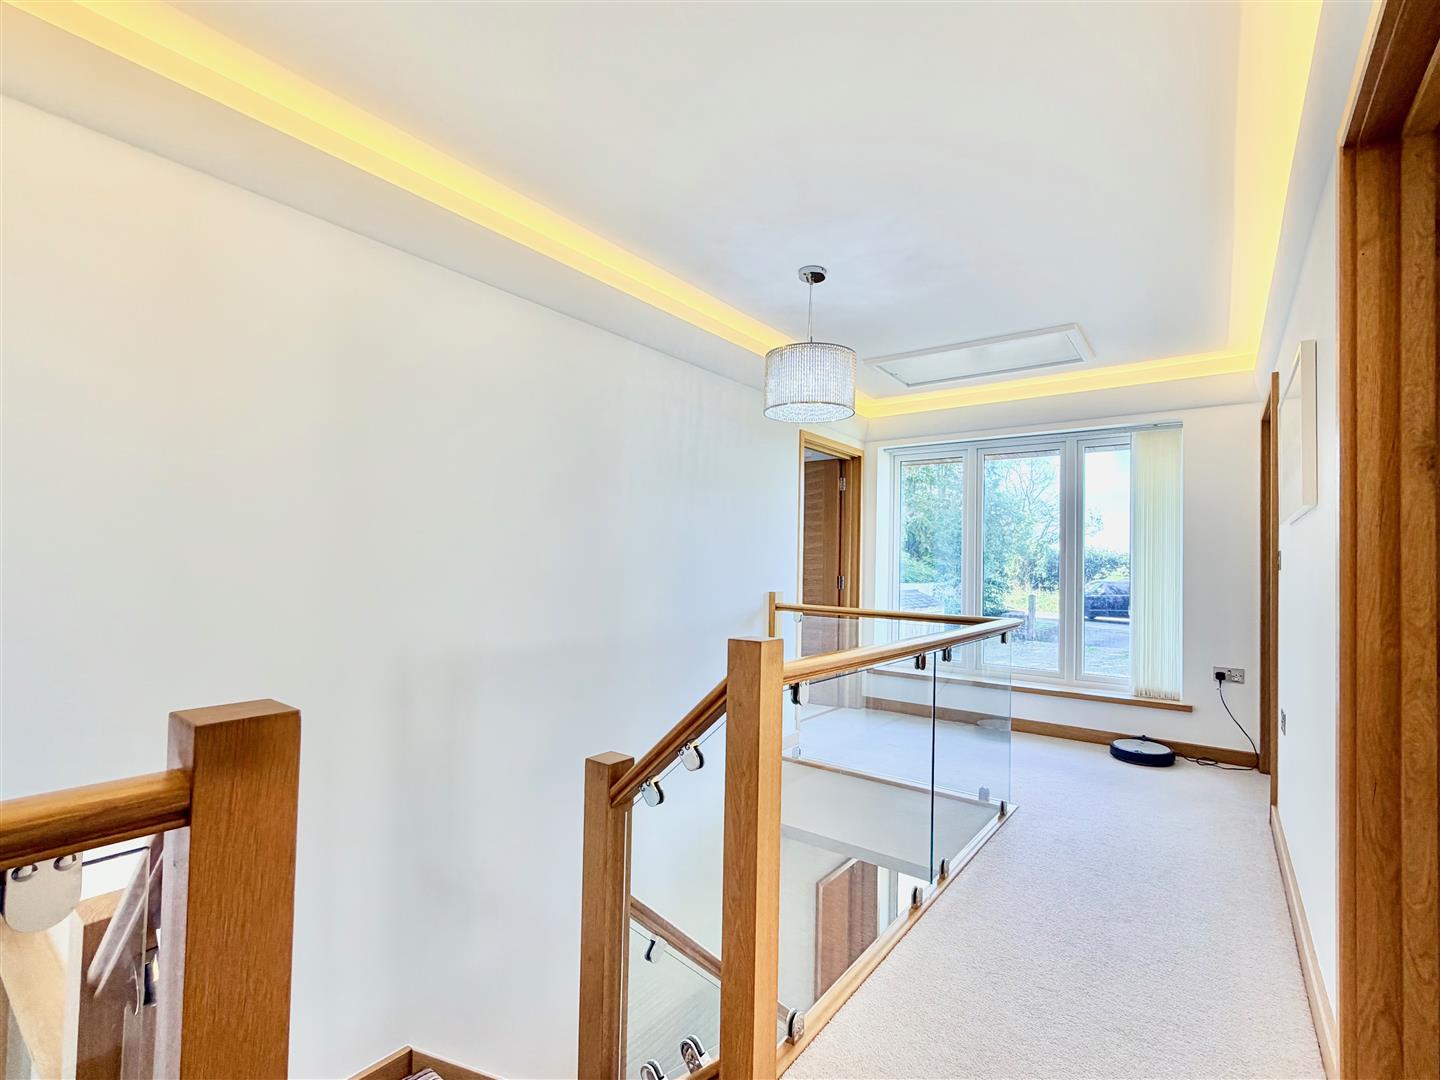
FIRST FLOOR LANDING6.10m x 2.39m incl stairs (20' x 7'10 incl stairs)
Providing a spacious approach to the first floor accommodation. Recessed airing cupboard housing the hot water cylinder. Loft hatch with pull-down ladder. Hard wood and glass balustrade. Window with fitted blinds to the front elevation.
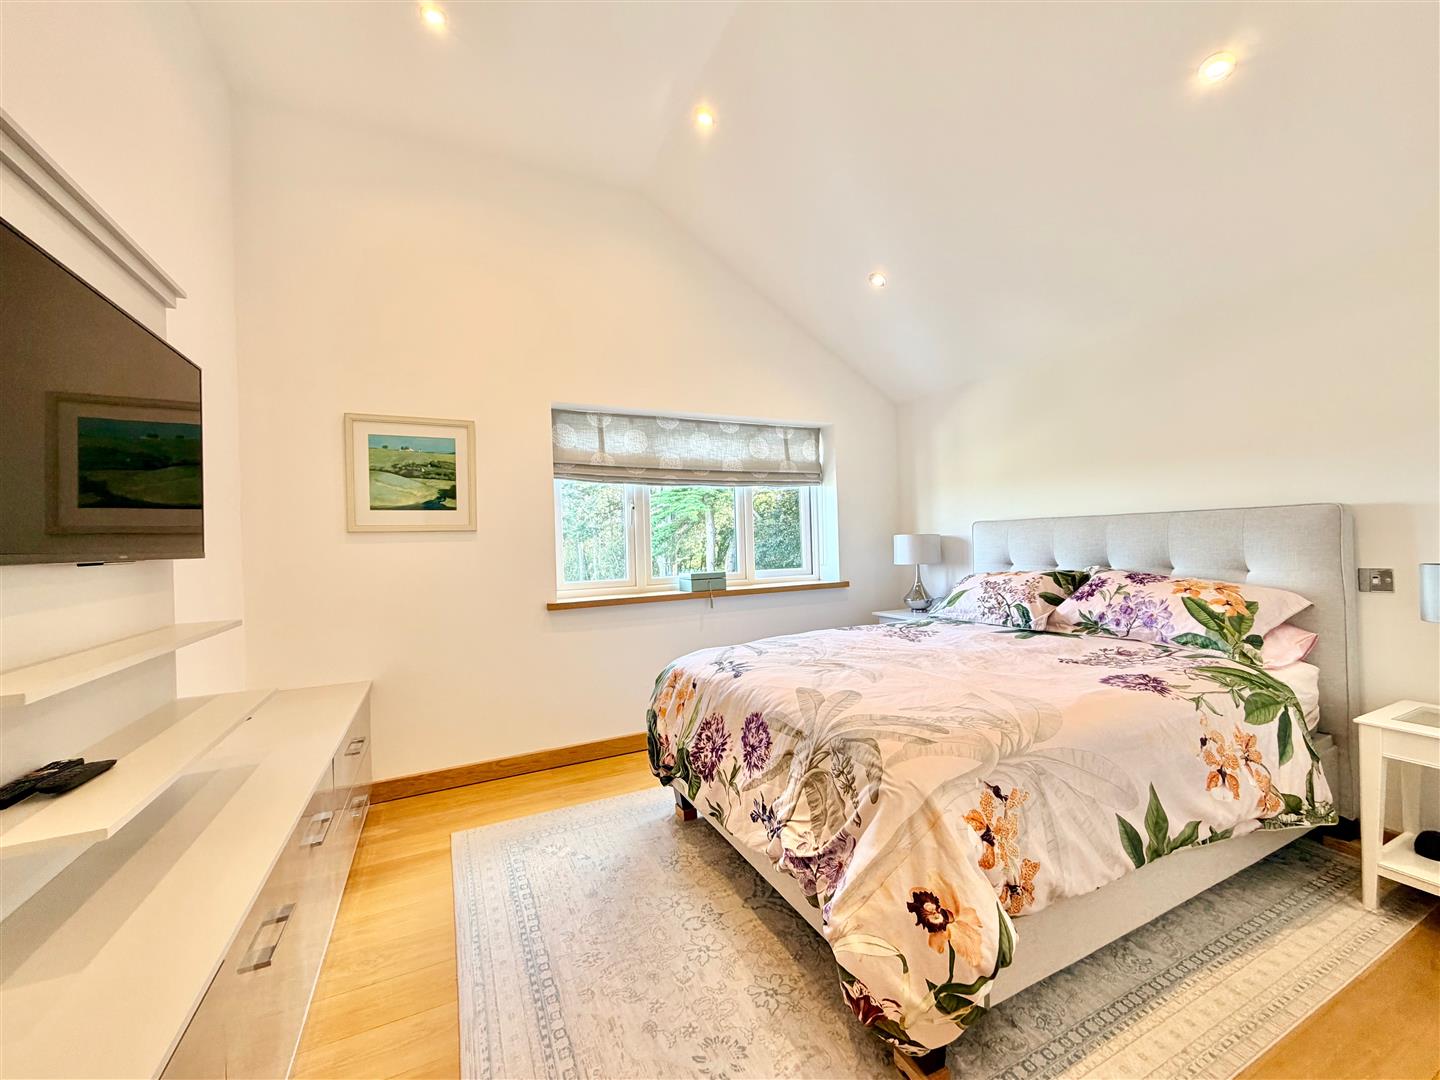
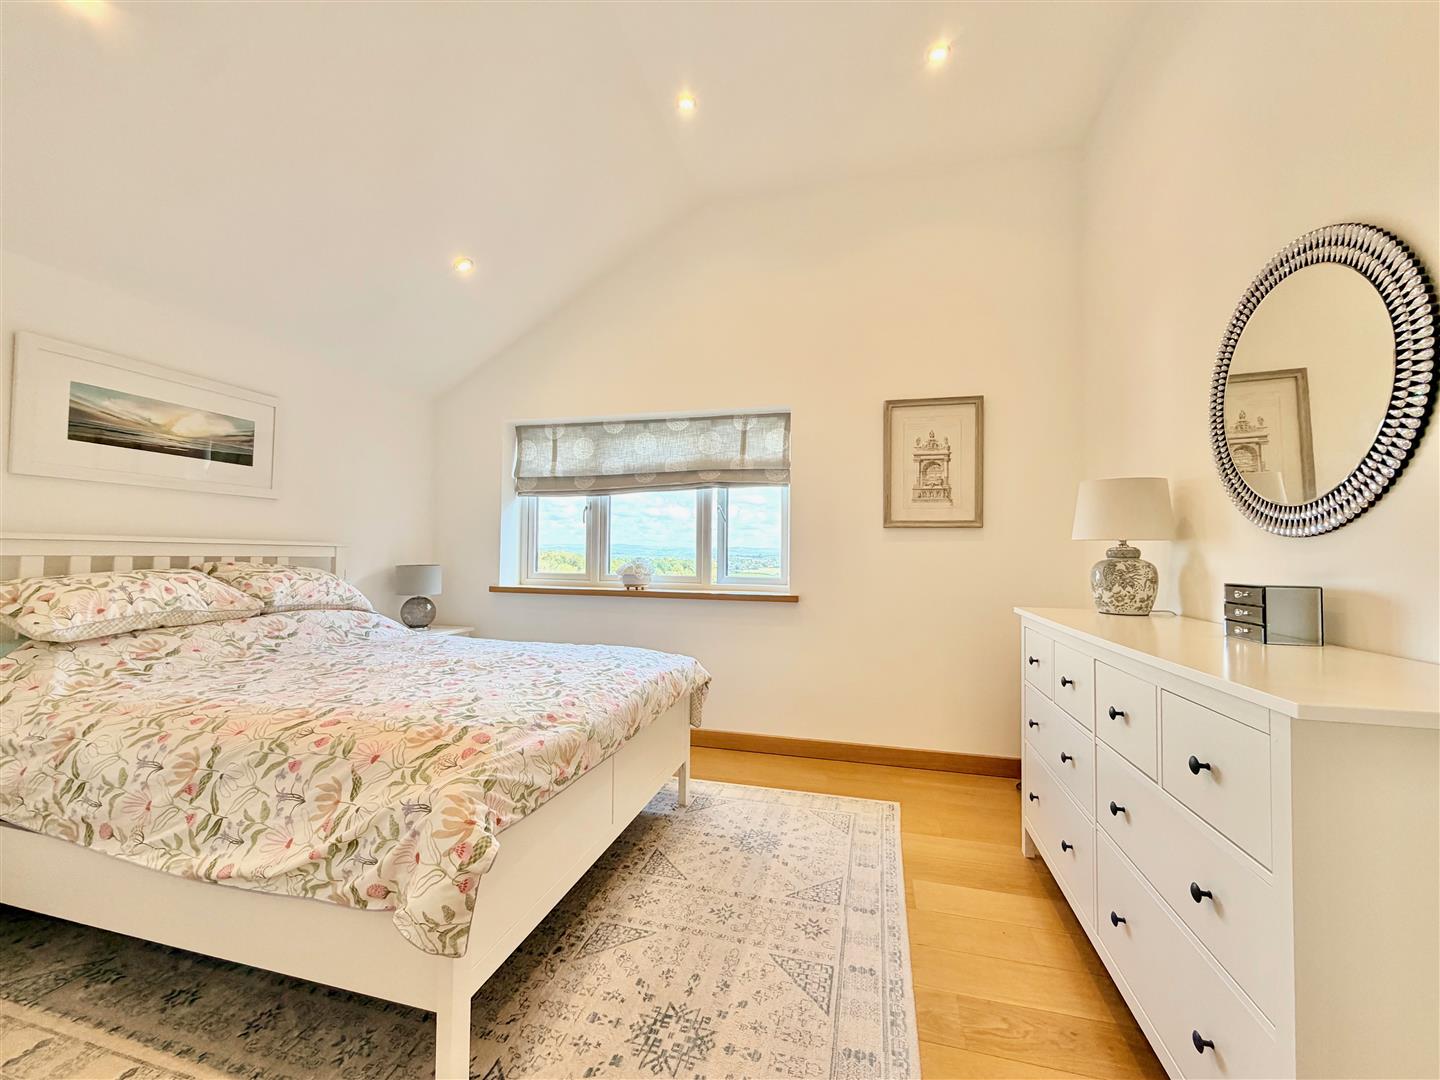
BEDROOM ONE5.21m x 3.89m incl dressing room (17'1 x 12'9 incl
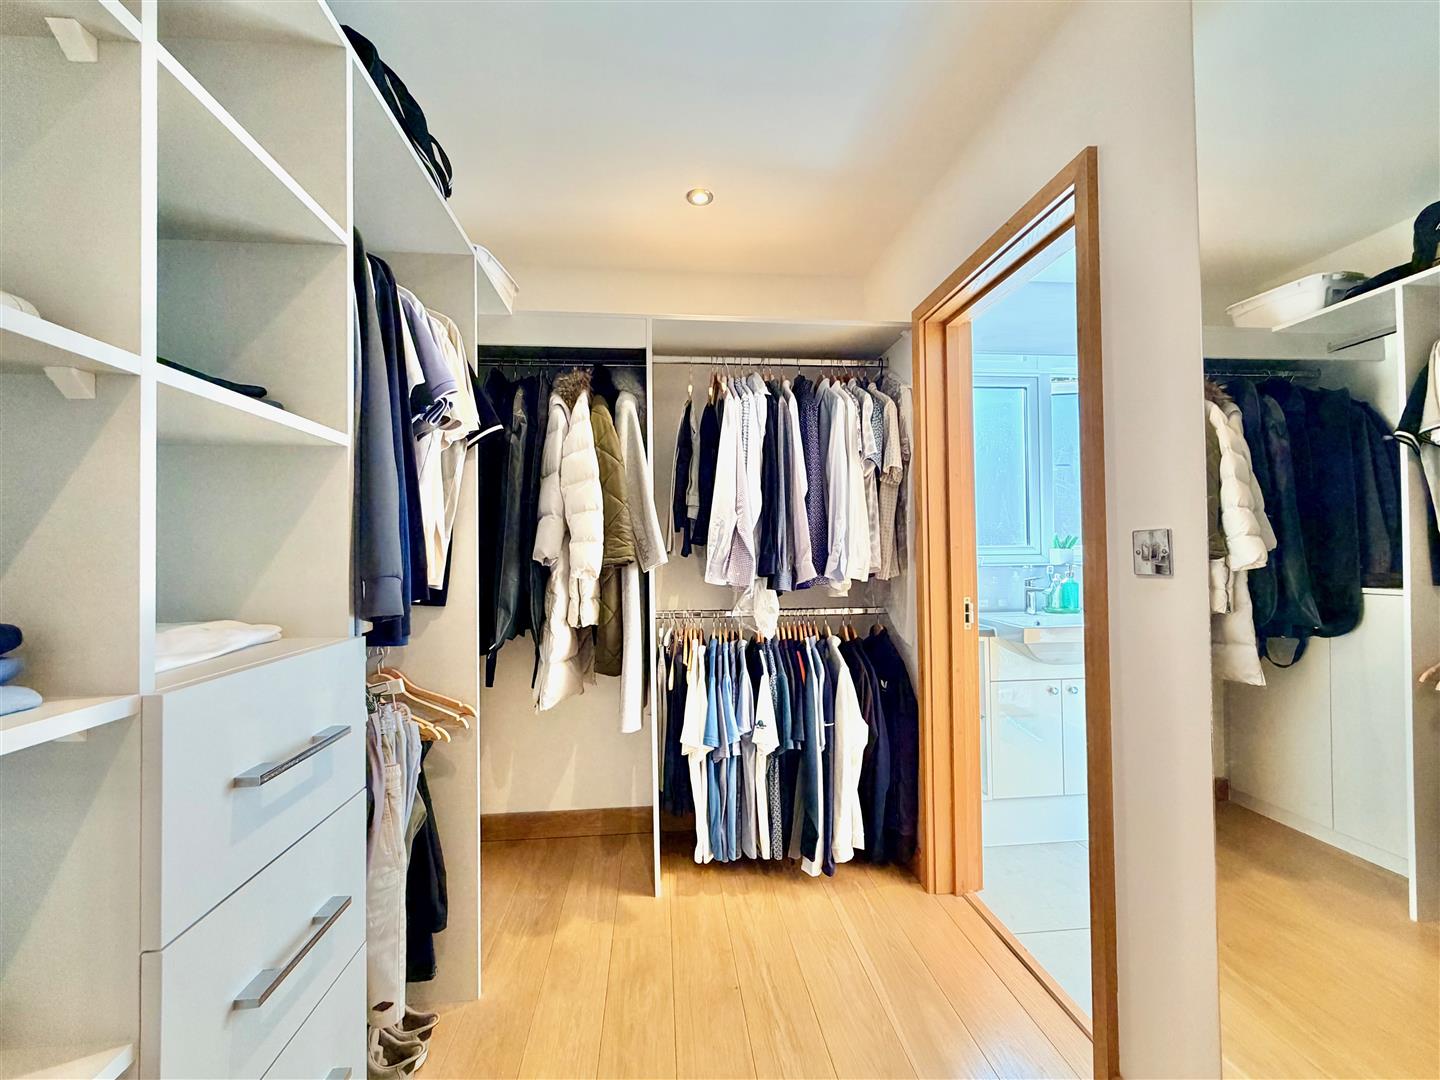
Window to the rear elevation with fantastic views. Range of built-in drawer units. Hard wood flooring. Feature vaulted ceiling with inset ceiling spotlights. The dressing area is fitted with hanging rails, shelving and drawer units. Hard wood flooring. Large wall-mounted full-height mirror. Doorway opening into the ensuite shower room.
ENSUITE SHOWER ROOM2.31m x 1.65m (7'7 x 5'5)
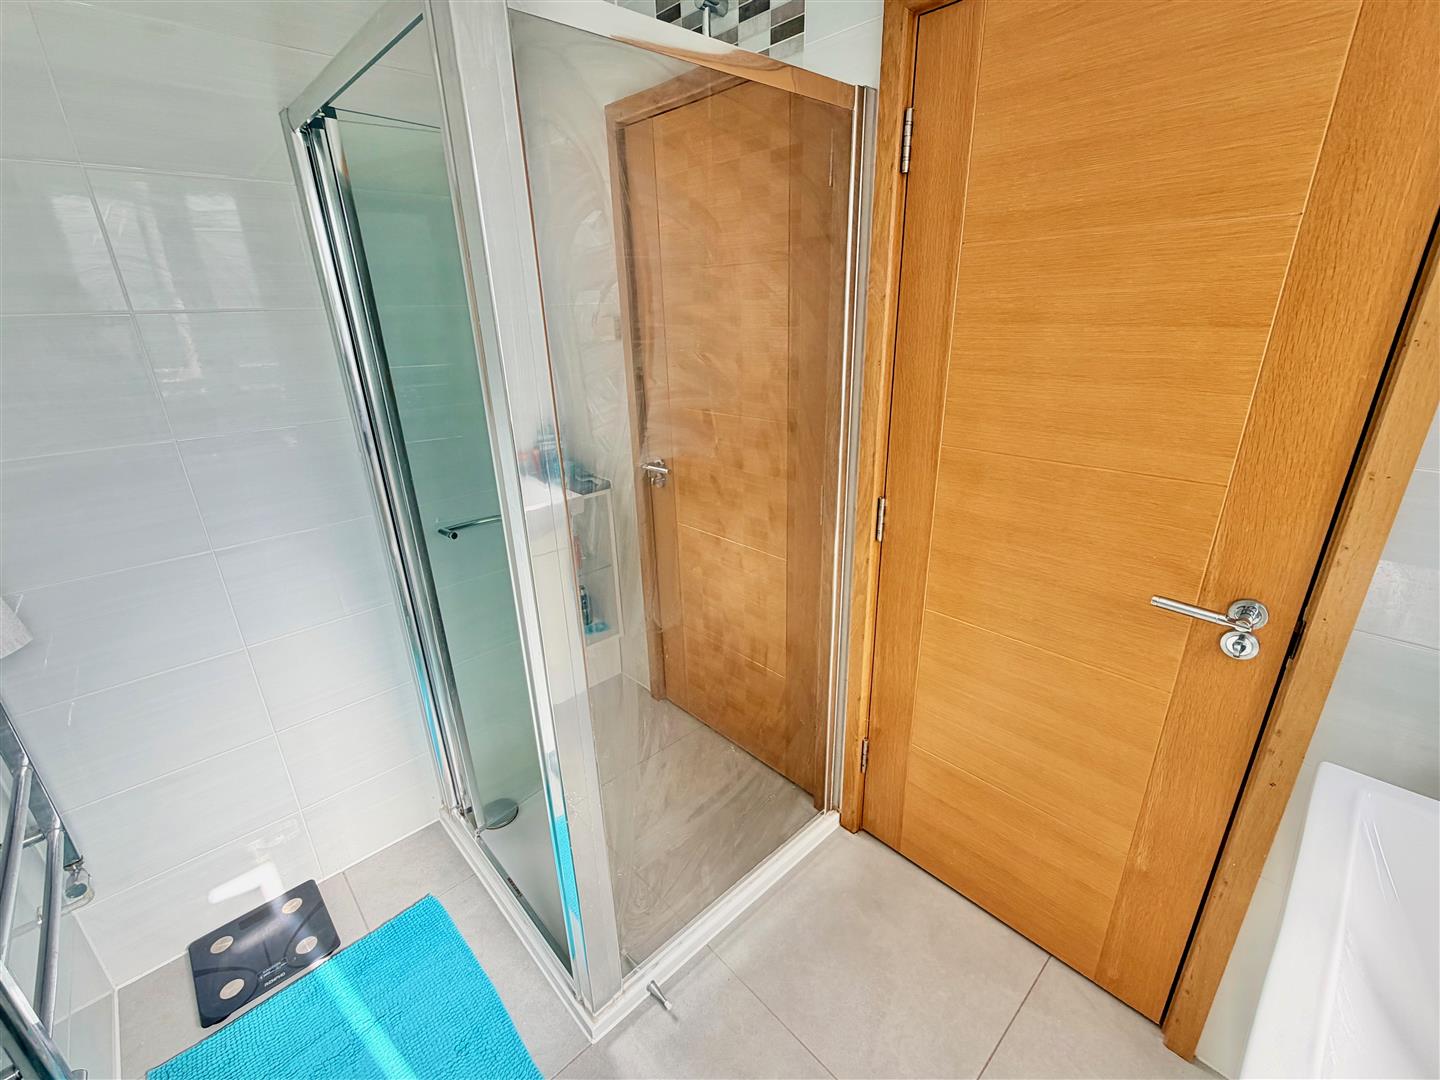
Comprising an enclosed shower with a bi-folding glass door, wc with a push-button flush and basin set into a cabinet providing storage. Tiled floor. Fully-tiled walls. Inset ceiling spotlights. Obscured window to the side elevation.
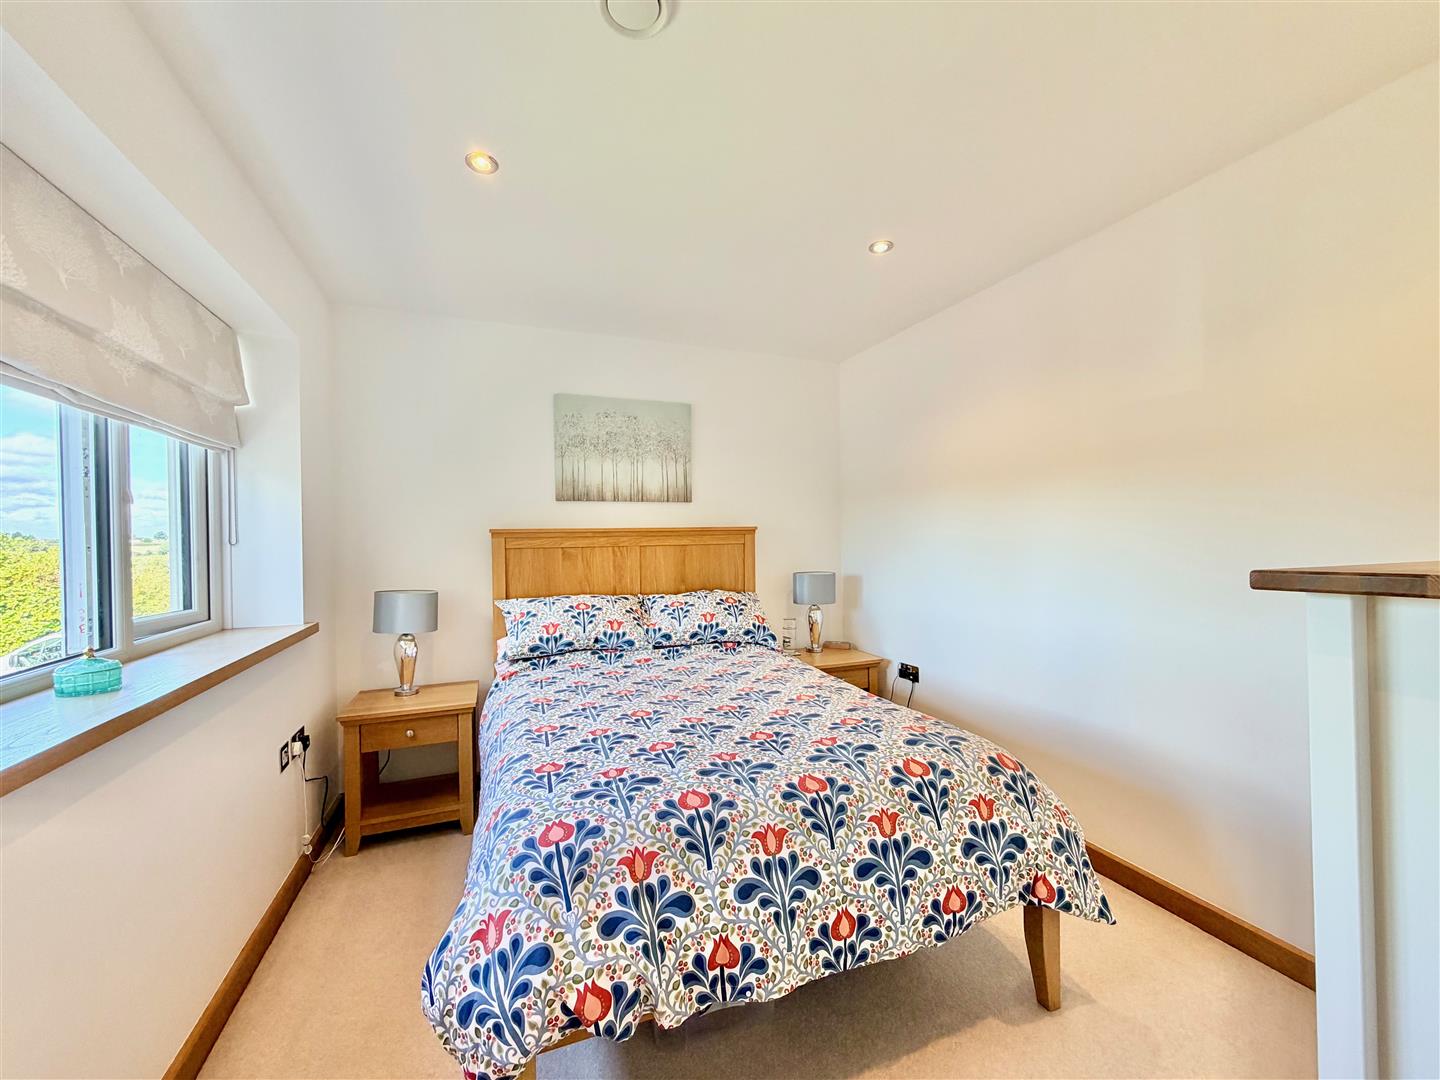
BEDROOM TWO5.05m x 4.04m incl dressing room (16'7 x 13'3 incl
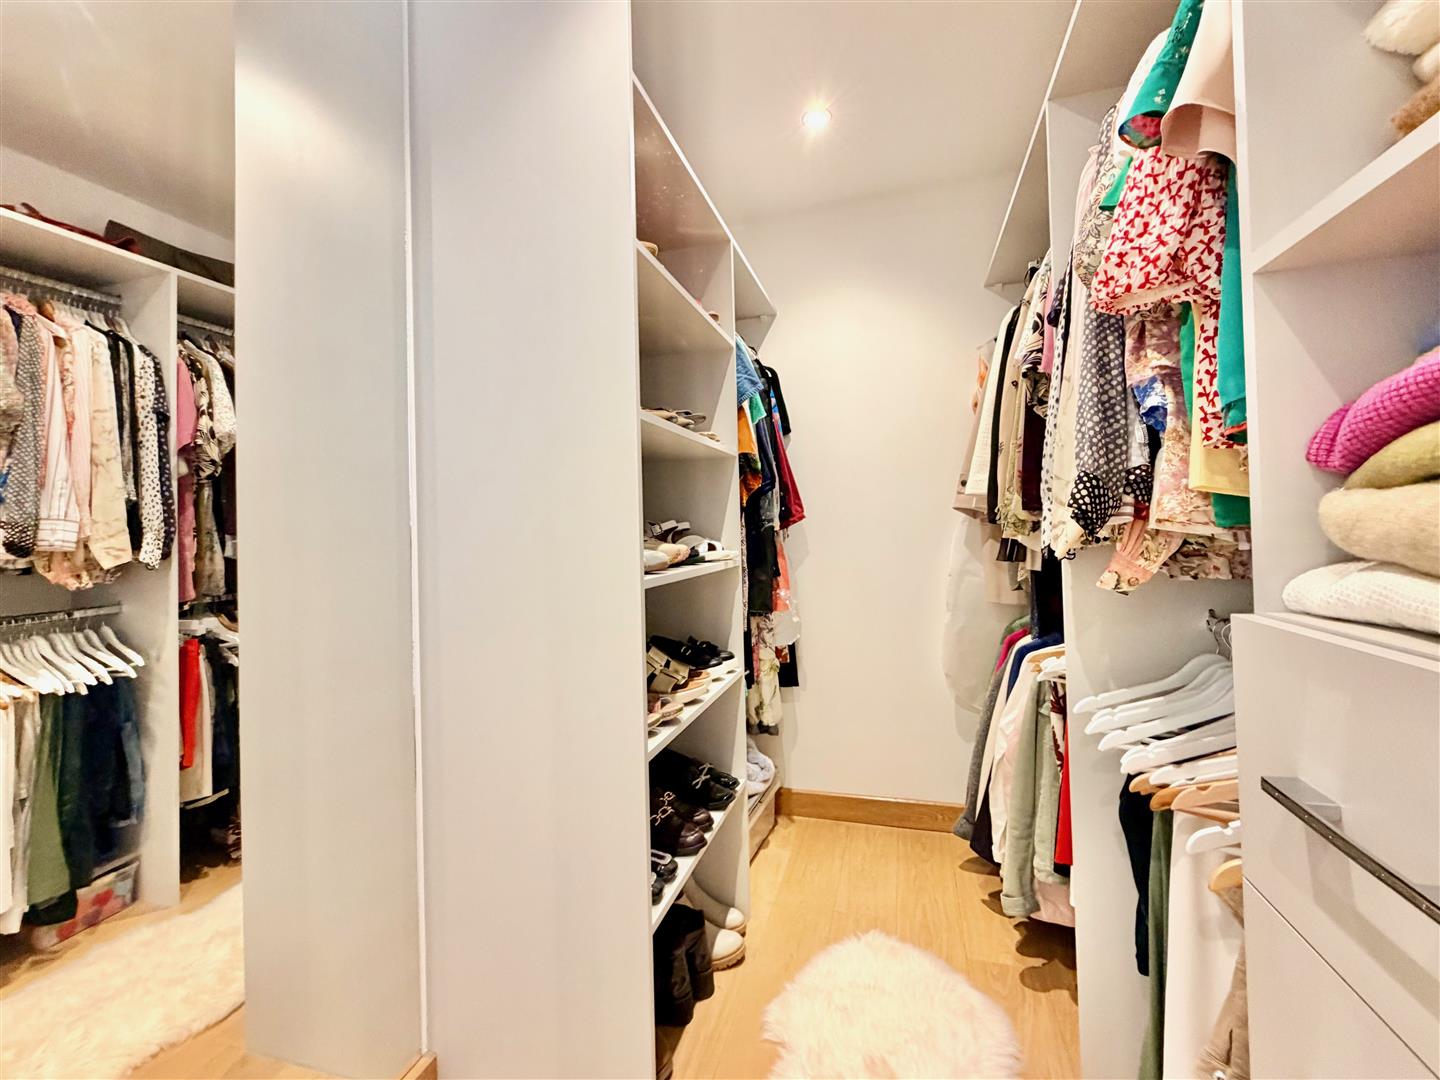
Window to the rear elevation with fantastic views. Hard wood flooring. Feature vaulted ceiling with inset ceiling spotlights. The dressing area is fitted with hanging rails, shelving and drawer units. Full-height wall-mounted mirror.
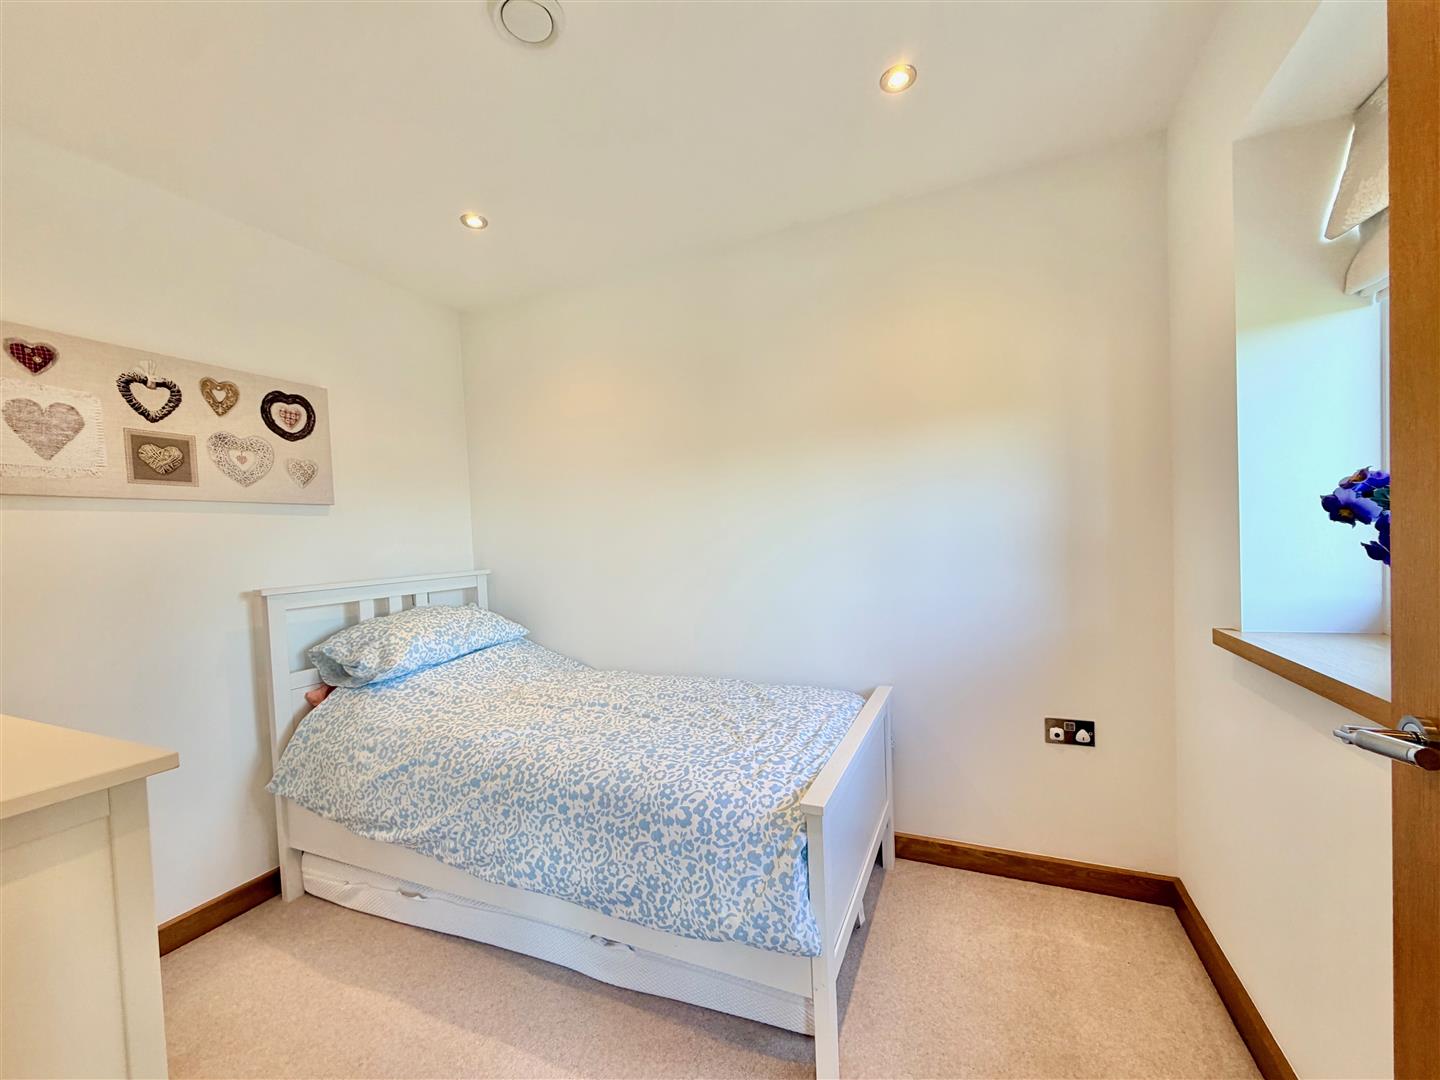
BEDROOM THREE3.33m x 2.82m (10'11 x 9'3)
Window to the front elevation with countryside views. Inset ceiling spotlights.
BEDROOM FOUR2.92m x 2.36m (9'7 x 7'9)
Window to the front elevation with countryside views. Inset ceiling spotlights.
FAMILY BATHROOM3.30m x 1.91m (10'10 x 6'3)
Comprising a bath with a mixer tap shower, separate enclosed shower with bi-folding glass door, wc with a push-button flush and basin set into a cabinet providing storage and concealing the cistern. Additional wall-mounted storage cupboards, with lighting. Tiled floor. Fully-tiled walls. Inset ceiling spotlights. Obscured window to the side elevation.
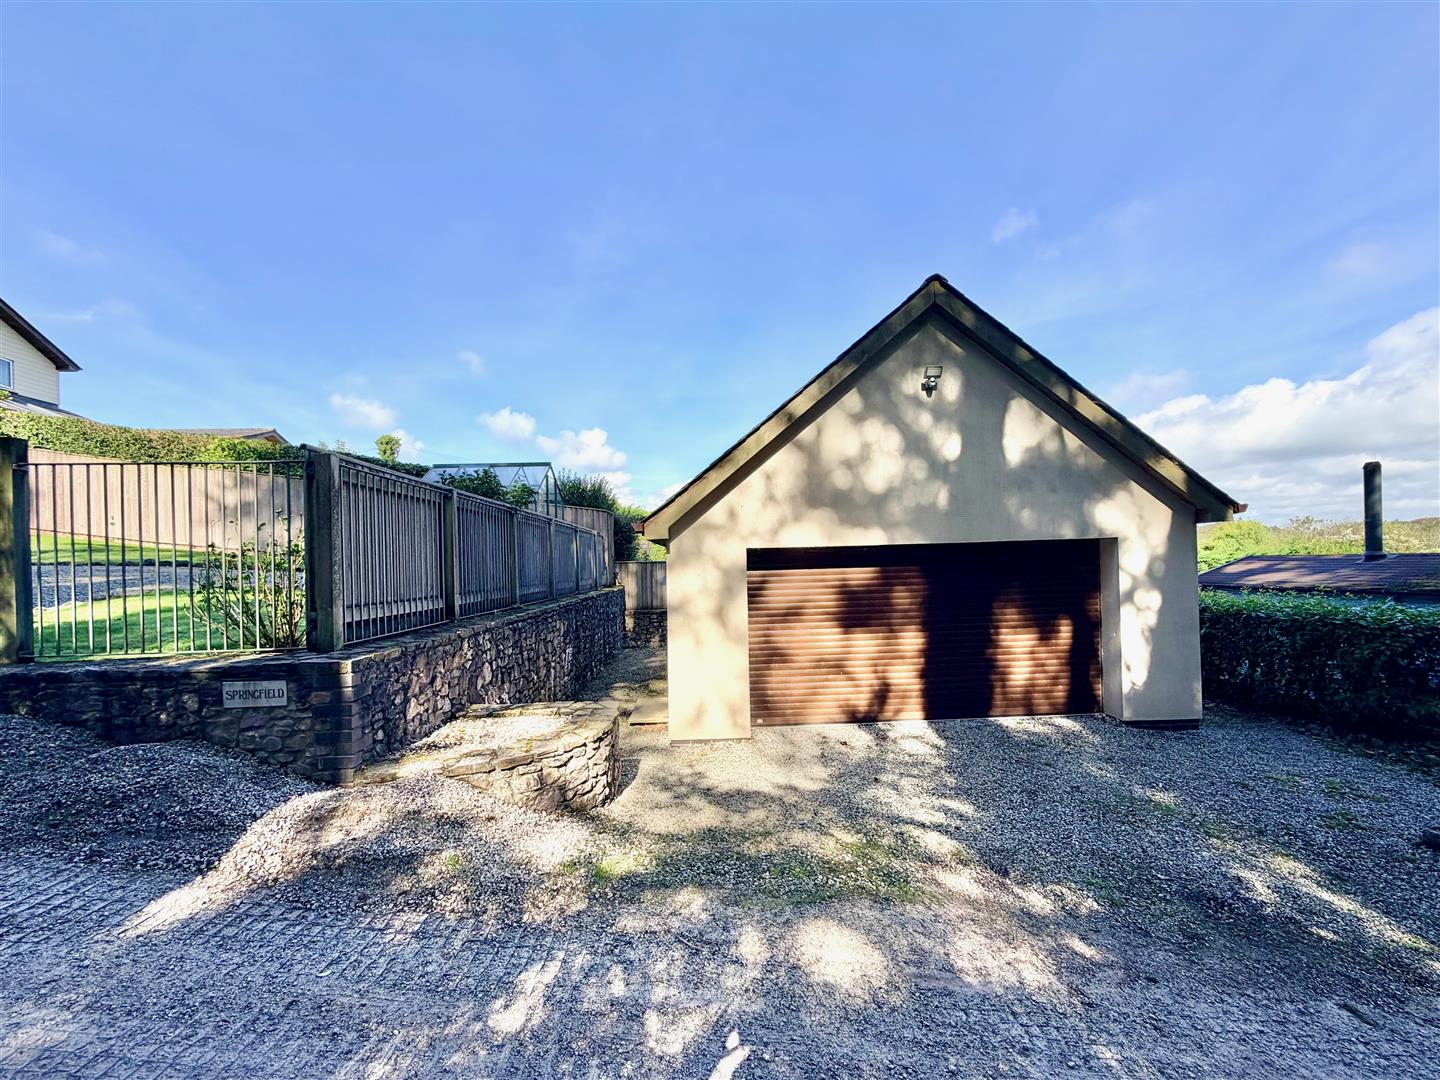
DETACHED GARAGE6.38m x 5.56m max width (20'11 x 18'3 max width)
Constructed beneath a pitched roof. Remote roller door to the front elevation. Power and lighting. Plumbed with radiators, which run off the central heating system. Industrial finished floor. Side access door. Windows to the side and rear elevations.
OUTSIDE
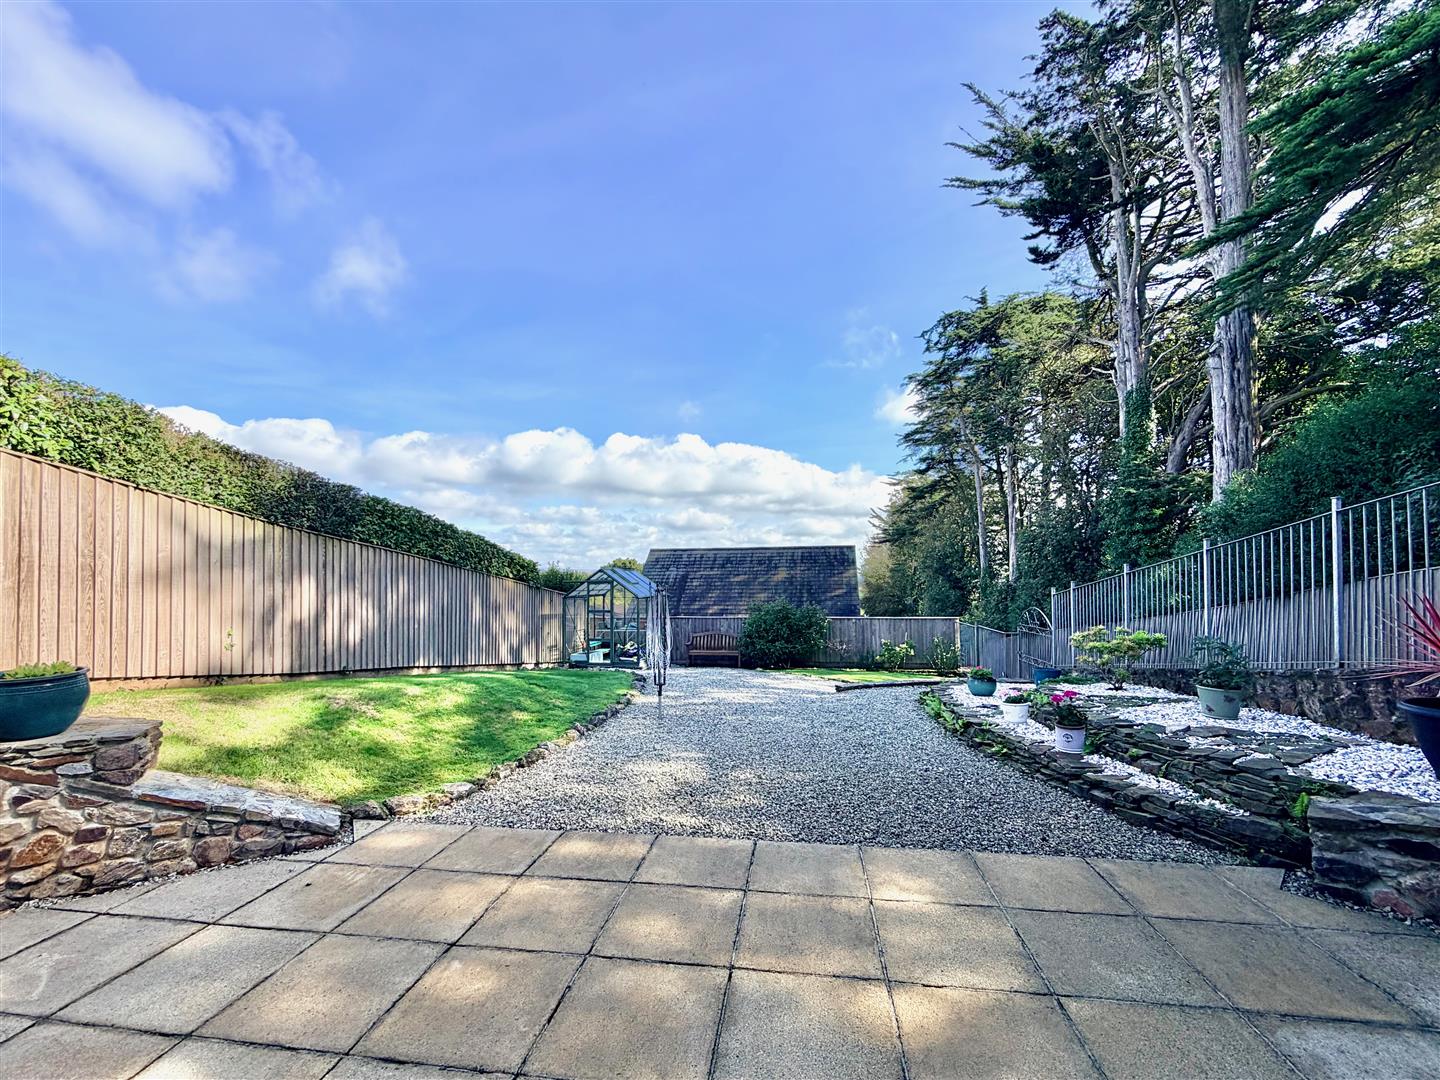
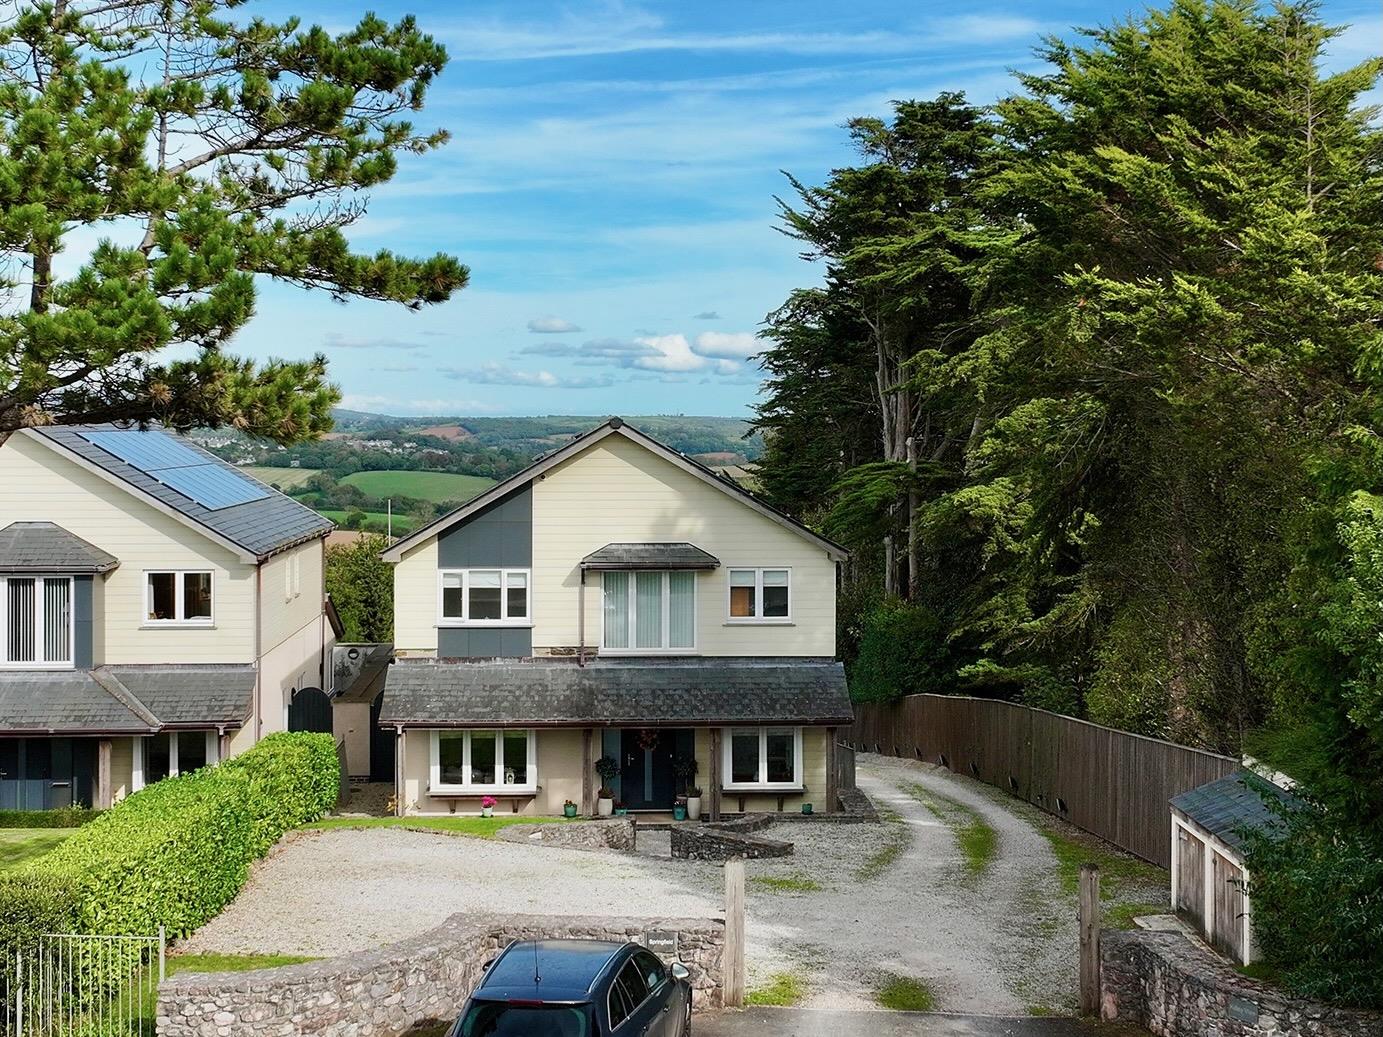
The property is approached via a driveway leading to areas laid to chippings providing off-road parking. To the front, there is a small area laid to lawn. There is natural stone walling and a covered canopy protects the main front entrance and has spotlighting. To the rear, there is a large paved terraced, enclosed by glass and stainless-steel balustrade, which provides fantastic countryside views over the South Hams towards Dartmoor. The garden to the rear has areas laid to paving and chippings plus areas laid to lawn. The garden has a greenhouse and is enclosed by fencing and galvanised railings.
AGENT'S NOTE
Shared biomass heating system. Shared private drainage.
COUNCIL TAX
South Hams District Council
Council tax band F