Room Descriptions
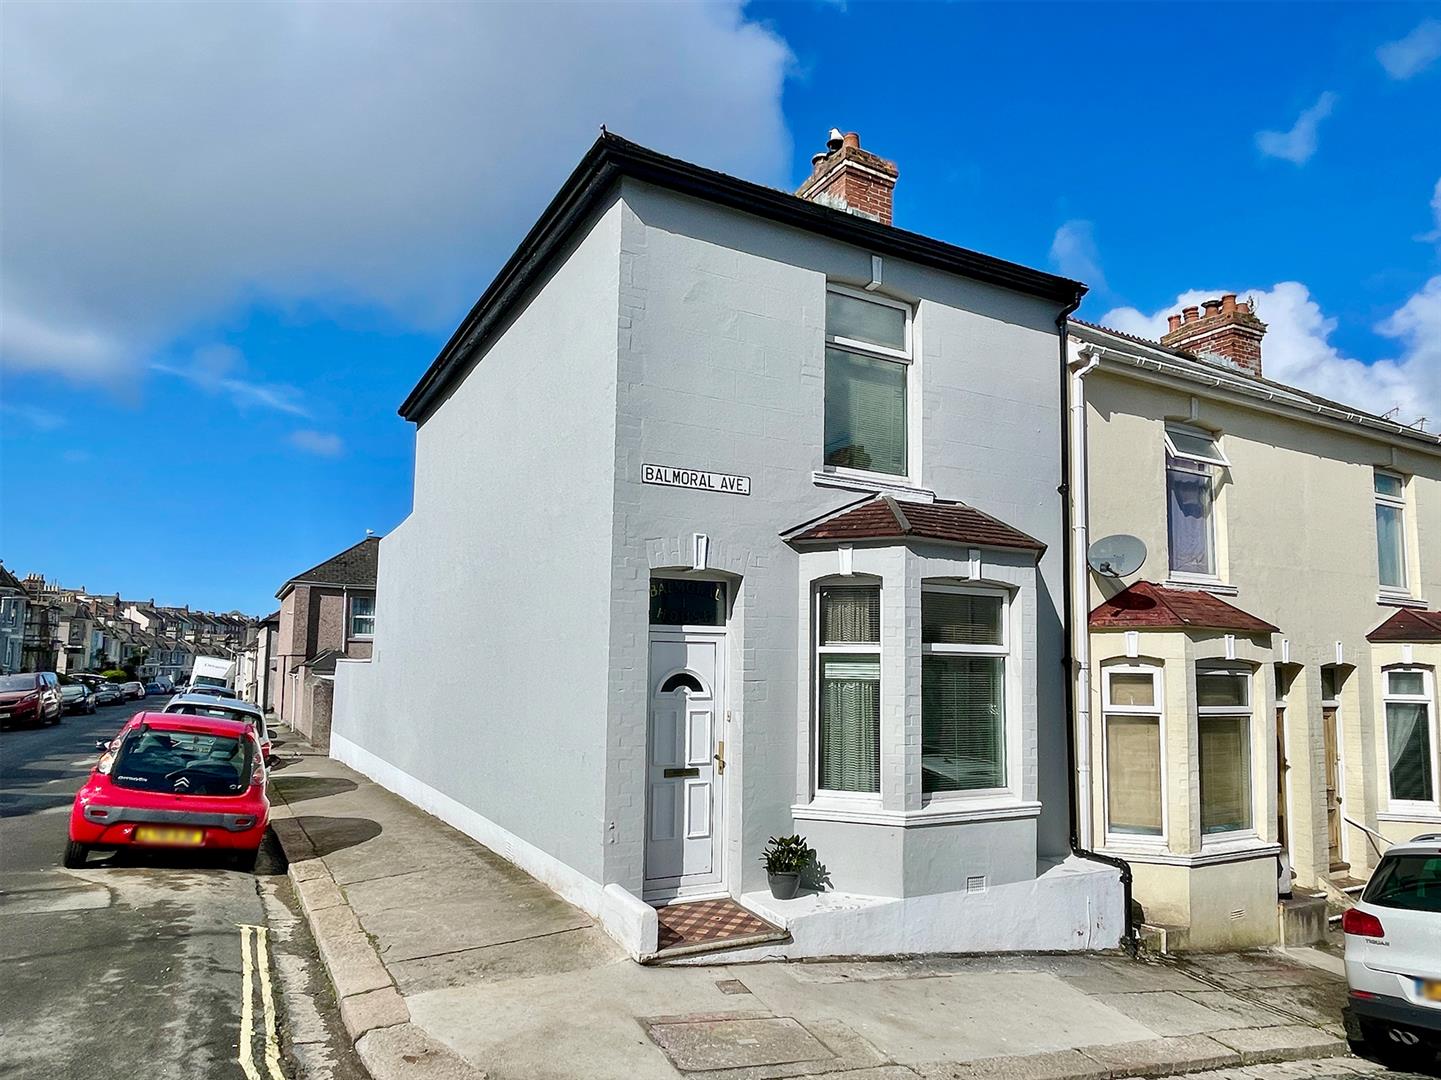
BALMORAL AVENUE, STOKE, PLYMOUTH, PL2 1HP
LOCATION
Located at the top of Balmoral Avenue in this popular, established and residential area of Stoke, with a variety of local services and amenities found close by. The position is convenient for access into the city and nearby connections to major routes in other directions.
ACCOMMODATION
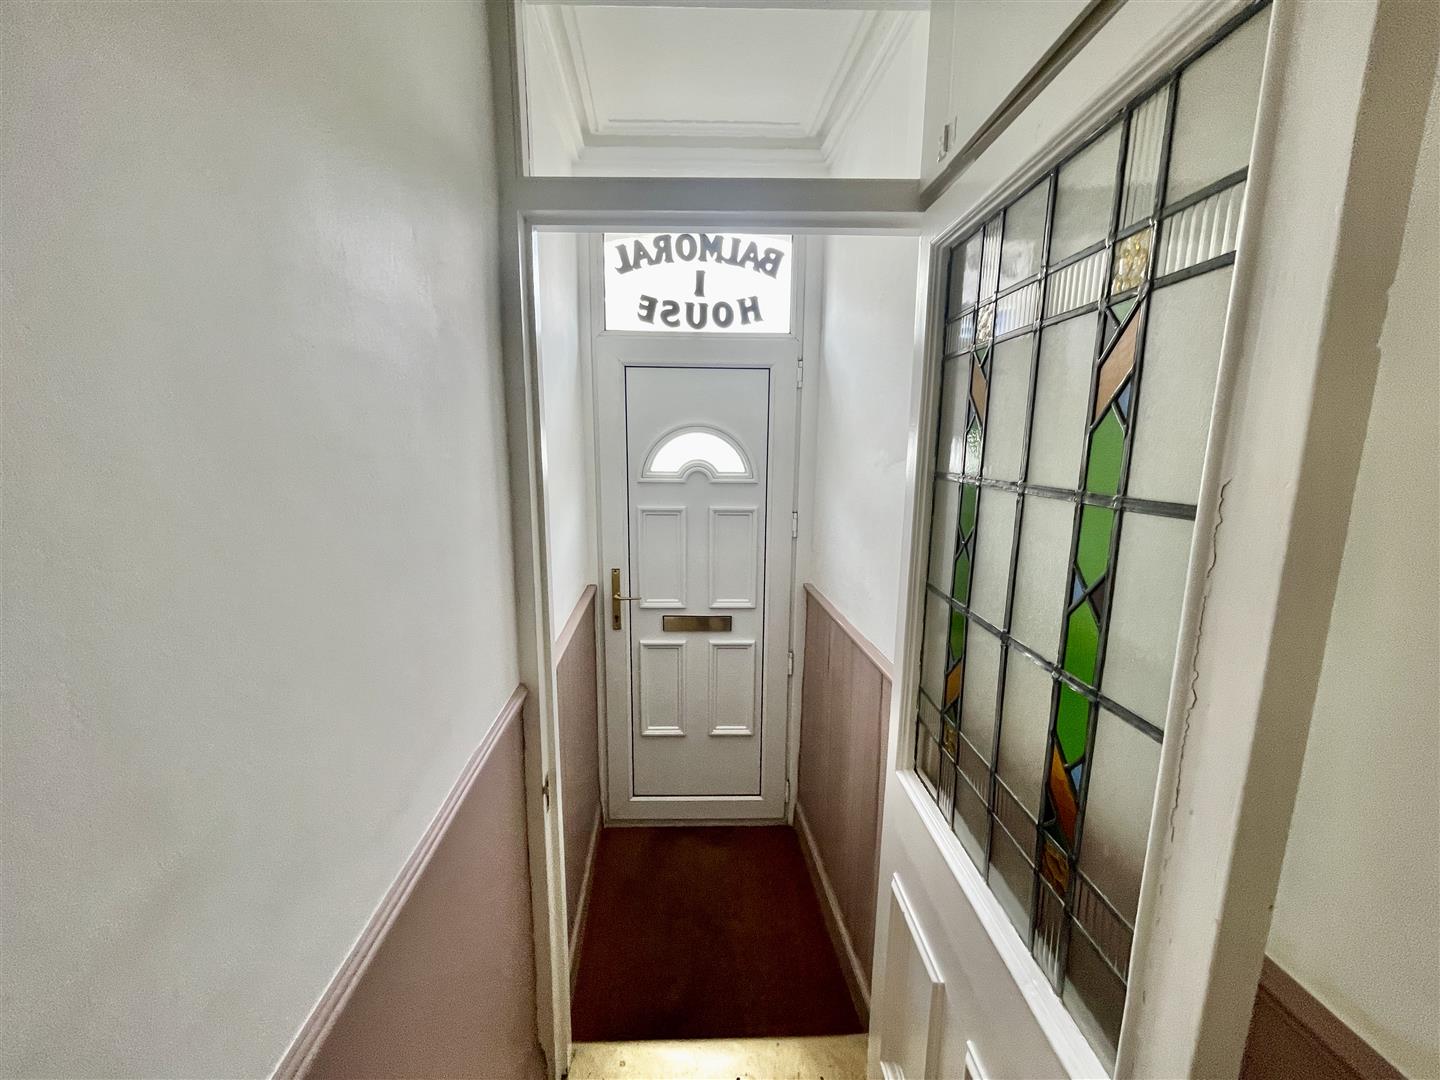
uPVC part double-glazed door with window over into;
GROUND FLOOR
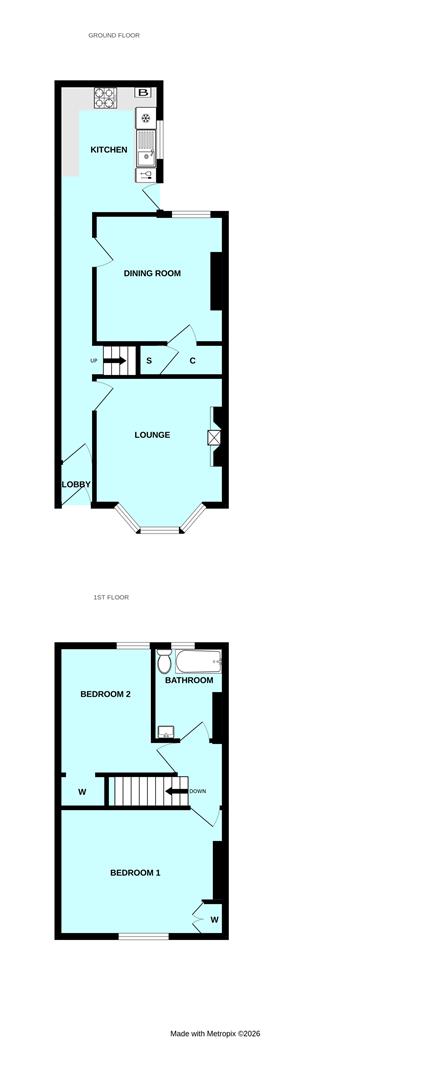
ENTRANCE LOBBY
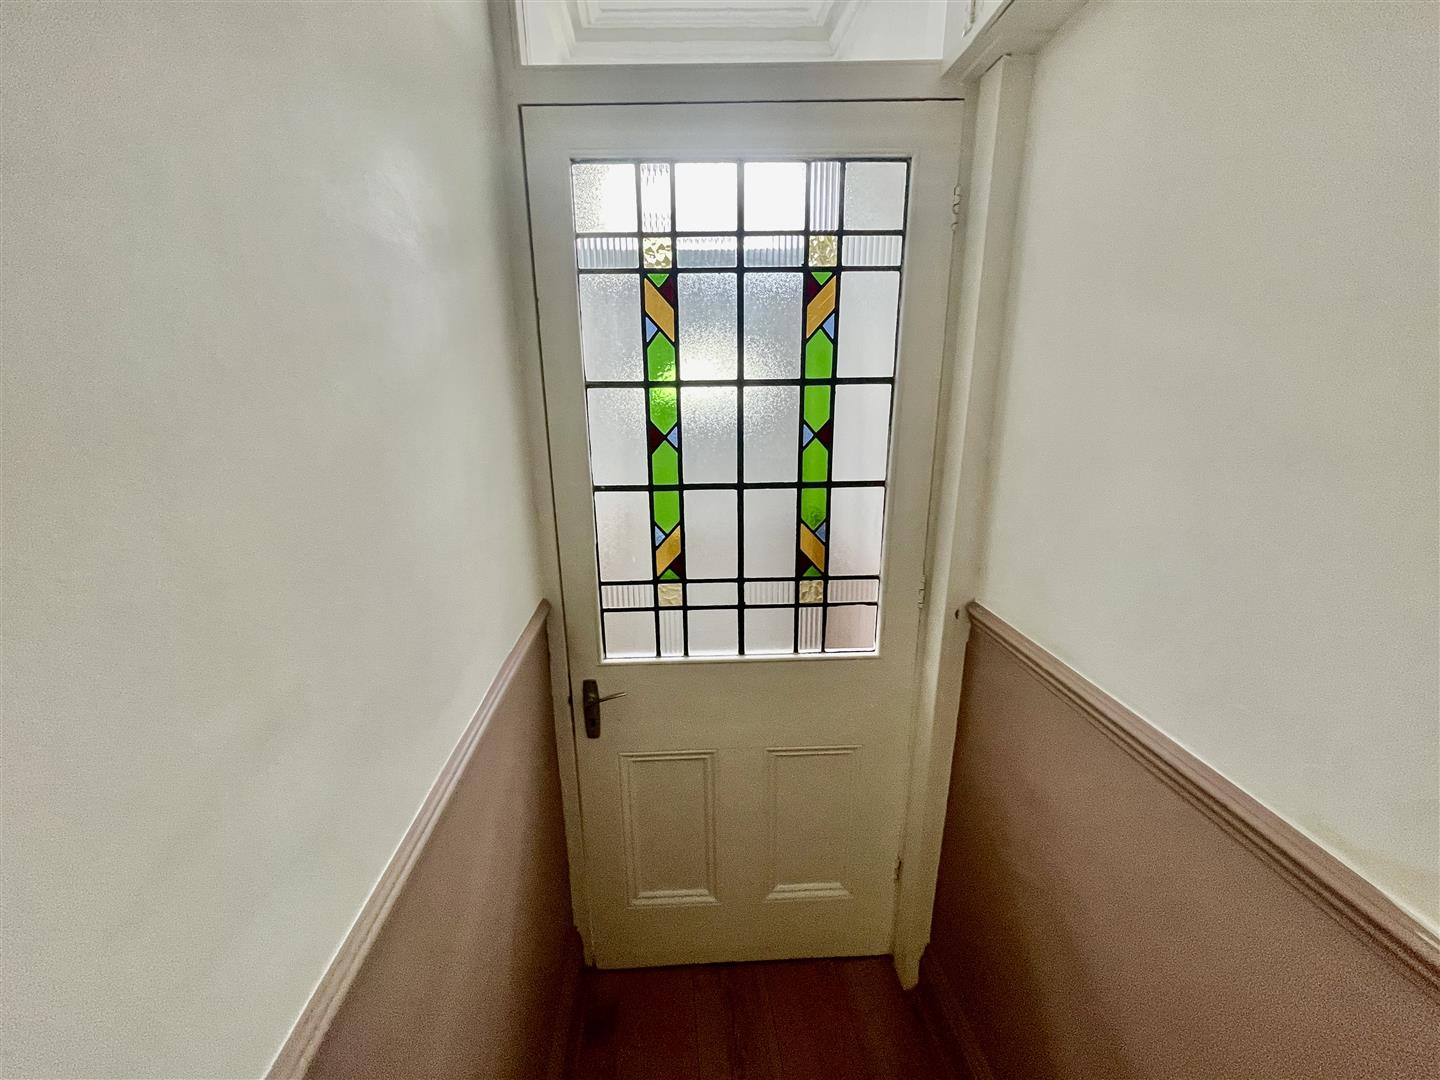
Panelled part leaded glazed door into;
HALL
Coved ceiling with arch, corbels & pendant light point. Staircase with carpeted treads rises & turns to the first floor. Overhead cupboard housing mains electric meter & consumer unit.
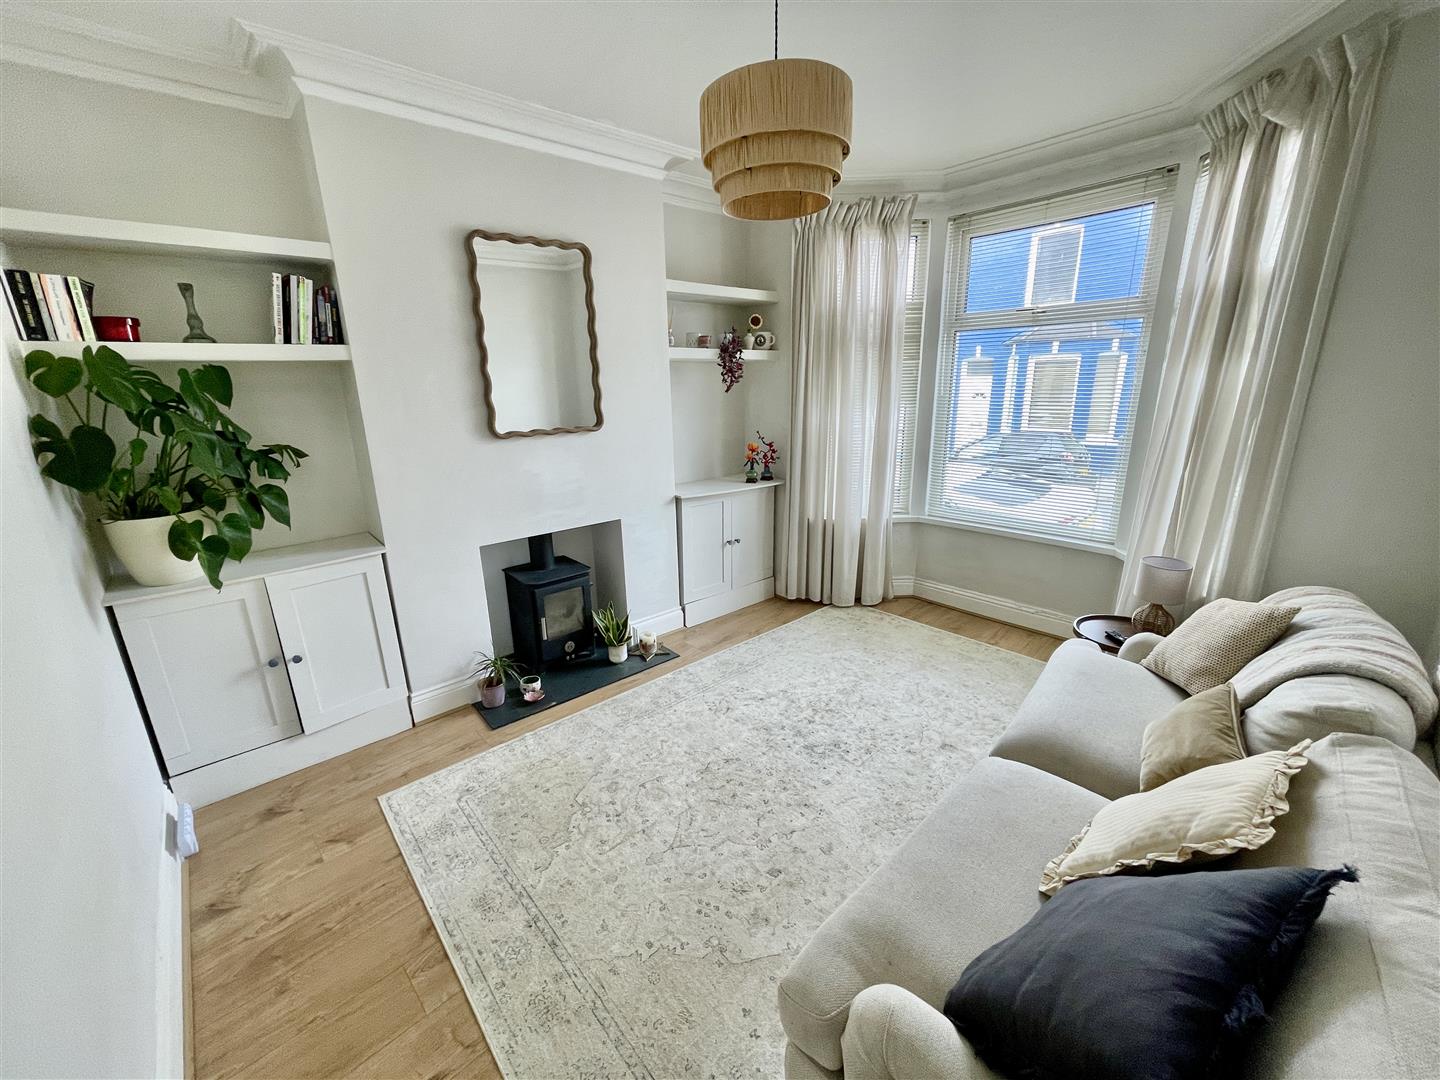
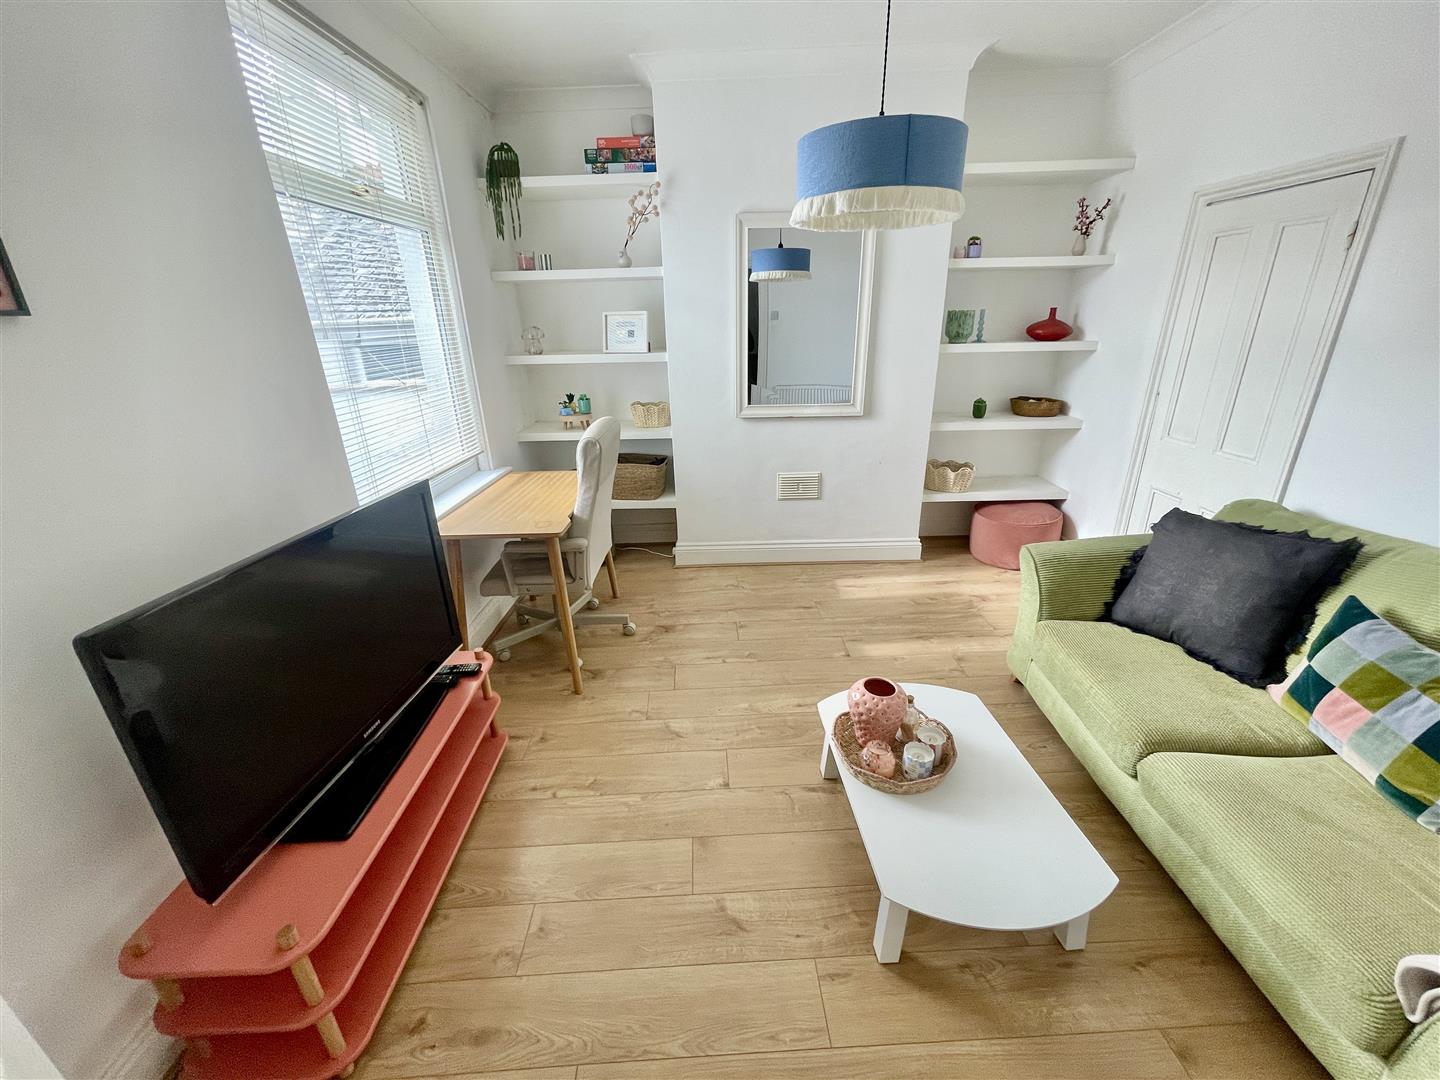
LOUNGE
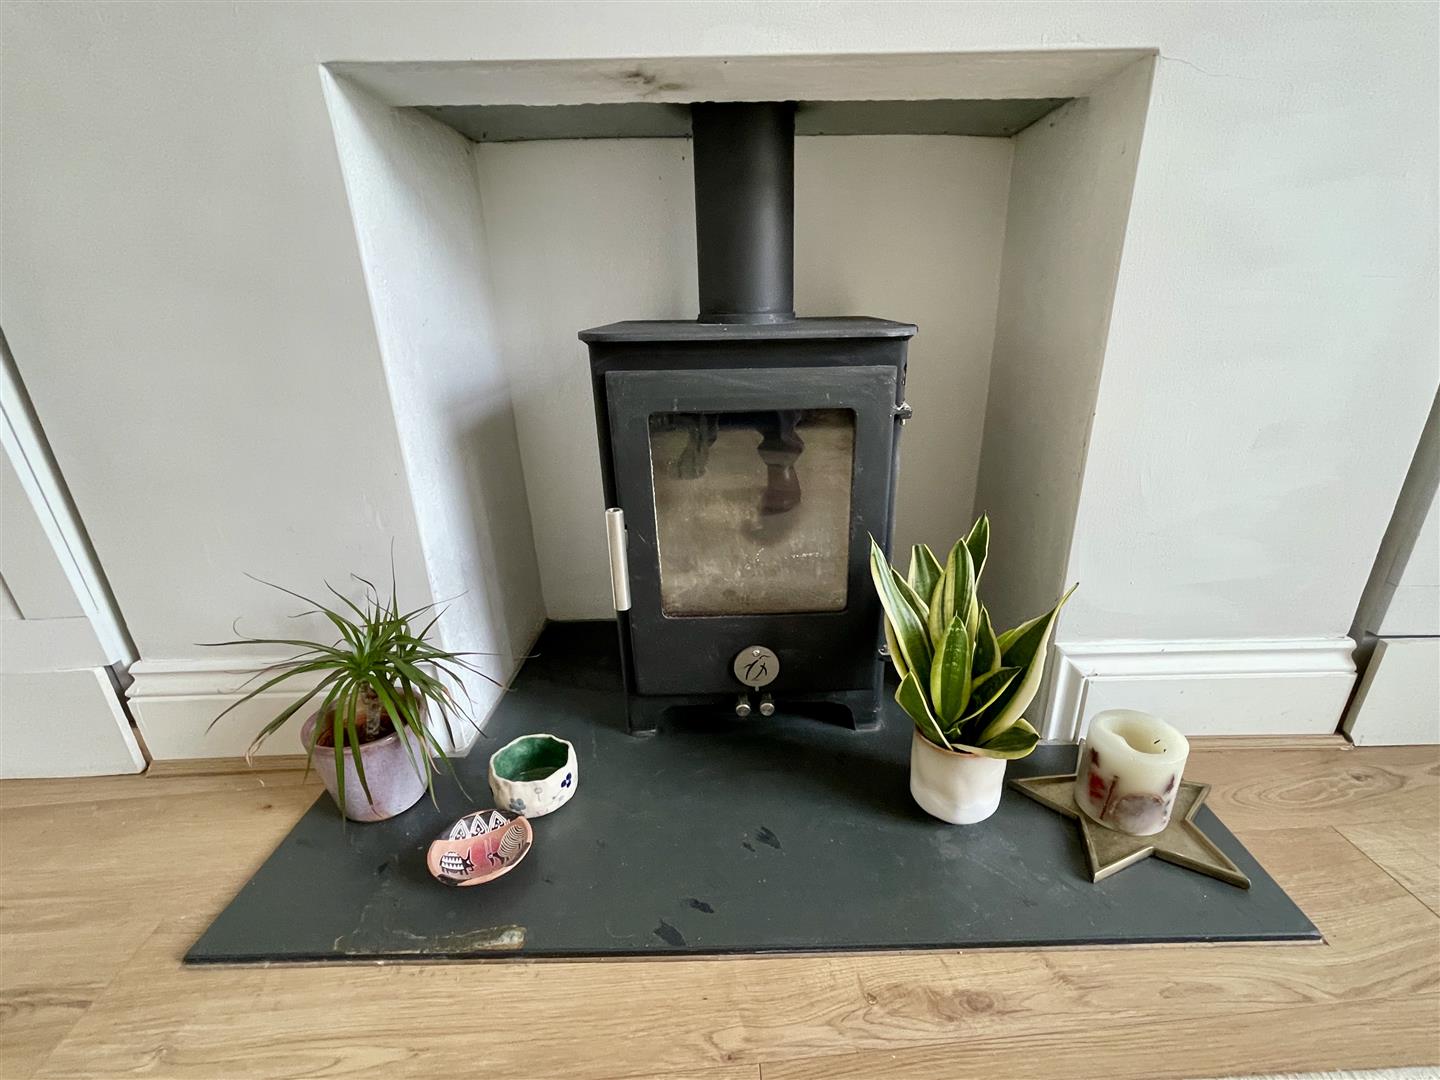
Bay window to the front. Coved ceiling. Pendant light point. Focal feature fireplace recess with fitted wood burning stove.
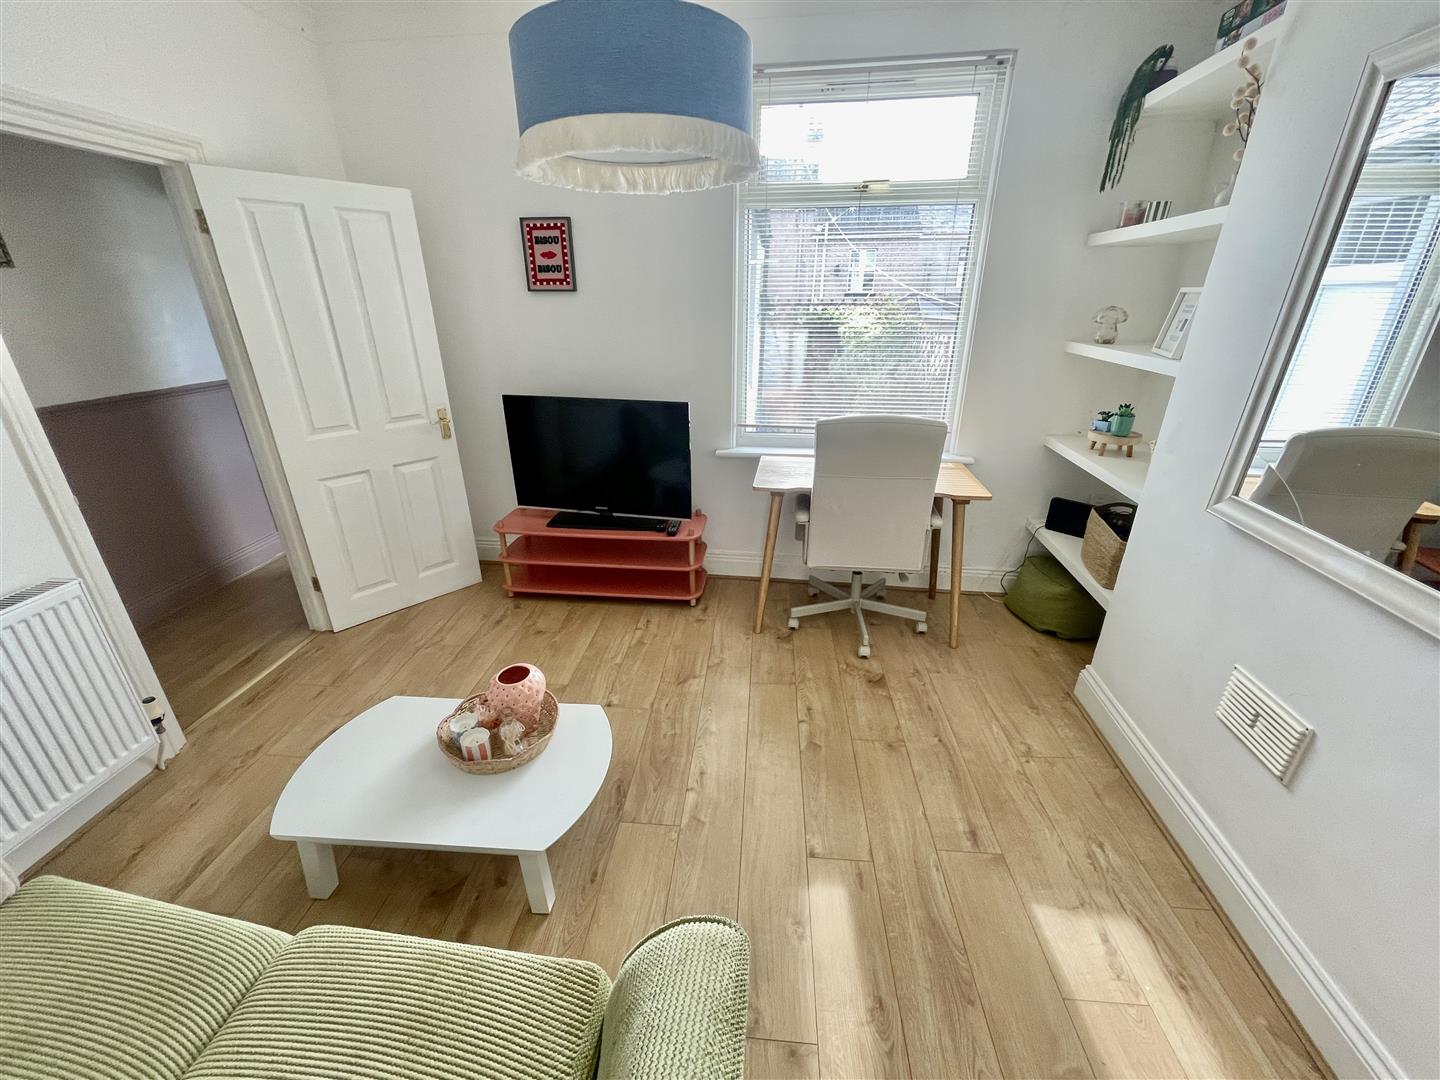
DINING ROOM
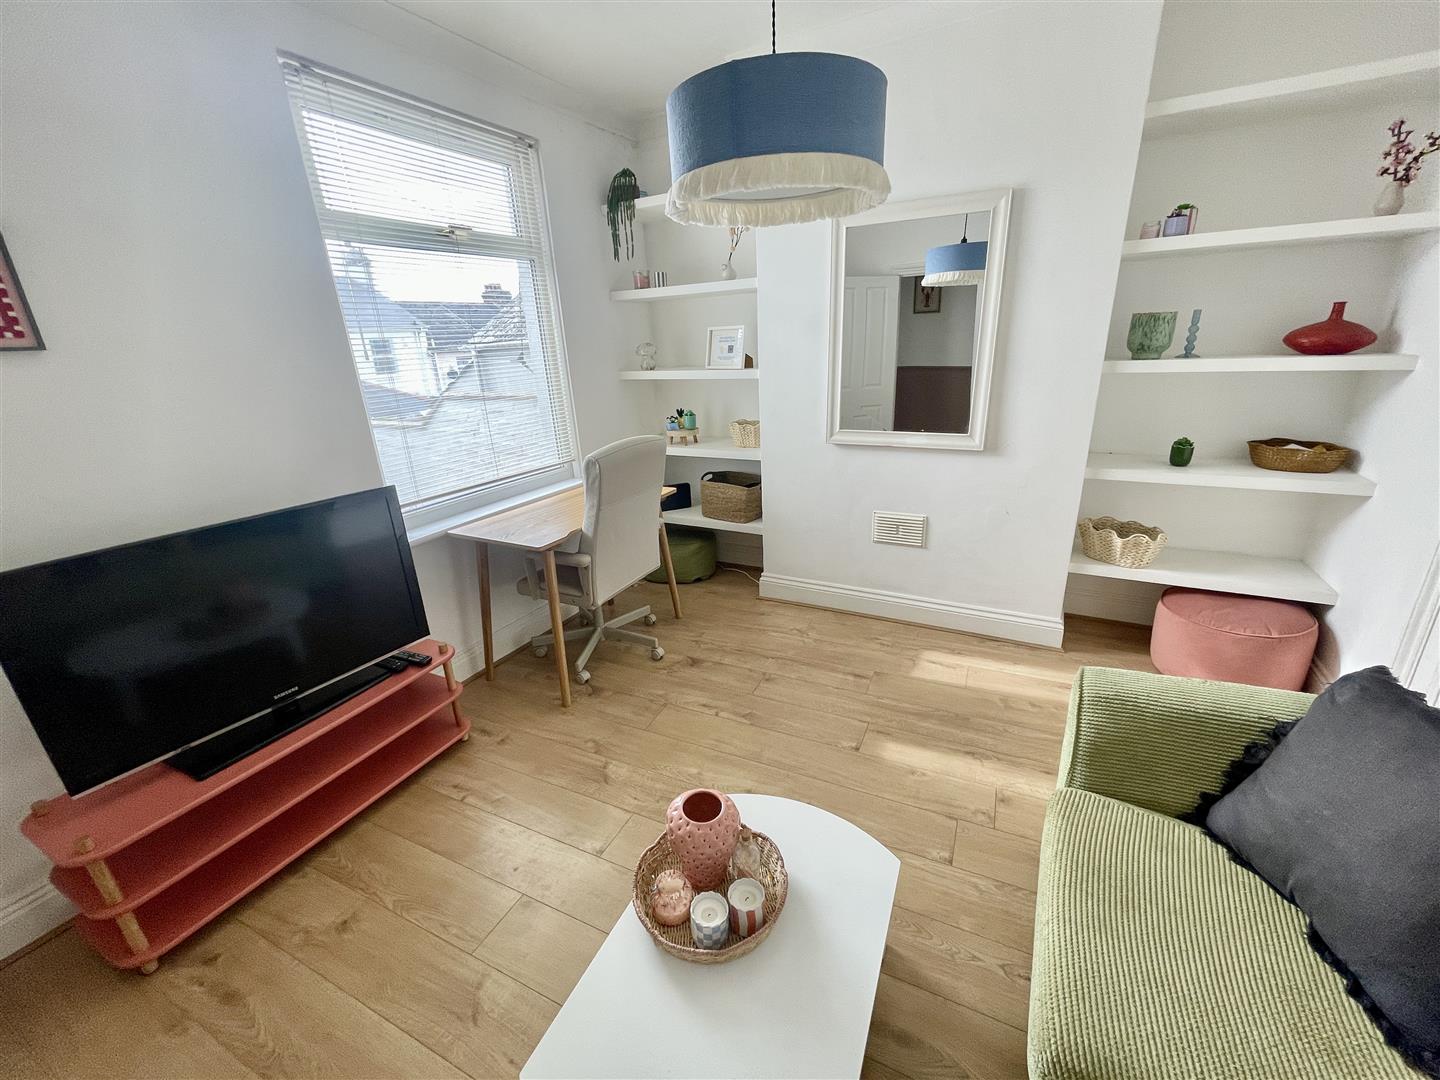
Window overlooking the rear courtyard garden. Coved ceiling. Light point. Fitted shelves to either side of vented chimney breast. Door to useful walk-in under-stairs storage cupboard with light point & fitted shelving. Access door to further under-stairs storage cupboard housing the mains gas meter.
KITCHEN
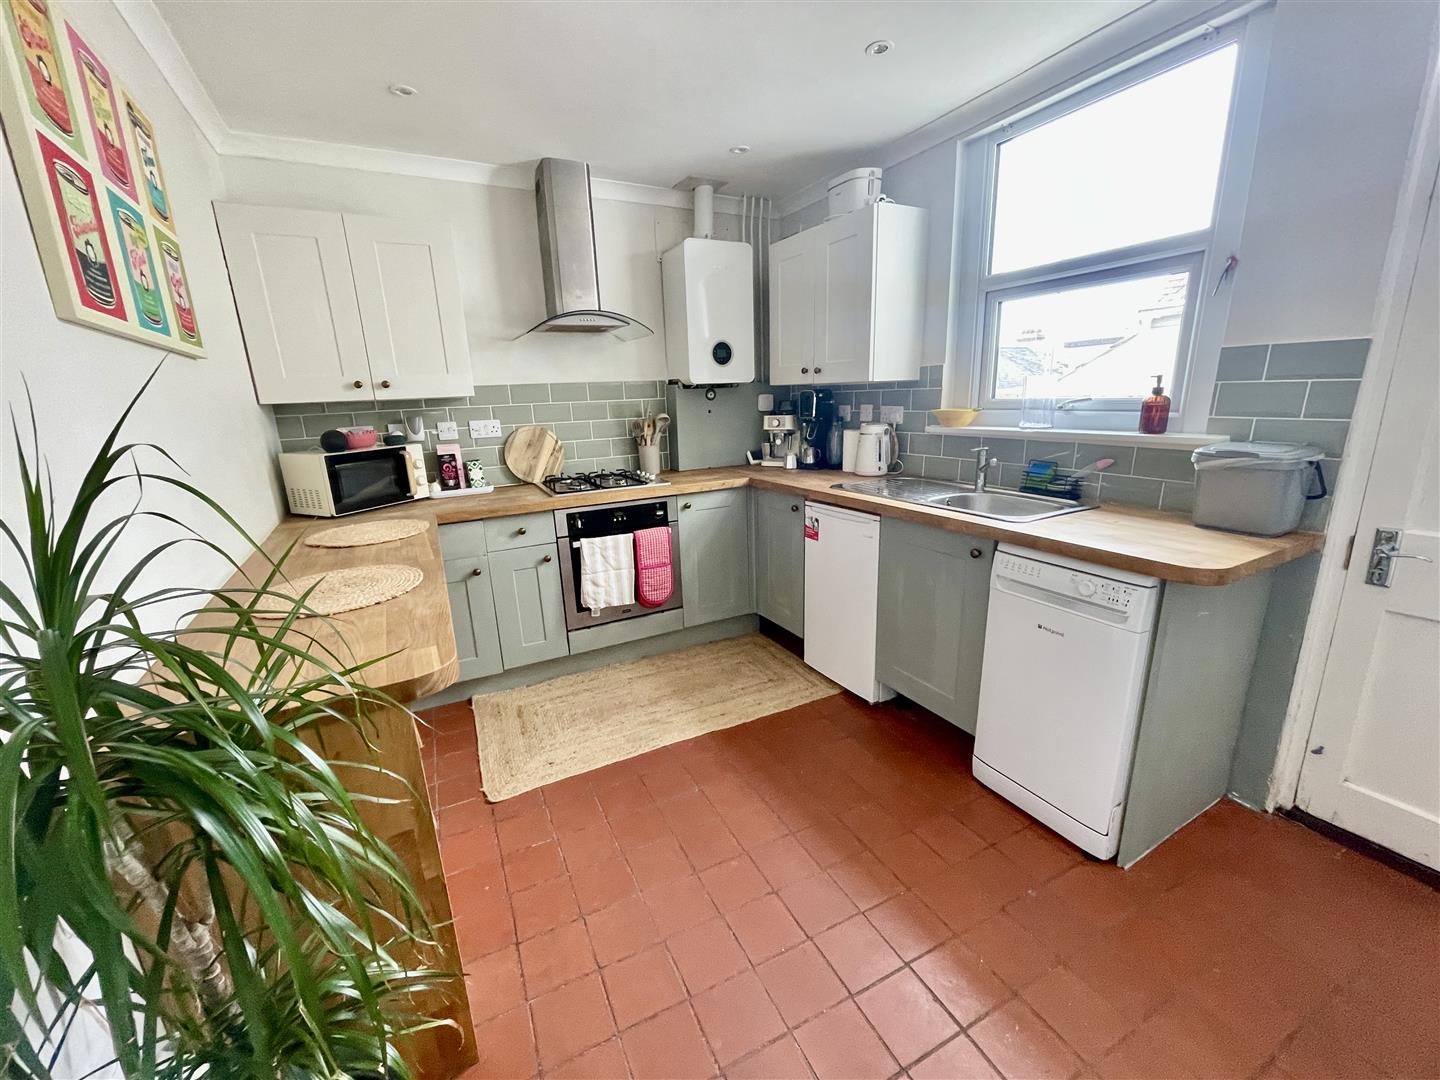
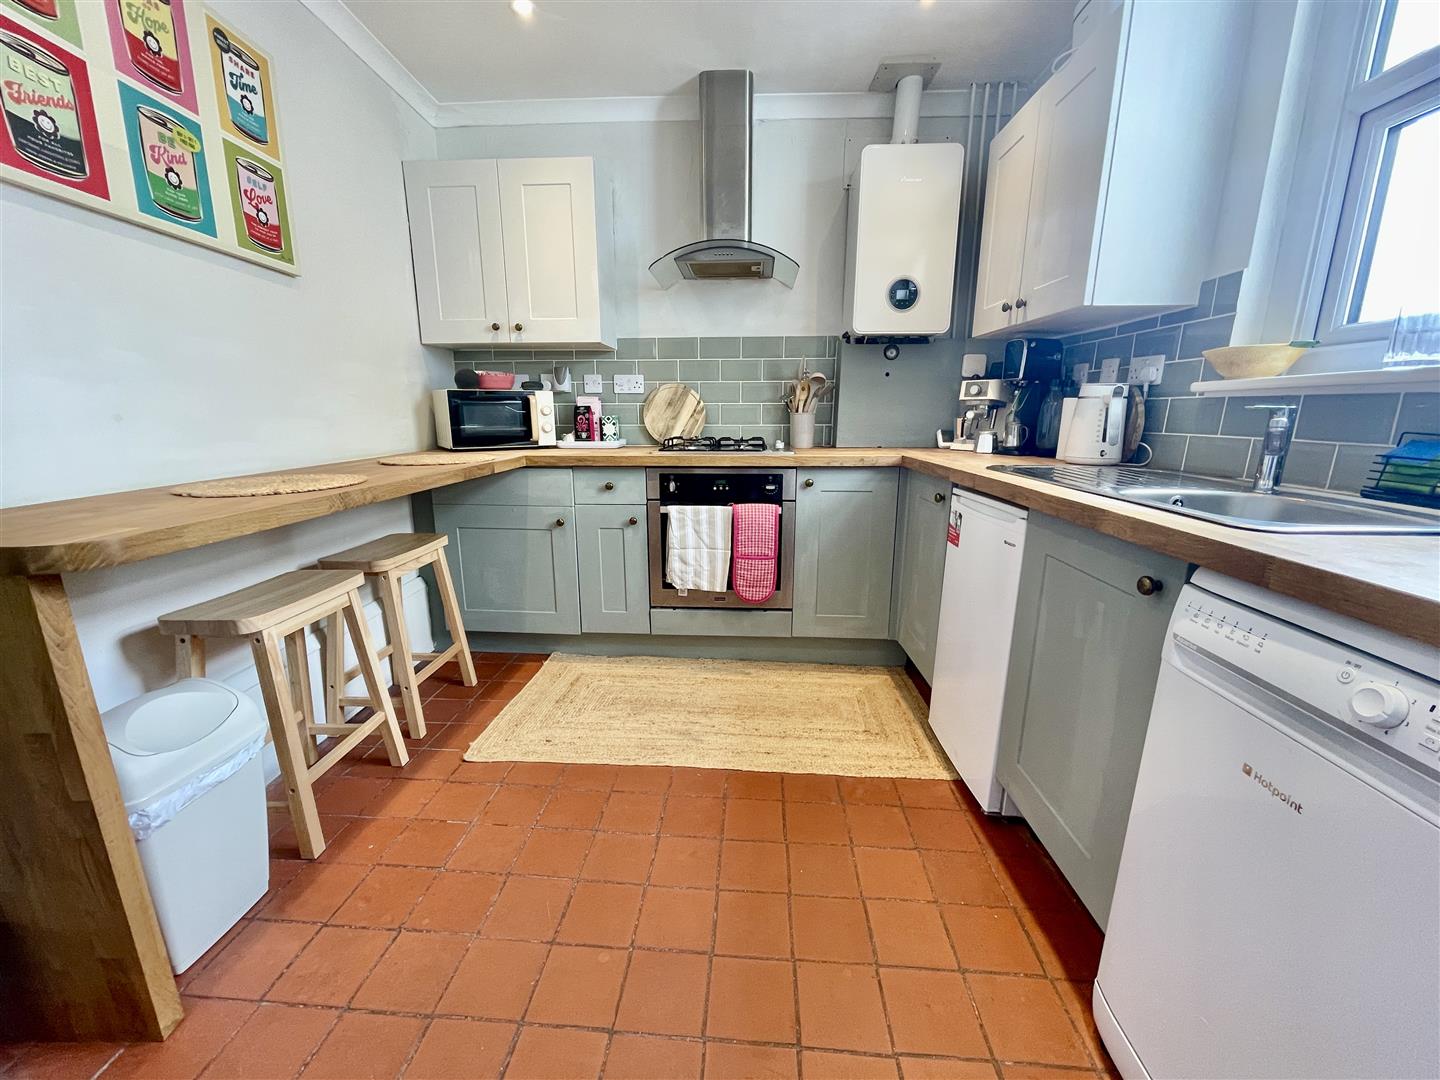
Window to the side & side entrance door. Modern fitted kitchen with hardwood work surfaces, breakfast bar, metro tiled splash-backs, inset stainless steel sink with mixer tap. Integrated appliances include a variable sized gas hob with Cooke & Lewis extractor hood over & Stoves fan assisted electric oven under. Space for dishwasher. Wall mounted Worcester gas fired boiler servicing the central heating & domestic hot water.
FIRST FLOOR
LANDING
Access hatch to the loft which is insulated & boarded with light point & pull down ladder.
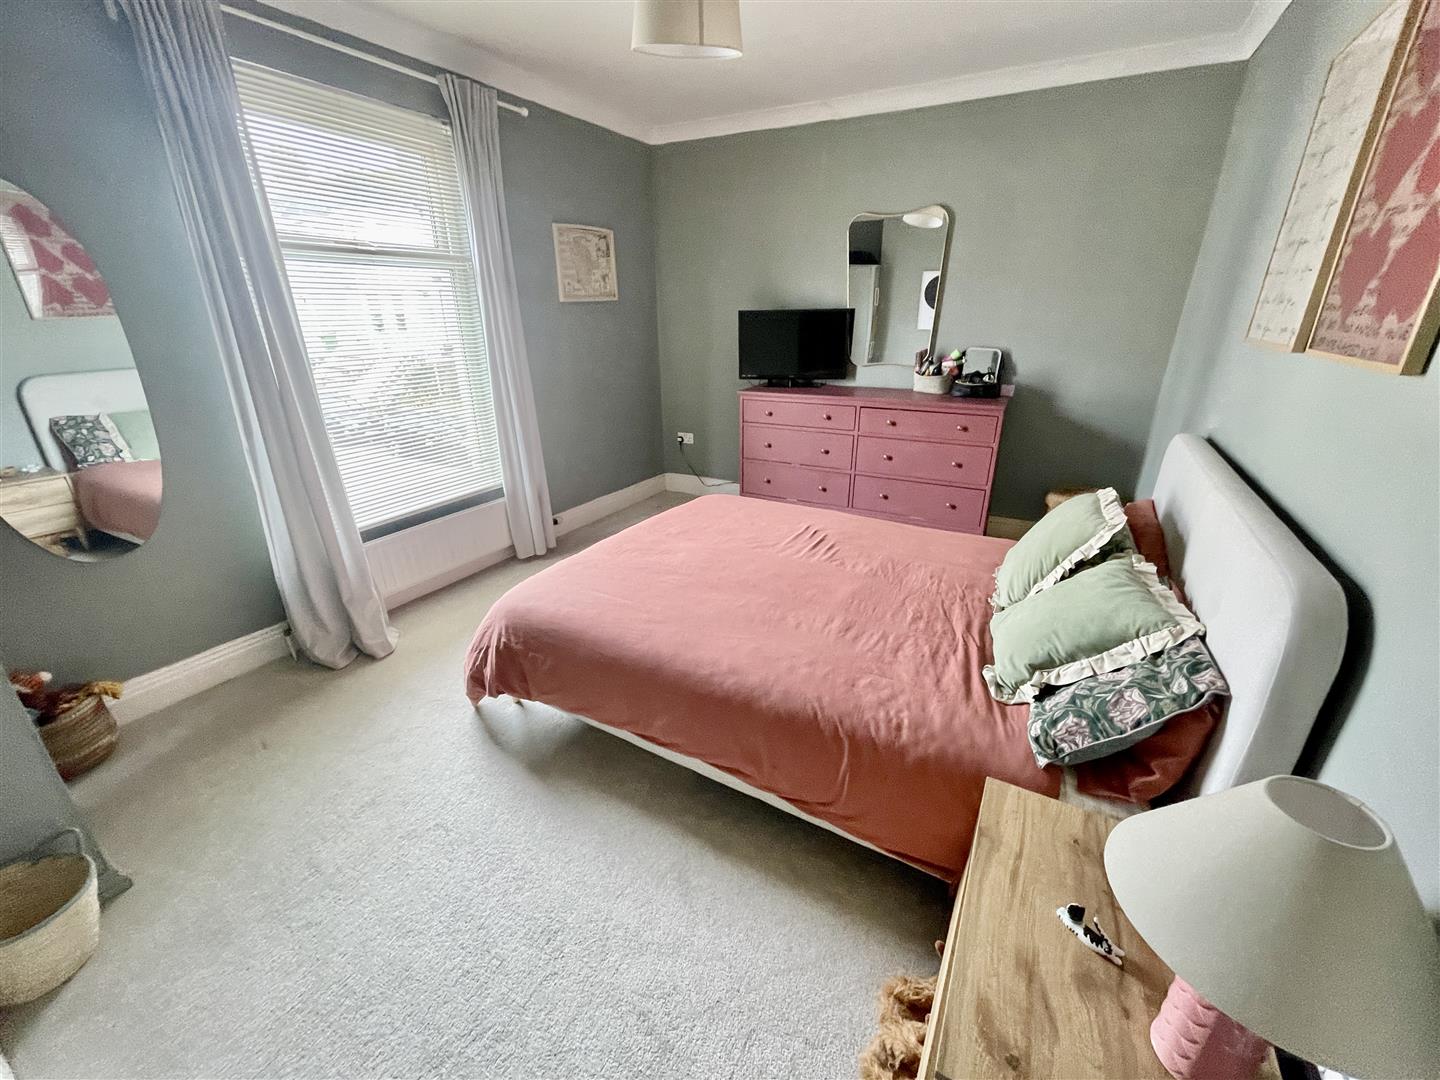
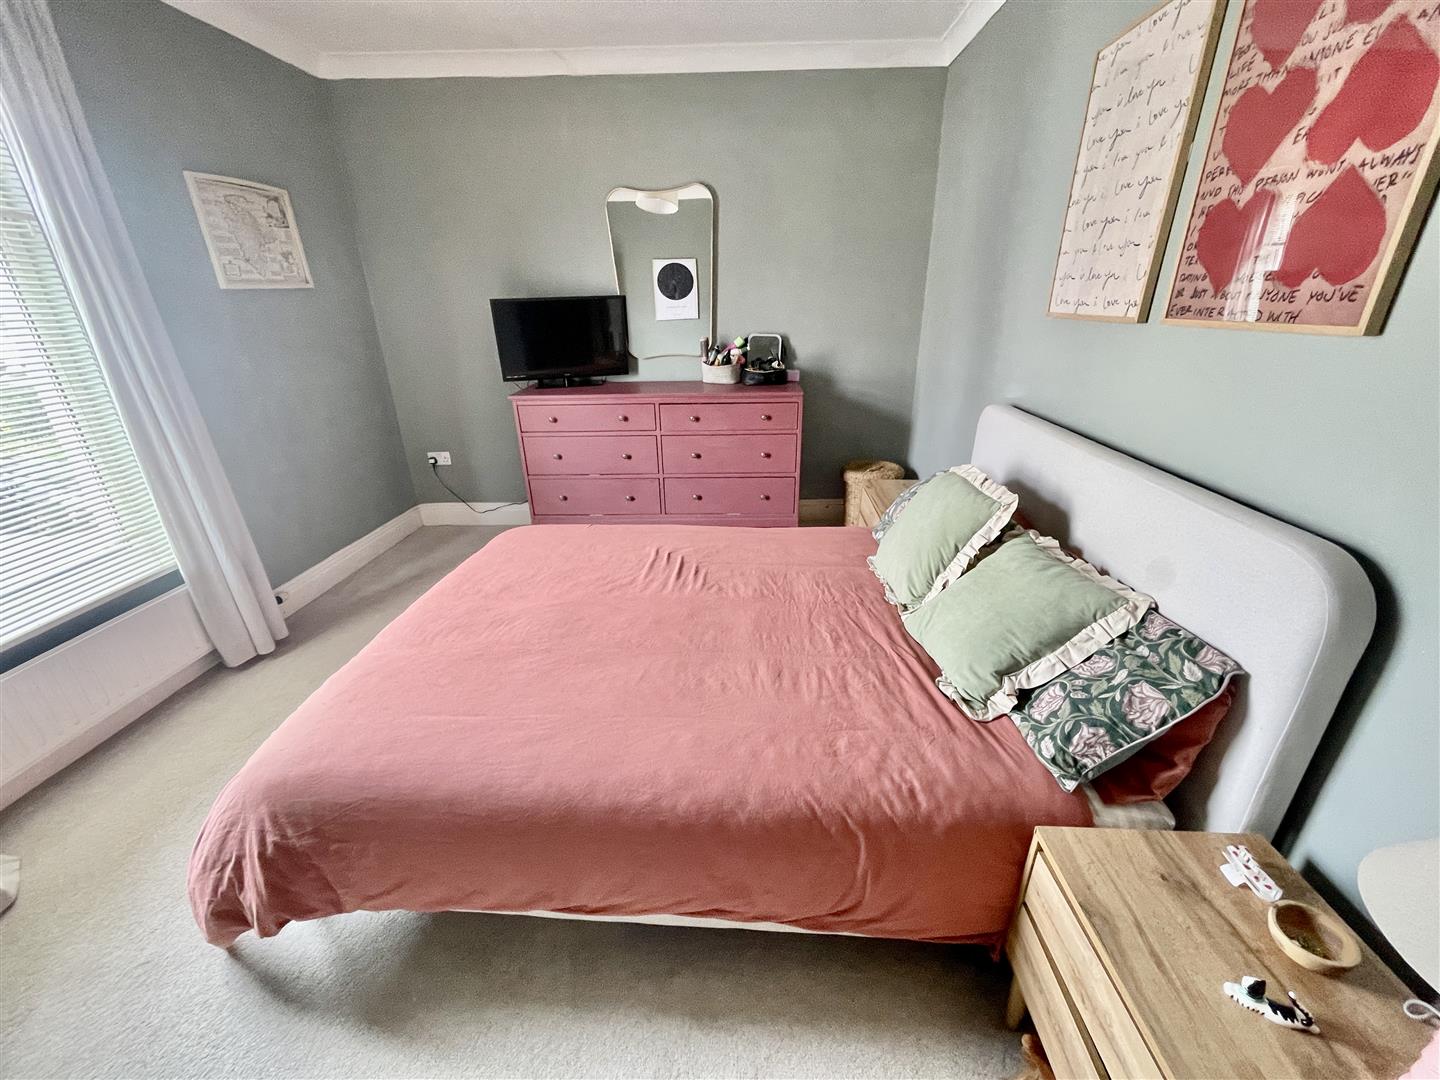
BEDROOM ONE
Window to the front. Coved ceiling. Light point. Fitted wardrobe.
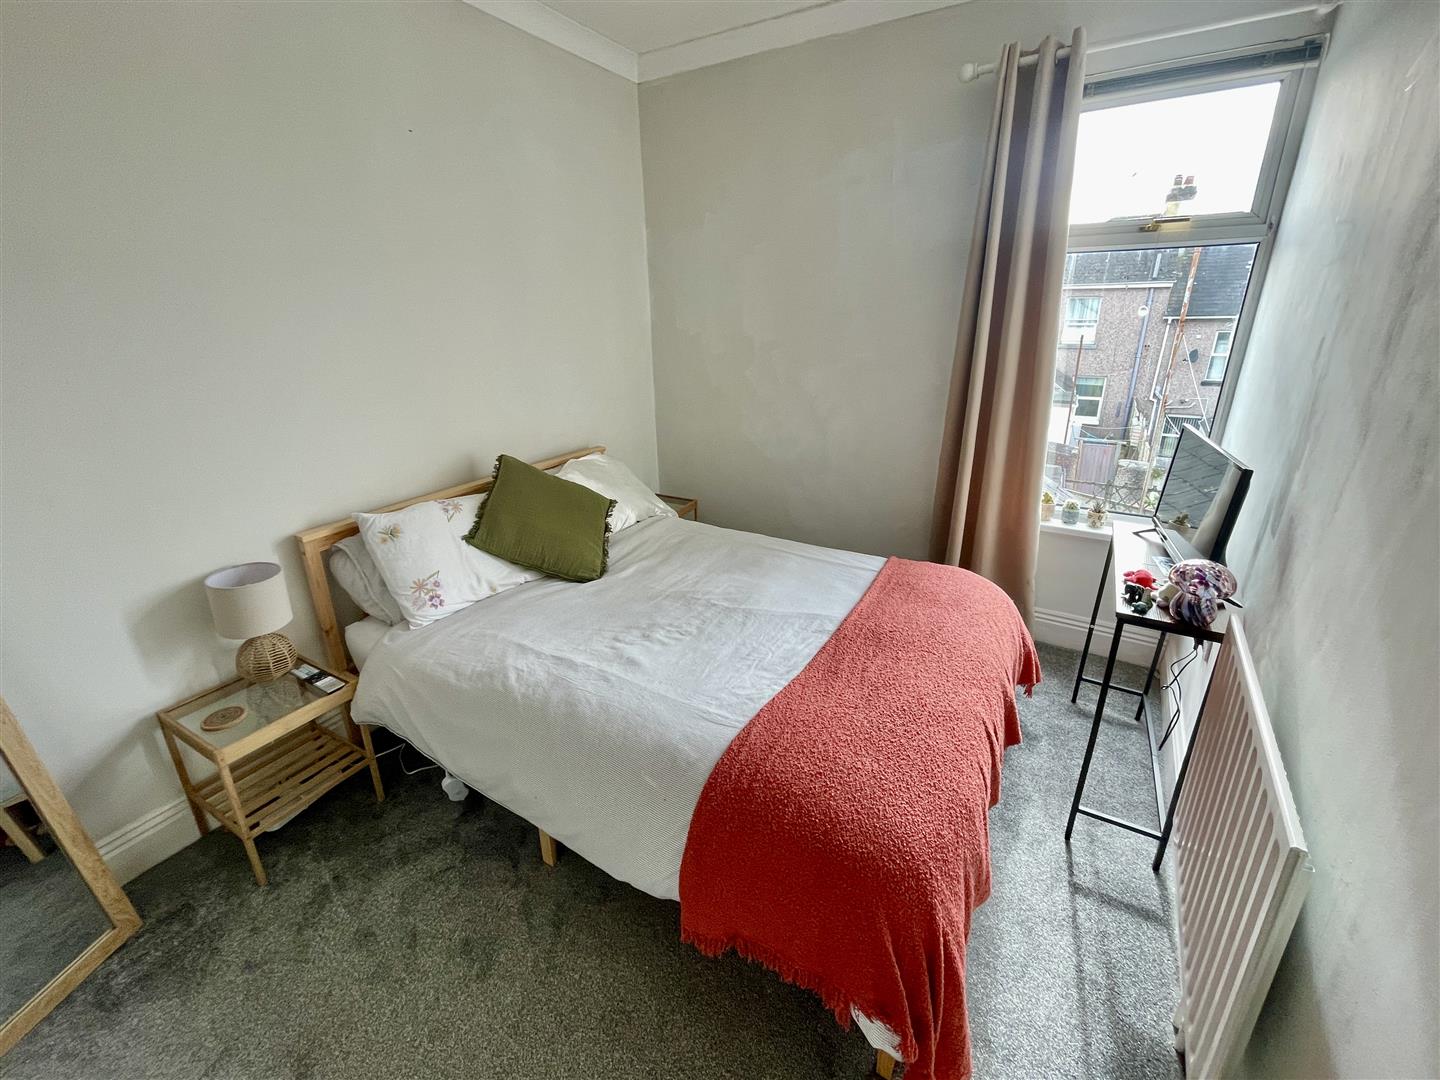
BEDROOM TWO
Window overlooking the rear. Coved ceiling. Light point. Over-stairs wardrobe/cupboard.
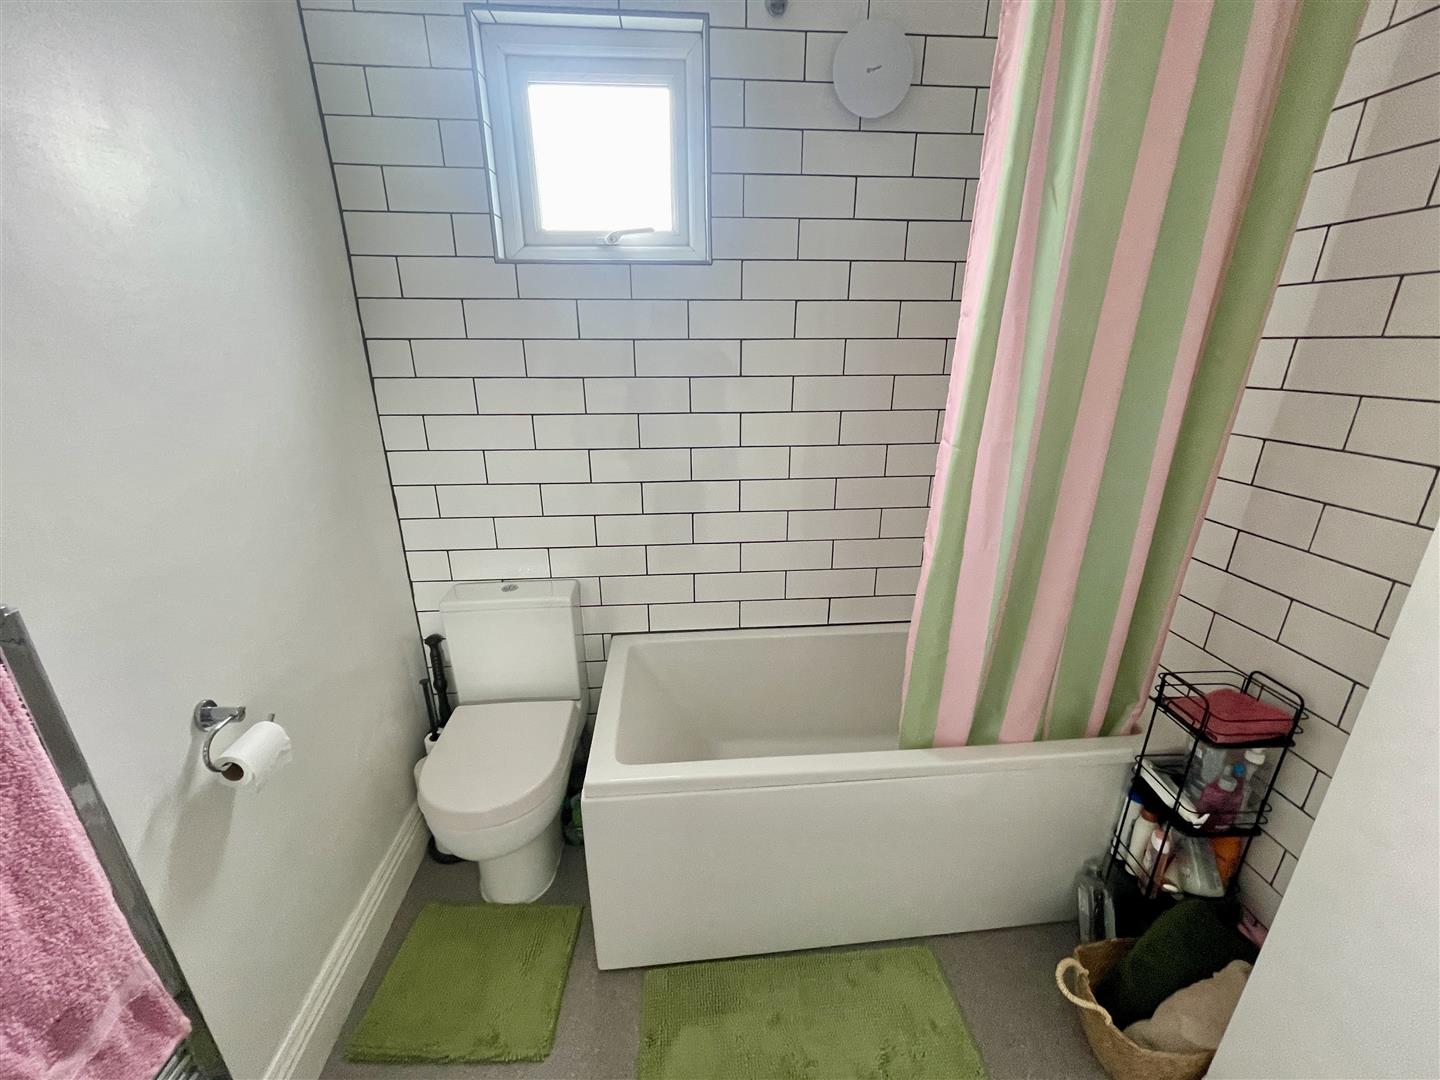
BATHROOM
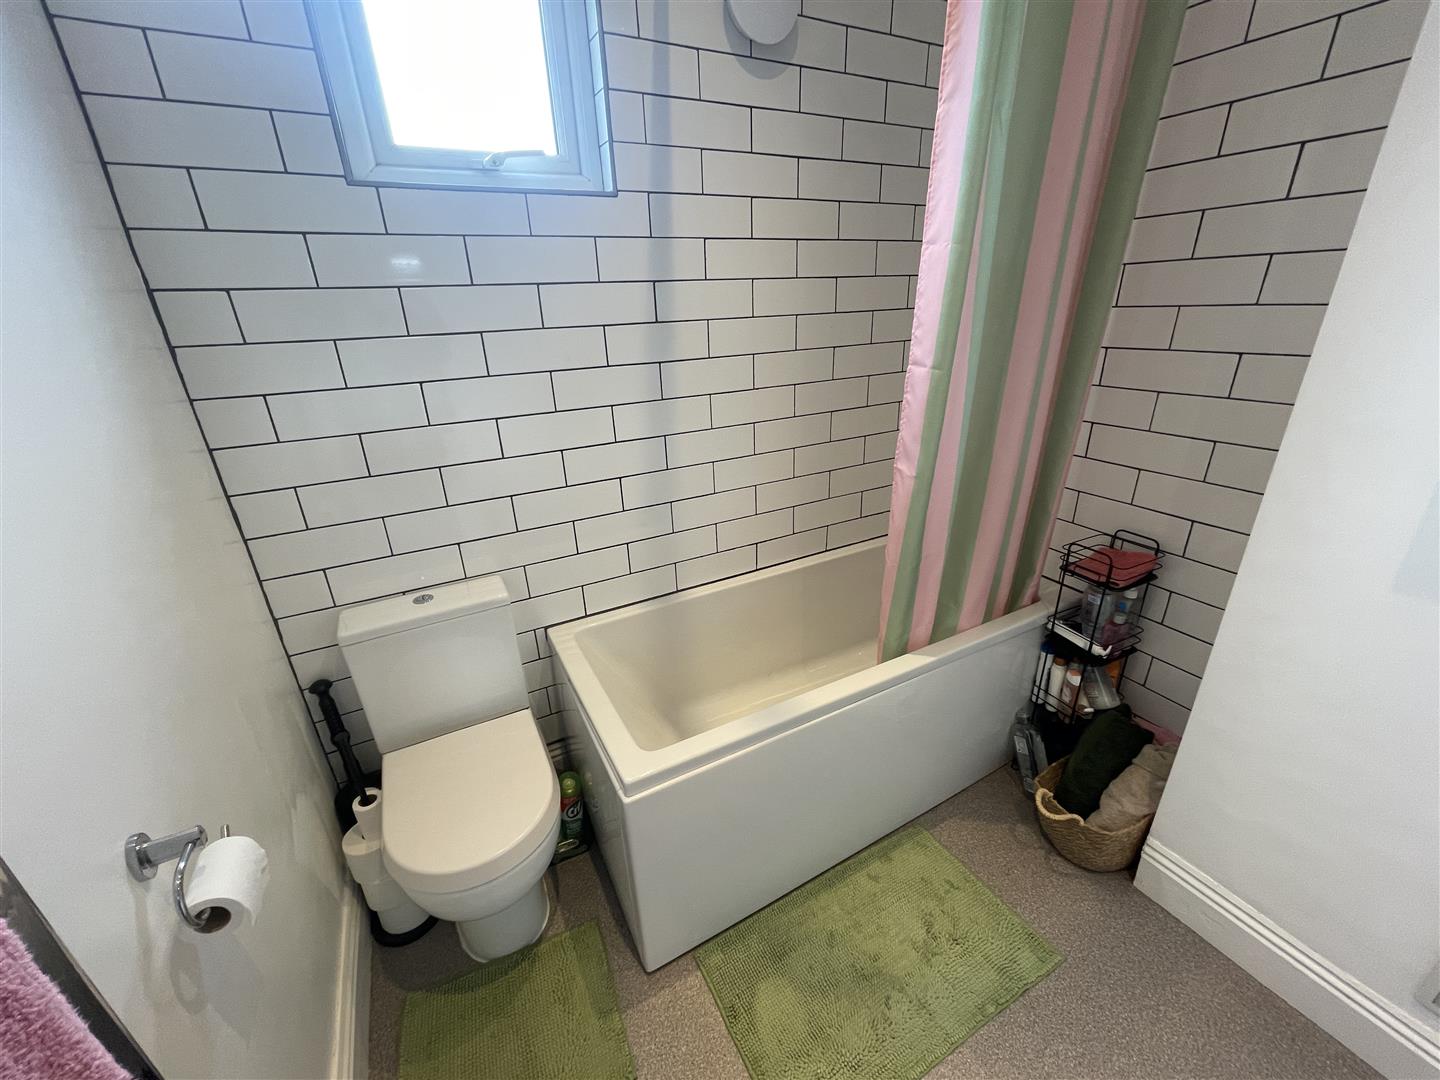
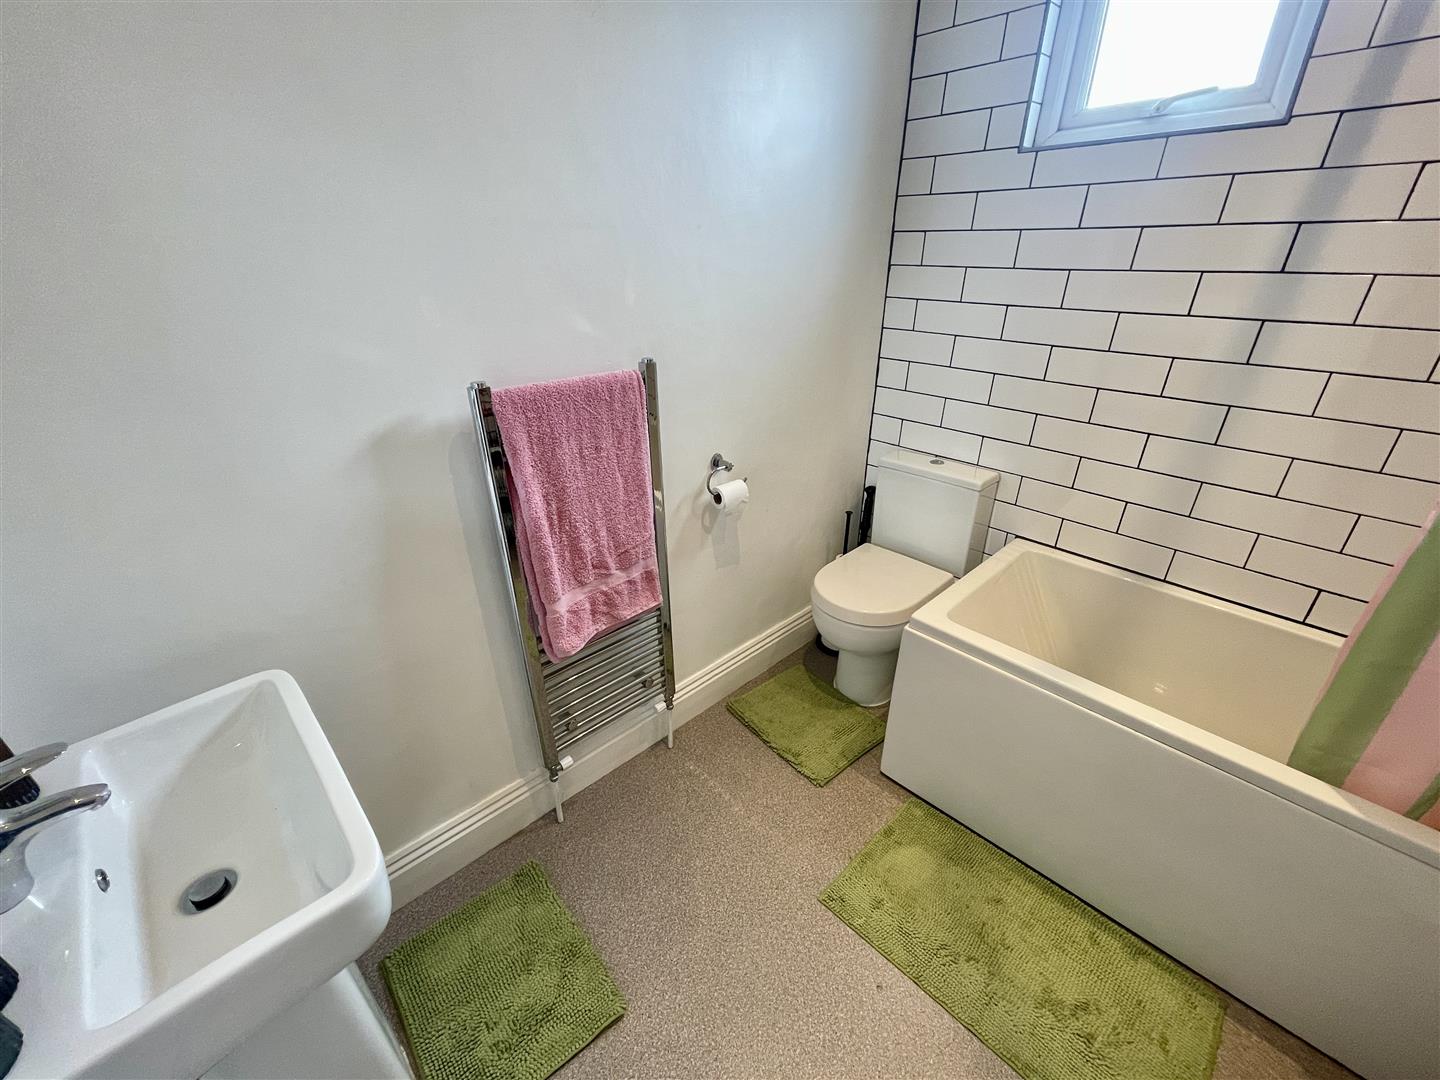
Obscure glazed window to the rear. White modern suite with close coupled wc, pedestal wash hand basin with tiled splash-back, panelled bath with mixer tap & wall mounted shower attachment. Metro tiled splash-backs. Explair extractor fan. Chrome ladder radiator.
EXTERNALLY
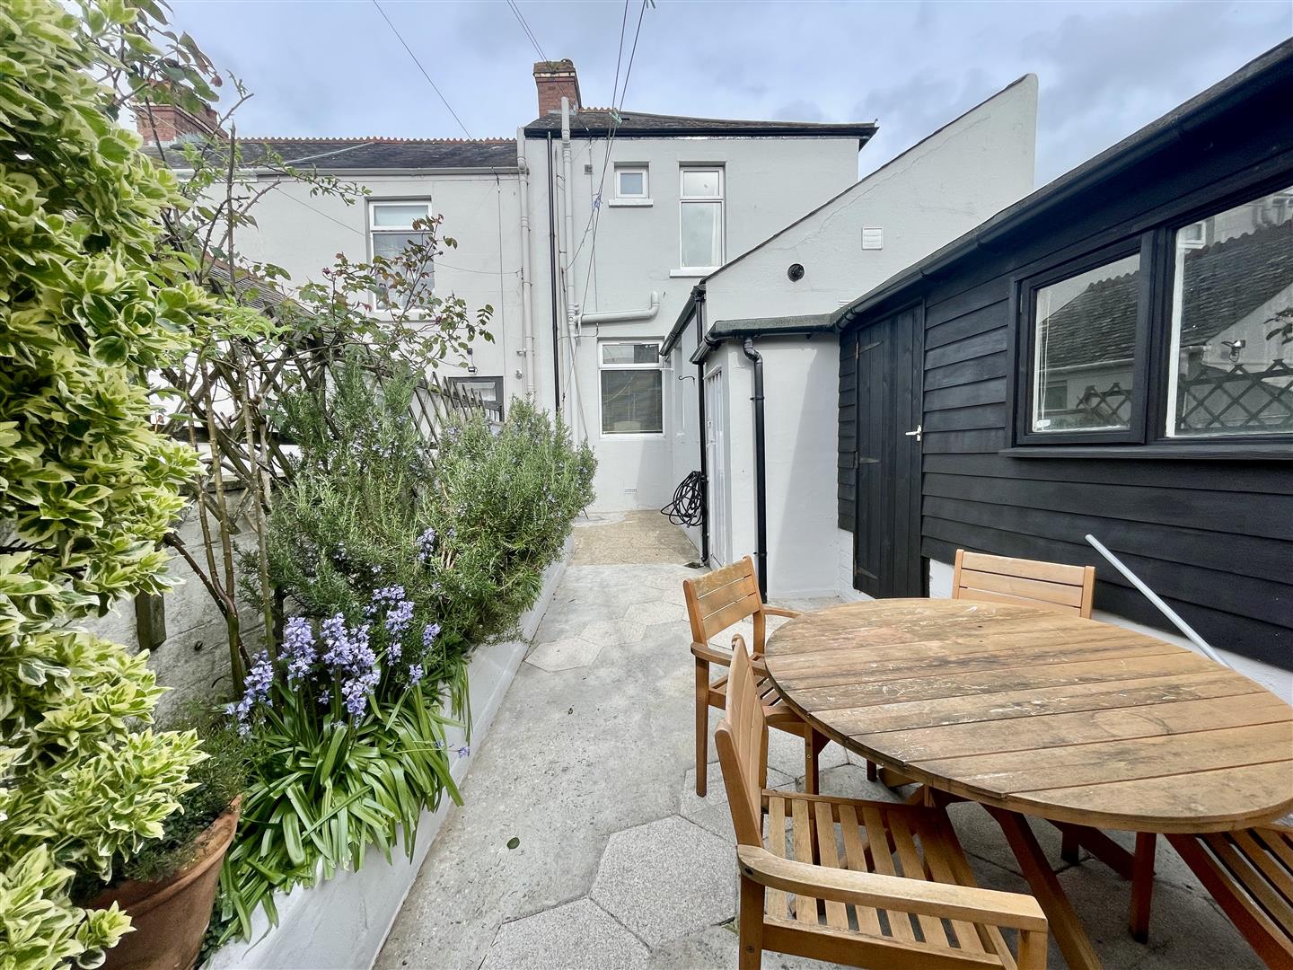
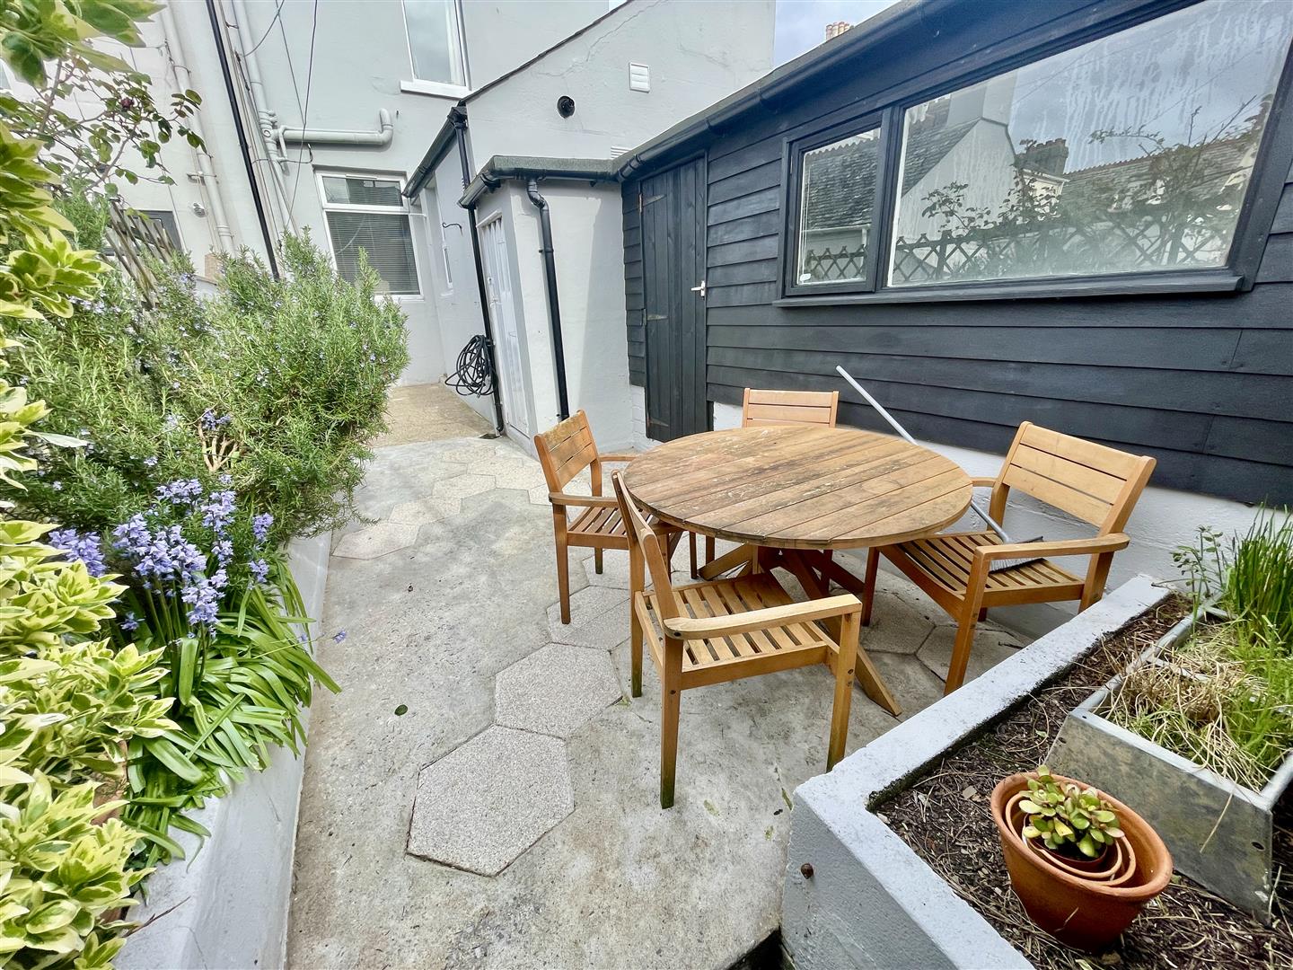
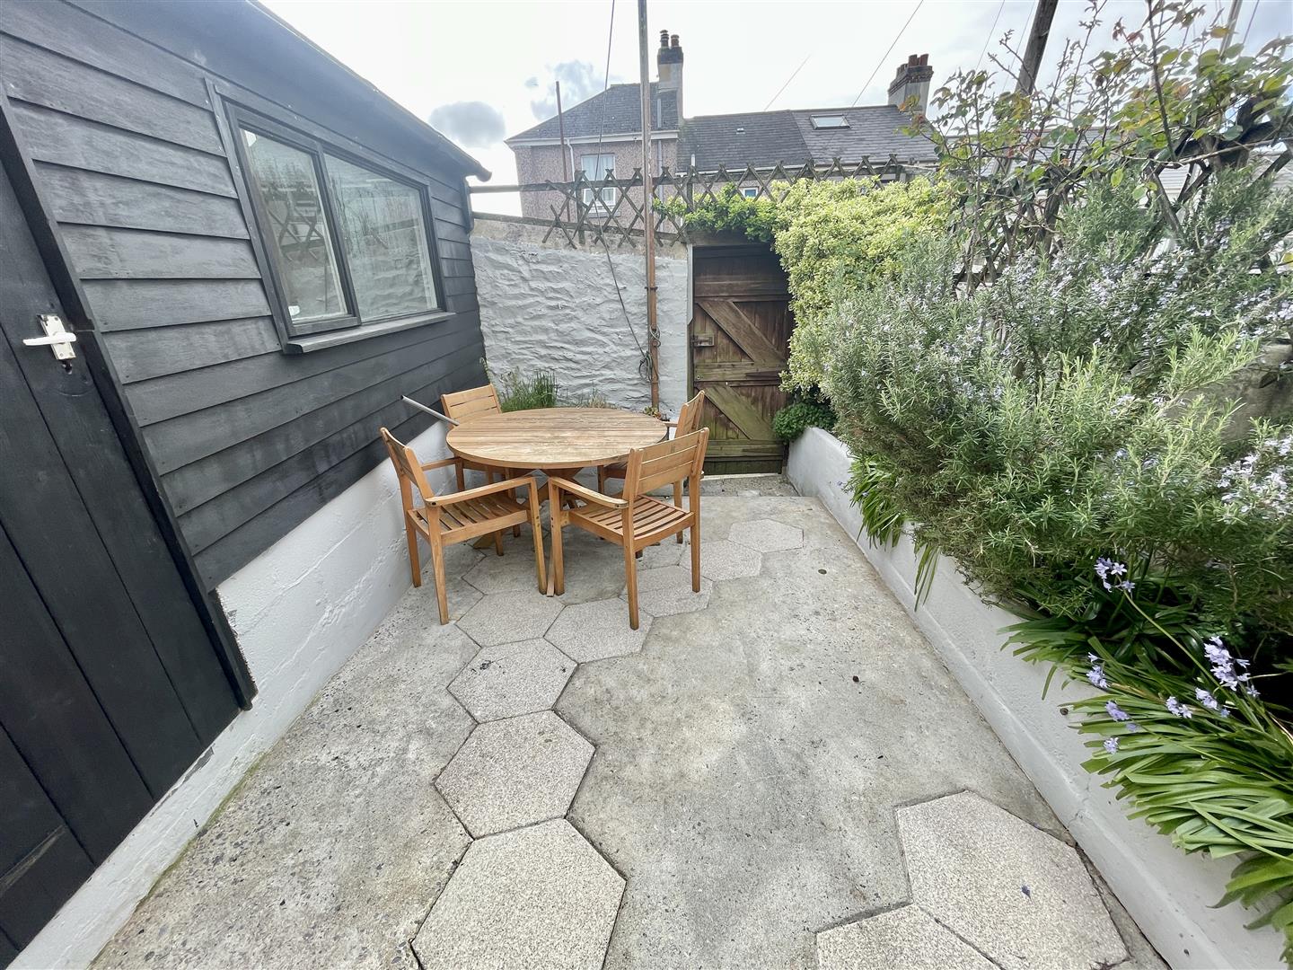
To the rear of the property, a delightful sunny courtyard garden with raised flower/shrub border on one side. Pedestrian gate to the rear service lane. Useful clothes washing lines. Outside water tap. Doors to utility cupboard & shed.
SHED
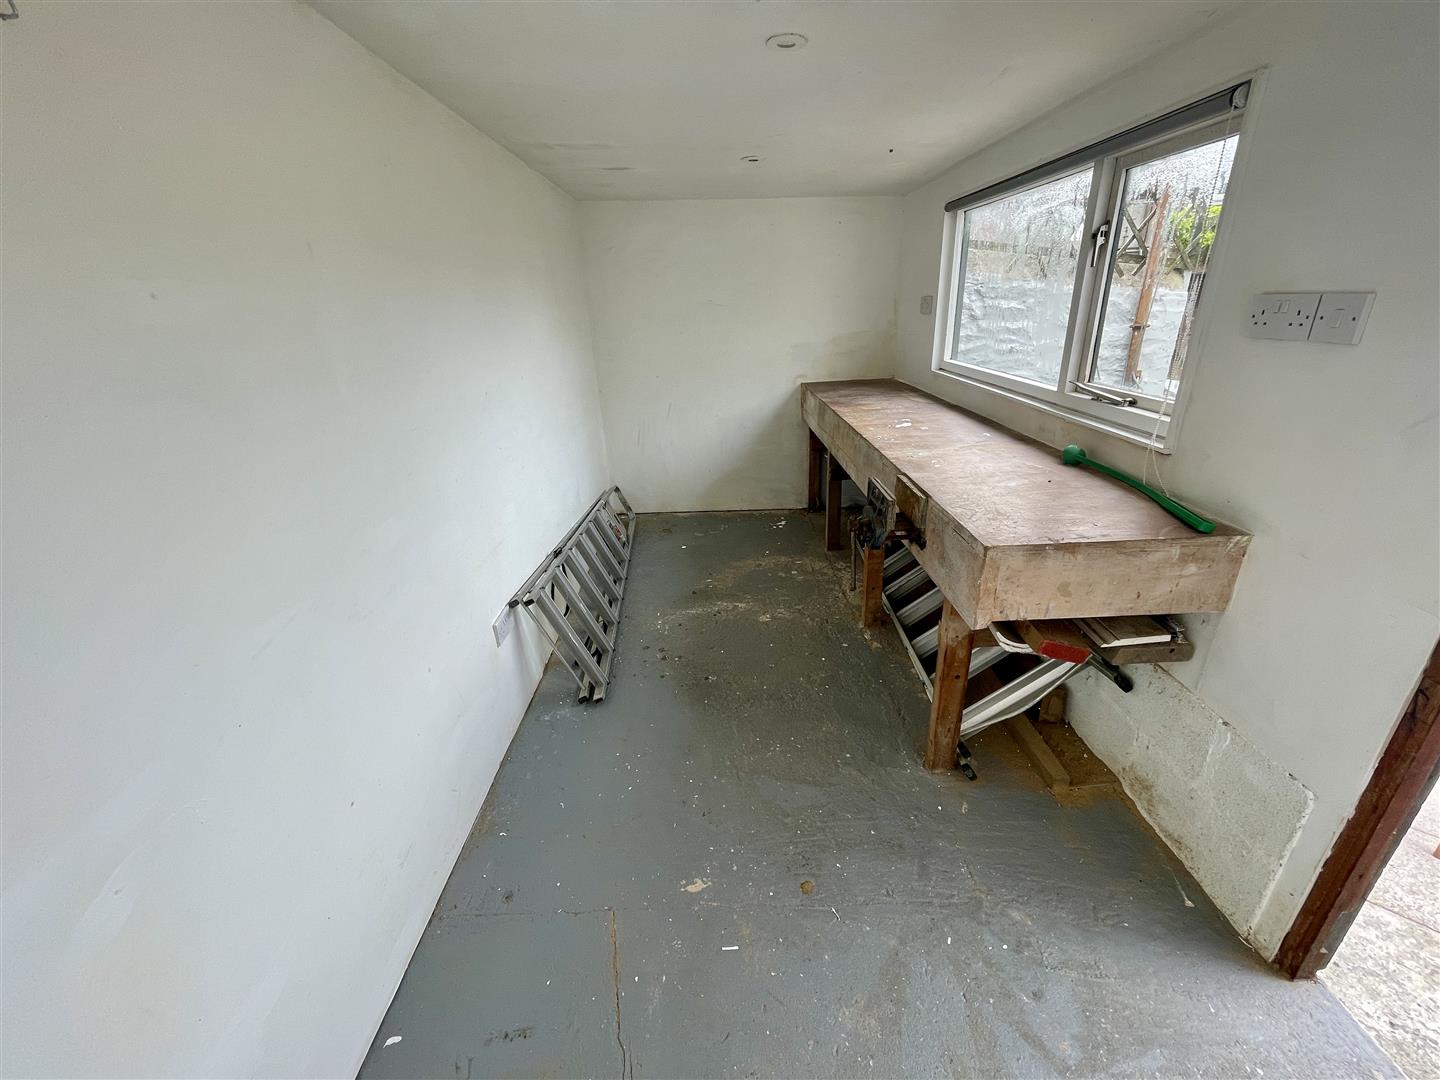
Work bench & vice. Wide window. Power & lighting available. Sub-divided storage area.
UTILITY CUPBOARD
Space & plumbing suitable for automatic washing machine. Space for tumble-dryer. Power & lighting available.
COUNCIL TAX
Plymouth City Council
Council Tax Band: A
SERVICES
The property is connected to all the mains services: gas, electricity, water and drainage.