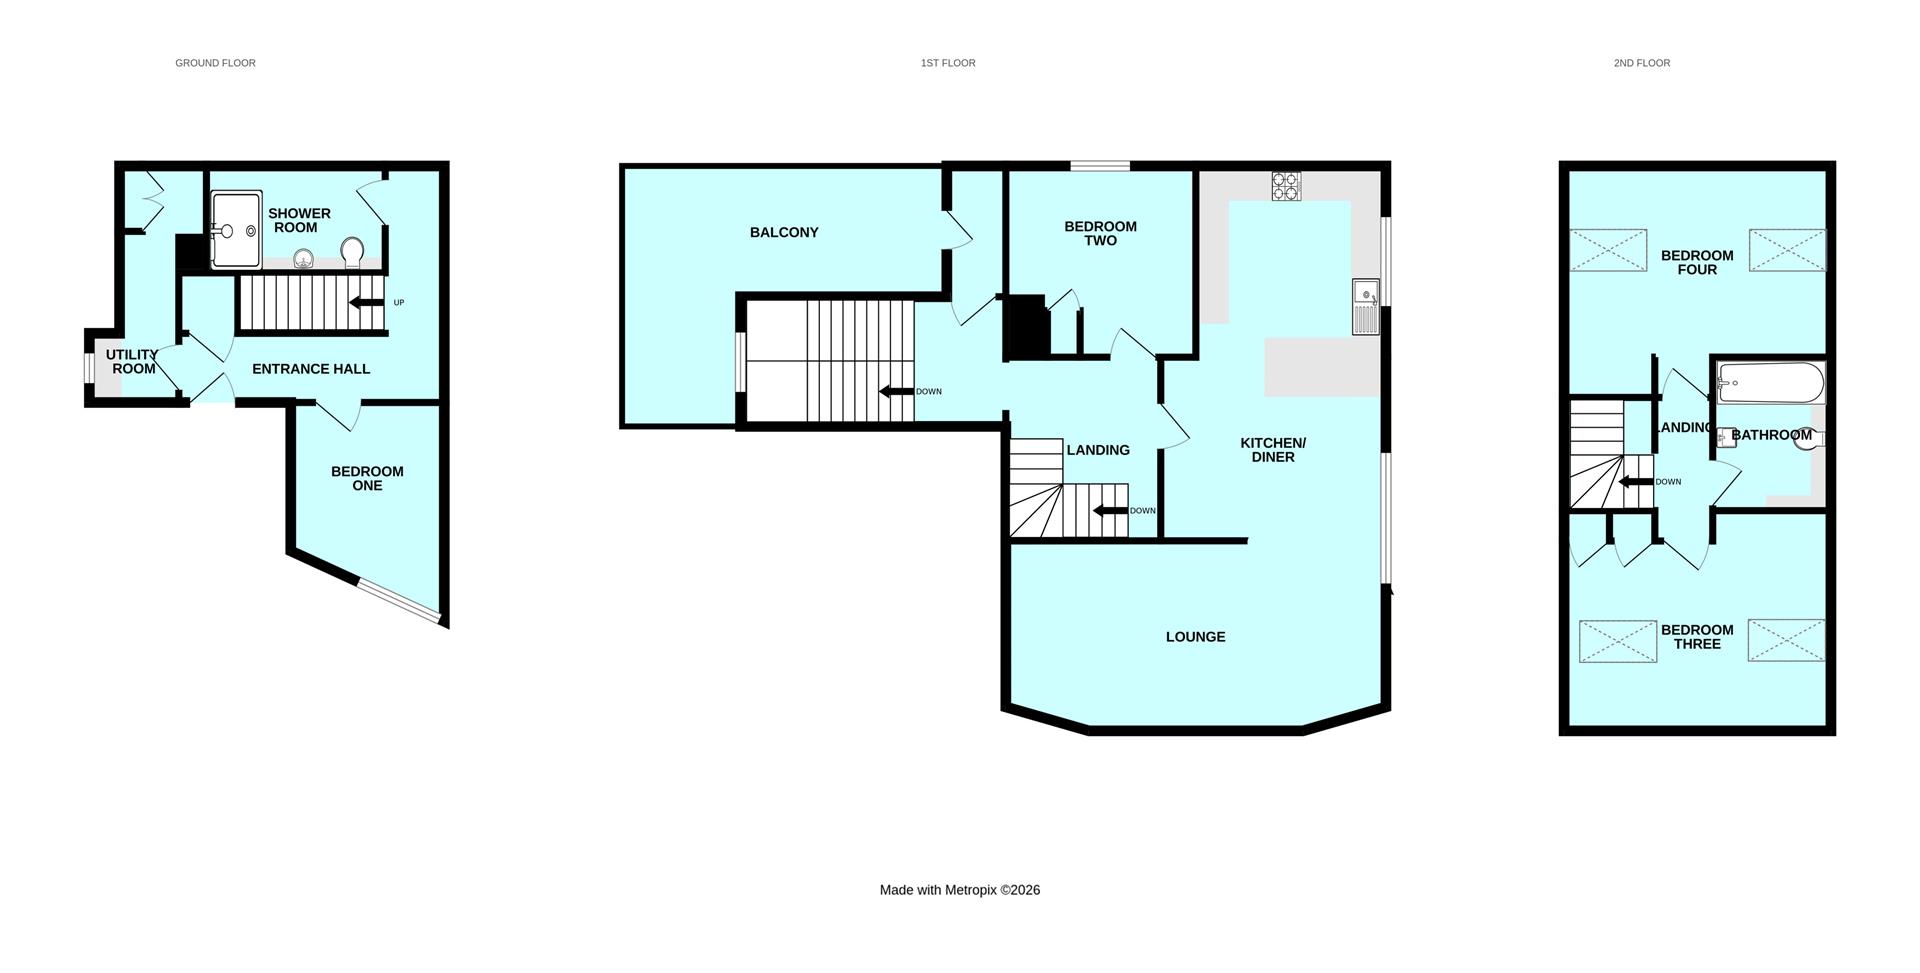
Room Descriptions
ST JOHNS ROAD, PLYMOUTH, PL4 0NZ
SUMMARY
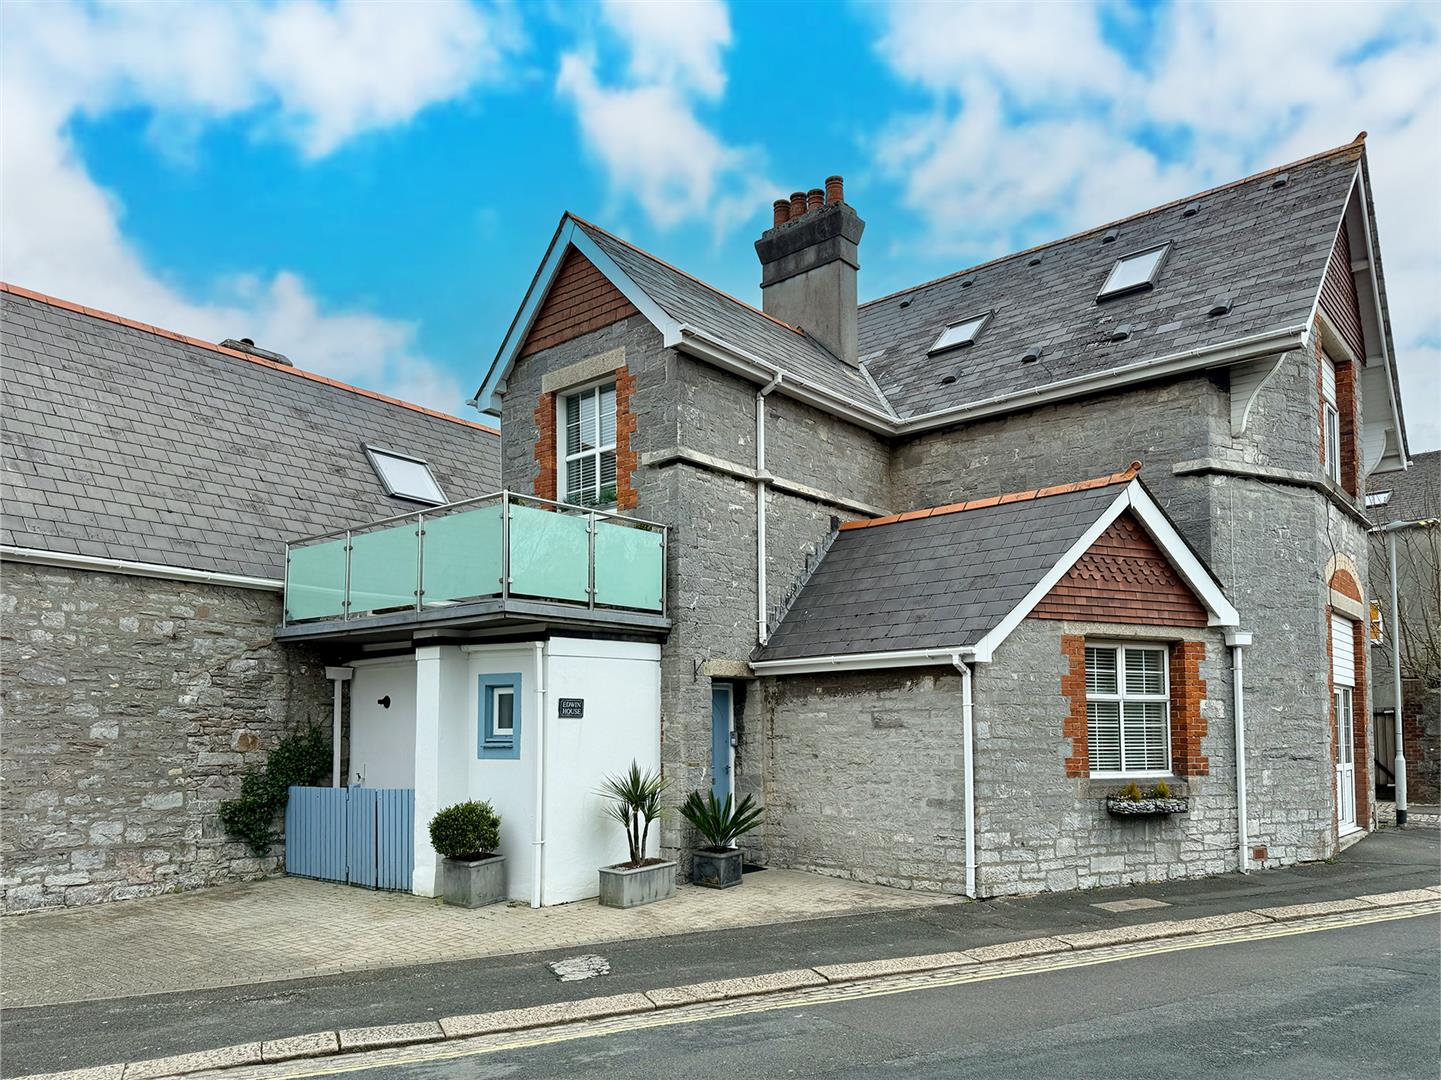
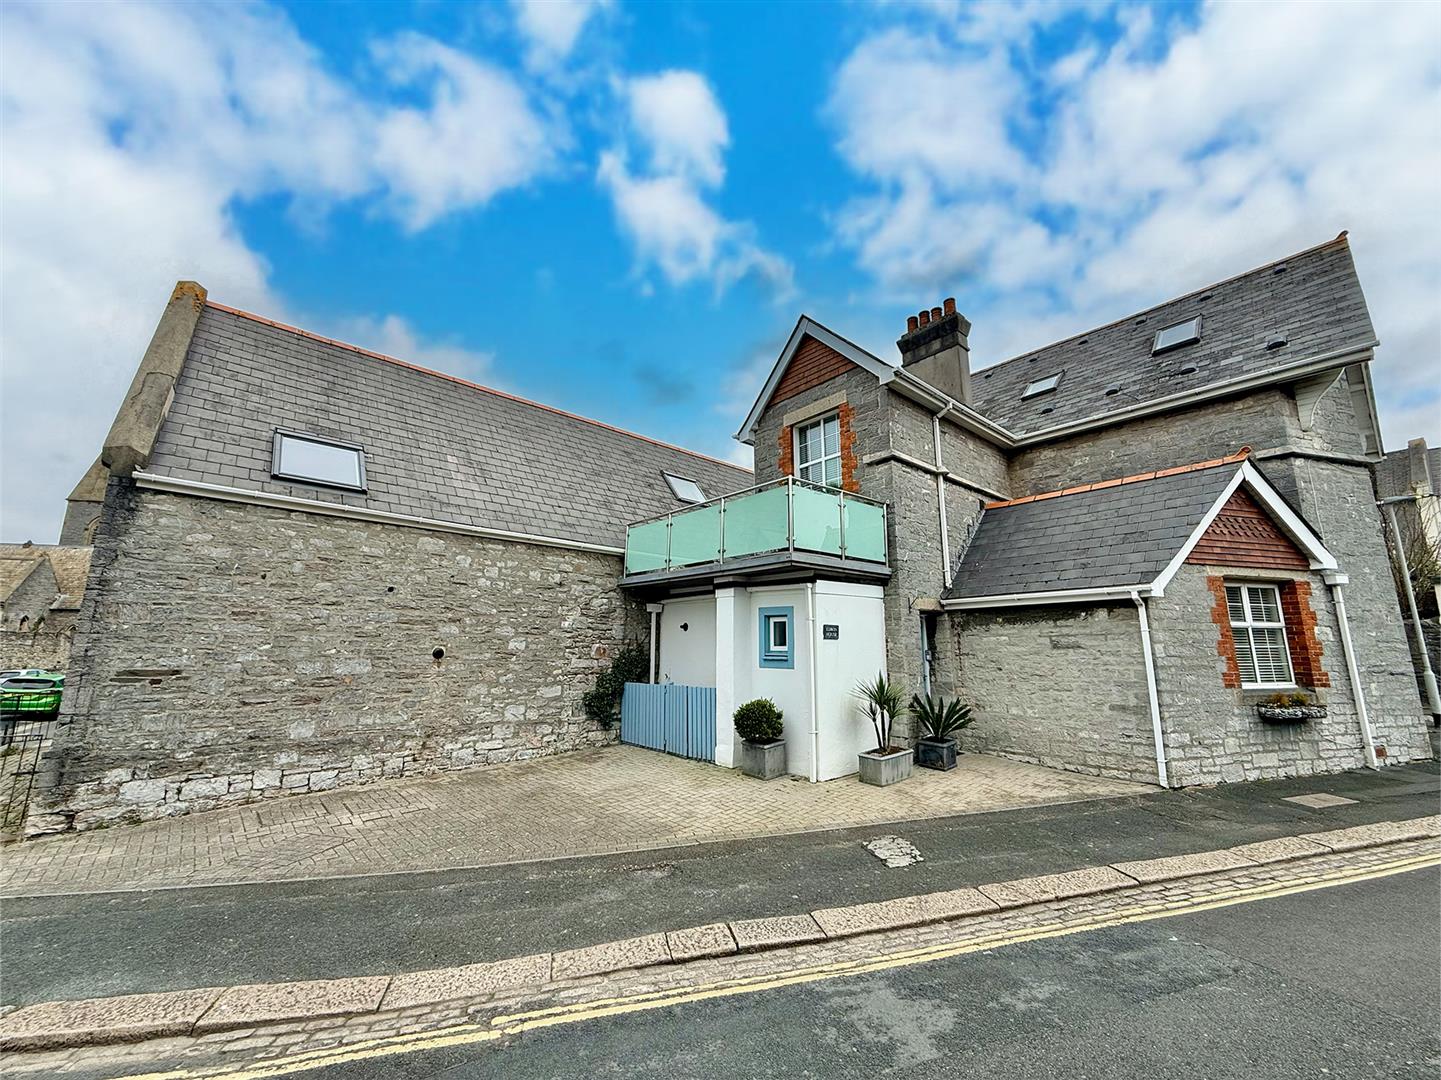
This striking stone-faced home combines character with contemporary design throughout. The beautifully flowing accommodation comprises an open-plan kitchen/diner through lounge, offering a fantastic bright, spacious social space filled with natural light from the large windows, which is ideal for both everyday living and social entertaining. The 4 double bedrooms offer great flexibility for families, guests or work space. There is a well-appointed ground floor shower room, complemented by a modern family bathroom on the second floor. Fantastic private outdoor space ideal for relaxing or entertaining. Externally the property benefits from a brick-paved driveway providing off-road parking for 2 vehicles, which is a real advantage for such a central location. Residents parking is also available in this area. The property is located within a 10 minute walk of Plymouth City Centre, Sutton Harbour Marina, the Barbican & Barbican Leisure Park. The property offers easy access to shops, restaurants and bars, coastal walks and waterfront living.
ACCOMMODATION
Solid wood front door opening into the entrance hall.
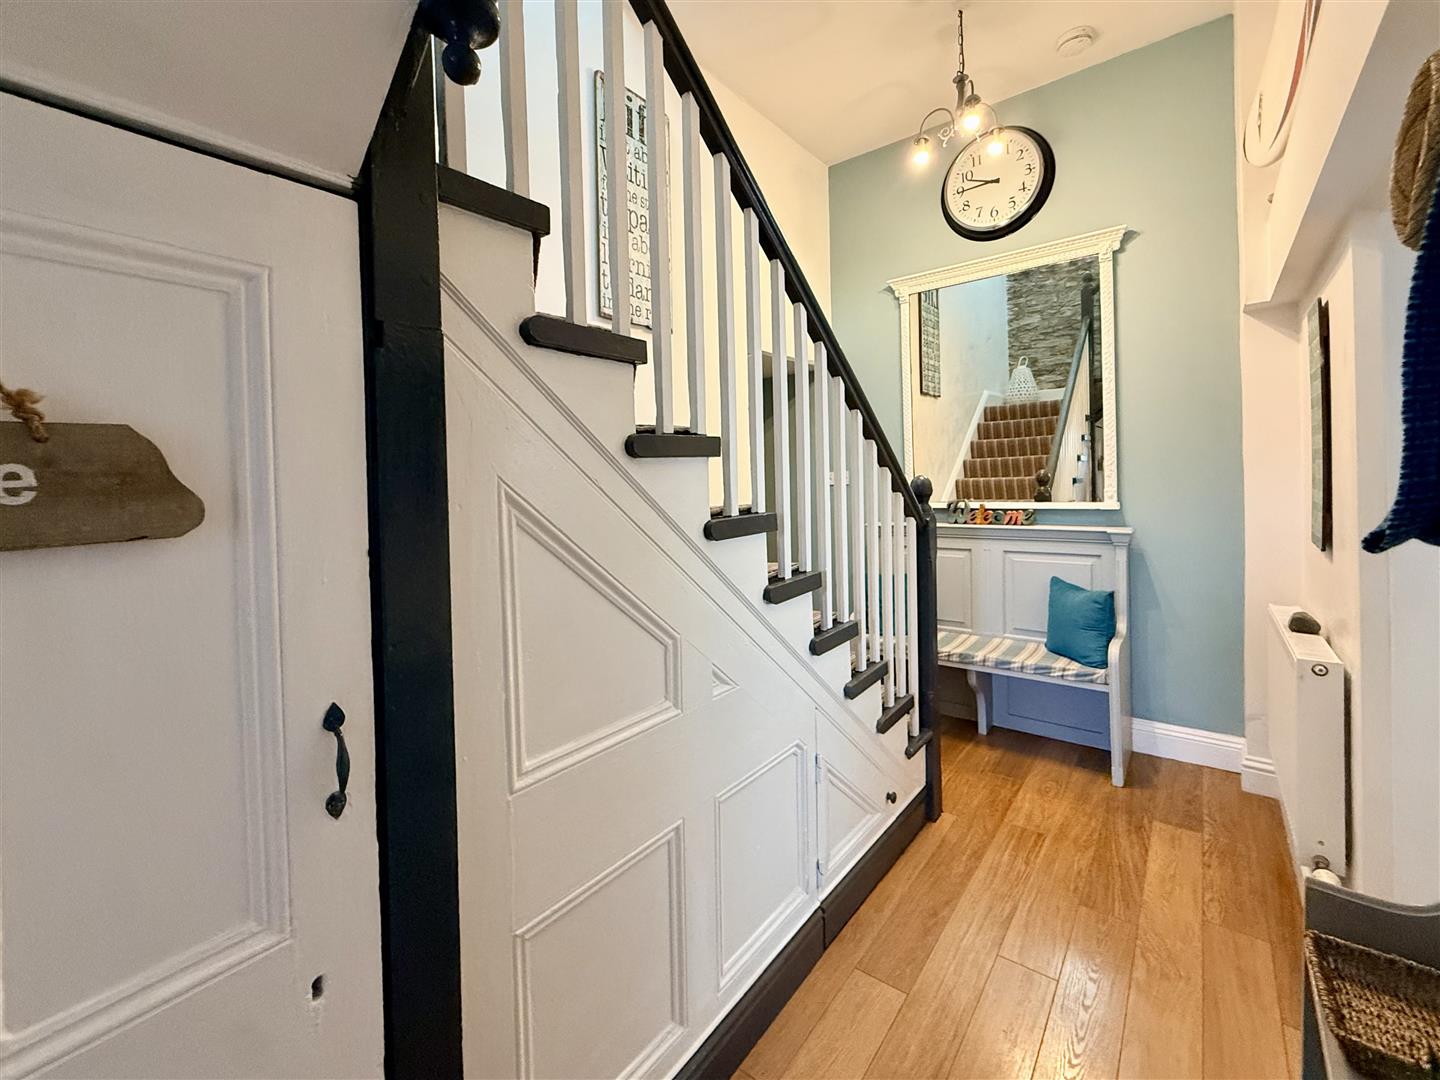
ENTRANCE HALL4.22m x 2.21m with corridor opening to 4.75m (13'1
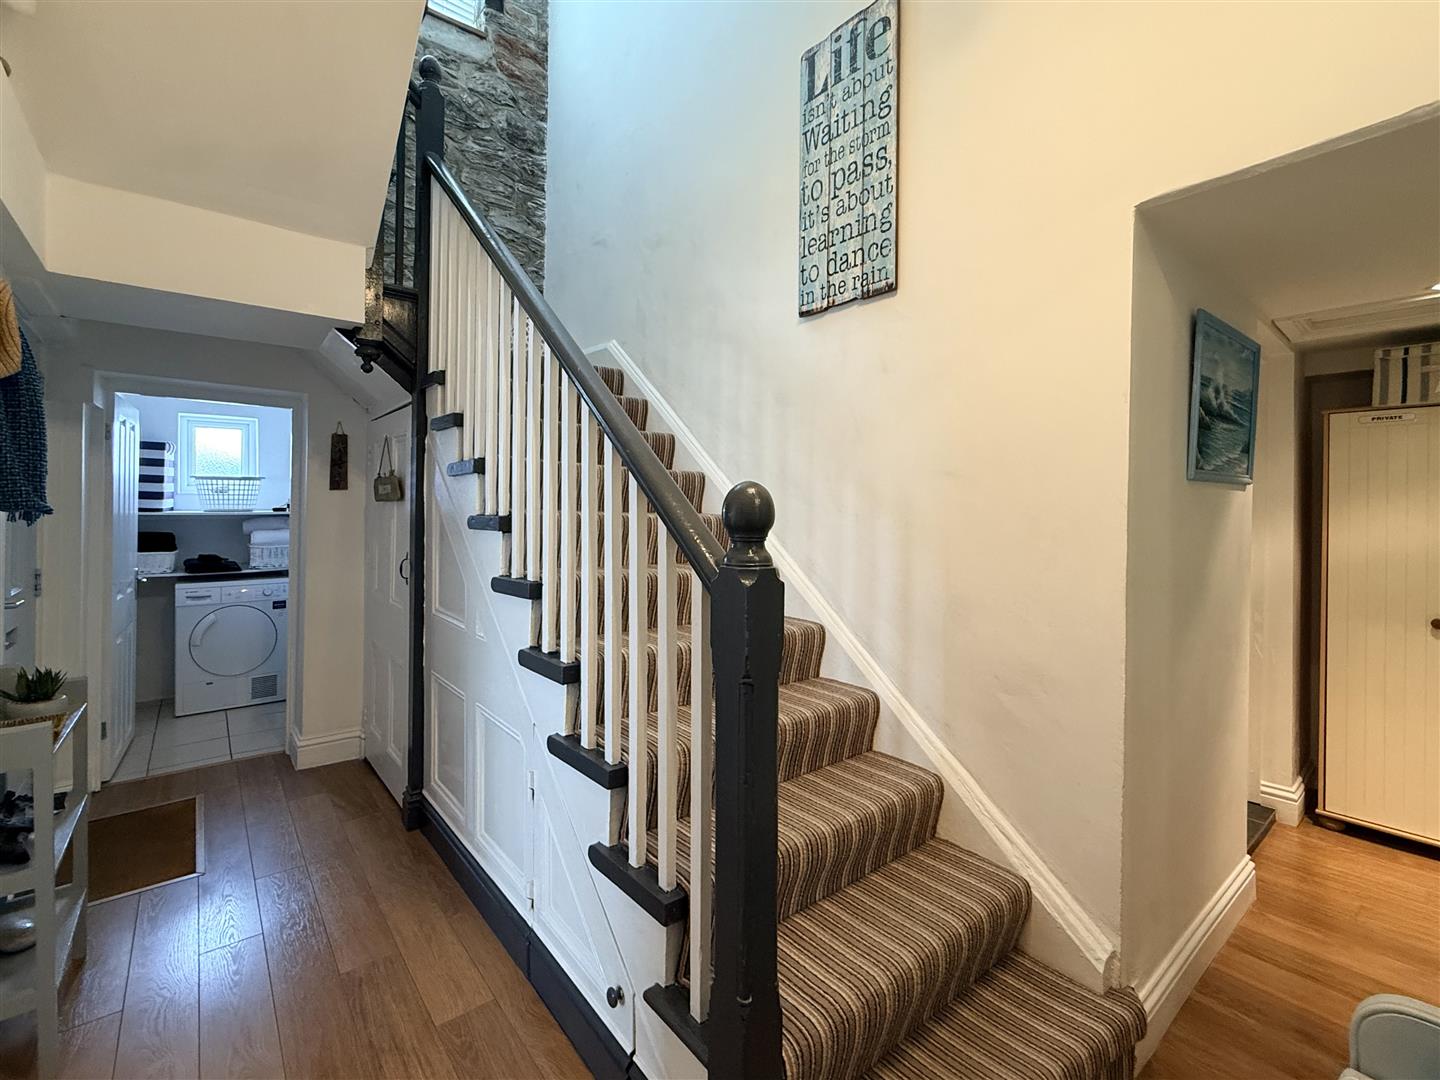
An 'L-shaped' entrance hall providing access to the accommodation. Stairs rising to the first floor. Under-stairs storage cupboard. Corridor space with access to storage above.
UTILITY ROOM4.19m x 1.35m (13'9 x 4'5)
Built-in cupboards and shelves. Plumbed for washing machine.
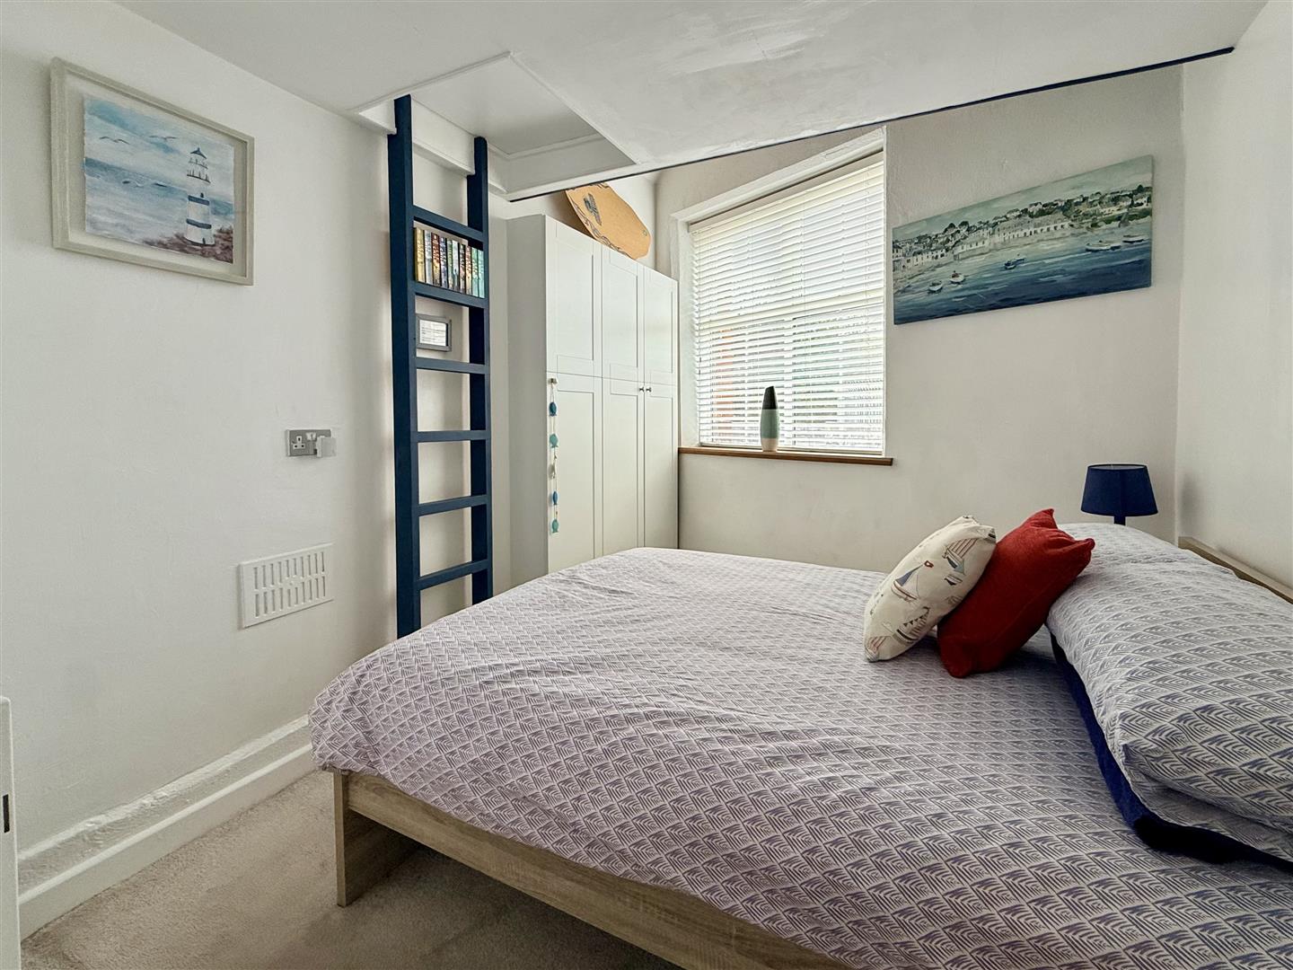
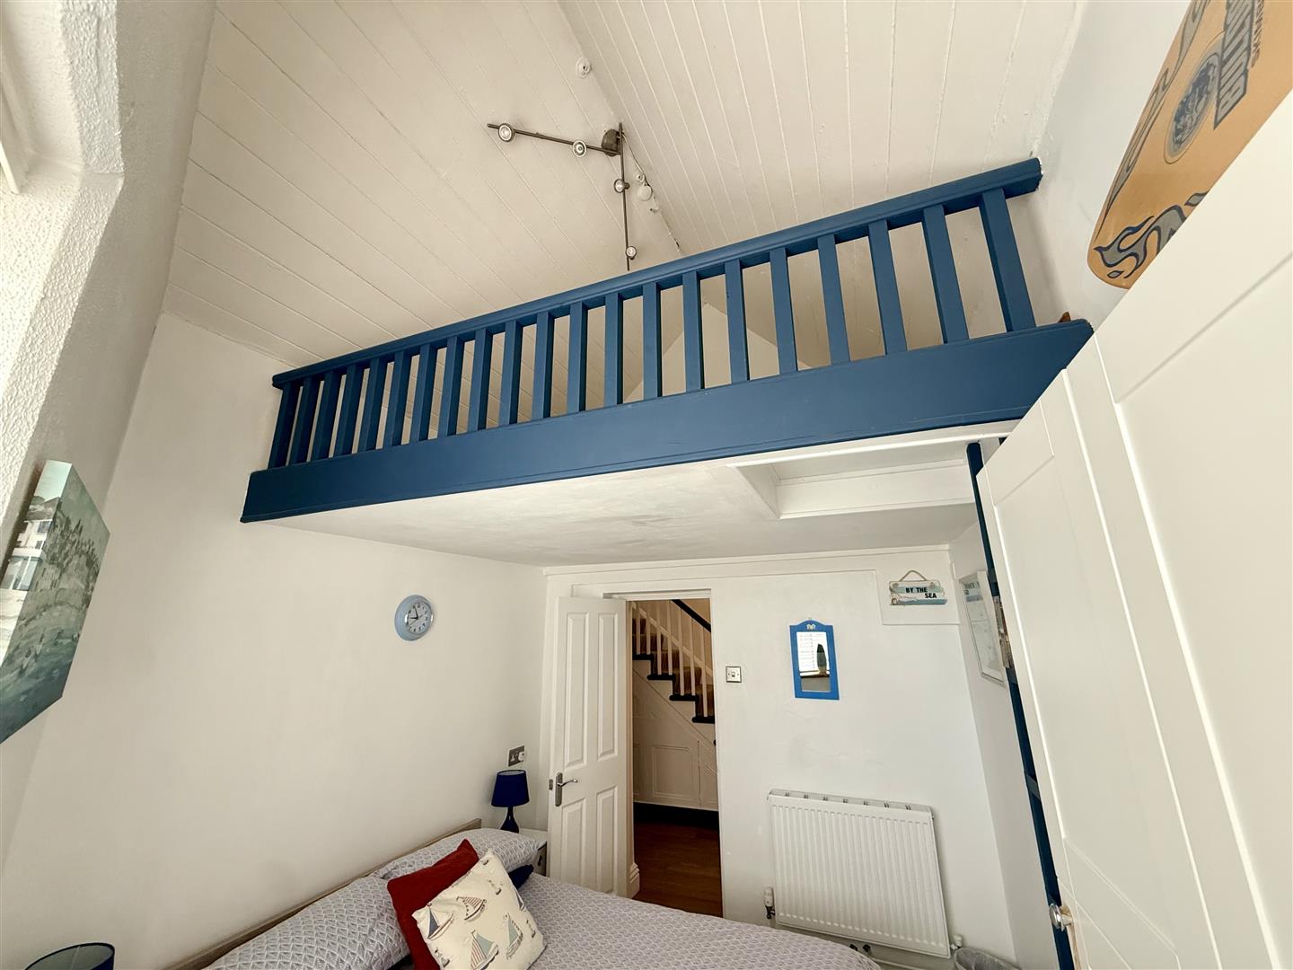
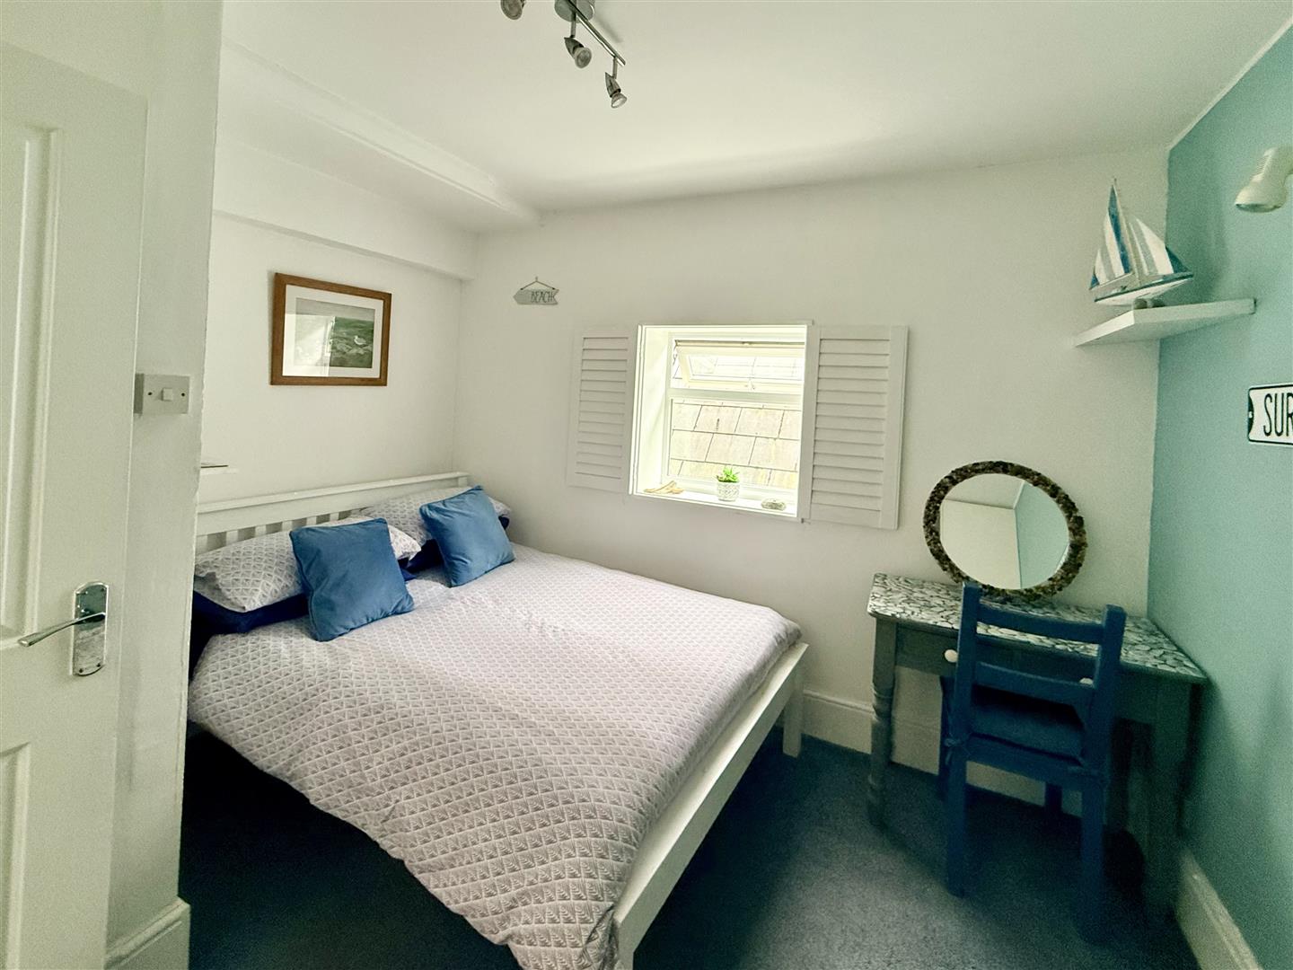
BEDROOM ONE3.40m x 2.64m with overhead mezanine 2.08m x 2.59m
Large uPVC double-glazed window. Built-in triple wardrobe. Fitted wall ladder providing access to a hatch to a mezzanine with a balustrade balcony.
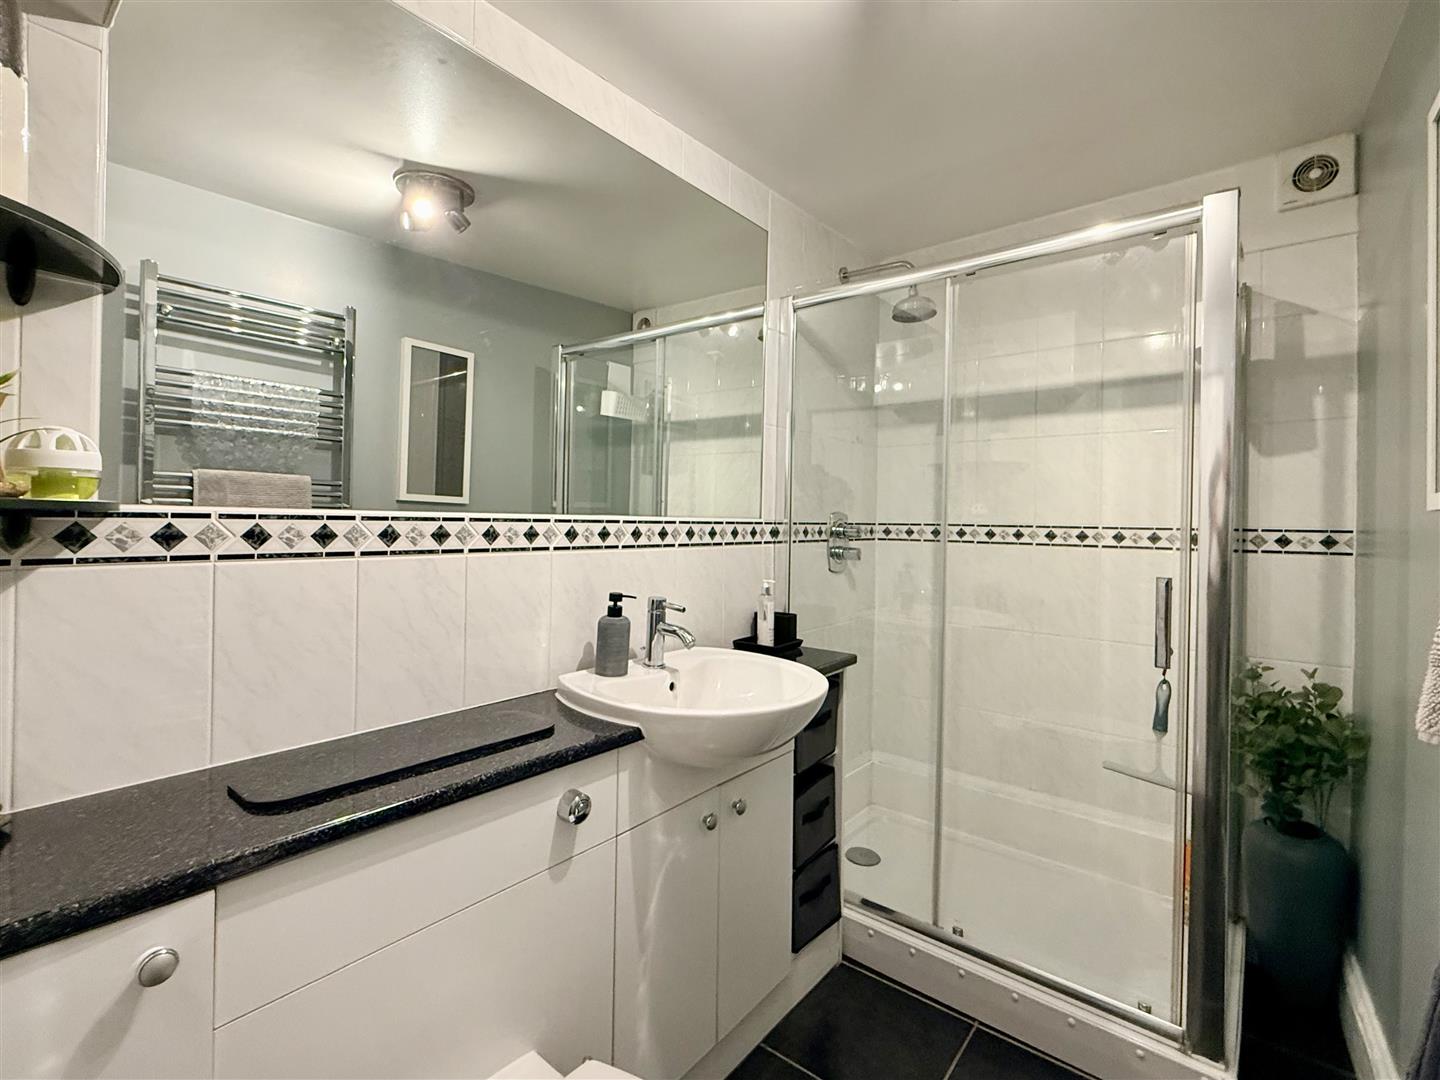
SHOWER ROOM2.79m x 1.52m (9'2 x 5')
A well-appointed beautifully-fitted shower room fitted with a 3-piece suite comprising a fully-tiled shower cubicle with an over-head shower rose, vanity wash hand basin with a mixer tap and a built-in storage cupboard and shelves below, concealed cistern low level wc. Large fitted wall mirror. Chrome towel rail/radiator. Extractor fan. Black tiled floor. Fully-tiled to 2 walls.
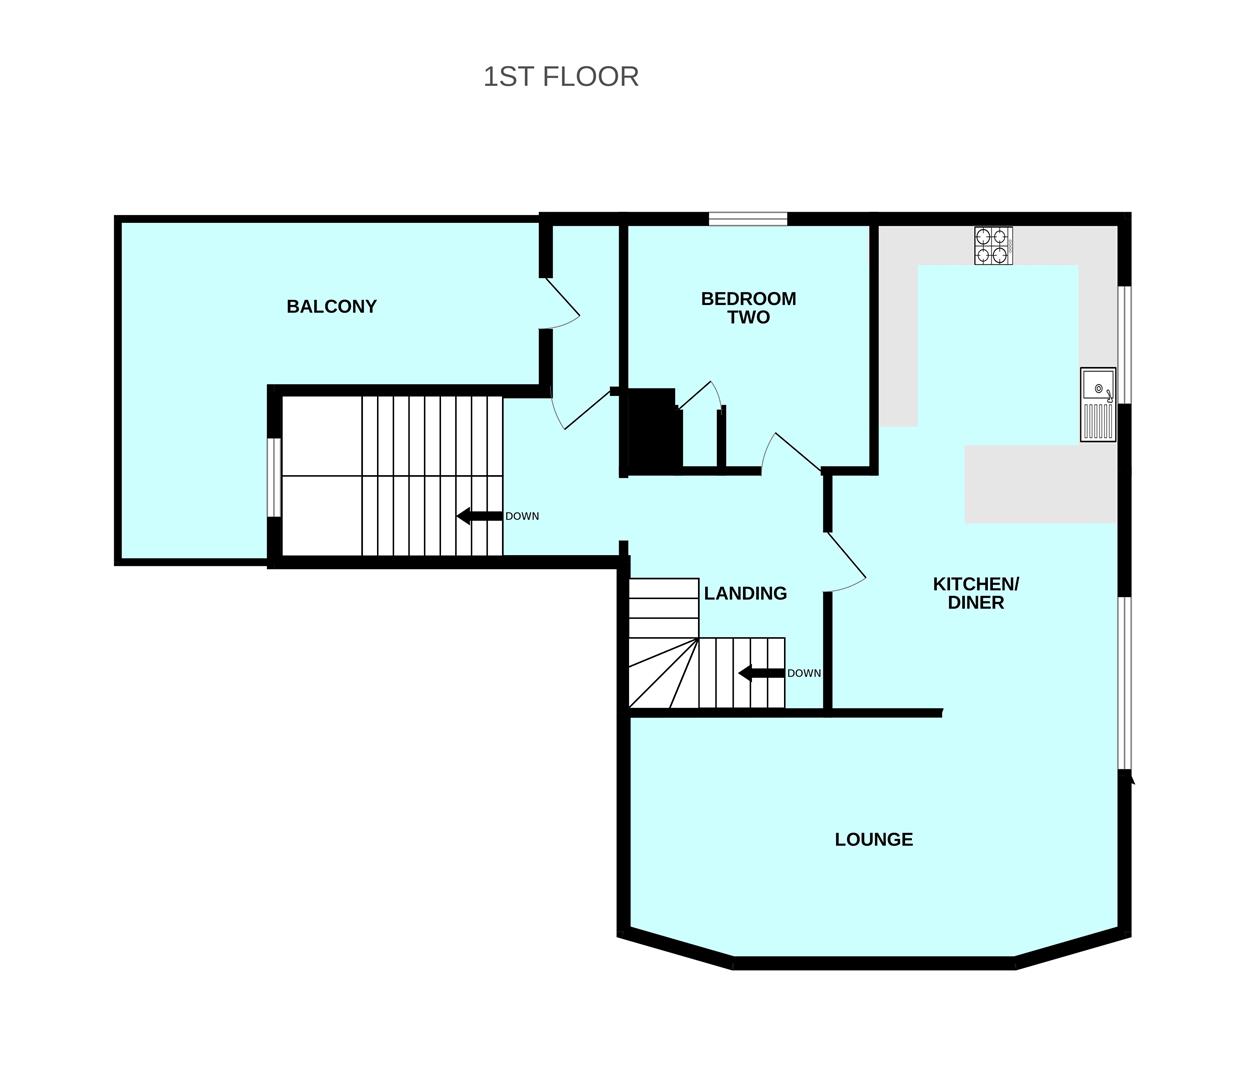
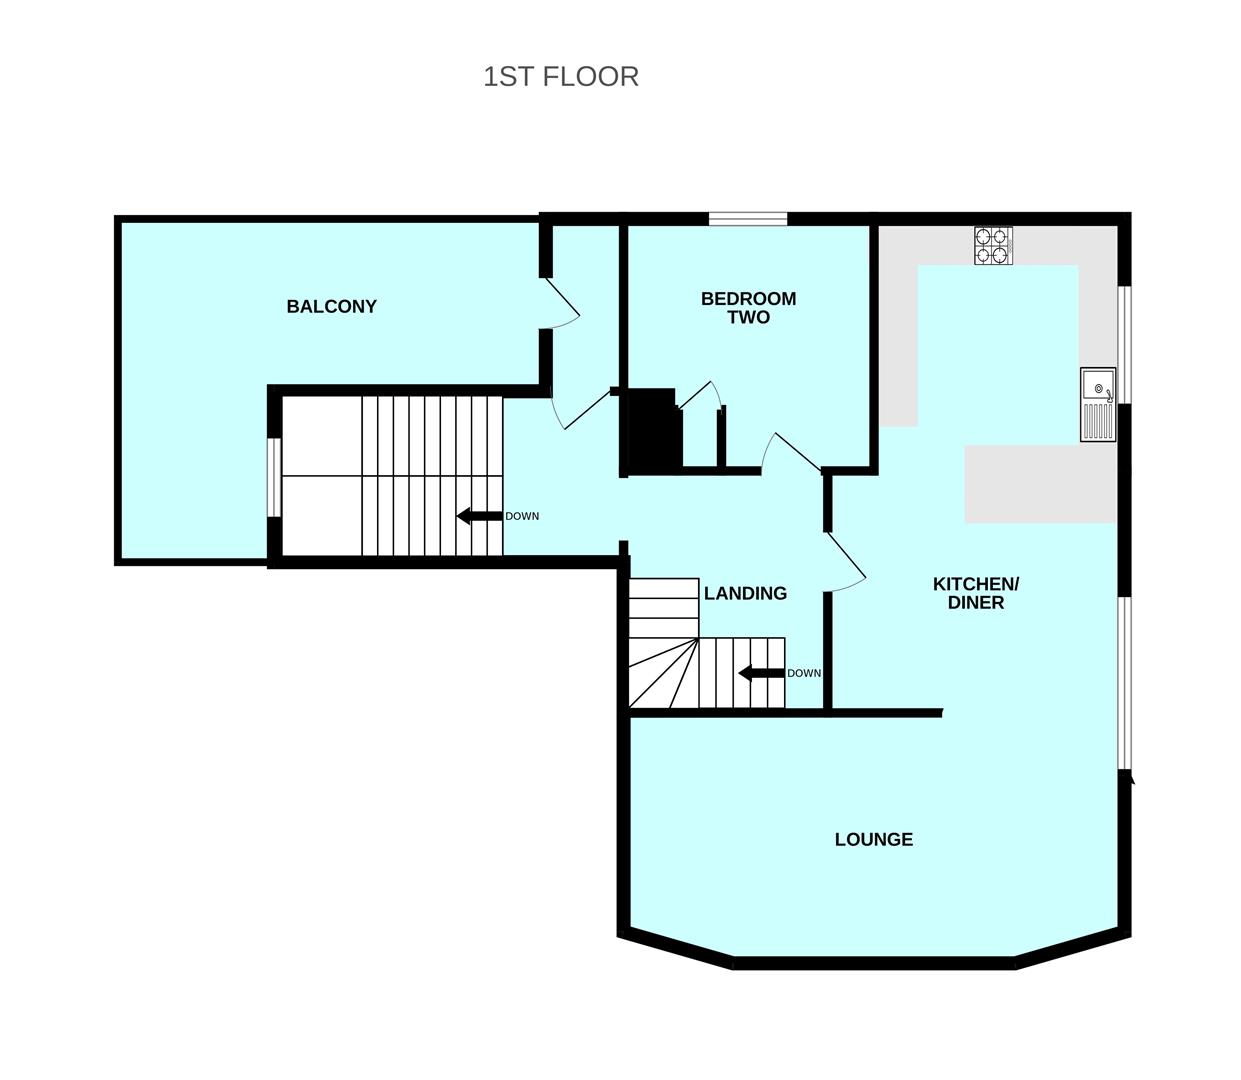
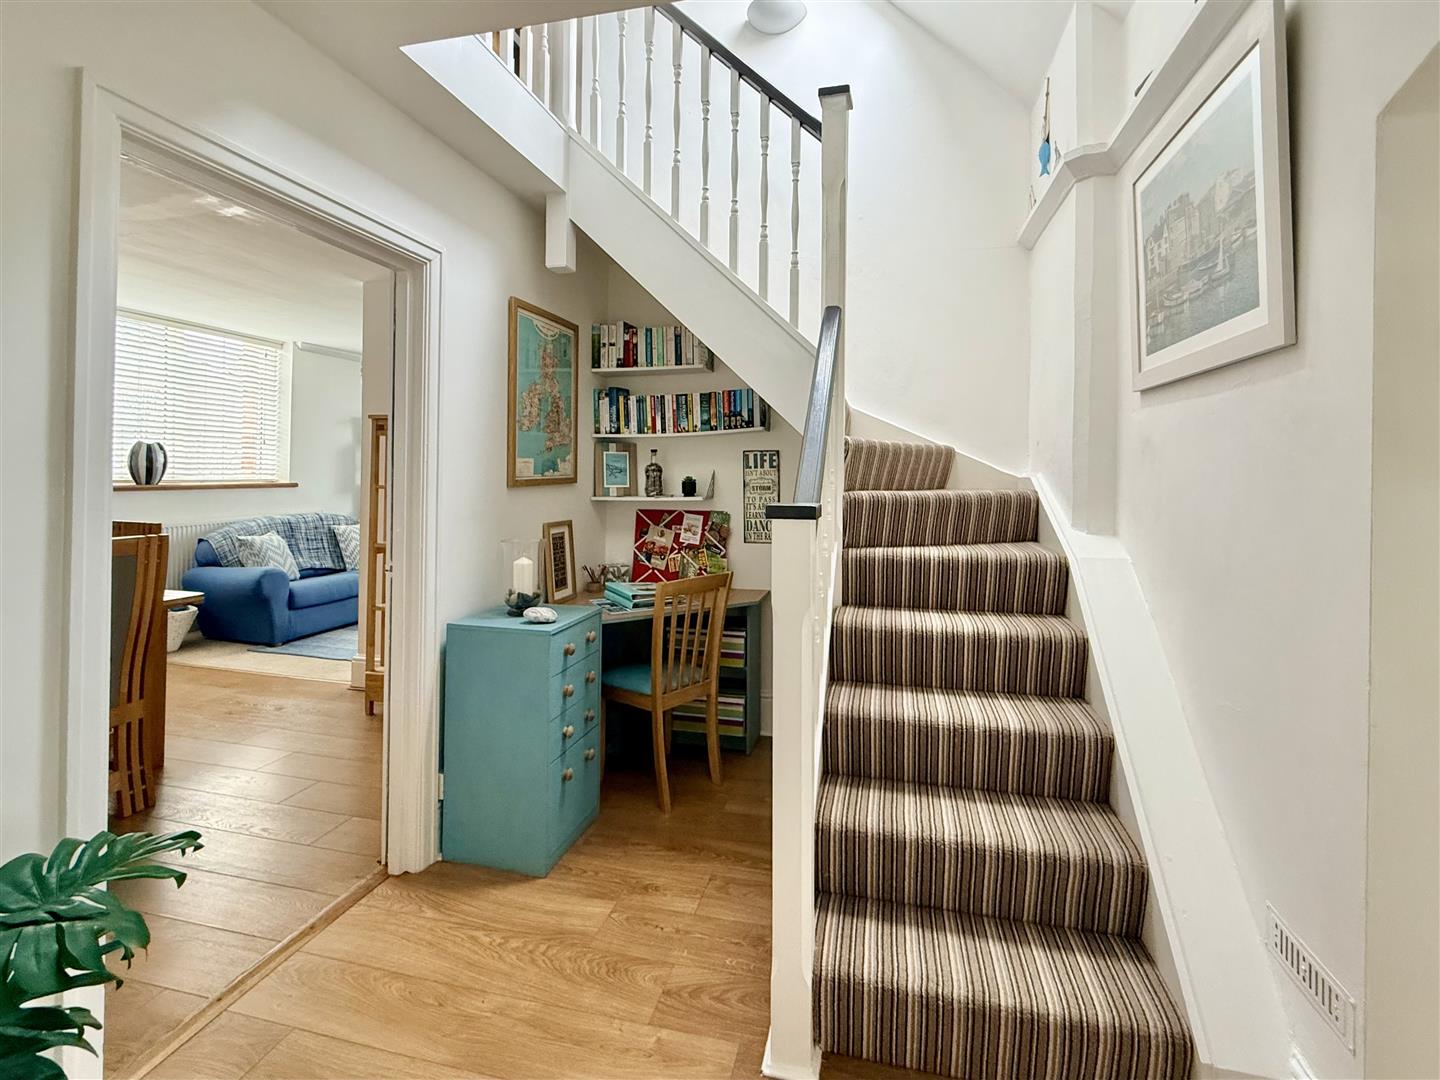
FIRST FLOOR LANDING4.65m x 2.21m going to 2.95m into study space (15'
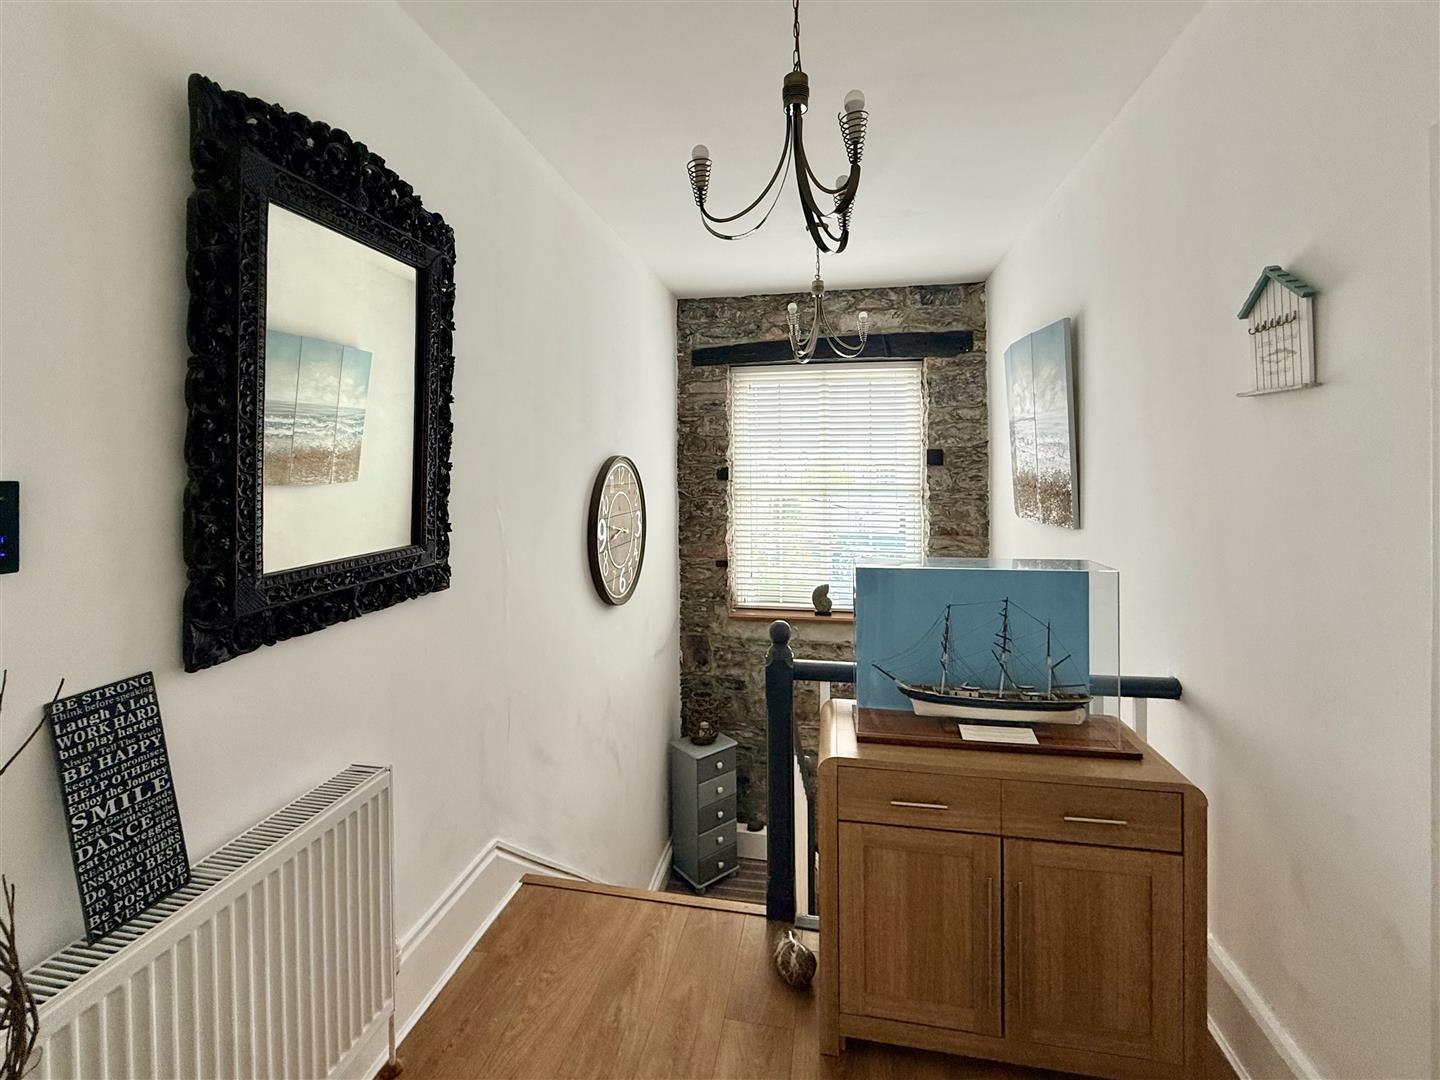
Dog-leg staircase with a mezzanine level leading to the first floor landing. Providing access to the first floor accommodation. 1 wall light point. Large uPVC double-glazed window against a feature stone wall. Staircase rising to the second floor. Open area below the stairs ideal for a study space. Door to an inner storage/cloaks area with a uPVC double-glazed door opening onto the balcony.
BEDROOM TWO3.33m x 2.92m (10'11 x 9'7)
Deep built-in single wardrobe. uPVC double-glazed window.
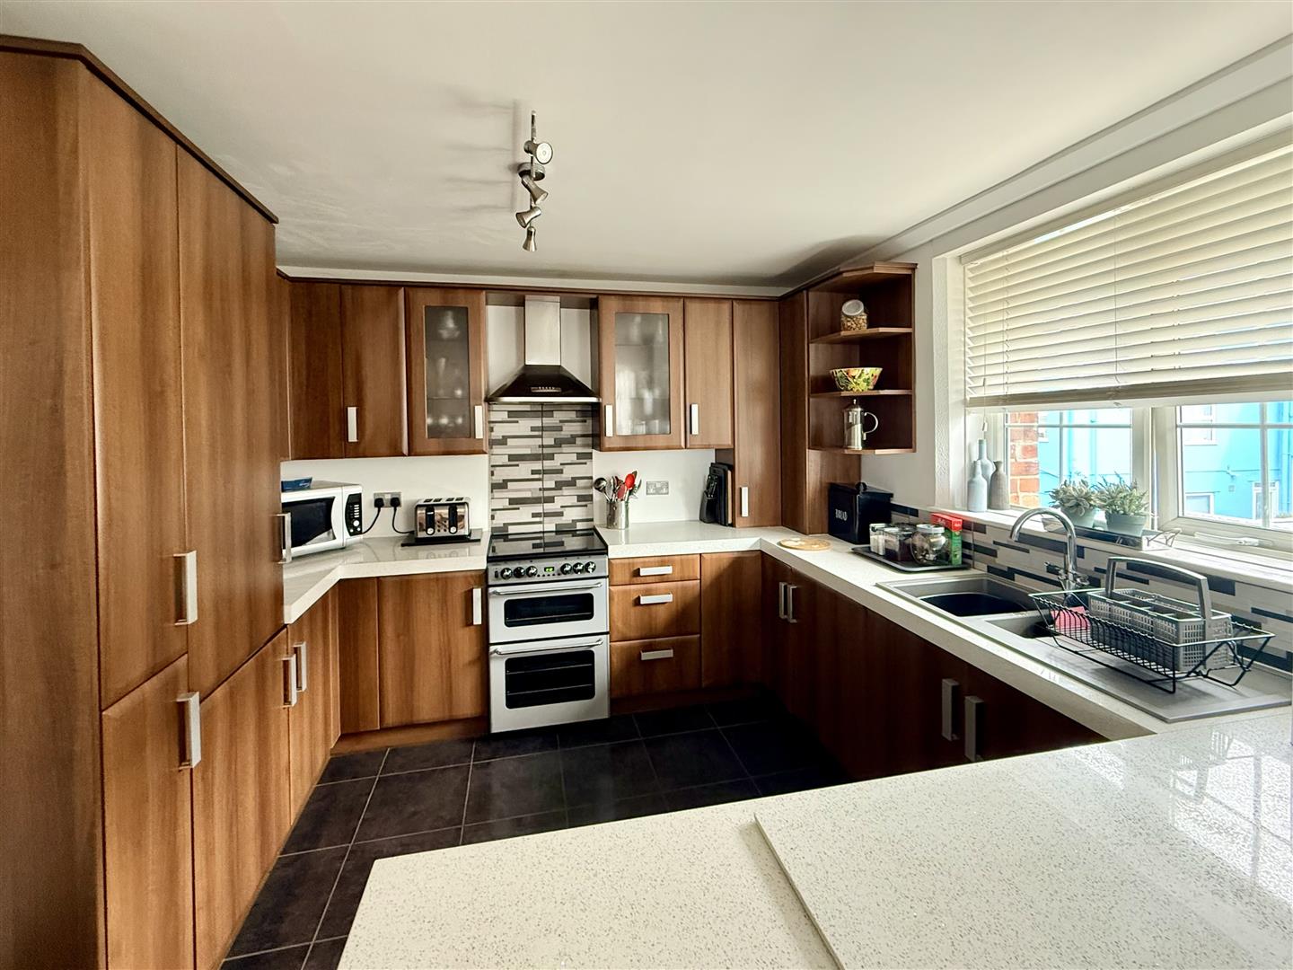
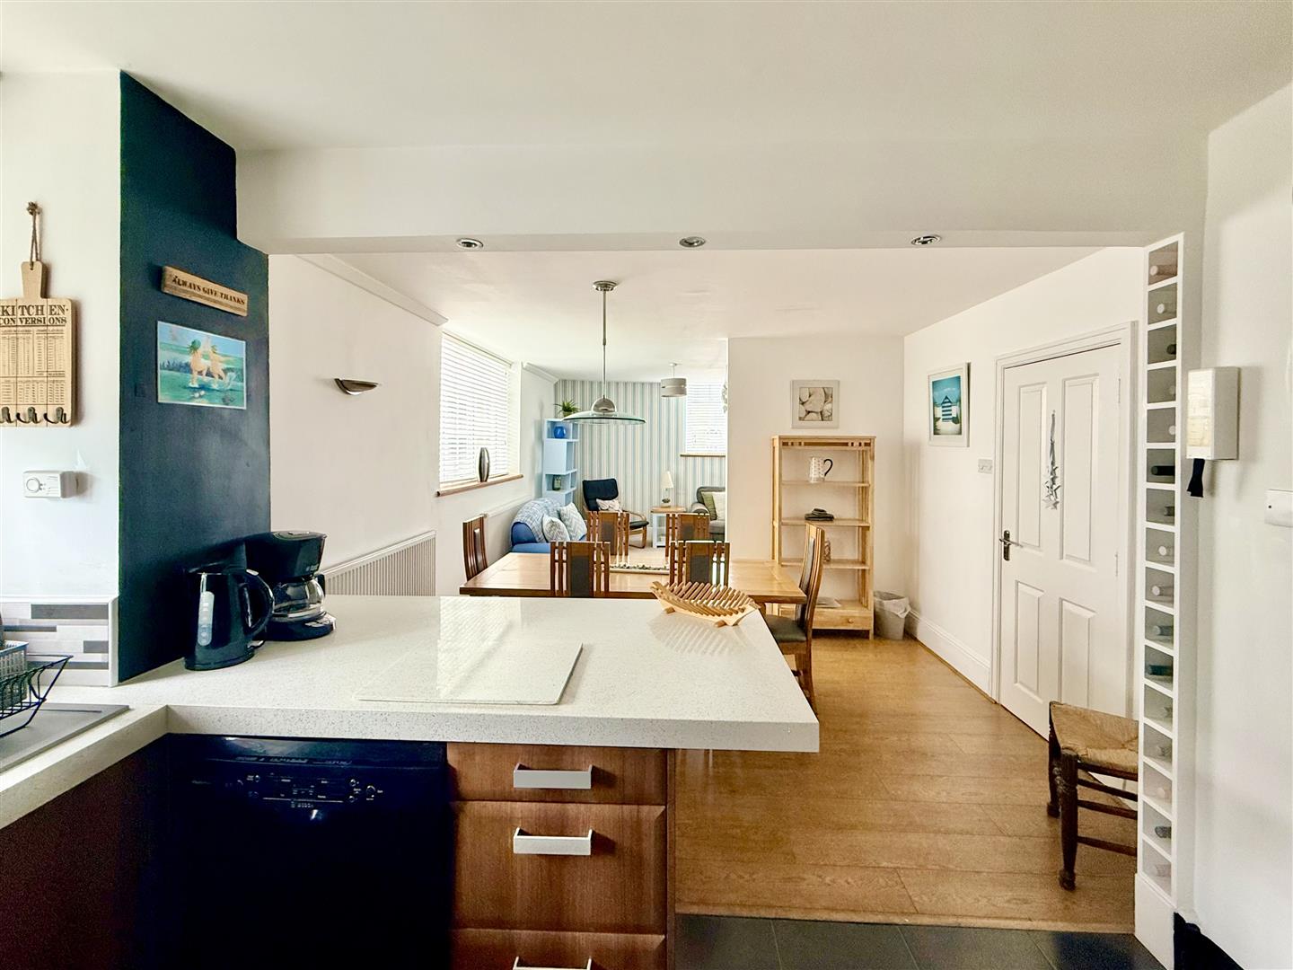
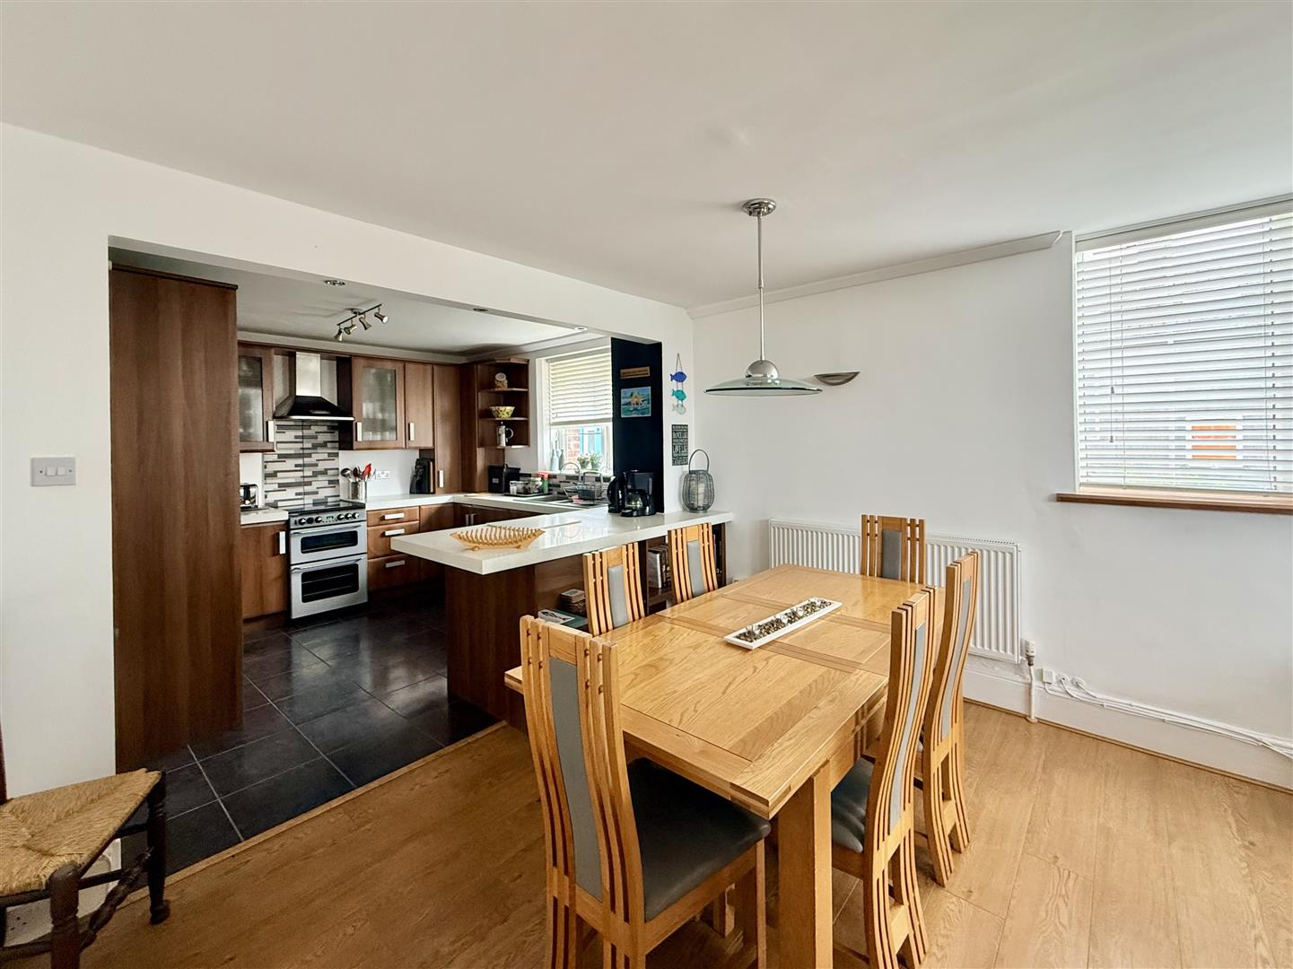
KITCHEN/DINER6.10m x 3.68m (20' x 12'1)
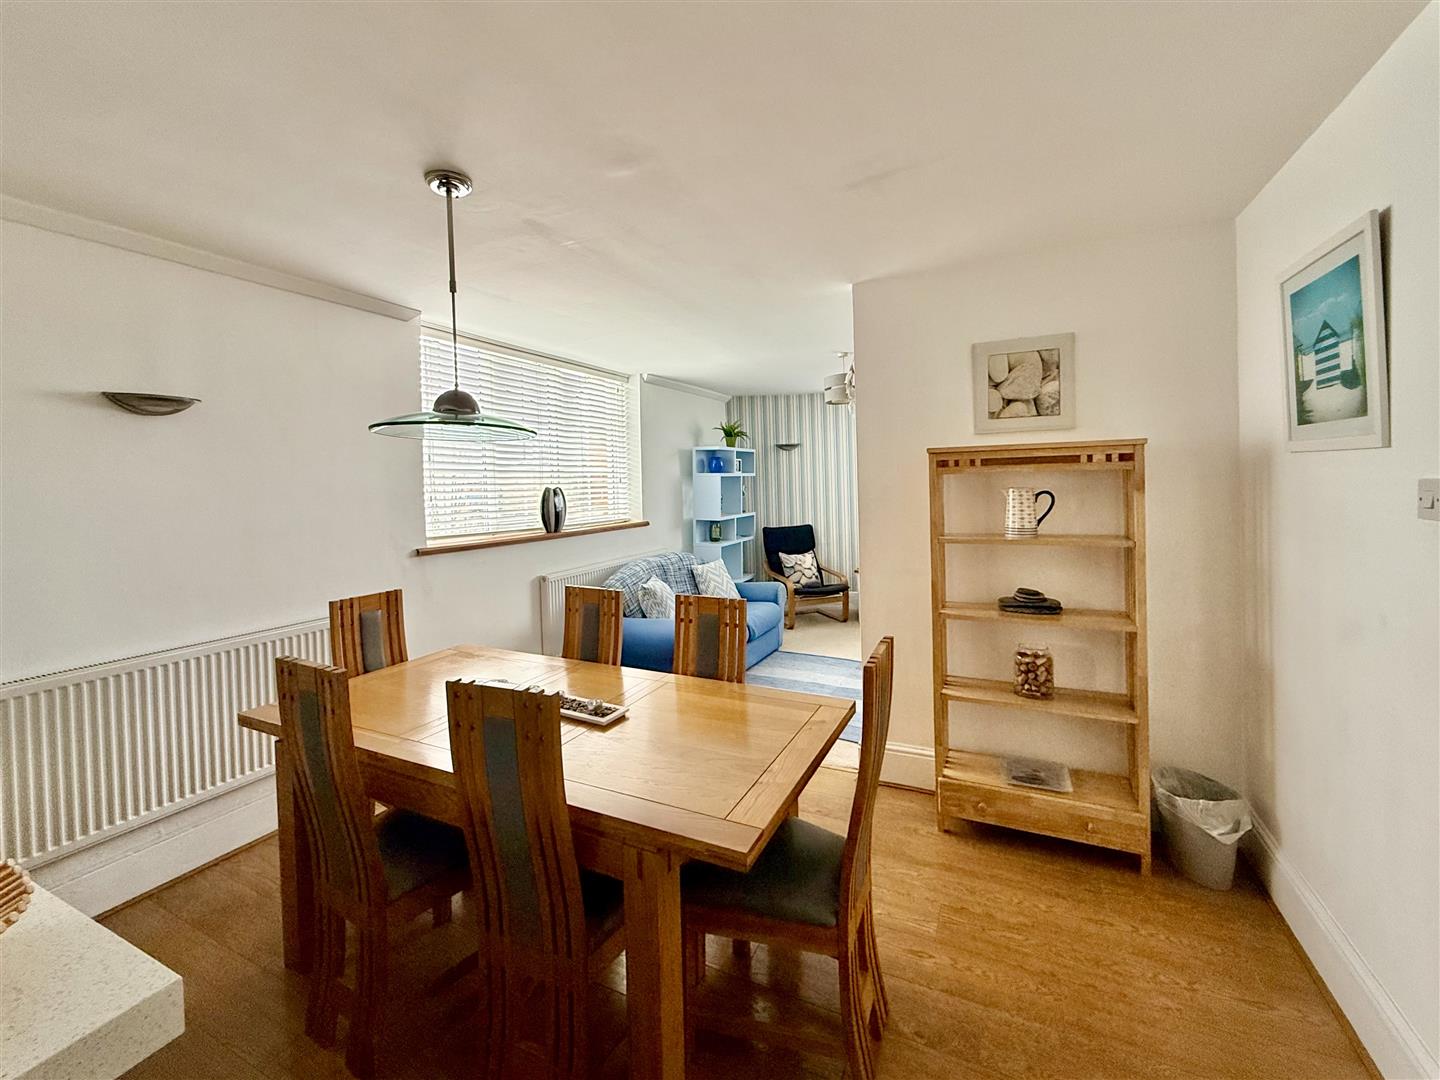
Beautifully-fitted with an extensive range of units comprising wall cupboards and base units with drawers and quartz work surfaces over. Inset one-&-a-half drainer sink unit with mixer tap. Wall cupboard with end shelf unit. Built-in fridge-freezer. Further appliances, which can be purchased by separate negotiation. uPVC double-glazed window over the sink. Quartz topped breakfast bar with shelving to the dining room side. The dining room is a bright and spacious open area with open-plan walk through to the lounge.
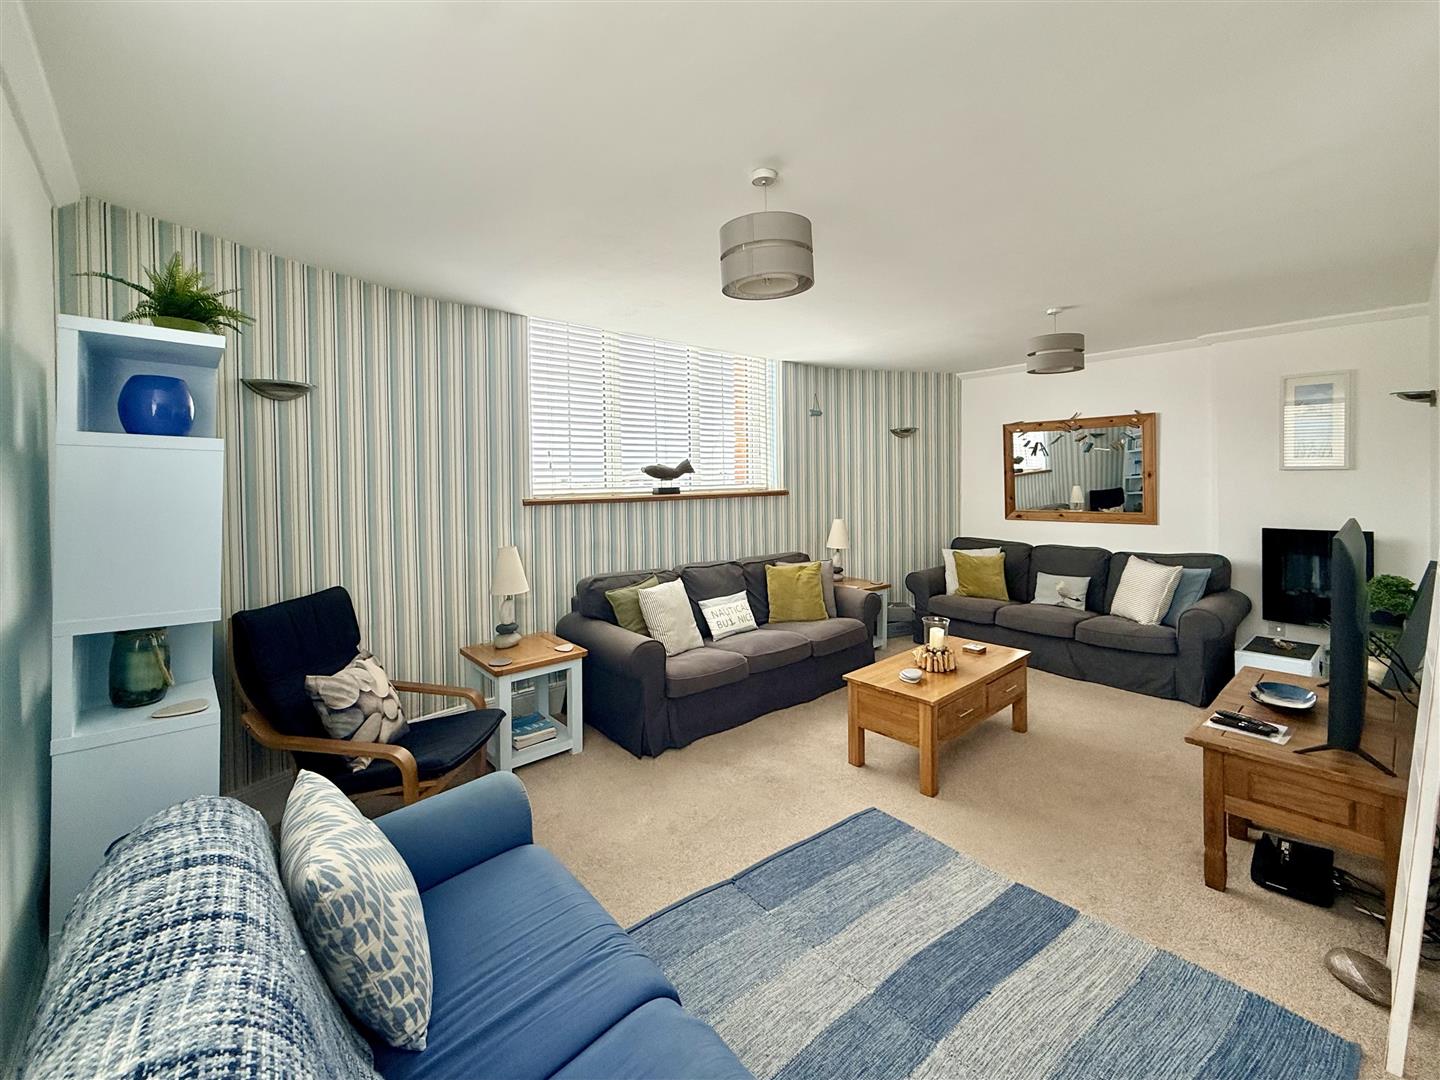
LOUNGE6.07m x 3.61m (19'11 x 11'10)
A bright airy spacious lounge with 2 large uPVC double-glazed windows offering plentiful light into the room. TV point. Fitted electric wall heater. 4 wall light points.
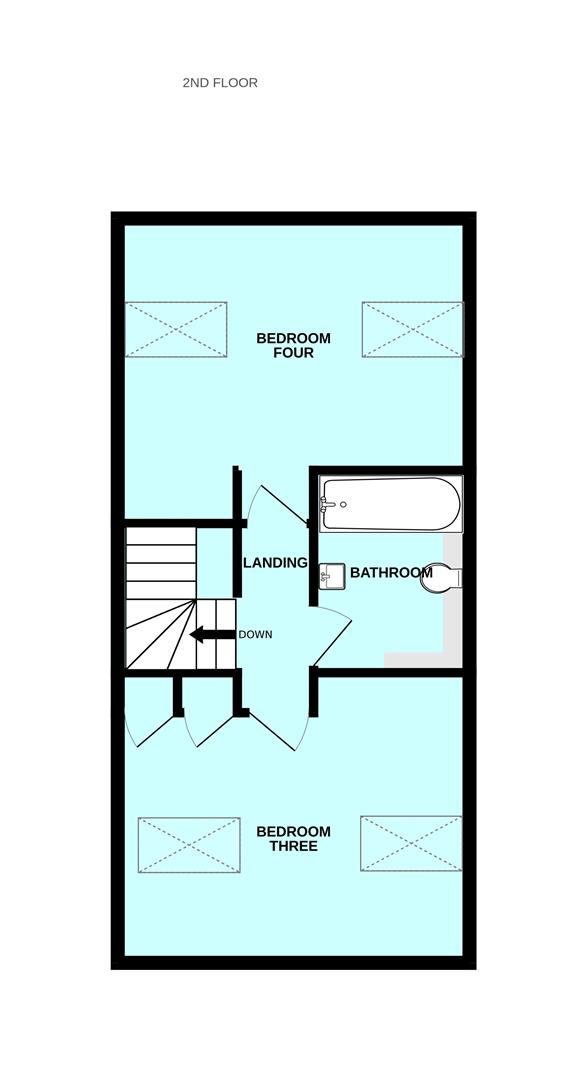
SECOND FLOOR LANDING3.00m x 1.17m (9'10 x 3'10)
Providing access to the second floor accommodation. Hatch to over-head storage space. Hatch to over-head loft space. 2 wall light points.
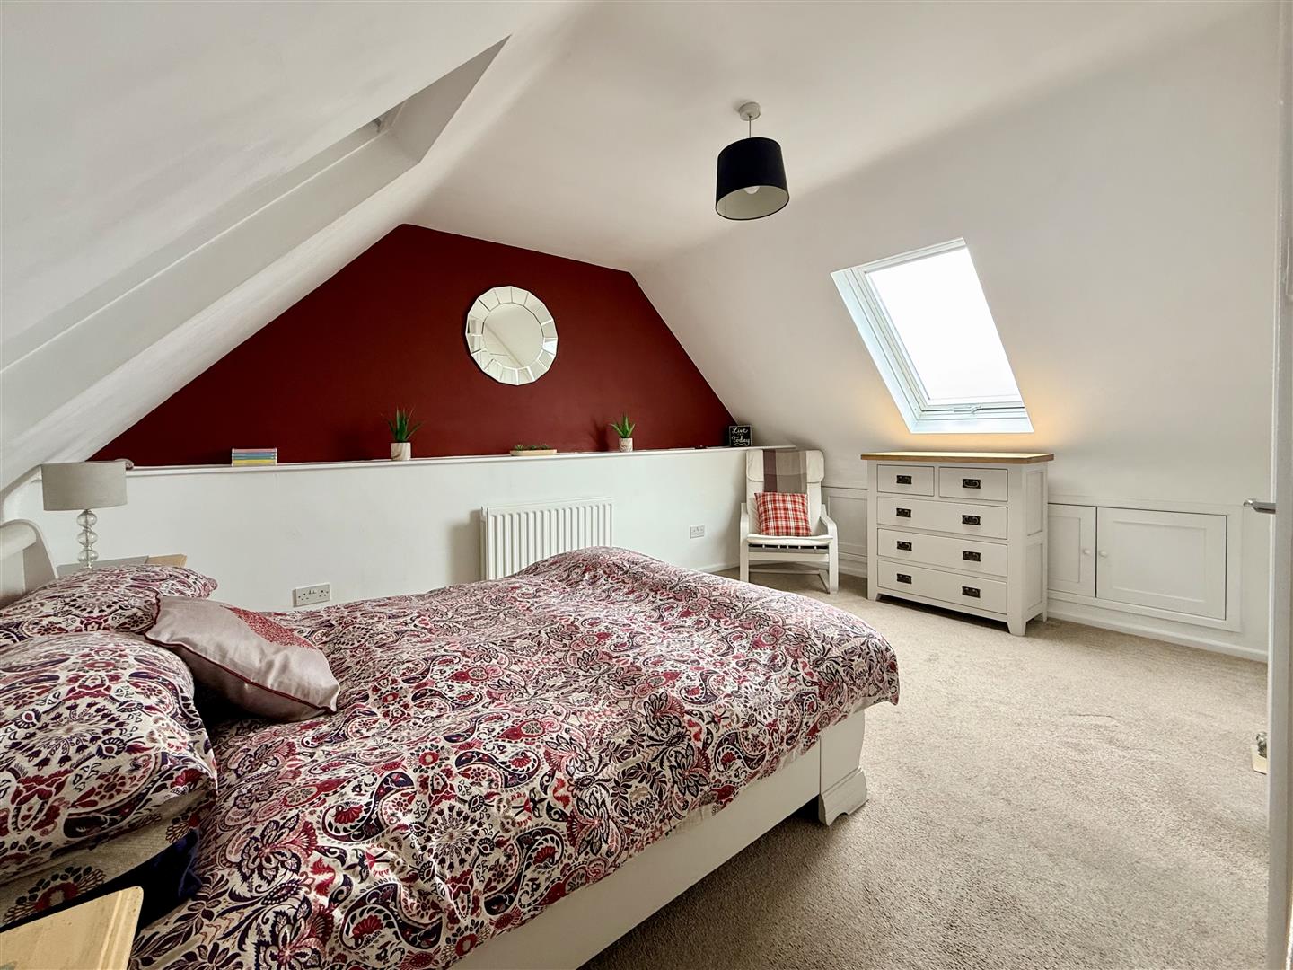
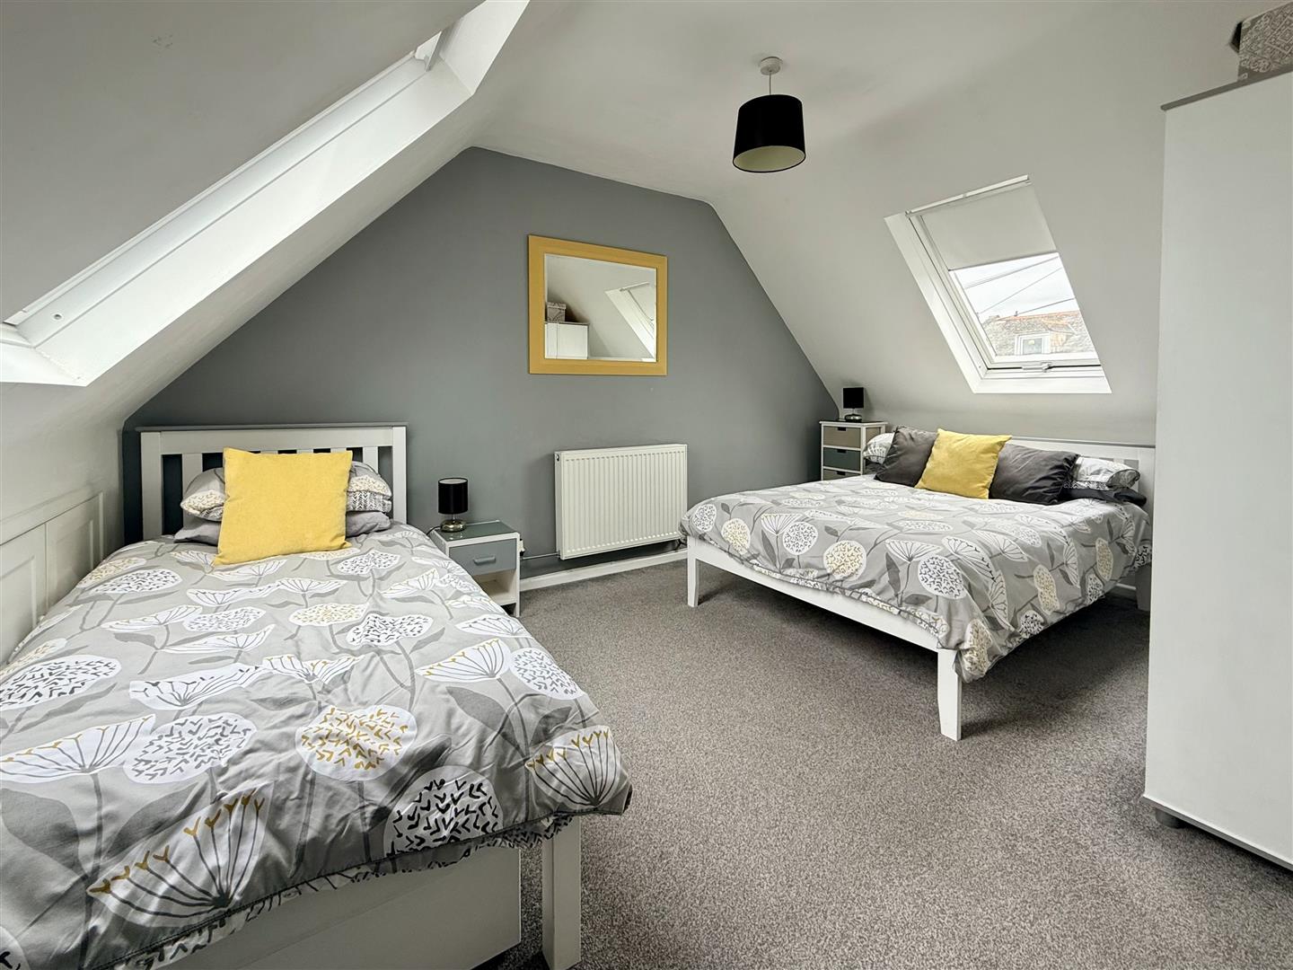
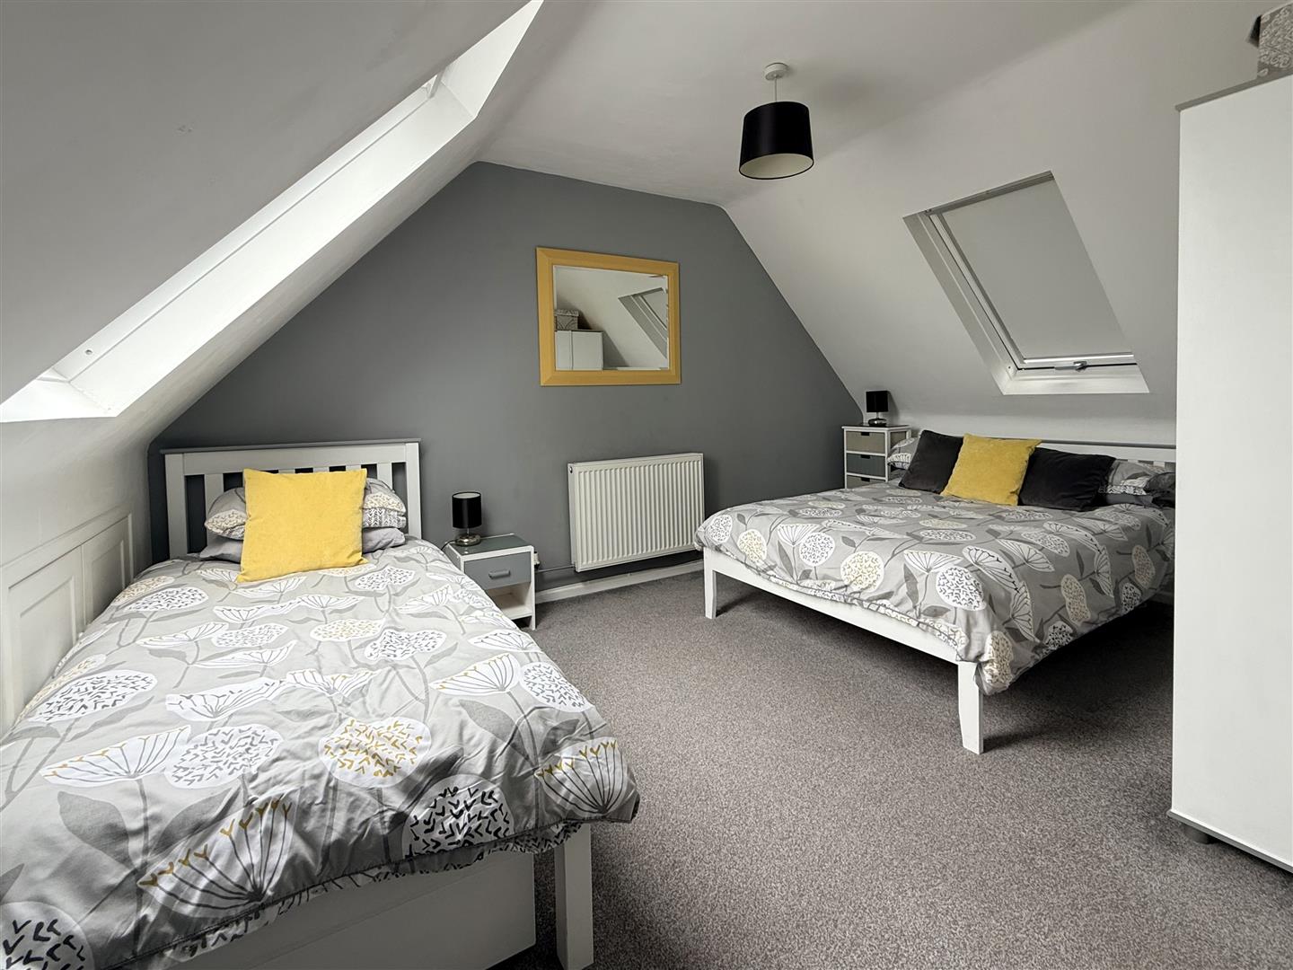
BEDROOM THREE4.50m x 3.61m (14'9 x 11'10)
2 Velux double-glazed windows with built-in blinds. Built-in wardrobe space. Access to storage space.
BEDROOM FOUR4.47m x 4.01m (14'8 x 13'2)
2 Velux double-glazed windows with built-in blinds. 2 cupboards to eaves storage space.
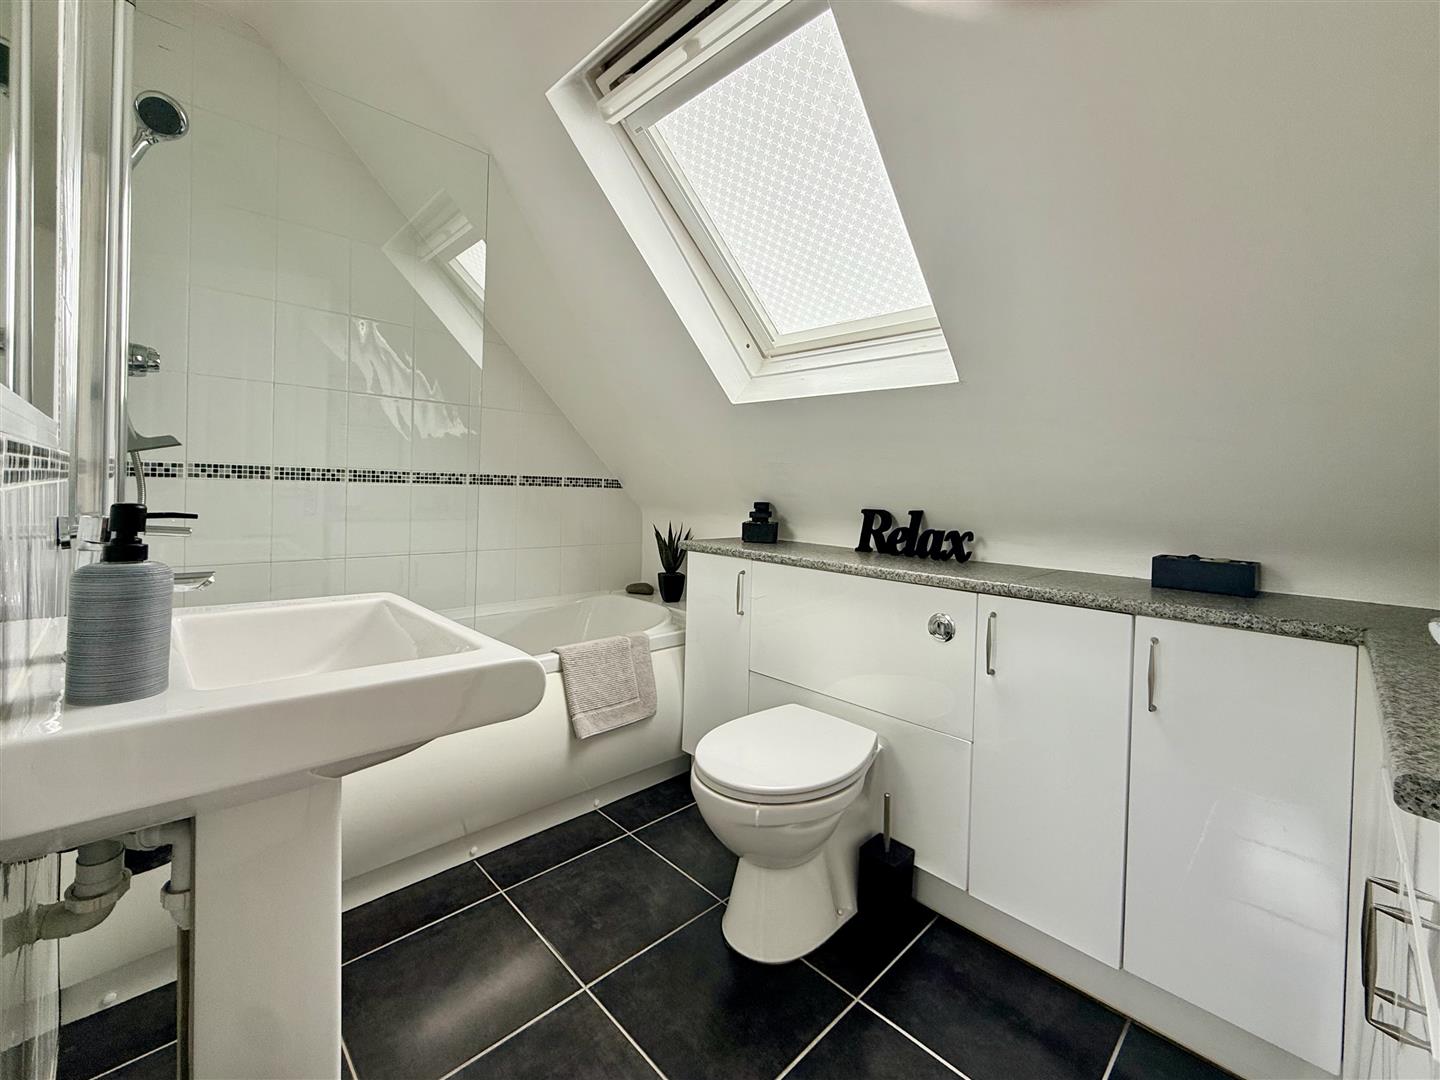
BATHROOM2.72m x 1.83m (8'11 x 6')
Modern contemporary bathroom fitted with a 3-piece white suite comprising a bath with fitted mains shower over and a shower screen, pedestal wash basin with mixer tap and a low level wc with a concealed cistern. Modern bathroom units. Black tiled floor. Tiling to 2 walls with an inset mirror. Extractor fan. Velux double-glazed window.
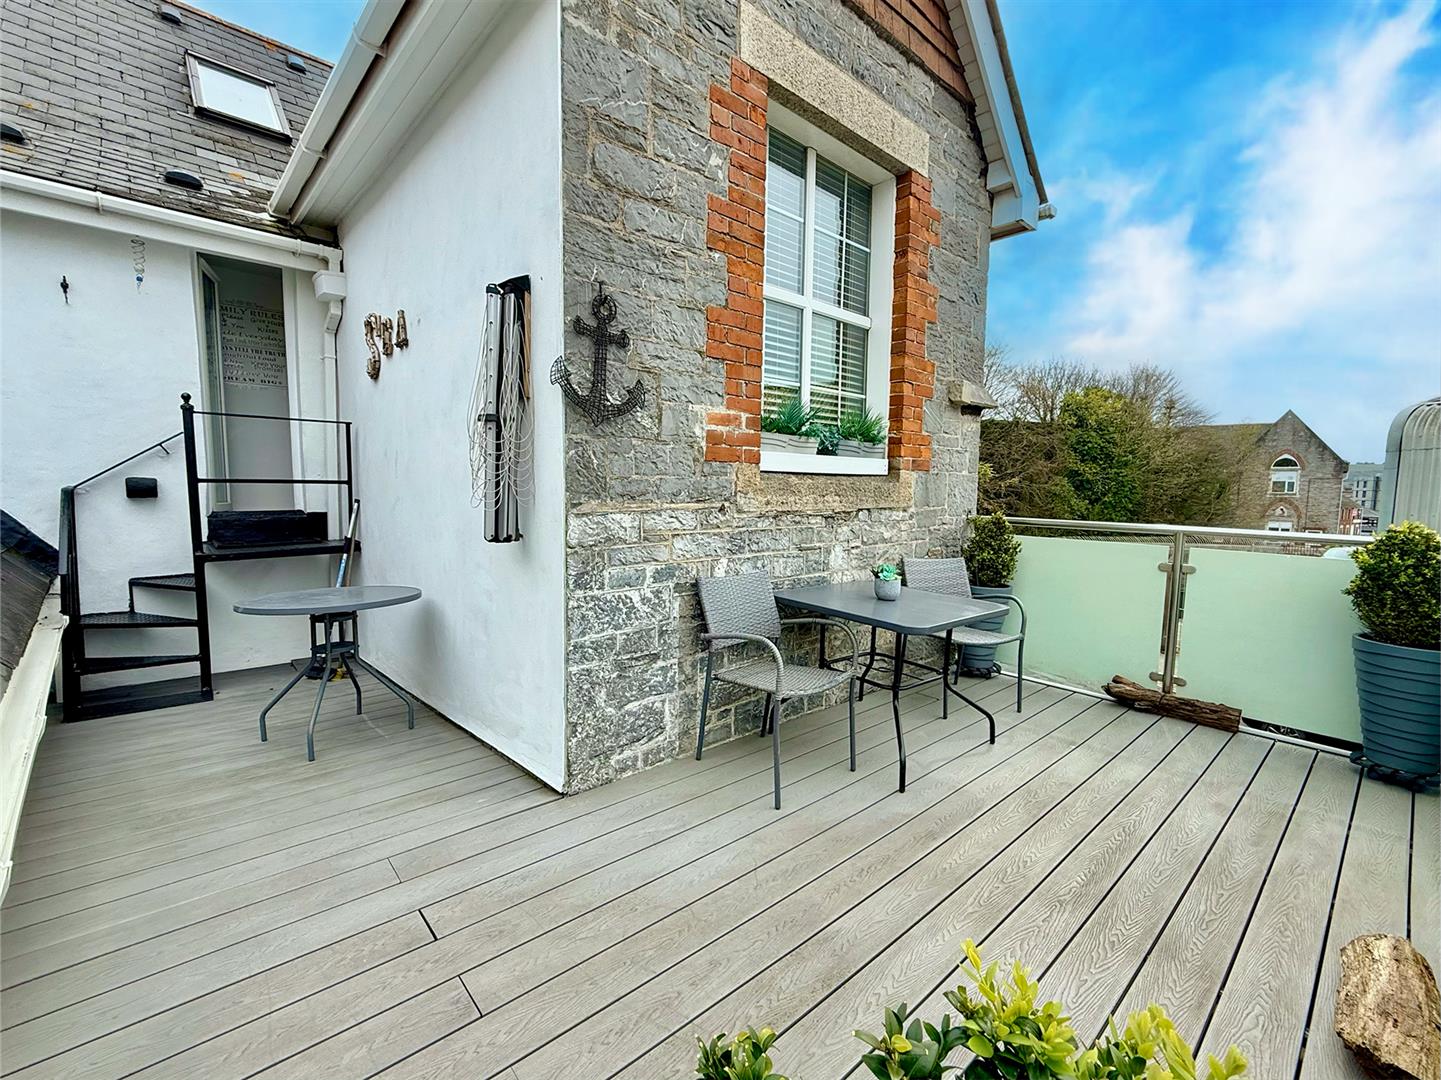
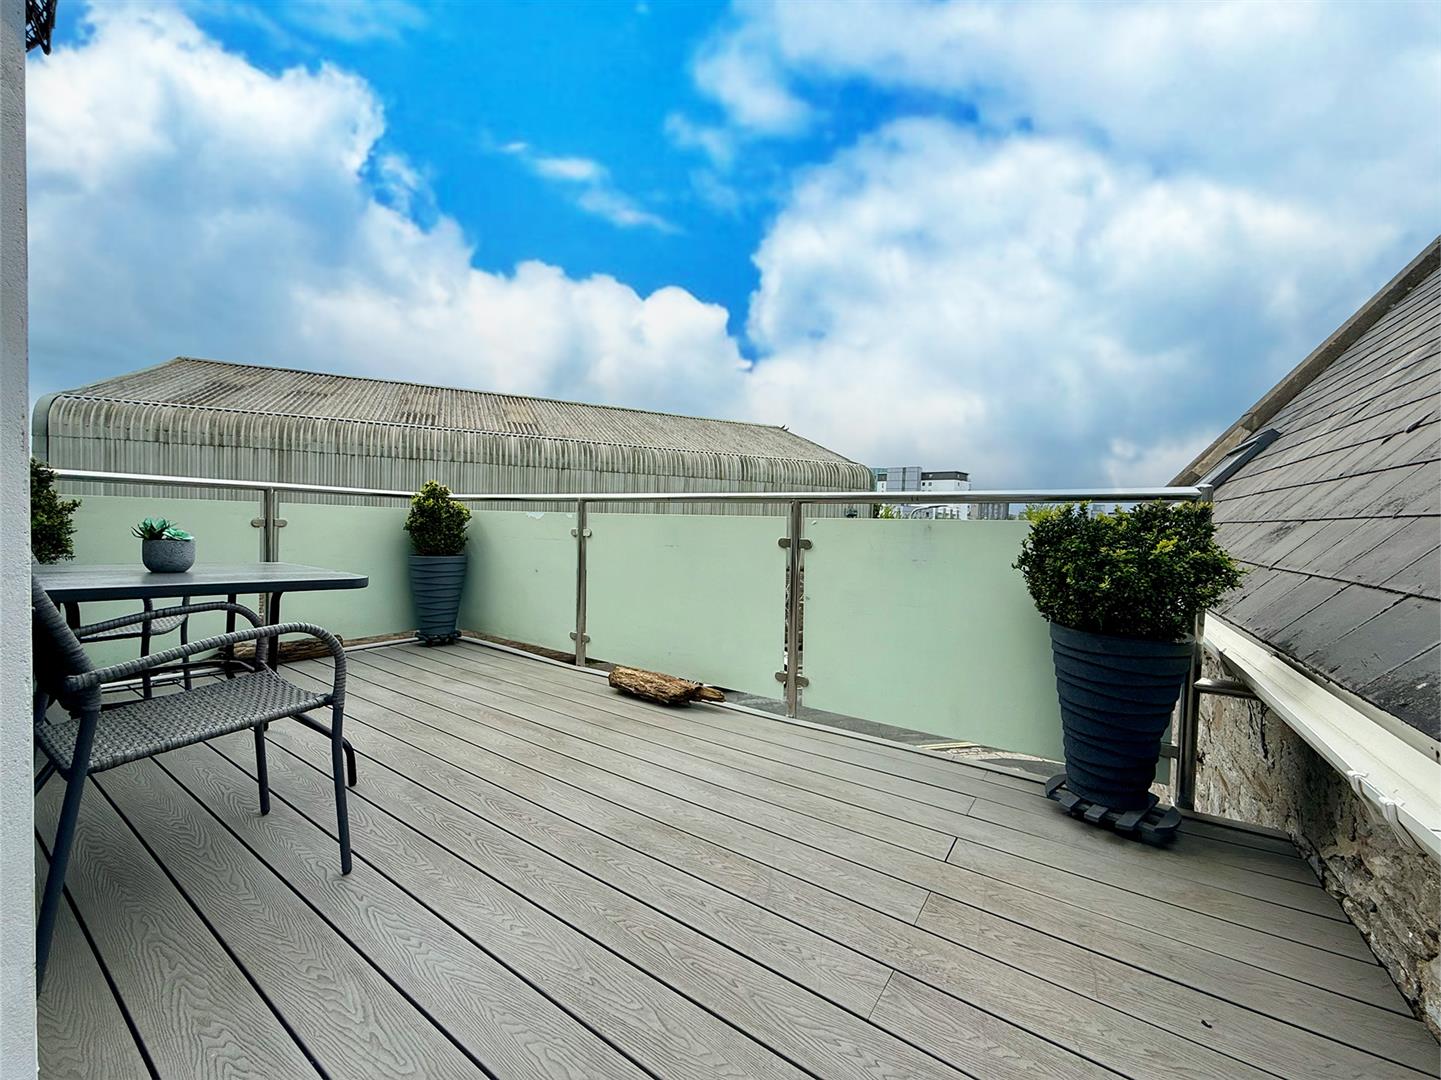
DECKED BALCONY2.36m x 4.50m going to 5.84m going to a max length
First floor level balcony laid to composite decking with stainless-steel railings and painted glass privacy screens.
OUTSIDE
To the front of the property there is a brick-paved driveway with off-road parking for 2 cars.
AGENT'S NOTES
The property will have a shared Freehold with No 2 St Johns Rd. The lease of Edwin will be 999 years & start on completion of the sale. There will be no ground rent. The terms of the lease are the subject of negotiation & agreement with any new buyer. The service charge would be on an 'ad hoc' basis between the freeholders depending on what works need doing at any given time during the lease but would cover the yearly building Insurance. Flat owned by other freeholder & occupied by family.
SERVICES
The property is connected to all the mains services: gas, electricity, water & drainage.