Room Descriptions
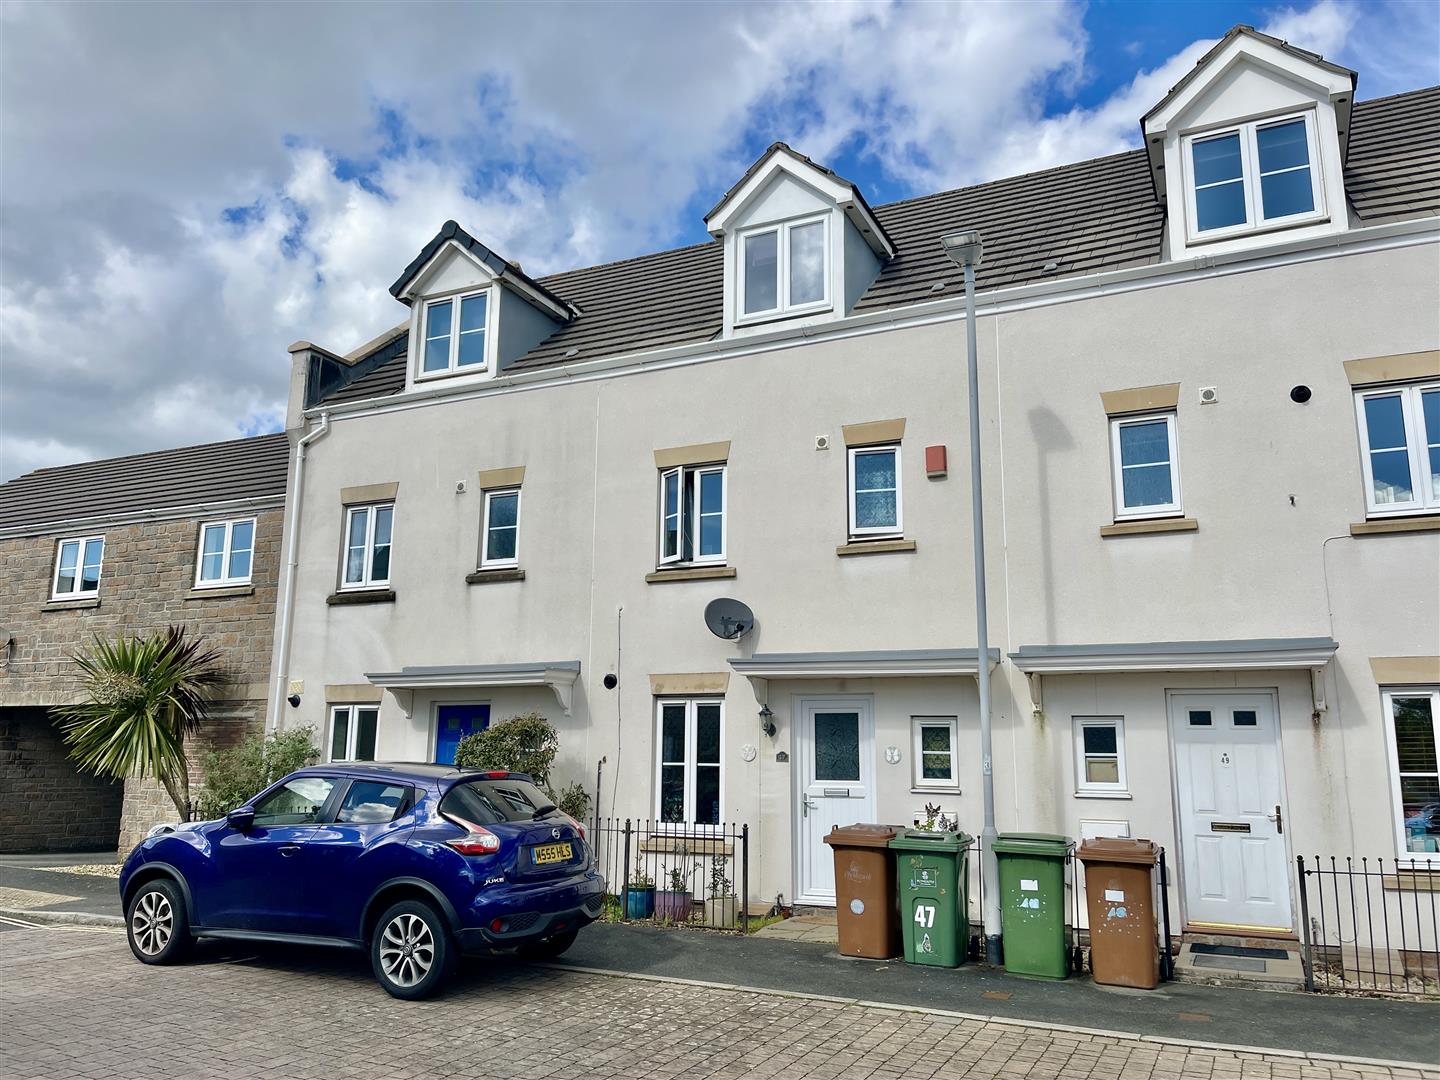
BARLOW GARDENS, BEACON PARK, PLYMOUTH, PL2 2SJ
ACCOMMODATION
Door into;
GROUND FLOOR
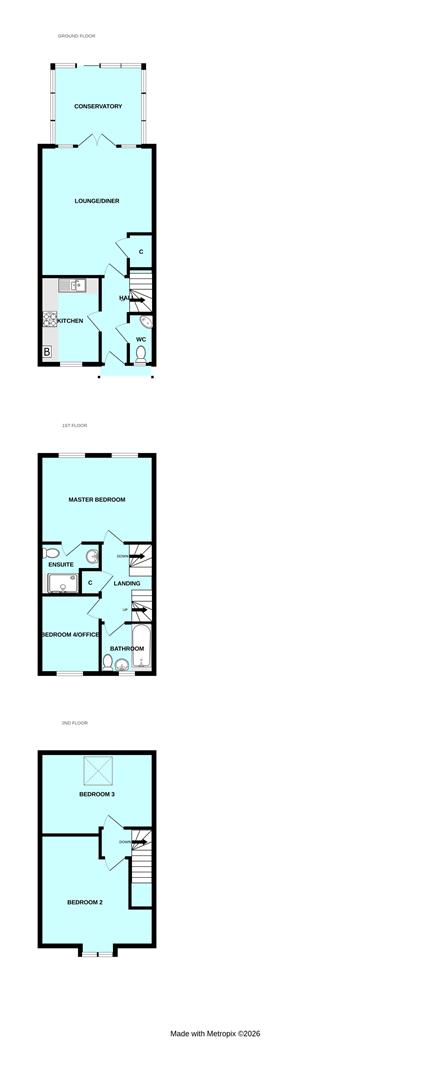
HALL
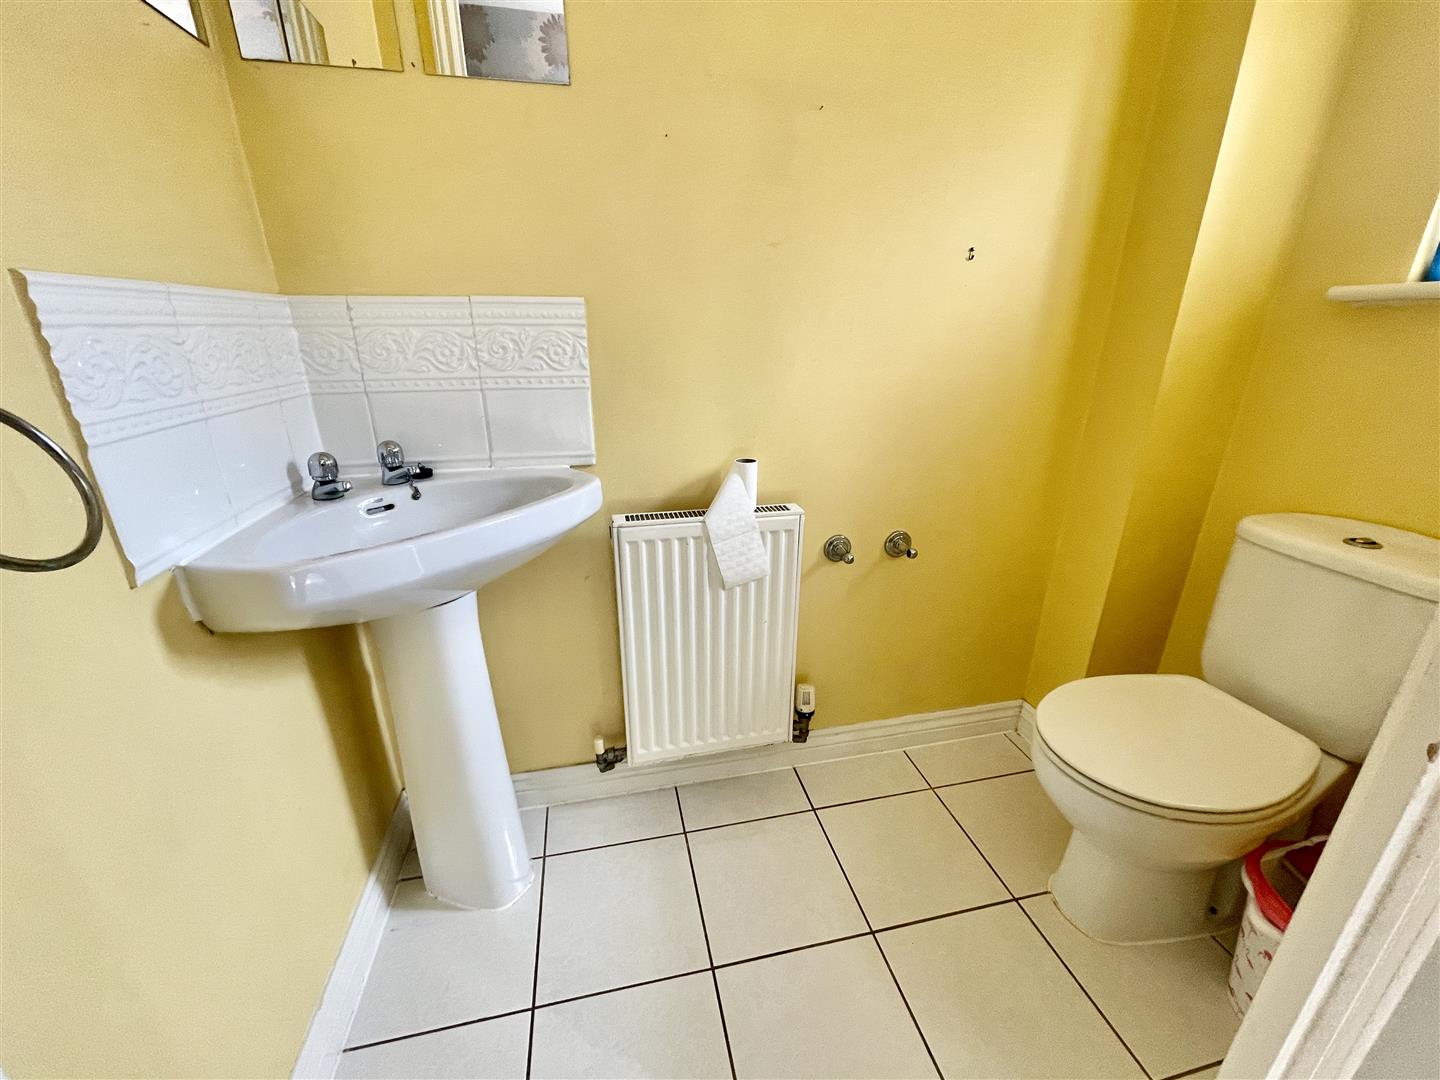
WC1.93m x 0.97m (6'4 x 3'2)
White wc & corner wash hand basin.
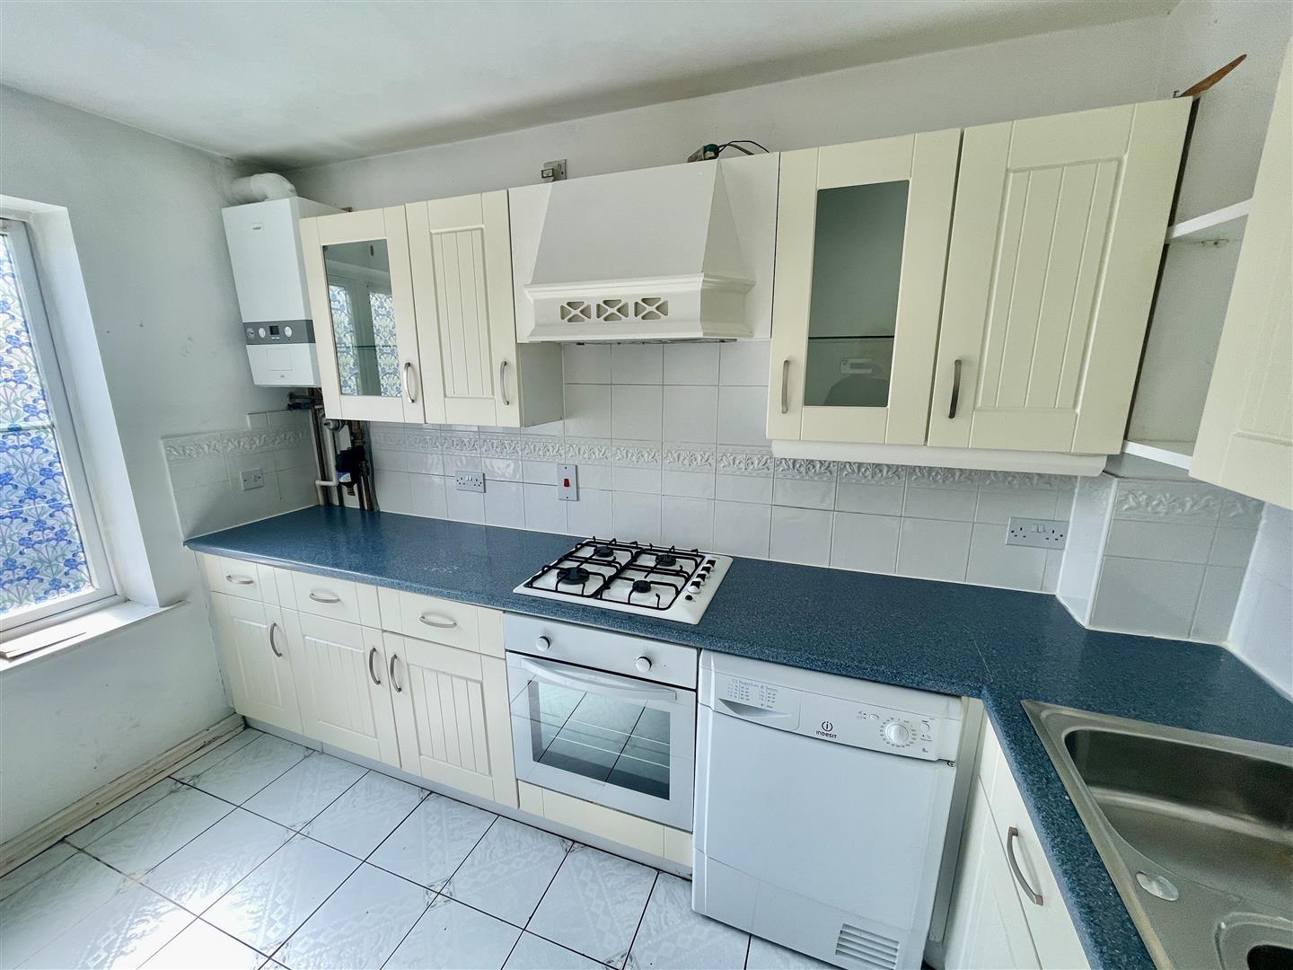
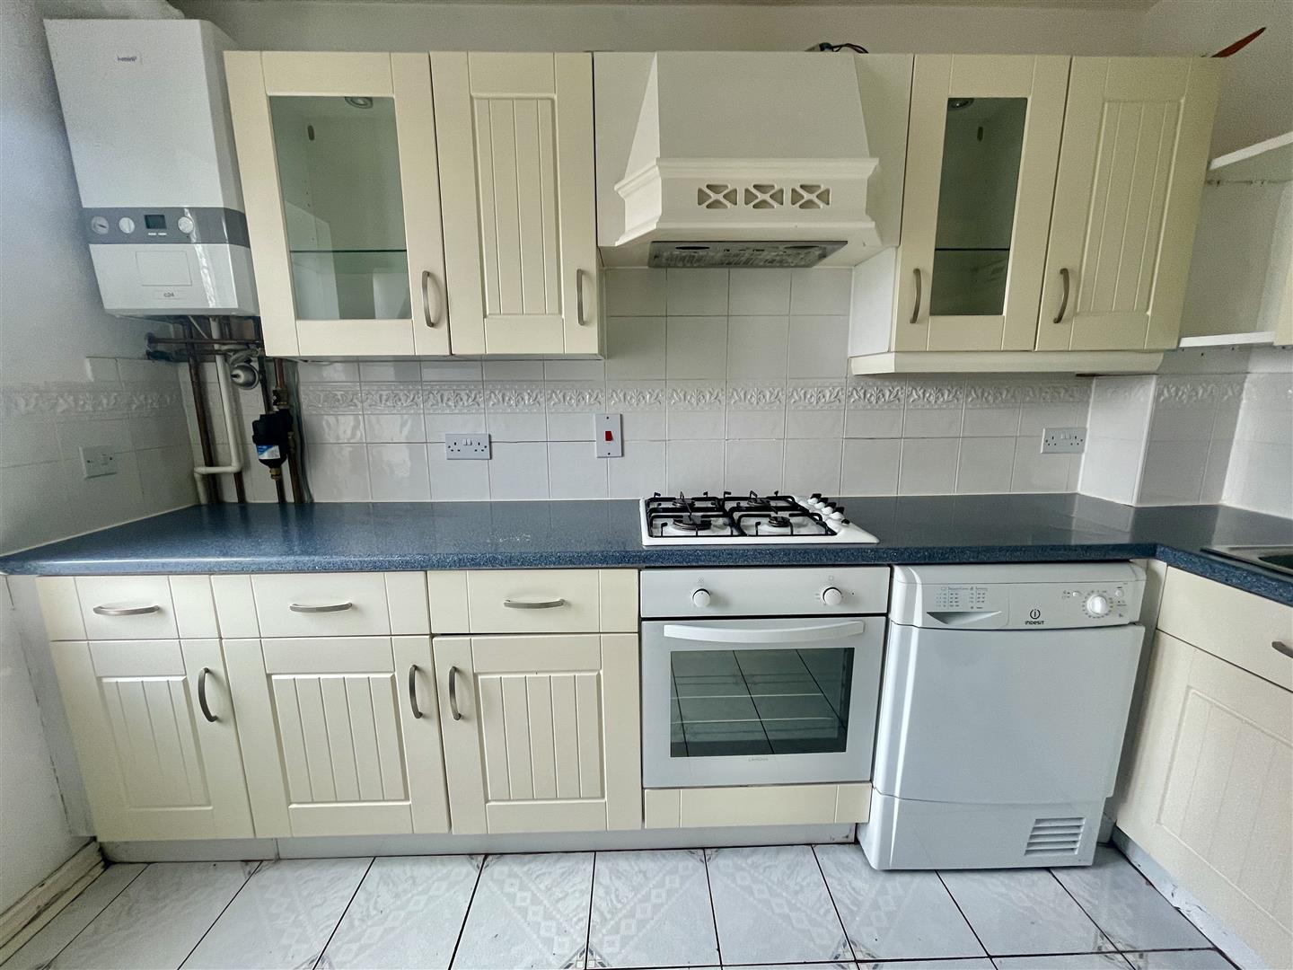
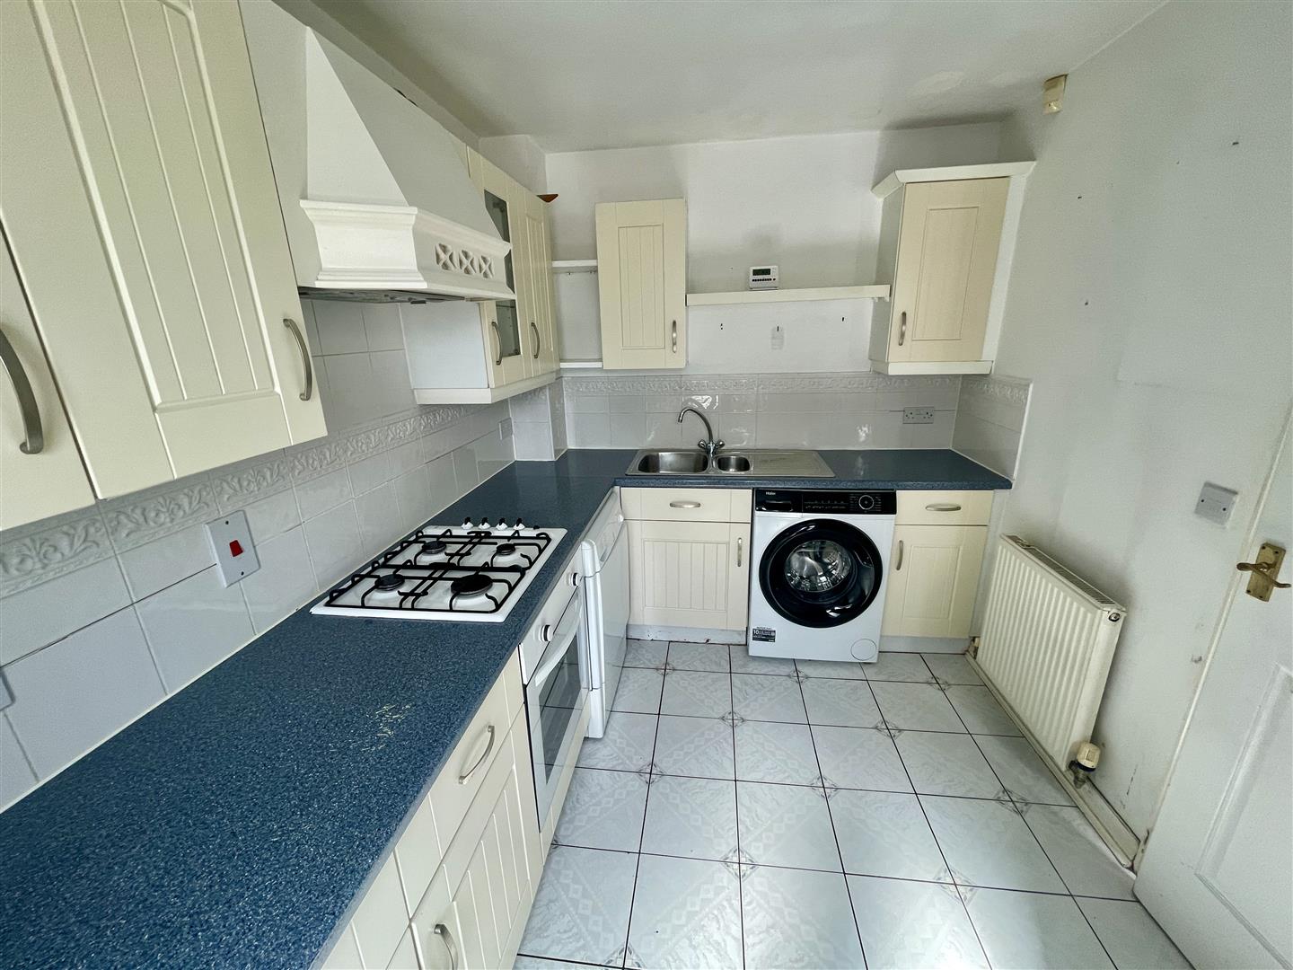
KITCHEN3.33m x 2.29m (10'11 x 7'6)
Window to the front. Fitted kitchen with surfaces along two sides. Under-mounted 1.5 bowl sink. Zanussi 4 ring gas hob with extractor hood over & oven under. Spaces for washing machine & dishwasher. Wall-mounted i-mini 2 gas fired boiler servicing the central heating & domestic hot water.
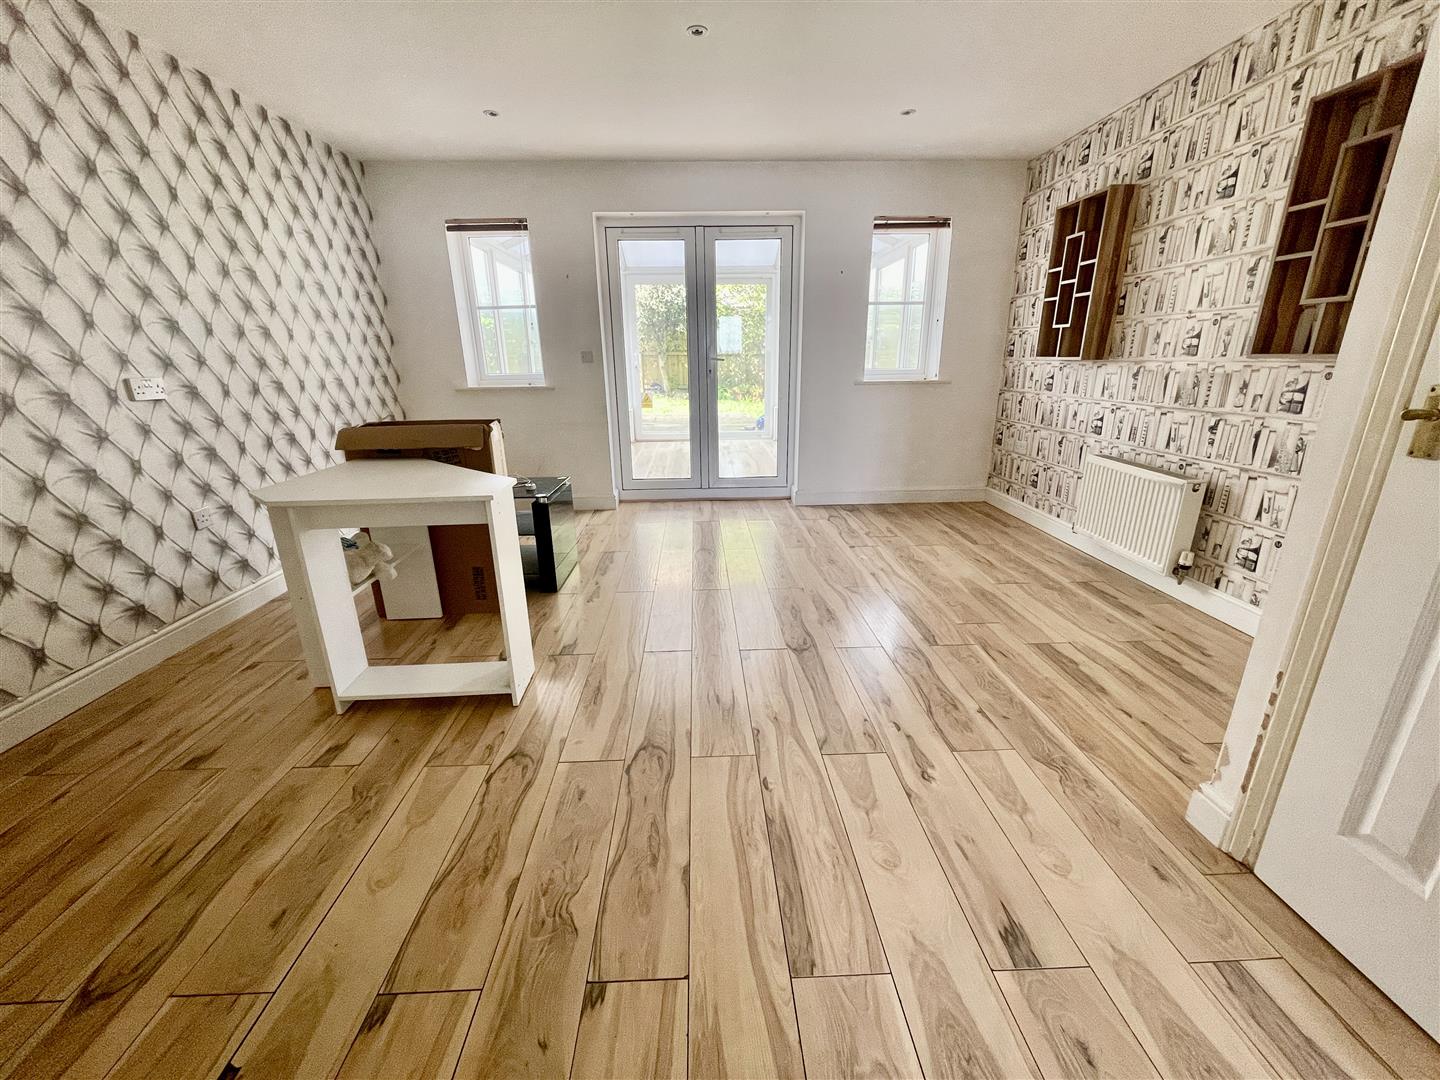
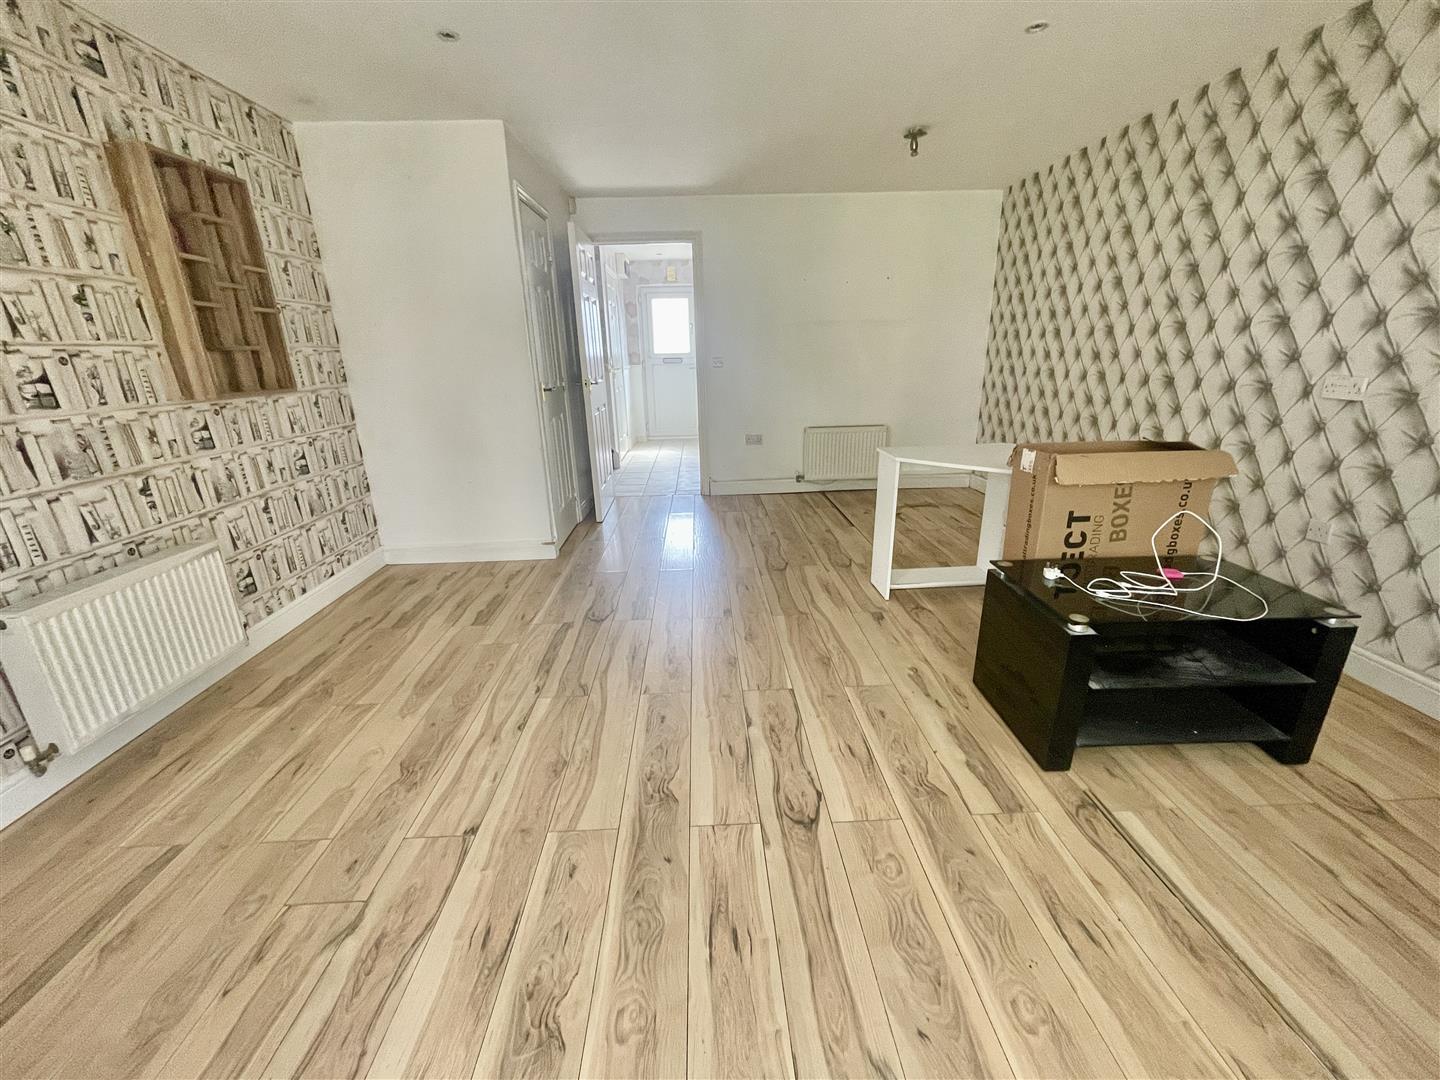
LOUNGE/DINING ROOM4.95m x 4.45m (16'3 x 14'7 )
Deep under-stairs storage cupboard. French doors open to;
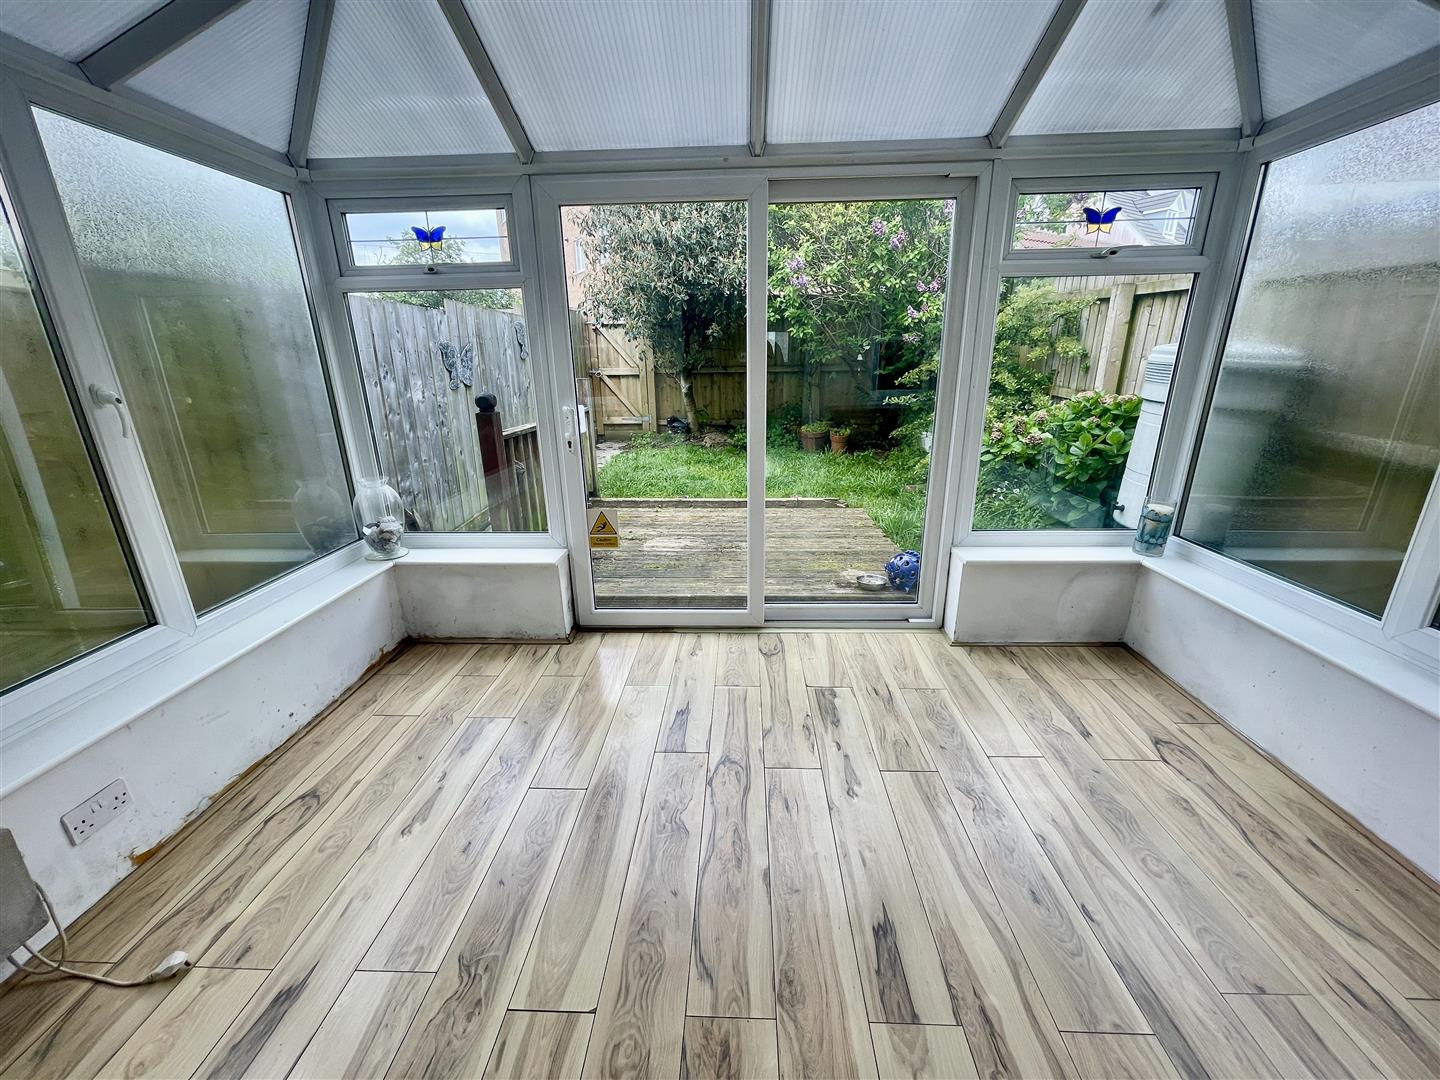
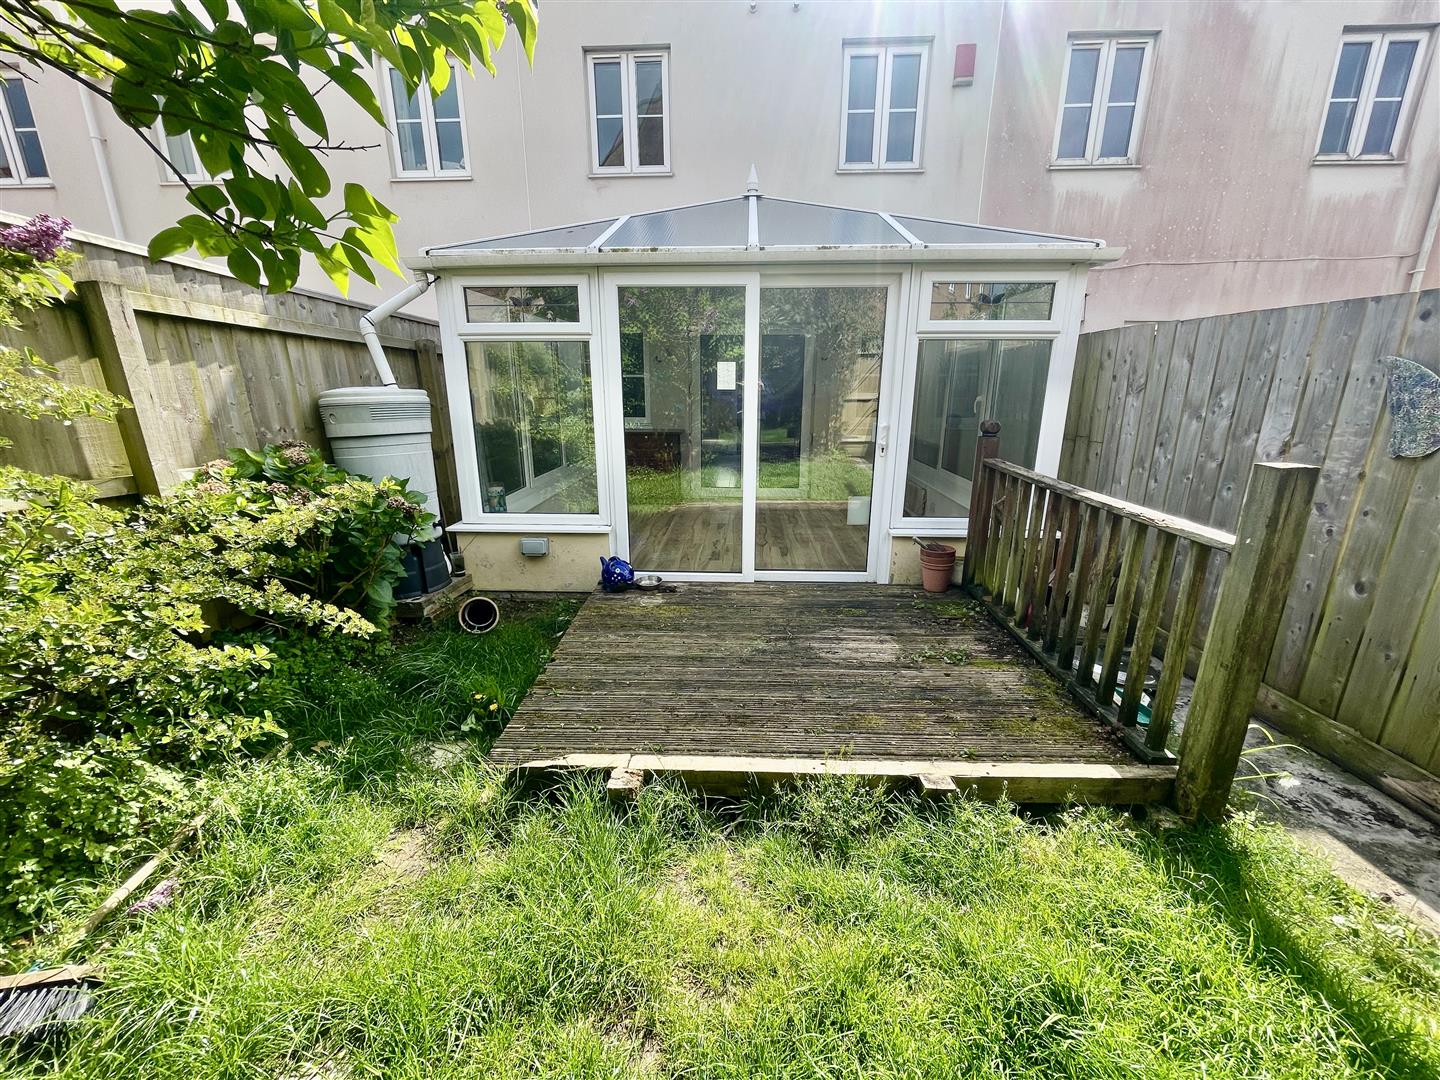
CONSERVATORY3.45m x 3.05m (11'4 x 10')
Overlooking the rear garden.
FIRST FLOOR
LANDING
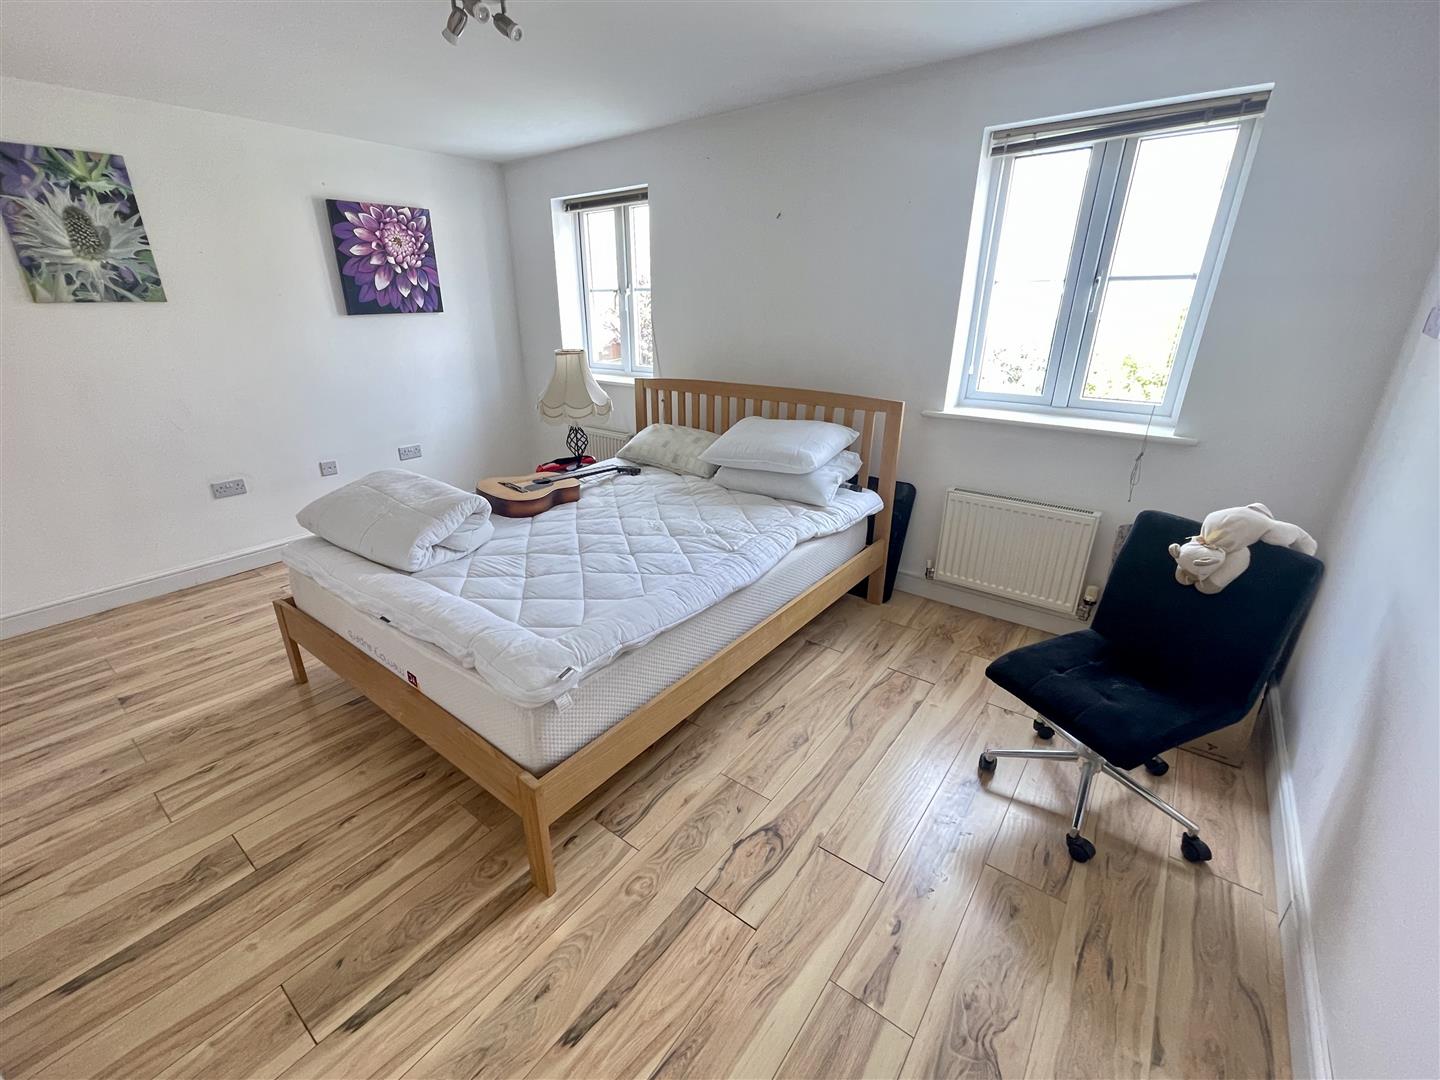
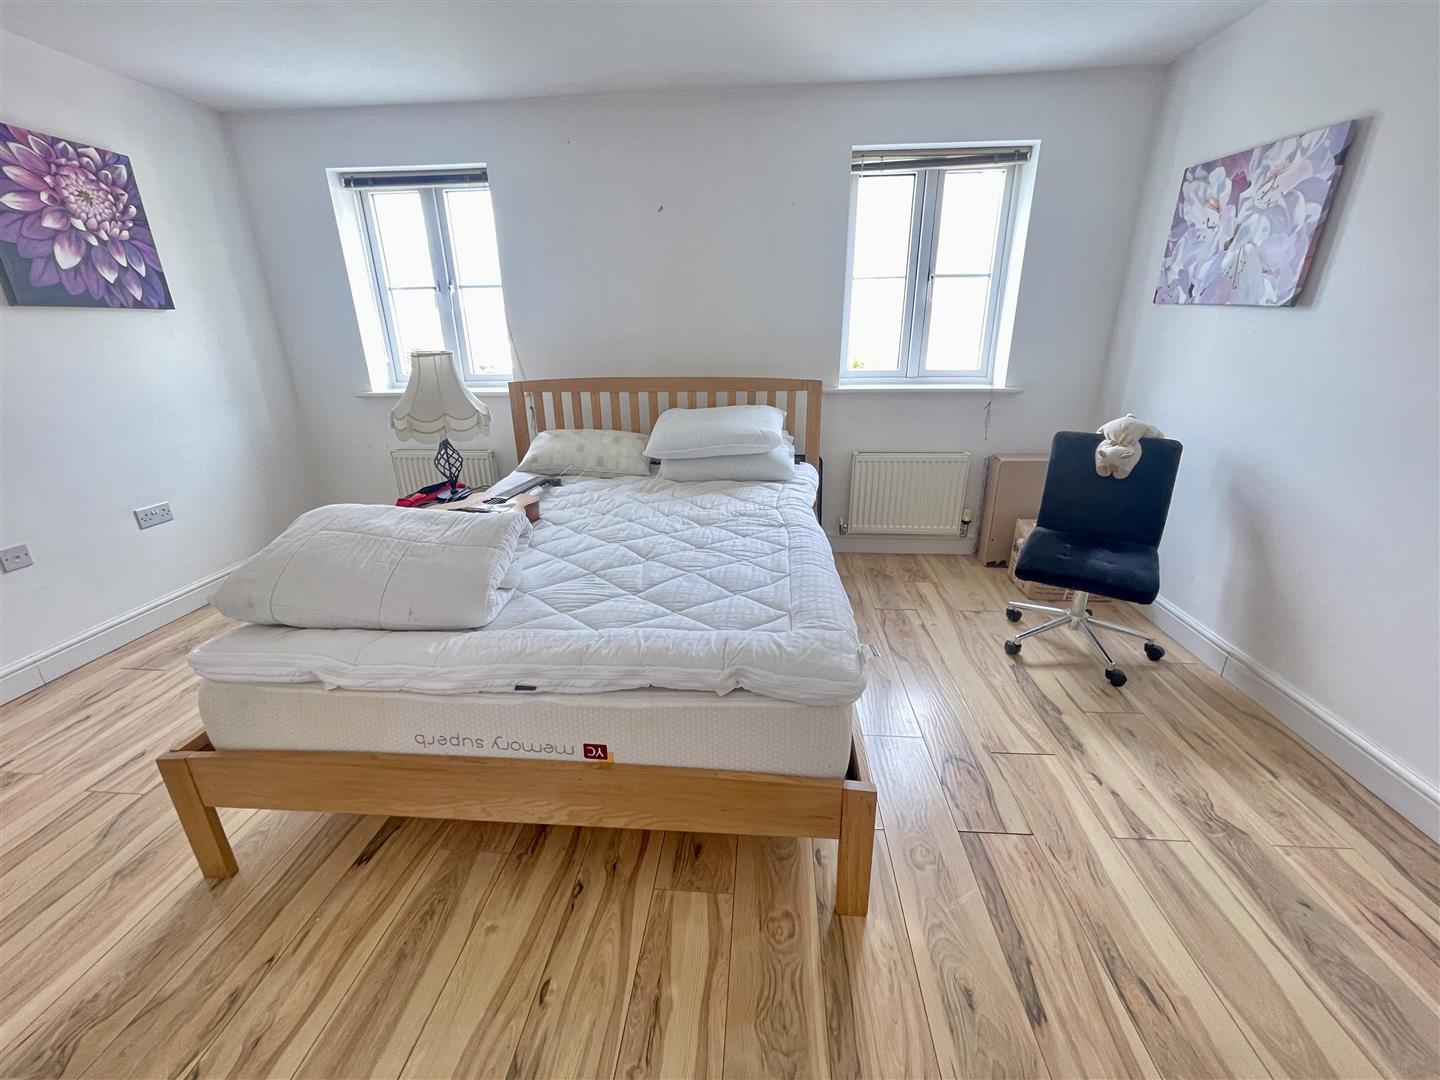
MASTER BEDROOM4.45m x 3.33m (14'7 x 10'11)
Two windows to the rear.
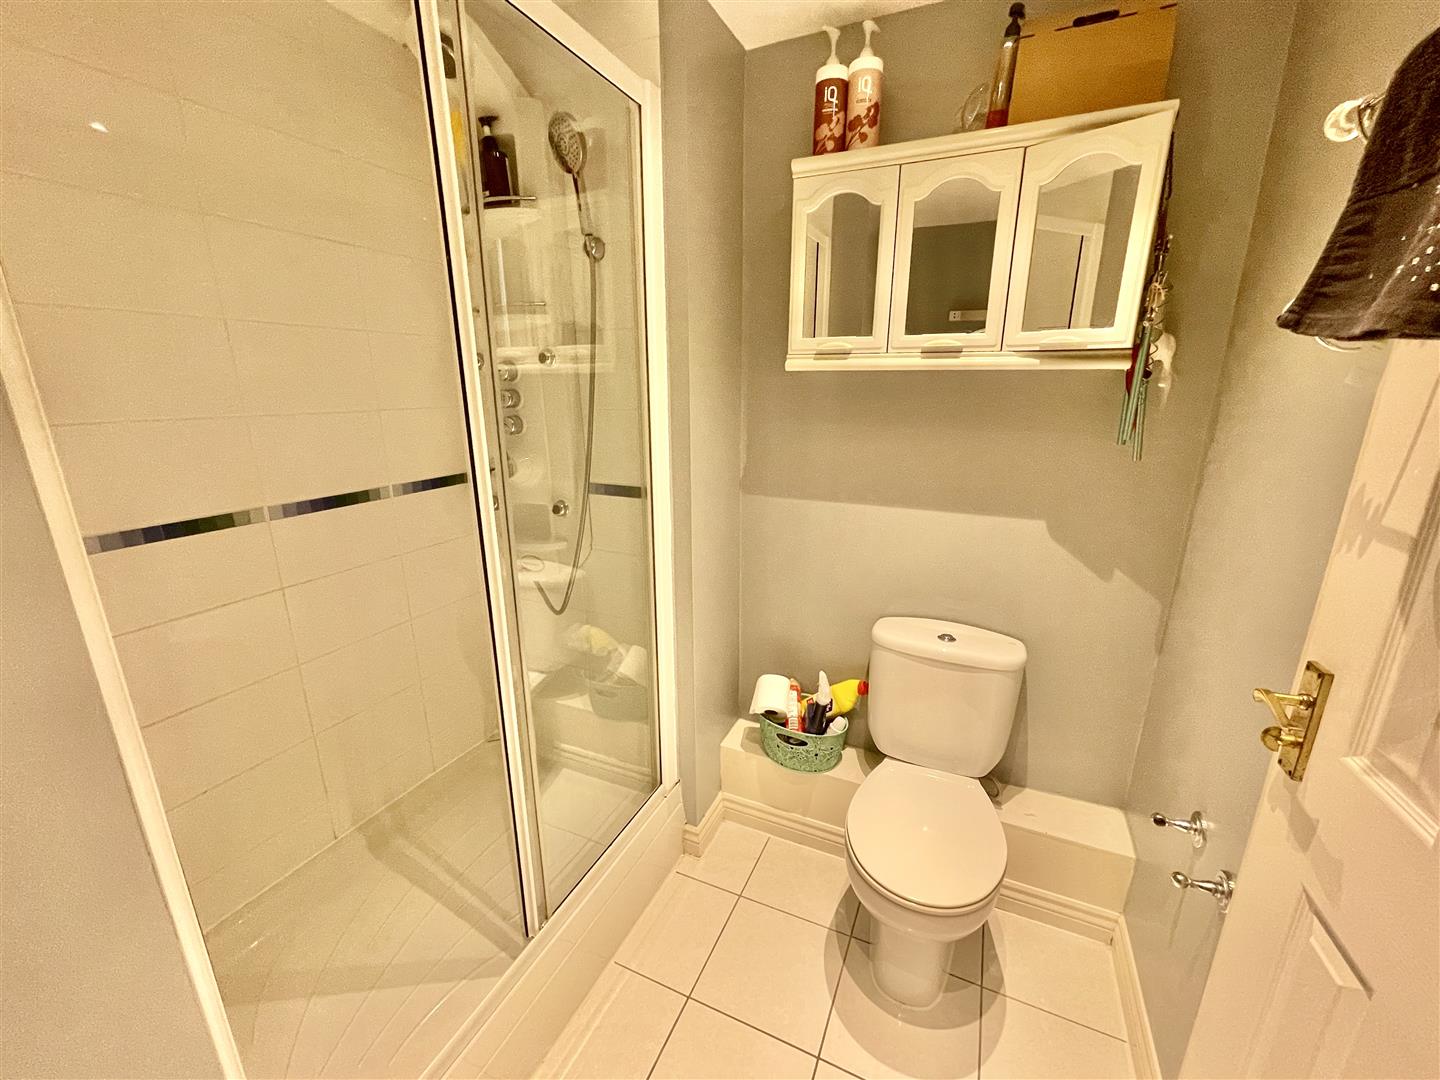
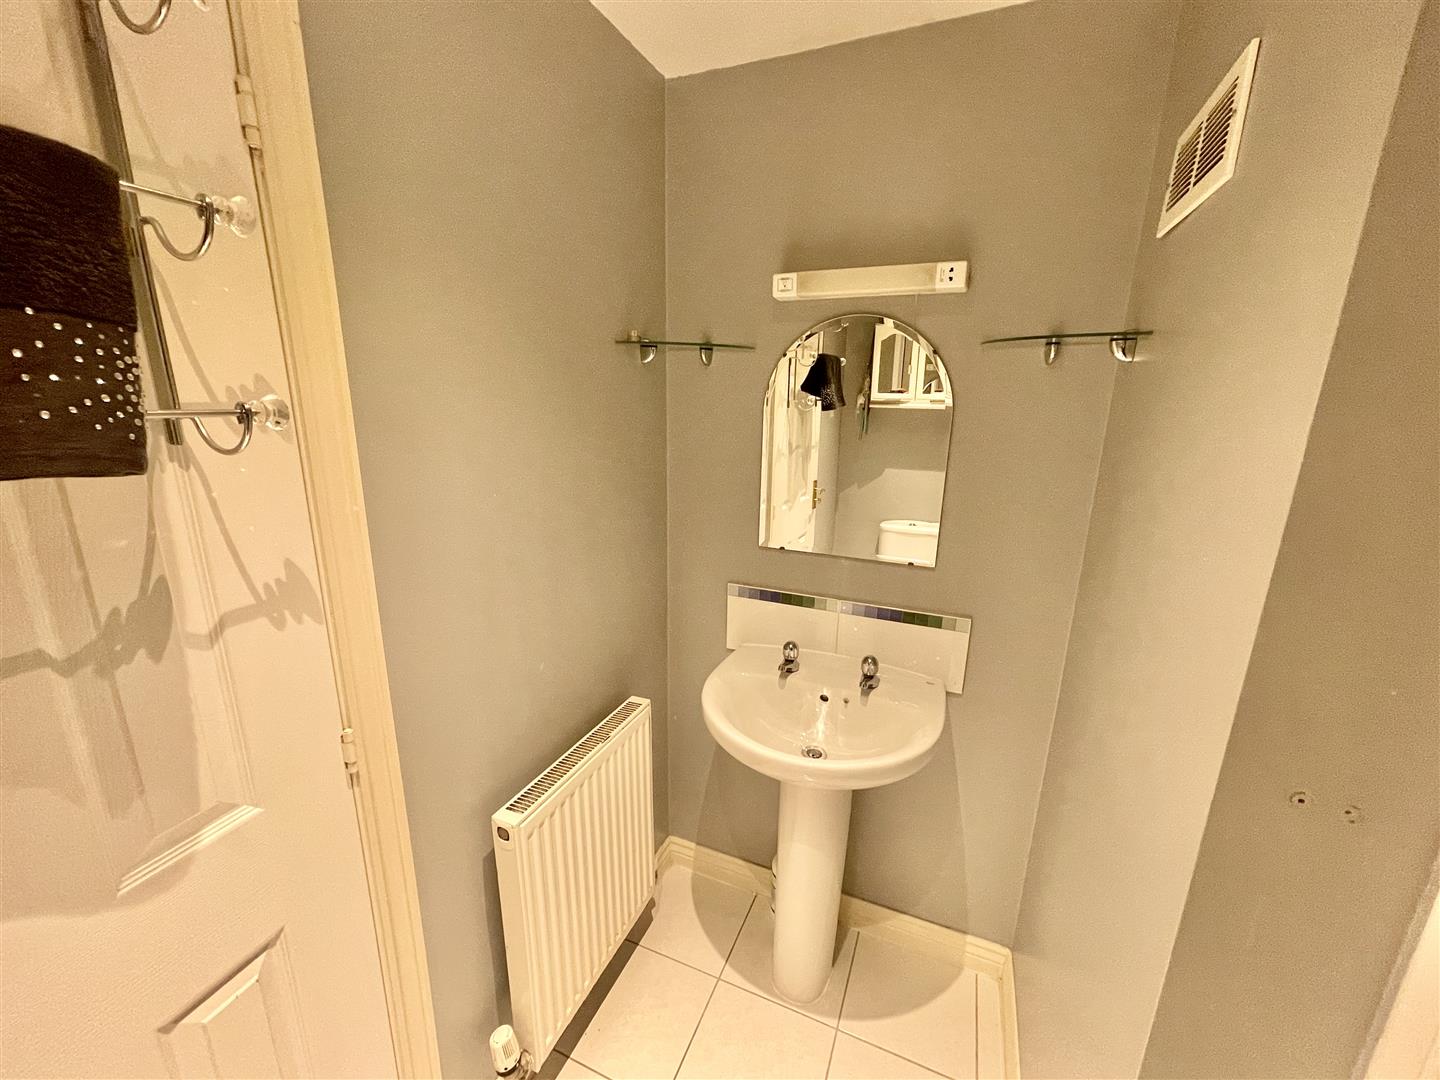
EN-SUITE SHOWER ROOM2.34m x 1.93m maximum (7'8 x 6'4 maximum)
White suite with wc, wash hand basin & large shower.
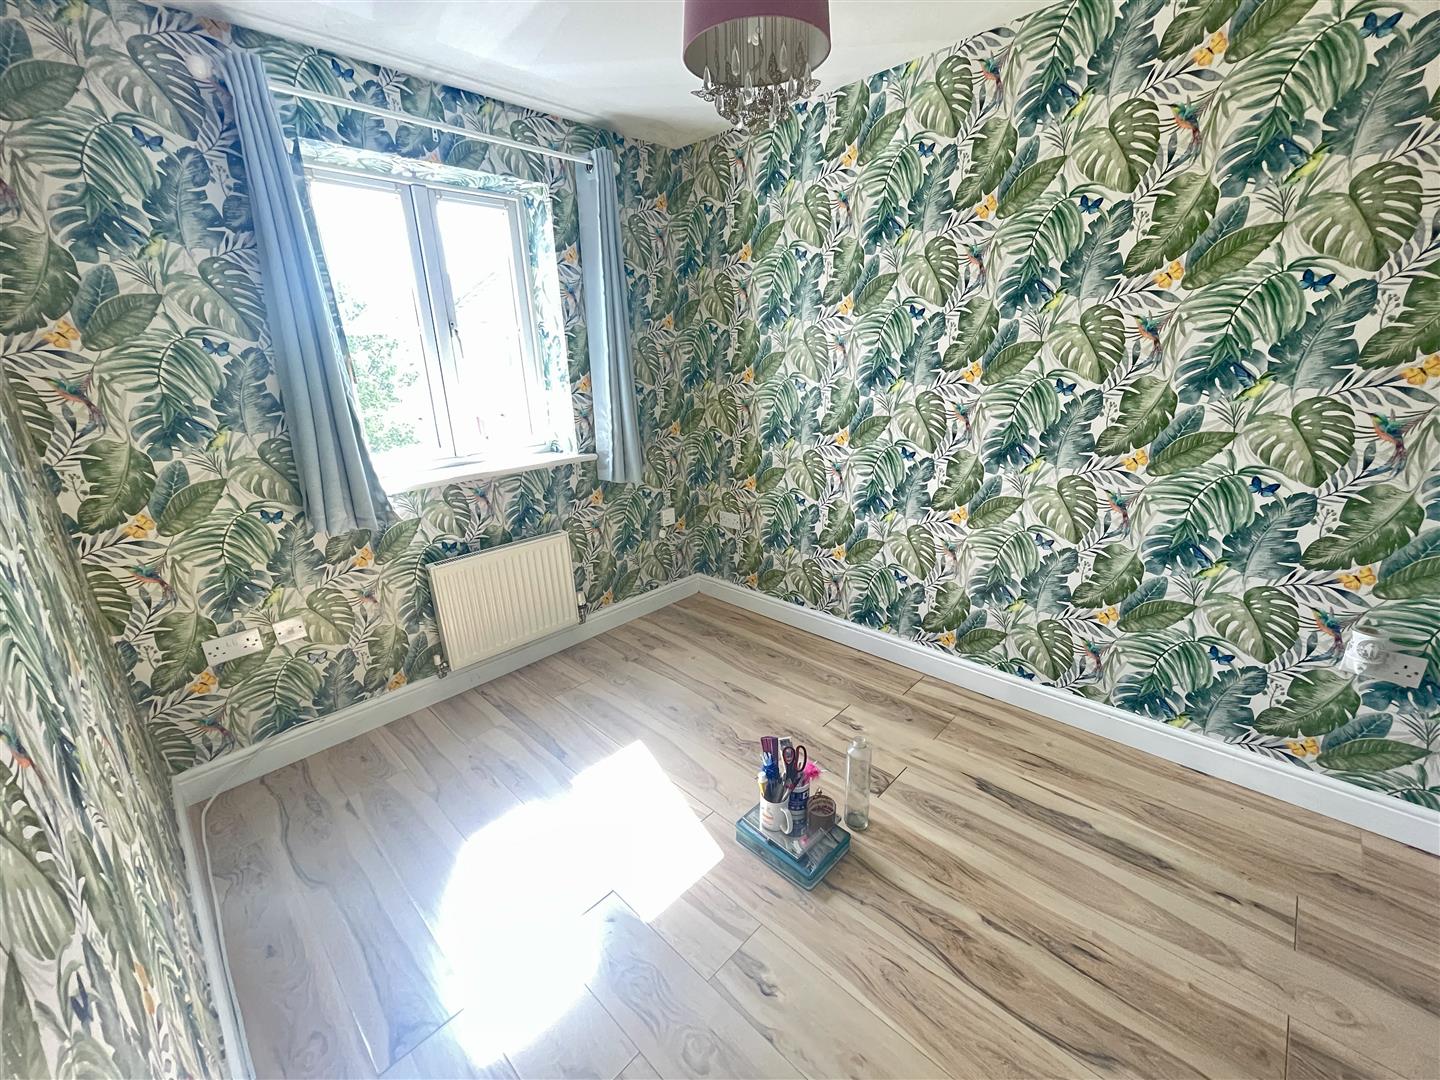
BEDROOM FOUR/OFFICE2.97m x 2.34m (9'9 x 7'8)
Window to the front.
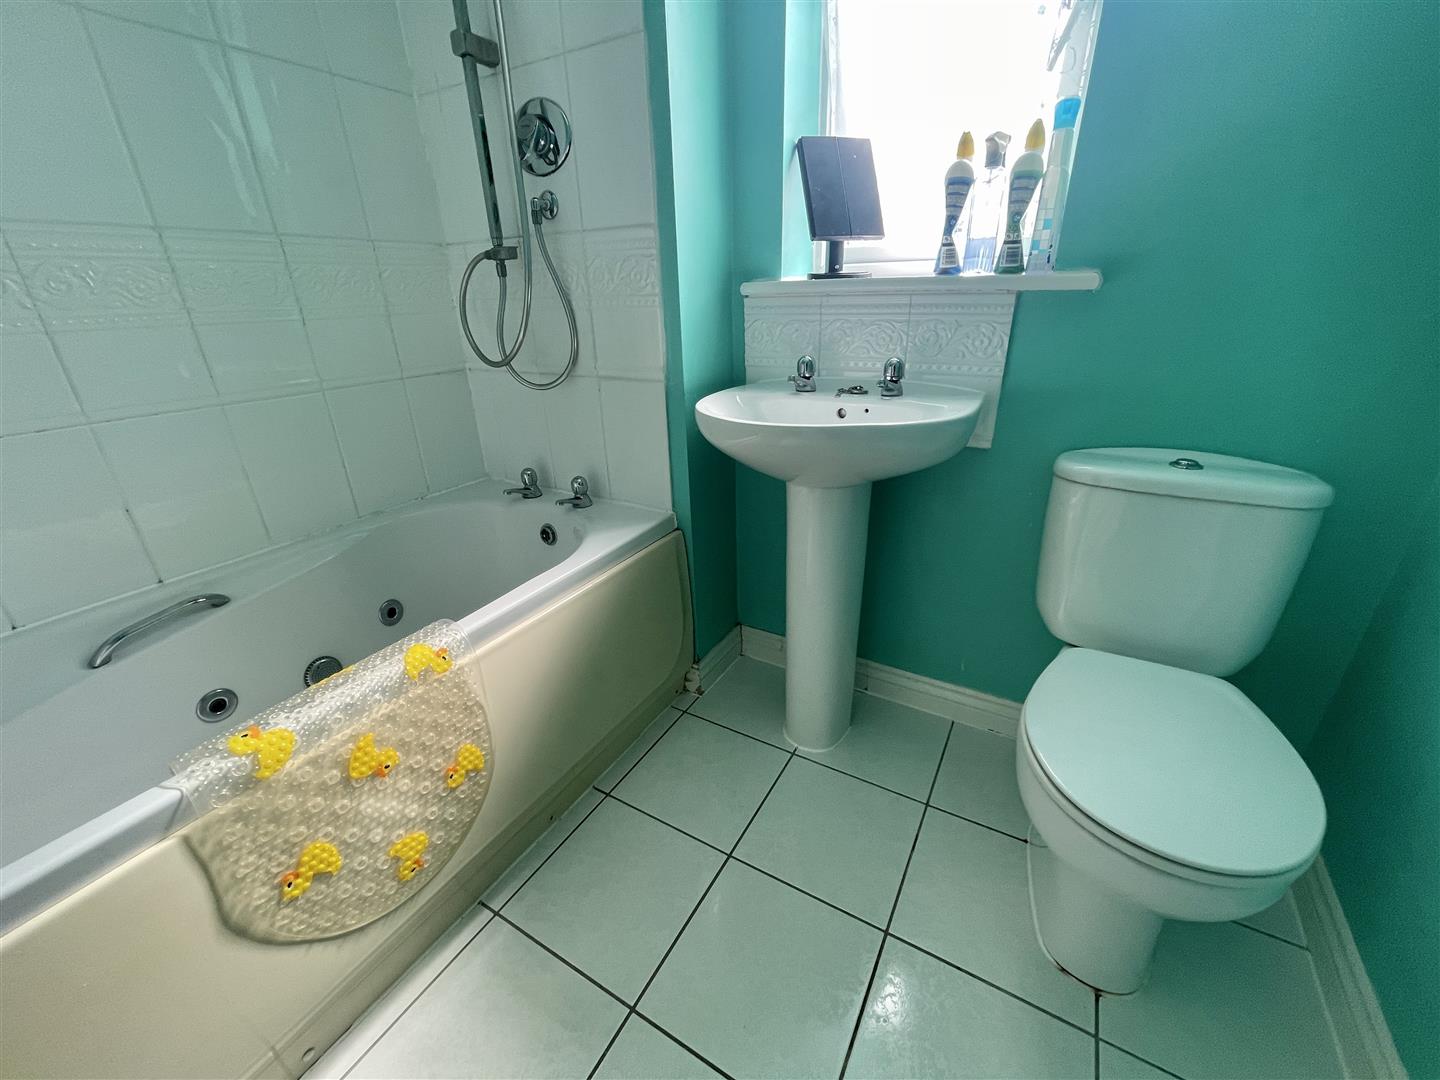
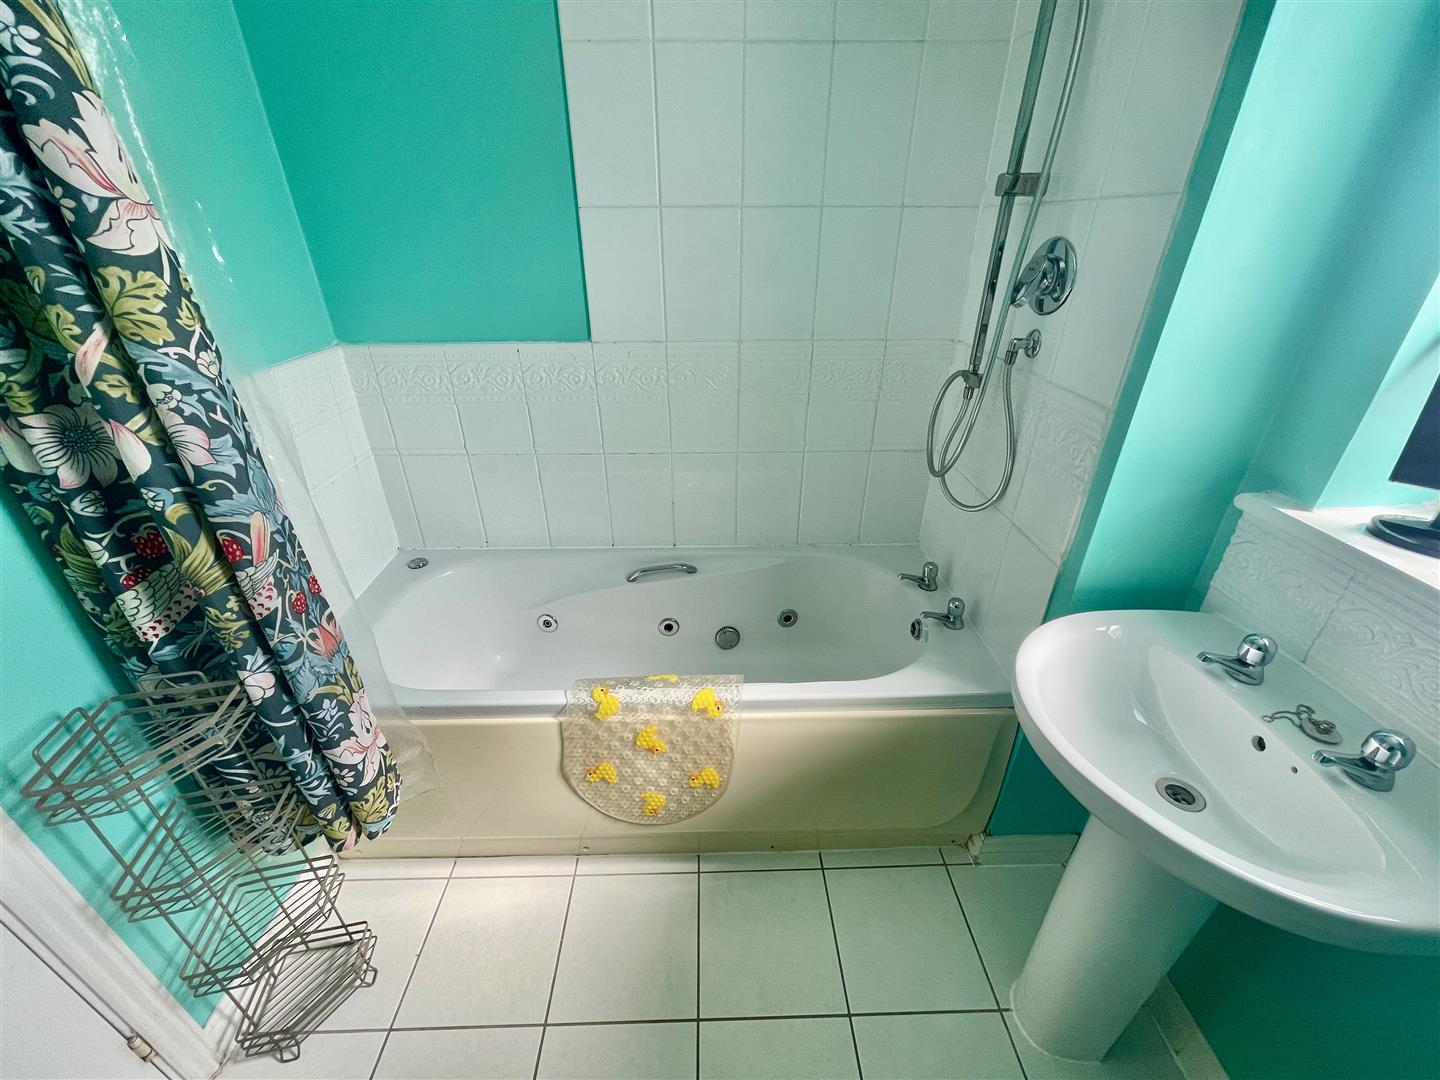
BATHROOM2.03m x 1.93m (6'8 x 6'4)
Window to the front. White suite with spa bath having separate taps & thermostatic shower over with handheld mixer & douche spray. A wc & wash hand basin.
SECOND FLOOR
LANDING
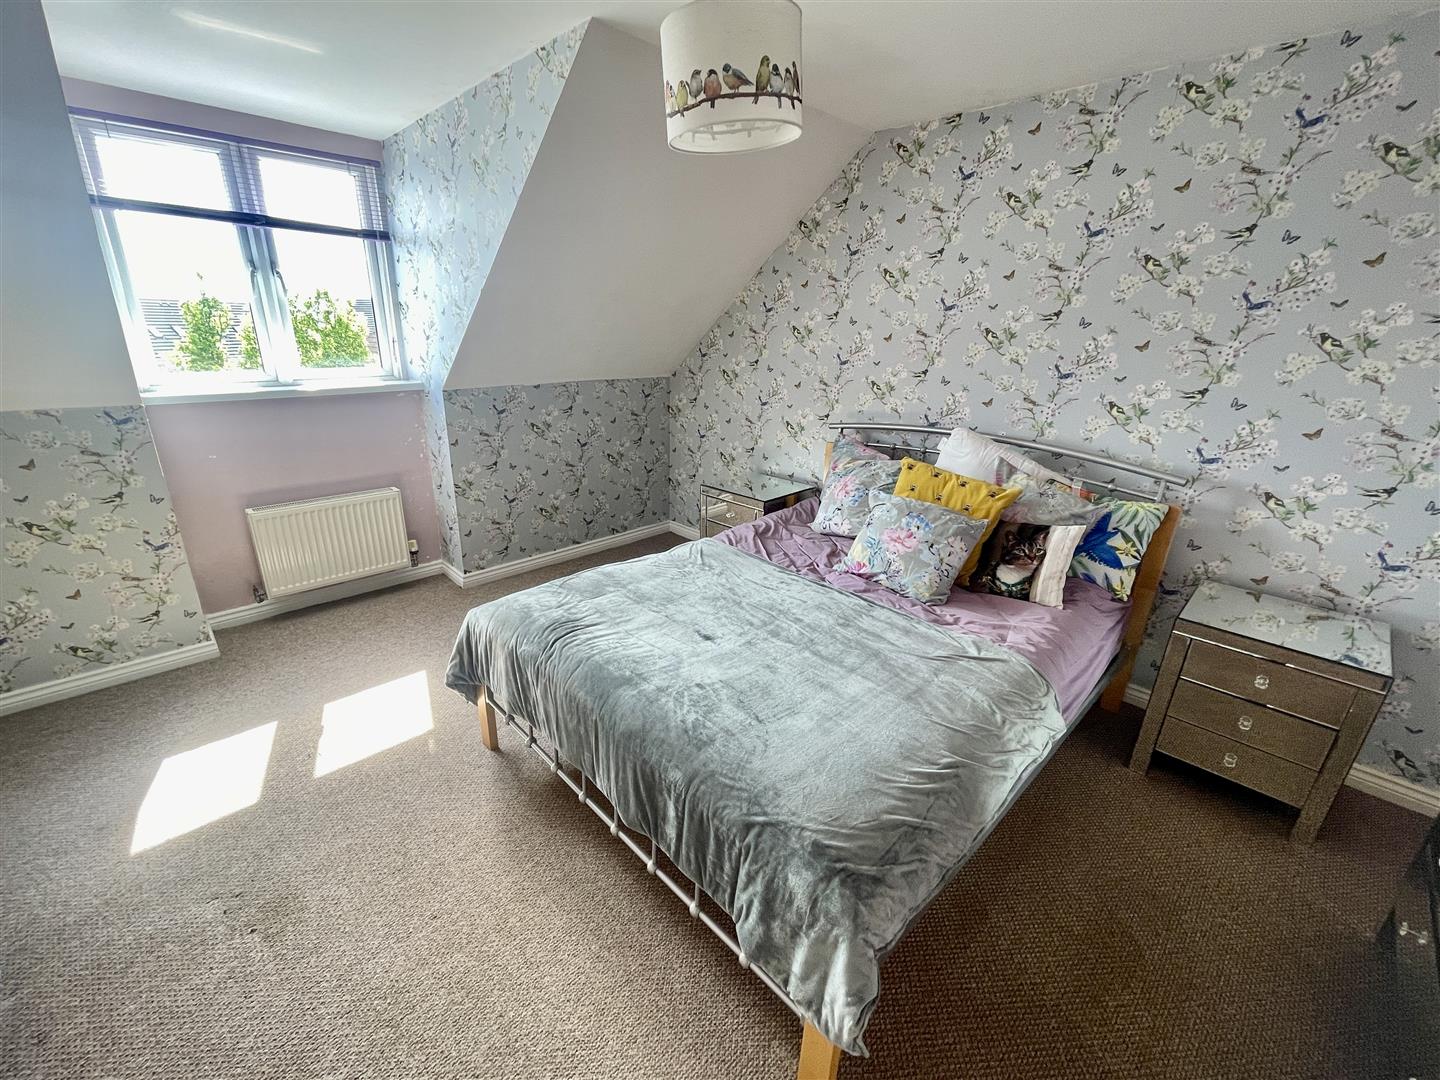
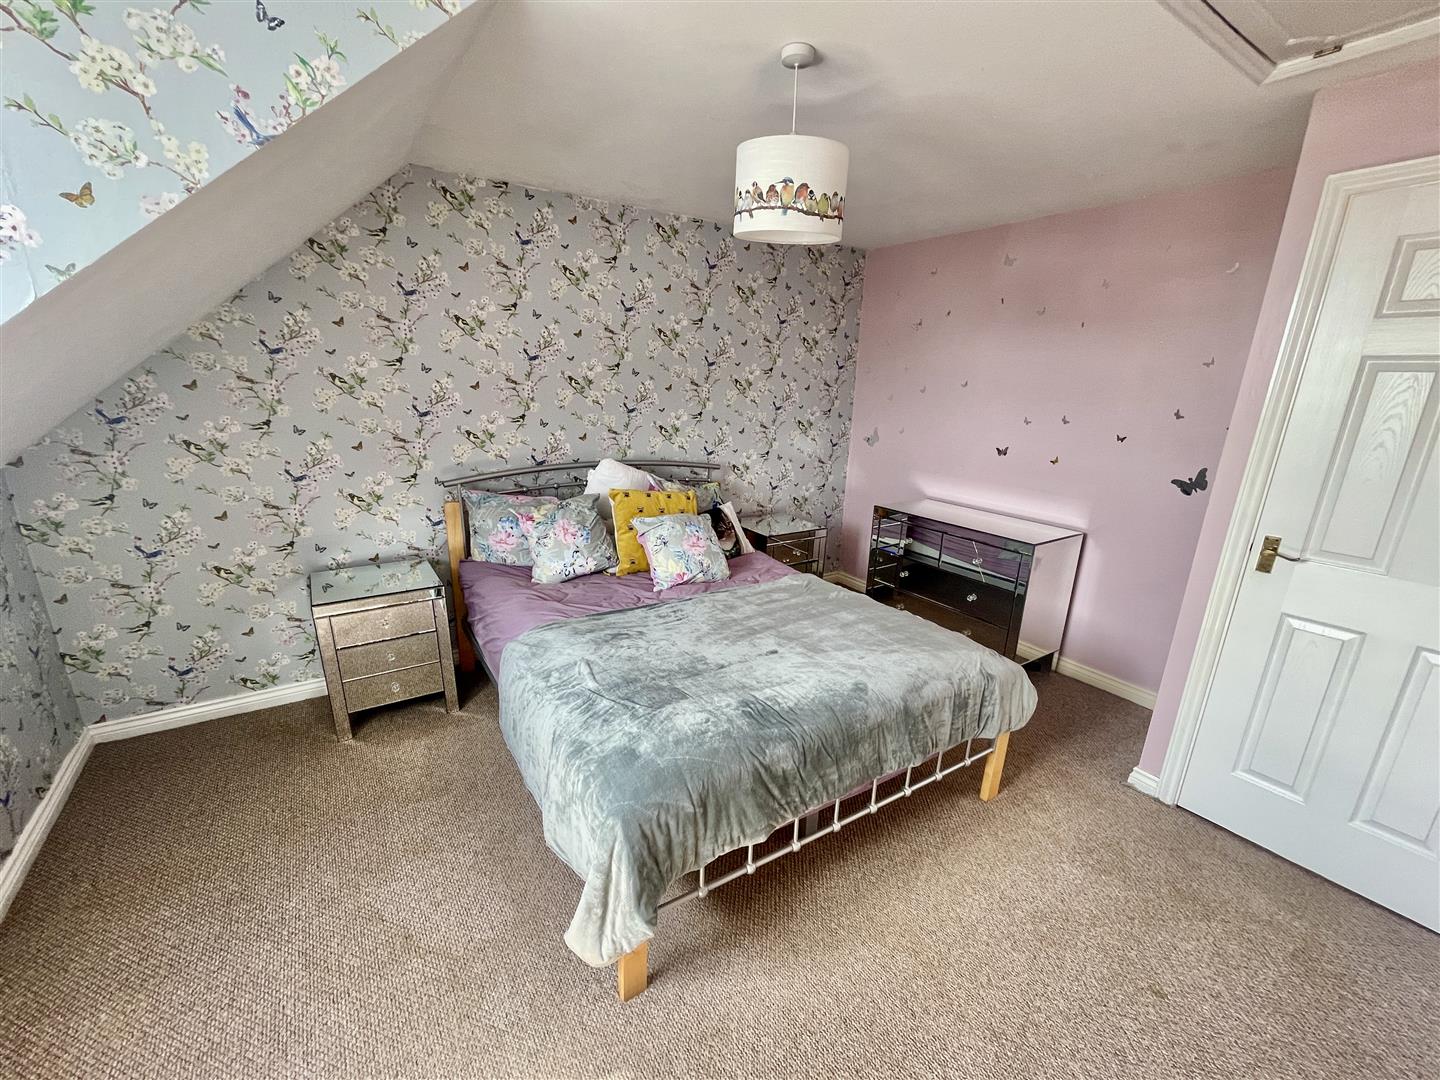
BEDROOM TWO4.45m x 4.52m maximum (14'7 x 14'10 maximum)
Window to the front.
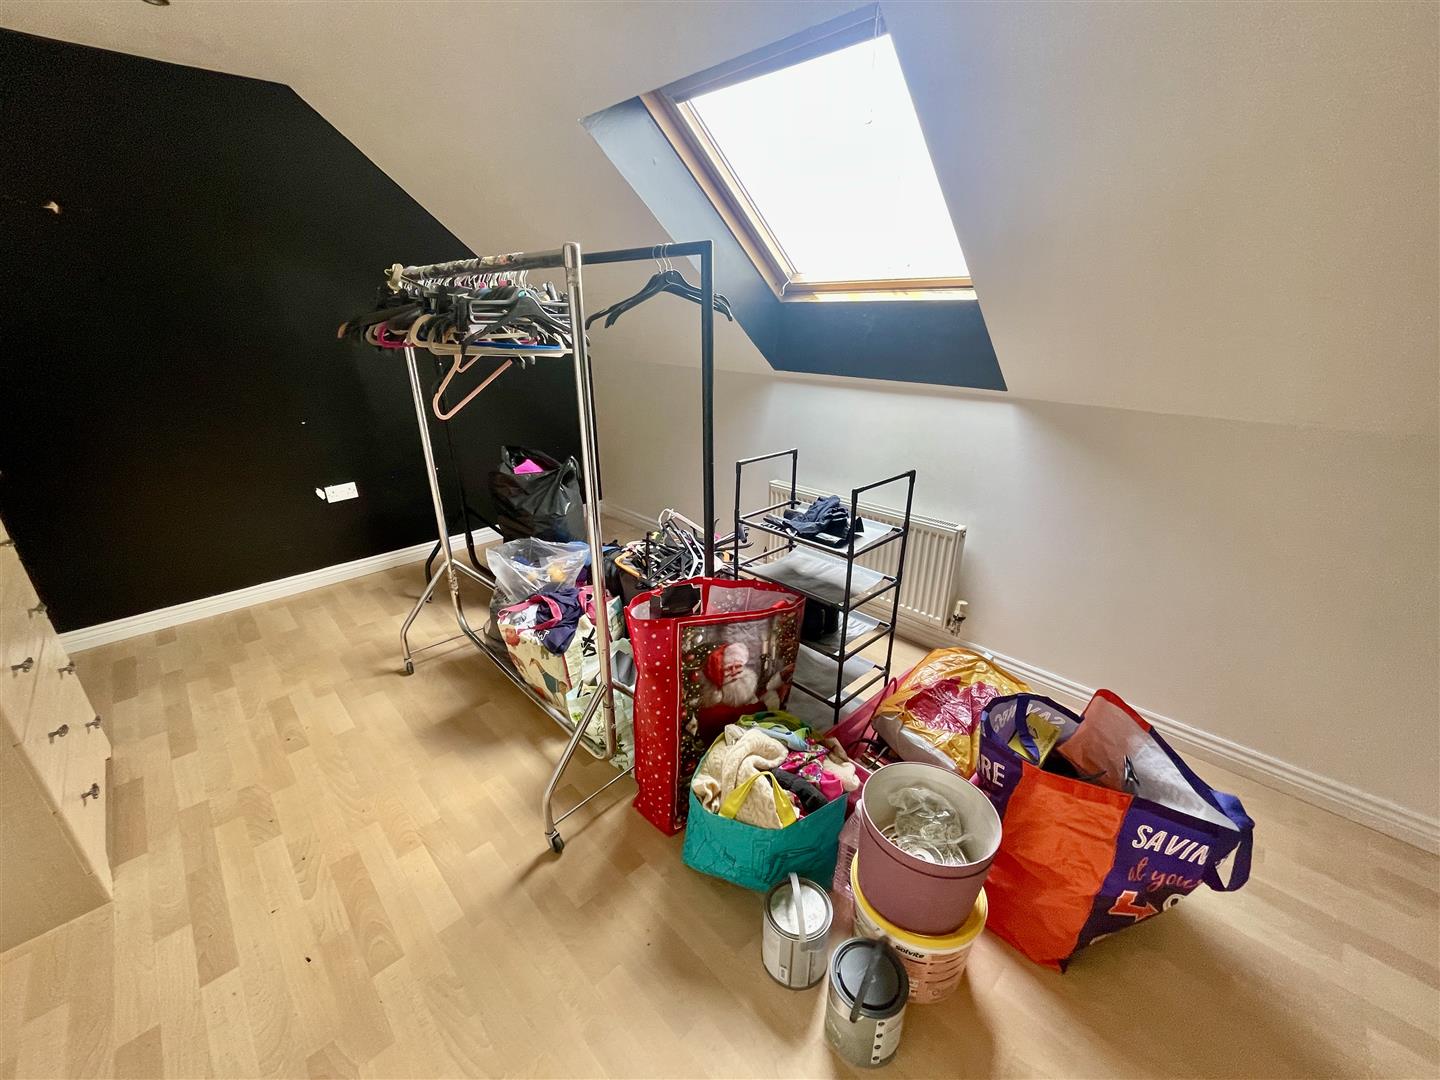
BEDROOM THREE4.45m x 3.12m maximum (14'7 x 10'3 maximum)
Velux style window to the rear.
EXTERNALLY
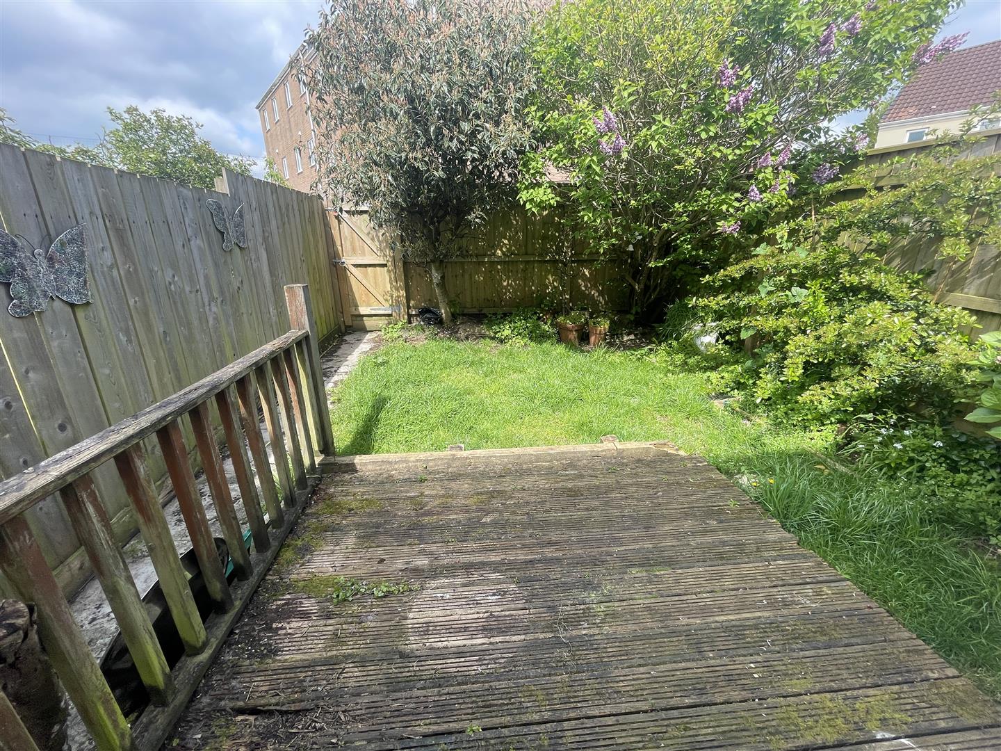
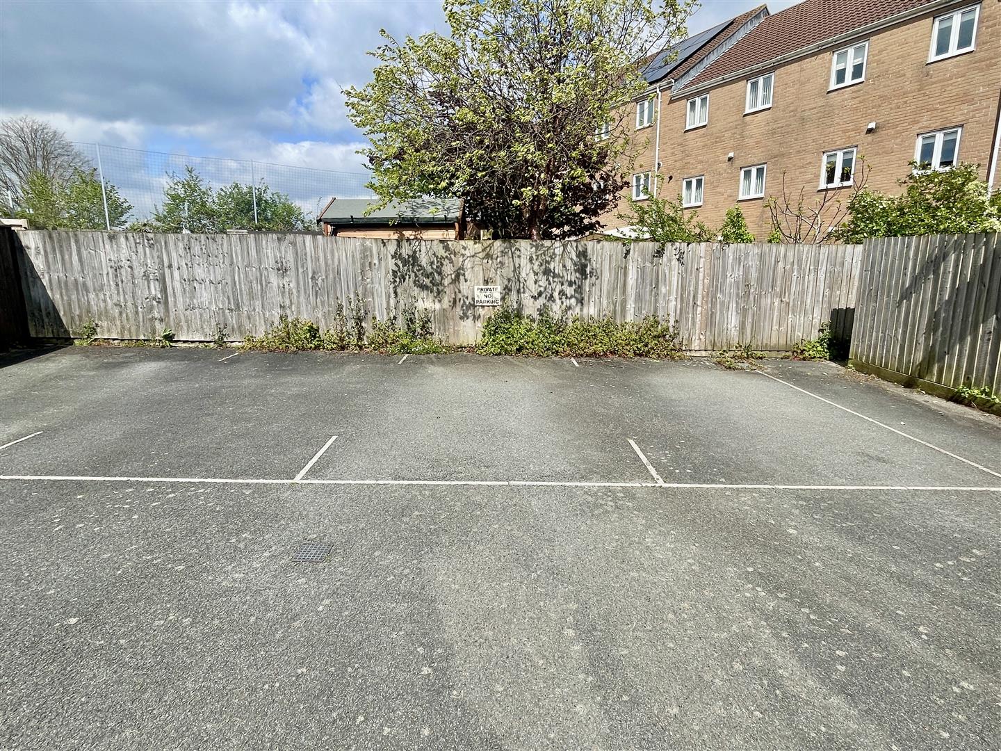
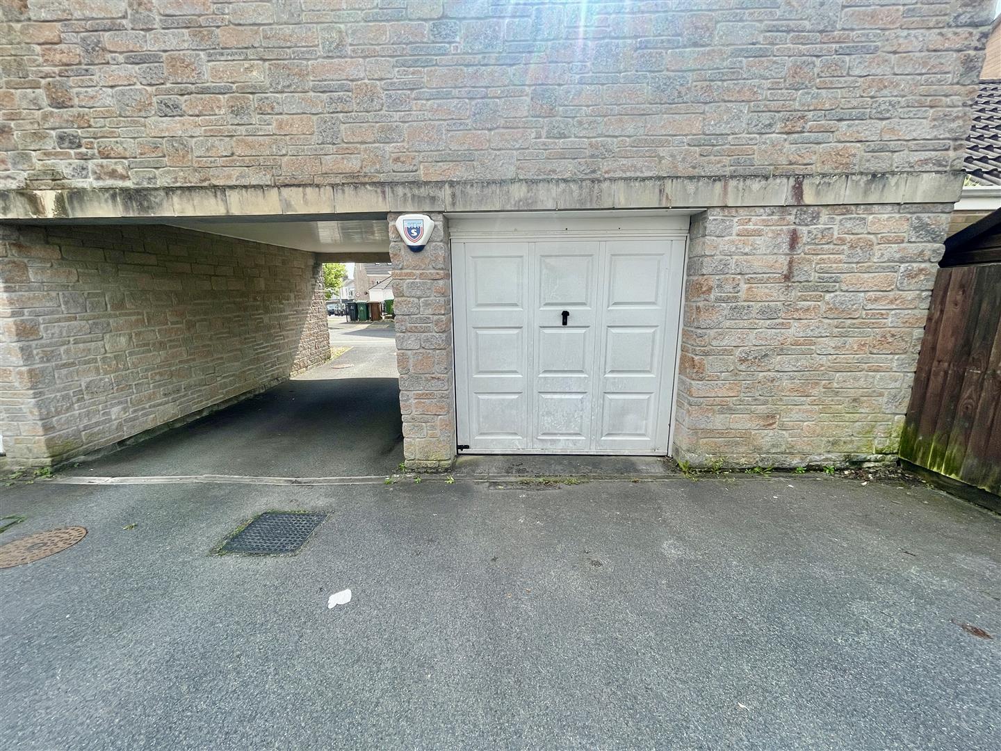
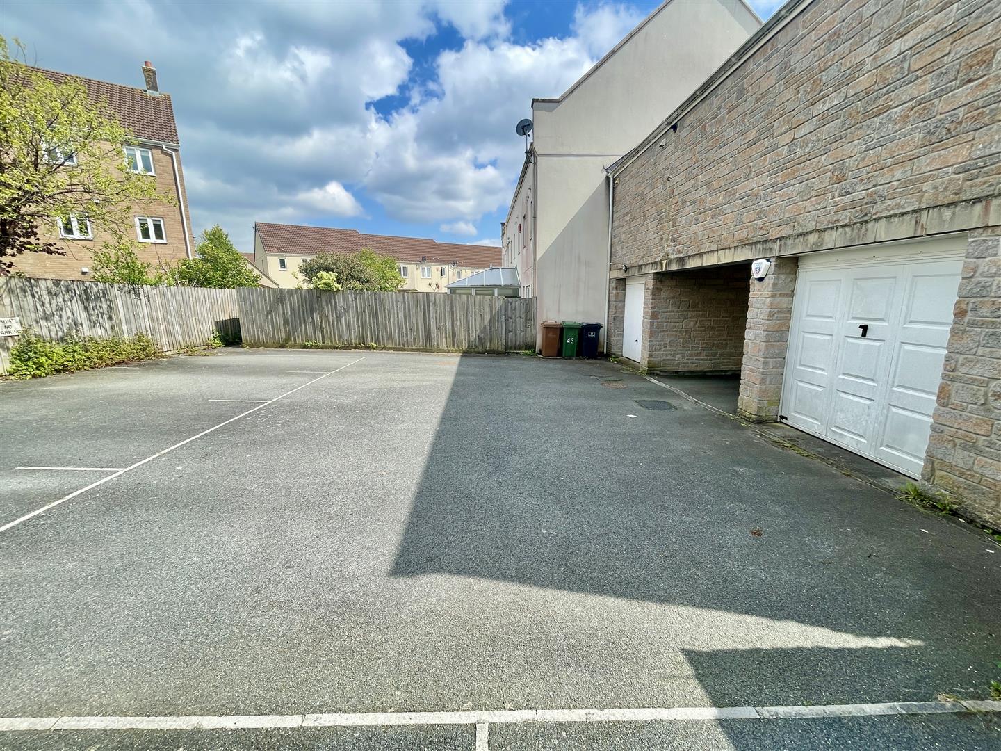
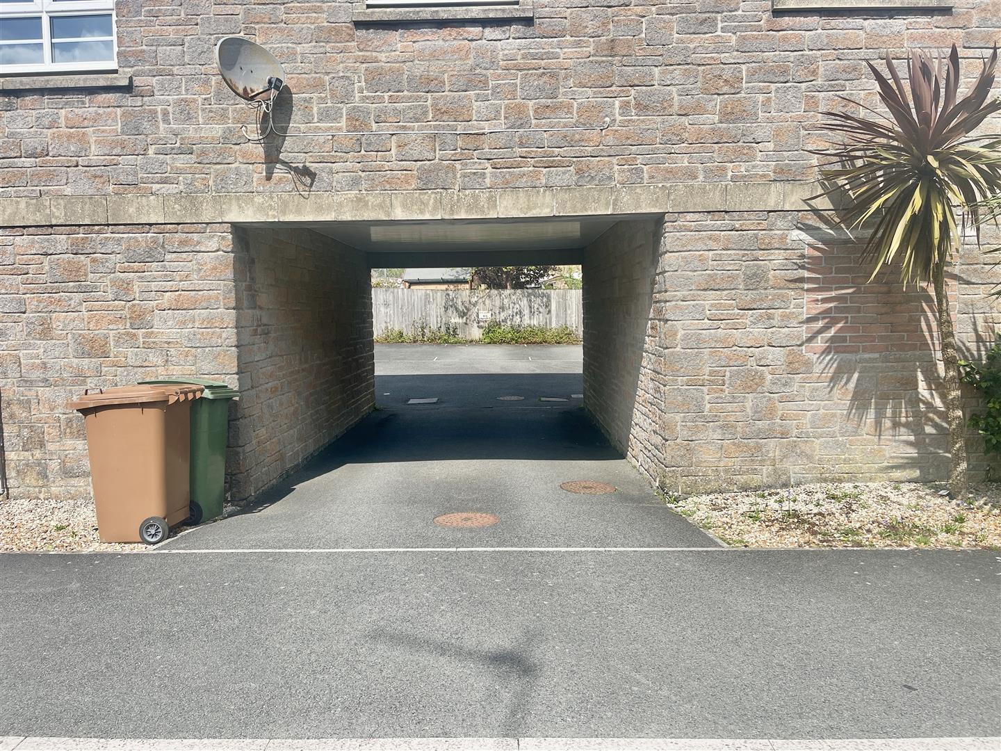
Level enclosed rear garden with decking & lawn. Rear gate access leading to a close by SINGLE PRIVATE PARKING SPACE located directly through the arch. Opposite is the;
GARAGE5.77m x 2.84m (18'11 x 9'4)
Metal up & over door. Side store.
TENURE
Freehold for the house. Garage is leasehold with details to be confirmed.
COUNCIL TAX
Plymouth City Council
Council Tax Band: D
SERVICES
The property is connected to all the mains services: gas, electricity, water and drainage.