Room Descriptions
WALL STREET, DEVONPORT, PLYMOUTH, PL1 4GP
ACCOMODATION
ENTRANCE
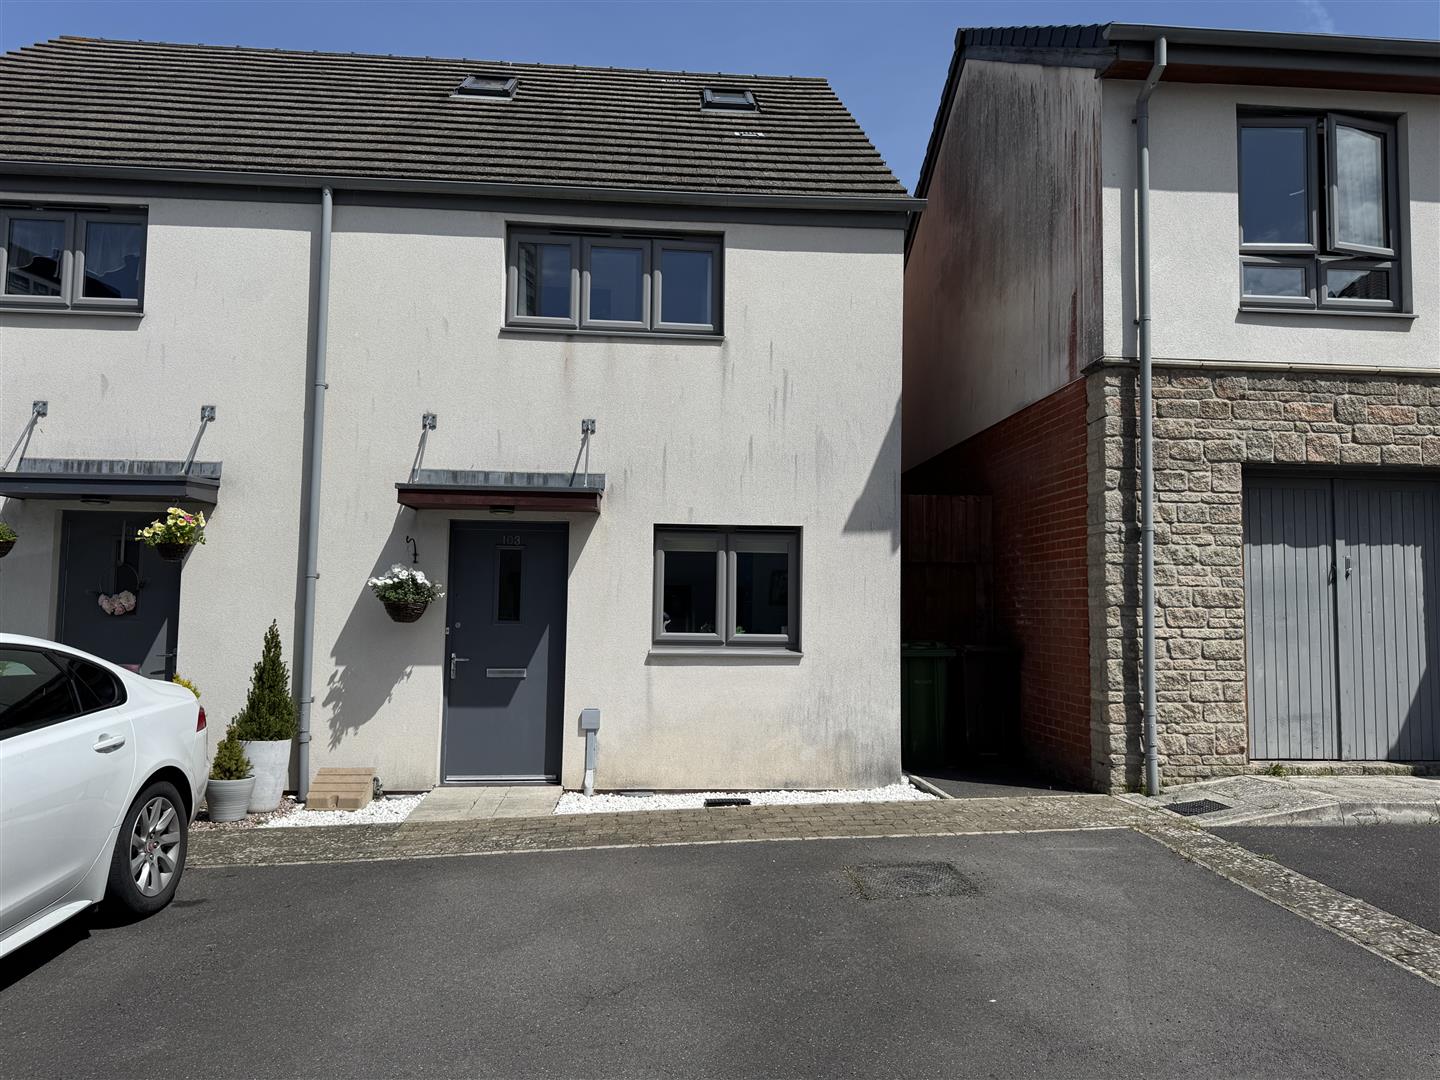
Entrance via a composite front door with an obscured glazed panel which opens up into the entrance hall.
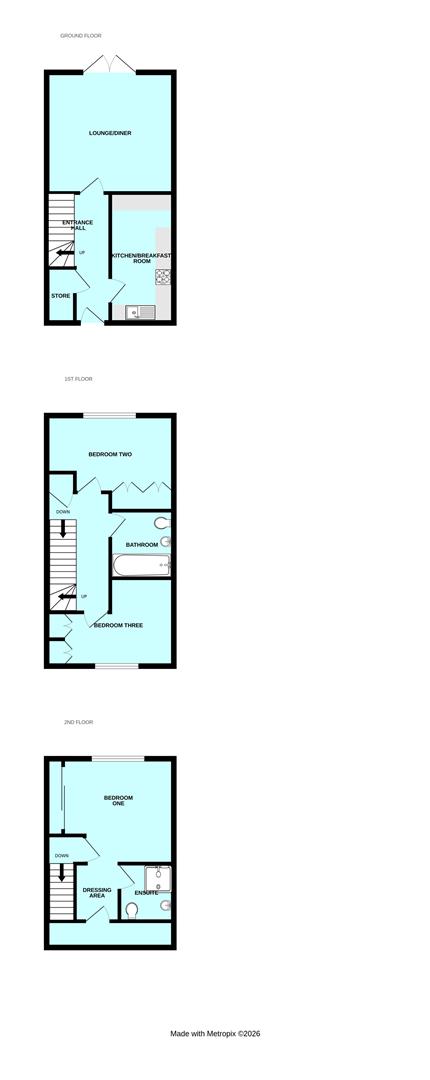
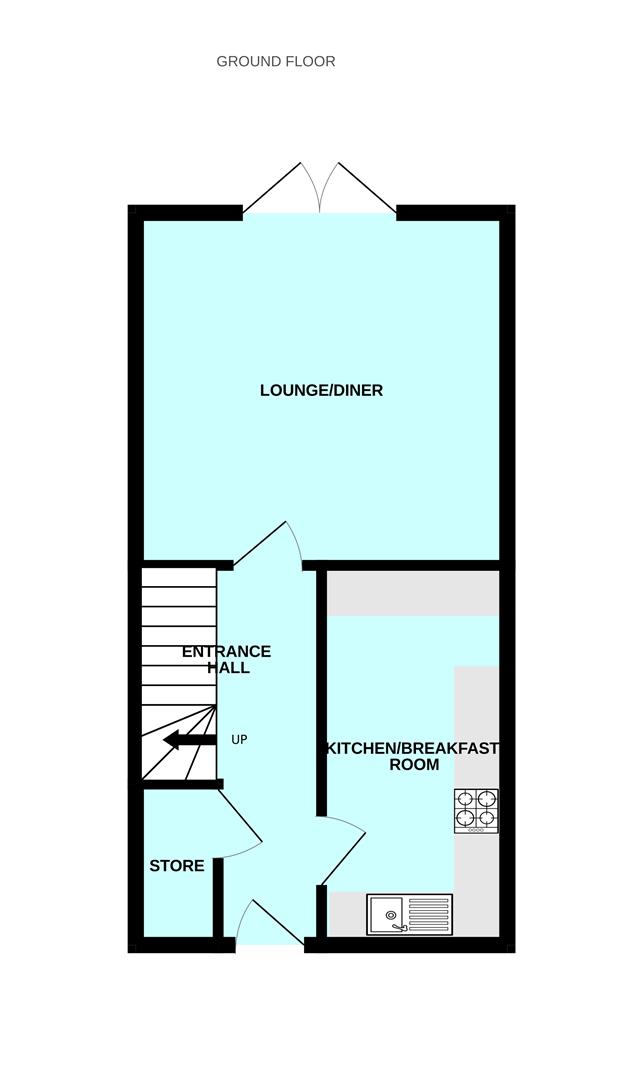
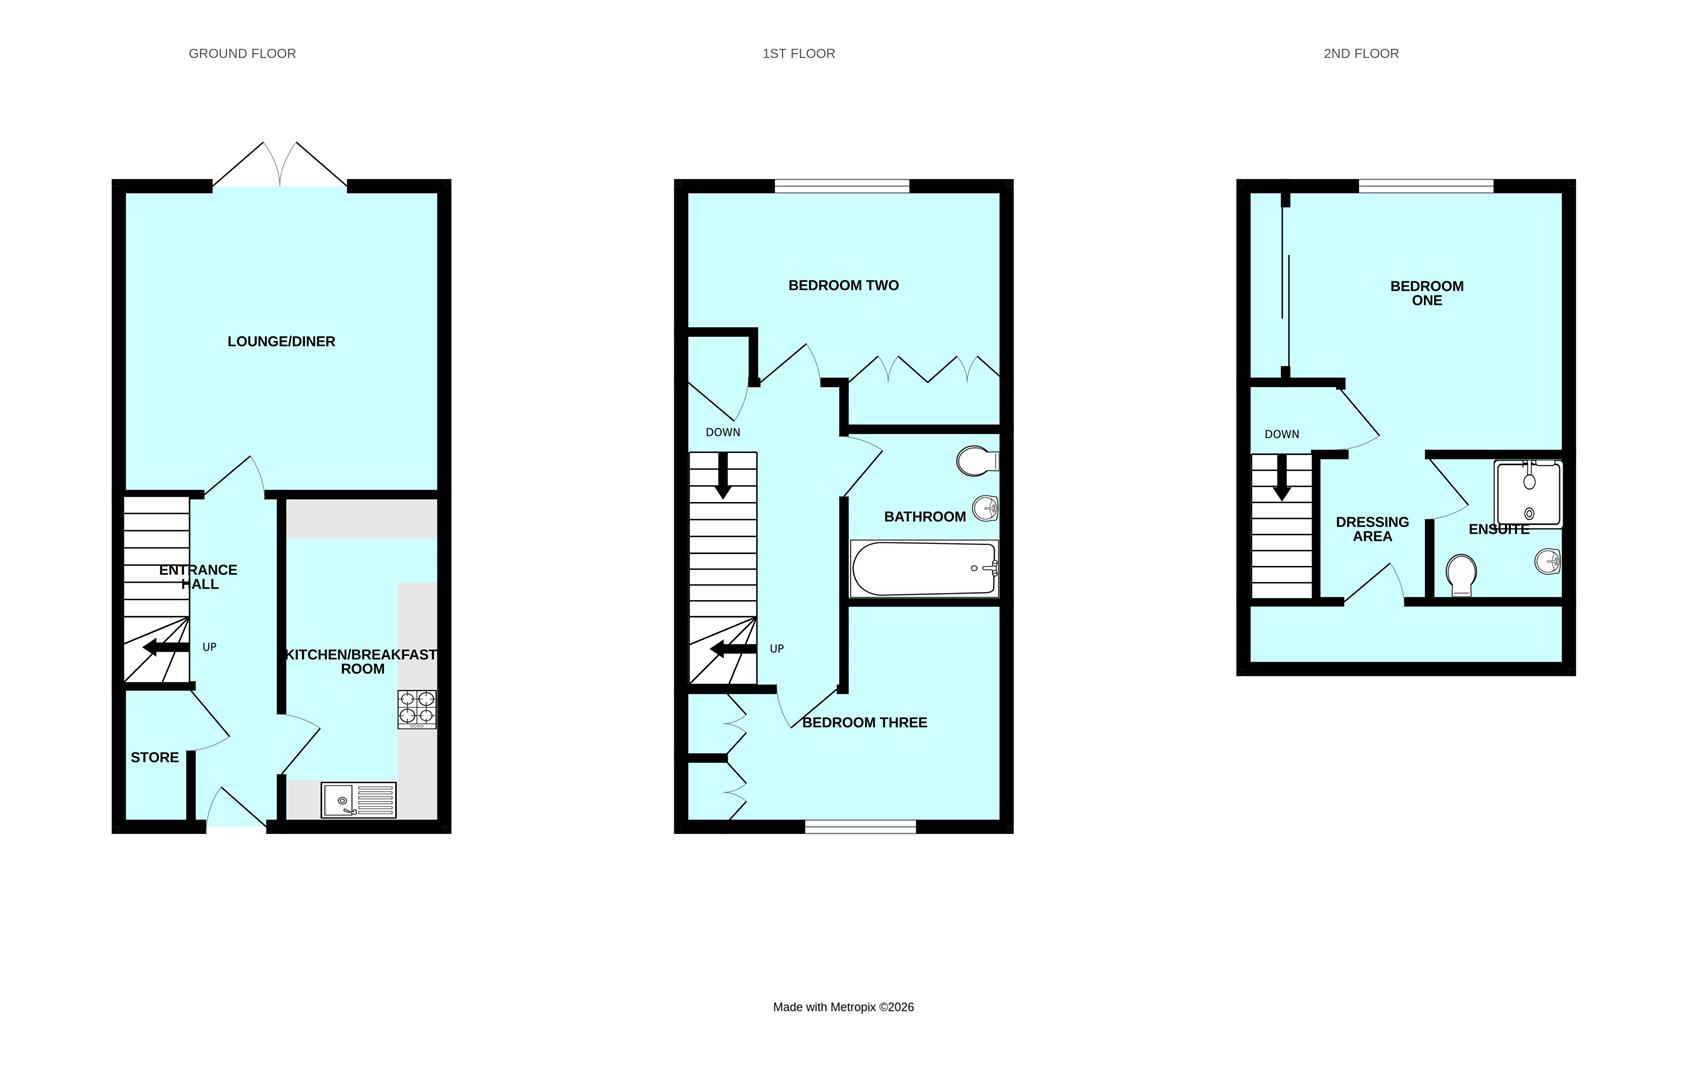
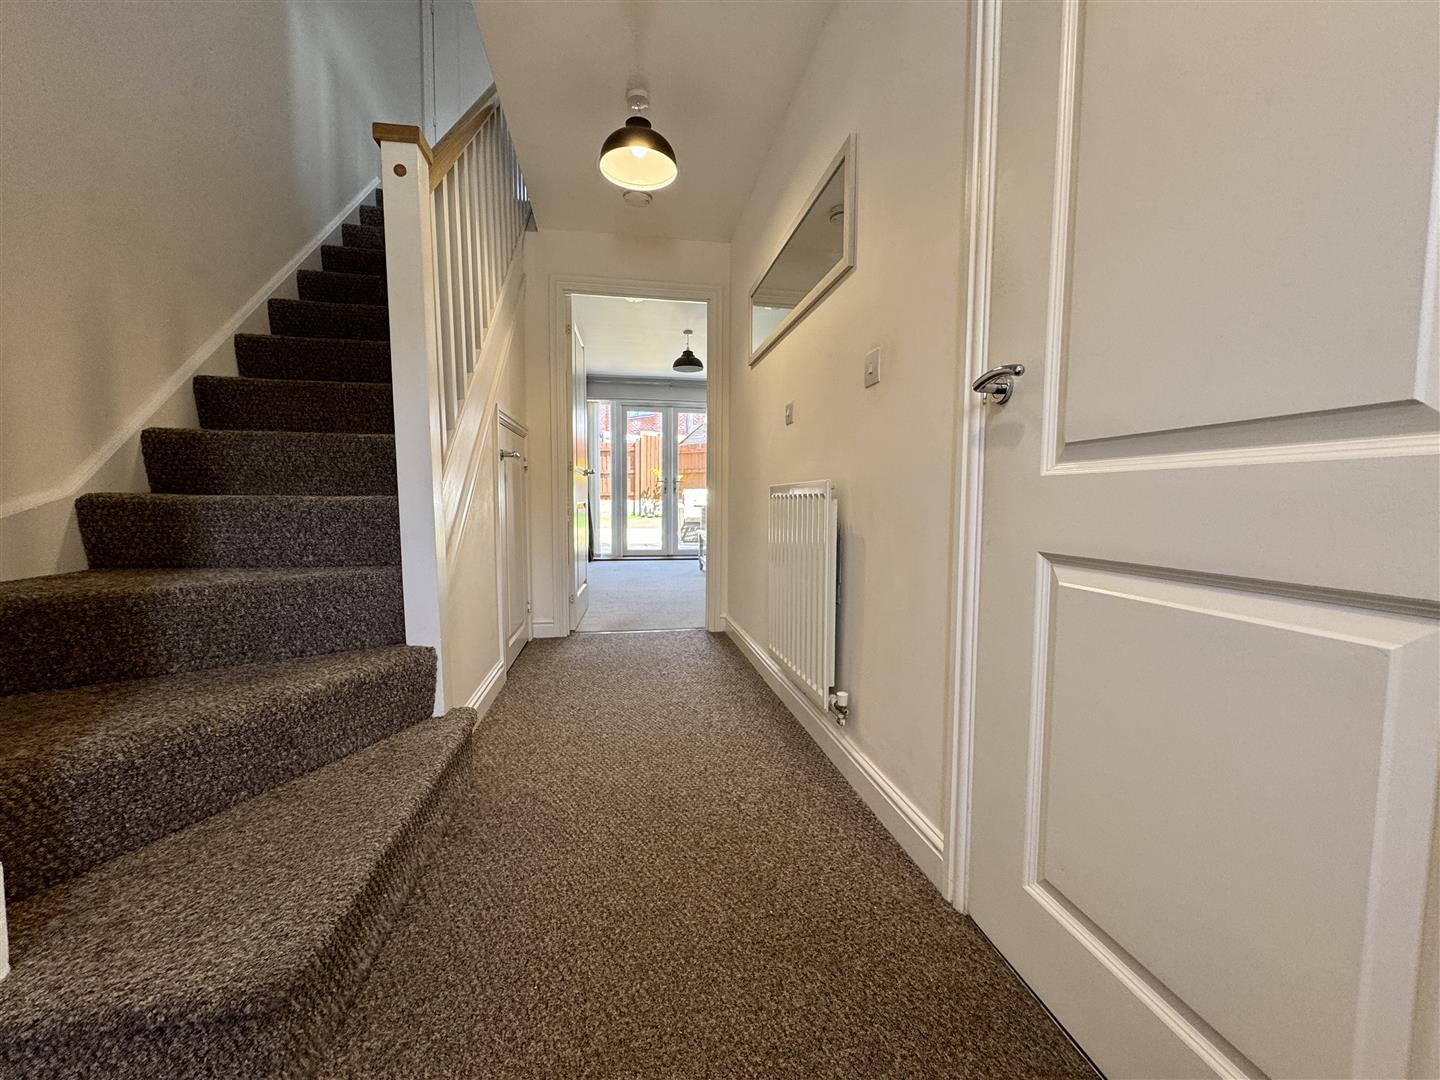
ENTRANCE HALL4.16m x 2.07m (13'7" x 6'9")
Footwell when entering into the entrance hall with a staircase rising to the first floor landing with an under-stairs storage cupboard. Doors leading off into a meter cupboard, into the kitchen/breakfast room and also into the lounge/diner.
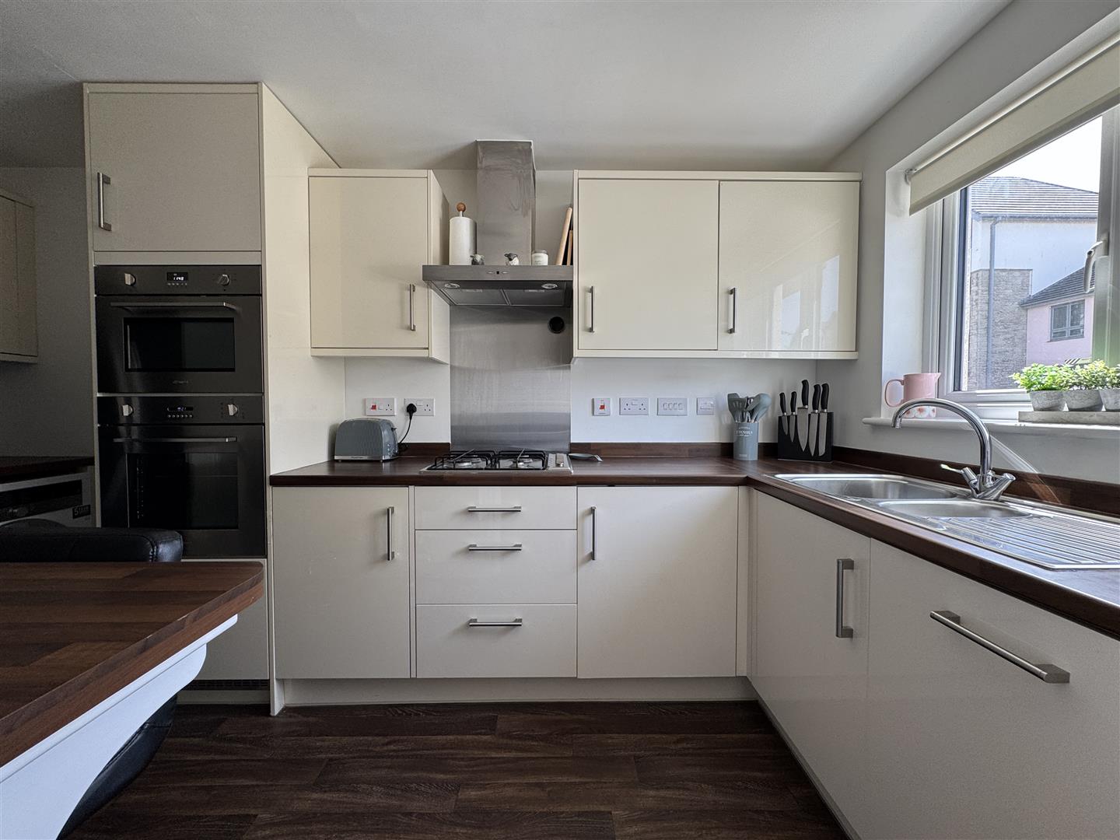
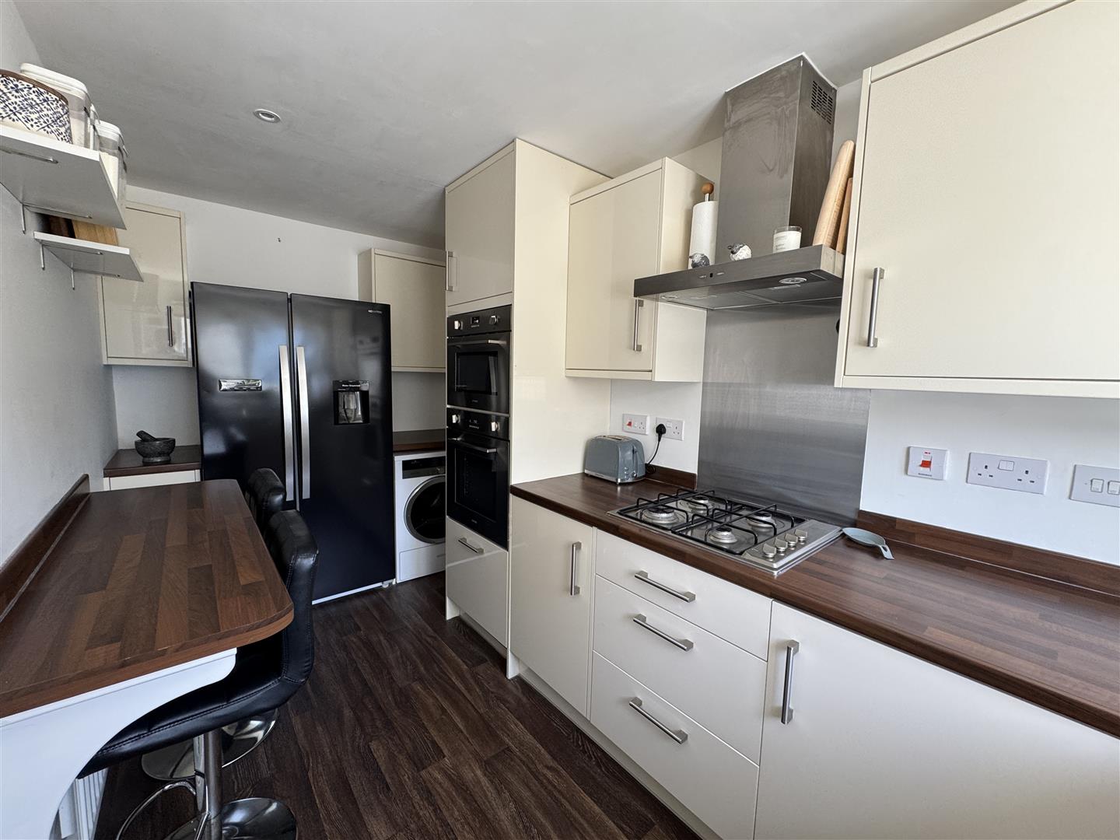
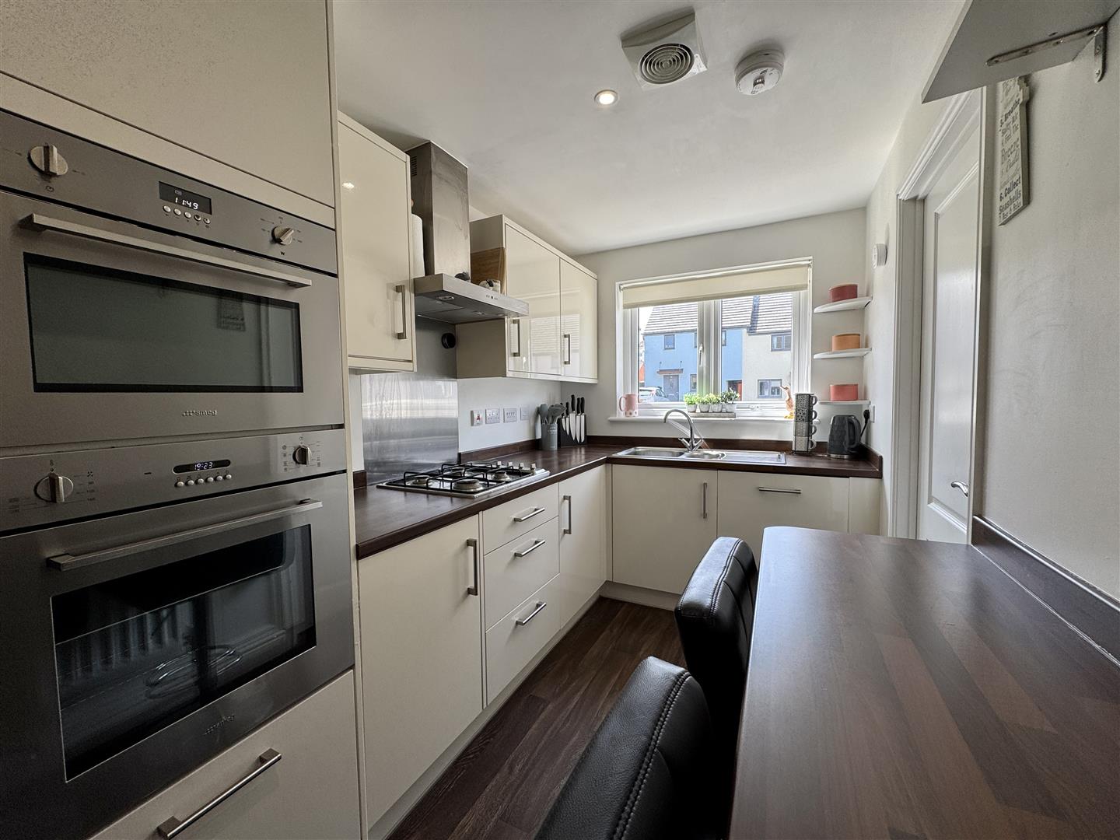
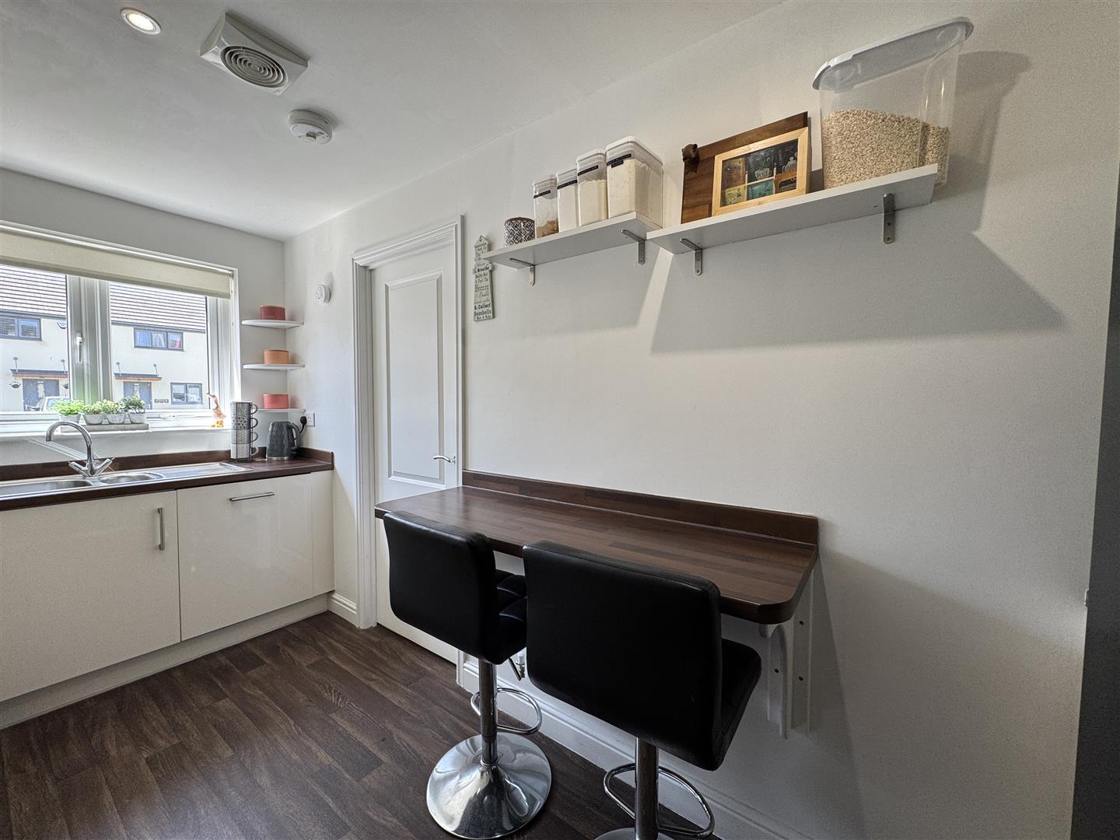
KITCHEN/ BREAKFAST ROOM4.17m x 1.95m (13'8" x 6'4")
Attractive matching basin and wall-mounted units to include fitted twin SMEG oven. Position for an American fridge/freezer. Space for a washing machine & integrated dishwasher. Roll-edge laminate work surface which has inset 4 ring stainless steel hob with stainless steel splashback, matching up-stands & 1.5 sink unit with mixer tap. uPVC double-glazed window to front. SMEG extractor fan. Ceiling spotlights. Breakfast bar area.
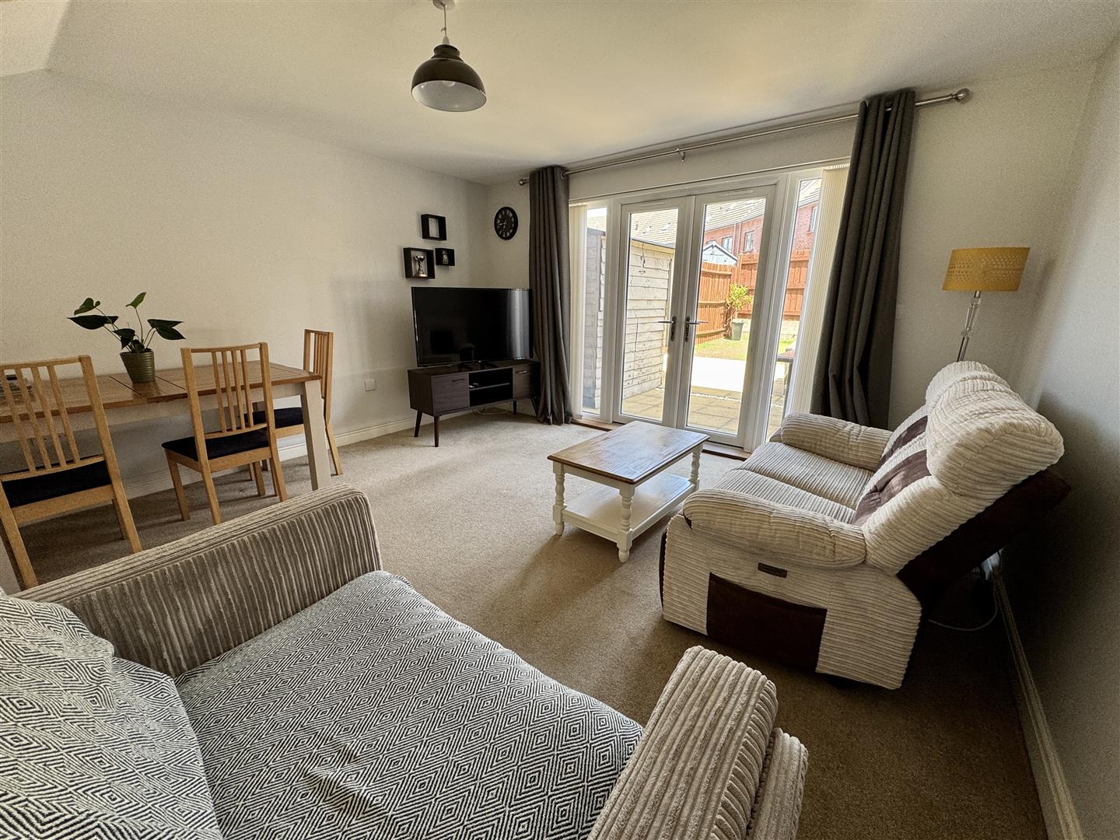
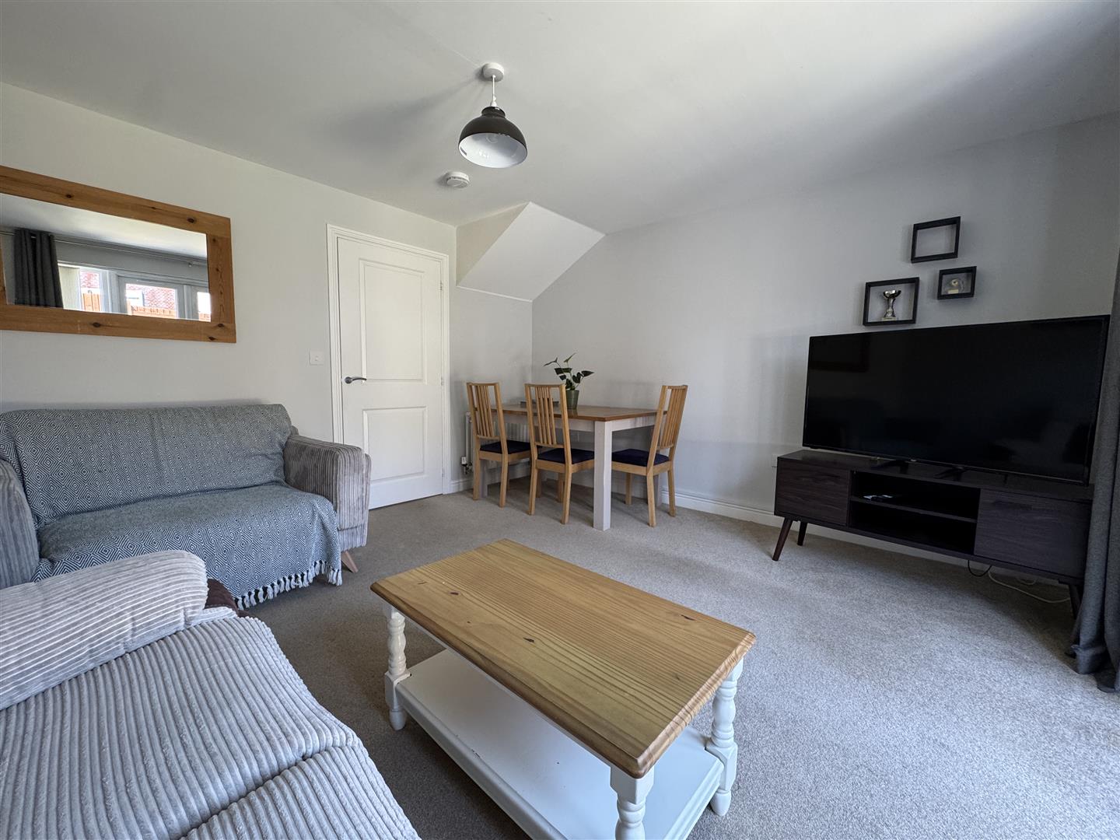
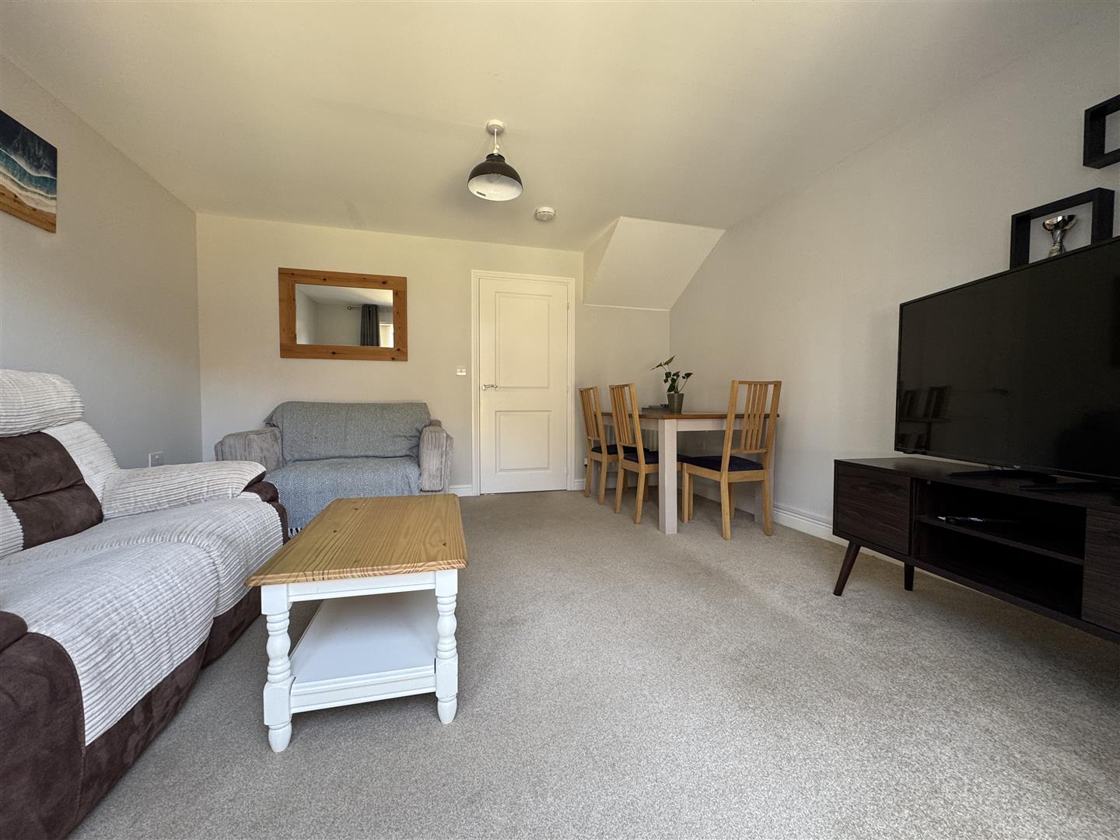
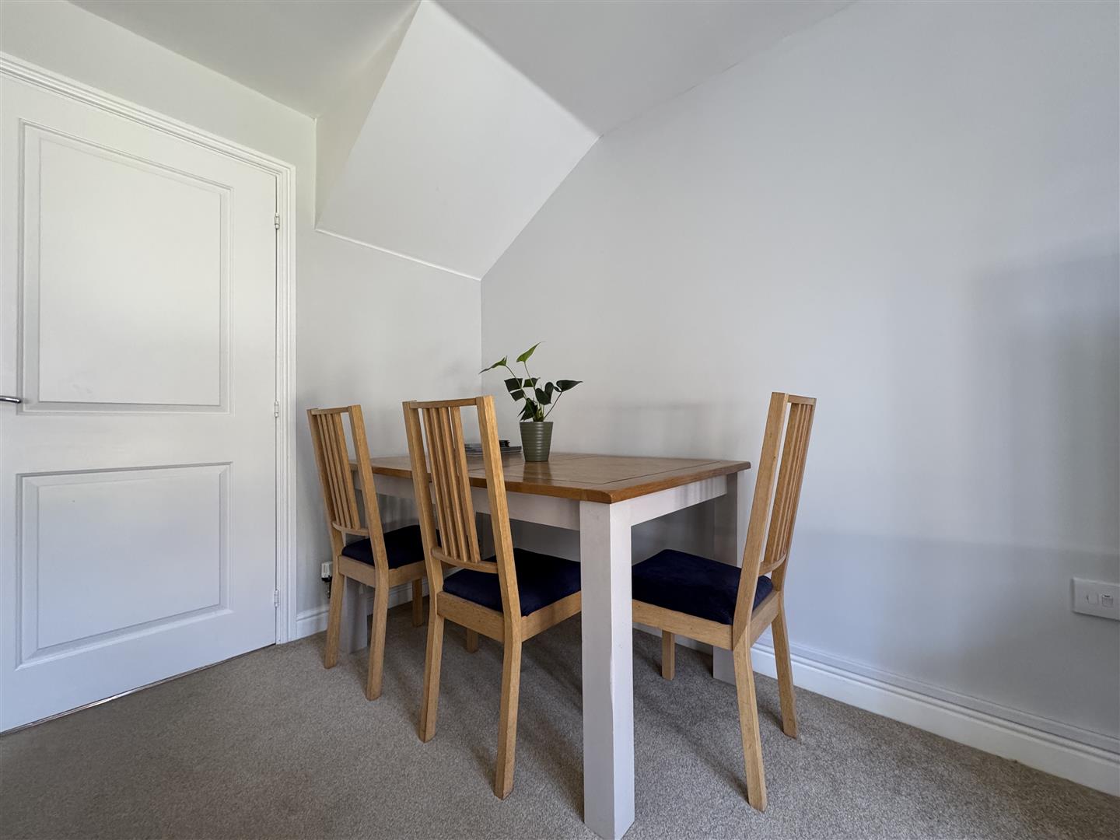
LOUNGE/DINER4.12m x 3.89m (13'6" x 12'9" )
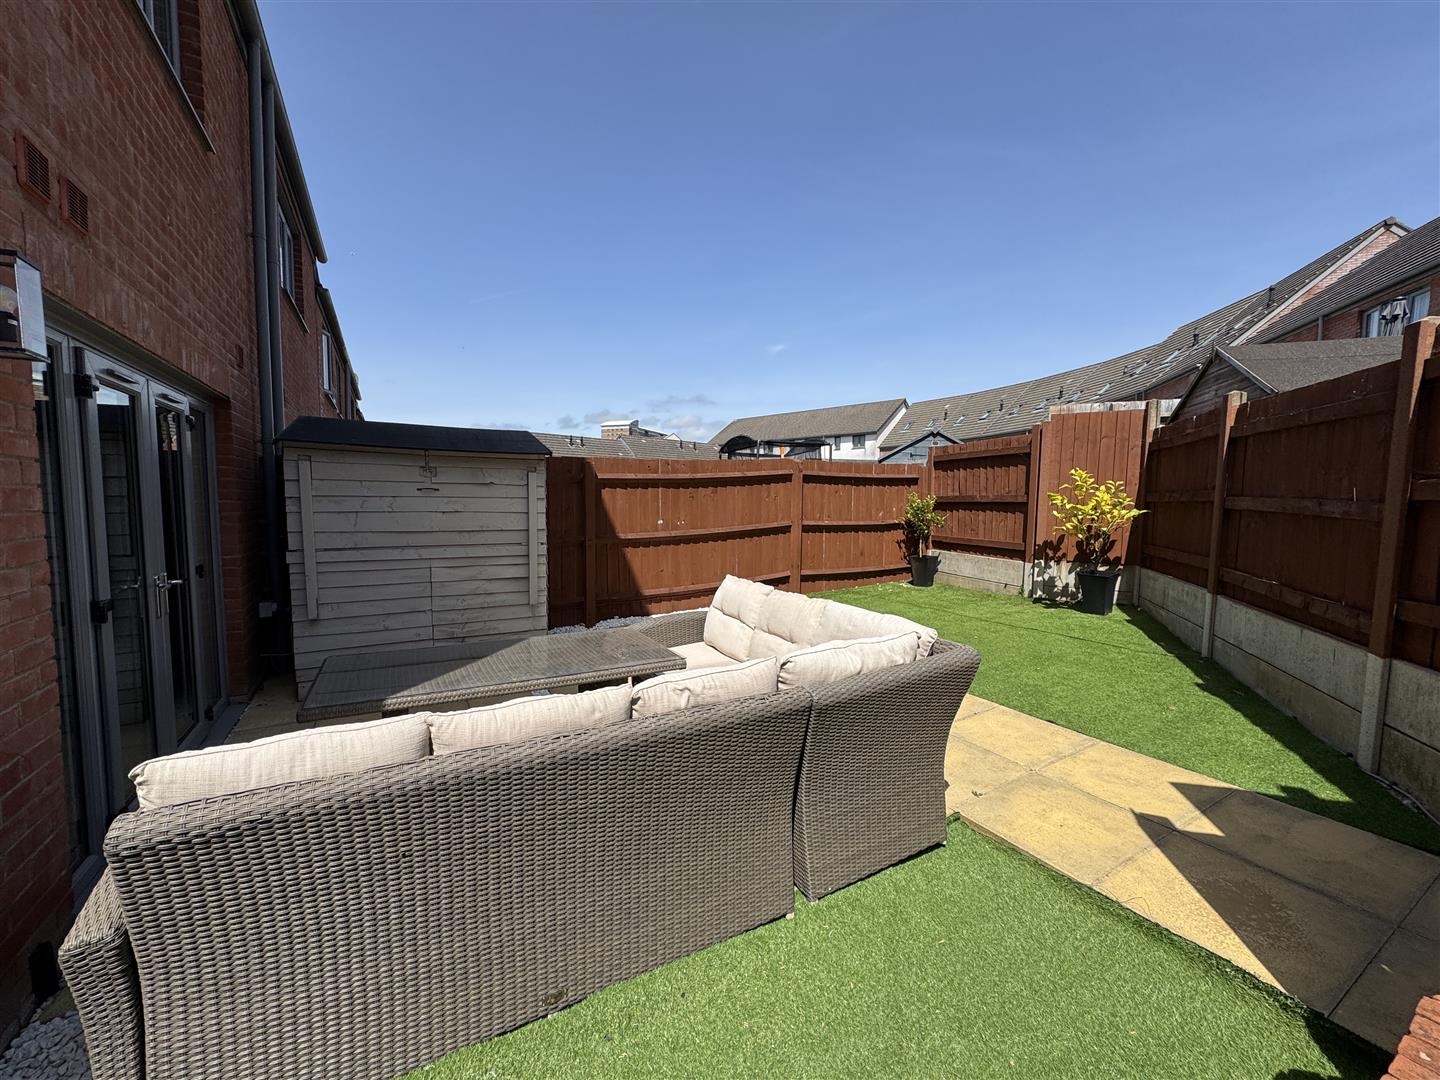
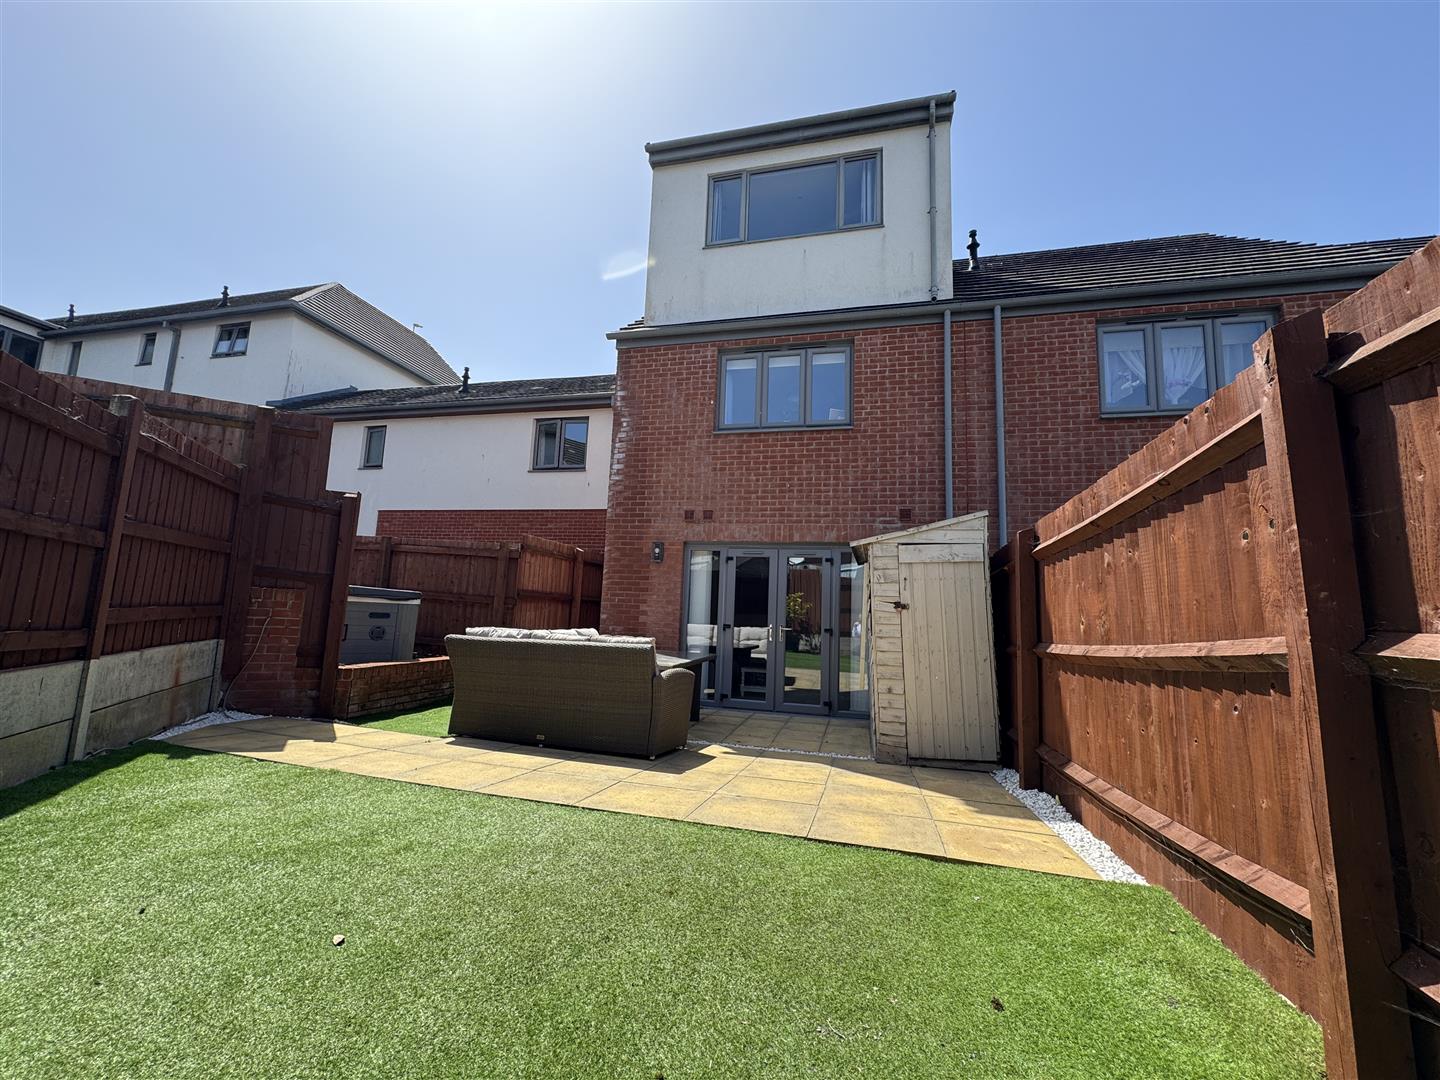
Ample space for a dining table & sofas. Twin French doors. uPVC double-glazed with windows on either side opening up out to the rear garden.
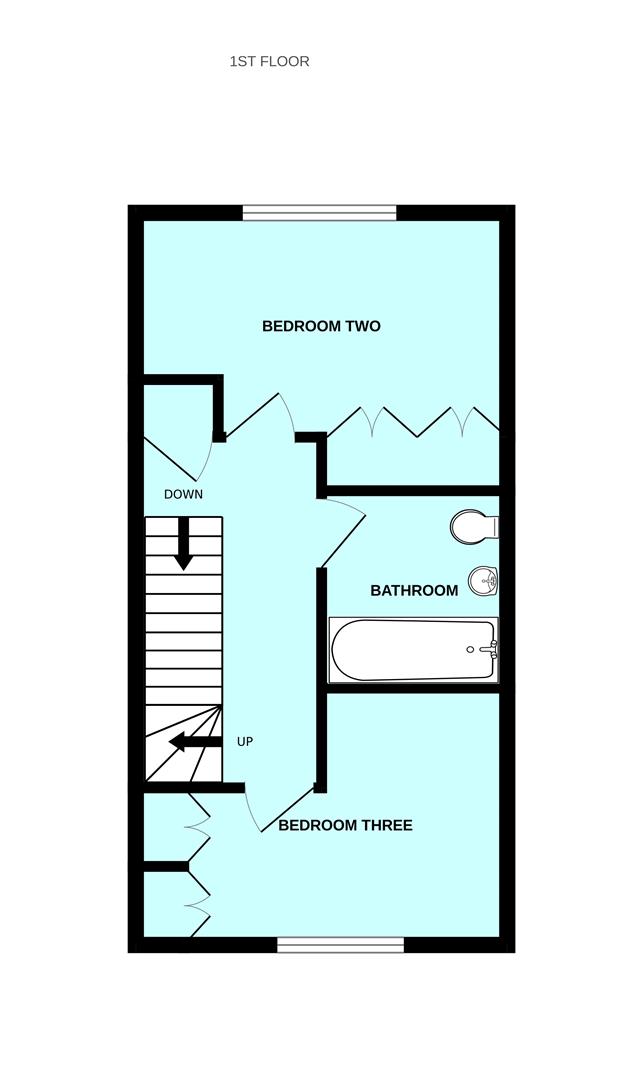
FIRST FLOOR LANDING4.02m x 2.12m (13'2" x 6'11")
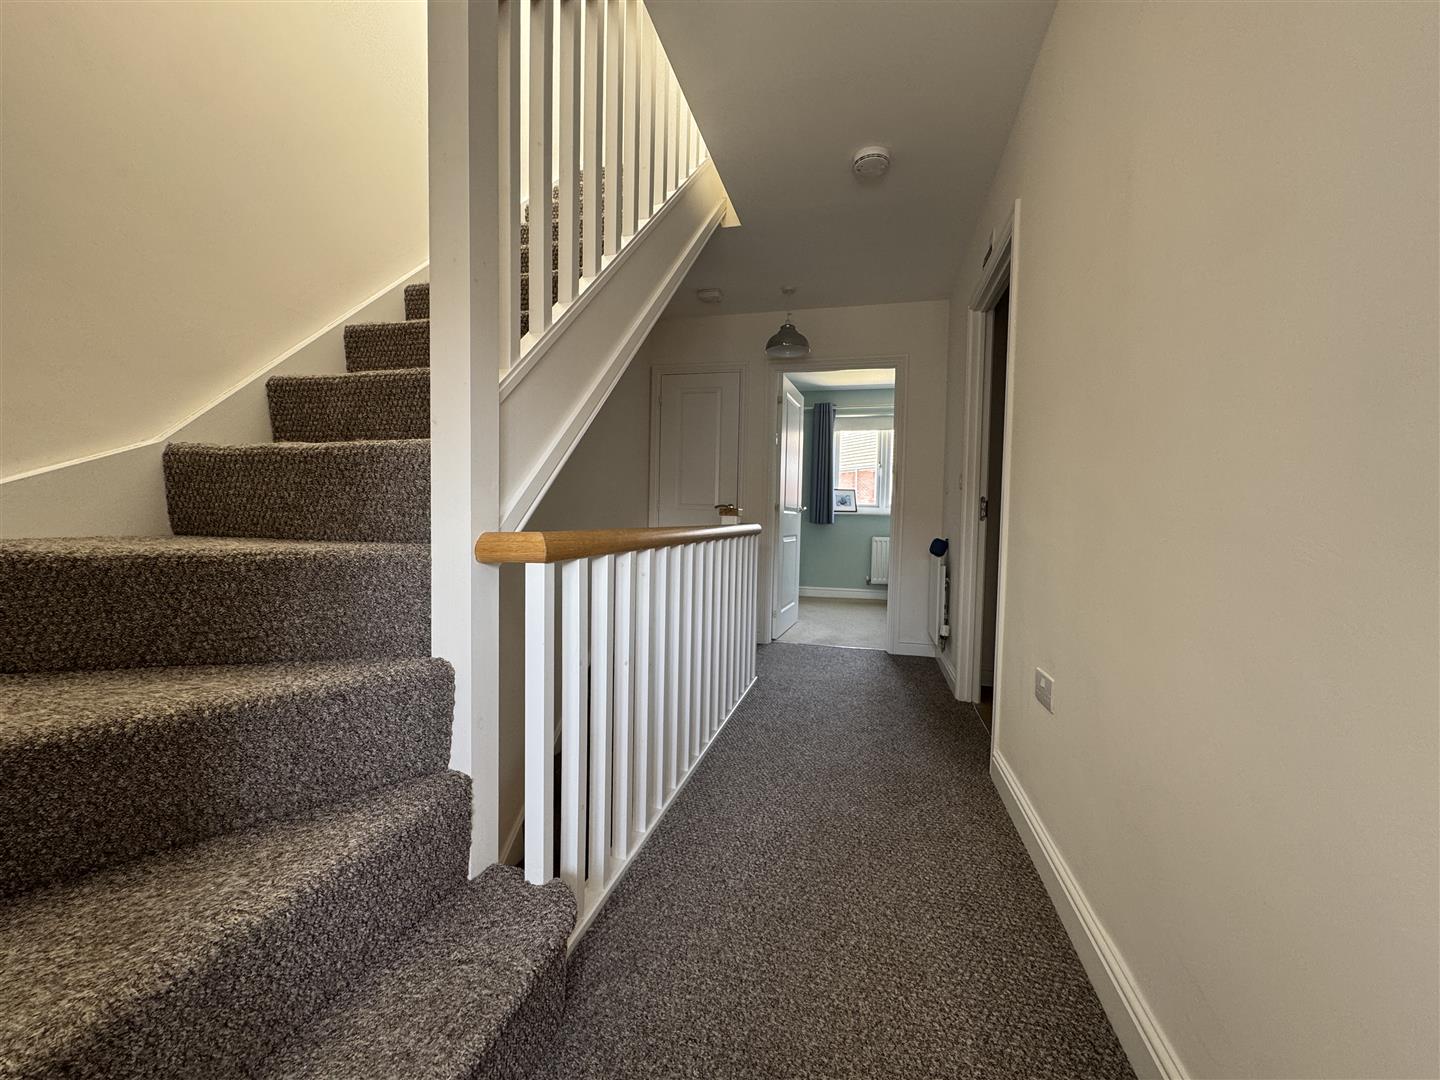
Doors leading through to two bedrooms, bathroom & shelved airing cupboard which houses a Potterton boiler. Staircase leas up to second floor where master bedroom lies.
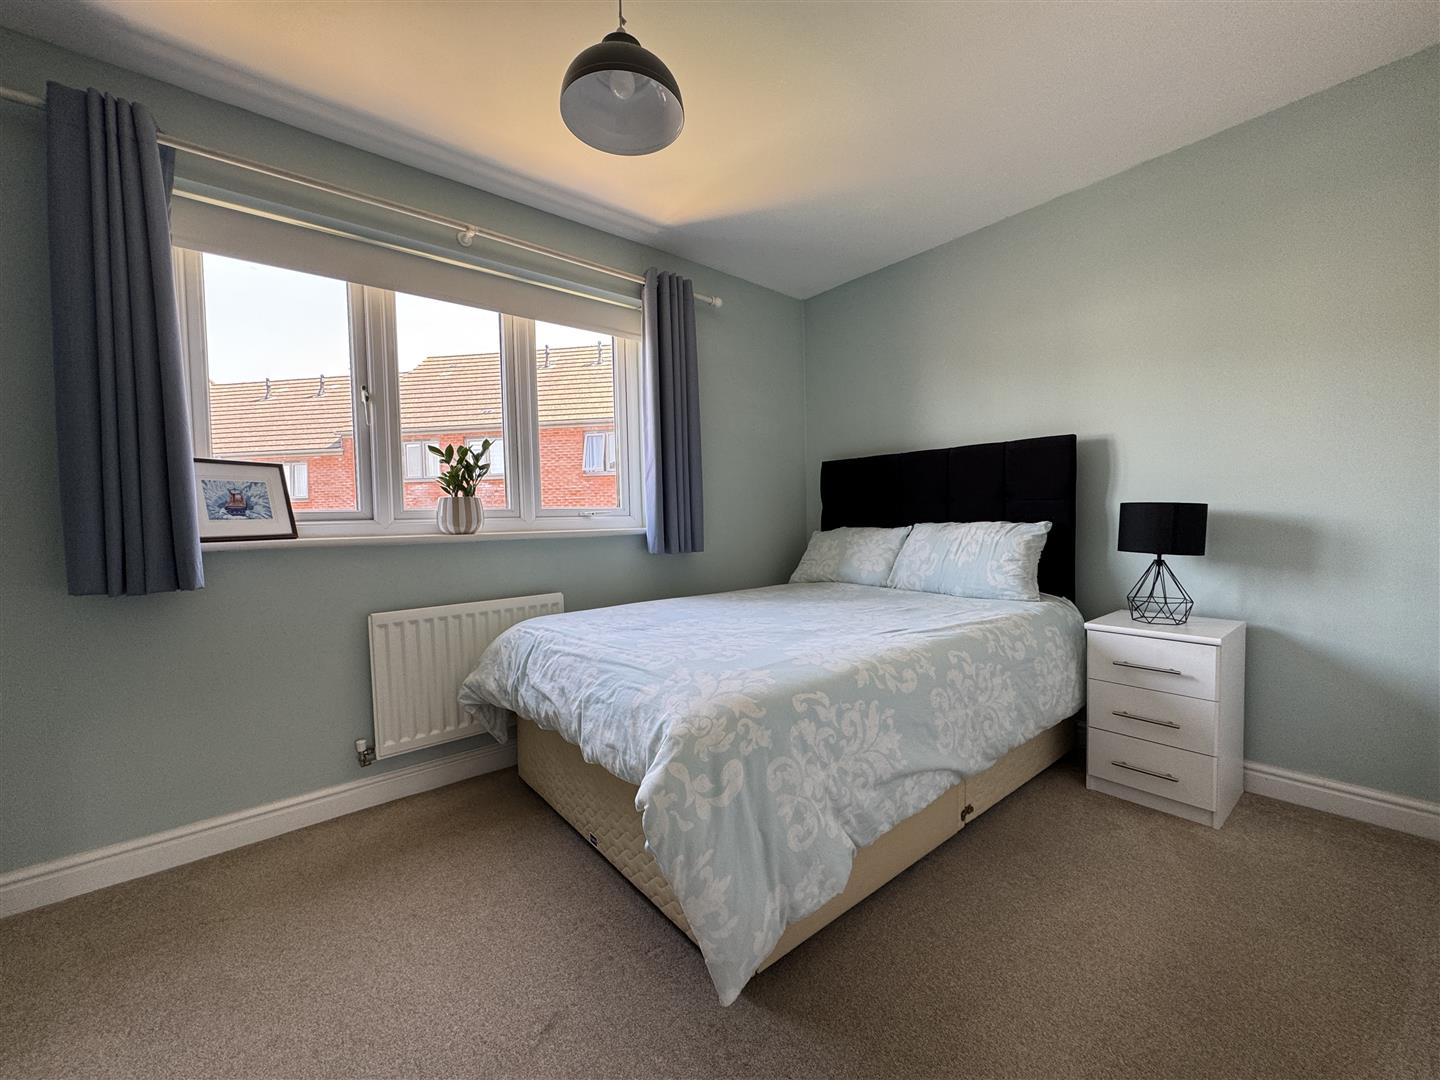
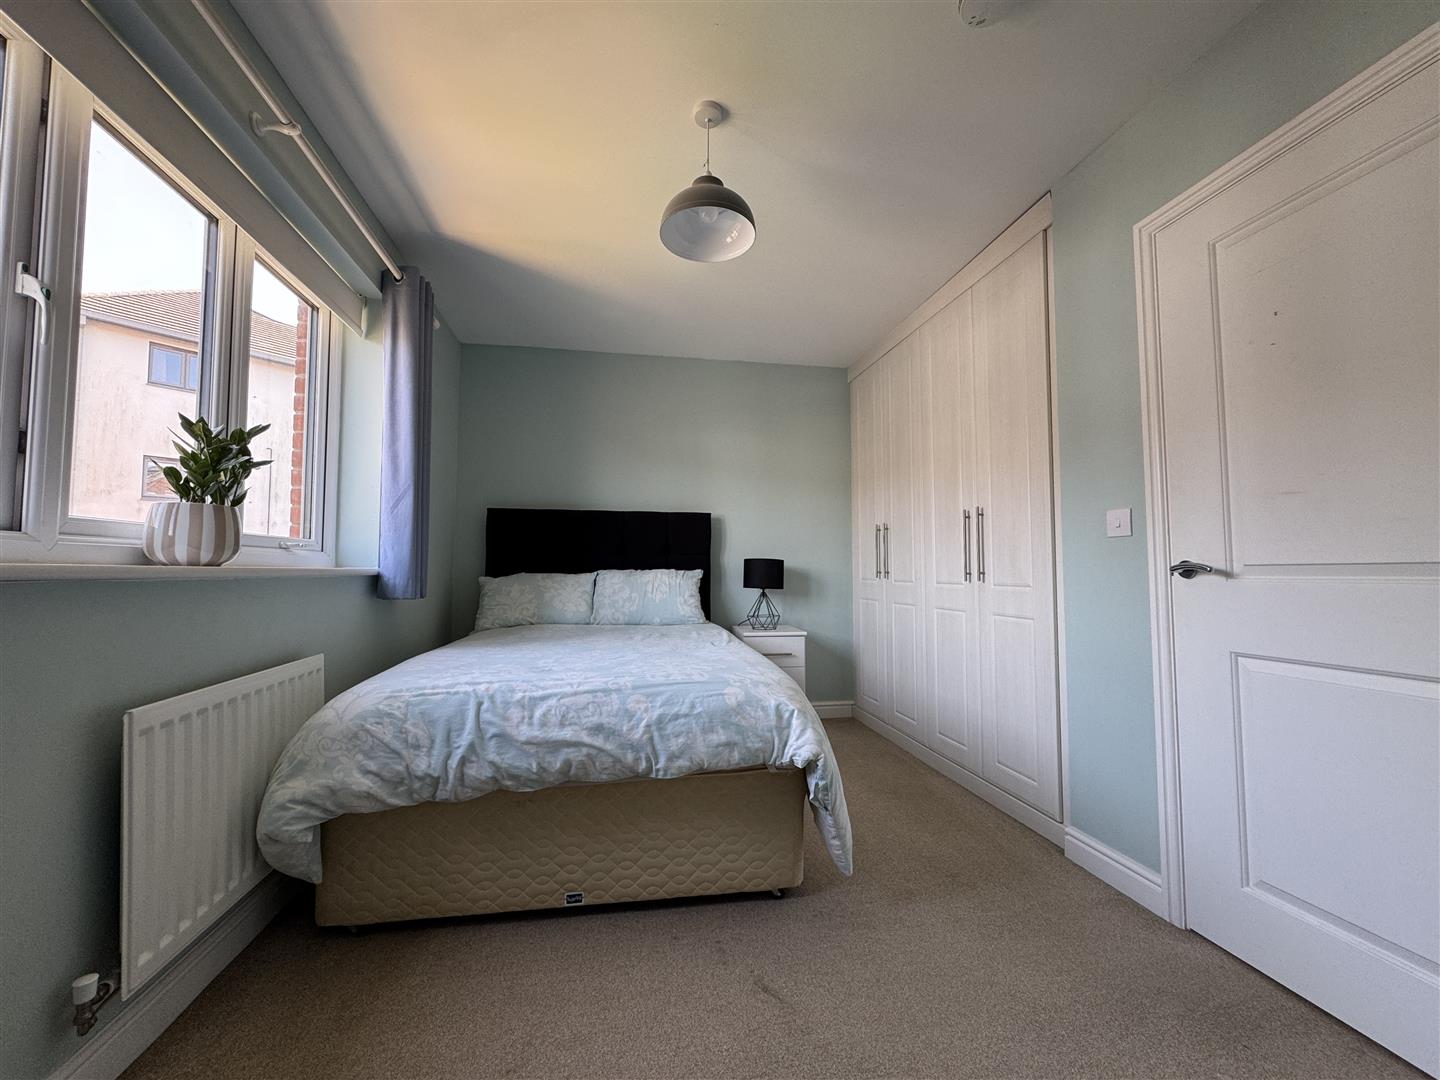
BEDROOM TWO4.12m x 2.52m maximum (13'6" x 8'3" maximum)
Twin-fitted wardrobes running along 1 wall with hanging-around shelving. uPVC double-glazed window to rear, overlooking the garden.
BEDROOM THREE3.5m narrowing to 1.9m x 2.66 narrowing to 1.43m (
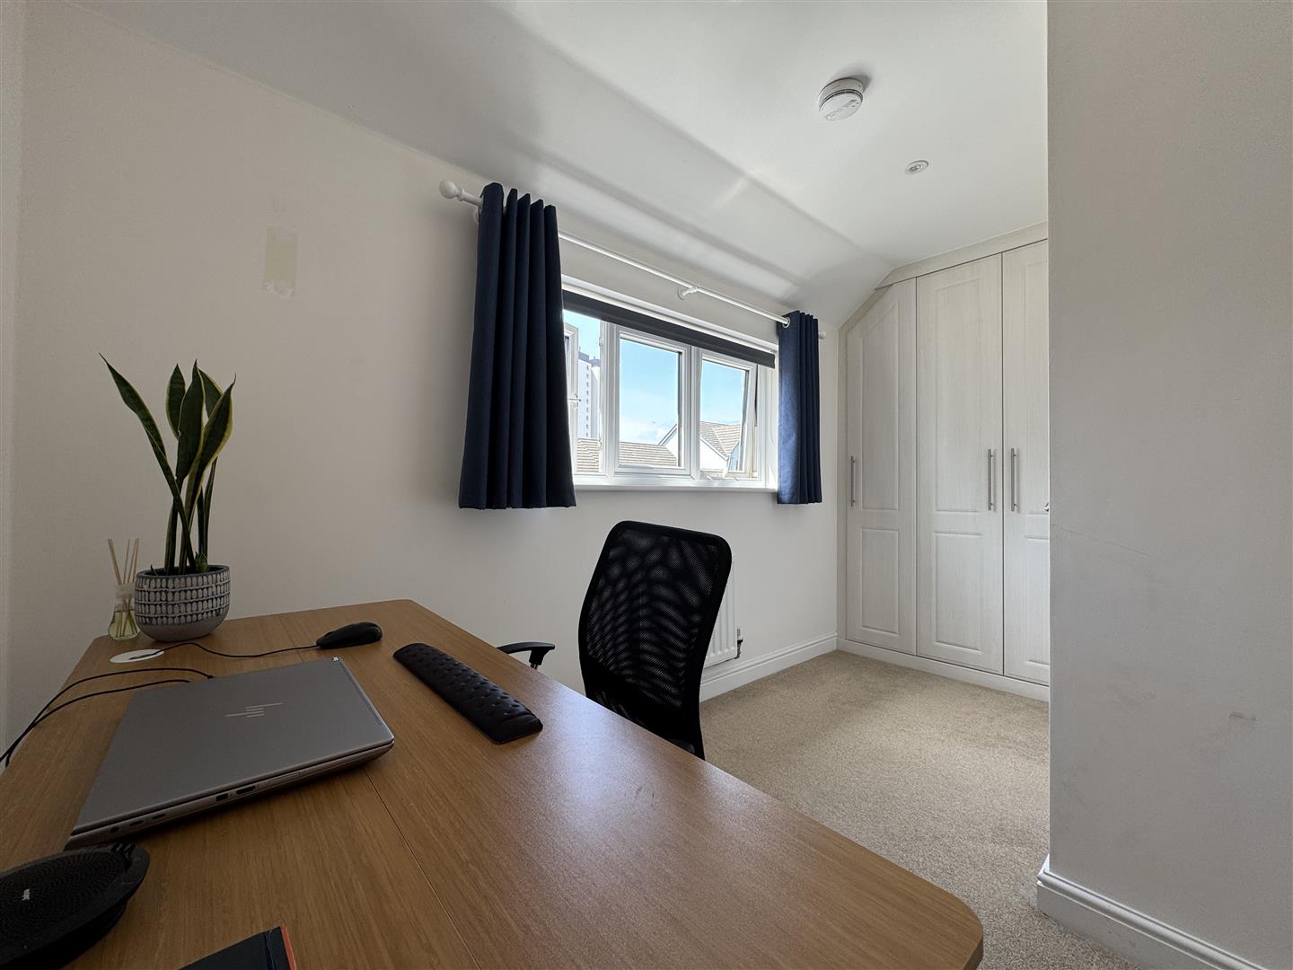
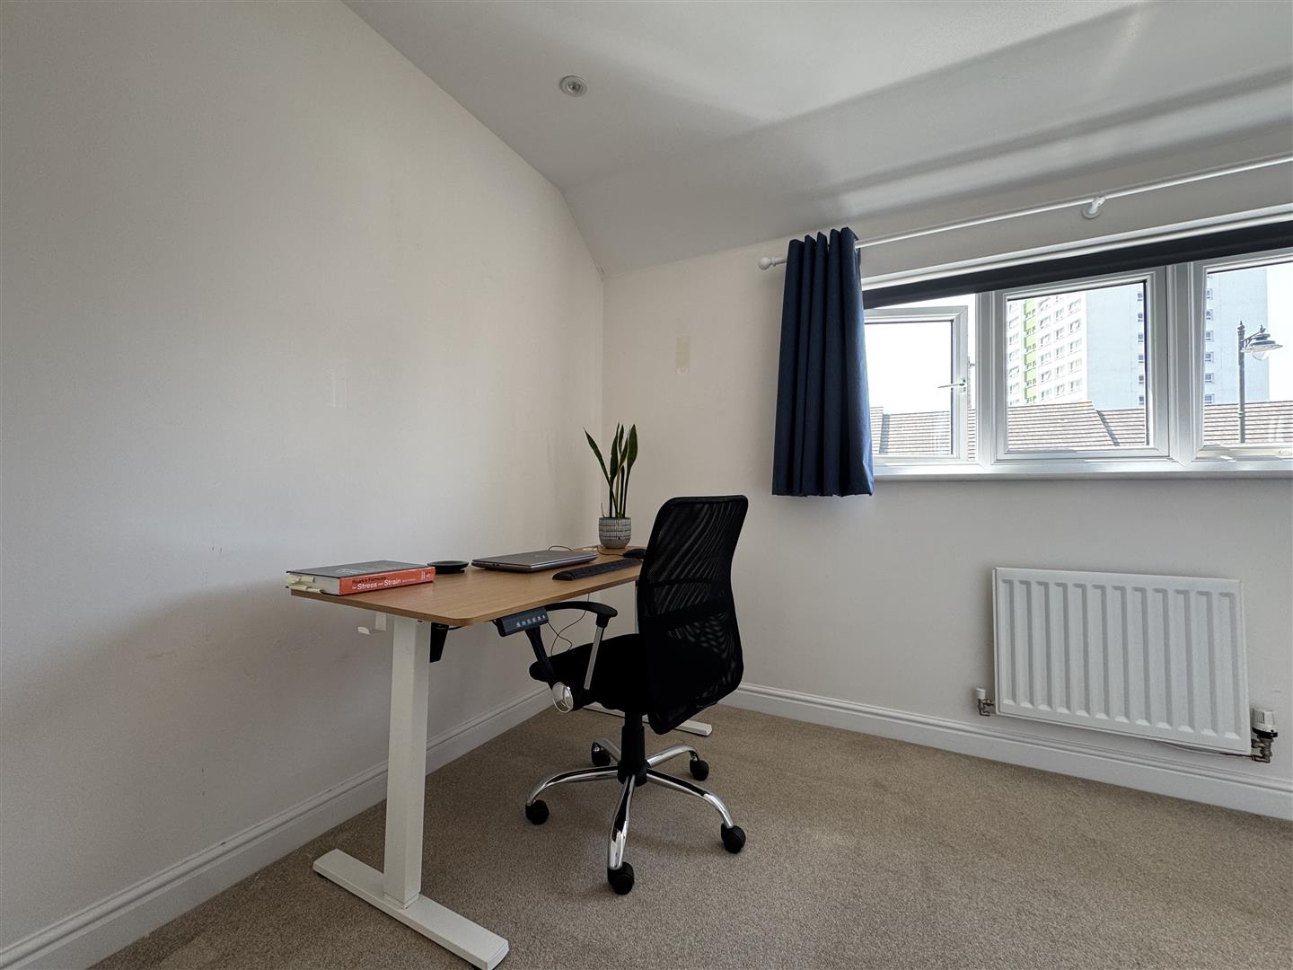
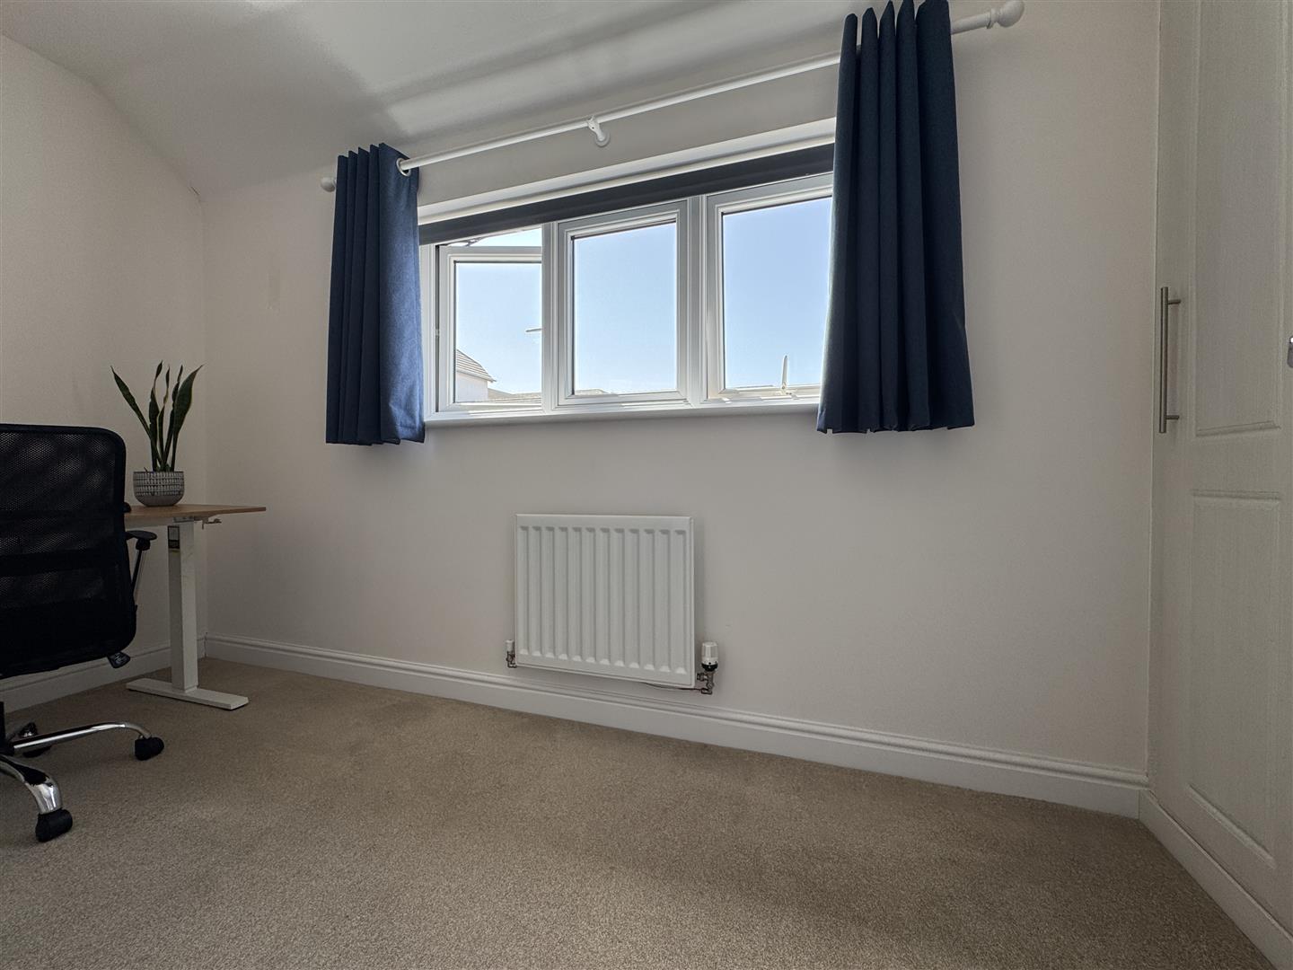
Ceiling spotlights. Storage cupboards with hanging-around shelving along 1 wall. L-shaped room. uPVC double-glazed window to front.
BATHROOM2.17m x 1.91m (7'1" x 6'3")
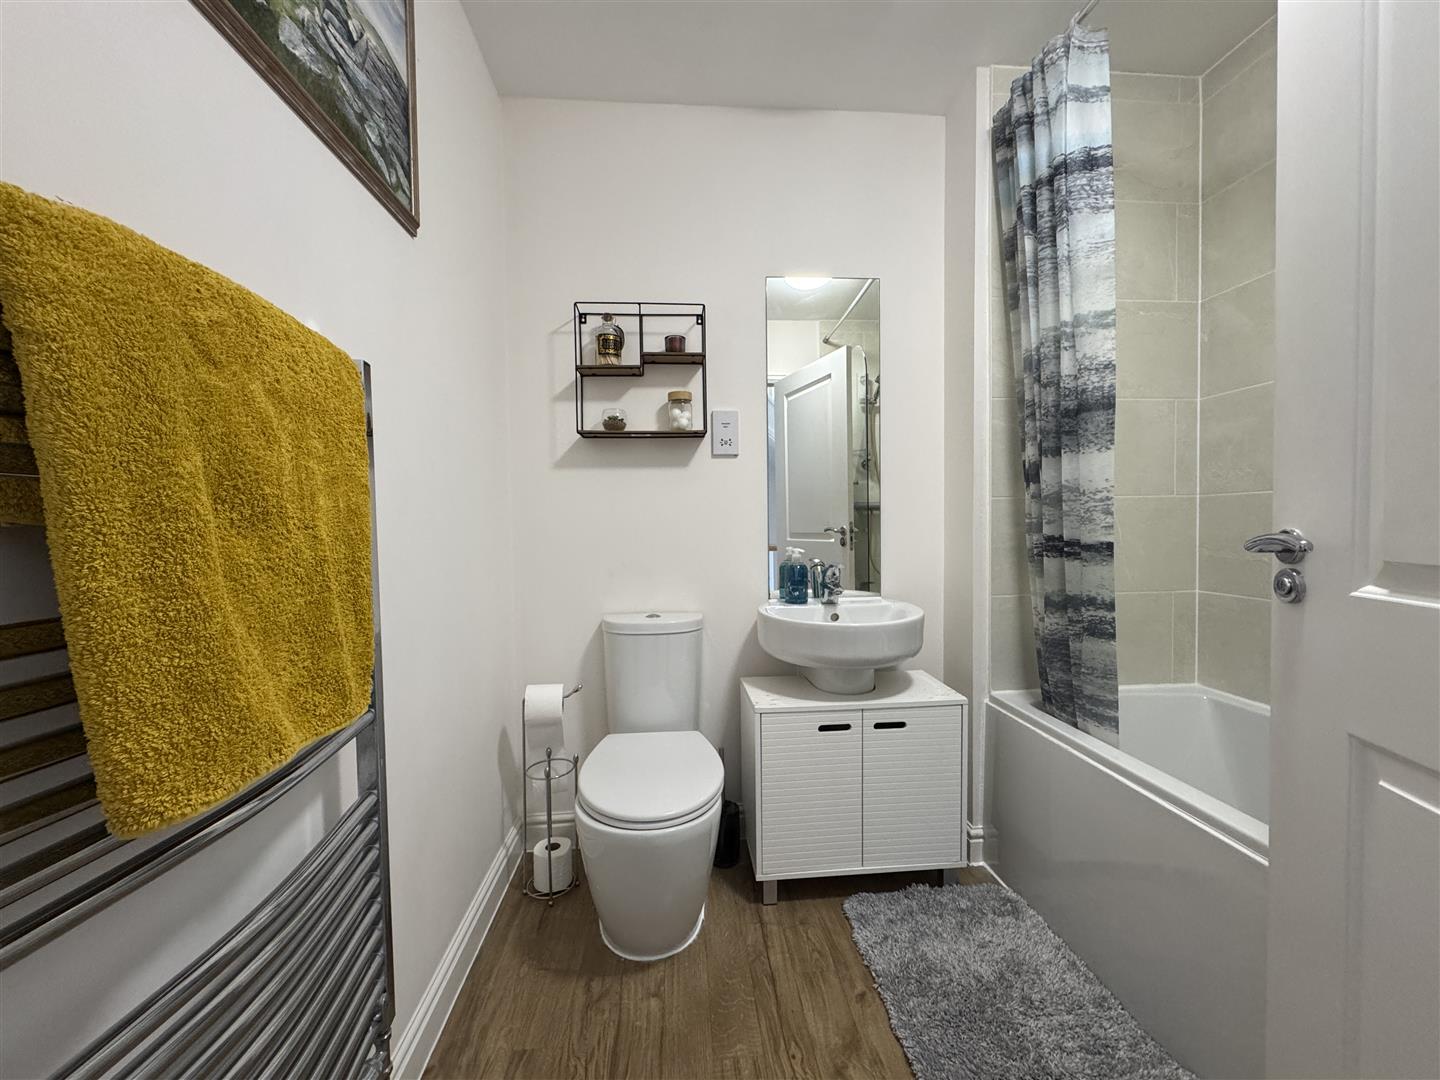
Matching suite of a pannelled bath with a fitted shower over. Closed coupled wc. Pedestal wash-hand basin. Chrome heated towel rail. Wood-effect door.
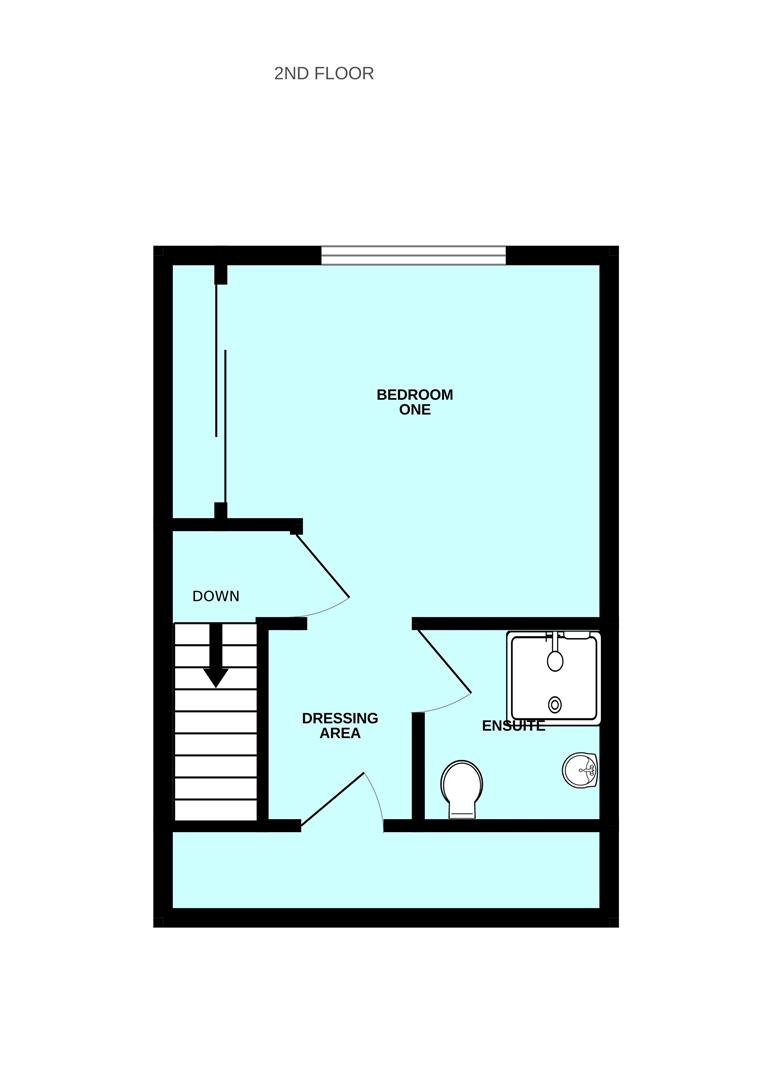
SECOND FLOOR LANDING
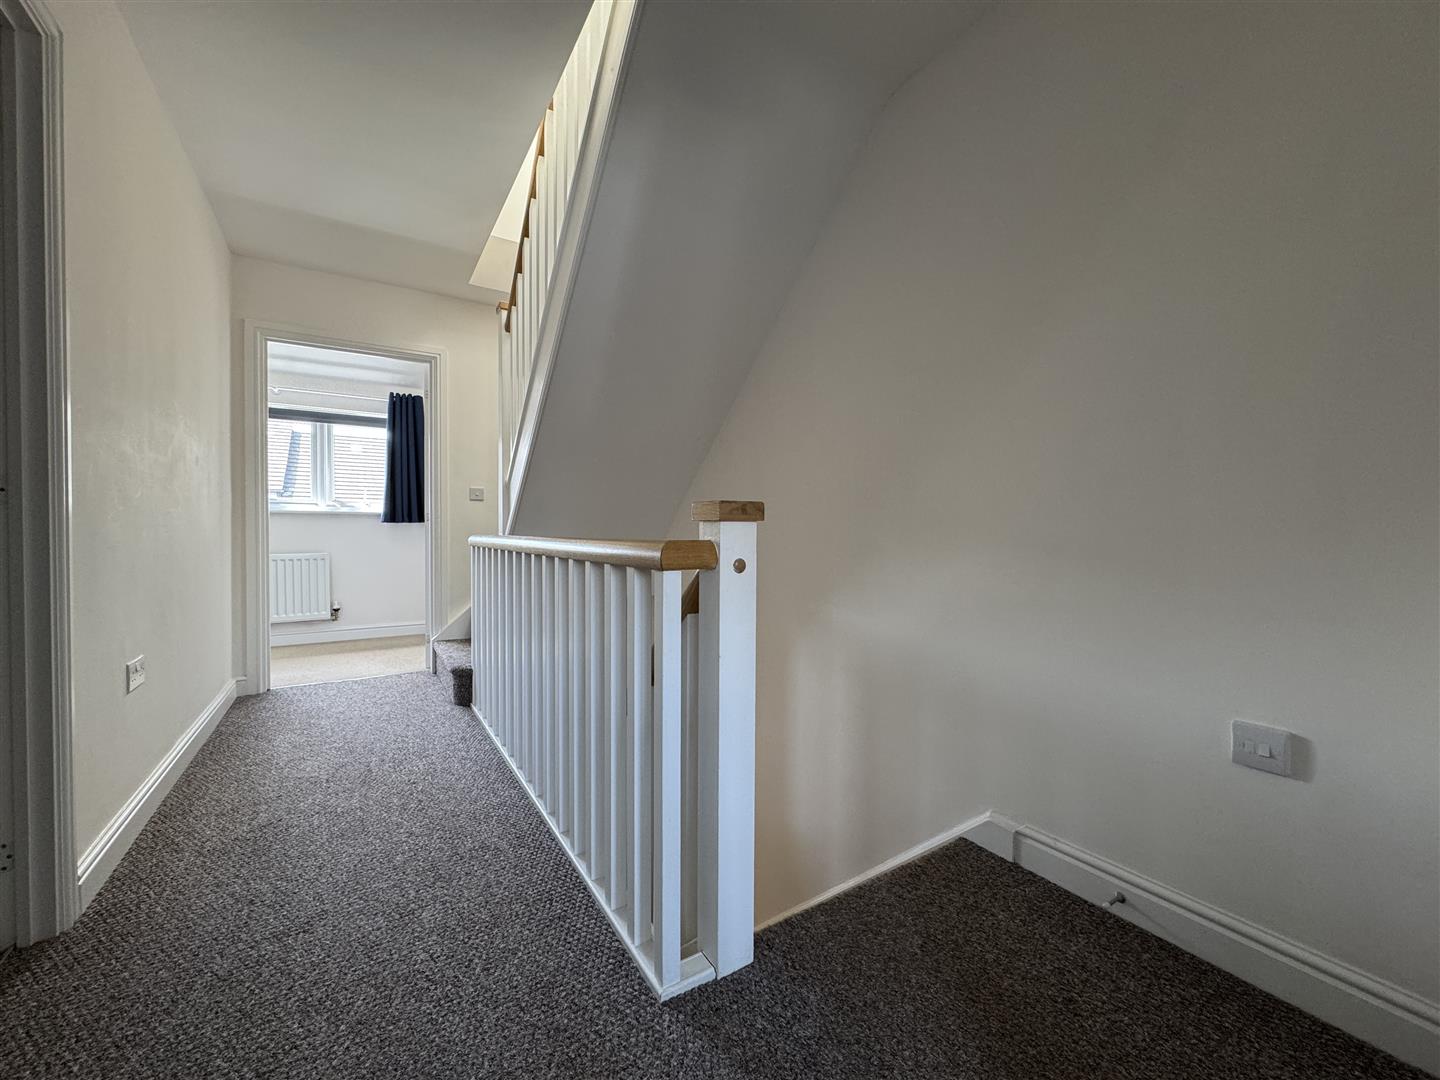
Door leading through to master bedroom. Window to front.
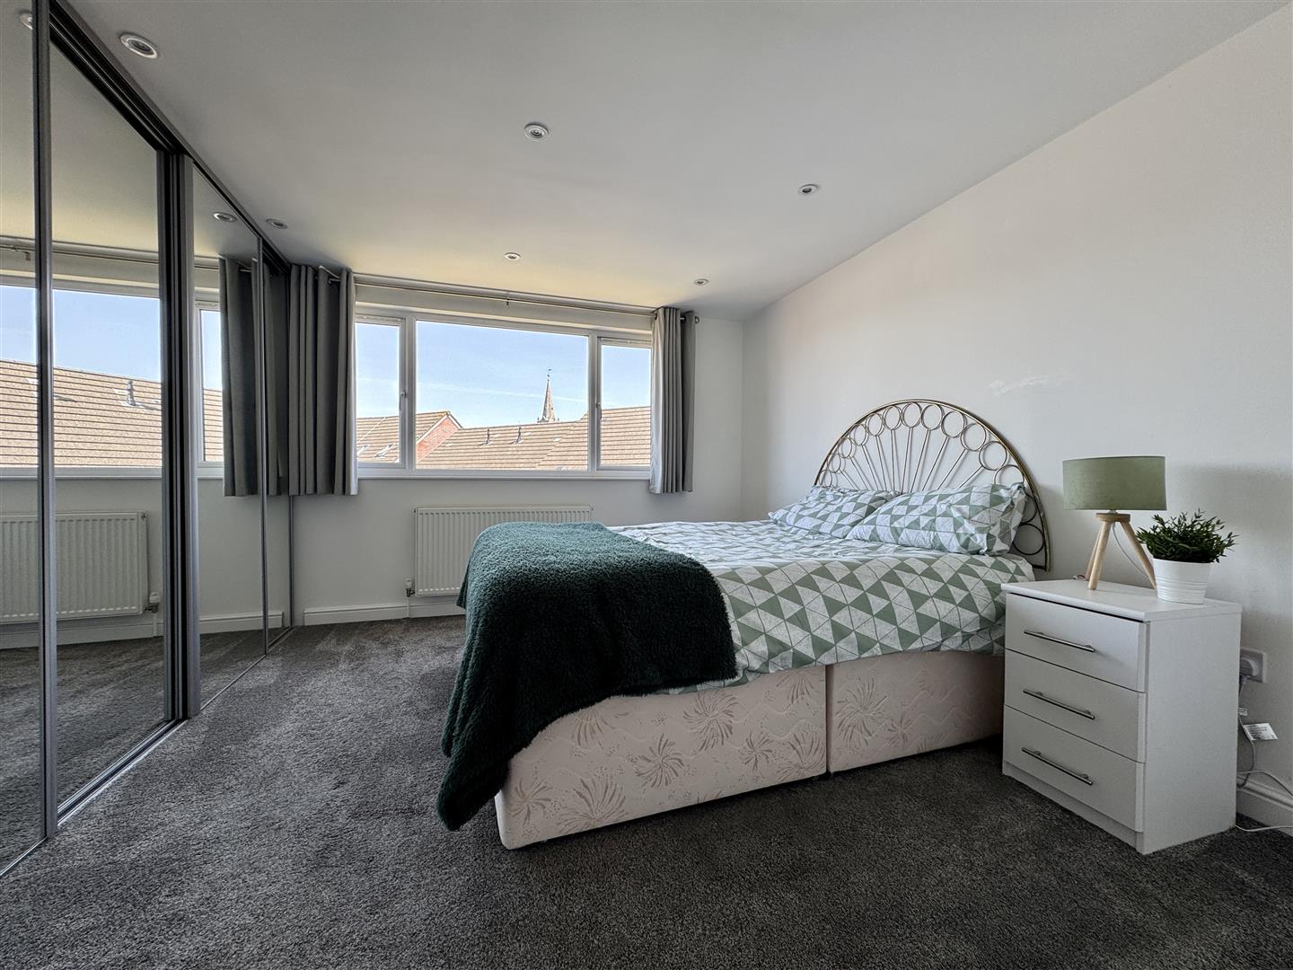
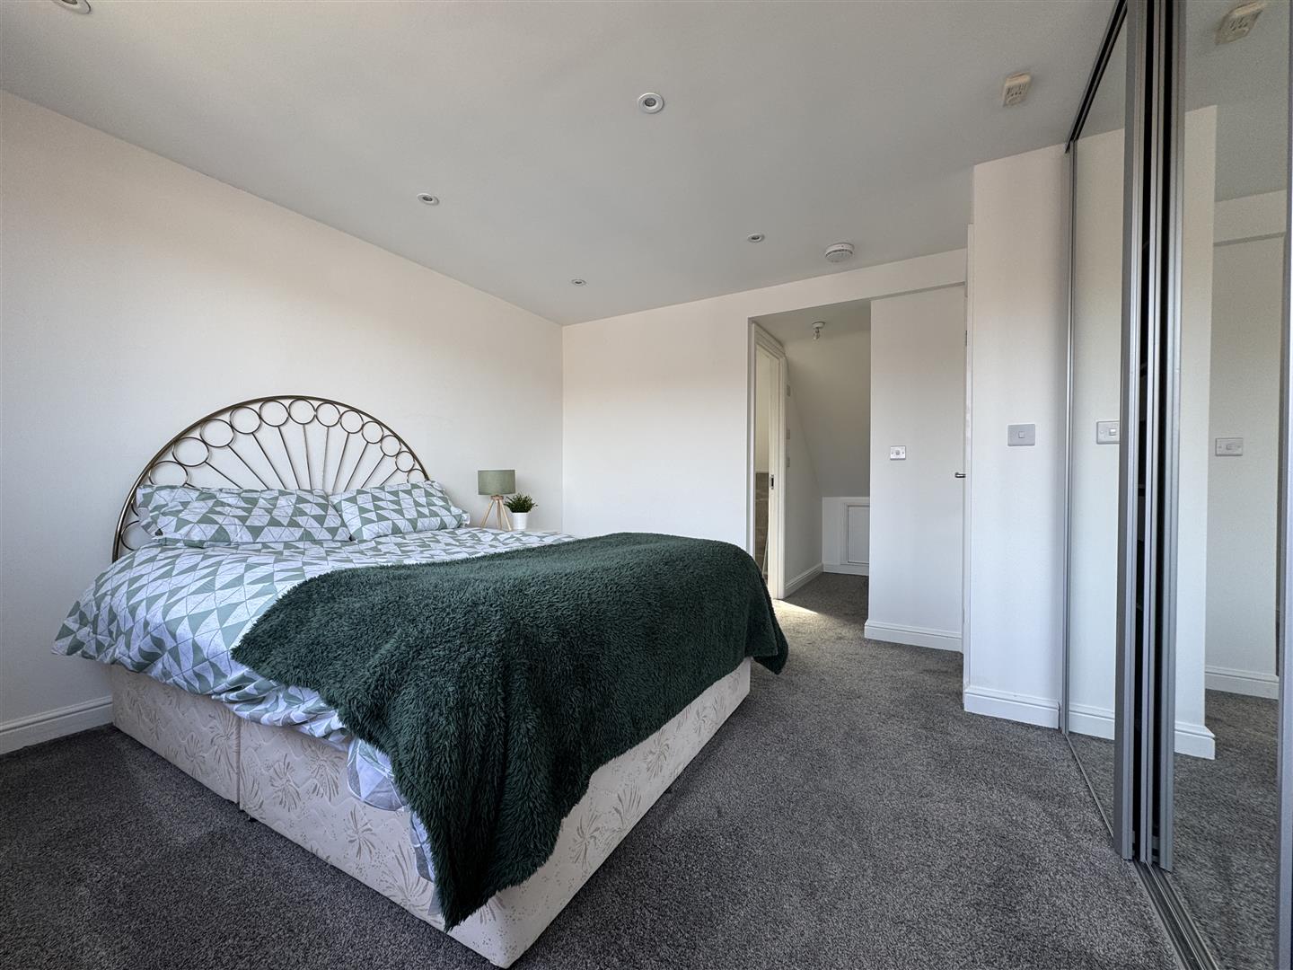
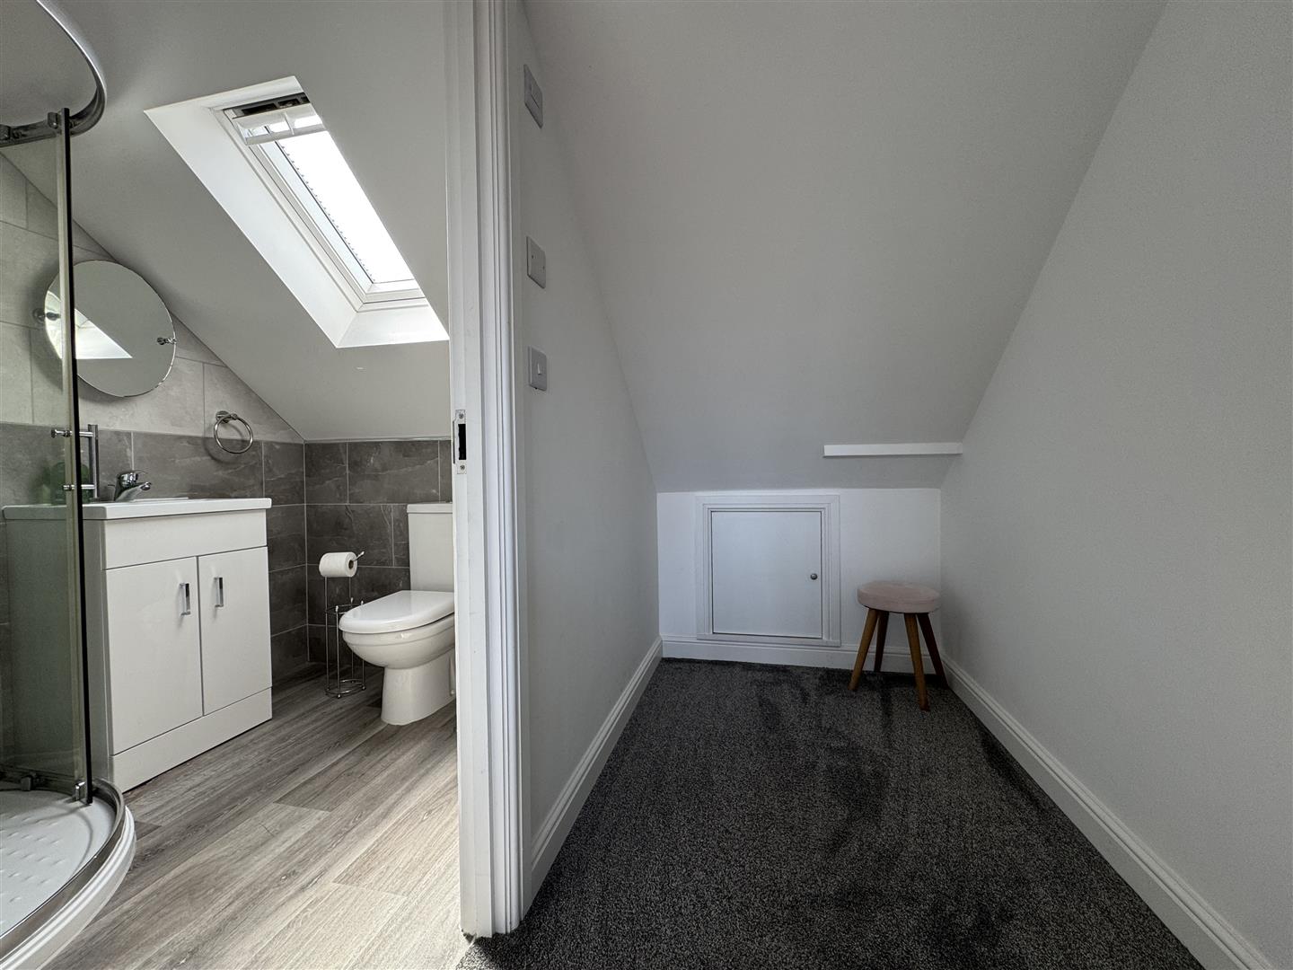
MASTER BEDROOM3.67m x 3.19m (12'0" x 10'5")
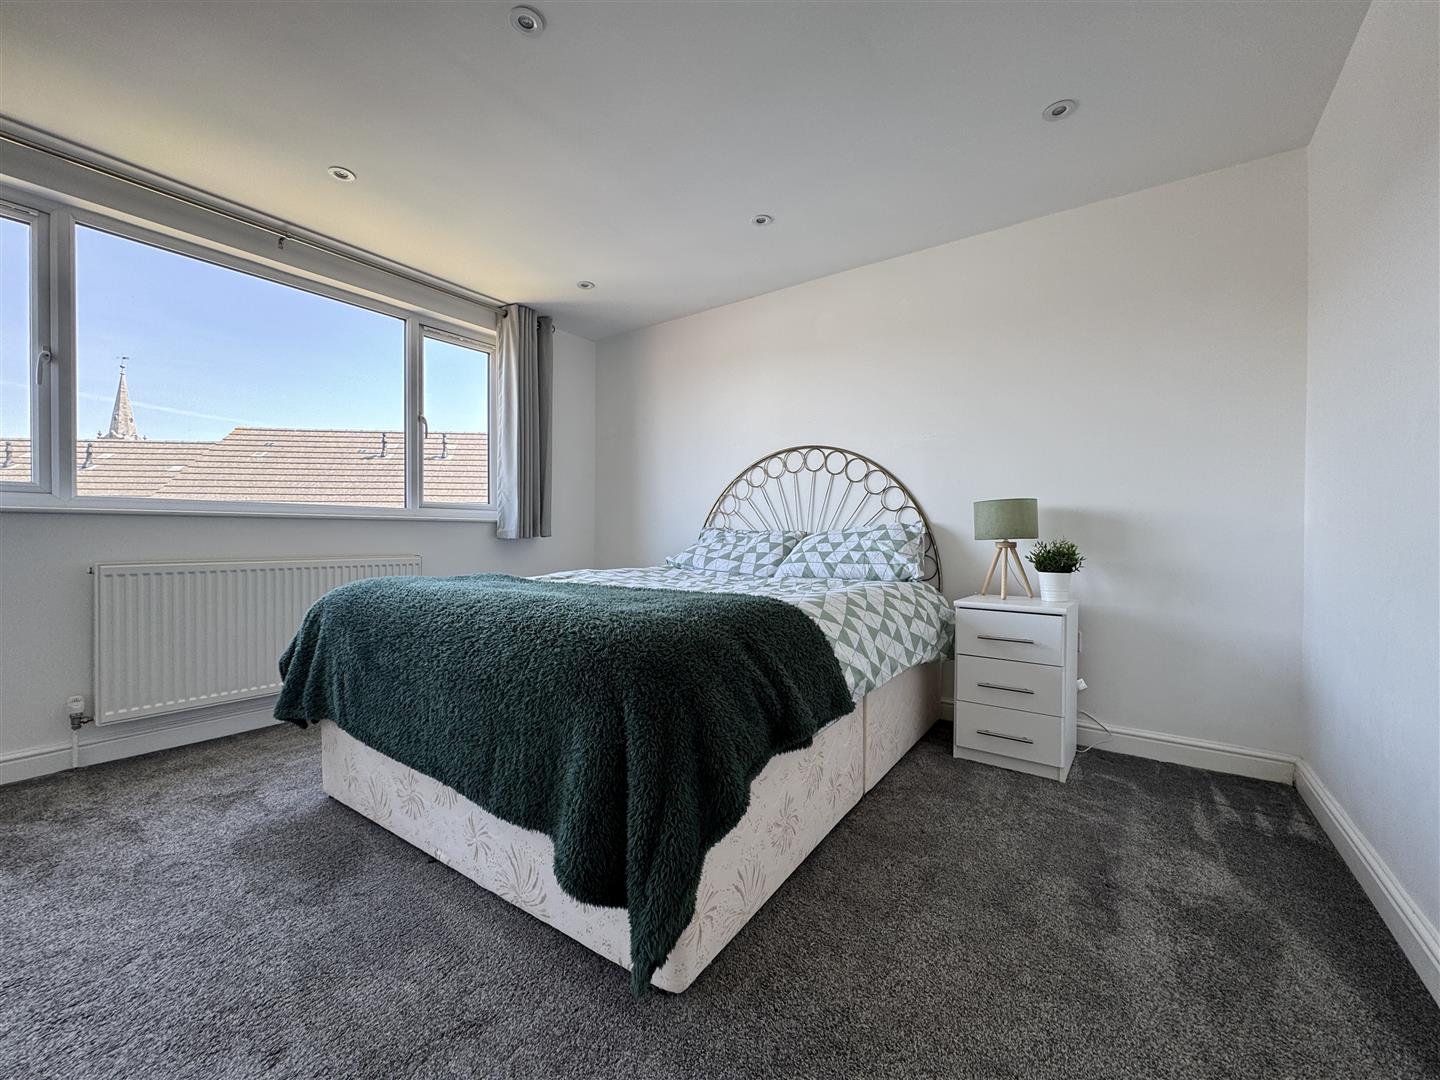
Fitted wardrobes along 1 wall with hanging-around shelving, pull-out drawers & mirrored doors. uPVC double-glazed window to rear.
DRESSING AREA2.27m x 1.28m (7'5" x 4'2")
Storage cupboard into eaves.
EN-SUITE1.96m x 1.6m (6'5" x 5'2")
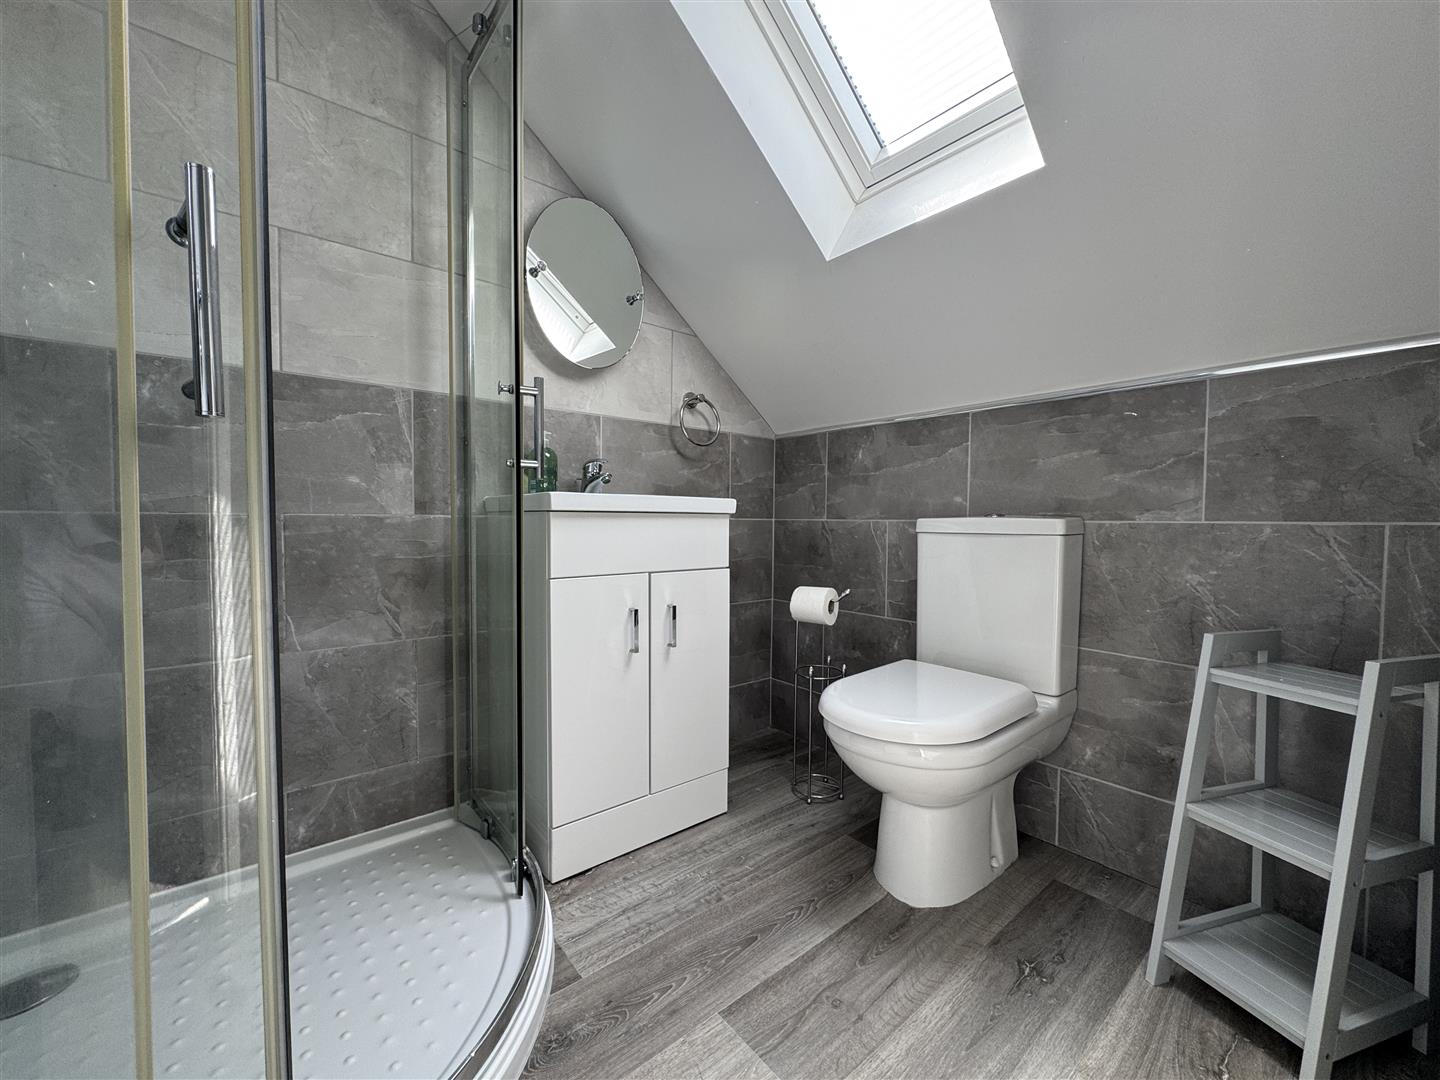
Matching suites of shower cubicle with fitted dual shower, both rainfall and hand-held. Closed coupled wc. Wash-hand basin inset into white, high-gloss vanity storage cupboards below. Tiled walls. Grey, wood-effect vinyl flooring. Velux window to the front.
OUTSIDE
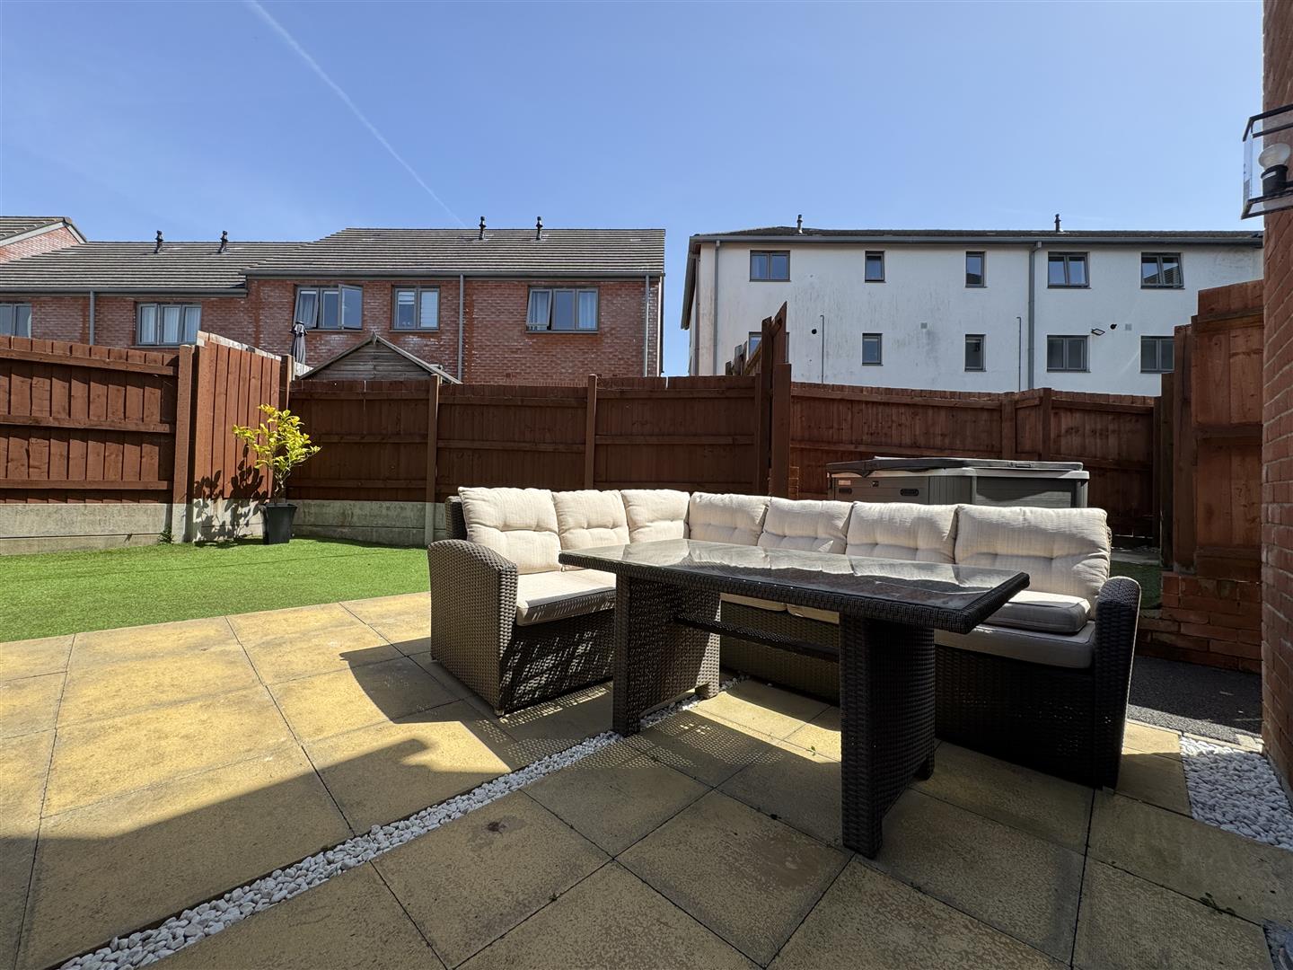
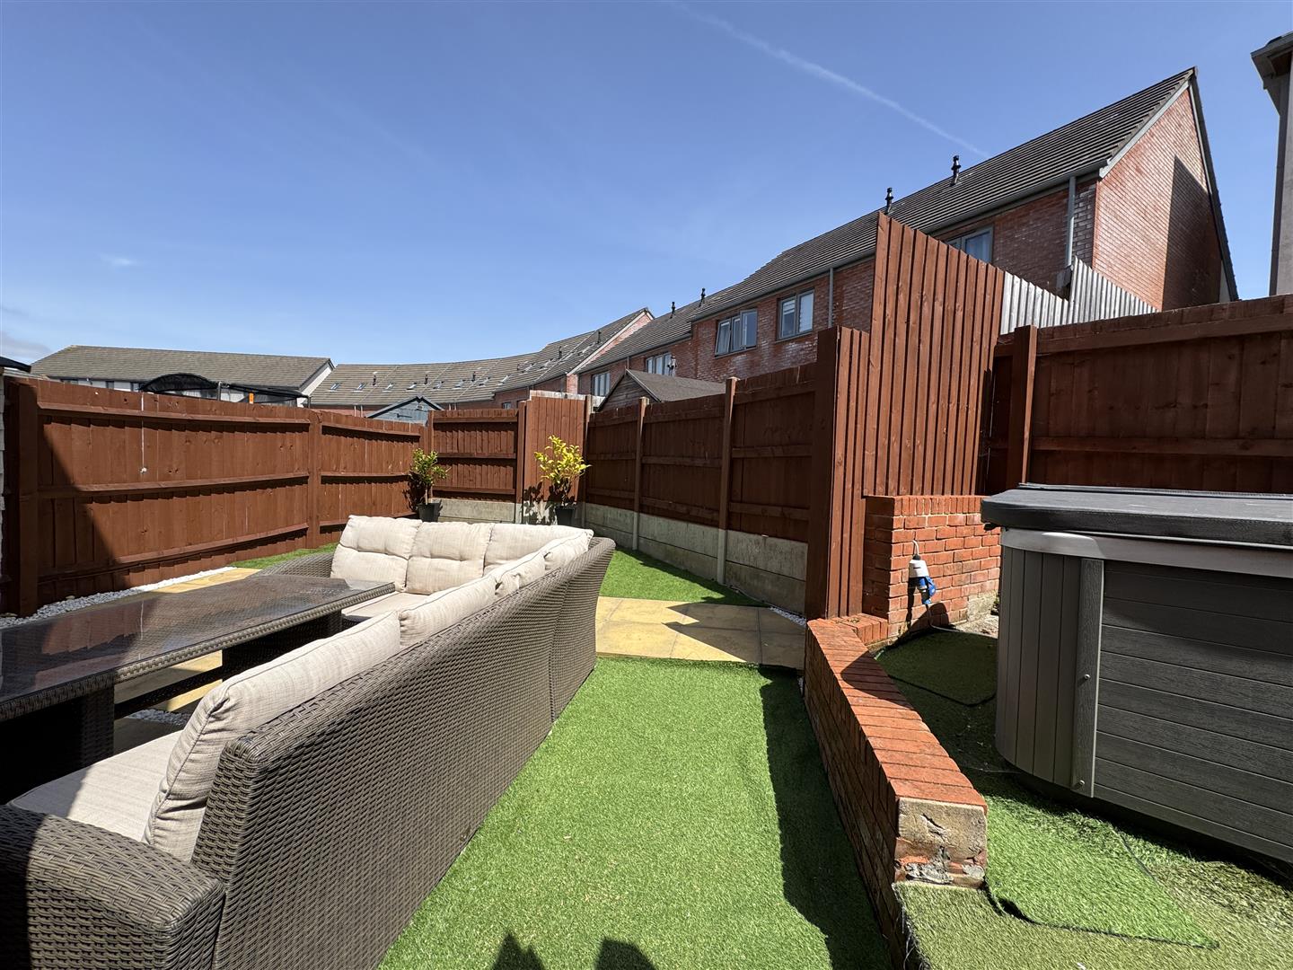
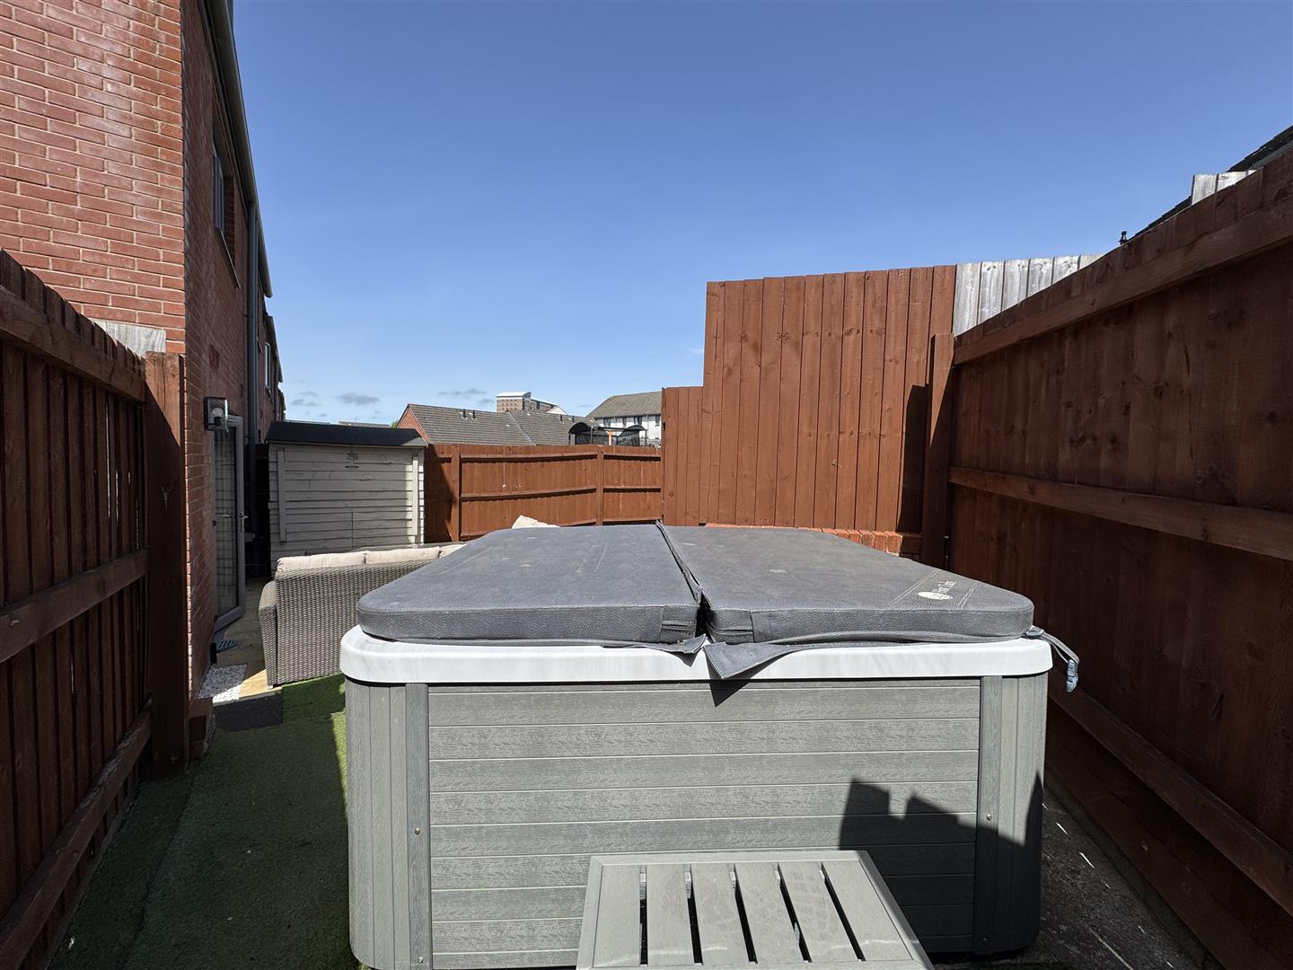
Two allocated parking spaces. A wooden gate alongside the property with access to a tarmac path with a shed running along 1 side & leads around into the rear garden. Rear garden is laid for ease of maintenance with a large paved patio seating area. Surrounded on 2 sides by a section of artificial grass & a raised sun-terraced area to 1 side where currently stands a hot-tub which may be negotiated for.
COUNCIL TAX
Plymouth City Council
Council Tax Band: B
SERVICES
The property is connected to all the mains services: gas, electricity, water and drainage.