Room Descriptions
HARTLEY VALE, PLYMOUTH, PL3 5SA
LOCATION
Location is found in the popular & established residential area of Hartley Vale with a good variety of local services & amenities to hand. There is convenient access close-by to the city & connections to major routes in other directions.
ACCOMMODATION
GROUND FLOOR
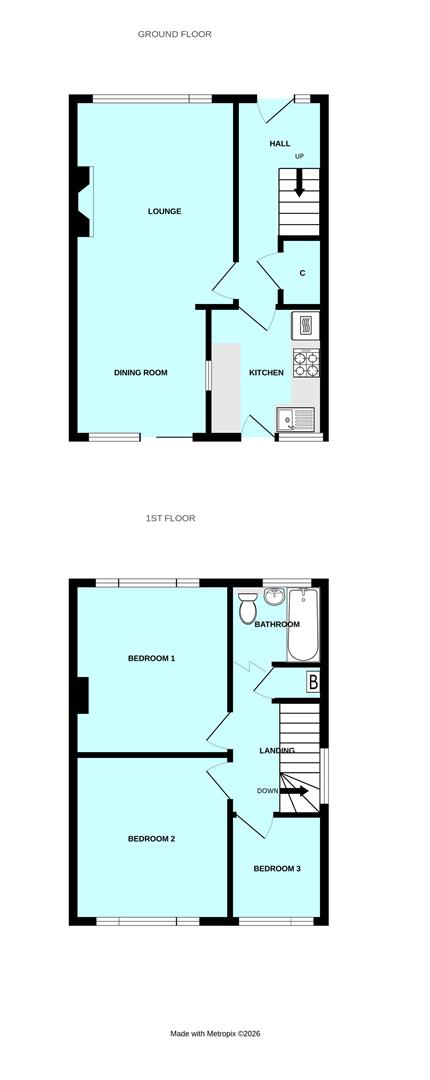
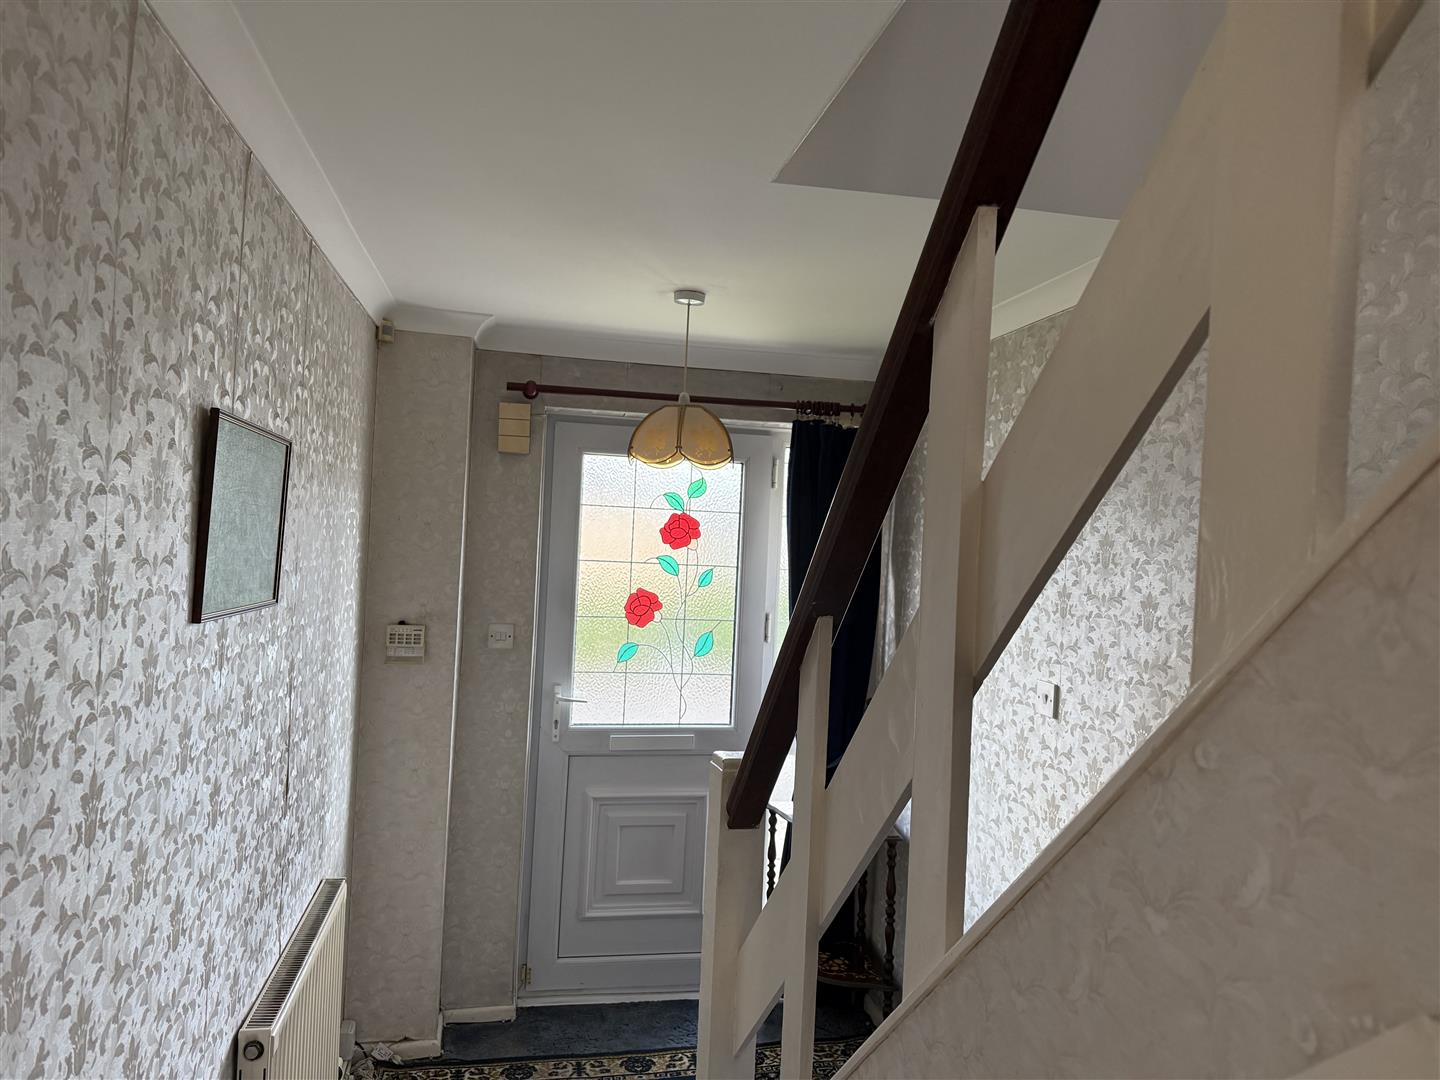
HALL4.17m x 1.83m (13'8 x 6')
Staircase rises to the first floor. Under-stairs storage cupboard that houses the gas meter, electric meter & fuse box.
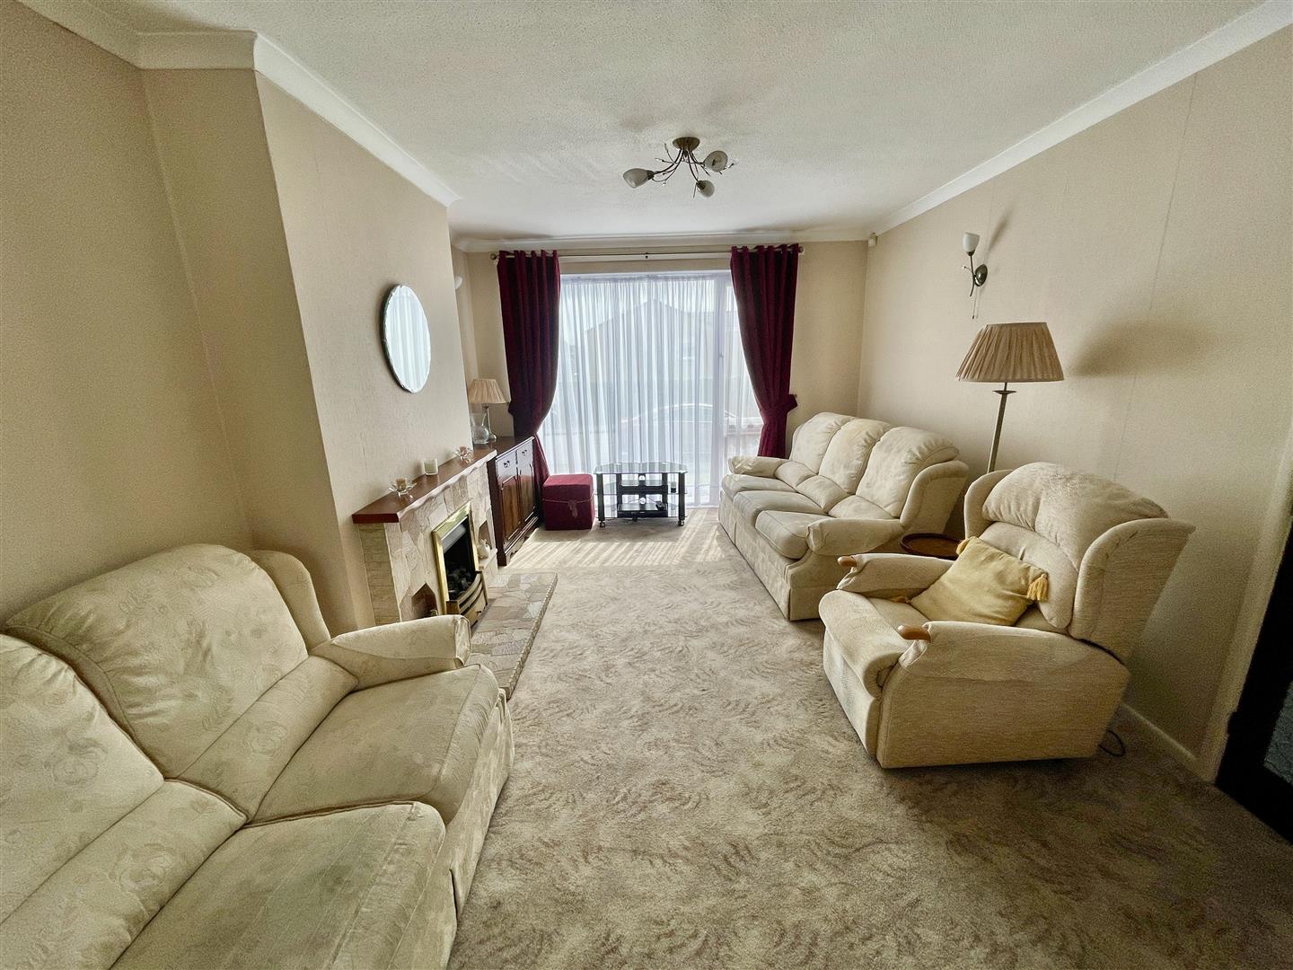
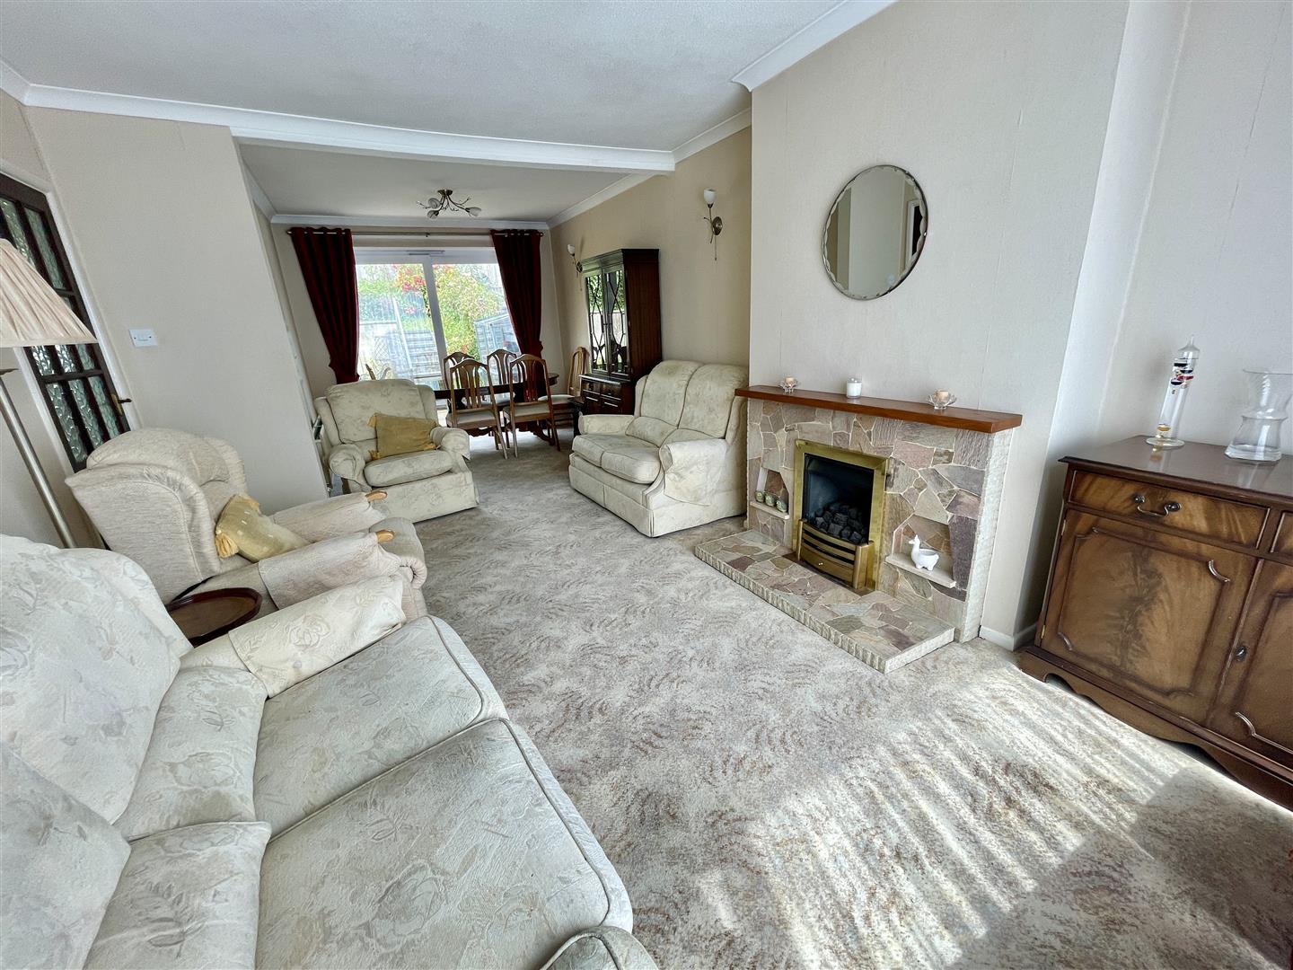
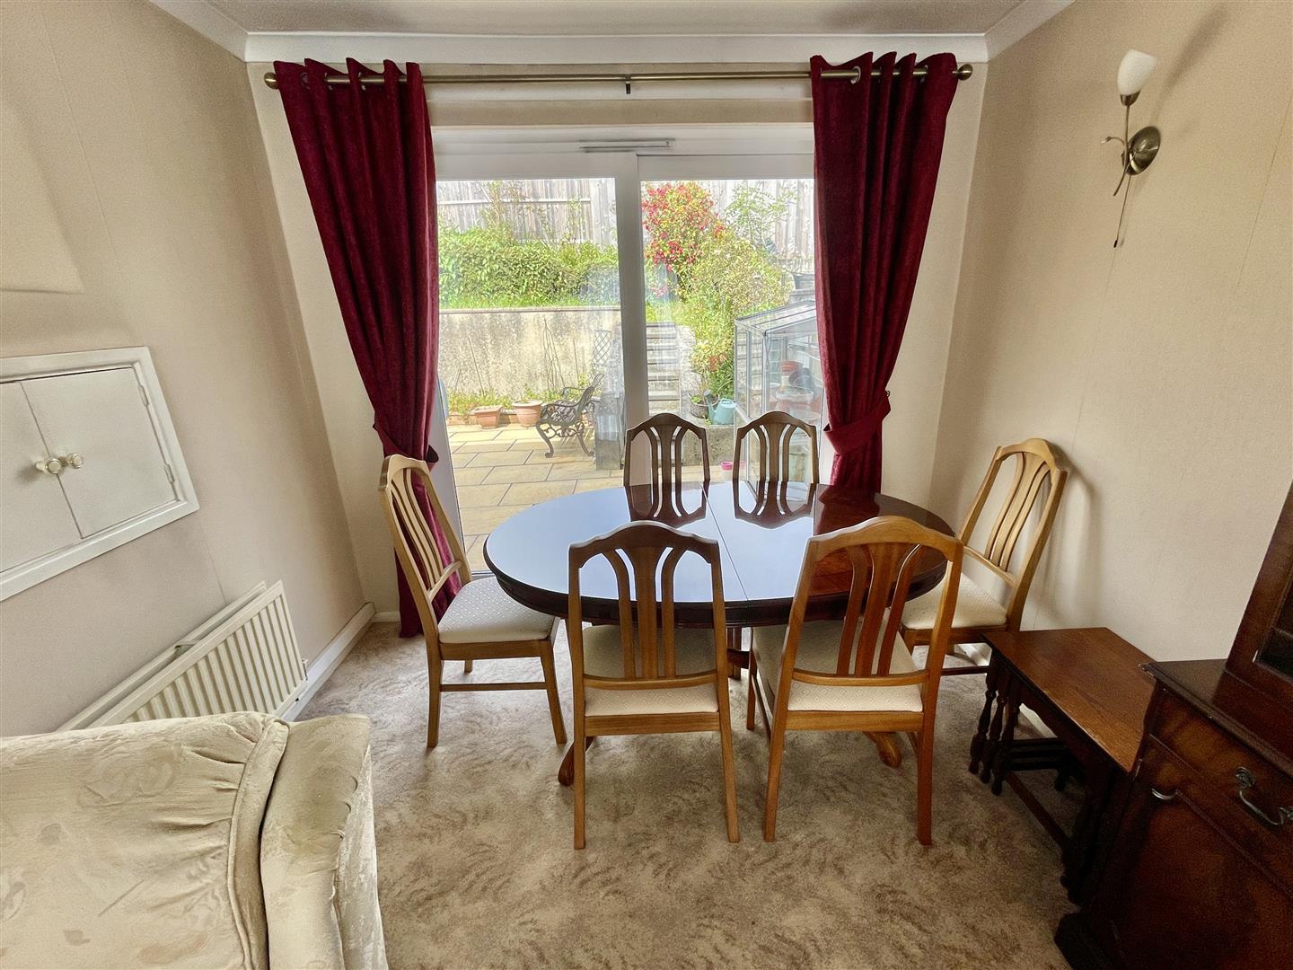
LOUNGE/DINING ROOM6.99m x 3.35m maximum (22'11 x 11' maximum)
Set to the front with wide picture window. Focal feature fireplace with coal effect gas fire. Patio-style sliding door opening to the rear.
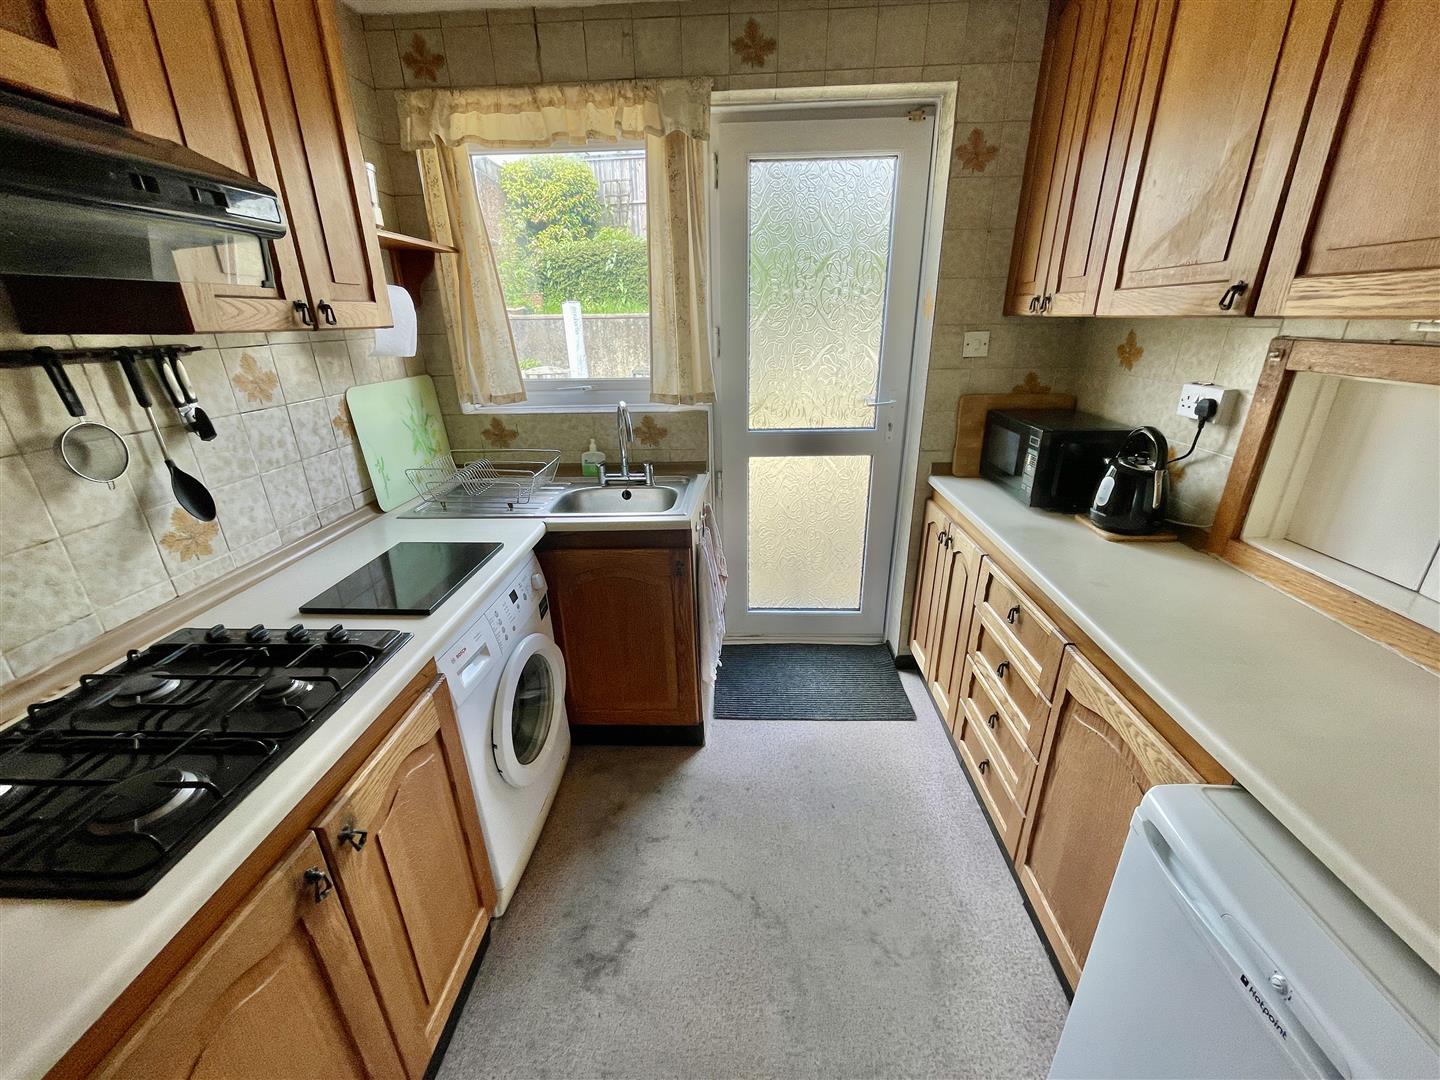
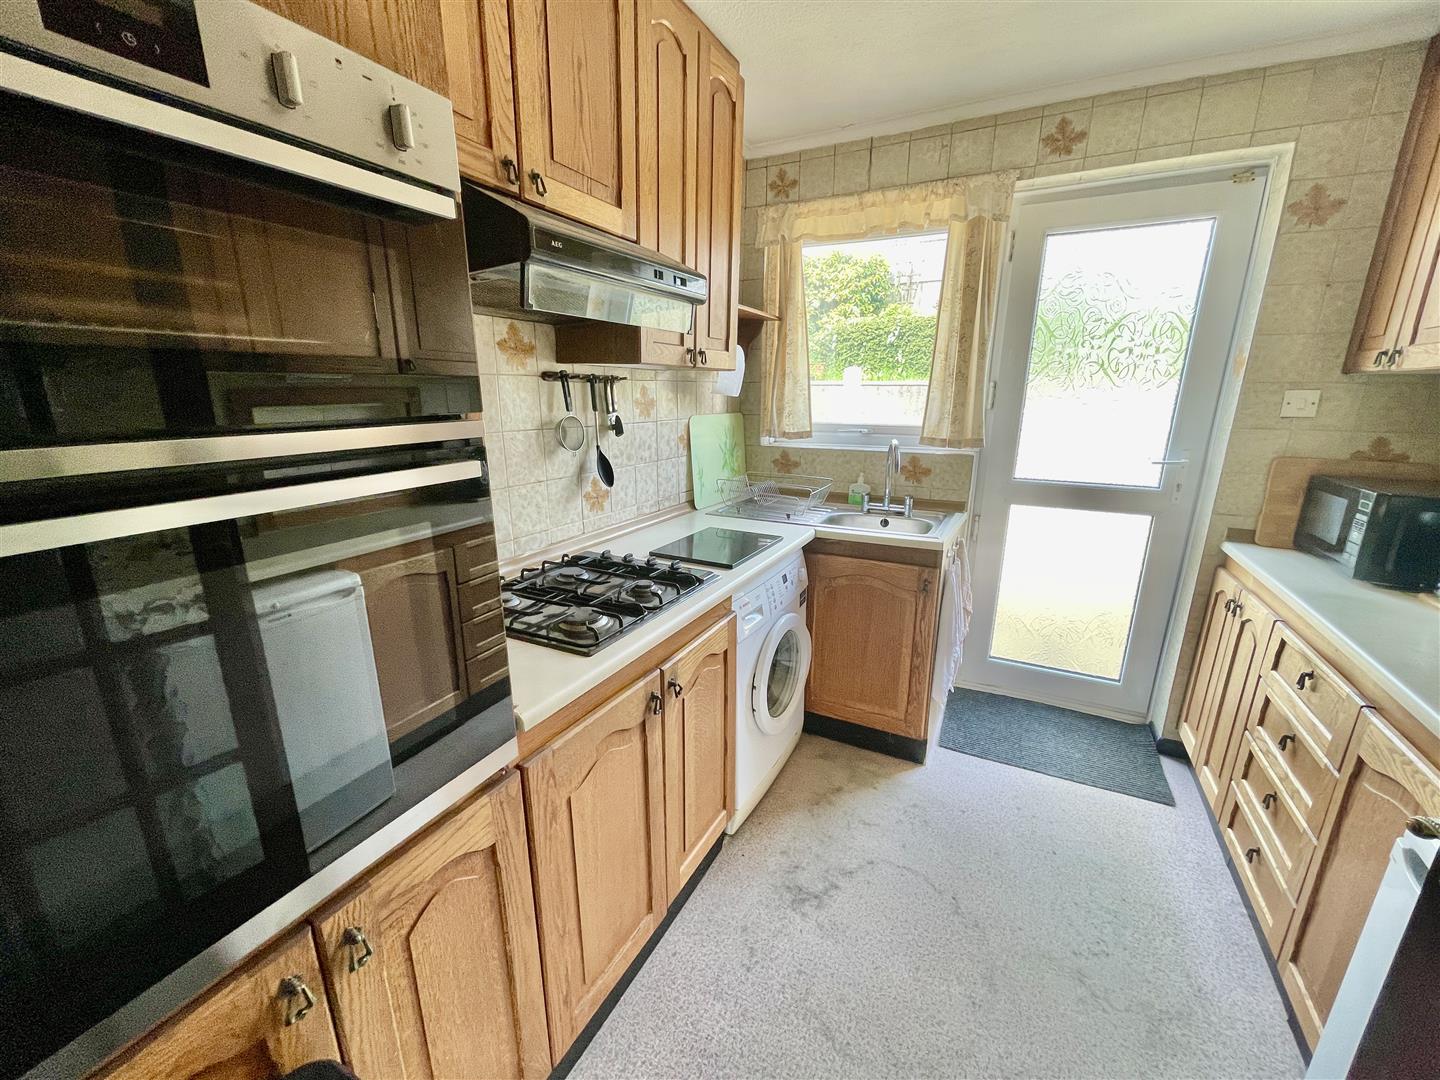
KITCHEN2.67m x 2.41m (8'9 x 7'11)
uPVC window to the rear and adjoining door. Fitted with a range of cupboard & drawer storage. Integrated appliances include a modern NEFF oven/grill. AEG 4 ring gas hob with AEG extractor hood over. Stainless steel sink.
FIRST FLOOR
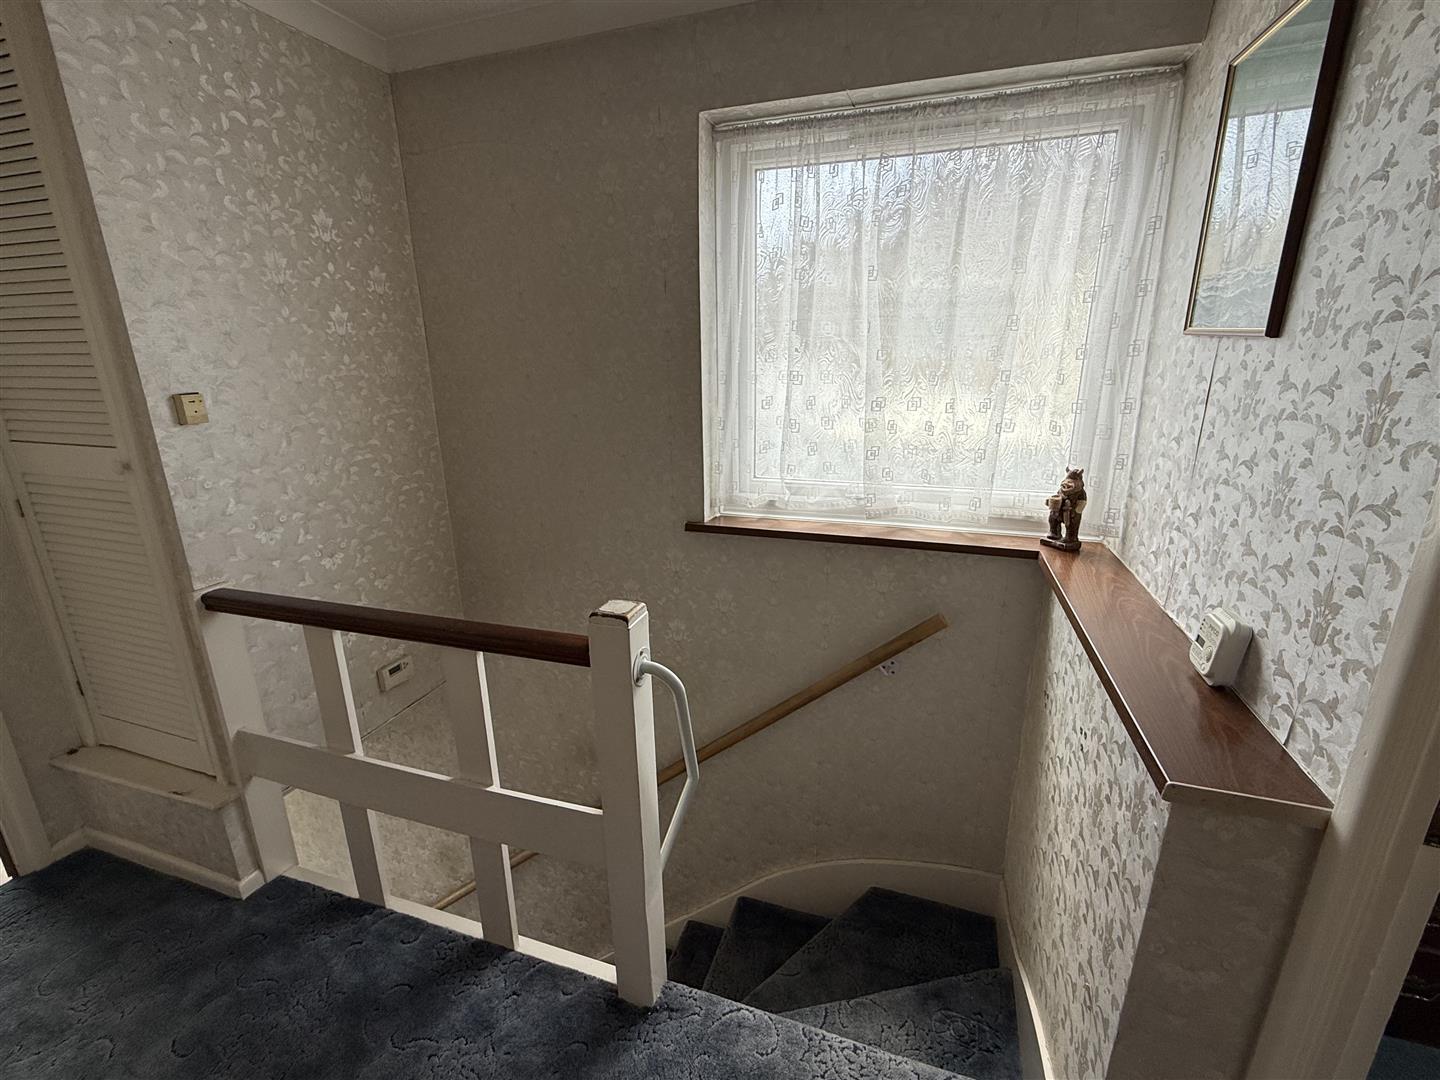
LANDING
To the side an over-stairs cupboard which houses the Worcester gas fired boiler which services central heating & domestic hot water.
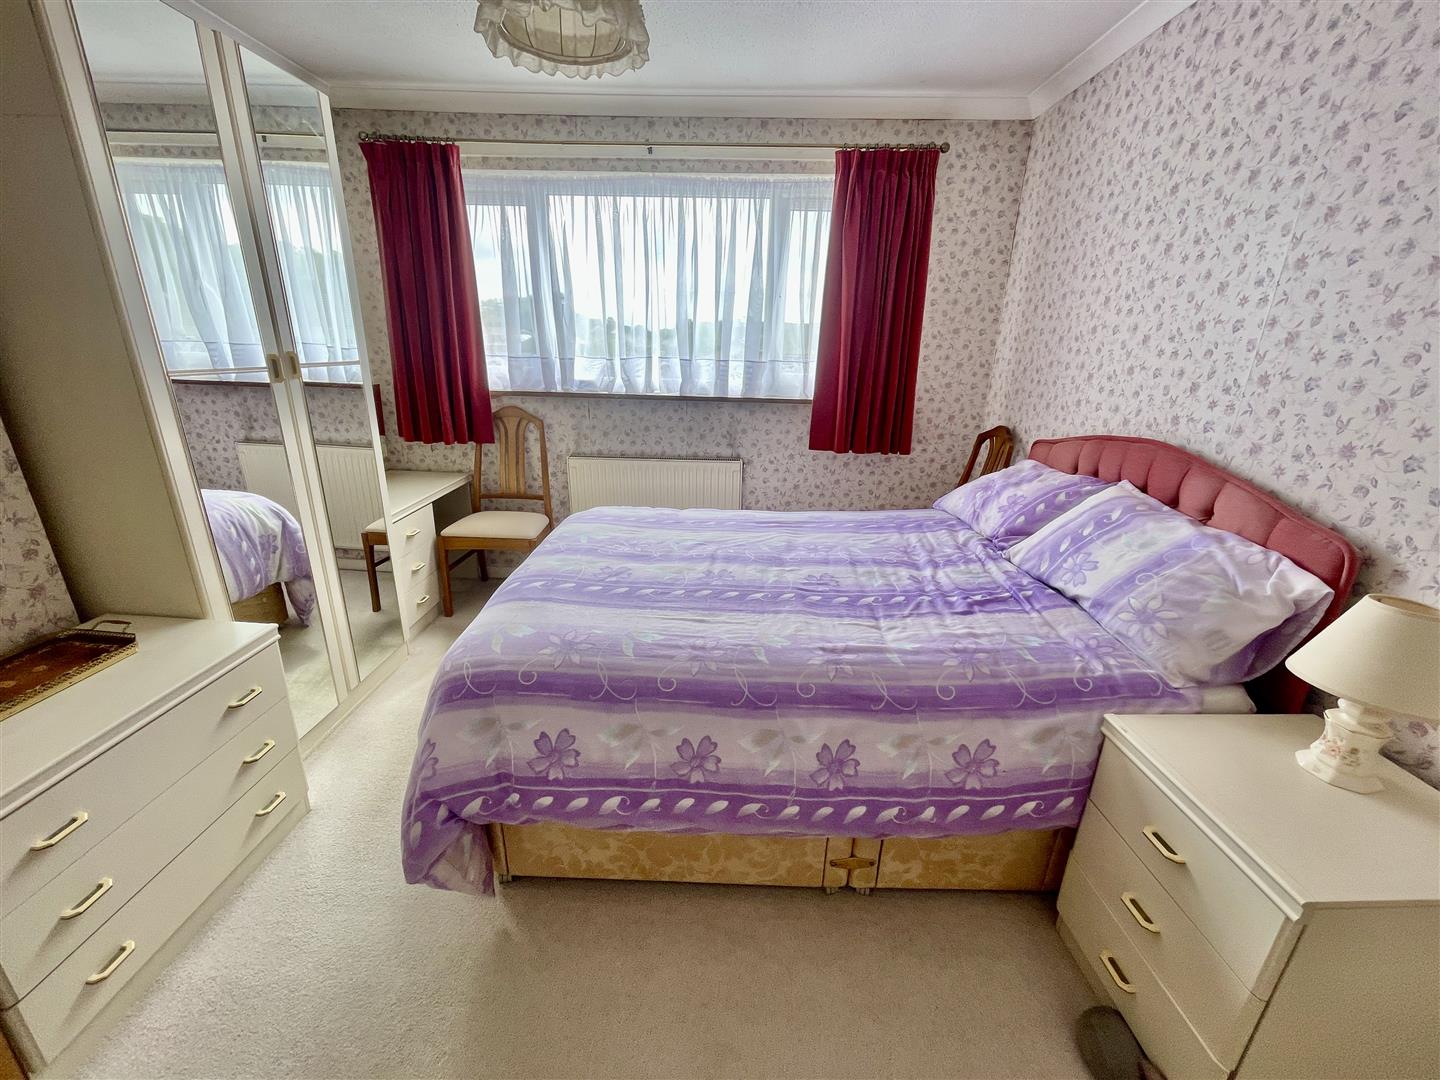
BEDROOM ONE3.56m x 3.28m (11'8 x 10'9 )
Picture window to the front.
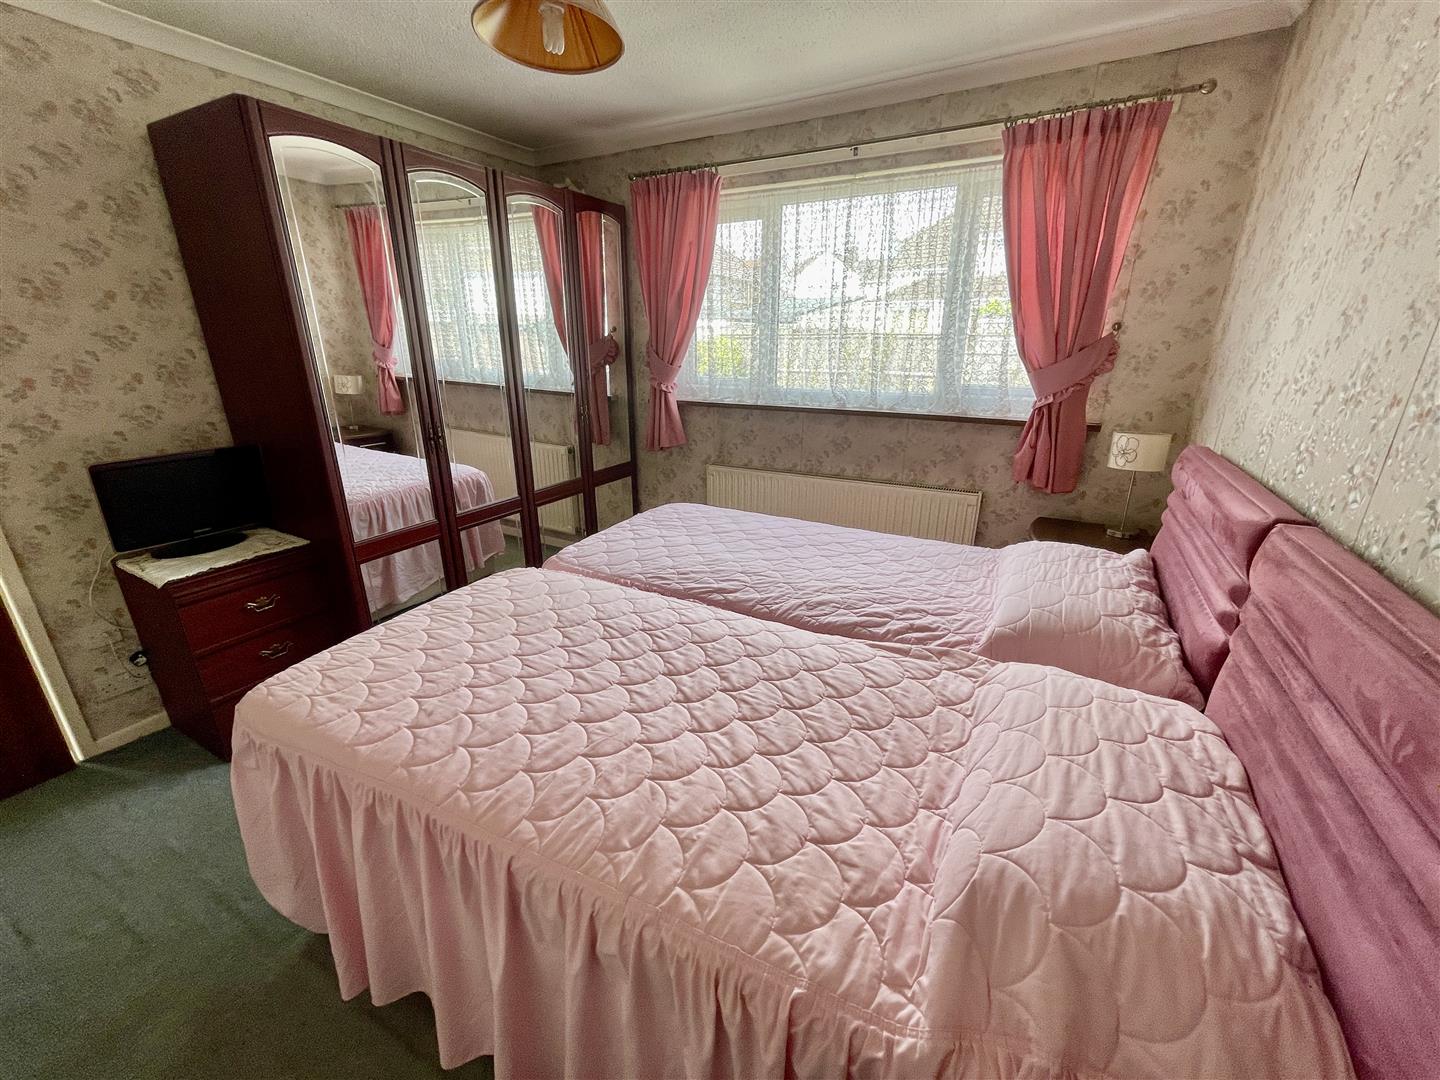
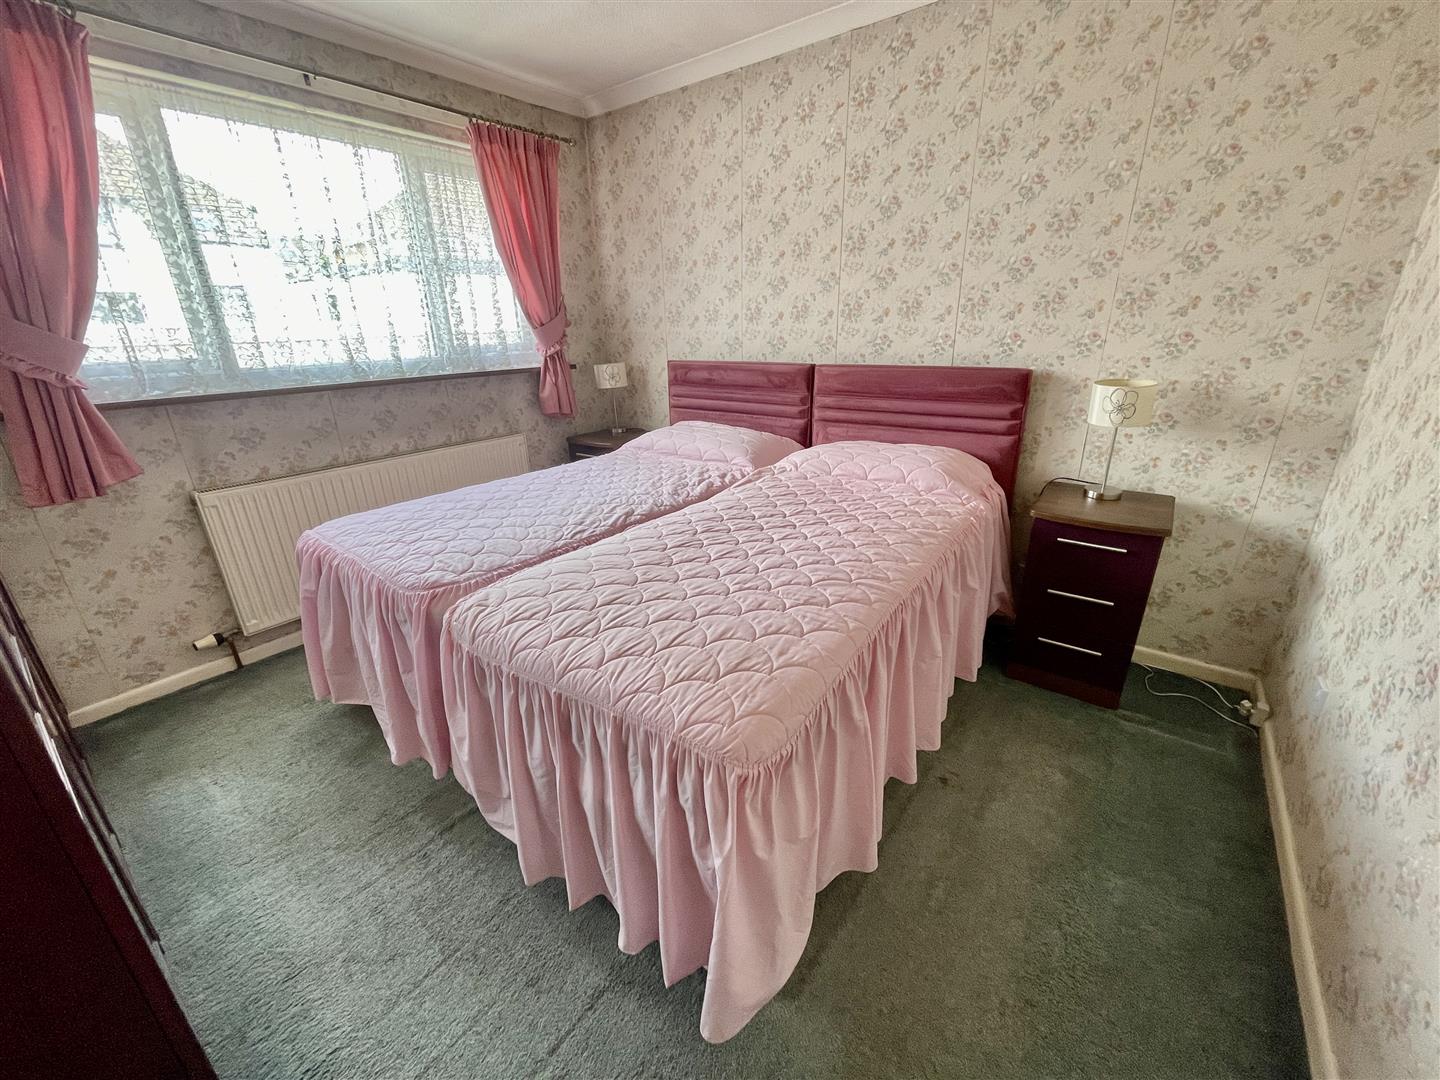
BEDROOM TWO3.33m x 3.10m (10'11 x 10'2 )
Picture window to the rear.
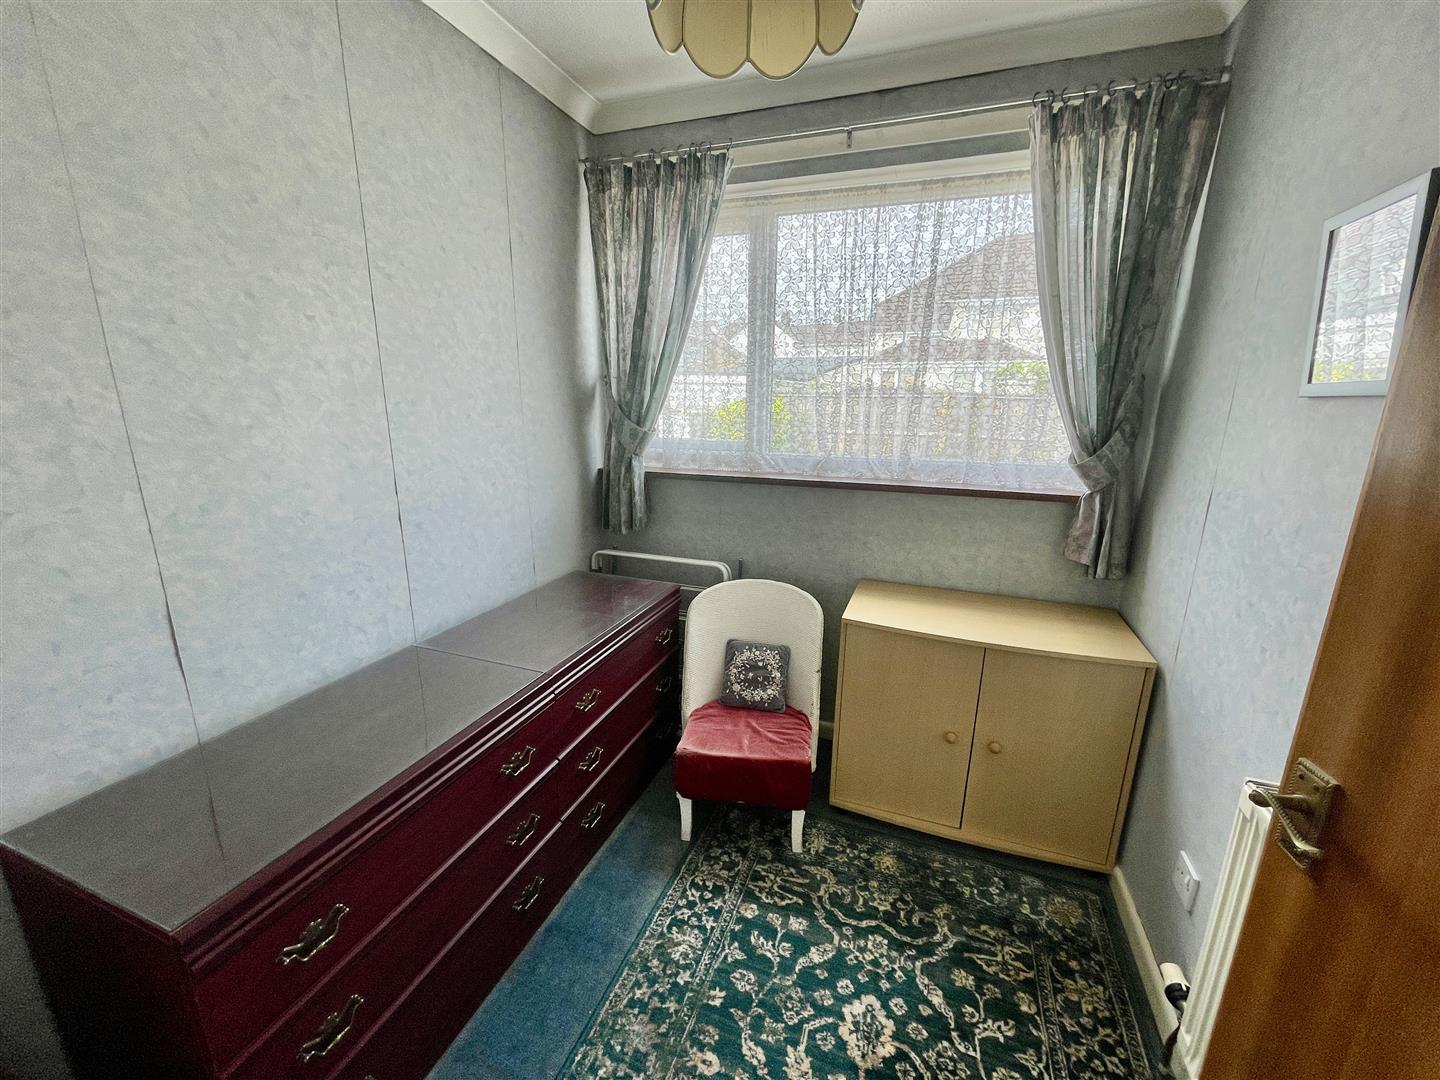
BEDROOM THREE2.21m x 1.96m (7'3 x 6'5 )
Window to the rear.
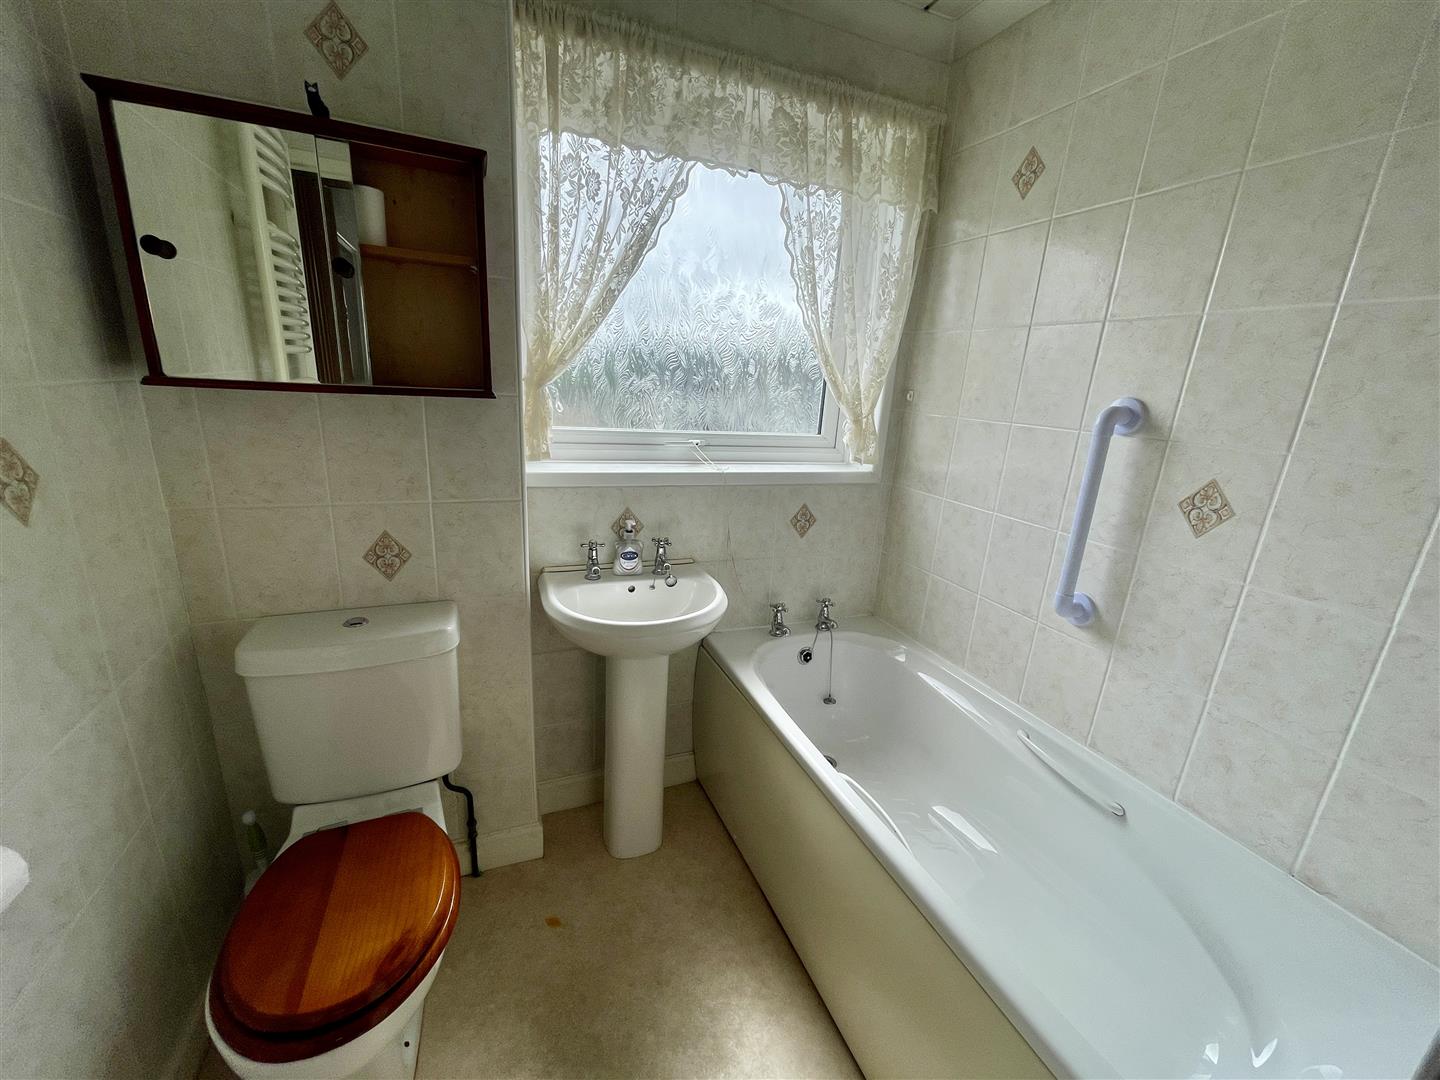
BATHROOM1.93m x 1.68m (6'4 x 5'6)
White suite with bath. Mira thermostatic shower over. Wc & wash hand basin.
EXTERNALLY
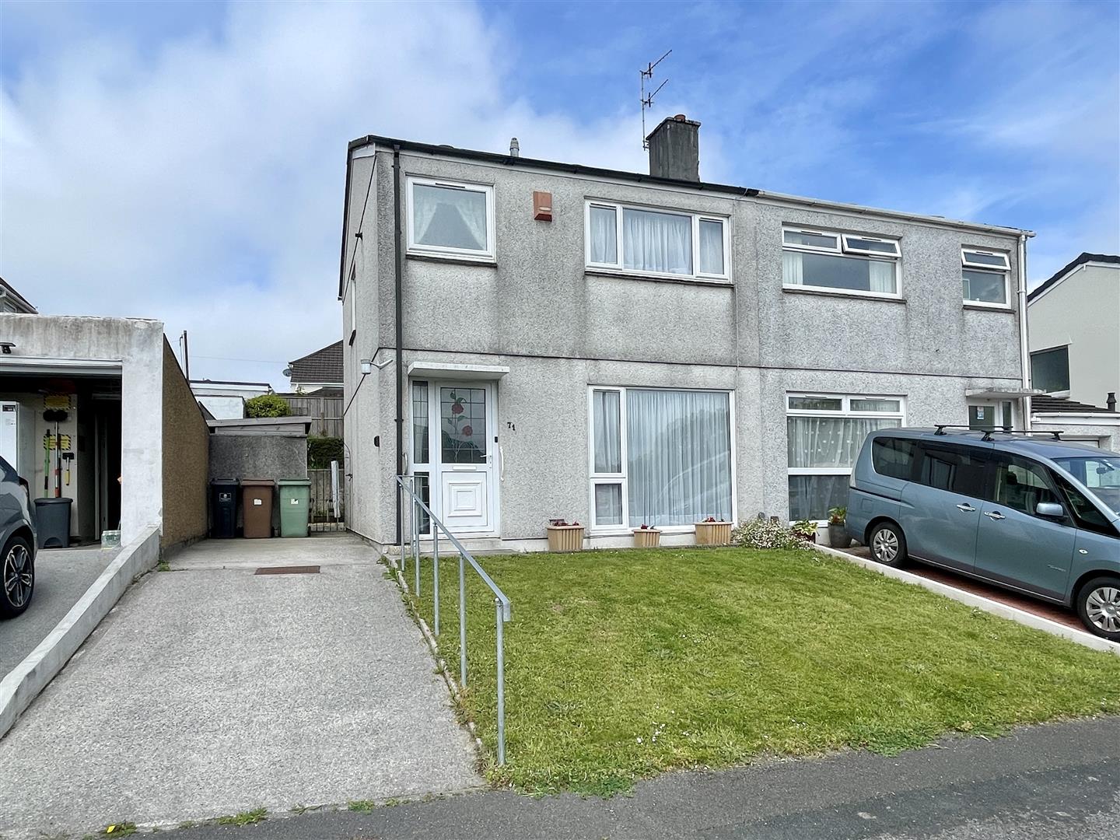
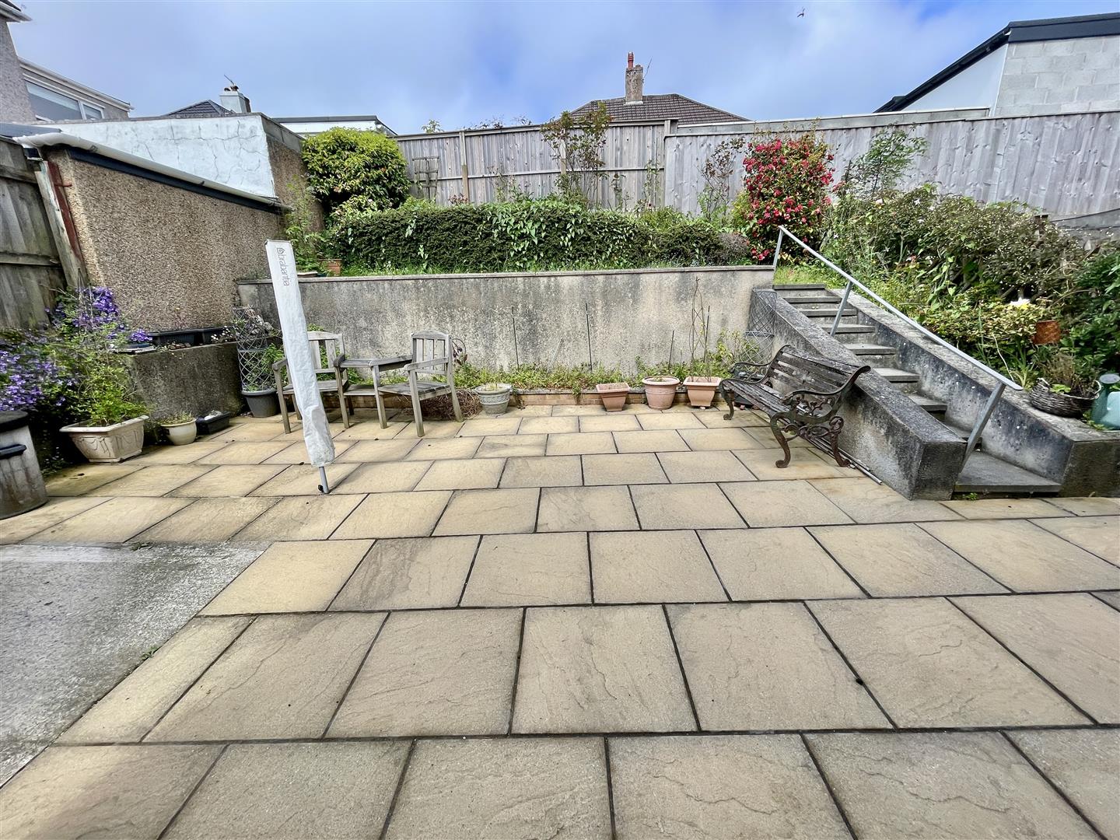
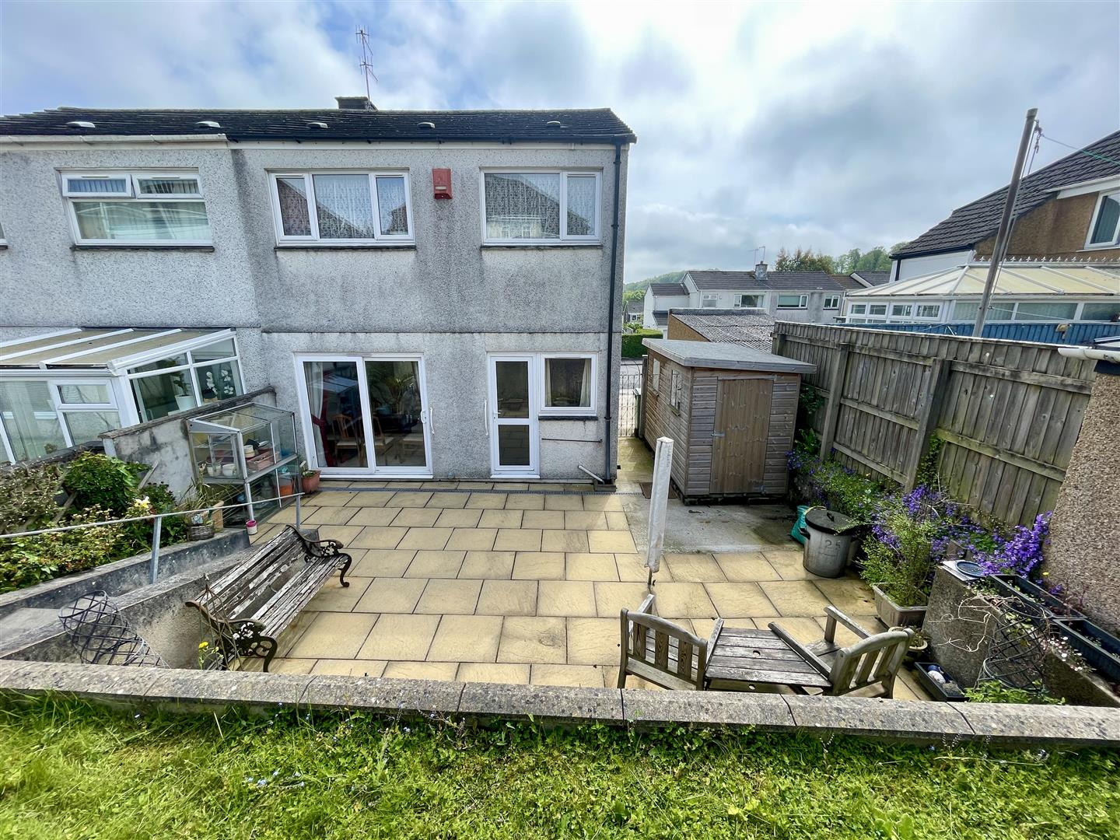
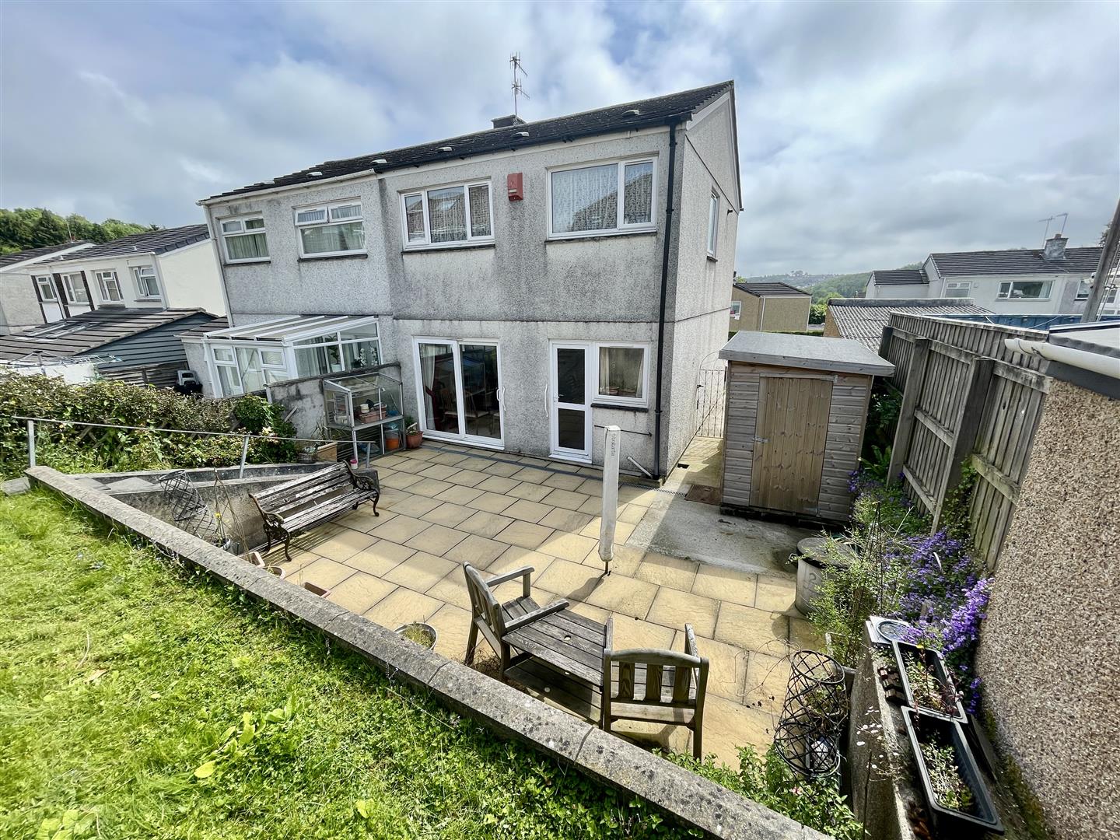
Long, private drive. Front-garden. Enclosed and low-maintenance rear garden with shed.
COUNCIL TAX
Plymouth City Council
Council Tax Band: C
SERVICES
The property is connected to all the mains services: gas, electricity, water and drainage.