Room Descriptions
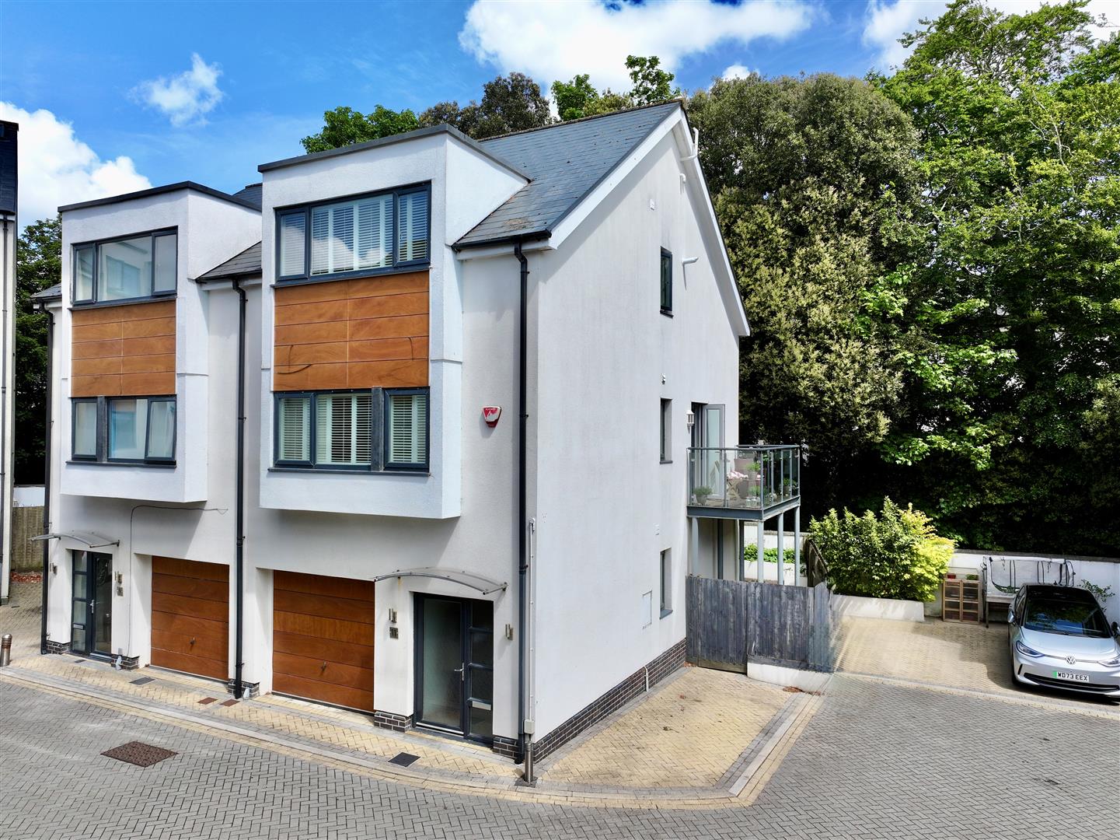
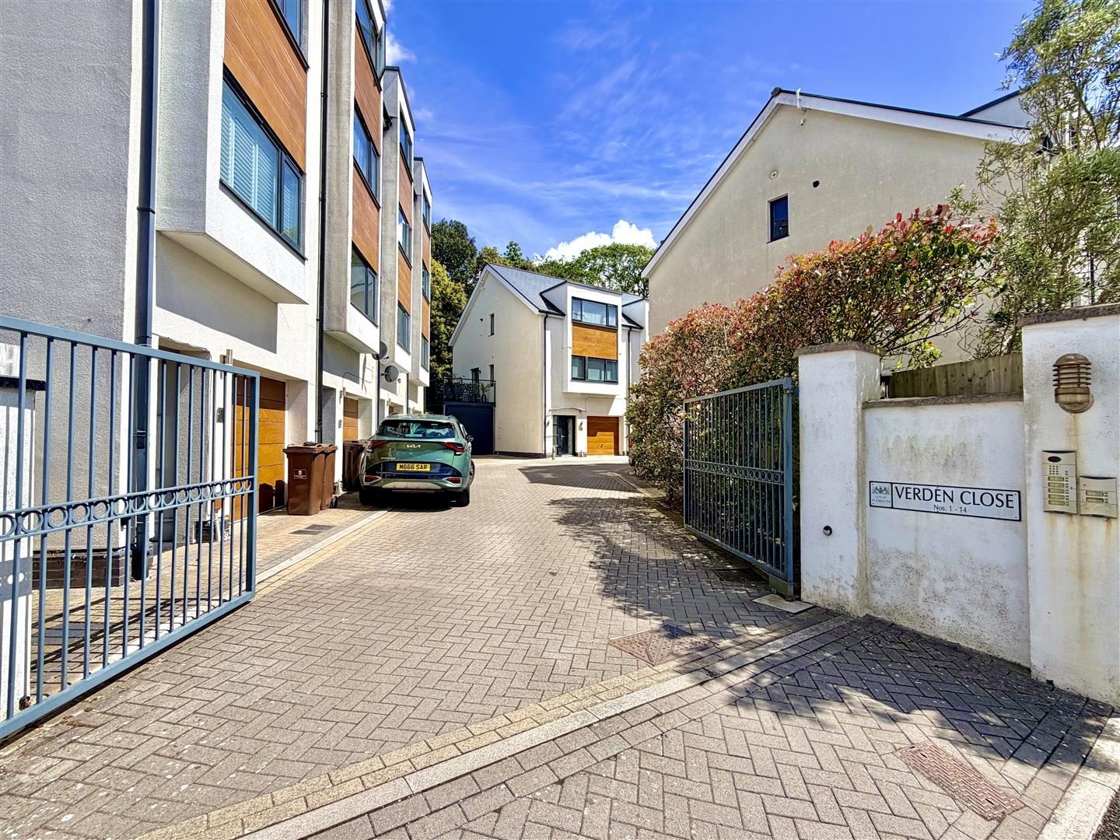
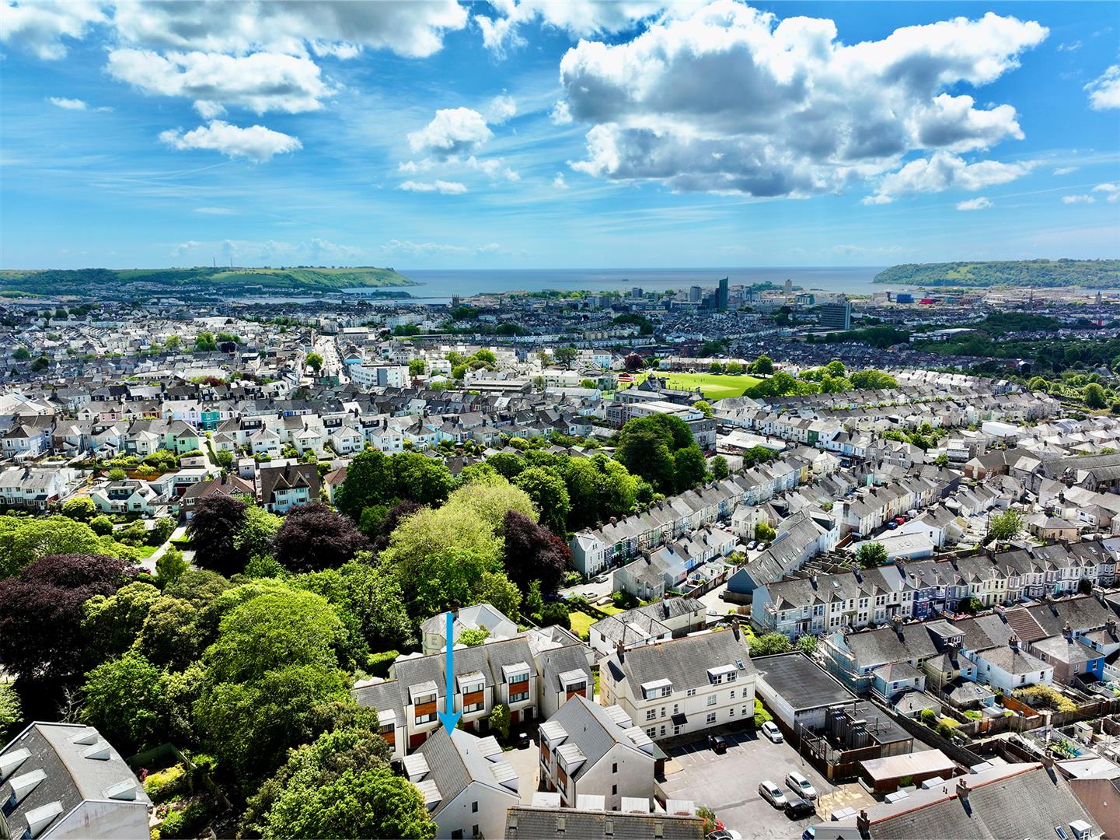
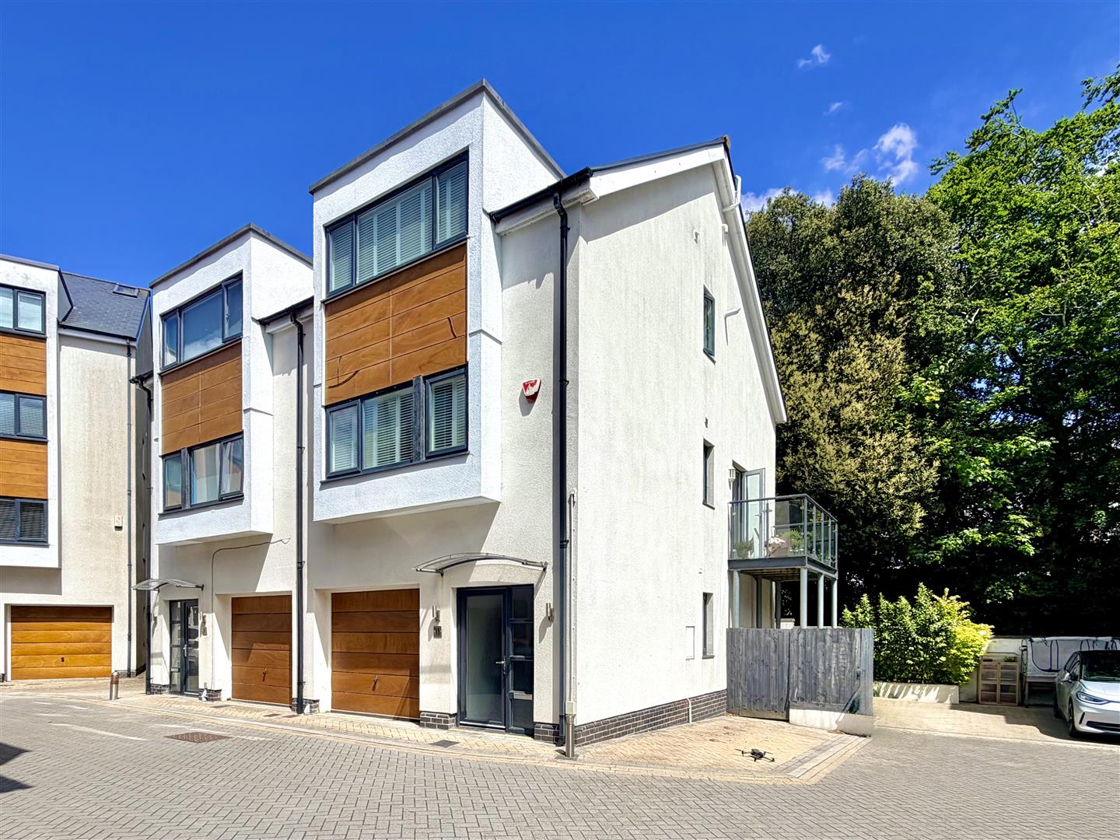
VERDEN CLOSE, PEVERELL, PLYMOUTH, PL3 4BT
ACCOMMODATION
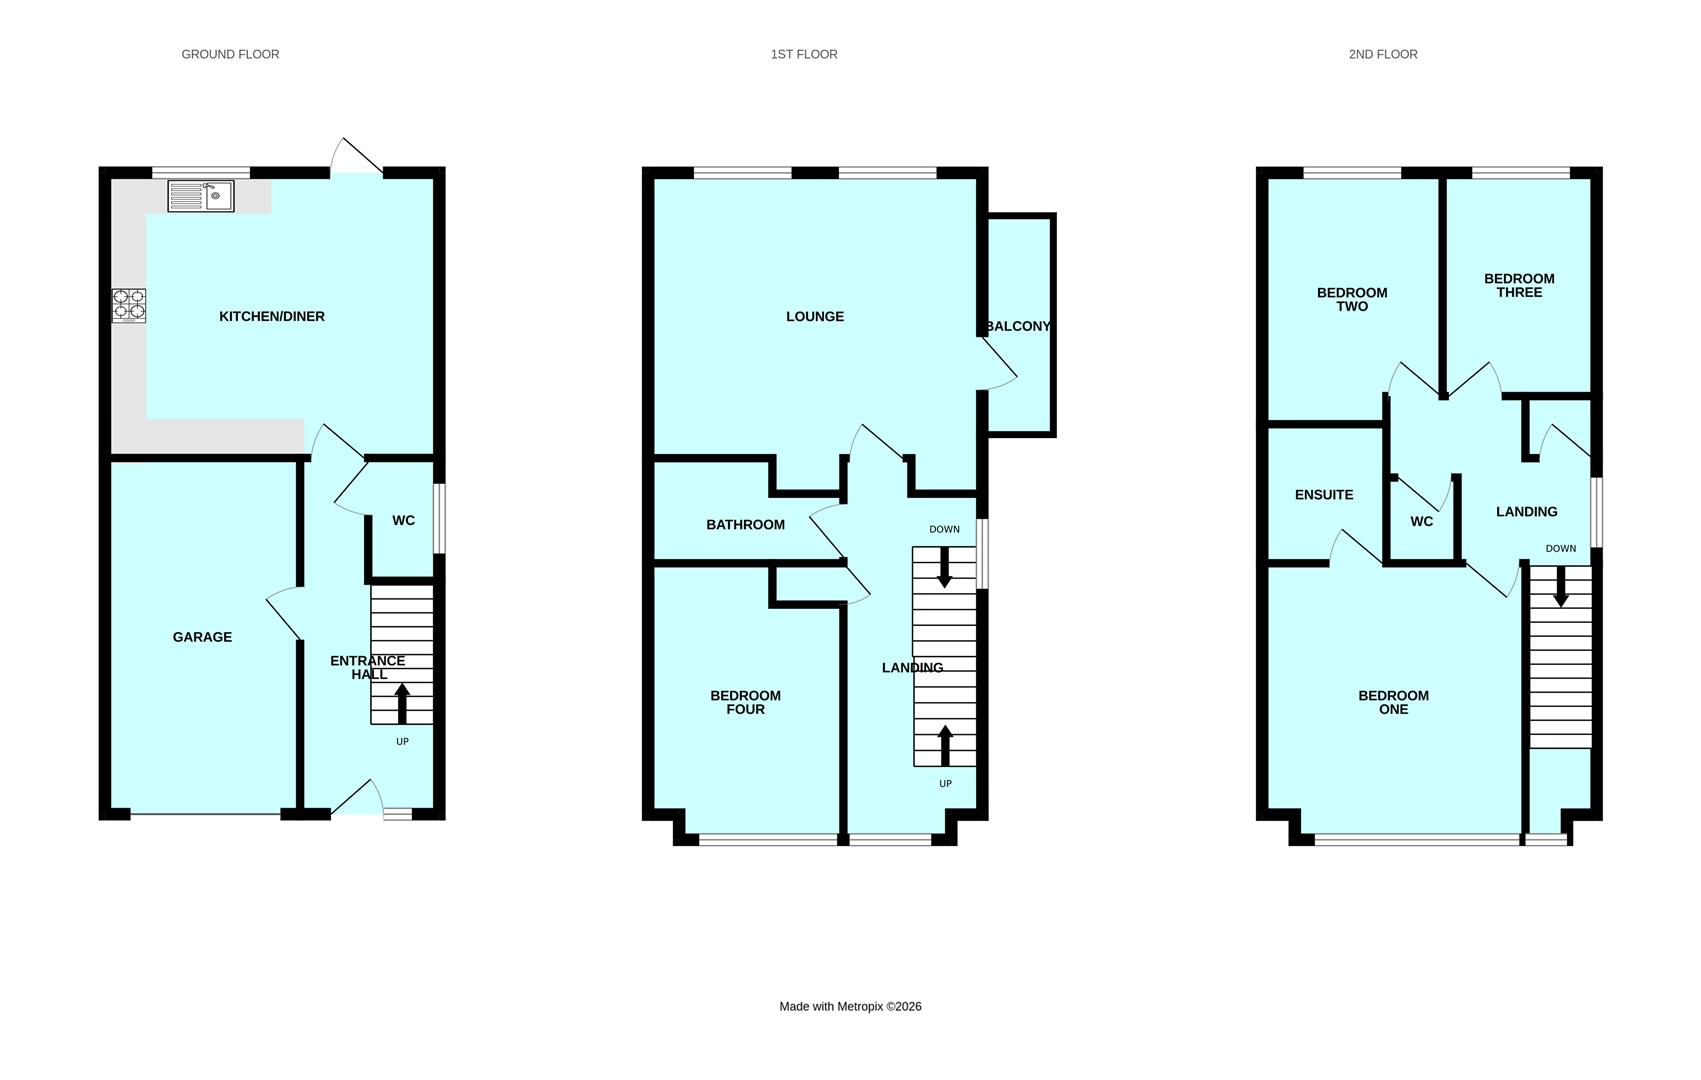
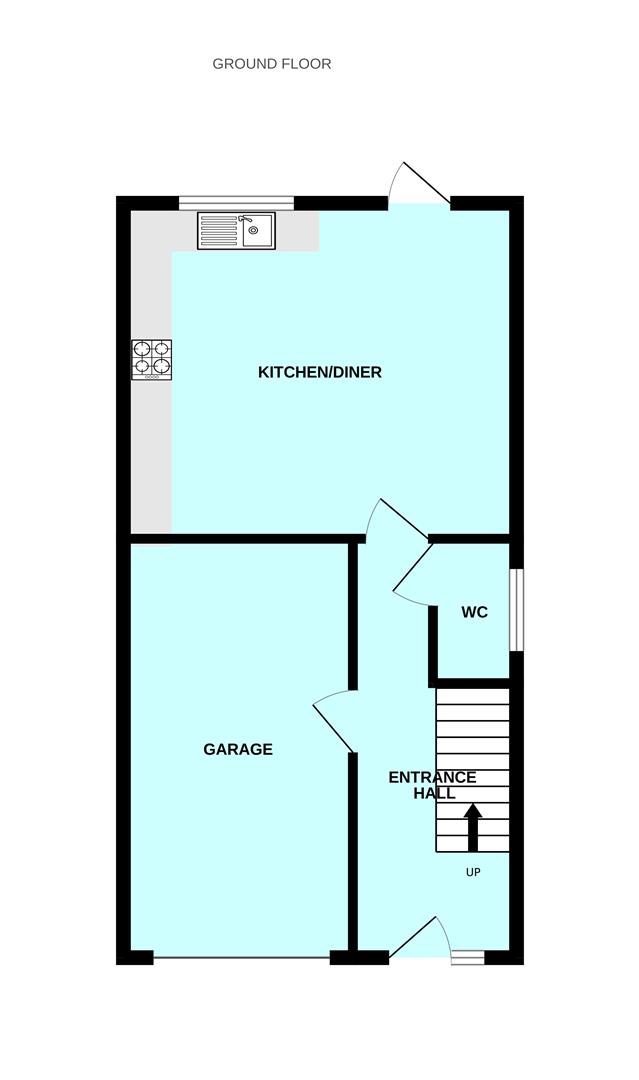
Entrance has uPVC obscured double-glazed door which opens up into the entrance hall.
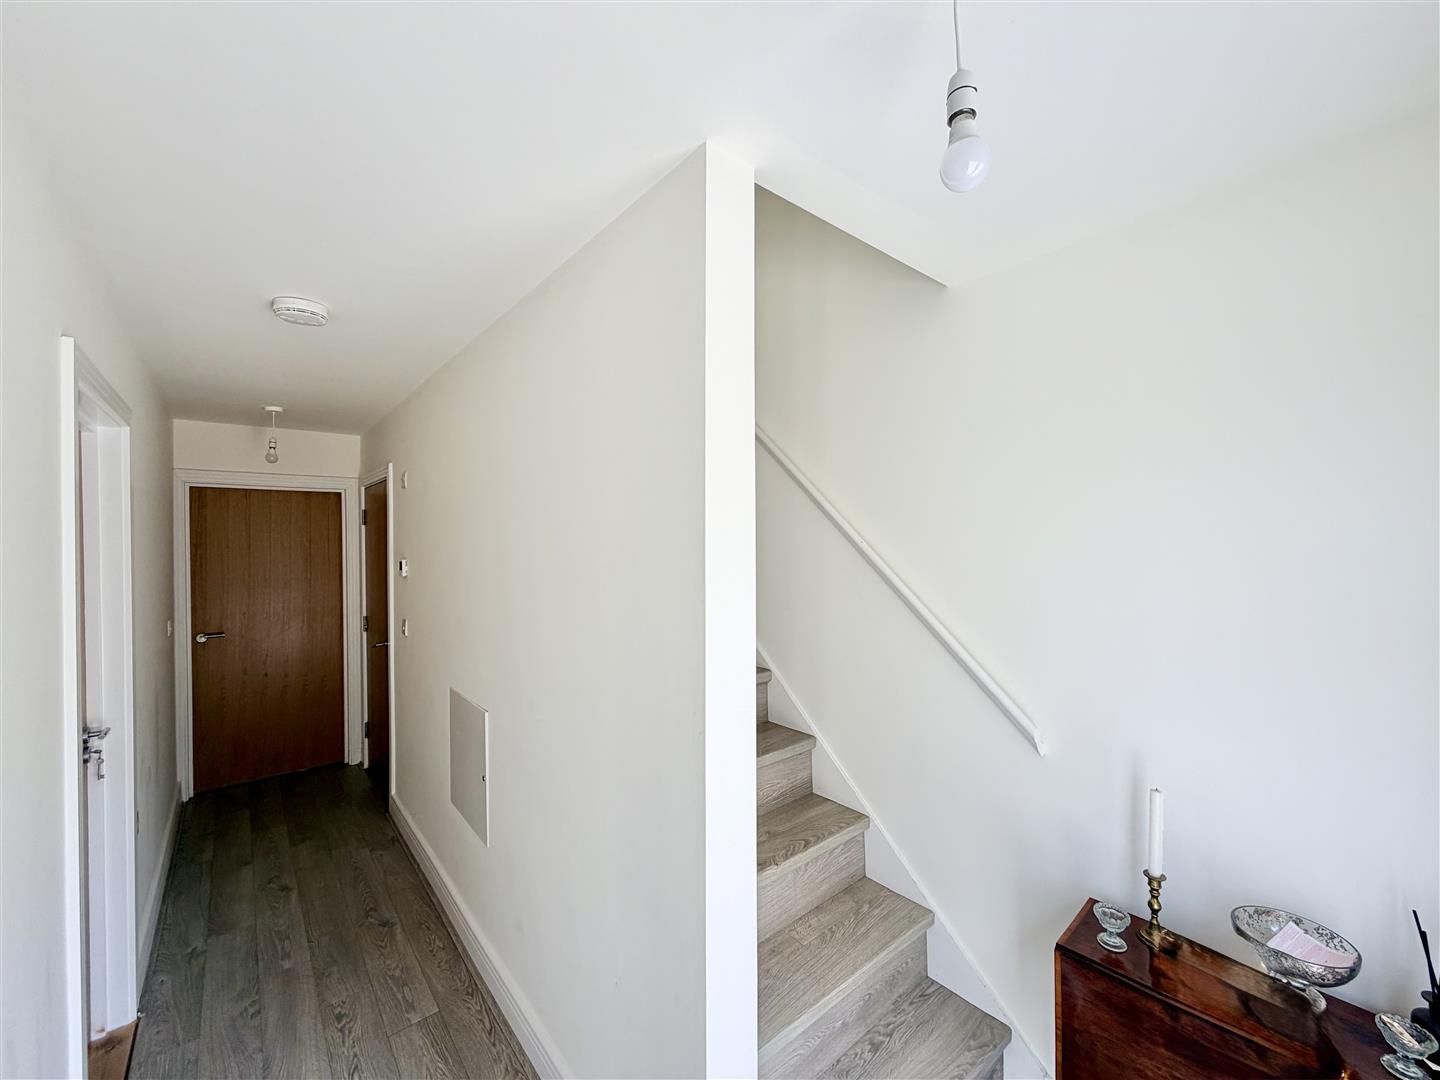
ENTRANCE HALL5.14m x 1.99m (16'10" x 6'6")
Staircase rising up to the first floor landing. Obscured uPVC double-glazed window to front. Grey wood effect laminate flooring. Doors open into a cloakroom, kitchen/diner & into the integral garage/utility room. Under-floor heating.
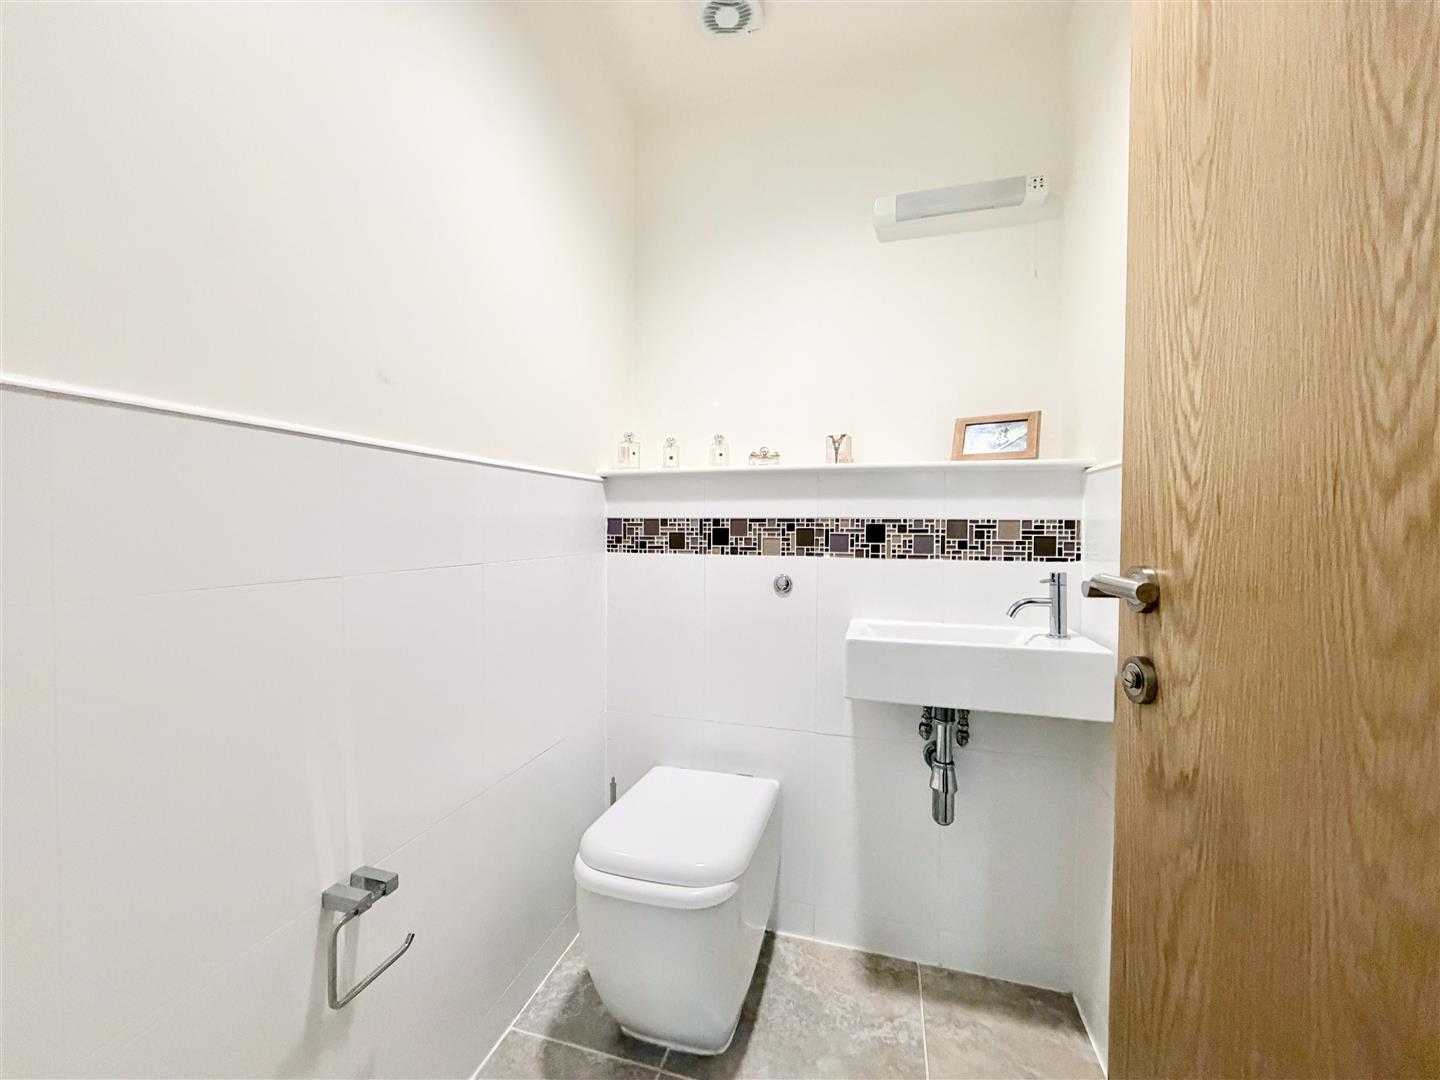
CLOAKROOM2.18m x. 0.82m (7'1" x. 2'8" )
Matching suite of close coupled wc with hidden cistern. Obscured uPVC double-glazed windows to side. Wall-mounted wash hand basin with tiled splash-back & tiled floor. Extractor fan. Under-floor heating.
INTEGRAL GARAGE/UTILITY5.12m x 2.81m (16'9" x 9'2" )
Matching base & wall-mounted cupboards. Roll edge laminate work surface with space under for a washing machine & tumble dryer. Up & over door. Light & power available.
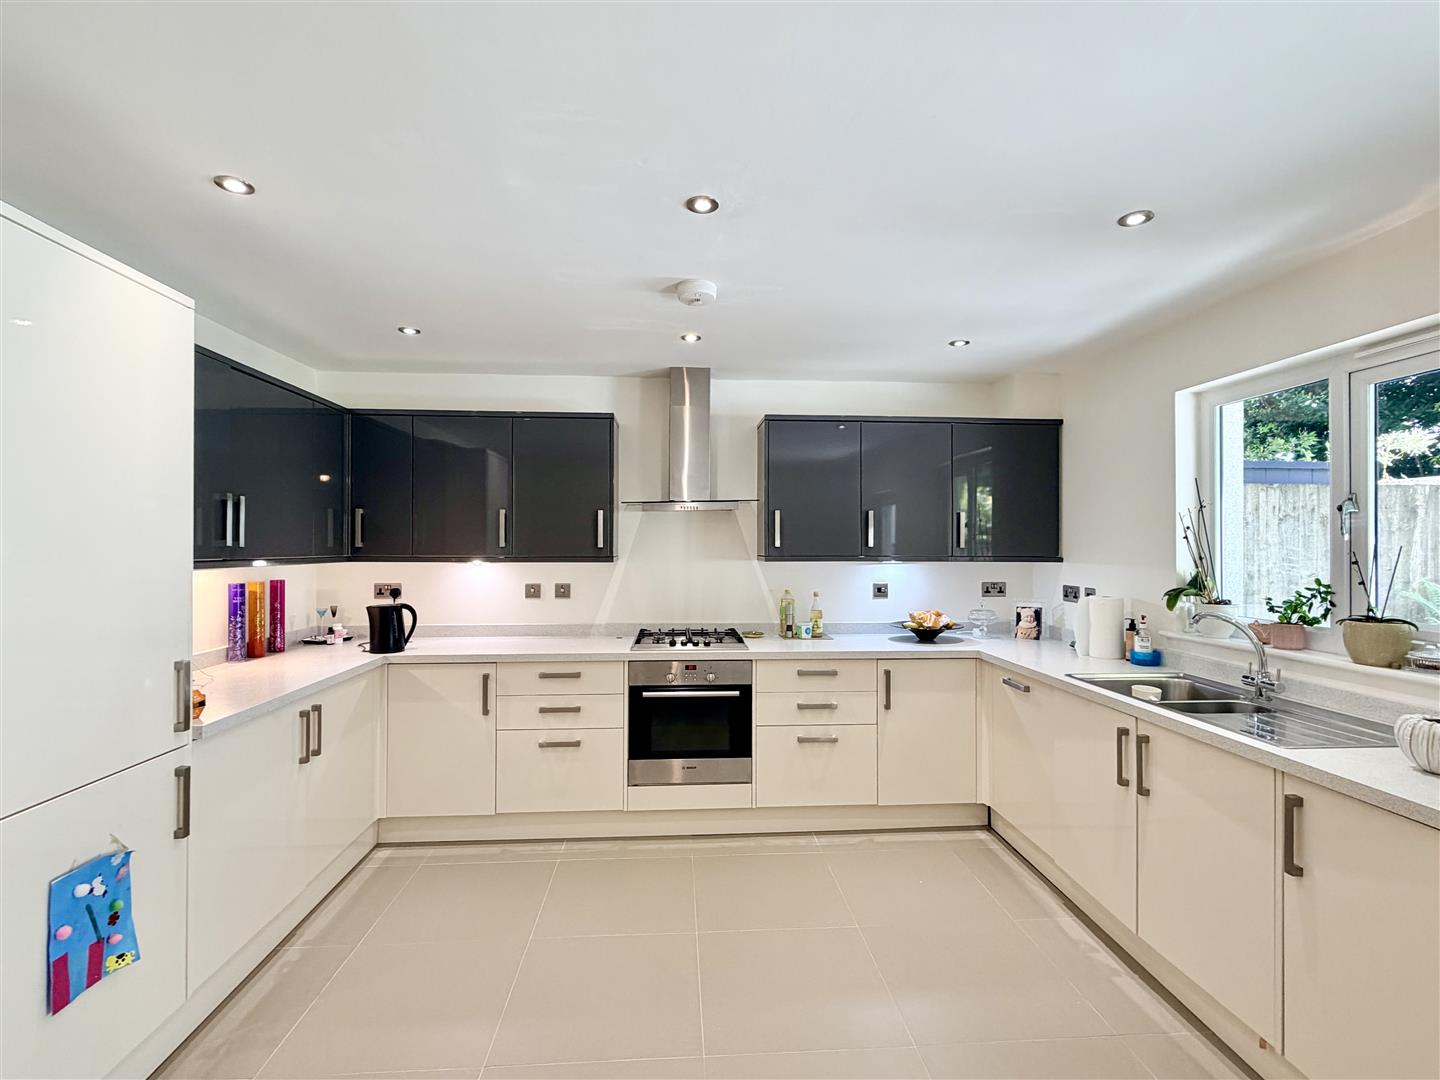
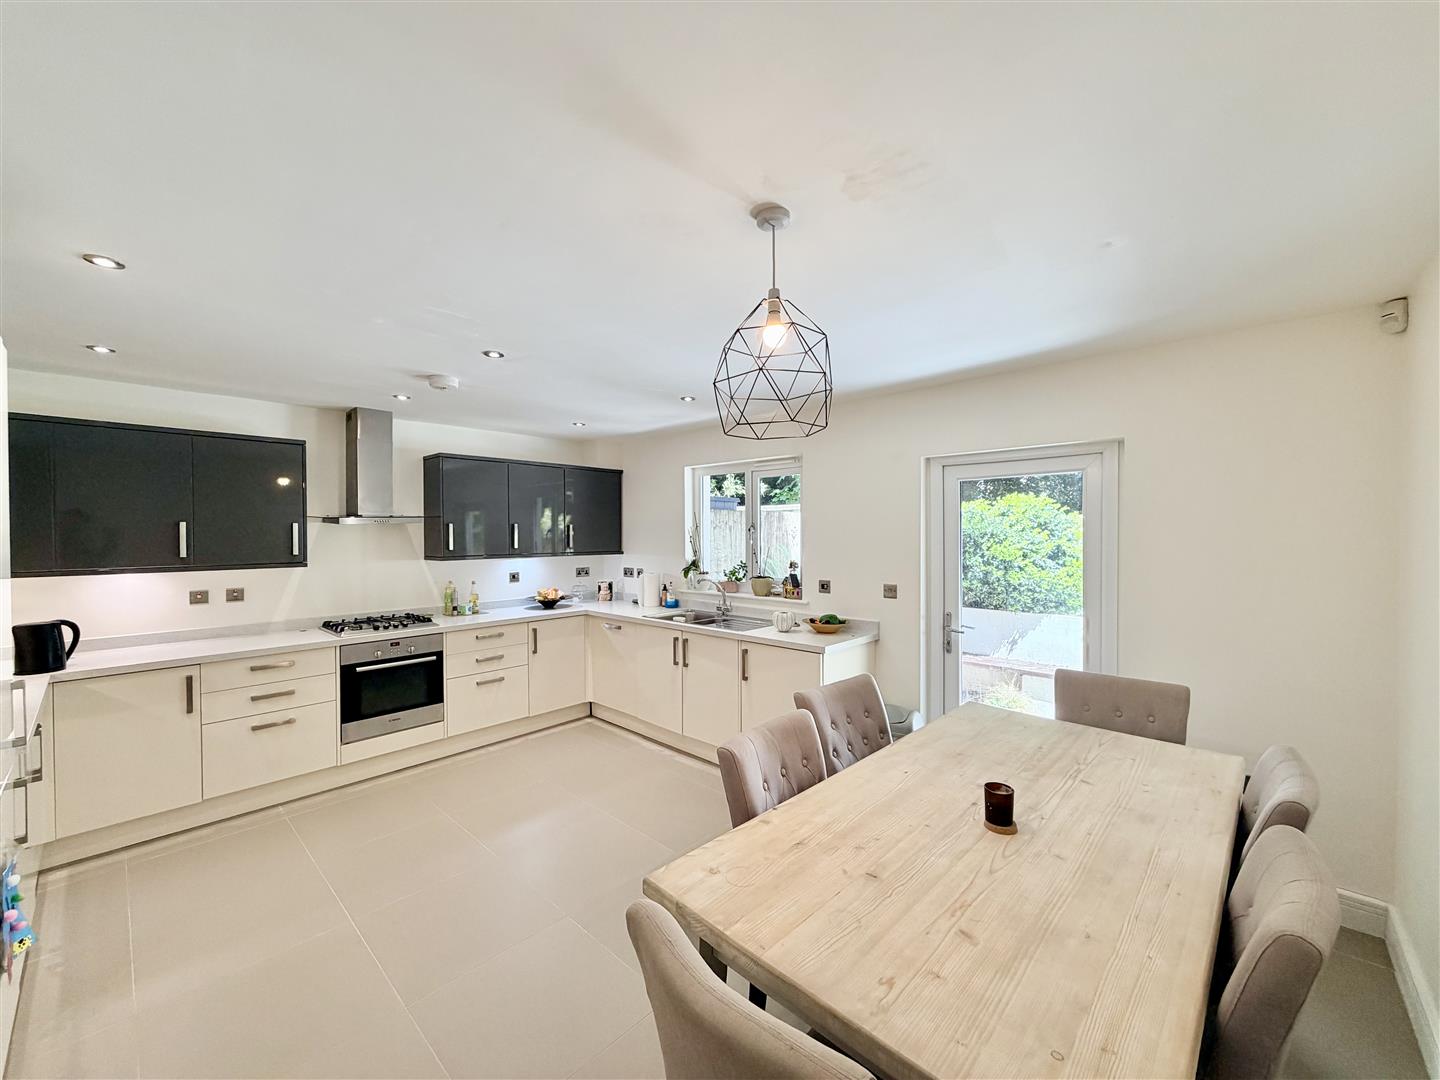
KITCHEN/DINER4.98m x 4.08m (16'4" x 13'4" )
Matching dual-toned base & wall-mounted units to include integrated oven, fridge/freezer & dishwasher. Roll edge laminate work surfaces have inset 4 ring gas hob & stainless steel hood over. 1.5 bowl sink unit with mixer tap. Under cupboard lighting & ceiling spotlights. Space for a dining table. Tiled floor. uPVC double-glazed window to rear. uPVC double-glazed door which opens up to the rear garden. Under-floor heating.
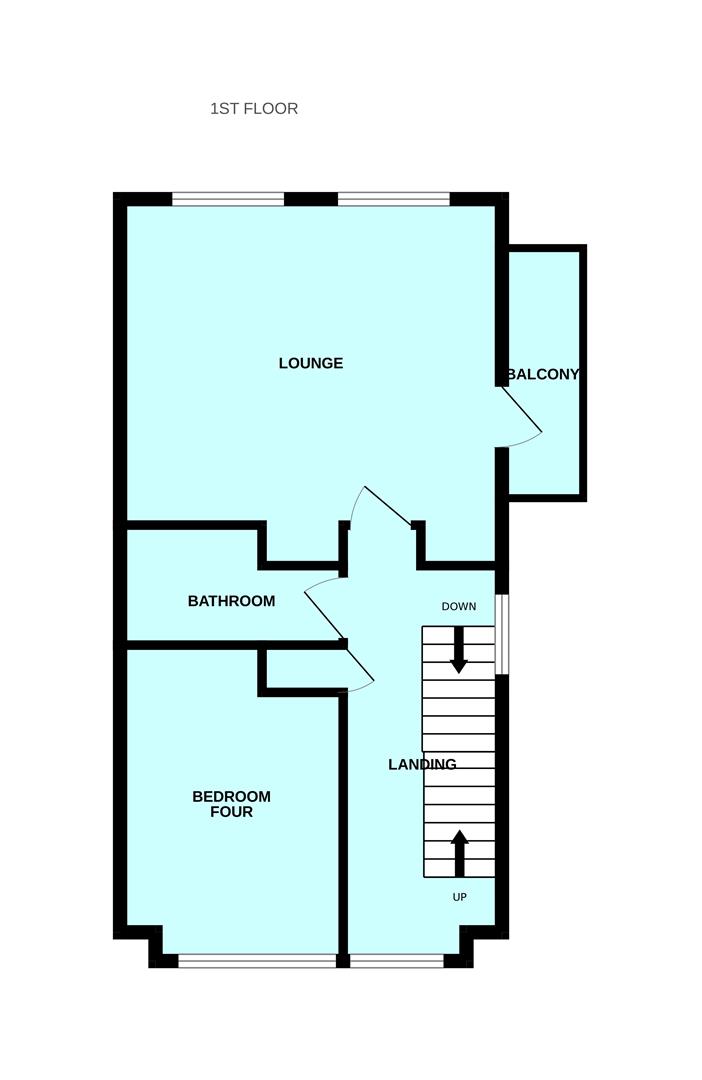
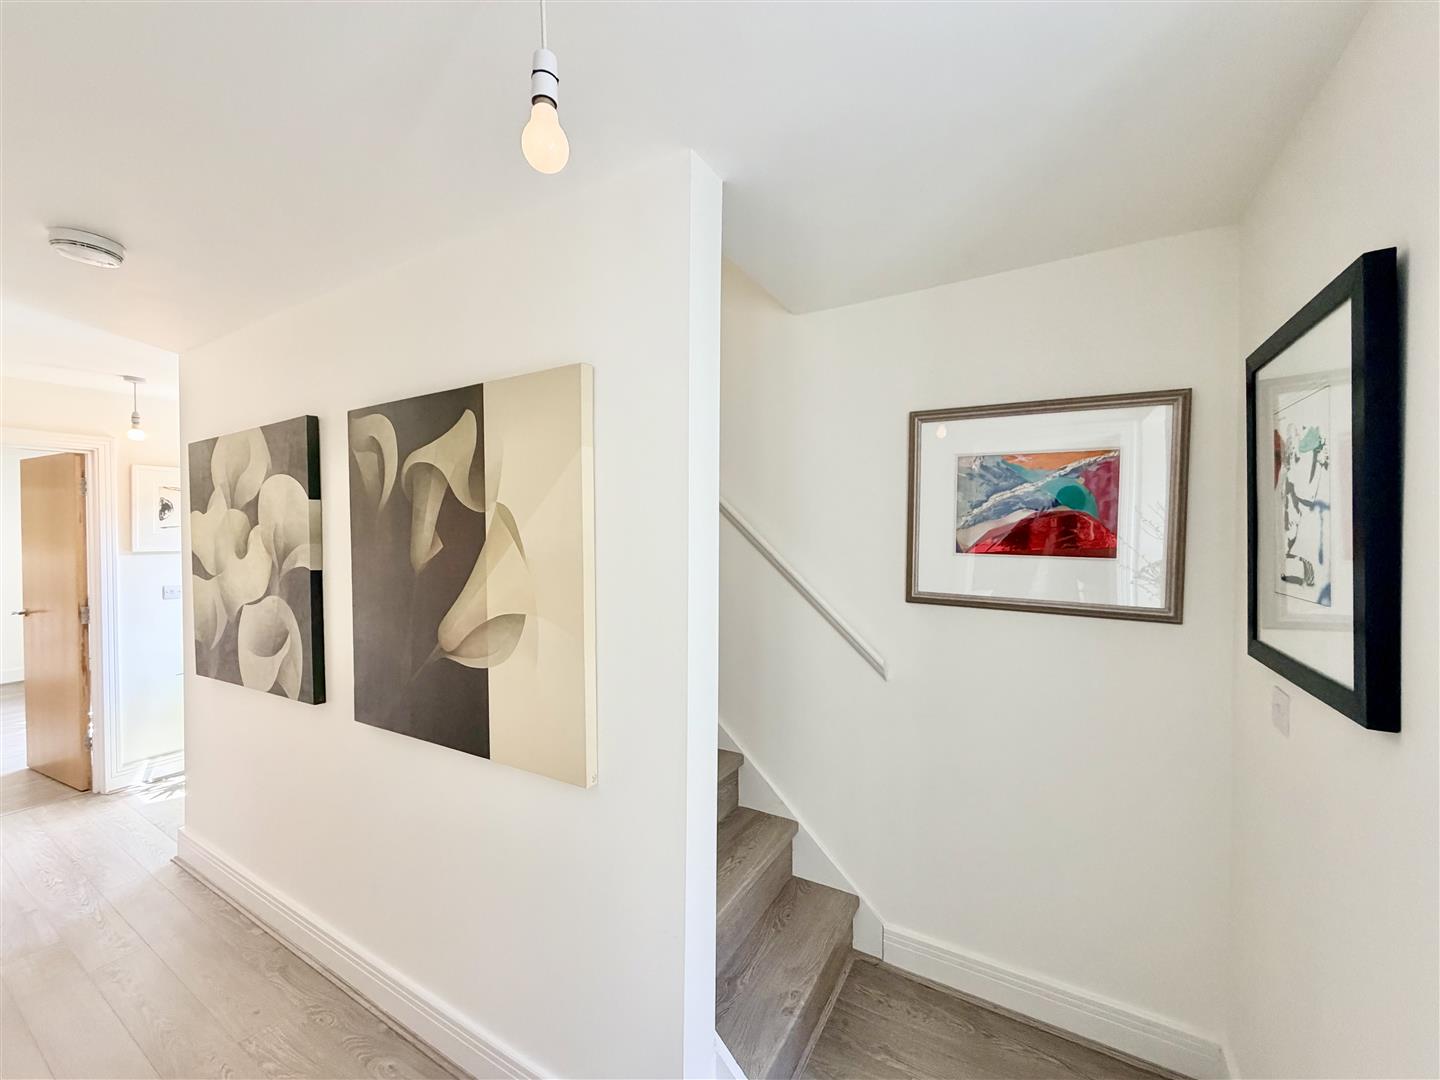
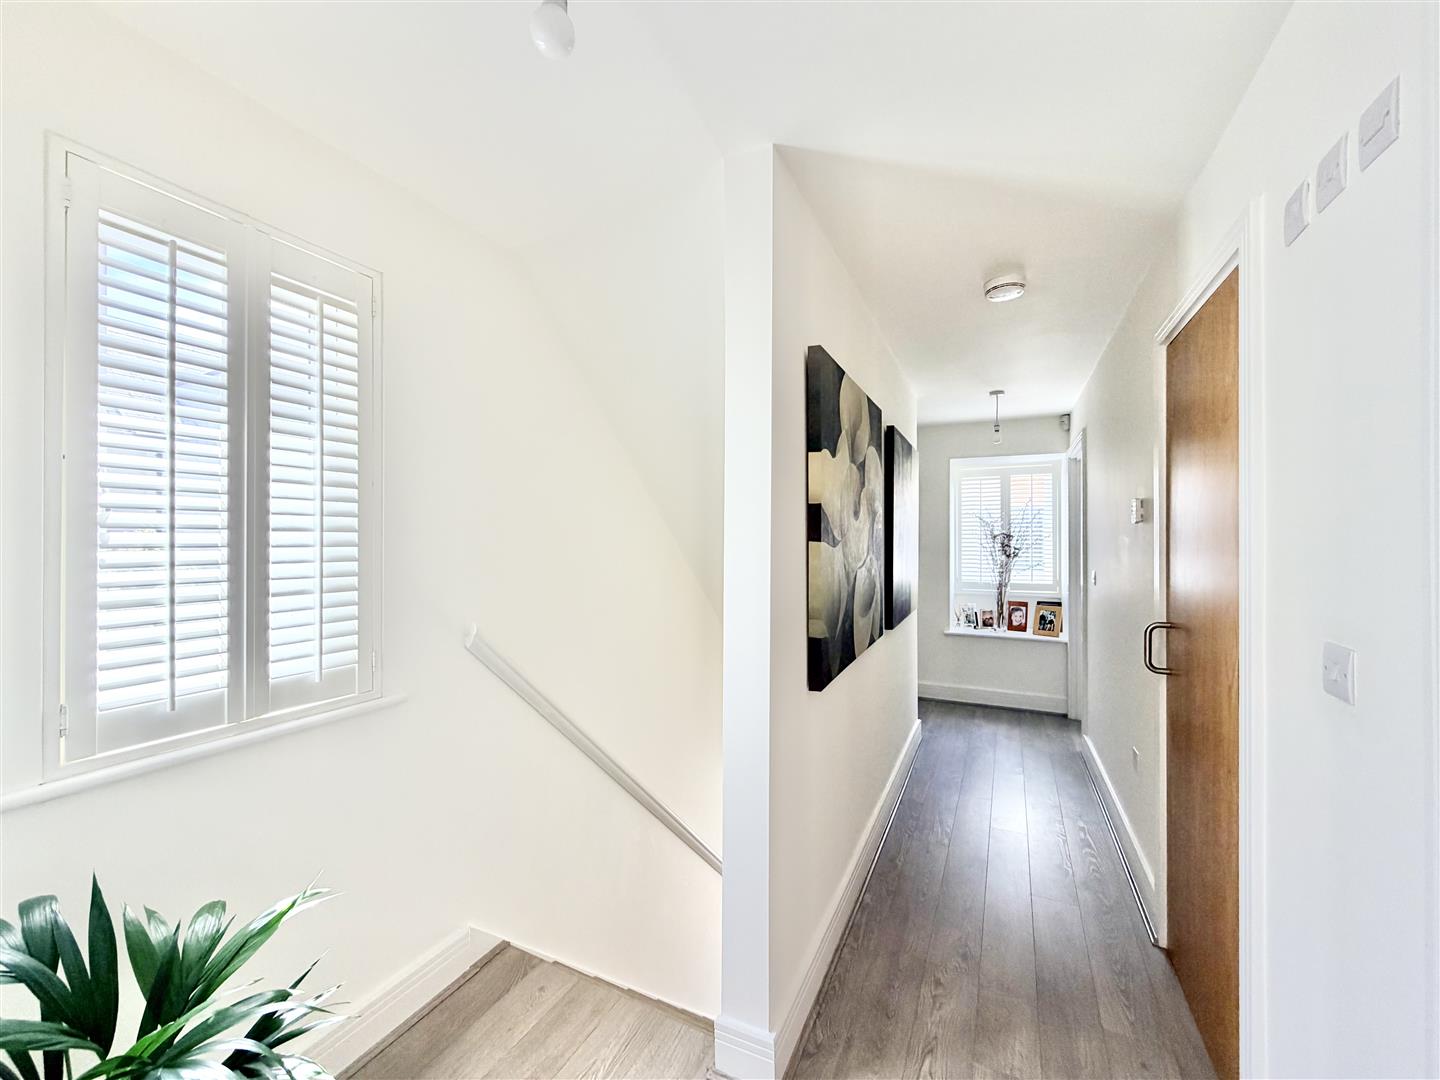
FIRST FLOOR LANDING
uPVC double-glazed window to the side with fitted shutters. Doors leading through to the lounge & bathroom. Shelved airing cupboard with manifolds. uPVC double-glazed window to the front with a window seat and fitted shutters. Staircase rising up to the second floor landing. Grey wood-effect laminate flooring. Under-floor heating.
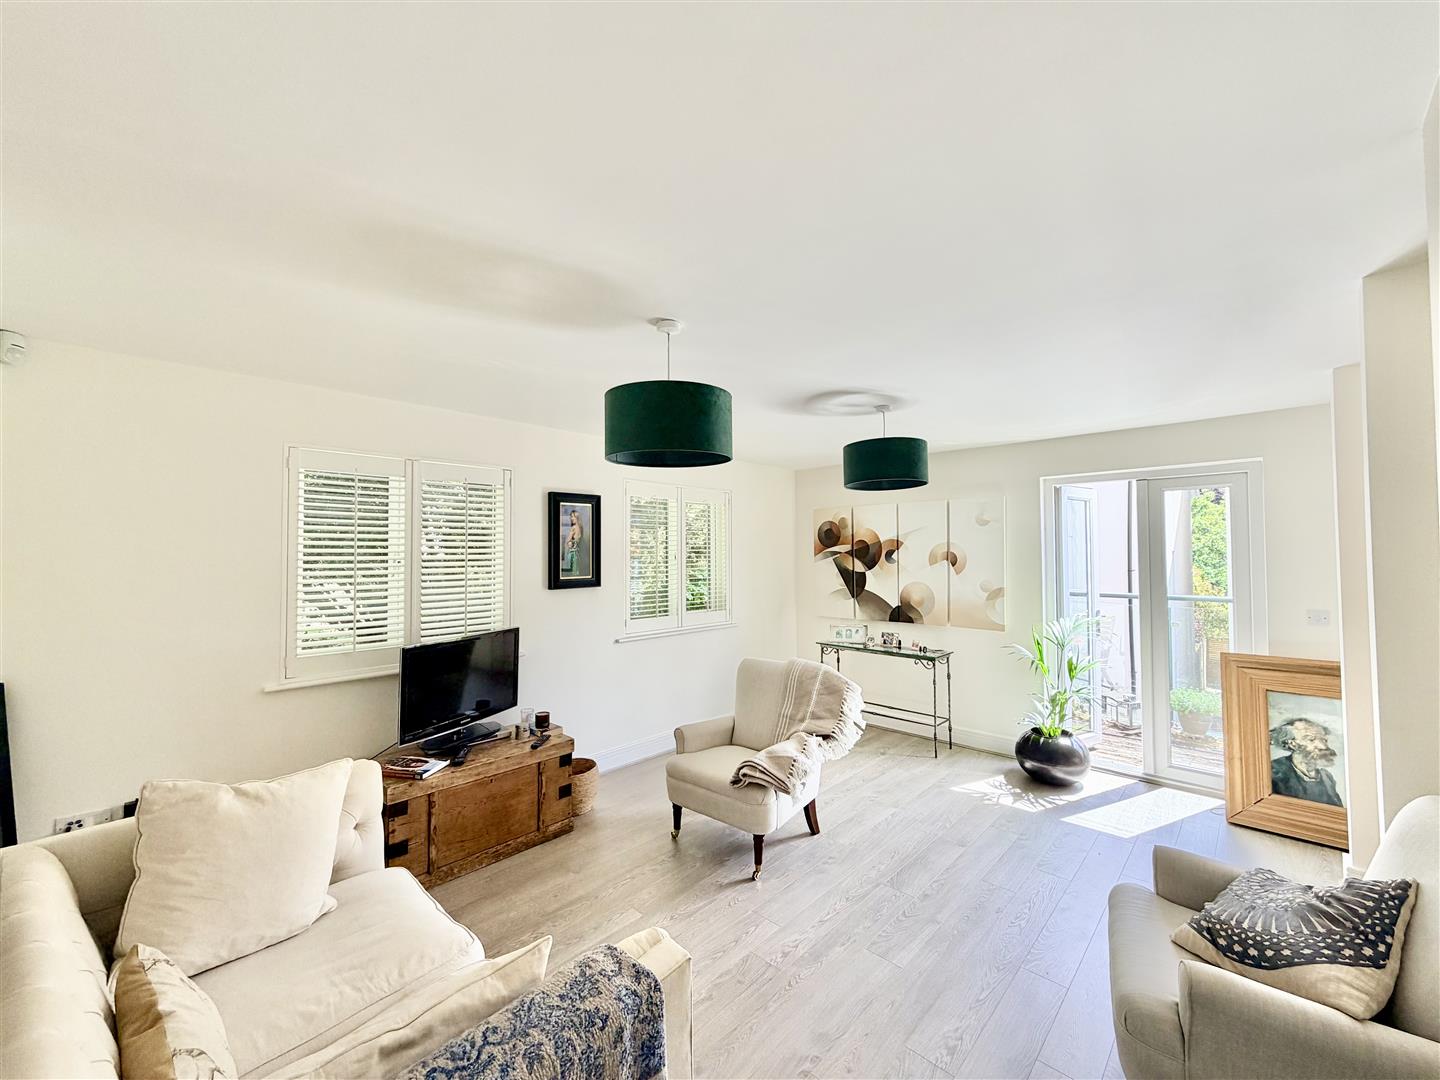
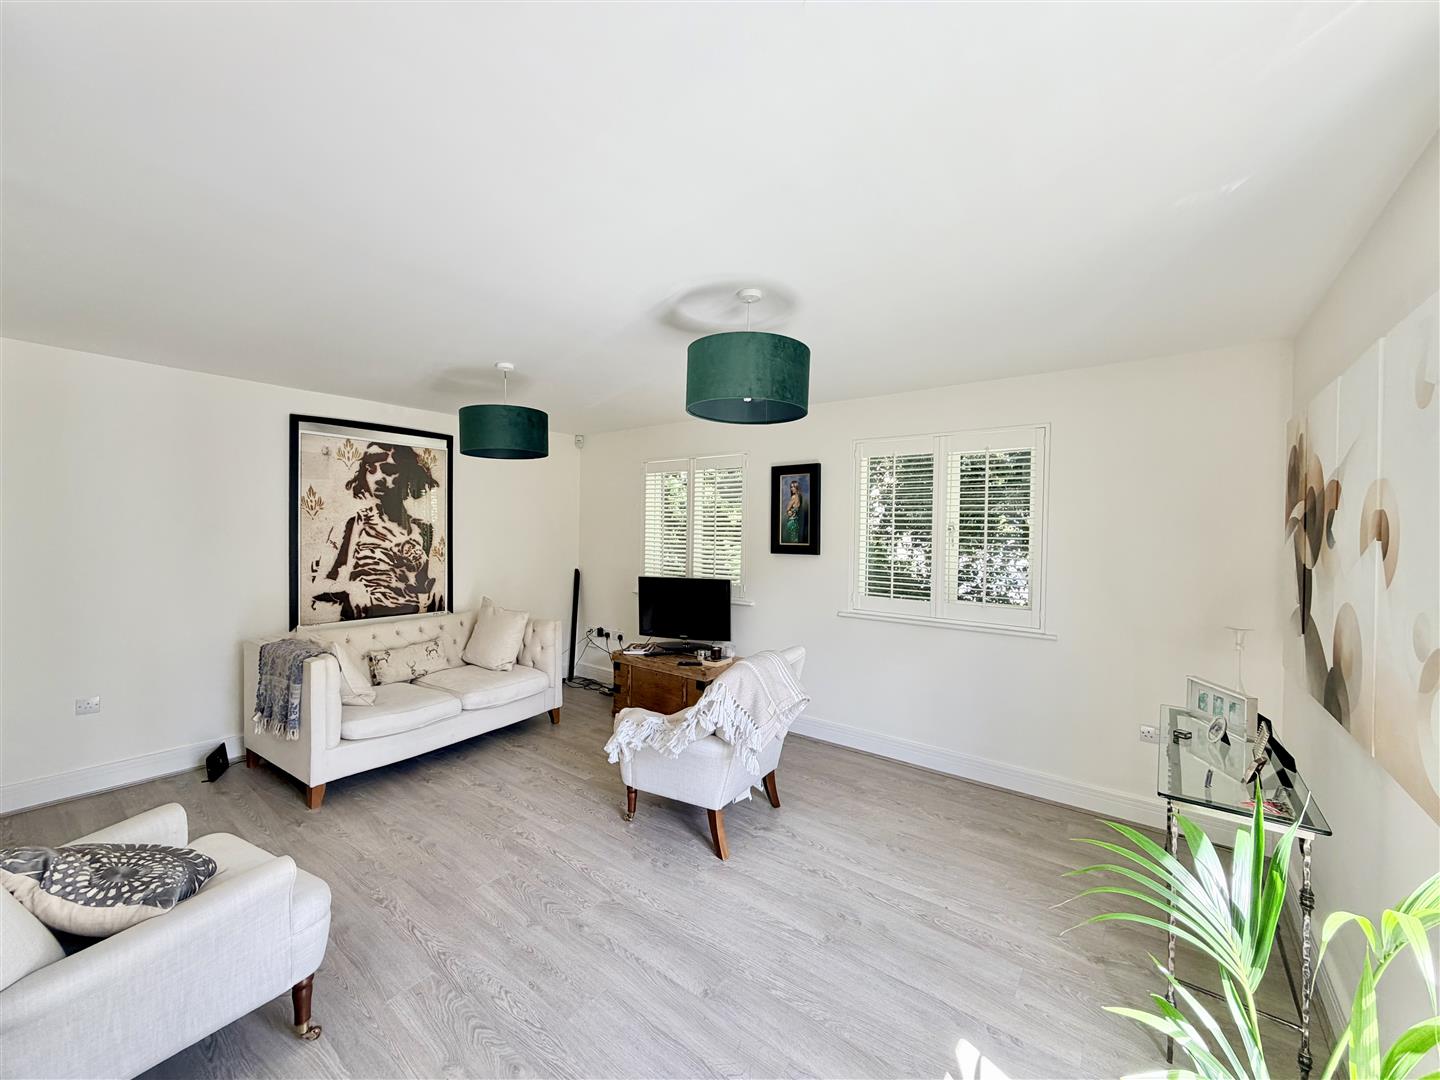
LOUNGE4.59m x 4.07m (15'0" x 13'4")
Grey wood effect laminate flooring. Two uPVC double-glazed windows to the rear both with fitted shutters. uPVC double-glazed door which opens onto a balcony. Under-floor heating.
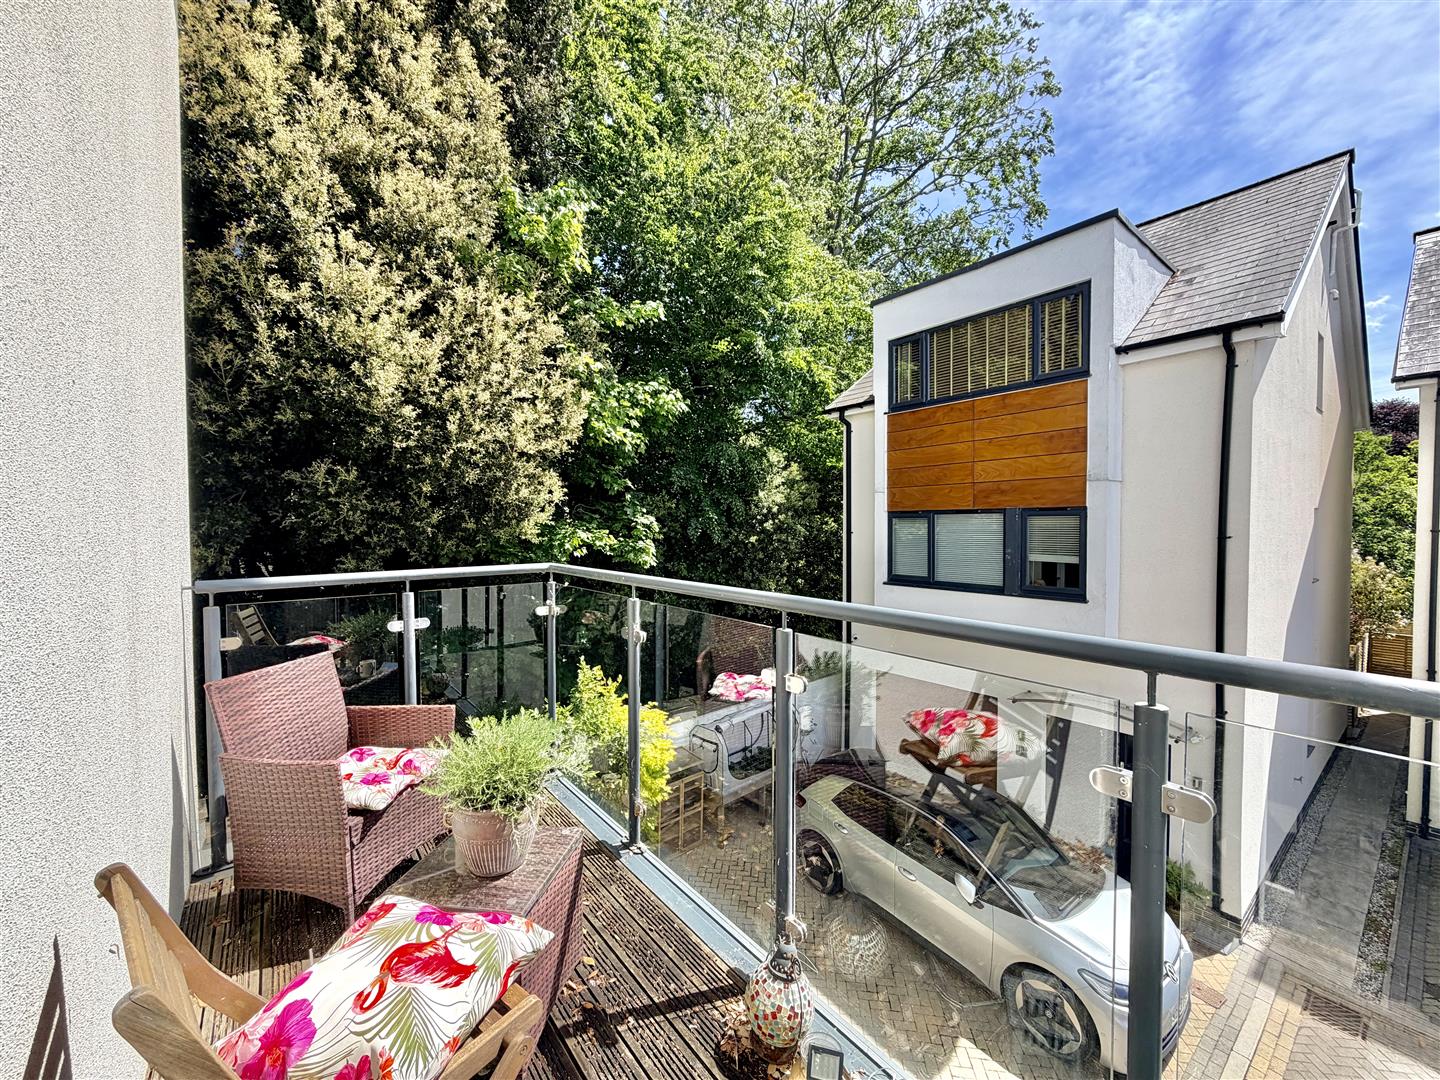
BALCONY
Ample space to sit out on.
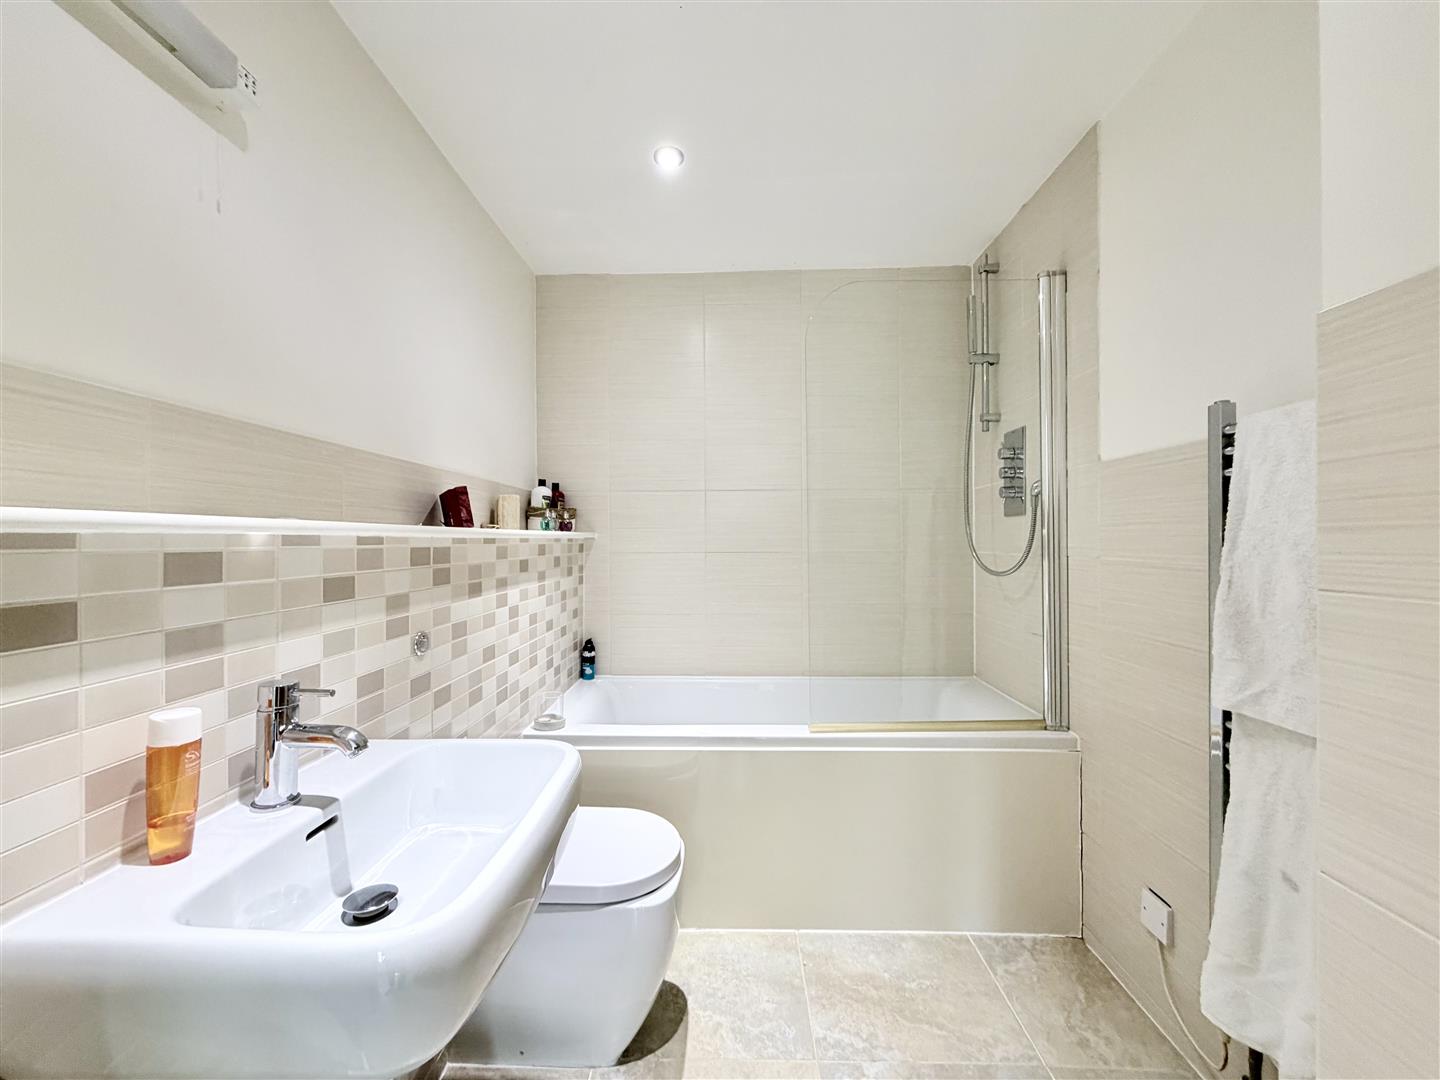
BATHROOM2.84m x 1.9m (9'3" x 6'2" )
Matching suites of panelled bath with fitted shower. A close coupled wc with hidden cistern. Wall-mounted wash hand basin. Chrome heated towel rail. Tiled floor. Part tiled walls. Ceiling spotlights. Extractor fan.
BEDROOM TWO3.59m x 2.86m (11'9" x 9'4" )
uPVC double-glazed window to front with a window seat. Grey wood effect laminate flooring. Under-floor heating.
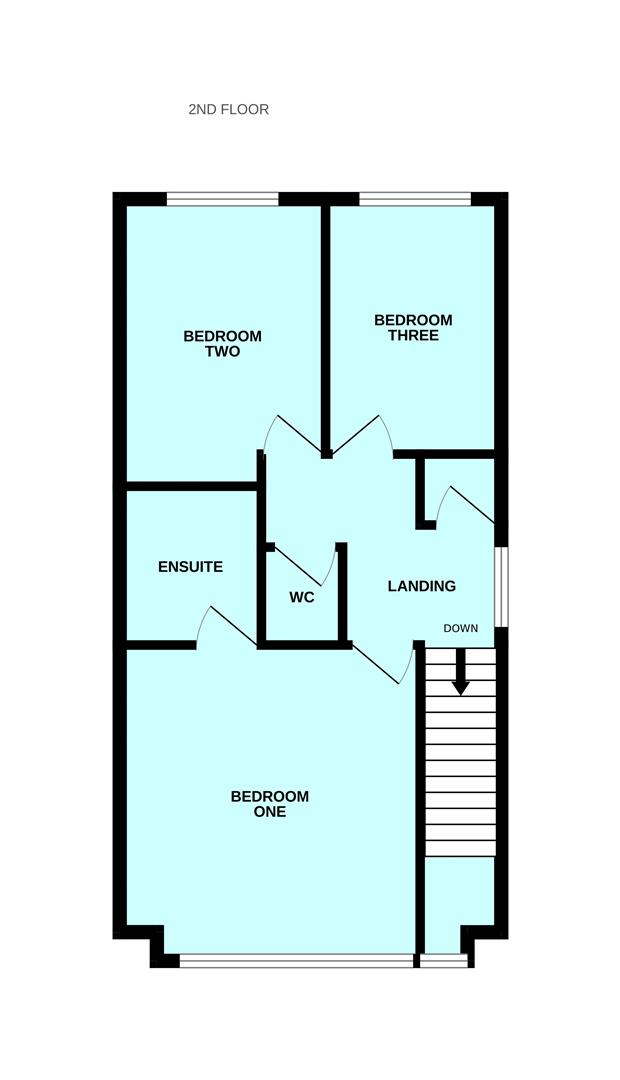
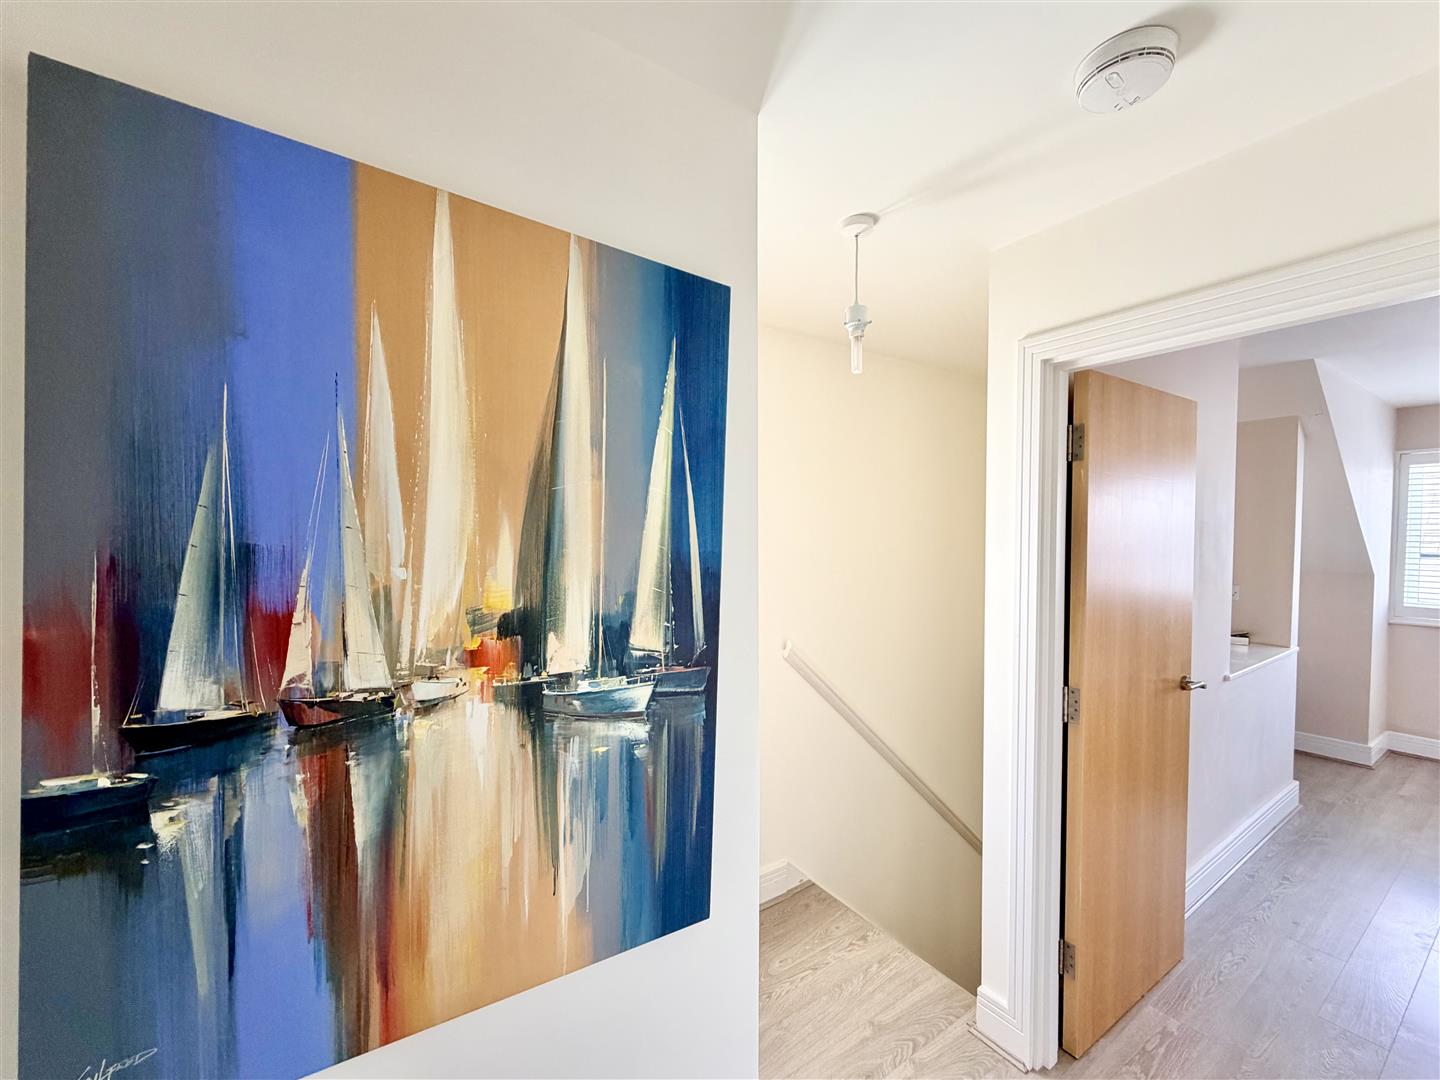
SECOND FLOOR LANDING
uPVC double-glazed window to side with fitted shutters. Doors leading through to the 3 bedrooms, wc & boiler cupboard with Valliant combination boiler. Grey wood effect laminate flooring.
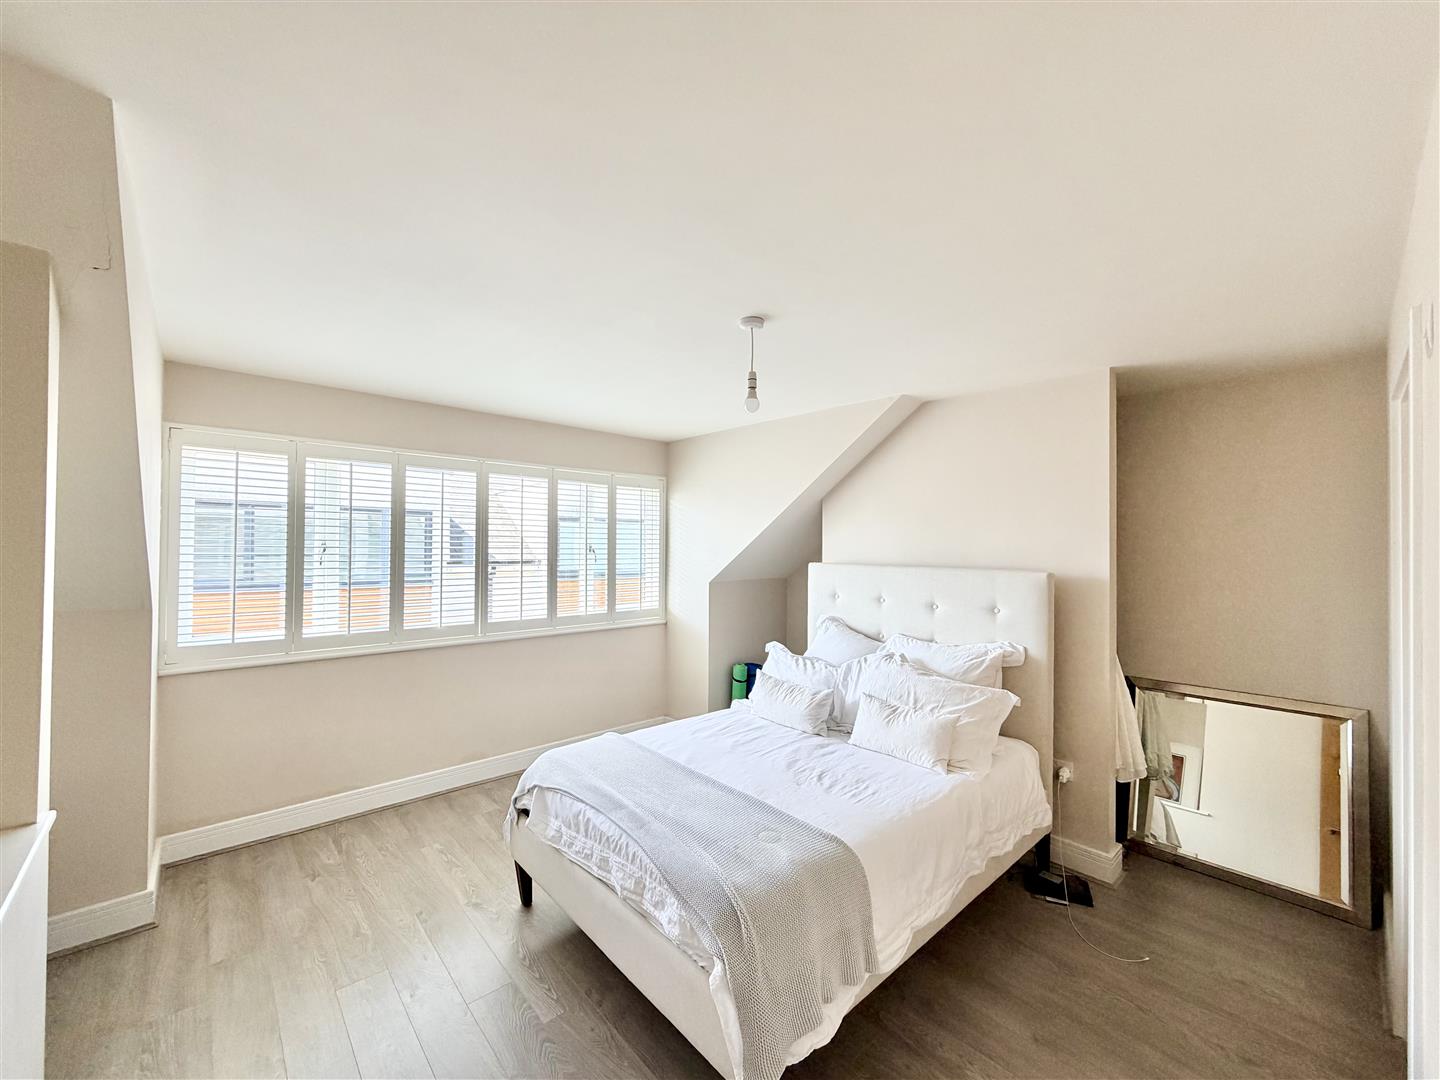
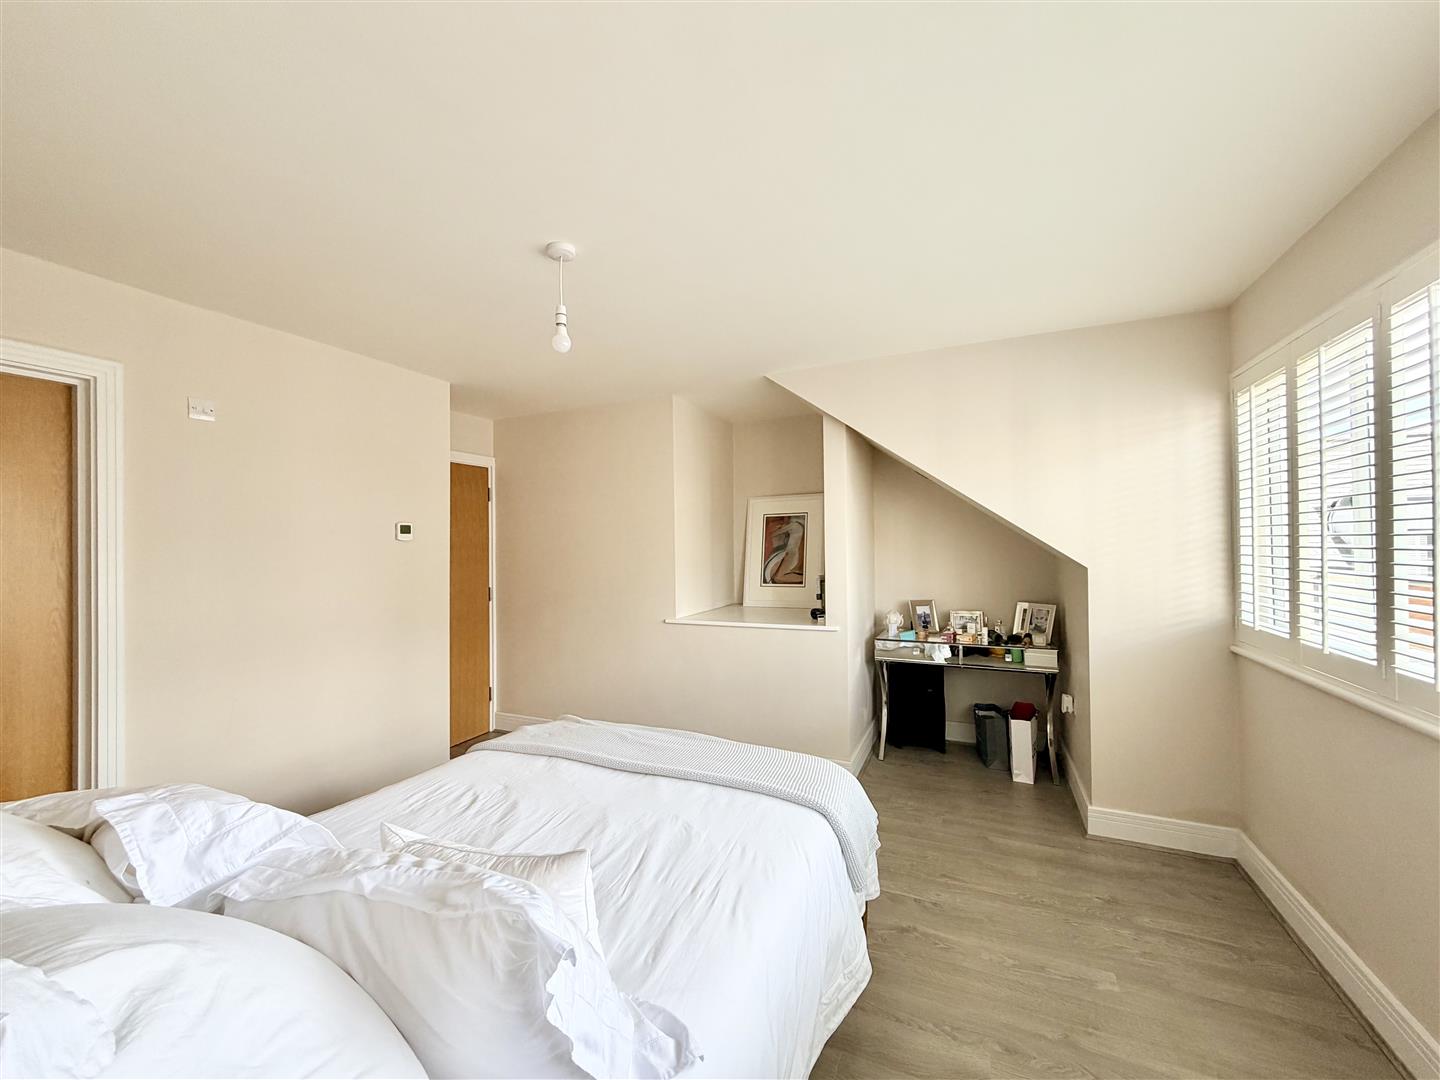
BEDROOM ONE4.98m x 3.81m (16'4" x 12'5" )
uPVC double-glazed windows to the front with fitted shutters. Shelved storage area with hanging rail. Open storage area to one side. Grey wood effect laminate flooring. Under-floor heating. Door to en-suite.
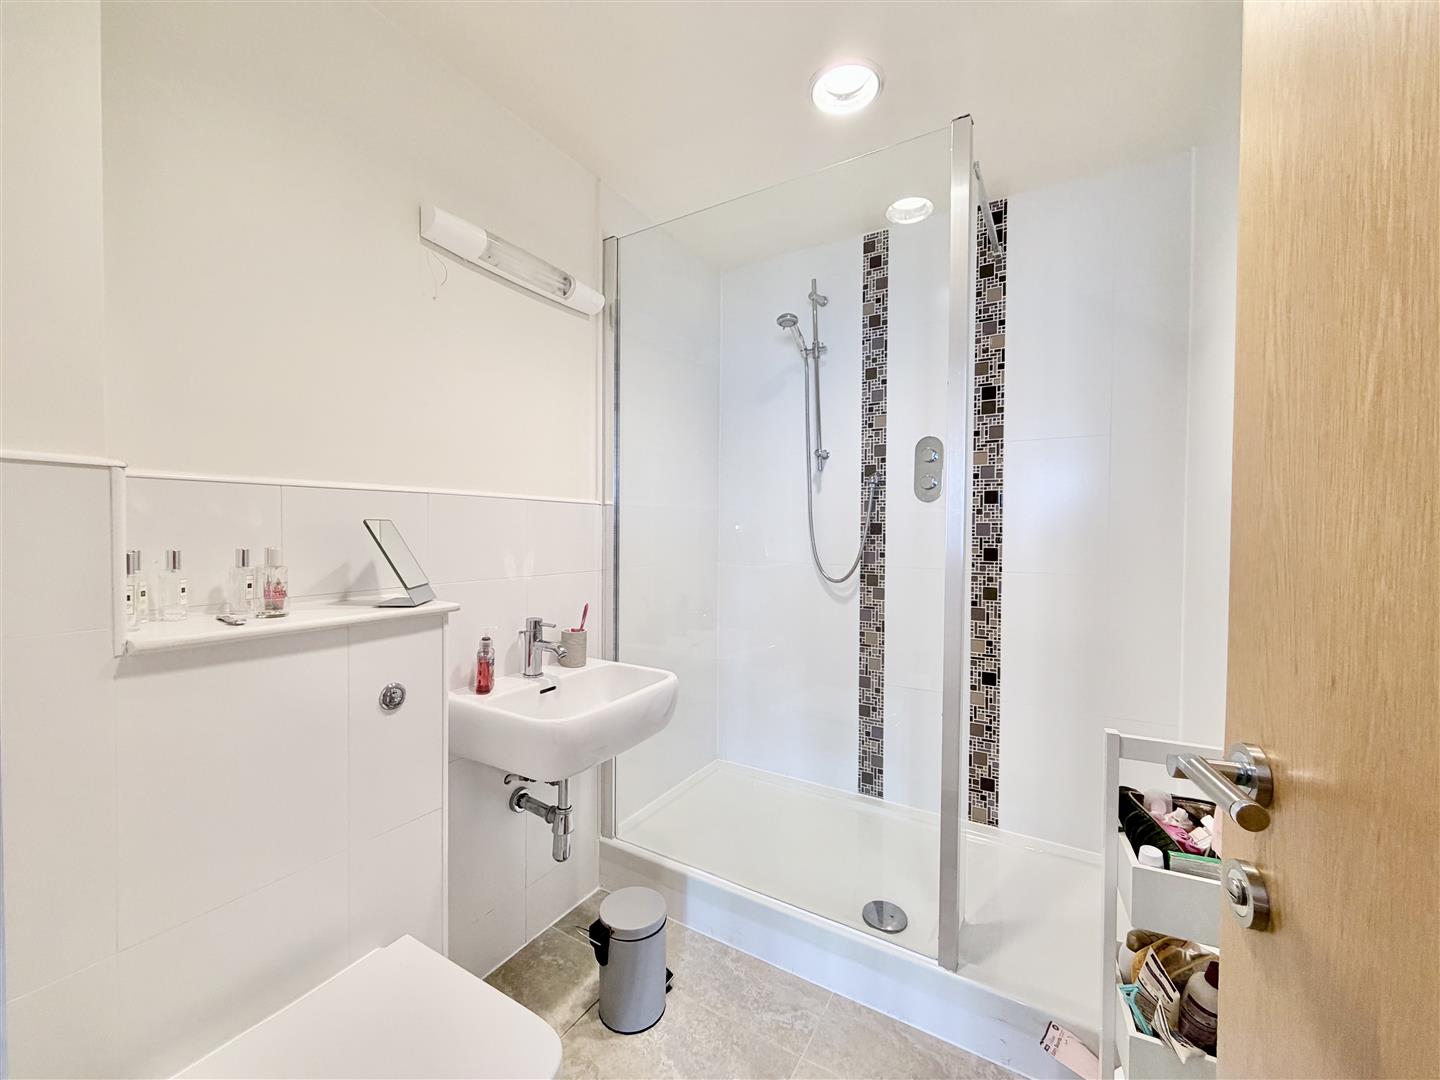
EN-SUITE2.17m 1.66m (7'1" 5'5" )
Matching suite of twin walk-in shower. Close coupled wc with hidden cistern. Wall mounted wash hand basin. Chrome heated towel rail. Extractor fan. Tiled floor. Part-tiled walls.
BEDROOM THREE3.6m x 2.64m (11'9" x 8'7")
Grey wood effect laminate flooring. Under-floor heating. uPVC double-glazed window to the rear with fitted shutters.
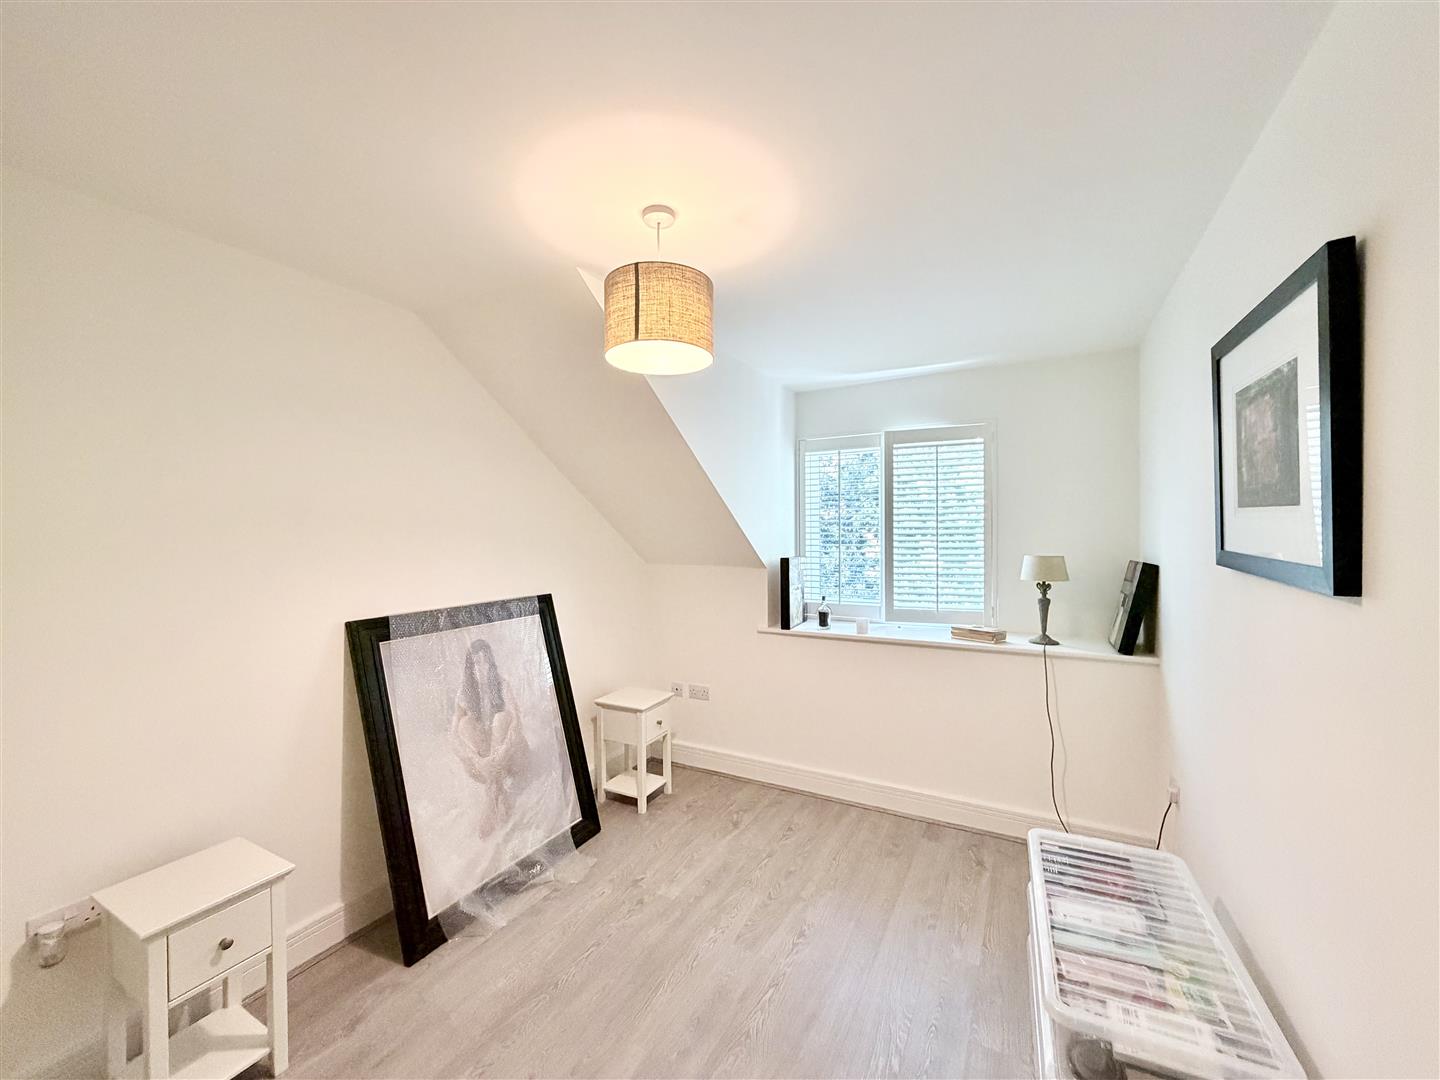
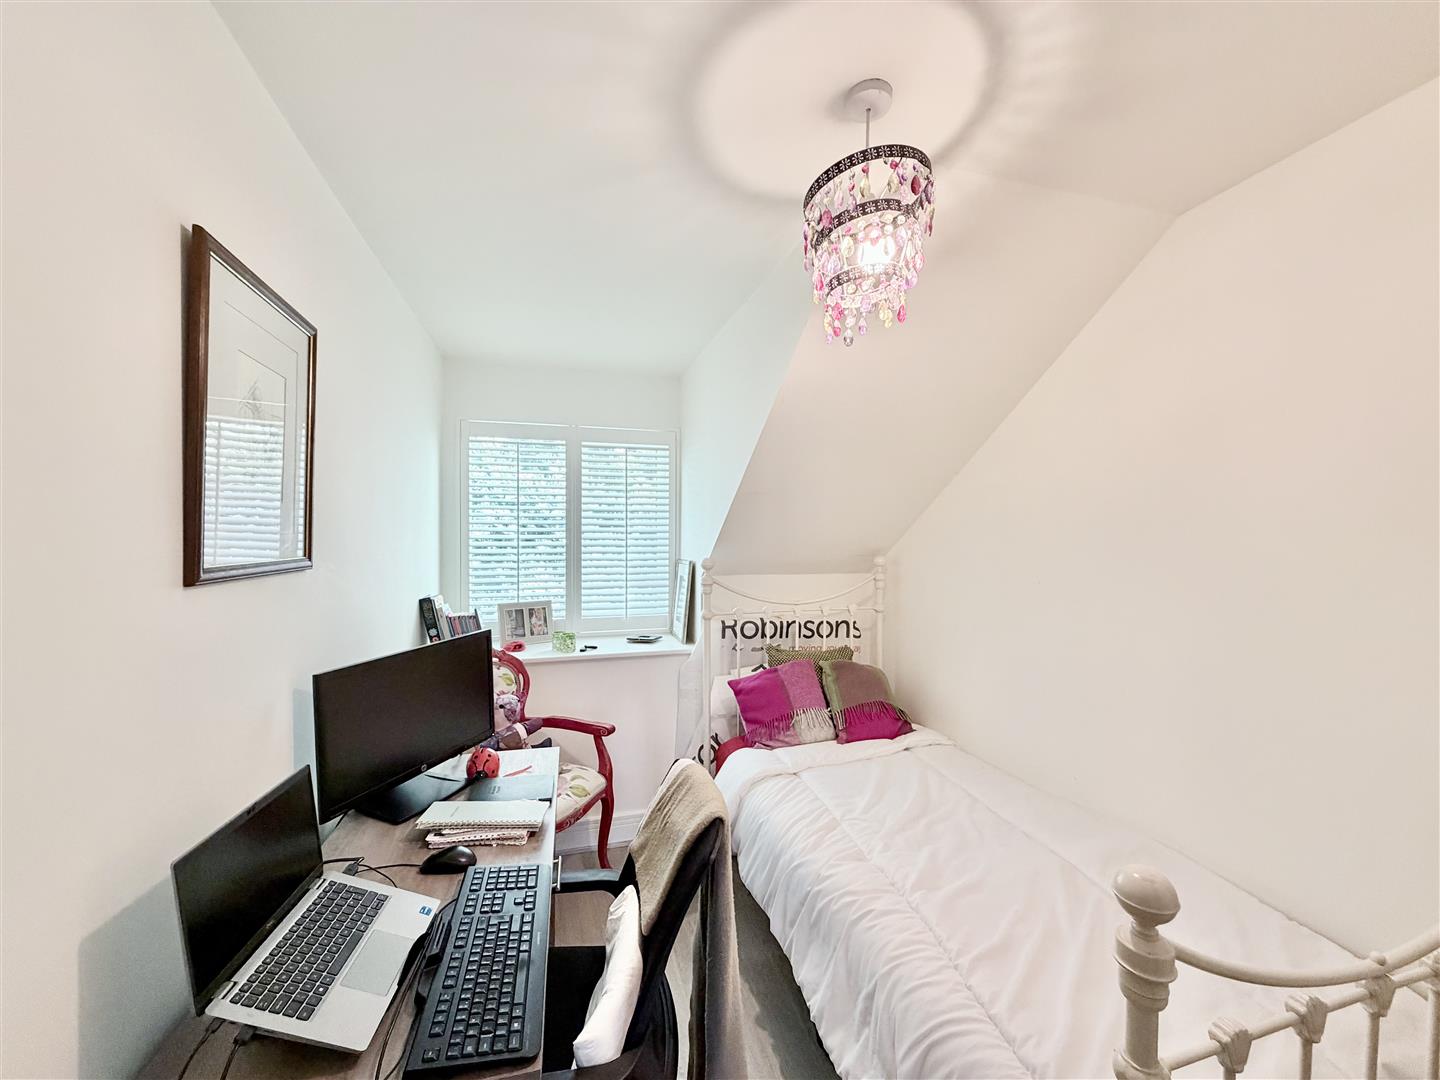
BEDROOM FOUR/STUDY3.71 x 2.18m (12'2" x 7'1")
uPVC double-glazed windows to the rear with fitted shutters. Grey wood effect laminate flooring. Under-floor heating.
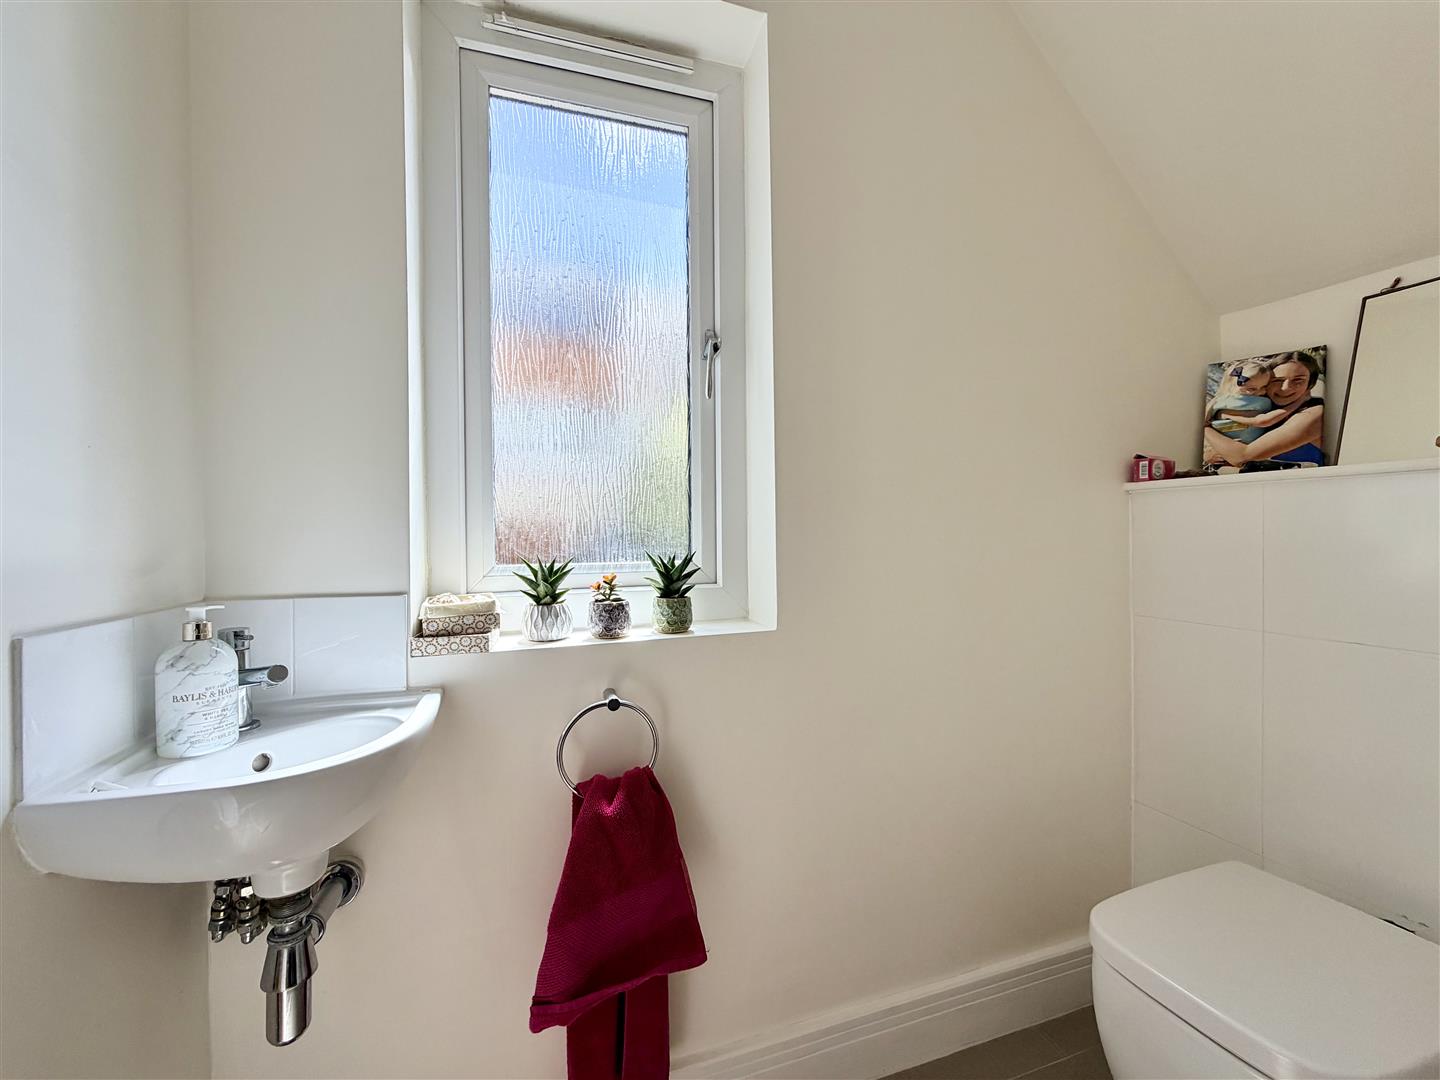
BATHROOM1.58 x 1.2m (5'2" x 3'11" )
Matching suite of close coupled wc with hidden cistern. Wall-mounted wash hand basin. Part-tiled walls. Tiled floor. Extractor fan. Wall-mounted light & shaver point.
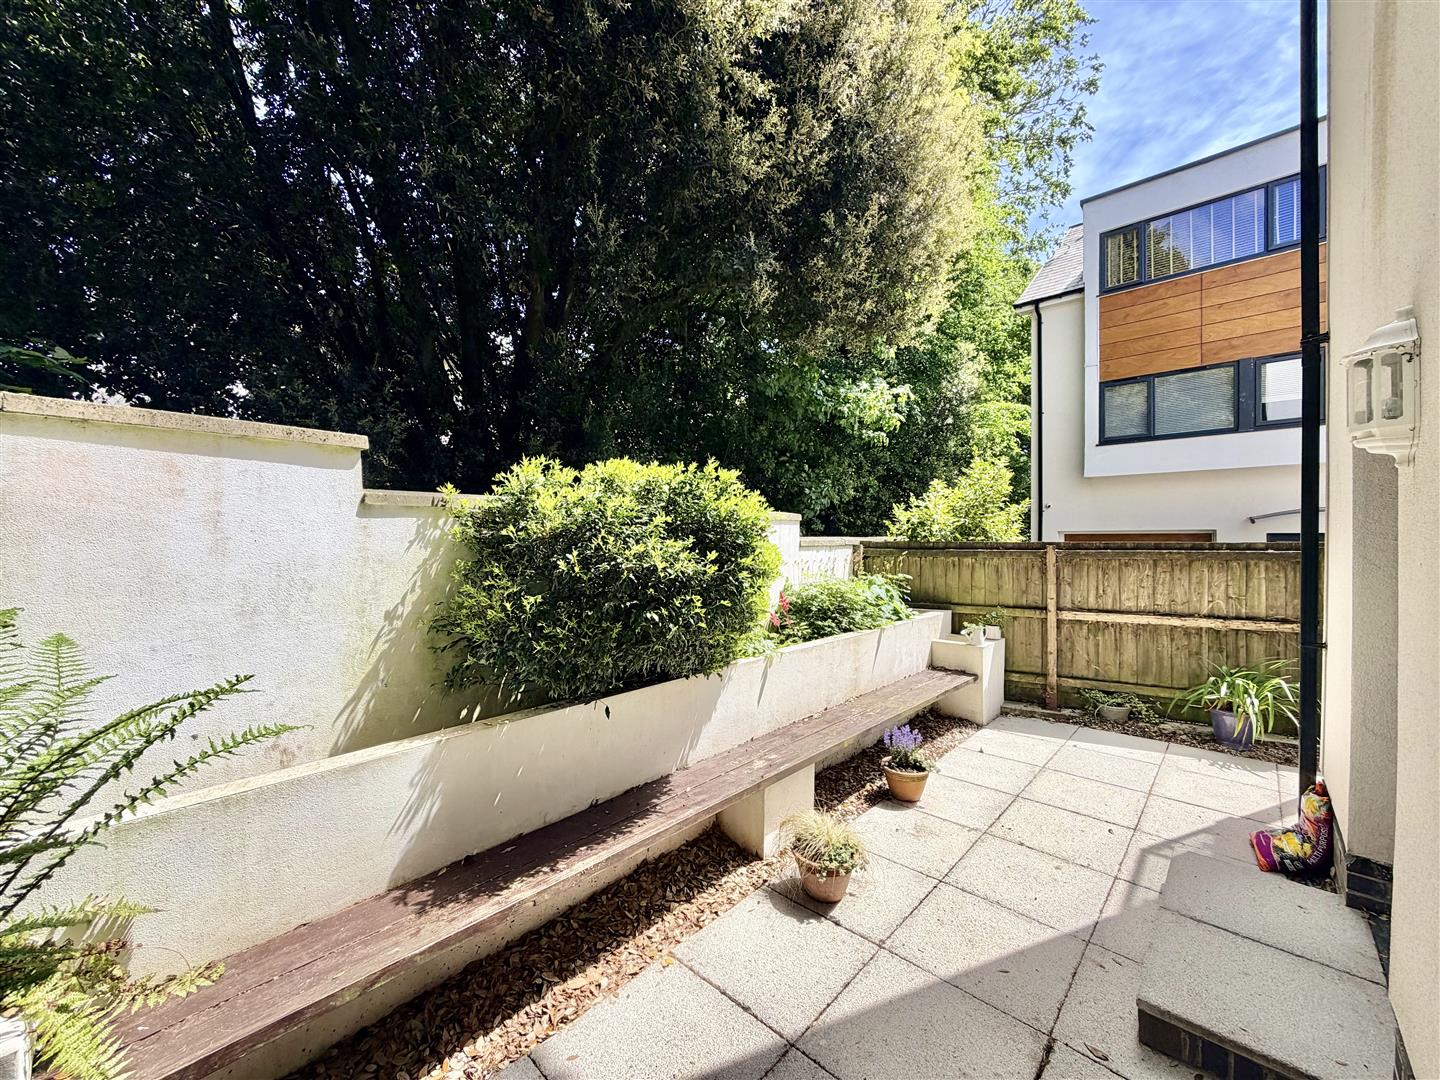
OUTSIDE
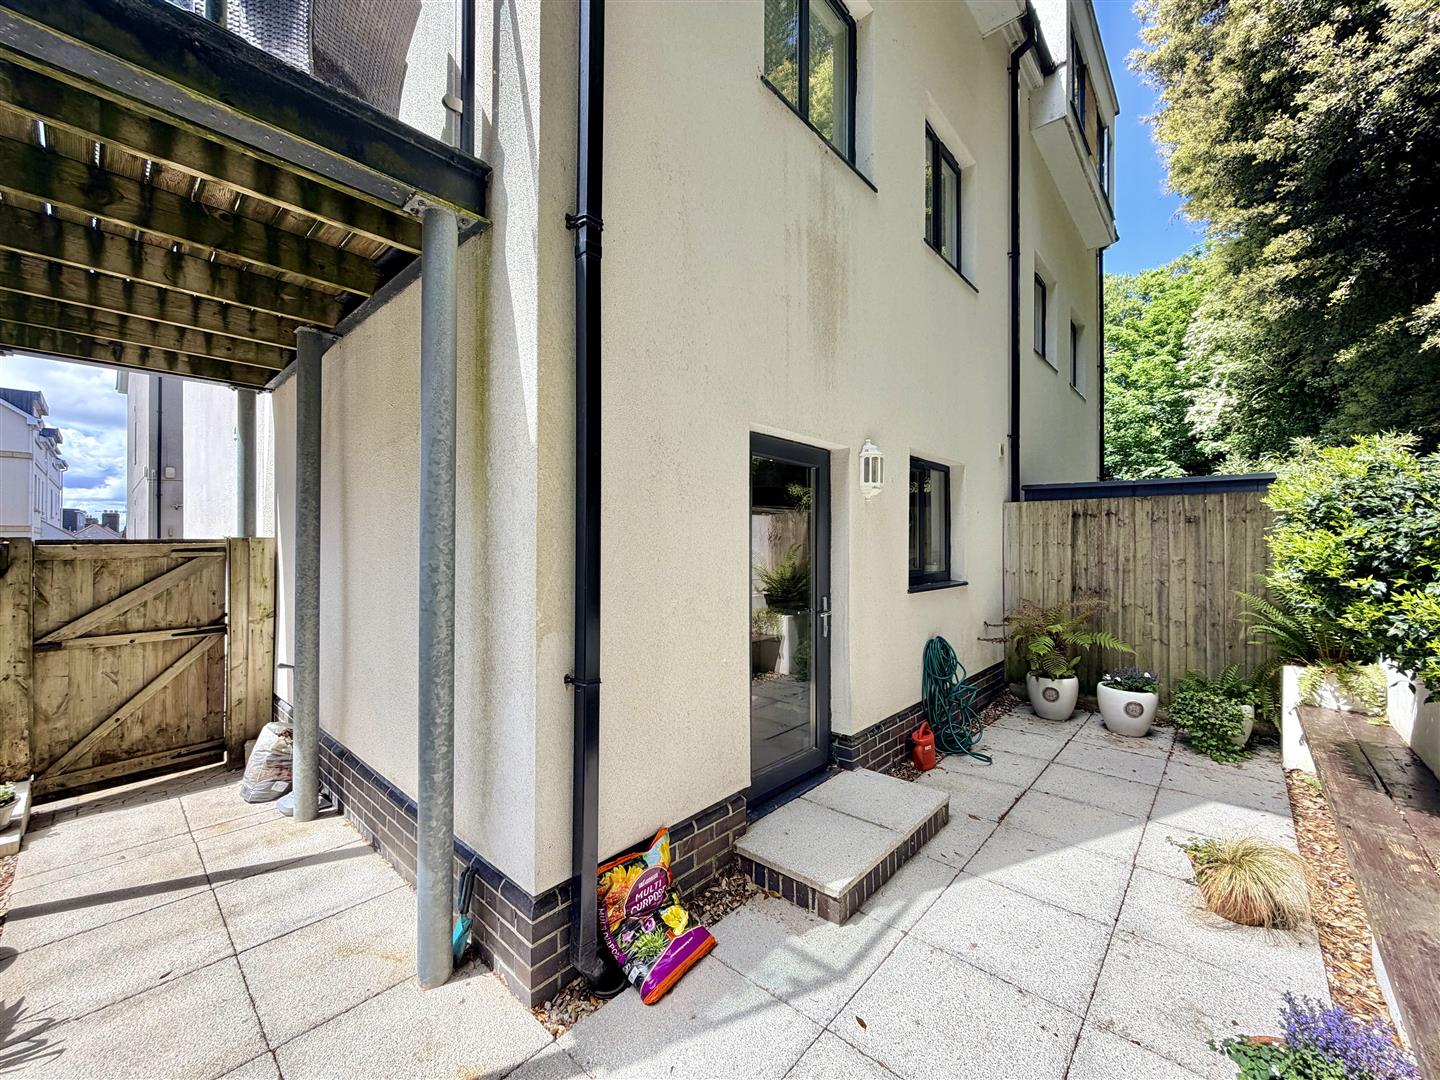
Enclosed garden to the rear with paved patio seating area. Raised planters towards the rear boundary with some inset shrubs and plants. A benched seating area. Path runs around the property to a wooden gate giving access out to the driveway.
COUNCIL TAX
Plymouth City Council
Council Tax Band: D
SERVICES
The property is connected to all the mains services: gas, electricity, water and drainage.