Room Descriptions
ALBION DRIVE, BEACON PARK, PLYMOUTH, PL2 2QL
ACCOMMODATION
ENTRANCE
Composite front door with obscured glazed panel which opens up into the entrance hall.
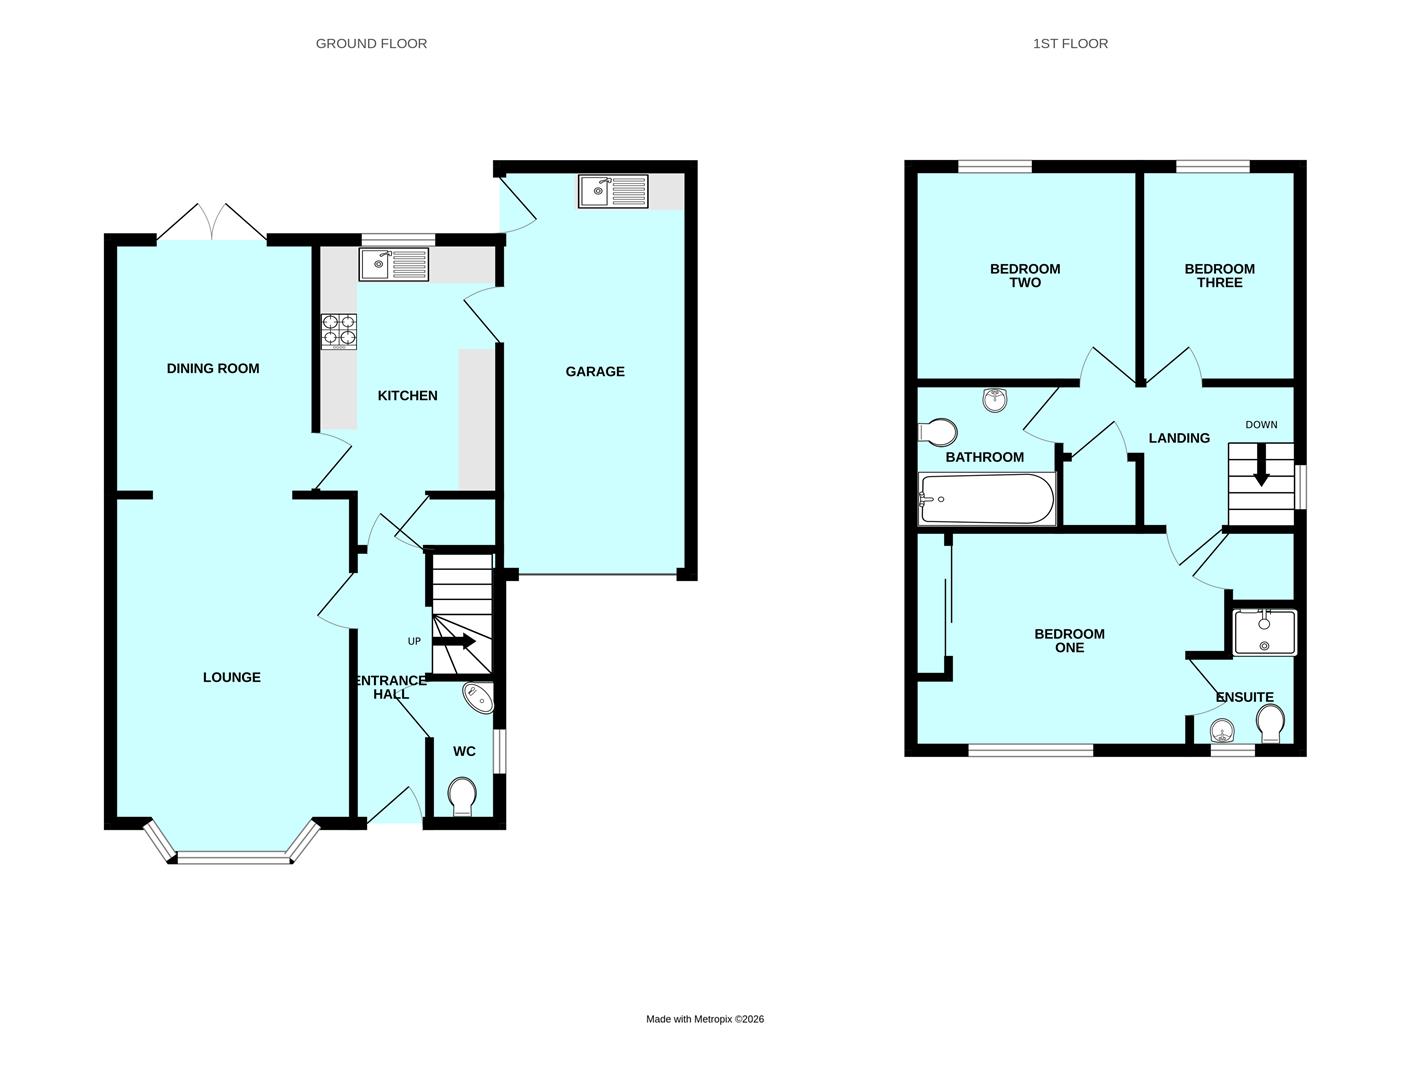
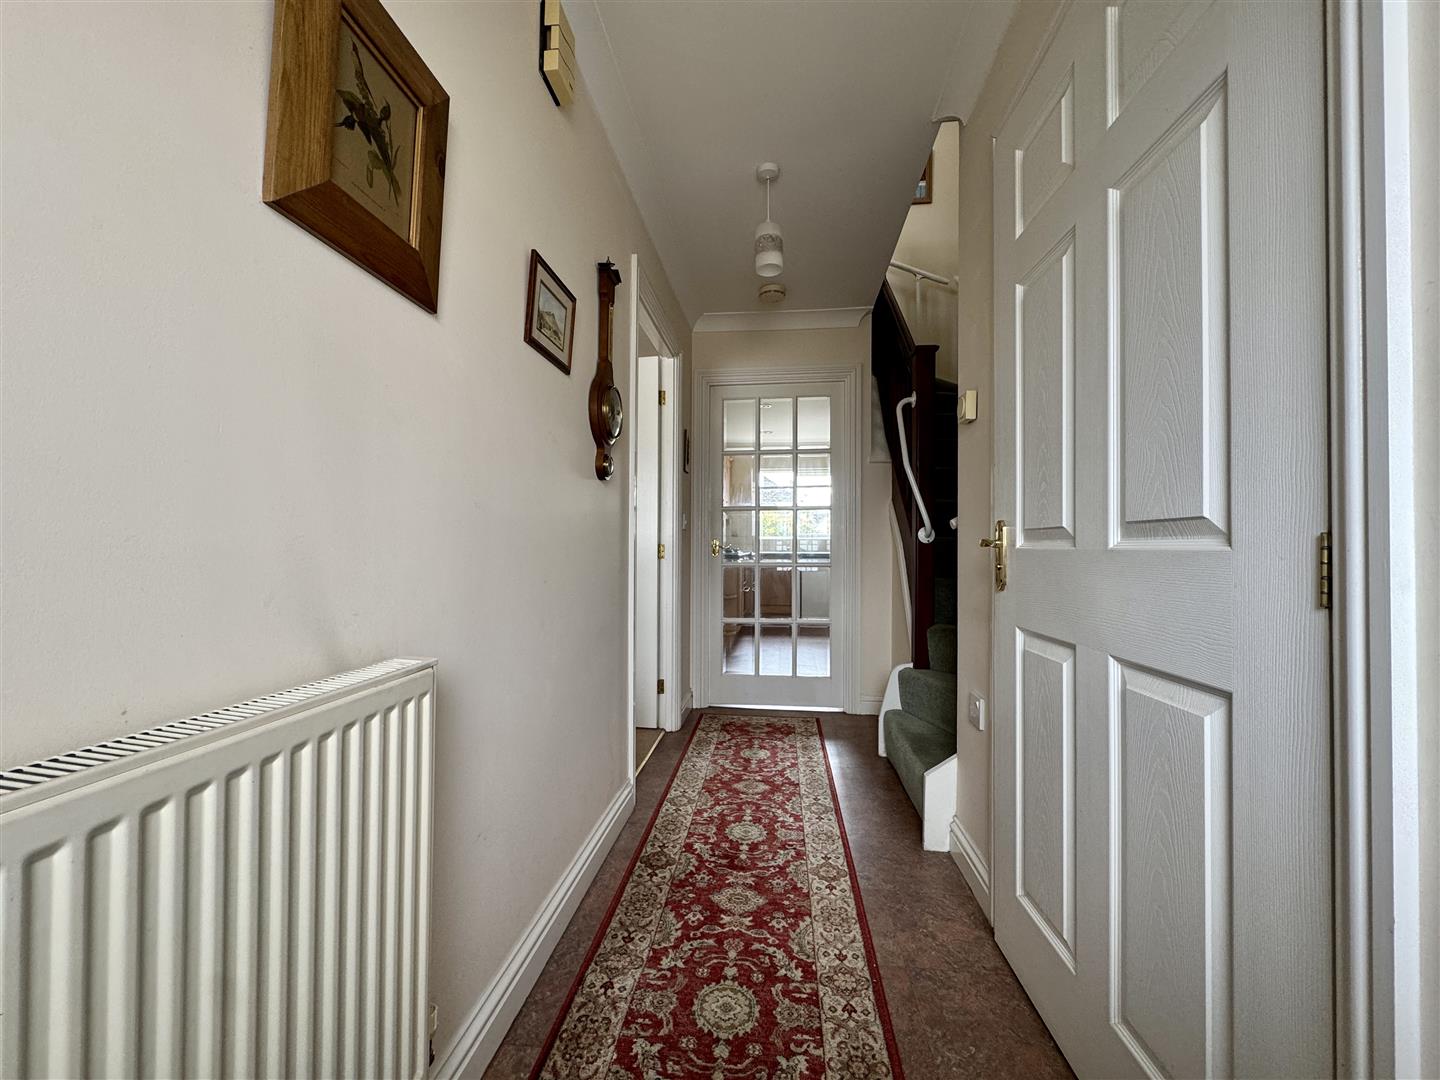
ENTRANCE HALL3.71m x 1.13 widening 2.08m (12'2" x 3'8" widening
Staircase rising to the first floor landing. Doors leading into cloakroom, lounge and kitchen.
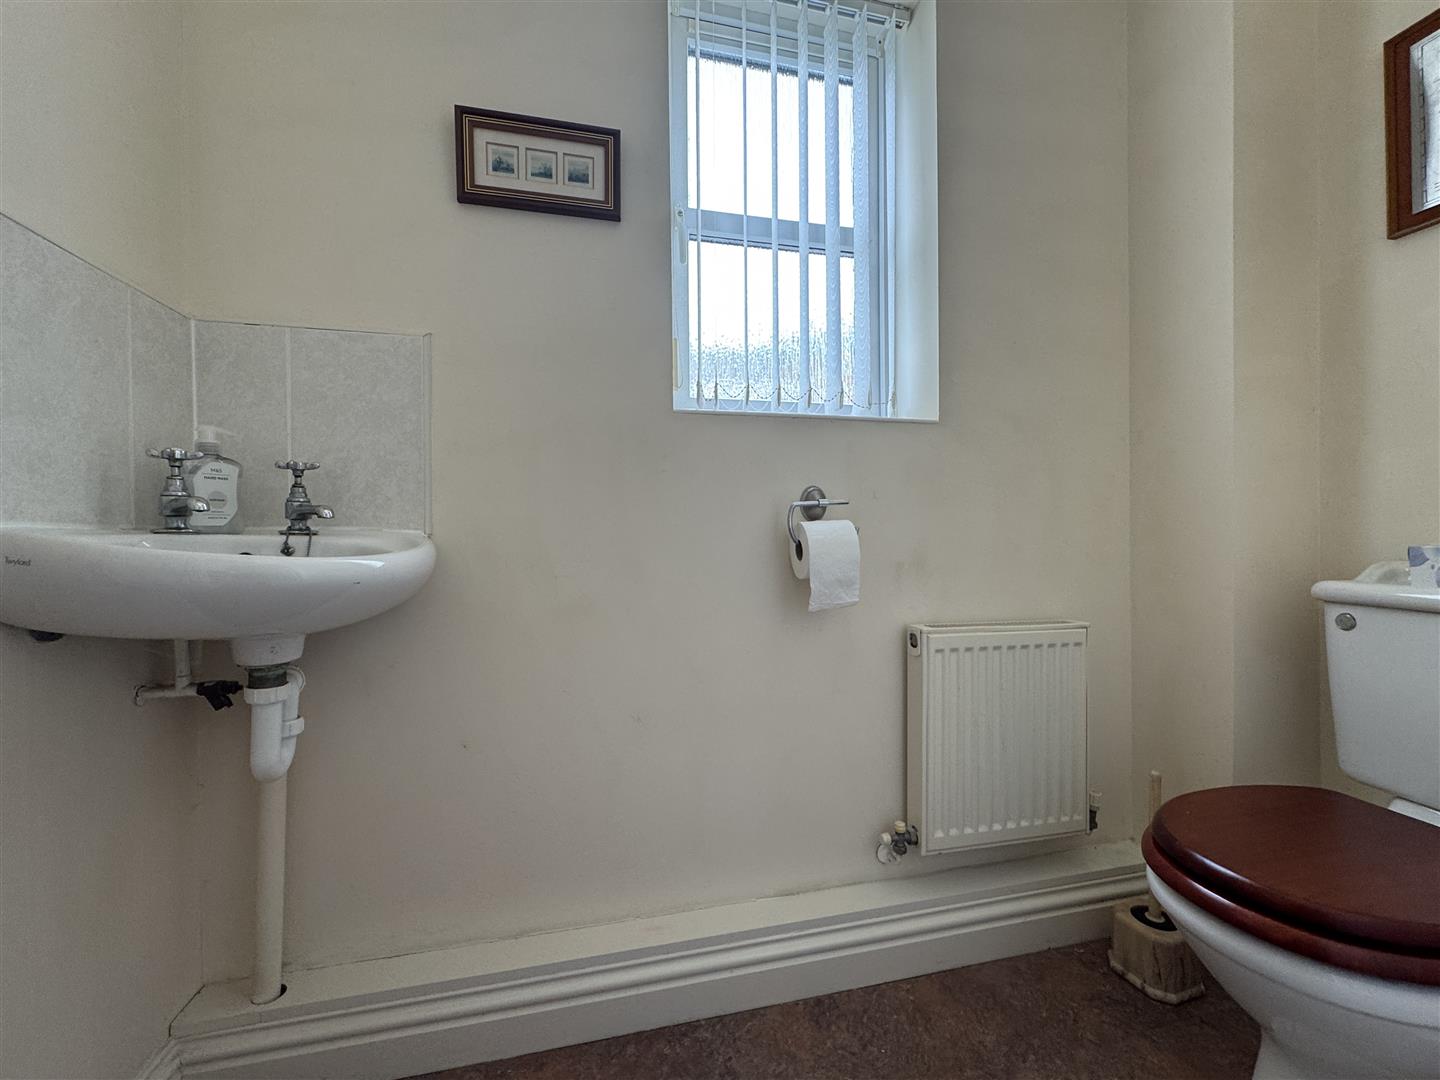
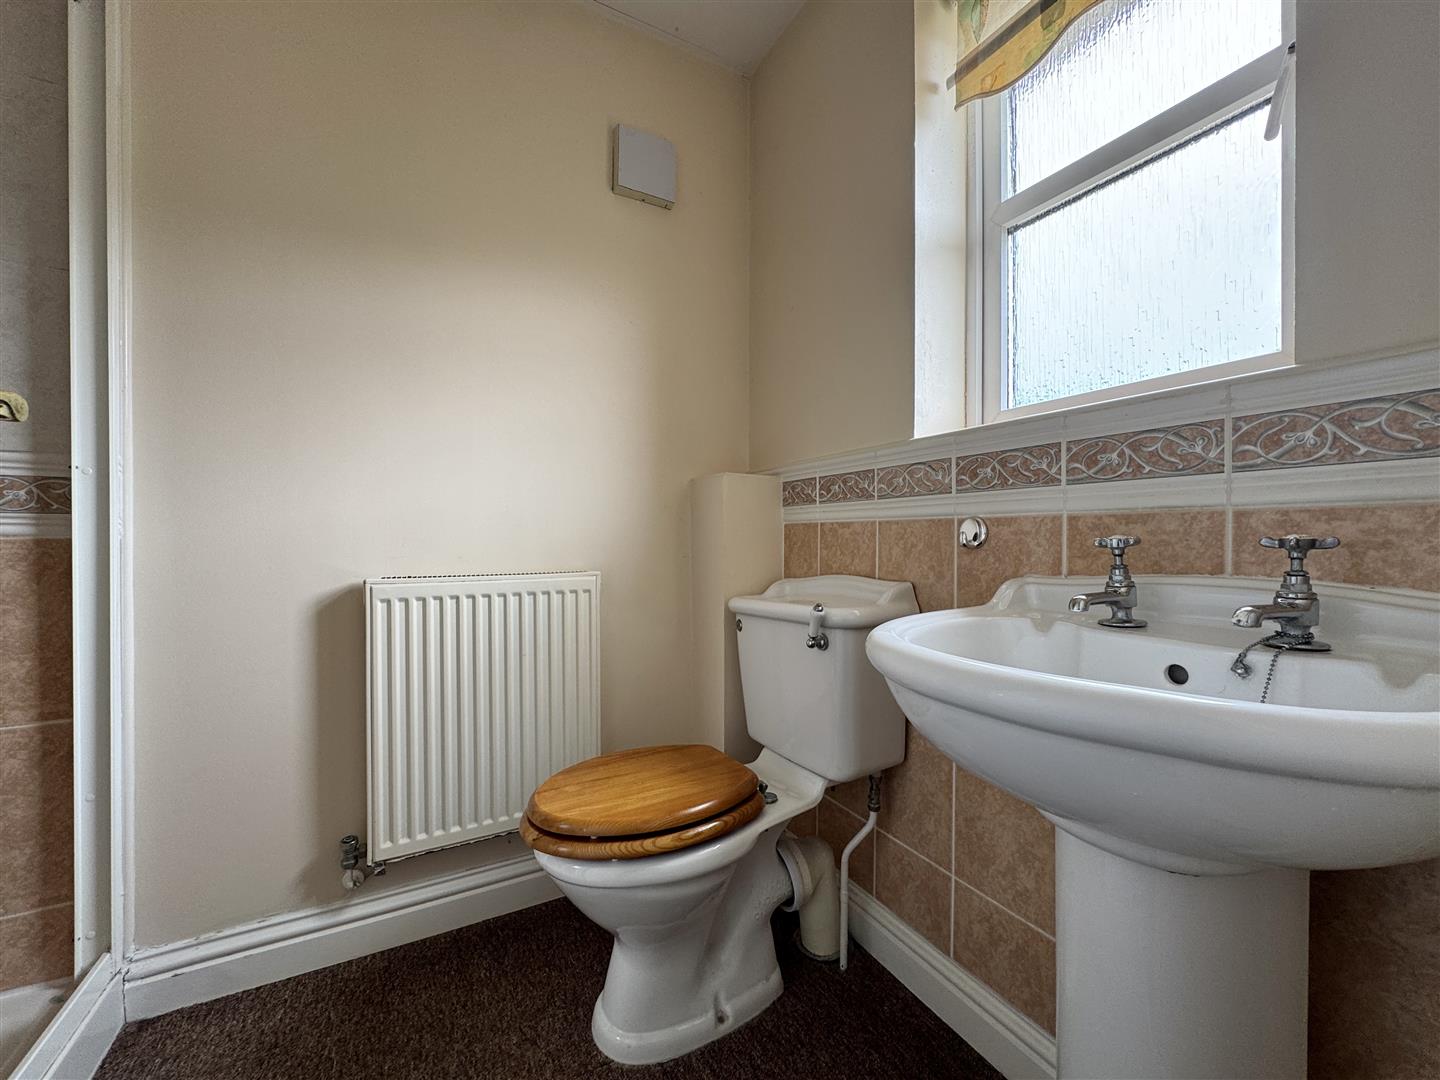
CLOAKROOM2.08m x 0.86m (6'9" x 2'9")
Matching suite of closed coupled wc & wall-mounted wash hand basin with tiled splash-back. Obscured uPVC double-glazed window to side.
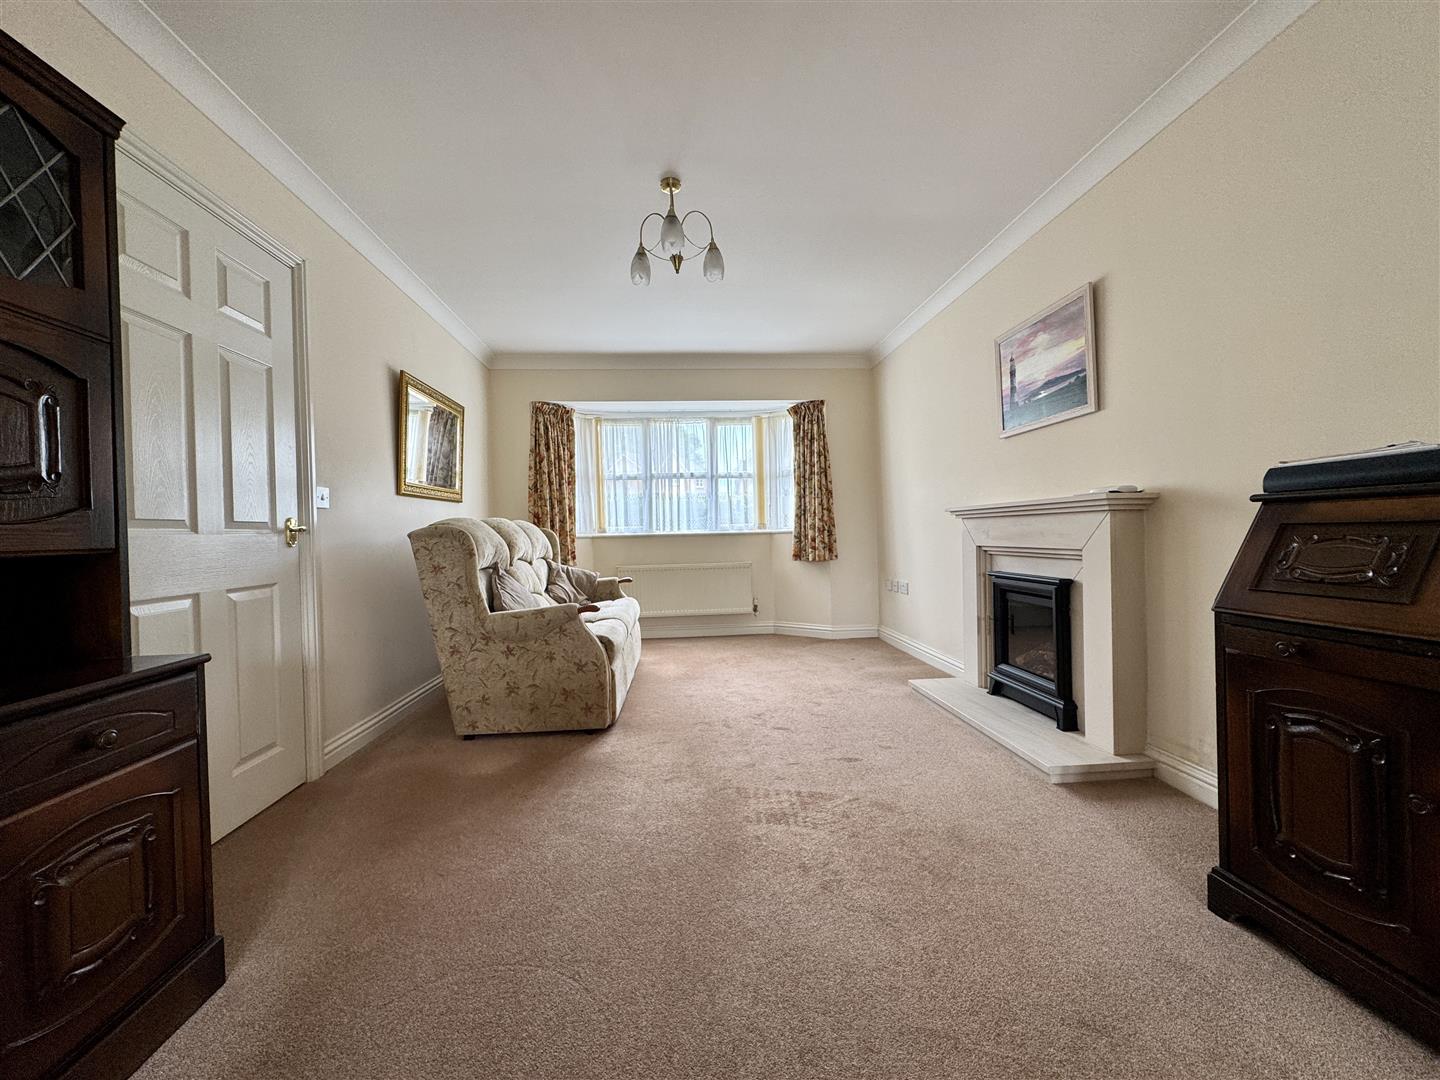
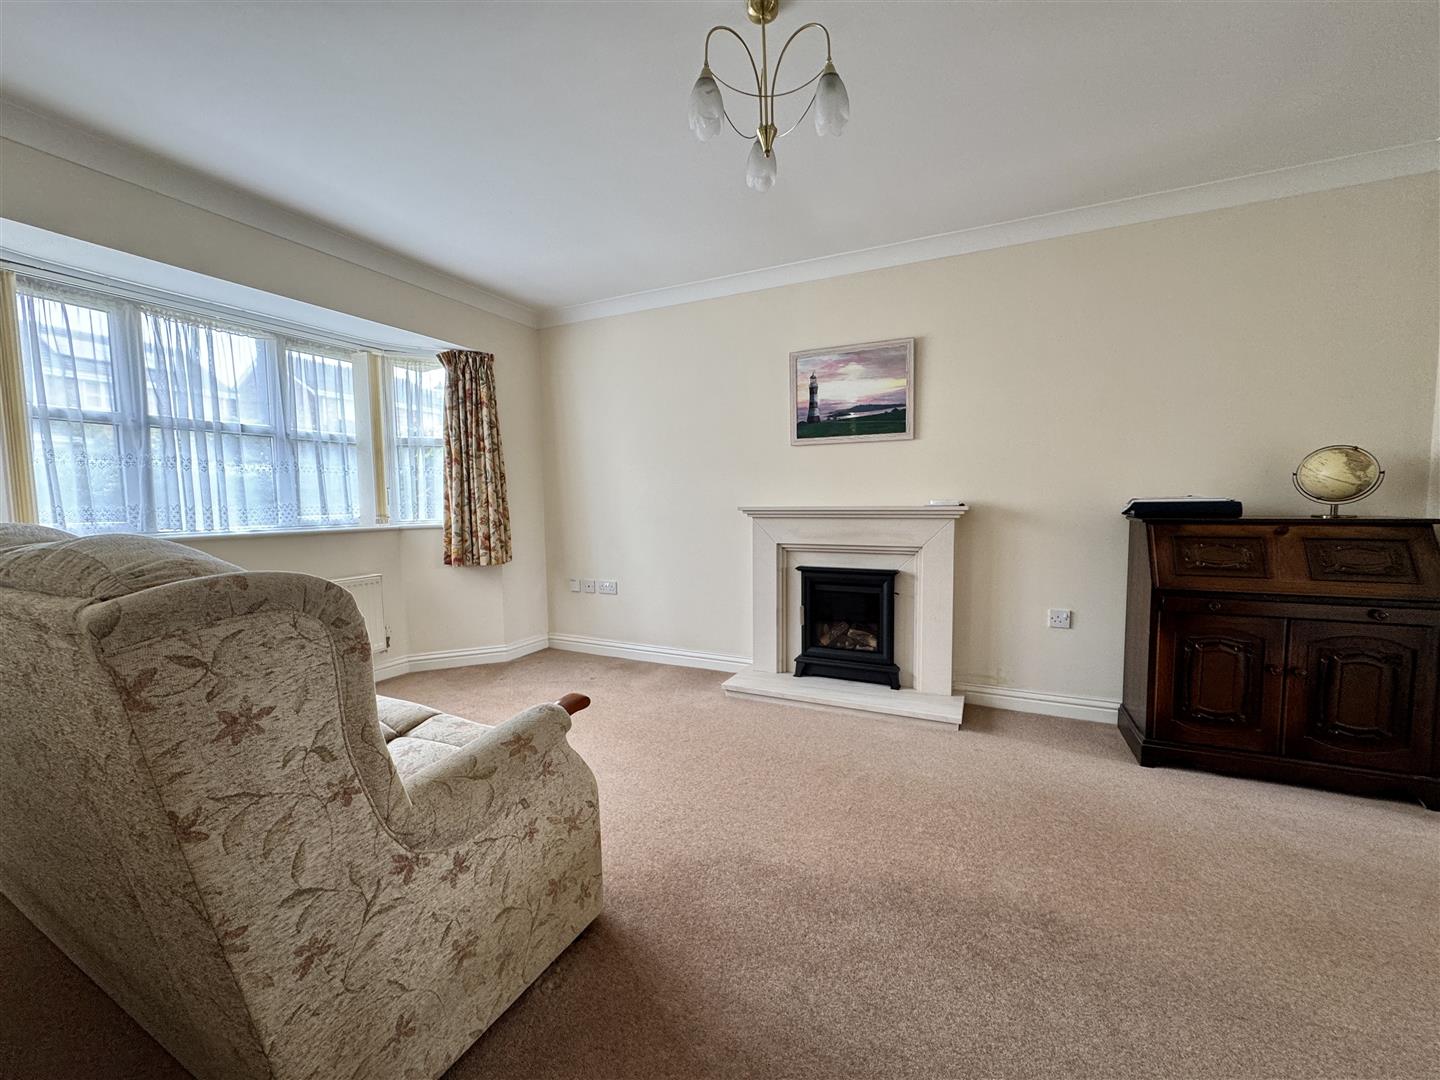
LOUNGE4.49m x 3.19m plus bay (14'8" x 10'5" plus bay)
Feature fireplace with stone hearth mantle and surround. Glass fronted gas fire. uPVC double-glazed bay window to front. Square archway opens up into the dining room.
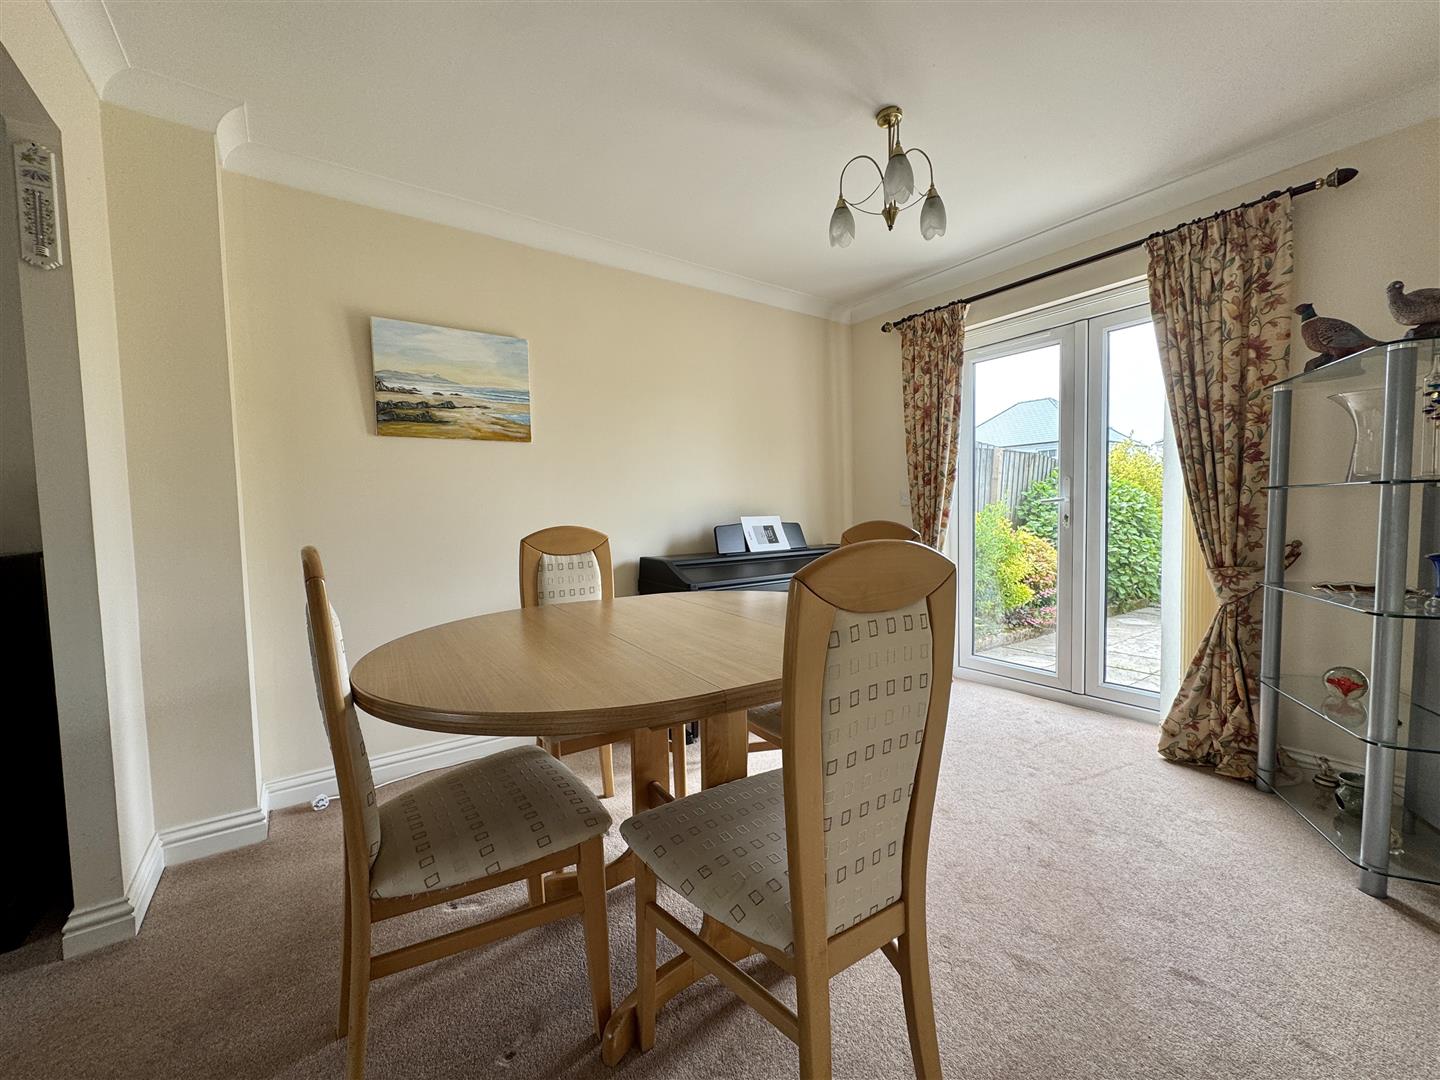
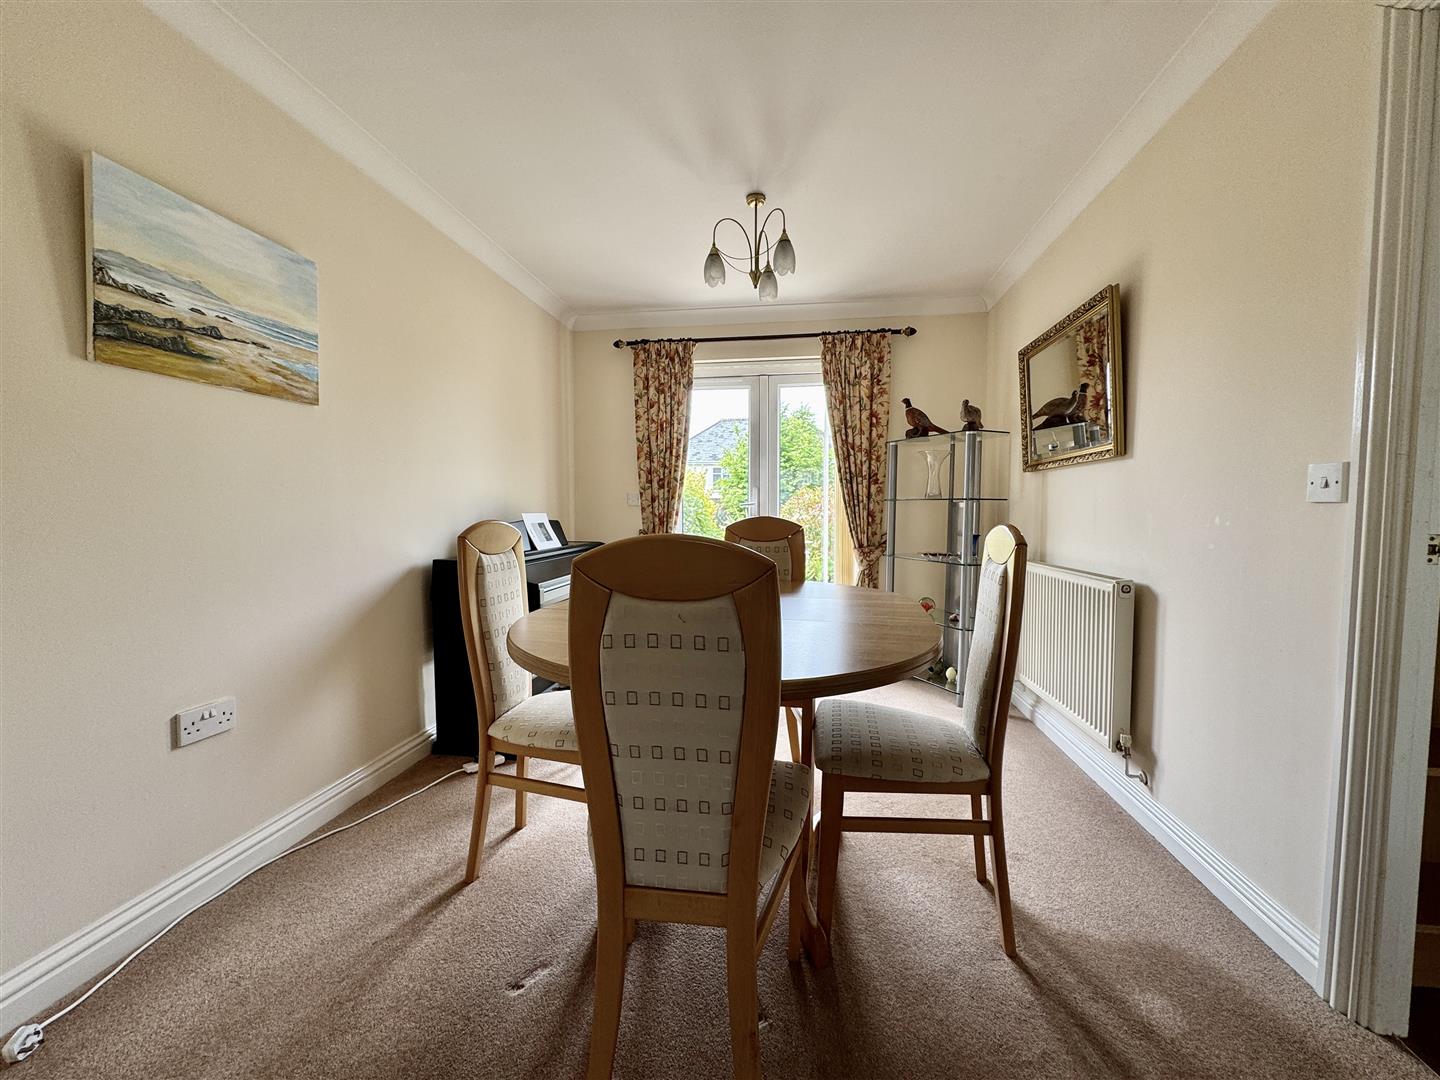
DINING ROOM3.46m x 2.75m (11'4" x 9'0")
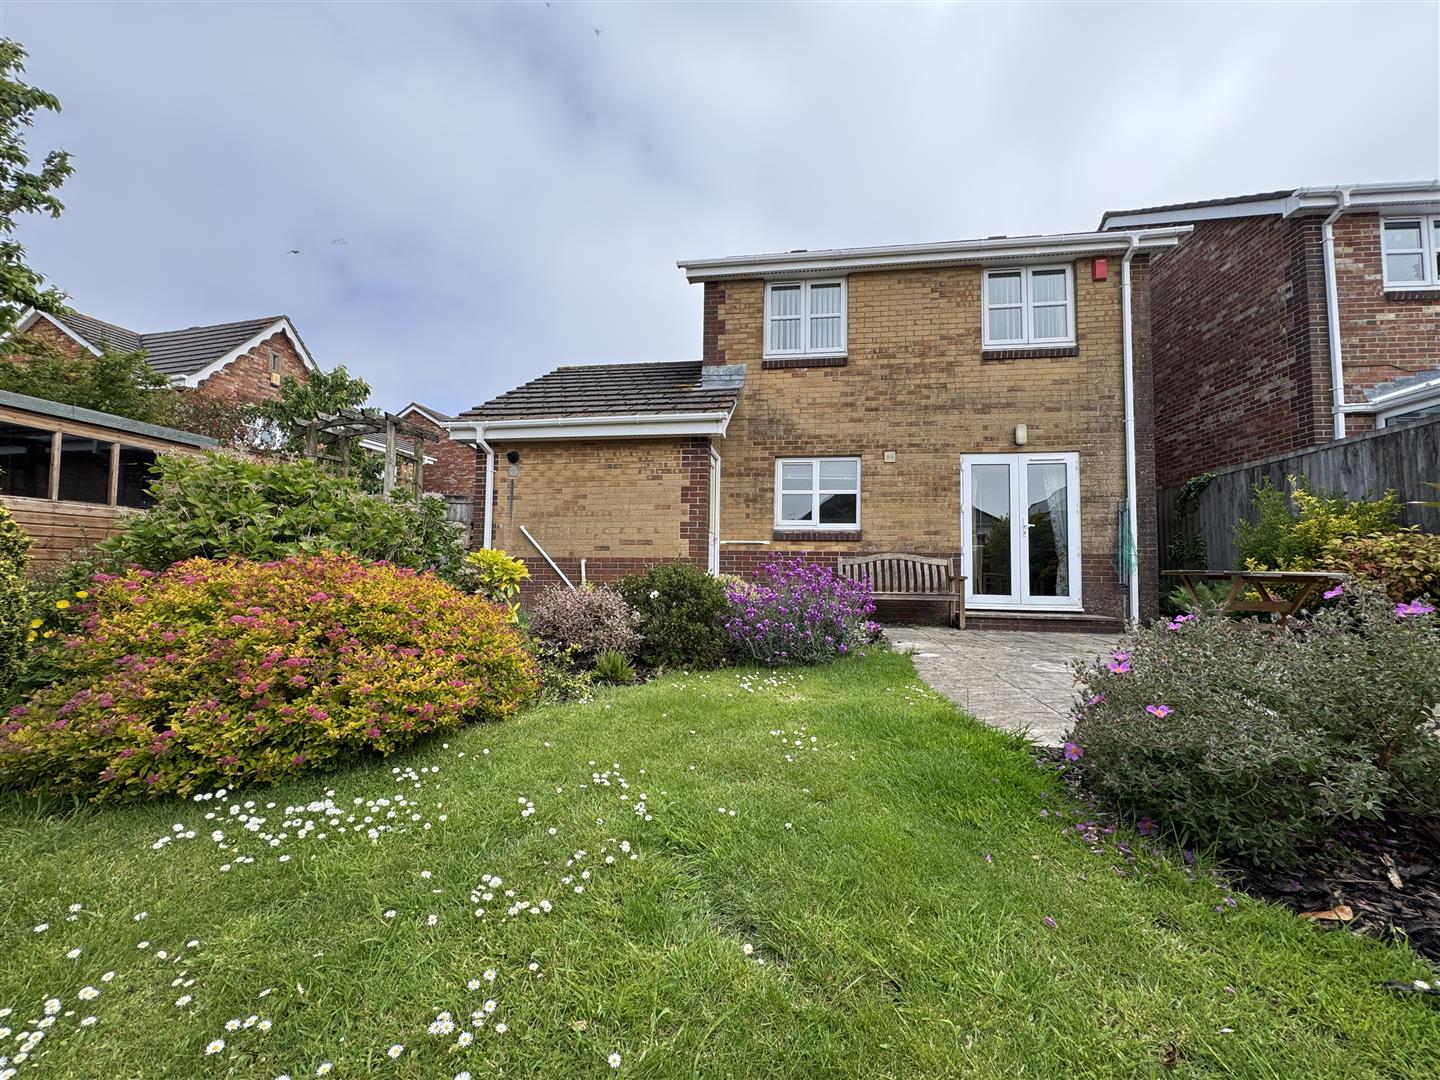
Ample space for a dining table. uPVC double-glazed french doors which open up into the rear garden. Door opening up into the kitchen.
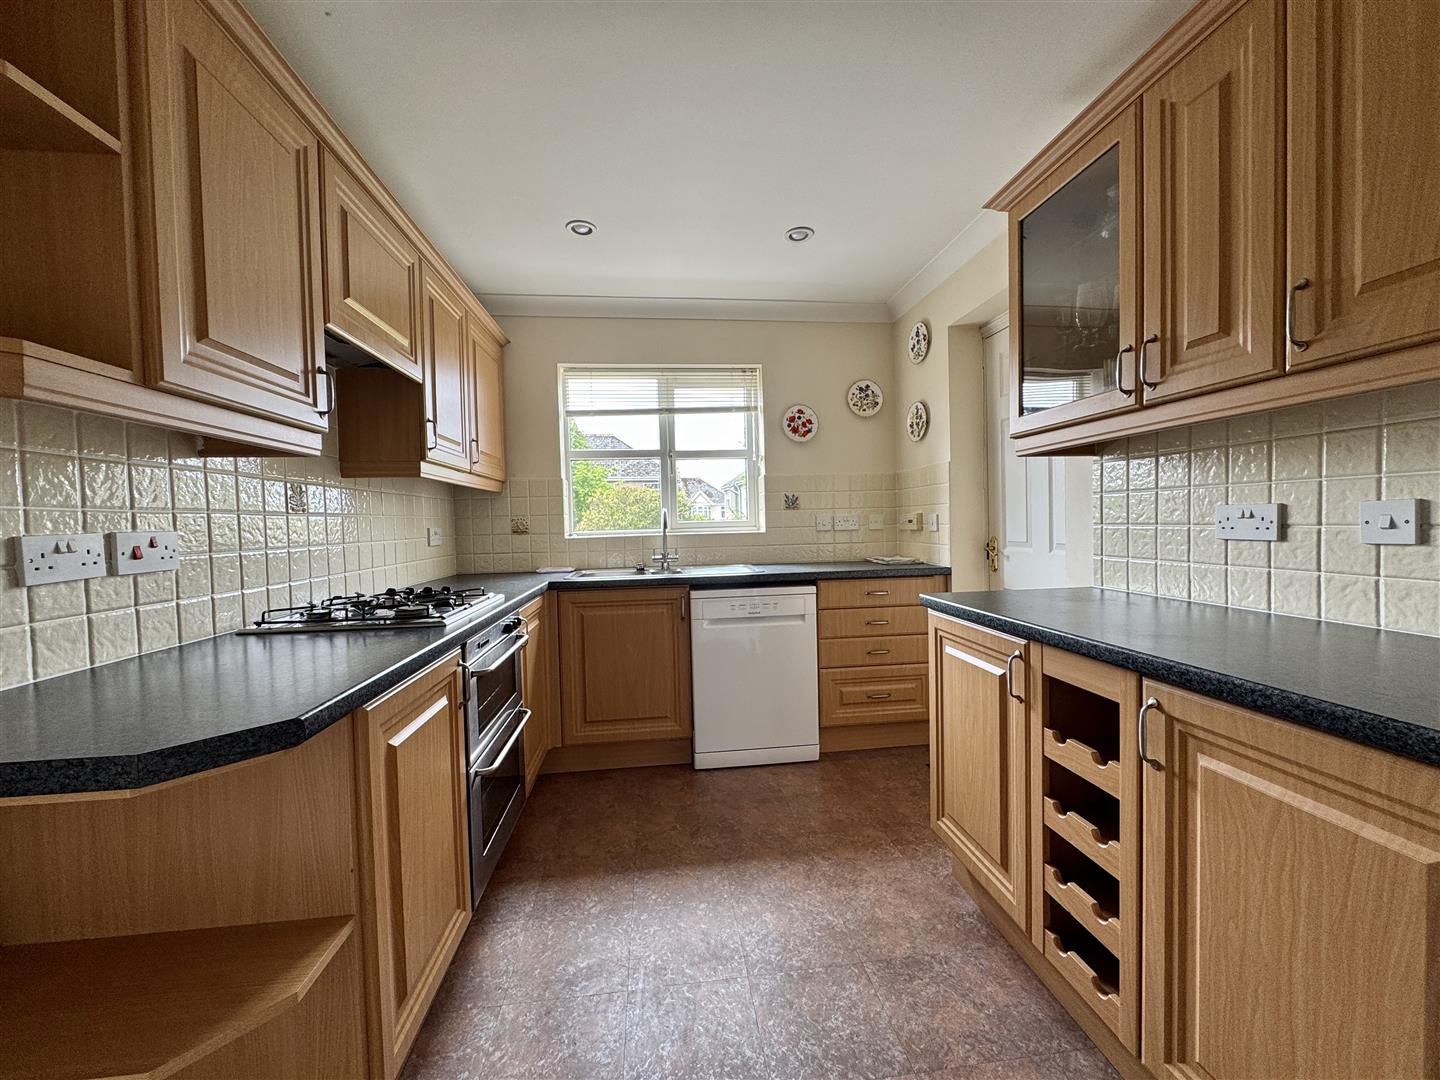
KITCHEN4.21m x 2.5m (13'9" x 8'2")
Matching base & wall-mounted units to include fitted twin oven. Space for a dishwasher & upright fridge/freezer. Roll-edge laminate work surfaces have inset 4 ring gas hob & 1.5 sink unit with mixer tap. Tiled splash-back. Understairs storage cupboard. Ceiling spotlights. uPVC double-glazed window to the rear. Door into the garage.
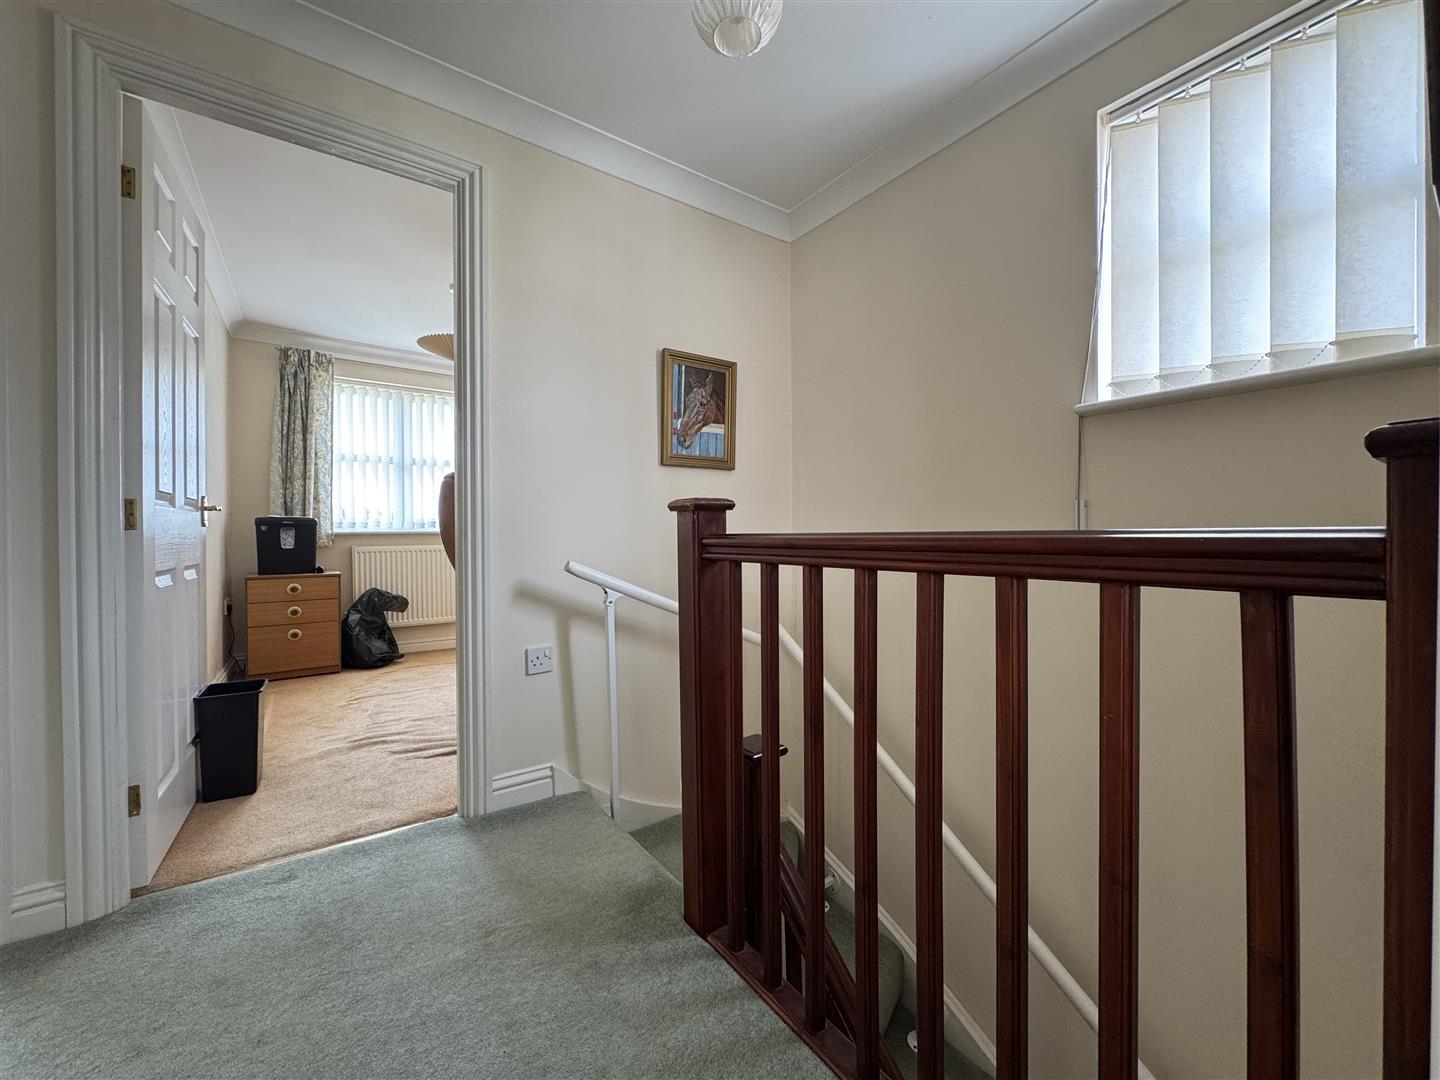
FIRST FLOOR LANDING
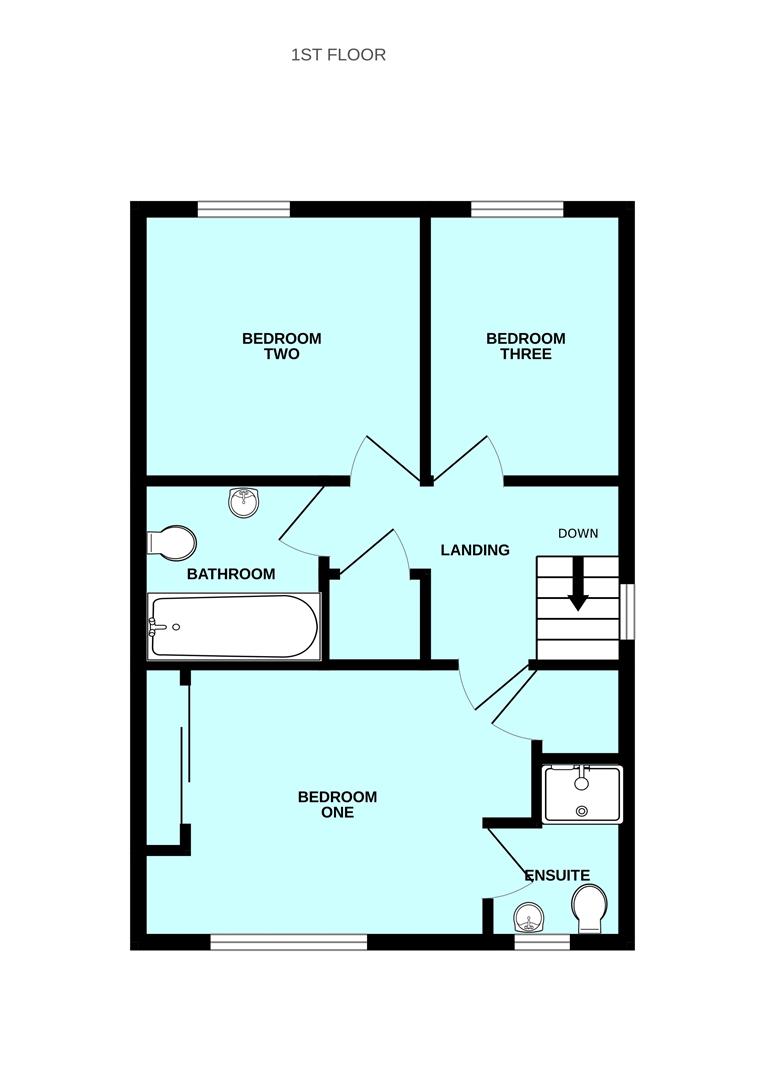
uPVC double-glazed window to side. Access hatch to roof void. Doors leading through to bedrooms, bathroom & airing cupboard with shelving & heated towel rail.
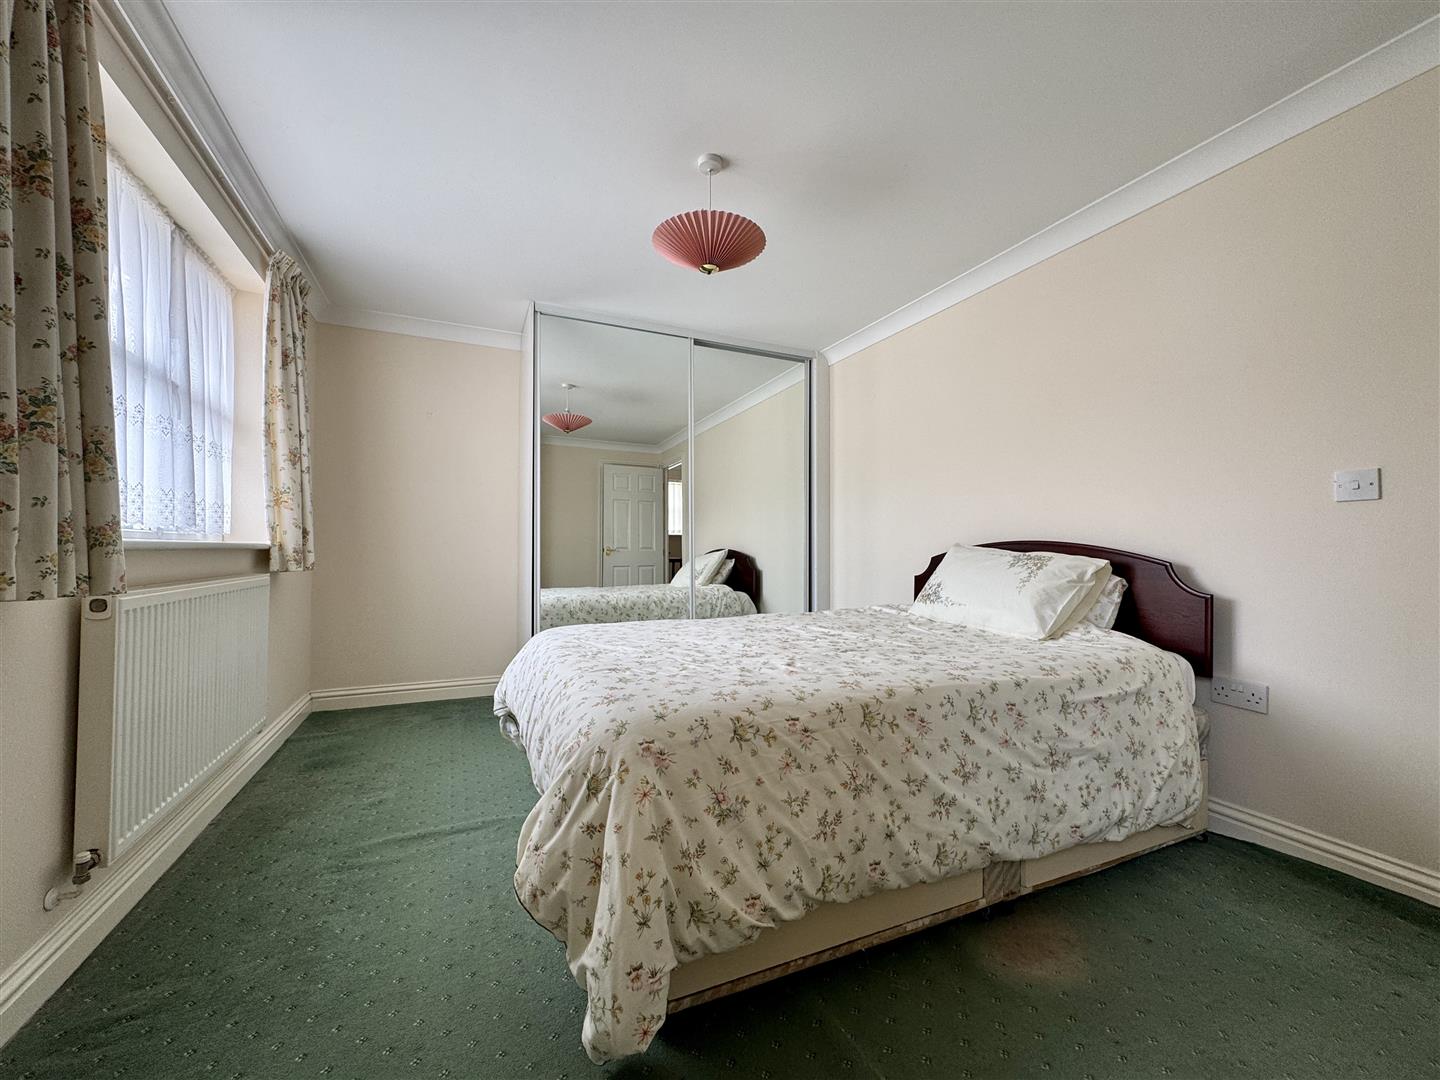
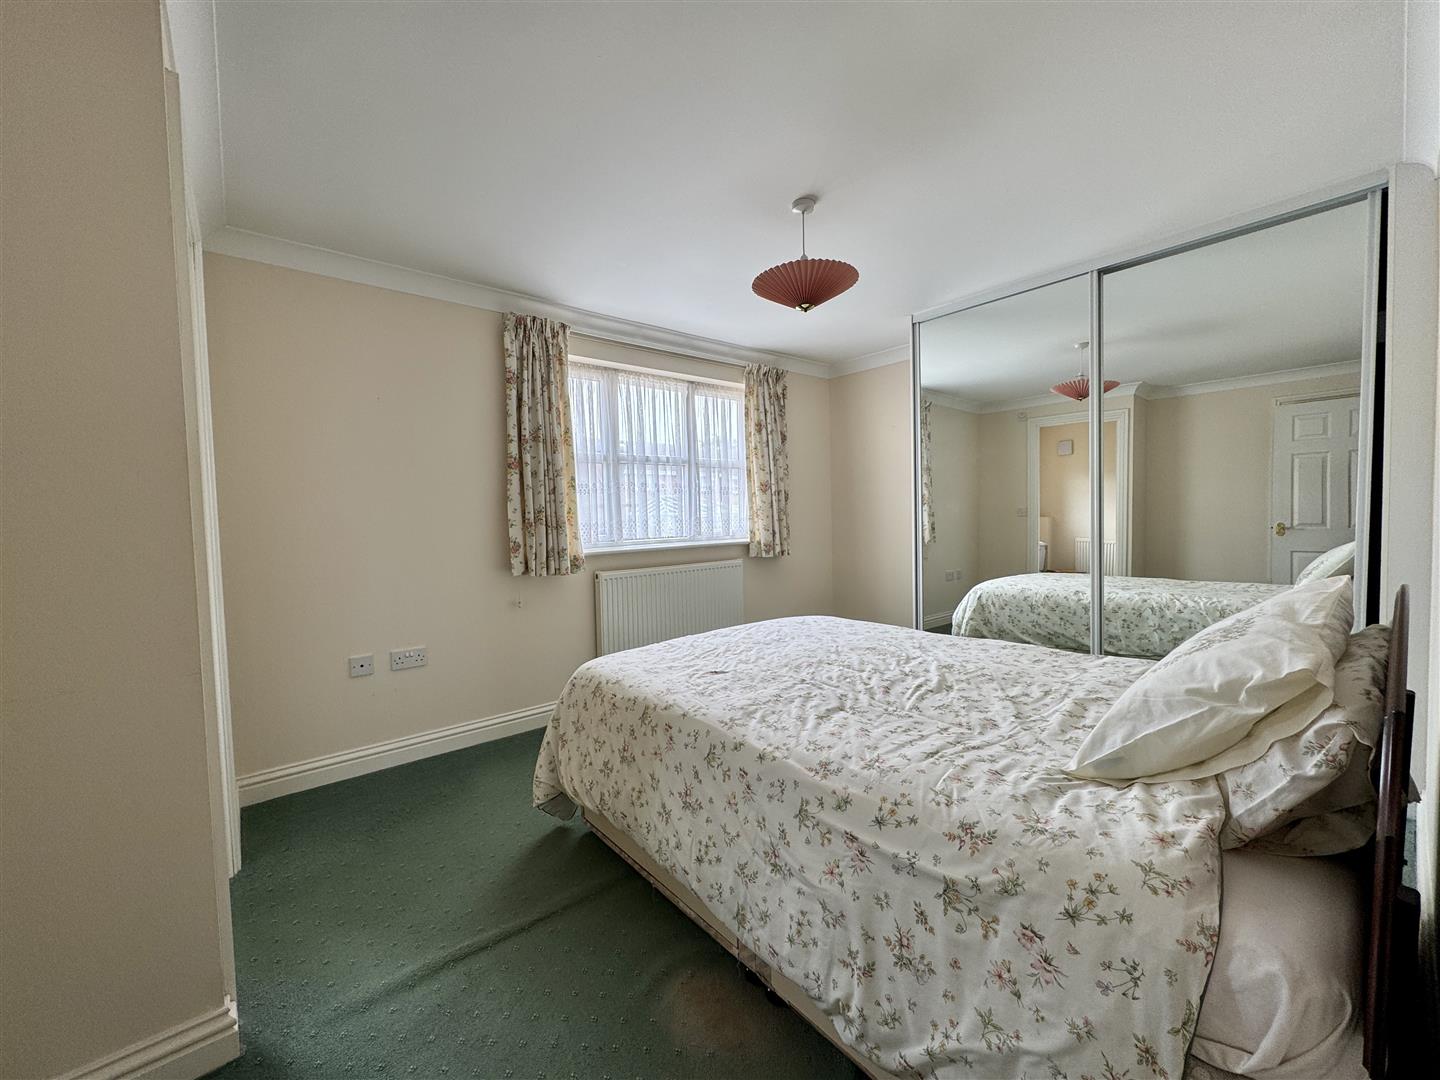
BEDROOM ONE4.26m x 3.06m maximum (13'11" x 10'0" maximum)
Fitted wardrobes with hanging rail shelving & mirrored doors. Storage cupboard where the stairwell rises. uPVC double-glazed window to front. Door opening up into en-suite.
EN-SUITE2.13m x 1.5m maximum (6'11" x 4'11" maximum)
Matching suite of shower cubicle & fitted Mira shower. Closed coupled wc. Pedestal wash-hand basin. Part-tiled walls. Wall mounted shaver point. Obscured uPVC double-glazed window to front.
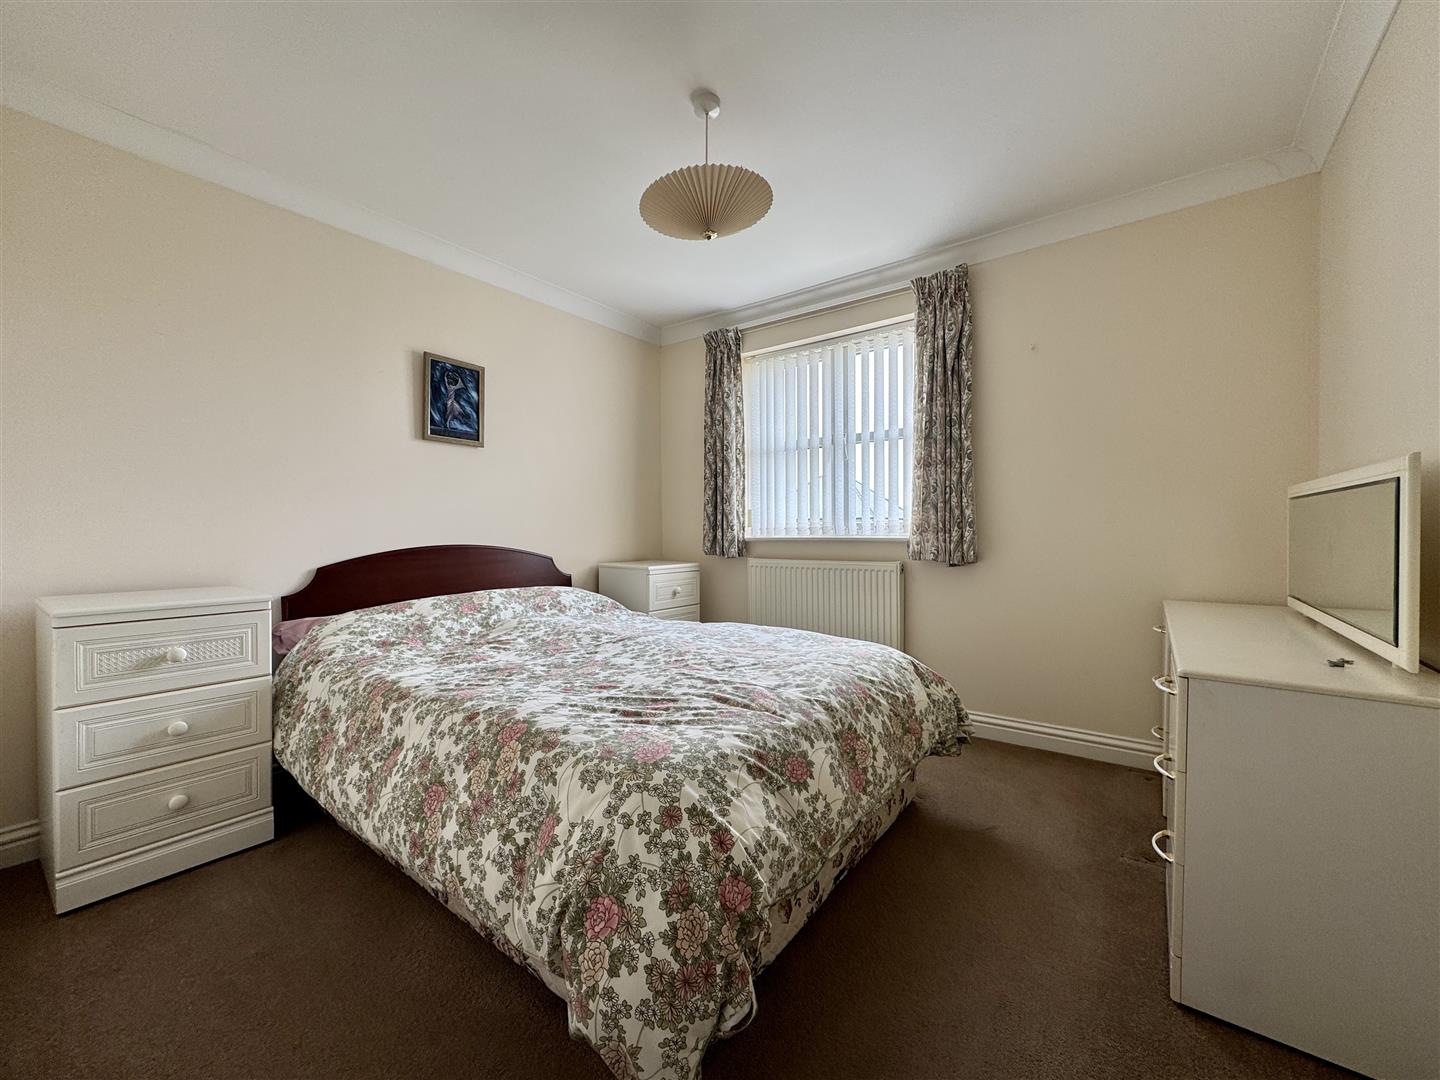
BEDROOM TWO3.08m x 2.9m (10'1" x 9'6")
Upvc double-glazed window to rear overlooking the garden.
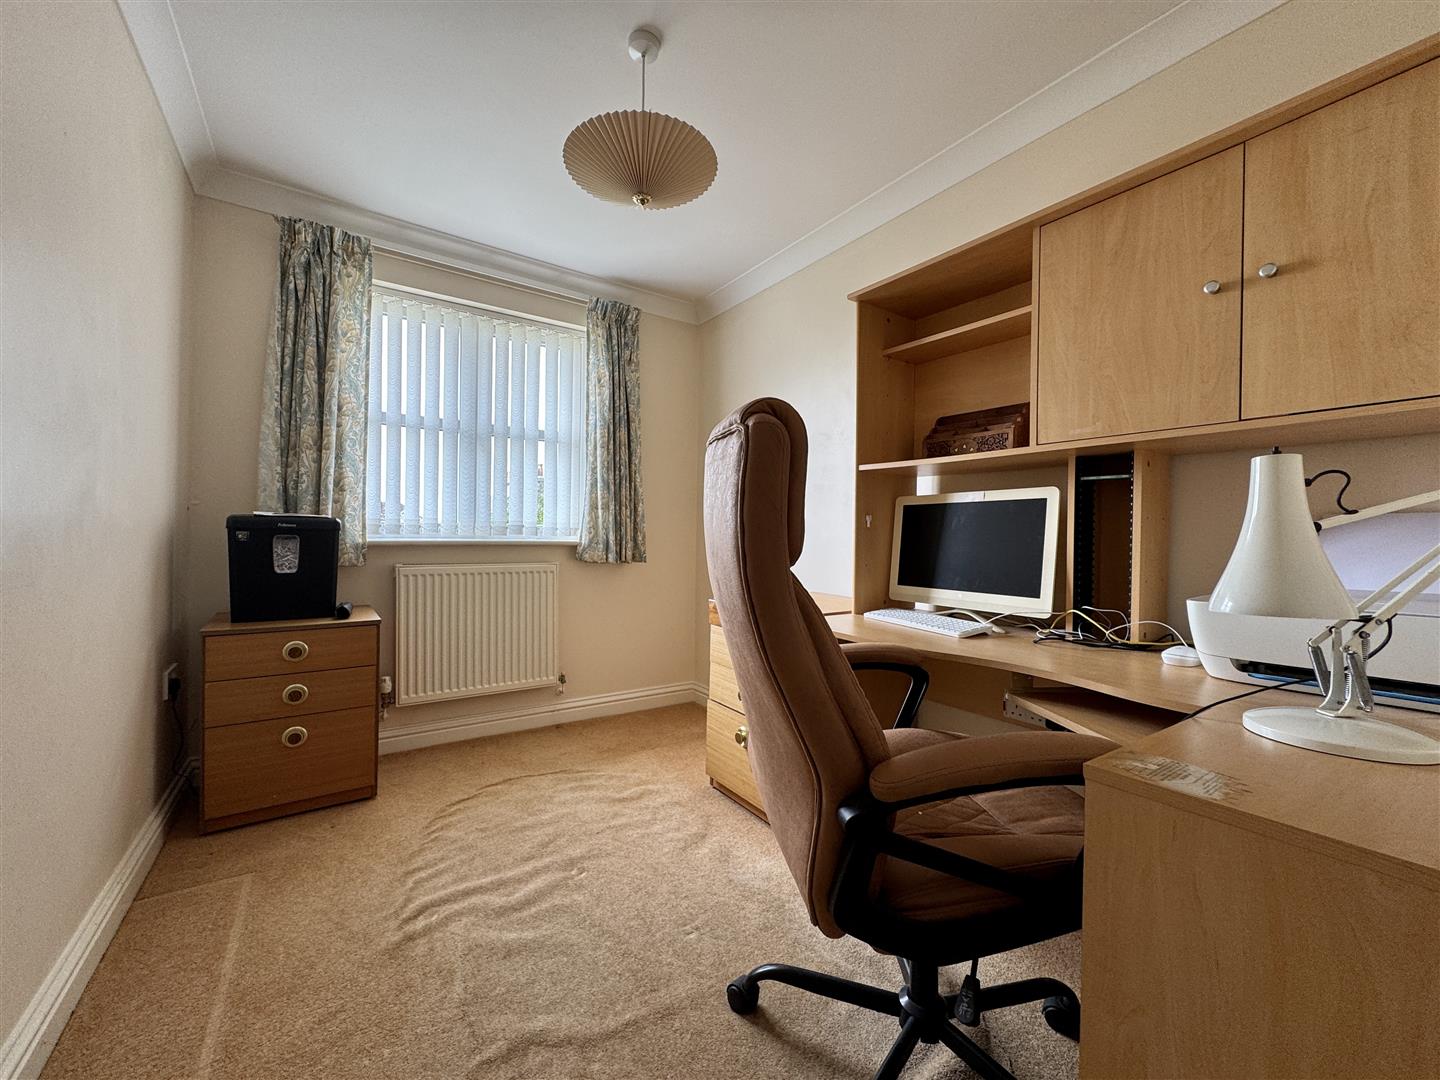
BEDROOM THREE2.91m x 2.21m (9'6" x 7'3")
Currently being used as a study. uPVC double-glazed window to rear & overlooking the garden.
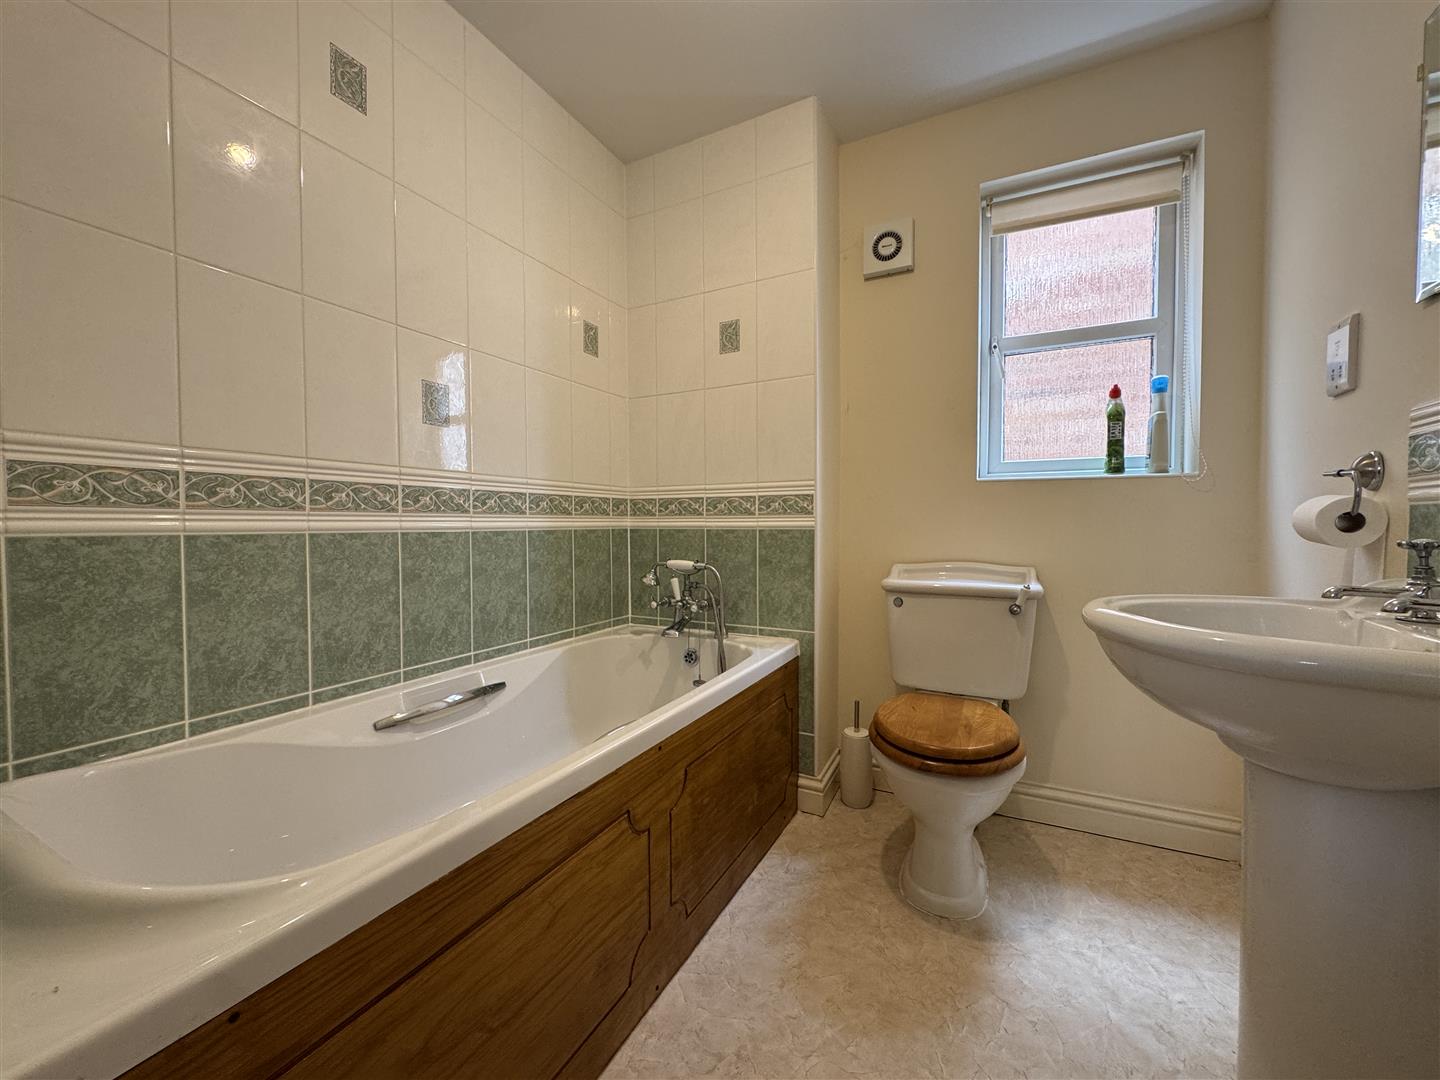
BATHROOM2.09m x 1.89m (6'10" x 6'2")
Matching suite of panelled bath with mixer shower attachment. Closed coupled wc. Pedestal wash-hand basin. Part-tiled walls. Wall mounted shaver point. Extractor fan. Obscured uPVC double-glazed window to side.
OUTSIDE
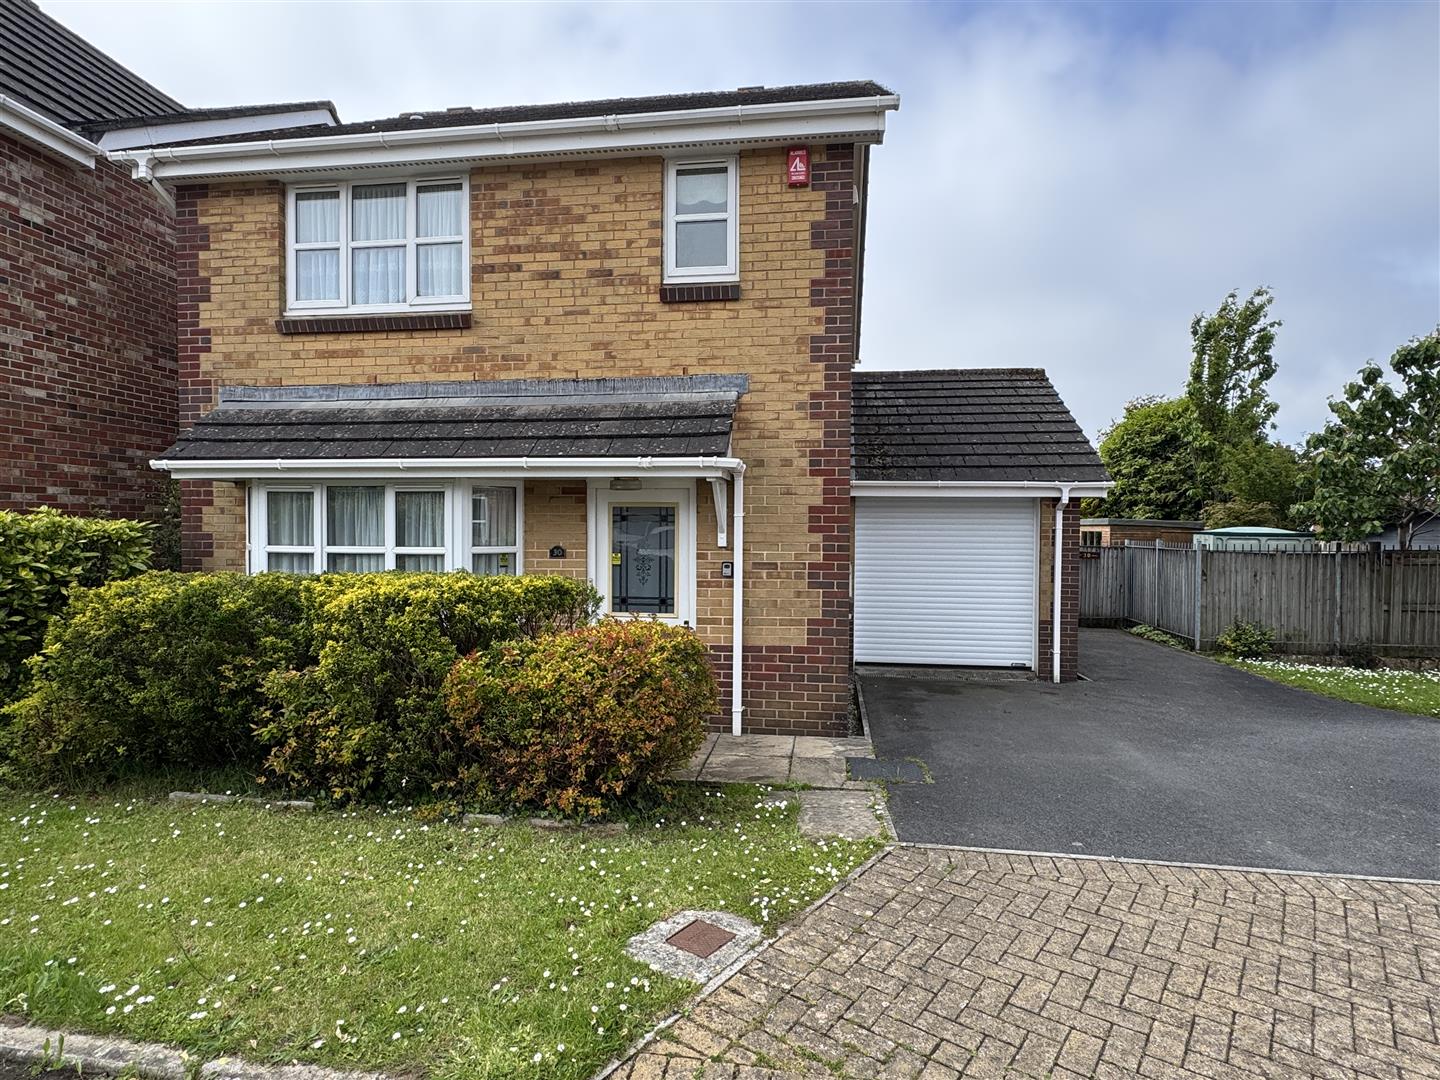
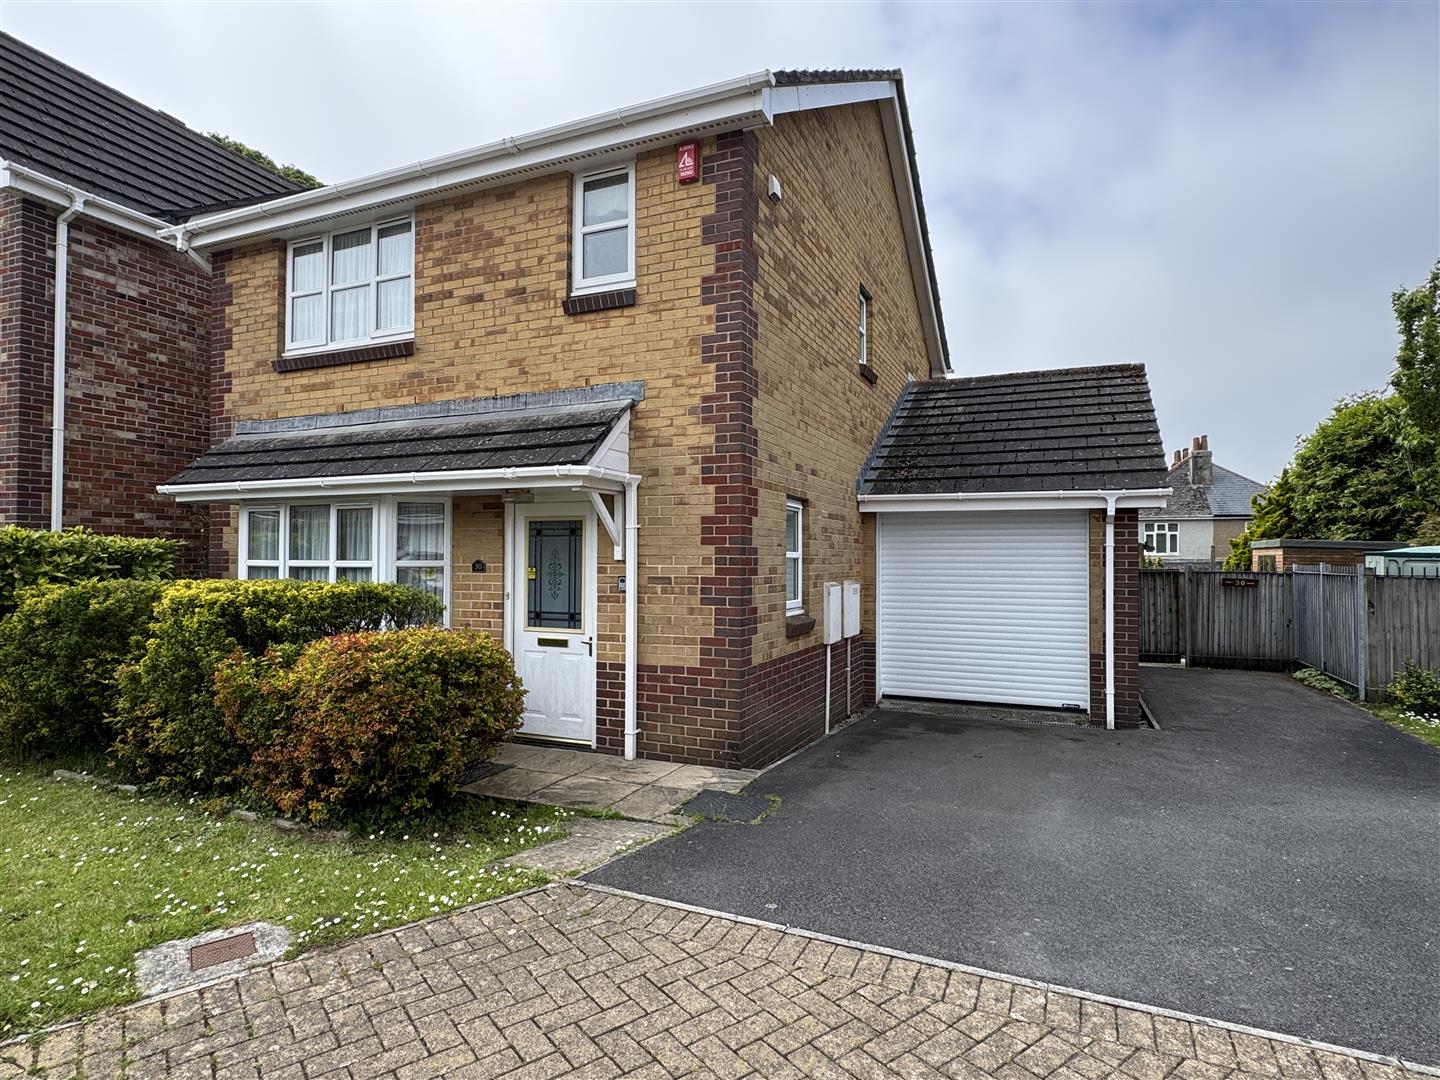
A tarmac drive which provides parking for 1 vehicle to the fore of the garage. Paved path leads to front door. A section of the front garden is laid to chippings and hedge border.
GARAGE5.53m x 2.56m (18'1" x 8'4")
Roller garage front door. Utility area to the rear of the garage with Worcester Combination Boiler. A base unit with a roll-edge laminate surface over. Stainless steel sink unit with a mixer tap & postions for a washing machine. Fridge/freezer. Composite door with glazed panels opens up onto the rear garden.
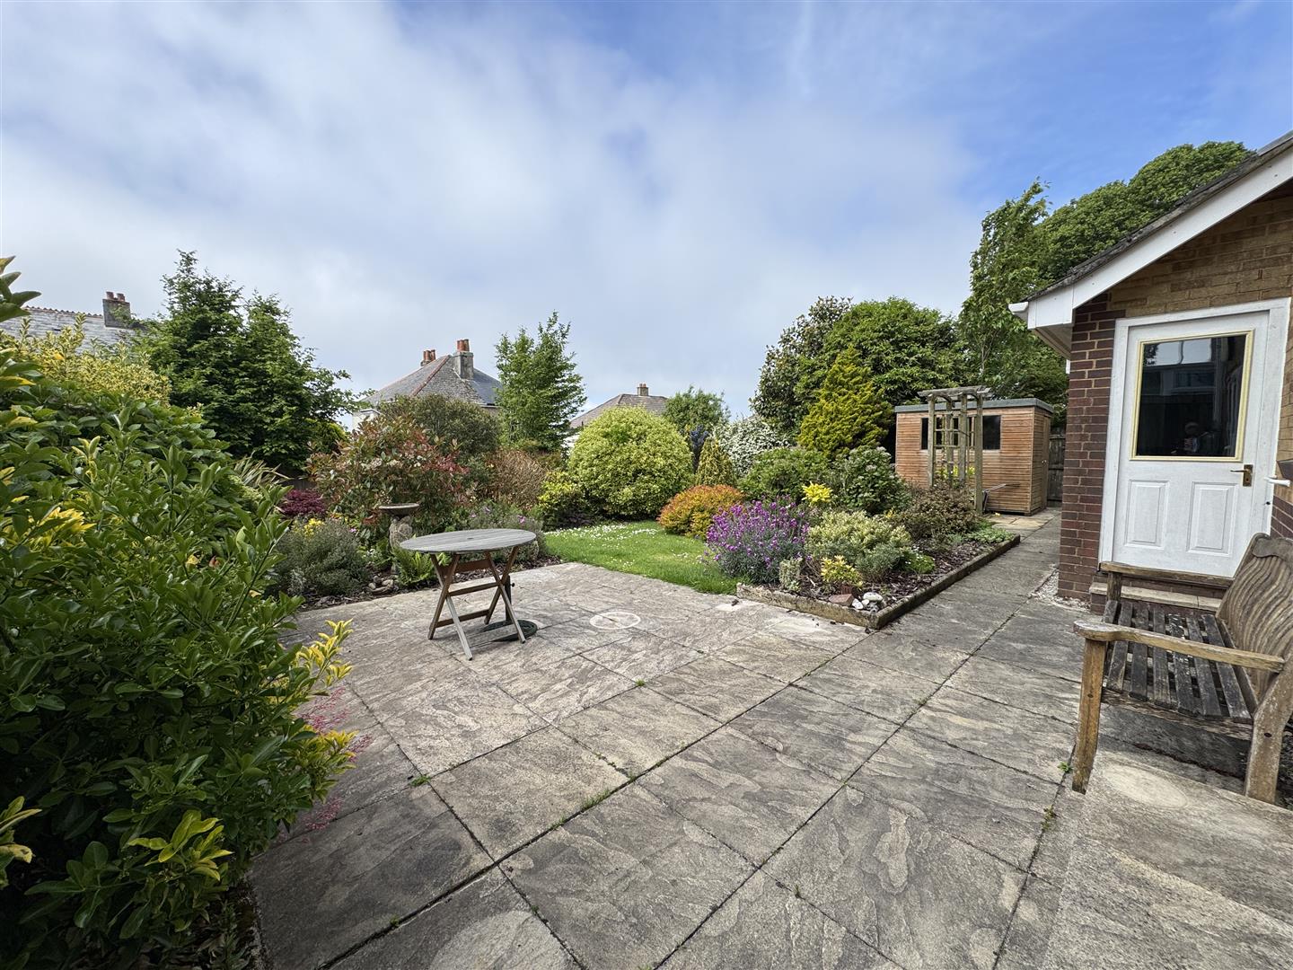
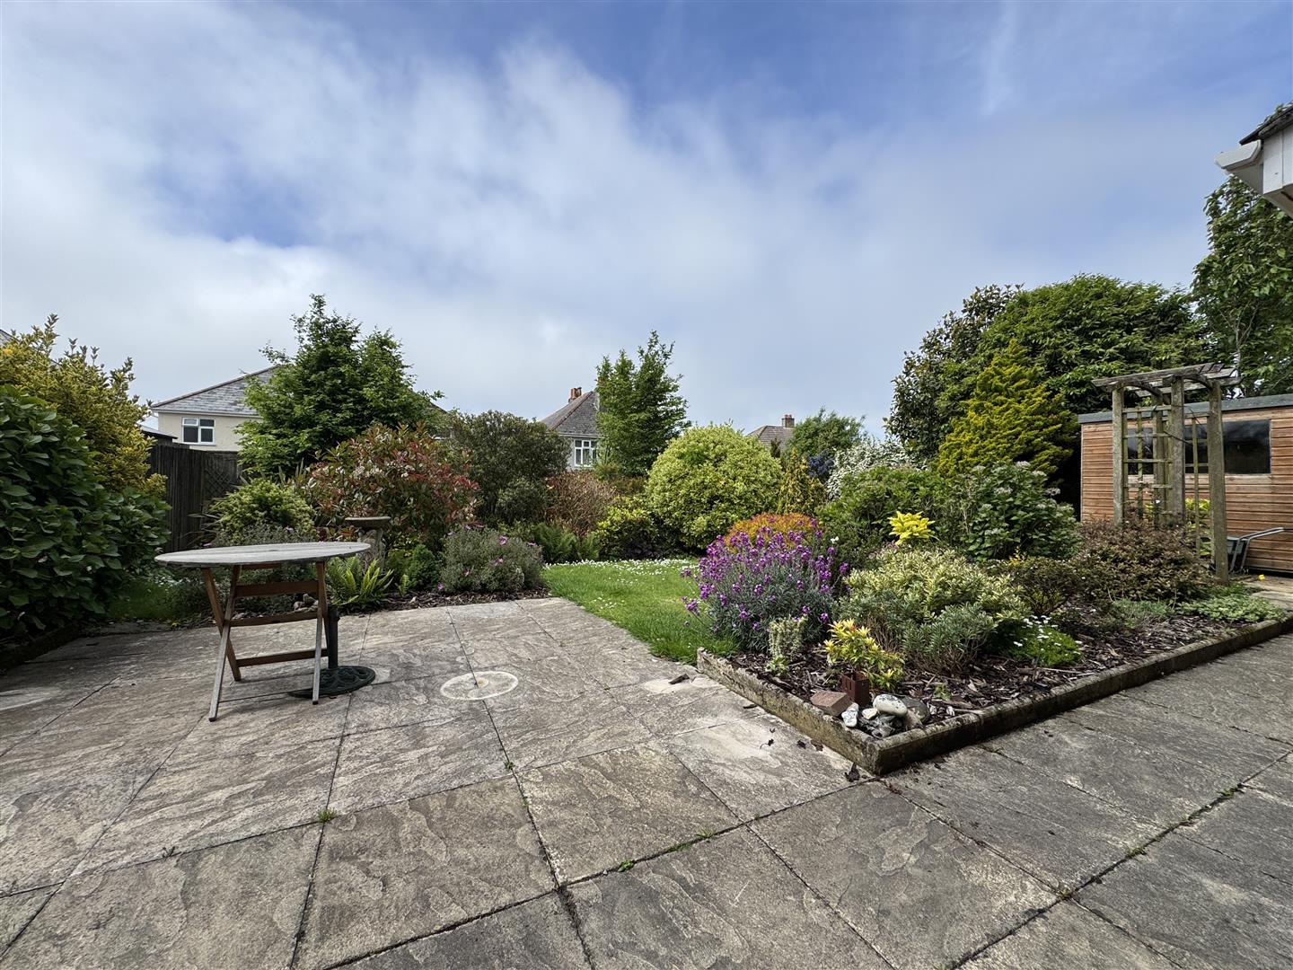
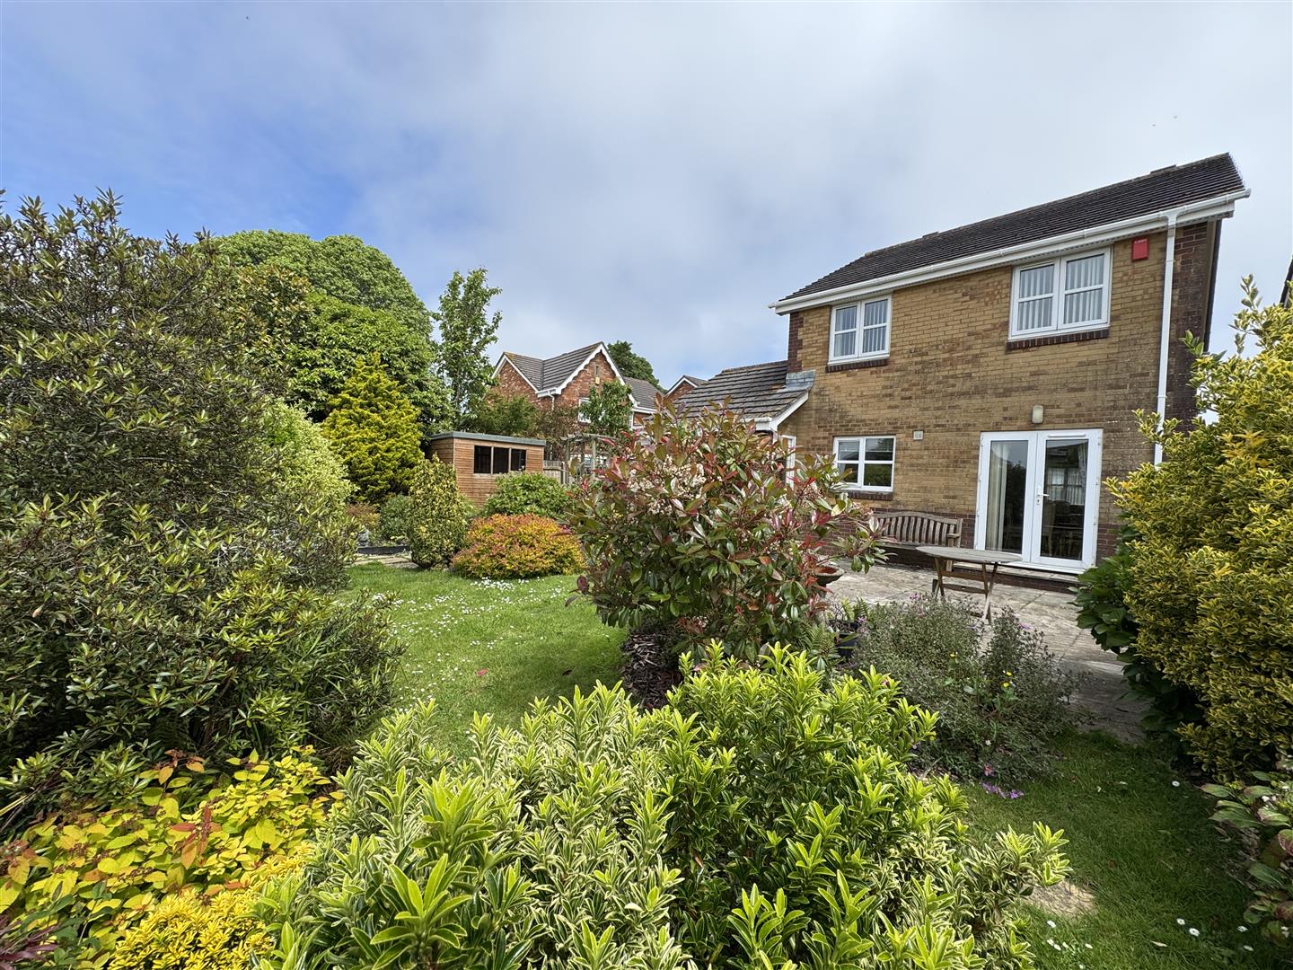
REAR GARDEN
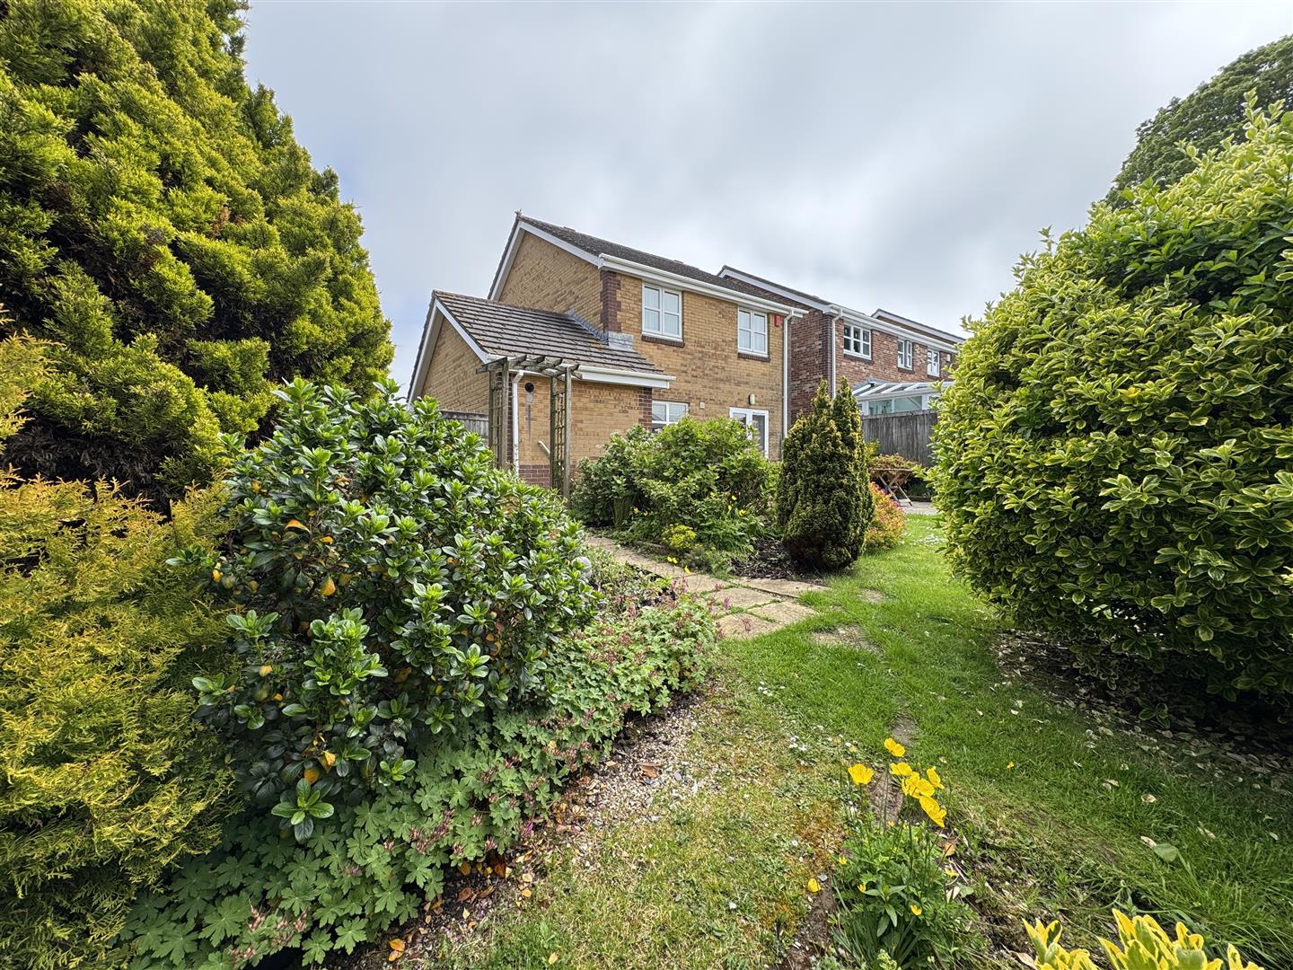
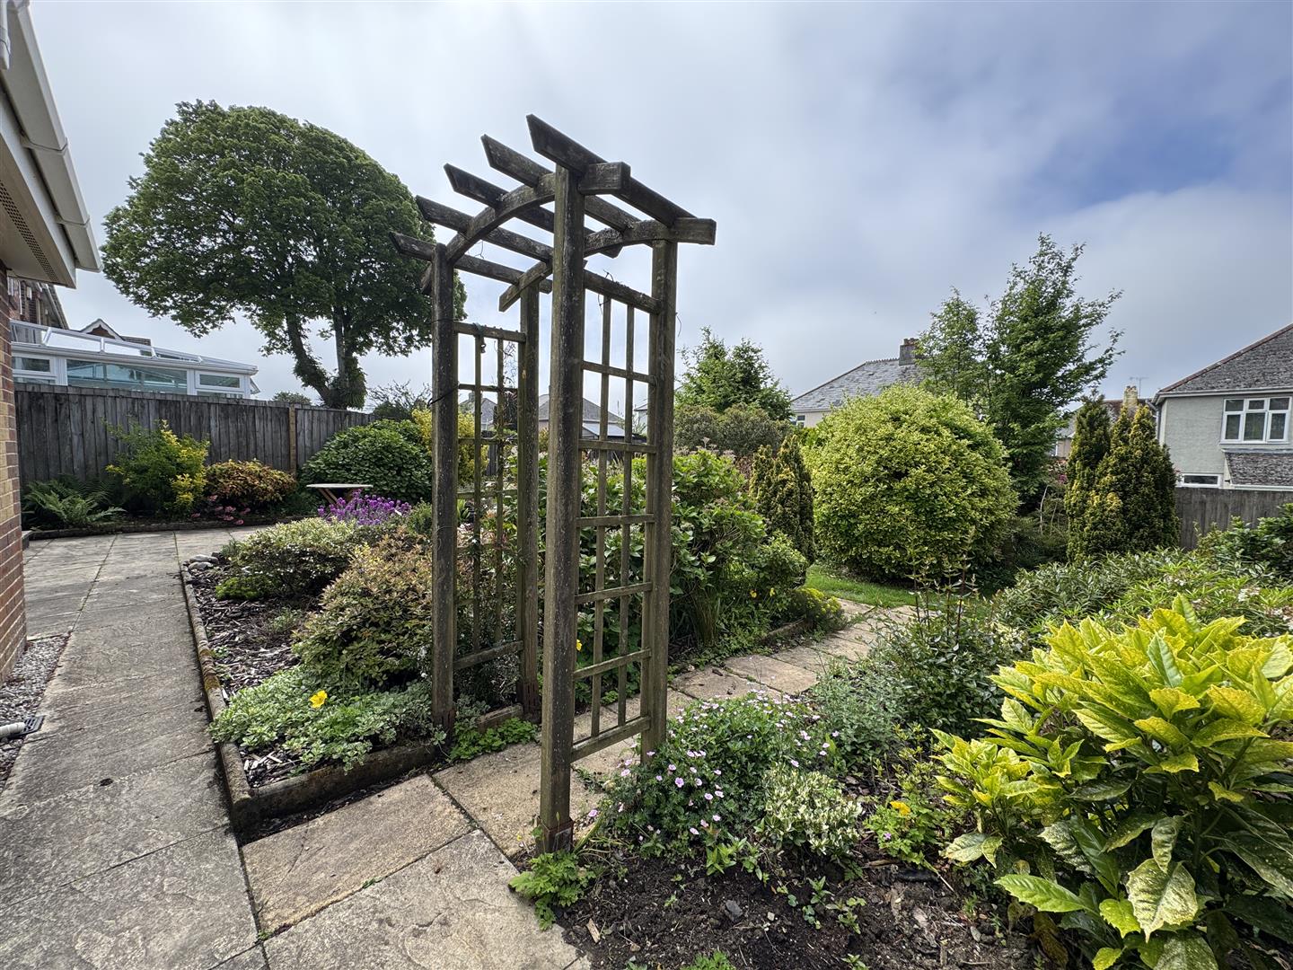
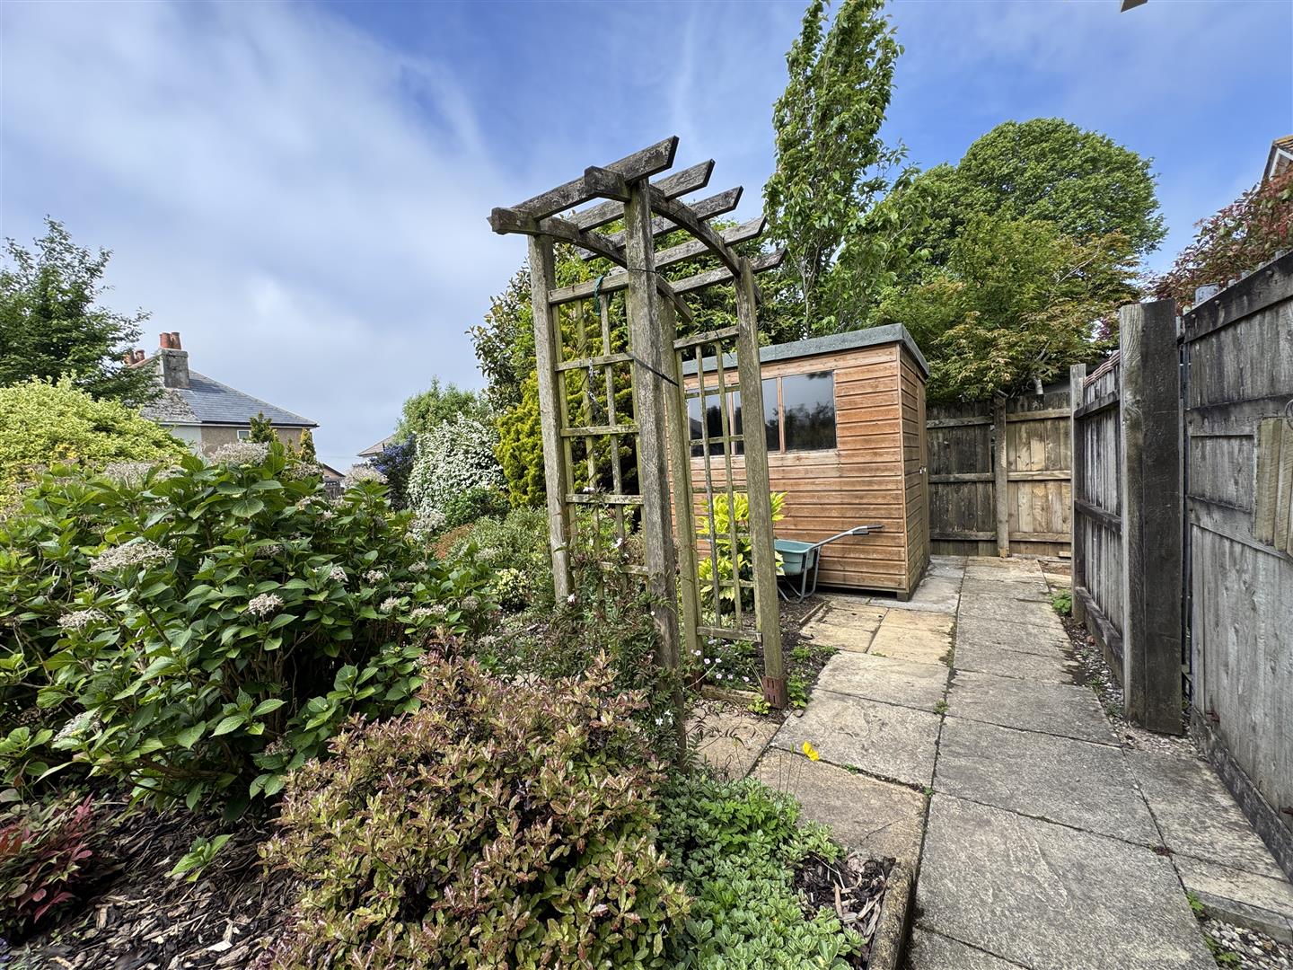
Enclosed garden with south westerly aspect. Paved patio seating area with flower & shrub borders. Paved path runs alongside the property to a gate with access out to the front. Garden shed. Path runs through an arbour the rear section of the garden with mature shrubs & plants dispensed throughout.
COUNCIL TAX
Plymouth City Council
Council Tax Band: C
SERVICES
The property is connected to all the mains services: gas, electricity, water and drainage.