Room Descriptions
OLD MILL COURT, PLYMPTON, PLYMOUTH PL7 2AJ
ACCOMMODATION
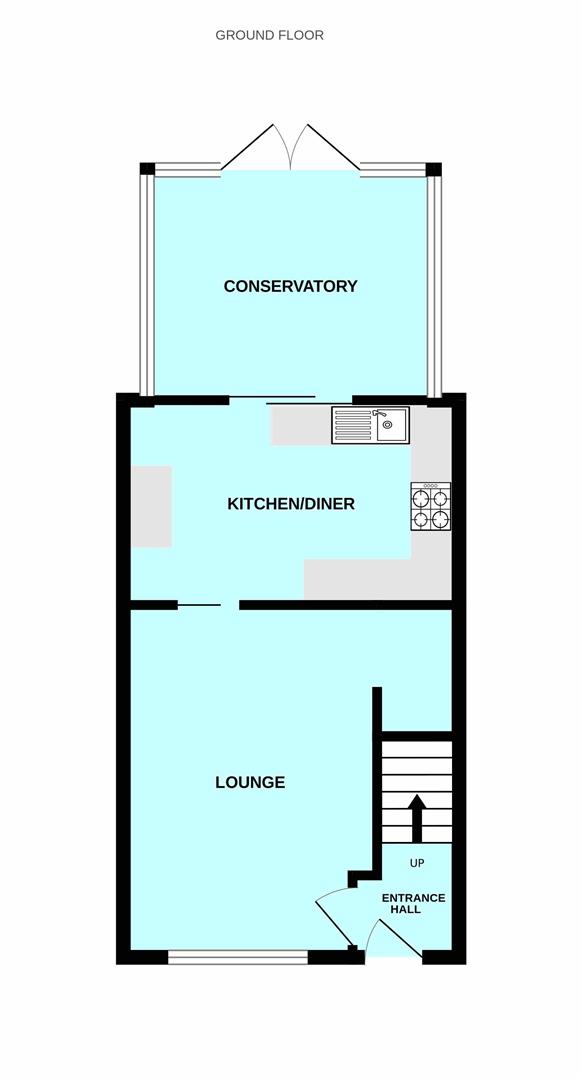
uPVC double-glazed door, with inset obscured glass panel, into the entrance hallway.
ENTRANCE HALLWAY1.28 x 1.11 (4'2" x 3'7")
Door leading to the lounge. Stairs ascending to the first floor.
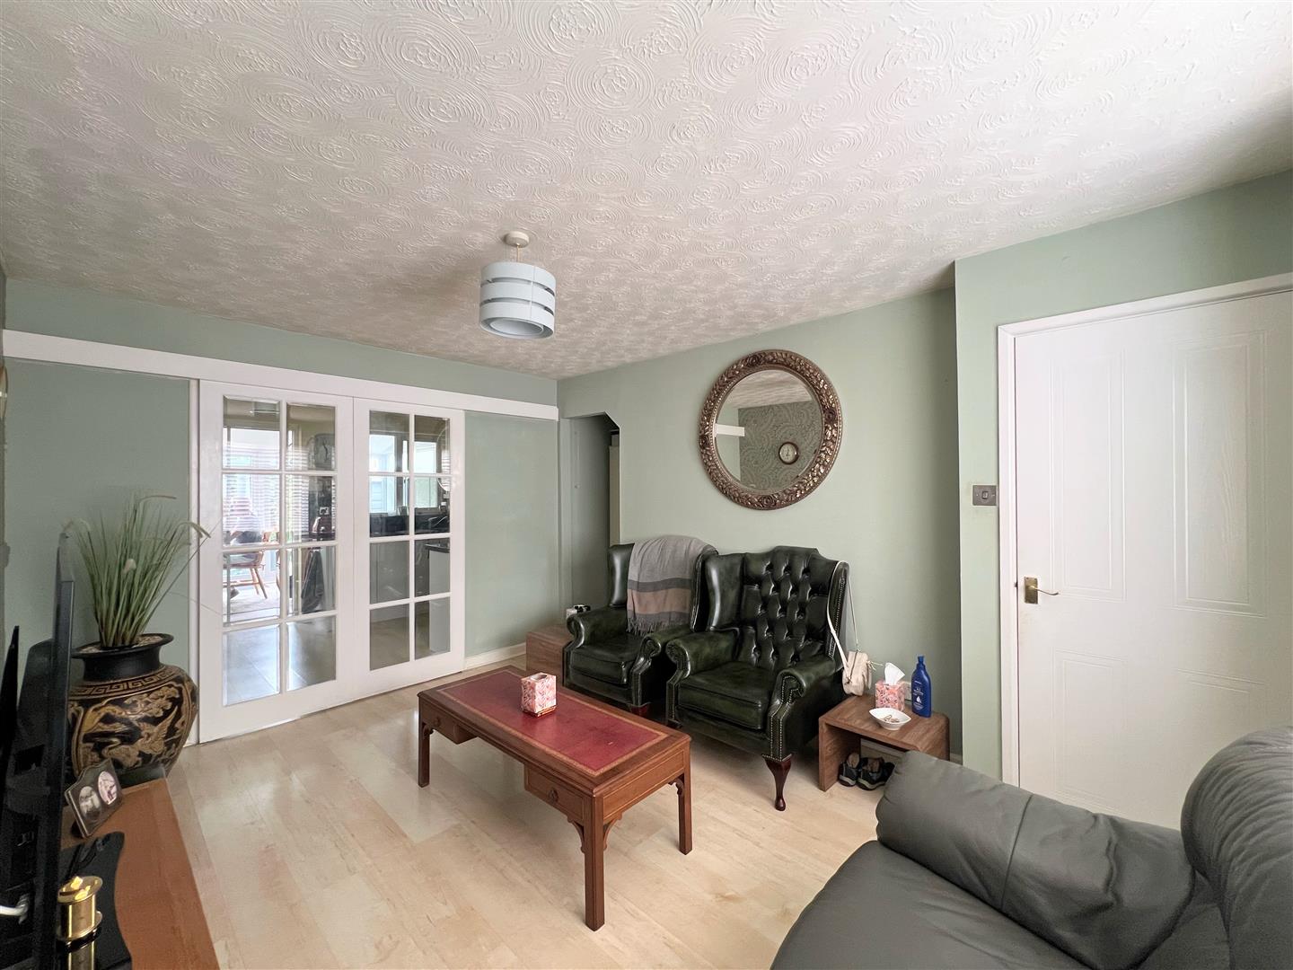
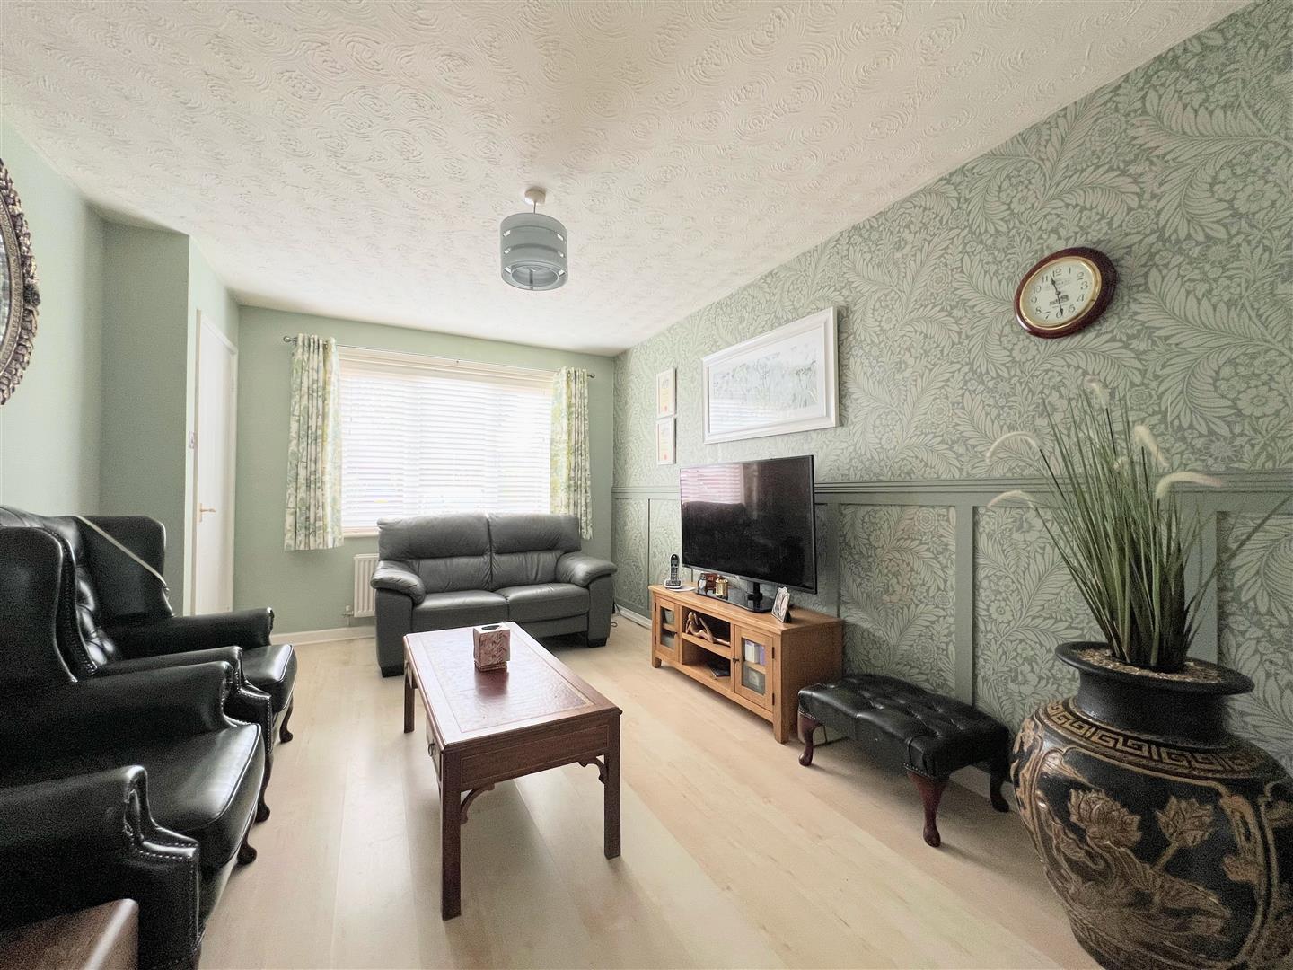
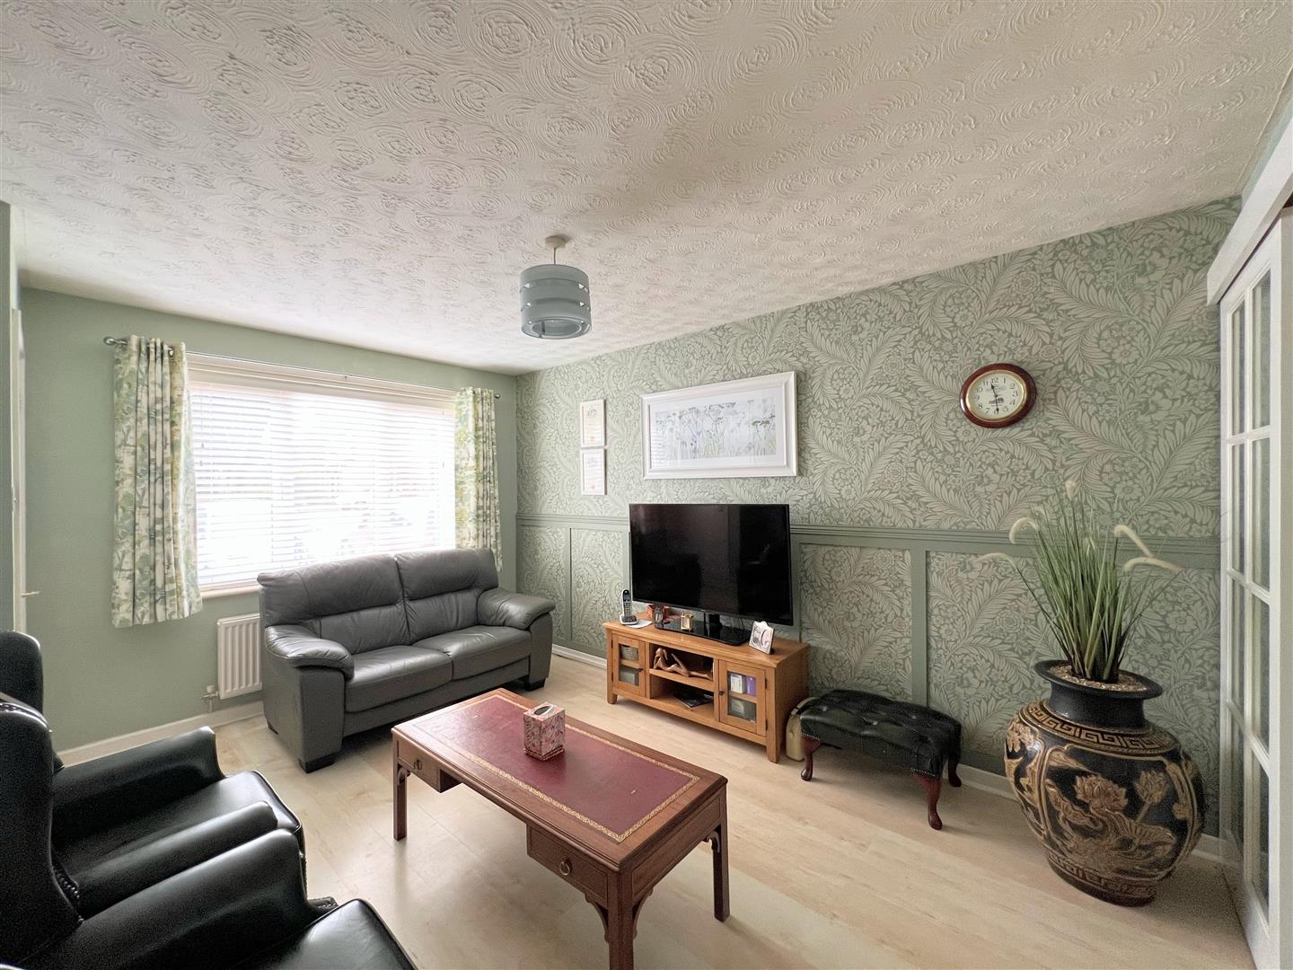
LOUNGE4.3 x 3.13 (14'1" x 10'3")
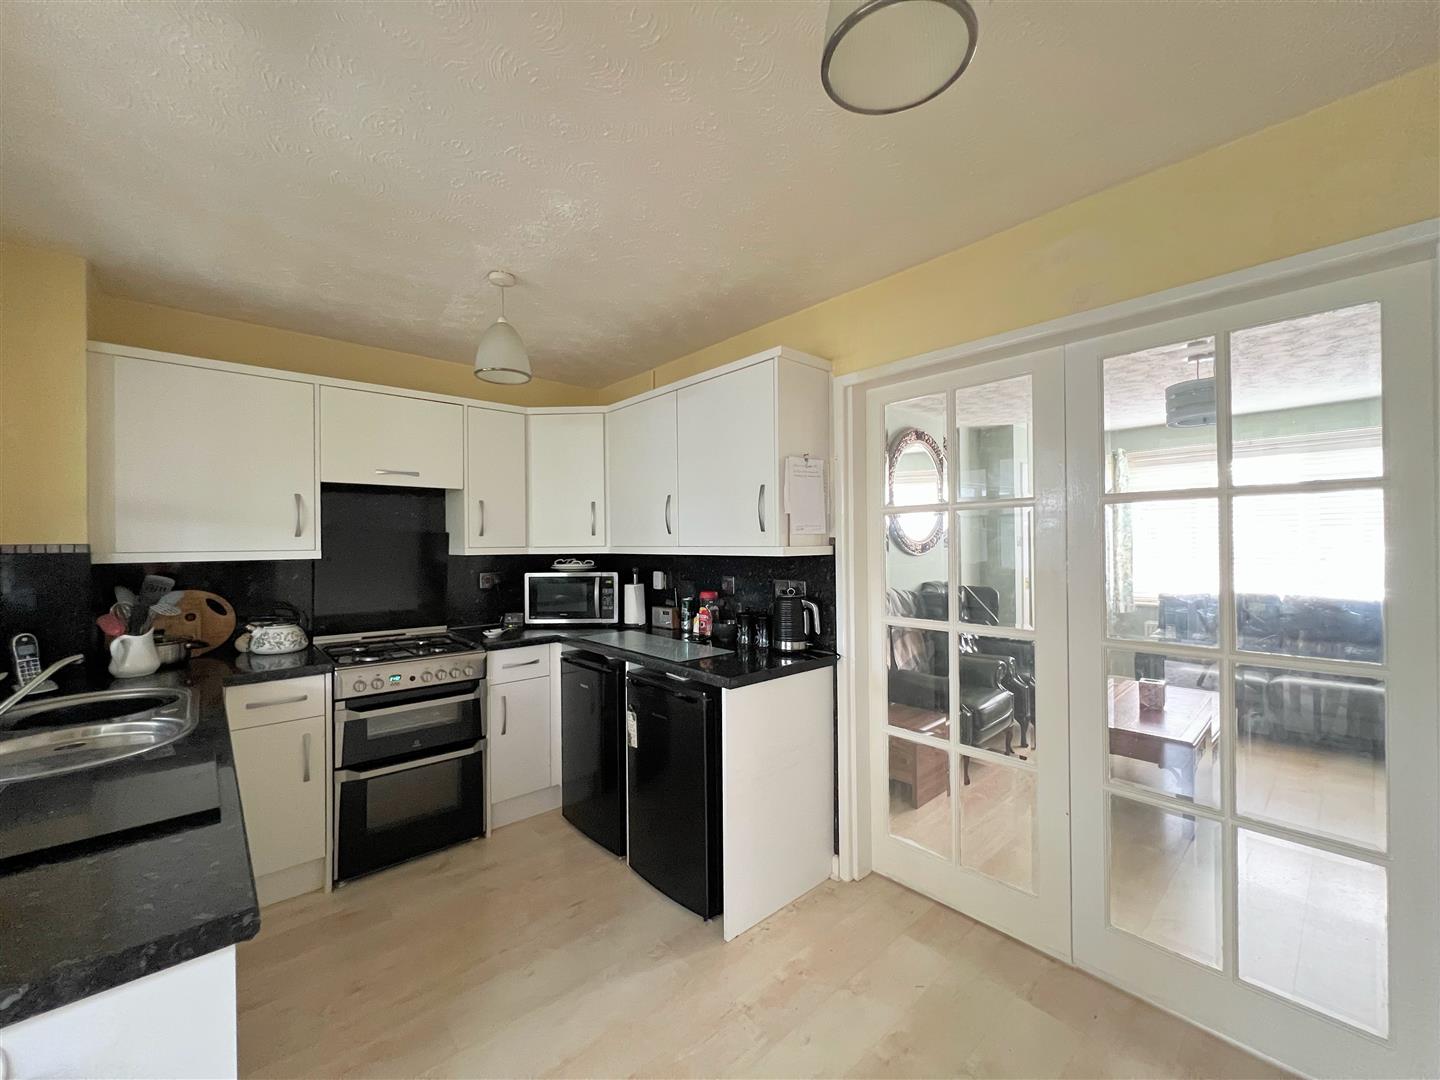
Sliding double doors with inset glass panels leading to the kitchen. Under-stairs storage area. uPVC double-glazed window to the front elevation.
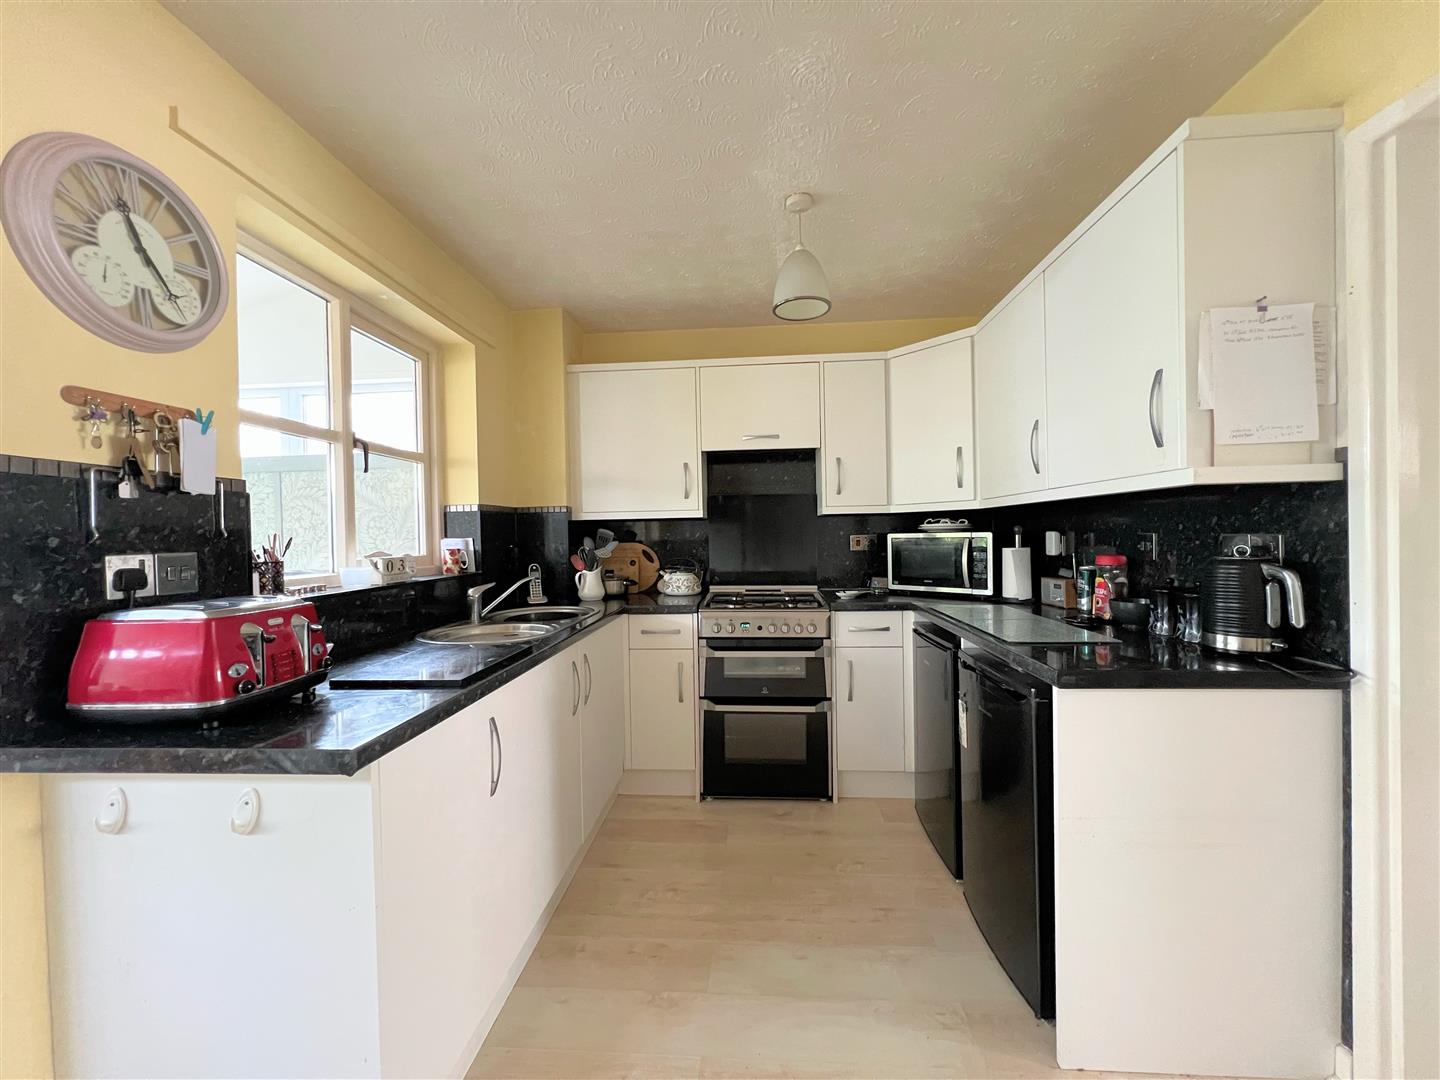
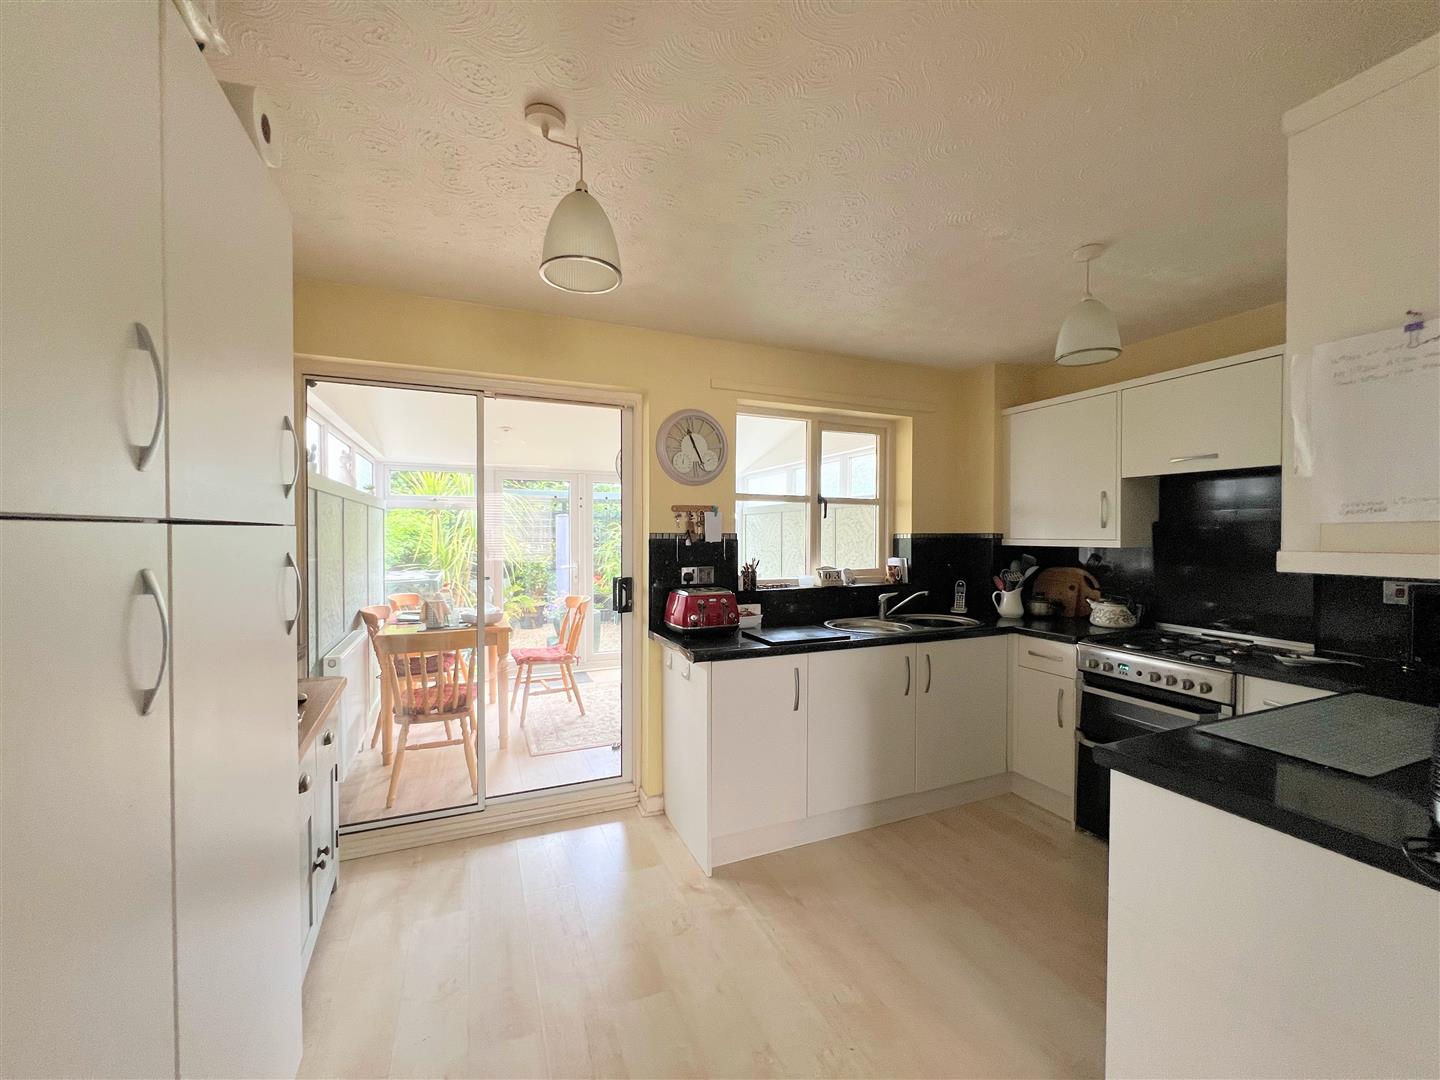
KITCHEN4.13 x 2.48 (13'6" x 8'1")
Fitted with a range of base and wall-mounted units incorporating a roll-edged laminate worktop with stainless-steel sink unit and mixer tap. Wooden-framed single-glazed window looking into the conservatory. Space for fridge/freezer and cooker.uPVC double-glazed sliding doors leading to the conservatory.
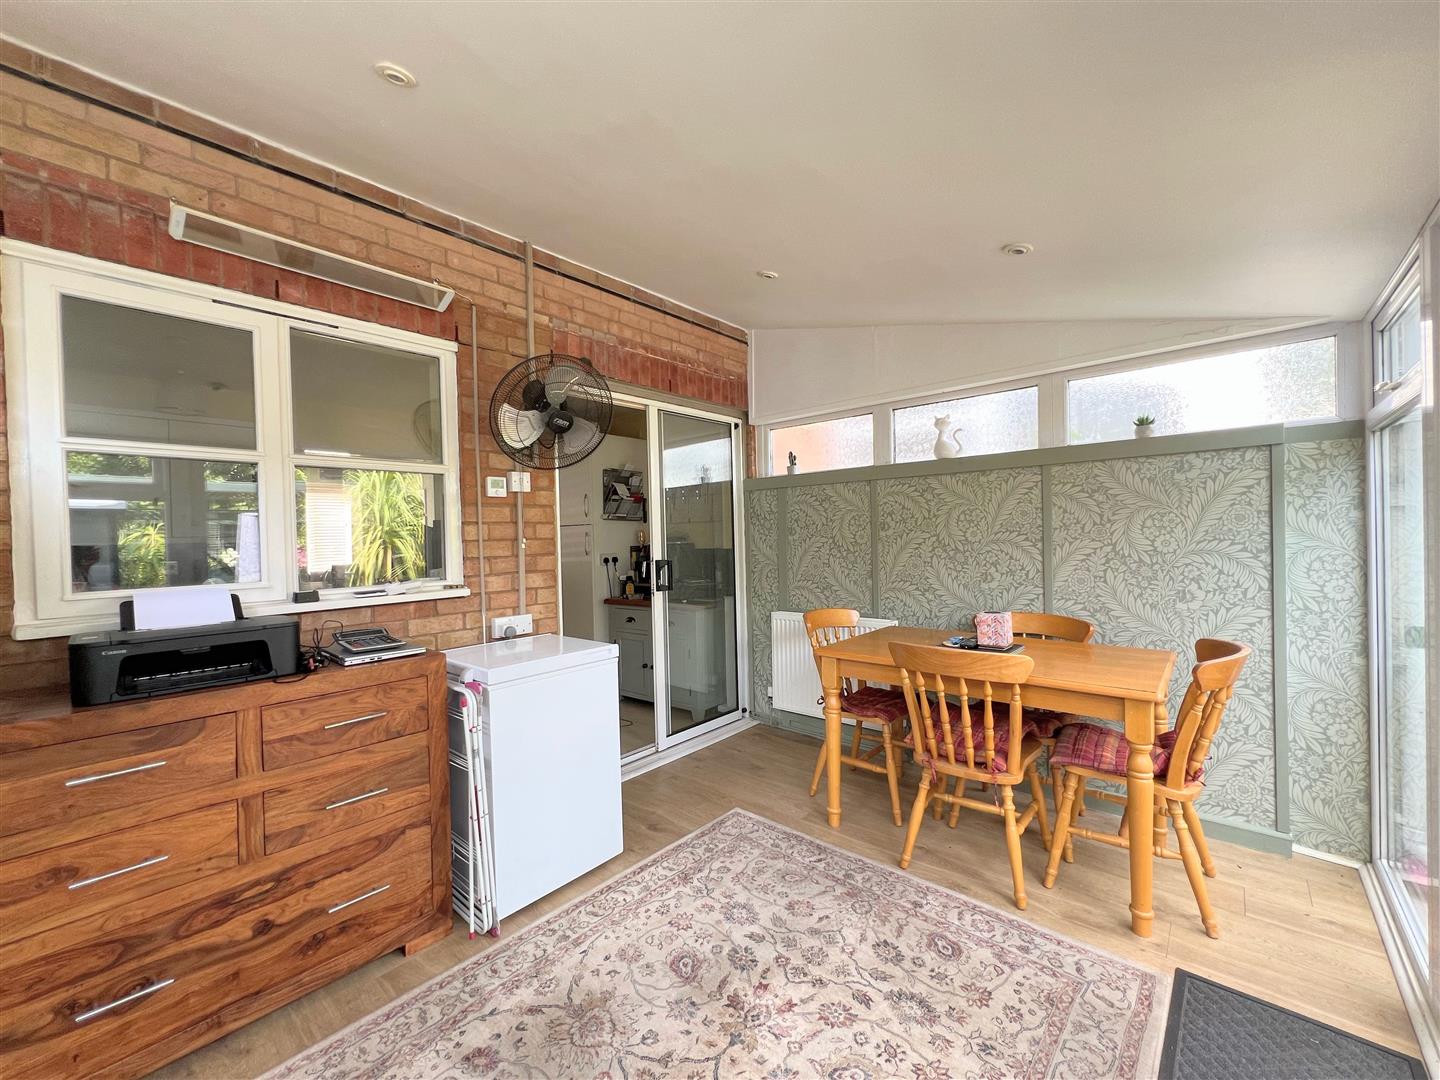
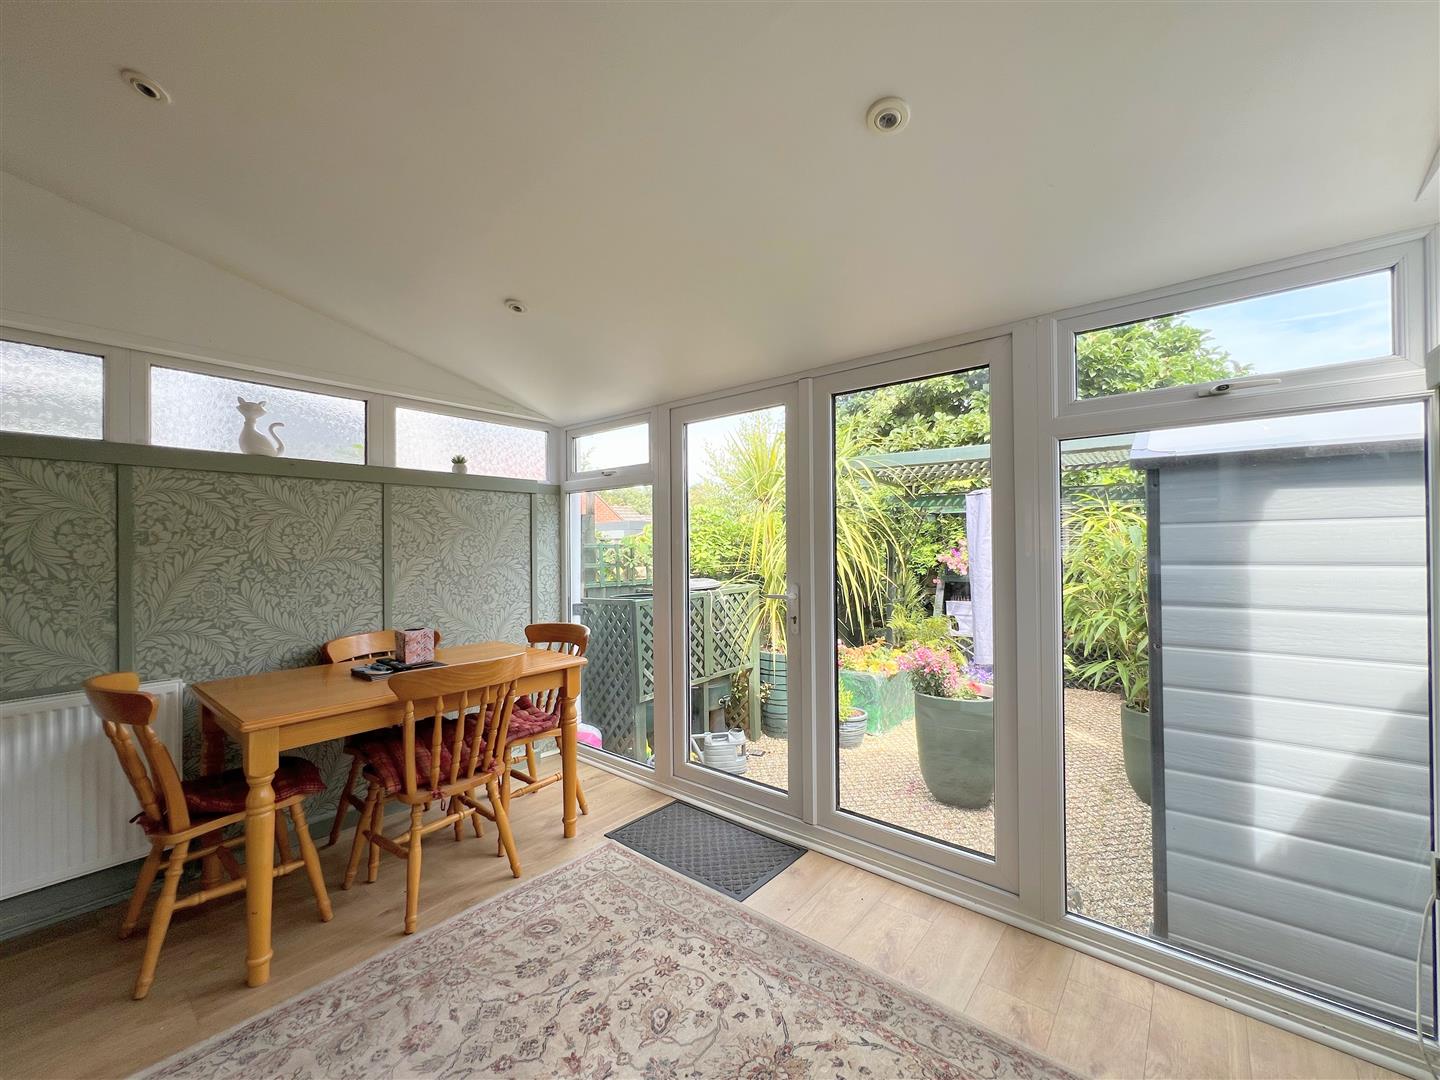
CONSERVATORY3.35 x 2.78 (10'11" x 9'1")
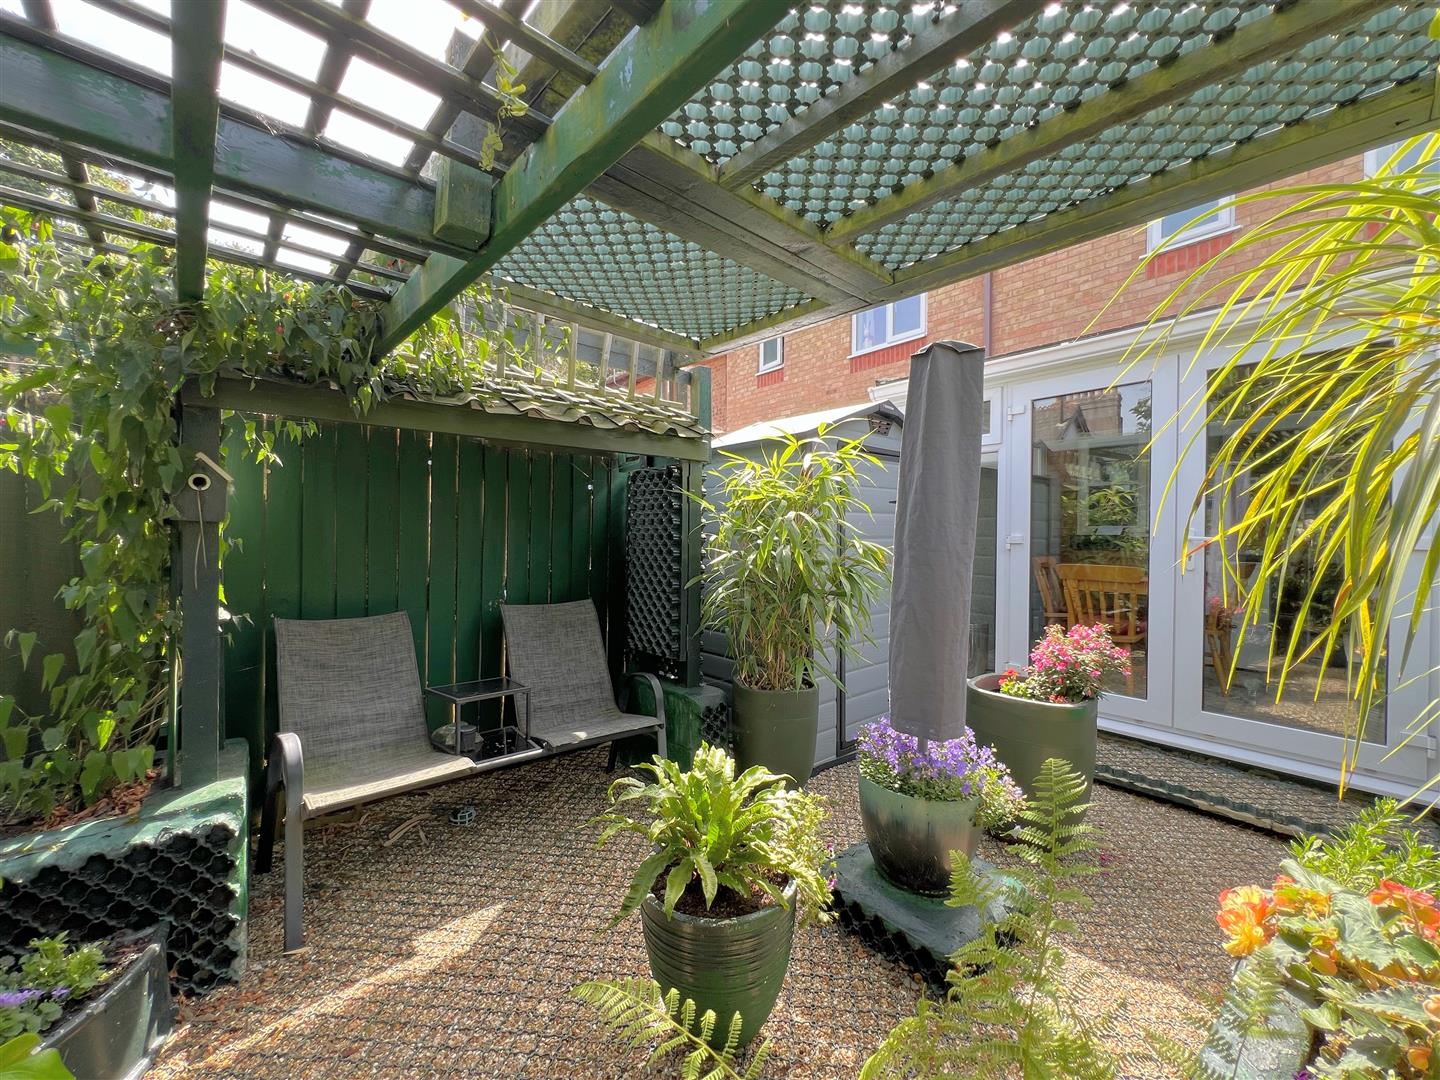
Constructed beneath a solid roof with uPVC panels at each side. Decorative wooden panelling has been fitted over the top. uPVC double-glazed French doors leading to the rear garden with full-length glass windows to either side.
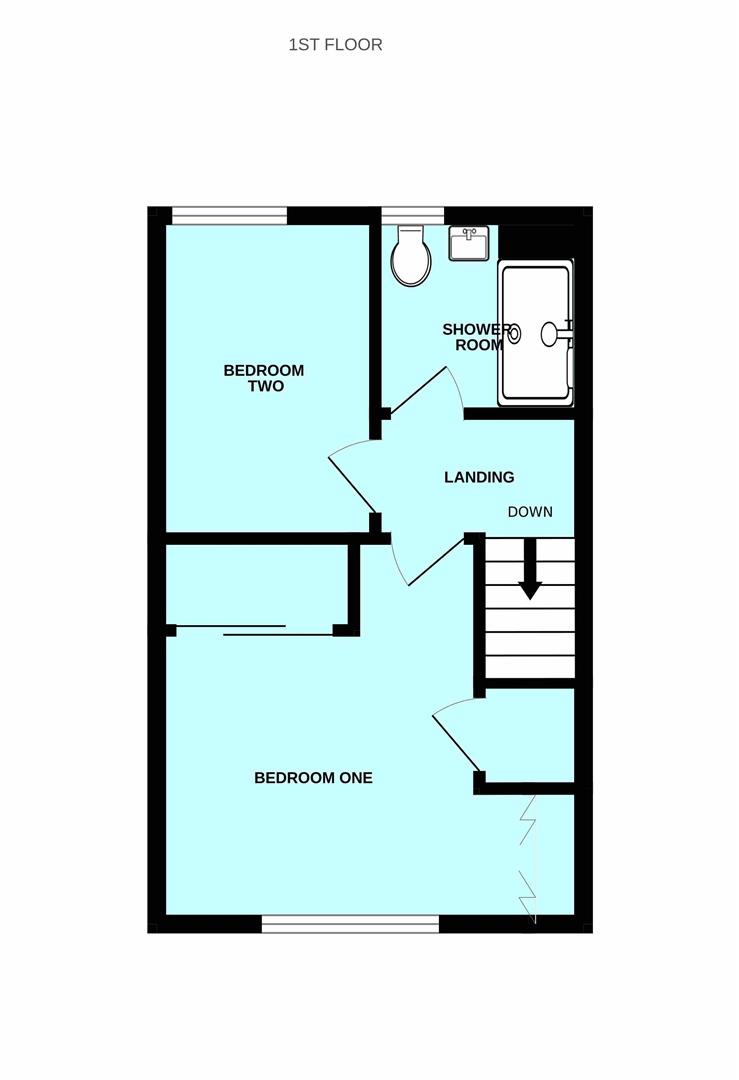
FIRST FLOOR LANDING1.91 x 1.02 (6'3" x 3'4")
Doors providing access to the first floor accommodation. Hatch providing access to the loft space.
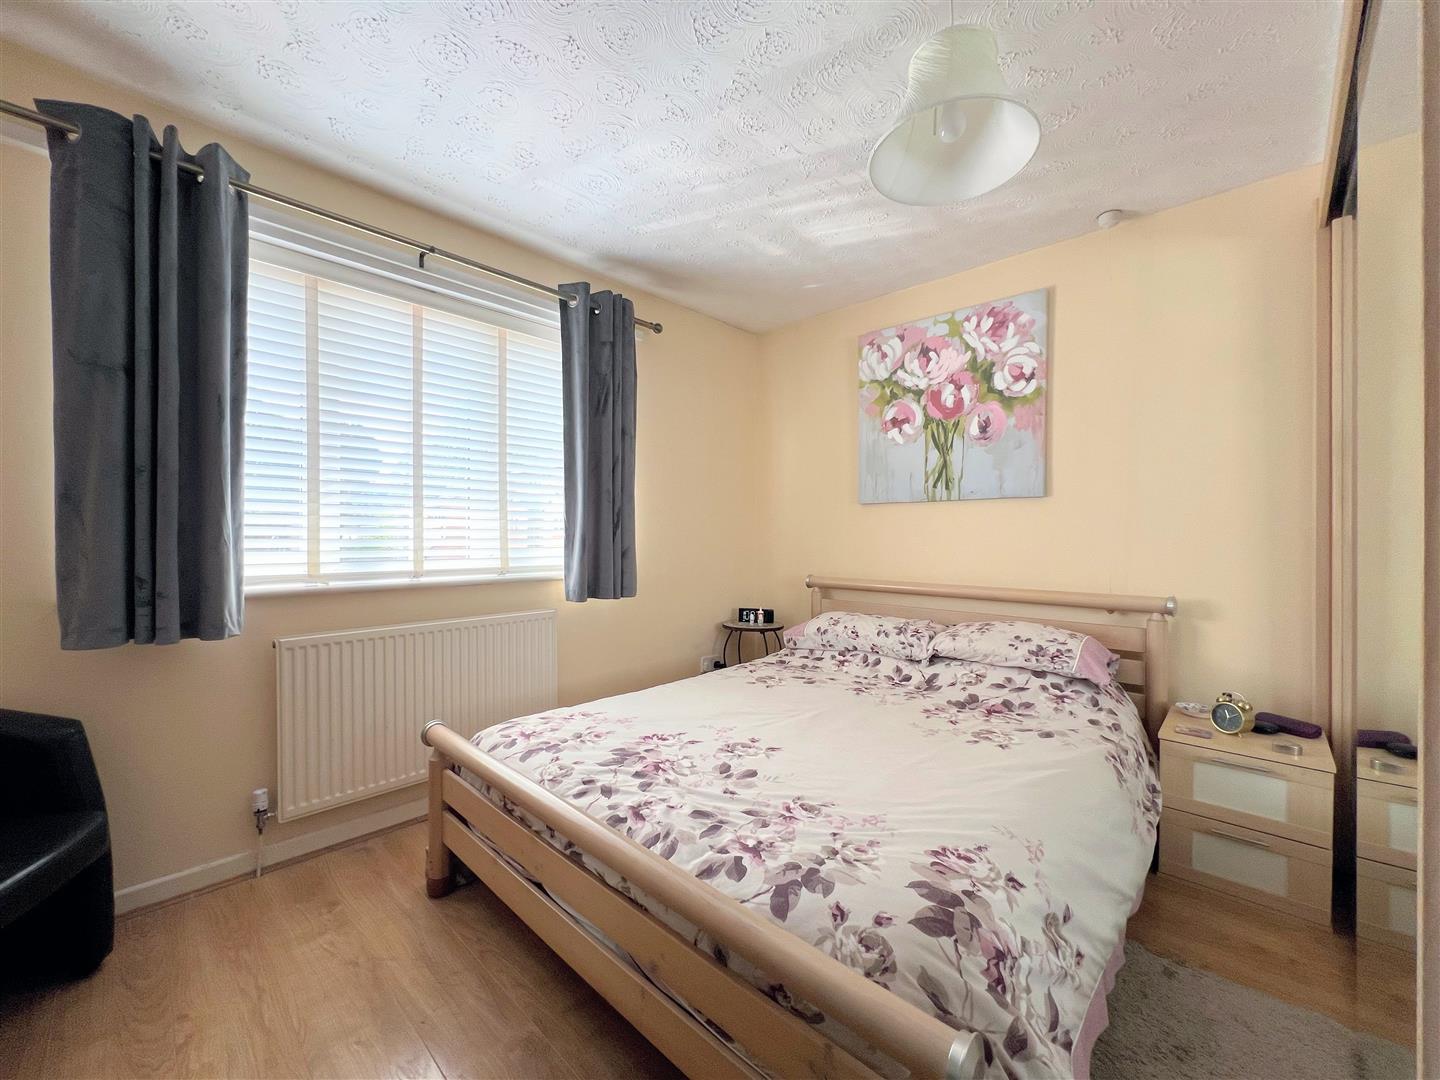
BEDROOM ONE3.72 (max) x 4.14 (max) into wardrobe space (12'2"
Fitted wardrobes and a built-in cupboard. uPVC double-glazed window to the front elevation.
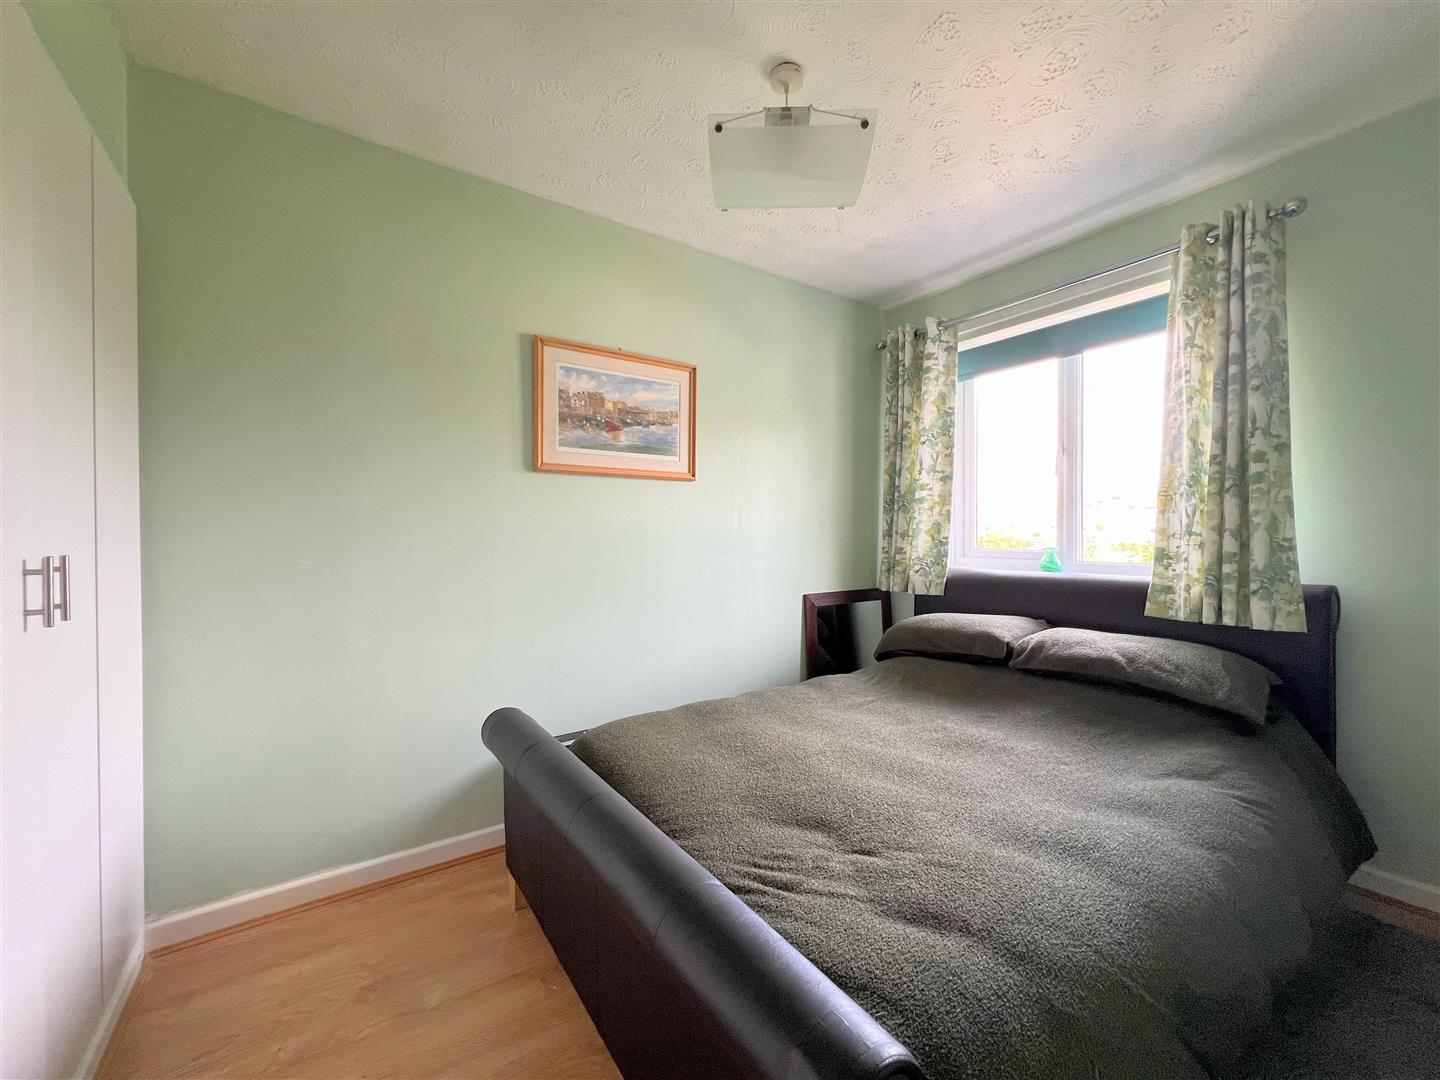
BEDROOM TWO3.07 x 2.14 (10'0" x 7'0")
Built-in wardrobes. uPVC double-glazed window to the rear elevation.
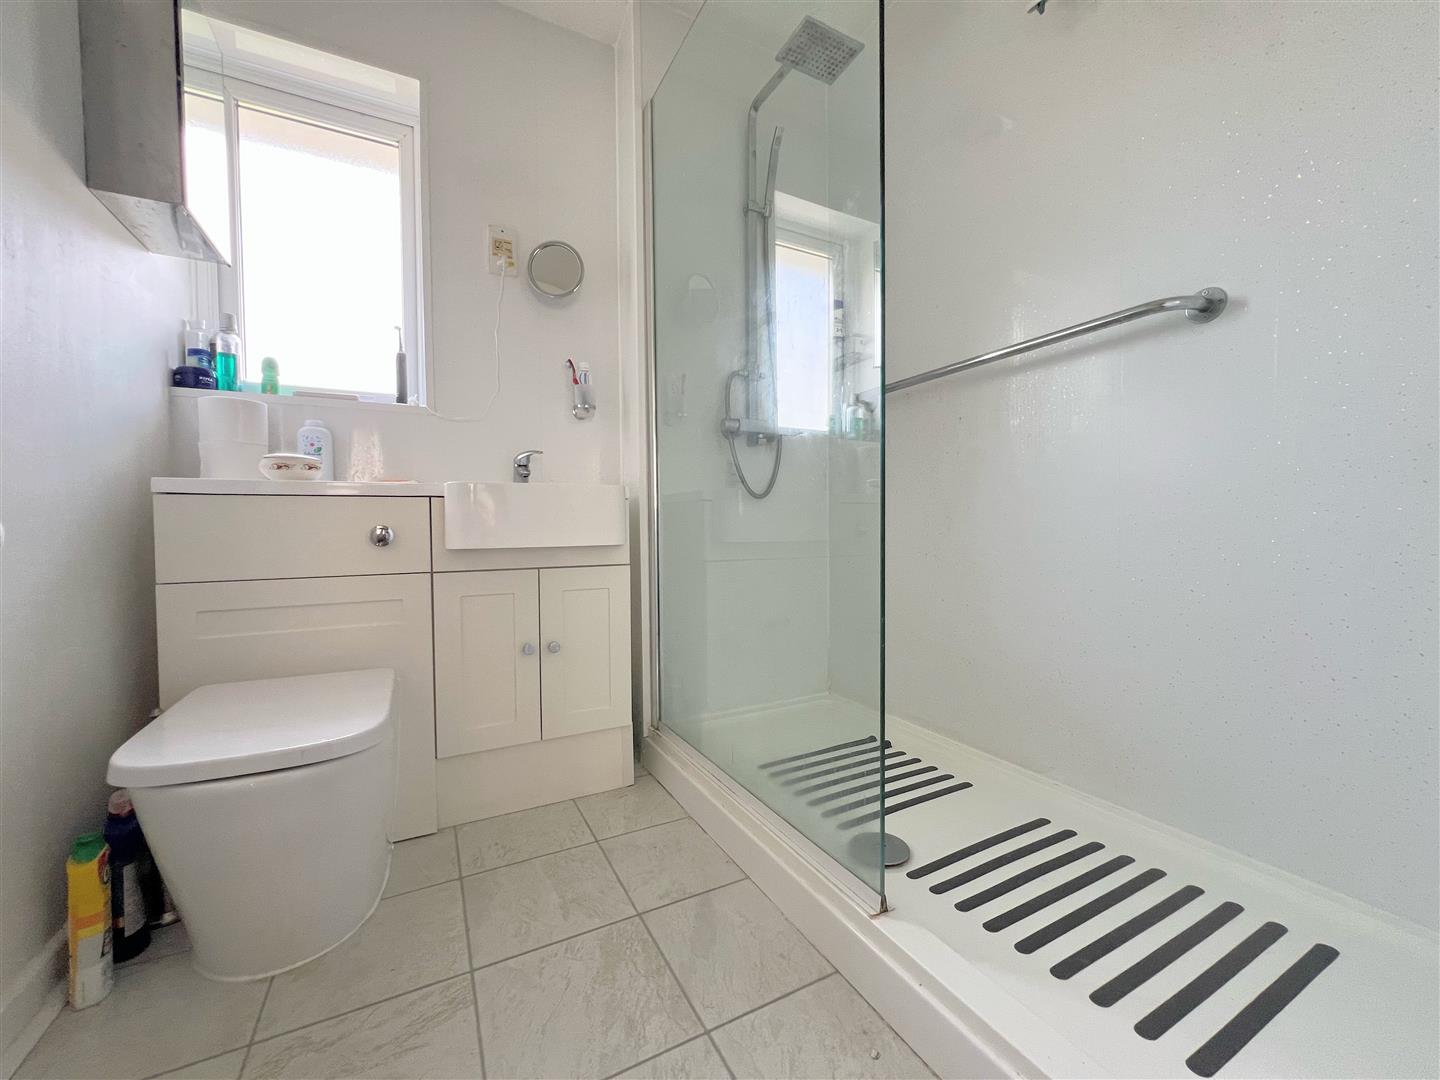
SHOWER ROOM1.88 x 1.89 (6'2" x 6'2")
Walk-in shower with a mains-fed monsoon head and glass screen, vanity handbasin with mixer tap and a back-to-wall wc. Obscured uPVC double-glazed window to the rear elevation.
OUTSIDE
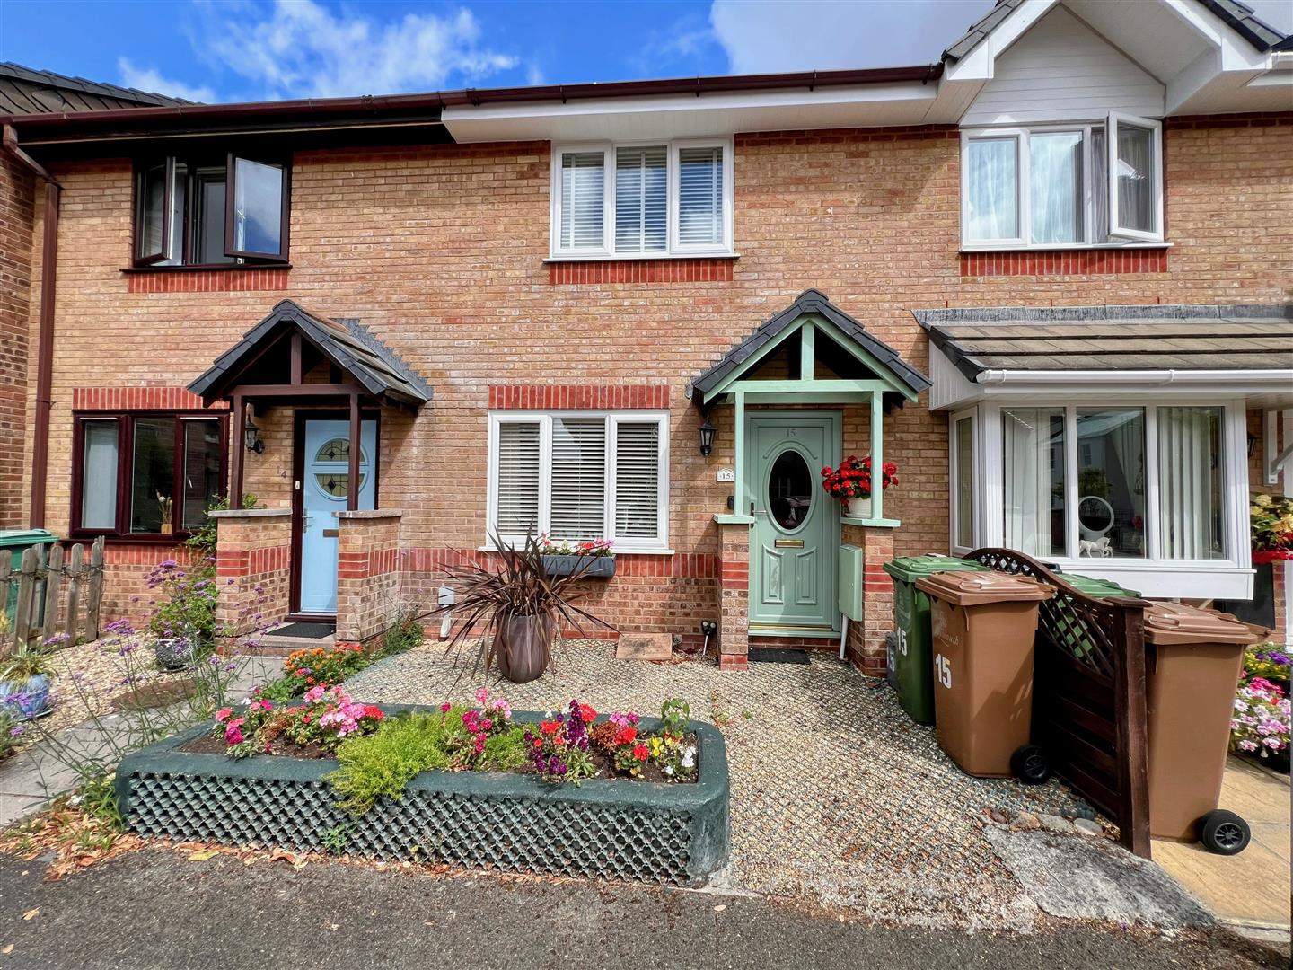
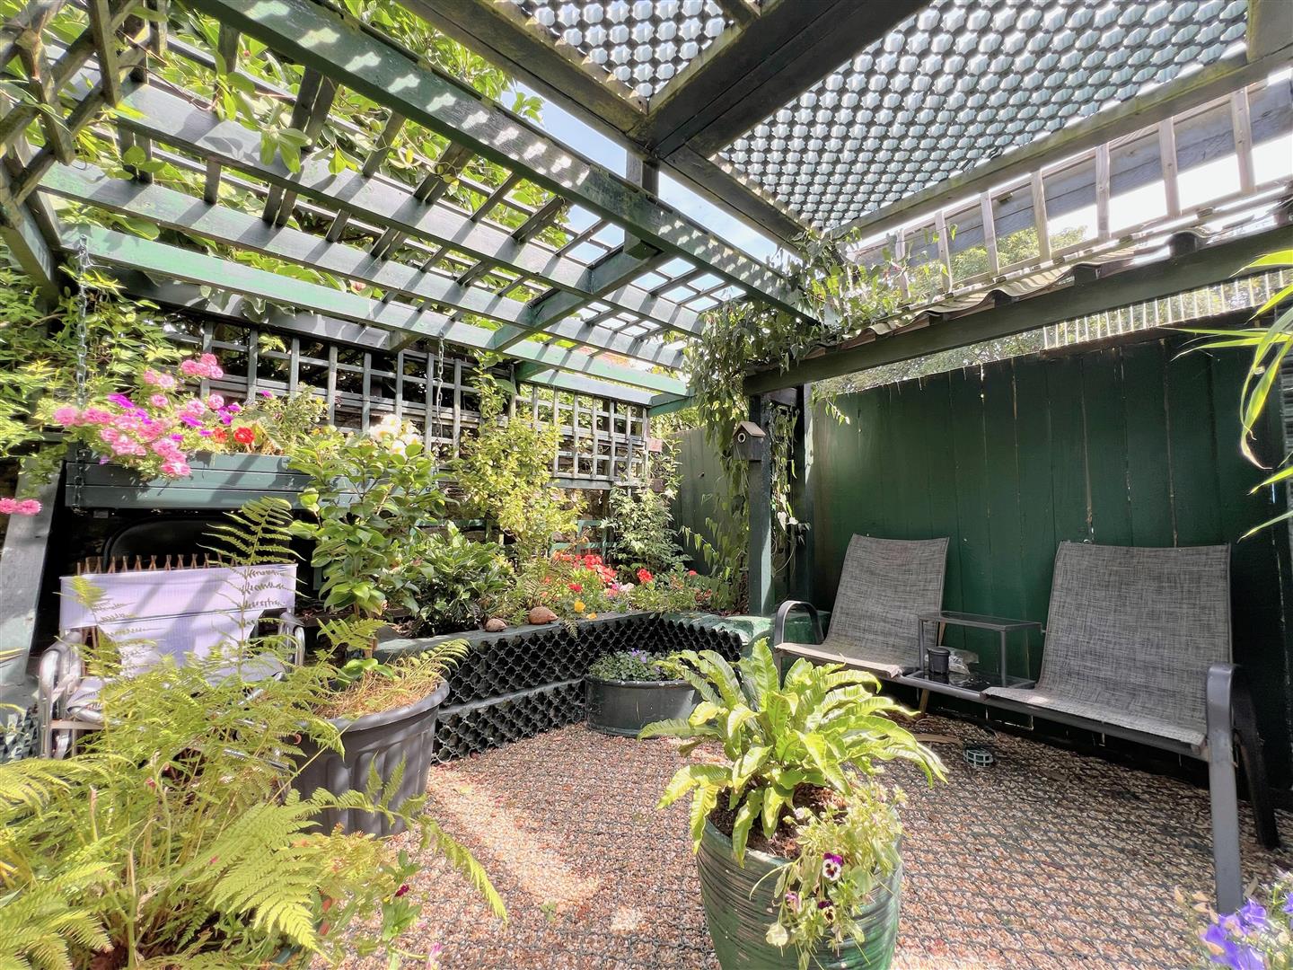
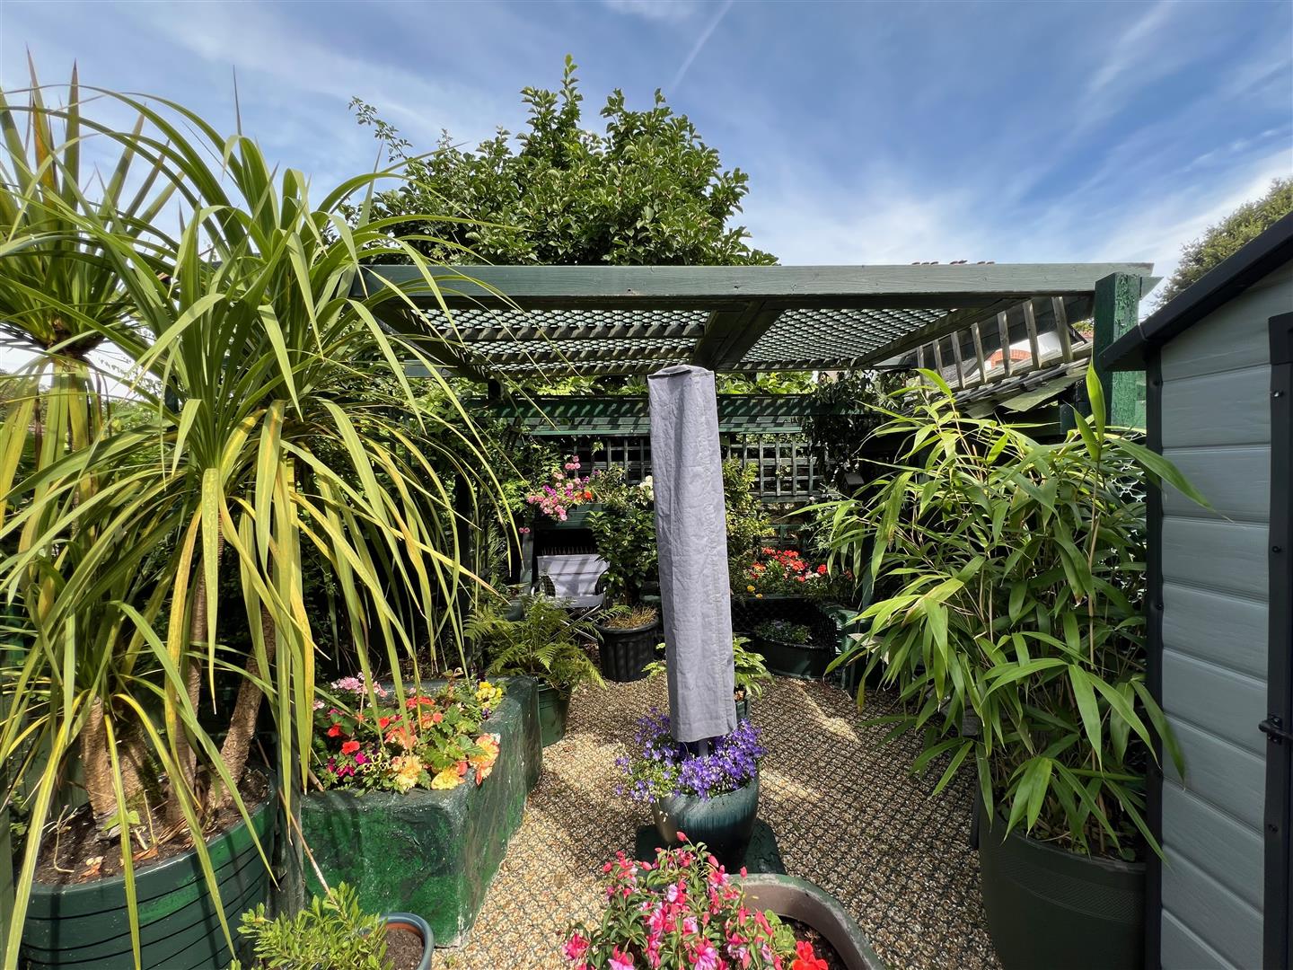
The property is approached from the public footpath into the front garden which is laid to gravel, with level access to the front door and a raised flowerbed on the front edge. There is also an allocated parking space to the front of the property. To the rear there is a fully-enclosed, sunny, private and peaceful courtyard garden laid to gravel, bordered by a feather-board fence and stone wall at the rear. There are raised flowerbeds and a wooden pergola and a small shed.
COUNCIL TAX
Plymouth City Council
Council Tax Band: C
SERVICES
The property is connected to all the mains services: gas, electricity, water and drainage.
WHAT3WORDS
///dish/blog/sentences