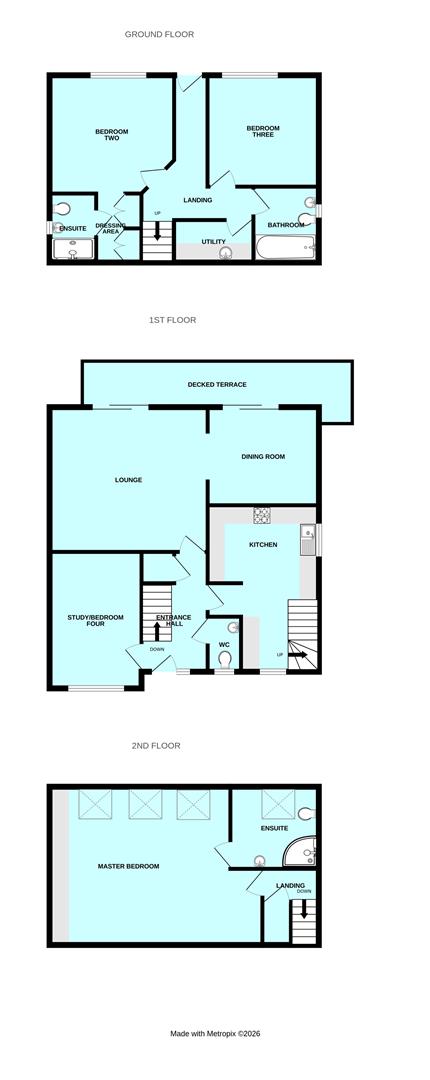
Room Descriptions
CHESHIRE DRIVE, TAMERTON FOLIOT, PLYMOUTH, PL6 6SQ
ACCOMMODATION
ENTRANCE
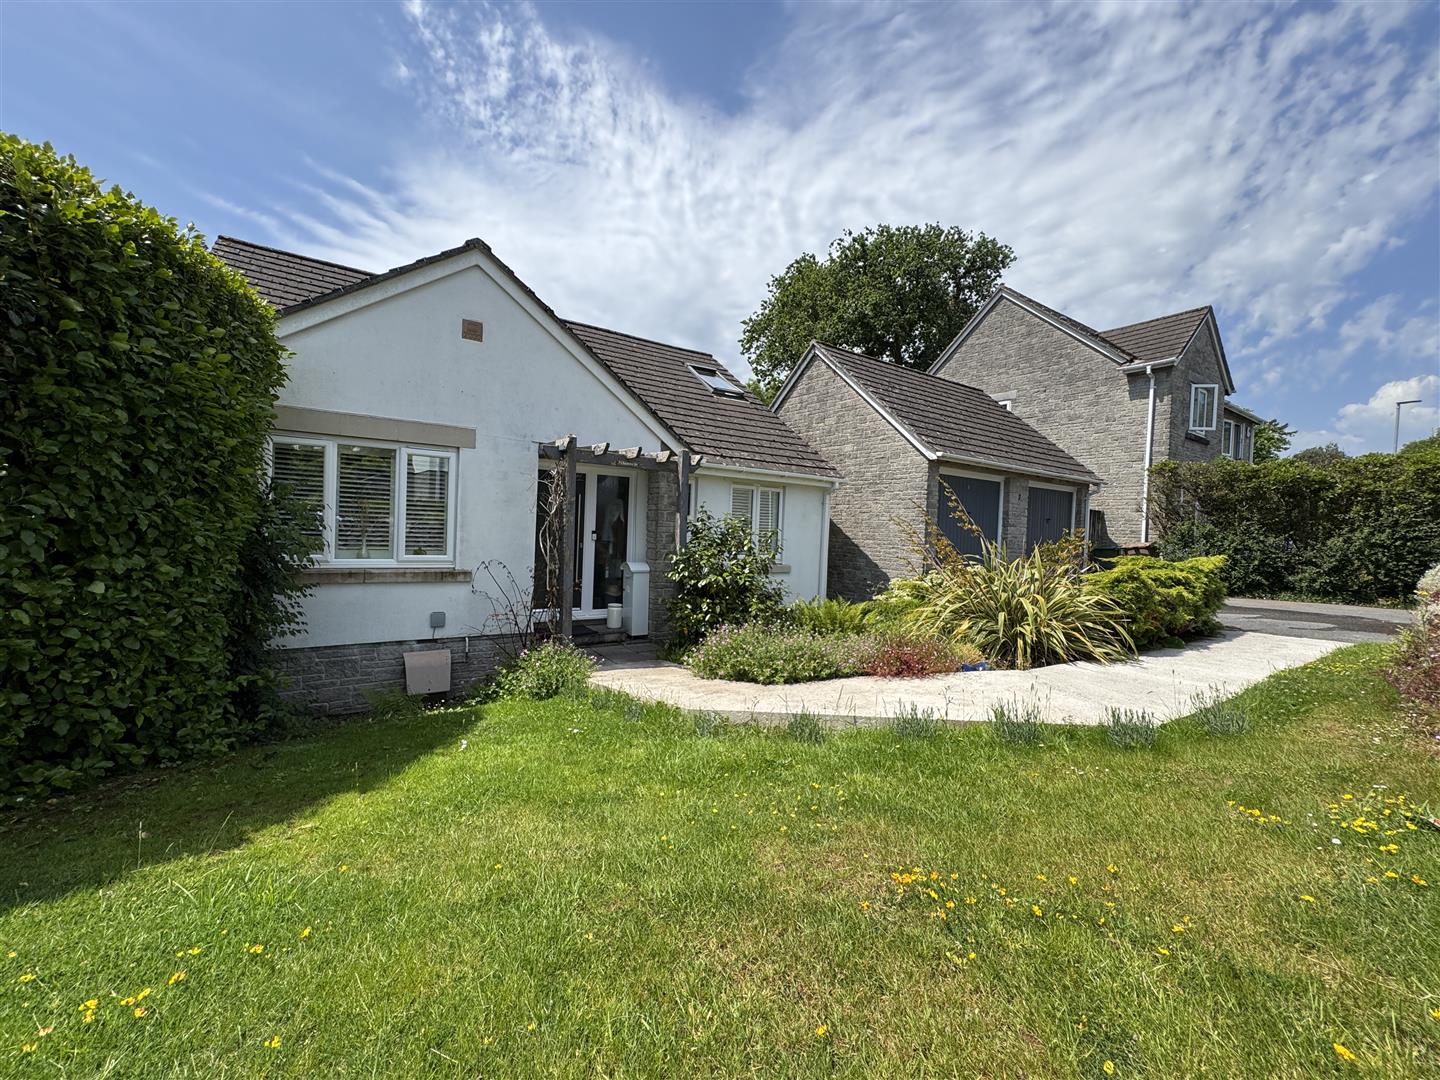
A composite front door with obscured glazed panel & obscured glazed window to one side which opens up into entrance hall.
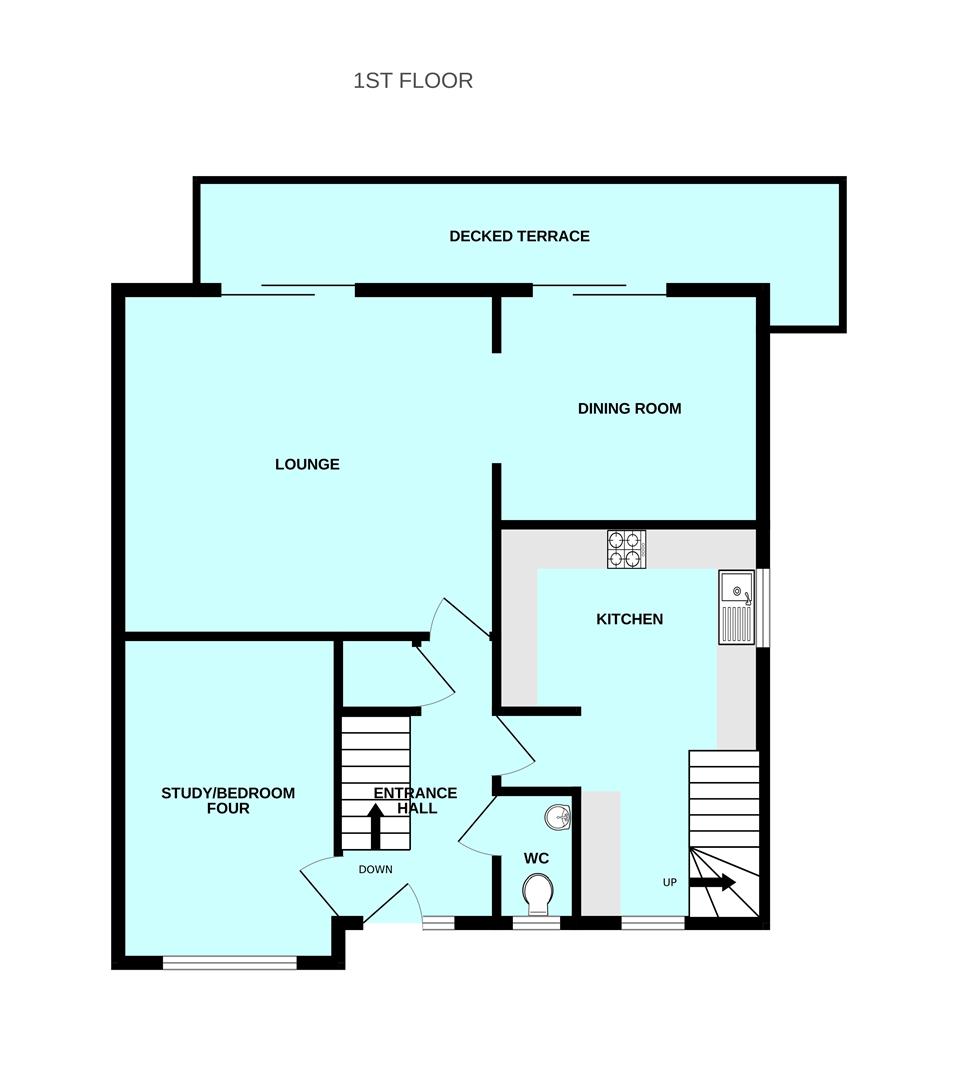
ENTRANCE HALL3.8m x 1.75m (12'5" x 5'8")
Doors leading into cloakroom, kitchen, lounge & study/bedroom four. Further door to storage cupboard. Laminate wood flooring, staircase leading down to lower ground floor.
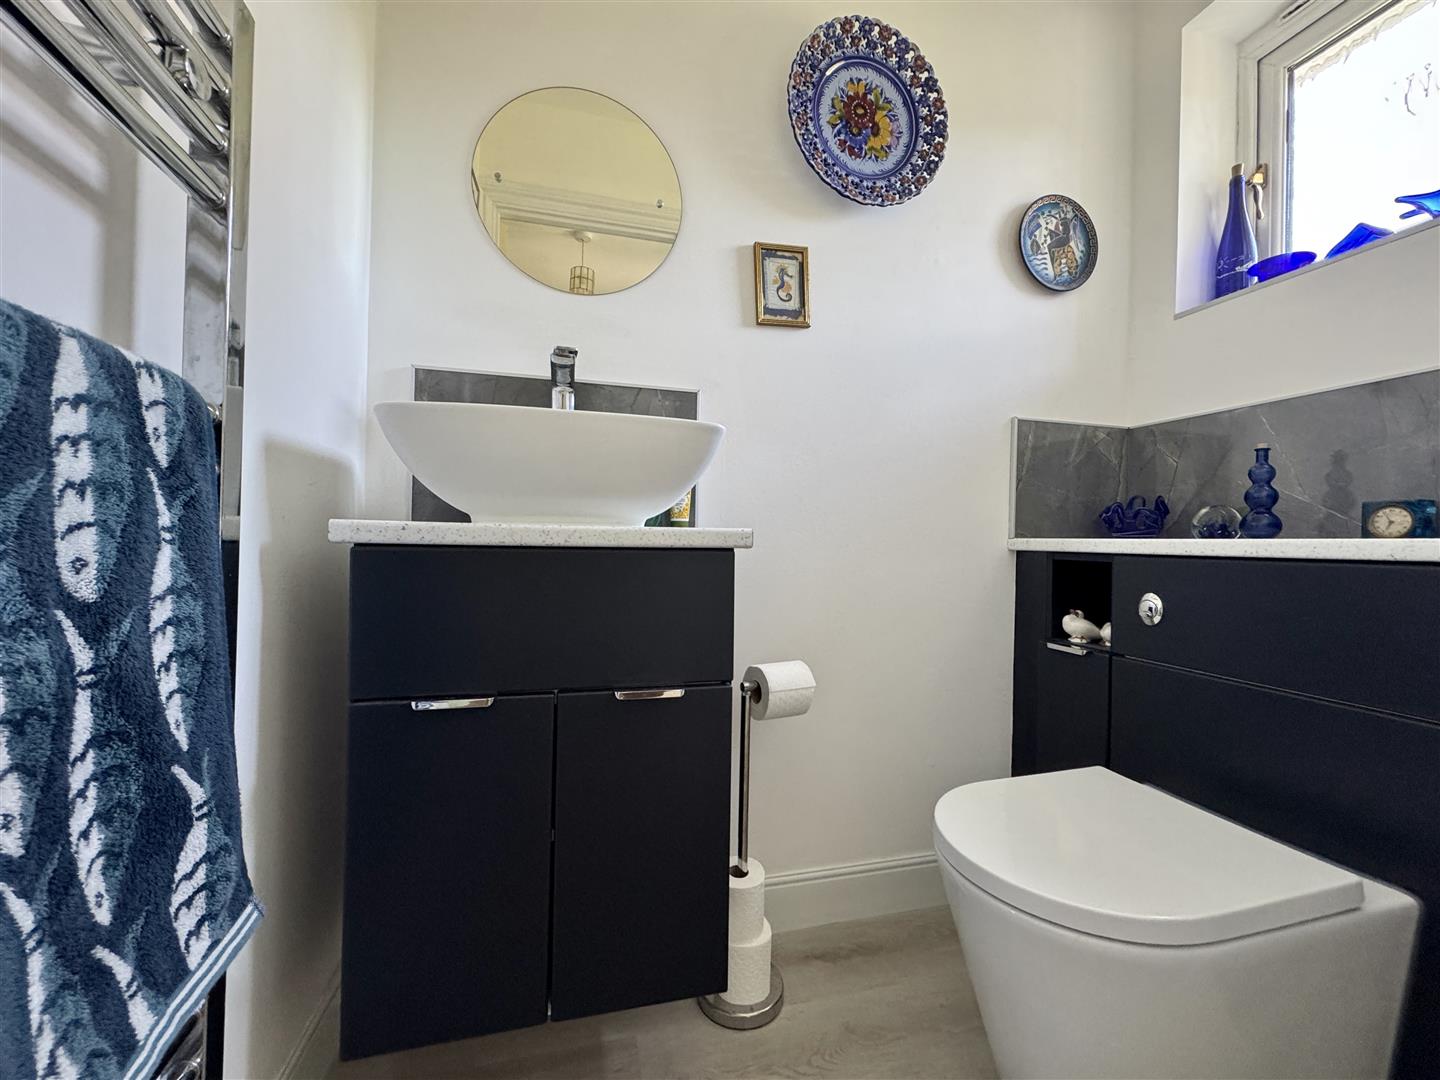
CLOAKROOM1.73m x 1.01m (5'8" x 3'3")
Modern matching suite of close coupled wc with hidden cistern. Storage cupboards on either side with roll-edge work surface over. Tiled splash-back. Sink unit with vanity storage cupboard below. Chrome, heated towel rail. Obscured uPVC double-glazed window to the front. Grey wood effect laminate flooring.
STUDY/BEDROOM FOUR3.73m x 2.95m (12'2" x 9'8")
Currently being used as a study. Fitted cupboards along 1 wall. uPVC double-glazed window to front with fitted shutters.
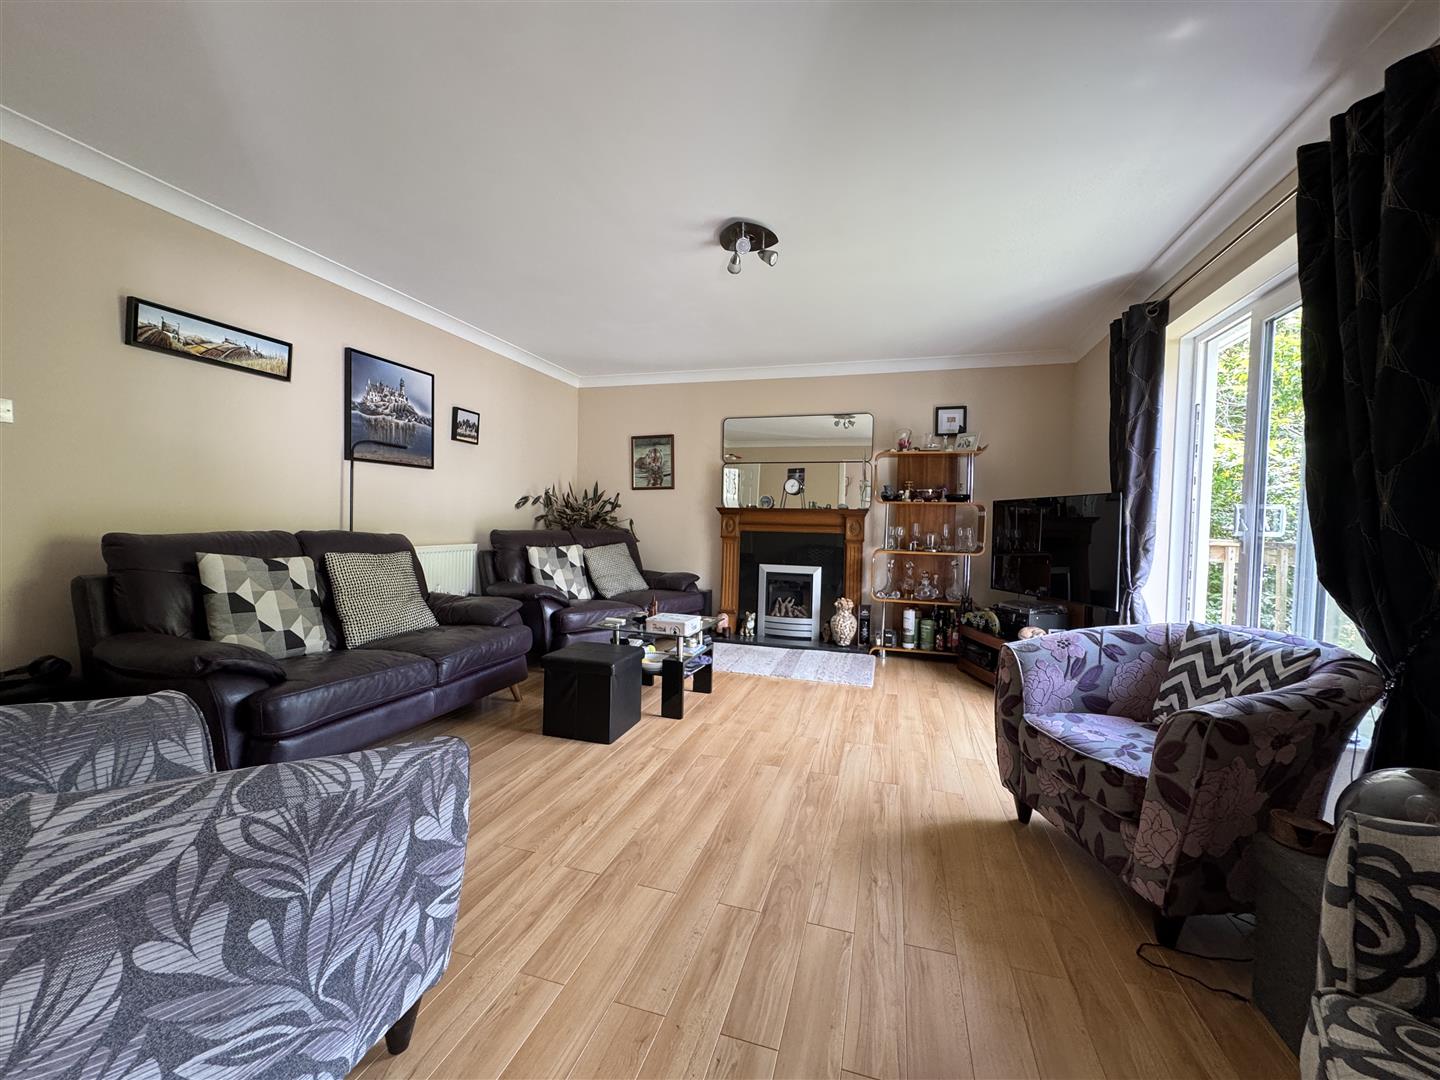
LOUNGE4.78m x 4.27m (15'8" x 14'0")
Feature fireplace with wood mantle & surround with living flame glass-fronted gas fire. Laminate wood flooring. Sliding patio doors which open out onto the south-facing sun terrace. Square arch which opens up into dining room.
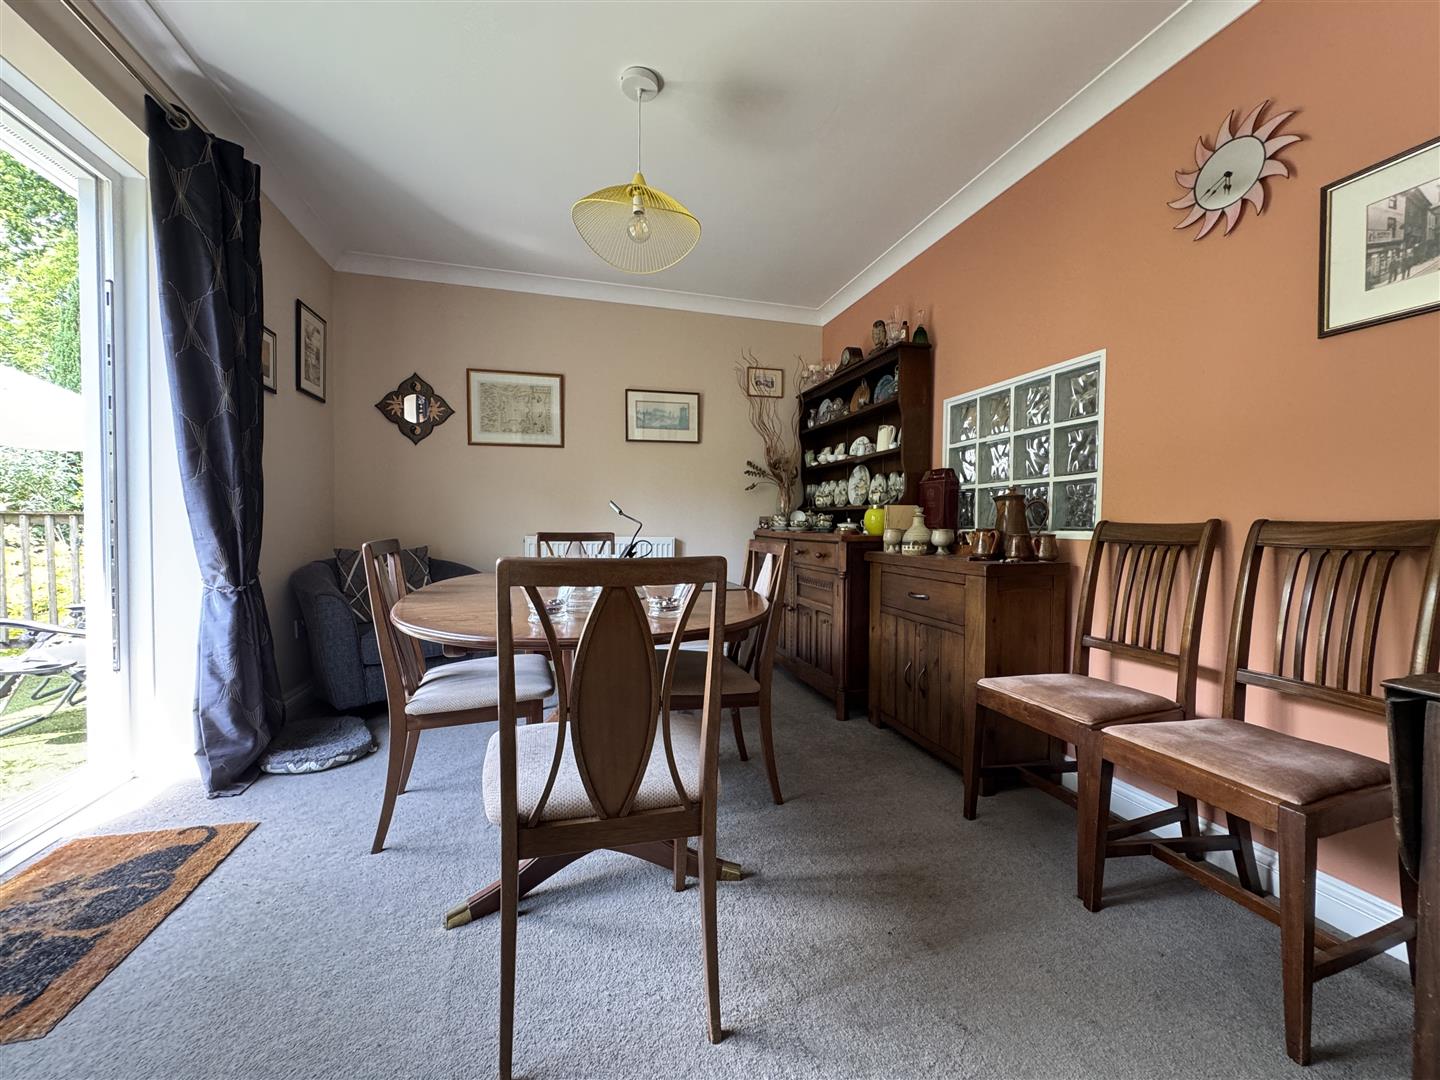
DINING ROOM3.48m x 2.96m (11'5" x 9'8")
Sliding uPVC double-glazed patio door which opens up onto the south-facing sun terrace overlooking the garden. Glass block looking into the kitchen.
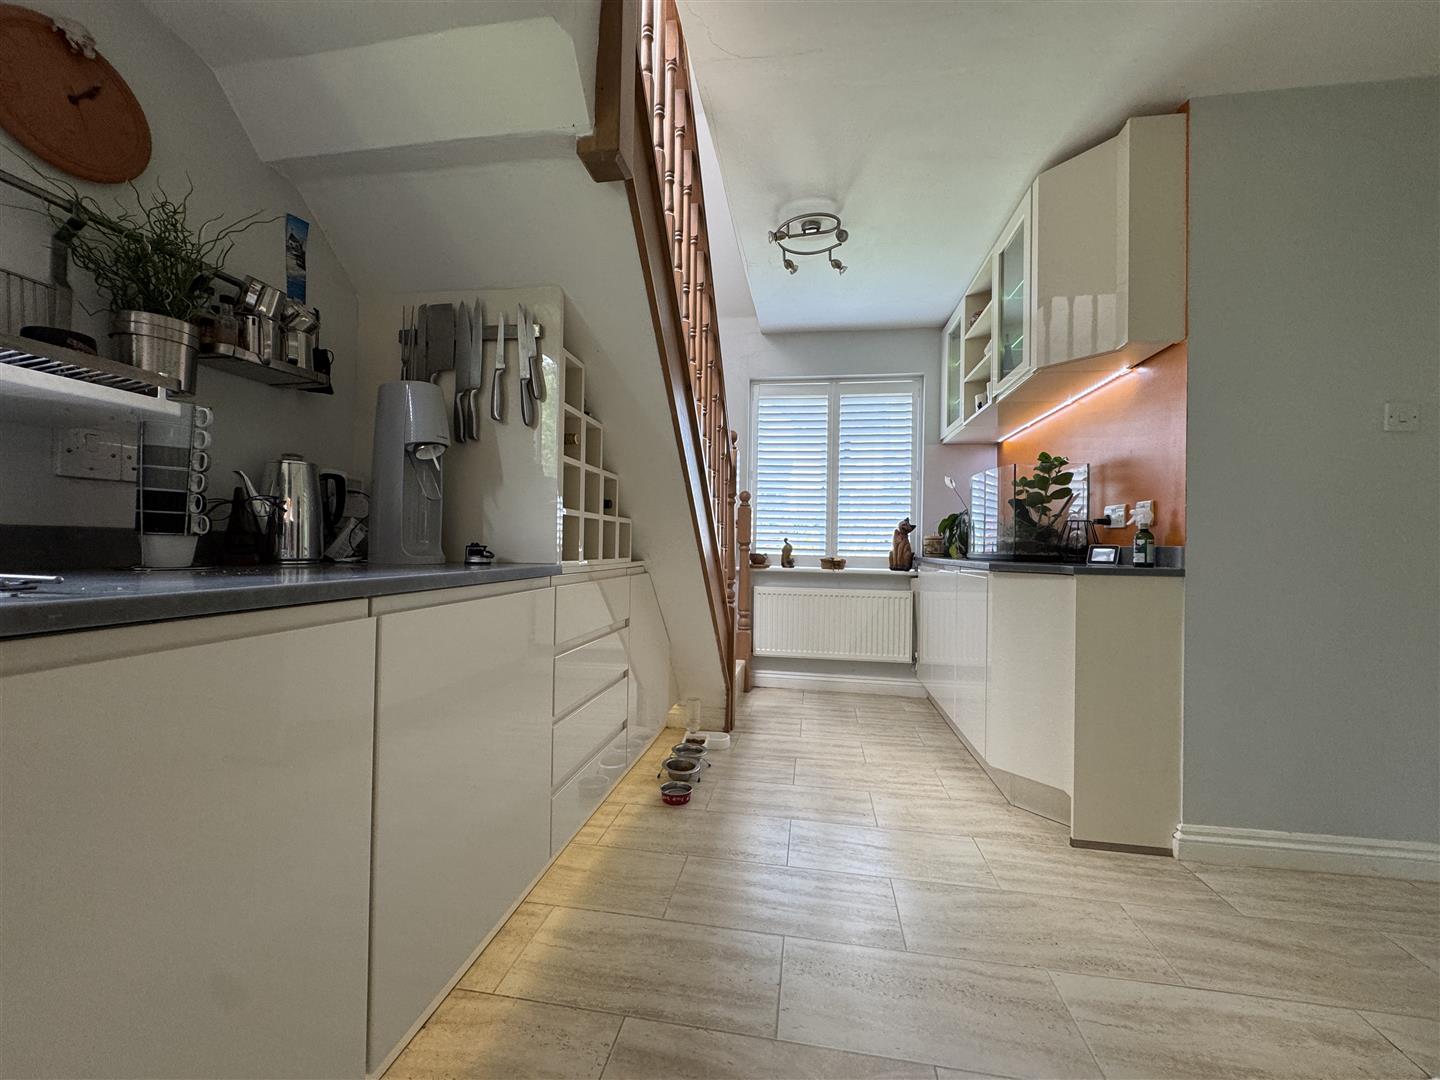
KITCHEN5.1m x 3.47m (16'8" x 11'4" )
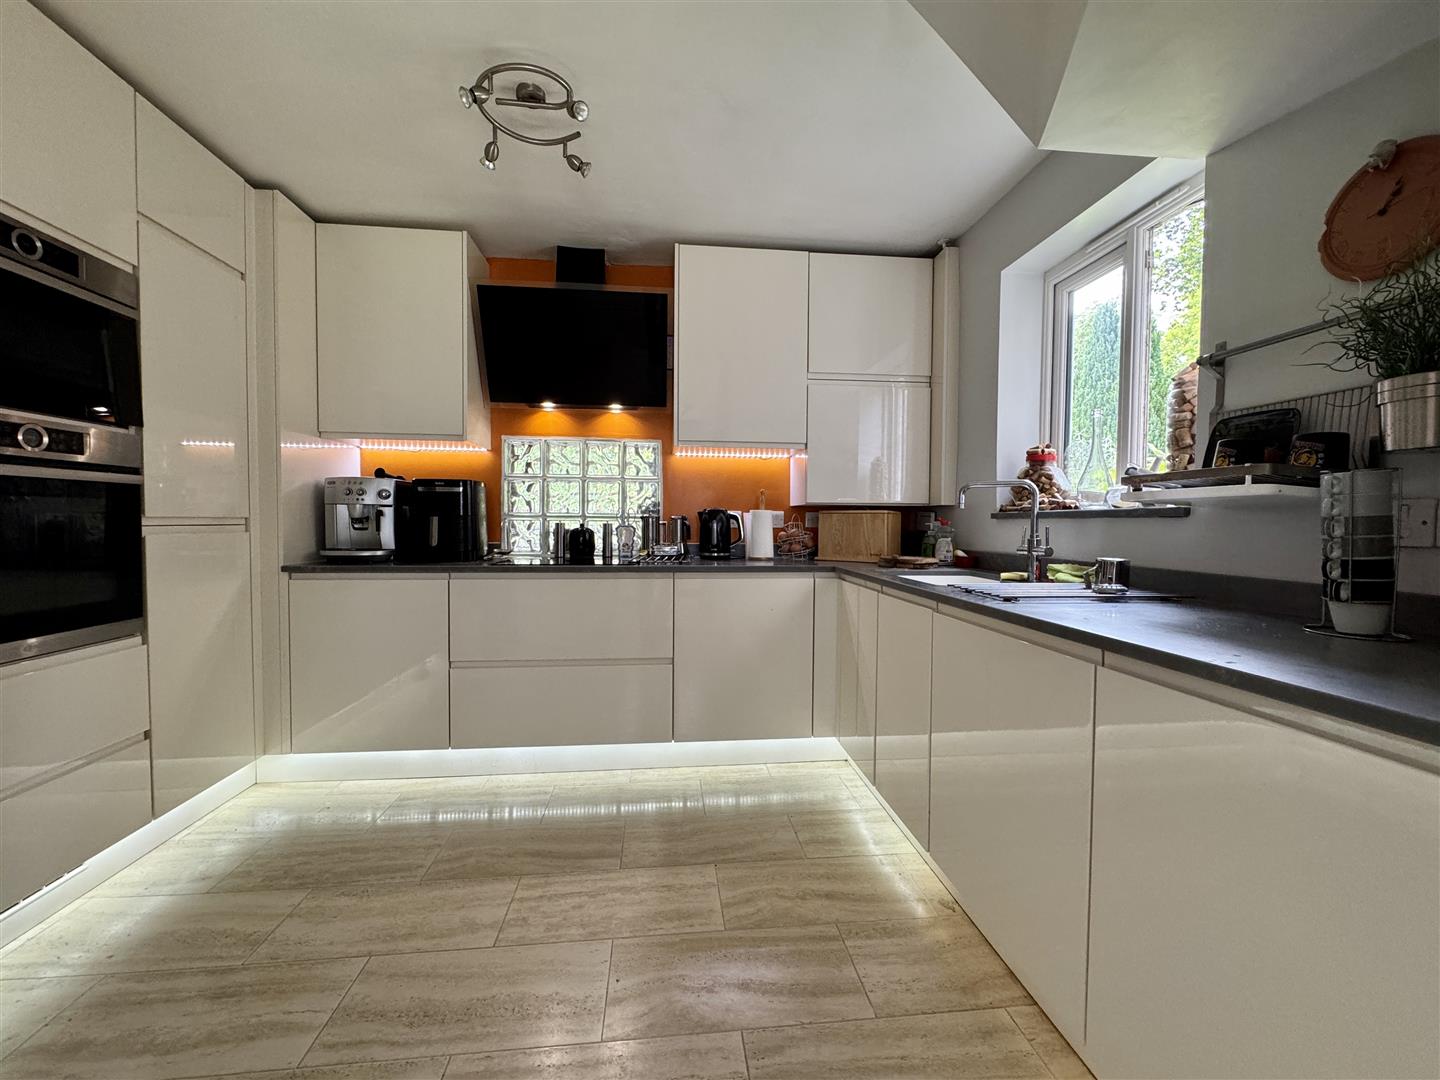
Attractive, modern matching base and wall-mounted units to include pull-out drawers & integrated with twin Bosch double oven, one can be used as a microwave. Fitted wine rack. Integrated dishwasher. Roll-edge work surfaces. Inset 4 ring induction hob. 1.5 sink unit. Extractor hood over. Matching up-stands. Wall mounted Viessmann boiler concealed in unit. uPVC double-glazed window to side. uPVC double-glazed window to front with fitted shutters. Tiled-effect laminate wood flooring. Staircase rising to first floor landing.
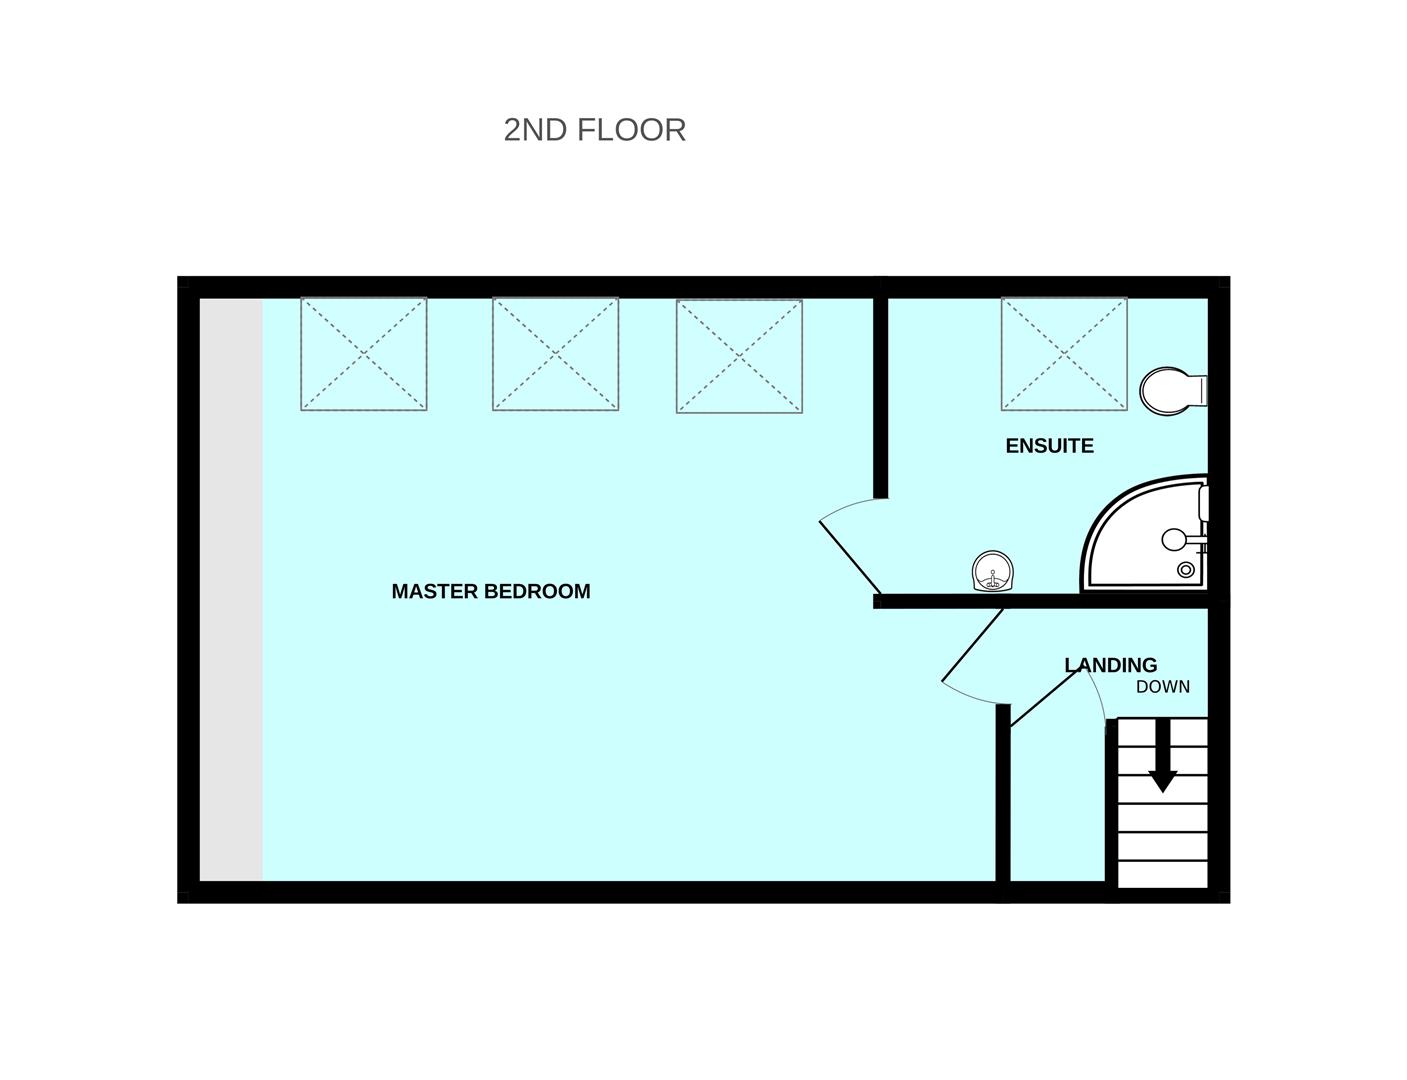
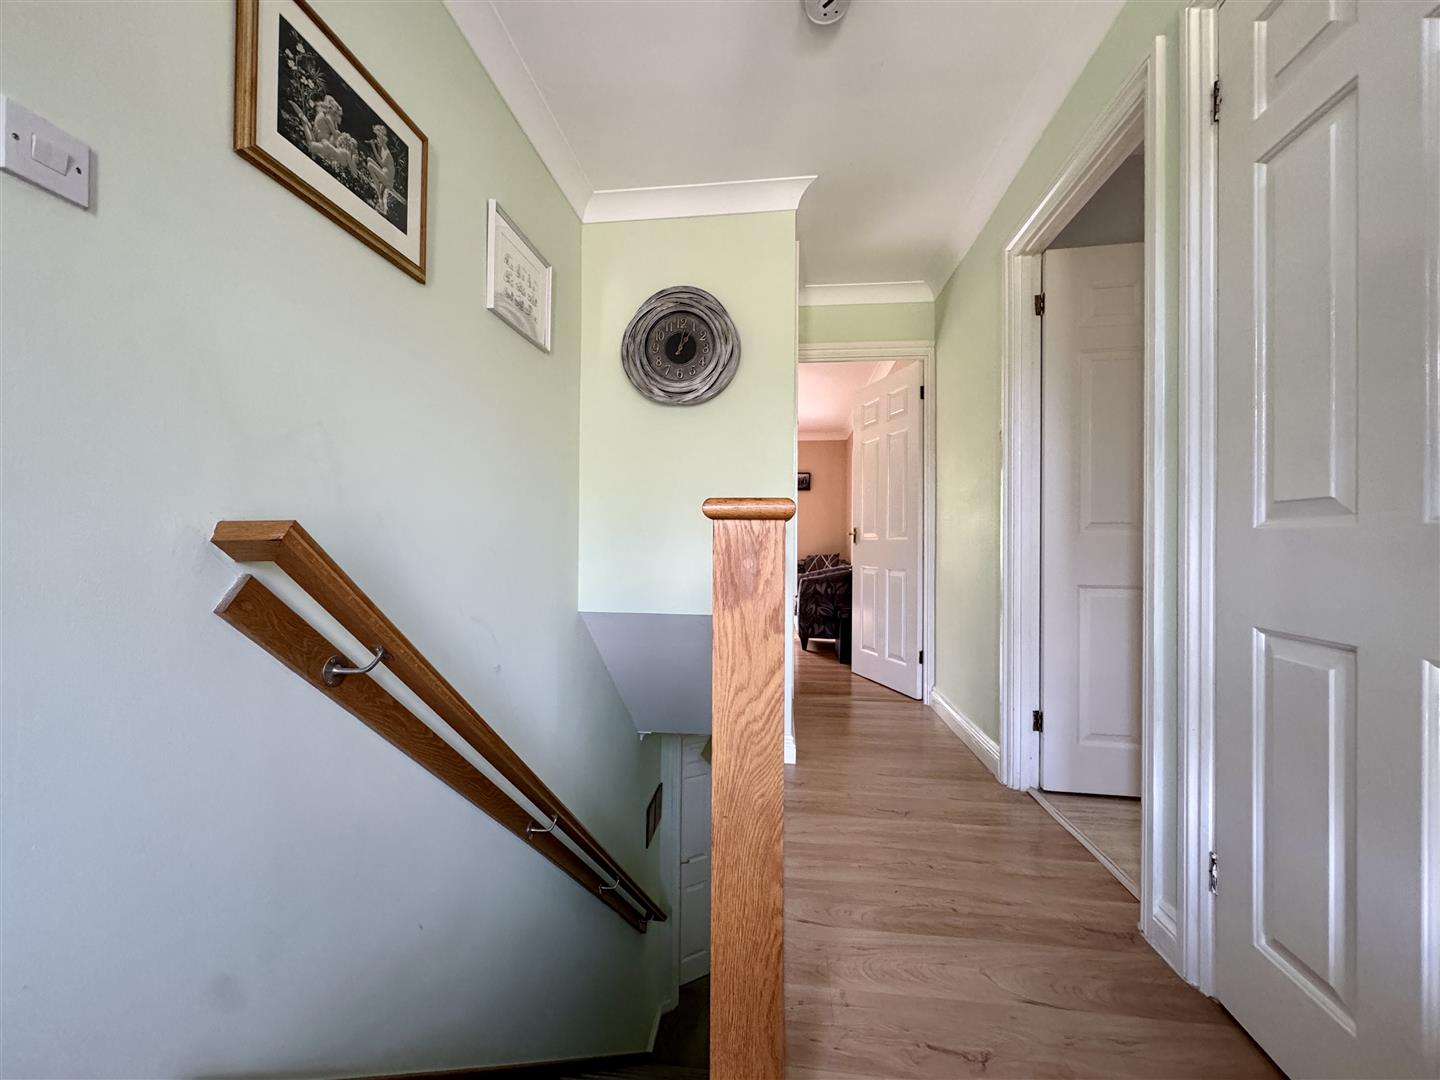
FIRST FLOOR LANDING
Velux window to the front & door to a storage cupboard. Ceiling spotlights. Door opening up into master bedroom.
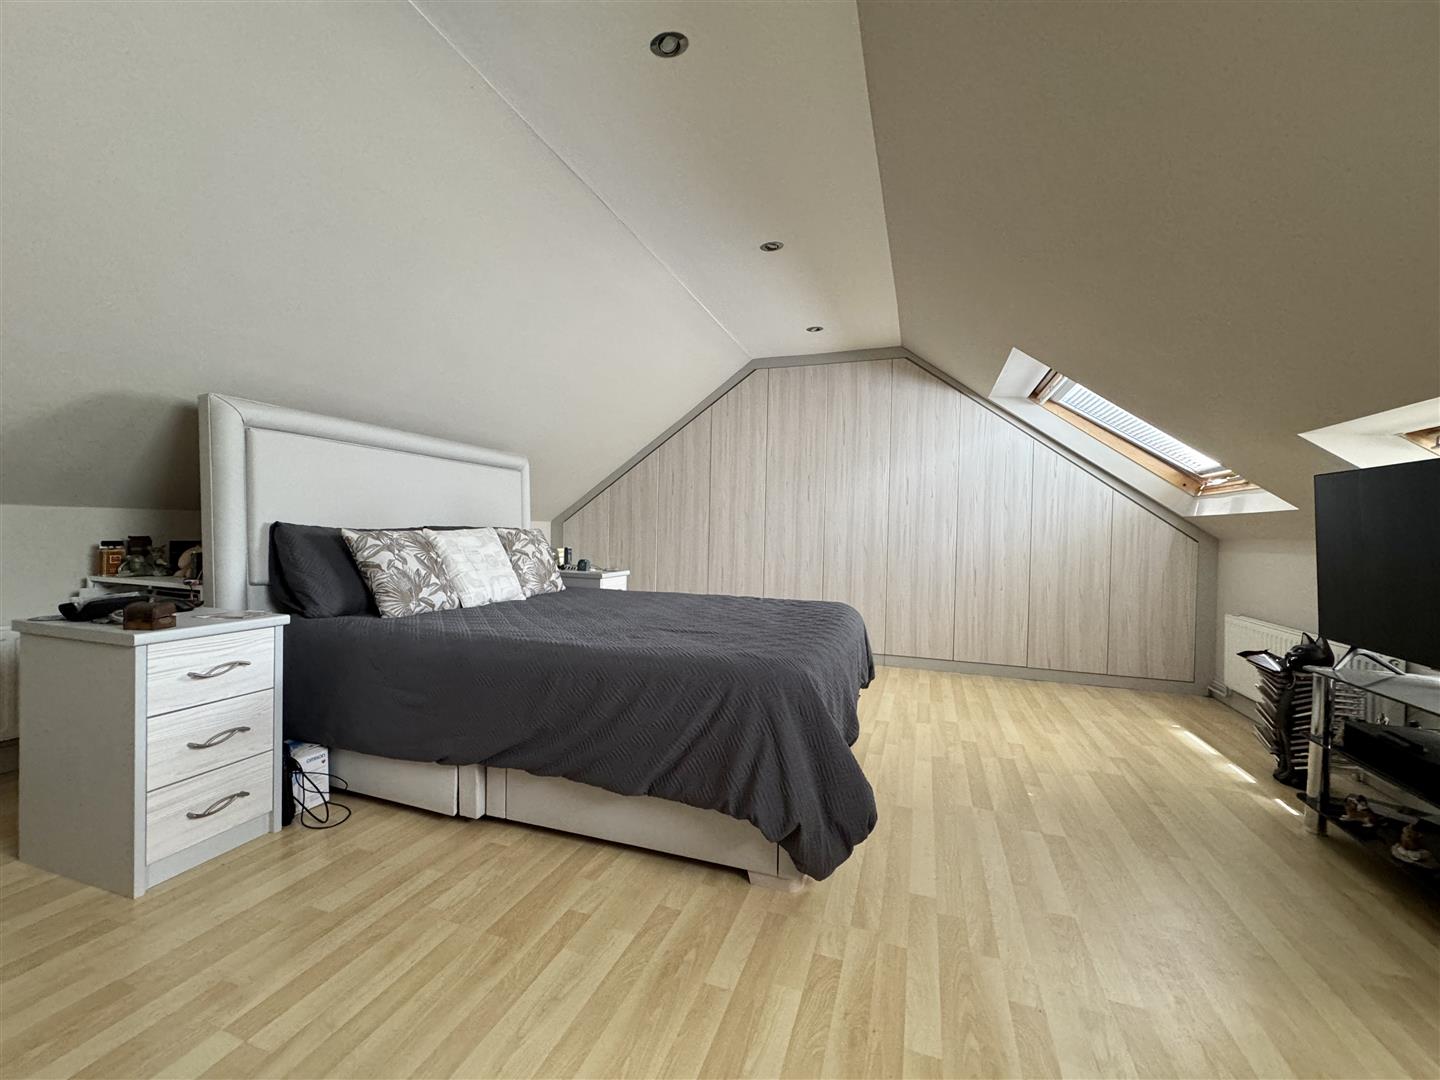
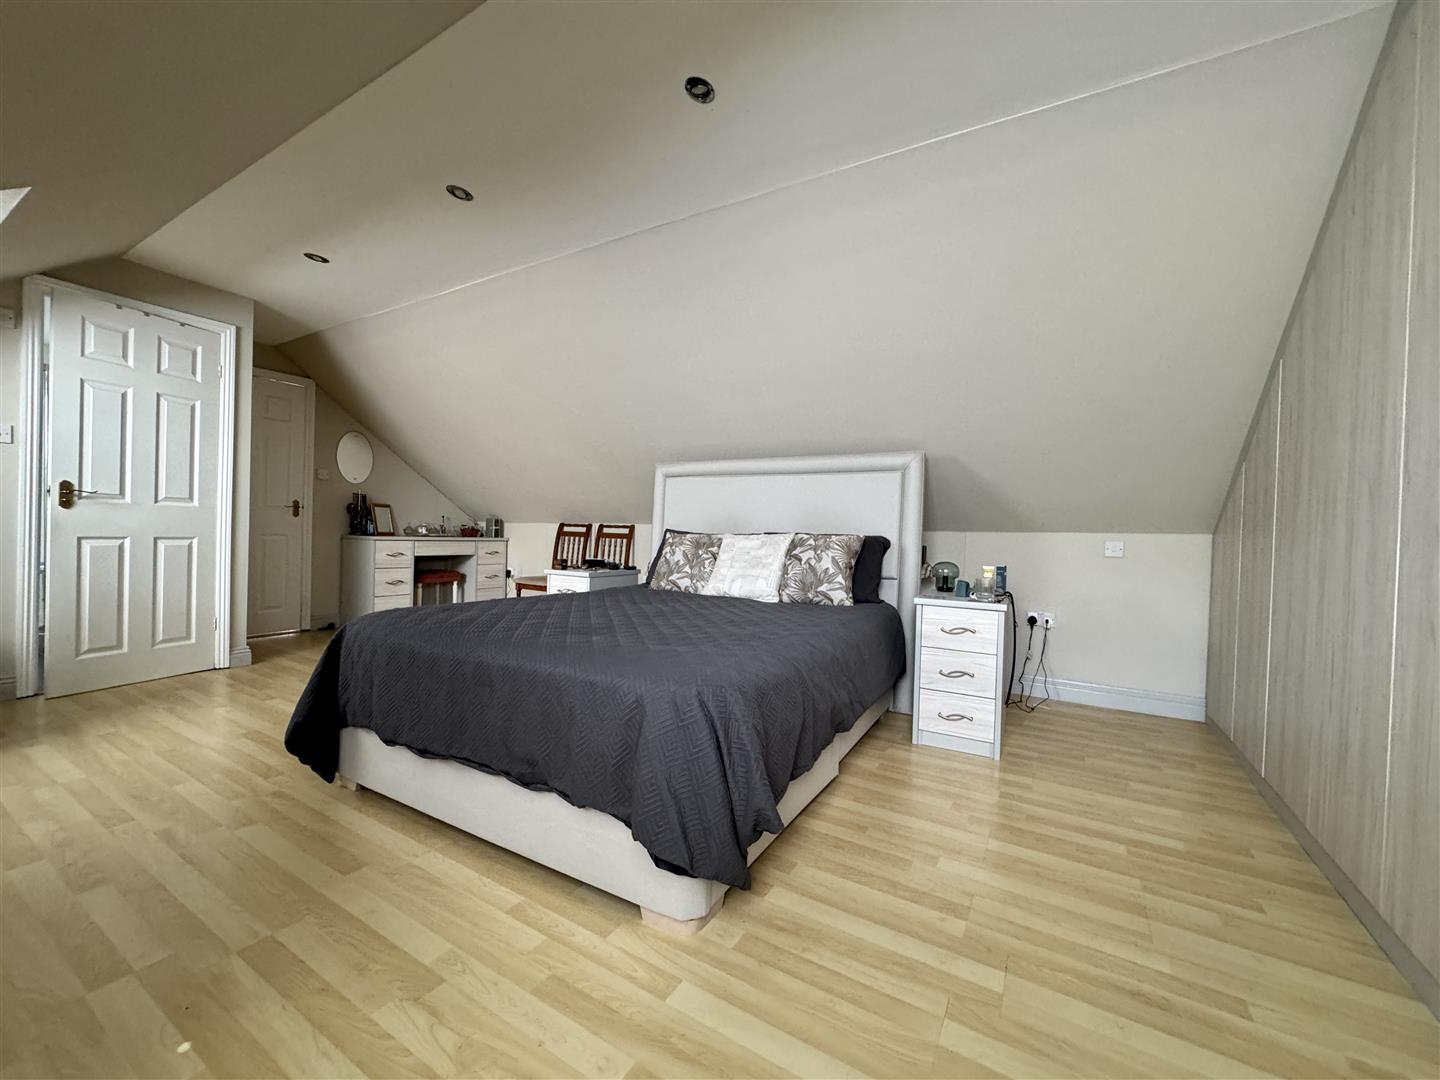
MASTER BEDROOM5.95m x 4.73m (19'6" x 15'6")
Fitted wardrobes running along 1 wall. Storage cupboard into eaves. Ceiling spotlights. 3 velux windows to rear. Laminate wood flooring. Door into the en-suite.
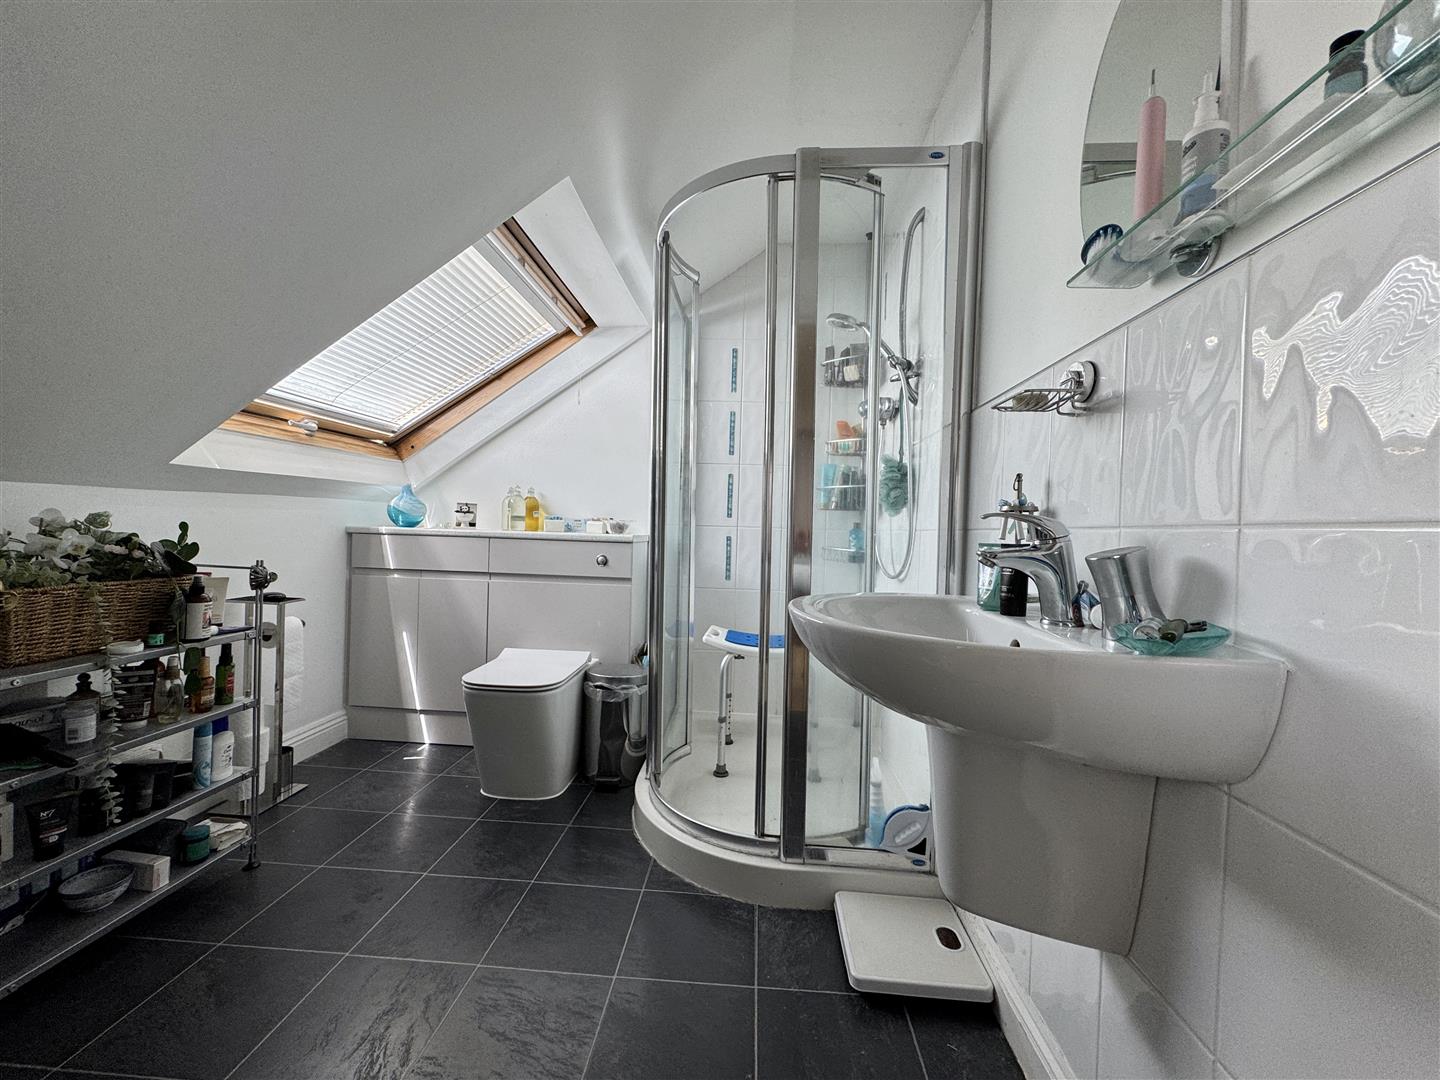
EN-SUITE2.58m 2.24m (8'5" 7'4" )
Matching suite of corner shower cubicle. Fitted shower. Wall-mounted wash-hand basin. Close coupled wc with hidden cistern & fitted storage cupboards to one 1 side. Chrome heated towel rail. Tile-effect laminate wood flooring. extractor fan. A velux window to rear roof.
LOWER GROUND FLOOR
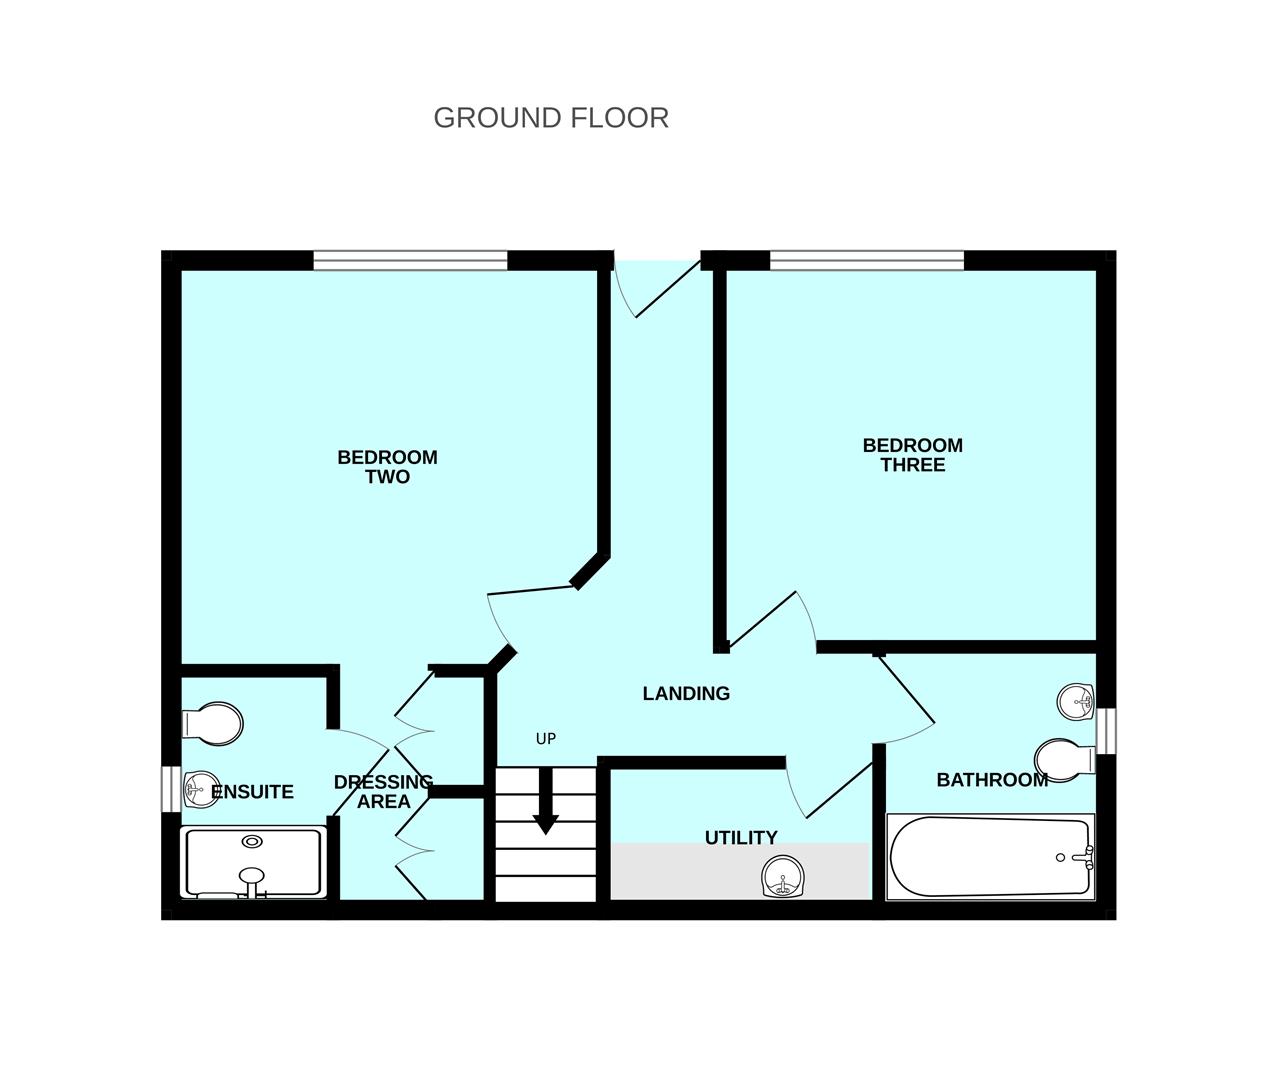
Doors leading off through to 2 further bedrooms, utility room & bathroom. uPVC double-glazed door opens out into rear garden.
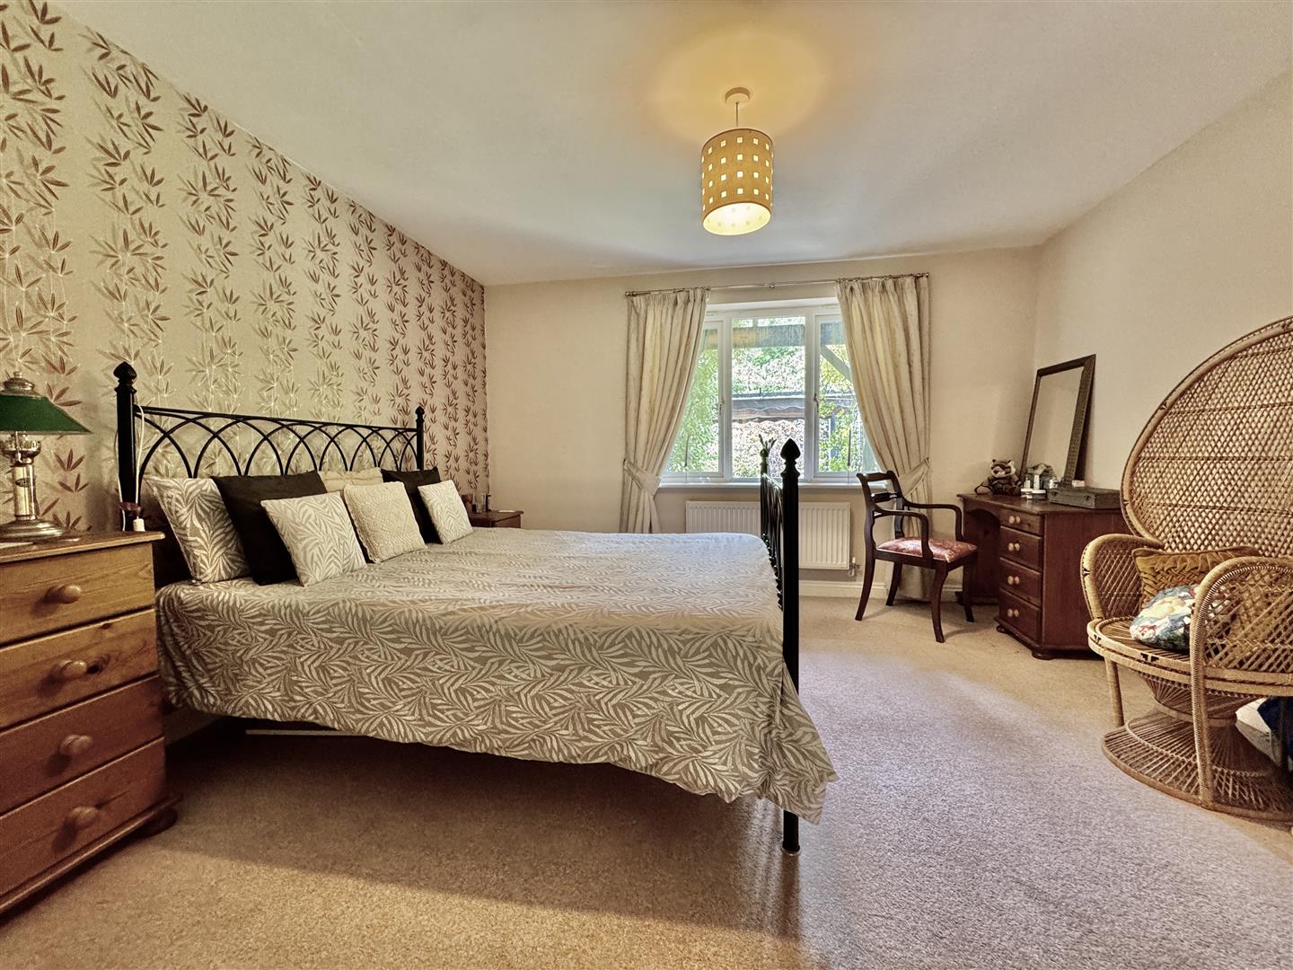
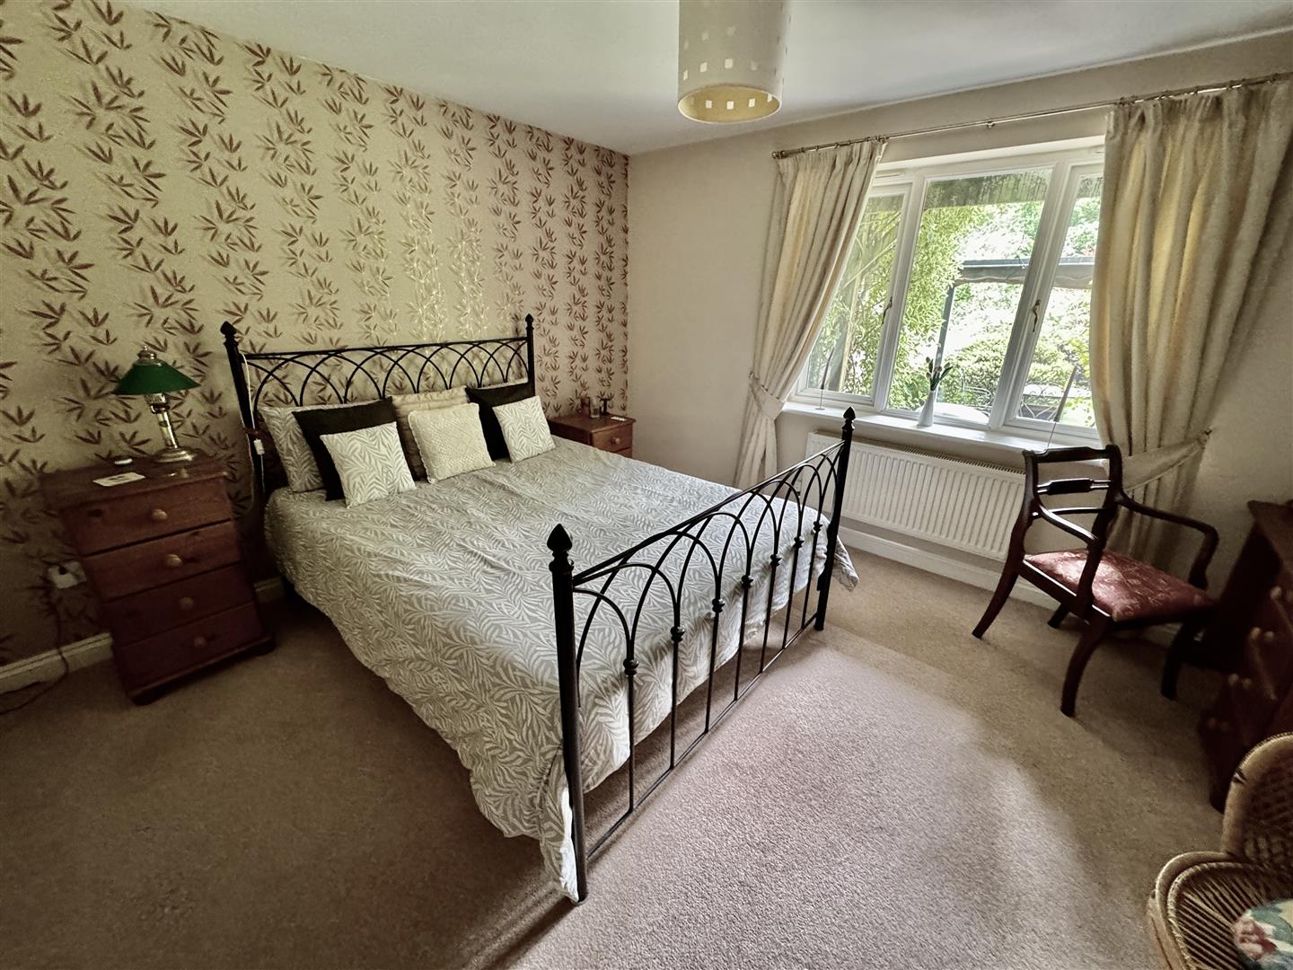
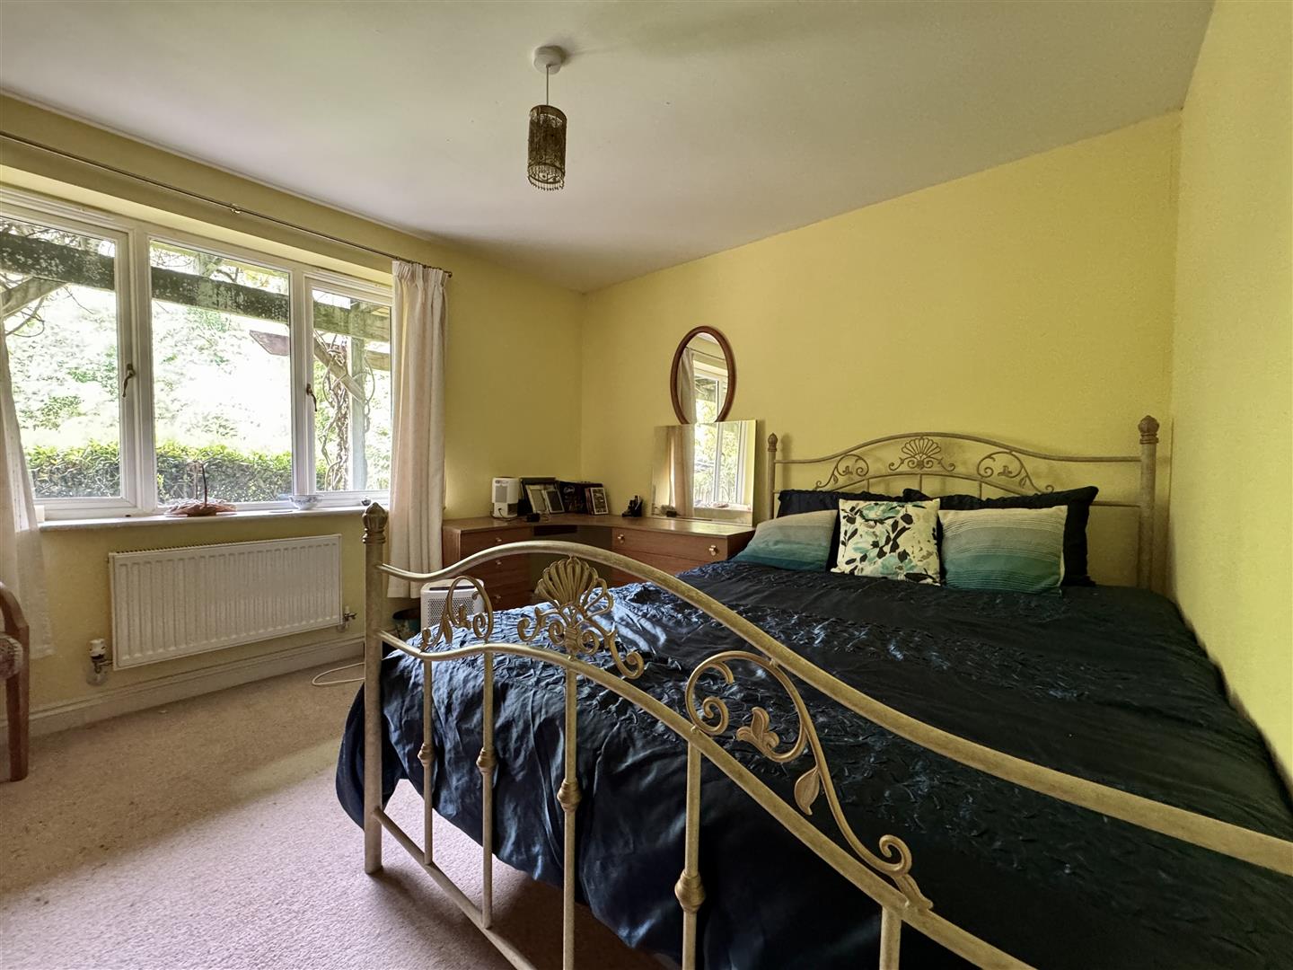
BEDROOM TWO3.57 x 3.79m (11'8" x 12'5")
uPVC double-glazed window to the rear. Curved arch opens up into a dressing area.
DRESSING AREA1.93m 0.93m plus wrdrobes (6'3" 3'0" plus wrdrobe
Fitted wardrobes running along 1 wall with hanging-rail shelving. Down light. Door opening up into an en-suite.
EN-SUITE1.92m x 1.35m (6'3" x 4'5" )
Matching suite of fitted shower cubicle with twin shower heads, both rainfall & hand-held. Closed coupled wc with hidden cistern. Wash-hand basin inset into vanity storage cupboards below. Chrome heated towel rail. Extractor fan. Obscured uPVC double glazed window to side.
BEDROOM THREE3.36m x 3.16m (11'0" x 10'4" )
uPVC double-glazed window to the rear & overlooking the garden.
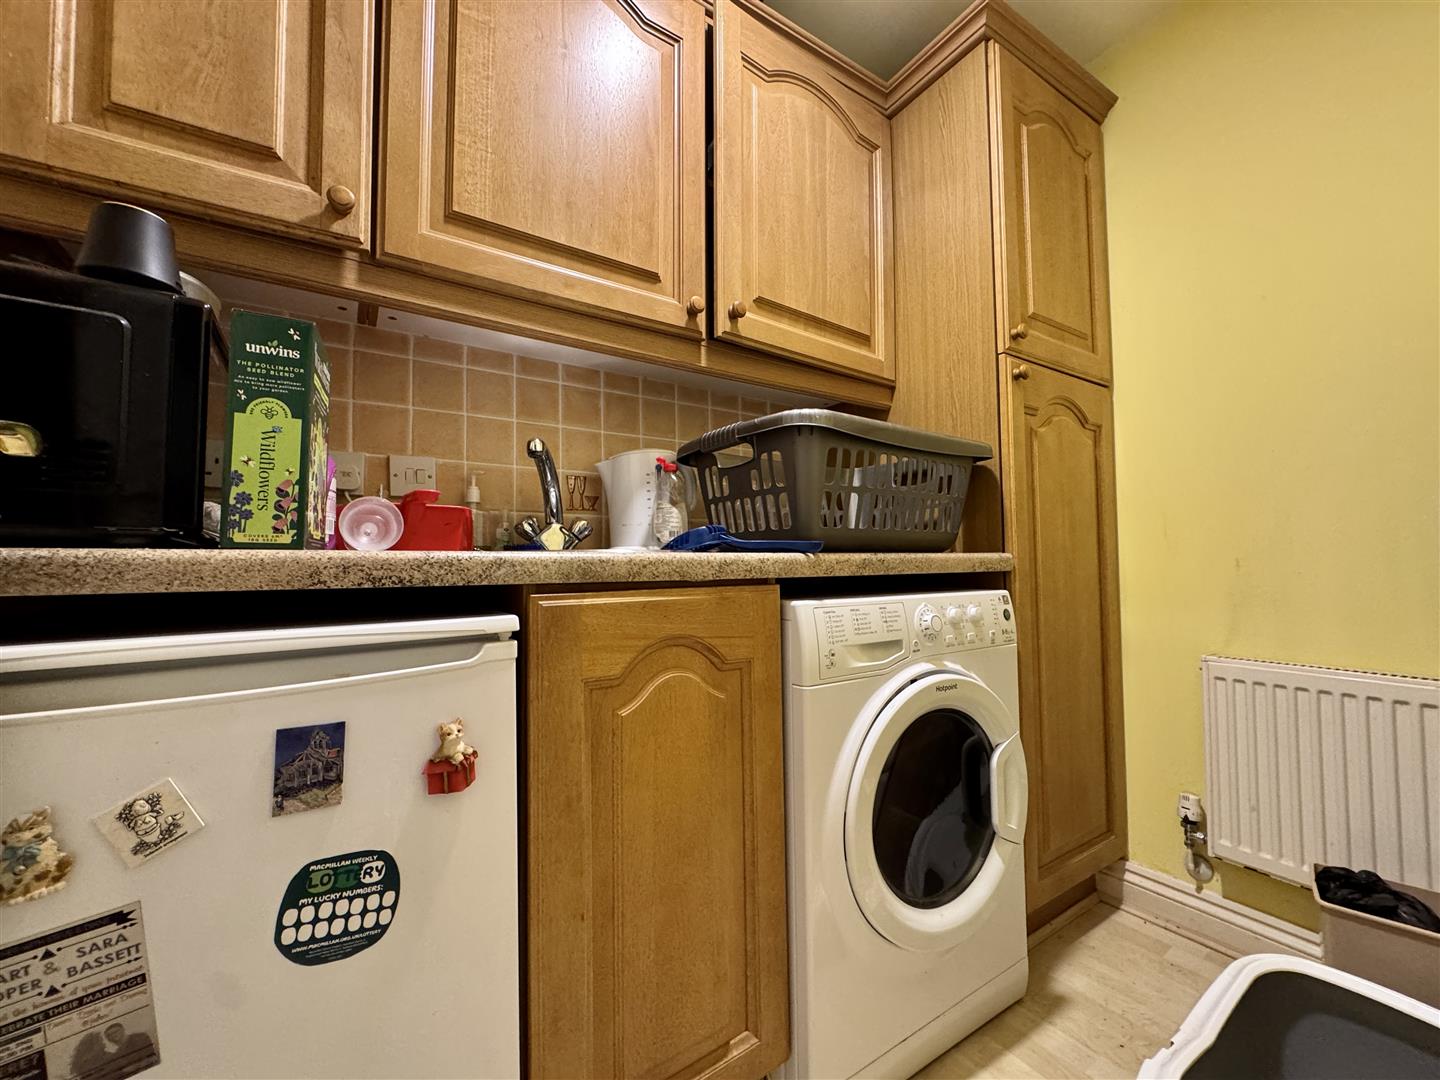
UTLITY2.18m x 1.33m (7'1" x 4'4")
Matching base and wall-mounted units. Space for a washing machine & separate fridge. Roll-edge laminate work surface has inset circular sink unit with mixer tap. Tiled spash-back. Laminate wood flooring.
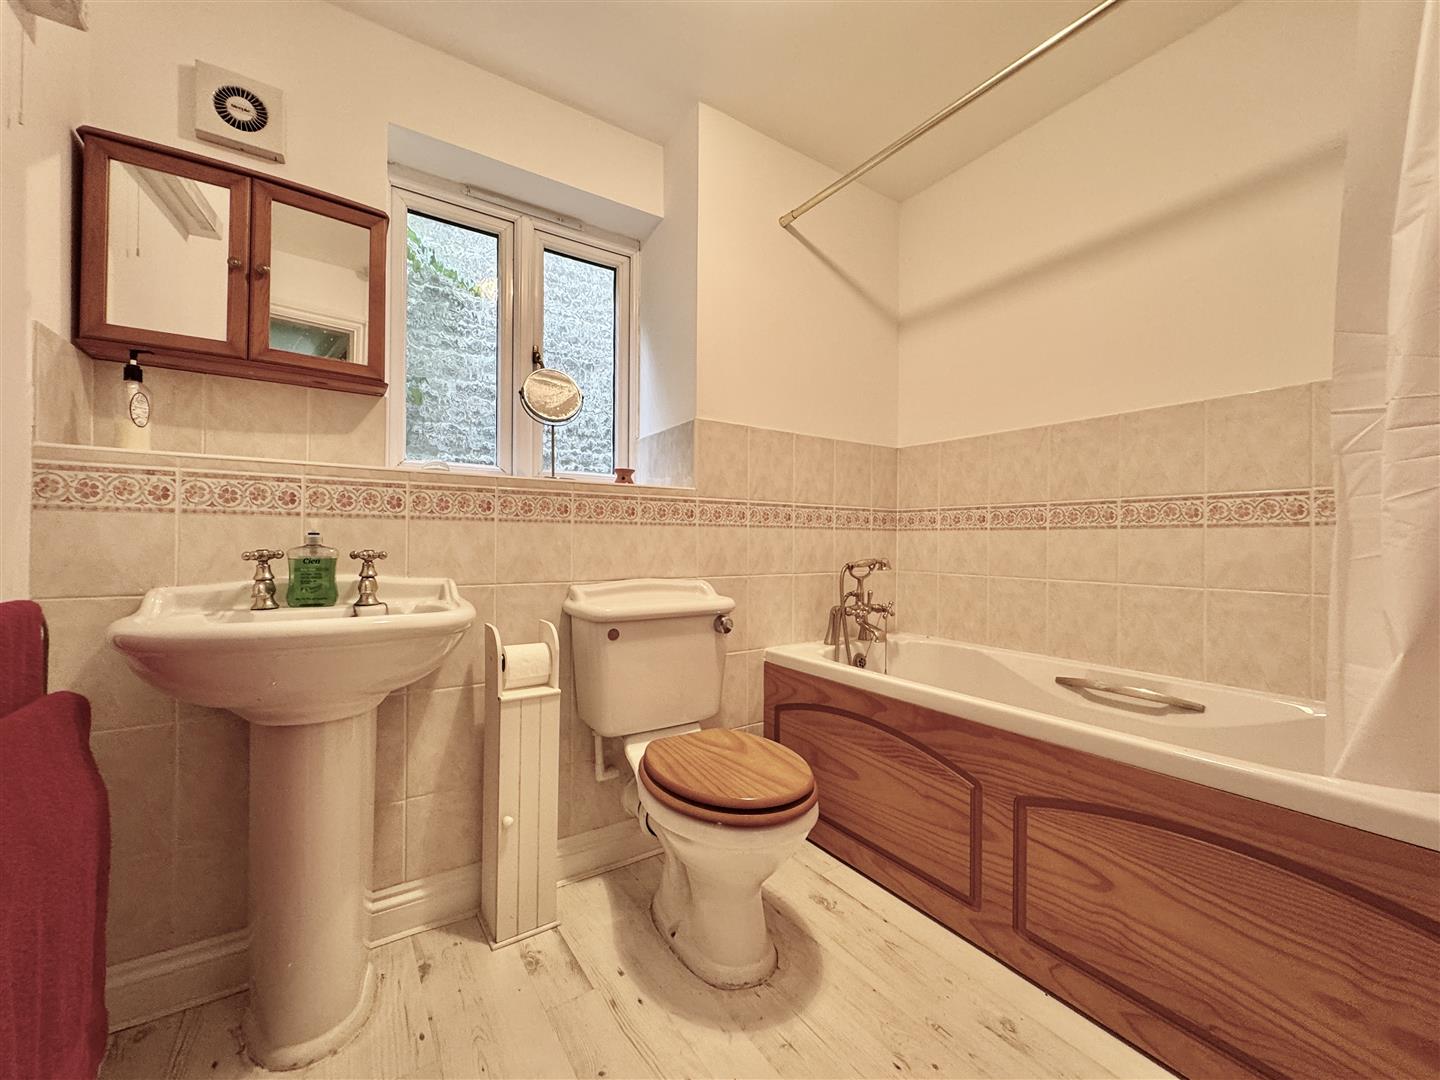
BATHROOM2.37m x 1.96m (7'9" x 6'5")
Matching suite of a panelled bath with mixer shower attachment. Close coupled wc. Pedestal wash-hand basin. Part-tiled walls. Extractor fan. Laminate wood flooring. Obscured uPVC double-glazed window to side.
OUTSIDE
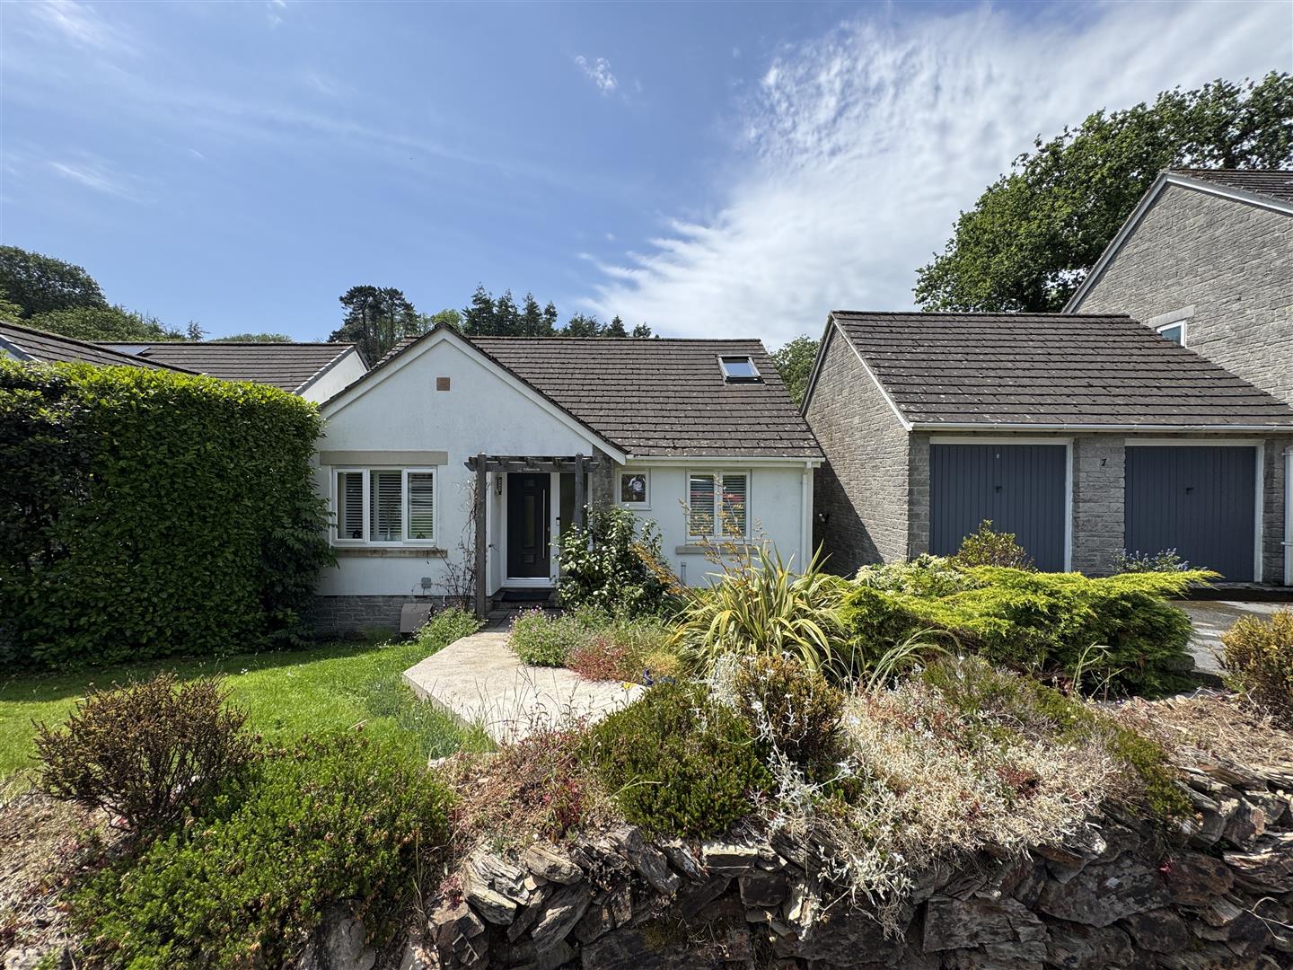
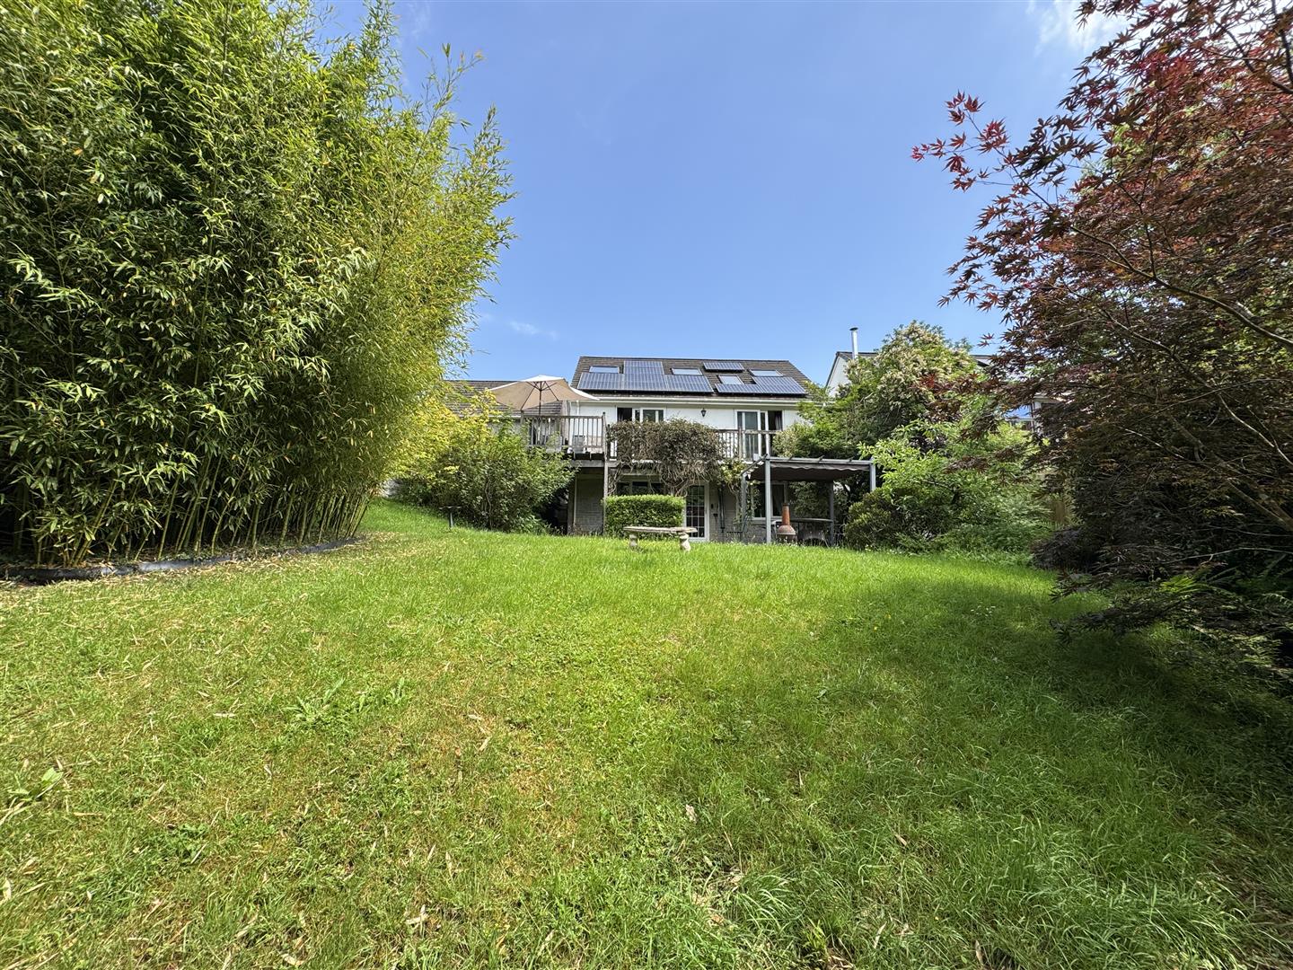
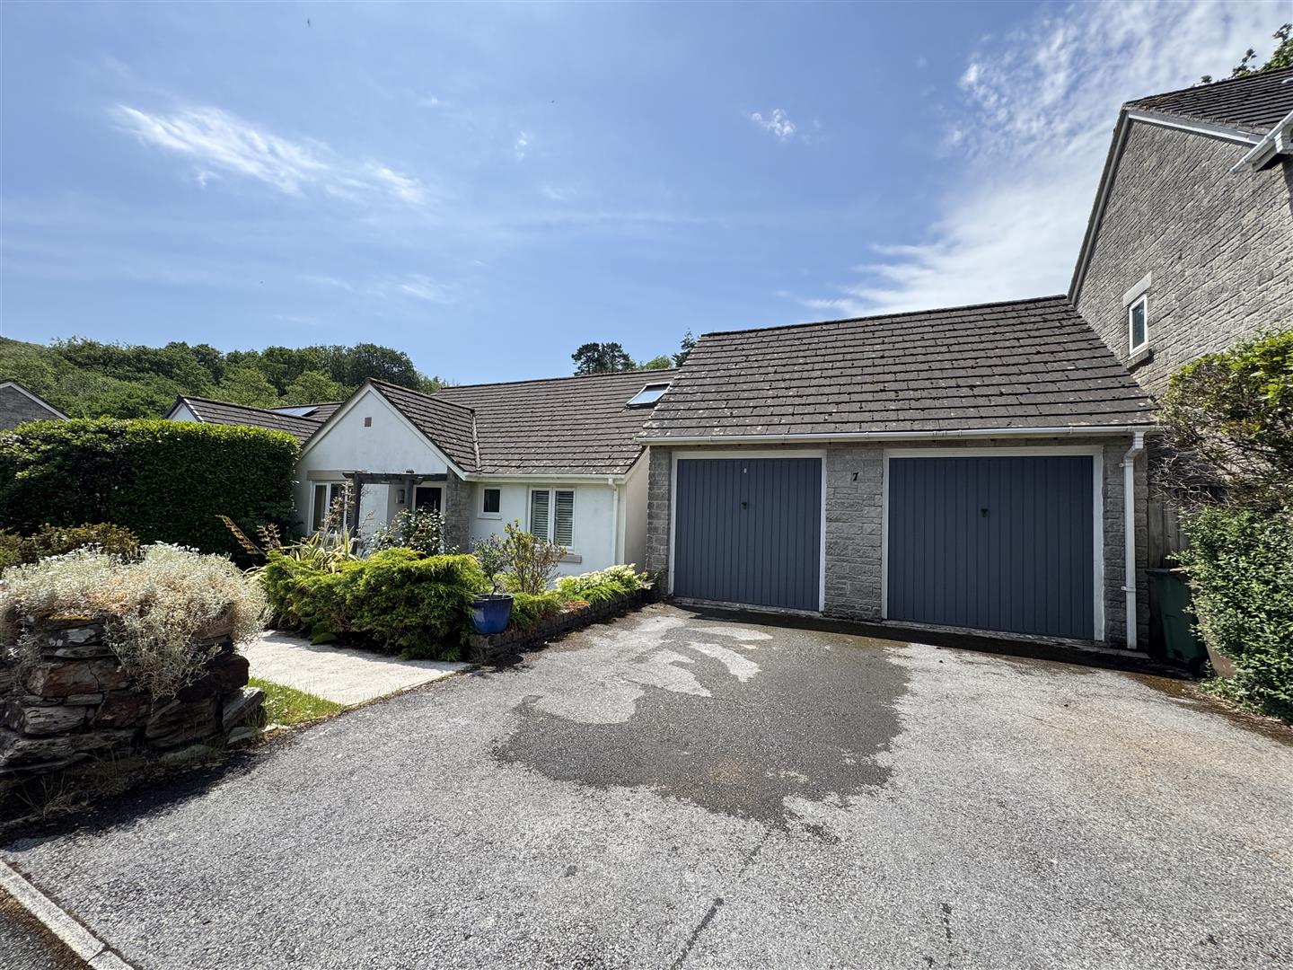
Property is approached via a twin driveway. Tarmac allowing off-road parking for 2 vehicles to the fore of the garage. Path from driveway leads down to front door, bordered on one side by an array of inset shrubs and plants. Twin doors opening up into garage.
GARAGE5.74m x 5.41m (18'9" x 17'8")
Light & power available. Path runs around the rear side of the property towards rear garden.
GARDEN
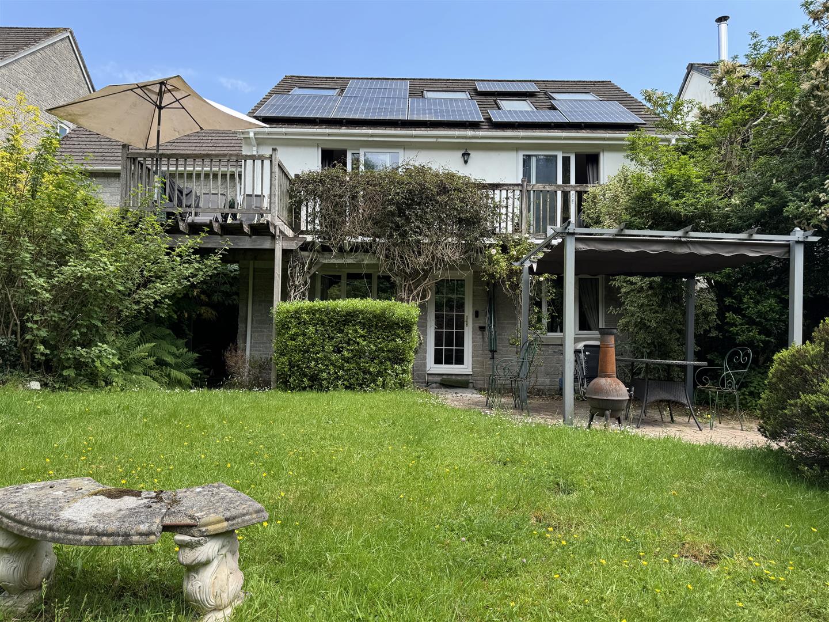
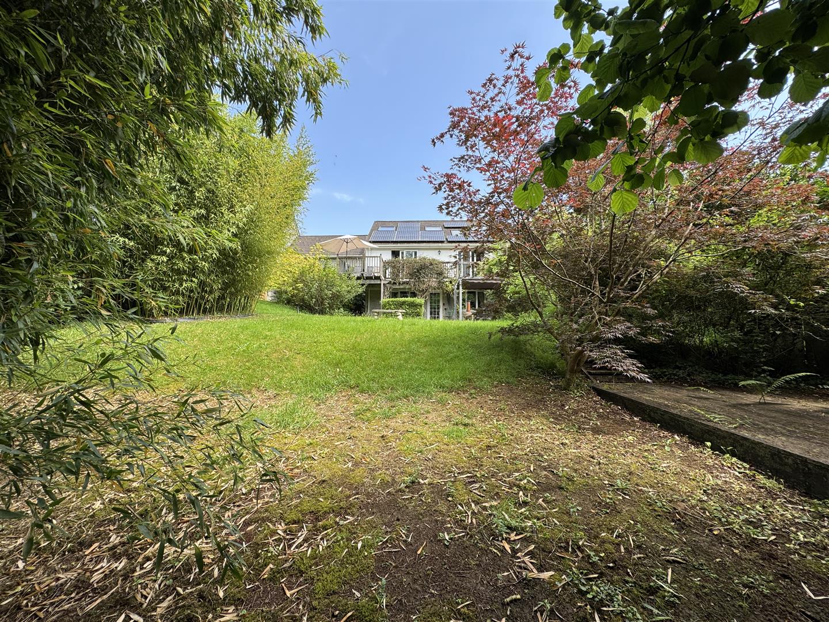
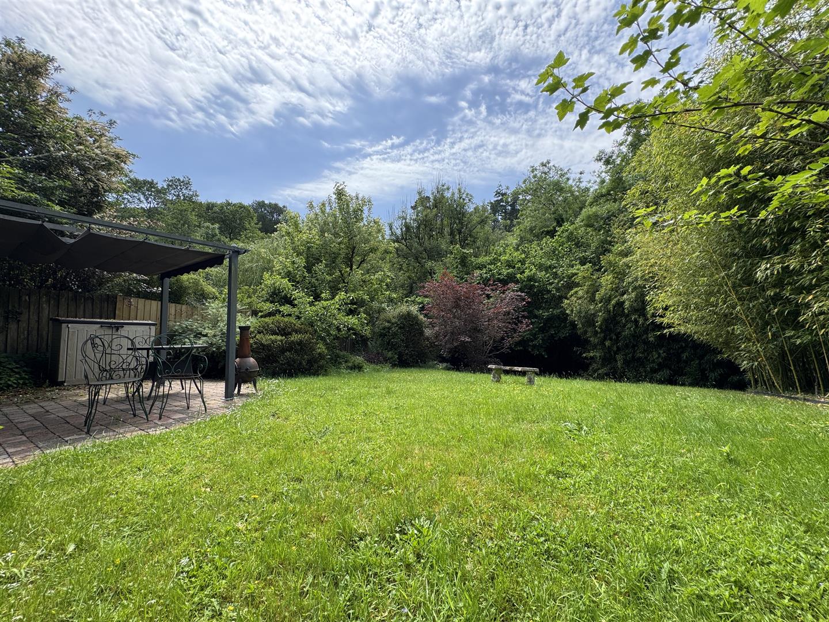
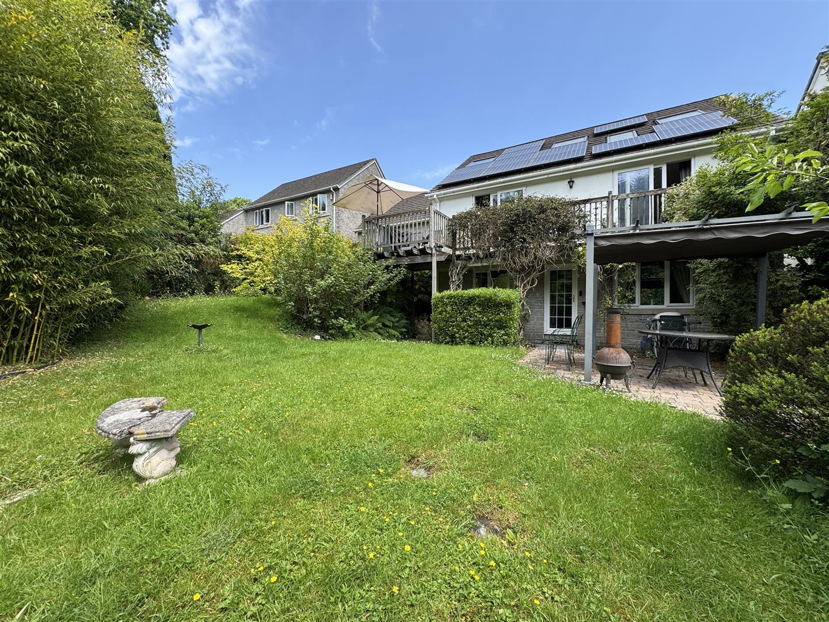
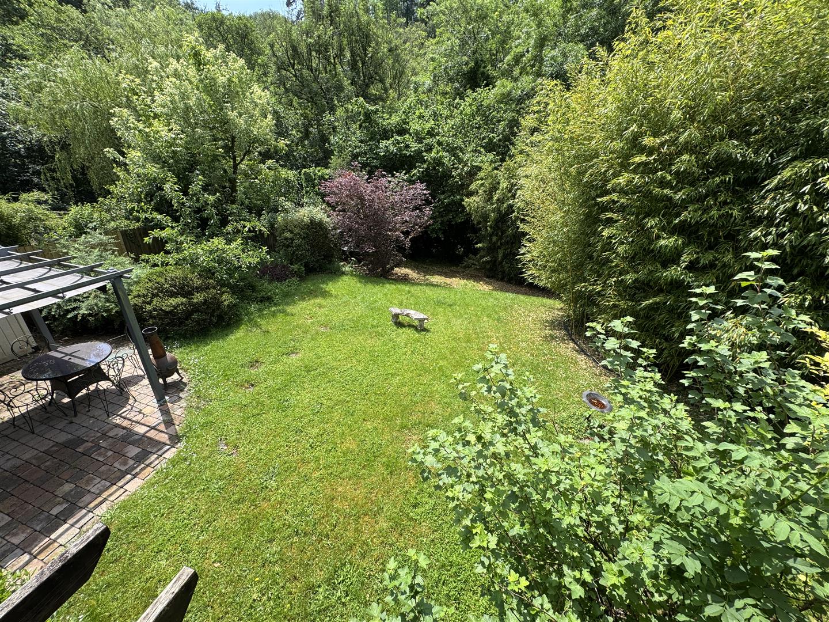
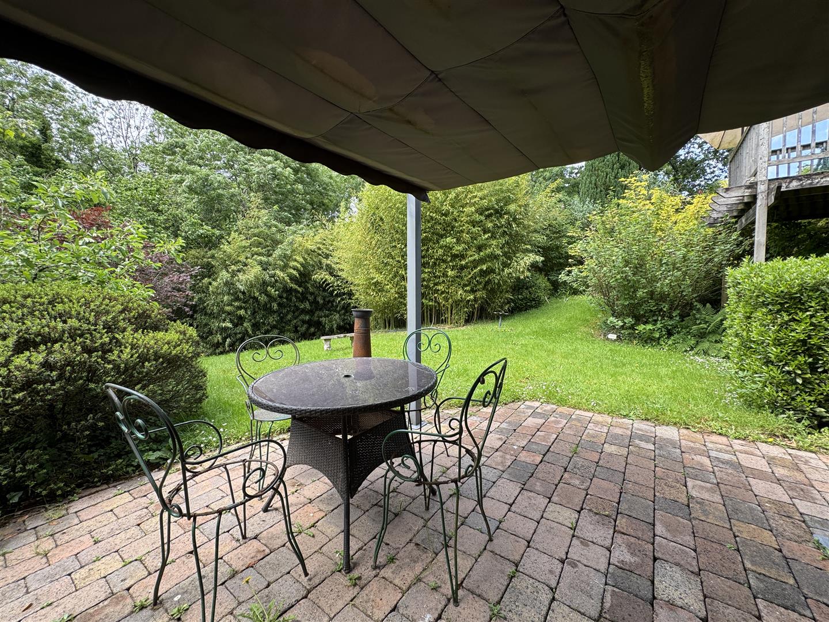
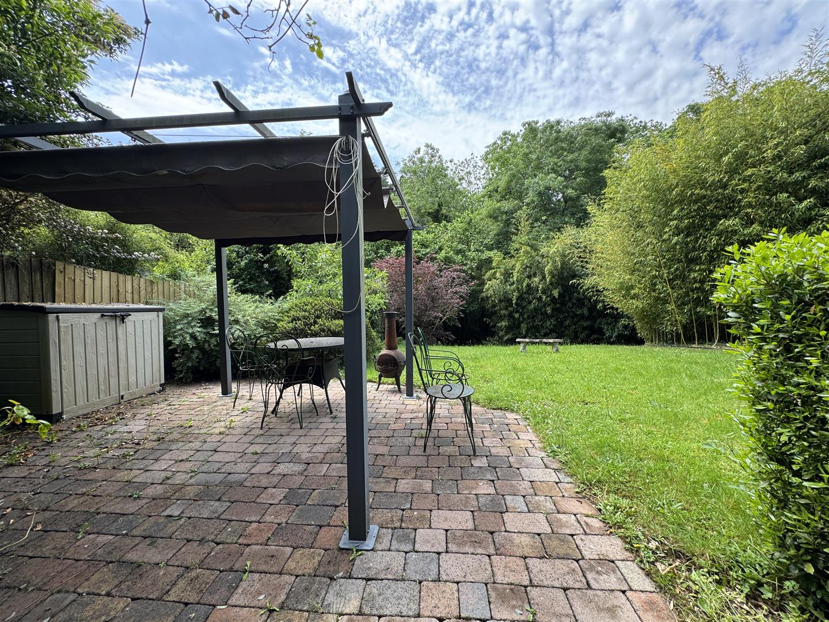
Enclosed garden which consists of a paved patio seating area with pergola over. Main section of garden is laid to lawn with array of shrubs on either side. Property has solar panels owned by the vendors.
COUNCIL TAX
Plymouth City Council
Council Tax Band: E
SERVICES
The property is connected to all the mains services: gas, electricity, water and drainage.