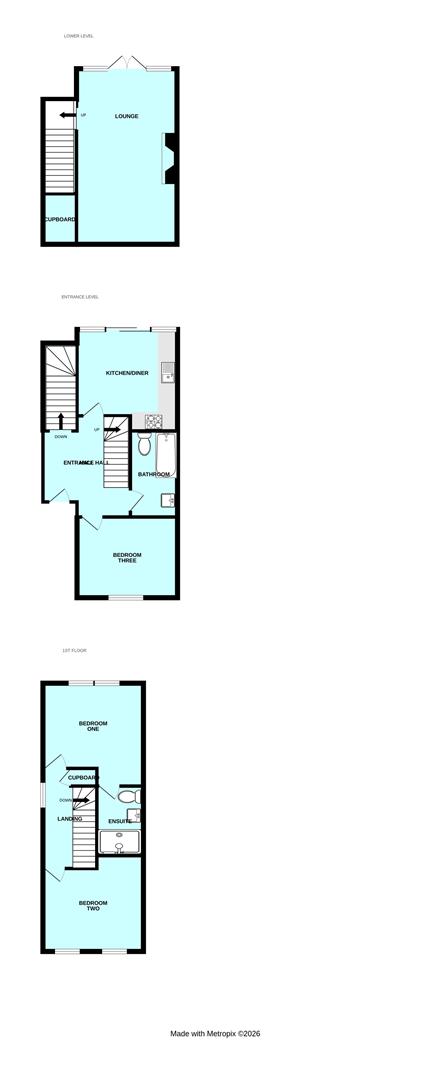
Room Descriptions
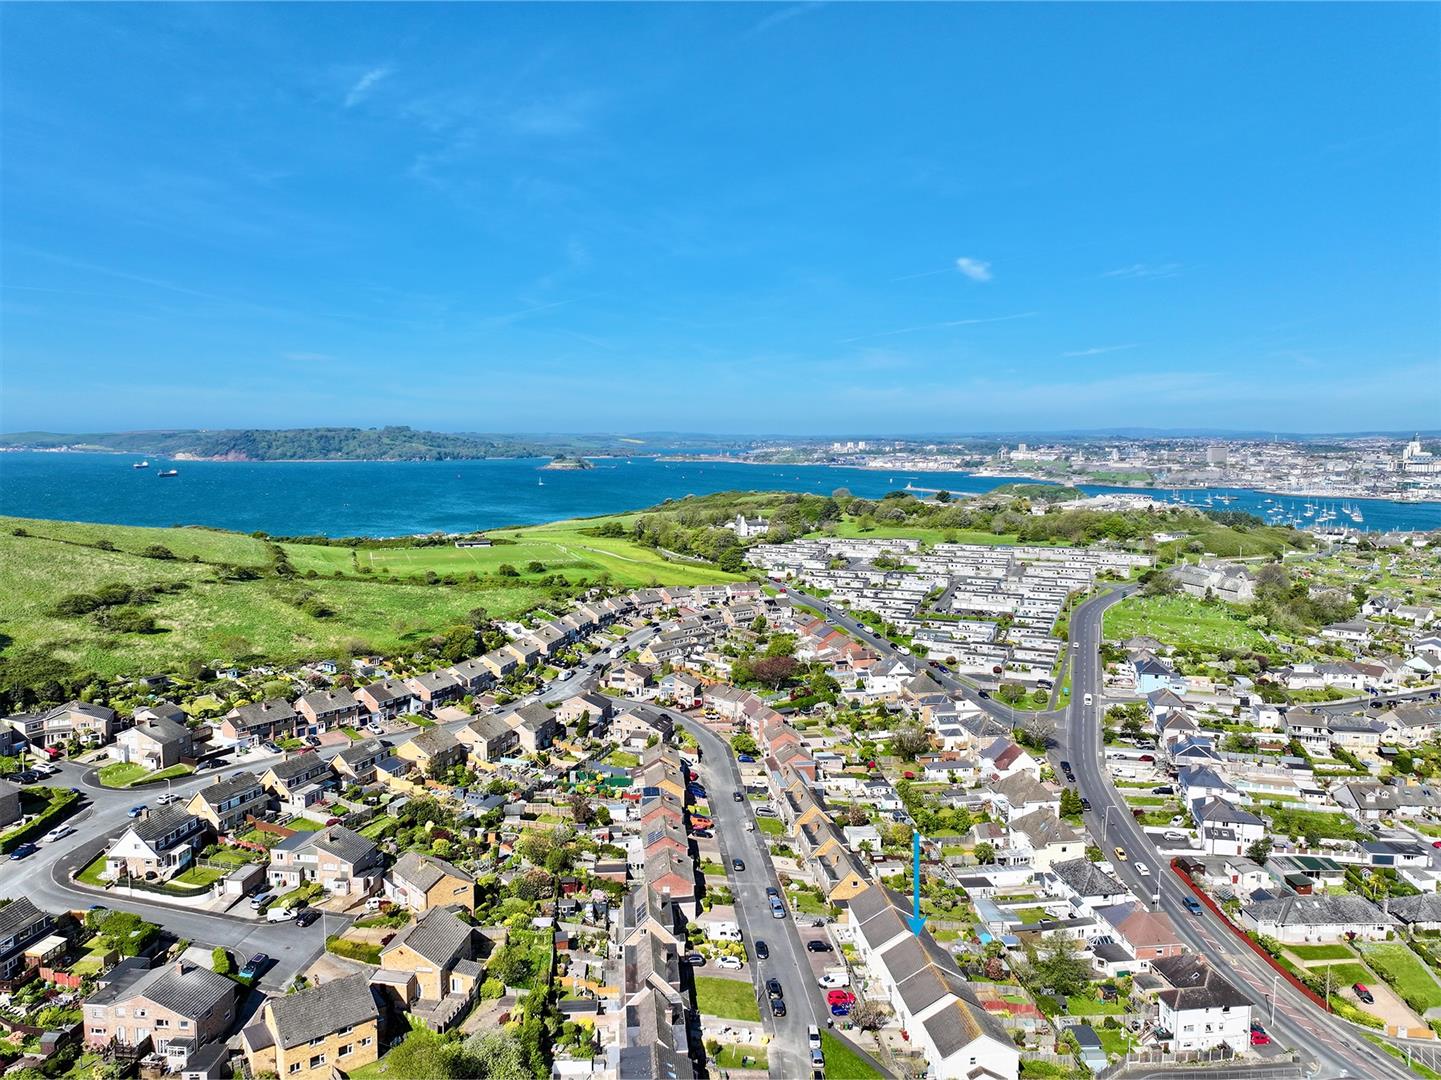
POLLARD CLOSE, HOOE, PLYMOUTH PL9 9RR
ACCOMMODATION
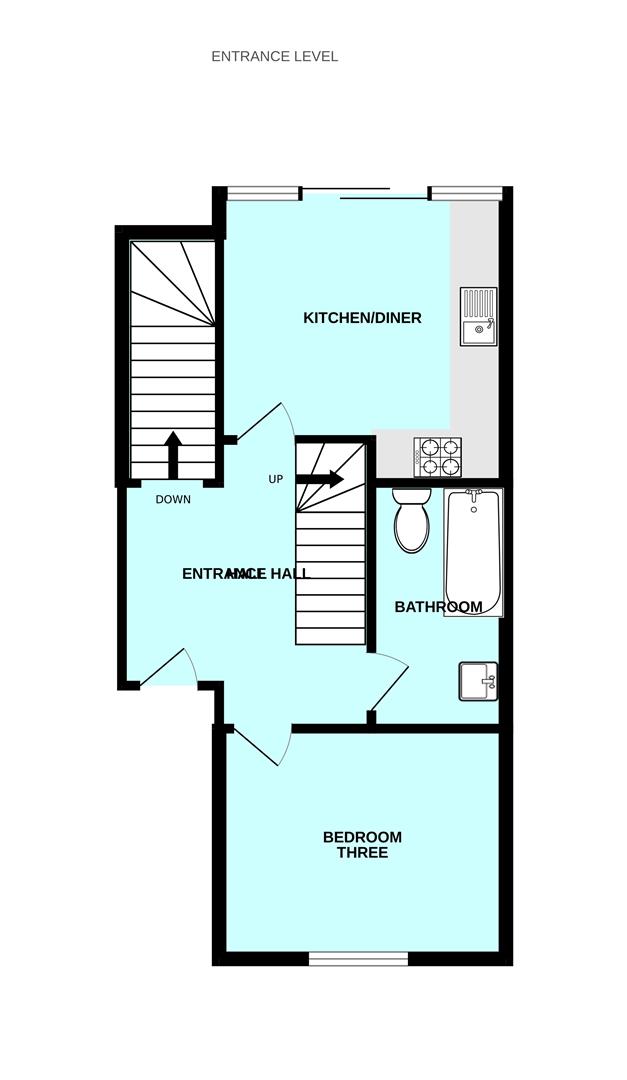
uPVC door leading into the entrance hall.
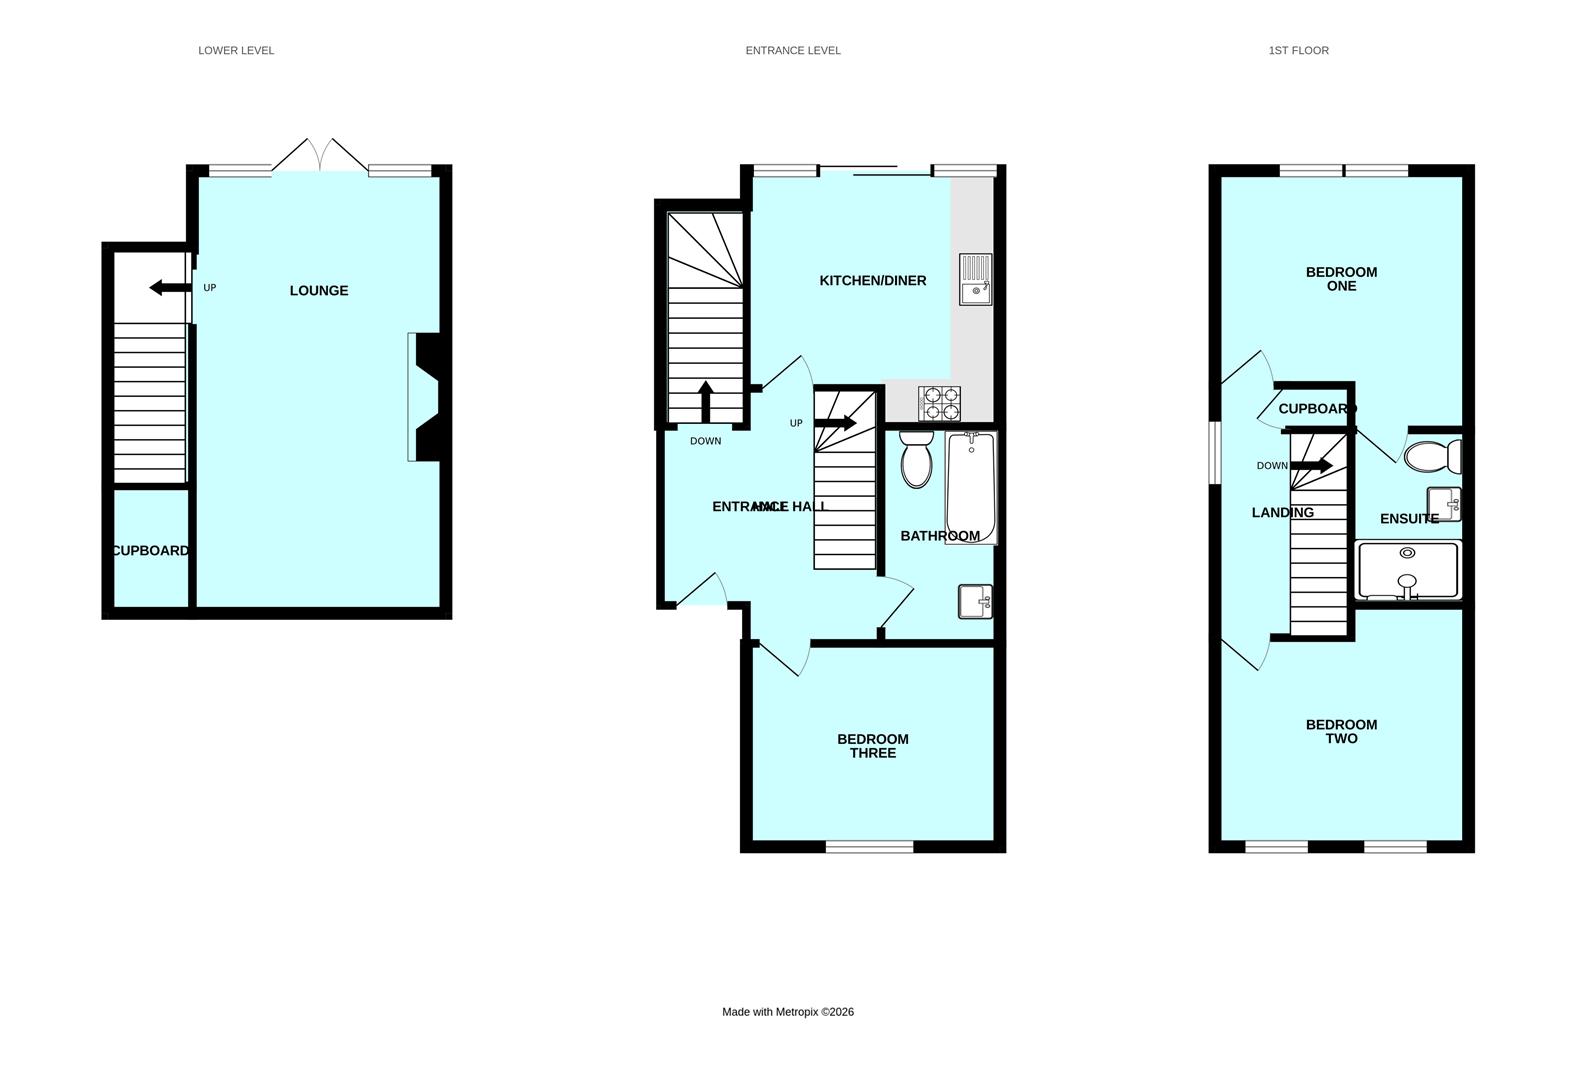
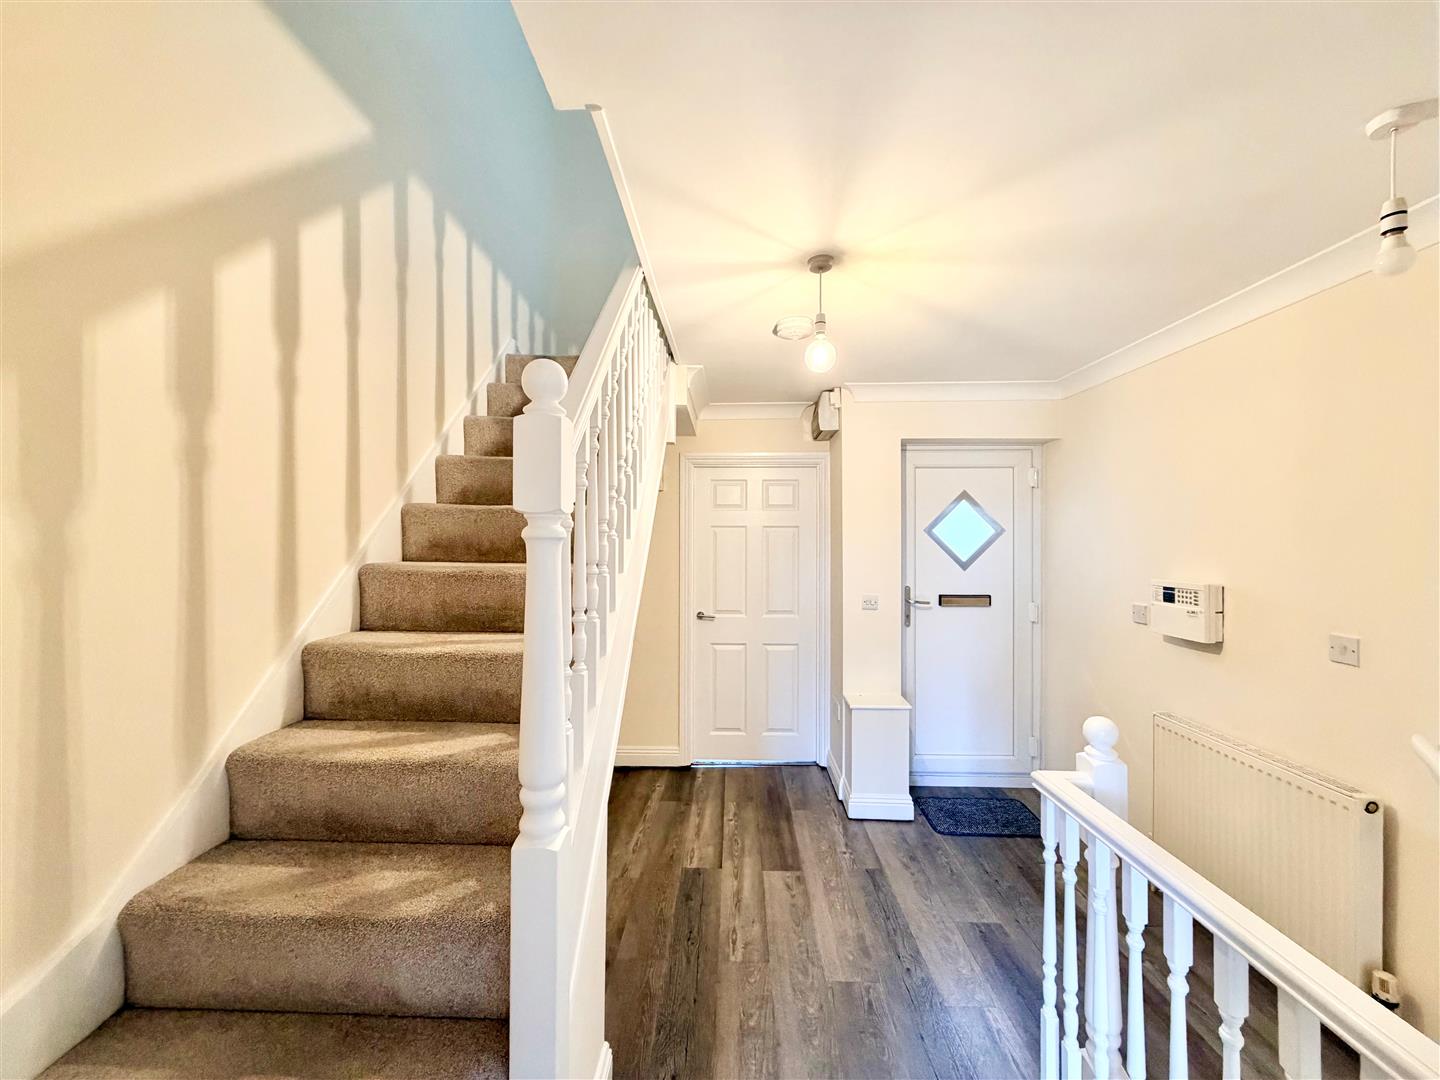
ENTRANCE HALL3.64 x 3.02 at its widest points (11'11" x 9'10" a
Stairs descending to the lounge. Stairs rising to bedrooms one and two. Door leading into bedroom three.
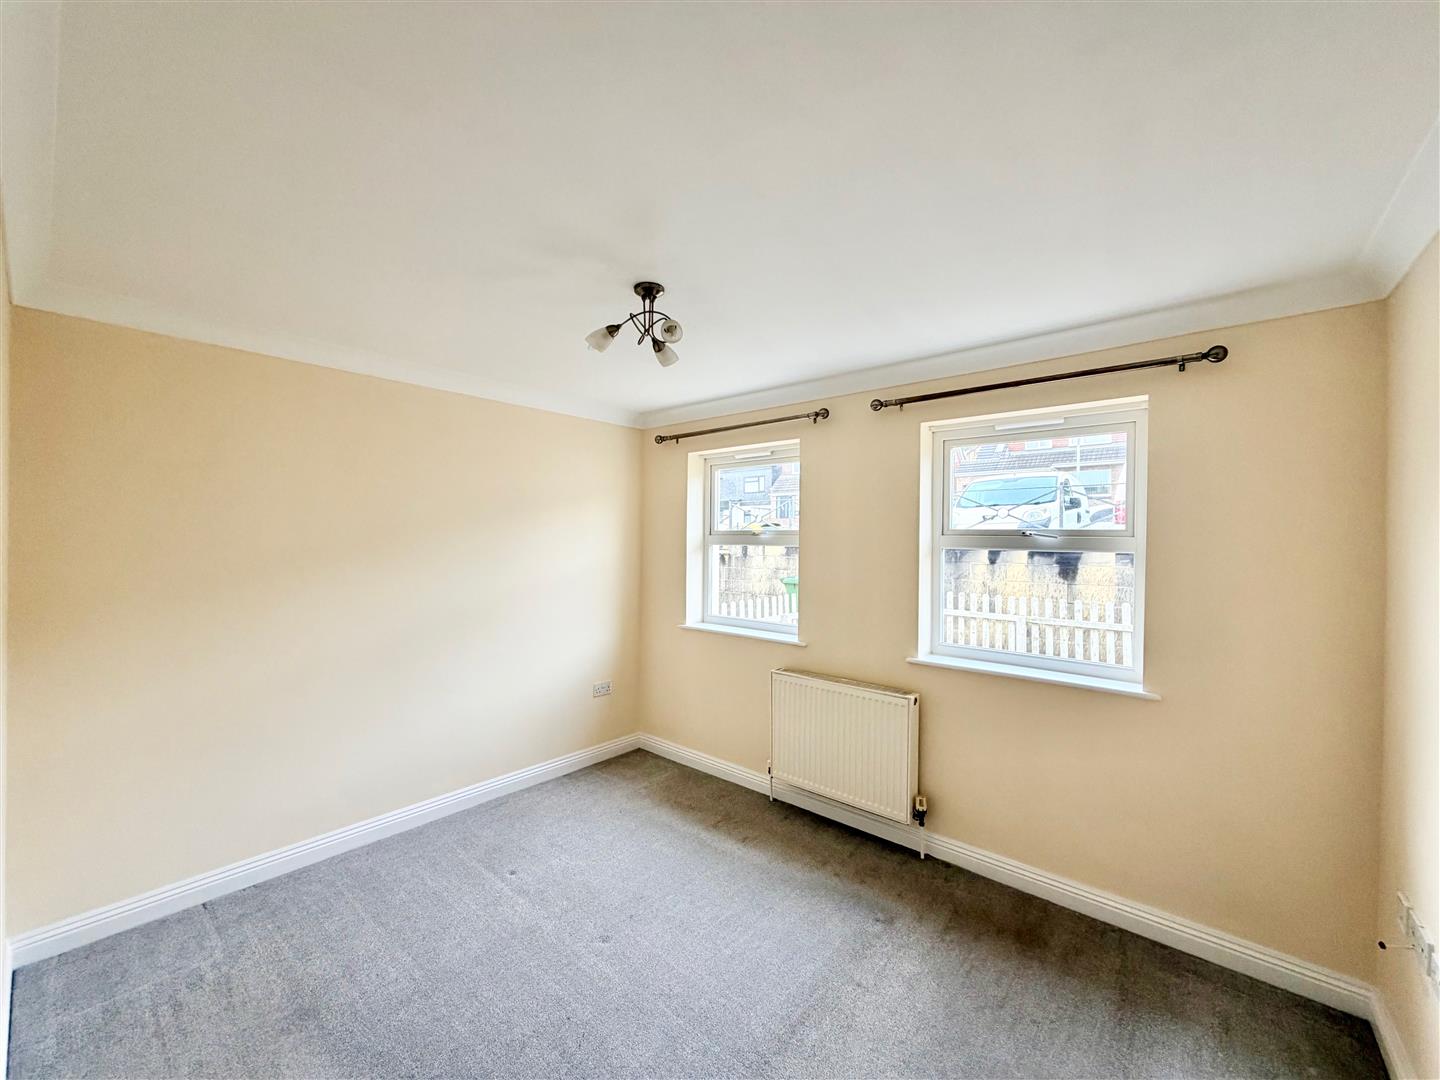
BEDROOM THREE3.55 x 2.84 (11'7" x 9'3")
Redecorated room. 2 double-glazed windows to the front elevation.
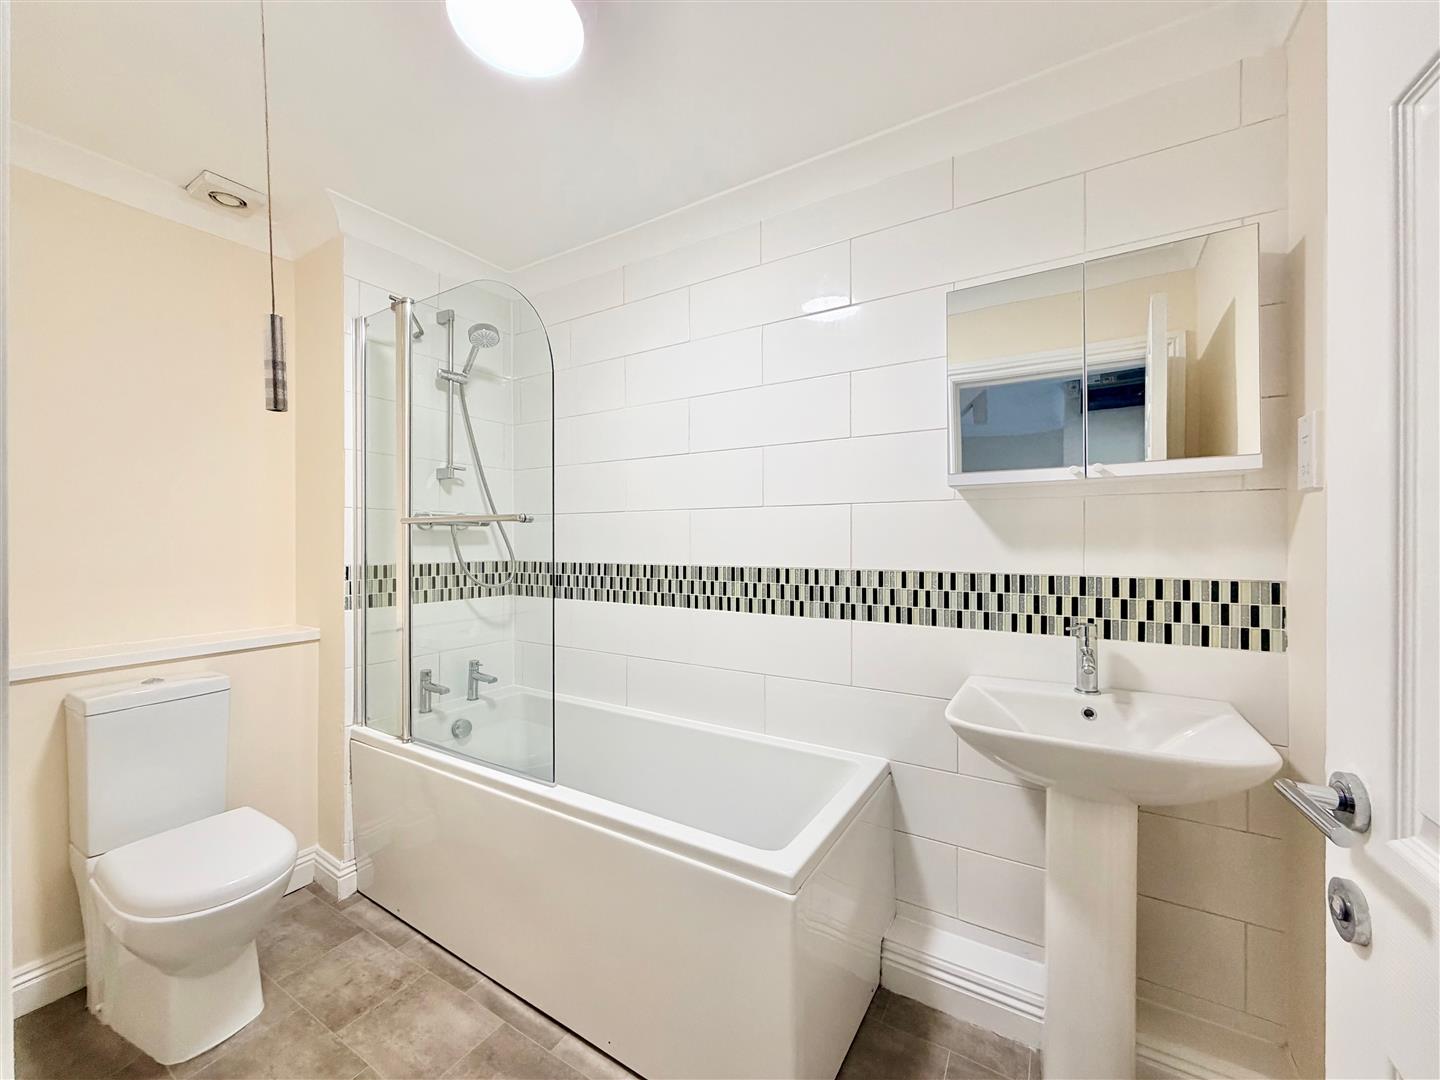
BATHROOM2.95 x 1.66 (9'8" x 5'5")
Fitted with a white contemporary suite comprising panel bath with shower unit, spray attachment and shower screen, pedestal wash handbasin with mixer tap and low-level wc. Built-in extractor.
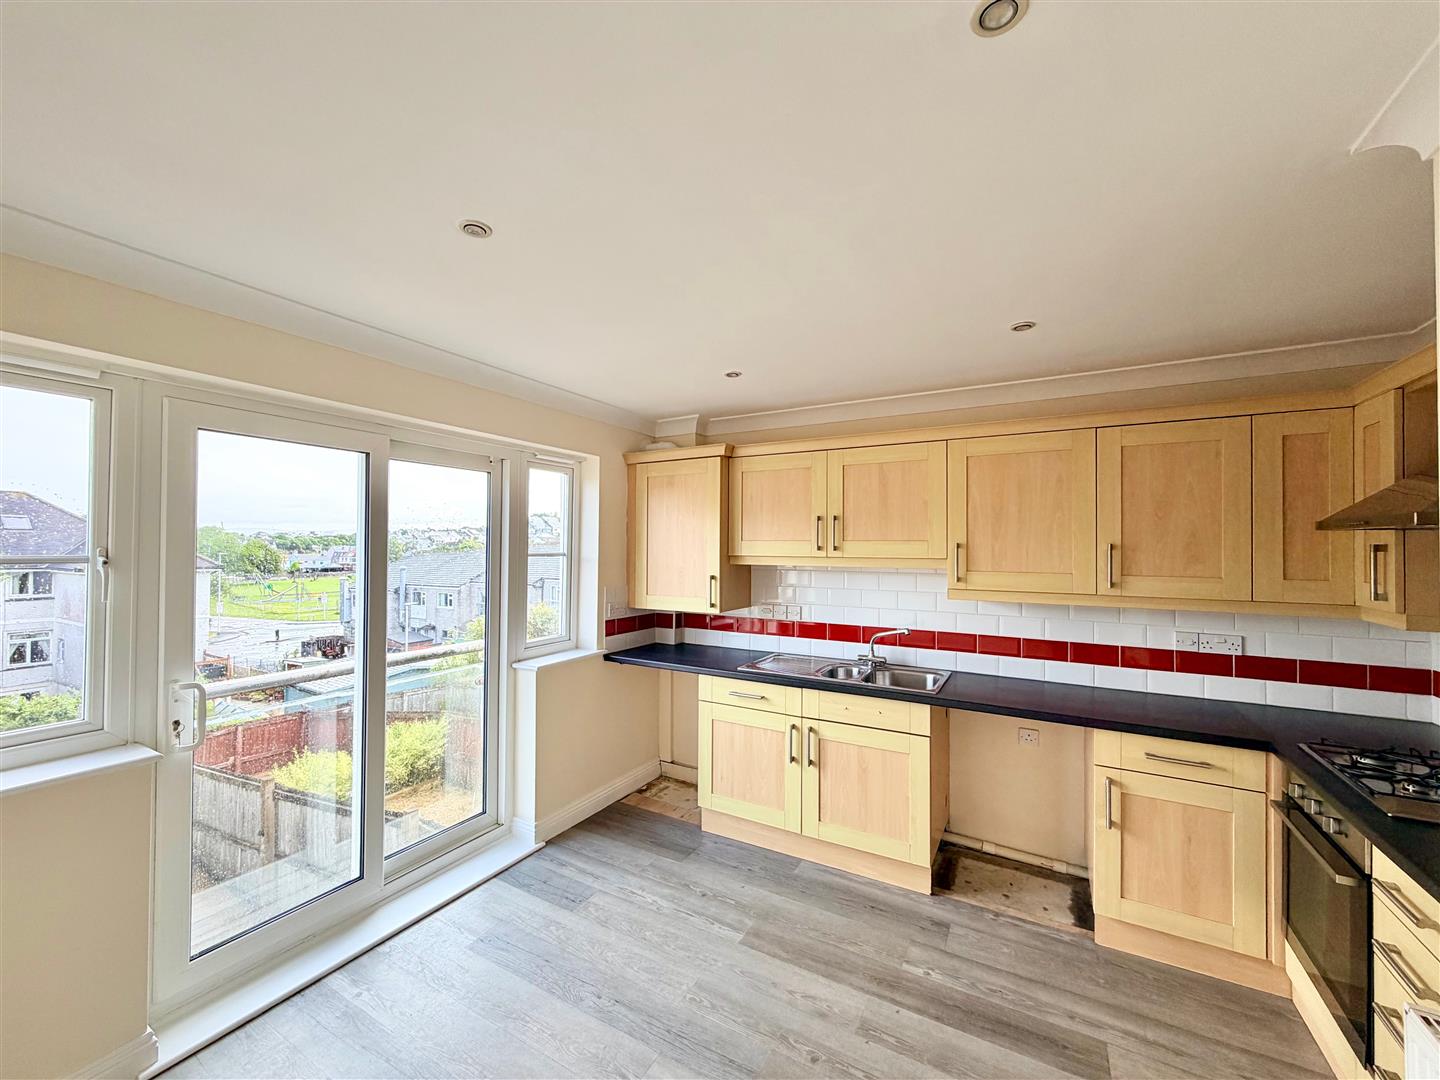
KITCHEN/DINING ROOM3.58 x 3.55 including kitchen units (11'8" x 11'7"
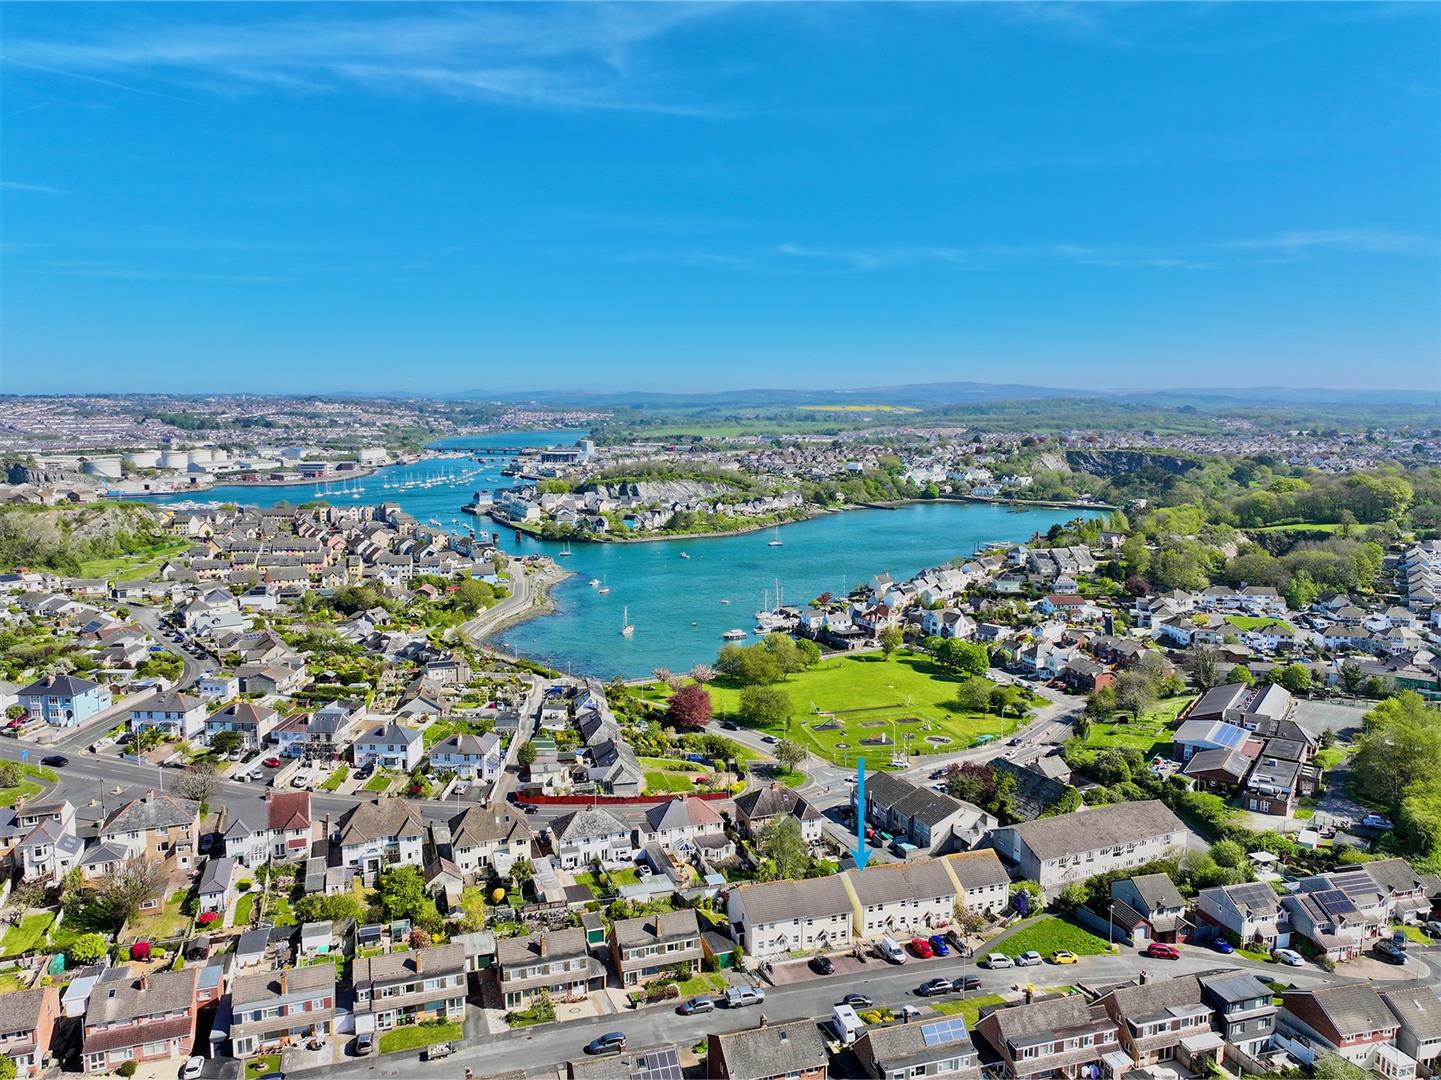
Series of matching eye-level and base units with roll-edged work surfaces and tiled splash-backs. Inset single-drainer one-&-a-half bowl stainless-steel sink unit with mixer tap. Built-in 4-ring gas hob with electric oven beneath and extractor hood above. Cupboard concealing the gas boiler. Space and plumbing for washing machine. Space for tumble dryer. Double-glazed windows and sliding door with Juliette balcony providing an outlook over the garden toward Hooe Green and beyond.
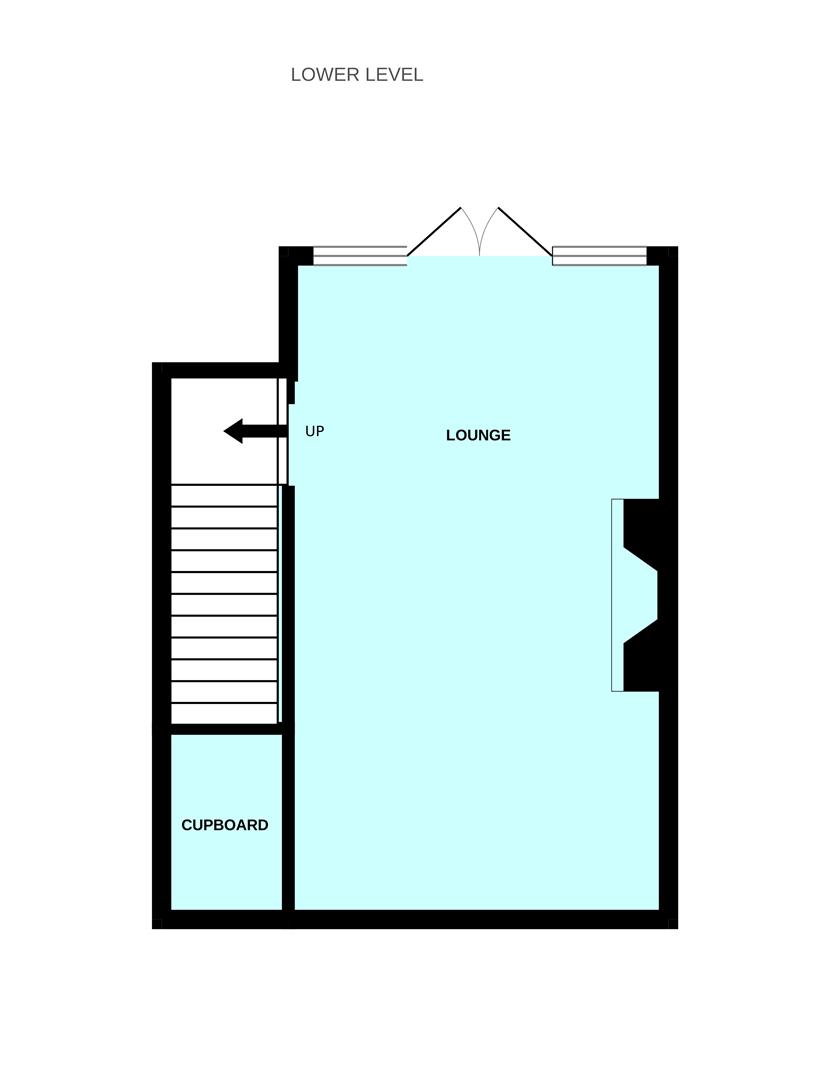
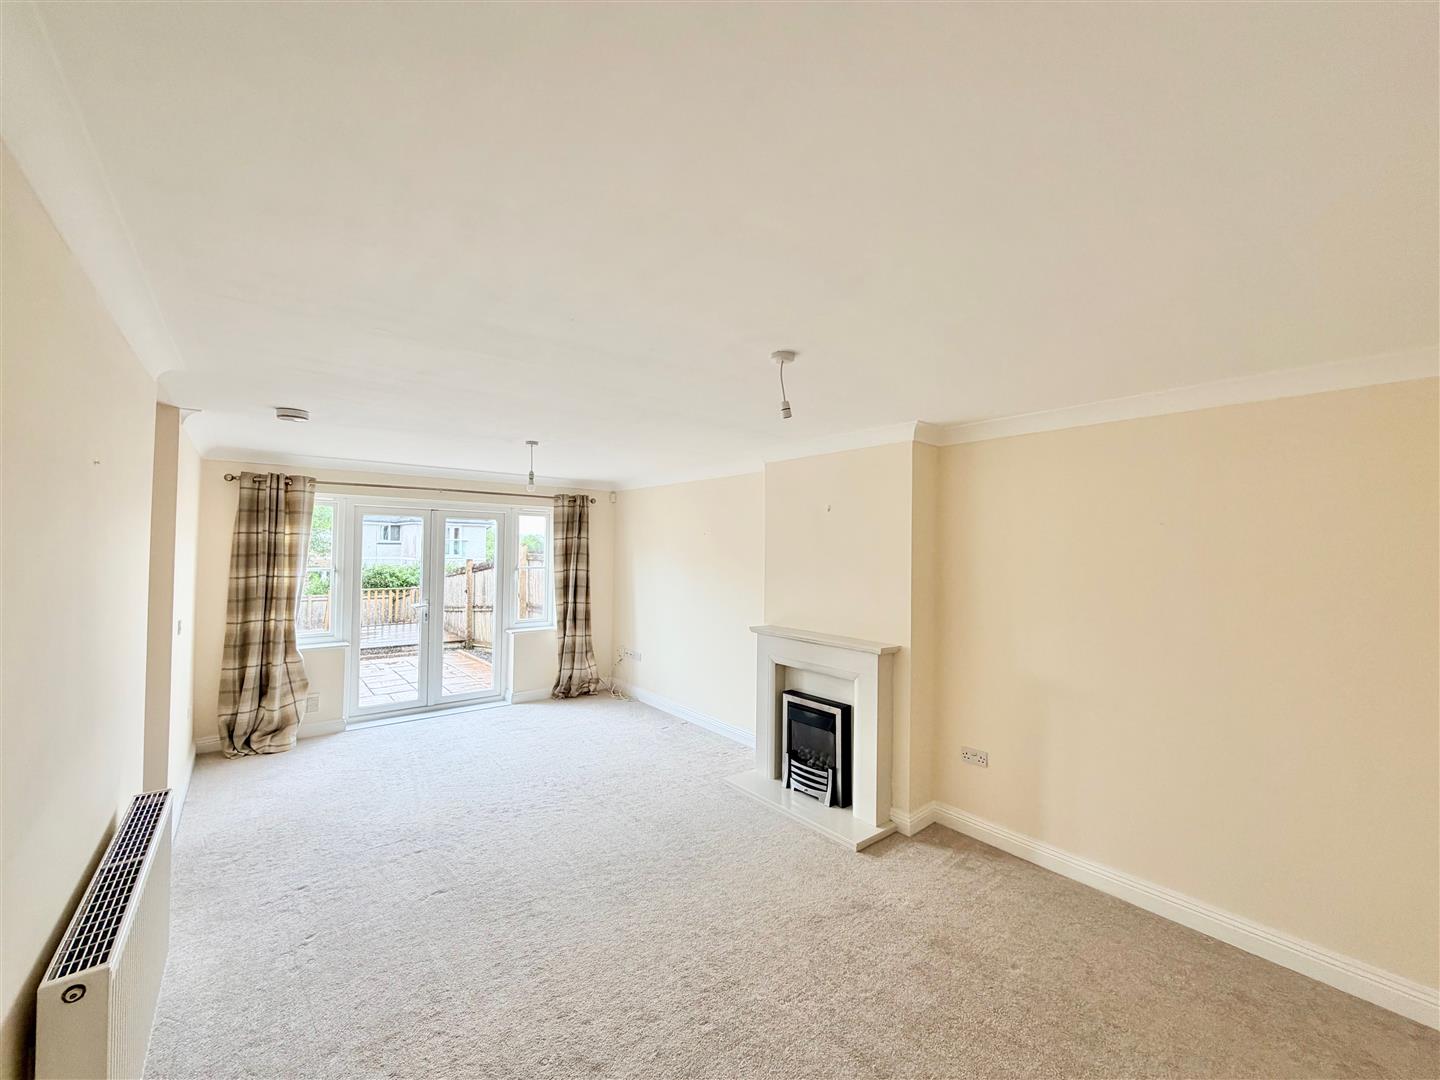
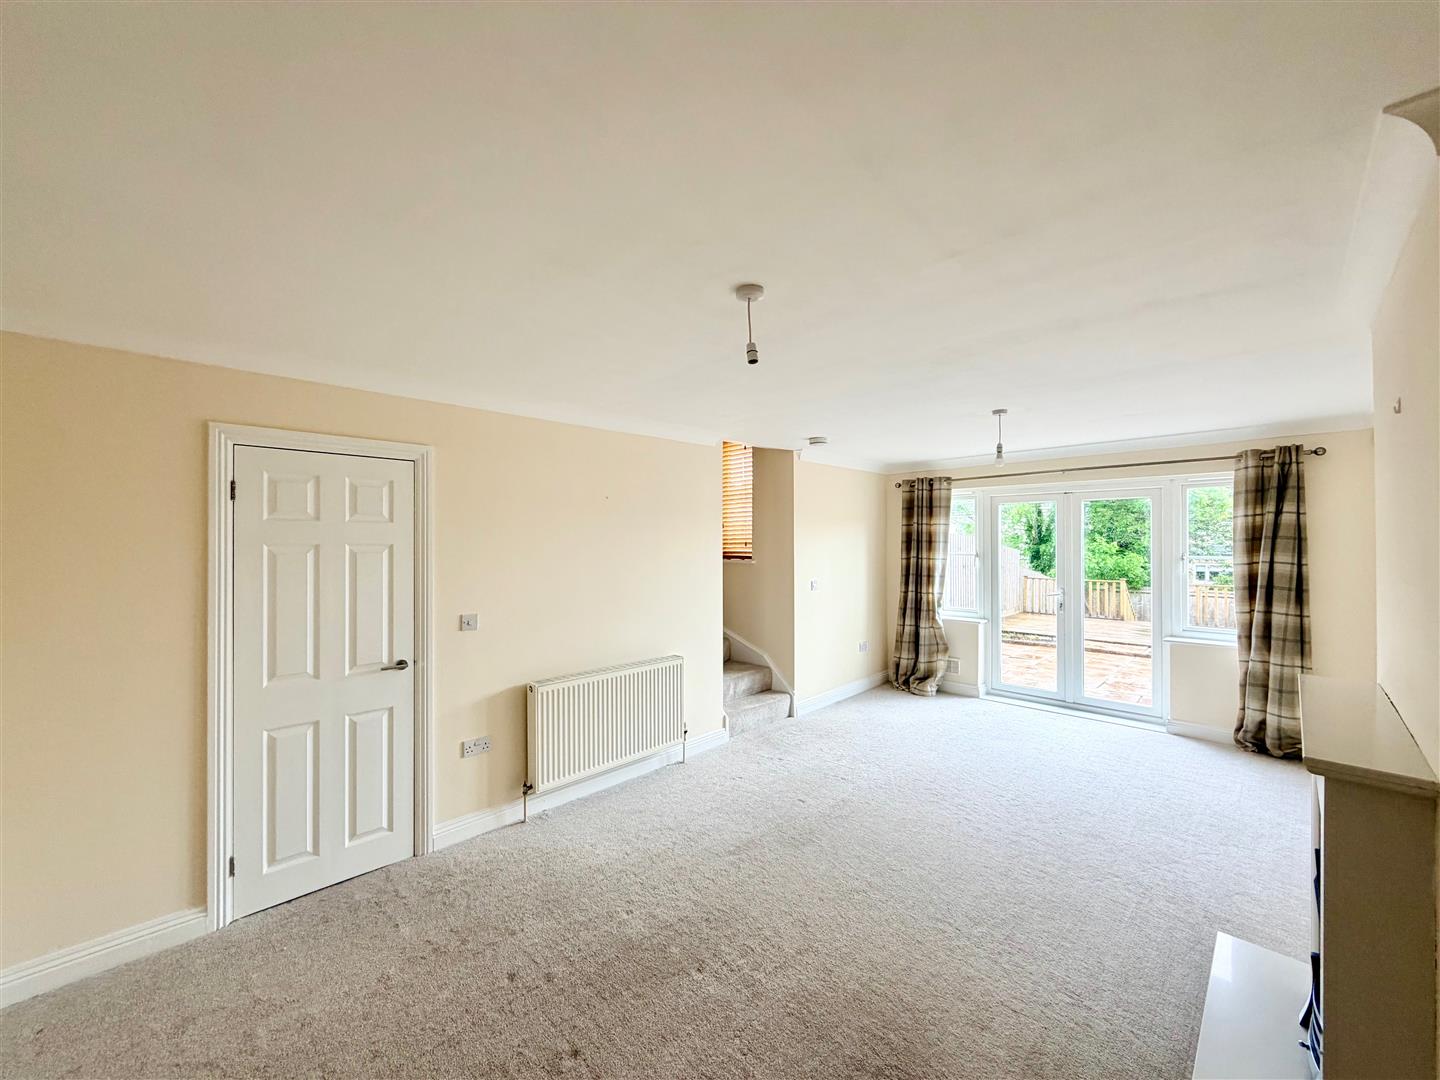
LOUNGE6.21 x 3.56 (20'4" x 11'8")
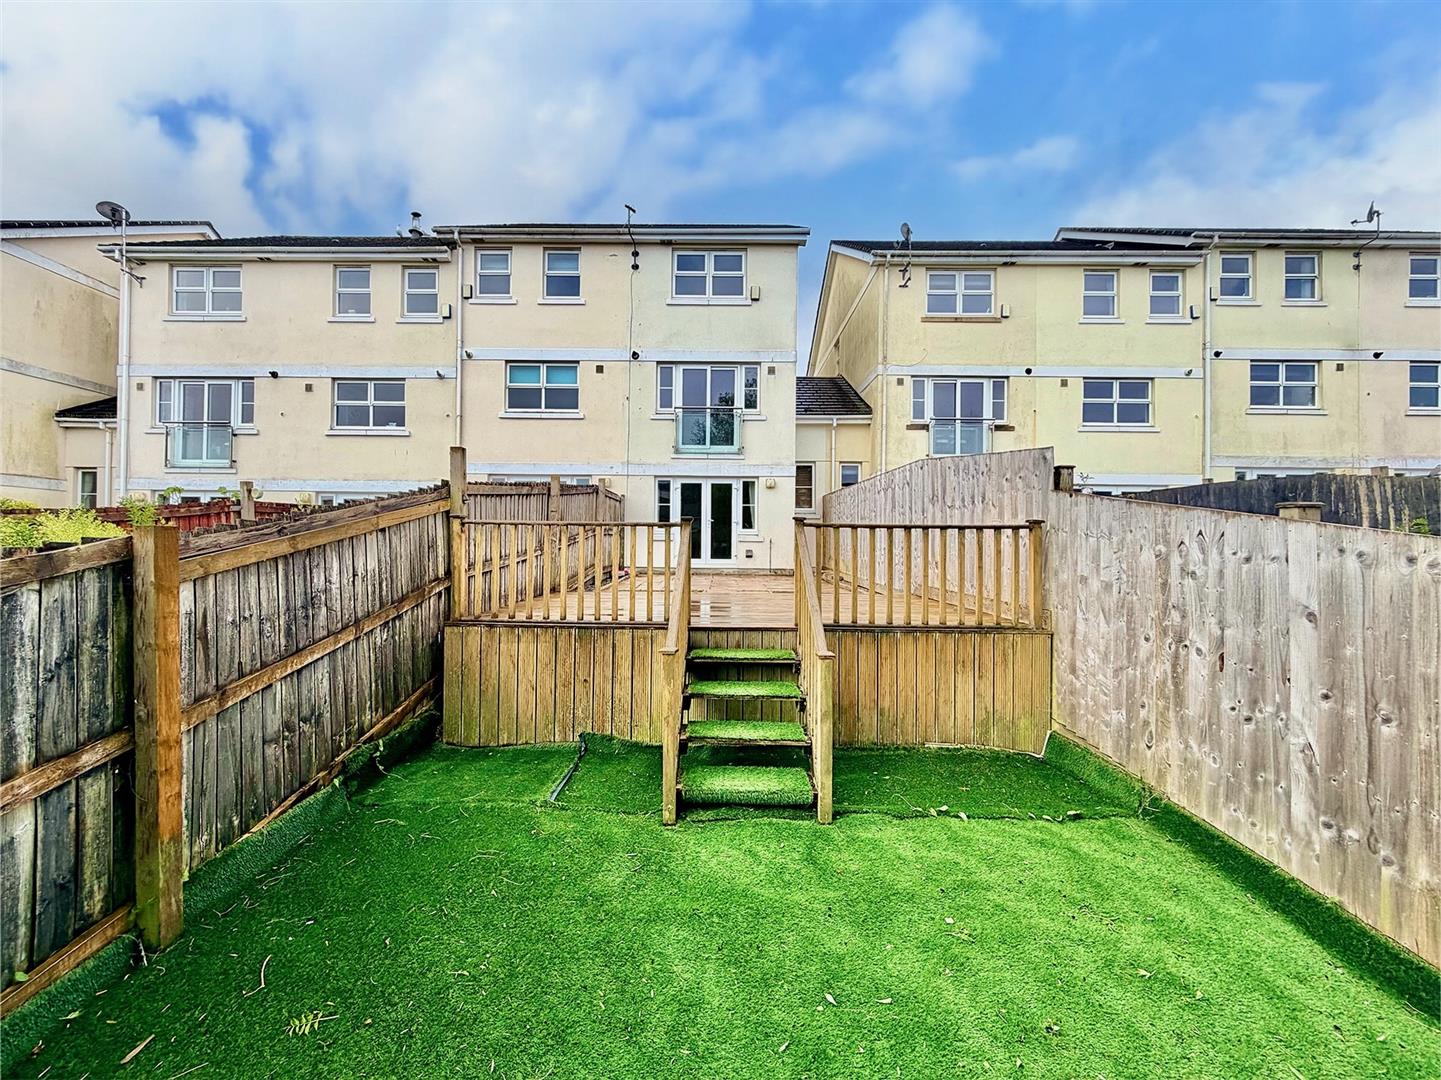
Accessed from the stairs in the hallway. A lovely feature to the room is the living flame gas fire set in the fireplace . Generous under-stairs storage cupboard. Double-glazed windows. Double French-style doors leading onto the rear patio and decked garden.
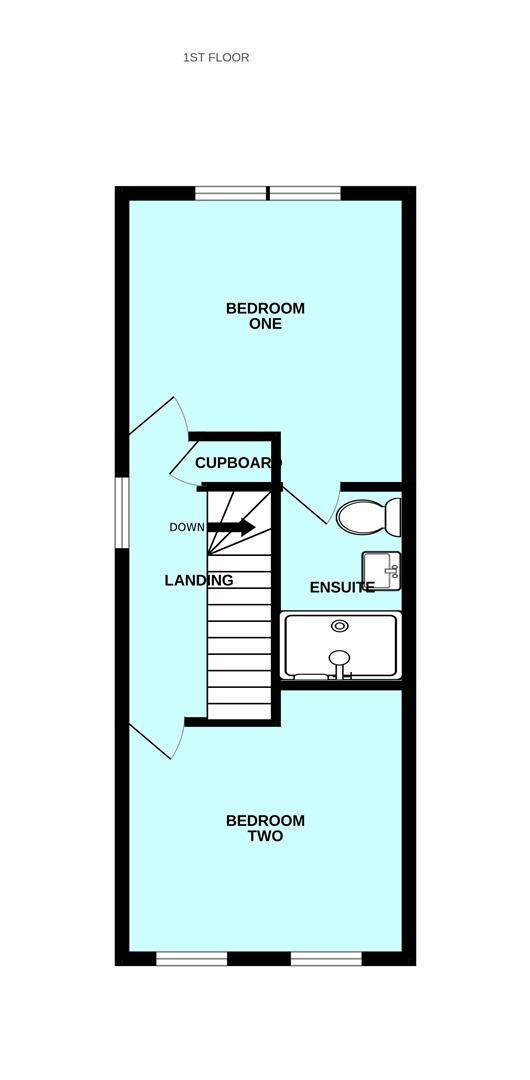
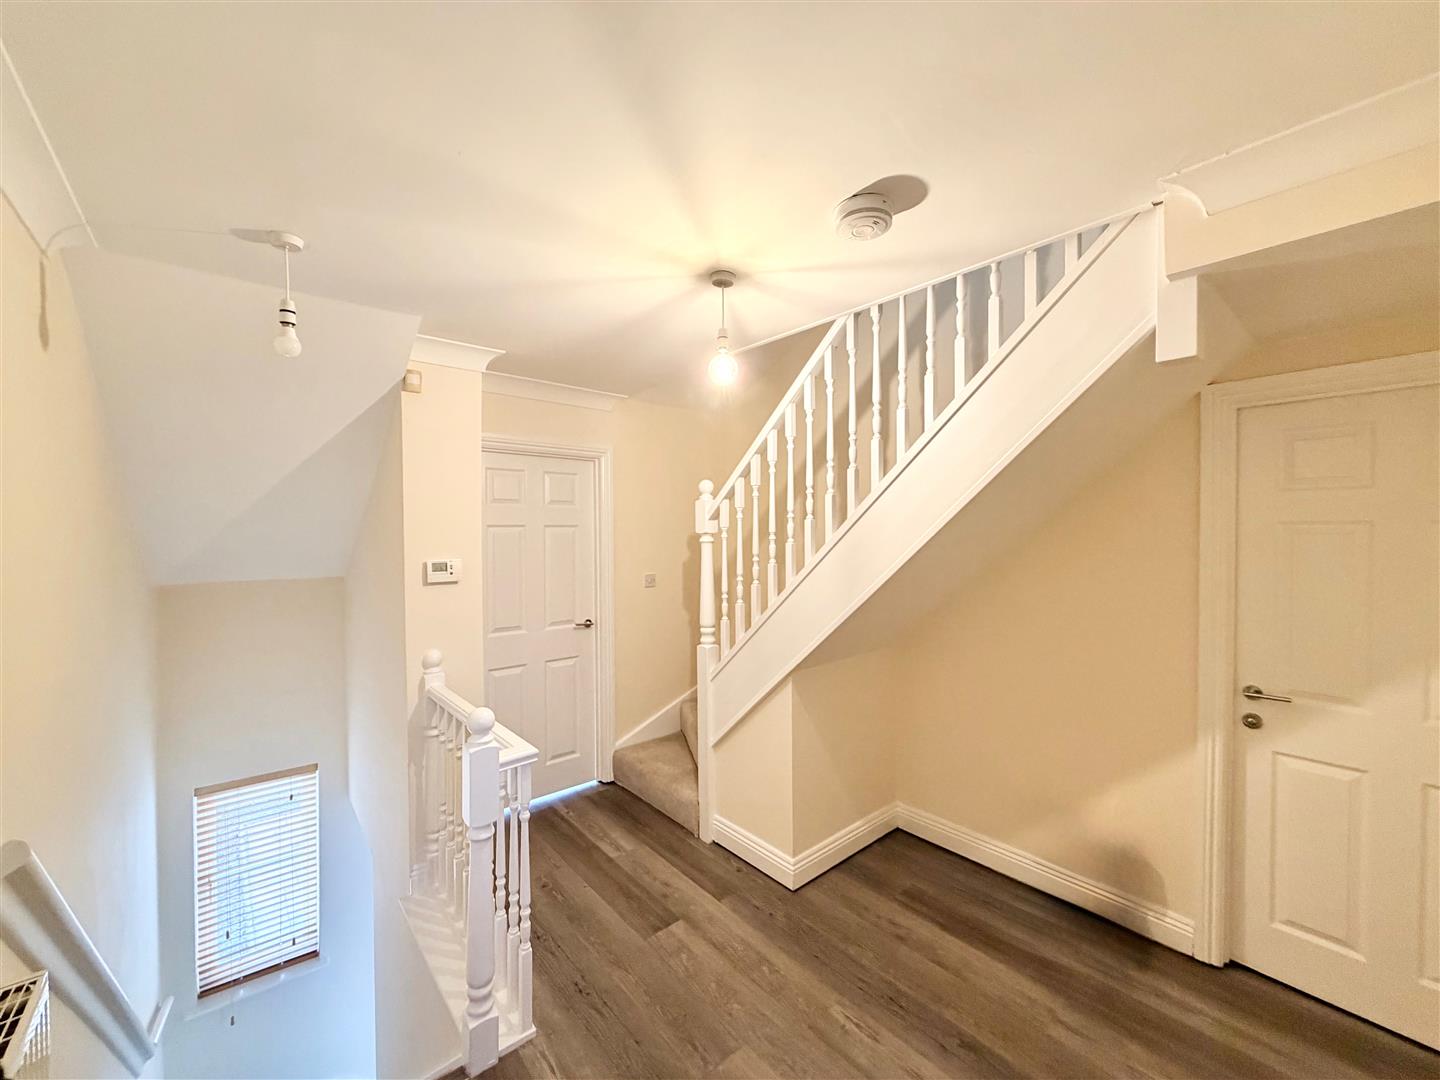
FIRST FLOOR LANDING
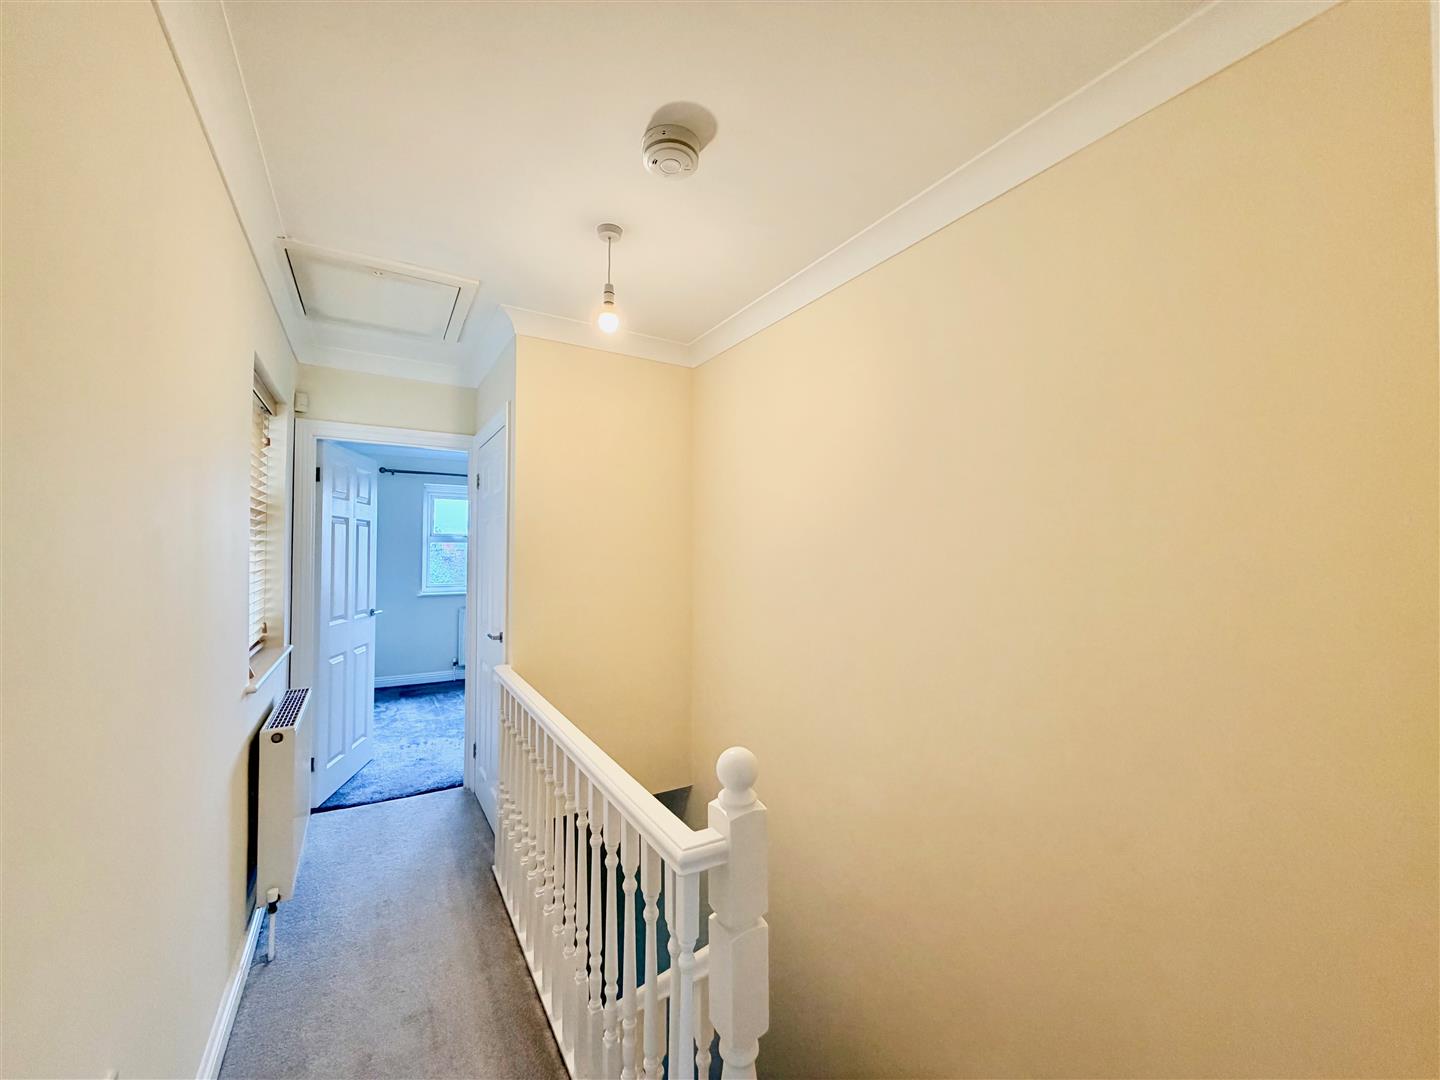
Double-glazed window to the side. Loft hatch. Over-stairs built-in storage cupboard.
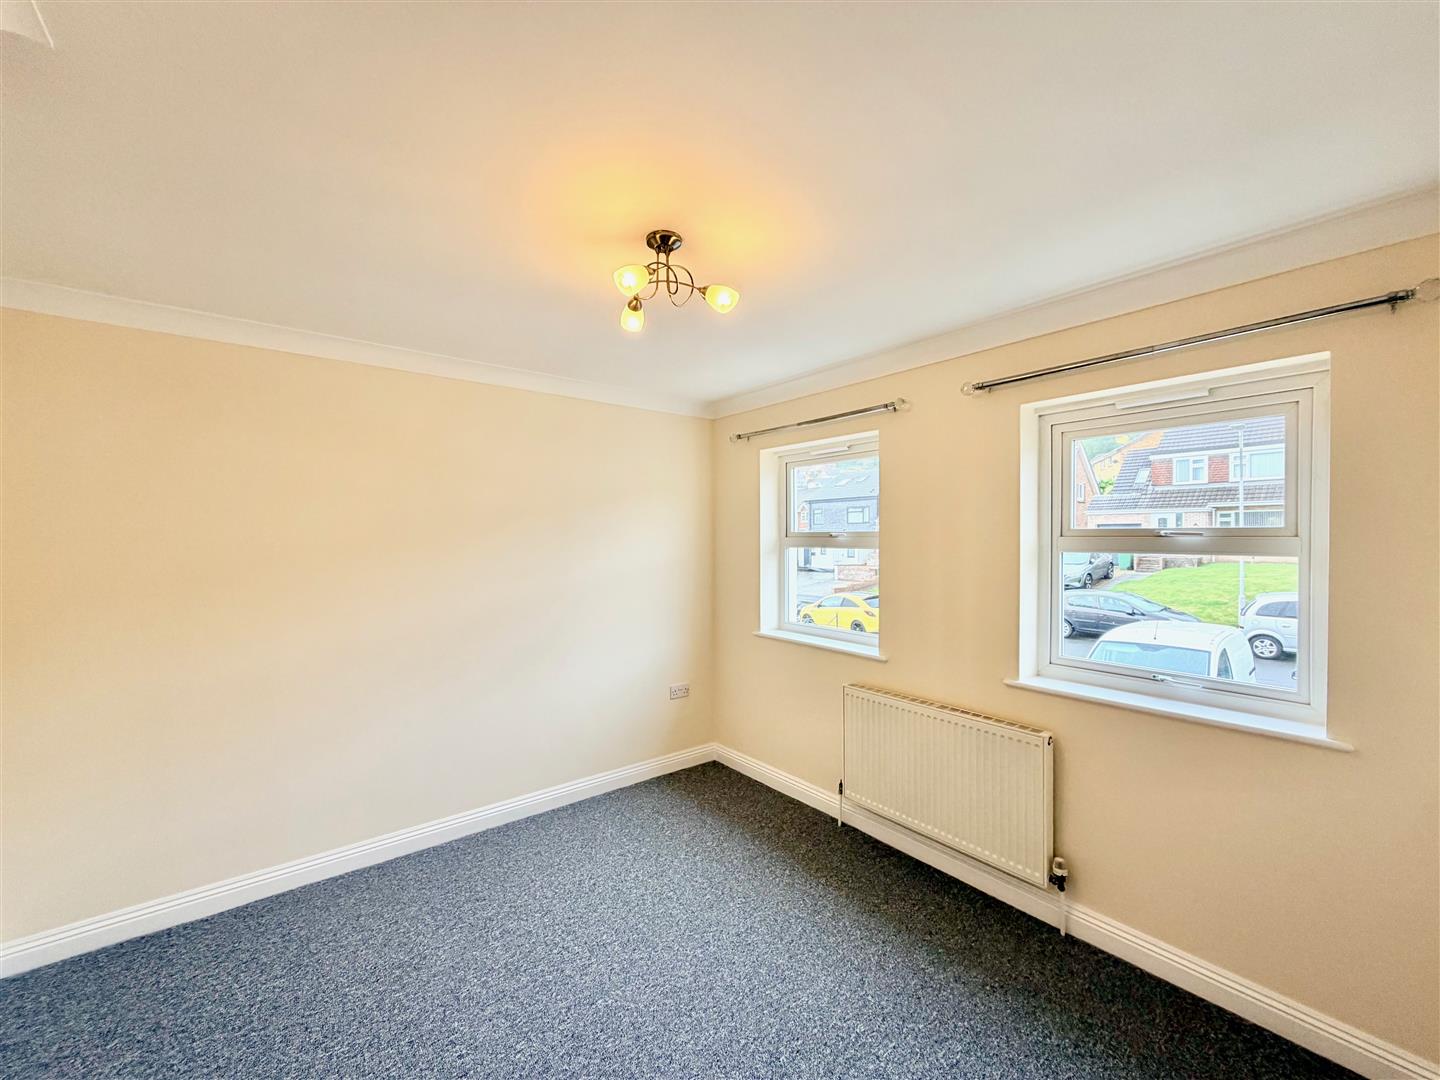
BEDROOM TWO3.55 x 2.86 (11'7" x 9'4")
Re decorated room. 2 double-glazed windows to the front elevation.
BEDROOM ONE3.55 x 2.96 (11'7" x 9'8")
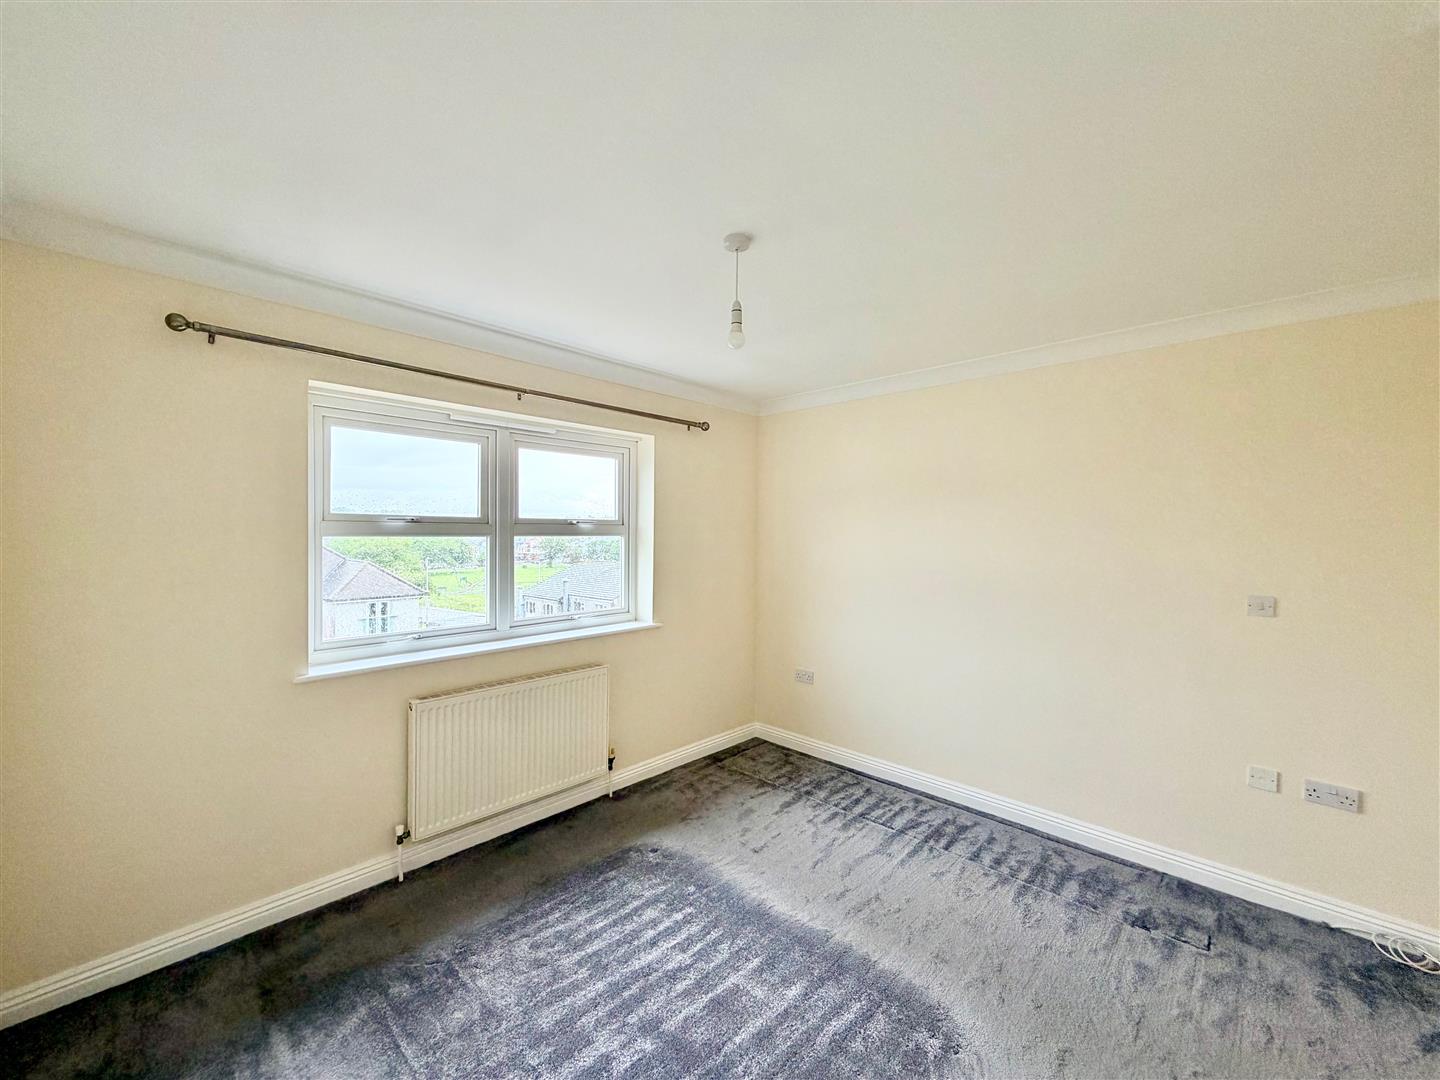
Re decorated room. Double-glazed window to the rear elevation with an open outlook across local rooftops over Hooe Lake and Hooe Green with distant views toward Dartmoor. Bedside shelf. Door leading to the ensuite shower room.
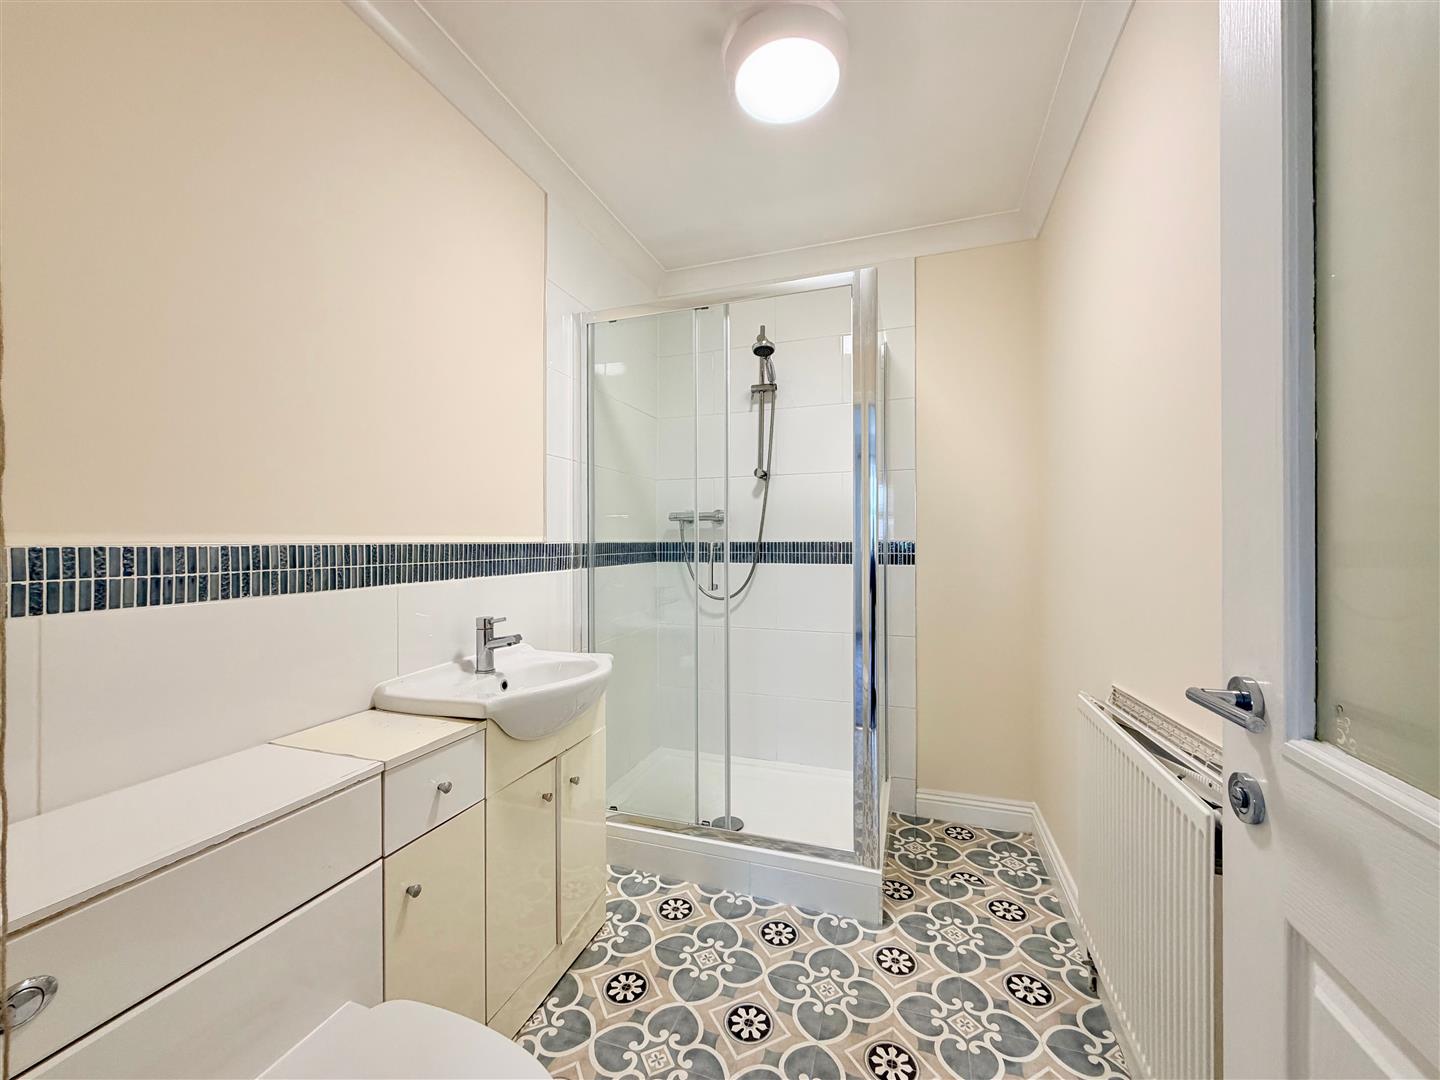
ENSUITE SHOWER ROOM2.52 x 1.67 (8'3" x 5'5")
Fitted with a white modern suite comprising shower cubicle with shower unit and spray attachment, tiled area surround and sliding screen doors, sink unit with cupboard beneath and low-level wc with a built-in cistern. Built-in extractor.
OUTSIDE
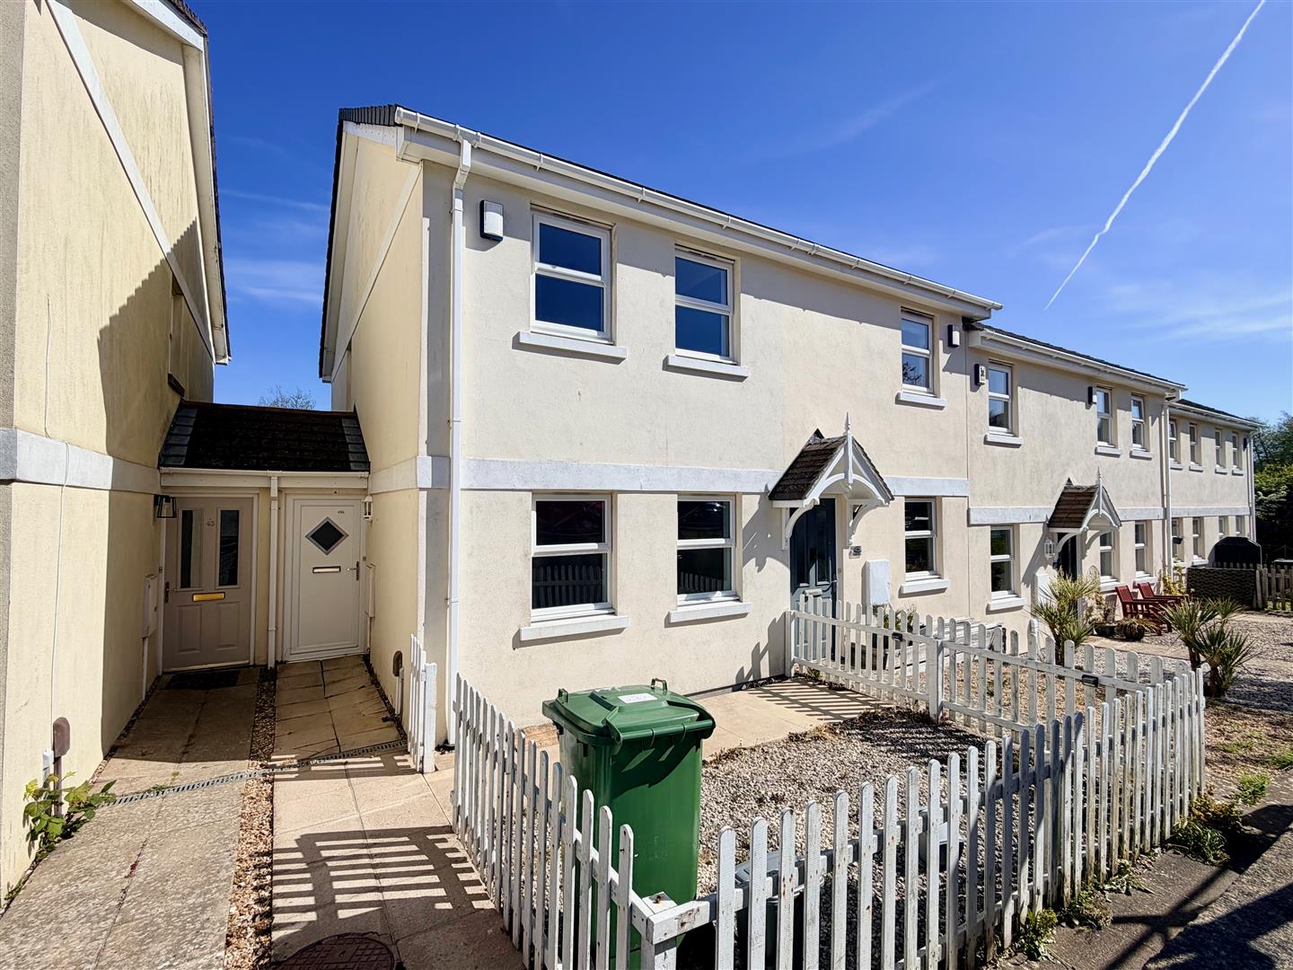
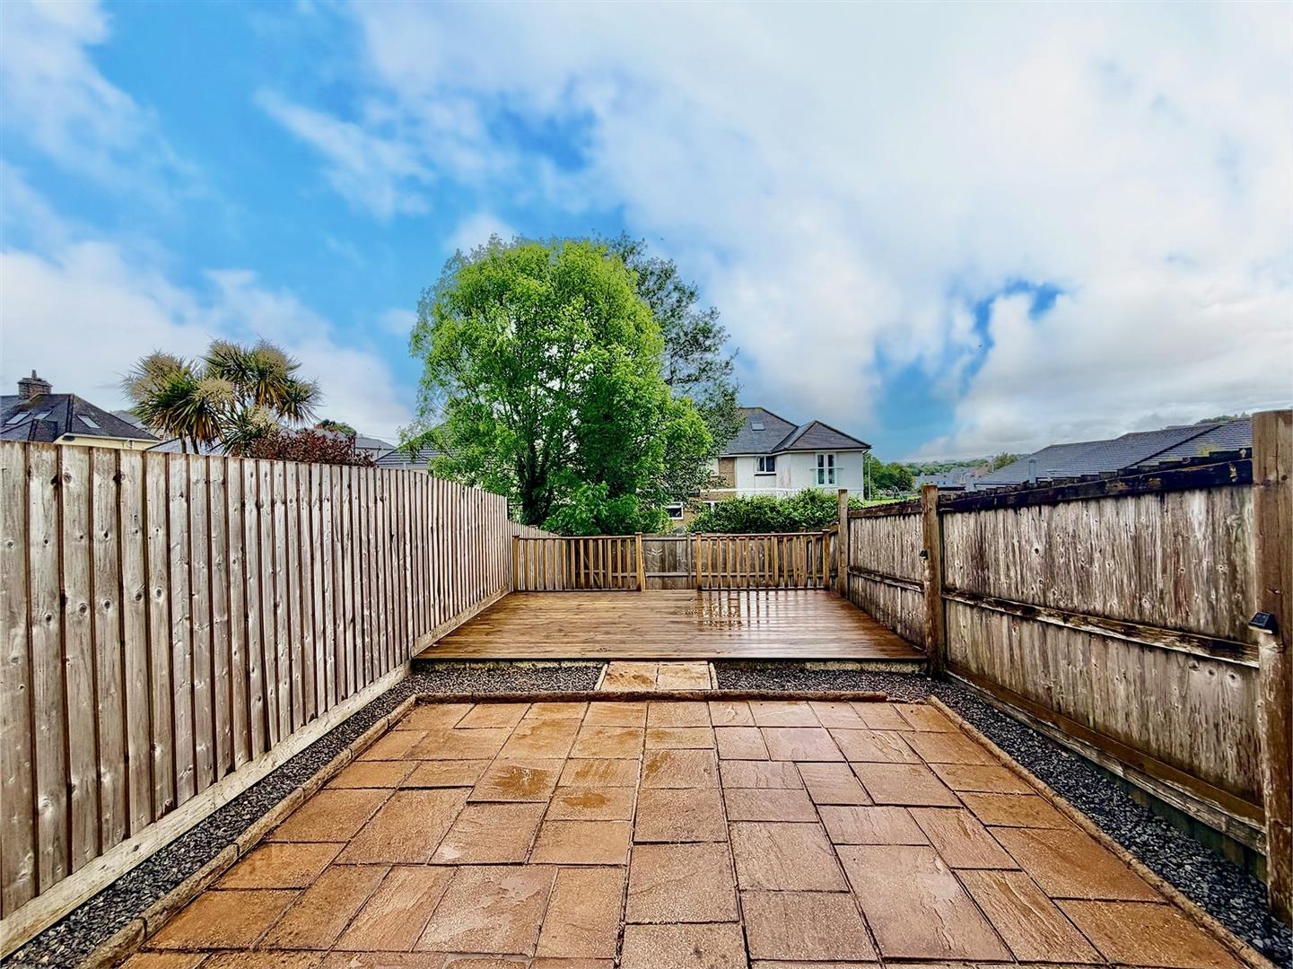
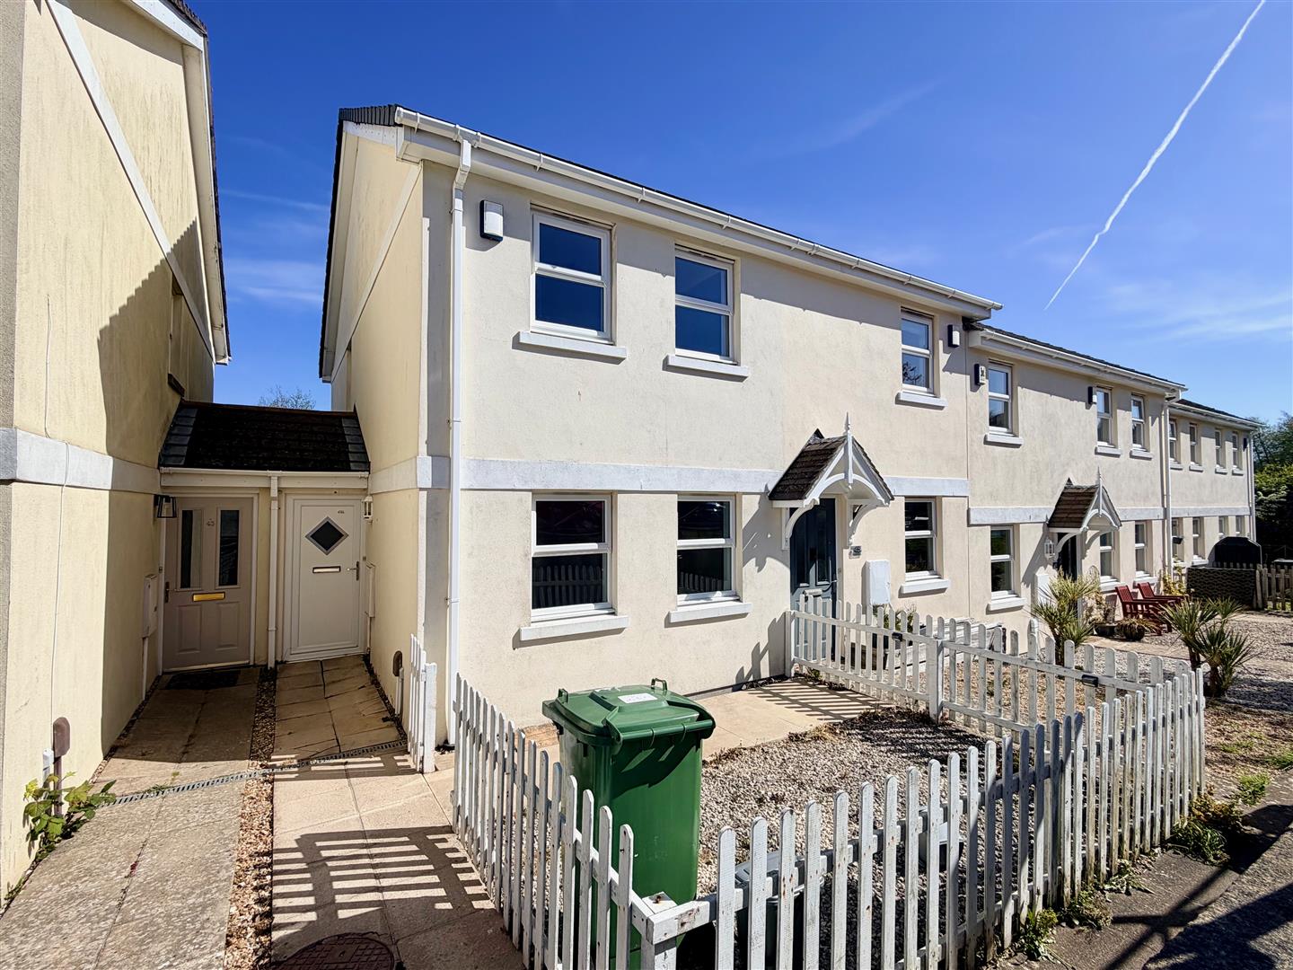
To the front of the property there is a gravelled area enclosed by a white picket fence. There is a parking space for the property adjacent to the steps. To the rear the garden is enclosed by fencing and designed for low maintenance. A sizeable paved area leads to a central section laid to decking with steps leading down to an area of lawn. A pedestrian gate provides access to the rear service lane.
COUNCIL TAX
Plymouth City Council
Council tax band C