Room Descriptions
SPEEDWELL CRESCENT, EGGBUCKLAND, PLYMOUTH, PL6 5TH
ACCOMMODATION
ENTRANCE
Entrance via a uPVC obscured double-glazed door with obscured double-glazed windows on one side which opens up into the entrance hall.
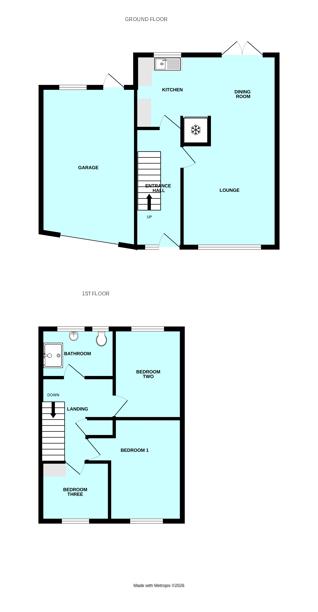
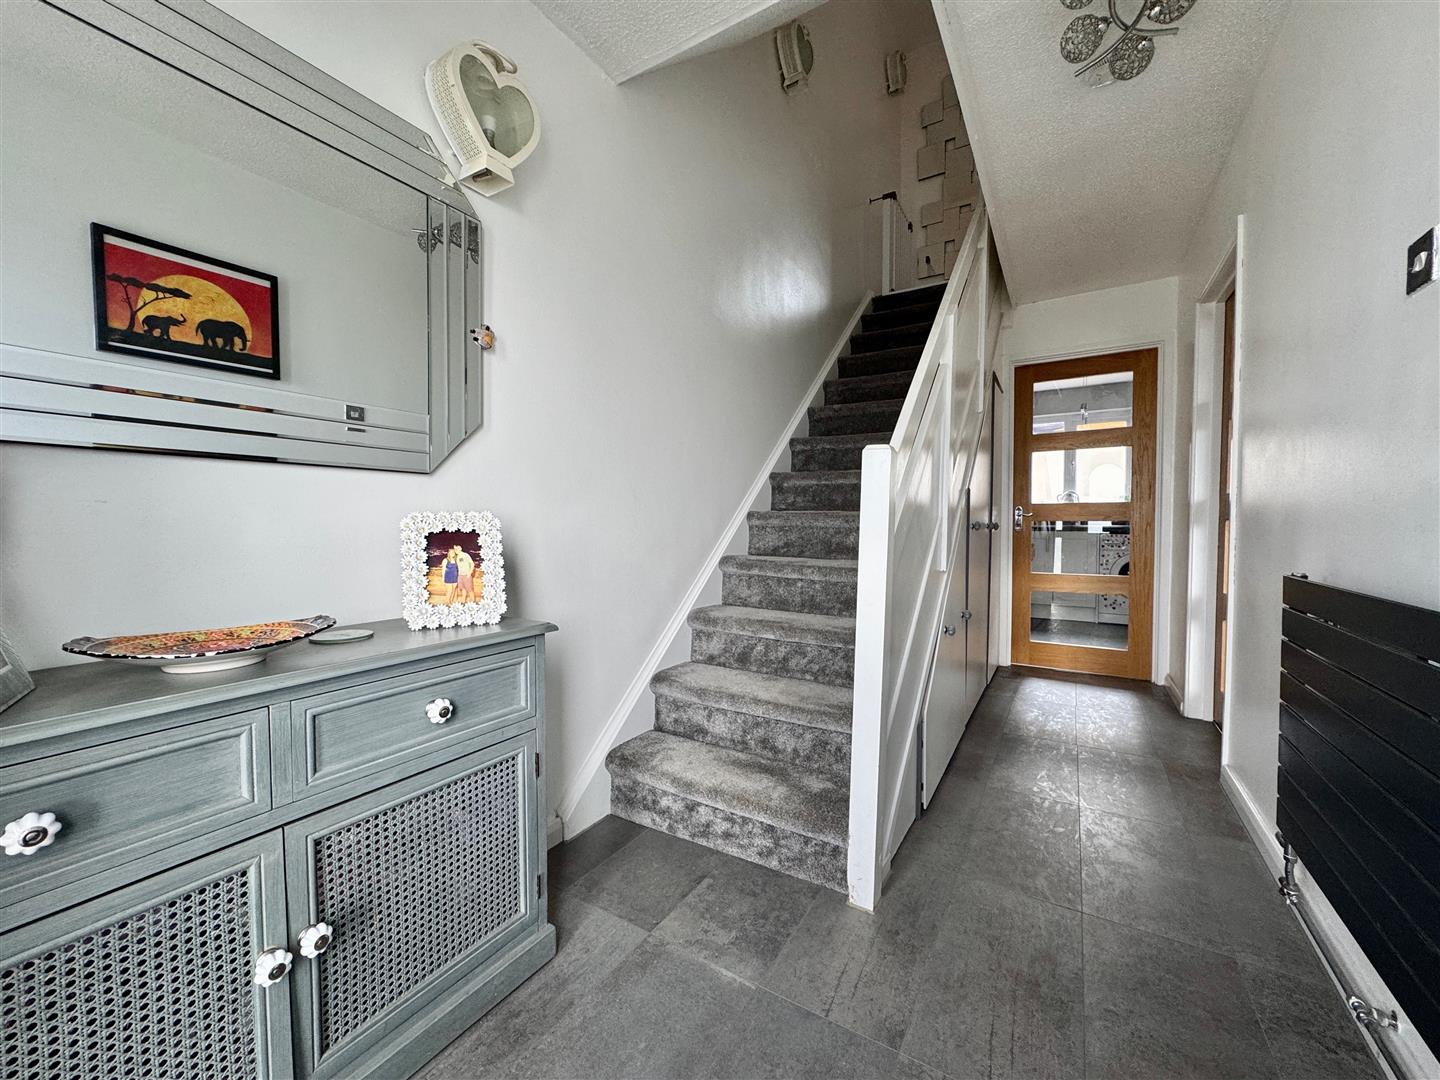
ENTRANCE HALL4.29m x 1.76m (14'0" x 5'9")
Staircase rising to first floor landing with under-stair storage cupboards. Grey tiled-effect laminate flooring. Wooden doors with glaze panels that open up into the kitchen & lounge.
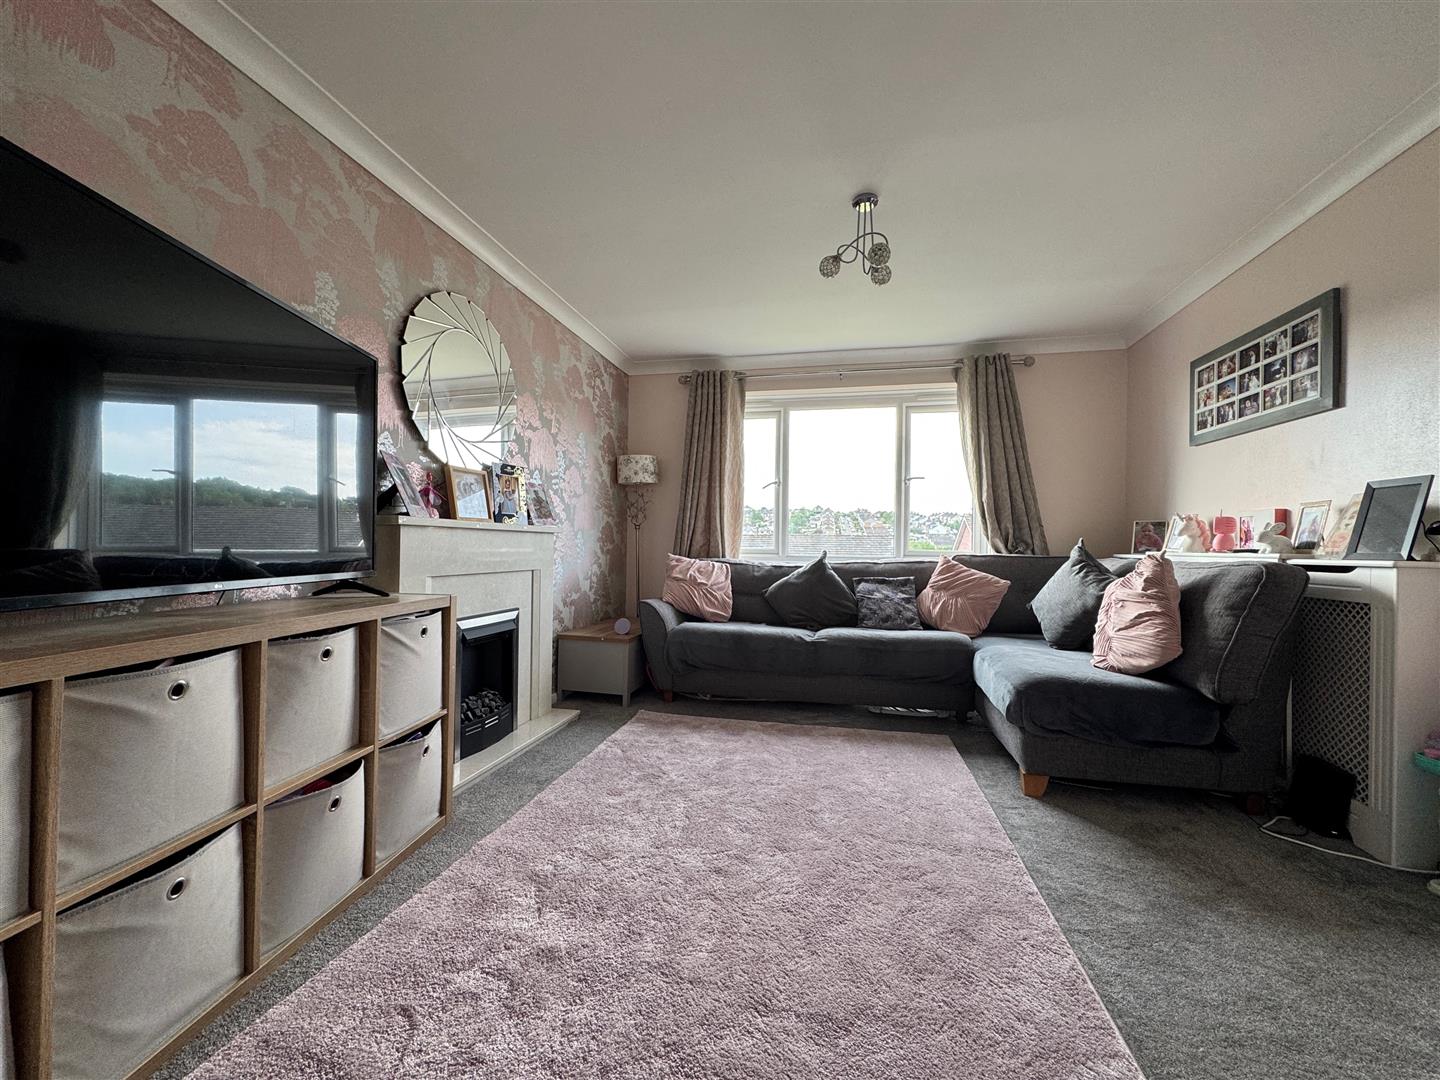
LOUNGE3.9m x 3.46m (12'9" x 11'4")
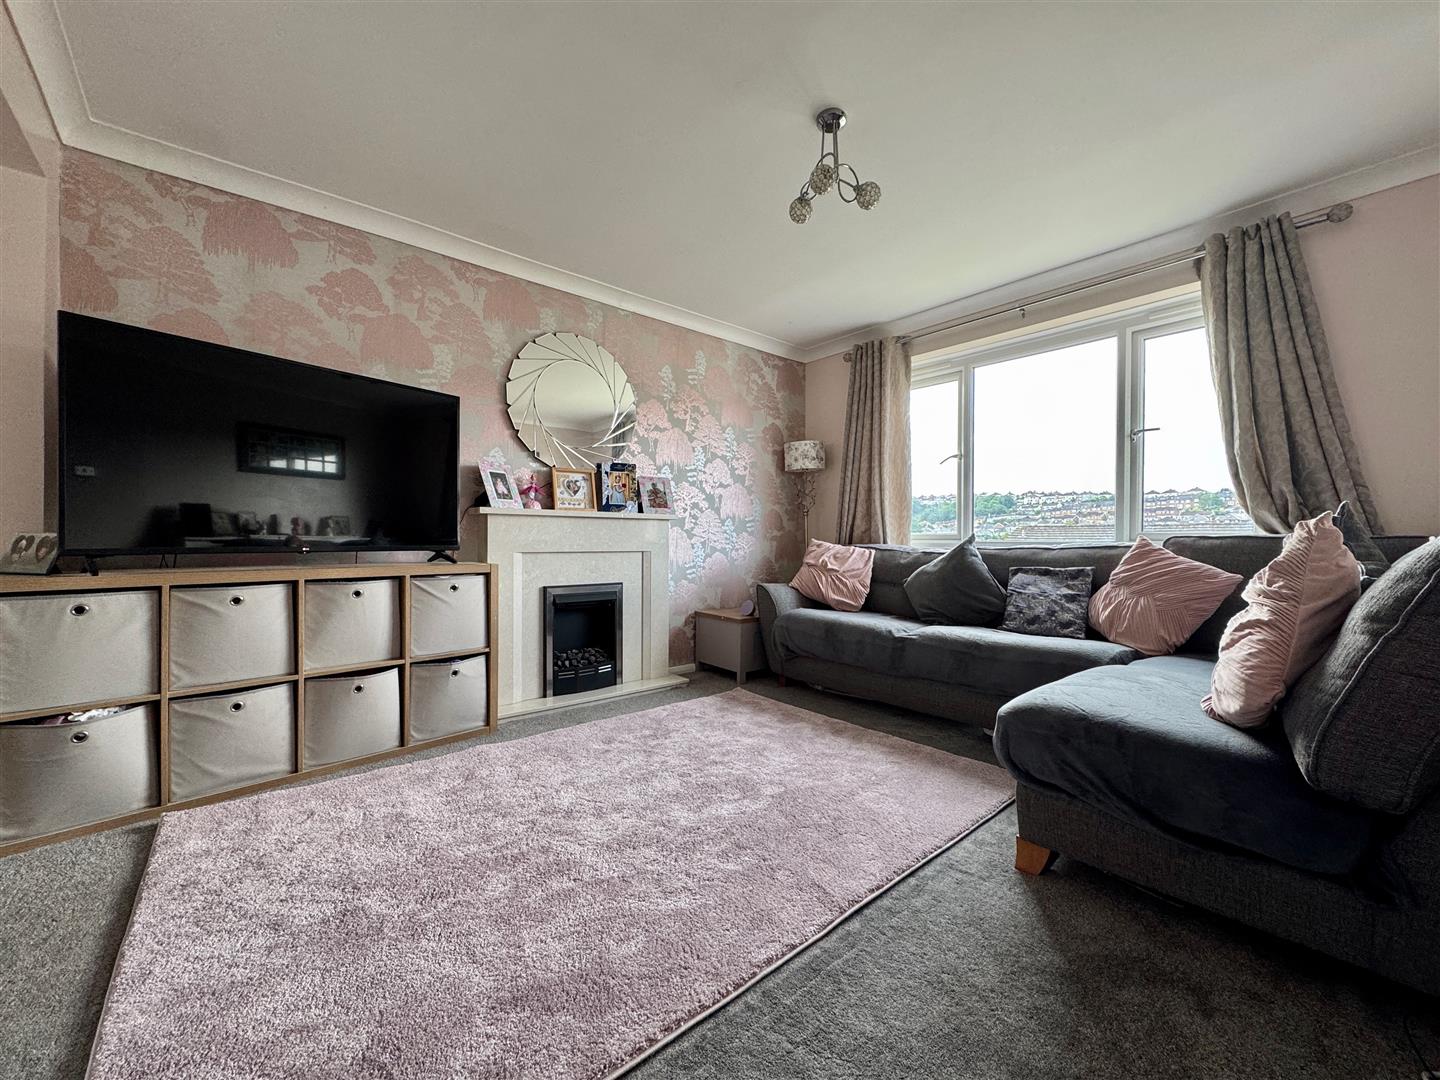
Feature fireplace with stone half-mantle & surround. Inset electric fan fire. uPVC double-glazed window to front. Square arch that opens into dining room.
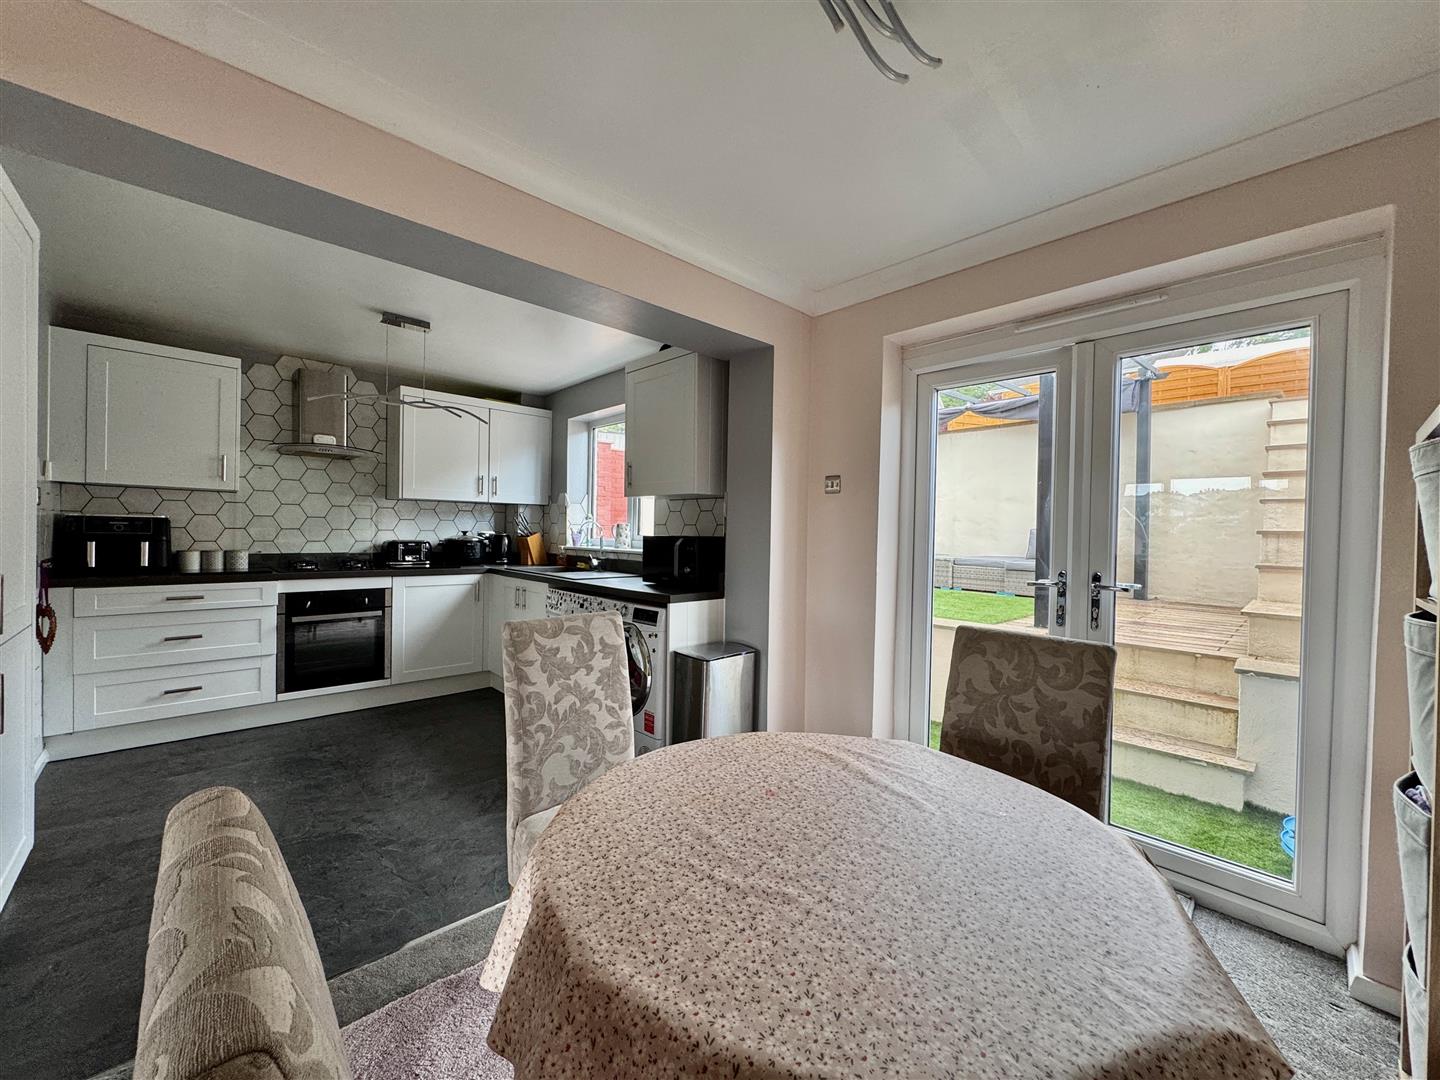
DINING ROOM2.68m x 2.31m (8'9" x 7'6")
Ample space for a dining table & uPVC double-glazed french doors leading out into rear garden. Square arch opens up into kitchen.
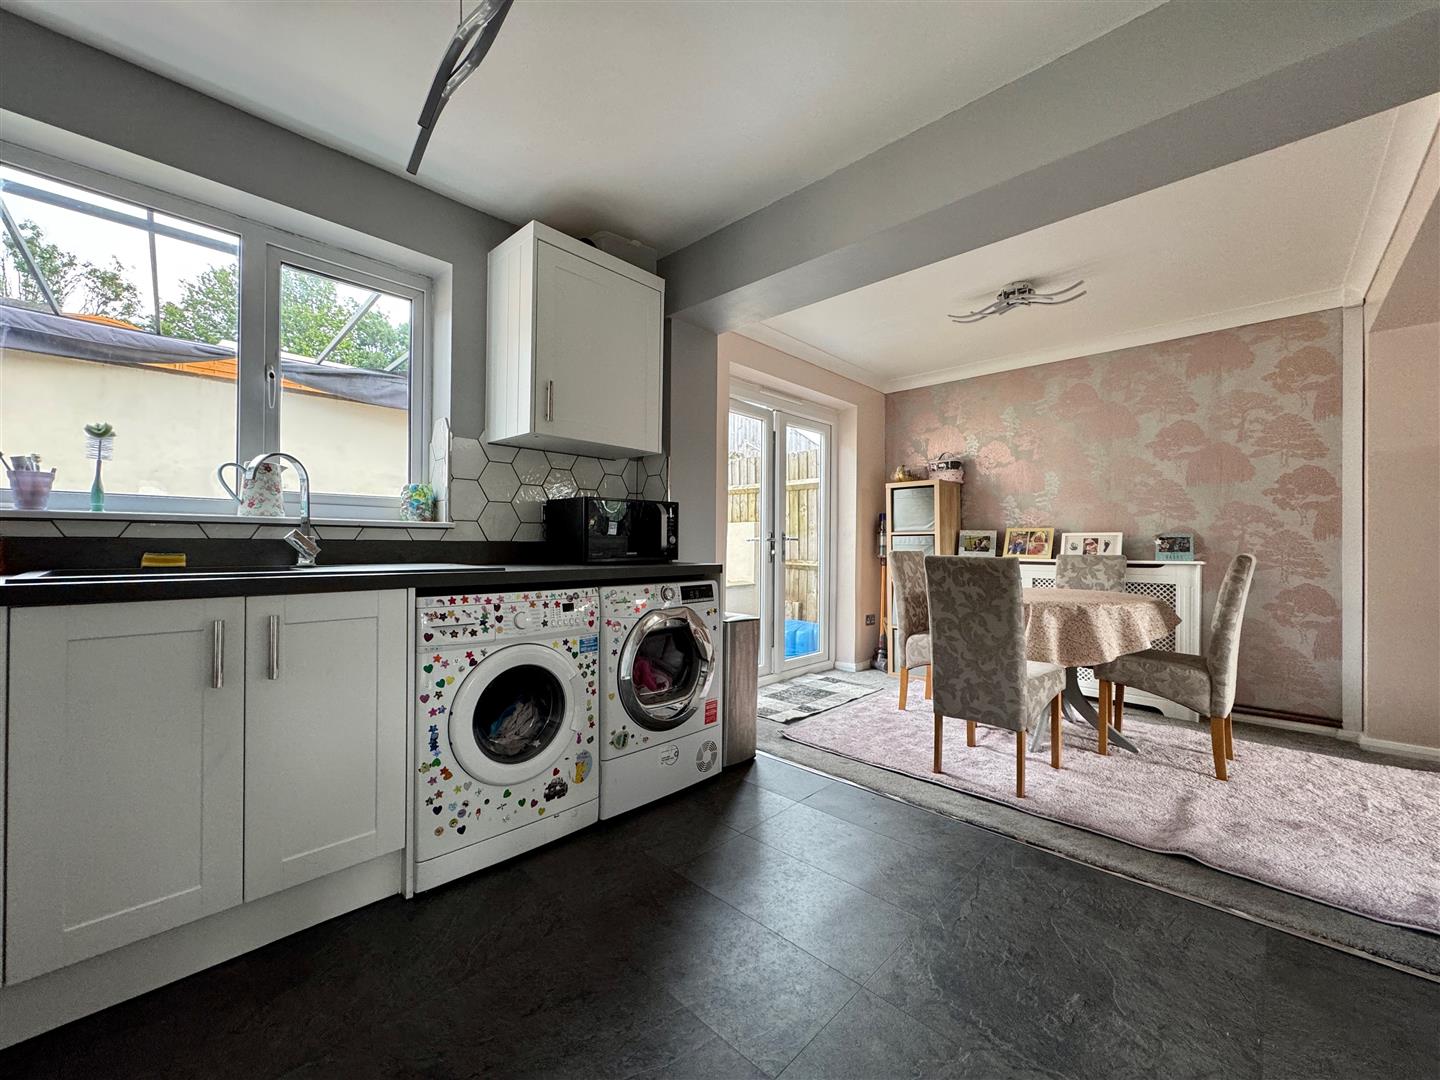
KITCHEN2.7m x 2.69m (8'10" x 8'9")
Attractive matching Wren's base & wall-mounted units to include fitted oven, integrated fridge/freezer & space for a tumble dryer & washing machine. Roll-edge laminate work surface has inset 4 ring gas hub with stainless steel hood over. Sink with mixer tap. Matching up stands, tiled splash-back & uPVC double-glazed window to rear overlooking the garden. Grey tiled-effect laminate wood flooring.
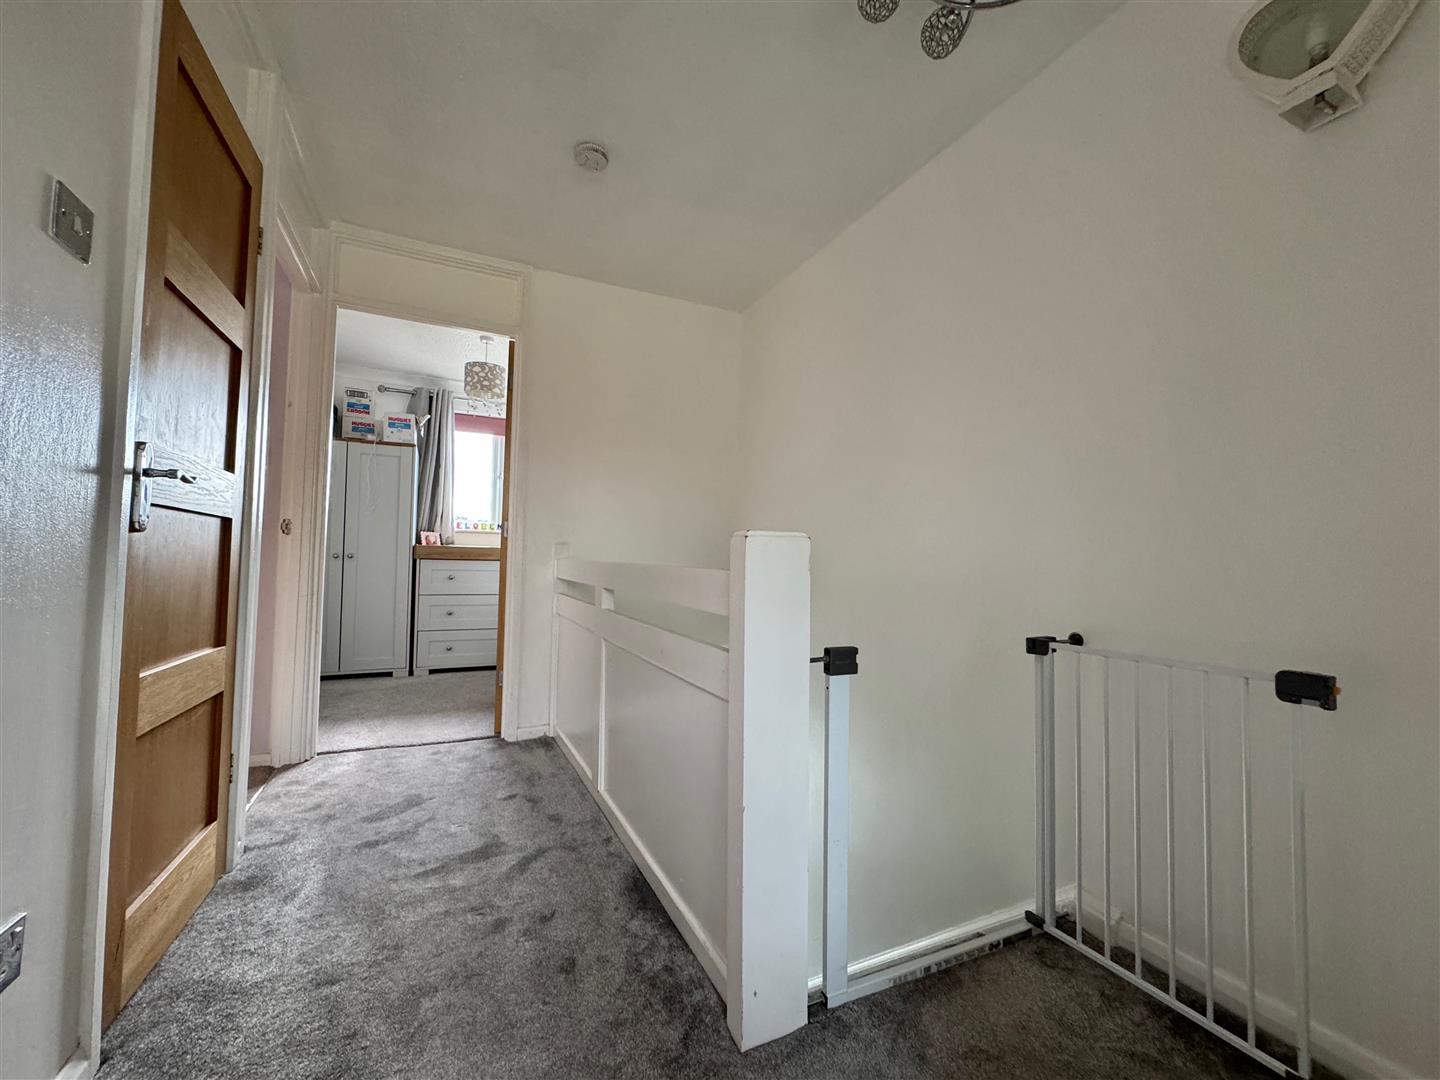
FIRST FLOOR LANDING2.84m x 2.31m (9'3" x 7'6" )
Doors leading through to the bedrooms, bathroom & shelved airing cupboard. Access hatch to roof void.
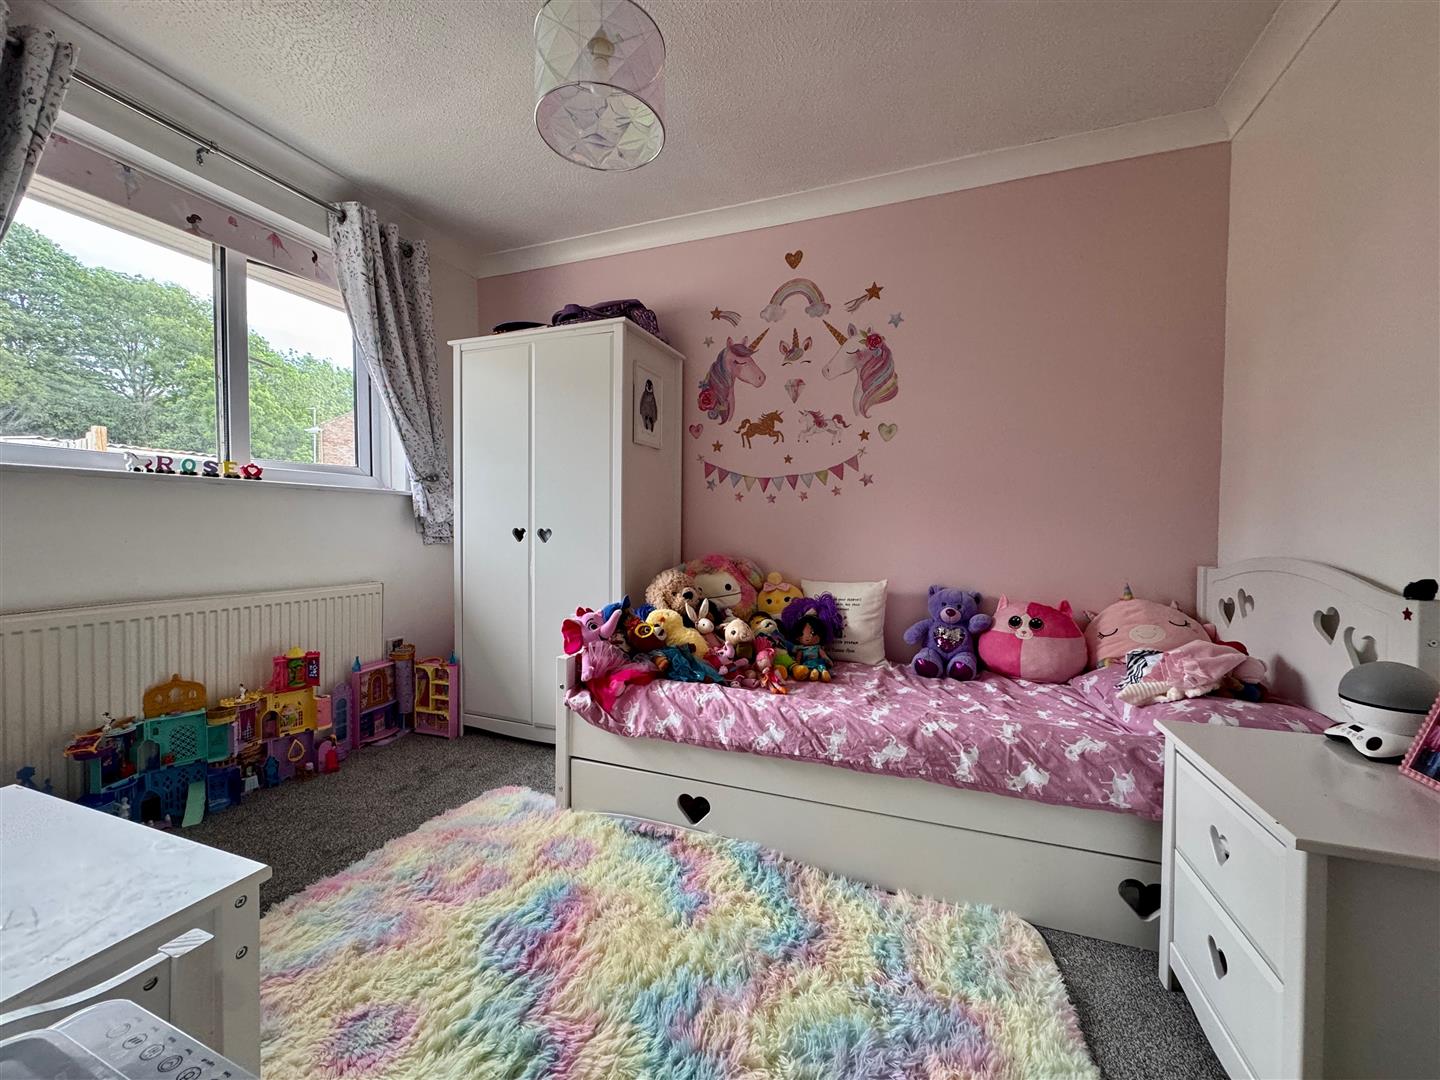
BEDROOM ONE3.81m x 2.71m plus door access (12'5" x 8'10" plus
uPVC double-glazed window to front.
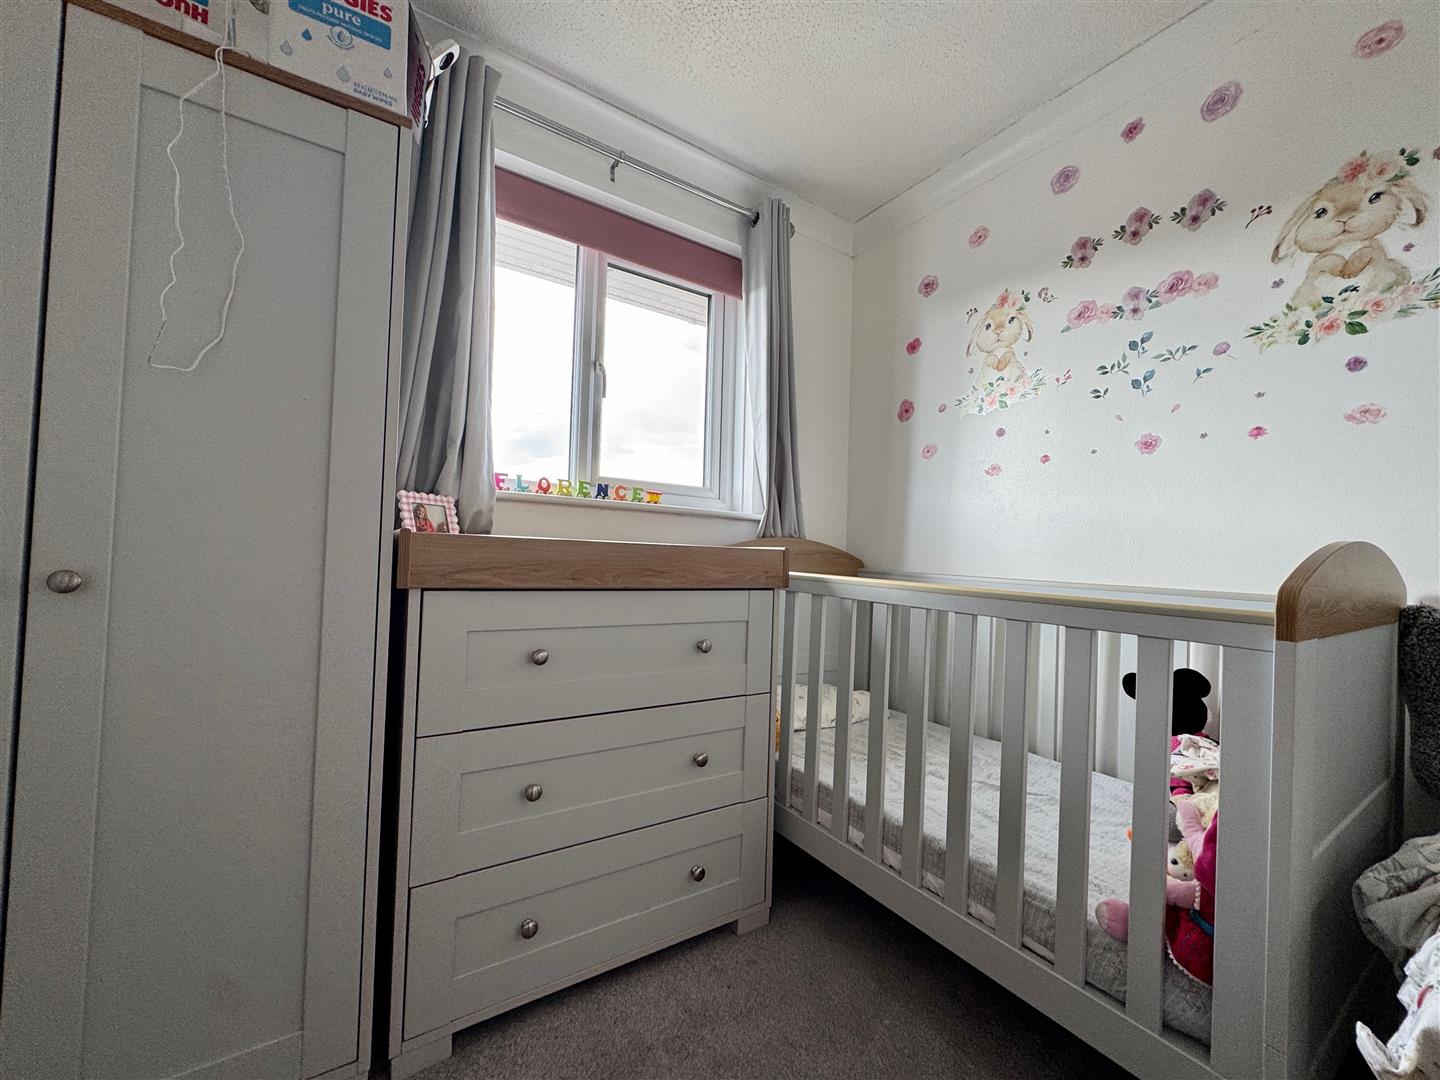
BEDROOM TWO3.22m x 2.5m plus door access (10'6" x 8'2" plus d
uPVC double-glazed window to rear overlooking the garden.
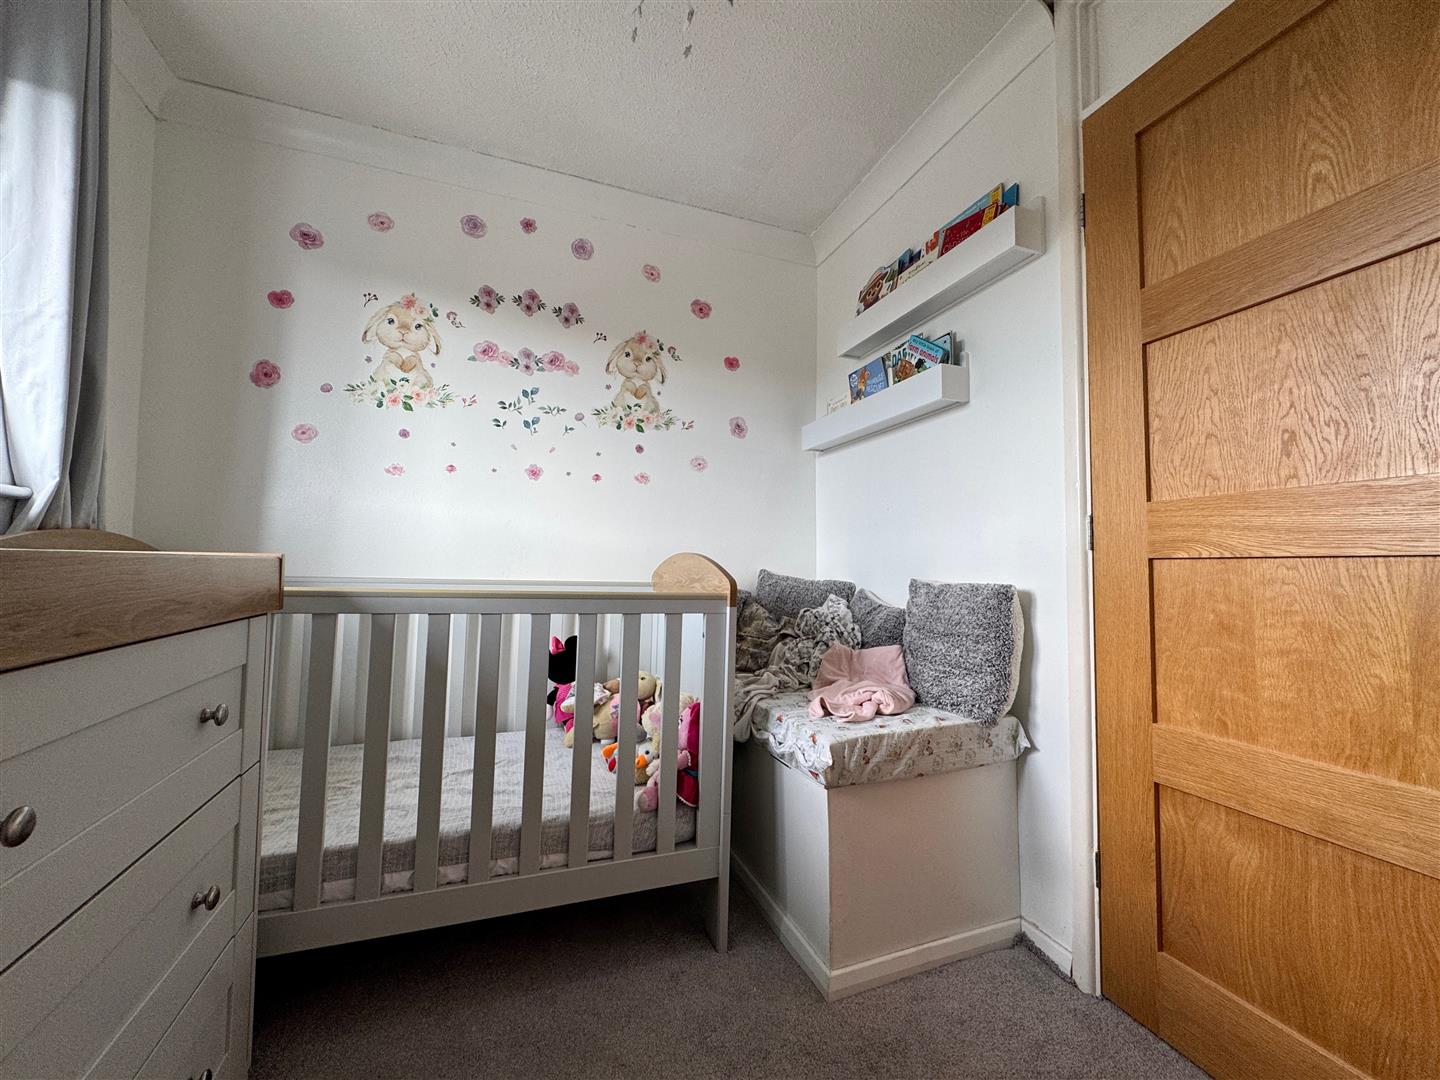
BEDROOM THREE2.56m x 2.21m (8'4" x 7'3" )
uPVC double-glazed window to front.
BATHROOM2.69m x 1.85m (8'9" x 6'0")
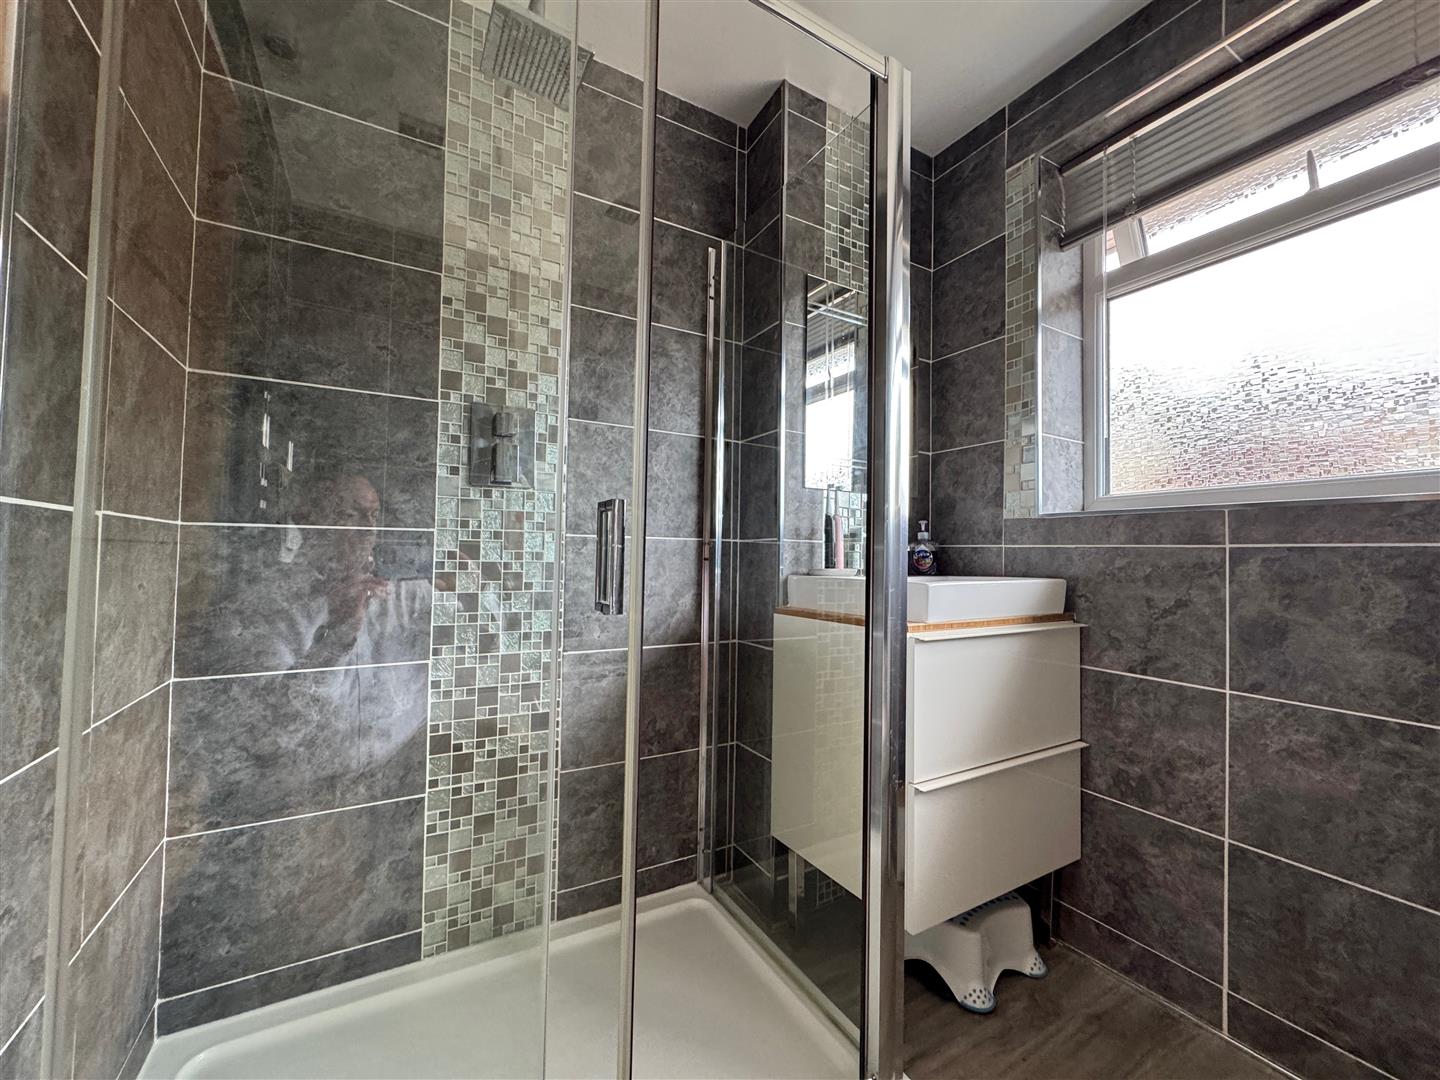
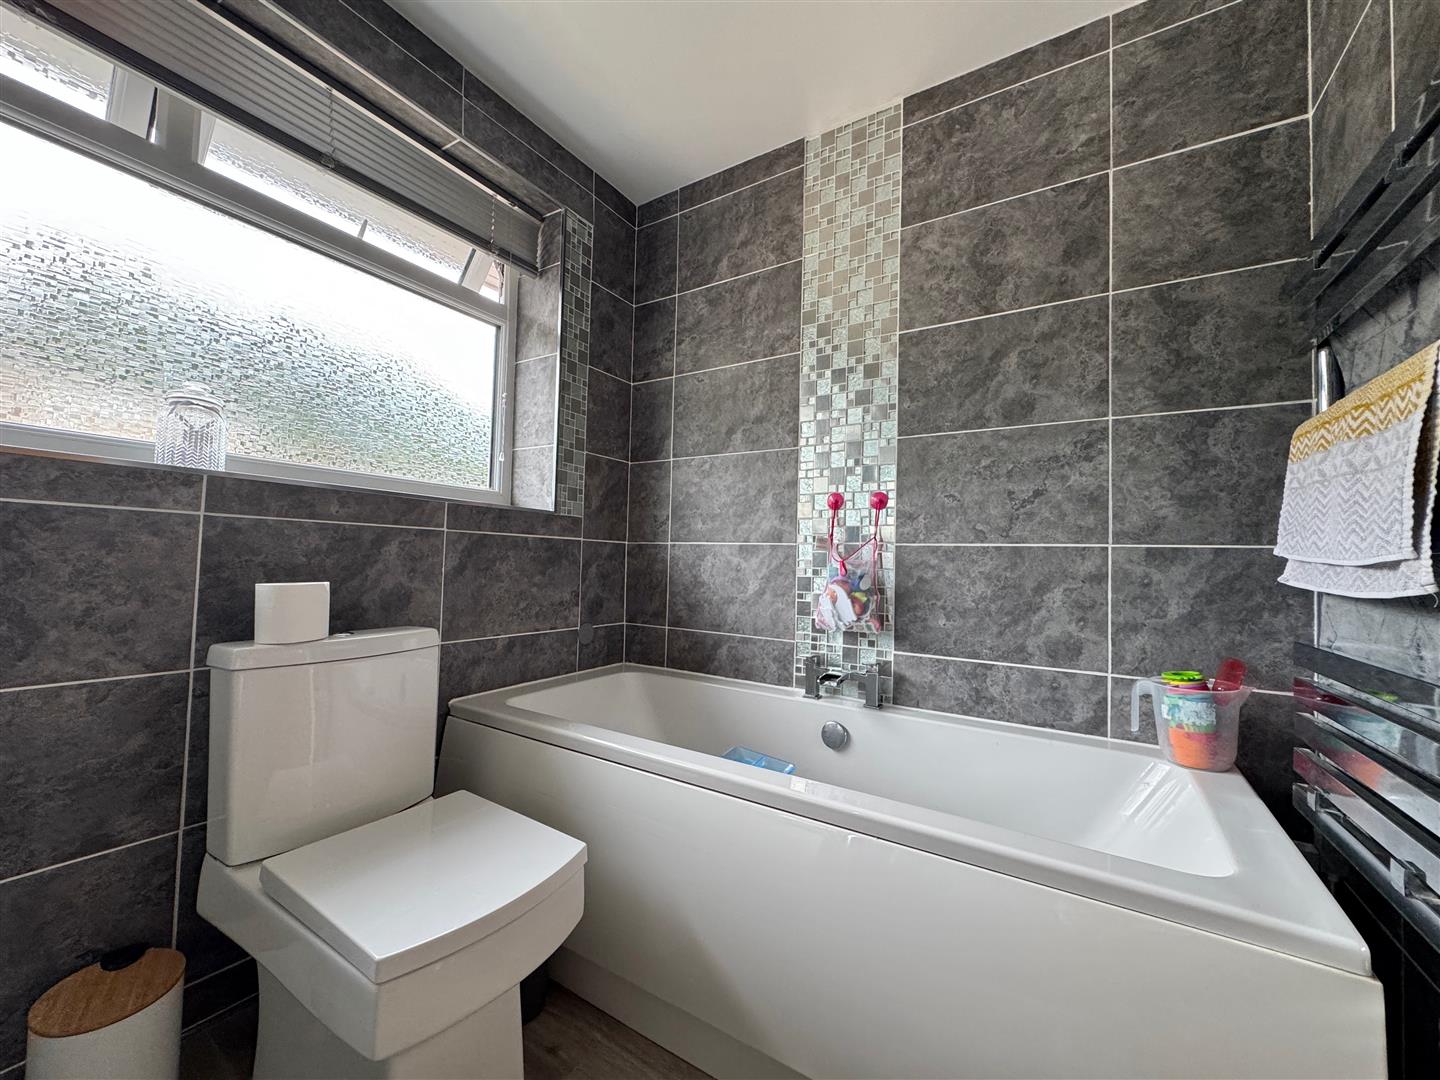
Attractive matching suite of panelled bath with central tap. Separate shower cubicle. Closed coupled wc. Wash hand-basin inset into vanity storage cupboards below. Tiled walls. Grey wood effect laminate flooring. Heated towel rail. Ceiling spotlights. Obscured uPVC double-glazed window to rear.
OUTSIDE
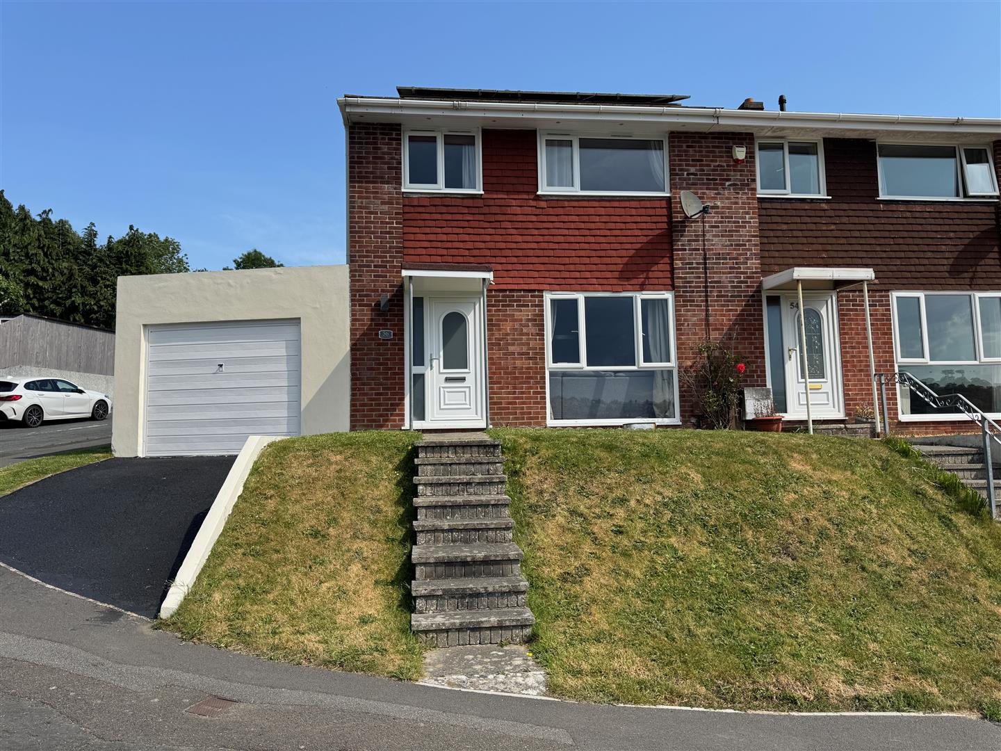
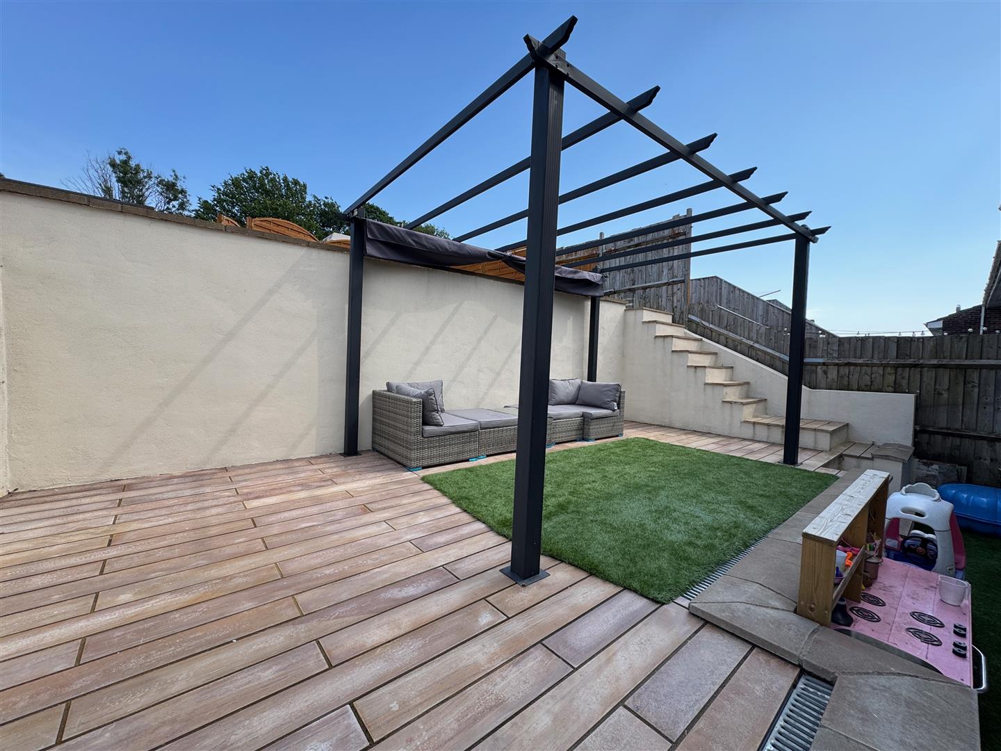
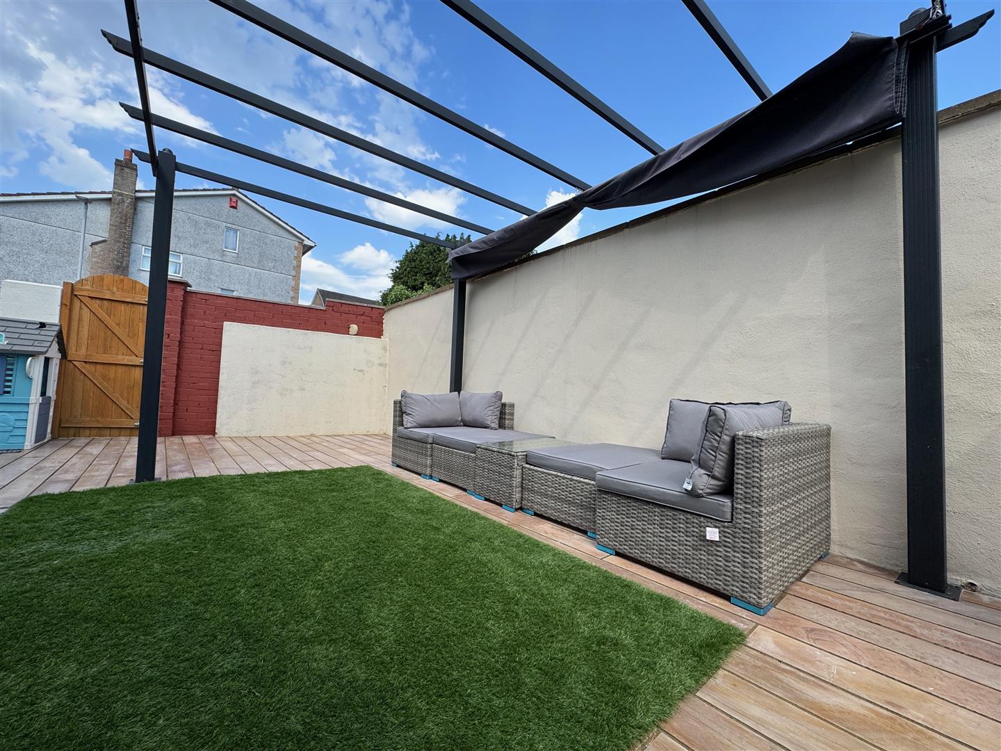
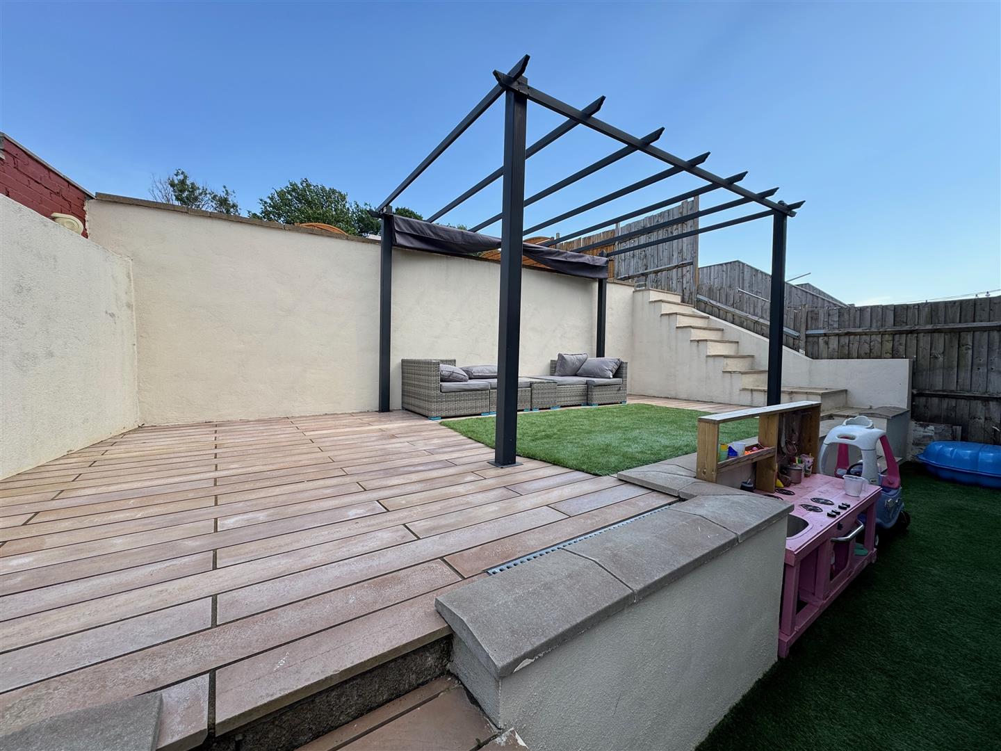
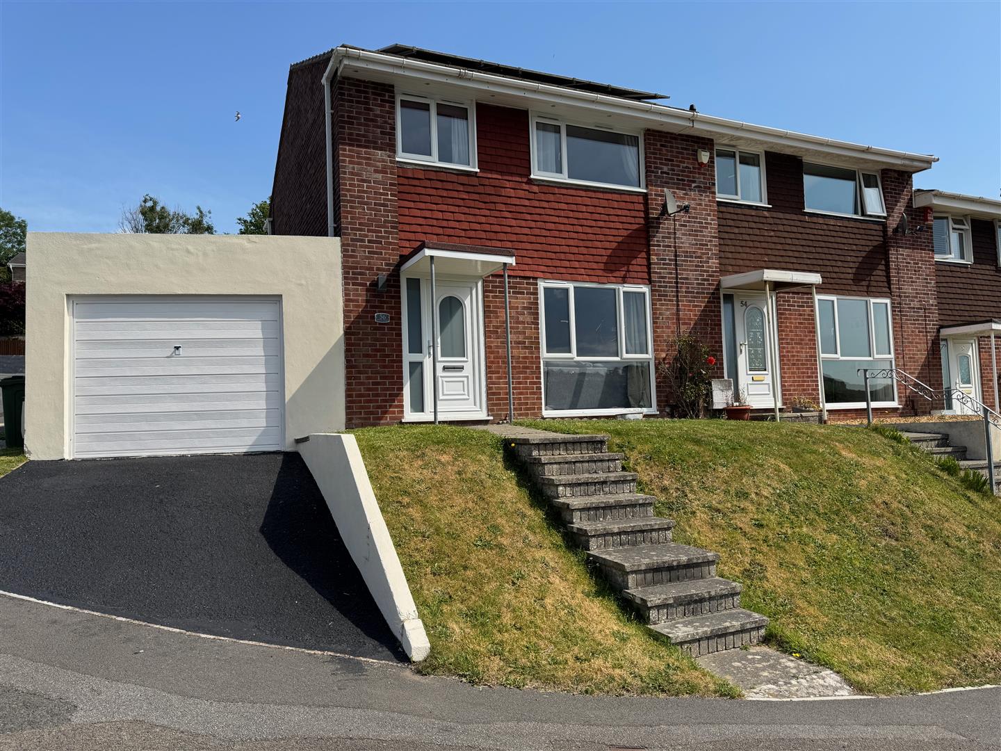
Property is approached via a paved path which leads to the front door, bordered on 1 side by the driveway which allows off-road parking for 1 vehicle to the fore of the garage. Main front garden is laid to lawn with a stone-chipped border in front of the property. To the rear there is an enclosed garden which is laid for ease & maintenance. Artificial grass path which runs around the rear of the property to an access door to the rear of the garage. Leased solar panels on the roof.
GARAGE5.92m x 3.24m (19'5" x 10'7")
Worcester boiler. Up & over door. Light & power available. Single-glazed window to rear. Steps lead into first terrace in garden.
GARDEN
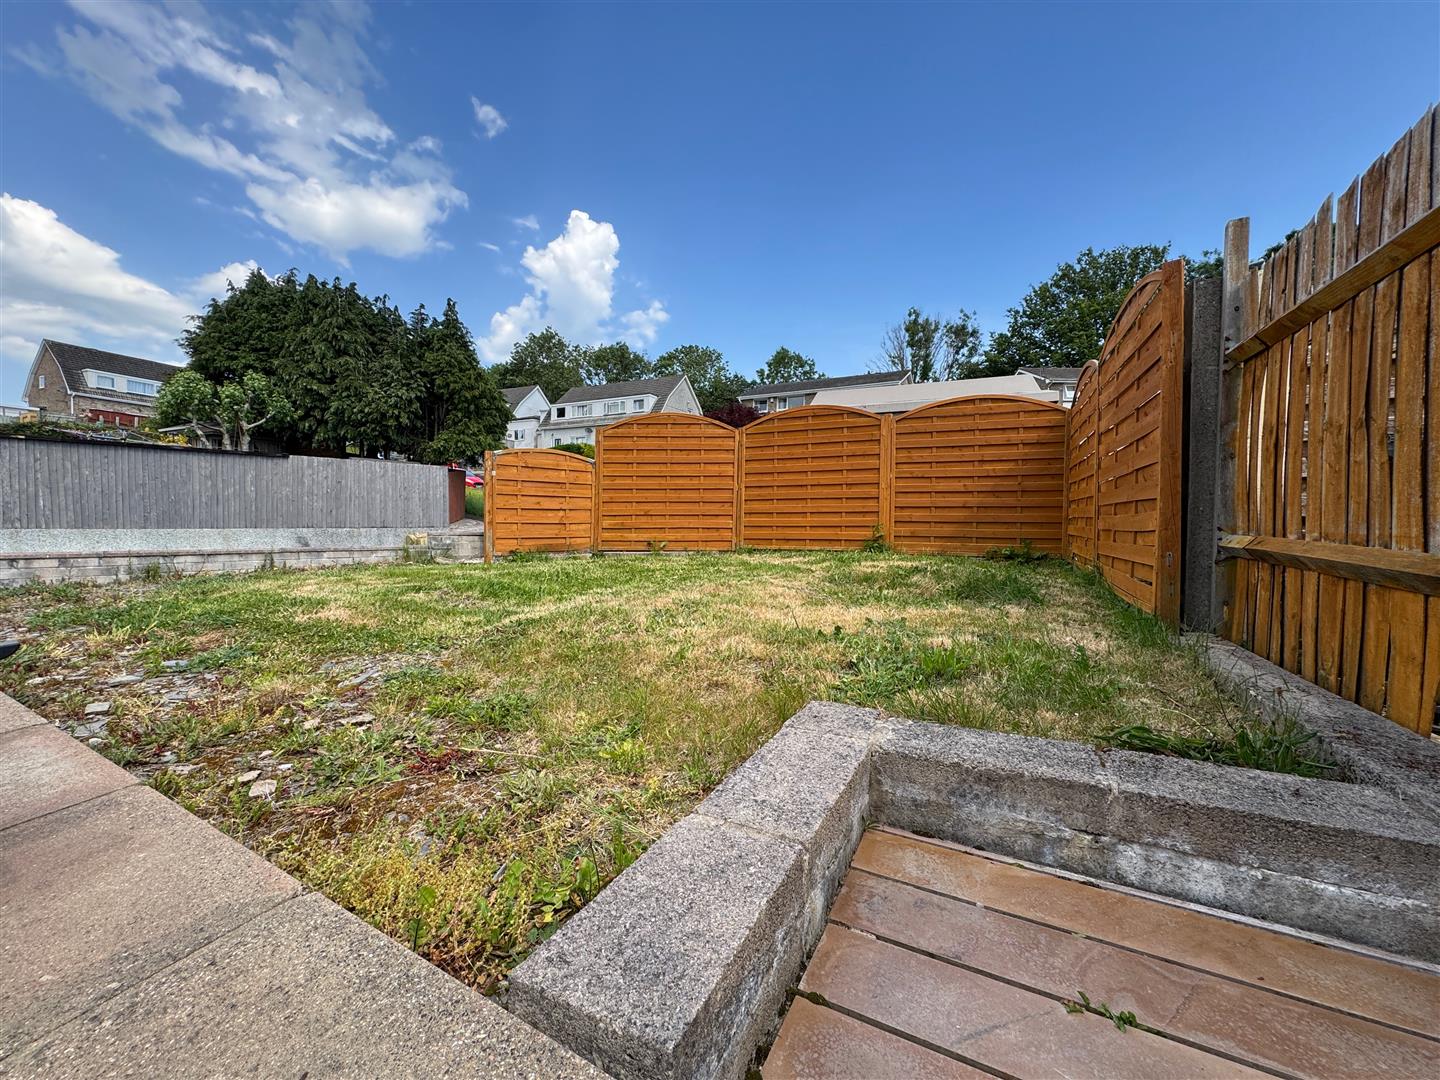
Terrace is tiled with a section of artificial grass in the middle. Fitted pergola over. Wooden gate that gives access to the side path & steps leading to second terrace. Second terrace is laid to lawn. Outside tap.
COUNCIL TAX
Plymouth City Council
Council Tax Band: B
SERVICES
The property is connected to all the mains services: gas, electricity, water & drainage. The property has solar panels which are leased.