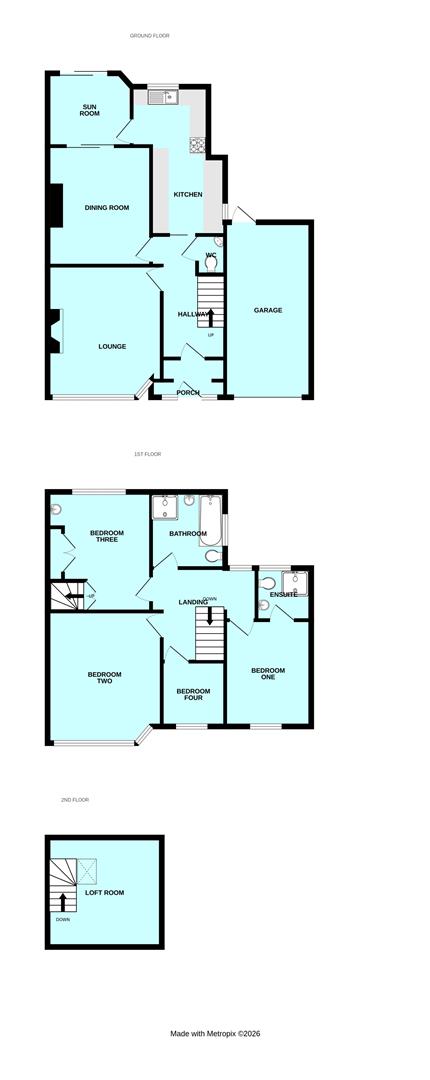
Room Descriptions
WOODFORD CRESCENT, PLYMPTON, PL7 4QY
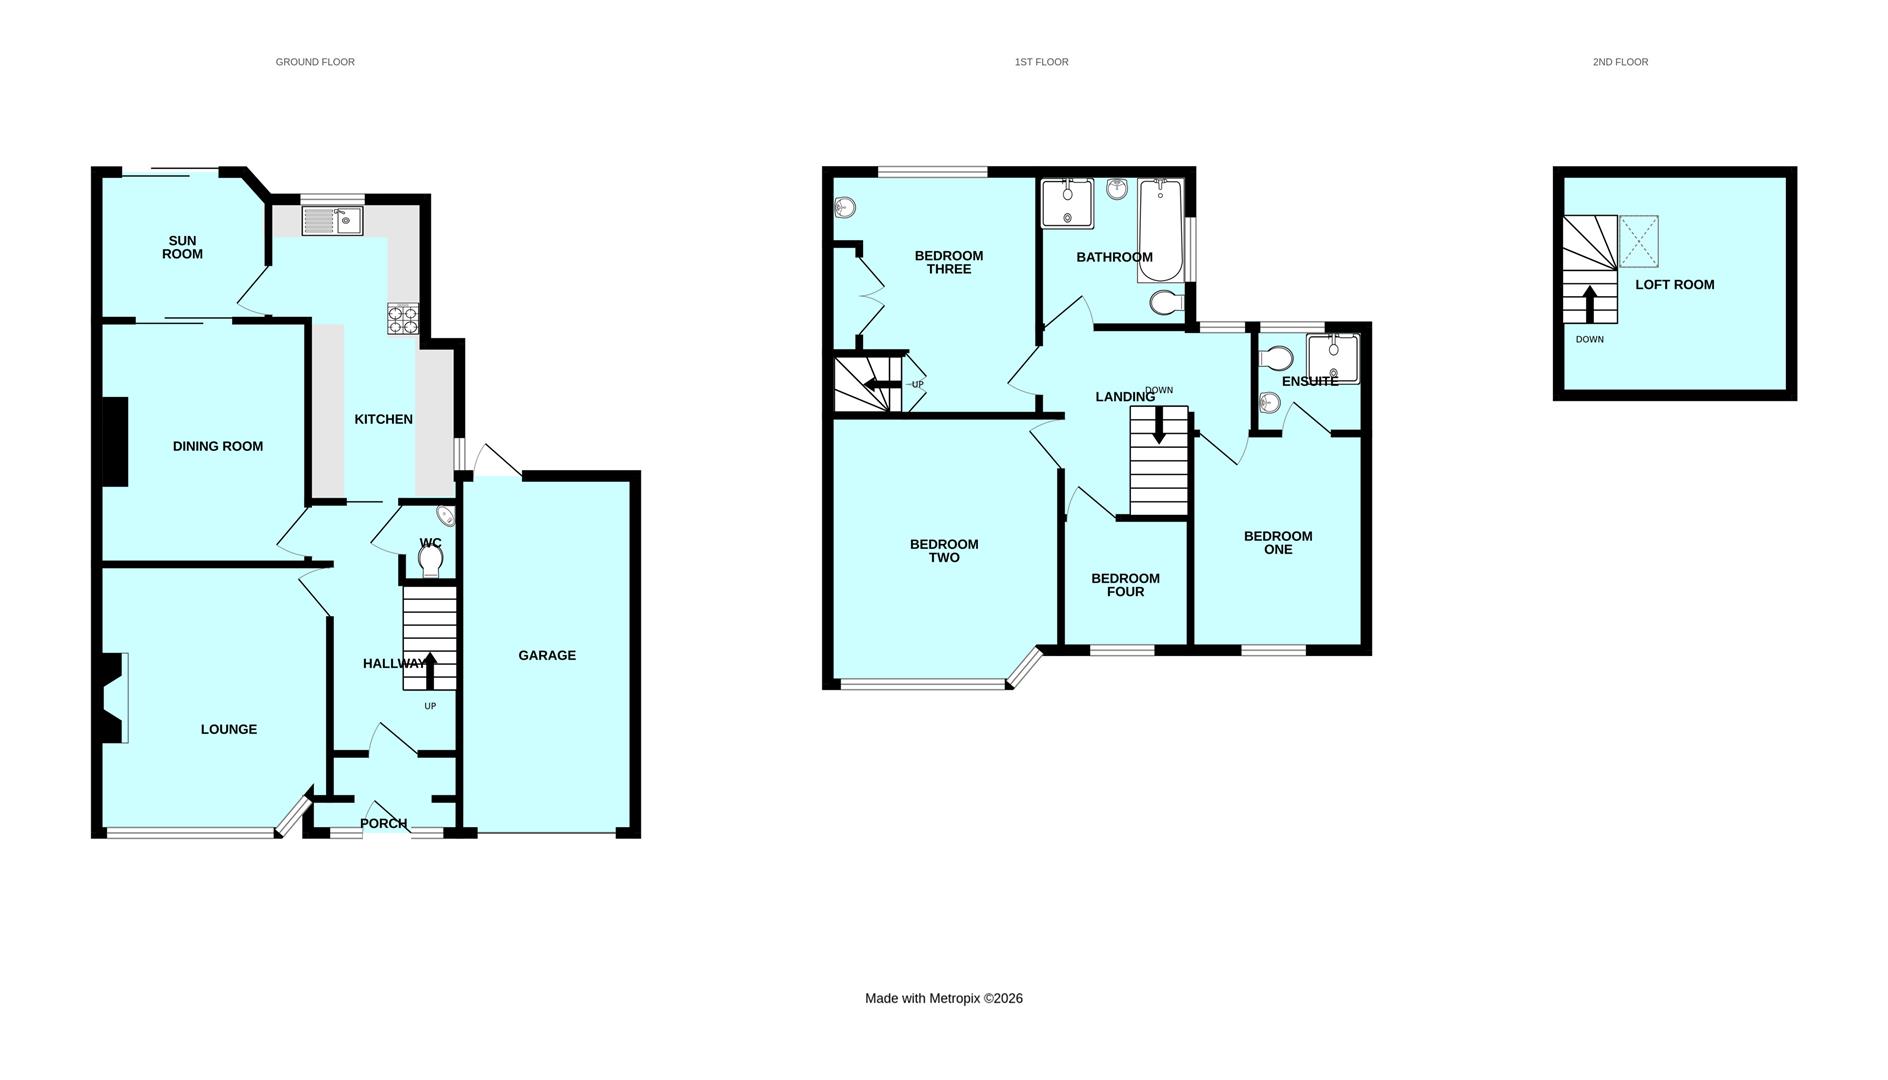
ACCOMMODATION
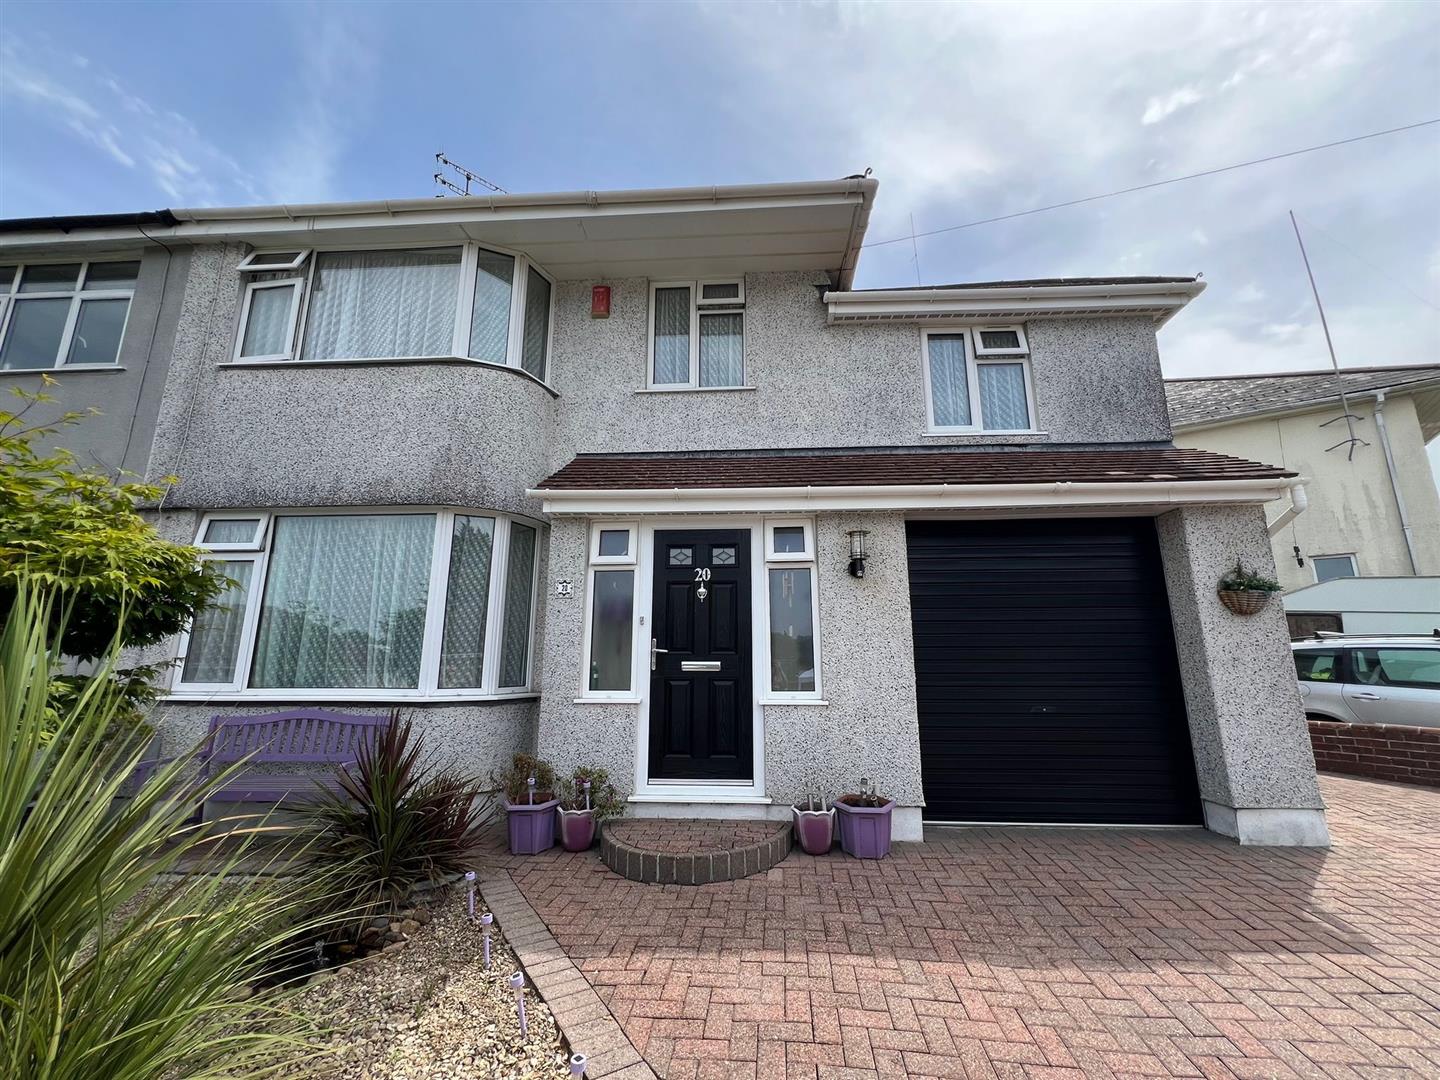
Composite door with decorative obscured glass panels inset opening into the entrance porch.
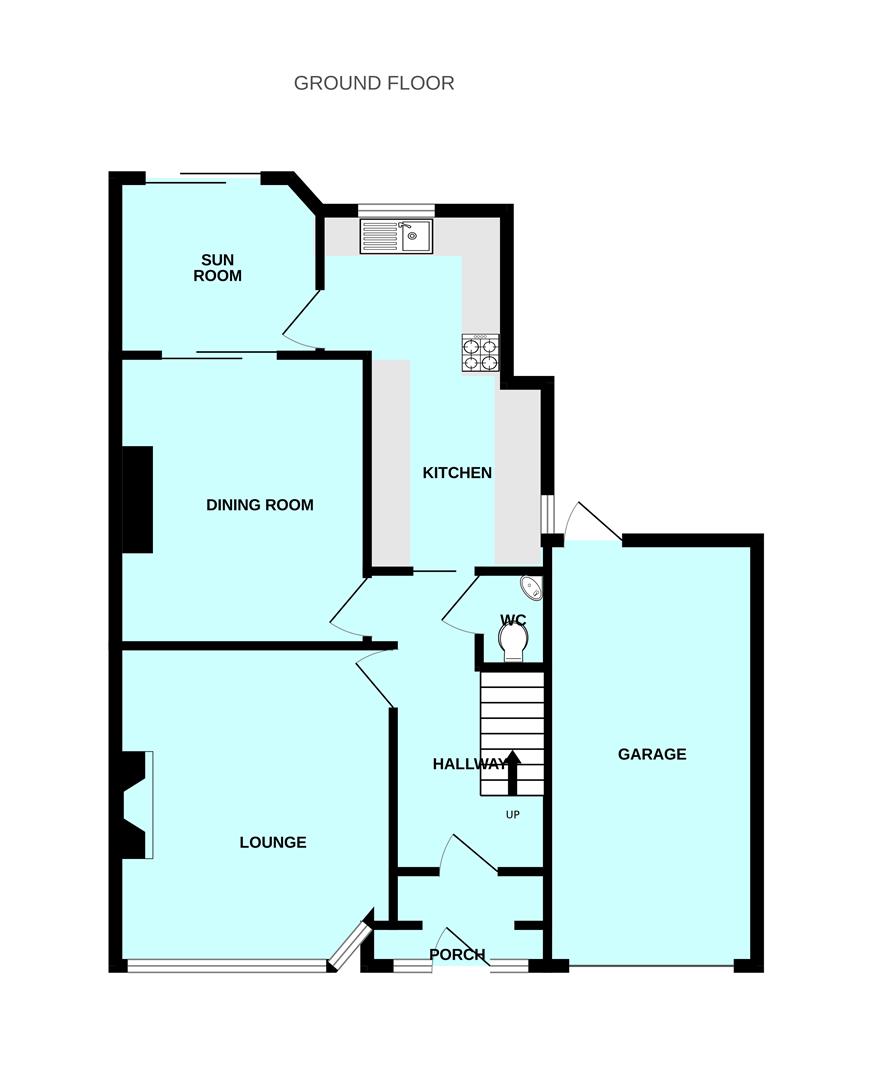
ENTRANCE PORCH2.00 x 1.45 (6'6" x 4'9")
Wooden door with obscured glass panels inset opening into the entrance hallway. uPVC double-glazed windows with obscured glass either side of the front door to the front elevation.
ENTRANCE HALLWAY3.80 x 1.83 (12'5" x 6'0")
Doors providing access to the ground floor accommodation. Stairs ascending to the first floor accommodation. Under-stairs storage cupboard.
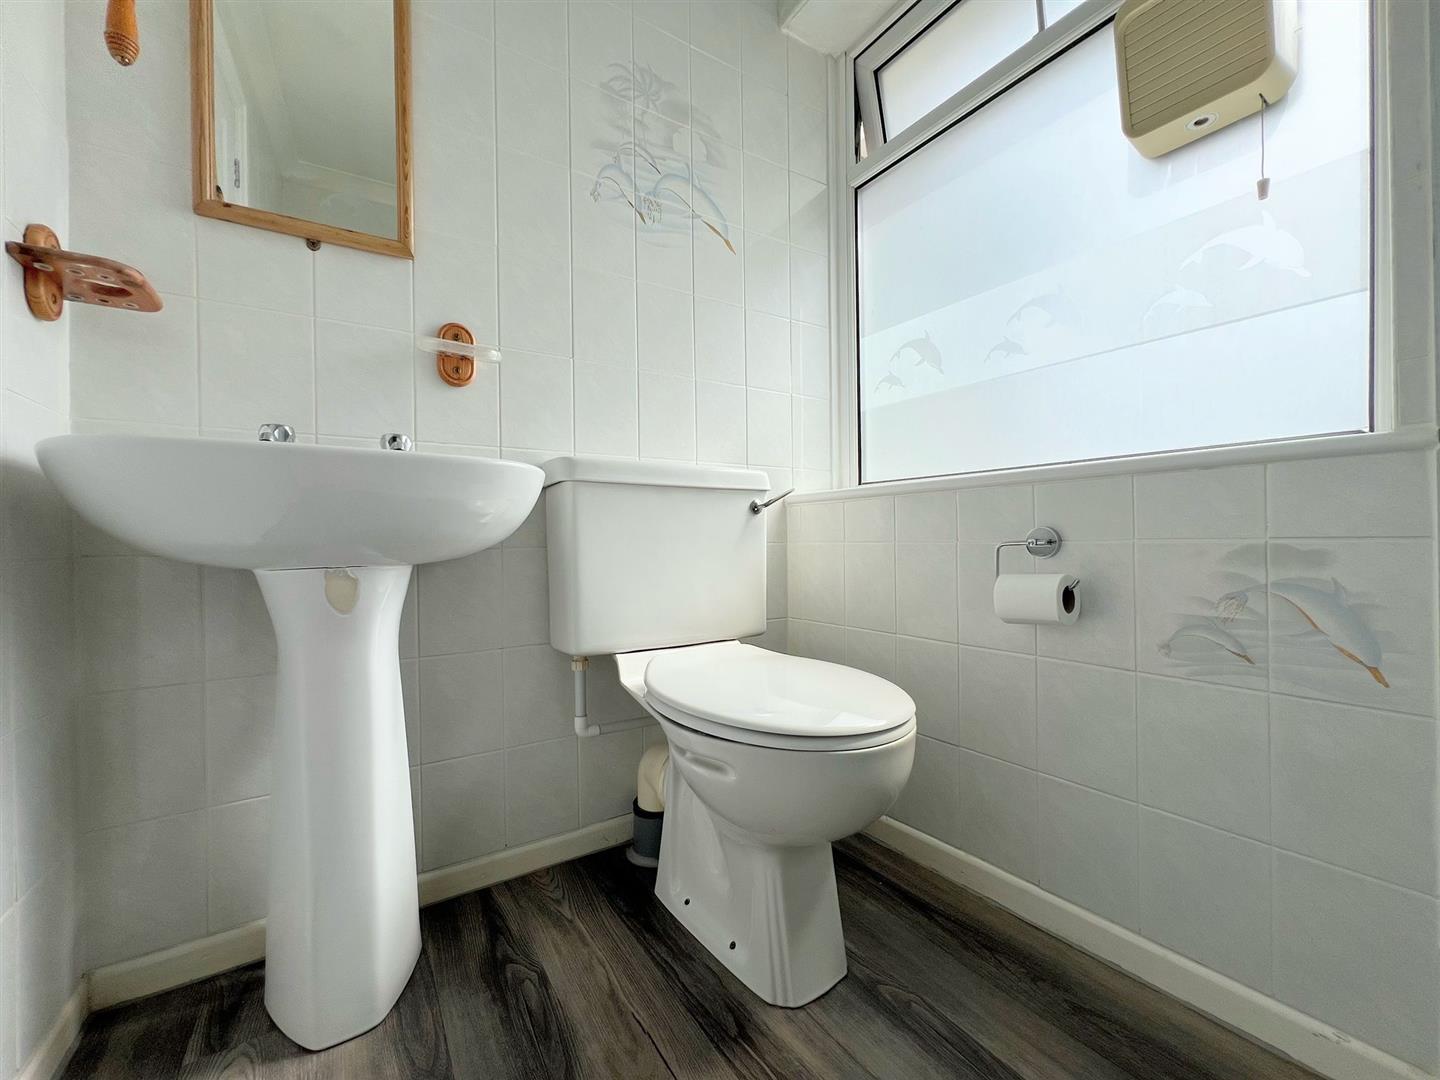
DOWNSTAIRS CLOAKROOM/WC1.38 x 0.71 (4'6" x 2'3")
Fitted with a close coupled wc and a wall-mounted corner sink. Fully-tiled walls.
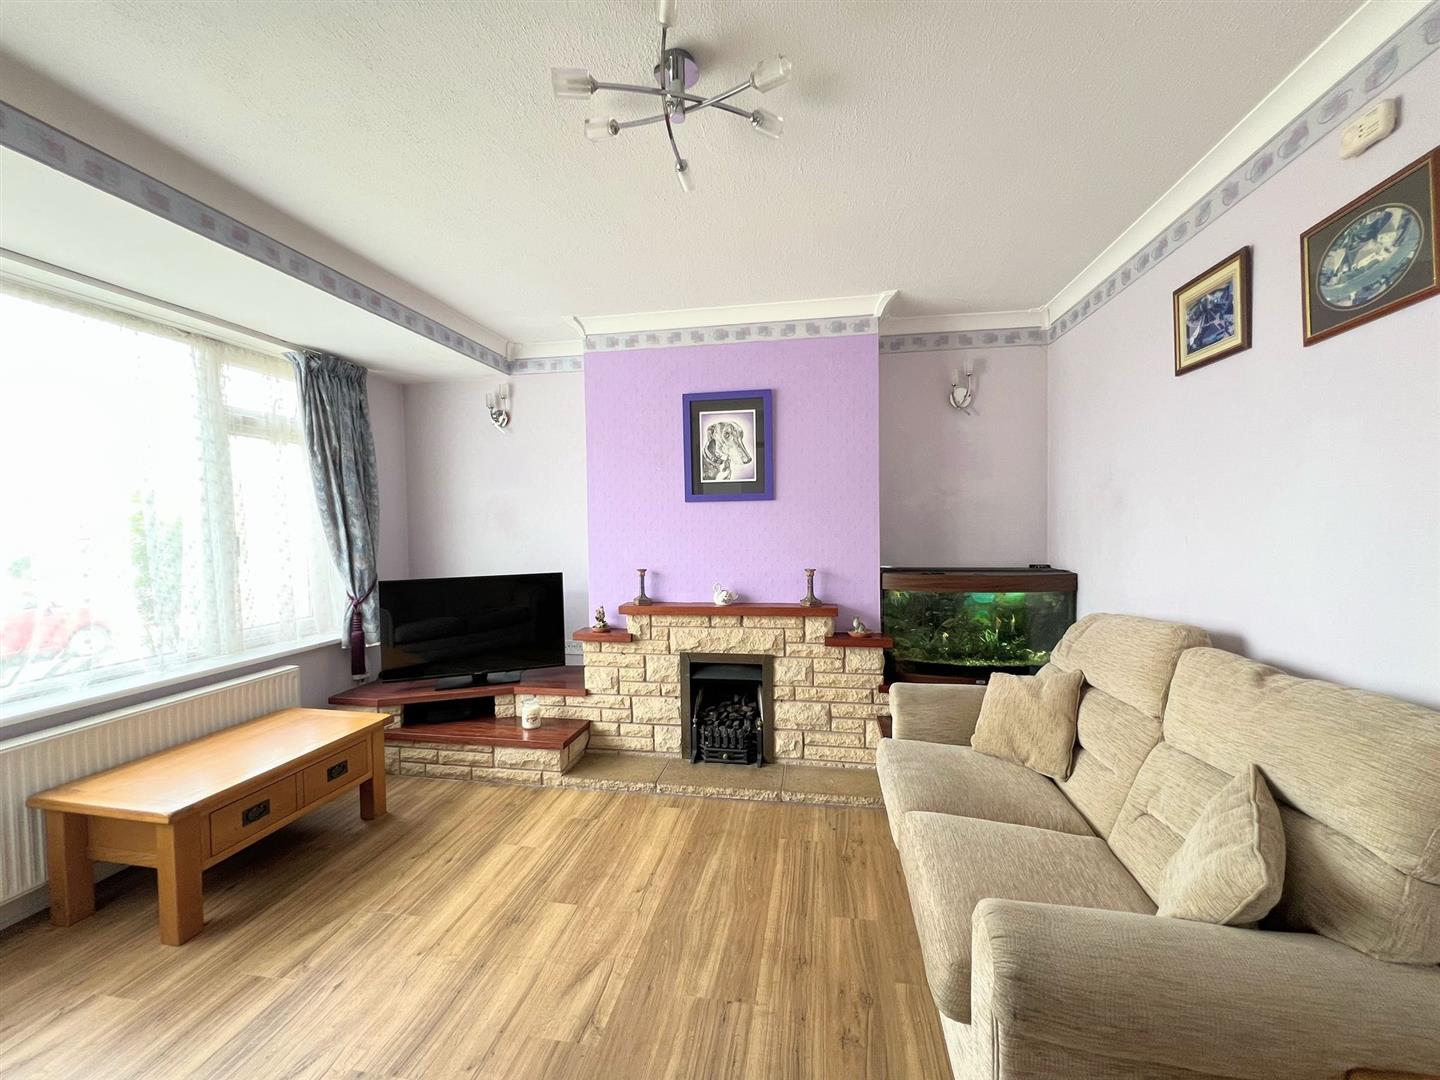
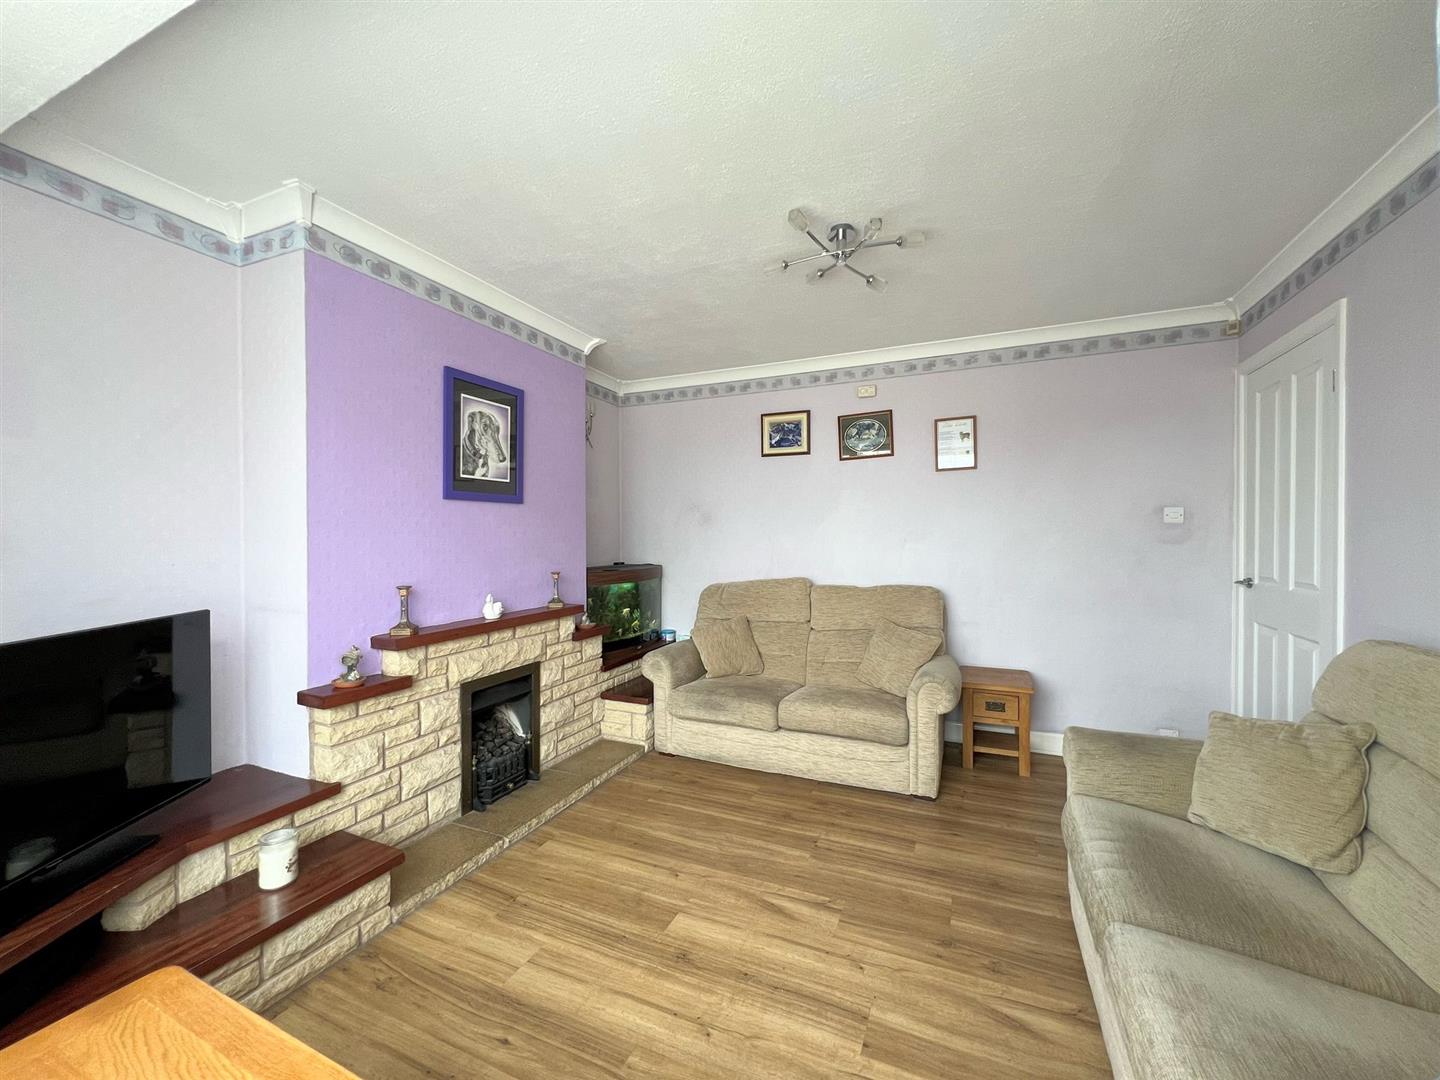
LOUNGE4.16 into the bay x 3.73 (13'7" into the bay x 12'
Feature gas fireplace with a stone surround and York Stone hearth. Half bay window with a uPVC double-glazed window to the front elevation.
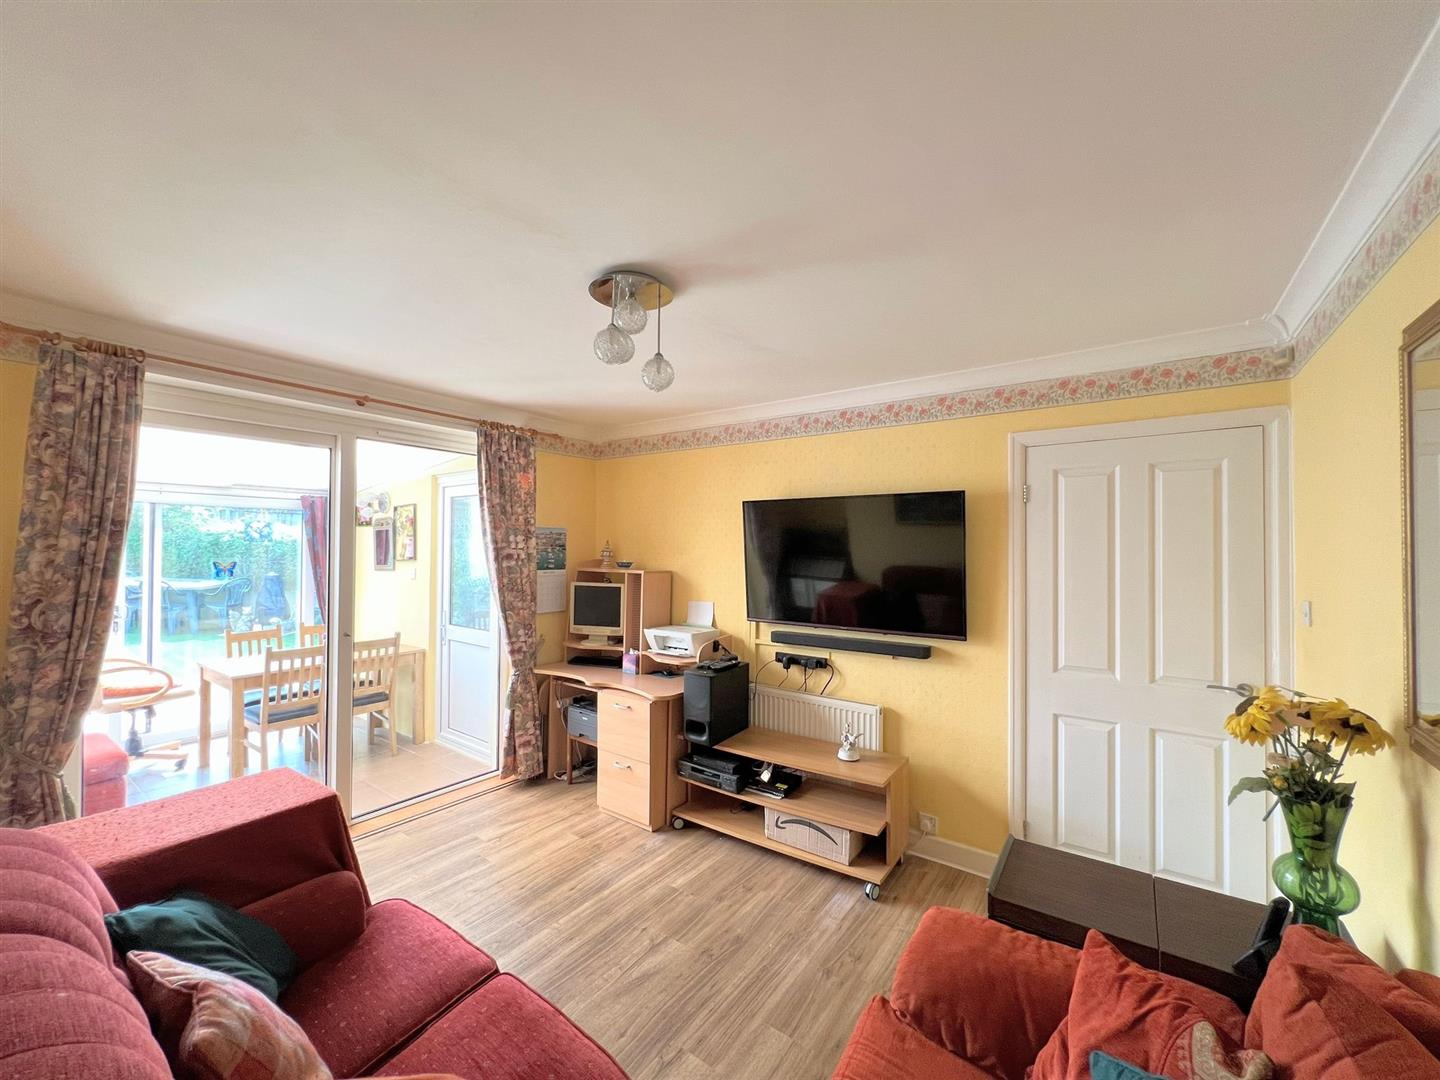
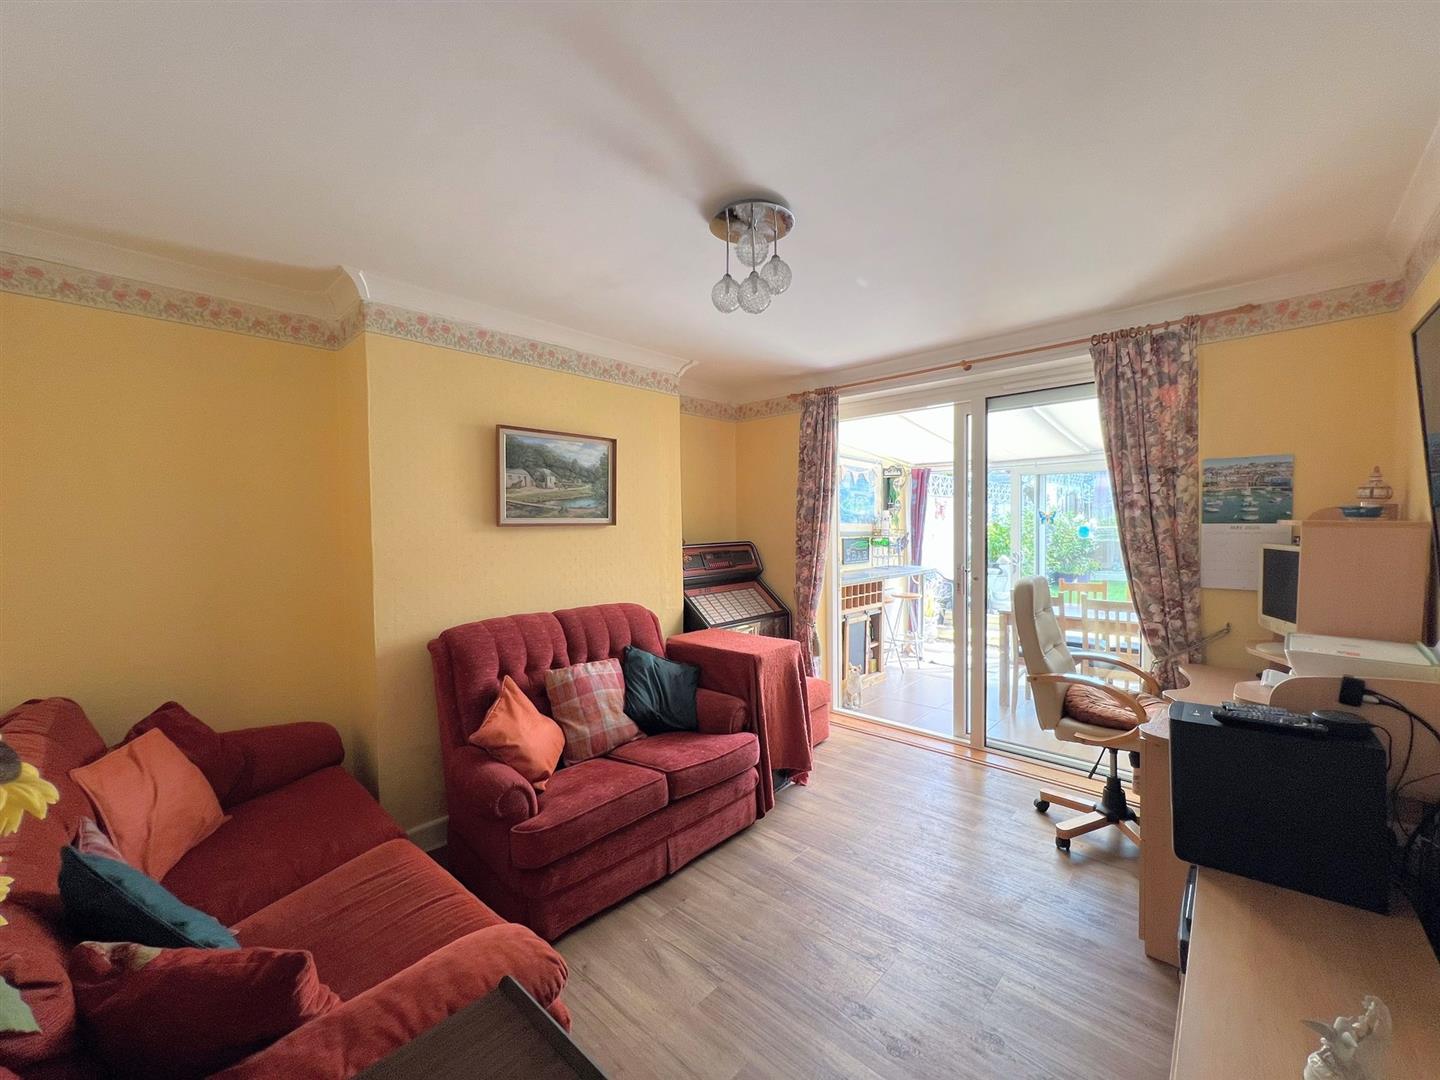
DINING ROOM3.80 x 3.46 max (12'5" x 11'4" max )
uPVC double-glazed sliding doors leading to the sun room. Feature fireplace.
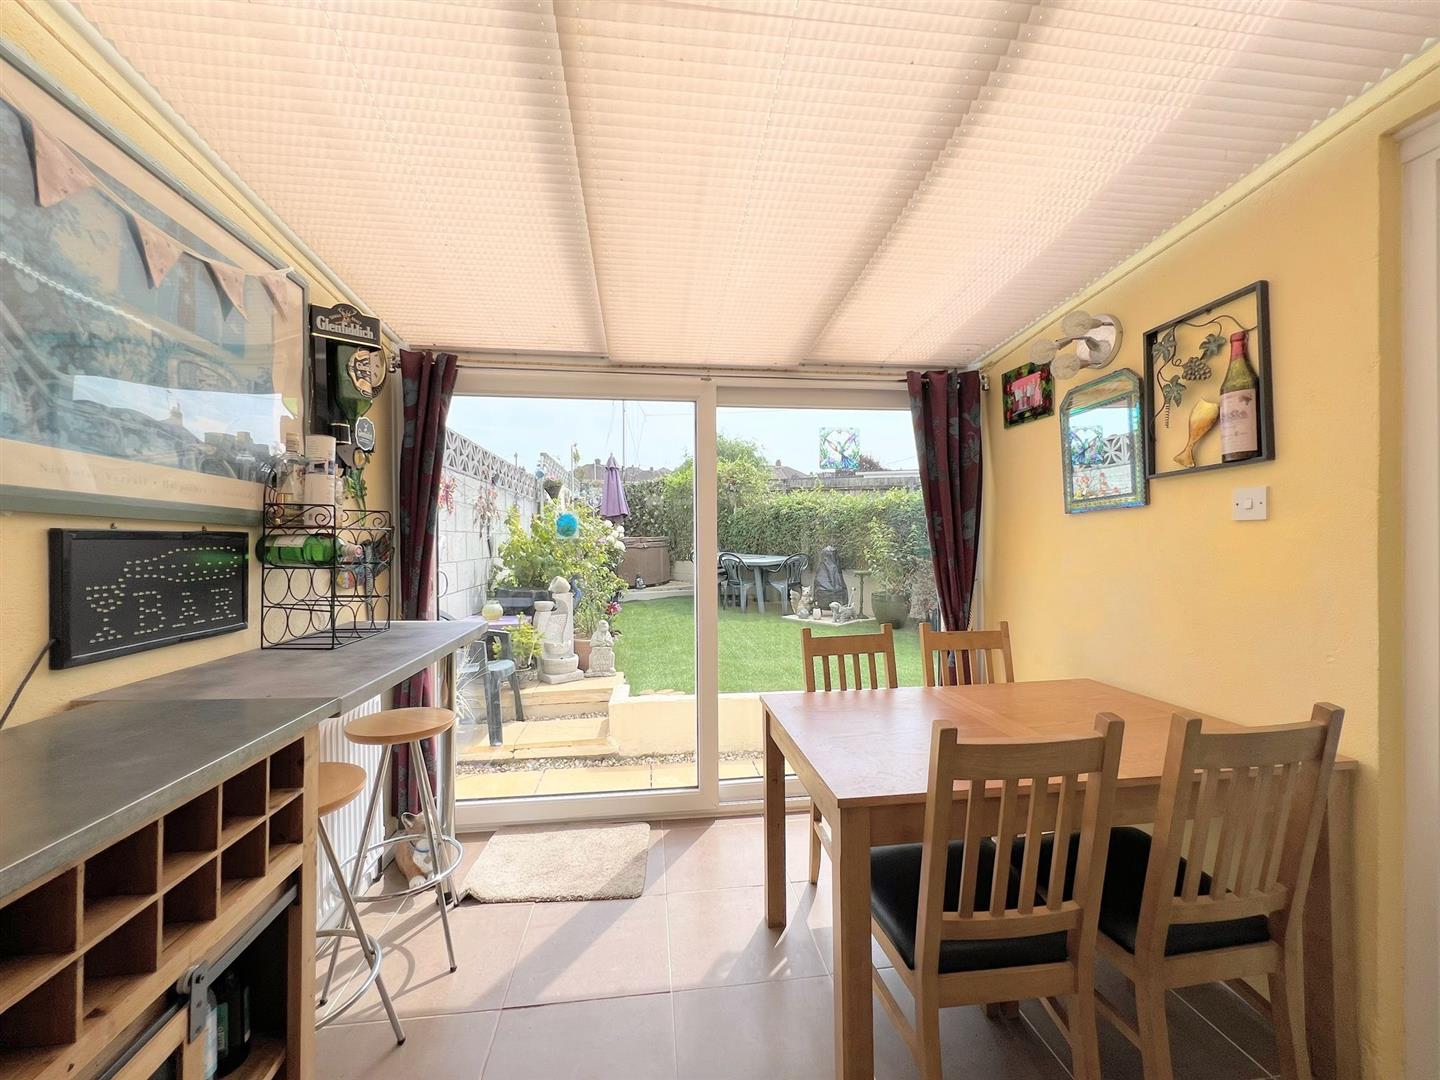
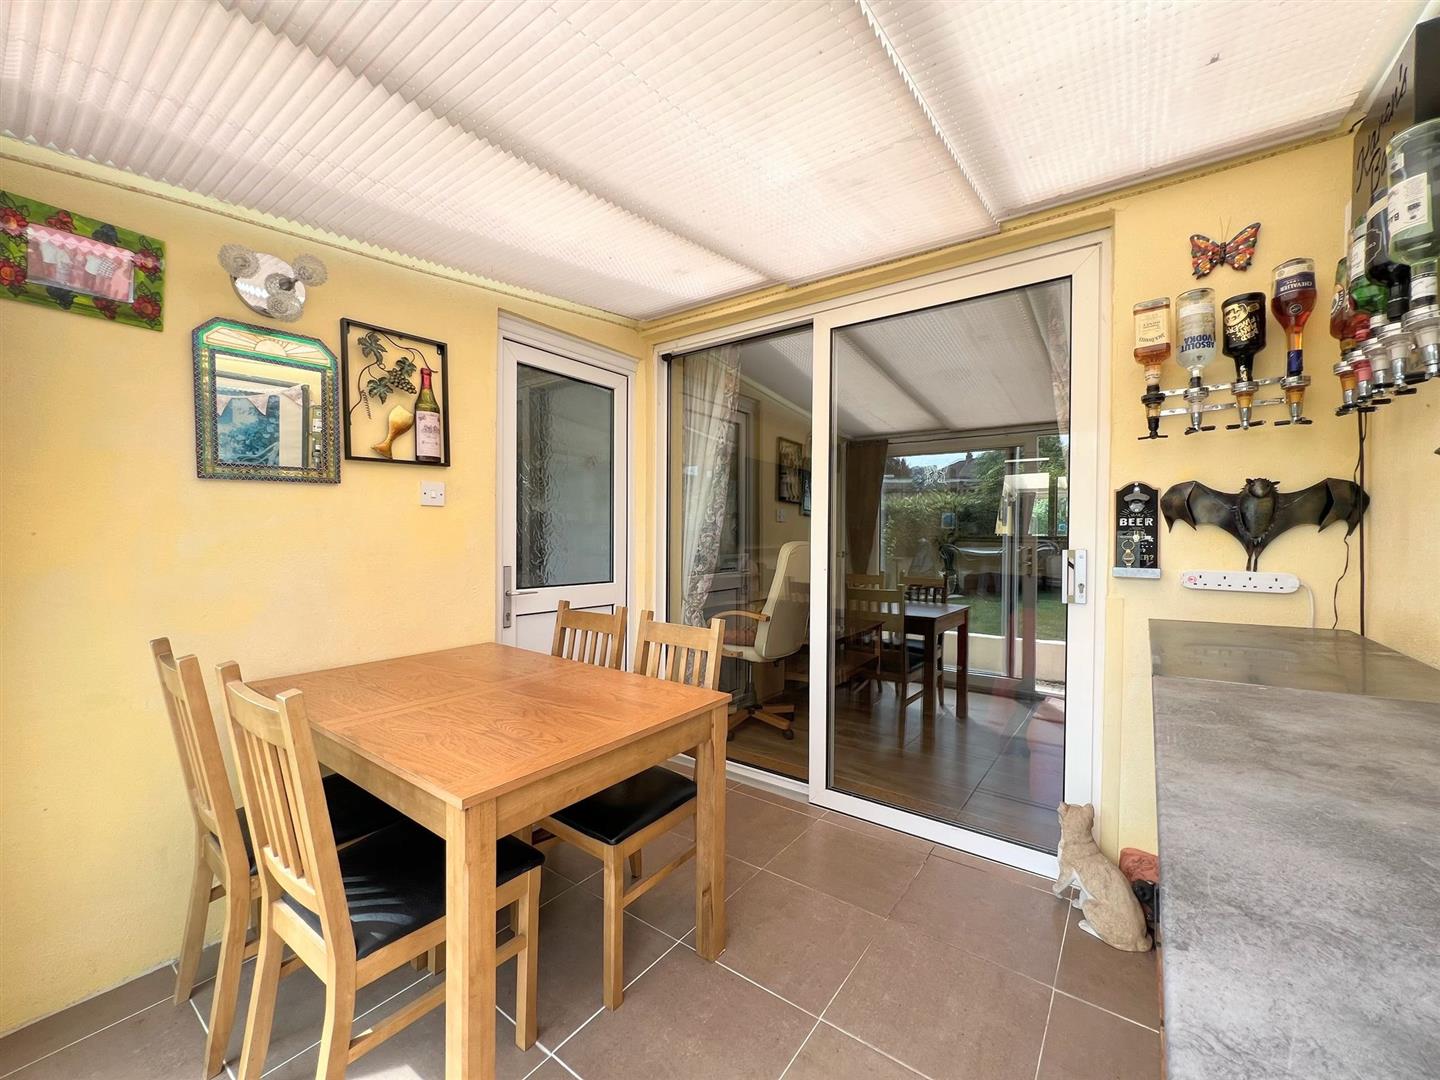
SUN ROOM2.62 x 2.39 (8'7" x 7'10")
uPVC double-glazed door with an obscured glass panel inset leading into the kitchen. uPVC double-glazed sliding doors to the rear elevation leading out to the rear garden.
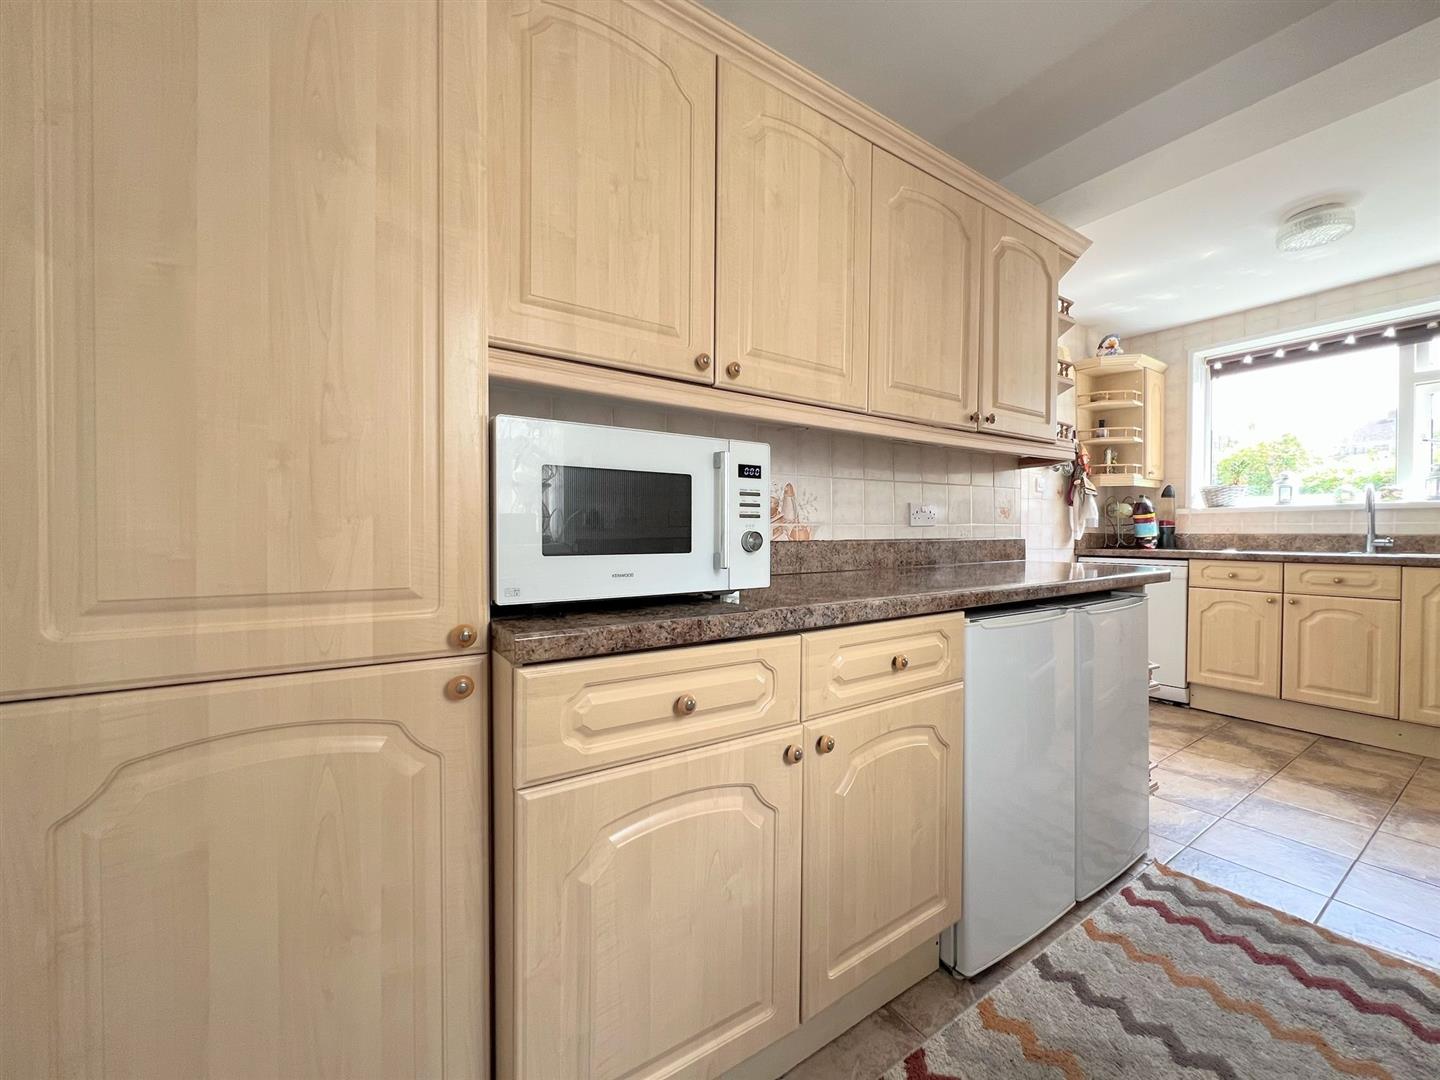
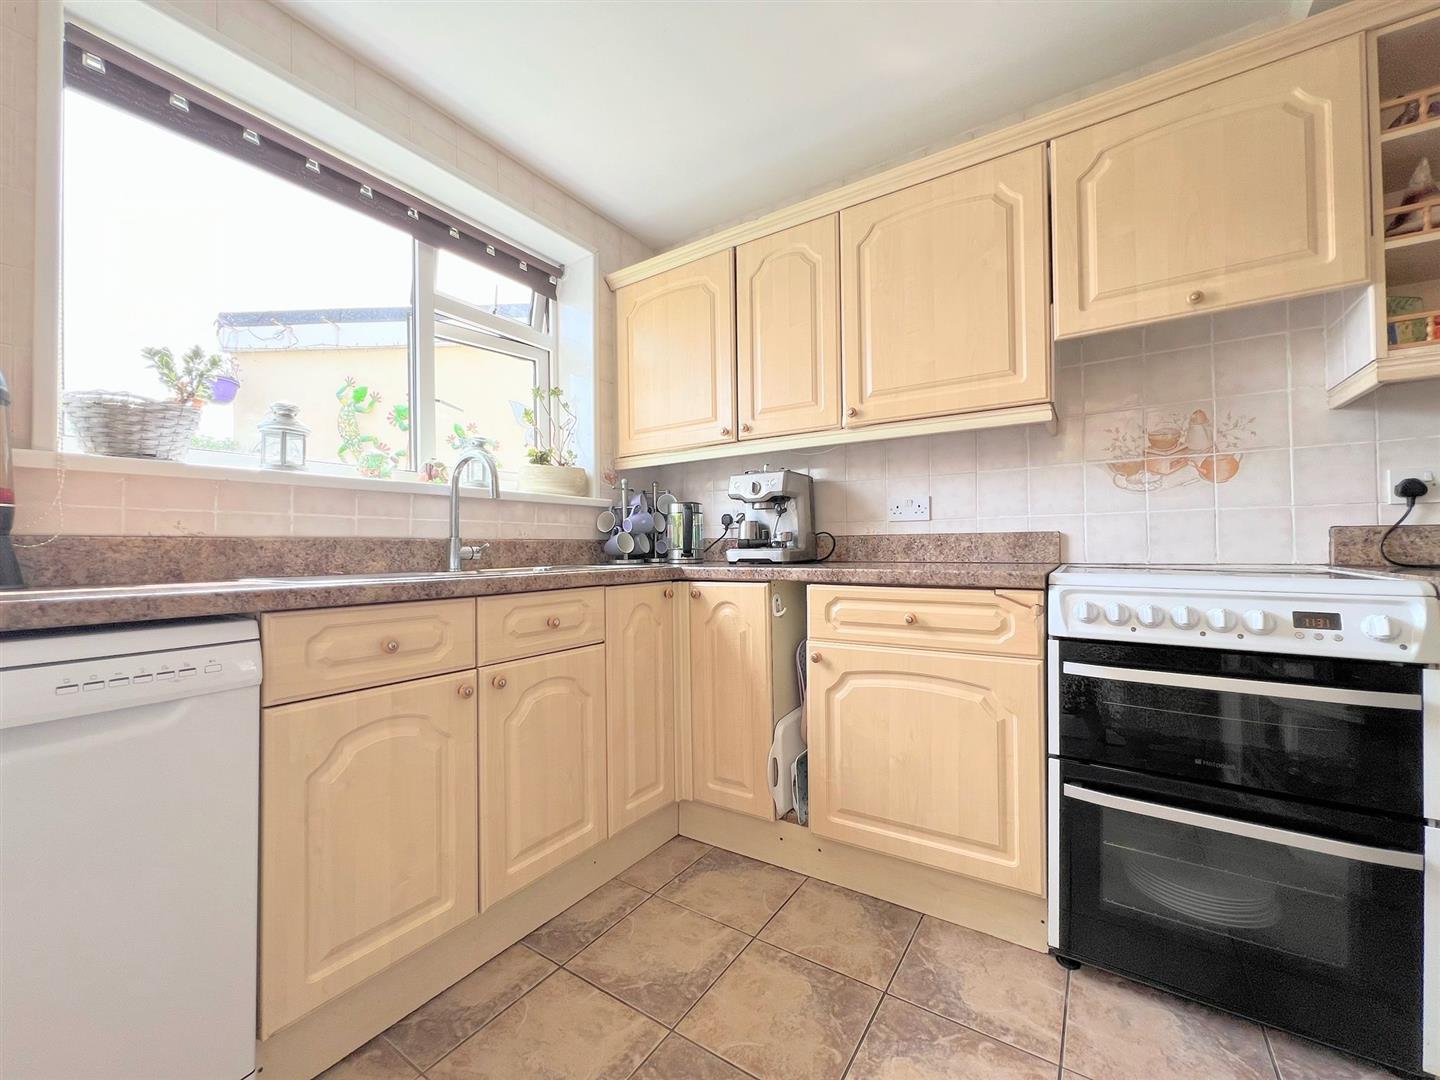
KITCHEN5.11 x 2.32 narrowing to 2.09 (16'9" x 7'7" narrow
Selection of base and wall-mounted units with rolled-edge laminate work-top. Inset stainless-steel one-&-a-half bowl single drainer sink with a mixer tap. Space for fridge-freezer, washing machine, dishwasher and oven. uPVC double-glazed window to the rear elevation.
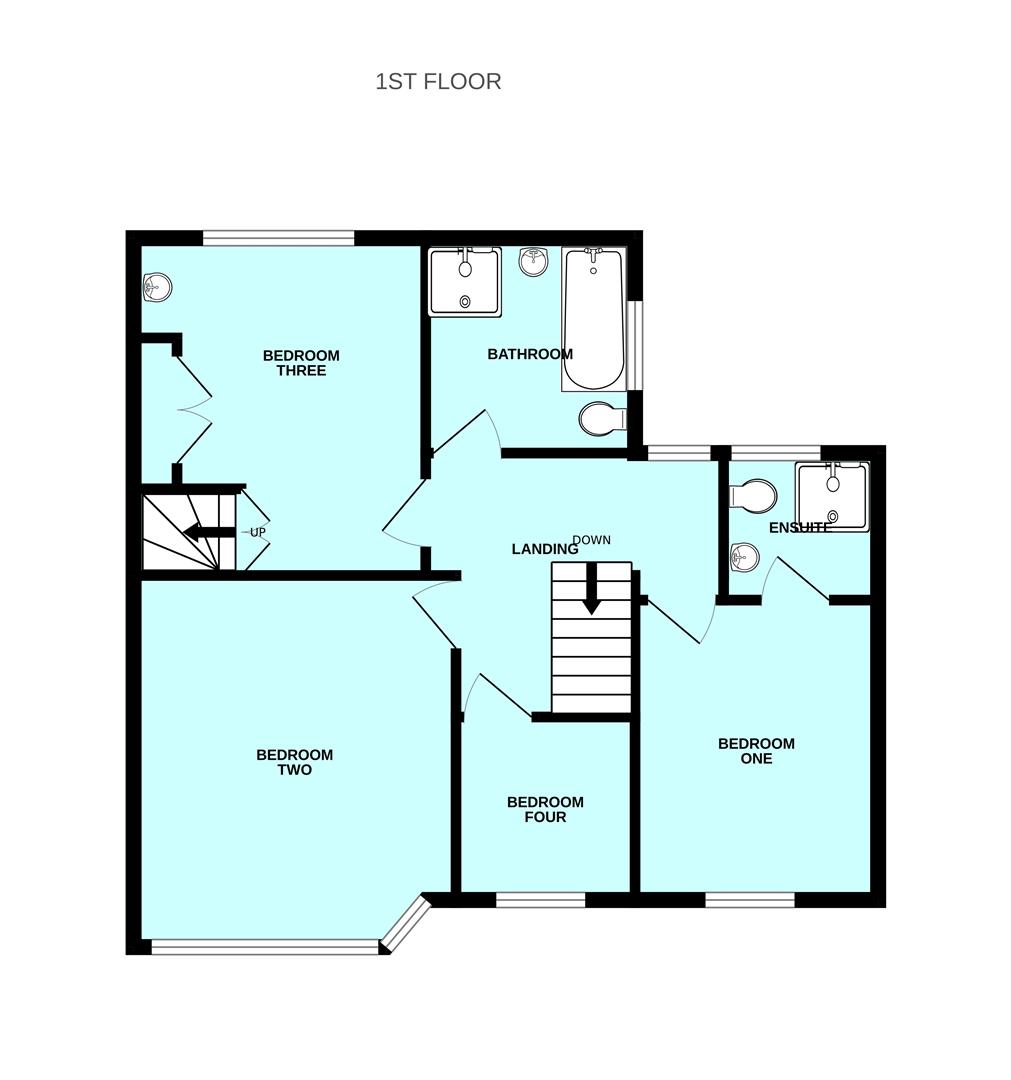
FIRST FLOOR LANDING ONE1.15 x 1.06 (3'9" x 3'5")
Doorway leading to bedroom one. uPVC double-glazed window to the rear elevation.
BEDROOM ONE3.19 x 2.82 (10'5" x 9'3")
uPVC double-glazed window to the front elevation. Doorway opening to the ensuite shower room.
ENSUITE SHOWER ROOM1.89 x 1.31 (6'2" x 4'3")
Comprising a corner shower cubicle with an electric shower, close coupled wc and a pedestal sink. uPVC double-glazed window with an obscured glass panel to the rear elevation.
FIRST FLOOR LANDING TWO2.47 x 2.28 (8'1" x 7'5")
Doors providing access to bedrooms two, three and four and the family bathroom.
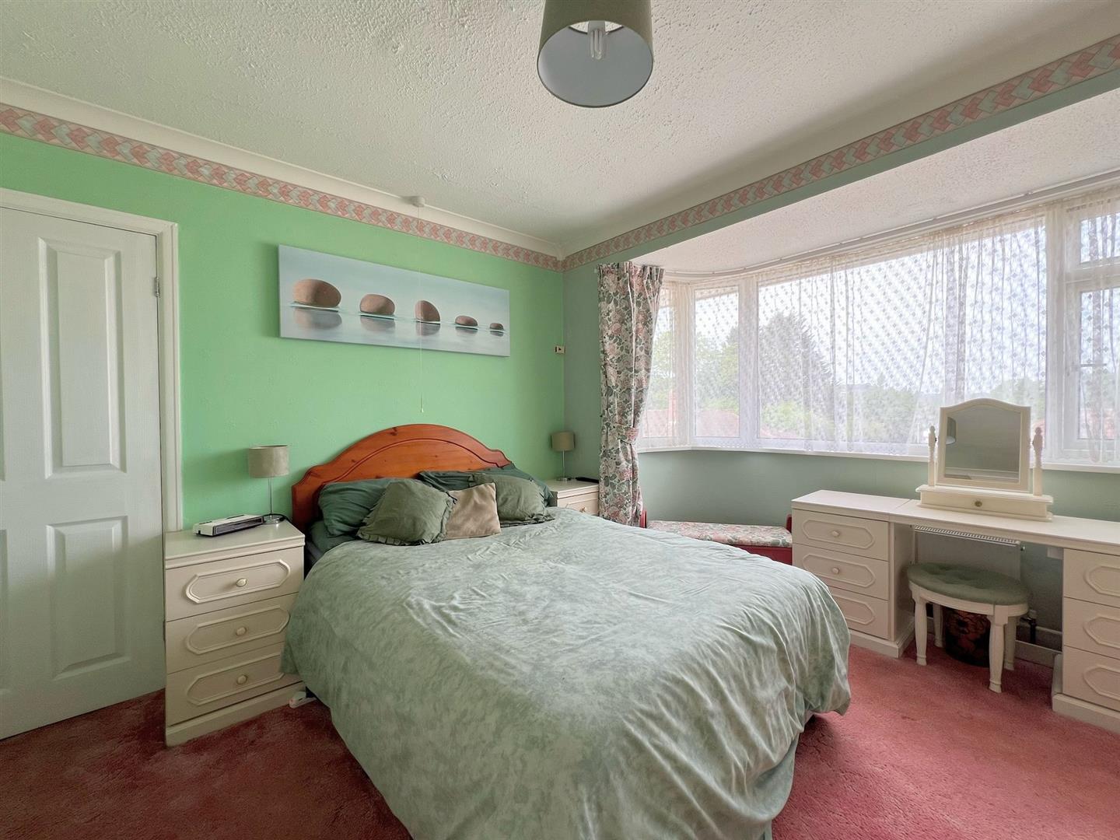
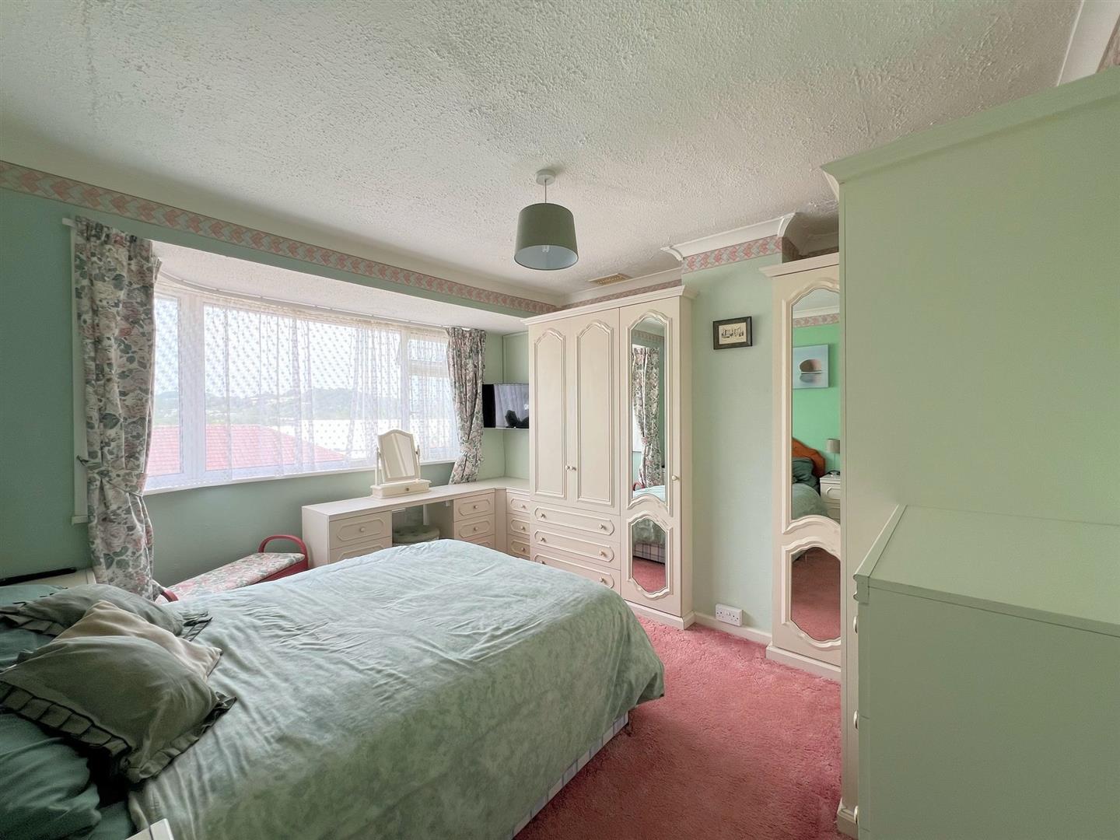
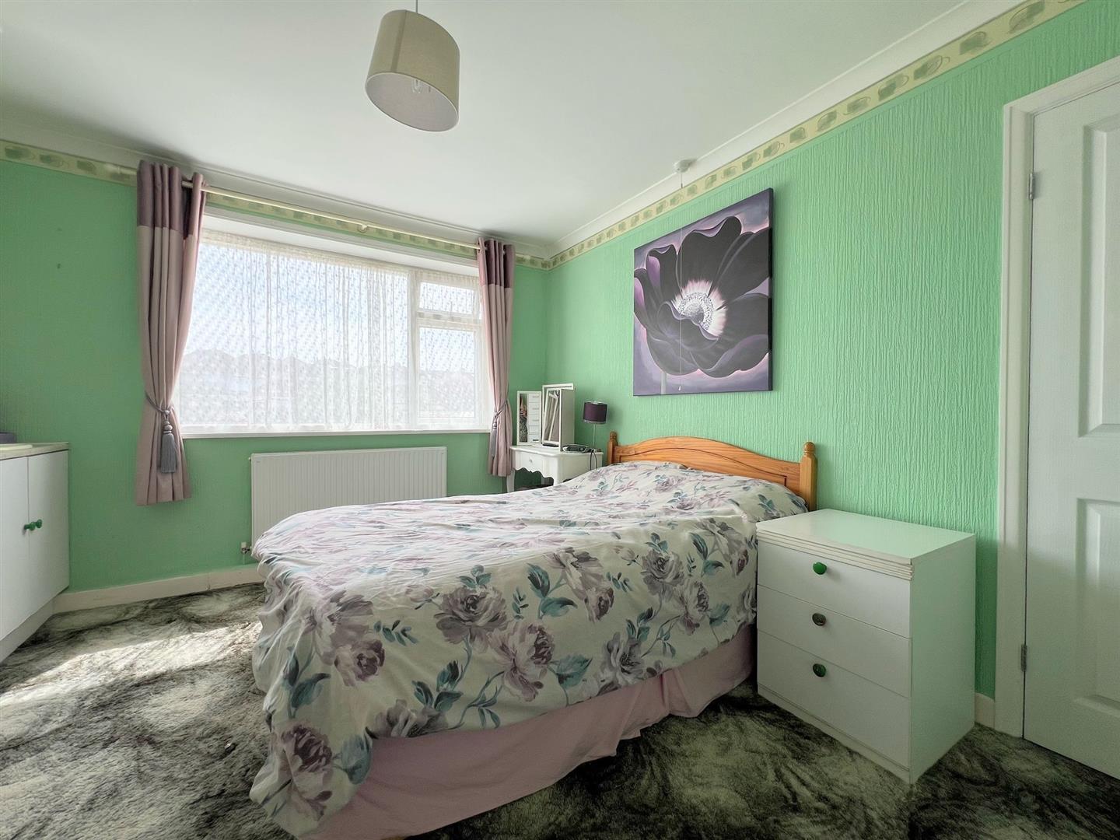
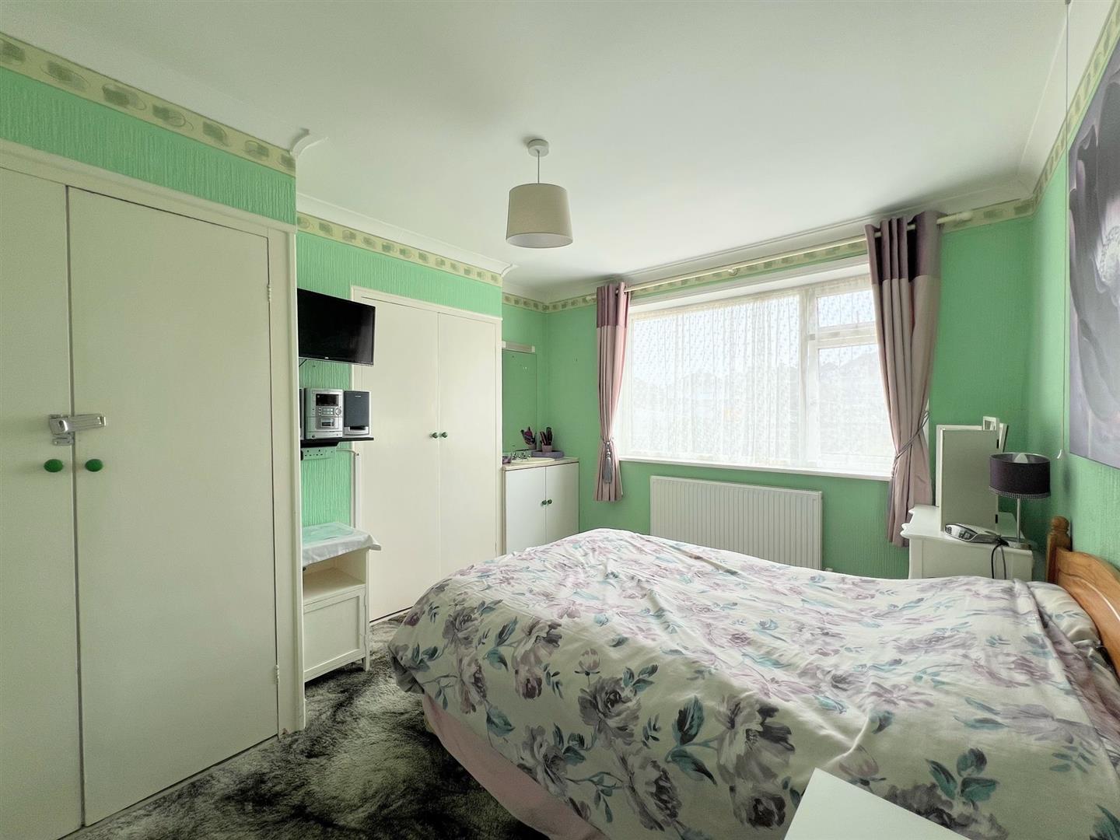
BEDROOM TWO4.08 x 3.54 max (13'4" x 11'7" max)
Built-in wardrobes, drawers and a dressing table. Half bay window with a uPVC double-glazed window to the front elevation.
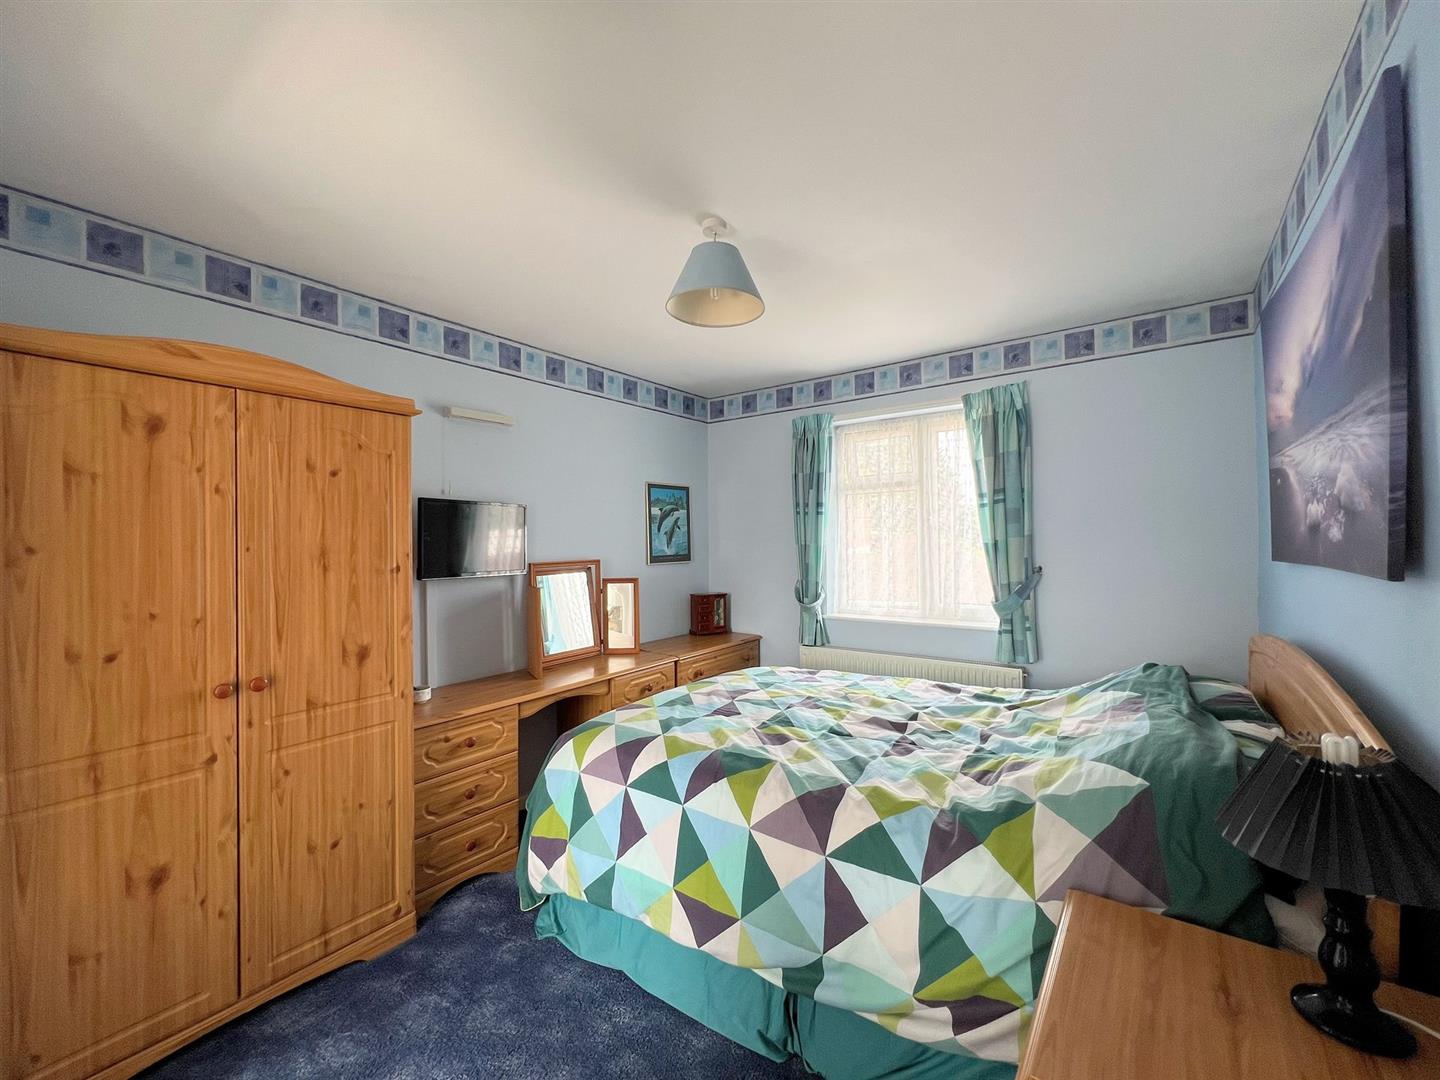
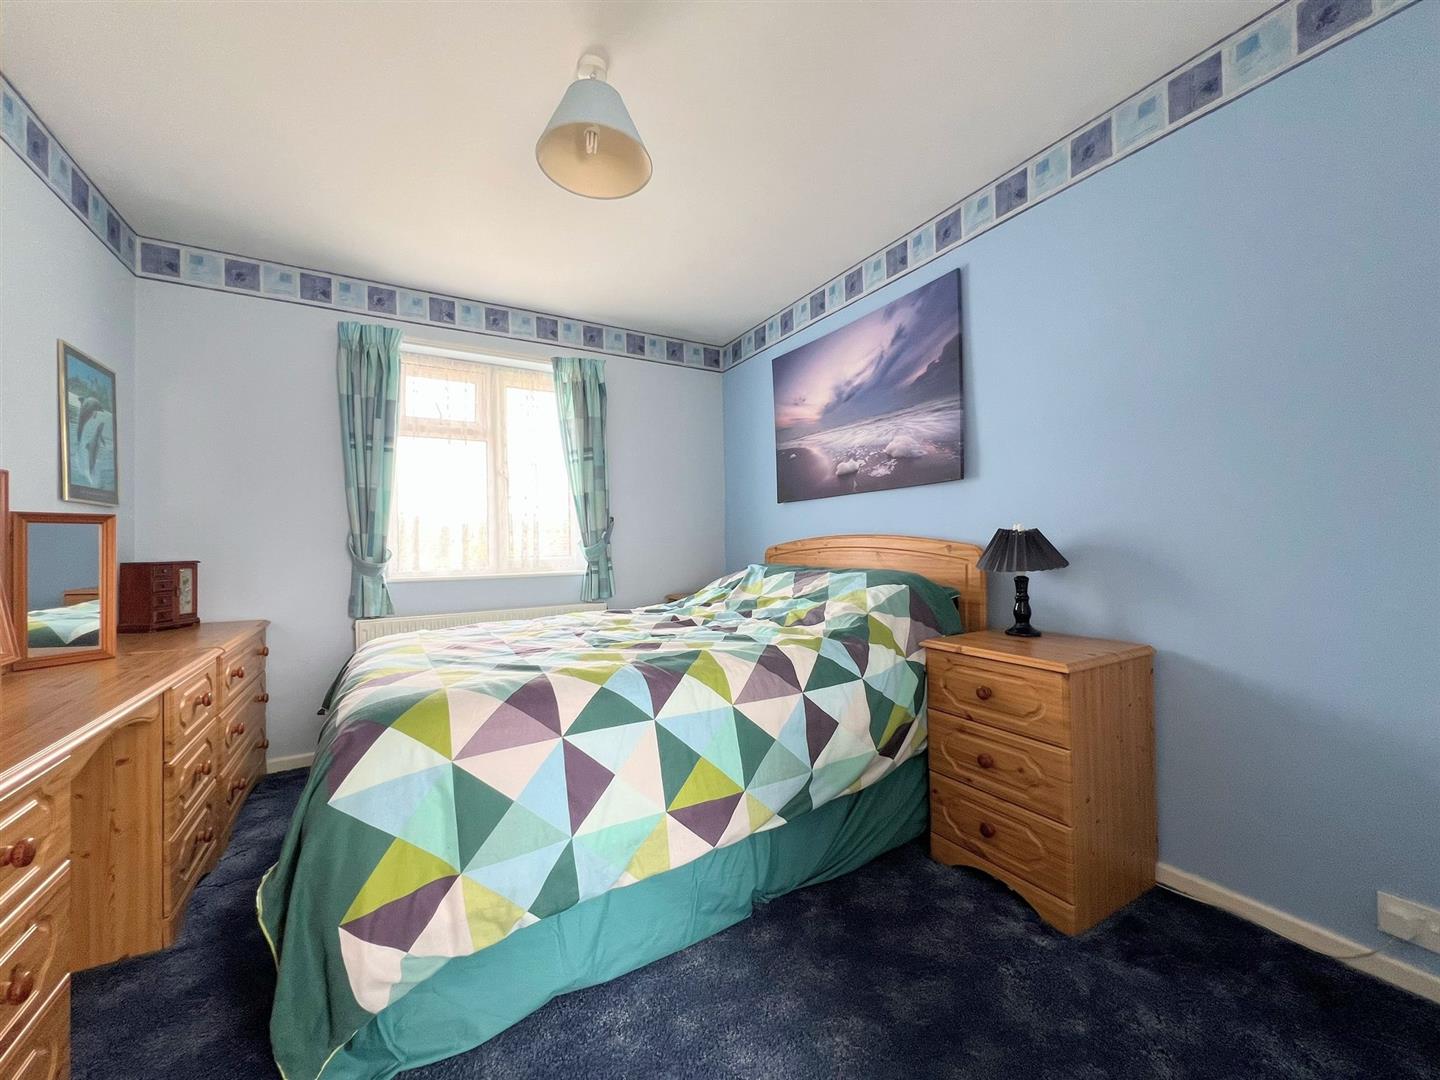
BEDROOM THREE3.80 x 3.31 (12'5" x 10'10")
Vanity hand basin. Built-in storage cupboard. Cupboard with a set of wooden stairs providing access to a loft room. uPVC double-glazed window to the rear elevation.
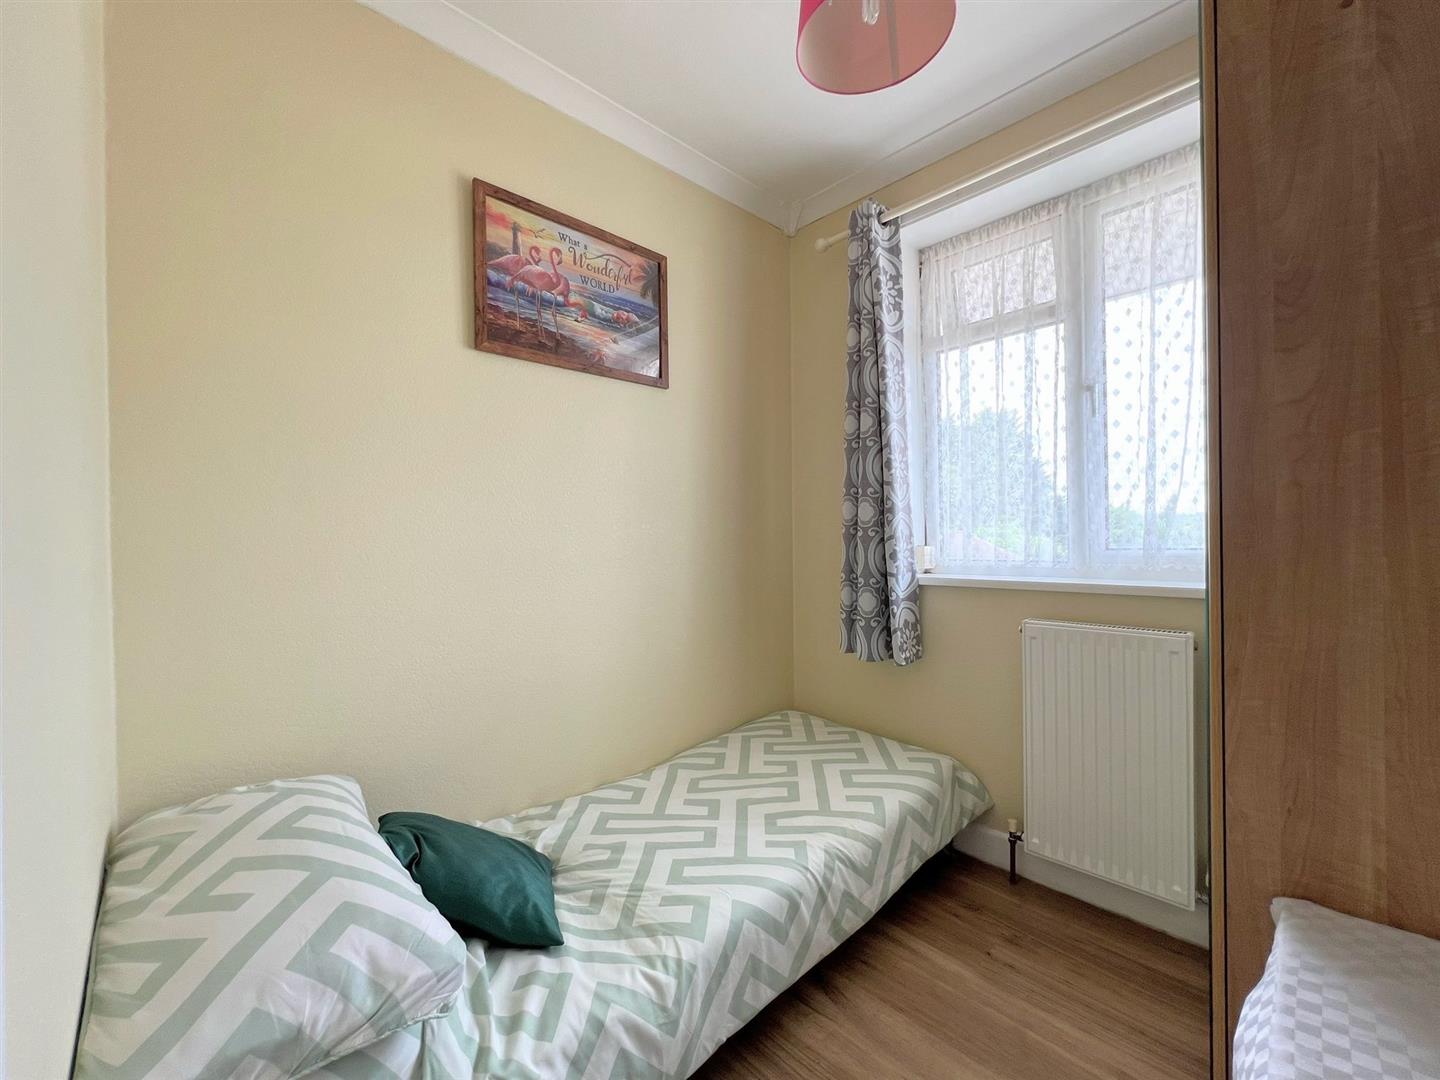
BEDROOM FOUR2.03 x 2.01 (6'7" x 6'7")
uPVC double-glazed window to the front elevation.
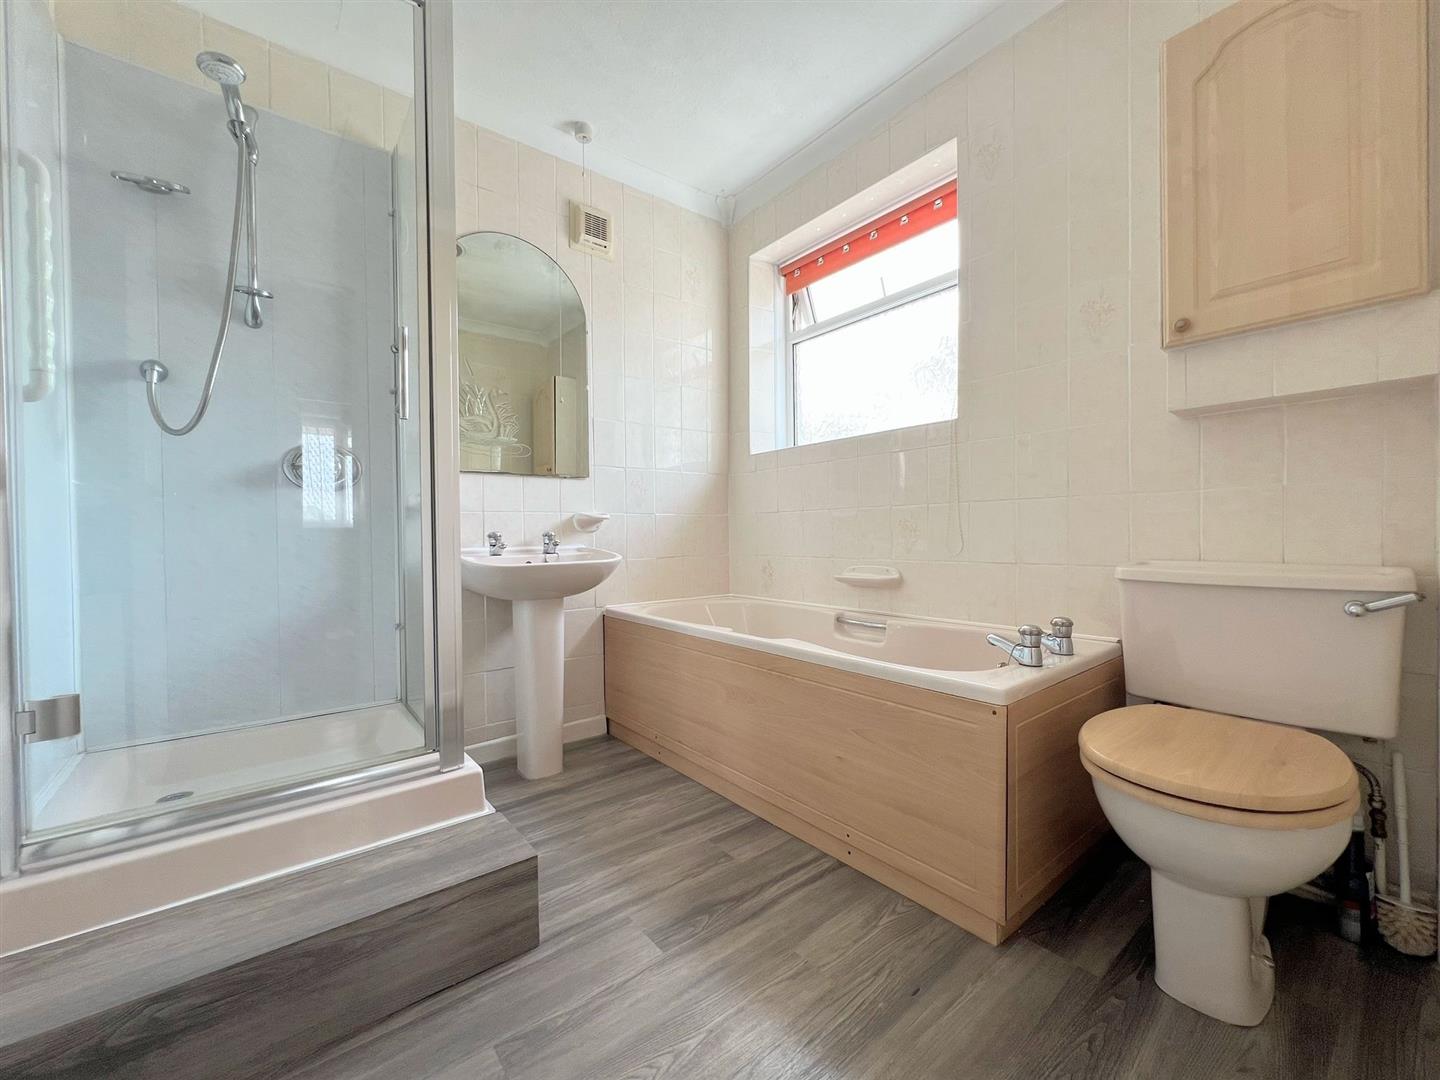
FAMILY BATHROOM2.36 x 2.24 (7'8" x 7'4")
Comprising a corner shower cubicle with a mains shower, panel bath, pedestal sink and a close coupled wc. Loft hatch providing access to the loft storage space.
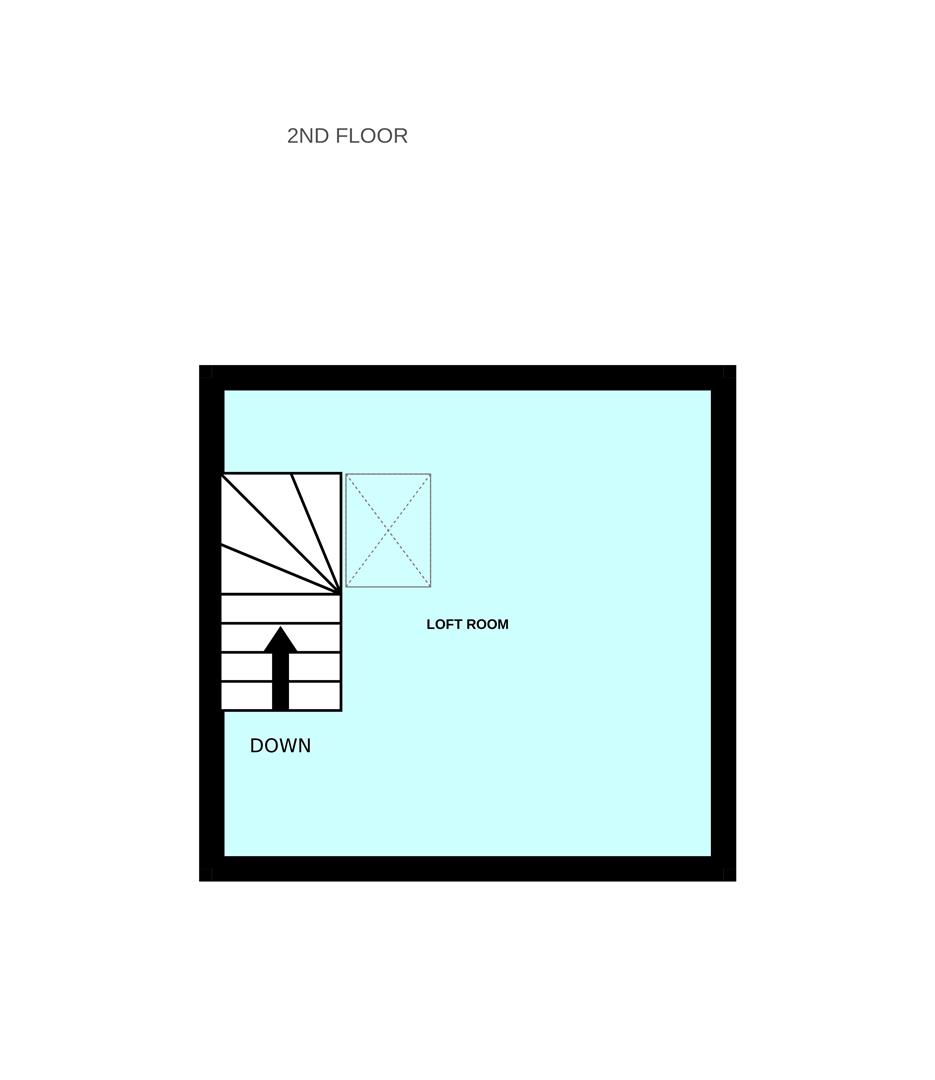
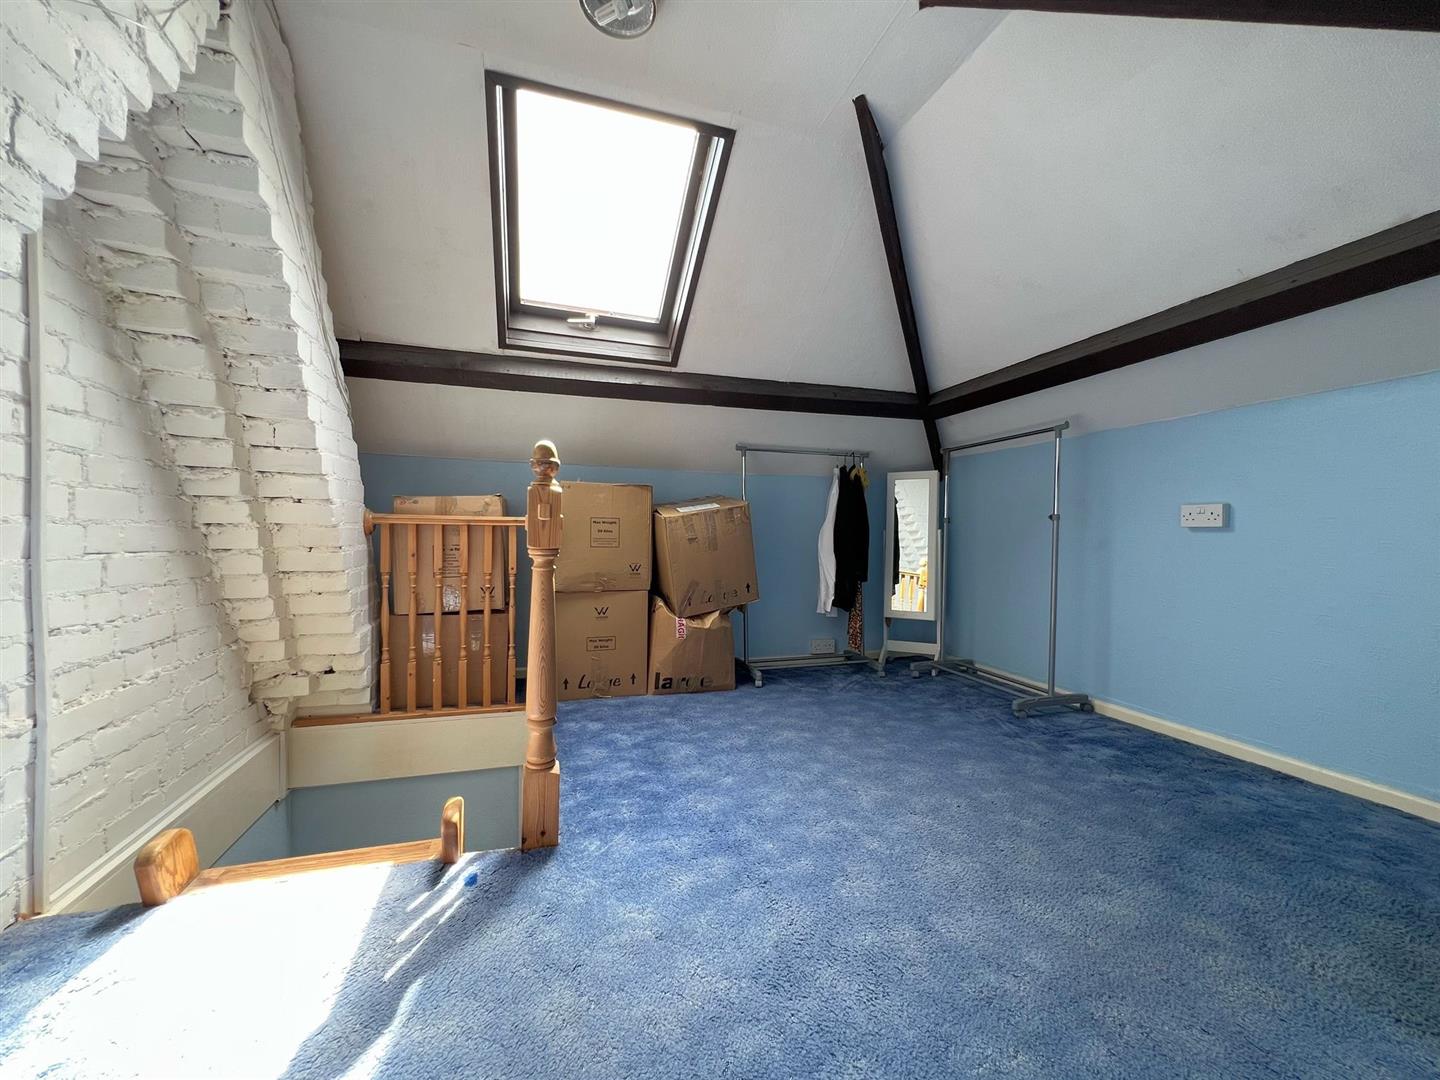
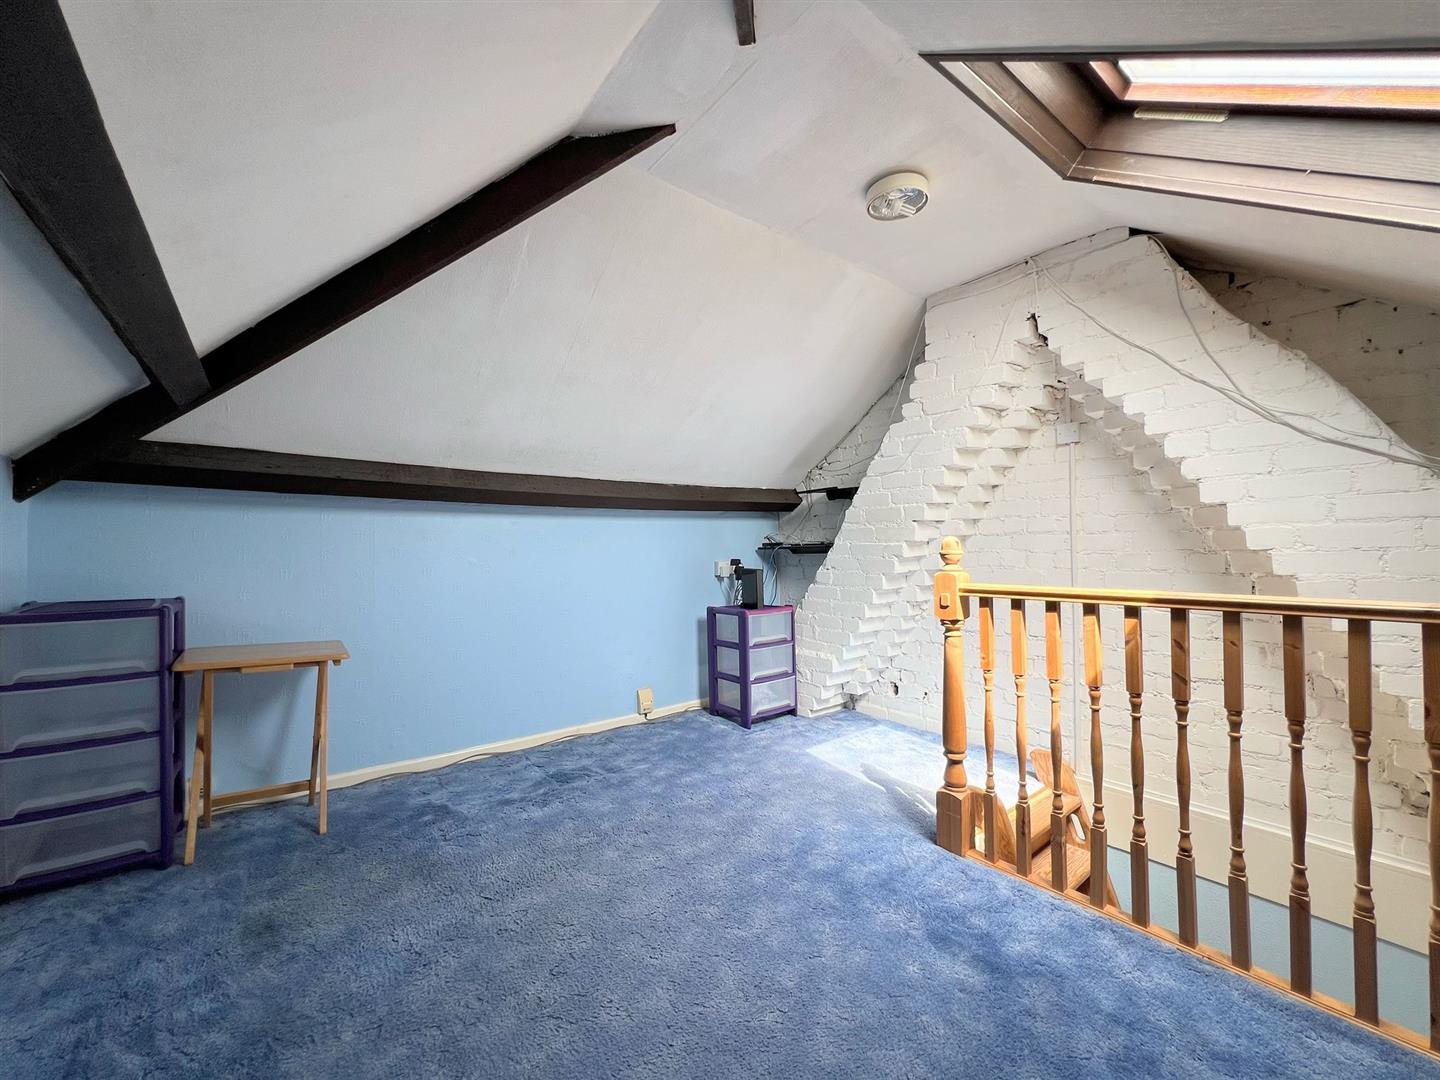
LOFT SPACE3.65 x 3.47 (11'11" x 11'4")
A non-habitable room. Velux window to the rear elevation.
GARAGE5.44 x 2.86 (17'10" x 9'4")
Up-&-over door. Wall-mounted consumer unit. Power and lighting. Shelving. uPVC double-glazed door with obscured glass panel inset to the rear leading to the rear garden.
OUTSIDE
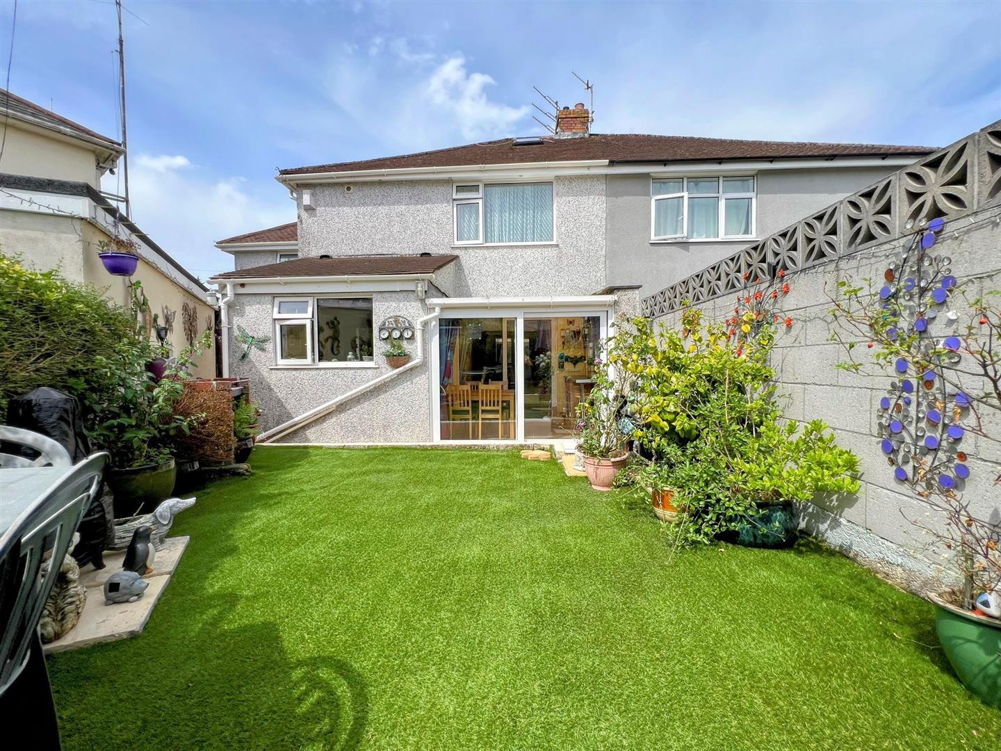
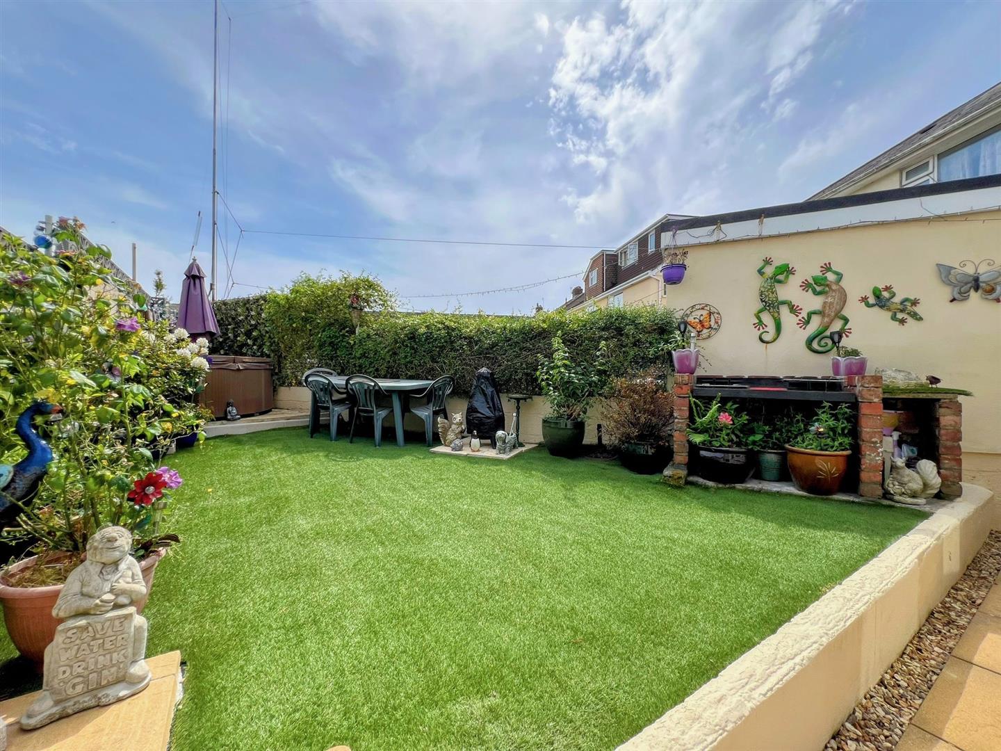
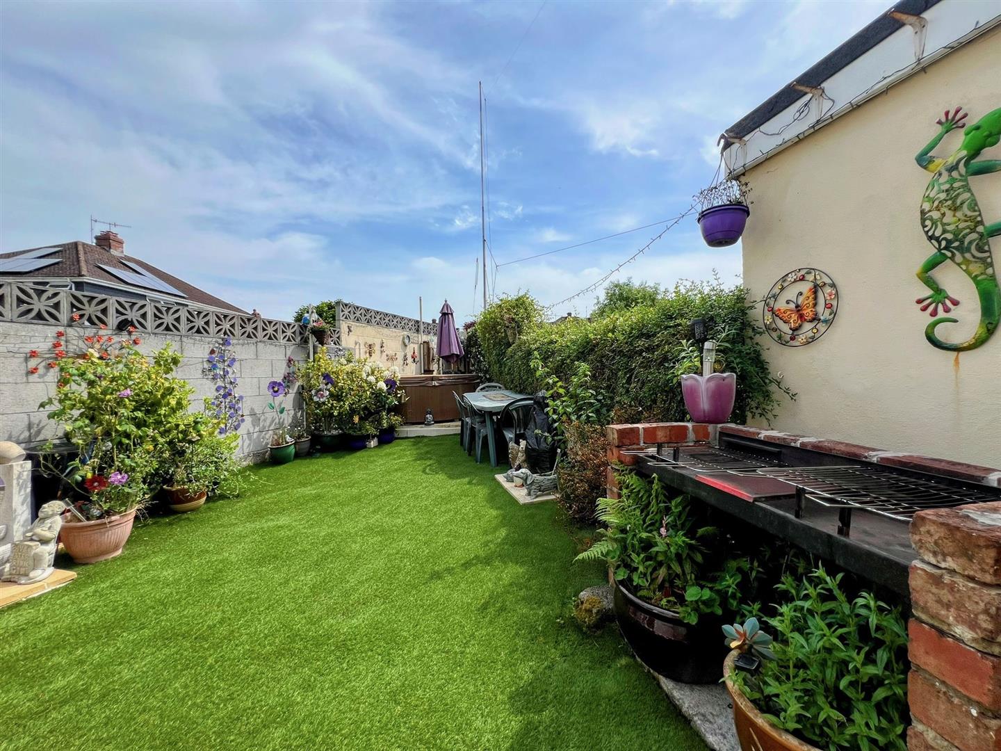
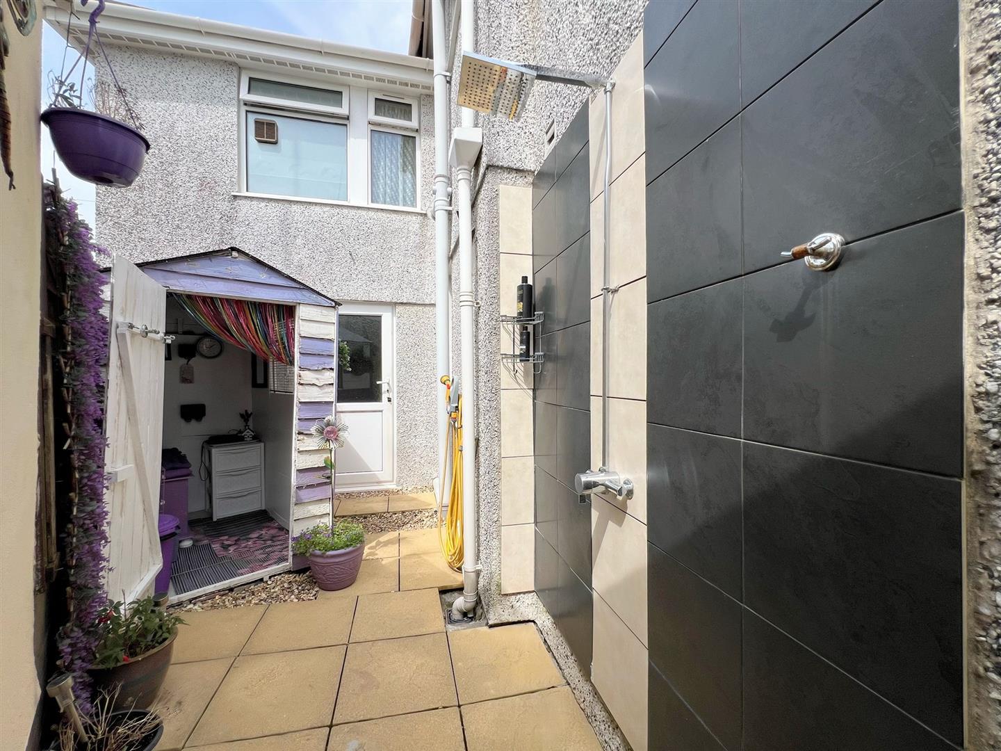
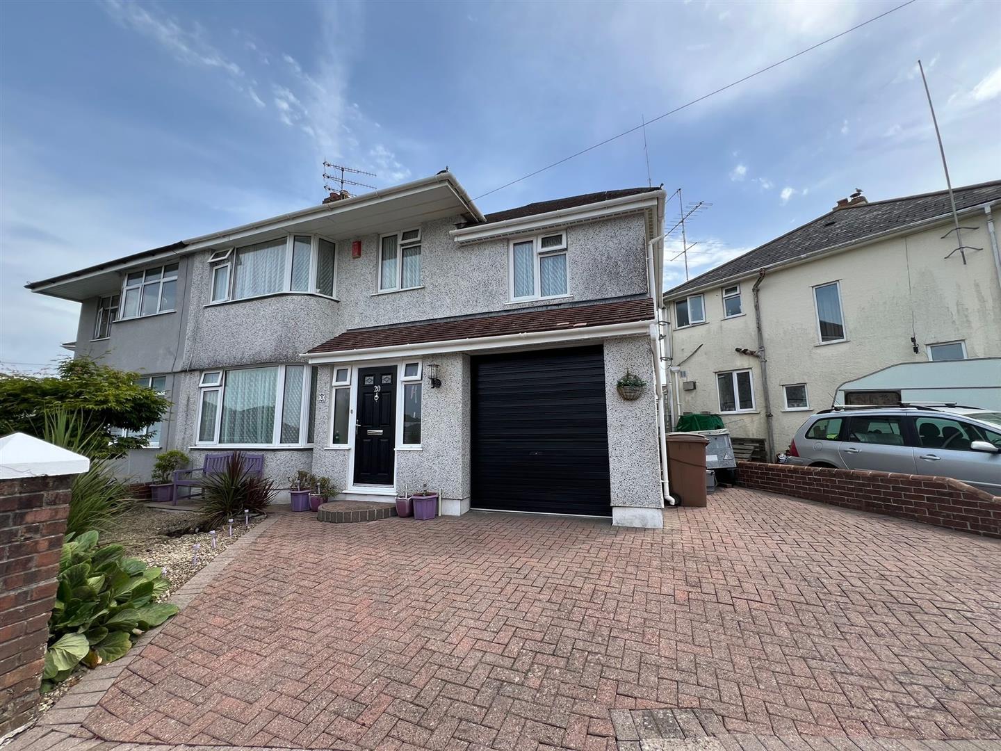
The property is approached via a brick-paved driveway bordered by a low level wall. Adjacent to the driveway is an area of front garden laid to gravel stones and some mature shrubs, plants and trees together with a small pond with a water feature. The rear garden is accessed from the sun room and is fully enclosed low maintenance easterly-facing garden. There is a raised area laid to astro turf with a patio area at the end. There is also a brick-built barbecue area and wall-mounted power points. A paved path leads around the side of the property to the garage door. Also to the side of the property, is a small patio area, shed and an outdoor shower area with a mains shower.
WHAT3WORDS
///bottle.sting.salt
COUNCIL TAX
Plymouth City Council
Council Tax Band: C
SERVICES
The property is connected to all the mains services: gas, electricity, water and drainage.