Room Descriptions
WHIMBREL WAY, ELBURTON, PL9 8GR
ACCOMMODATION
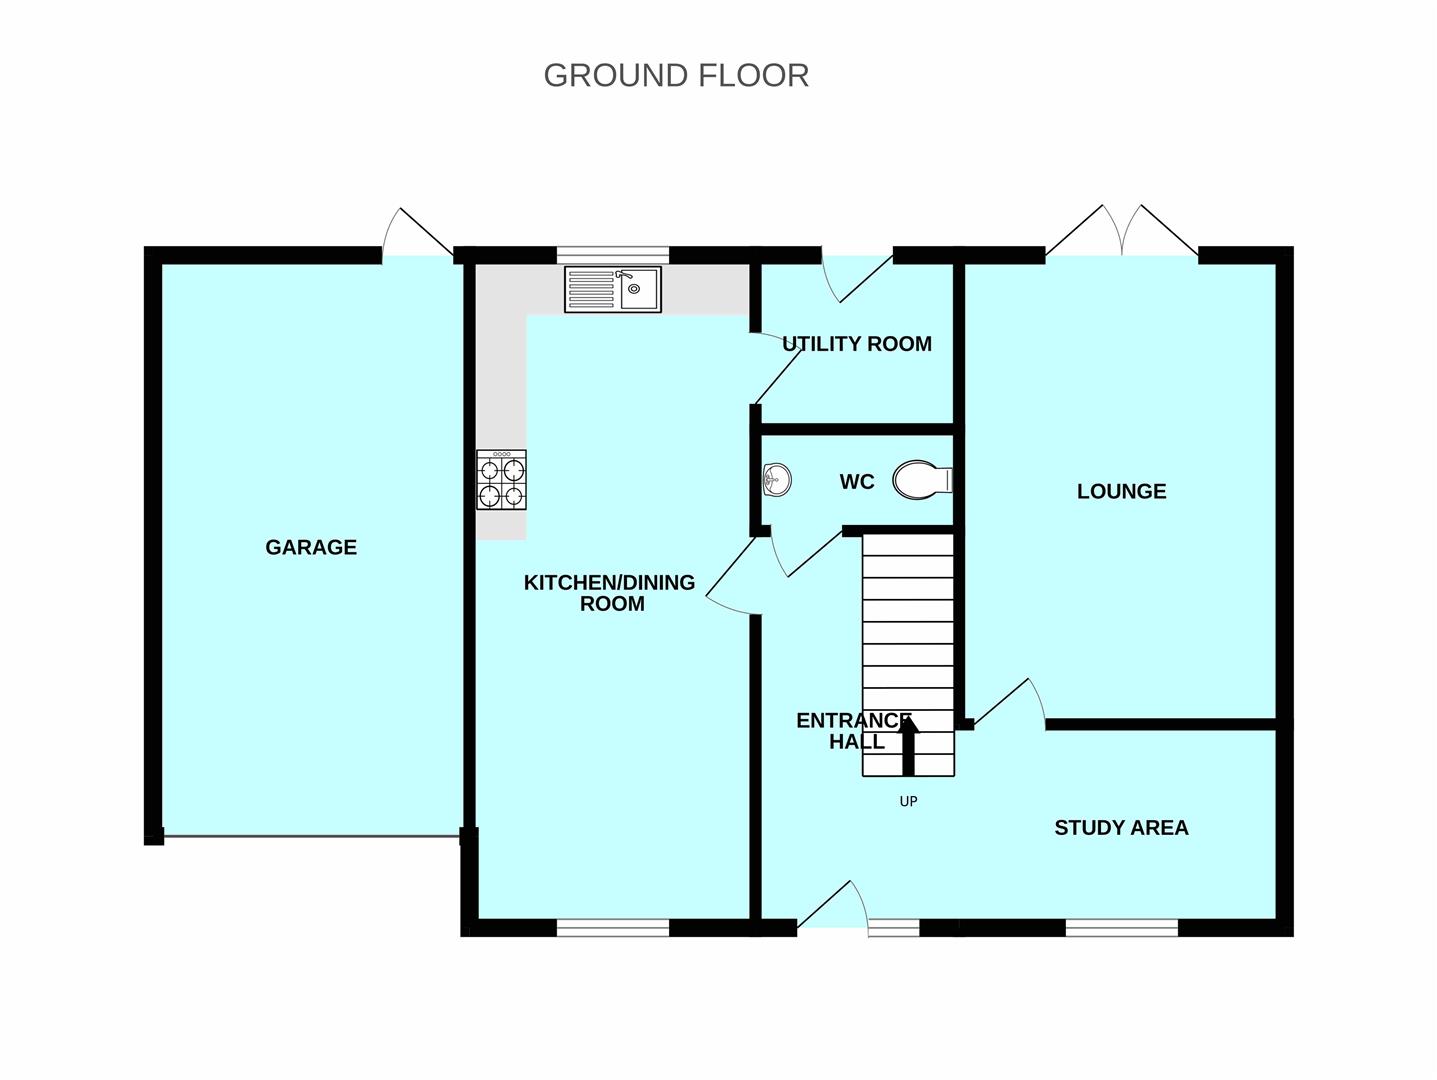
Front door opening into the entrance hall.
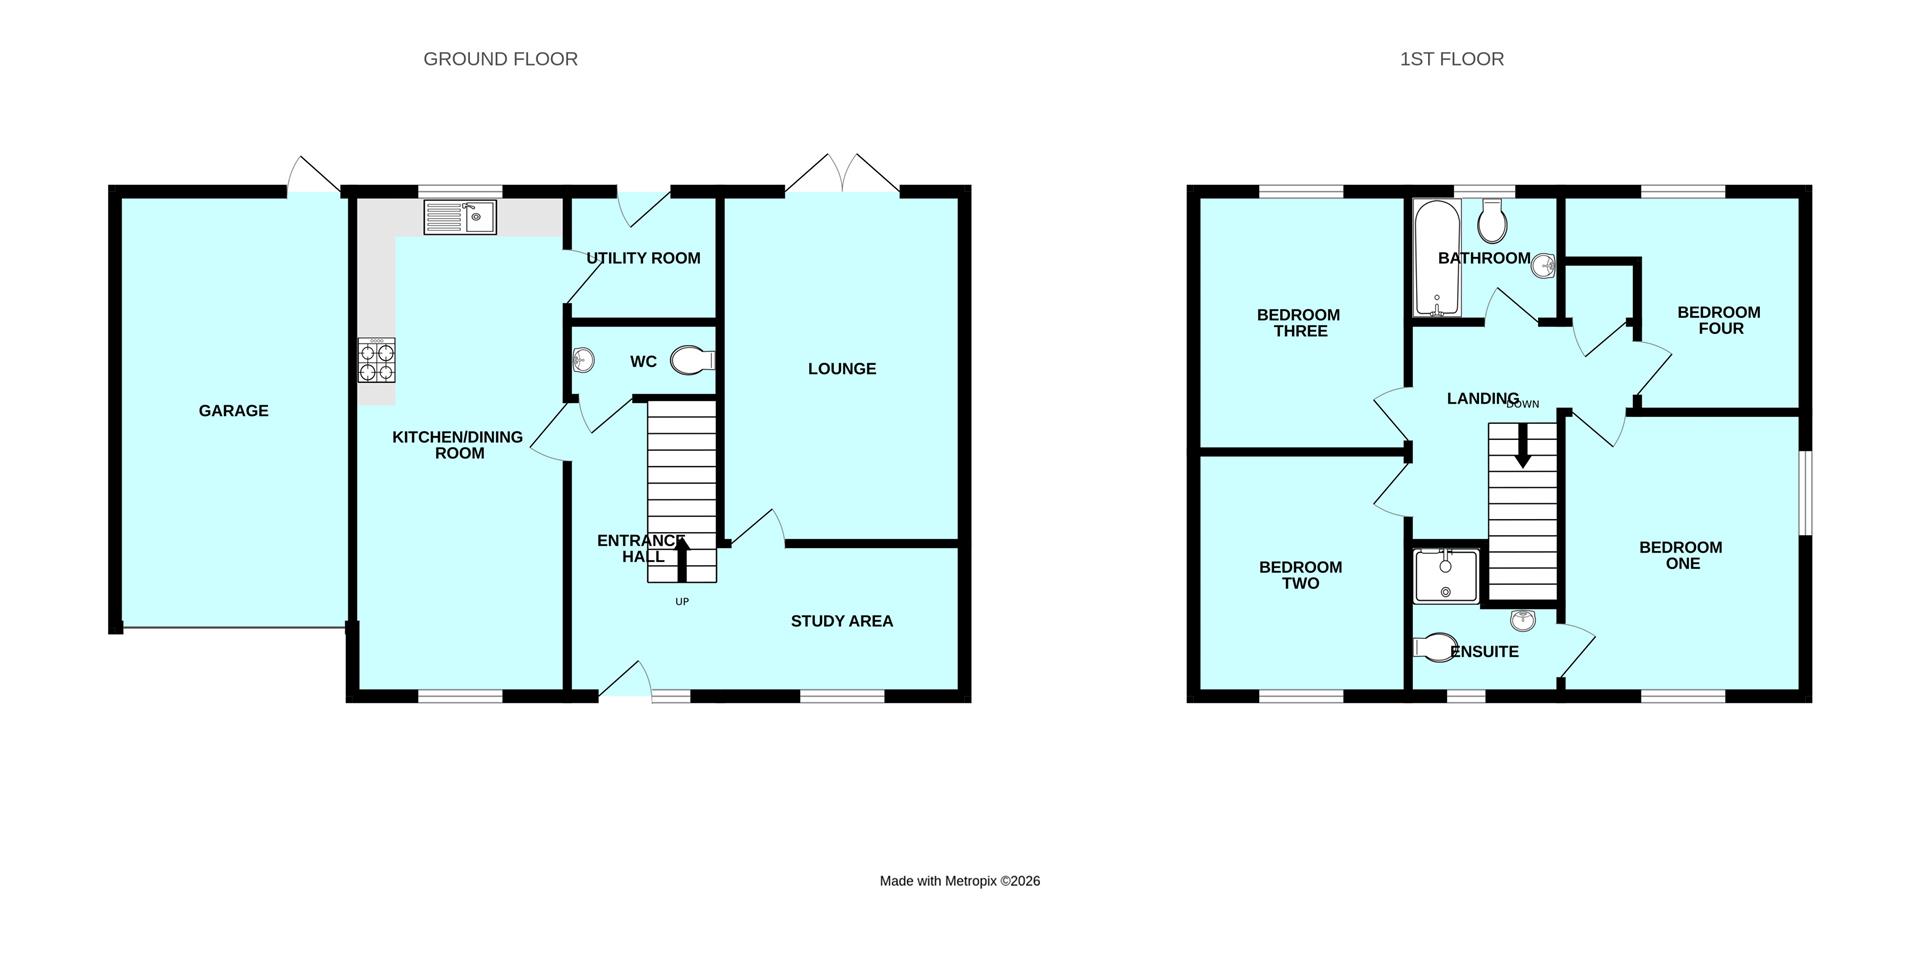
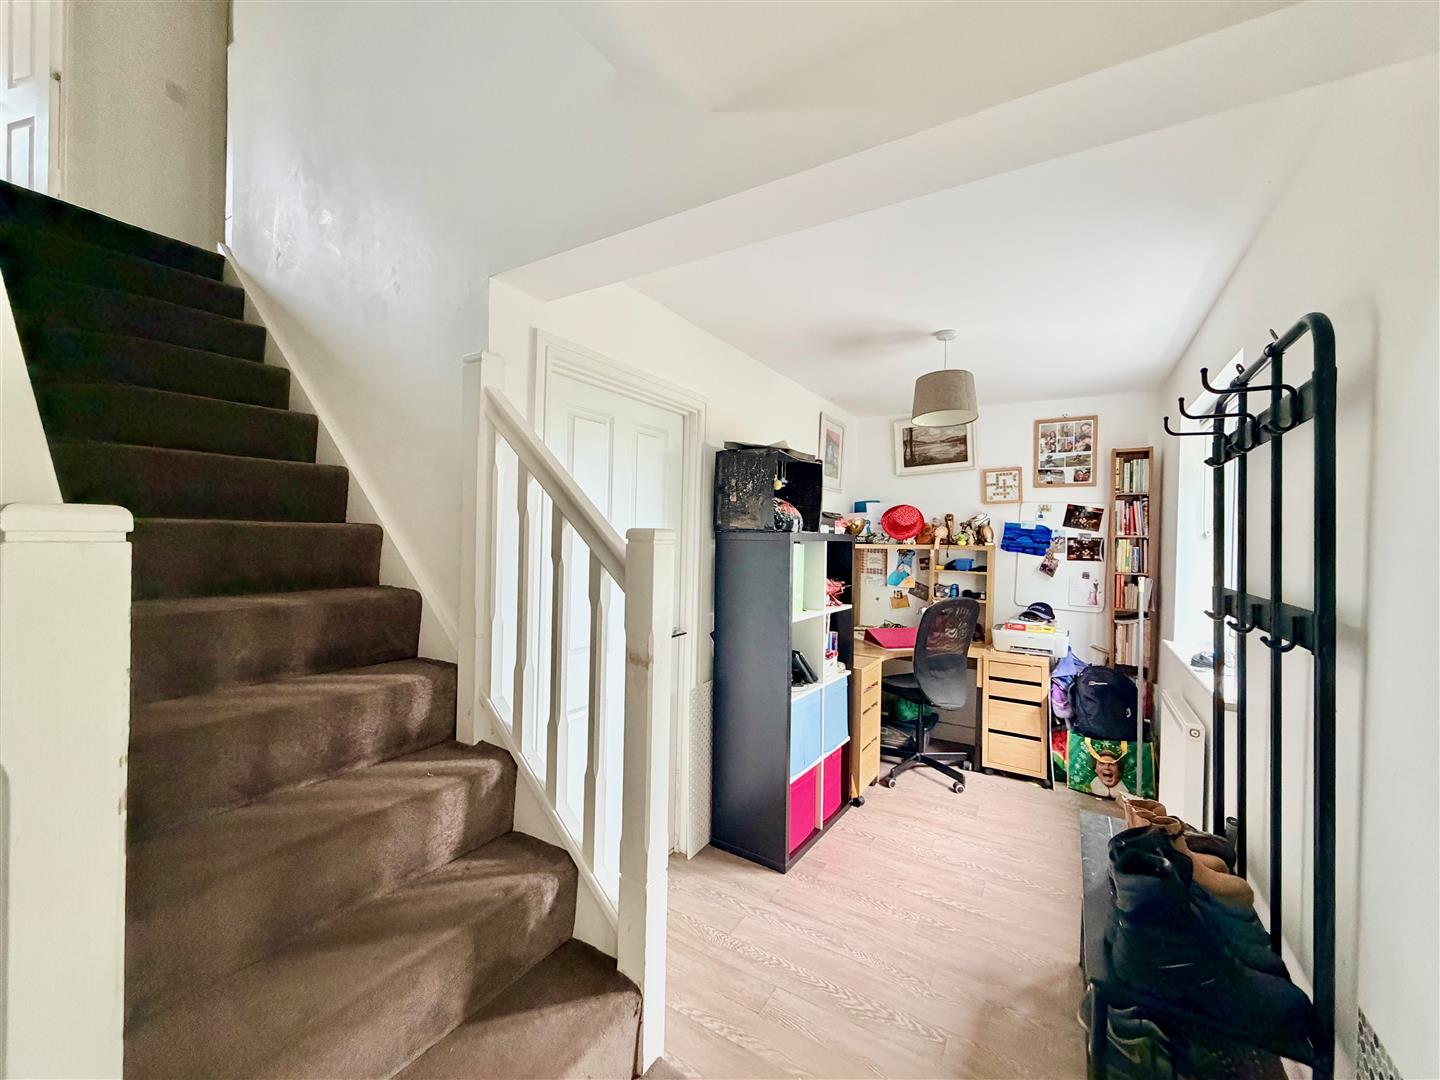
ENTRANCE HALL3.71m x 2.08m (12'2 x 6'10)
Providing access to the ground floor accommodation. Stairs ascending to the first floor. Under-stairs cupboard.
OPEN-PLAN STUDY AREA3.15m x 1.91m (10'4 x 6'3)
Window to the front elevation. Doorway opening into the lounge.
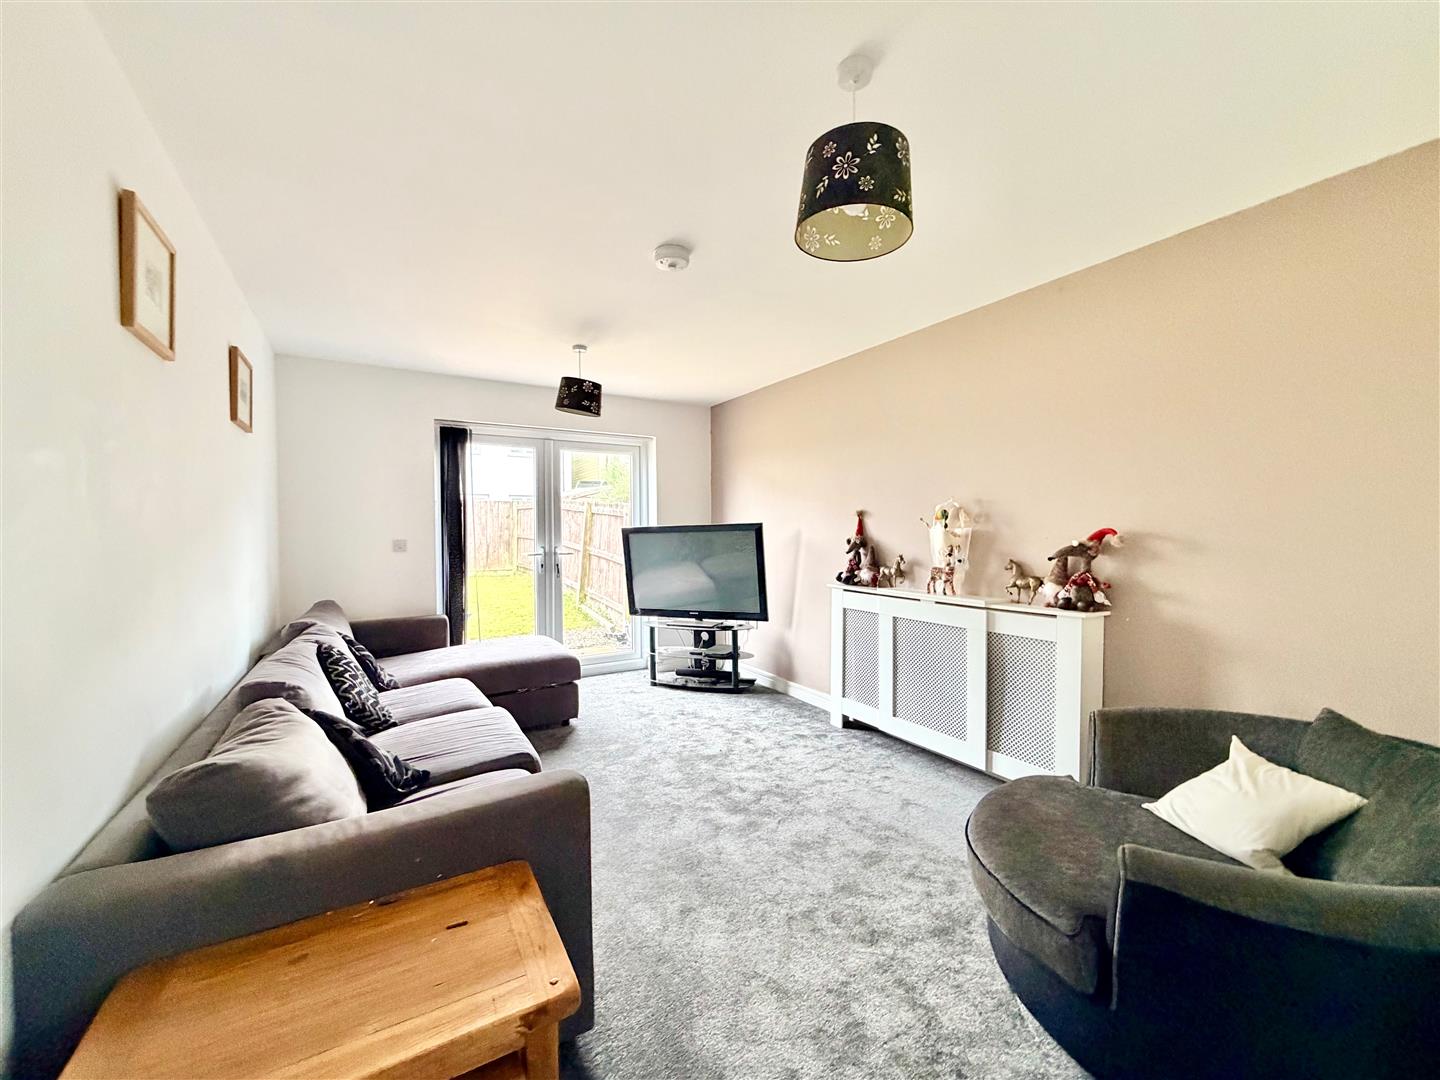
LOUNGE4.57m x 3.18m (15' x 10'5)
French doors to the rear leading to the garden.
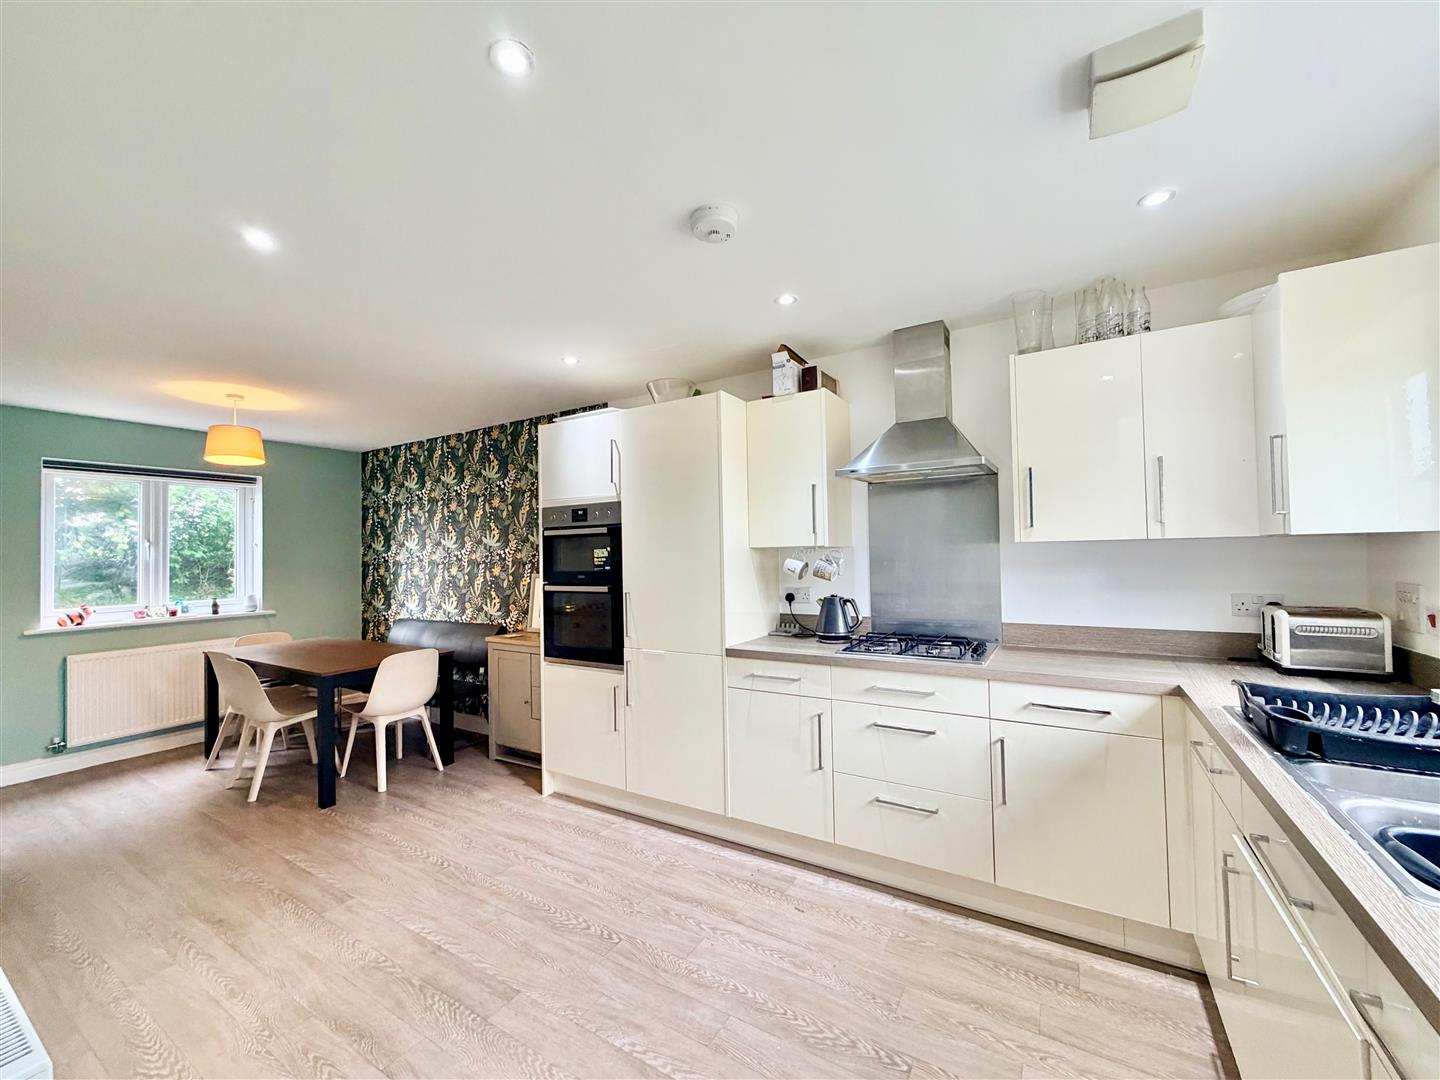
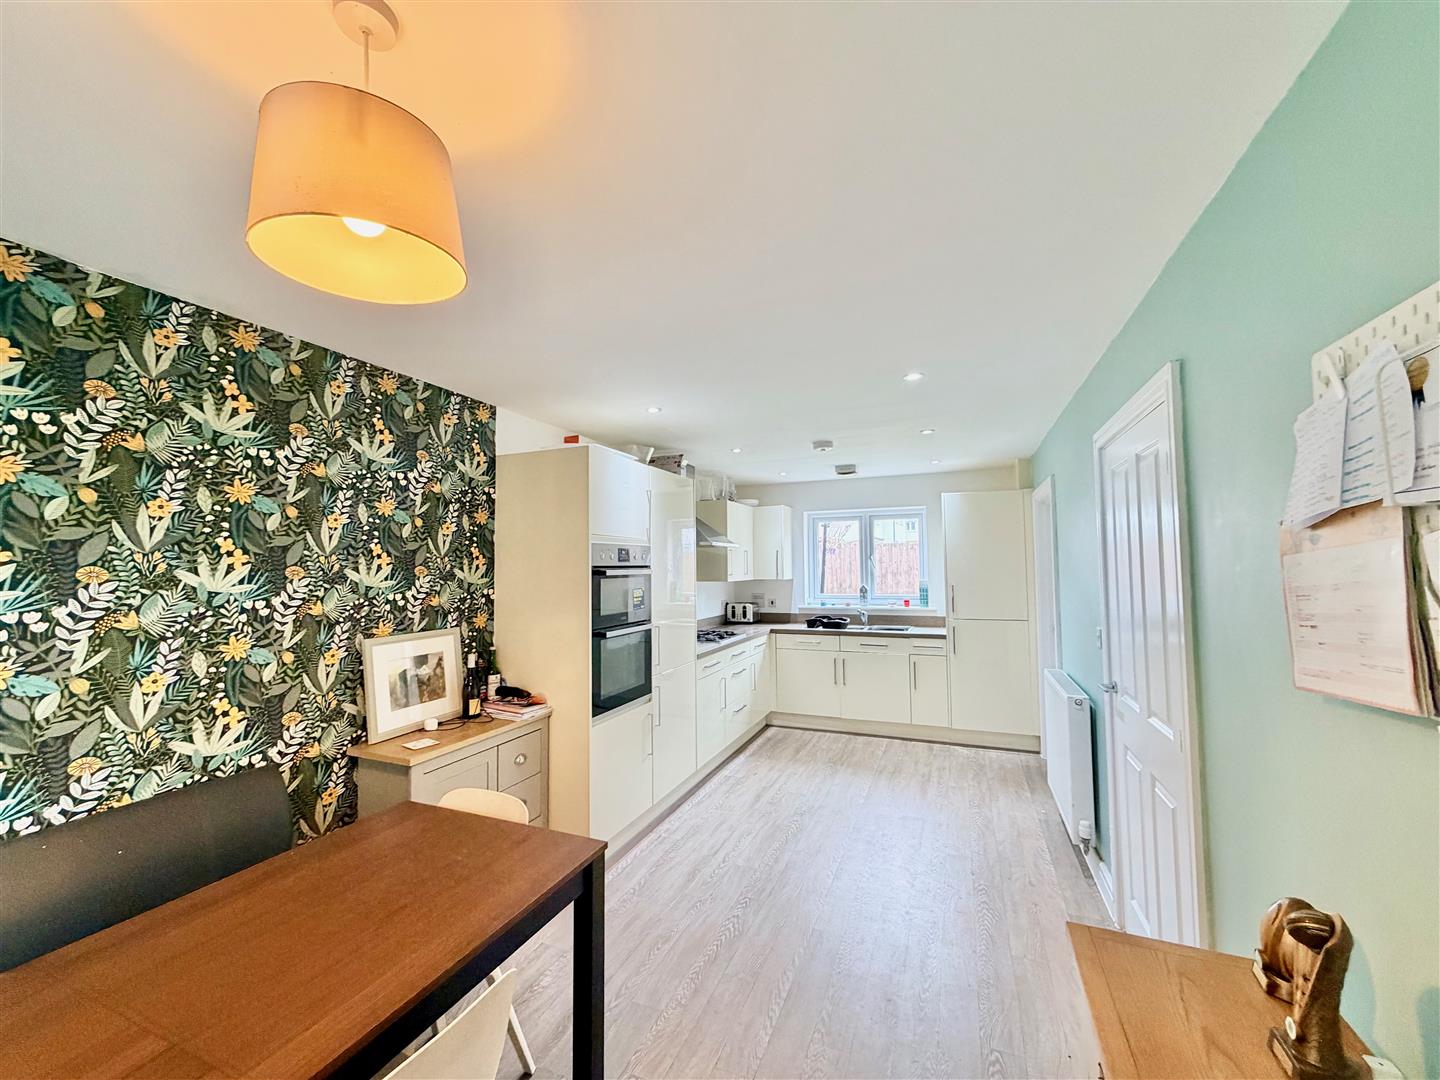
KITCHEN/DINING ROOM6.58m x 2.84m (21'7 x 9'4)
An open-plan room running from front to rear with windows to both the front and rear elevations. Ample space for dining table and chairs. Range of fitted kitchen cabinets with matching fascias, work surfaces and splash-backs. Inset stainless-steel one-&-a-half bowl single drainer sink unit. Built-in double oven and grill. Separate stainless-steel inset 4-burner gas hob with a stainless-steel splash-back and a cooker hood above. Built-in fridge-freezer. Built-in dishwasher. Inset ceiling spotlights in the kitchen area and a pendant light in the dining area. Doorway opening to the utility room.
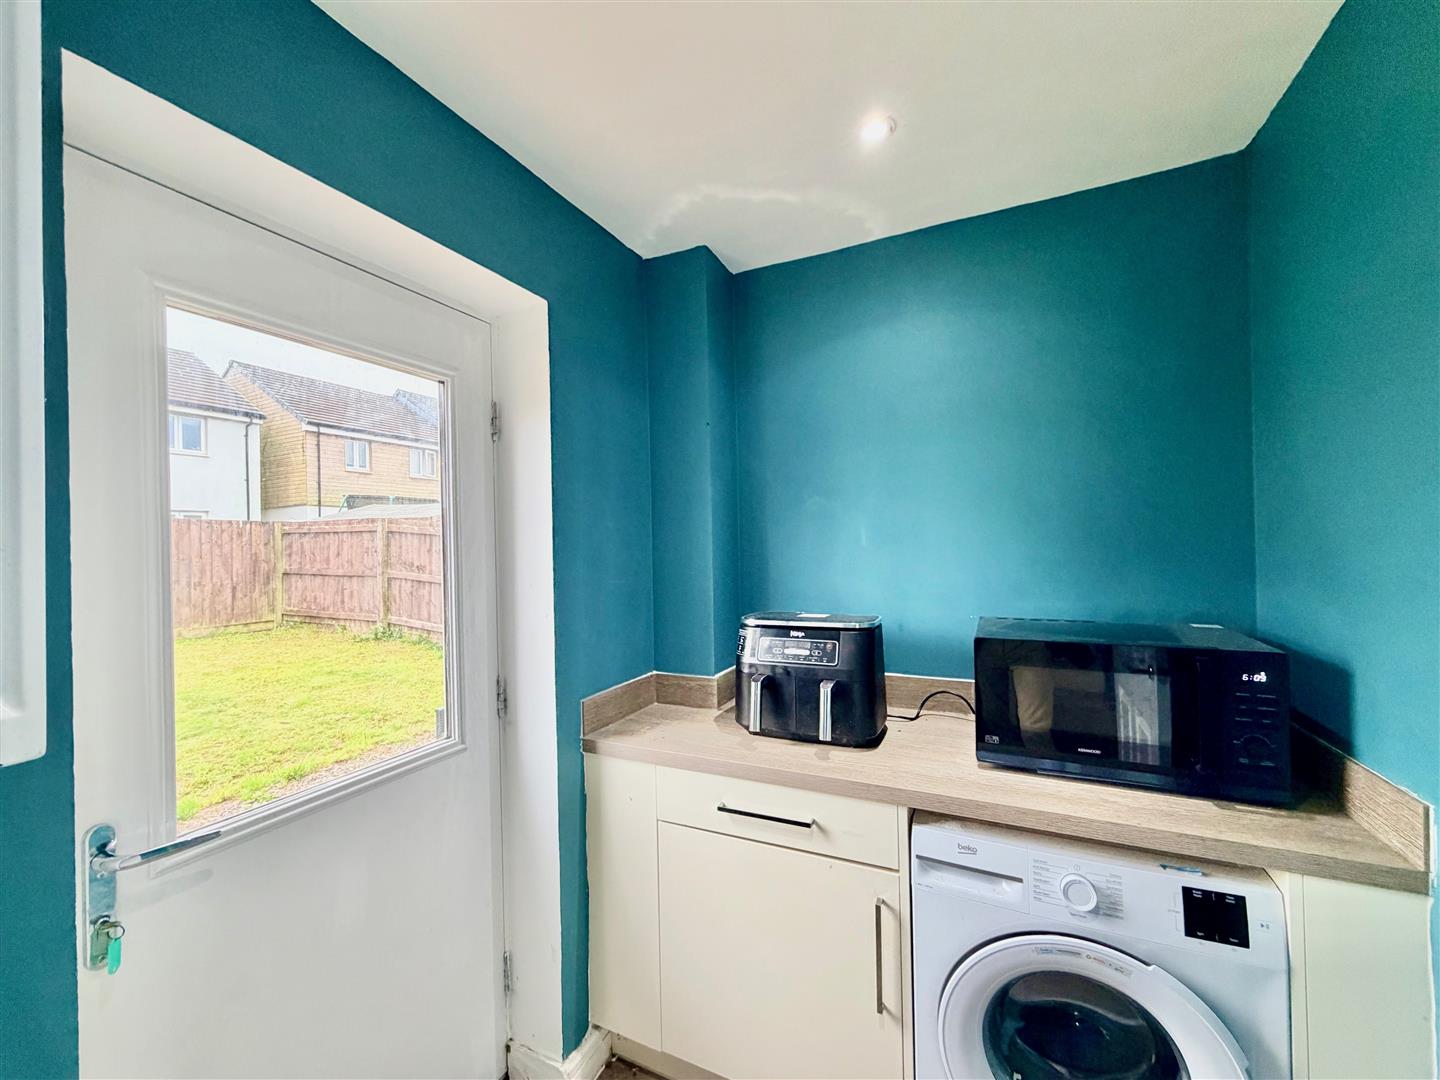
UTILITY ROOM2.03m x 1.60m (6'8 x 5'3)
Matching cabinets and work surface. Space and plumbing for washing machine. Wall-mounted Vaillant gas boiler. Partly-glazed door to the rear leading to the garden.
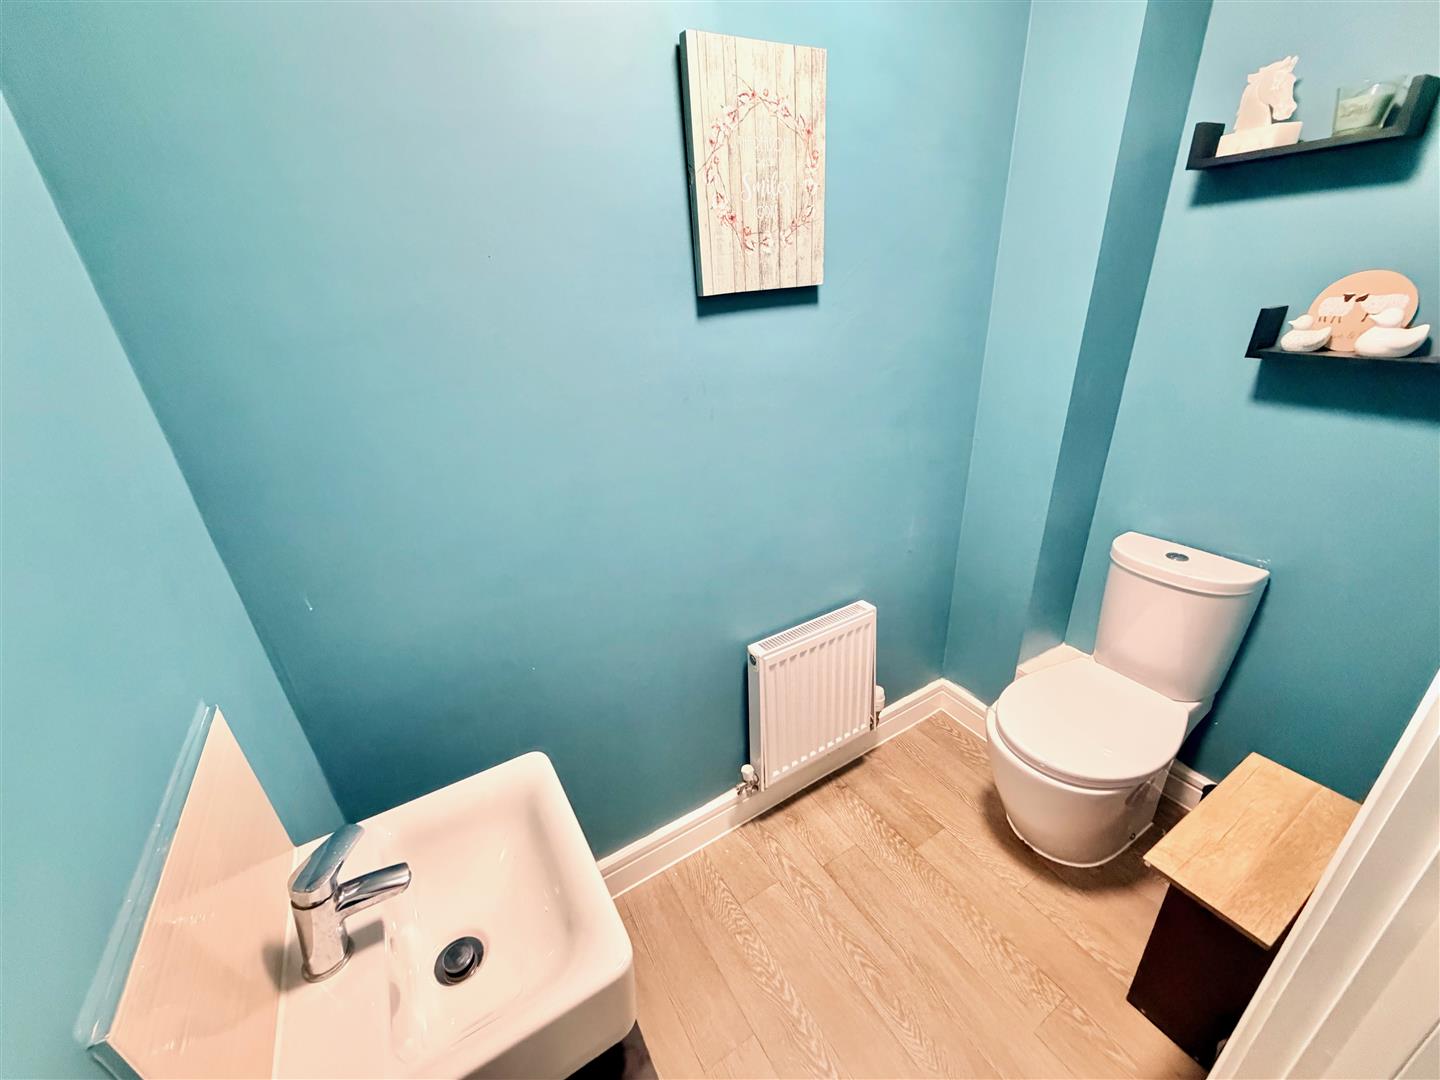
DOWNSTAIRS CLOAKROOM/WC2.01m x 1.04m (6'7 x 3'5)
Fitted with a wc and a basin.
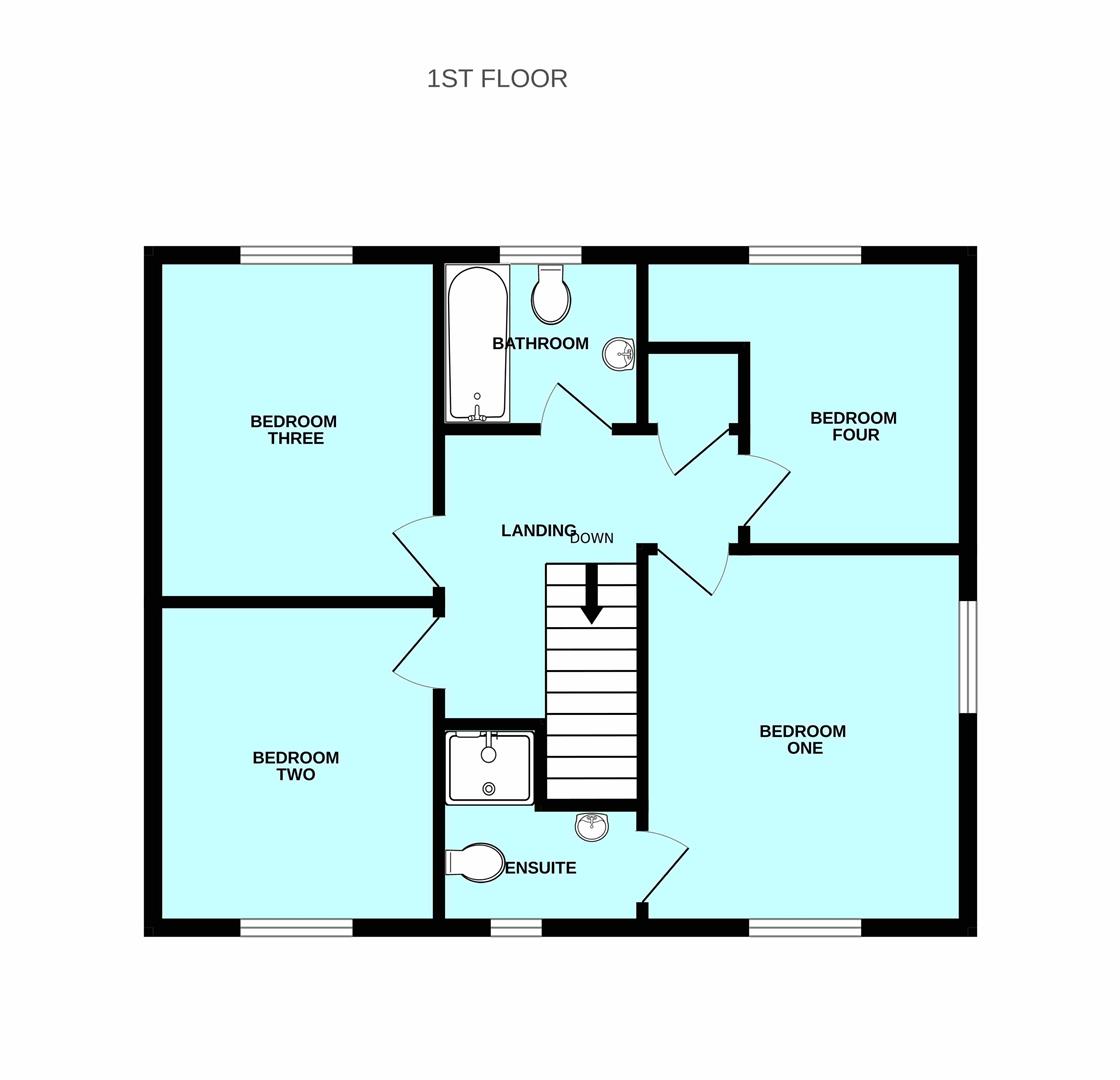
FIRST FLOOR LANDING
Providing access to the first floor accommodation. Loft hatch. Recessed cupboard with shelving.
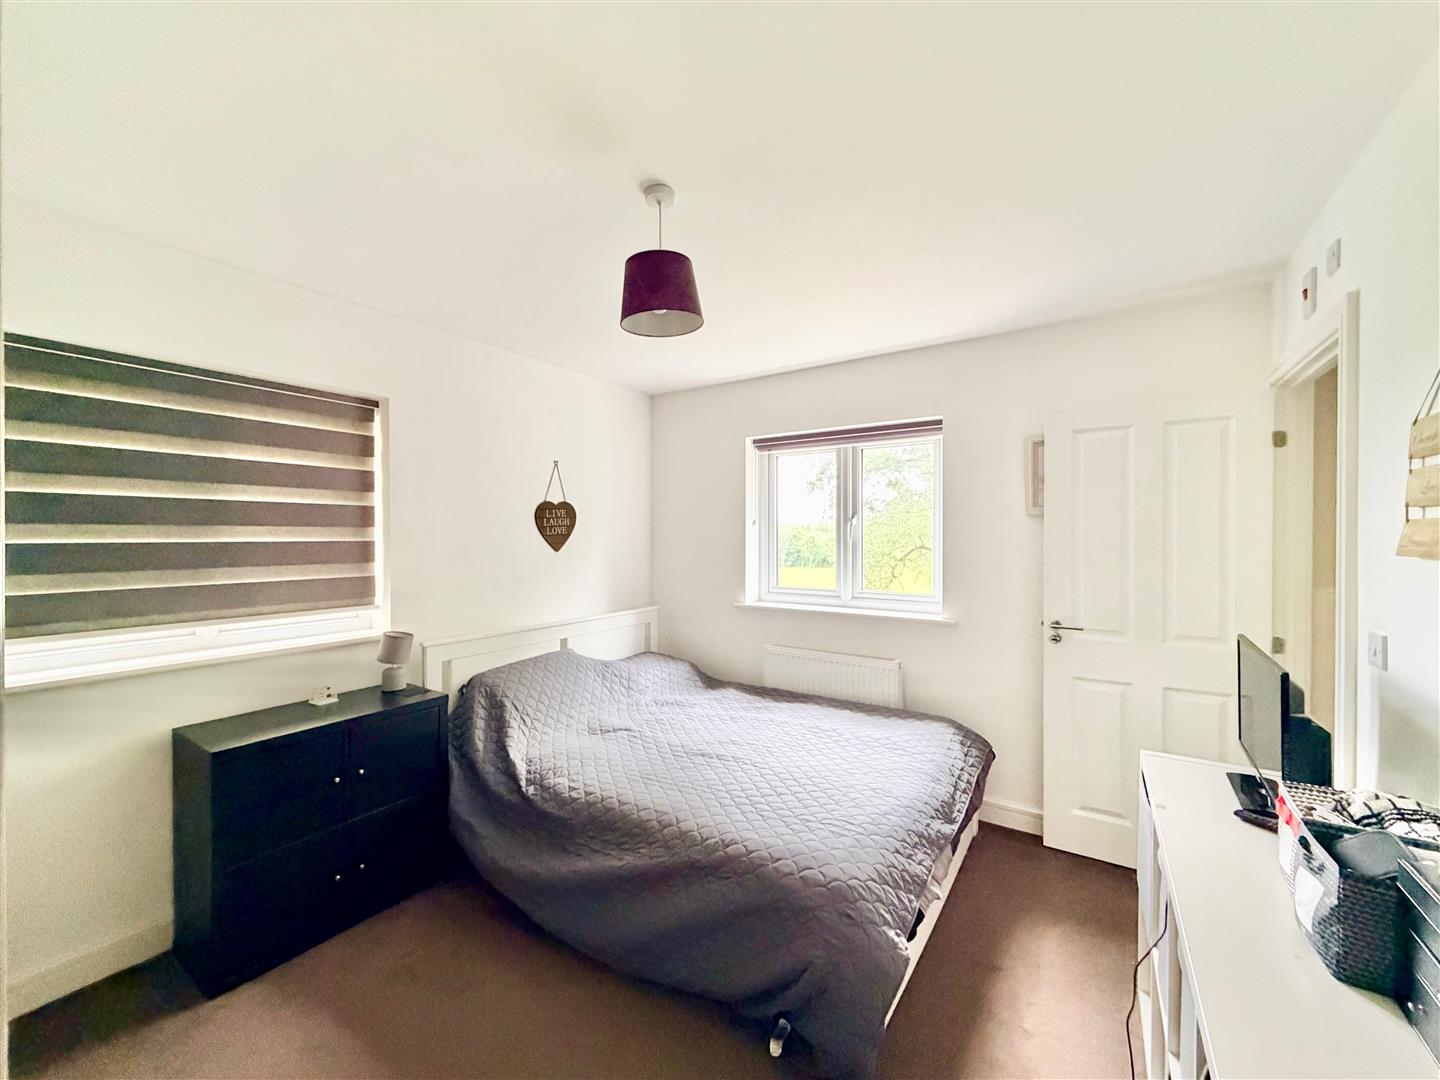
BEDROOM ONE3.68m x 3.23m (12'1 x 10'7)
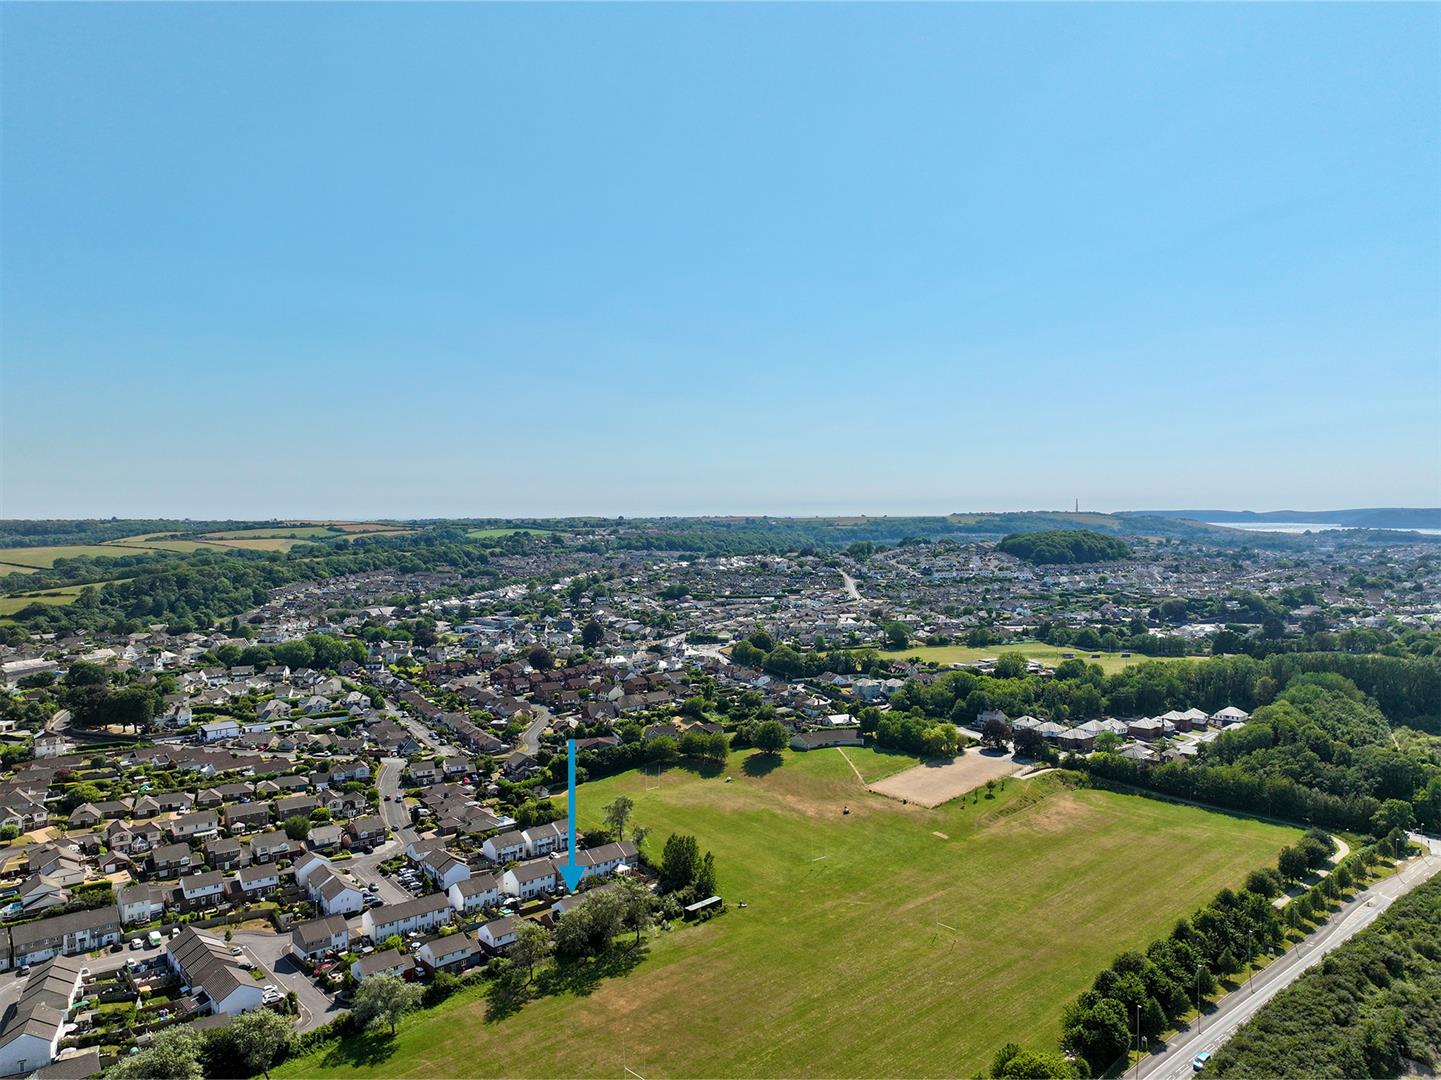
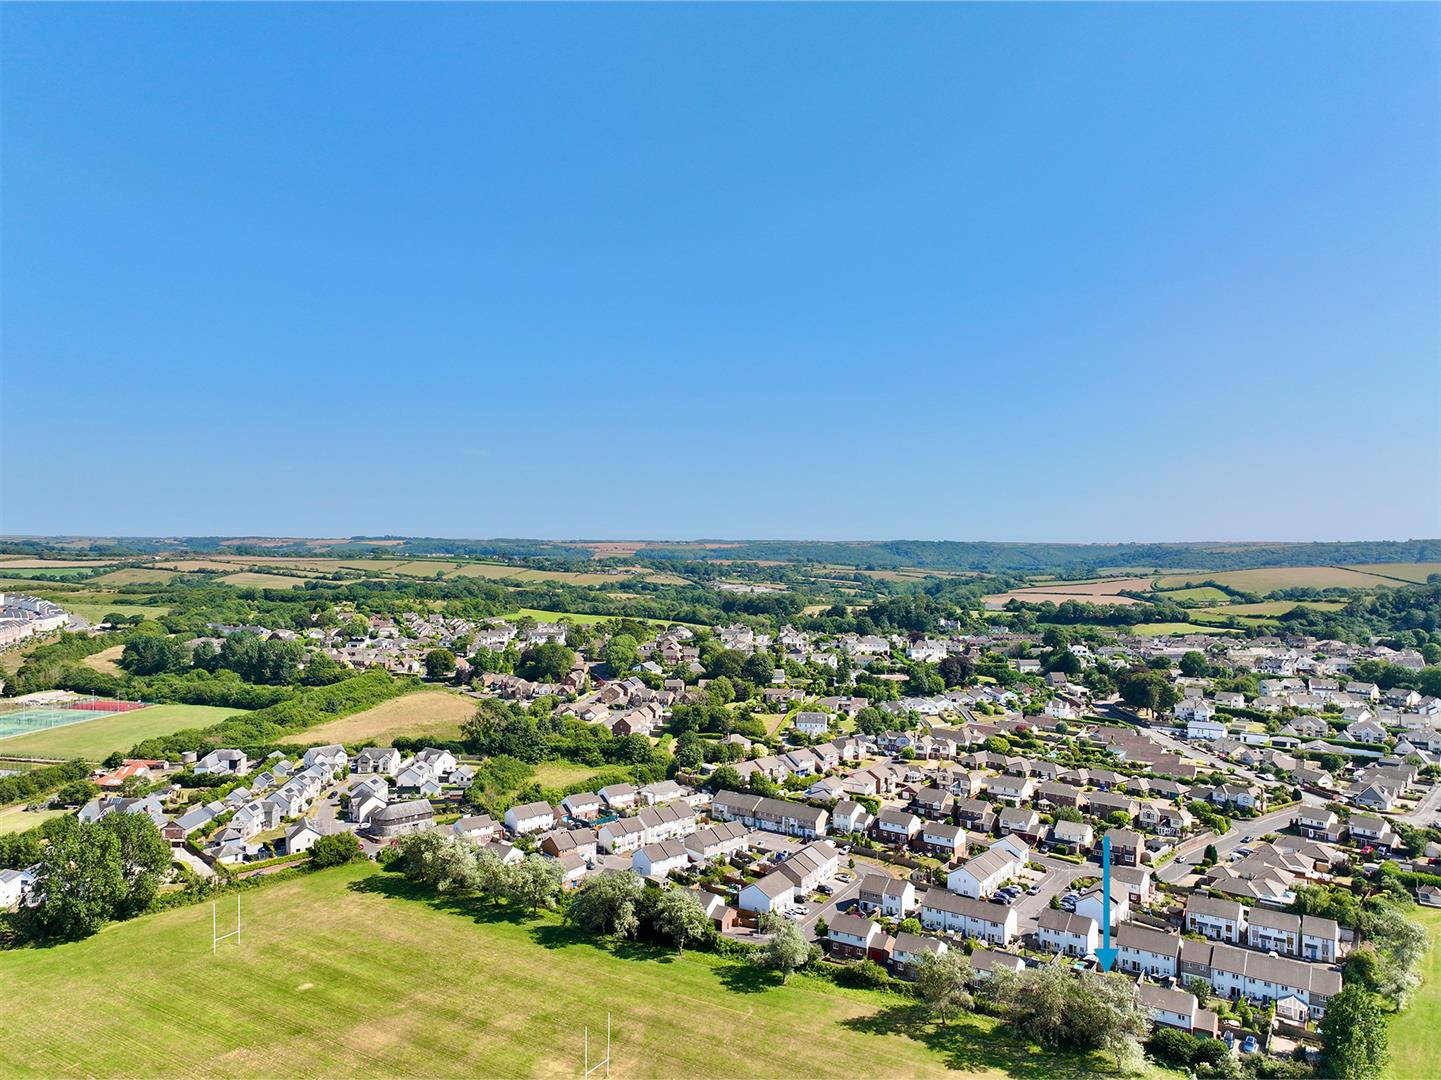
Dual aspect with windows to the front and side elevations. From the front there are lovely views over King George playing fields. Doorway opening into the ensuite shower room.
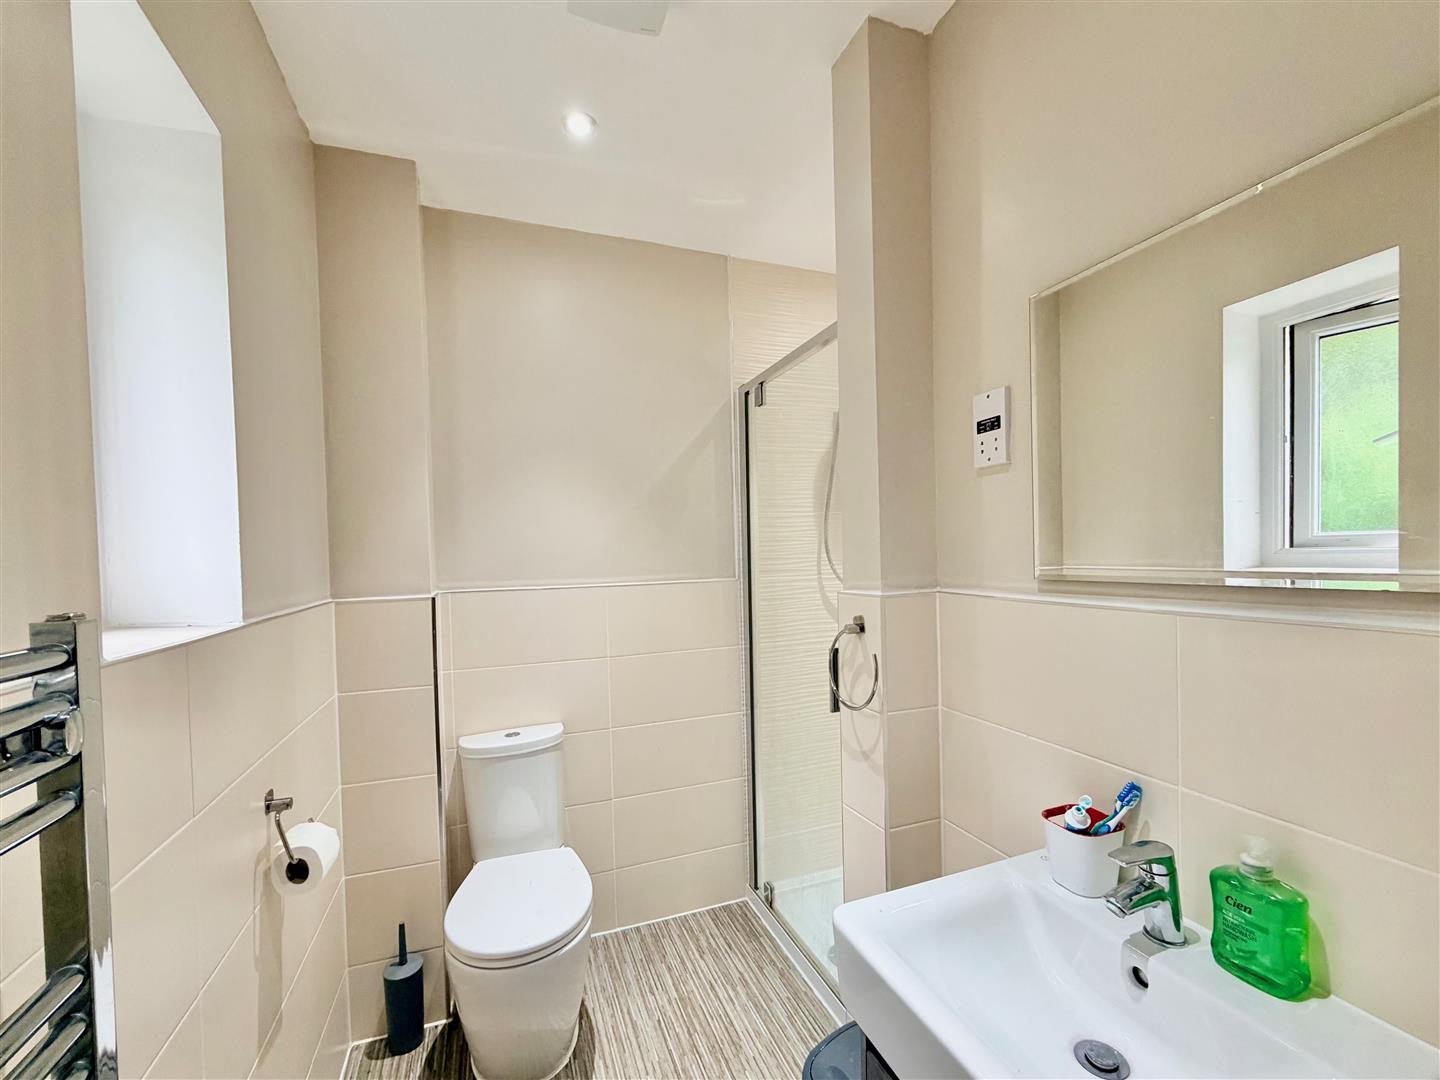
ENSUITE SHOWER ROOM2.03m x 2.18m into shower (6'8 x 7'2 into shower)
Comprising an enclosed tiled shower, wc and basin. Chrome towel rail/radiator. Partly-tiled walls. Inset ceiling spotlights. Obscured window to the front elevation.
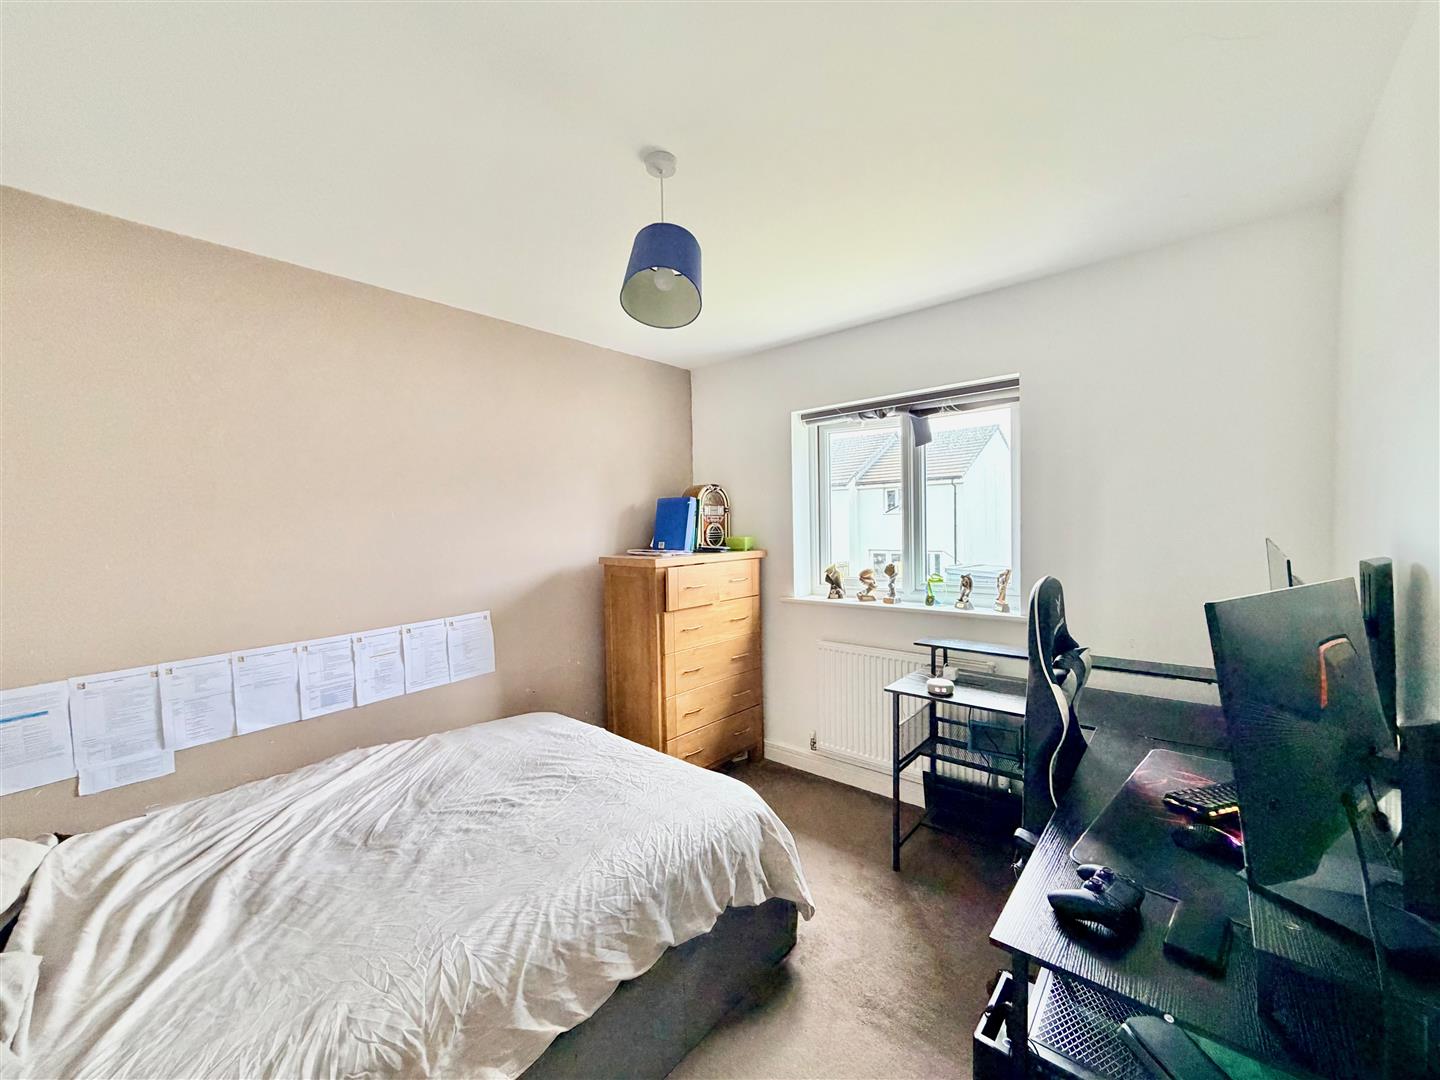
BEDROOM TWO3.25m x 2.90m (10'8 x 9'6)
Window to the front elevation with views over the playing fields.
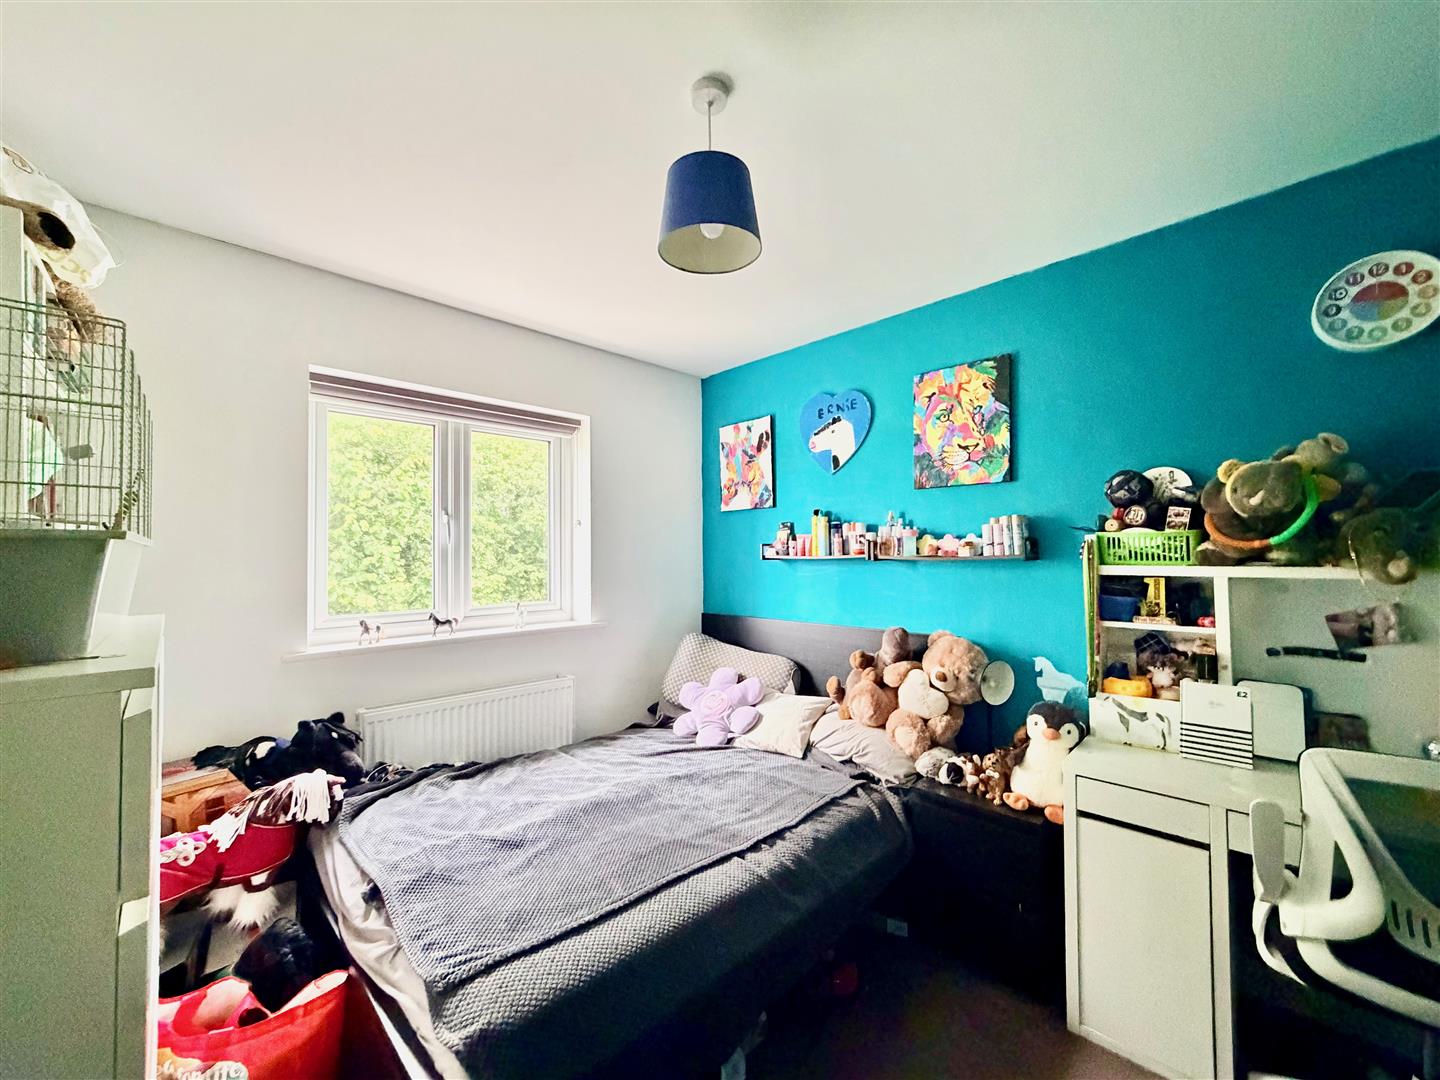
BEDROOM THREE3.25m x 2.90m (10'8 x 9'6)
Window to the rear elevation with views over the garden.
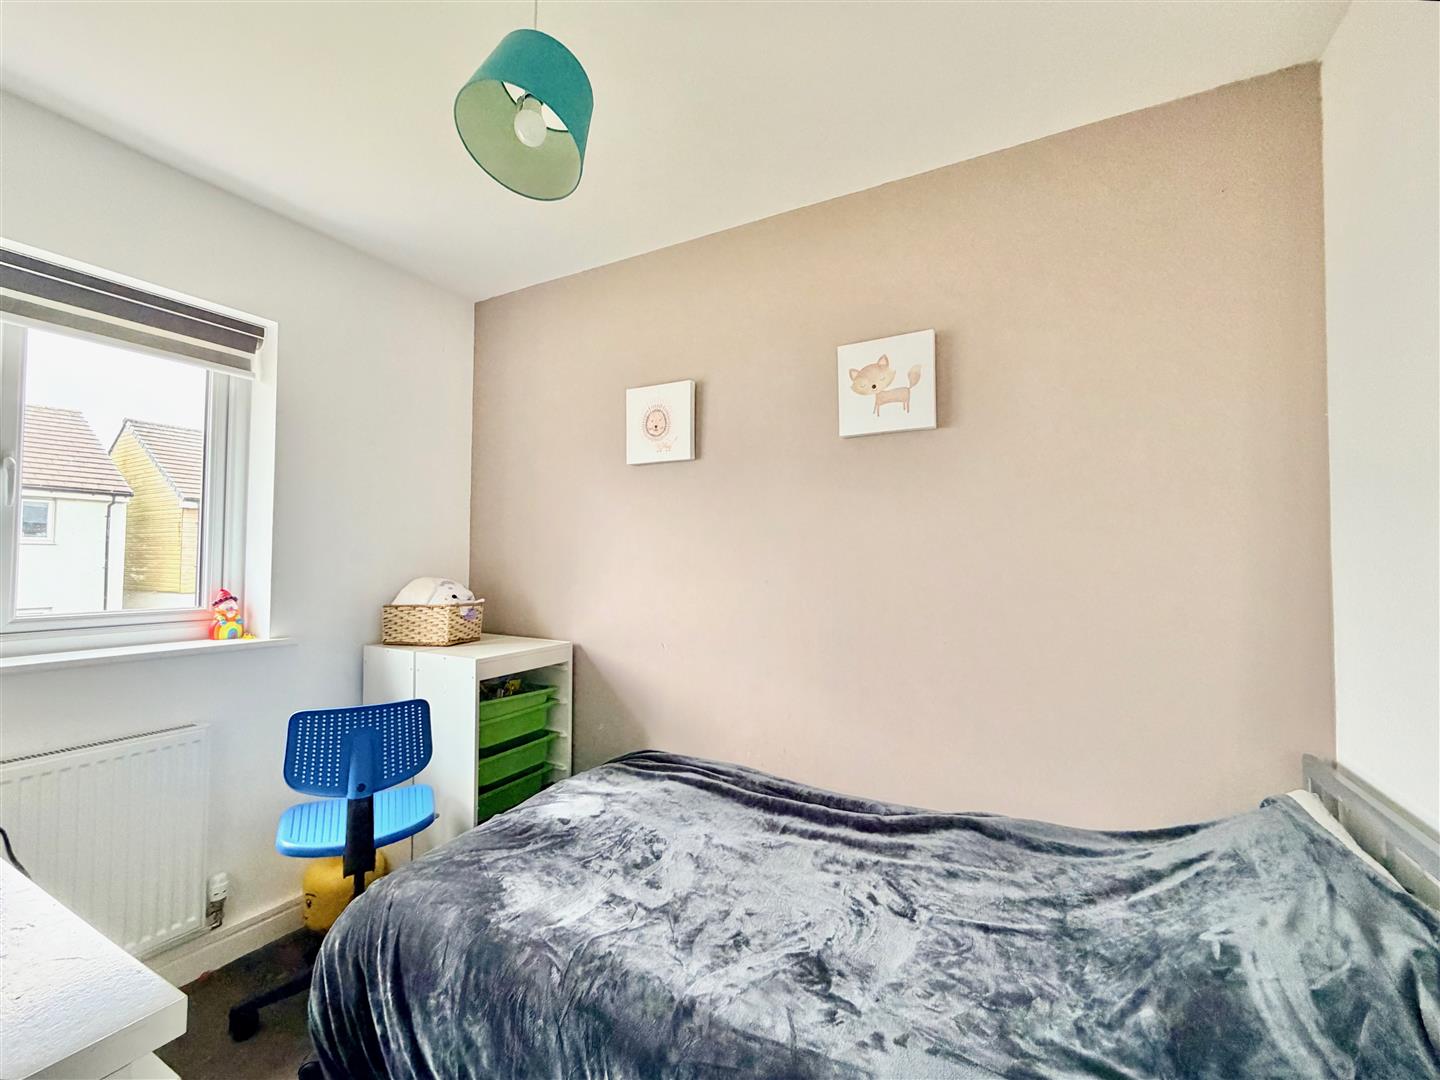
BEDROOM FOUR2.82m x 3.15m into alcove (9'3 x 10'4 into alcove)
Window to the rear elevation overlooking the garden.
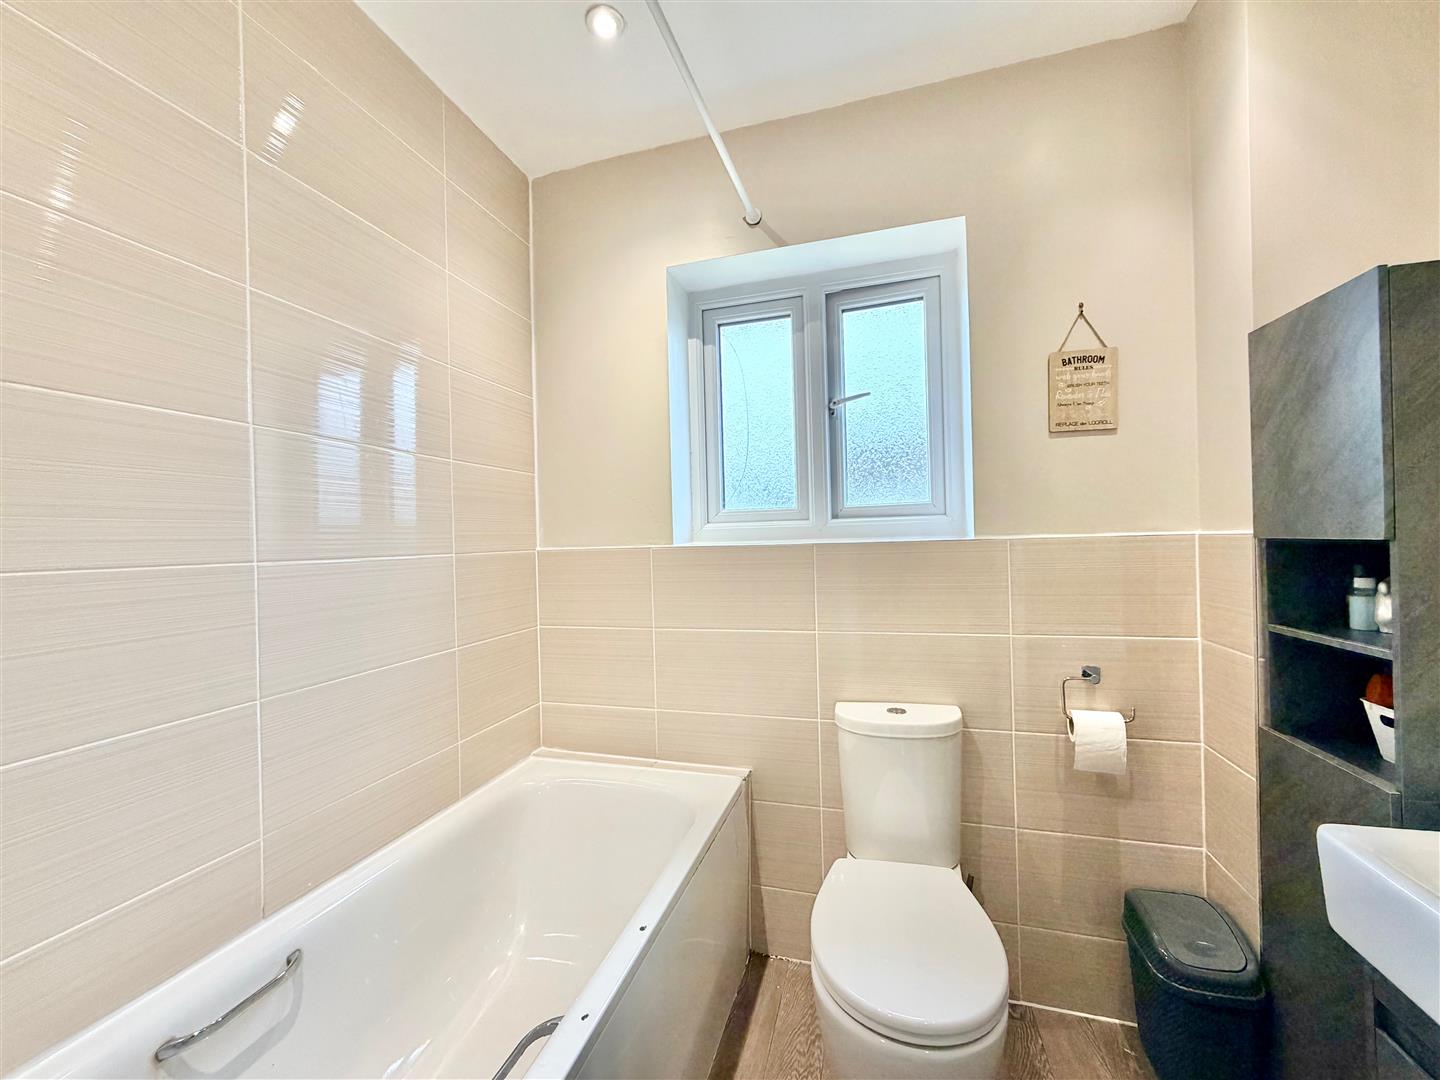
FAMILY BATHROOM2.11m x 1.73m (6'11 x 5'8)
Comprising a bath with a tiled area surround and a shower system over, pedestal basin and wc. Chrome towel rail/radiator. Partly-tiled walls. Inset ceiling spotlights. Obscured window to the rear elevation.
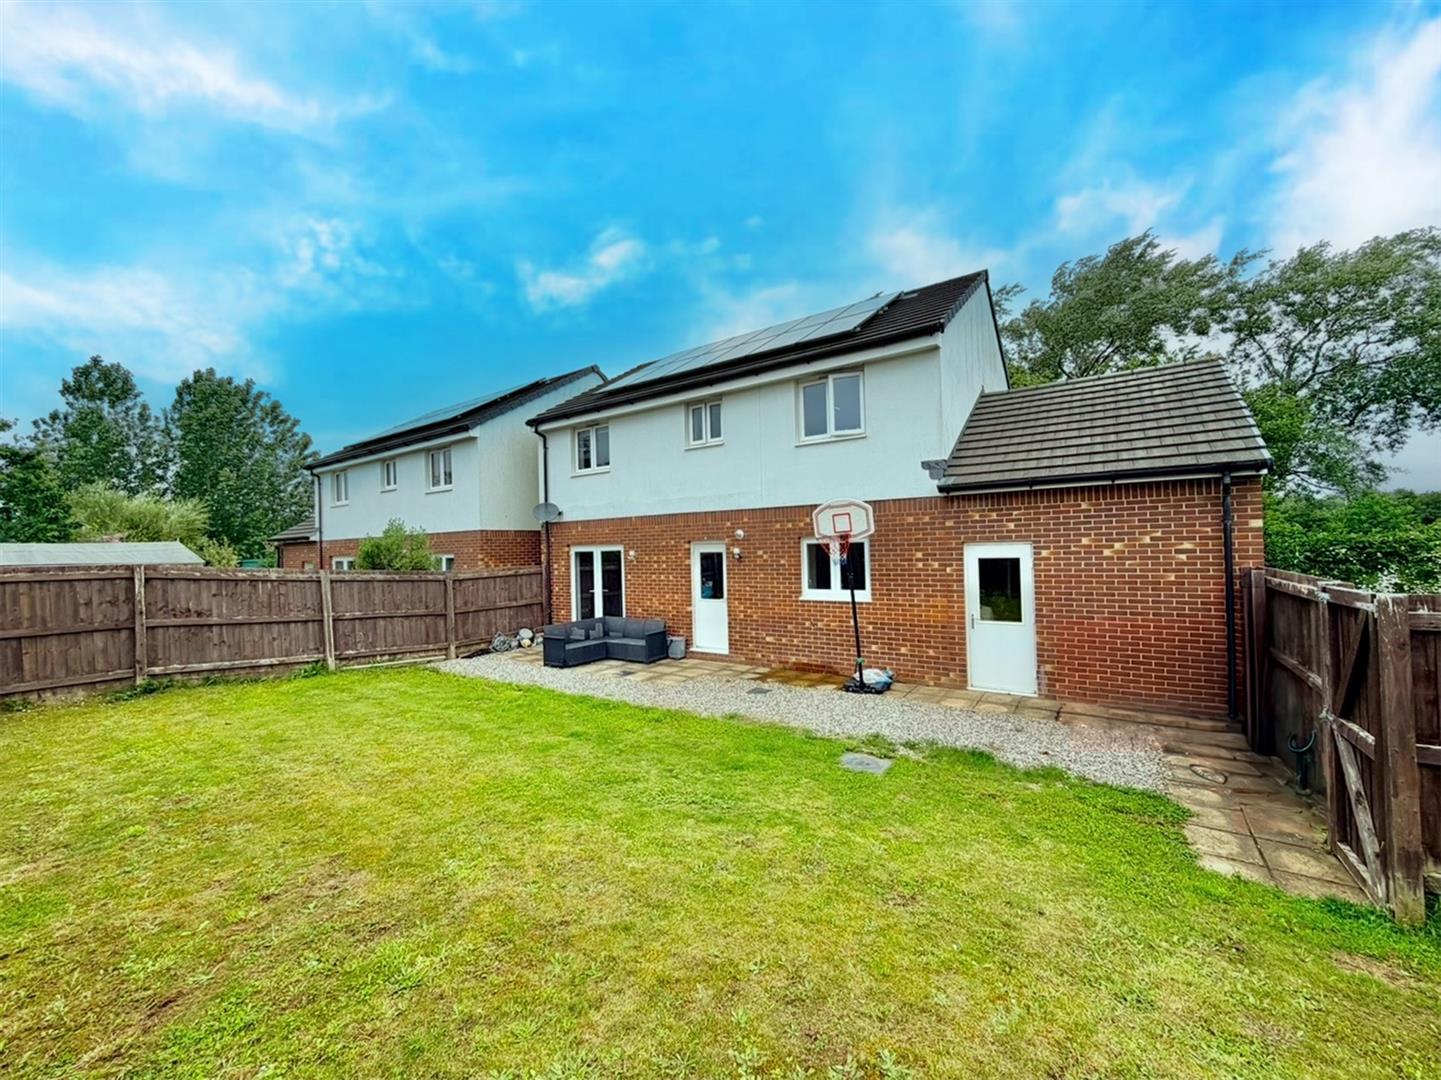
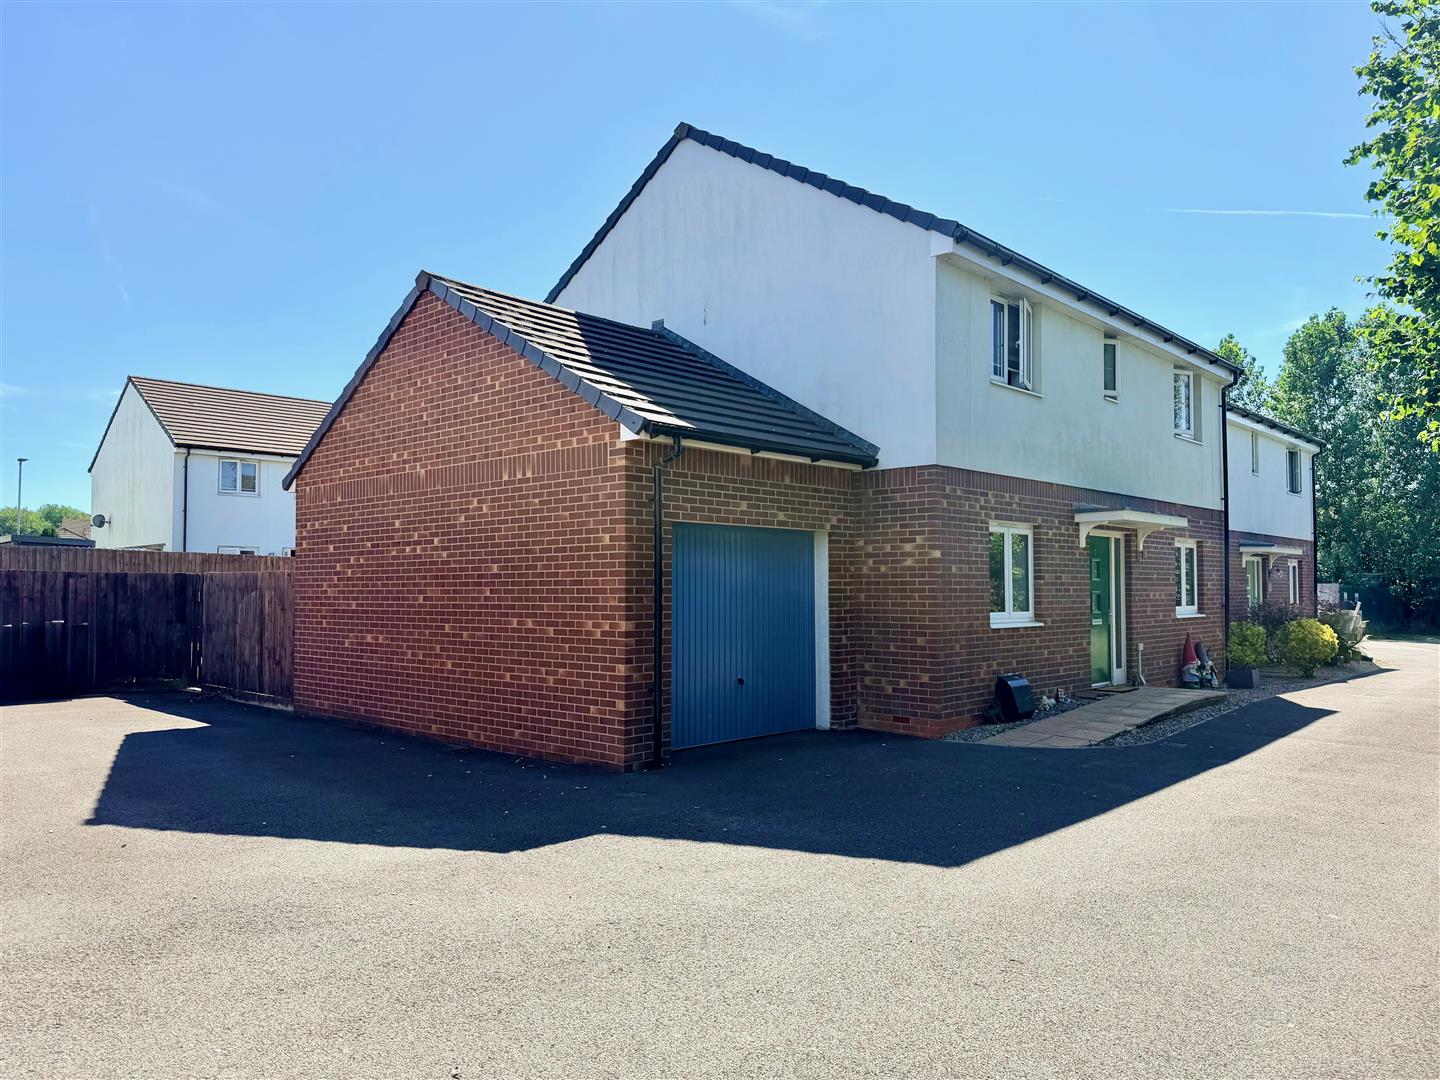
GARAGE5.77m x 3.07m (18'11 x 10'1)
Constructed beneath a pitched roof. Up-&-over style door to the front elevation. Rear access door. Power and lighting.
OUTSIDE
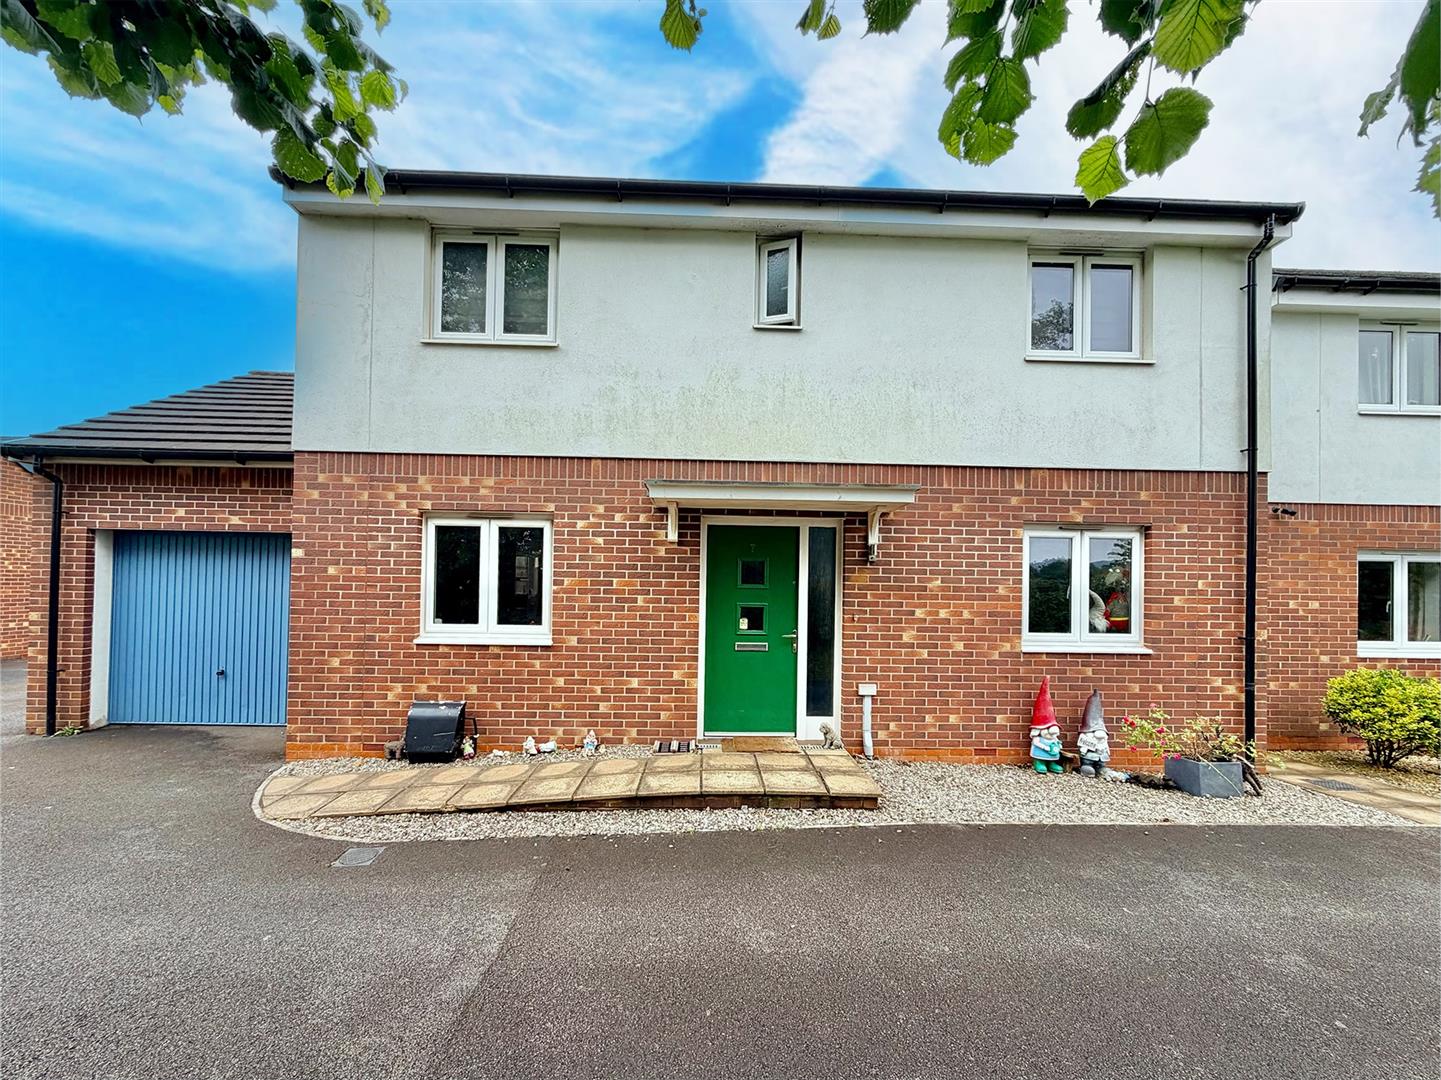
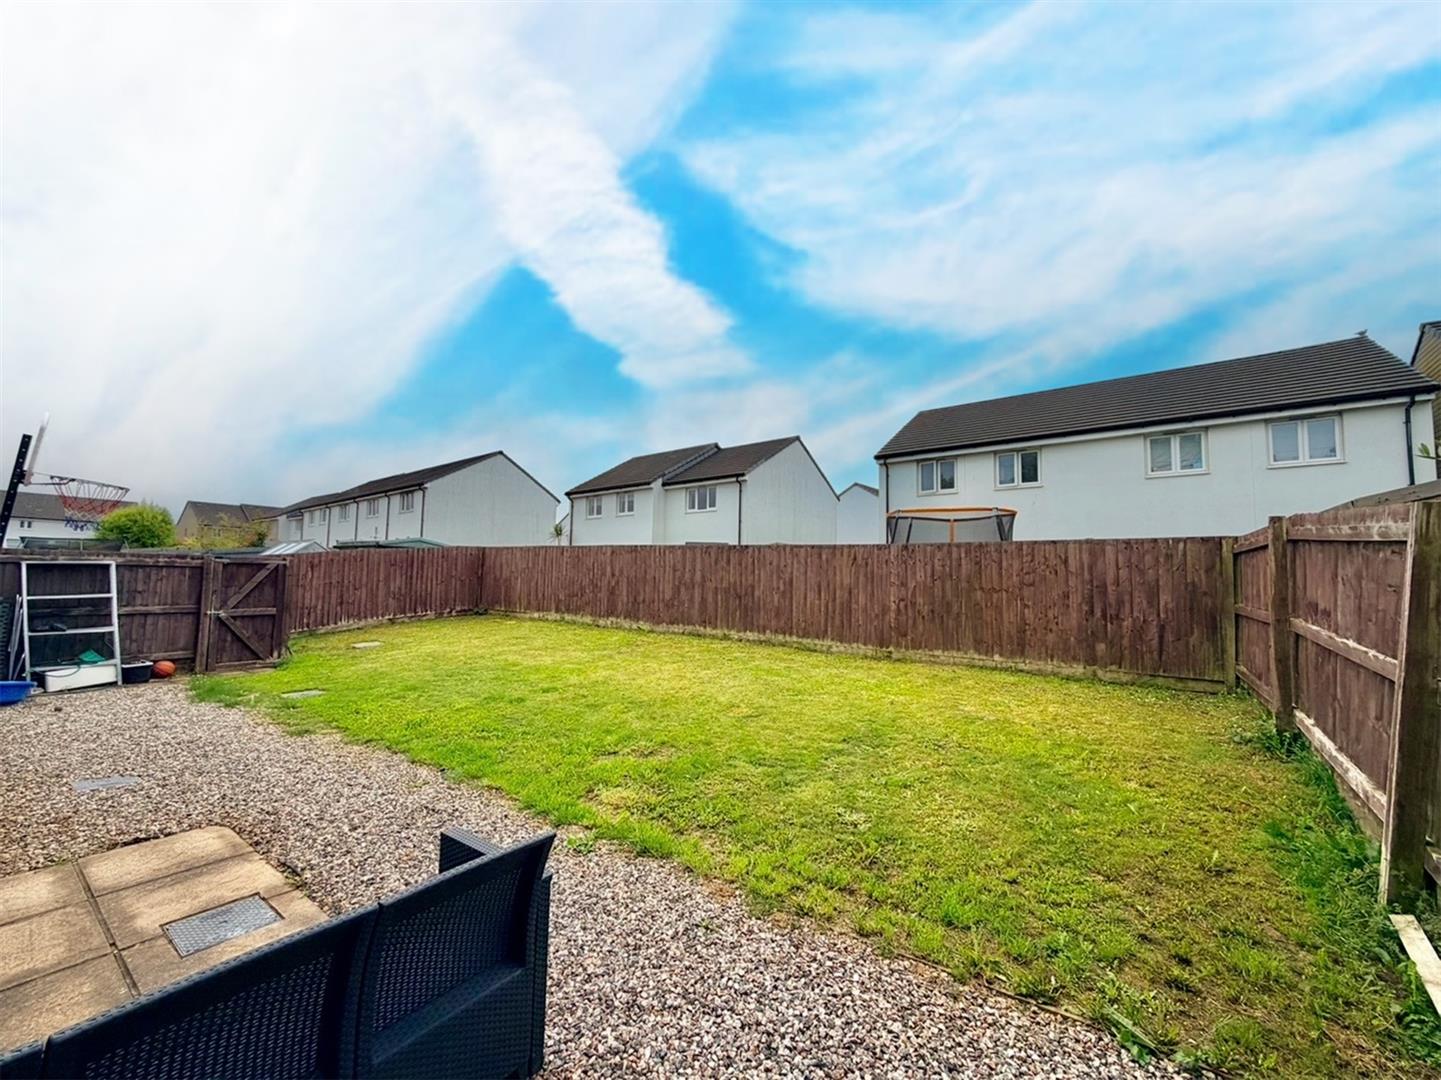
The driveway is situated next to the garage and provides parking for 2 cars in tandem. The front garden is laid to chippings and a pathway leads to the main front entrance, which has a covered canopy. The rear garden, which enjoys a southerly aspect, is laid to lawn, paving and chippings. A doorway provides access into the rear of the garage. A gateway opens onto the driveway. Outside lighting. Outside power points. Outside tap.
COUNCIL TAX
Plymouth City Council
Council tax band E