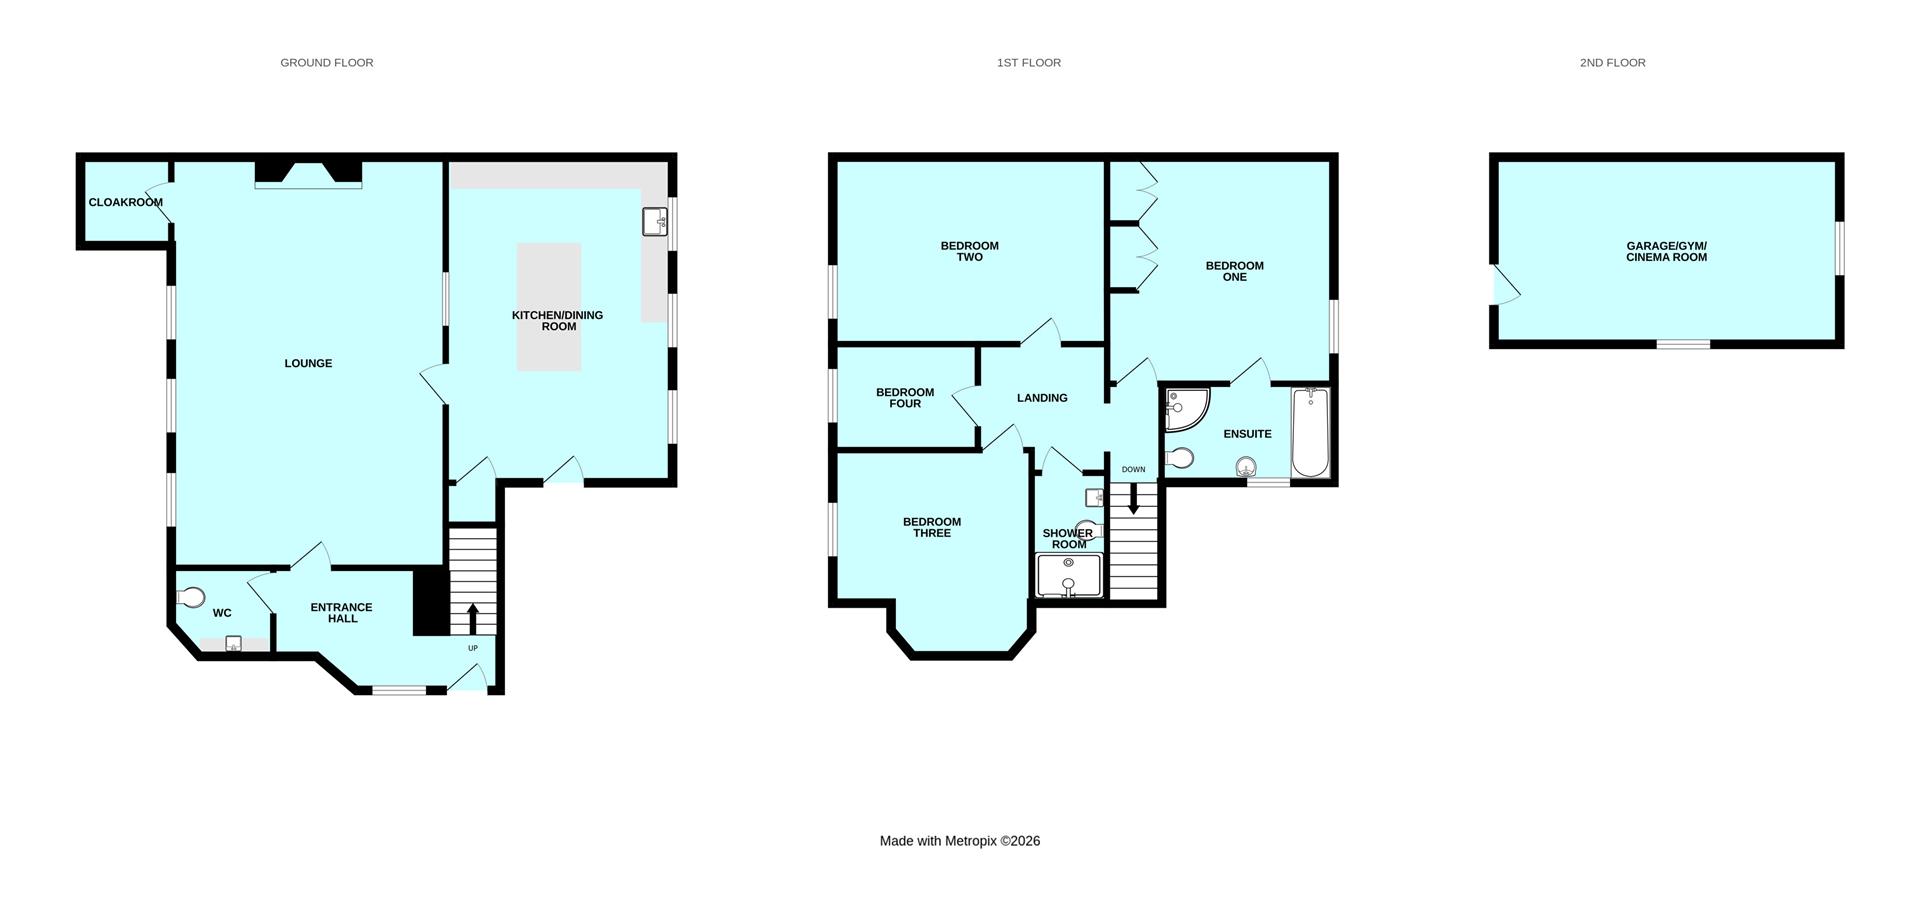
Room Descriptions
THE OLD CHAPEL, ST JOHN, PL11 3AW
SUMMARY
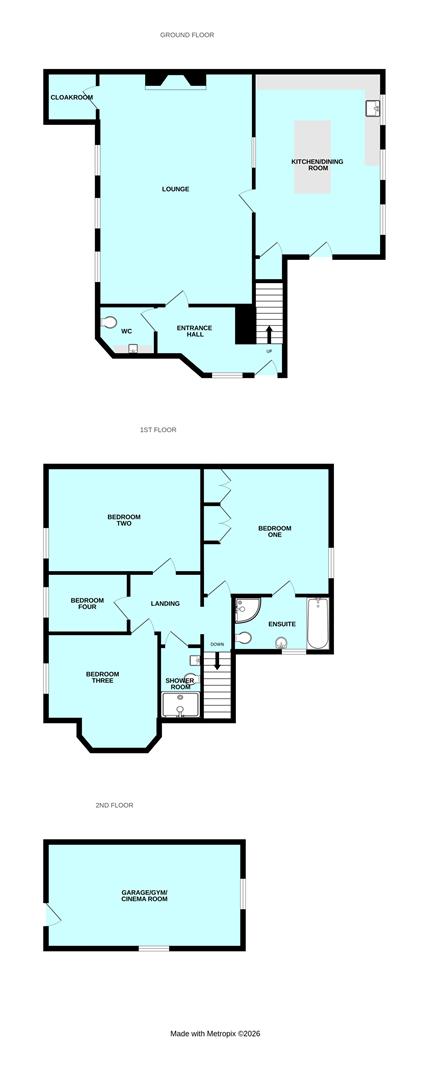
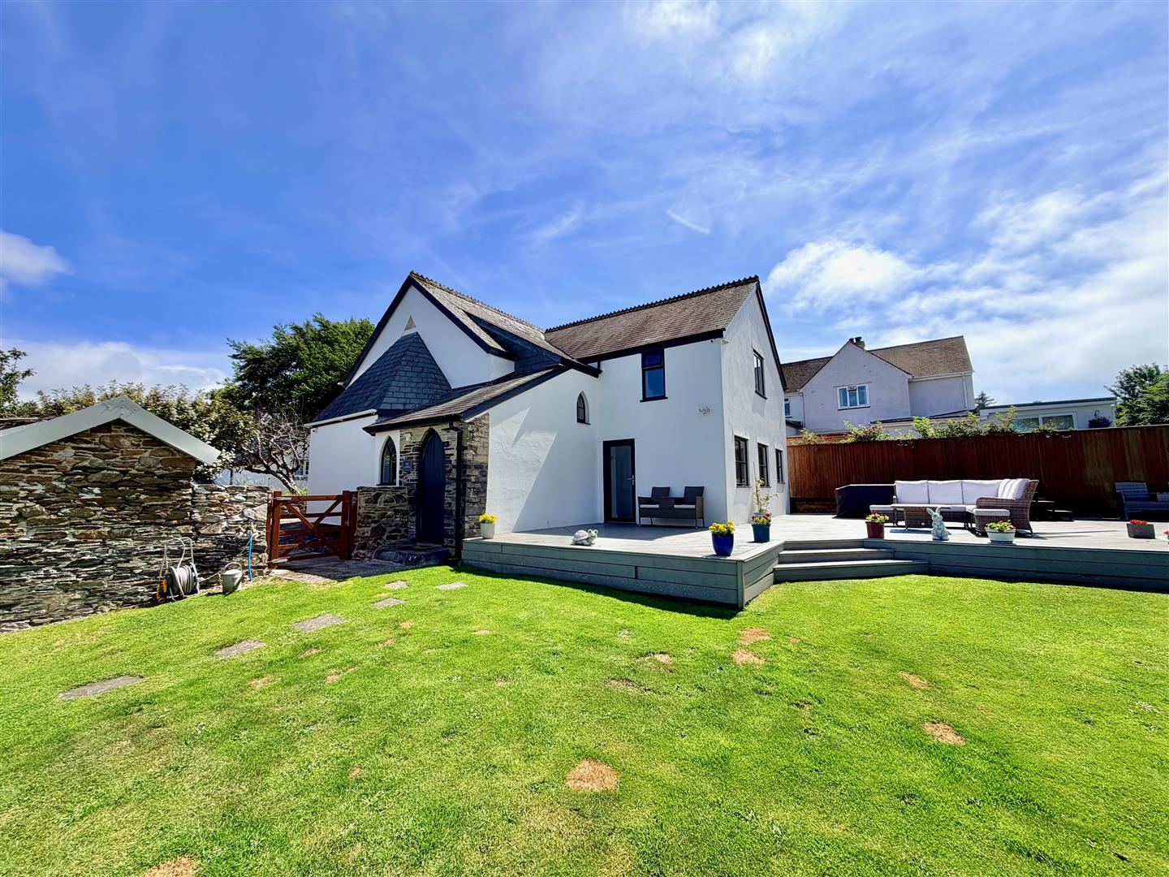
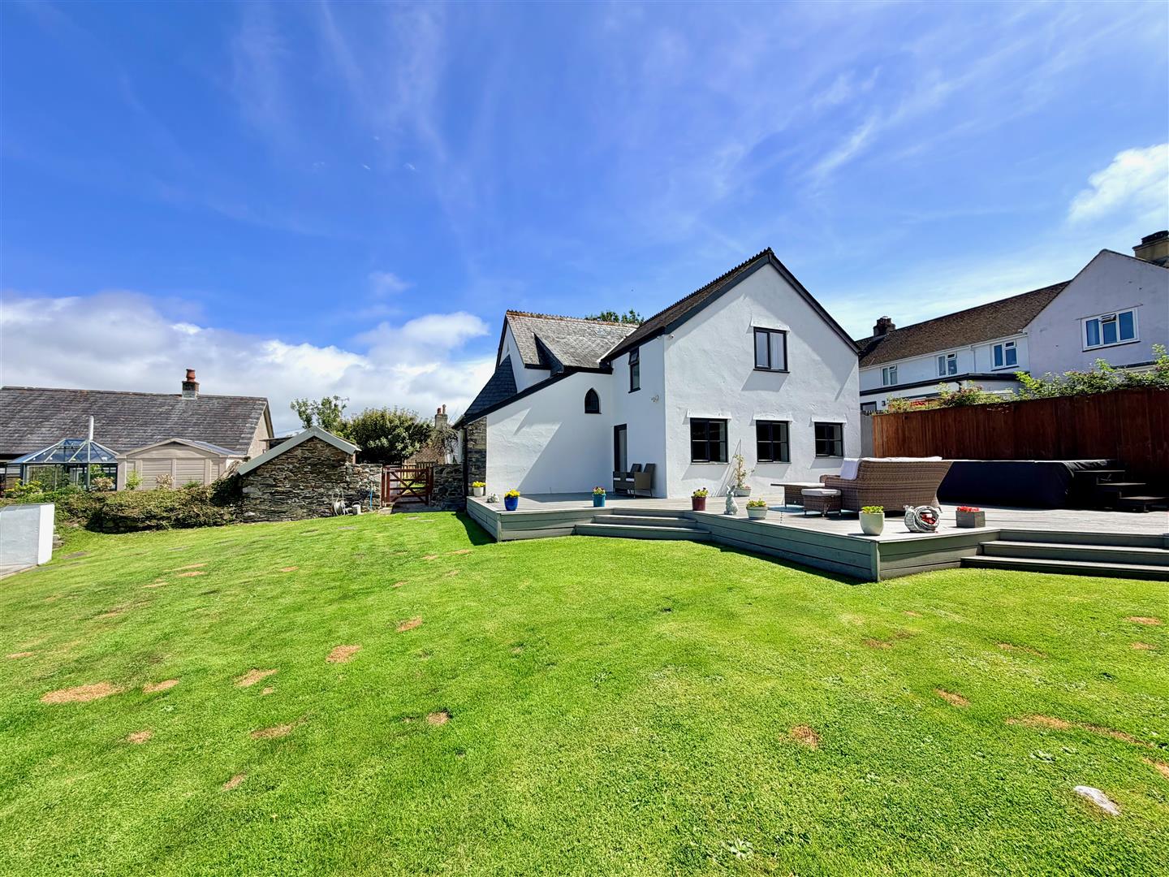
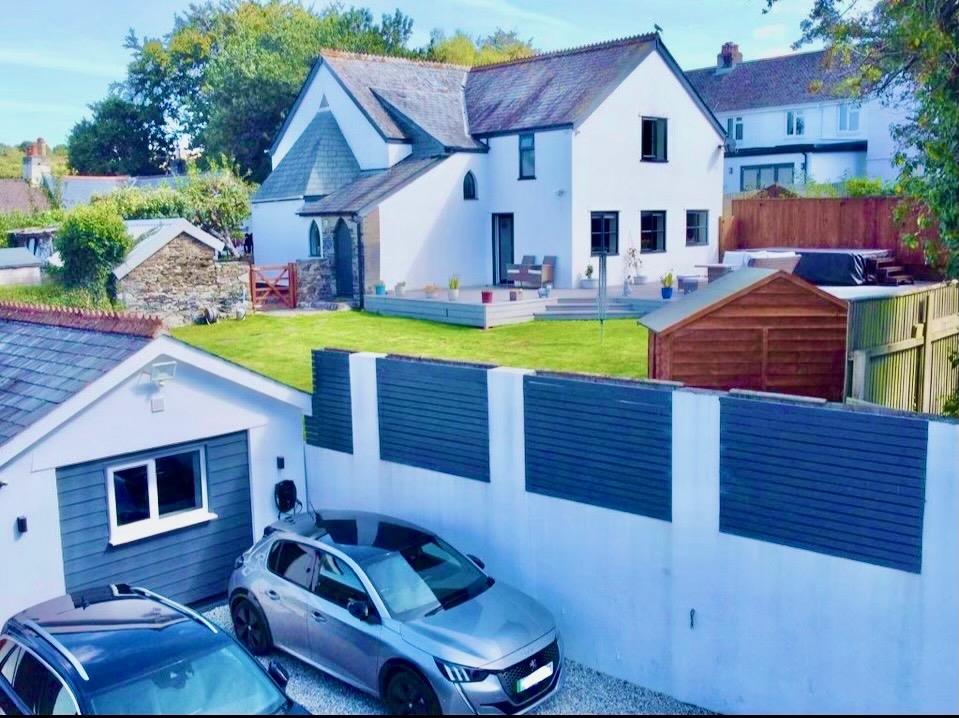
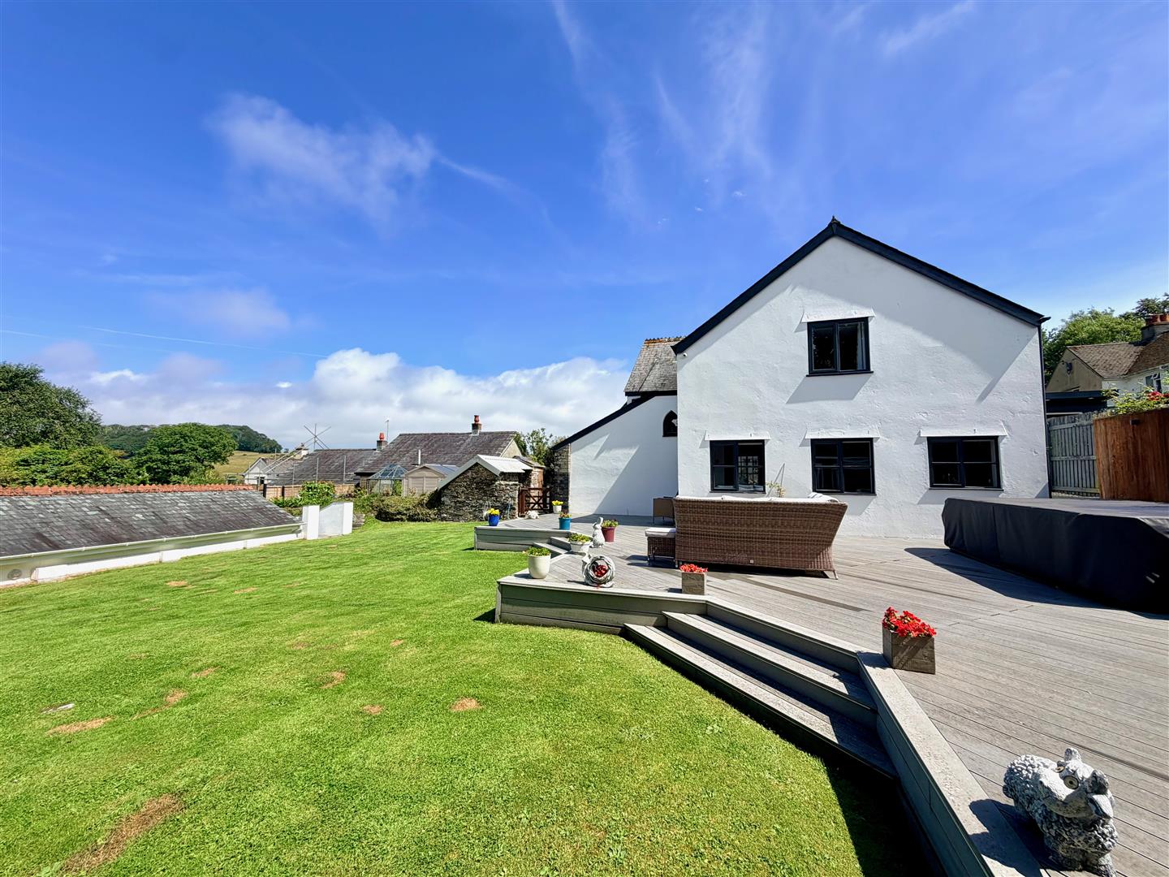
A detached converted chapel situated in this picturesque hamlet with landscaped gardens and lovely countryside views. The accommodation is superbly-presented and briefly comprises an entrance hall with downstairs cloakroom/wc, lounge, open-plan kitchen/dining room and, on the first floor, a landing, 4 bedrooms, family shower room and master ensuite bathroom. Other features include a swim spa, a detached garage/cinema/gym plus off-road parking. The property has double-glazing and central heating.
ACCOMMODATION
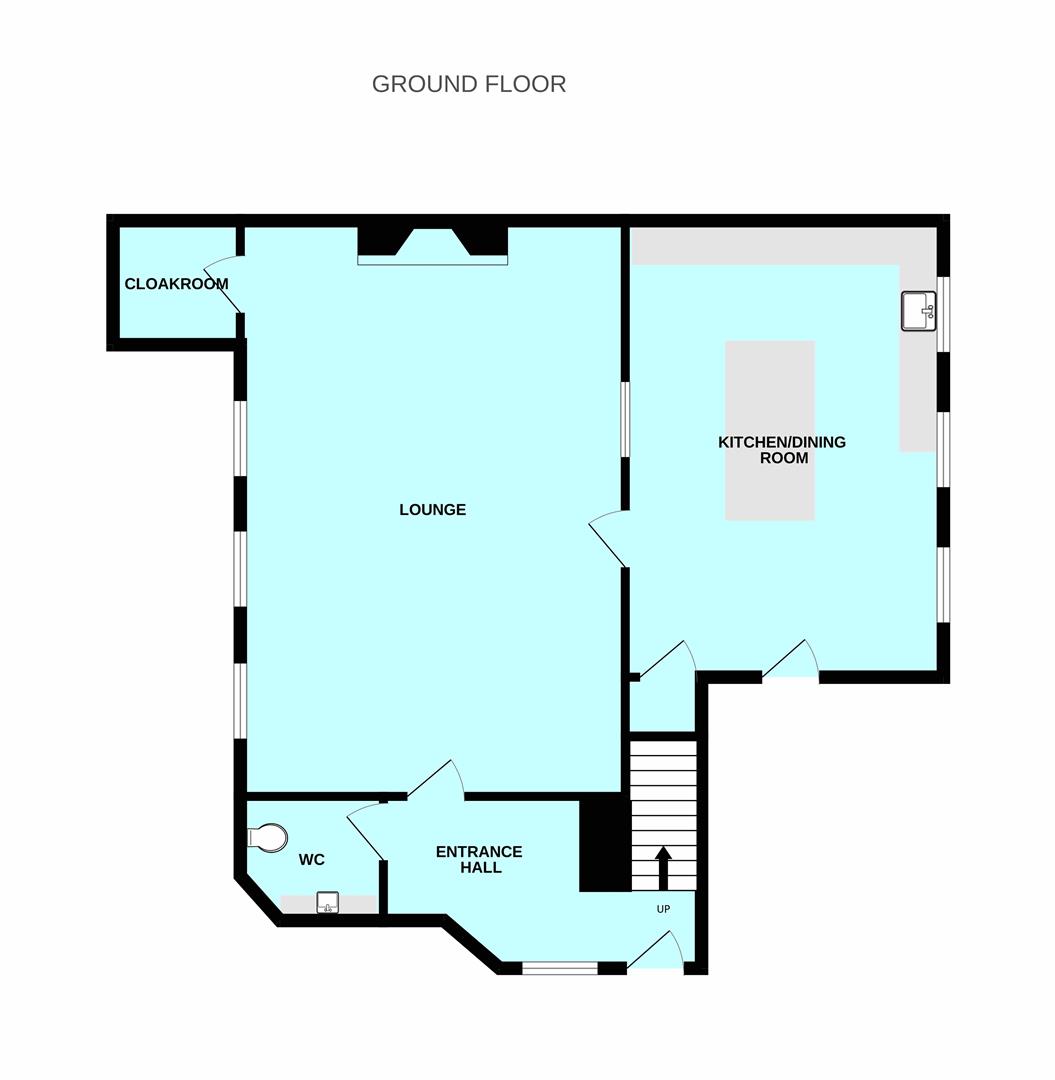
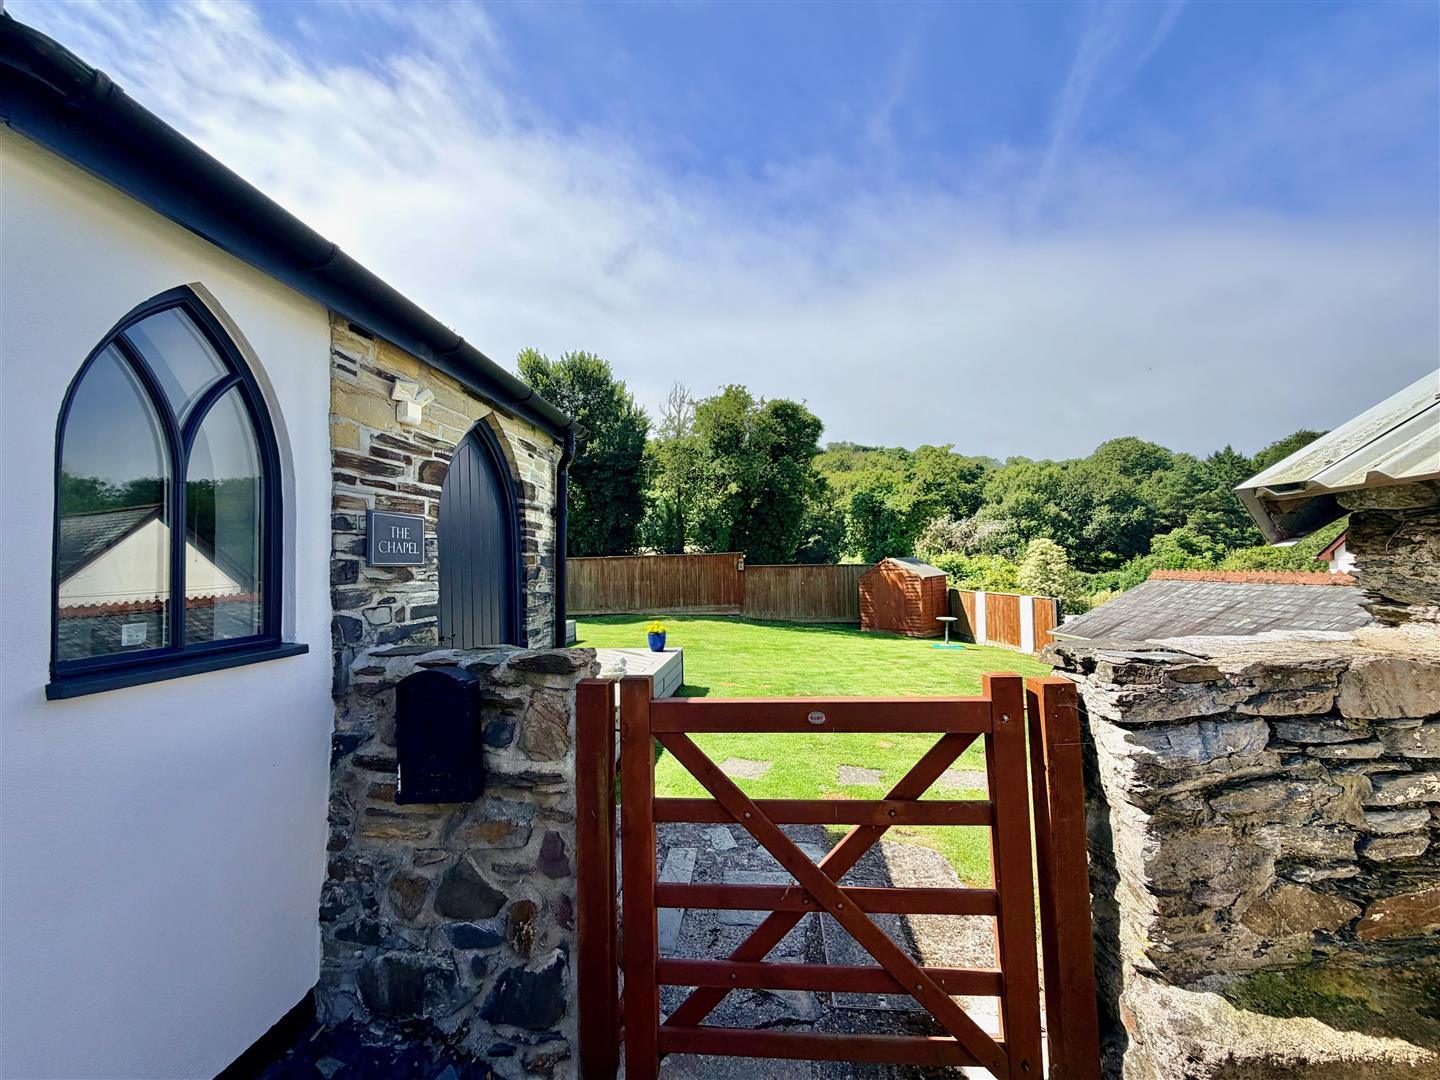
Feature front door opening into the entrance hall.
ENTRANCE HALL
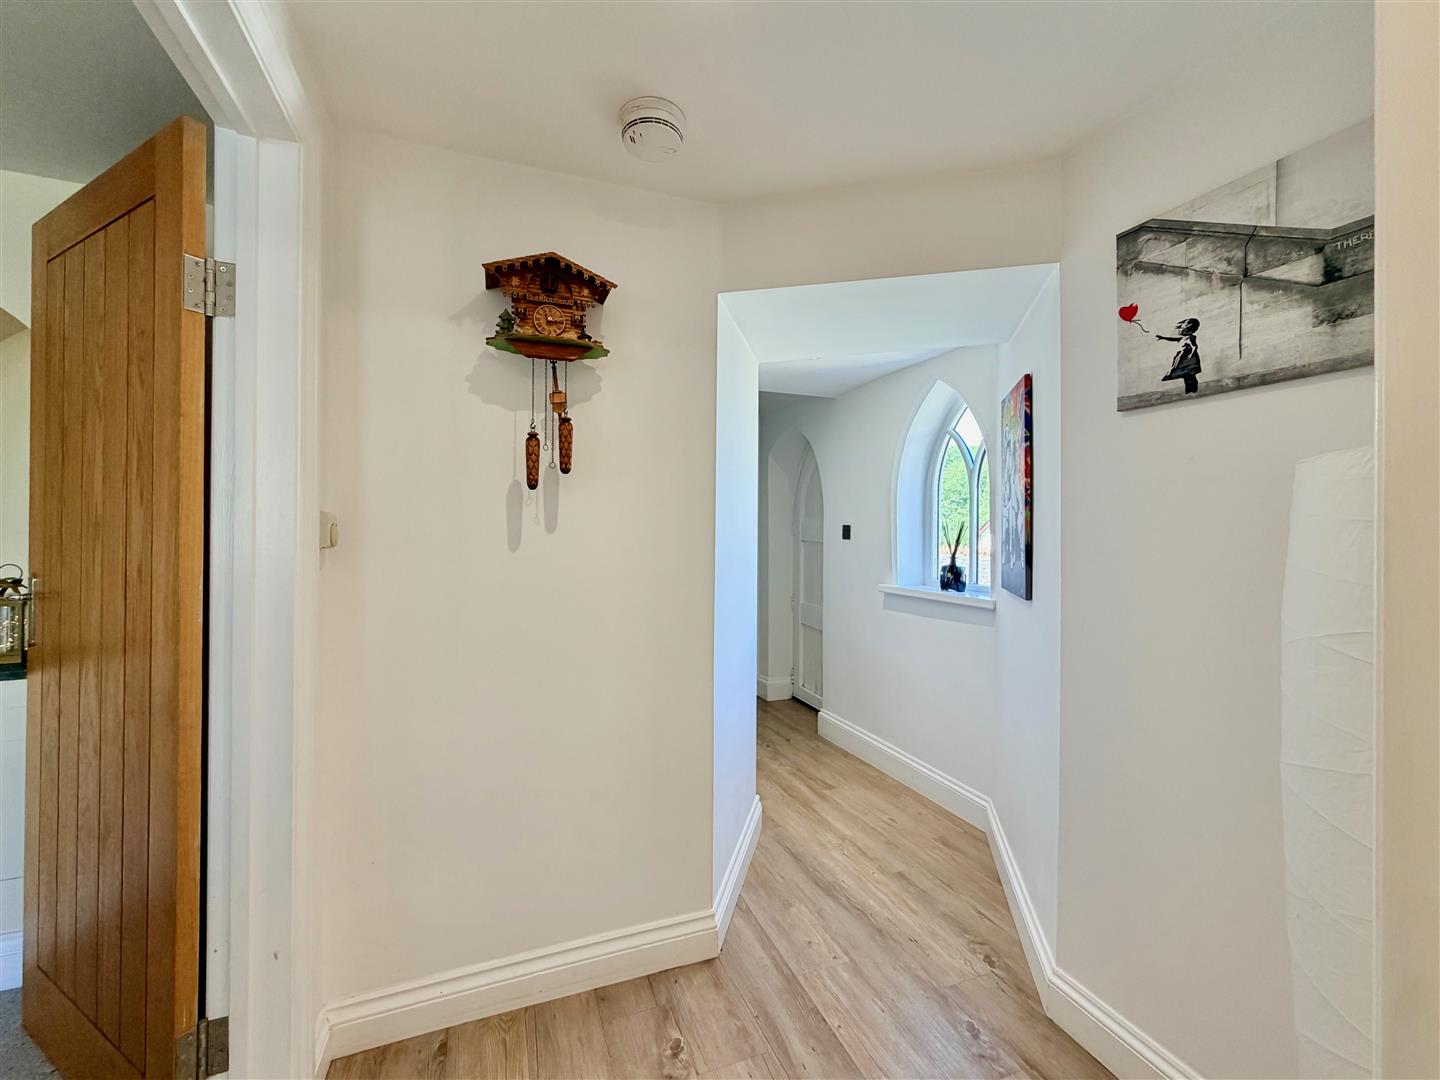
Providing access to the ground floor accommodation. Window to the front elevation with lovely views.
DOWNSTAIRS CLOAKROOM/WC1.68m x 1.65m (5'6 x 5'5)
Beautifully-fitted with a wall-hung wc with a push-button flush and a plinth-mounted basin with wall-mounted taps. Mirror with an LED lit surround. Partly-tiled walls. Feature concealed LED lighting.
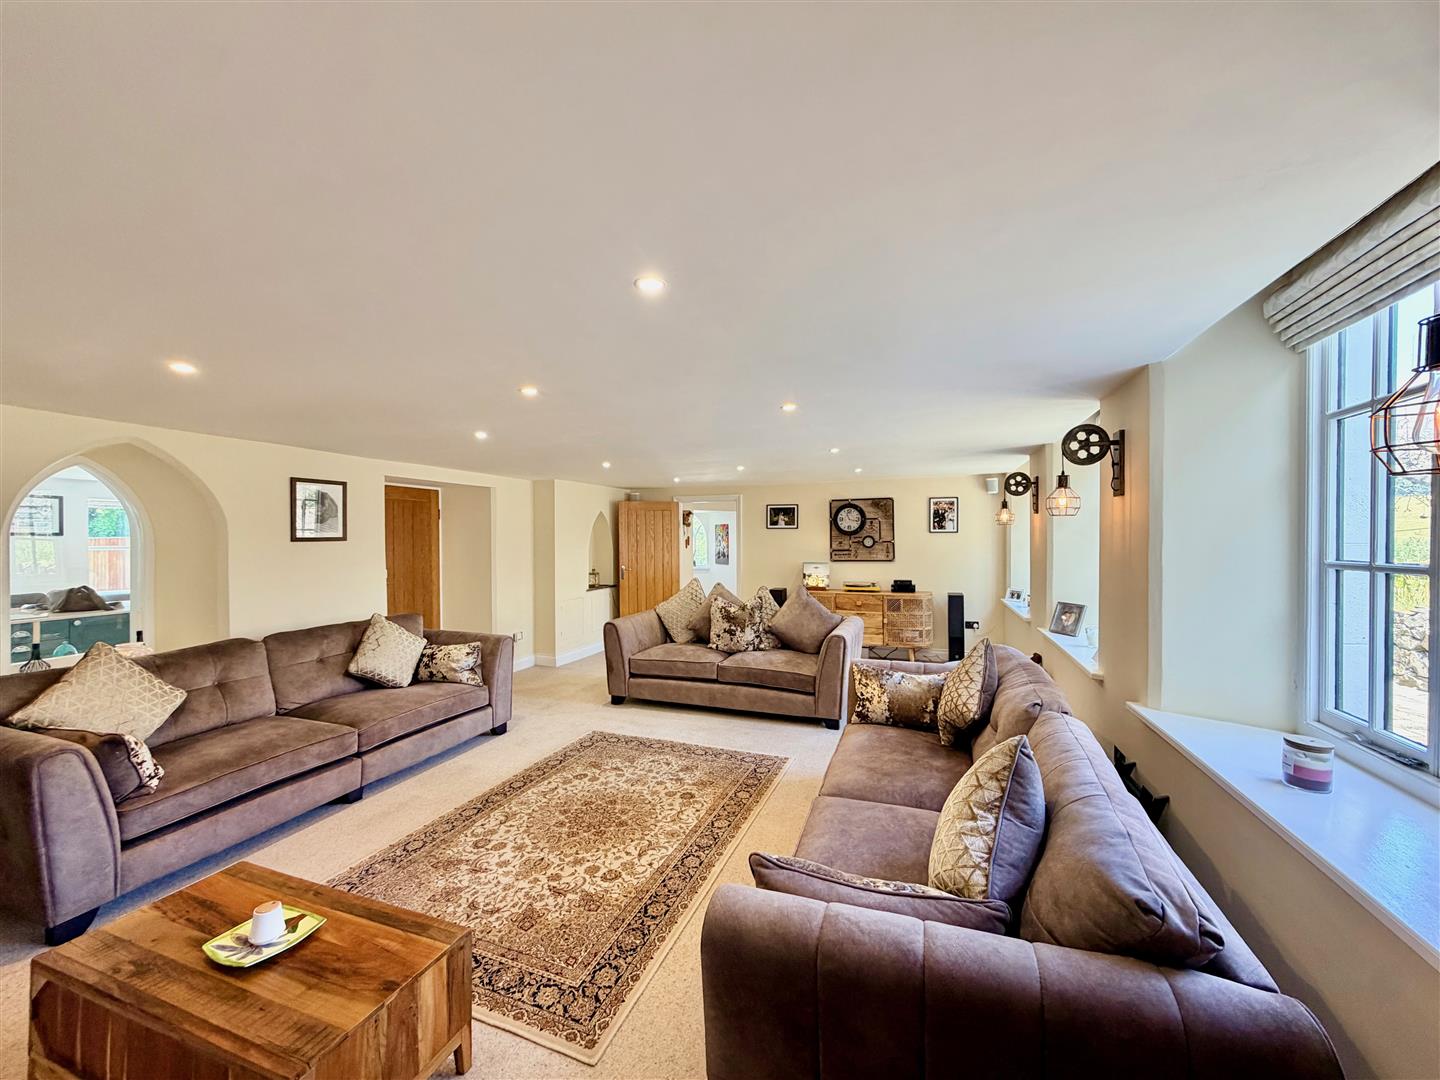
LOUNGE7.67m x 5.13m (25'2 x 16'10)
A stunning room with 3 windows. Media wall. Inset ceiling spotlights. Doorway providing access to a cupboard, which was the original entrance hall and has a featured vaulted ceiling.
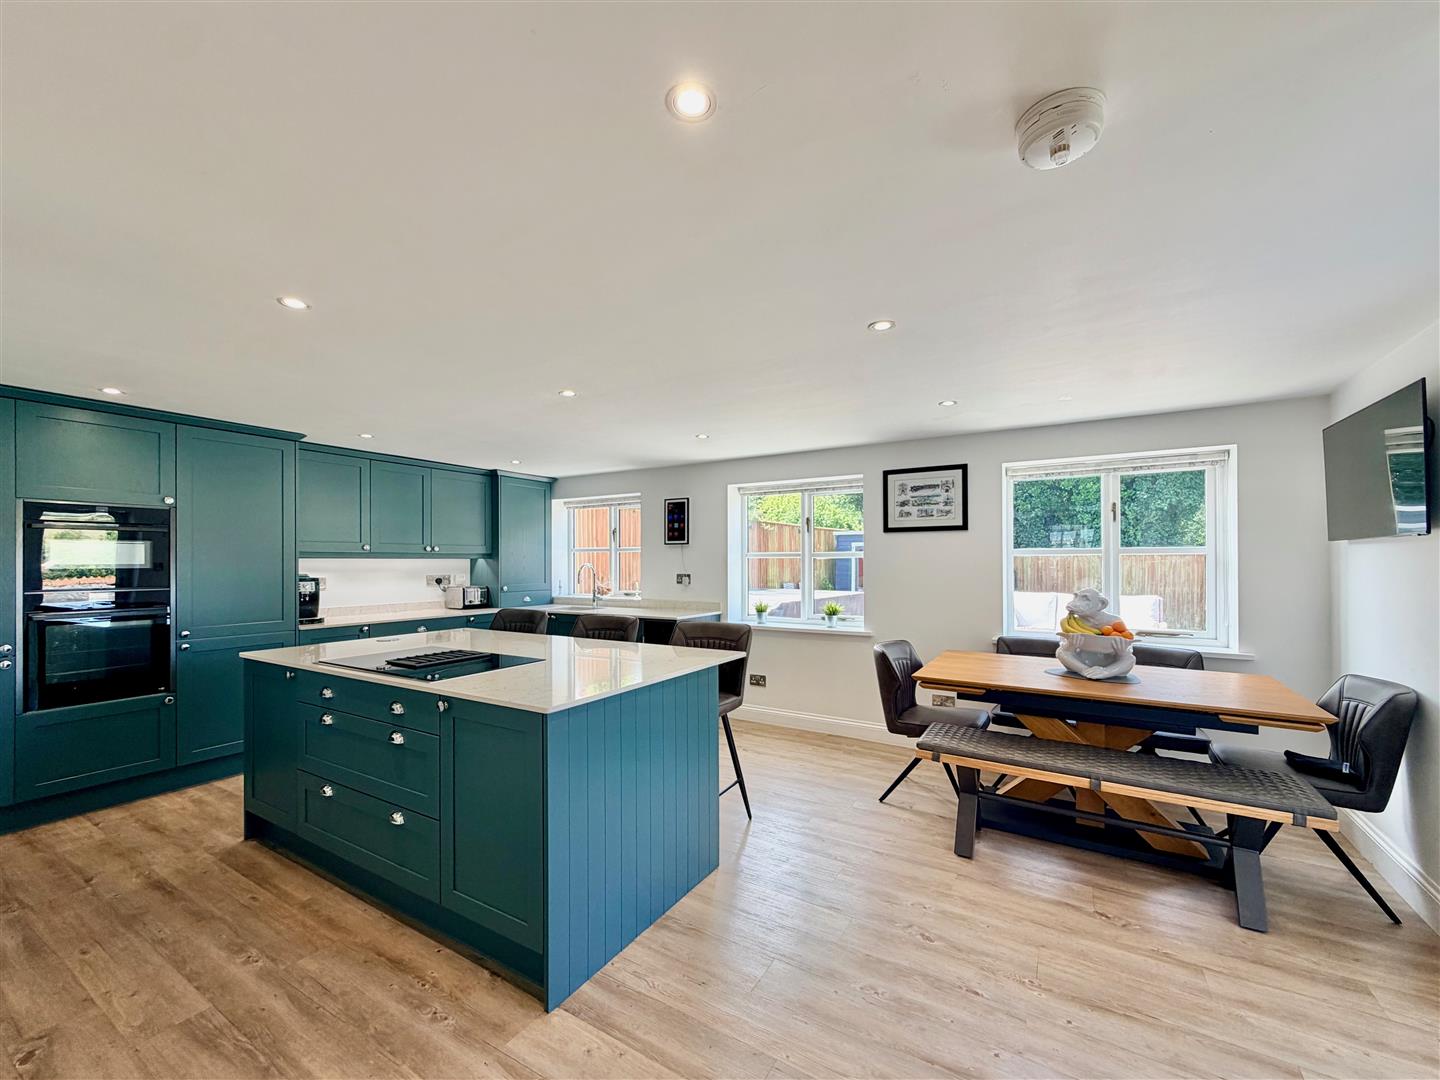
KITCHEN/DINING ROOM6.10m x 4.24m (20' x 13'11)
An open-plan kitchen/dining room, which is beautifully-fitted and provides ample space for dining table and chairs. The room is dual aspect with 3 windows plus a glazed door leading to outside. There are lovely countryside views. The kitchen cabinets, which feature an island, have matching fascias and matching polished stone-style work surfaces. Inset sink with a work-top mounted Quooker boiling tap. Within the island is a NEFF induction hob with integral extractor. Built-in NEFF oven and combination microwave. Glass-fronted wine fridge. Integral dishwasher. Integral fridge-freezer. Breakfast bar. Recessed cupboard housing the plumbing for a washing machine. Cupboard concealed by a matching cabinet housing the Ideal gas boiler. Inset ceiling spotlights.
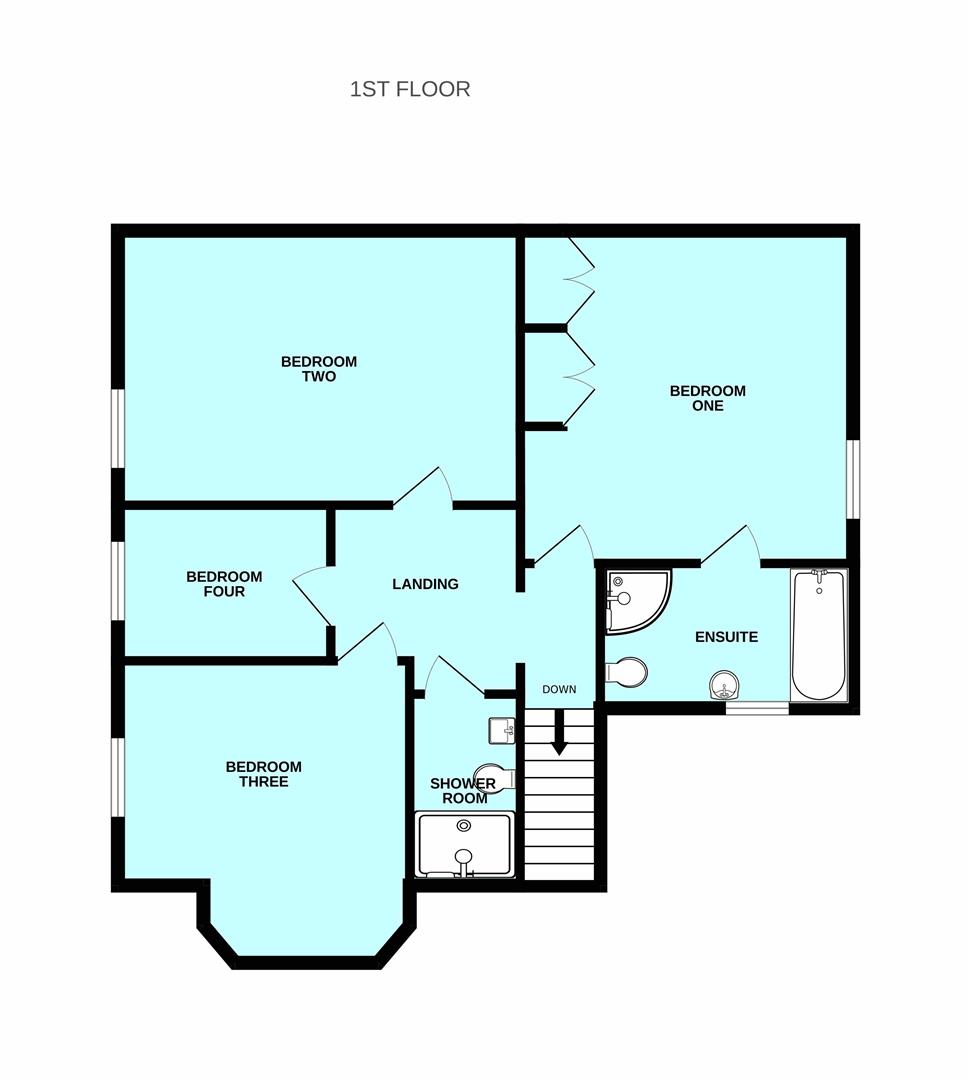
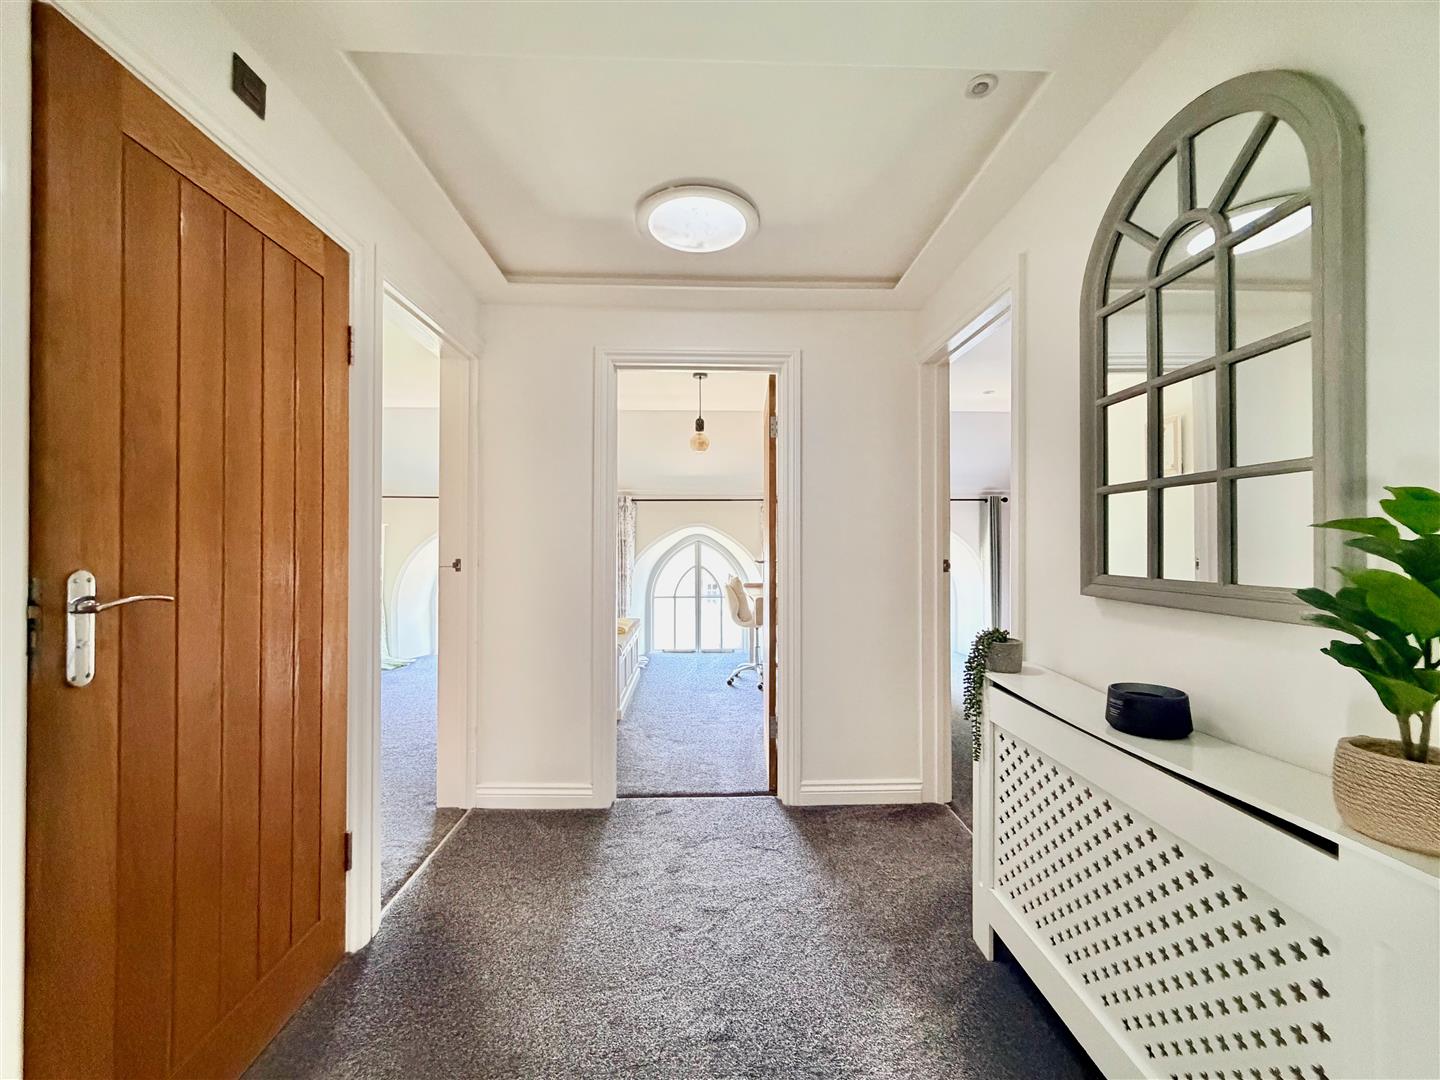
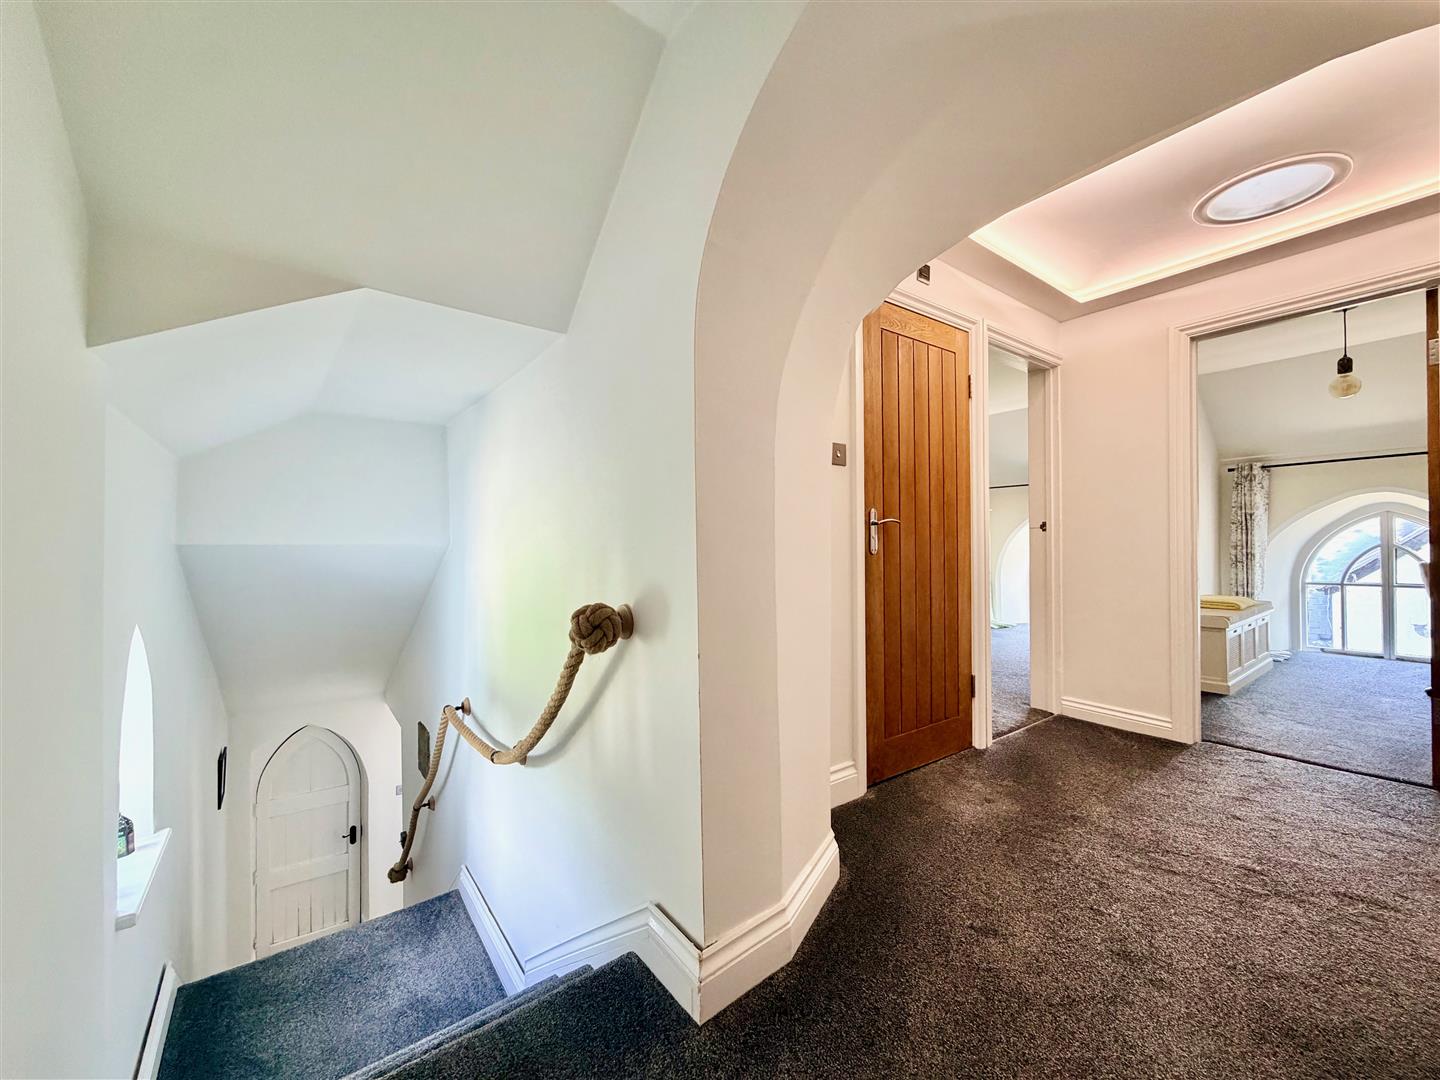
FIRST FLOOR LANDING3.84m x 1.98m (12'7 x 6'6)
Providing access to the first floor accommodation. Light hatch and light tunnel.
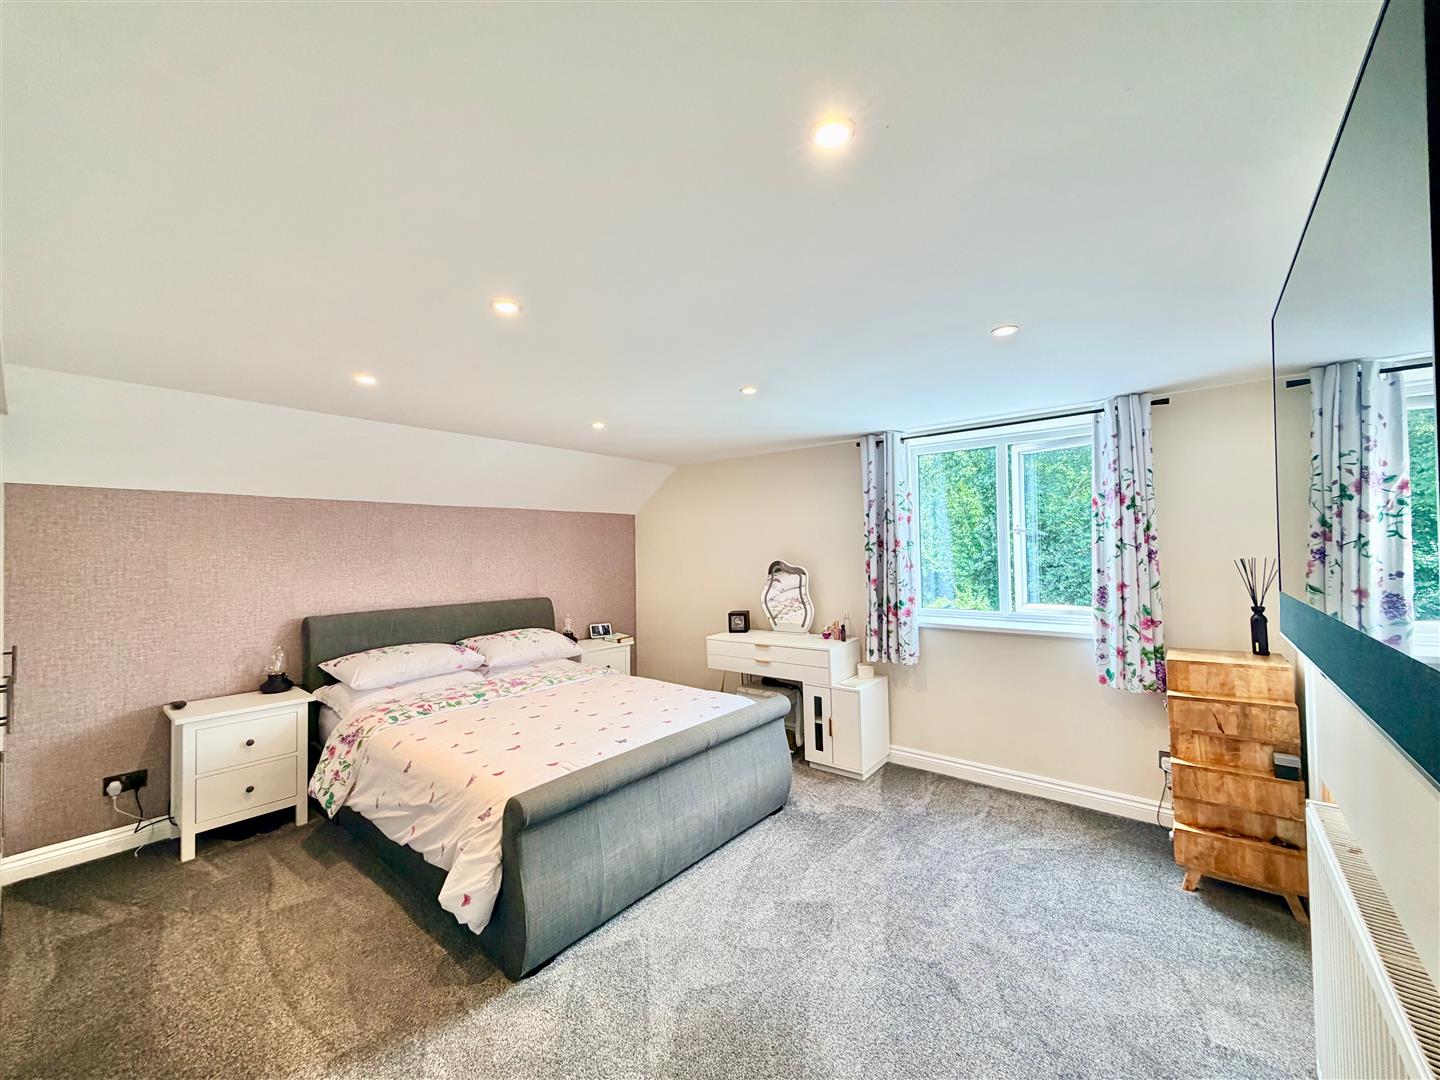
BEDROOM ONE4.27m x 4.24m (14' x 13'11)
A spacious double bedroom with built-in wardrobes. Window providing countryside views.
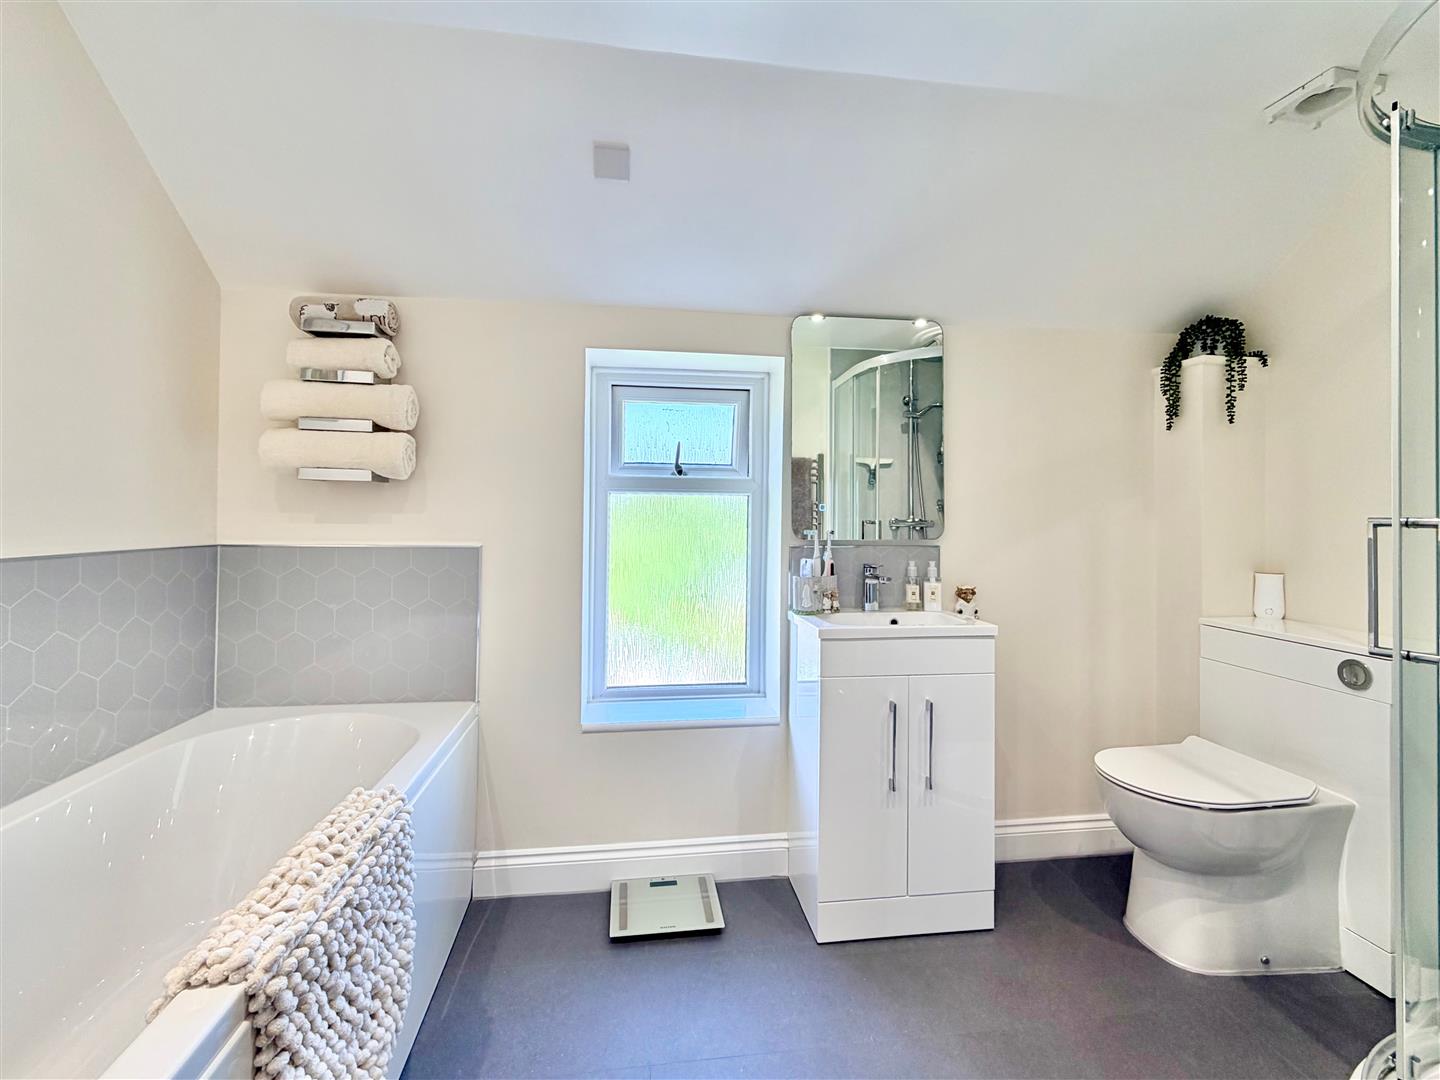
ENSUITE BATHROOM3.15m x 1.70m (10'4 x 5'7)
Comprising a bath, separate shower, wc and basin. Wall-mounted mirror with LED lighting. Chrome towel rail/radiator. Inset ceiling spotlights. Obscured window.
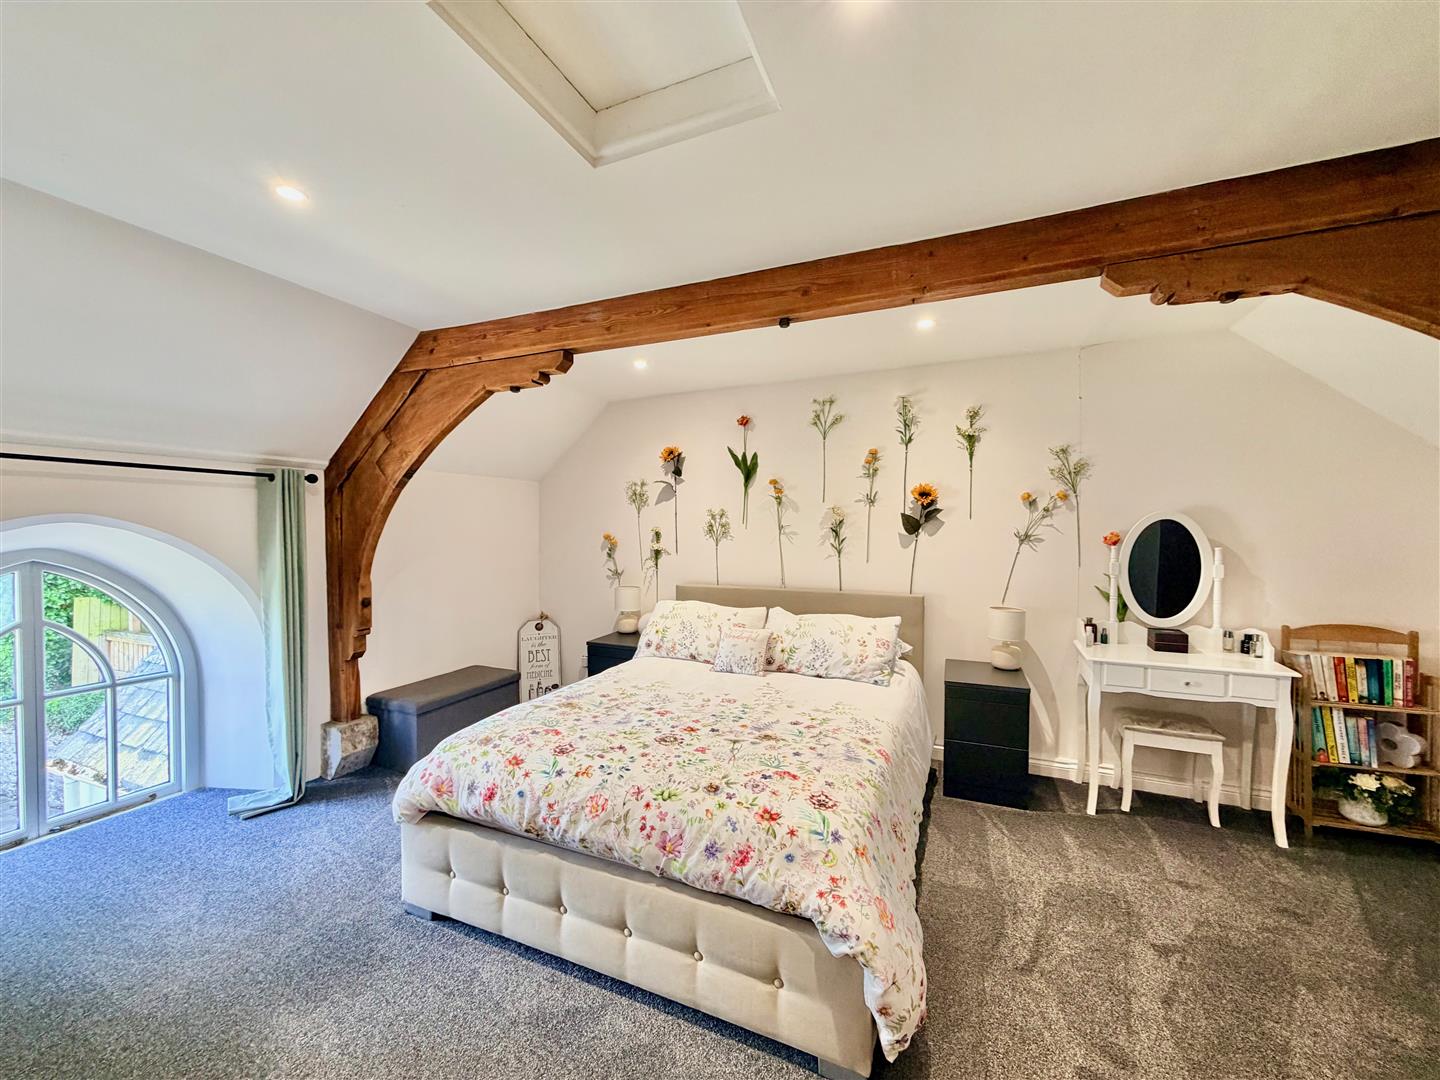
BEDROOM TWO5.03m x 3.53m (16'6 x 11'7)
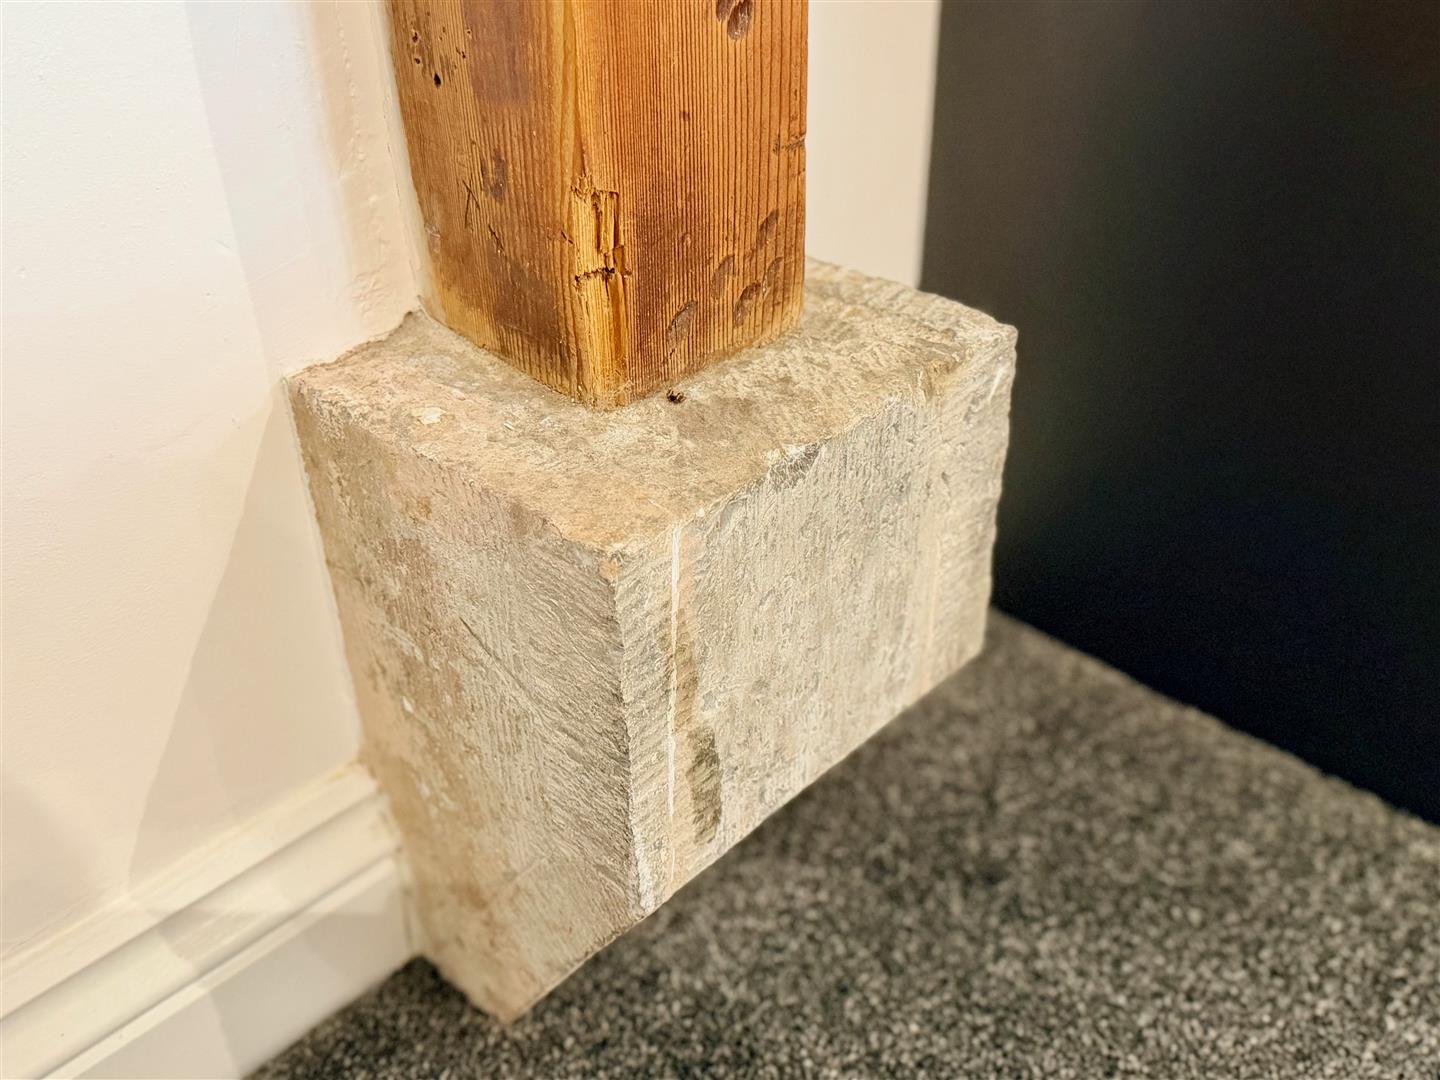
Feature window. Stunning exposed roof timbers. Built-in wardrobe.
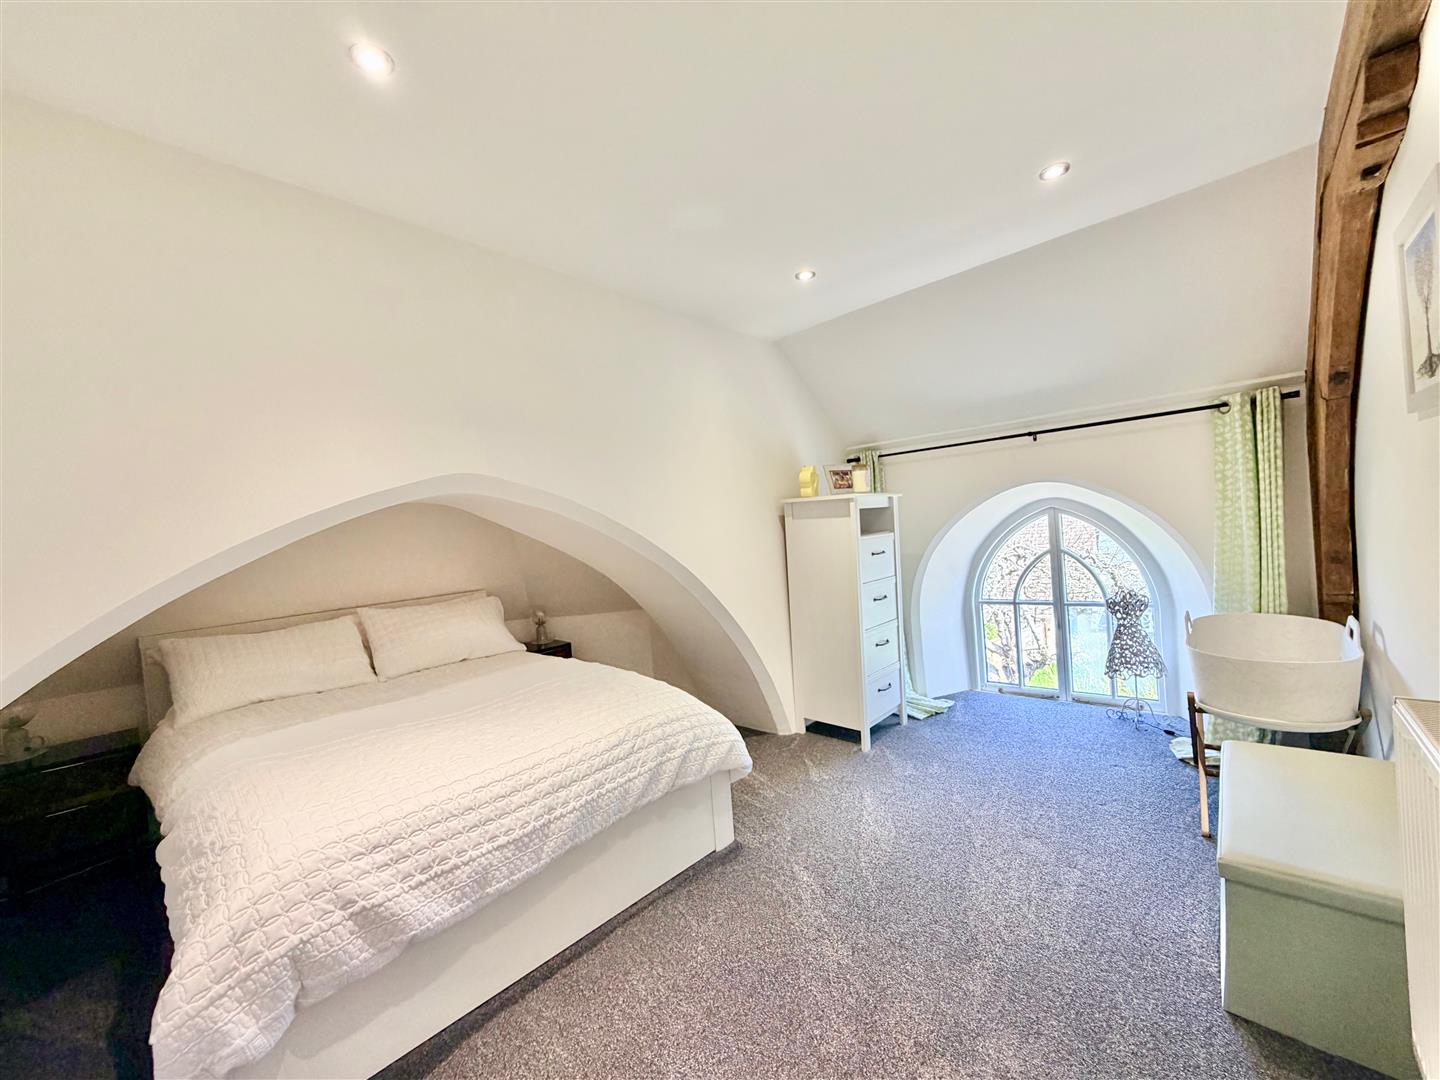
BEDROOM THREE3.76m x 3.91m into alcove (12'4 x 12'10 into alcov
Feature alcove. Exposed roof timber. Inset ceiling spotlights. Window.
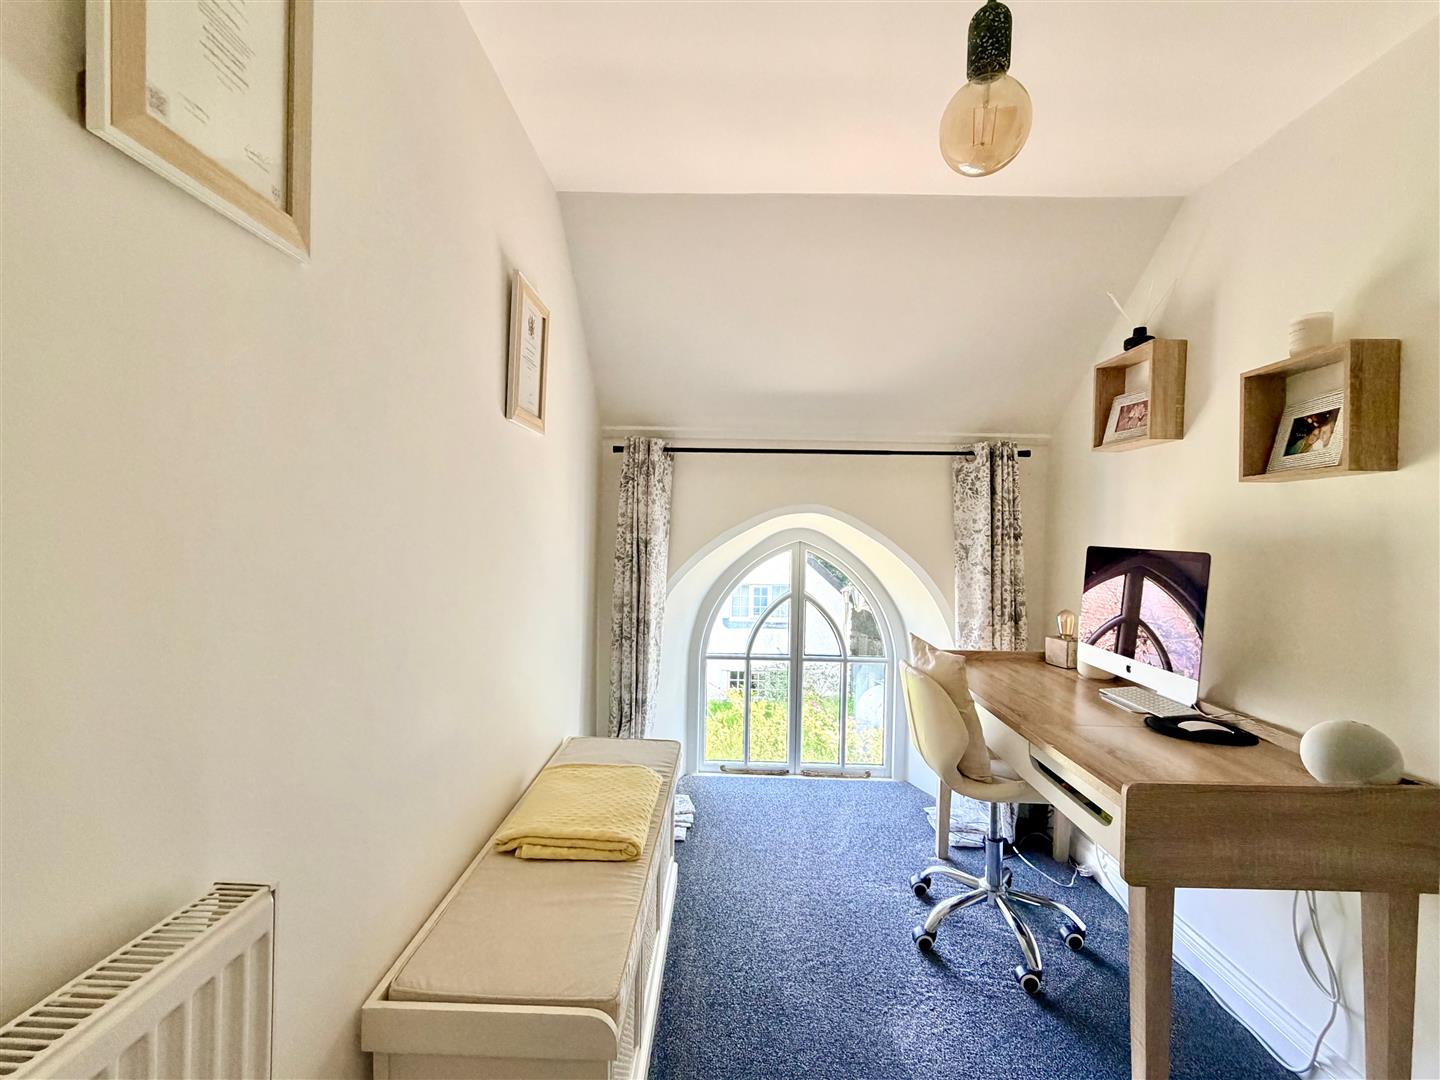
BEDROOM FOUR2.74m1.22m x 1.91m (94 x 6'3)
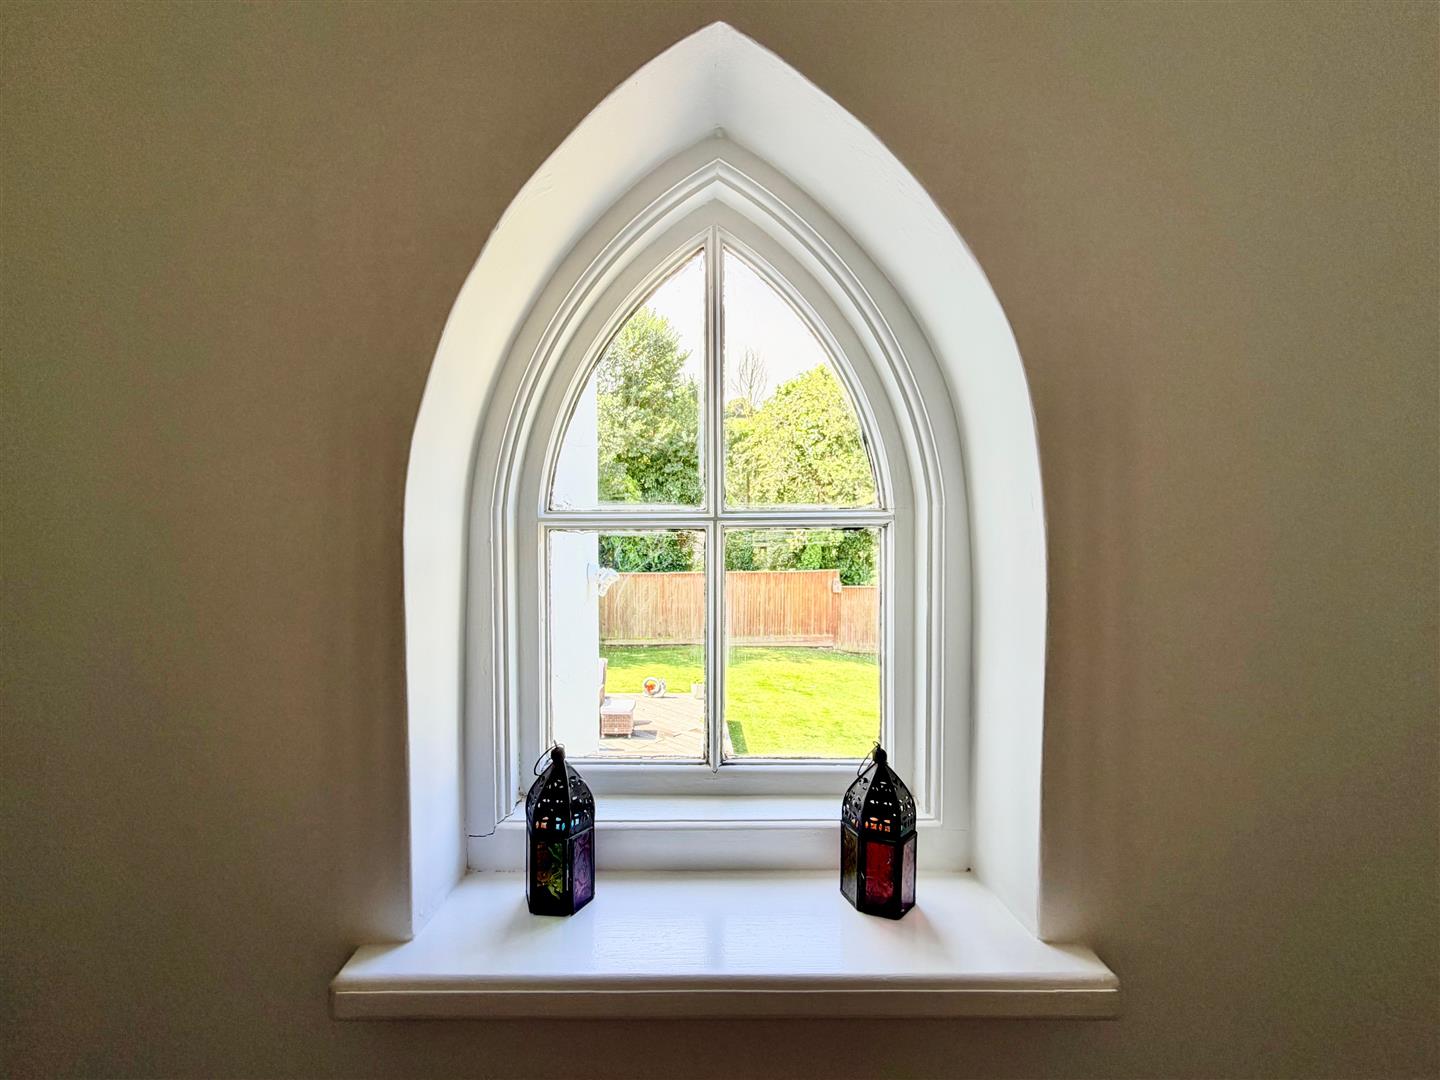
Feature window.
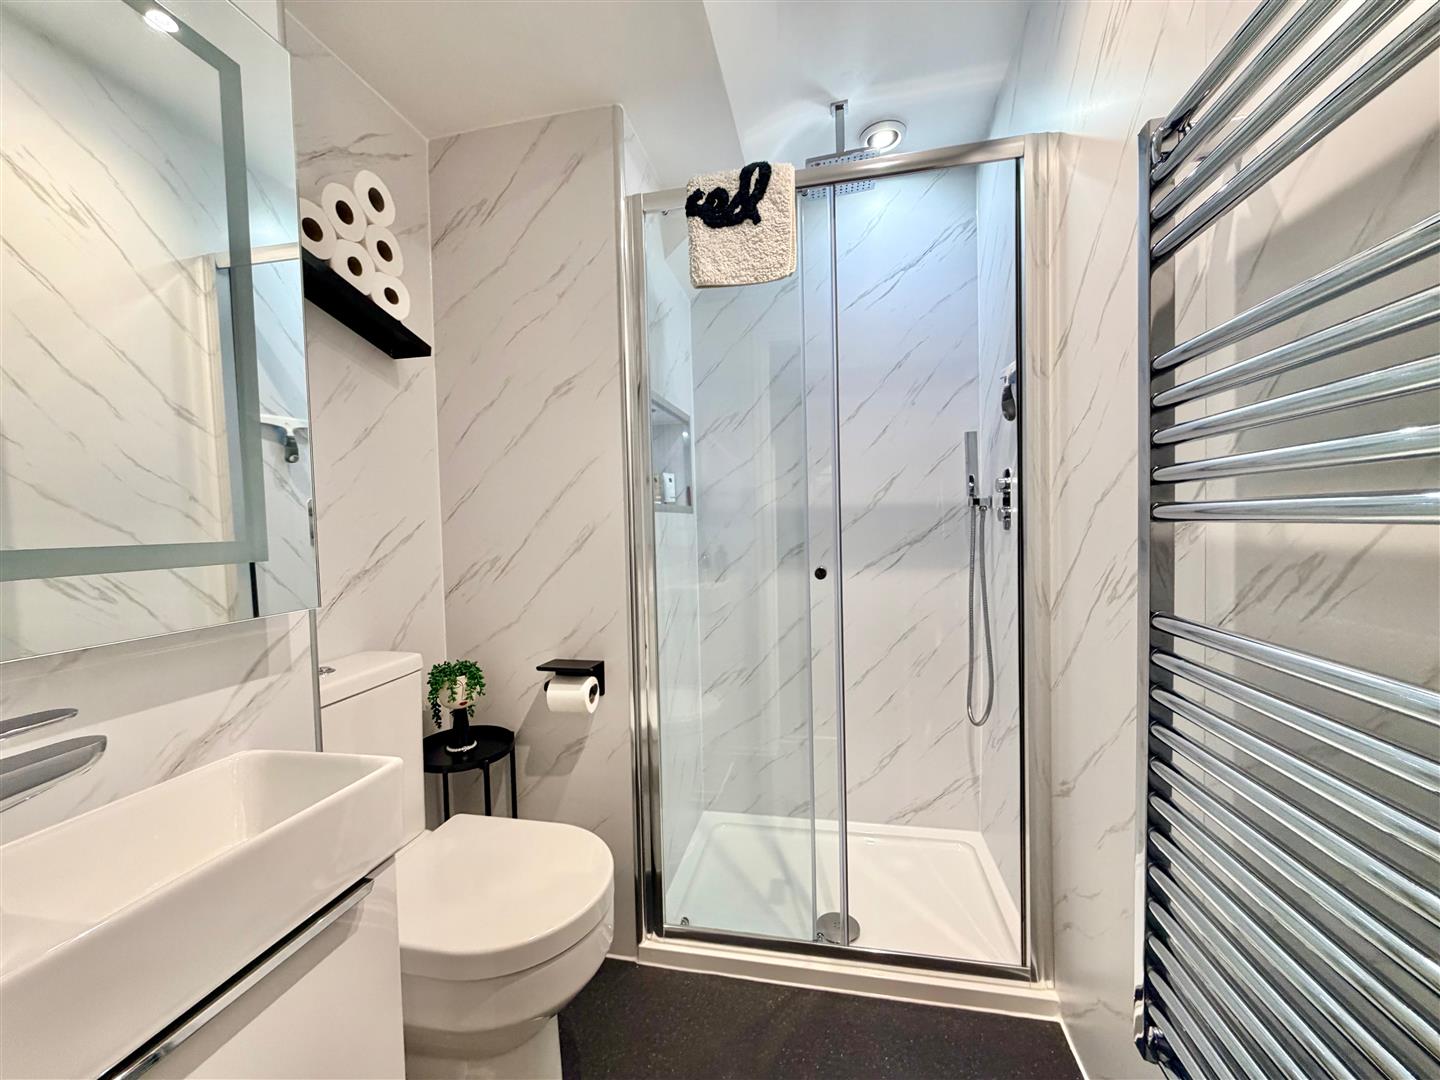
FAMILY SHOWER ROOM2.01m x 1.50m (6'7 x 4'11)
Comprising an enclosed shower, wc and basin. Illuminated mirror. Chrome towel rail/radiator, Waterproof panelling to the walls. Feature roof timber.
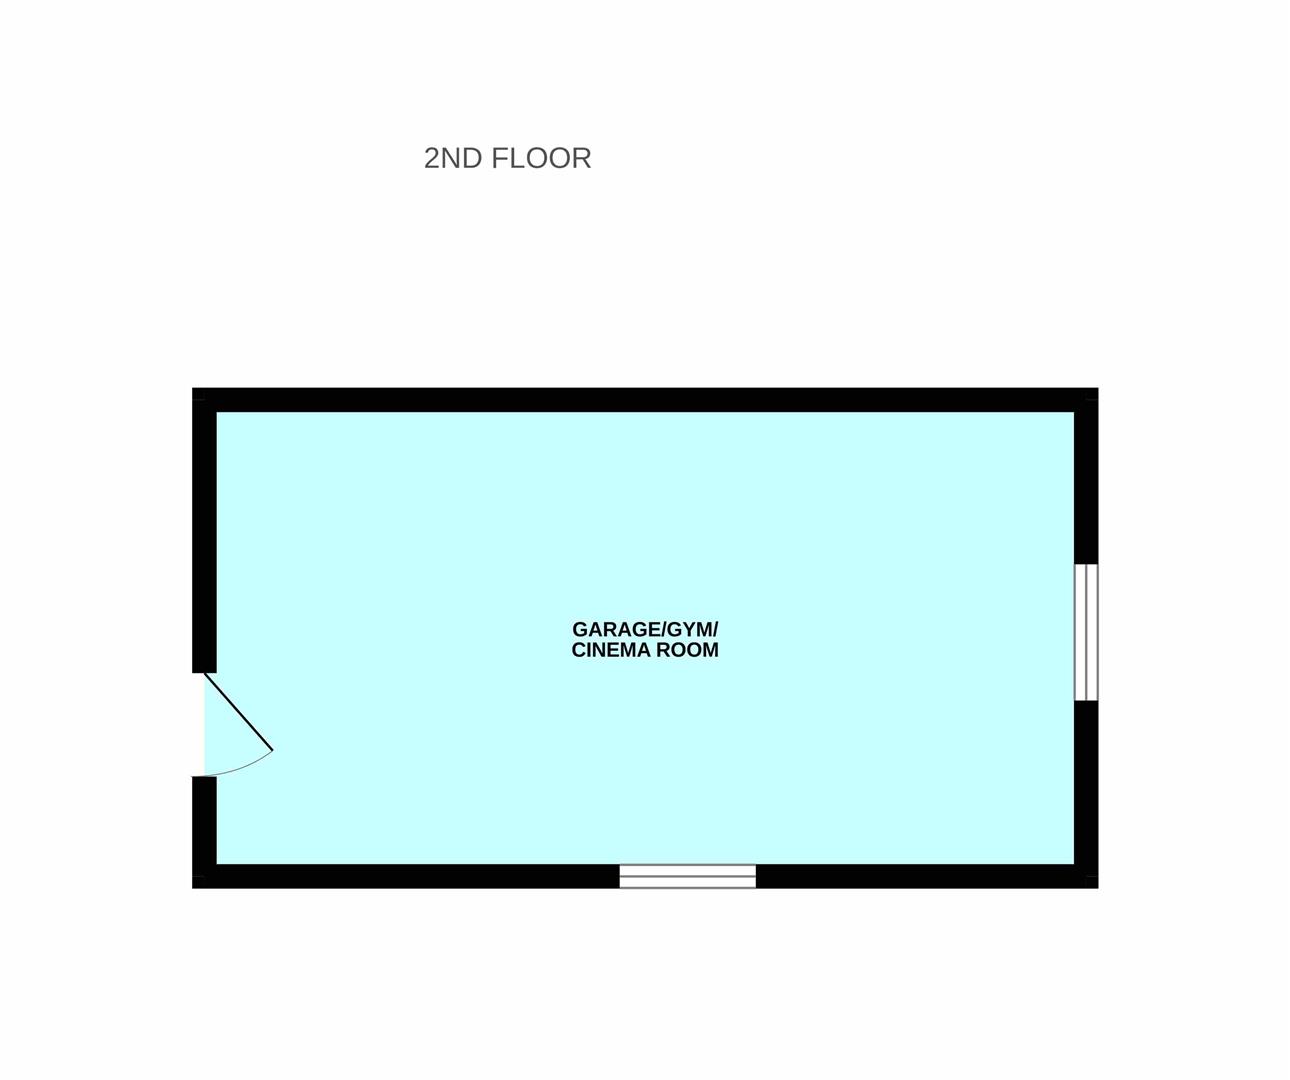
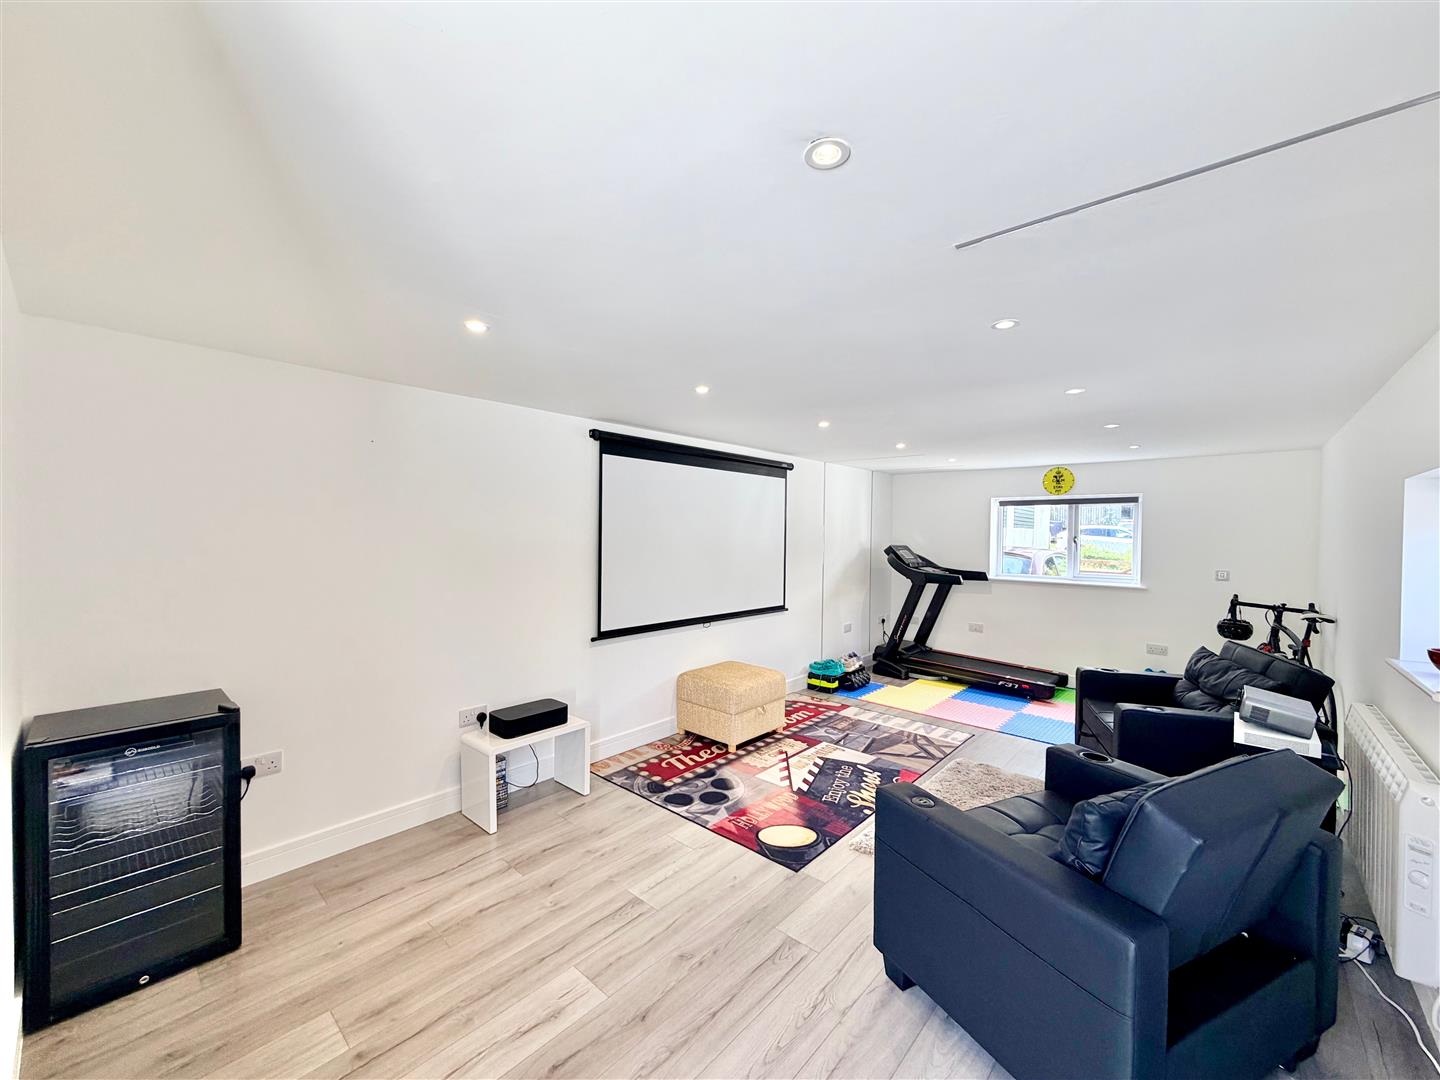
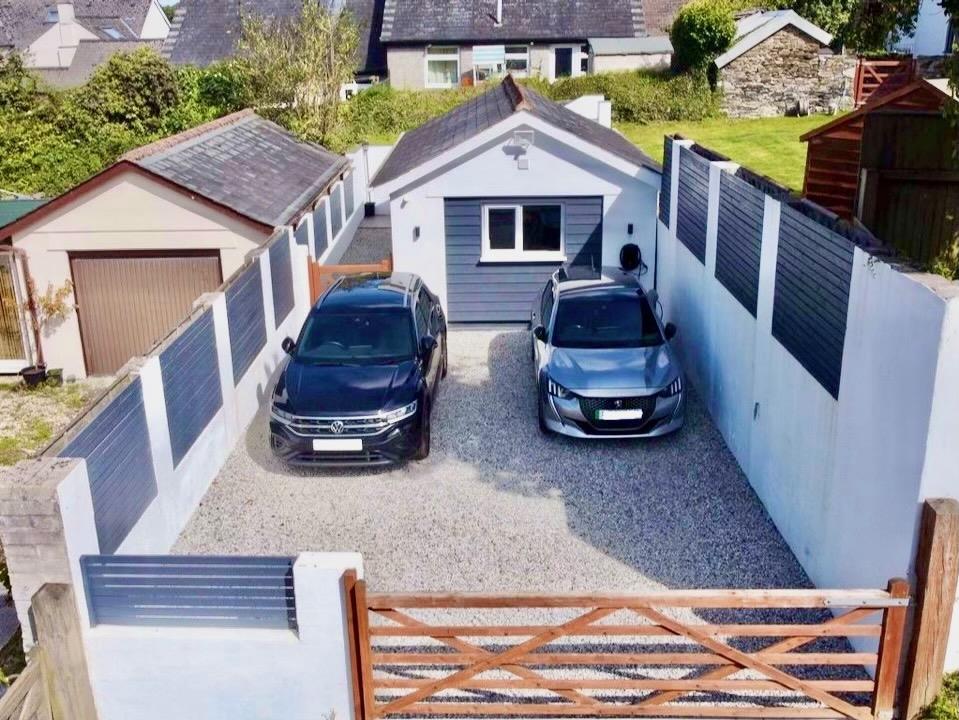
GARAGE/GYM/CINEMA ROOM6.53m x 3.45m (21'5 x 11'4)
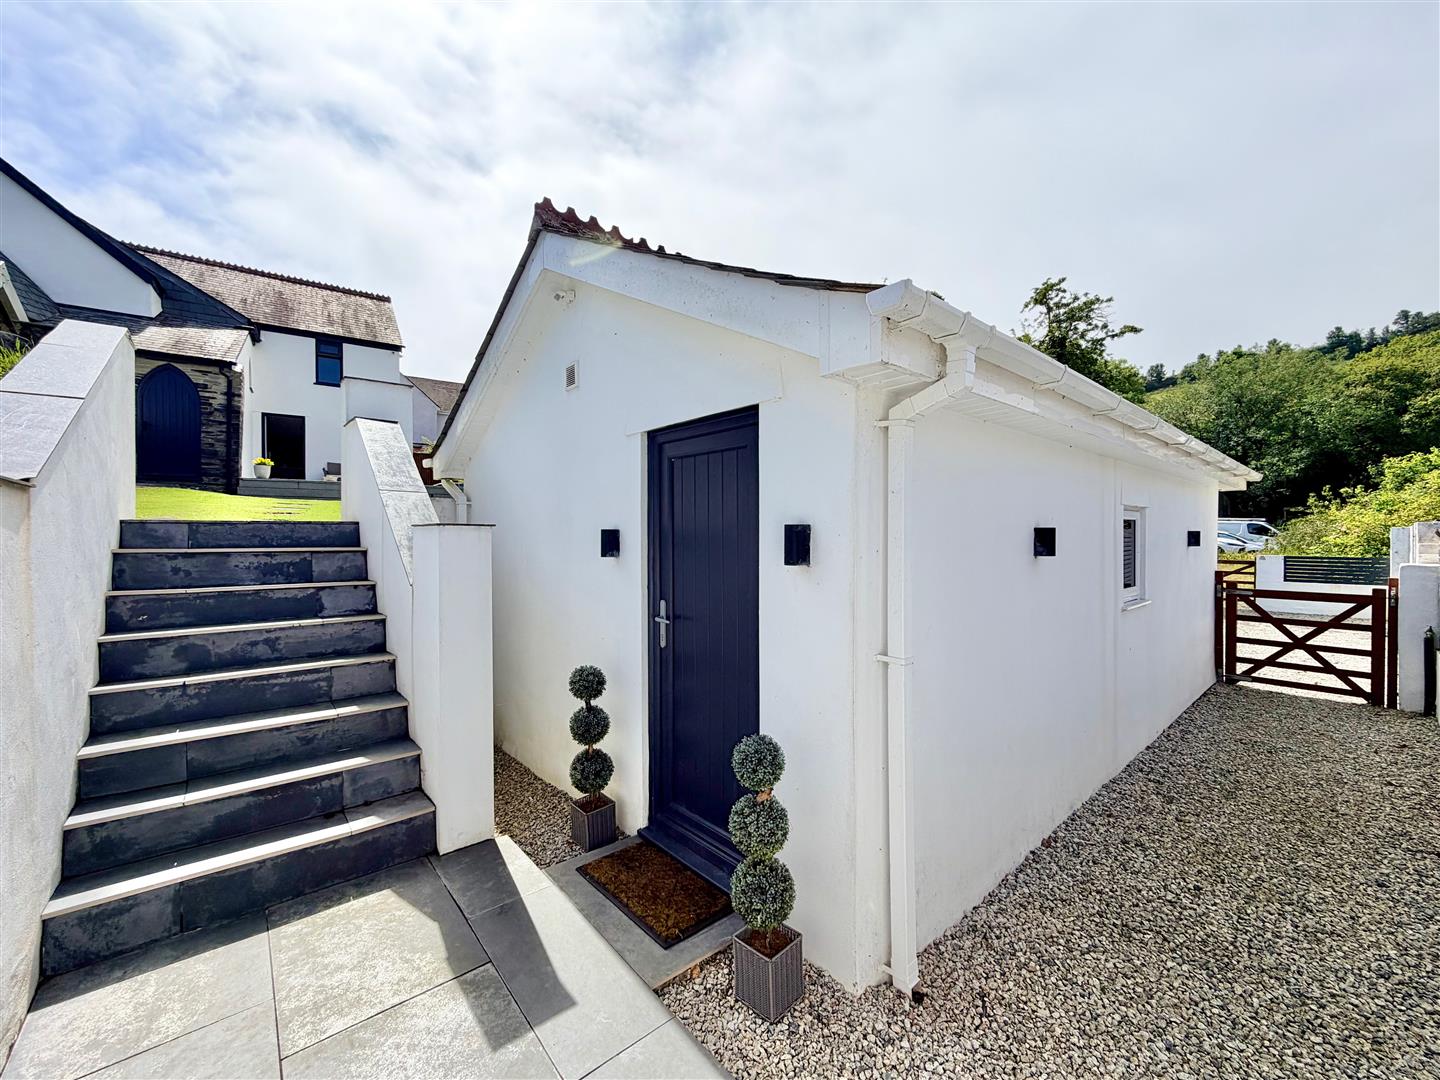
A detached garage constructed beneath a pitched slated roof. The garage has been utilised as a gym/cinema room and is dual aspect with windows to 2 elevations. Feature LED lighting. Fitted flooring. Electric radiator. Power and lighting.
OUTSIDE
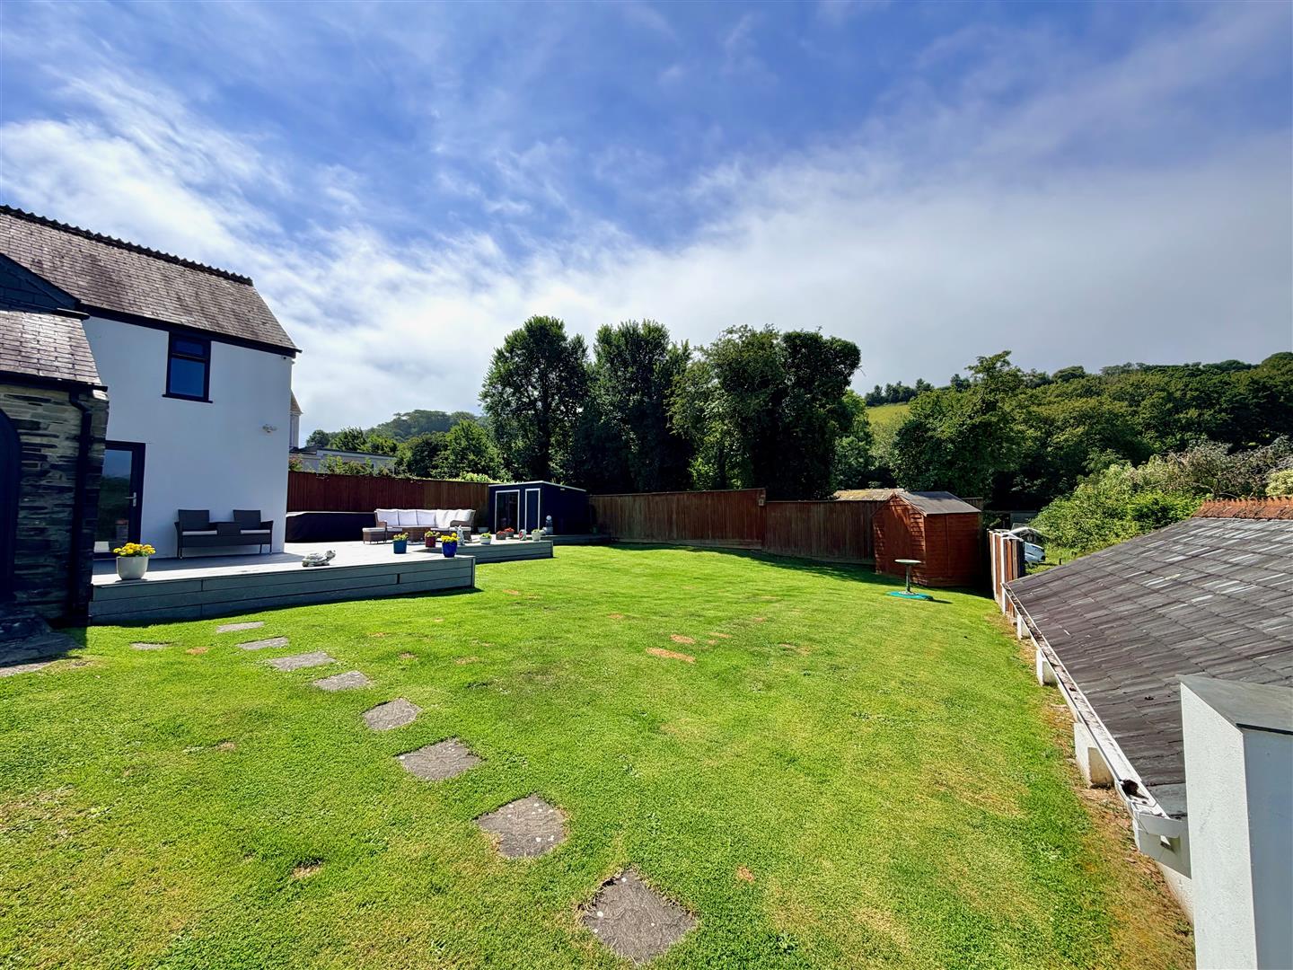
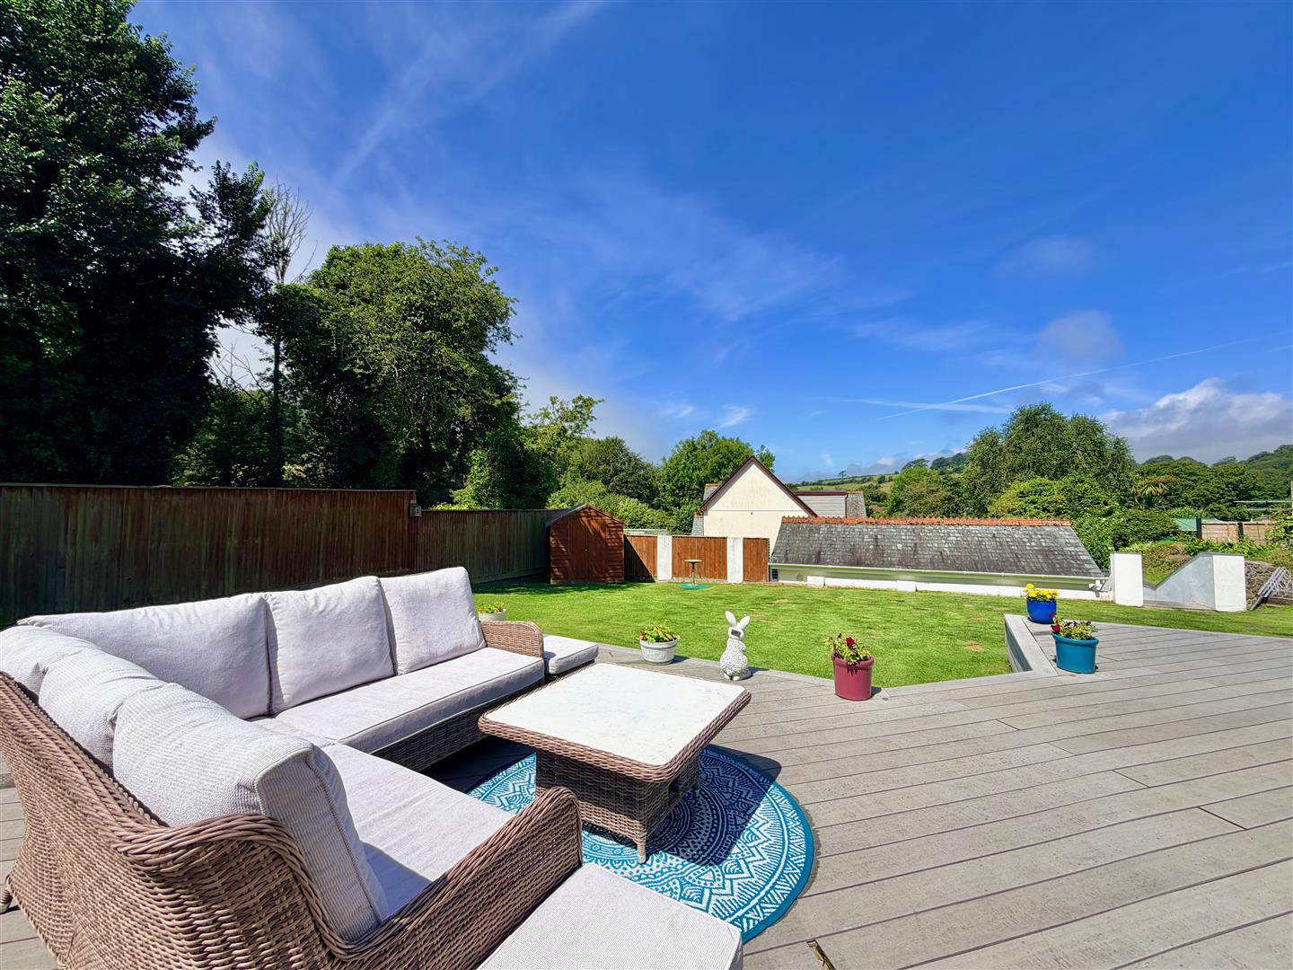
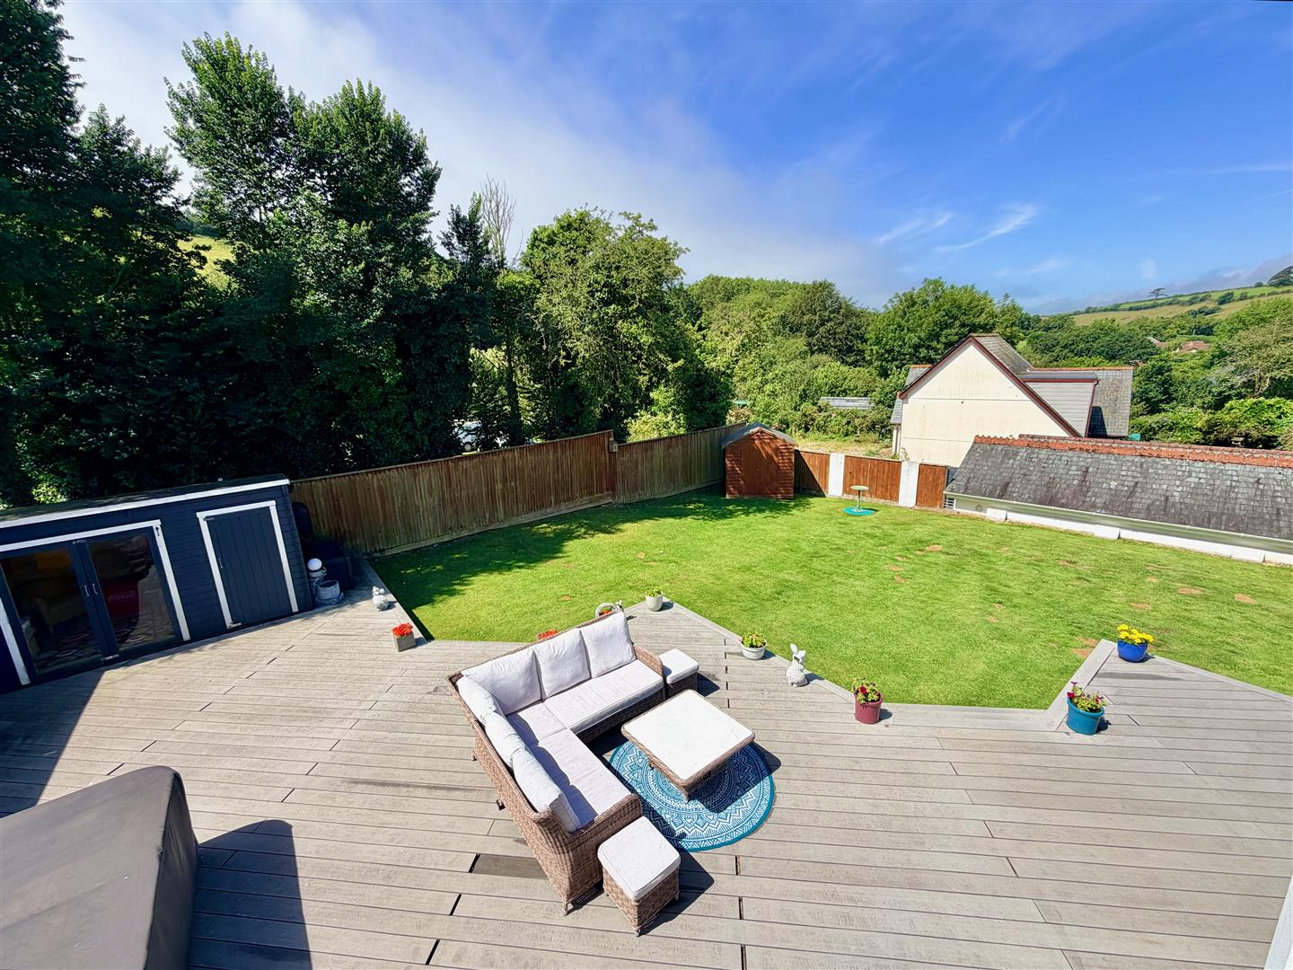
Preceding the garage, a timber gate opens onto a gravel parking area with outside power points and an electric car charging point. A timber gateway opens onto a gravel pathway leading around the side of the garage to a slate paved area, which in turn provides access to the gardens. In addition there is a separate pedestrian entrance providing access to the property. The gardens are mainly laid to lawn together with a composite decking area. There is also a timber summerhouse/outbuilding and a swim spa.
AGENT'S NOTE
The property has calor gas, ground floor under-floor heating with radiators on the first floor, mains water and mains drainage.
COUNCIL TAX
Cornwall County Council
Council tax band E