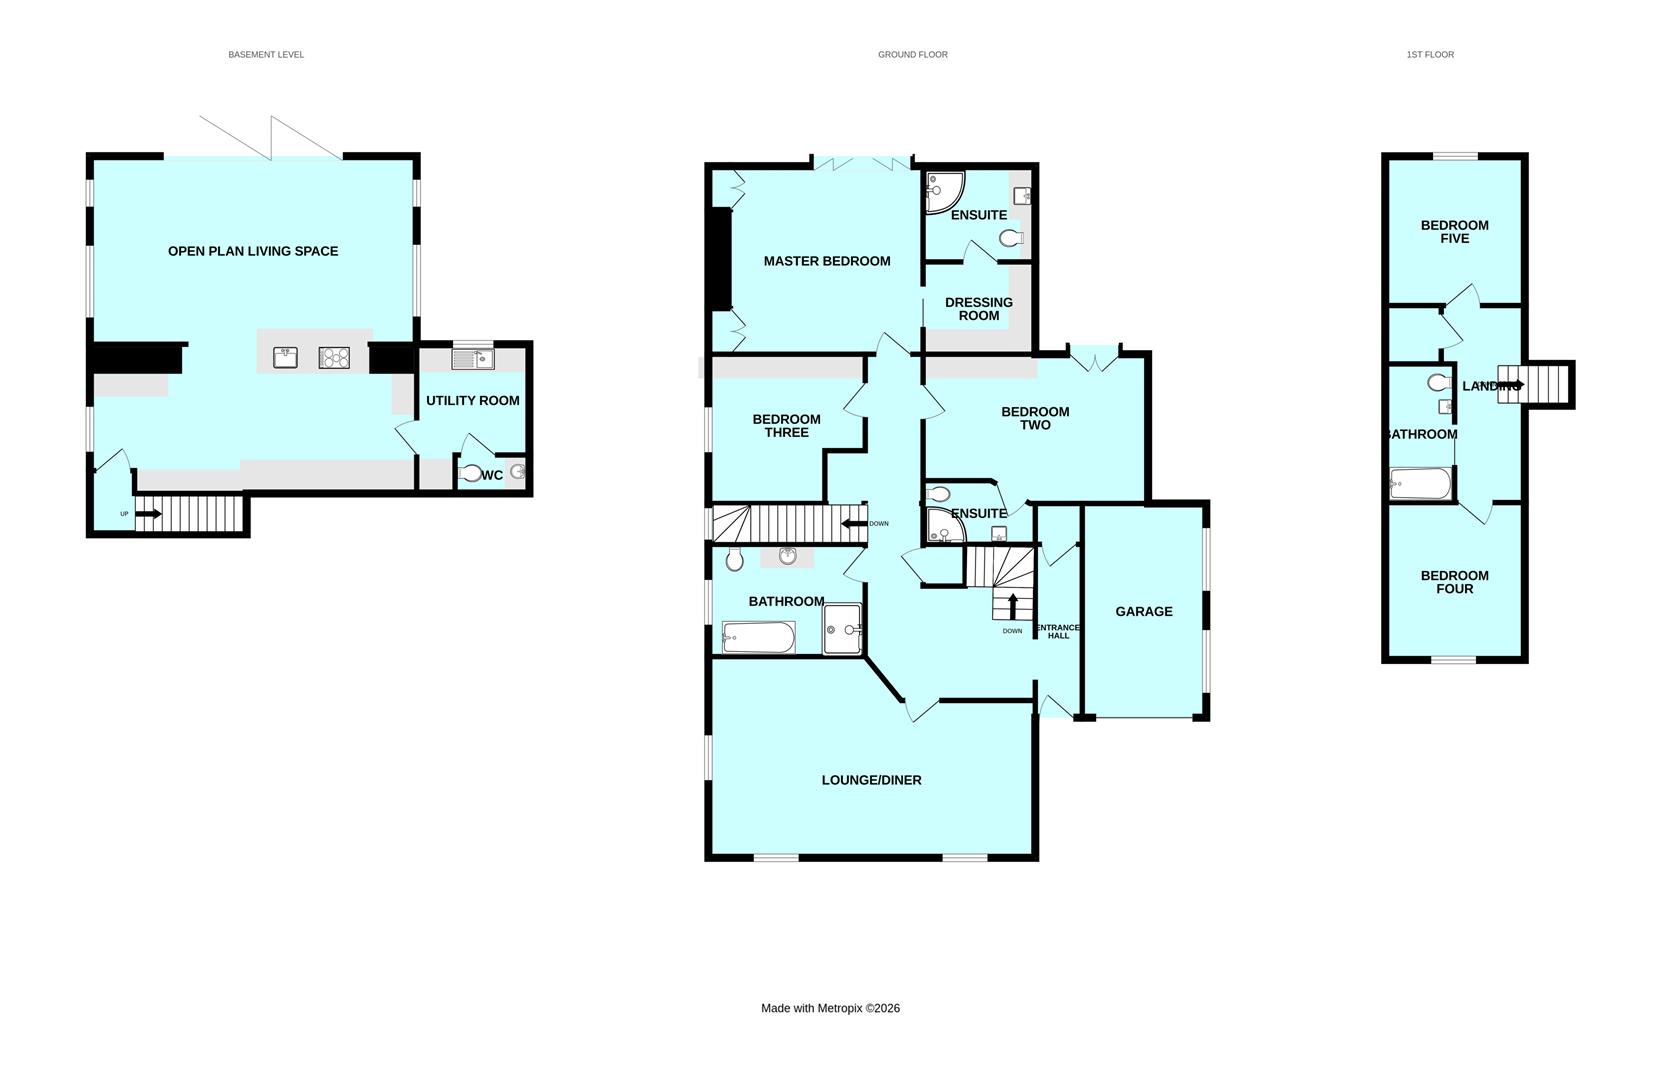
Room Descriptions
FULL DESCRIPTION
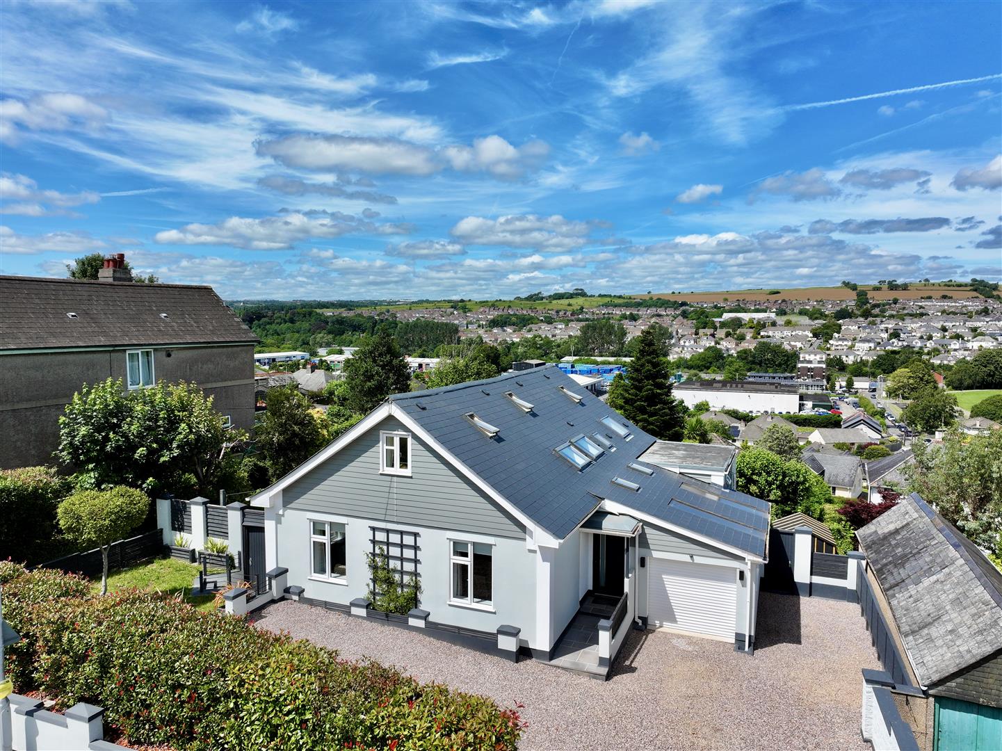
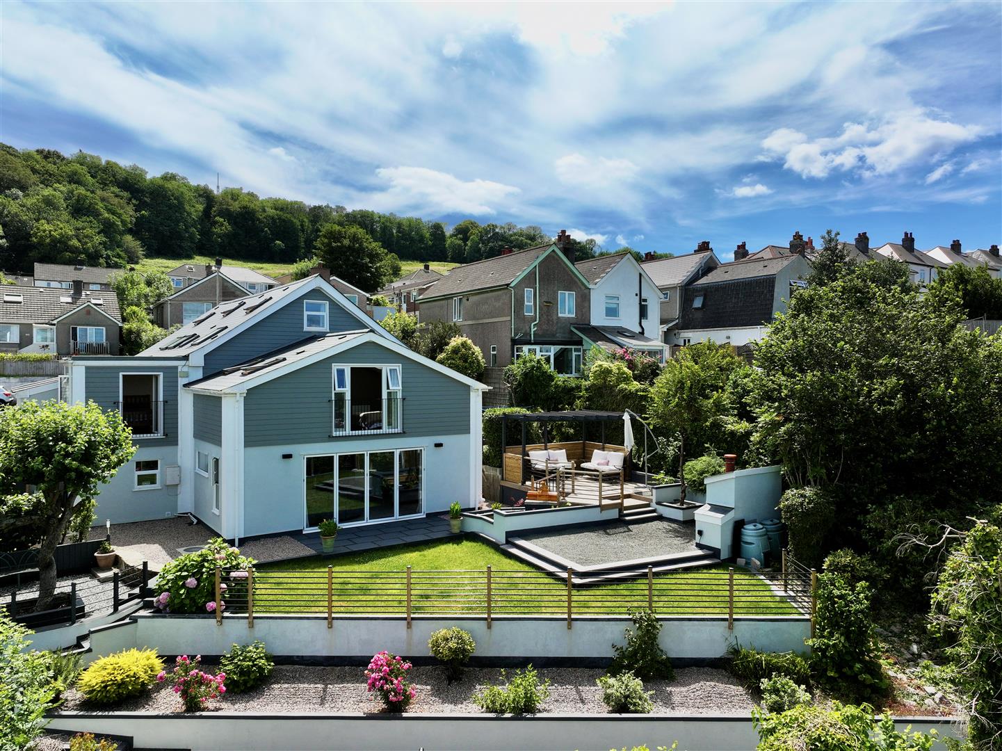
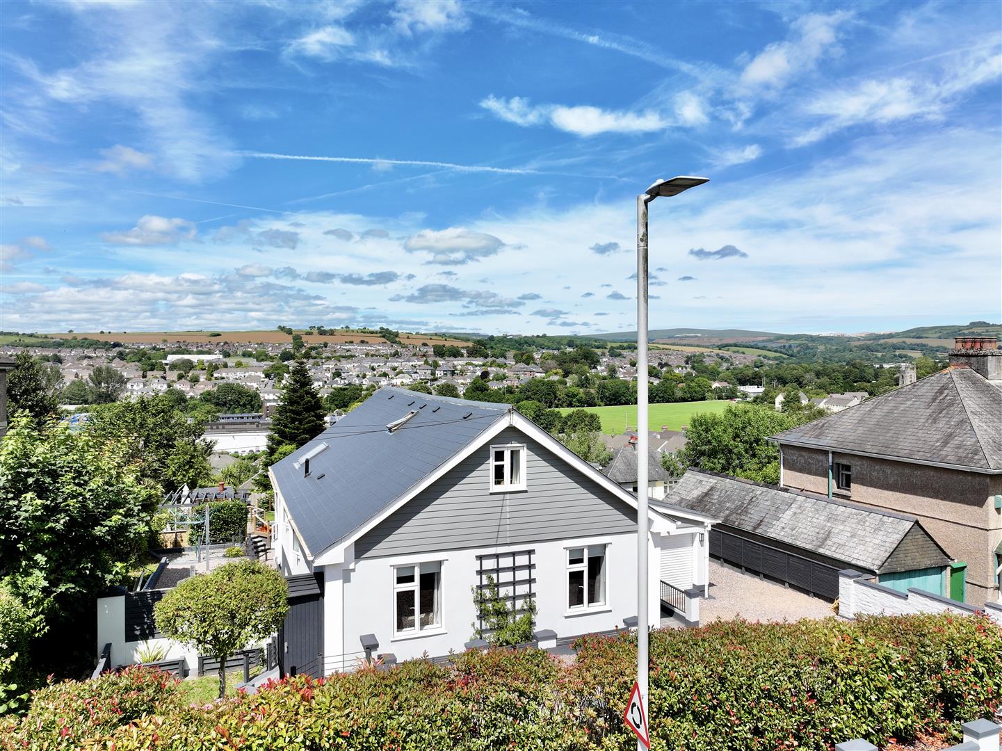
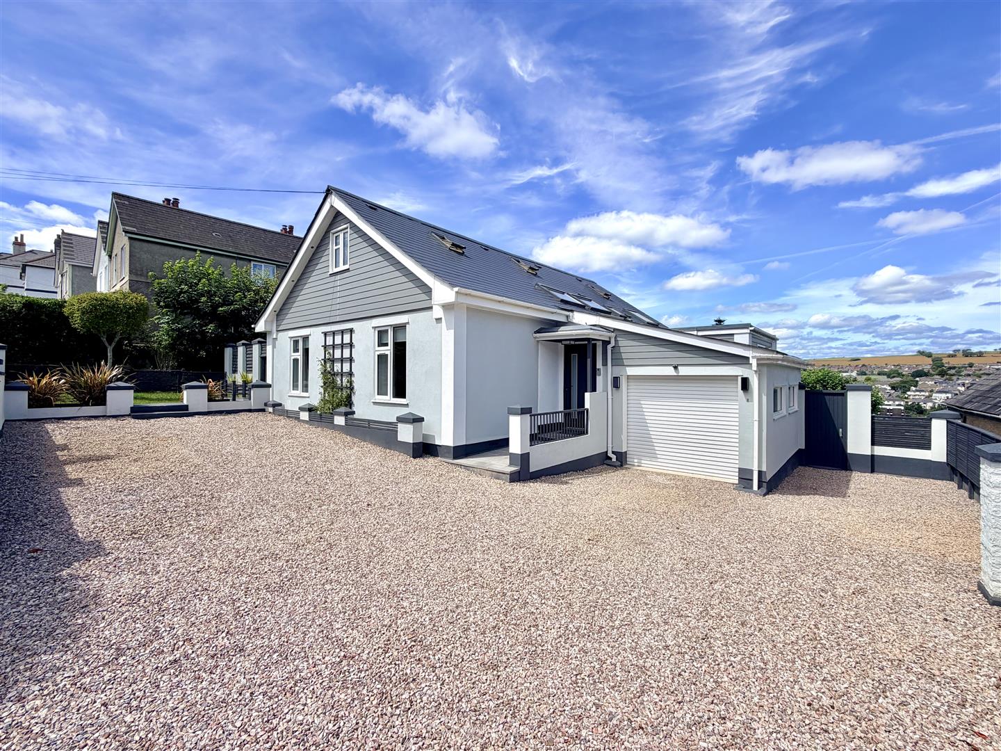
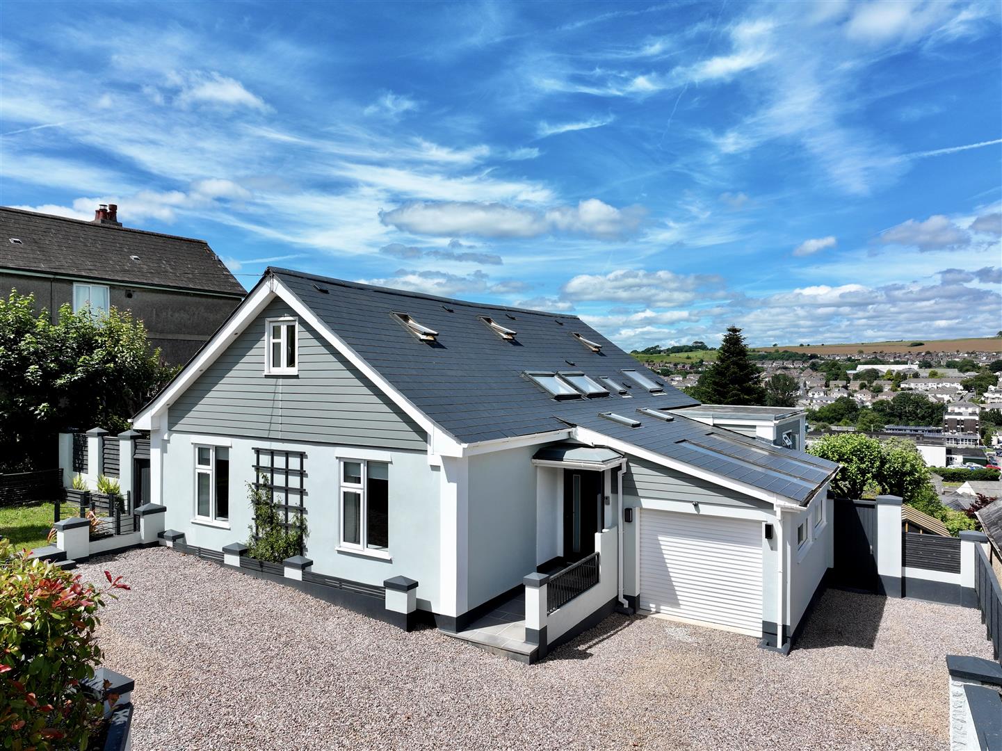
This outstanding, detached residence has been extensively re-modelled and significantly enhanced to create a home of exceptional quality, with striking, contemporary design meeting luxurious family living. Every room has been thoughtfully designed and beautifully presented resulting in a property that would not look out of place in the pages of an interior design magazine.
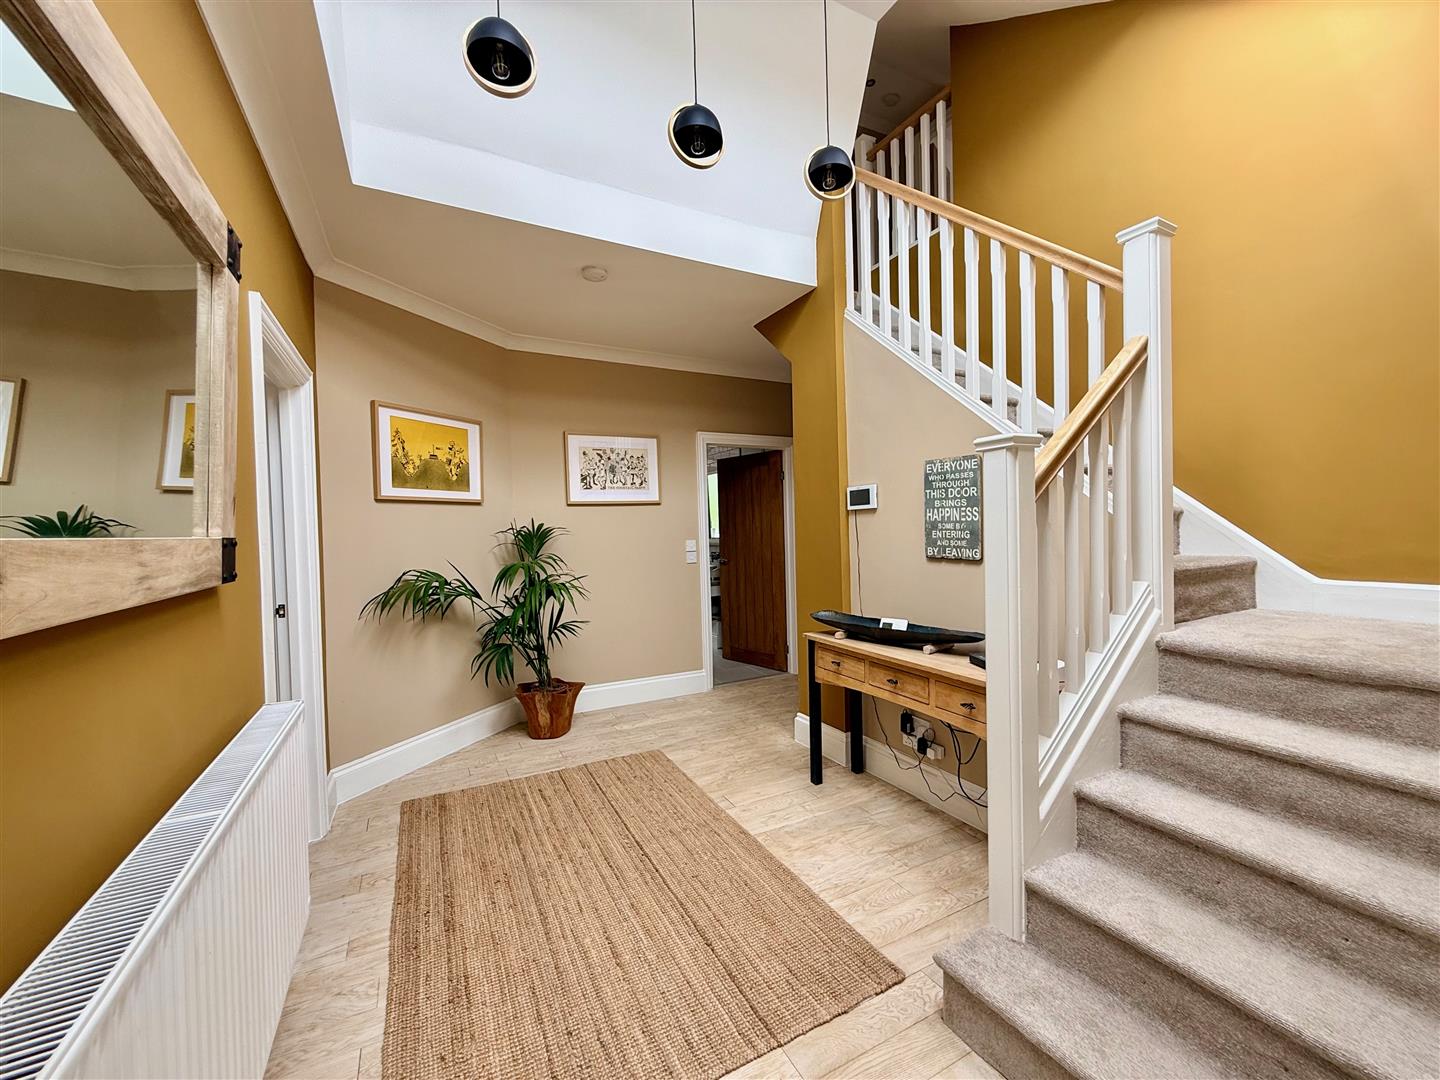
The impressive entrance hall immediately sets the tone with its vaulted ceilings and light, open space creating an immediate spacious feel to the house, with the hall offering staircases to both the first and lower ground floors.
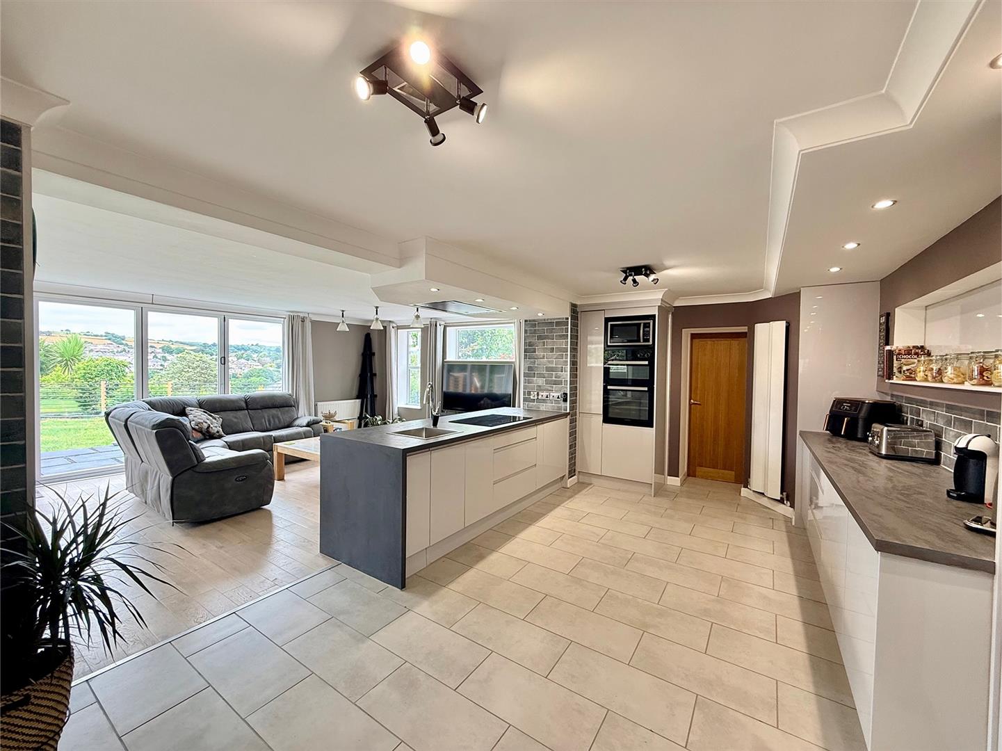
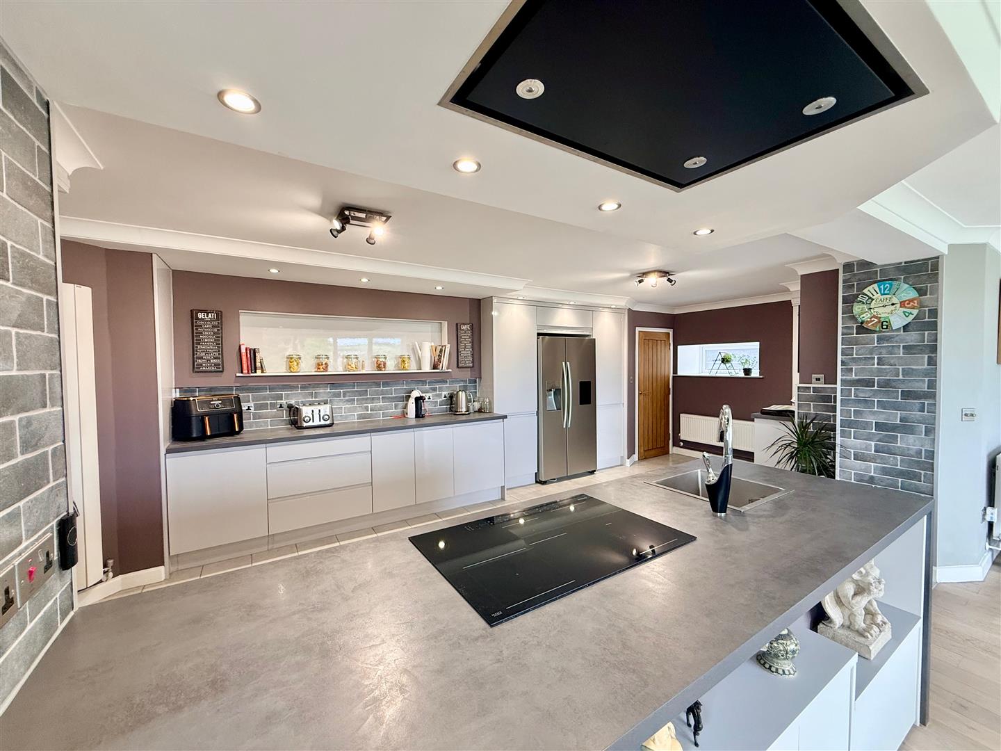
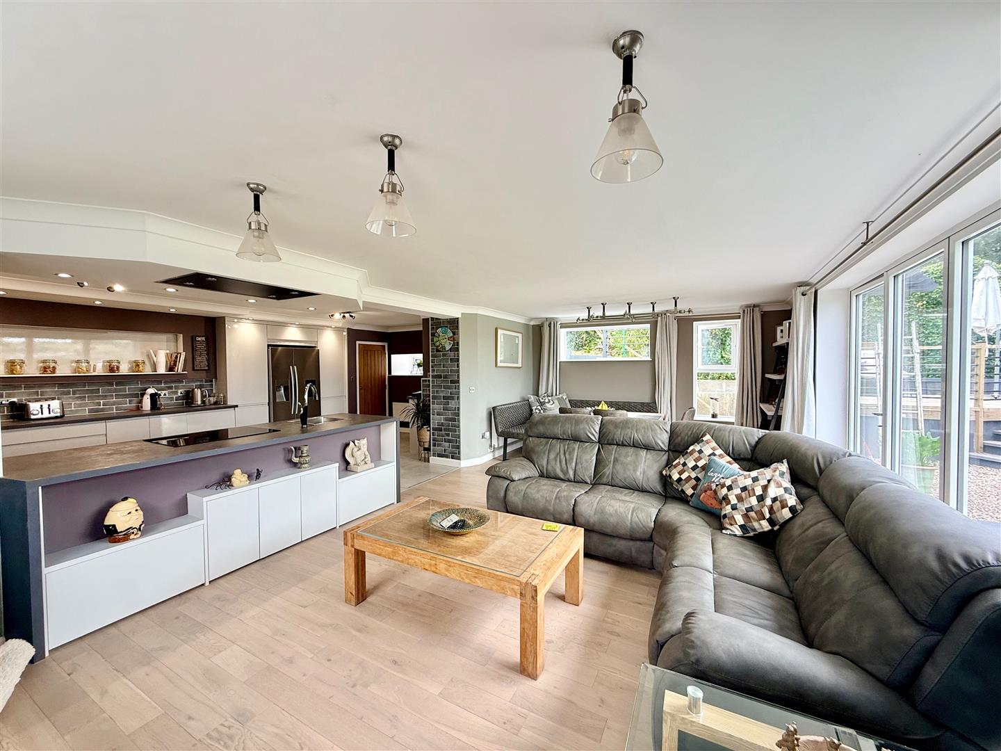
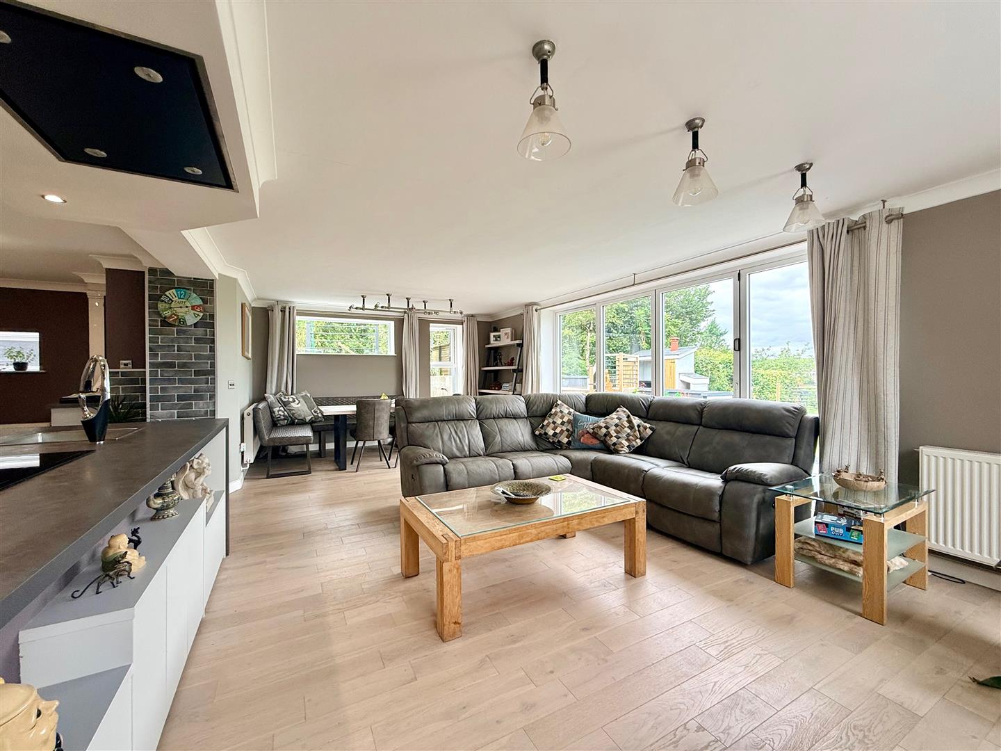
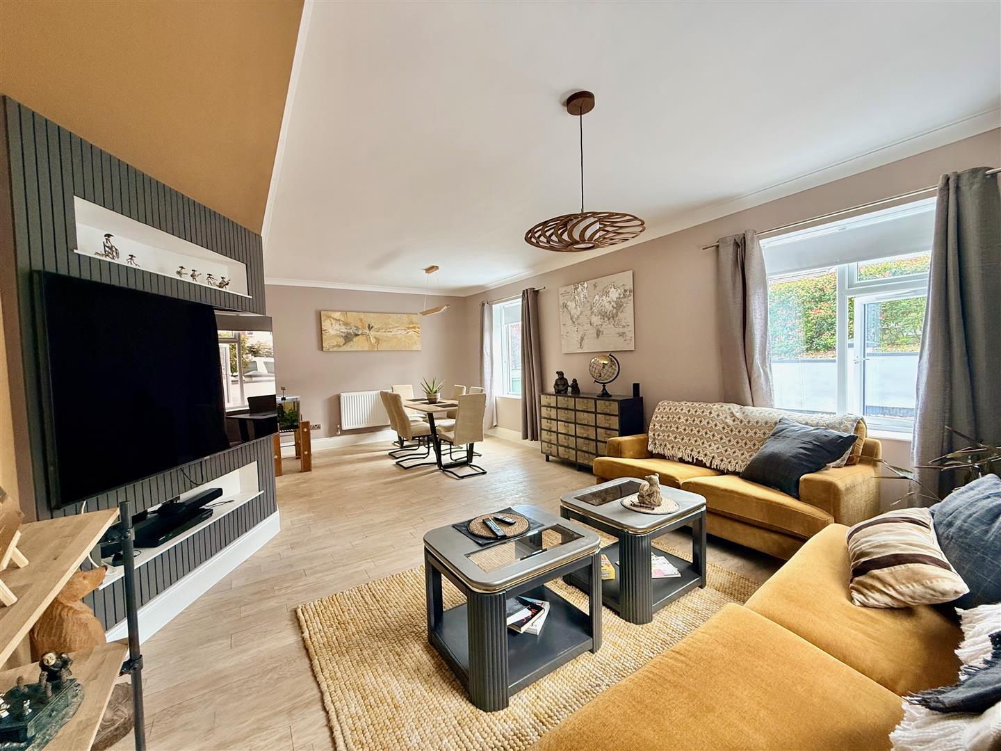
The heart of the home is an incredible open plan kitchen/dining/family space that simply has the 'wow' factor, featuring a stunning central island with sleek, high-gloss cabinets, premium integrated appliances and an abundance of work space. This is a room designed for both everyday family life and social entertaining. The kitchen flows effortlessly into a spacious family seating area with extensive glazing incorporating fully-opening bi-fold doors overlooking the garden, creating a bright, sociable environment flooded with natural light. For those seeking additional entertaining and living space the property offers a beautifully-appointed formal lounge with contemporary media wall and an elegant dining area providing the perfect retreat away from the main living hub.
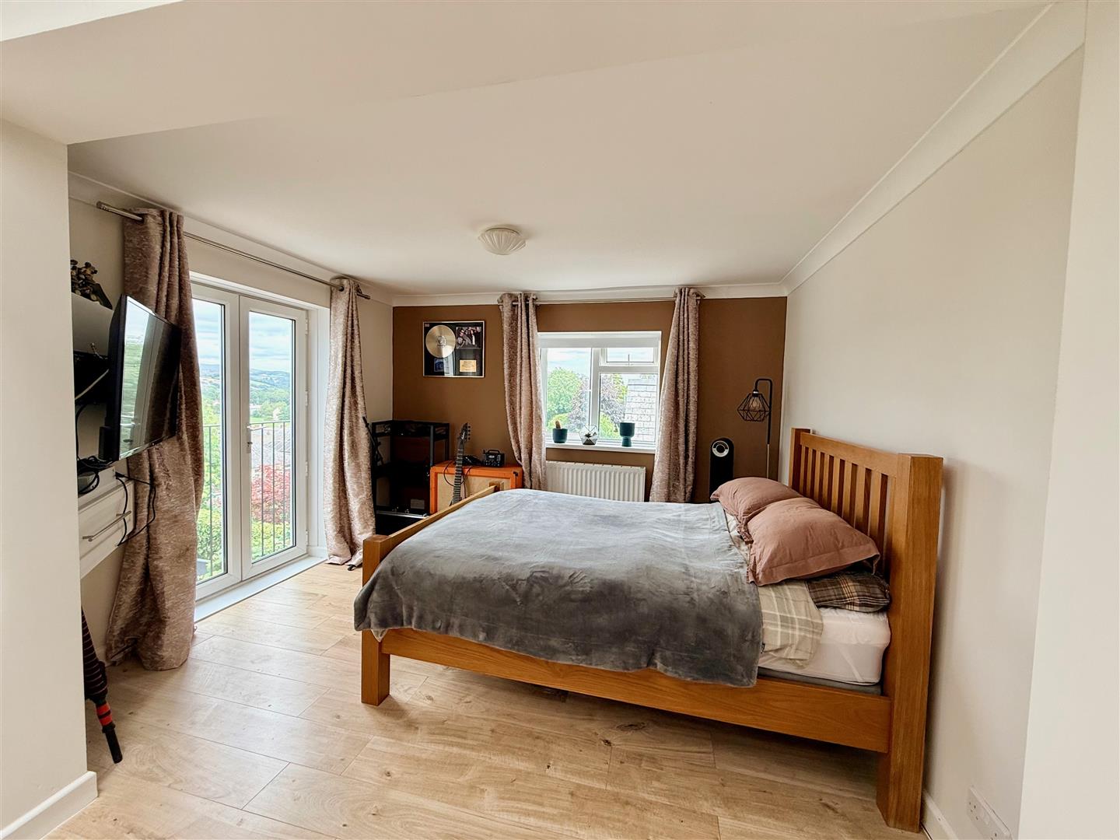
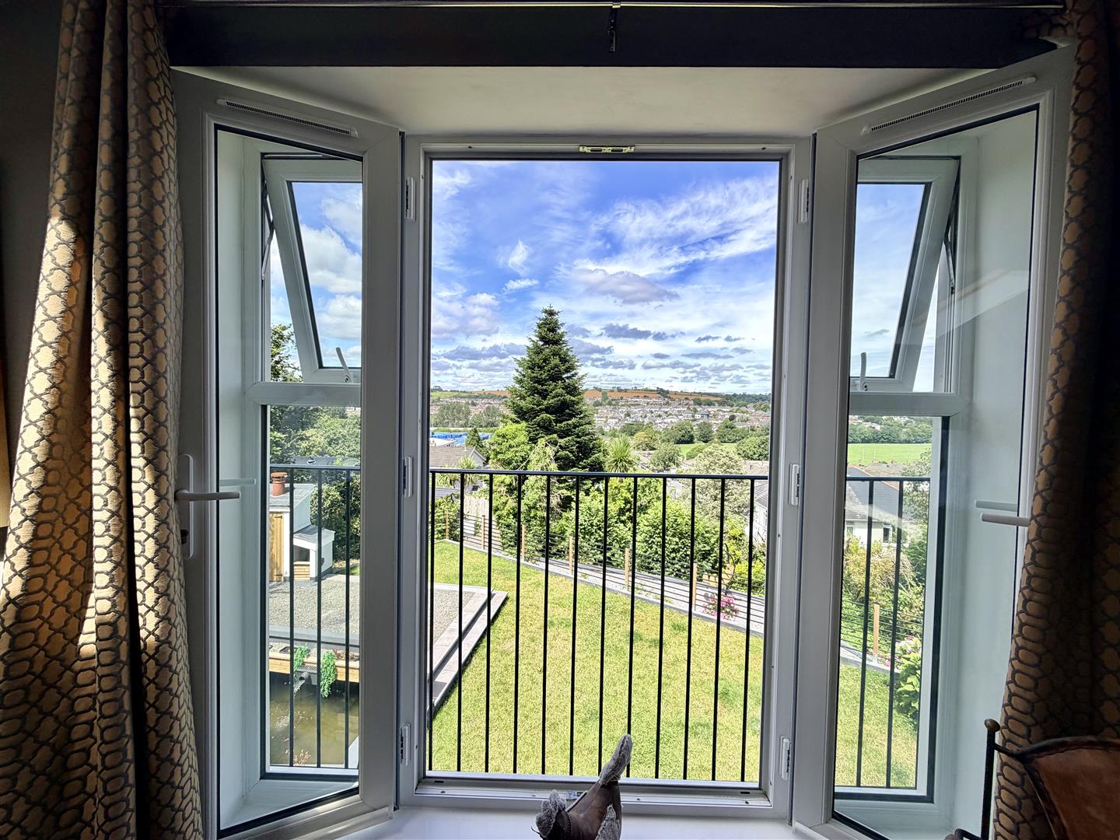
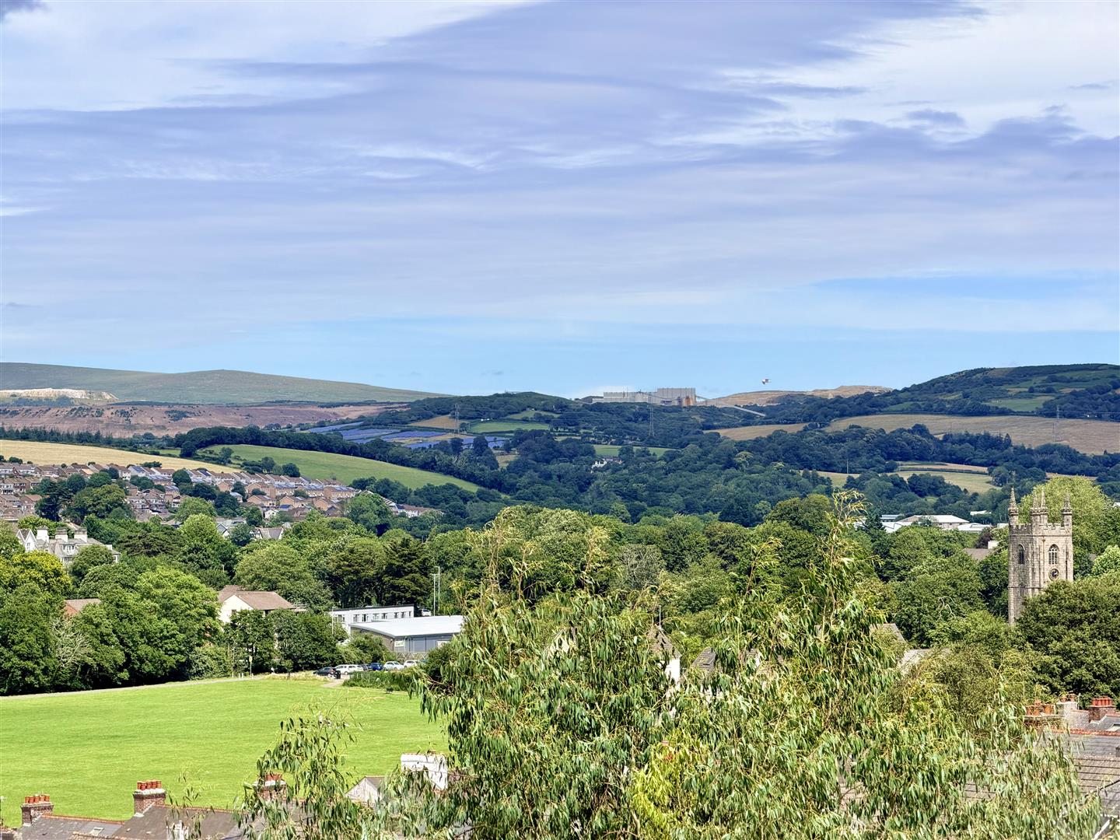
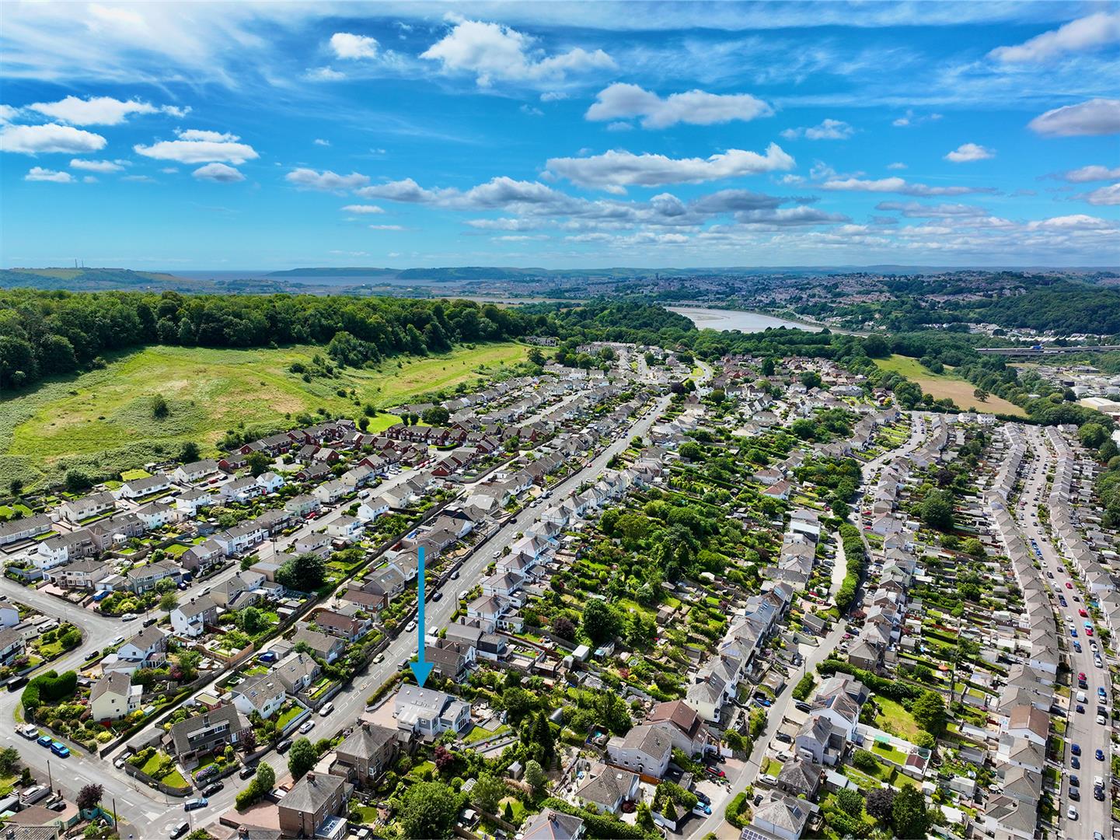
The five bedrooms are equally impressive - the principal suite is truly luxurious, offering an exceptional, generous bedroom with a Juliette balcony enjoying the far-reaching views out towards Dartmoor and a bespoke dressing room with fitted furniture and a stylish ensuite shower room. A further bedroom is complemented with an ensuite and additional relaxation space. The remaining three bedrooms are all well proportioned and beautifully presented, complemented by a magnificent family bathroom featuring a walk-in shower, free-standing bath and high quality, contemporary fittings. Throughout the property the attention to detail is evident. From the bespoke fitted furniture and designer lighting to the carefully chosen colour palettes and premium finishes, every aspect has been completed to an exceptionally high standard.
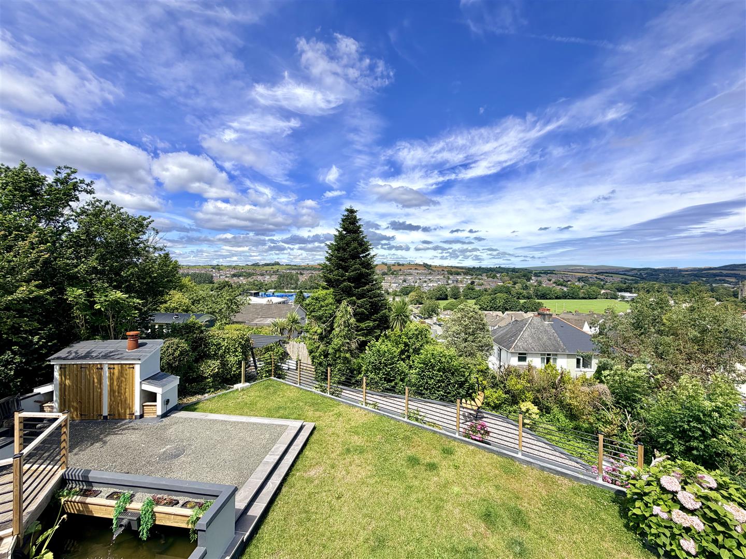
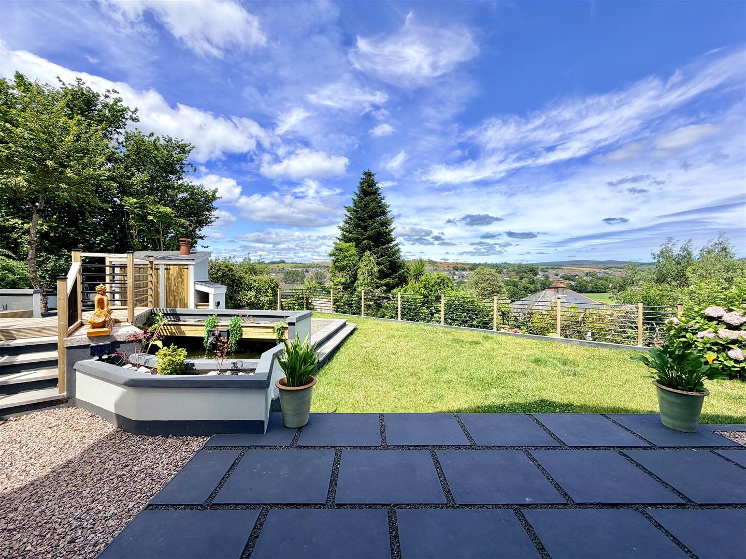
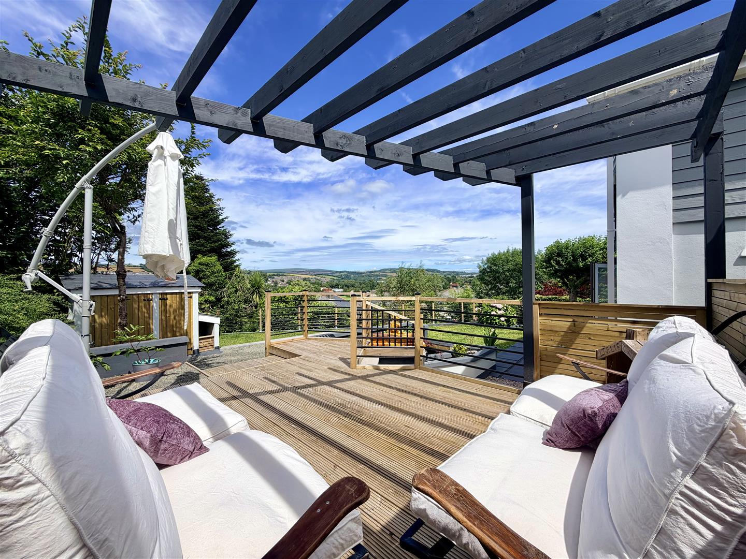
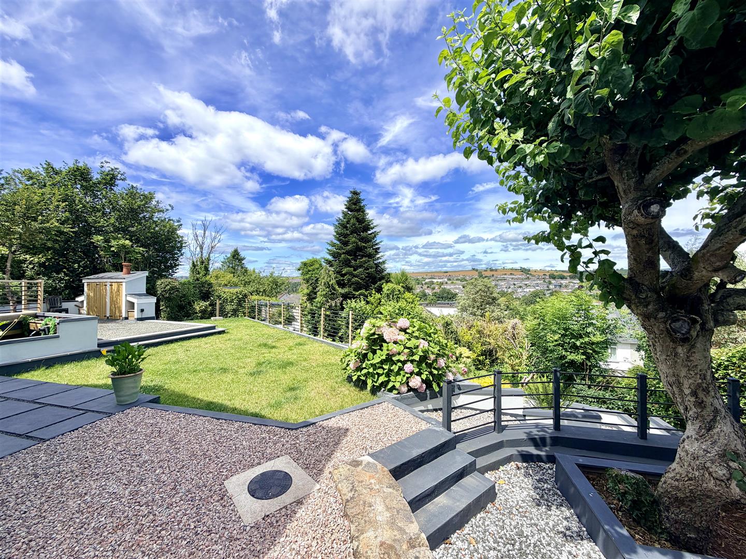
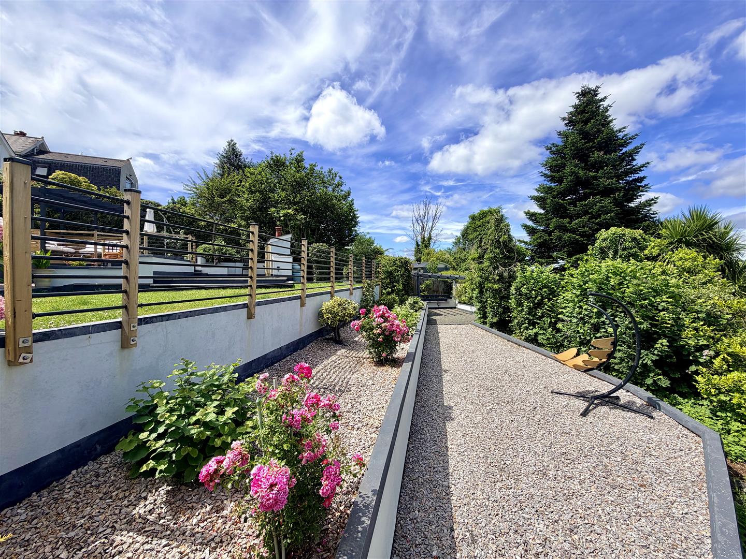
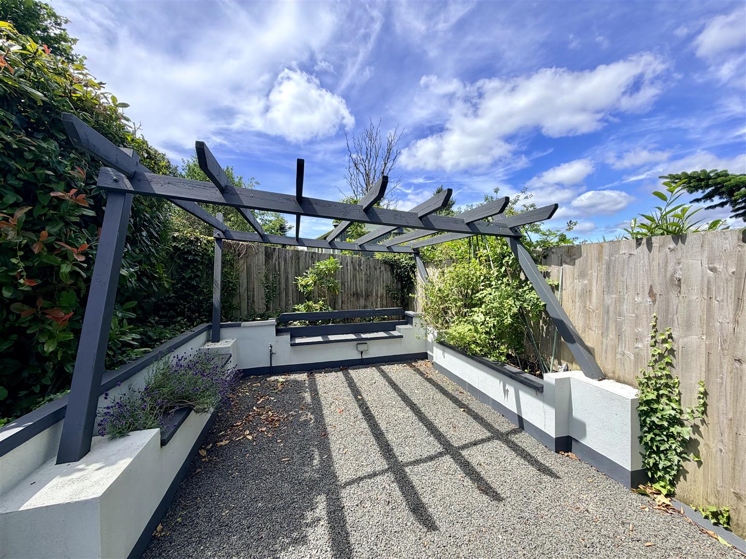
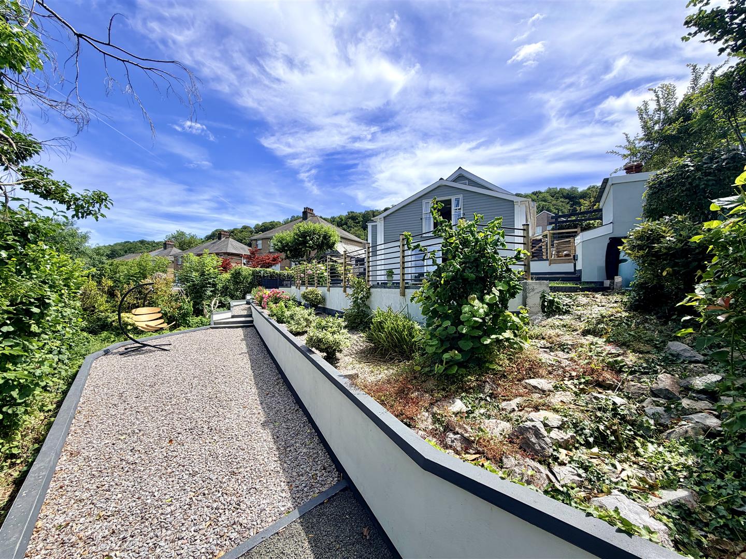
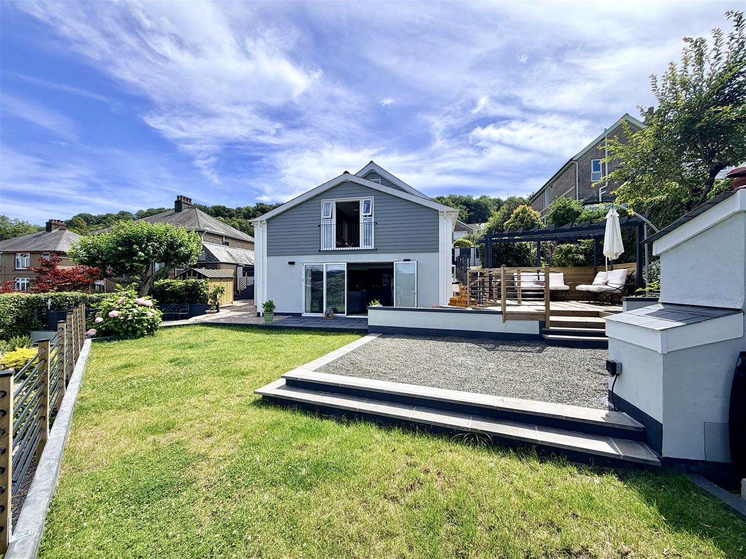
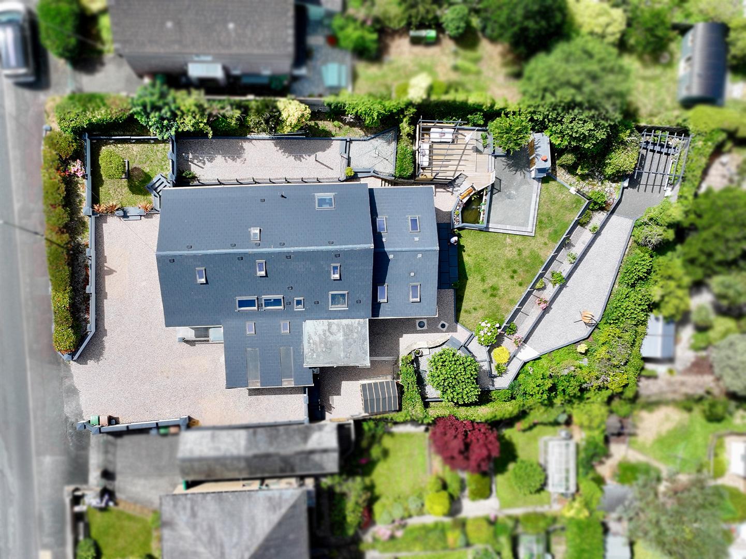
Outside the property is every bit as impressive. The generous plot provides extensive parking for numerous vehicles with ample space for large vehicles such as a motor home, caravan or boat and a larger than average single garage benefits from a remote-controlled electric door and a vaulted ceiling providing excellent storage. The thoughtfully landscaped gardens have been carefully designed to create a series of individual outdoor spaces as enjoyable as the house itself - entertaining friends on the spacious patios, relaxing on the raised decking and enjoying any one of the secluded seating areas created for quiet reading or contemplation - or make full use of the outdoor barbecue area for al-fresco dining. A useful storage shed completes this outdoor environment, making it perfectly suited to both entertaining and family living.
This is far more than simply a house - it is a statement home offering potential for multi-generational living, with its flexible accommodation, outstanding proportions, luxurious finishes and exceptional versatility both inside and out. A truly rare opportunity to acquire one of the area's finest family homes.
MERAFIELD ROAD, PLYMPTON, PLYMOUTH PL7 1SH
ACCOMMODATION
Contemporary, composite front door opening into the entrance hall.
ENTRANCE HALL5.31m x 2.54m (17'5" x 8'3")
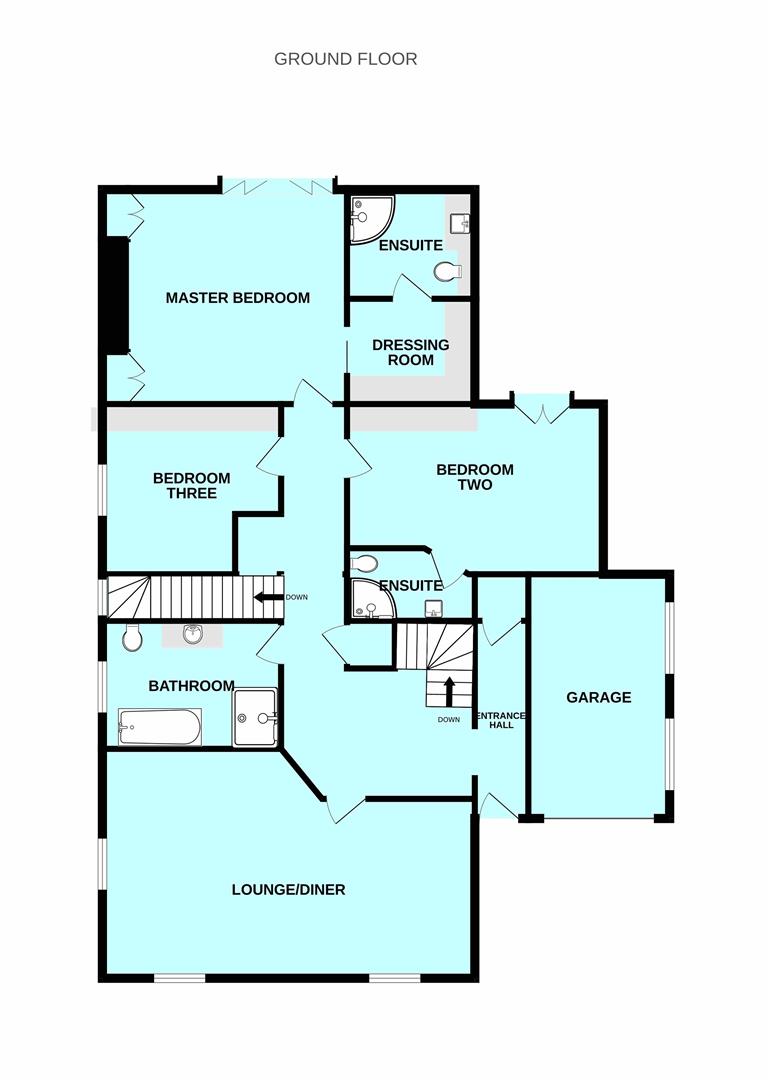
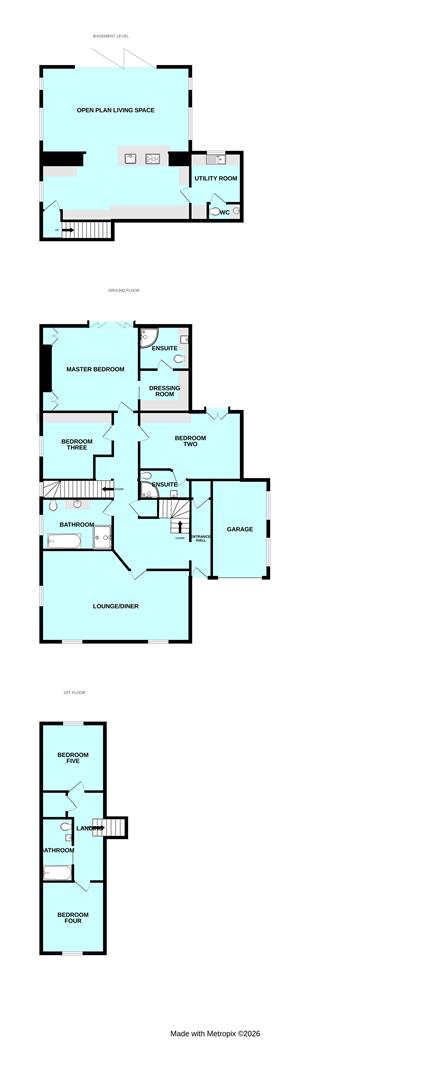
17'5 x 8'4 (5.31m x 2.54m) + 13'8 x 4' (4.16m x 1.22m) + 19'10 x 8'2 (6.04m x 2.49m). A large, 'wow' factor entrance hall with a vaulted ceiling, which runs from the front to the rear of the property, with a staircase running to the first and lower ground floors. The area is filled with light from 4 large Velux windows and a large uPVC double-glazed window over the staircase running to the lower ground floor. There are 2 large storage cupboards with wood flooring running from the hallway into the lounge/diner and oak doors opening to all rooms.
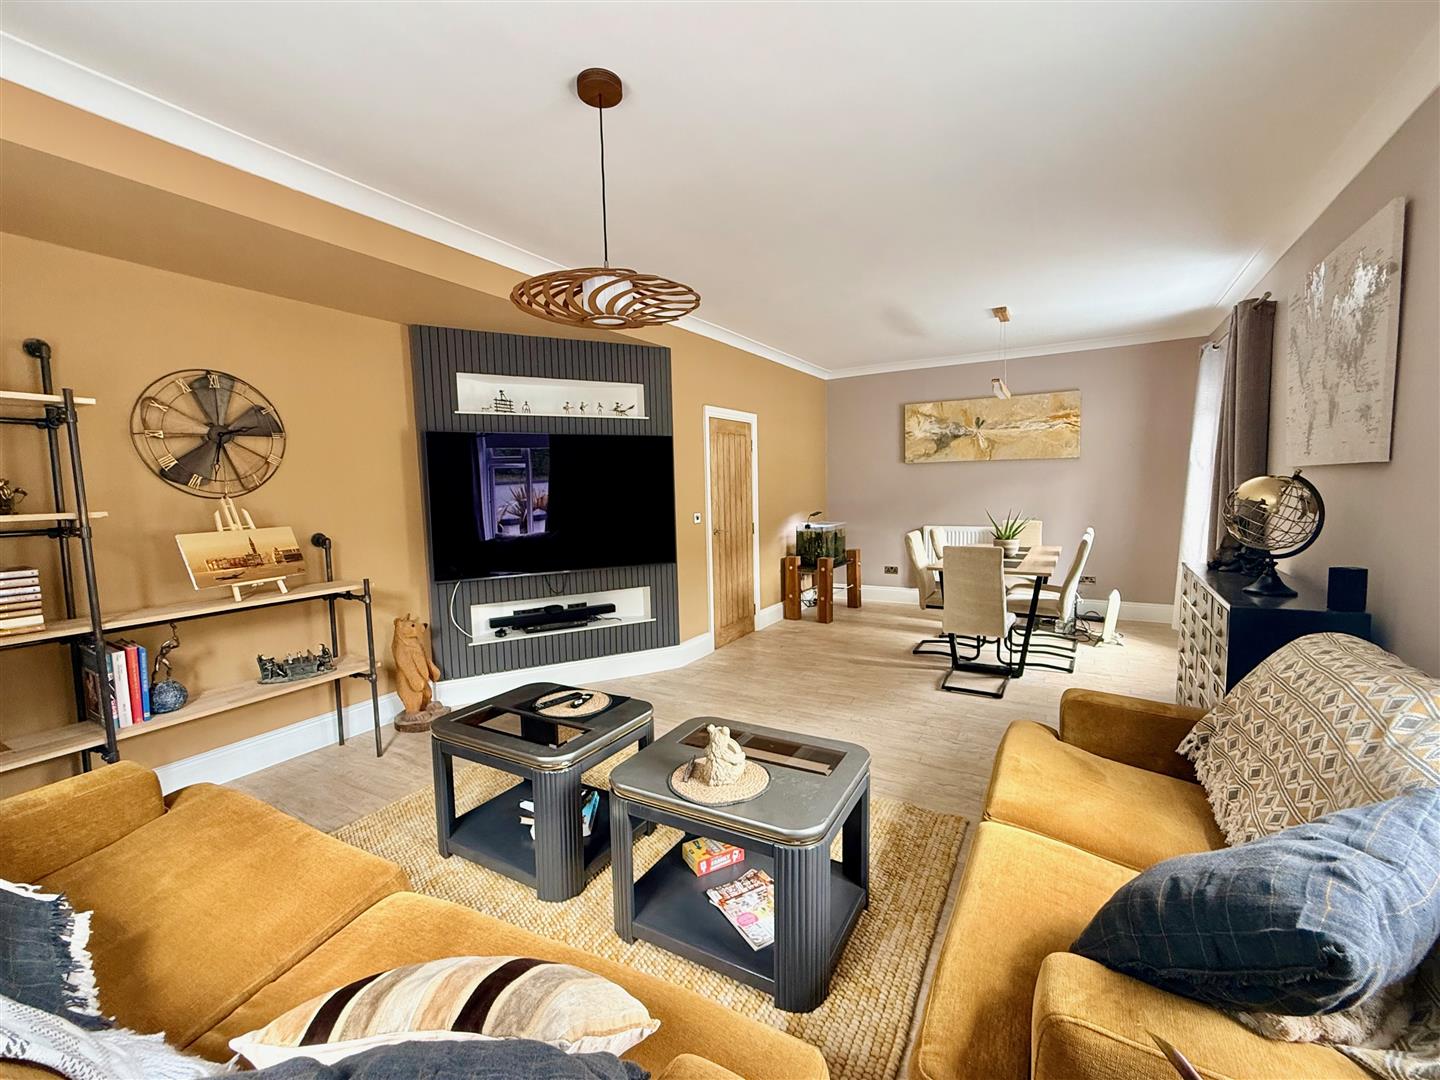
LOUNGE/DINER7.47m x 4.57m (24'6 x 15')
This is a great socialising/entertainment space with 3 uPVC double-glazed windows. Entertainment wall with power and media points. High ceiling with coving.
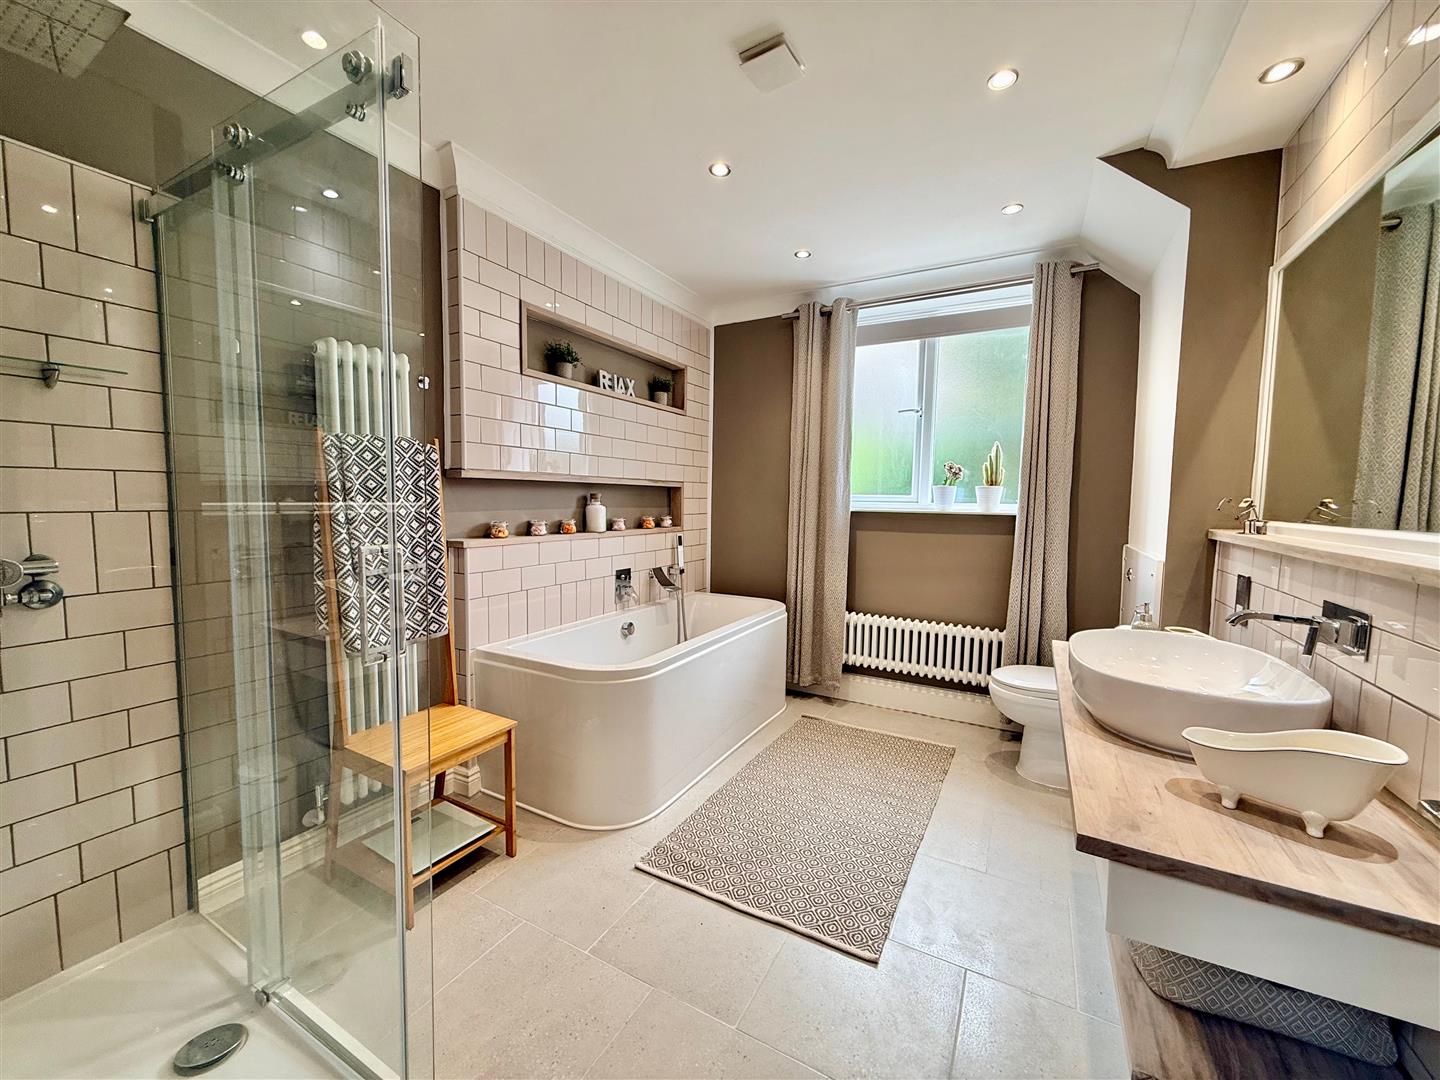
FAMILY BATHROOM3.5 x 2.5 (11'5" x 8'2")
This is a large family bathroom with a tiled floor, having a 4-piece suite comprising a panel bath with tiled surround and splash-back, central taps with waterfall fill and shower hose, concealed cistern low-level wc, vanity unit with wash handbasin set onto a contemporary wooden stand with tiled splash-back and fitted mirror over and a fully-tiled shower cubicle with overhead shower rose. 2 contemporary radiators. Extractor fan. Fitted cupboards and ceiling spotlighting. Obscured-glass double-glazed window.
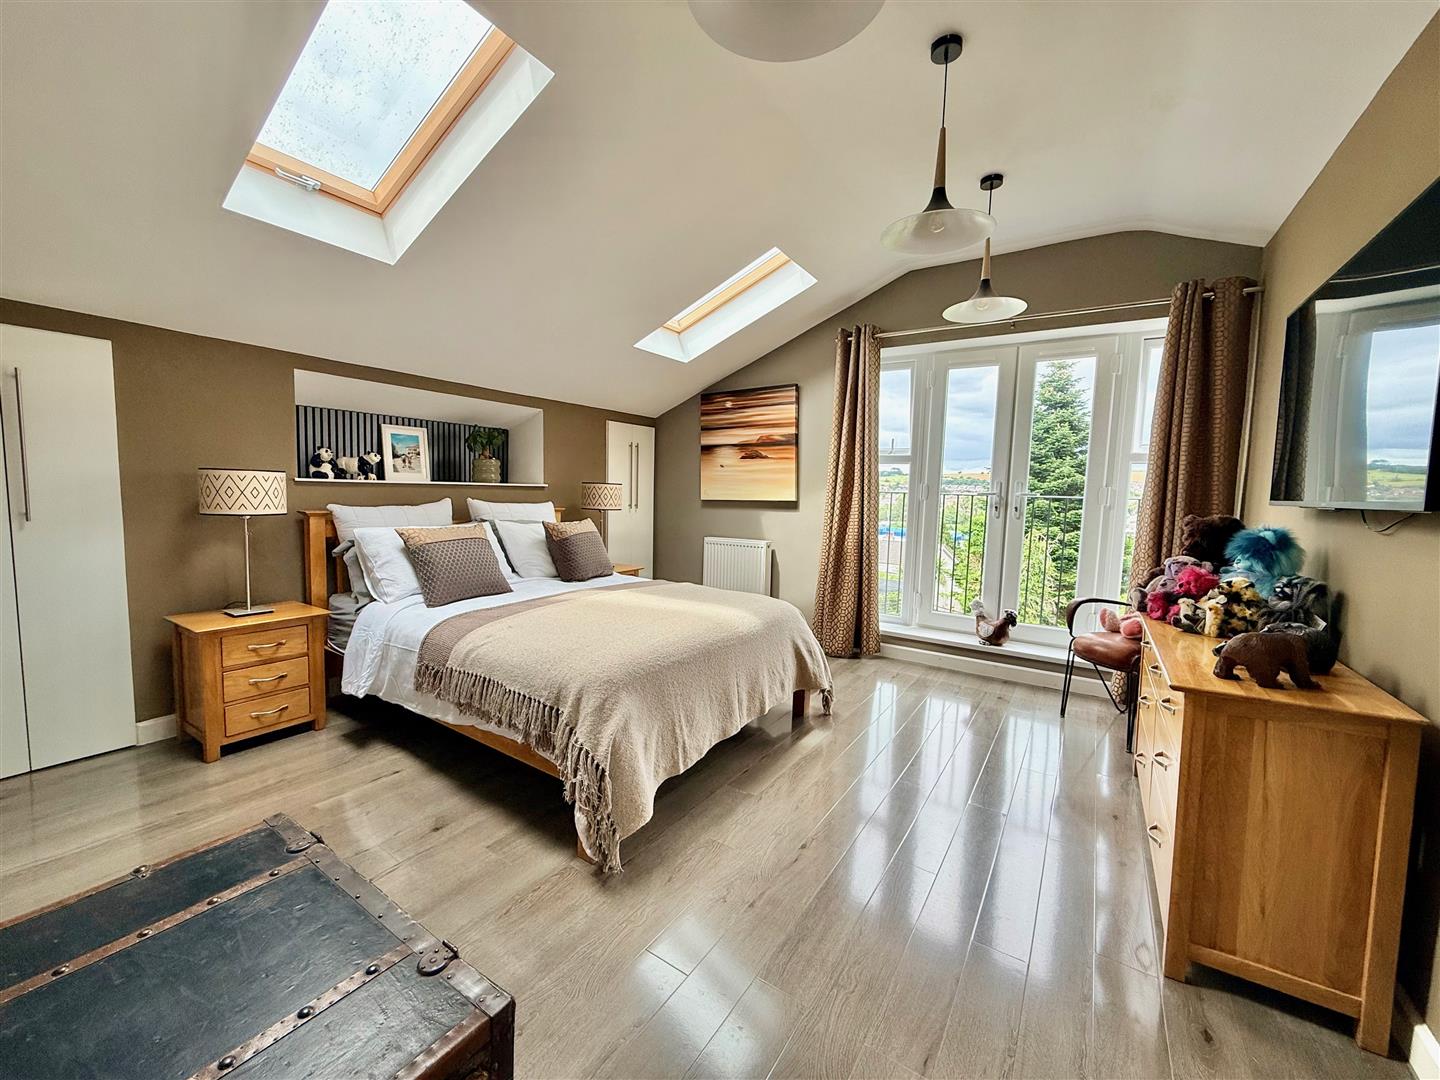
MASTER BEDROOM4.14m x 4.09m (13'7 x 13'5)
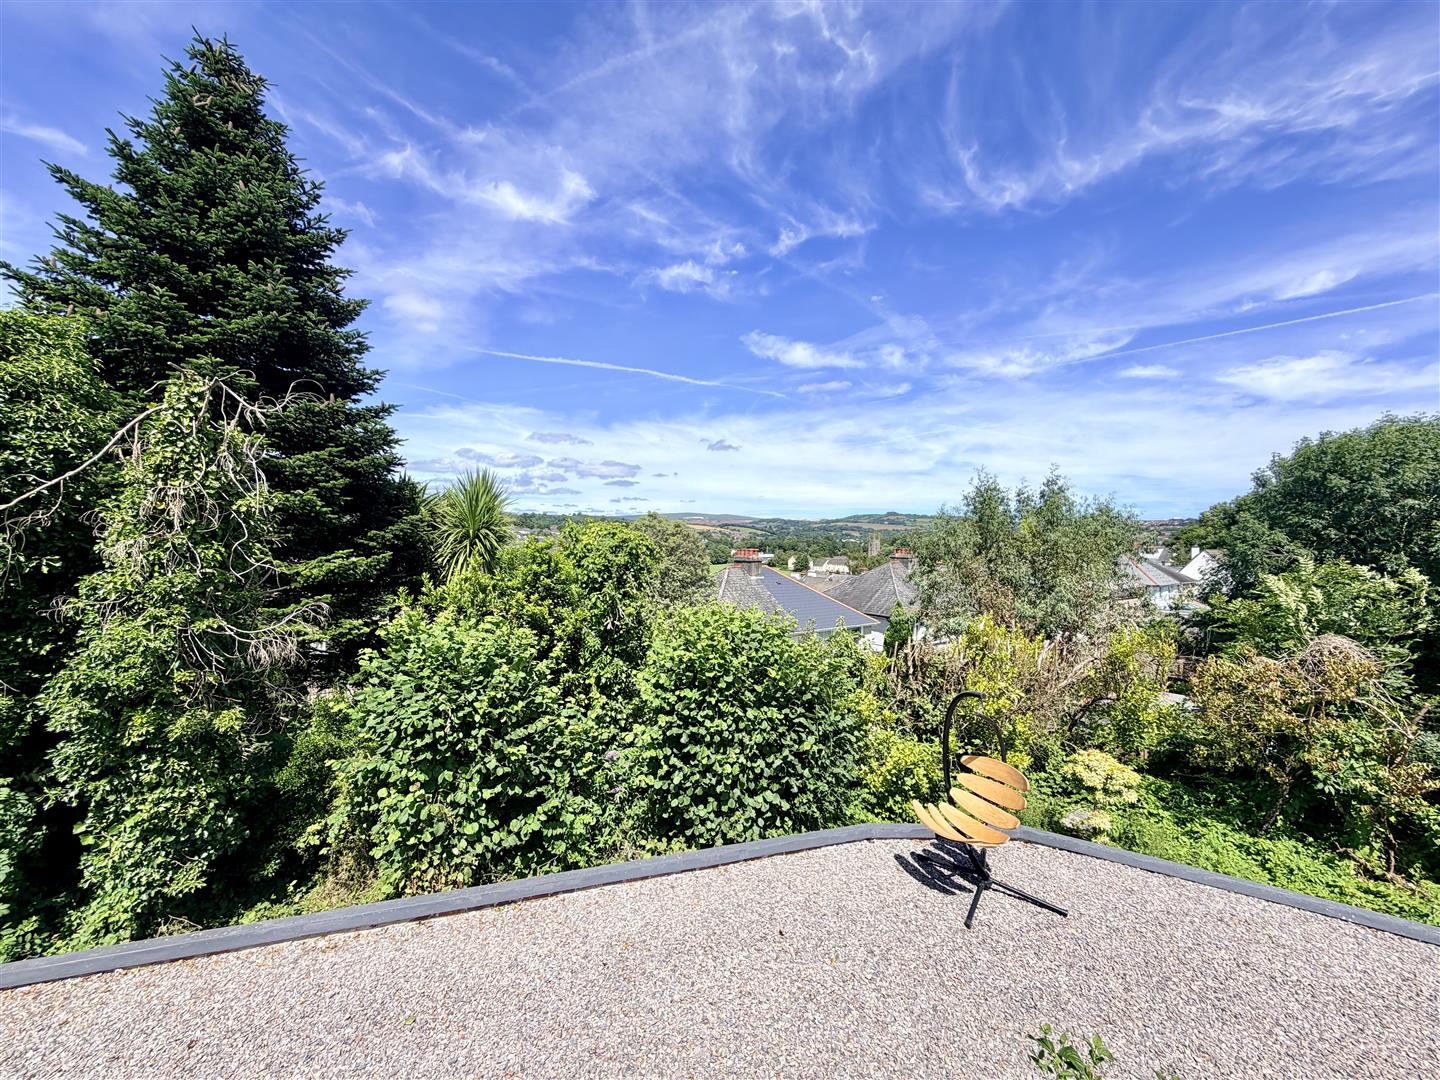
uPVC double-glazed doors opening to a Juliette balcony. 2 Velux double-glazed windows. 2 fitted wardrobes. Sliding oak door opening to the ensuite dressing room. uPVC double-glazed patio doors opening to a Juliette balcony with far-reaching views across Boringdon and out to the moors.
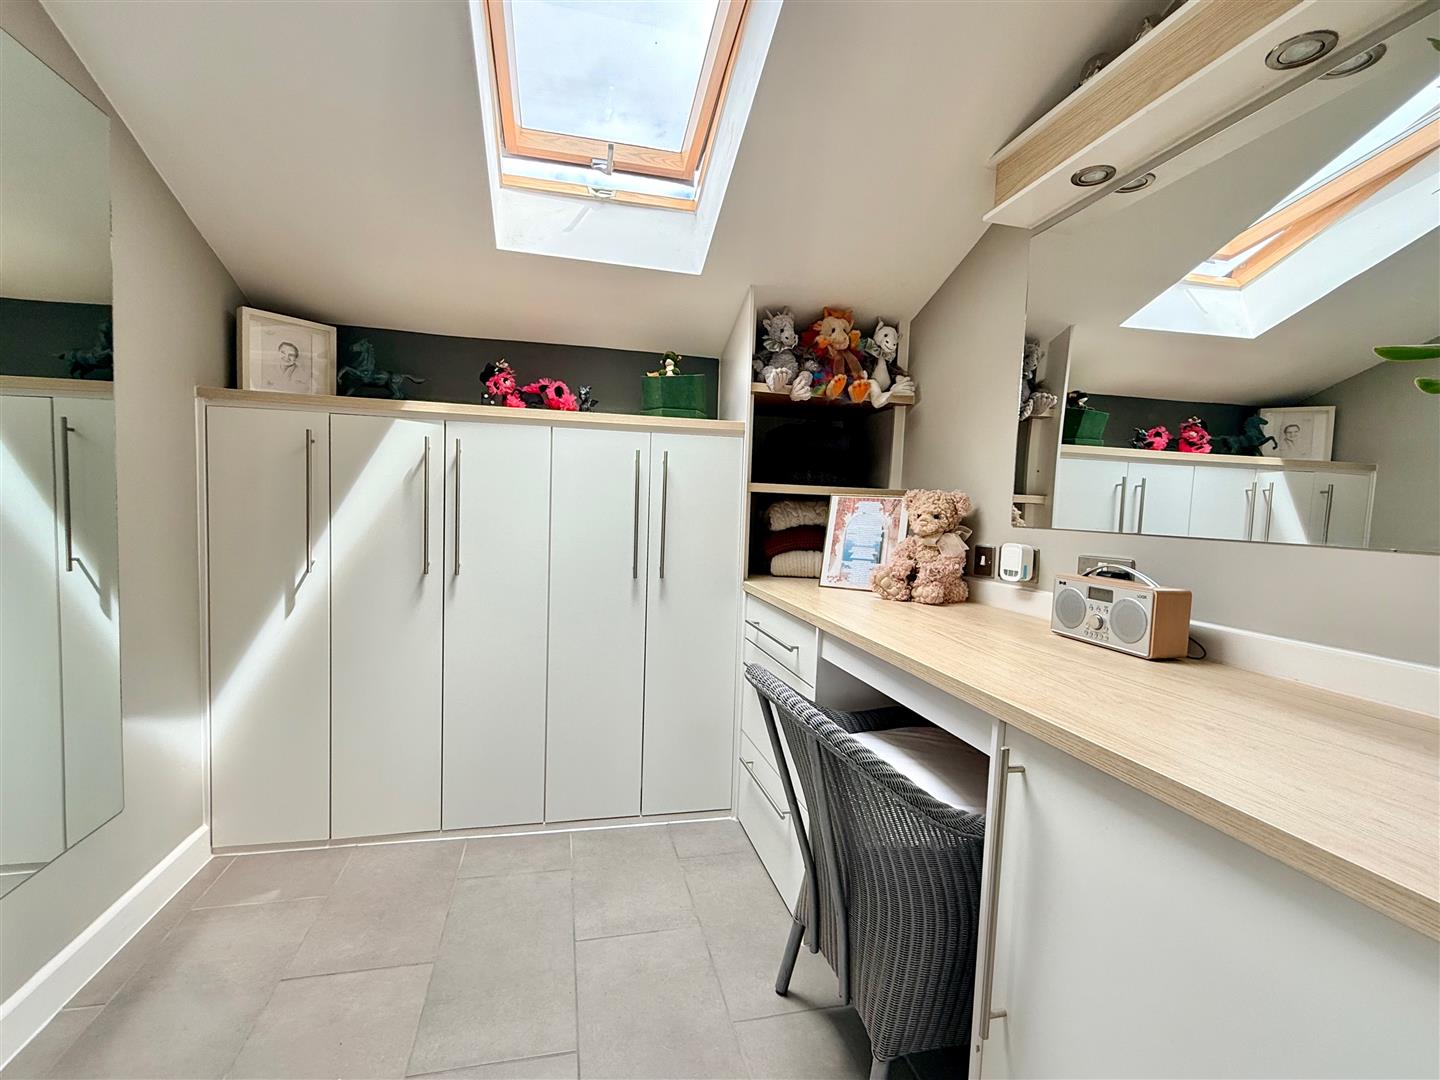
ENSUITE DRESSING ROOM2.26m x 2.13m (7'5 x 7)
Dressing table with side cupboards and drawers and fitted mirror with spotlighting over. Fitted three-quarter length wardrobes with hanging rails and shelving. Further racked shelving. Tiled floor which continues into the ensuite shower room.
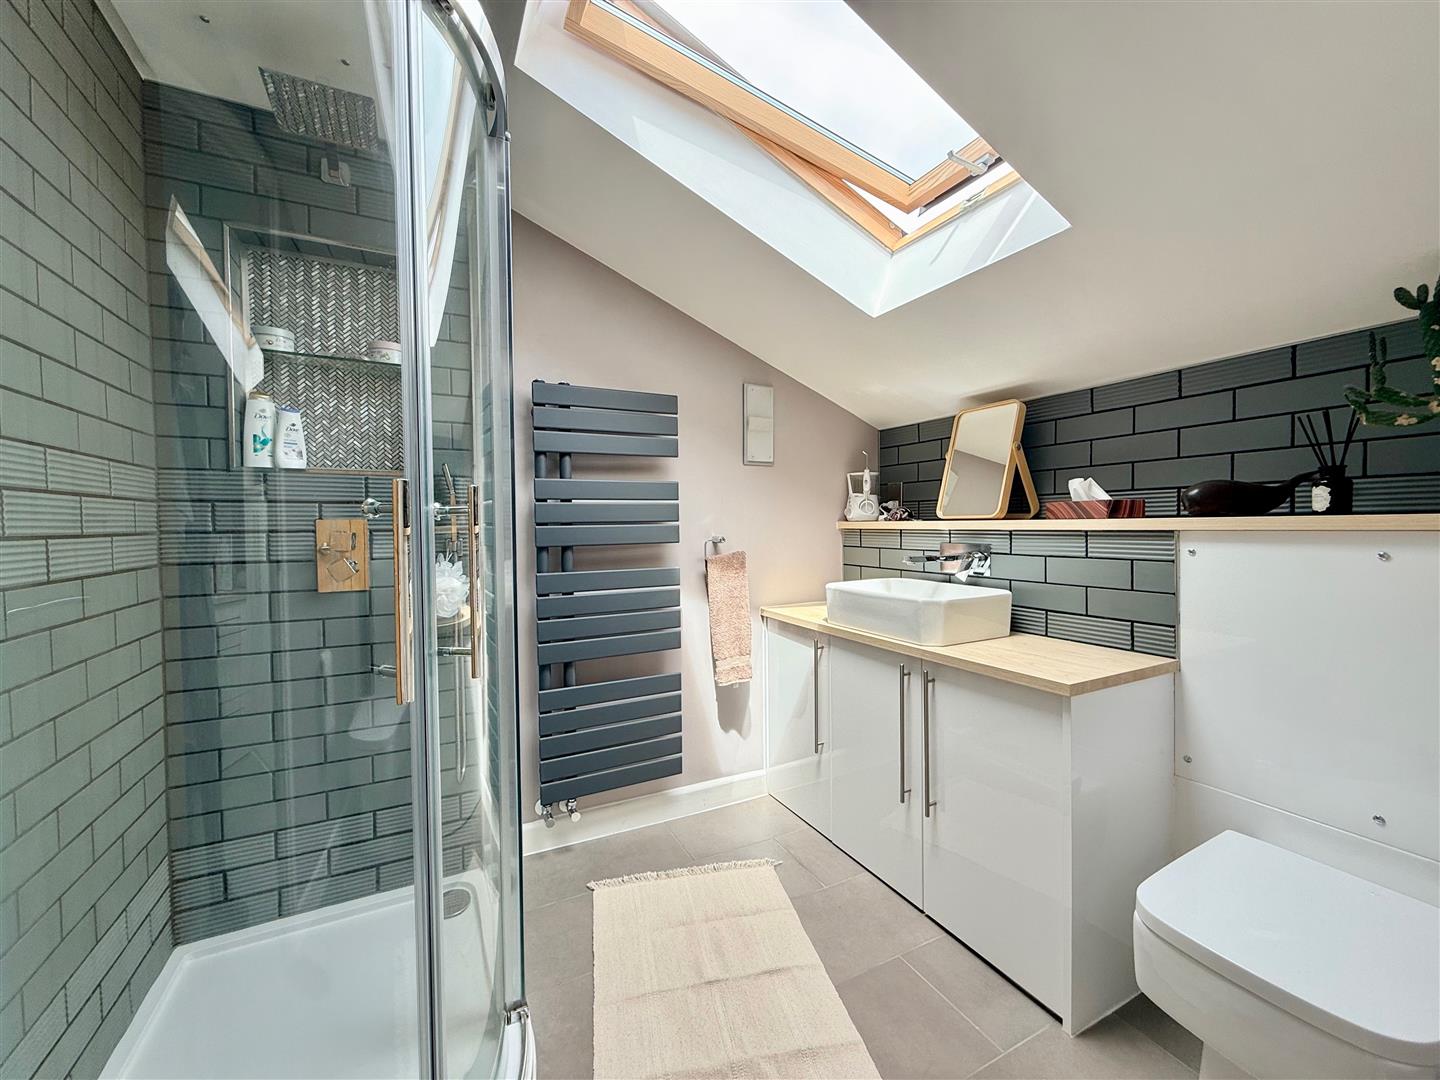
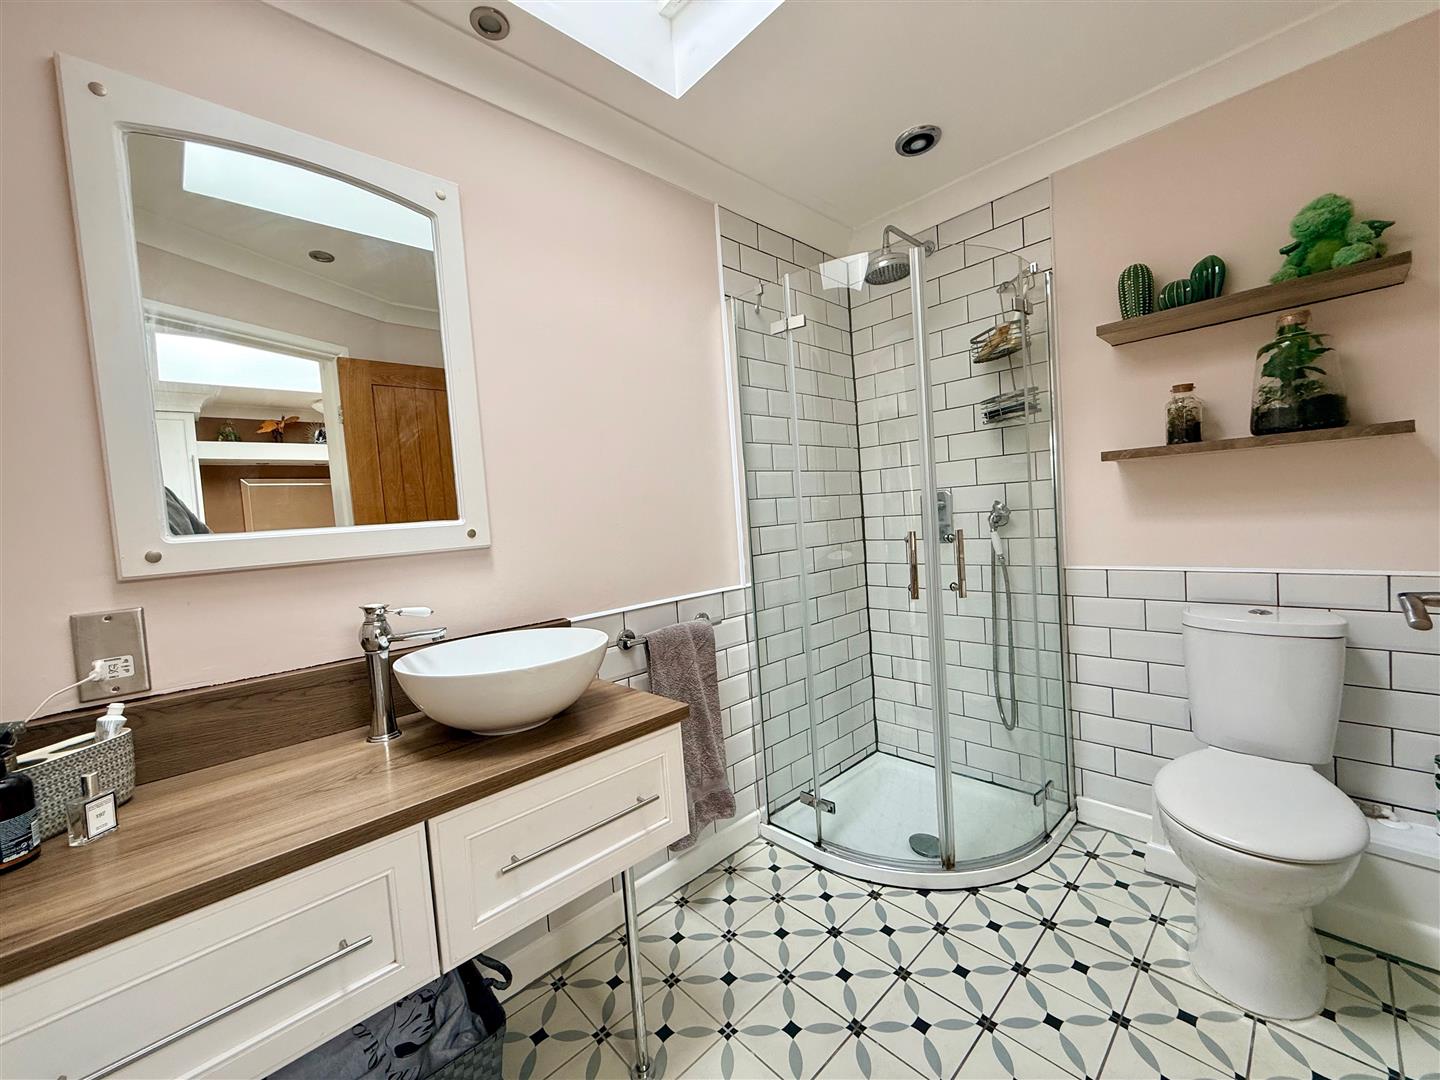
ENSUITE SHOWER ROOM2.41m x 1.88m (7'11 x 6'2)
Fitted with a 3-piece suite comprising a fully-tiled shower cubicle with overhead lighting and shower rose, concealed cistern low-level wc and vanity wash handbasin with tiled splash-back and fitted cupboards below. Contemporary radiator. Extractor fan. Velux double-glazed skylight window.
BEDROOM TWO5.66m x 3.43m (18'7 x 11'3)
Fitted wardrobes including a central dressing table with drawers and fitted mirror with spotlighting over. uPVC double-glazed window. Velux double-glazed skylight window. uPVC double-glazed patio doors opening to a Juliette balcony with far-reaching views across Boringdon and out to the moors.
ENSUITE SHOWER ROOM2.51m x 1.70m (8'3 x 5'7)
Fitted with a 3-piece suite comprising a fully-tiled shower cubicle, a low-level wc and a round vanity wash handbasin with mixer tap and drawer units below. Tiled floor. Spotlighting. Extractor fan. Velux double-glazed window.
BEDROOM THREE3.45m x 3.40m (11'4 x 11'2)
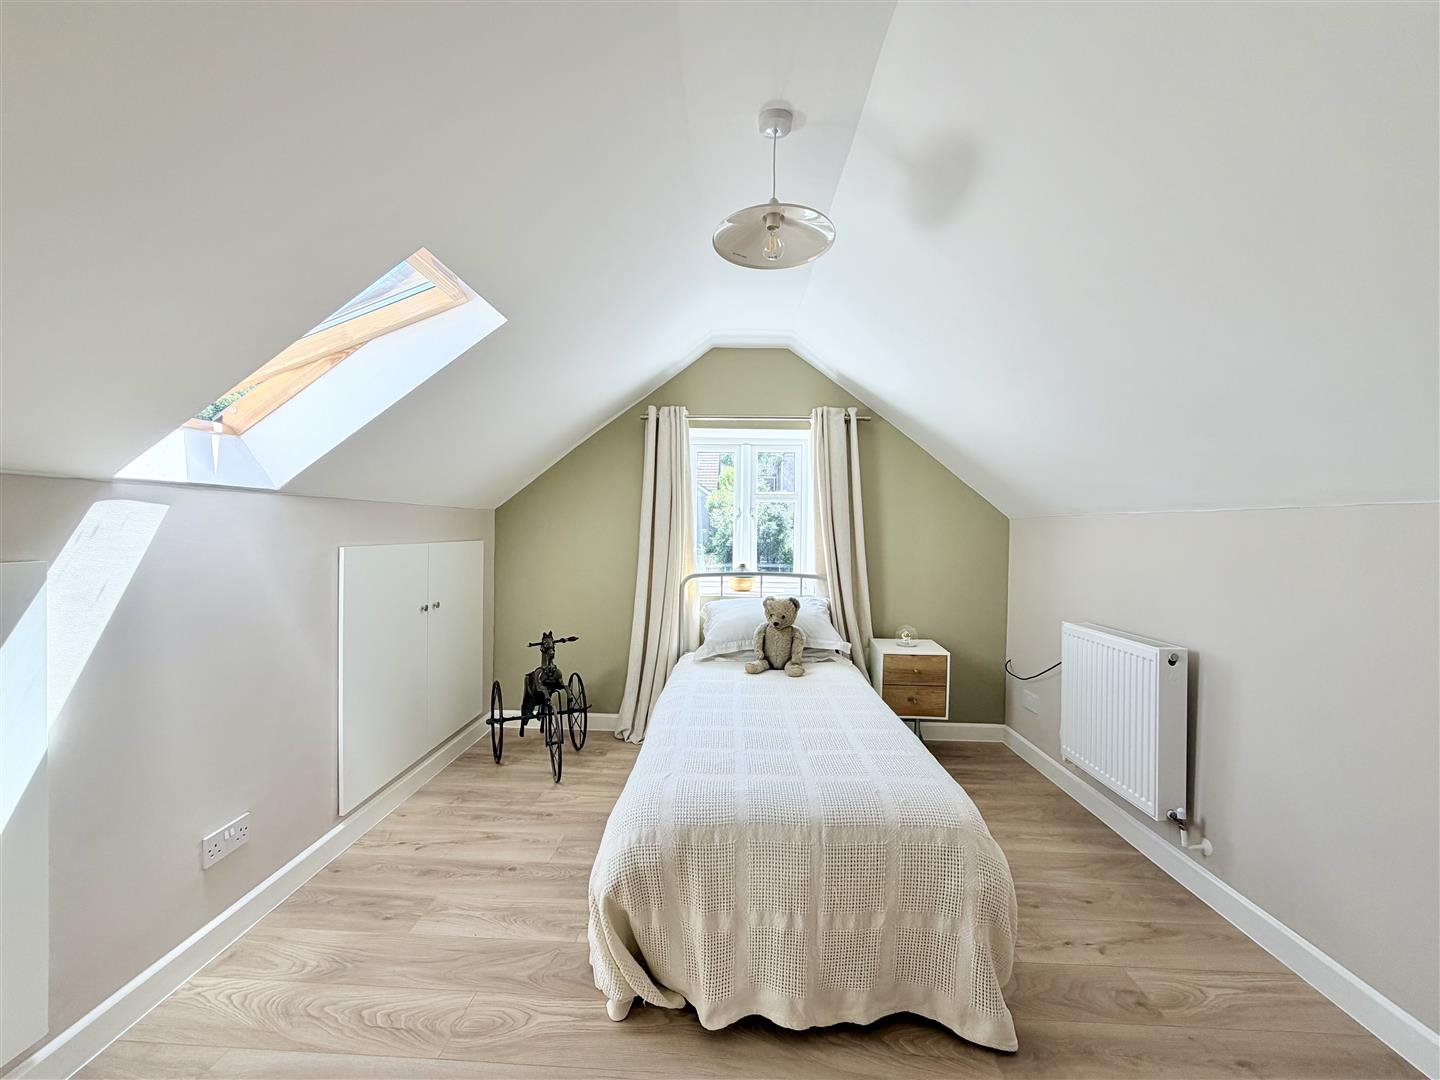
uPVC double-glazed window to the side. Large Velux skylight window. Built-in wardrobes including a matching dressing table area to one side with shelving and double drawer unit.
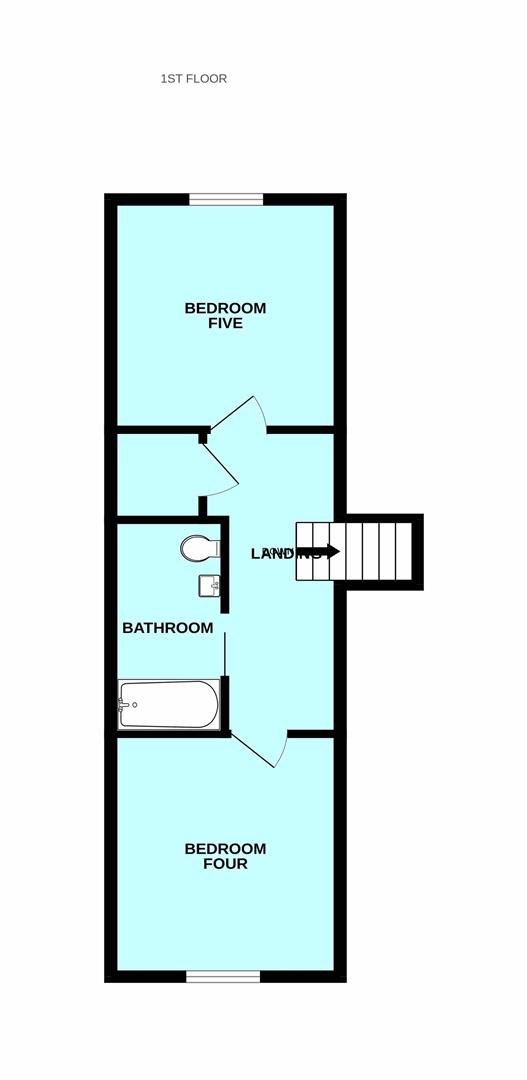
FIRST FLOOR LANDING4.78m x 1.42m (15'8 x 4'8)
Velux double-glazed window. Access to eaves' storage cupboards. Large walk-in storage cupboard.
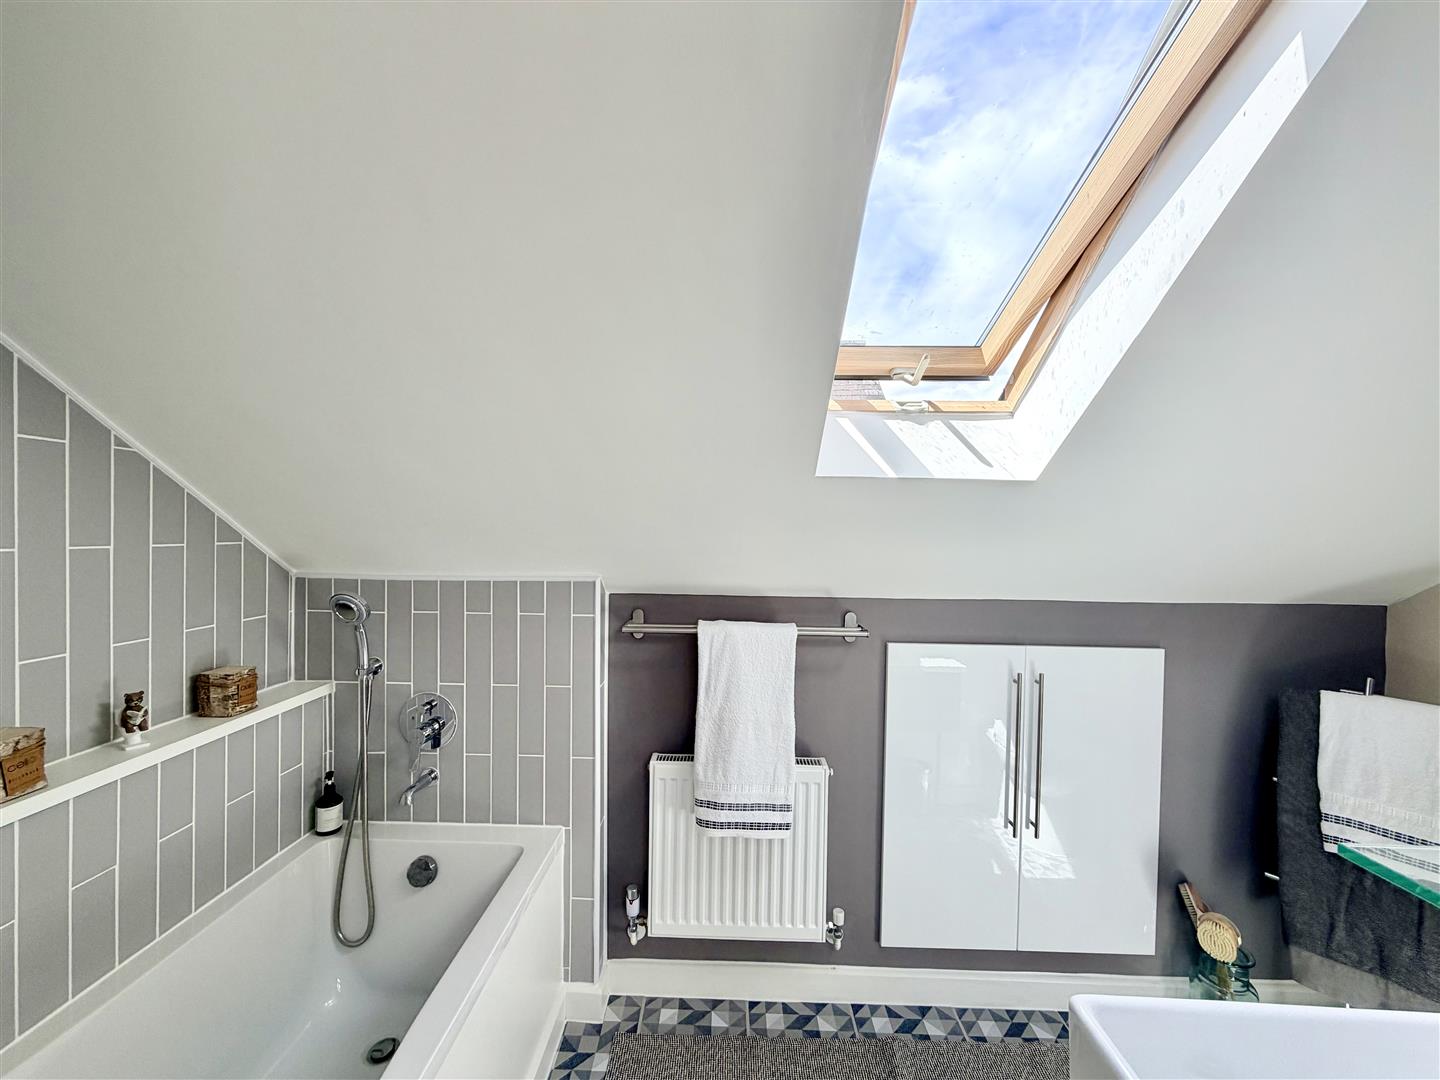
BATHROOM TWO
Fitted with a contemporary 3-piece white suite comprising bath with tiled surround, shower hose and wall-mounted taps, wash handbasin and low-level wc. Wall-mounted towel rail. Storage cupboard. Tiled floor. Velux skylight.
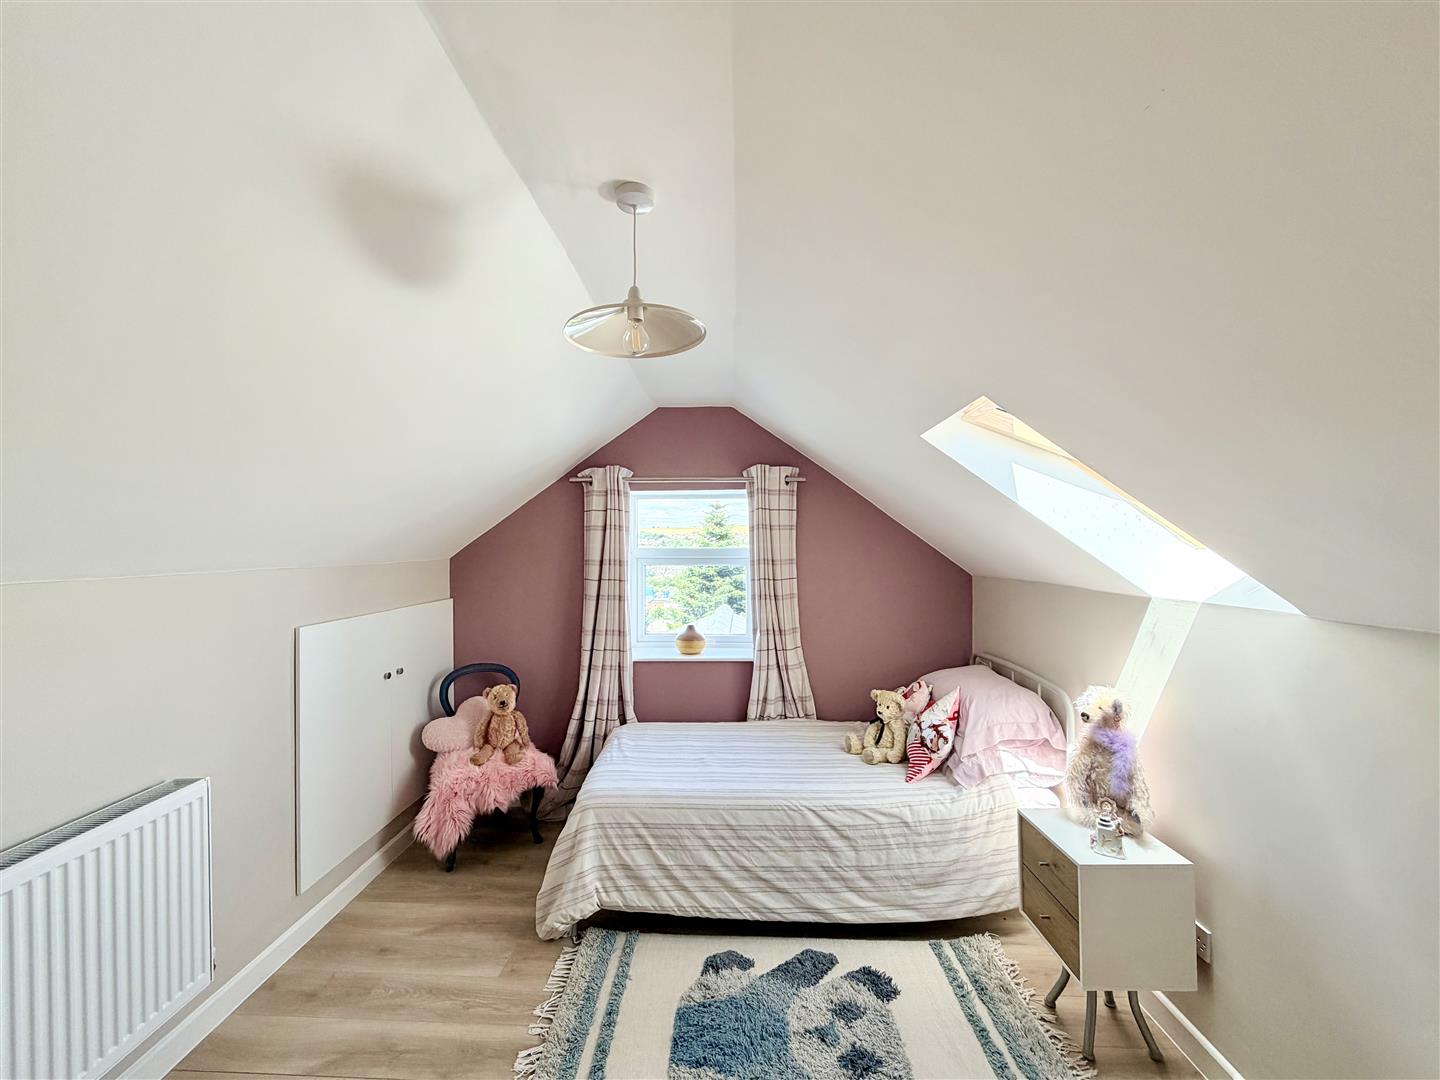
BEDROOM FOUR3.58m x 3.07m (11'9 x 10'1)
uPVC double-glazed window overlooking the front. Skylight window. 2 eaves' storage cupboards.
BEDROOM FIVE3.38m x 3.00m (11'1 x 9'10)
Velux double-glazed skylight window overlooking the rear with views out towards Boringdon, including the golf course, with distant views of the moors. 2 eaves' storage cupboards.
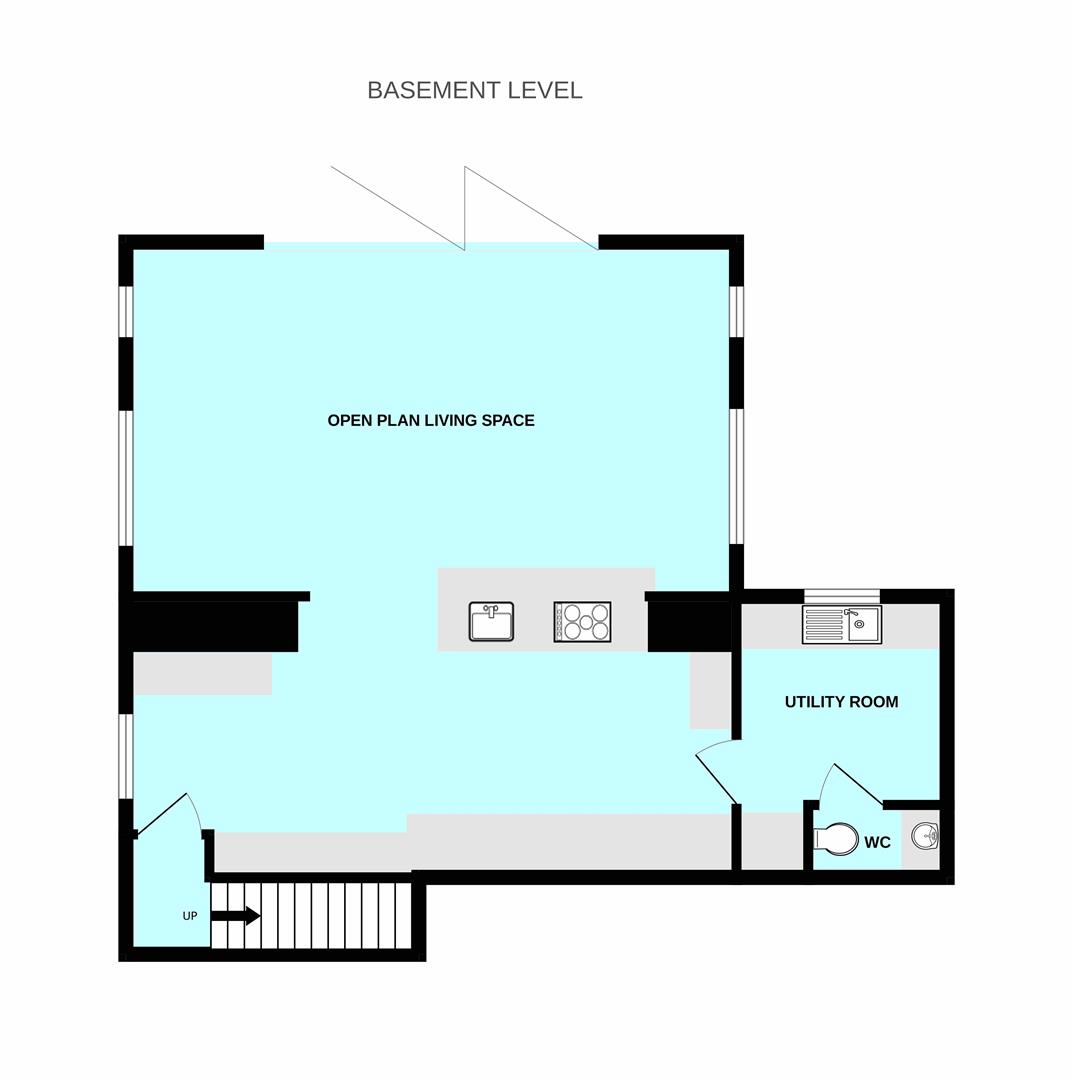
LOWER GROUND FLOOR
Door opening into the open plan living space.
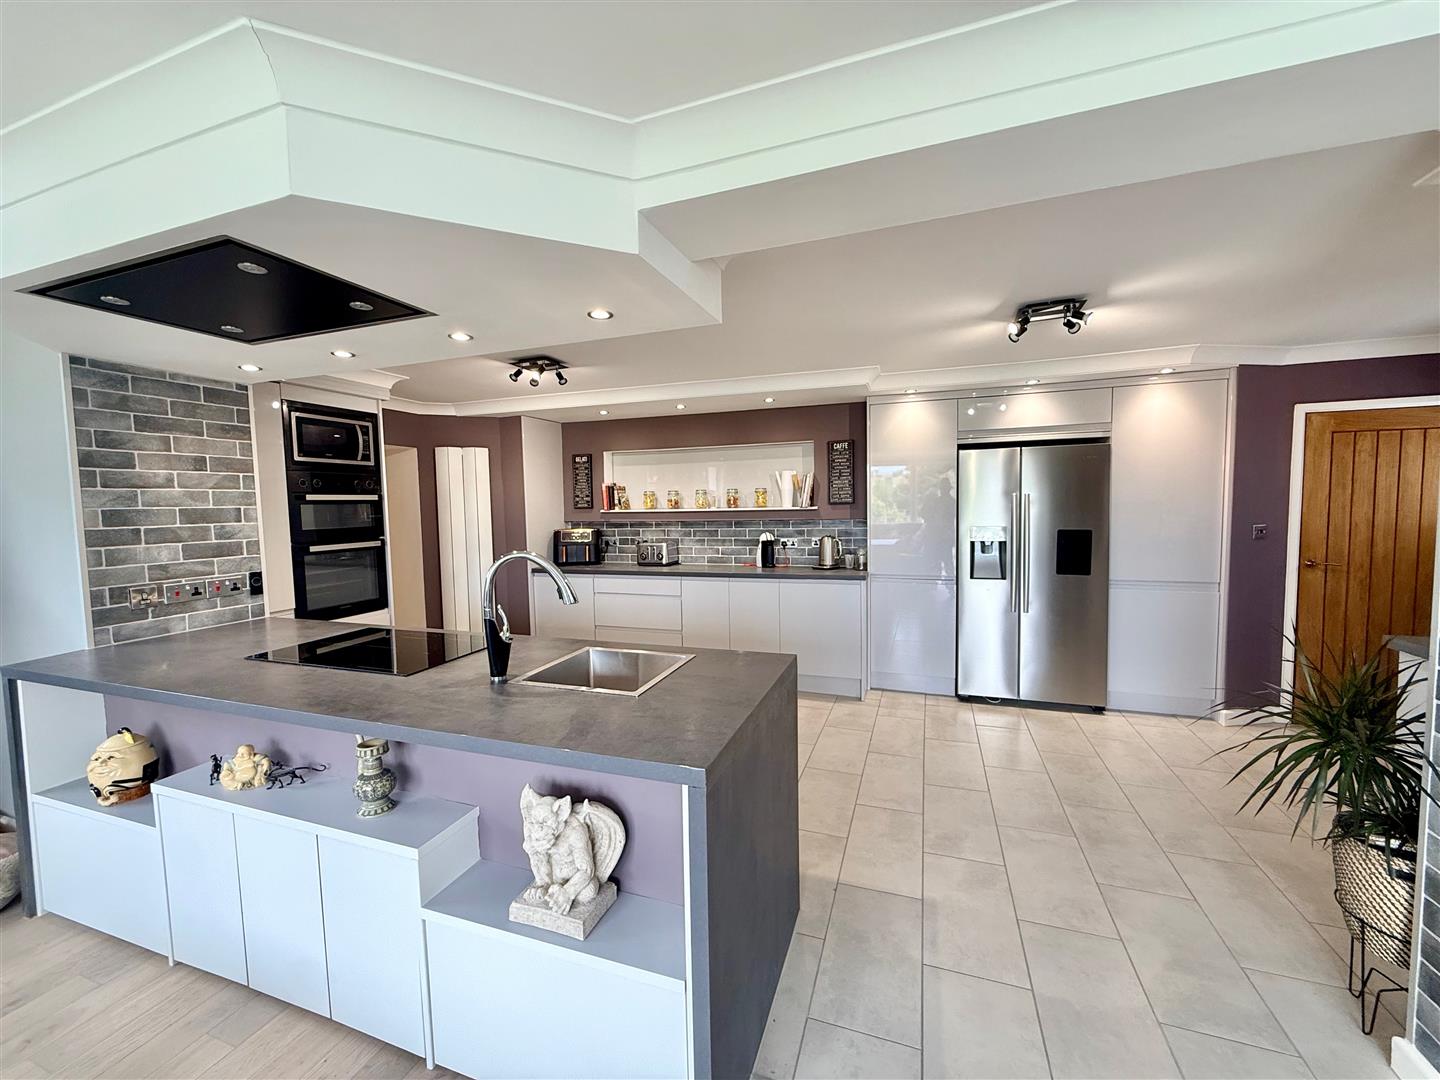
OPEN PLAN LIVING SPACE7.57m x 7.49m (24'10 x 24'7)
This is a fabulous social entertaining space, which is a bright, spacious area and the heart of this wonderful home. The lounge area has wood floor an bi-fold doors with a single opening door to the rear garden and additional side windows. Media points. The kitchen has a tiled floor and is fitted with an extensive range of contemporary high-gloss units comprising a central island unit with cupboards and drawers, incorporating a large induction hob with extractor canopy and spotlighting over and a stainless-steel single-drainer sink unit with mixer tap. There are further base cupboards and drawers and full-length larder cupboards. Further integrated appliances include a double electric oven, microwave and dishwasher. Large space for an American-style fridge/freezer. Integrated ceiling spotlighting and contemporary spotlight. Contemporary radiator. To the side there is a deep-set uPVC double-glazed window. From the kitchen there is a walk-through to the utility room.
UTILITY ROOM2.49m x 1.85m (8'2 x 6'1)
Matching base and wall-mounted cupboards to the kitchen with roll-edged laminate work surfaces over incorporating a stainless-steel single-drainer sink unit with mixer tap and a deep-set uPVC double-glazed window over. Plumbing for a washing machine and space for a tumble-dryer. Wall-mounted gas boiler which serves both the central heating and domestic hot water. Cupboard housing the consumer unit. Tiled floor. Extractor fan. Spotlighting. Oak door opening to the downstairs cloakroom.
DOWNSTAIRS CLOAKROOM1.75m x 0.94m (5'9 x 3'1)
Fitted with a 2-piece suite comprising a low-level wc and wash handbasin with mixer tap. Fitted mirror over. Extractor fan. Spotlighting.
OUTSIDE
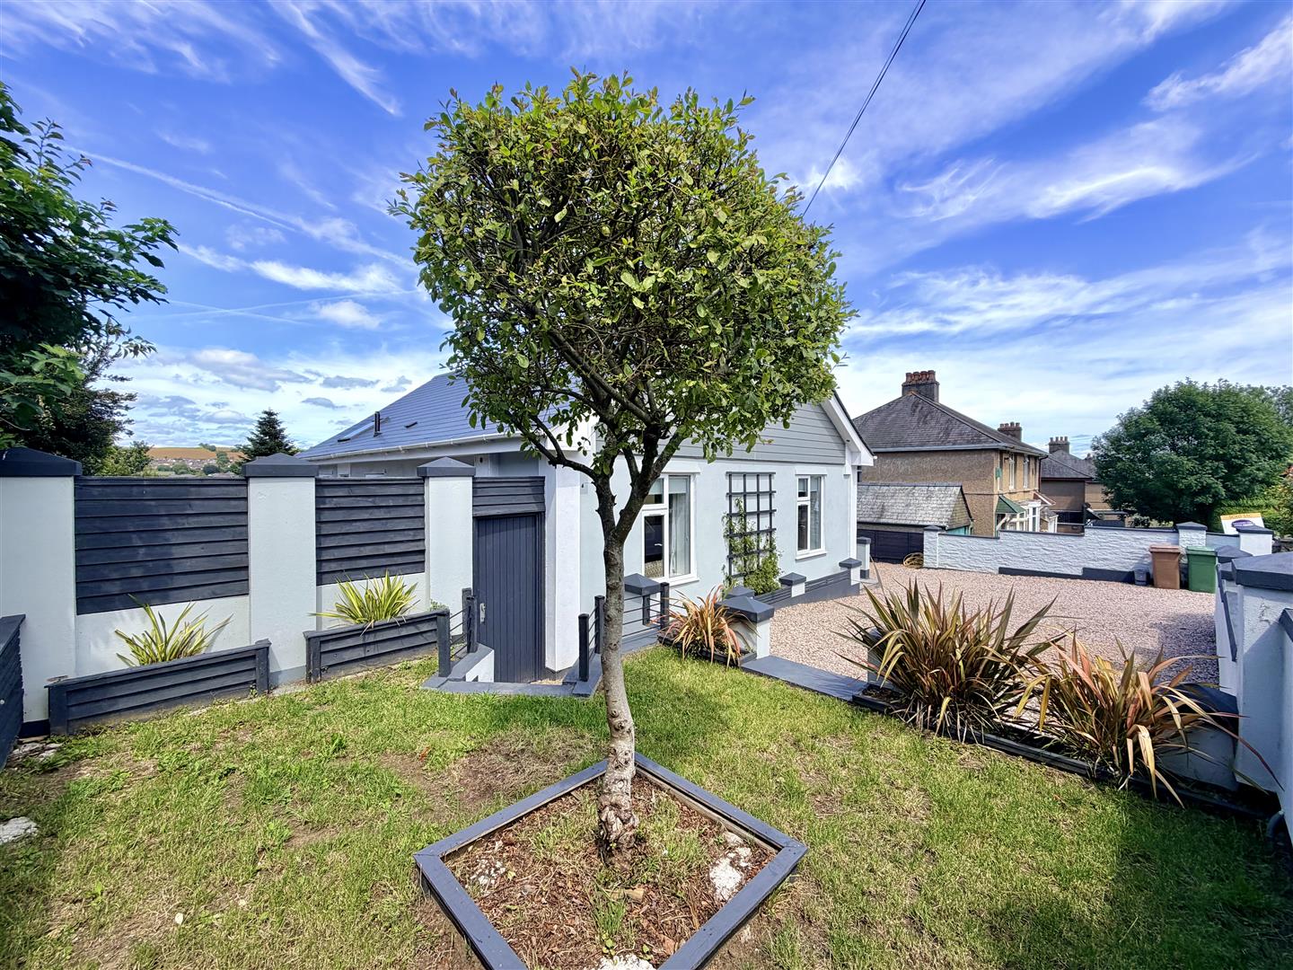
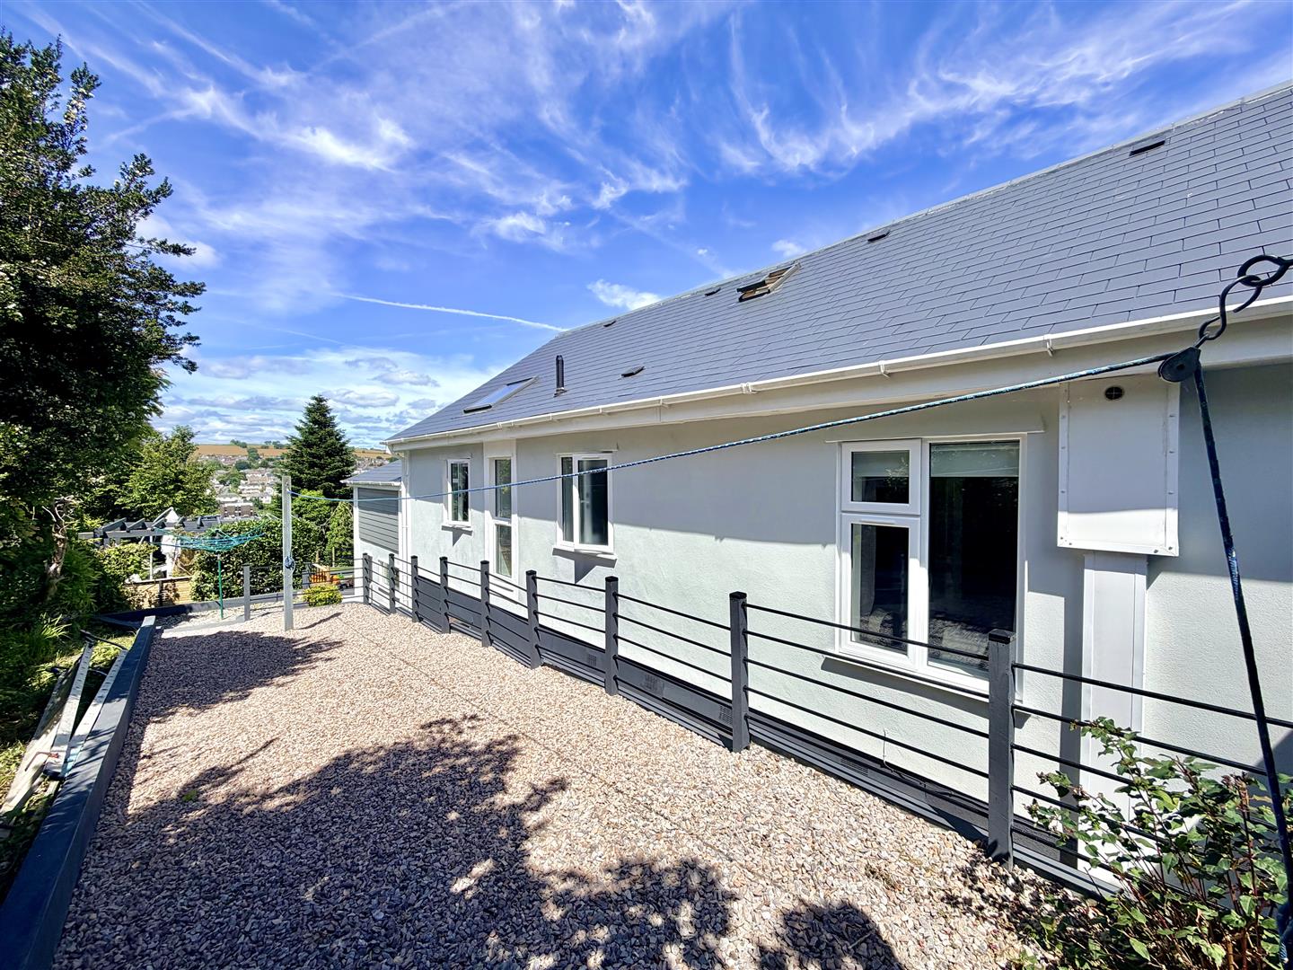
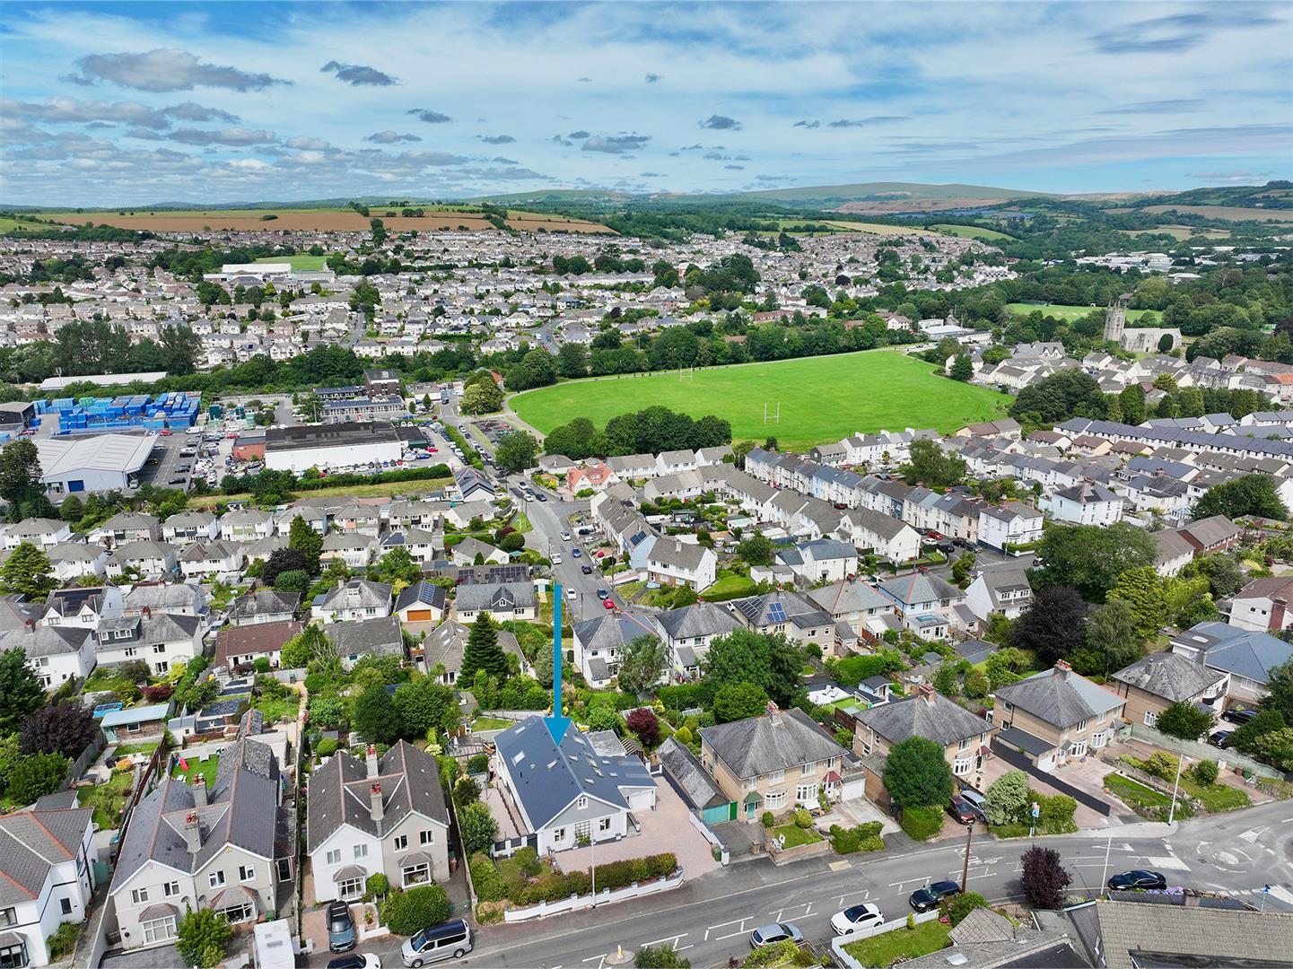
To the front, the property enjoys an extensive gravelled driveway providing generous off road parking for numerous vehicles, with ample space to accommodate a motorhome, caravan, boat or trailer. The front boundary is screened by mature hedging, creating an attractive degree of privacy, whilst gated access is available to both sides of the property leading to the rear garden.
To the eastern side, a gate opens onto a hard landscaped pathway with paved steps leading to a useful timber storage shed before opening into the rear garden. The rear garden has been thoughtfully landscaped to create a series of distinct outdoor spaces, perfectly balancing style, practicality and relaxation. Beautifully arranged with generous patios, raised decking, artificial lawn and well-stocked, planted borders it has been designed with outdoor living and entertaining firmly in mind. Whether hosting family and friends, dining al-fresco from the outdoor barbecue area, relaxing with a book in one of the secluded seating areas or simply enjoying the sunshine, the garden offers something for every occasion.
Practicality has not been overlooked, with dedicated utility and drying areas discreetly incorporated into the design, ensuring the space remains as functional as it is beautiful. This exceptional outdoor environment perfectly complements the quality of the accommodation and provides a wonderful extension of the living space throughout the year.
GARAGE5.5 x 2.8 (18'0" x 9'2")
The larger than average garage is accessed directly from the driveway via a remote controlled electric door and benefits from a vaulted ceiling, making it ideal for storage or workshop use.
COUNCIL TAX
Plymouth City Council
Council Tax Band: D
PLYMPTON
The property is connected to all the mains services: gas, electricity, water and drainage.