Room Descriptions
RIDGE PARK ROAD, PLYMOUTH, PL4 6QA
ACCOMMODATION
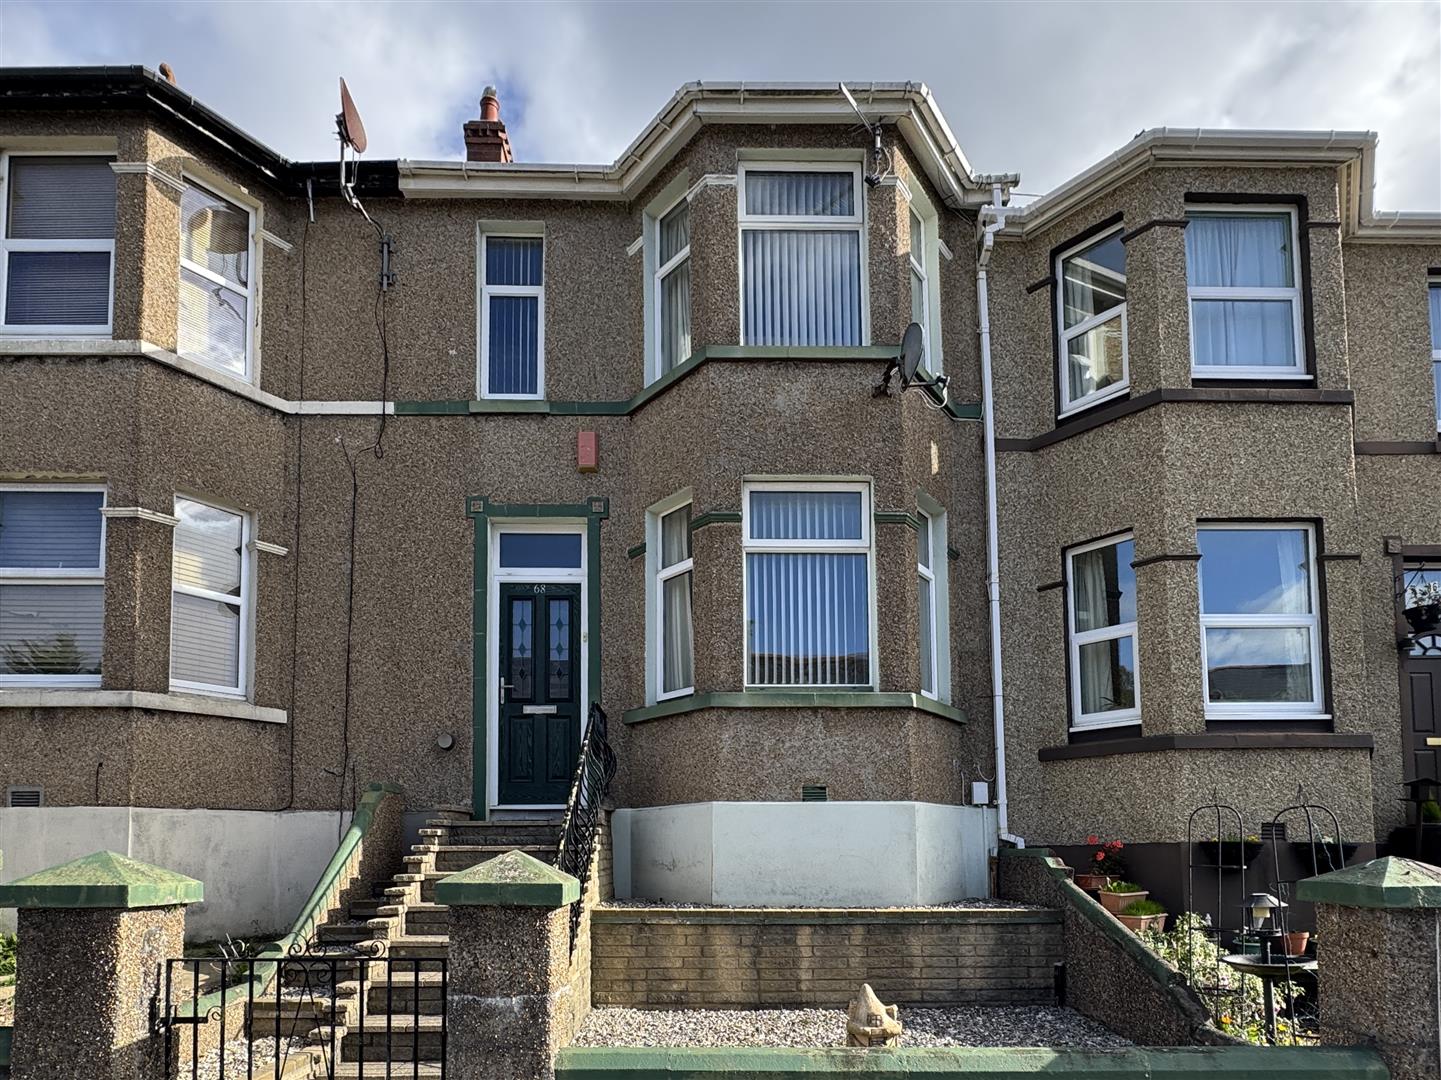
Entrance via a uPVC obscured double-glazed door which opens up into the:-
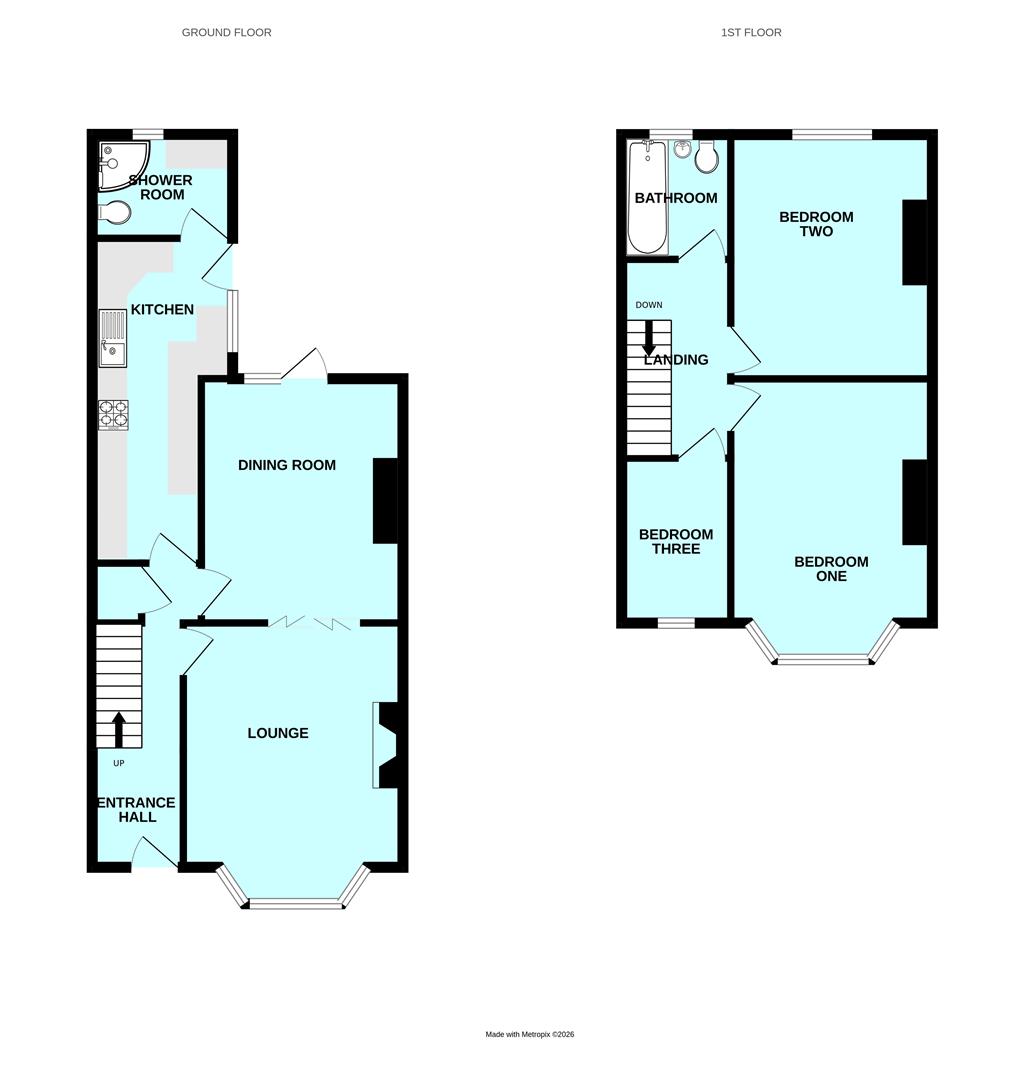
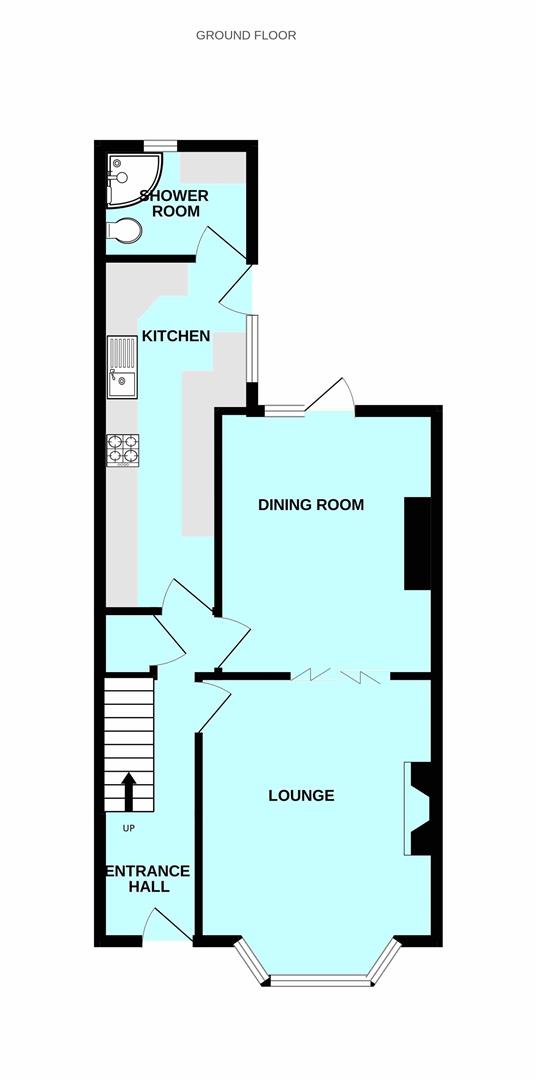
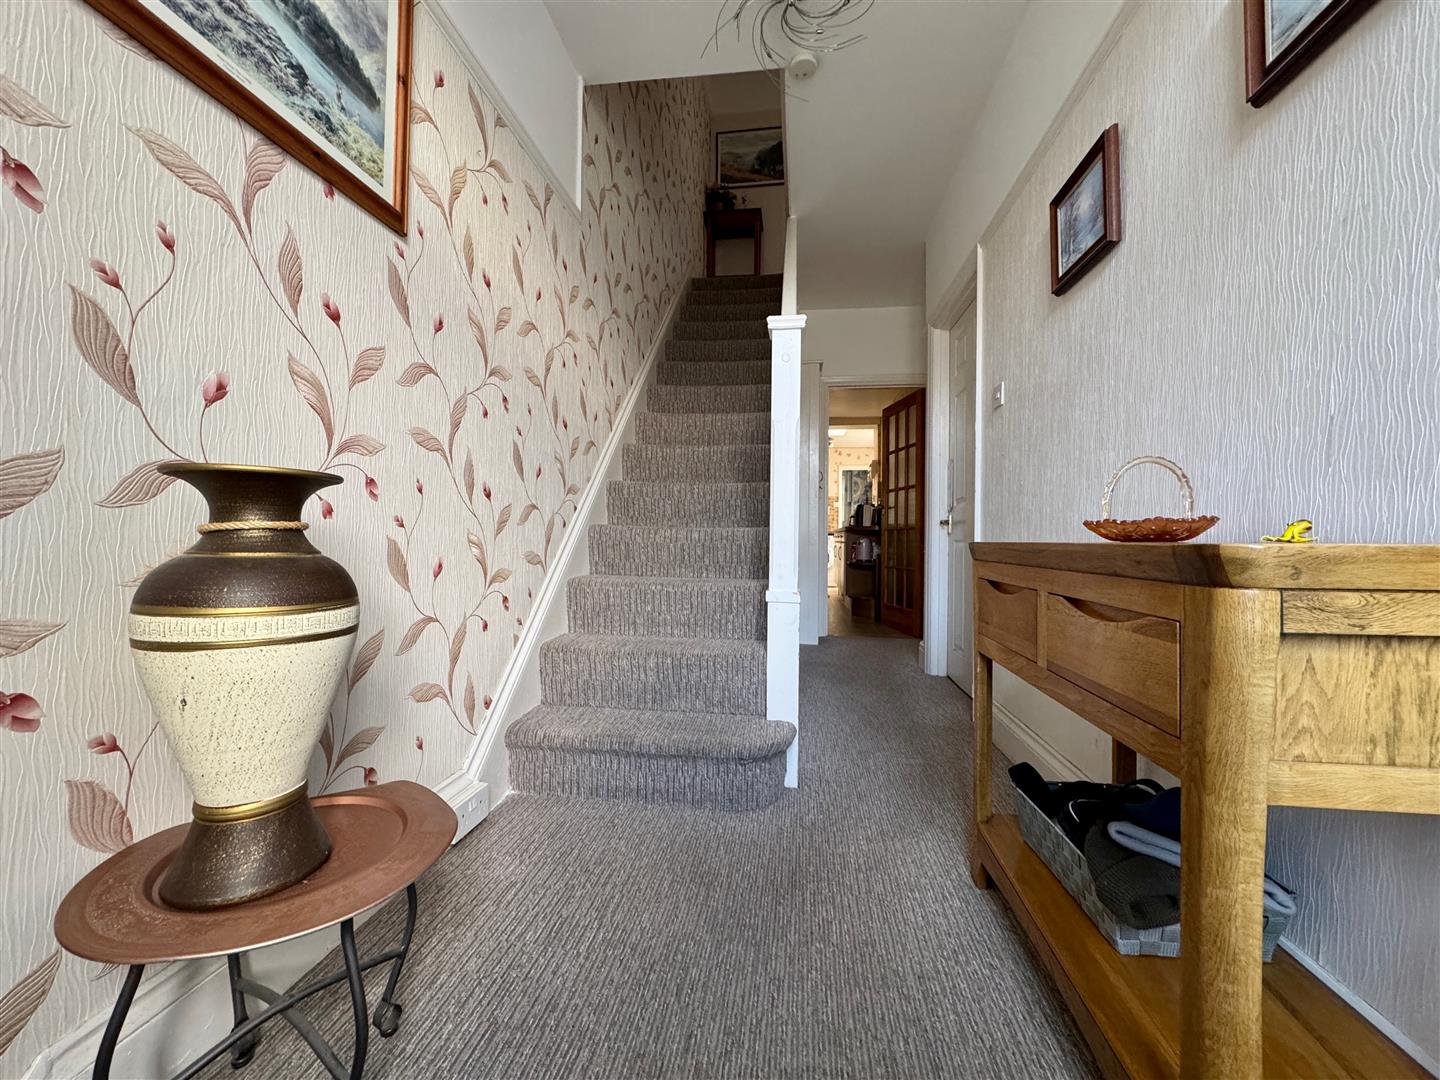
ENTRANCE HALL5.06m x 1.63m narr 1.1m (16'7" x 5'4" narr 3'7")
Staircase rises to 1st floor landing. Under-stairs storage cupboard. Doors leading through to the lounge, dining room & kitchen.
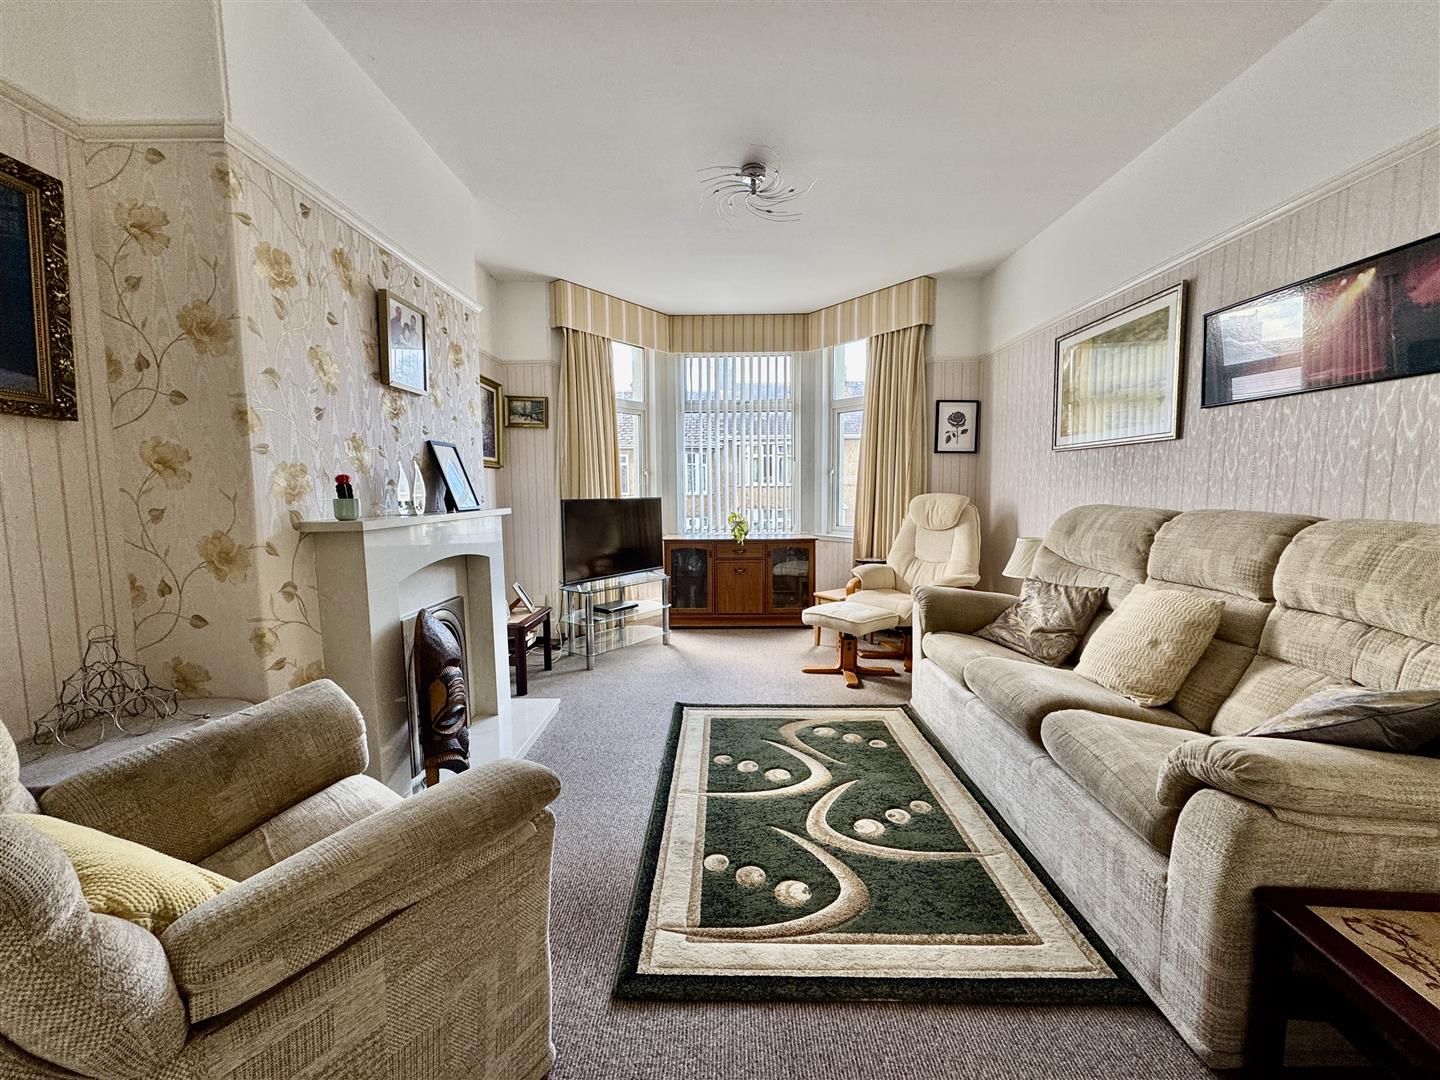
LOUNGE3.46m x 4.81m max (11'4" x 15'9" max)
uPVC double-glazed bay window to front. Feature fireplace with stone hearth mantel & surround inset living flame gas fire. Picture rail. Bi-folding doors open up into the dining room.
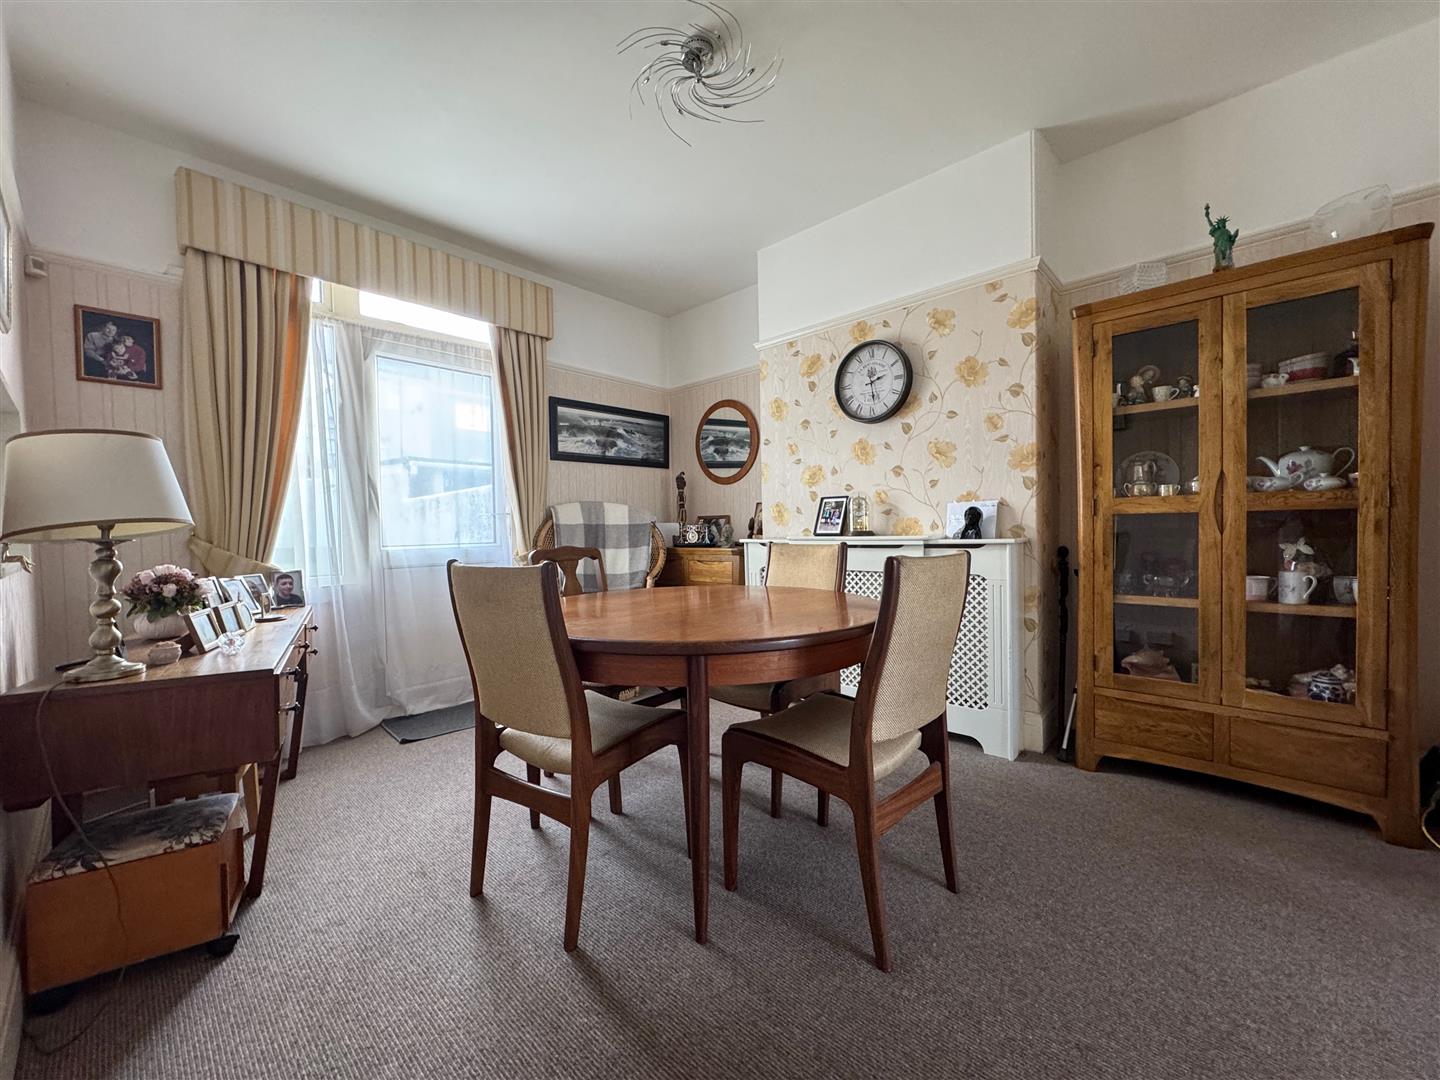
DINING ROOM3.95m x 3.17m (12'11" x 10'4")
Serving hatch into the kitchen. Picture rail. uPVC double-glazed window & door opens out onto the garden.§
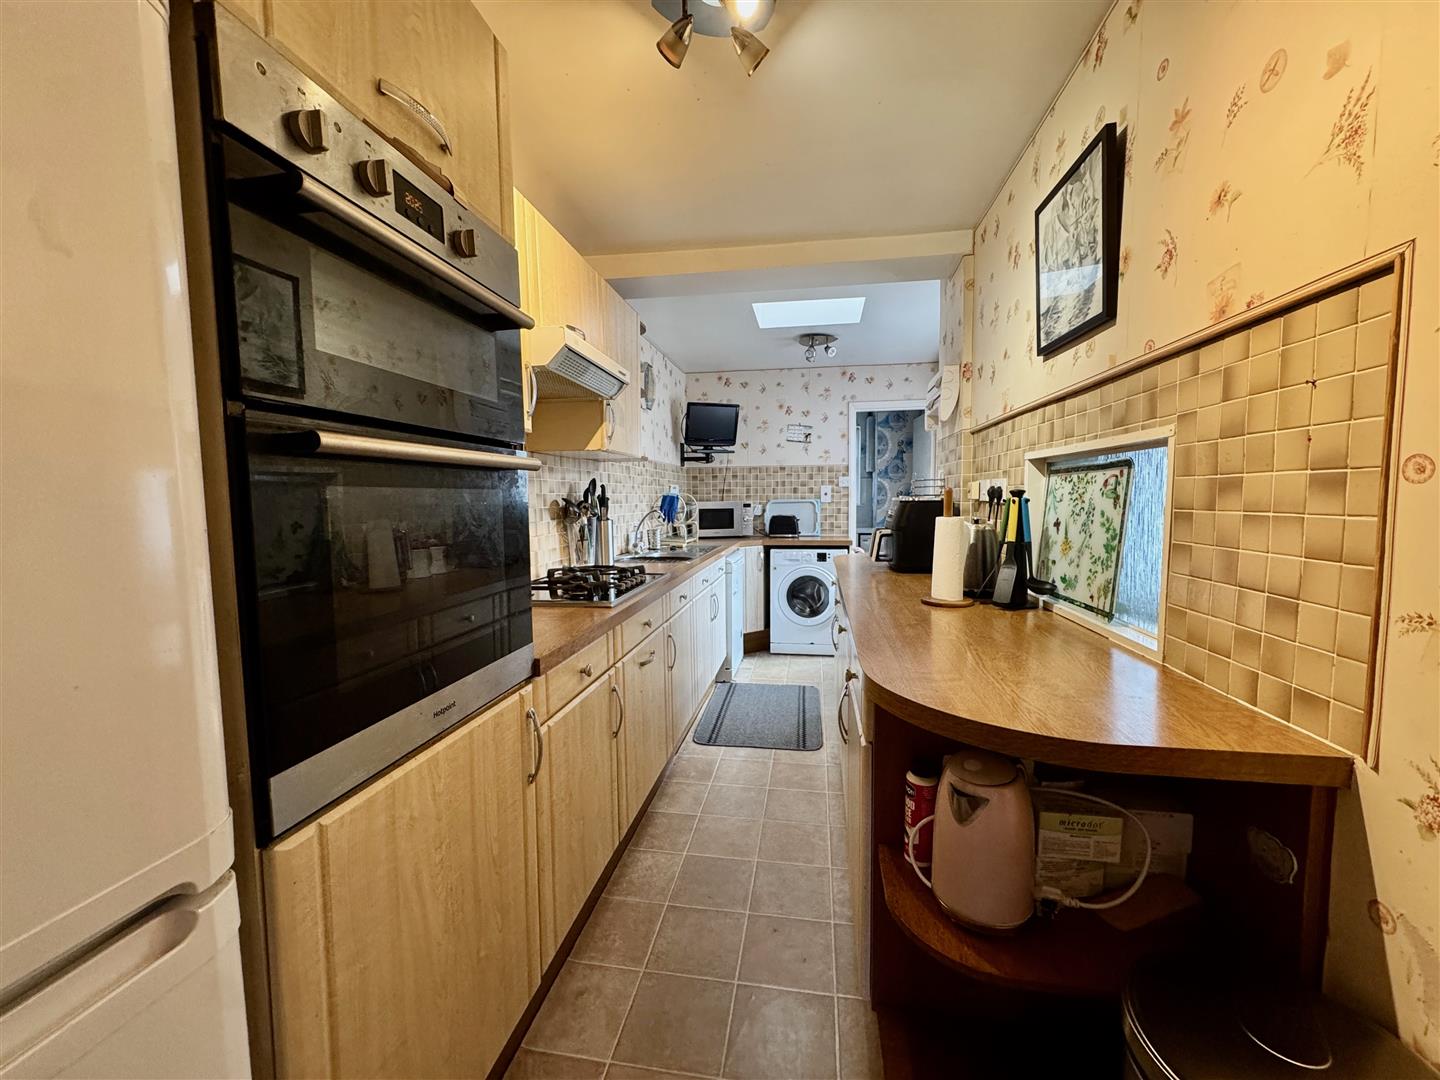
KITCHEN5.34m x 1.96m (17'6" x 6'5")
Matching base & wall-mounted units to include fitted twin oven. Space for upright fridge/freezer, washing machine & dishwasher. Roll edge worktops have inset stainless steel sink unit & 5 ring gas hob with filter hood over. Tiled splashback. Tiled-effect vinyl flooring. uPVC double-glazed window to side. Obscured uPVC double-glazed door opens out to the rear garden. Door opens into the :-
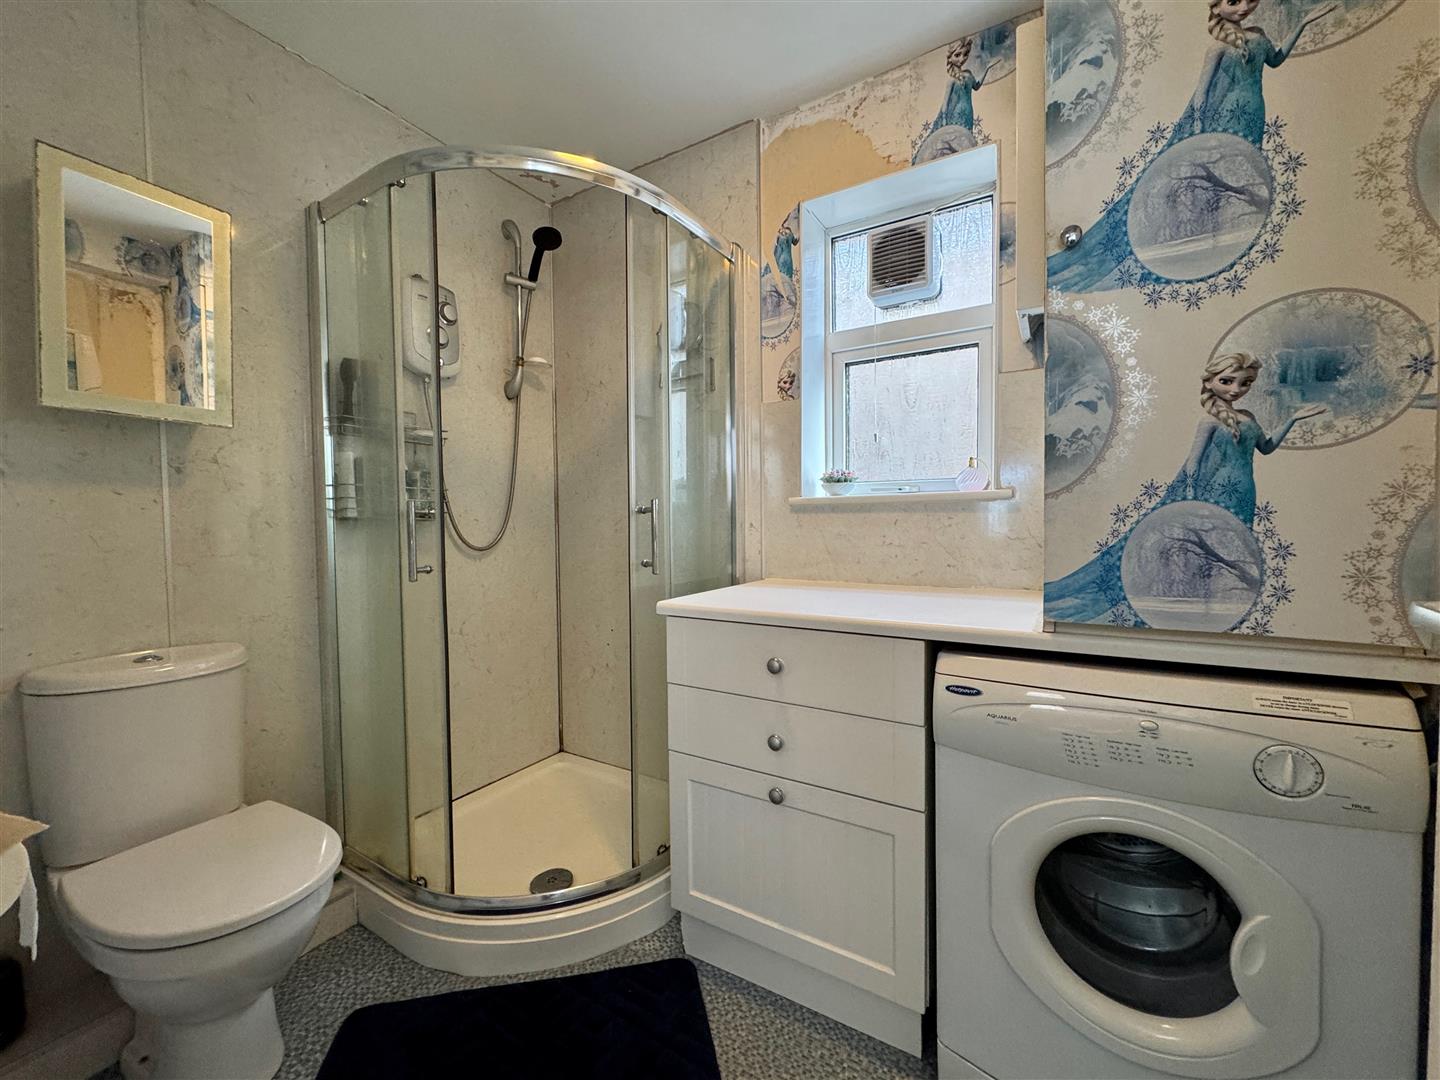
SHOWER ROOM2.23m x 1.65m (7'3" x 5'4")
Matching suite of corner shower cubicle with electric Triton shower, closed coupled wc, space for a tumble dryer & wall-mounted boiler. uPVC double-glazed window to rear.
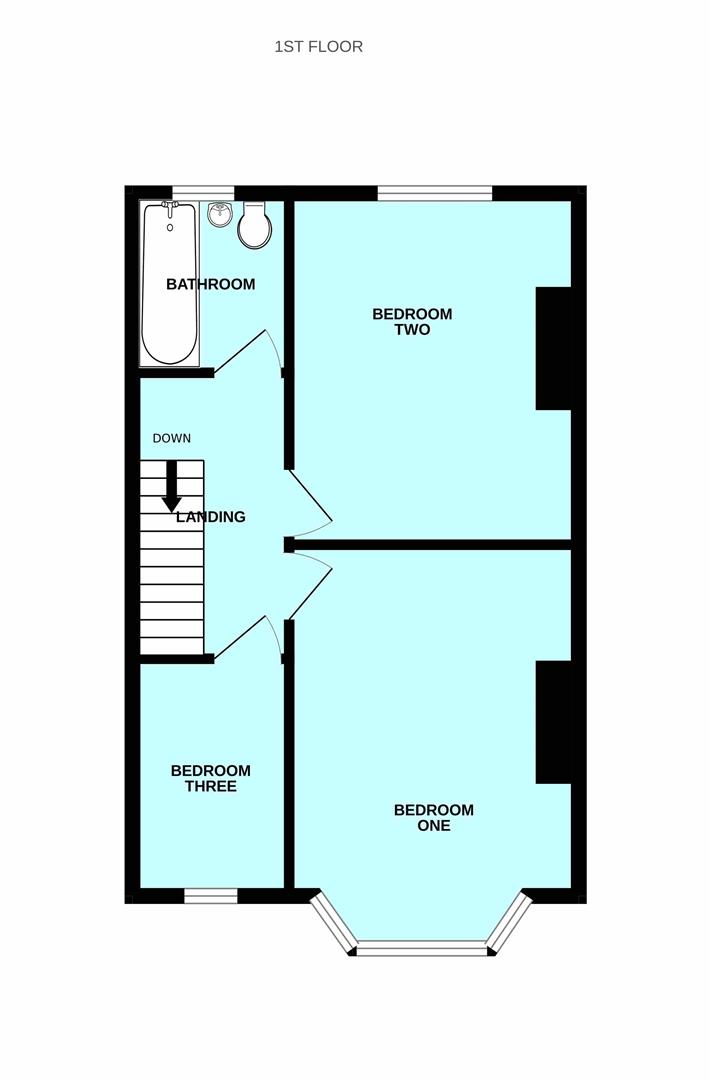
FIRST FLOOR LANDING3.3m x 1.8m (10'9" x 5'10")
Doors leading through to bedrooms & bathroom.
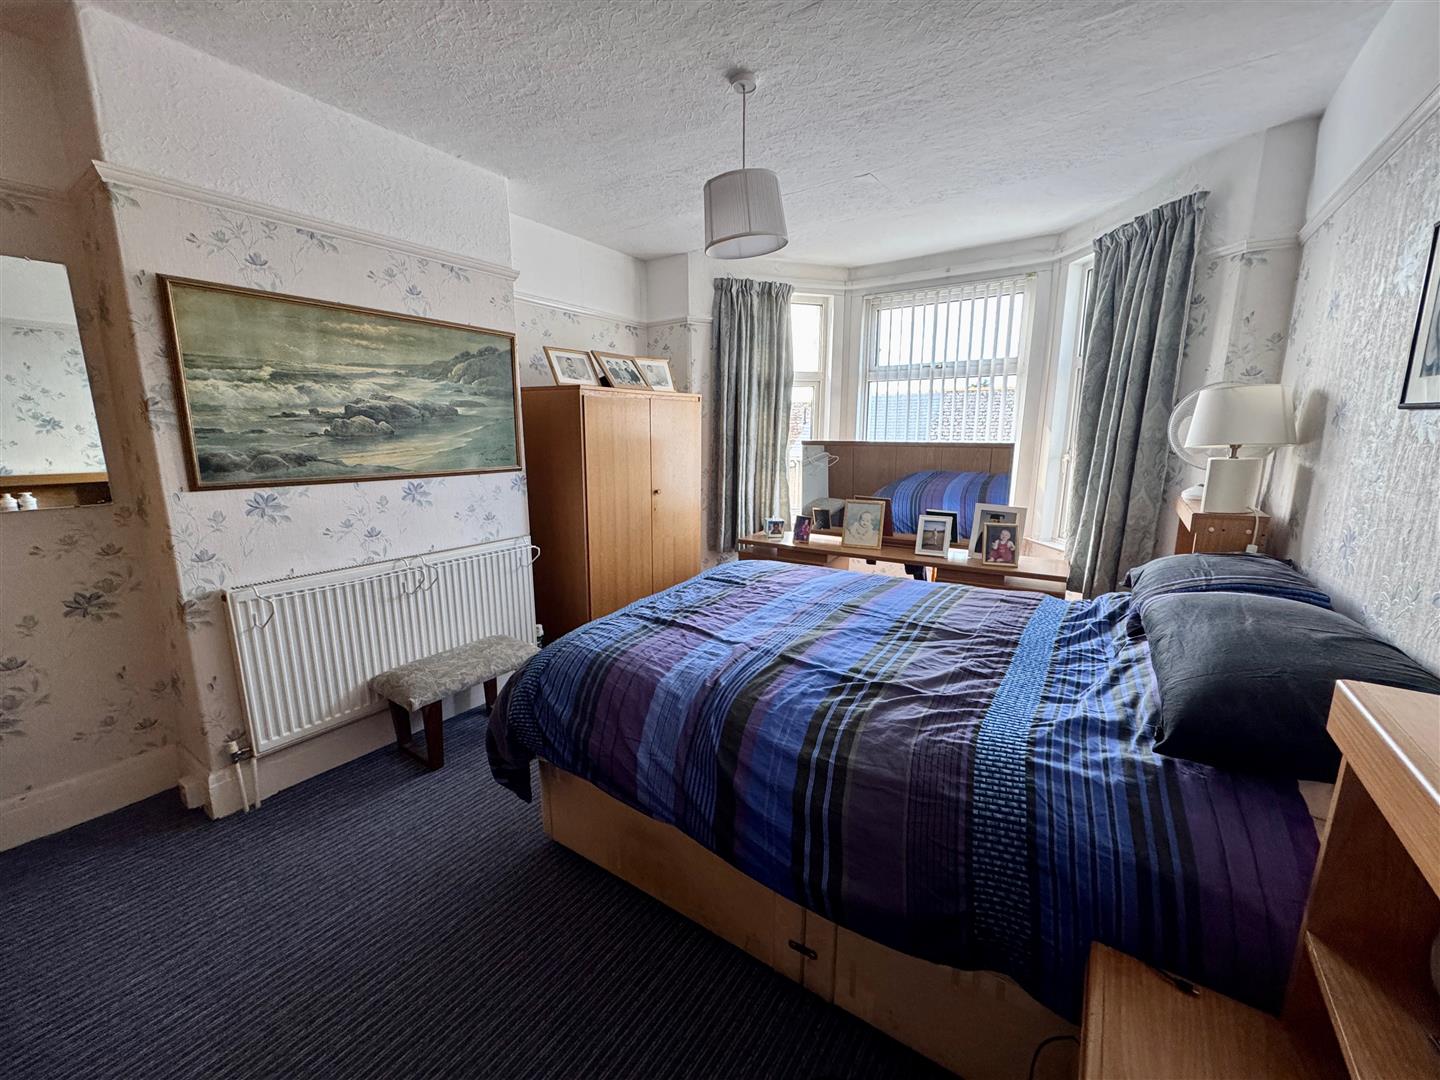
BEDROOM ONE4.78m x 3.30m max (15'8" x 10'10" max)
uPVC double-glazed bay window to front. Picture rail.
BEDROOM TWO3.96m x 3.33m (12'11" x 10'11")
uPVC double-glazed window to rear. Picture rail.
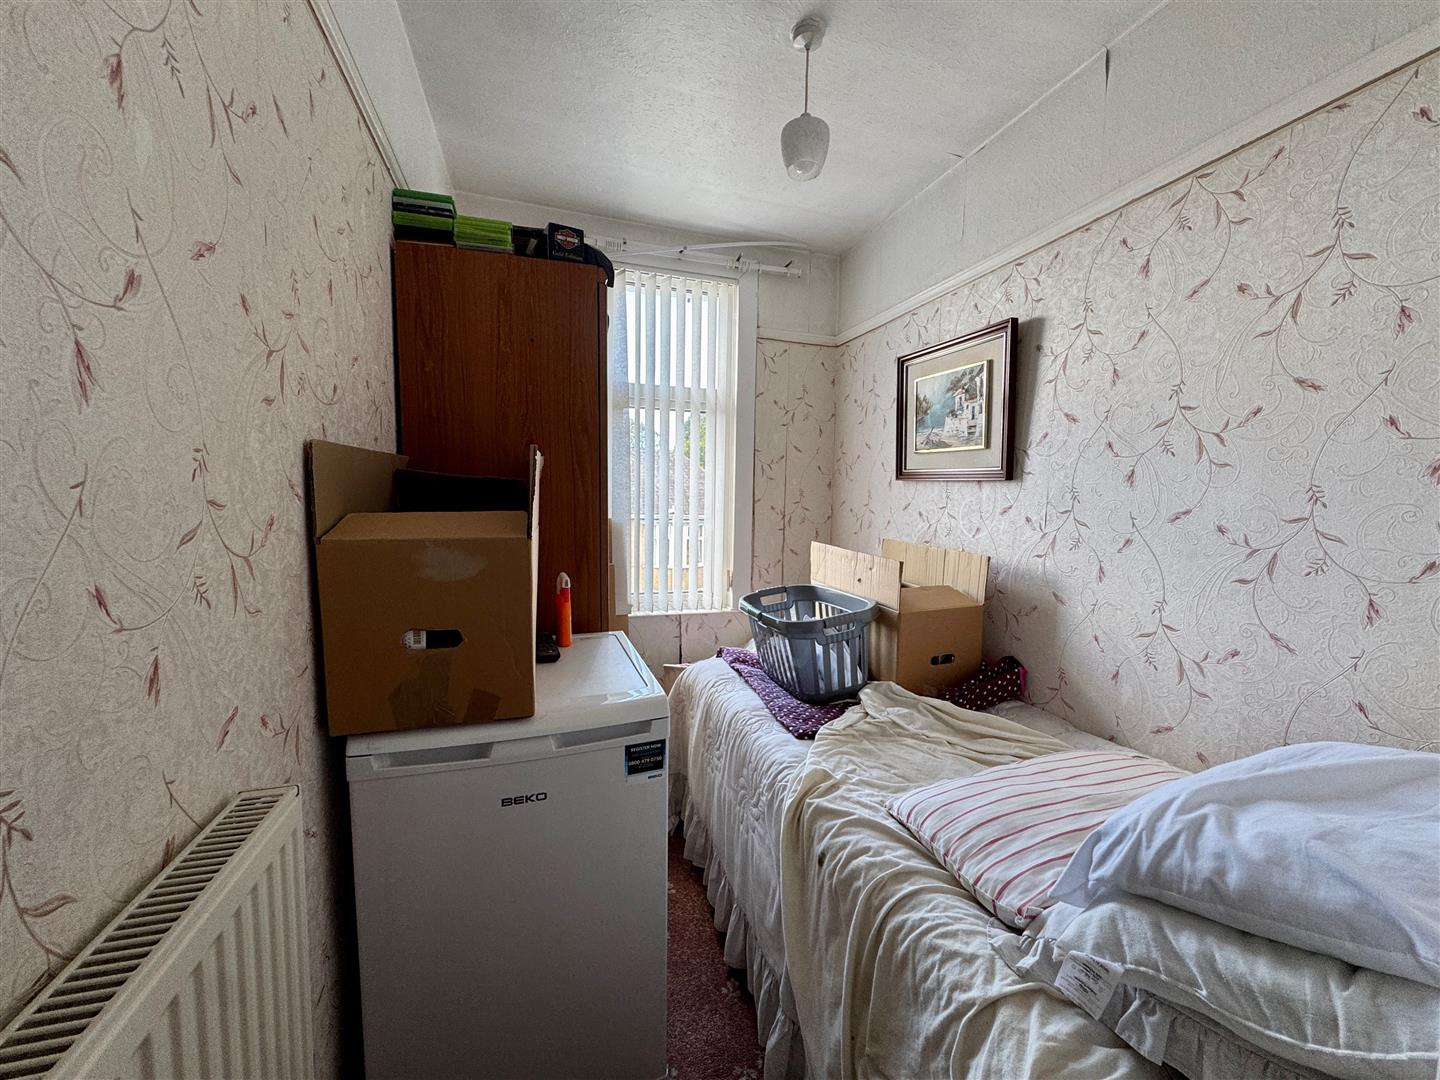
BEDROOM THREE2.54m x 1.81m (8'3" x 5'11" )
uPVC double-glazed window to front. Picture rail.
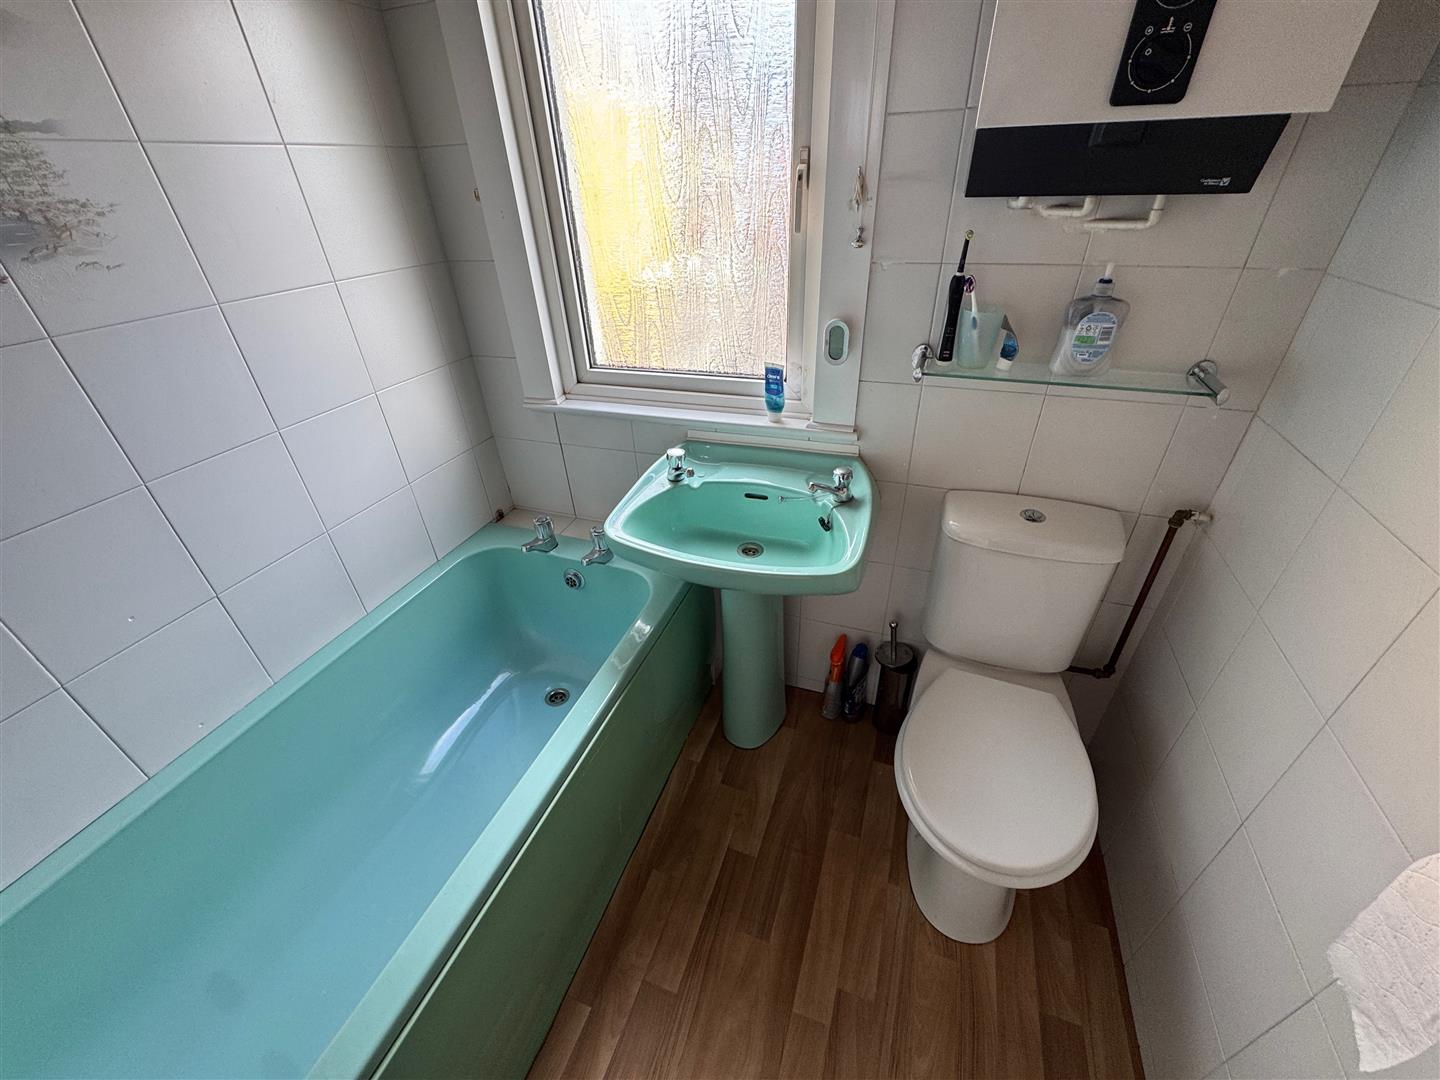
BATHROOM1.9m x 1.78m (6'2" x 5'10")
Suite of panelled bath, pedestal wash-hand basin, close coupled wc & wall-mounted boiler. Tiled walls. Obscured uPVC double-glazed window to the rear. Access hatch to roof void.
GARAGE
uPVC double-glazed door to the side. uPVC double-glazed window to the side.
OUTSIDE
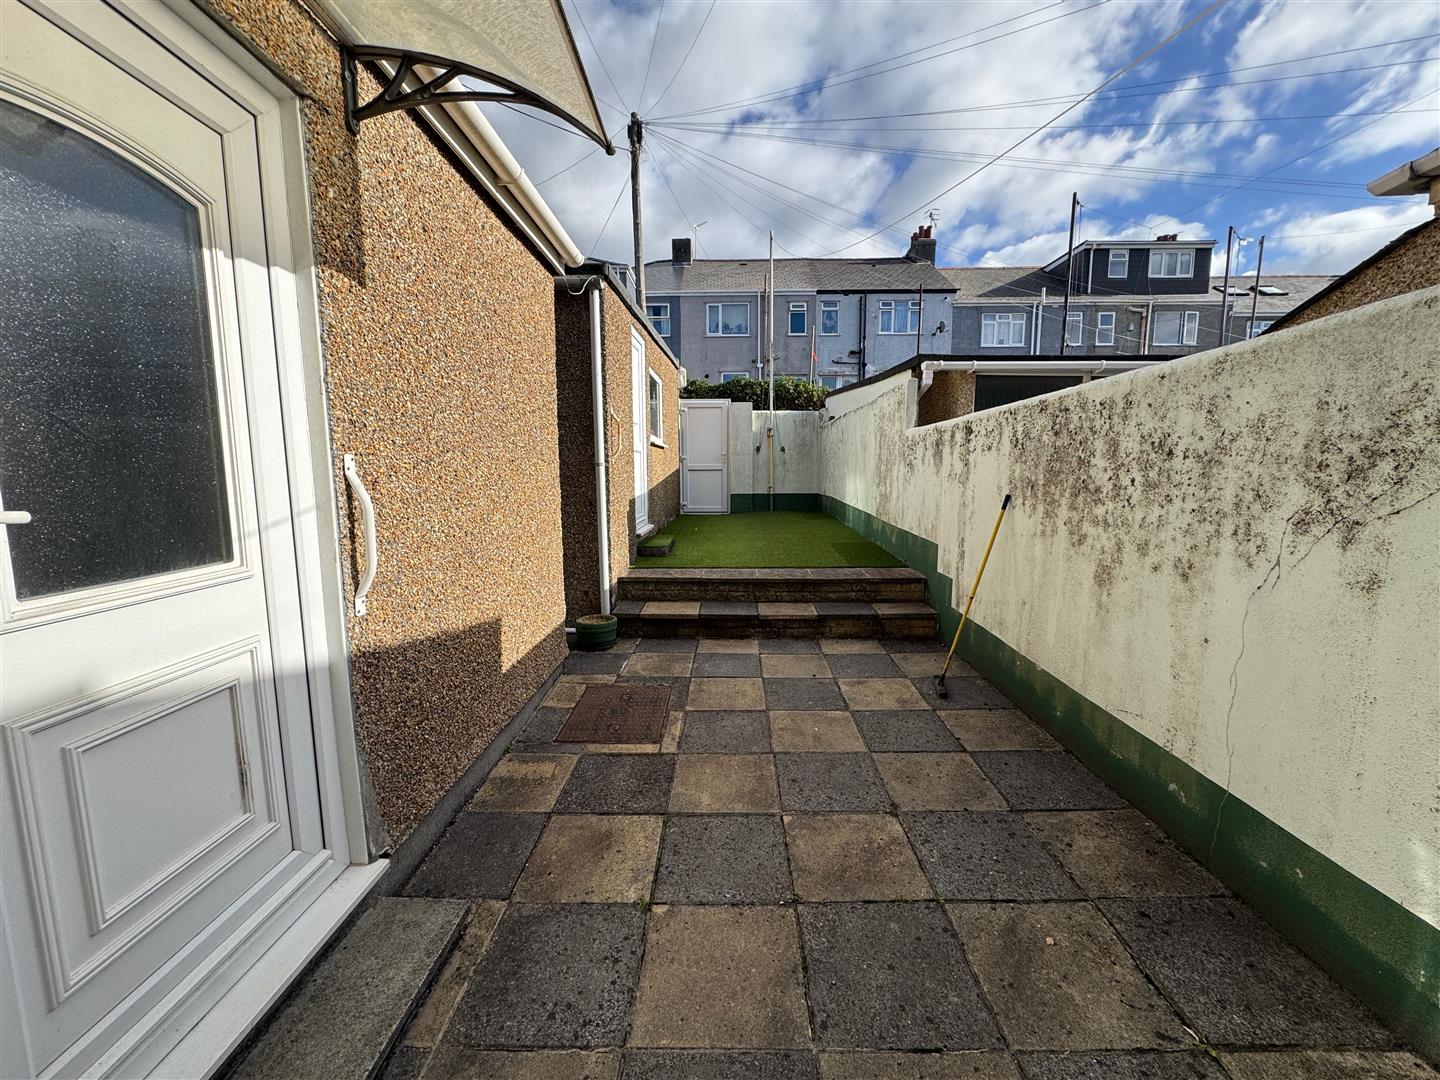
Property is approached via a wrought iron gate giving access to a path leading to the front door. To the rear, an enclosed garden consisting of a paved patio area, a section of astroturf & a courtesy door into the garage. uPVC double-glazed door opens out onto the service lane.
COUNCIL TAX
Plymouth City Council
Council Tax Band: B
SERVICES
The property is connected to all the mains services: gas, electricity, water and drainage.