Room Descriptions
HORSHAM LANE, TAMERTON FOLIOT, PL5 4NP
LOCATION
Found in this popular established residential area of Tamerton Foliot, with a good variety of local services and amenities to hand. There is convenient access into the city and close by connection to major routes in other directions.
ACCOMMODATION
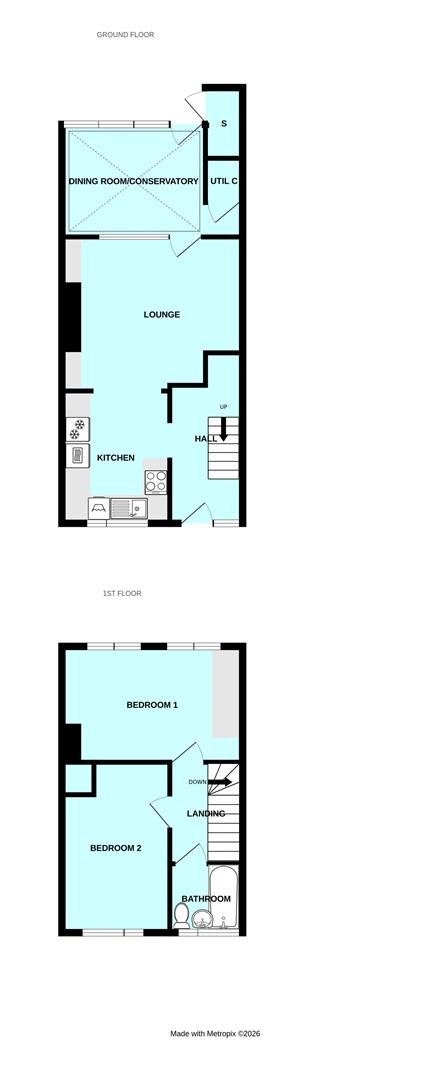
HALL3.35m x 1.78m (11' x 5'10)
Staircase rising to the first floor. Useful deep under-stairs storage area.
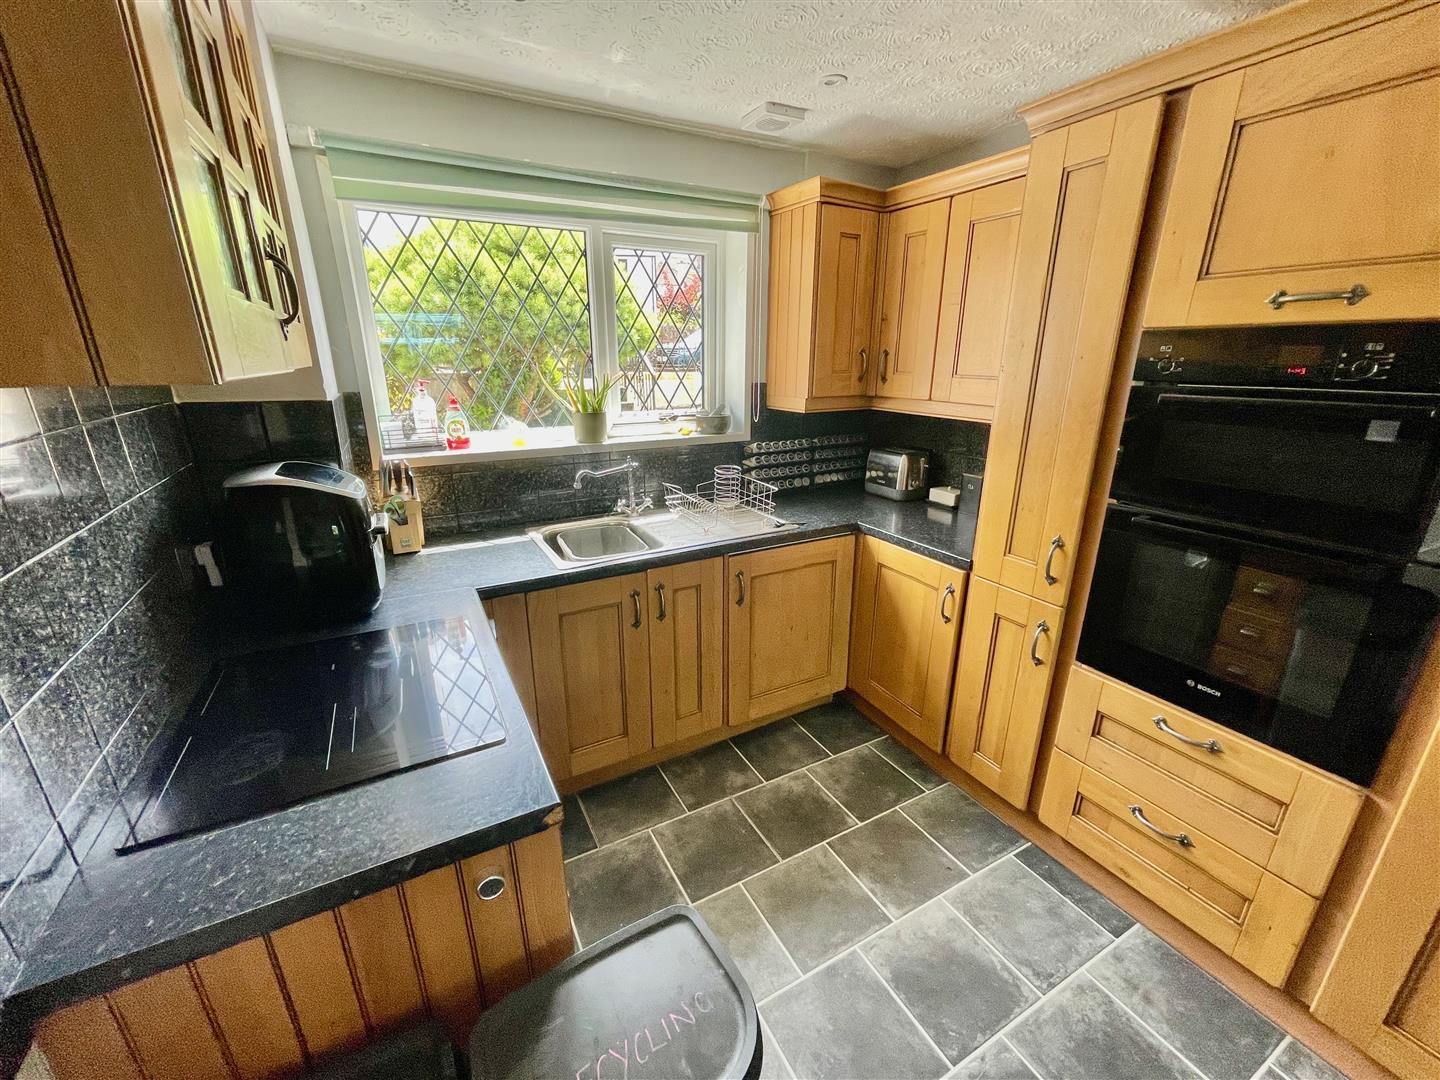
KITCHEN3.23m x 2.64m (10'7 x 8'8)
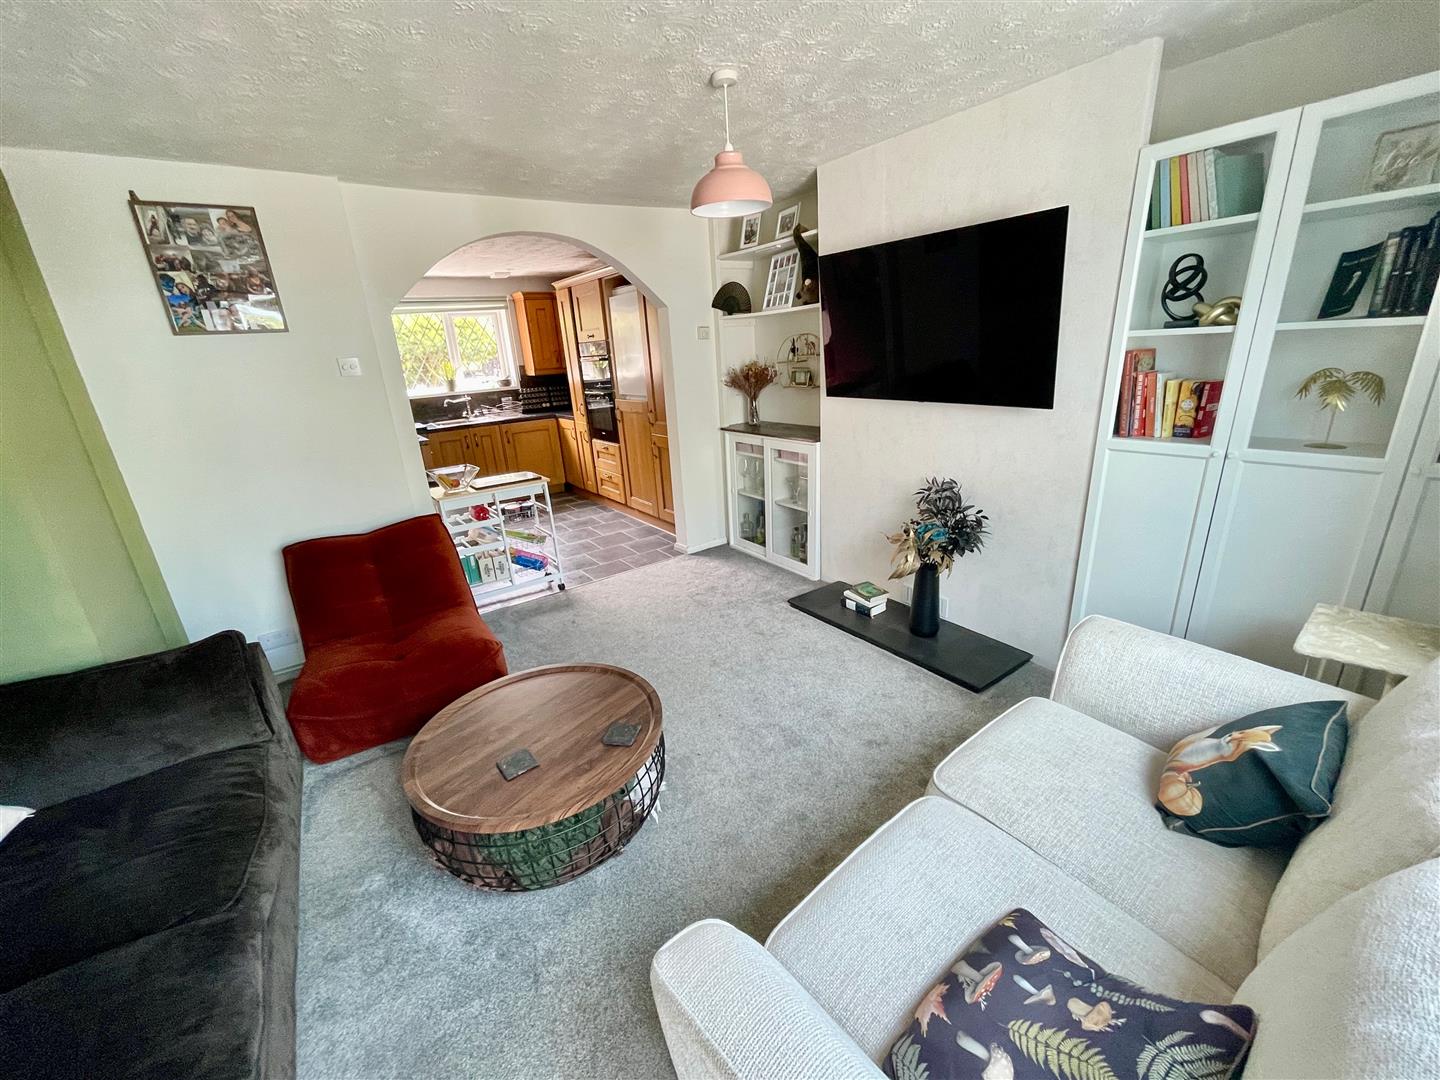
A front-set kitchen with a good range of cupboard and drawer storage. Stainless-steel sink with mixer tap. Integrated appliances including a Hotpoint 4-ring induction hob, a Bosch dual oven/grill, upright fridge/freezer and washing machine. Space for dishwasher. A wide archway openly connecting to the generous-sized lounge.
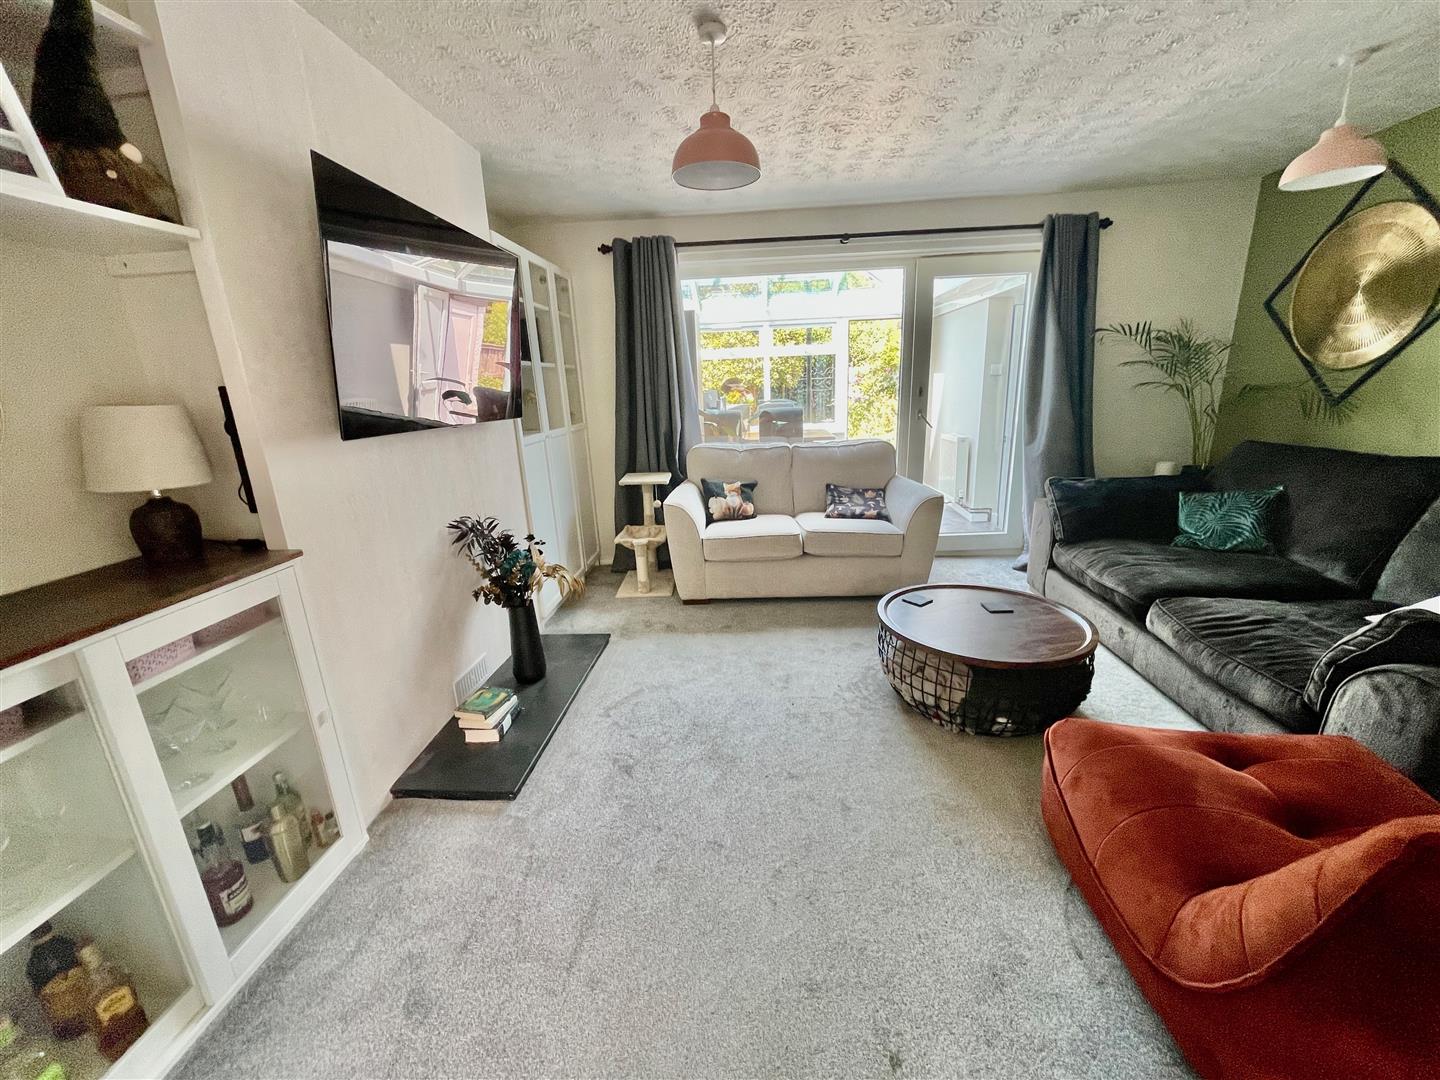
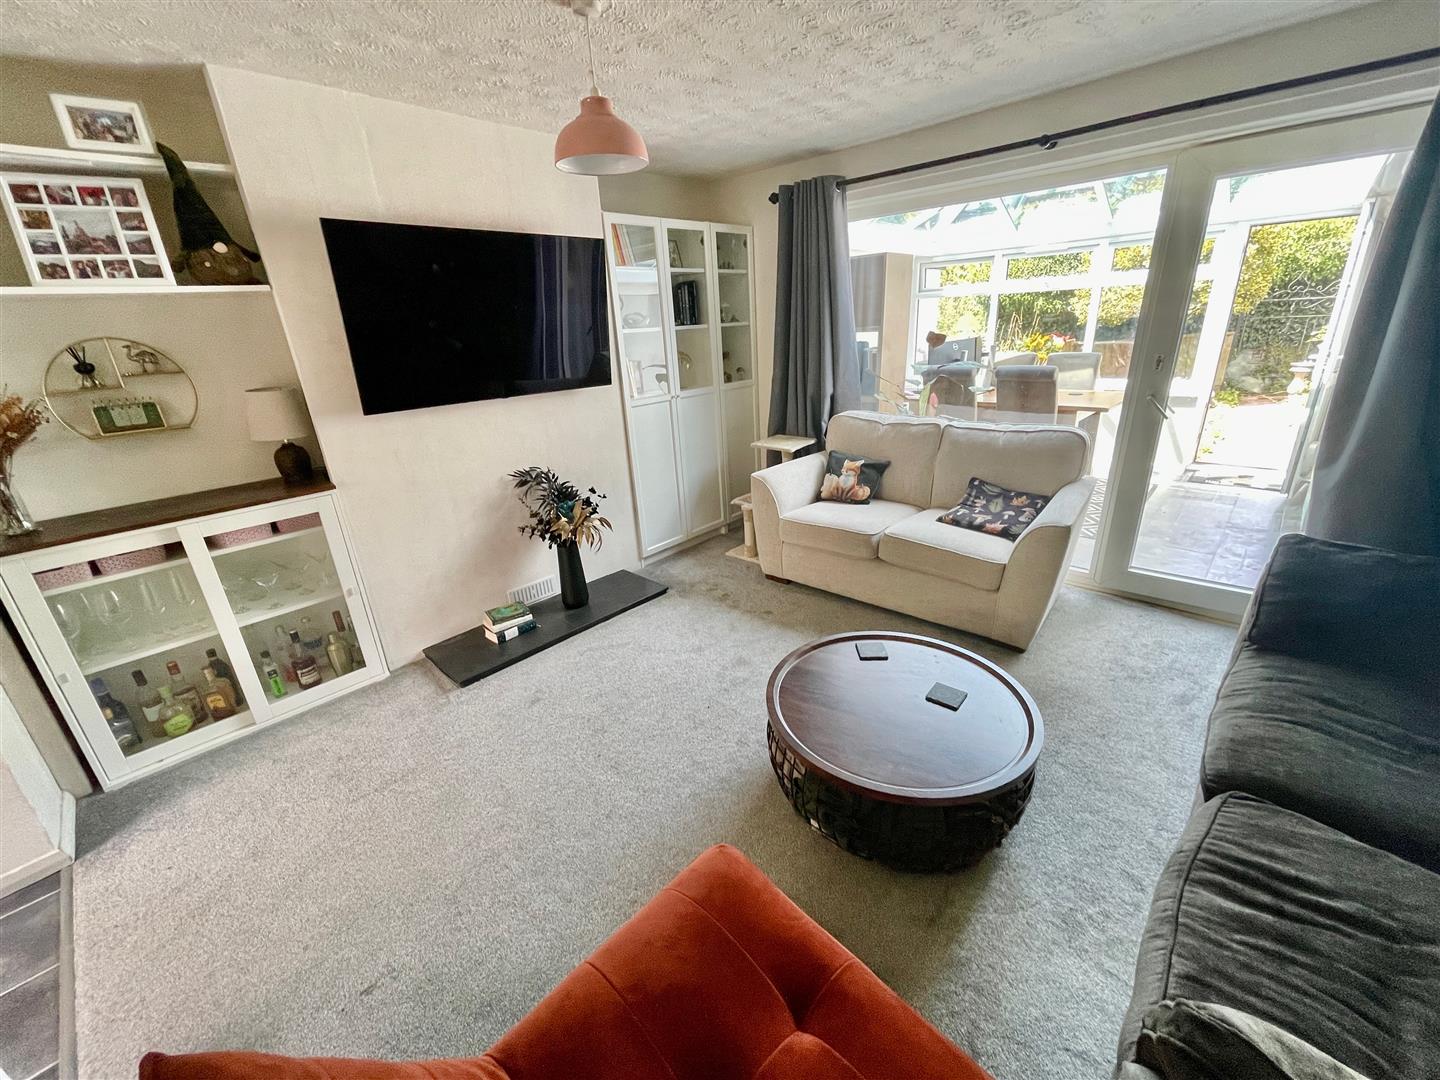
LOUNGE4.55m x 3.76m (14'11 x 12'4)
Fitted display/storage units to either side of the chimney breast. Door and wide window opening to a good-sized dining room/conservatory.
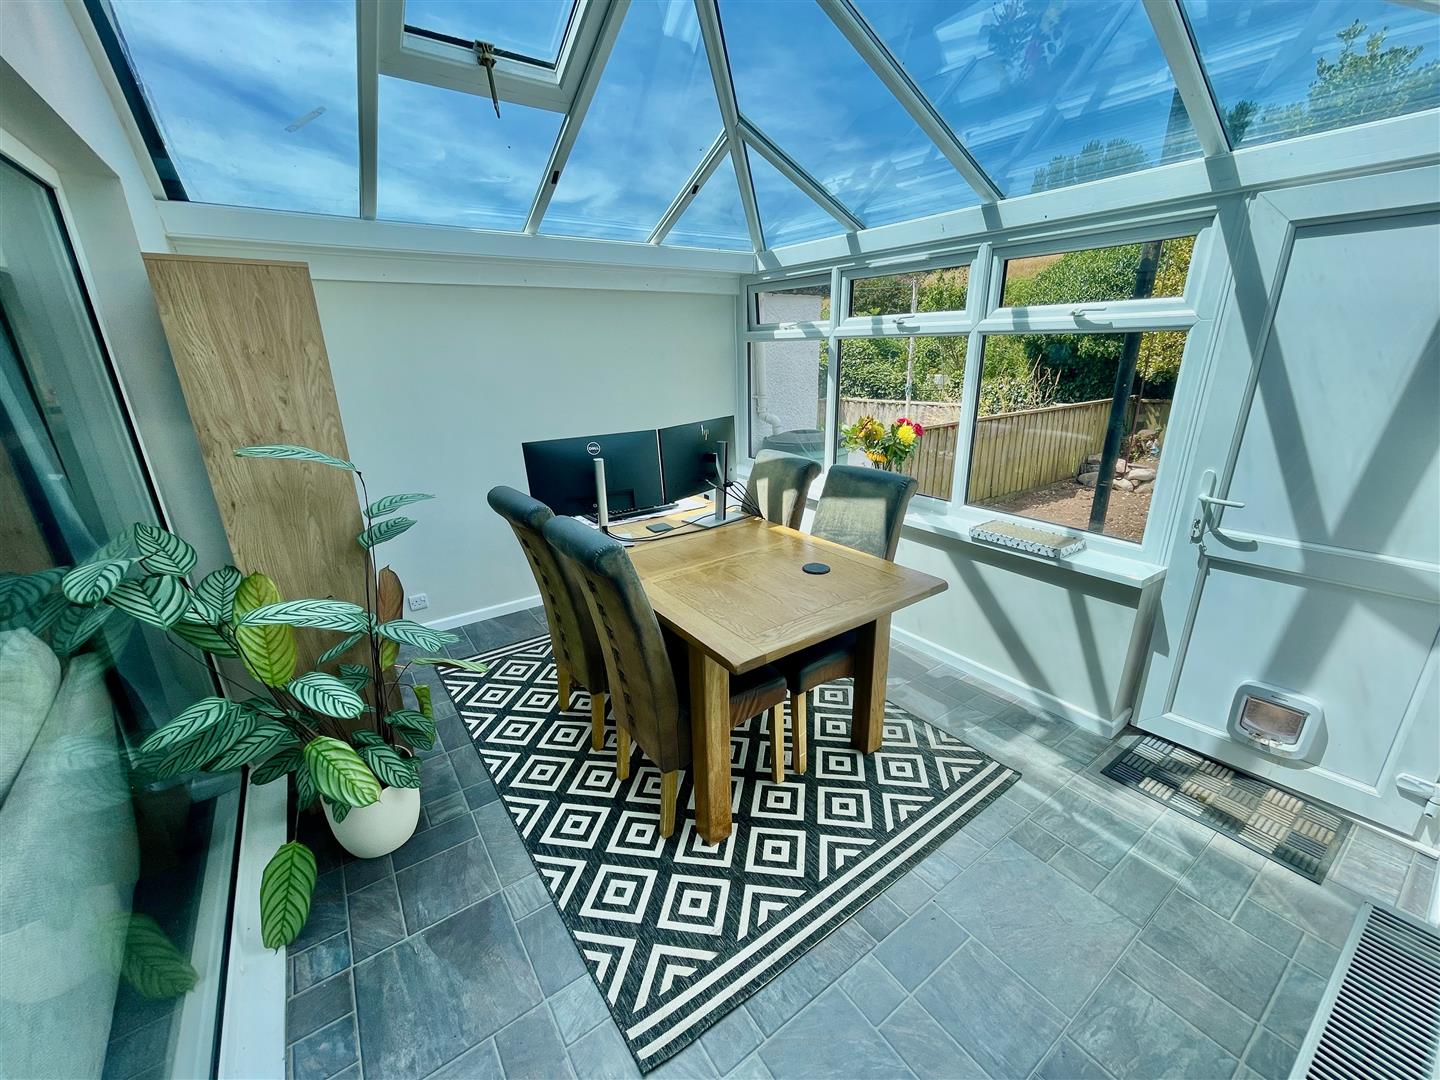
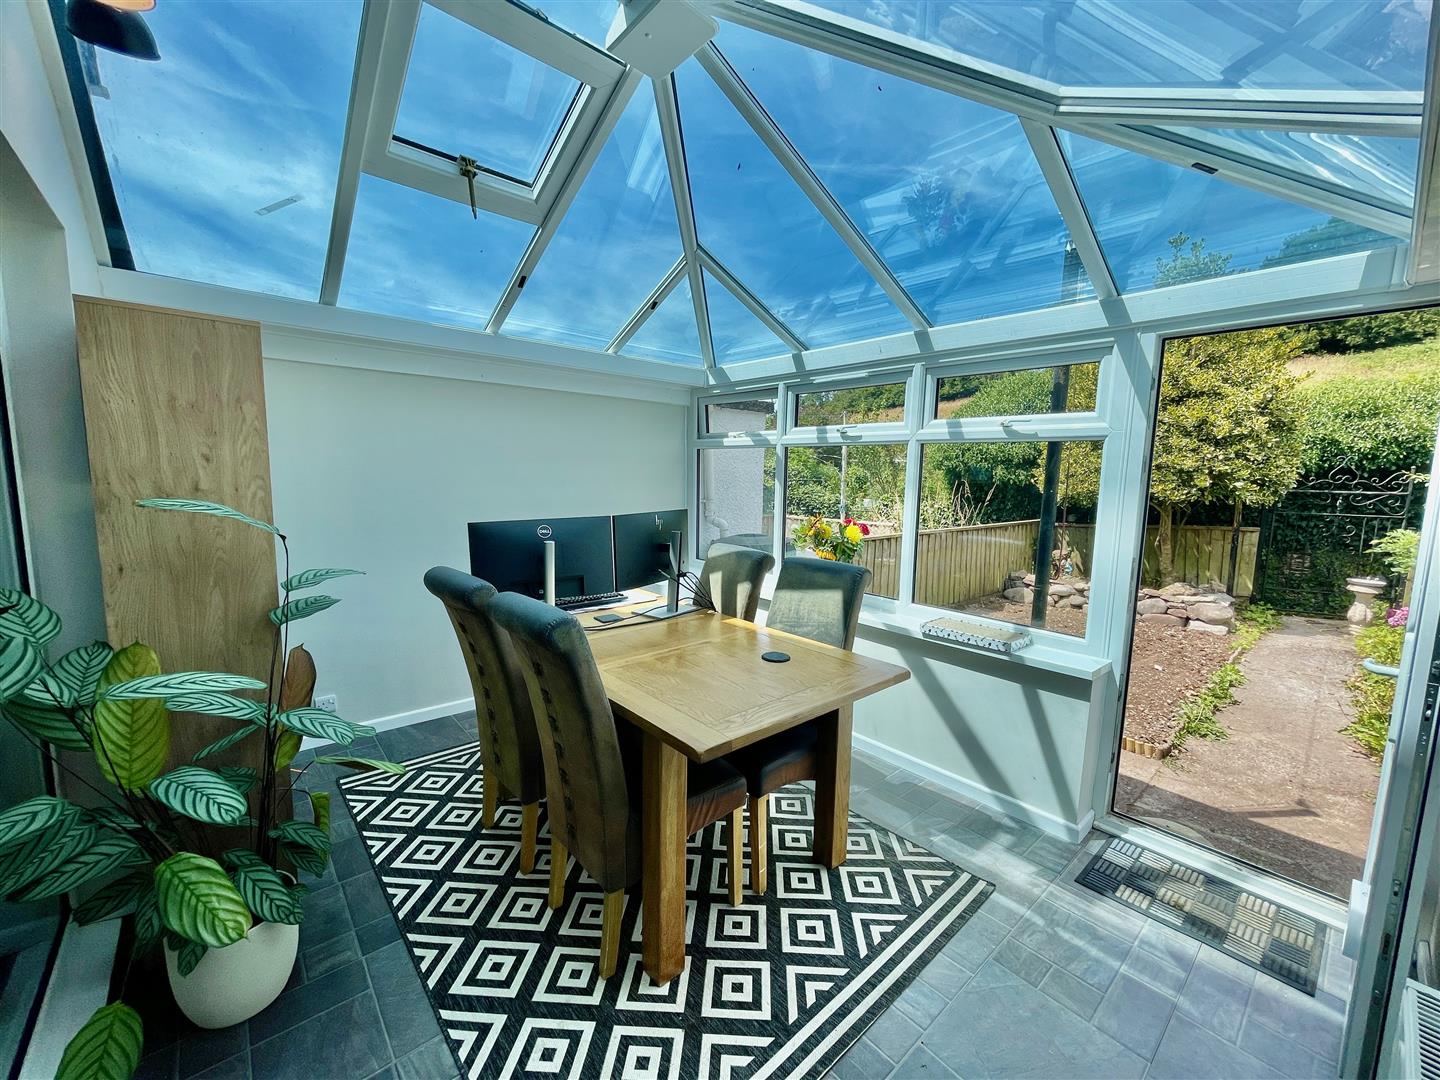
DINING ROOM/CONSERVATORY4.62m x 2.74m max (15'2 x 9' max )
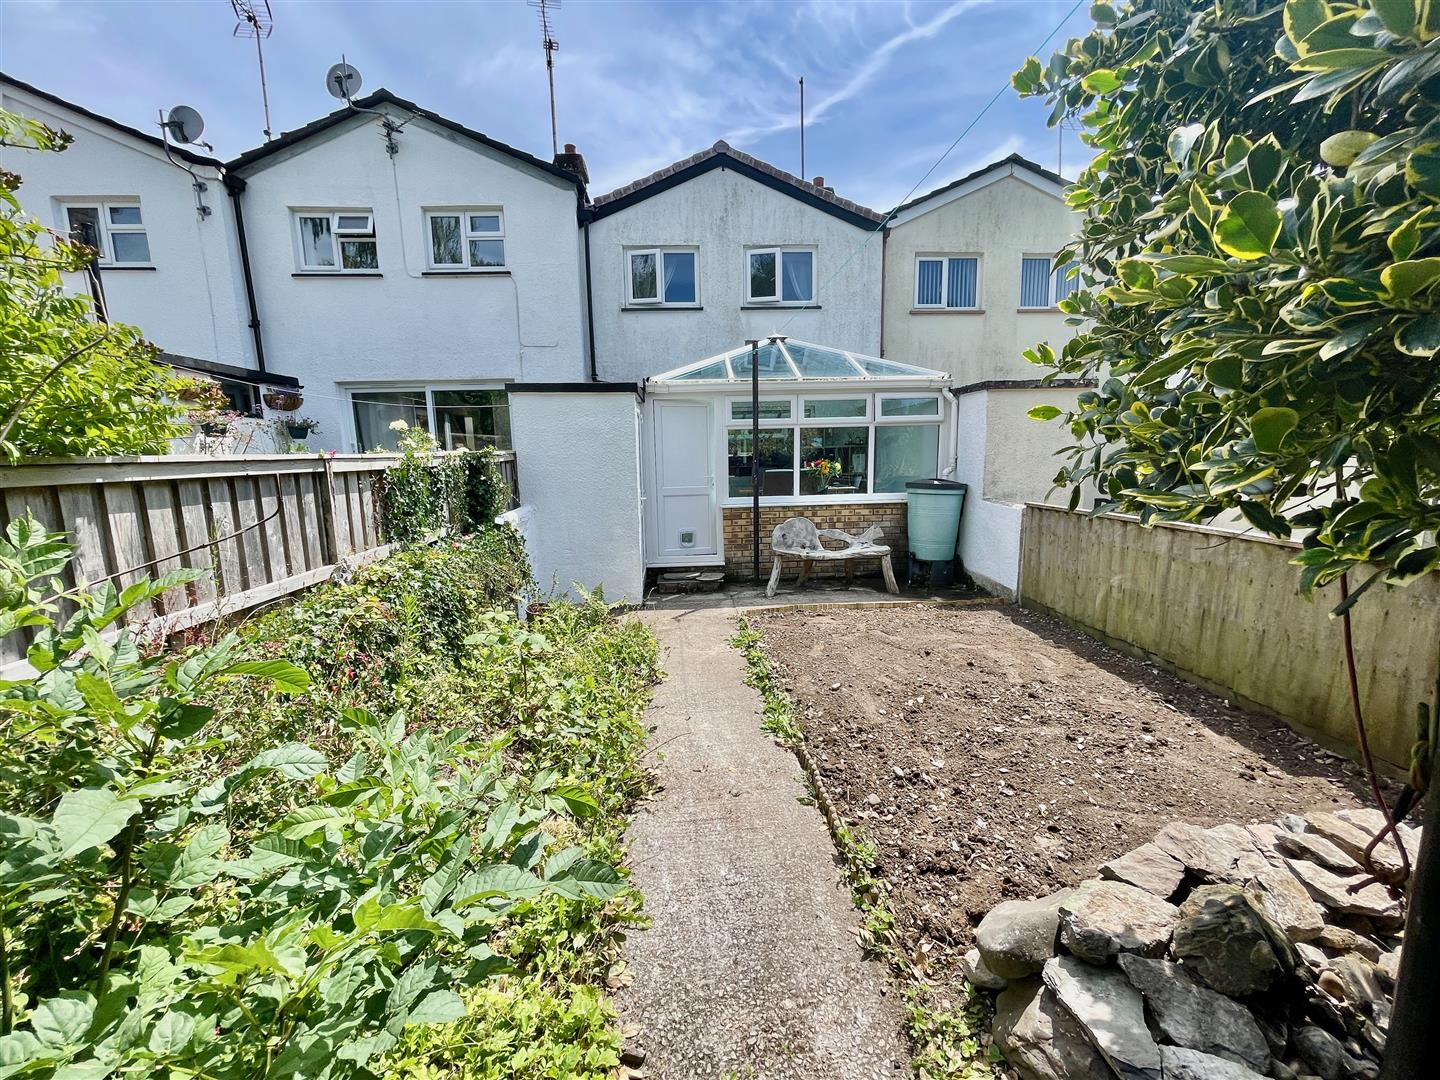
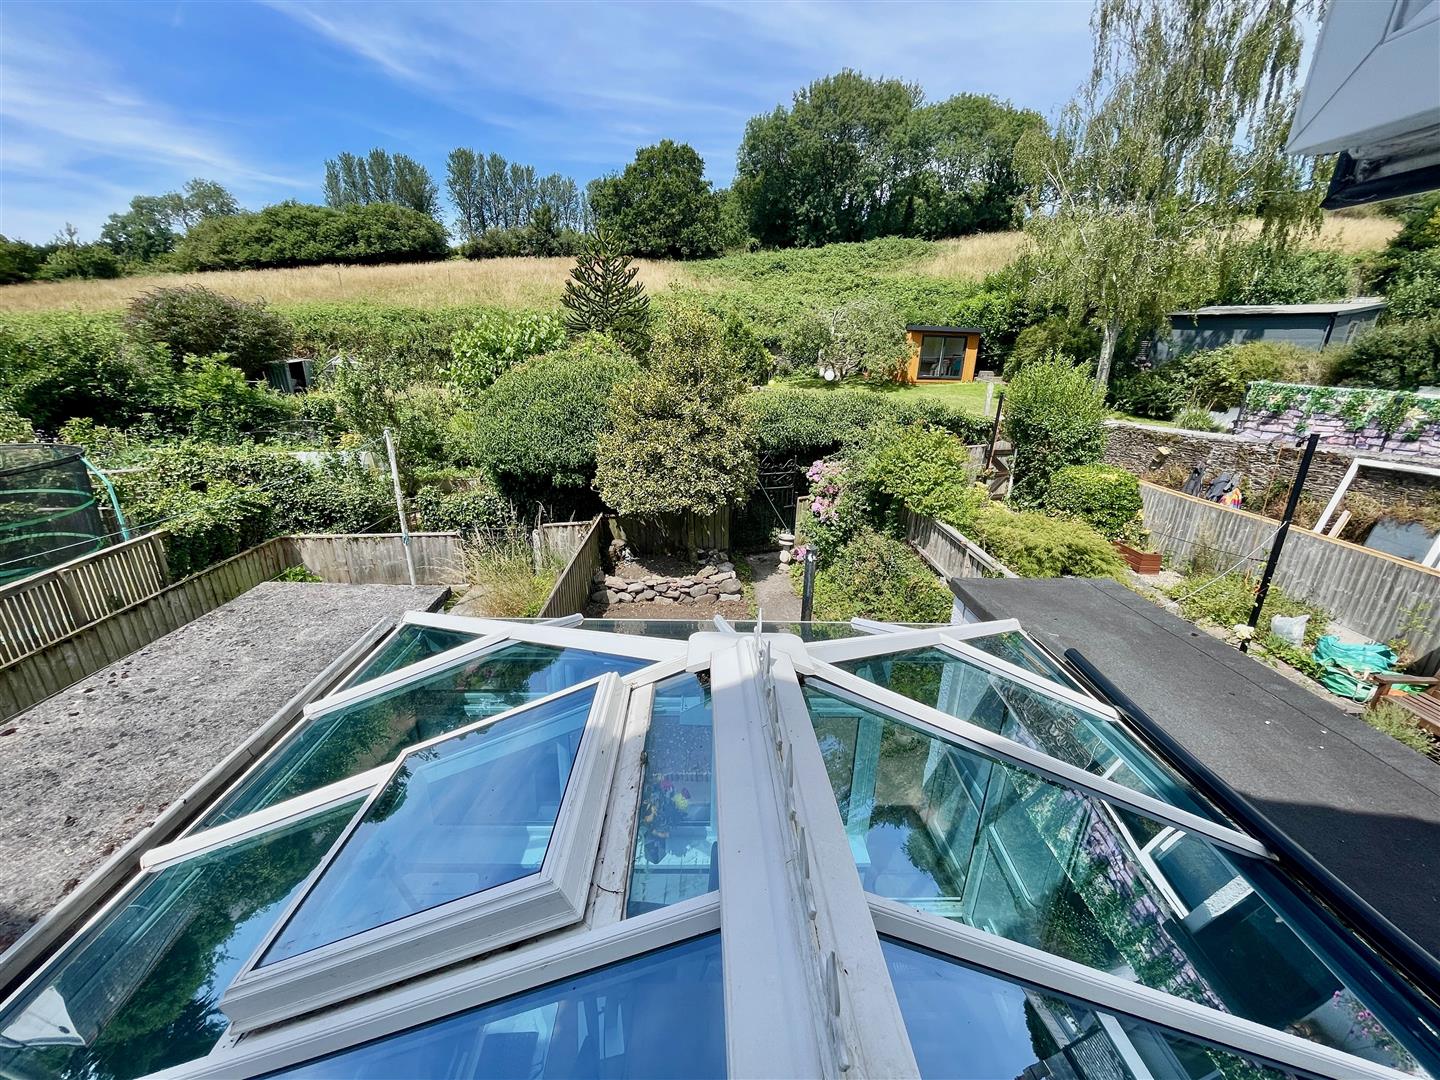
Glazed roof with an opening window. 3 windows. Door opening to the rear garden. Access to a useful utility cupboard.
UTILITY CUPBOARD1.09m x 0.89m (3'7 x 2'11)
Space for a tumble dryer. Shelving.
STORE CUPBOARD1.73m x 0.89m (5'8 x 2'11)
FIRST FLOOR LANDING2.39m x 1.80m (7'10 x 5'11)
Providing access to the 2 double bedrooms and bathroom.
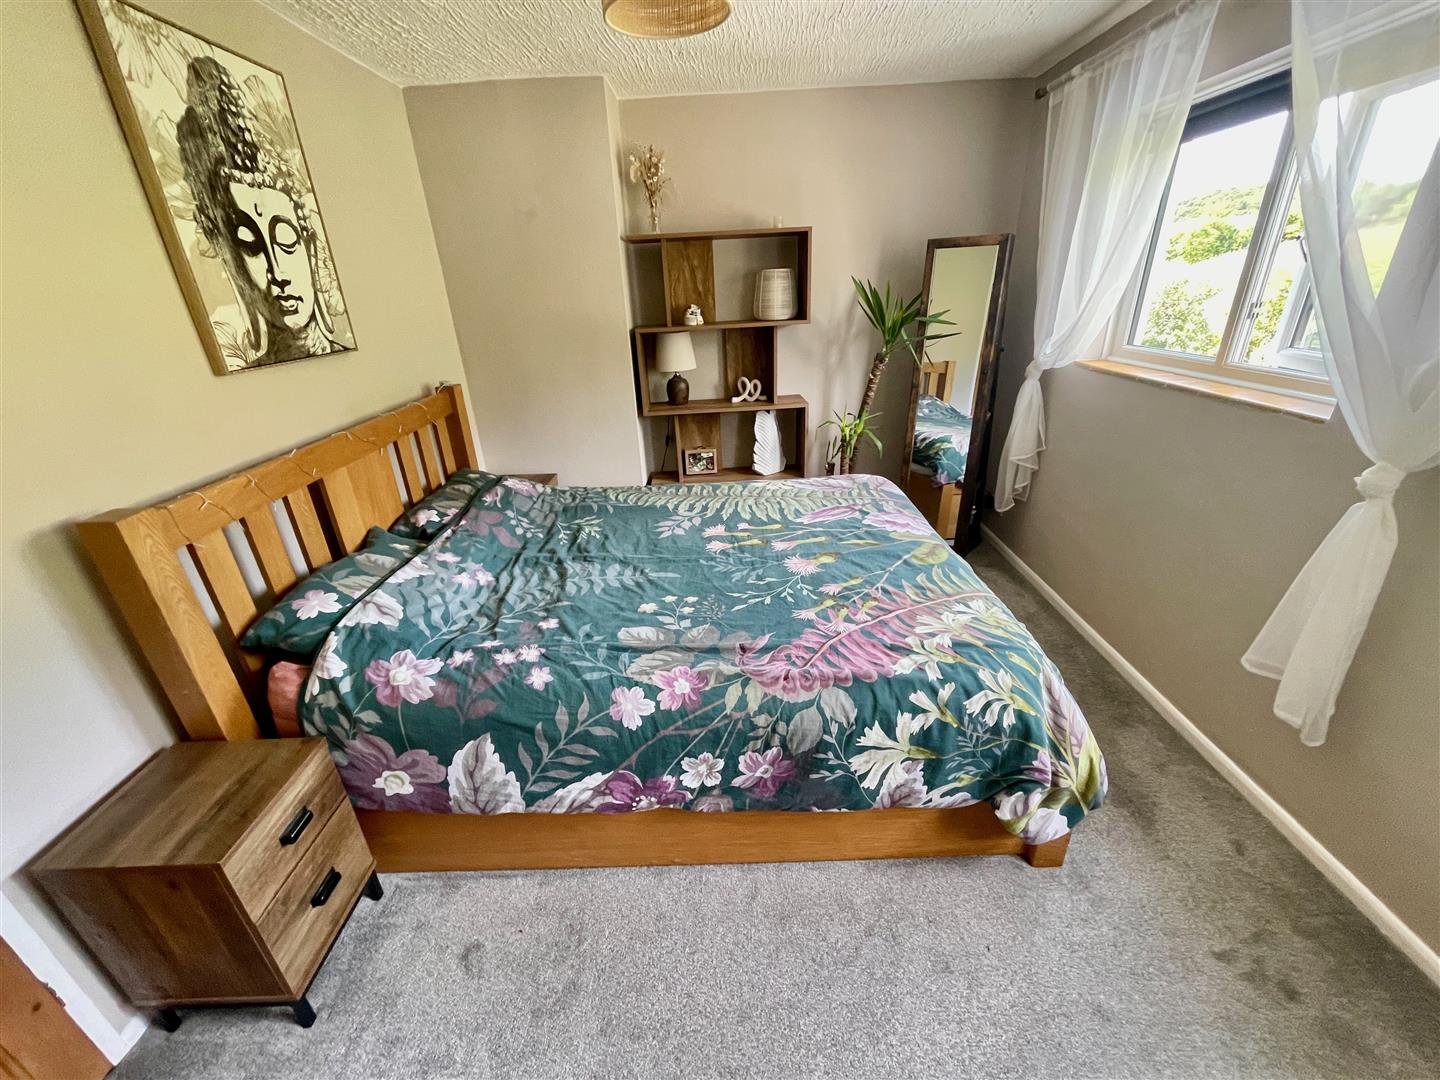
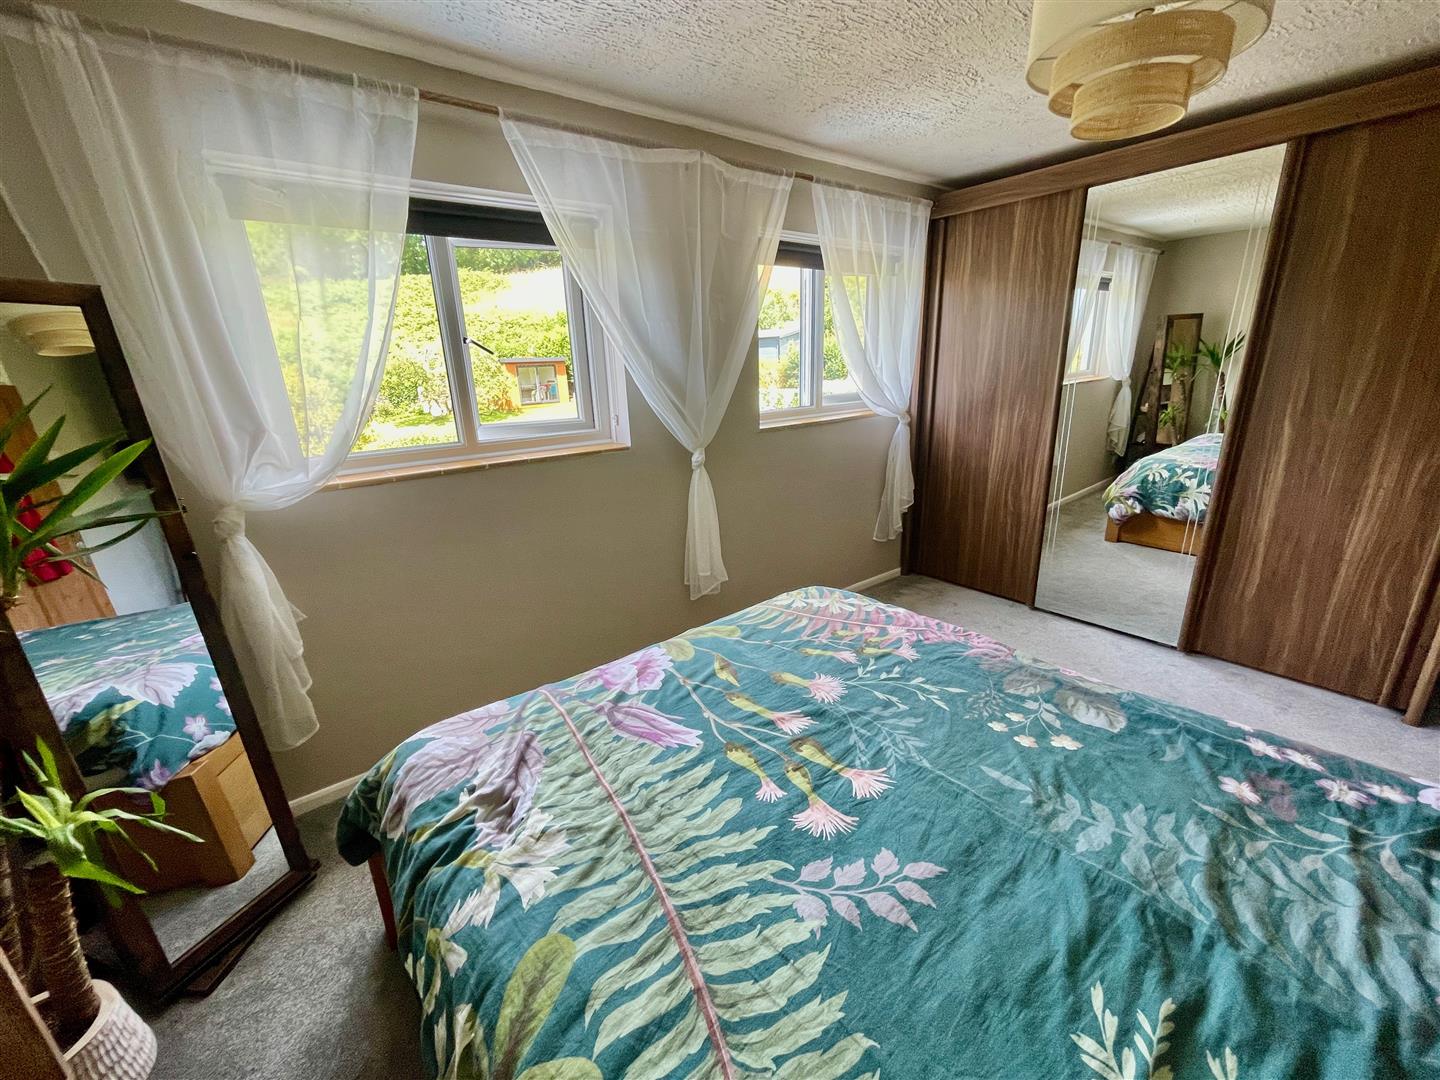
BEDROOM ONE4.55m x 2.87m (14'11 x 9'5)
Situated to the rear with 2 windows providing long views. Fitted wardrobe/cupboard unit.
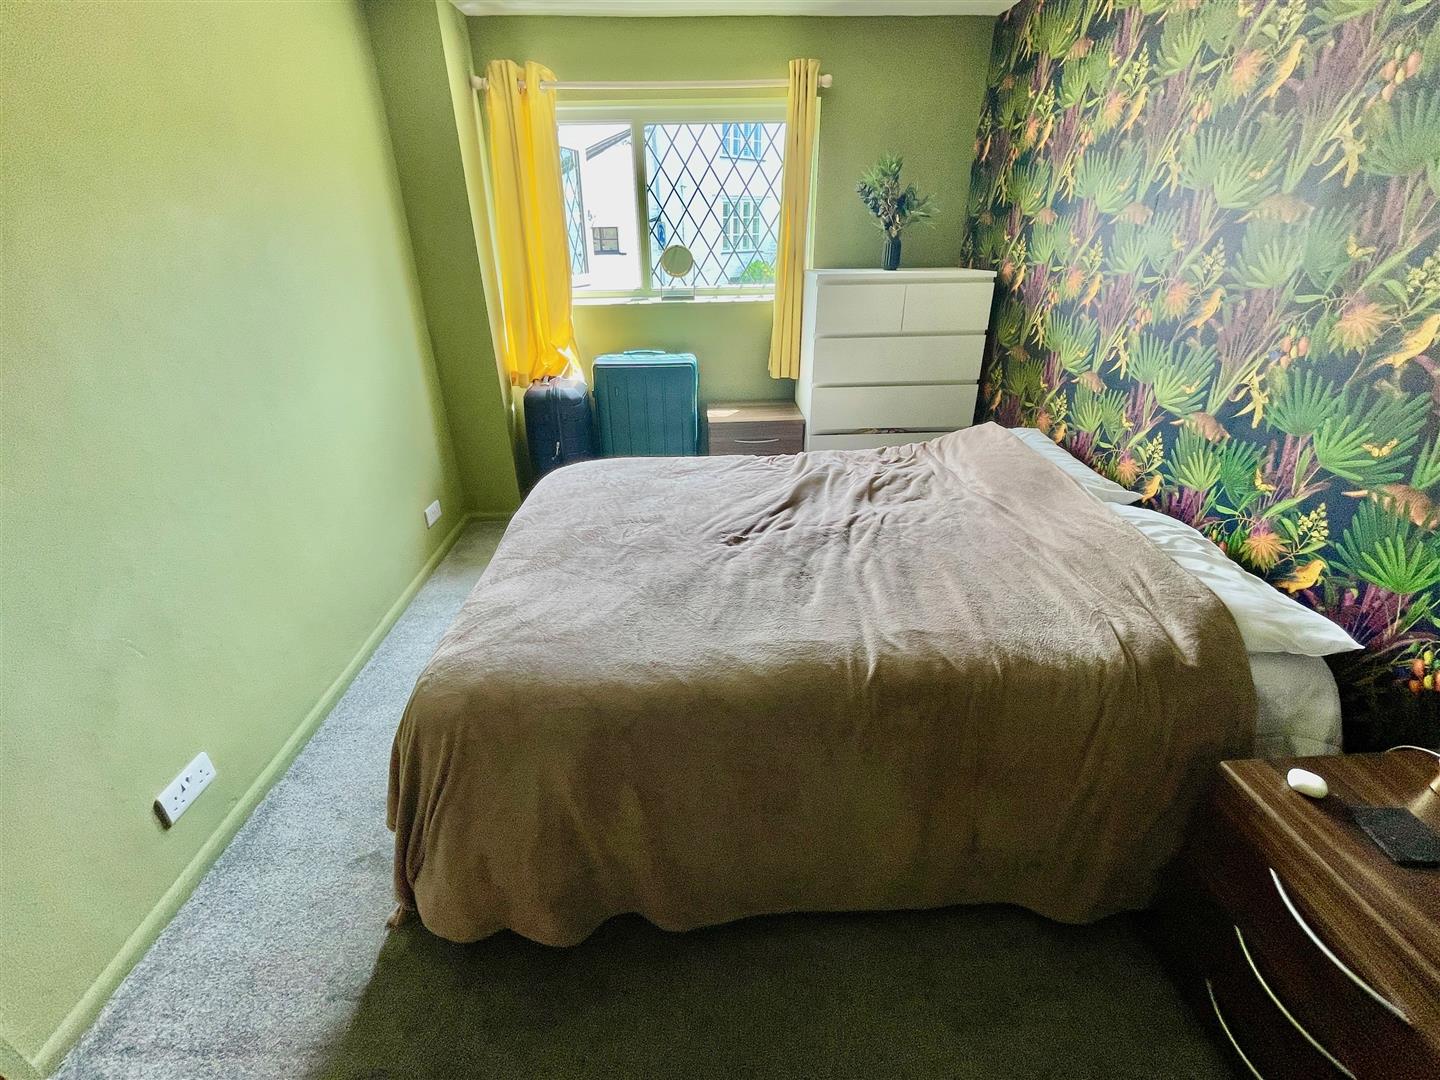
BEDROOM TWO4.19m x 2.64m (13'9 x 8'8)
Situated to the front. Cupboard housing the Glow-worm 30cx Flexicom gas-fired boiler which services the central heating and domestic hot water.
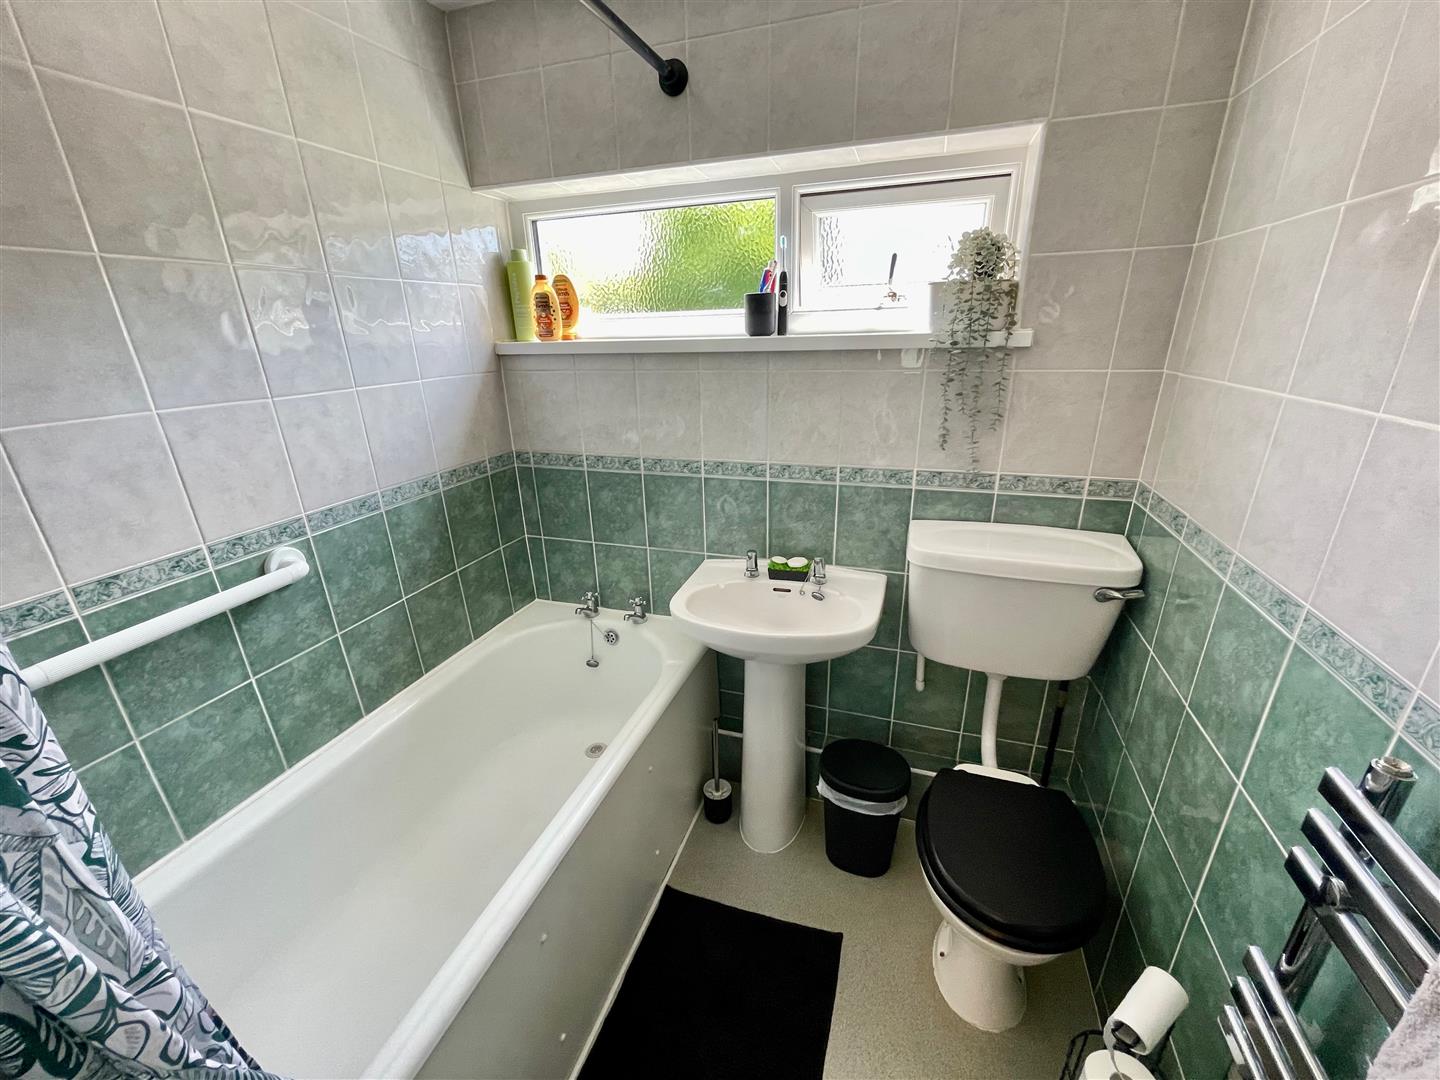
BATHROOM1.78m x 1.68m (5'10 x 5'6)
Comprising a bath with a Triton Enrich electrically heated shower over, wc and wash hand basin.
OUTSIDE
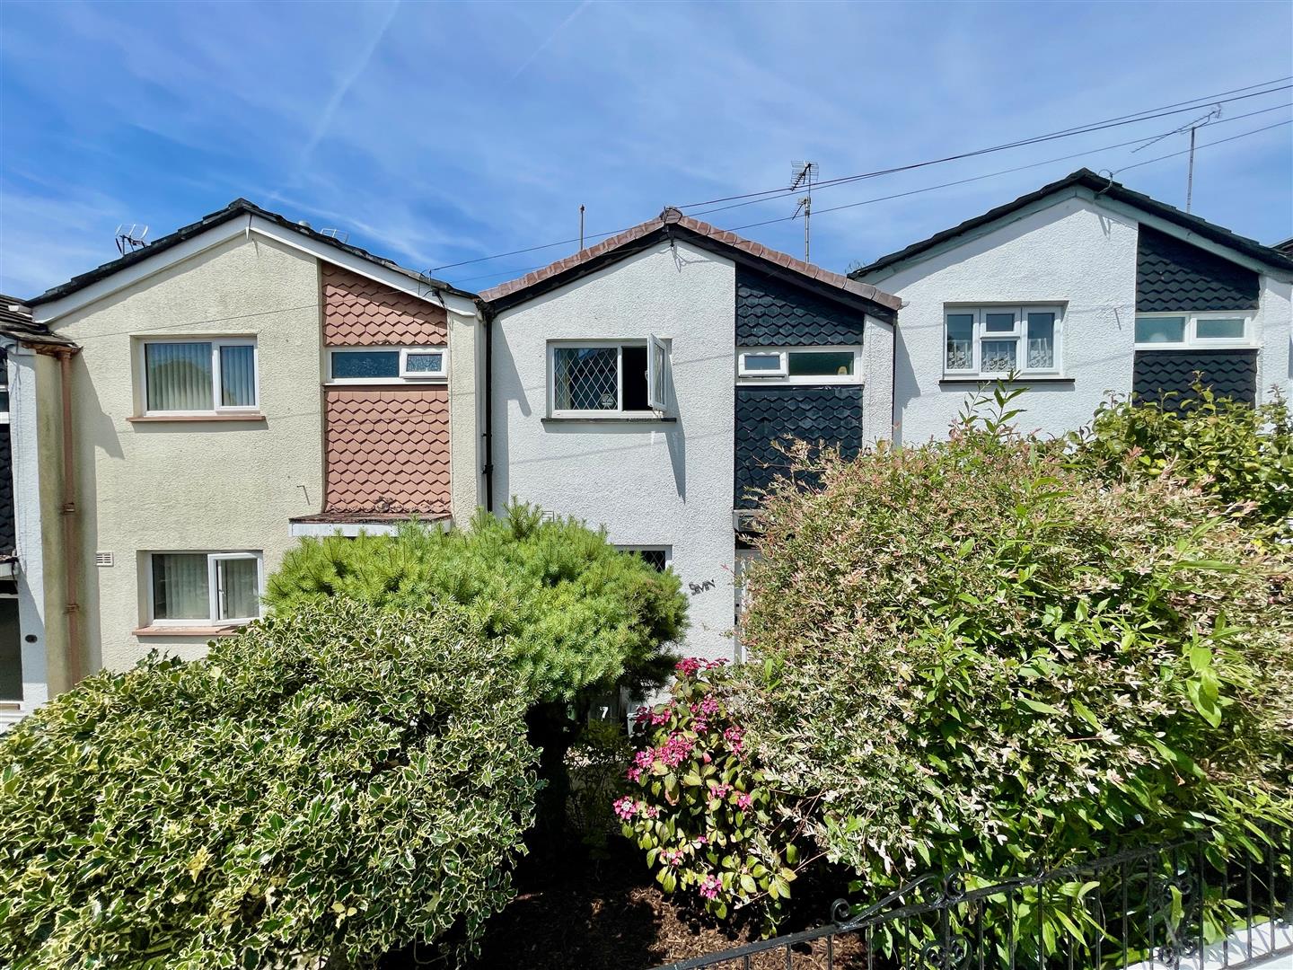
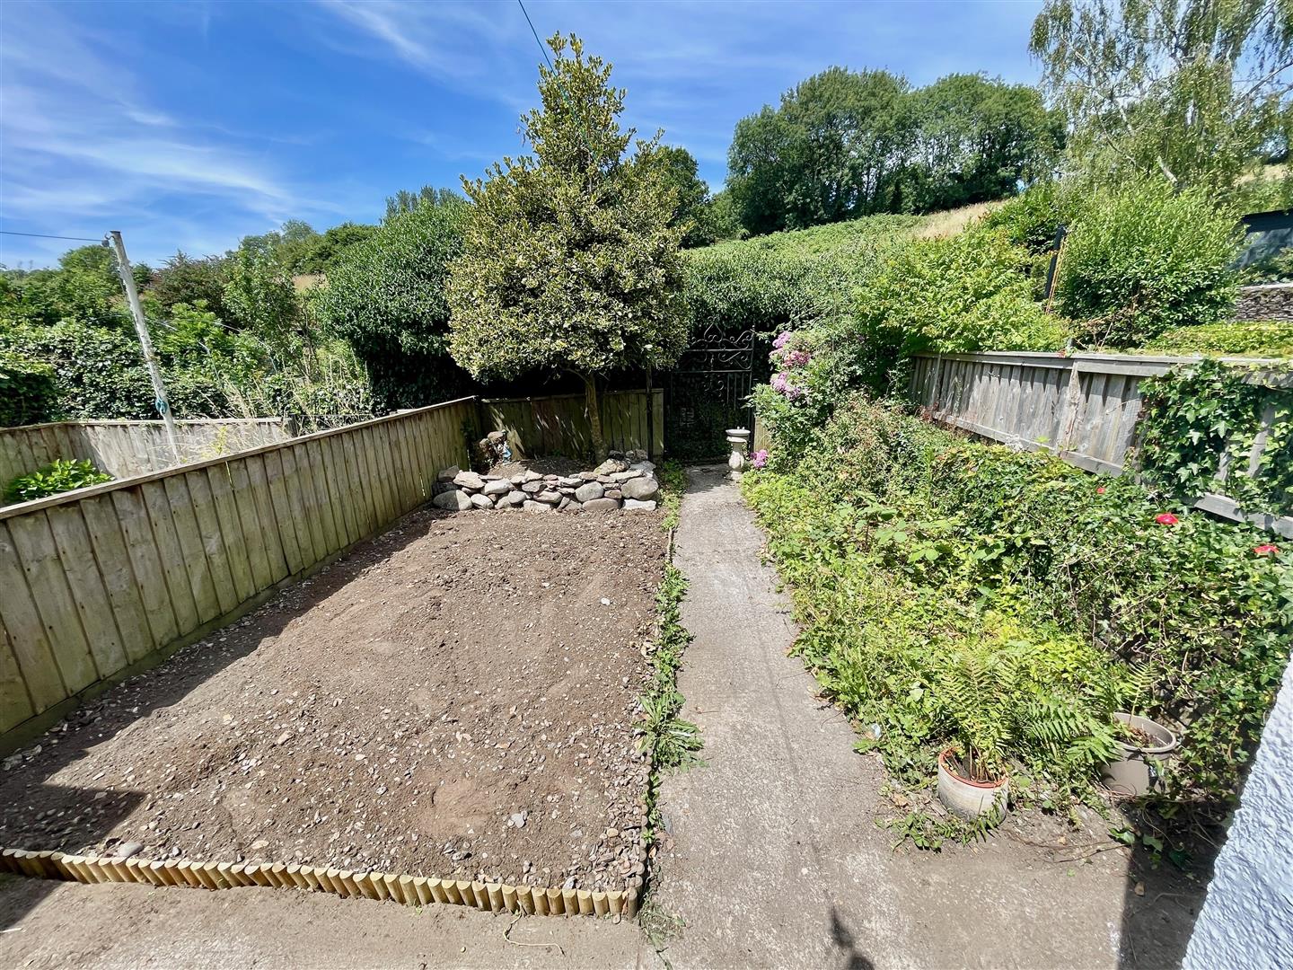
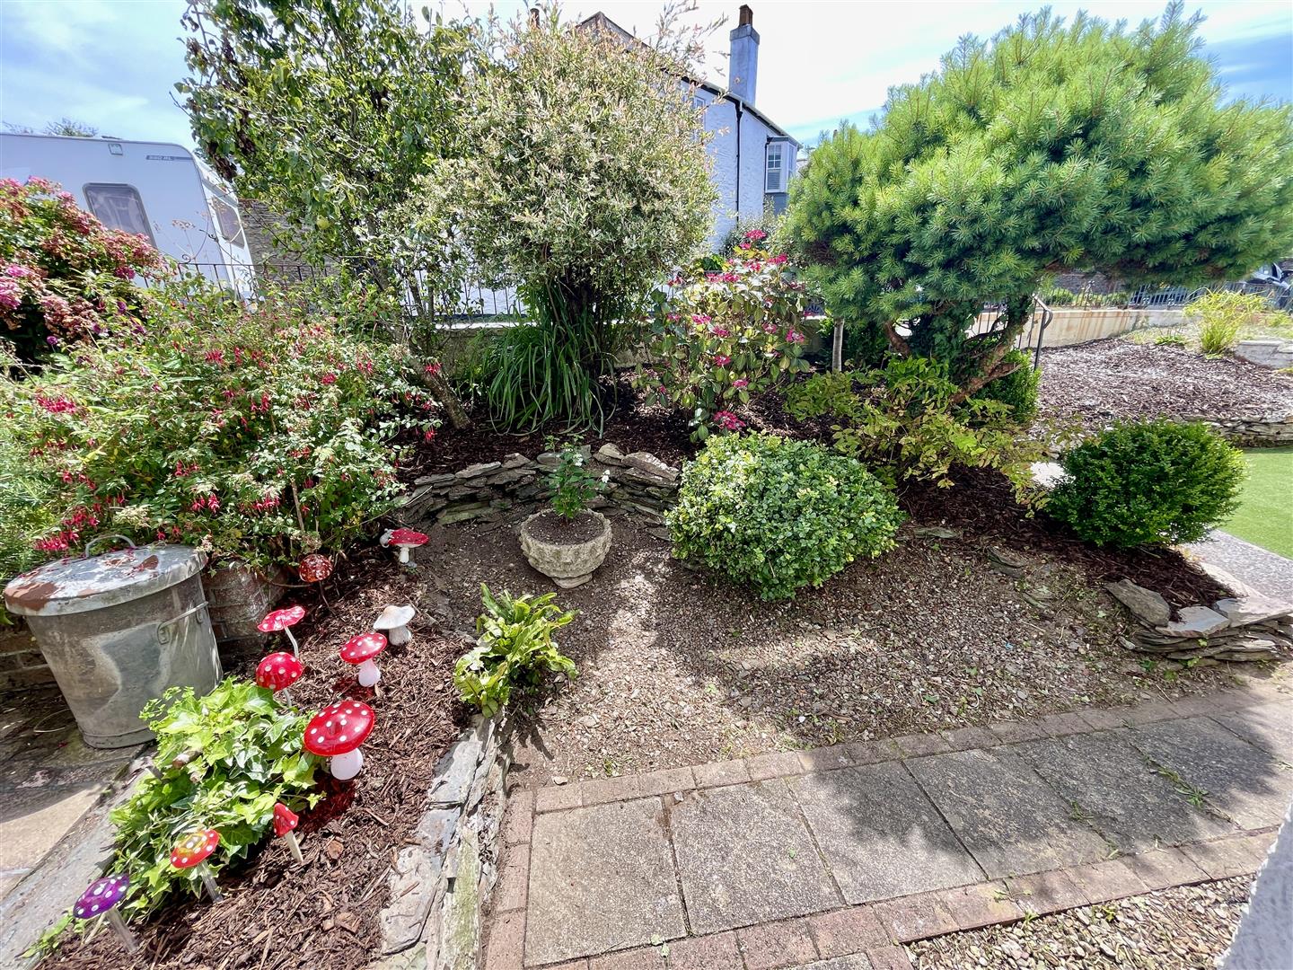
To the front there is a small mature garden. To the rear, there is a good-sized south-westerly facing enclosed rear garden. A gate opens to a rear service pathway.