Room Descriptions
HOLLY PARK CLOSE, TAMERTON FOLIOT, PL5 4JY
SUMMARY
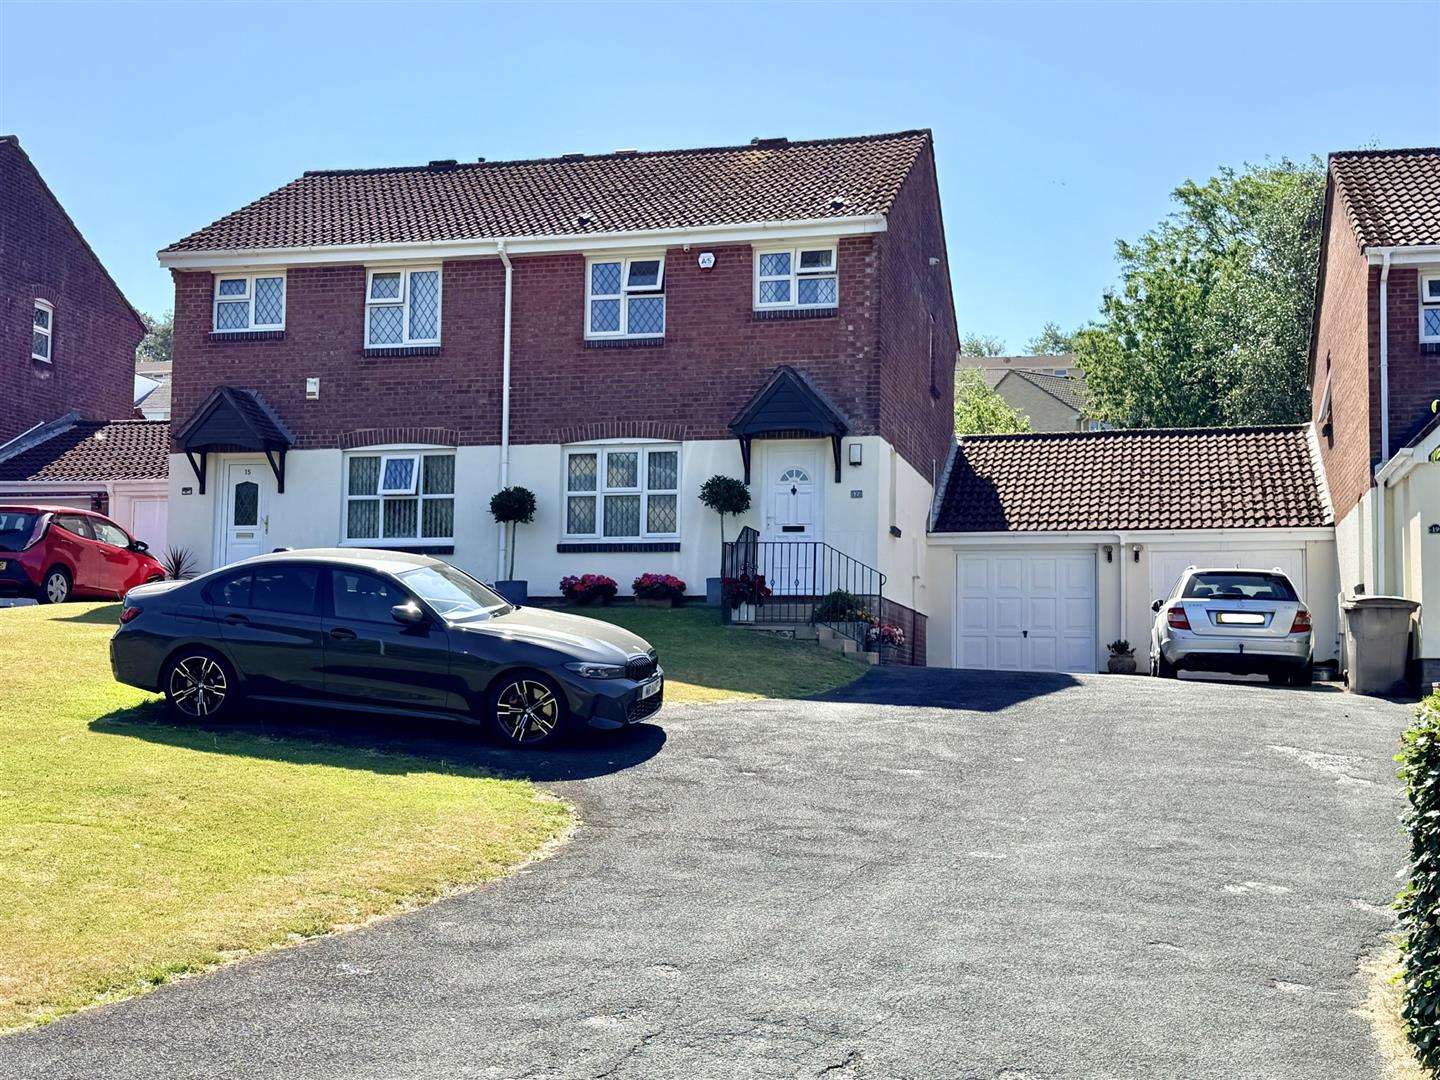
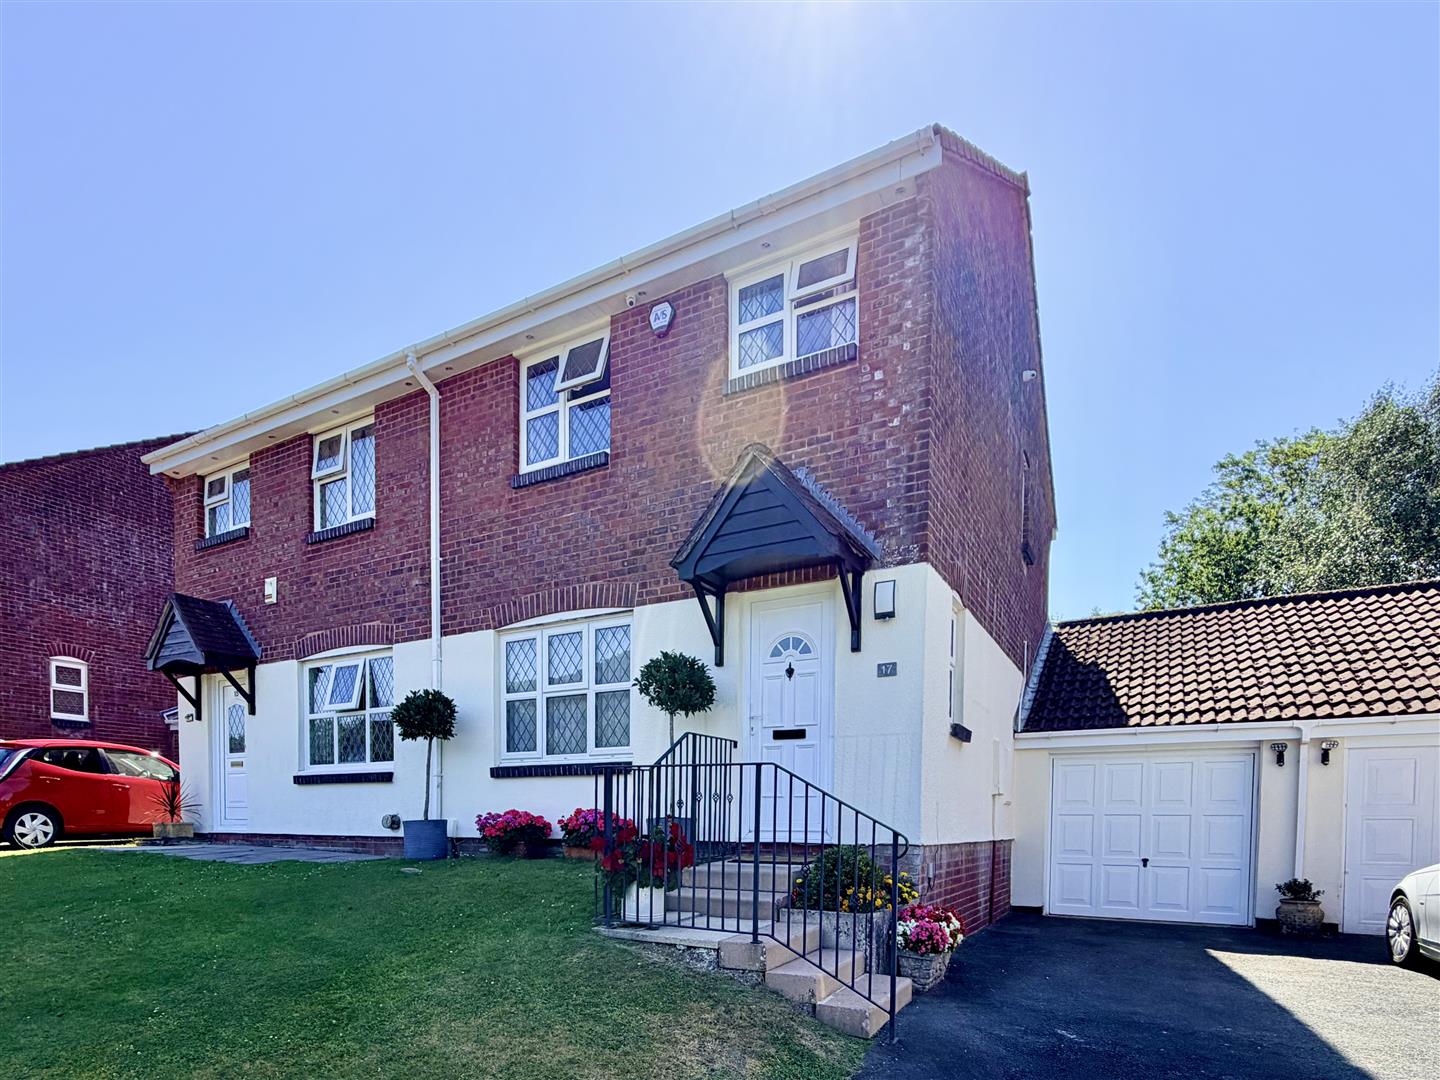
Semi-detached house built 1986 by Wimpey Quality Homes of timber-framed construction. Owned from new, maintained & looked after over the years. Extensively upgraded and improved 9 years ago with re-plastered ceilings, new skirting boards, door architraves, decoration & floor coverings, new kitchen fittings, integrated appliances & a new bathroom. Vaillant gas-fired boiler servicing the central heating & domestic hot water, annually serviced.
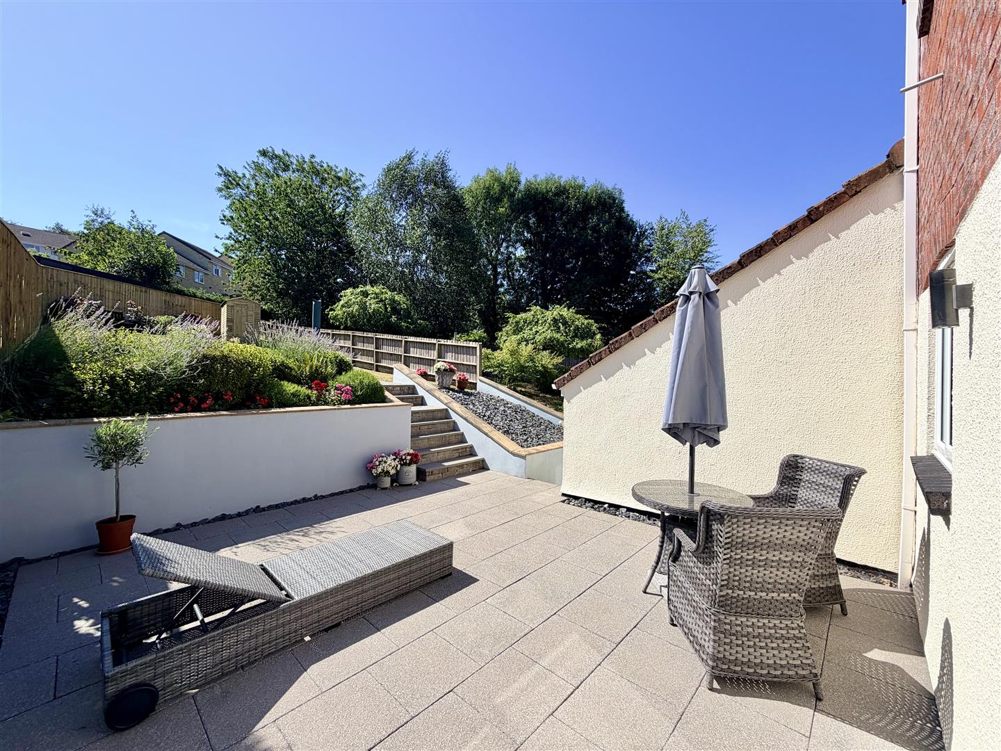
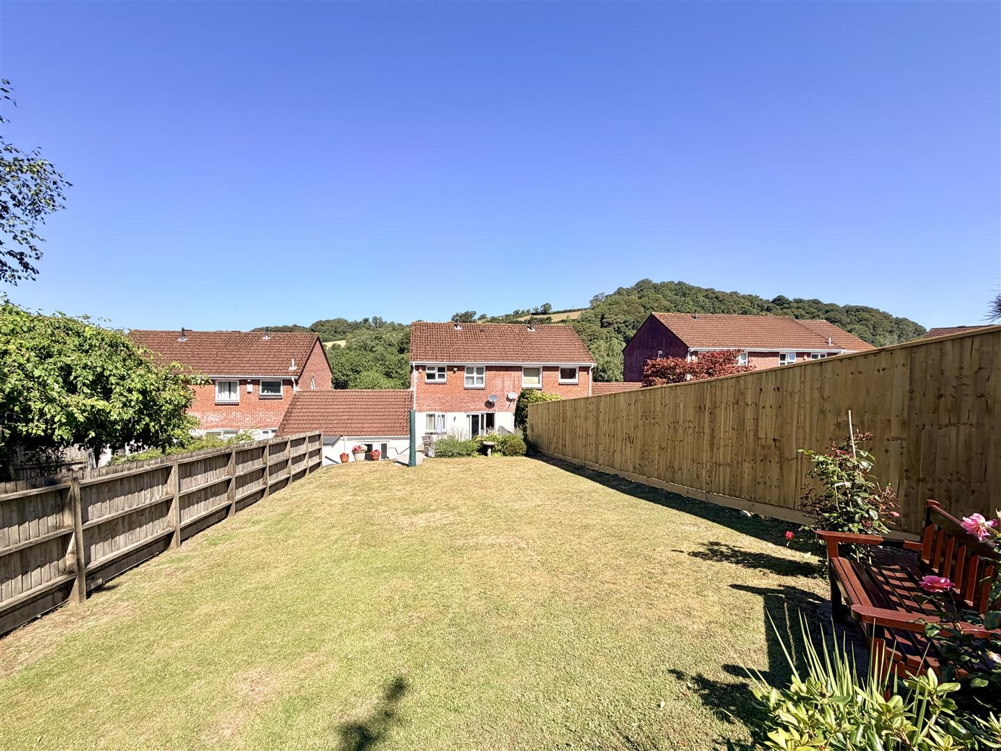
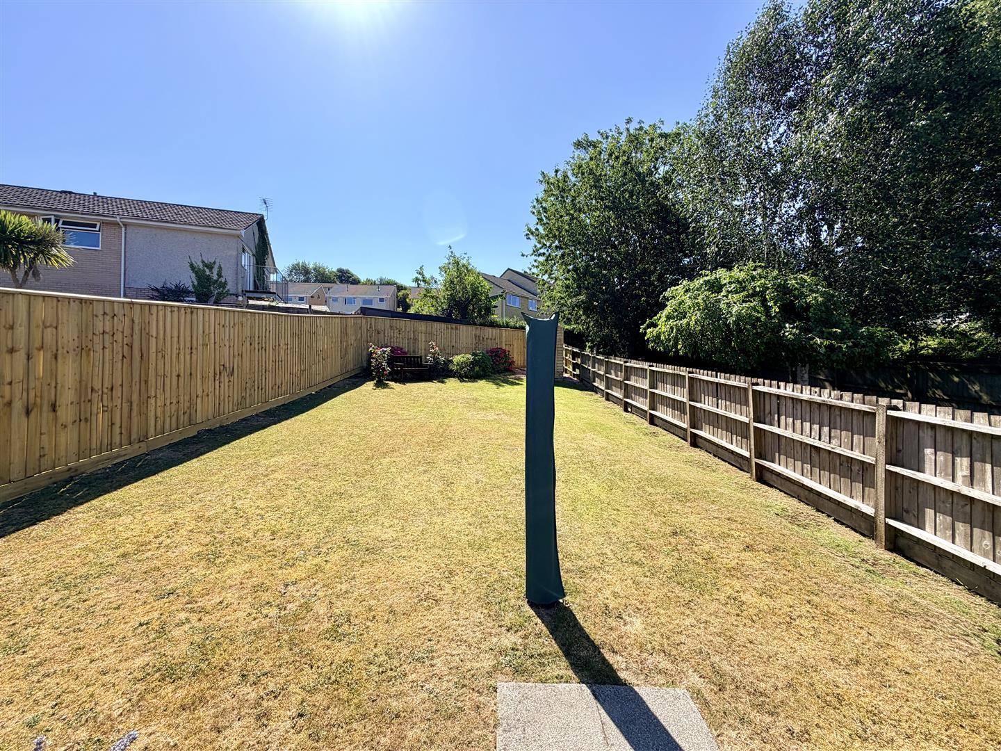
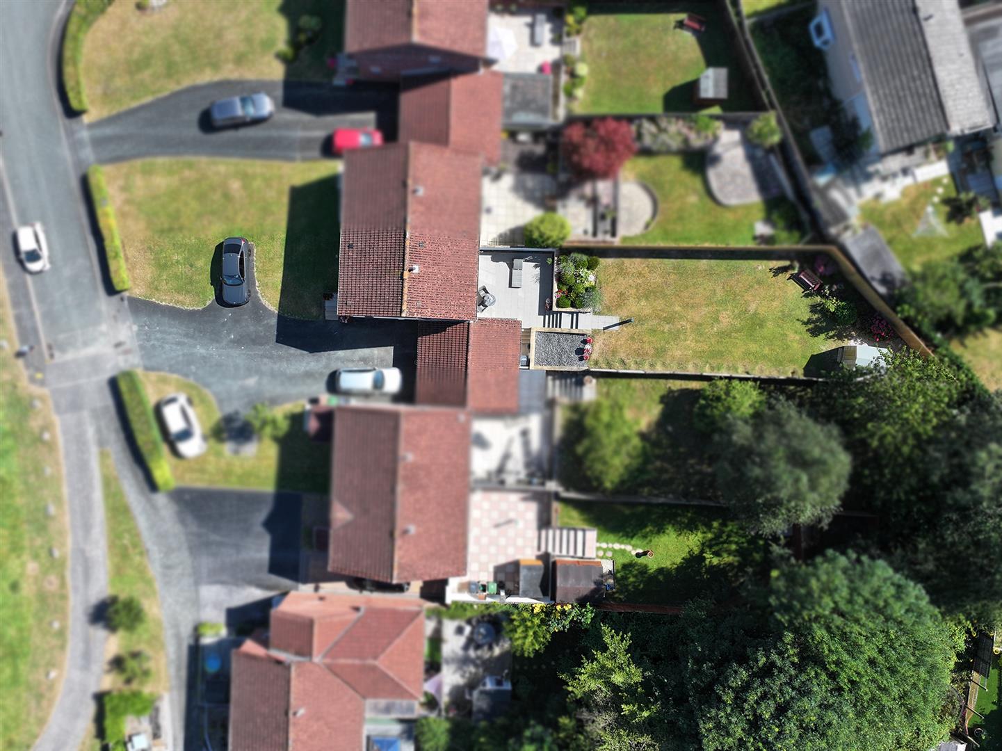
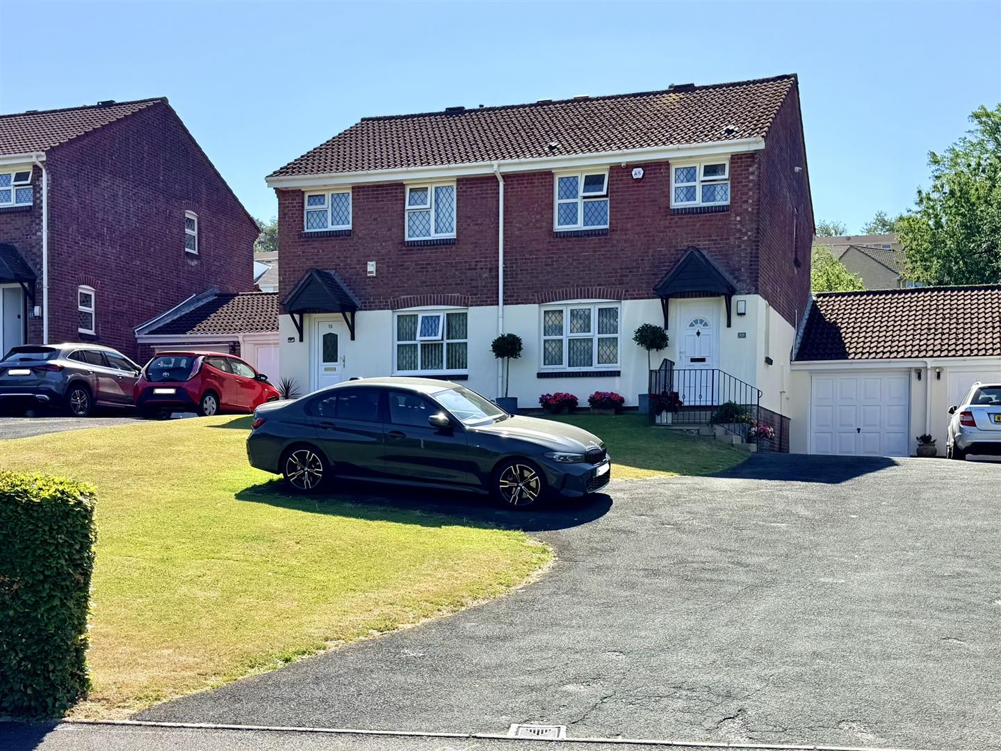
Excellent parking facilities on the long drive, which gives access to a generous-sized garage set to the side with outside wc. To the rear, there is a beautiful landscaped enclosed garden with a wide & deep patio, established shrub border & a long lawn which enjoys day long sunshine with new fencing to 2 sides & a new garden shed.
LOCATION
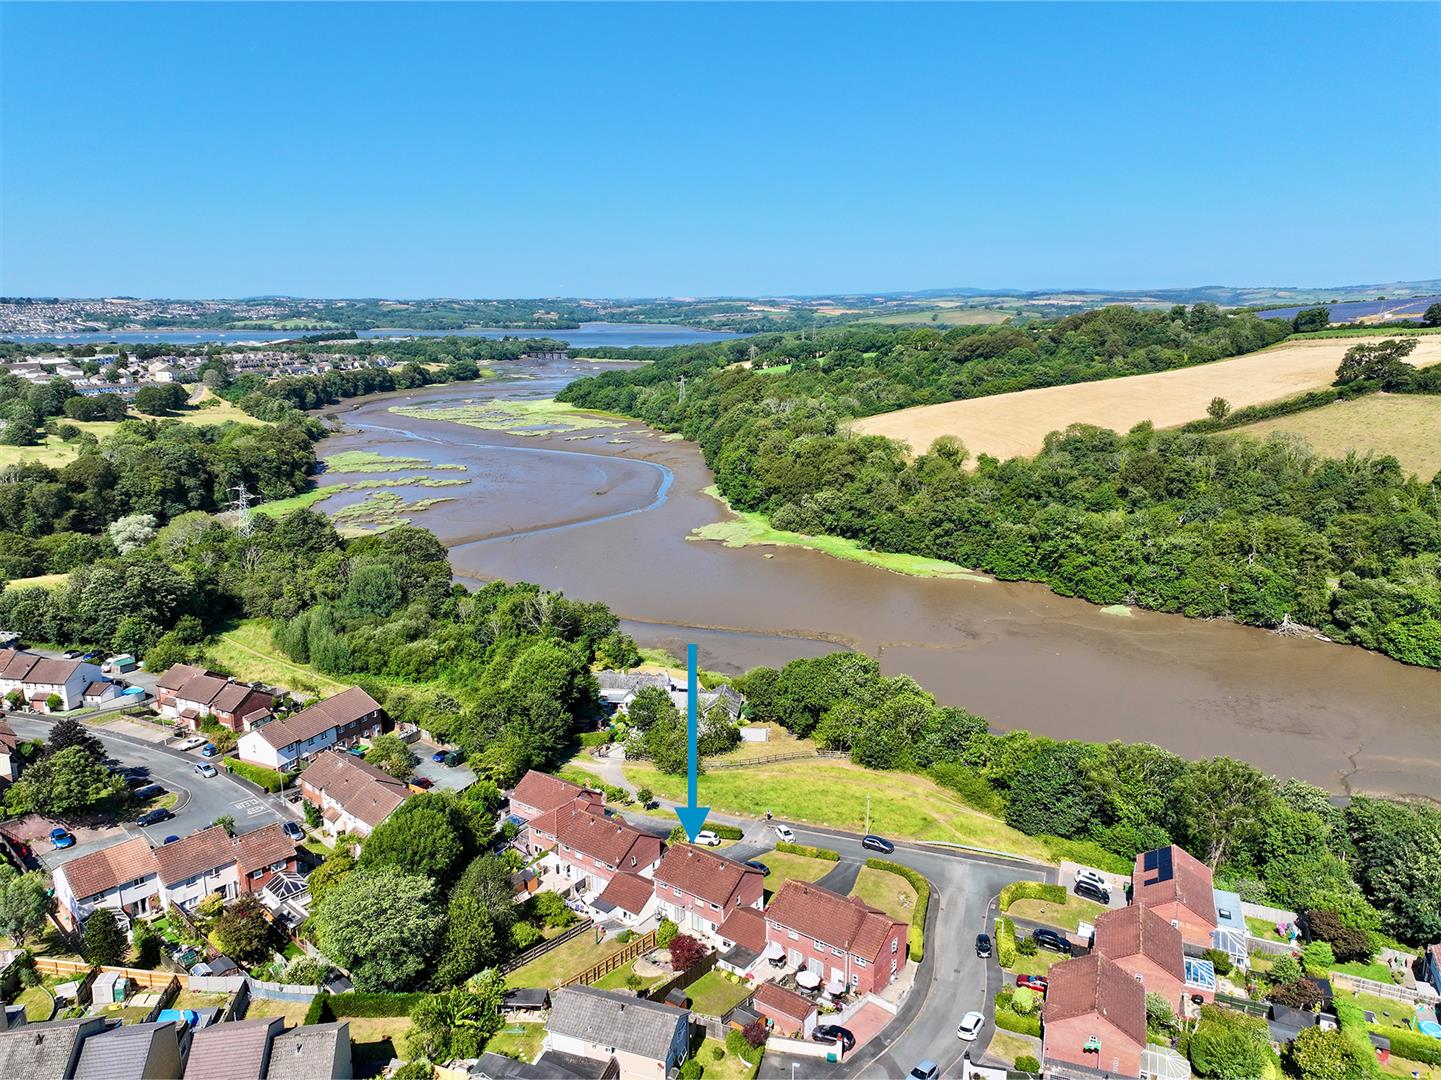
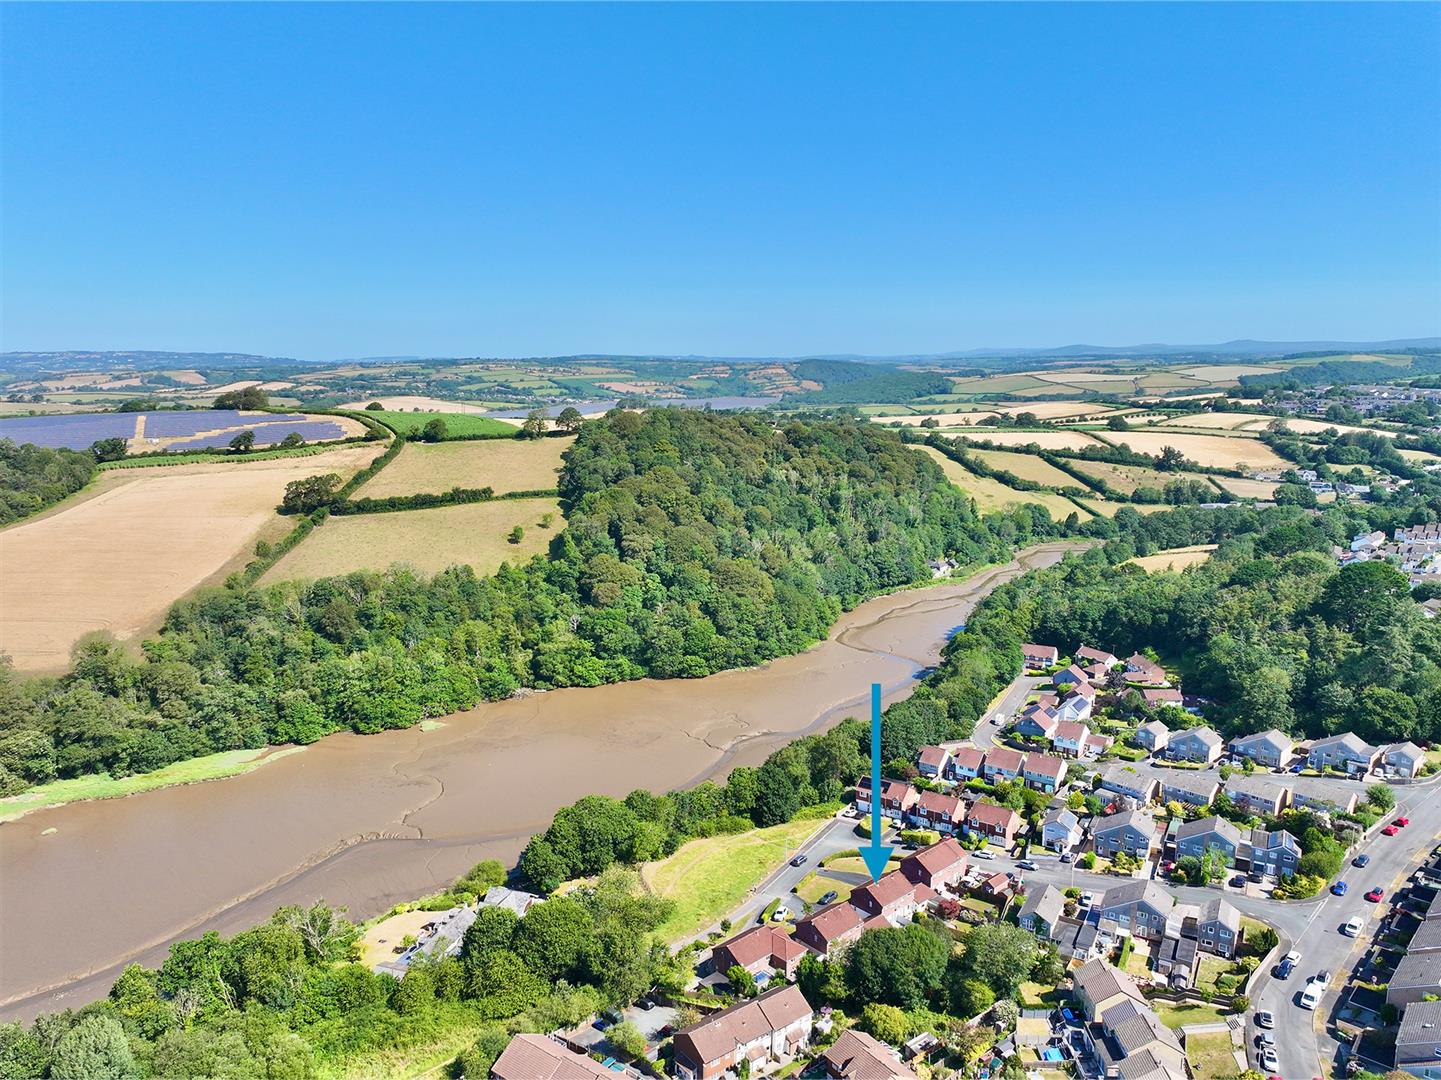
Found at the end of the cul-de-sac of Holly Park Close in this desirable & sought-after location. With an outlook across the Creek towards woodland & farmland, looking in a westerly direction down Tamerton Creek towards the River Tamar estuary in the distance.
With a good variety of local services & amenities found close by including those lying within walking distance in Tamerton Foliot village where there is a choice of 3 pubs, church, various shops & bus services nearby.
Convenient access into the city & close-by connection to major routes in other directions.
ACCOMMODATION
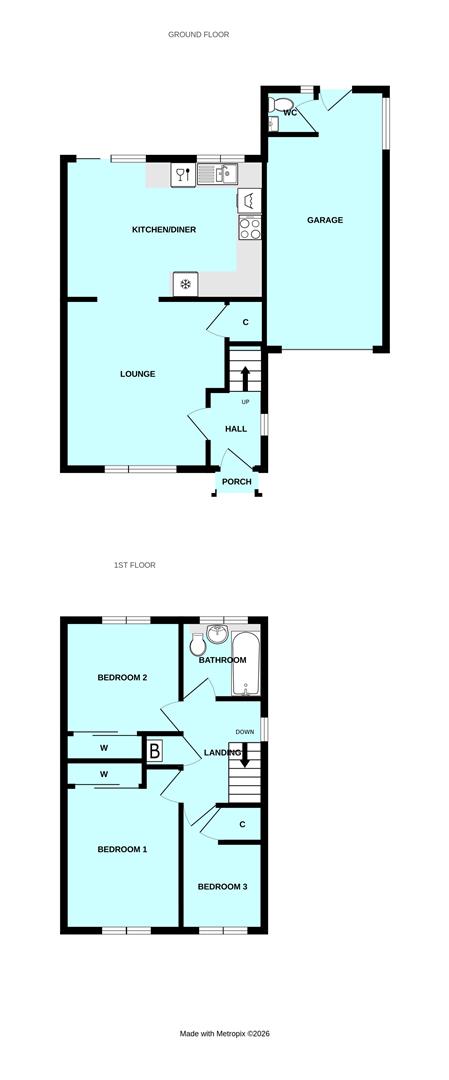
GROUND FLOOR HALLWAY1.88m x 1.32m (6'2 x 4'4)
Staircase rising to the first floor. Under-stairs cupboard accessed from the lounge.
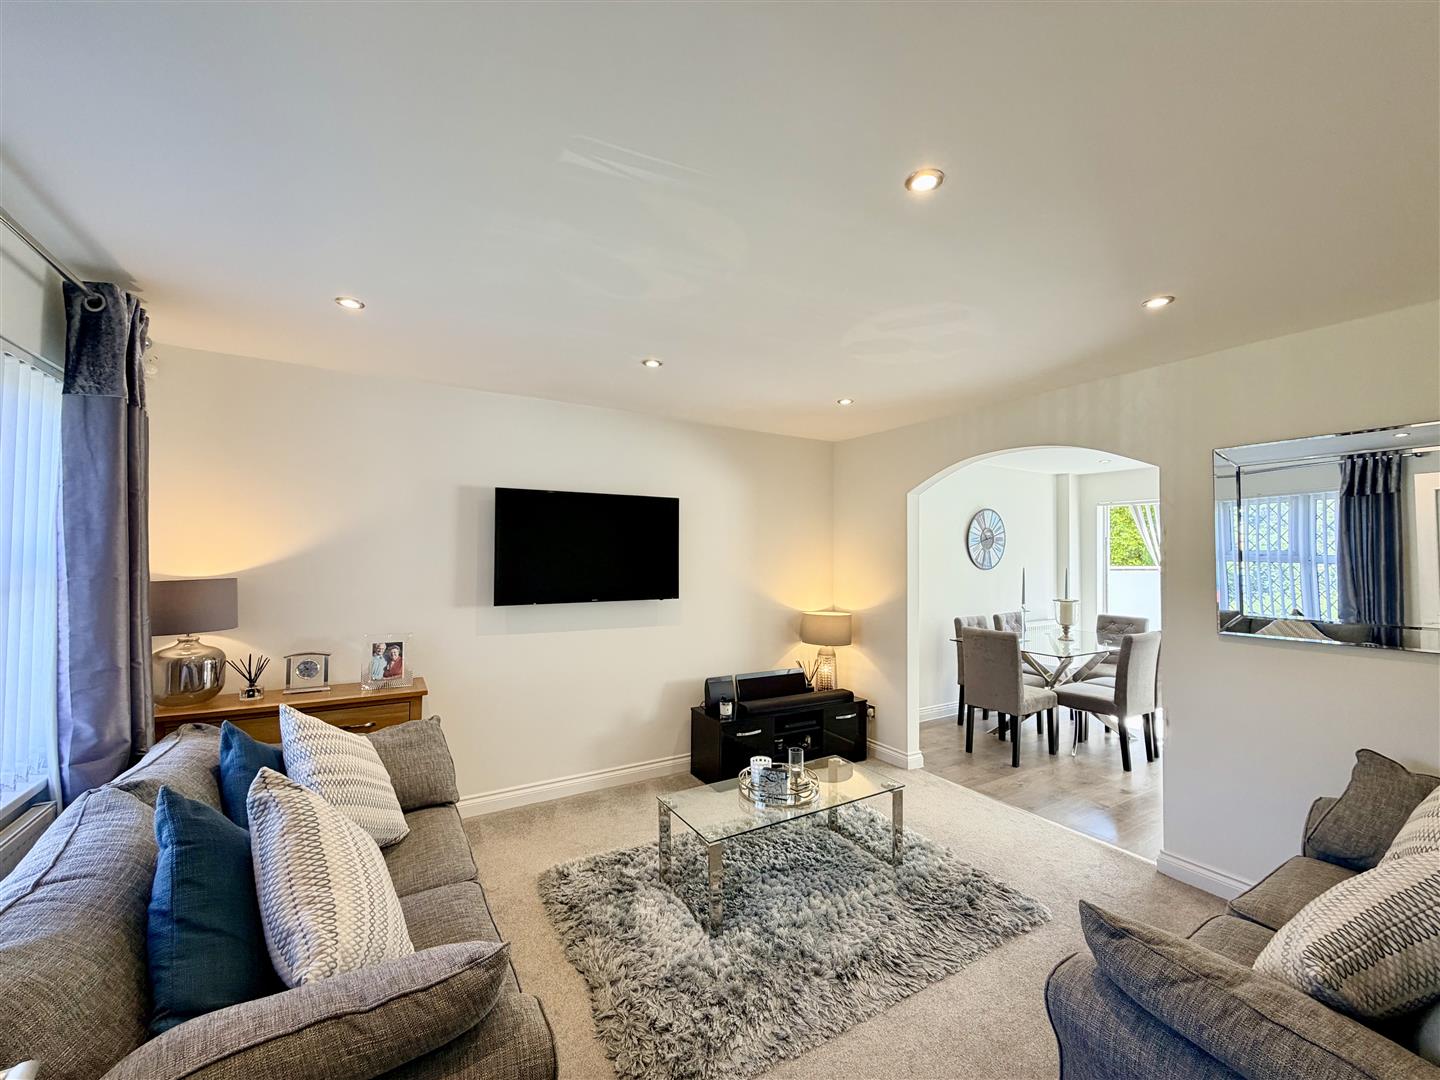
LOUNGE4.01m x 3.81m (13'2 x 12'6)
A generous-sized lounge with windows to the front elevation enjoying an open outlook. A wide archway openly connecting to the kitchen/dining room.
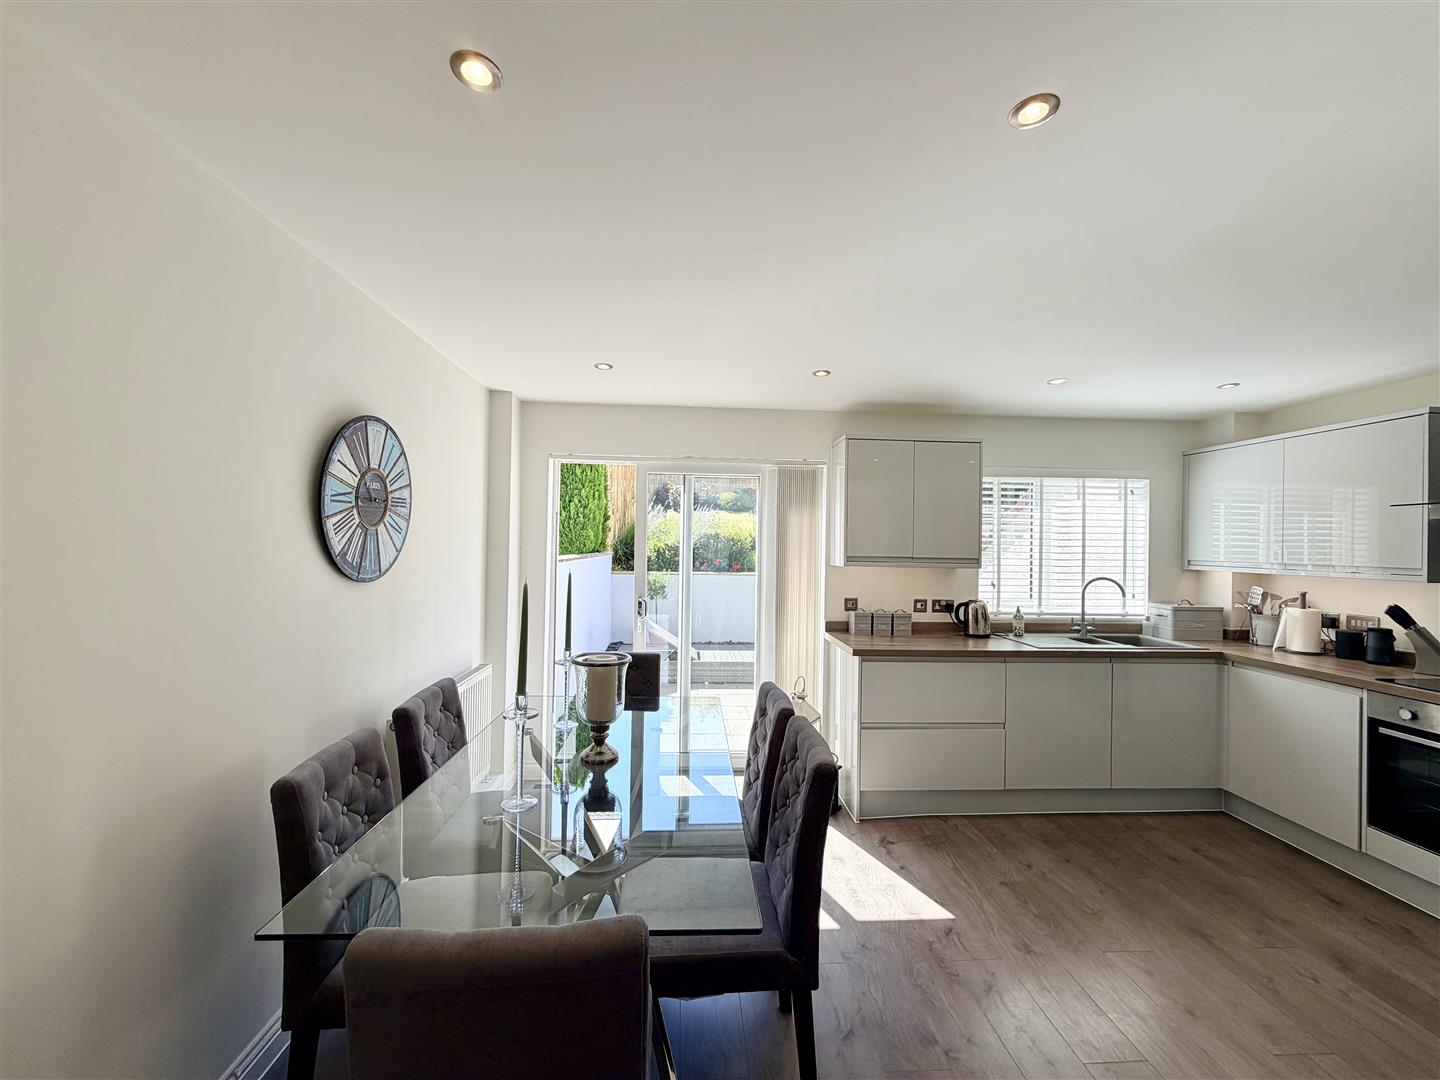
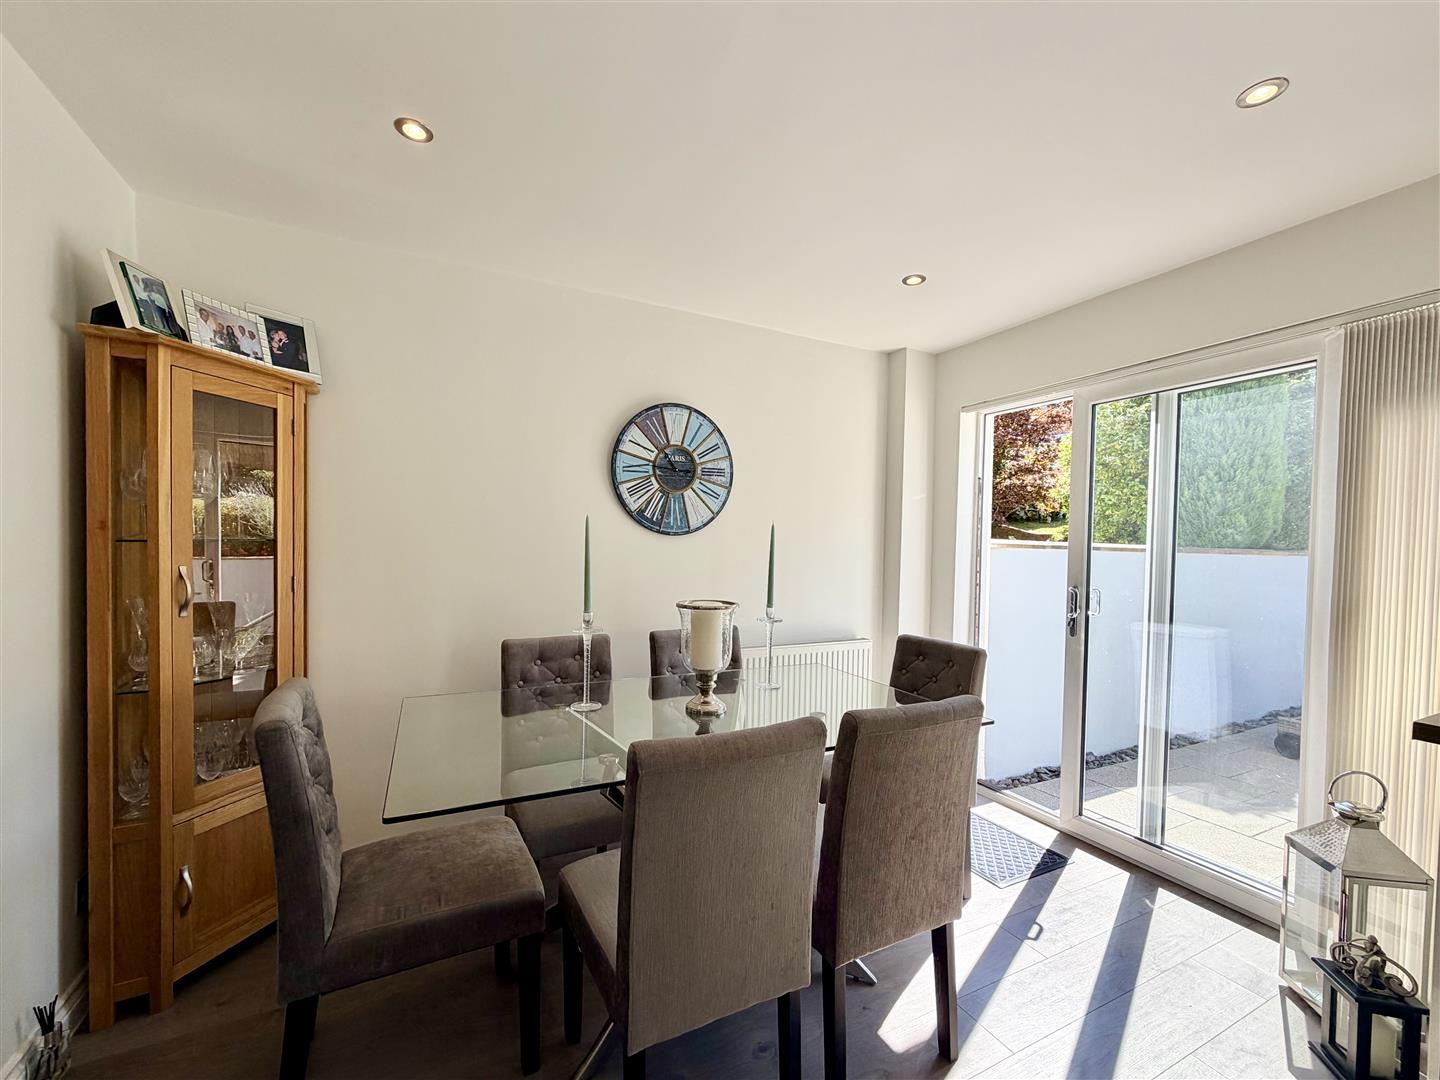
KITCHEN/DINING ROOM4.75m x 3.33m (15'7 x 10'11)
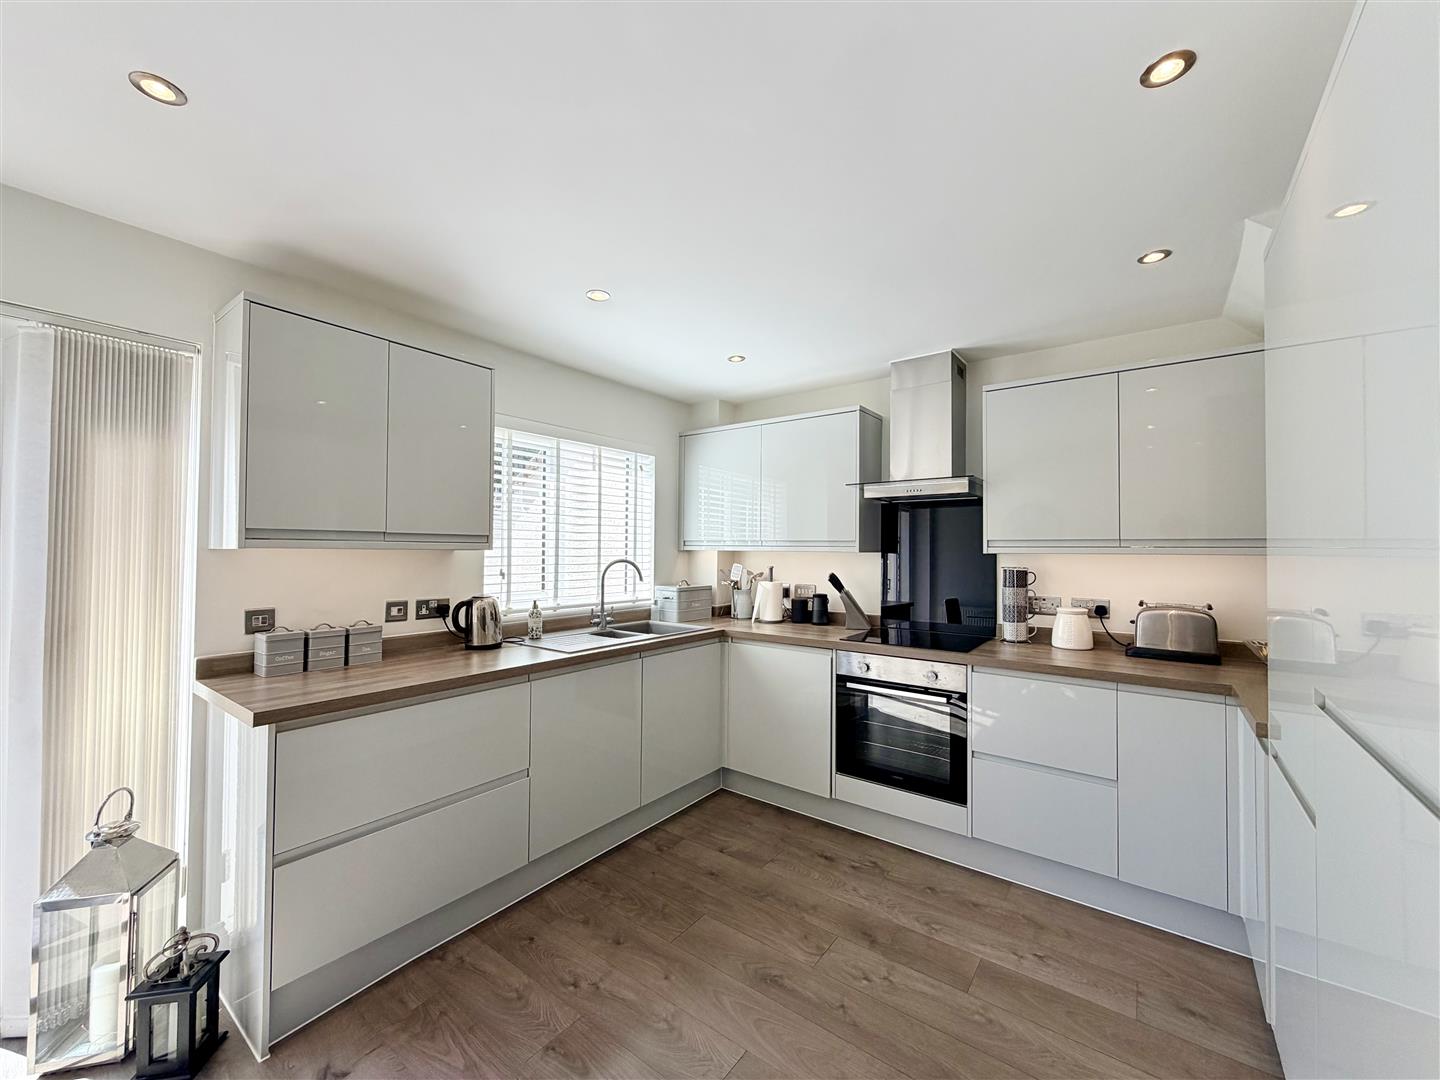
A modern fitted integrated kitchen/dining room with a window & sliding patio door overlooking & opening to the landscaped rear garden. Quality-fitted kitchen with Lamona integrated appliances including dishwasher, washing machine, 4-ring electric hob with an extractor hood over & an electric oven under, separate fridge & freezer. Larder.
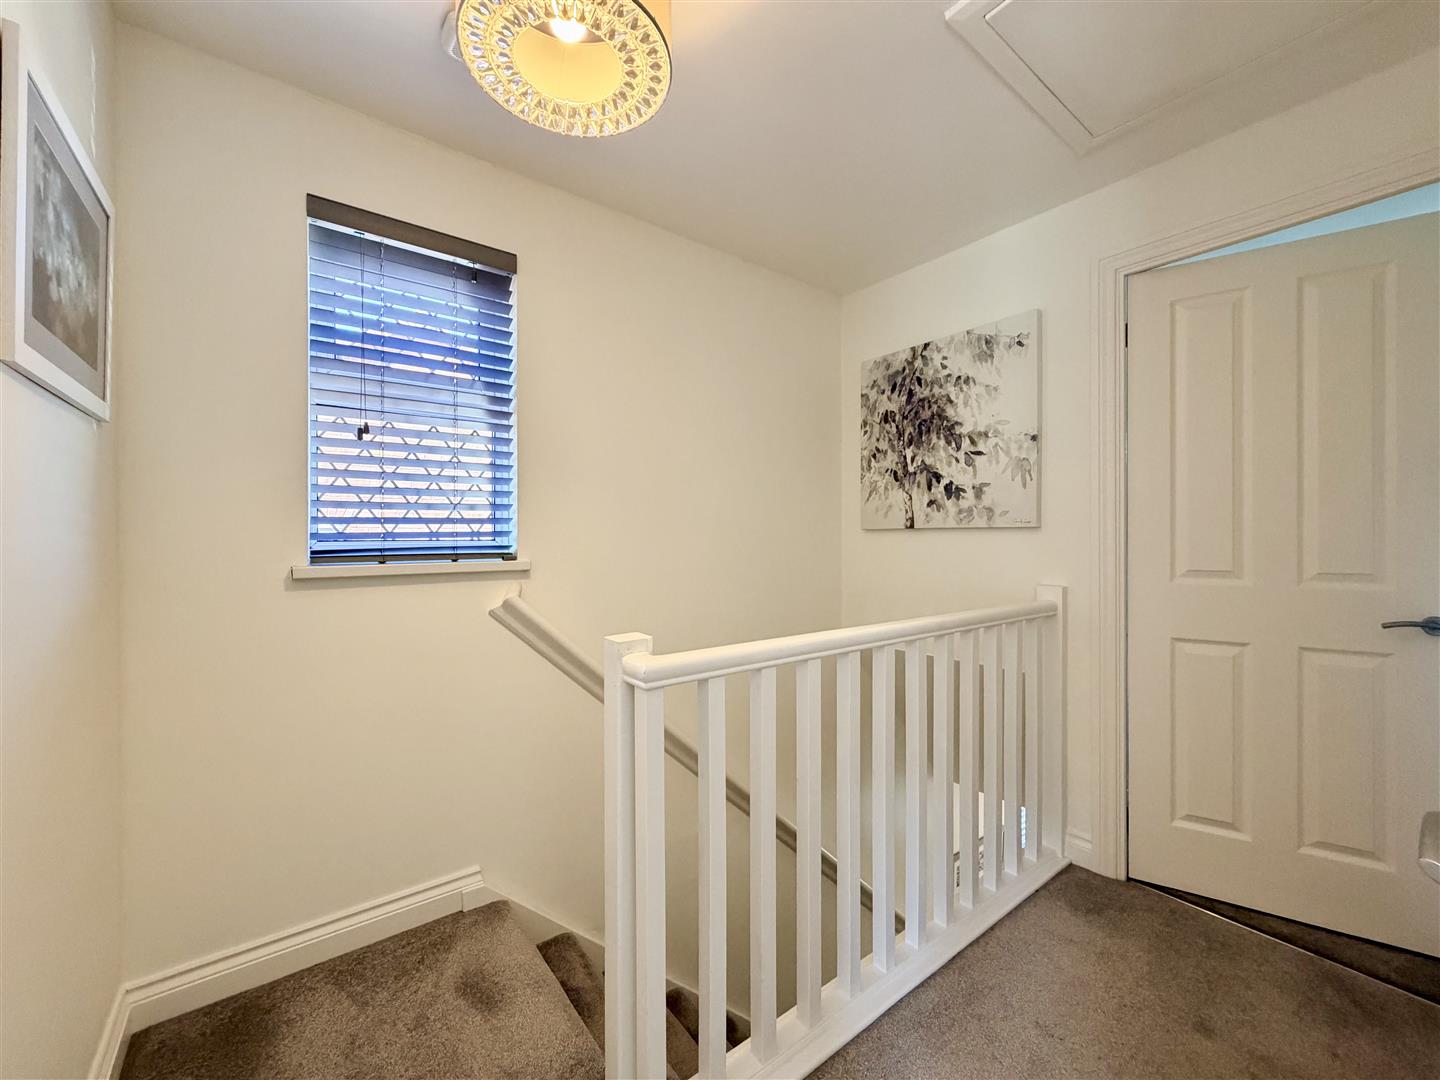
FIRST FLOOR LANDING
Window to the side elevation. Airing cupboard housing the Vaillant gas-fired boiler, which services the central heating & domestic hot water.
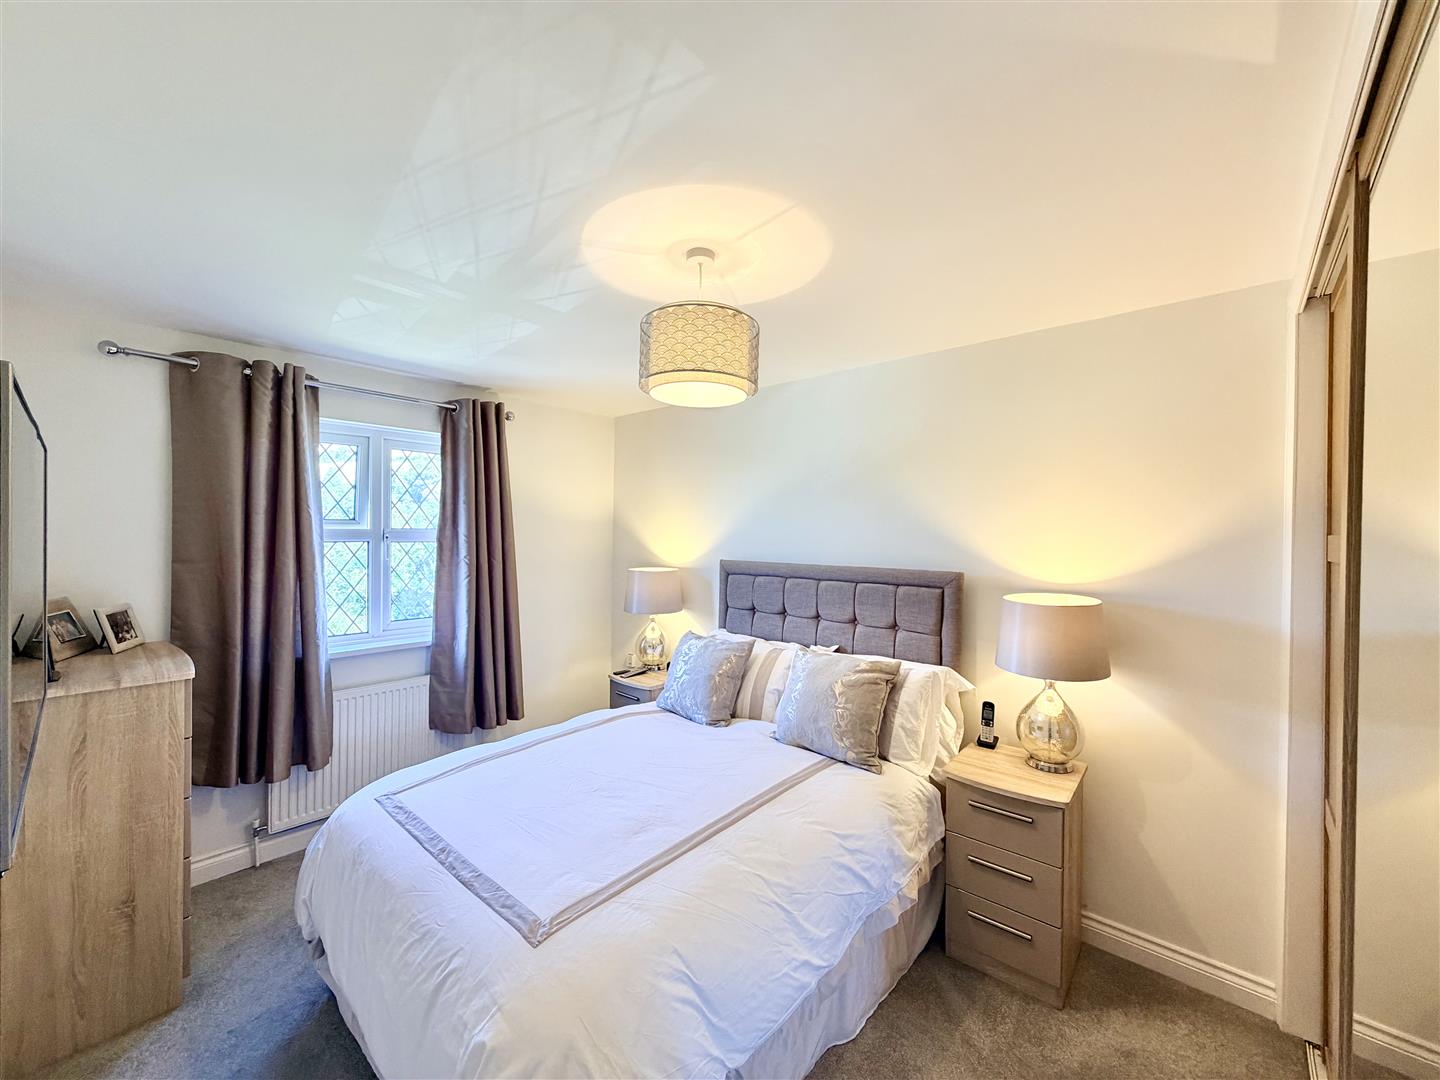
MASTER BEDROOM3.91m max x 2.74m (12'10 max x 9')
Windows to the front elevation. Built-in wardrobe.
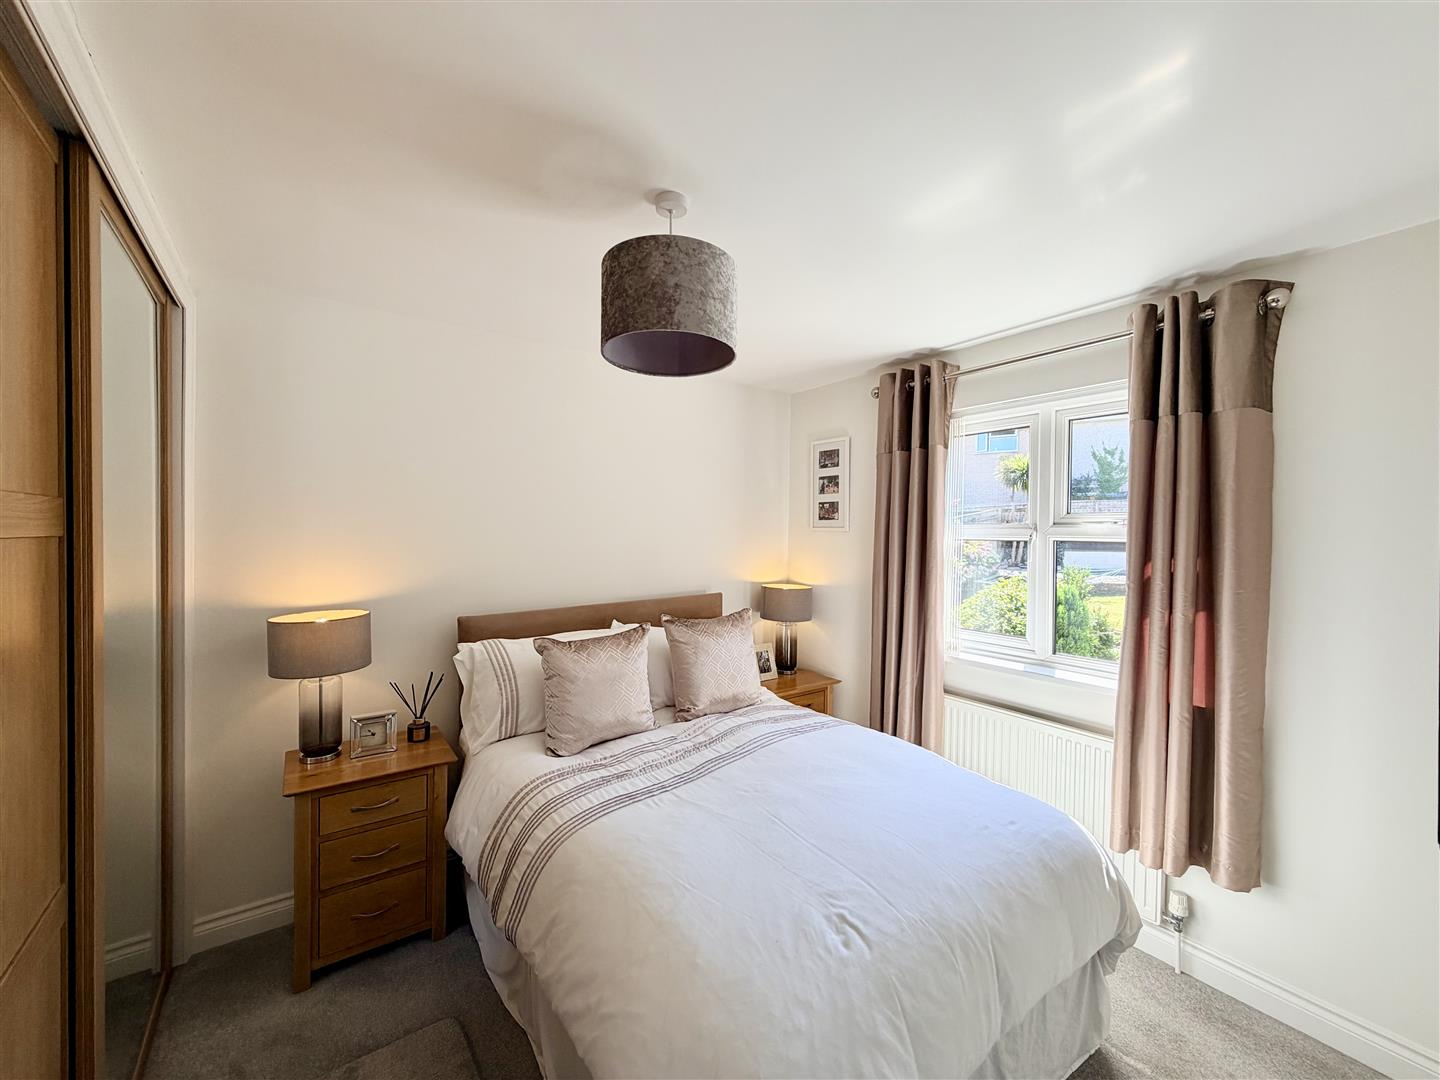
BEDROOM TWO2.84m x 2.74m (9'4 x 9')
To the rear, with a window overlooking the garden. Built-in wardrobe.
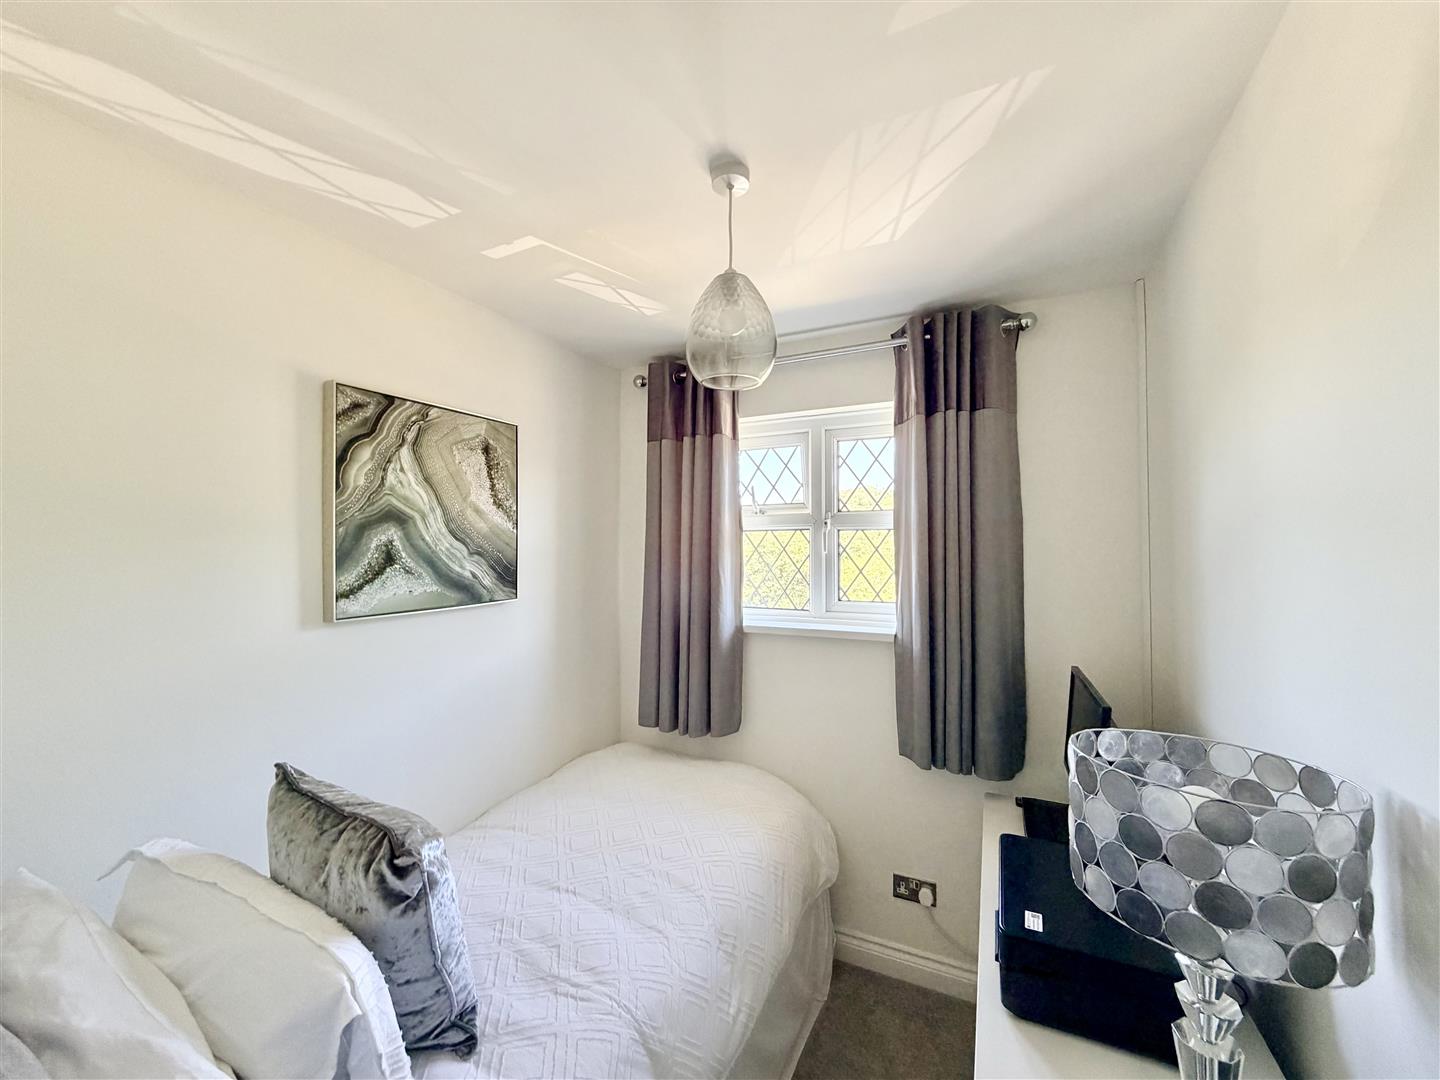
BEDROOM THREE2.92m max x 1.96m (9'7 max x 6'5)
Window to front elevation. Over-stairs storage cupboard.
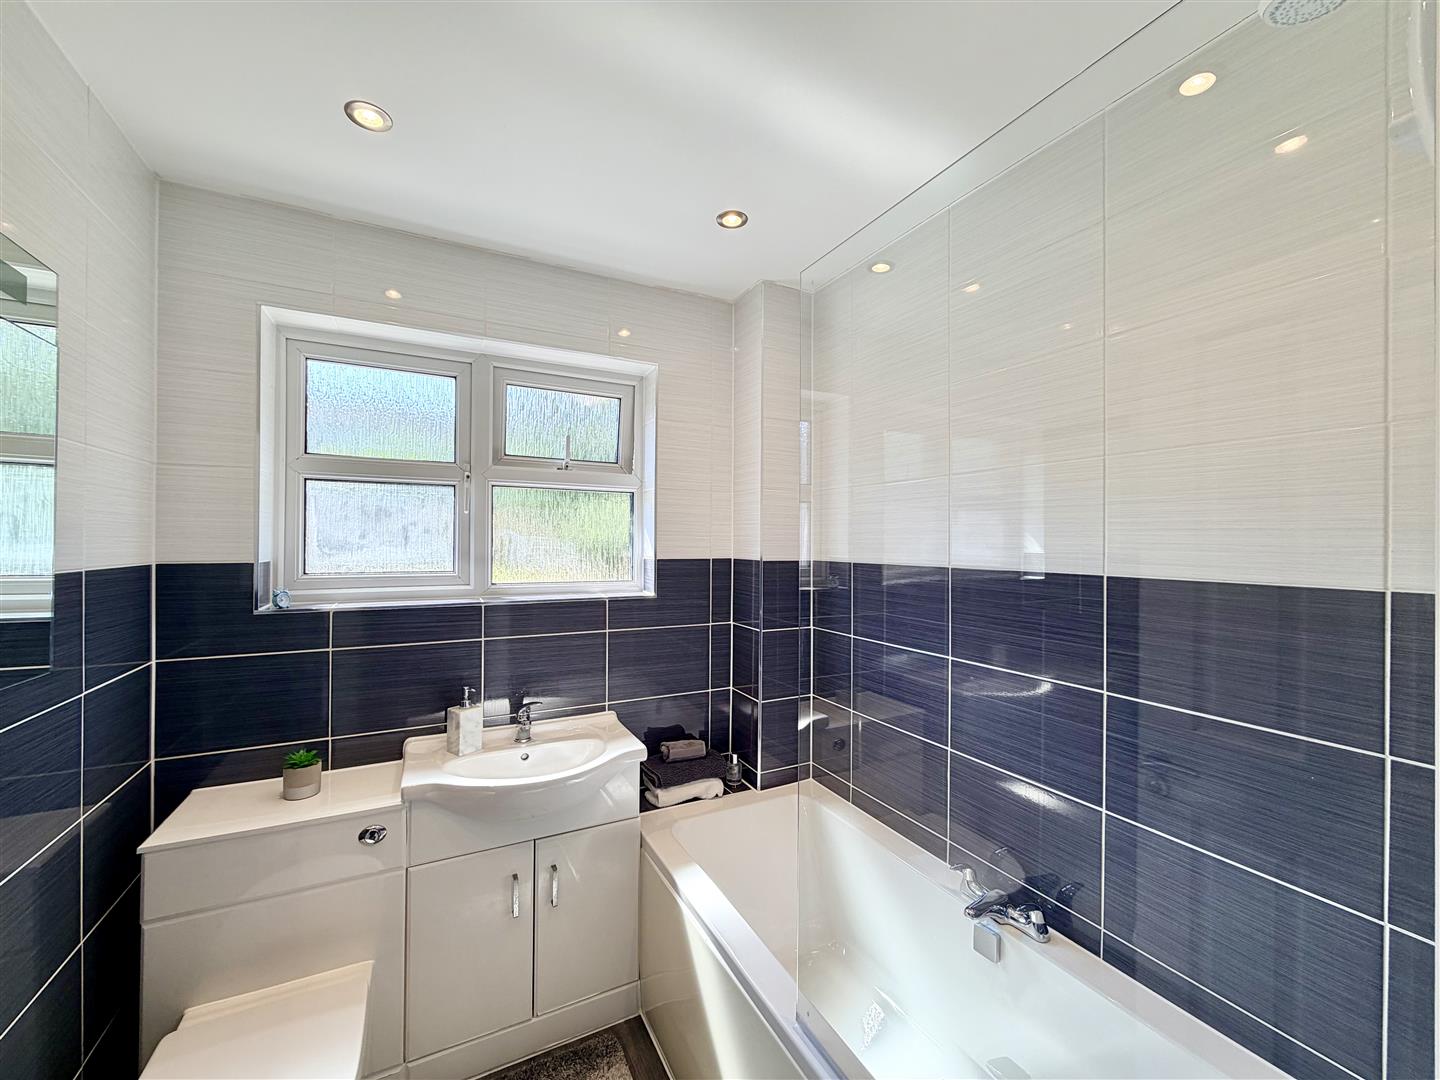
BATHROOM1.91m x 1.85m (6'3 x 6'1)
A well-appointed bathroom with modern fittings including a bath, Mira Vie electrically-heated shower over, wc & wash hand basin.
OUTSIDE
Excellent private parking on the drive with space for various vehicles. A long front garden & access to the garage, set to the side. To the rear of the property is a beautiful long enclosed landscaped garden with a wide paved patio, border containing a wide variety of well-established bushes, shrubs & a long lawned garden beyond. New fencing on 2 sides & a new garden shed.
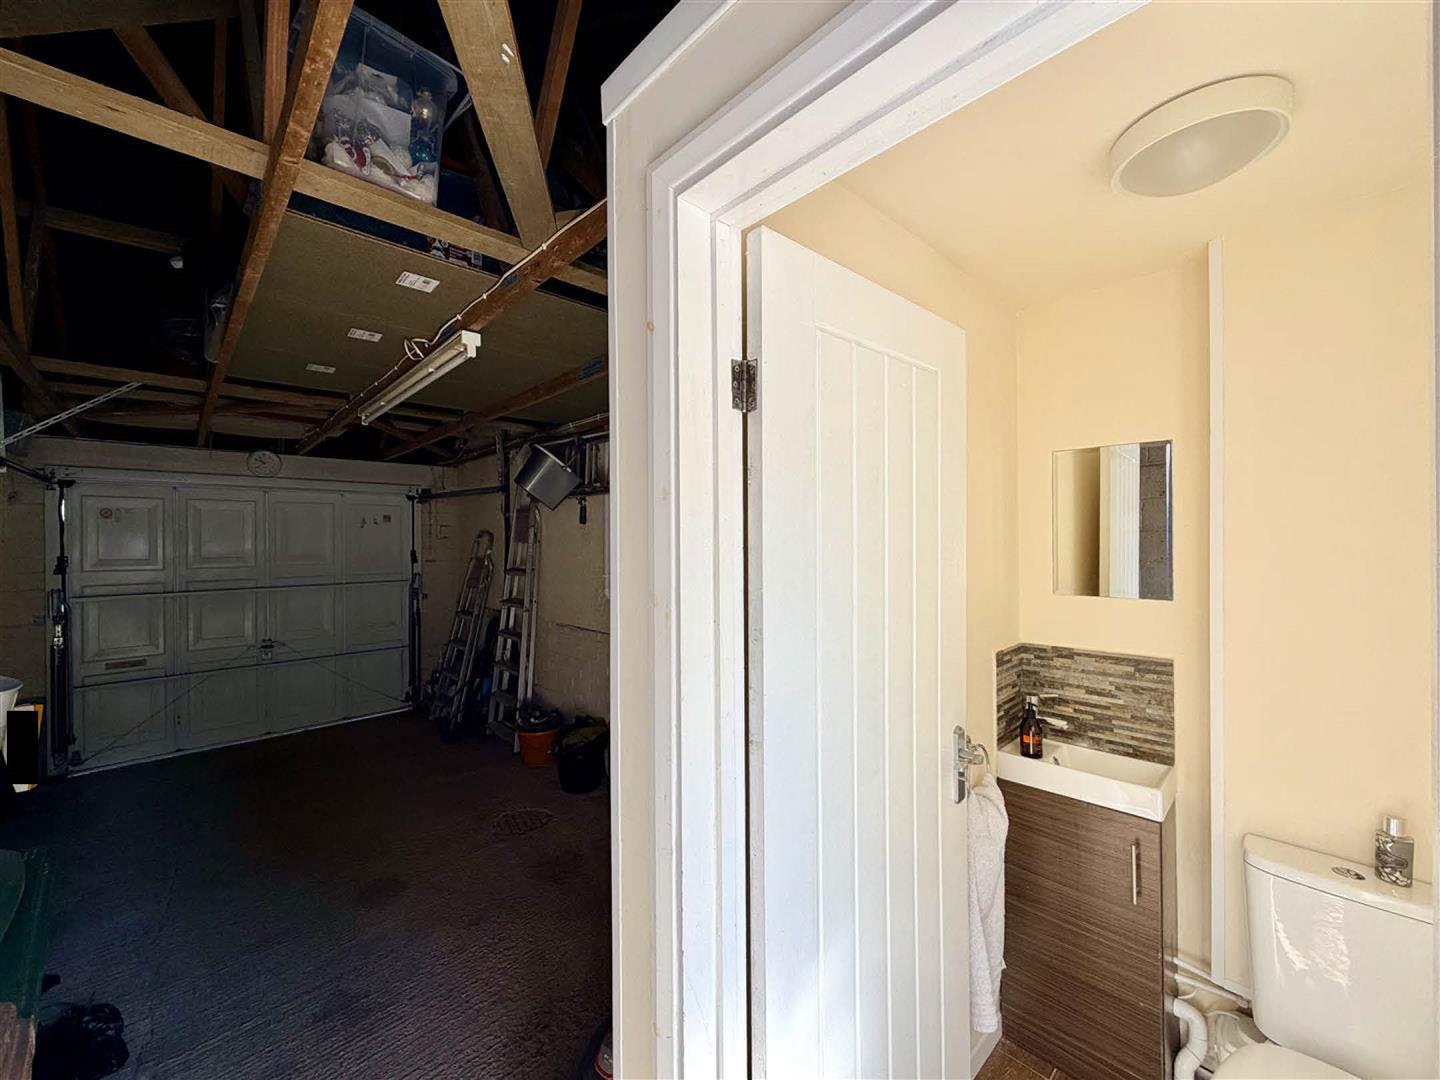
GARAGE6.15m max x 2.90m (20'2 max x 9'6)
A generous-sized garage with an outside wc.
OUTSIDE WC1.37m x 1.07m (4'6 x 3'6)
Fitted with a wc & wash hand basin.