Room Descriptions
FULL DESCRIPTION
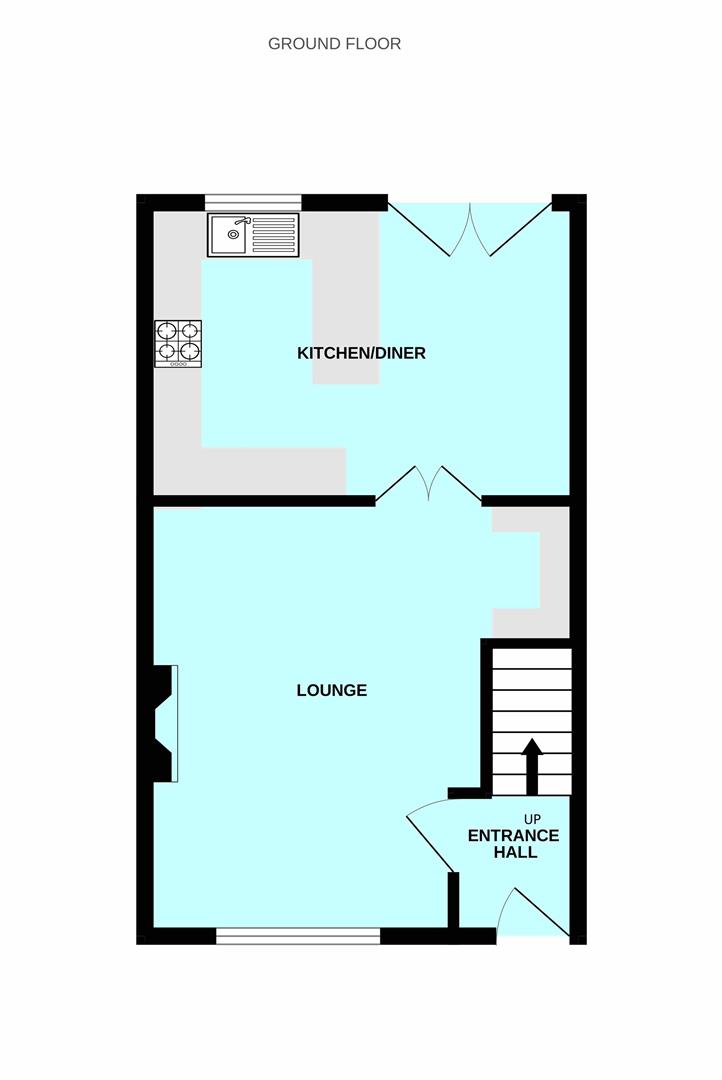
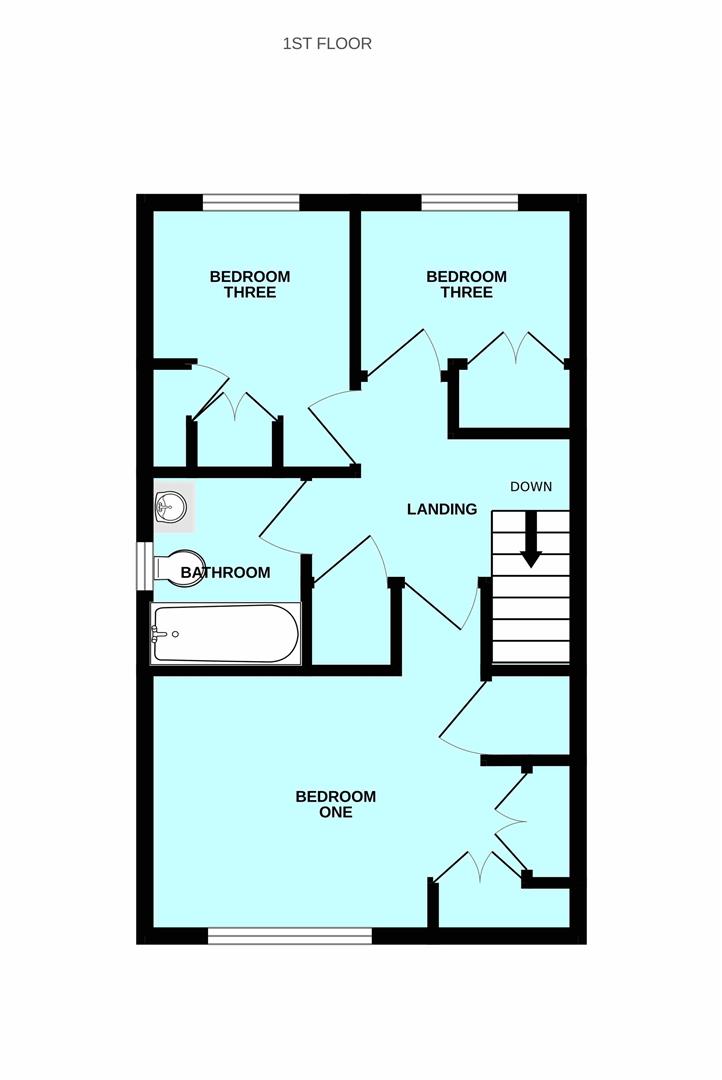
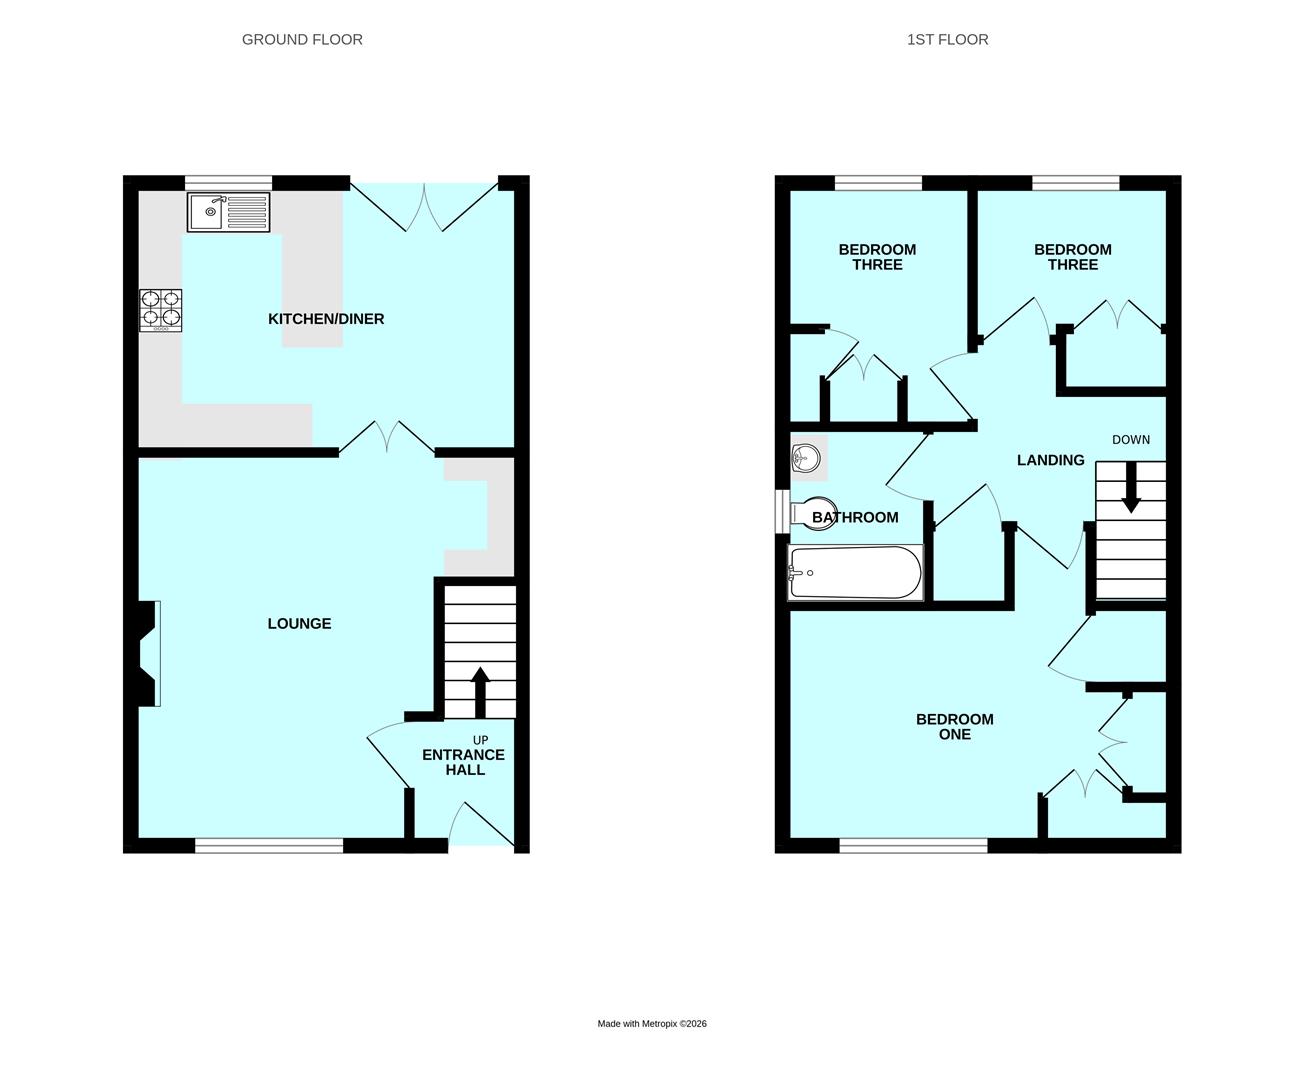
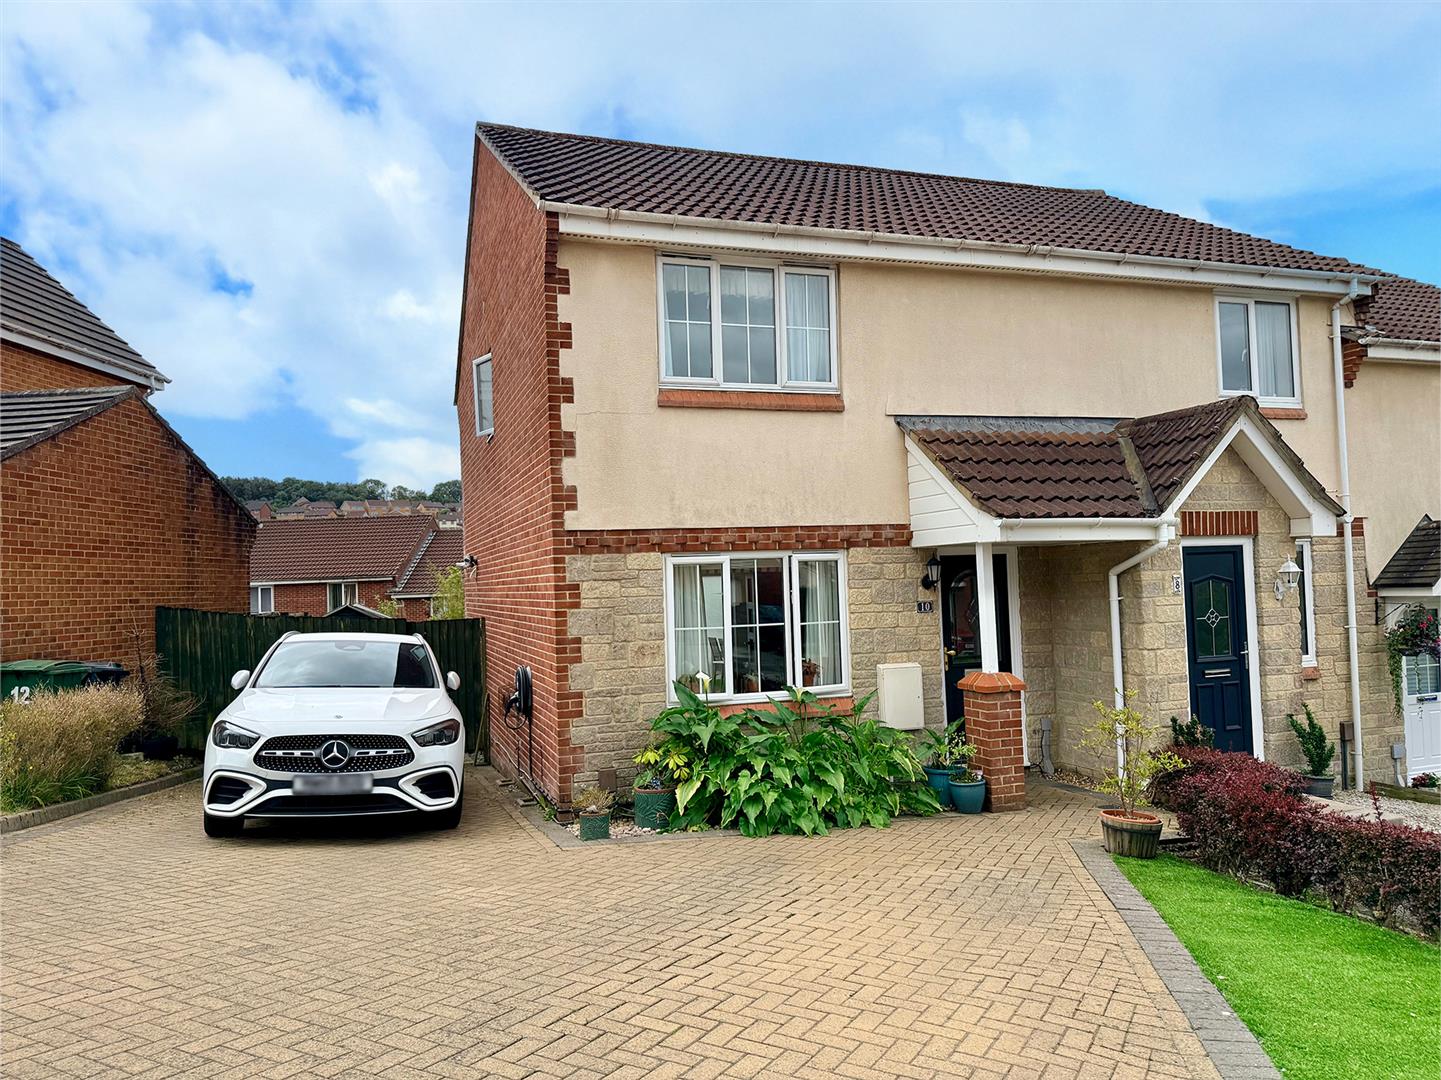
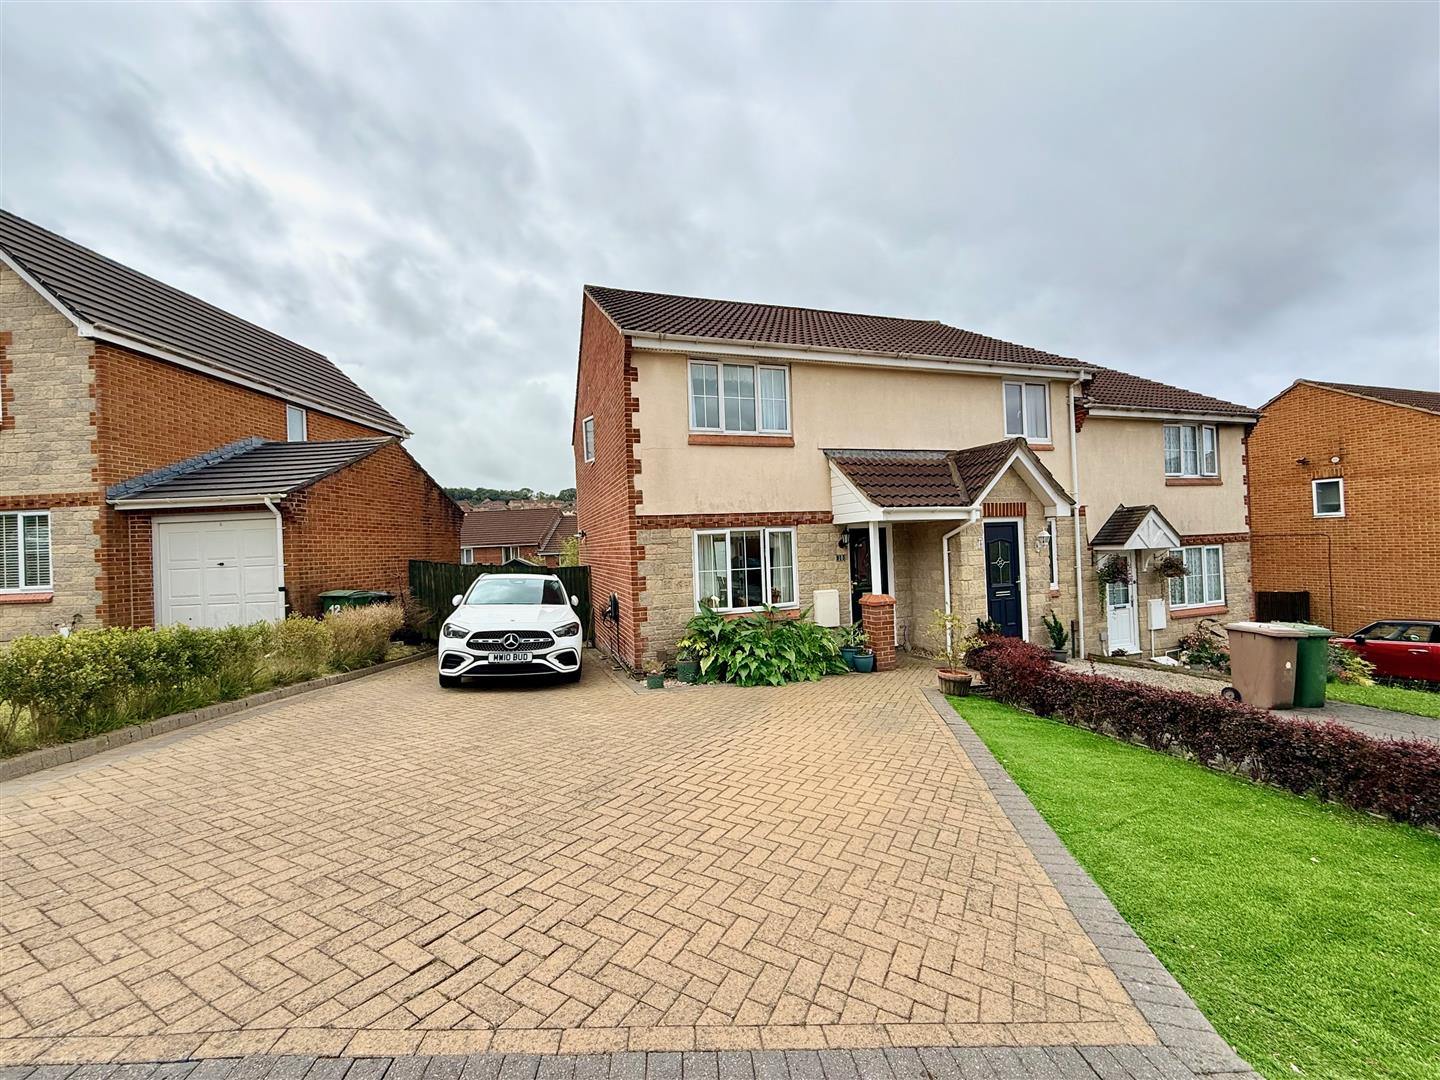
Nestled in a quiet cul-de-sac on the highly desirable outskirts of Plympton, this well-presented 3-bedroom end-terraced home combines stylish accommodation, generous parking and a wonderful south-facing garden, making it an ideal choice for families and professionals alike. The property was built approximately 30 years' ago and is still in the original ownership. The property has been exceptionally well maintained and is offered to the market in very good condition throughout. The accommodation comprises a welcoming entrance hall which leads into a spacious, comfortable lounge with double doors opening into a bright, spacious kitchen/dining room well fitted with a range of units incorporating an integrated oven and hob. In the dining area French doors provide direct access to the rear garden, allowing the indoor and outdoor space to flow effortlessly whilst filling the room with natural light from the rear south-facing aspect. The first floor offers 3 bedrooms with the master bedroom being a well-proportioned room with built-in wardrobes. Further benefits include uPVC double-glazing and gas central heating. Outside, the attractive south-facing rear garden has been thoughtfully landscaped and combines a good-sized patio area with an abundantly-stocked colourful garden filled with shrubs and home grown vegetables. To the front a private driveway provides off-road parking for 3-4 vehicles and is complemented by an electric charging point. Occupying an enviable, quiet position, within easy reach of Plympton shopping facilities and other local amenities as well as local schools and transport links, this is a lovingly cared-for home and is ready for the next owners to move in straight away and enjoy.
UPPER RIDINGS, PLYMPTON, PLYMOUTH PL7 5LD
ACCOMMODATION
Covered entrance porch with decorative, composite leaded-light stained-glass front door opening into the entrance hall.
ENTRANCE HALL1.60m x 1.24m (5'3 x 4'1)
Stairs rising to the first floor.
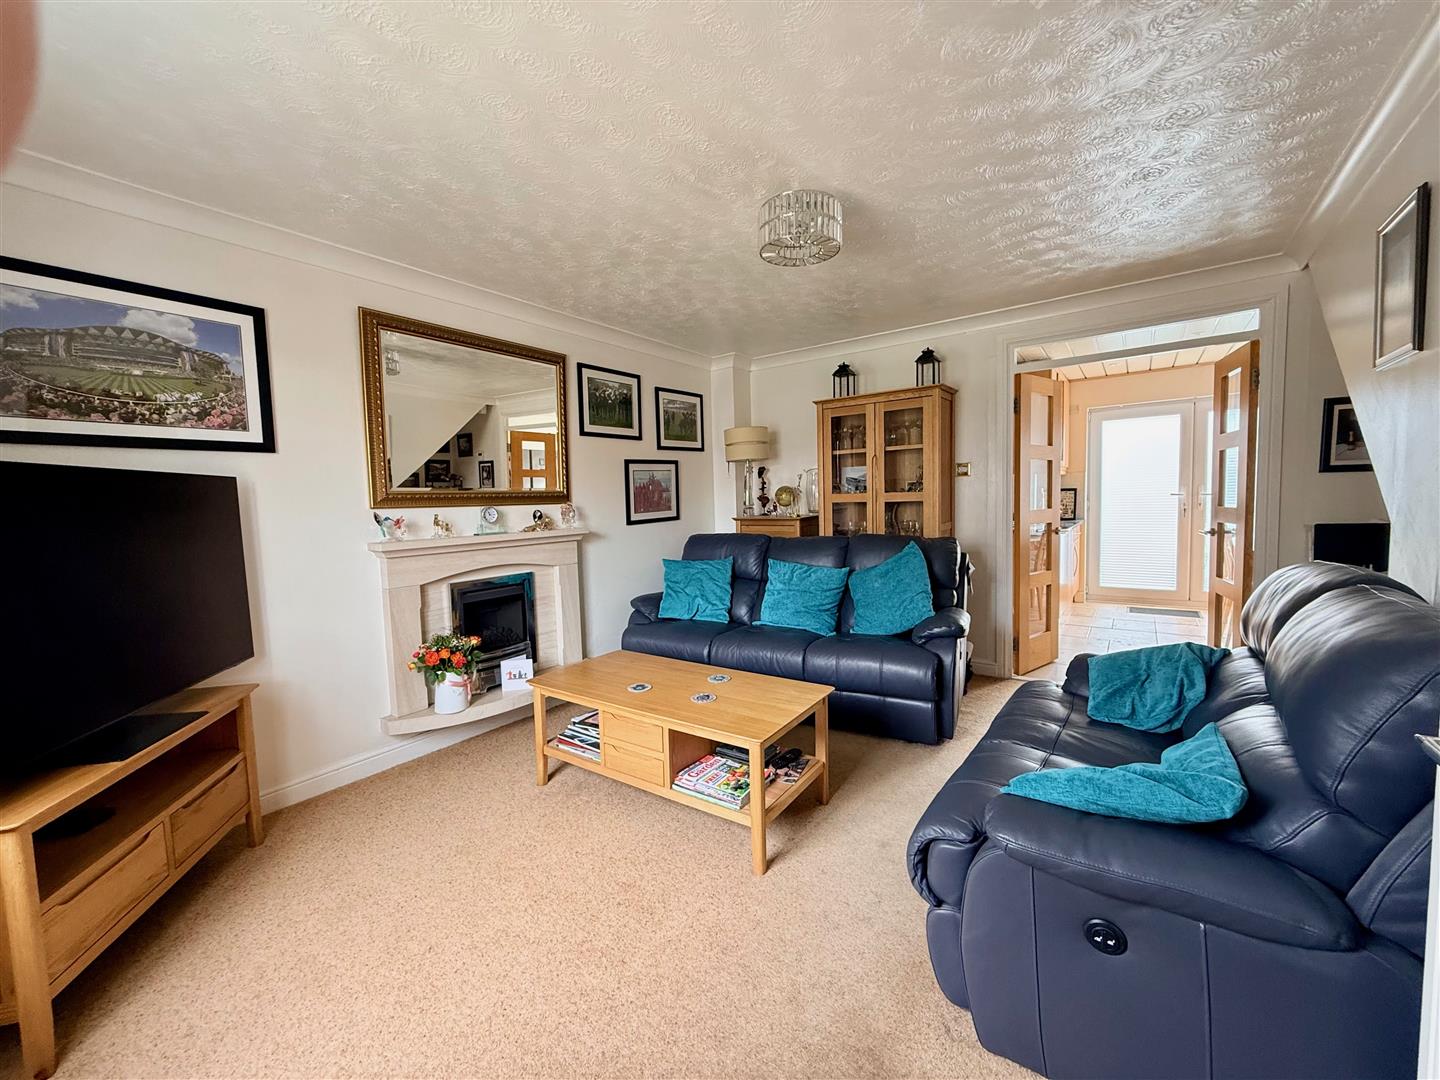
LOUNGE4.45m x 3.48m going to 4.52m (14'7 x 11'5 going to
uPVC double-glazed window overlooking the front. Feature limestone surround polished fireplace with inset 'Living Flame' coal-effect gas fire. Under-stairs recess with study area and built-in storage cupboards. Double doors opening into the kitchen/diner.
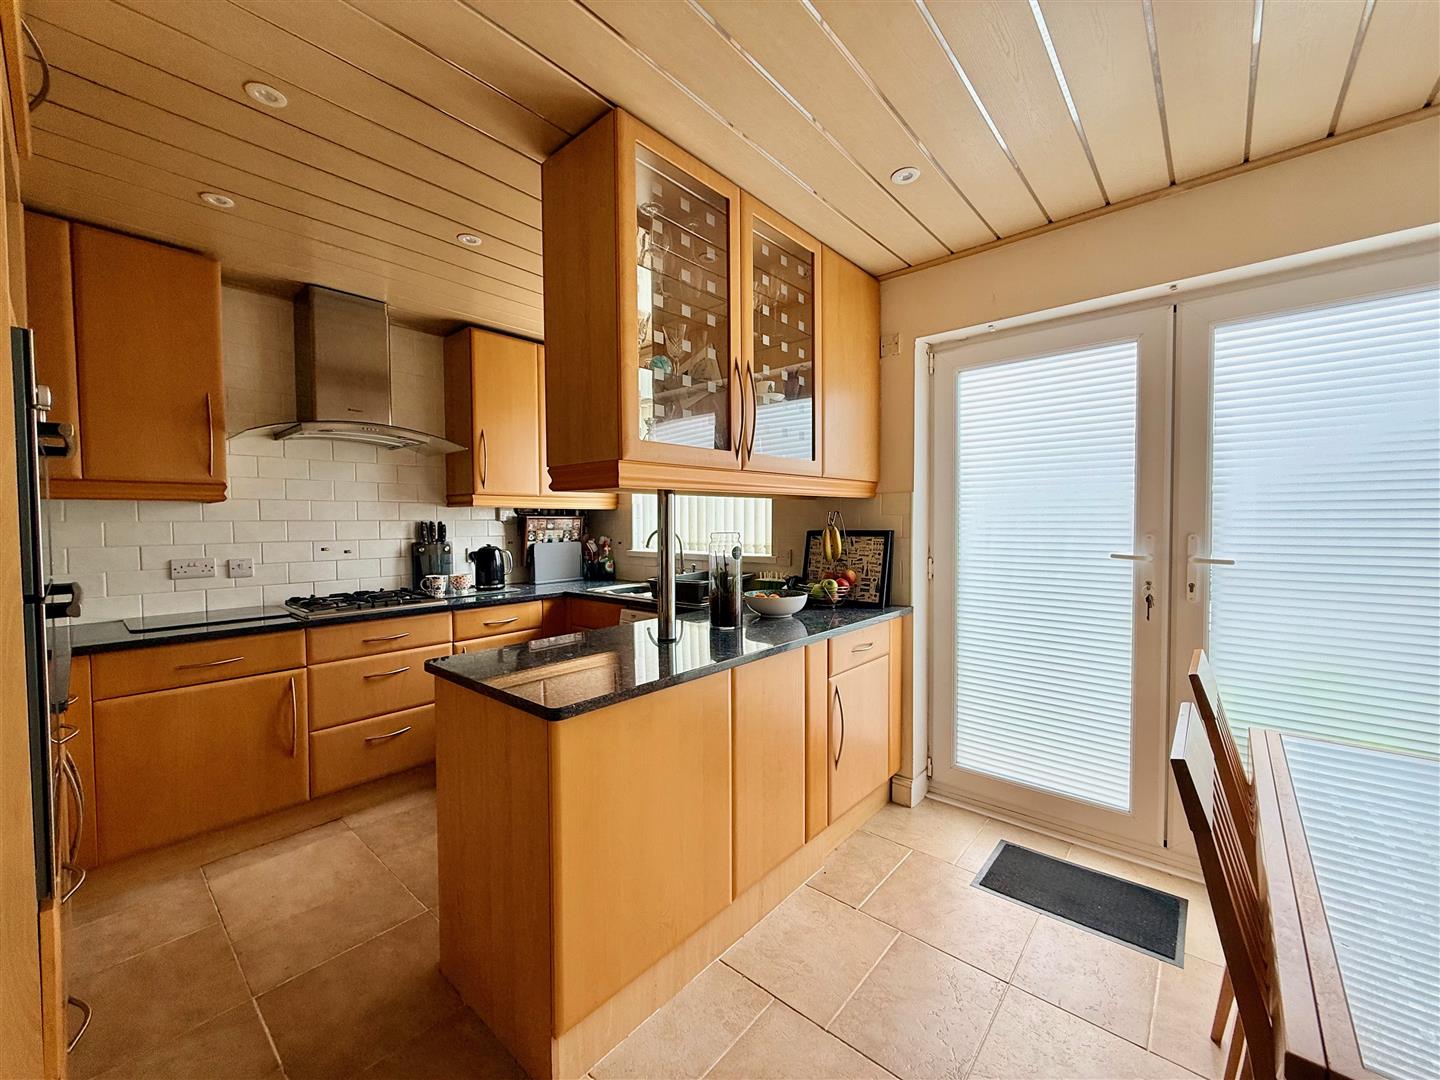
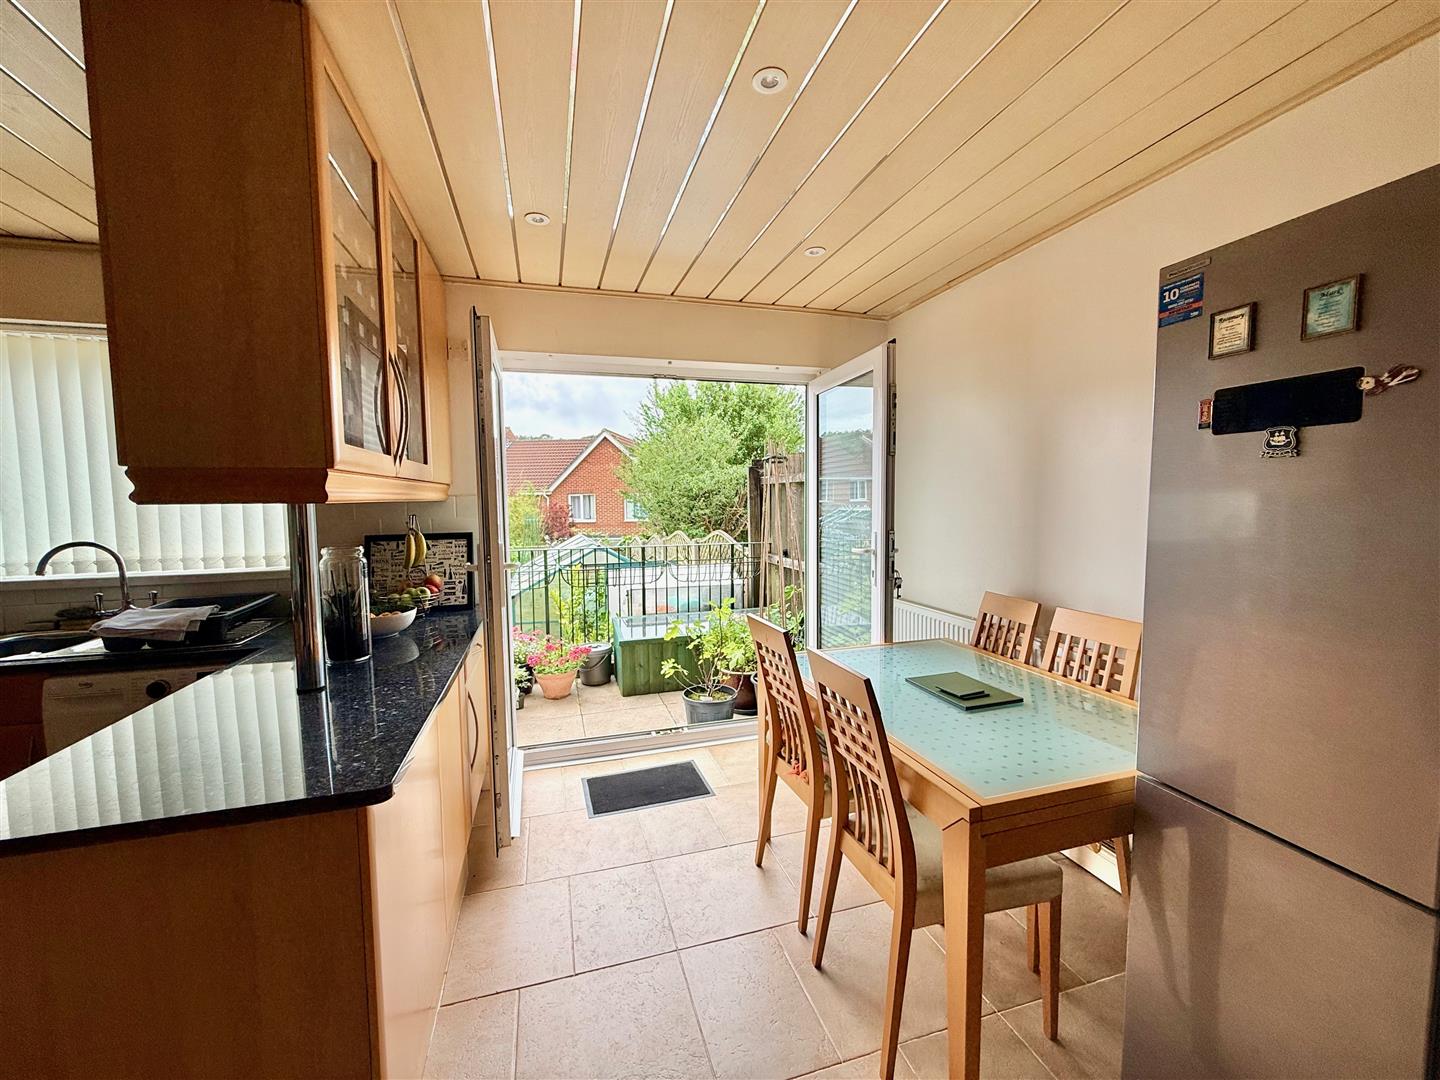
KITCHEN/DINER4.50m x 3.07m (14'9 x 10'1)
The kitchen is well fitted with an extensive range of units comprising eye-level wall cupboards with matching base cupboards and drawers and a marble-effect laminate work surface over, all with a tiled surround and incorporating a stainless-steel one-&-a-half drainer sink unit with mixer tap. uPVC double-glazed window overlooking the rear garden. Integrated 4-burner gas hob with extractor canopy over. Built-in electric double oven. Plumbing for washing machine. Space for a tumble-dryer. Tiled floor. uPVC double-glazed patio doors opening to the rear garden.
FIRST FLOOR LANDING
Oak panelled doors leading off to all rooms. Built-in storage cupboard with slatted shelving for linen. Hatch with pull-down wooden ladder to insulated, boarded loft space with power and light.
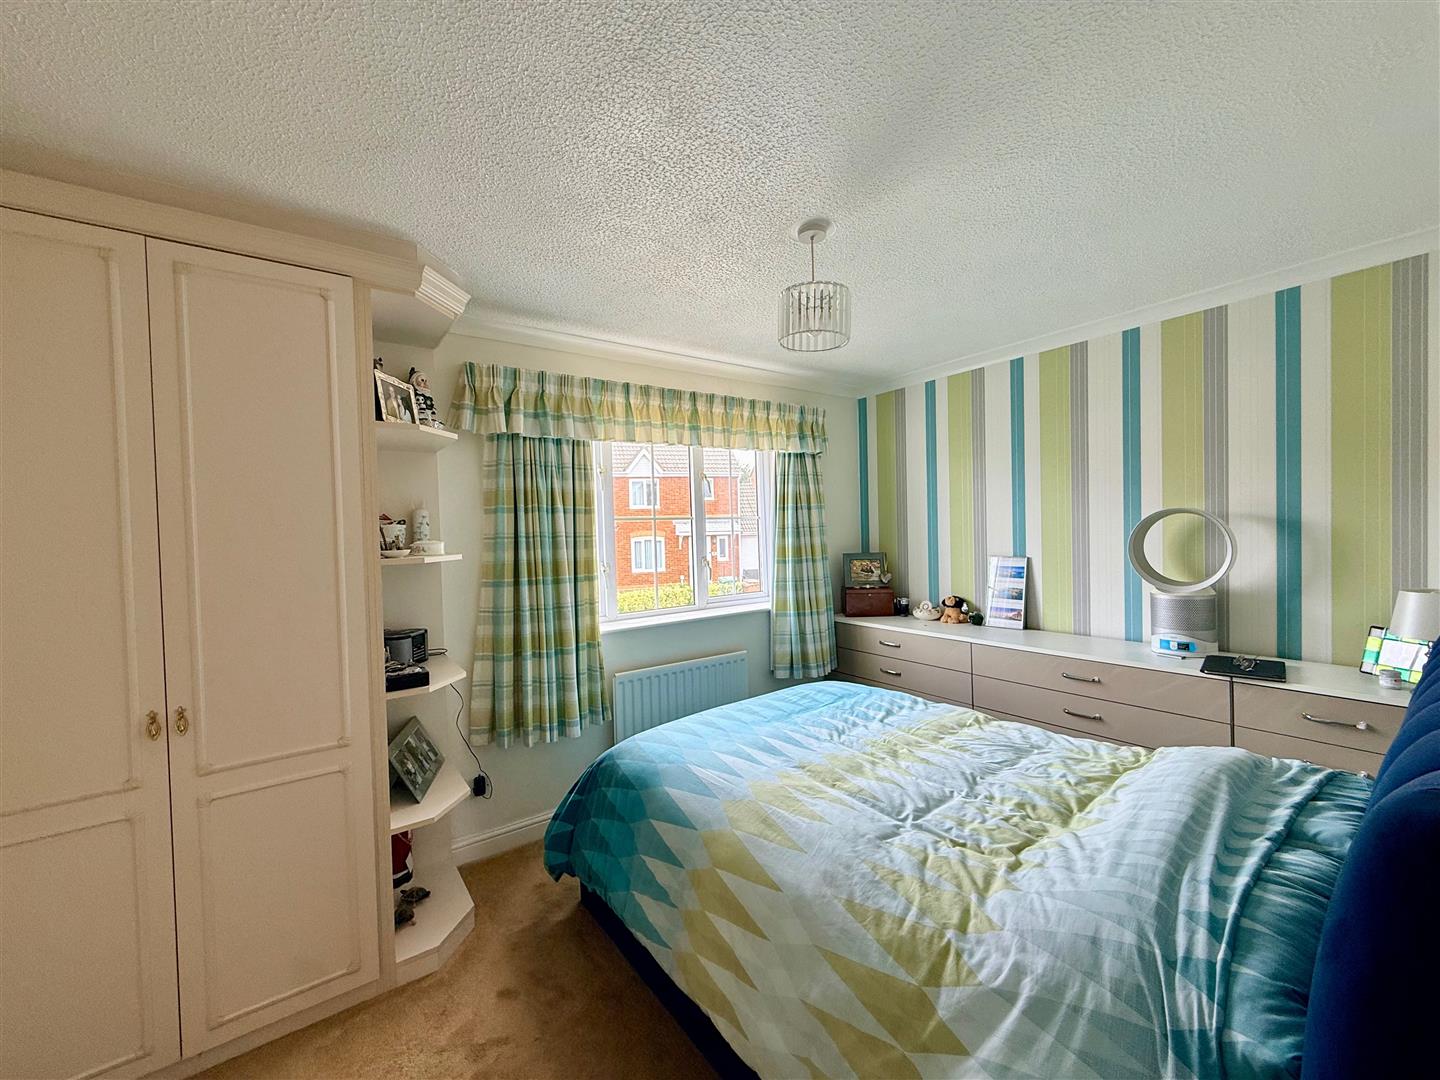
BEDROOM ONE3.89m x 2.64m (12'9 x 8'8)
uPVC double-glazed window overlooking the front. 2 fitted double wardrobes with end shelf unit. Further built-in wardrobe.
BEDROOM TWO2.77m x 2.21m (9'1 x 7'3)
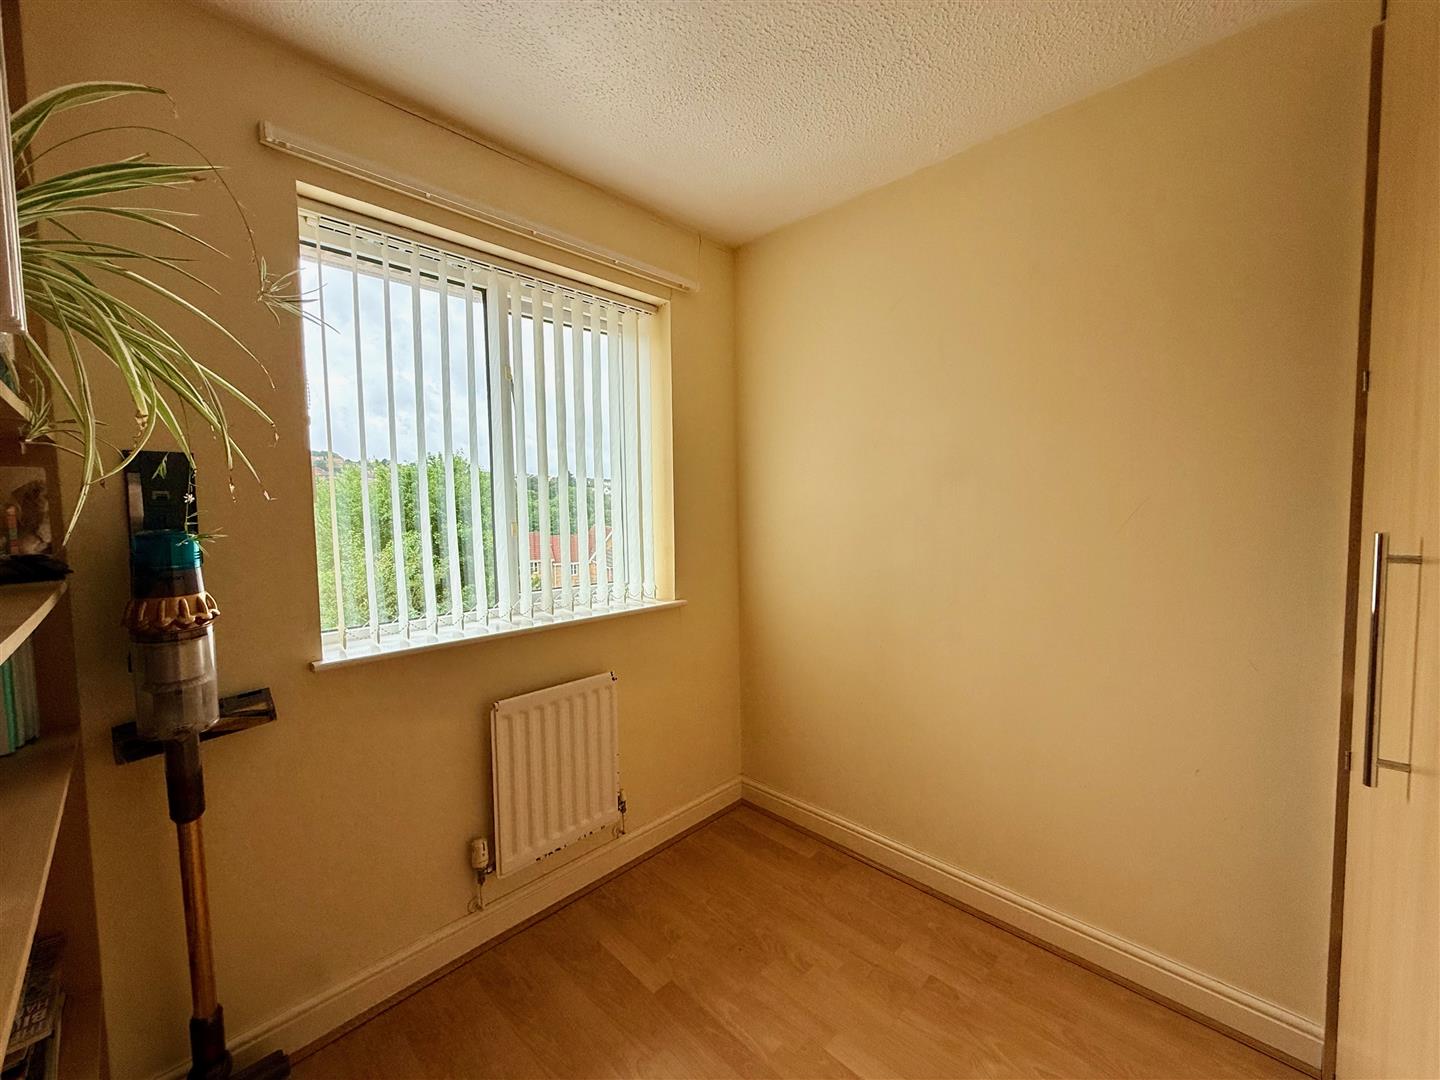
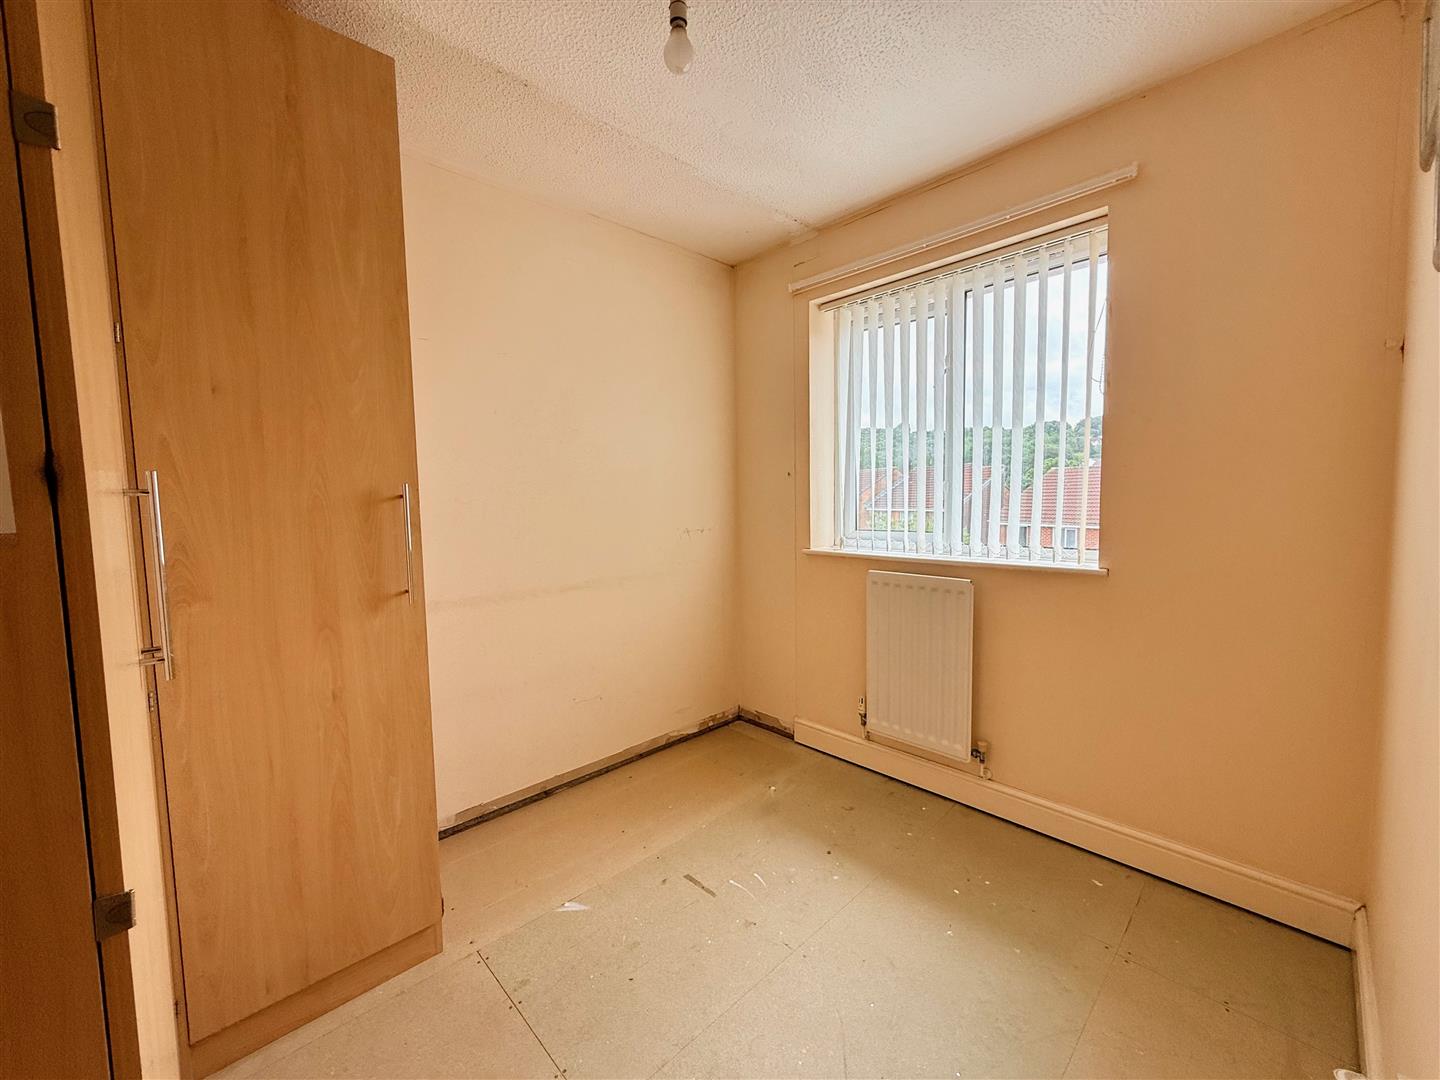
uPVC double-glazed window overlooking the rear. Fitted wardrobes.
BEDROOM THREE2.26m x 2.21m (7'5 x 7'3)
uPVC double-glazed window overlooking the rear. Fitted double wardrobe and shelf units.
BATHROOM1.93m x 1.63m (6'4 x 5'4)
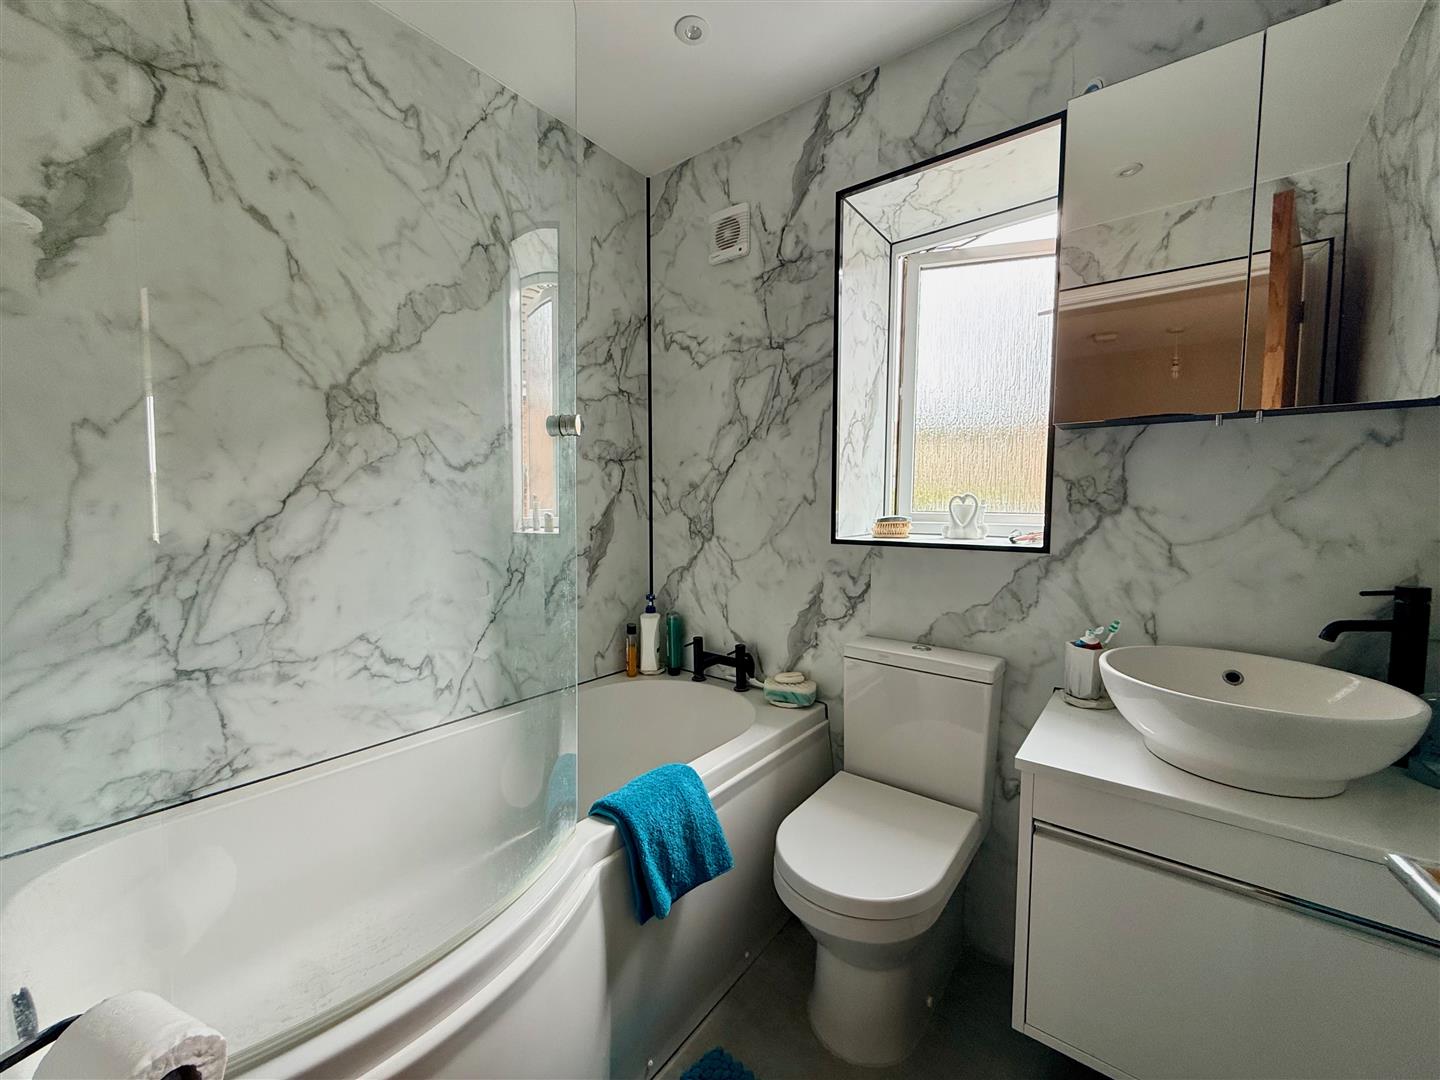
Fitted with a 3-piece white suite comprising a 'P'-shaped bath with electric shower and shower screen, low-level wc and round vanity wash handbasin with mixer tap and drawer unit below. Fitted, mirrored bathroom cabinet. Spotlighting. Extractor fan. Obscured uPVC double-glazed window.
OUTSIDE
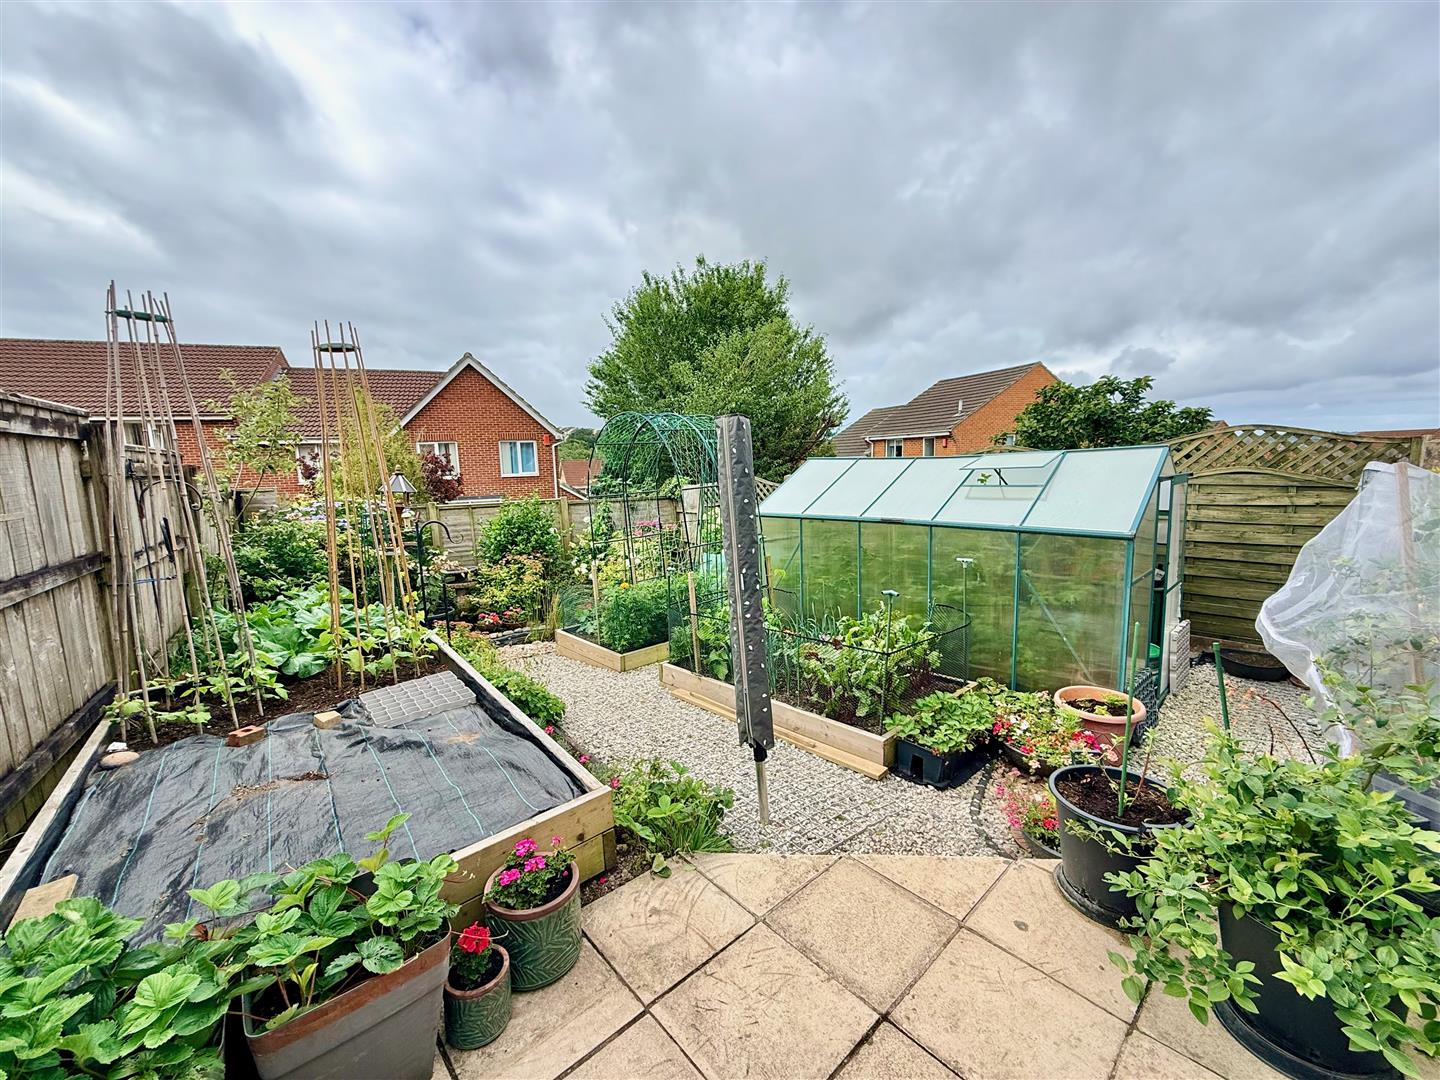
To the front there is an easy-to-maintain garden area laid to artificial lawn with a flower border and a brick-paved driveway with parking for 3-4 cars. A timber gate opens, giving access to the south-facing rear garden. This is a fully-enclosed garden which is landscaped and abundantly stocked with beds and planters, laid to a host of flowers shrubs and vegetables. Throughout the garden there are gravel pathways, a small pond, a greenhouse, a timber shed and a paved patio area. Outside cold water tap. Outside power points. Light with sensor.
COUNCIL TAX
Plymouth City Council
Council Tax Band: B
SERVICES
The property is connected to all the mains services: gas, electricity, water and drainage.