Room Descriptions
ALMA ROAD, MILEHOUSE, PLYMOUTH, PL3 4HQ
SUMMARY
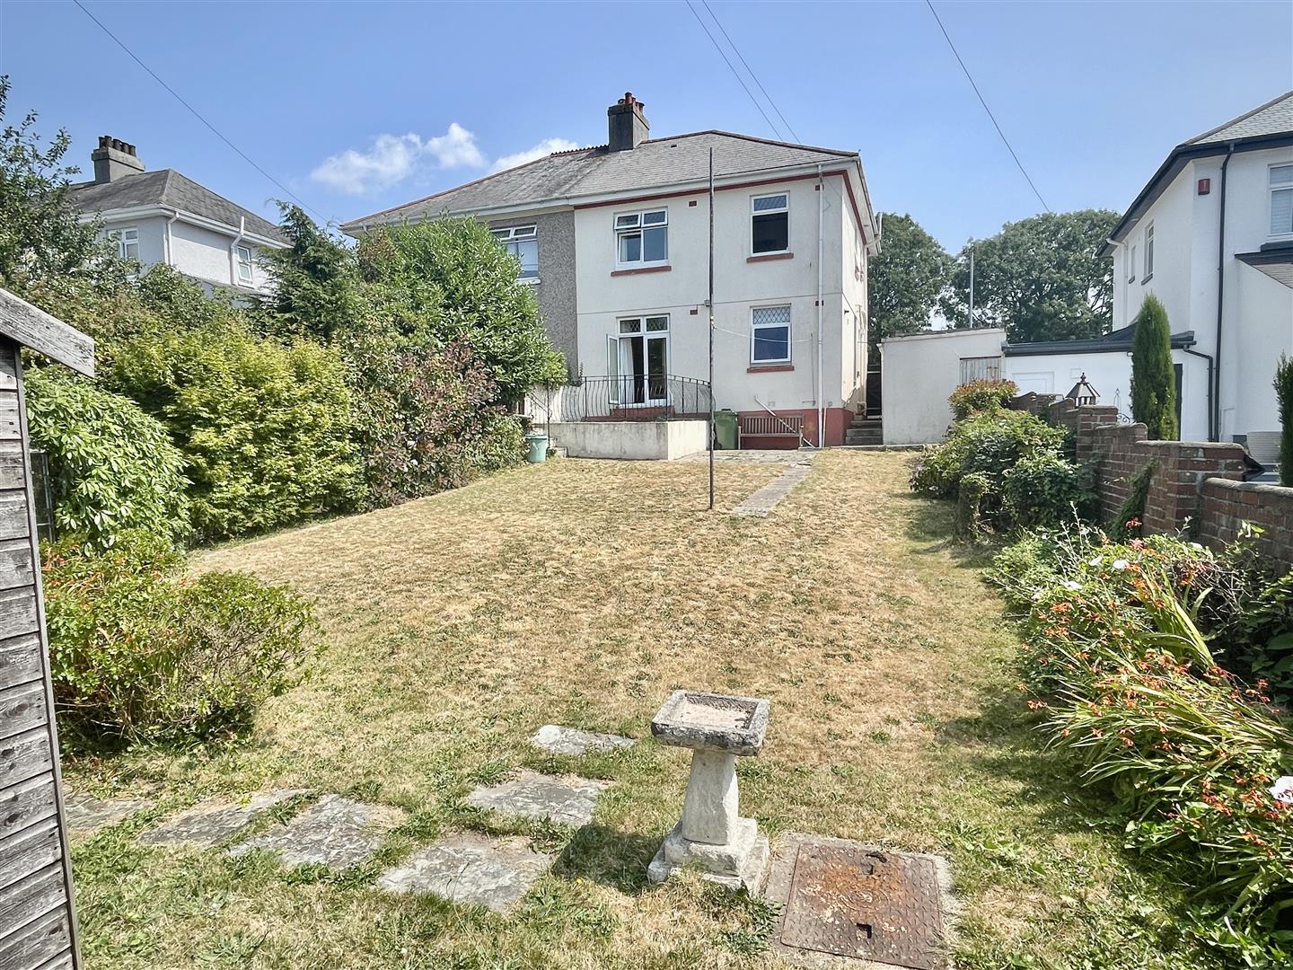
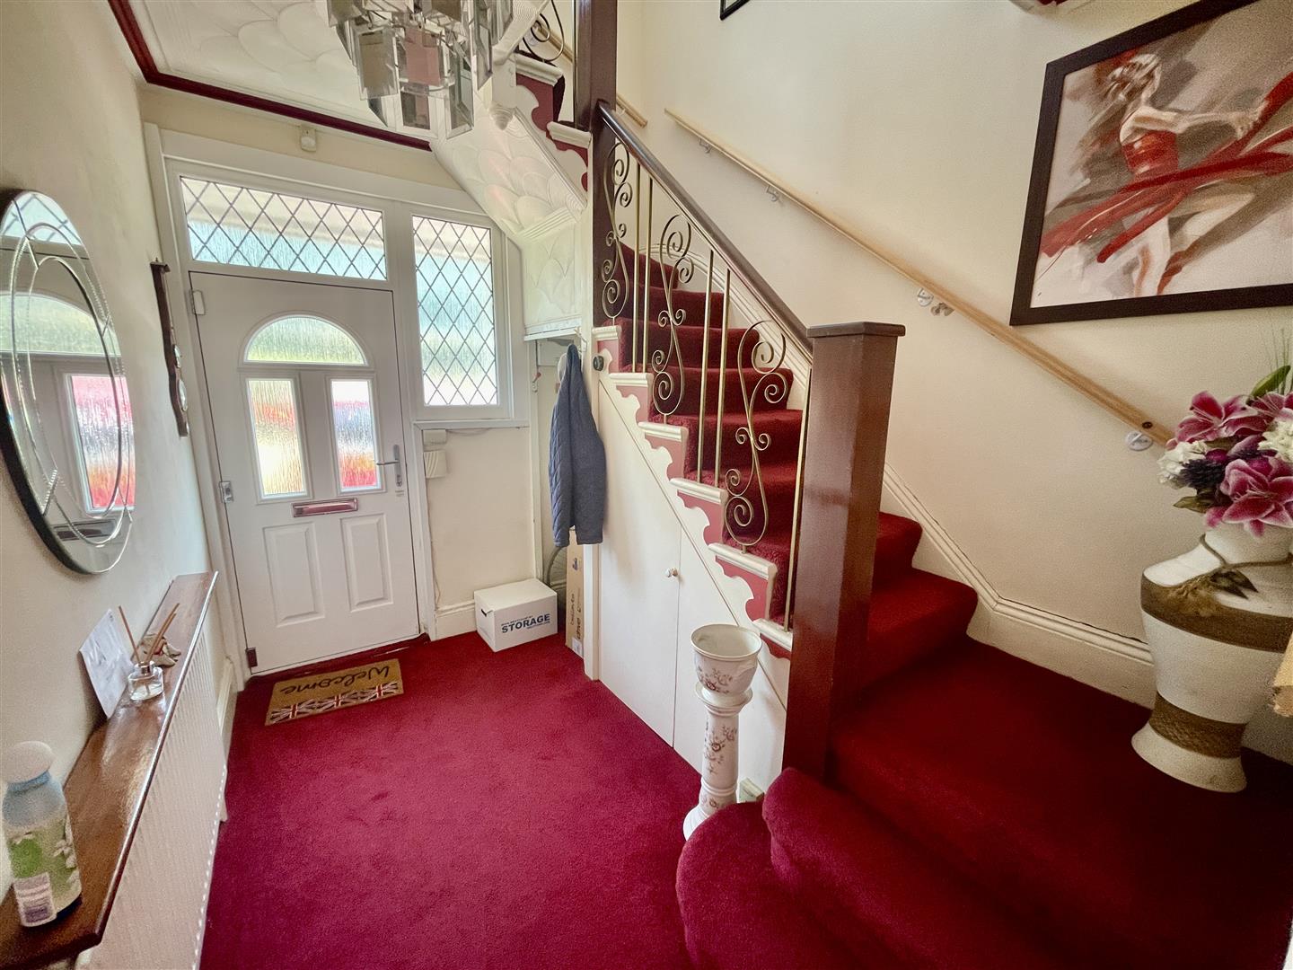
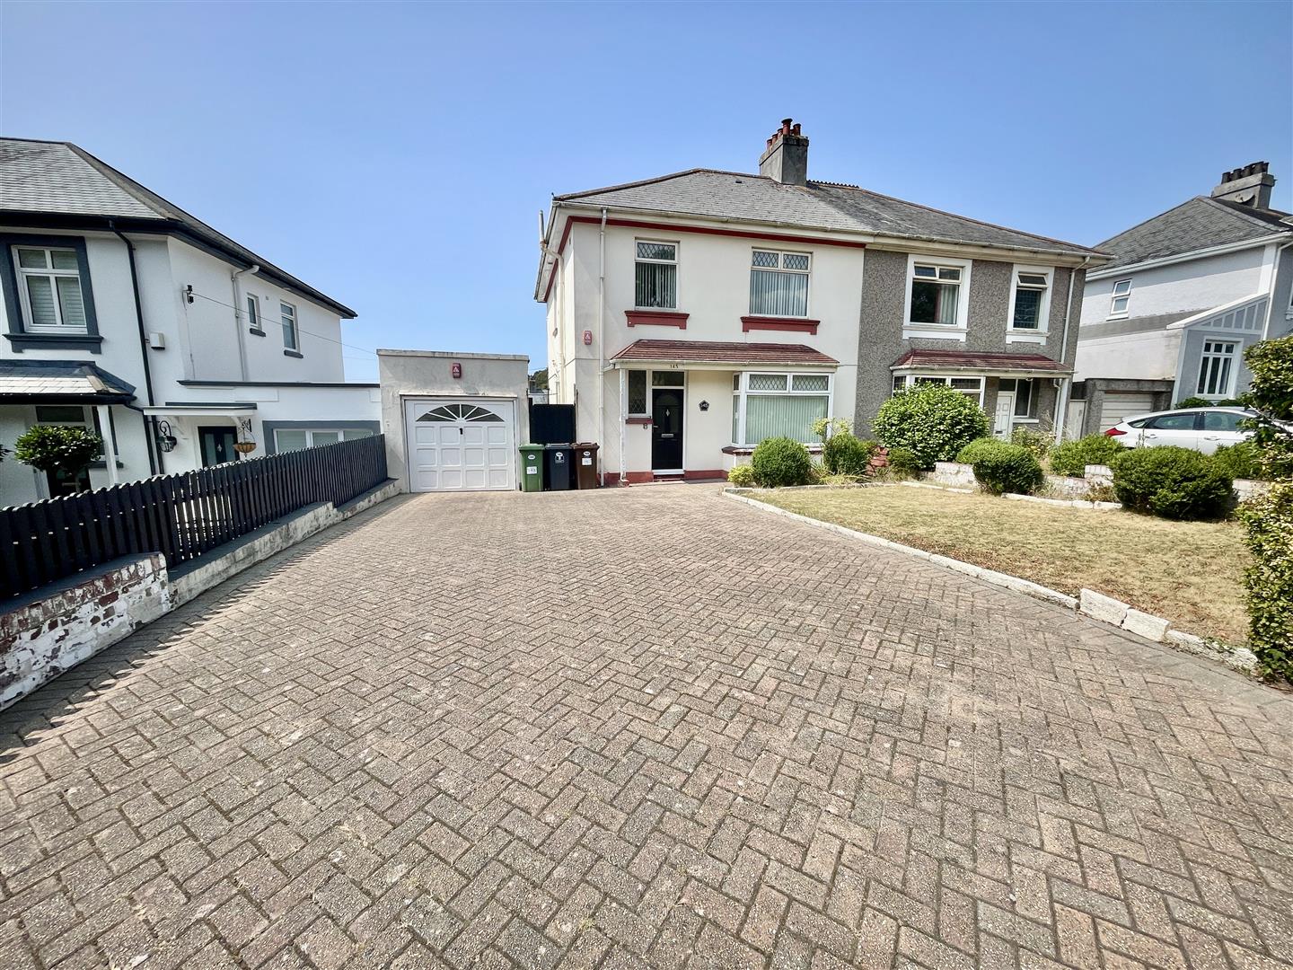
A semi-detached house believed to have been built in the 1930s & in the same family ownership for some 30 years. The property has been looked after & maintained well over the years, upgraded in various aspects such as a new fitted & integrated kitchen but clearly offering good potential for further modernisation. A long and wide reception hall, a downstairs cloakroom/wc, a generous sized front-set lounge, a box bay window & fireplace with gas fire. Twin doors into the good sized dining room with French doors overlooking & opening to the rear patio & garden. A modern fitted & integrated kitchen, 3 good sized double bedrooms, family bathroom/wc. Standing on a large rectangular shaped plot. Excellent parking off-street for 4 vehicles on a private drive & within the long garage. Side access to out buildings and. 70' long, large, southerly-facing & enclosed back garden. Vacant. No onward chain.
LOCATION
In this popular & established mainly residential are of Alma Road with a good variety of services & amenities to hand. Including close-by bus stops, Central Park, Life Centre & choice of local schools.
ACCOMMODATION
GROUND FLOOR
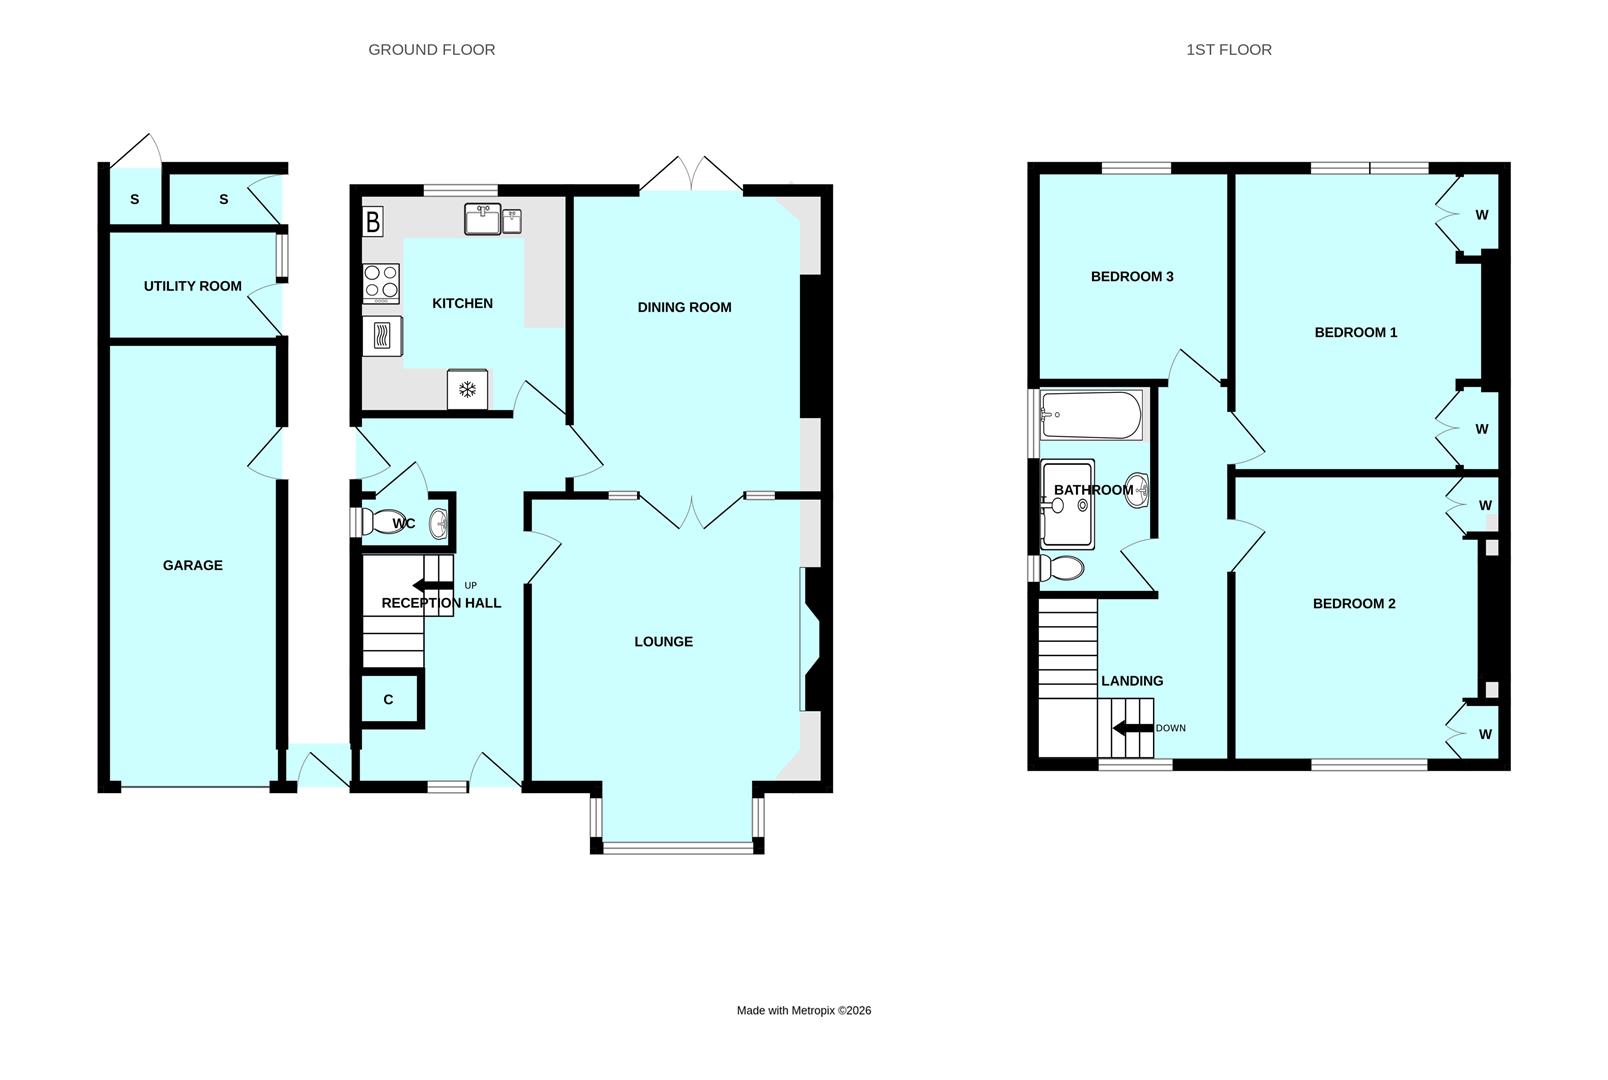
RECEPTION HALL5.41m x 2.49m (17'9 x 8'2)
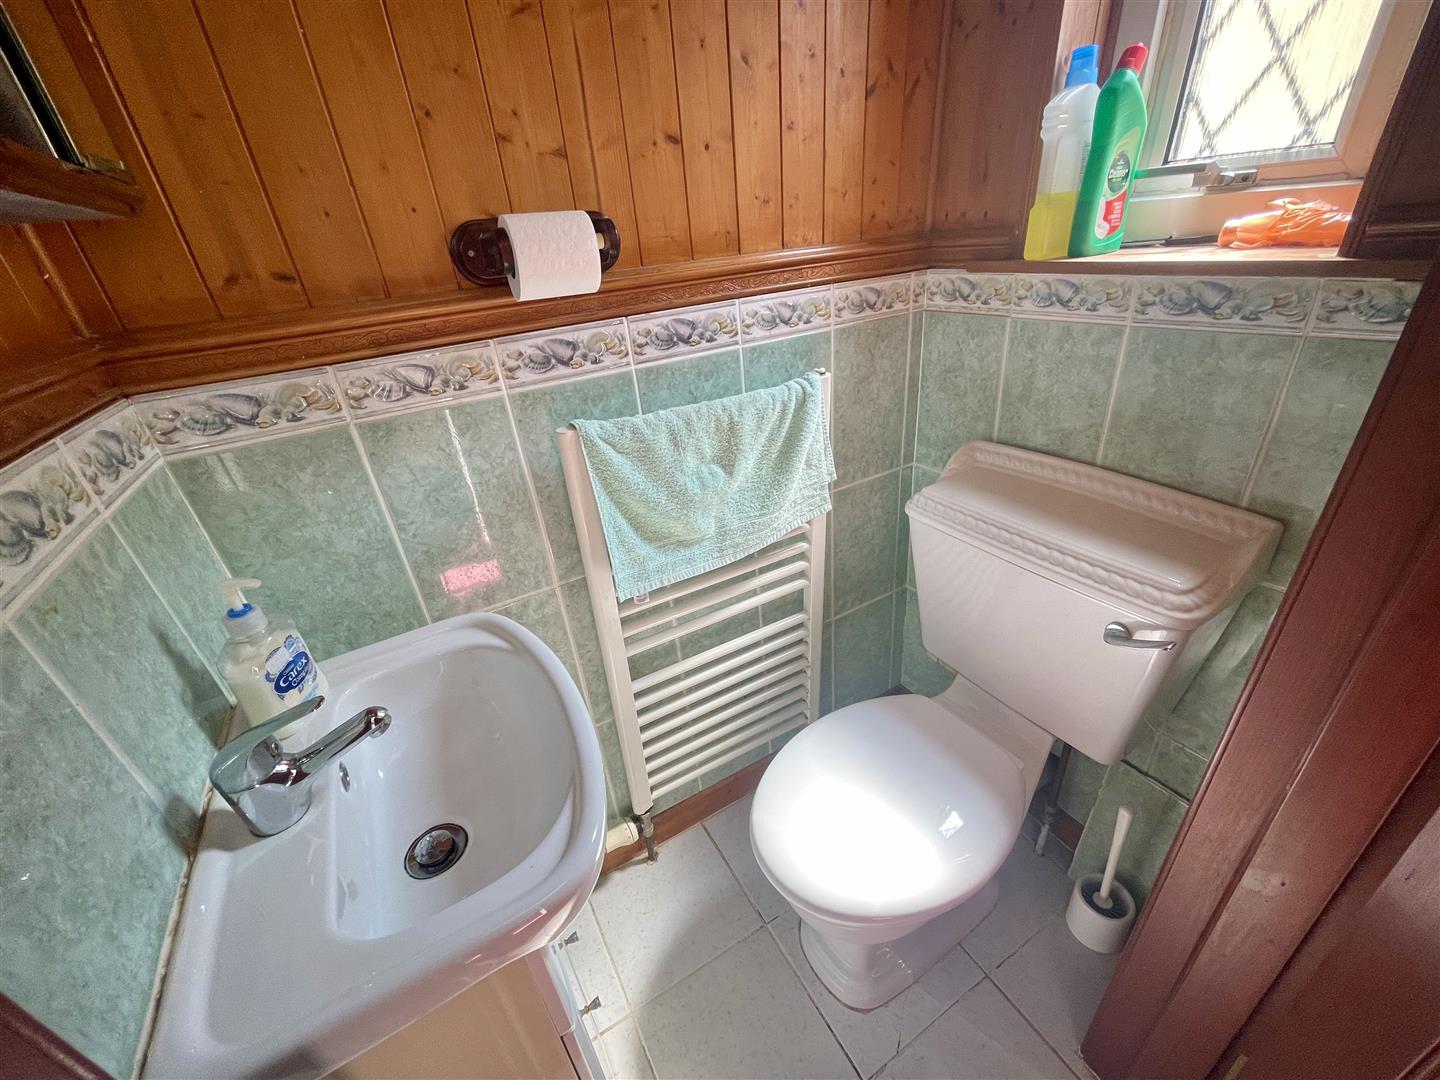
WC1.27m x 0.76m (4'2 x 2'6)
Wc. Wash-hand basin.
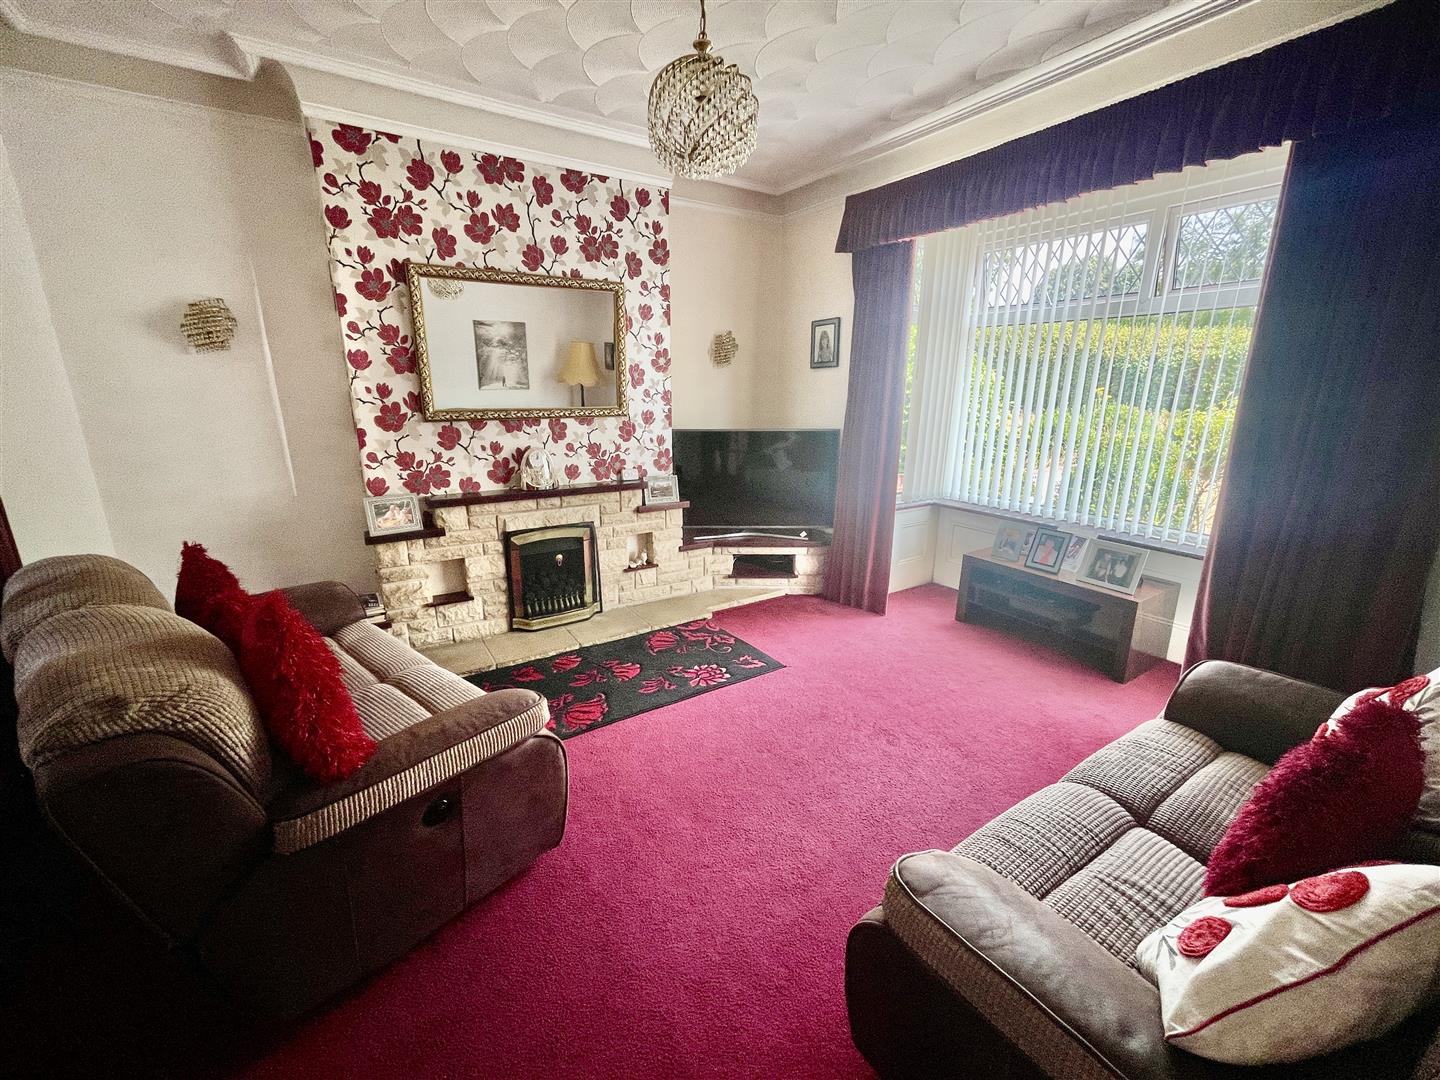
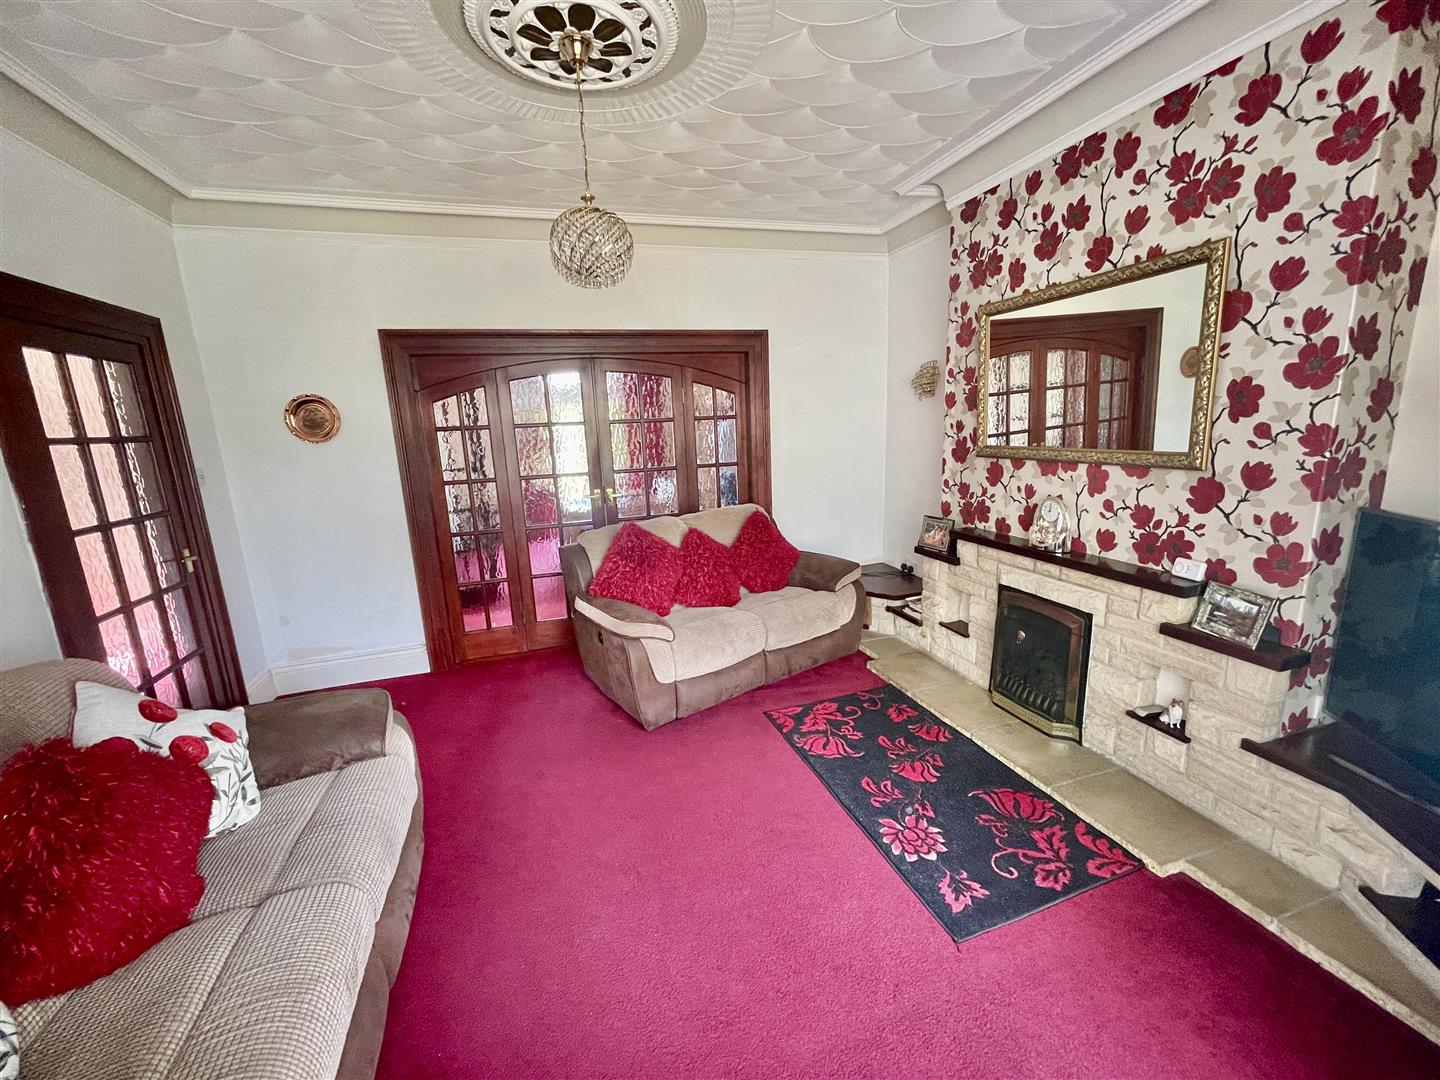
LOUNGE5.11m x 4.34m maximum (16'9 x 14'3 maximum)
Box bay window to the front. Focal feature fireplace with fitted gas fire. Built-in storage to either side. Door to the hall & twin doors opening into:
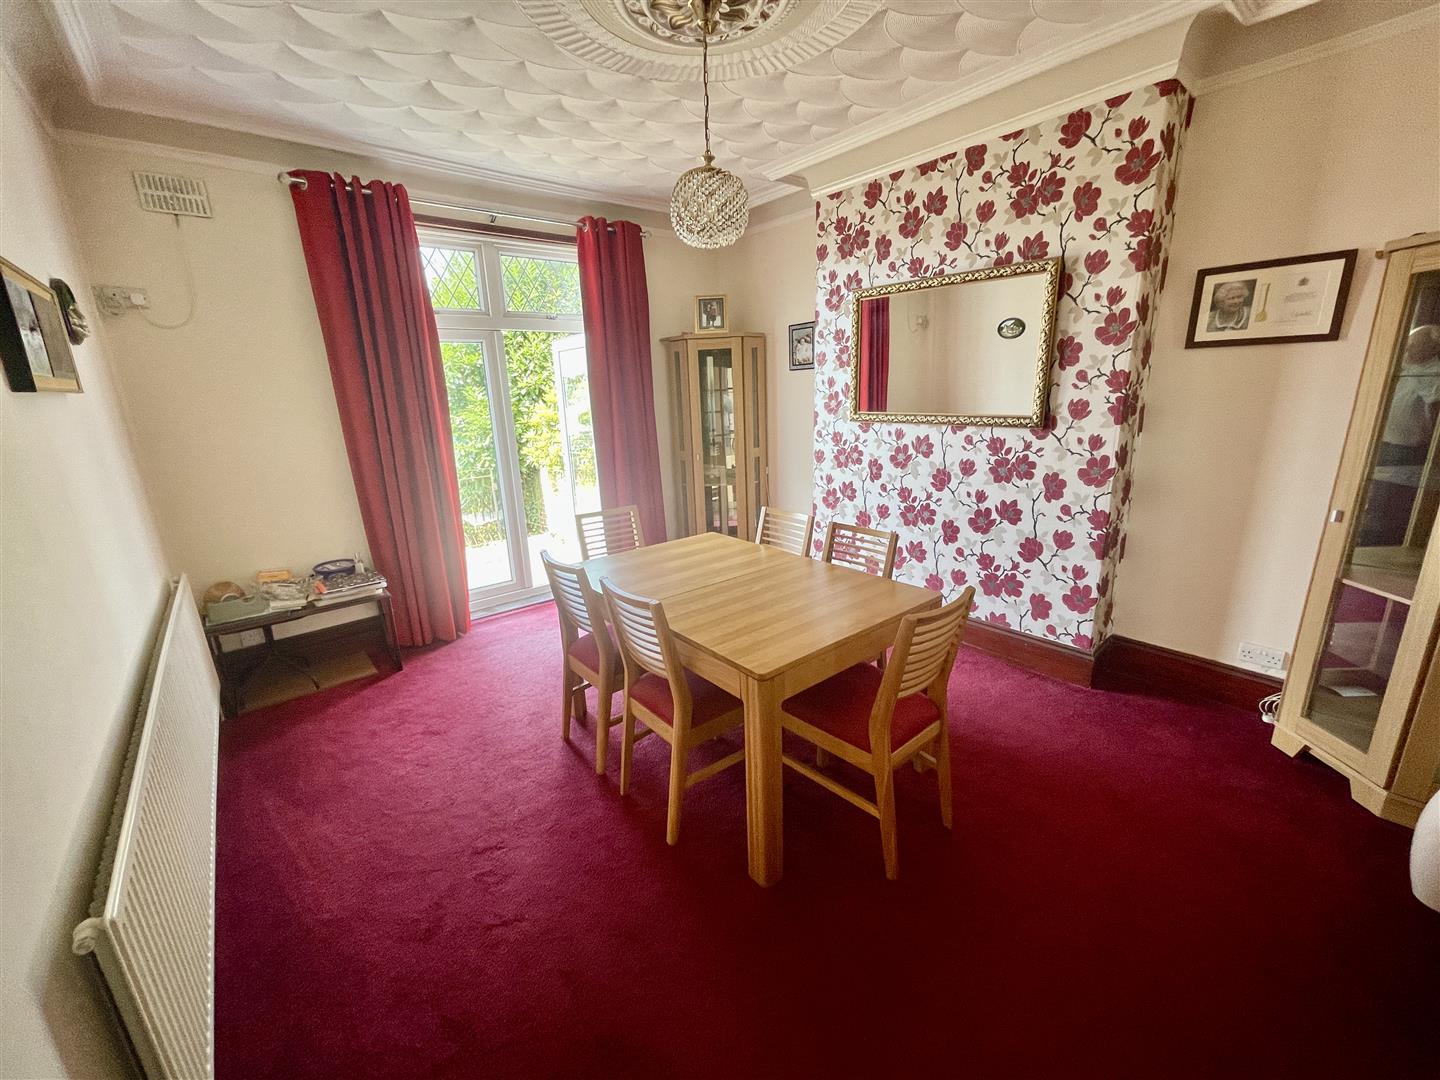
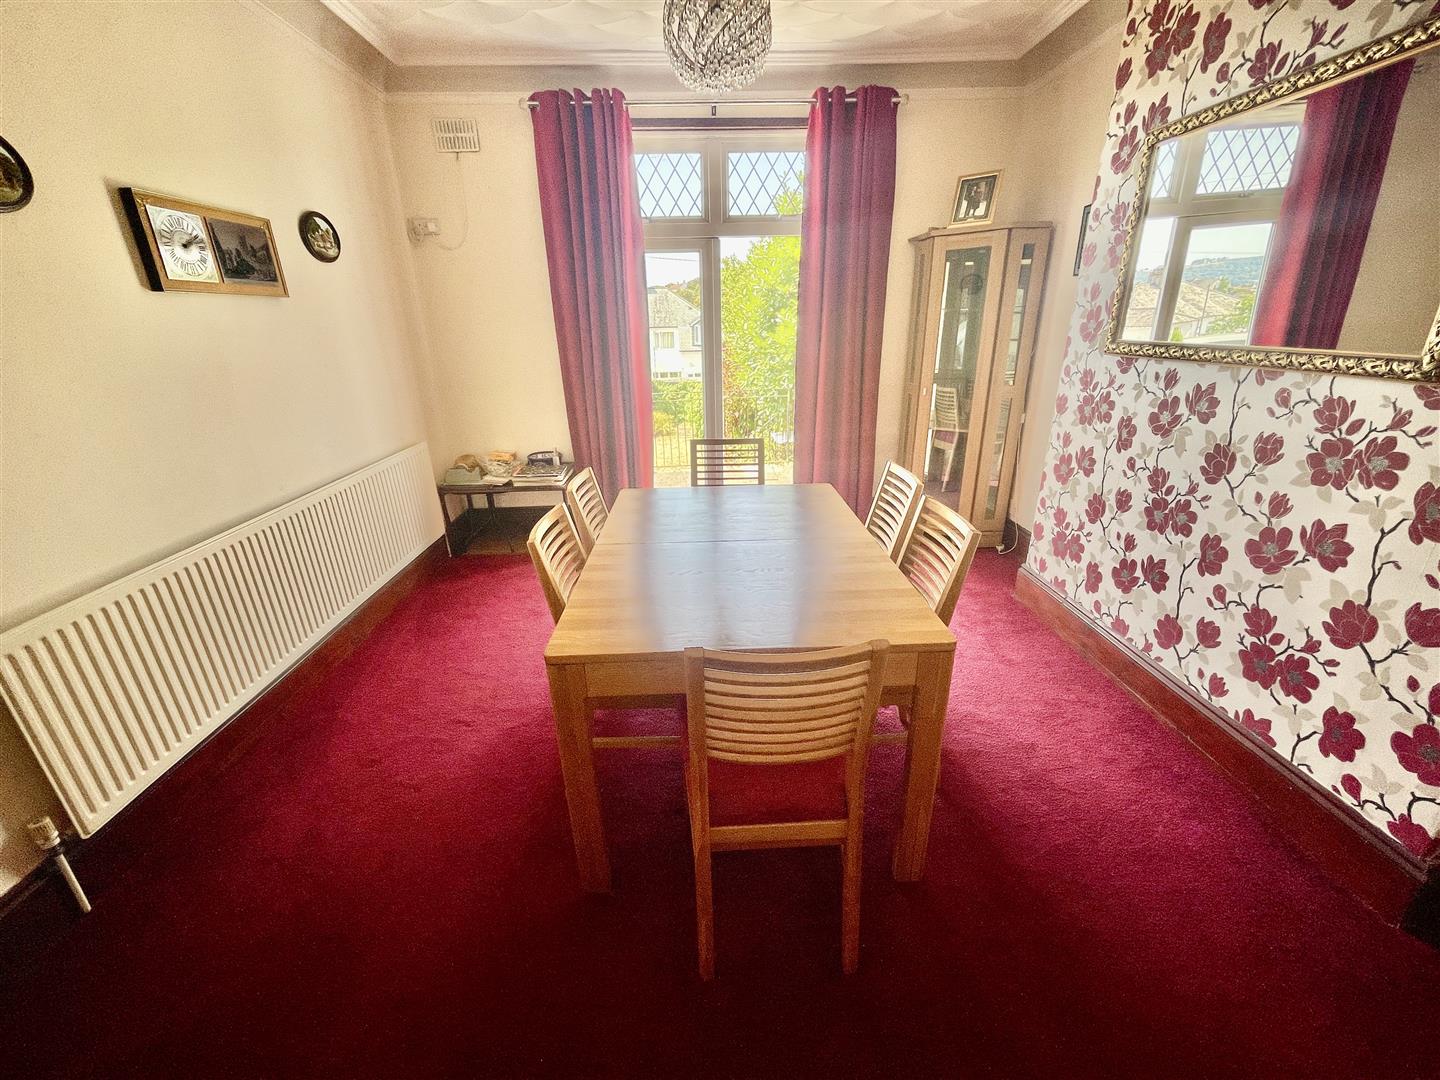
DINING ROOM4.42m x 3.73m (14'6 x 12'3 )
French doors overlook & open to the rear patio/garden.
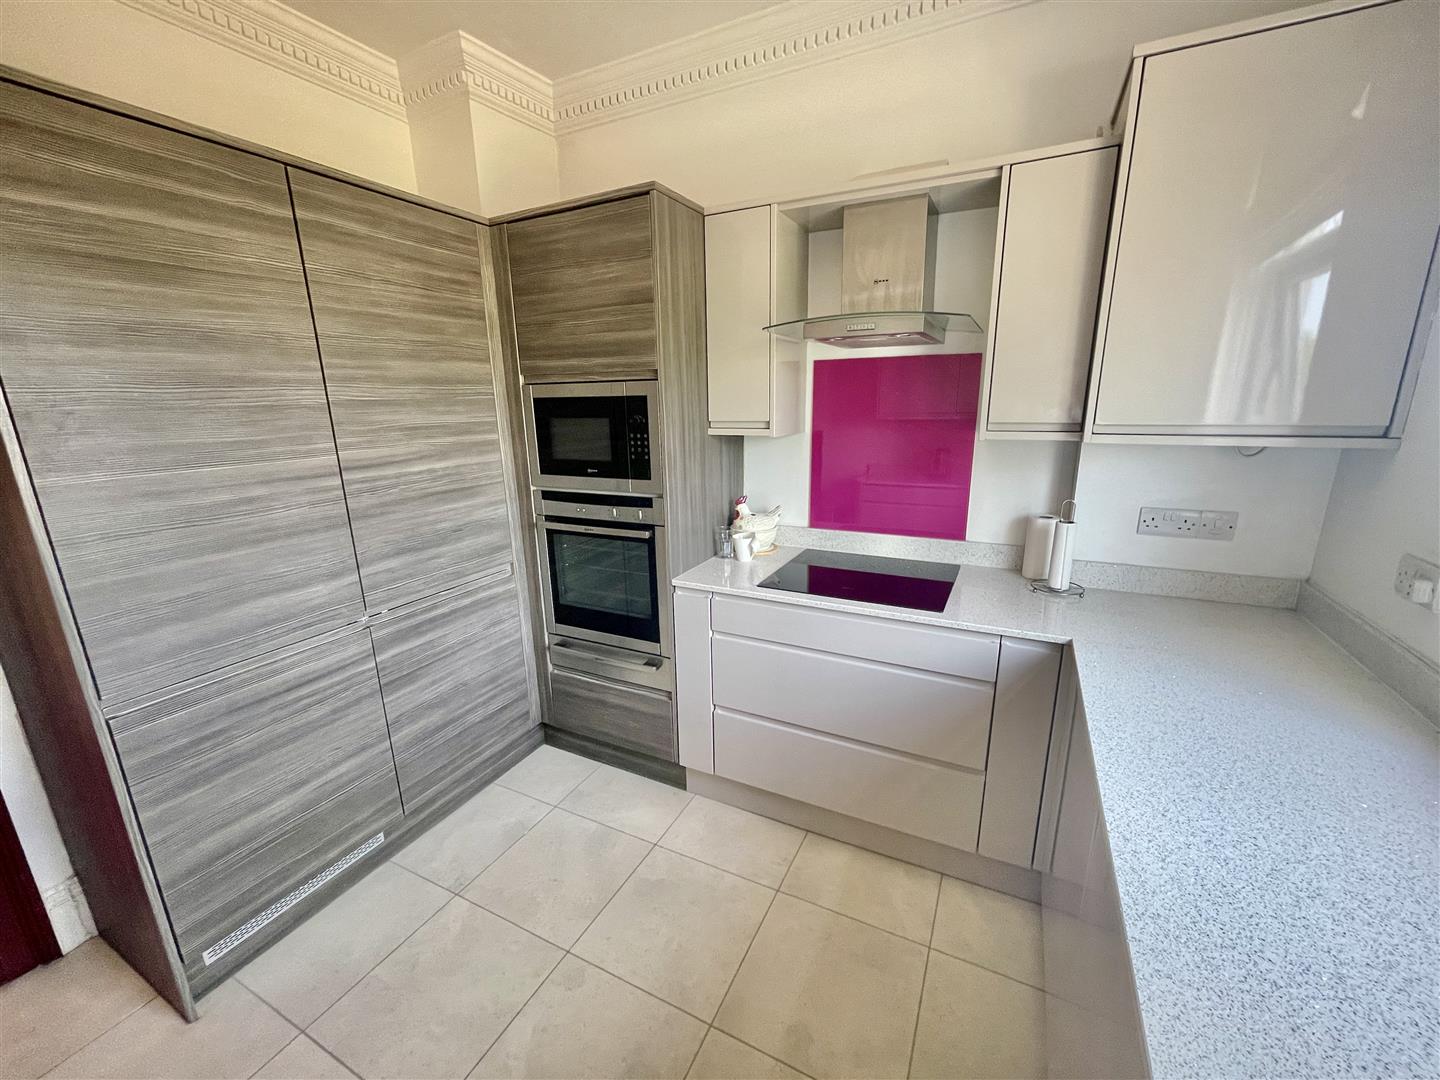
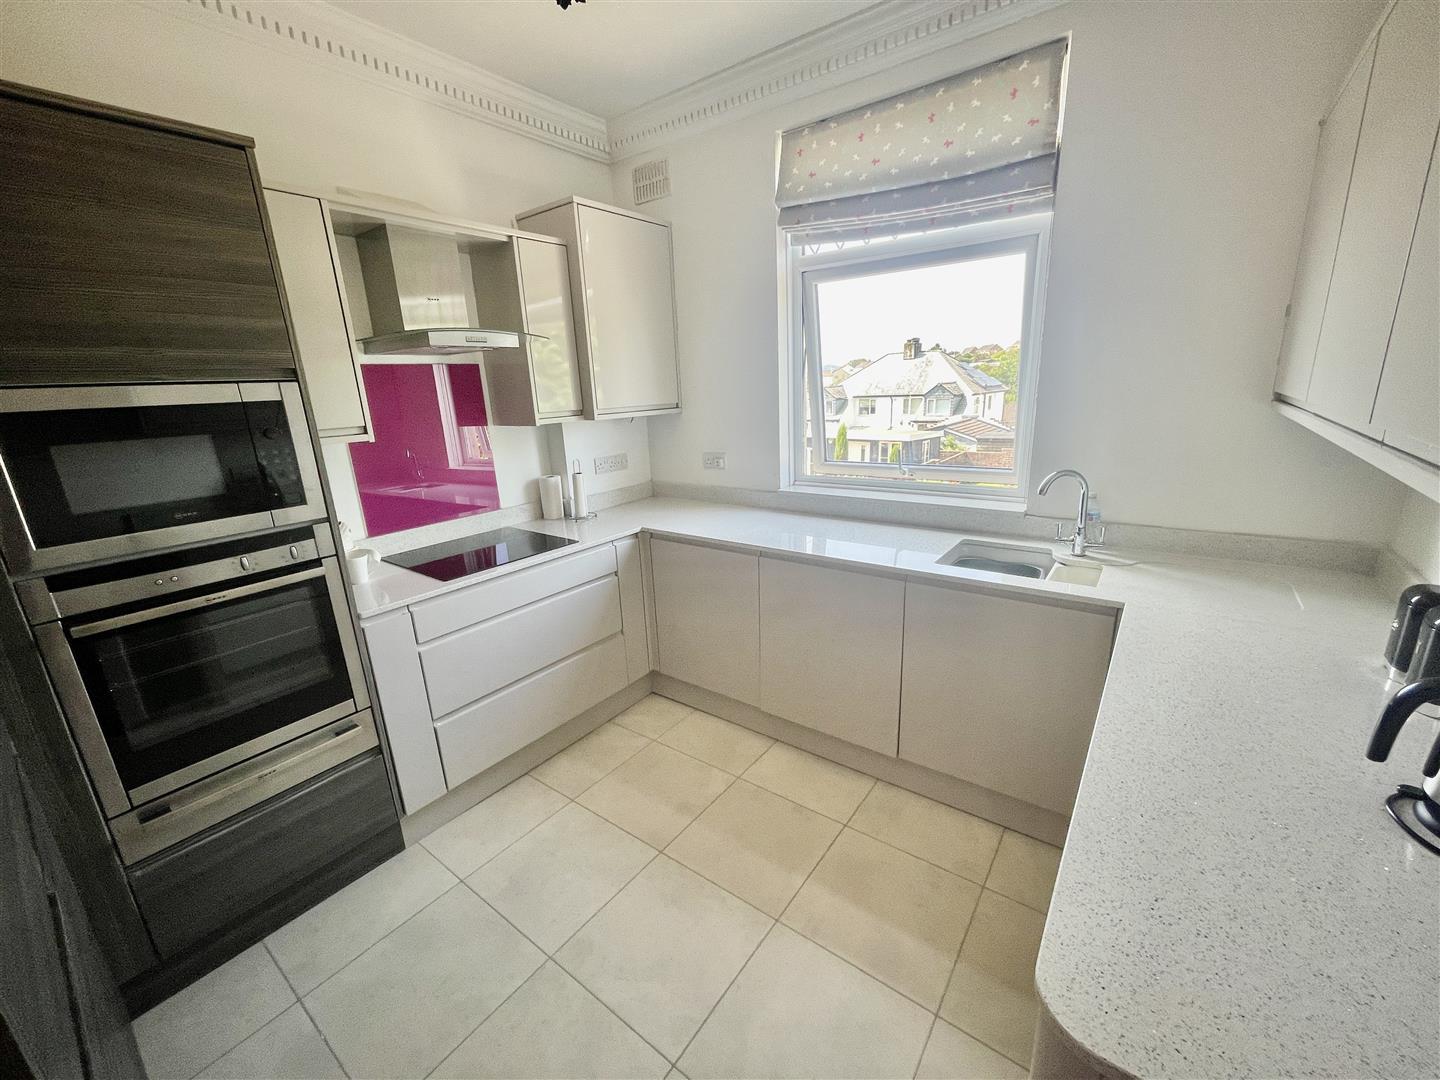
KITCHEN3.05m x 3.12m (10' x 10'3)
Window overlooking the rear garden. Modern fitted integrated kitchen with soft close doors. Work surfaces with matching up-stands. Corner carousel storage. Cupboard housing the Worcester gas fired boiler servicing central heating & domestic hot water. Contemporary under-mounted enamel 1.5 bowl sink with mixer tap. Neff 4 ring shot ceran hob with extractor hood over. Nef microwave & oven. Caple upright fridge/freezer.
FIRST FLOOR
LANDING5.36m x 2.84m maximum (17'7 x 9'4 maximum)
'L-shaped'. Window to the front.
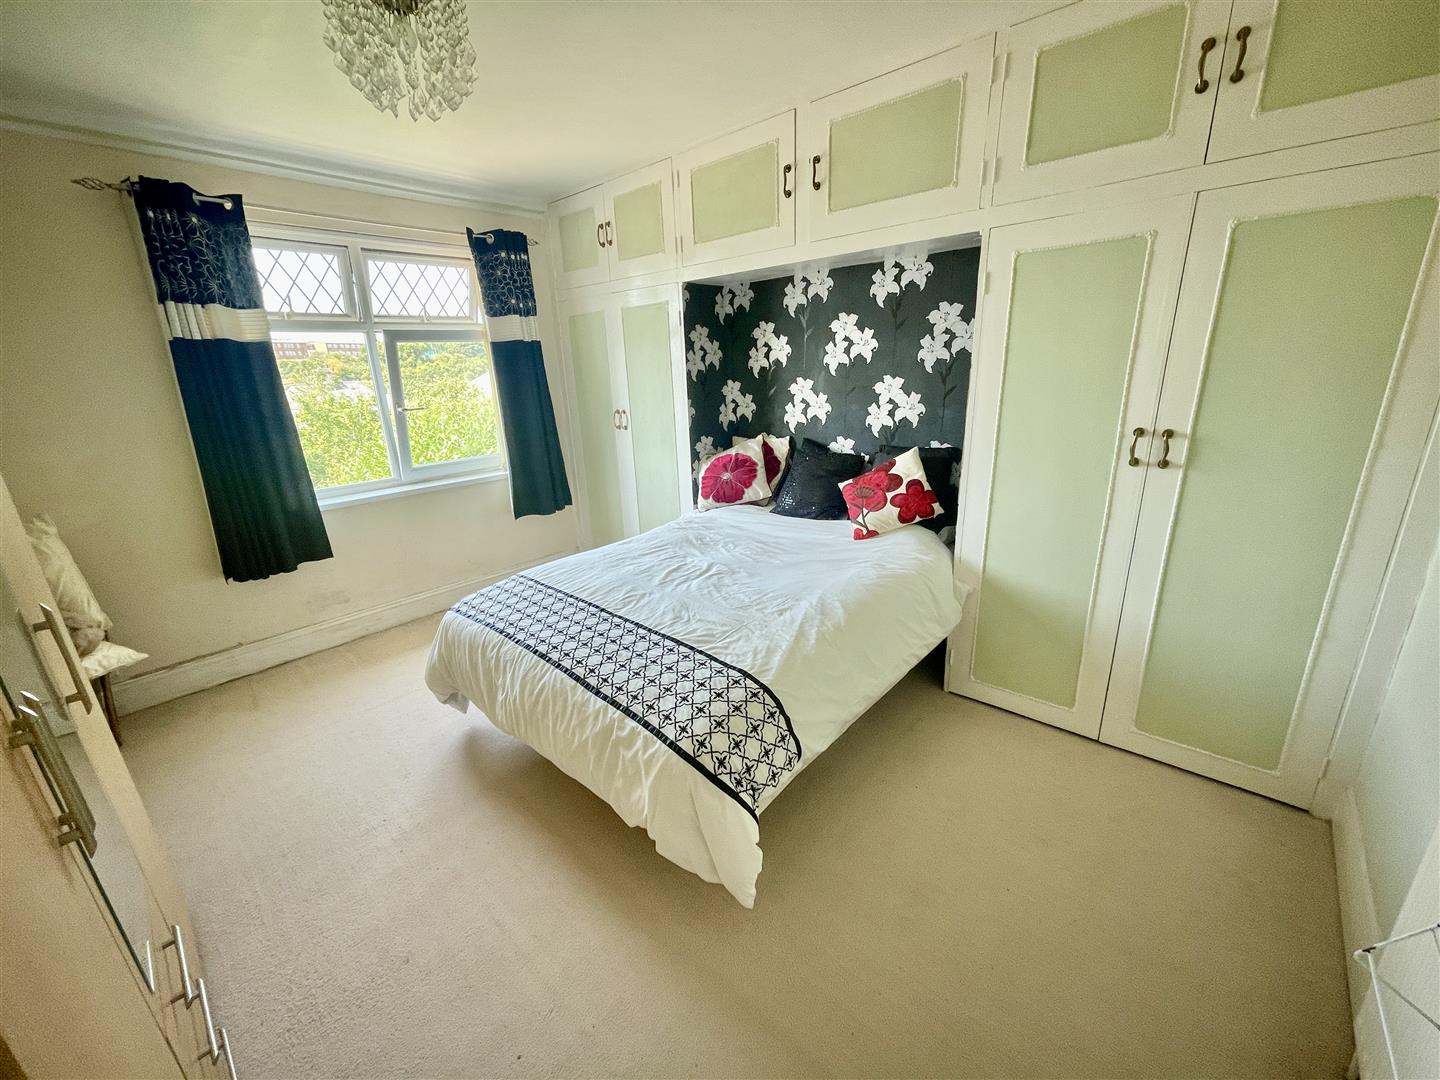
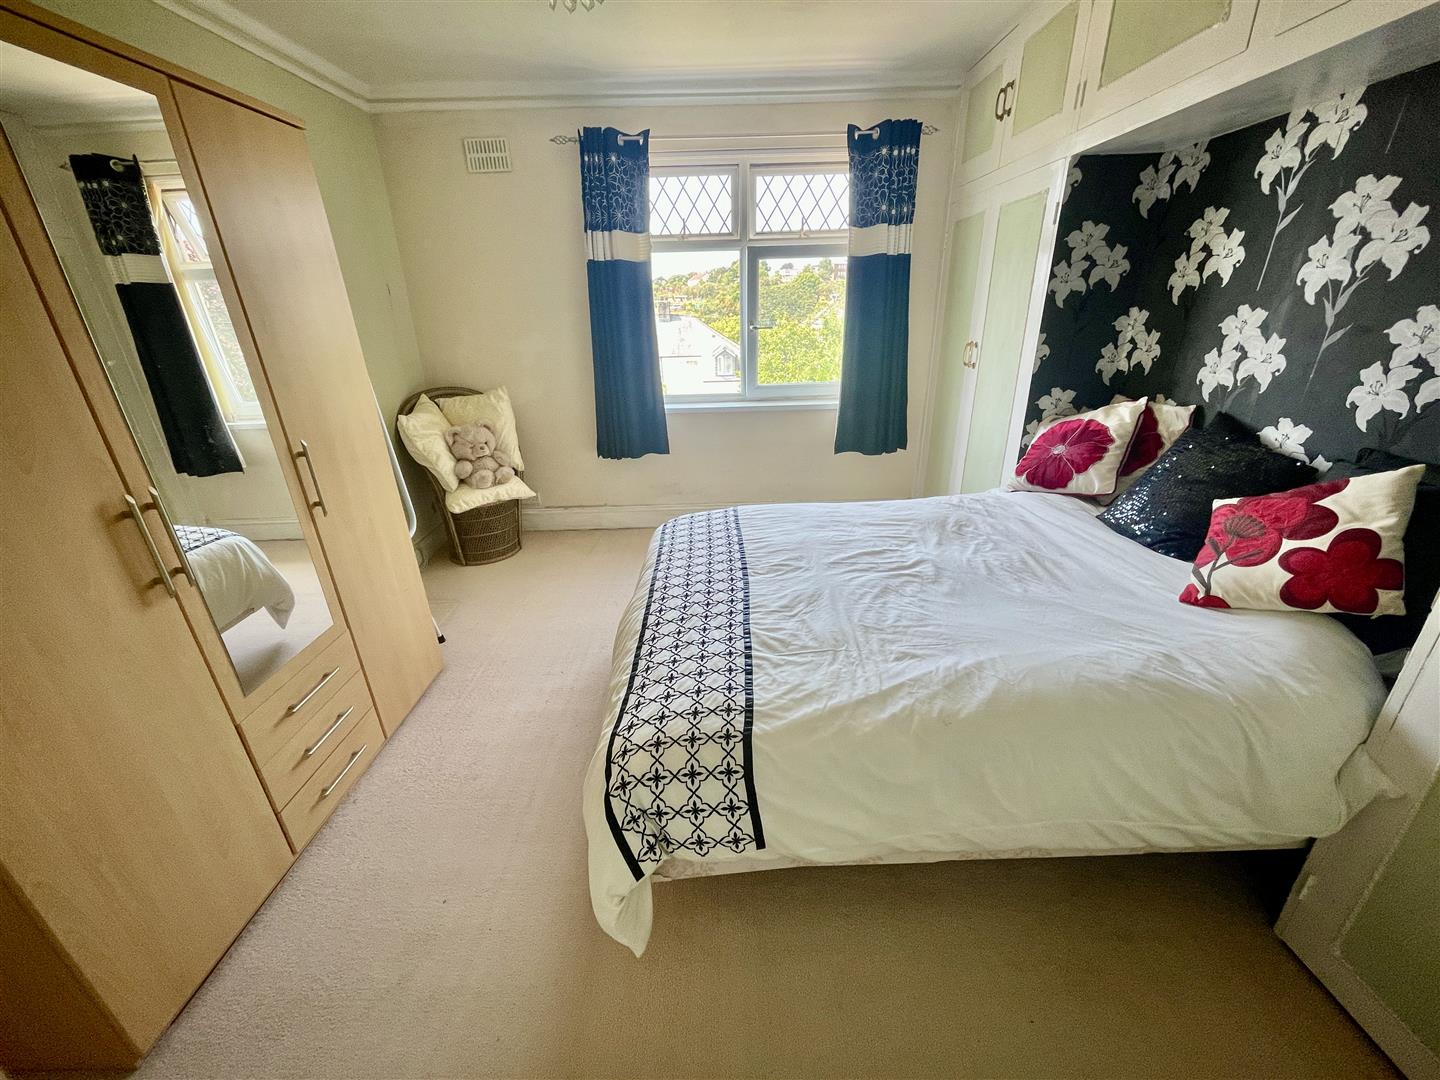
BEDROOM ONE4.29m x 3.76m (14'1 x 12'4)
Window overlooking the rear garden with long views beyond. Built-in wardrobe to the left-hand side of the chimney breast with radiator. Built-in airing cupboard to right-hand side with radiator.
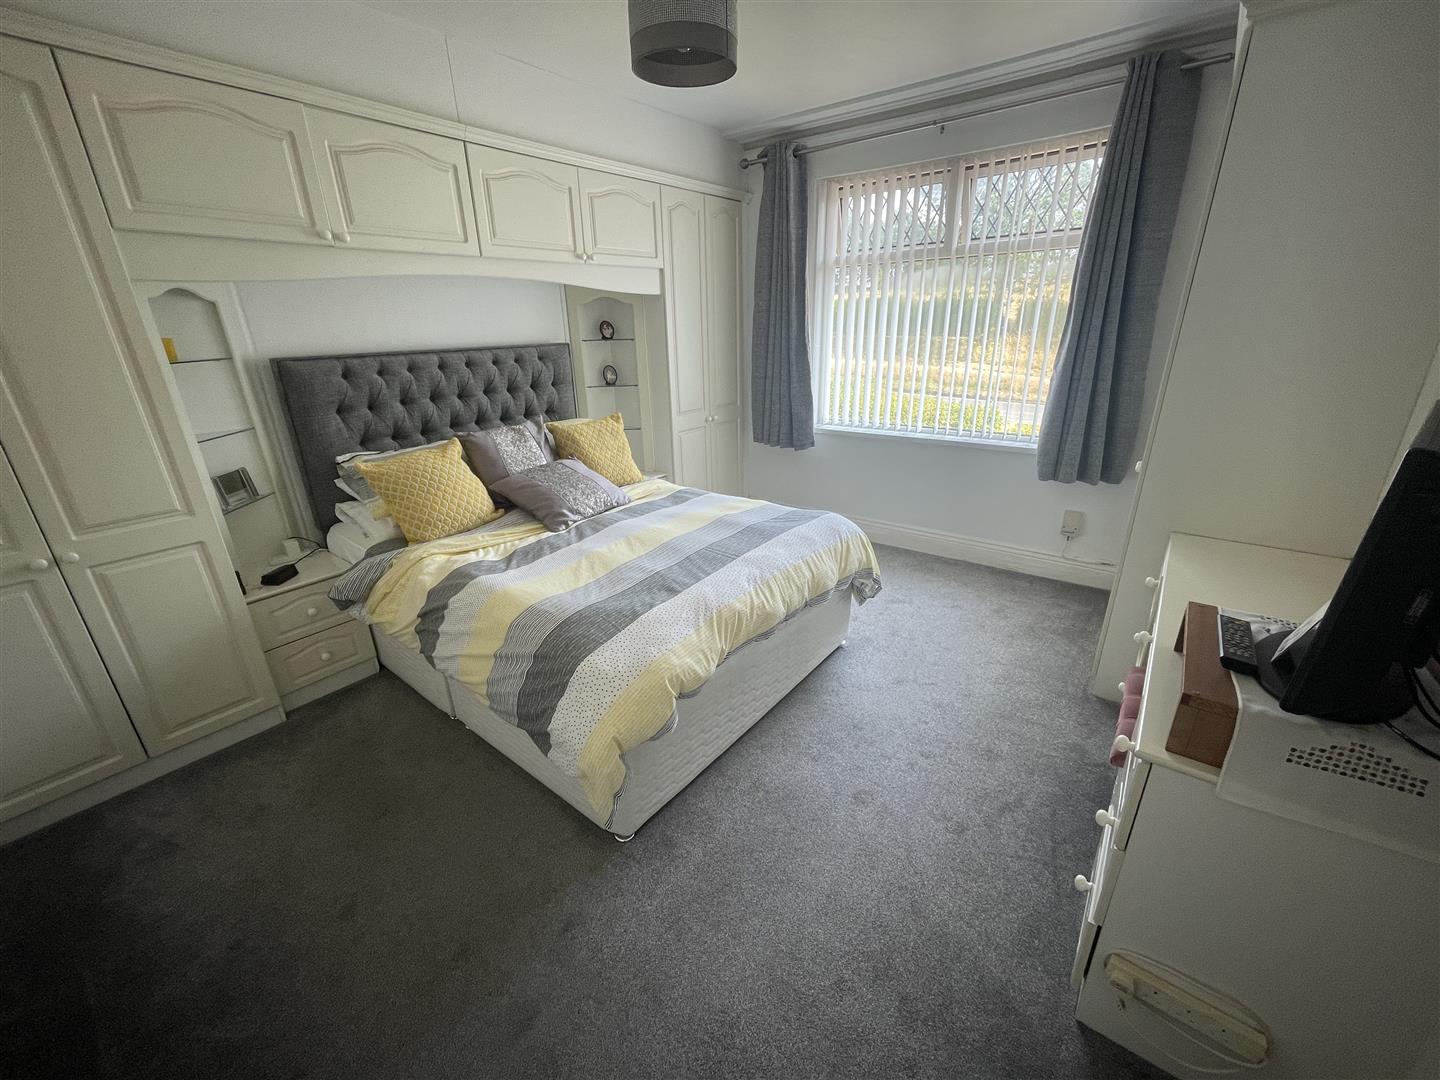
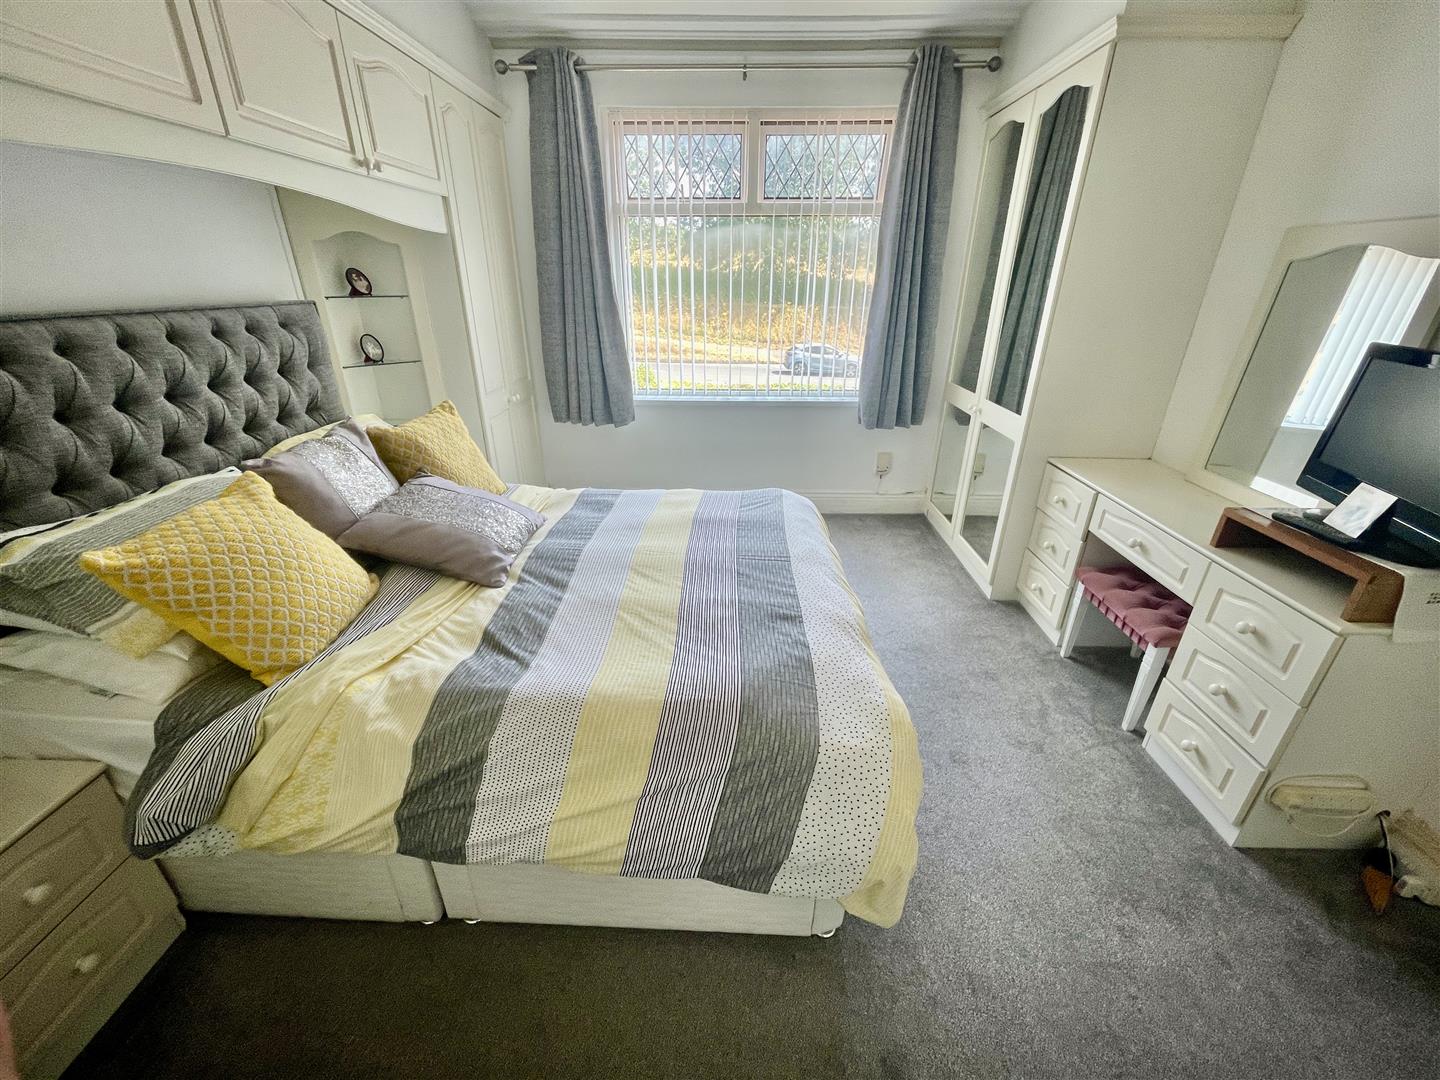
BEDROOM TWO4.17m x 3.68m (13'8 x 12'1)
Window to the front. Built-in wardrobes & drawers to either side of chimney breast.
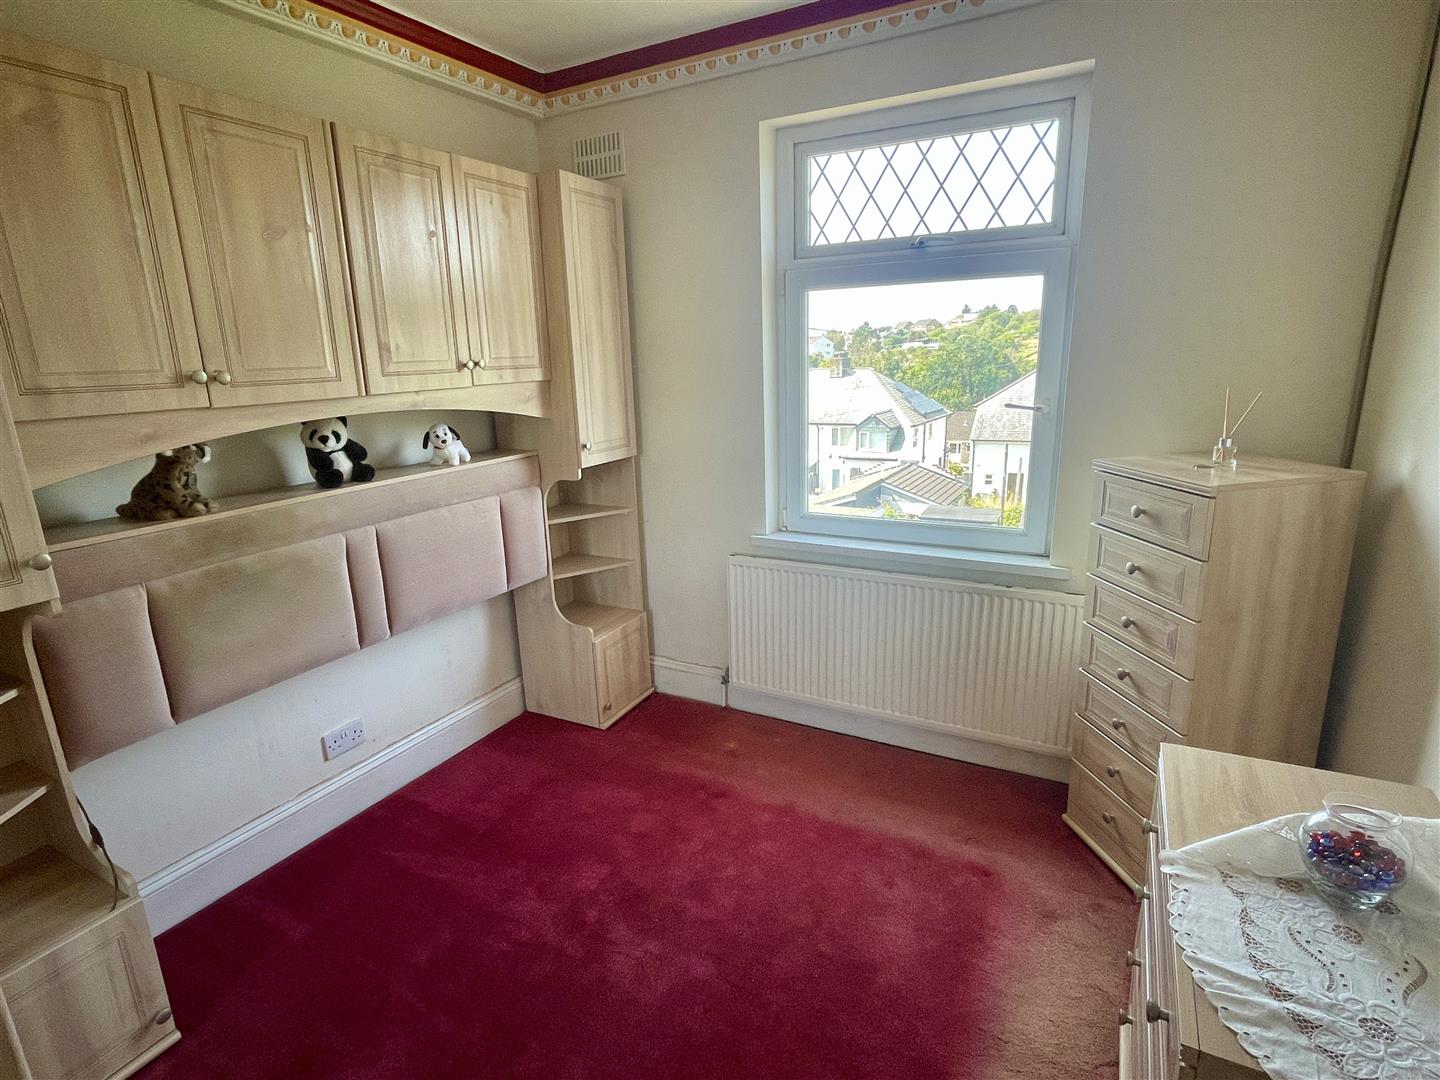
BEDROOM THREE3.12m x 2.87m (10'3 x 9'5)
Window to the rear with long views.
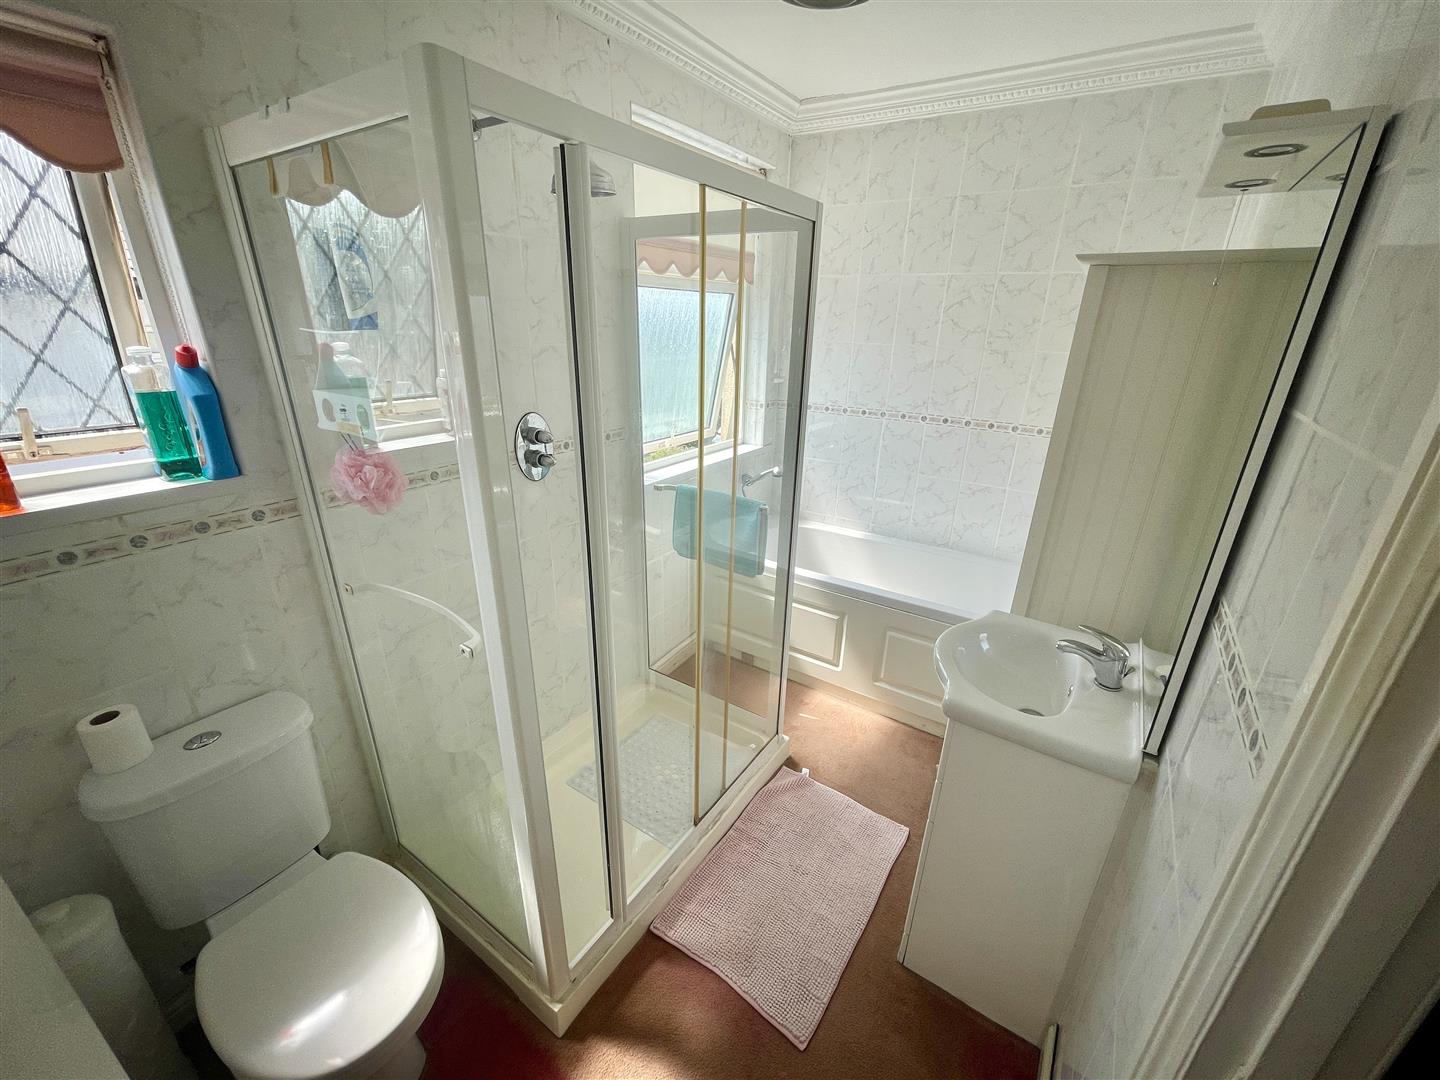
FAMILY BATHROOM3.07m x 1.75m (10'1 x 5'9)
2 windows to the side. White suite comprising bath with mixer tap & hand-held shower attachment. Separate thermostatically controlled shower. Wc. Wash-hand basin.
EXTERNALLY
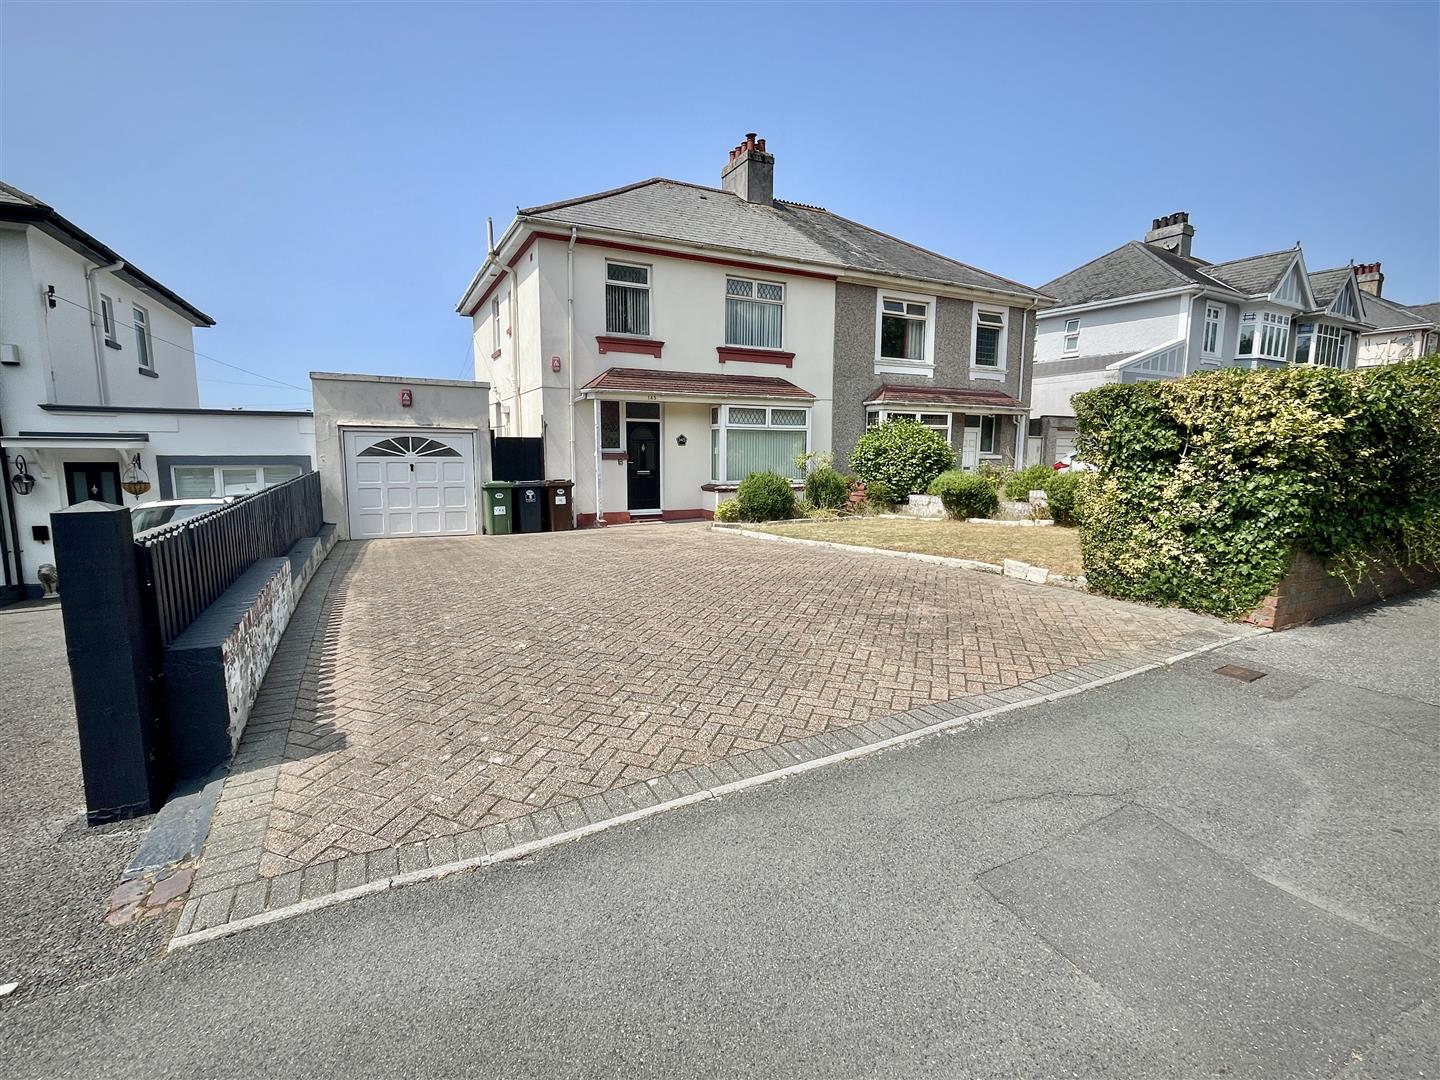
A wide entrance opens into the 39' long x 21' wide Herringbone laid brick-paved drive. Off-street parking for 4 vehicles. Access to garage. Level lawned front garden offering potential to create more parking or turning if desired. Gate opens into side access path between the garage & the house leading through to the rear.
GARAGE6.45m x 2.59m (21'2 x 8'6)
Up-and-over door to the front. Renewed roof covering. To the rear of the garage is:
UTILITY ROOM2.49m x 1.65m (8'2 x 5'5)
Plumbing for washing machine. Attached to the rear of this is:
STORE1.45m x 0.86m (4'9 x 2'10)
Former outside wc. Behind this a useful:
STORE0.91m x 0.86m (3' x 2'10)
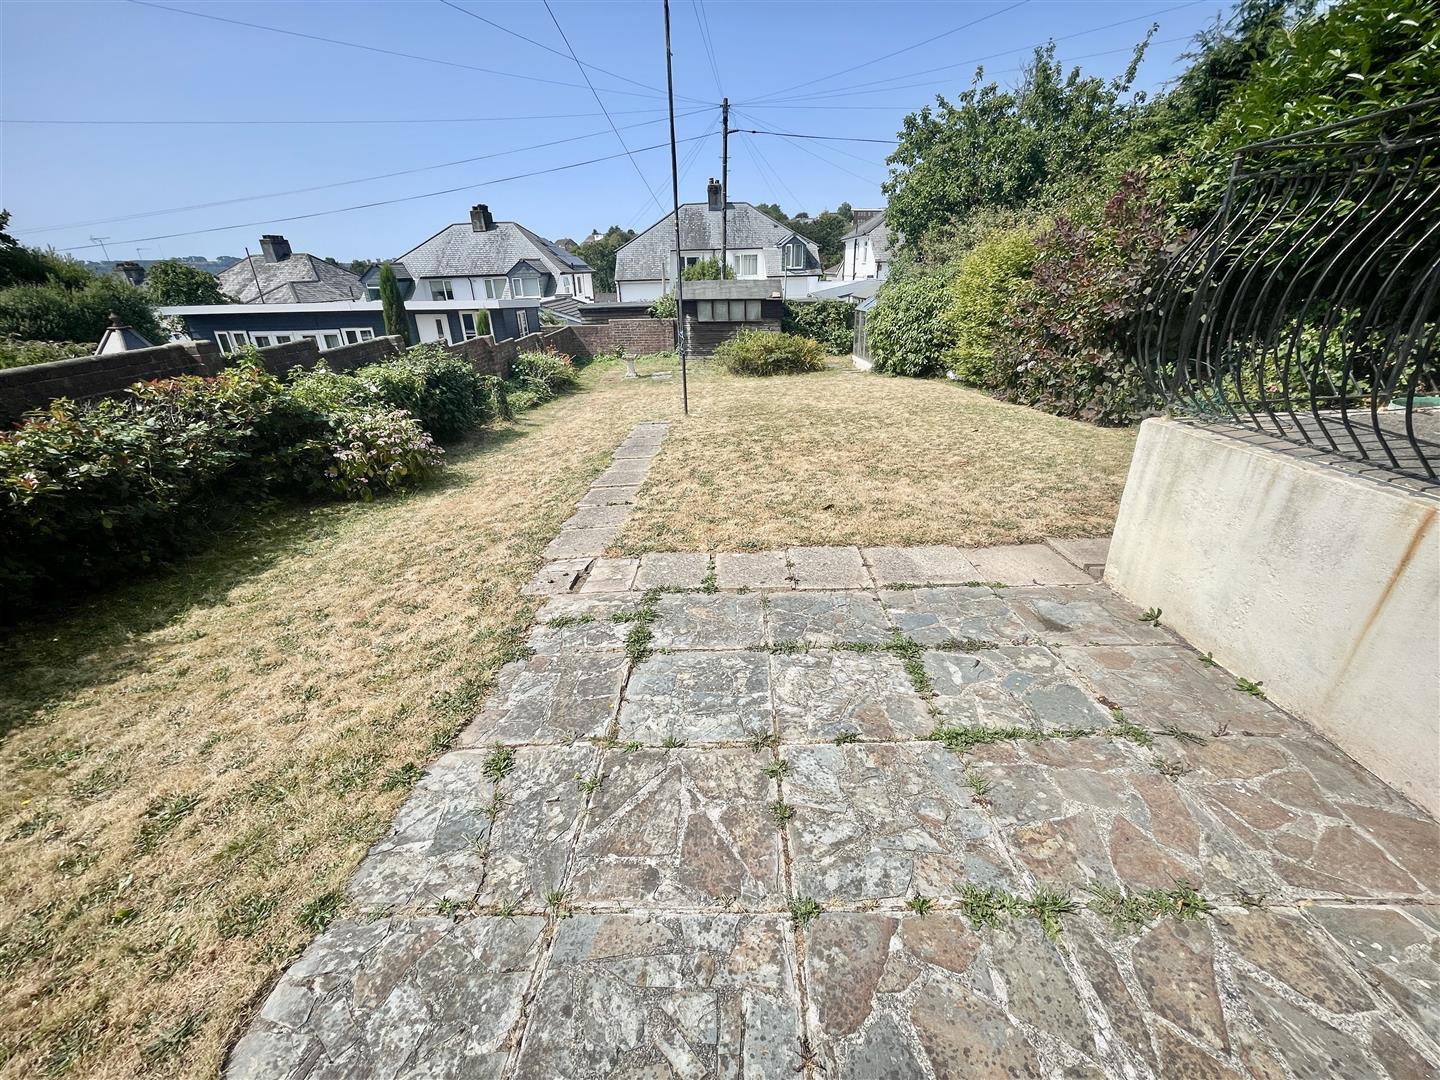
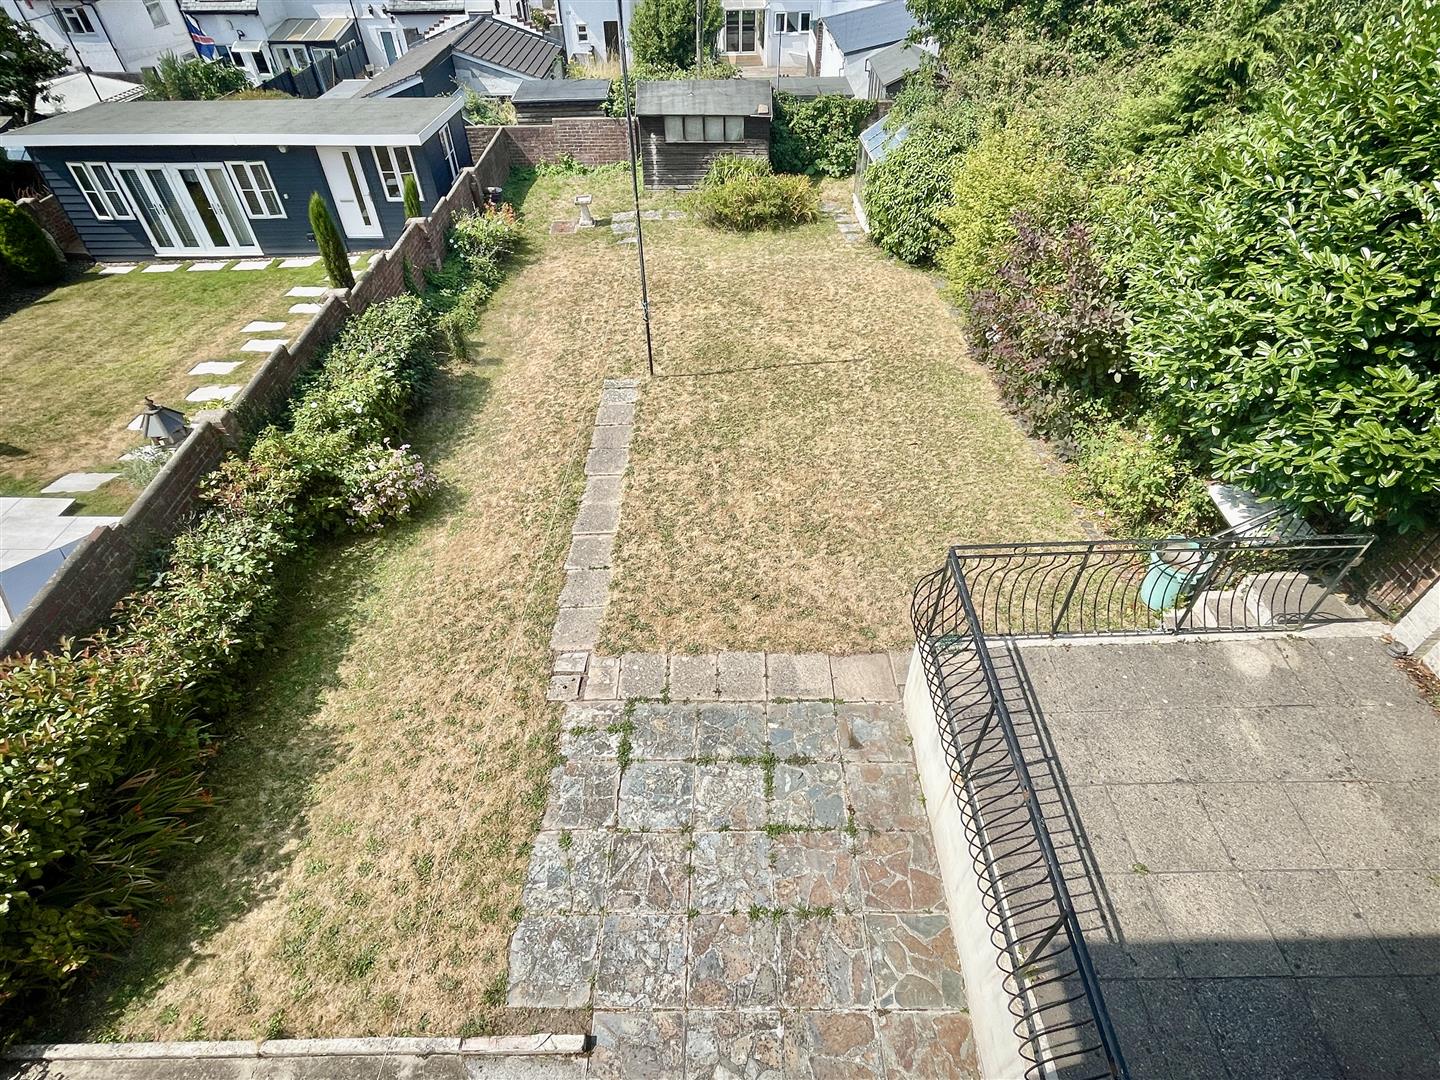
To the rear, a long southerly facing enclosed garden some 70' long by 36' wide with patio. Long lawned garden. Clothes washing line. Shed. Greenhouse. Brick walls to the boundaries.