Room Descriptions
BEACON PARK ROAD, BEACON PARK, PL2 2QR
ACCOMMODATION
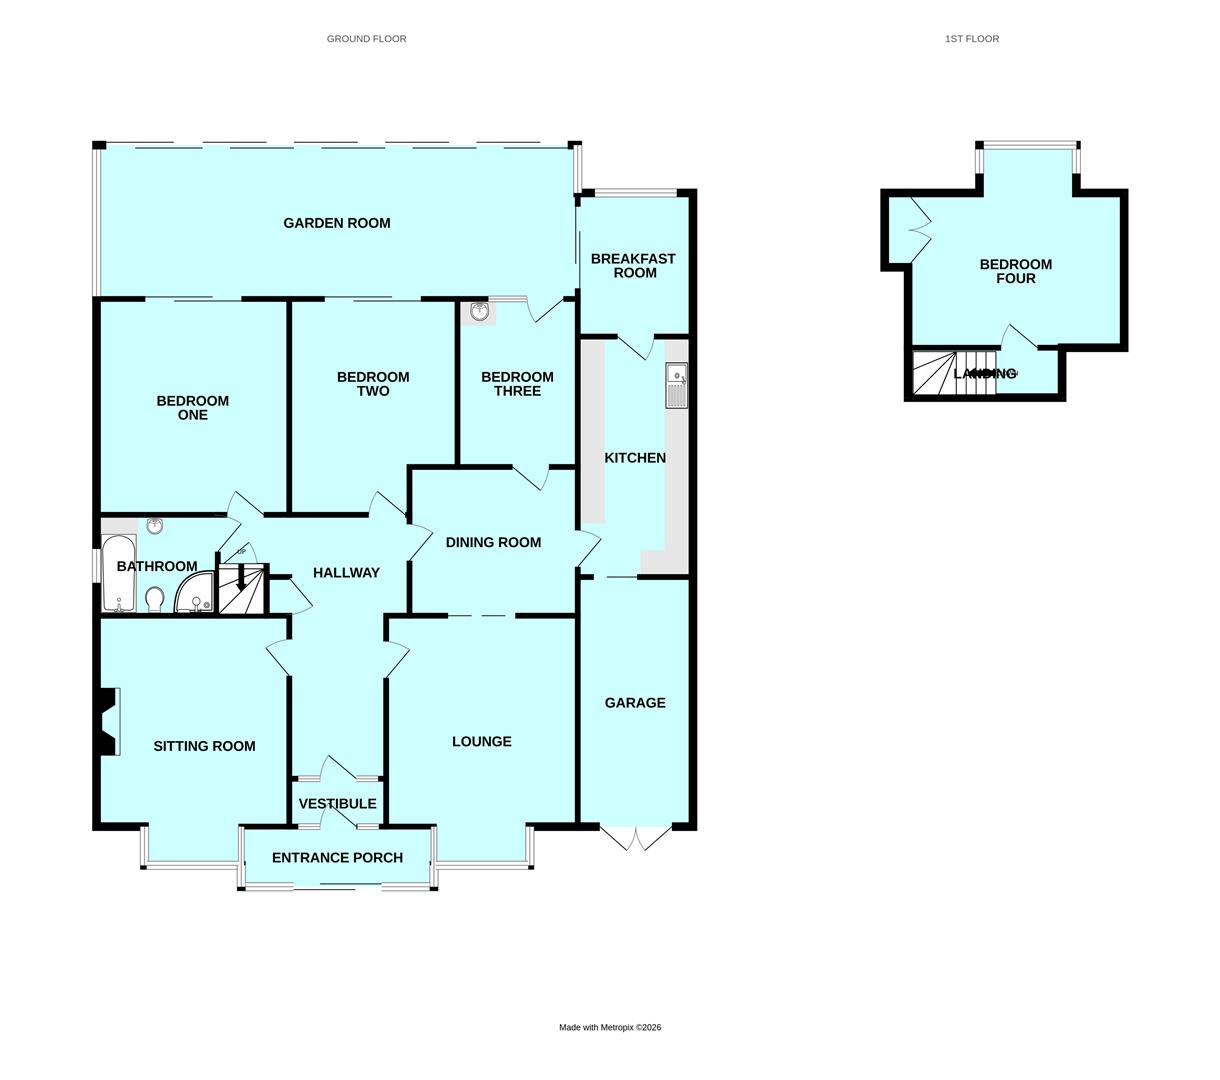
Sliding uPVC double-glazed door opening into the porch.
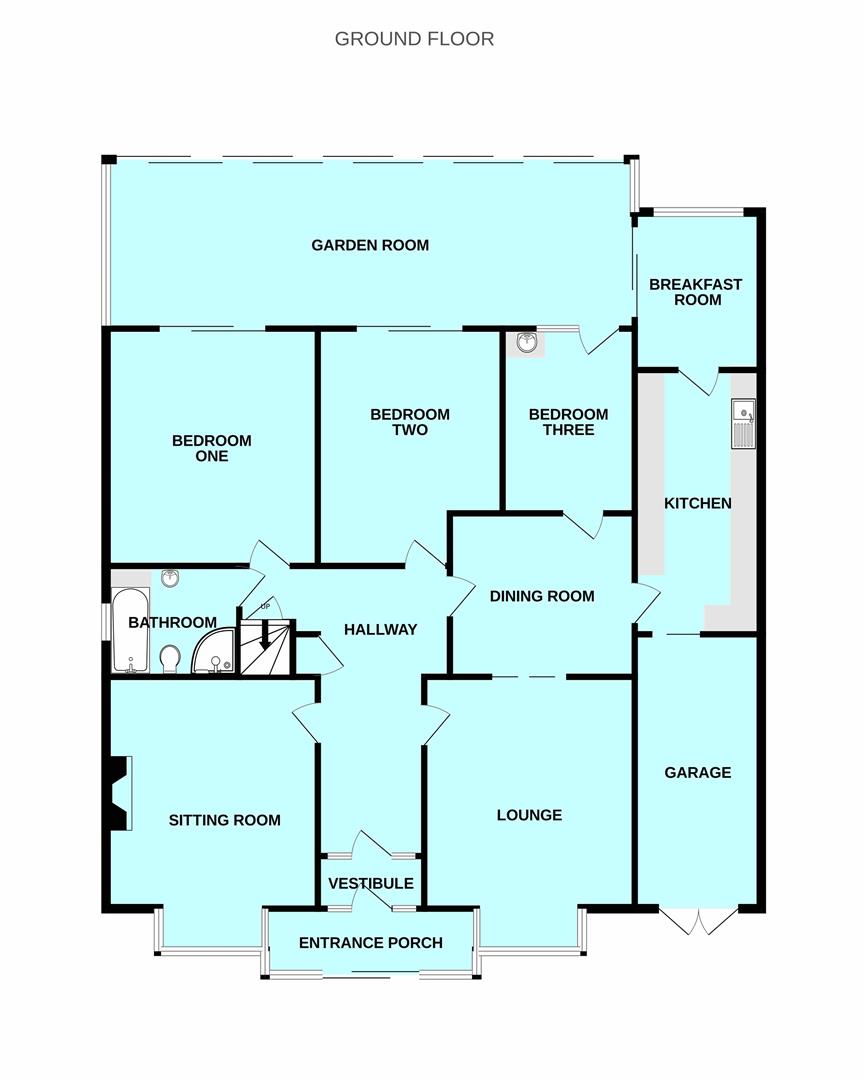
ENTRANCE PORCH3.06 x 1.25 (10'0" x 4'1")
uPVC double-glazed windows to the front and side elevations. Aluminium obscured glazed door opening into the vestibule.
VESTIBULE1.53 x 1.39 (5'0" x 4'6")
Wooden obscured single-glazed door opening into the entrance hall.
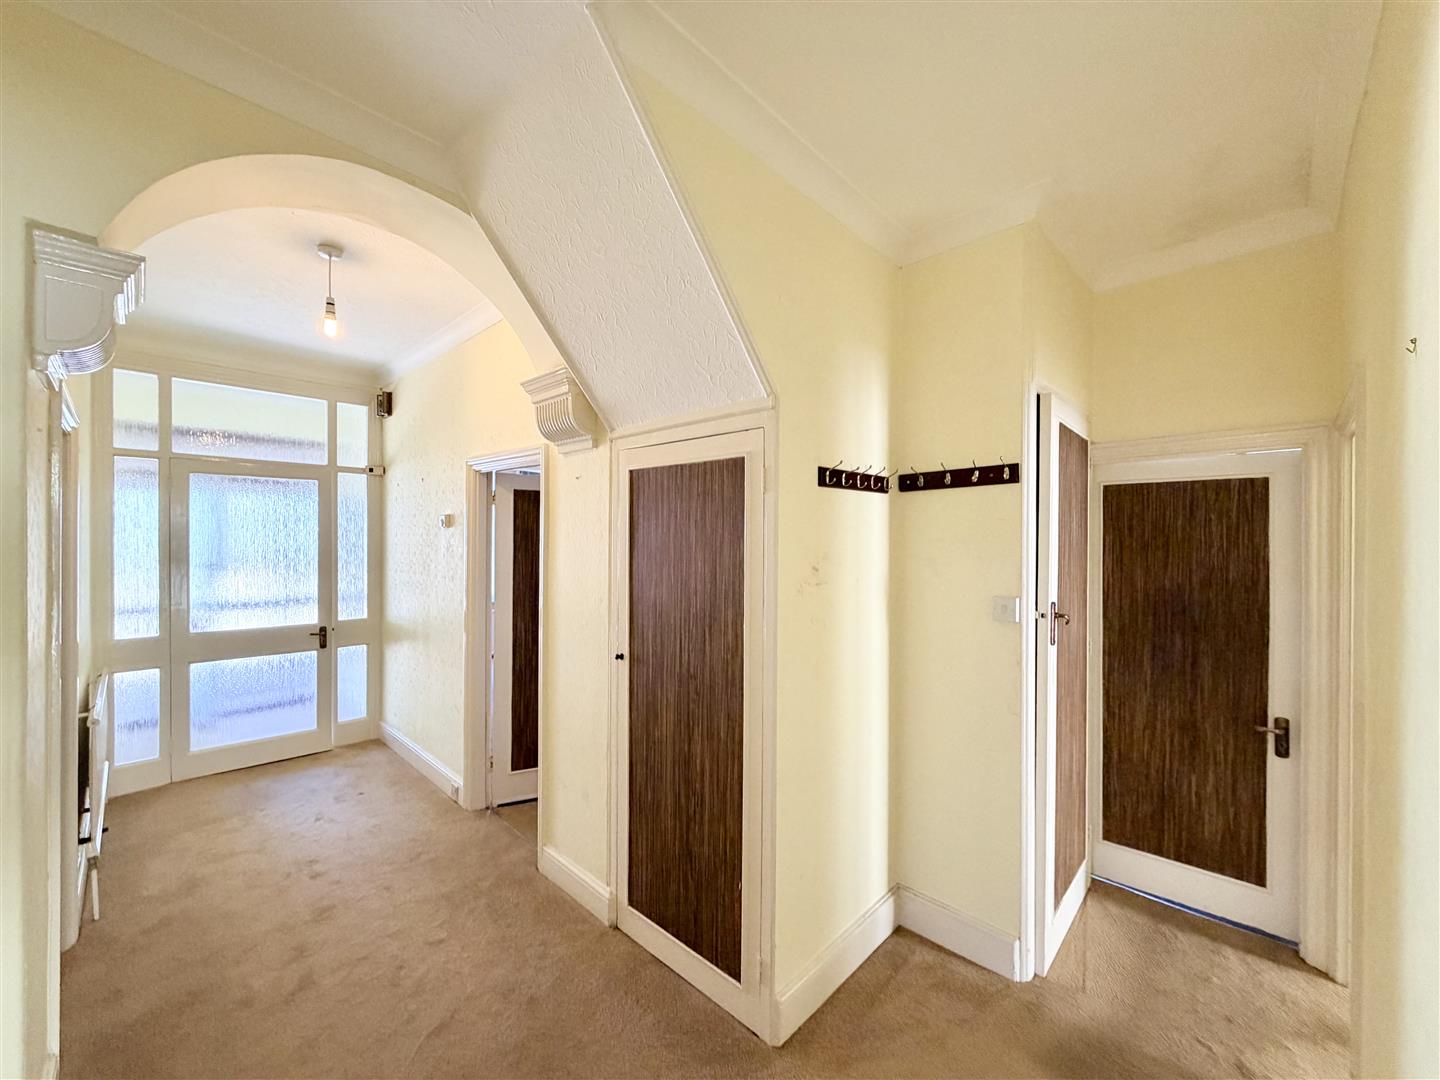
ENTRANCE HALL5.17 x 1.53 widening to 3.88 (16'11" x 5'0" wideni
Doors leading to the sitting room, the lounge, the dining room, bedrooms 1 and 2 & the bathroom. Shelved storage cupboard. Door leading to a staircase leading up to the first floor.
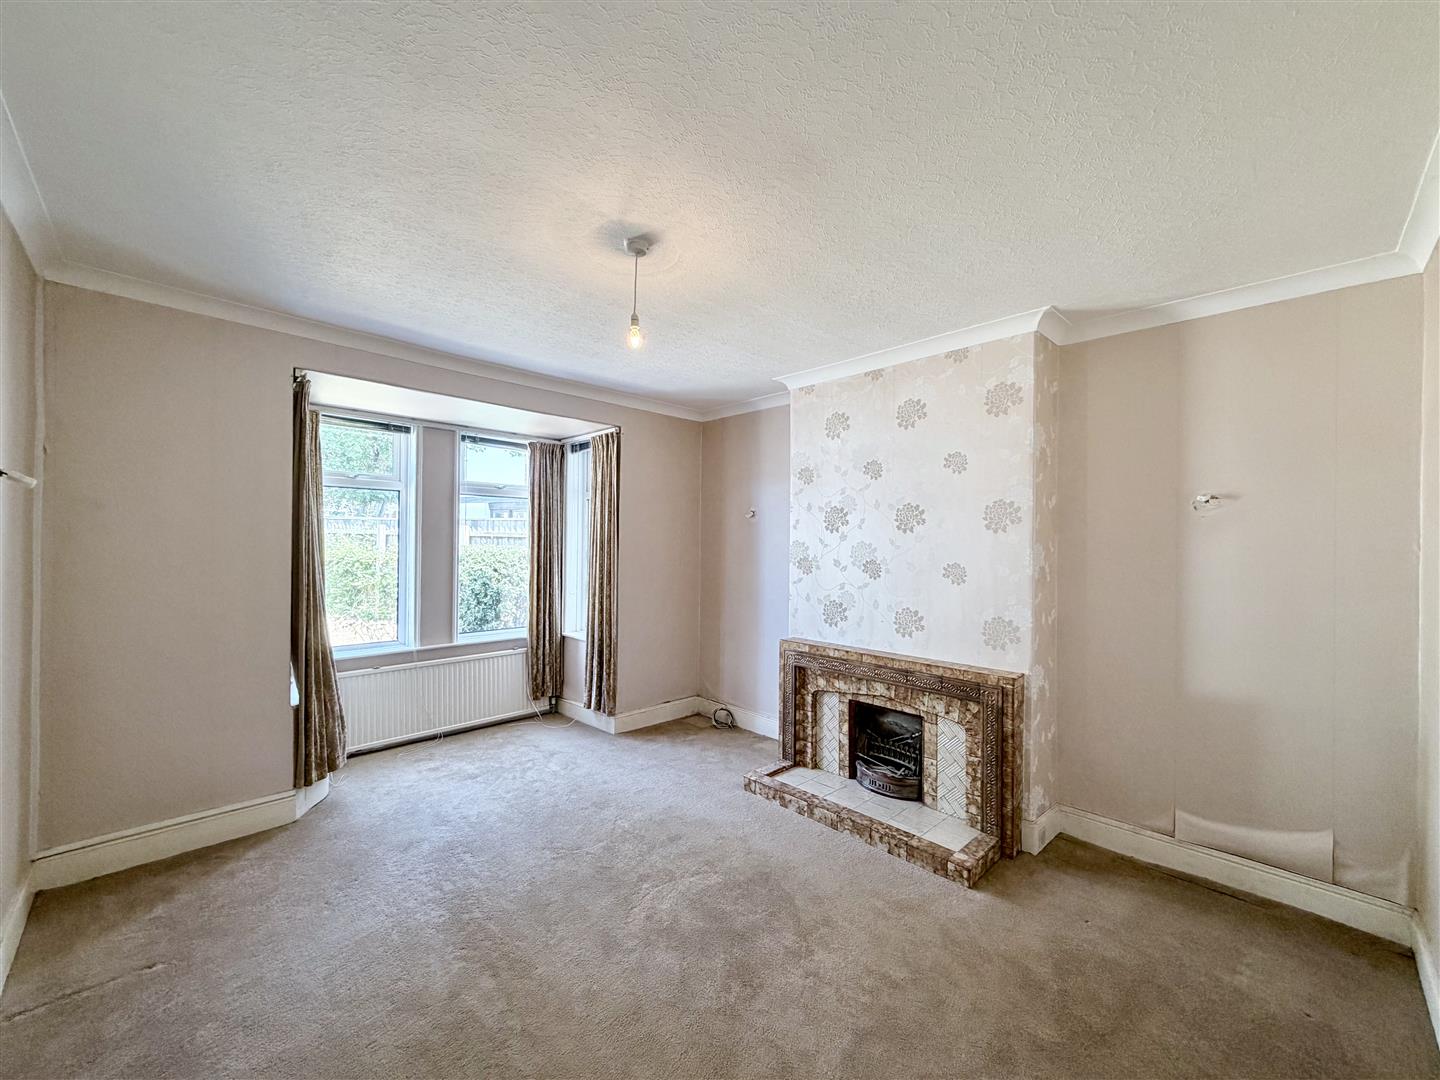
SITTING ROOM5.24 x 4.06 max (17'2" x 13'3" max )
Feature fireplace with tiled hearth, mantel, surround & an open grate. uPVC double-glazed square bay window to the front elevation.
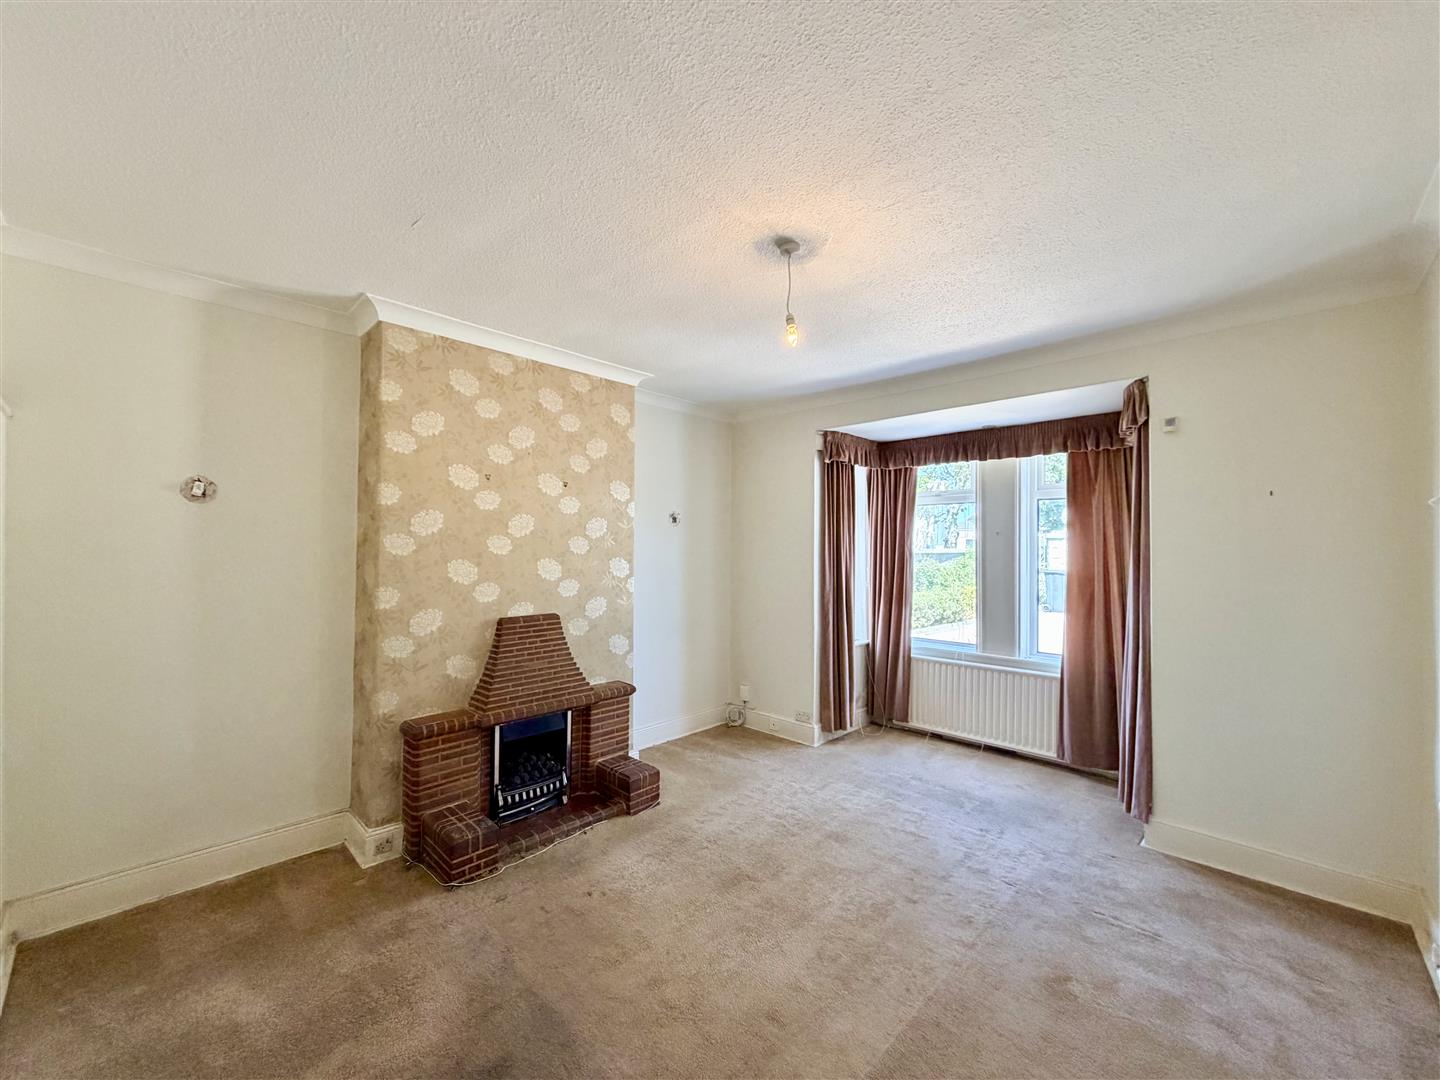
LOUNGE5.15 x 4.07 max (16'10" x 13'4" max)
Feature fireplace with brick-style mantel, surround and inset 'Living Flame' gas fire. uPVC double-glazed square bay window to the front elevation. Sliding doors opening up into the dining room.
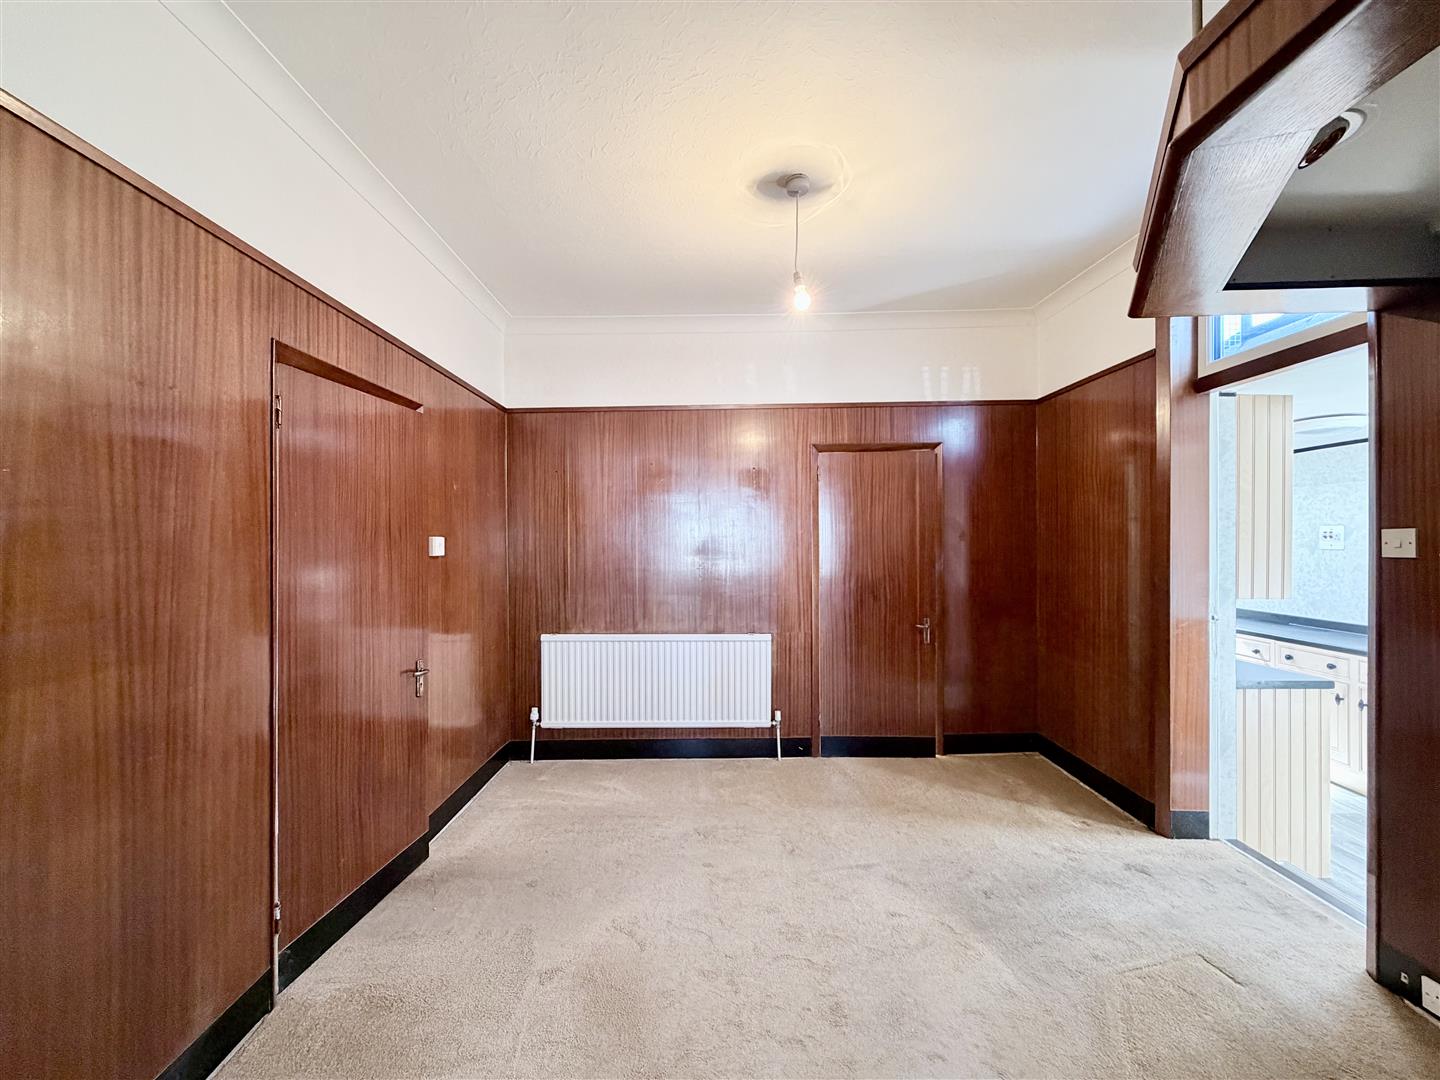
DINING ROOM3.37 x 3.17 (11'0" x 10'4")
Mock wood panelling to picture rail height. Wooden canopy over what was previously a bar area. Doors opening into bedroom 3 & kitchen.
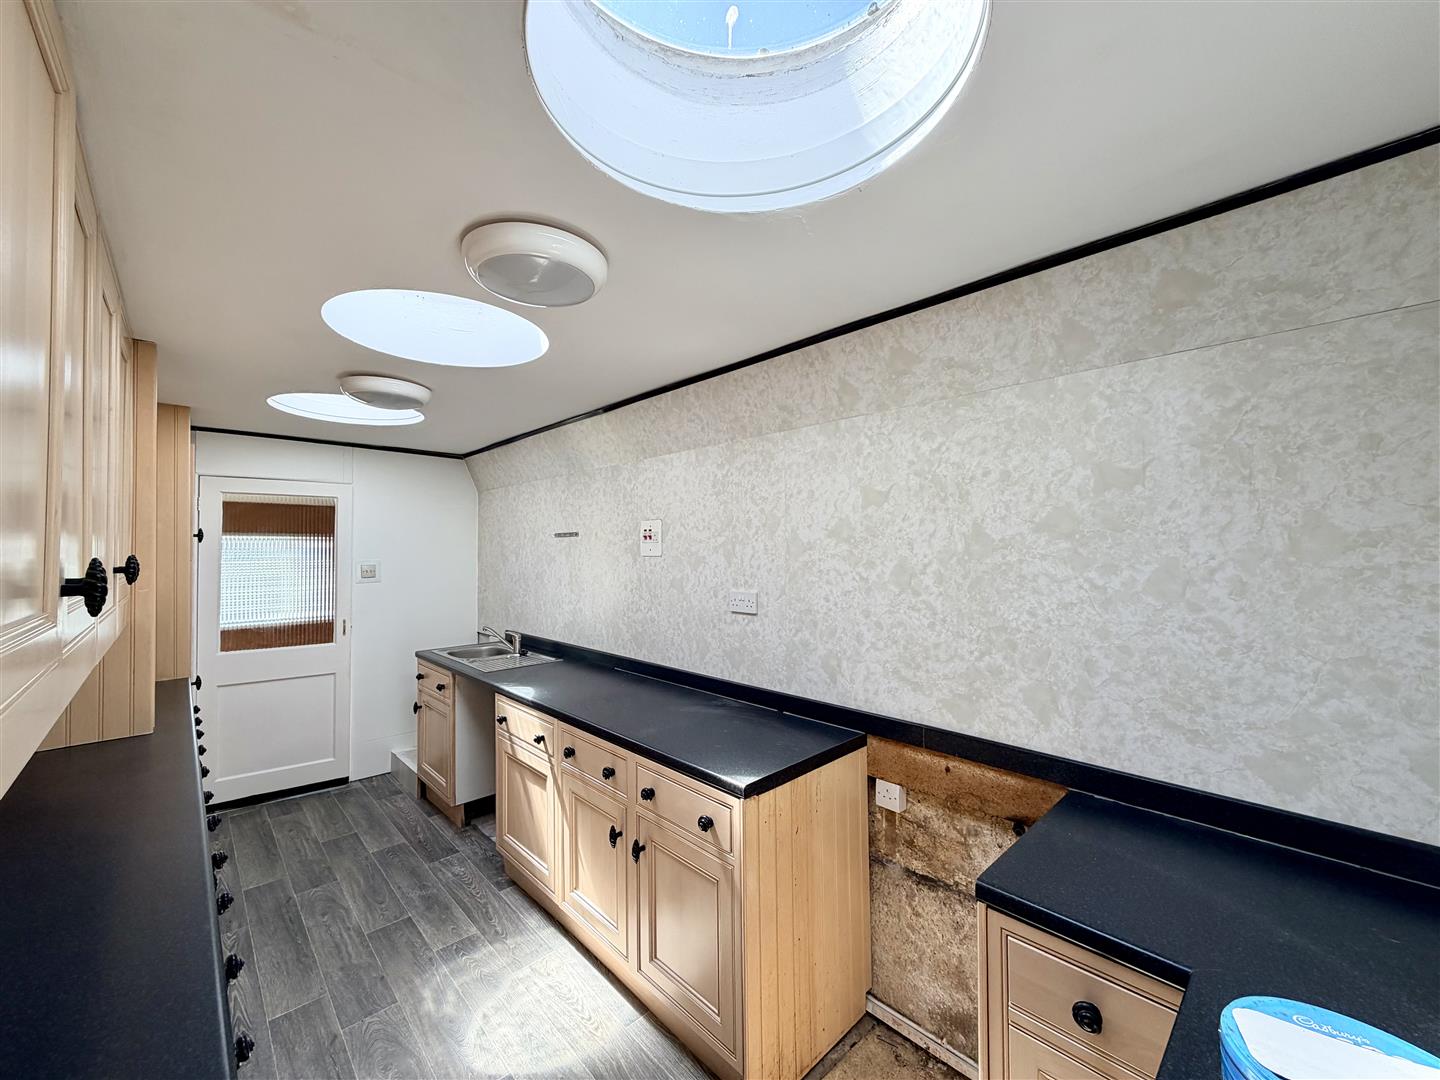
KITCHEN4.93 x 2.1 (16'2" x 6'10")
Matching base & wall-mounted units to include space for a washing machine, fridge/freezer, cooker. Roll-edge work surfaces has inset stainless steel sink unit with mixer tap. 3 circular sky lights to the ceiling. Sliding door opening up to the integral garage. Door opening up into breakfast room.
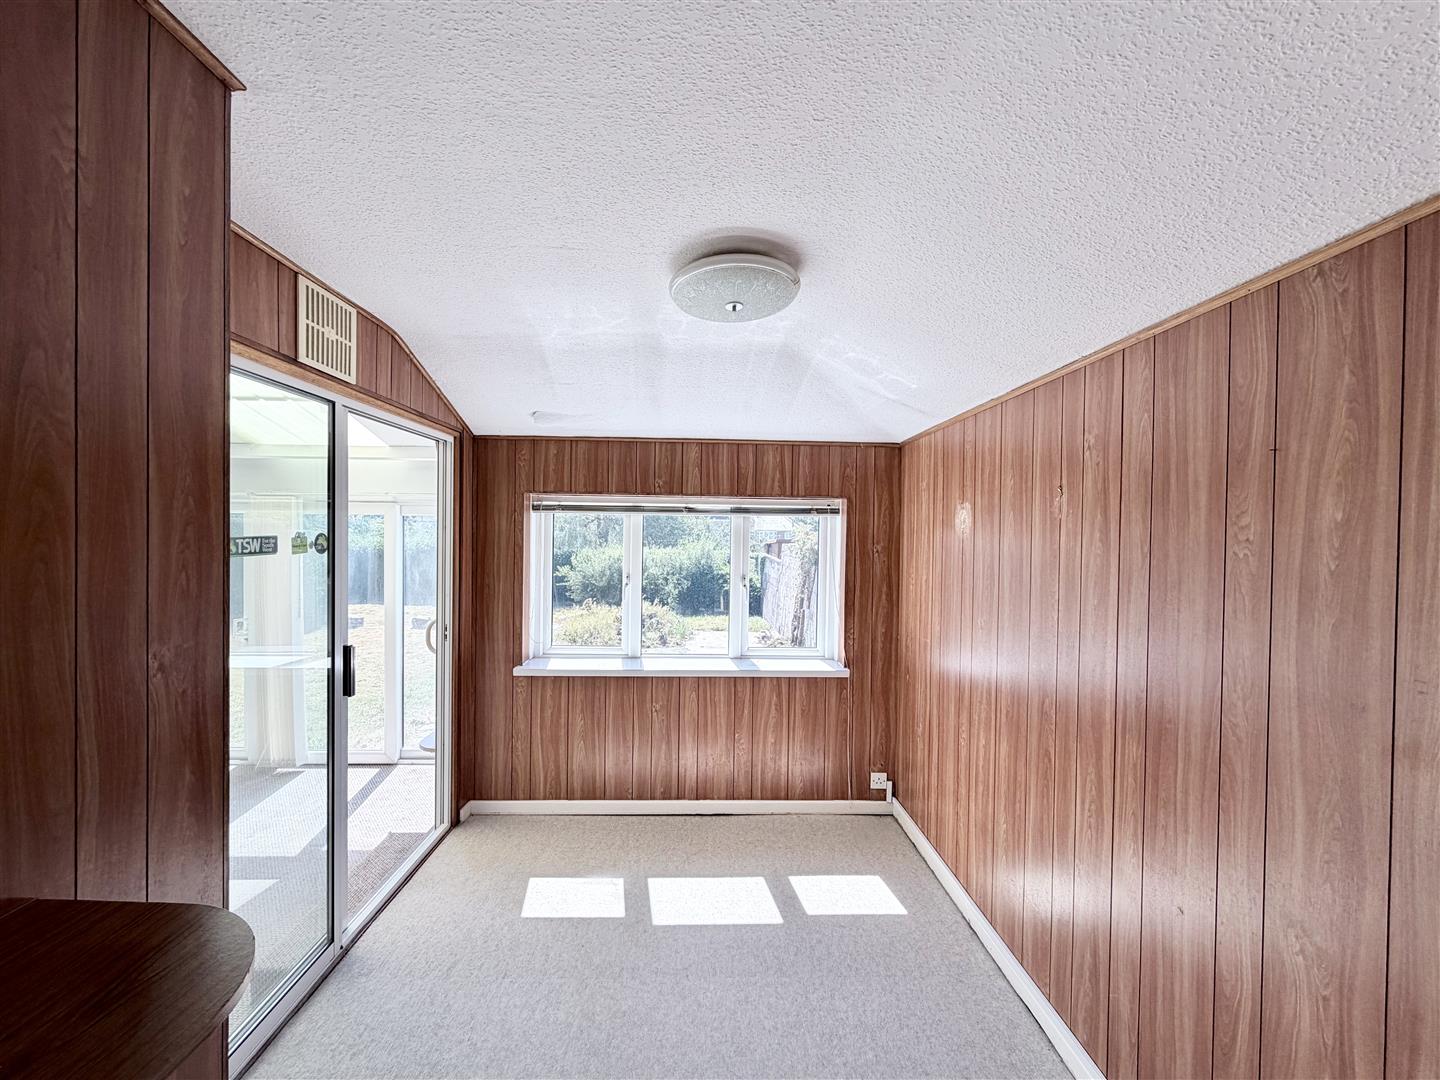
BREAKFAST ROOM2.89m x 2.37m (9'5" x 7'9")
Mock wood panelling to all the walls. uPVC double-glazed window to rear. Sliding uPVC double-glazed door opens up into the garden room.
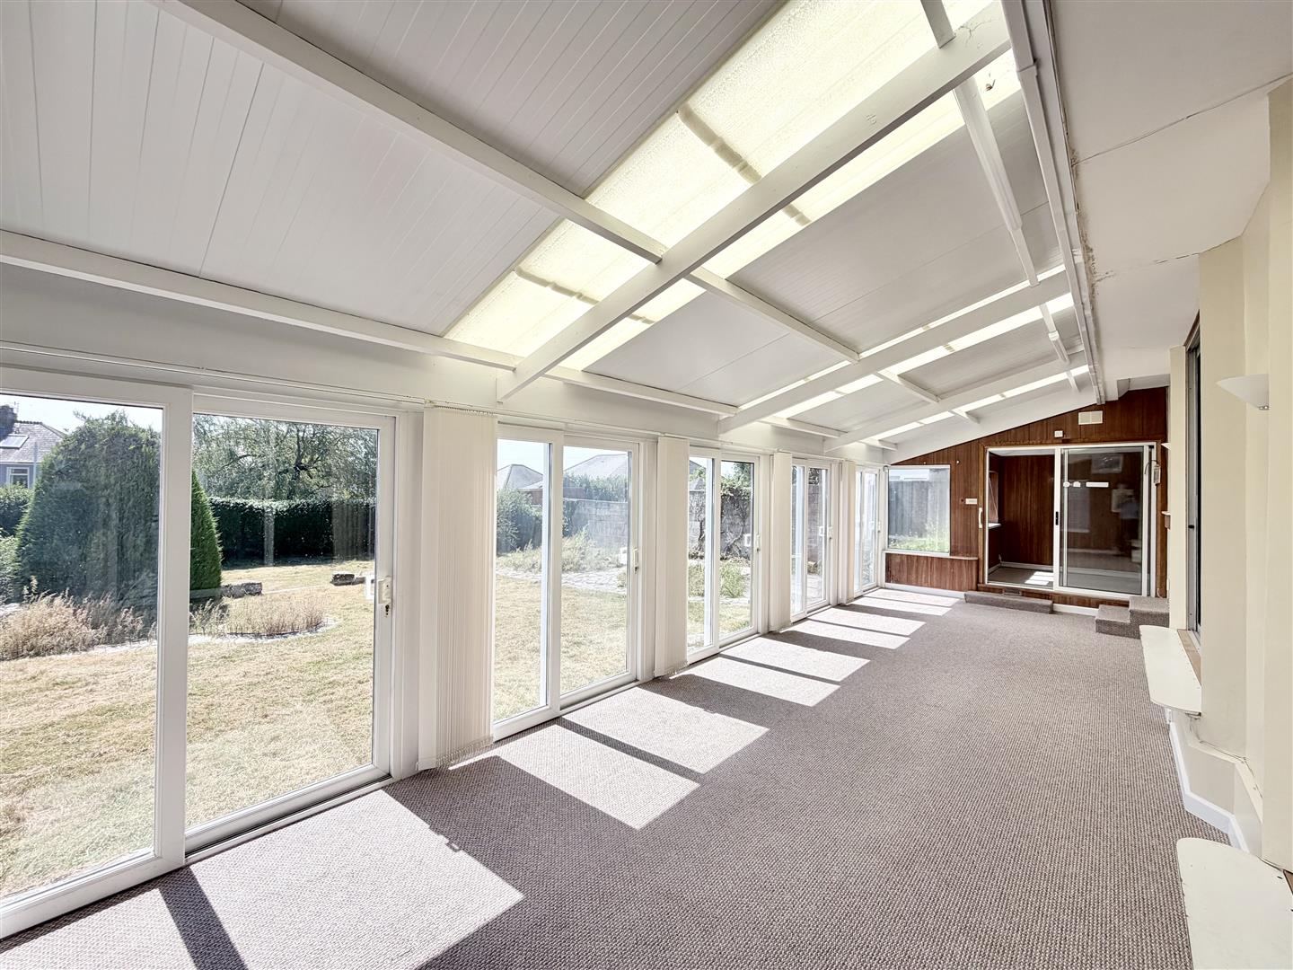
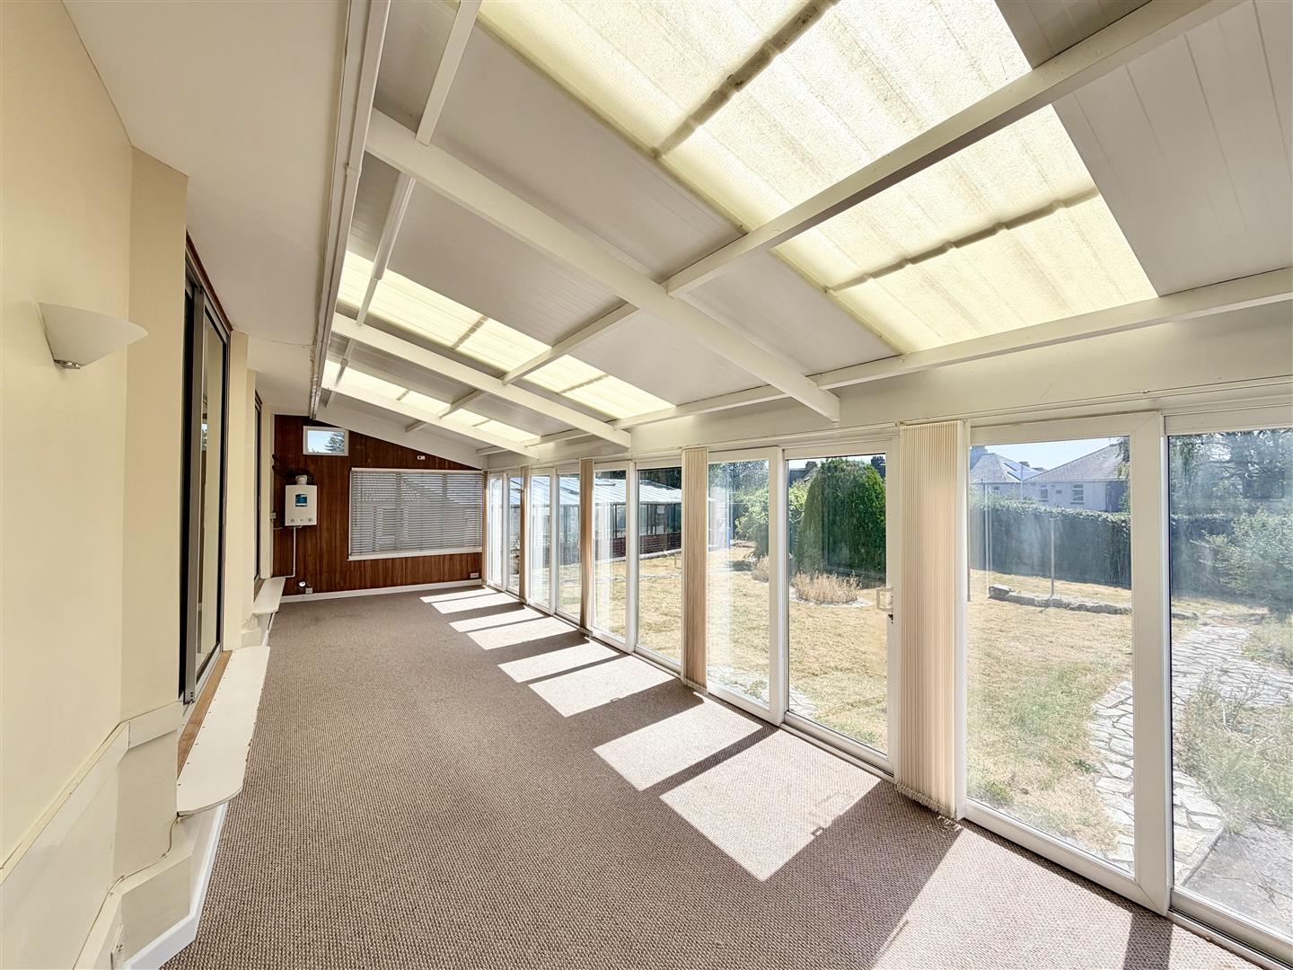
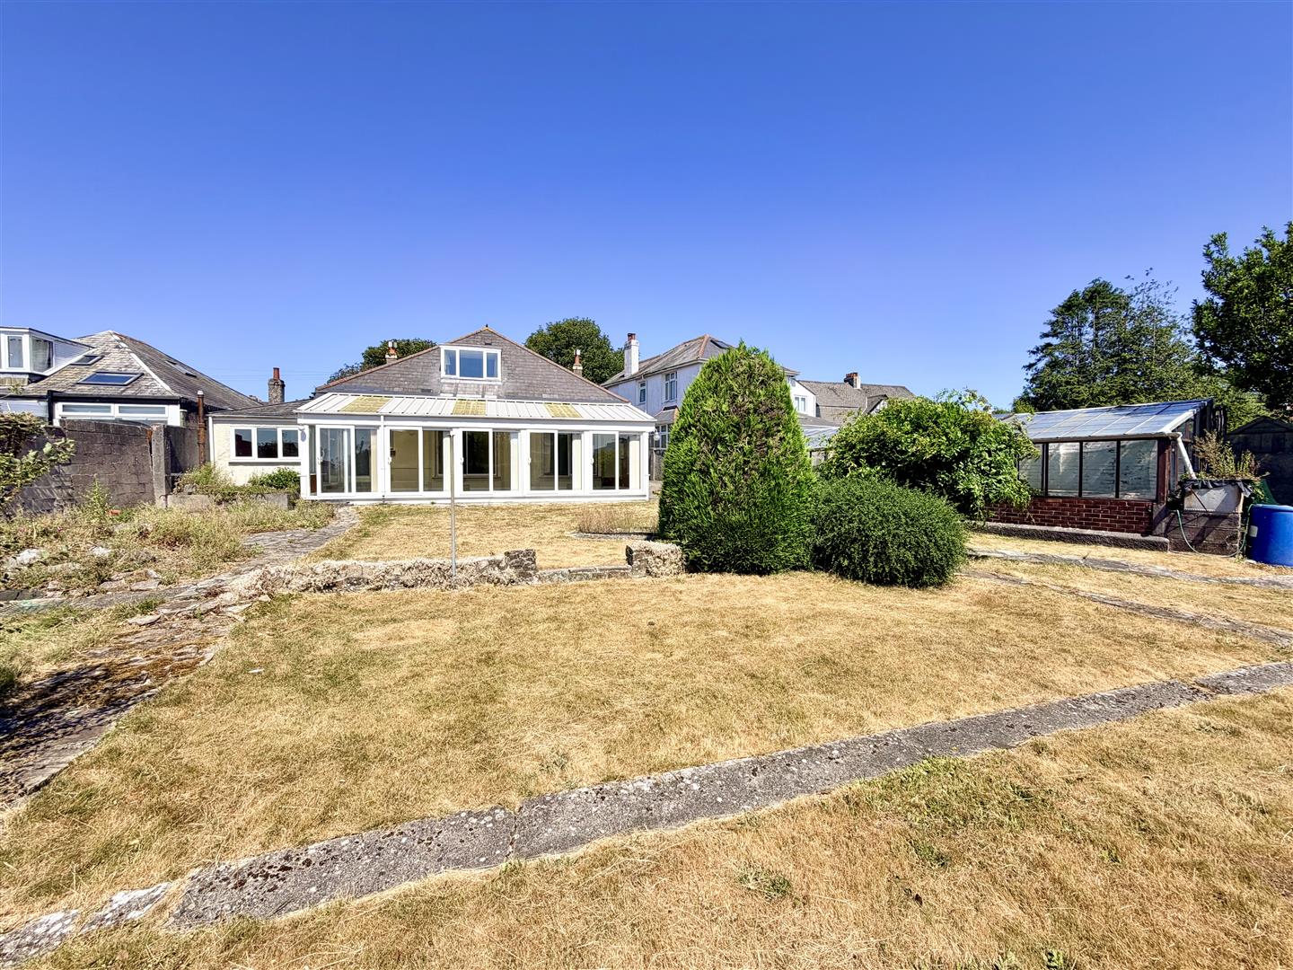
GARDEN ROOM9.82m x 3.38m (32'2" x 11'1")
uPVC double-glazed sliding patio doors to the rear, overlooking the garden. uPVC double-glazed windows to both sides. Wall-mouted Worcester boiler. Door accesses into all 3 bedrooms.
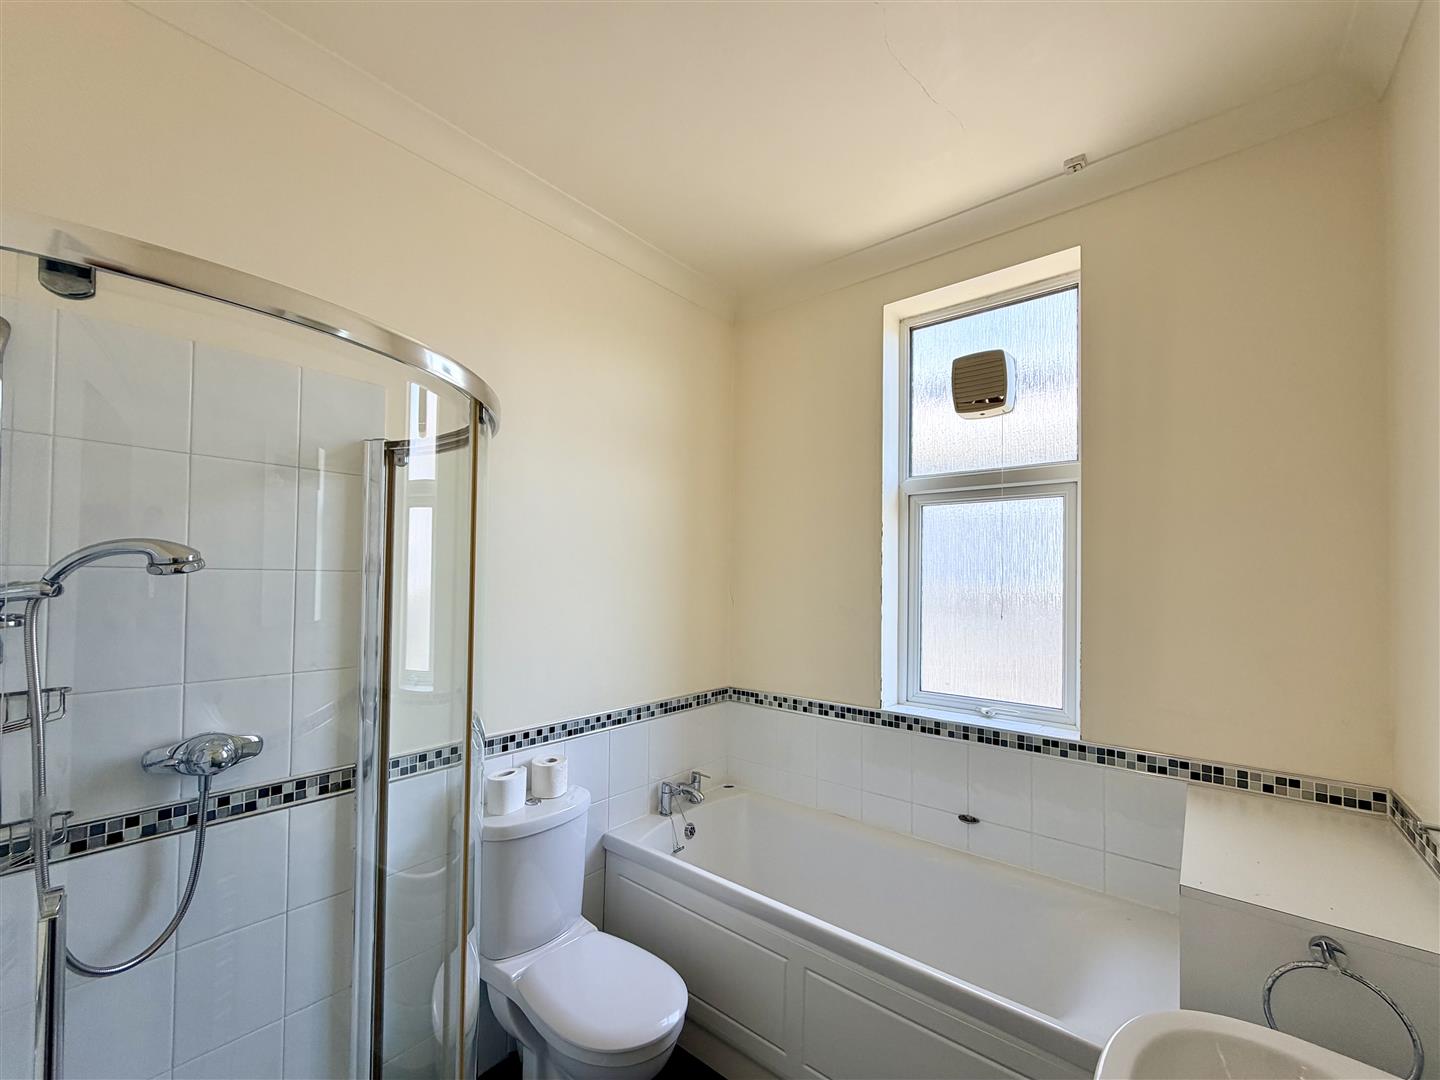
BATHROOM2.35m x 2.09m (7'8" x 6'10")
Matching suite of panelled bath. Separate corner shower cubicle with fitted shower. Close coupled wc & pedestal wash-hand basin. Chrome heated towel rail. Part-tiled walls. Obscured uPVC double-glazed window to side.
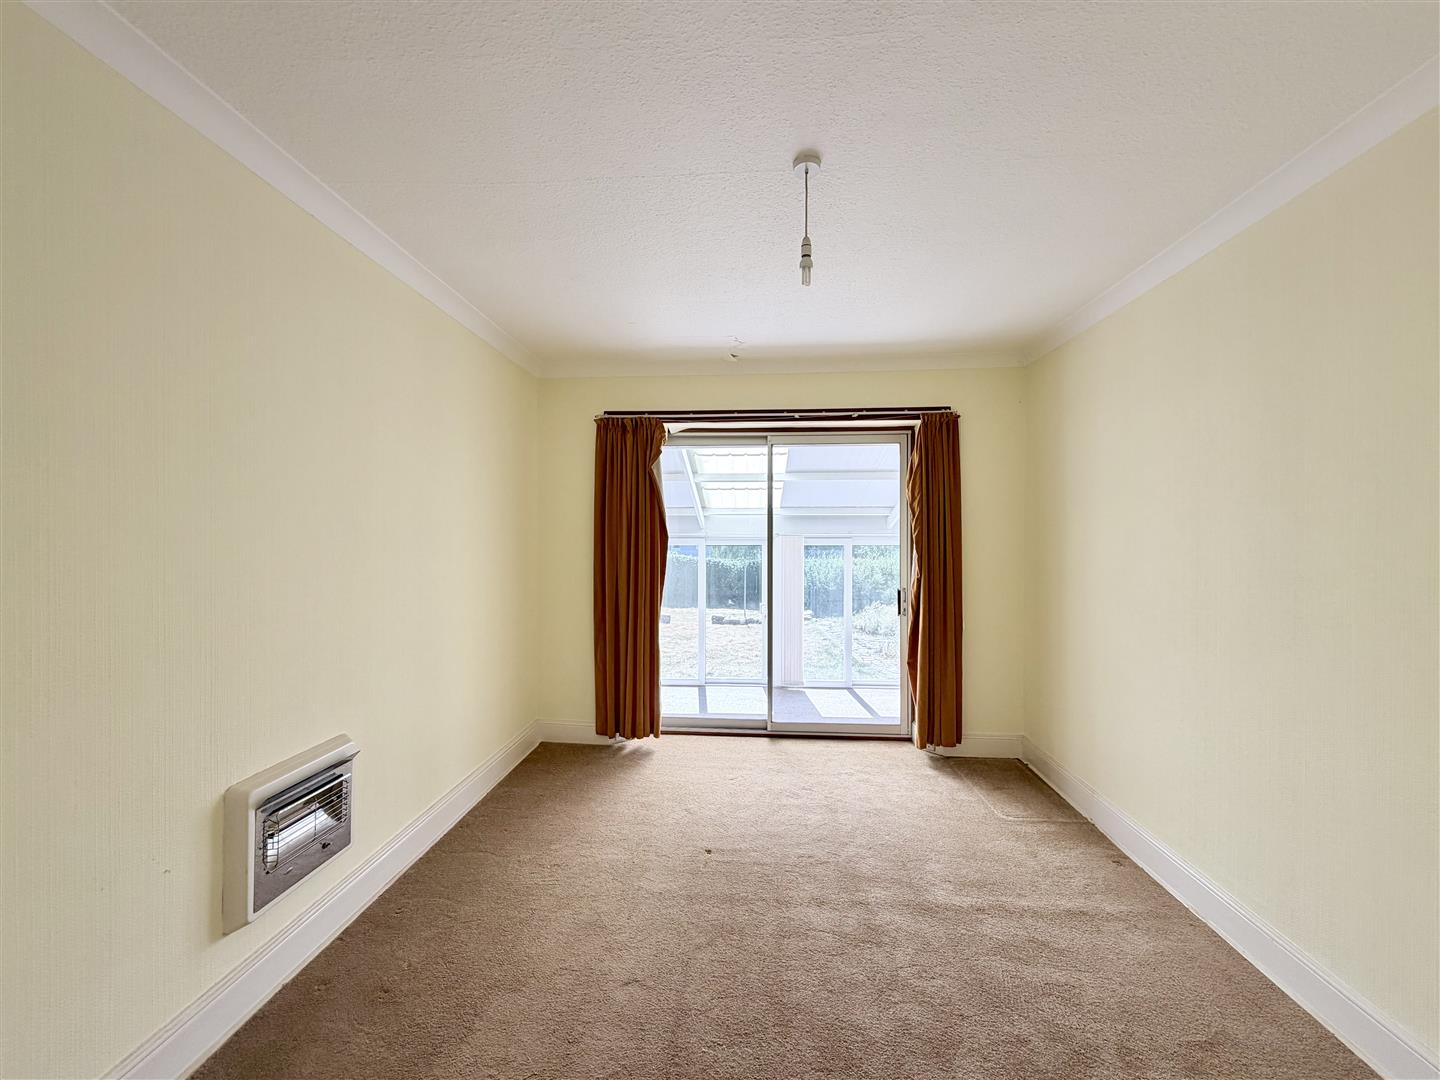
BEDROOM ONE4.44m x 3.72m (14'6" x 12'2")
Wall-mounted old-style gas heater. Aluminium single-glazed siding patio door looking into the garden room.
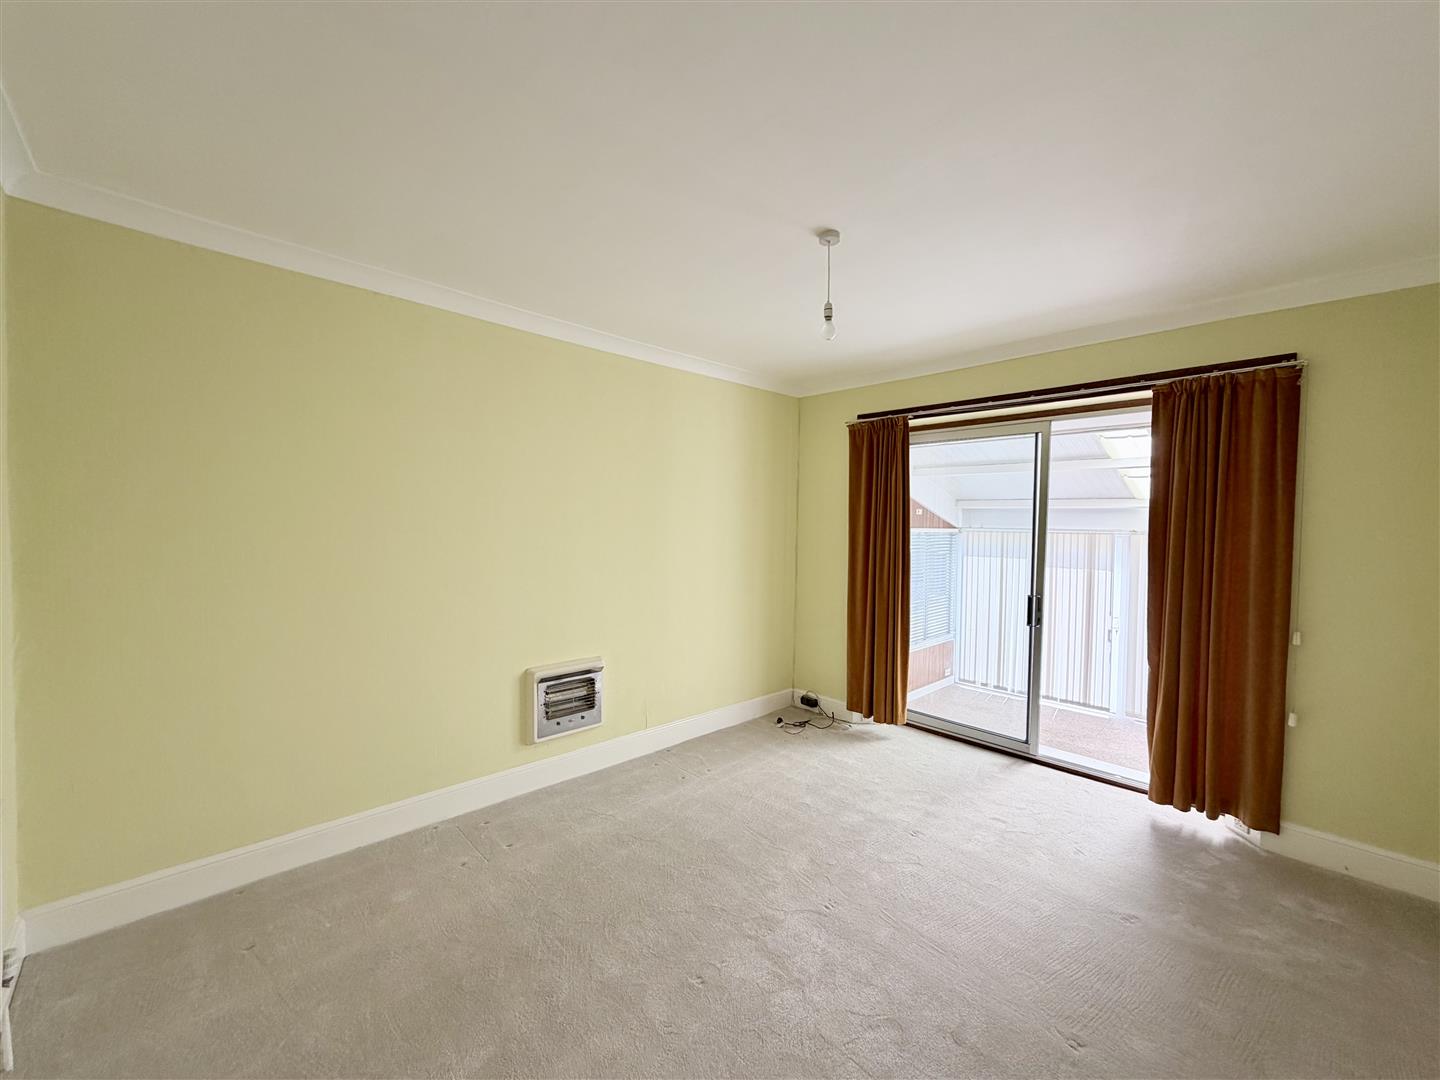
BEDROOM TWO4.44m 3.48m (14'6" 11'5")
Wall-mounted old-style electric heater. Sliding aluminium single-glazed door looking into garden room.
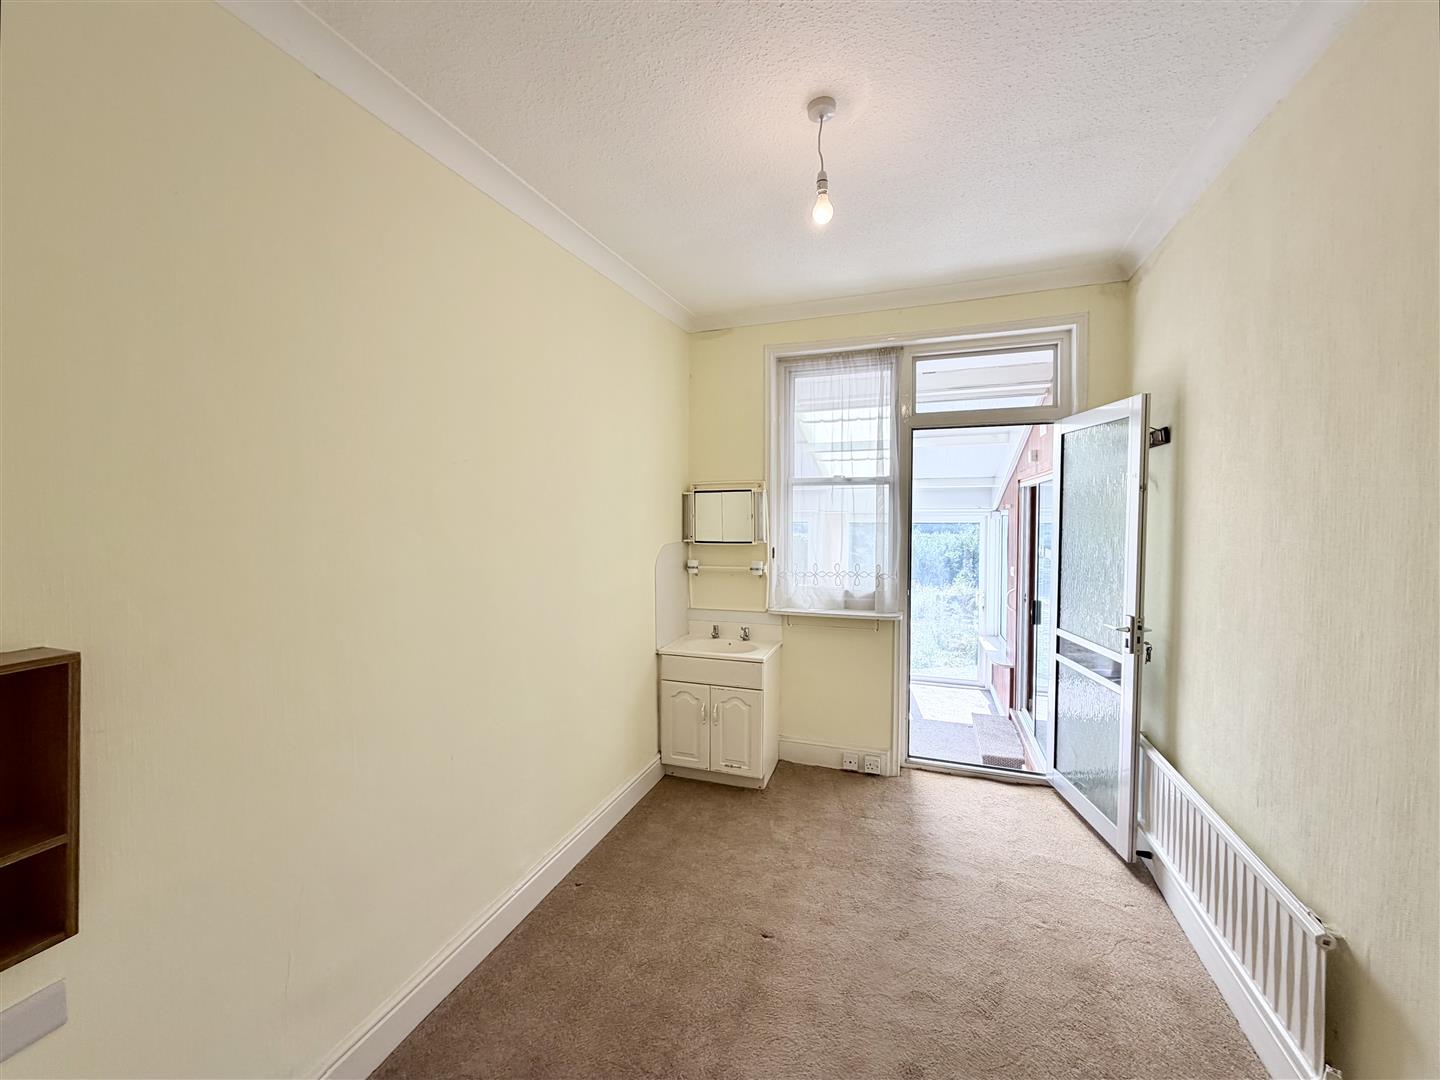
BEDROOM THREE3.38m x 2.42m (11'1" x 7'11")
Wall-mounted sink unit with vanity storage cupboards below. Aluminium obscured singe-glazed door which opens up into the garden room.
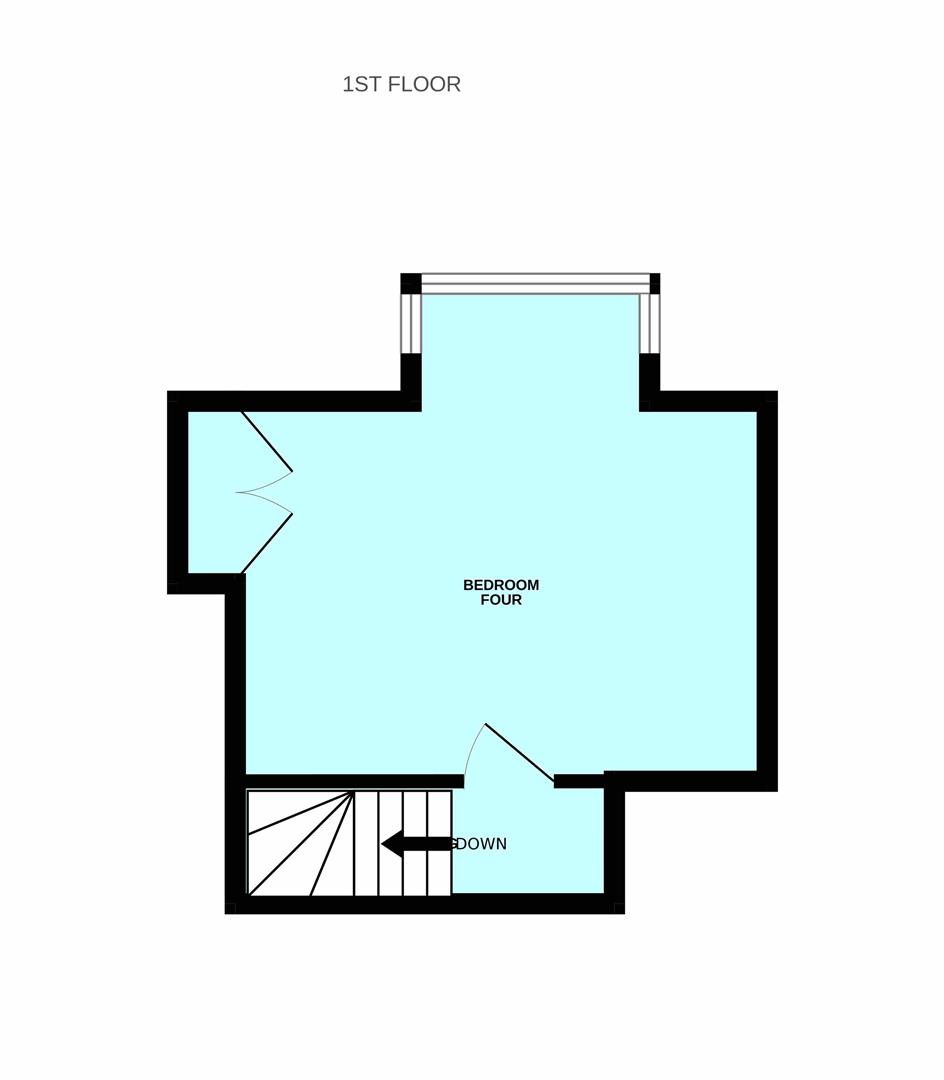
FIRST FLOOR LANDING
Doors leading off to attic storage & bedroom 4.
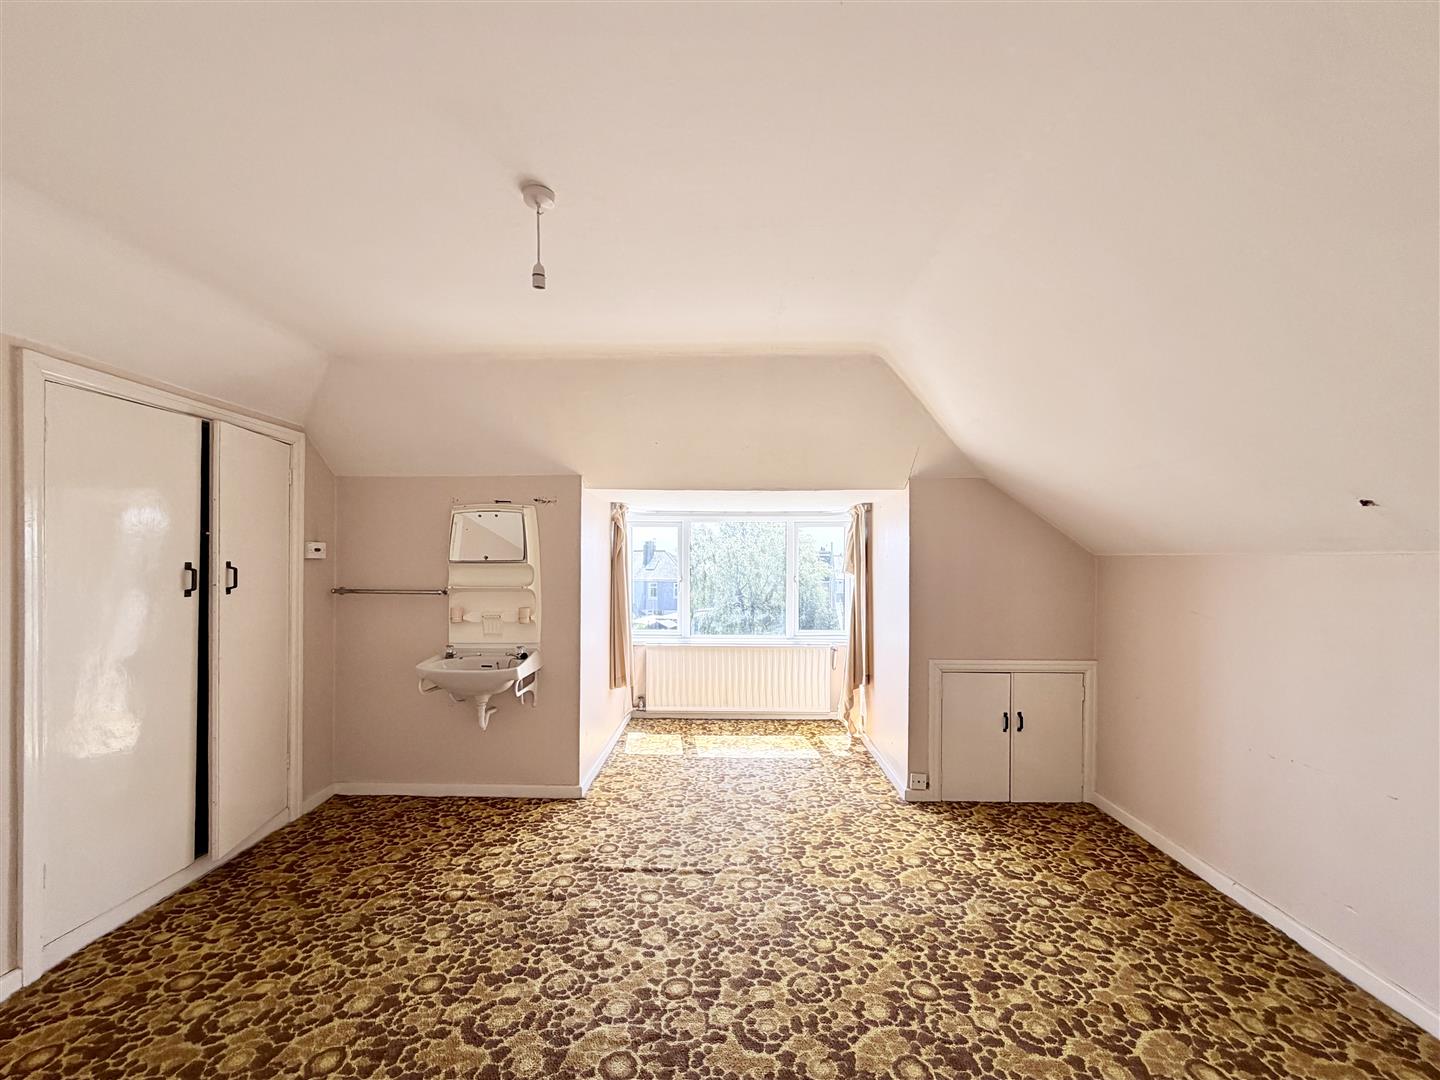
BEDROOM FOUR4.45m x 3.16m plus bay (14'7" x 10'4" plus bay)
Wall-mounted sink unit. Twin doors opening up into a wardrobe. uPVC double-glazed bay window to the rear overlooking the garden.
EXTERNALLY
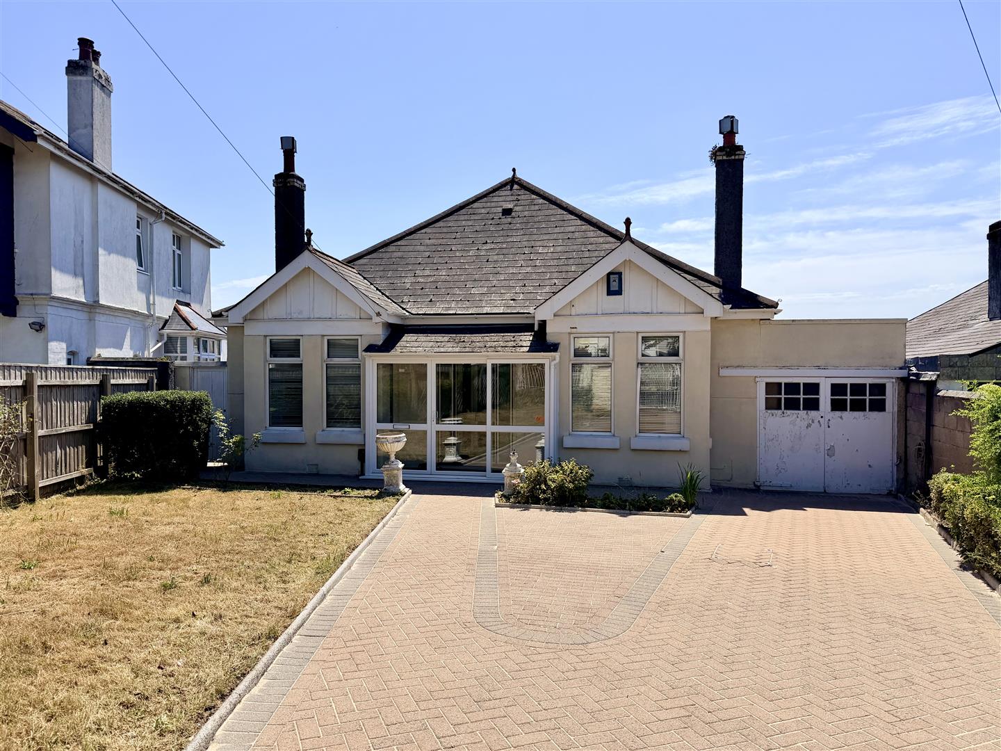
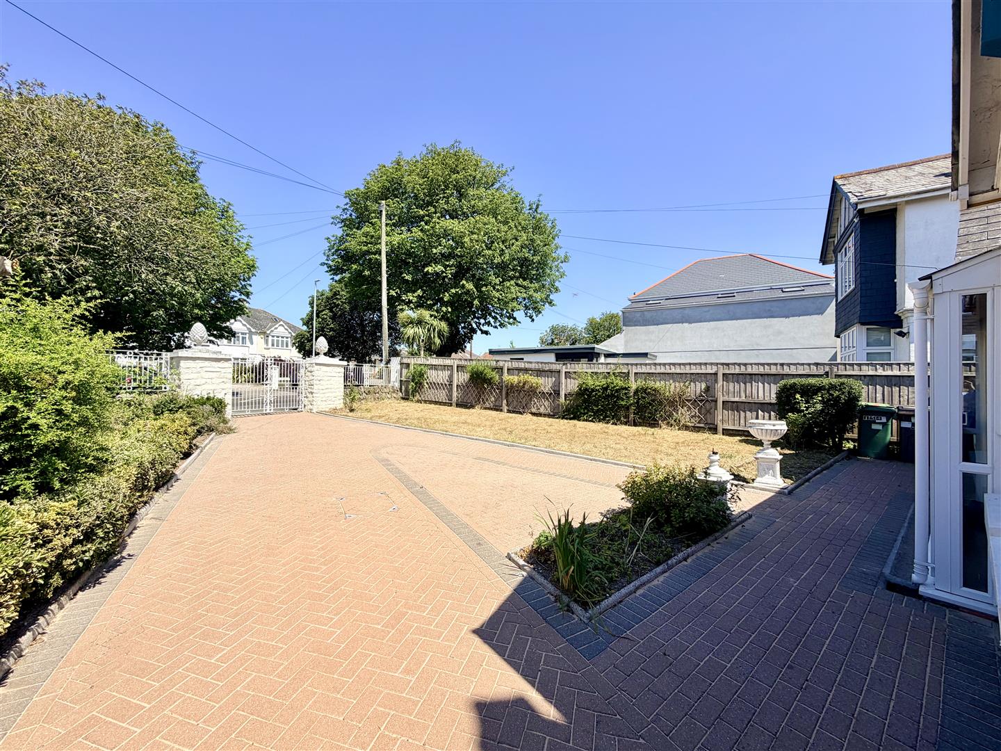
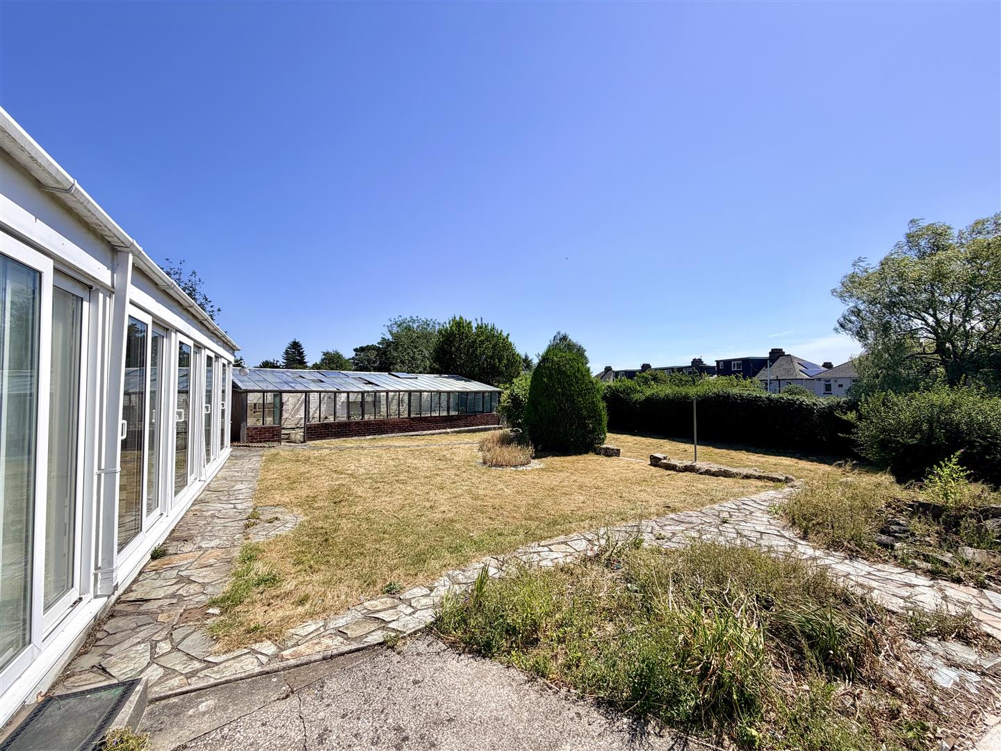
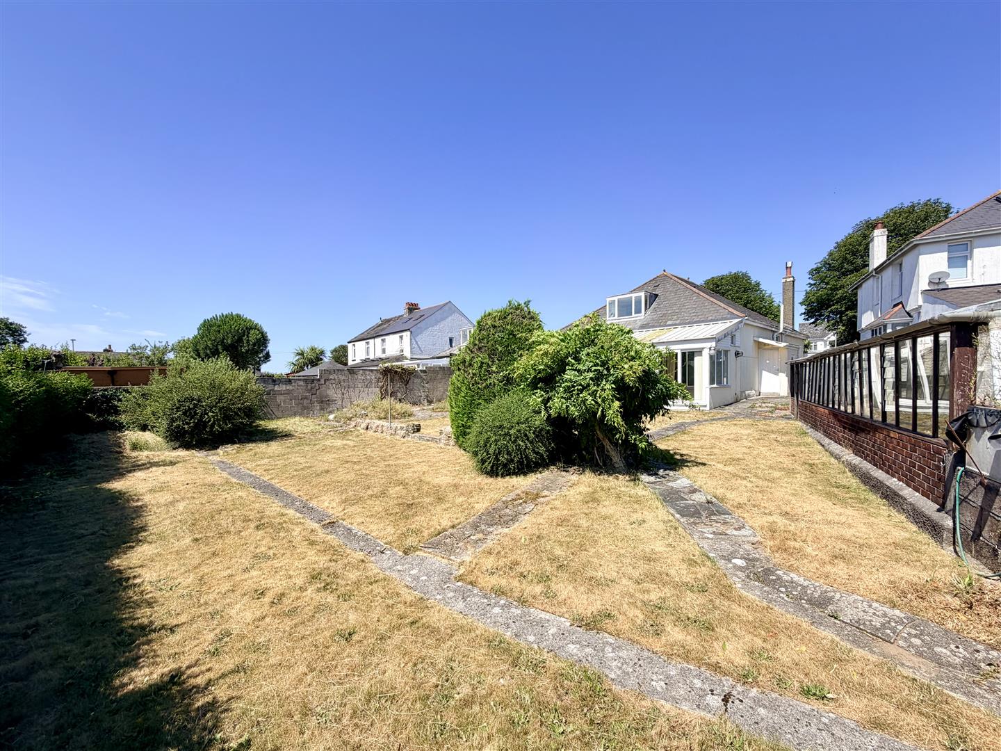
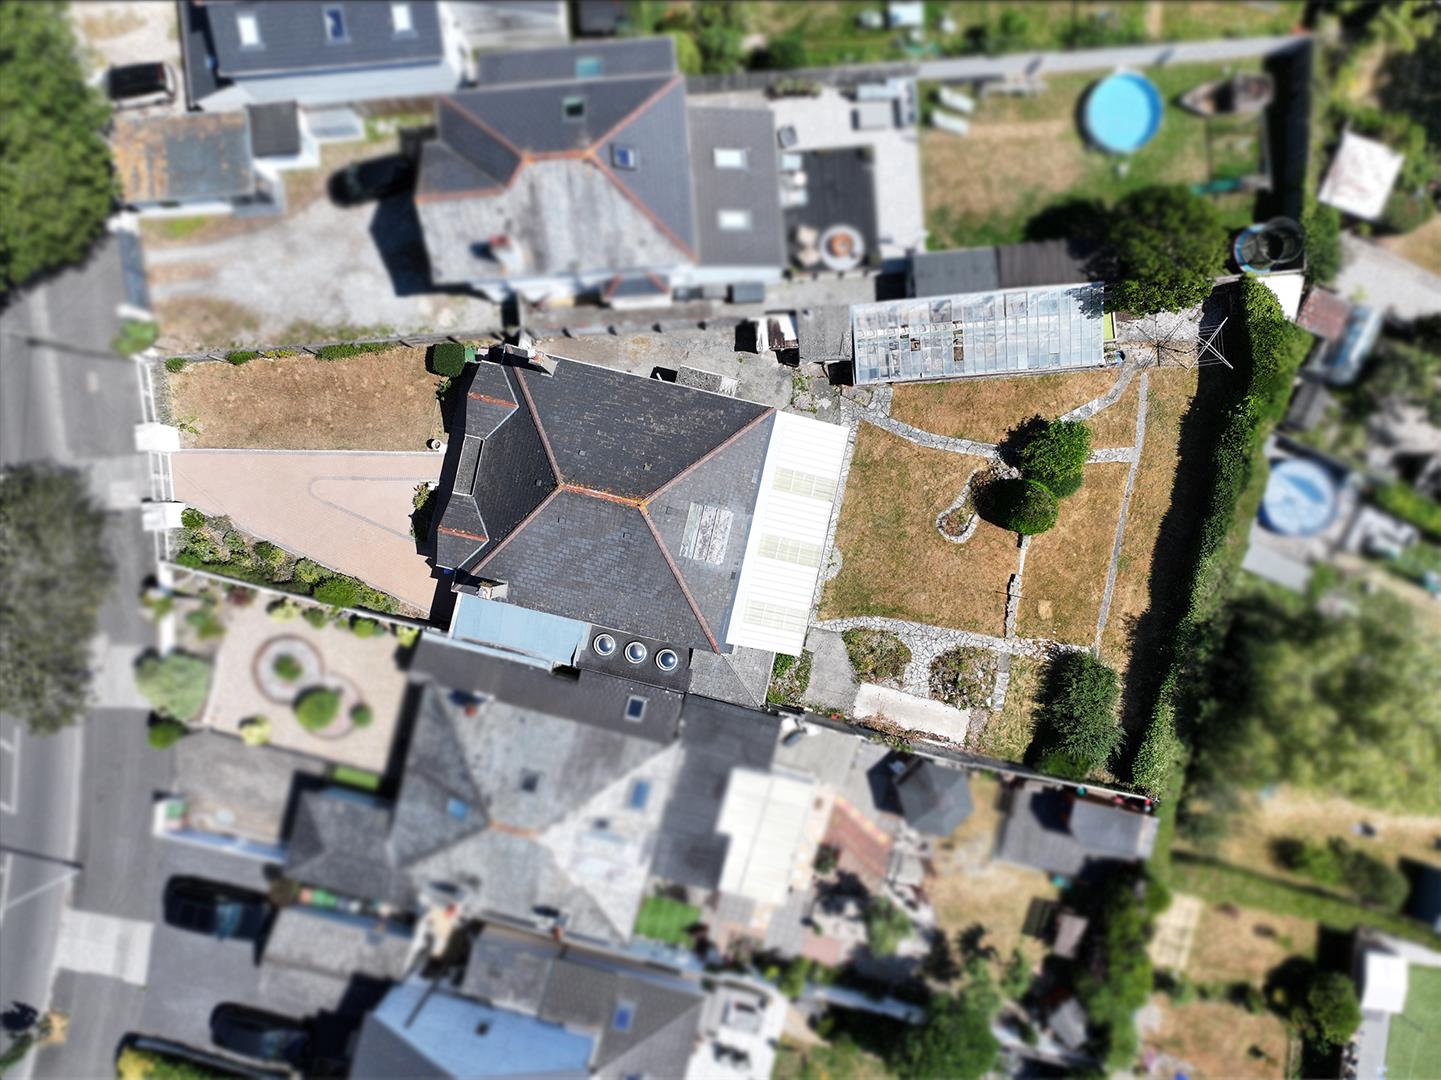
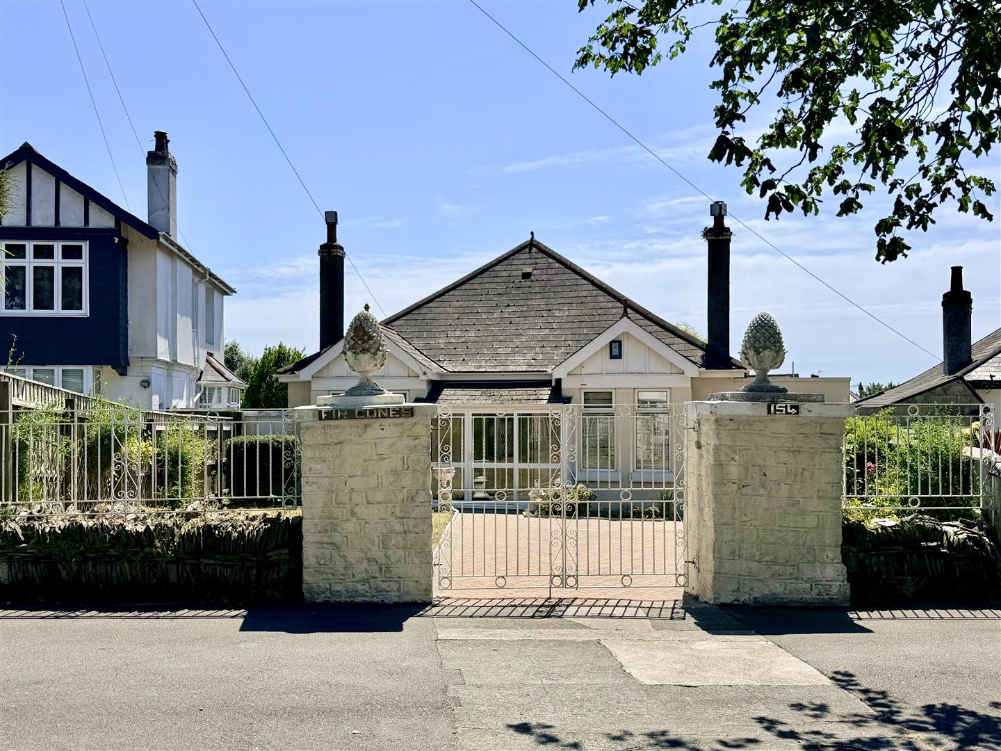
Property is approached via twin pillars with wrought iron gates giving access to a brick-paved driveway which allows off-road parking for 4-5 vehicles. Bordered on 1 side by a flower, hedge & shrub border & the other by a section of lawn. Wooden gate giving access to the rear garden. To the rear, a delightful, south-facing garden which is a fantastic size. Large sections of lawn with paved seating areas.
GARAGE5.5m x 2.03m (18'0" x 6'7" )
Twin wooden doors to the front. Wall-mounted cupboards. Sliding doors open up to the kitchen.
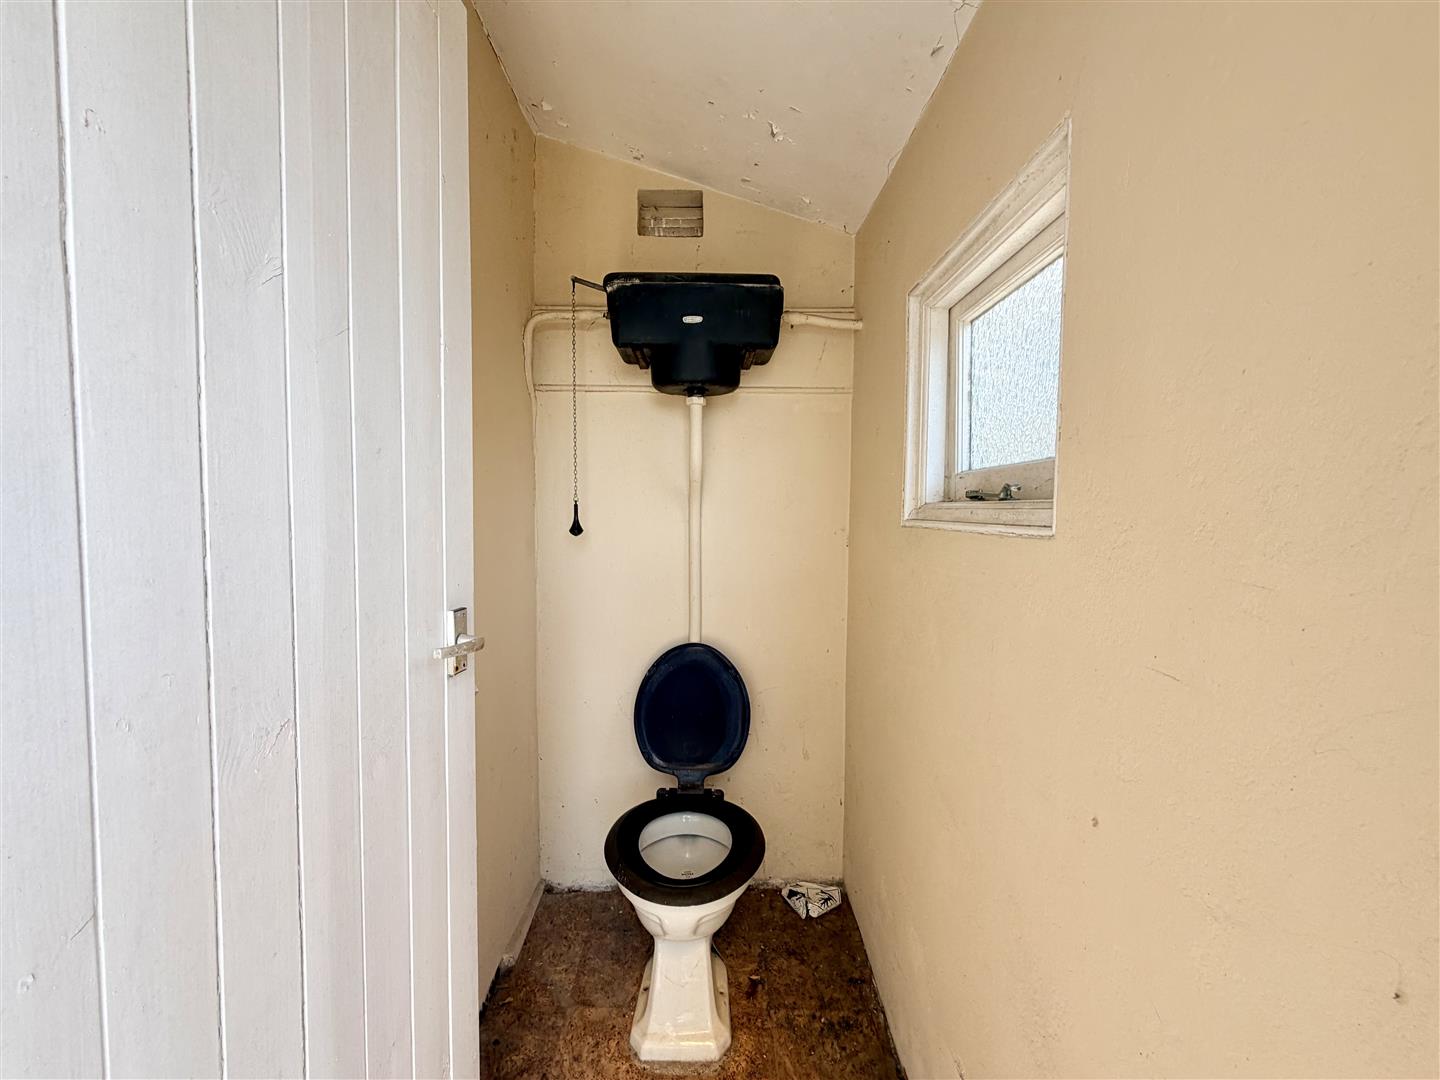
OUTDOOR WC1.58m x 0.97m (5'2" x 3'2" )
High level wc.
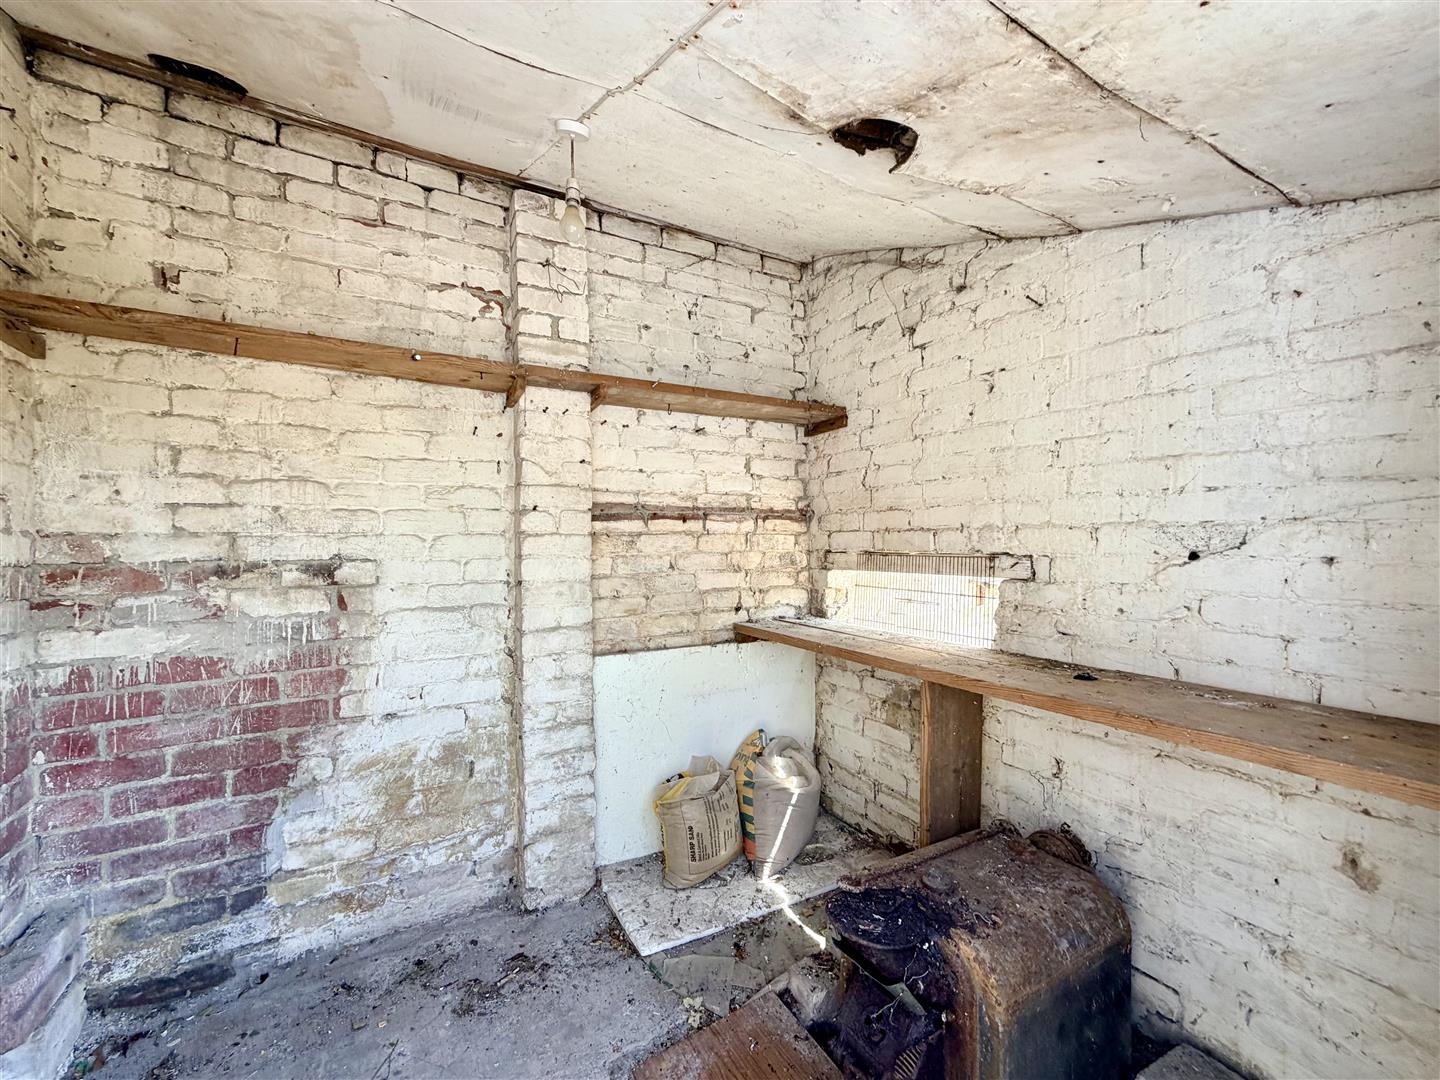
STORAGE SHED2.3m x 1.96m (7'6" x 6'5")
Single-glazed window to the front. Door access.
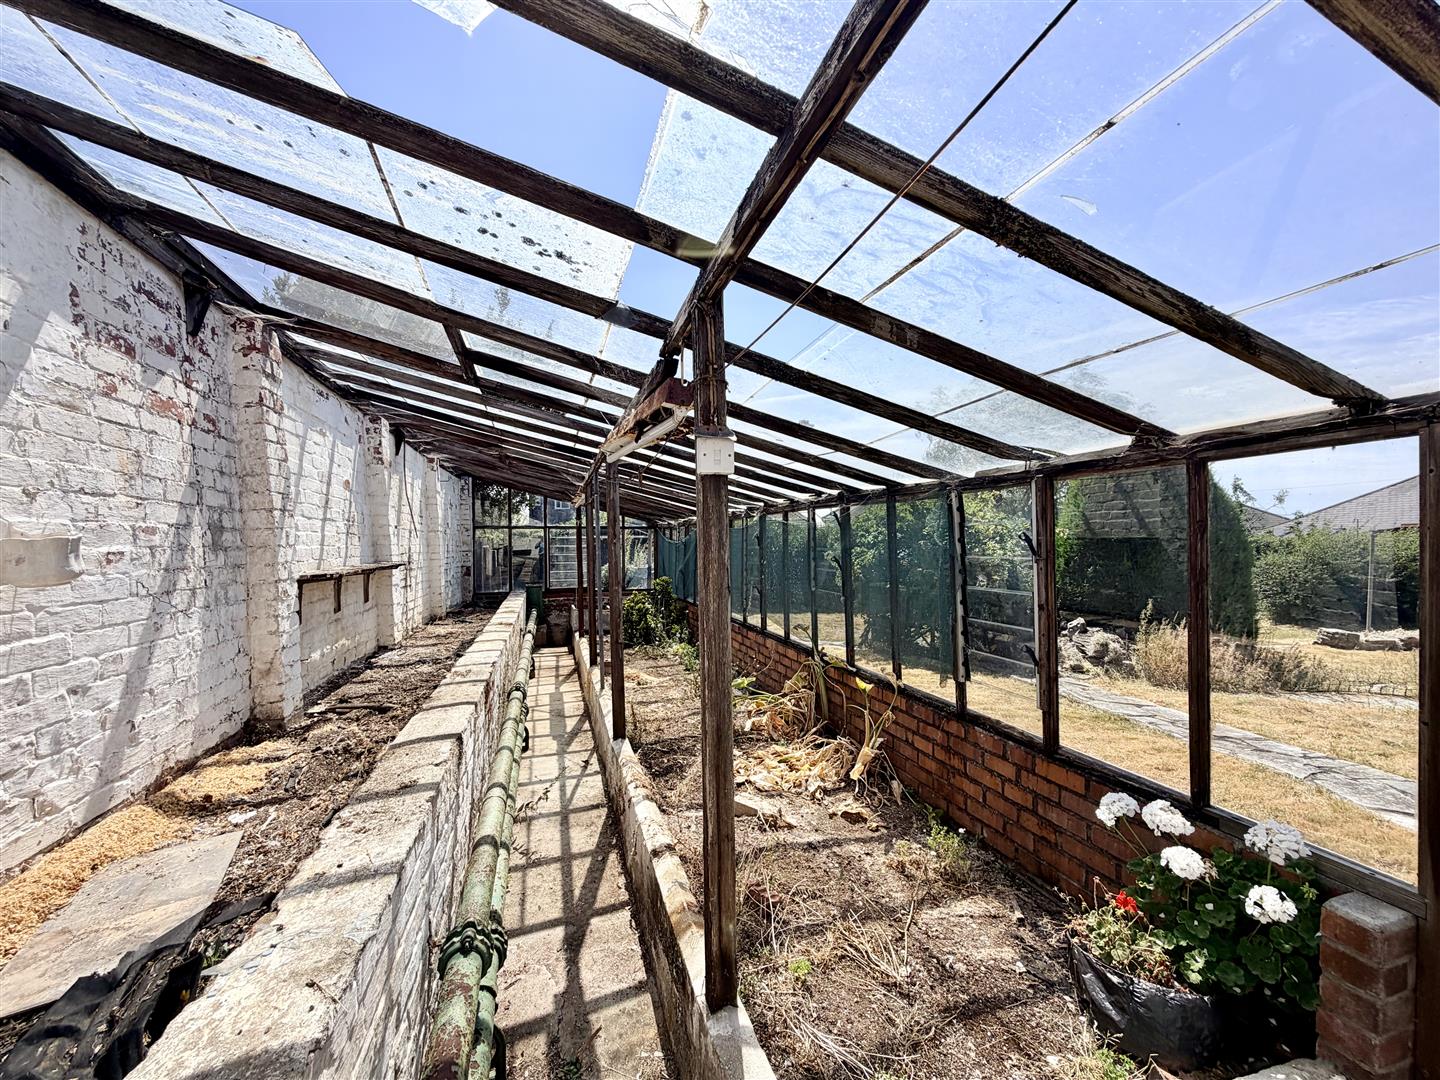
GREENHOUSE10.9 x 3.07m (35'9" x 10'0" )
Raised beds.