Room Descriptions
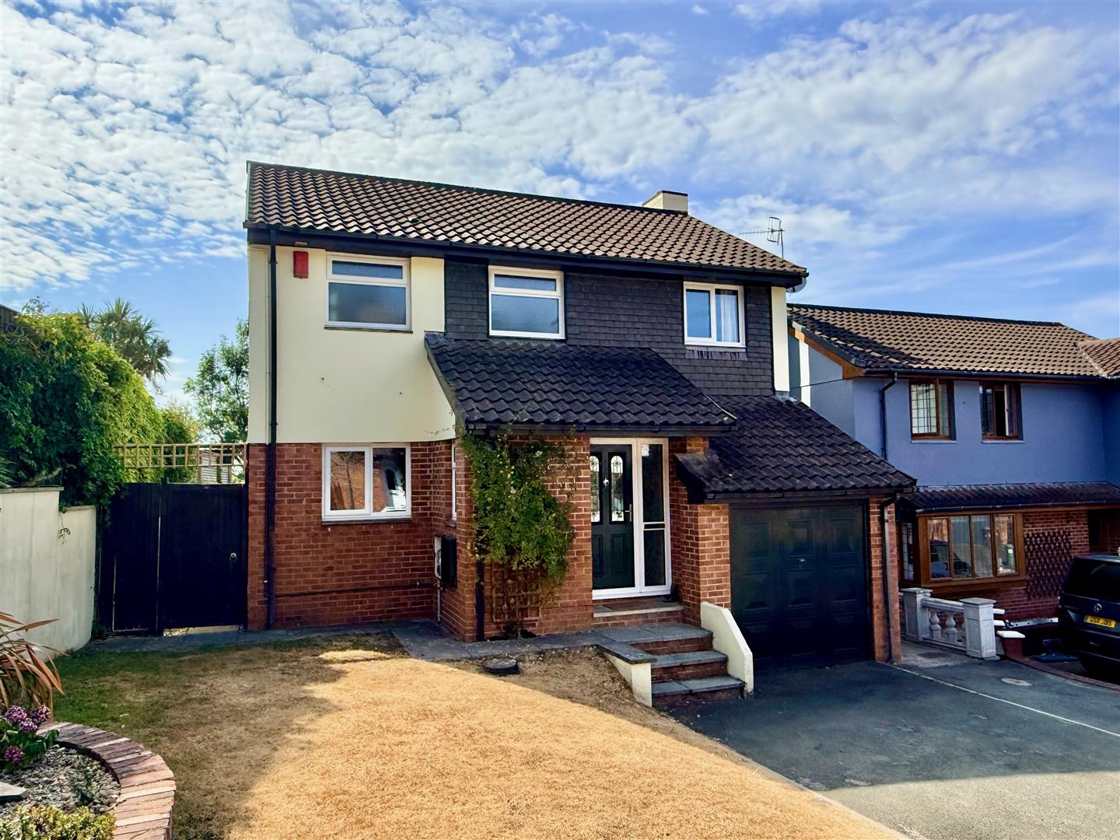
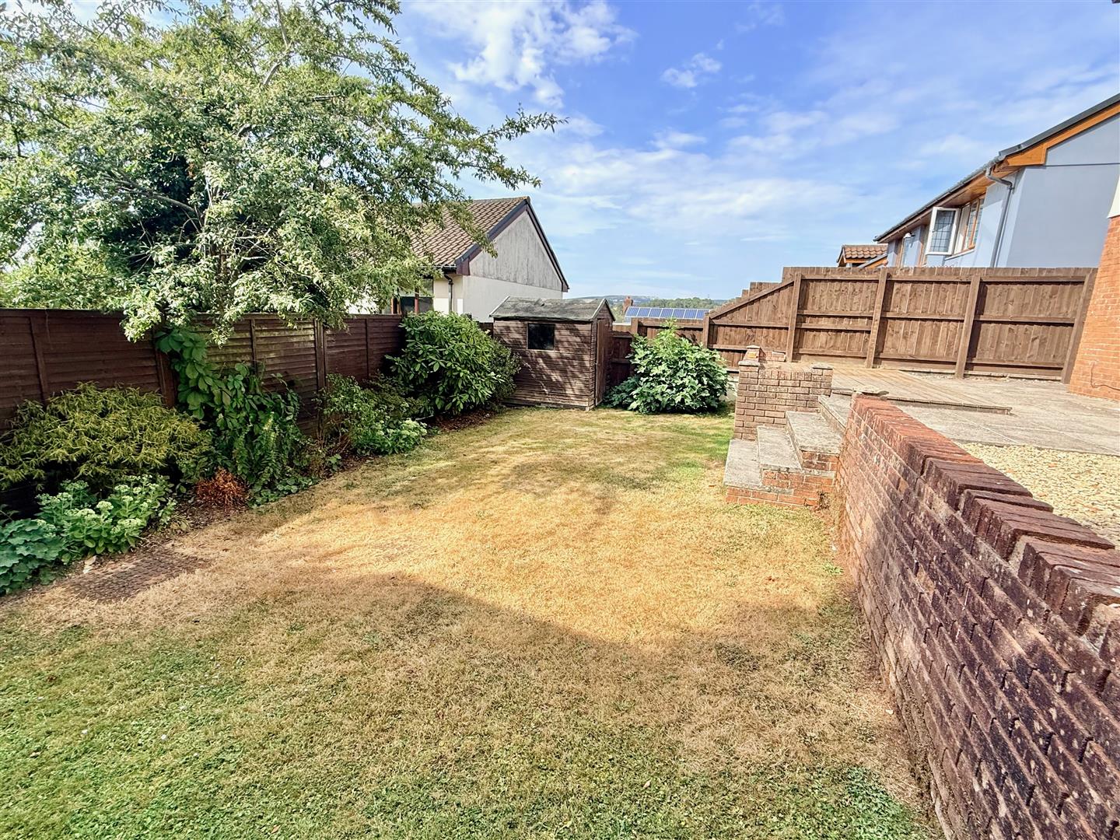
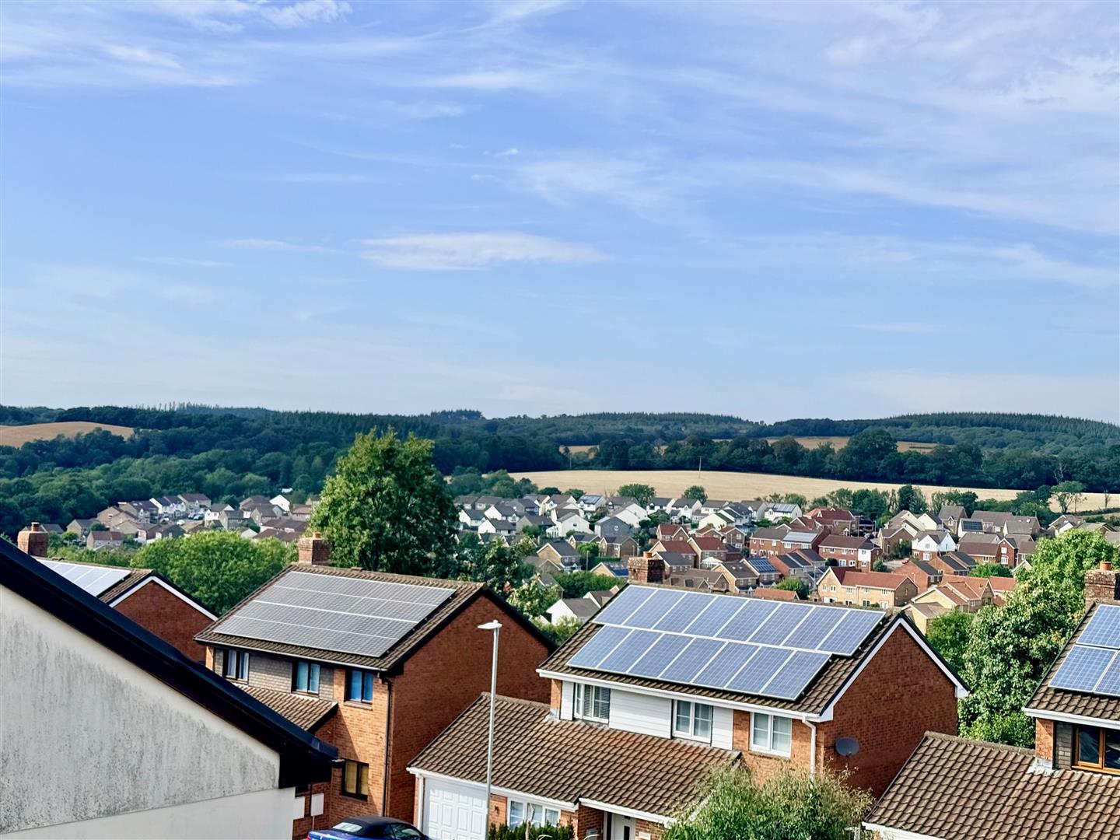
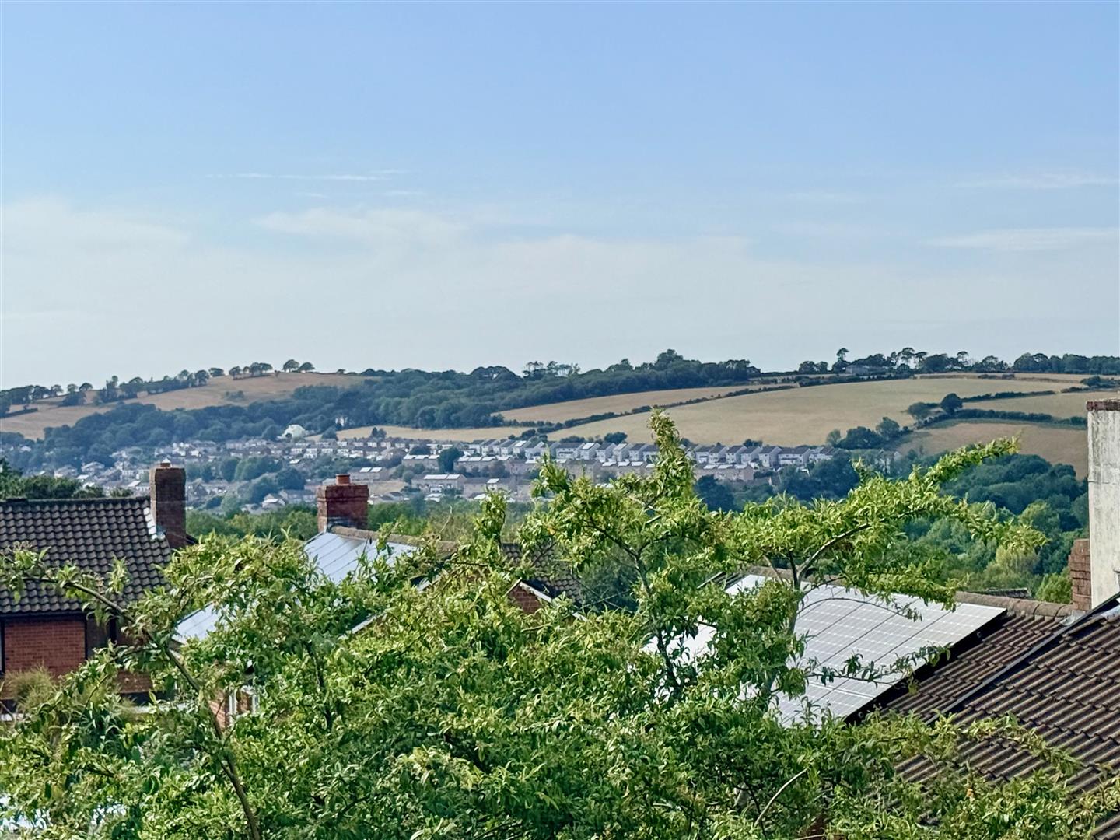
Nestled in a peaceful cul-de-sac setting, this well-proportioned, 4-bedroom detached home offers excellent family accommodation together with a delightful south-west facing rear garden and stunning, far-reaching views across Plymouth, Cann woods and the moors beyond. Available with no onward chain, the property is ready for immediate occupation and provides well-planned accommodation throughout. The ground floor comprises an entrance hall with a convenient ground floor cloakroom/wc and a courtesy door providing internal access to the integral garage, which benefits from a useful mezzanine storage area above. A well-appointed fitted kitchen includes a range of integrated appliances. The spacious lounge opens into the dining room, creating an ideal everyday living and social entertainment space. On the first floor there are 4 bedrooms, with the principal room enjoying the luxury of an ensuite shower room. A family bathroom serves the remaining 3 bedrooms. Externally the property benefits from a driveway providing parking for 2 vehicles to the front of the integral garage, whilst to the rear is a sunny, south-west facing, enclosed garden that makes the most of summer sunshine right through to the end of the evening. Competitively priced to reflect today's market conditions, this lovely family home is expected to generate considerable interest, therefore an early viewing is highly recommended.
GREENWOOD PARK CLOSE, PLYMPTON, PL7 2WP
ACCOMMODATION
Access to the property is gained via steps leading to the entrance.
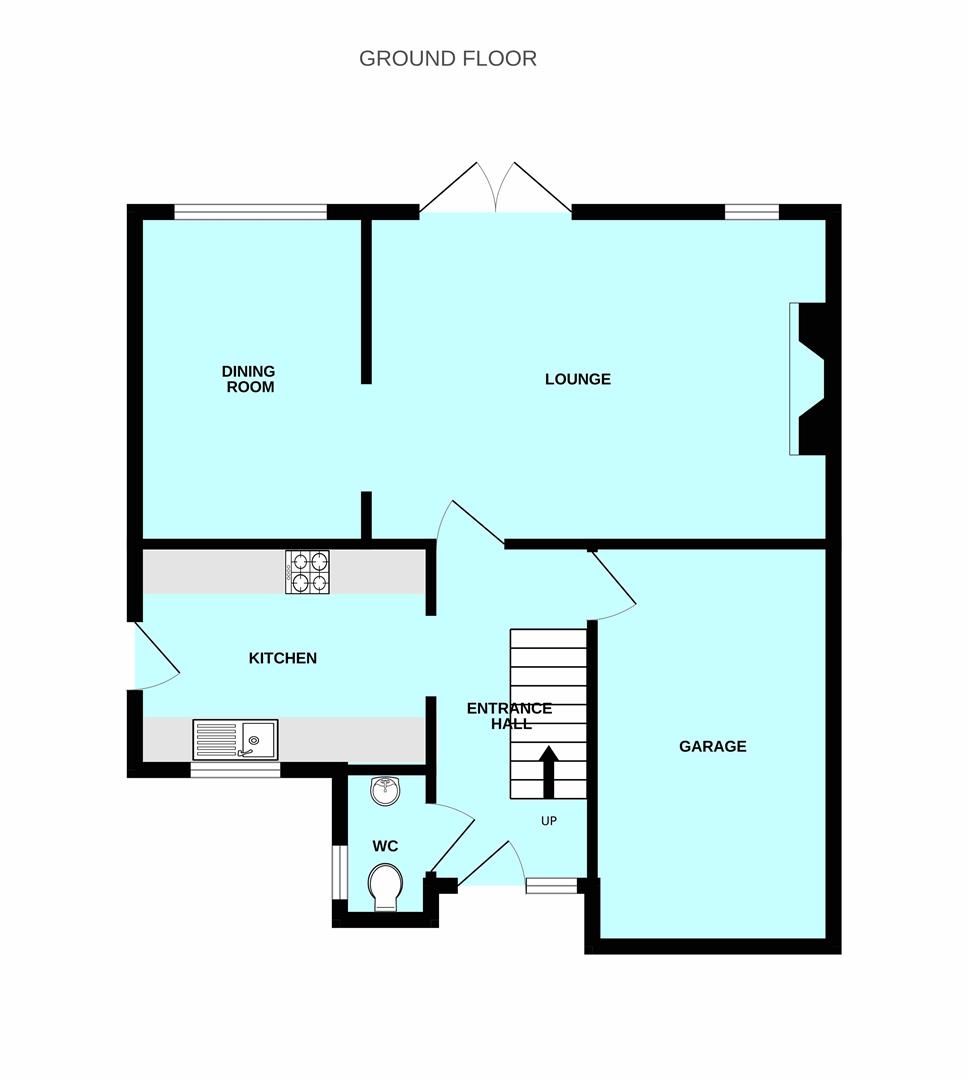
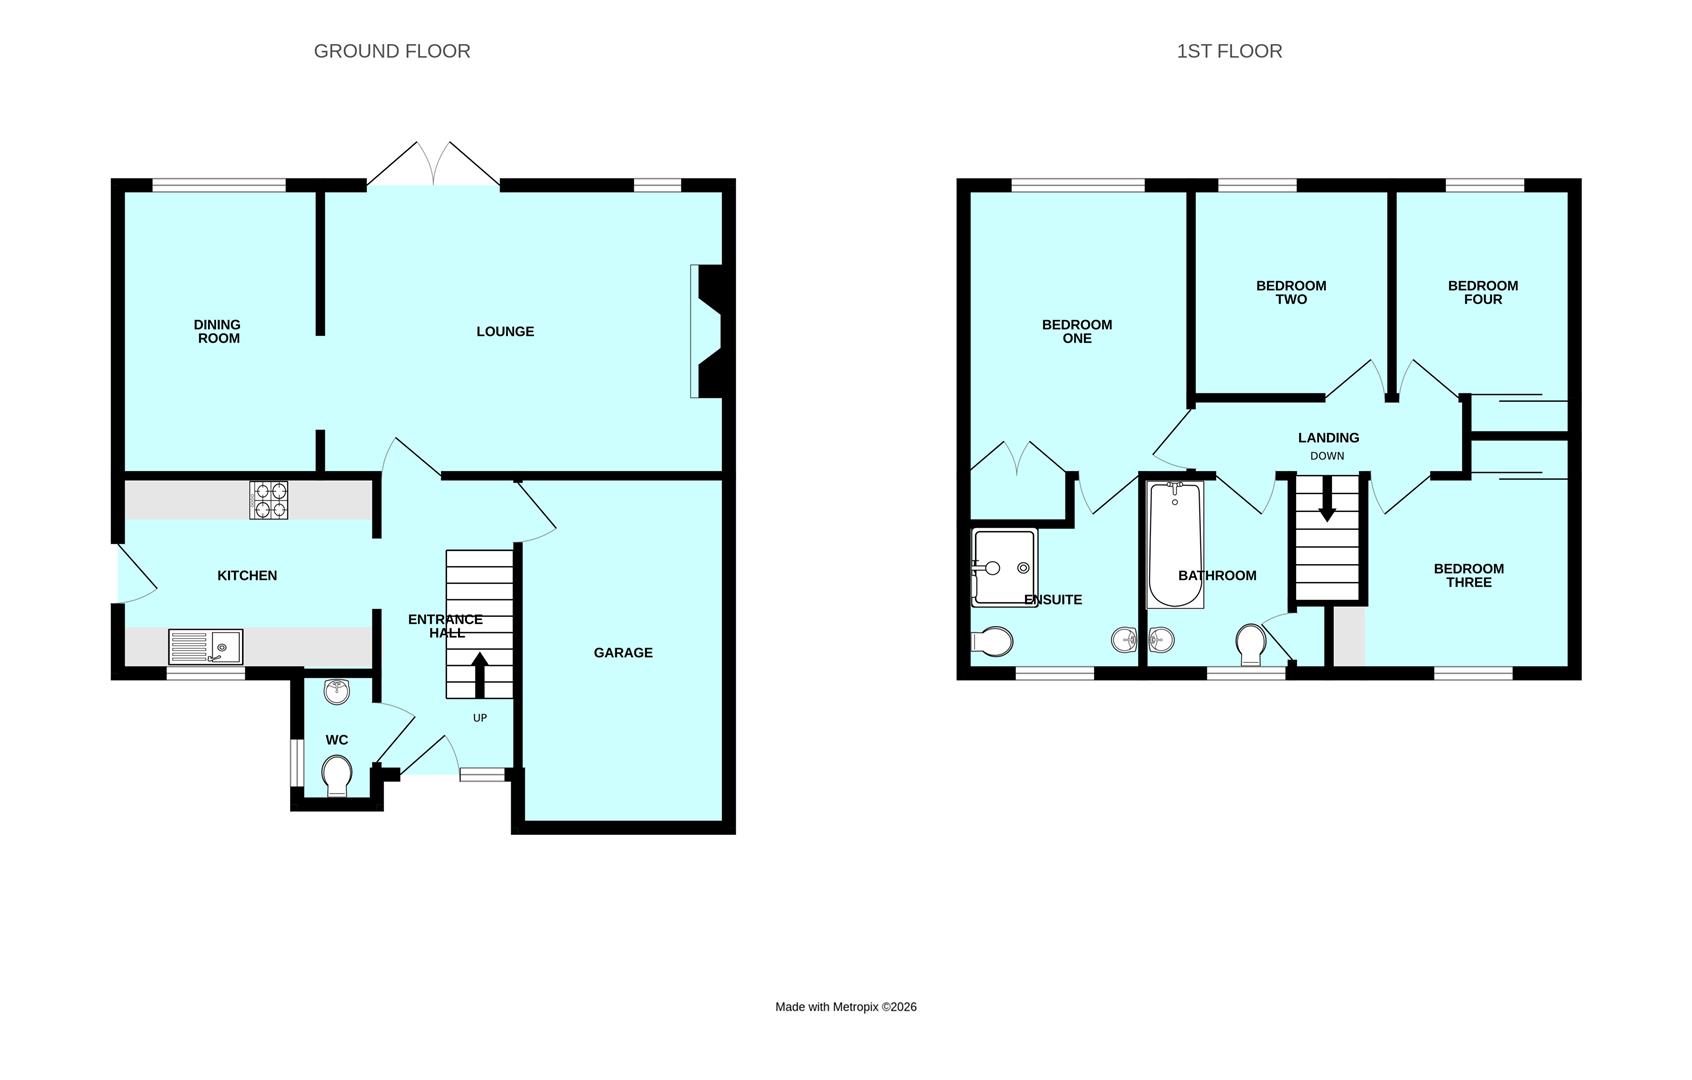
ENTRANCE HALL4.04m x 1.83m (13'3 x 6')
Providing access to the ground floor accommodation. Solid oak flooring. Stairs rising to the first floor. Courtesy door under the stairs leading into the garage.
DOWNSTAIRS CLOAKROOM/WC1.72 x 0.88 (5'7" x 2'10")
Fitted with a low-level toilet and sink unit. Obscured double-glazed window to the side elevation.
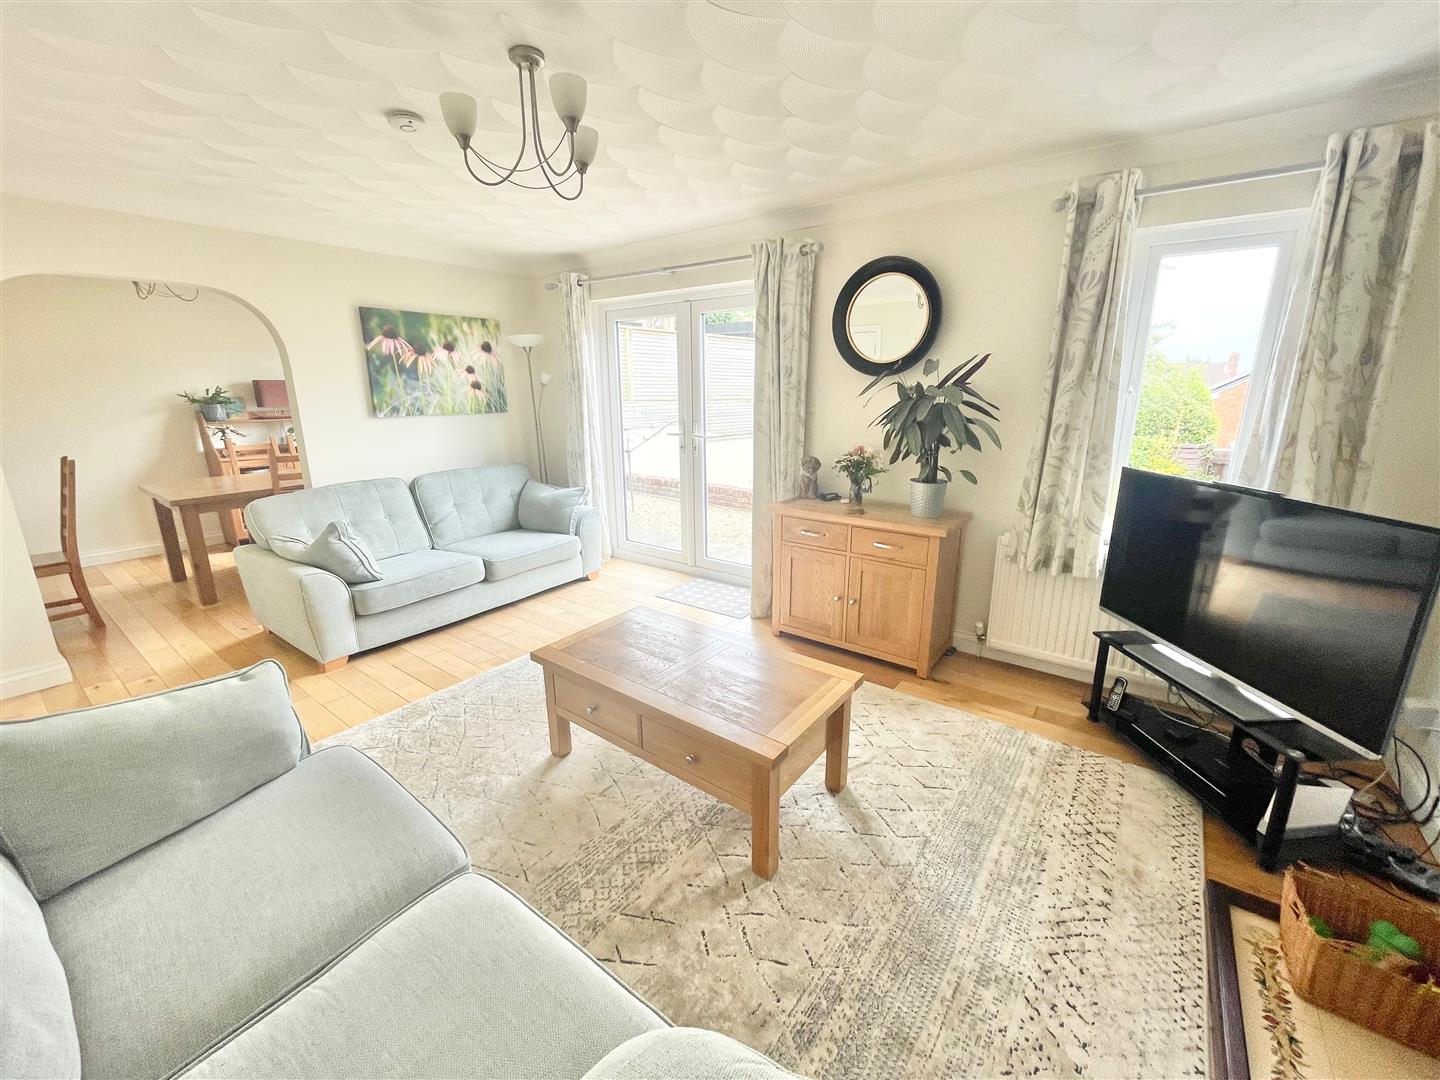
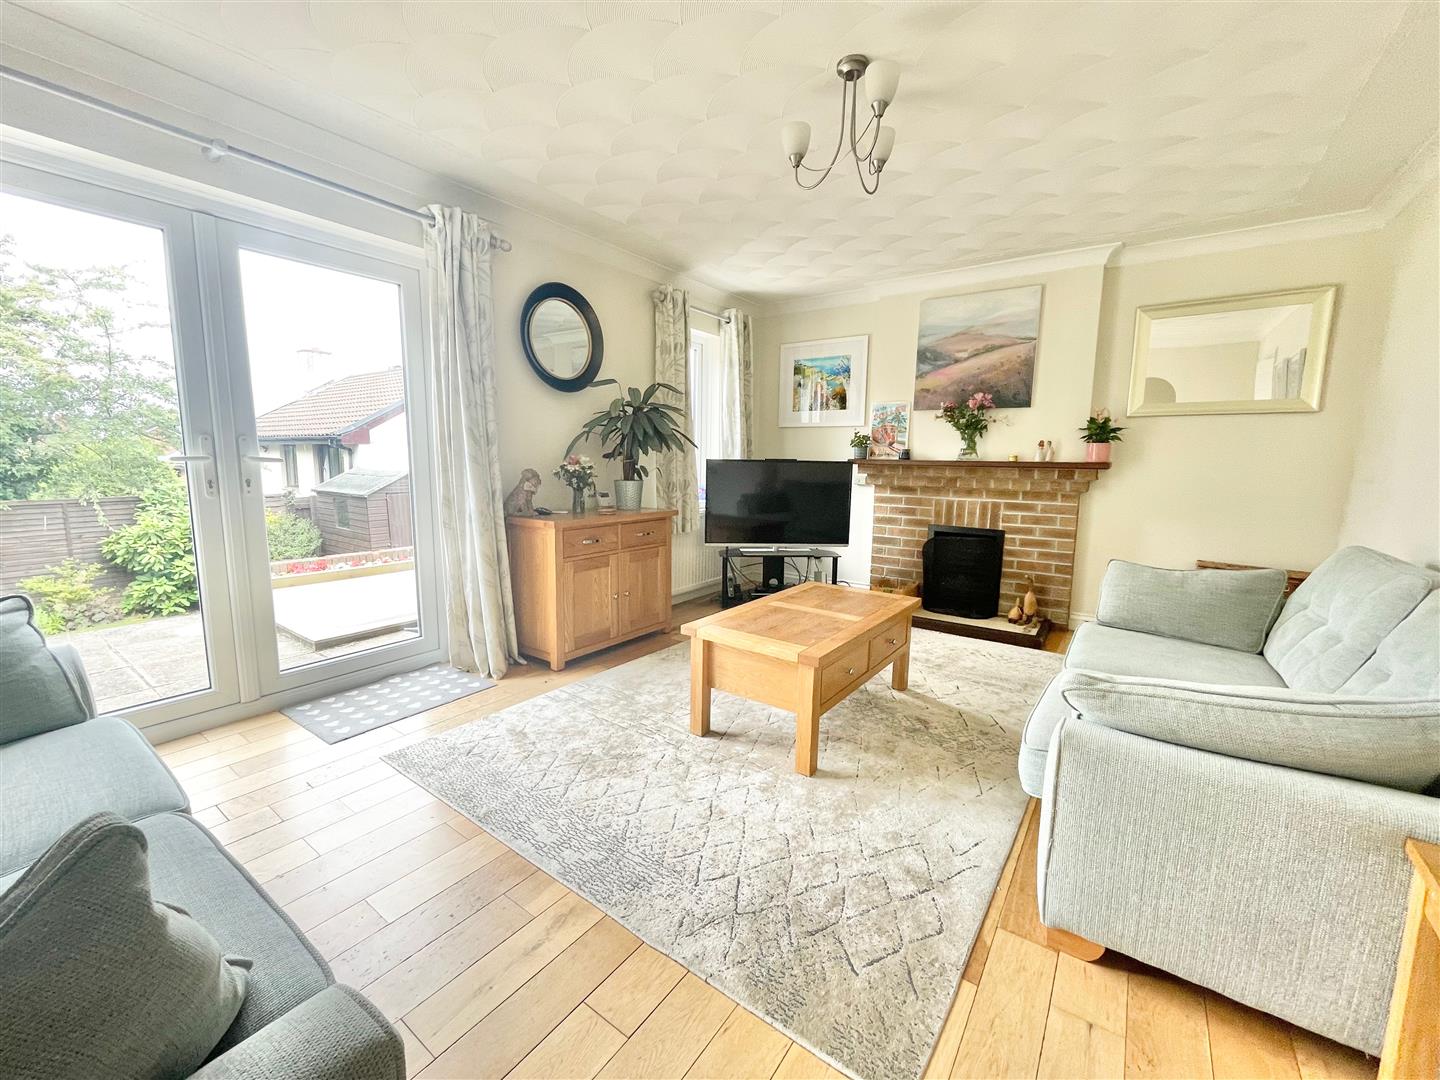
LOUNGE5.19 x 3.69 (17'0" x 12'1")
Double-glazed window to the rear elevation. French-style double doors leading out to the rear garden. Fireplace (please note that the gas fire has been disconnected). Solid oak flooring. Opening leading into the dining area.
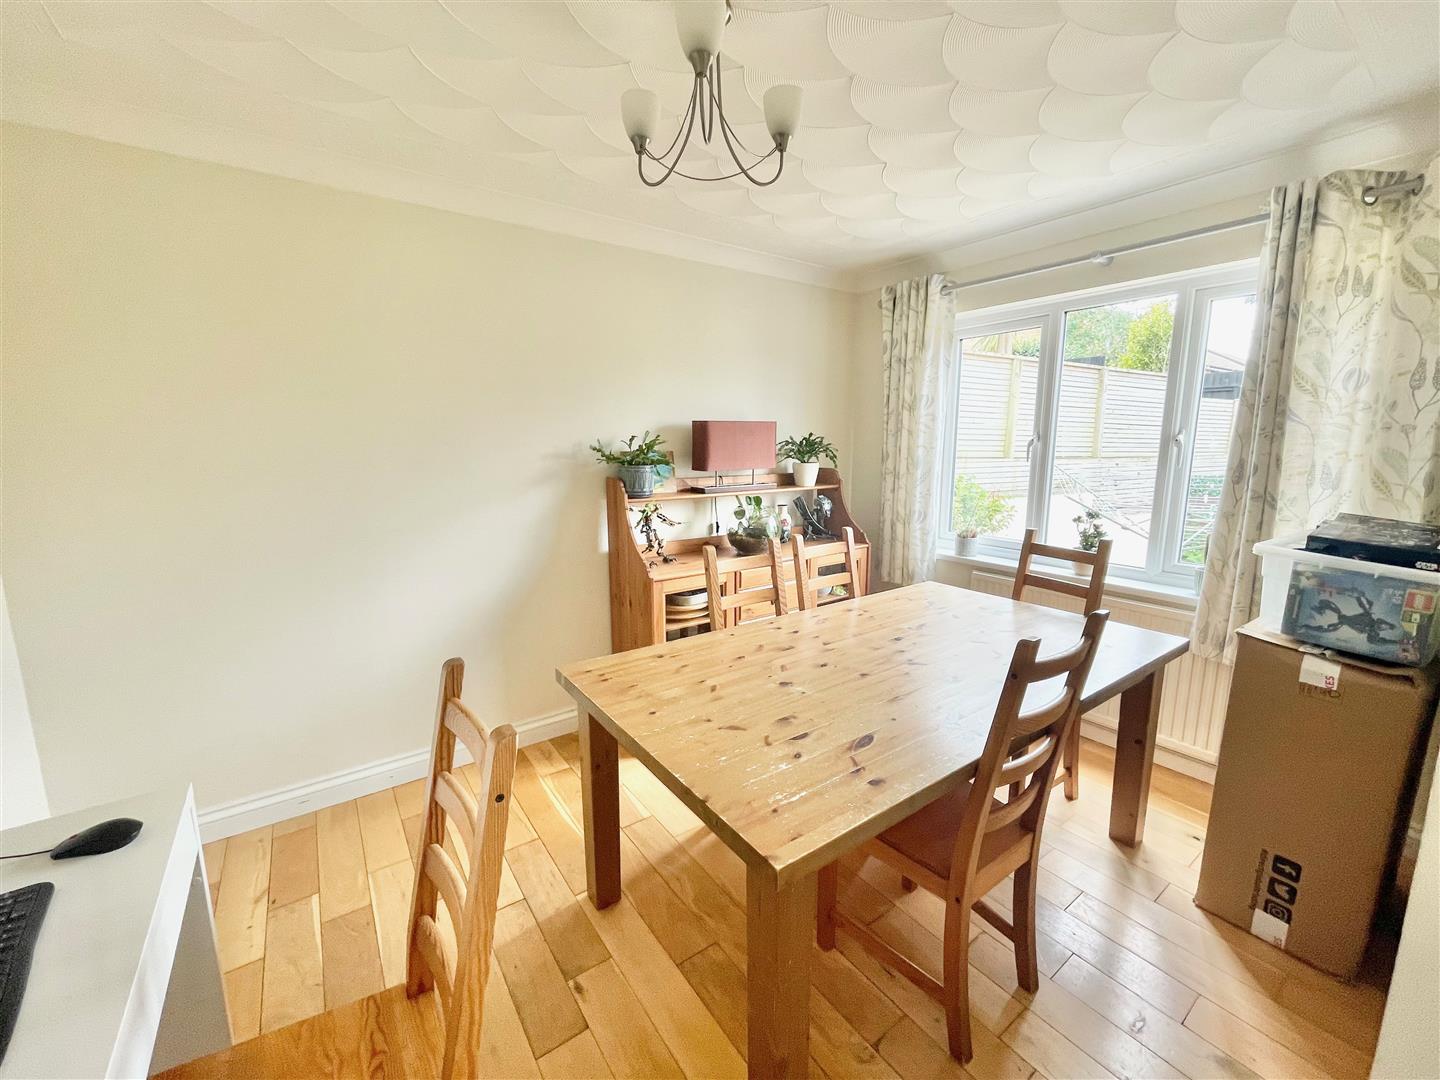
DINING AREA3.68 x 2.59 (12'0" x 8'5")
Double-glazed window to the rear elevation. Solid oak flooring.
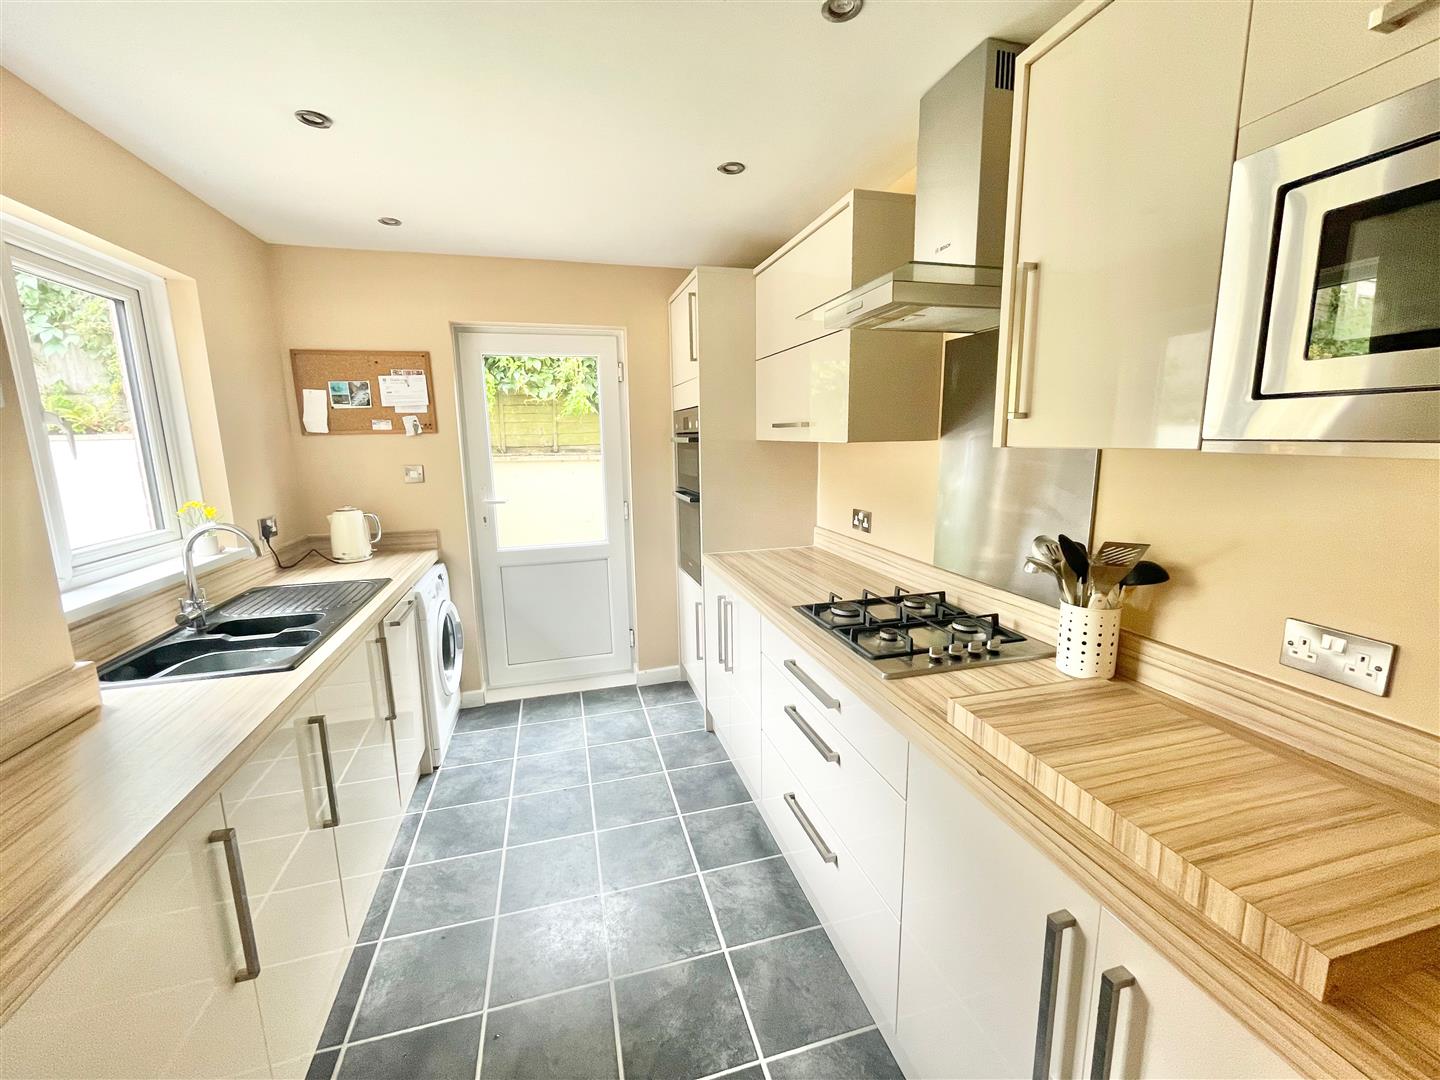
KITCHEN3.29 x 2.48 (10'9" x 8'1")
A lovely, contemporary kitchen fitted with matching high-gloss eye-level and base units with work surfaces. Inset one-&-a-half bowl sink unit with mixer tap. Built-in 4 ring gas hob with an adjacent built-in electric double oven. Built-in microwave. Integrated fridge-freezer. Dishwasher. Doorway leading to the side elevation.
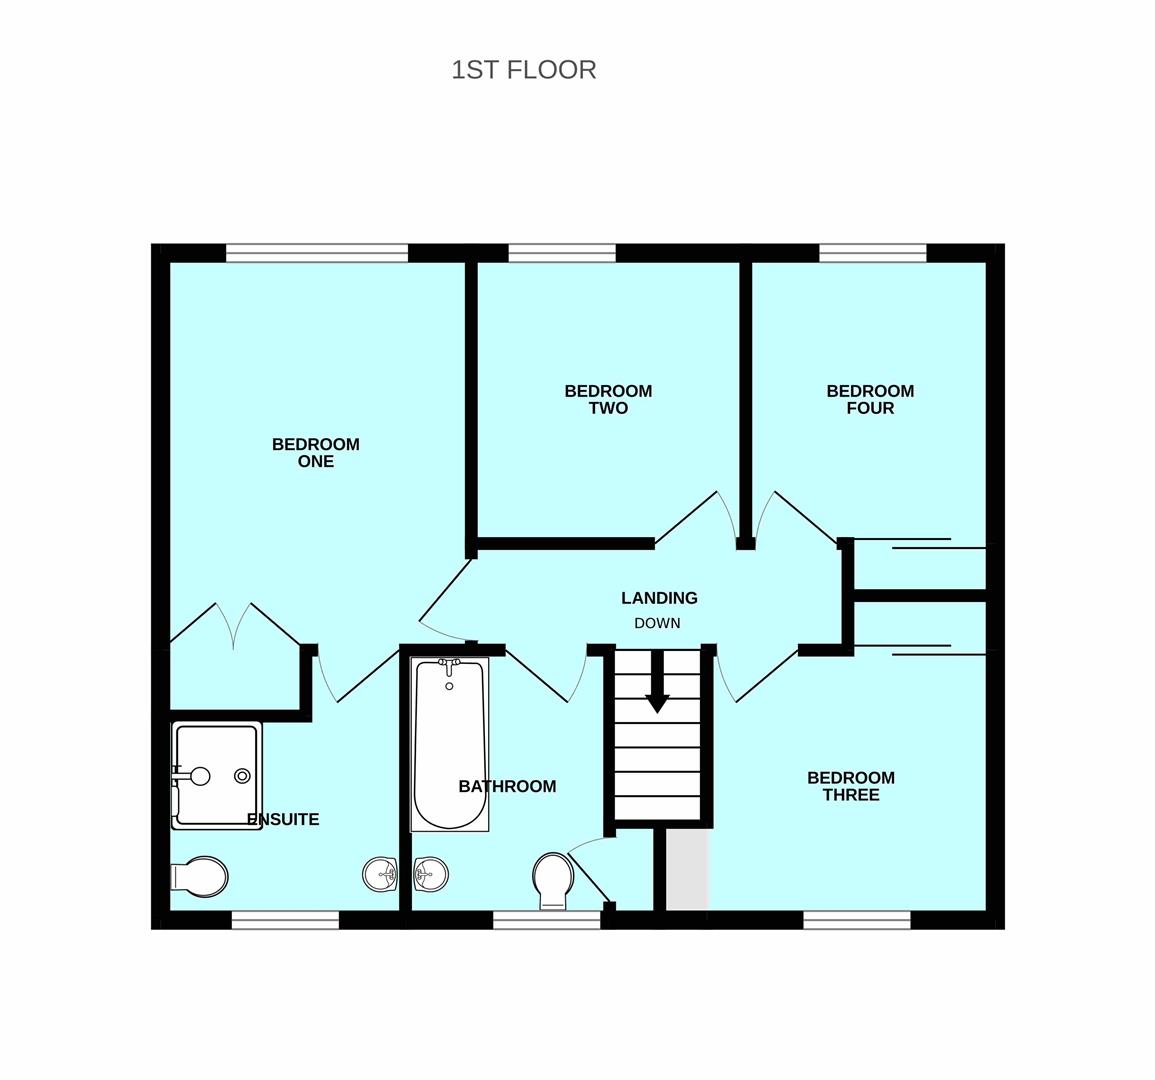
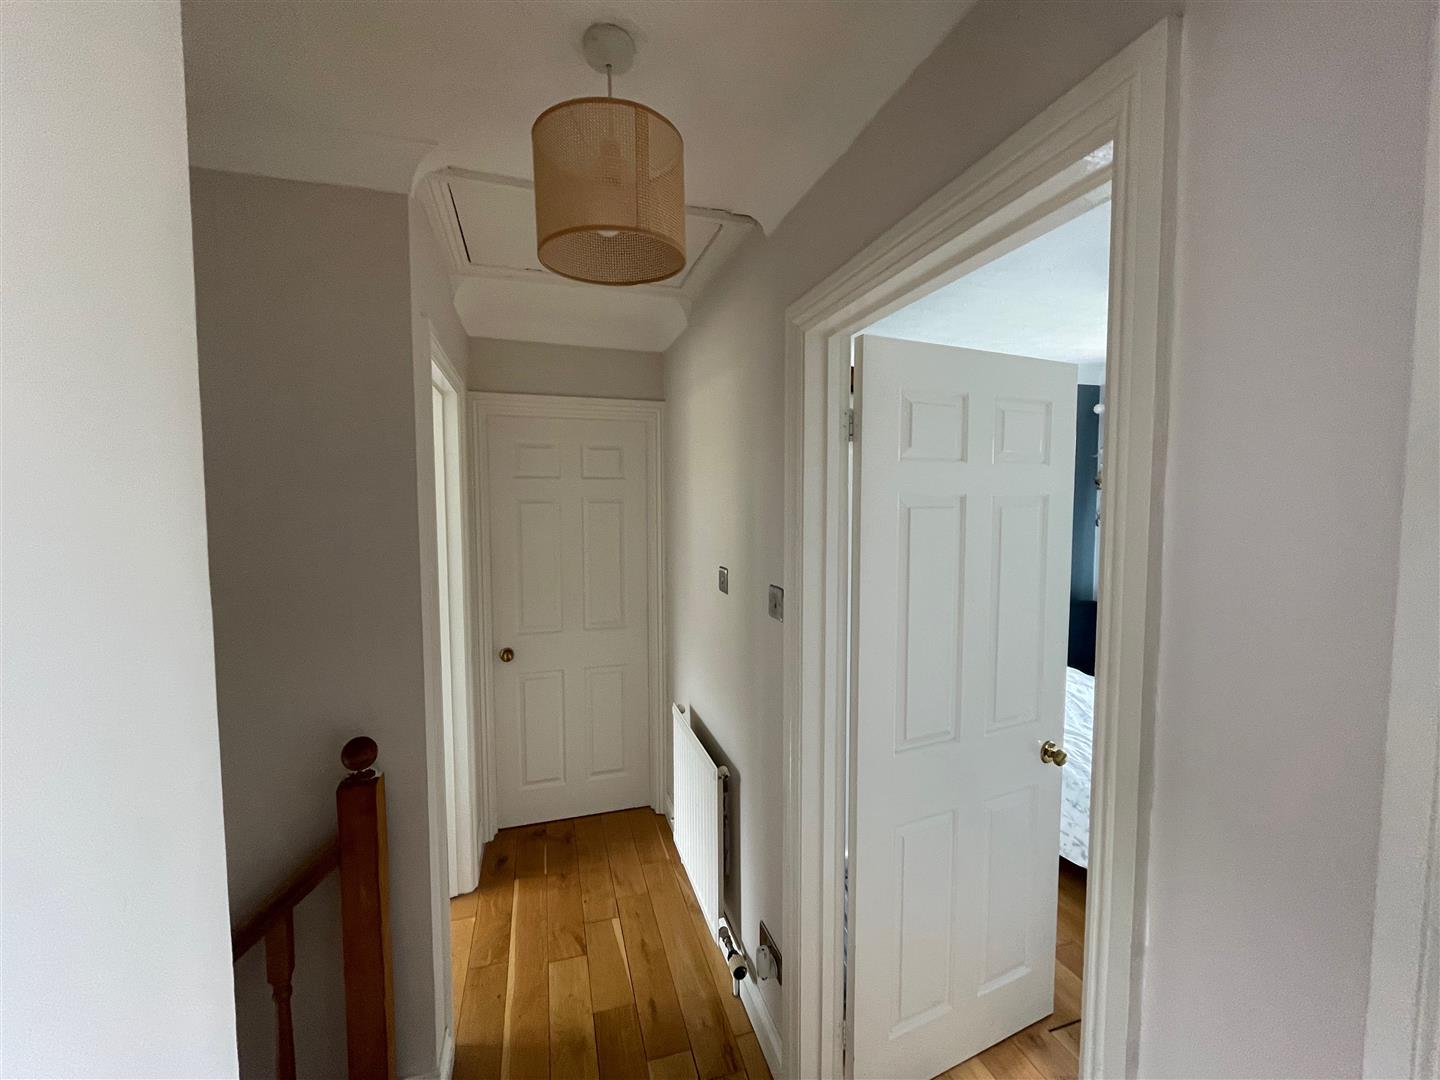
FIRST FLOOR LANDING3.48m x 0.86m (11'5 x 2'10)
Providing access to the first floor accommodation. Loft hatch. Continuation of the solid oak flooring.
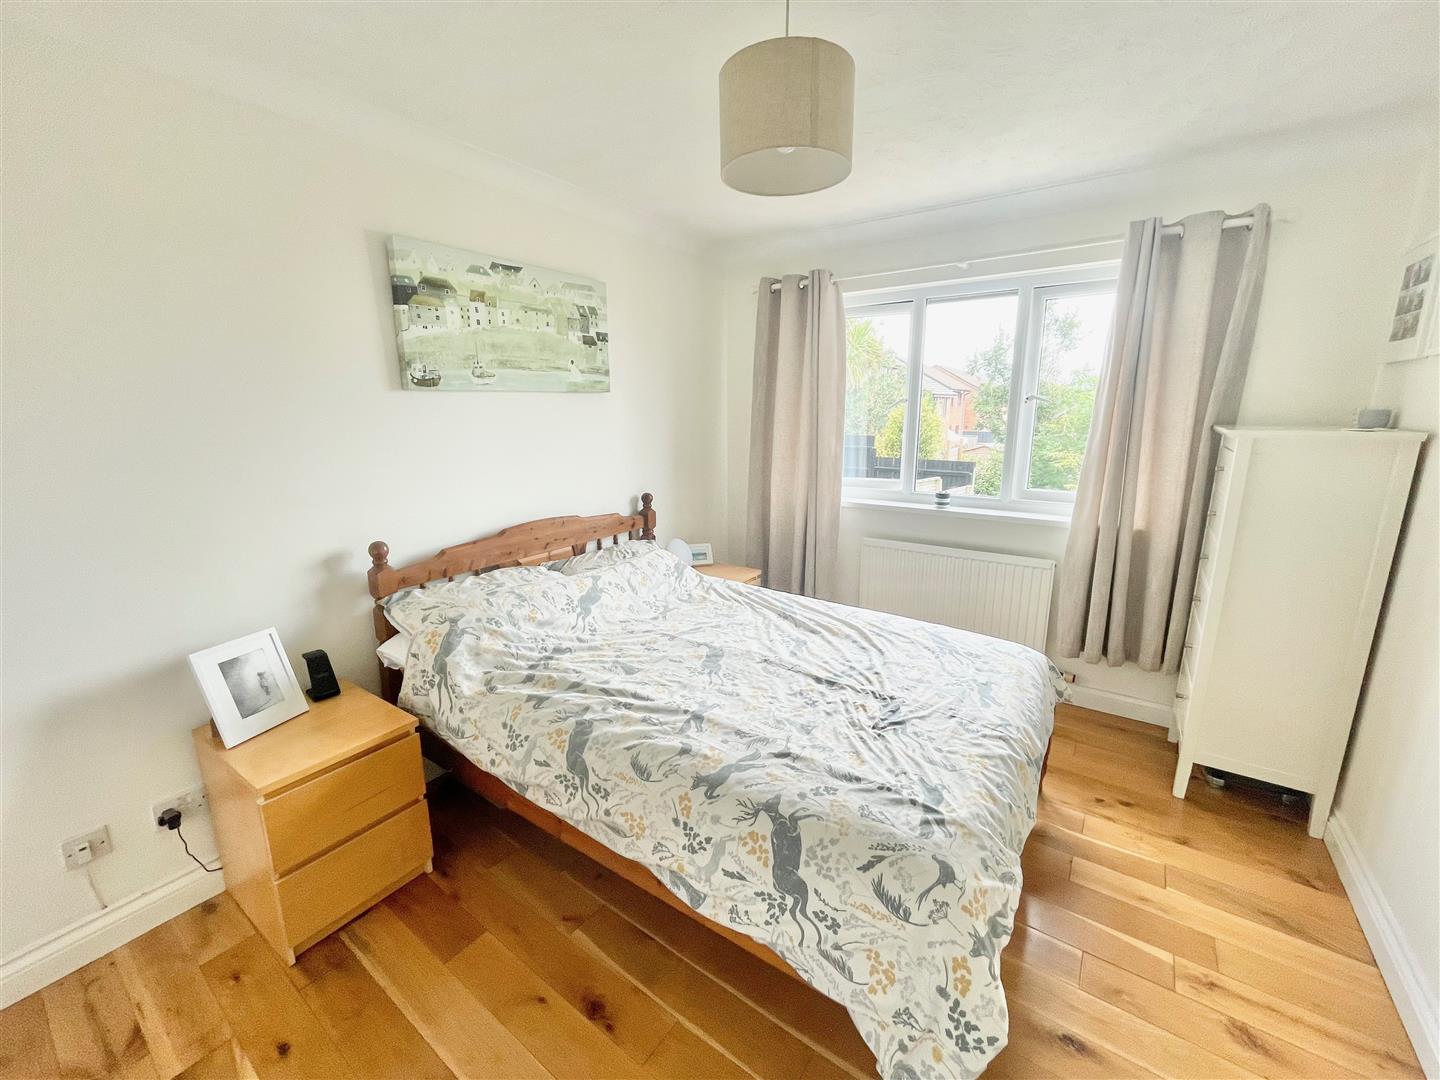
BEDROOM ONE3.66m x 2.87m (12' x 9'5")
Double-glazed window to the rear elevation. Continuation of the solid oak flooring. Doorway opening into the ensuite shower room.
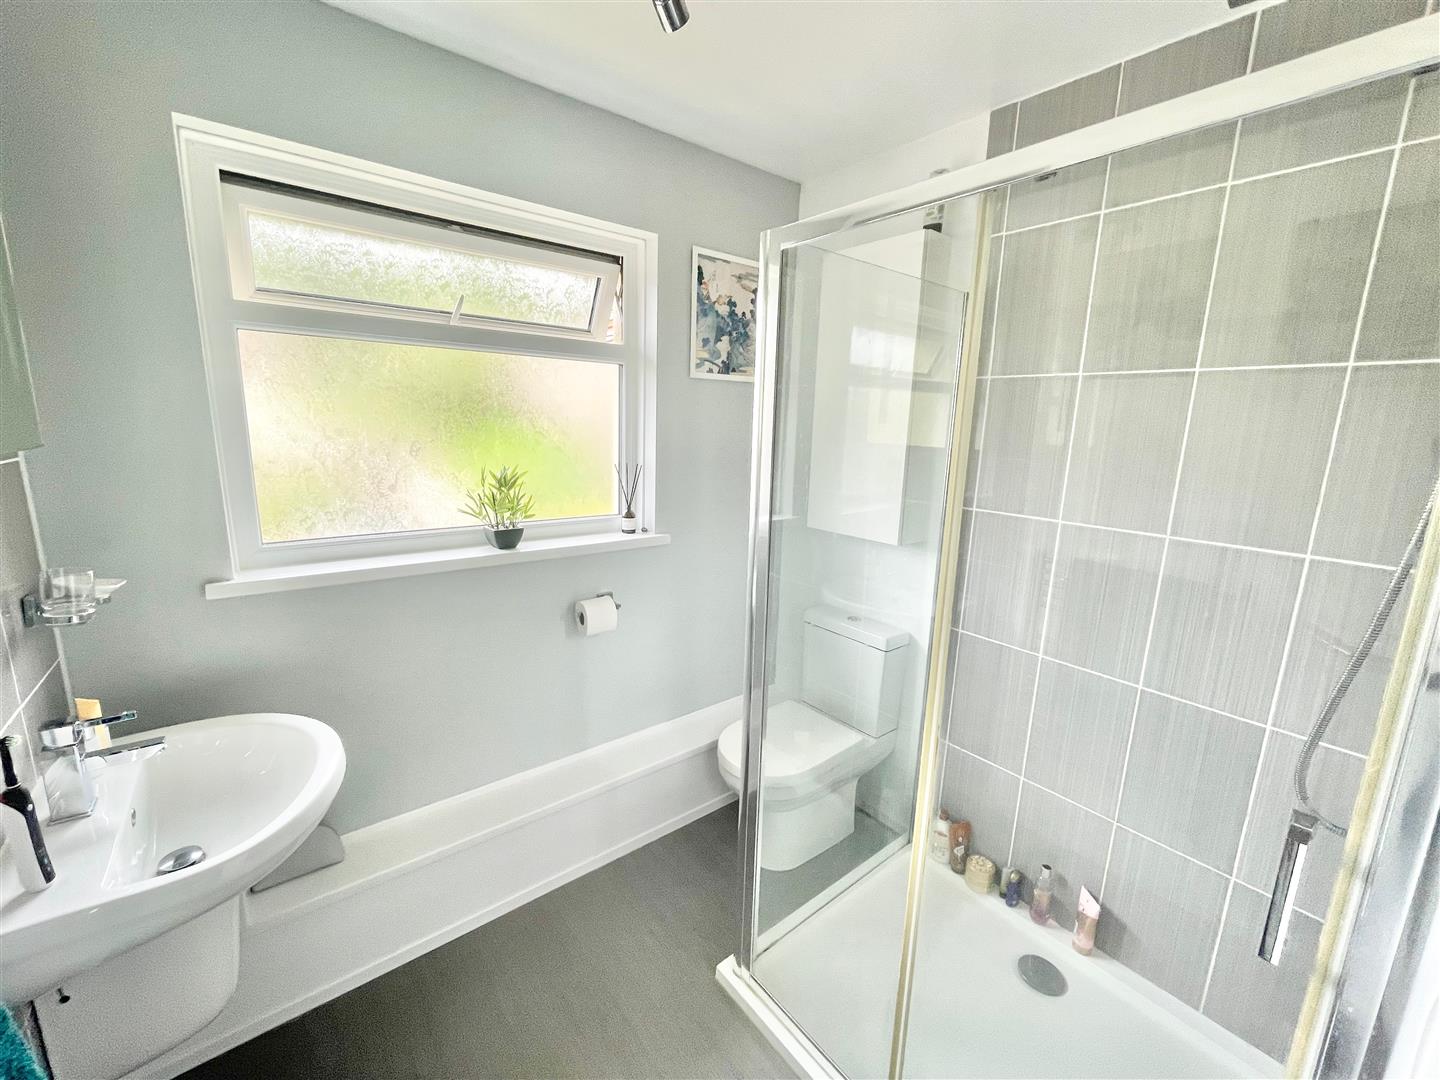
ENSUITE SHOWER ROOM2.11m x 1.83m + door recess (6'11 x 6' + door rece
Comprising a walk-in shower cubicle, low-level toilet and sink unit. Obscured double-glazed window to the front elevation.
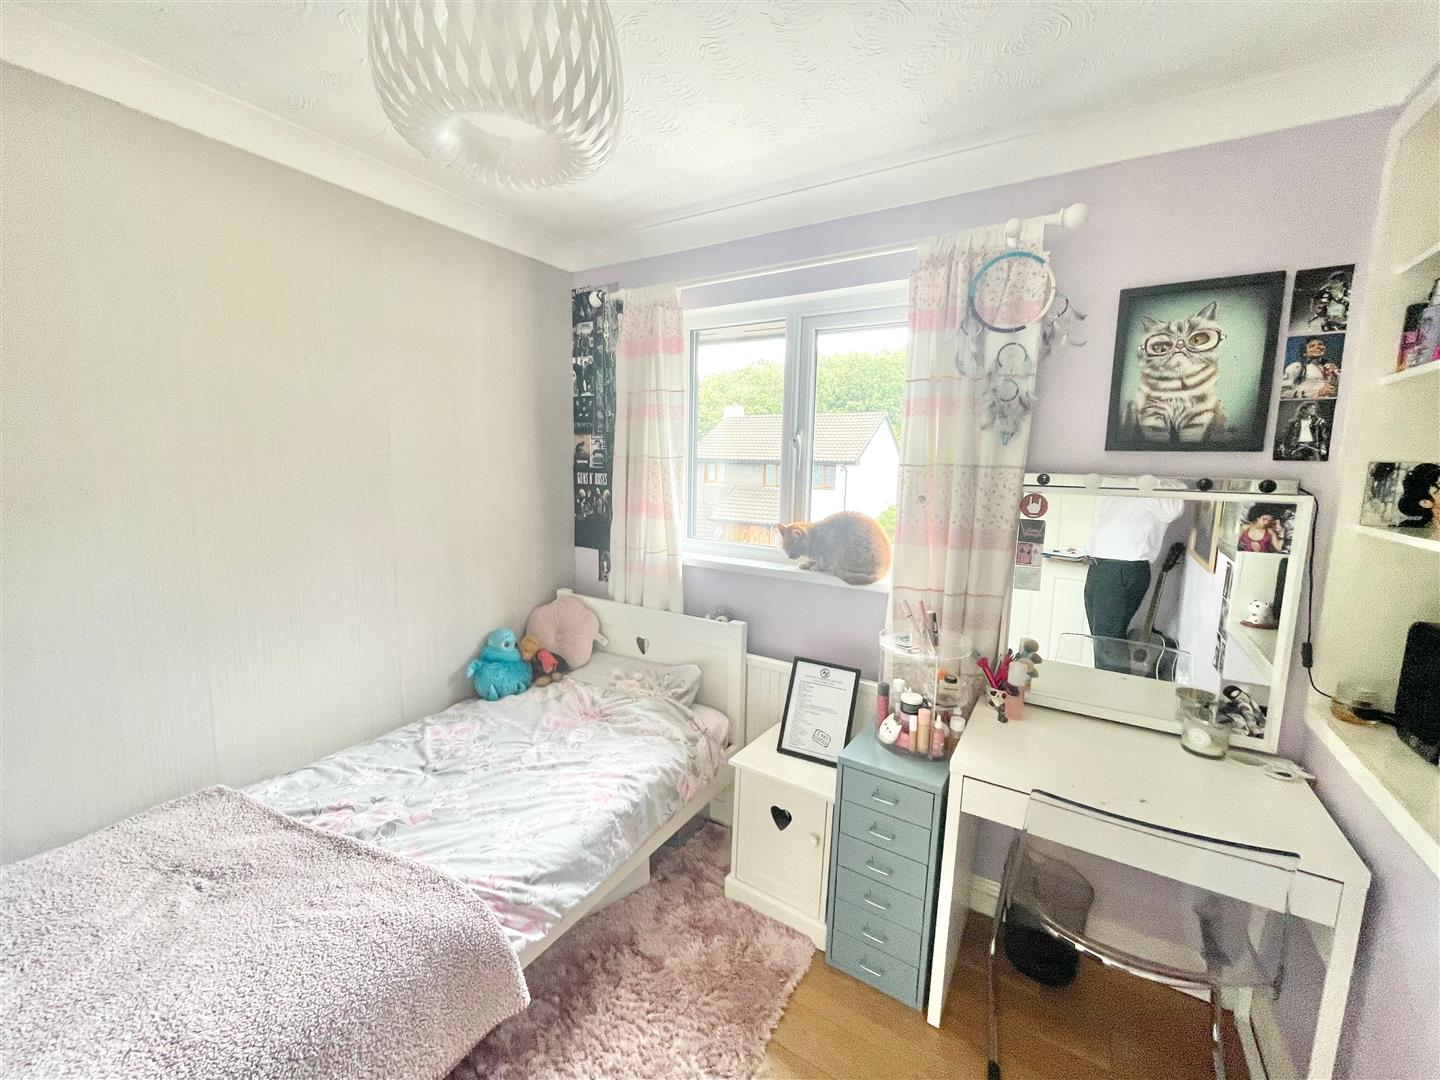
BEDROOM TWO2.67m x 2.44m (8'9 x 8')
Double-glazed window to the front elevation. Recessed storage area. Continuation of the solid oak flooring.
BEDROOM THREE2.57m x 2.49m (8'5 x 8'2)
Double-glazed window to the rear elevation. Built-in wardrobe providing useful storage and hanging space. Continuation of the solid oak flooring.
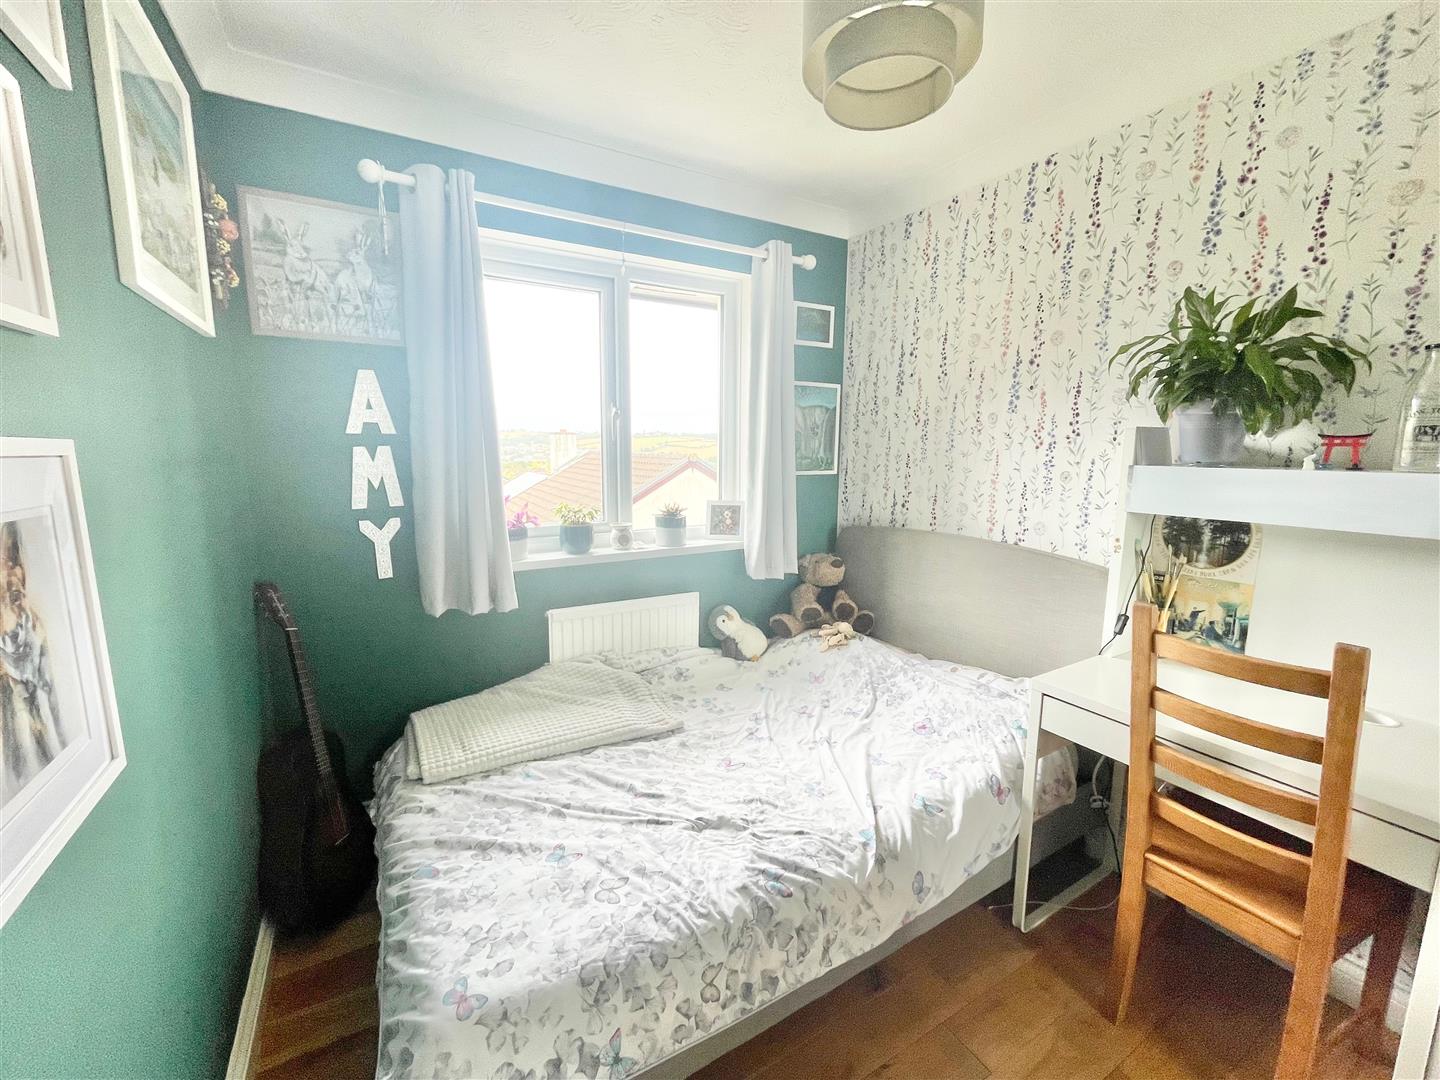
BEDROOM FOUR2.67m x 2.31m (8'9" x 7'7)
Double-glazed window to the rear elevation. Continuation of the solid oak flooring.
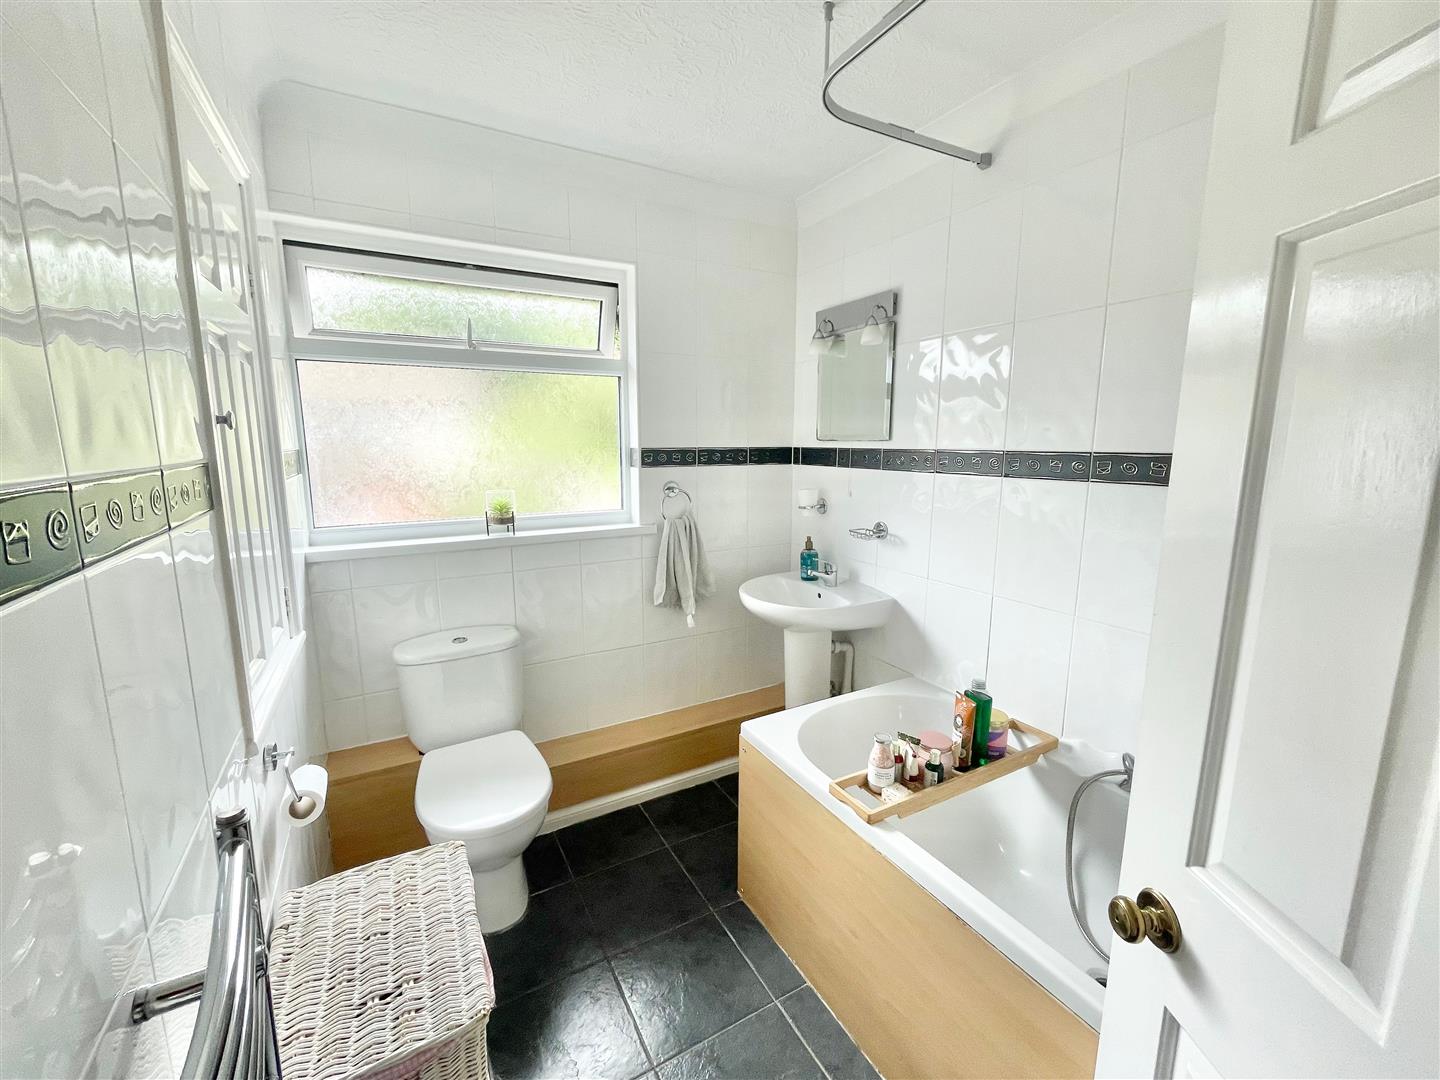
BATHROOM2.44m x 1.85m (8'0" x 6'1")
White modern suite comprising a bath, low-level toilet and sink unit. Towel rail/radiator. Obscured double-glazed window to the front elevation.
OUTSIDE
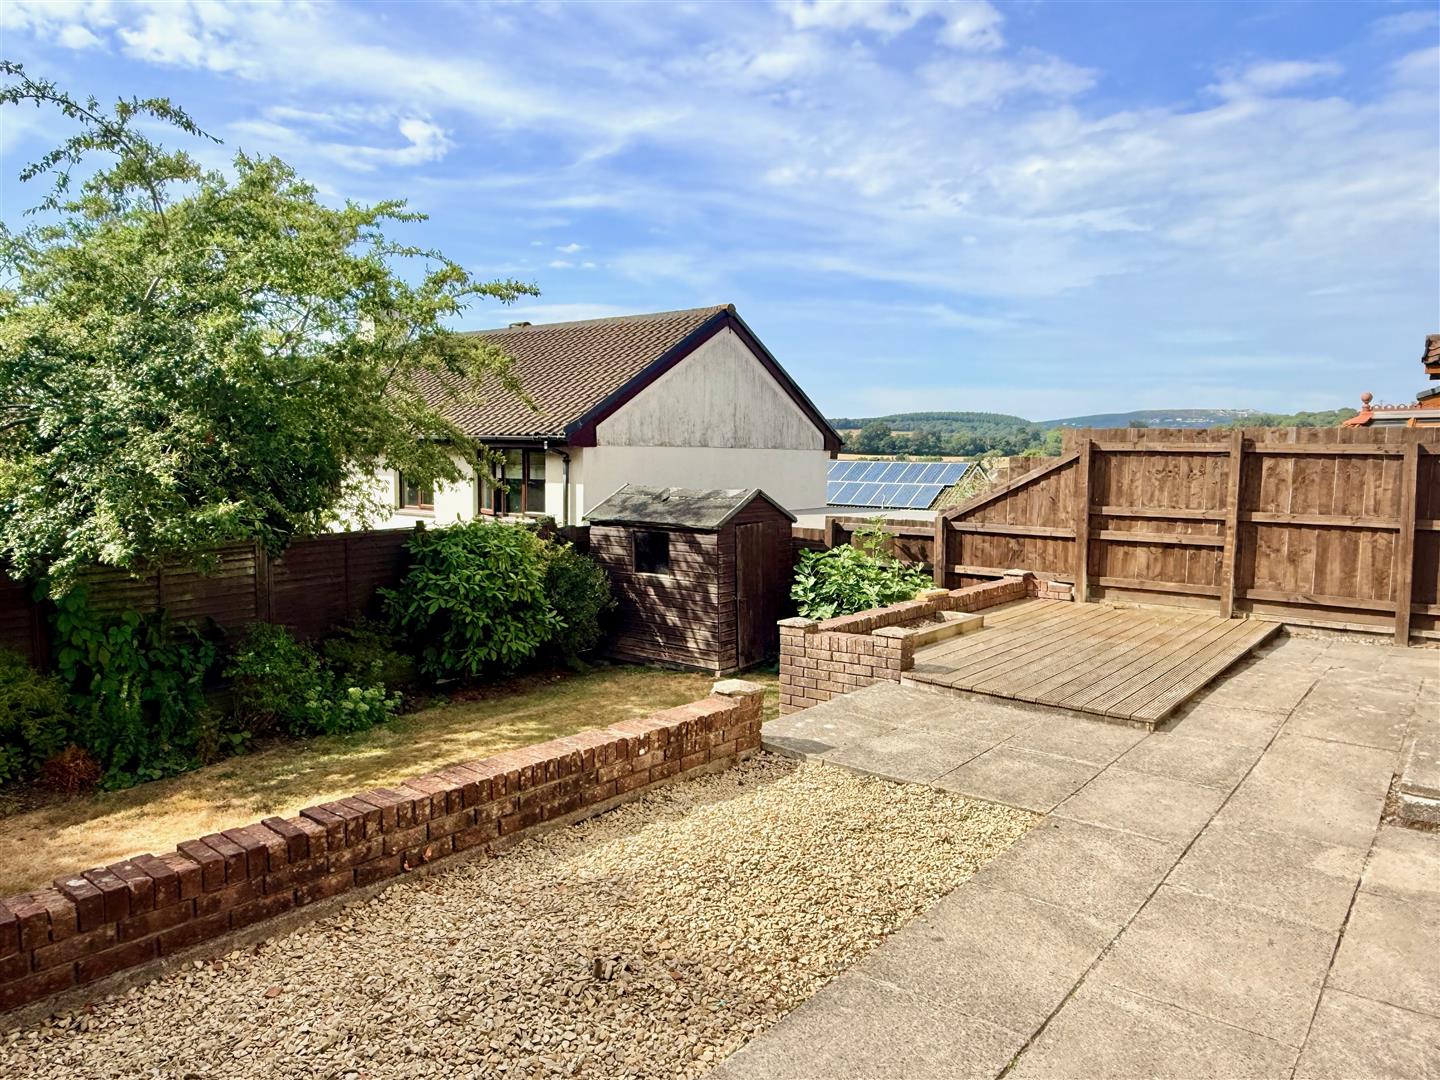
To the front of the property there is off-road parking for 2 vehicles and the gardens are laid to lawn with a raised border. There is access along the side of the property, with a timber gate opening to a pathway. The rear garden itself is fully enclosed and laid to 2 levels - the top to patio with an area of decking and a set of steps leading down to the lower area which is laid to lawn, also housing a timber shed. The rear garden is south-west facing and enjoys most of the summer sunshine right to the end of the evening.
GARAGE4.42m x 2.54m (14'6 x 8'4)
Original up-&-over door, which has been boarded internally but this could be easily removed if required. Power and light. Steps leading up to the courtesy door providing access to the hallway.
MEZZANINE LEVEL2.46m x 2.54m (8'1 x 8'4)
Situated over the garage with a reduced height, but creating a useful storage area.
COUNCIL TAX PCC
Plymouth City Council
Council Tax Band: D
SERVICES
The property is connected to all the mains services: gas, electricity, water and drainage.
WHAT3WORDS
///stale.army.gross