Room Descriptions
SOUTHGATE AVENUE, PLYMSTOCK, PL9 9LW
ACCOMMODATION
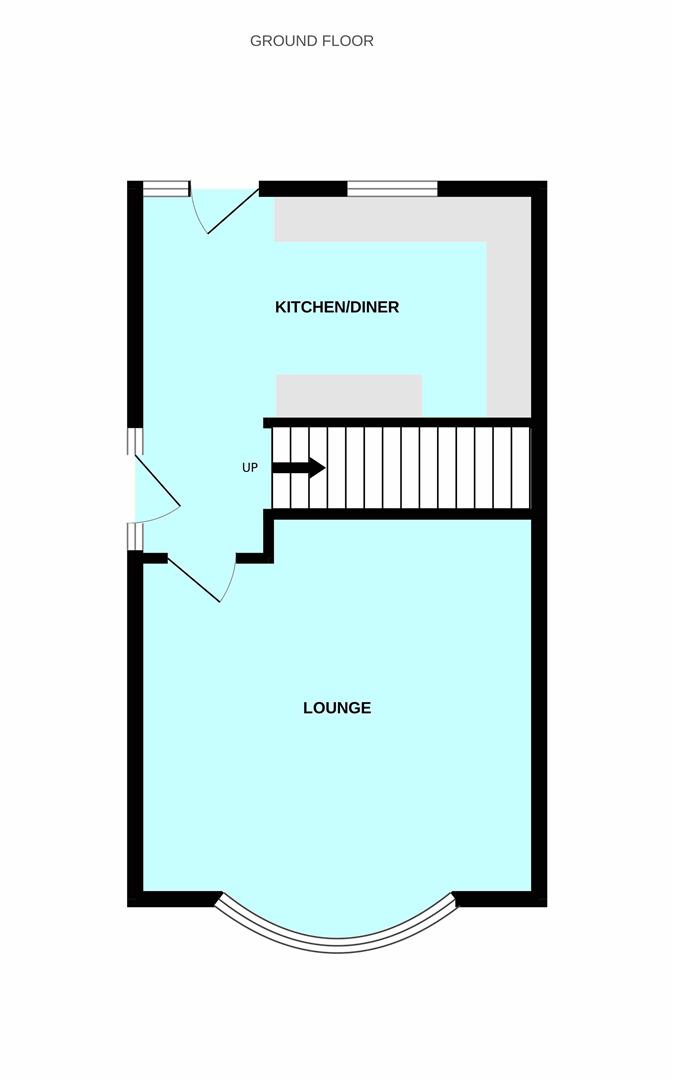
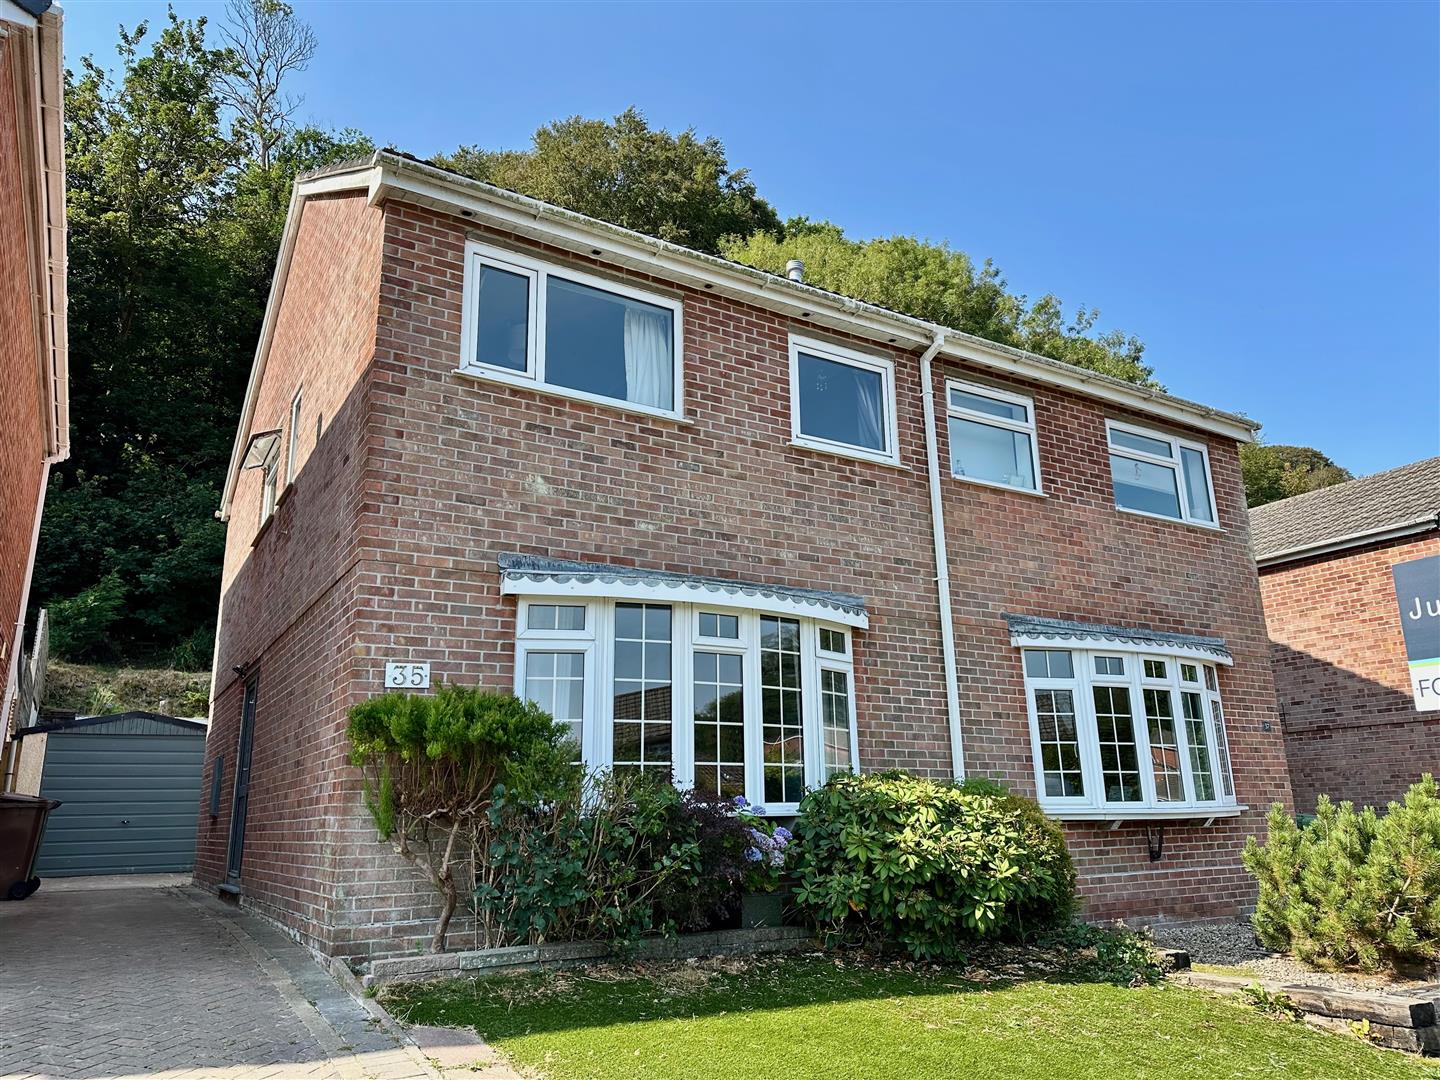
Access to the property is gained via the obscured double-glazed entrance door leading into the entrance hall.
ENTRANCE HALL
Providing access to the ground floor accommodation. Stairs rising to the first floor.
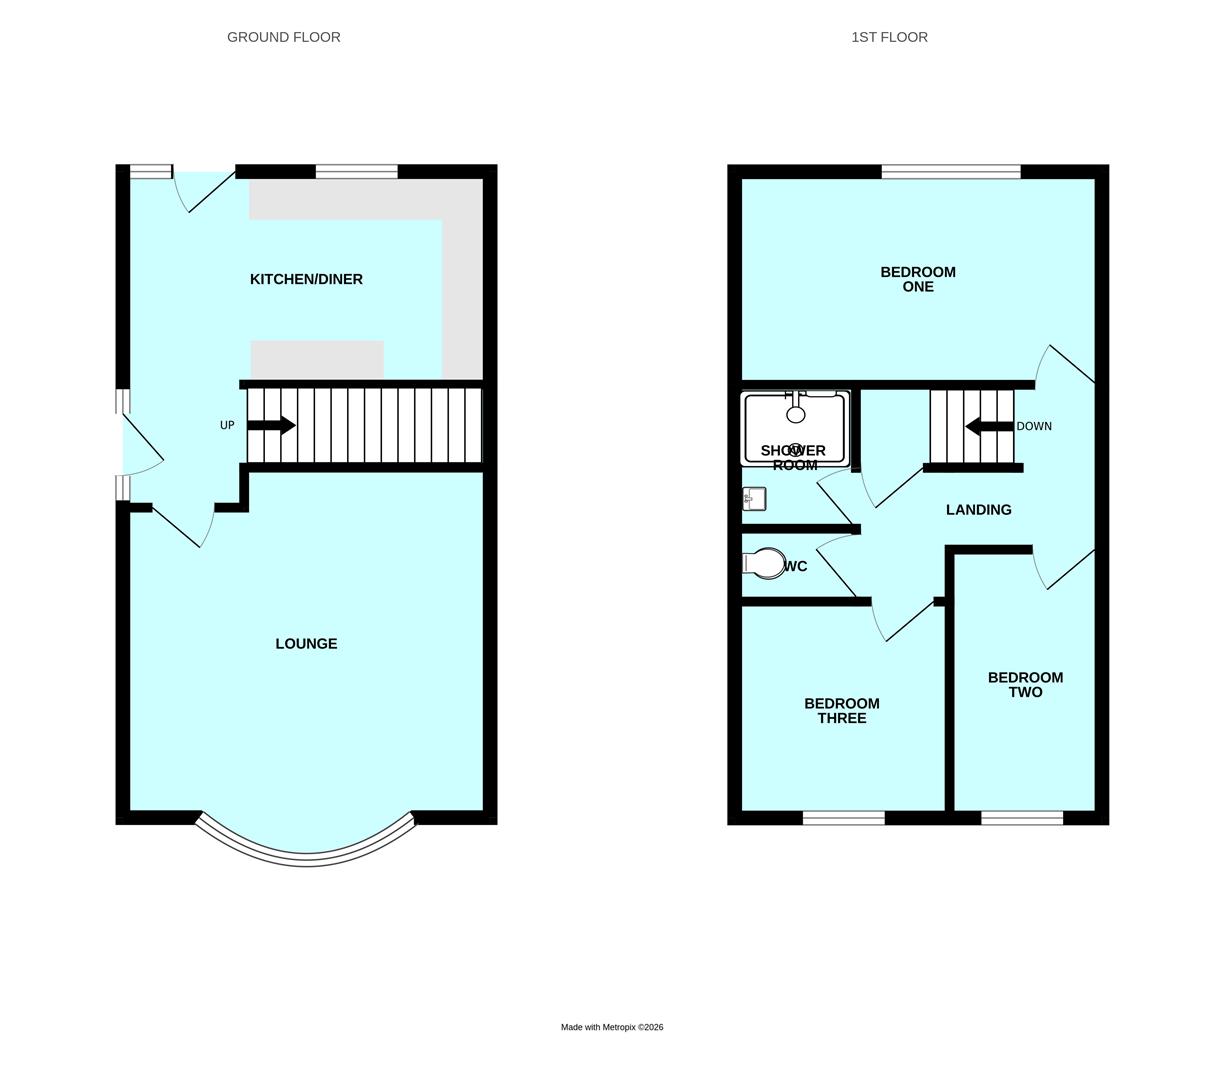
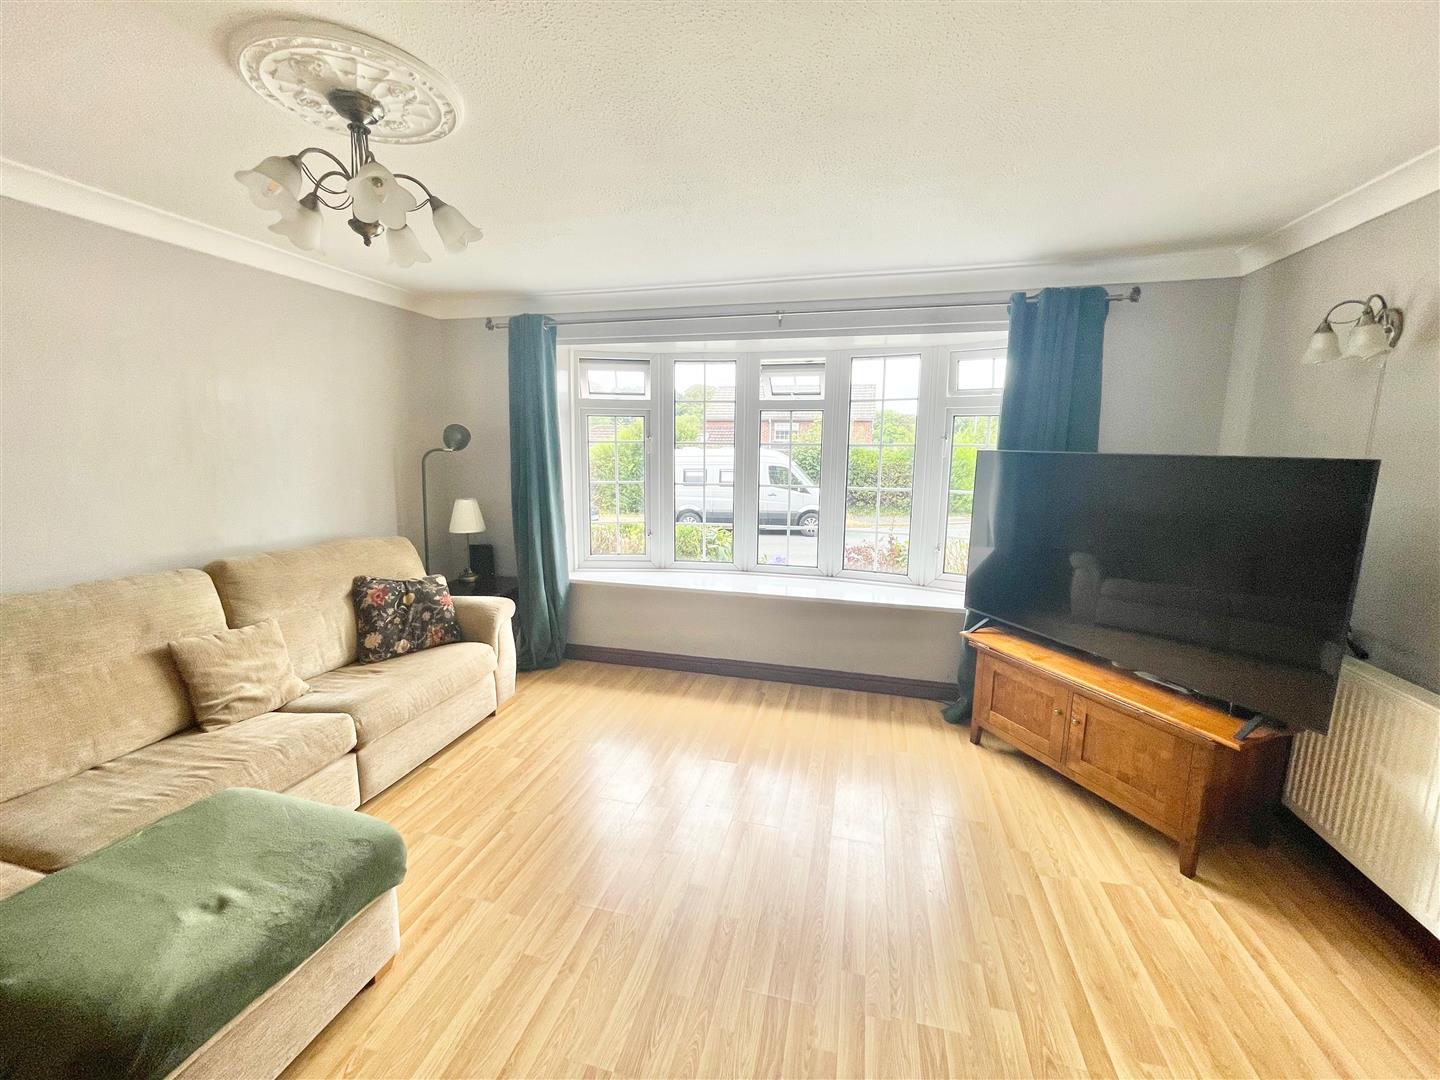
LOUNGE4.49 x 4.31 (14'8" x 14'1")
Double-glazed window to the front elevation. Laminate floor.
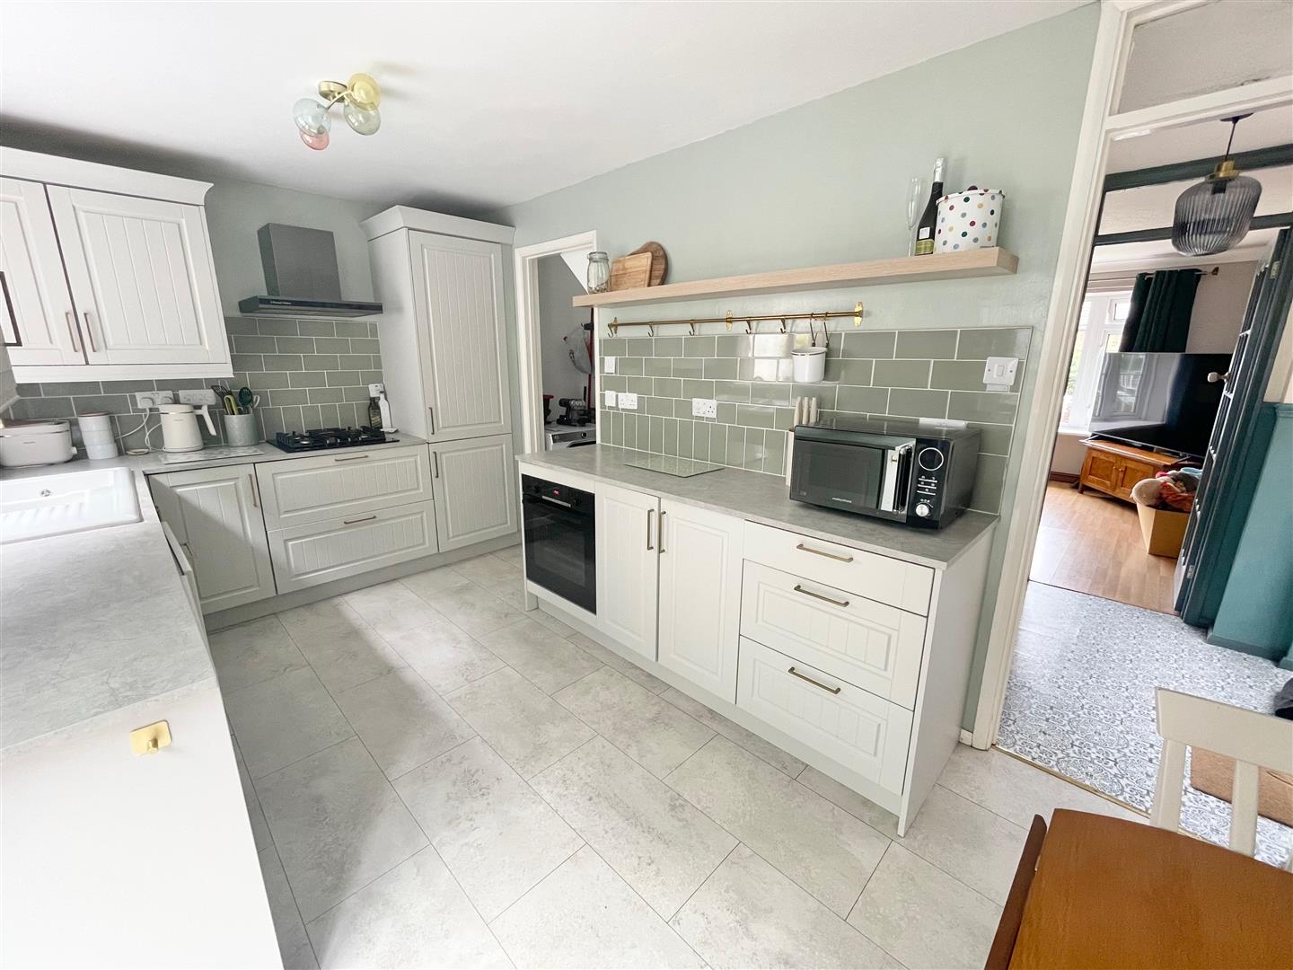
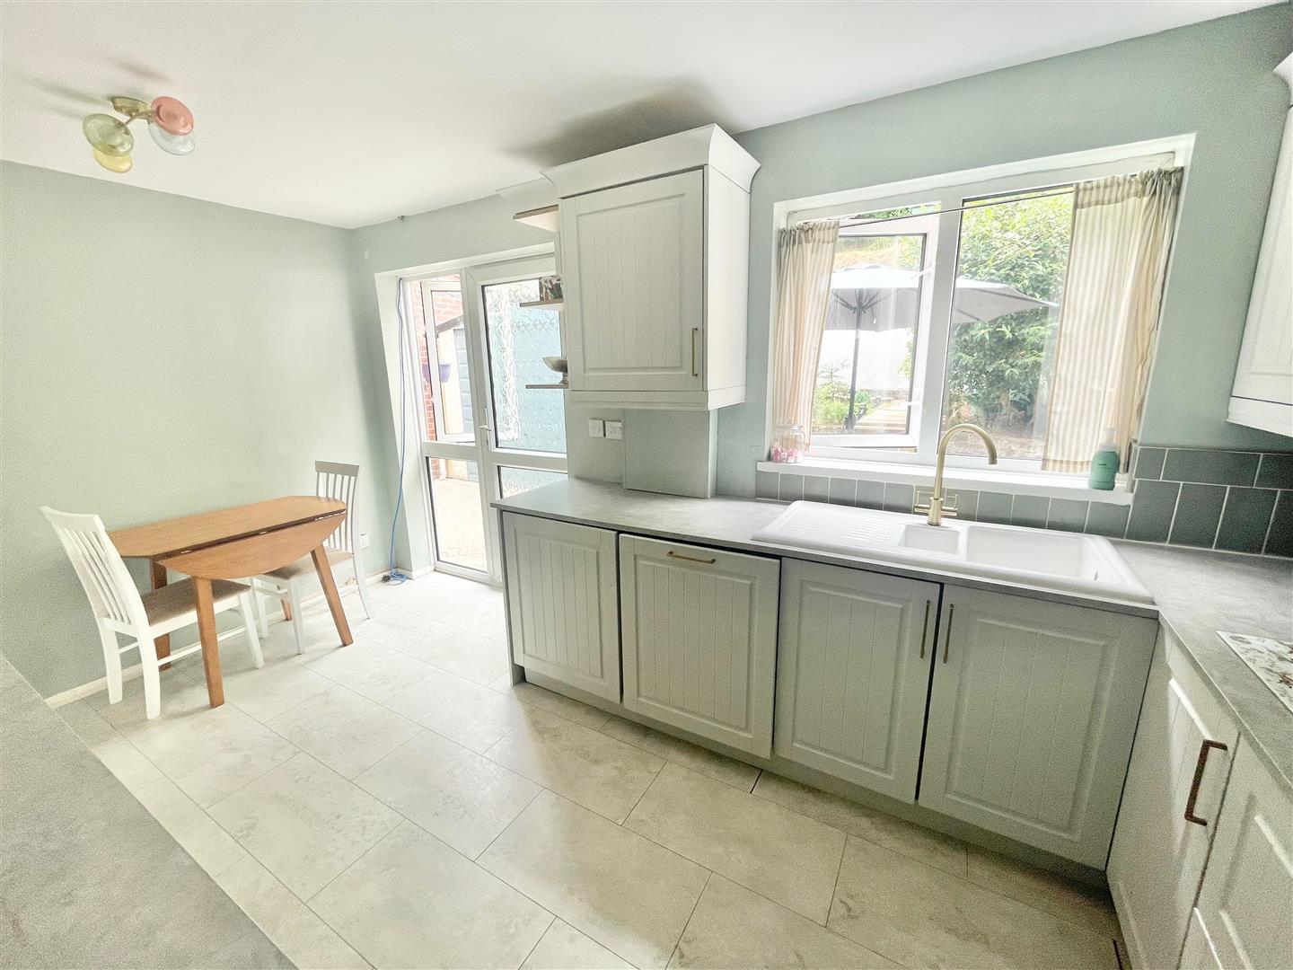
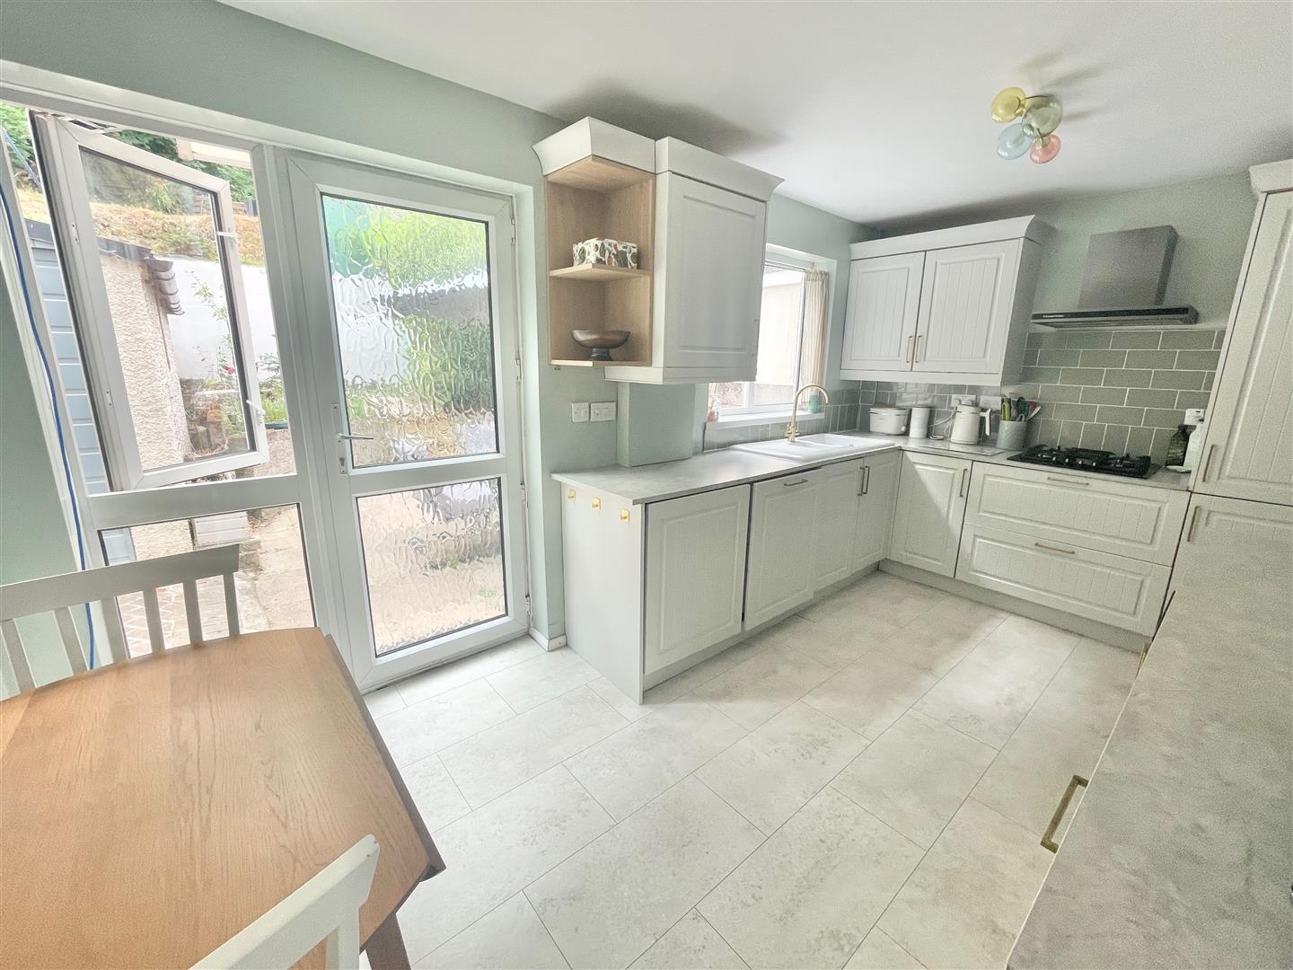
KITCHEN/DINING ROOM4.47 x 2.59 (14'7" x 8'5")
A lovely modern fitted kitchen with matching eye-level and base units with complementary work surfaces. Inset ceramic one-&-a-half bowl sink unit with mixer tap. Built-in 4-ring gas hob with an extractor hood above. Electric oven. Further built-in appliances include a fridge, freezer, dishwasher and washing machine. Matching eye-level unit concealing the boiler. Vertical radiator. Laminate floor. Double-glazed window overlooking the rear garden. Double-glazed door providing access to the rear garden. Under-stairs storage cupboard with light, power, space for a tumble dryer and laminate floor.
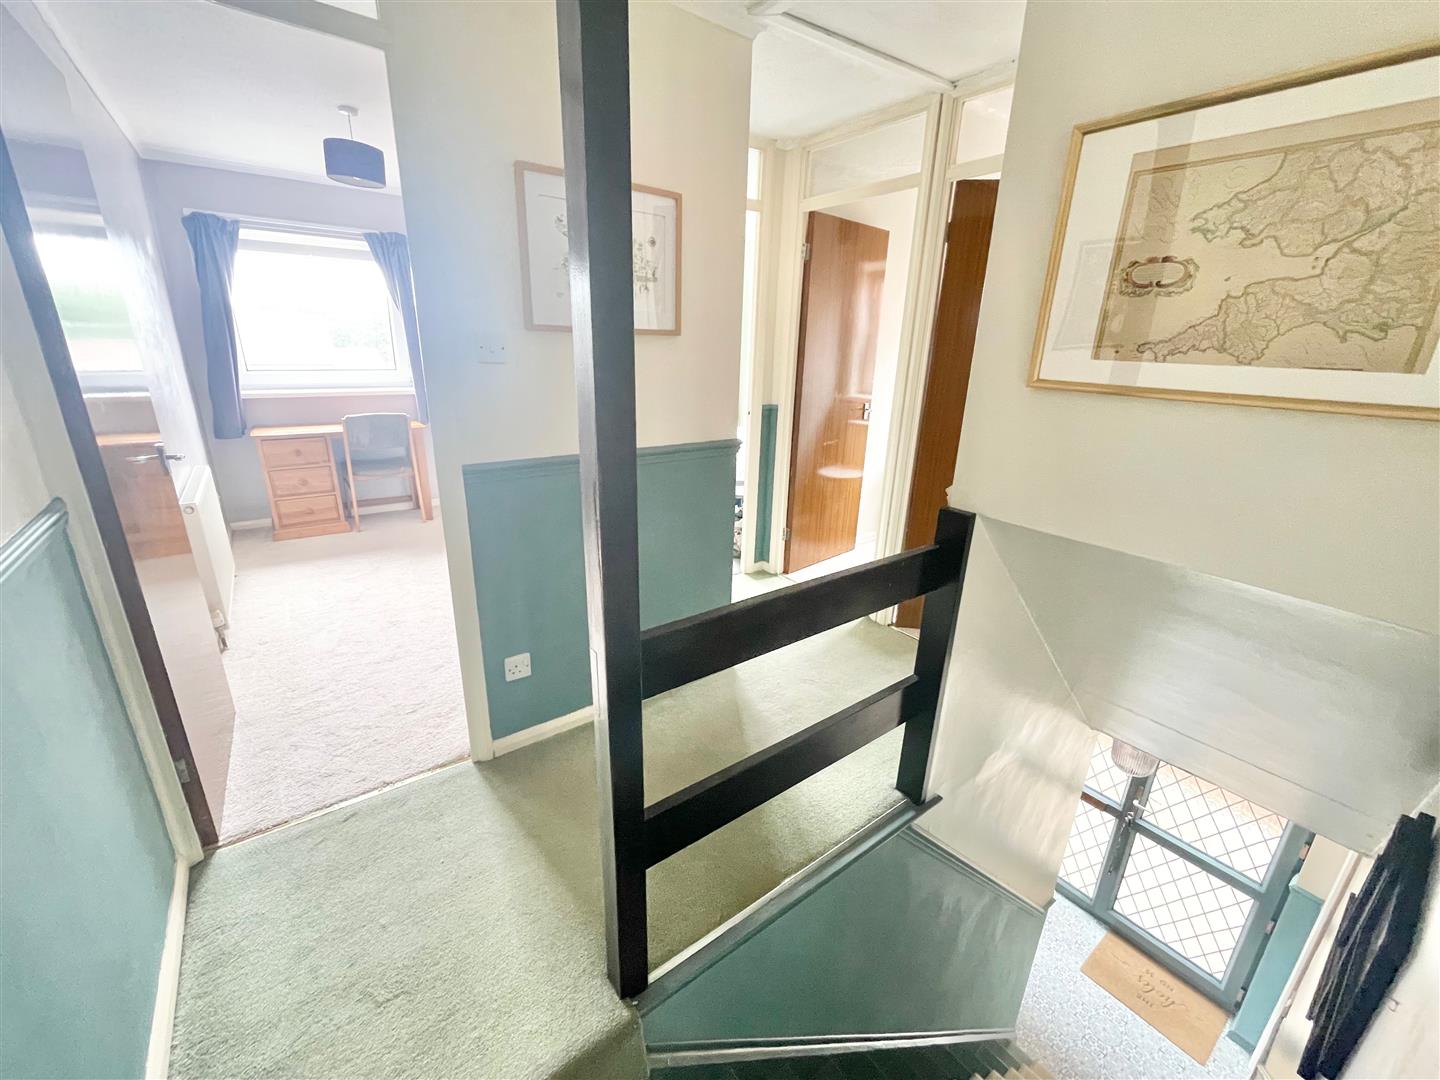
FIRST FLOOR LANDING
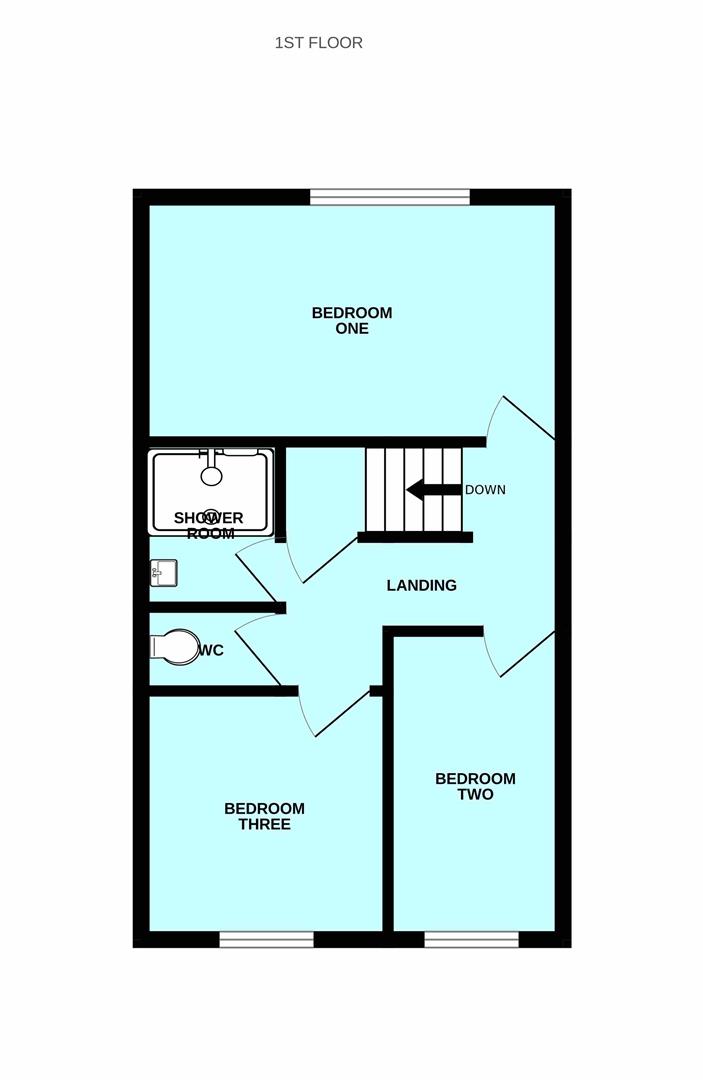
Providing access to the first floor accommodation. Loft hatch. Over-stairs built-in cupboard providing useful storage.
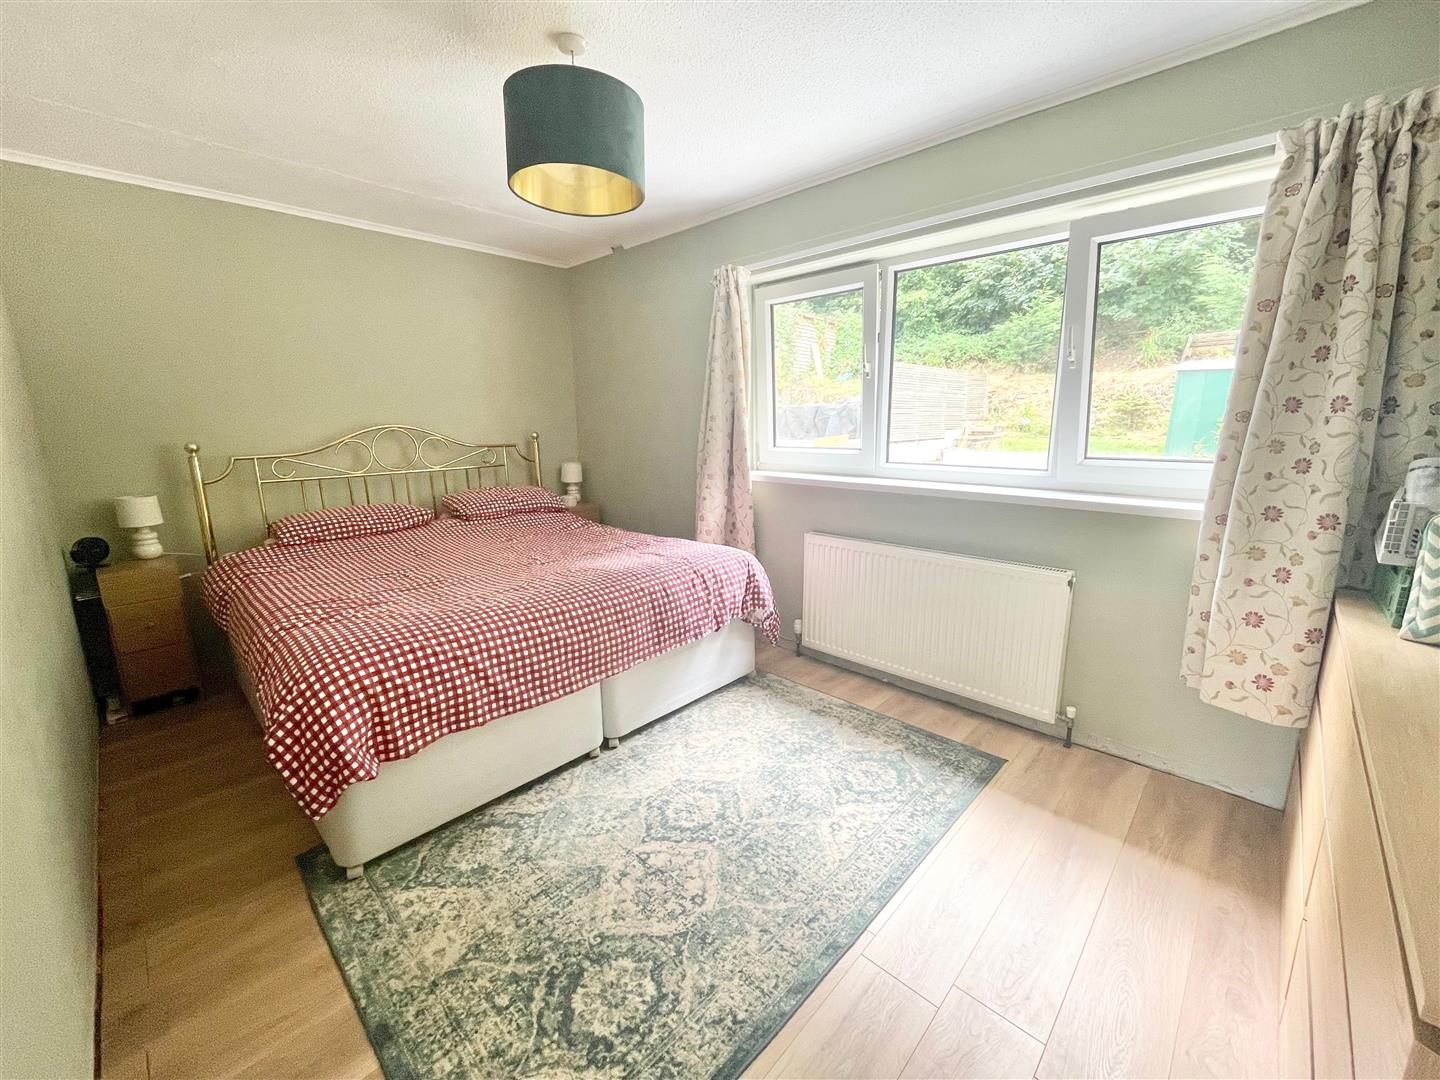
BEDROOM ONE4.50 x 2.67 (14'9" x 8'9")
Double-glazed window to the rear overlooking the garden. Laminate floor.
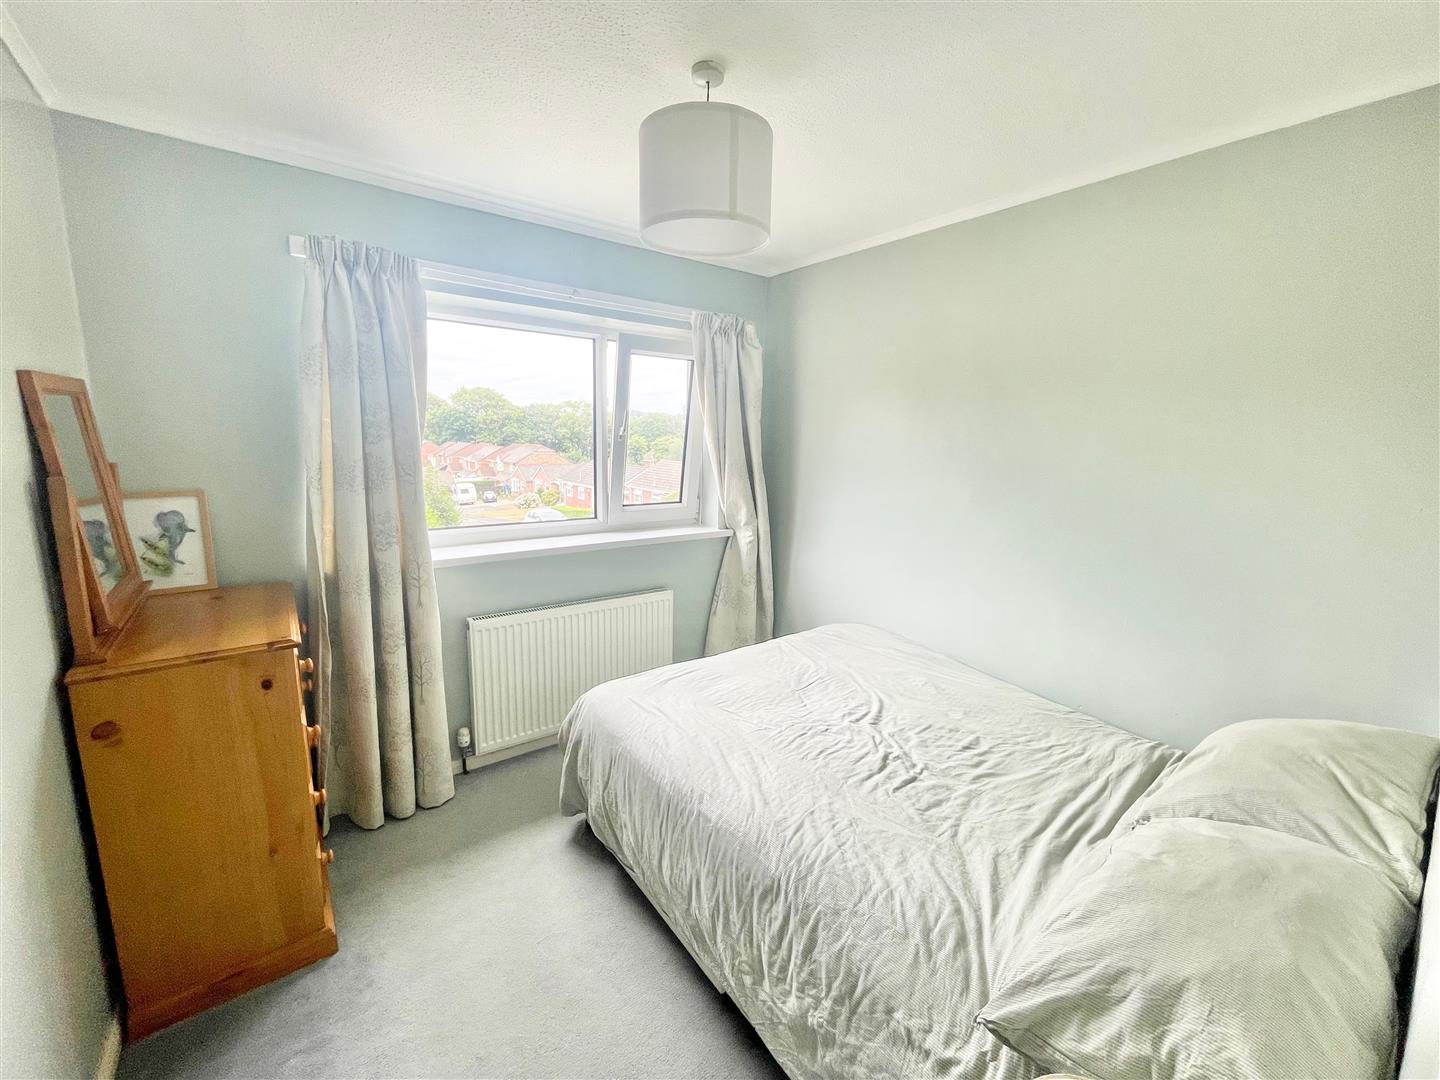
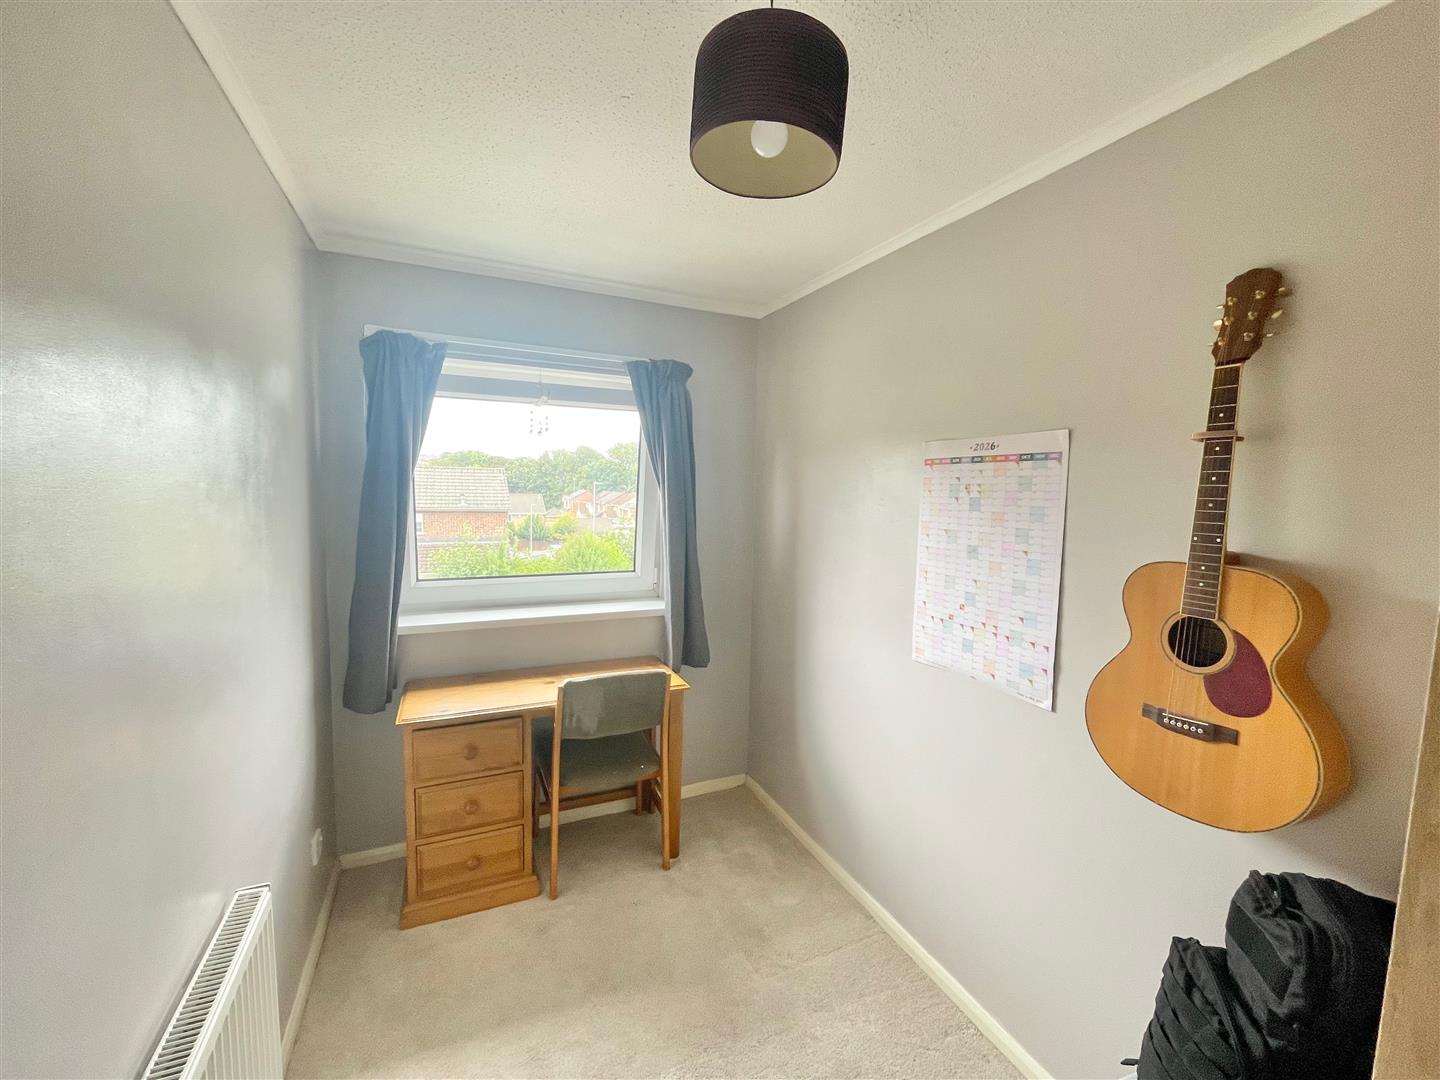
BEDROOM TWO3.39 x 1.79 (11'1" x 5'10")
Double-glazed window to the front elevation.
BEDROOM THREE2.64 x 2.58 (8'7" x 8'5")
Double-glazed window to the front elevation.
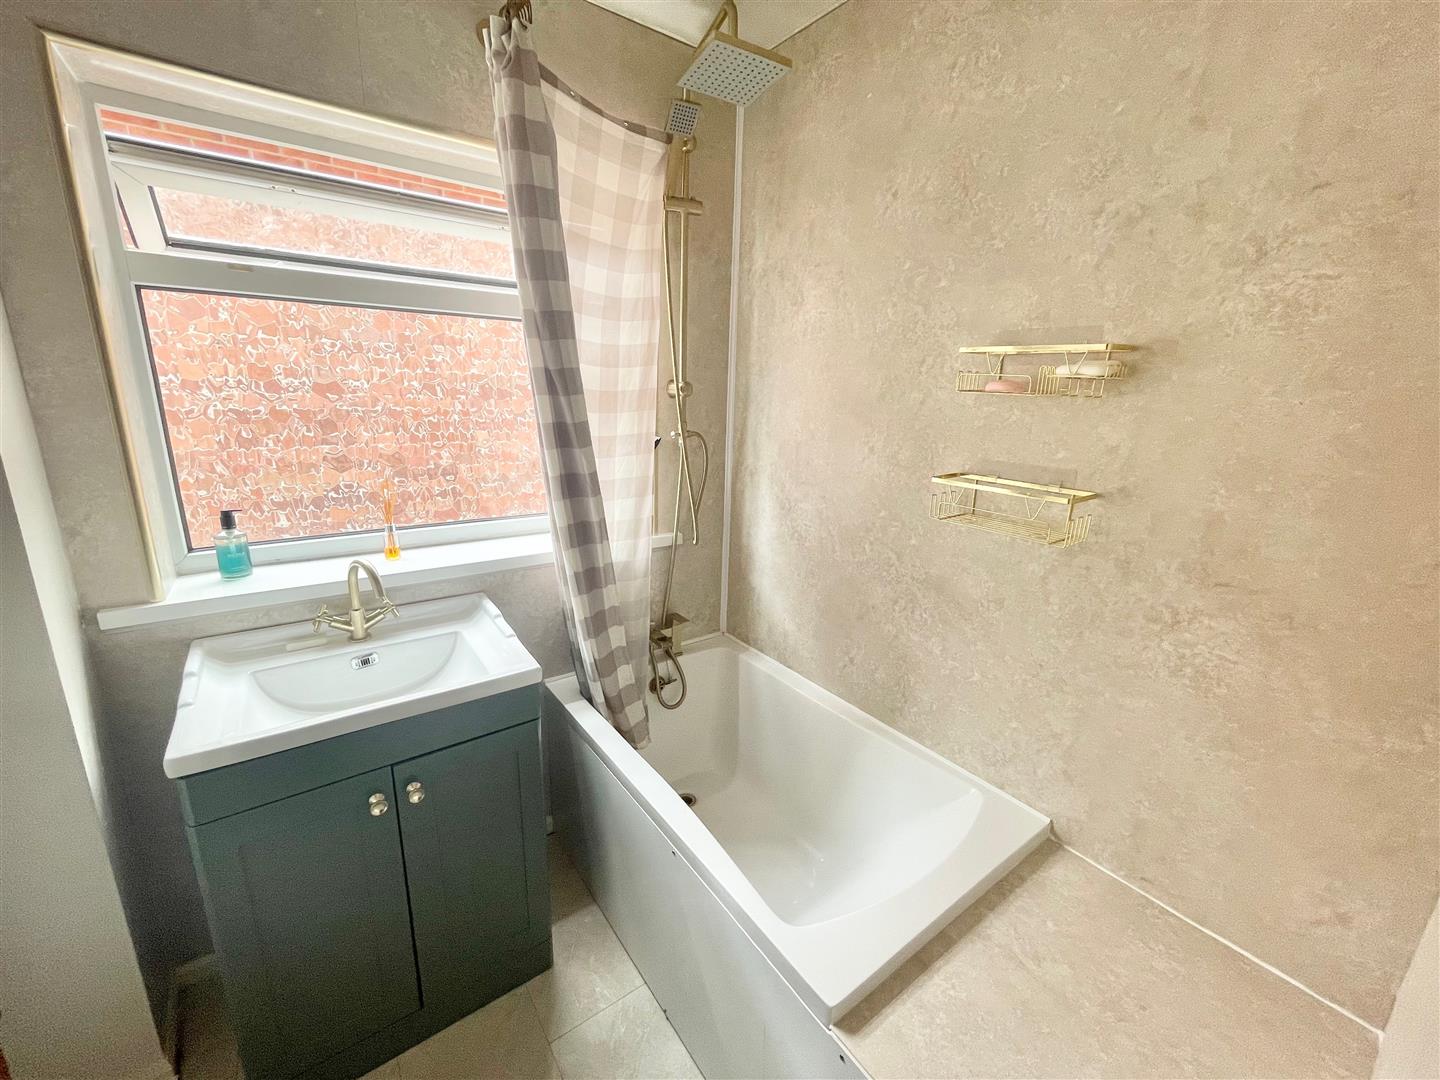
BATHROOM1.79 x 1.67 (5'10" x 5'5")
Comprising a shortened bath with a mixer tap, spray attachment, rainfall shower head and a shower curtain and a sink unit with a vanity cupboard beneath. Obscured double-glazed window to the side elevation.
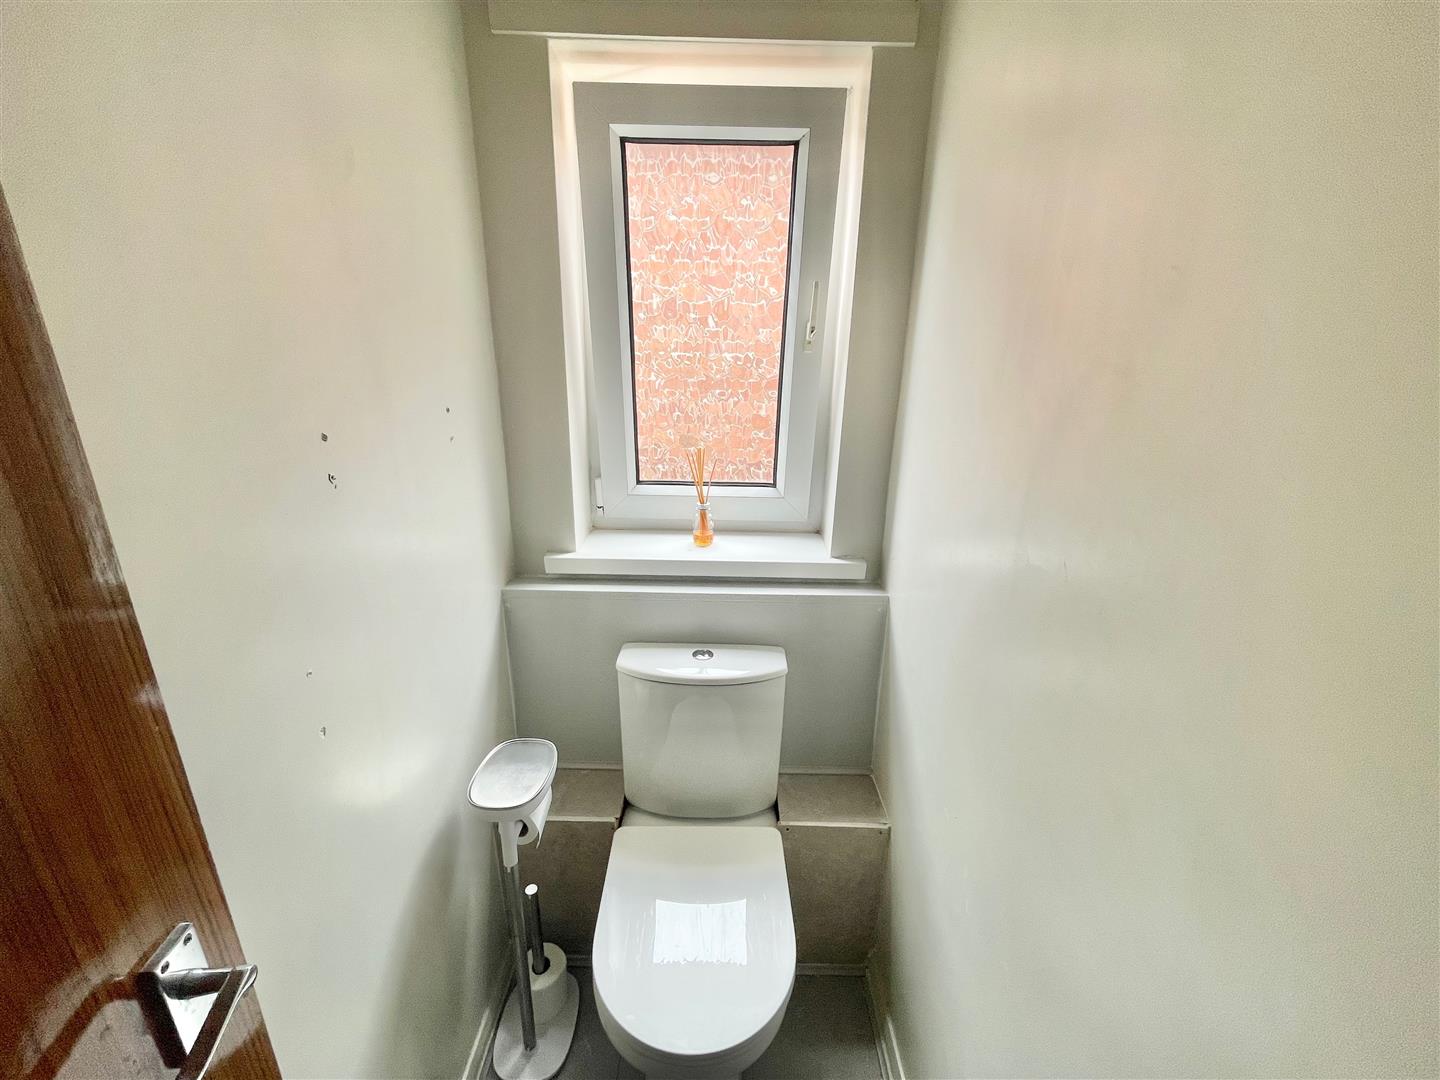
SEPARATE WC1.69 x 0.89 (5'6" x 2'11")
Fitted with a low level wc. Obscured double-glazed window to the side elevation.
OUTSIDE
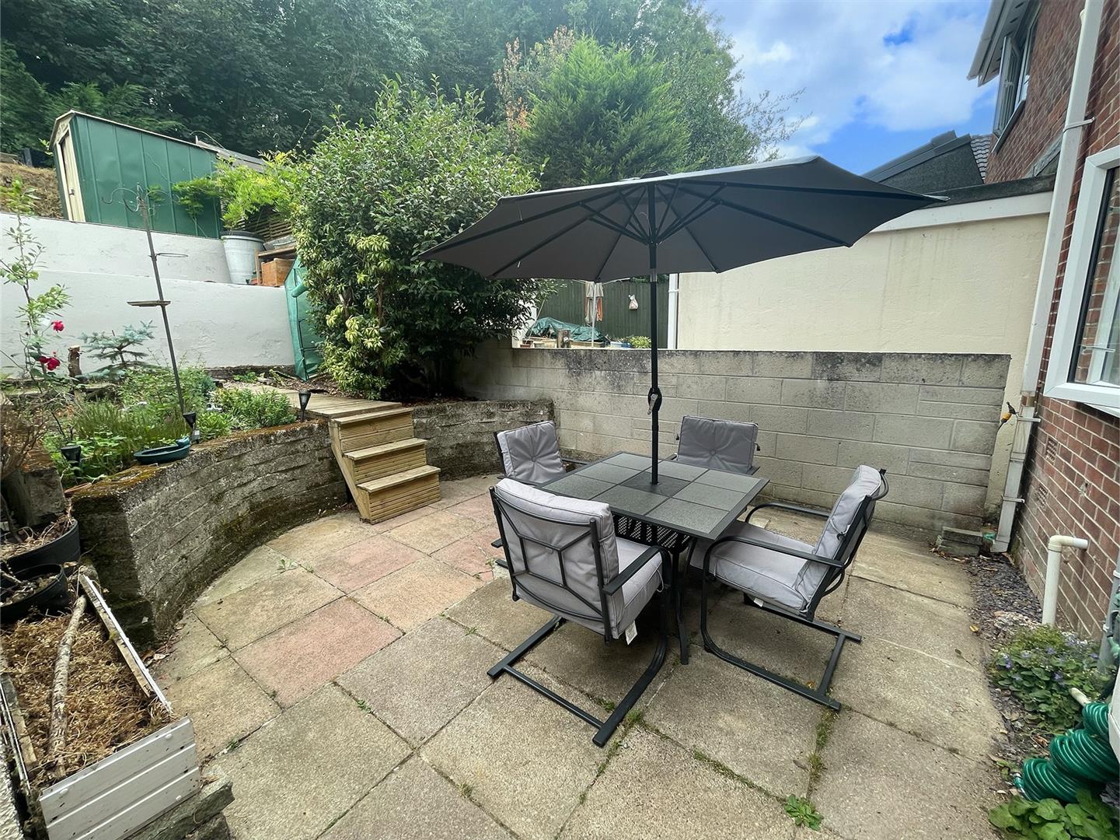
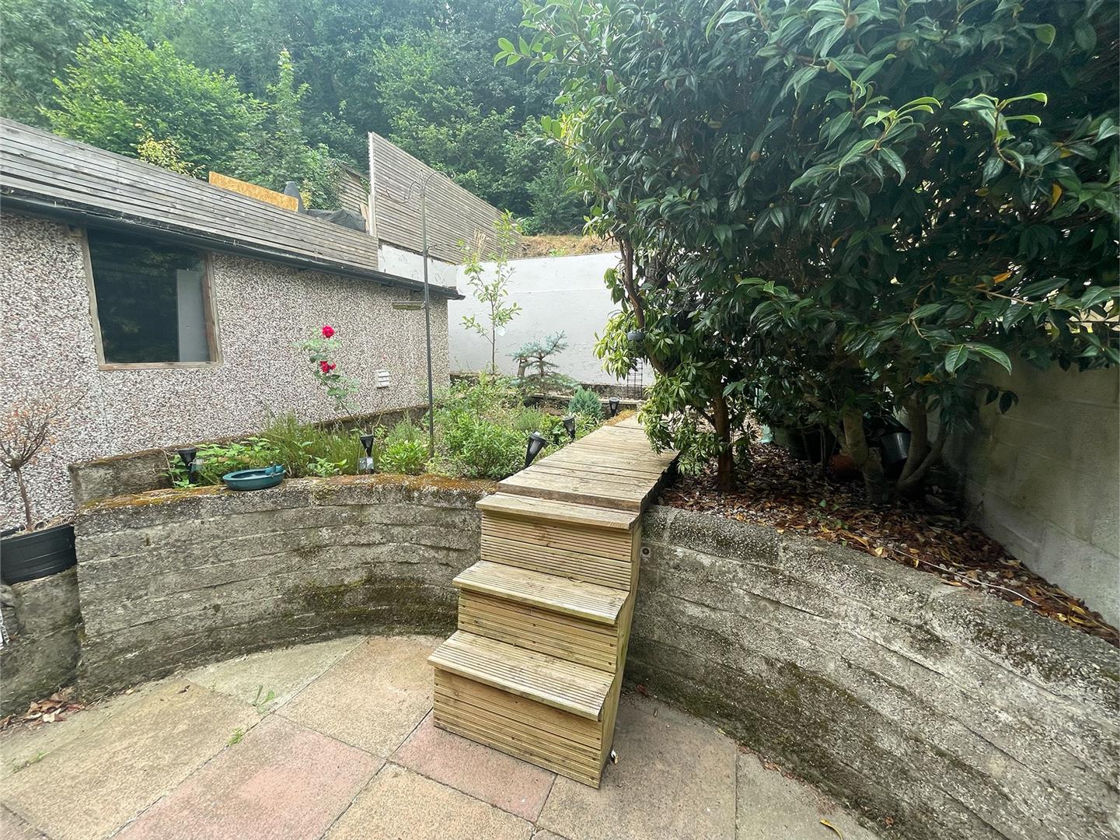
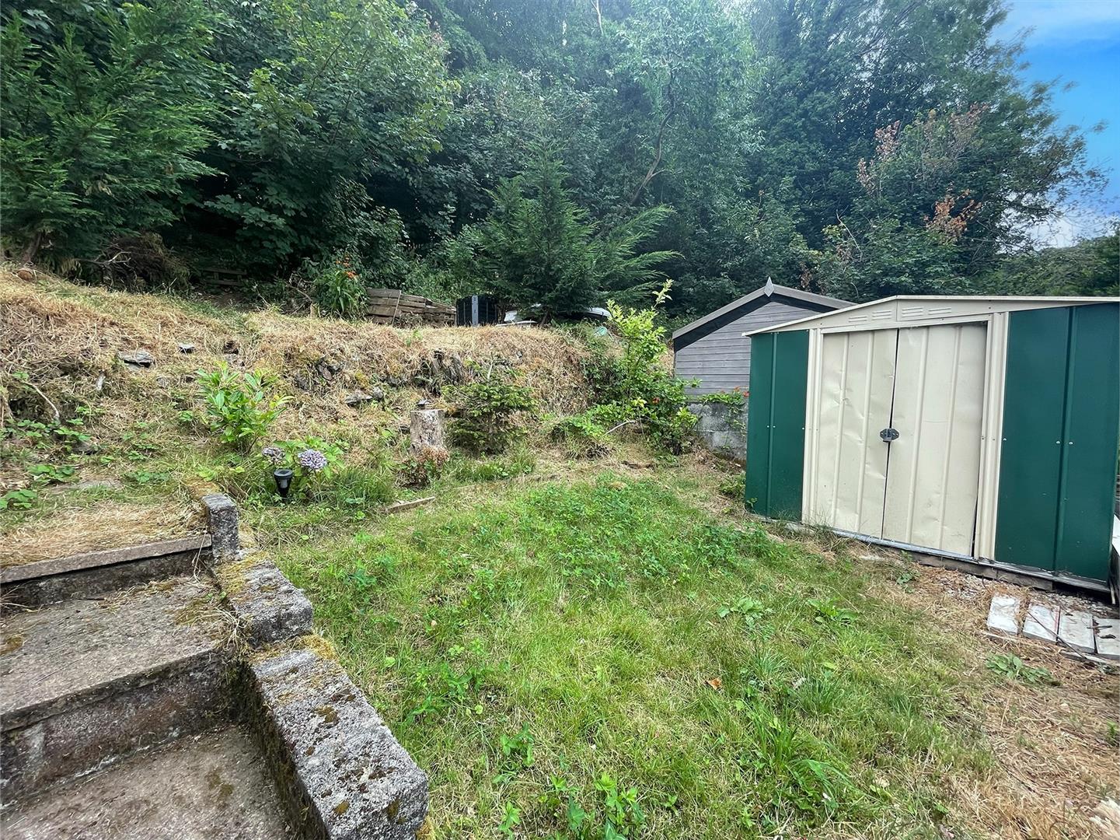
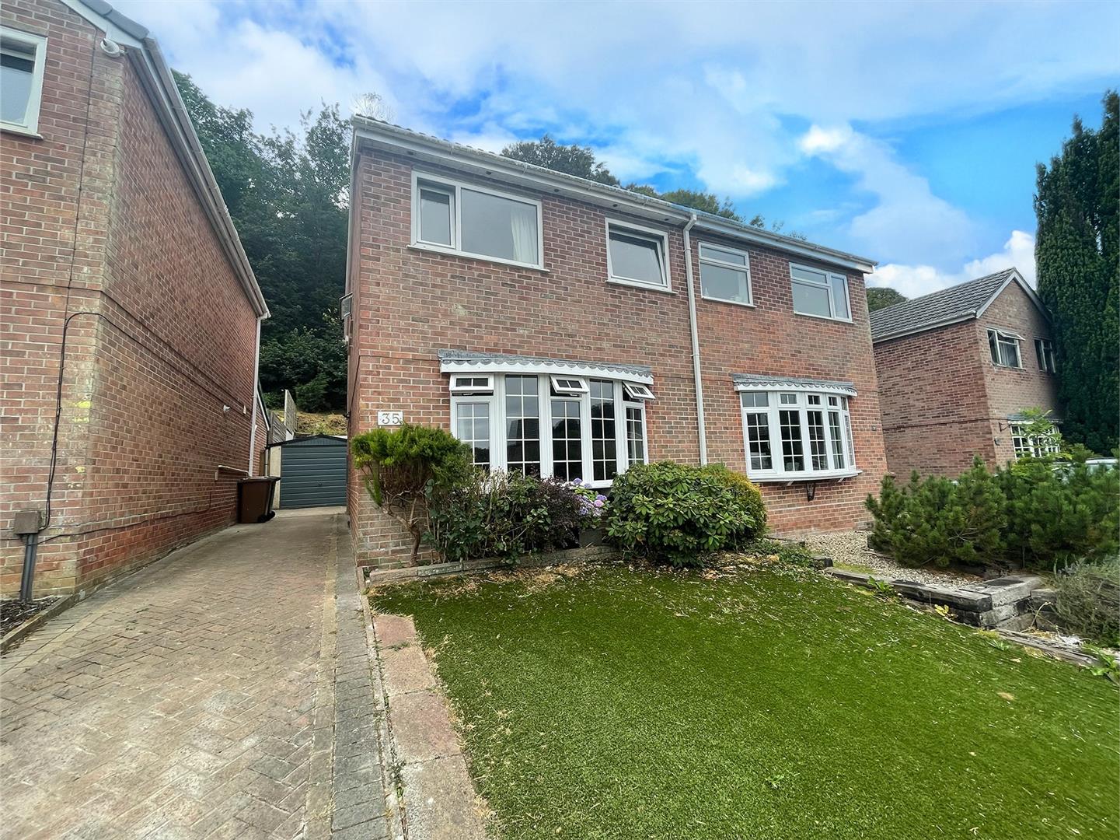
To the front there is an artificial grass lawn with a brick-paved driveway adjacent, extending down to the single garage. To the rear, there is a paved sitting area laid adjacent to the rear of the property. Steps rise to a raised planted section of garden with a pathway extending to a middle section of garden, above which, is a top lawned area. There is a shed and access into the woodland.
GARAGE
Up-&-over door to the front elevation. Window to the side elevation.
COUNCIL TAX
Plymouth City Council
Council tax band C