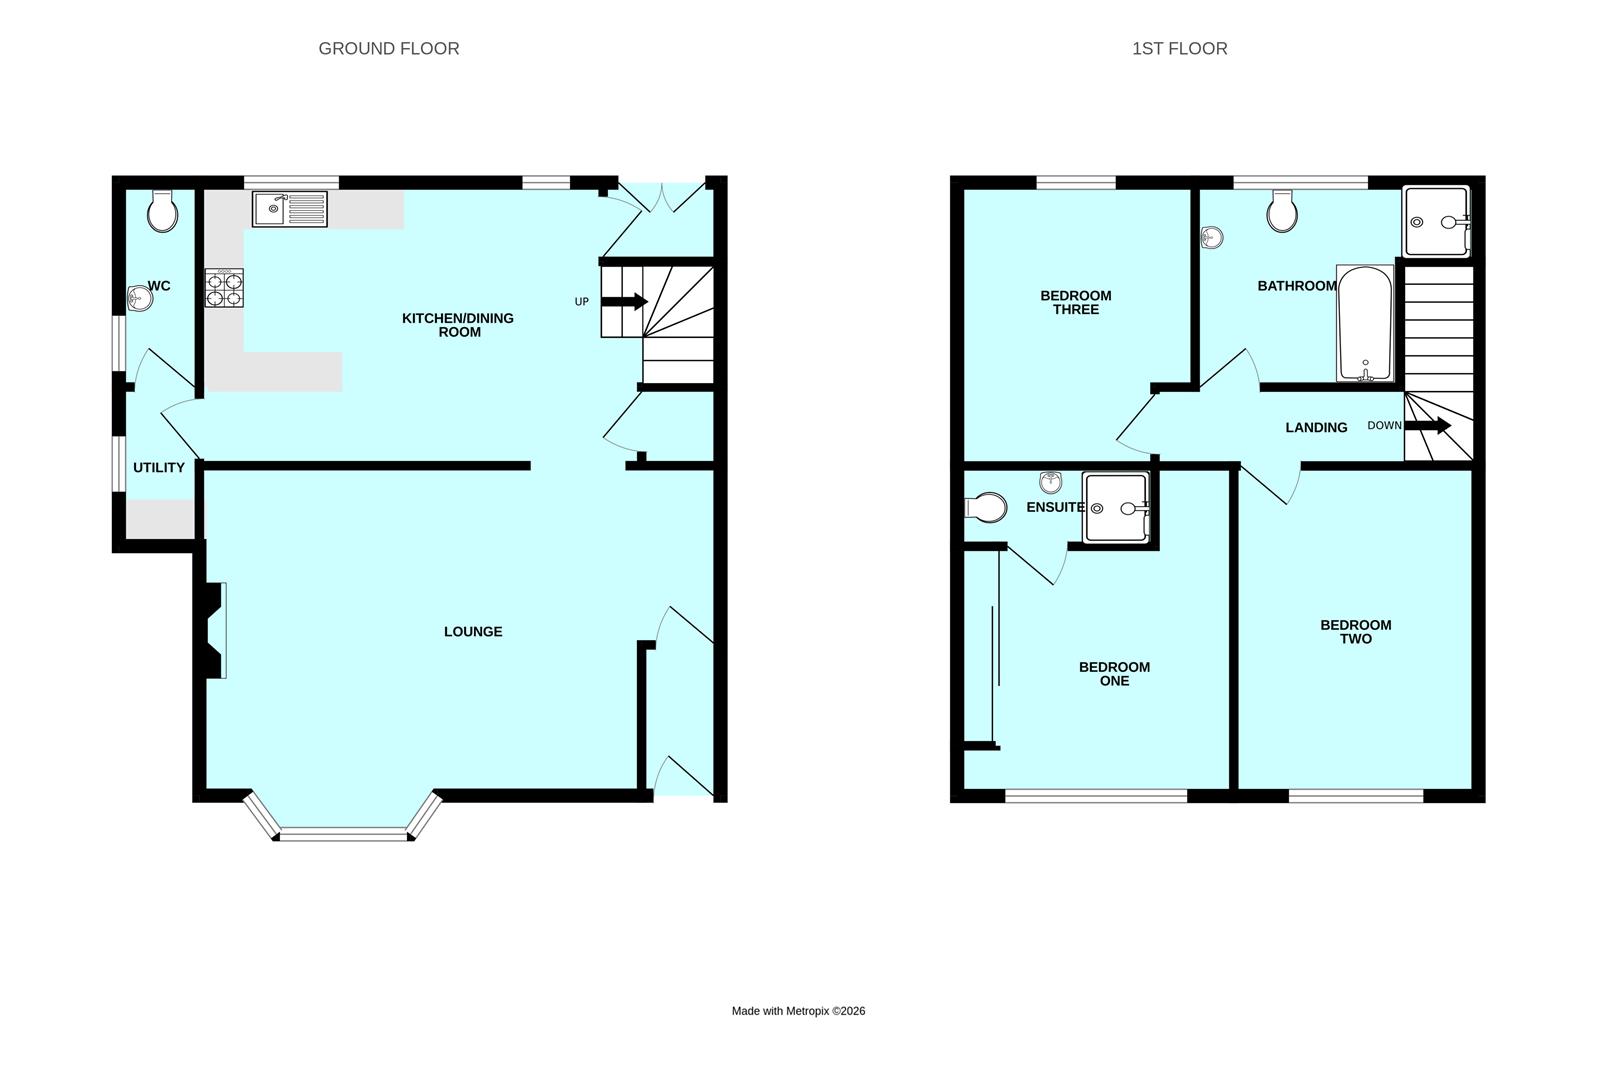
Room Descriptions
PRIORY ROAD, COMPTON, PLYMOUTH, PL3 5ER
ACCOMMMODATION
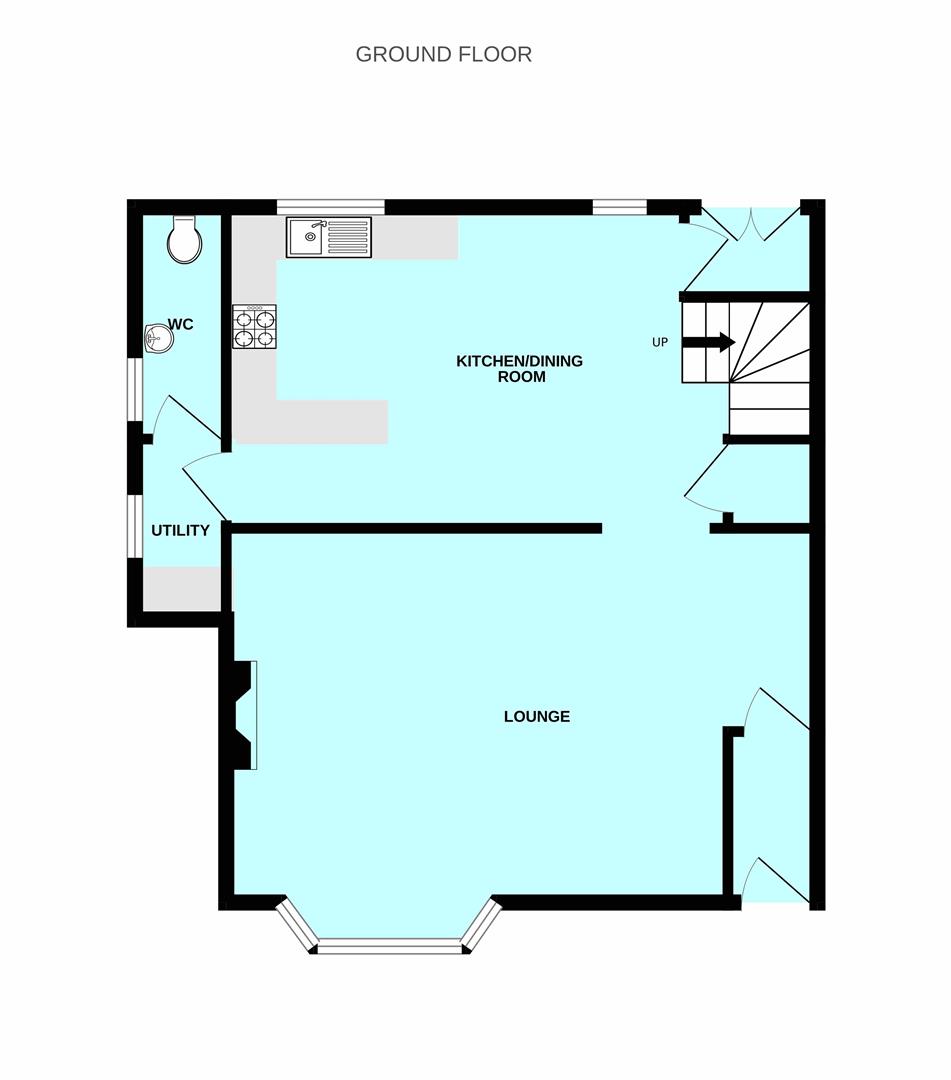
Entrance via a wooden door with obscured glazed panel opening up into the porch.
PORCH1.5m x 0.9m (4'11" x 2'11")
Tiled floor. Wooden door with glazed panel, opening up into the lounge.
LOUNGE6.5m narrowing to 5.54m x 4.22m (21'3" narrowing
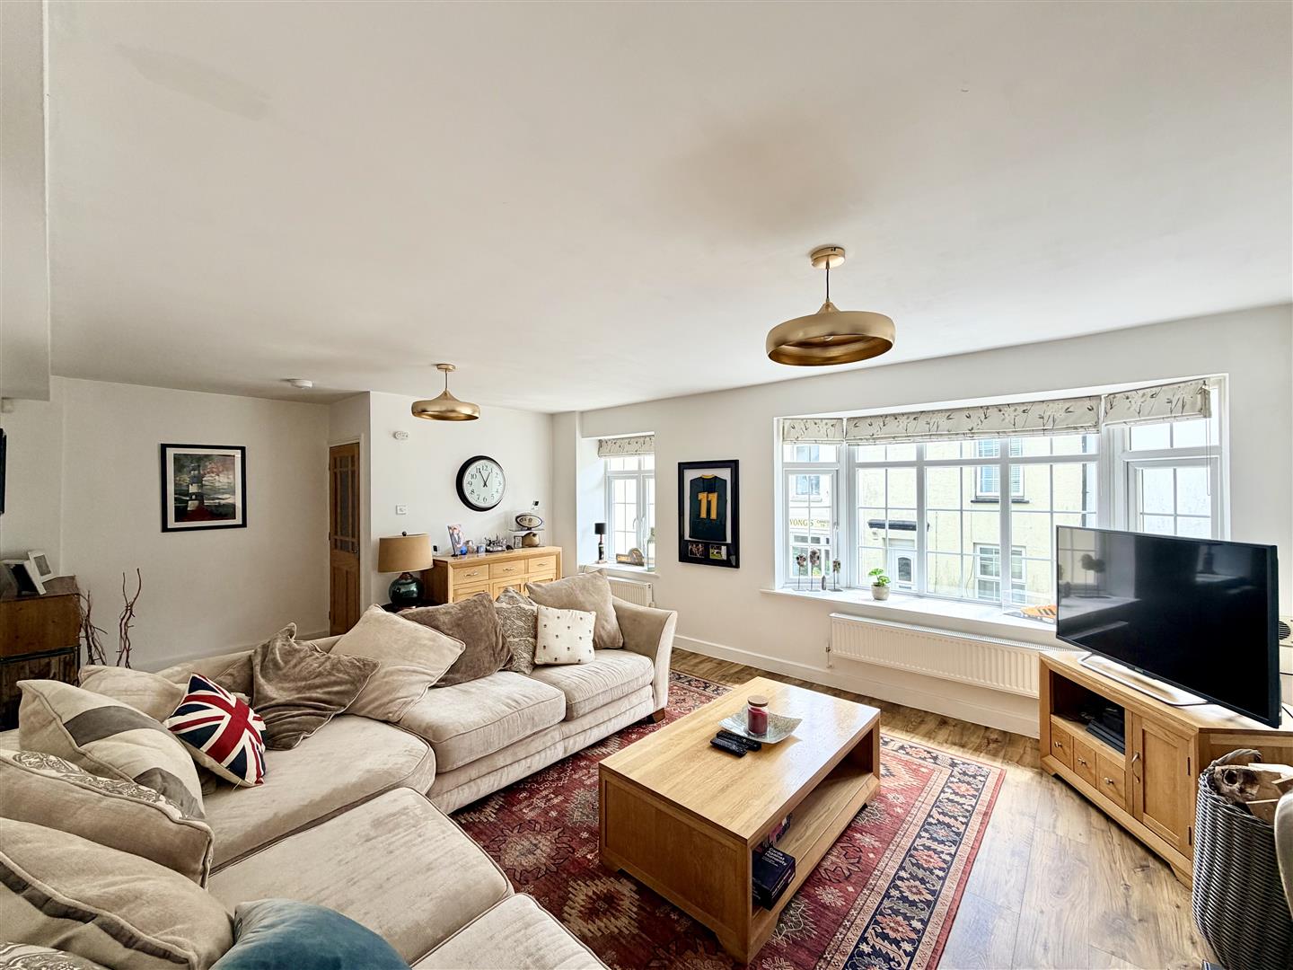
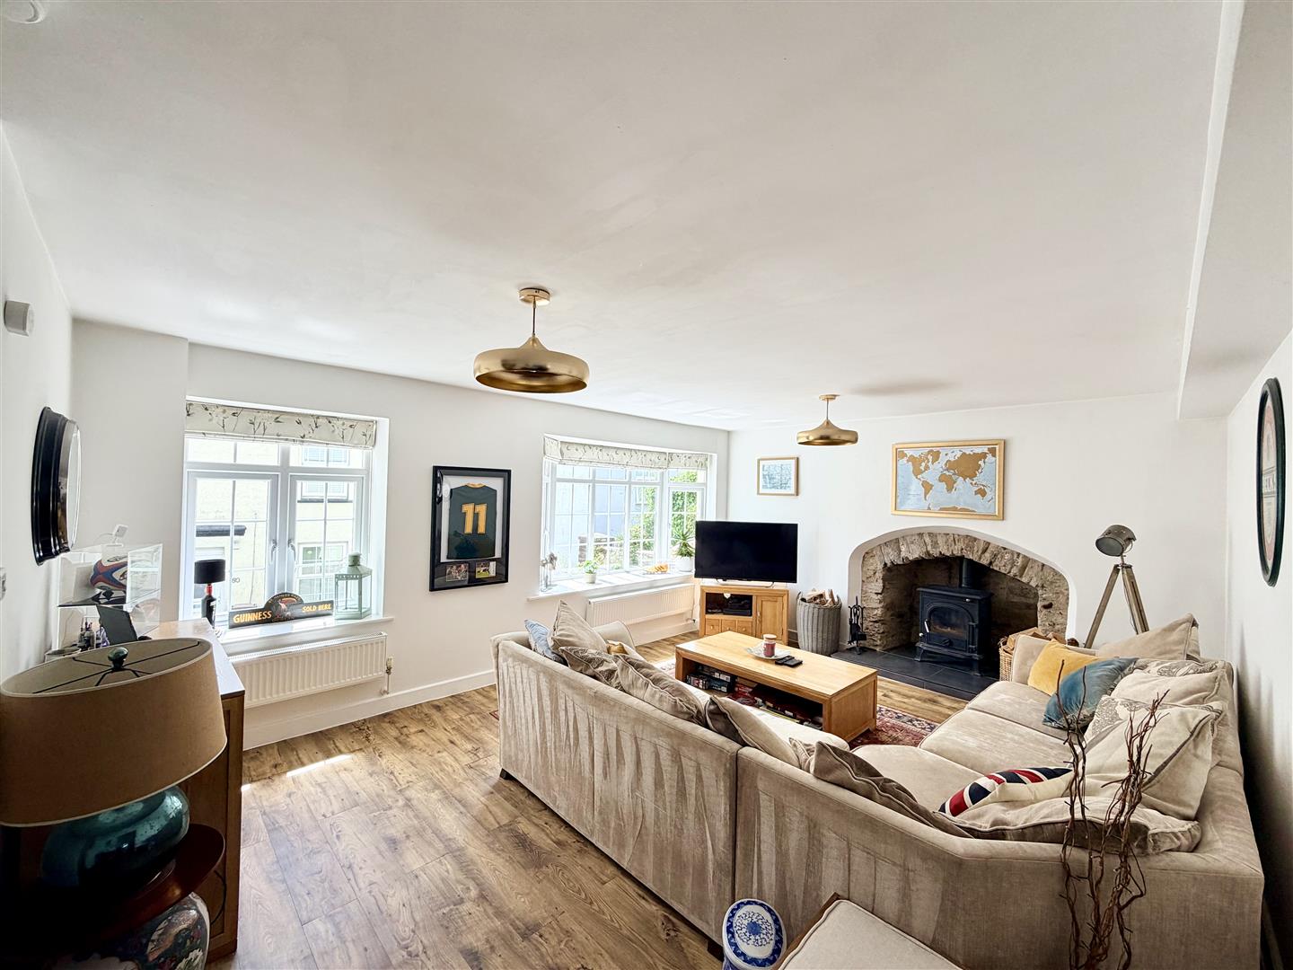
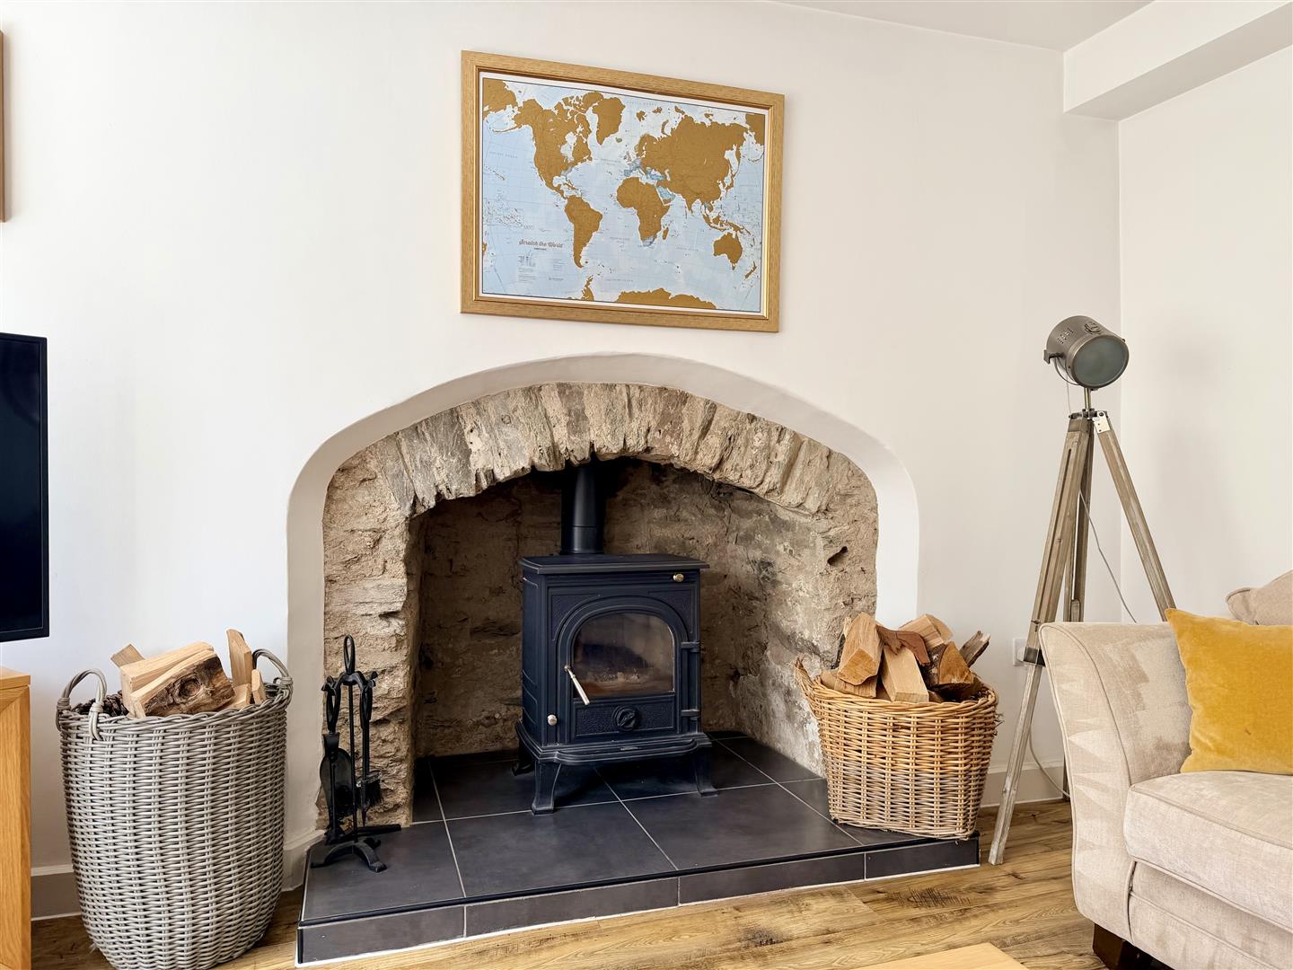
A delightful room with a feature fireplace with exposed stone, a wood burner & a tiled hearth. uPVC double-glazed curved bay window to front & further uPVC double-glazed window to the front. Wood-effect LVT flooring. Archway opening up into the kitchen/diner.
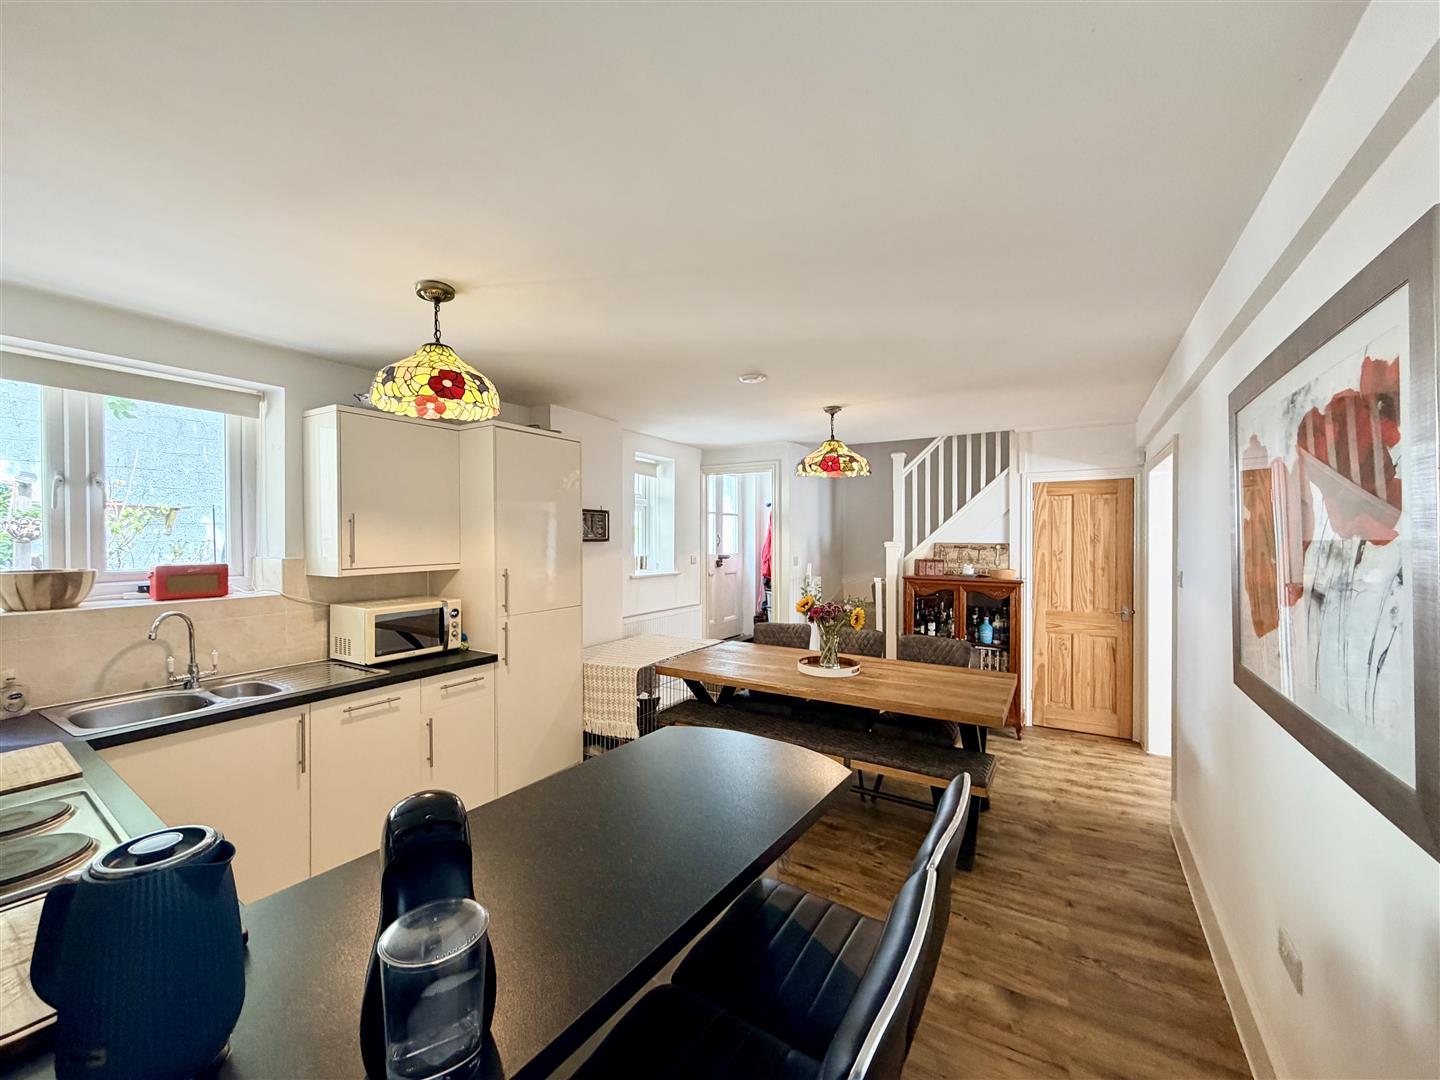
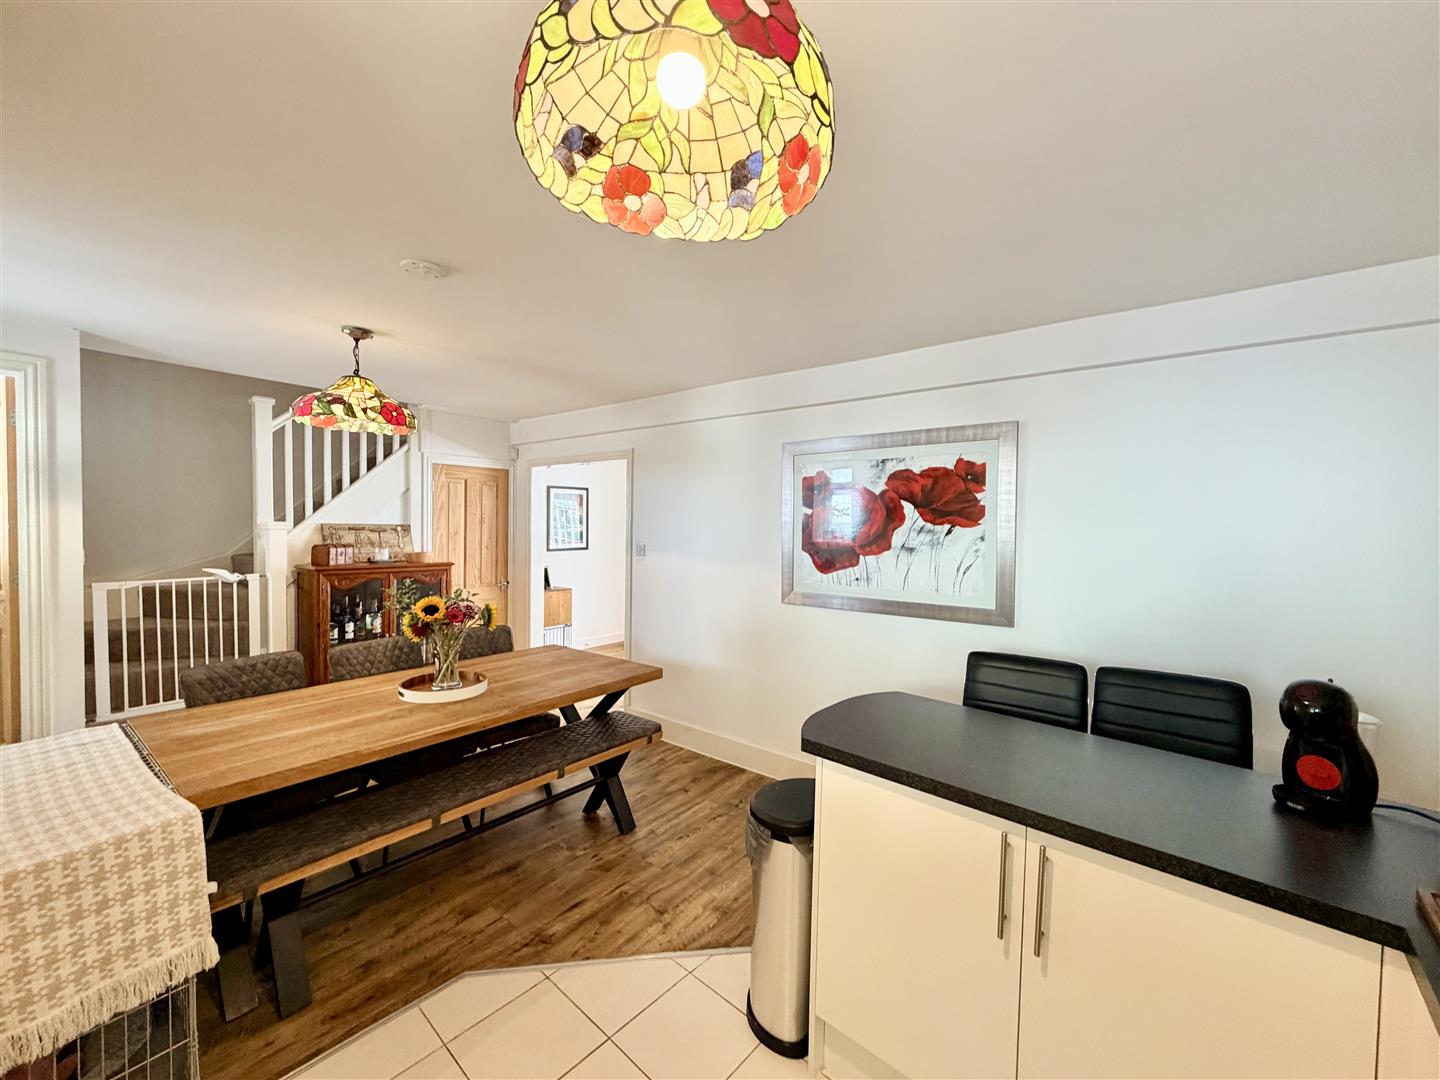
KITCHEN/DINER5.83m x 3.63m (19'1" x 11'10")
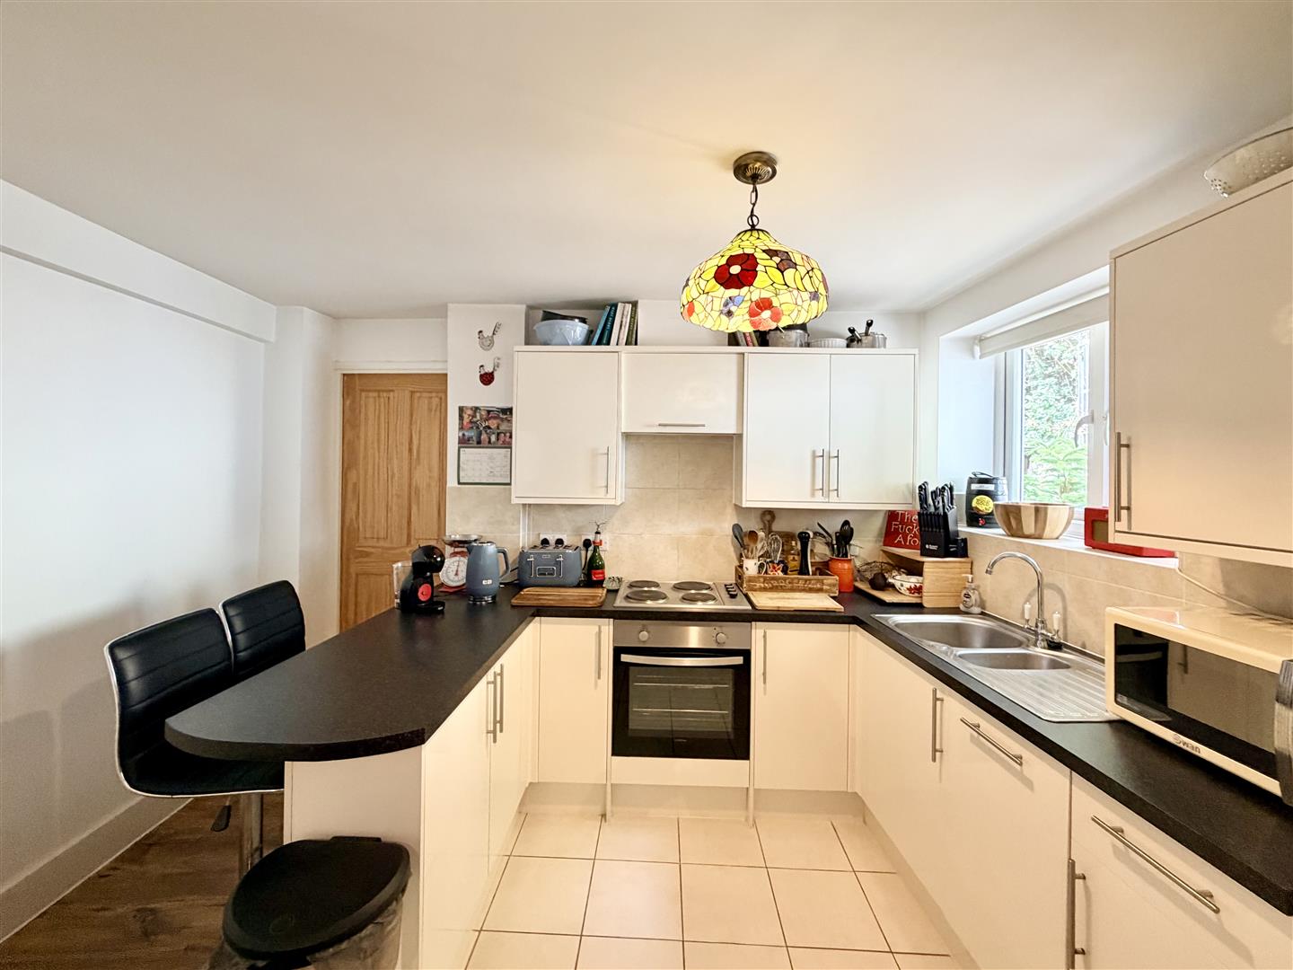
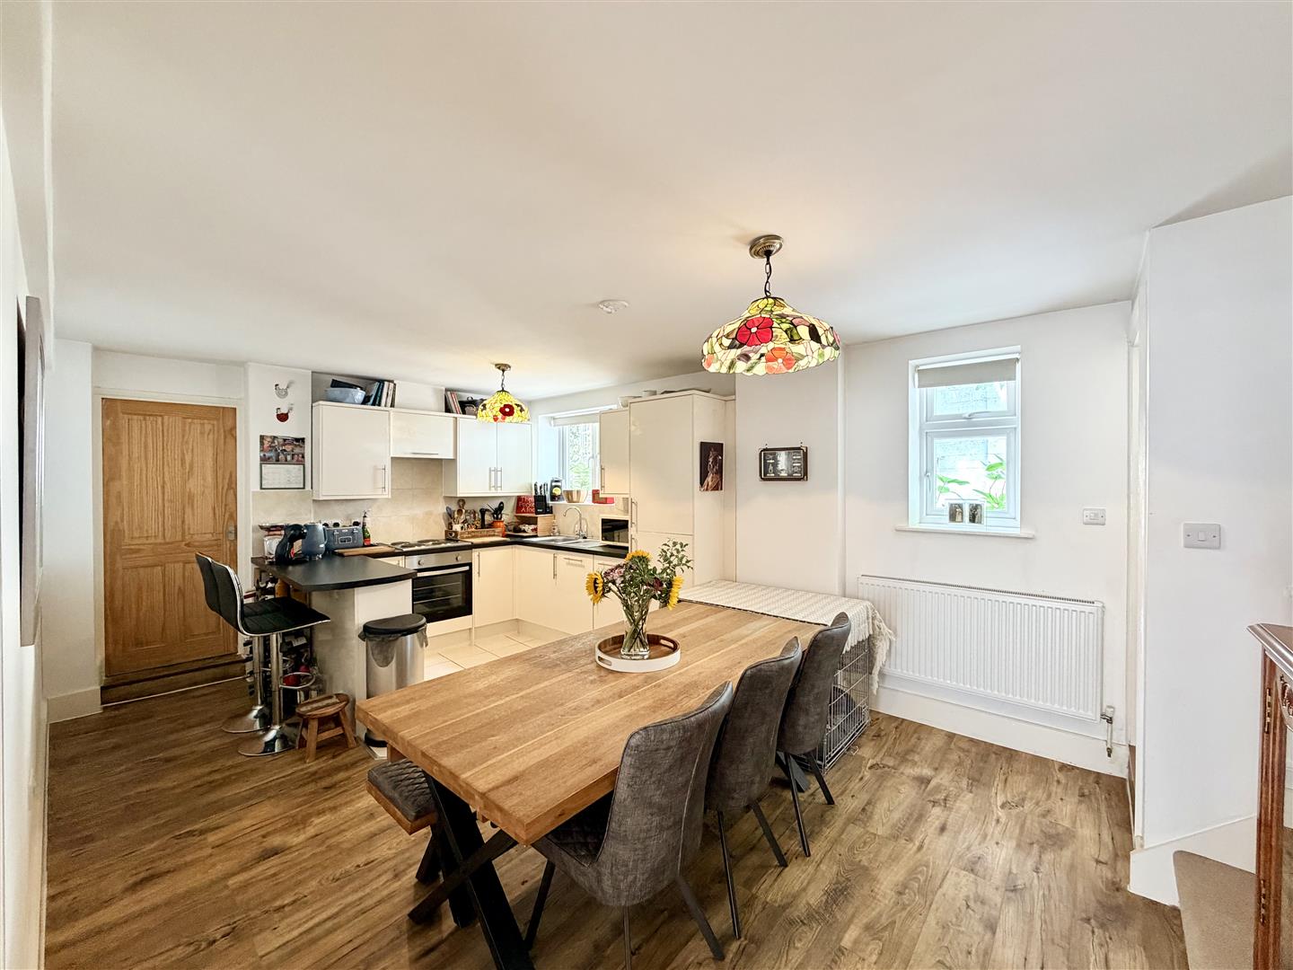
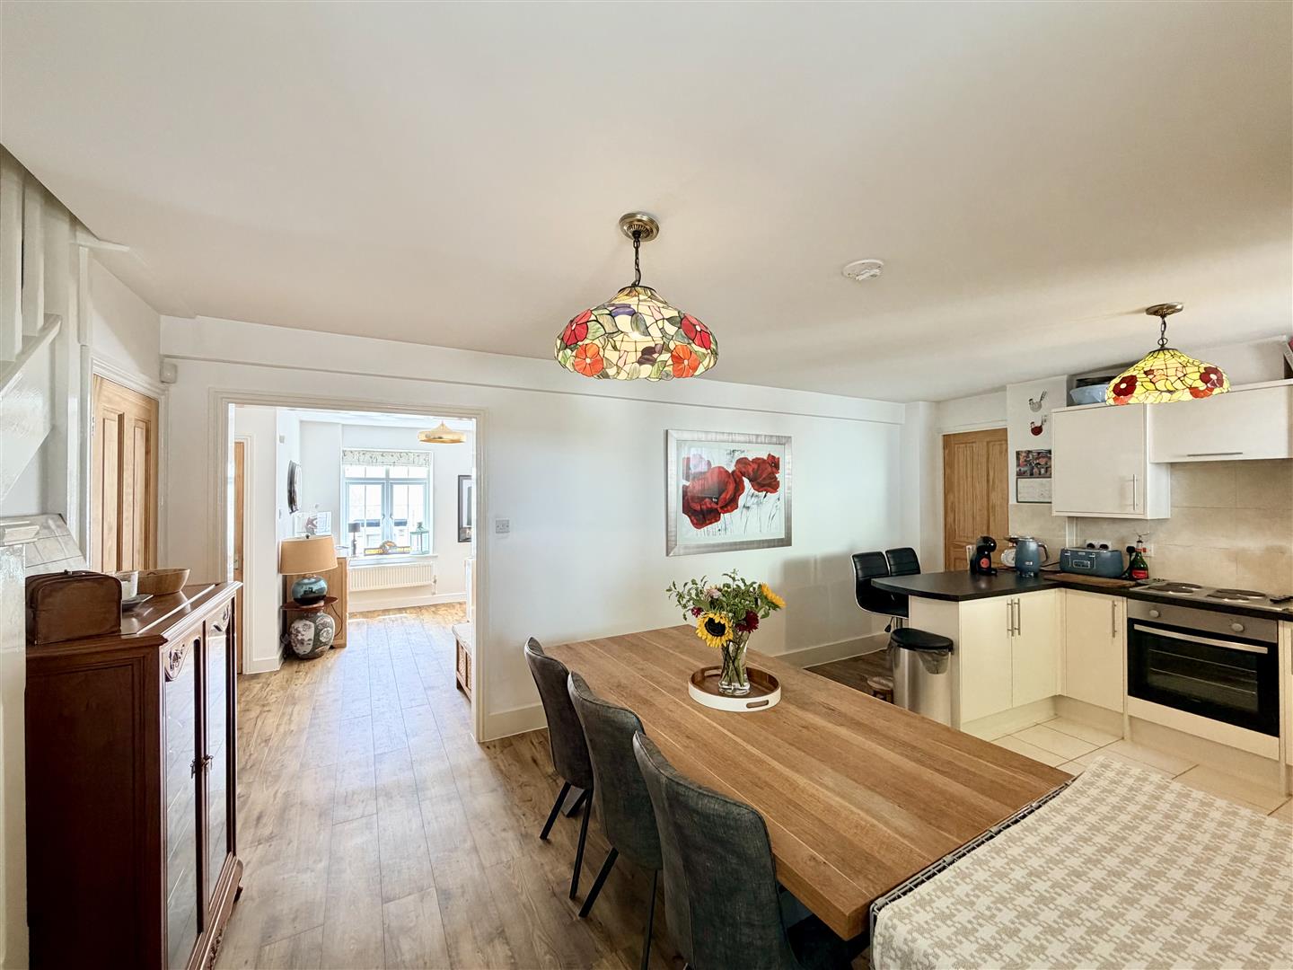
Attractive matching base & wall-mounted units to include a fitted oven, fridge/freezer & integrated dishwasher. Roll-edge laminate work surfaces. Inset 4 ring electric hob. 1.5 sink unit with mixer tap. Tiled splash-back. Filter hood. 2 uPVC double-glazed windows to rear. Tiled-floor in kitchen area. Wood-effect LVT flooring in the dining area. Staircase rising to the 1st floor landing with under-stairs storage cupboard. Door to the rear porch & further door to utility.
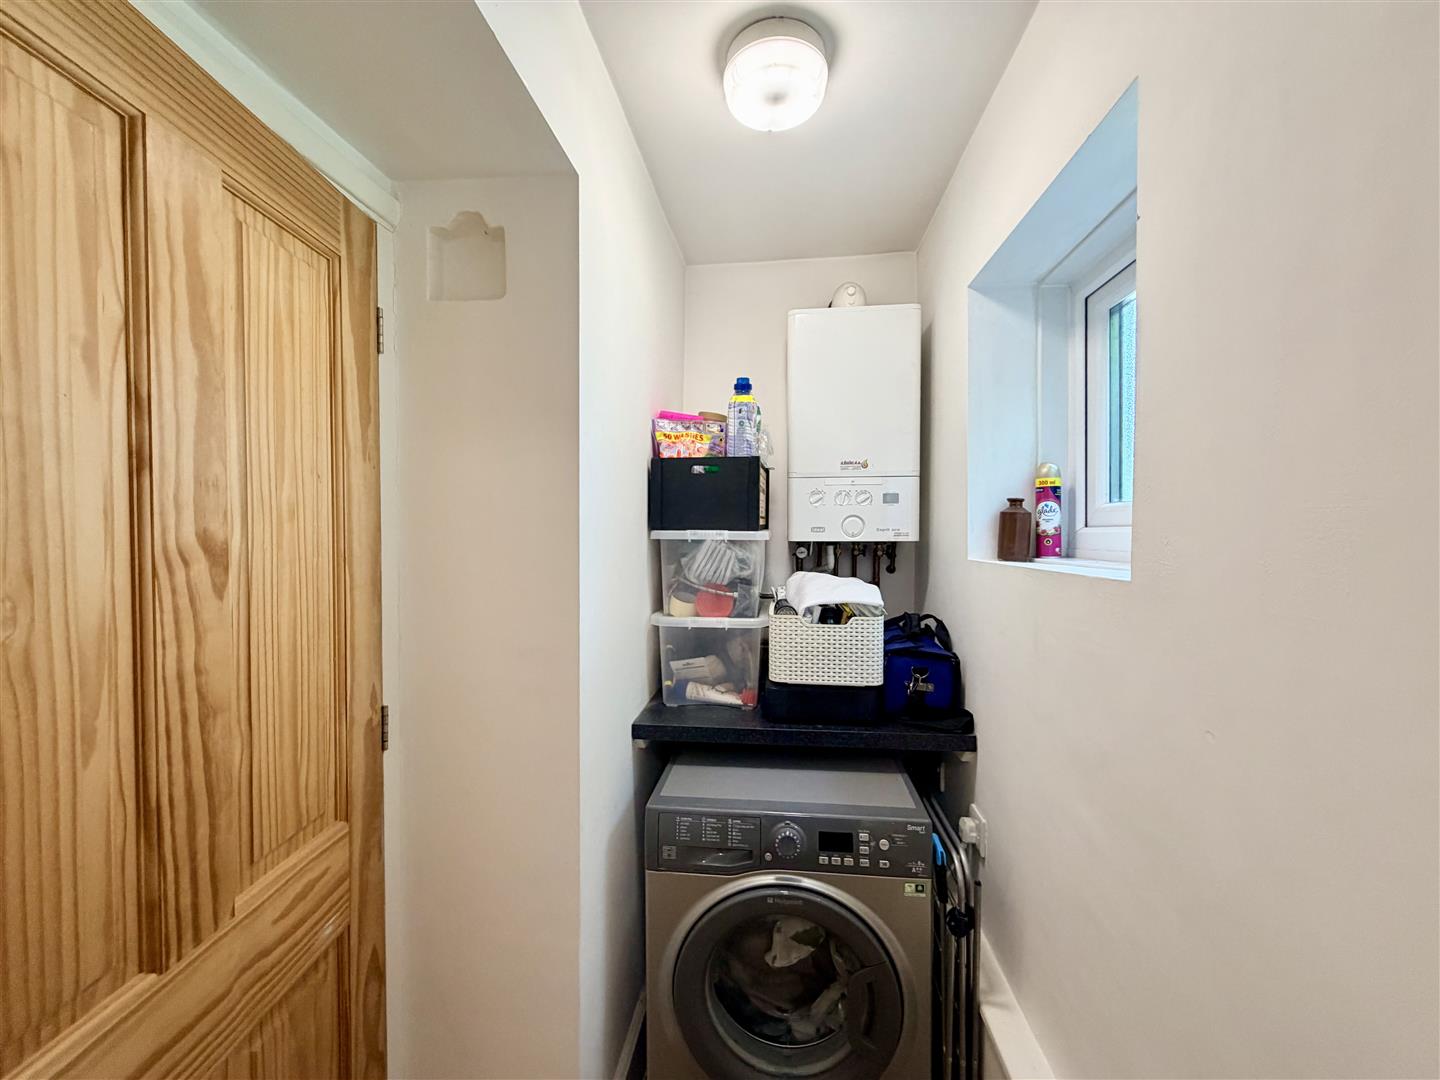
UTILITY2.06m x 0.83m (6'9" x 2'8")
Plumbing for a washing machine. Wall-mounted Ideal boiler. Obscured uPVC double-glazed window to side. Wood-effect LVT flooring. Door opens up into cloakroom.
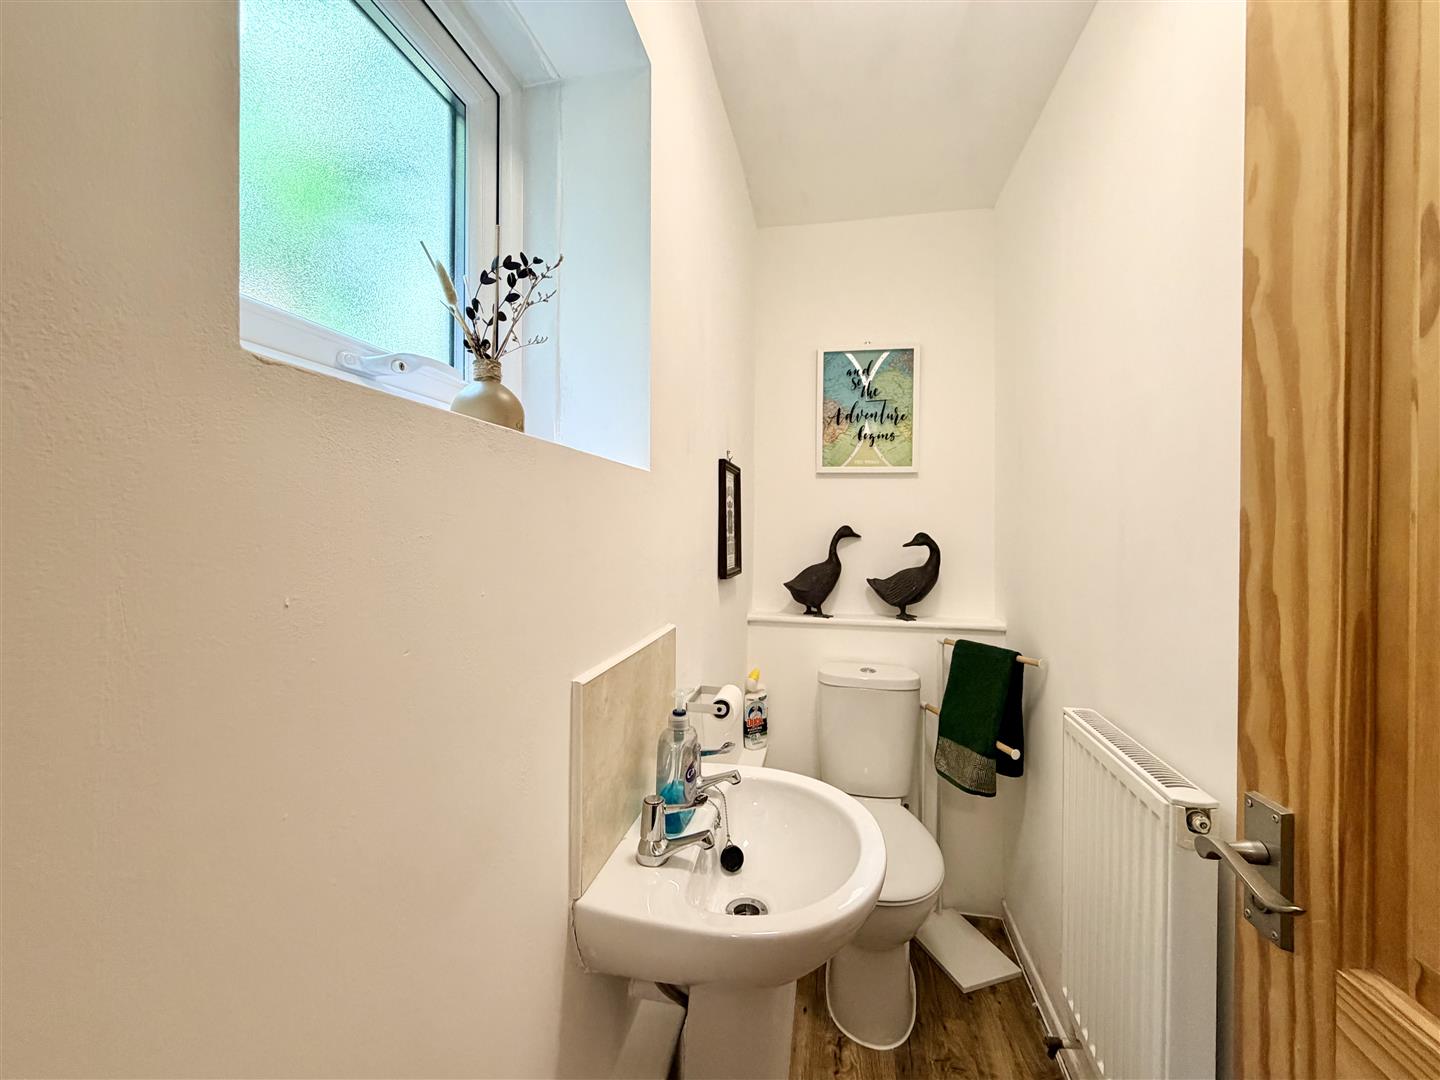
CLOAKROOM2.2m x0.83m (7'2" x2'8" )
Matching suite of close coupled wc & pedestal wash-hand basin. Wood-effect LVT flooring. Obscured uPVC double-glazed window to side.
REAR PORCH1.32m x 1.08m (4'3" x 3'6")
Twin wooden doors with obscured glazed panels opening out to the rear service lane & access into the garden area.
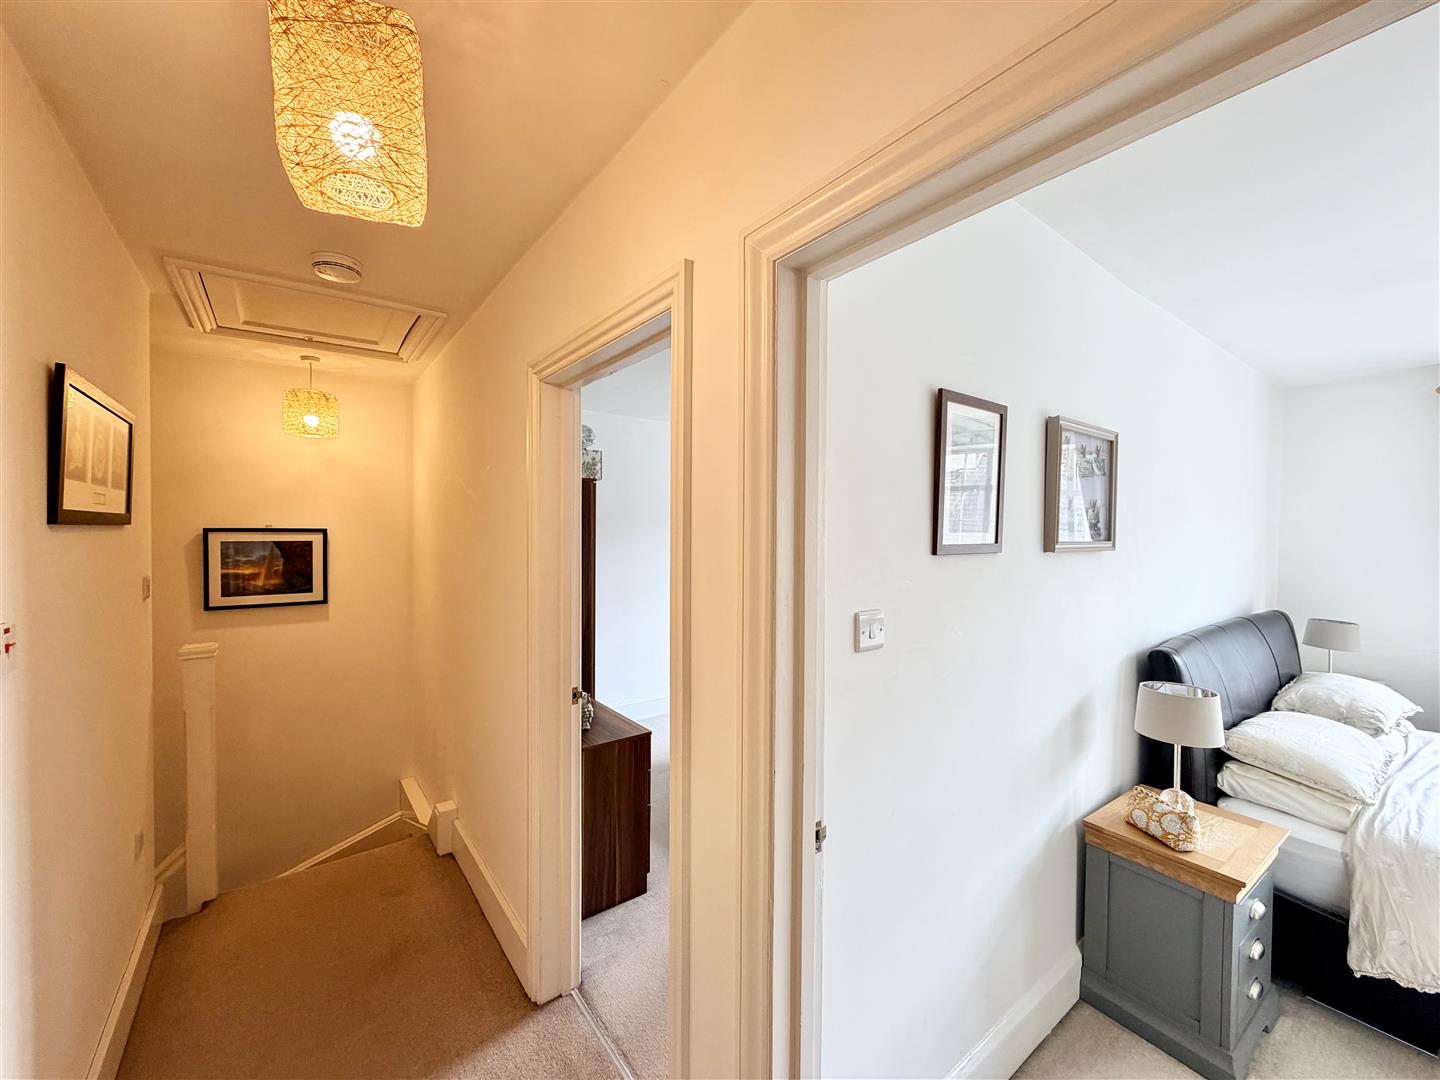
FIRST FLOOR LANDING4.17m x 1.06m (13'8" x 3'5")
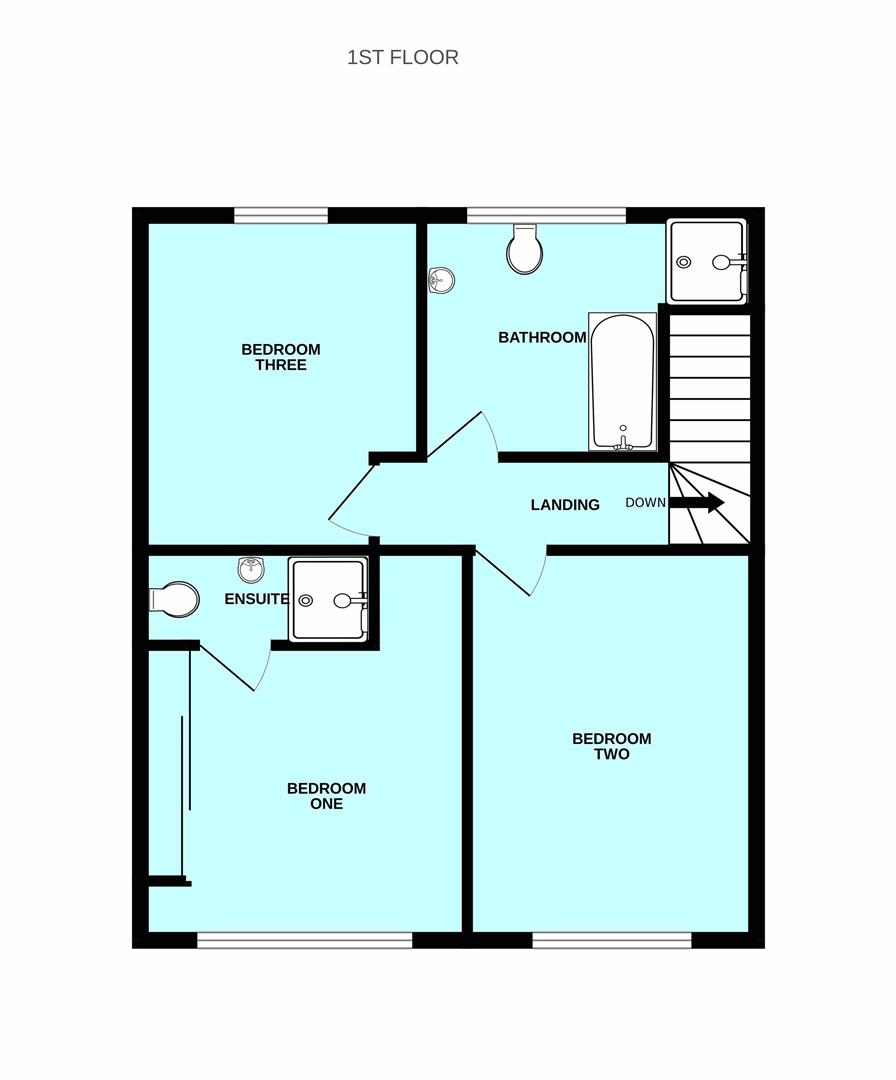
Access hatch to roof void. Doors leading off through to the bedrooms & bathroom.
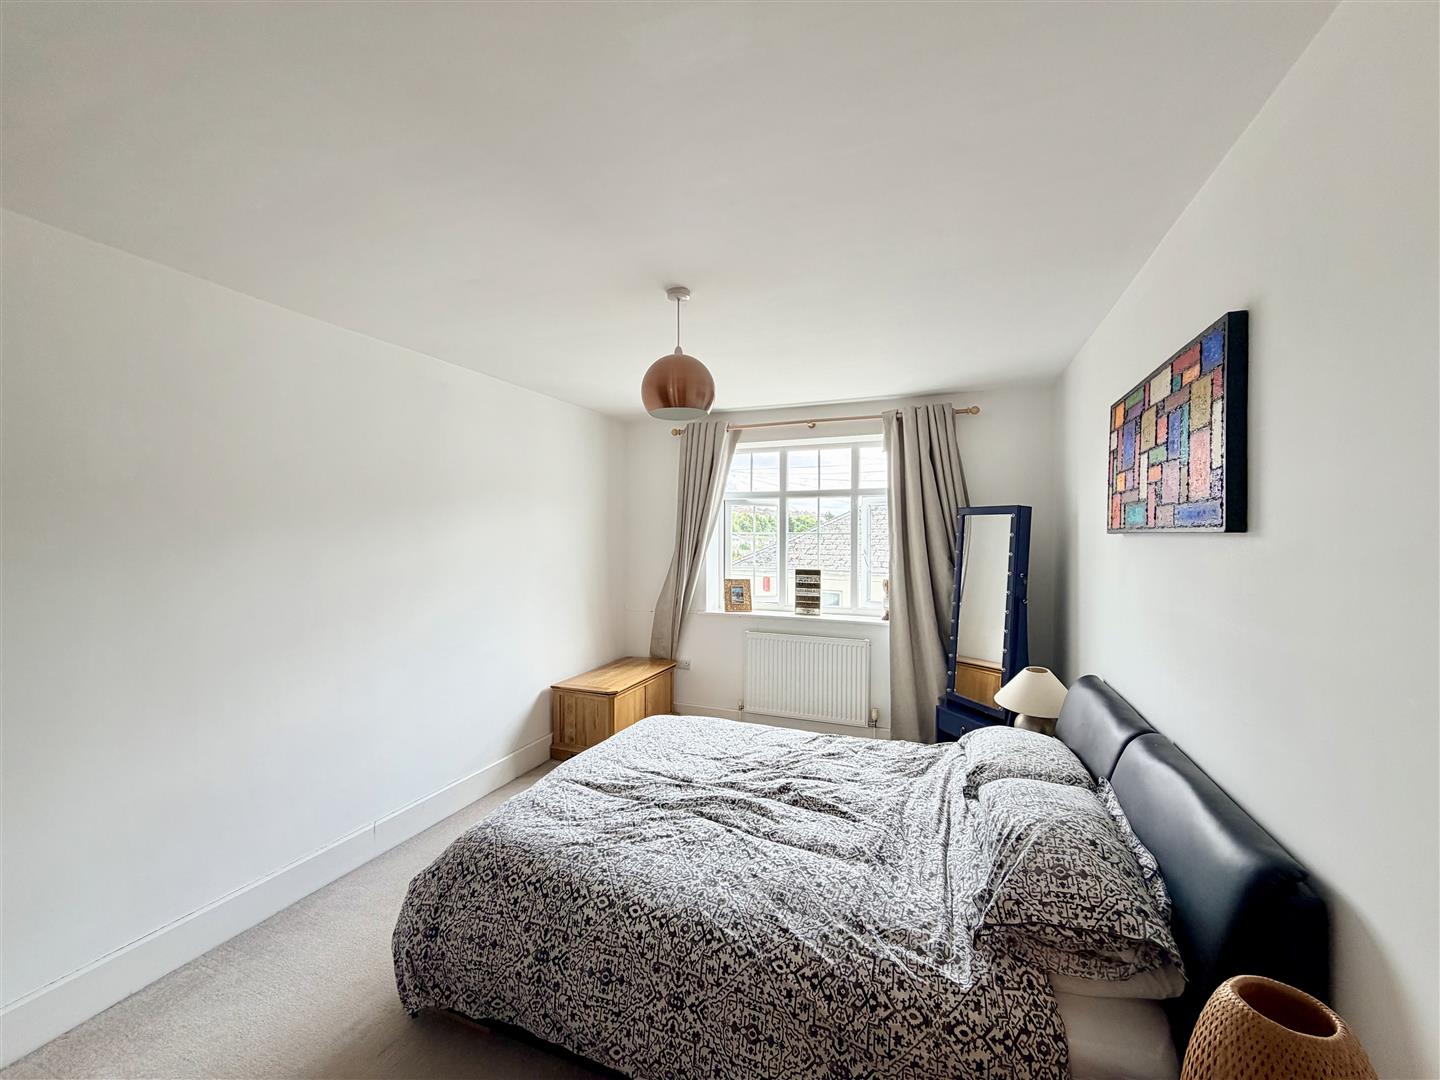
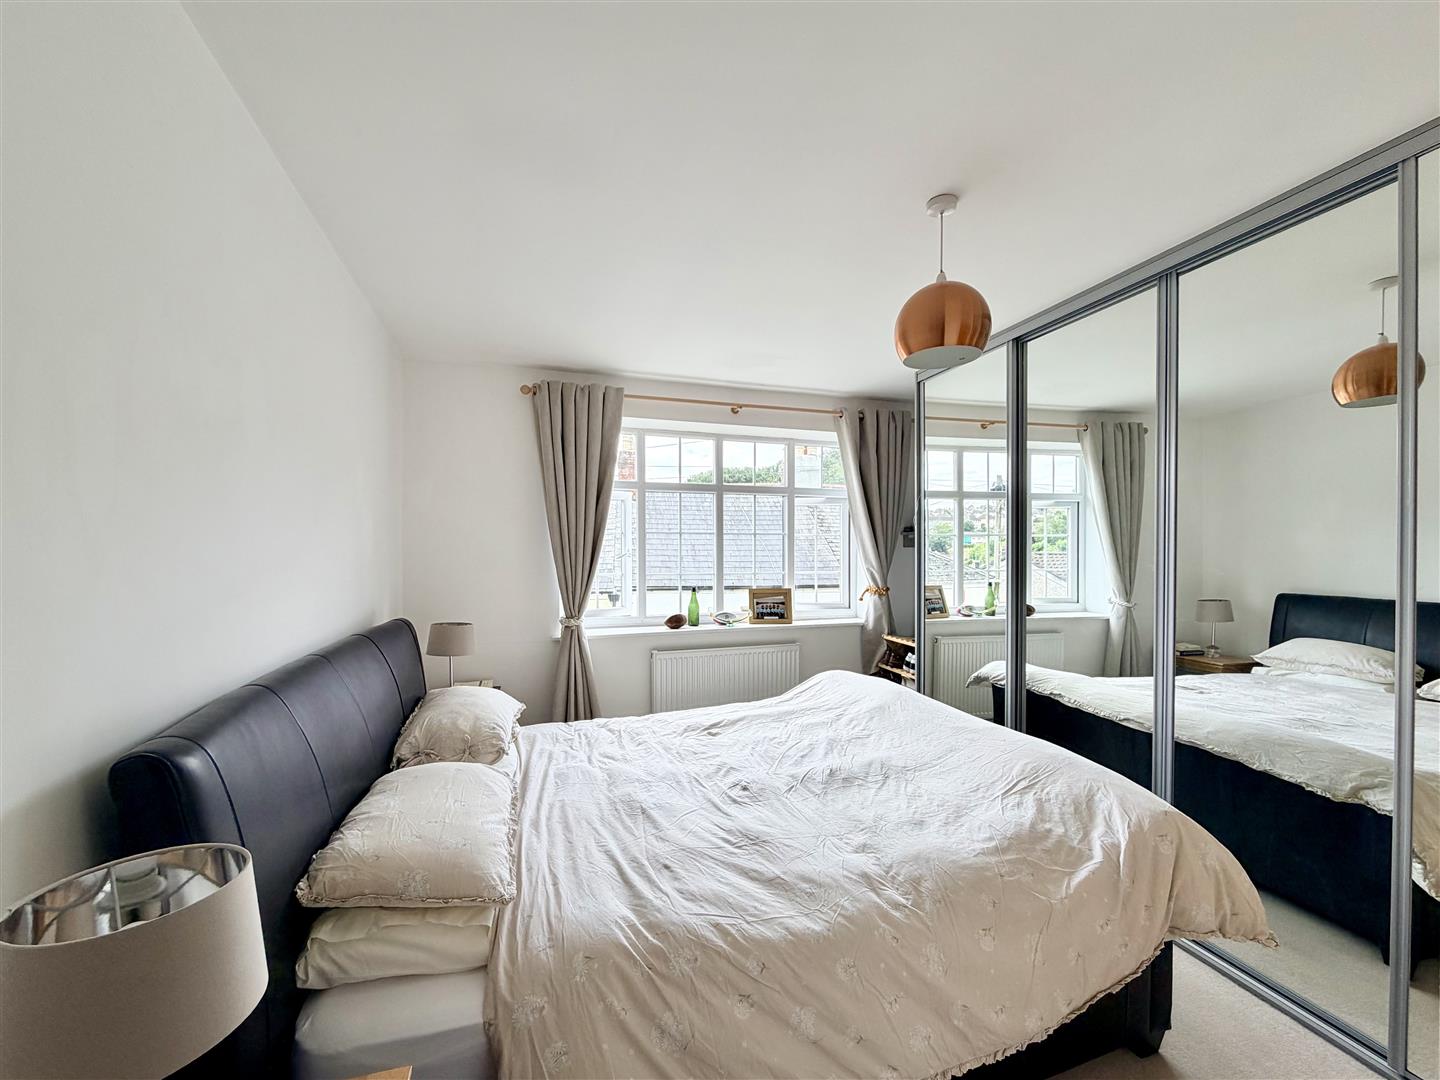
BEDROOM ONE3.51m x 3.48m plus door access (11'6" x 11'5" plus
Fitted wardrobes running along 1 wall with hanging rail & shelving. uPVC double-glazed window to front. Door to:
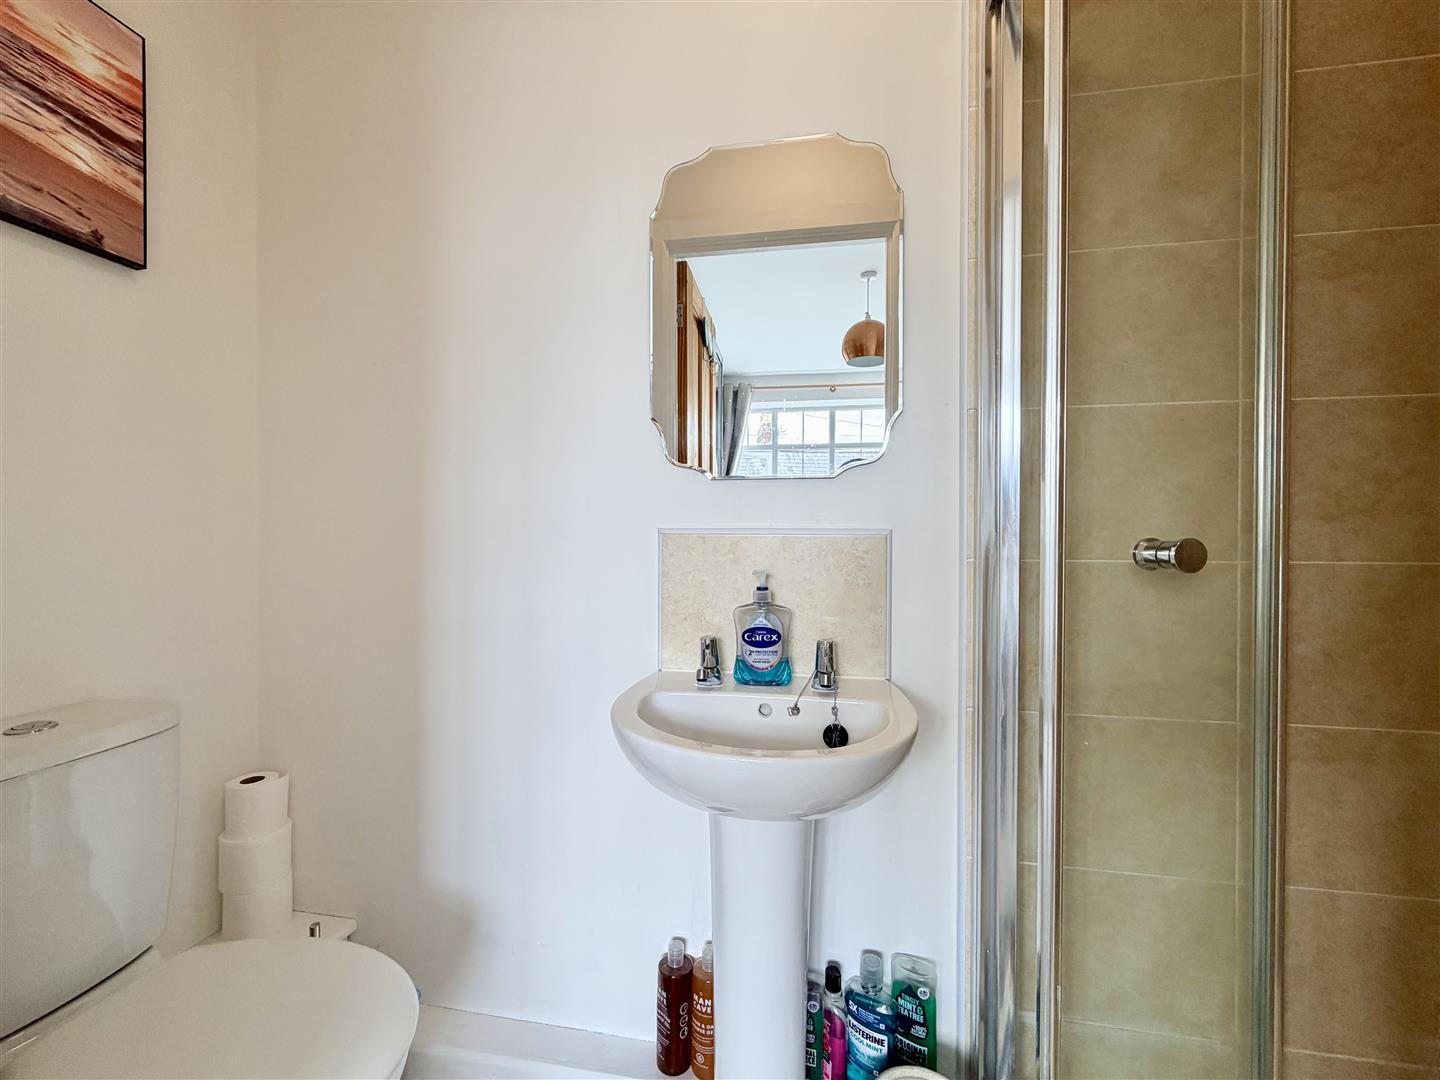
EN-SUITE2.23m x 0.78m (7'3" x 2'6")
Matching suite of fitted shower cubicle with electric Mira shower. Close couple wc. Pedestal wash-hand basin. Vinyl flooring.
BEDROOM TWO4.35m x 3.11m (14'3" x 10'2")
uPVC double-glazed window to front.
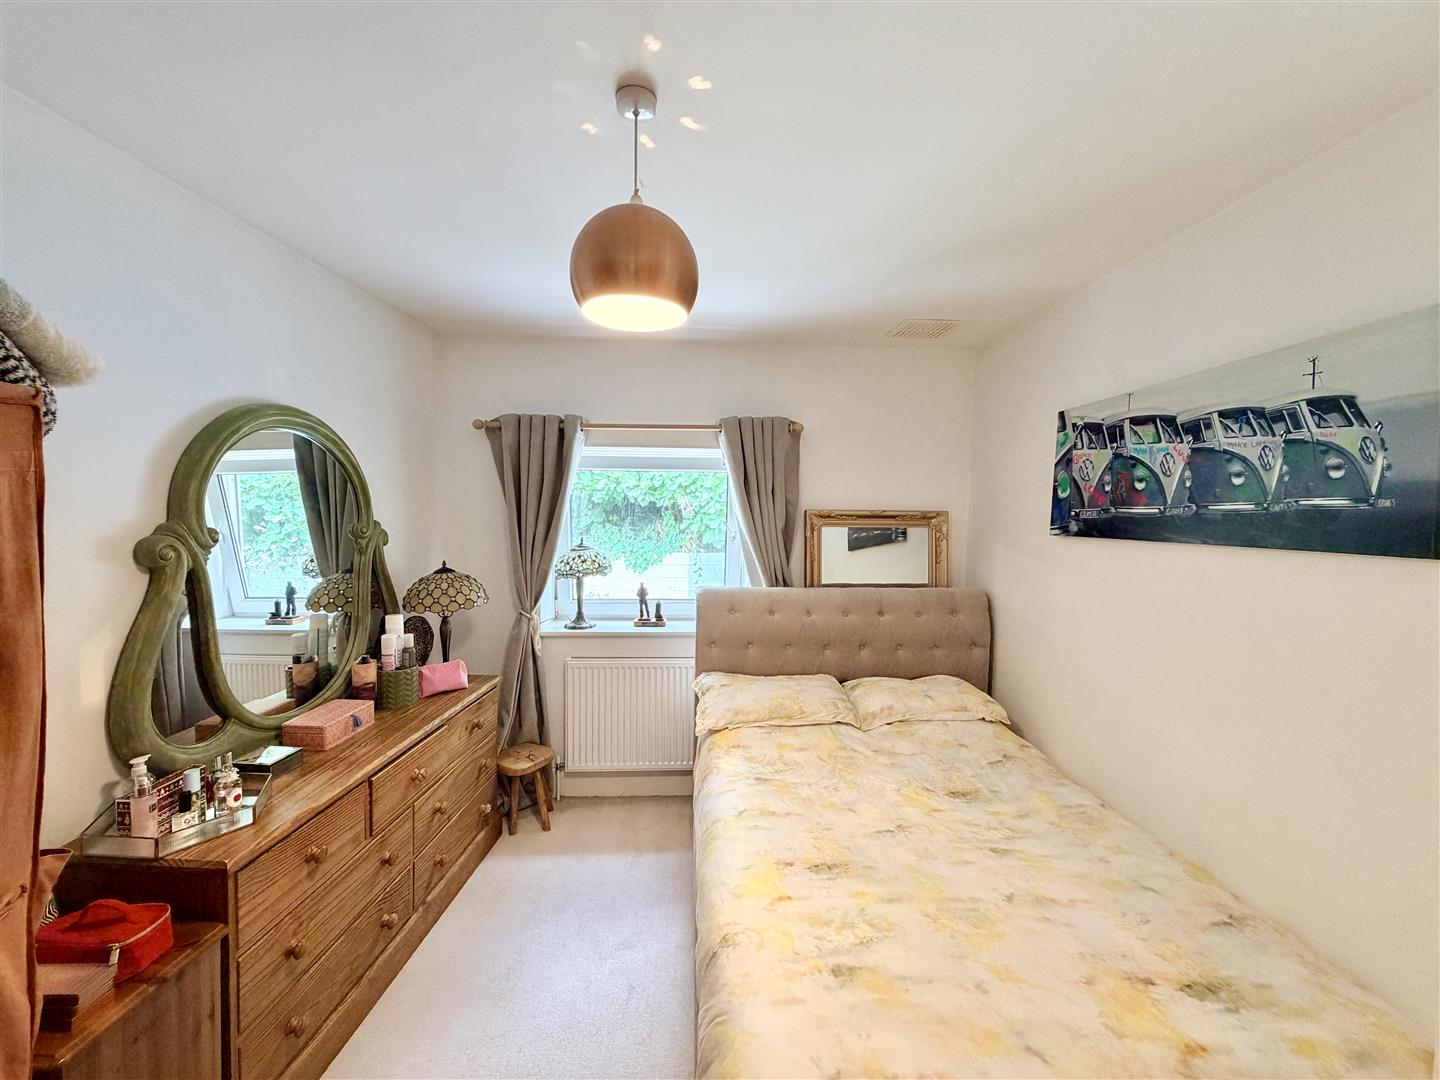
BEDROOM THREE2.97m narrowing to 2.5m x 3.67 narrowing to 2.49m
uPVC double-glazed window to rear overlooking the garden.
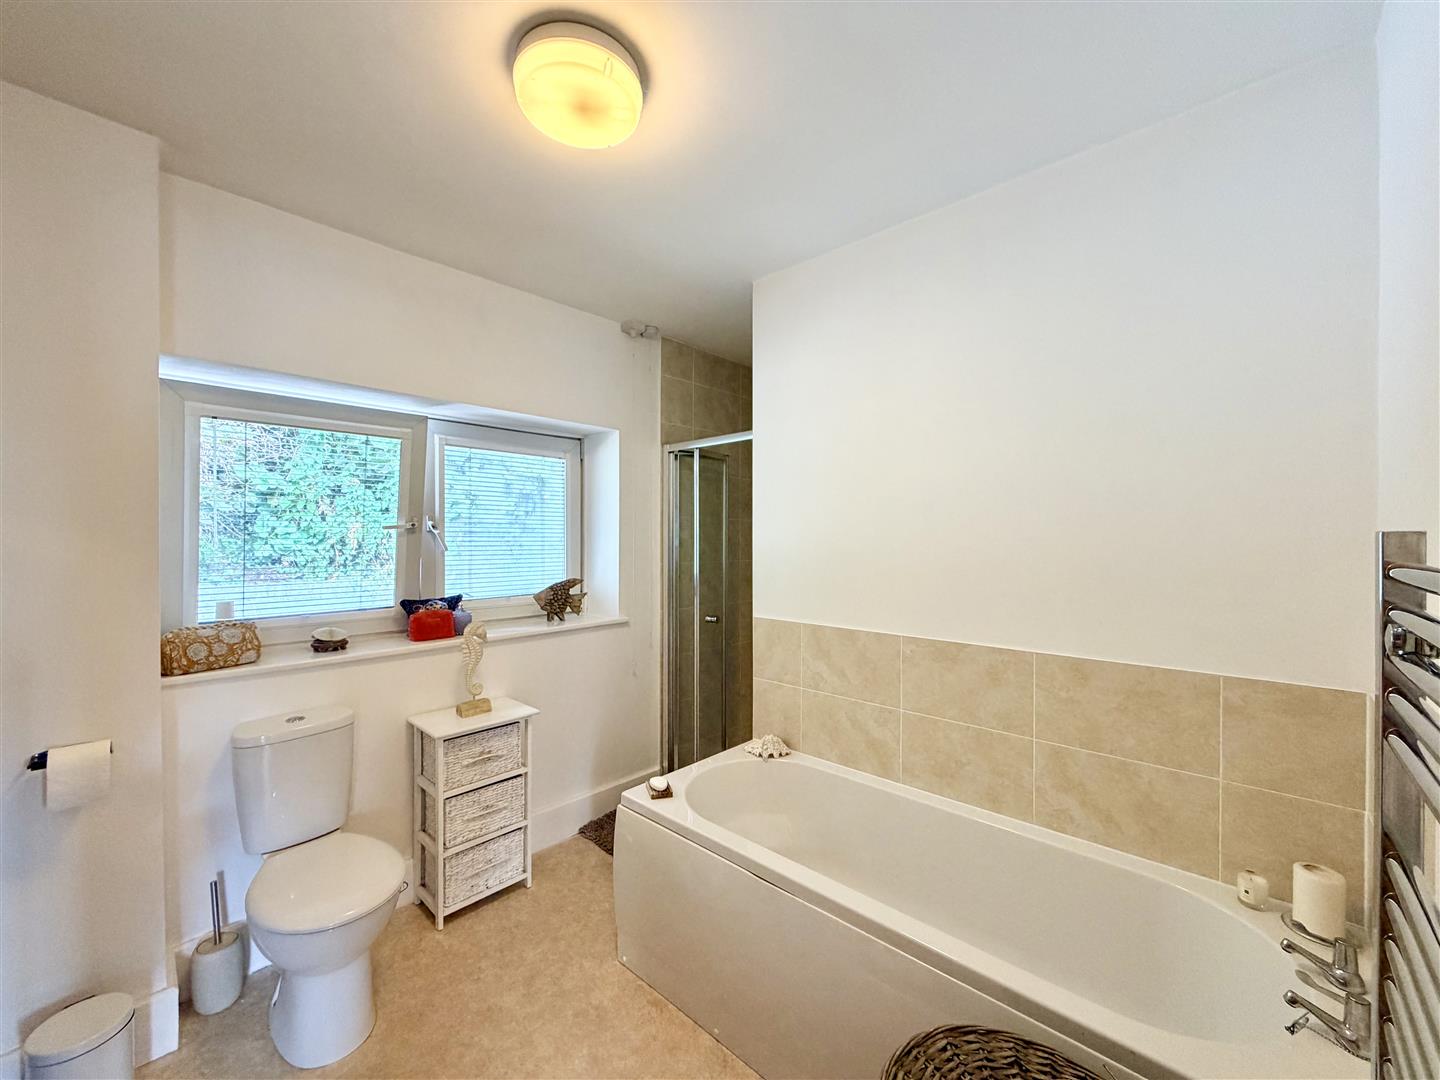
BATHROOM2.5m widening to 3.5m x 2.49 narrowing to 0.79m (8
Matching suite of panelled bath. Separate shower cubicle unit. Close coupled wc. Pedestal wash-hand basin. Vinyl flooring. Chrome heated towel rail. uPVC double-glazed window to rear.
OUTSIDE
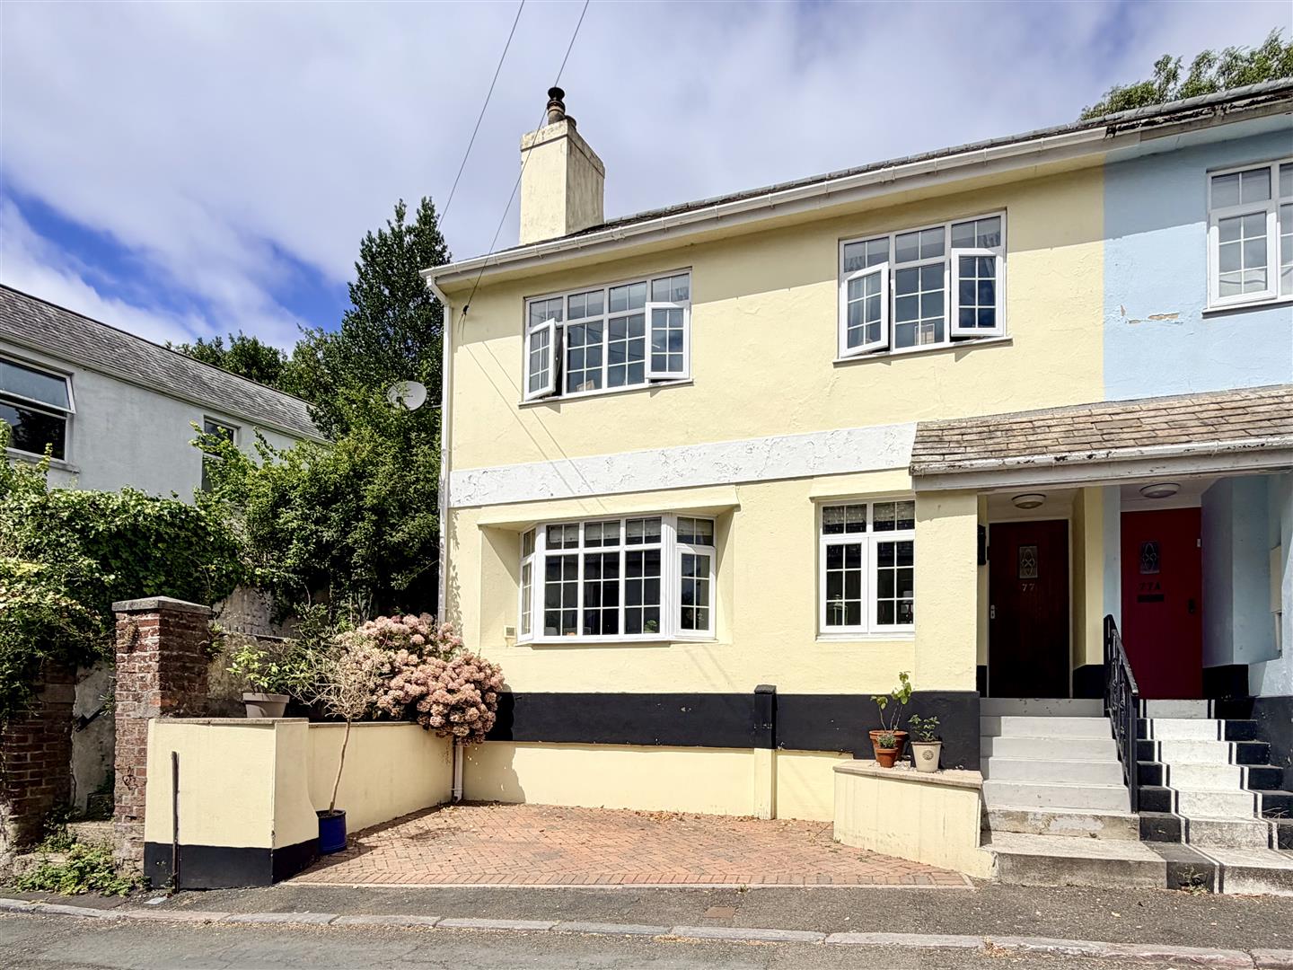
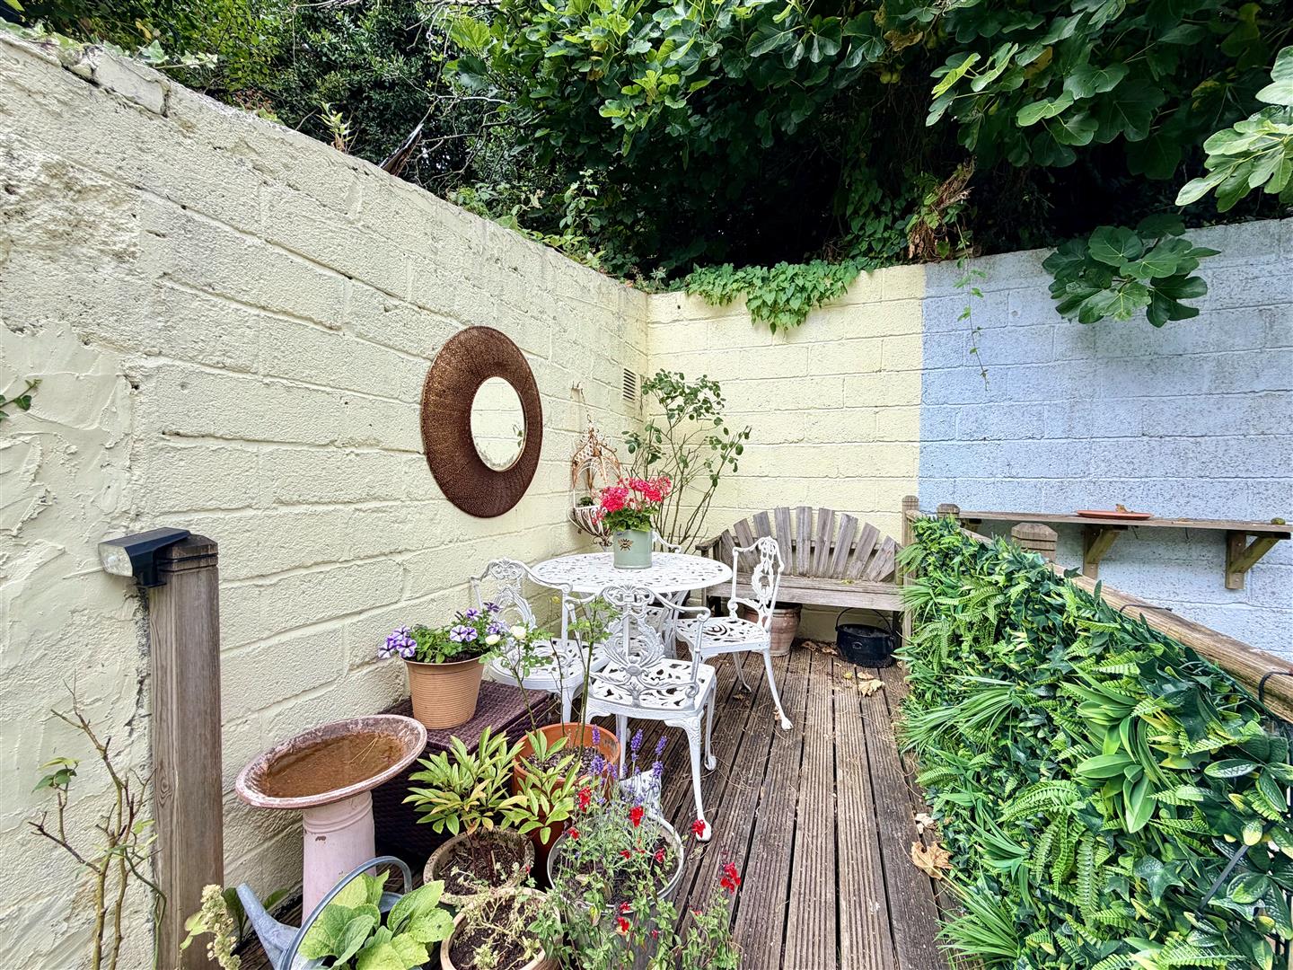
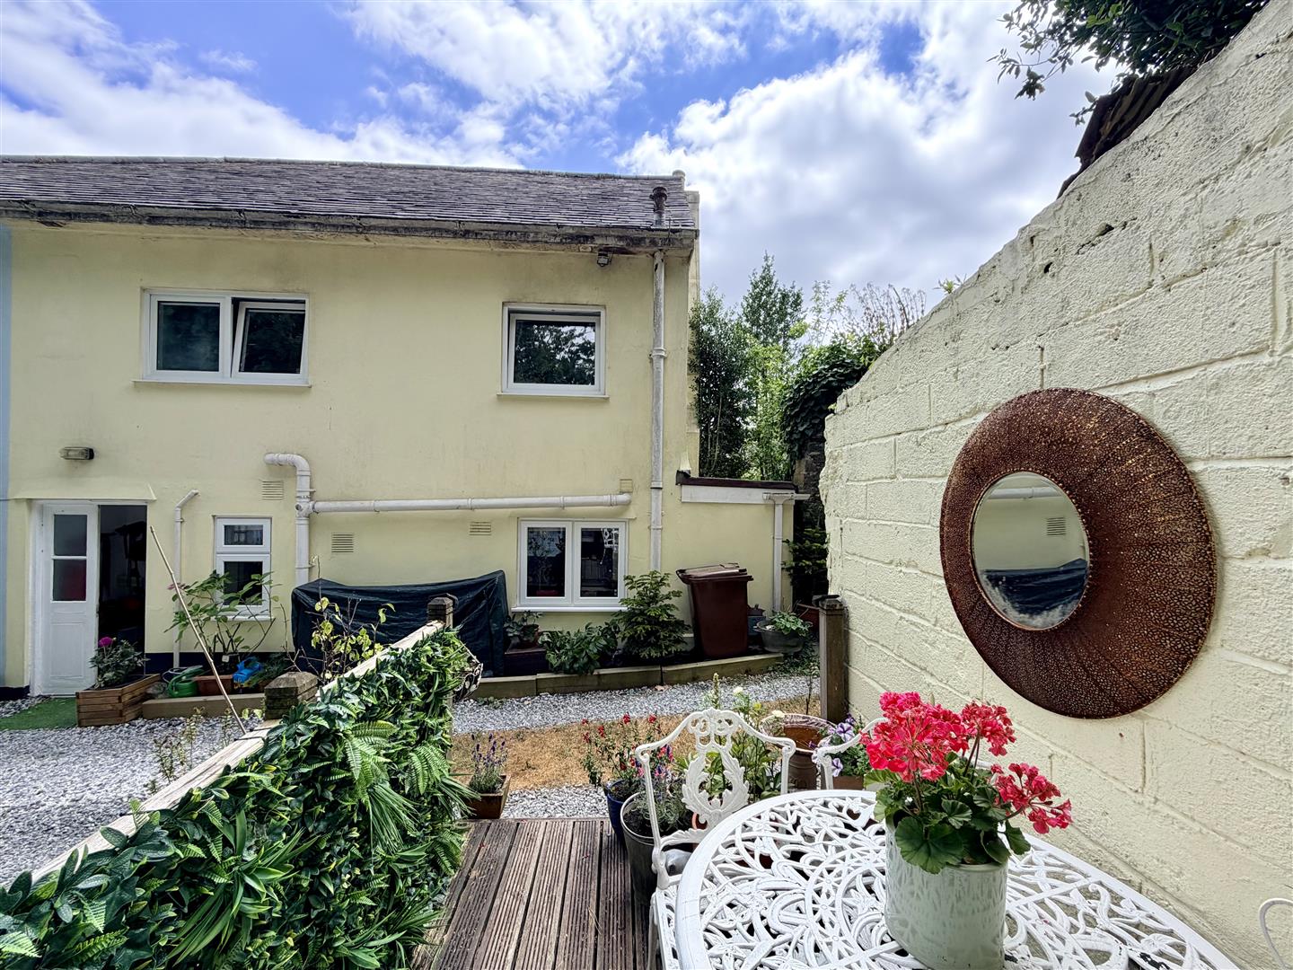
Property is approached via a series of steps leading to the front door. Bordered on 1 side by brick-paved hardstand with off-road parking for 1 vehicle. Raised bed to 1 side. To the rear, a service lane maintained by a couple of the cottages, across from this is a raised seated area belonging to the house.
COUNCIL TAX
Plymouth City Council
Council Tax Band: C
SERVICES
The property is connected to all the mains services: gas, electricity, water and drainage.