Room Descriptions
BRIARDALE ROAD, NORTH PROSPECT, PLYMOUTH, PL2 2LE
SUMMARY
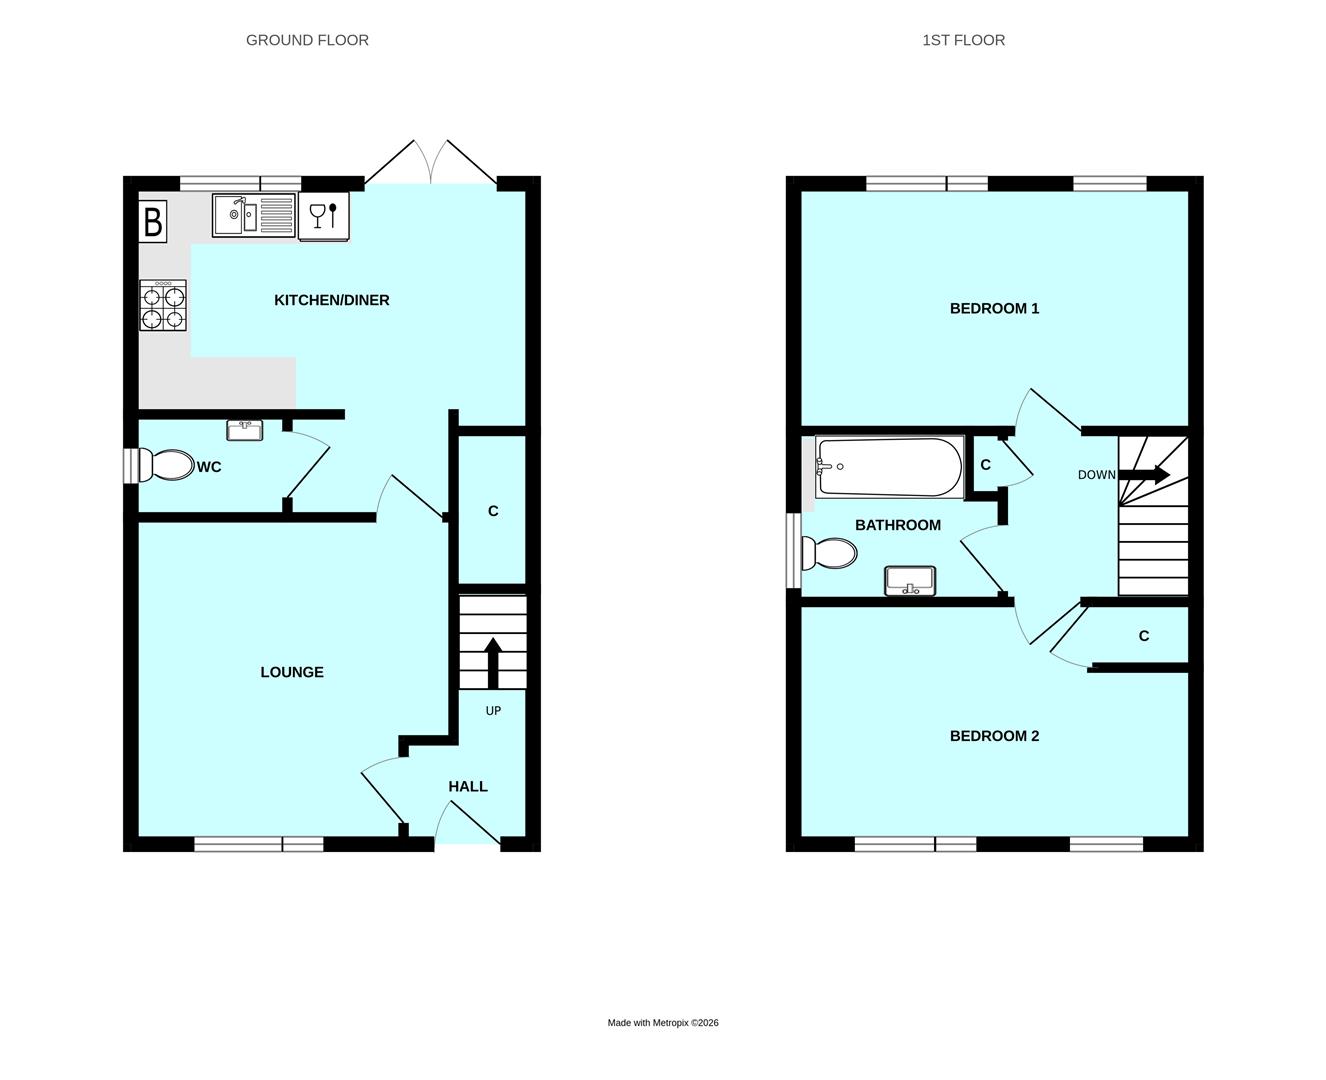
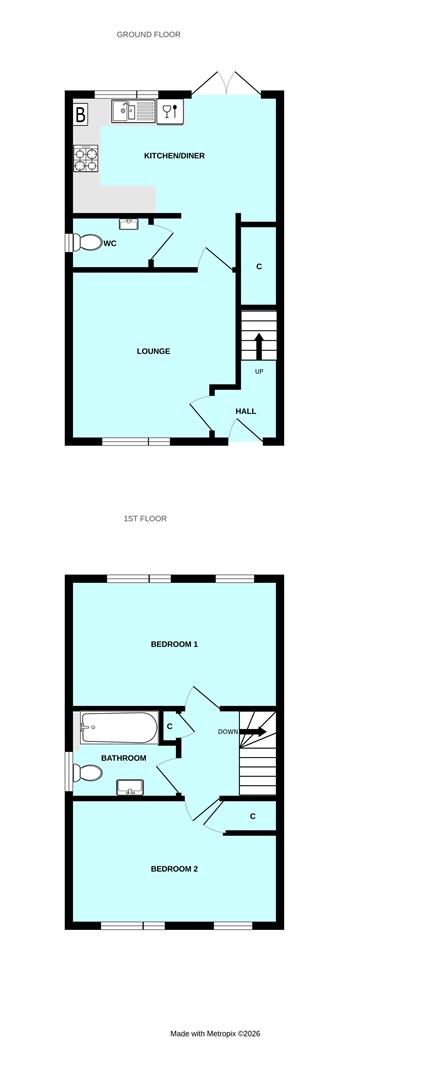
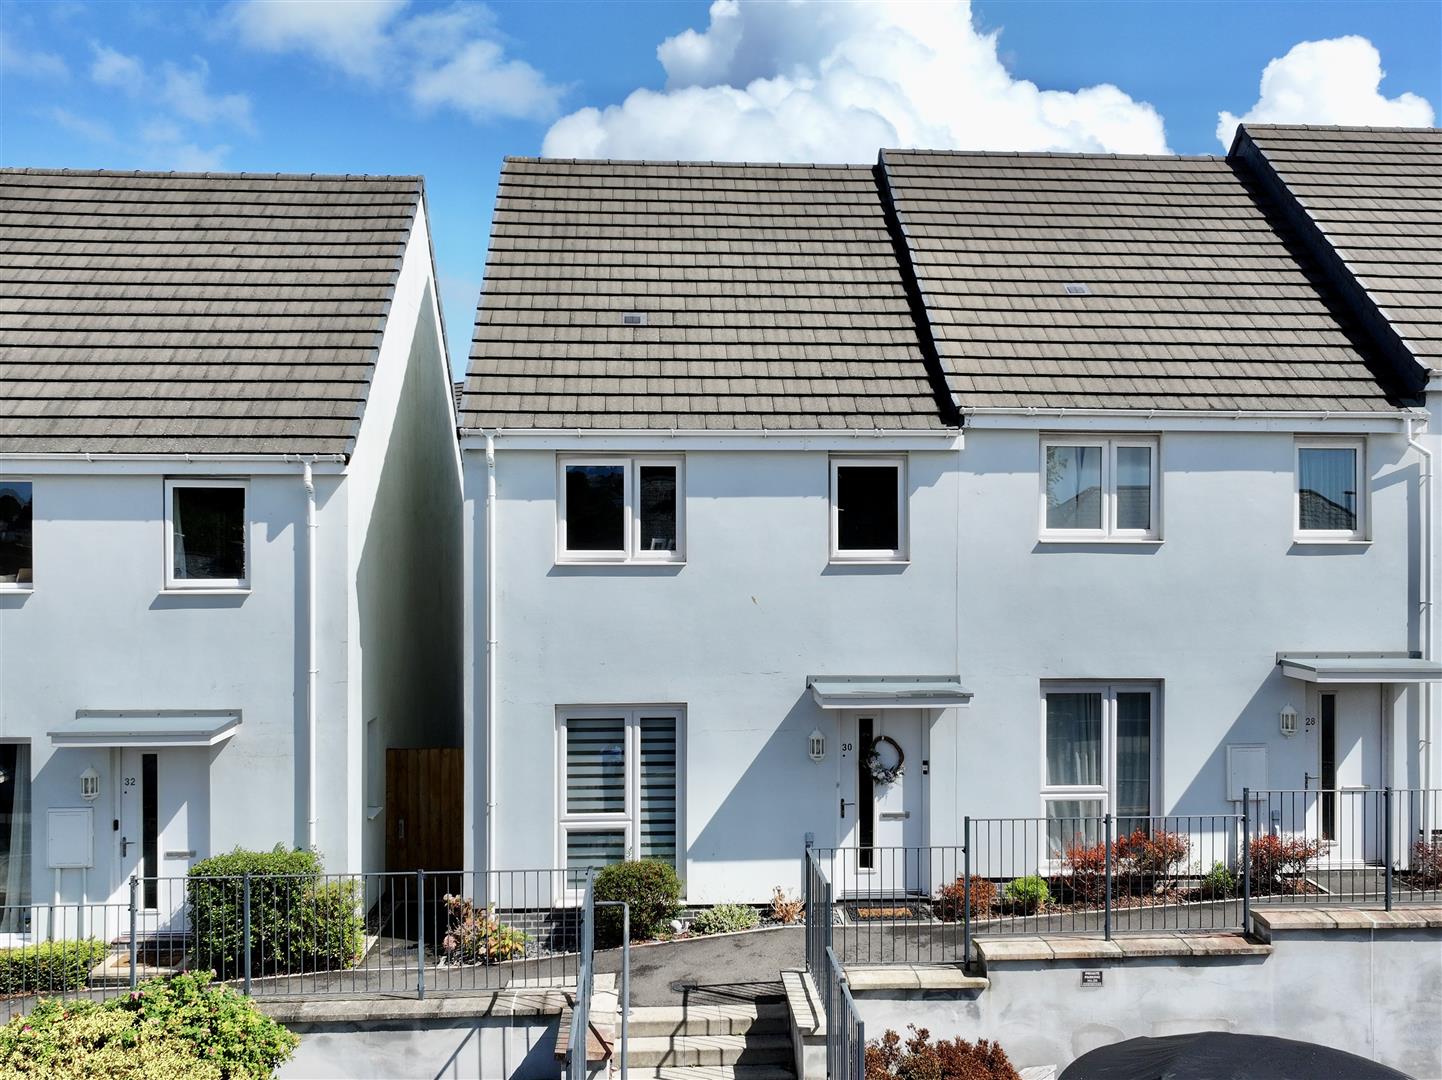
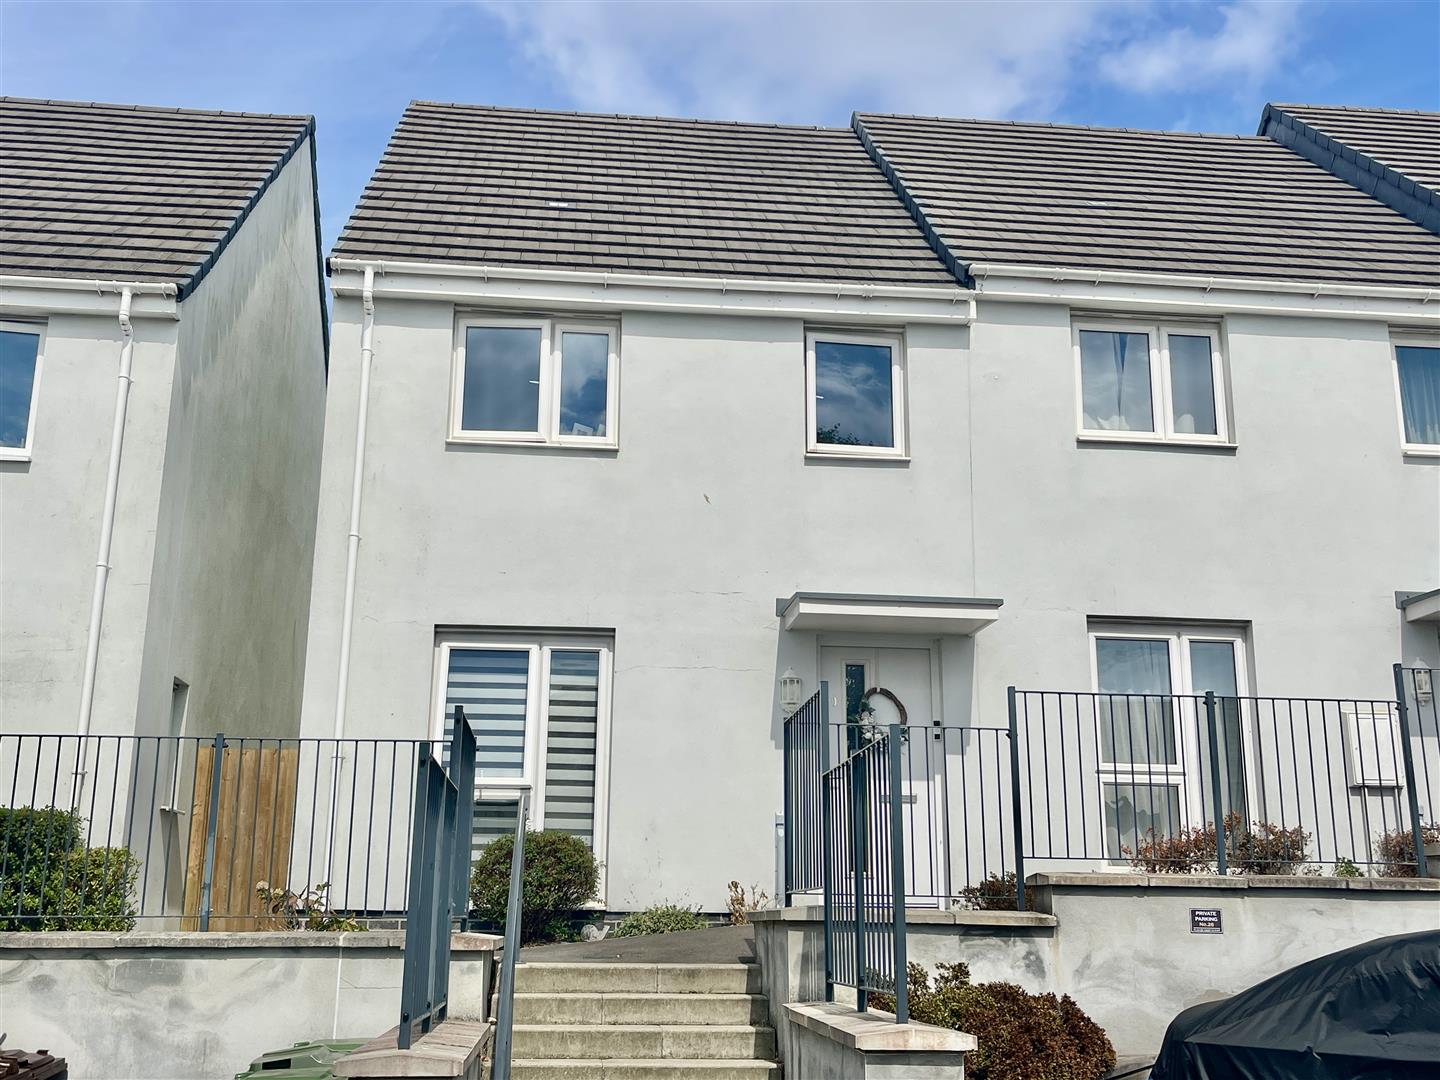
A most well presented property circa 2020 end-terraced house which has been owned since new. Upgraded & improved, particularly with a landscaped back garden. A well proportioned light & airy accommodation. On the ground floor, a hall, a good sized front-set lounge, an inner hall with downstairs wc & across the rear, spacious open plan modern fitted kitchen/dining room with cupboard & drawer storage, a cupboard housing the Valiant gas fired boiler servicing the central heating & domestic hot water & integrated appliances. At 1st floor level, a landing with a useful storage cupboard & doors leading off to 2 generous sized double bedrooms to the front & rear & a well appointed family bathroom/wc.
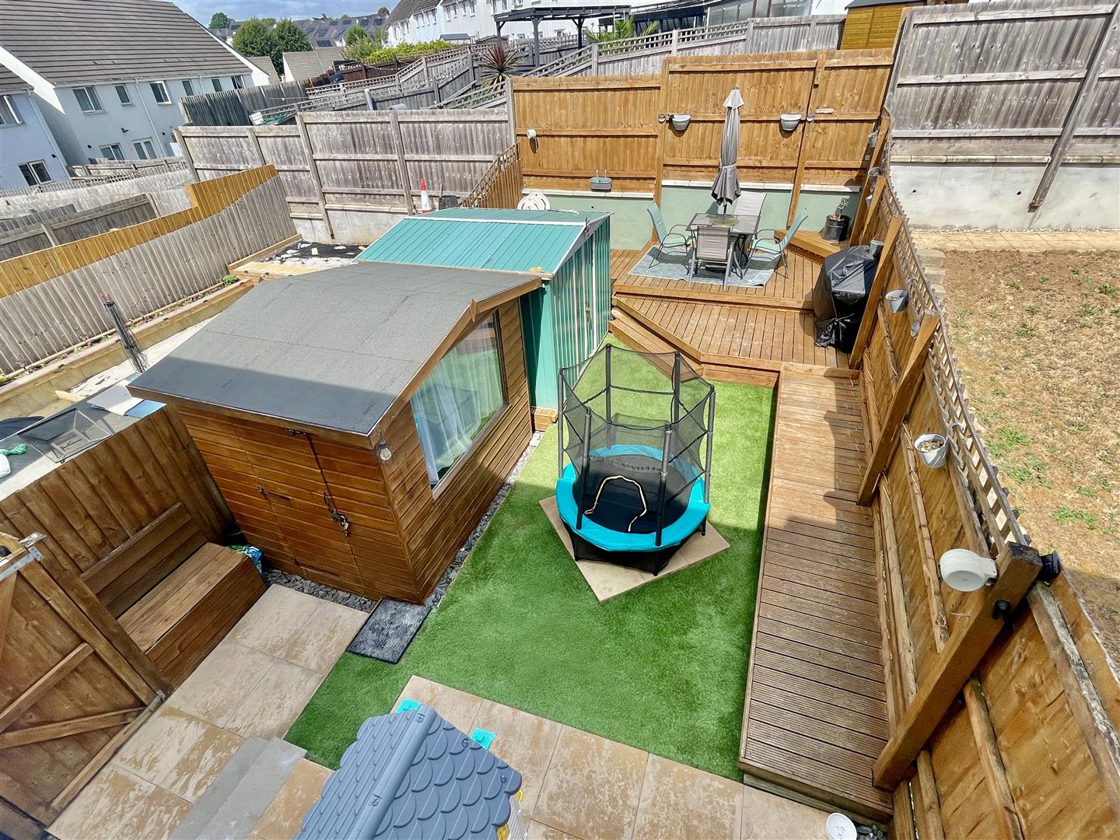
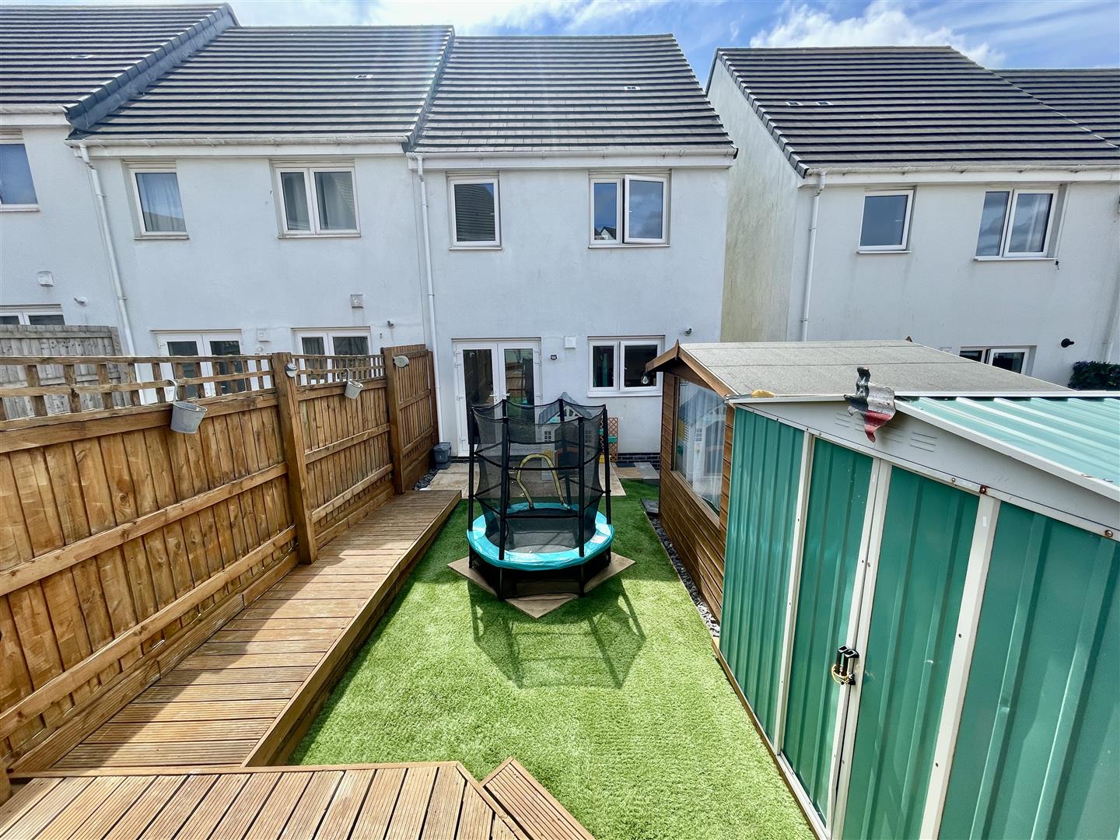
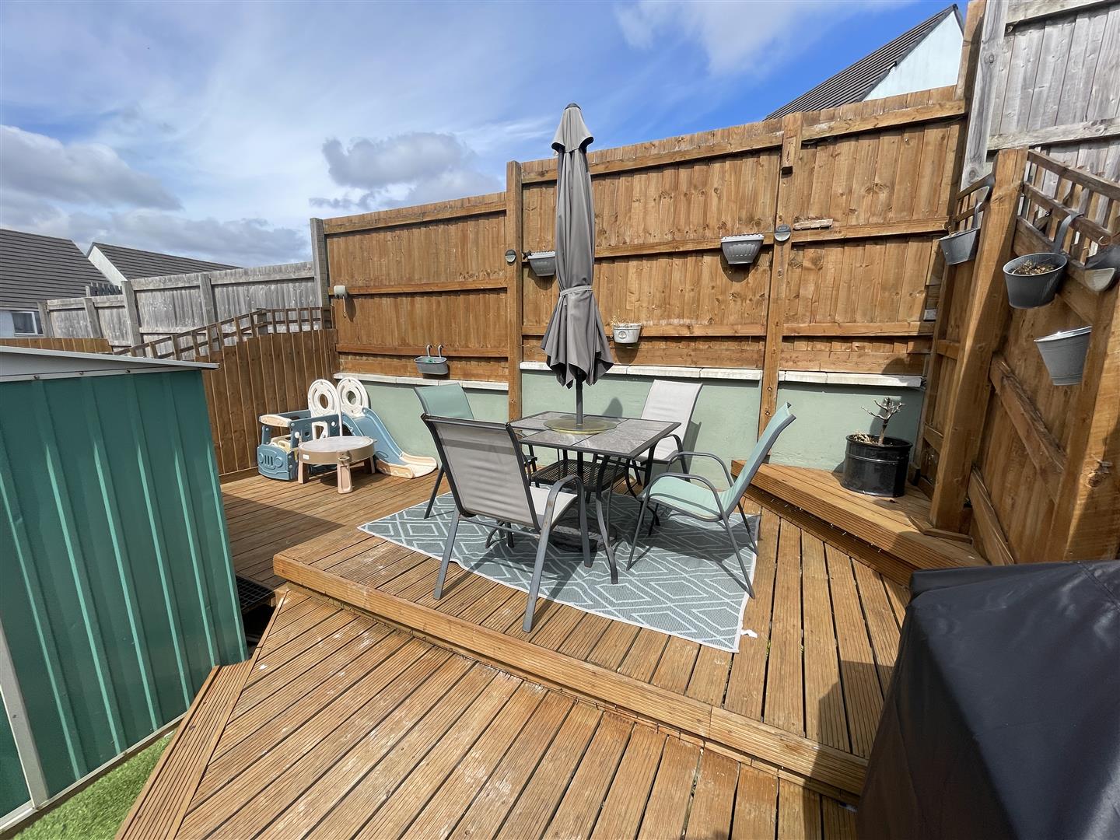
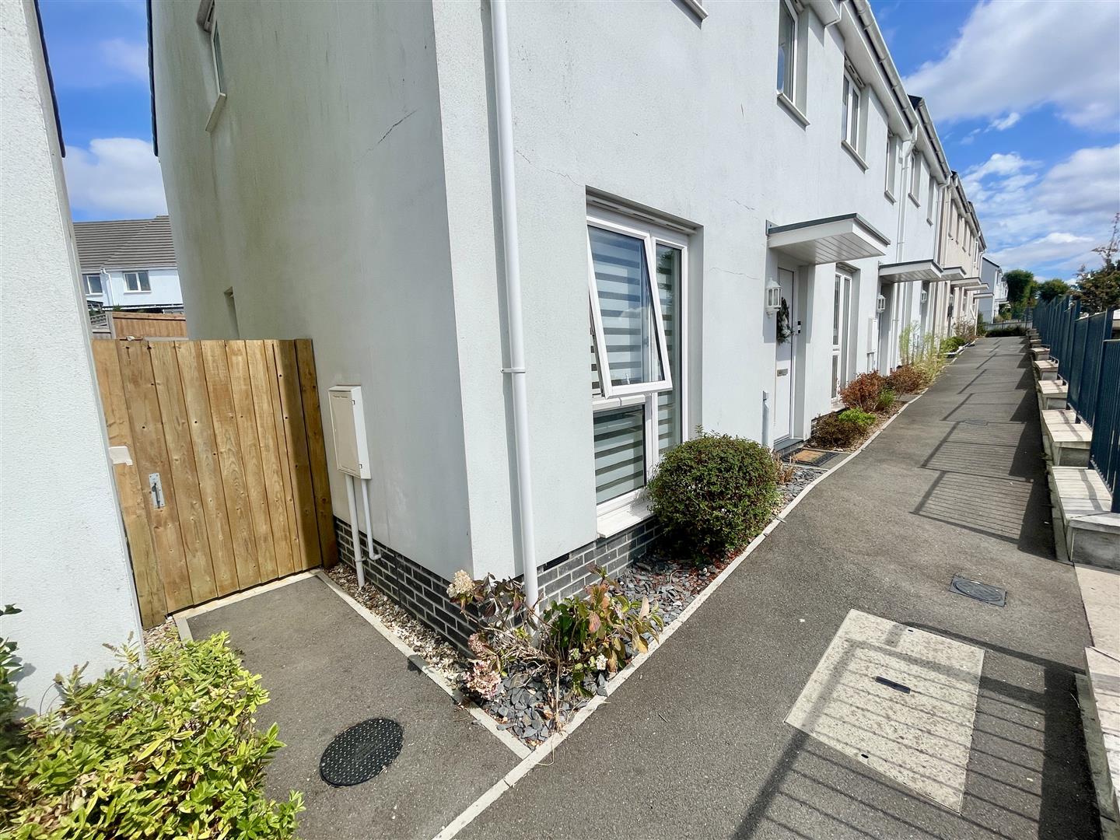
The property has the benefit of a private parking space close-by at the front, a stepped & ramped access to the front door. A wide shared access pathway leads through to the rear. Here, a delightful & professionally landscaped back garden, a useful service garden shed. Decking & patio.
LOCATION
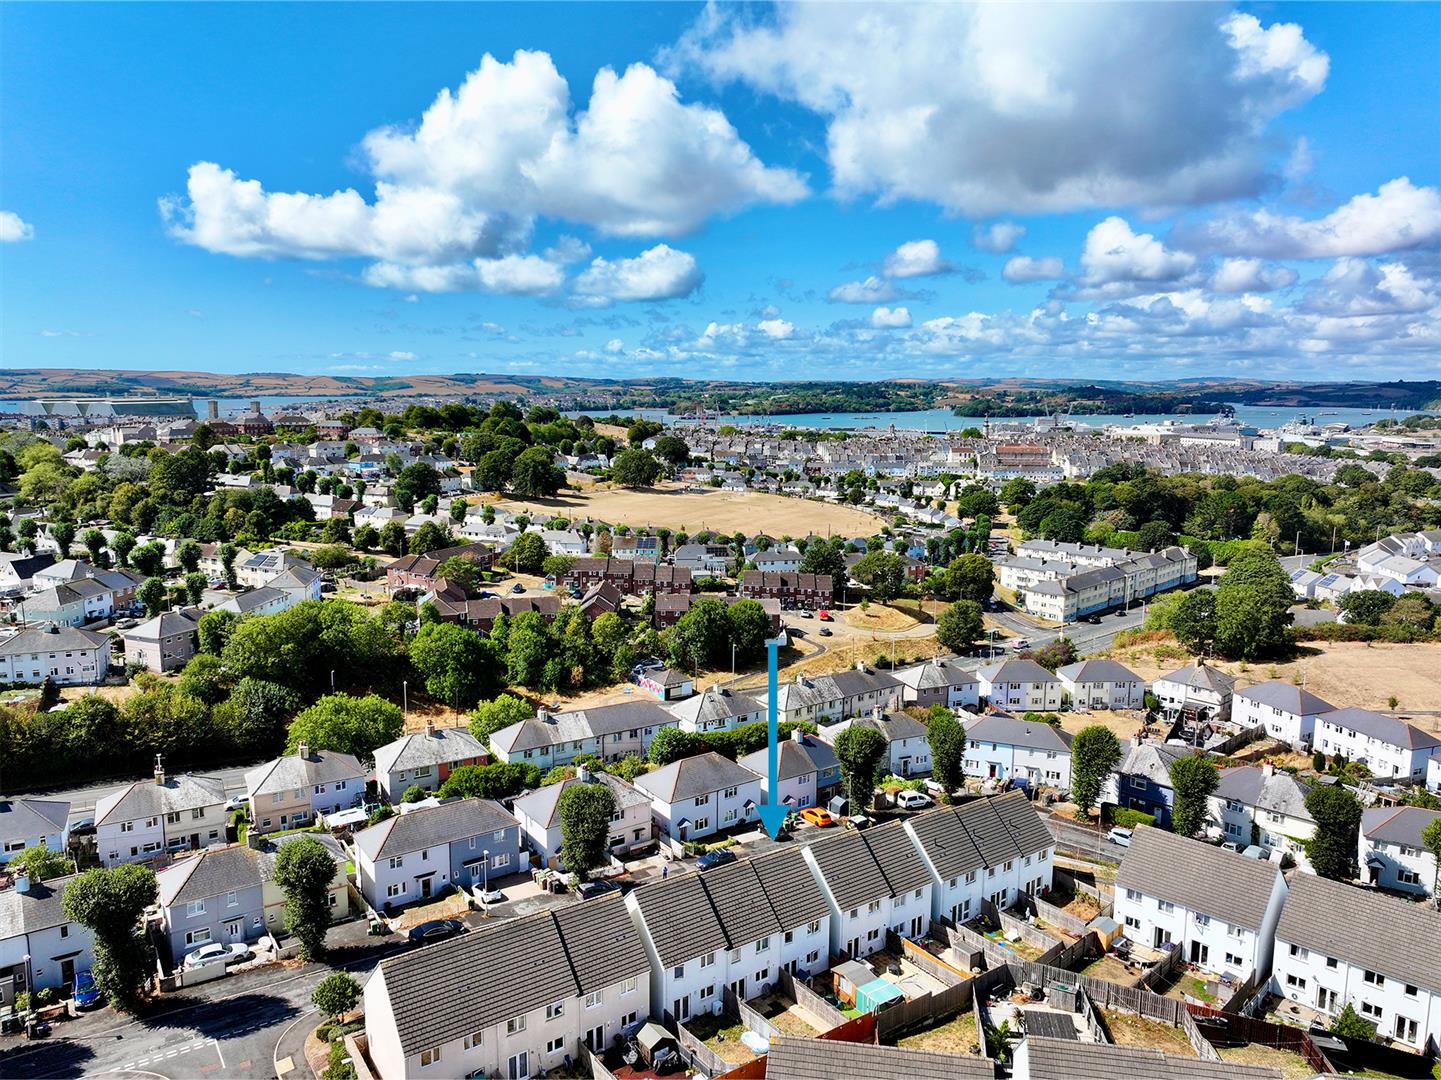
Found in this popular established residential area of North Prospect with a good variety of local services & amenities to hand. There is convenient access into the city & close-by connections to major routes in other directions.
GROUND FLOOR
Door into:
HALL
Staircase rises to the 1st floor. Door into:
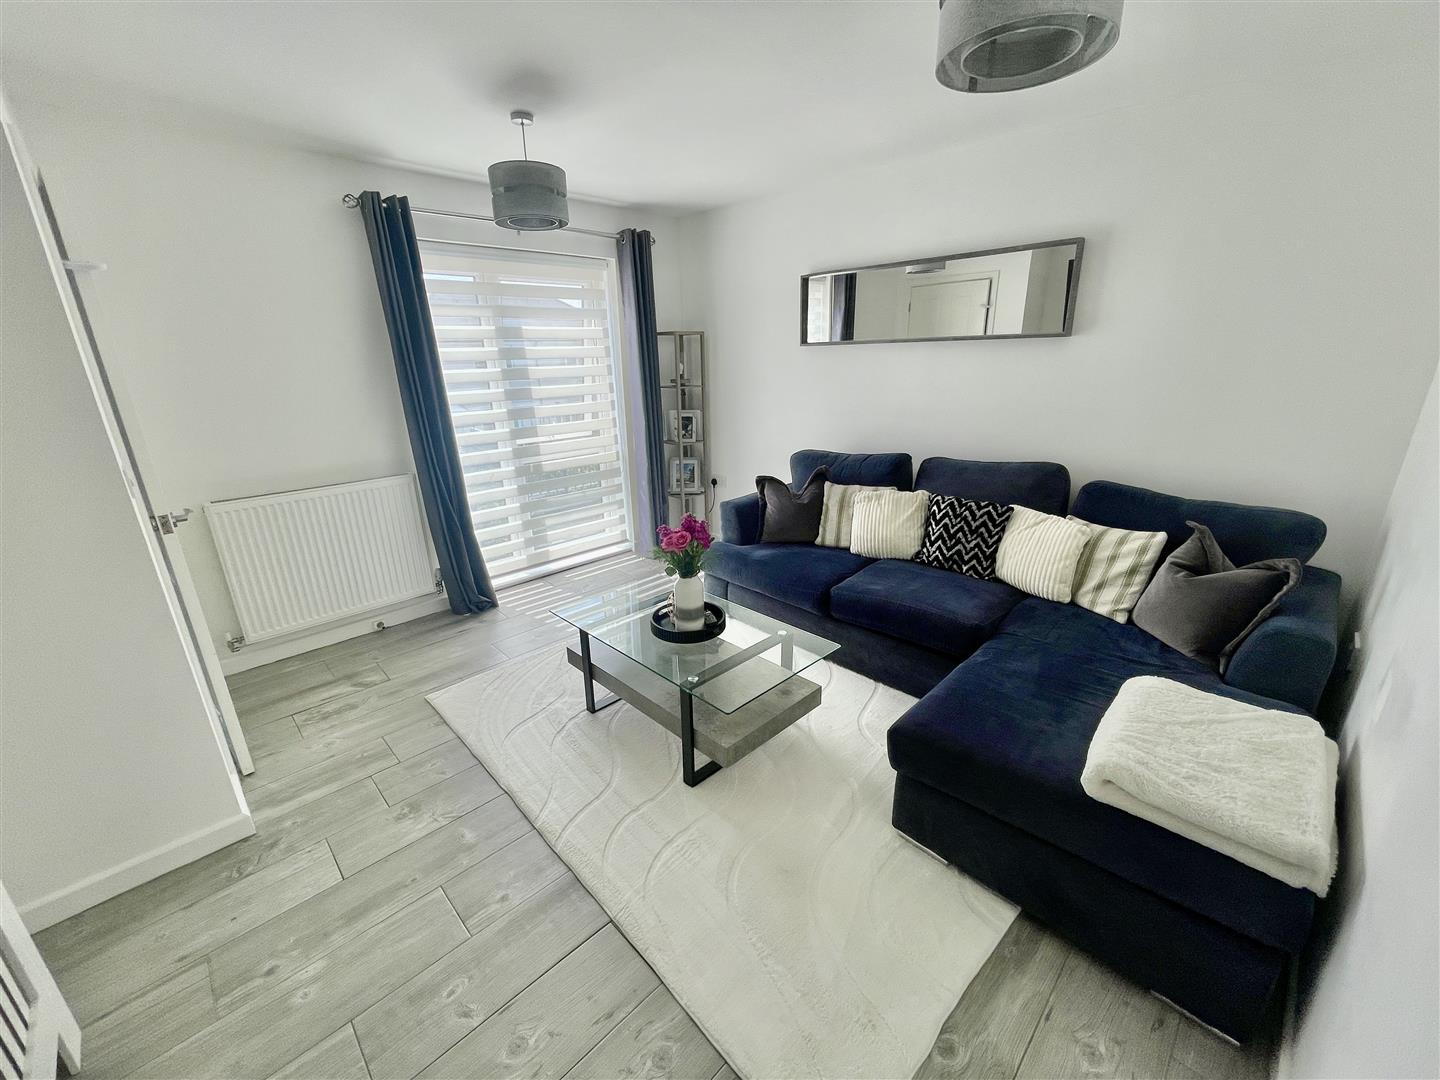
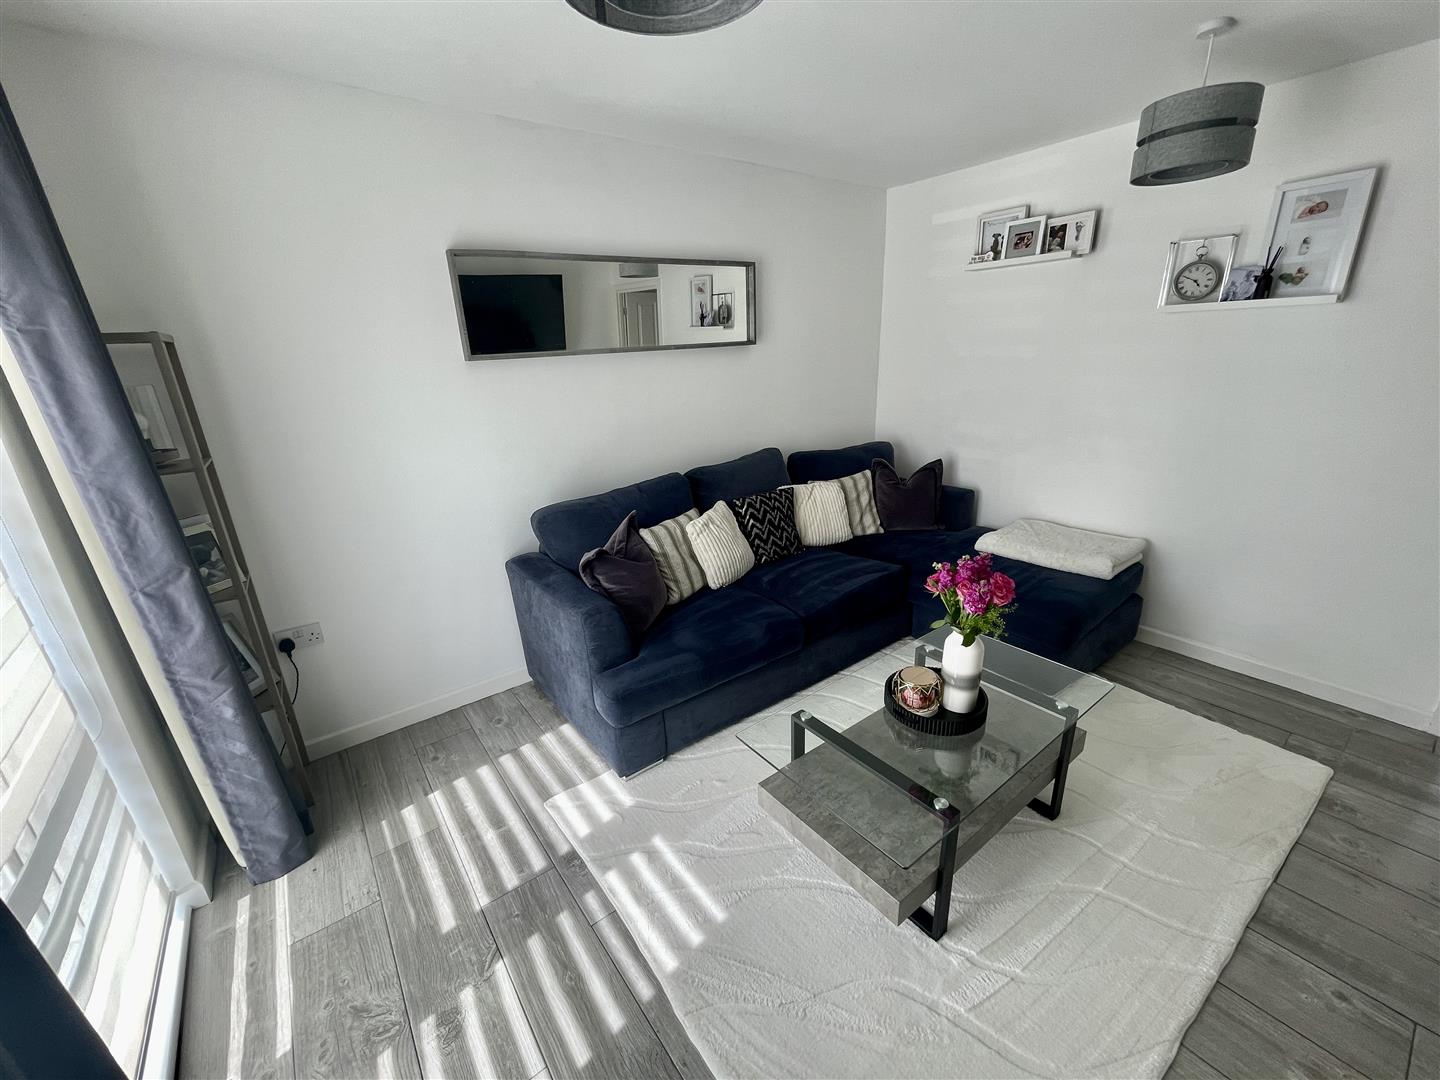
LOUNGE3.76m x 3.71m maximum (12'4 x 12'2 maximum)
Window to the front.
INNER HALL1.80m x 1.19m (5'11 x 3'11)
Door to the wc & door into:
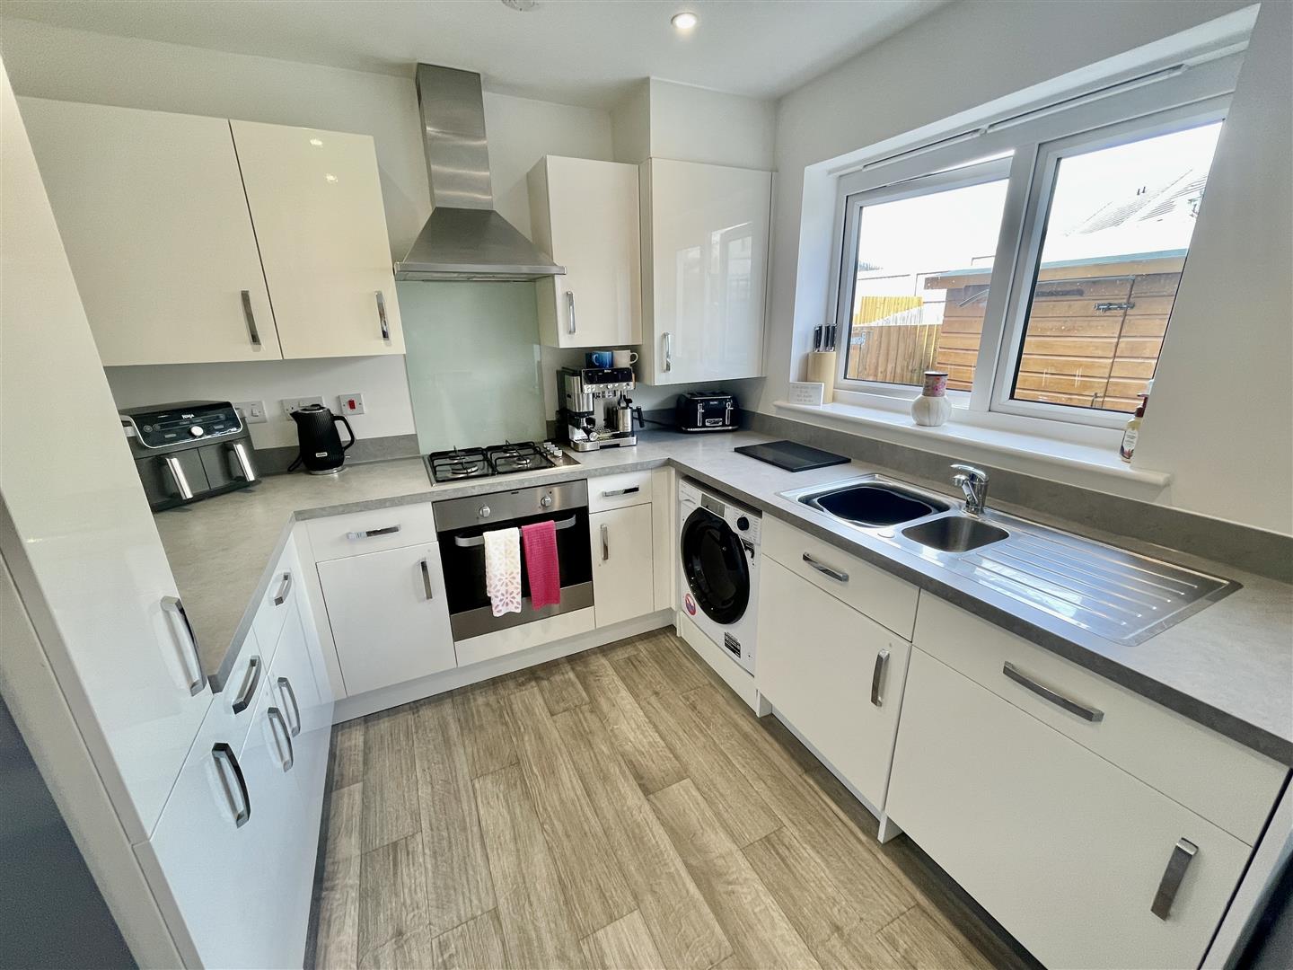
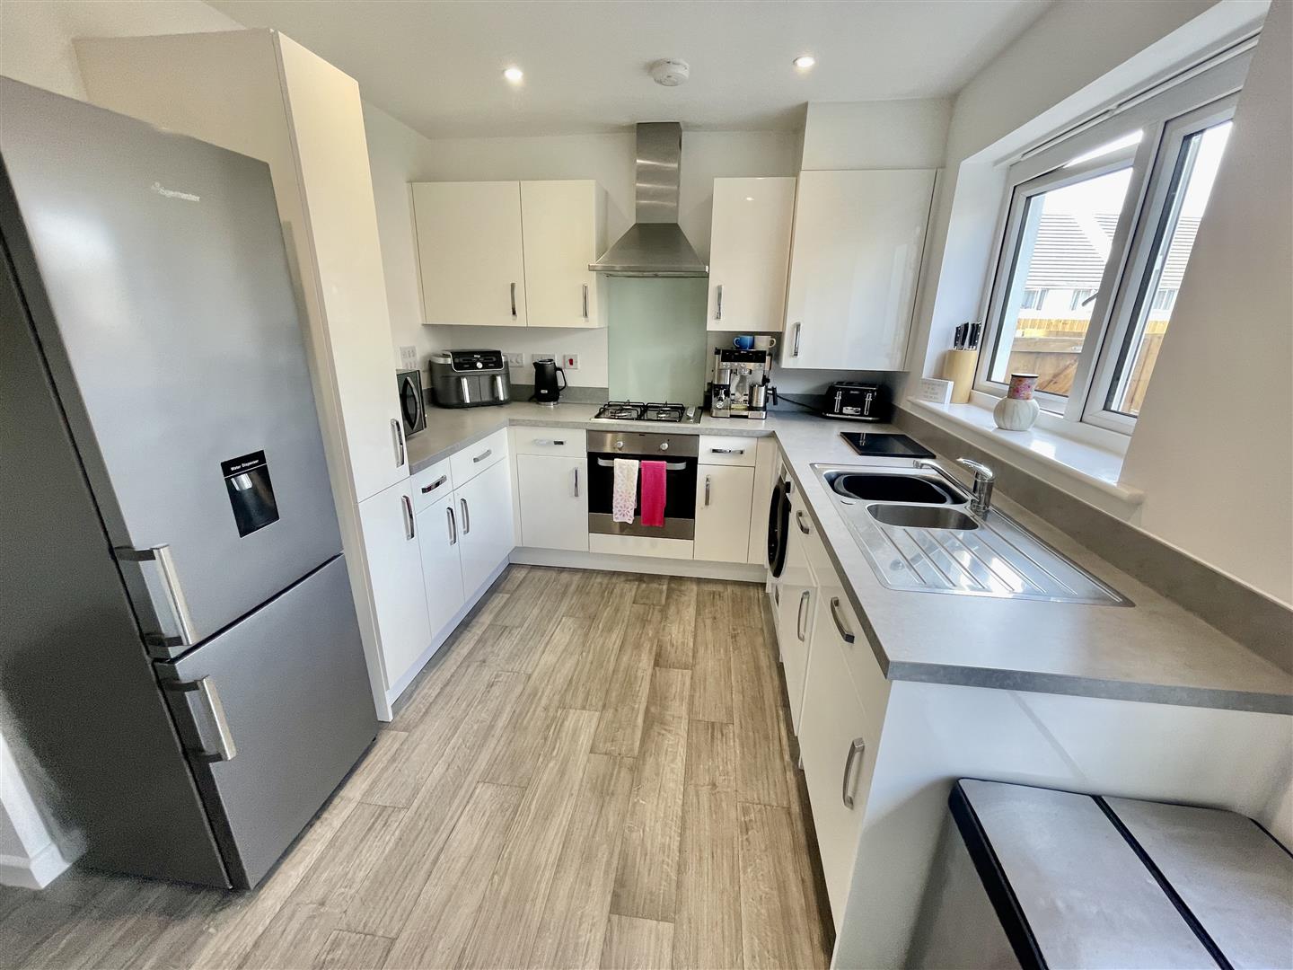
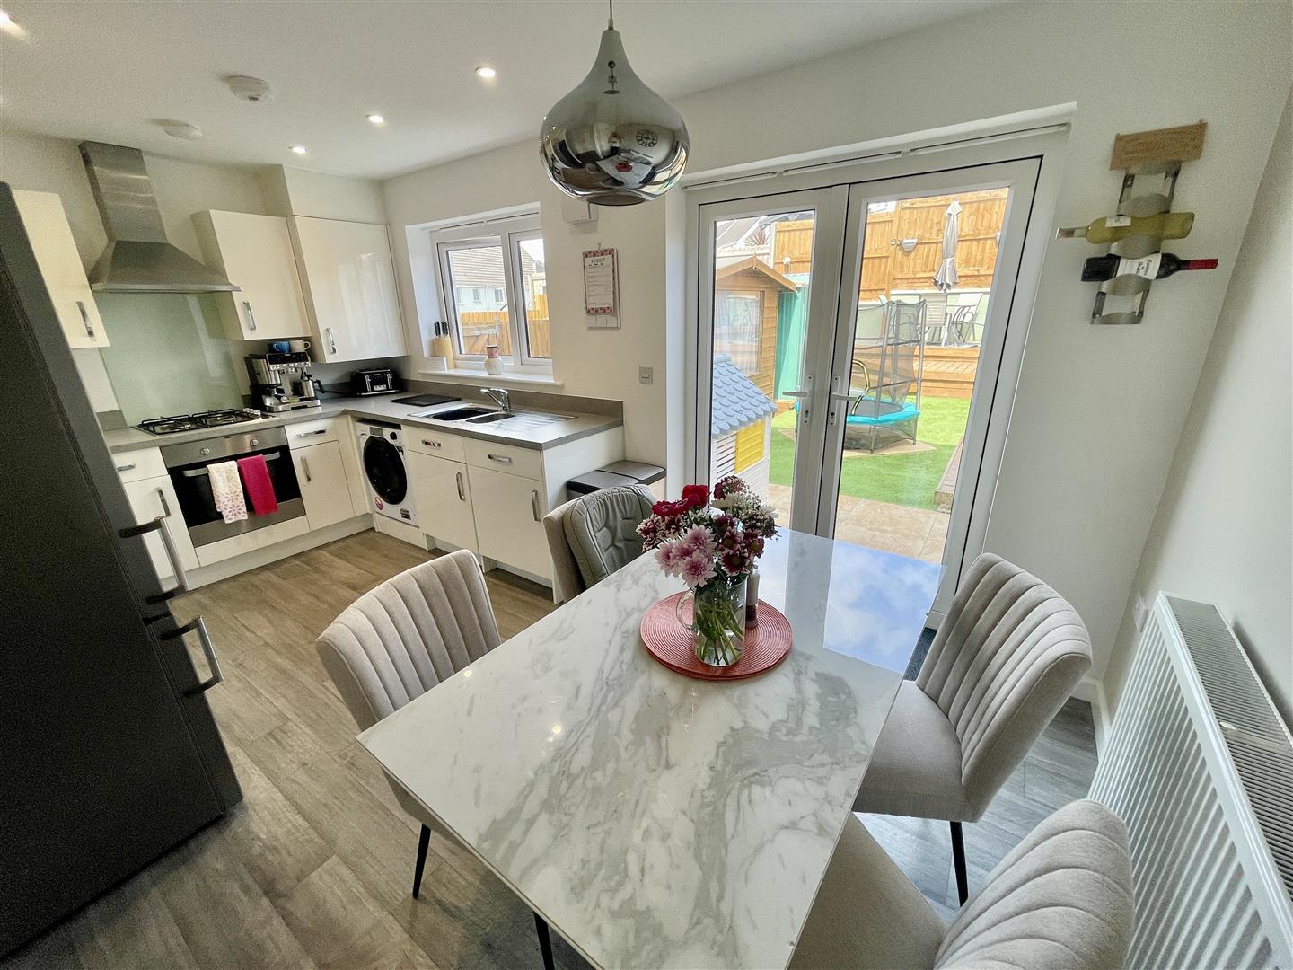
KITCHEN/DINING ROOM4.72m x 2.82m maximum (15'6 x 9'3 maximum)
Window in the kitchen. French doors overlook & open to the rear garden. Fitted integrated modern kitchen with work surfaces. Inset 1.5 bowl sink unit. Cupboard housing the Valiant Eco FIT gas fired boiler servicing the central heating & domestic hot water. Candy dishwasher. Zanussi 4 ring gas hob with illuminated extractor hood over. Zanussi electric oven.
FIRST FLOOR
LANDING2.26m x 2.01m (7'5 x 6'7)
Storage cupboard. 3 doors off to:
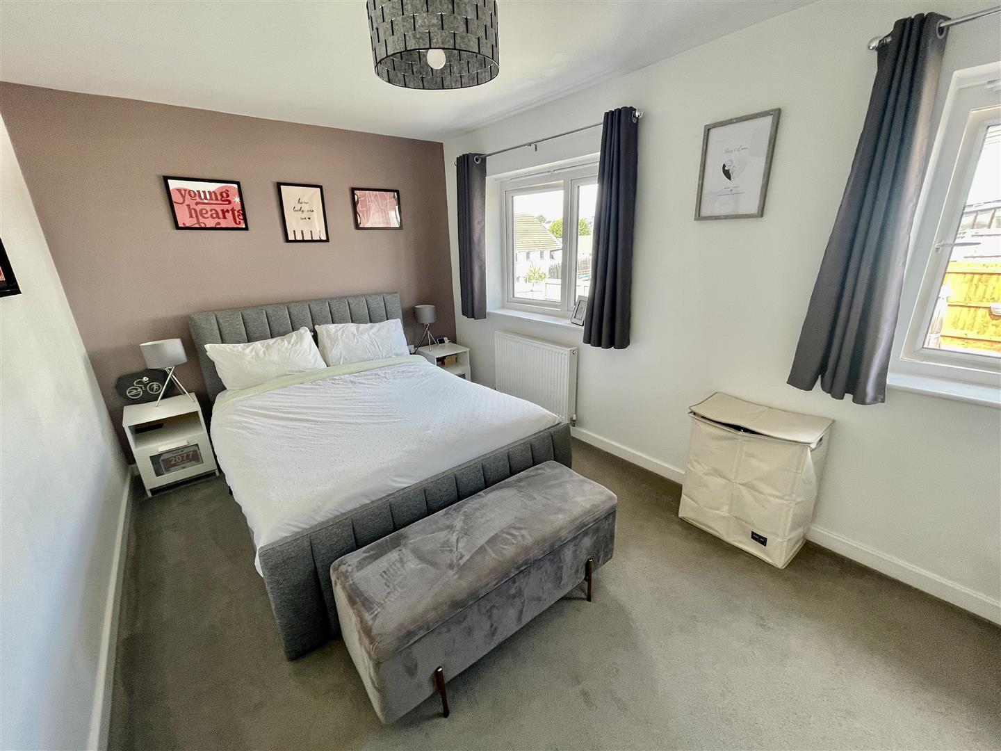
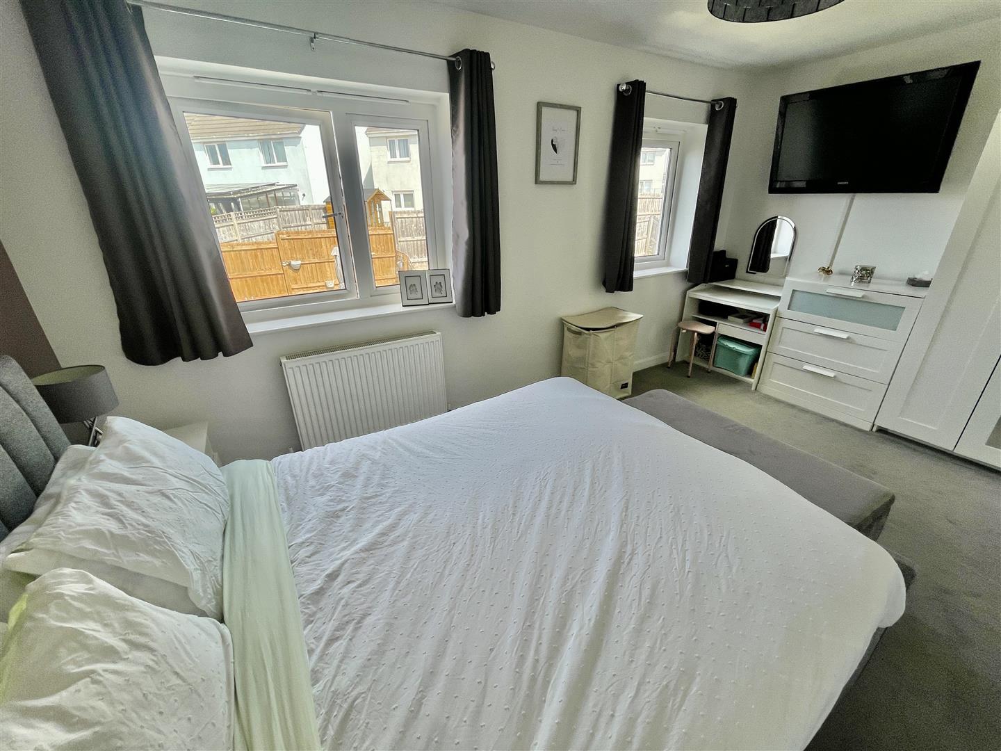
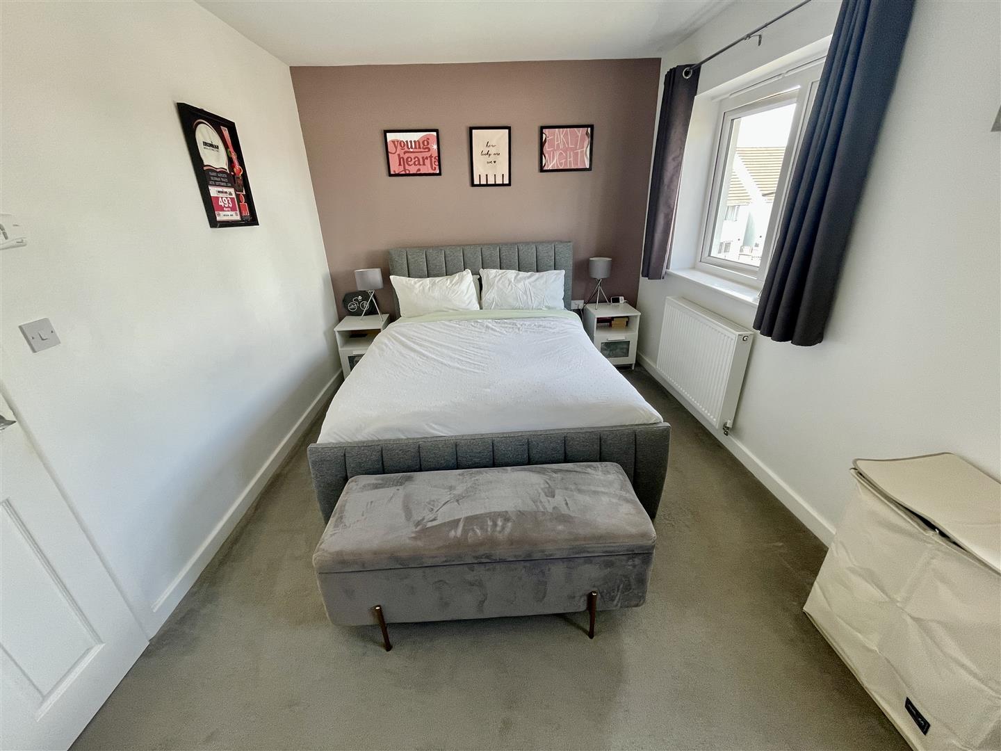
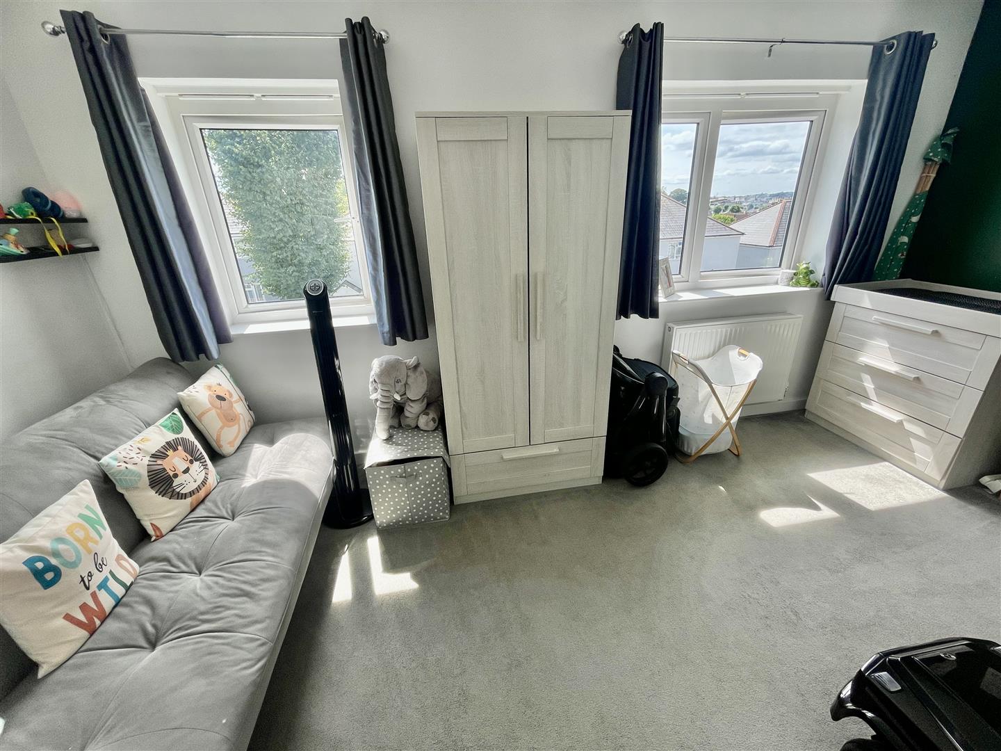
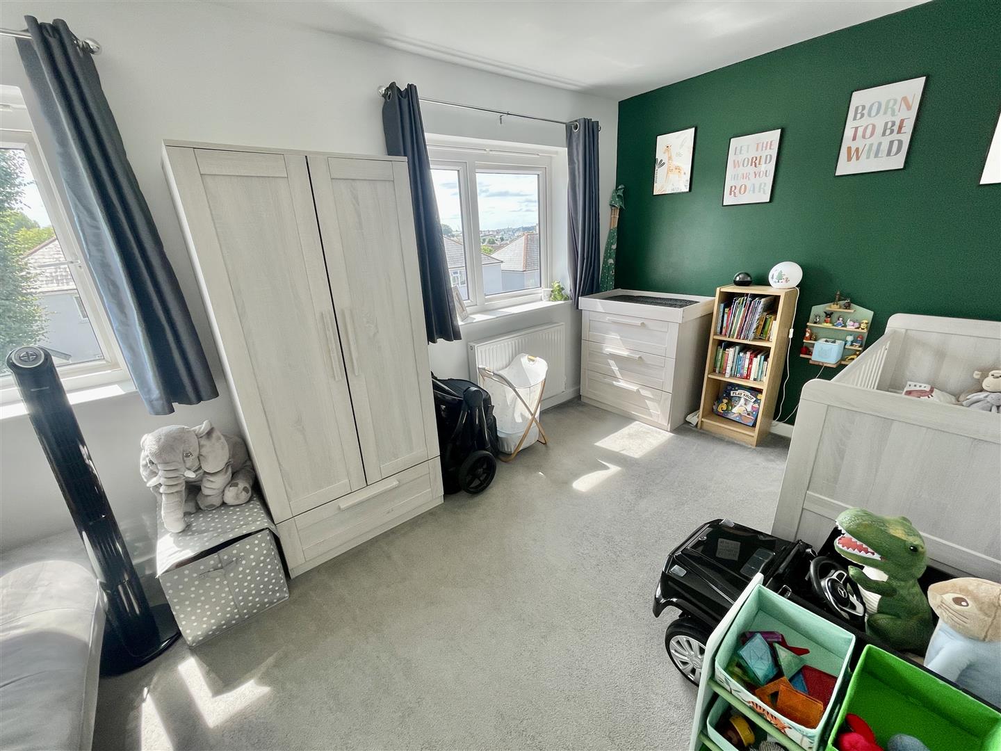
BEDROOM ONE4.75m x 2.82m (15'7 x 9'3)
2 windows overlooking the rear garden.
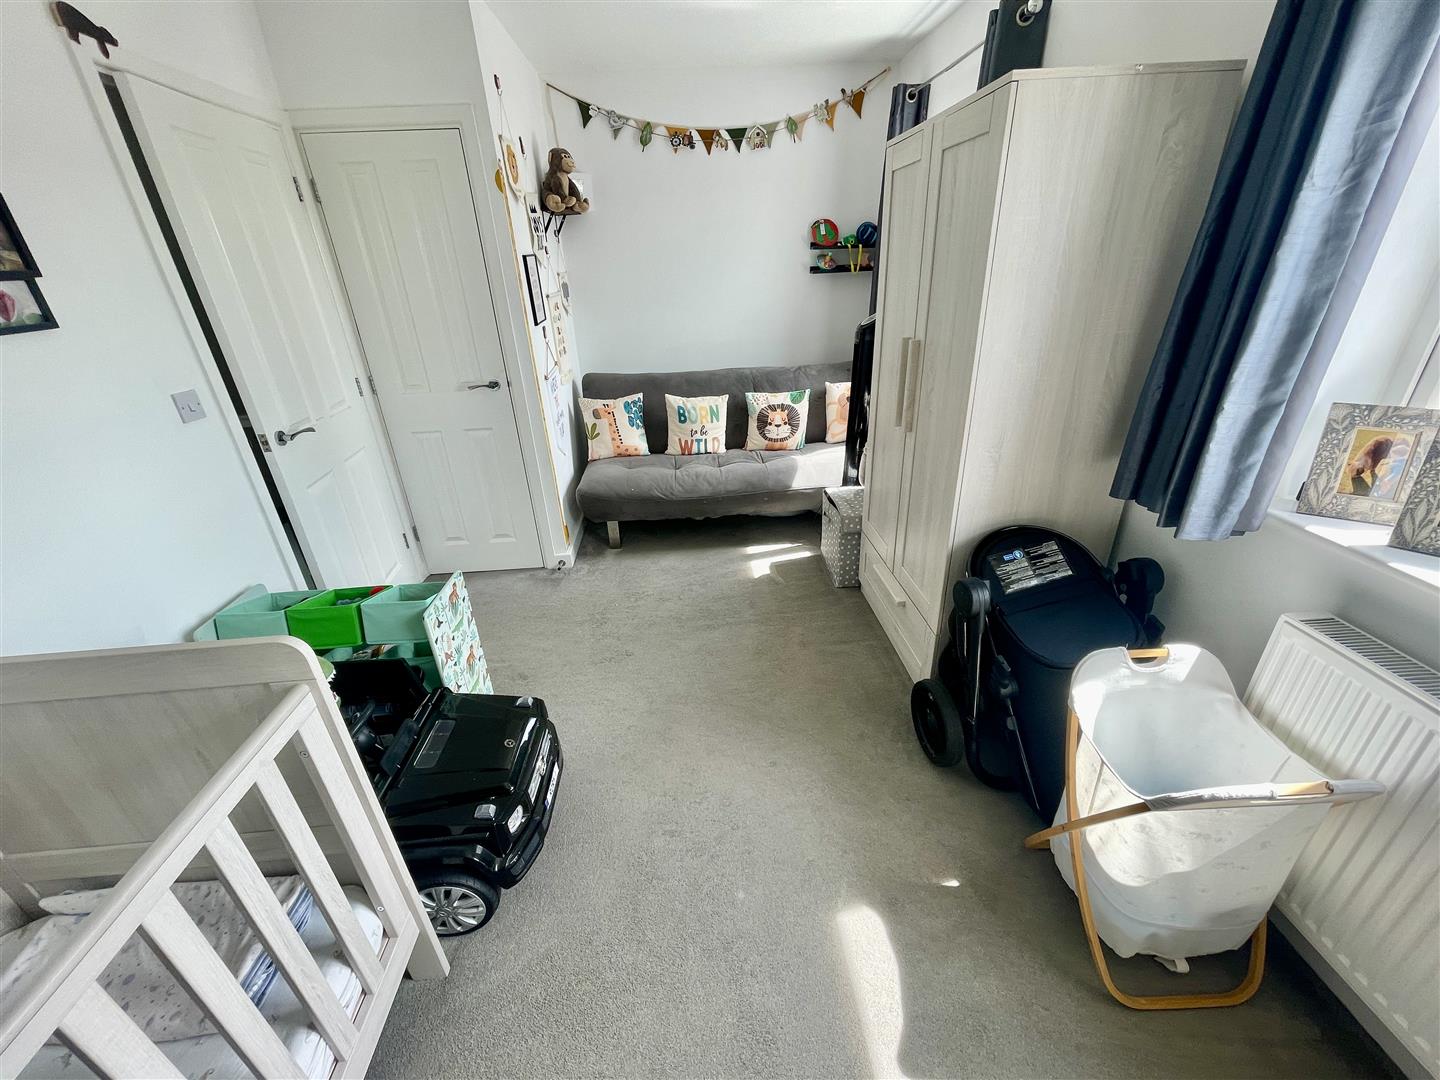
BEDROOM TWO4.75m x 2.79m (15'7 x 9'2)
2 windows to the front. Built-in wardrobe.
BATHROOM2.39m x 1.98m maximum (7'10 x 6'6 maximum)
Window to the side. Quality white modern suite. Bath with mixer tap & thermostatic shower mixer over. Glazed shower screen. Wc. Pedestal wash-hand basin.
EXTERNALLY
Parking space close by. Shared wide access corridor to the rear. Delightful, landscaped low maintenance & enclosed back garden.