Room Descriptions
THERLOW ROAD, HIGHER COMPTON, PLYMOUTH, PL3 6NZ
SUMMARY
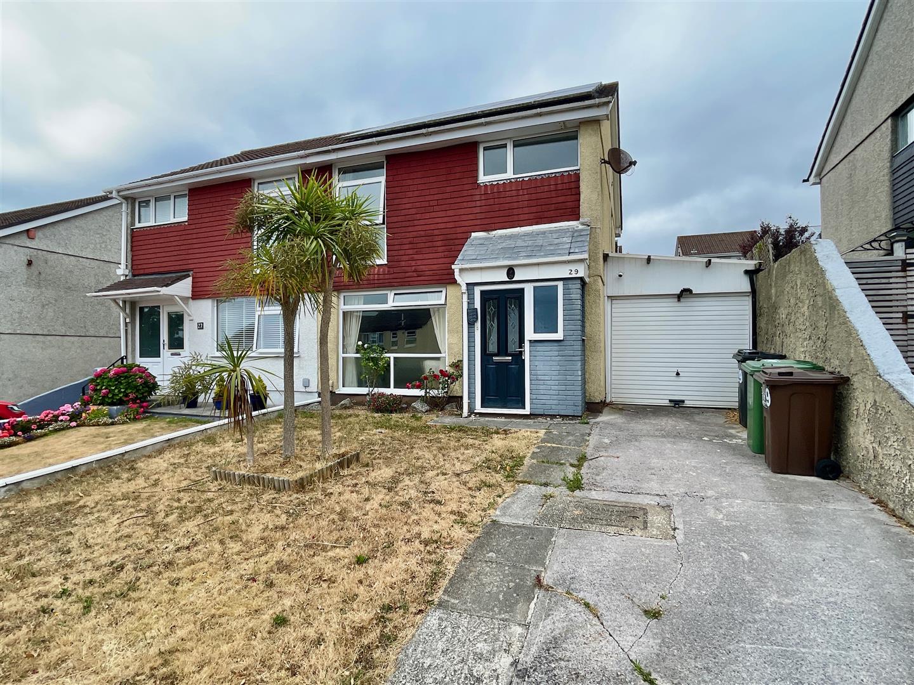
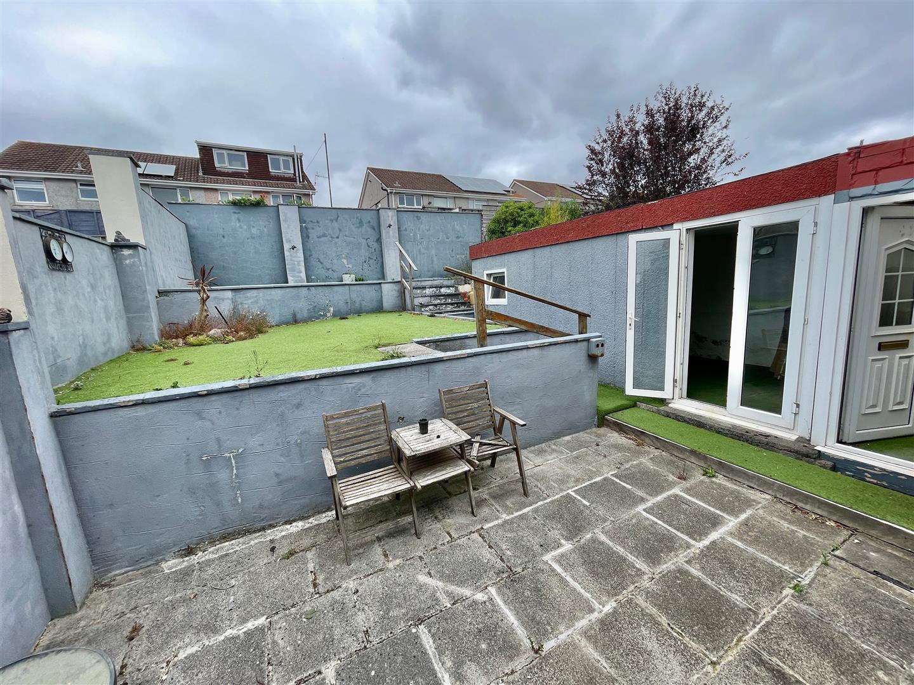
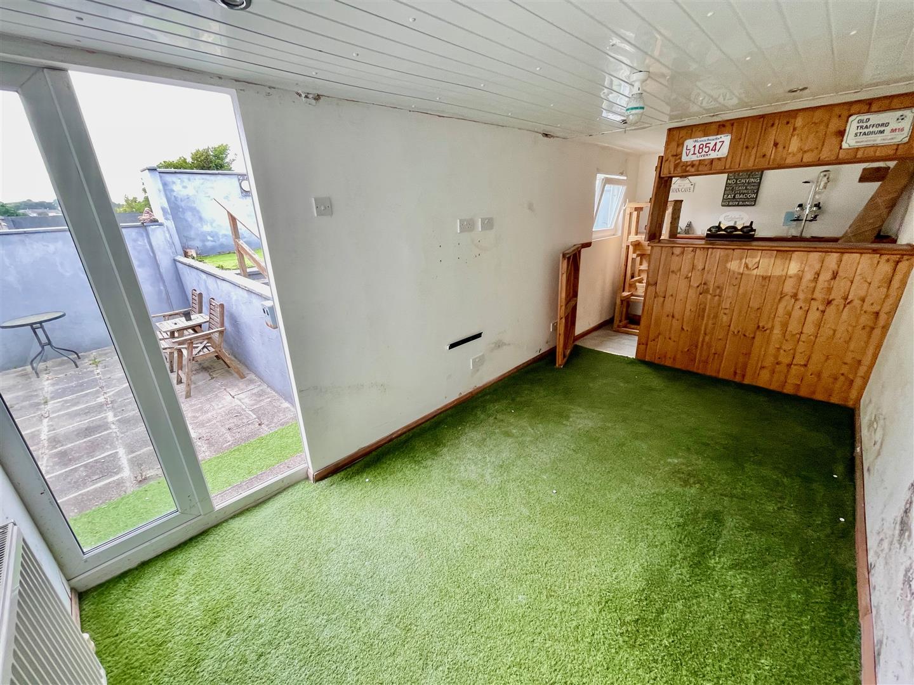
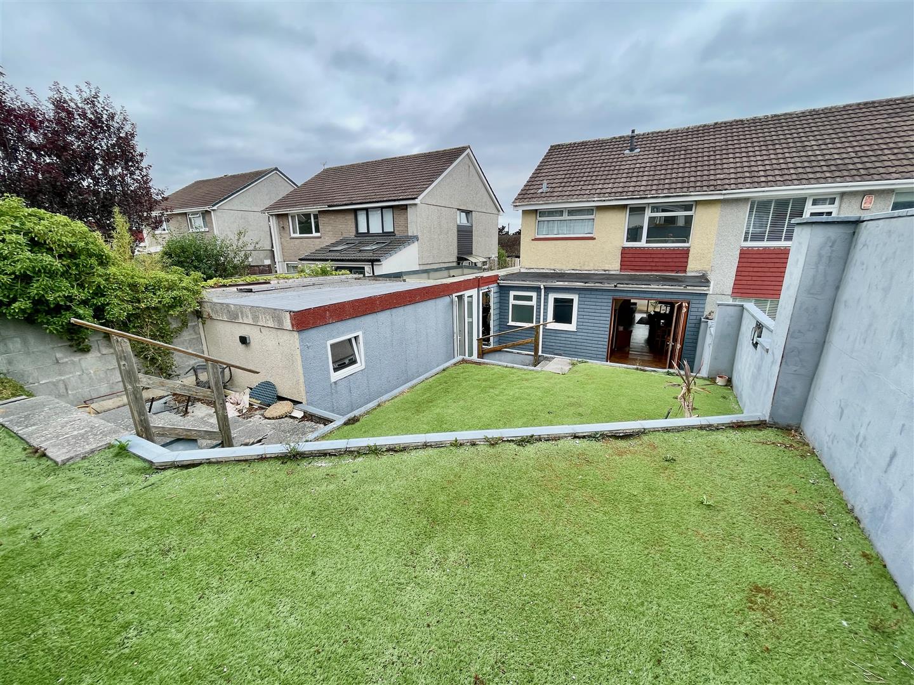
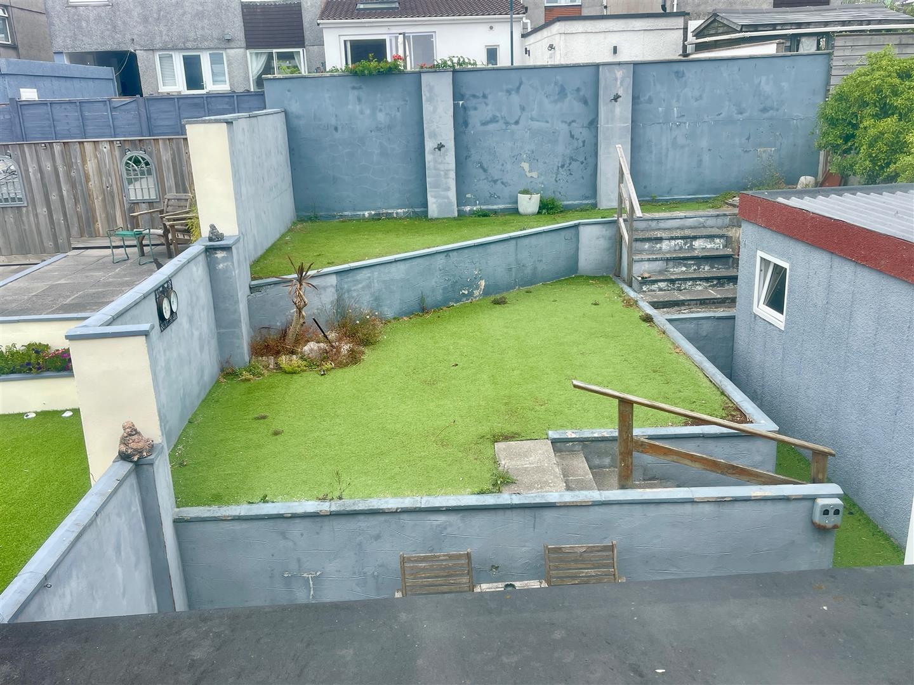
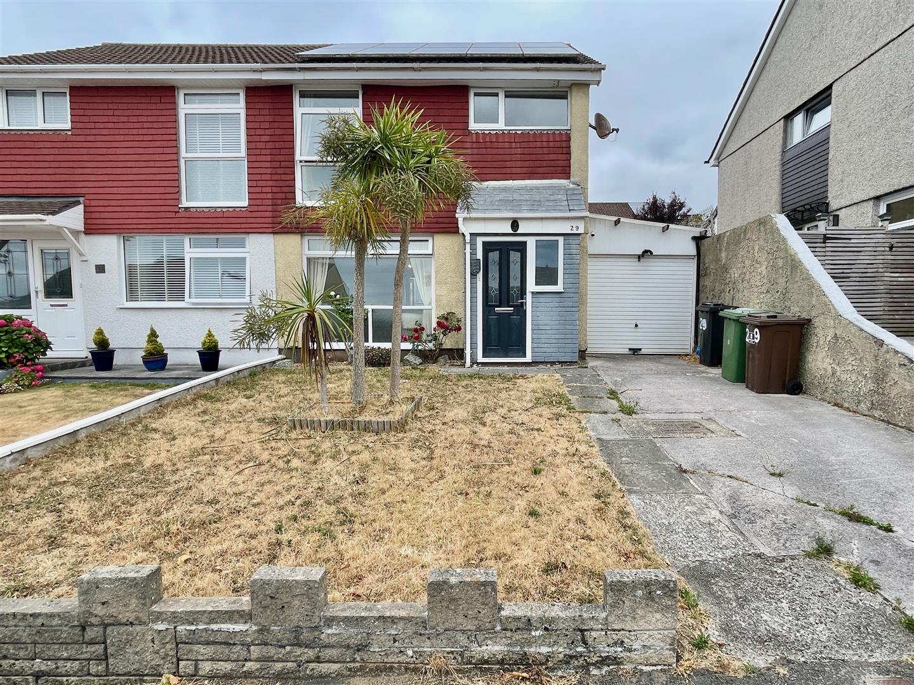
The accommodation is a semi-detached house, understood to date back to the 1970s. Subsequently has been extended out the rear with a single skin format and this, before the current owners occupation some 20 years ago. Well-proportioned accommodation comprising porch, hall, an extended fitted kitchen, downstairs wc, a good sized lounge & spacious extended dining room. At 1st floor level, 3 bedrooms & a shower room with modern fittings. There is a front garden, off-street parking on the private drive, a 33' long lean-to to the side with garage-style door to the front, pedestrian door to the rear garden. The former garage, now converted to provide a 'man cave' providing bar in situ. Recent works have been undertaken on the garage roof. There is a good sized, terraced, landscaped & low-maintenance back garden with areas of paved patio & artificial lawn.
LOCATION
Found in this cul-de-sac of Therlow Road in the popular established residential area of Higher Compton where there are a good variety of local services & amenities near-by including a choice of mini submarkets, garage filling station, bus stops close & a choice of schools.
ACCOMMODATION
GROUND FLOOR
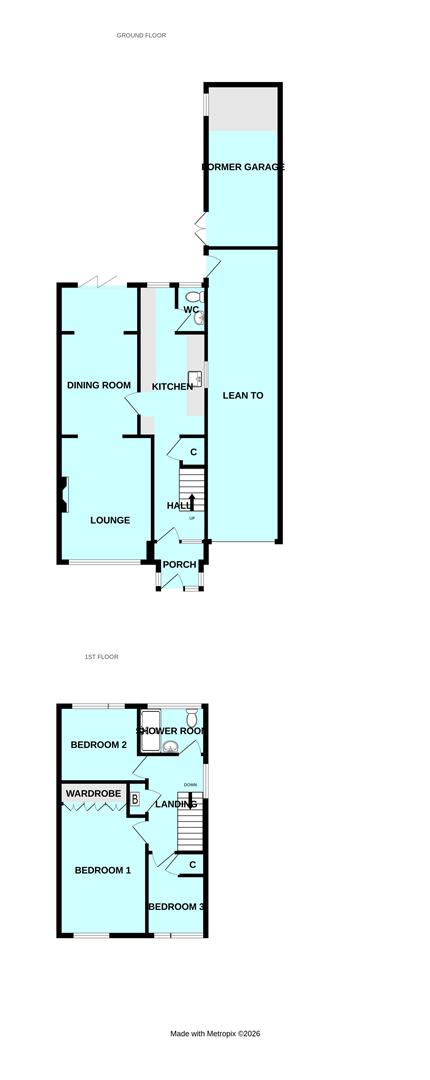
ENTRANCE PORCH1.78m x 1.60m maximum (5'10 x 5'3 maximum)
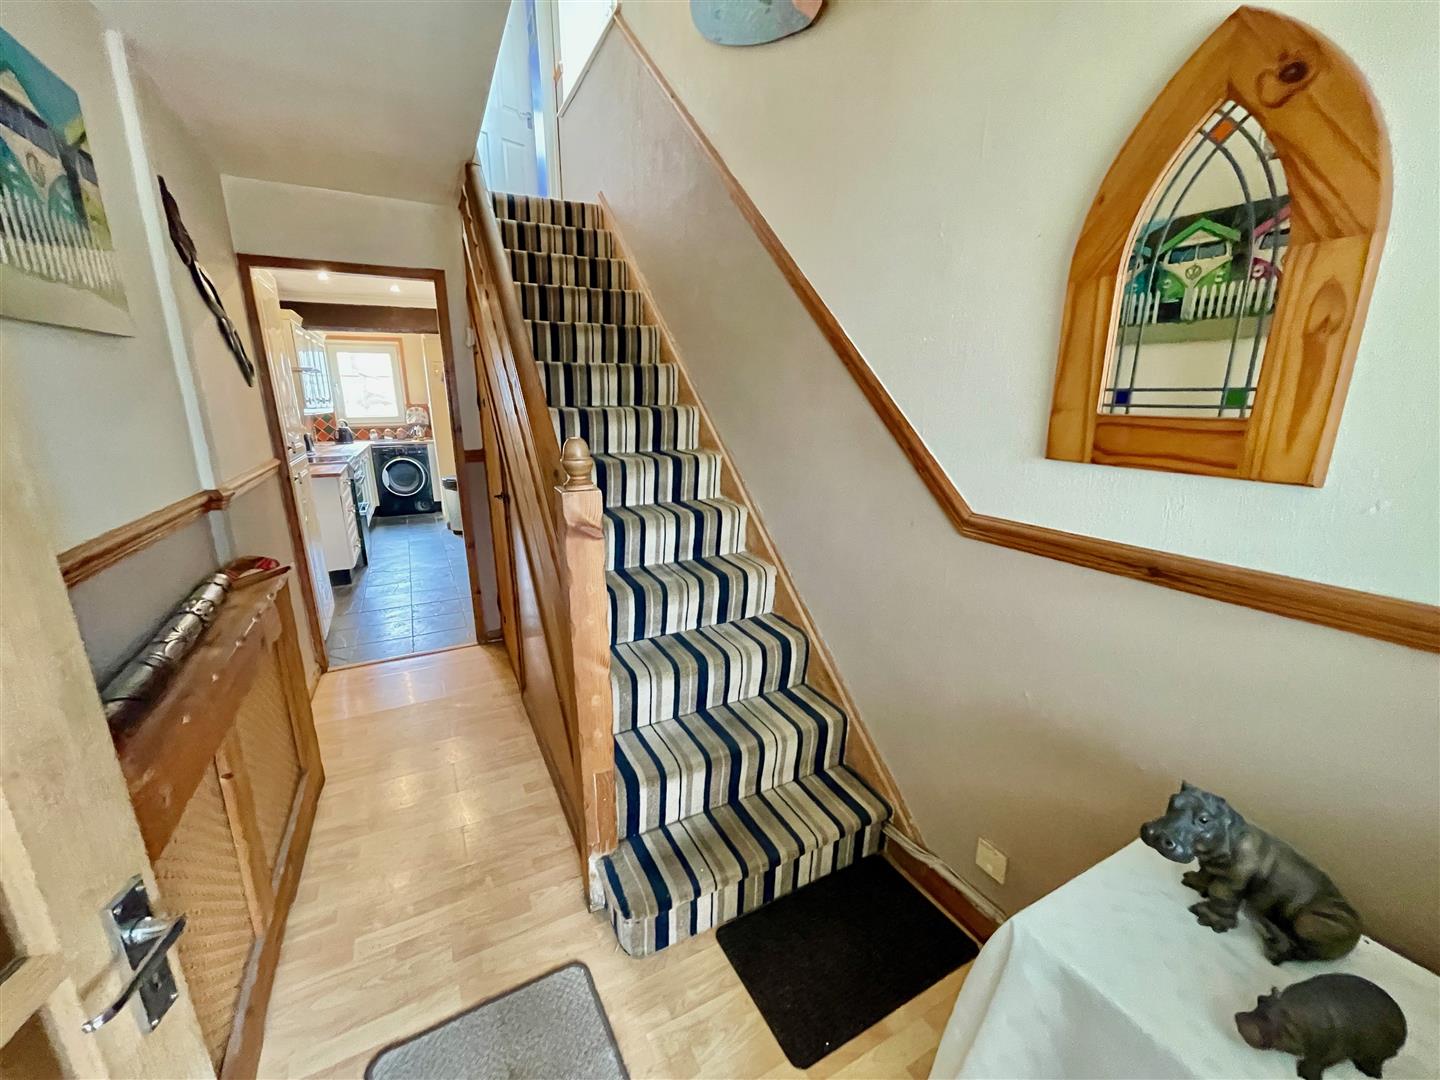
HALL3.53m x 1.80m overall (11'7 x 5'11 overall)
Staircase rises to the 1st floor. Under-stairs cupboard housing the electric consumer unit & solar panel controls.
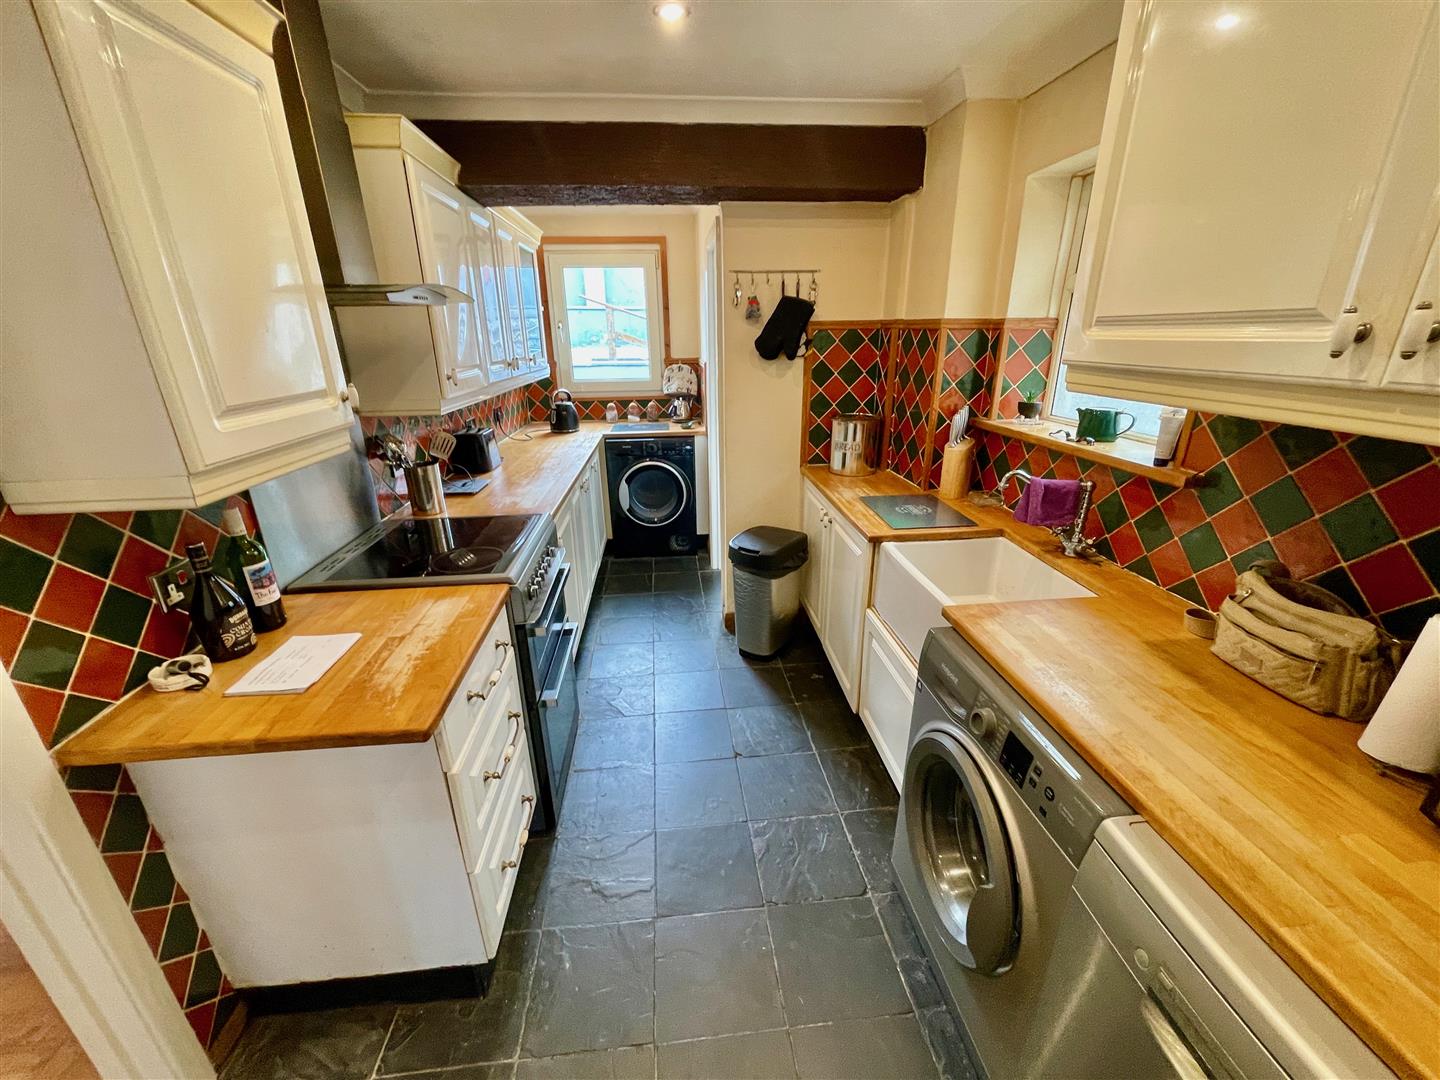
KITCHEN5.16m x 2.29m maximum (16'11 x 7'6 maximum)
Windows to the side & rear. Fited kitchen with a range of cupboard & drawer storage. Contemporary Belfast-style sink with mixer tap.
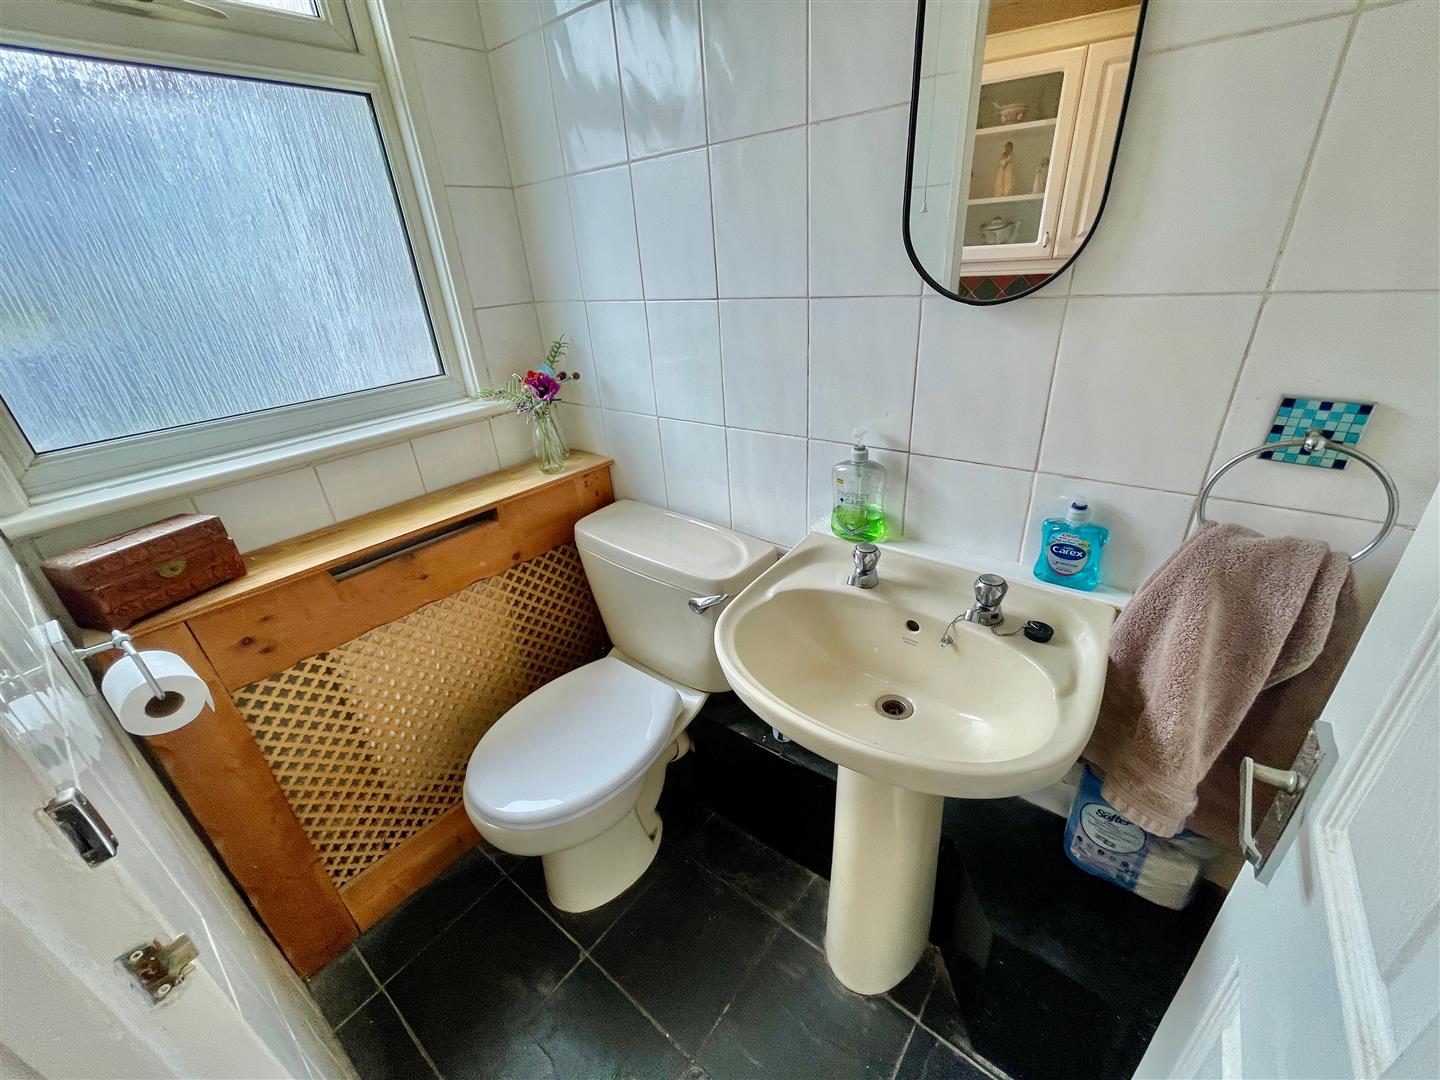
WC1.63m x 1.02m (5'4 x 3'4)
Window to the rear. Coloured wc & wash-hand basin.
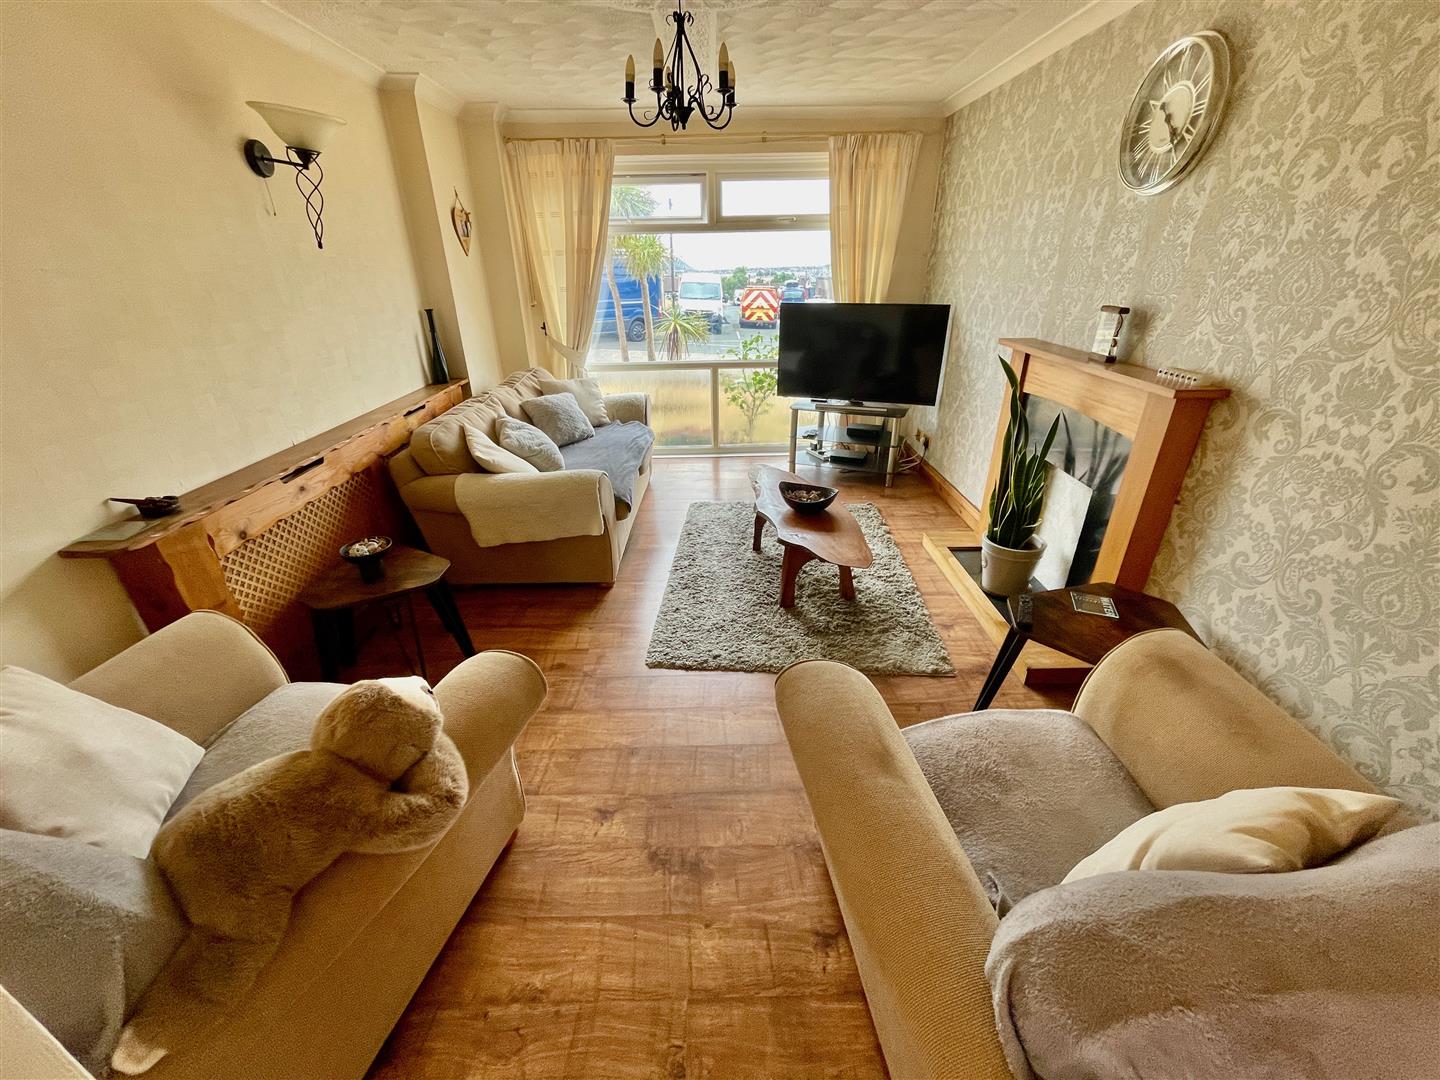
LOUNGE4.29m x 3.20m (14'1 x 10'6)
Picture window to the front. Focal feature fireplace. Wide archway into:
DINING ROOM5.05m x 2.69m maximum (16'7 x 8'10 maximum)
Tri-fold double-glazed door overlooking & opening to the rear garden.
FIRST FLOOR
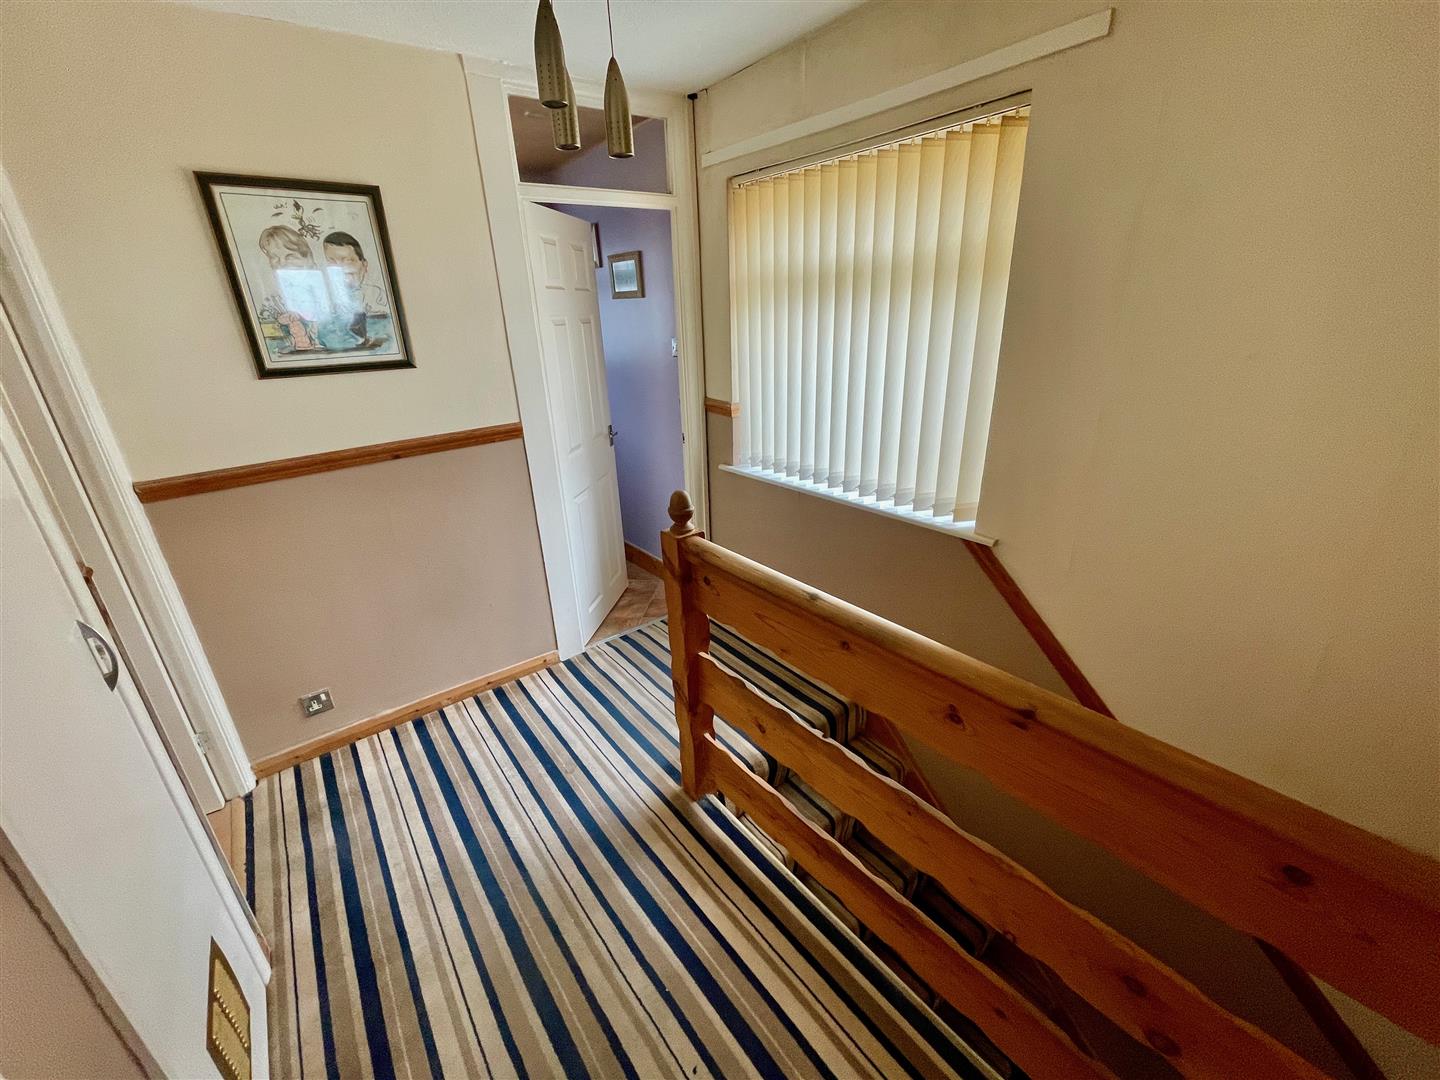
LANDING
Window to the side. Airing cupboard housing the wall-mounted Worcester gas fired boiler servicing the central heating & domestic hot water.
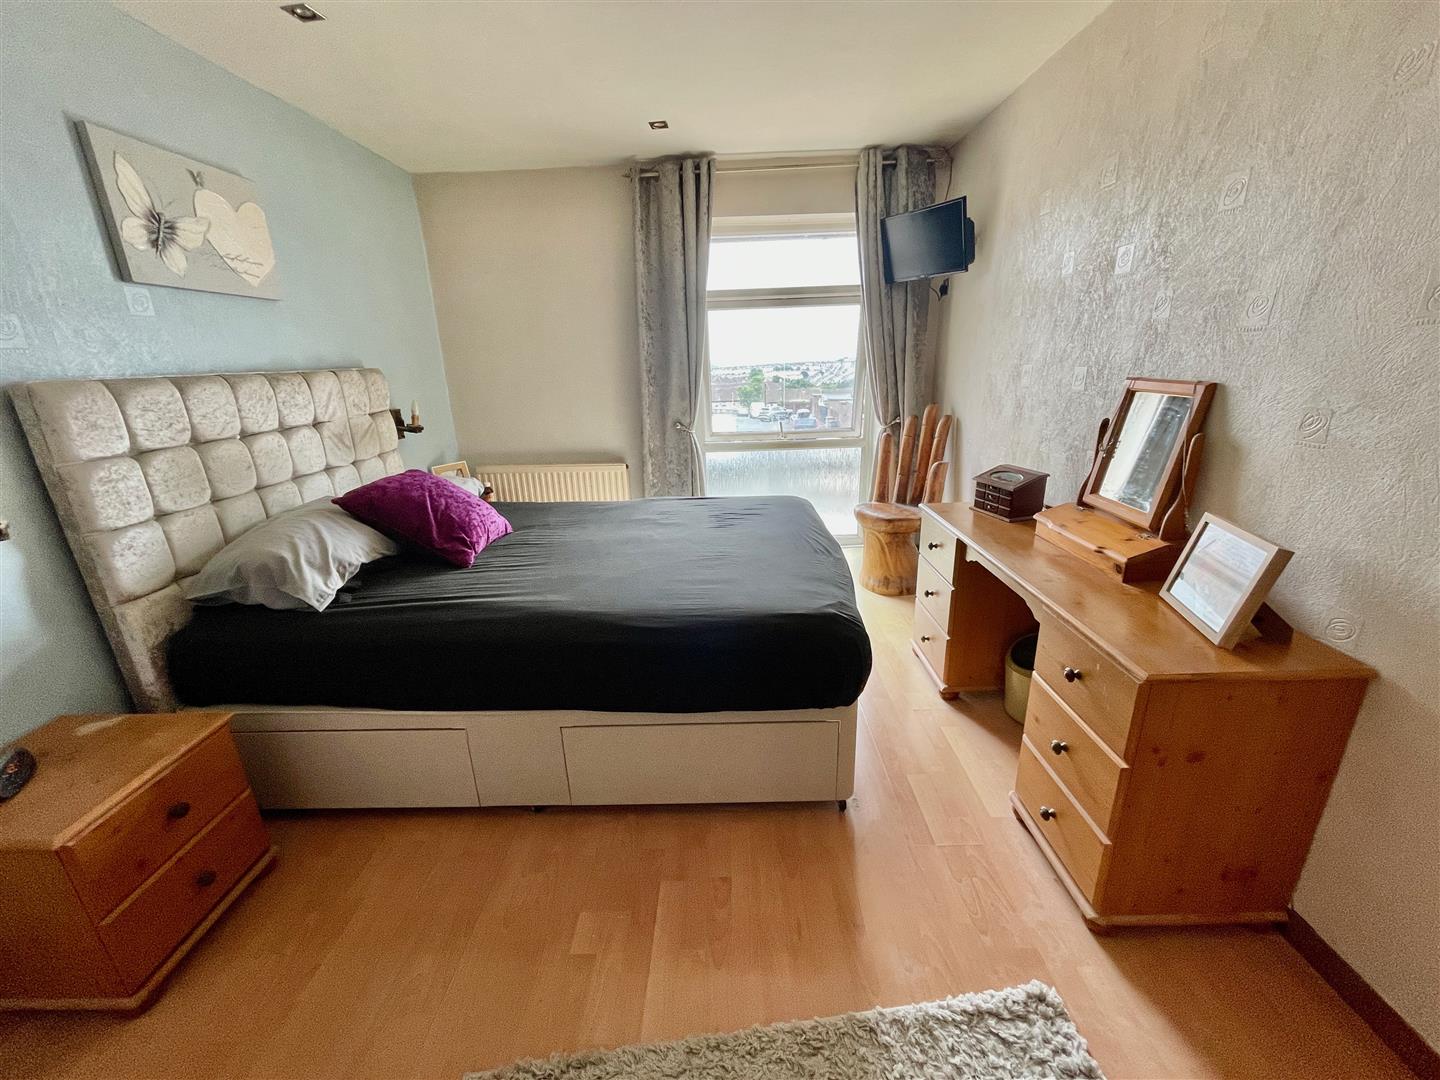
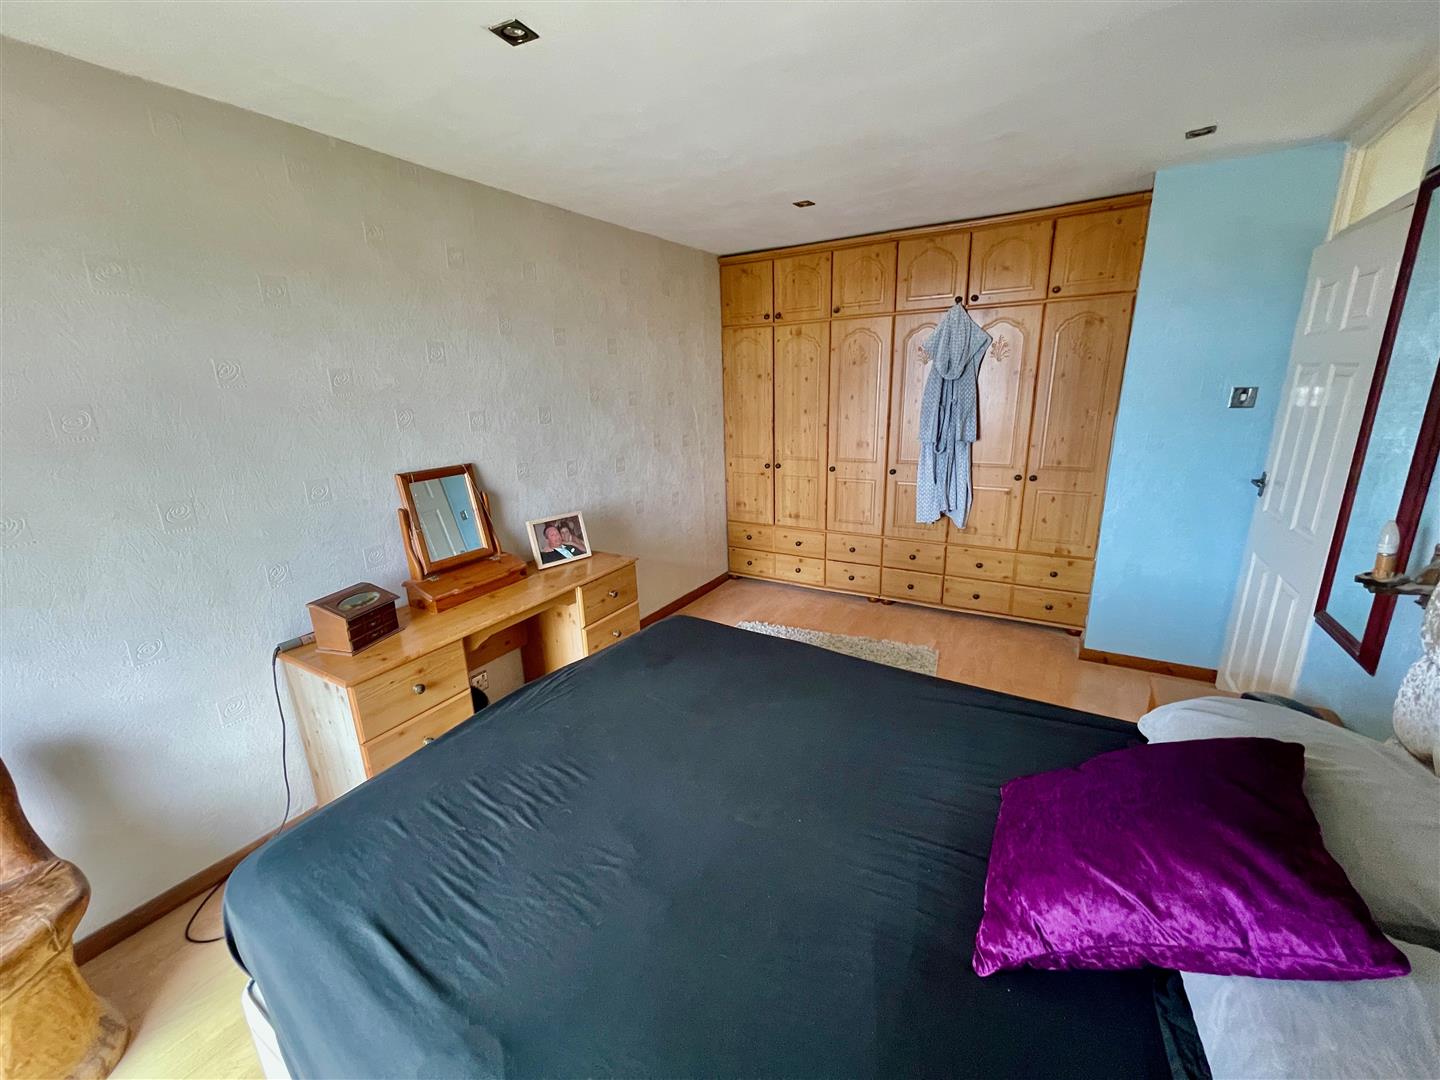
BEDROOM ONE4.29m x 3.00m floor area (14'1 x 9'10 floor area)
Run of fitted wardrobe/drawer storage across 1 wall.
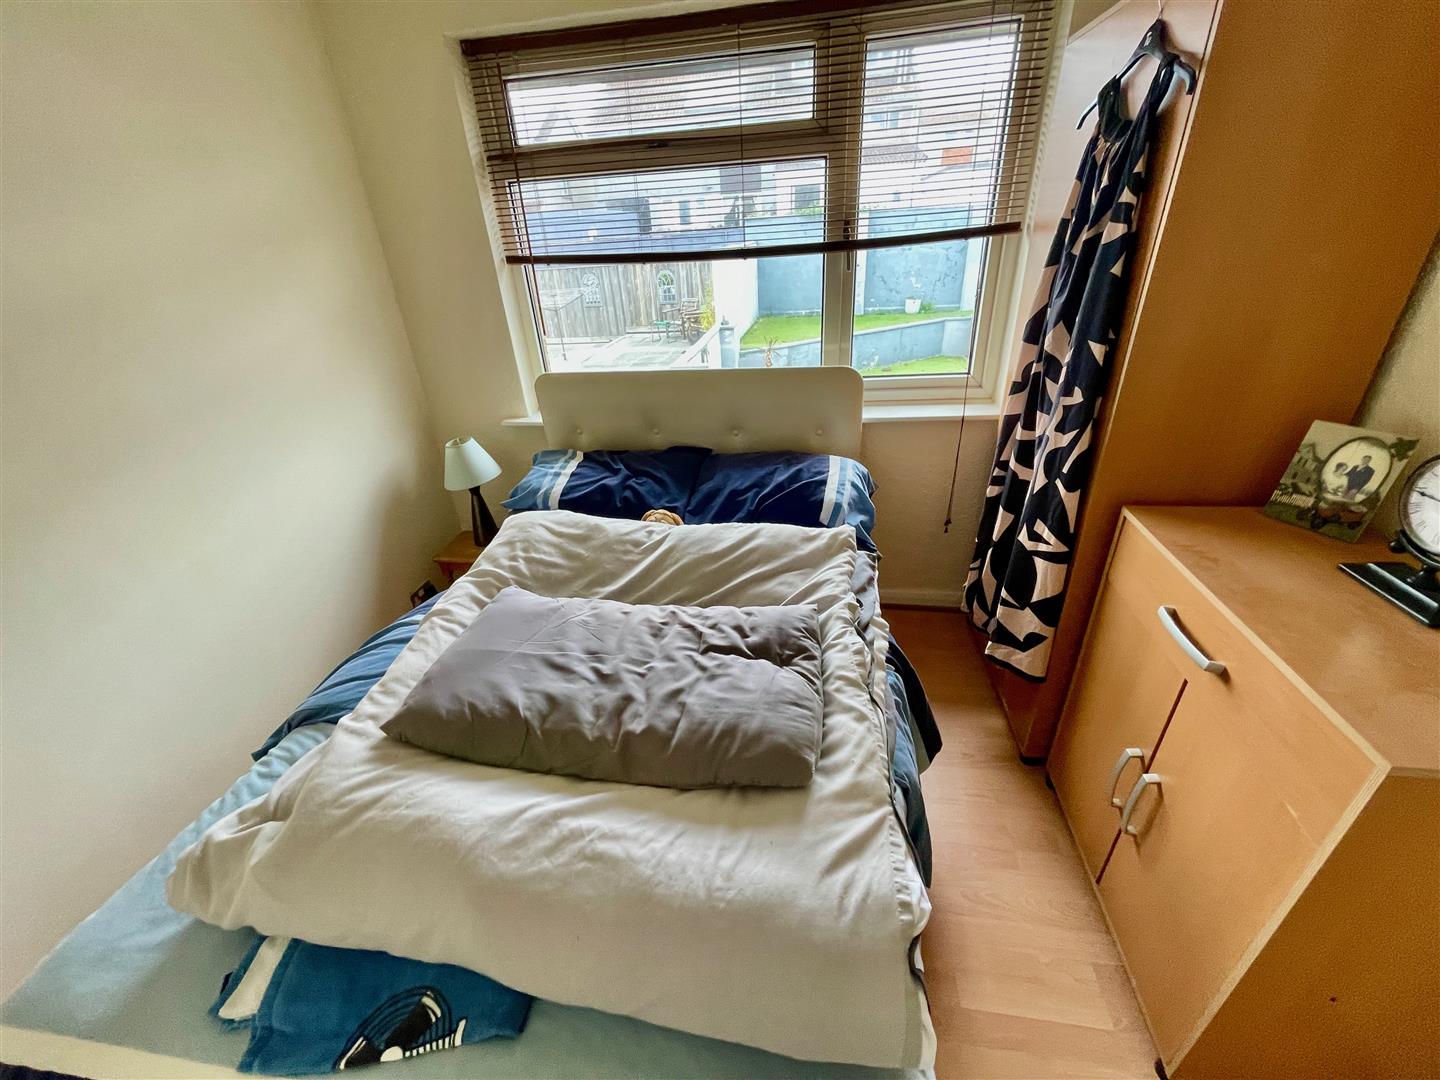
BEDROOM TWO3.00m x 2.57m max (9'10 x 8'5 max)
Picture window overlooking the rear garden.
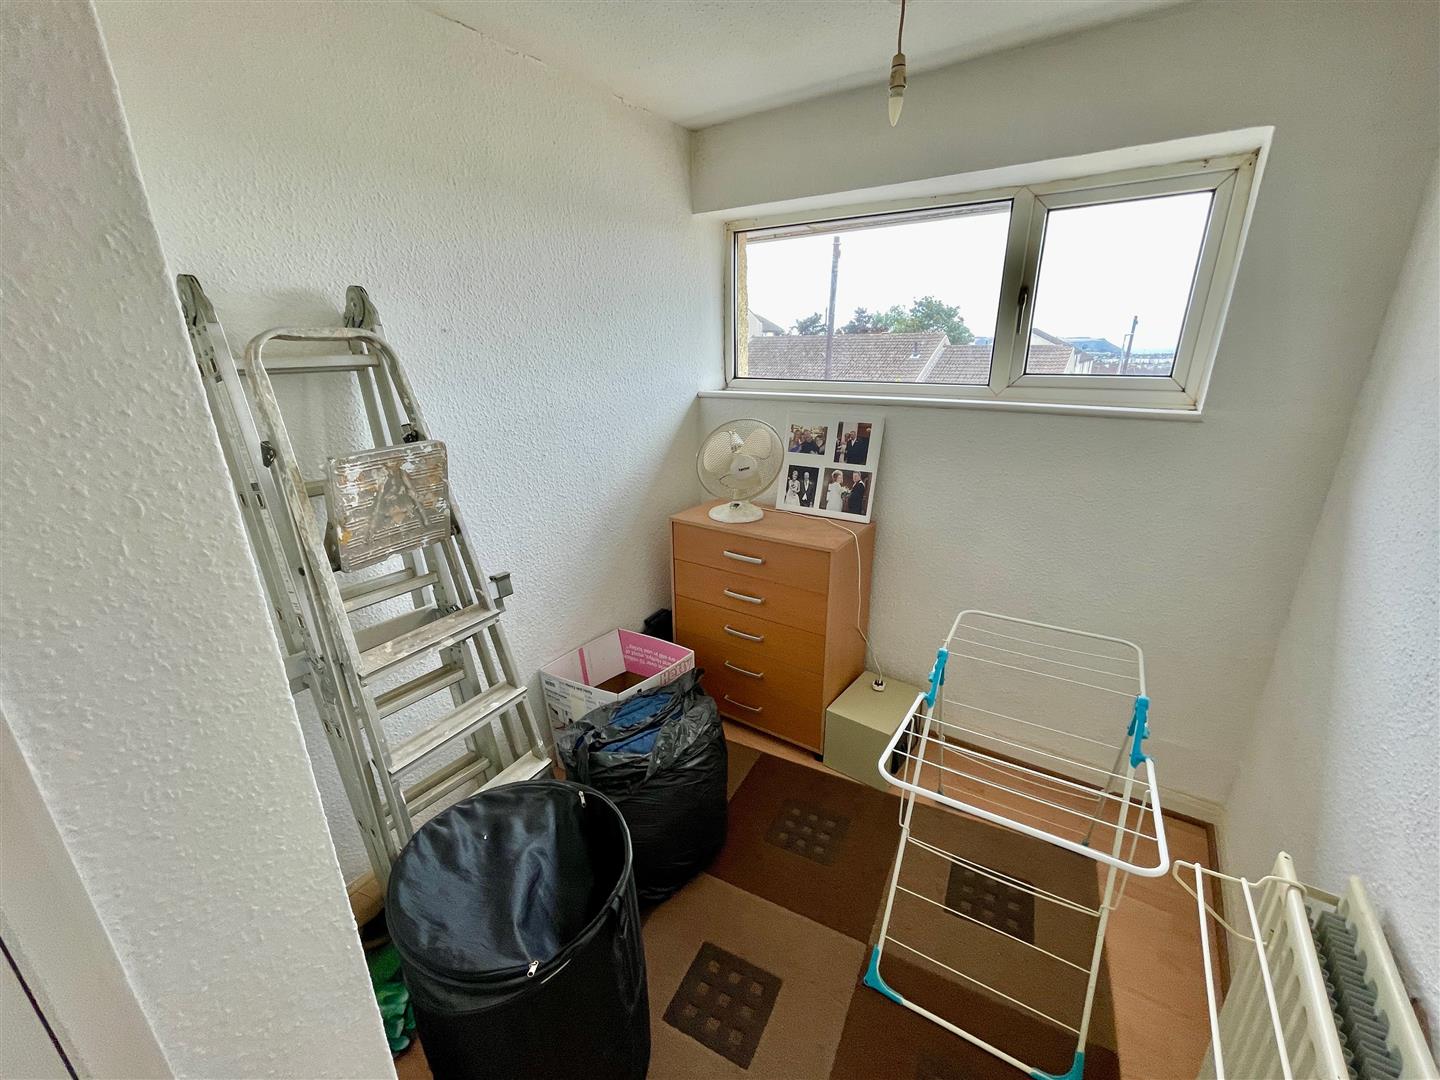
BEDROOM THREE2.82m x 2.06m overall (9'3 x 6'9 overall)
Window to the front. Over-stairs storage cupboard.
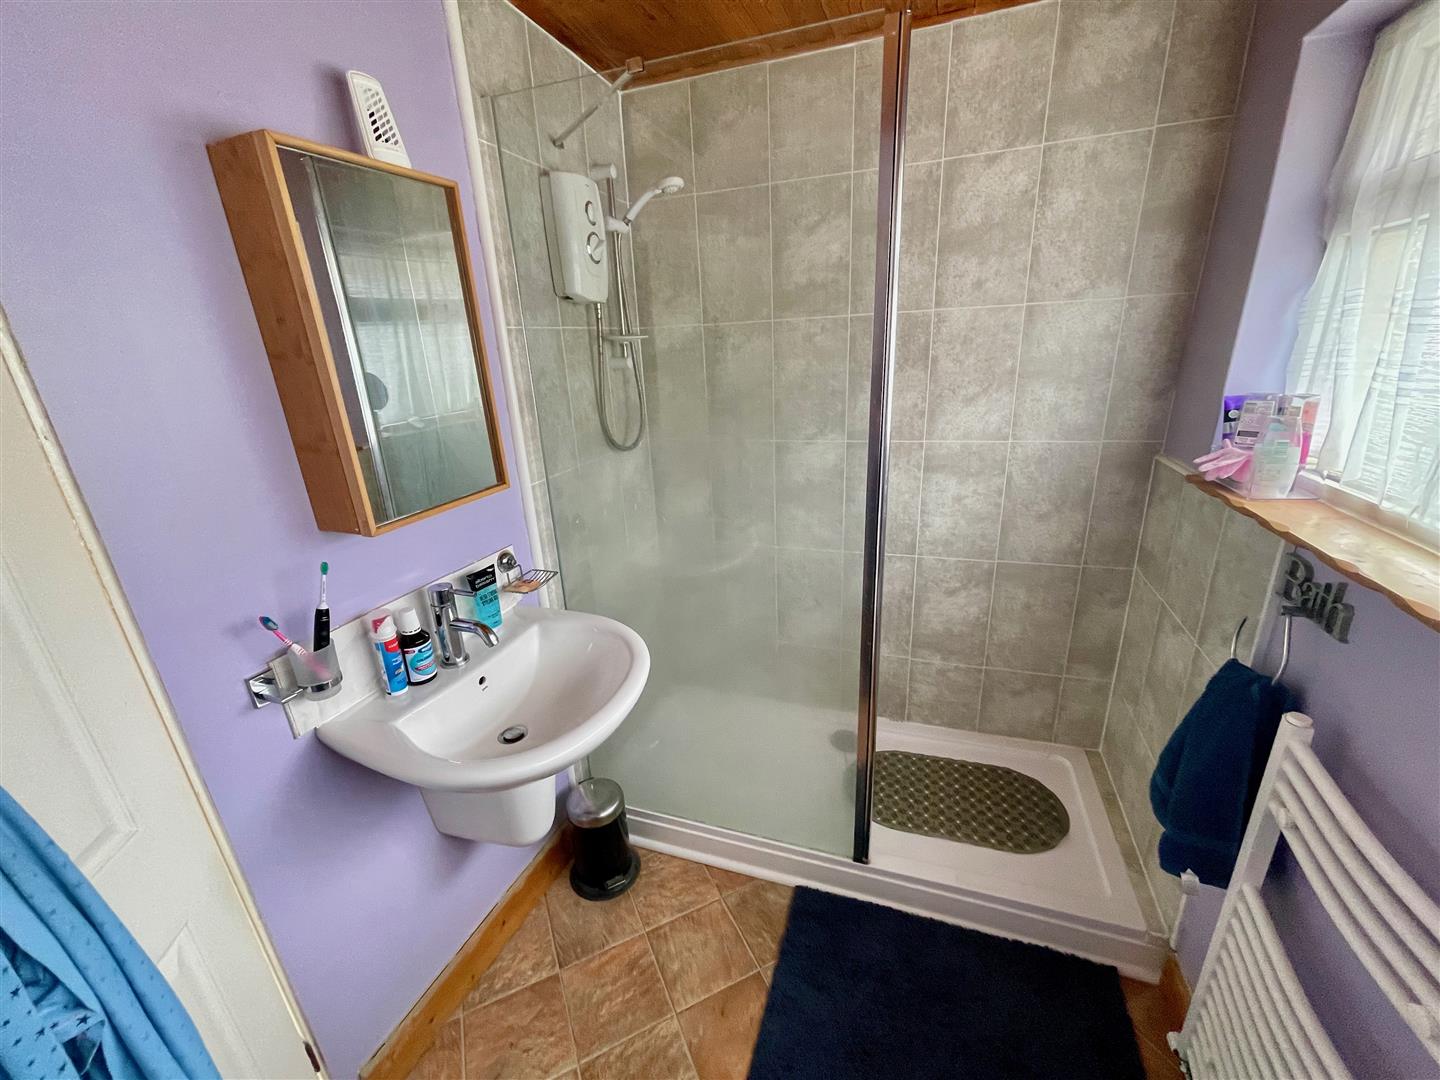
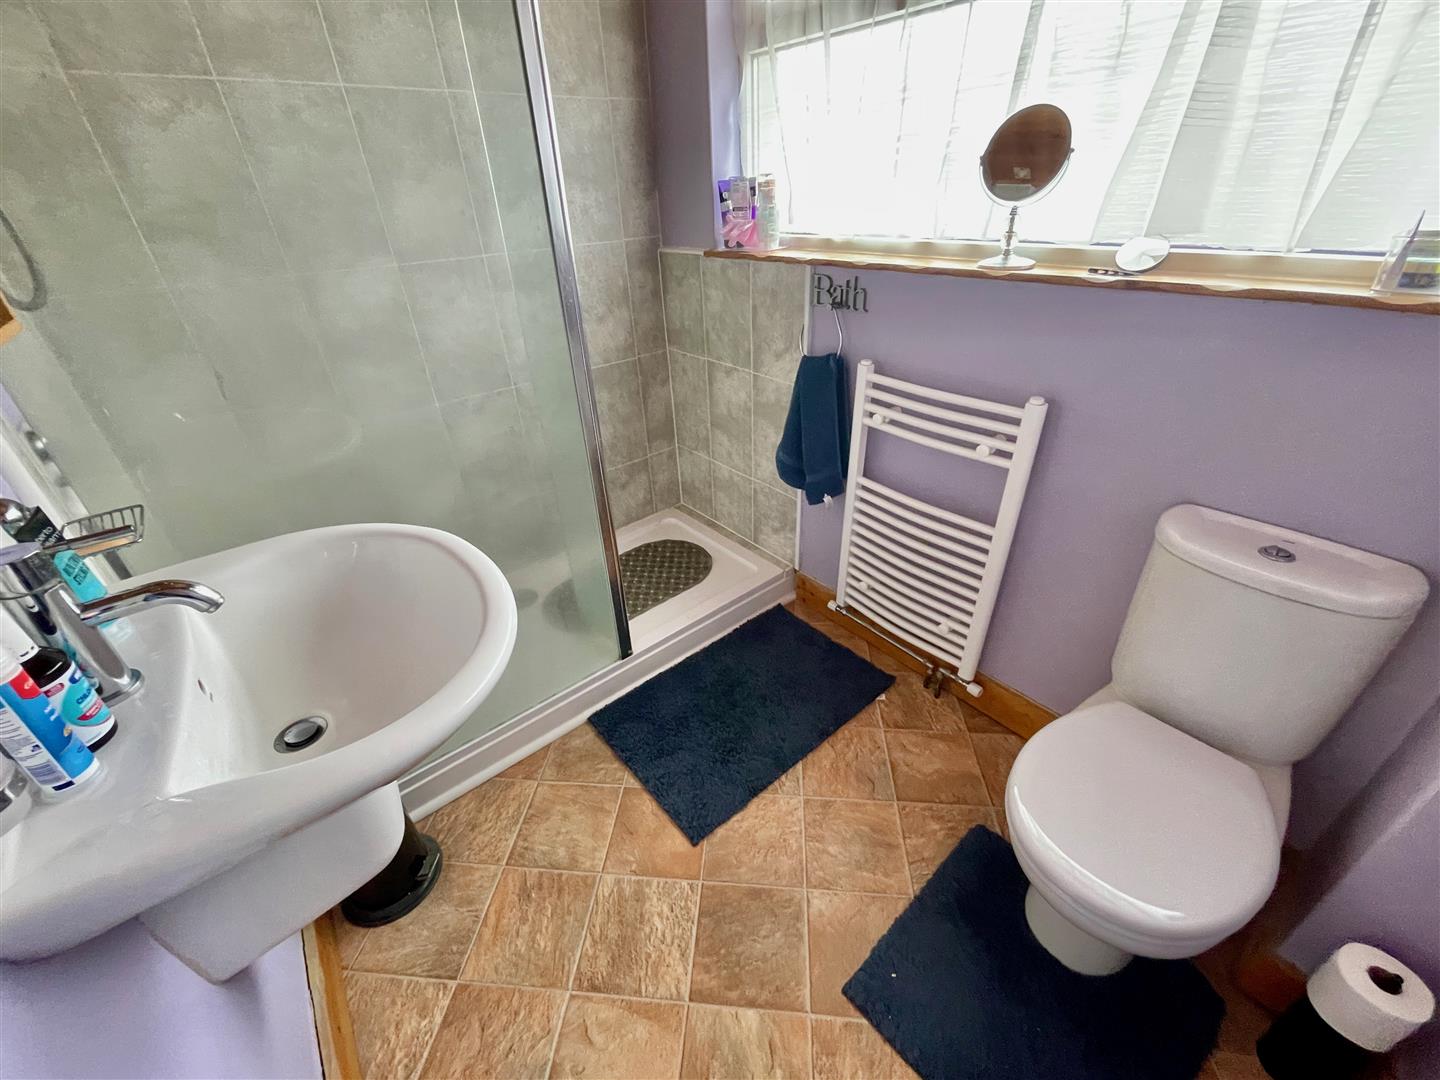
SHOWER ROOM2.36m x 1.65m (7'9 x 5'5)
Window to the rear. White modern suite. Wc. Wall-mounted wash-hand basin. Shower with Triton T5 electrically heated shower.
EXTERNALLY
LEAN-TO10.06m x 2.54m (33' x 8'4)
Garage style door to front. Pedestrian door to rear garden. Mains, electric, power, lighting & cold water tap.
FORMER GARAGE5.56m x 2.29m internal measurements (18'3 x 7'6 in
Twin French doors & window to the side. Power lighting & radiator. Bar.
GARDEN
Front garden is laid to lawn with border. Drive providing off-street parking & giving access to the lean-to. To the rear, a good sized, landscaped low-maintenance back garden. Level patio next to the property & further areas laid to artificial lawn.
SOLAR PANELS
Owned by Freetricity providing lower energy bills for the property owner. Understood to be held by Freetricity on a 25 year lease some 12 years remaining. These details to be confirmed.
COUNCIL TAX
Plymouth City Council
Council Tax Band: C
SERVICES
The property is connected to all the mains services: gas, water & drainage.