Room Descriptions
BRANCKER ROAD, MILEHOUSE, PLYMOUTH, PL2 3DW
GUIDE PRICE £300,000 - £310,000
SUMMARY
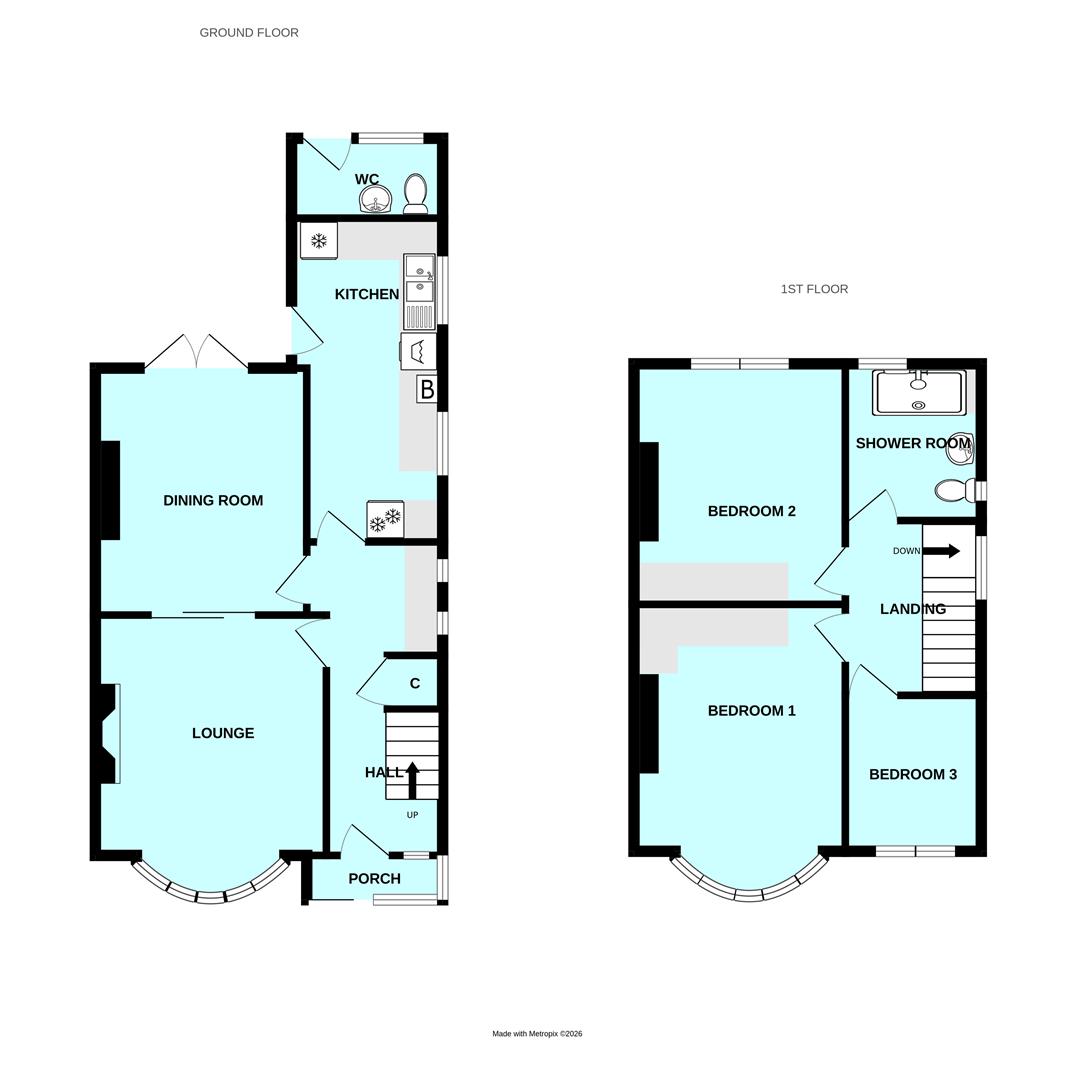
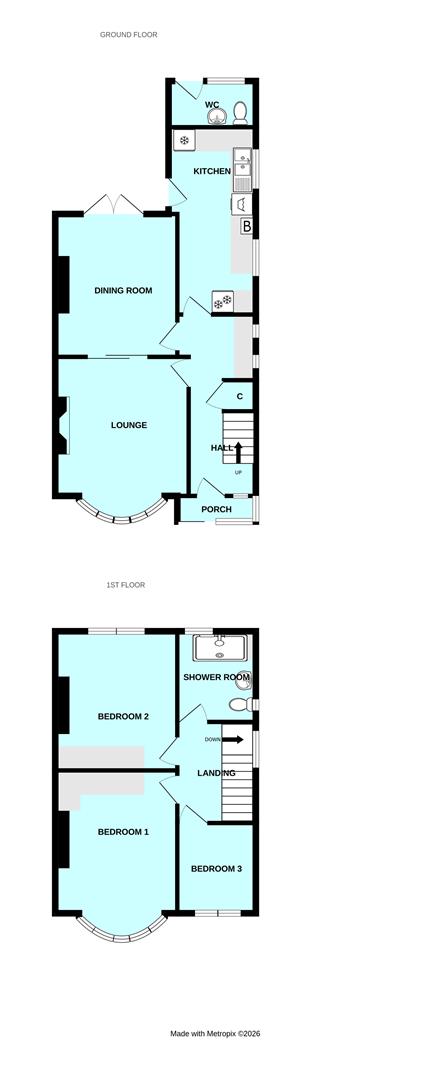
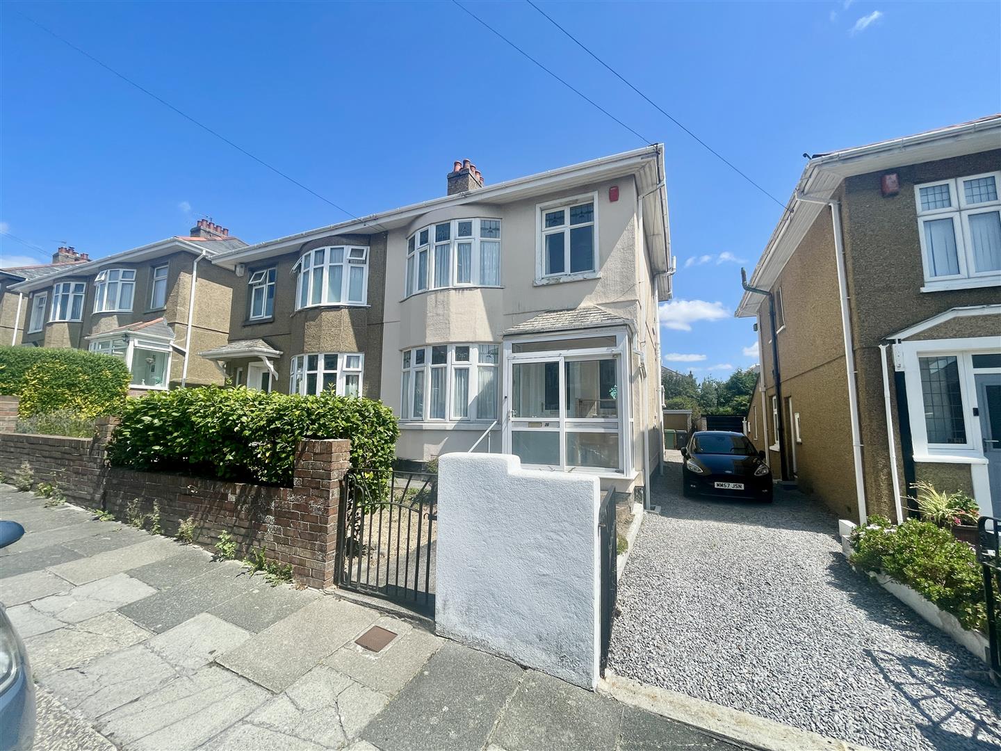
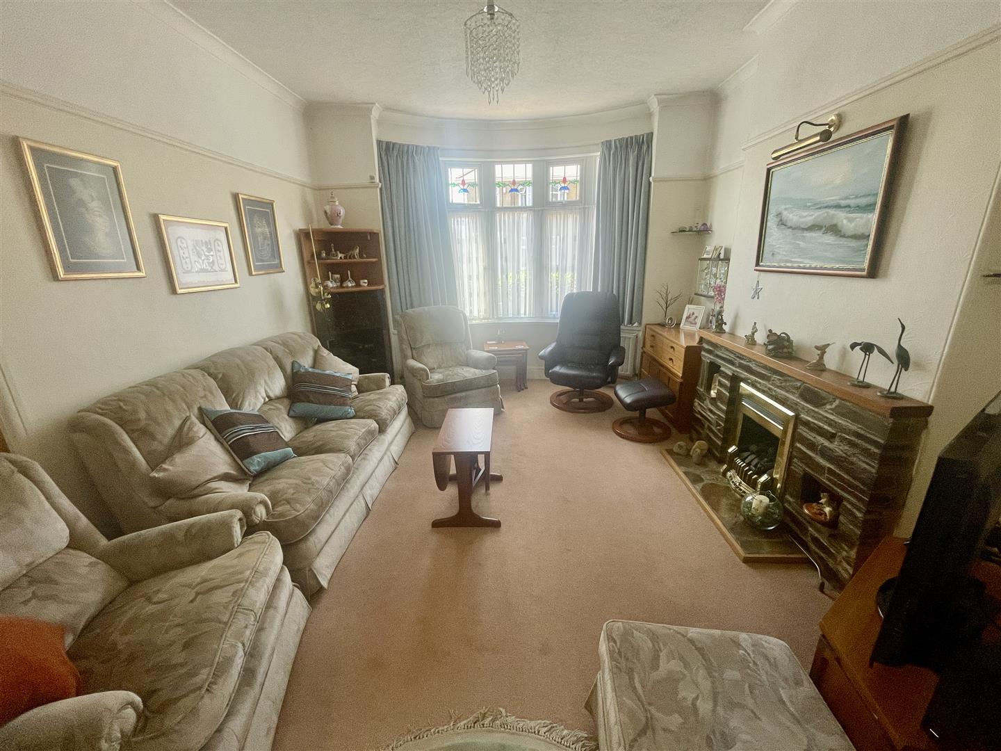
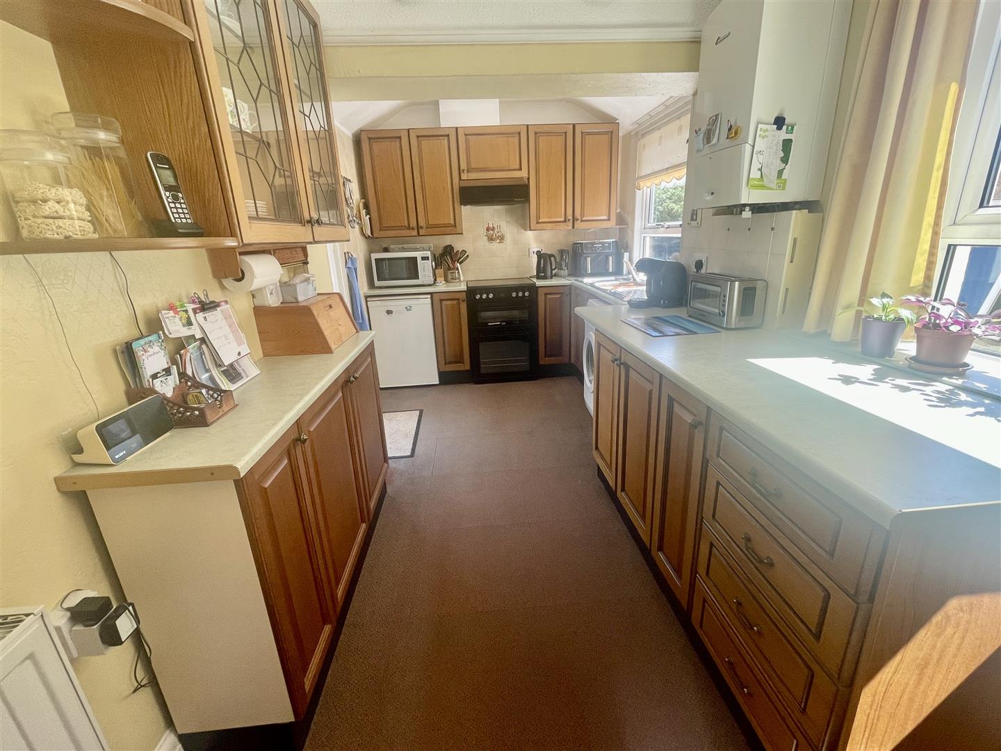
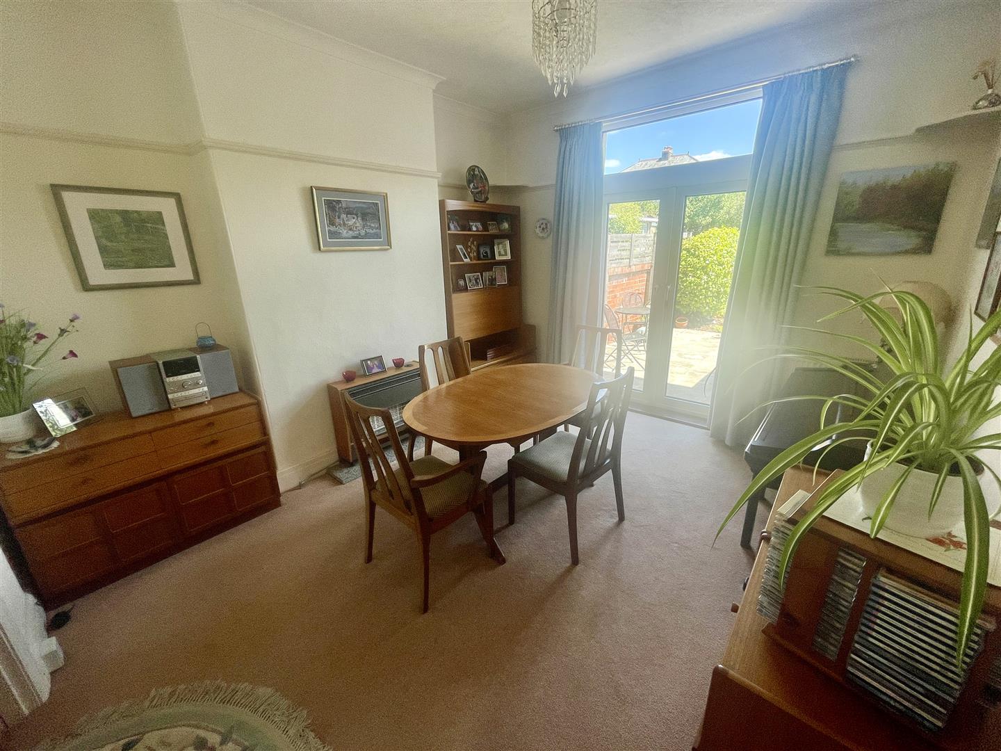
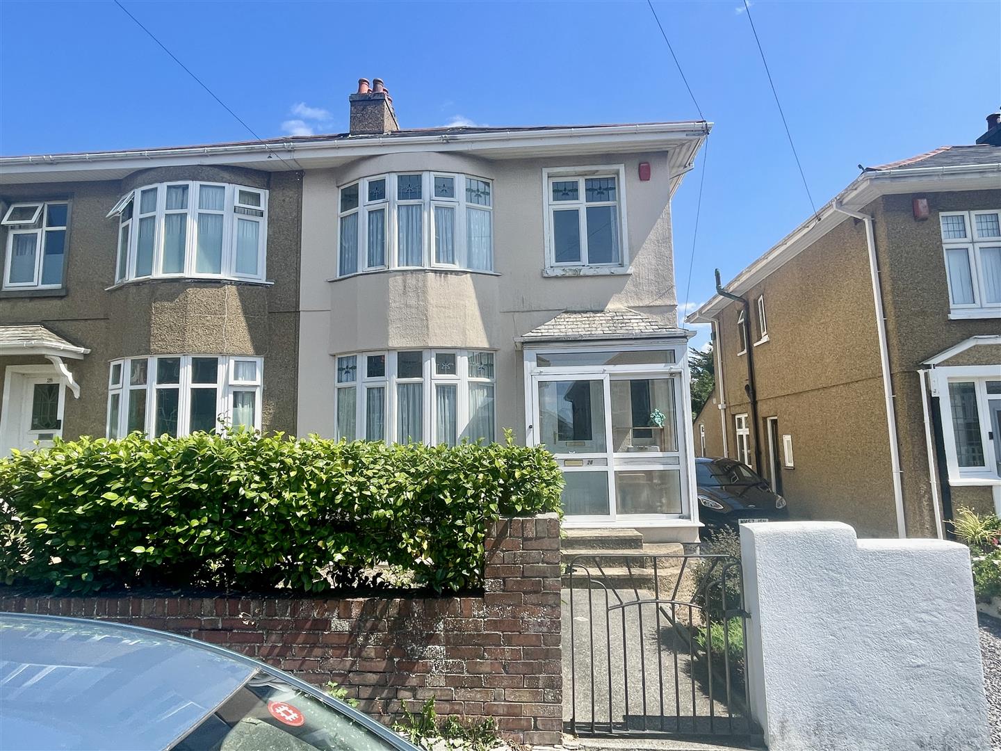
A substantial semi-detached house understood to have been built in the 1930s. Looked after & maintained well over the years, improved & providing a comfortably appointed home. The accommodation comprises a porch, a long hall with under-stairs storage cupboard & additional cupboards beneath. A good sized front-set lounge with a bay window & gas fire set into the fireplace. Then, double sliding doors open to the generous sized dining room with French doors overlook & open onto secluded patio area & rear garden. A 17' long fitted kitchen/breakfast room with integrated appliances. At 1st floor level, 3 bedrooms, 2 main bedrooms are generous sized doubles with fitted storage. A modern shower room/wc.
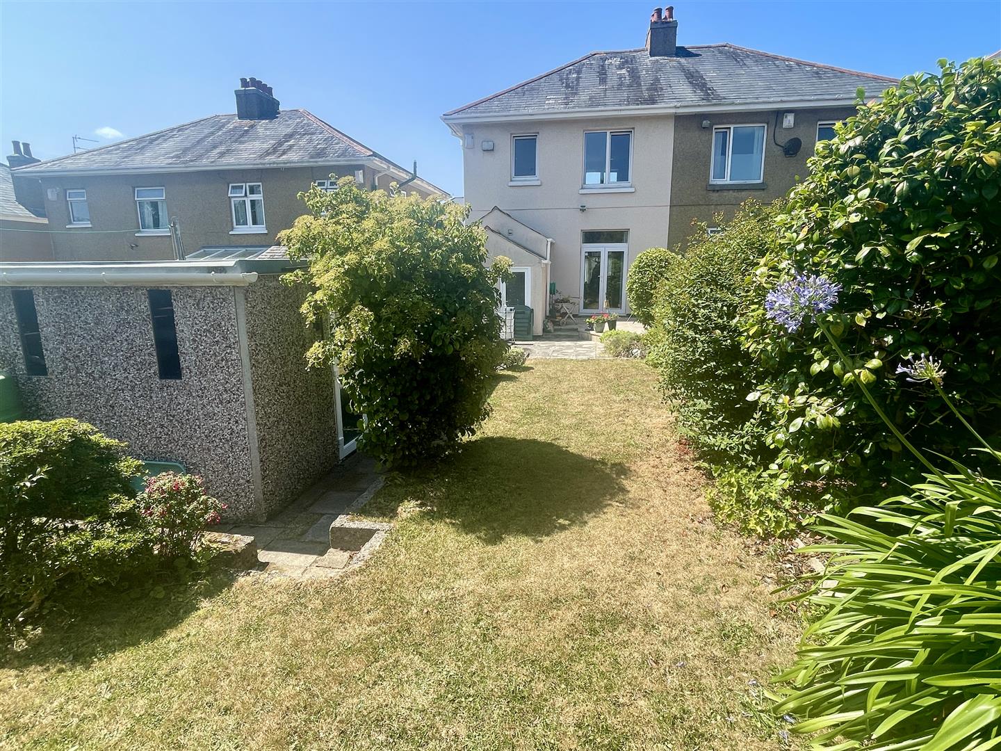
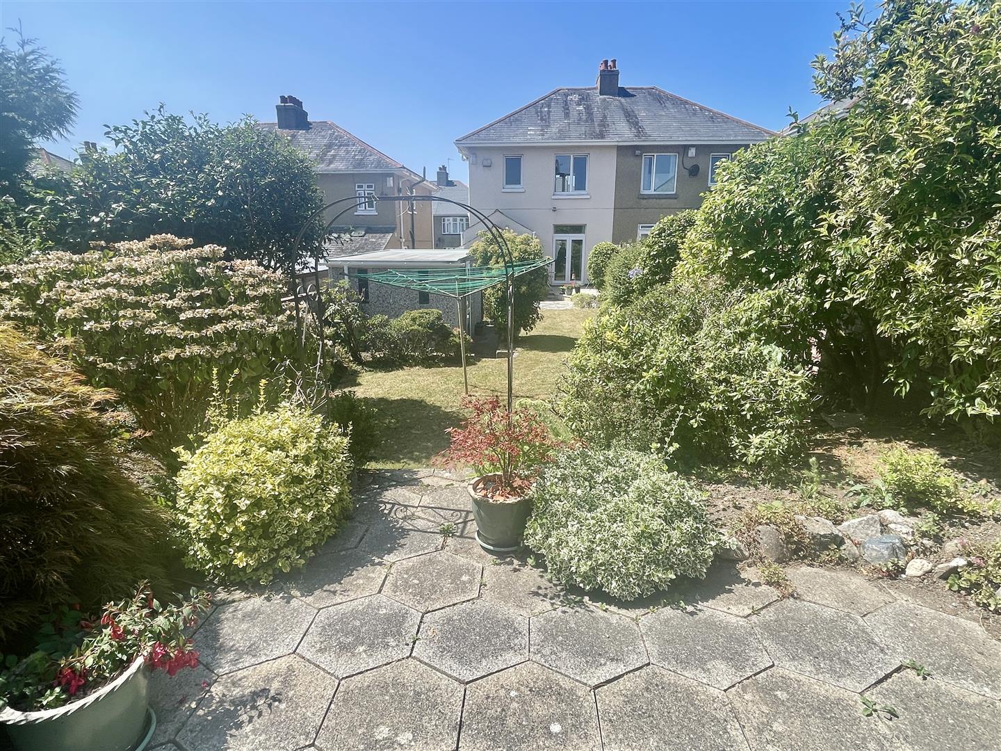
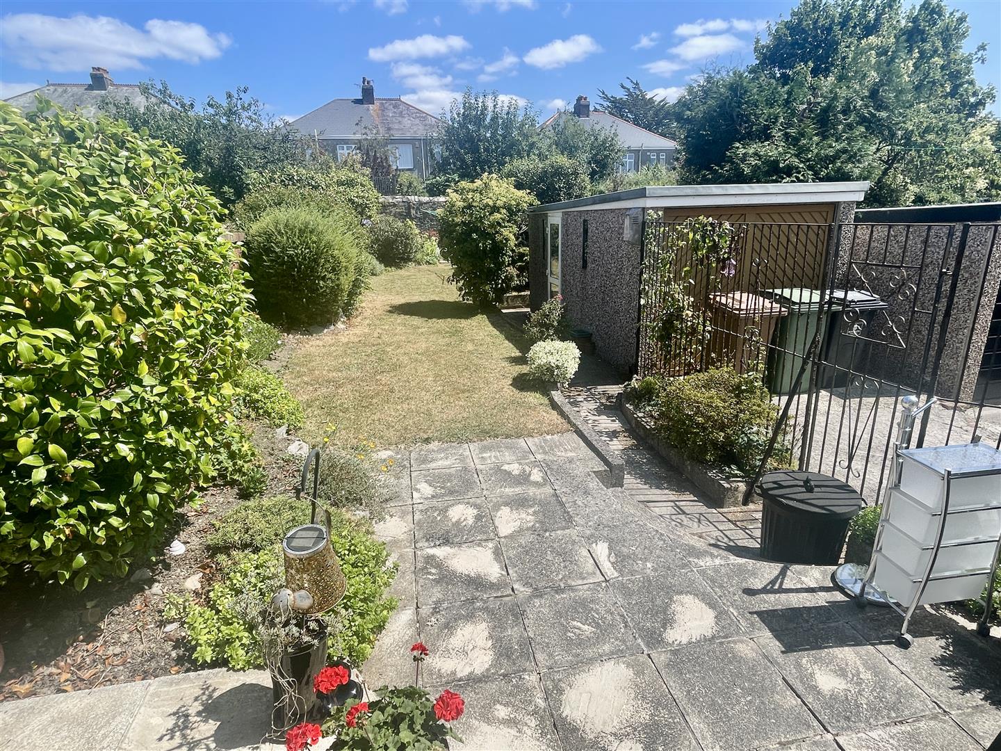
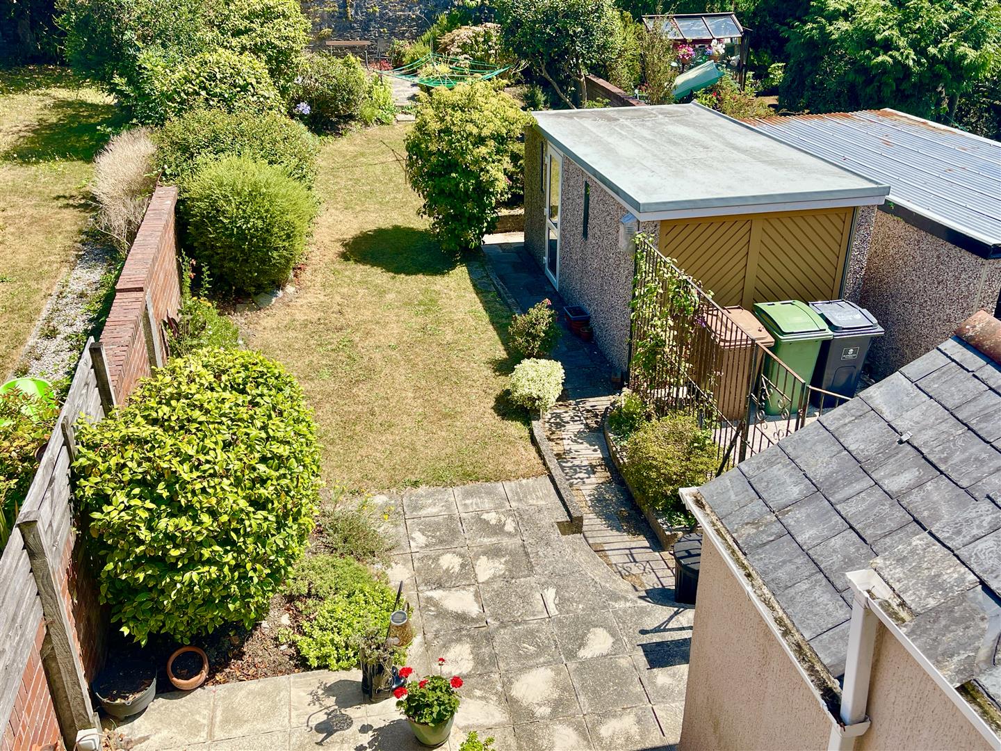
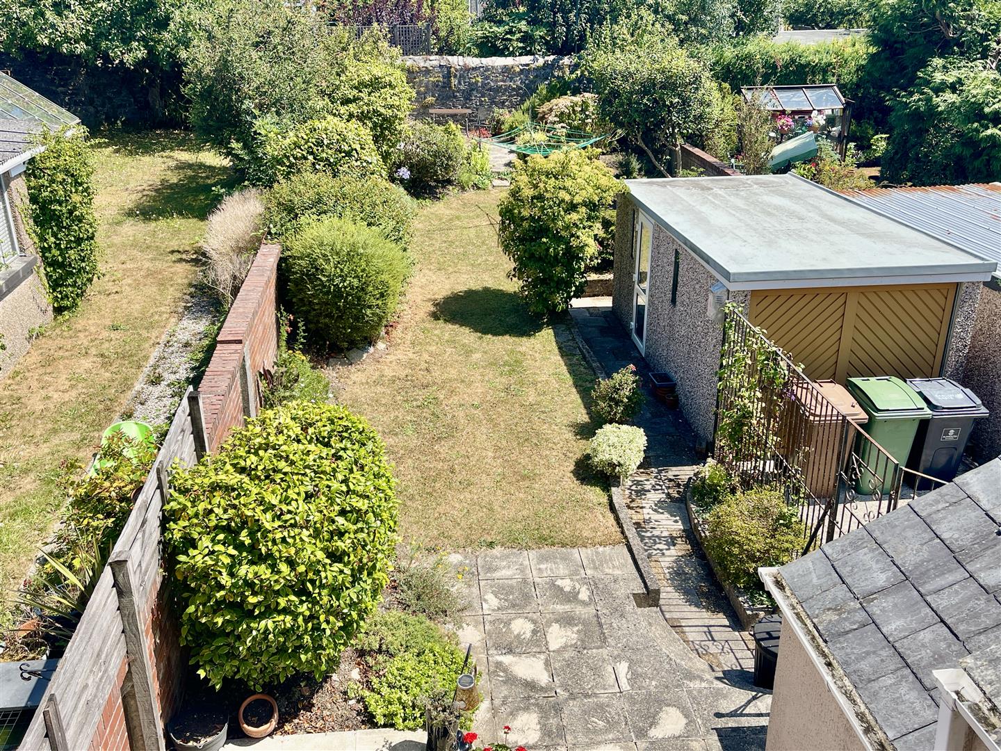
The property stands on a good sized, long & rectangular shaped plot with a front garden, a shared drive giving access to the garage with a renewed roof covering. To the rear, a long, walled & mature back garden with a variety of features including lawns, well stocked beds & a patio area at the end.
LOCATION
Found in this popular established residential area of Milehouse, with a good variety of local services & amenities to hand. The position is convenient for access into the city & close-by connections to major routes in other directions.
ACCOMMODATION
GROUND FLOOR
ENTRANCE PORCH2.16m x 0.71m (7'1 x 2'4)
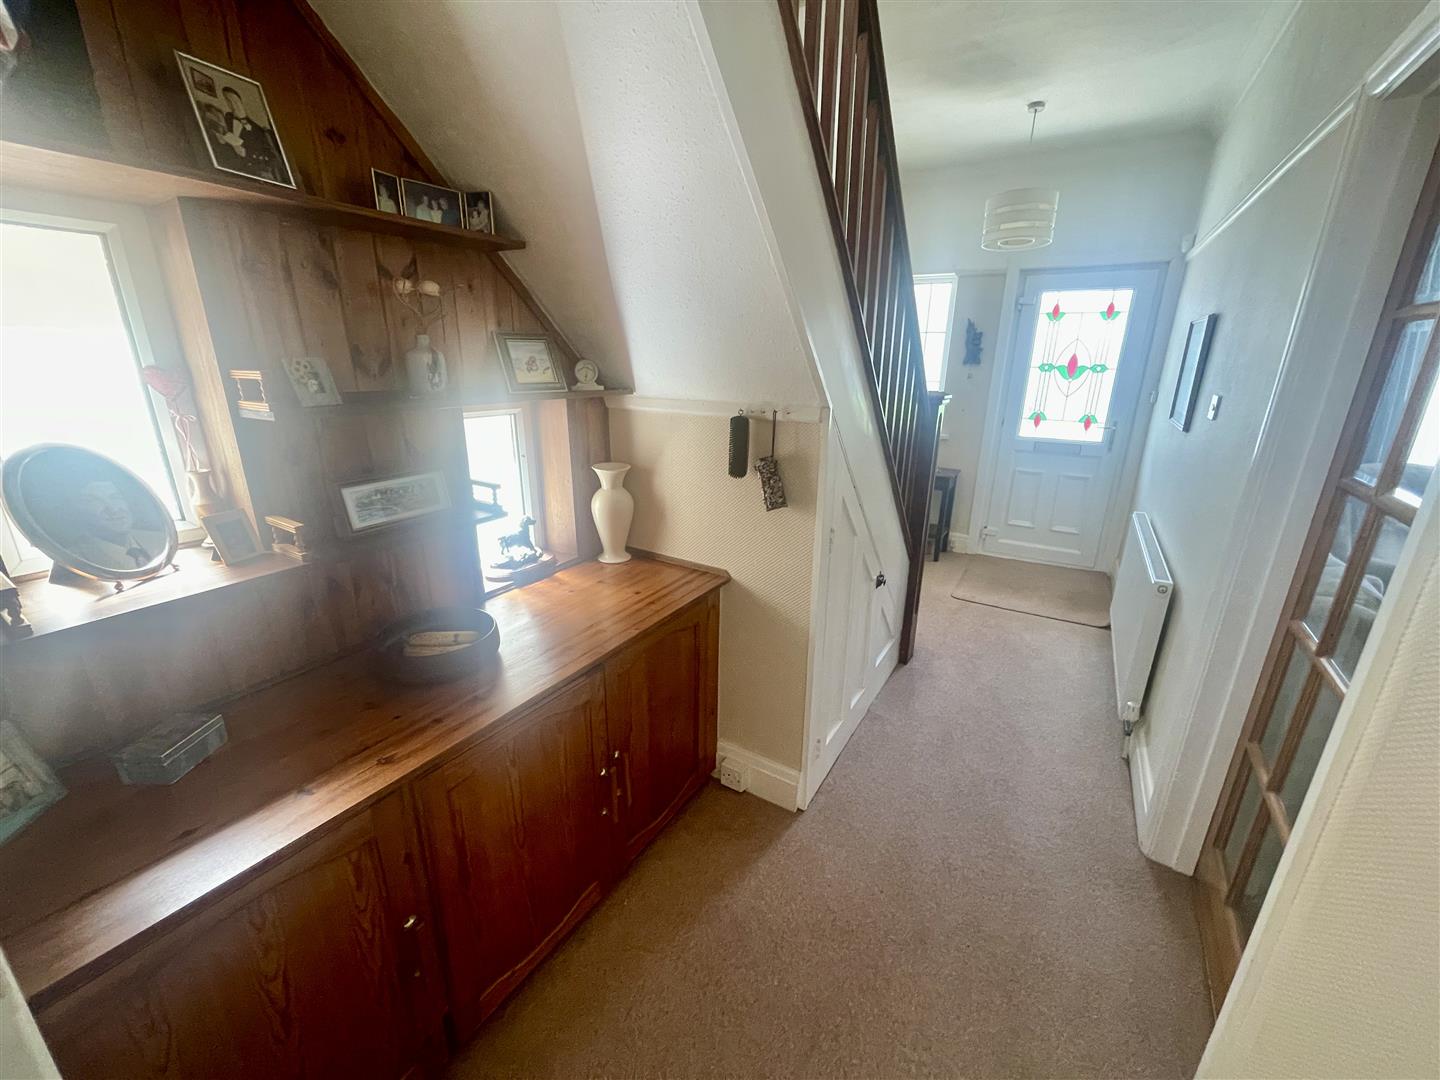
HALL4.95m x 1.83m (16'3 x 6')
Staircase rising to the 1st floor with under-stairs storage cupboard & additional storage with 2 windows to the side.
LOUNGE4.27m maximum x 3.66m (14' maximum x 12')
Bay window to the front. Fireplace with stone surround & coal effect gas fire. Twin doors into:
DINING ROOM3.91m x 3.38m (12'10 x 11'1)
French doors overlook & open onto secluded patio area & rear garden.
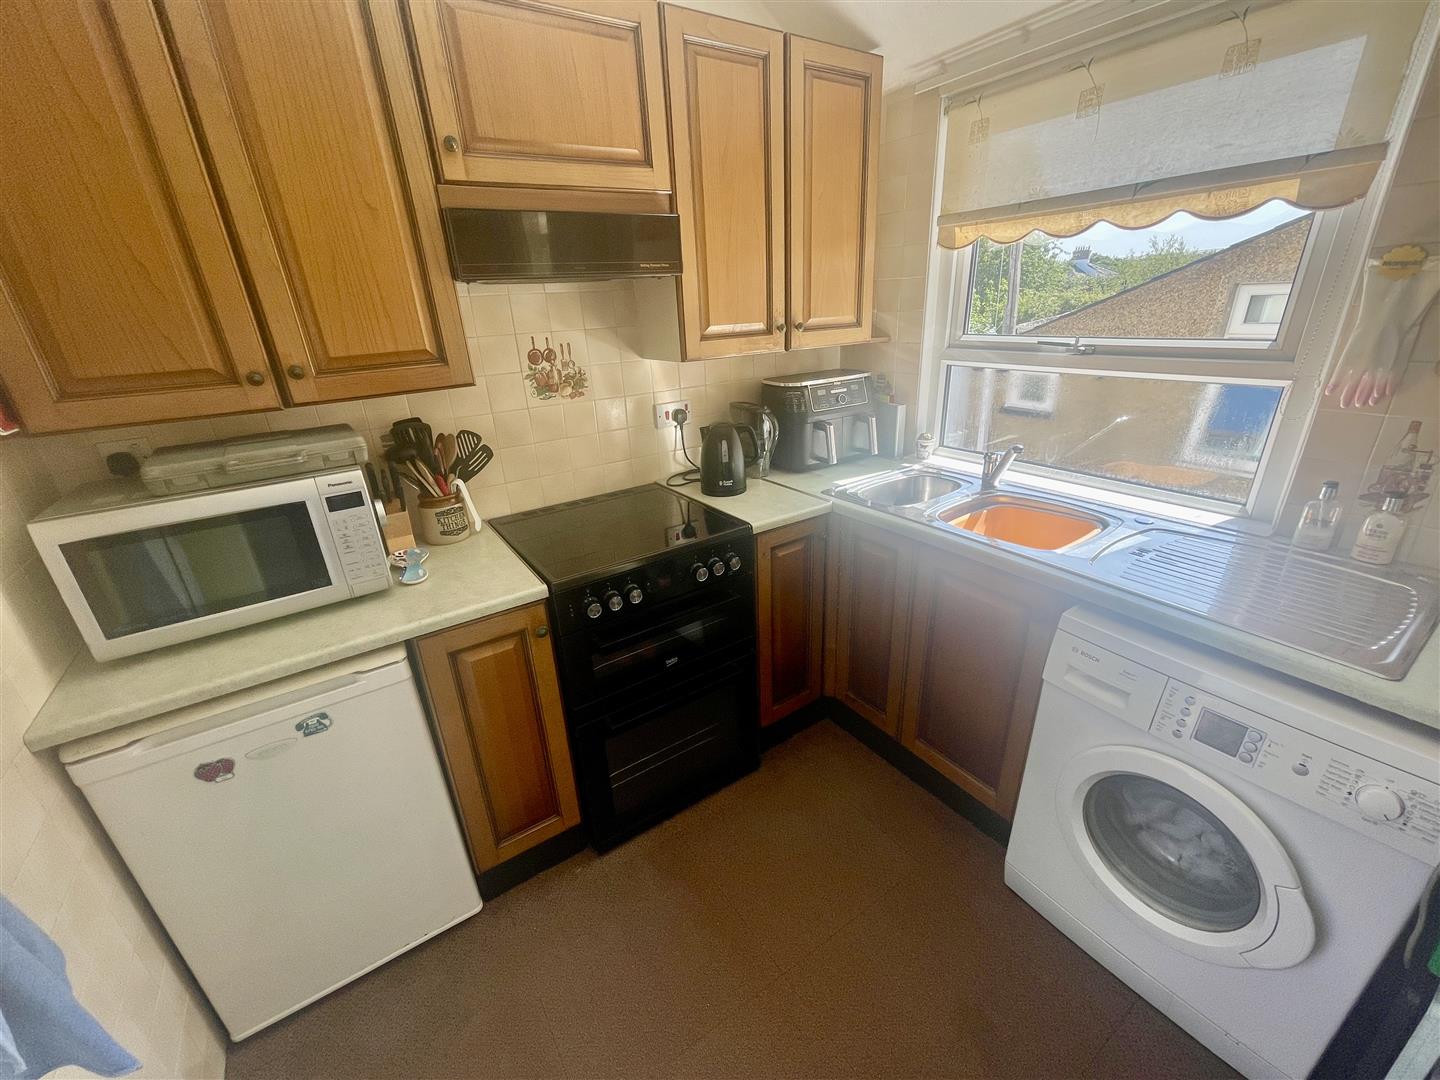
KITCHEN/BREAKFAST ROOM5.13m x 2.39m maximum (16'10 x 7'10 maximum)
2 windows to the side. Glazed door to the rear. A fitted kitchen with a range of cupboard & drawer storage. Integrated appliances include Beko fridge, Bosch oven, Blomberg freezer, wall-mounted Worcester gas fired boiler servicing the central heating & domestic hot water.
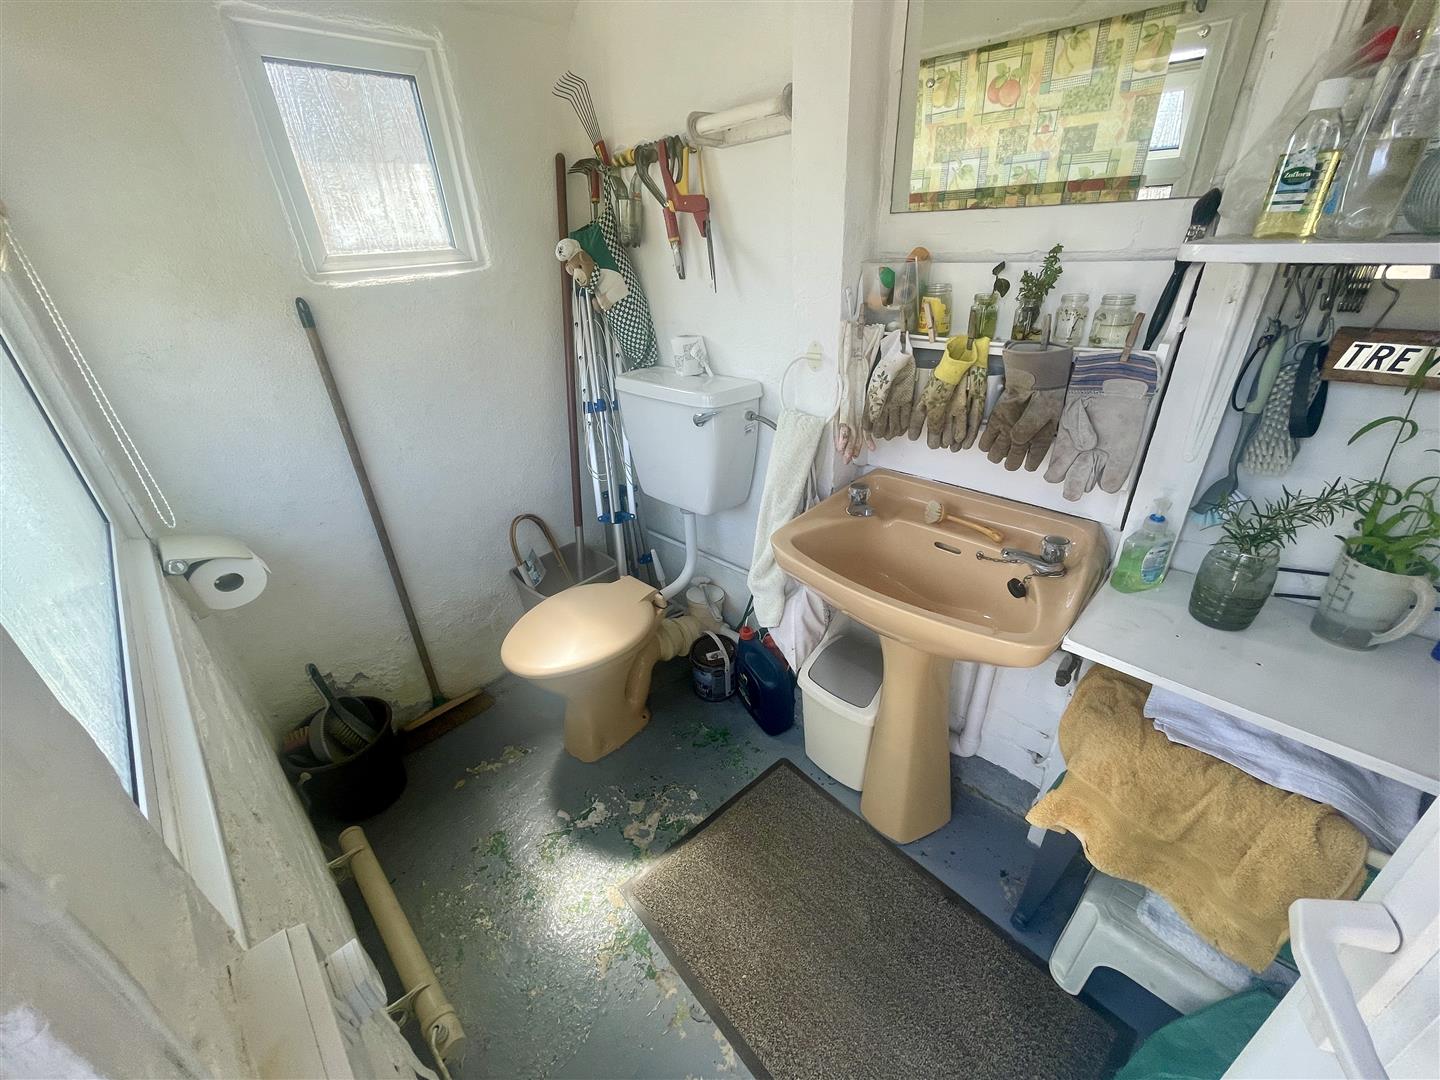
OUTSIDE WC2.41m x 1.27m (7'11 x 4'2)
2 windows to the side & rear. Accessed externally front the rear garden.
FIRST FLOOR
LANDING2.69m x 2.18m (8'10 x 7'2)
Window to the side.
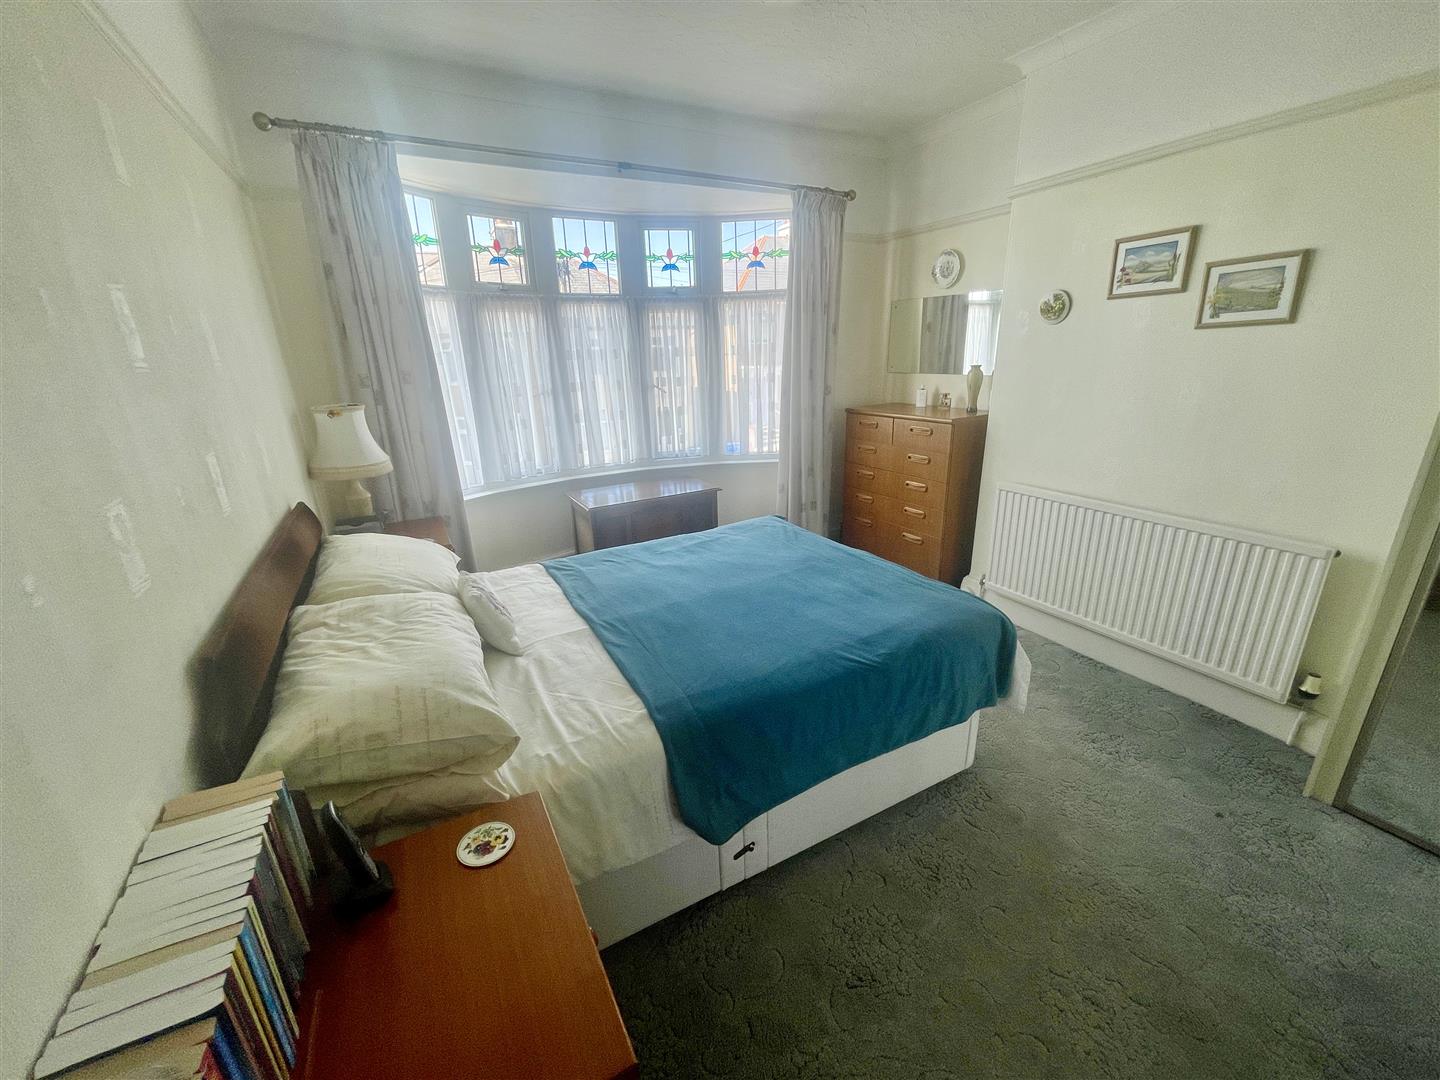
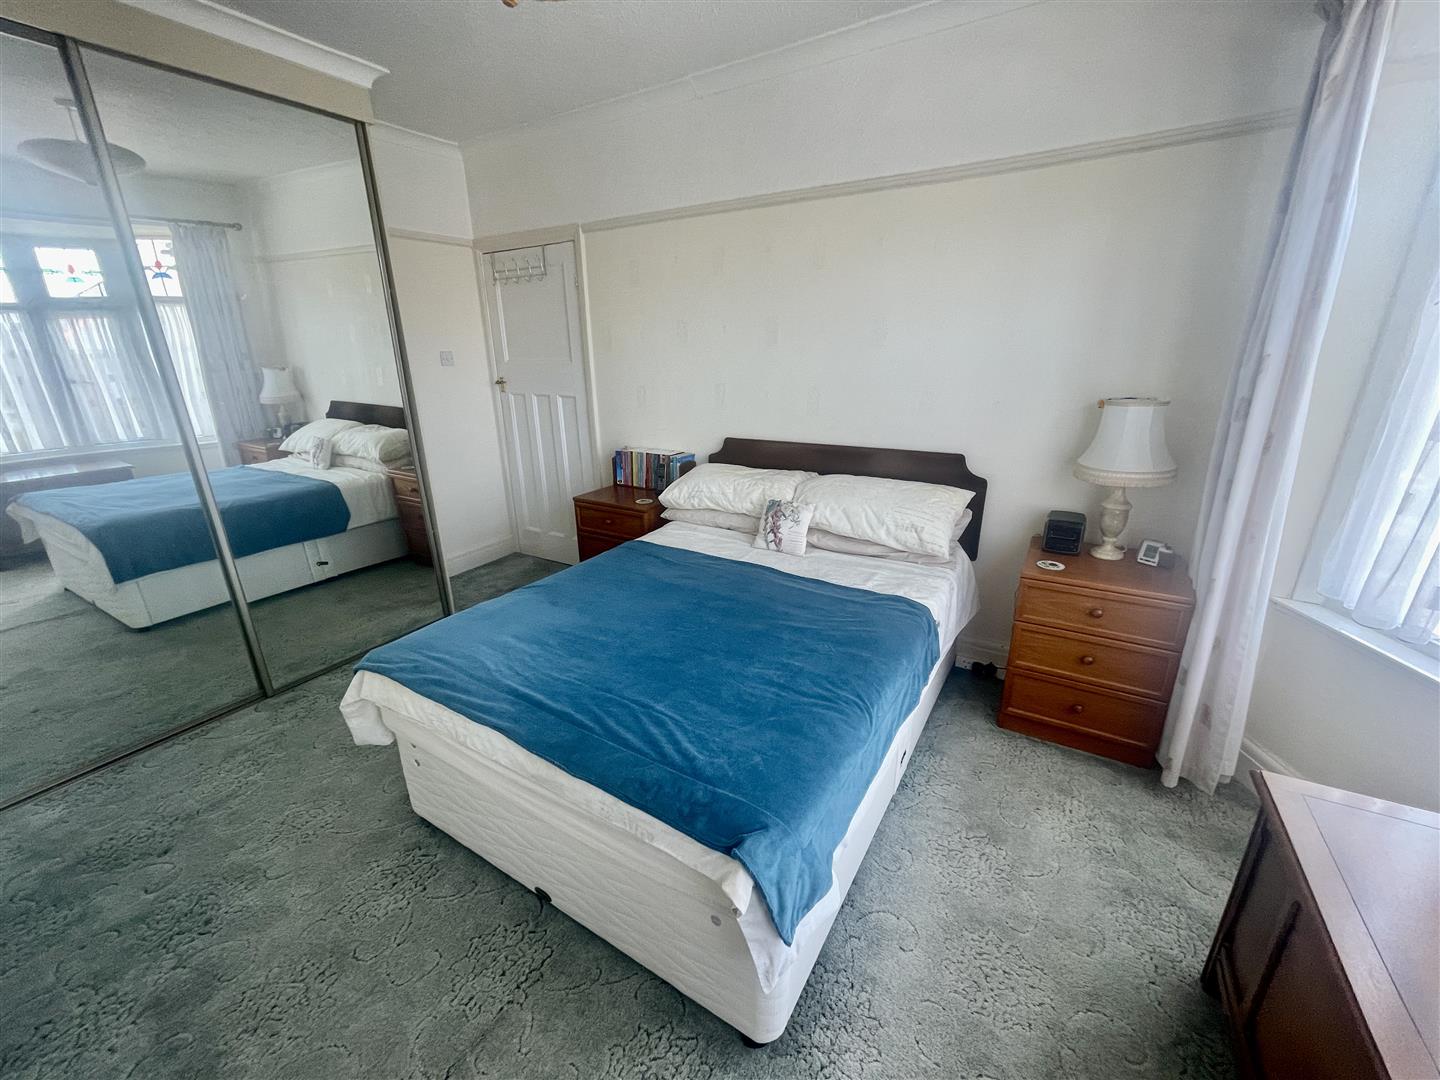
BEDROOM ONE4.67m max x 3.35m (15'4 max x 11')
Bay window to the front with long views. Mirror fronted doors, open to a range of built-in wardrobe storage.
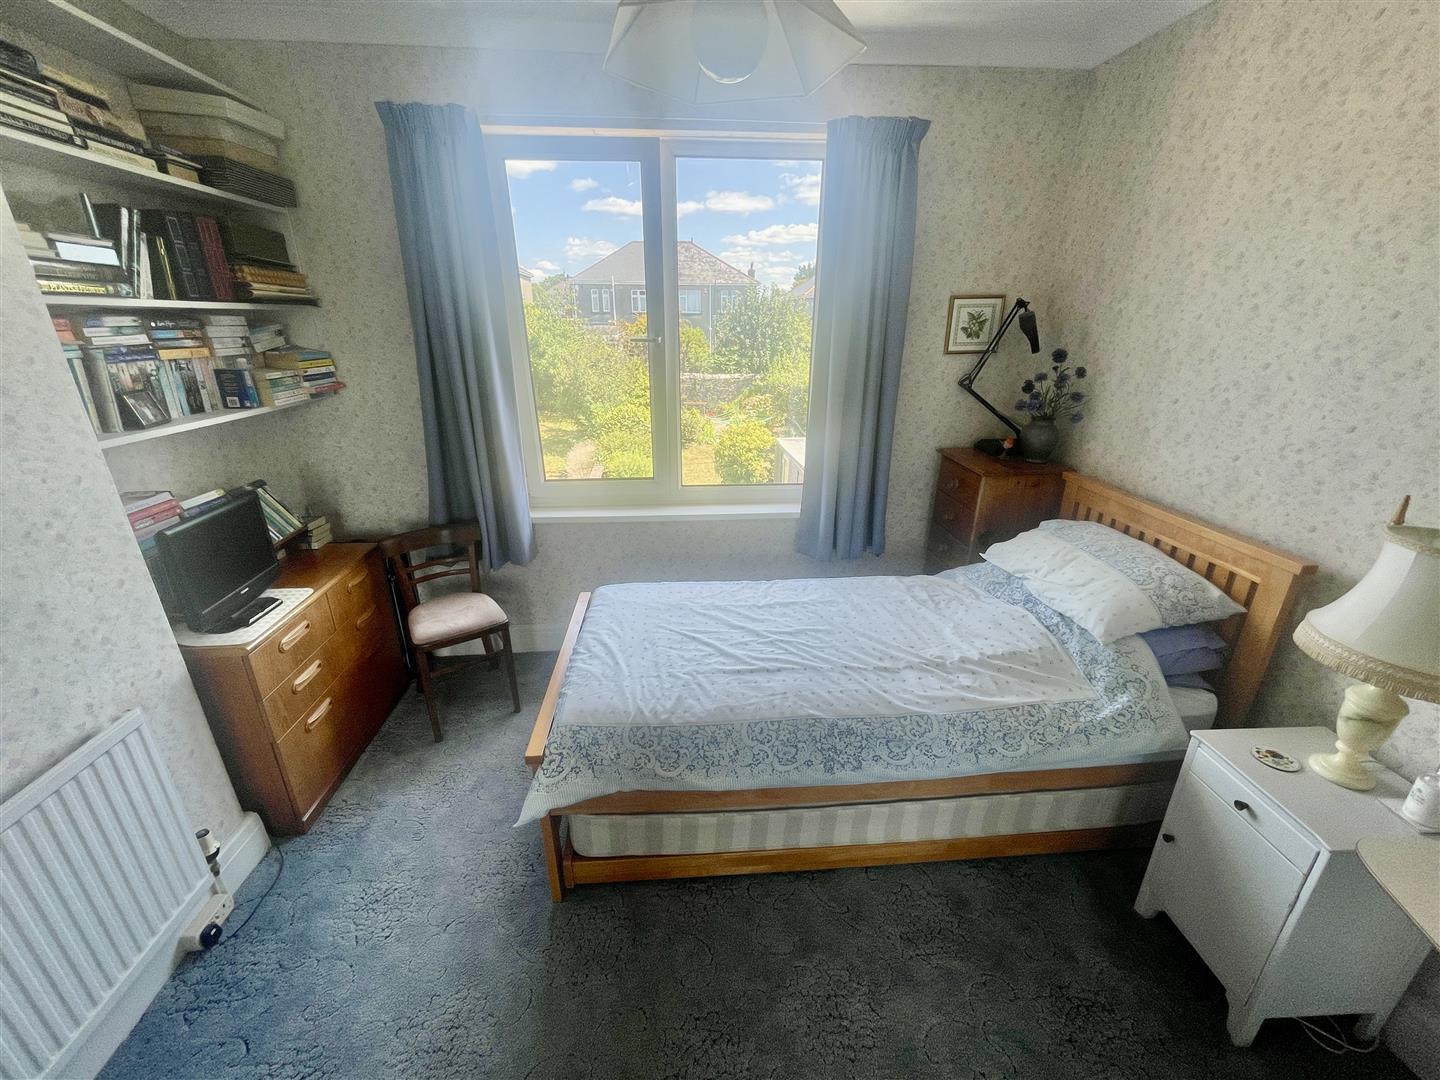
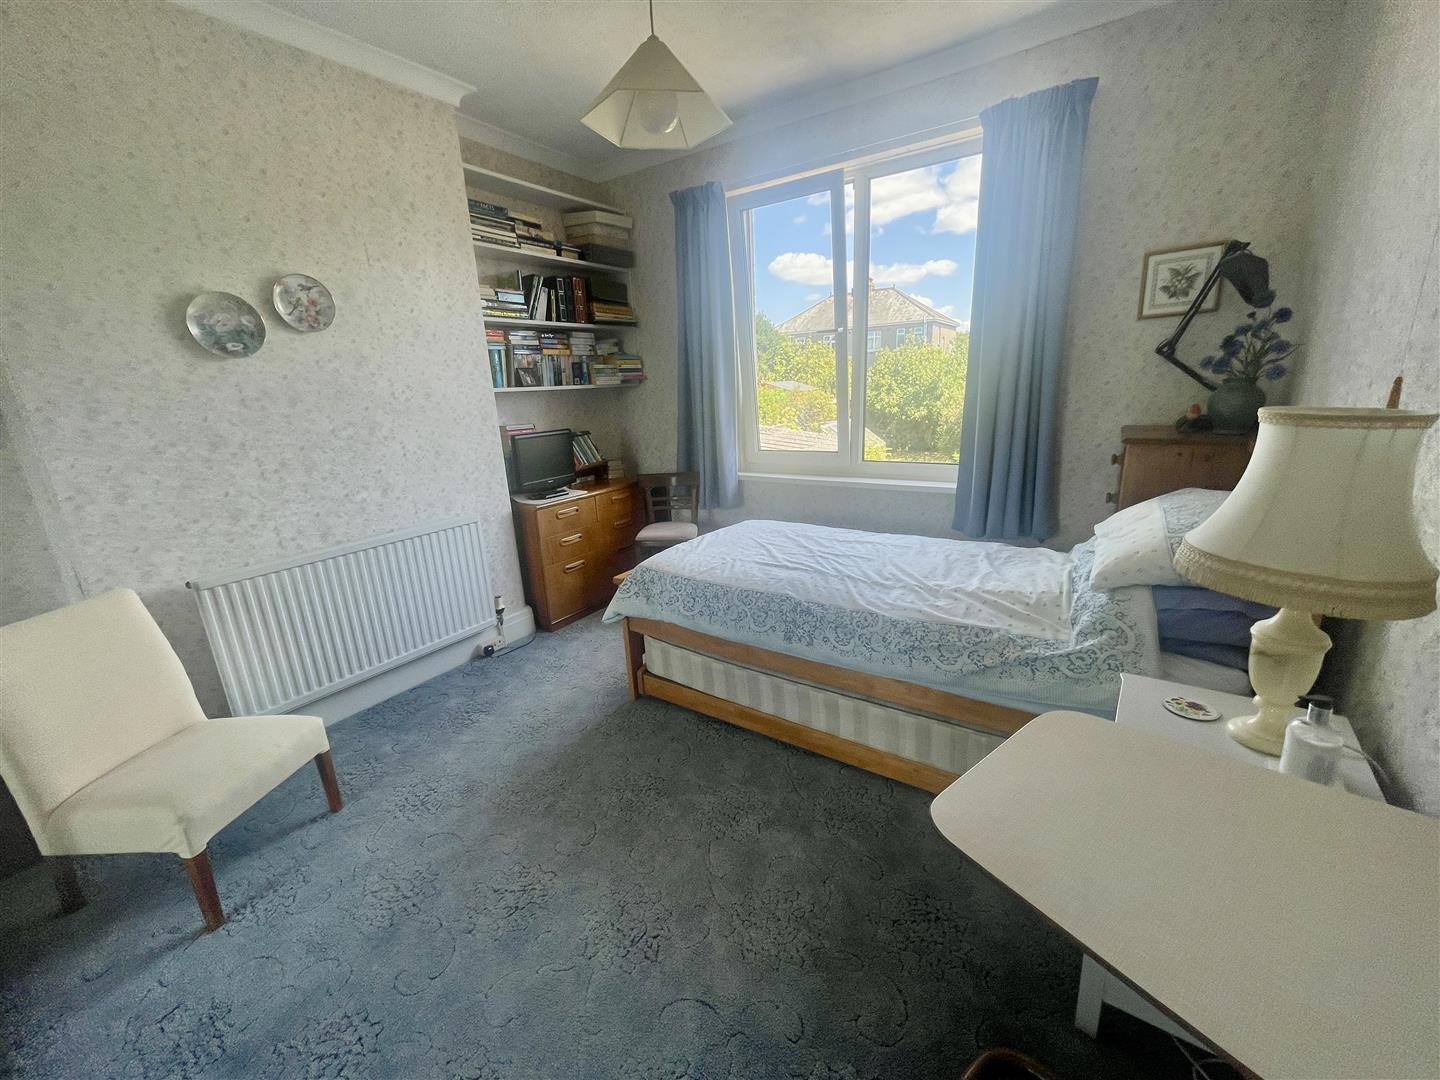
BEDROOM TWO3.81m x 3.38m (12'6 x 11'1)
Window overlooking the rear garden. Fitted wardrobe.
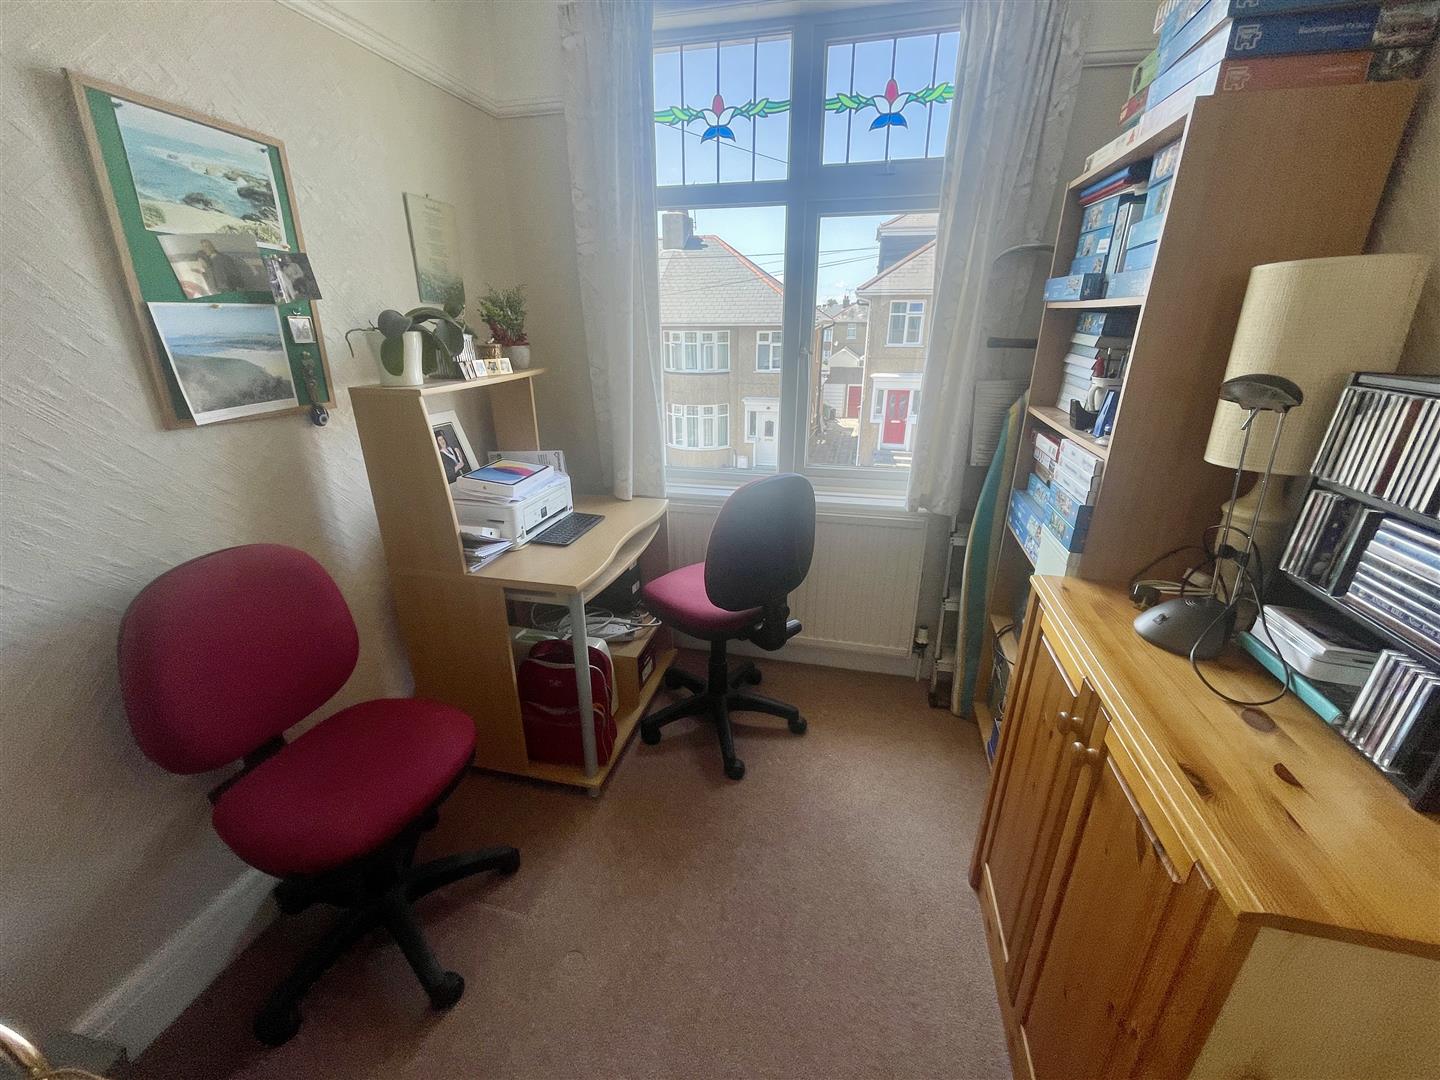
BEDROOM THREE2.46m x 2.16m (8'1 x 7'1)
Window to the front with long views.
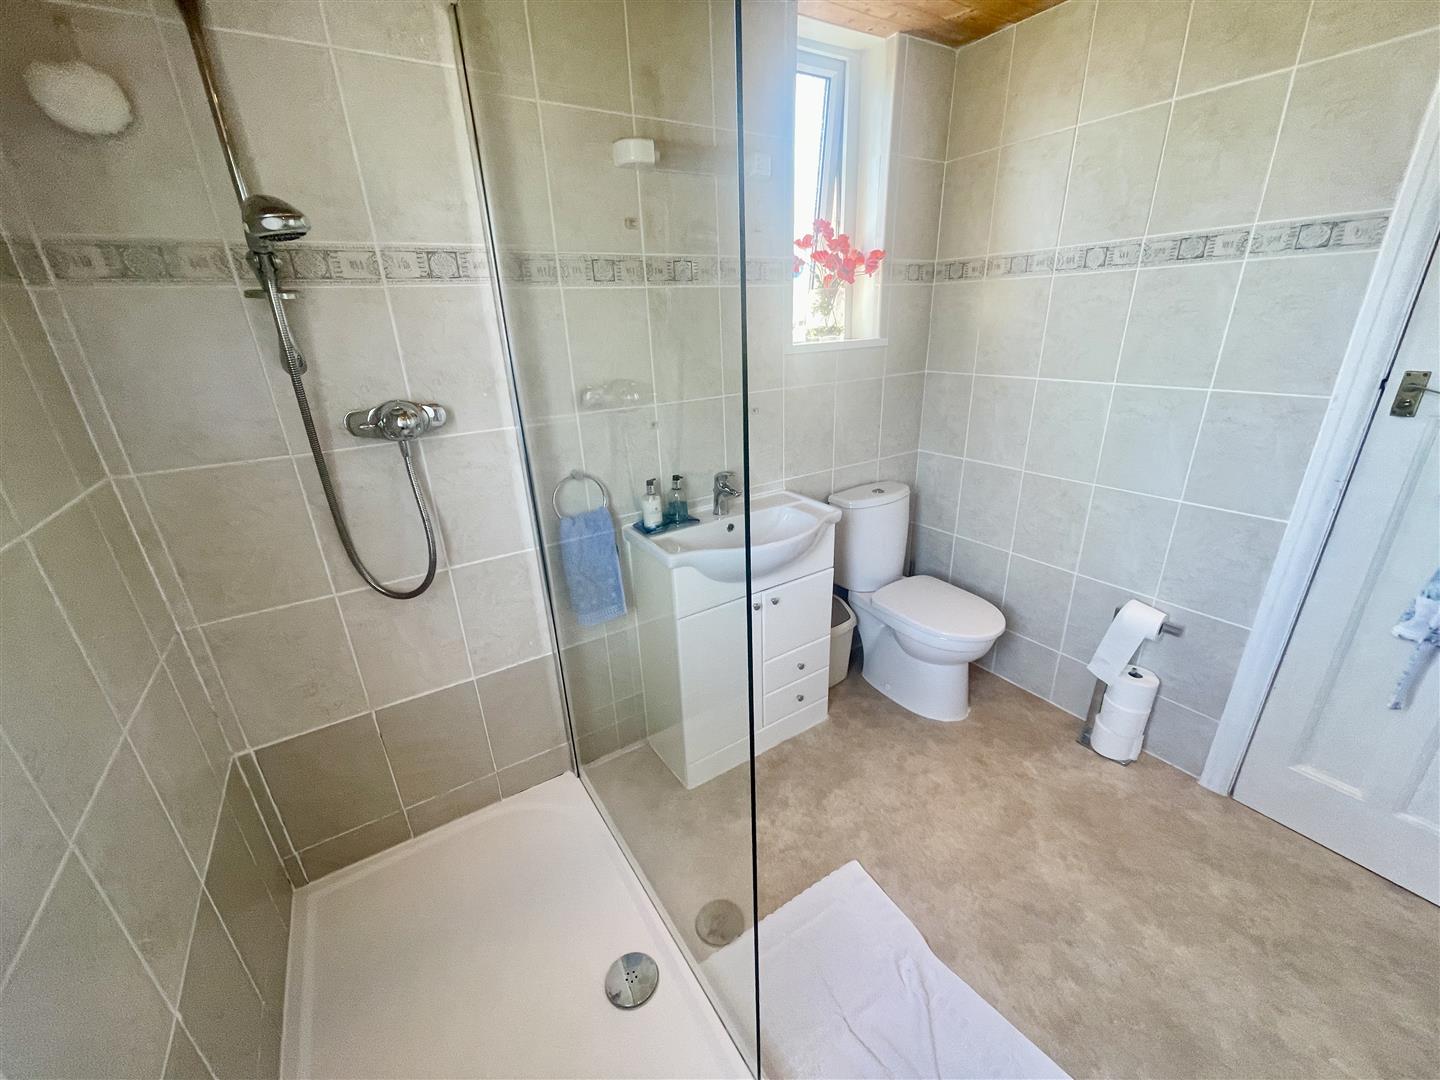
SHOWER ROOM2.49m x 2.11m (8'2 x 6'11)
Windows to the rear & side. Comprising shower, wc & wash-hand basin. Access hatch to the loft which is insulated with light point & part boarded.
EXTERNALLY
Front garden. Long shared drive. Gate access into the long & walled rear garden. Outside wc.
GARAGE
Single size.
GARDEN
To the rear, a delightful, long & mature back garden with a variety of features. 2 patio areas enjoying all day sun.
COUNCIL TAX
Plymouth City Council
Council Tax Band: C
SERVICES
The property is connected to all the mains services: gas, electricity, water and drainage.