Room Descriptions
ROCKINGHAM ROAD, MANNAMEAD, PLYMOUTH, PL3 5BW
SUMMARY
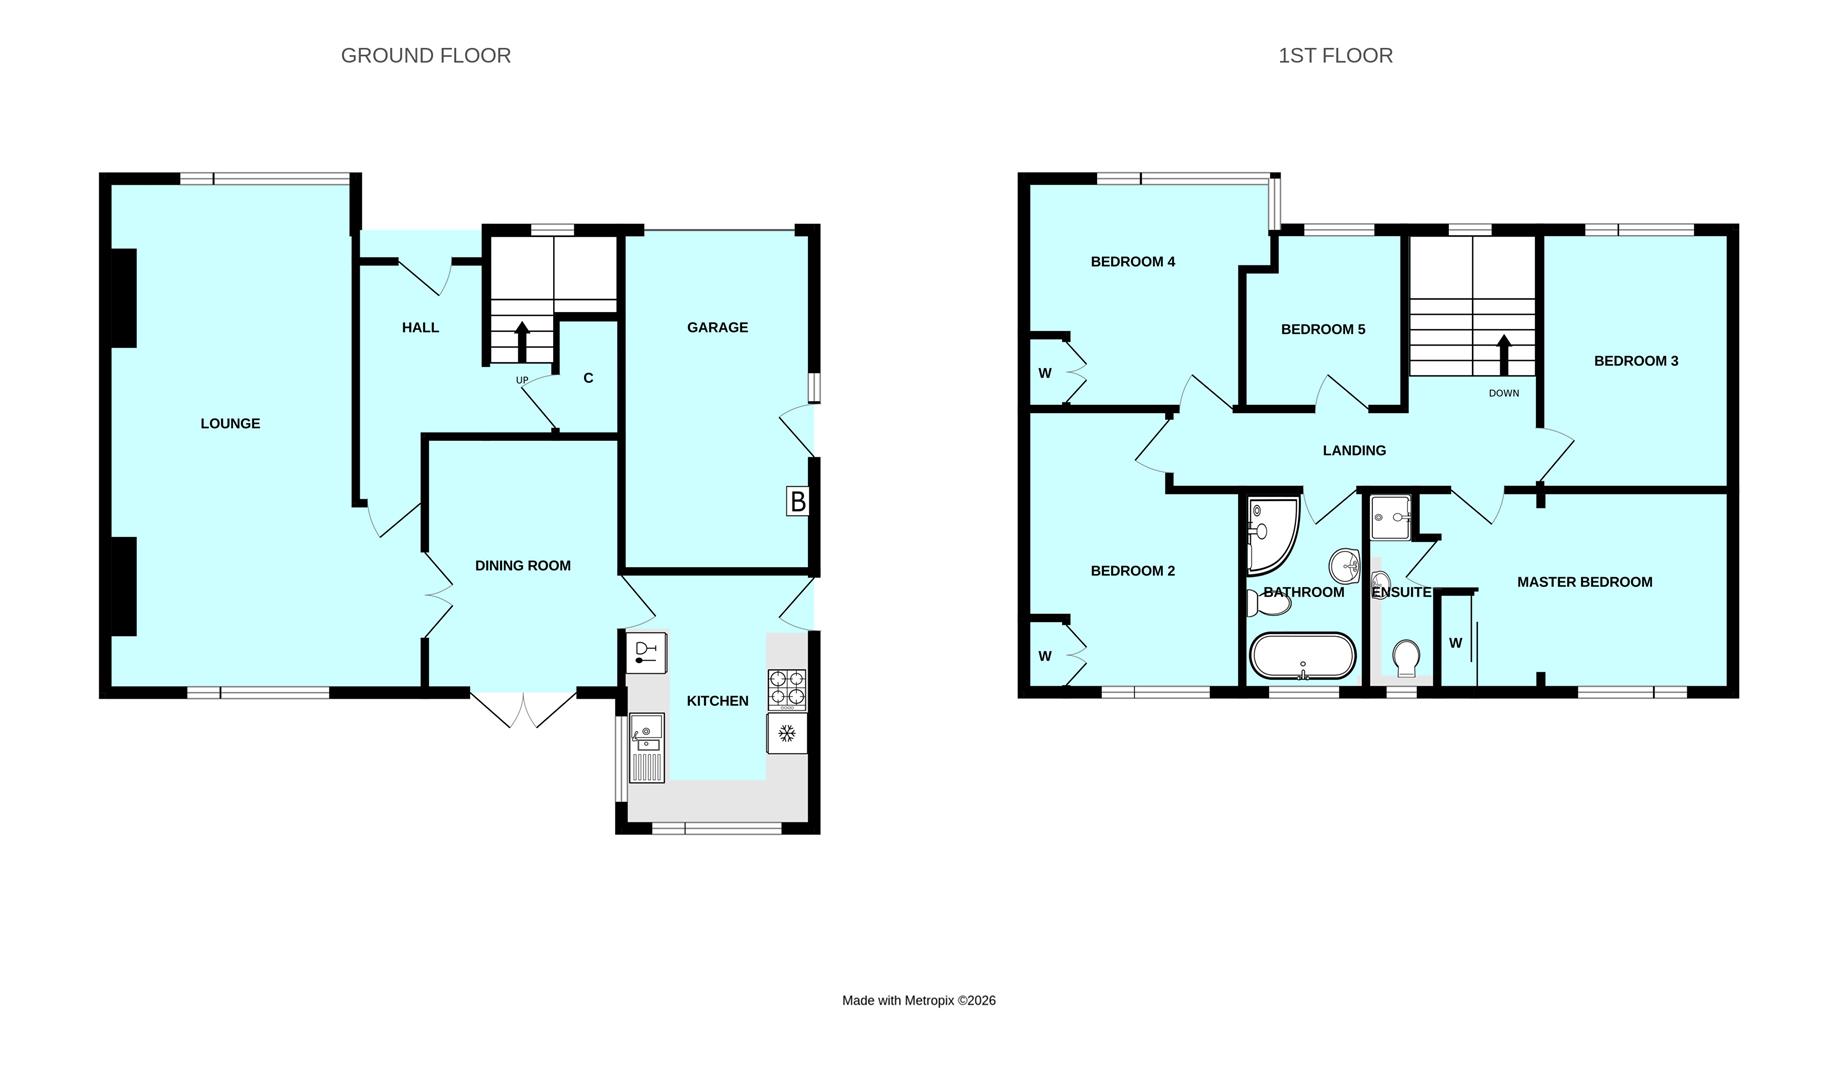
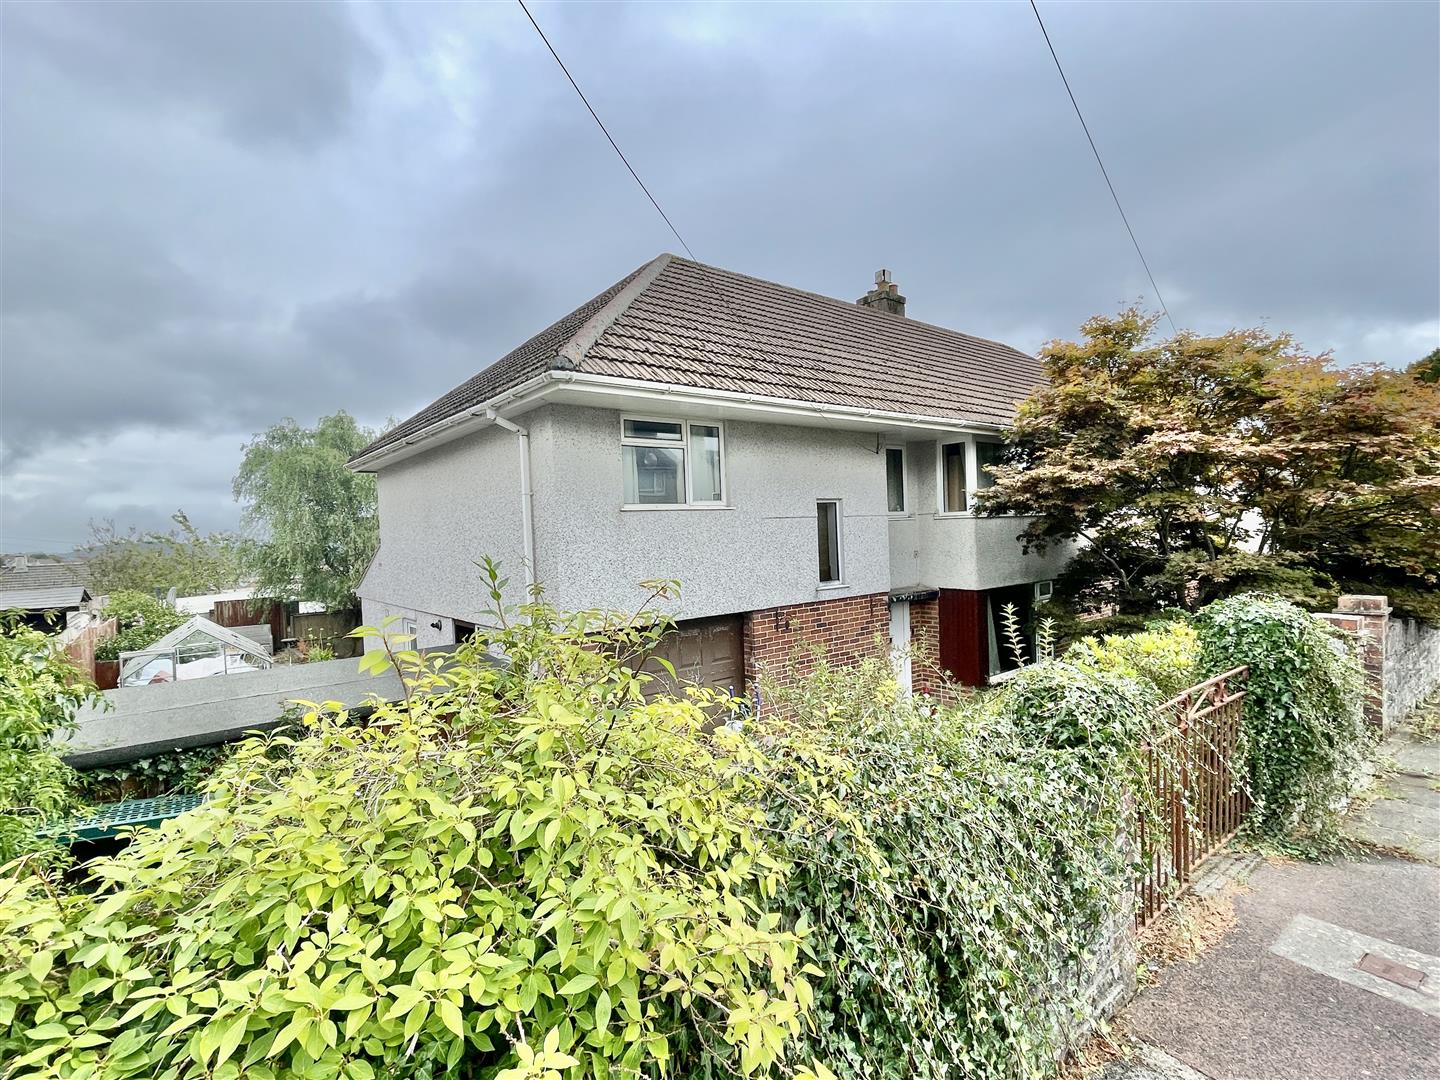
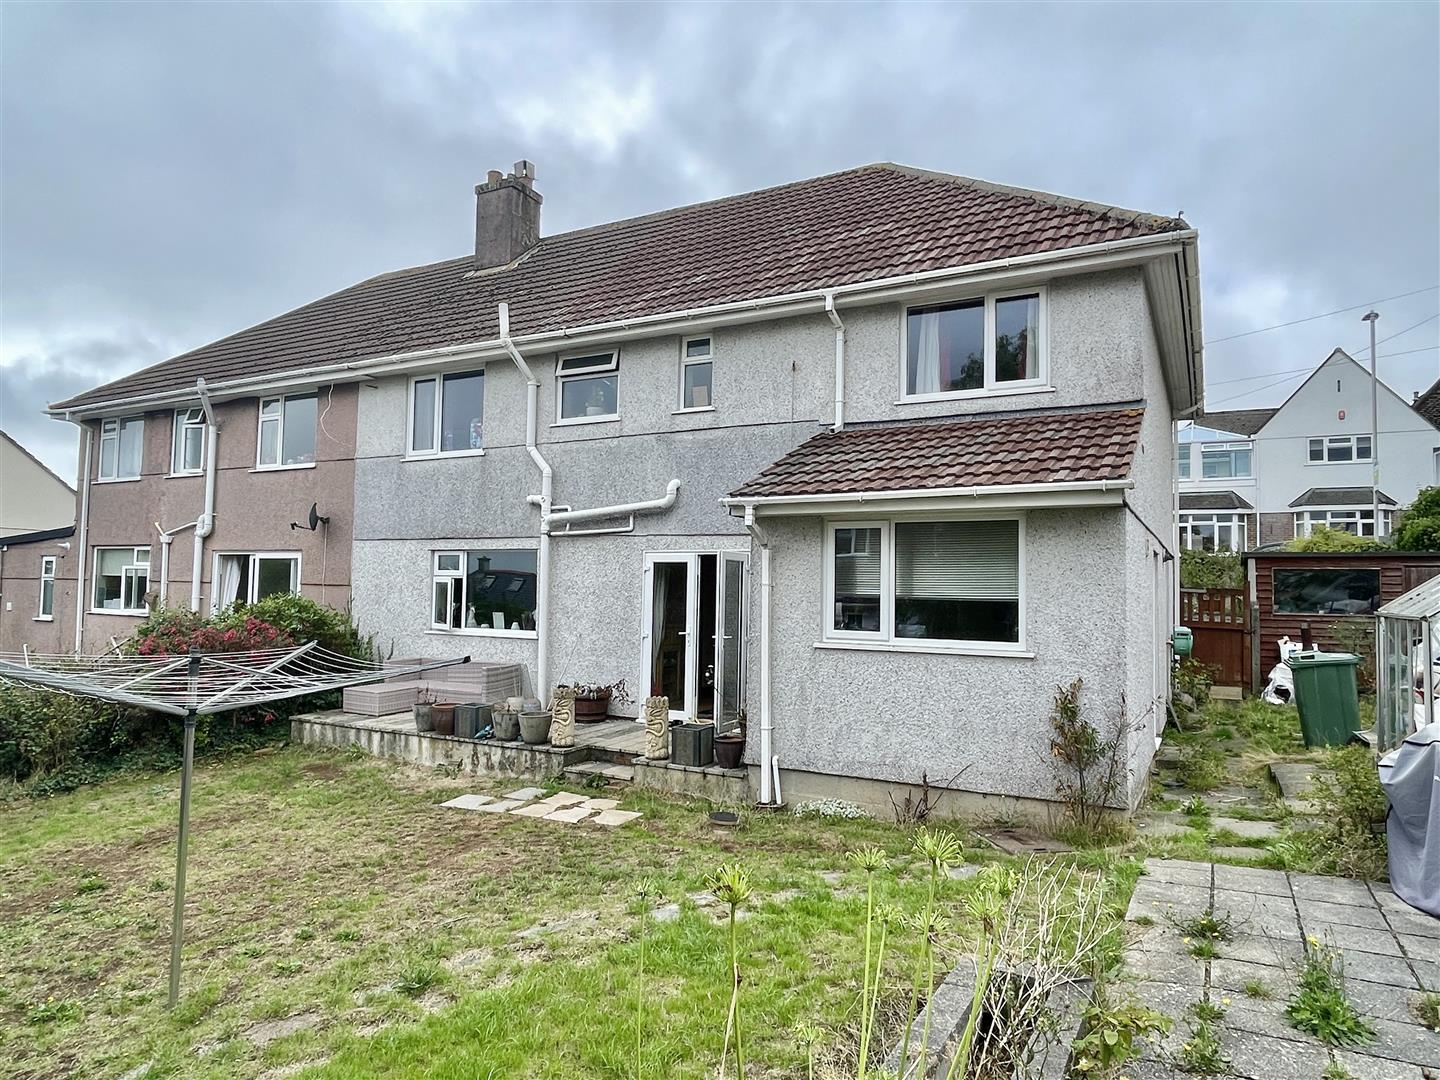
A semi-detached house built in 1950's, originally with 3 bedrooms. The property has benefited from a substantial extension, now providing a spacious family home with 5 bedrooms, the layout offering flexibility of use. On the ground floor, a wide entrance hall & a spacious stairwell with large walk-in under-stairs storage cupboard. A dual aspect, generous sized 24' lounge & 15' wide at the rear with twin doors into the good sized separate dining room with French doors overlooking & opening up into the rear garden. A fitted & integrated kitchen & a good sized integral garage housing the boiler. On the first floor, a spacious landing giving access to 5 bedrooms, the master bedroom with an en-suite shower room & a family bathroom/wc.
Standing on a large plot with the front garden & drive offering off-street parking, a wide side area of garden and to the rear, a good sized enclosed back garden.
LOCATION
Found in this popular & established residential area of Mannamead with a good variety of local services & amenities to hand. There is convenient access into the city & close by connections to major routes in other directions.
ACCOMMODATION
GROUND FLOOR
PORCH
Door into:-
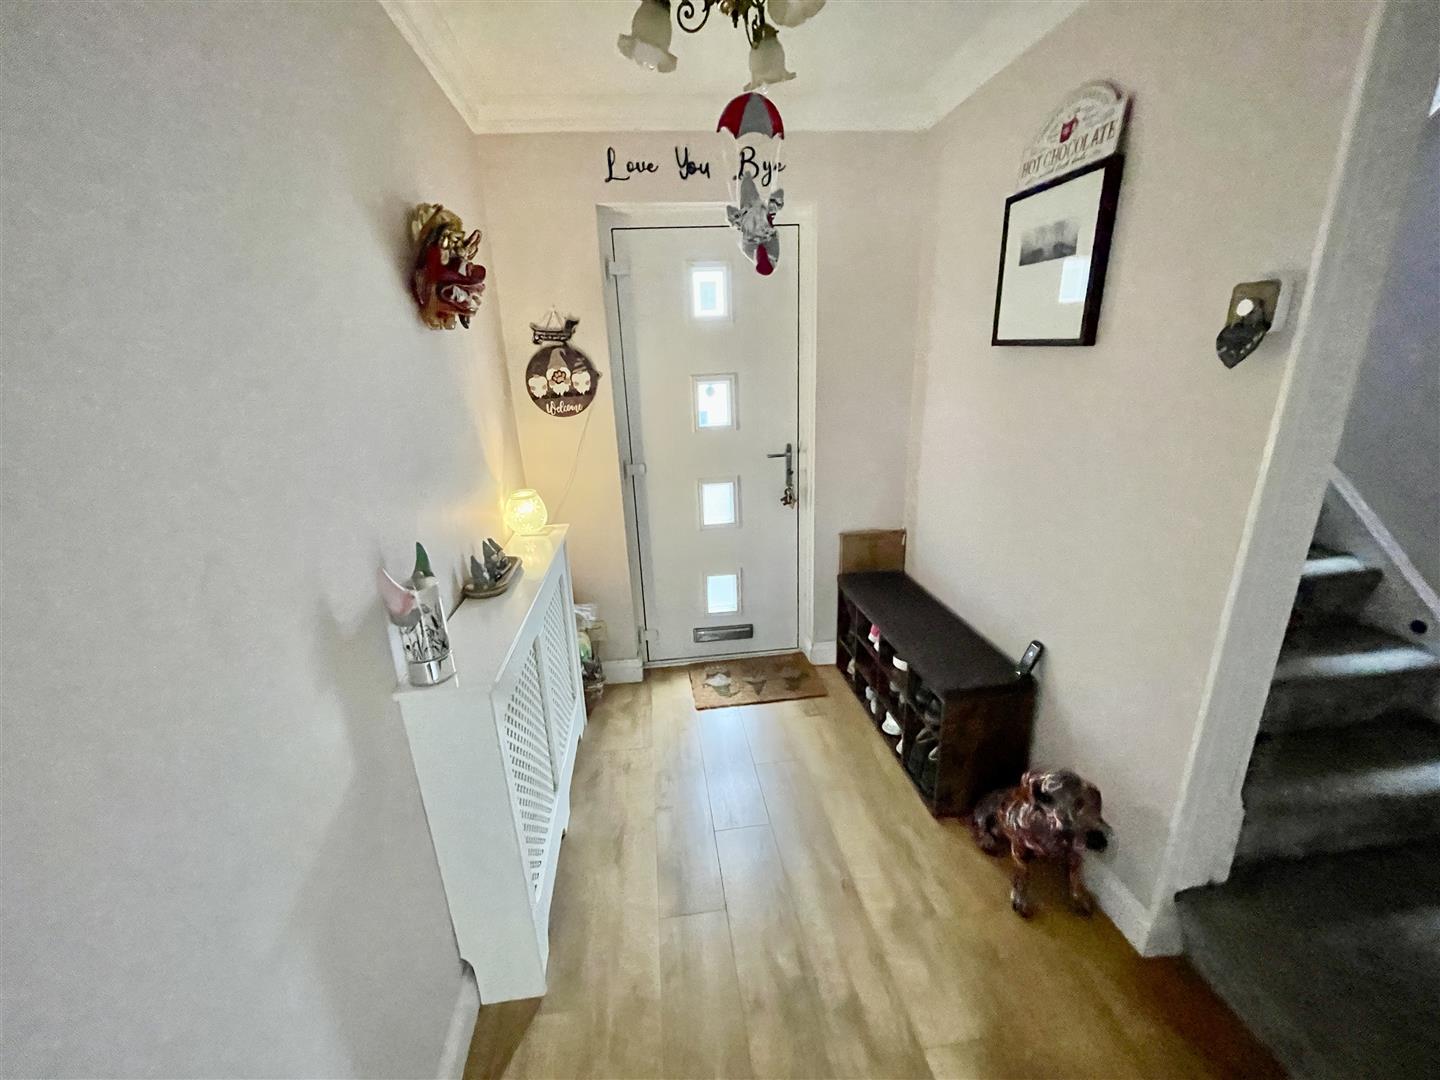
HALL3.45m x 1.73m plus 1.83m plus wide stairwell (11'4
Deep walk-in under-stairs storage cupboard with light point & houses the electric meter, consumer unit & mains gas meter.
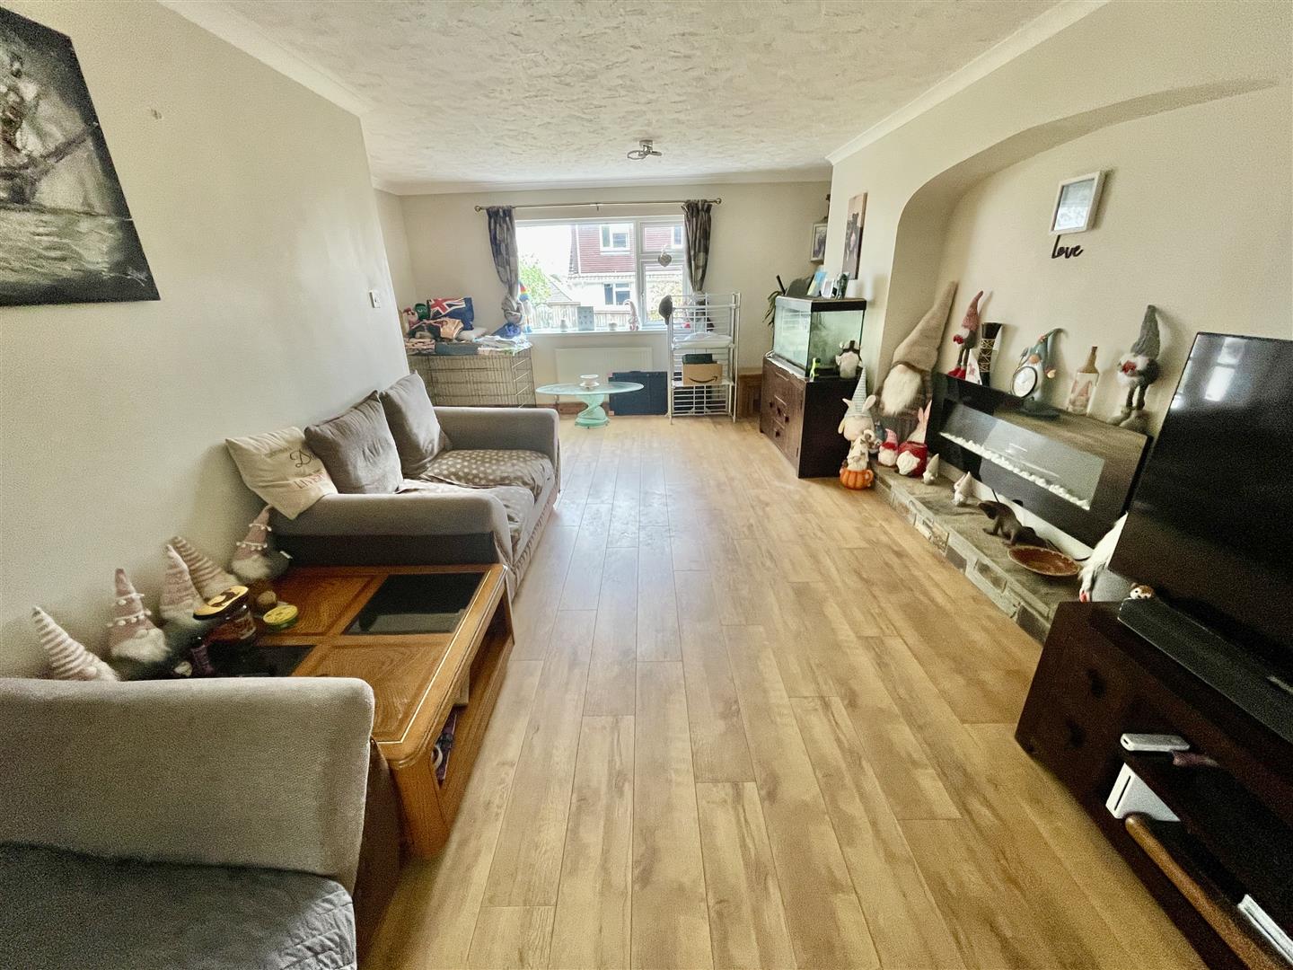
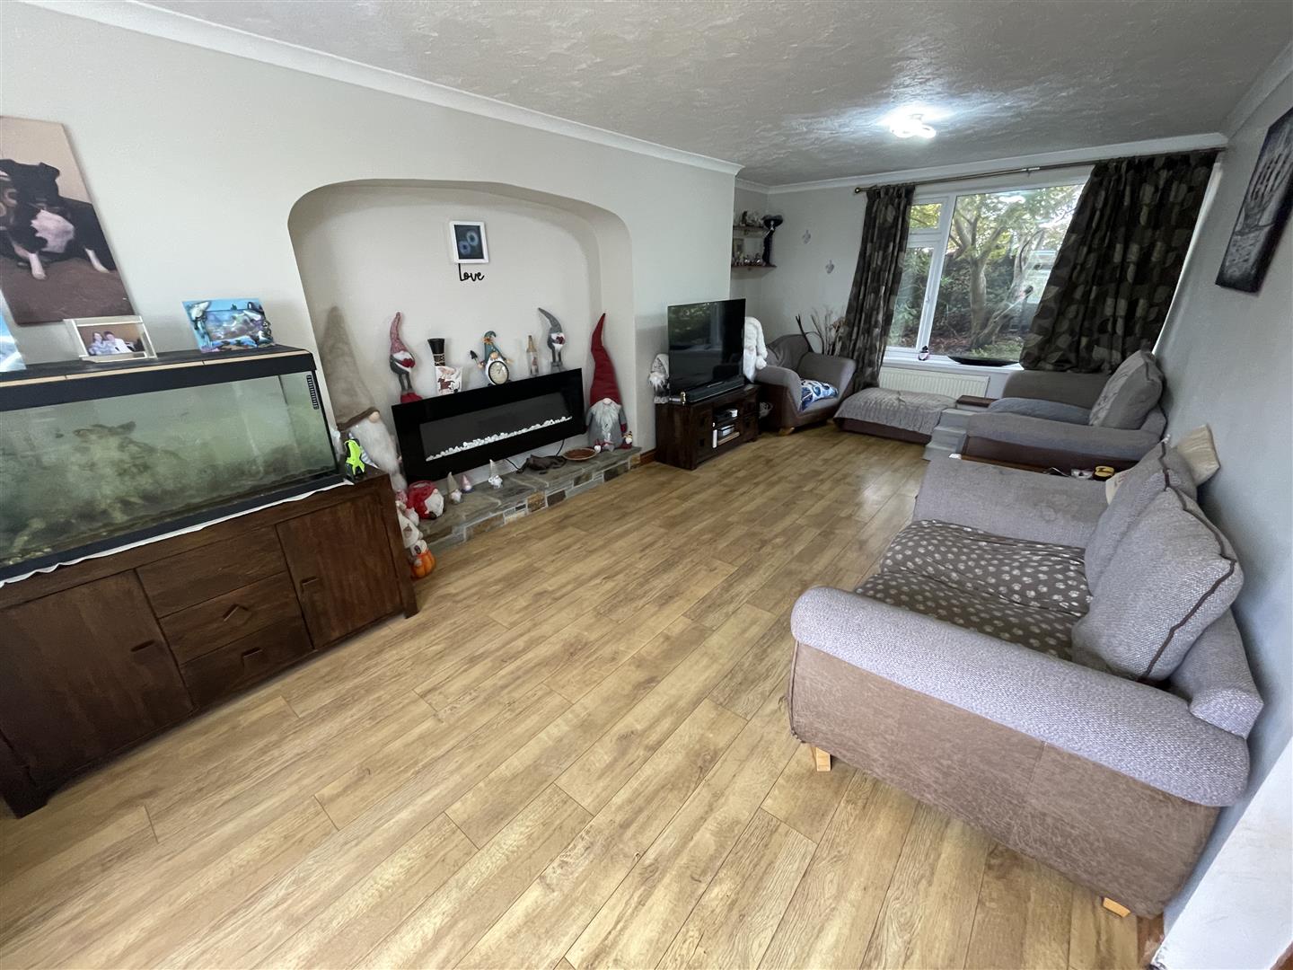
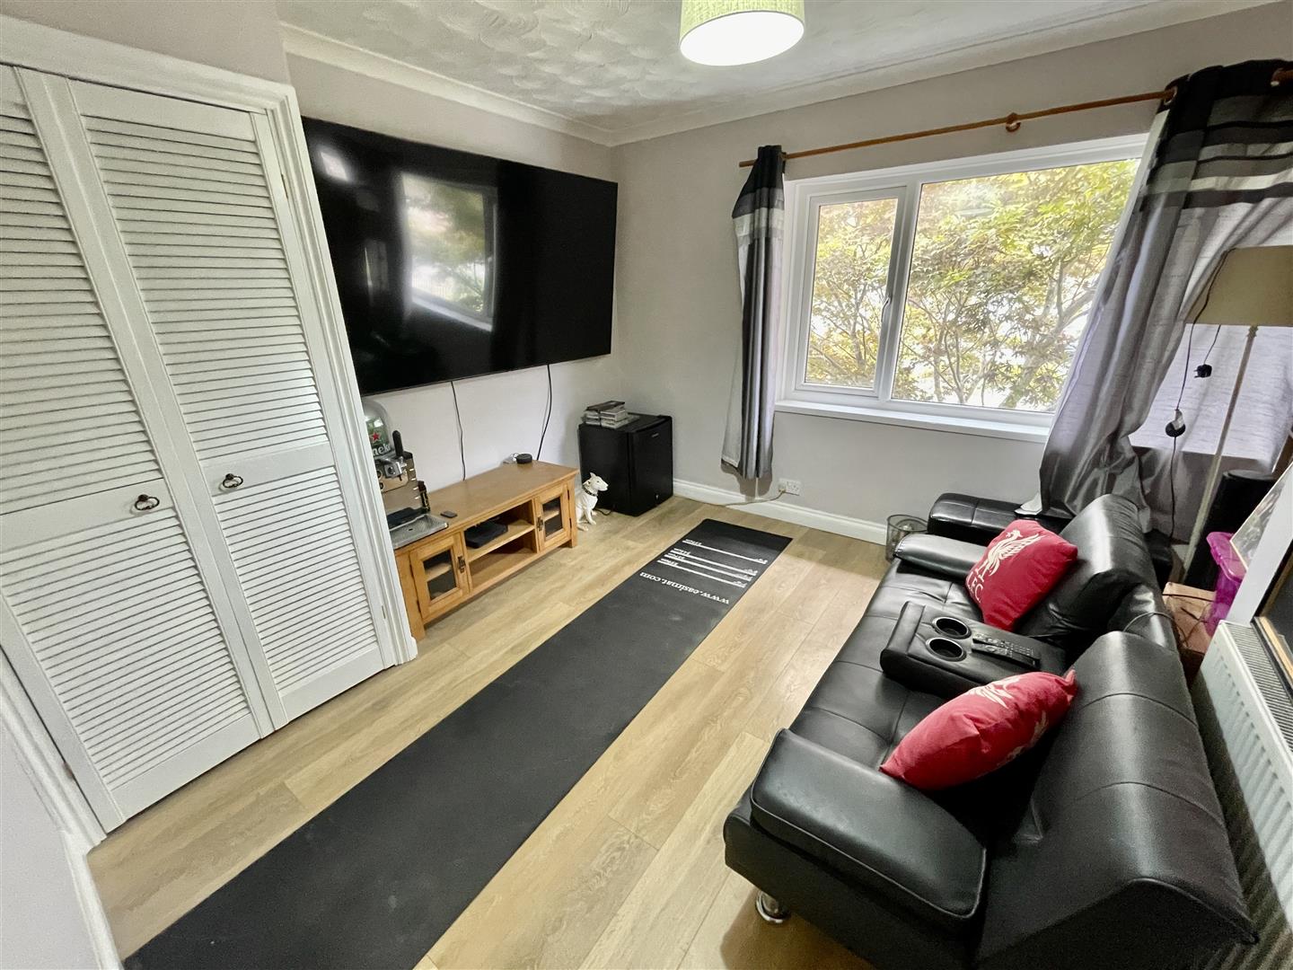
LOUNGE7.34m x 4.57m maximum (24'1 x 15' maximum)
'L-shaped'. Dual aspect with picture windows to the front & rear. French doors into:-
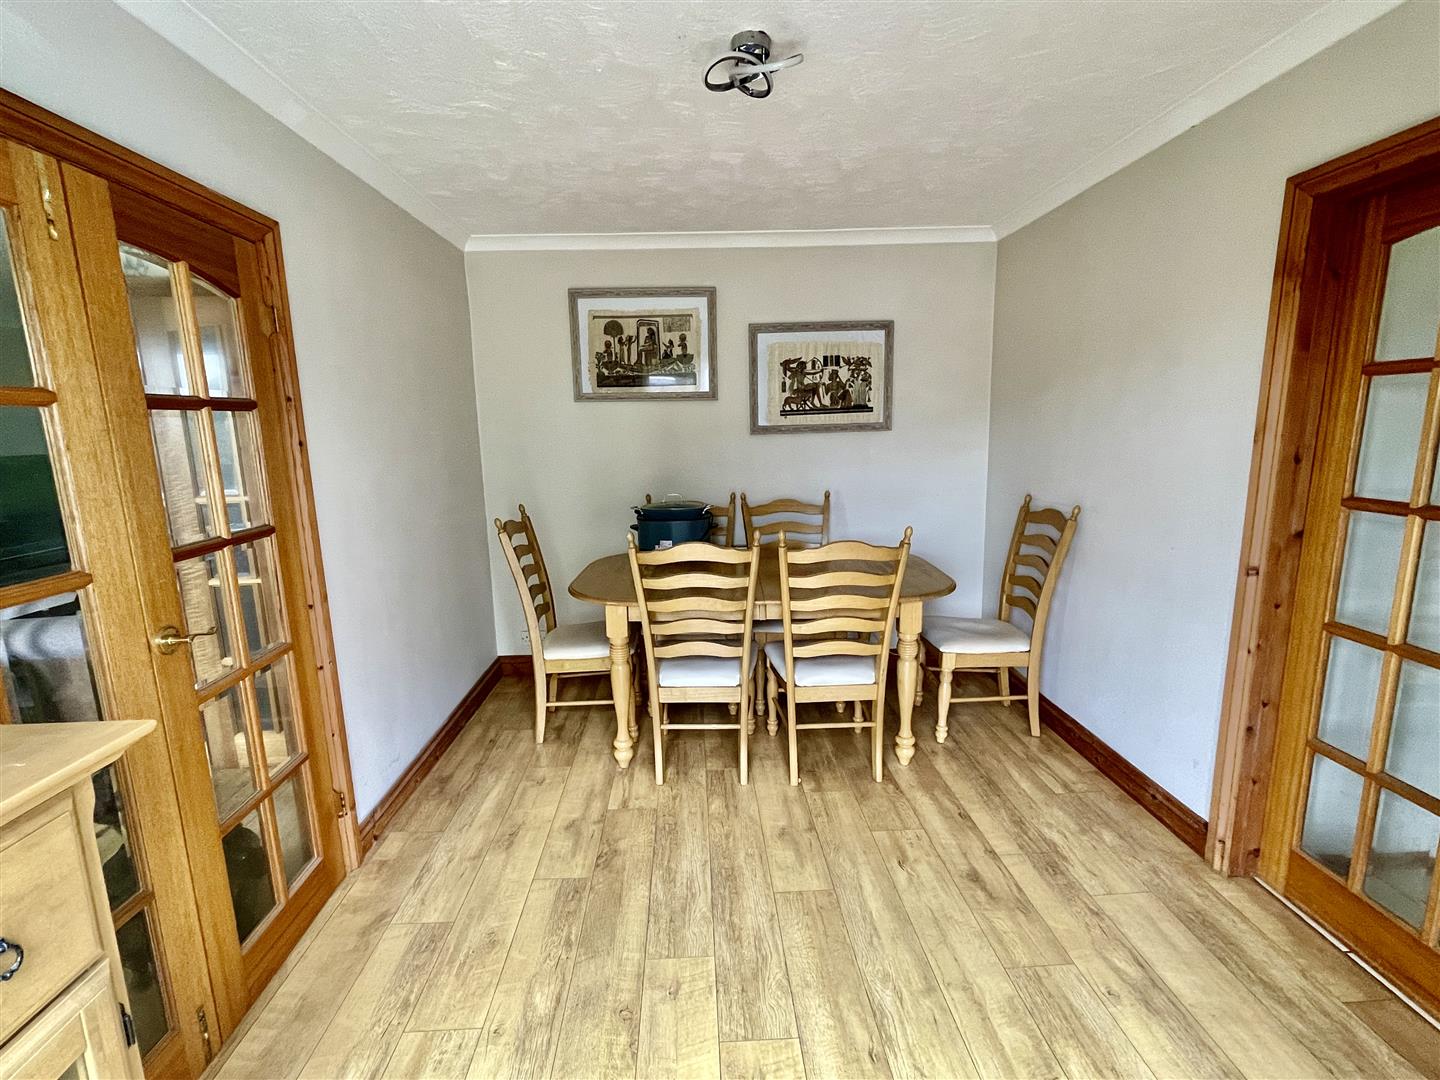
DINING ROOM3.66m x 2.82m (12' x 9'3)
French doors overlooking & opening into the rear garden. Door into:-
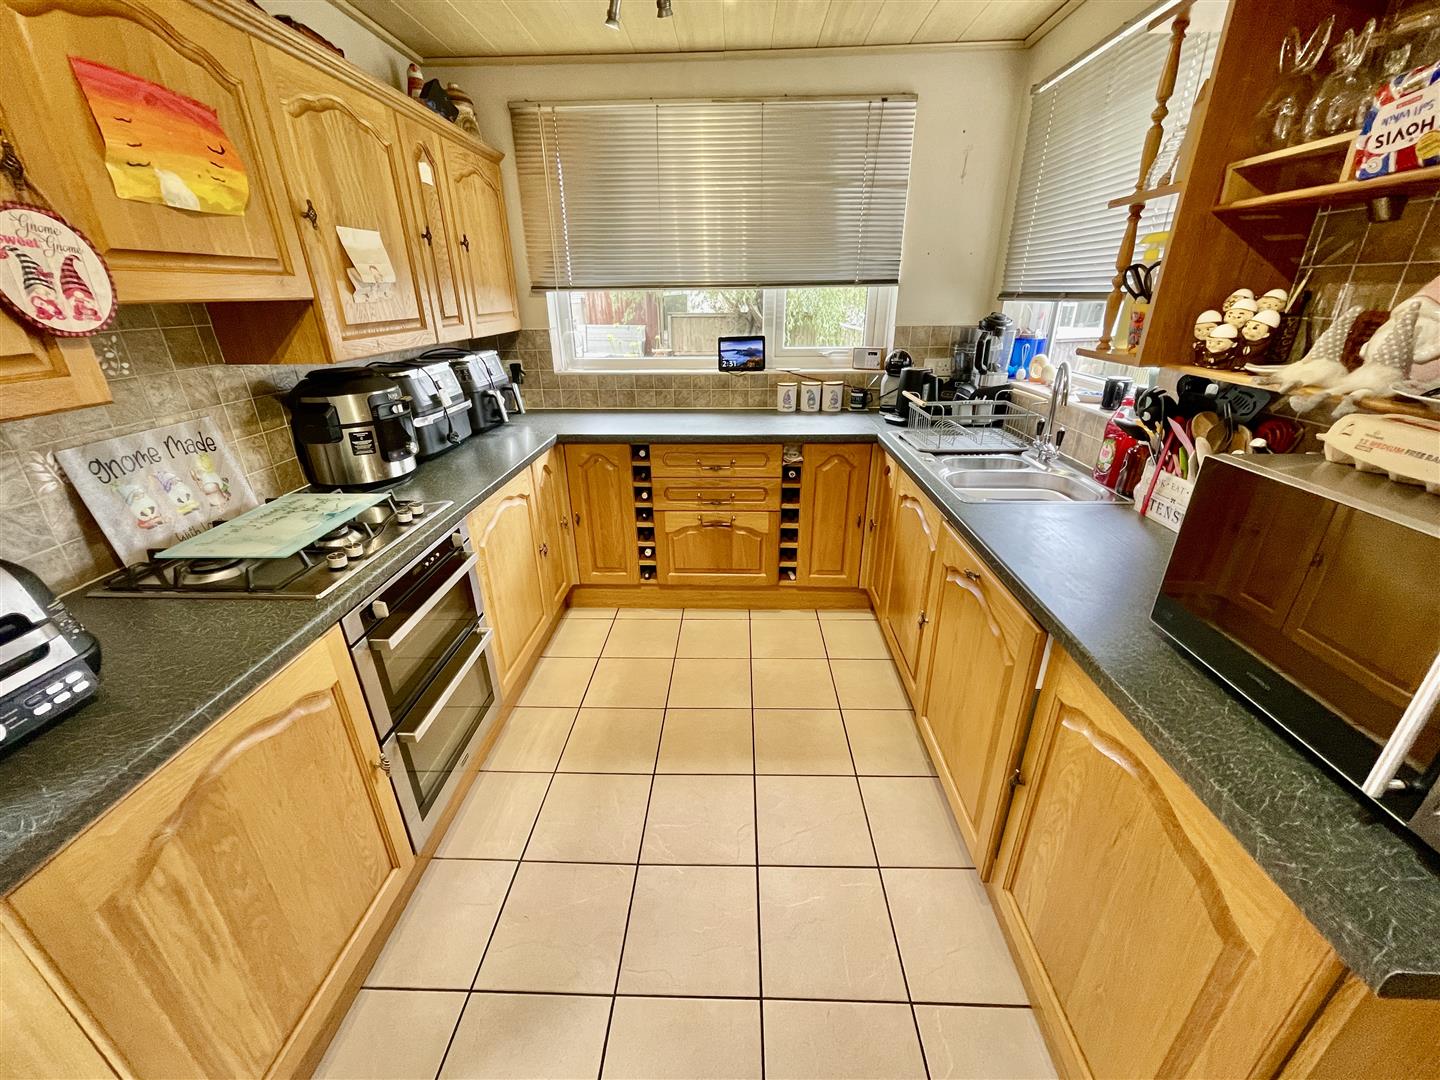
KITCHEN3.68m x 2.62m (12'1 x 8'7)
Windows to the side & rear overlooking the back garden. Side entrance door. Fitted kitchen with good cupboard & drawer storage. Wall & base units. 1.5 stainless steel sink with mixer tap. Integrated appliances include Whirlpool dishwasher, Hotpoint 4 ring gas hob with extractor hood over & double oven/grill under.
INTEGRAL GARAGE4.88m x 2.74m (16' x 9')
Up & over door to the front. Pedestrian door & window to the side. Wall-mounted Worcester 35CDI gas fired boiler servicing the central heating & domestic hot water.
FIRST FLOOR
LANDING5.31m long x 3.73m stairwell (17'5 long x 12'3 sta
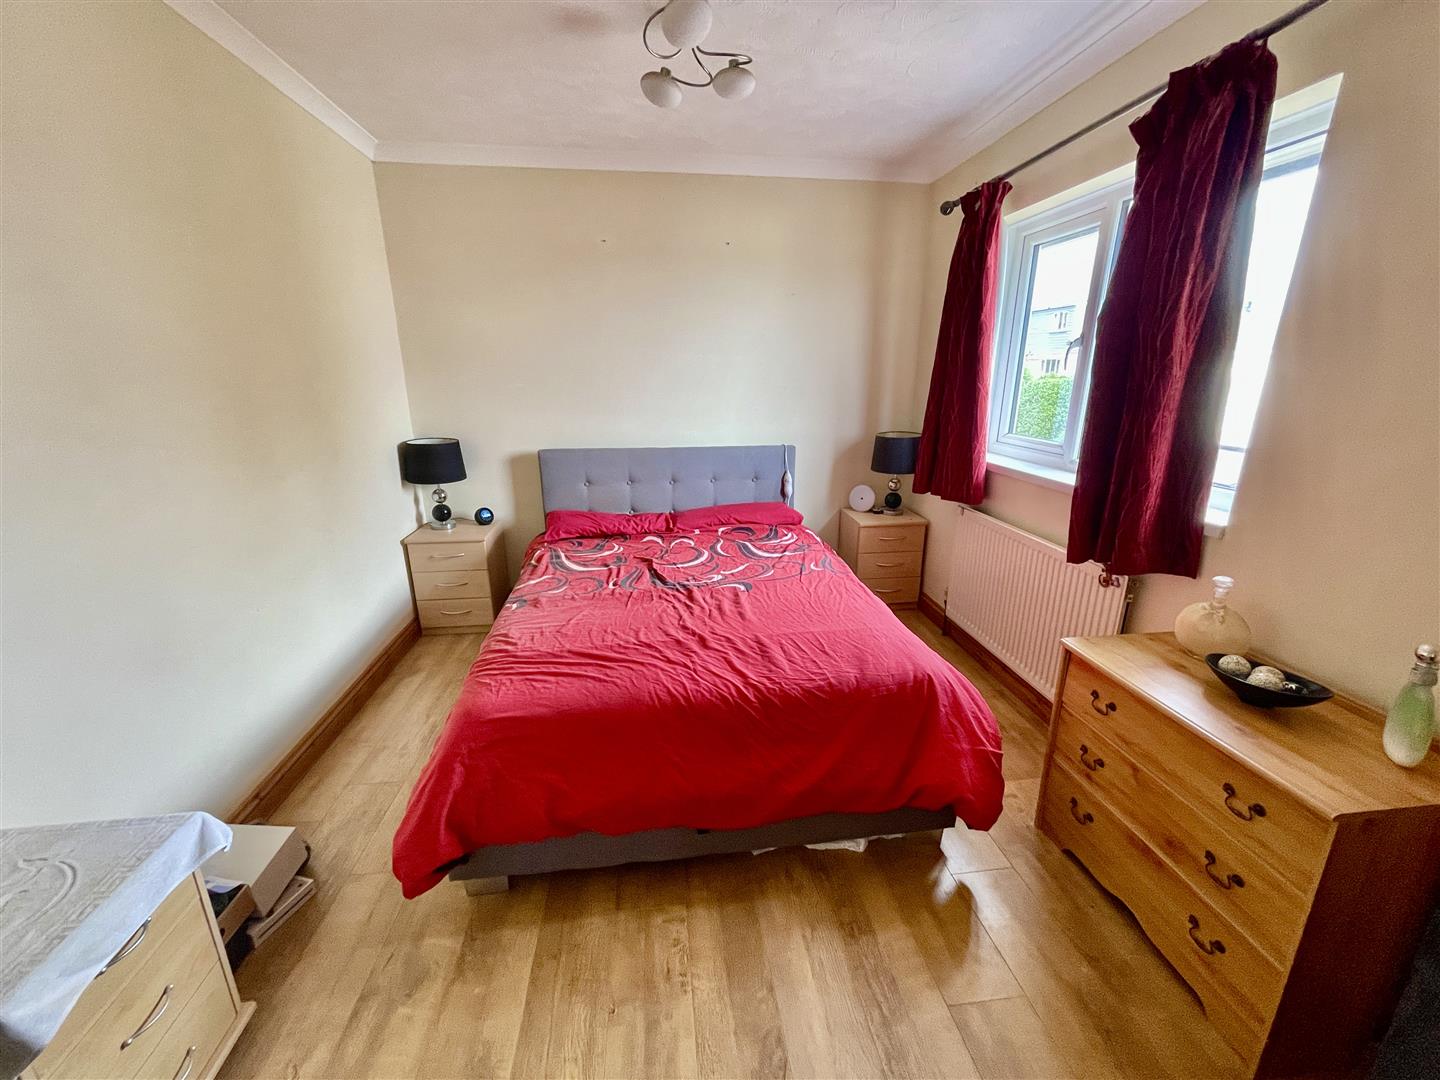
MASTER BEDROOM4.47m x 2.87m (14'8 x 9'5)
Window overlooking the rear garden. Fitted wardrobe. Door to:-
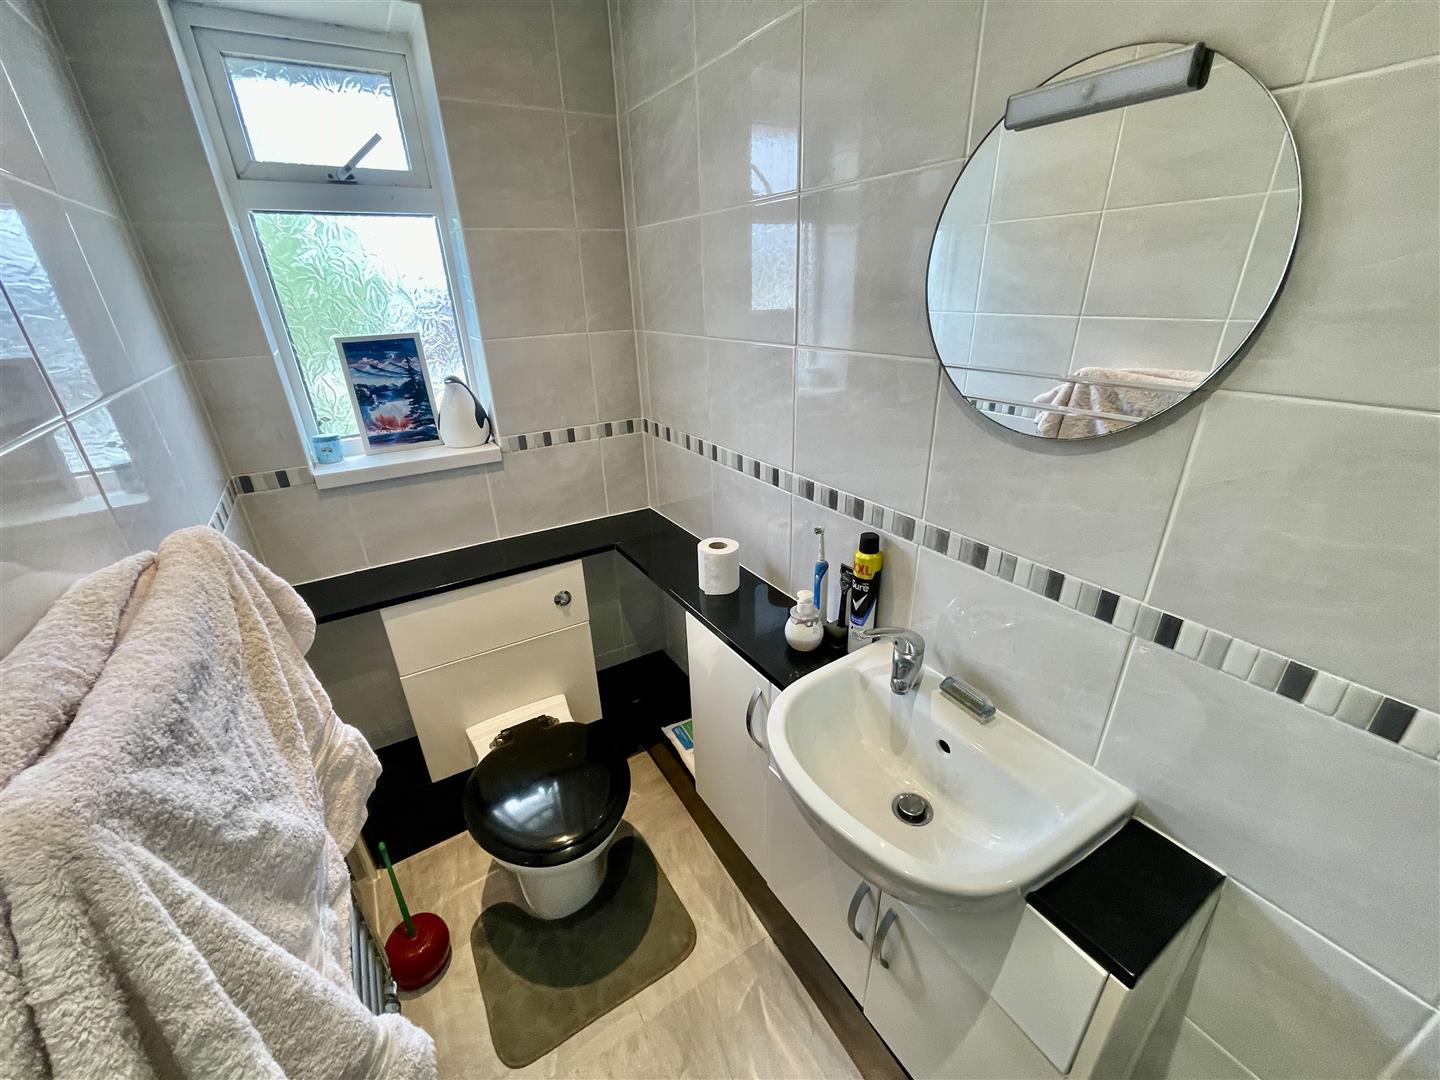
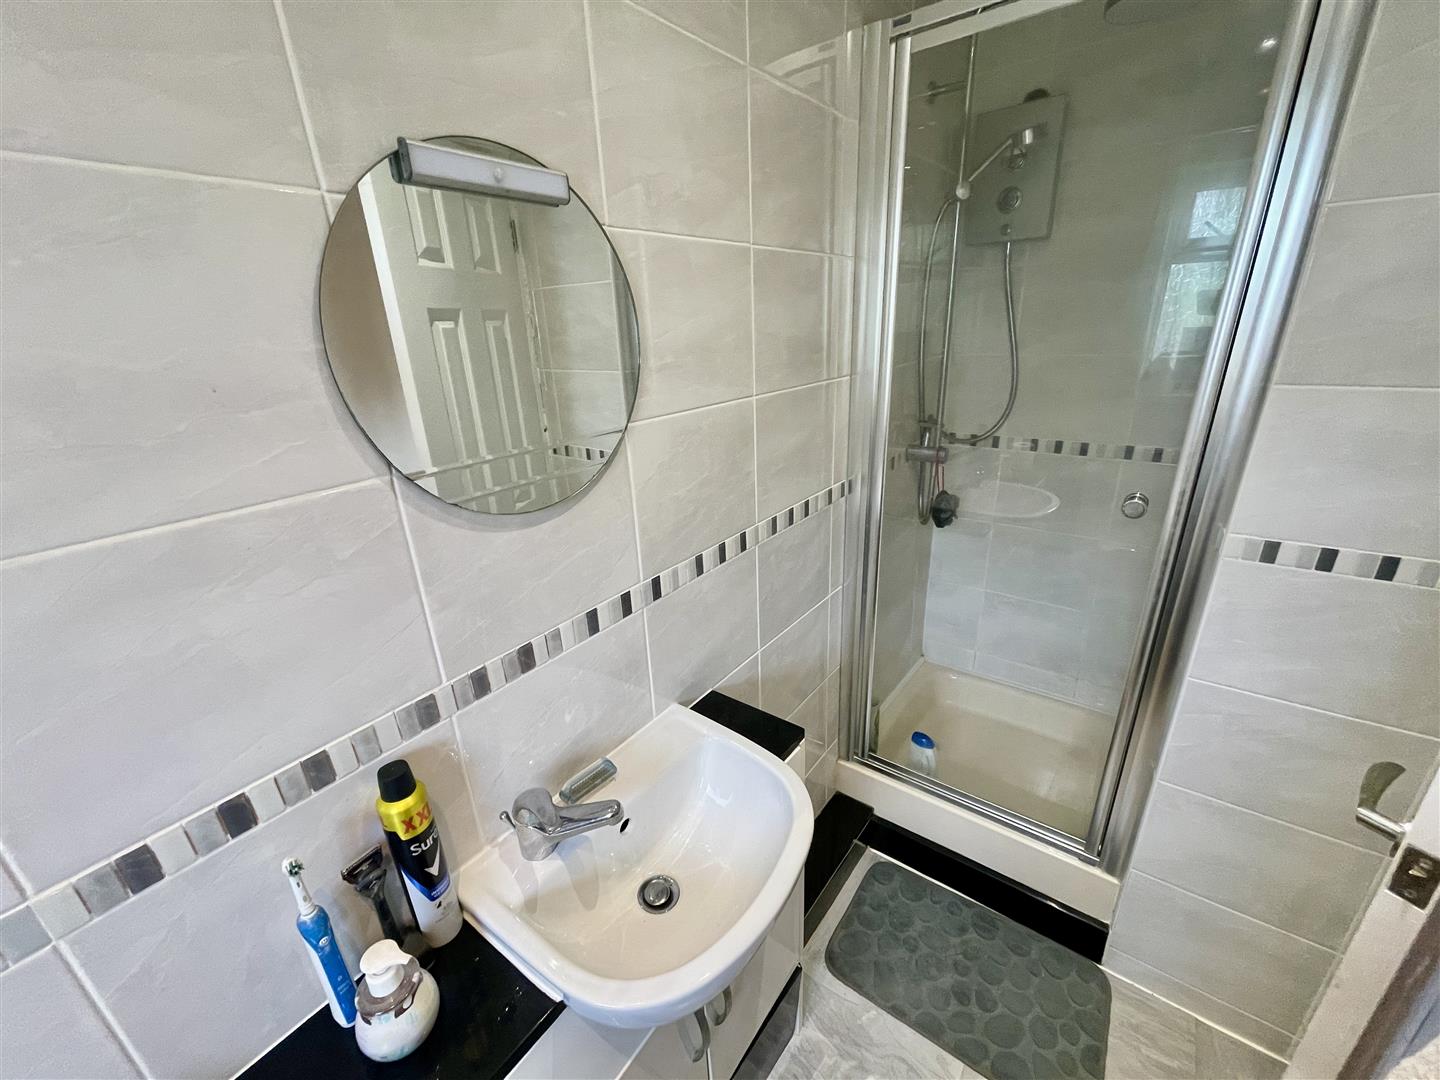
EN-SUITE SHOWER ROOM2.87m x 1.02m (9'5 x 3'4)
Quality white suite comprising wc, wash-hand basin, cupboards & shower with Mira shower, both hand-held mixer & overhead douche spray. Light point & extractor fan.
BEDROOM TWO3.91m x 3.18m (12'10 x 10'5)
Window to the front. Fitted wardrobe.
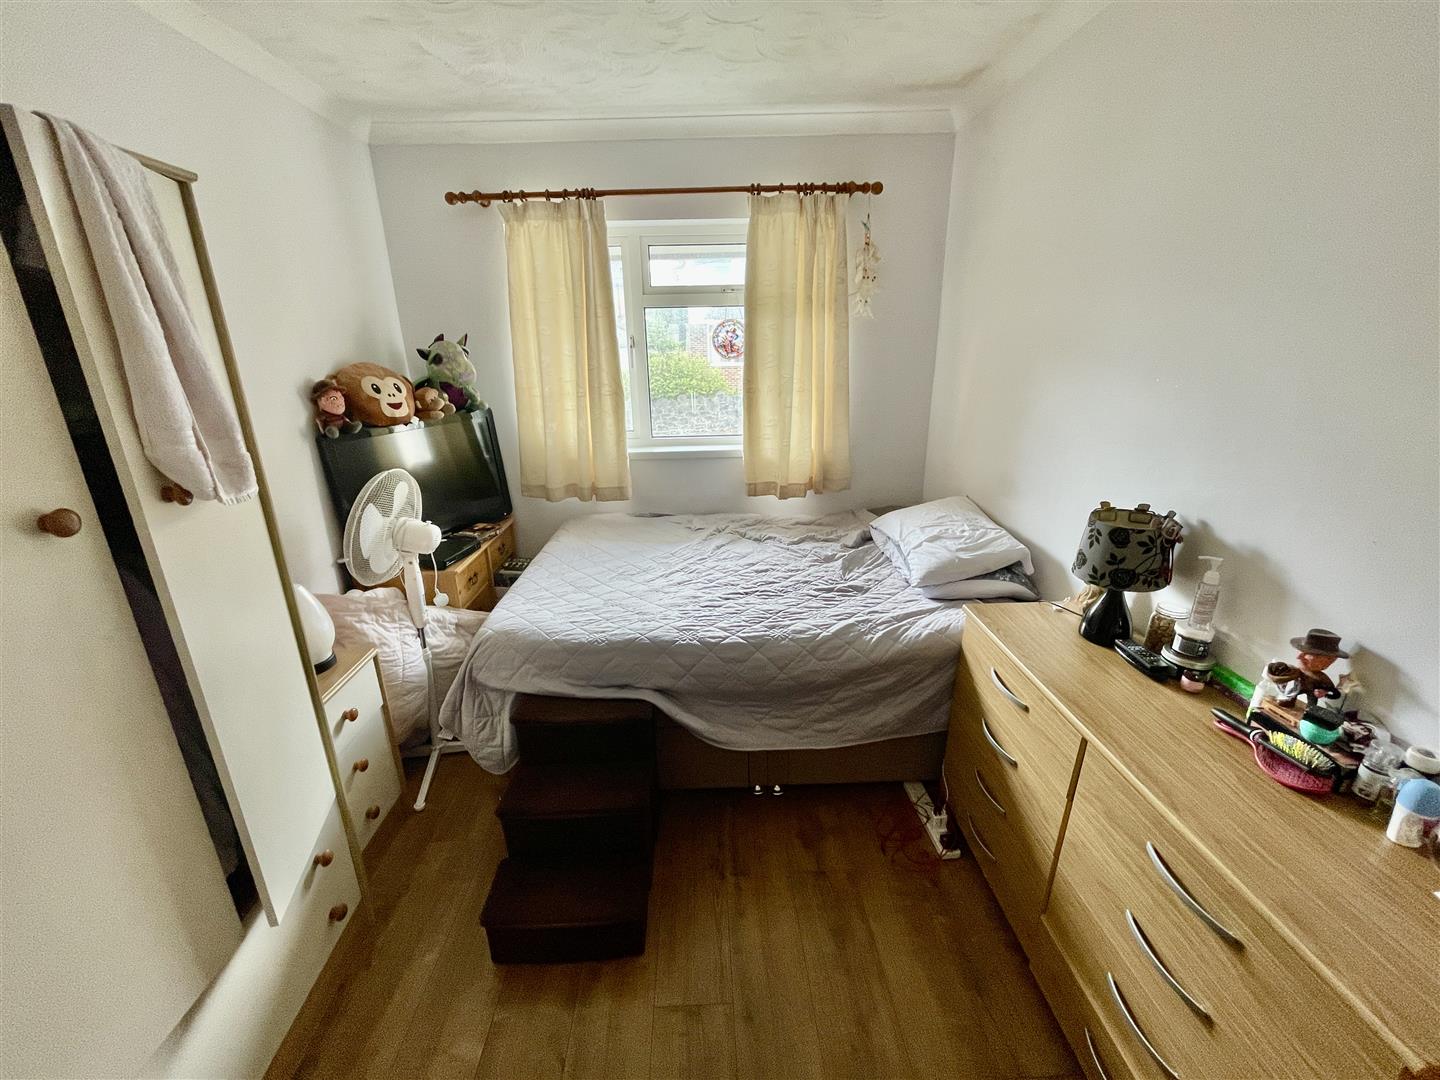
BEDROOM THREE3.76m x 2.64m (12'4 x 8'8)
Window to the rear.
BEDROOM FOUR3.61m x 3.30m maximum (11'10 x 10'10 maximum)
Wide picture window to the front. Fitted wardrobe.
BEDROOM FIVE2.31m x 2.26m (7'7 x 7'5)
Window to the front.
FAMILY BATHROOM
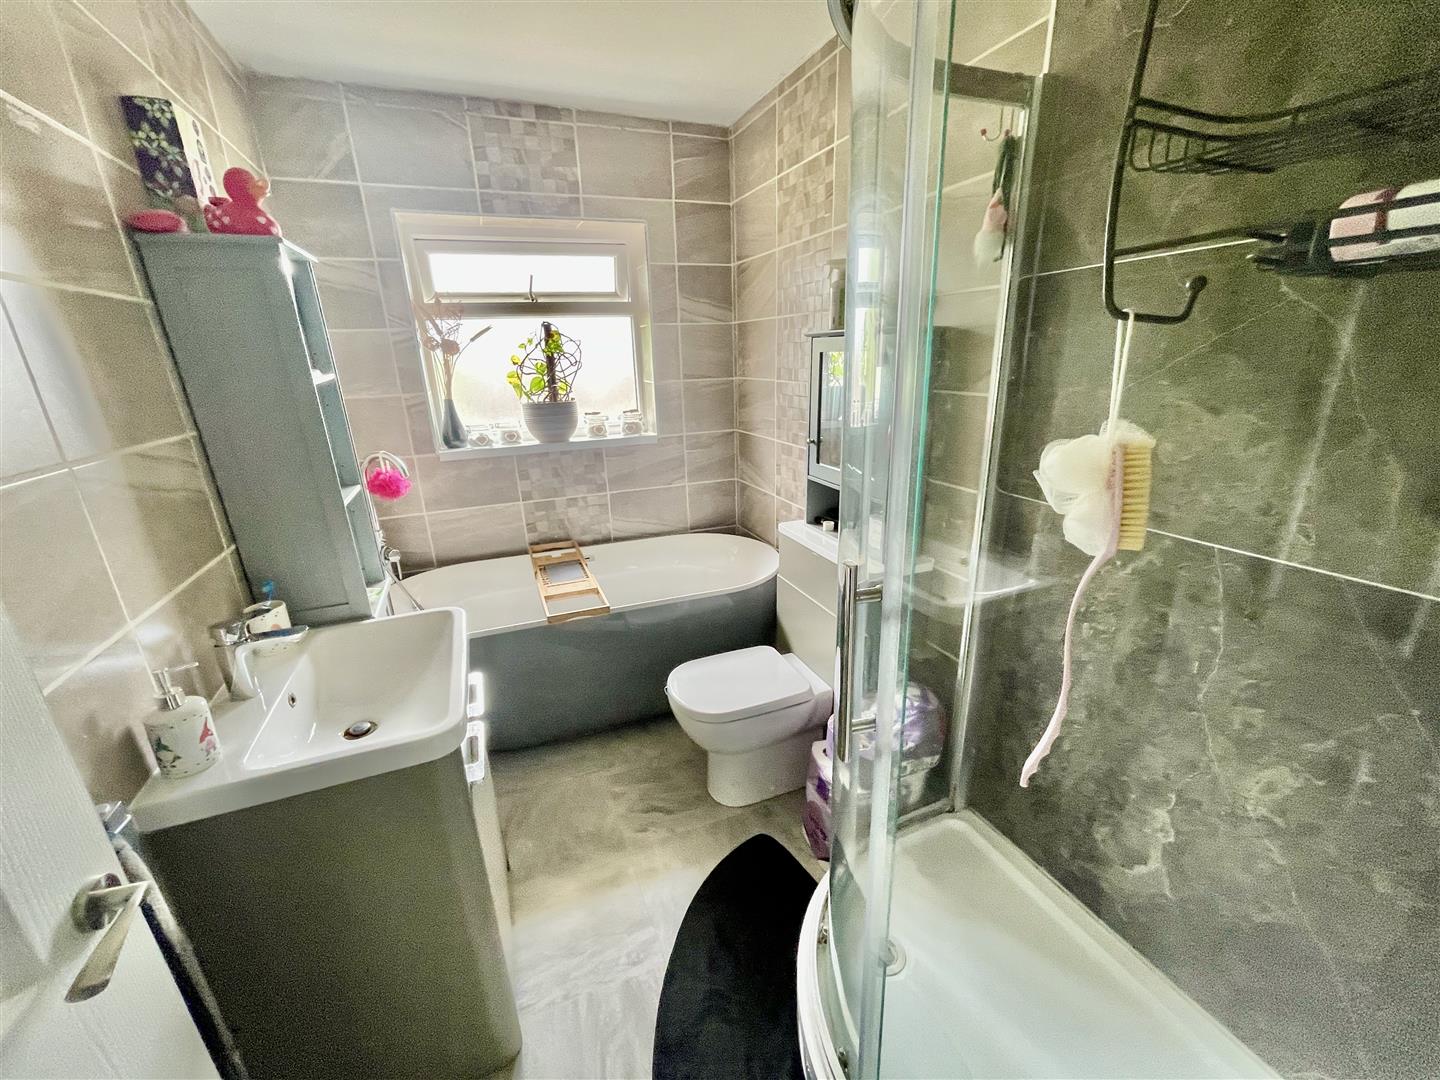
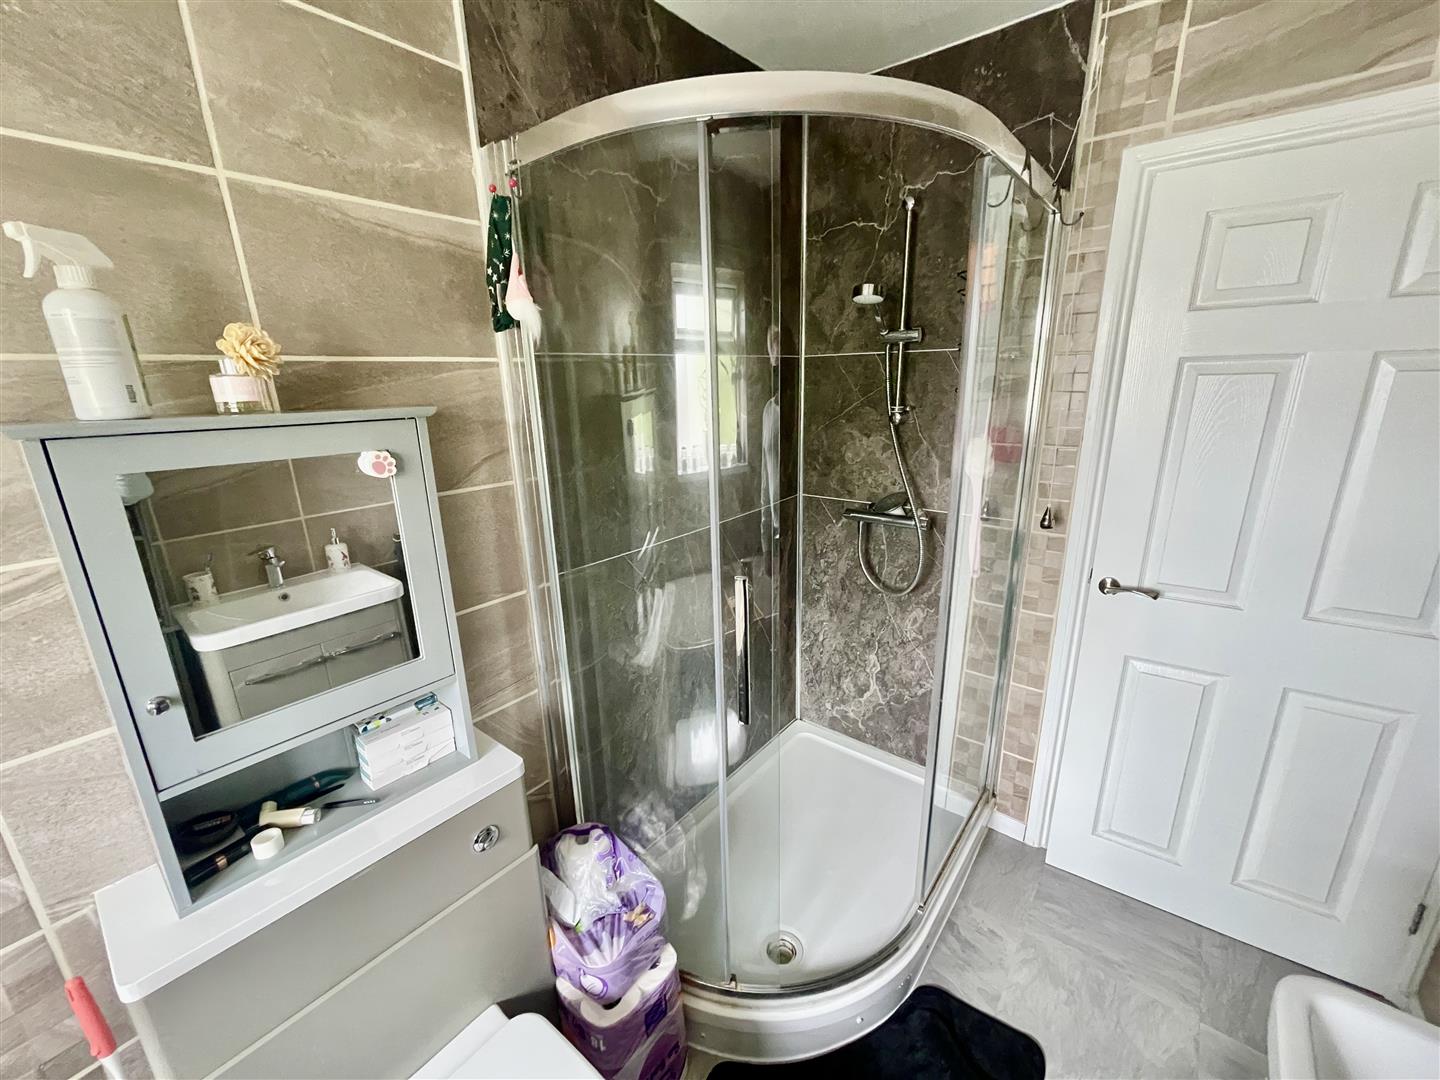
Quality white modern suite comprising a shower with Mira thermostatic shower, wash-hand basin, wc & oval bath with corner set mixer tap, hand-held shower spray. Tiled walls.
EXTERNALLY
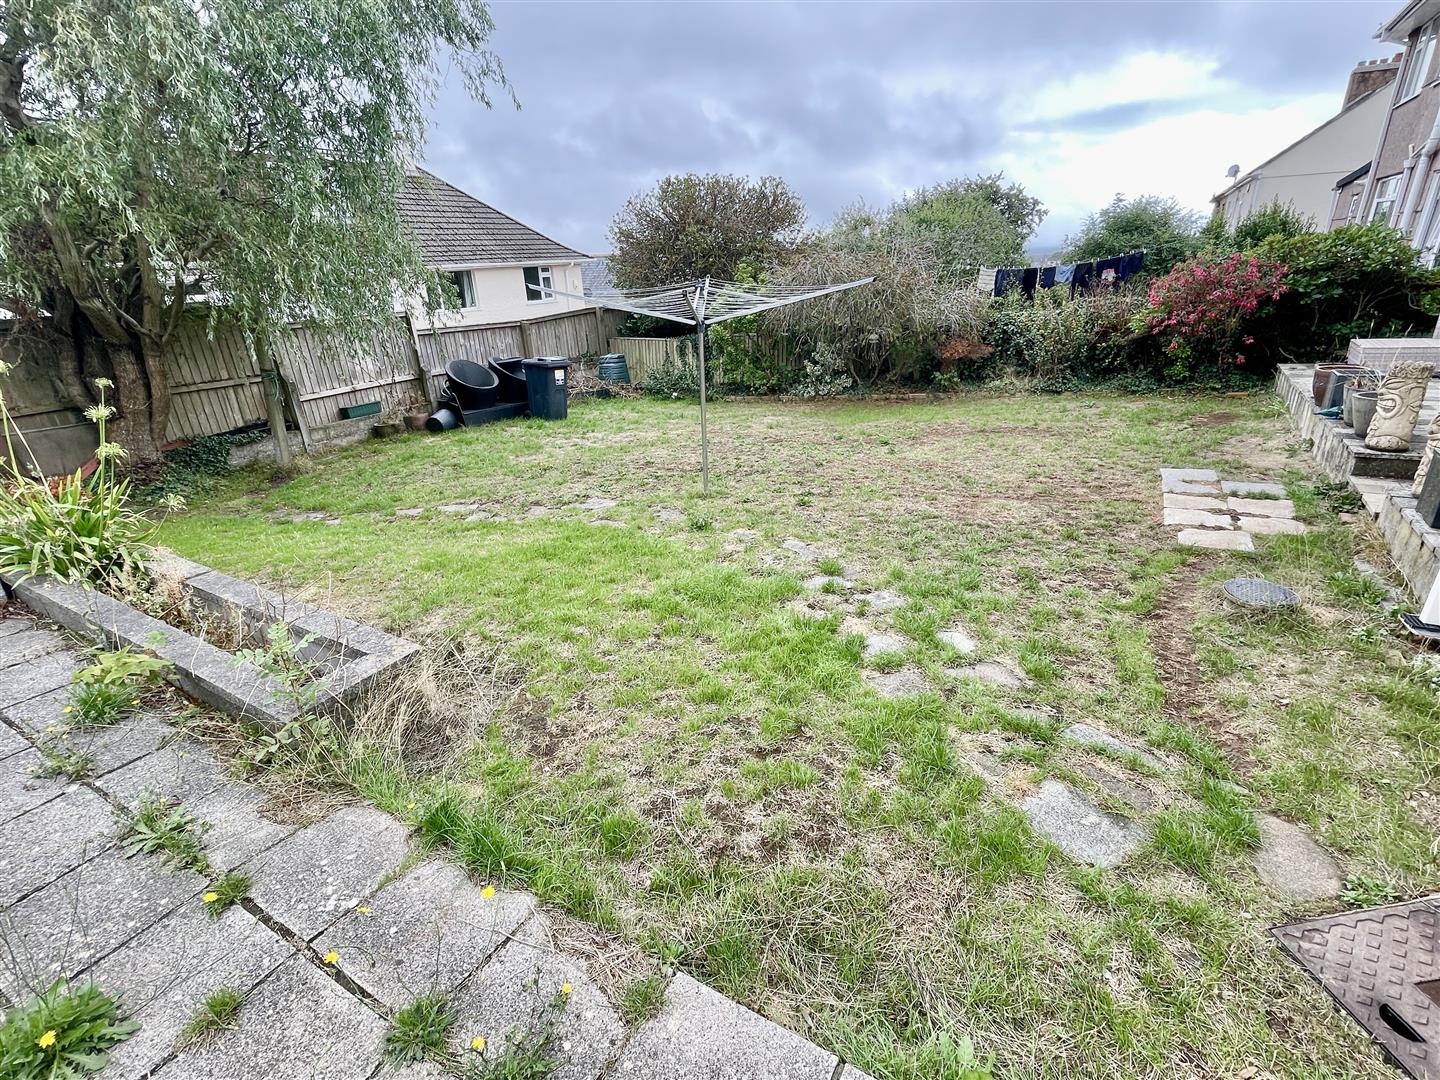
Double gates into a private drive, giving access to the garage. Set back from the street & pavement by a front garden, a wide area to the side some 14 feet wide, potential space here for extension of the property or creation of additional parking/garaging. Subject to any necessary consent. Generous sized back garden with a long patio down one side, a further patio. next to the property & the main garden laid to lawn.