Room Descriptions
WATTS PARK ROAD, PEVERELL, PLYMOUTH, PL2 3NN
SUMMARY
Great family home with garage.
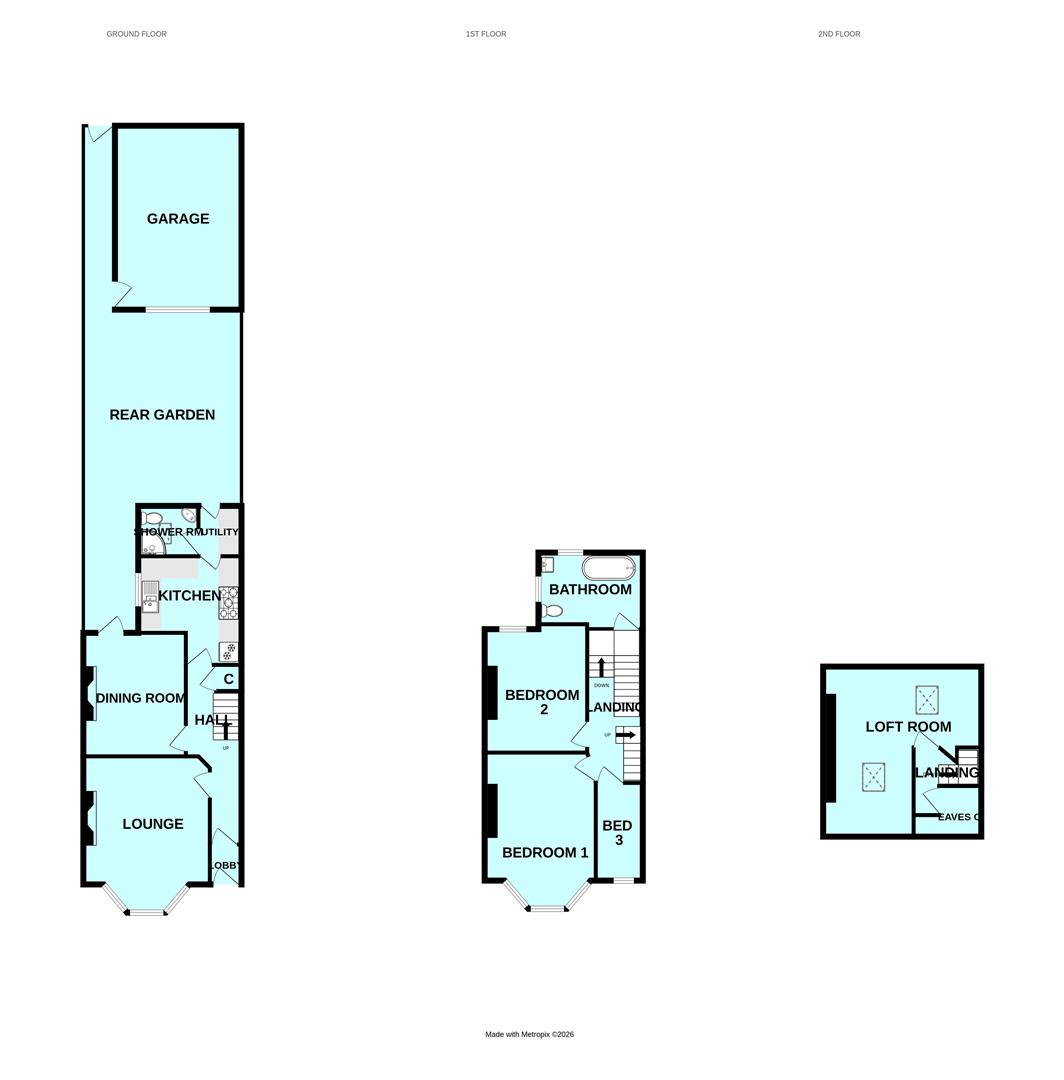
Circa 1920/30s The current owners have undertaken a major program of updating, improvement & refurbishment to bring the property up to its present high standard. Renewed central heating including a boiler & radiators, replaced about 4 years ago, replacement double-glazing, replaced 8-9 years ago. Comprehensively redecorated & refurbished including a new bathroom, kitchen fittings & shower room. On the ground floor, an entrance lobby, hall, a front-set lounge, a good sized dining room, a modern-fitted integrated kitchen, a useful utility room & shower room.
At 1st floor level, 3 bedrooms, 2 being large doubles & a most spacious & well-appointed modern fitted bathroom/wc.
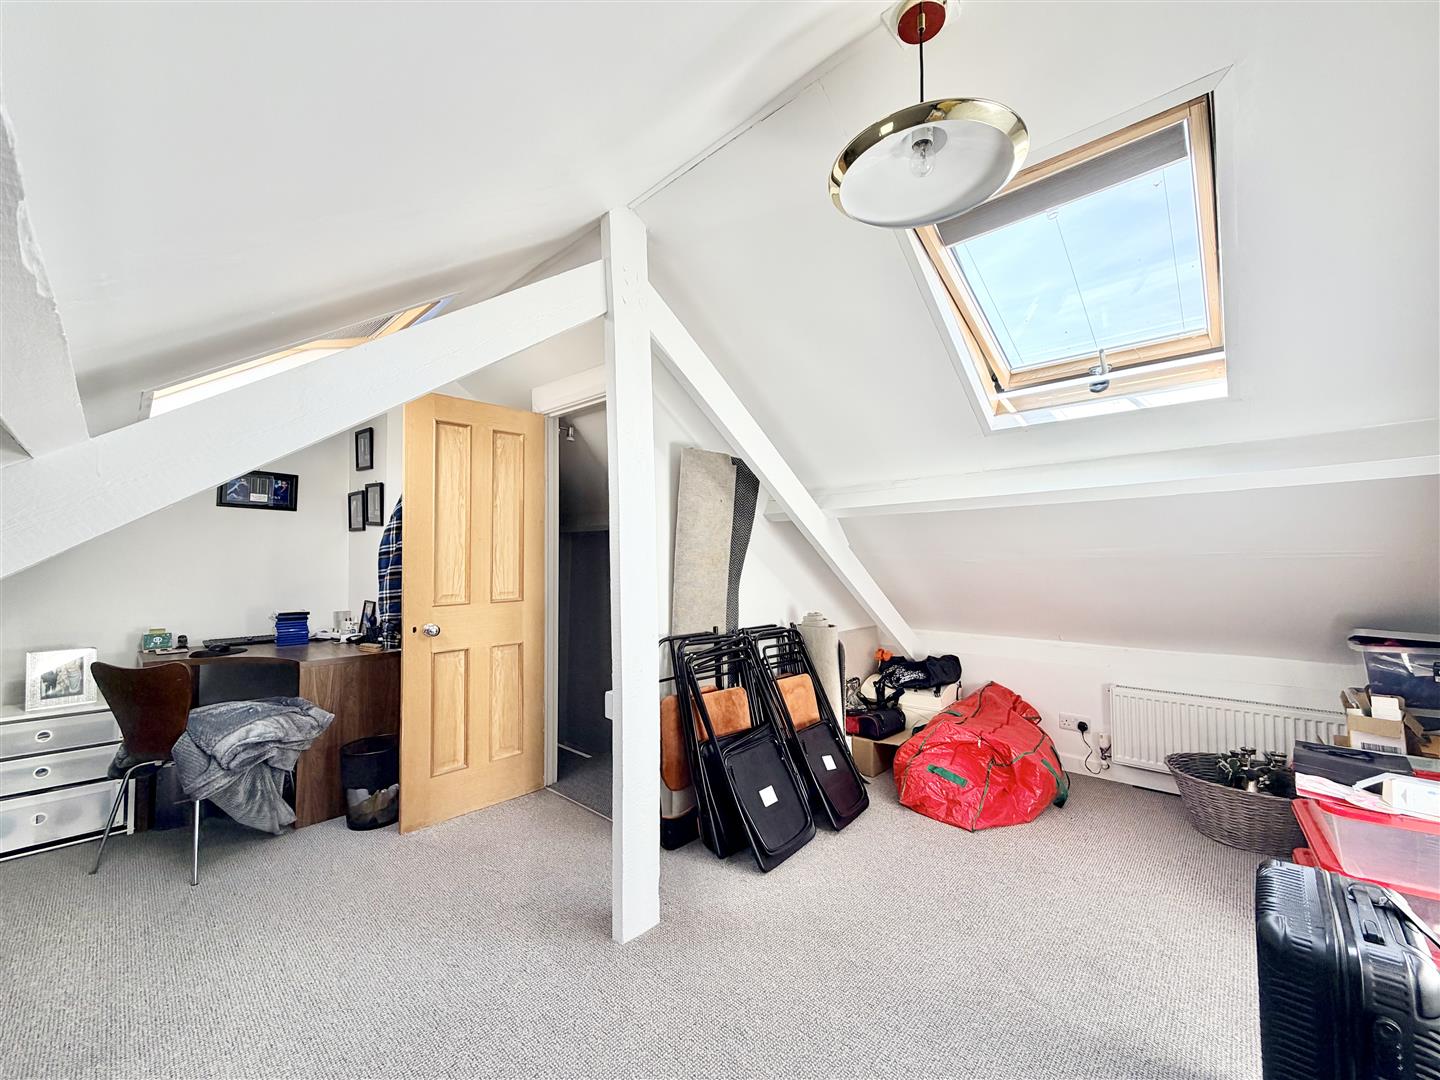
A staircase rises to the 2nd floor loft room with 2 velux style double glazed windows, a useable space.
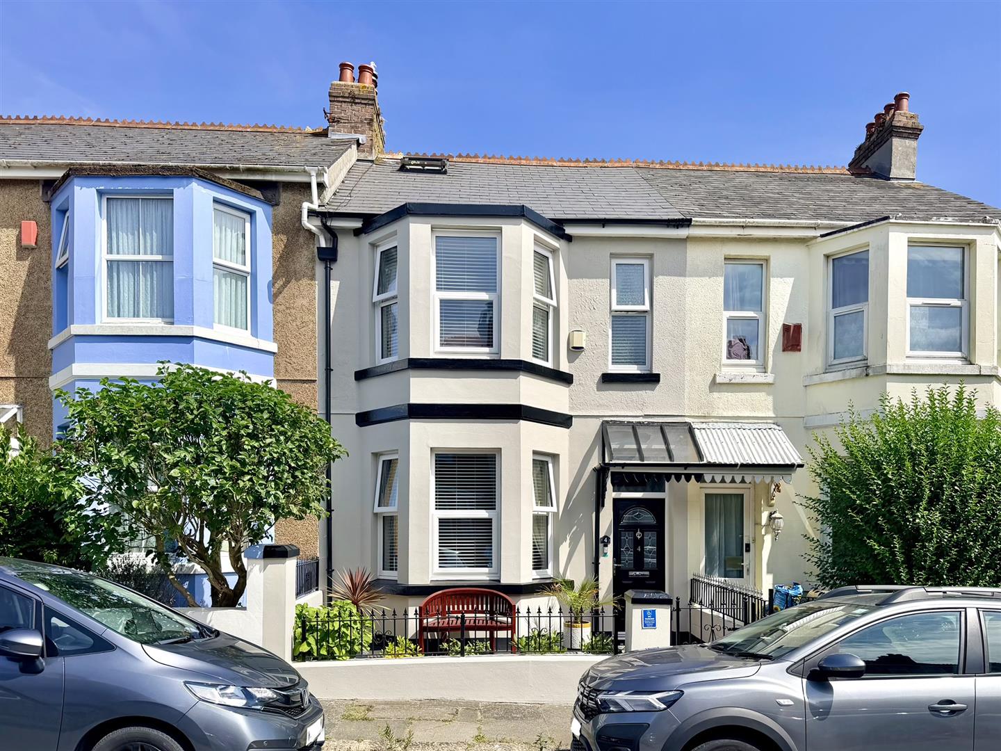
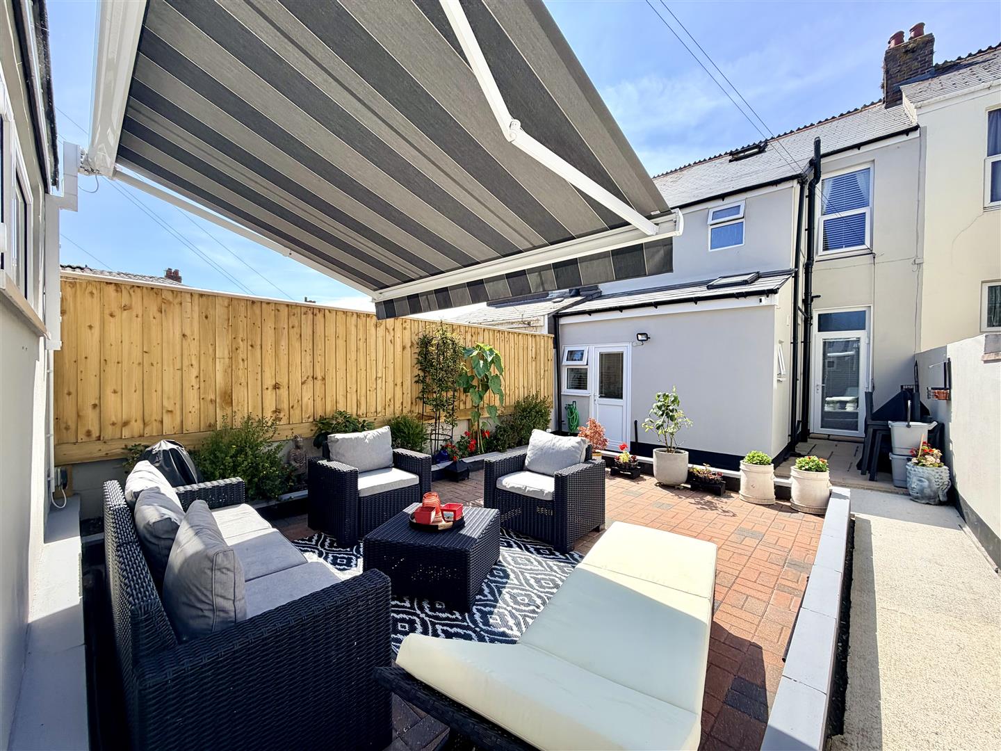
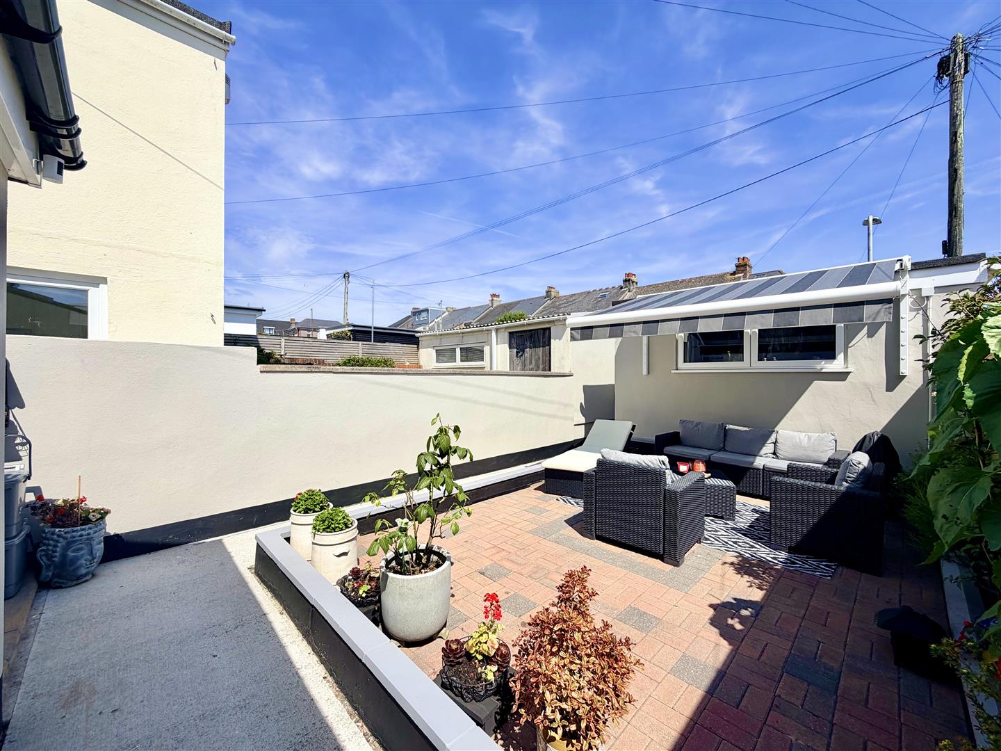
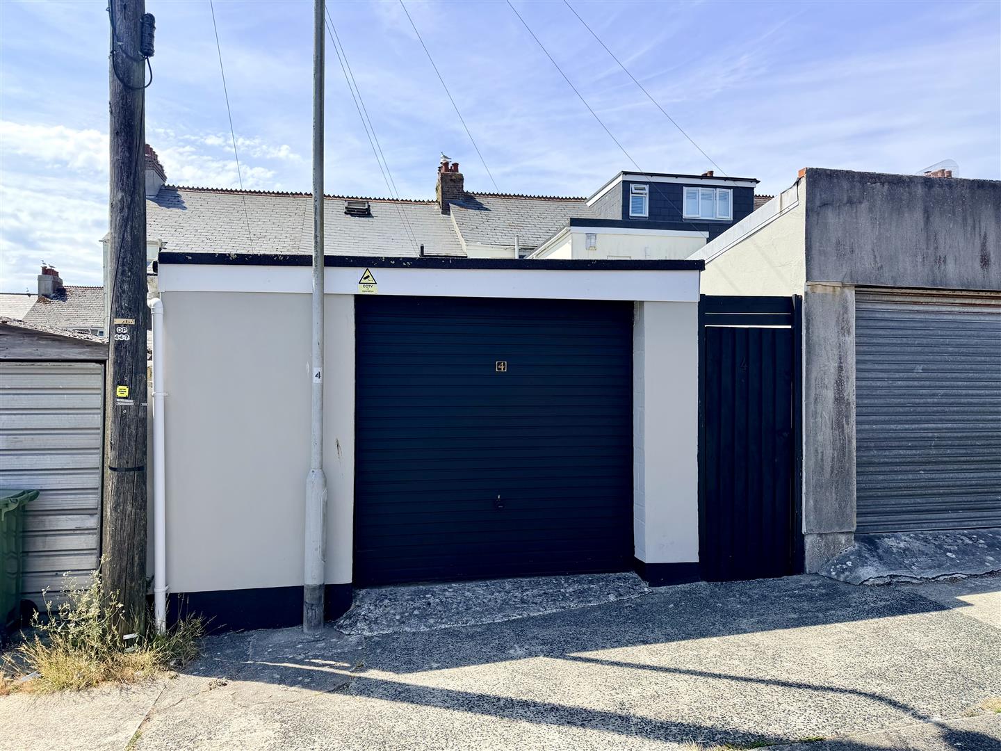
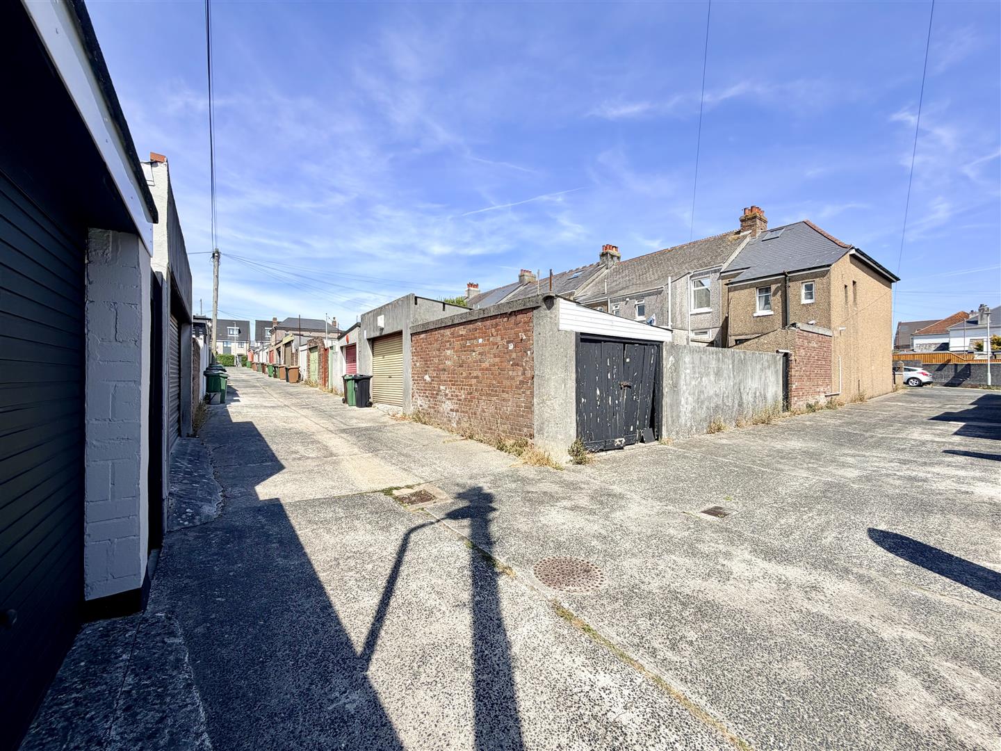
Externally, delightful & well maintained gardens to the front. To the rear, landscaped, low-maintenance & laid out for alfresco entertaining & enjoyment. To the rear there is a 1.5 width garage with sun canopy extending over the garden. The garage having excellent access to the rear on the T-junction of the service lane is at the back.
LOCATION
Found in this popular established residential area of Peverell, with a good variety of local services, amenities & 2 local schools to hand. The position is convenient for access into the city & close-by connections to major routes in other directions.
ACCOMMODATION
GROUND FLOOR
ENTRANCE LOBBY1.19m x 0.97m (3'11 x 3'2)
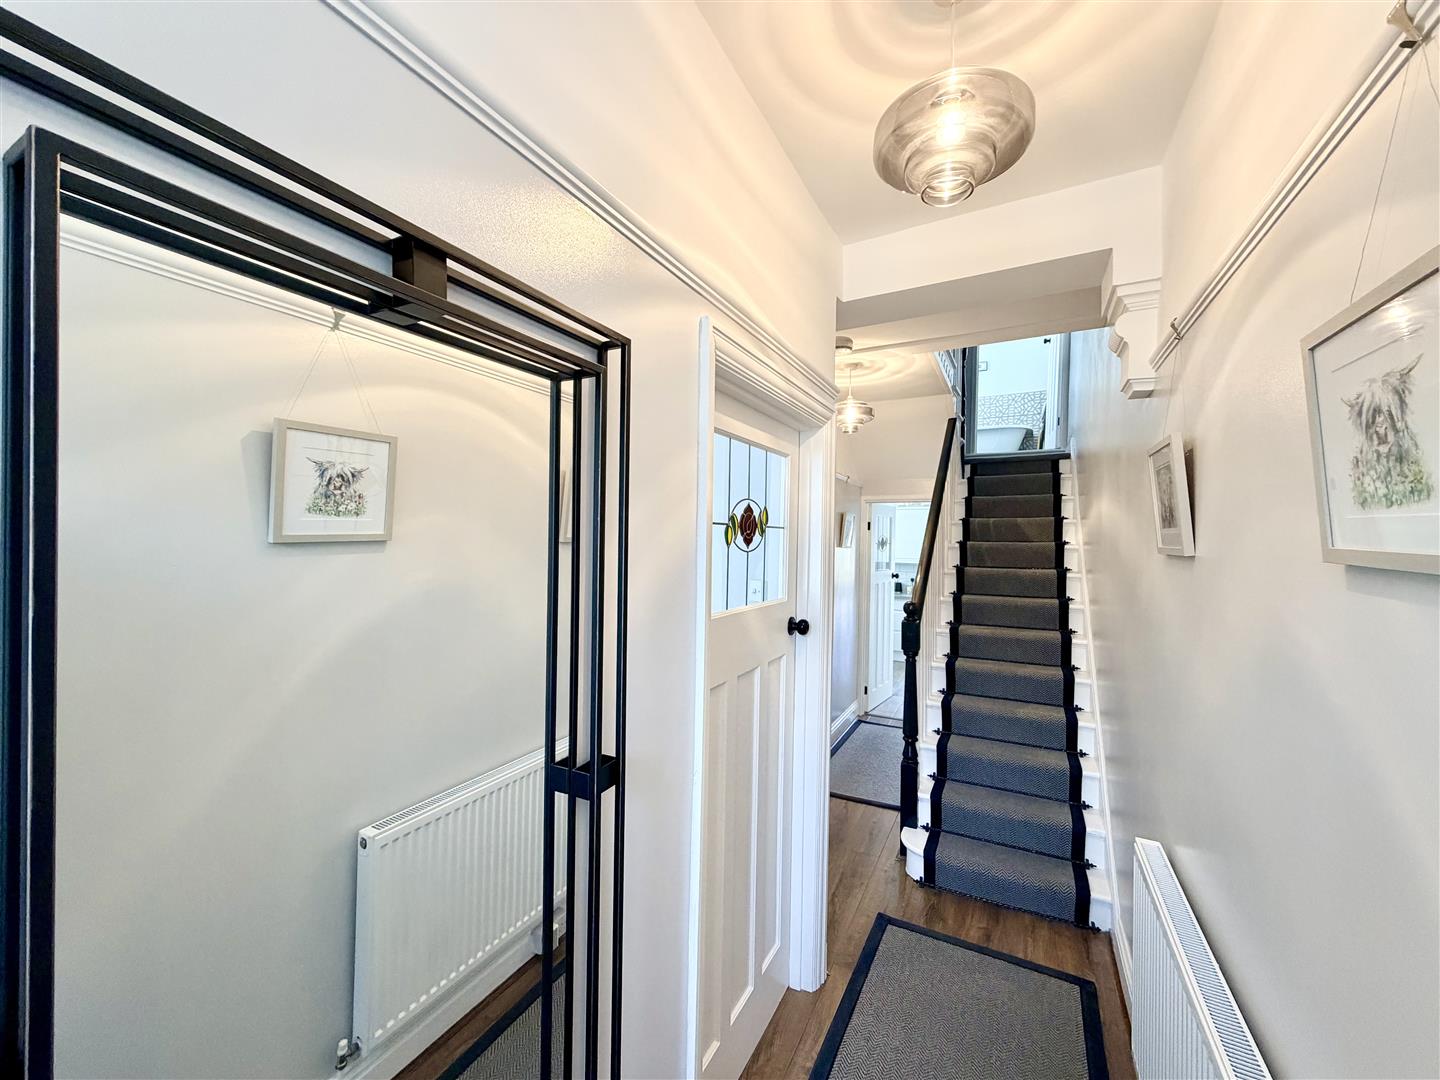
HALL
Staircase rising to the 1st floor. Under-stairs cupboard houses the mains electric & gas meter consumer unit.
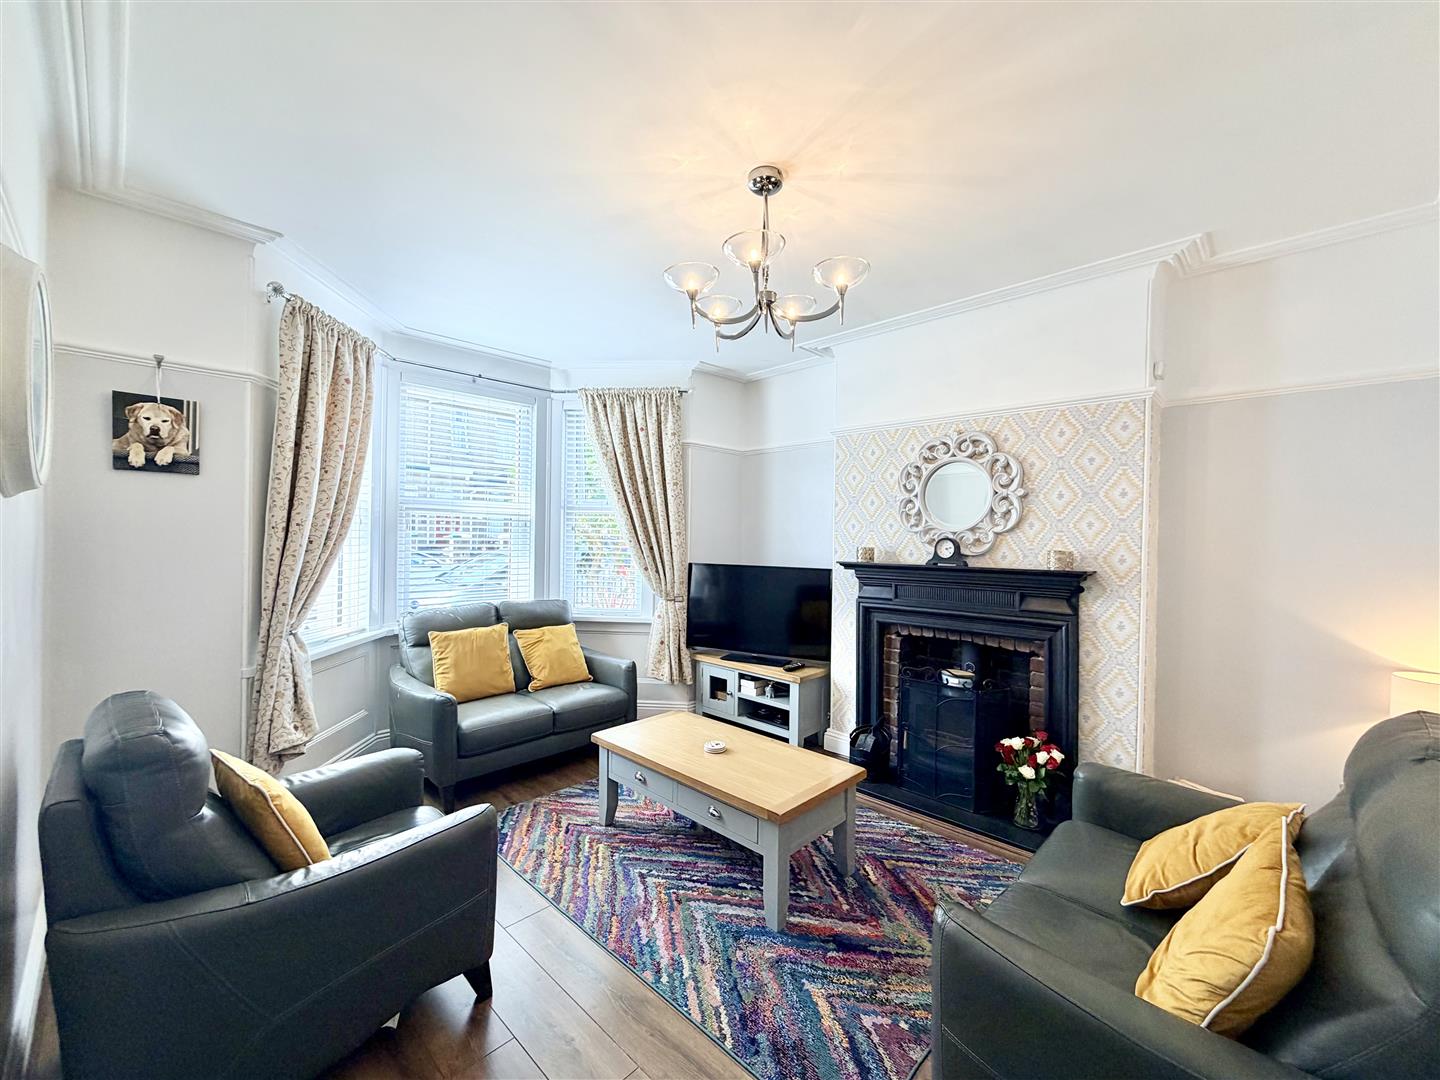
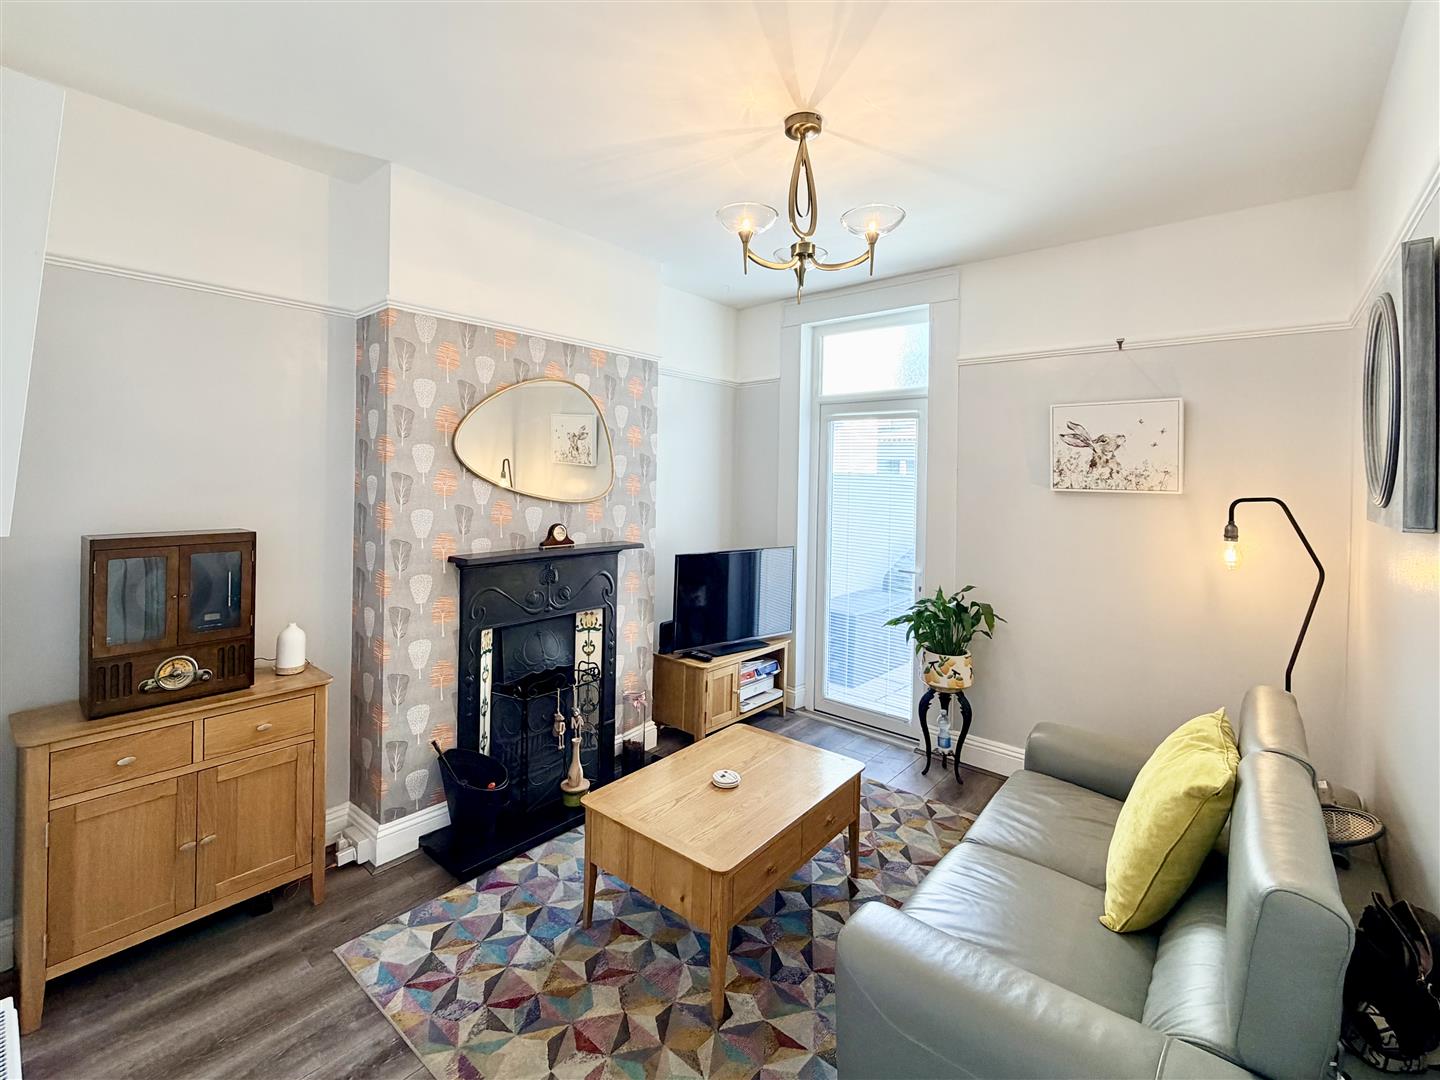
LOUNGE4.70m x 3.81m (15'5 x 12'6)
Bay window to the front. Fireplace with new wood burning stove.
DINING ROOM3.71m x 3.12m (12'2 x 10'3)
French door opening to the rear. Open fireplace.
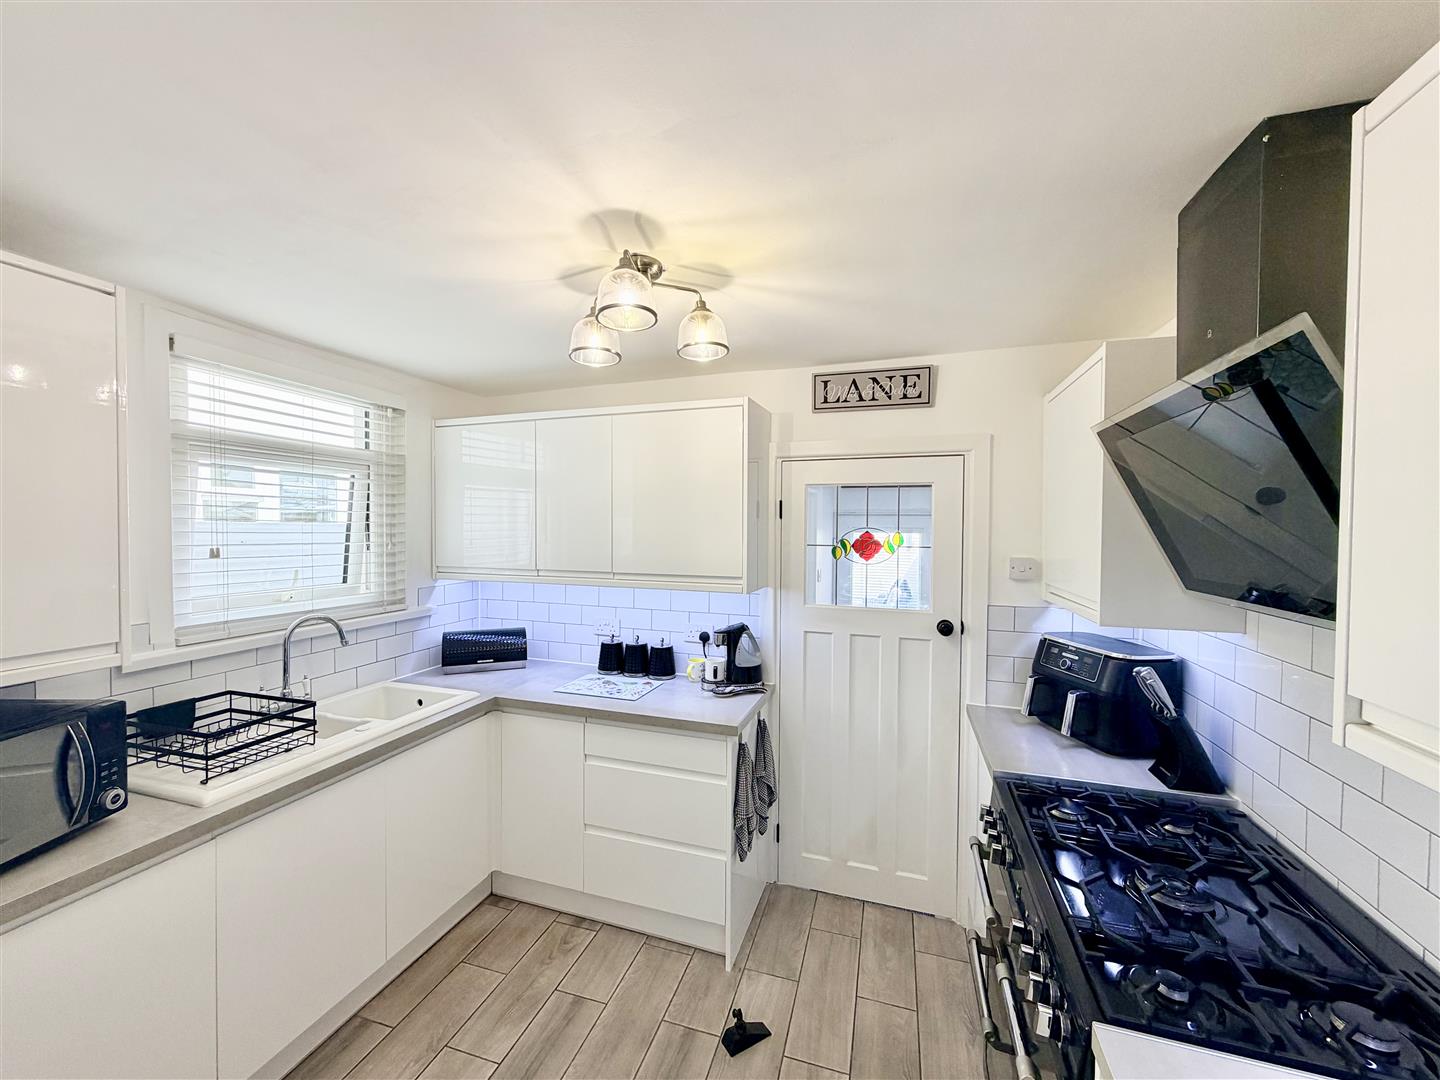
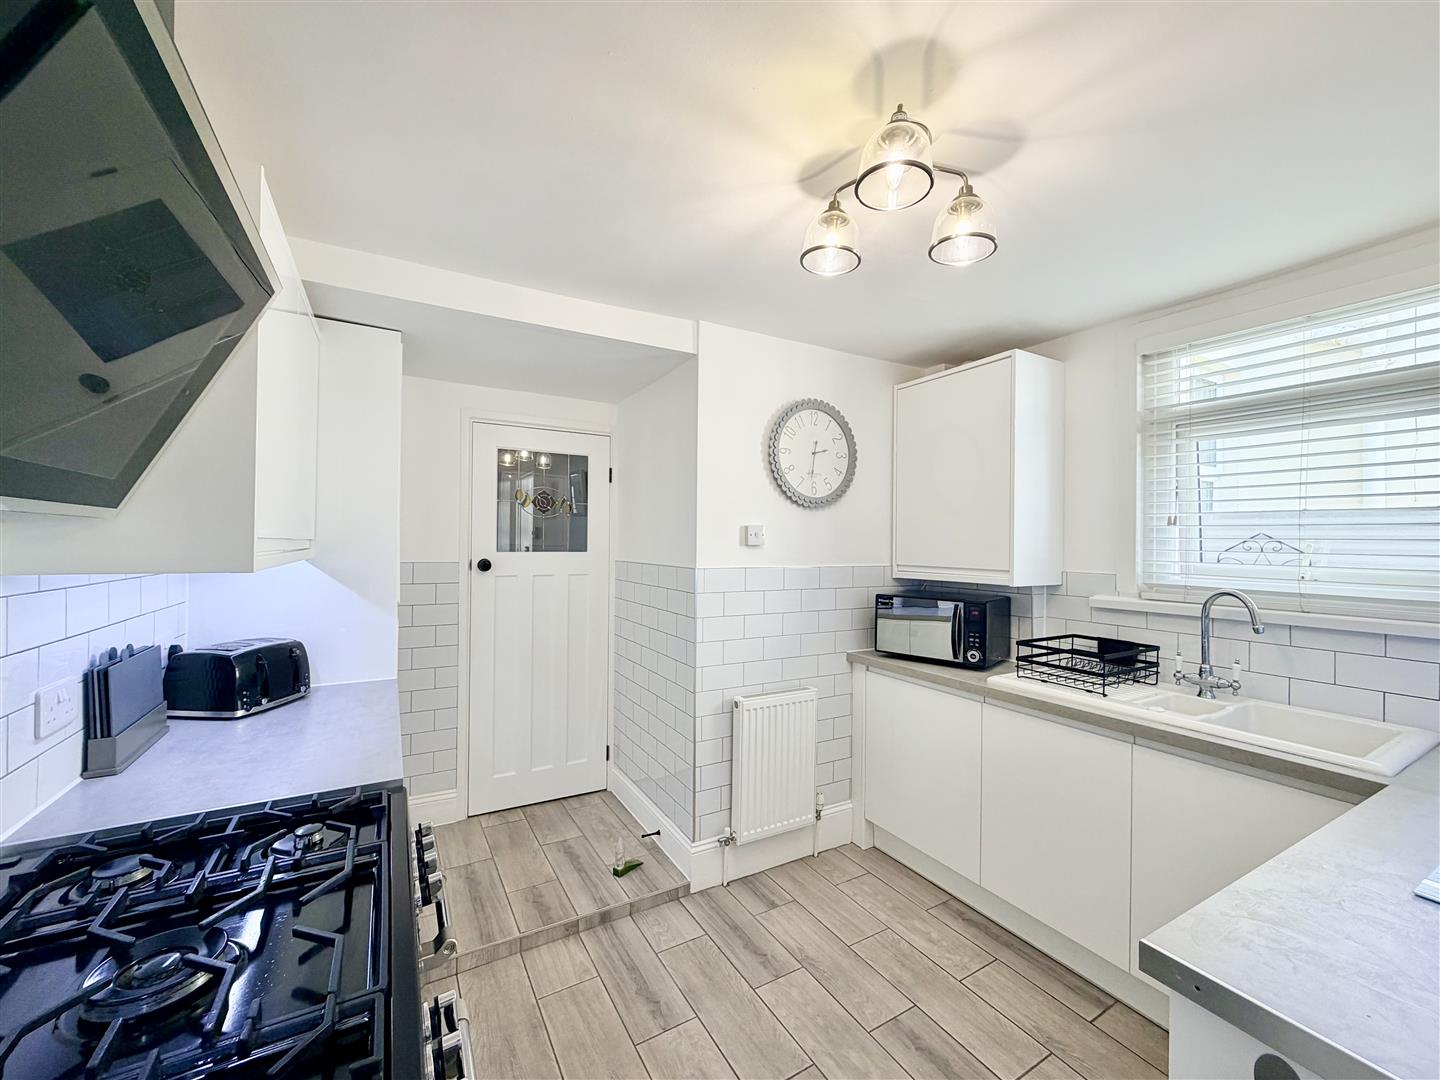
KITCHEN3.28m x 3.10m maximum (10'9 x 10'2 maximum)
Window to the side. Fitted around 3 years ago. Good range of cupboard & drawer storage. 1.5 bowl sink unit with mixer tap. Cookmaster range-style cooker. Upright fridge/freezer.
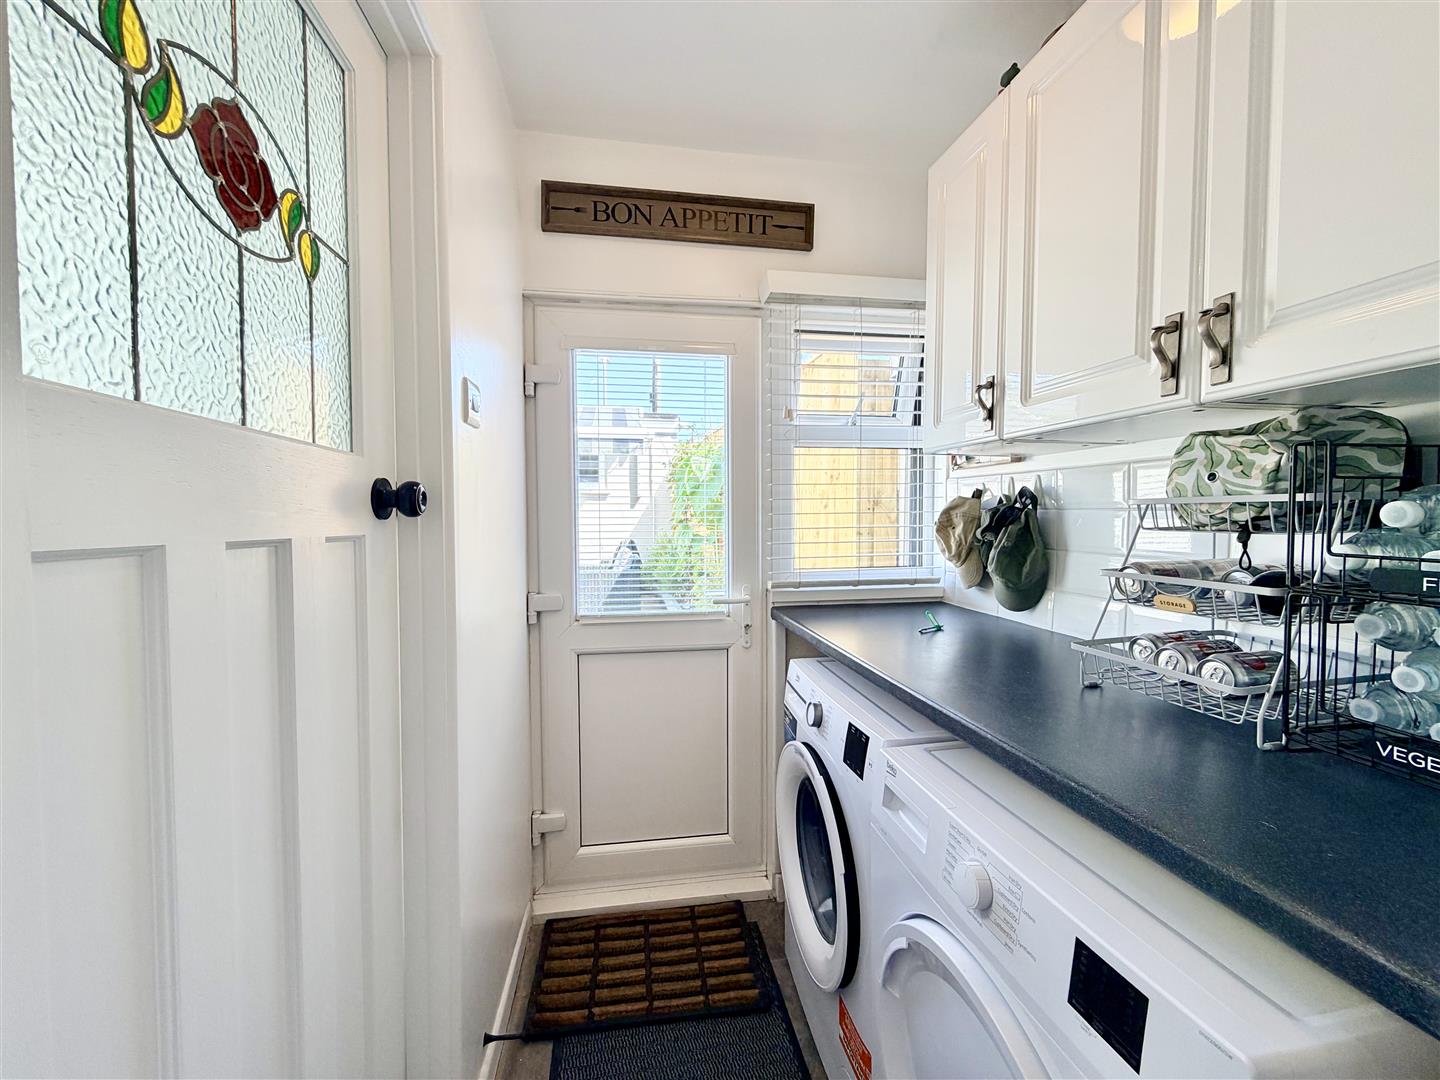
UTILITY ROOM1.52m x 1.35m (5' x 4'5)
Window & door into the back garden. Work surface. Fitted cupboards. Spaces under & plumbing suitable for washing machine & tumble dryer.
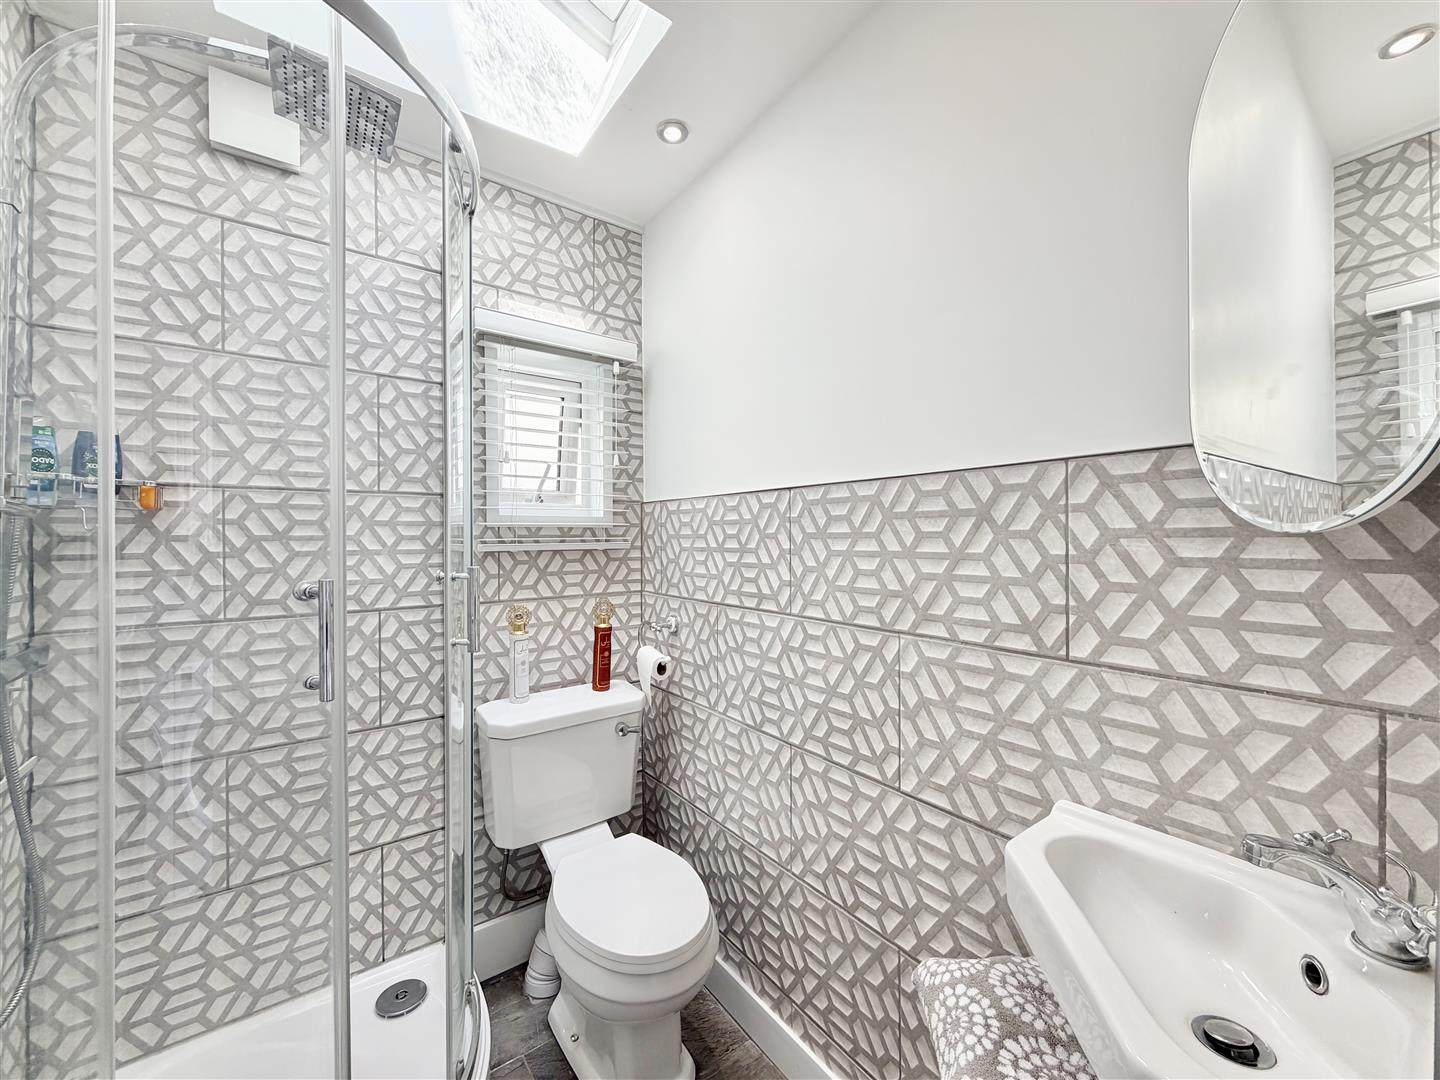
SHOWER ROOM1.73m x 1.37m (5'8 x 4'6)
2 windows. Velux style window. Modern white suite with wall-hung wash-hand basin. Close coupled wc. Corner shower with overhead douche spray & hand-held mixer. Corner wall-hung wash-hand basin.
FIRST FLOOR
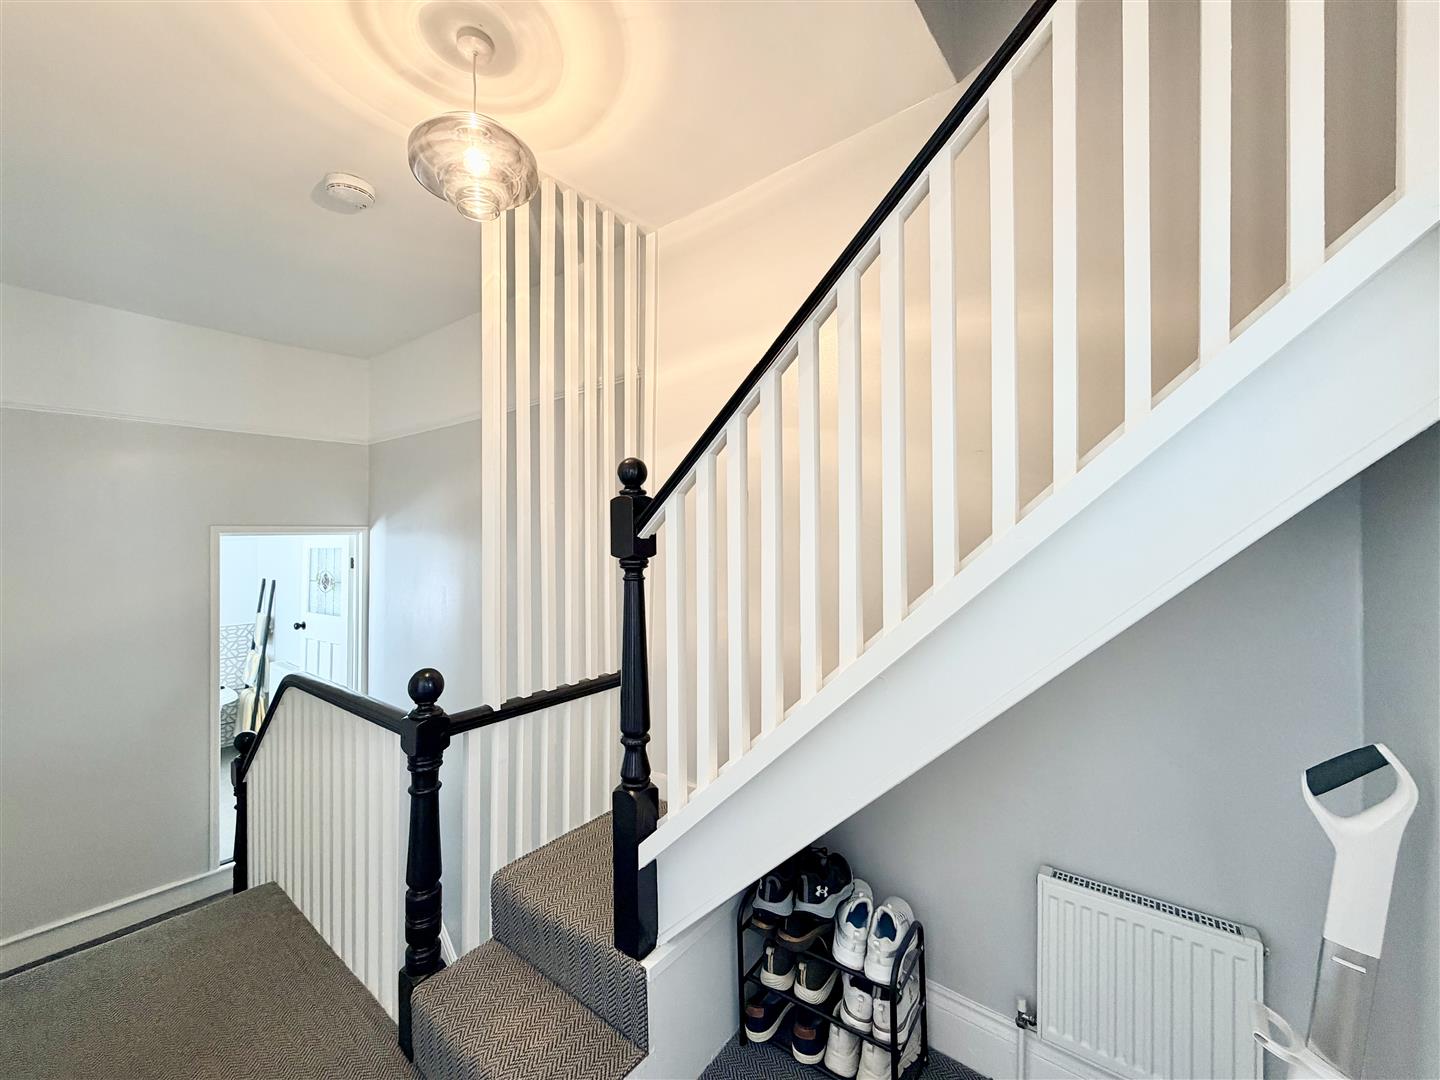
LANDING
Staircase rises to the 2nd floor loft room.
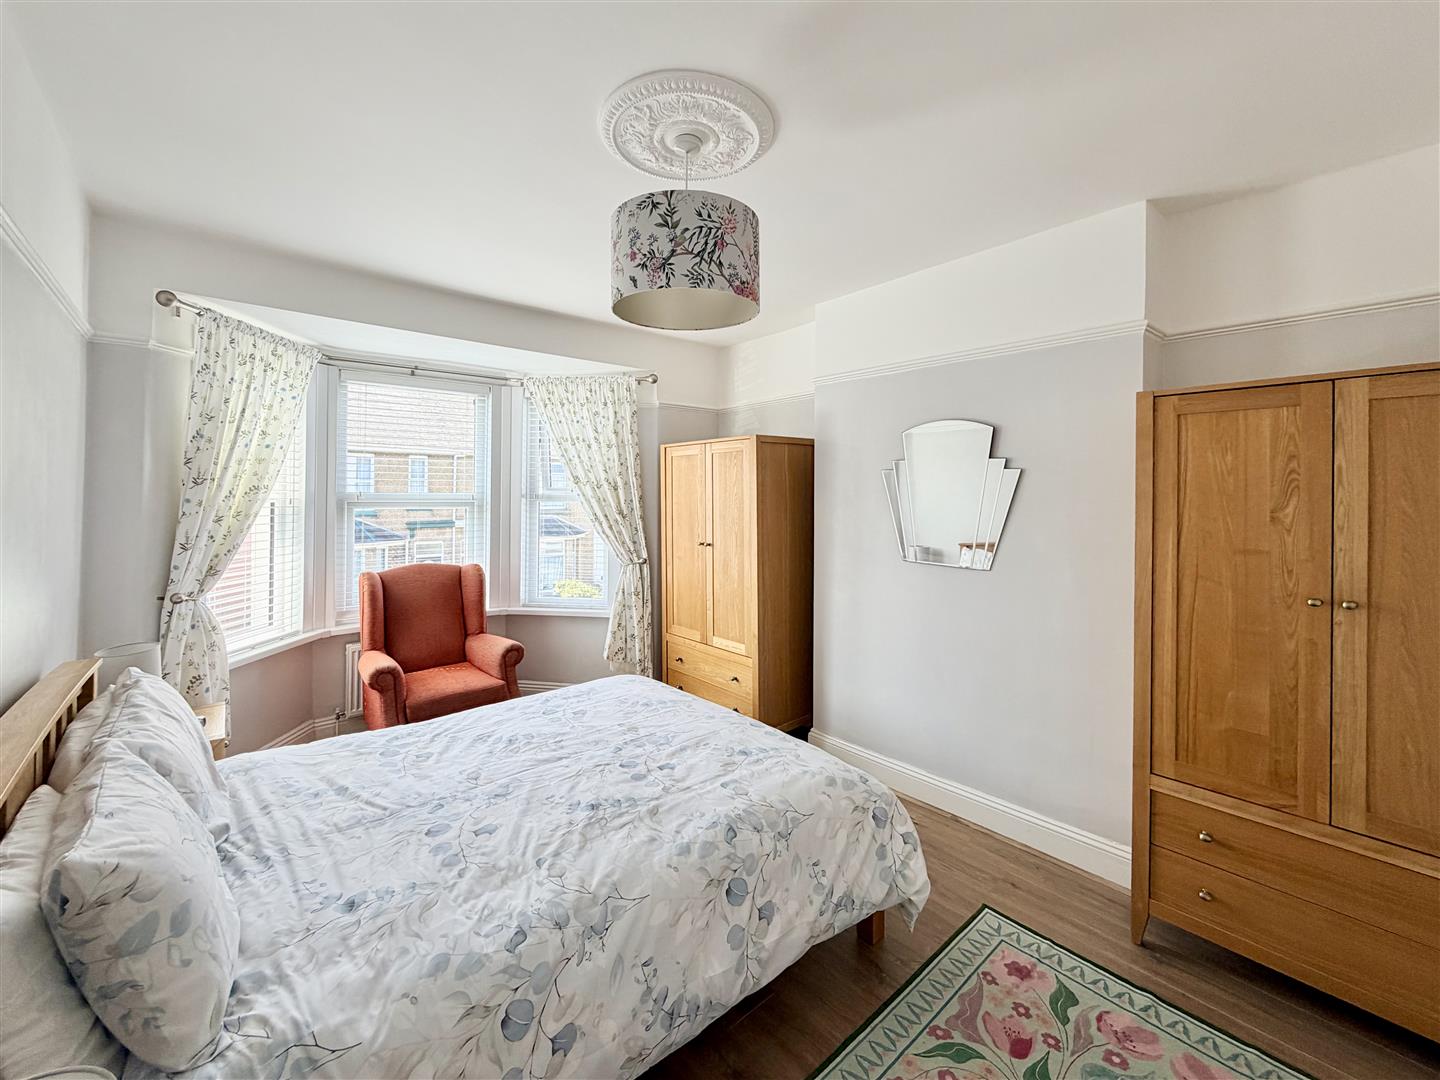
BEDROOM ONE4.67m x 3.40m maximum (15'4 x 11'2 maximum)
Wide bay window to the front.
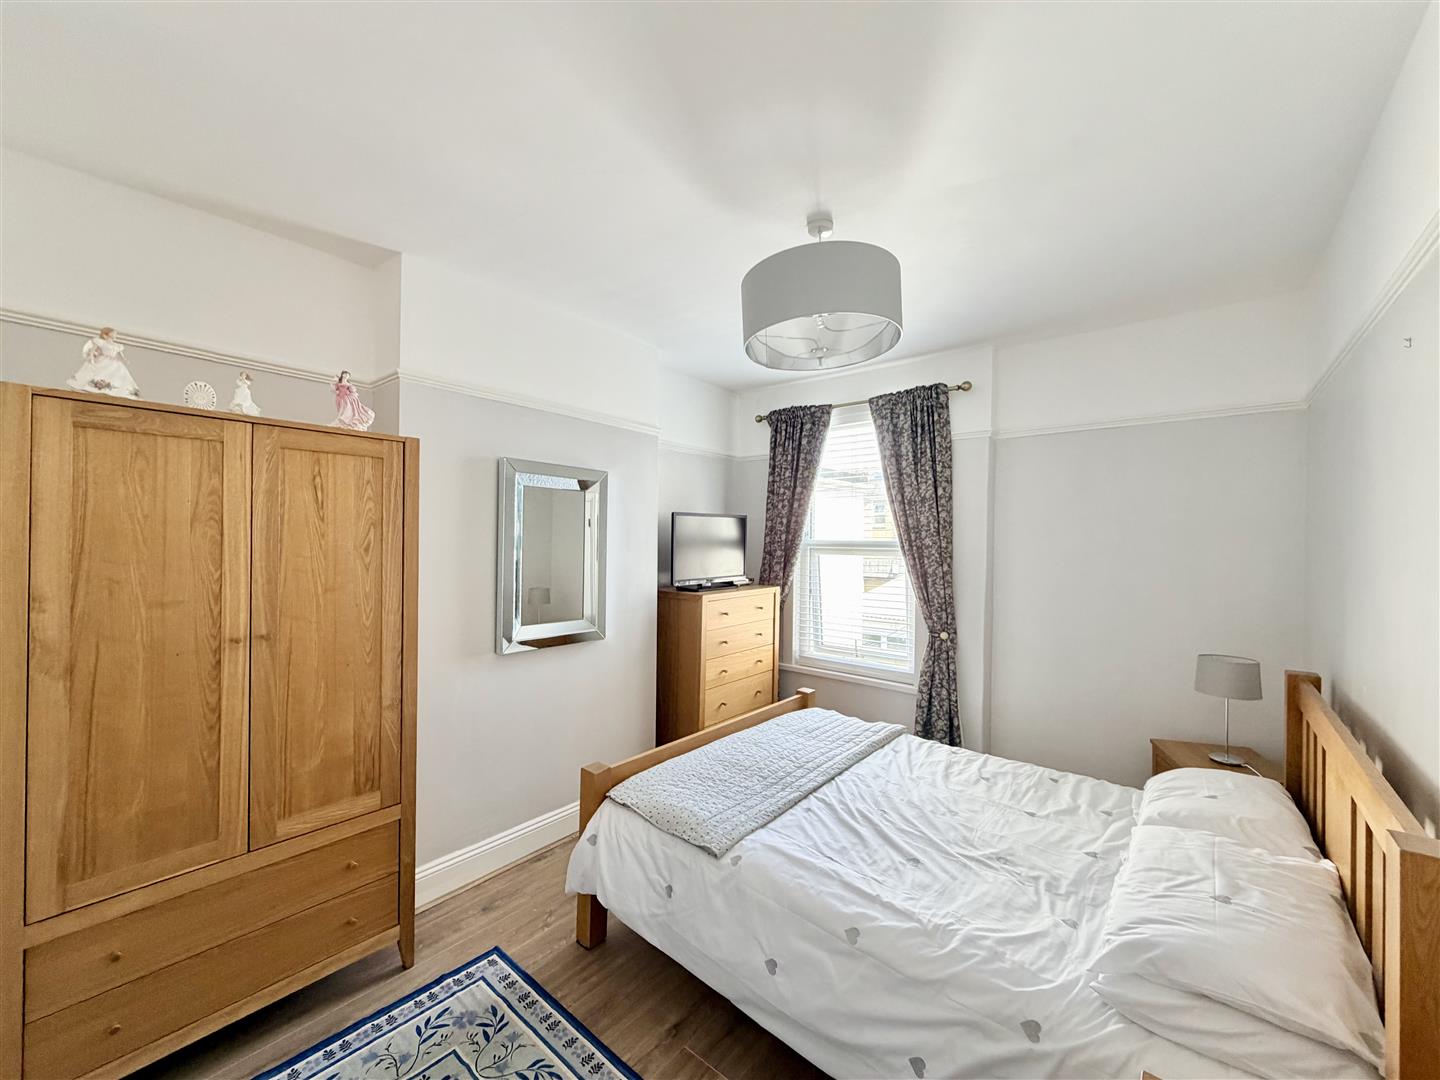
BEDROOM TWO3.86m x 3.71m maximum (12'8 x 12'2 maximum)
Window to the rear.
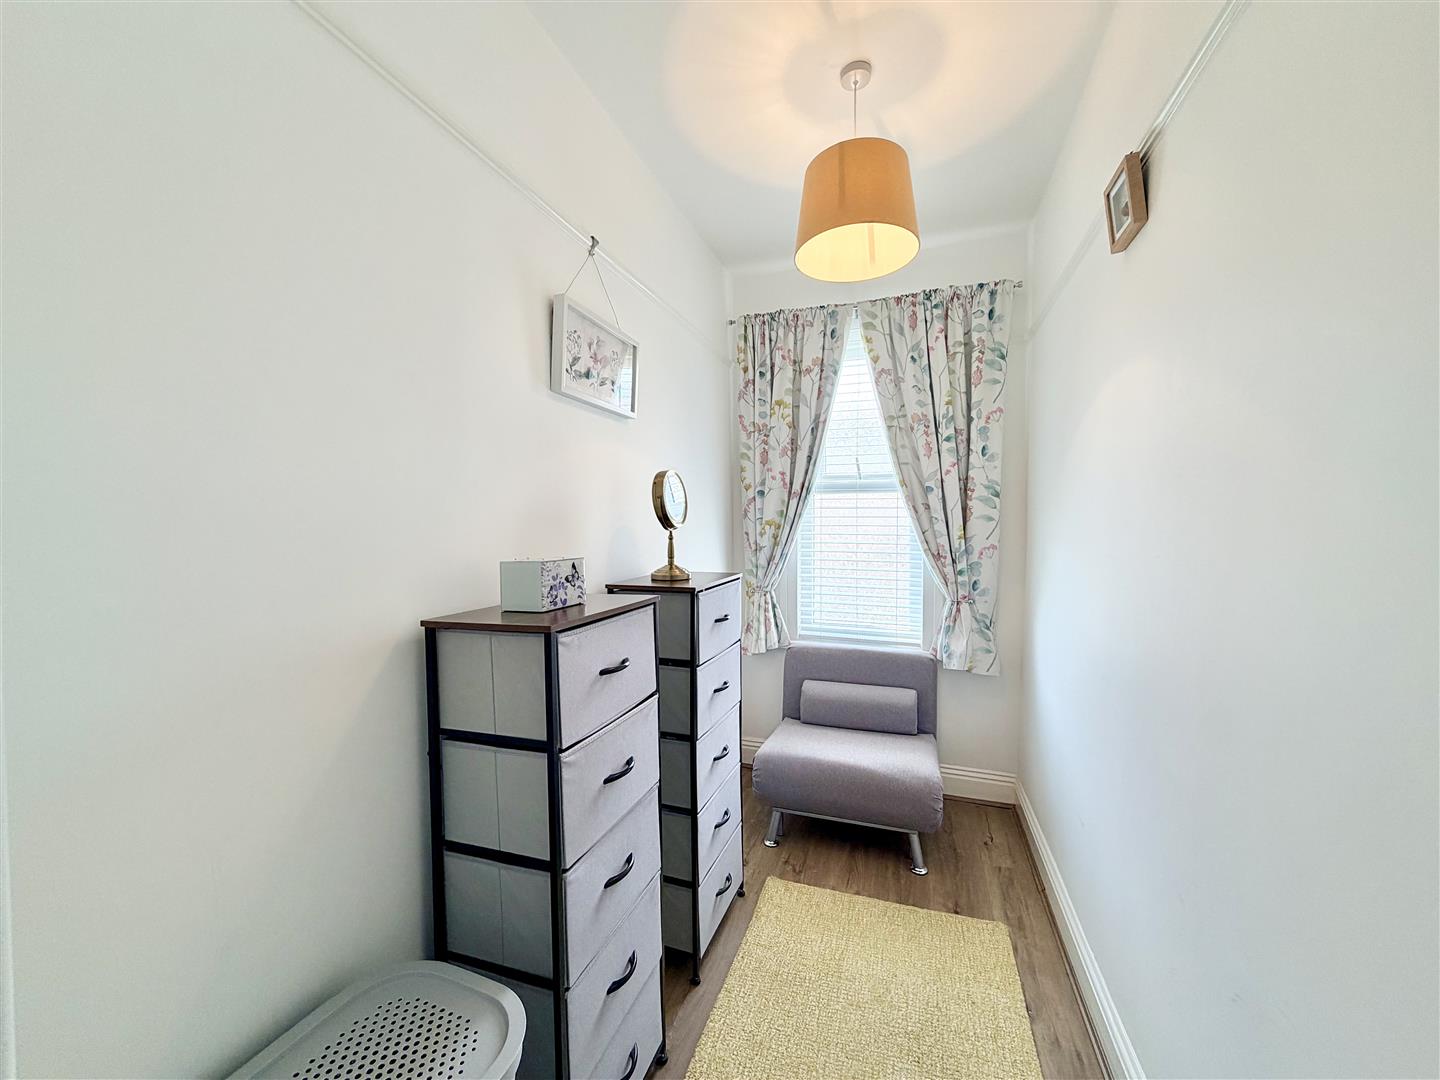
BEDROOM THREE2.95m x 1.40m (9'8 x 4'7)
Window to the front.
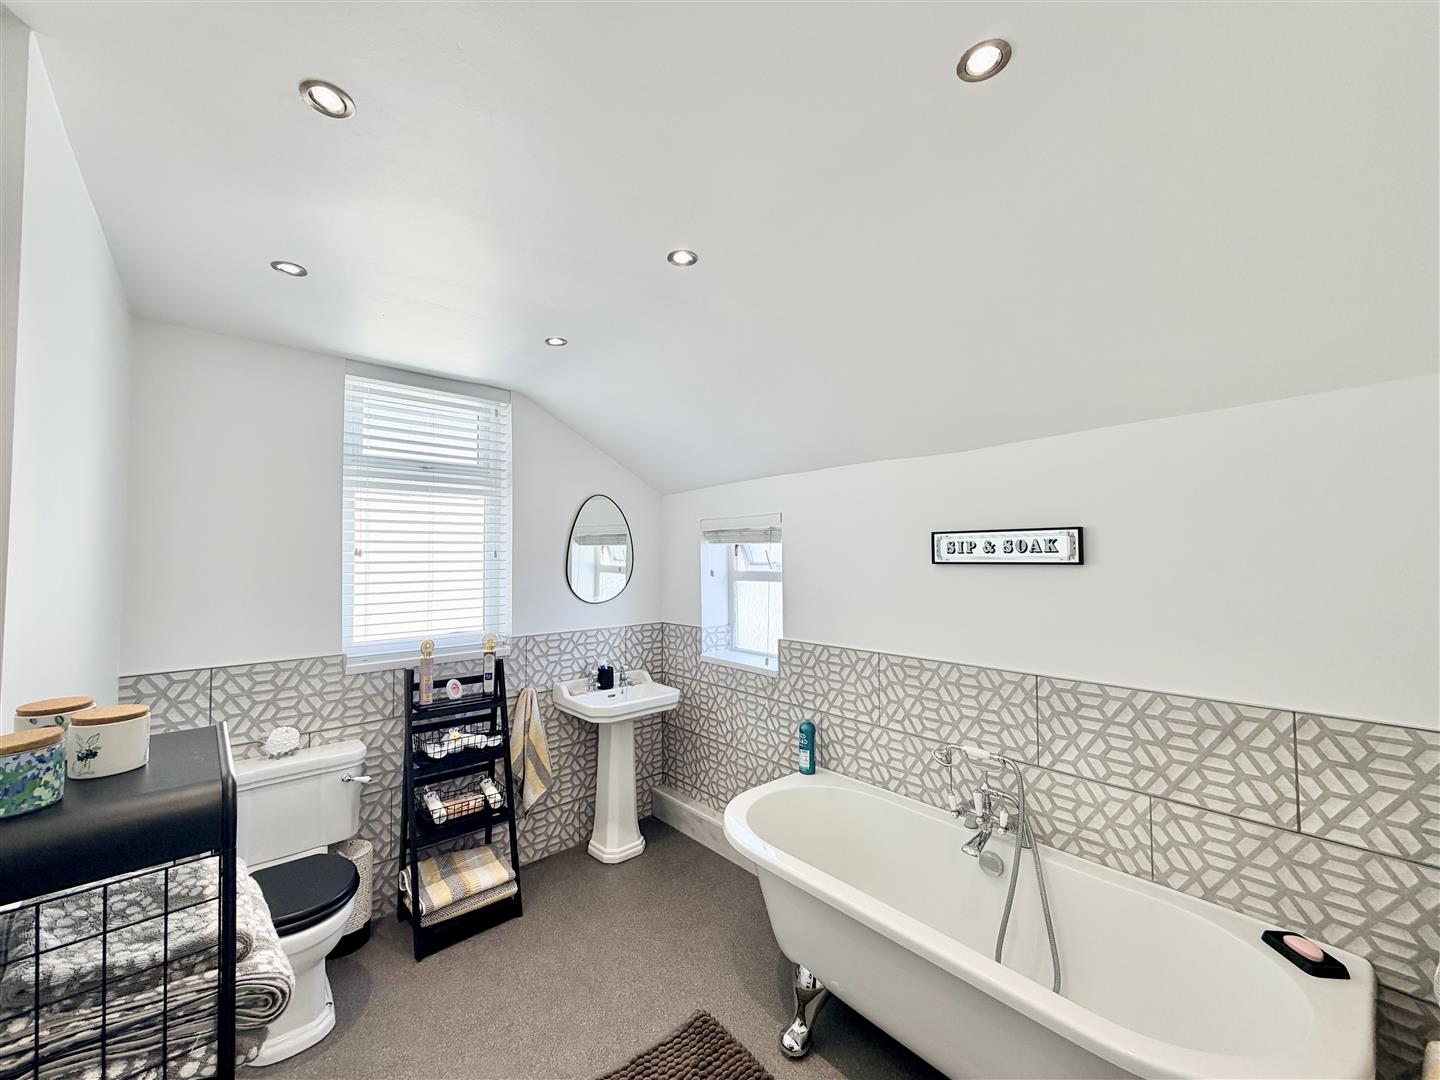
BATHROOM3.10m x 2.34m maximum (10'2 x 7'8 maximum)
Windows to the side & rear. Quality white modern suite. Claw foot bath with mixer tap & hand-held shower. Wc. Wash-hand basin.
SECOND FLOOR
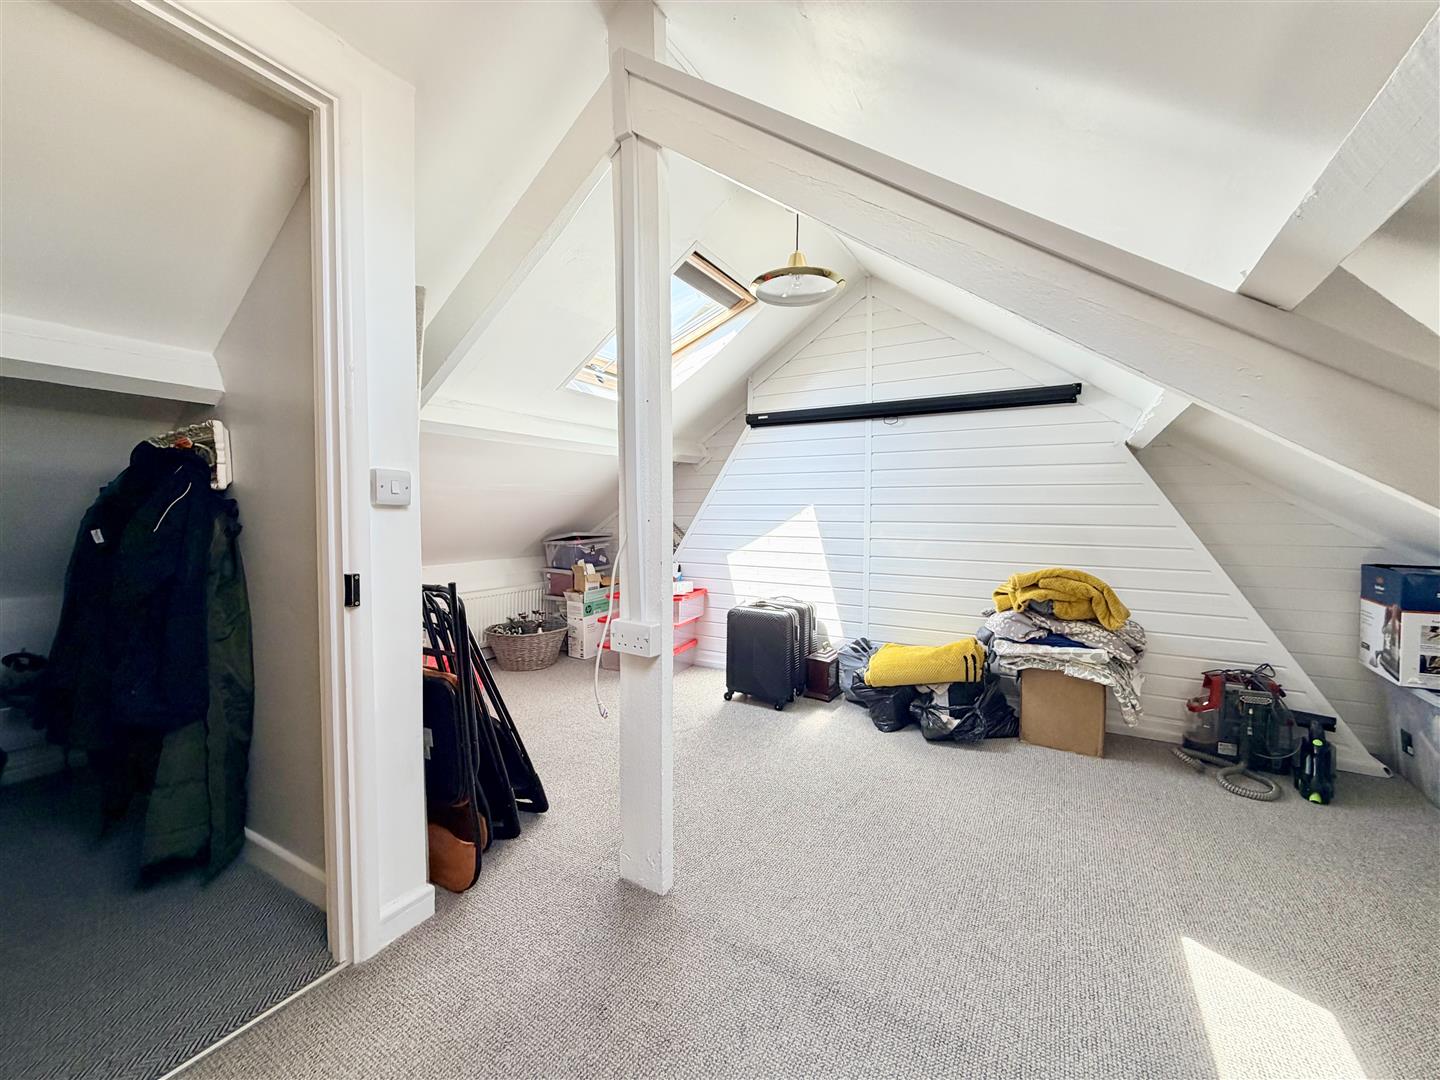
LOFT ROOM4.83m x 4.93m maximum (15'10 x 16'2 maximum)
2 velux-style double-glazed roof lights. Sloping ceiling. Power & lighting. Carpeted floor.
EXTERNALLY
Delightful & well-kept front garden. To the rear, a landscaped, low-maintenance & level back garden. Enjoying good privacy with wall & fence boundaries. Great for alfresco entertaining with a sun canopy off the garage.
GARAGE5.51m x 3.81m (18'1 x 12'6)
Mains electric power & lighting separate consumer unit. Up-&-over door to the rear service lane.
COUNCIL TAX
Plymouth City Council
Council Tax Band: B
SERVICES
The property is connected to all the mains services: gas, electricity, water & drainage.