Room Descriptions
CLOVER PARK, BRIXTON, PL8 2FQ
SUMMARY
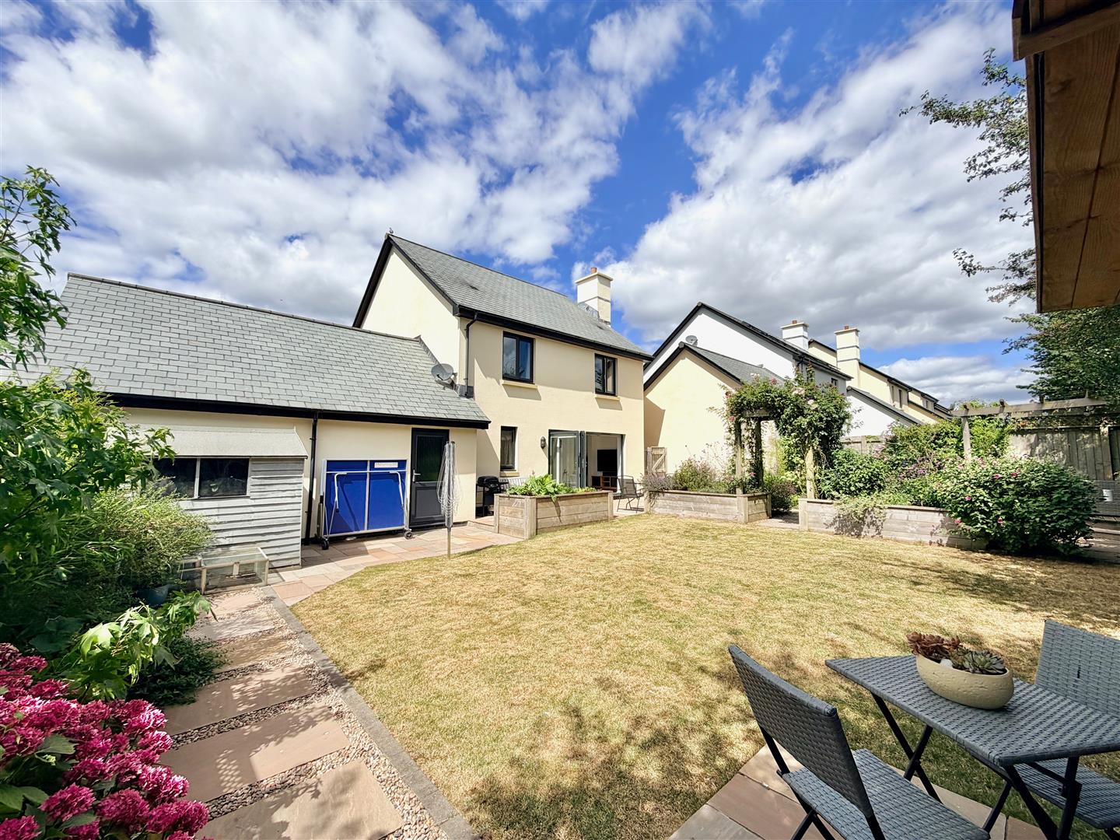
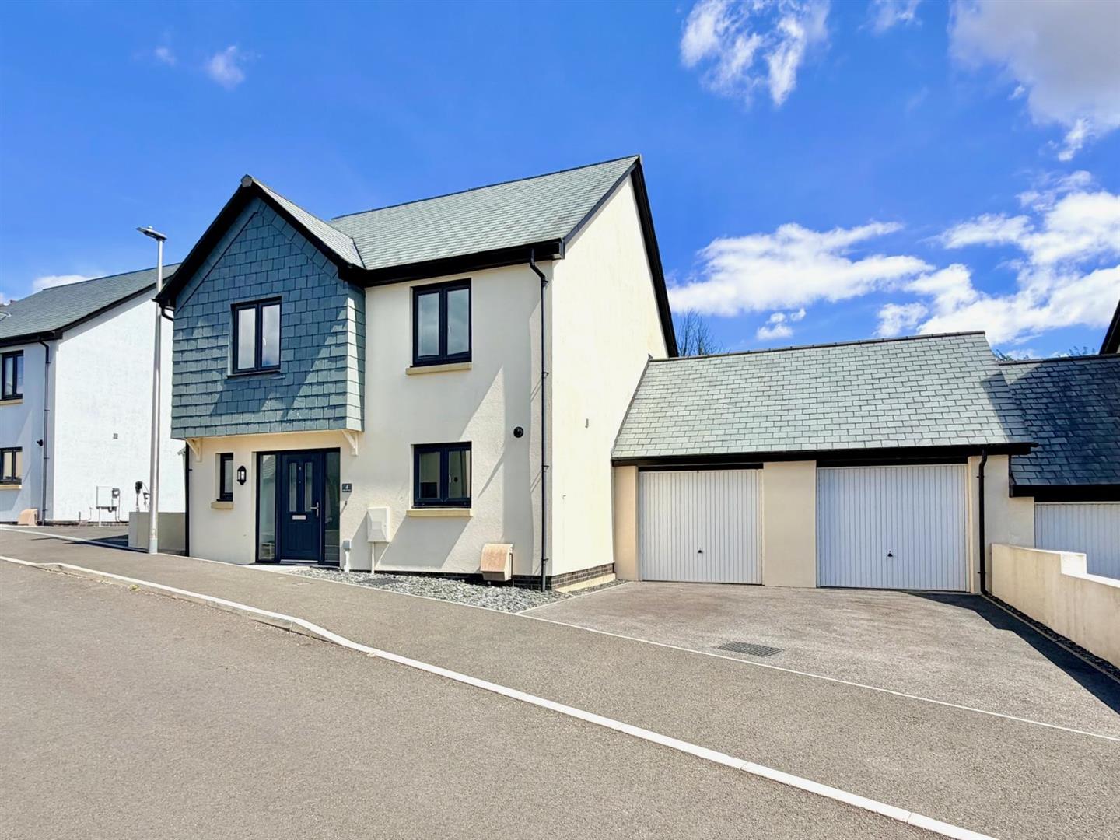
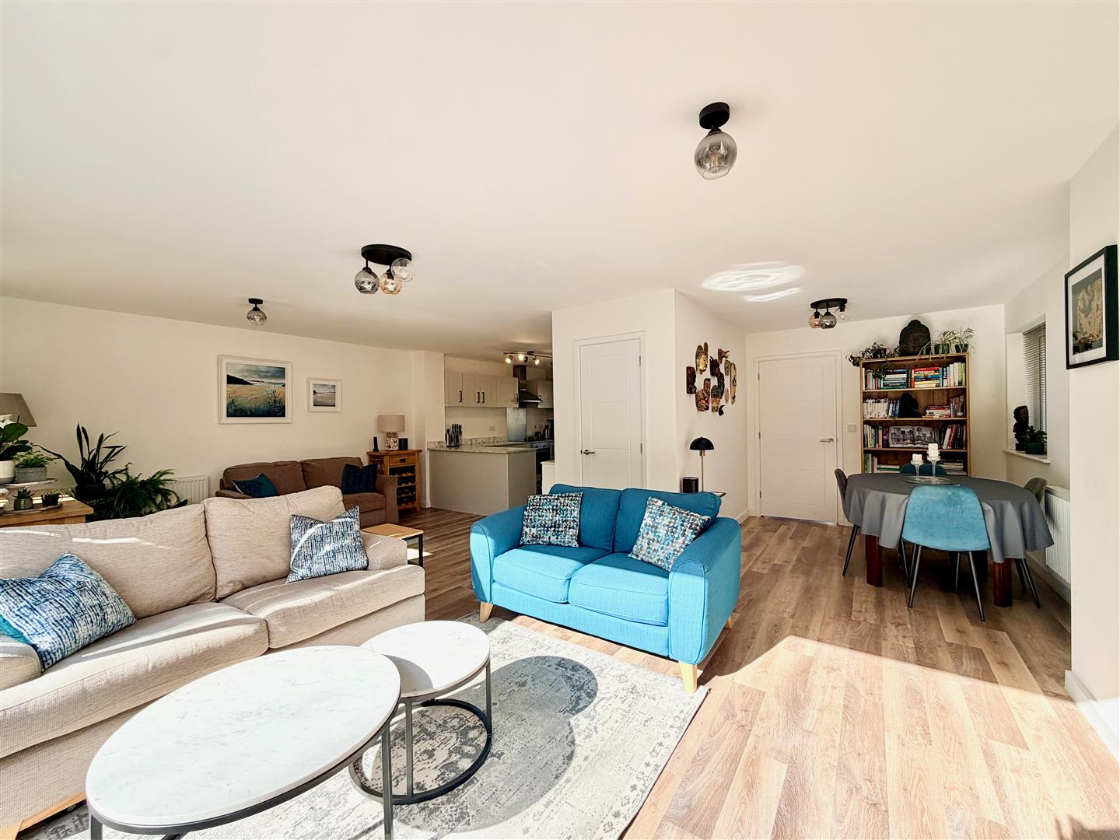
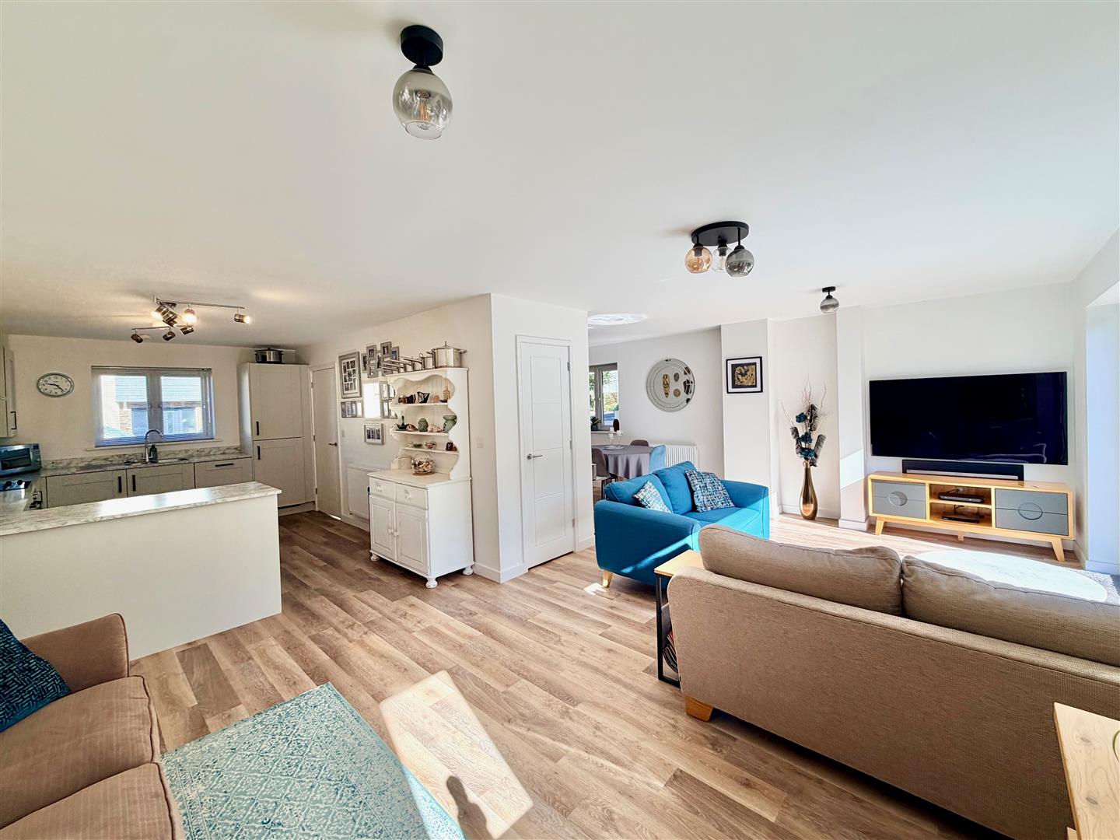
Beautifully-presented modern detached house in a tucked-away location within this sought-after development within the South Hams village of Brixton. To the rear of the property, is the most incredible landscaped garden offering a high degree of privacy. The ground floor features an open-plan design with lounge and seating areas together with a dining area and a fitted kitchen. There is also a downstairs cloakroom/wc. On the first floor there are 4 bedrooms, family bathroom and an ensuite shower room. The property also features a double garage and driveway and has double-glazing and central heating.
ACCOMMODATION
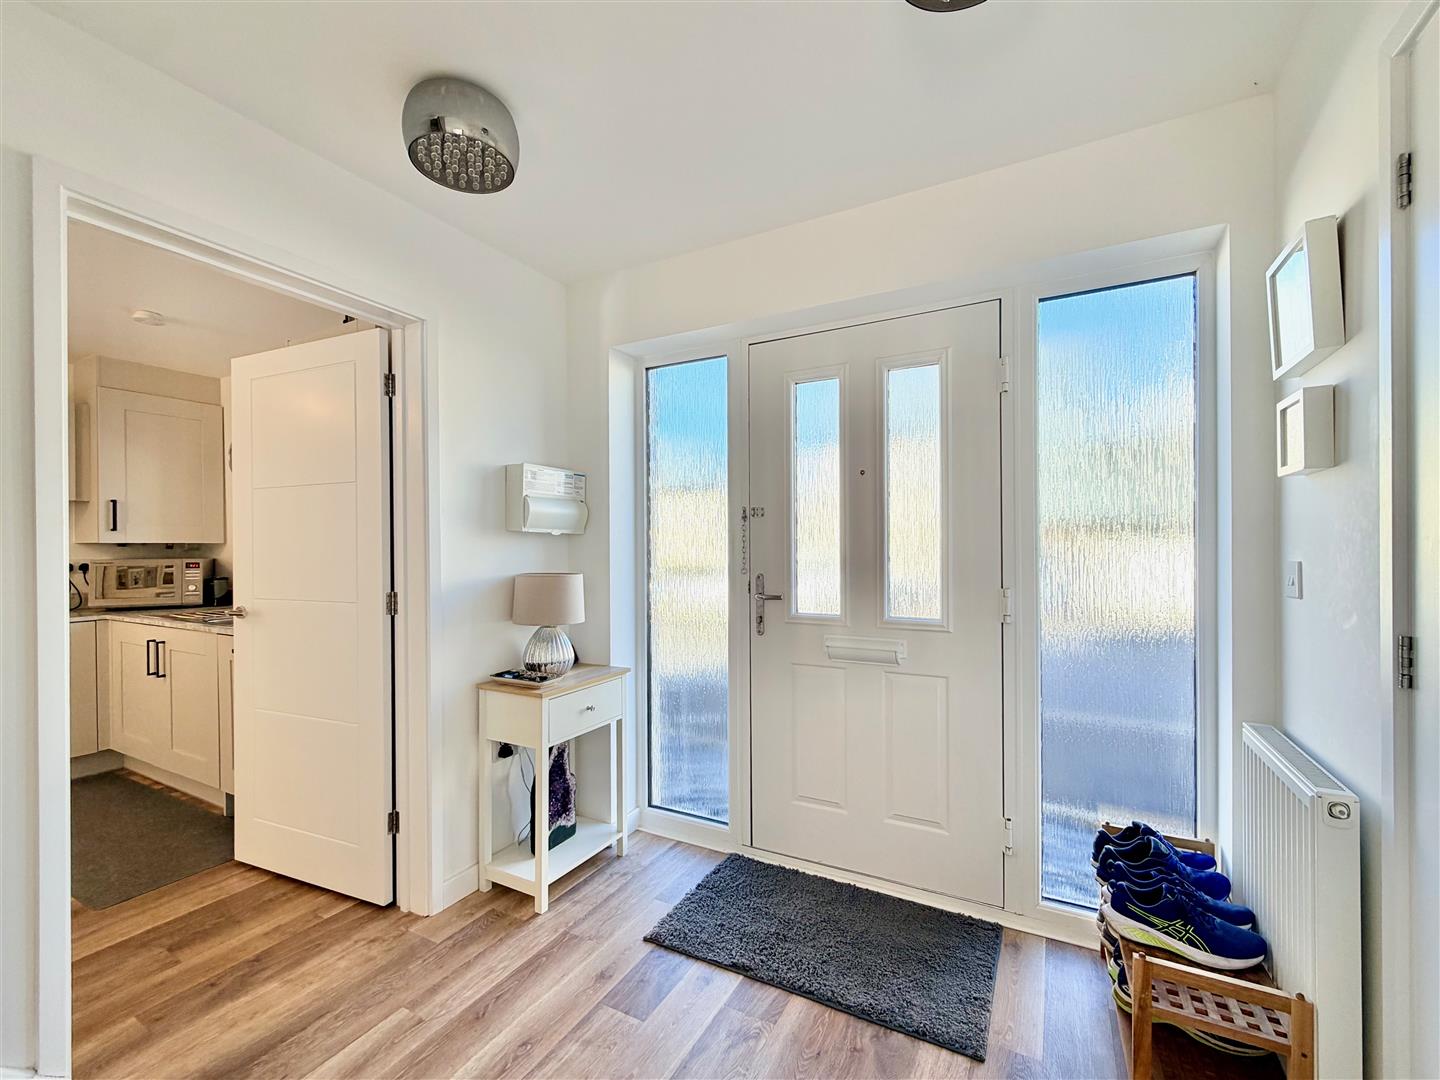
Front door opening into the entrance hall.
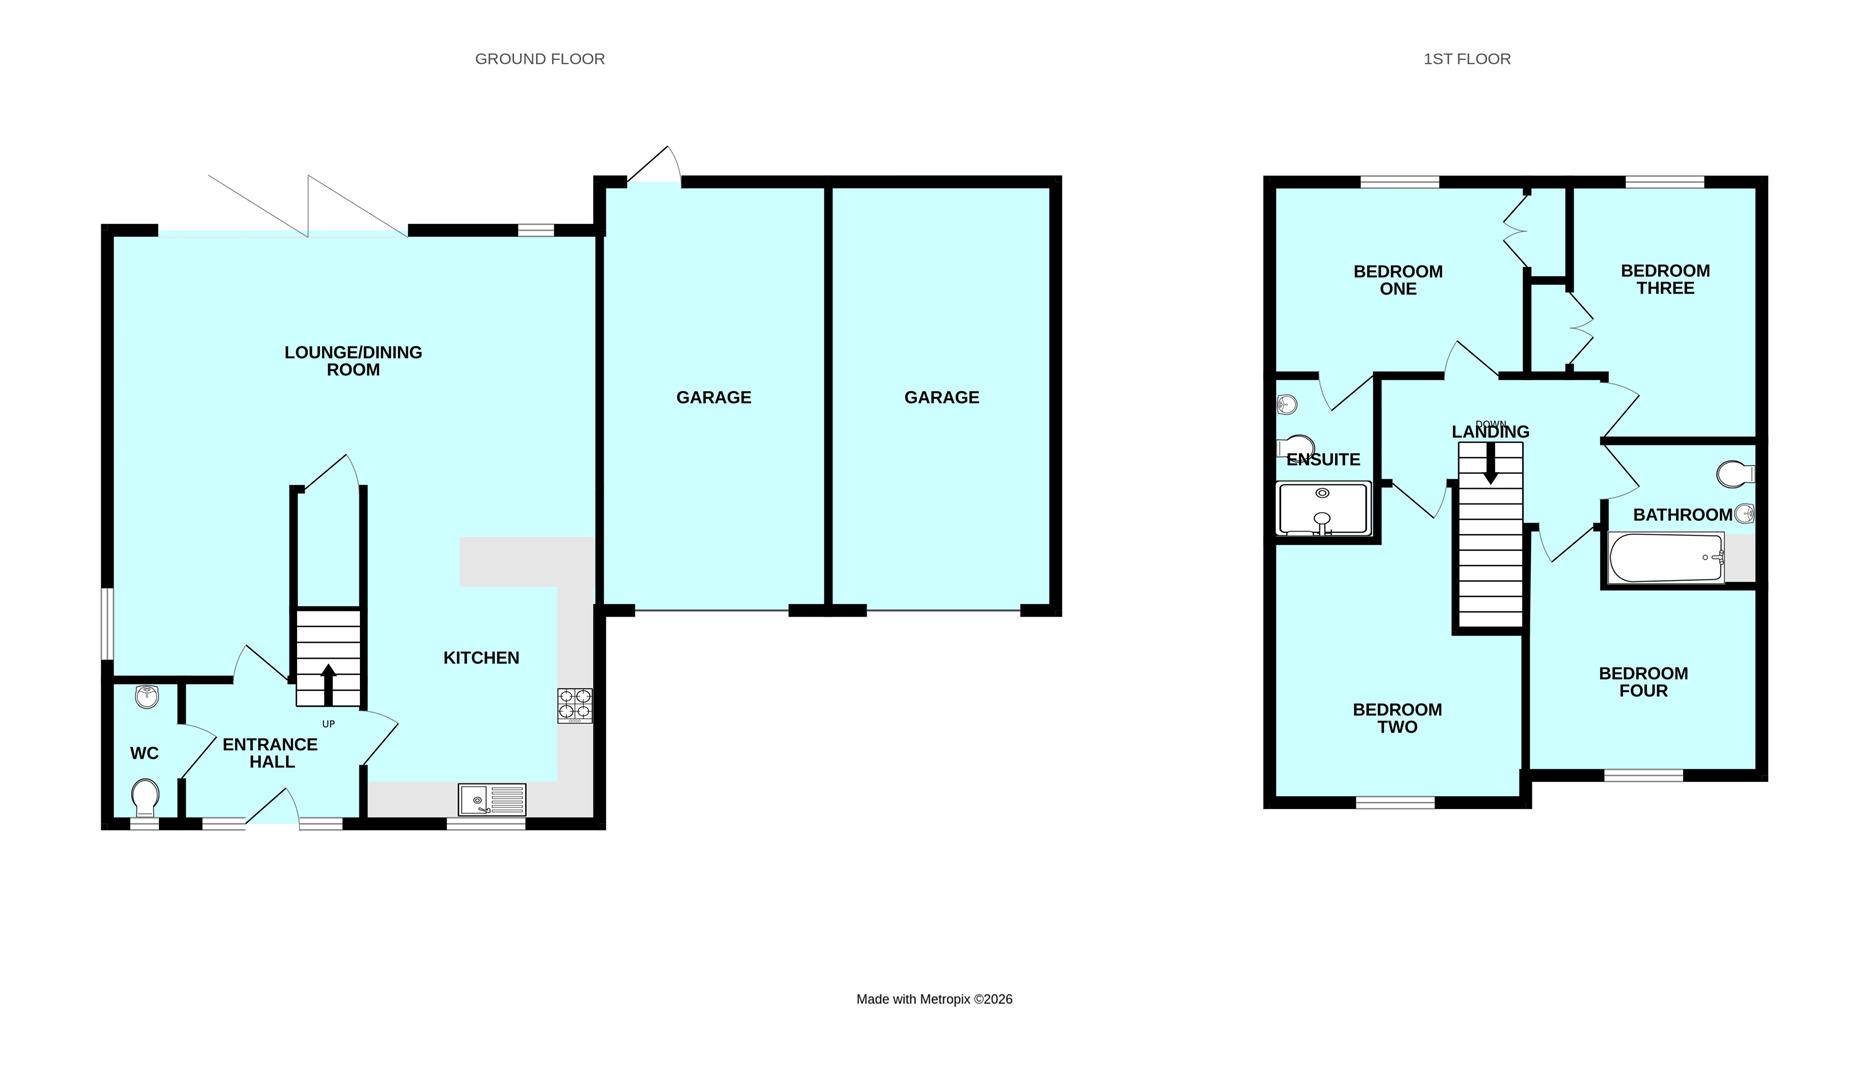
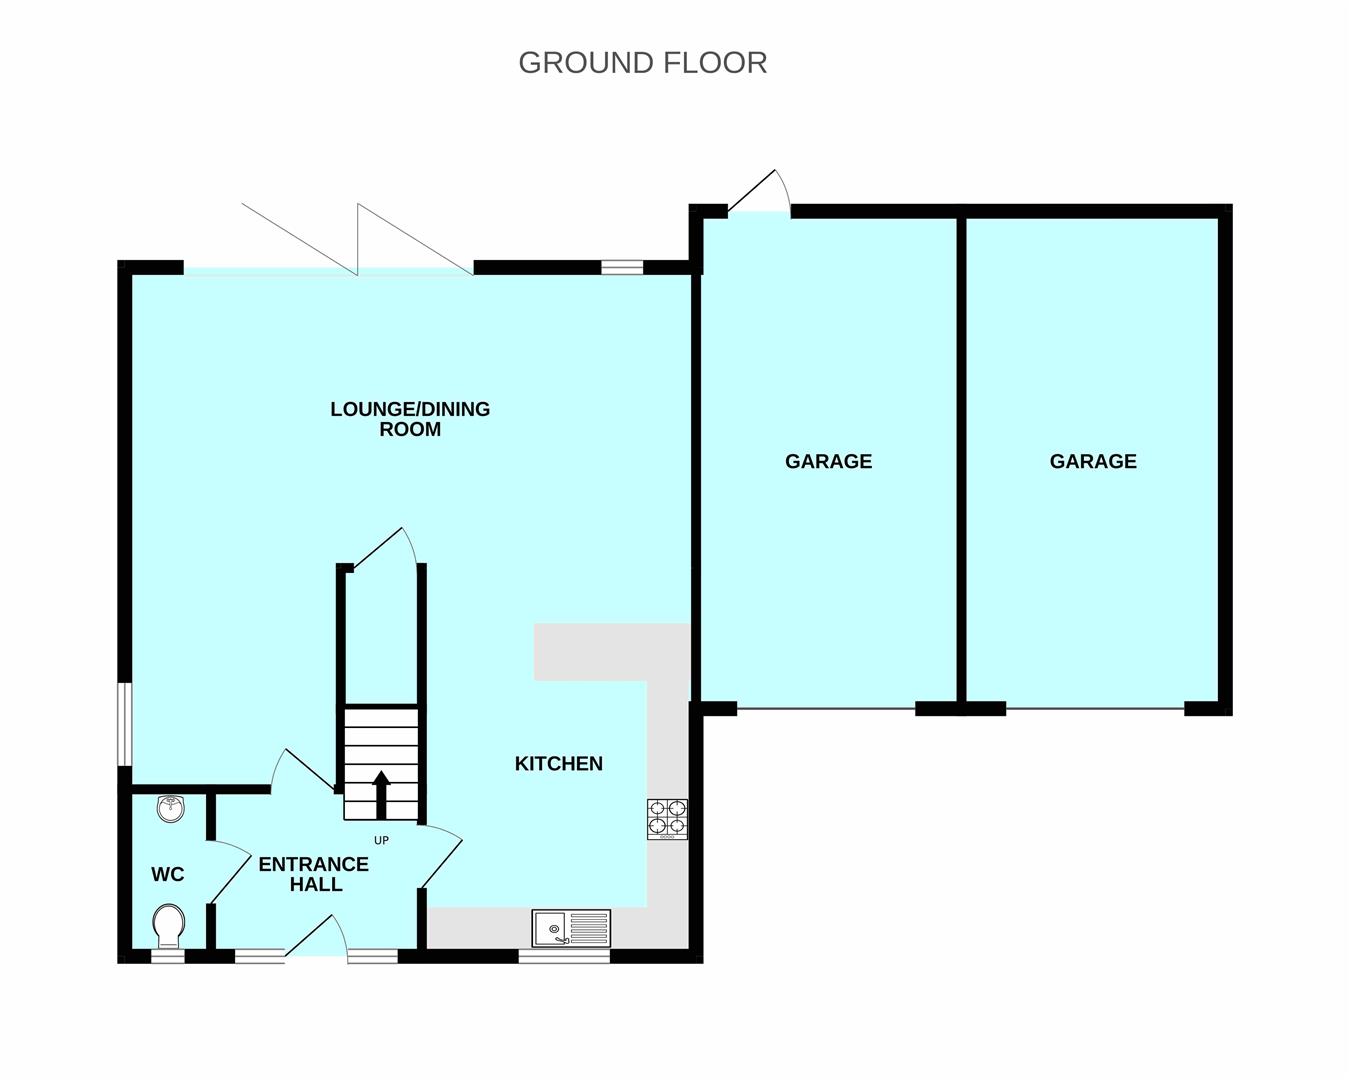
ENTRANCE HALL2.34m x 2.18m (7'8 x 7'2)
Providing access to the ground floor accommodation. Staircase ascending to the first floor.
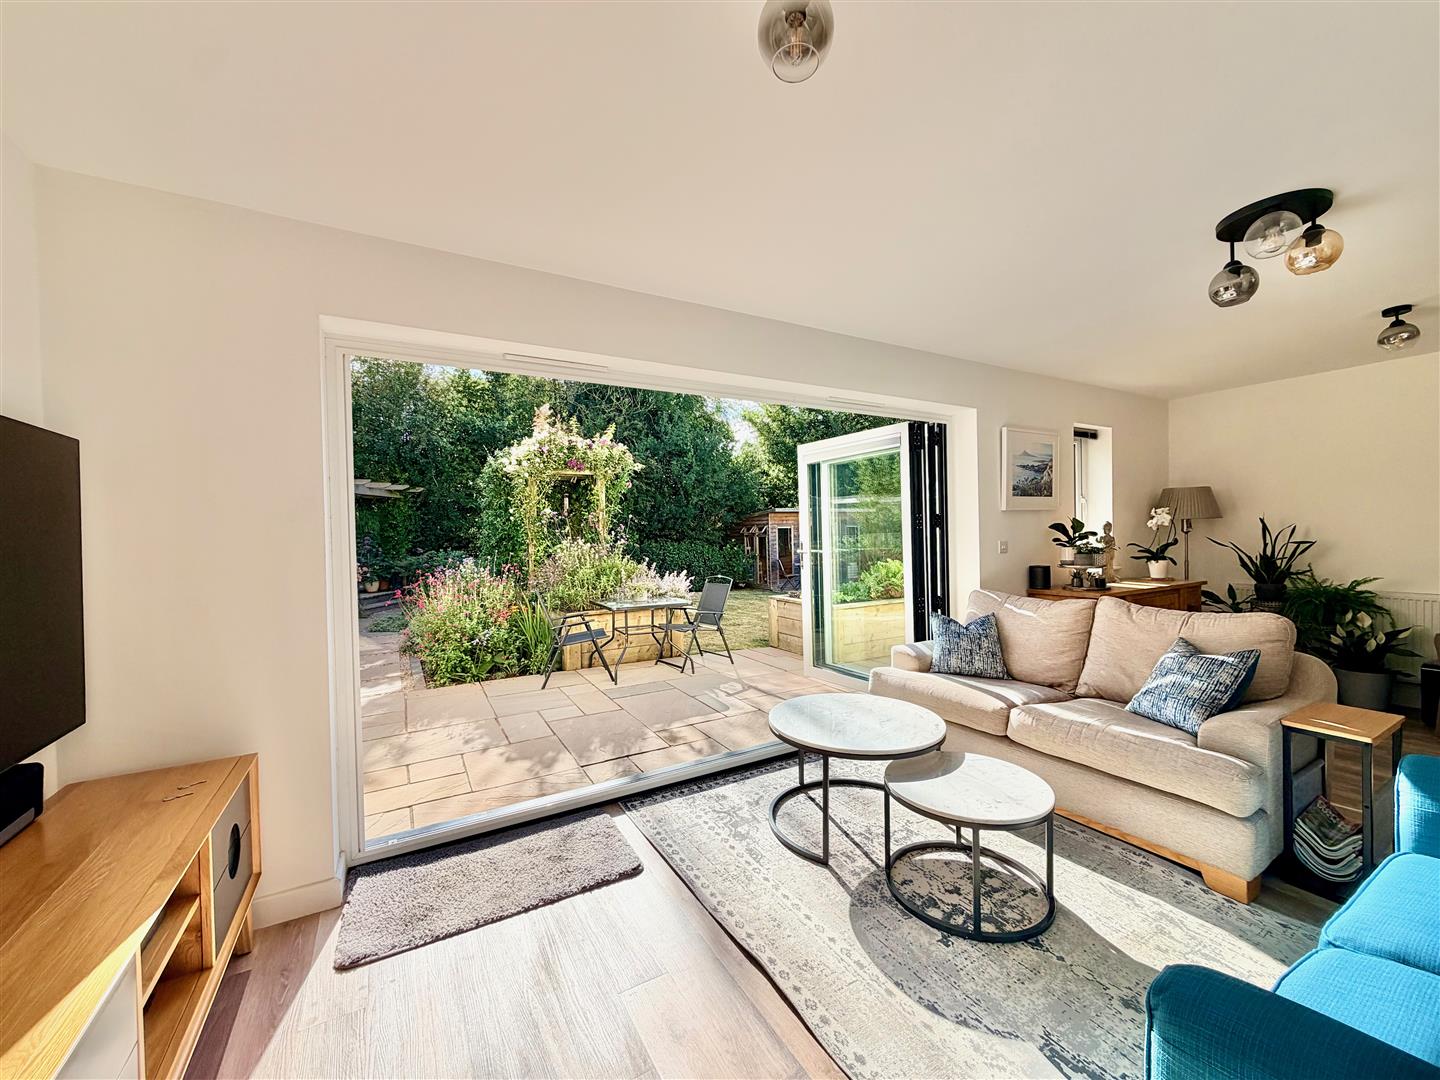
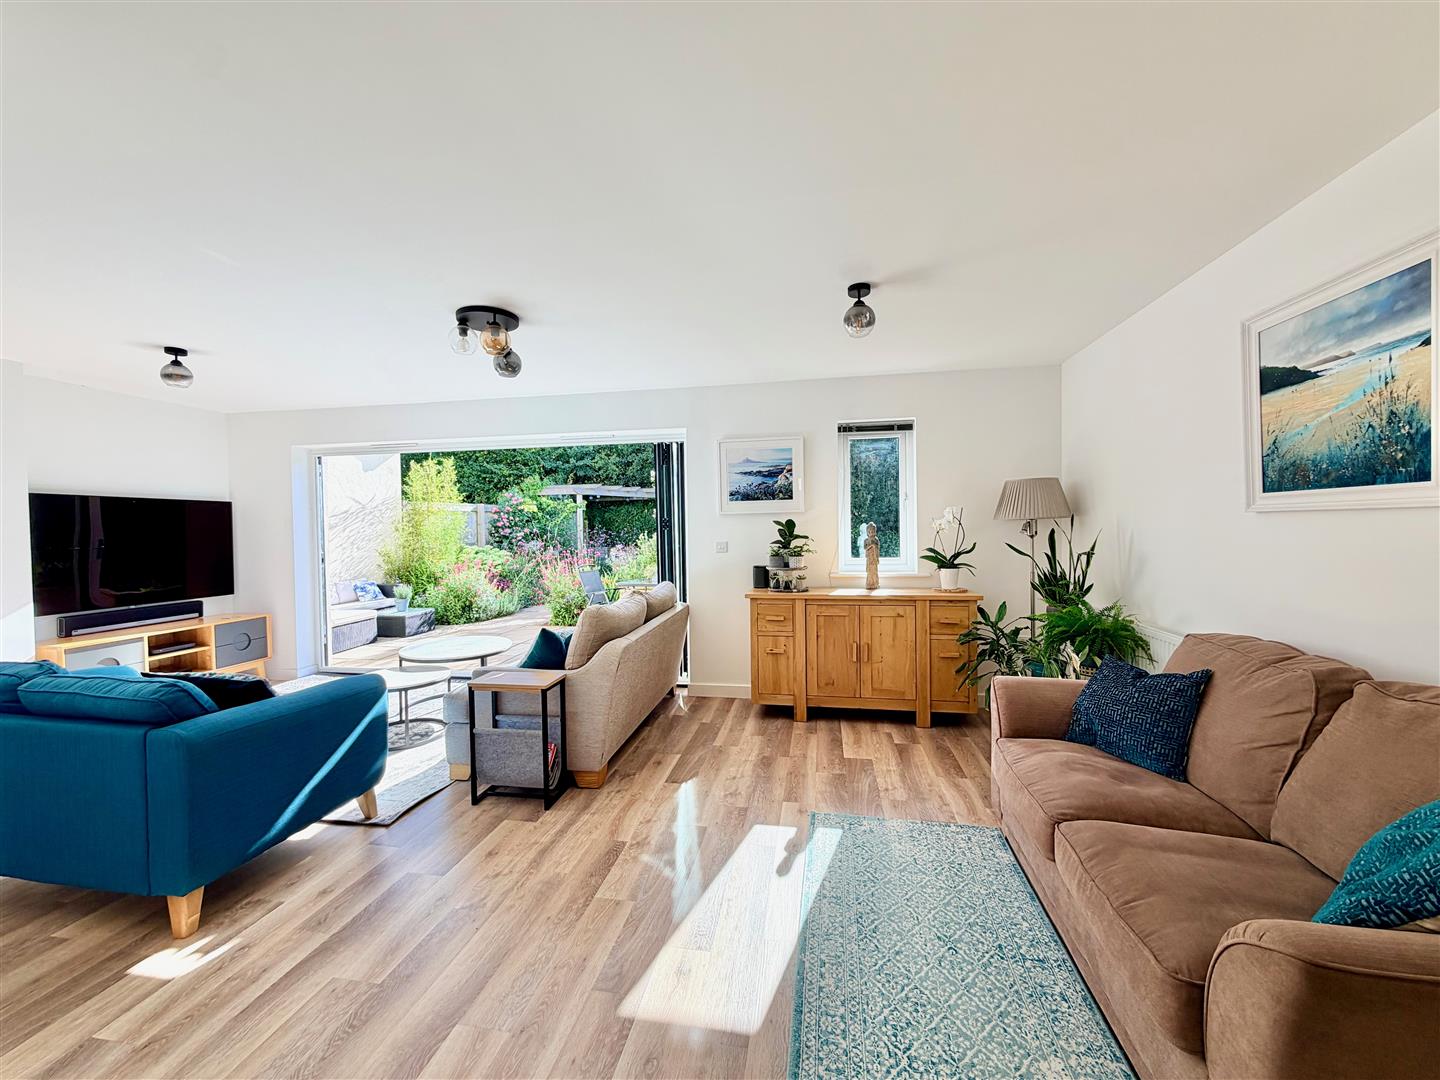
OPEN-PLAN GROUND FLOOR8.28m x 6.86m (27'2 x 22'6)
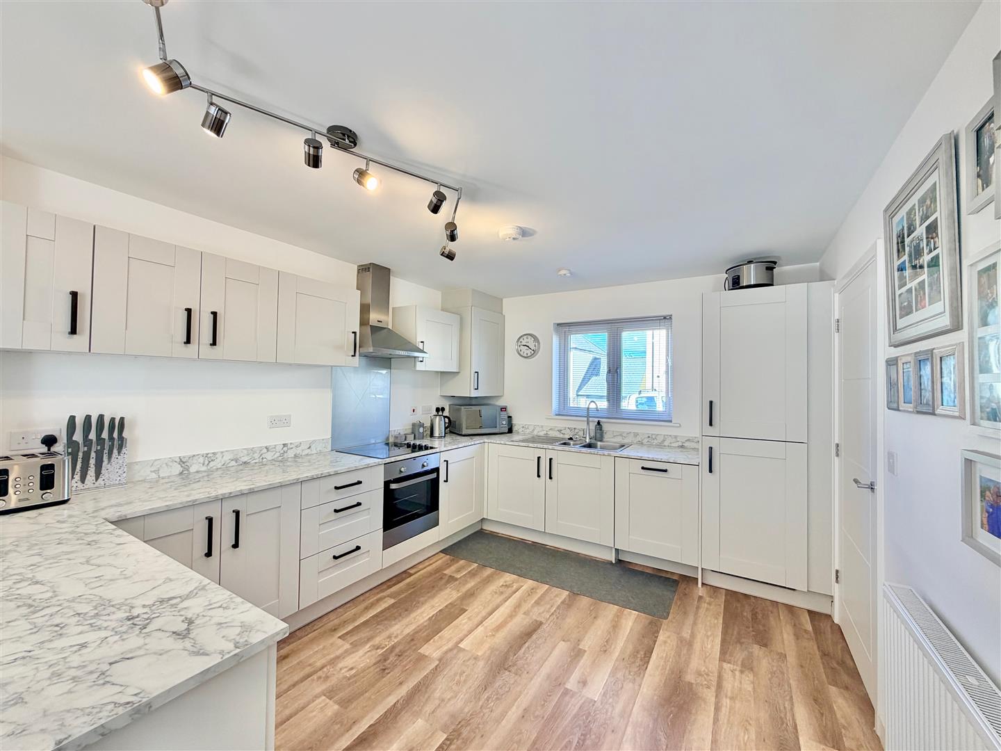
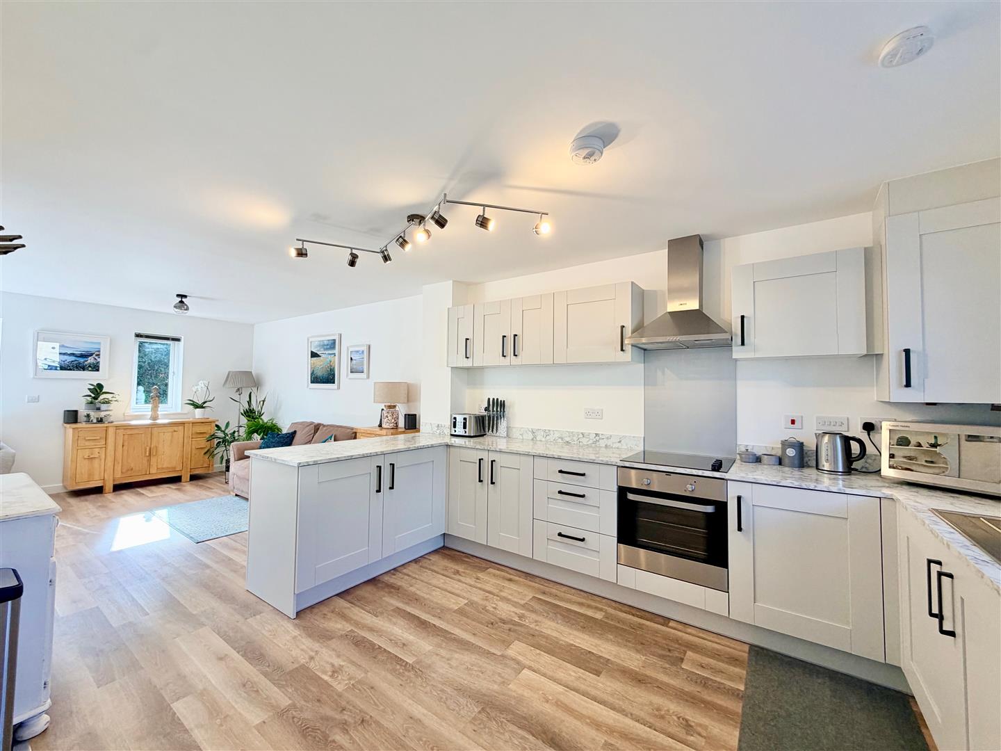
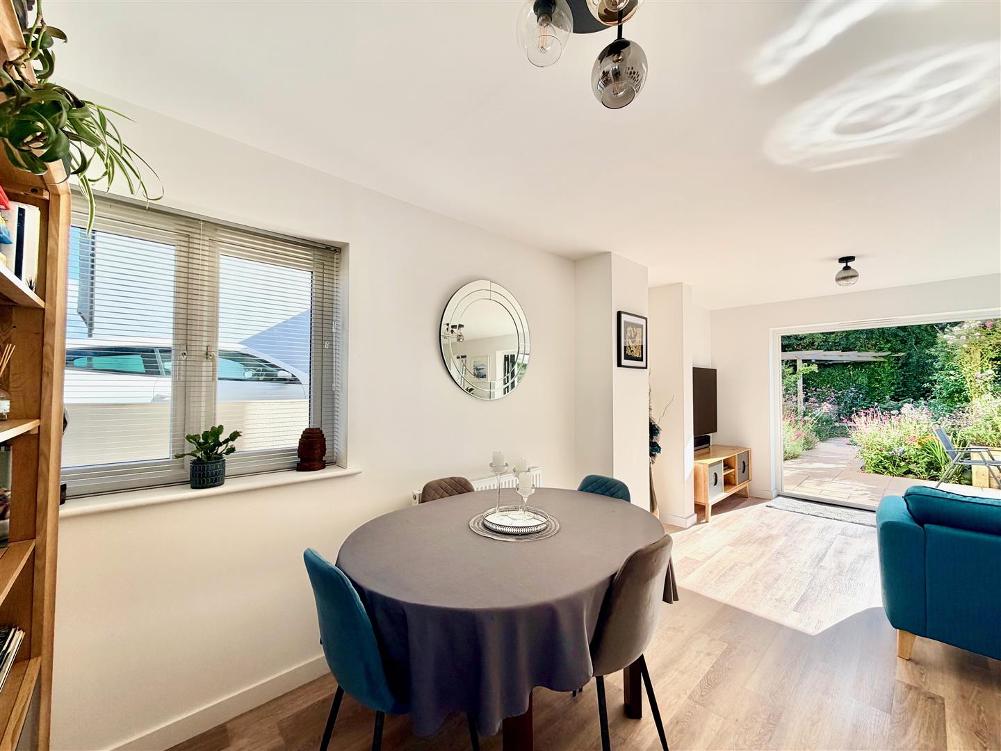
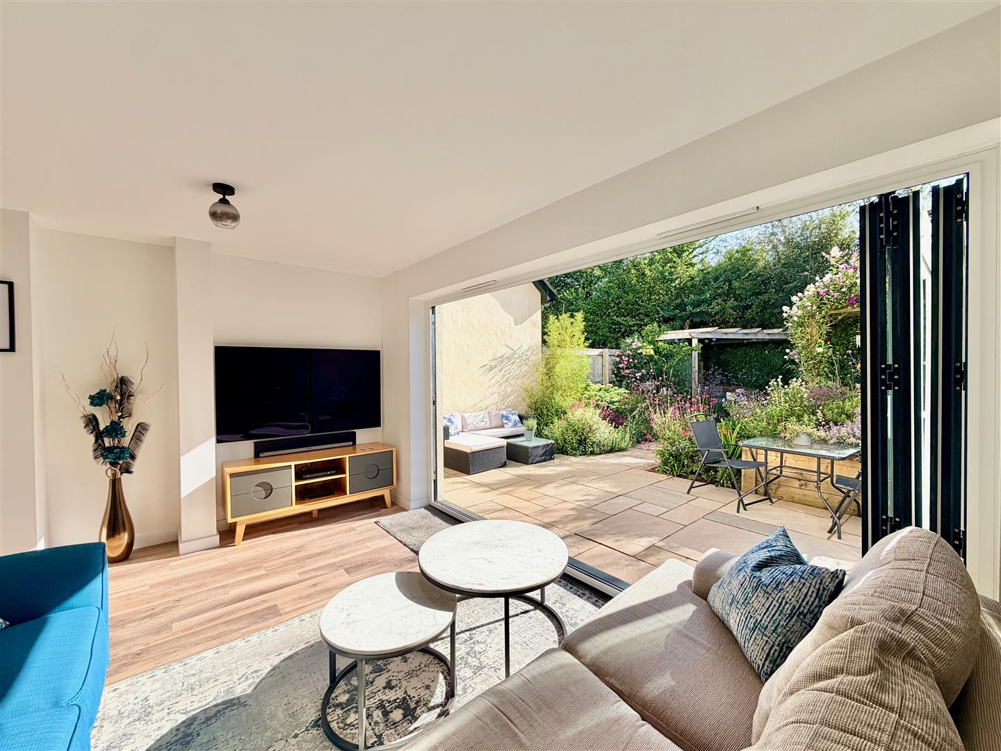
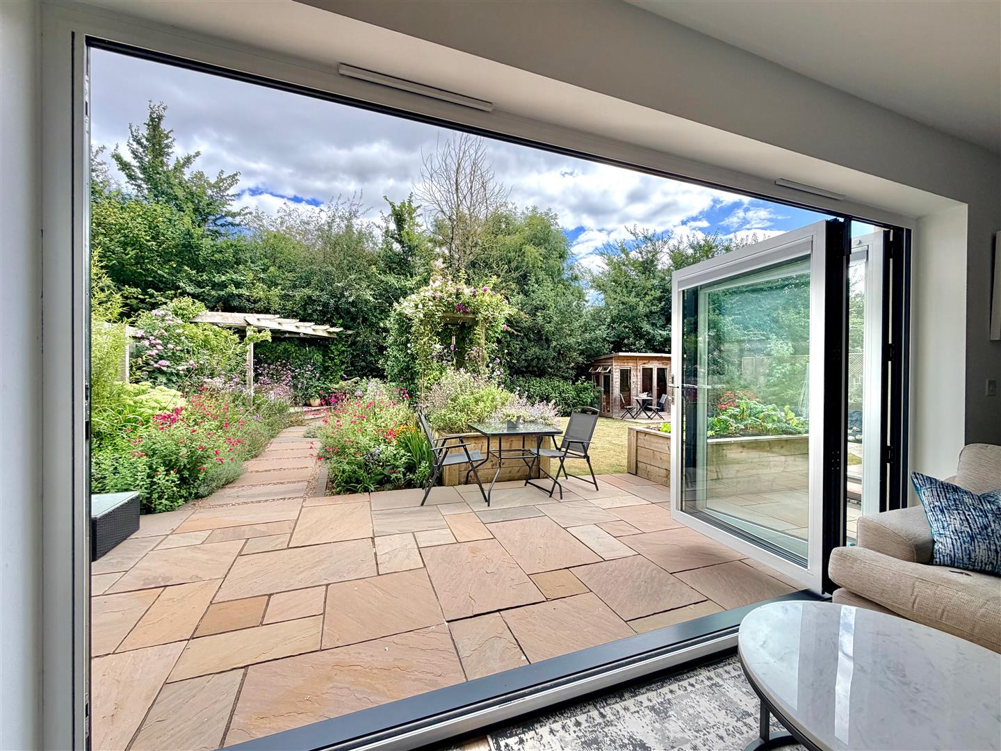
The open-plan ground floor features a lounge and seating area together with ample space for dining plus a kitchen. The kitchen is fitted with a range of matching base and wall-mounted cabinets with matching work surfaces and splash-backs. Stainless-steel one-&-a-half bowl single drainer sink unit. Built-in oven. Inset hob with a stainless-steel cooker hood above. Integral fridge and freezer. Integral dishwasher. Integral washing machine. Wall-mounted gas boiler concealed by a matching cabinet. Under-stairs storage cupboard. The room is triple aspect with windows with fitted blinds to the rear, side and front elevations plus feature bi-folding double-glazed doors opening to the landscaped rear garden.
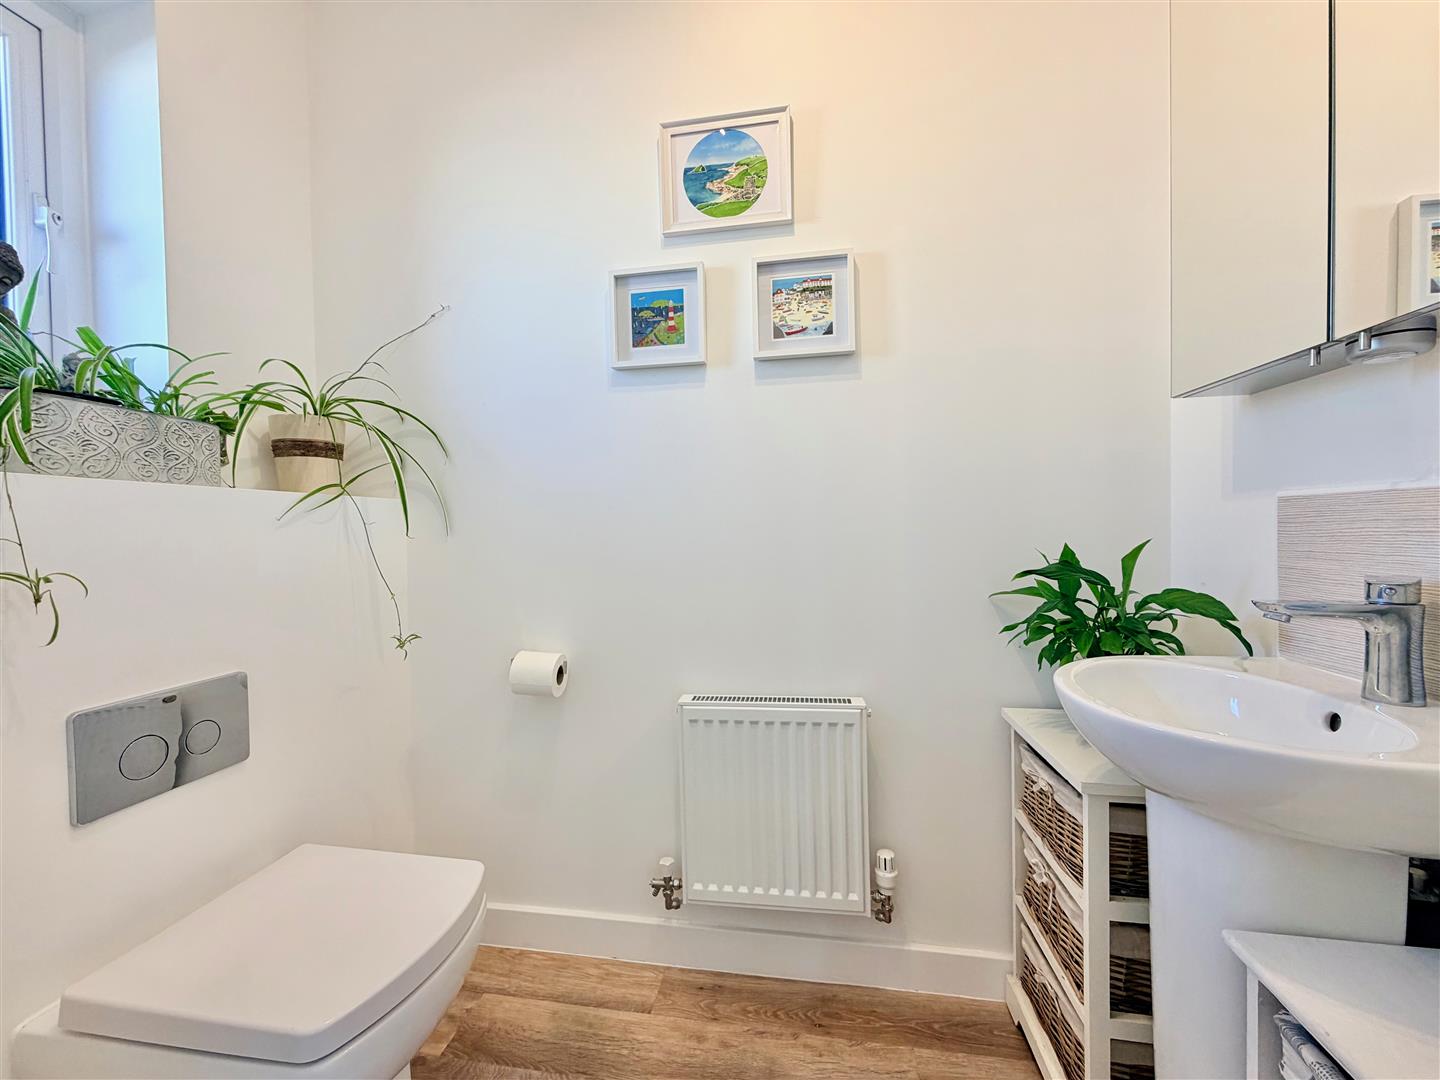
DOWNSTAIRS CLOAKROOM/WC1.73m x 1.02m (5'8 x 3'4)
Fitted with a wc with a concealed cistern and a push-button flush and a pedestal basin with a tiled splash-back. Mirrored cabinet. Obscured window to the front elevation.
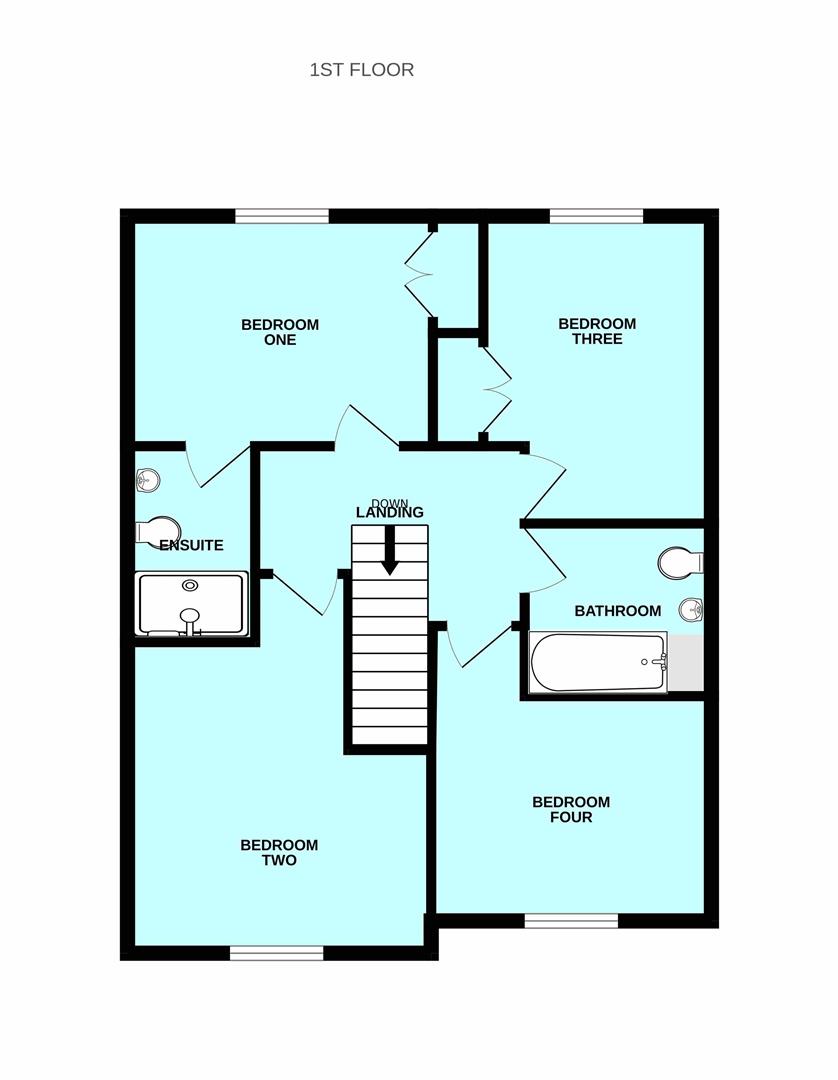
FIRST FLOOR LANDING3.07m x 2.31m (10'1 x 7'7)
Providing access to the first floor accommodation. Loft hatch.
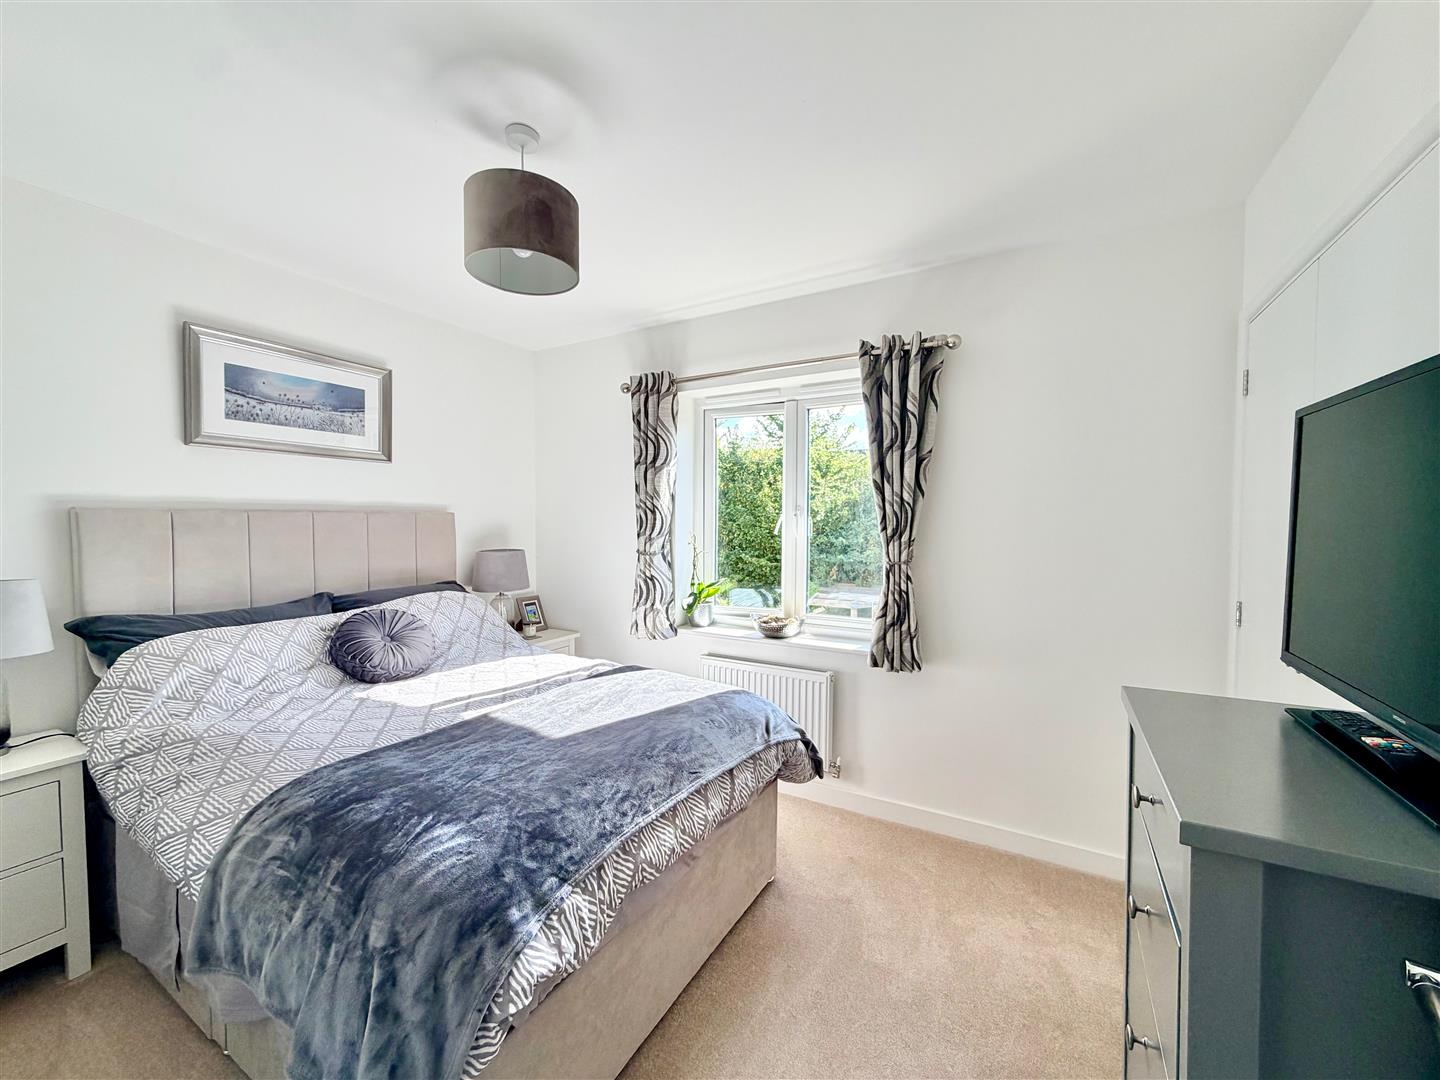
BEDROOM ONE3.38m x 2.64m (11'1 x 8'8)
Window to the rear elevation overlooking the garden. Recessed wardrobe. Doorway opening into the ensuite shower room.
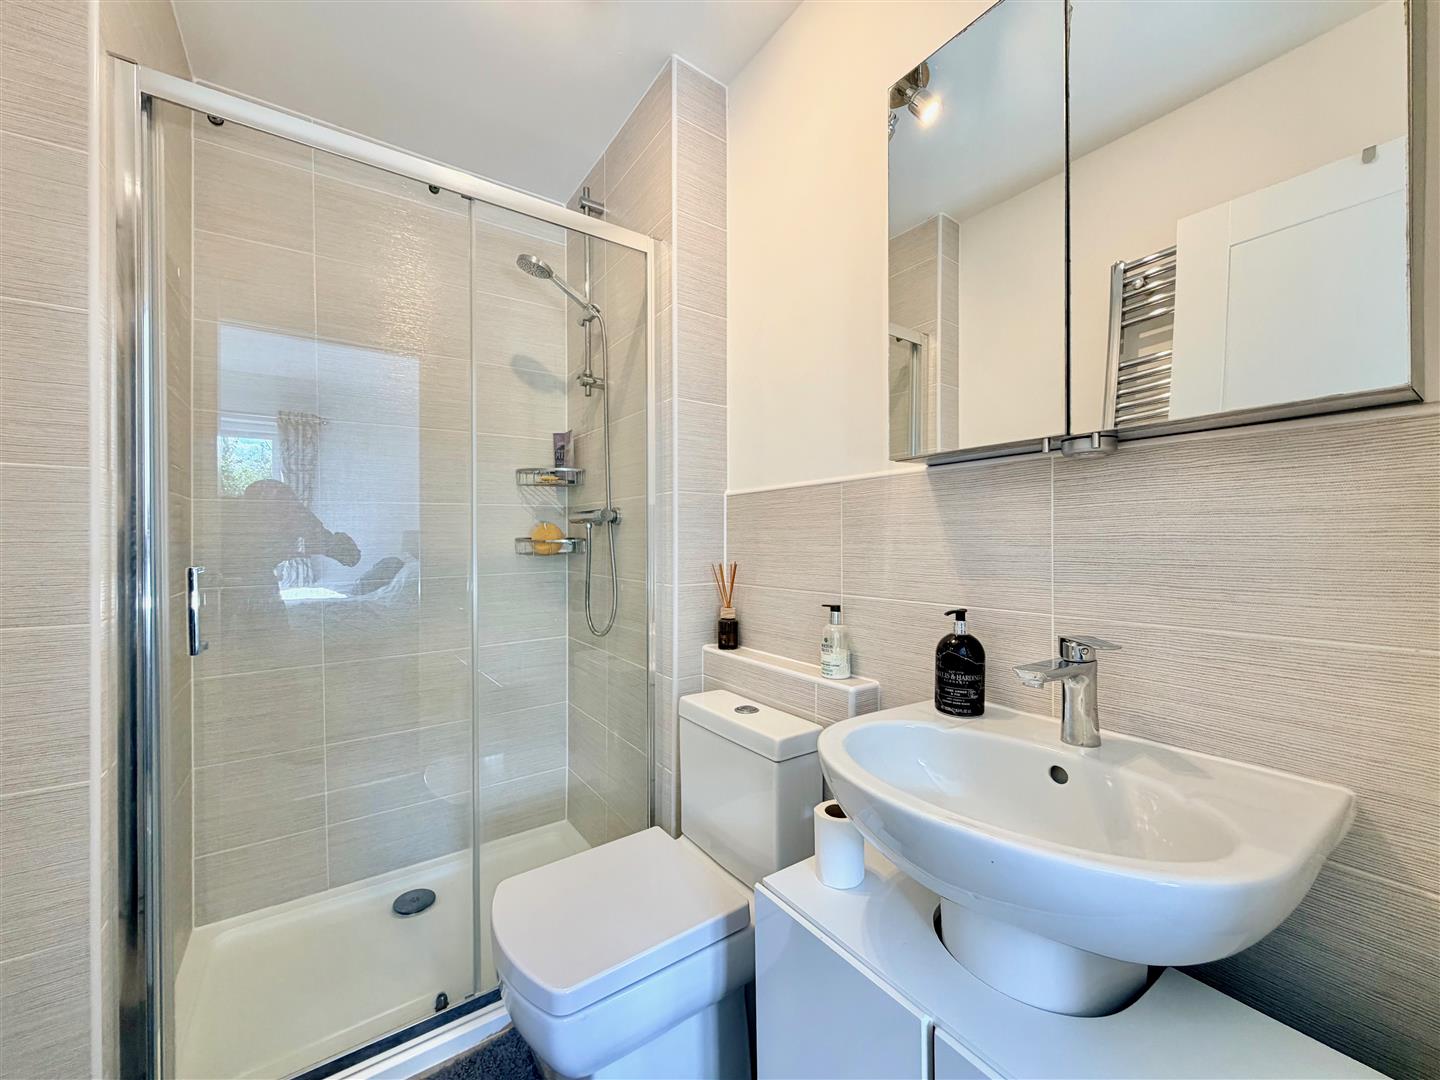
ENSUITE SHOWER ROOM2.31m x 1.37m (7'7 x 4'6)
Comprising an enclosed tiled shower, wc and basin with a cupboard beneath. Chrome towel rail/radiator. Mirrored cabinet. Partly-tiled walls.
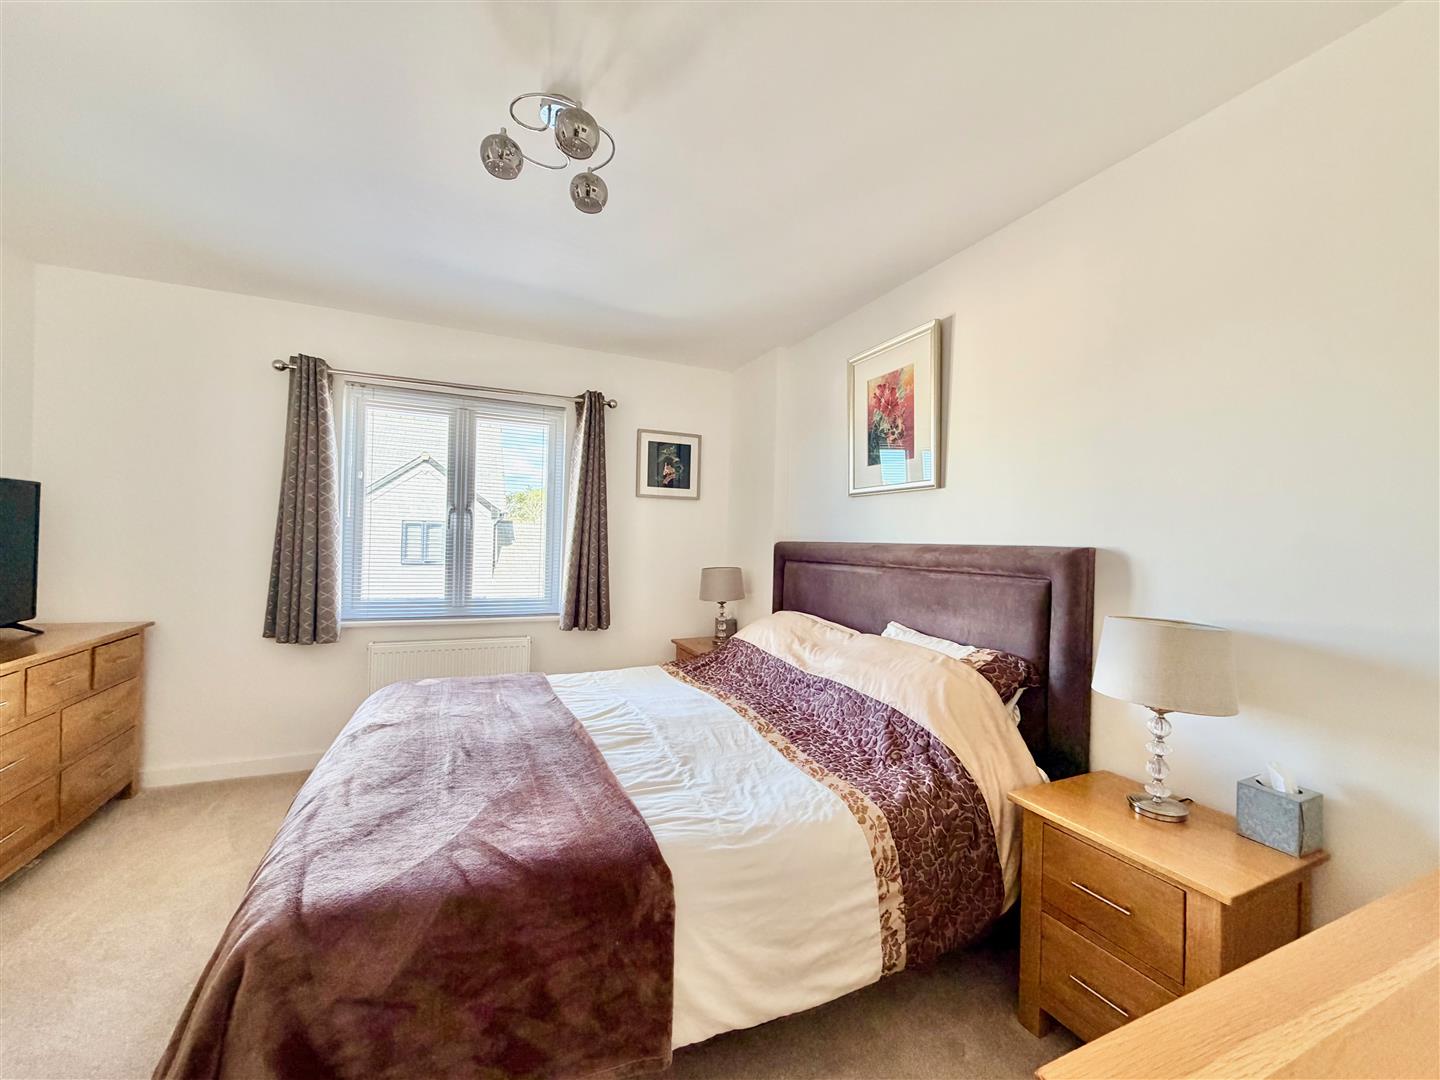
BEDROOM TWO4.42m x 3.51m max dimensions (14'6 x 11'6 max dime
Currently used as the principal bedroom. Window with a fitted blind to the front elevation.
BEDROOM THREE3.81m x 2.64m (12'6 x 8'8)
Window to the rear elevation overlooking the garden. Recessed wardrobe.
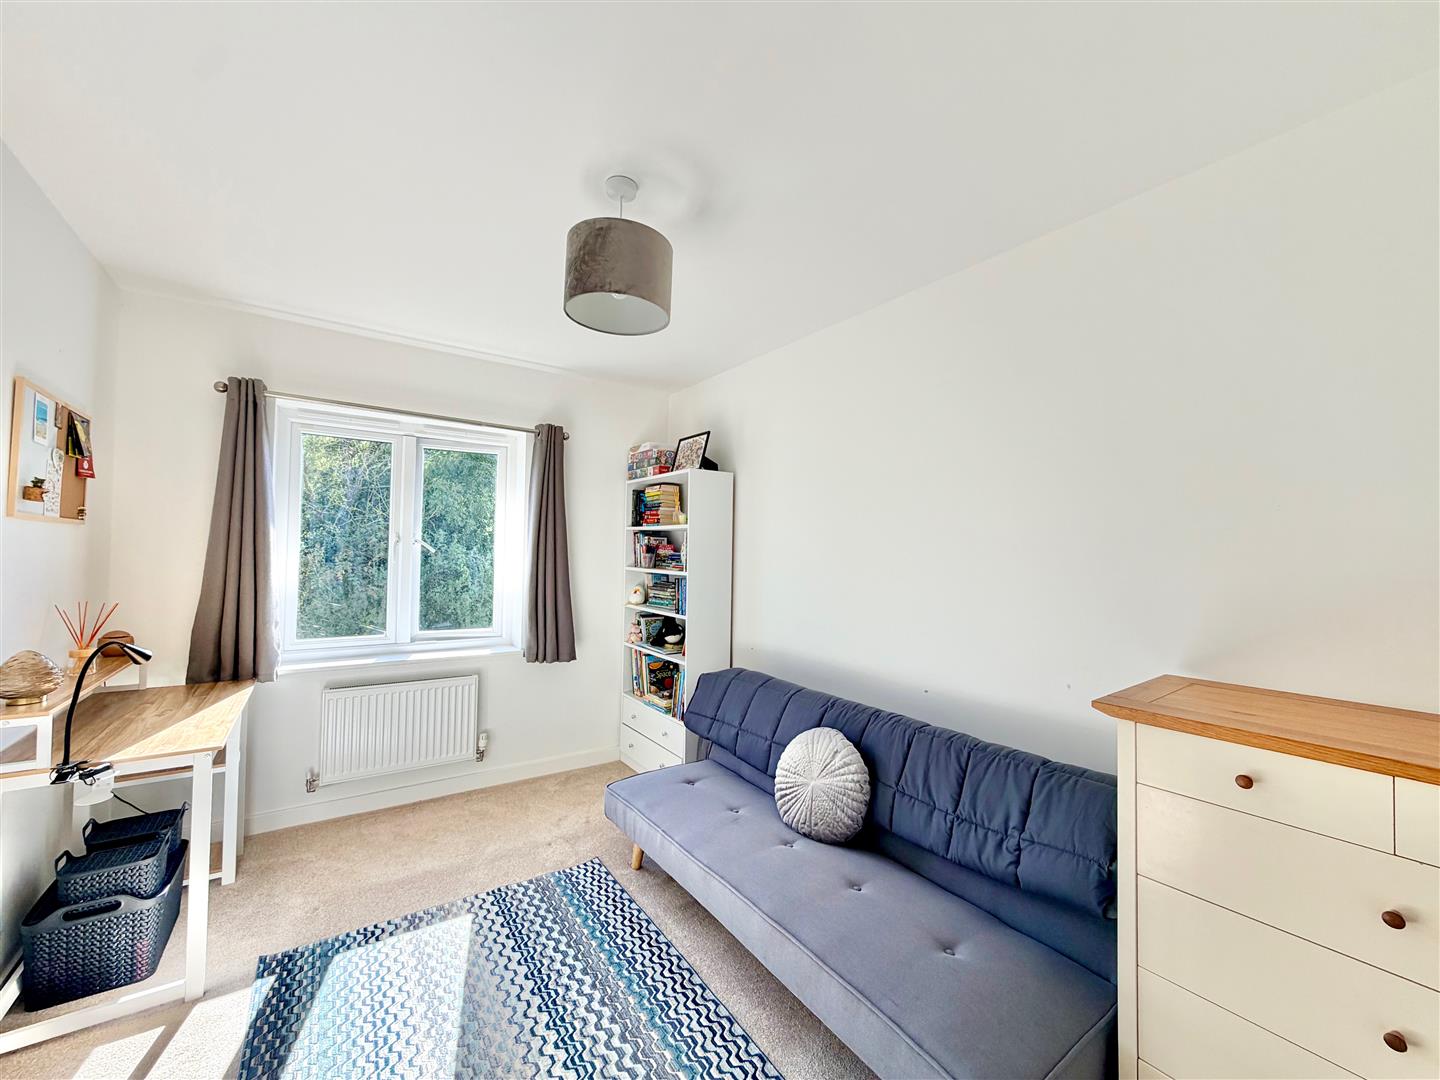
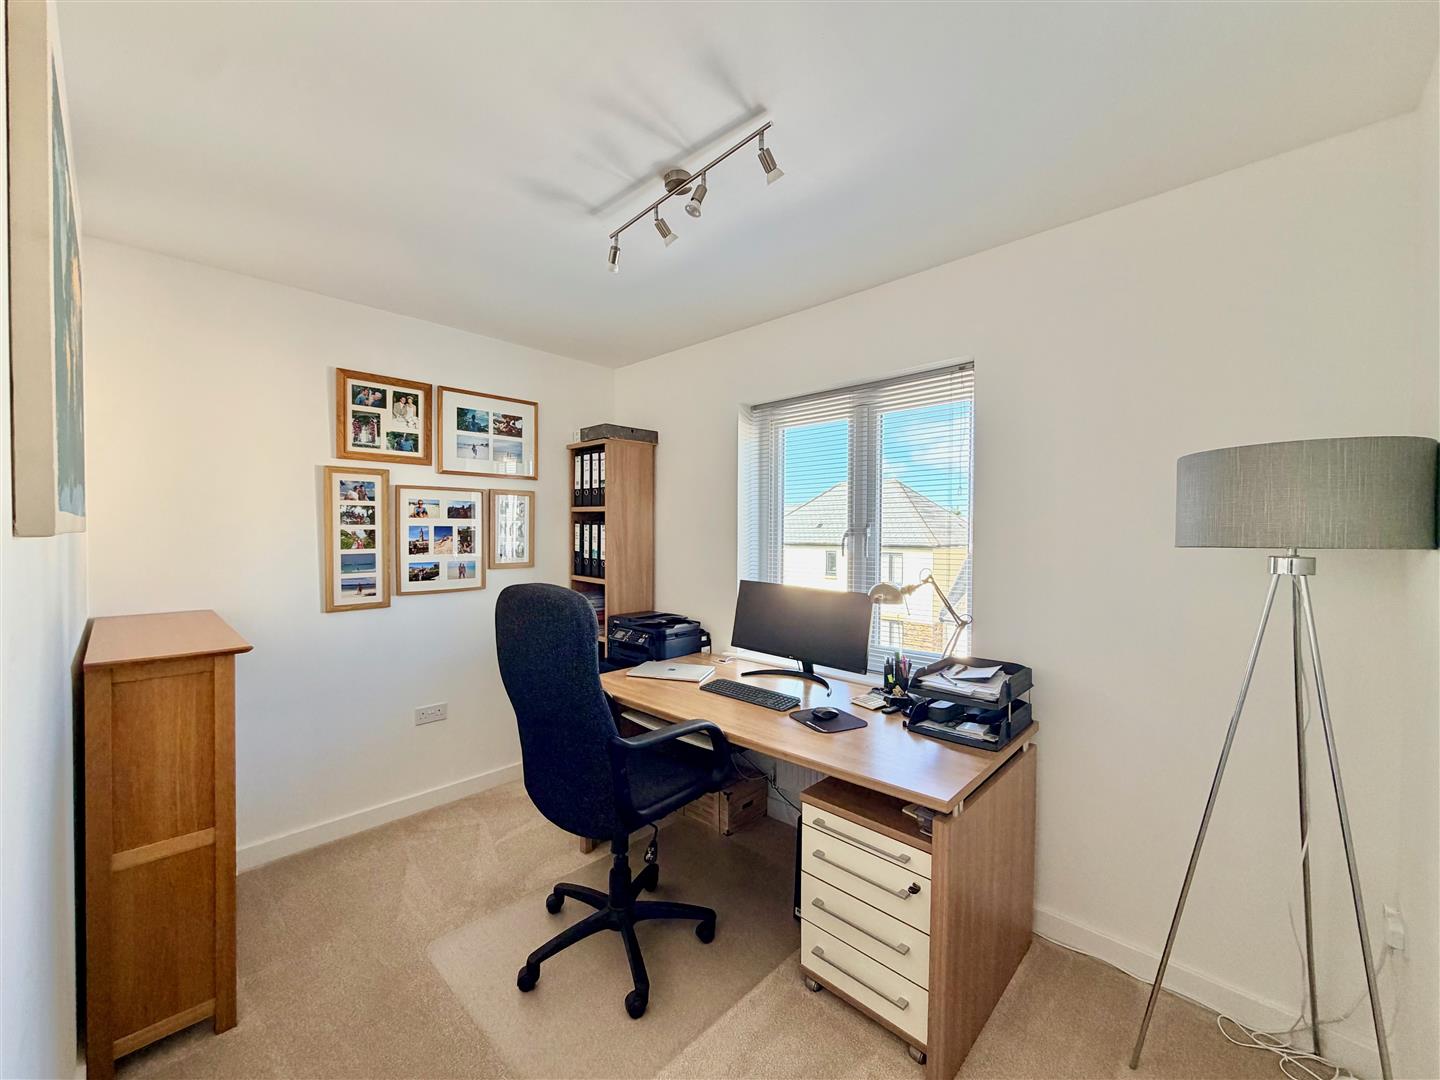
BEDROOM FOUR3.25m x 3.07m max depth (10'8 x 10'1 max depth)
Currently used as a study. Window with fitted blind to the front elevation.
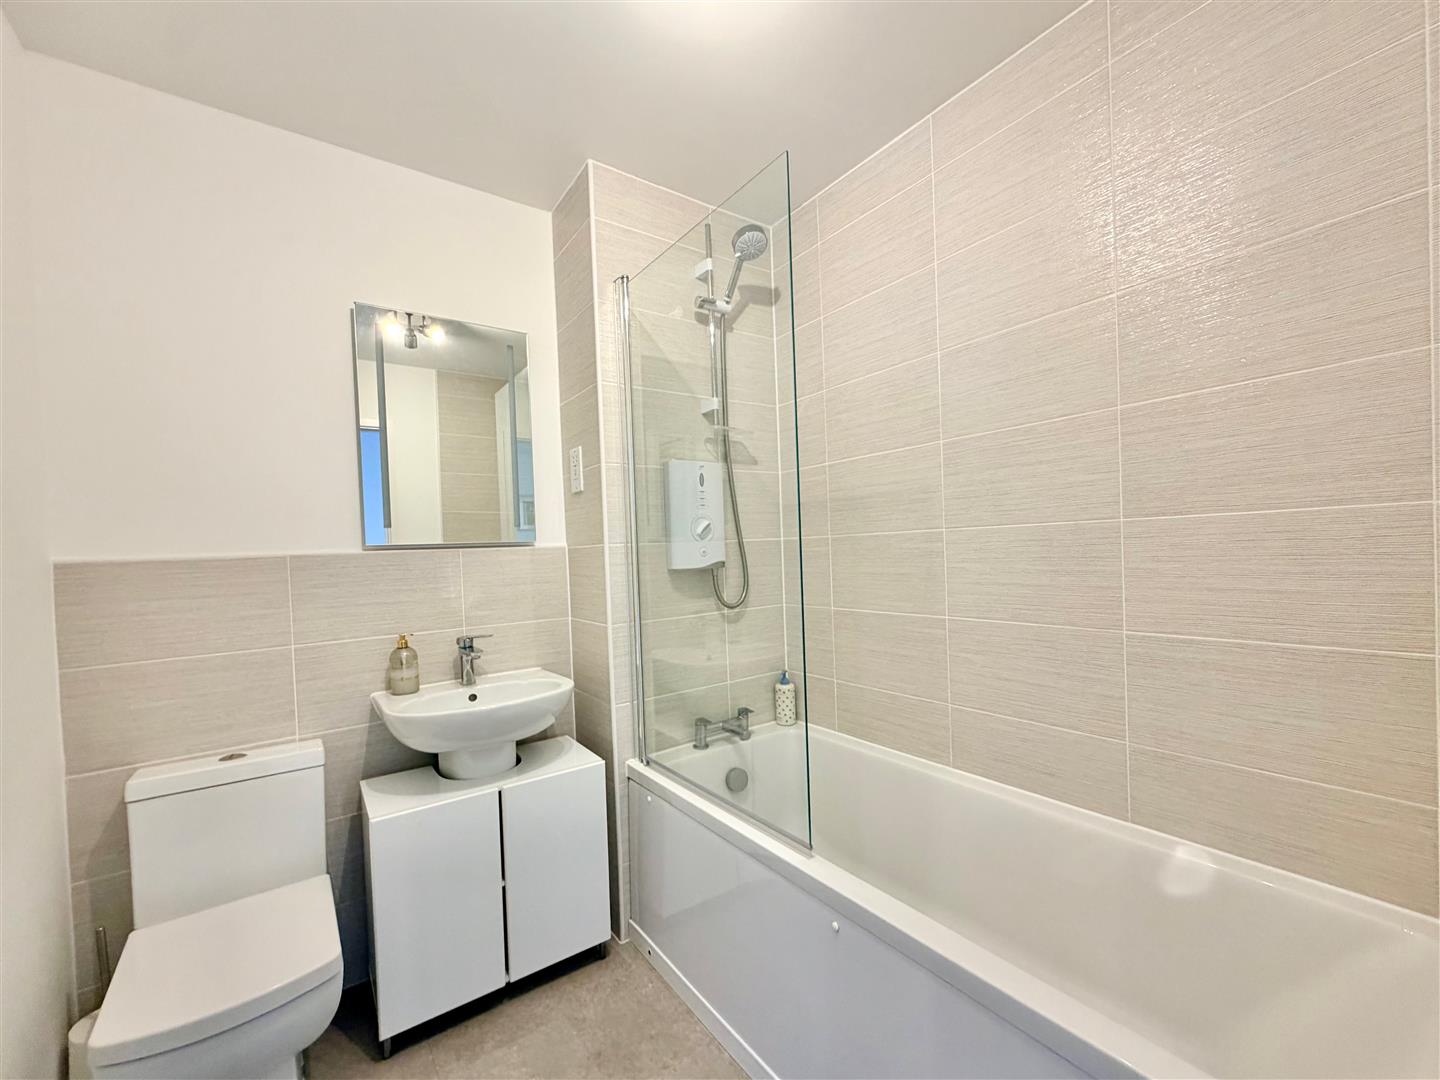
FAMILY BATHROOM2.16m x 1.98m (7'1 x 6'6)
Comprising a bath with an electric shower system over and a glass shower screen, wc and pedestal basin with a cupboard beneath. Partly-tiled walls.
DOUBLE GARAGE5.94m x 3.23m and 5.94m x 3.23m (19'6 x 10'7 and 1
2 garage doors to the front elevation. The 2 garages are separated by a central breeze block wall and both measure identically. The garage adjacent to the property has an obscured glazed rear access door into the garden. Both have power and lighting.
OUTSIDE
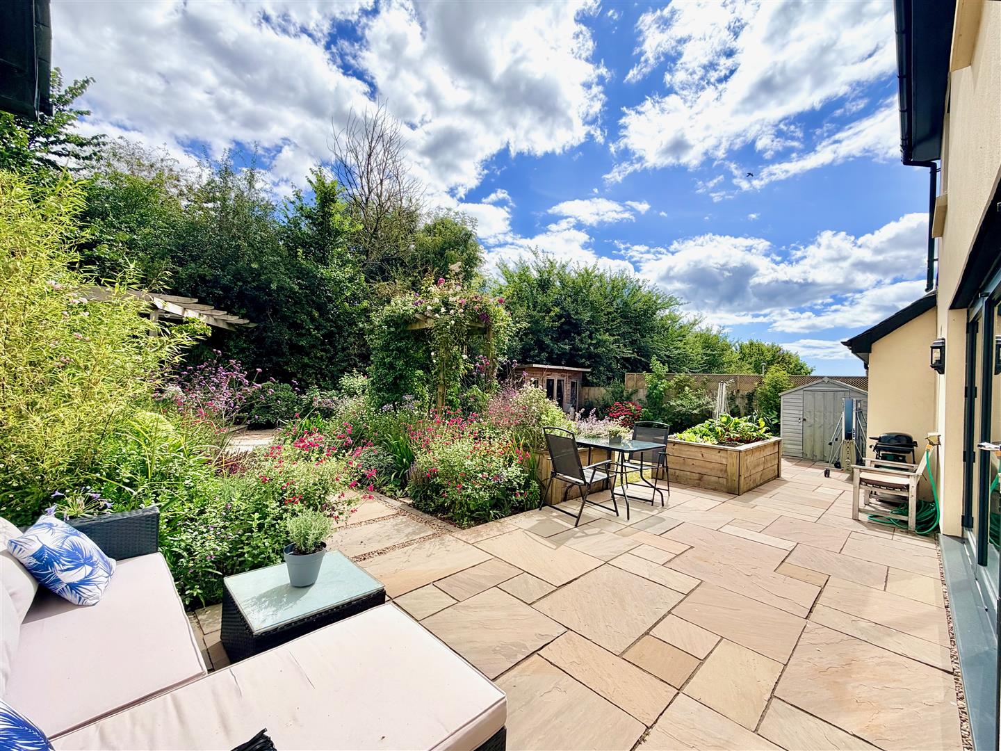
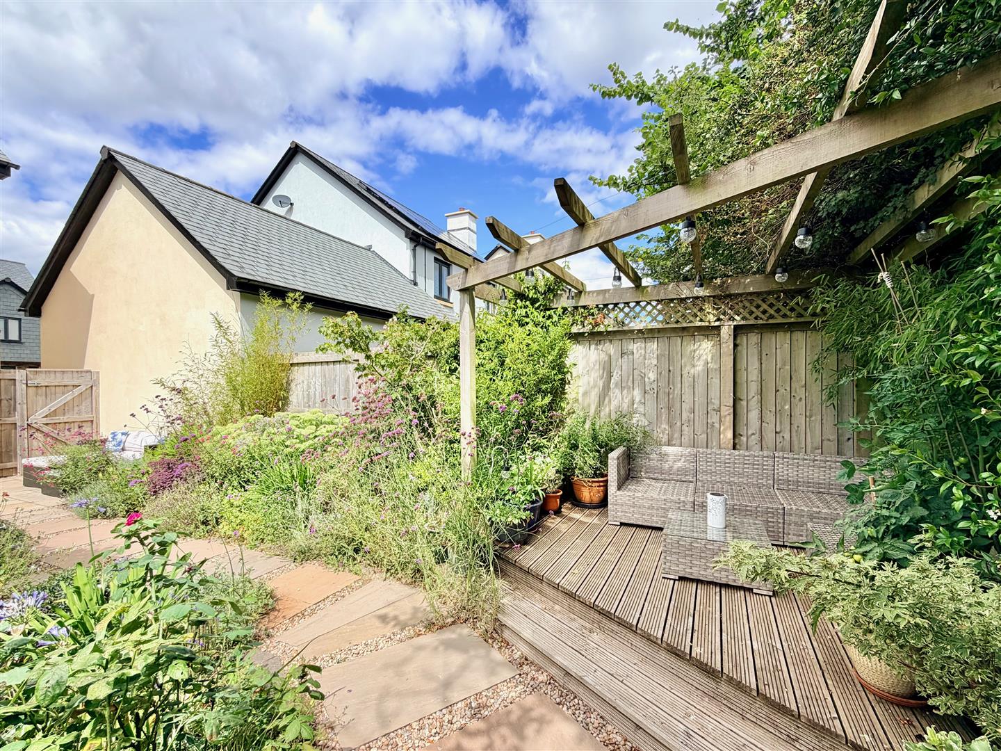
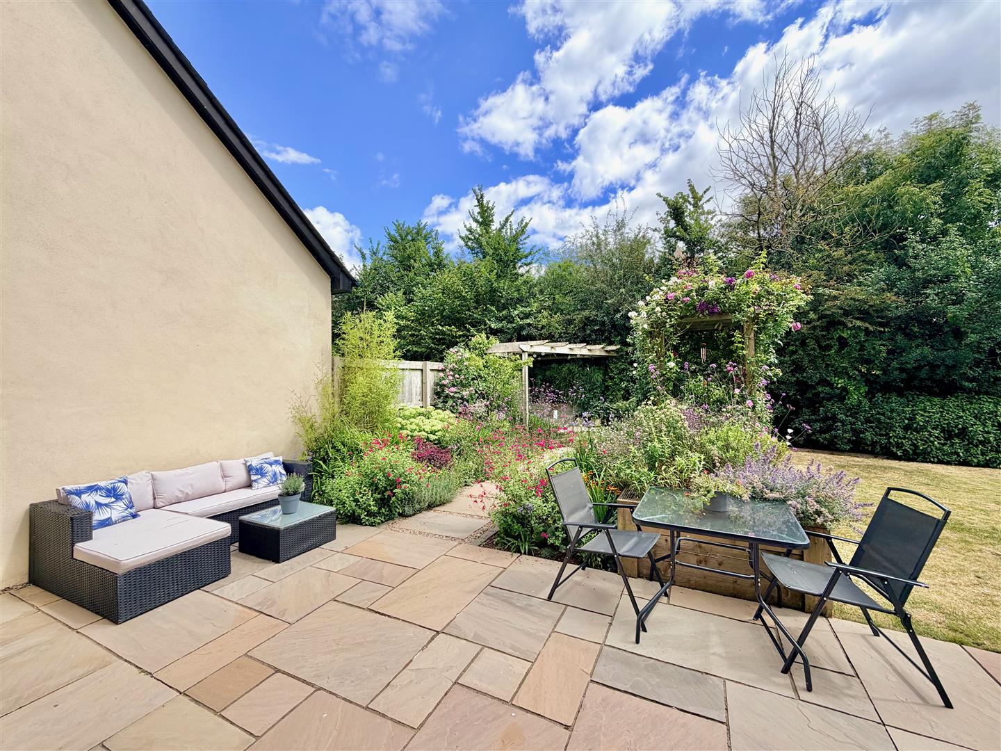
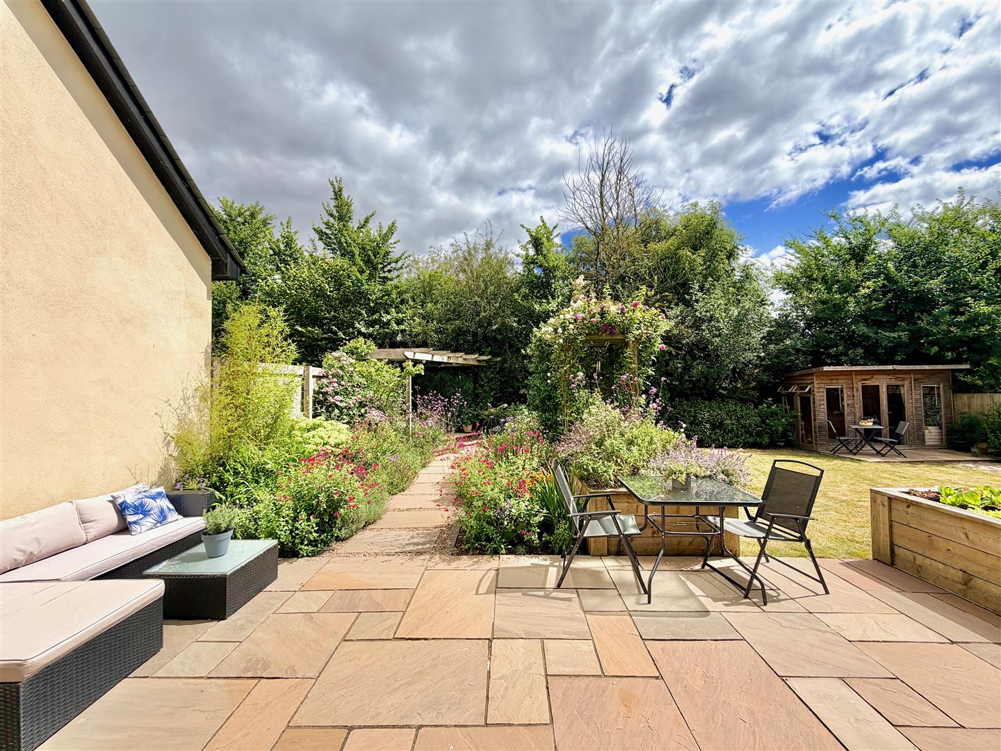
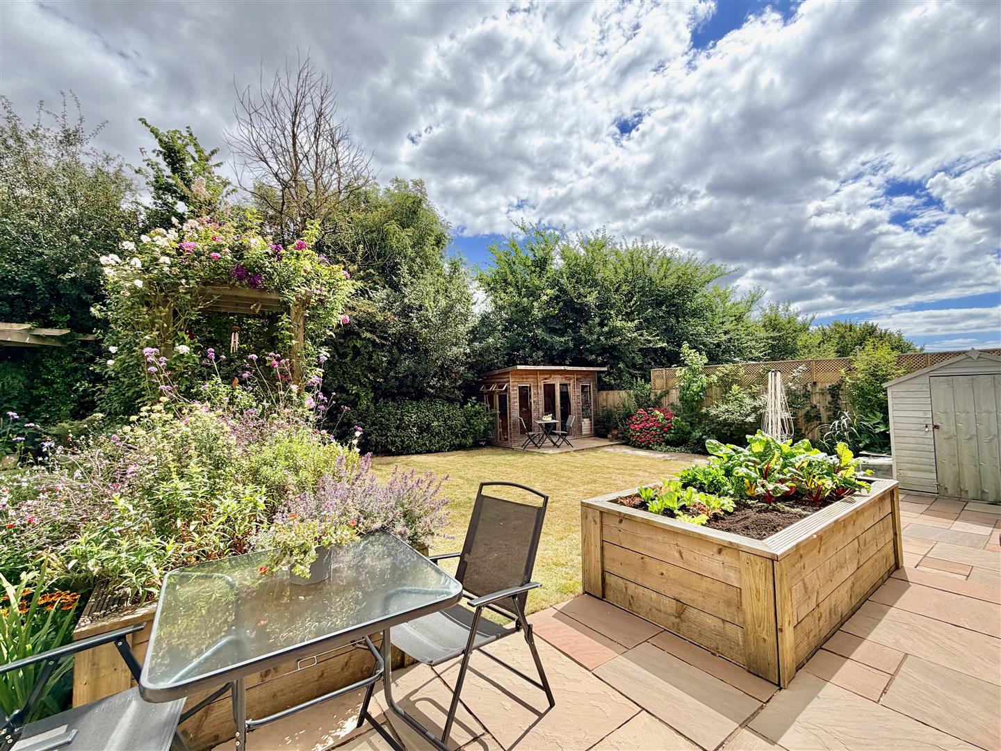
Preceding the garage is a tarmac driveway providing off-road parking for 2 cars side-by-side. To the front, there is a small area laid to slate chippings and there is an outside light. The rear garden has been beautifully-landscaped with Indian sandstone paving, raised beds, 2 pergolas, summer house with a matching patio, a central area laid to lawn and beautifully-planted shrub and flower beds, There is a timber shed, outside light, an outside tap and a side access gate.
COUNCIL TAX
South Hams District Council
Council tax band E