Room Descriptions
FURZEHATT ROAD, PLYMSTOCK, PL9 8QS
ACCOMMODATION
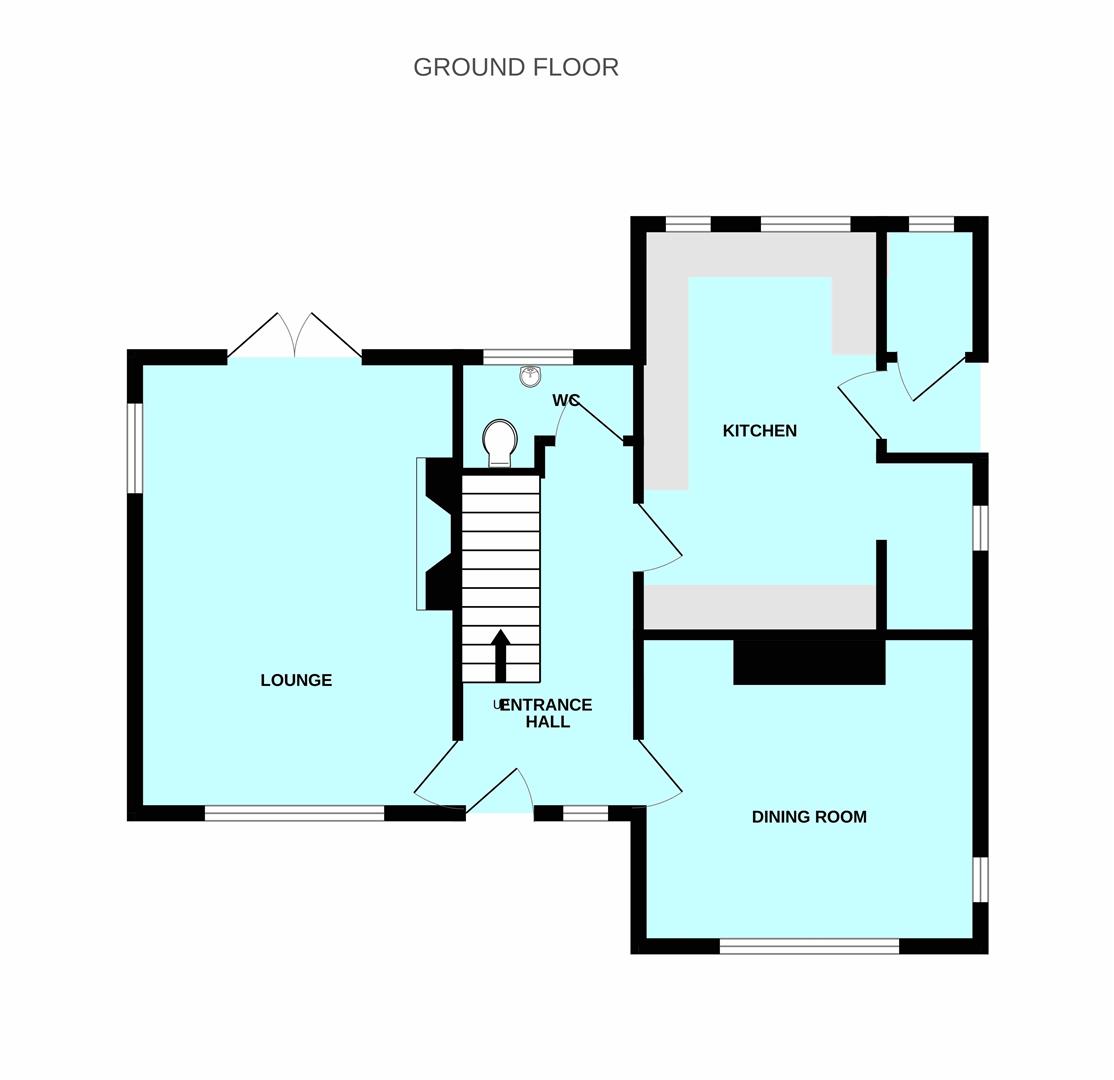
Front door opening into the entrance hall.
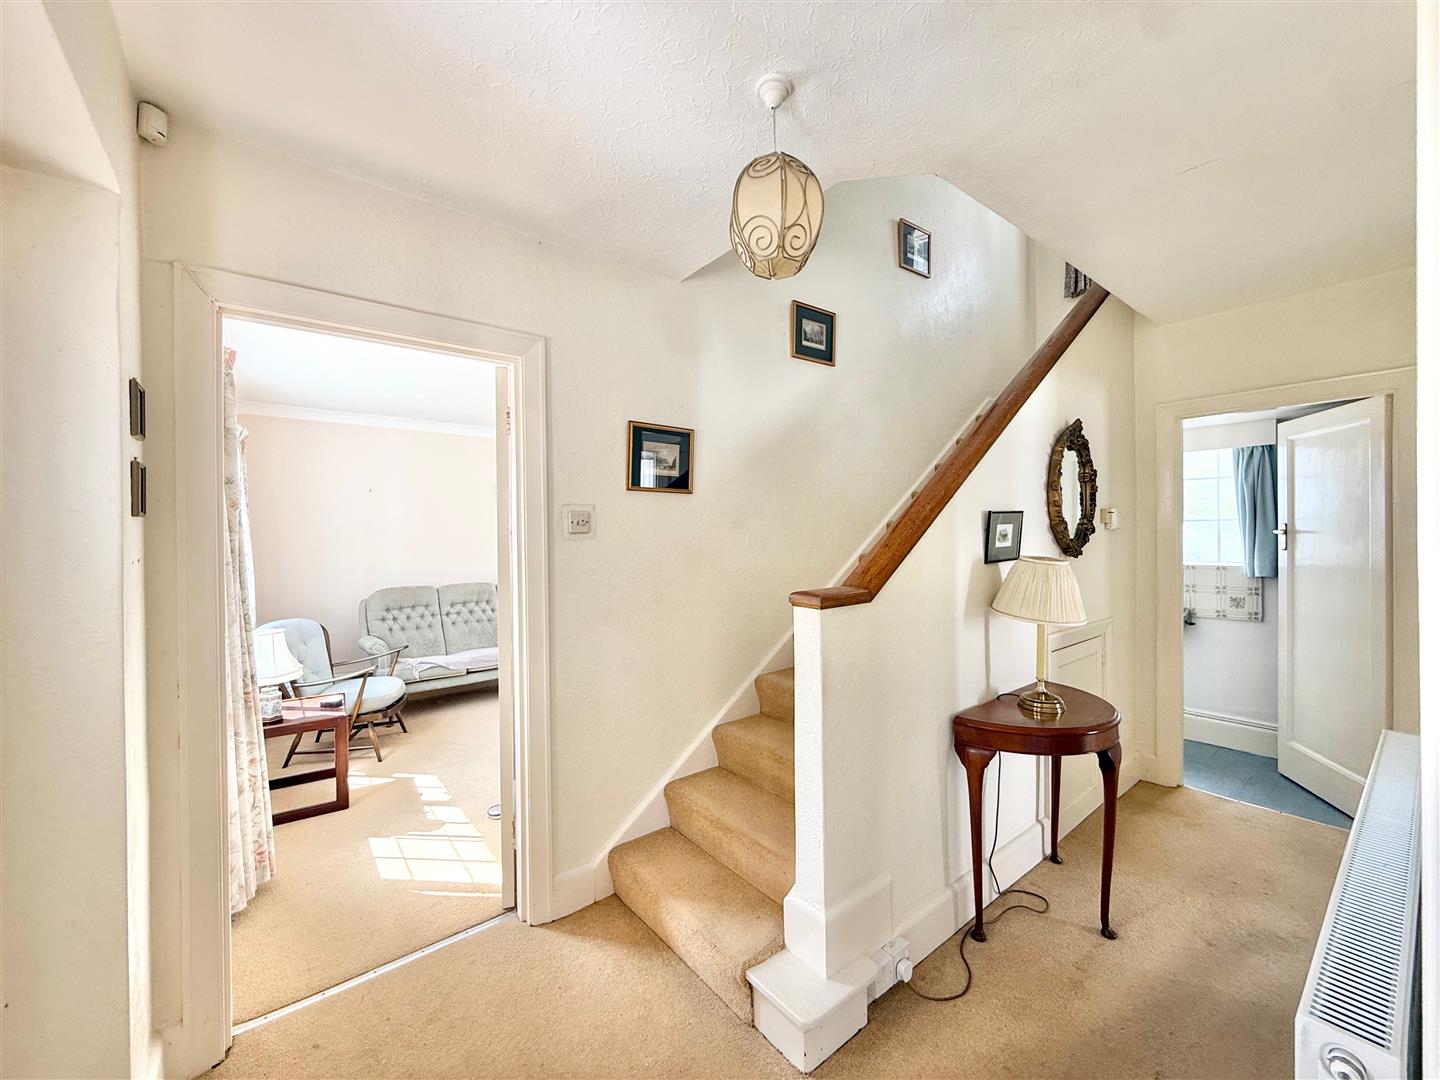
ENTRANCE HALL4.04m x 2.01m (13'3 x 6'7)
Providing access to the accommodation. Staircase ascending to the first floor. Under-stairs cupboard. Window to the front elevation.
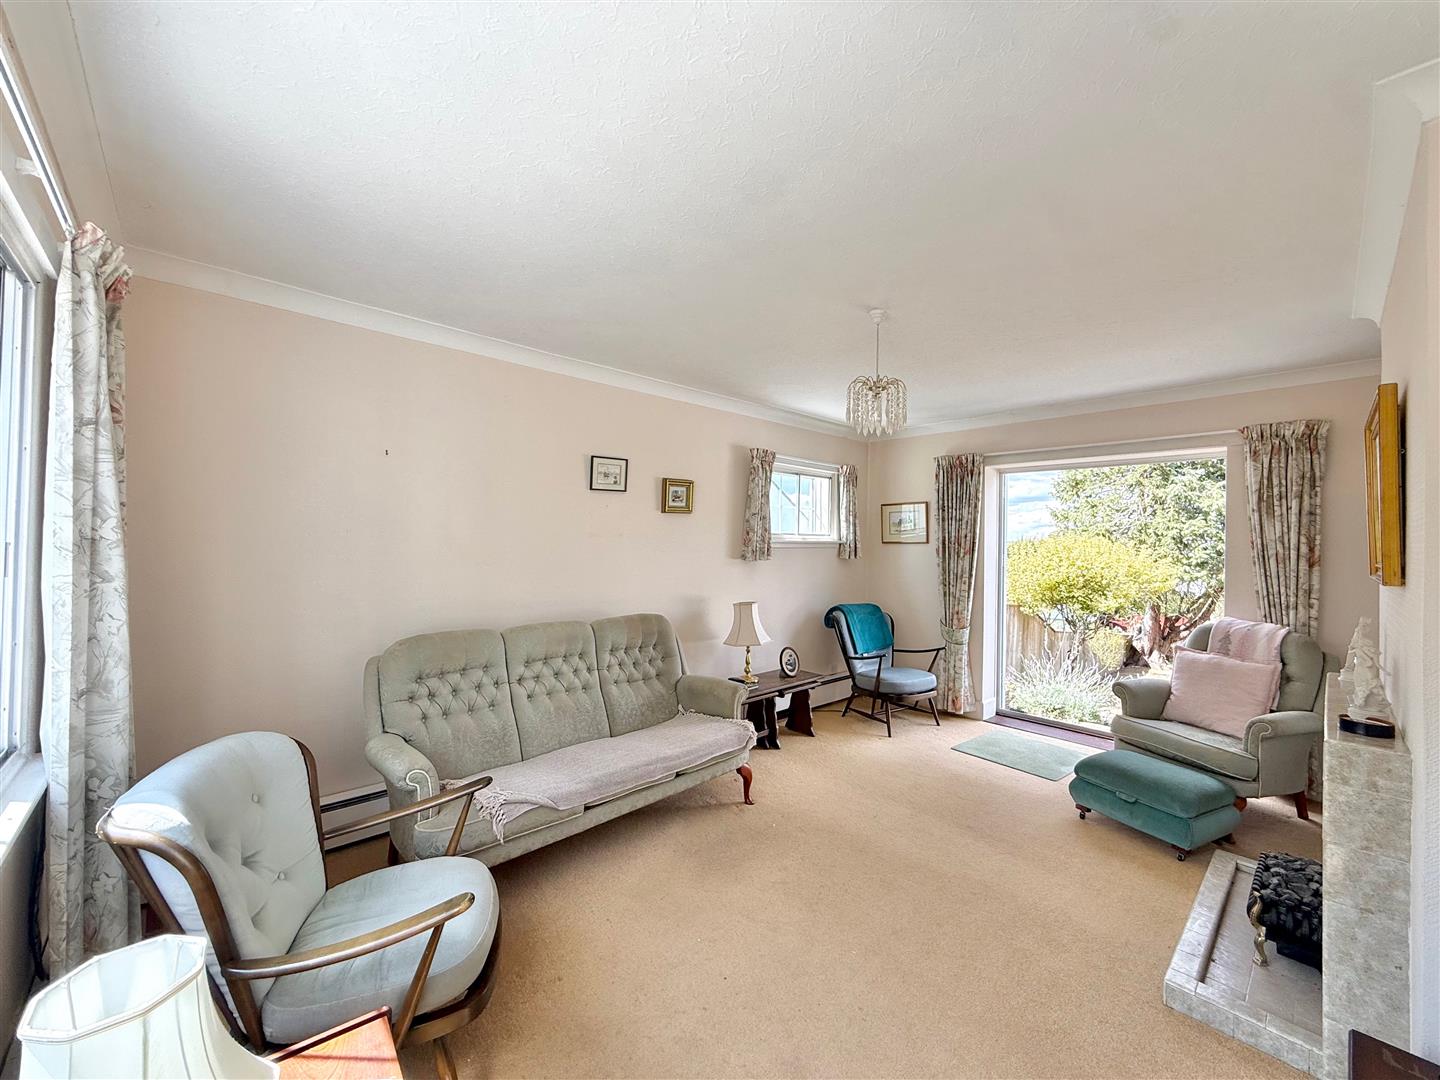
LOUNGE5.05m x 3.66m (16'7 x 12')
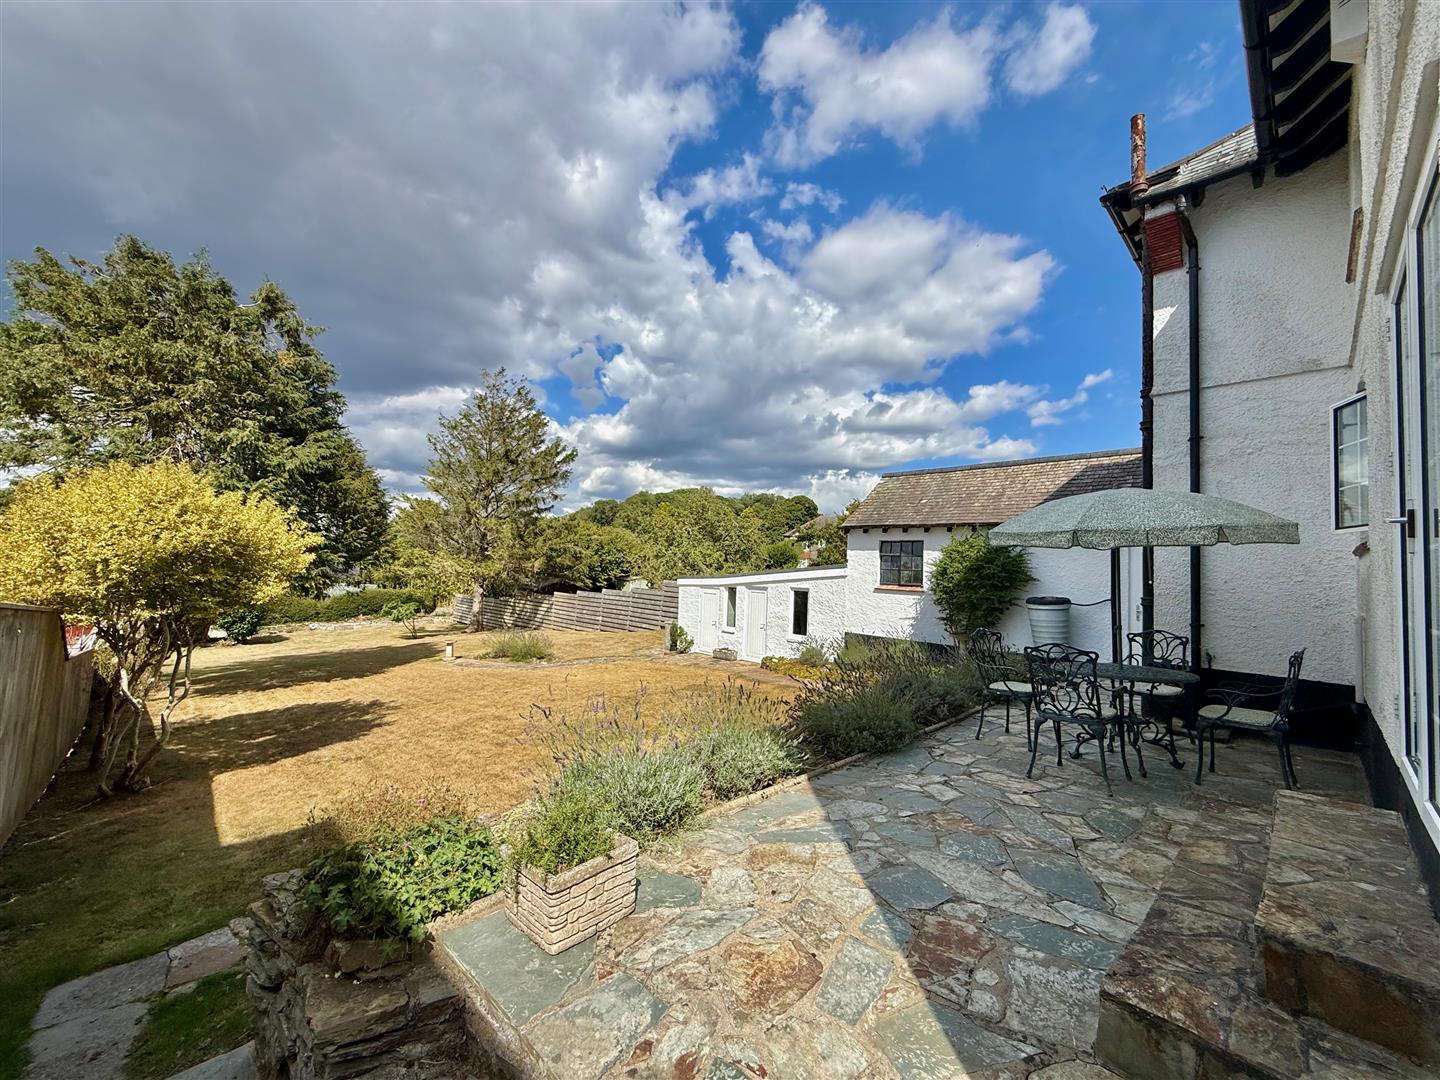
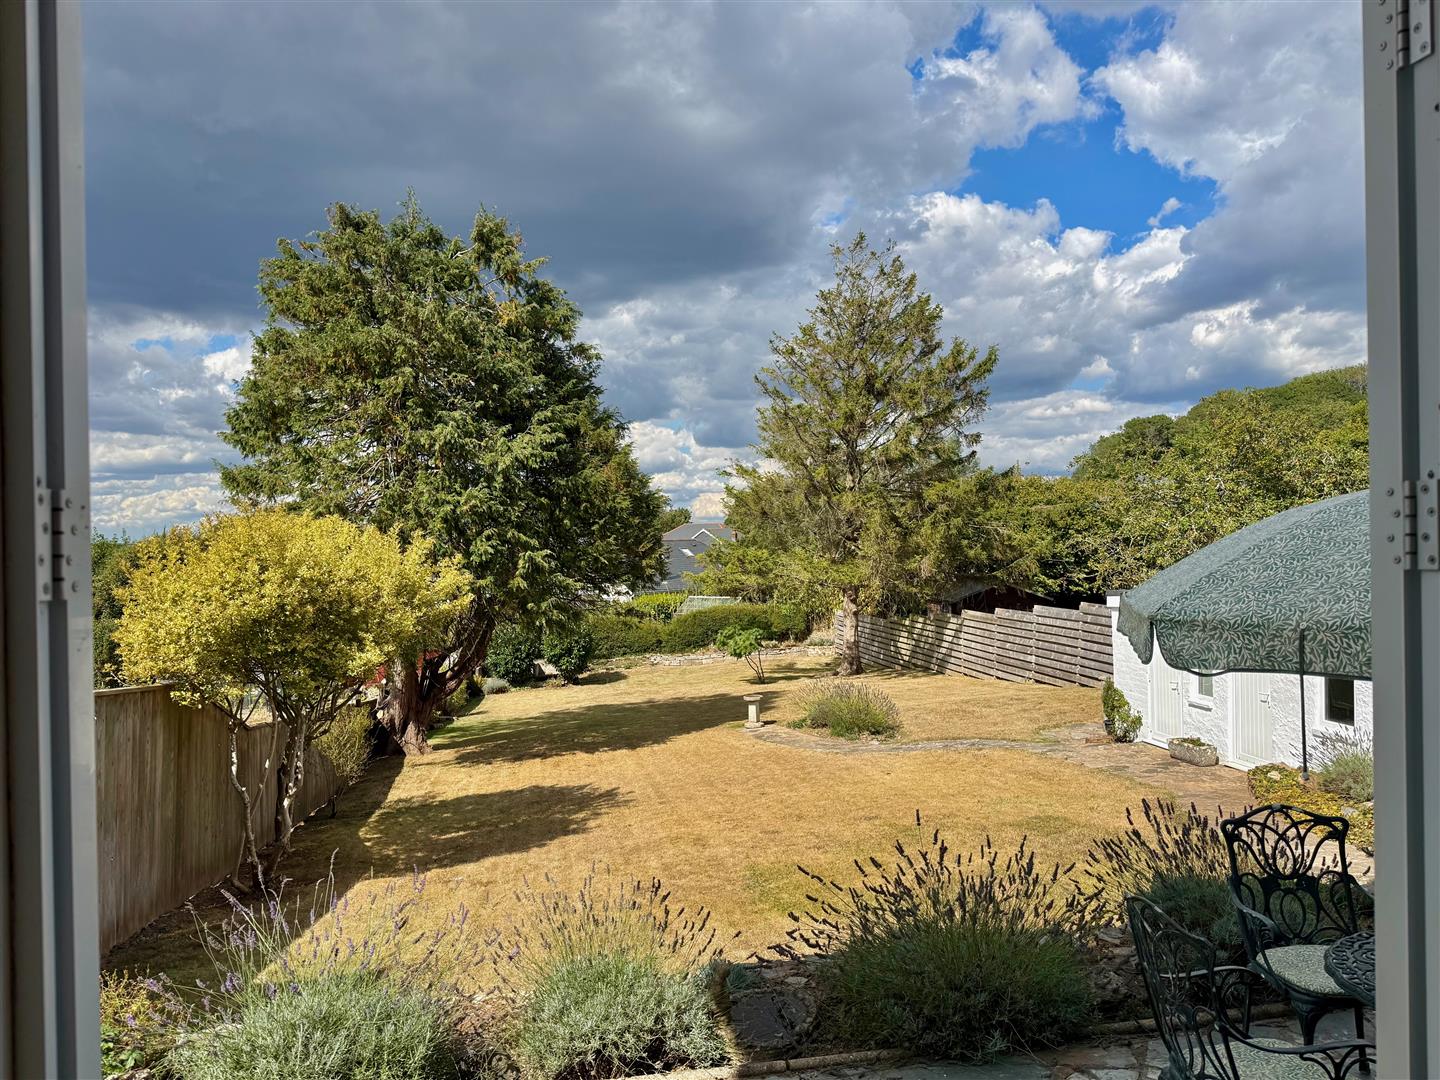
A triple aspect room with windows to the front and side elevations together with French doors to the rear overlooking the garden and providing access to outside. Chimney breast with fireplace.
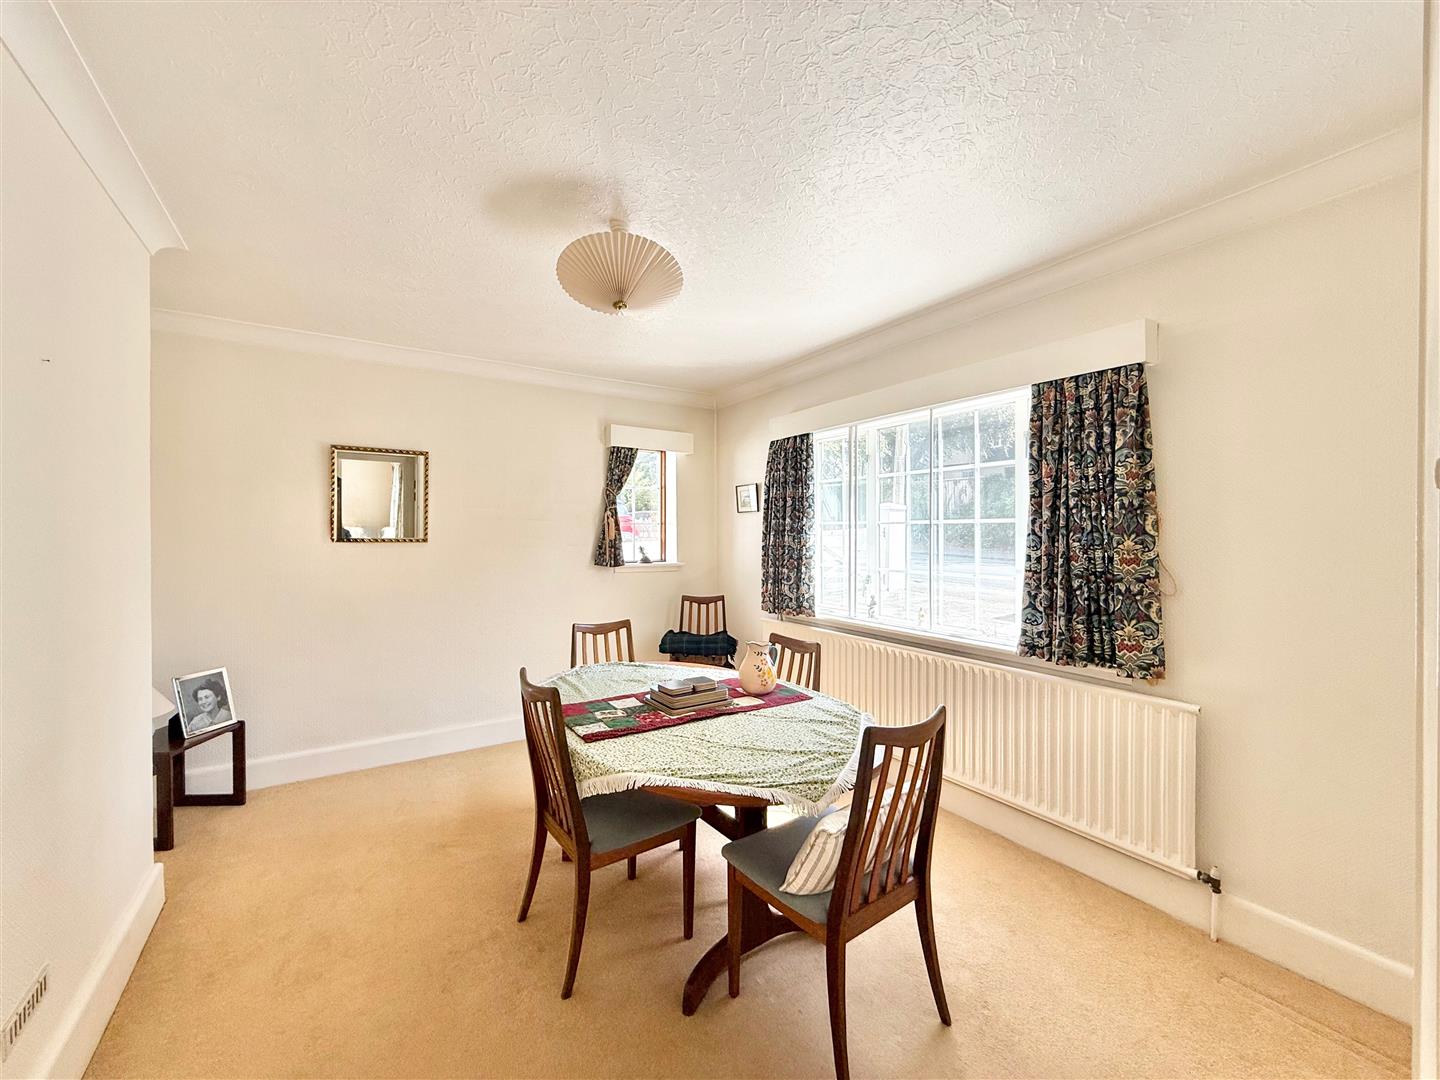
DINING ROOM3.84m x 3.48m (12'7 x 11'5)
A dual aspect room with windows to the front and side elevations.
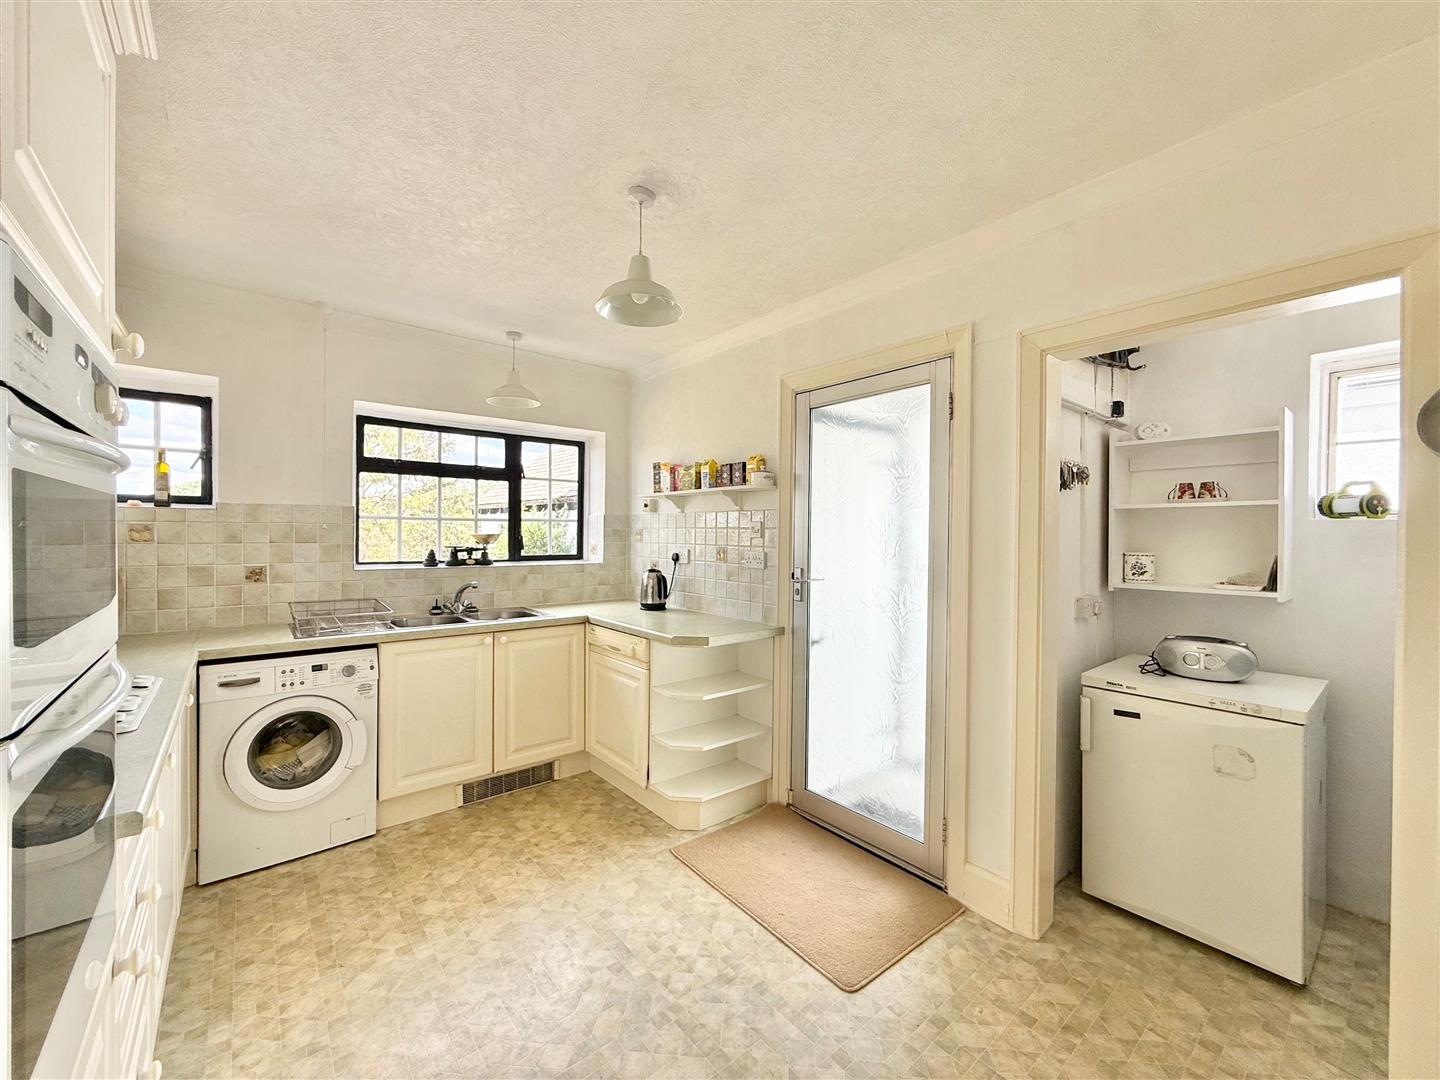
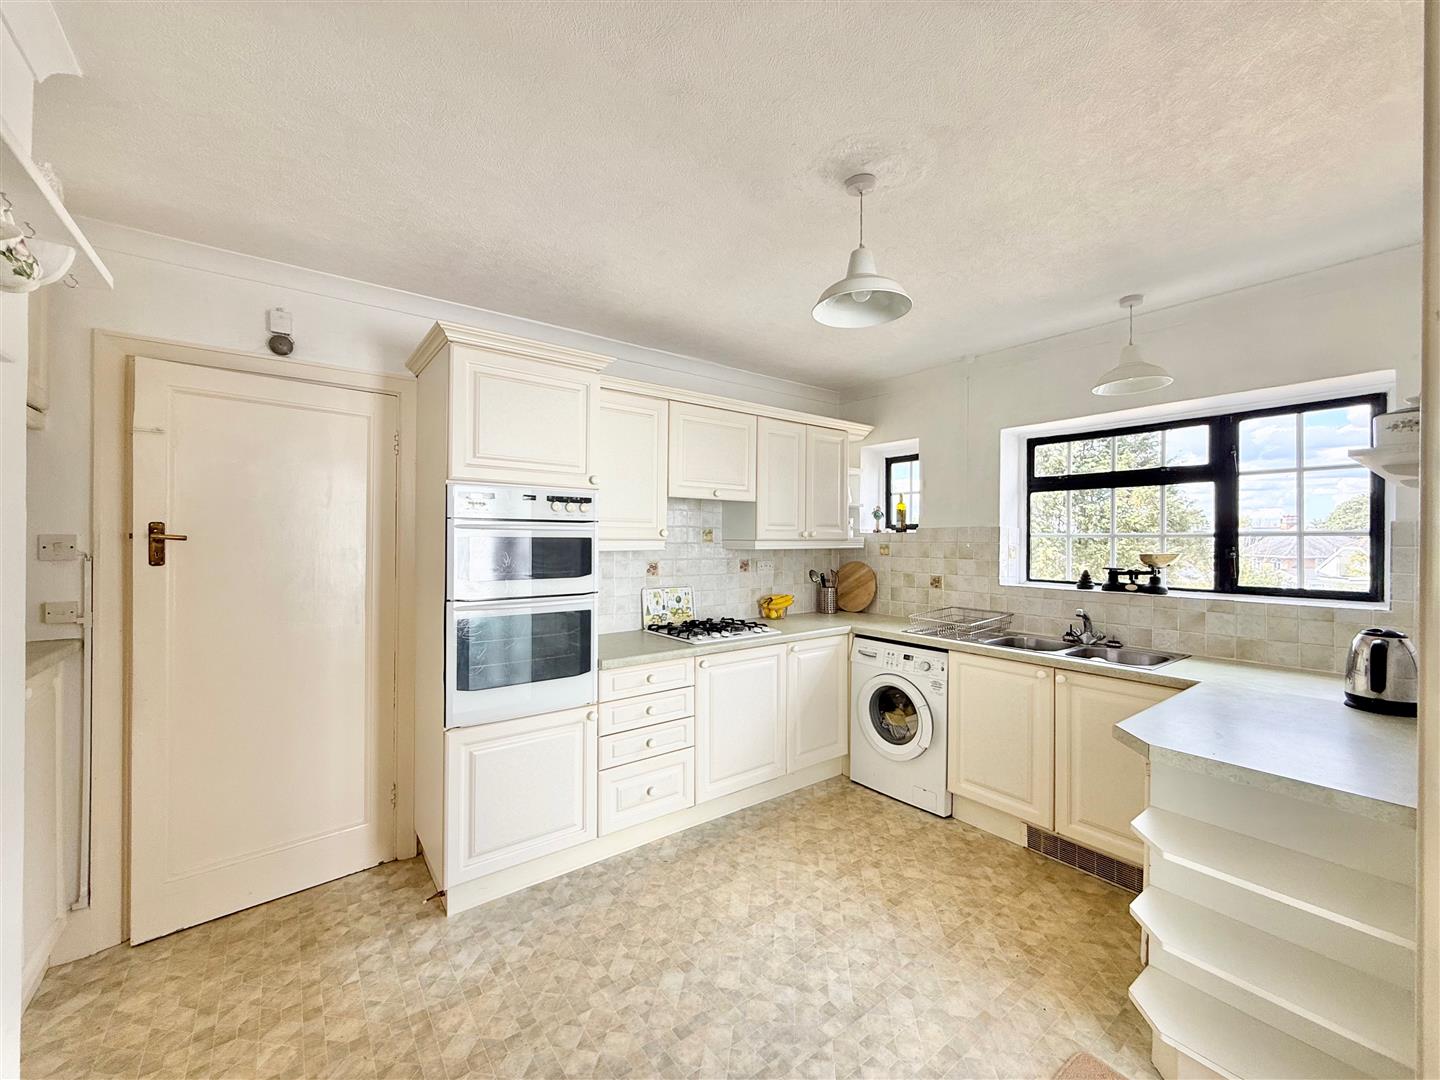
KITCHEN4.27m x 2.79m (14' x 9'2)
Base and wall-mounted cabinets with matching fascias, work surfaces and tiled splash-backs. Inset 4-burner gas hob. Built-in double oven and grill. Space and plumbing for washing machine. Space for fridge or freezer. Fitted dishwasher. Alcove housing the Ideal gas boiler with a cupboard above. Window to the side elevation and 2 windows to the rear elevation overlooking the garden. Aluminium glazed door leading to outside via a covered area, which features a larder-style cupboard with shelving and a window to the rear.
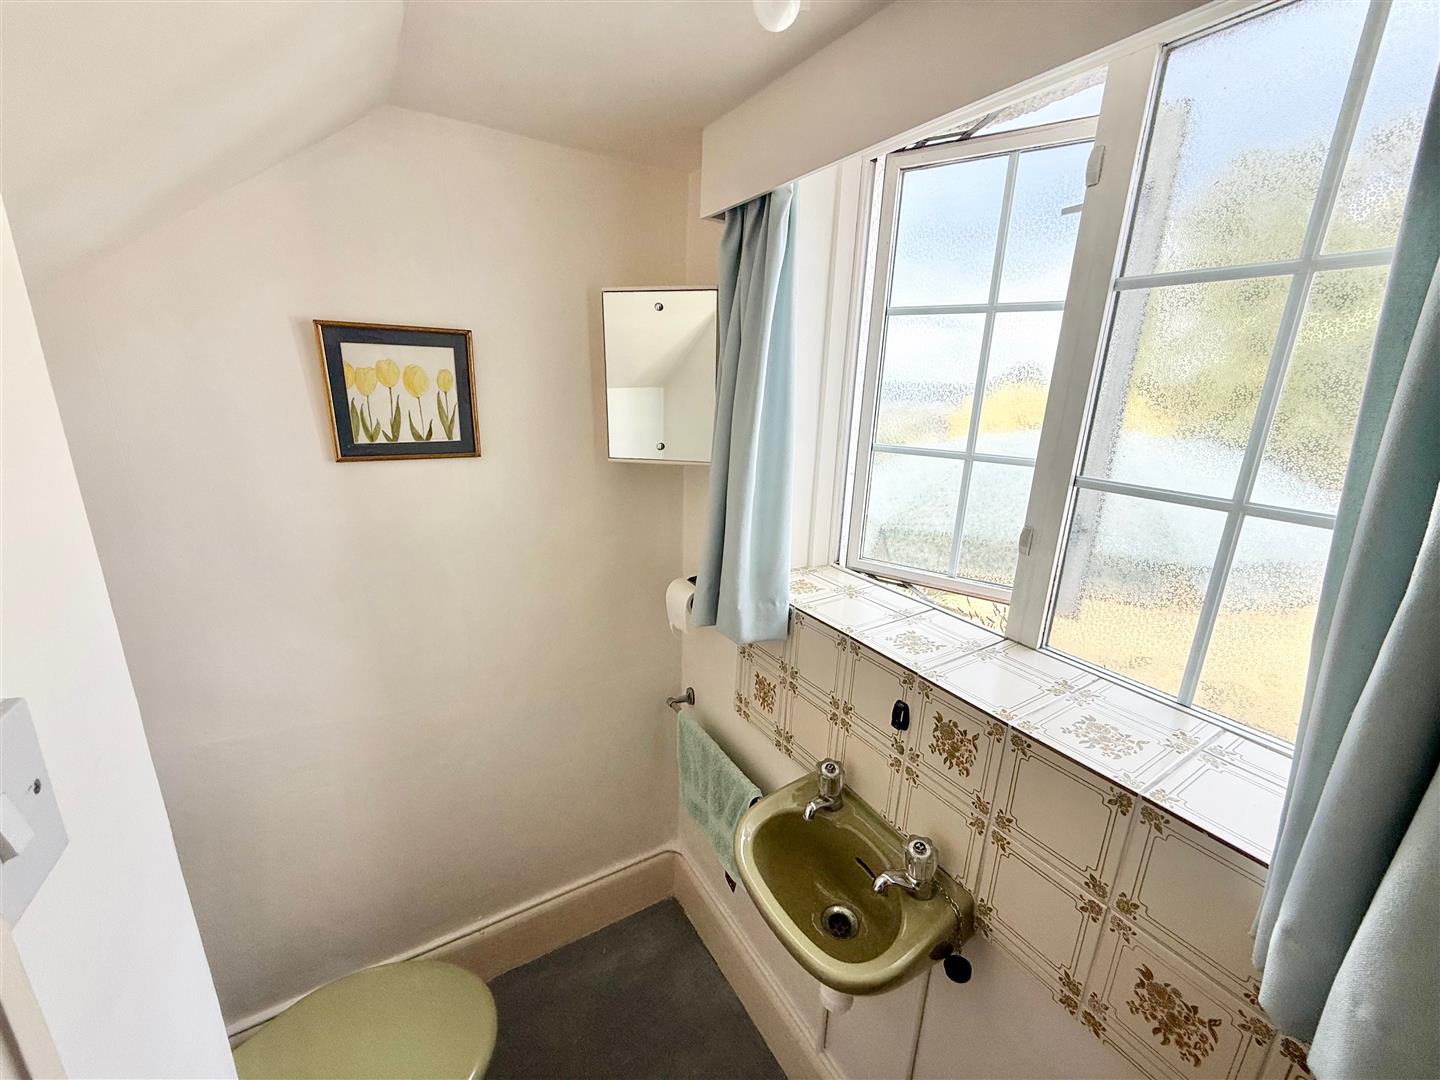
DOWNSTAIRS CLOAKROOM/WC
Fitted with a wc and a wall-mounted basin. Coat hooks. Obscured window to the rear elevation.
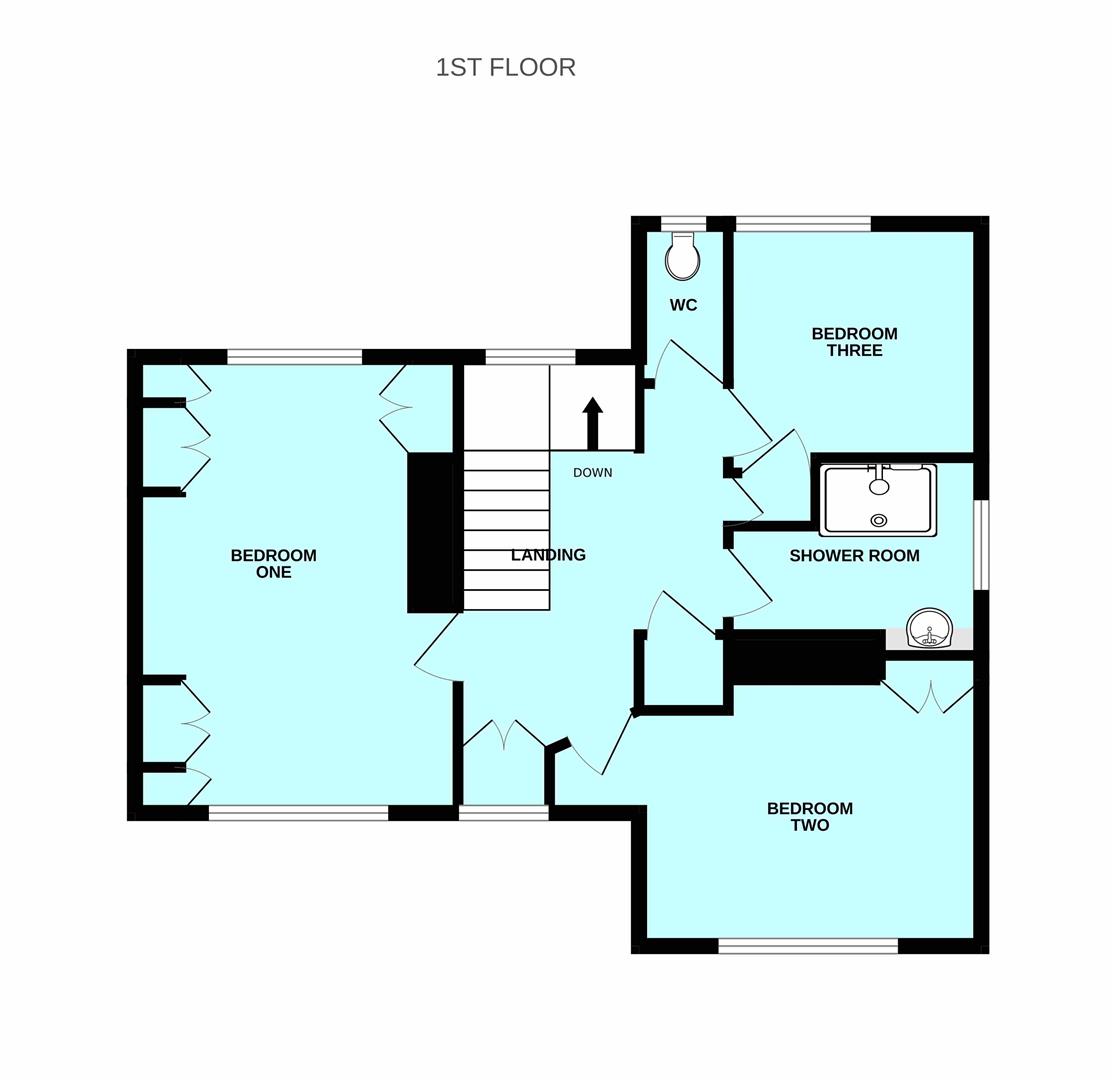
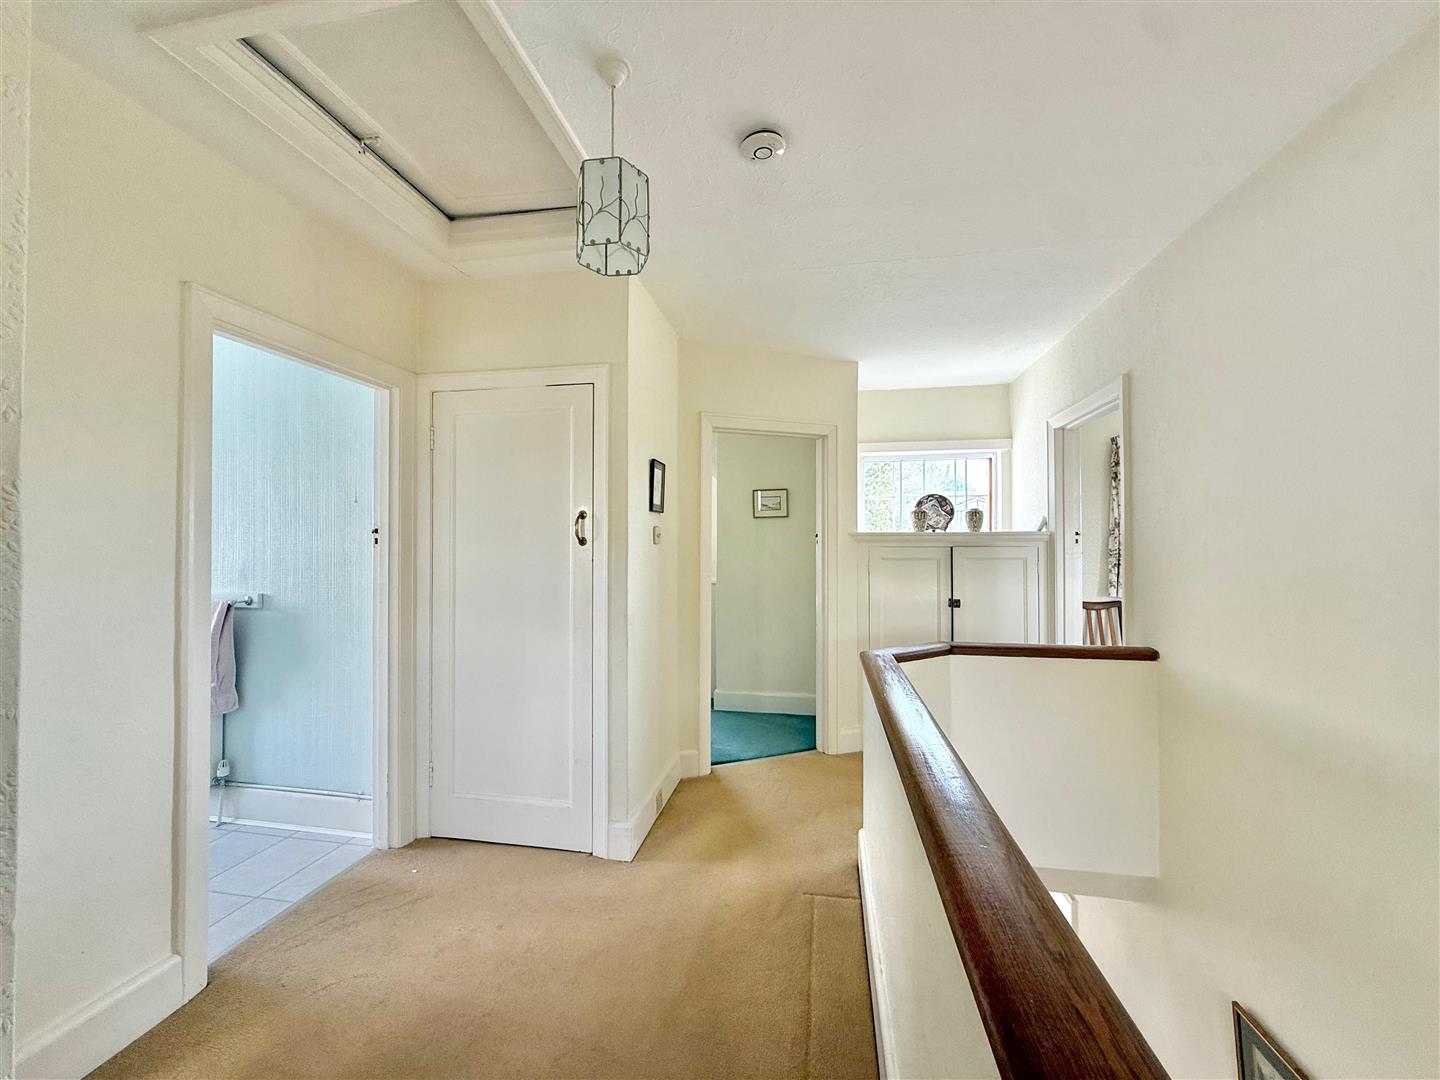
FIRST FLOOR LANDING5.05m x 3.10m (16'7 x 10'2)
Providing access to the first floor accommodation. Loft hatch. Airing cupboard with slatted shelving and plumbed with a radiator. Further built-in cupboard with shelving. Dual aspect landing with windows to the front and rear elevations.
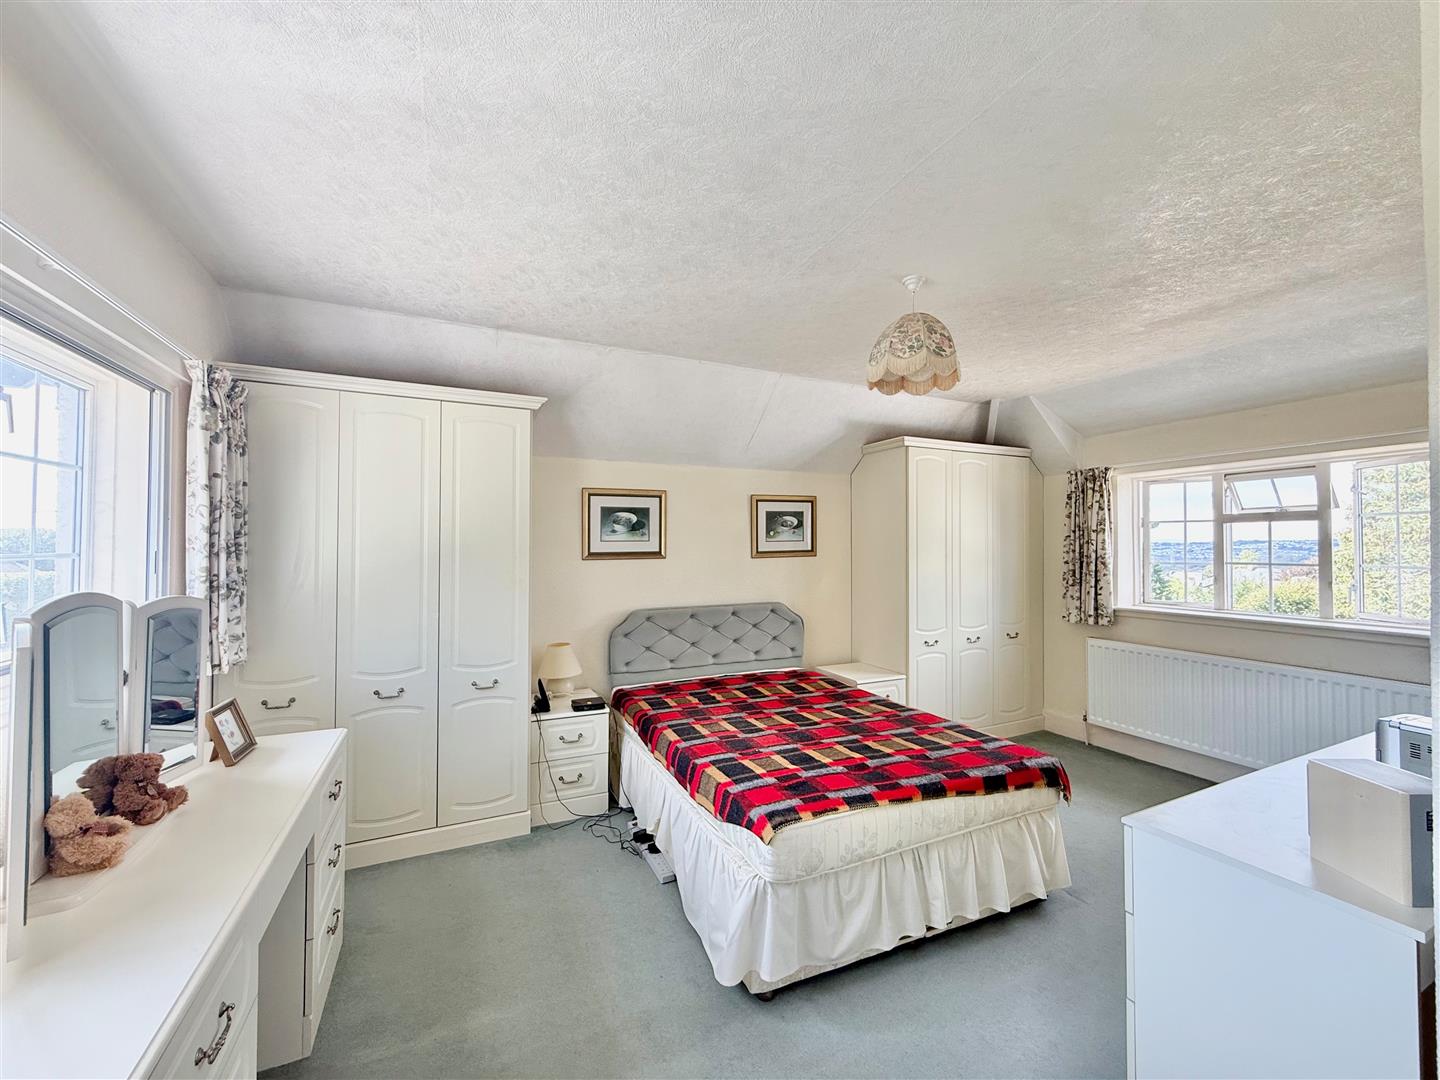
BEDROOM ONE5.03m x 3.68m (16'6 x 12'1)
Dual aspect with windows to the front and rear elevations. There are lovely views over the garden and beyond from the rear. Built-in bedroom furniture including wardrobes, bedside cabinets and dressing table. Original built-in cupboard with shelving.
BEDROOM TWO4.75m max x 3.07m (15'7 max x 10'1)
Window to the front elevation. Original built-in cupboard.
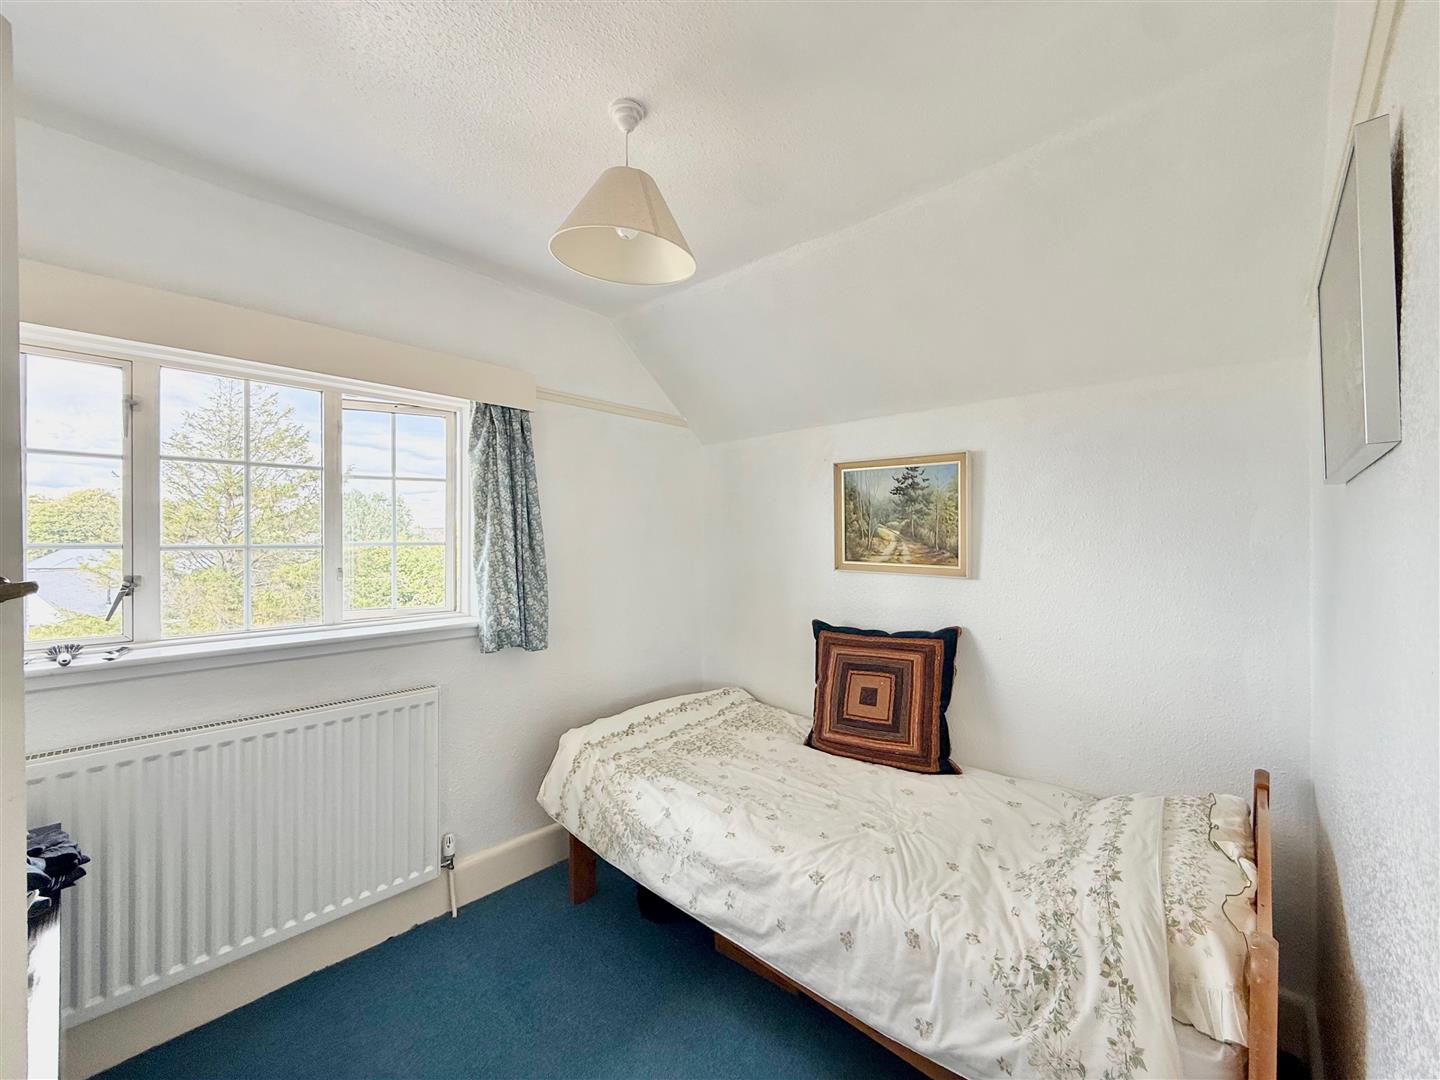
BEDROOM THREE2.77m x 2.34m (9'1 x 7'8)
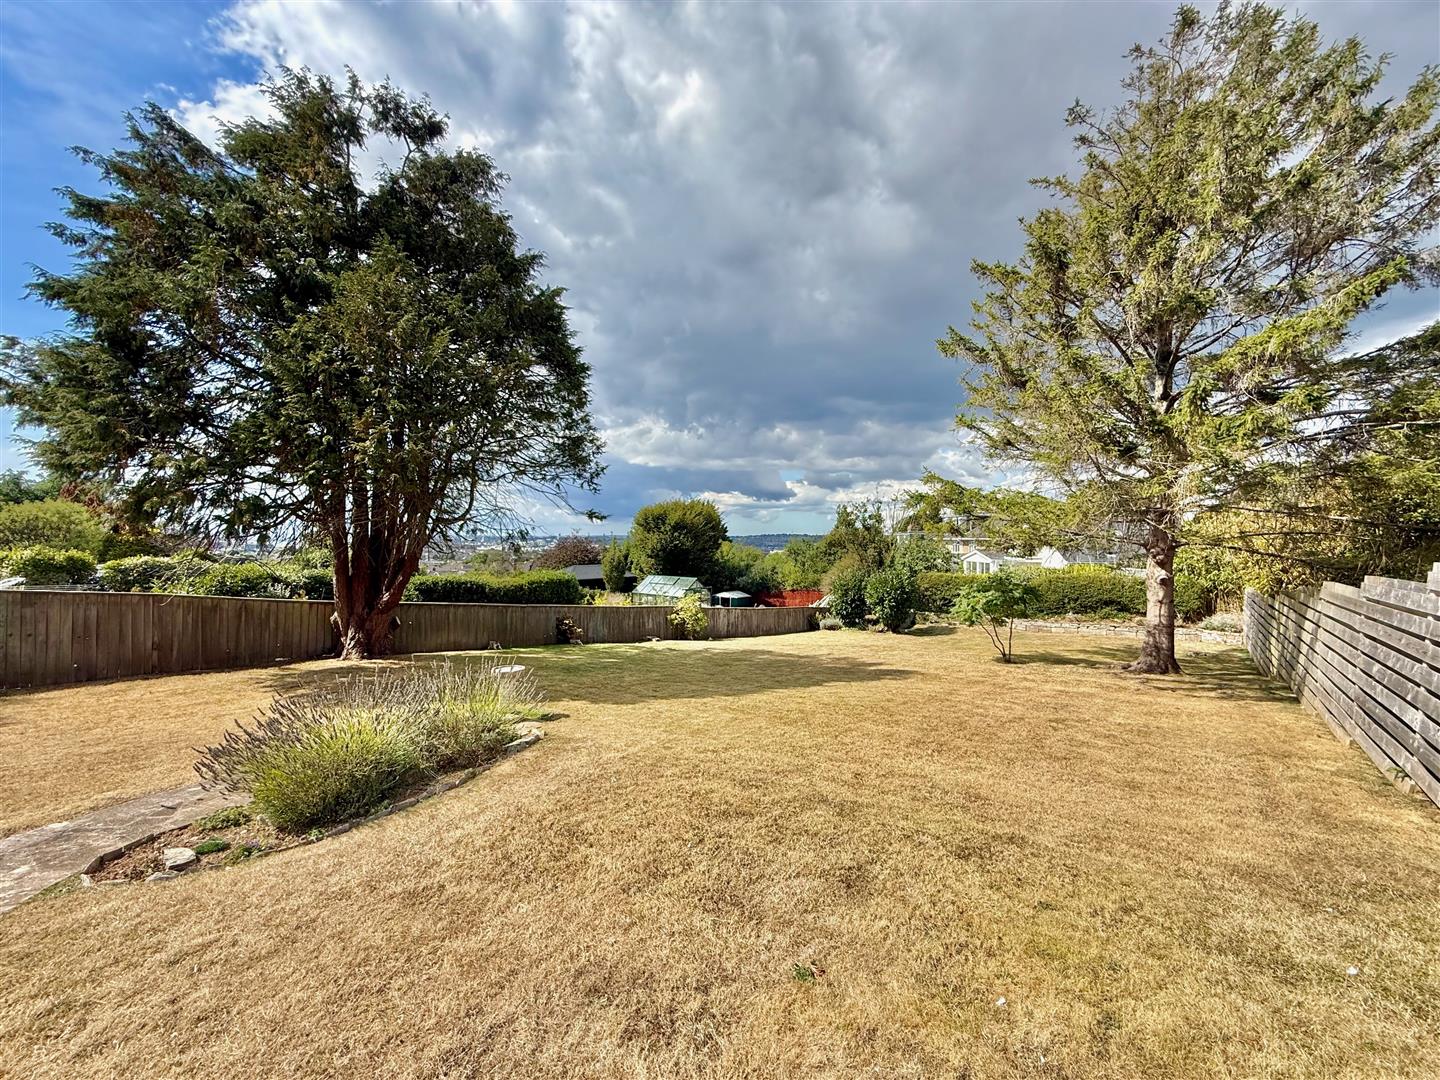
Window to the rear elevation with lovely views over the garden across to Plymouth incorporating Plymouth Sound with the Cornish coastline in the distance.
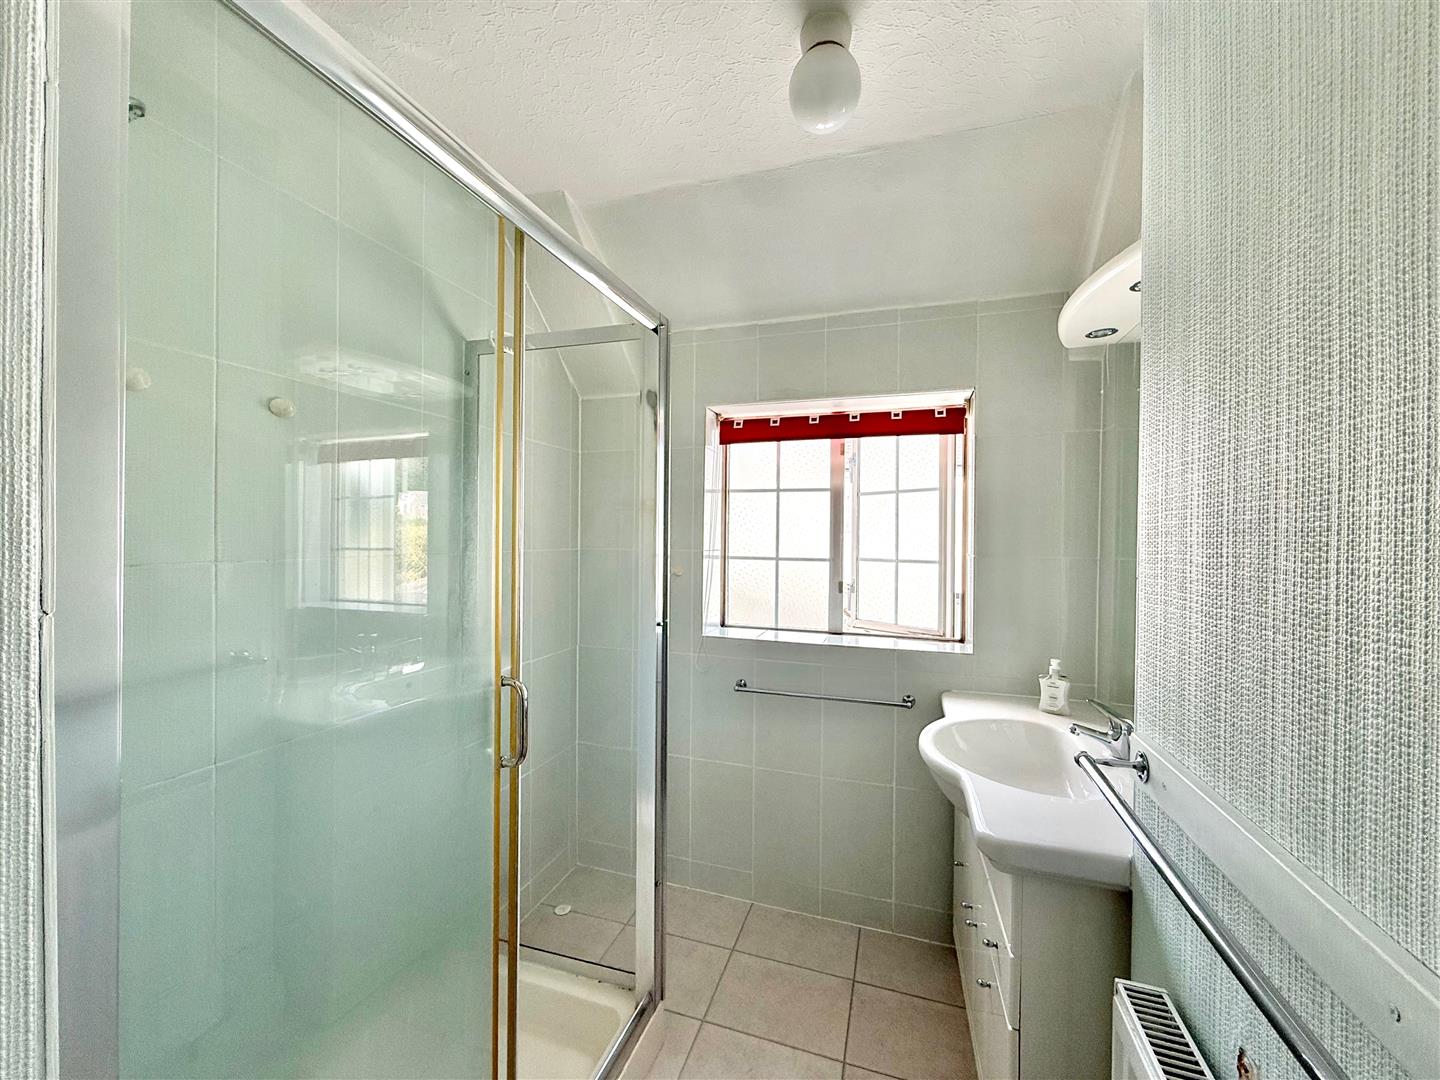
SHOWER ROOM2.72m x 1.85m (8'11 x 6'1)
Comprising a double-sized shower and basin with cabinet beneath. Mirror with lights above. Partly-tiled walls. Obscured window to the side elevation.
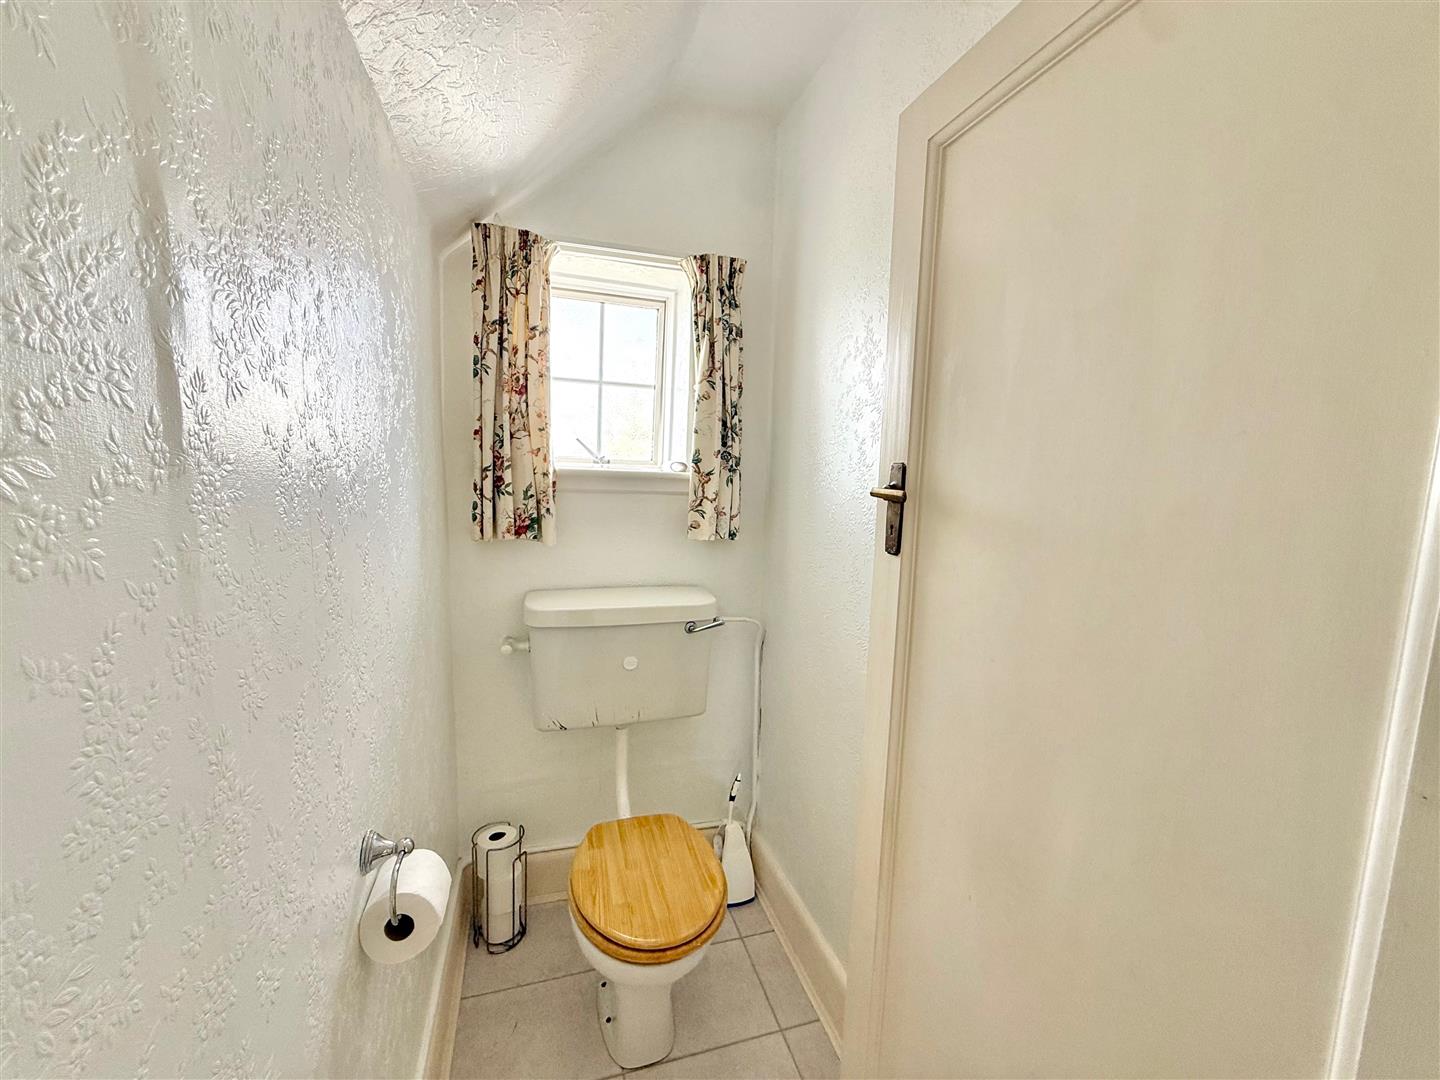
SEPARATE WC1.63m x 0.94m (5'4 x 3'1)
Fitted with a wc. Obscured window to the rear elevation.
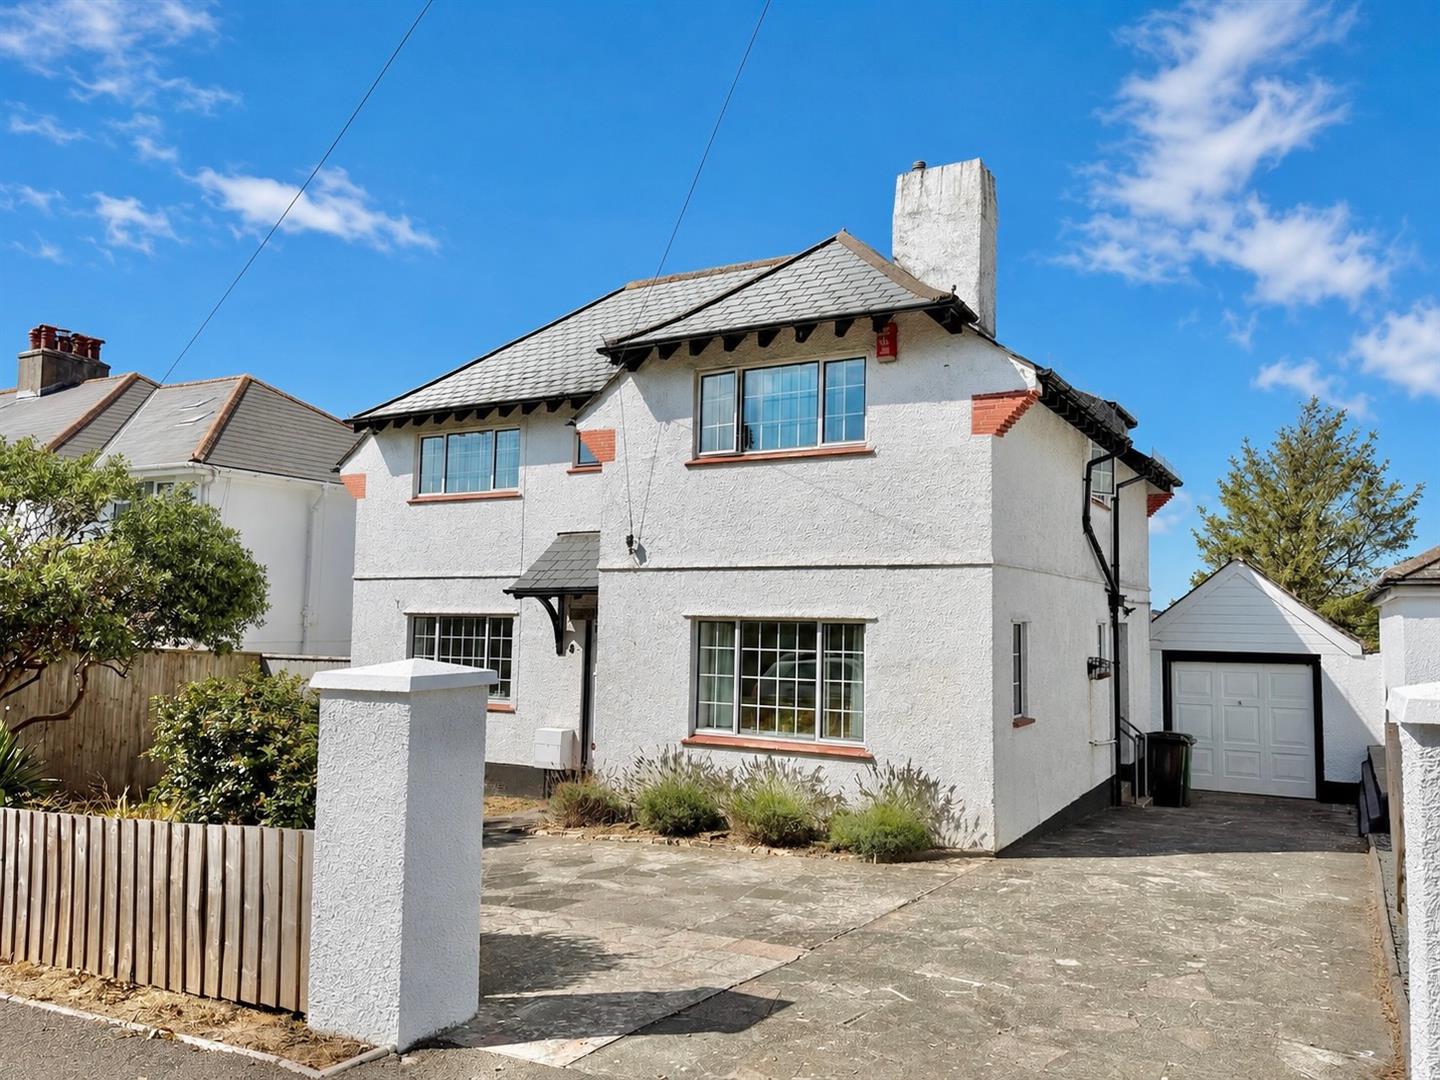
GARAGE4.70m x2.92m (15'5 x9'7)
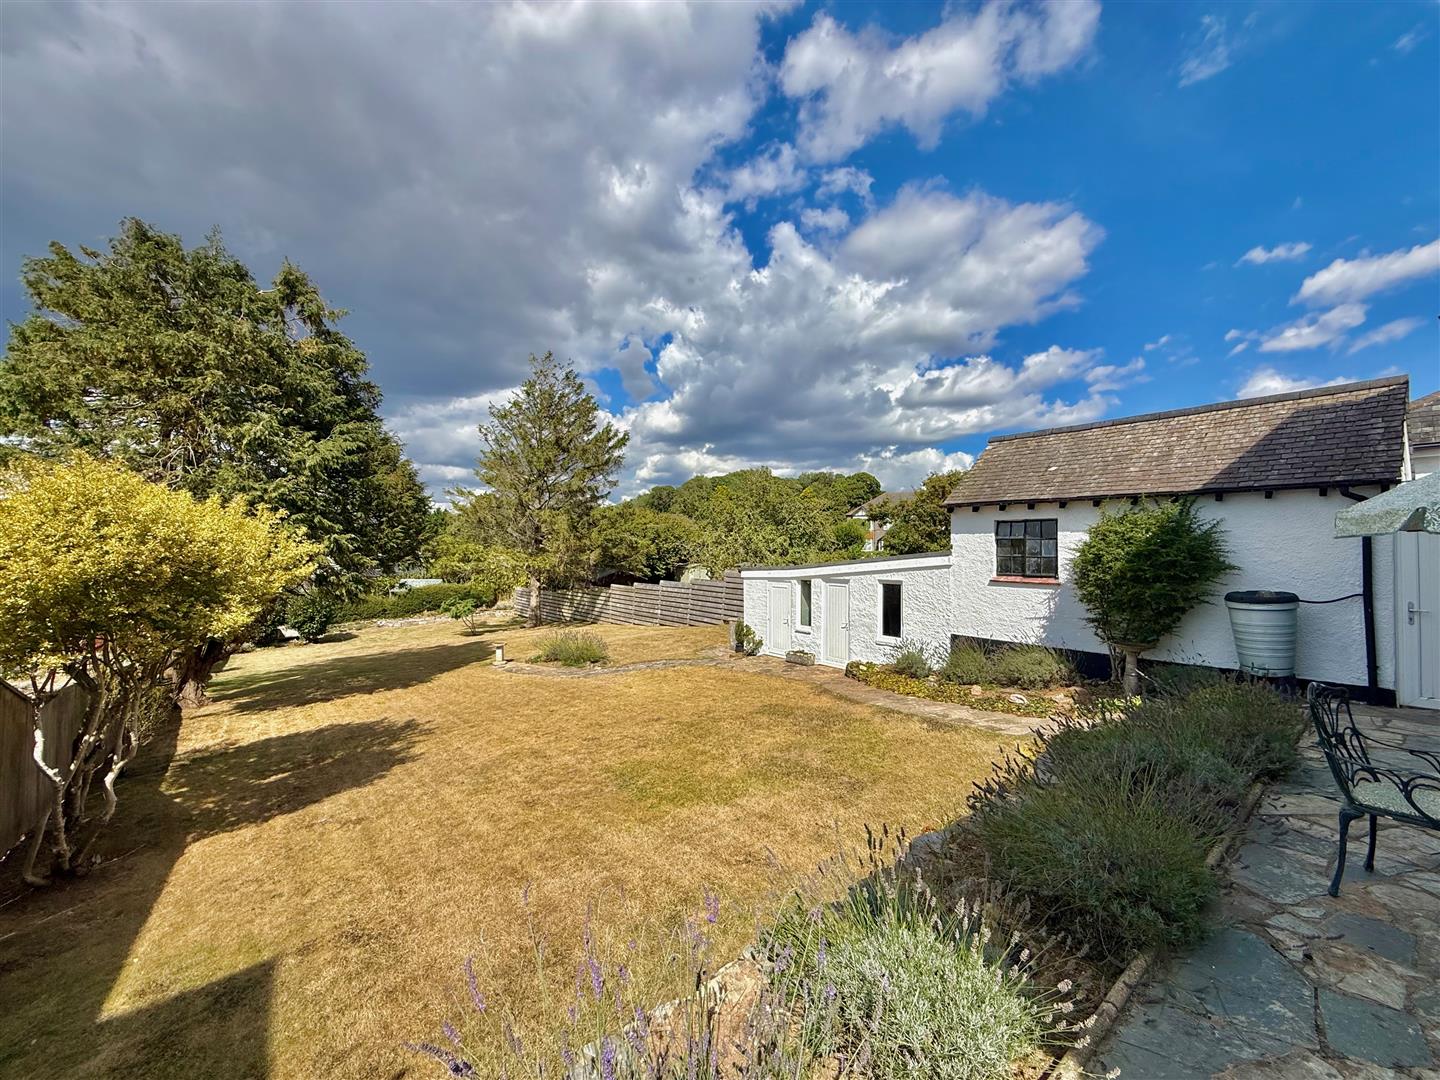
Up-&-over door to the front elevation. Pitched roof. Power and lighting. Window to the side elevation.
GARDEN ROOM3.89m x 2.92m (12'9 x 9'7)
Power and lighting.
TOOL STORE2.92m x 1.60m (9'7 x 5'3)
Window overlooking the garden. Power and lighting.
OUTSIDE
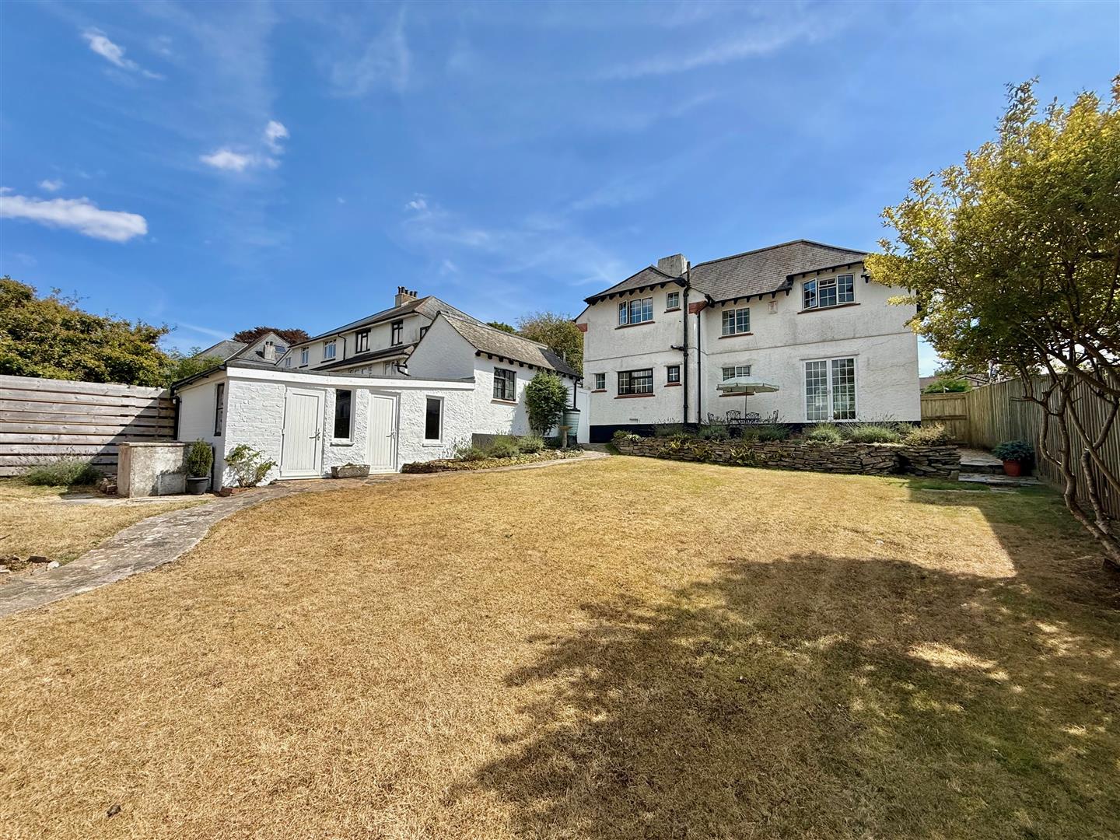
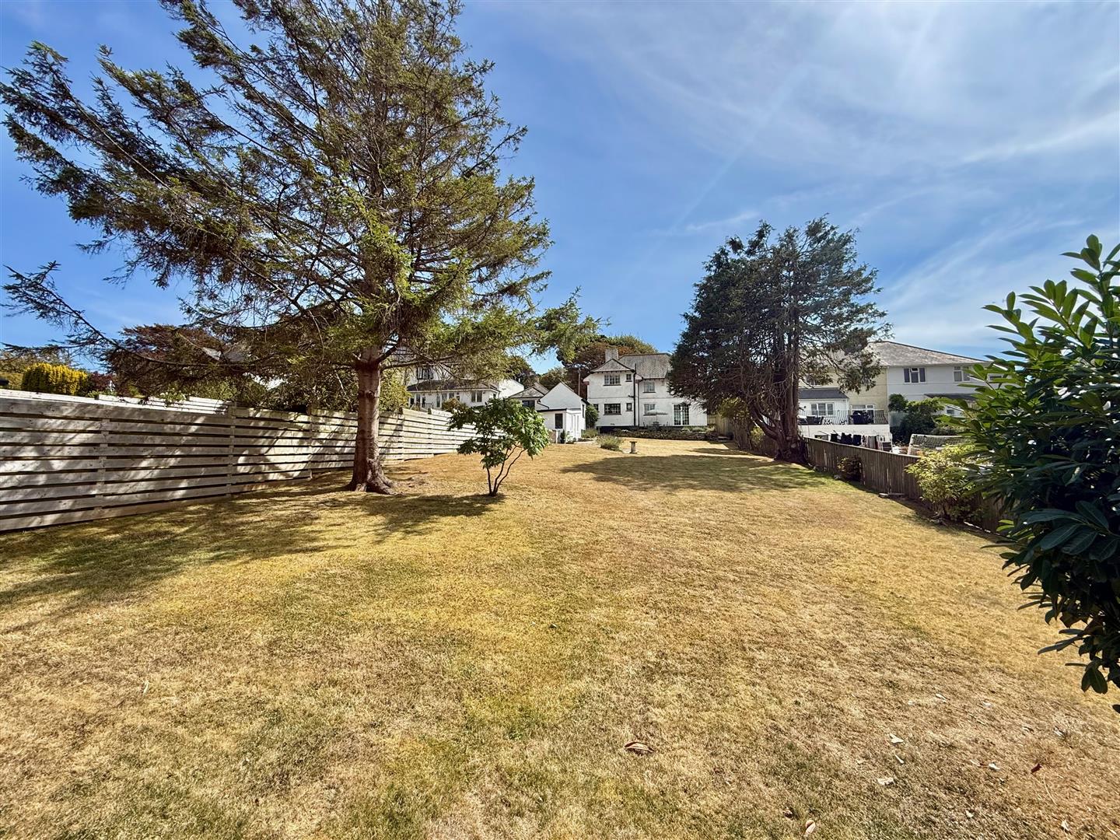
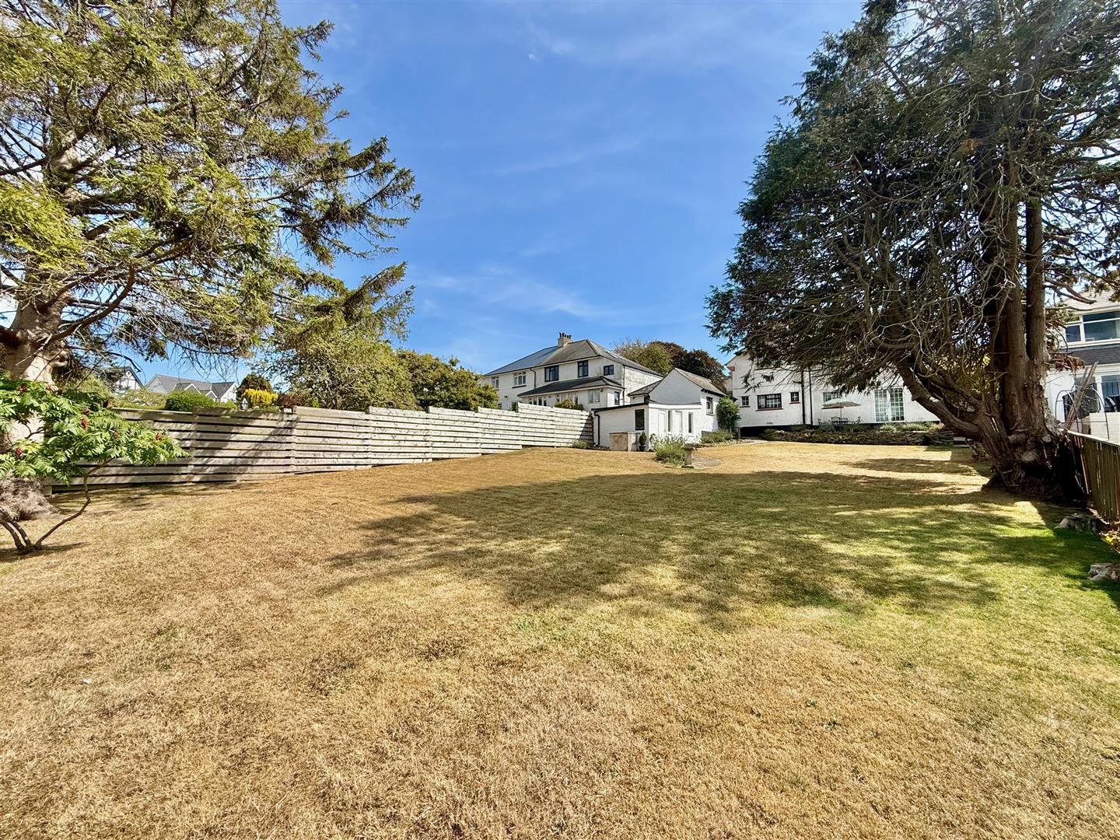
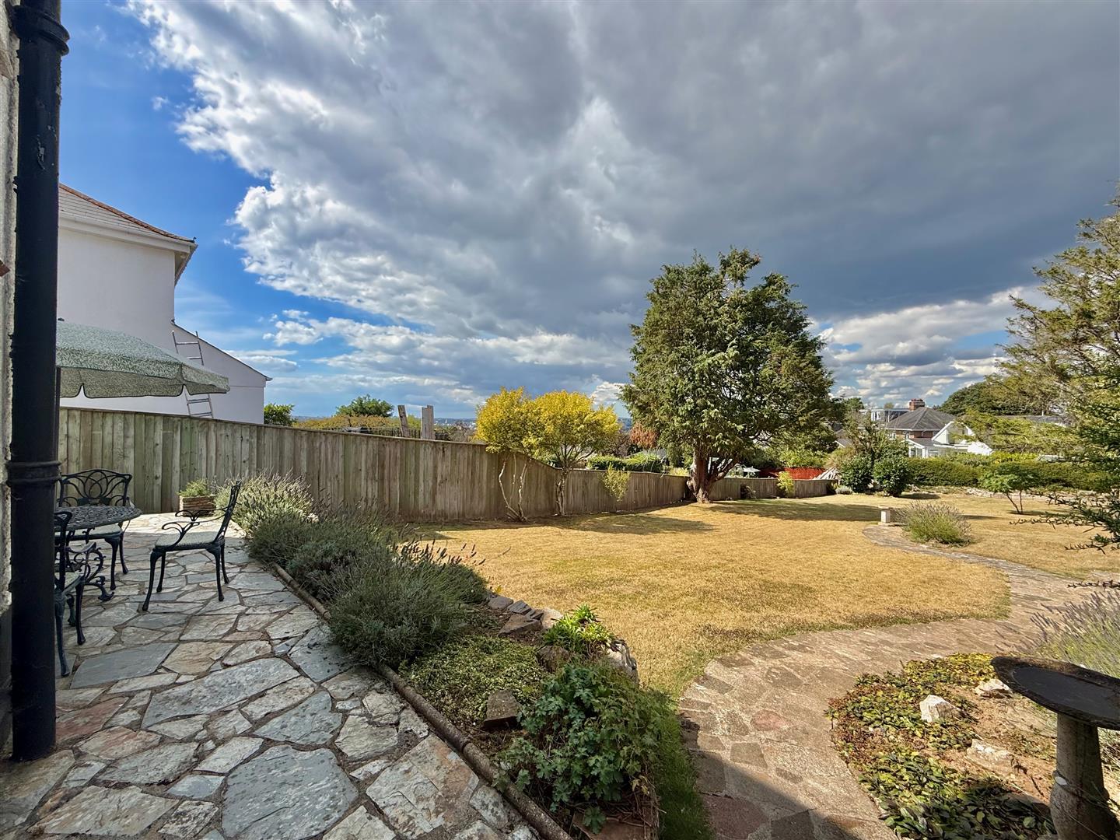
A timber gate opens onto the driveway, which provides access to the property and the garage along the side elevation. Further parking is provided along the front elevation. The front garden is laid to lawn with bordering shrub and flower beds. A gateway, between the garage and the house, provides access to the rear garden. The rear garden is a real feature of this property and is exceptional. The garden is mainly to lawn together with a variety of mature shrubs and small tress. There are stone patio areas and lovely views towards Plymouth and Plymouth Sound.
COUNCIL TAX
Plymouth City Council
Council tax band D