Room Descriptions
WHITLEIGH AVENUE, PLYMOUTH PL5 3AU
ACCOMMODATION
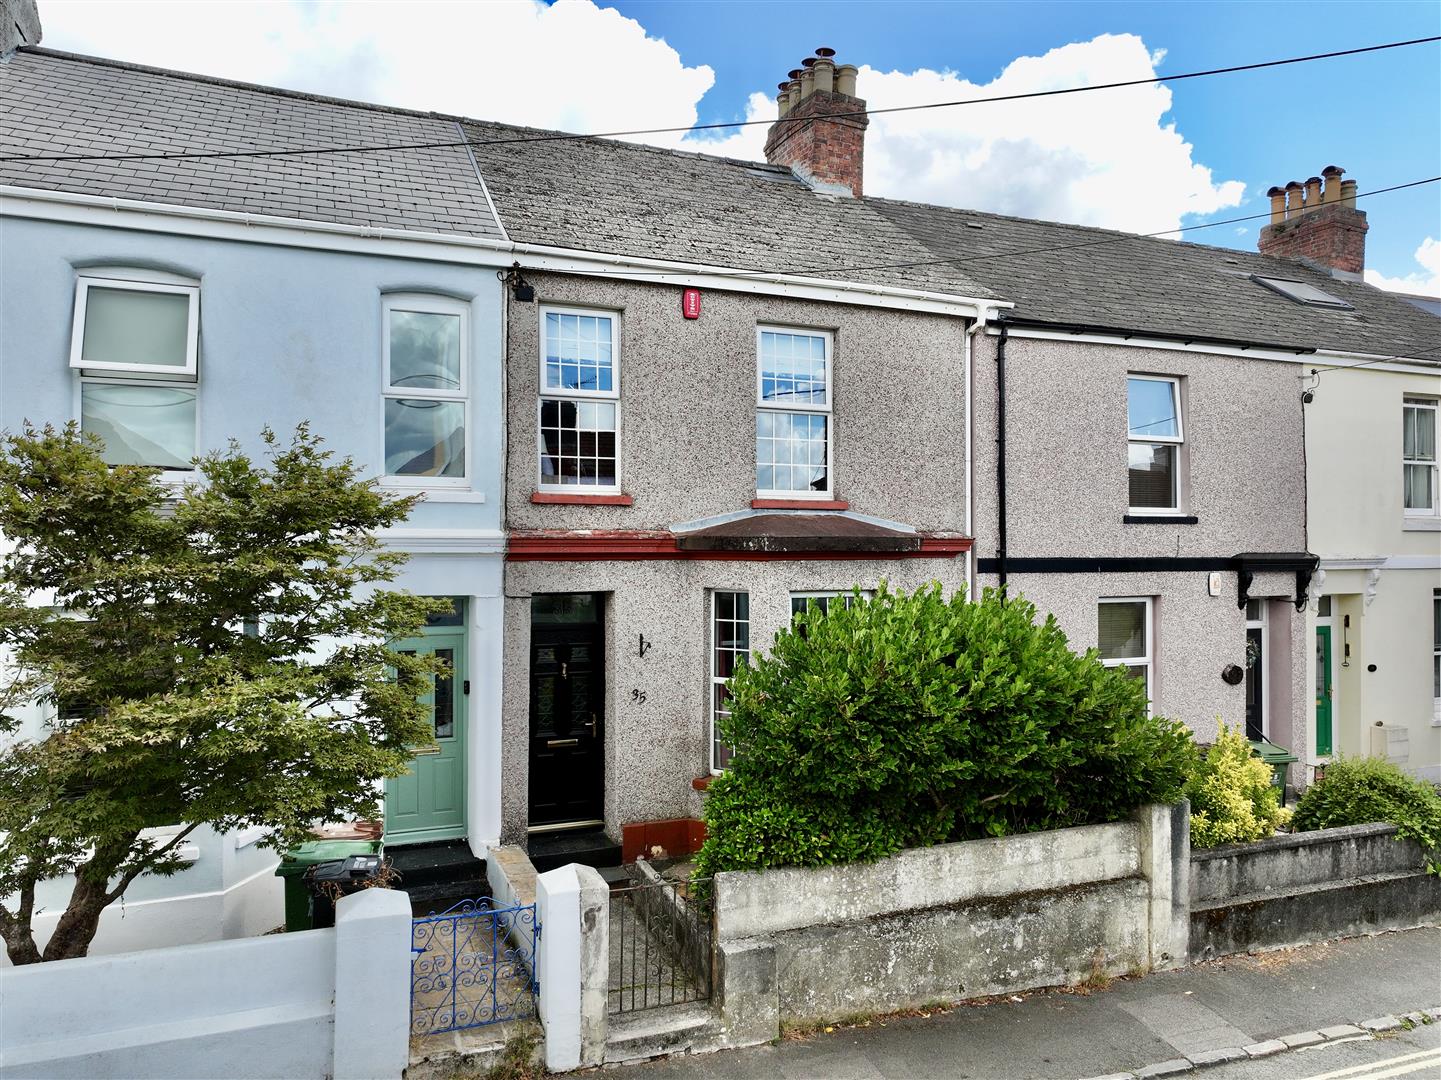
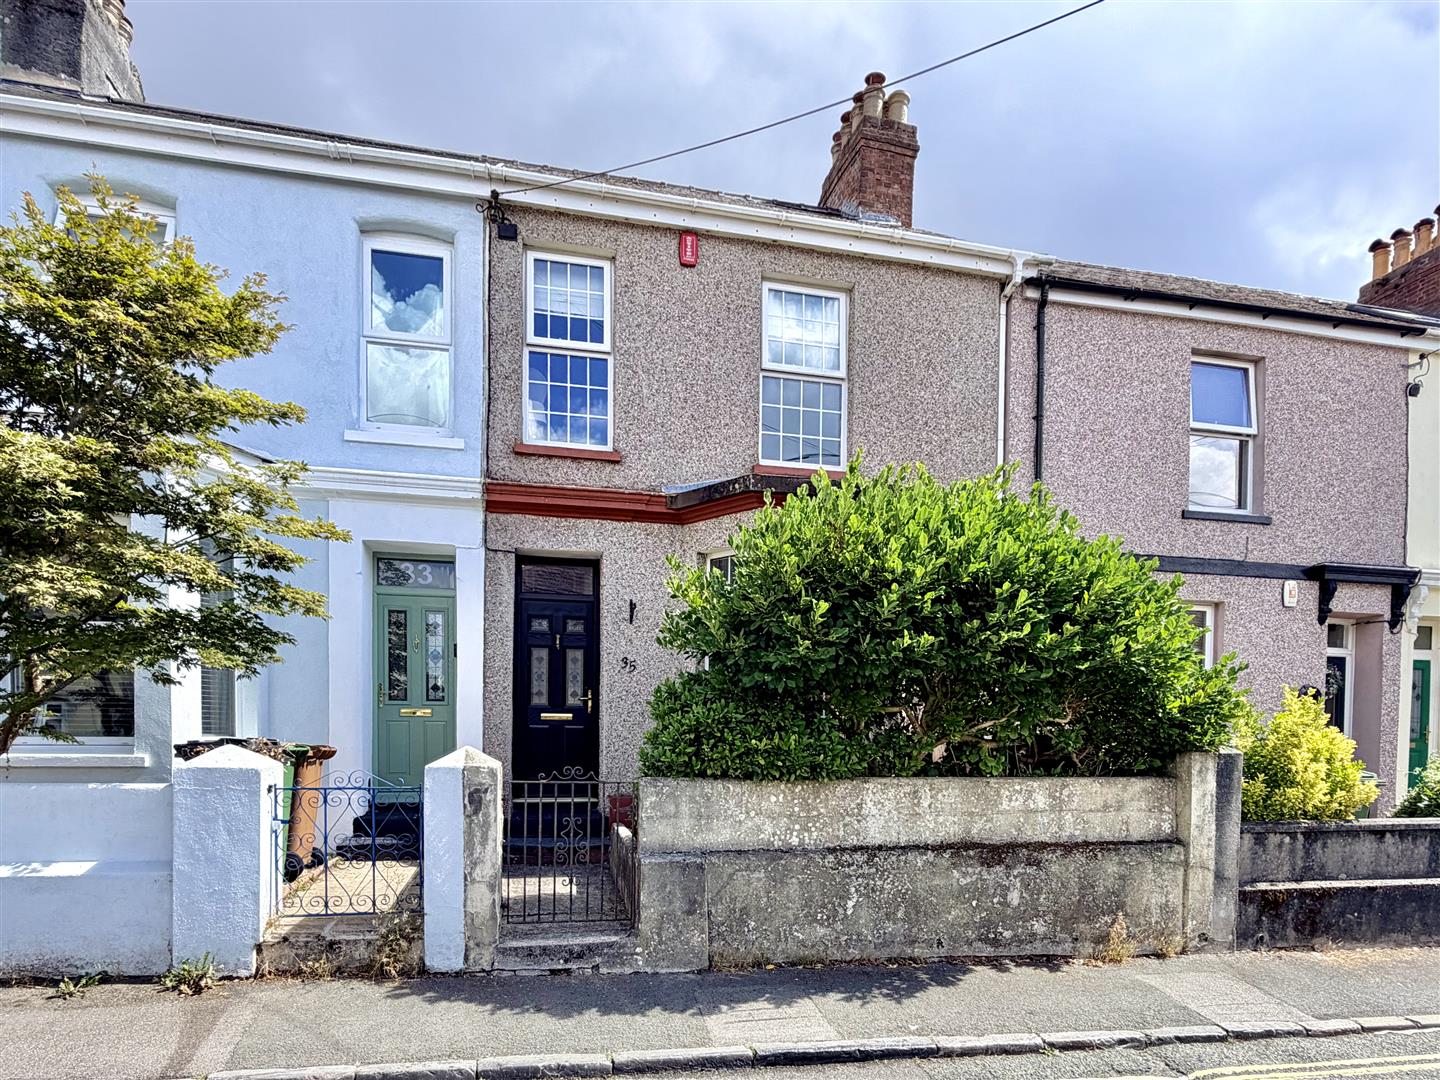
Composite front door with obscured, glazed, leaded-light panels opening into the porch.
PORCH0.96 x 0.87 (3'1" x 2'10")
Decorative tiles to dado height. Exposed wooden floorboards. Wooden door, with leaded-light glazed panels & stained-glass window above, opening into the entrance hall.
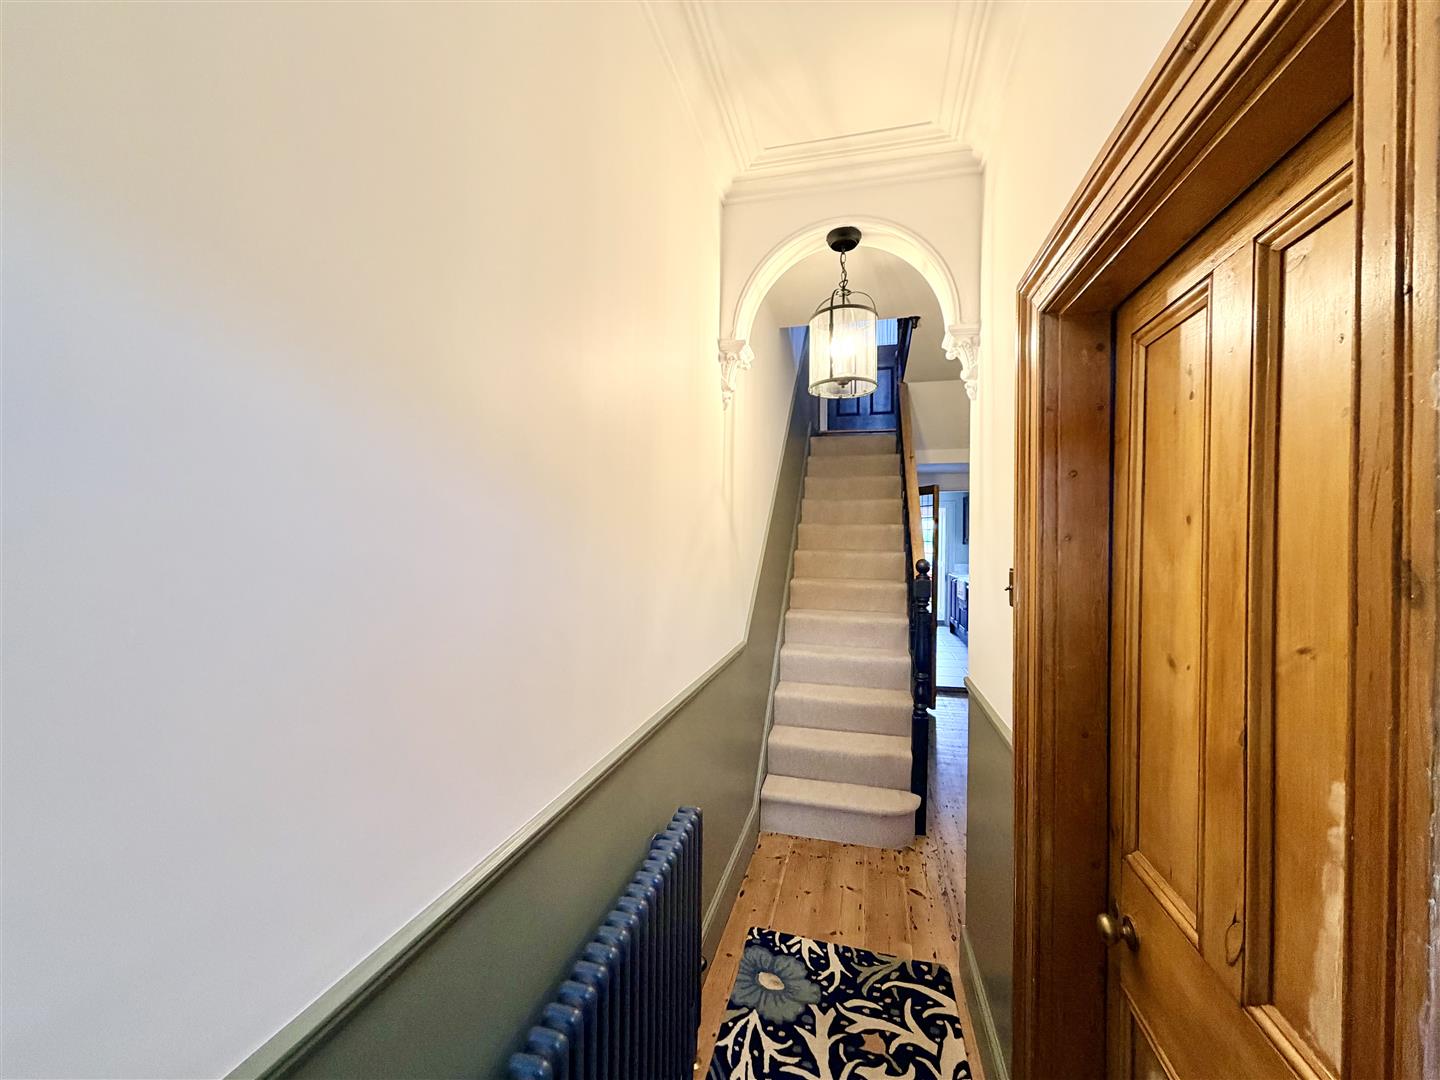
ENTRANCE HALL6.74 x 1.59 narr to 0.86 (22'1" x 5'2" narr to 2'9
Exposed wooden floorboards. Dado rail. Staircase rising to the 1st floor landing with under-stairs storage cupboard. Bi-folding door leading to a wc. Doors opening into the lounge, dining room & kitchen.
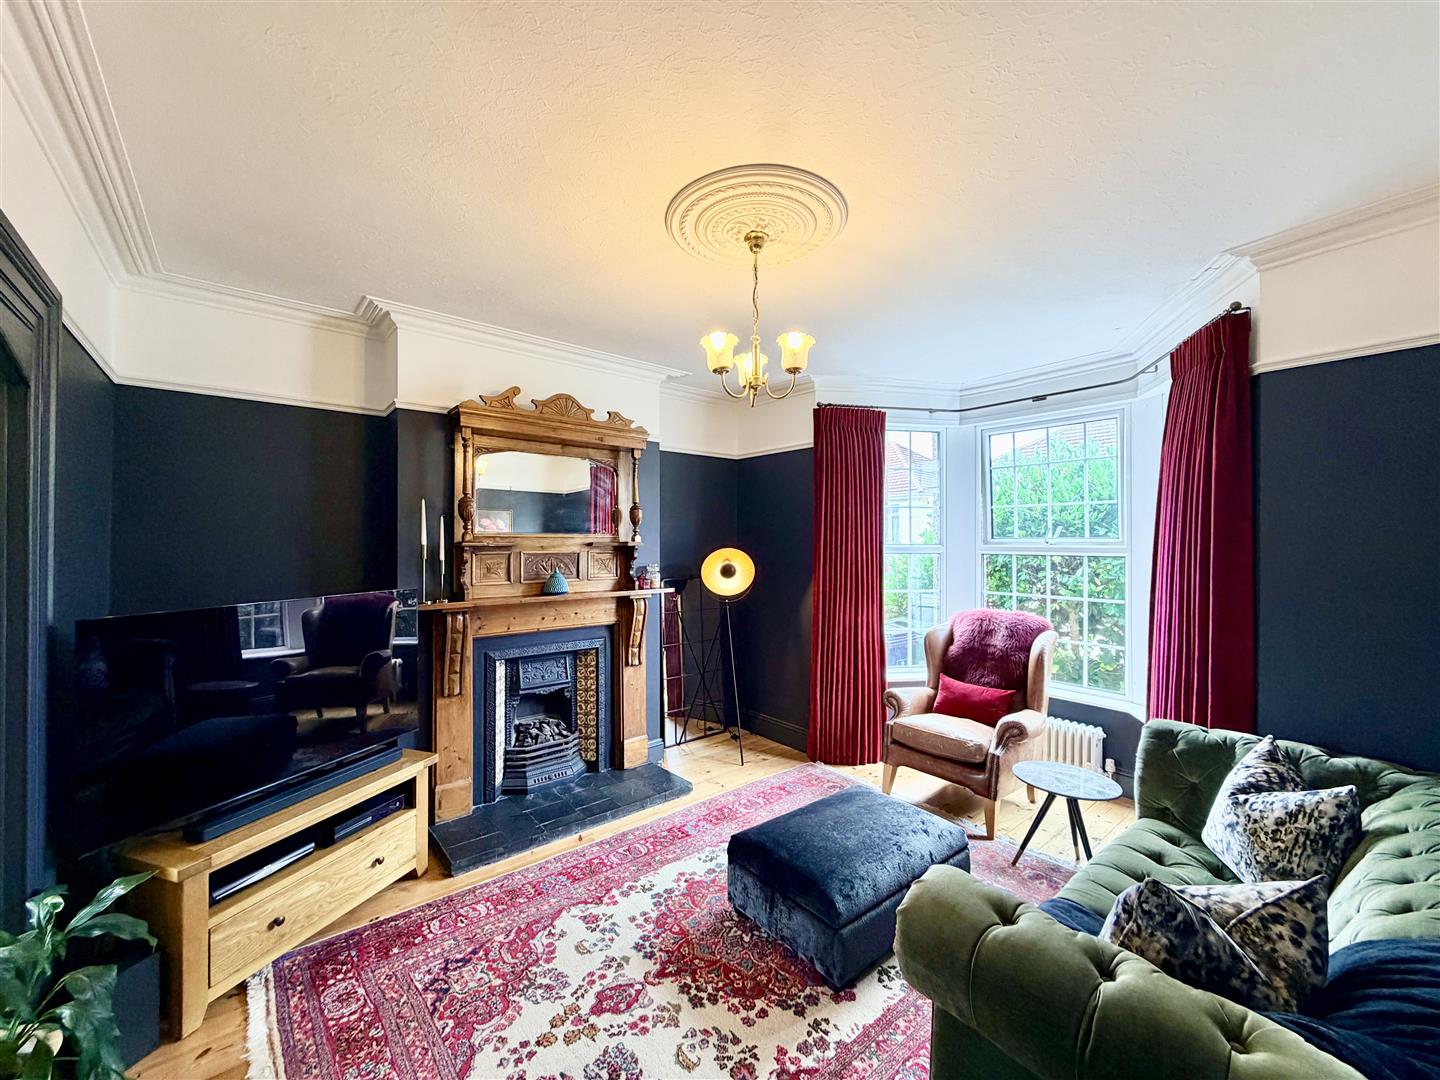
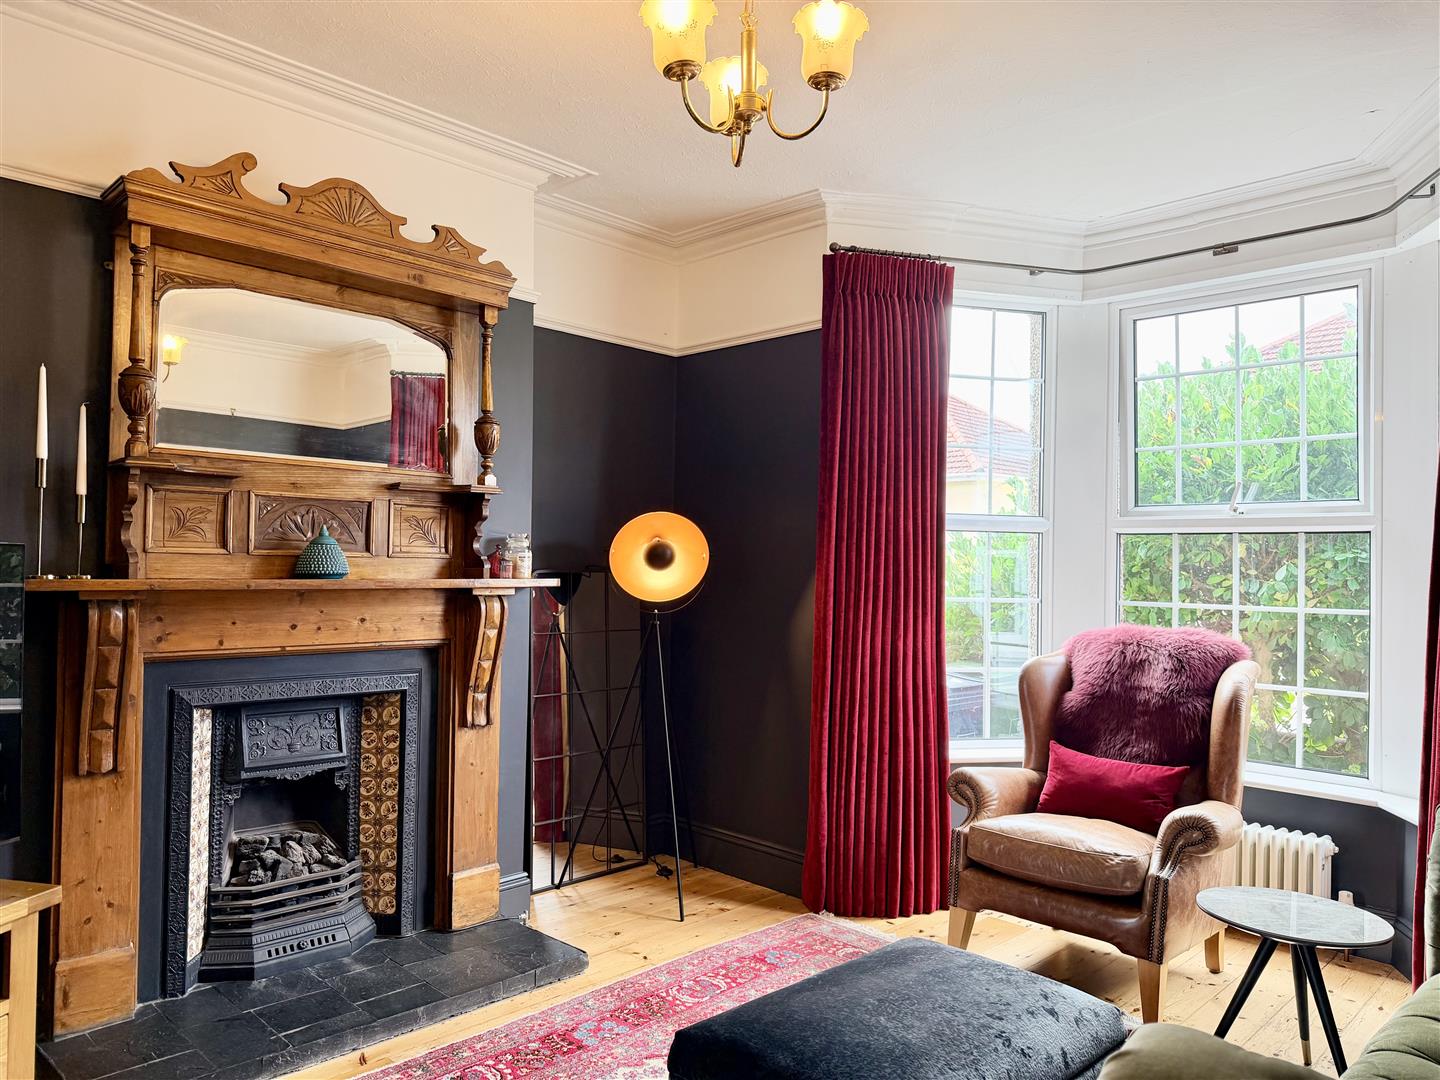
LOUNGE4.79 x 3.98 (15'8" x 13'0")
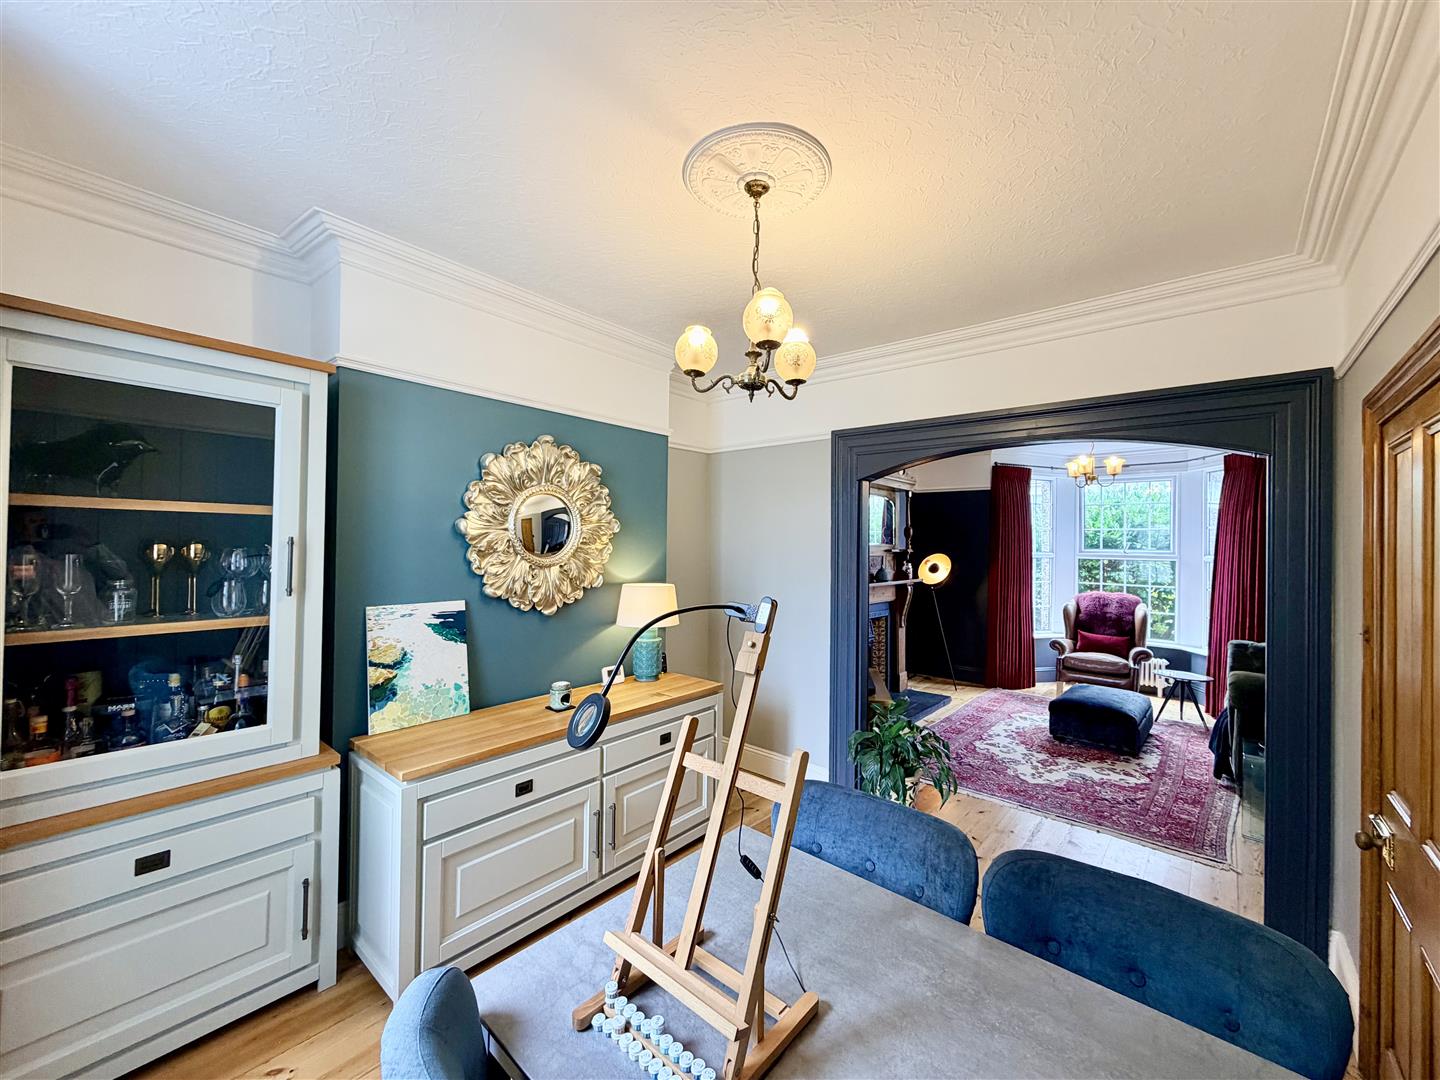
Exposed wooden floorboards. Feature fireplace with a wood mantel & surround, cast inset with a 'Living Flame' gas fire & tiled hearth. Upper section with a fitted mirror. uPVC double-glazed bay window to the front. Picture rail. Ceiling rose. Covings. Curved arch opening into the dining room.
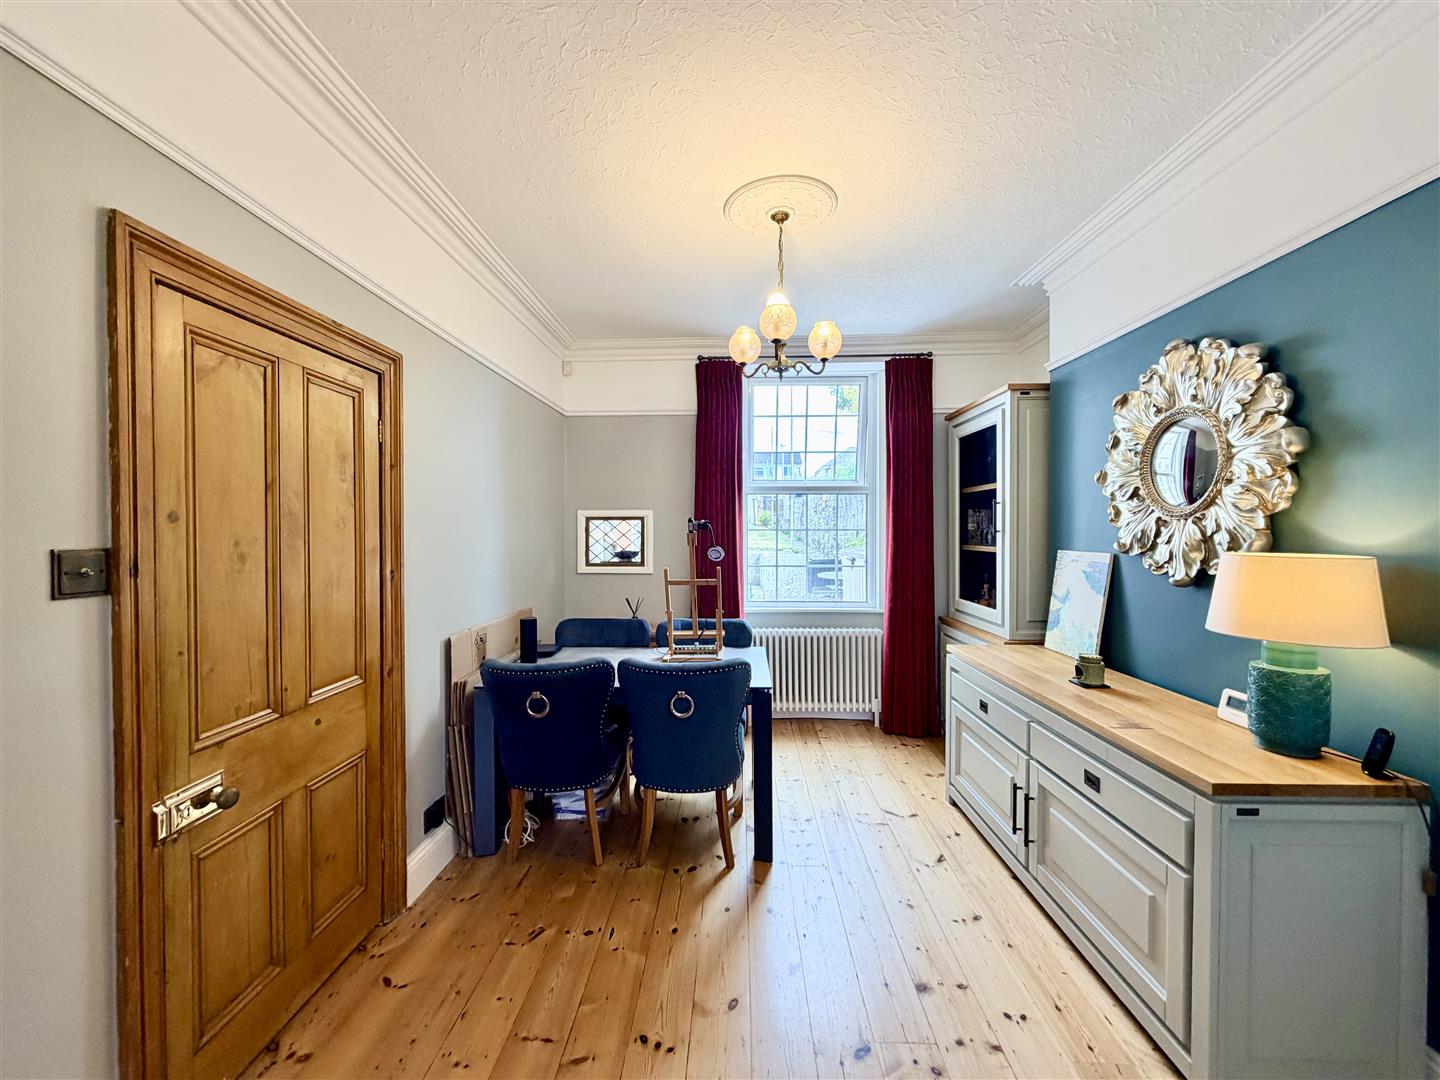
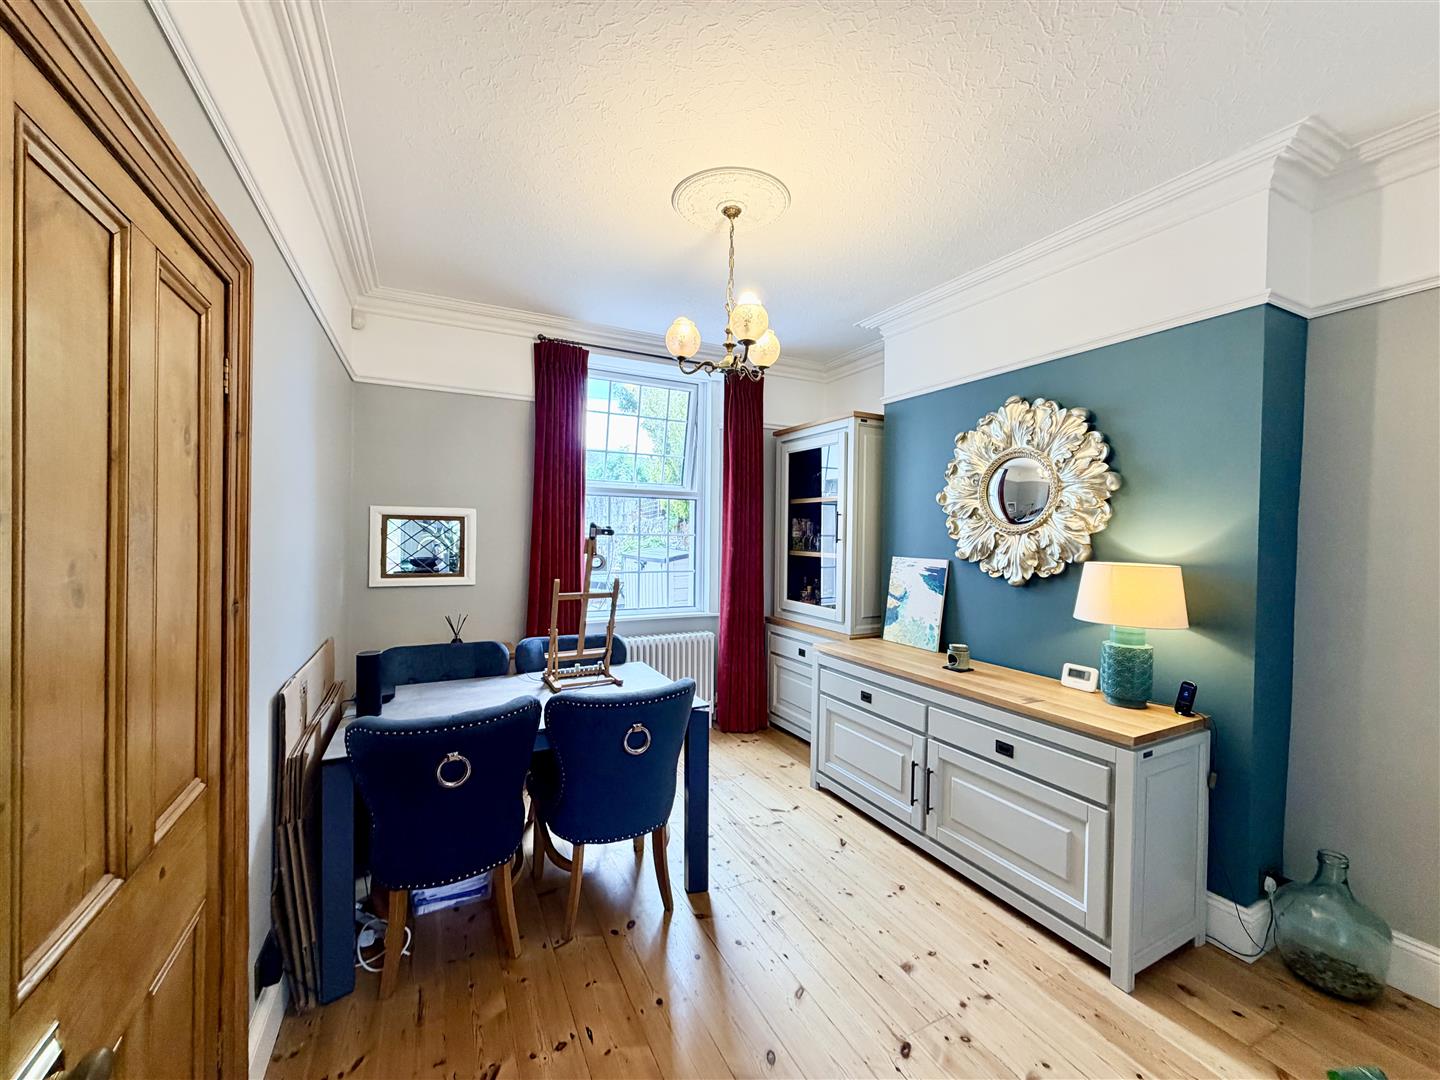
DINING ROOM3.59 x 3.25 (11'9" x 10'7")
Exposed wooden floorboards. Picture rail. Covings. Ceiling rose. uPVC double-glazed window to the rear. Stained-glass single-glazed window looking into the kitchen.
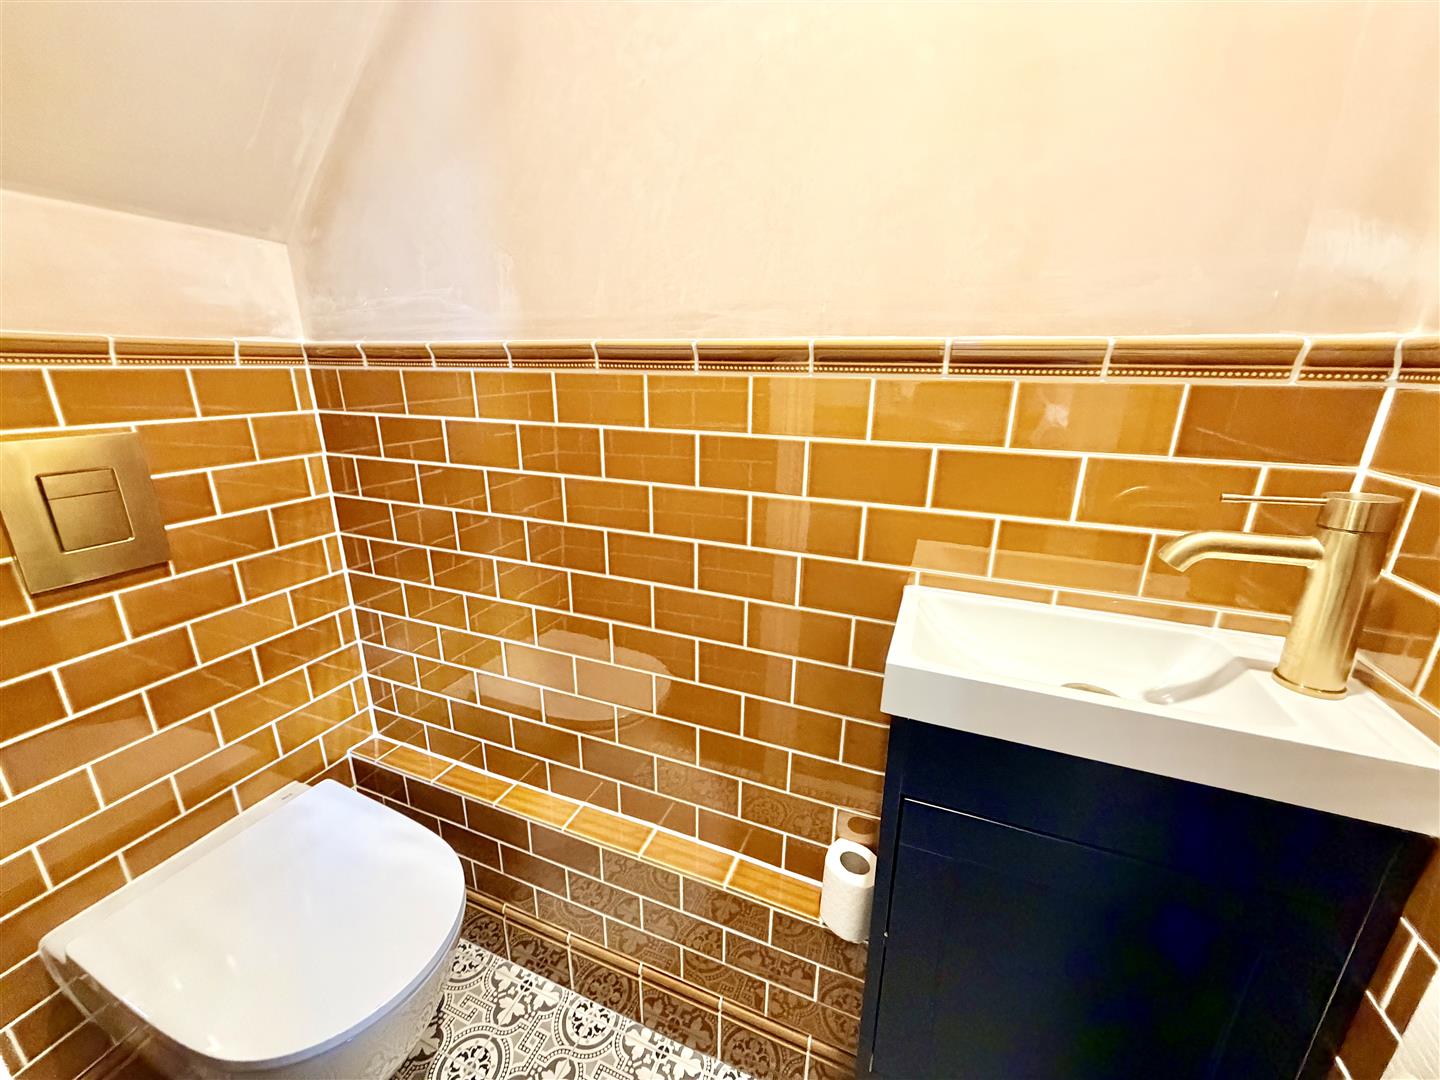
CLOAKROOM1.94 x 0.71 (6'4" x 2'3")
Matching suite comprising wall-mounted wash-hand basin inset into vanity storage cupboards below & close-coupled wc with hidden cistern. Decorative tiles to dado height. Decorative tiled floor. Ceiling spotlights.
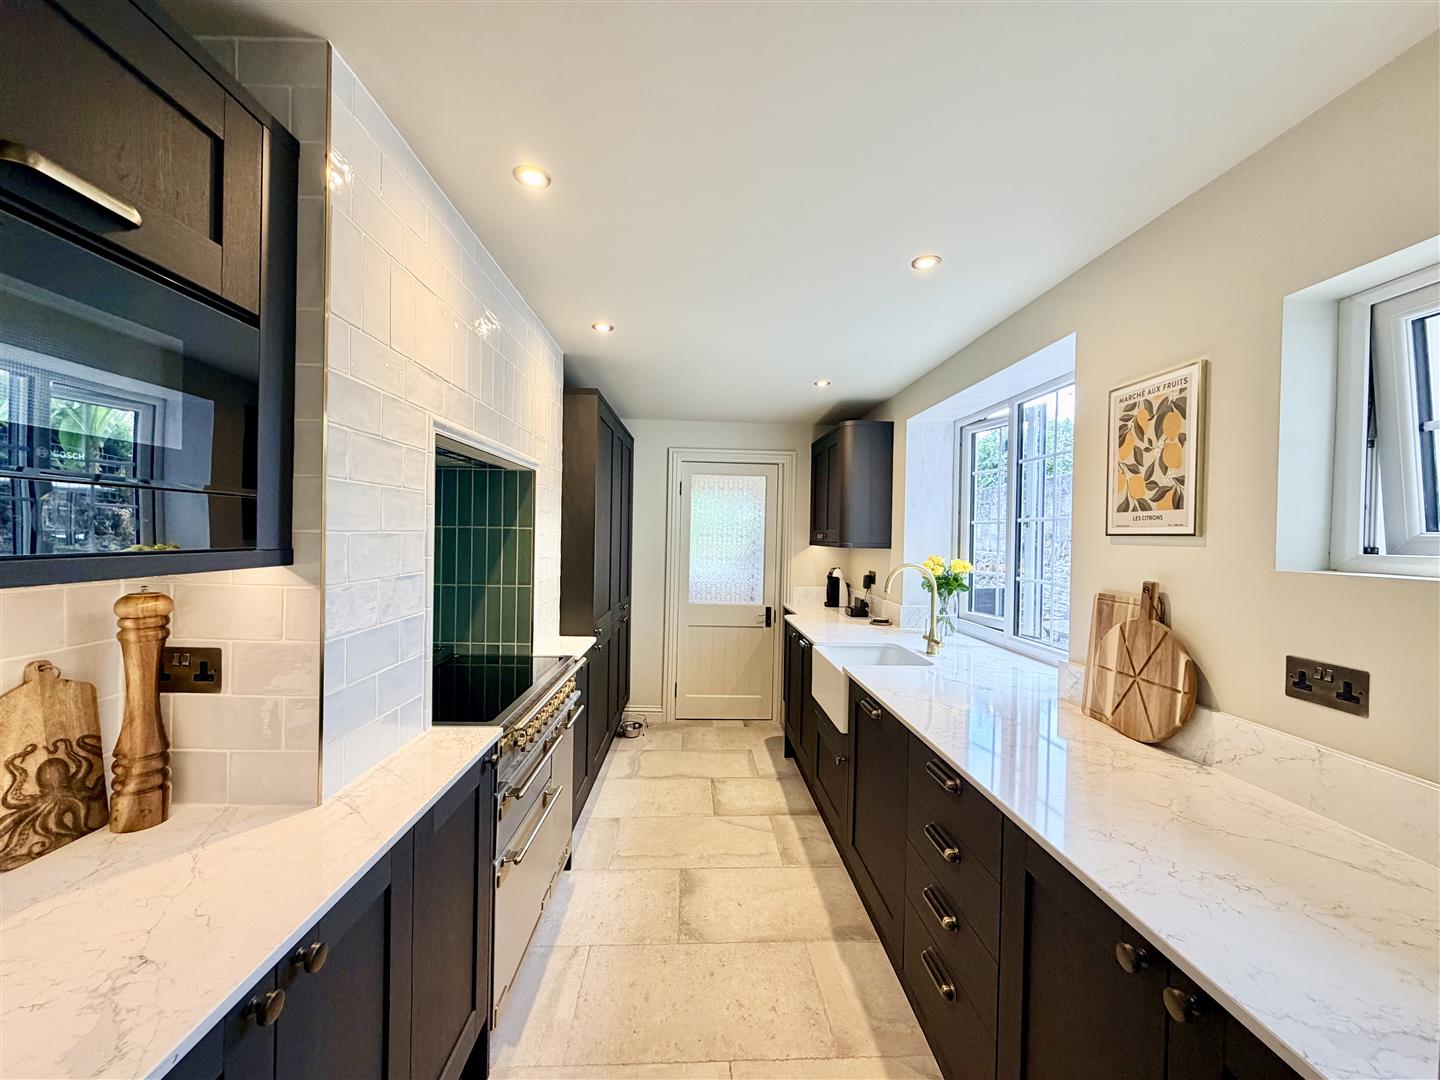
KITCHEN4.08 x 2.29 (13'4" x 7'6")
A modern kitchen which has been recently fitted with base & wall-mounted units. Integrated fridge & freezer. Integrated dishwasher. Space for a range cooker with a fitted filter hood above and partly-tiled walls. Fitted microwave. Bevelled-edge worktop with inset sink unit with matching up-stands. Ceiling spotlights. 2 uPVC double-glazed windows to the rear. Tiled floor. Wooden door with an obscured, glazed panel opening into the utility room.
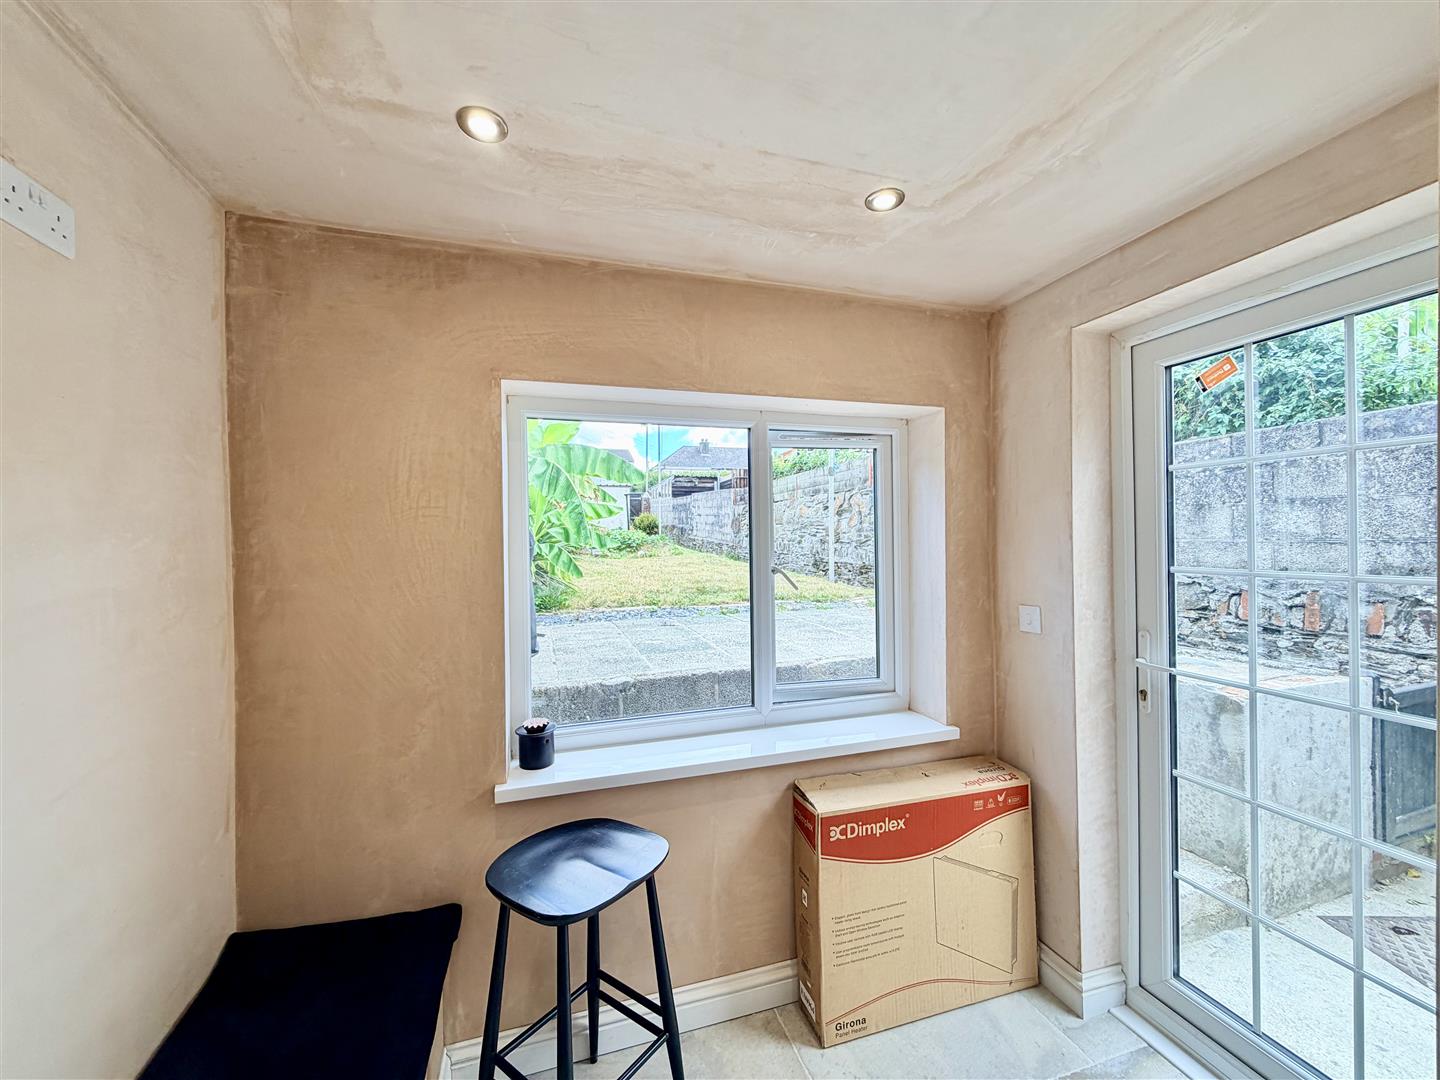
UTILITY ROOM2.25 x 2.4 (7'4" x 7'10")
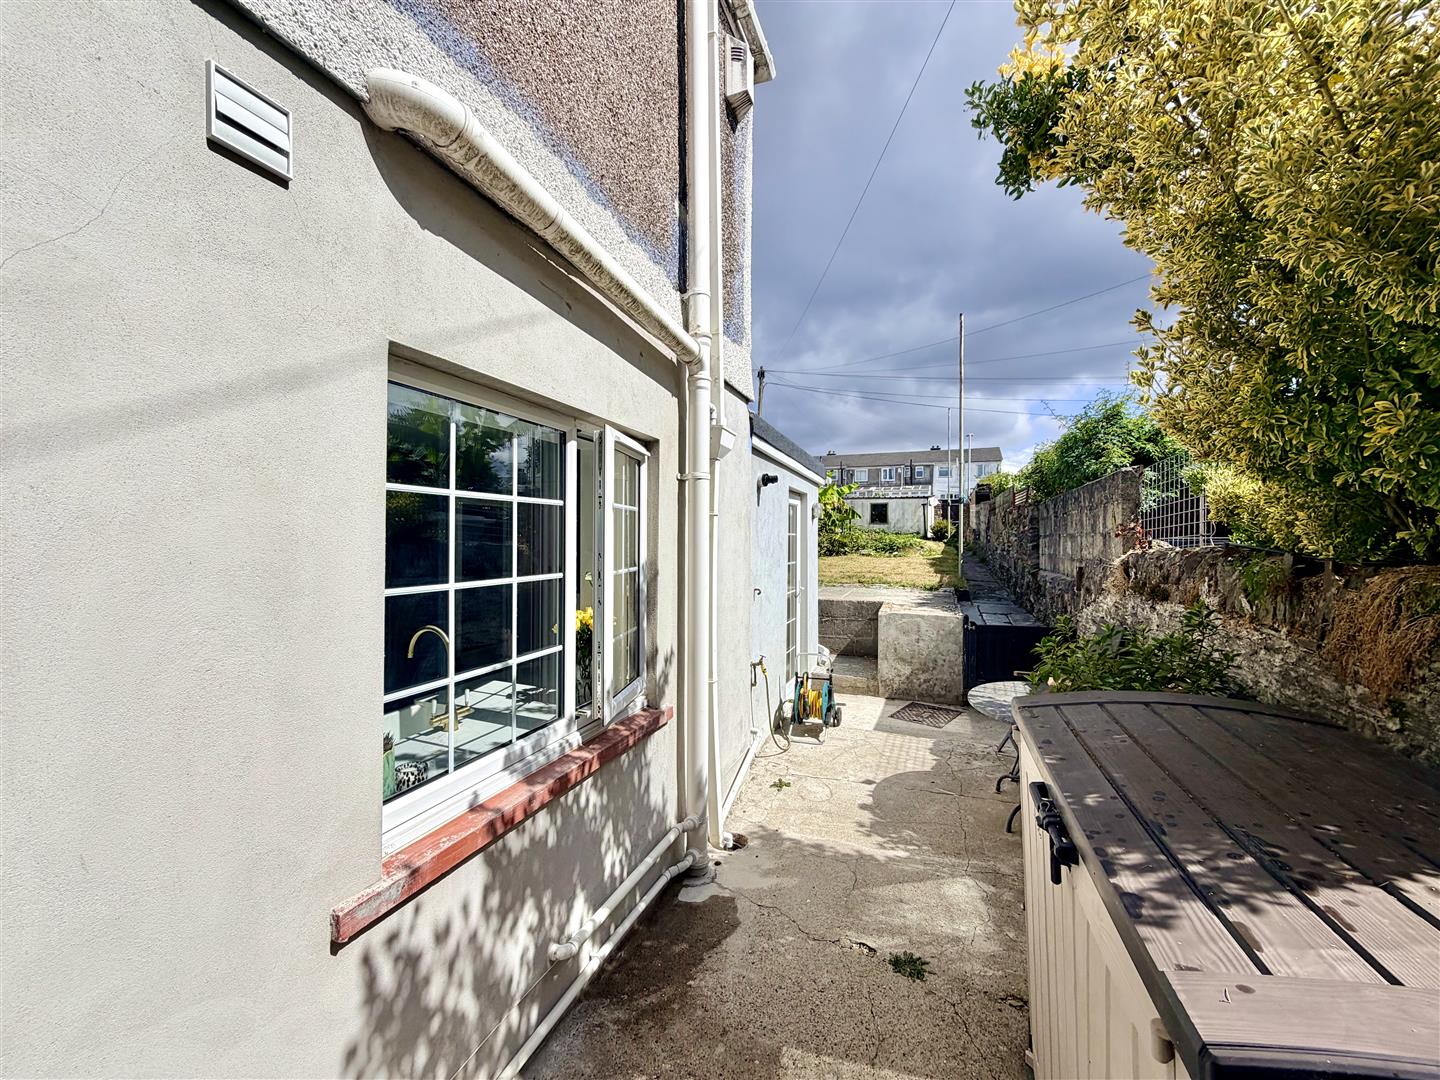
Tiled floor. uPVC double-glazed window to the rear. uPVC double-glazed door leading to the rear garden. Fitted storage cupboards, one of which houses the Worcester boiler with plumbing for a washing machine. Fitted low-level seating. Ceiling spotlights.
HALF LANDING
Door opening to the bathroom. Staircase leading up to the first floor landing.
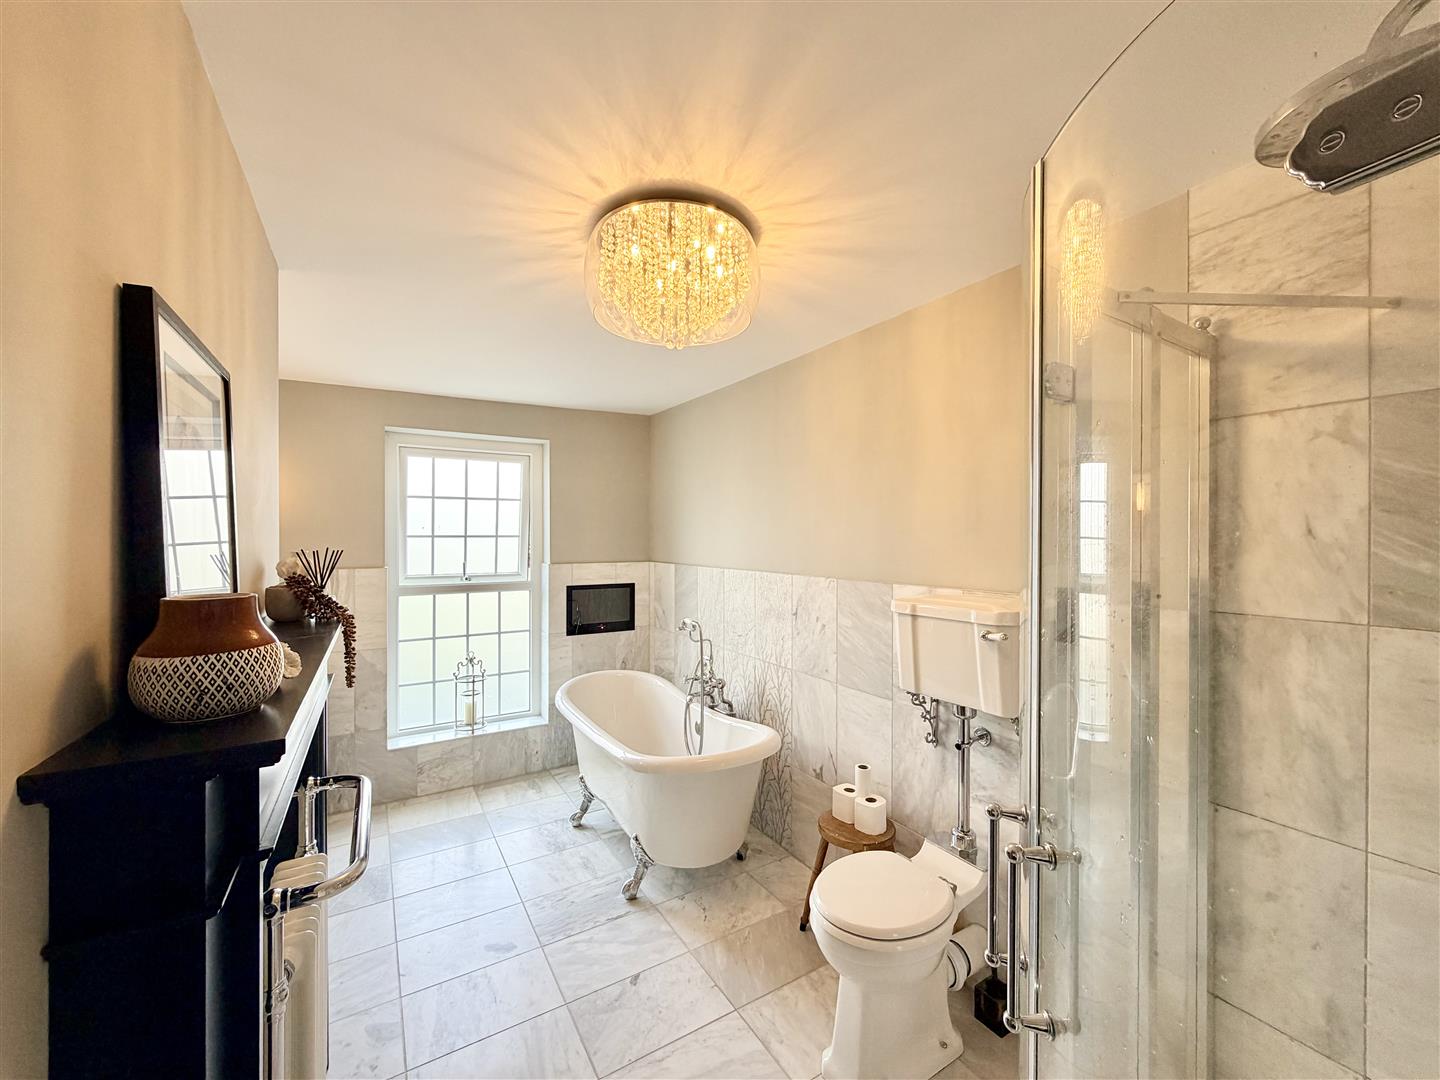
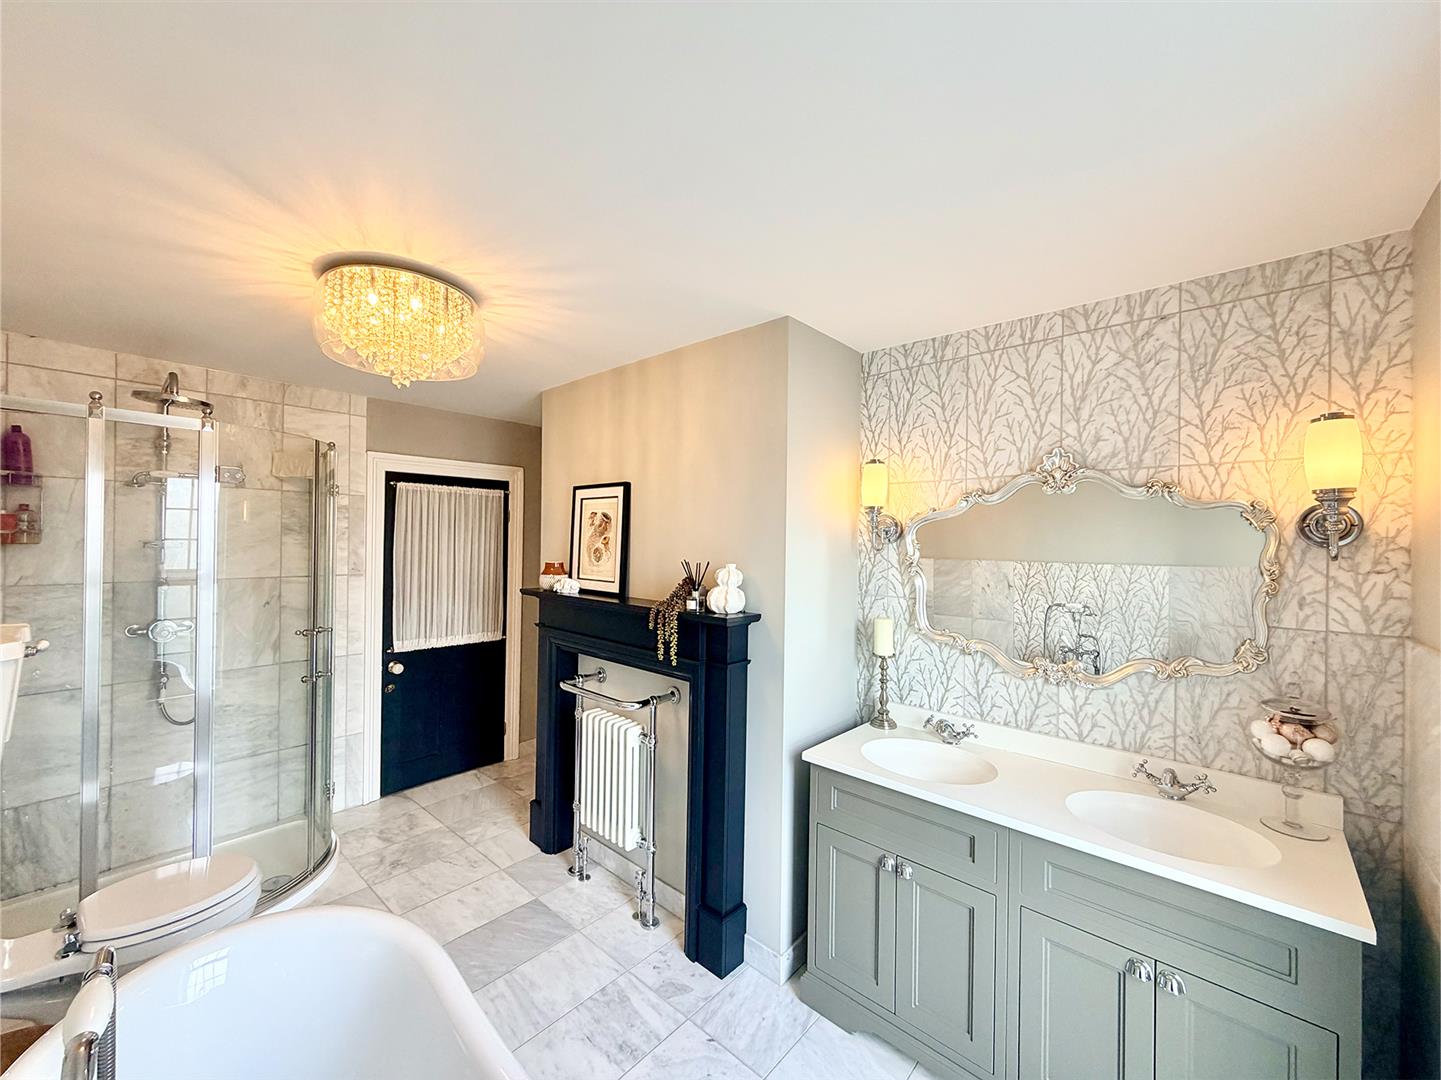
BATHROOM4.08 x 2.51 (13'4" x 8'2")
An opulent bathroom consisting of a free-standing 4-claw bath with central taps & fitted hand-held shower hose, corner shower cubicle with twin shower heads - both rainfall & hand-held, a mid-level wc & 'his & hers' sinks inset into vanity storage cupboards below. Old-style heated towel rail/radiator. Tiled floor. Partly-tiled walls. Obscured uPVC double-glazed window to the rear.
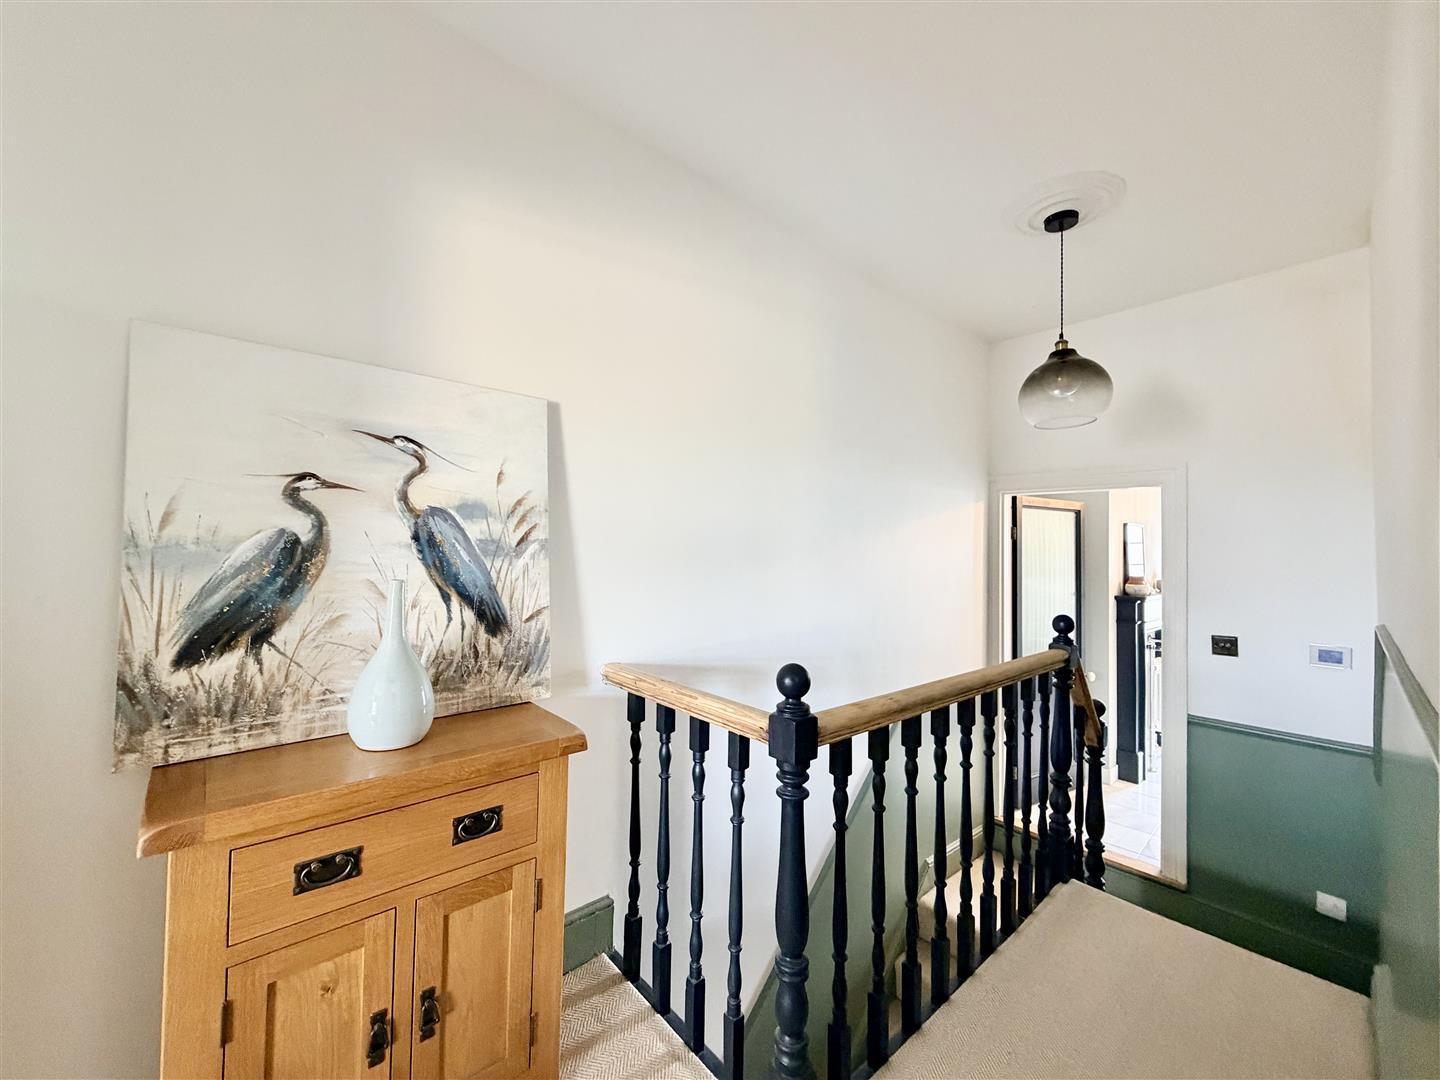
FIRST FLOOR LANDING
Doors leading to the bedrooms. Access hatch to roof void.
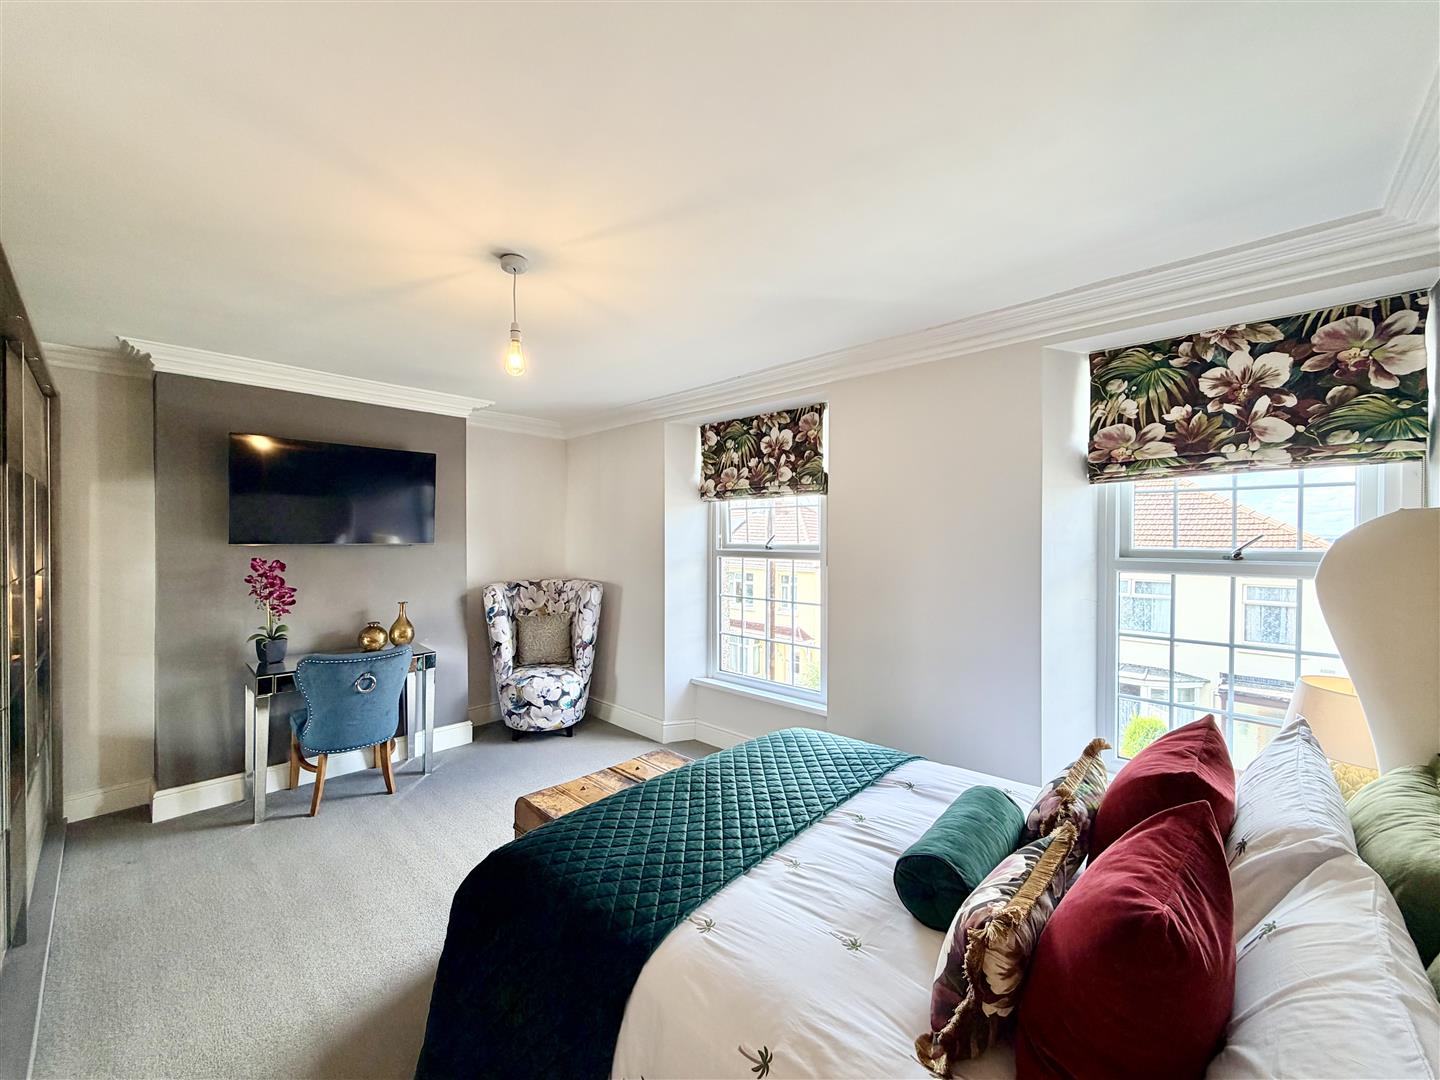
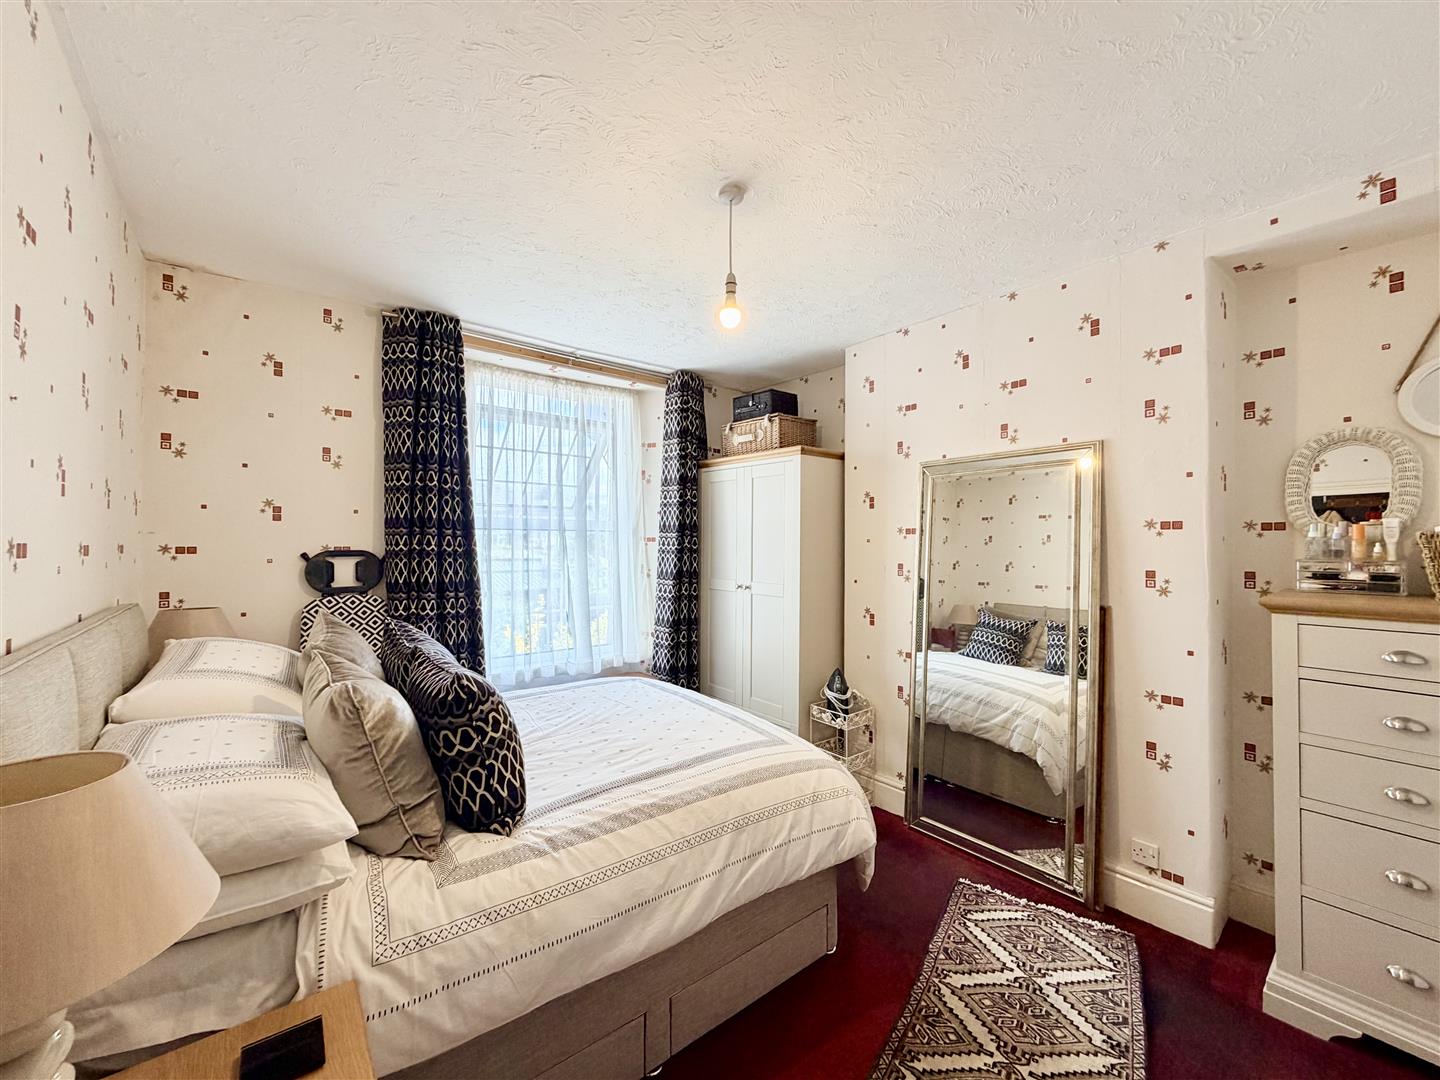
BEDROOM ONE4.99 x 3.73 max (16'4" x 12'2" max)
2 uPVC double-glazed windows to the front. Covings. Wall-mounted contemporary upright radiator.
BEDROOM TWO3.48nx 3.31 (11'5"nx 10'10")
uPVC double-glazed to the rear overlooking the garden.
OUTSIDE
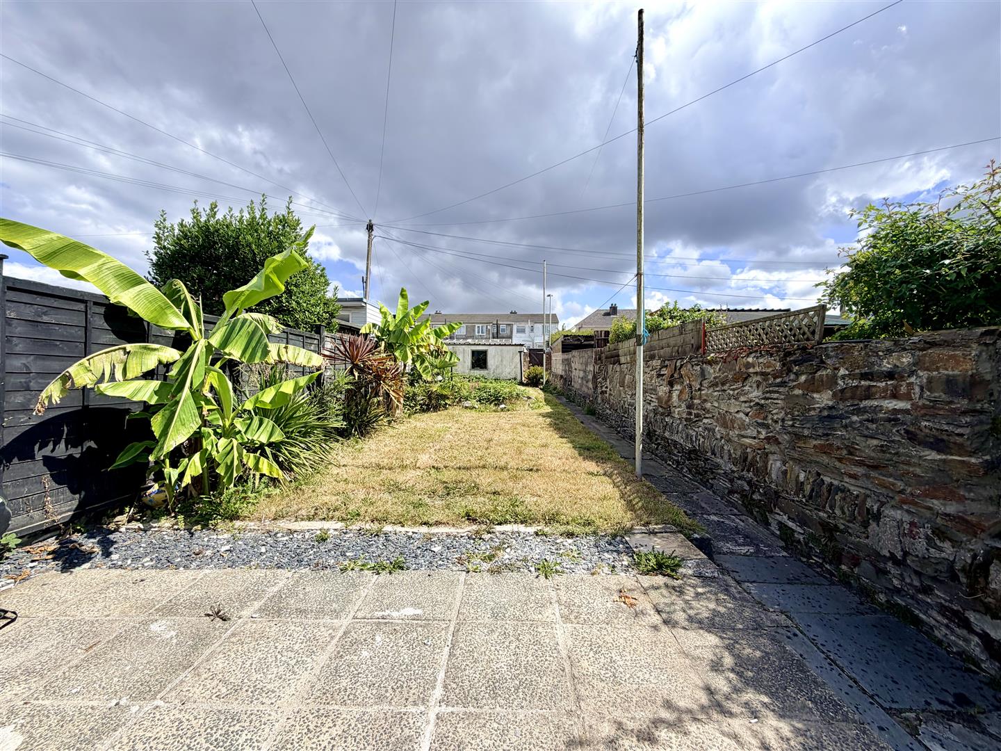
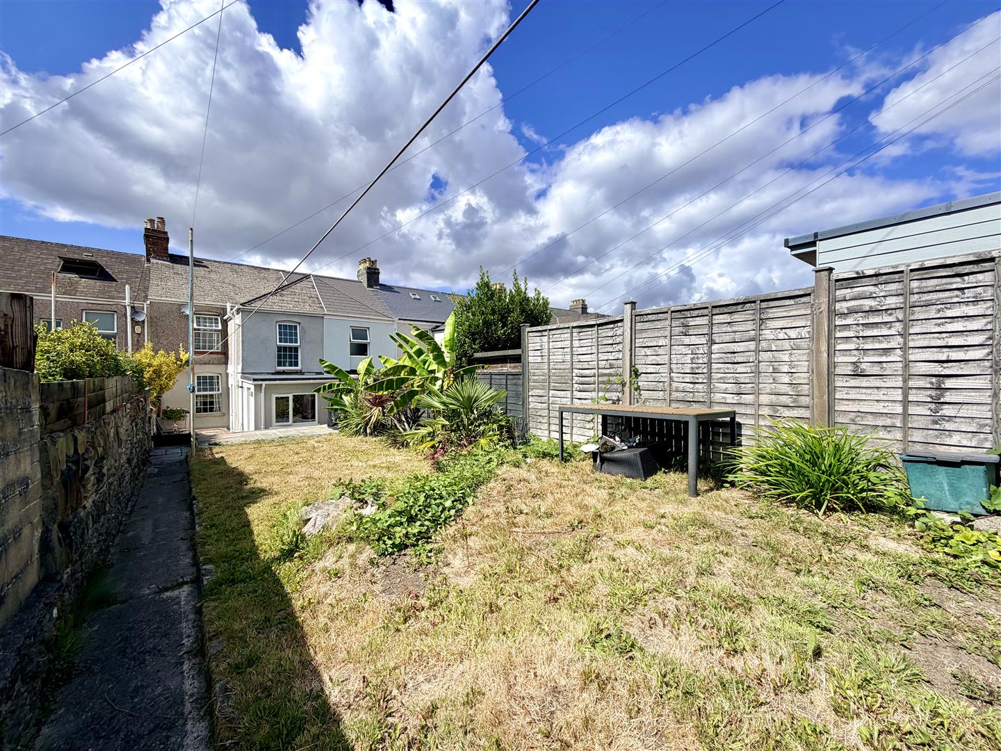
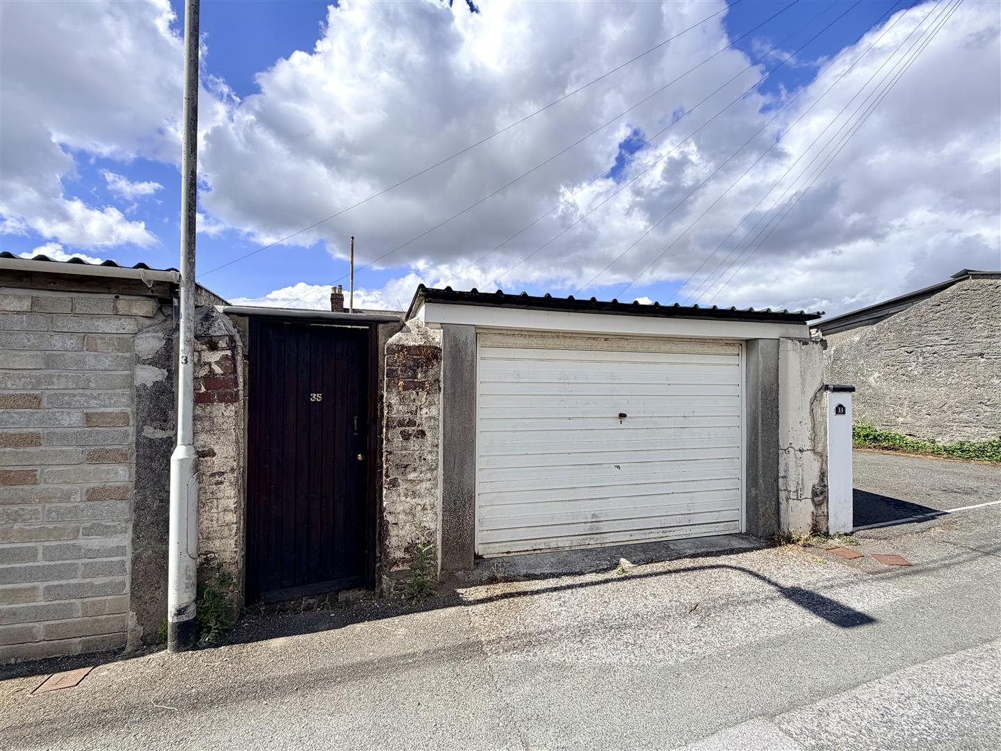
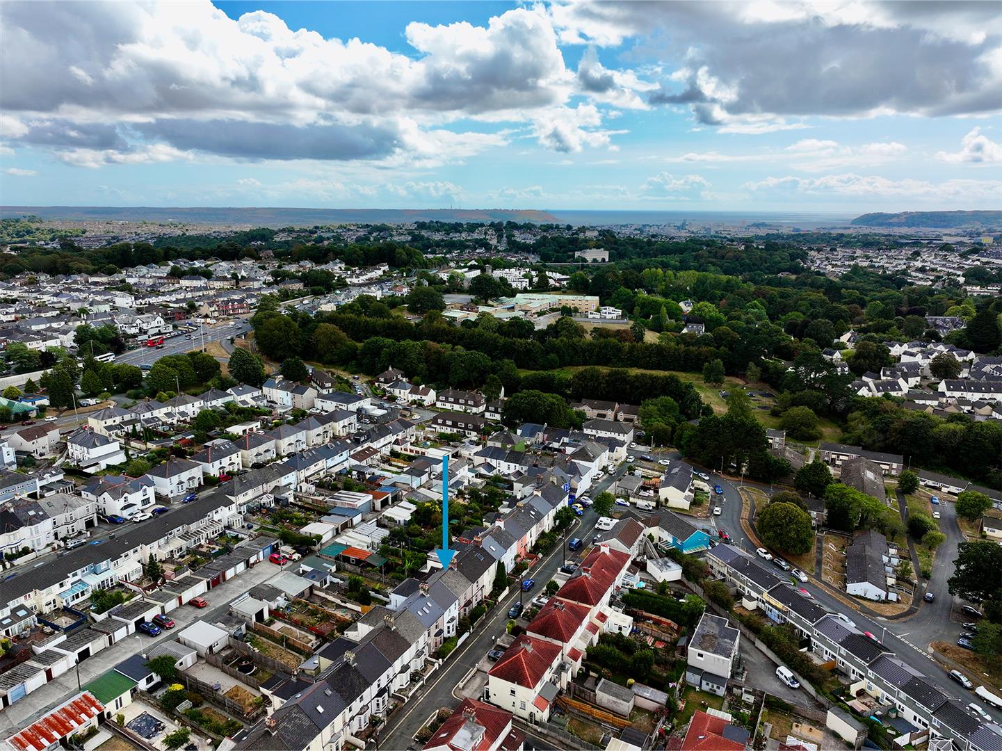
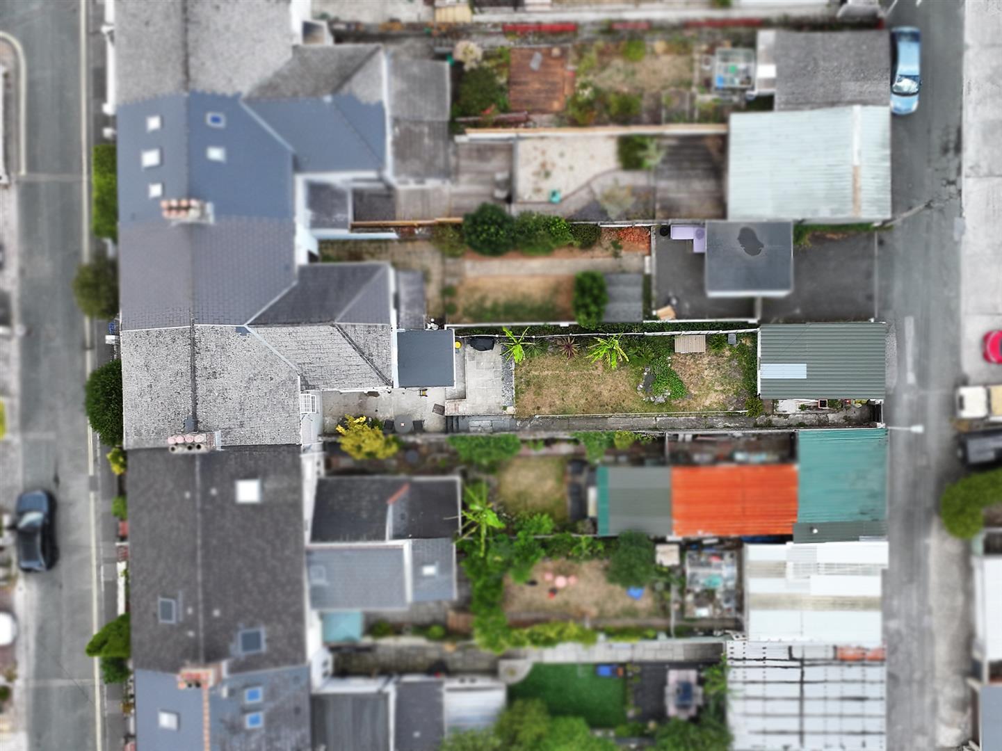
The property is approached via a wrought iron gate giving access to a path leading to the front door. This is bordered by the front garden which has inset laurels. To the rear there is an enclosed garden which consists of a side section to the property with a wooden gate giving access to a path which runs alongside the garden towards the rear boundary. On 1 side there is a paved patio & the main section of garden is laid to lawn with an access gate at the rear boundary opening onto a lane & a courtesy door into the garage.
SINGLE GARAGE5.88 x 3.43 max (19'3" x 11'3" max)
uPVC single-glazed windows to the side & rear.
COUNCIL TAX
Plymouth City Council
Council Tax Band: B
SERVICES
The property is connected to all the mains services: gas, electricity, water & drainage.