Room Descriptions
KINGS TAMERTON ROAD, ST BUDEAUX, PLYMOUTH, PL5 2BA
GUIDE PRICE £200,000 - £210,000
SUMMARY
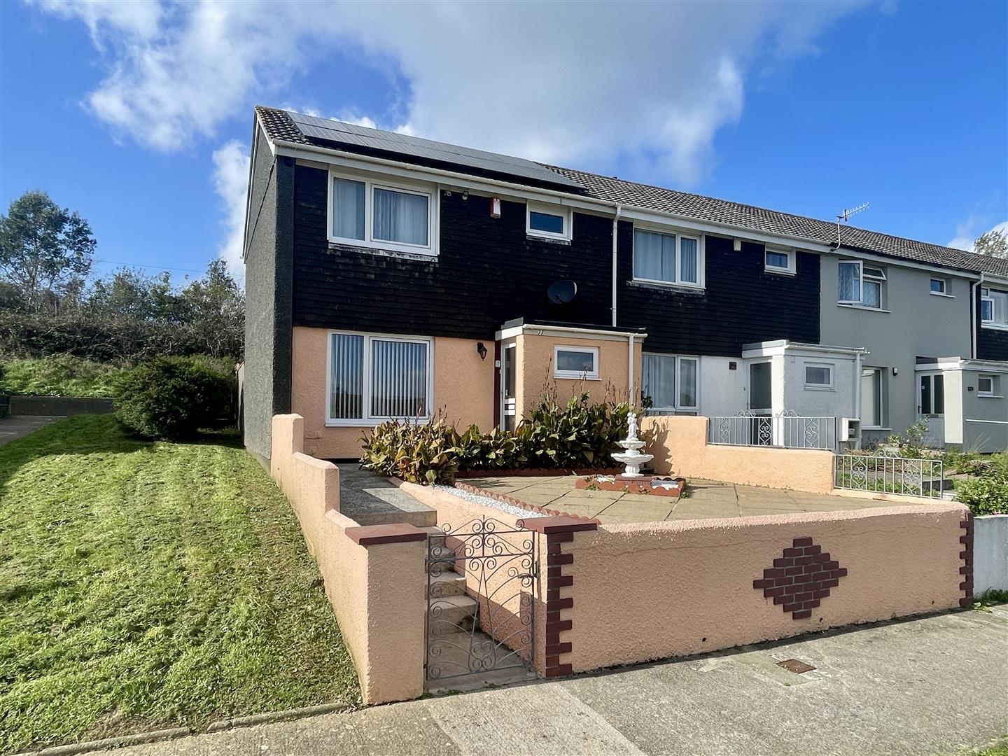
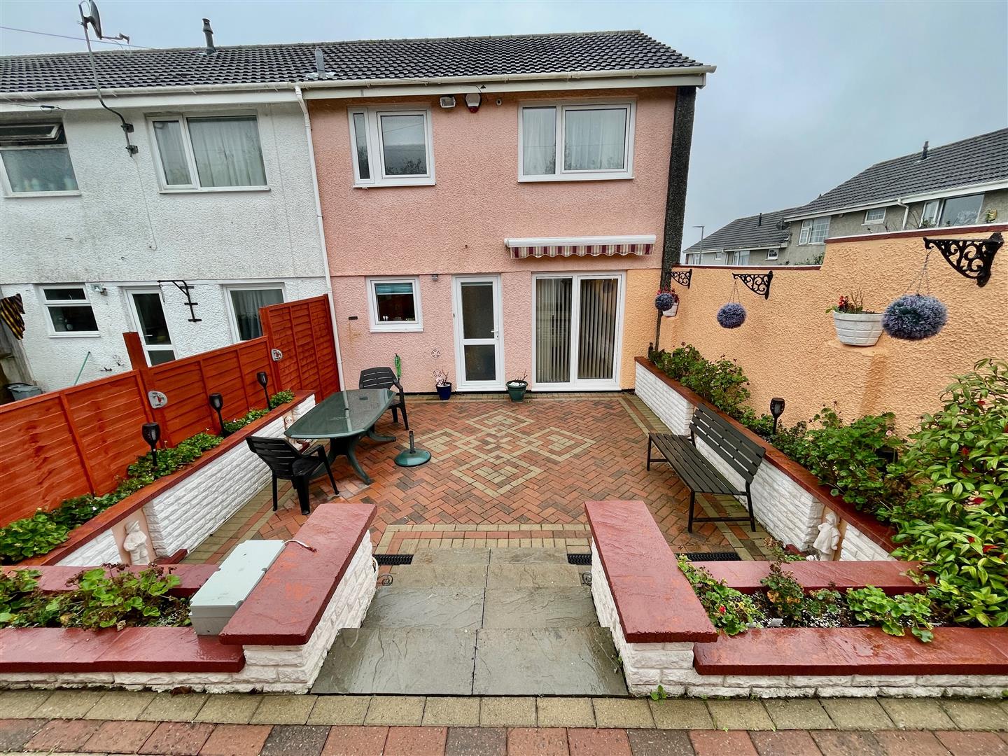
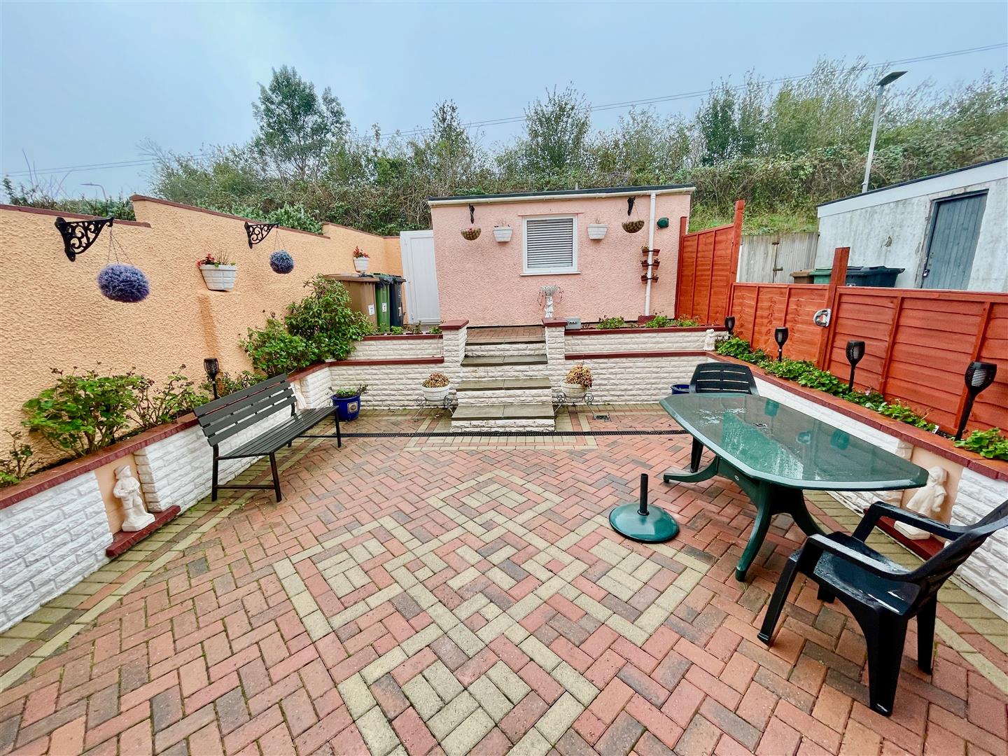
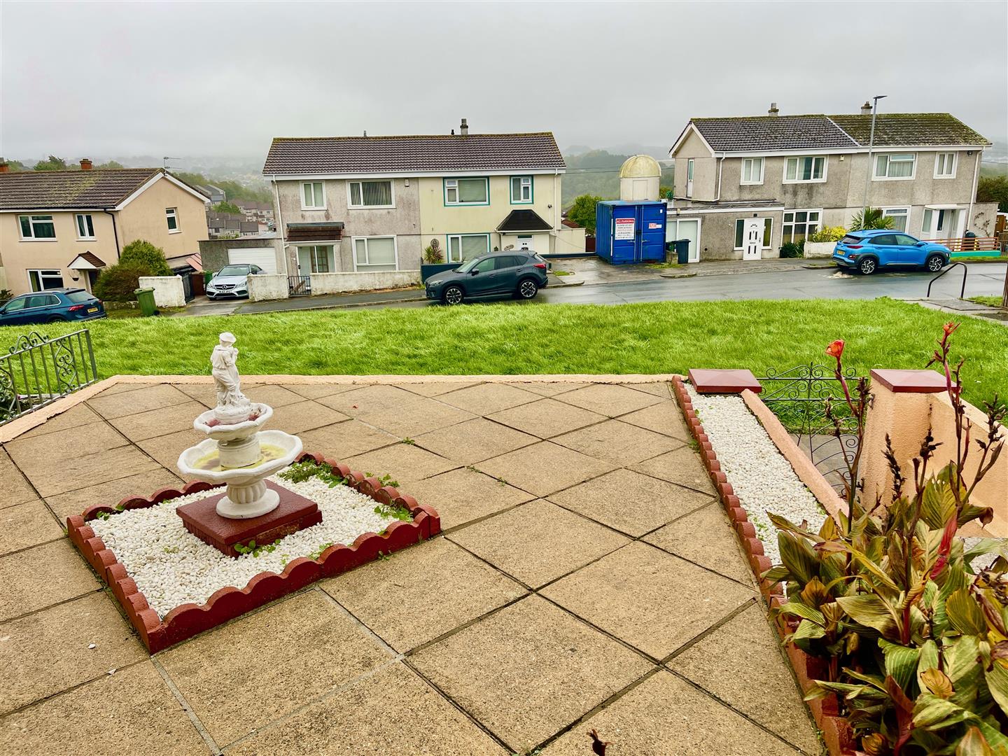
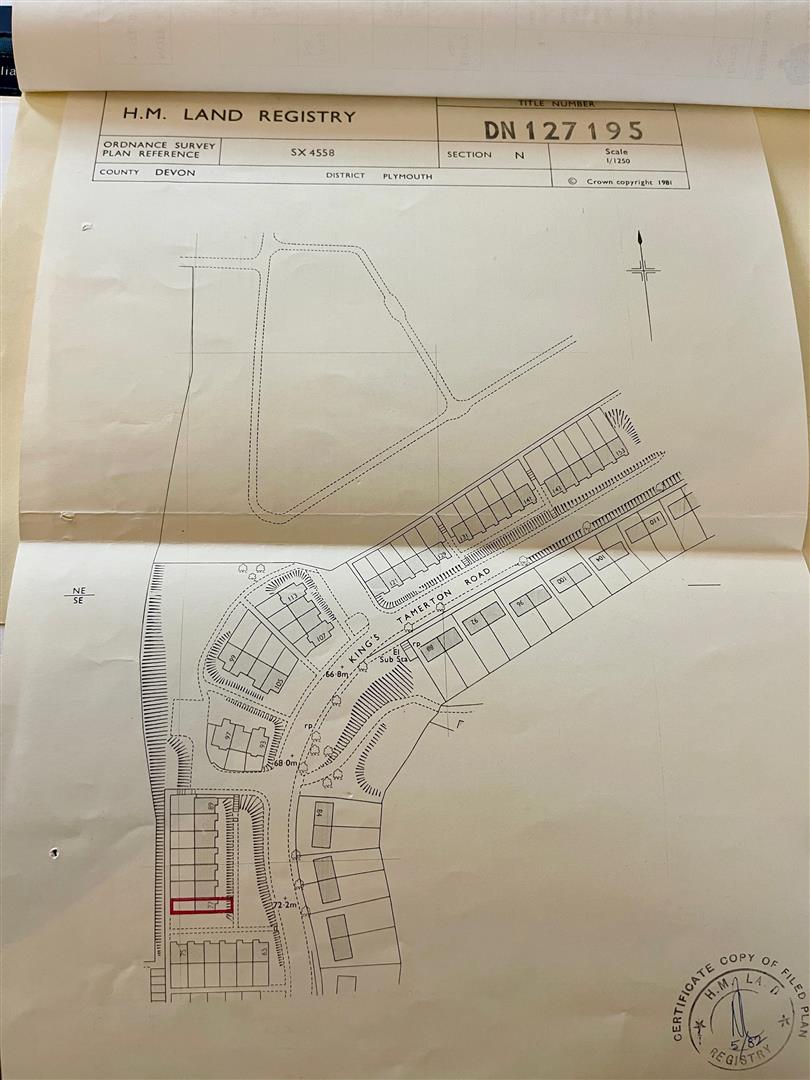
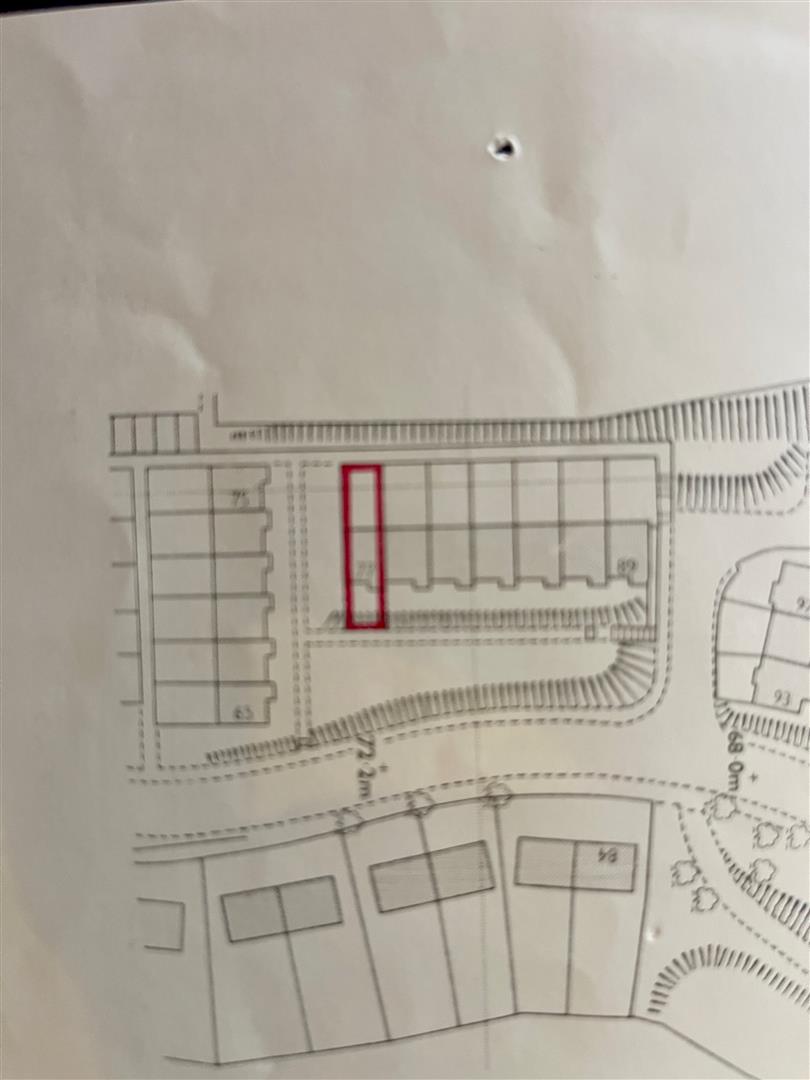
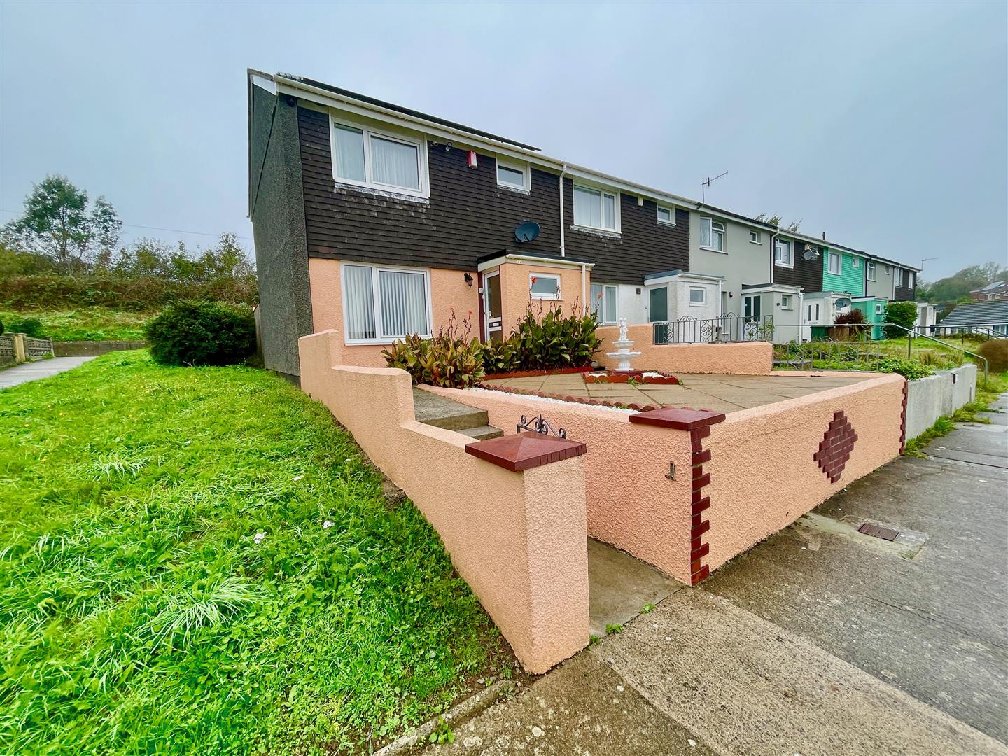
The property comprises a 2 storey end-terraced house, built circa 1973 with the 'Laing Easi' construction. The property has been looked after, upgraded & improved to its present high standard. Light, airy & welcoming home. Electric & night storage heating. uPVC double-glazing. Hall with night storage heating unit, quality fitted & integrated modern kitchen, generous sized lounge to front with wide archway opening into the good sized dining room with patio doors overlooking & opening to the rear. At 1st floor level, the landing has a further night storage heater unit, an airing cupboard with a large capacity hot water tank & immersion heater on the economy 7 time control. There are 2 good sized double bedrooms & a store room which could be used as an office. A well appointed, modern fitted shower room/wc. The property stands on a rectangular shaped plot with well kept, low-maintenance front garden and to the rear, a delightful, enclosed & low-maintenance back garden with a wide paved patio, raised flower borders & a shed/store with powerpoints & lighting. A sun awning at the back of the house.
LOCATION
Found in this popular established residential area of Kings Tamerton Road with a good variety of local services & amenities to hand.
ACCOMMODATION
GROUND FLOOR
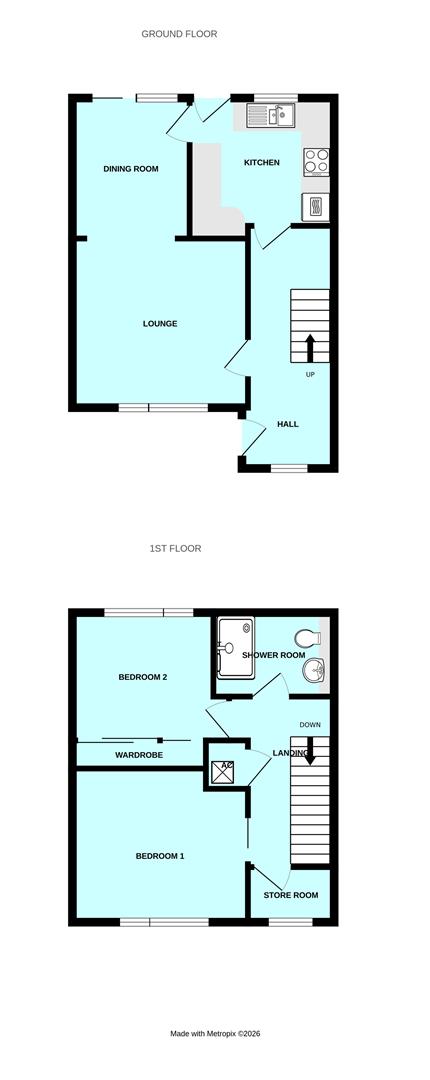
HALL5.05m x 1.80m in part 1.93m max (16'7 x 5'11 in pa
Designa night storage heateing unit. Staircase rises to the 1st floor. Open under-stair area.
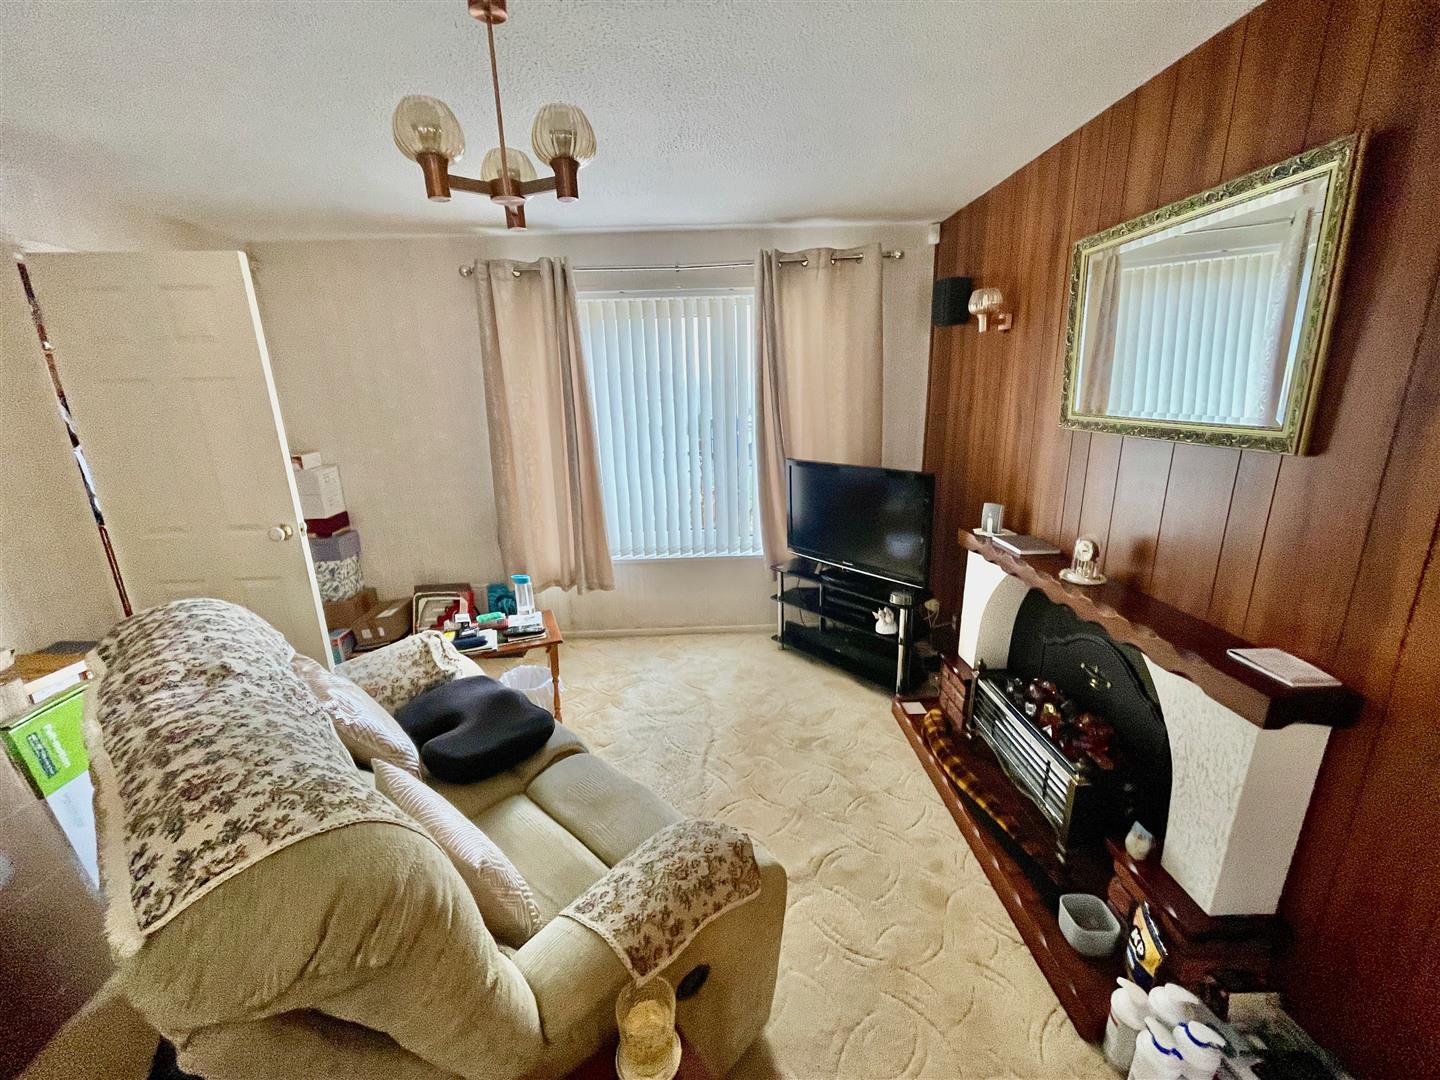
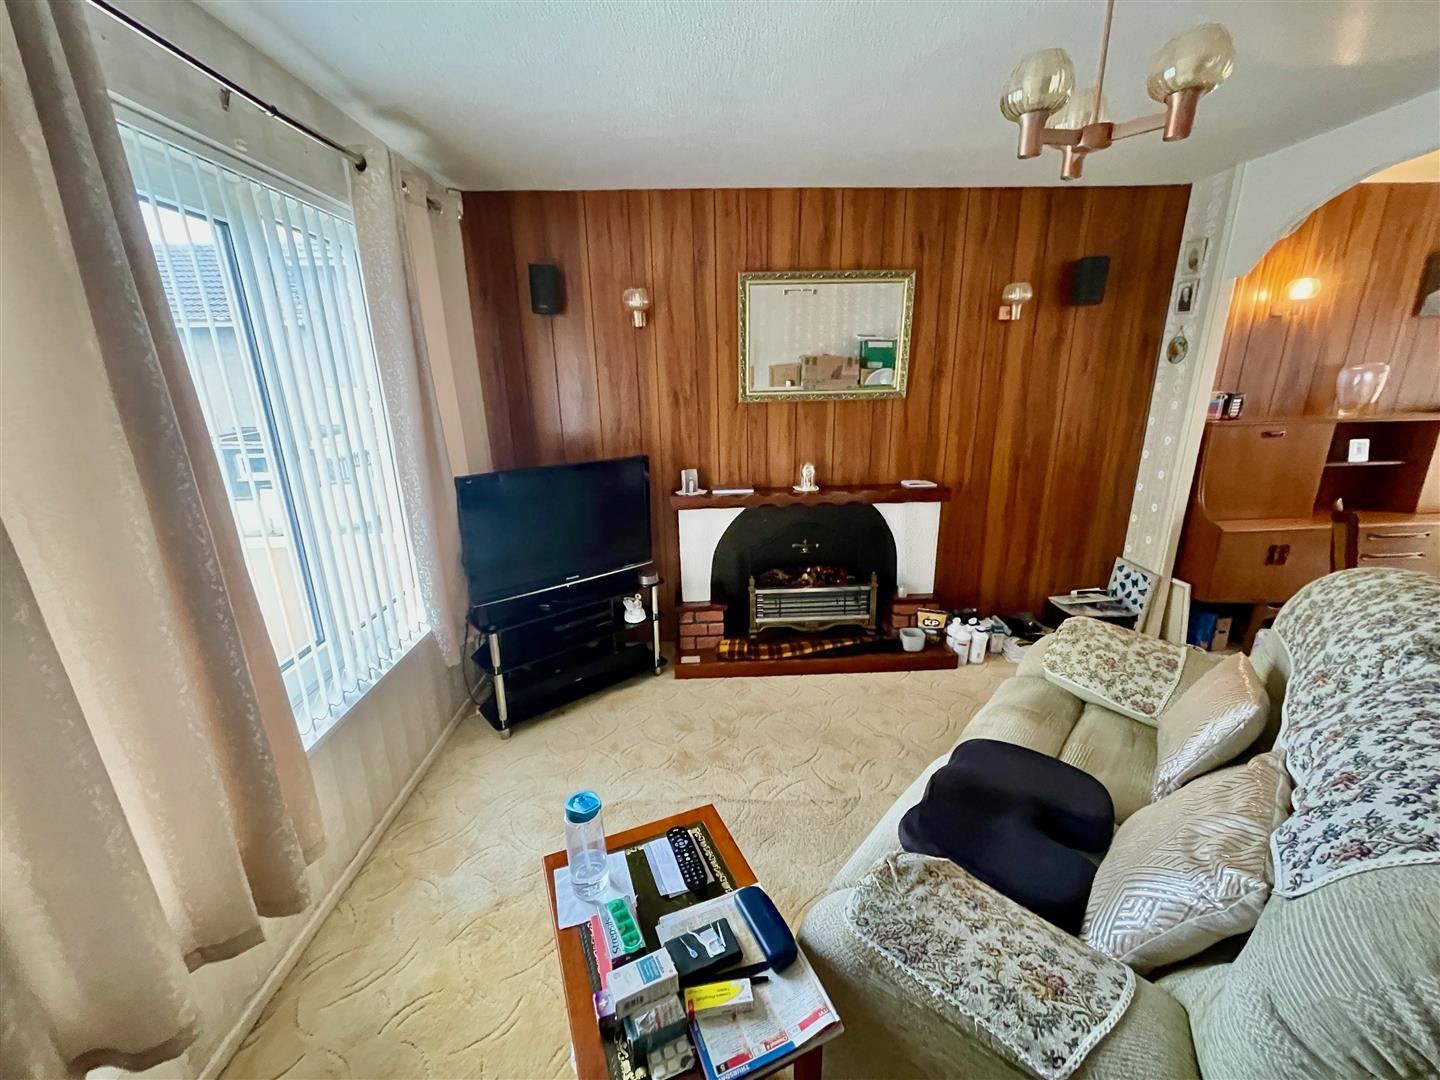
LOUNGE3.66m x 3.53m (12' x 11'7)
Window to the front. Eelectric fire & surround. Archway into:-
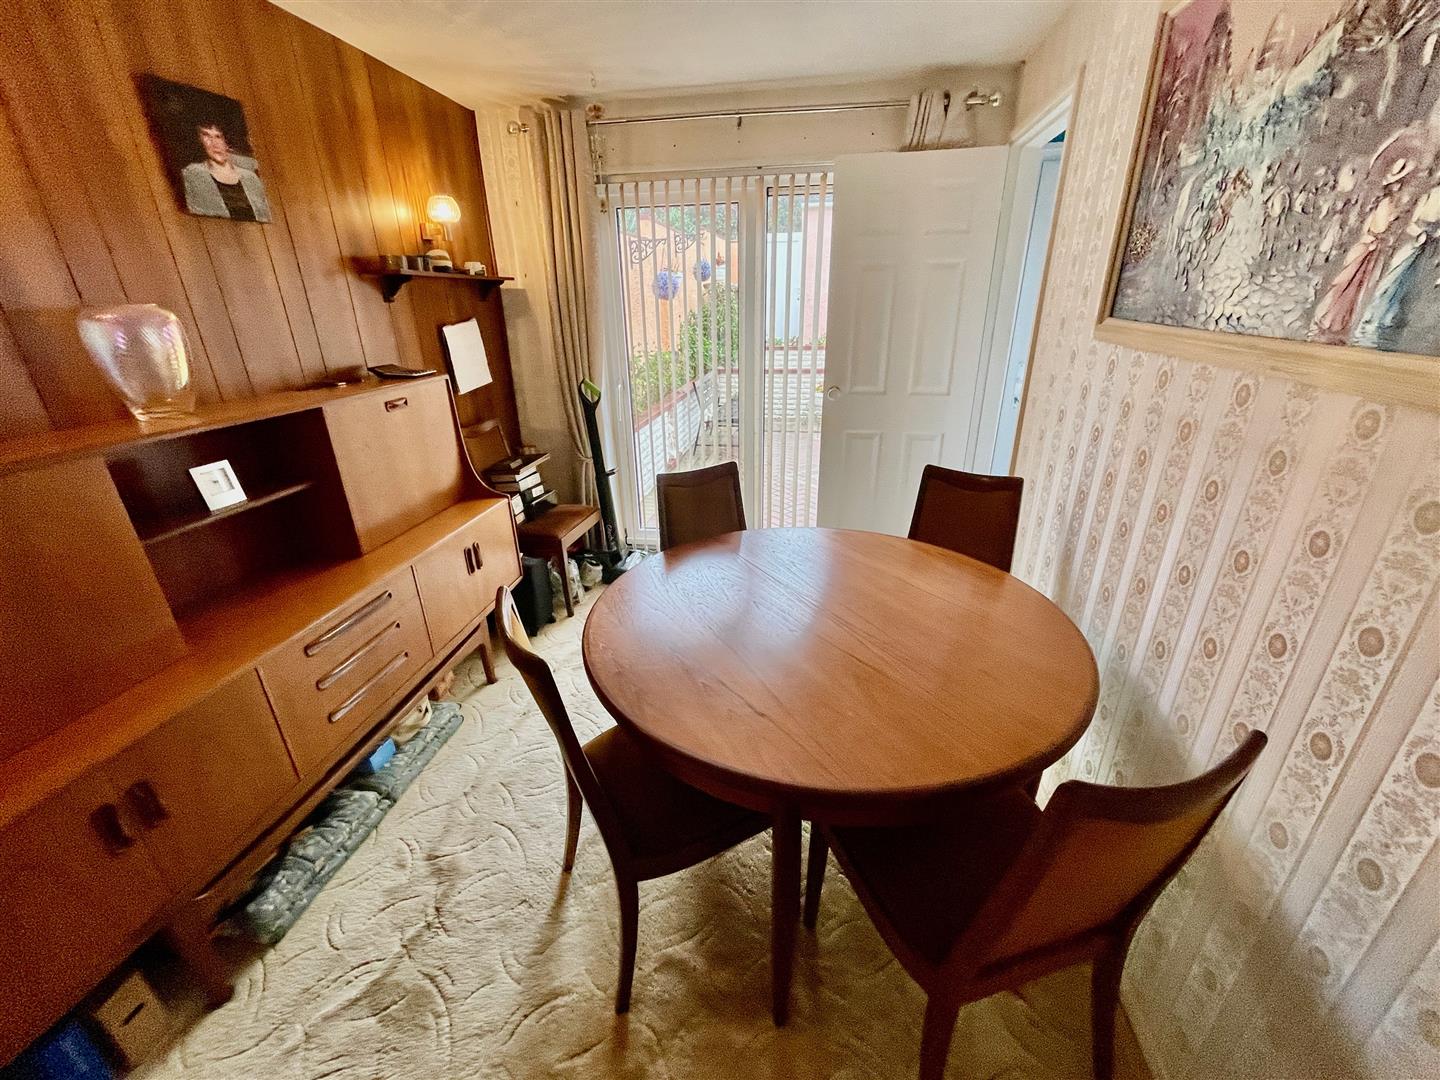
DINING ROOM2.92m x 2.44m (9'7 x 8')
Window & sliding patio door to the rear garden.
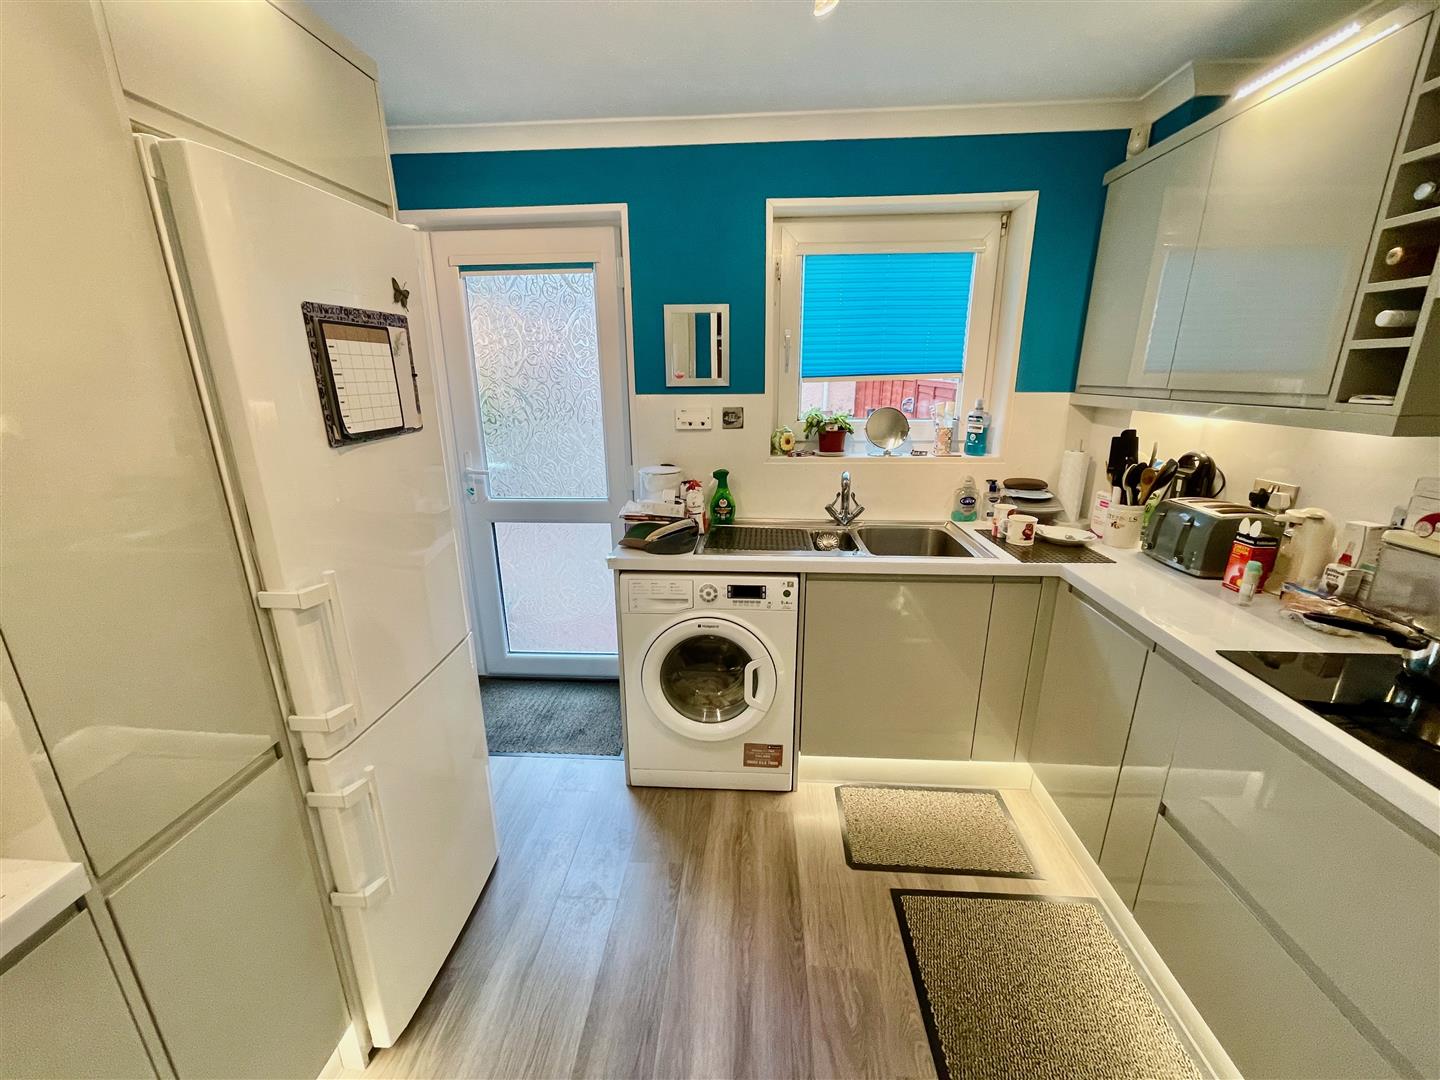
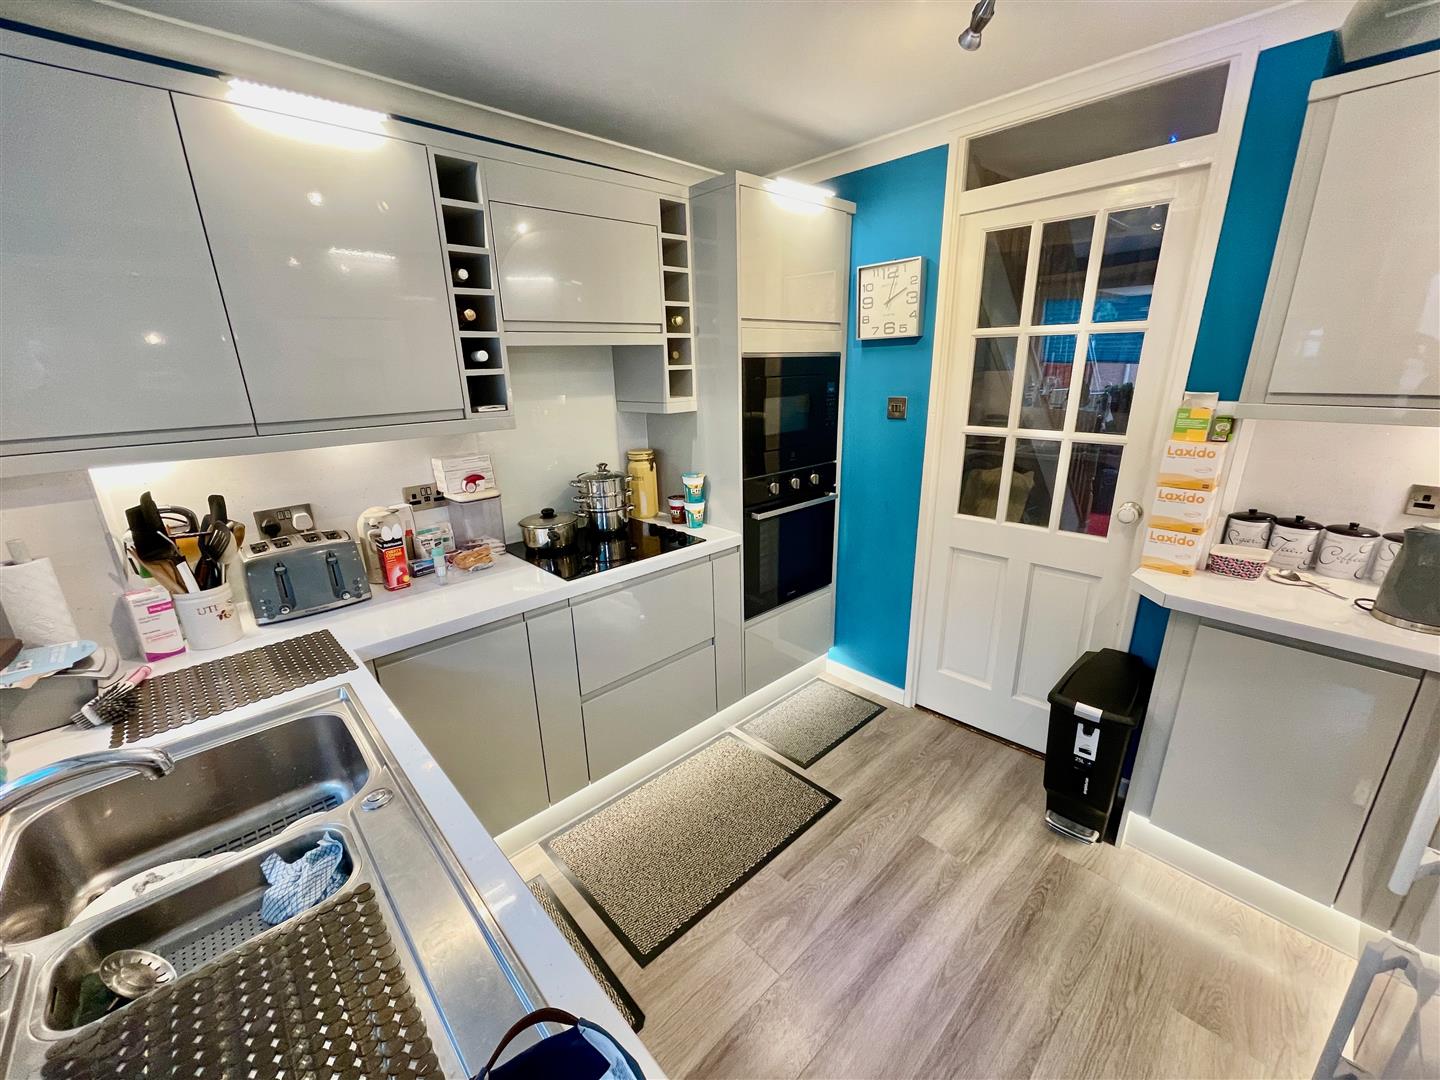
KITCHEN2.97m x 2.62m (9'9 x 8'7)
Window overlooking the rear garden. Modern fitted integrated kitchen including range of different lighting. Designed with excellent storage, 1.5 stainless steel sink with mixer tap. Integrated appliances include electric Indesit 4 ring hob with illuminated extractor hood over, Indesit electric oven, electric Electrolux microwave over.
LANDING3.53m x 1.78m minimum (11'7 x 5'10 minimum)
Airing cupboard houses large capacity hot water tank with immersion heater. 3 doors lead into:-
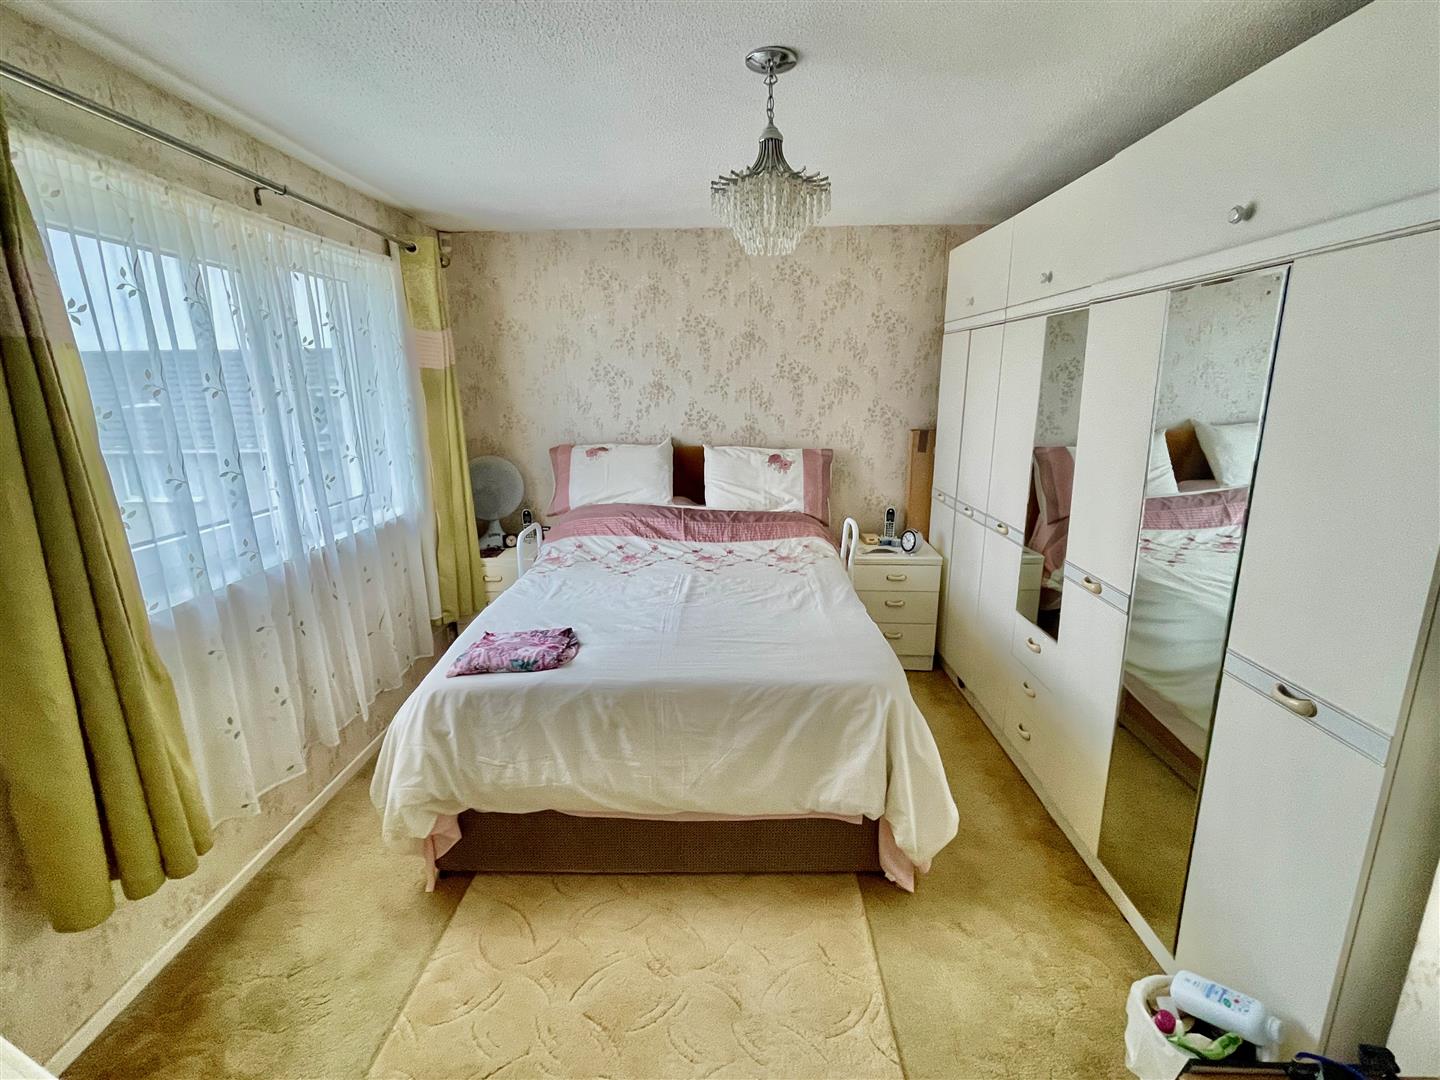
BEDROOM ONE3.81m x 3.20m (12'6 x 10'6)
Window to the front with far reaching views.
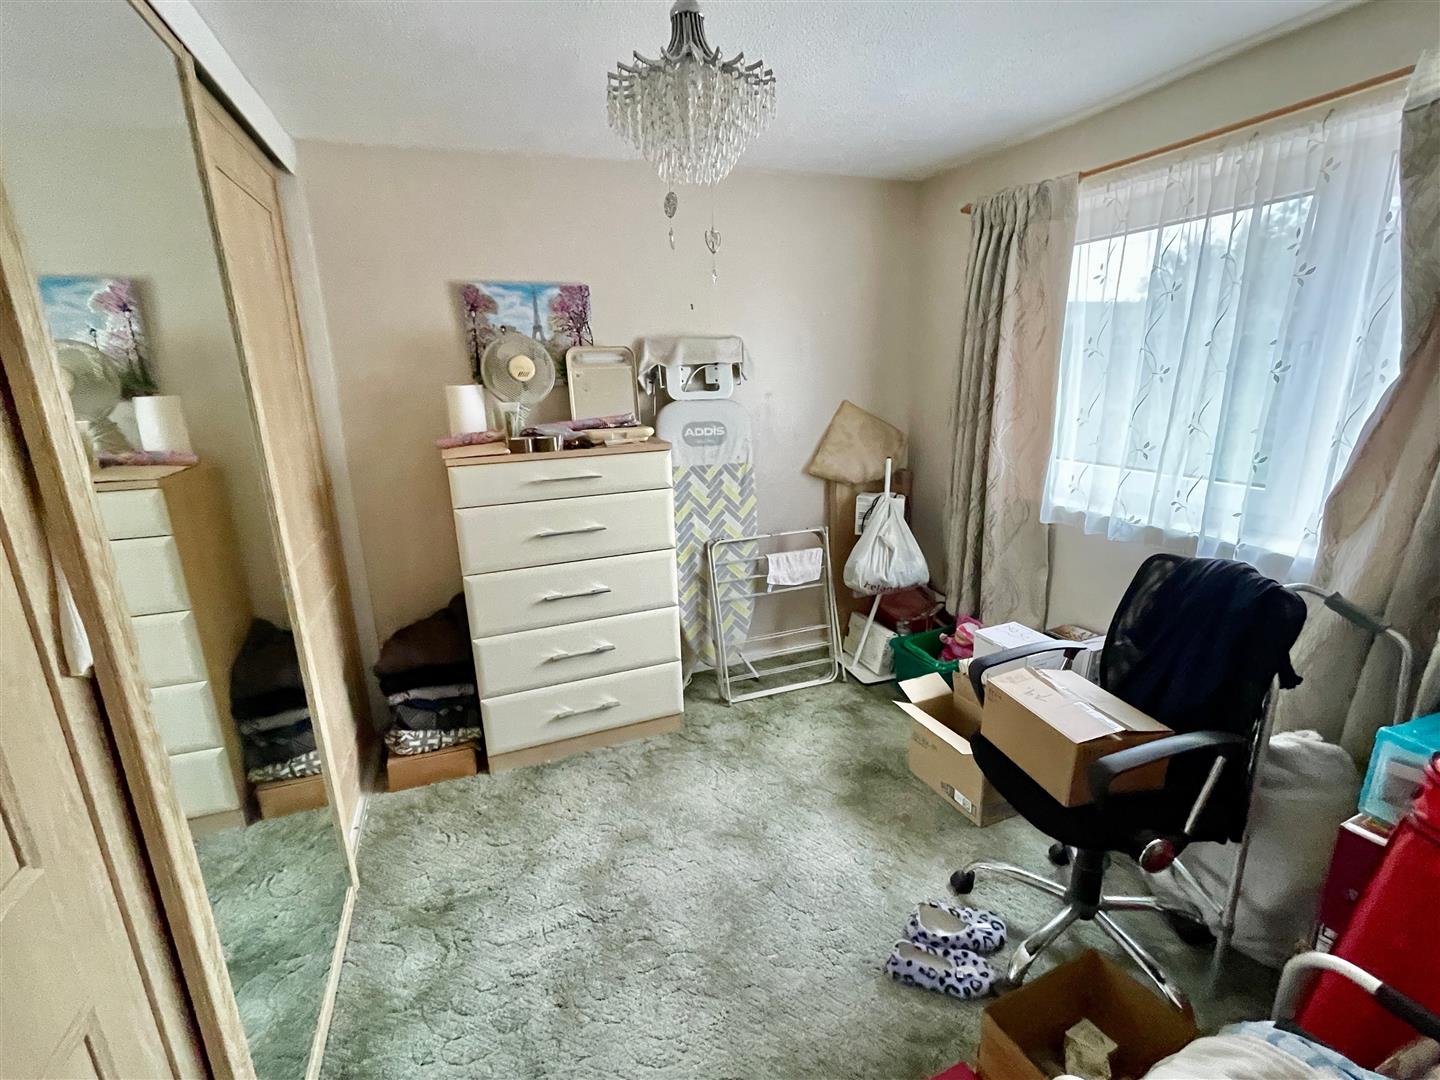
BEDROOM TWO2.95m x 2.72m (9'8 x 8'11)
Window to the rear. Fitted wardrobe.
STORE ROOM/OFFICE1.80m x 1.14m (5'11 x 3'9)
Window to the front.
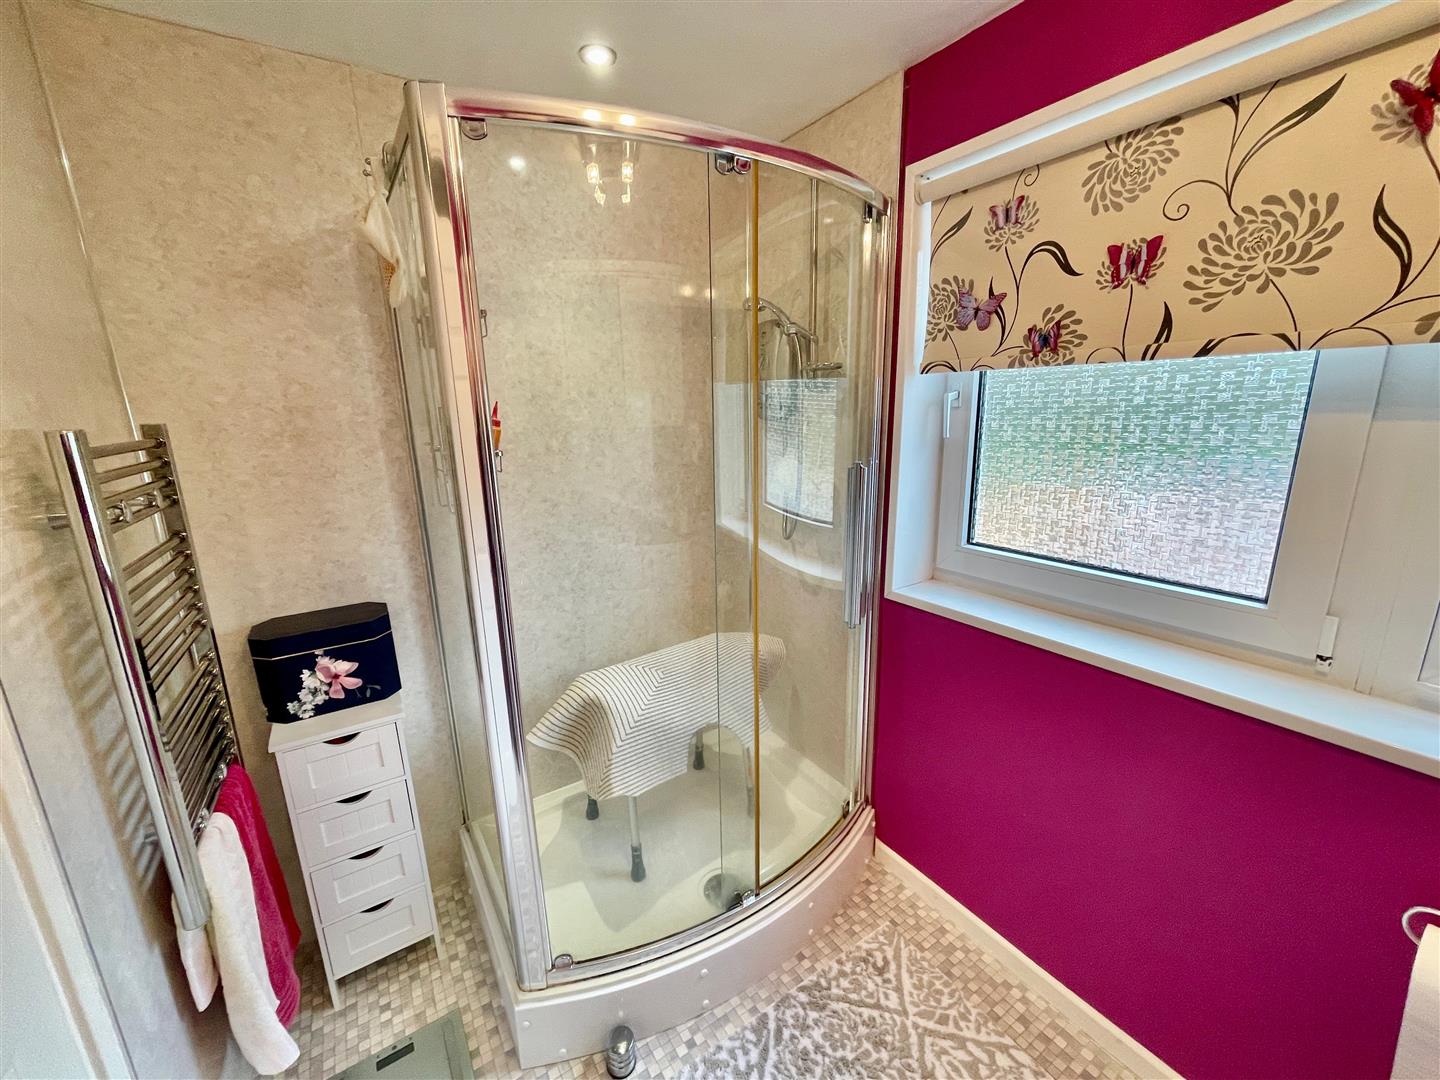
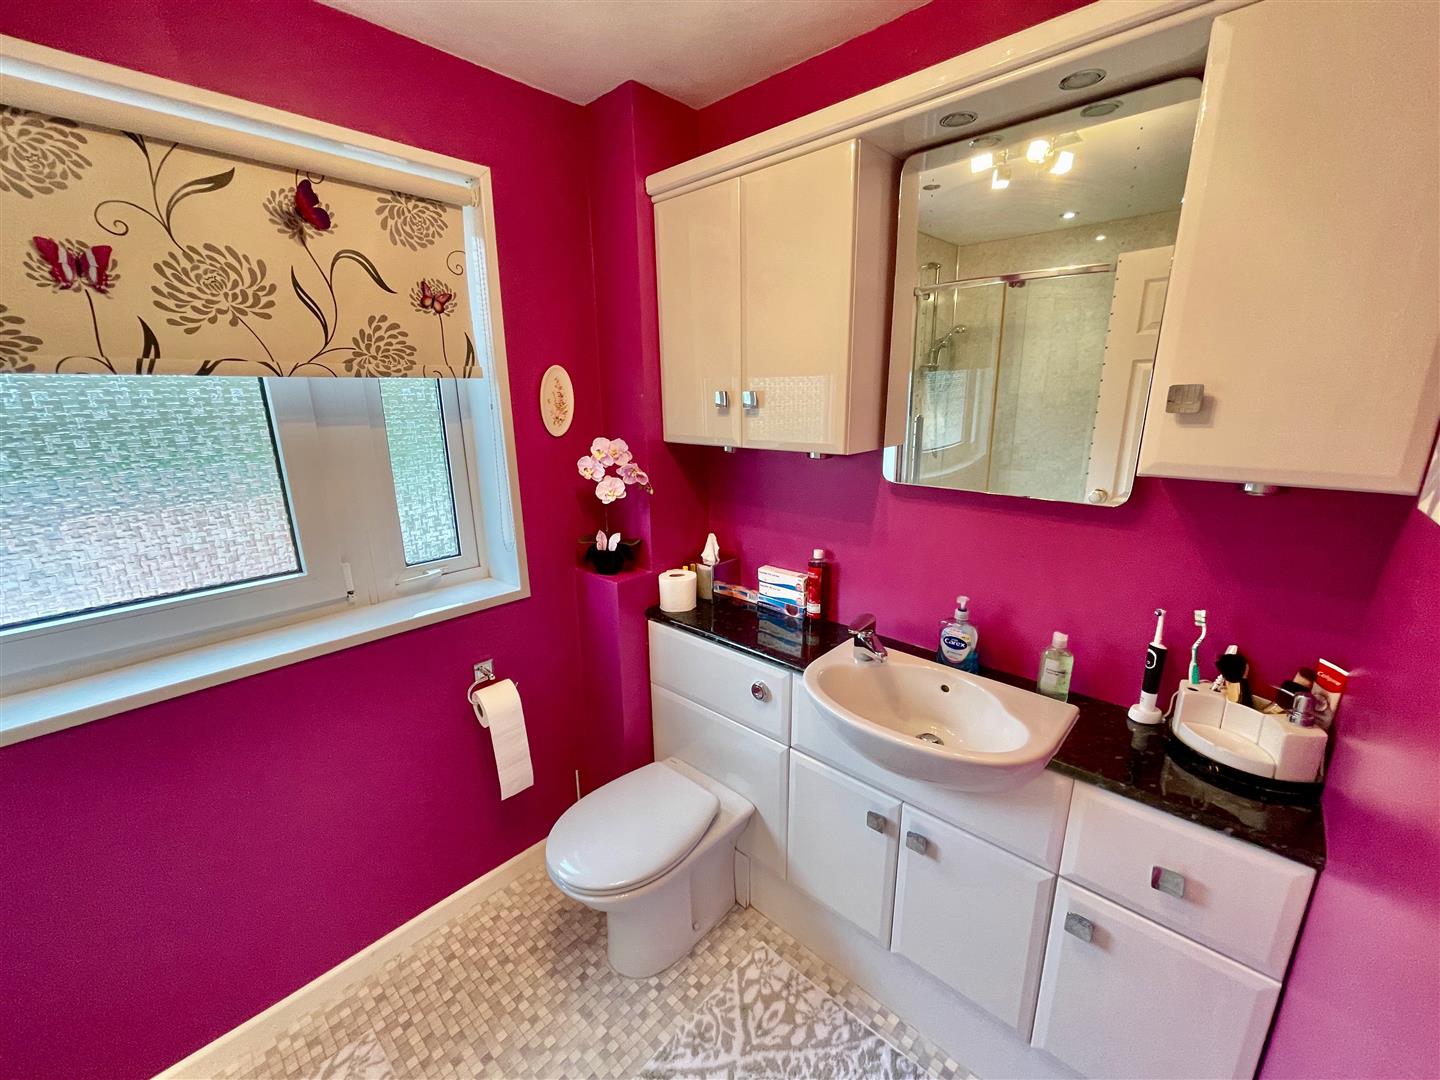
SHOWER ROOM2.62m x 1.75m (8'7 x 5'9)
Window to the rear. Quality modern fittings including shower, wc & wash-hand basin.
EXTERNALLY
Low maintenance front garden. Low maintenance landscaped enclosed rear garden. Herringbone pattern brick paving with raised planters, power, lighting & water tap. At the end stands the garden shed/store (14' x 5'5) with window, power & lighting. Gate opens to the rear.
SOLAR PANELS
Incorporating 10 privately owned solar panels. Excess electric is sold into the grid, generating income circa £300 - £400 per annum.
COUNCIL TAX
Plymouth City Council
Council Tax Band: A