Room Descriptions
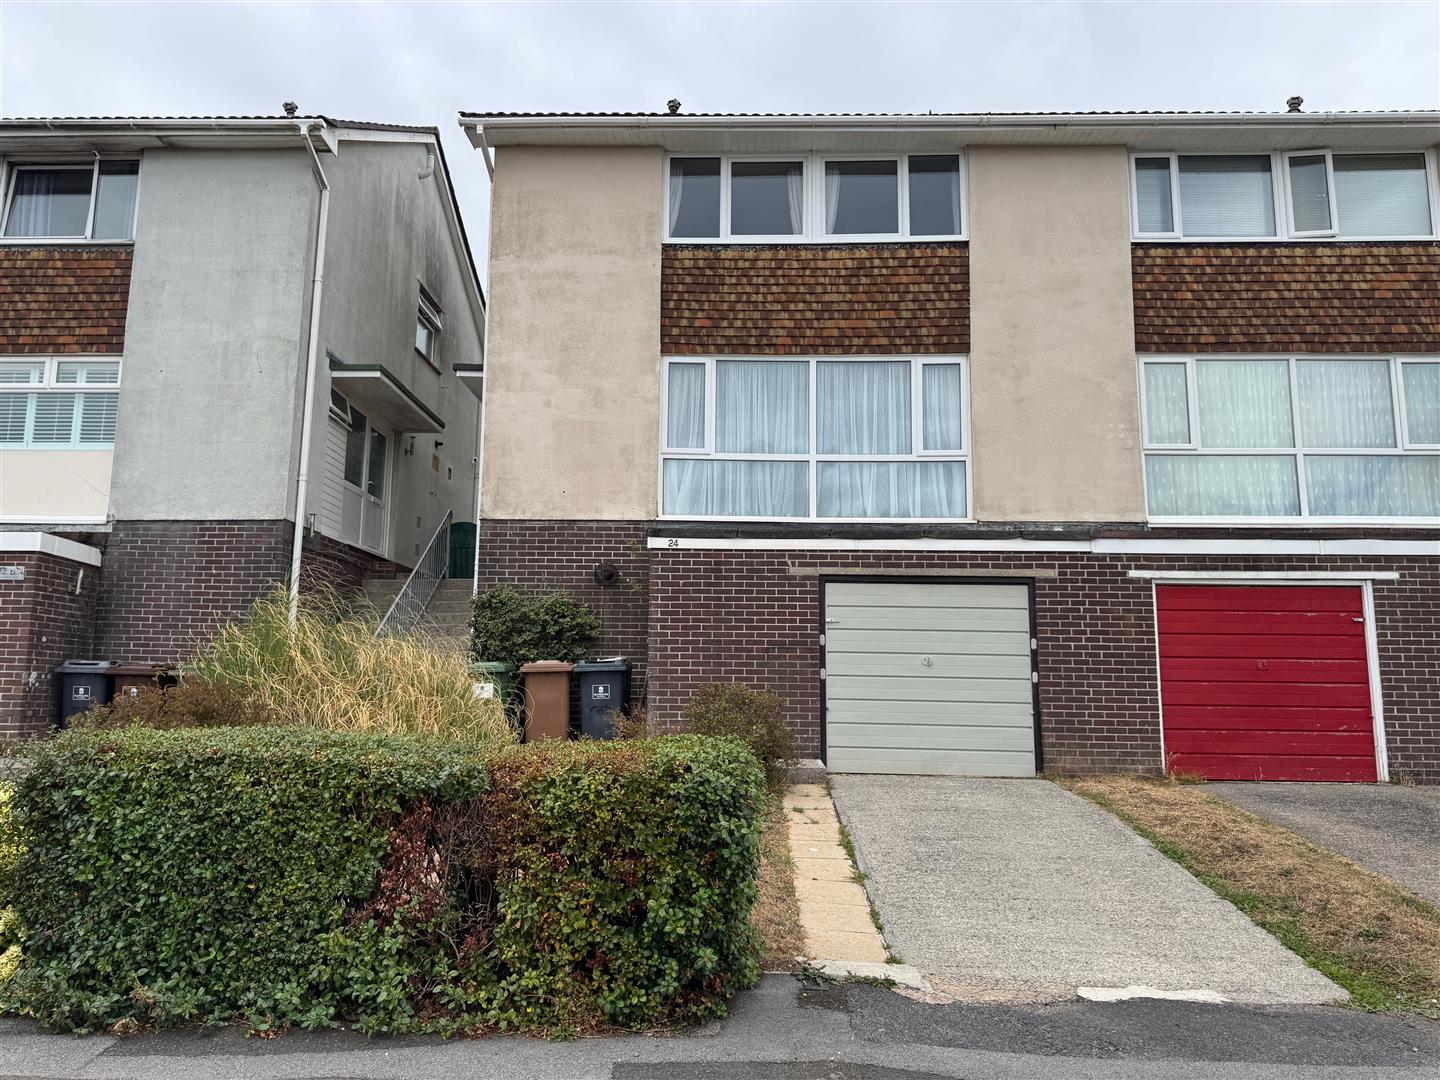
HUXHAM CLOSE, EGGBUCKLAND, PLYMOUTH, PL6 5LH
ACCOMMODATION
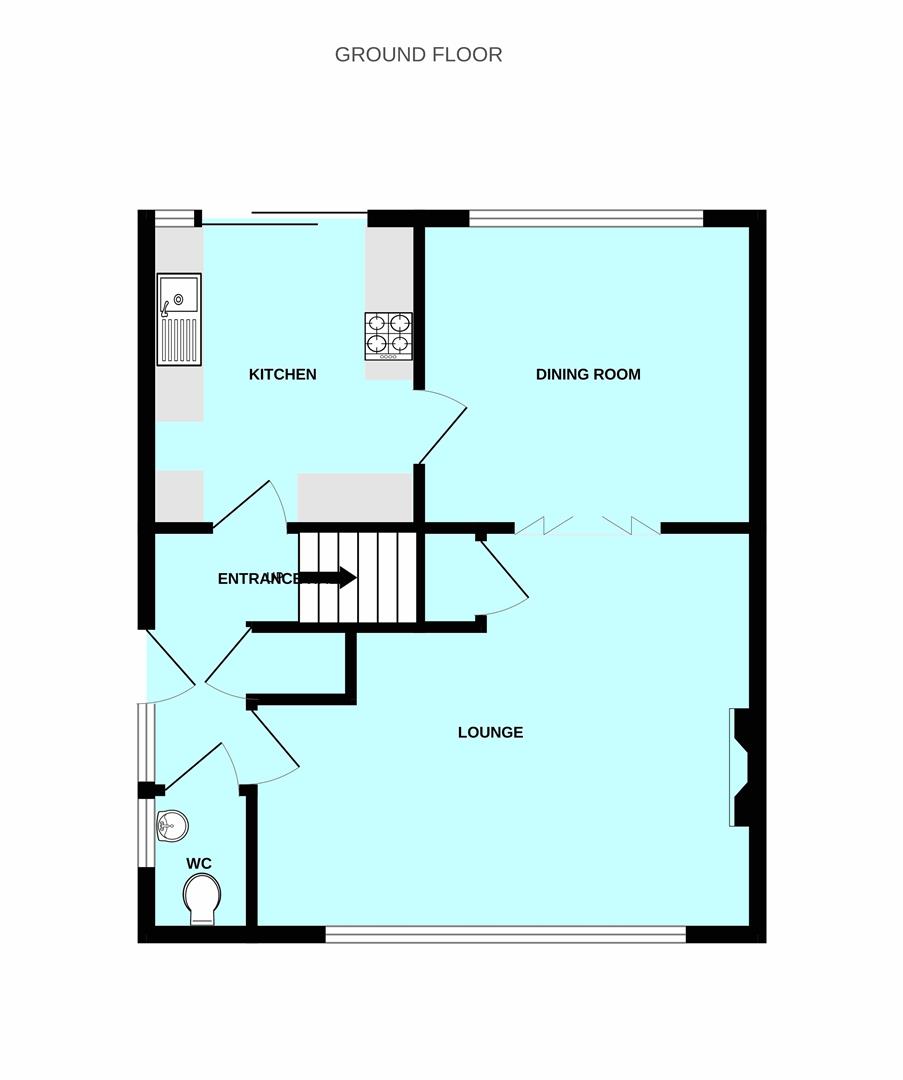
Entrance via a composite front door with obscured glazed leaded light panels which opens up into the entrance hall.
ENTRANCE HALL2.6m narrowing to 0.8m x 1.06 widening to 1.44m (8
'L-shaped' hallway. Staircase rising to the 1st floor landing. Doors leading through to a coat cupboard, wc, lounge & into the kitchen.
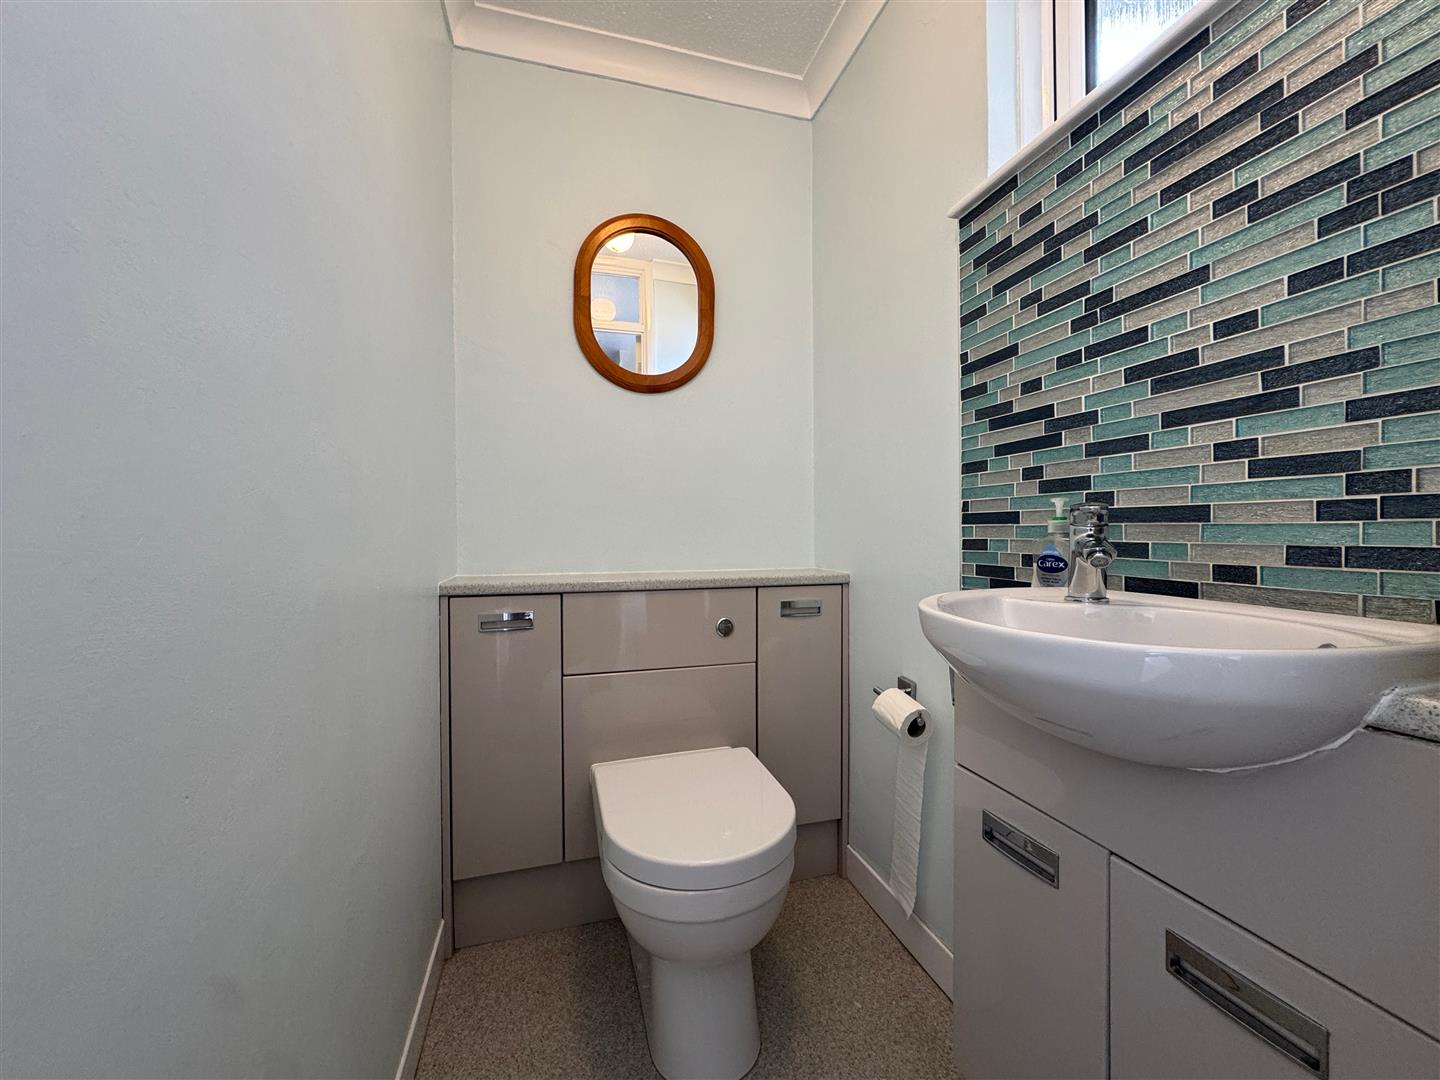
WC1.51m x 1.04m (4'11" x 3'4")
Close coupled wc with hidden cistern. Wash-hand basin inset into vanity storage cupboards below with mosaic tiled splashback. Twin storage cupboards either side of the cistern. High level obscured uPVC double-glazed window to side.
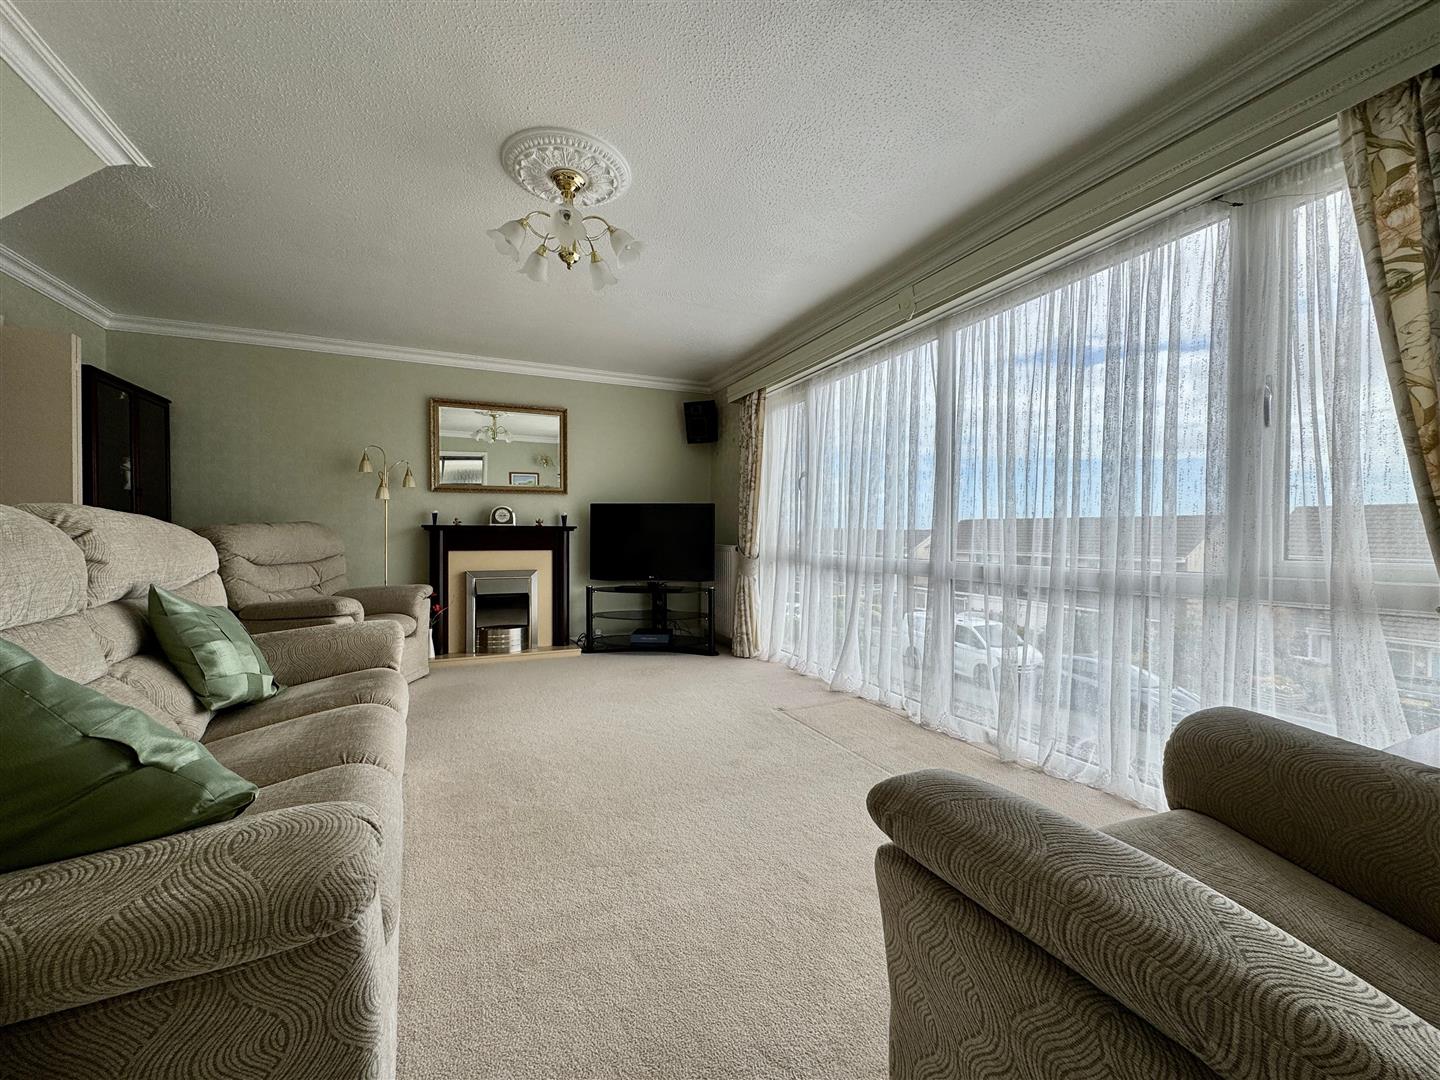
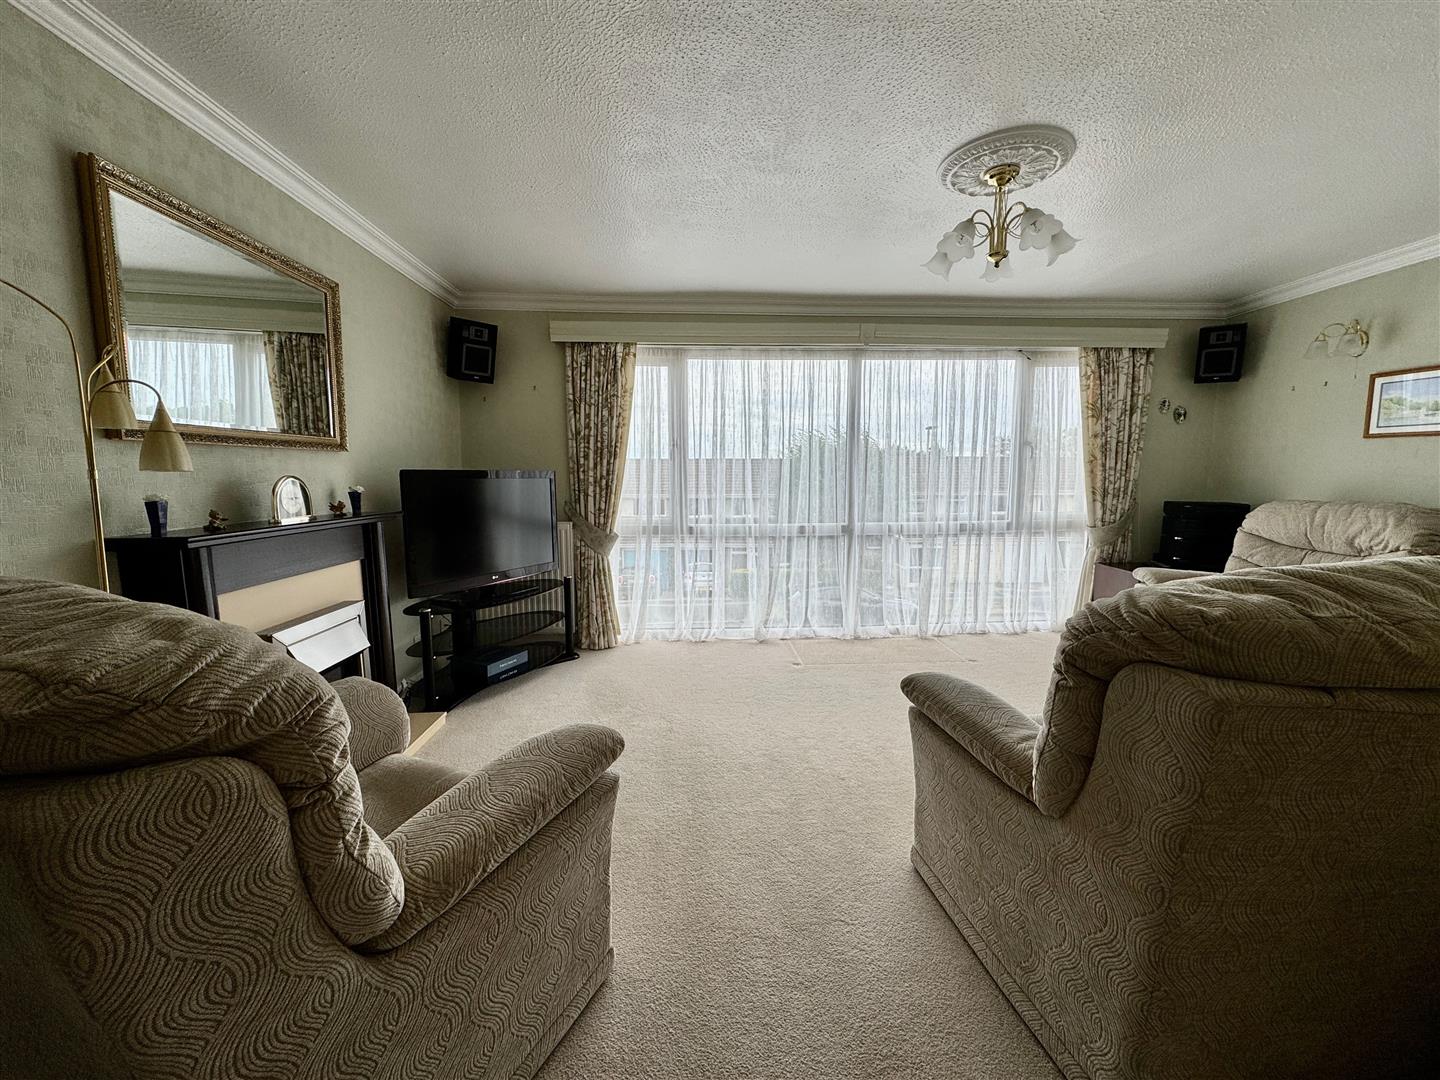
LOUNGE5.25m narrowing to 2.89m x 4.17m narrowing to 2.5m
Feature fireplace with wood mantel & surround & inset electric fan fire. Door to under-stairs storage cupboard. Ceiling rose. Covings. Large uPVC double-glazed window to front. Bi-folding doors opening up into the dining room.
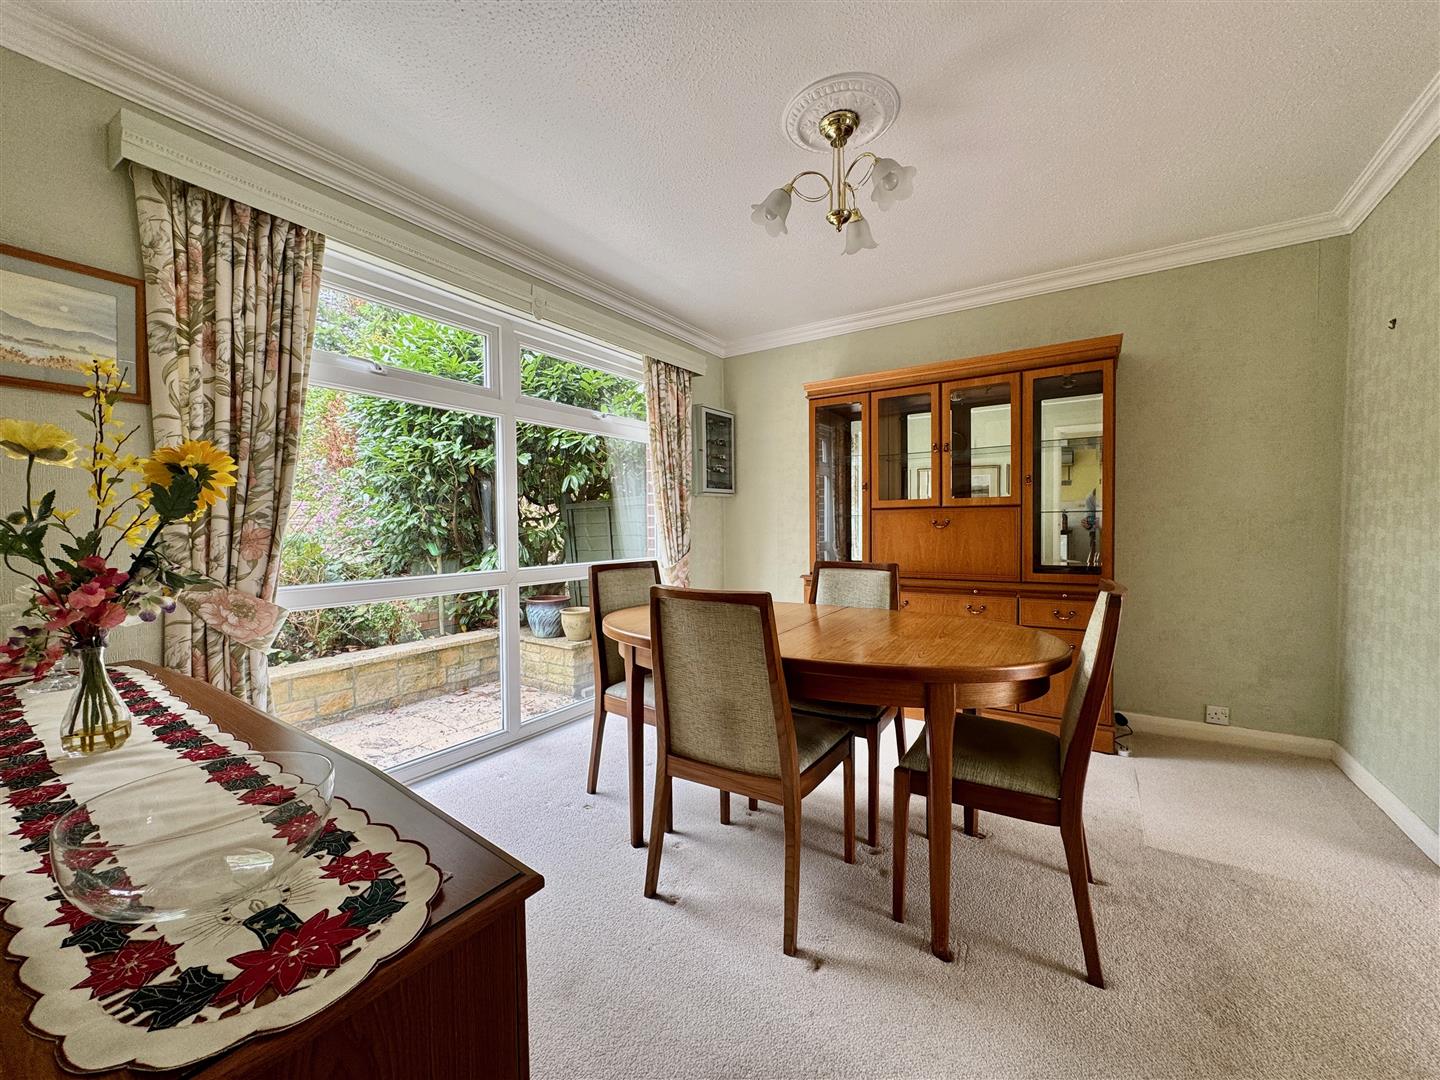
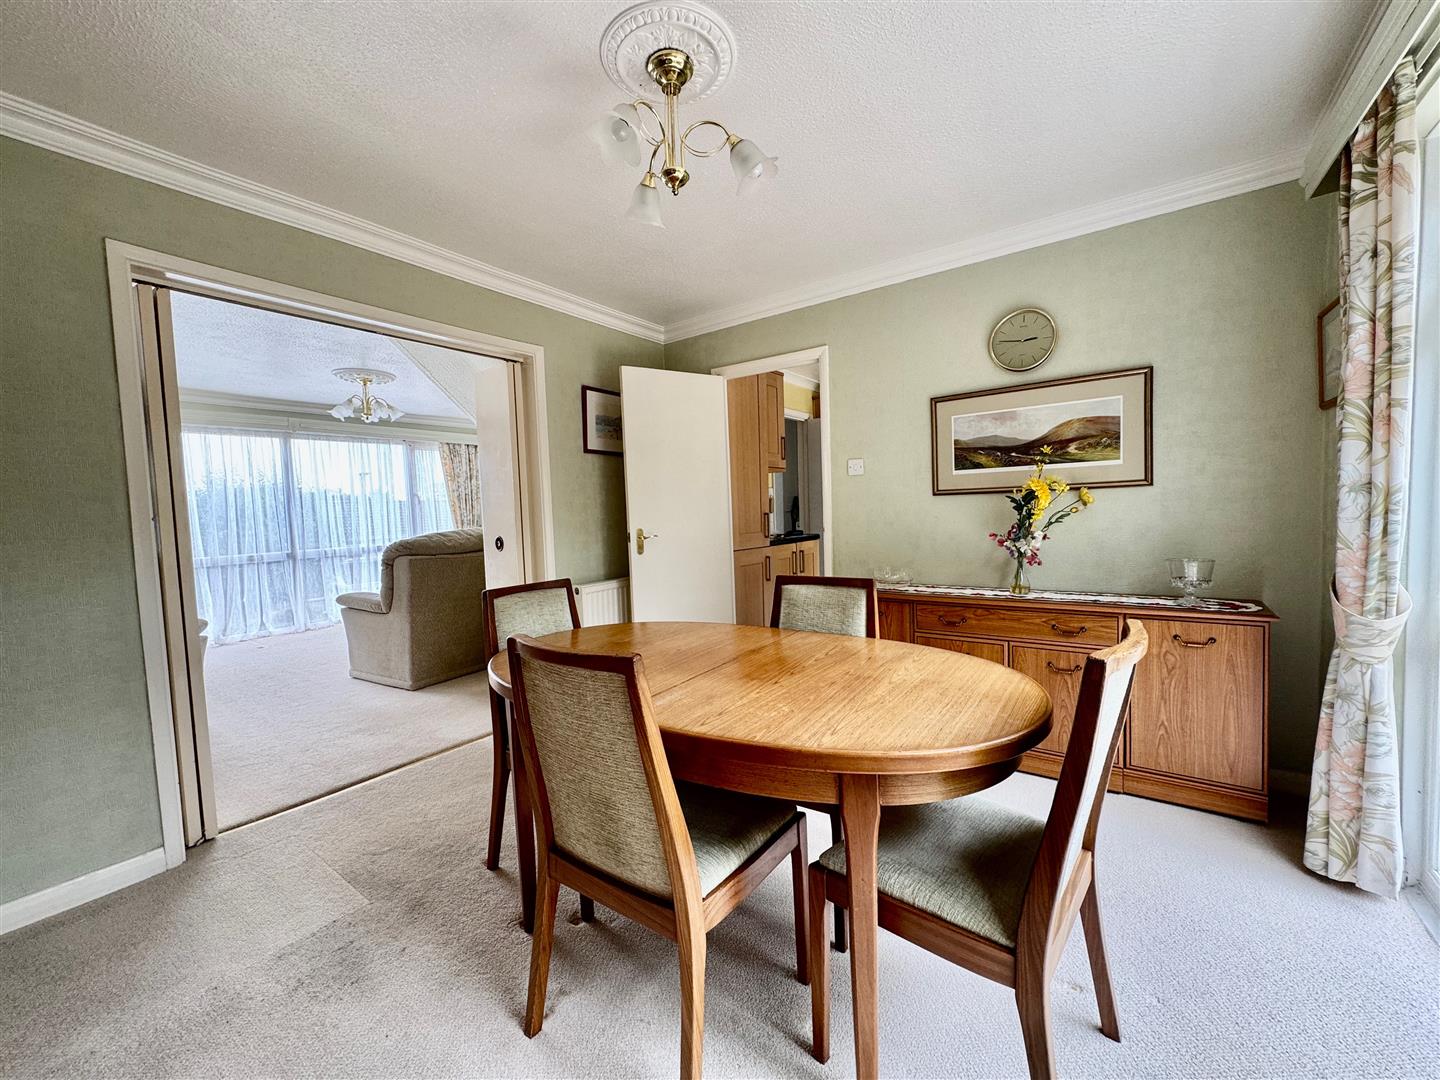
DINING ROOM3.51m x 3.16m (11'6" x 10'4")
Ample space for a dining table. Large uPVC double-glazed window to rear overlooking the garden. Door opening up into the kitchen.
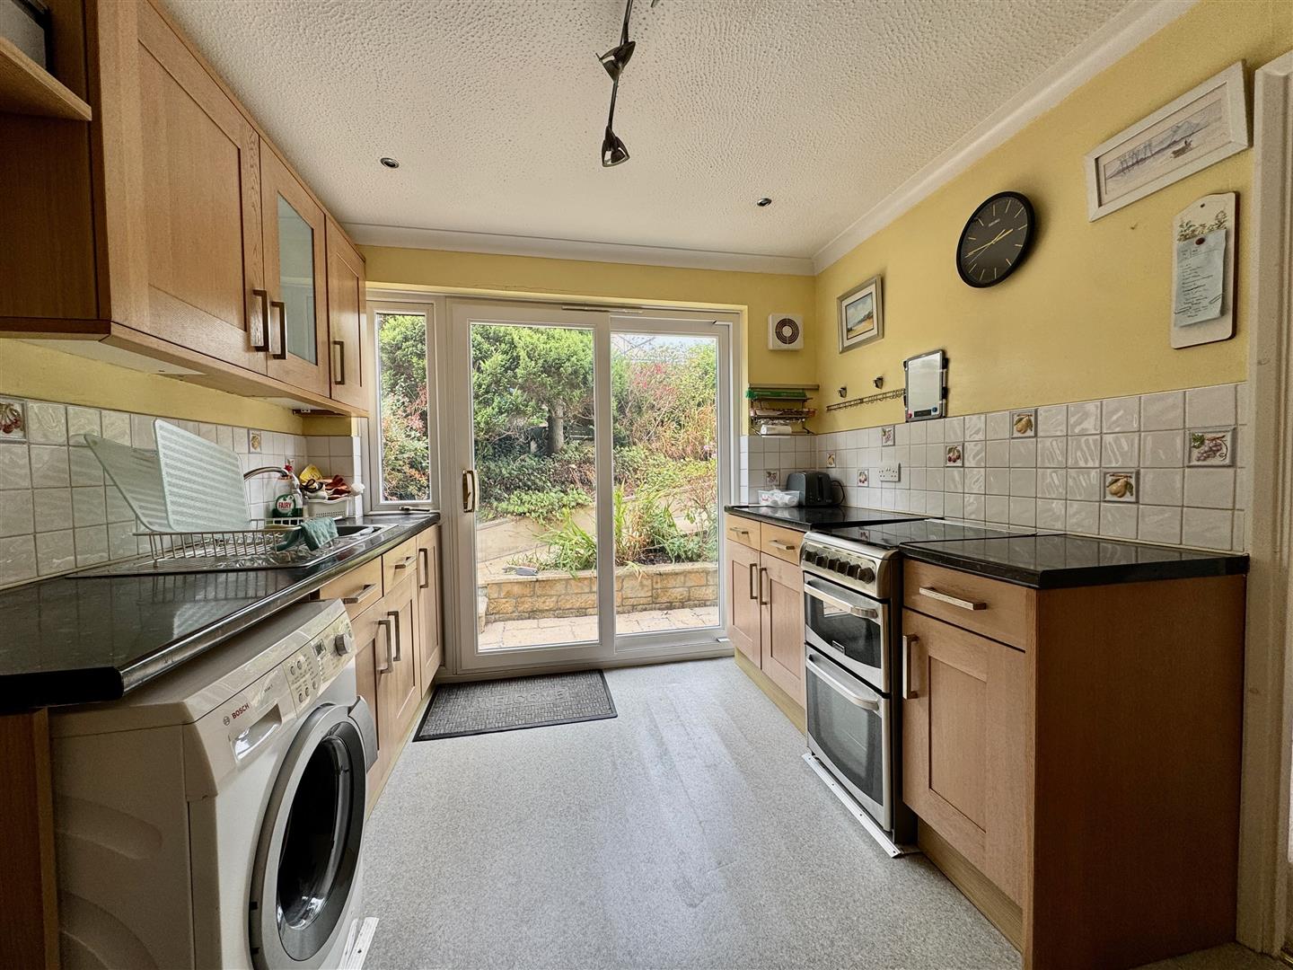
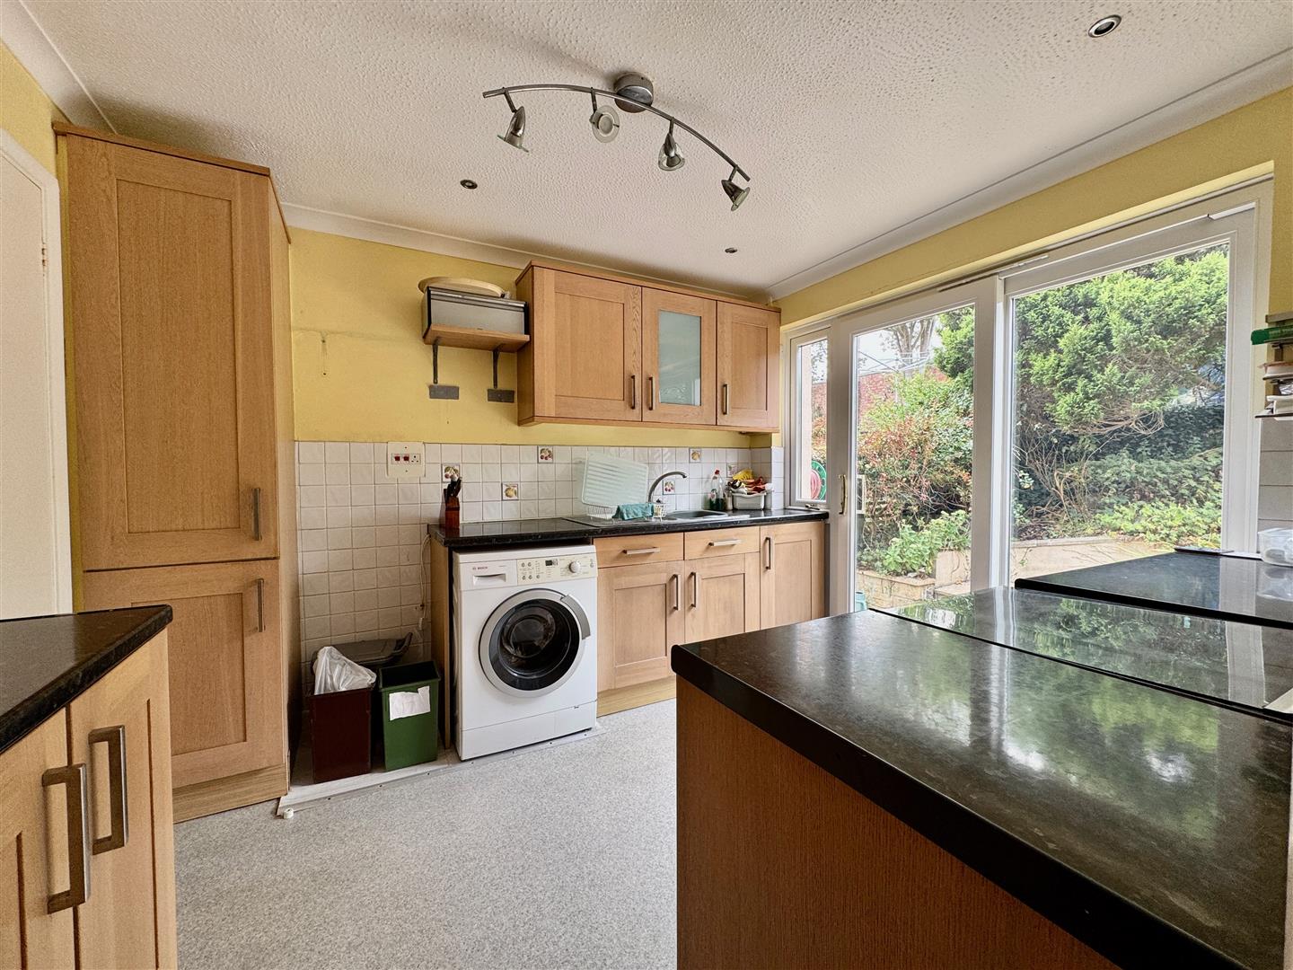
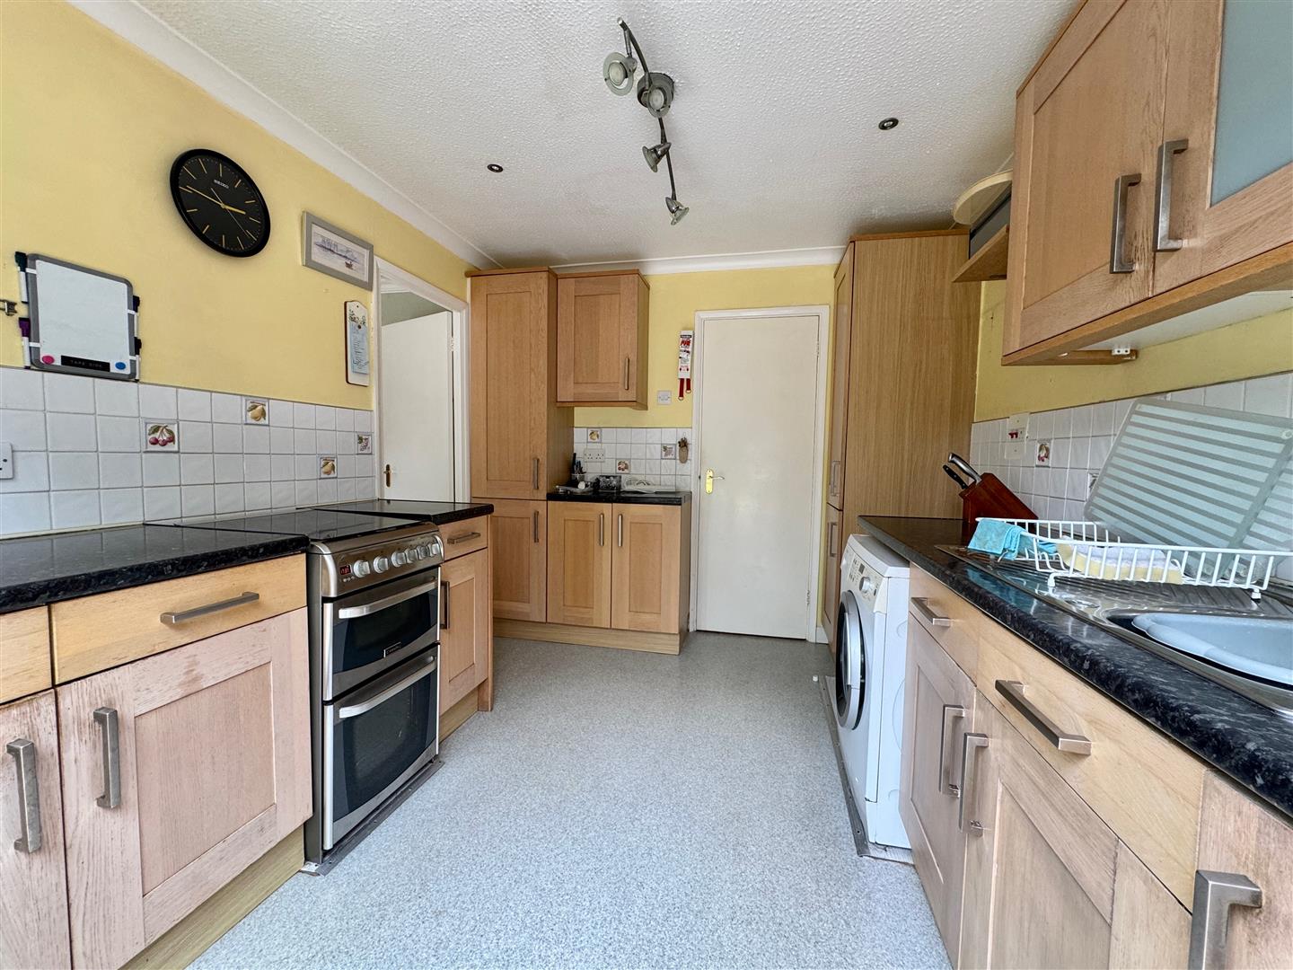
KITCHEN3.14m x 2.76m (10'3" x 9'0")
Matching base & wall-mounted units. Spaces for cooker, washing machine, slimline fridge/freezer. Roll edge laminate work surfaces with inset stainless steel sink unit, mixer tap & tiled splashback. Vinyl flooring. uPVC double-glazed sliding door opening out to the rear garden with window to 1 side.
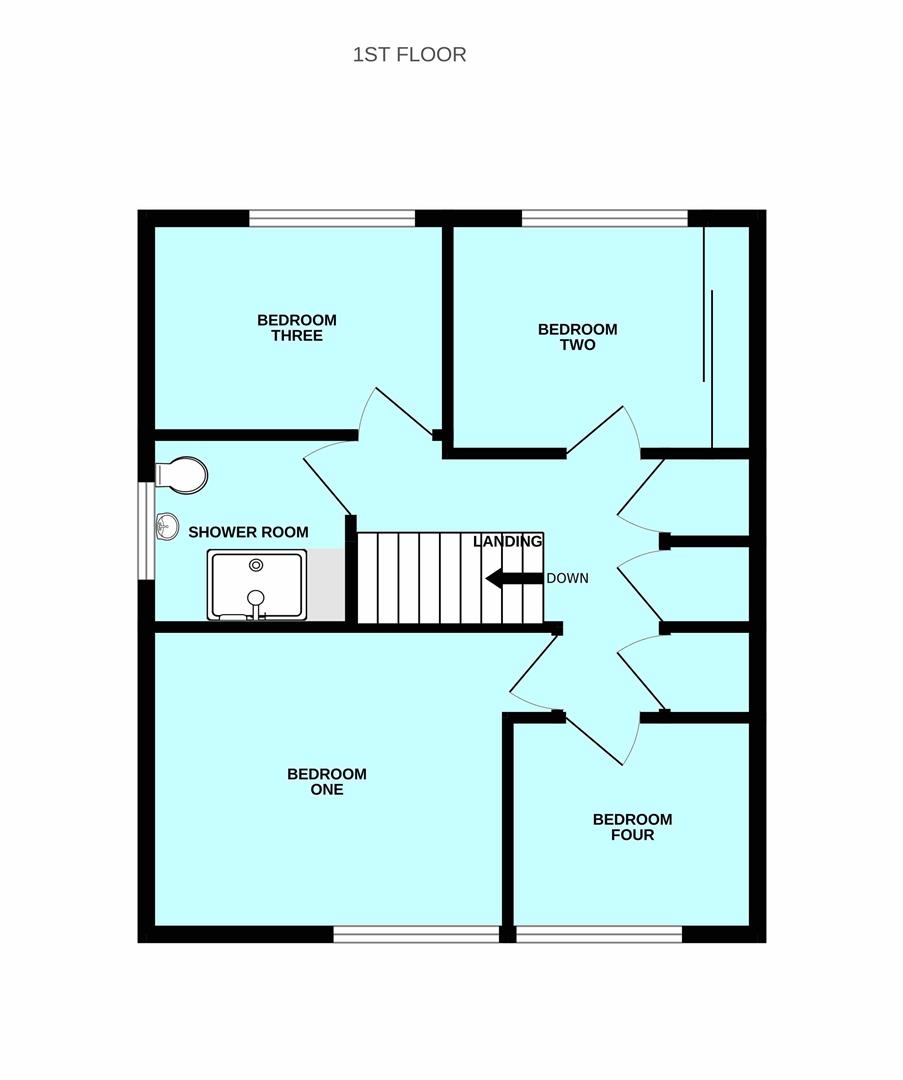
FIRST FLOOR LANDING3.16m narrowing to 1m x 2.84 narrowing to 1.83m (1
Large access hatch to roof void, boarded & with lighting. Doors leading off through to the bedrooms, bathroom & 3 storage cupboards.
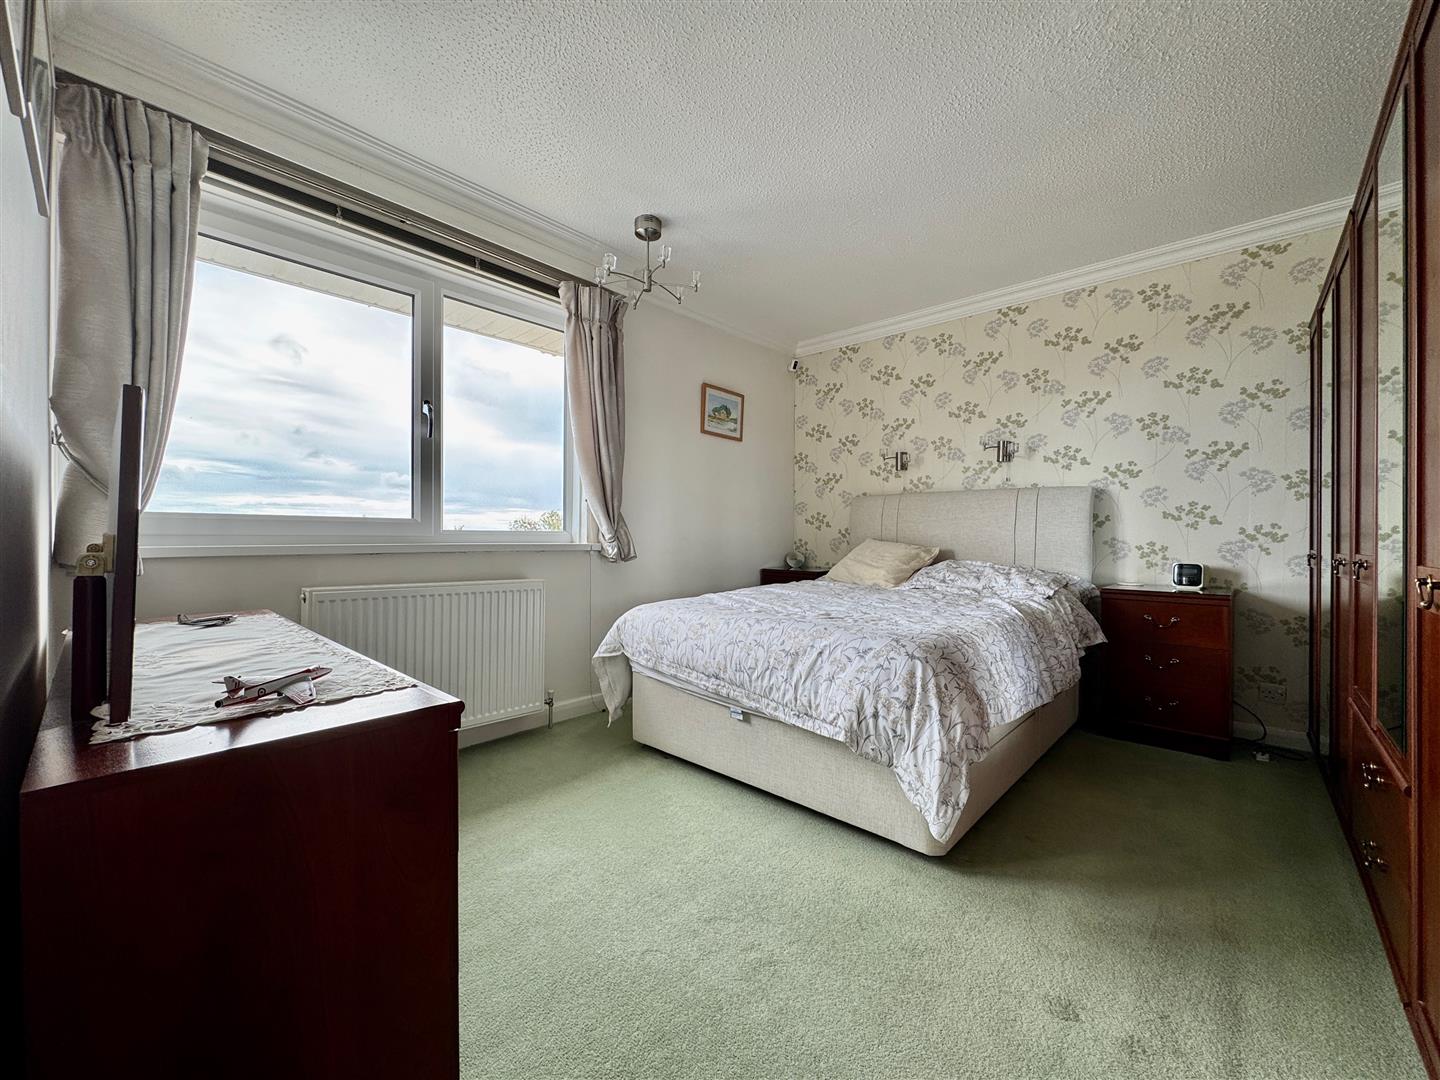
BEDROOM ONE3.62m x 3.26m (11'10" x 10'8")
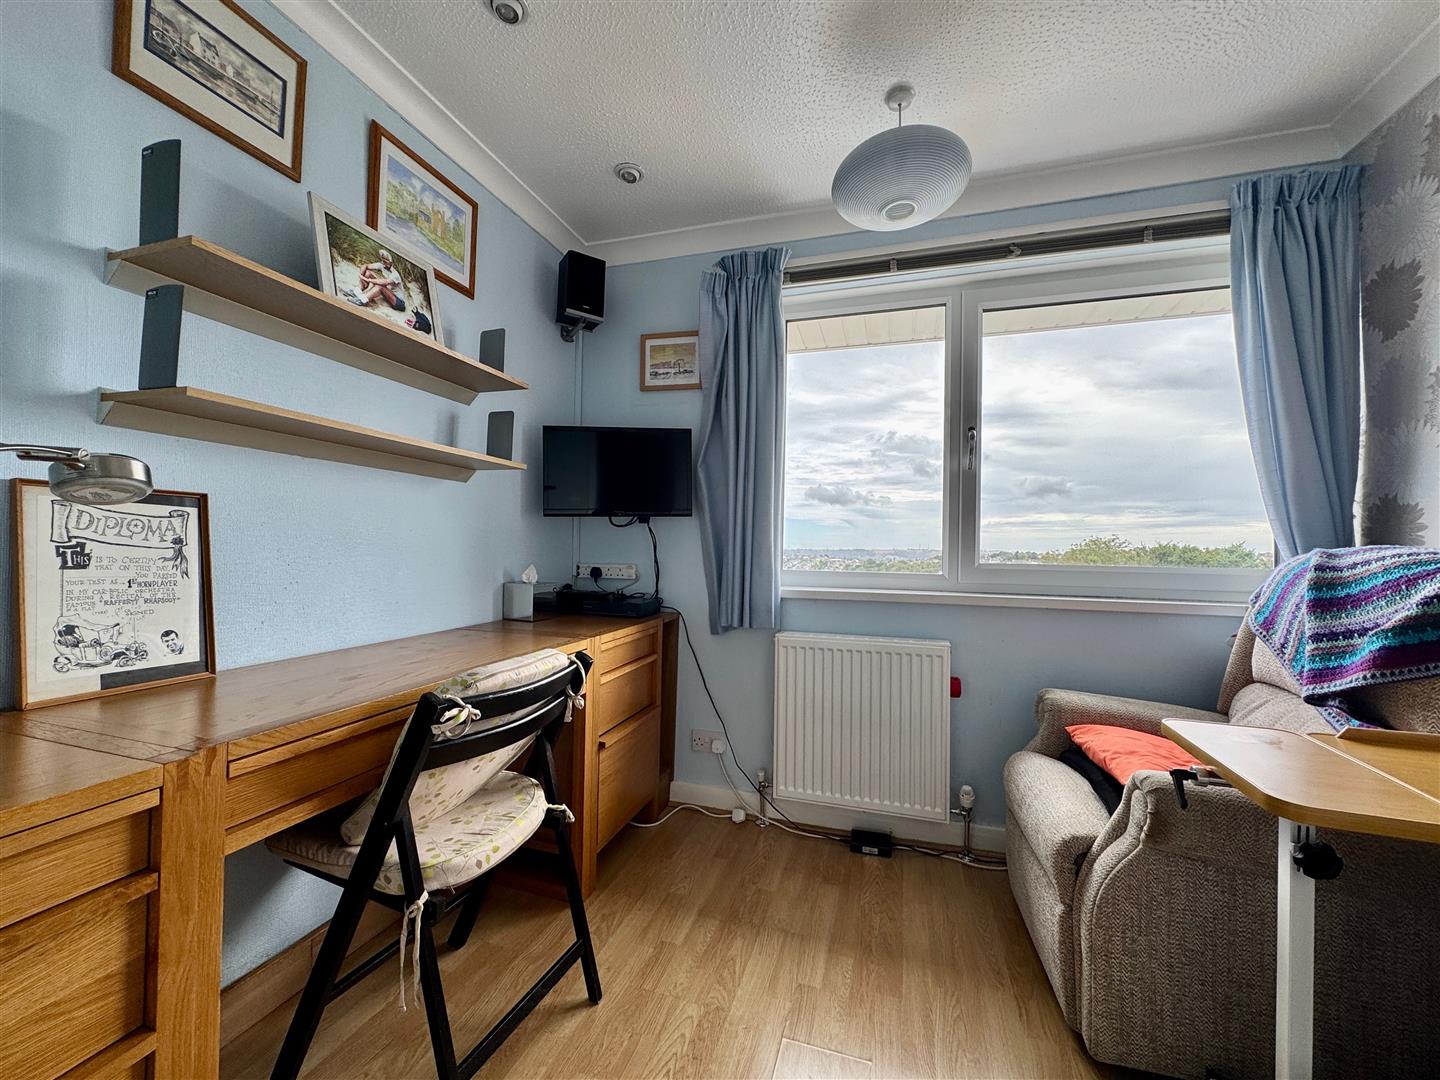
Covings. uPVC double-glazed window to front.
BEDROOM TWO3.06m x 2.12m (10'0" x 6'11")
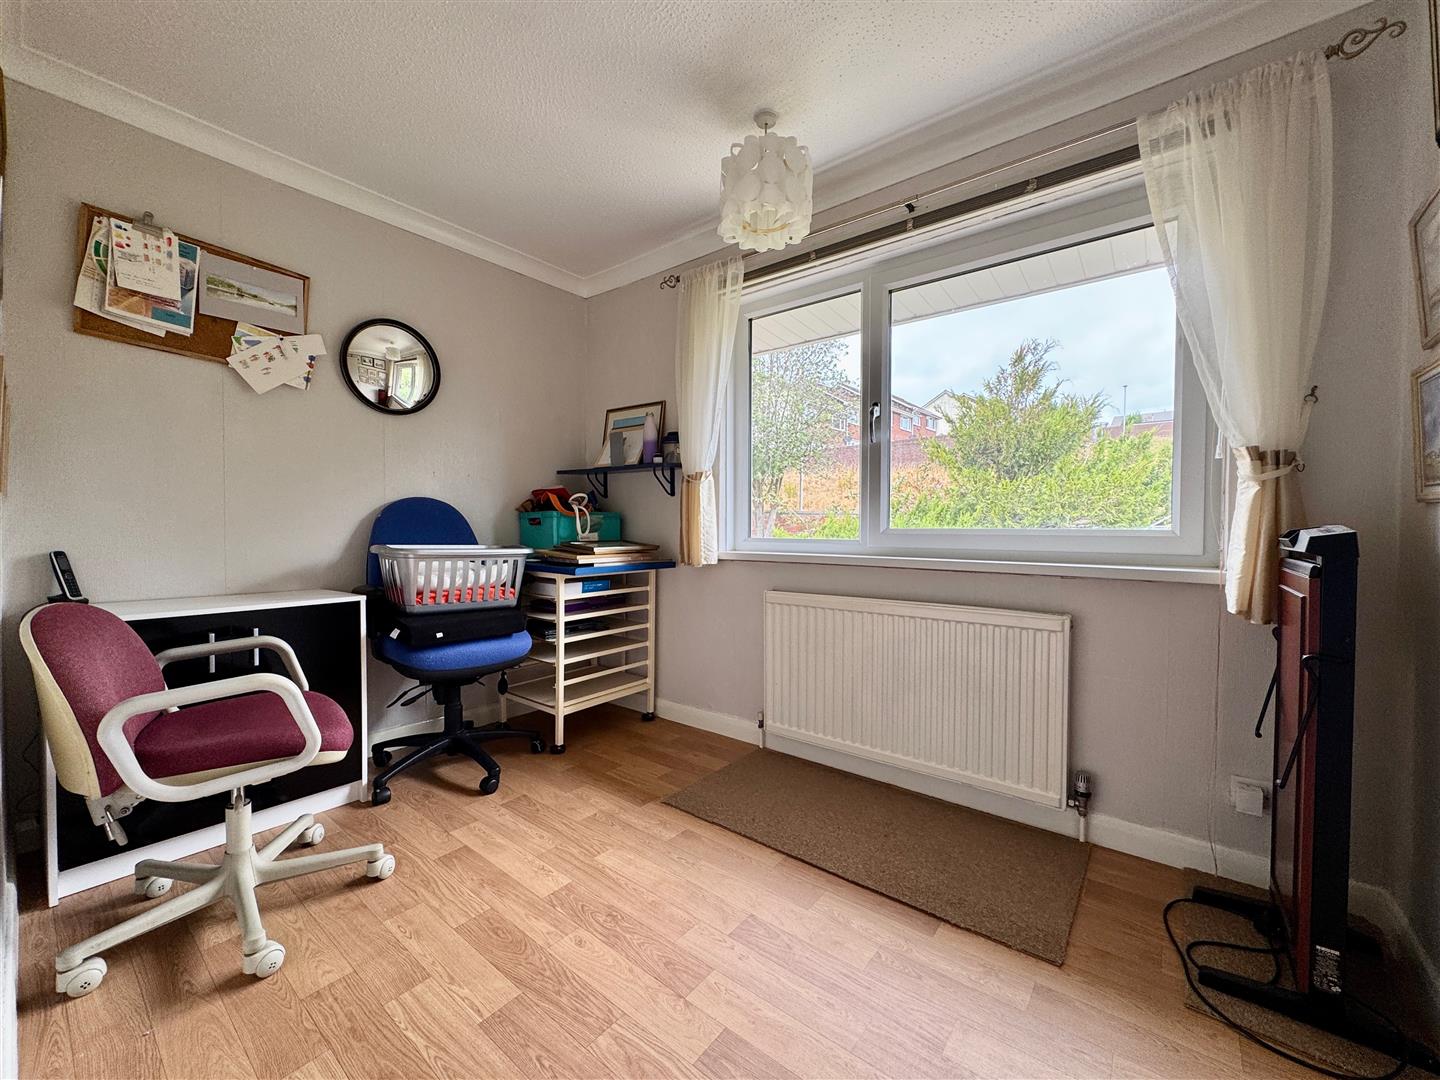
Wood effect vinyl flooring. uPVC double-glazed window to rear overlooking the garden.
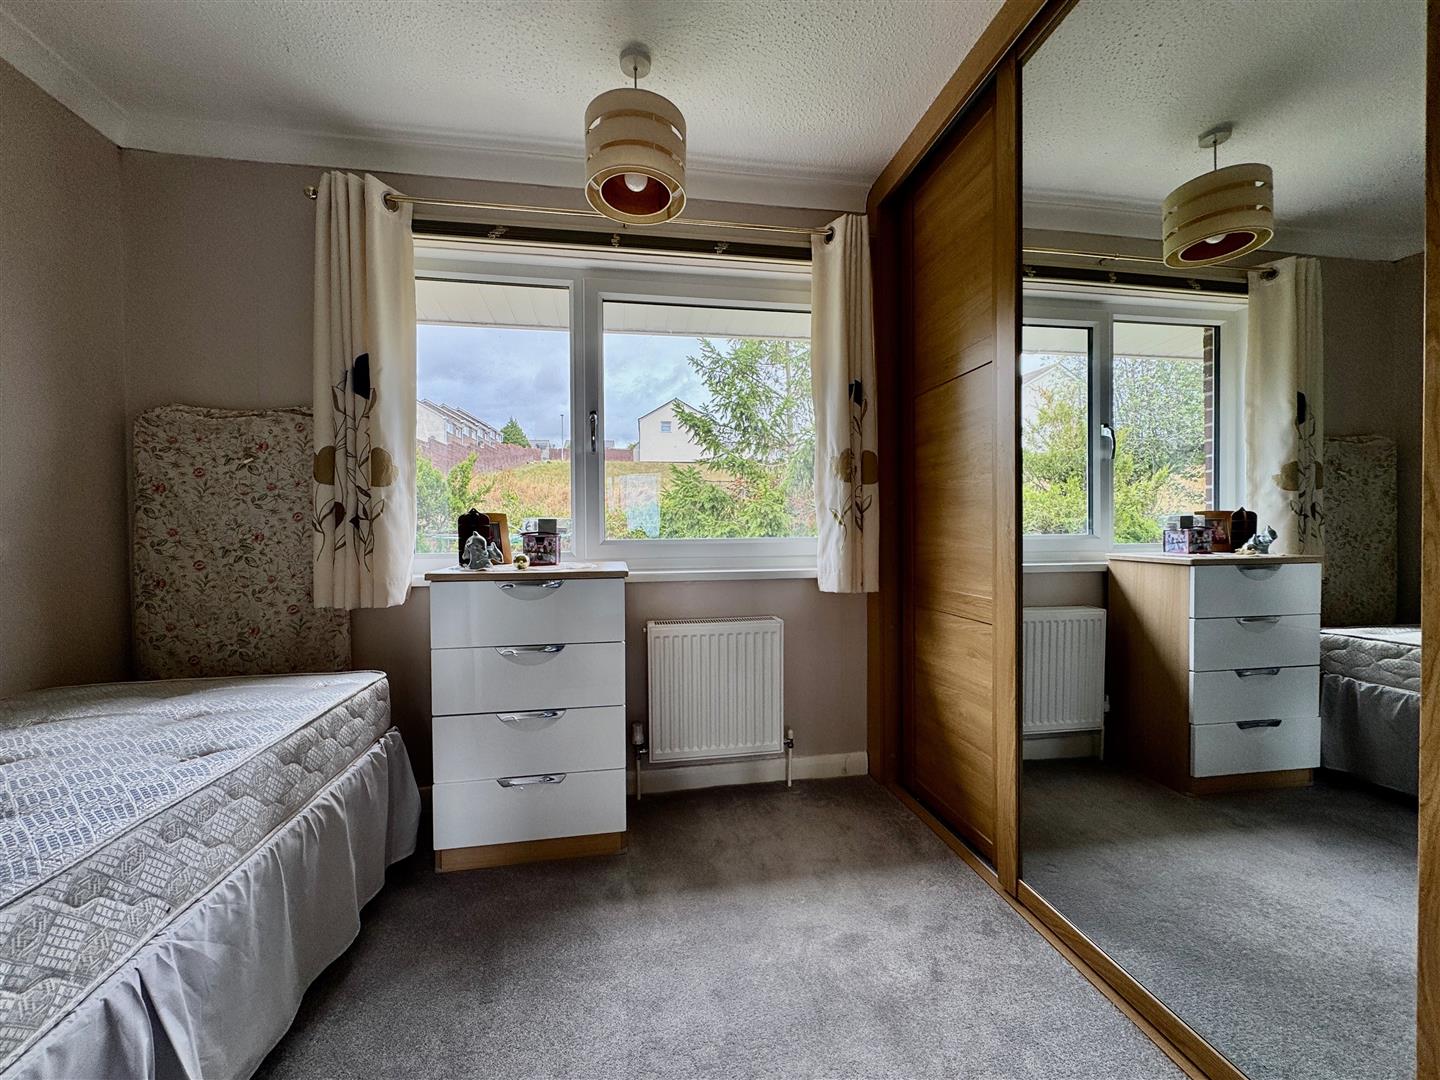
BEDROOM THREE2.26m x 3.21m into the wardrobe space (7'4" x 10'6
Fitted wardrobes running along 1 wall with shelving & hanging rails. uPVC double-glazed window to rear overlooking the rear garden.
BEDROOM FOUR2.62m x 2.22m (8'7" x 7'3")
Laminate wood flooring. uPVC double-glazed window to the front.
BATHROOM2.1m x 1.94m (6'10" x 6'4")
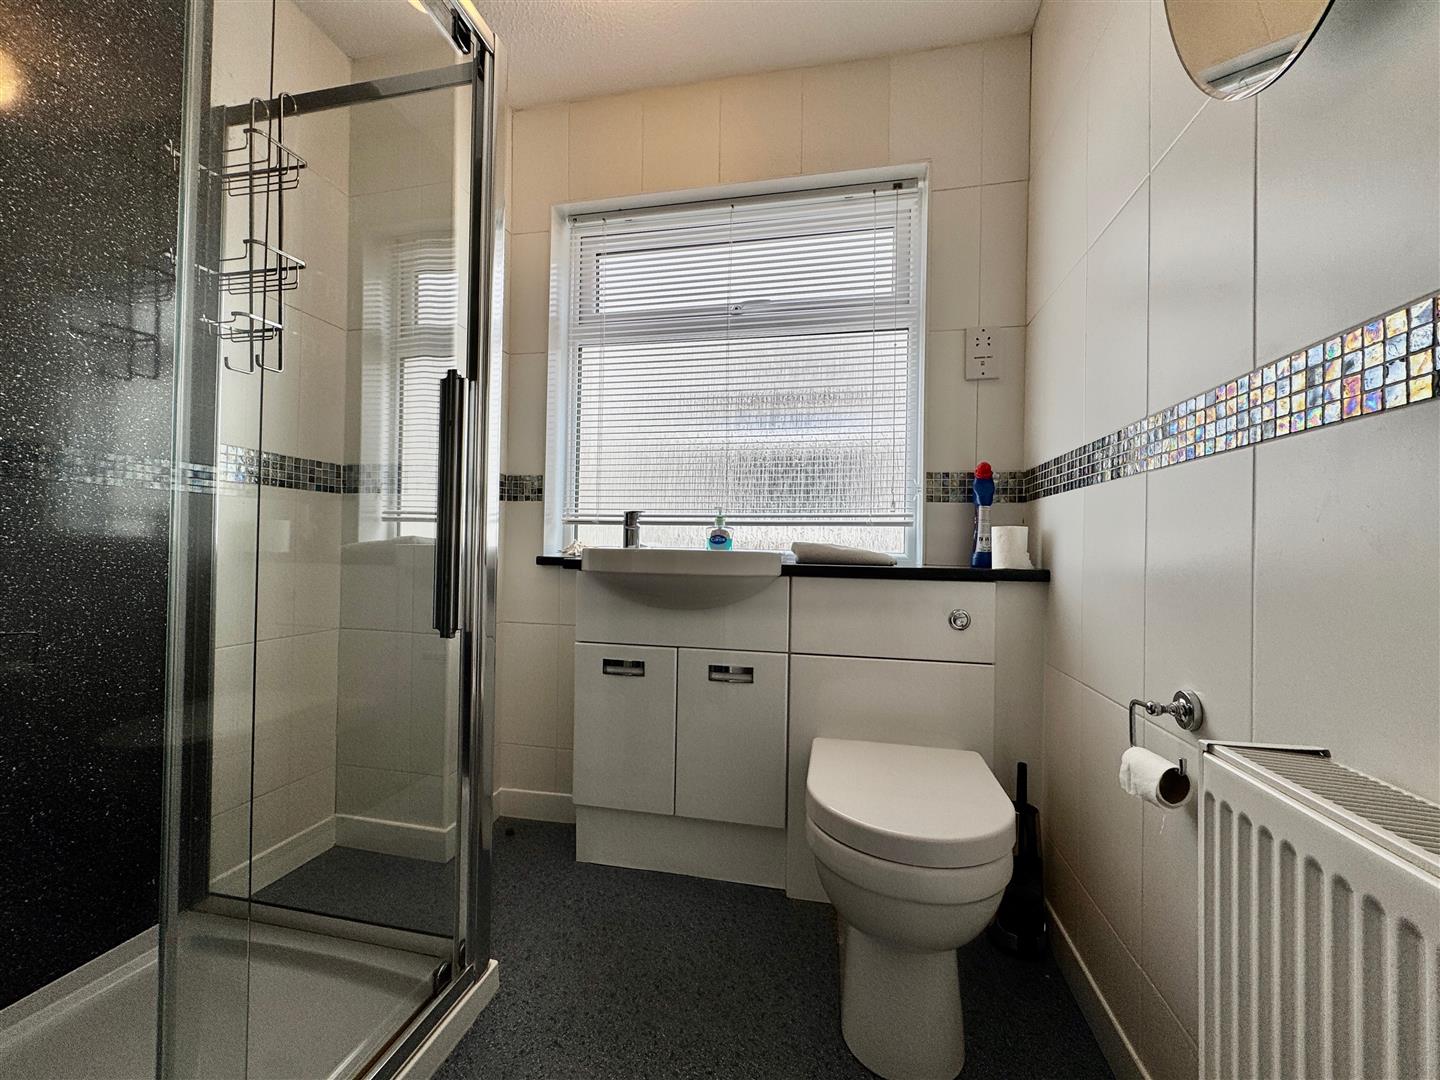
Matching suite of walk-in shower cubicle with fitted shower. Close coupled wc with hidden cistern. Wash-hand basin inset into white high gloss vanity storage cupboards below. Part-tiled walls. Aqua Boarding around the shower. Obscured uPVC double-glazed window to side. Vinyl flooring.
EXTERNALLY
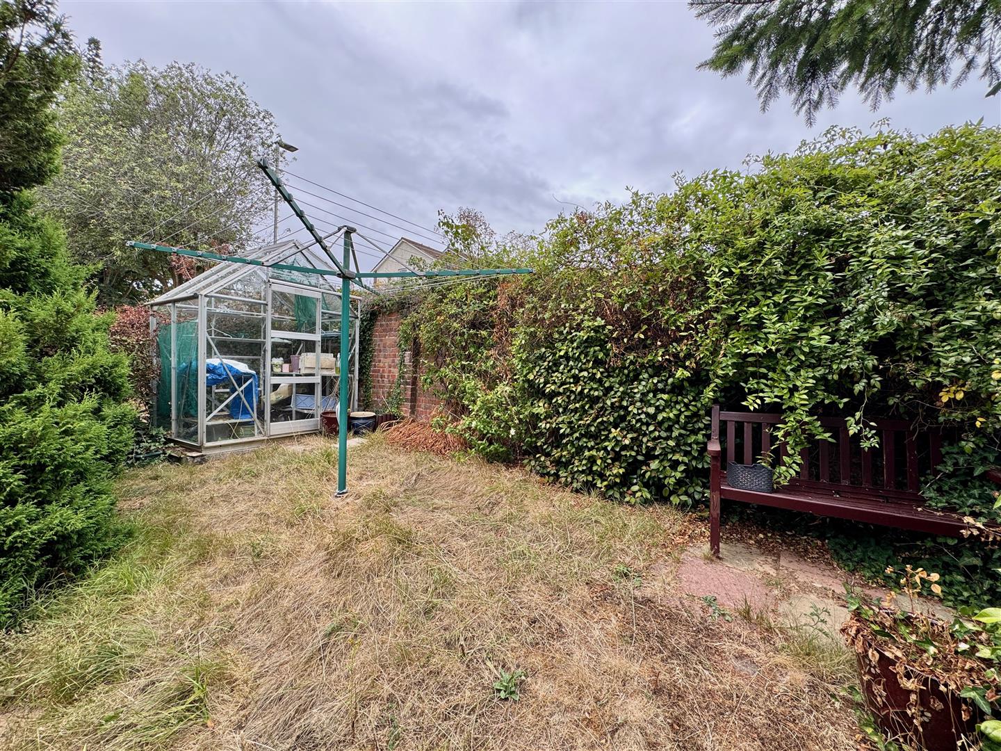
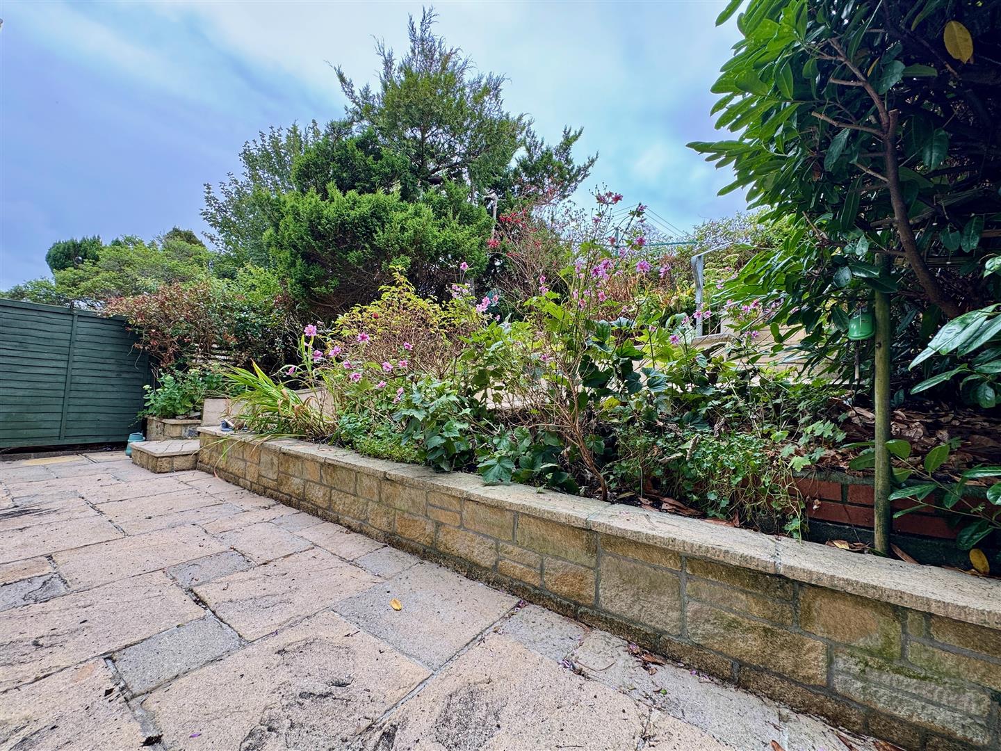
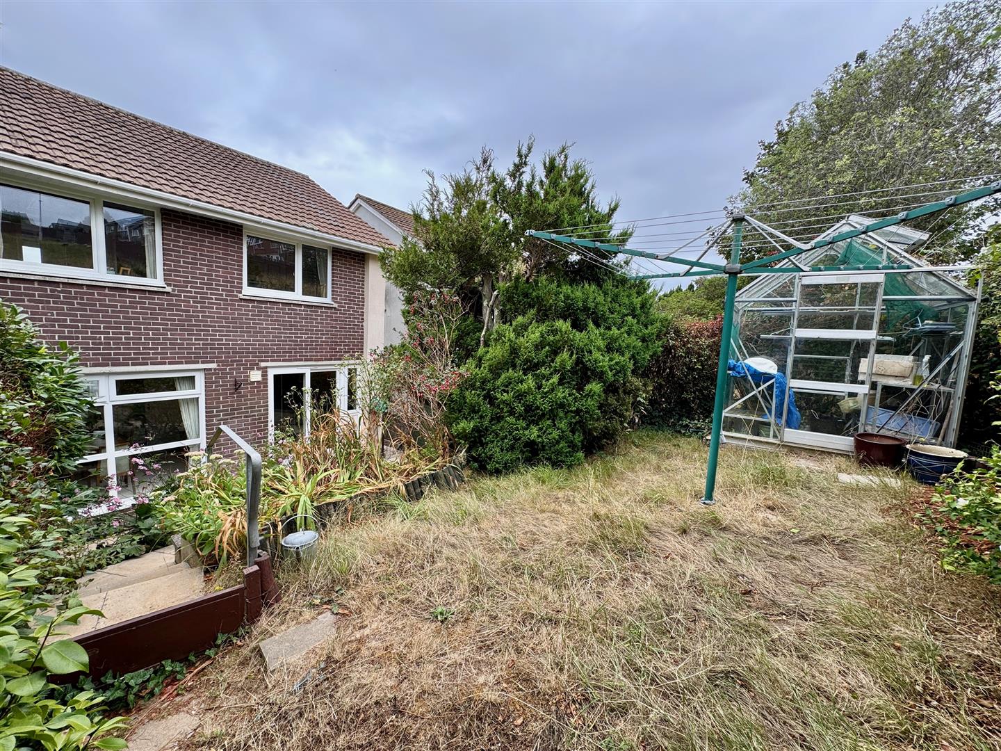
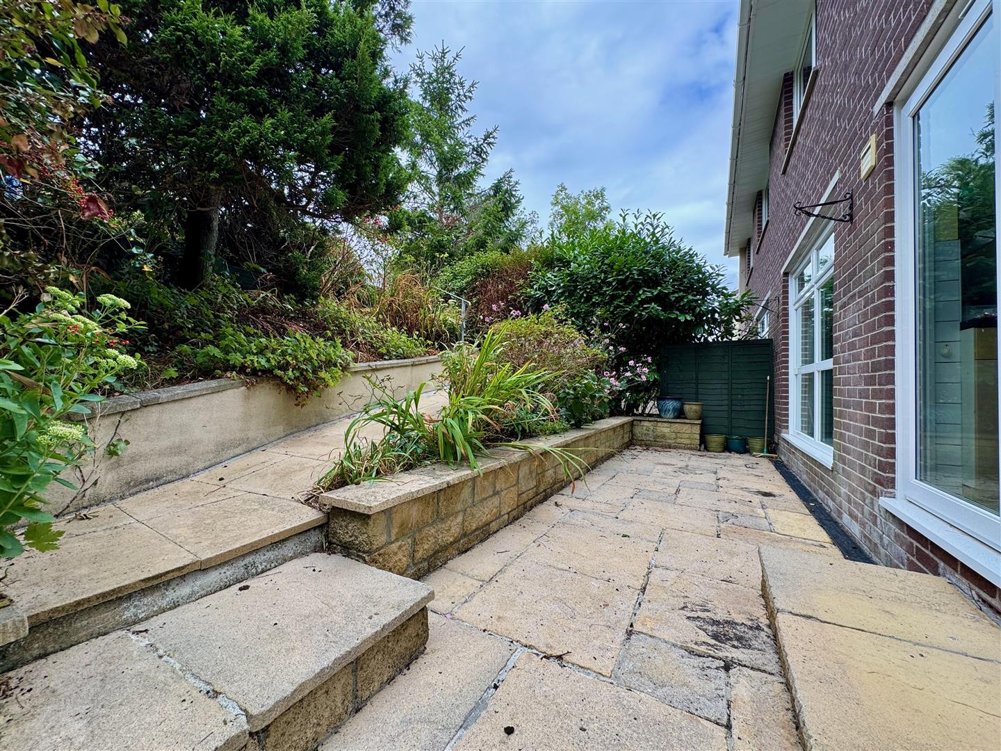
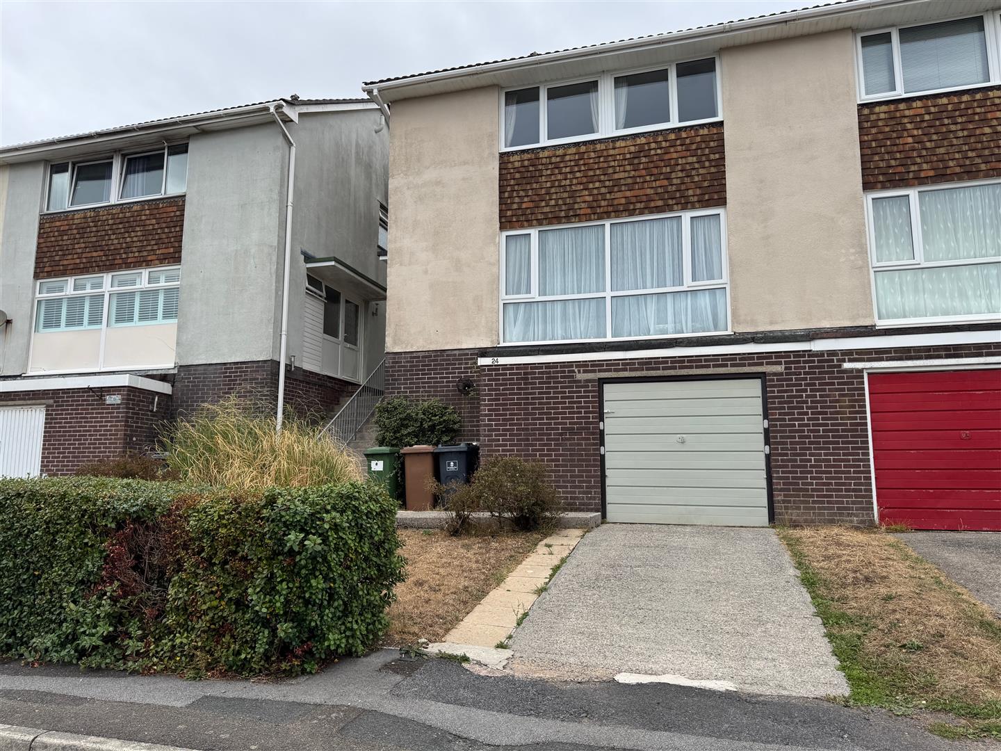
Property is approached via a paved path bordered on one side by a section of lawn with some inset shrubs & plants & the driveway on the other, a single driveway to the fore of the garage. Path leads up the side of the property to the main entrance in & also runs alongside to the rear garden where there is a paved patio area with path leading through the garden to the top terrace which is laid to lawn. Bordered by 2 flower beds with inset shrubs & plants. Greenhouse towards the rear boundary.
GARAGE5.25m x 2.73m (17'2" x 8'11")
Up & over door. Light & power available. Twin doors opening up into the workshop.
WORKSHOP4.18m x 3.32m (13'8" x 10'10")
Light & power available. Wall-mounted Worcester boiler.
COUNCIL TAX
Plymouth City Council
Council Tax Band: C
SERVICES
The property is connected to all the mains services: gas, electricity, water & drainage.