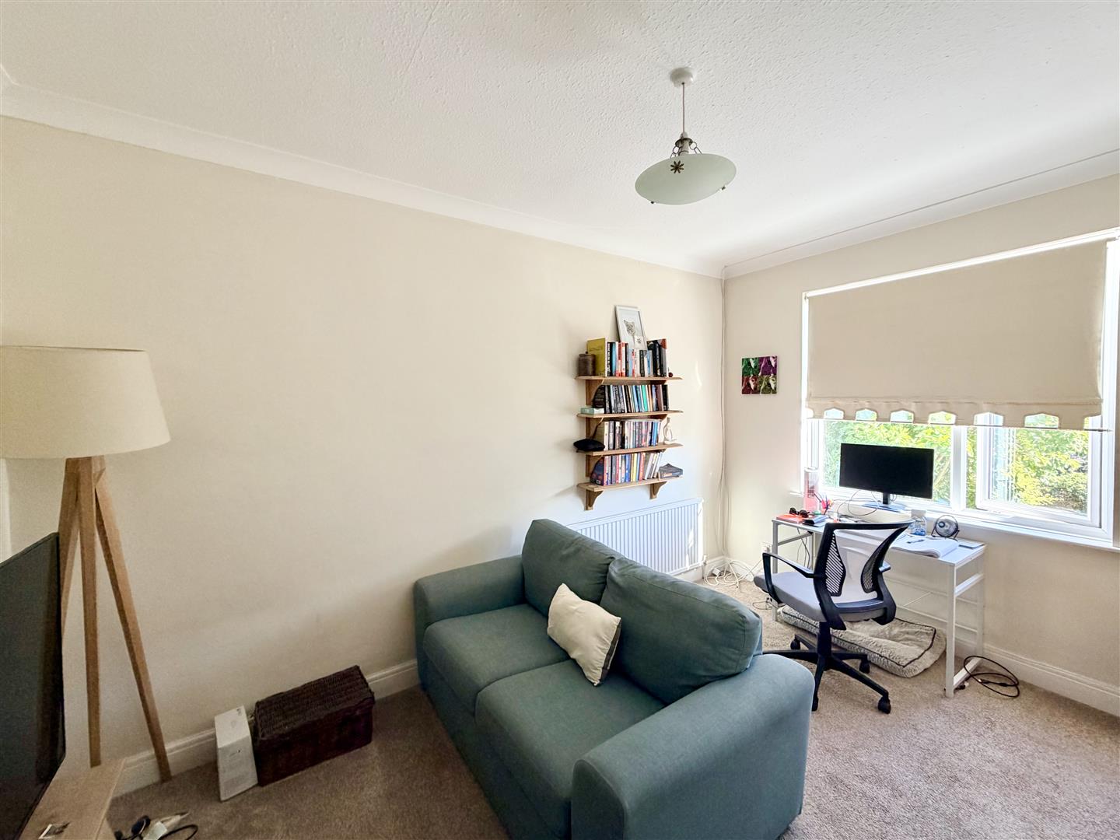
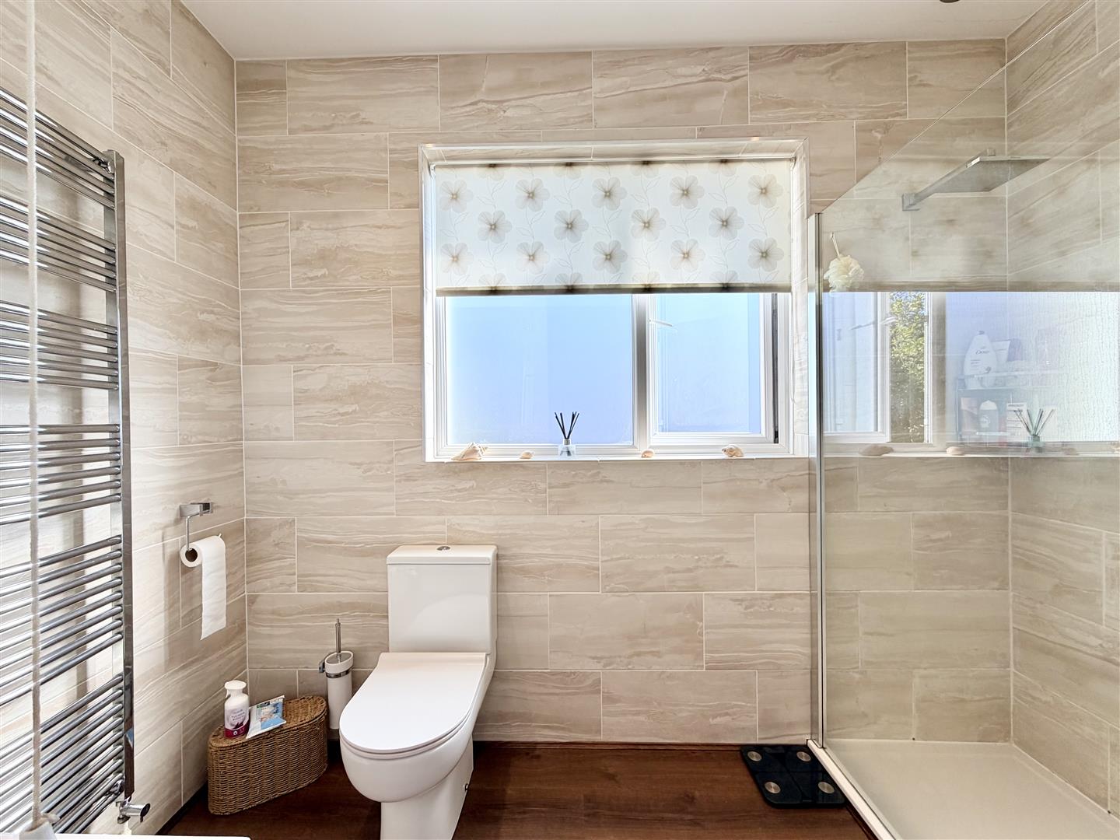
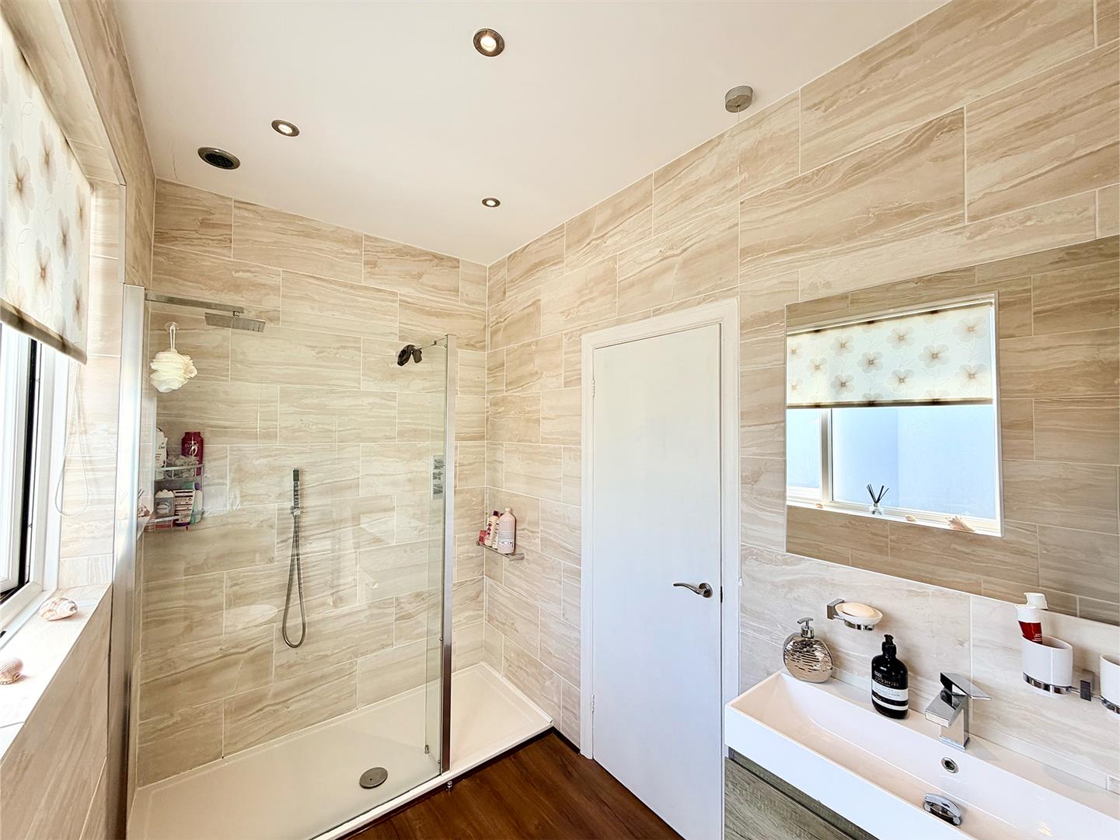
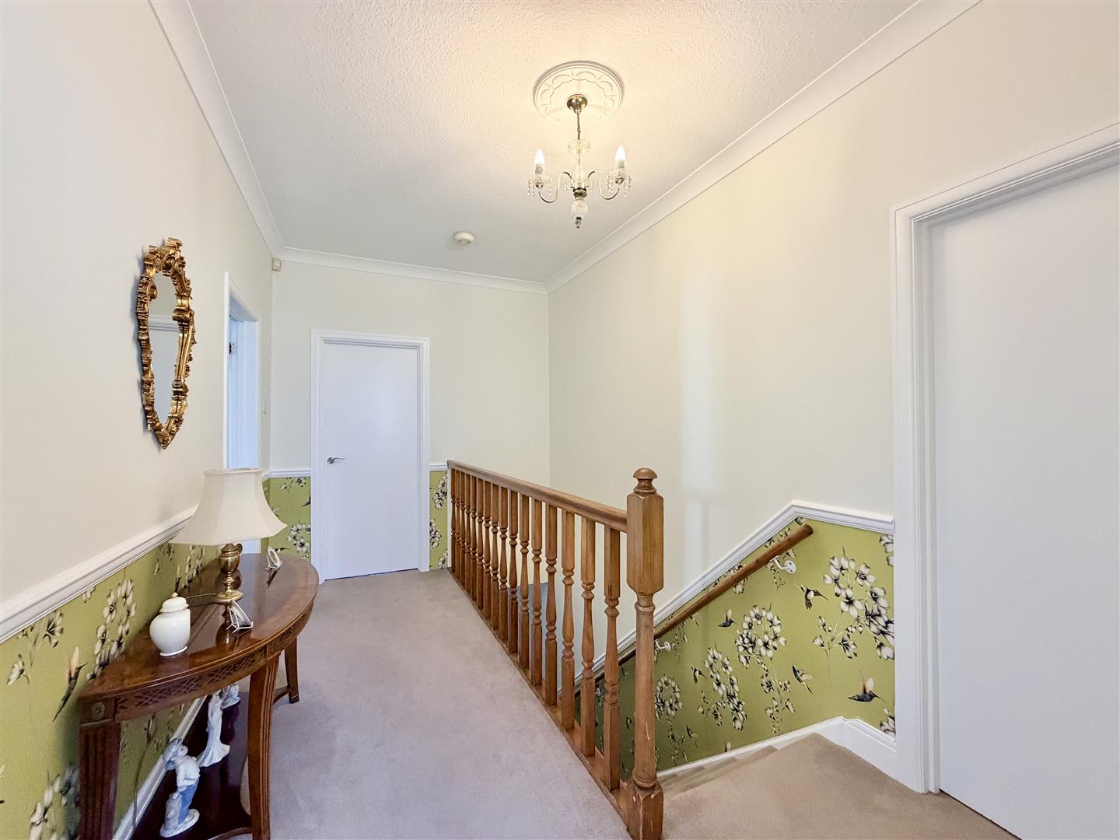
Room Descriptions
EARLS ACRE, MILEHOUSE, PLYMOUTH, PL3 4HL
SUMMARY
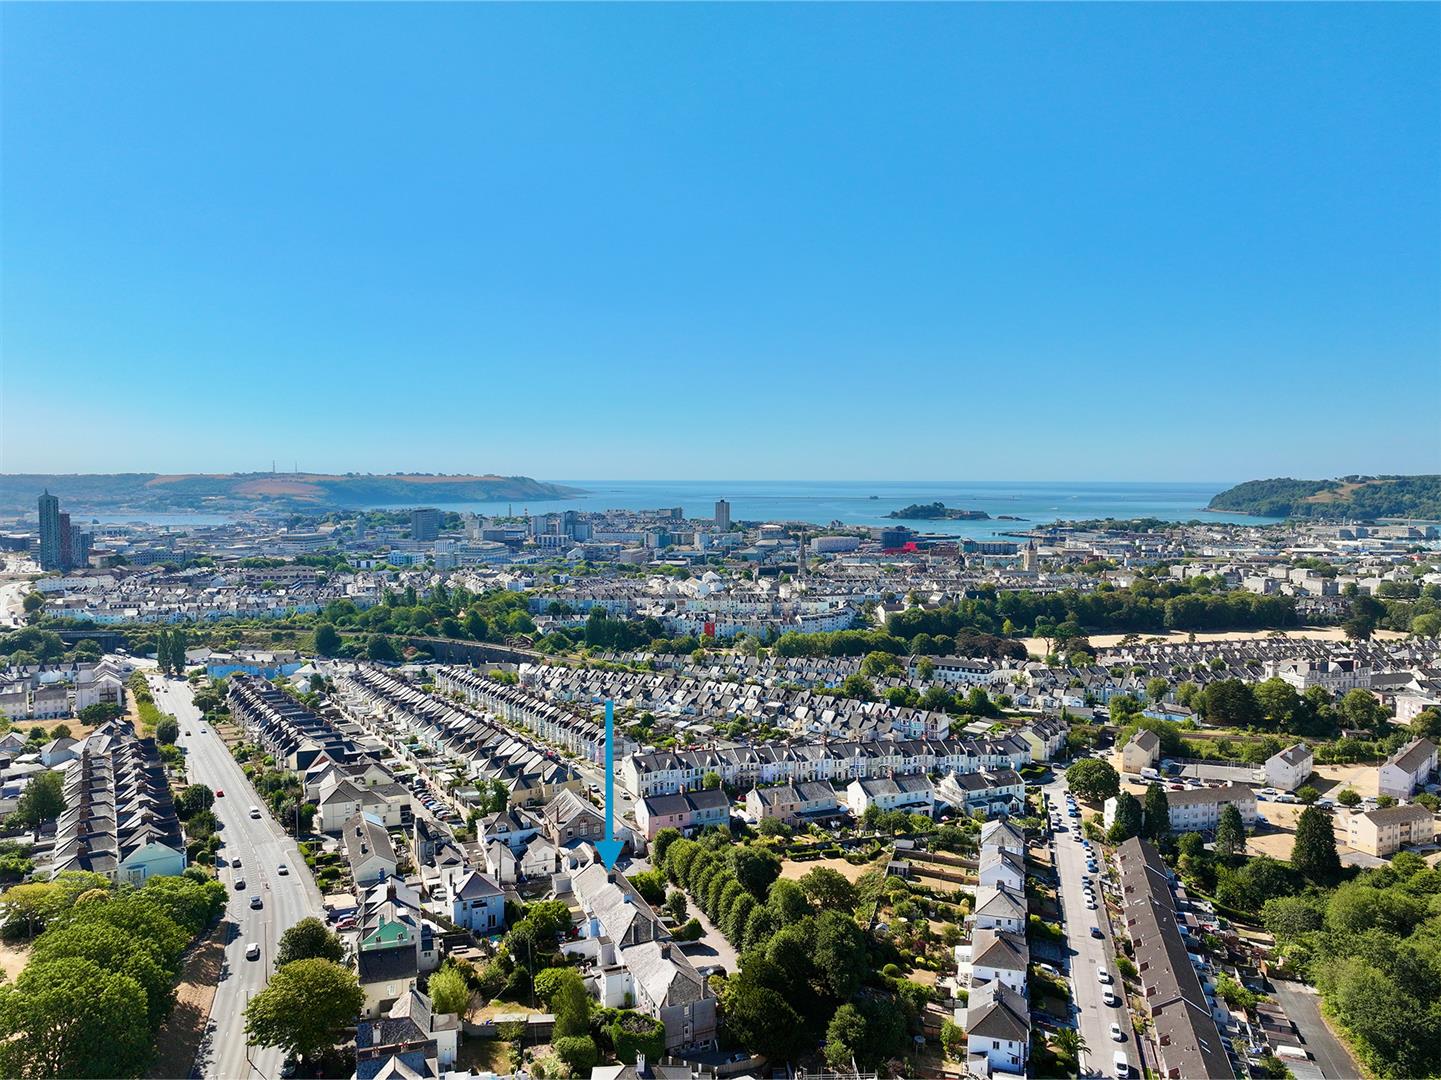
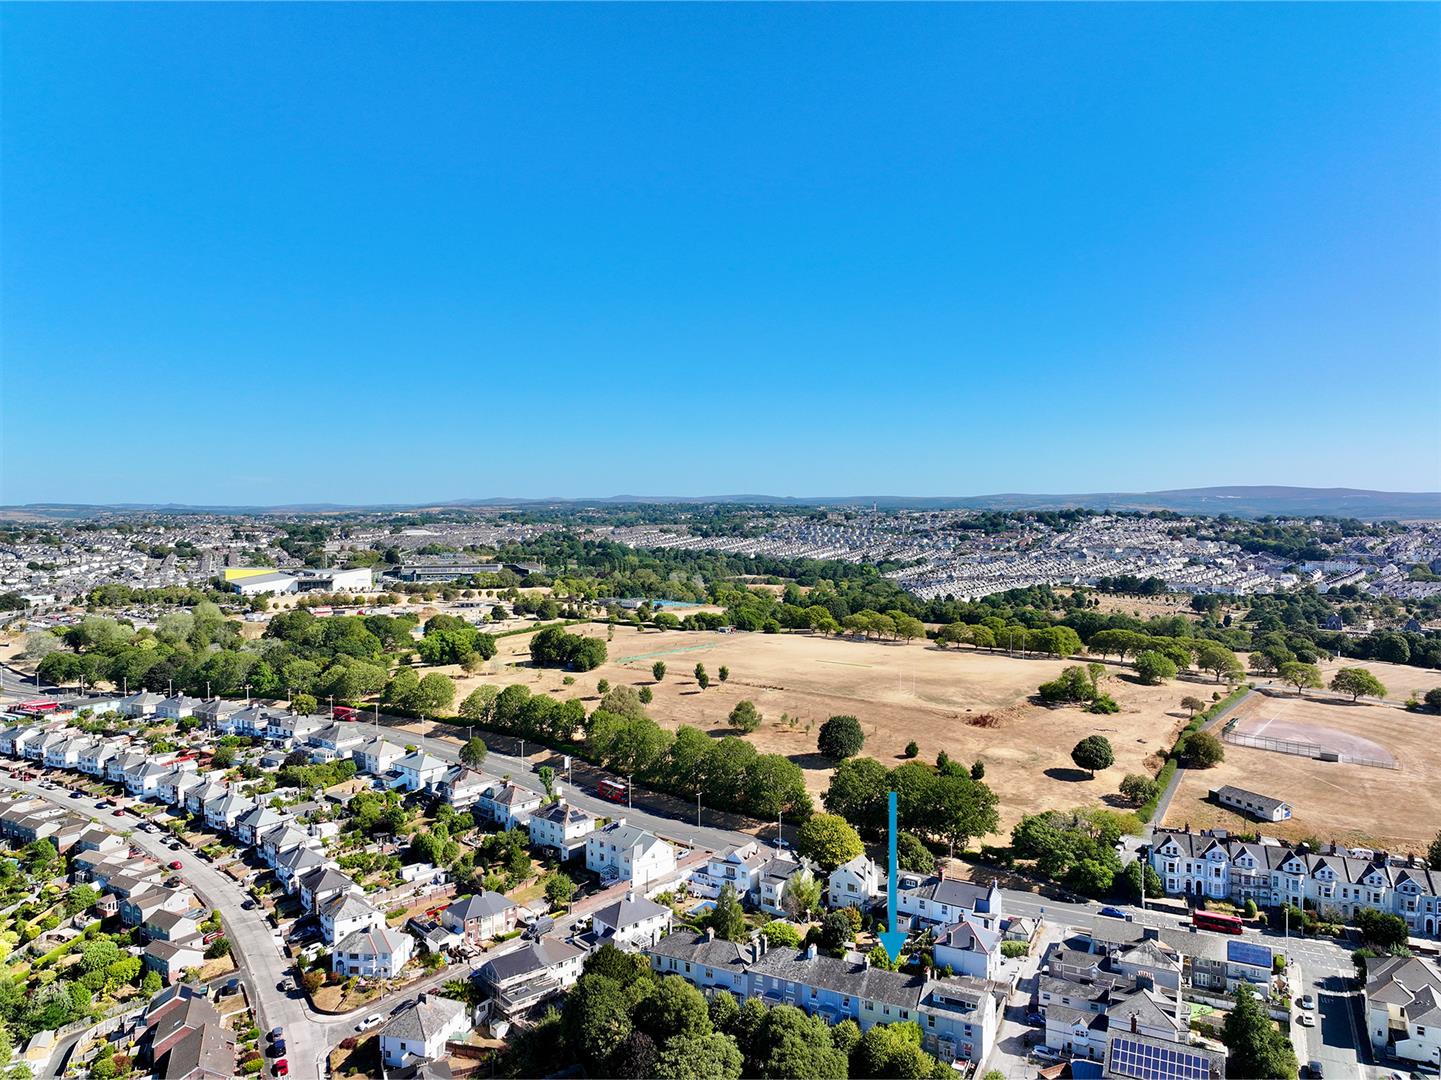
A rare opportunity to acquire a spacious & characterful home in the sought-after Earls Acre, tucked away along a quiet private road with a surprisingly semi-rural feel, yet within easy walking distance of the city centre, railway station, university, Plymouth College & Devonport High School.
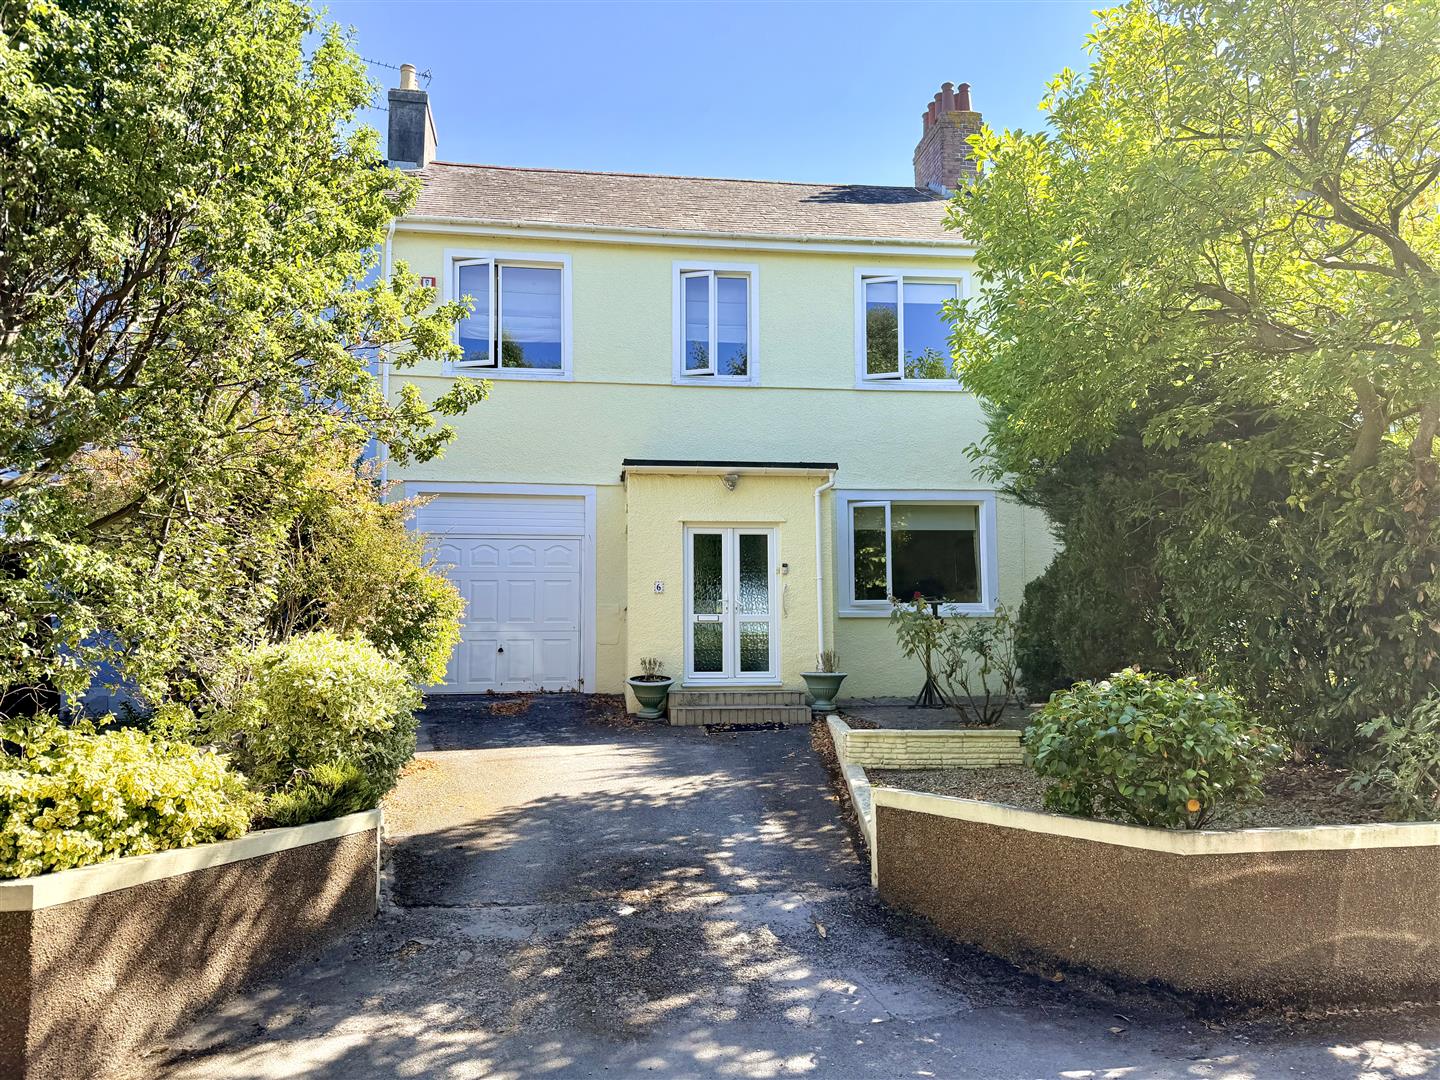
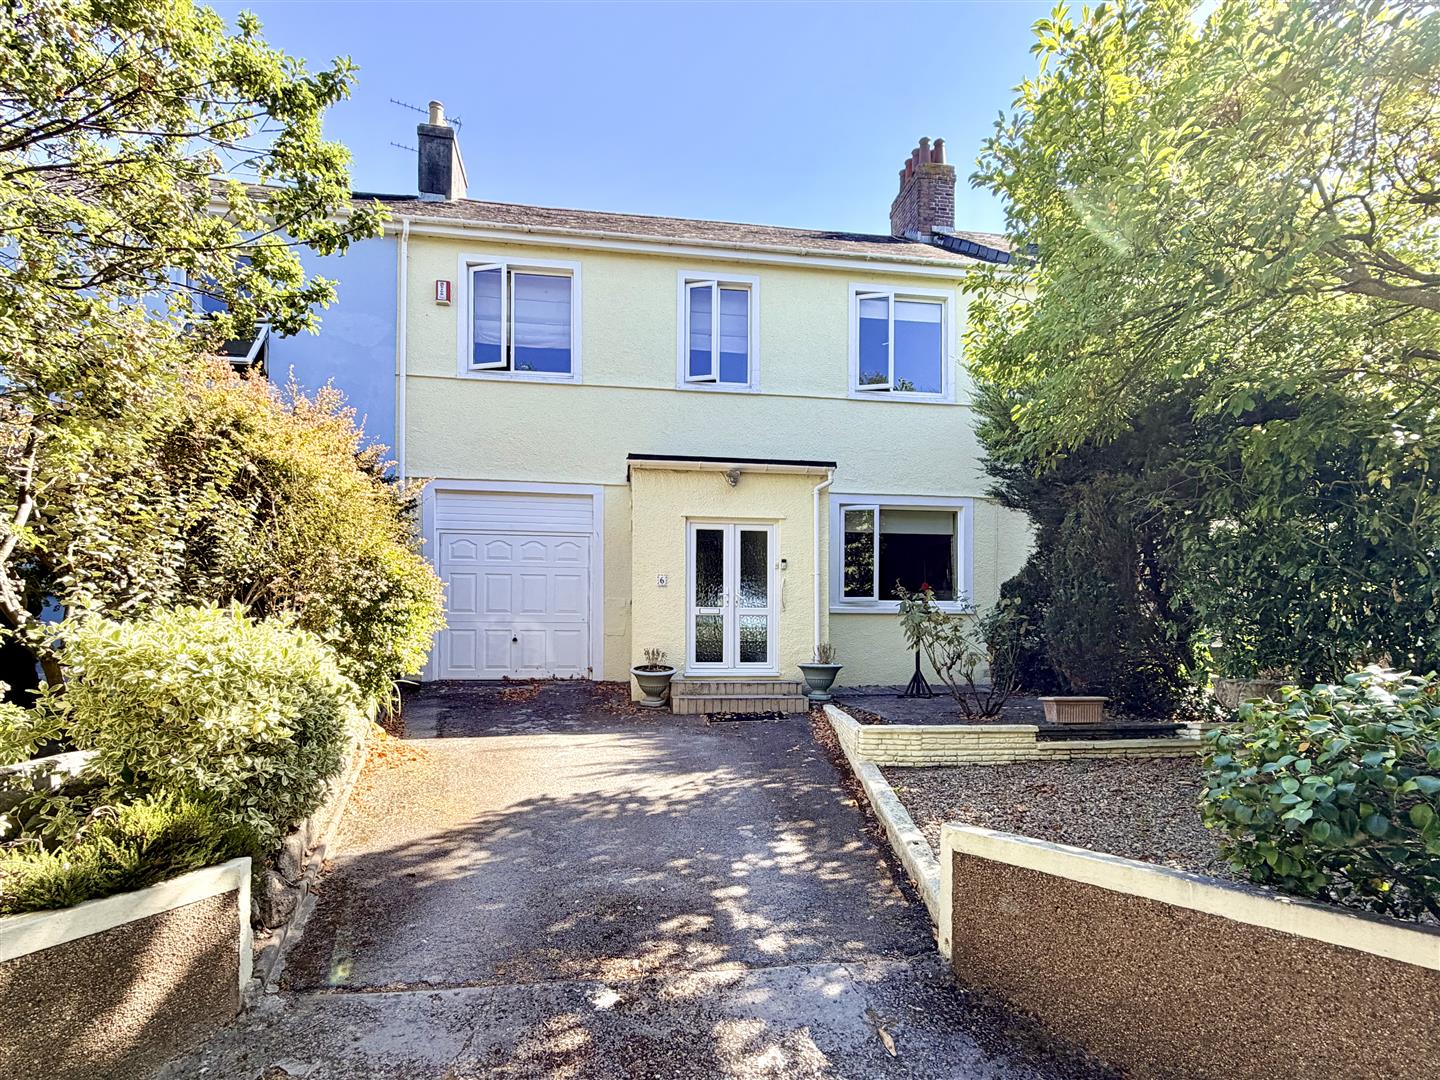
Occupying a position in the centre of a terrace of just 6 properties, the homes date originally from the early 1900s, although this particular property was substantially rebuilt after the 2nd World War damage circa 1955 in a sympathetic period style. Generously proportioned throughout, the property is further distinguished by its private two-car driveway & uniquely within this terrace, a spacious integral garage.
The house has been considerably upgraded, improved & well maintained by the present owners, whilst retaining considerable character & charm. The accommodation is gas centrally heated, with a modern heating system & a boiler installed approximately 3 years ago.
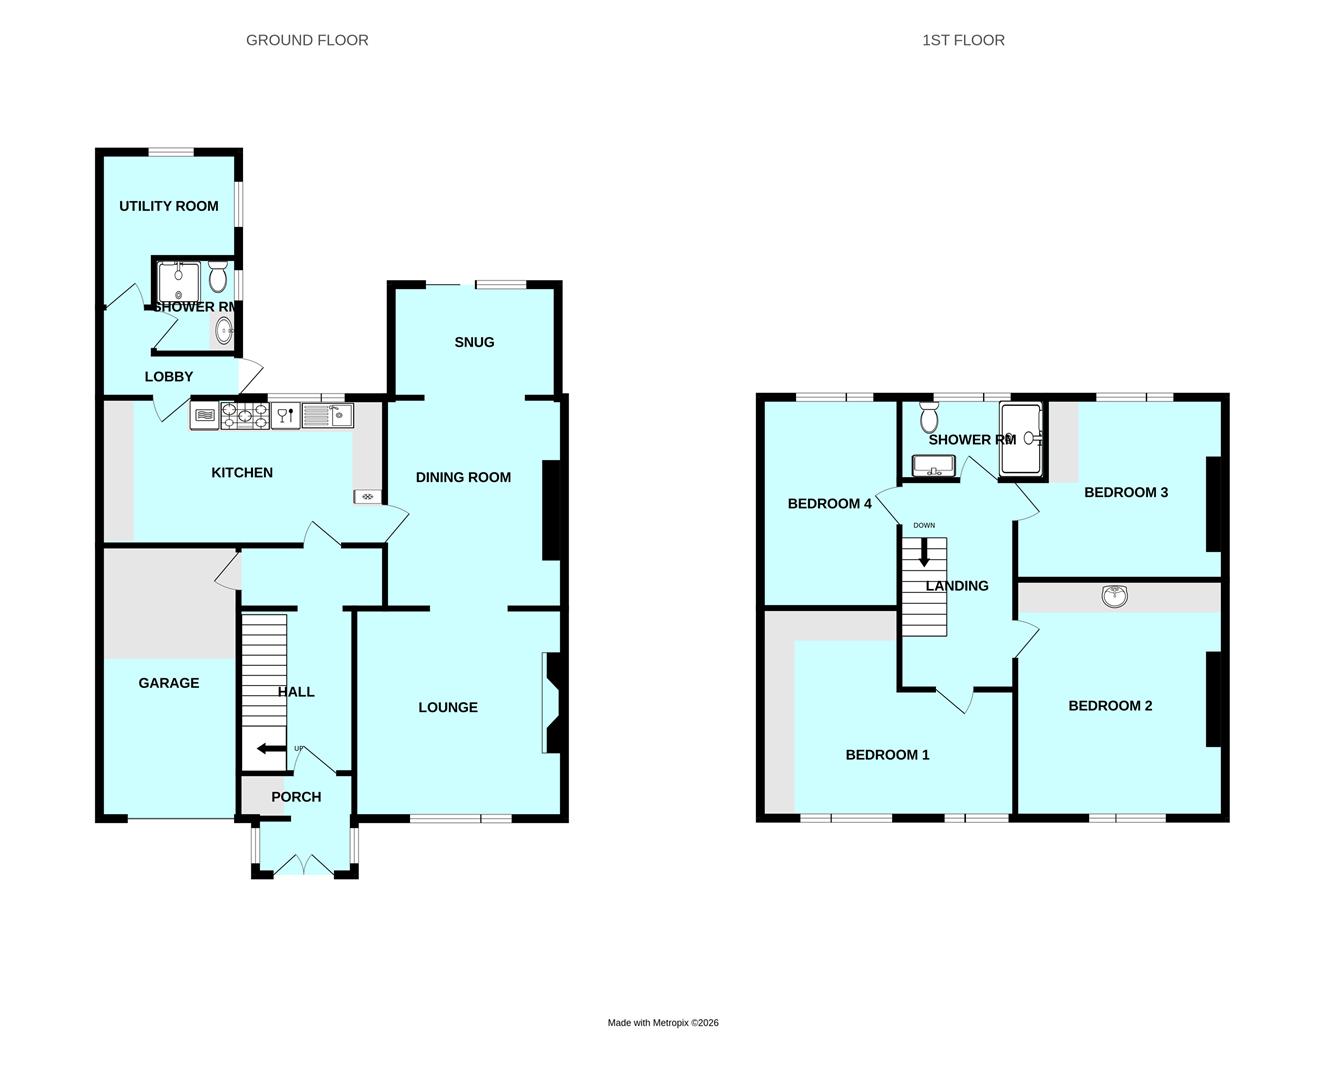
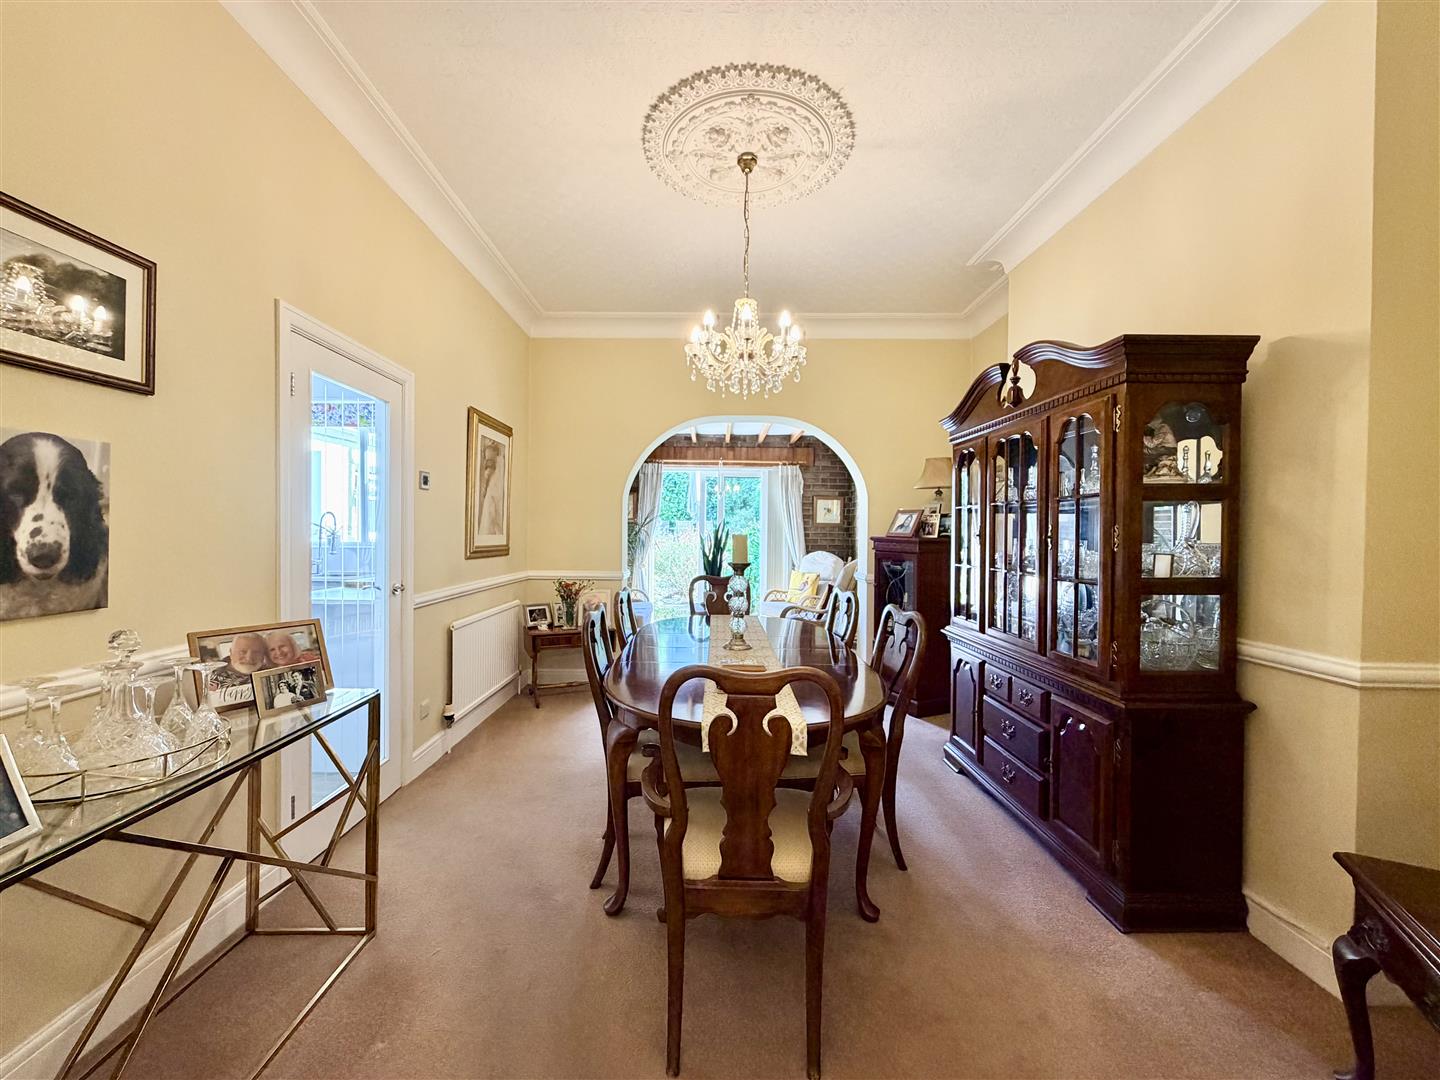
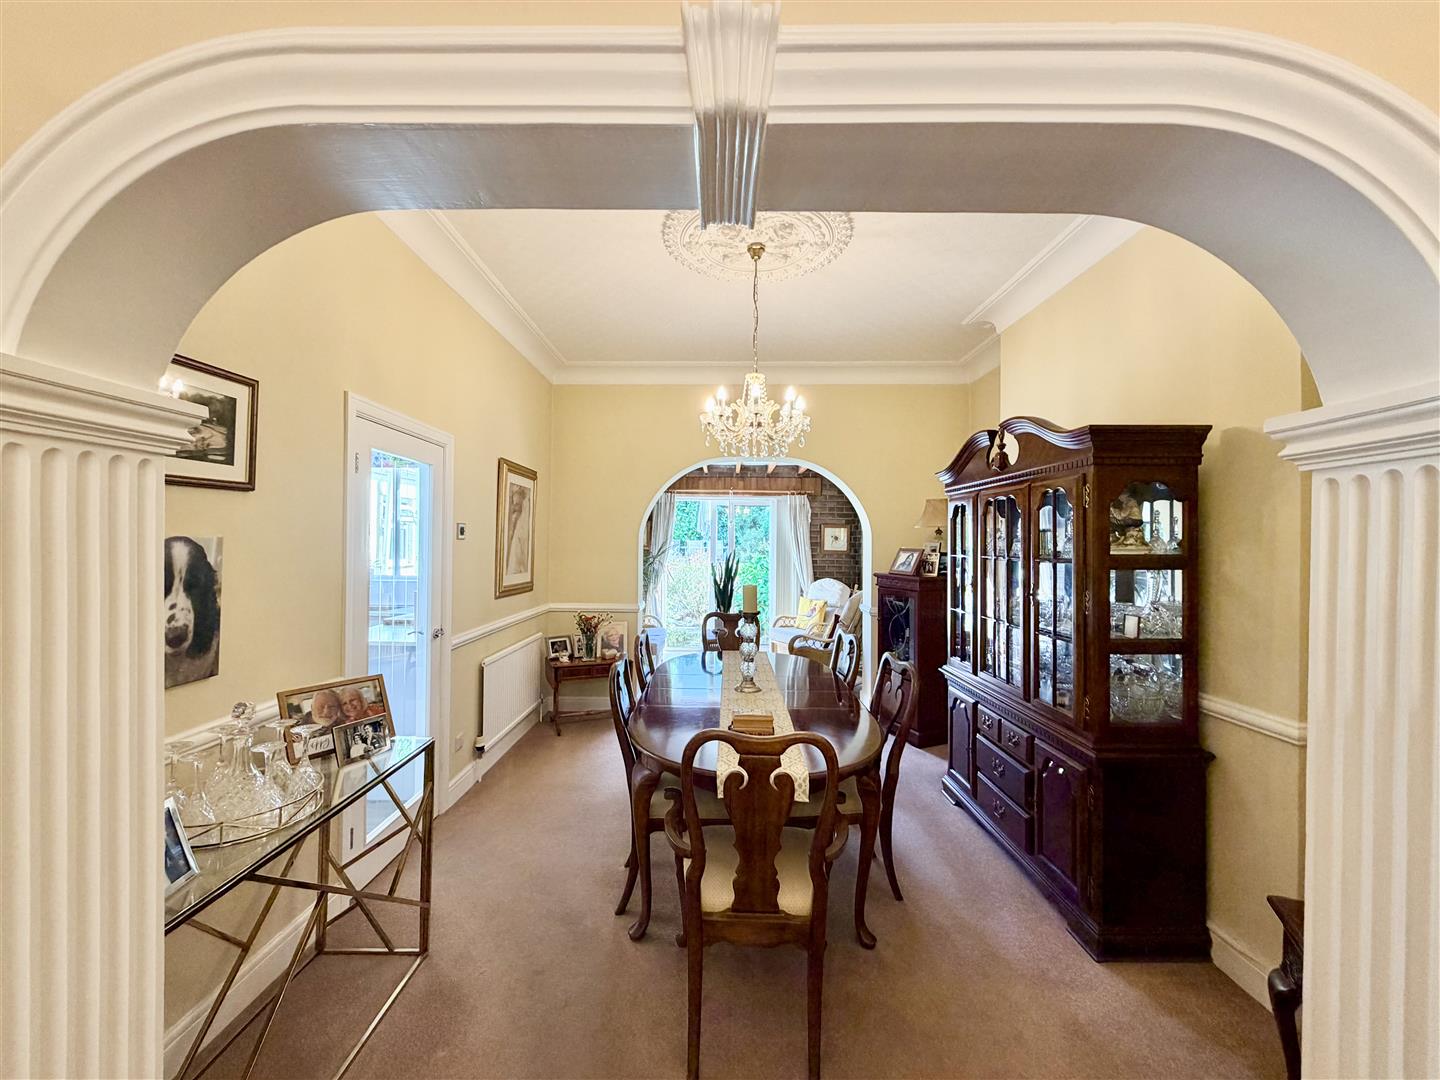
A welcoming porch opens into a particularly wide reception hall, with a 3ft-wide staircase rising to the first floor. The large front-facing lounge leads through an archway into a spacious dining room, which in turn has a useful snug adjoining & patio doors opening onto the rear garden. There is a large modern fitted kitchen, while a substantial extension provides a modern shower room/WC together with a generous utility room, previously used as a study.
On the 1st floor, a long & unusually wide landing gives access to 4 good-sized double bedrooms, together with a modern fitted bathroom/WC. The accommodation provides excellent flexibility for family living, with generously sized rooms throughout.
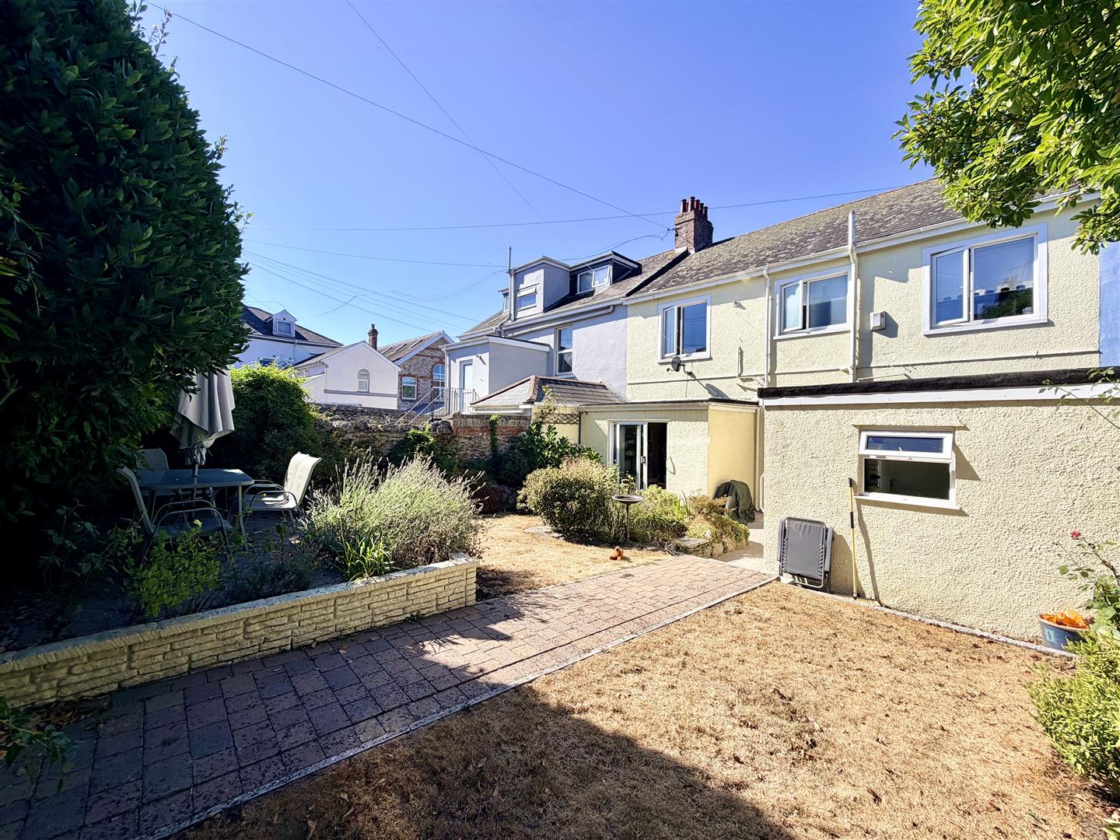
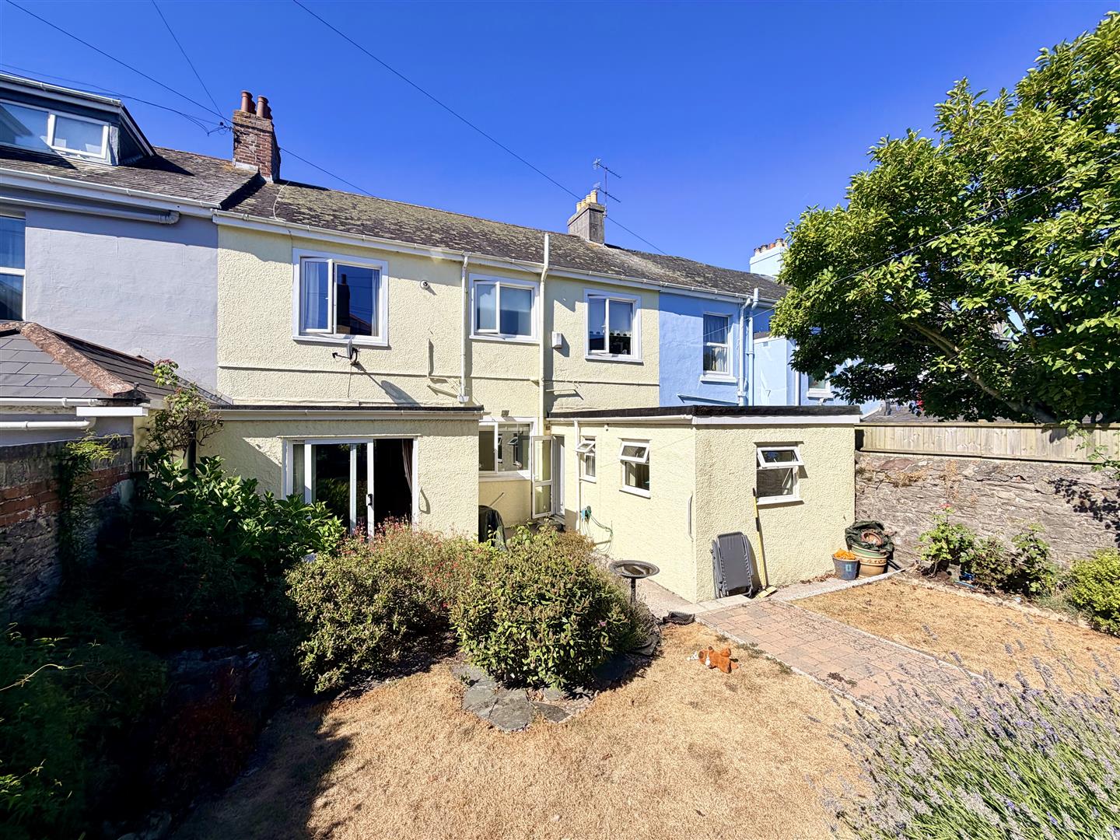
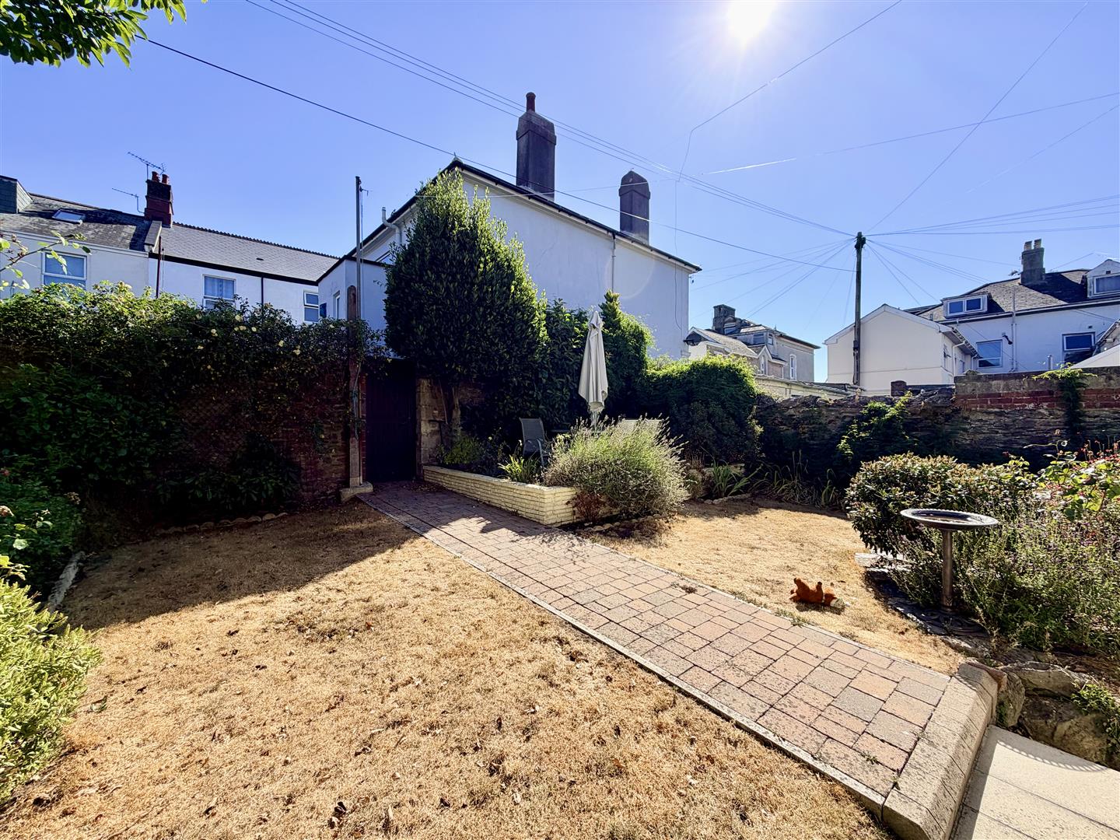
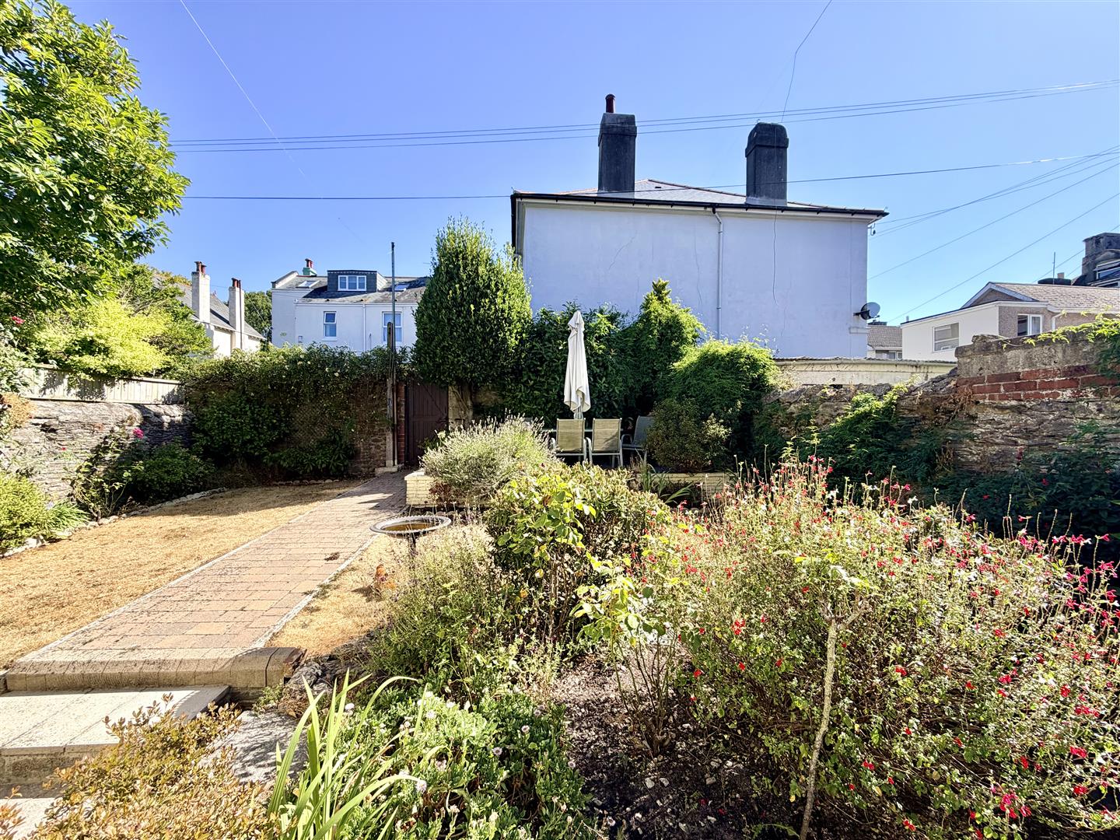
Outside, the property benefits from a private driveway & front garden, while to the rear is a particularly delightful walled garden & courtyard, planted with a profusion of established specimen shrubs & bushes, creating a secluded & attractive setting. A secure rear access pathway provides additional convenience.
An exceptional & rarely available opportunity to acquire a substantial 4 bedroom character home in this tucked-away & highly convenient Earls Acre setting, combining generous accommodation, private parking, an integral garage & attractive enclosed gardens, whilst being remarkably close to the heart of the city.
LOCATION
Earls Acre is a private road accessed off Alma Road. It is relatively quiet & feeling semi-rural, lying within walking distance of the city centre, the railway station, Central Park & local schools.
ACCOMMODATION
GROUND FLOOR
ENTRANCE PORCH2.36m x 2.34m maximum (7'9 x 7'8 maximum)
Storage cupboard.
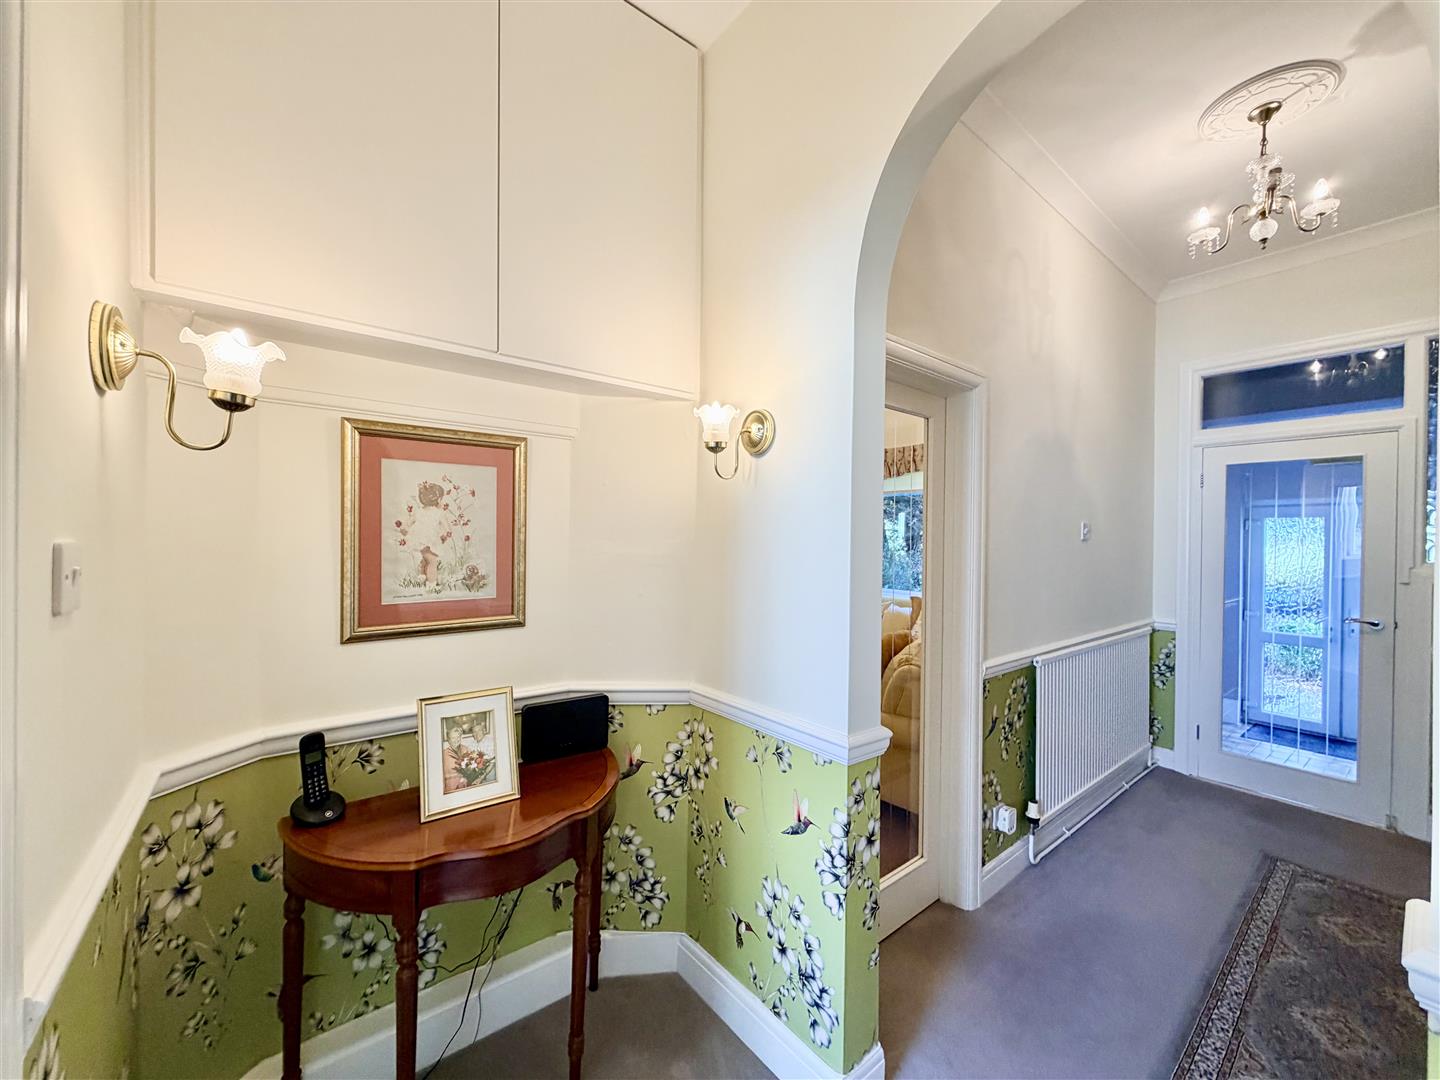
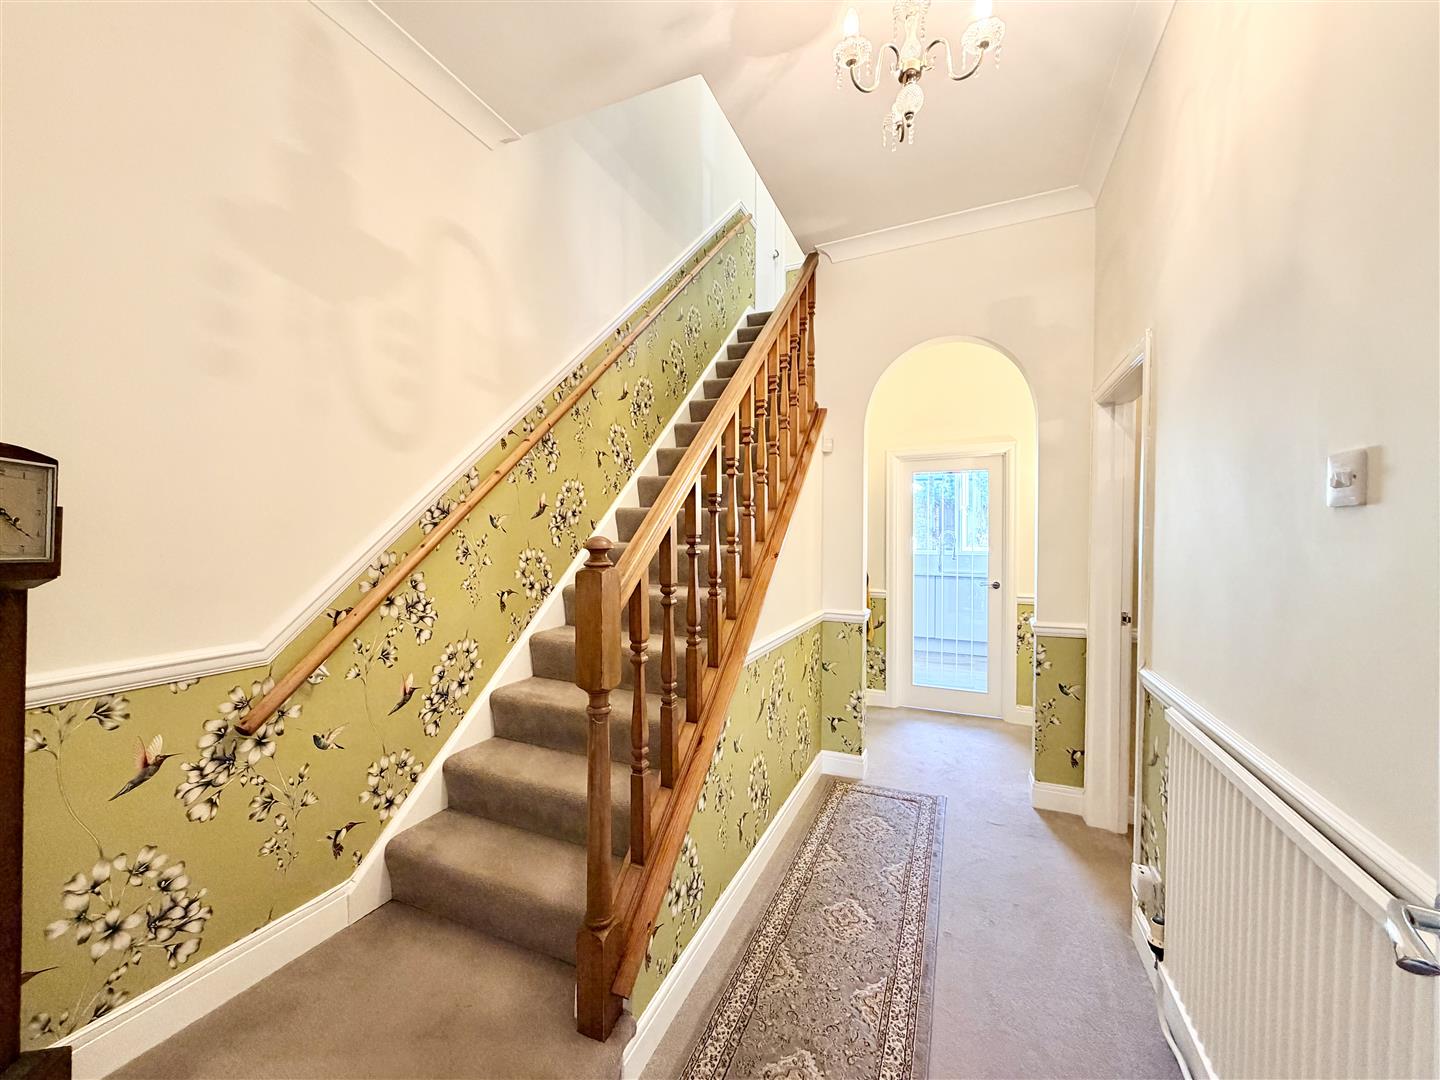
RECEPTION HALL4.47m x 2.34m maximum (14'8 x 7'8 maximum)
Wide staircase which rises & turns to the 1st floor.
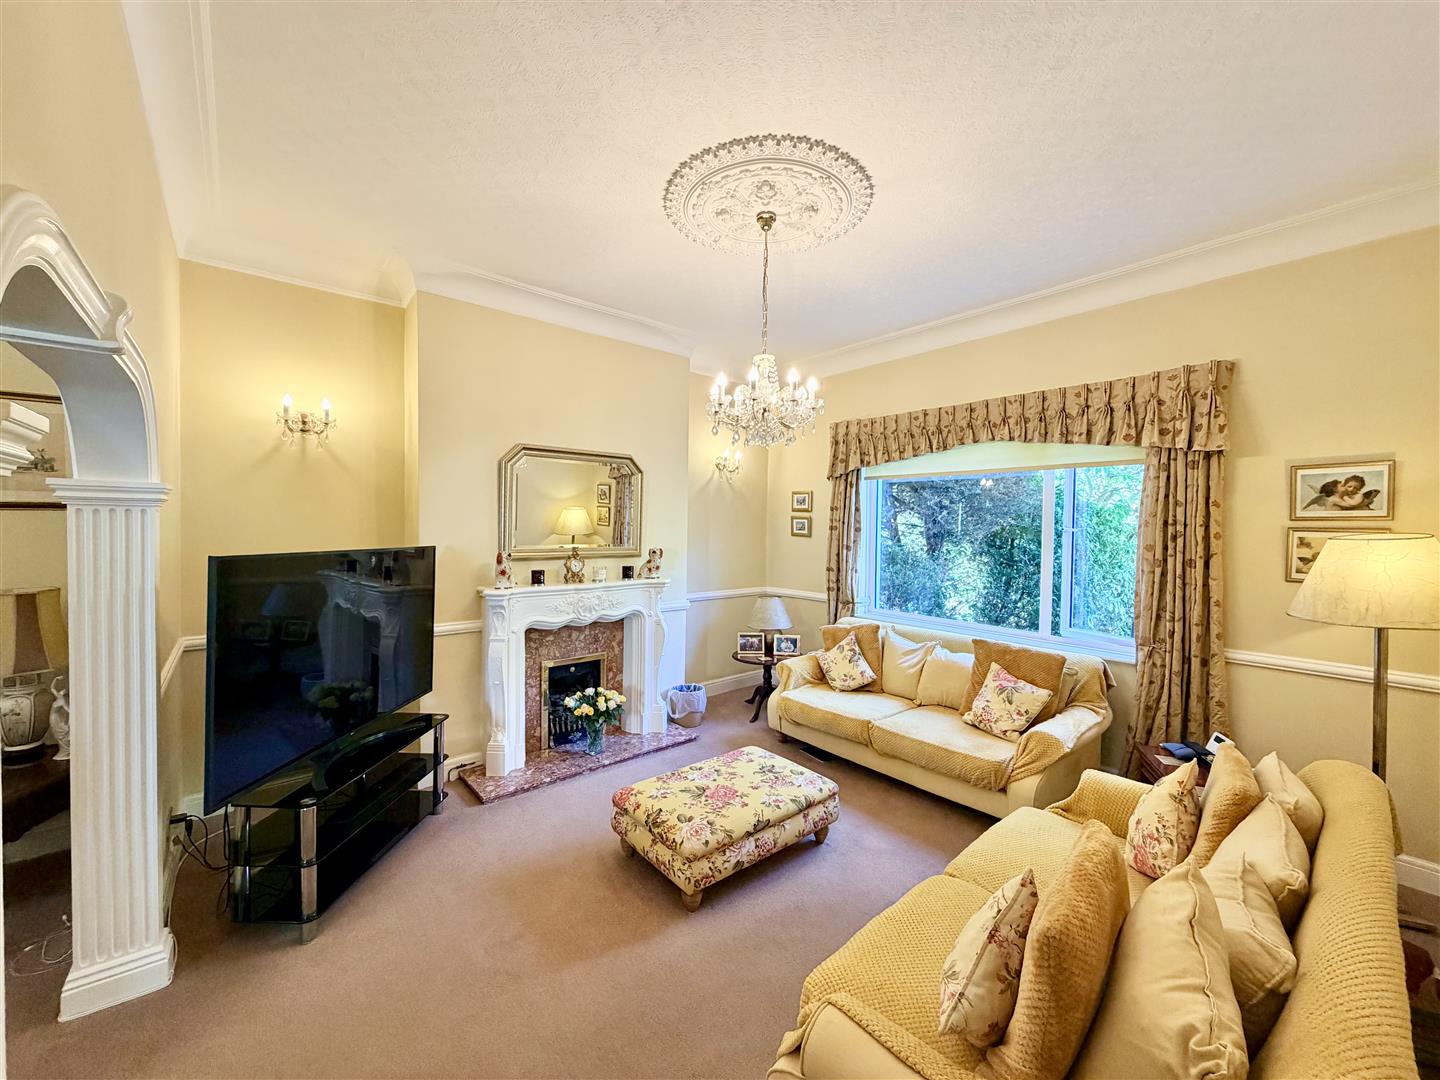
LOUNGE4.24m x 4.24m (13'11 x 13'11)
Window to the front. Period-style fireplace. Fitted gas fire. Archway into:
DINING ROOM4.27m x 3.63m (14' x 11'11)
Archway into:
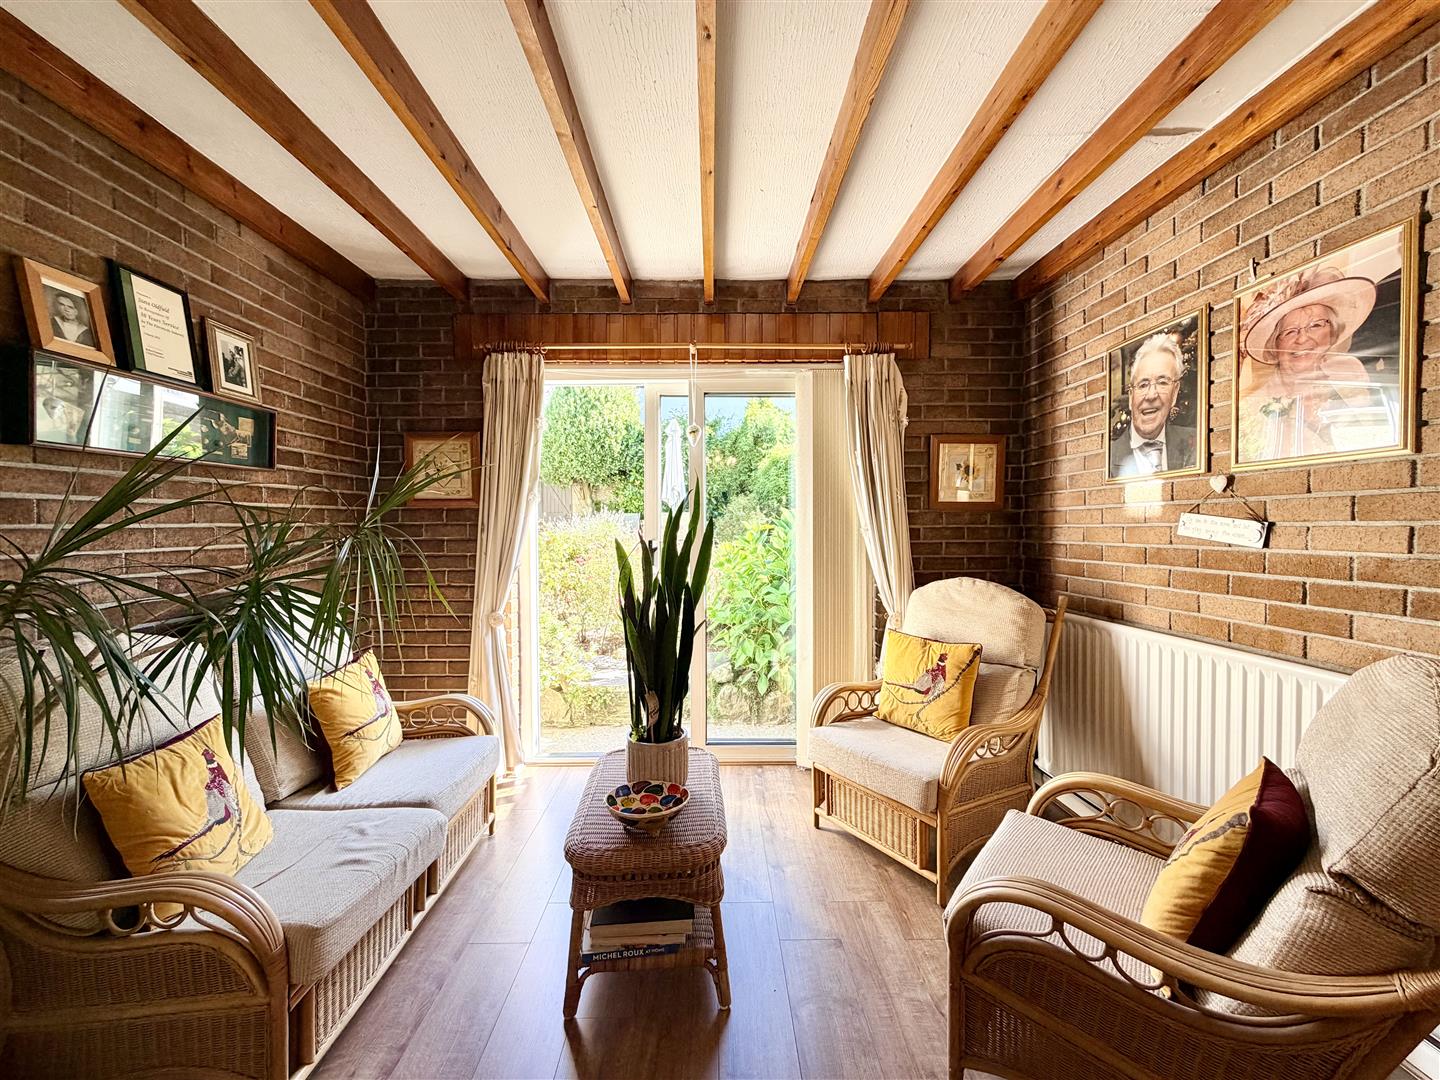
SNUG
Double-glazed patio style door opening to the rear garden.
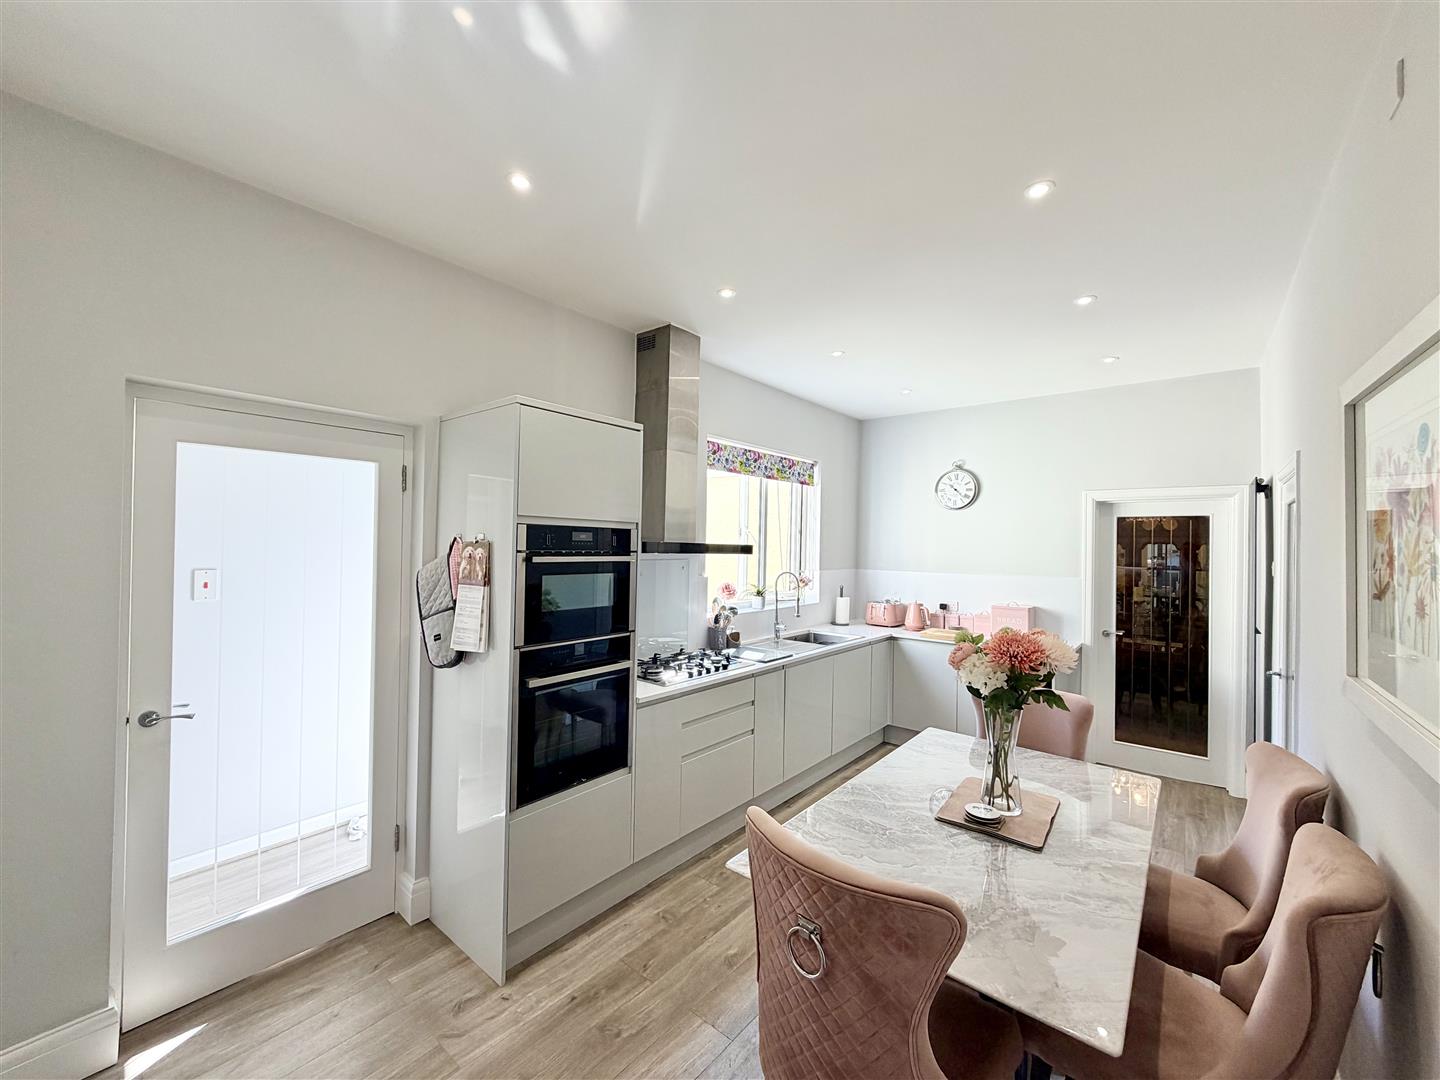
KITCHEN???? x 2.87m (???? x 9'5)
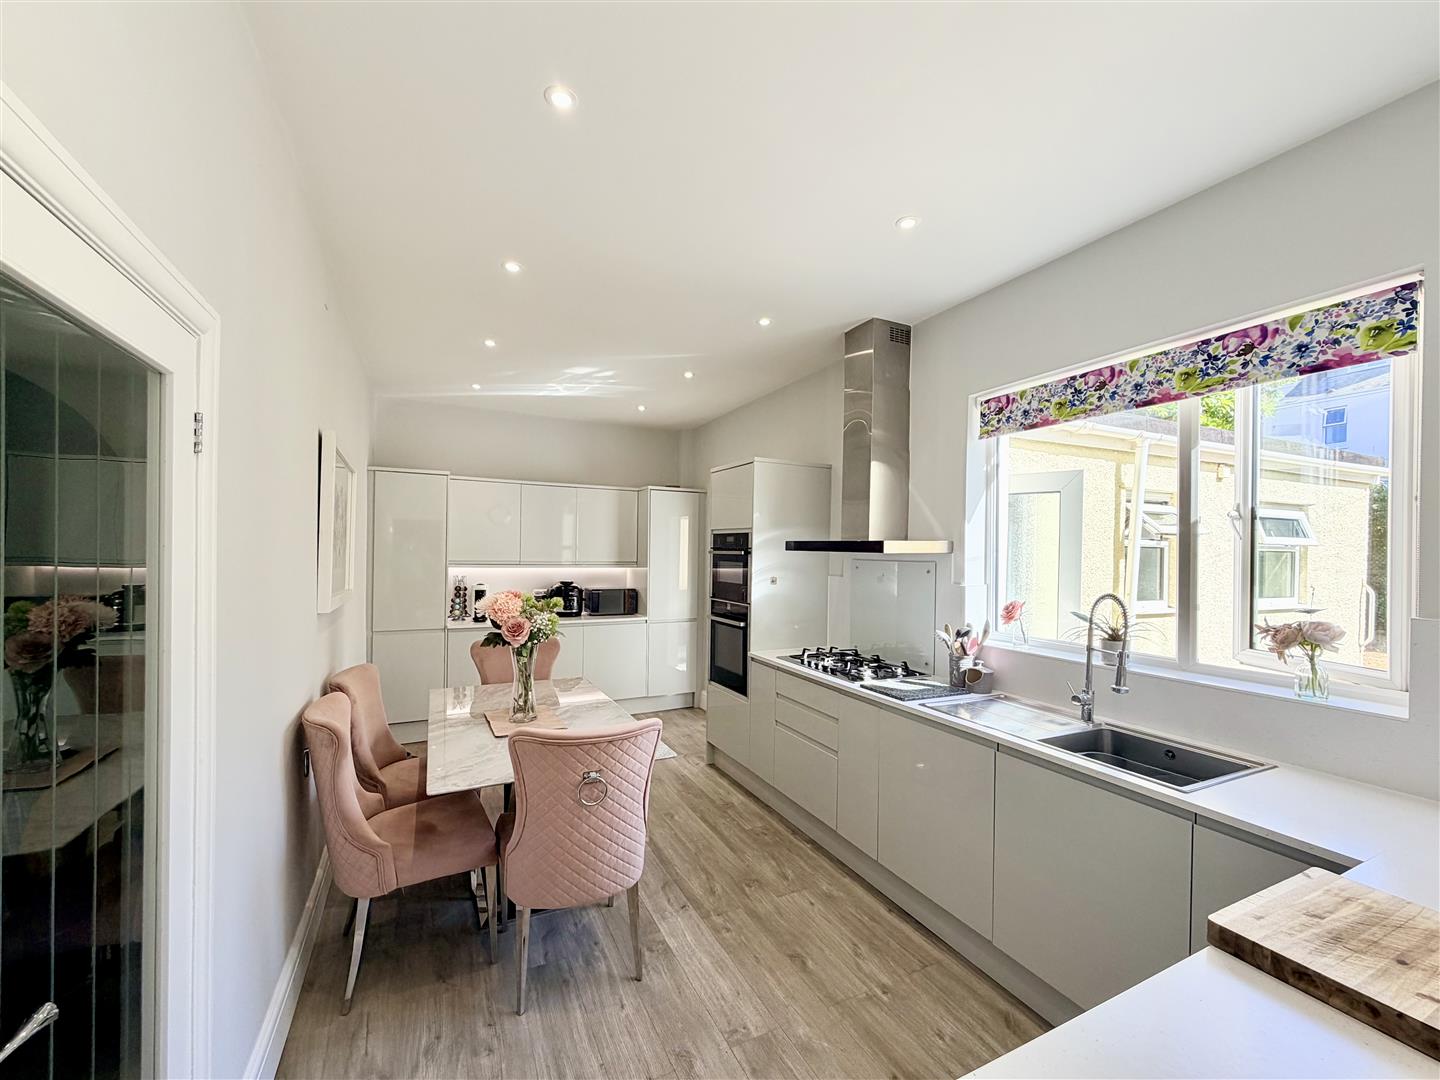
Modern fitted integrated kitchen with a range of cupboard & drawer storage. Features include pull out larders & soft-close drawers. Appliances include a 5 ring gas hob, extractor hood over, illumination oven, automatic dishwasher, sink with adjustable mixer tap, carousel unit & drinks cooler. Door to:
REAR LOBBY
Door to the back garden & further doors into:
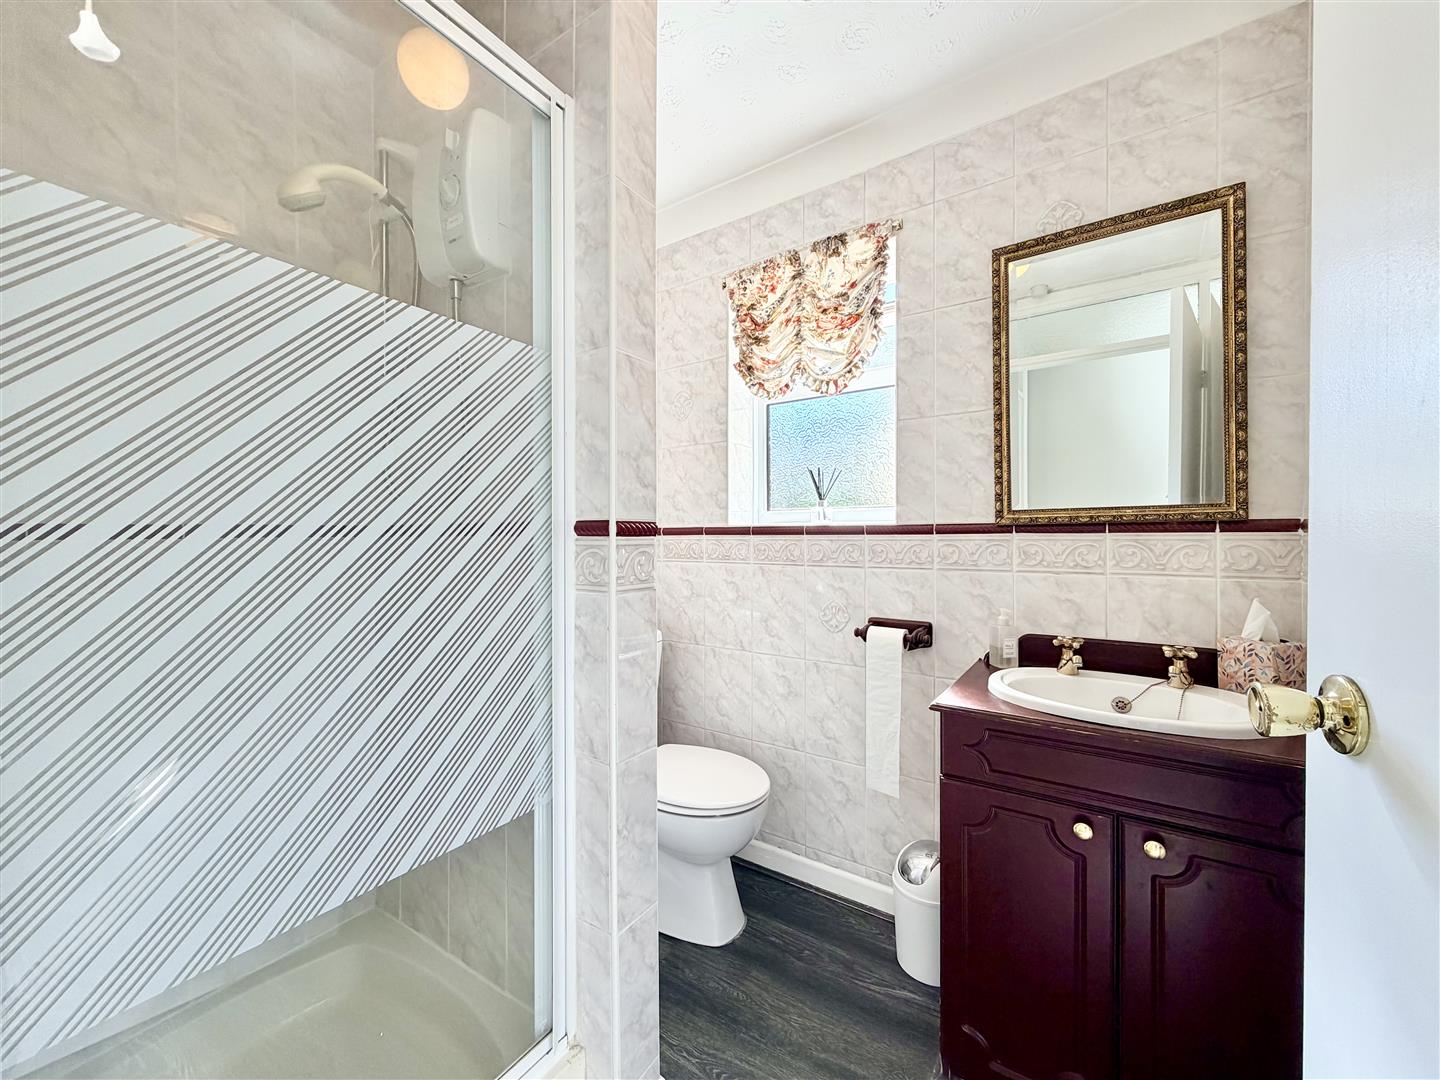
SHOWER ROOM1.91m x 1.68m (6'3 x 5'6 )
Window to the side. White suite comprises a wc, Triton T8OI electrically heated shower & wash-hand basin with cupboard under.
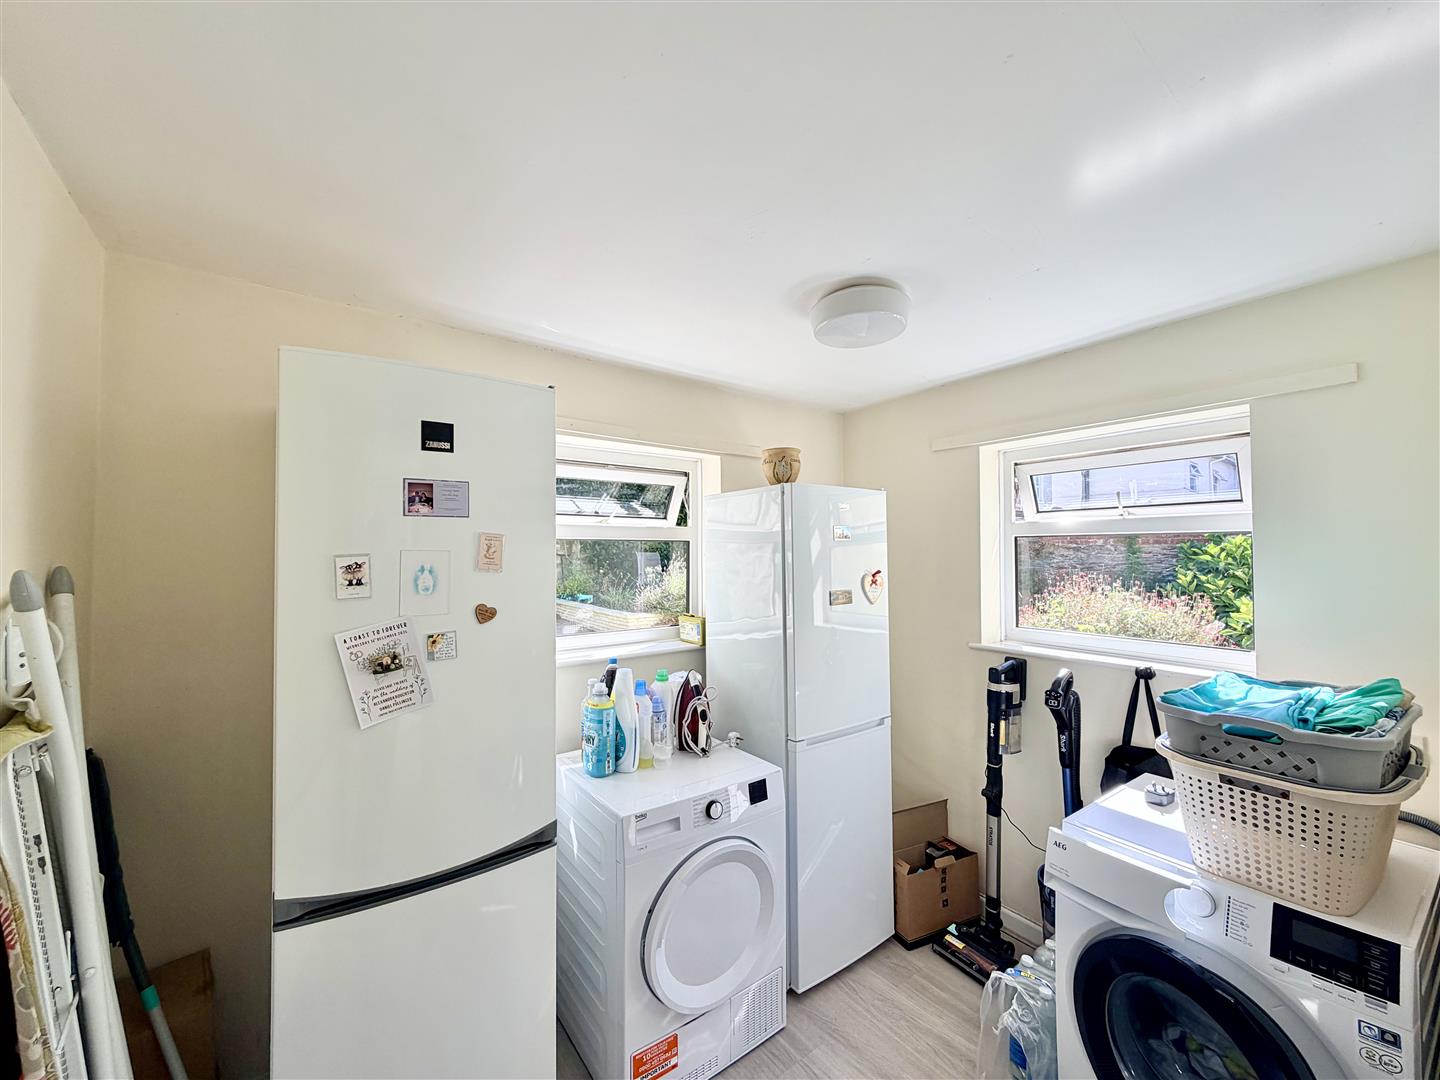
UTILITY ROOM3.10m x 2.77m maximum (10'2 x 9'1 maximum)
'L-shaped'. Window to the side & rear overlooking the garden. Room for 4+ white goods (previously used as a study).
FIRST FLOOR
LANDING3.96m x 2.34m overall (13' x 7'8 overall)
Staircase descends to the ground floor.
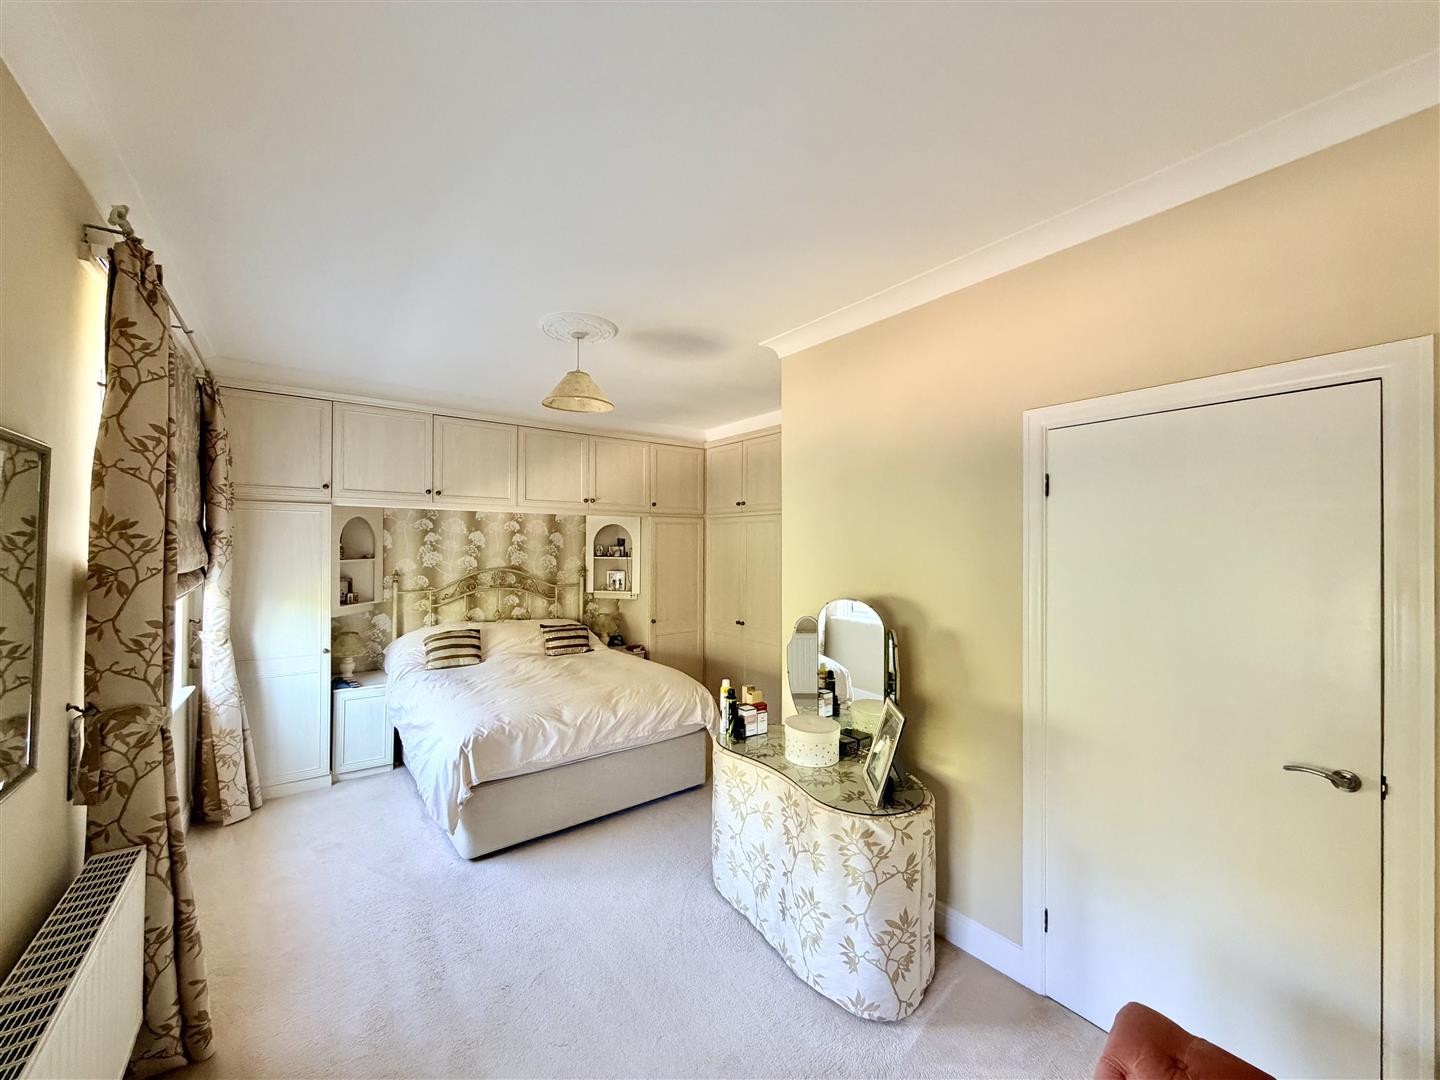
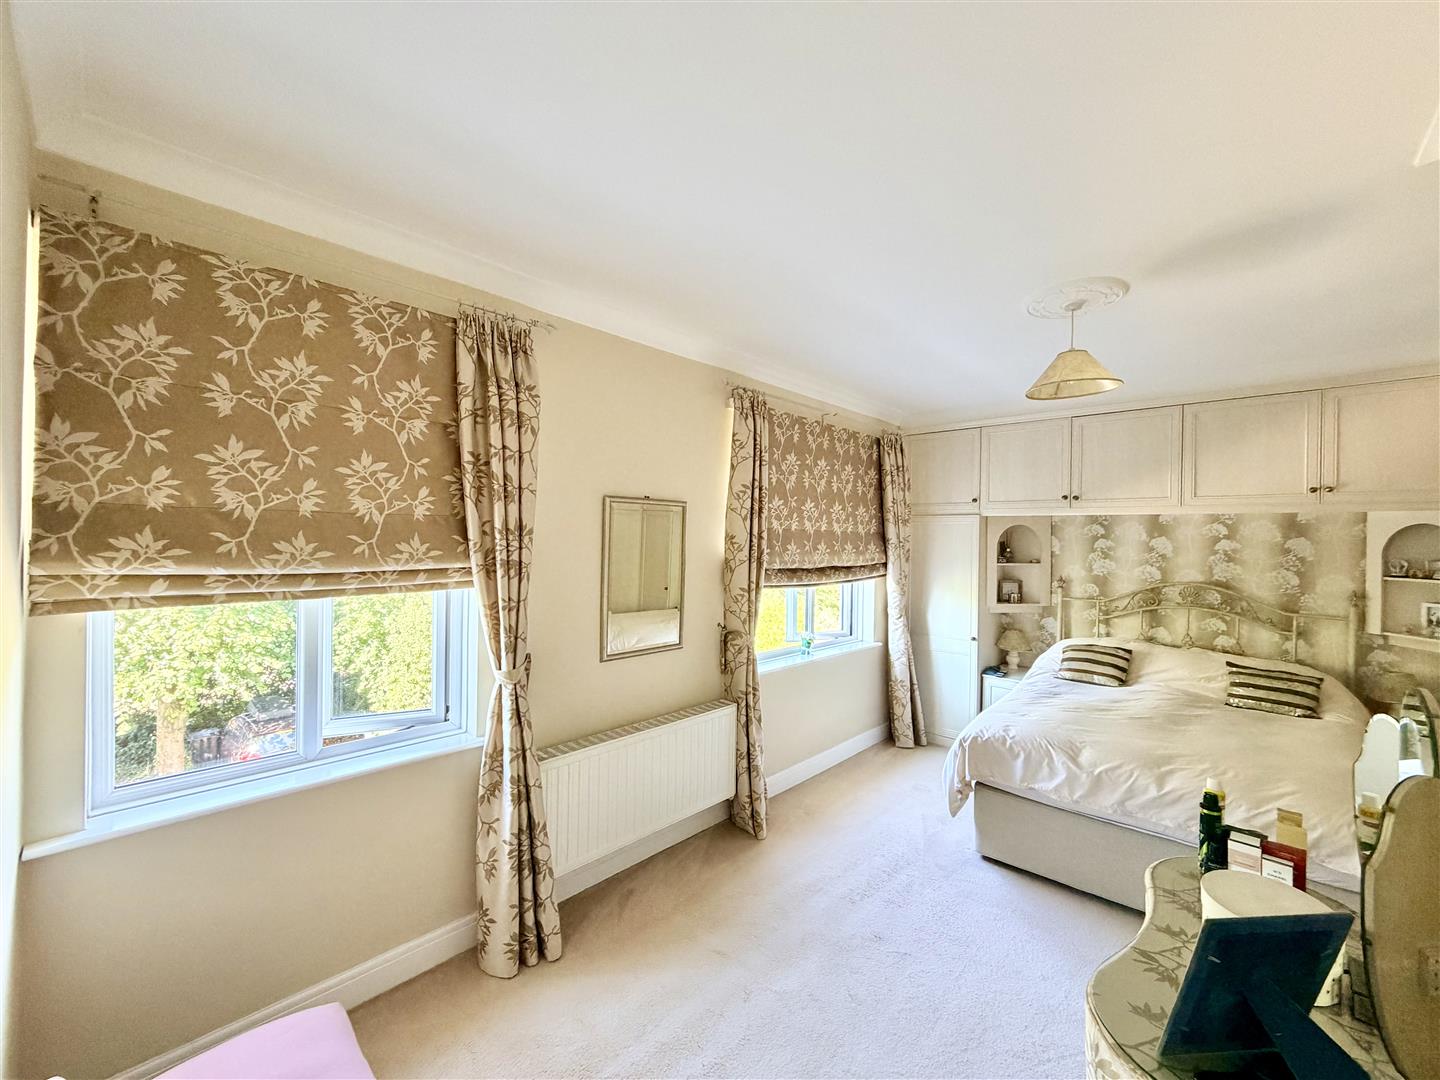
MASTER BEDROOM5.28m x 4.19m (17'4 x 13'9)
2 windows tot he front. Range of built-in bedroom furniture including wardrobes, cupboards, drawers & double bed recess.
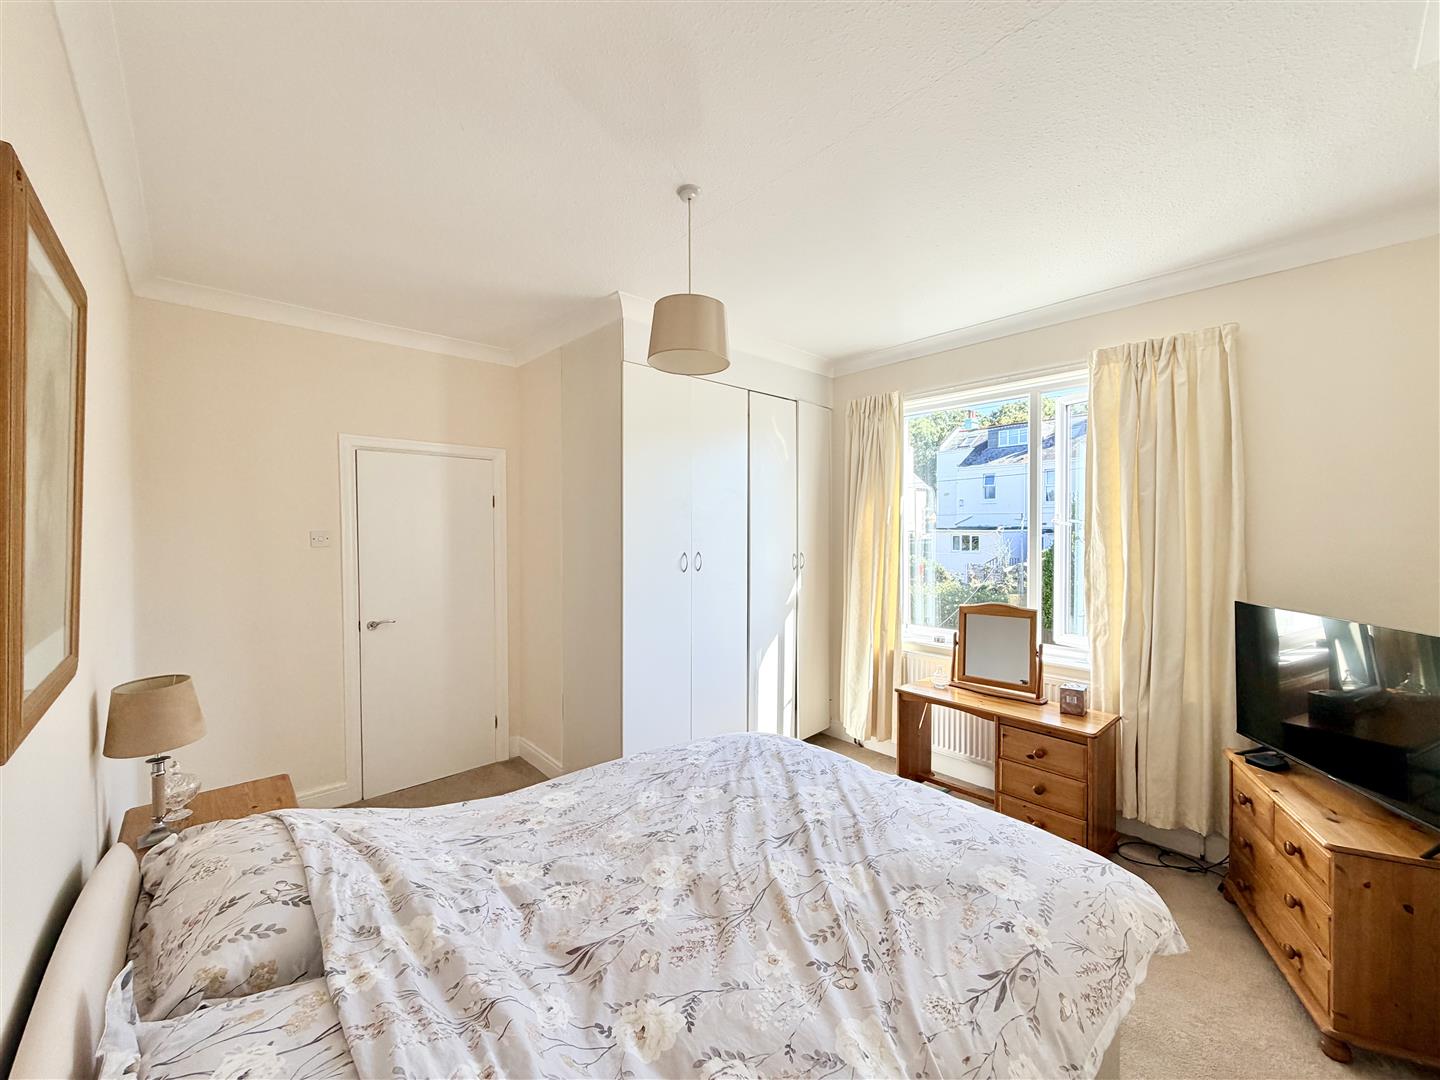
BEDROOM TWO4.83m x 4.24m maximum (15'10 x 13'11 maximum)
Window to the front. 2' deep run of built-in storage including cupboards, wardrobes & central wash-hand basin.
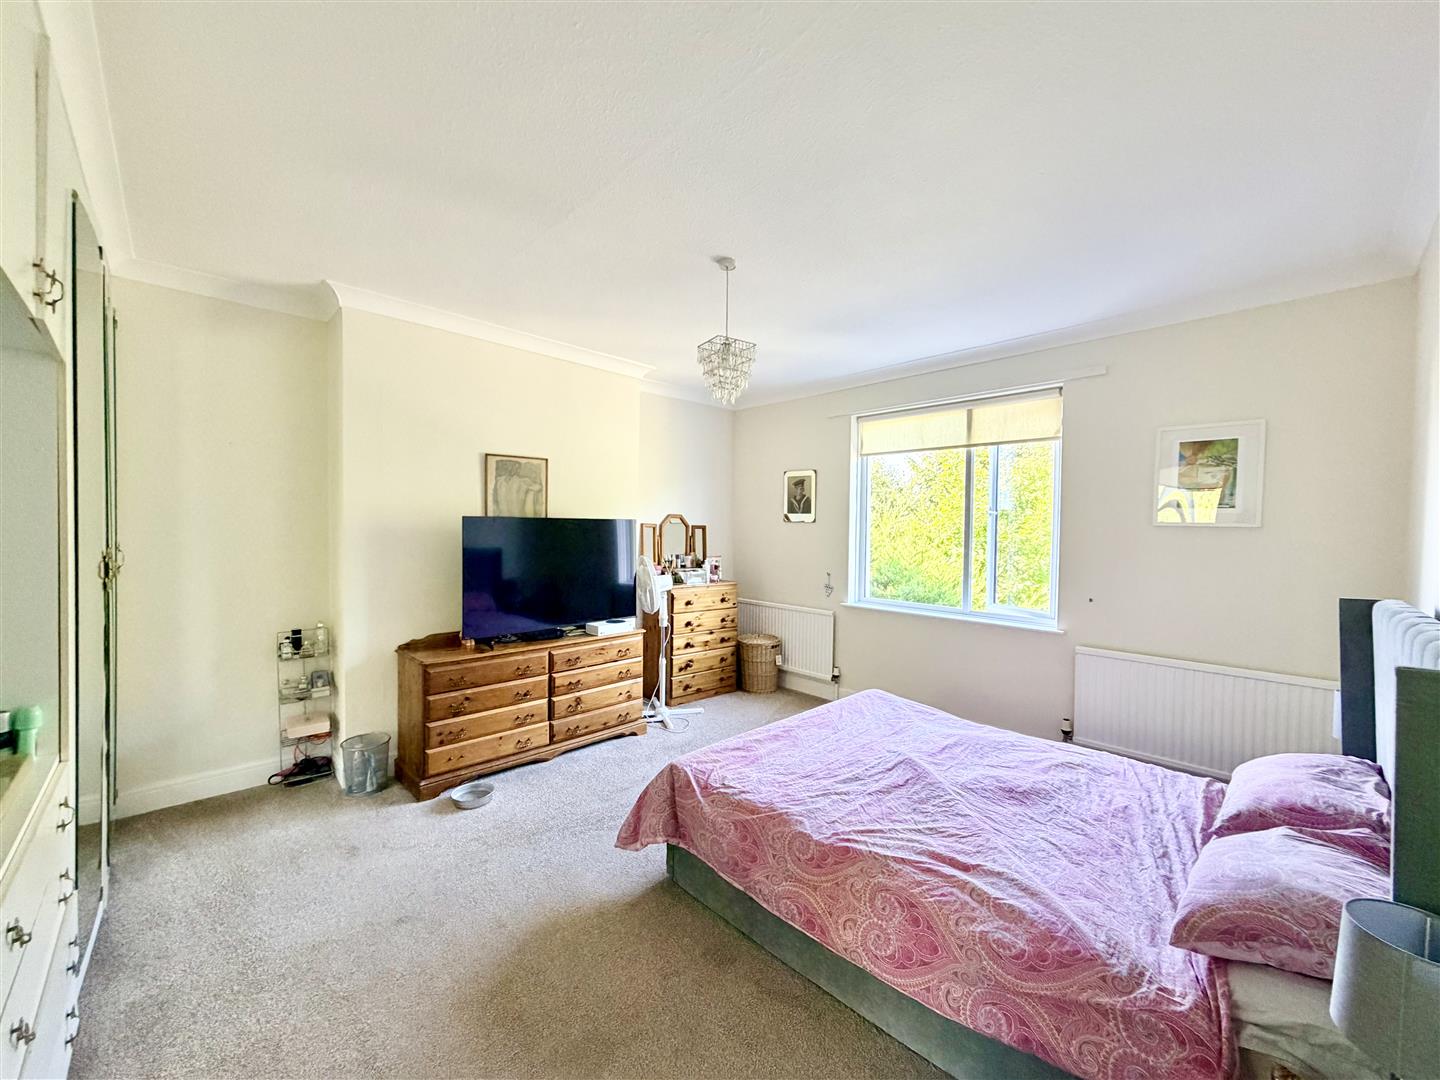
BEDROOM THREE4.27m x 3.66m (14' x 12')
Overlooking the rear garden. Built-in wardrobe.
BEDROOM FOUR4.24m x 2.82m (13'11 x 9'3)
Window to the rear.
SHOWER ROOM2.97m x 1.70m (9'9 x 5'7)
Window to the rear. Quality suite with walk-in shower, overhead douche spray & hand-held mixer. Wc. Wash-hand basin.
EXTERNALLY
Drive providing off-street parking for 2 vehicles in line & giving access to the garage. Low maintenance front garden.
To the rear, a delightful, walled garden & courtyard. 2 Lawns with wide well-stocked borders with profusion of specimen bushes, shrubs & plants. Brick paved pathway to the rear gate leading to service pathway with secure entrance. Paved patio. Clothes washing lines. Outside light.
COUNCIL TAX
Plymouth City Council
Council Tax Band: D
SERVICES
The property is connected to all the mains services: gas, electricity, water and drainage.