Room Descriptions
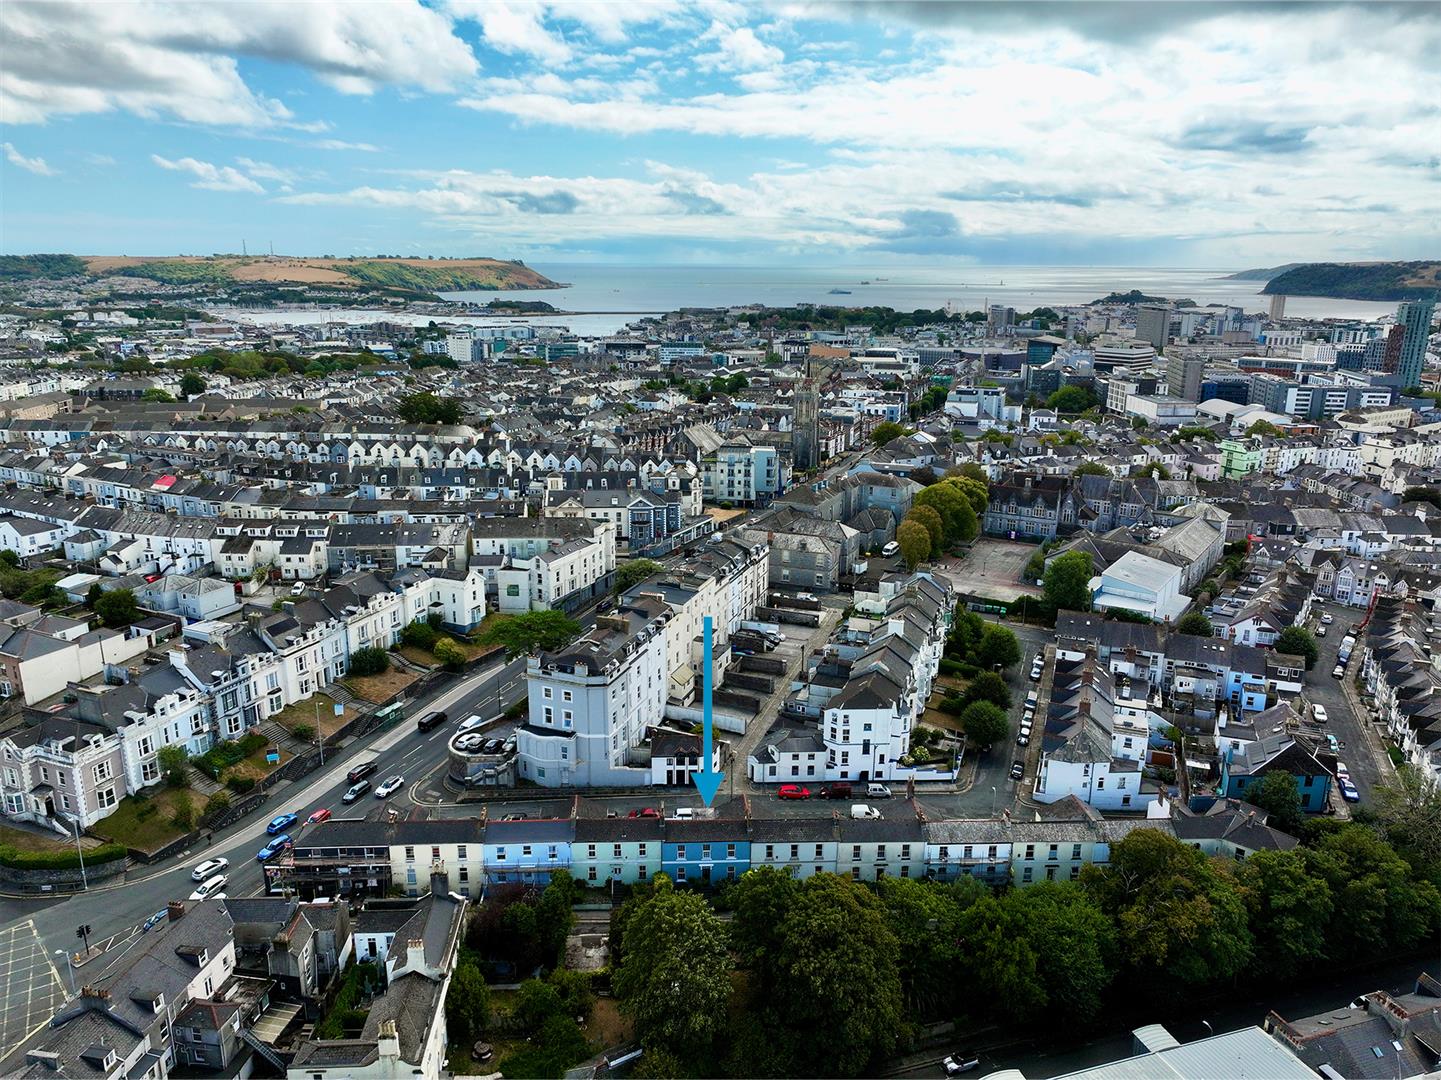
CHESTER PLACE, PLYMOUTH PL4 6ET
ACCOMMODATION
Composite front door with obscured glazed panels opening into the entrance hall.
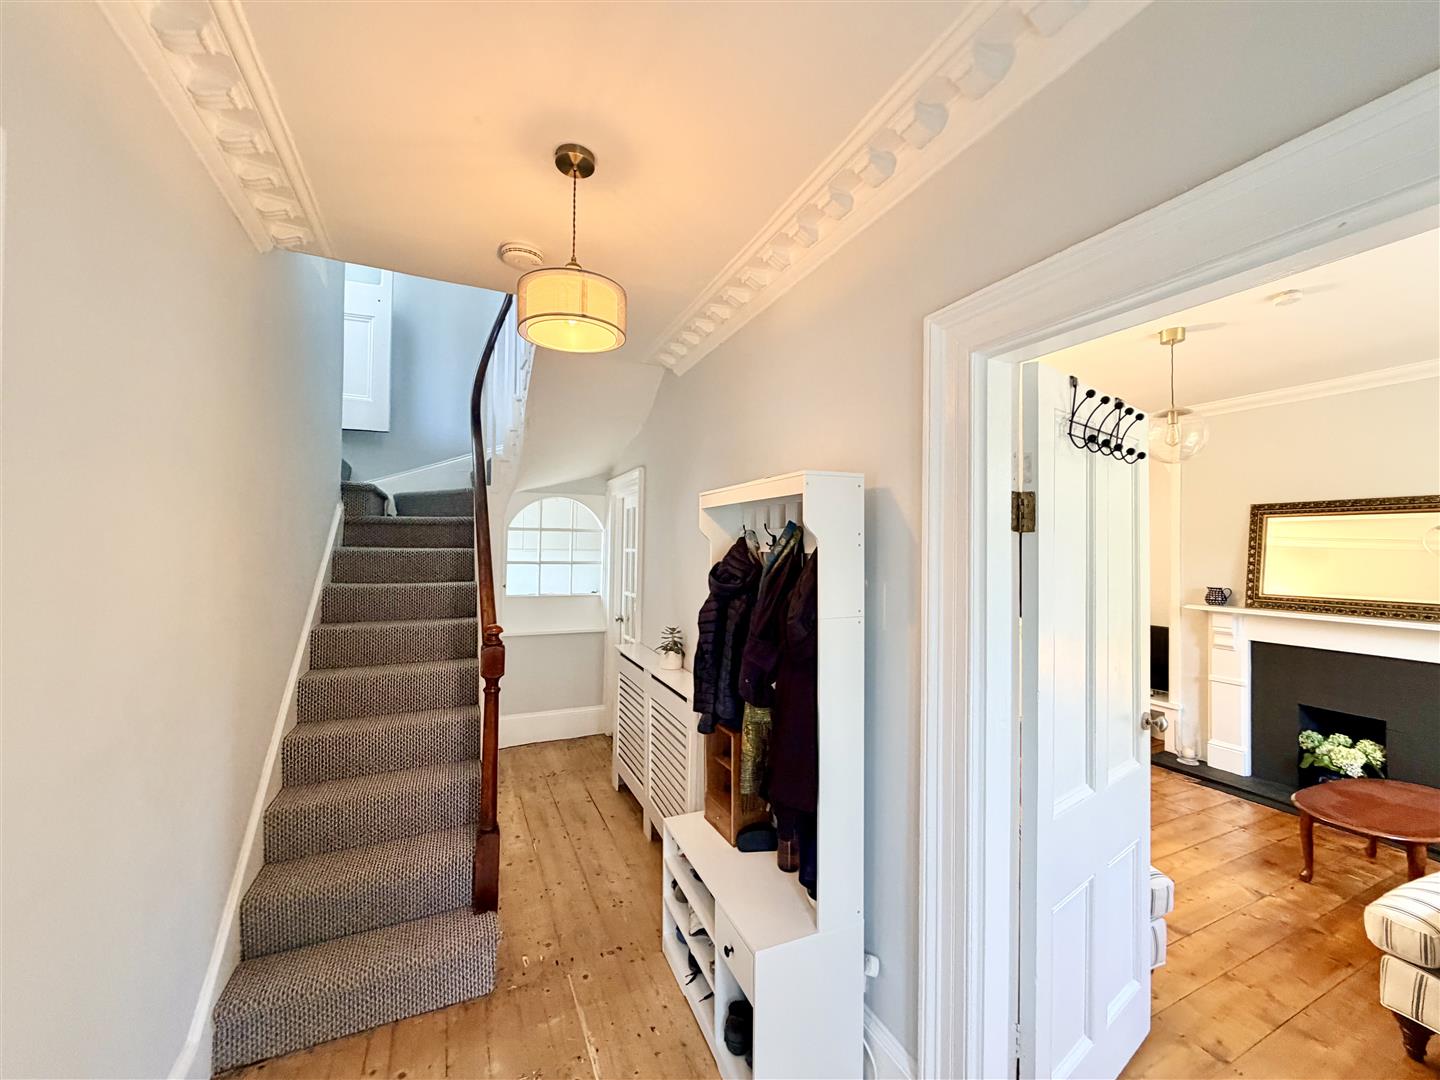
ENTRANCE HALL5.16 x 1.76 (16'11" x 5'9")
A light, airy hallway with exposed wooden floorboards & a sweeping staircase with under-stairs cupboards rising to the first floor landing. Ornate covings. Doors leading off to the lounge, kitchen/diner & dining room/study/bedroom 4. A feature arched window at the end of the hallway looks into the kitchen.
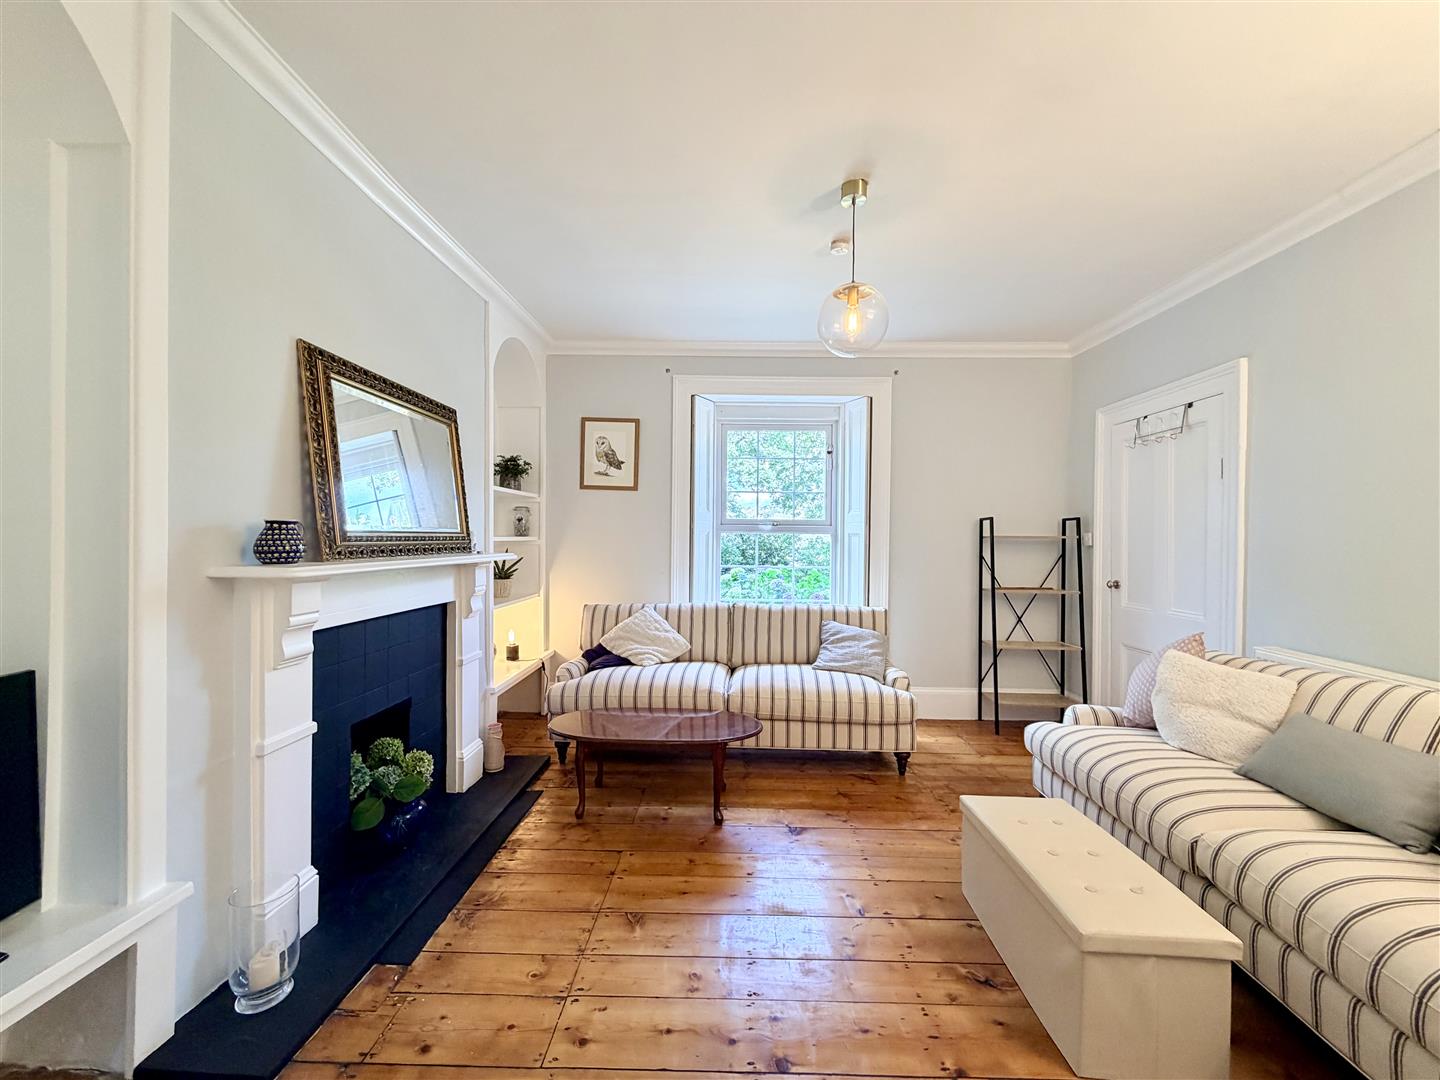
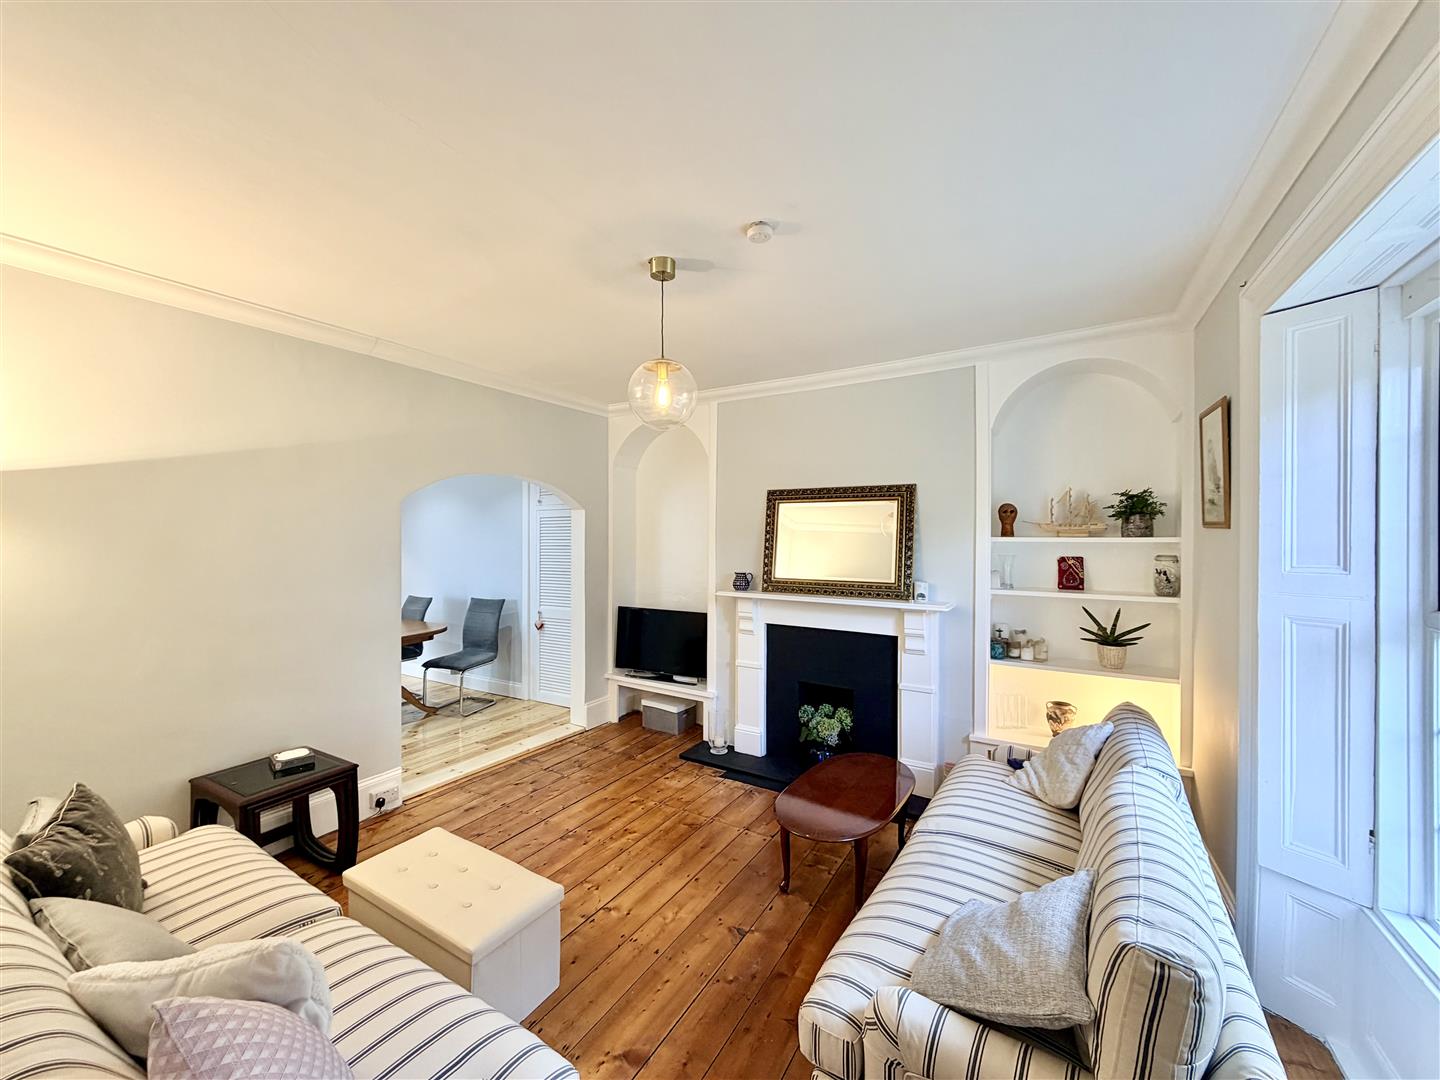
LOUNGE4.22 x 3.97 (13'10" x 13'0")
An impressive room to entertain in with exposed wooden floorboards. Feature fireplace with wooden mantel, surround & tiled inset with recesses to both chimney breasts fitted with shelving. uPVC double-glazed window to the front with fitted shutters. Covings. A curved arch leading into the kitchen/diner.
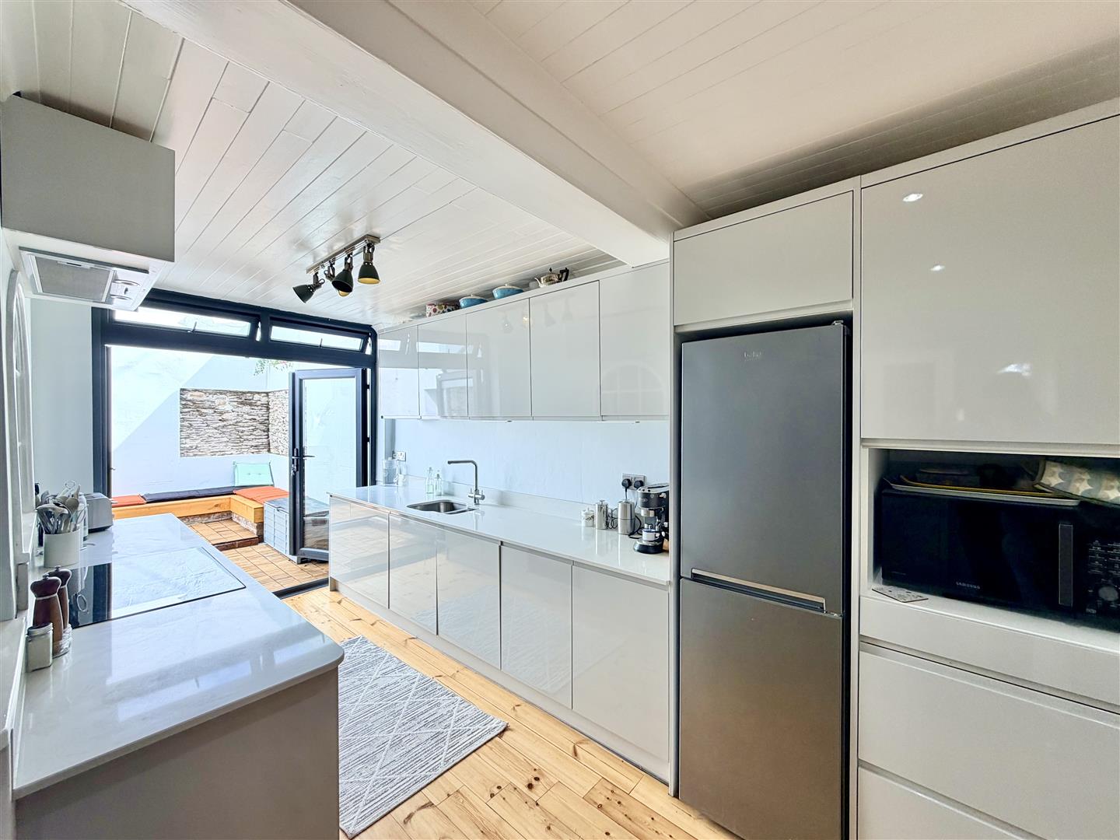
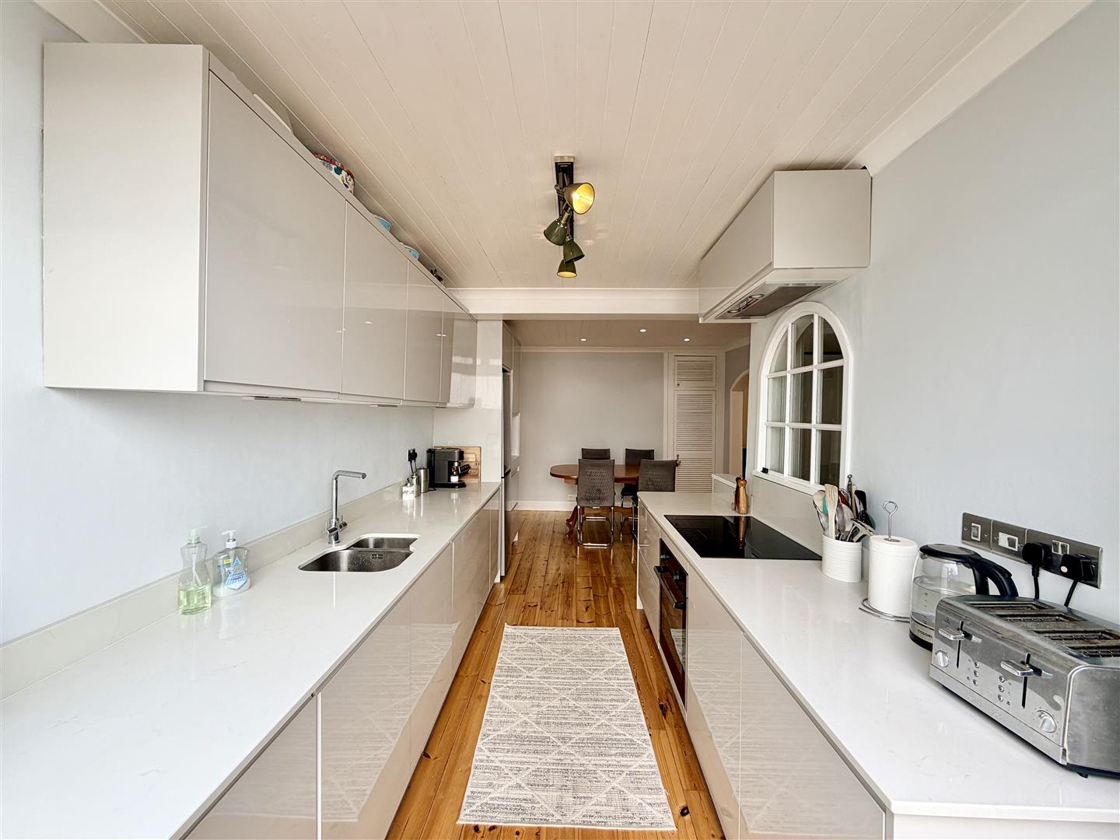
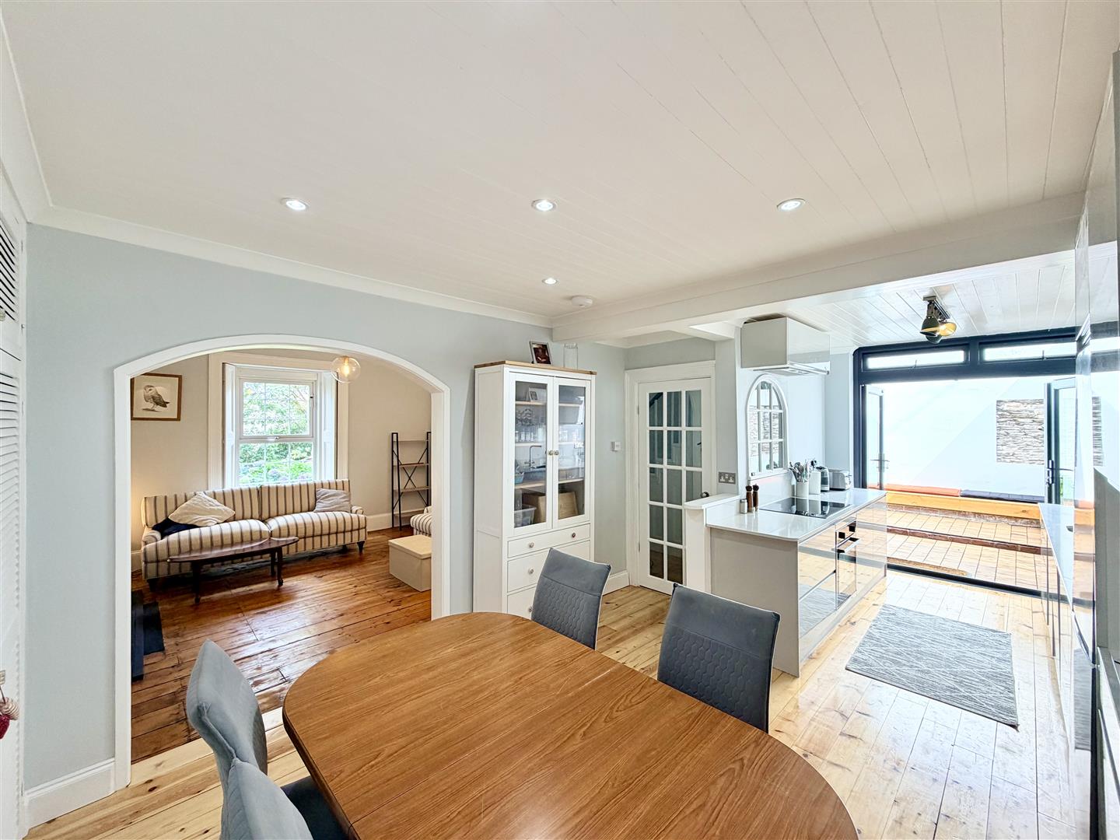
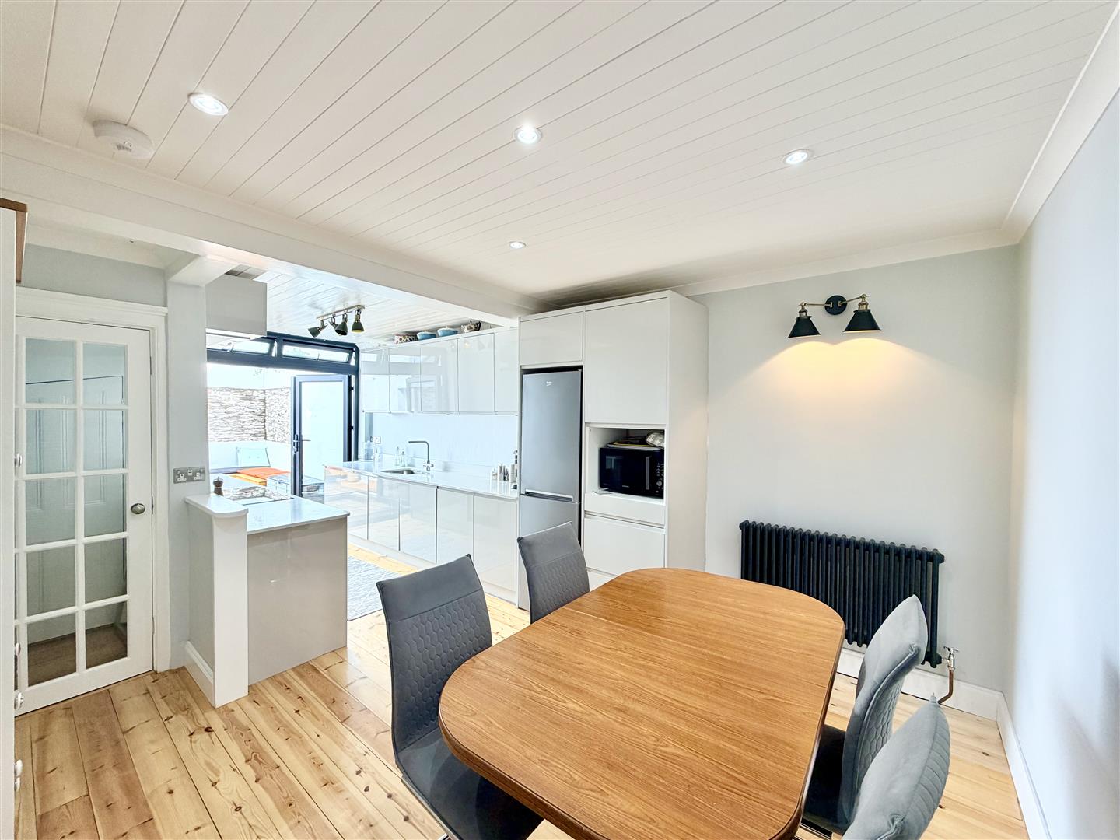
KITCHEN/DINER6.01m narrowing to 3.75m x 3.45m narrowing to 2.29
A lovely open-plan room with modern matching base & wall-mounted units with integrated oven, dishwasher, washing machine & space for an upright fridge/freezer. Bevel-edged work surfaces with inset electric hob & a filter hood over with a 1.5 bowl sink unit. Exposed wooden floorboards. Anthracite grey French doors opening into the enclosed courtyard garden. Arched feature single-glazed window looking into the entrance hall. Storage cupboards with Venetian doors. Original floor to ceiling built-in larder. Ample space for a dining table.
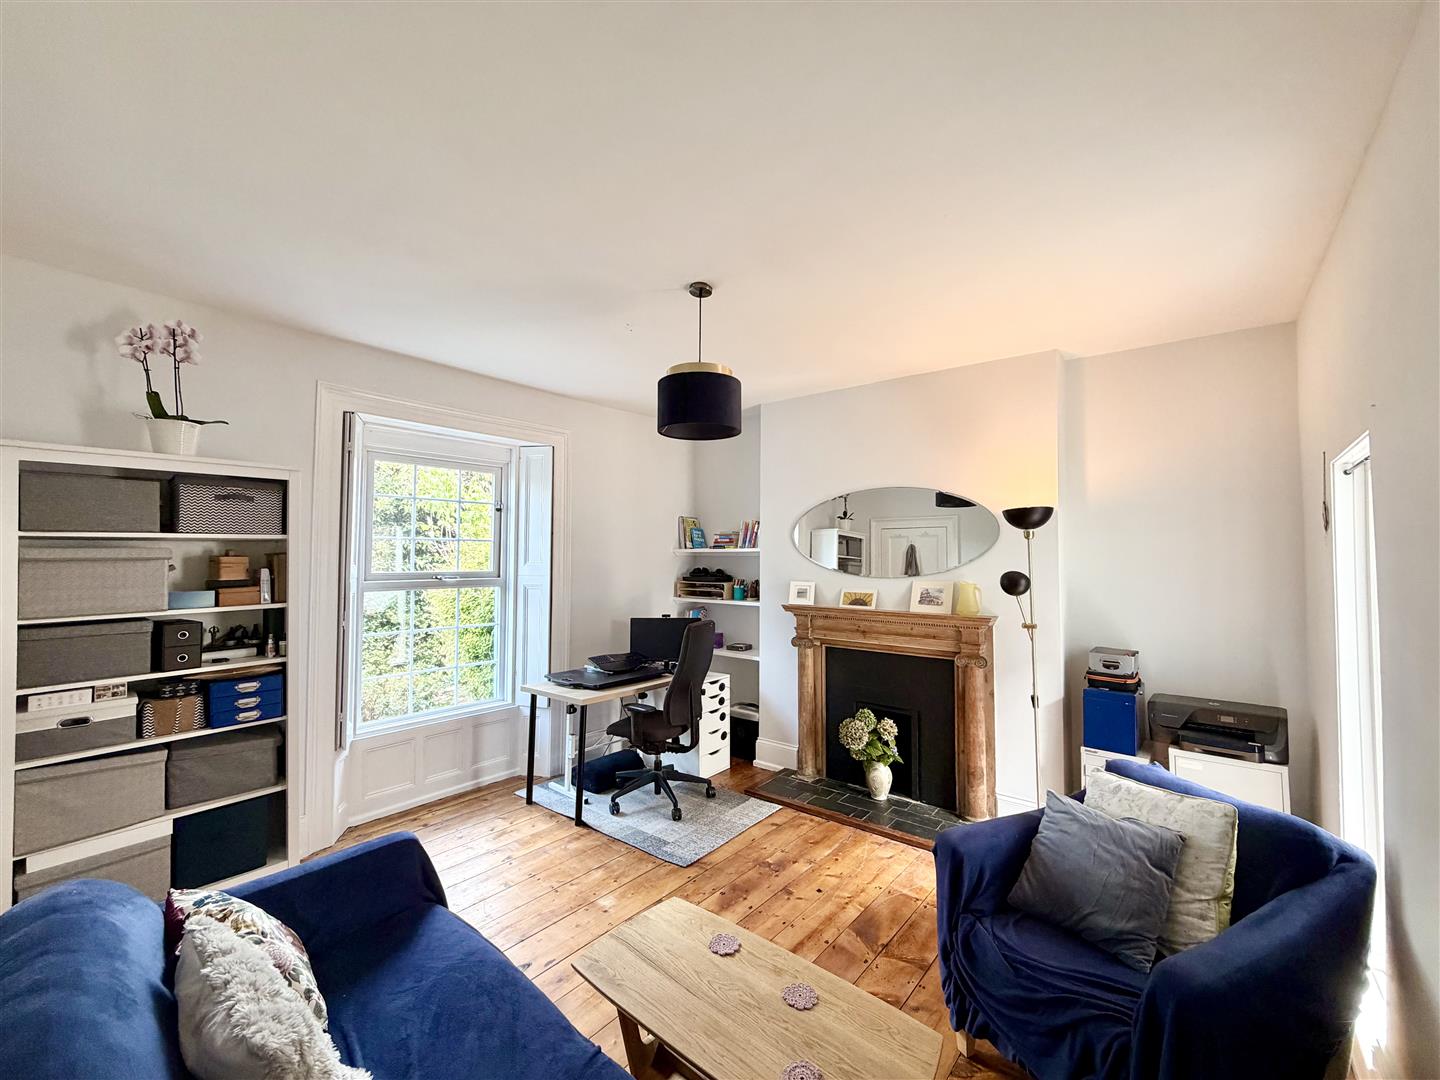
DINING ROOM/STUDY/BEDROOM FOUR4.17 x 3.95 max (13'8" x 12'11" max)
Exposed wooden floorboards. Feature fireplace with wooden mantel, surround, a tiled inset & hearth. uPVC double-glazed window to the front with fitted shutters. uPVC double-glazed door opens out to the rear enclosed courtyard garden.
COURTYARD GARDEN3.88 x 3.11 (12'8" x 10'2")
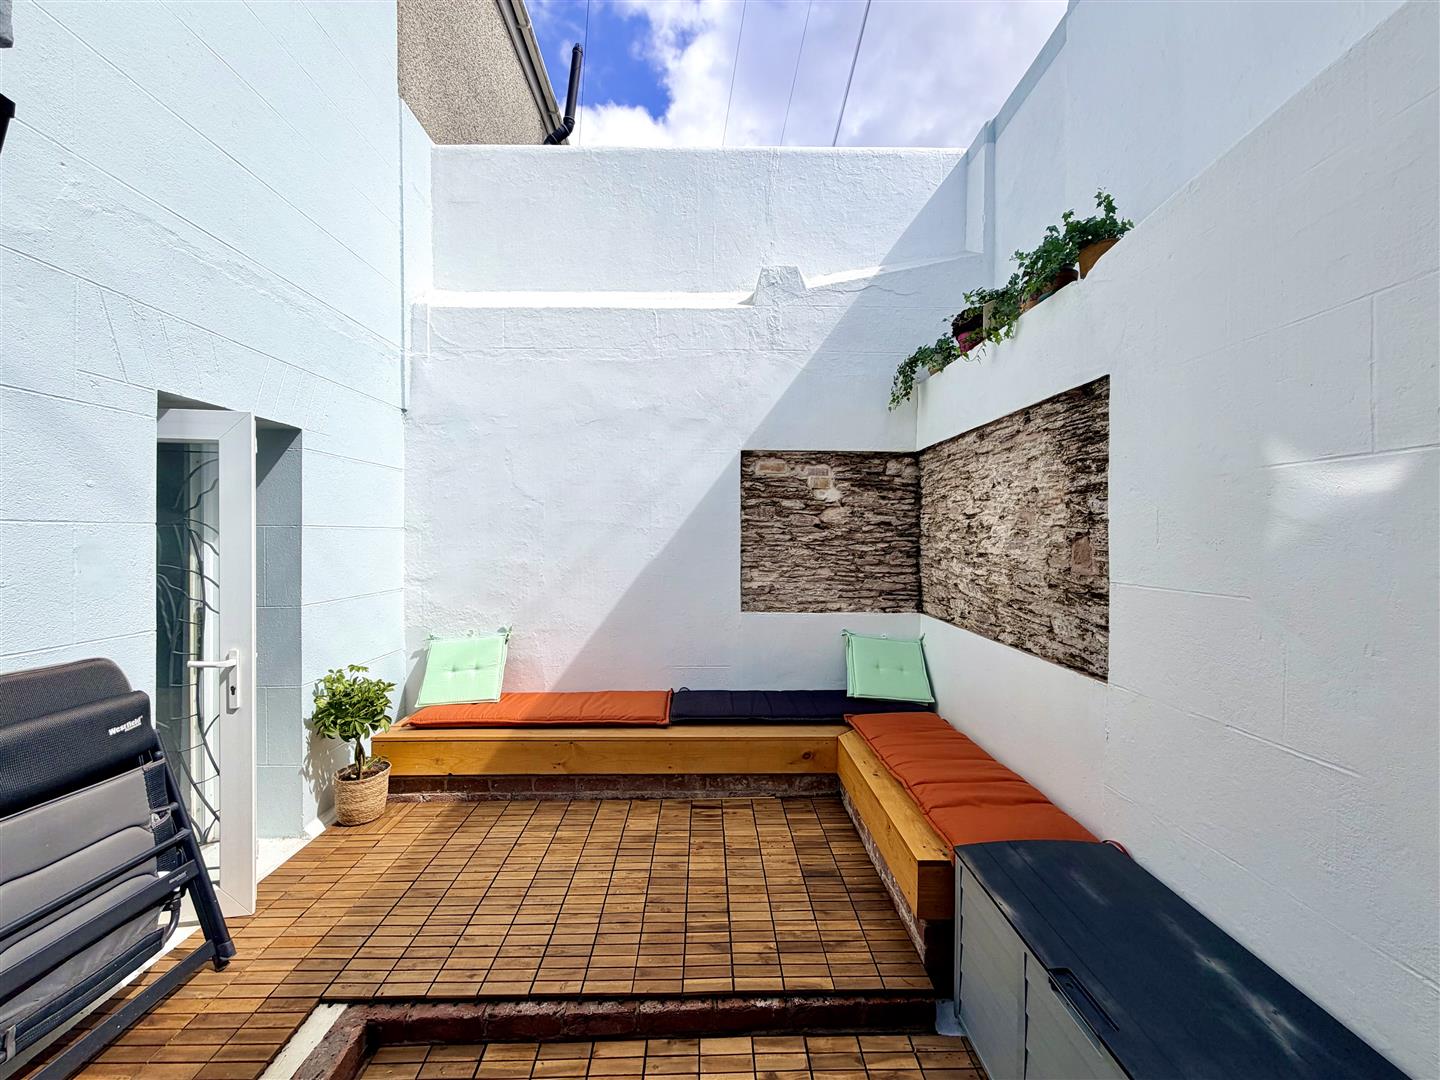
Mediterranean-style enclosed courtyard garden with fitted seats, exposed stone feature walling & a timber-laid floor.
HALF LANDING
A door opens into a fitted cupboard which houses the Vaillant combi-boiler. uPVC window to the rear.
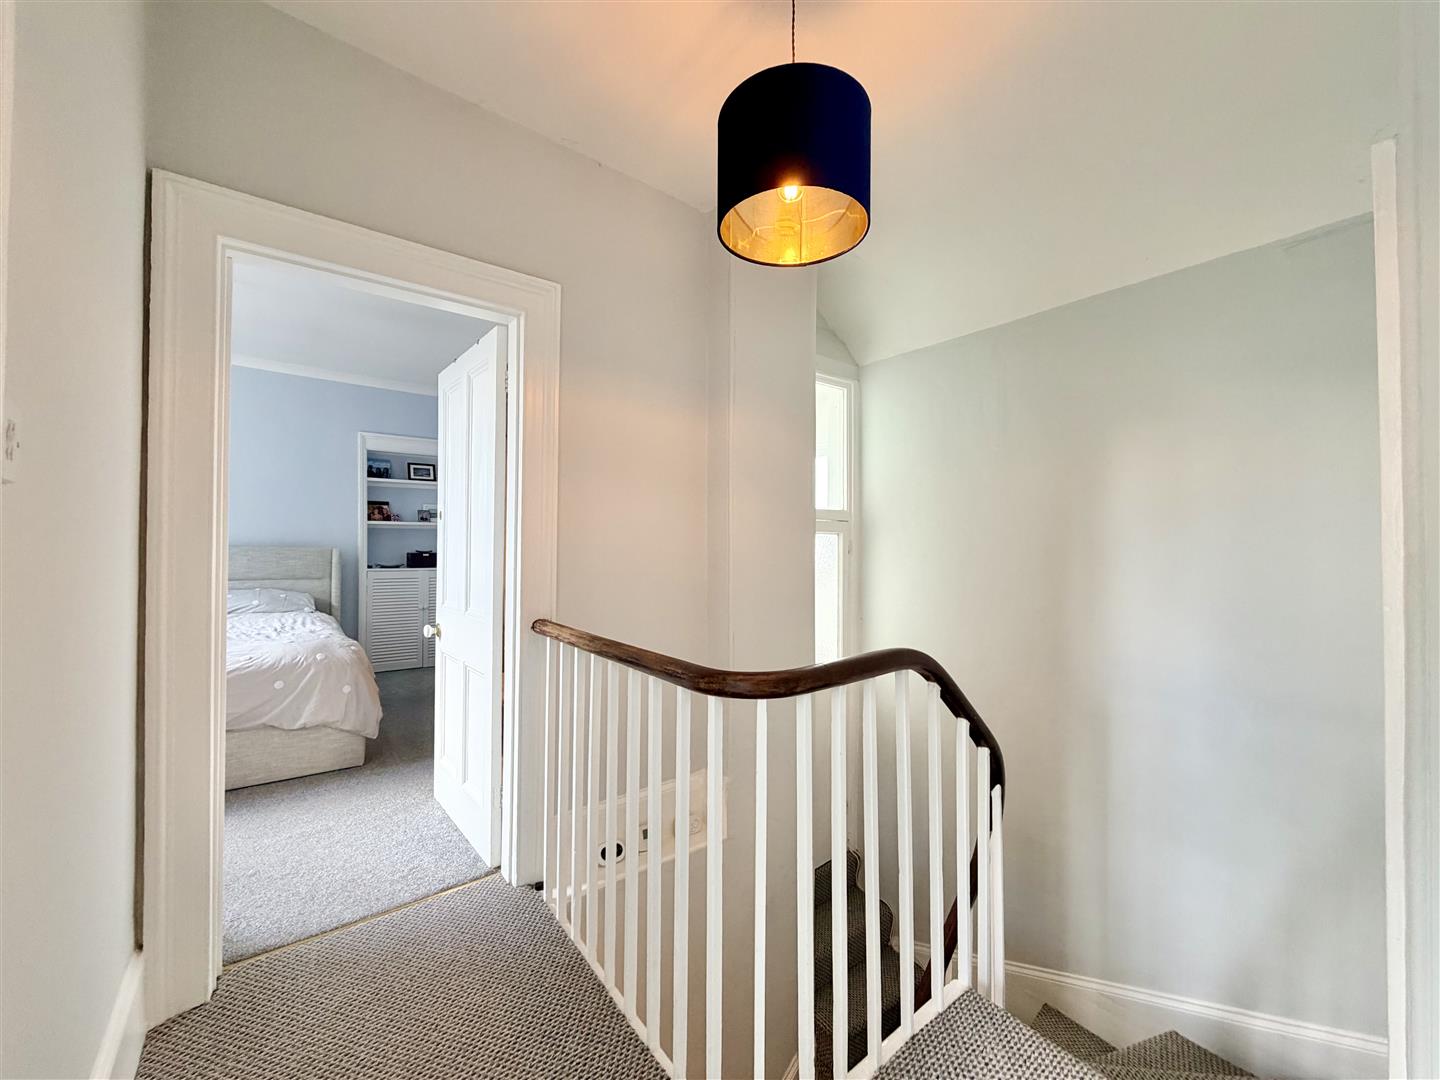
FIRST FLOOR LANDING
Doors leading off to the bedrooms & shower room.
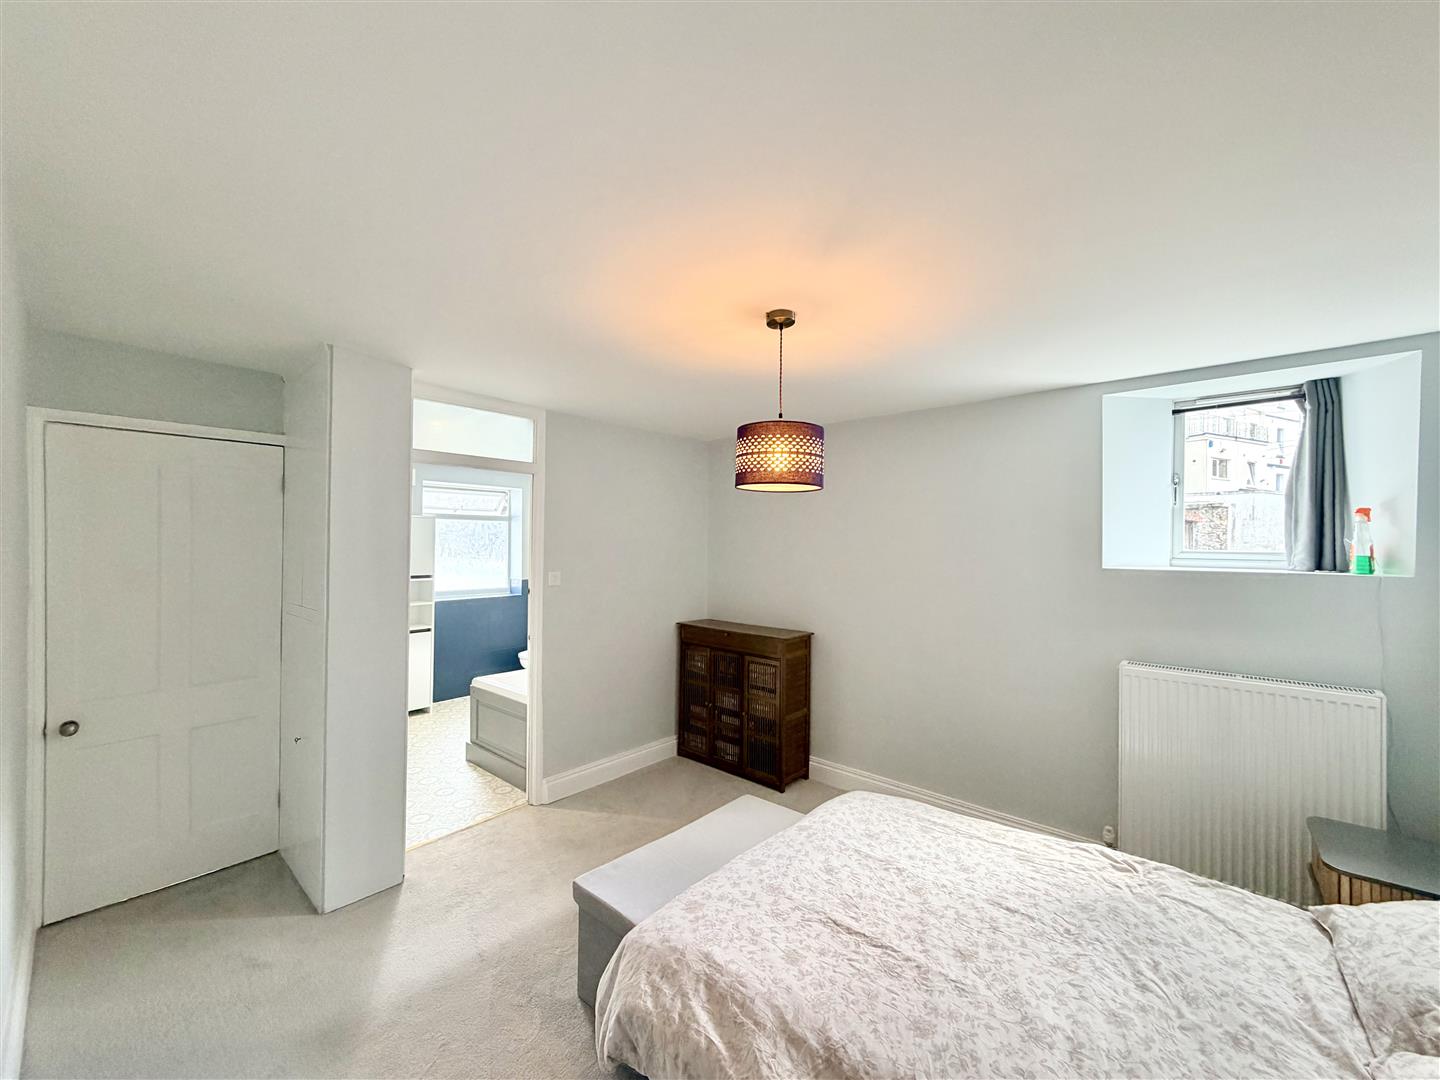
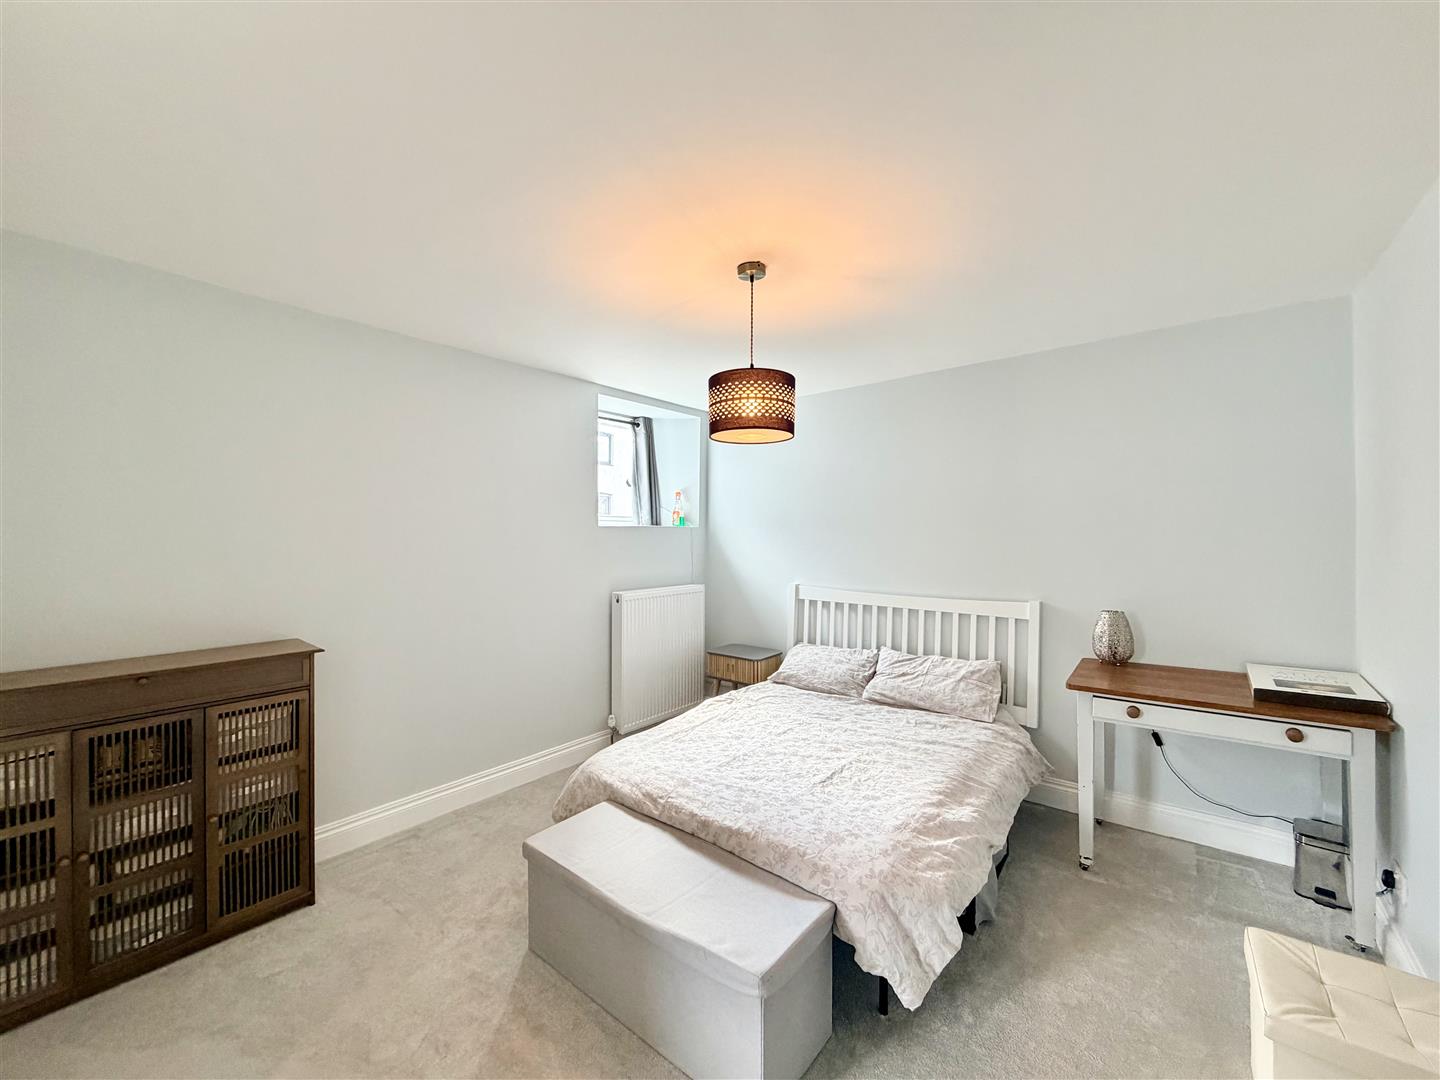
BEDROOM ONE3.68 x 3.43 plus door access (12'0" x 11'3" plus d
High level uPVC double-glazed window to the rear. Door opening into the ensuite.
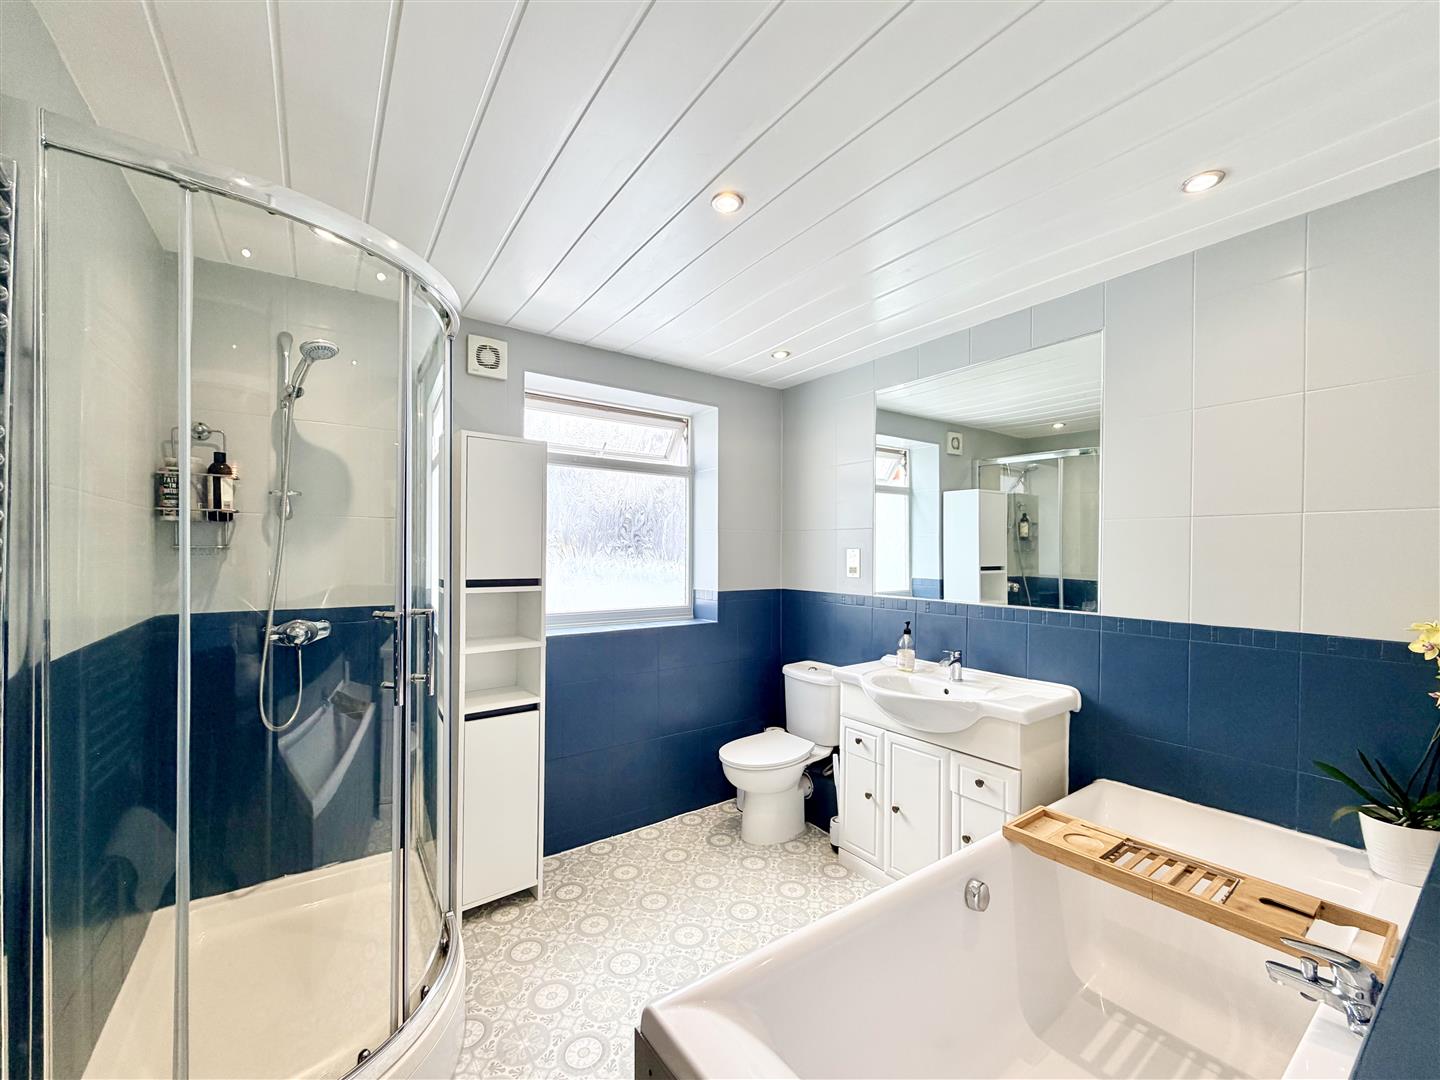
ENSUITE BATHROOM2.66 x 2.54 (8'8" x 8'3")
A matching suite of shower cubicle, separate bath with central taps, closed-coupled wc & a wash-hand basin inset into white high-gloss vanity storage cupboards below. Tiled walls. Heated towel rail. Ceiling spotlights. A decorative tiled-effect vinyl flooring. Obscured uPVC double-glazed window to the rear.
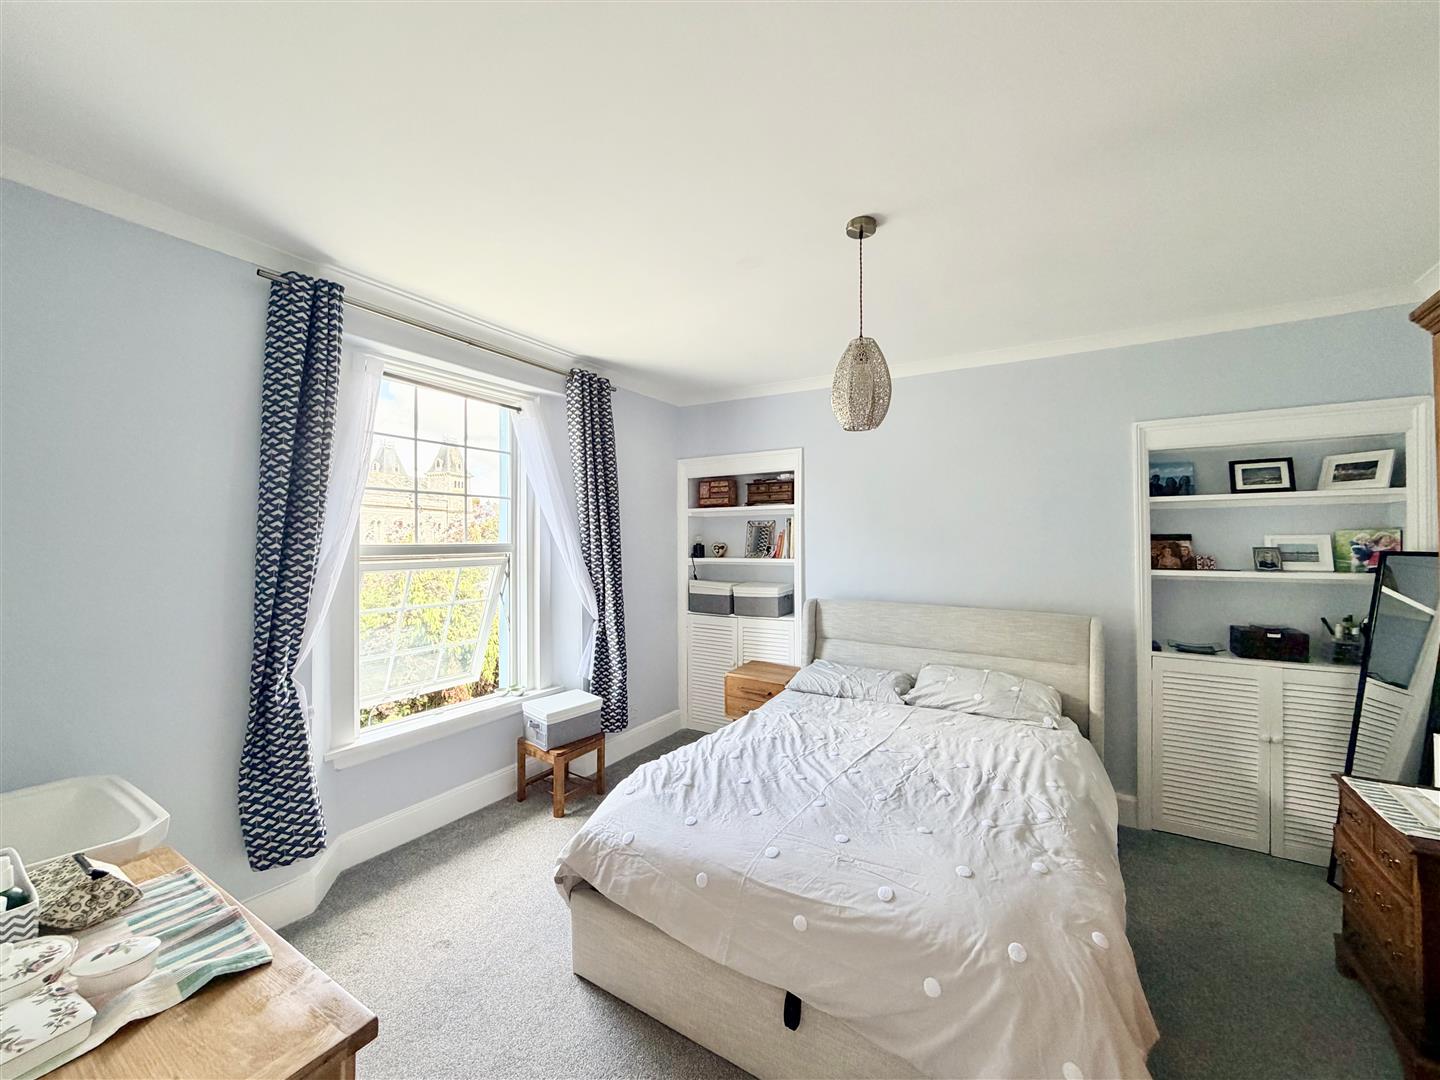
BEDROOM TWO3.96 x 3.67 (12'11" x 12'0")
A uPVC double-glazed window to the front. Fitted storage cupboards to chimney breast recess & one with open shelving. Covings.
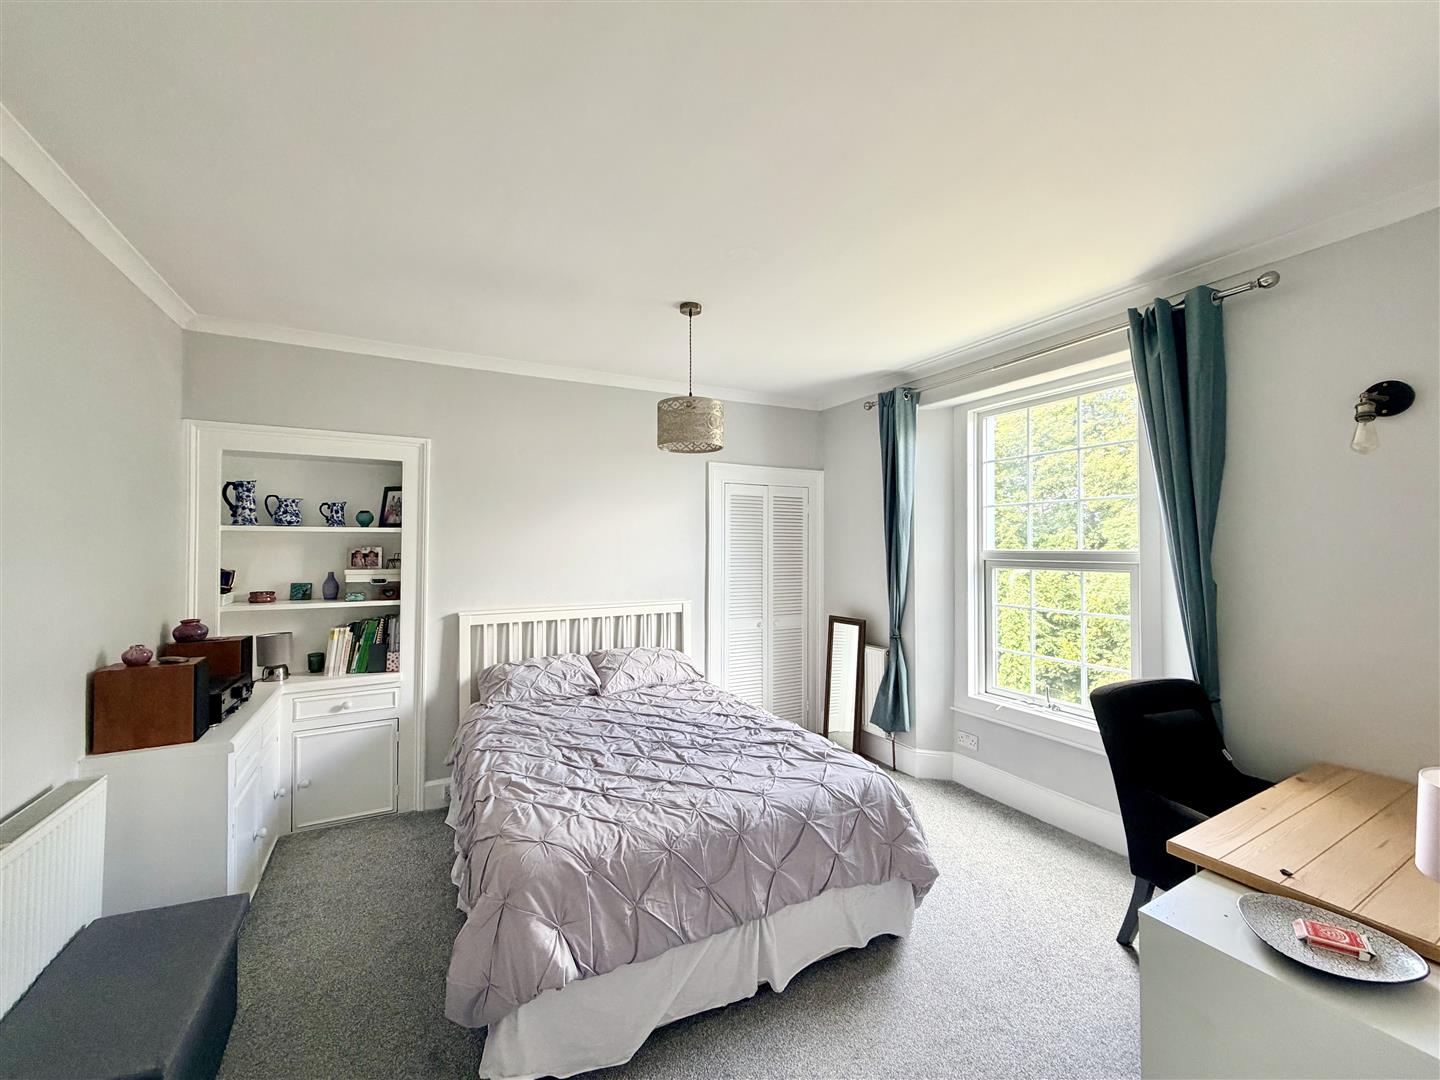
BEDROOM THREE3.98 x 3.75 (13'0" x 12'3")
Fitted sink with a tiled splash-back & storage cupboard below. Covings. uPVC double-glazed window to the front. Fitted storage cupboards to both chimney breast recesses with shelving above.
SHOWER ROOM2.09 x 2.0 (6'10" x 6'6")
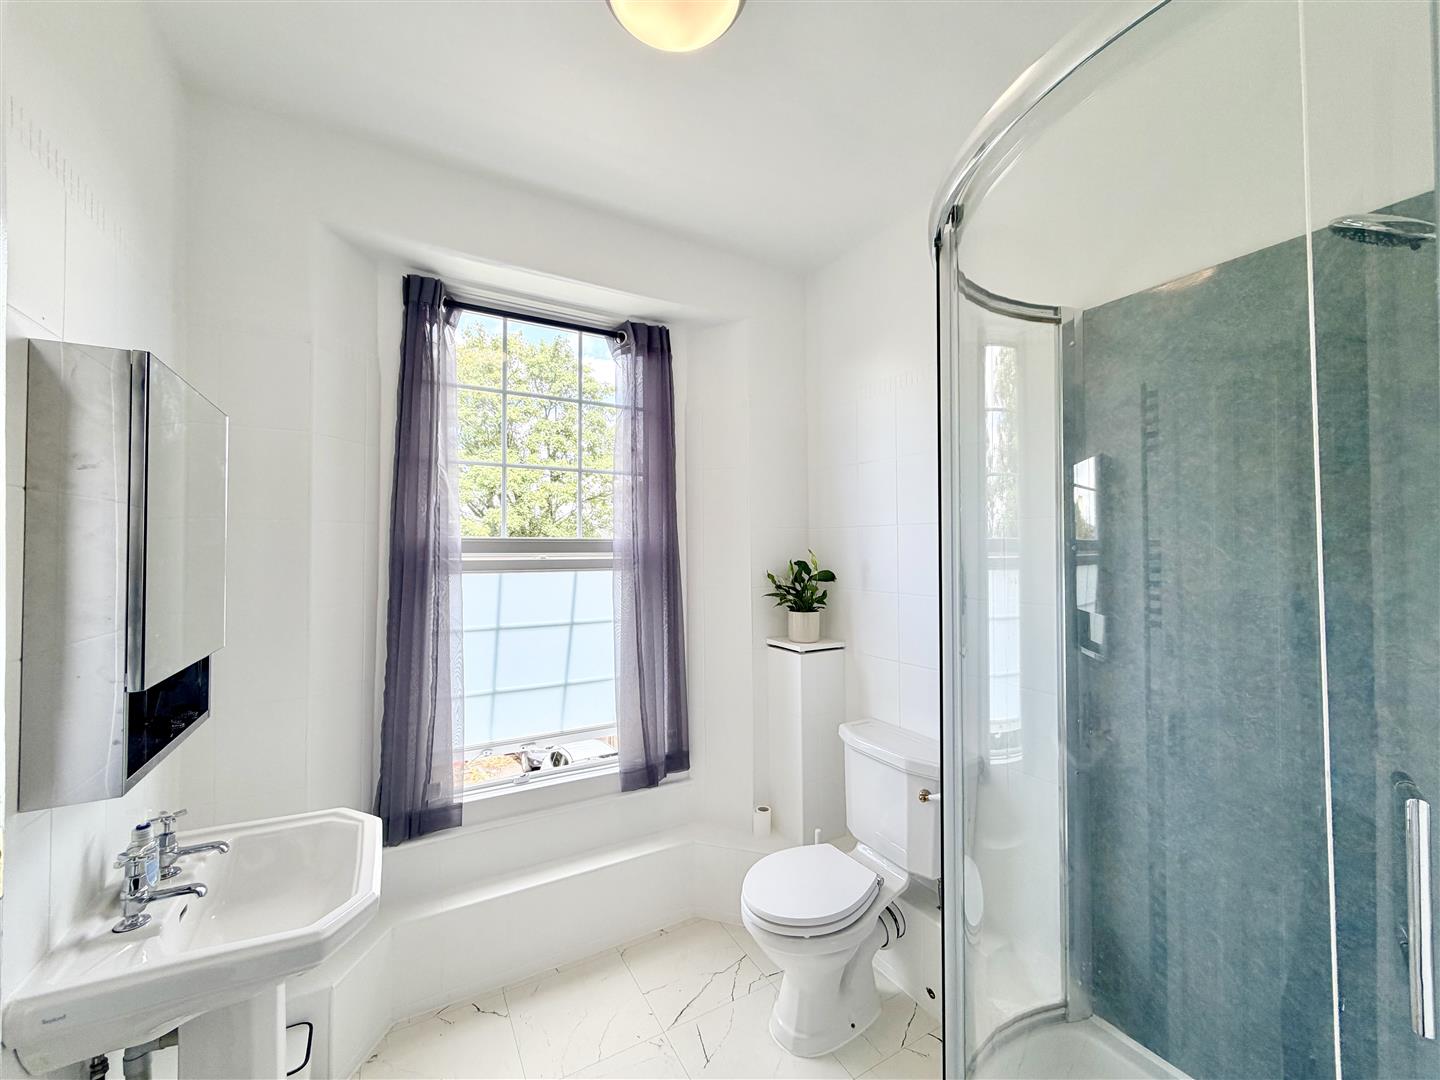
A matching suite of fitted shower cubicle, close-coupled wc & a pedestal wash hand basin. Heated towel rail/radiator. Partly-tiled walls. uPVC double-glazed window to the front with a privacy screen. Tiled-effect flooring.
OUTSIDE
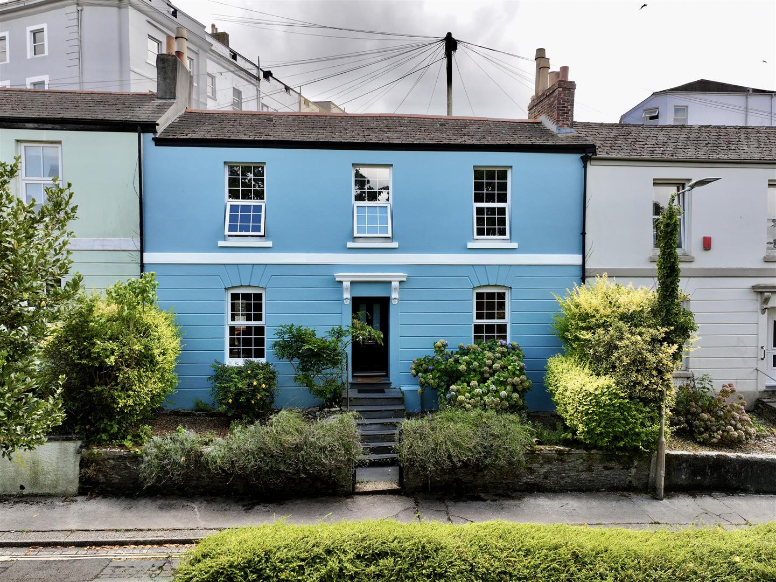
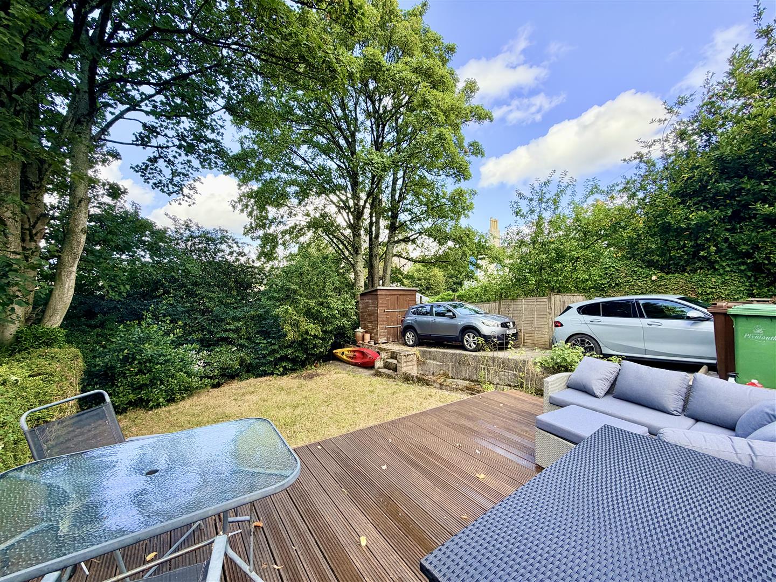
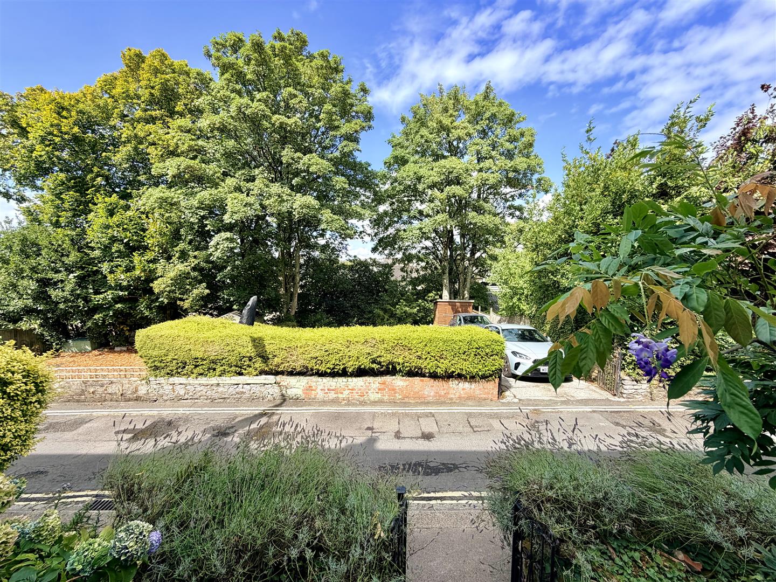
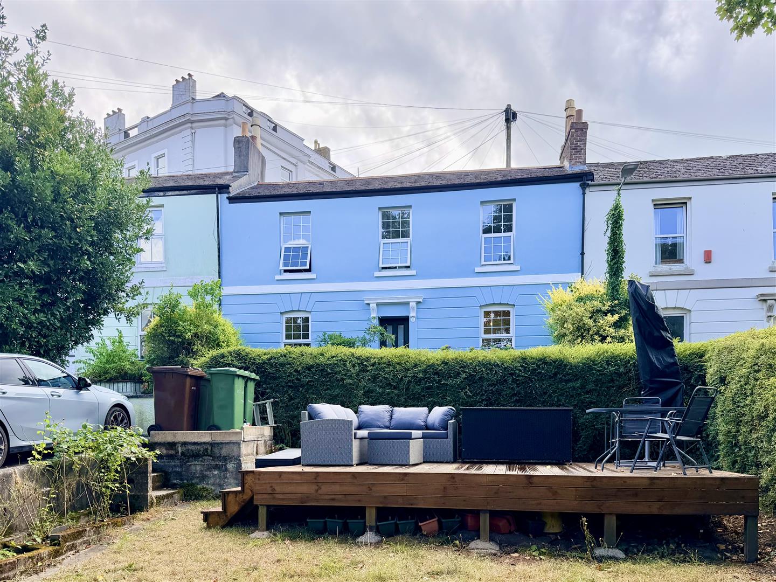
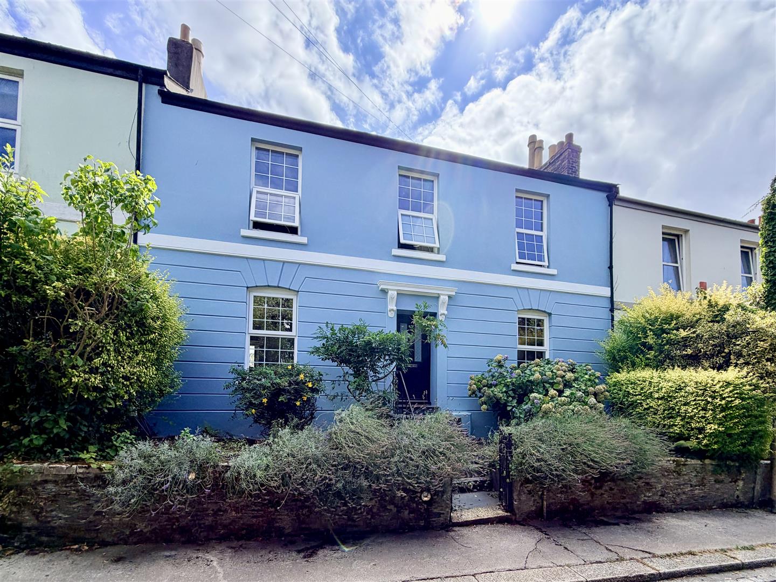
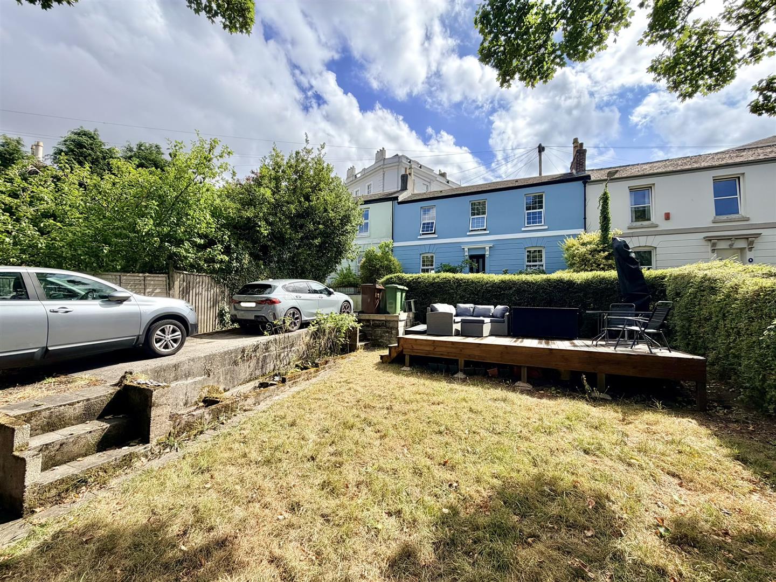
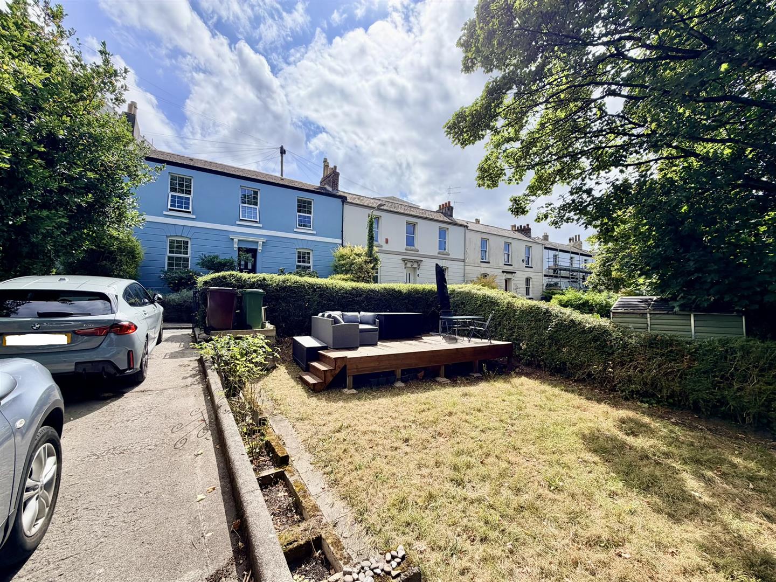
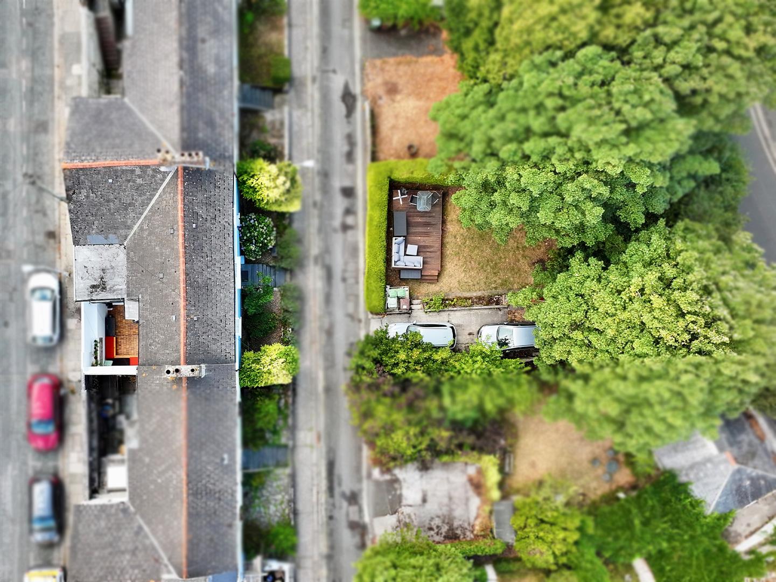
The property is approached via a wrought iron gate opening to a path with steps leading unto the front door. This is bordered on both sides by terraces with inset shrubs & plants. Opposite the house is the main garden, enjoying day long sun & off-road parking for 2 vehicles on the driveway. There is a raised decked seating area overlooking the main lawn providing a safe space for children to play on.
COUNCIL TAX
Plymouth City Council
Council Tax band: B