Room Descriptions
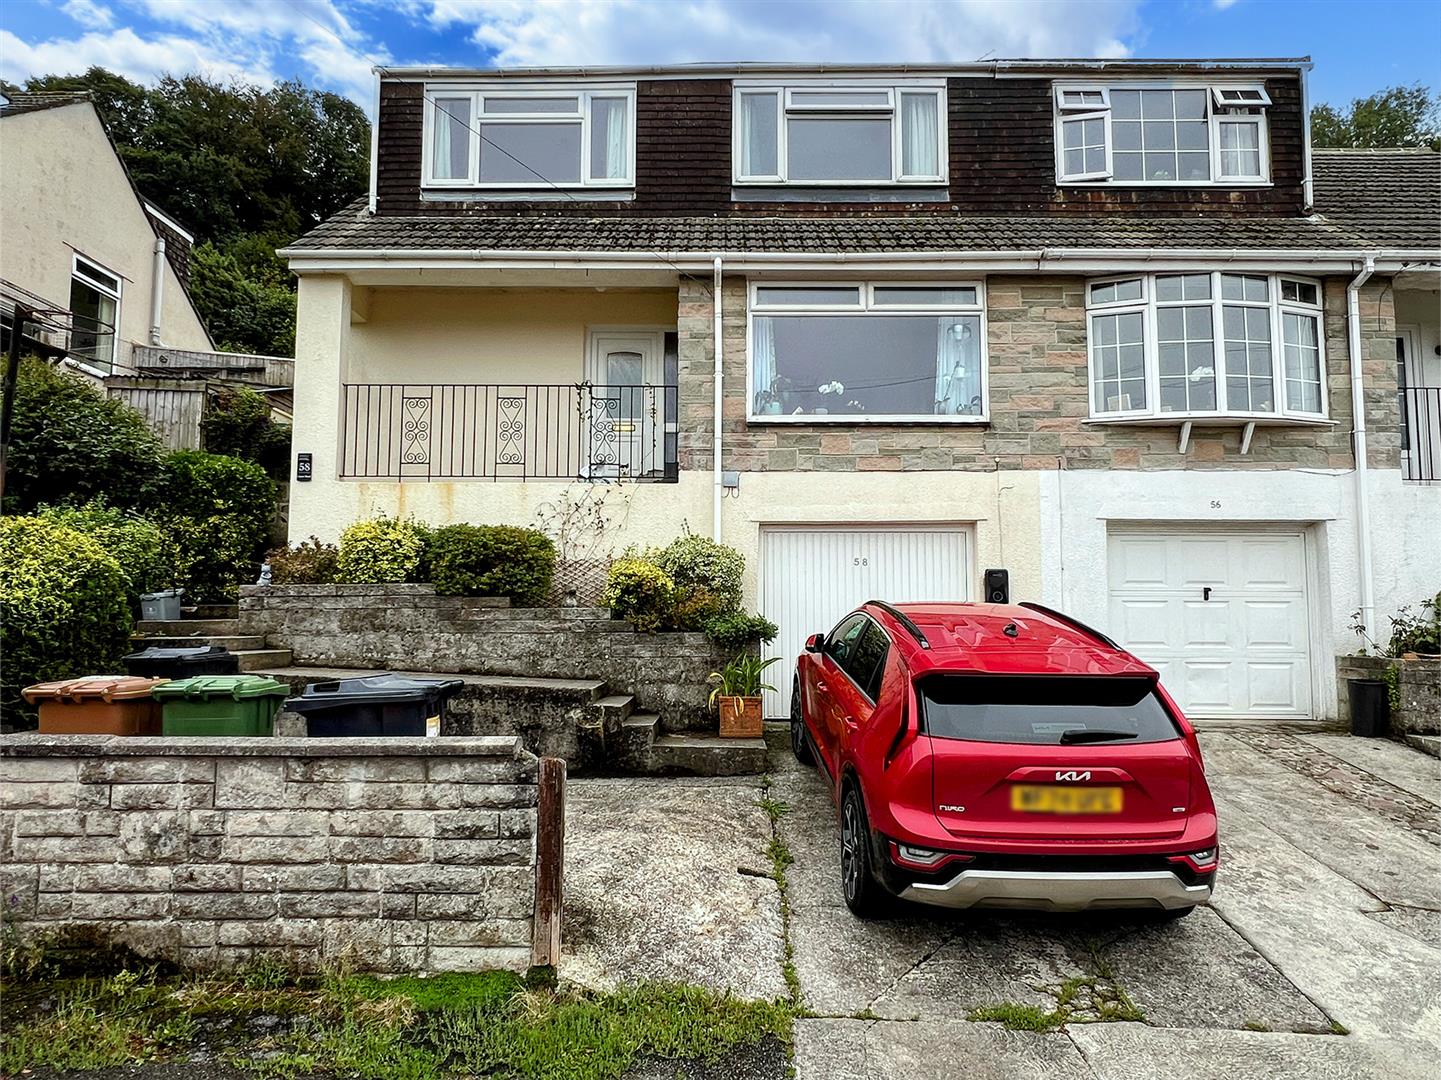
COPSE ROAD, PLYMPTON, PLYMOUTH PL7 1QA
ACCOMMODATION
uPVC double-glazed door, with inset obscured glass panel, opening into the entrance hallway.
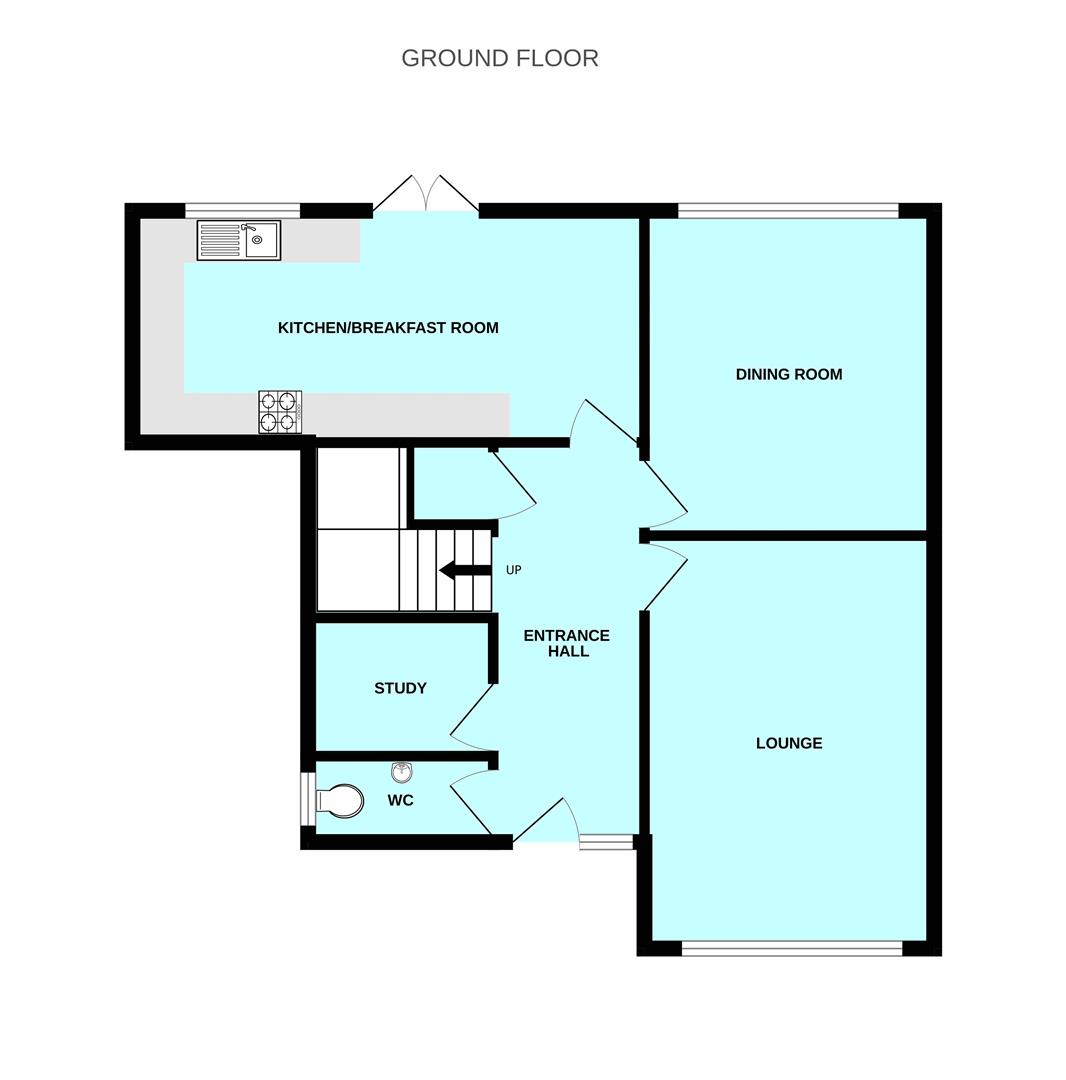
ENTRANCE HALLWAY4.52 x 1.68 (14'9" x 5'6")
Doors leading to the downstairs wc, study, lounge, dining room and kitchen. Under-stairs cupboard housing the boiler. Stairs ascending to the first floor accommodation.
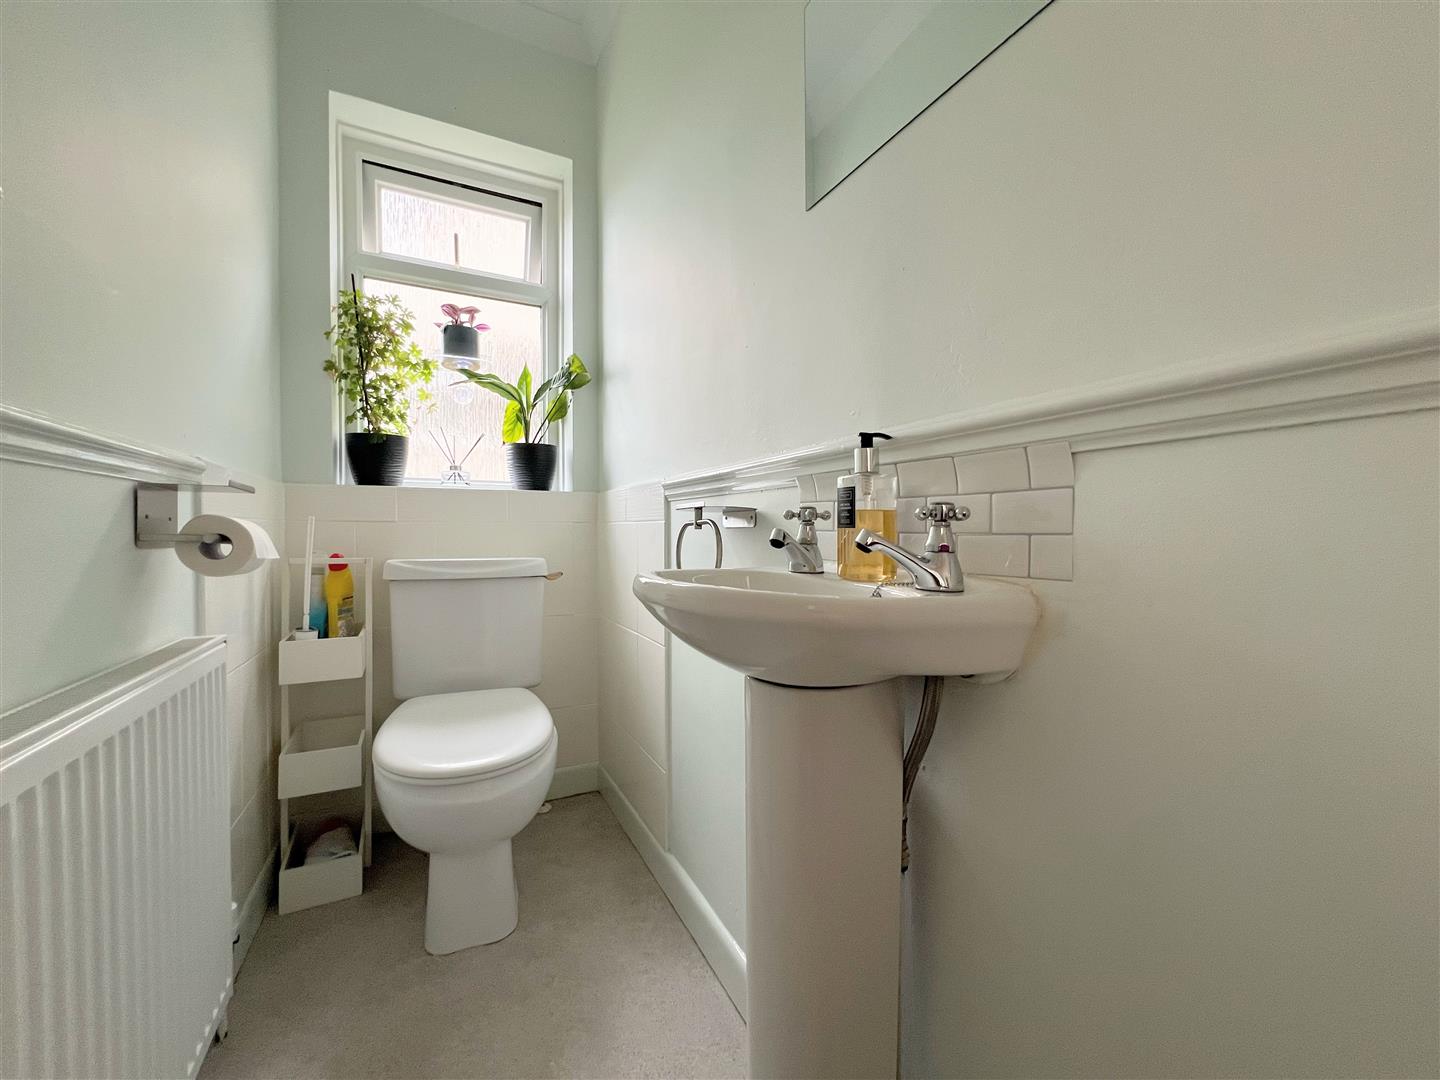
DOWNSTAIRS WC2.14 x 0.86 (7'0" x 2'9")
Close-coupled wc and pedestal wash handbasin with hot and cold taps. Obscured uPVC double-glazed window to the side elevation.
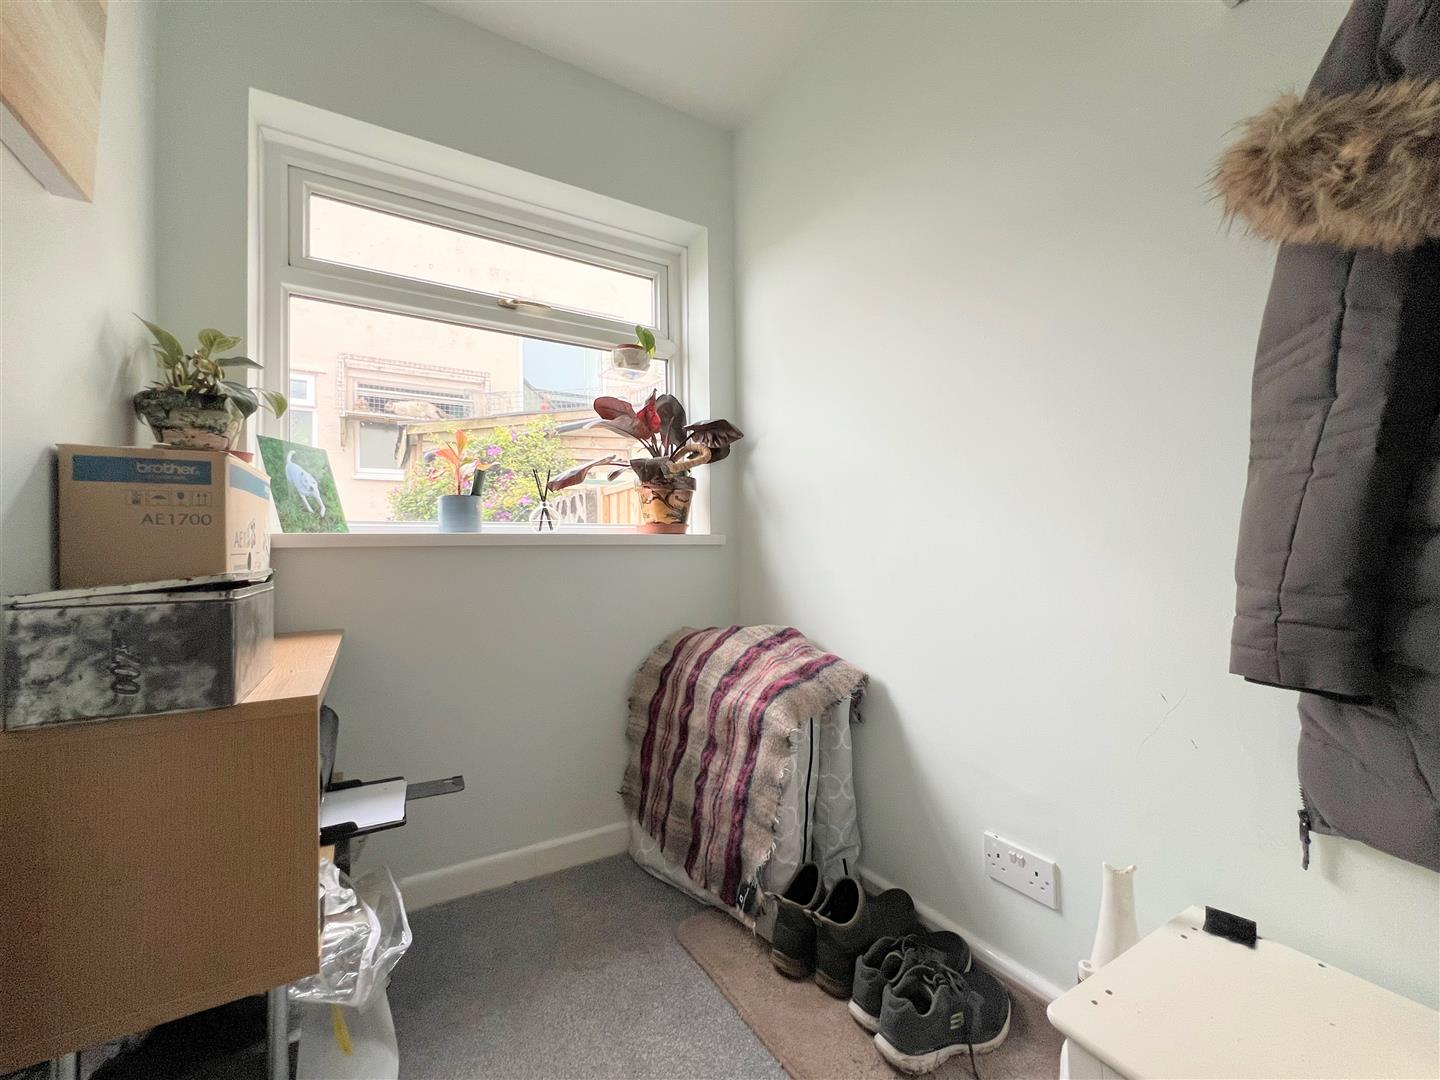
STUDY2.12 x 1.52 (6'11" x 4'11")
uPVC double-glazed window to the side elevation.
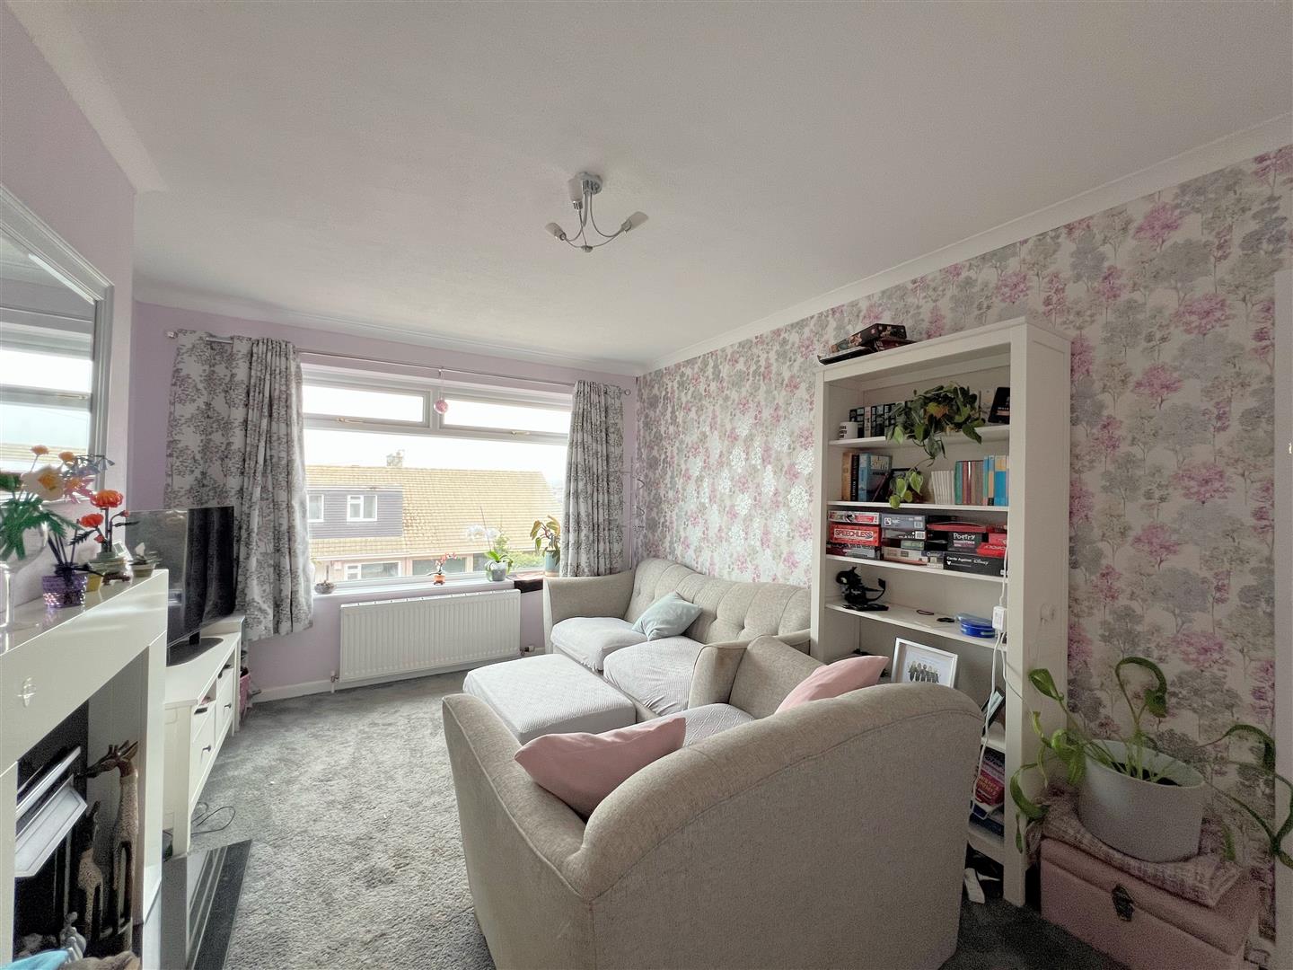
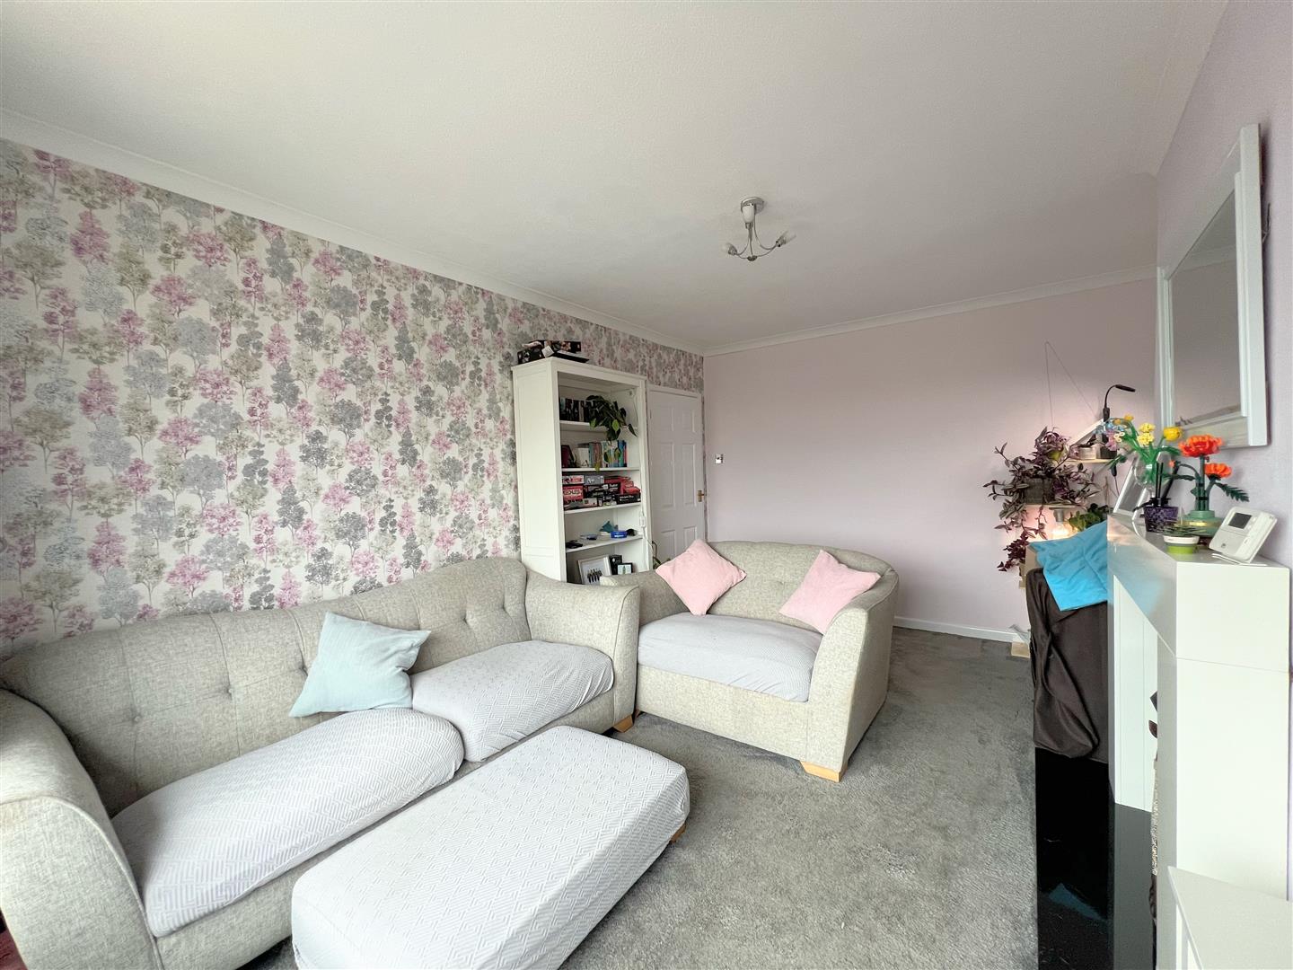
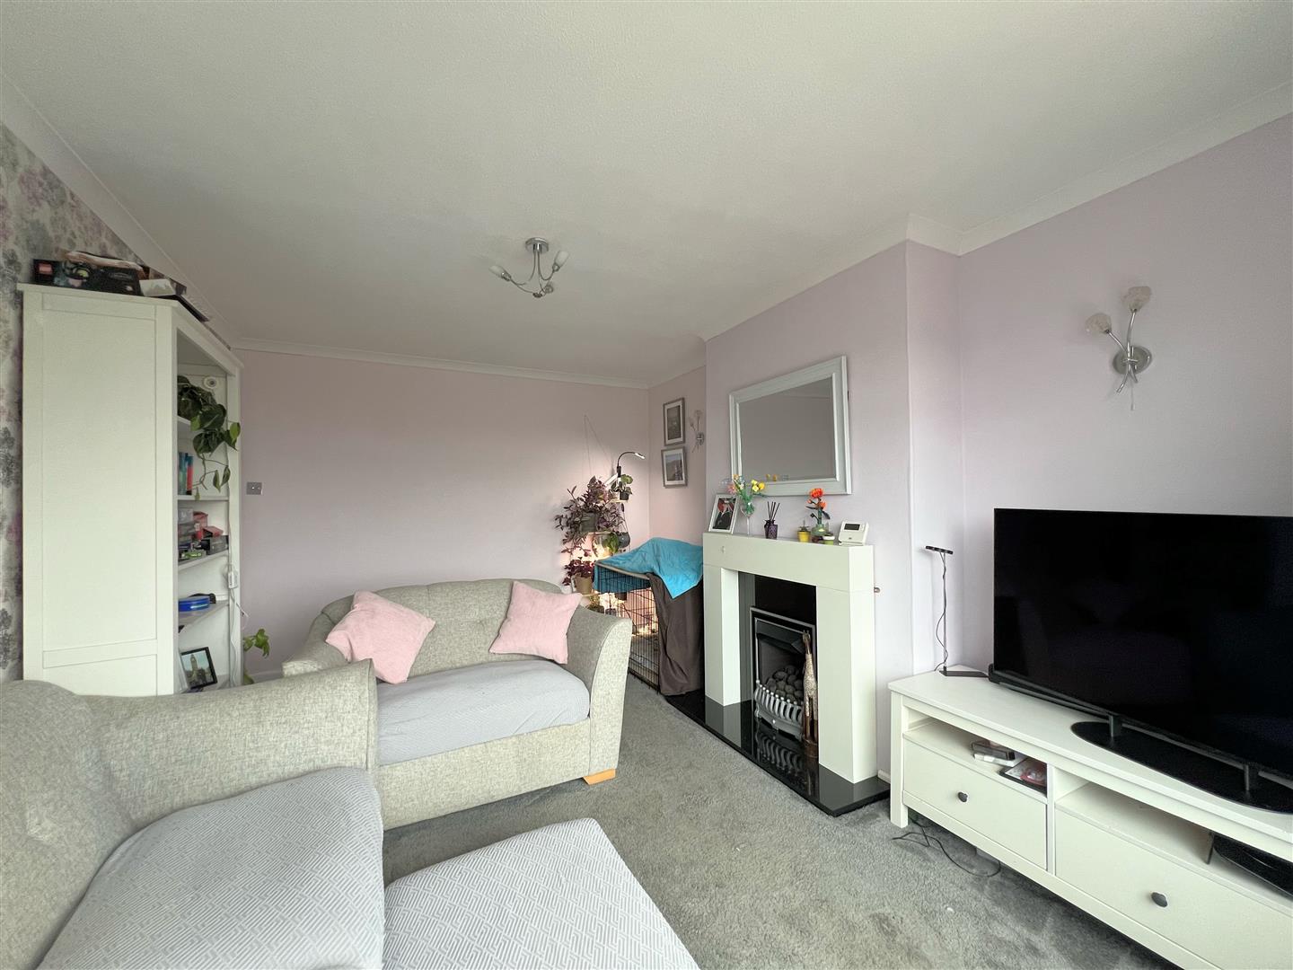
LOUNGE4.69 x 3.33 max (15'4" x 10'11" max)
Gas fireplace with contemporary fire surround and mantelpiece. uPVC double-glazed window to the front elevation.
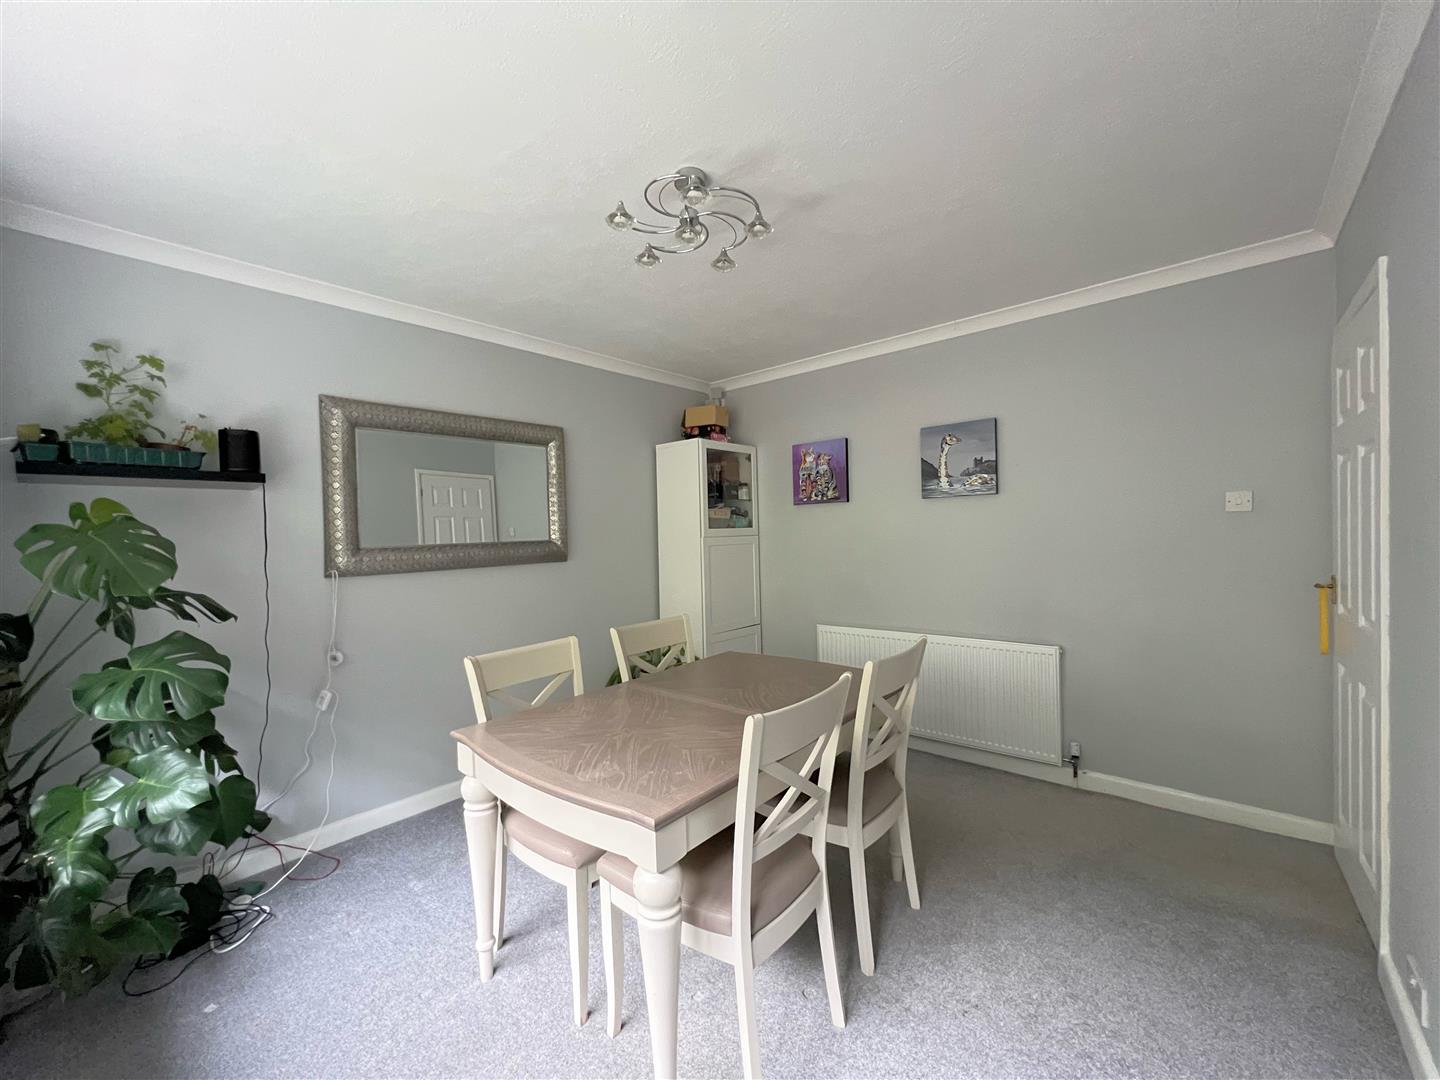
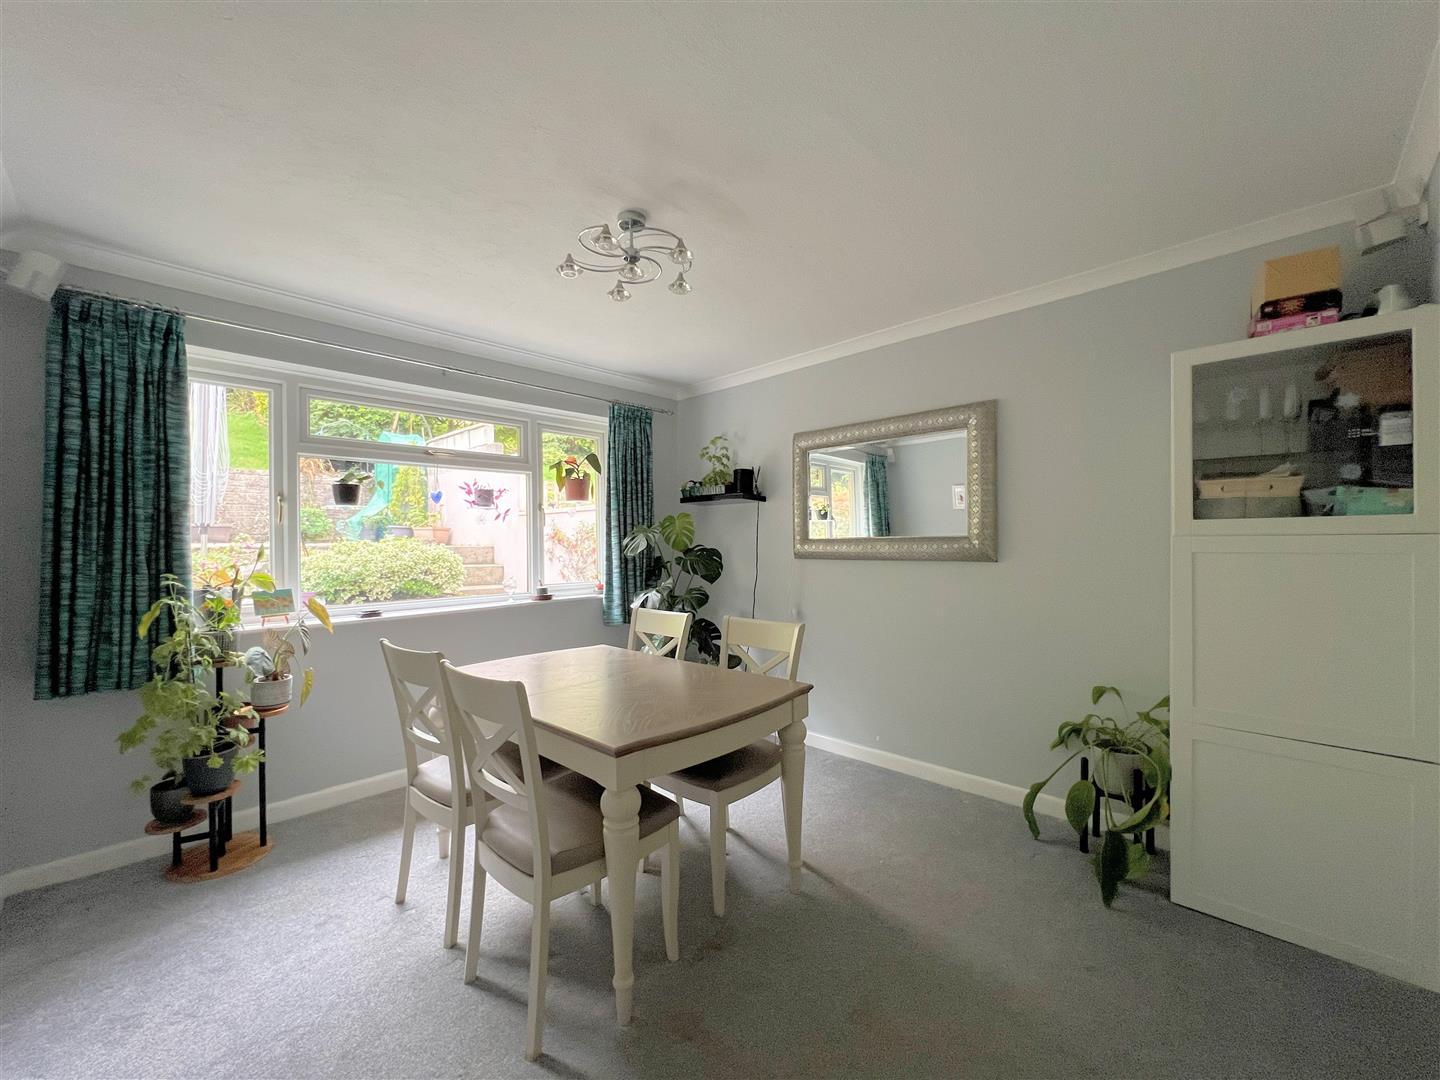
DINING ROOM3.69 x 3.32 (12'1" x 10'10")
uPVC double-glazed window to the rear elevation.
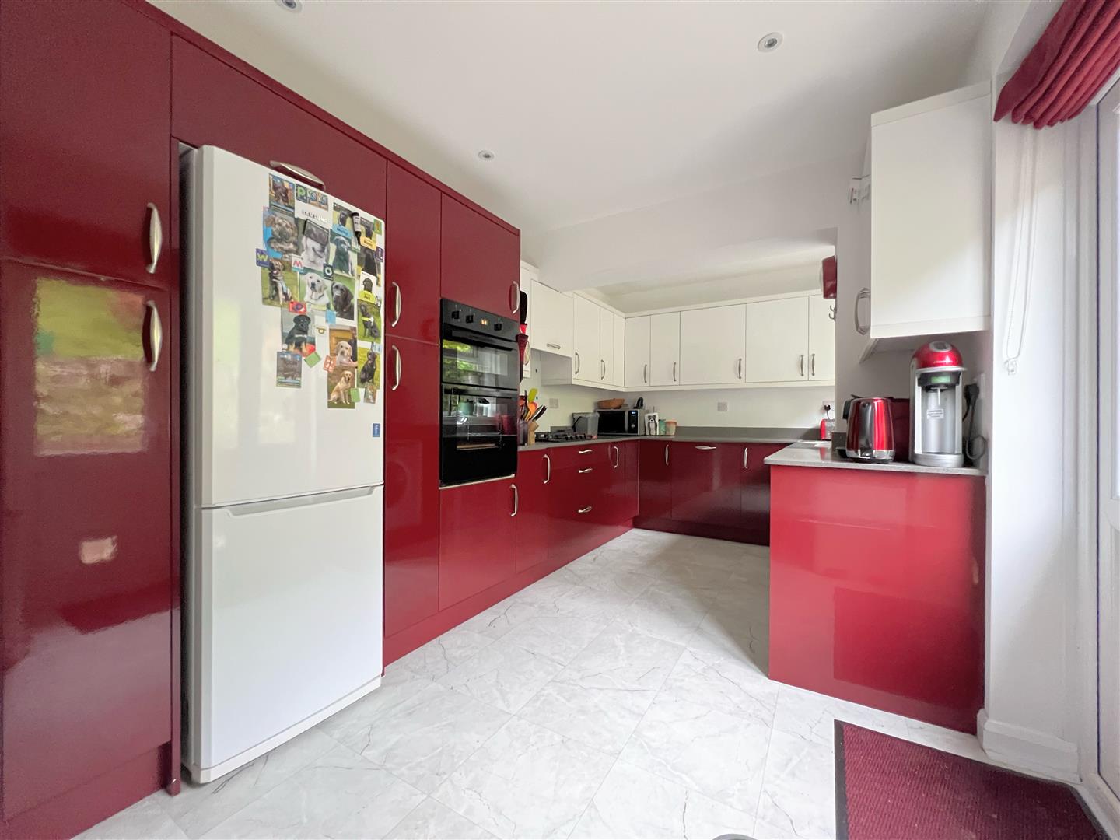
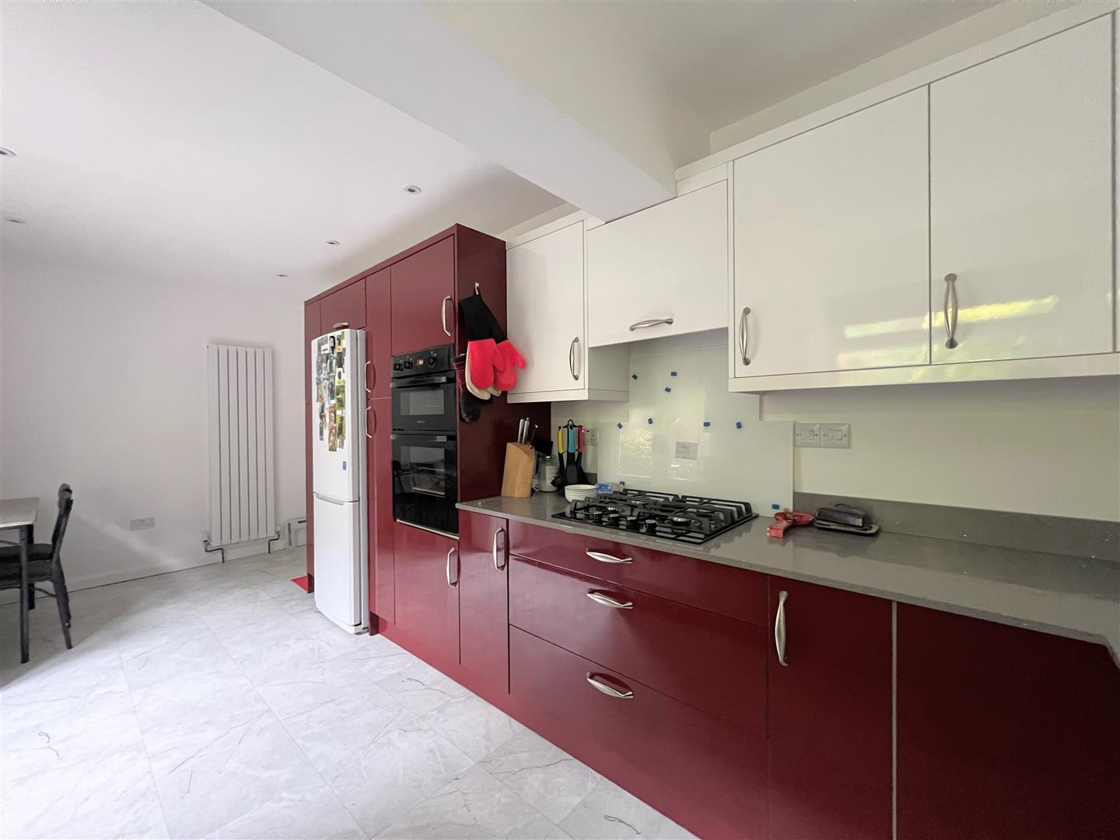
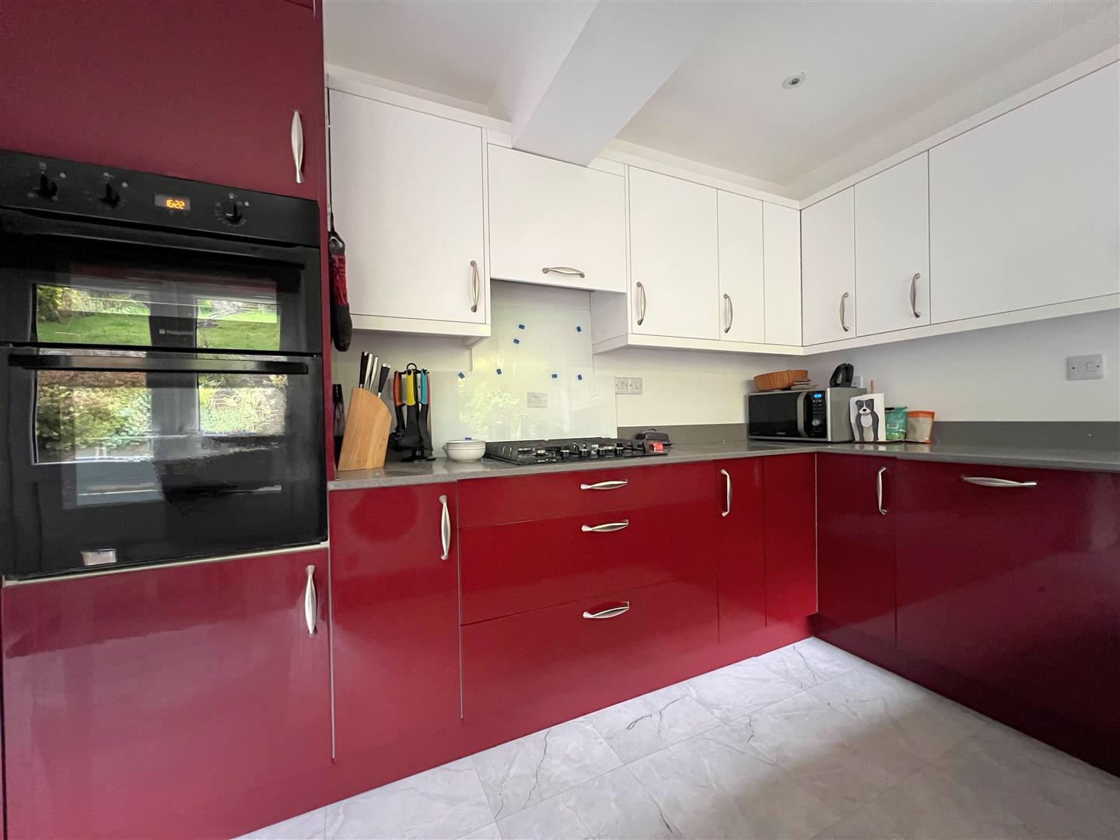
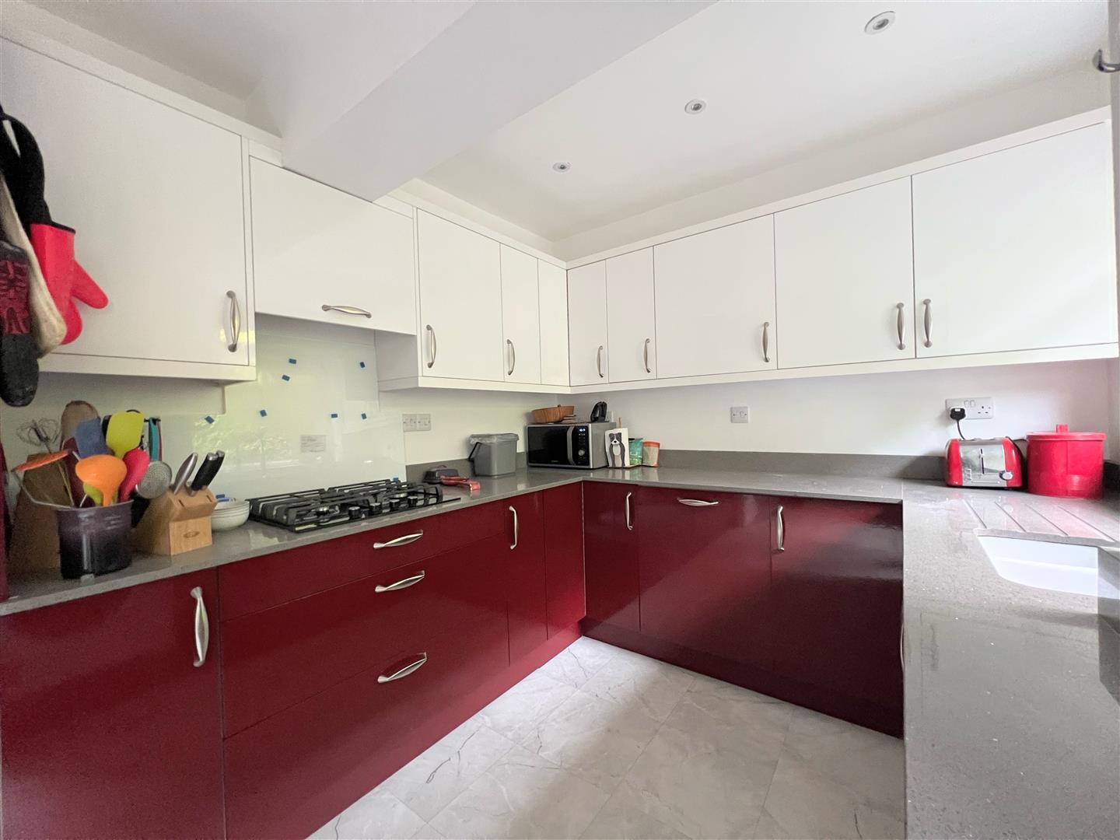
KITCHEN/BREAKFAST ROOM5.8 x 2.63 (19'0" x 8'7")
uPVC double-glazed French doors opening to the rear garden. Range of contemporary gloss base and wall-mounted units incorporating a Silestone square-edged worktop with inset 4-ring gas hob and ceramic one-&-a-half sink unit with extendable chrome mixer tap. Integrated electric oven, dishwasher and washing machine. Space for a fridge/freezer. Concealed, wall-mounted extractor hood over the hob.
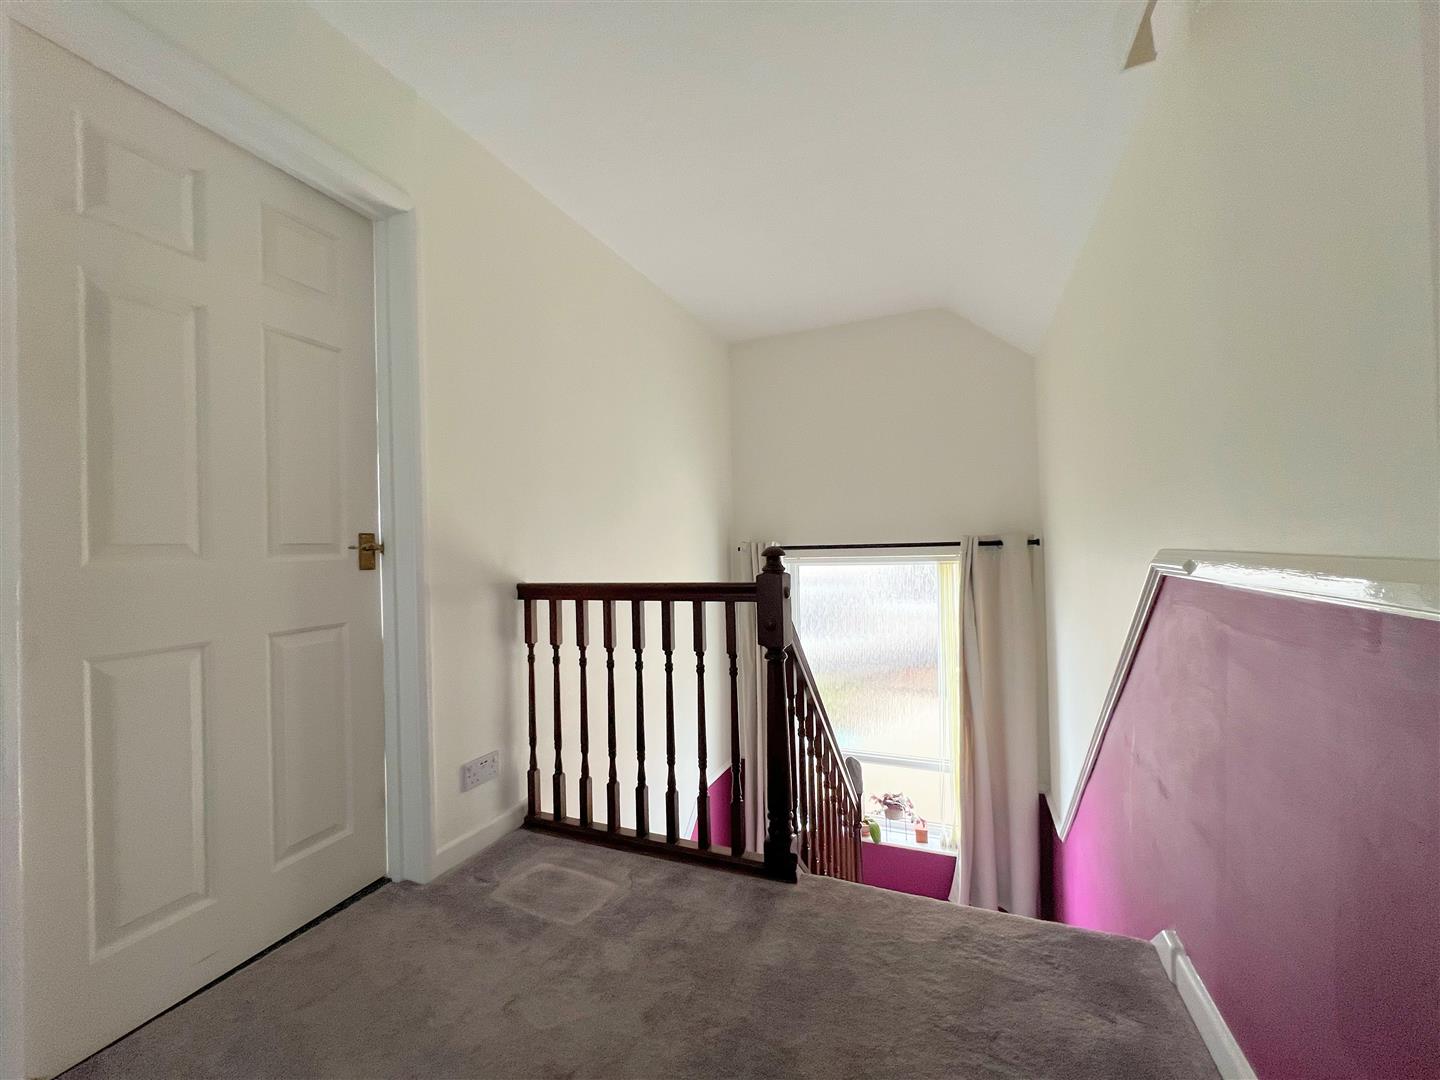
FIRST FLOOR LANDING
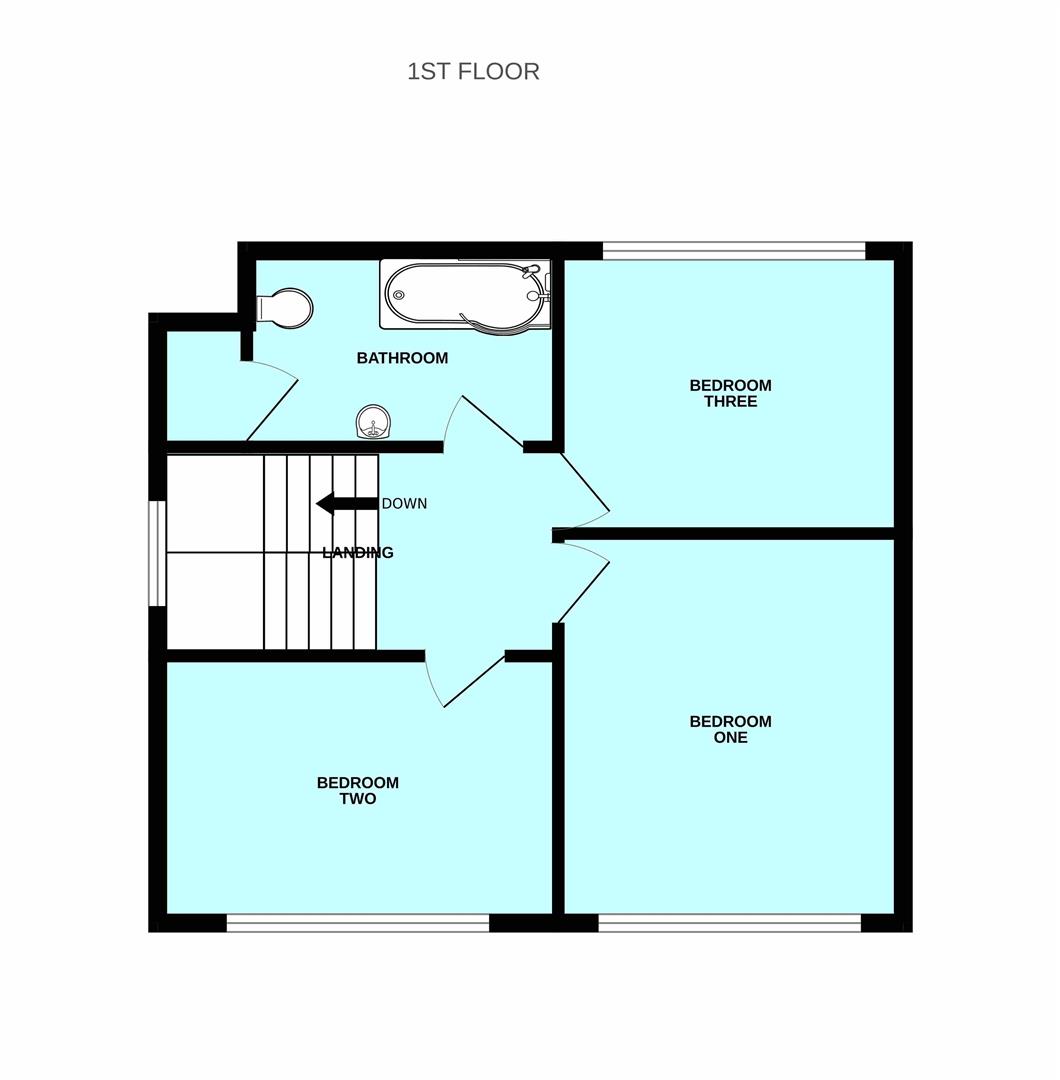
Doors providing access to the first floor accommodation. Large uPVC double-glazed window to the rear elevation.
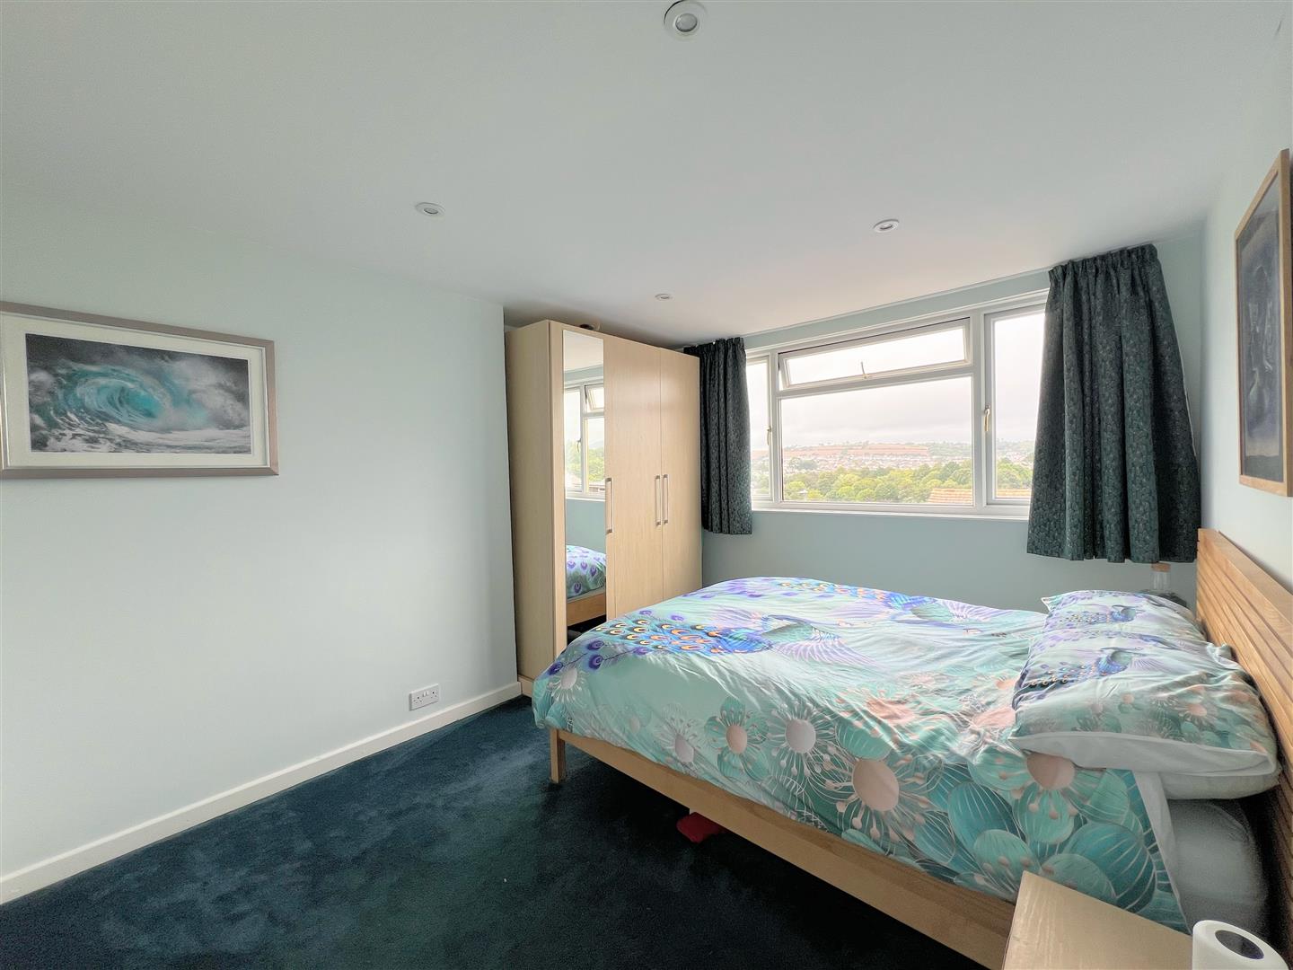
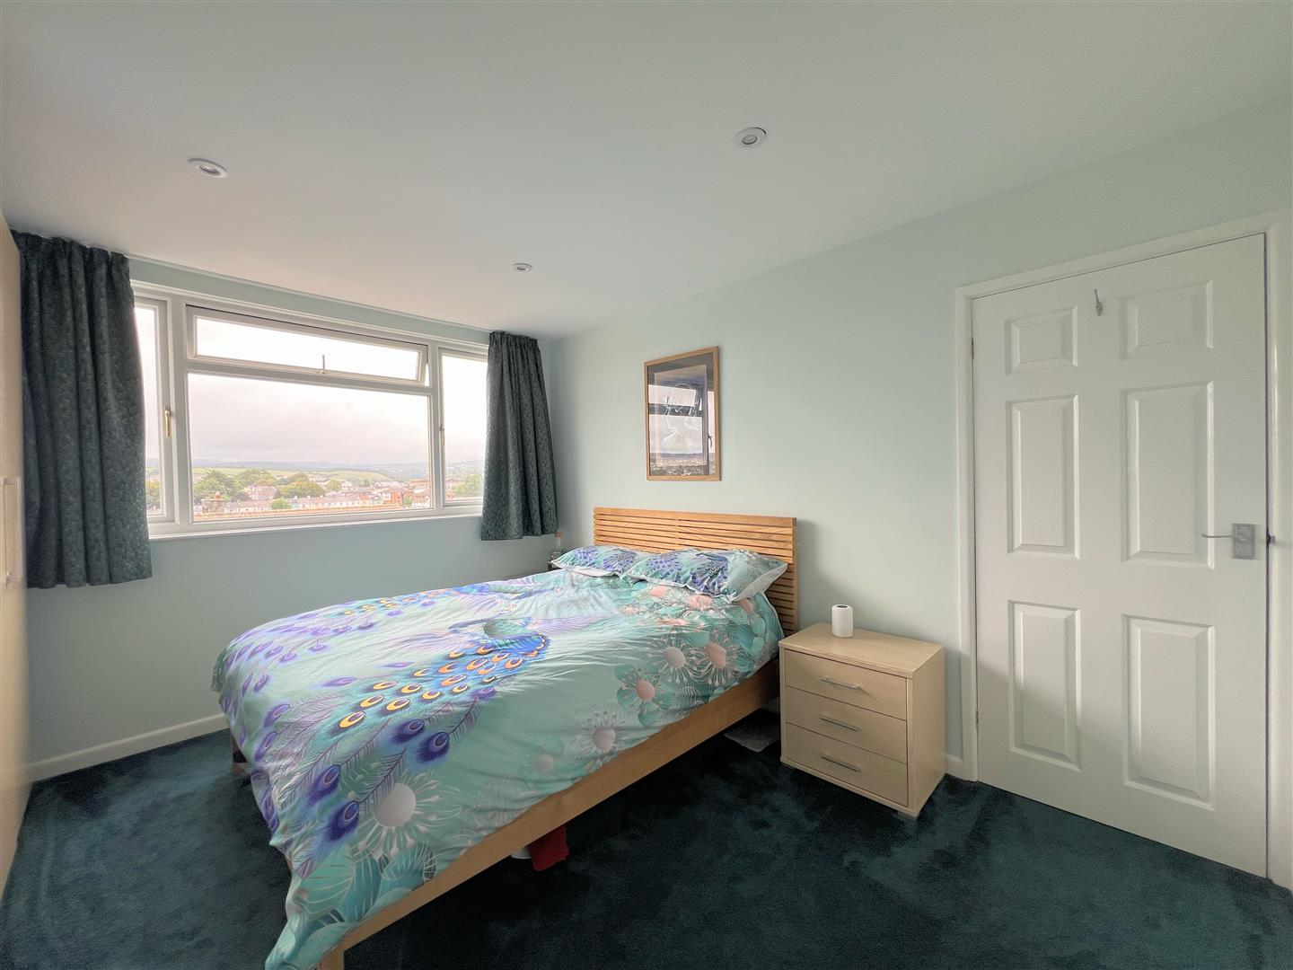
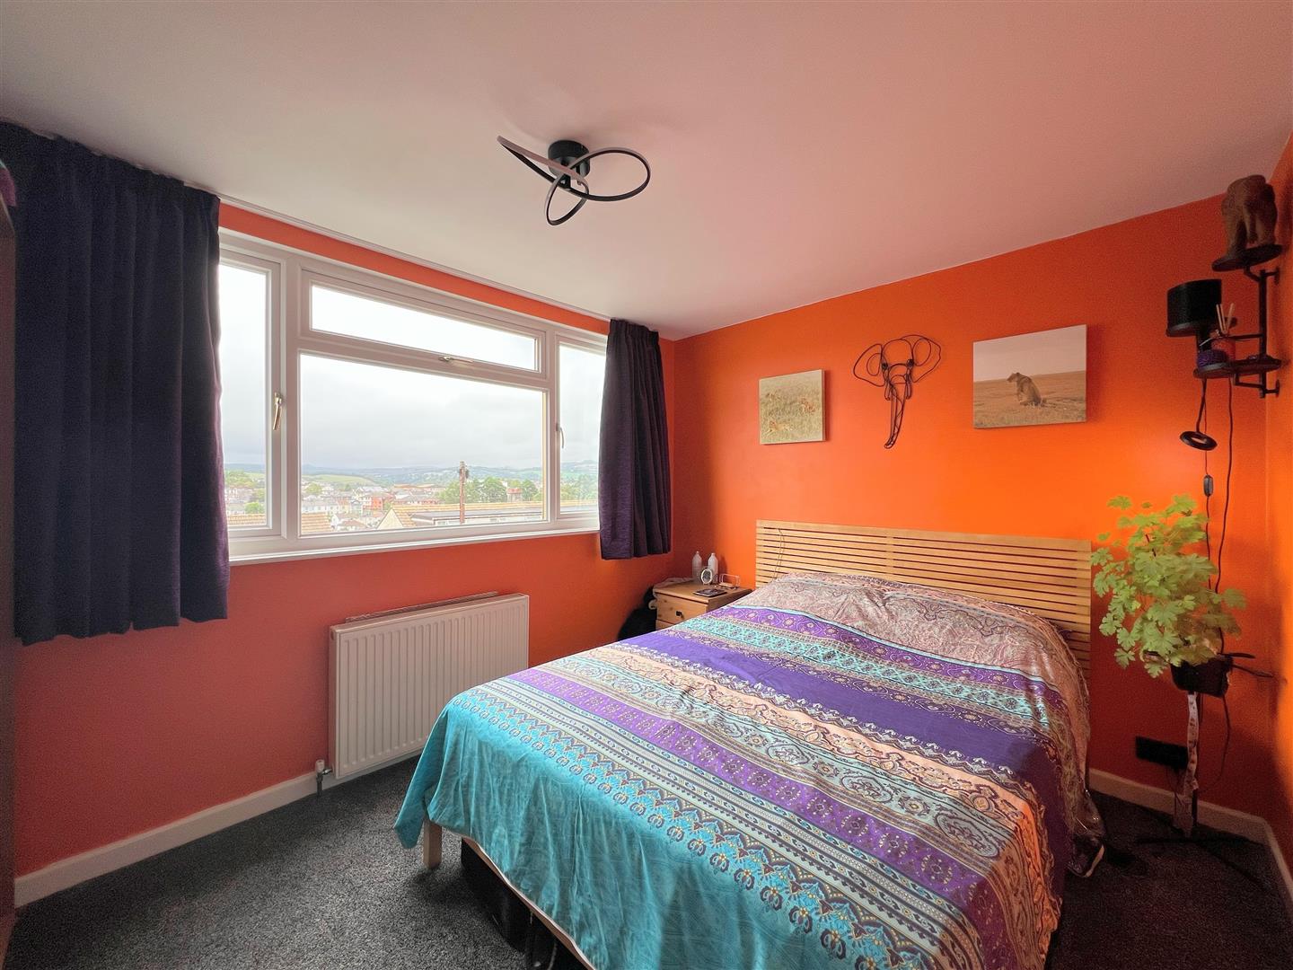
BEDROOM ONE3.76 x 3.33 (12'4" x 10'11")
Fitted wardrobe. uPVC double-glazed window to the front elevation.
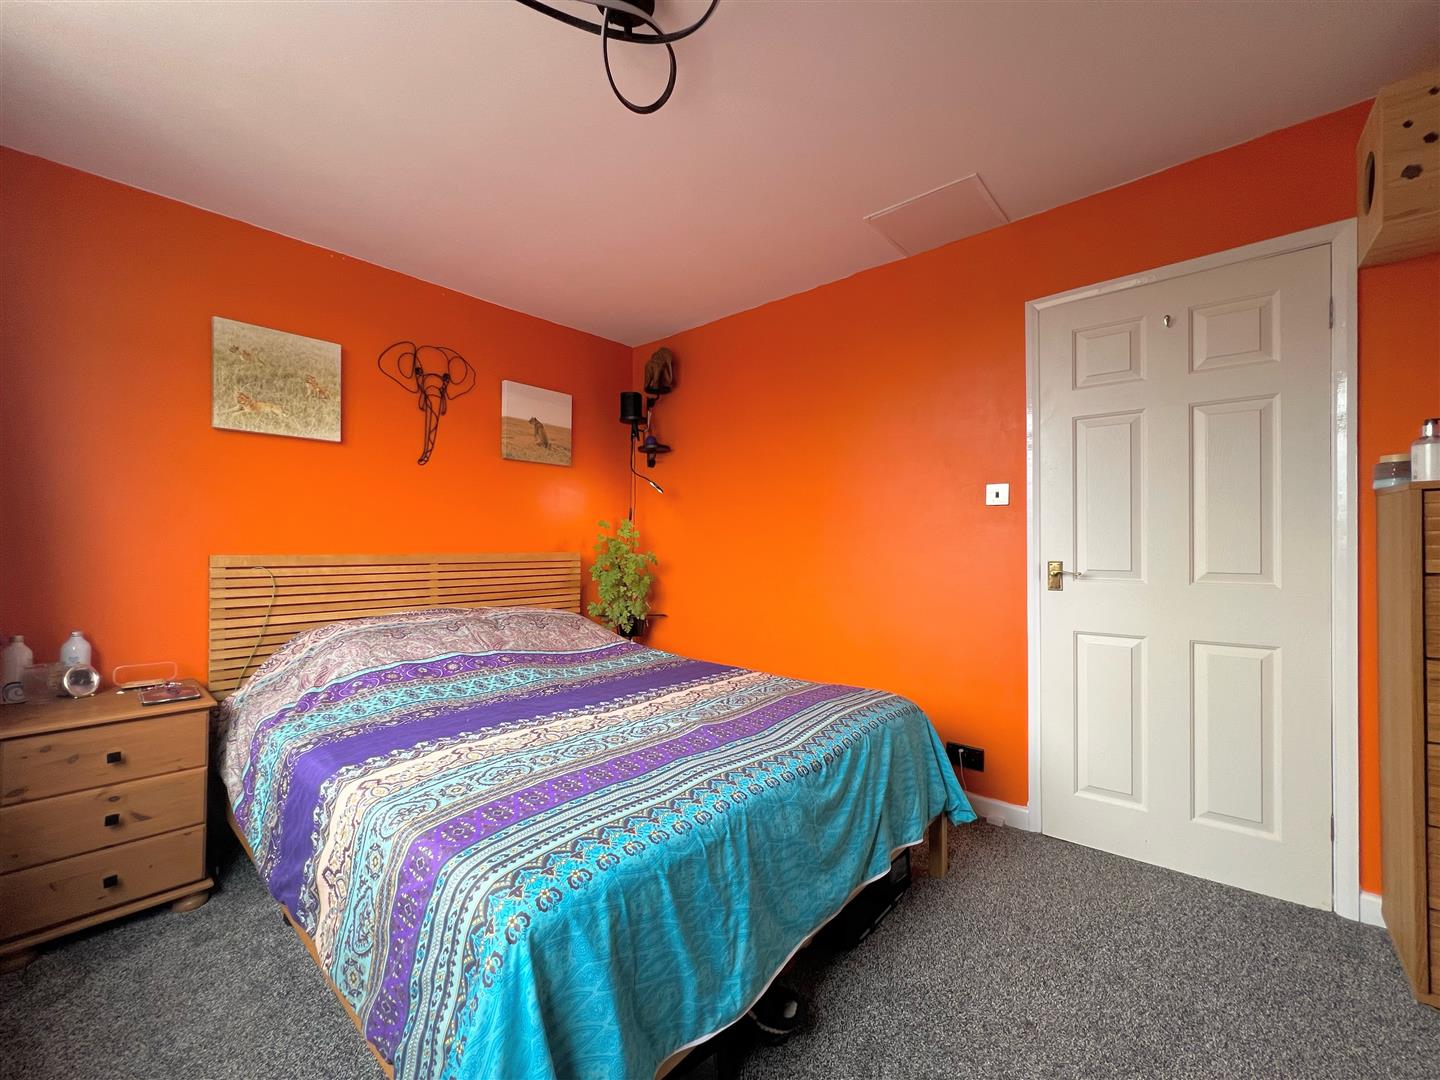
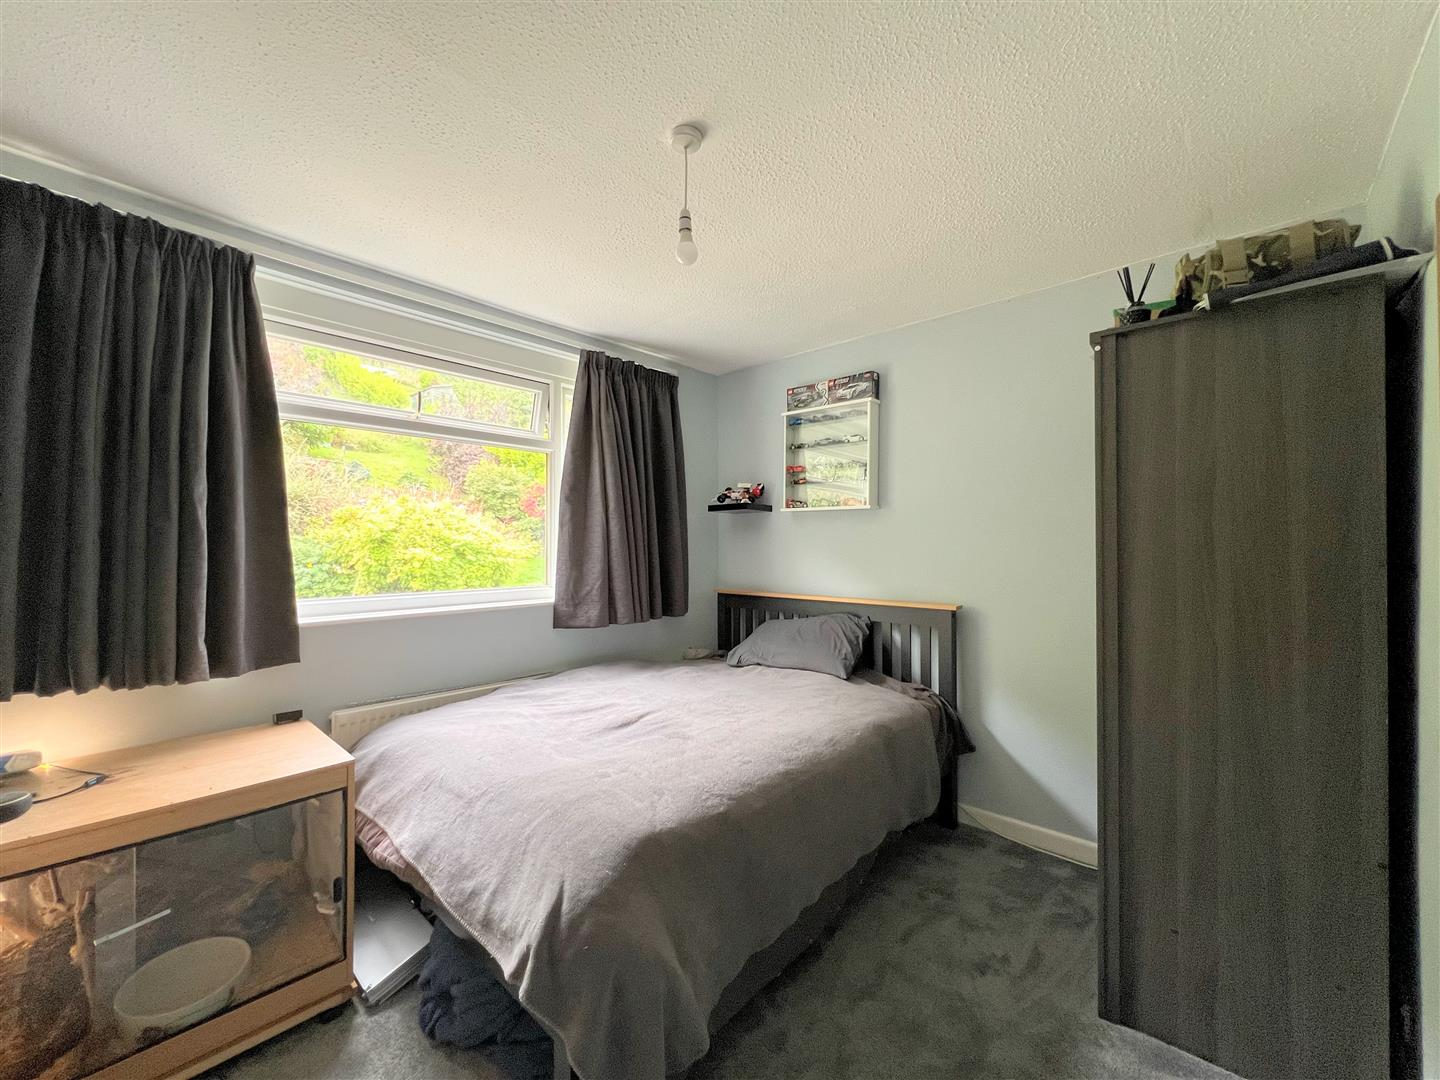
BEDROOM TWO3.71 x 2.79 (12'2" x 9'1")
uPVC double-glazed window to the front elevation.
BEDROOM THREE3.31 x 2.77 (10'10" x 9'1")
uPVC double-glazed window to the rear elevation.
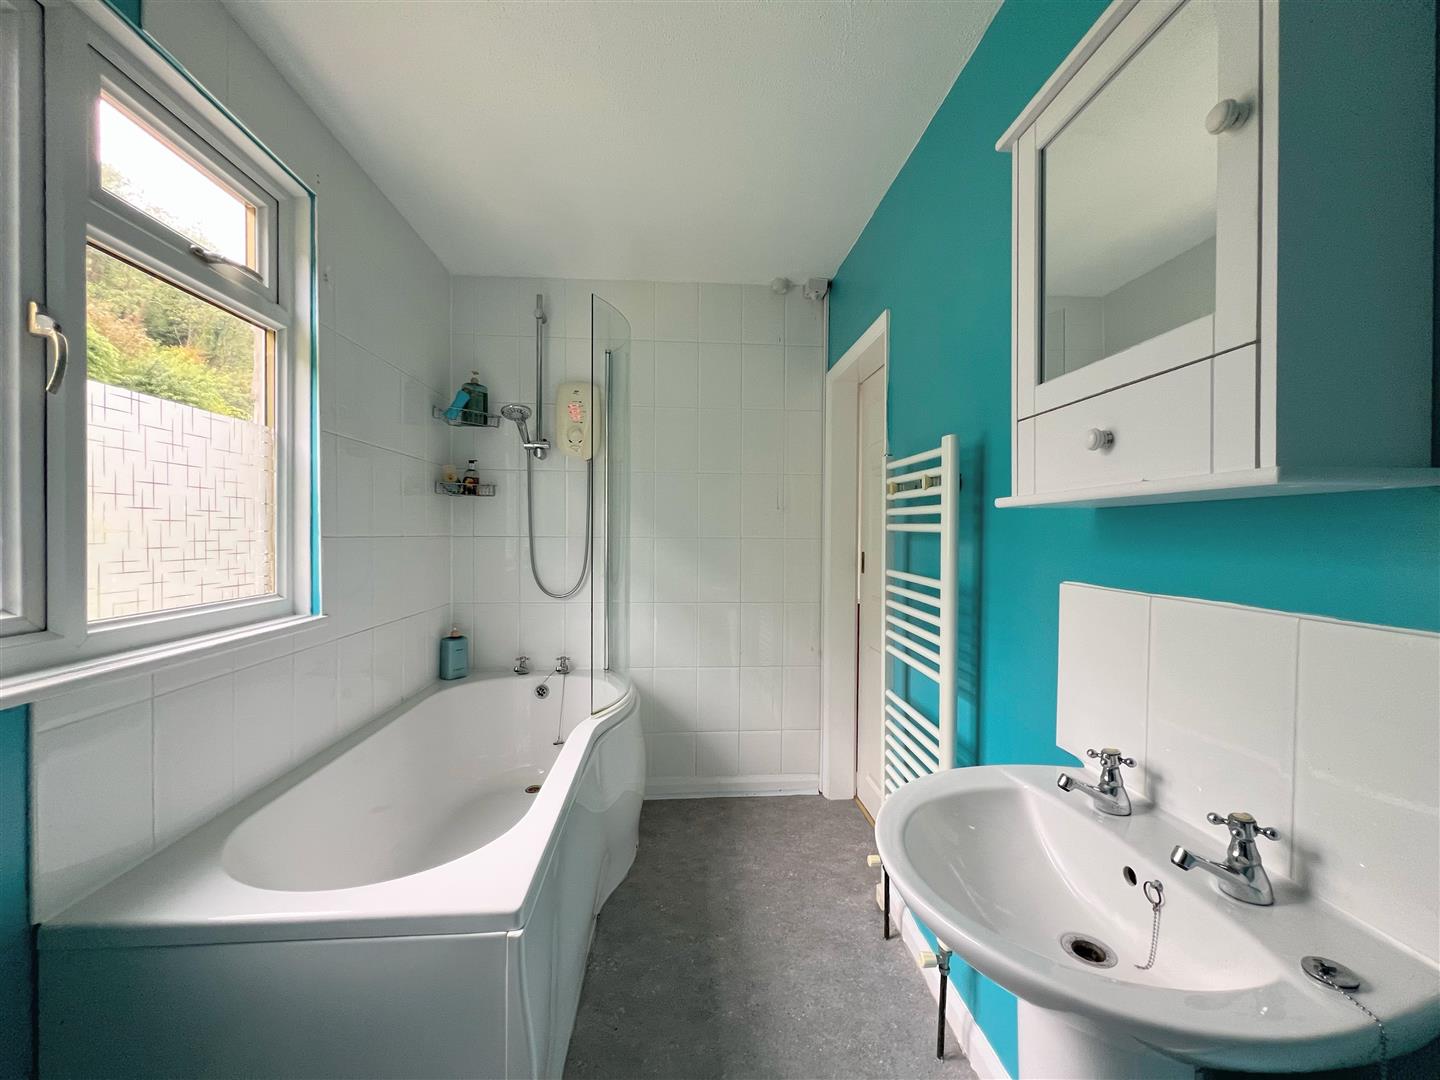
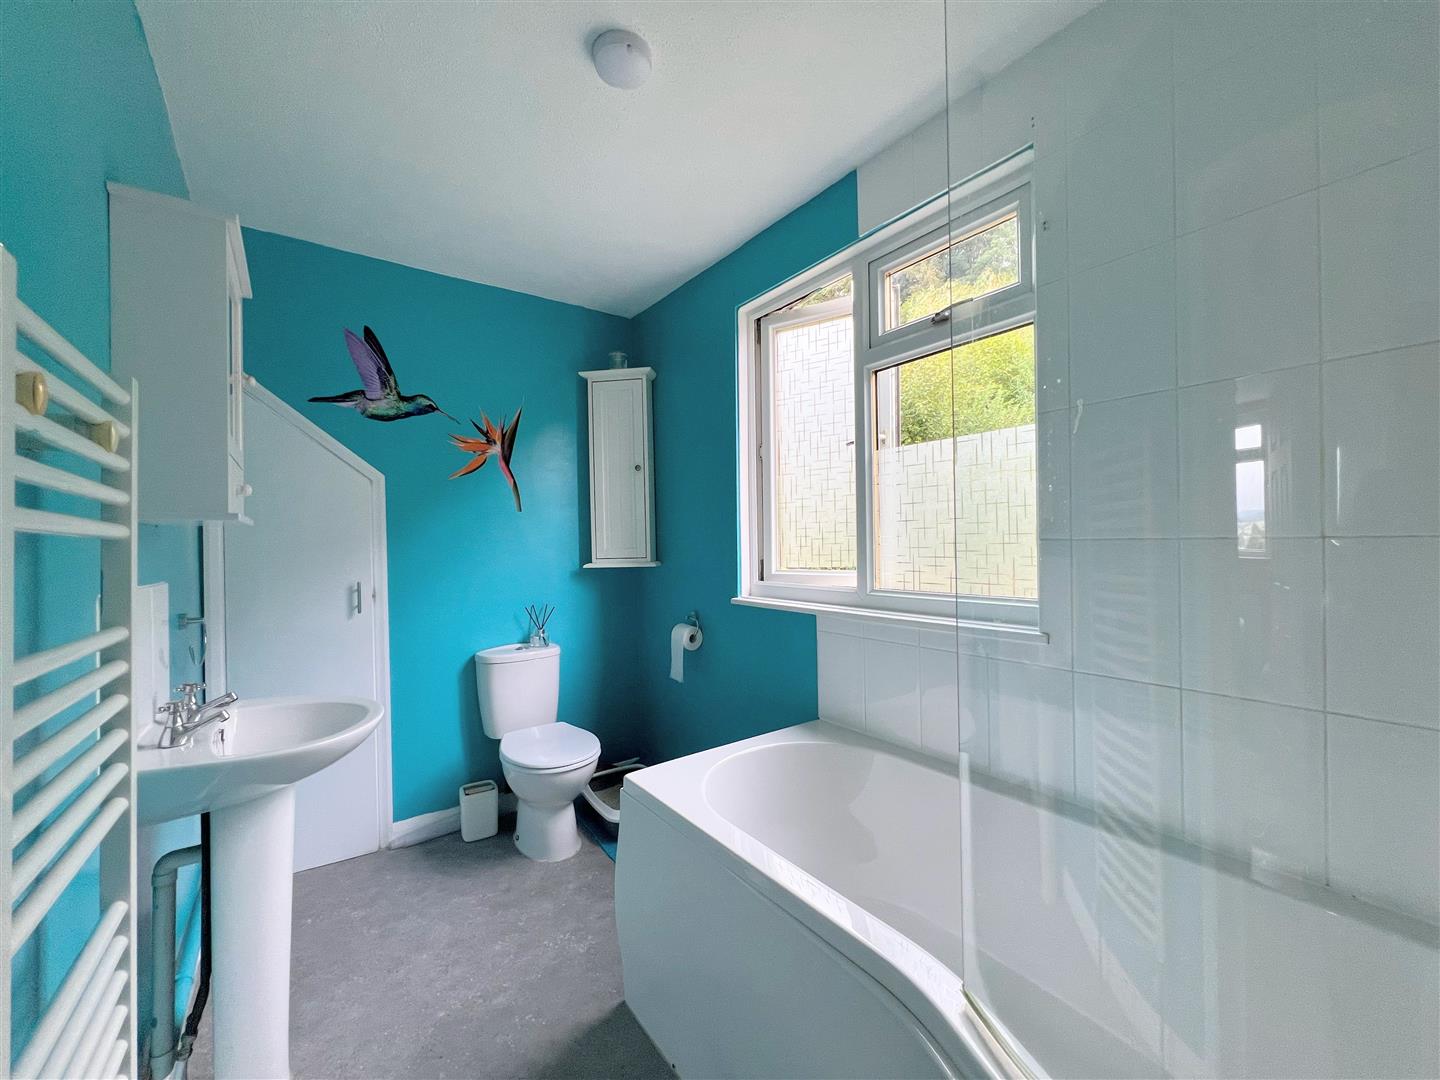
BATHROOM3.01 x 1.71 (9'10" x 5'7")
'P'-shaped bath with an electric shower and a curved glass shower screen, pedestal wash handbasin and close-coupled wc. Towel radiator. Built-in storage cupboard. uPVC double-glazed window with privacy film to the rear elevation.
GARAGE5.77 x 3.39 (18'11" x 11'1")
Up-&-over door. Wall-mounted gas and electric meters. Power and lighting. Shelving.
OUTSIDE
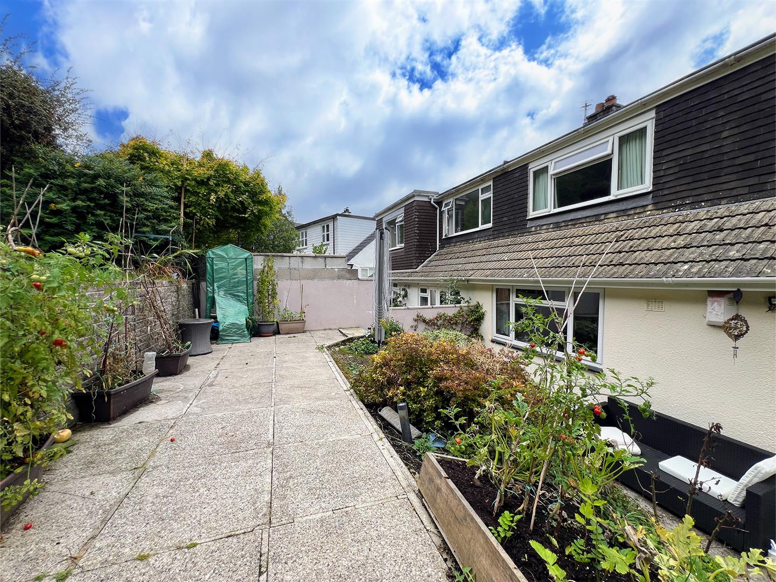
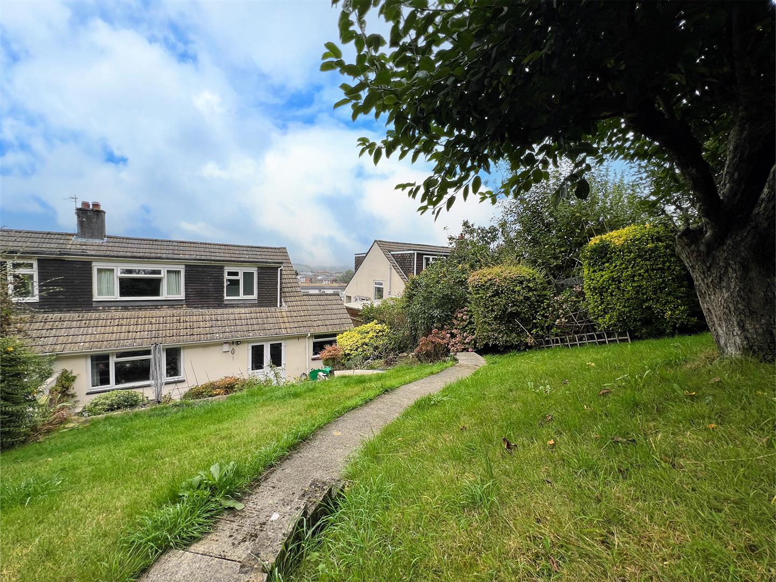
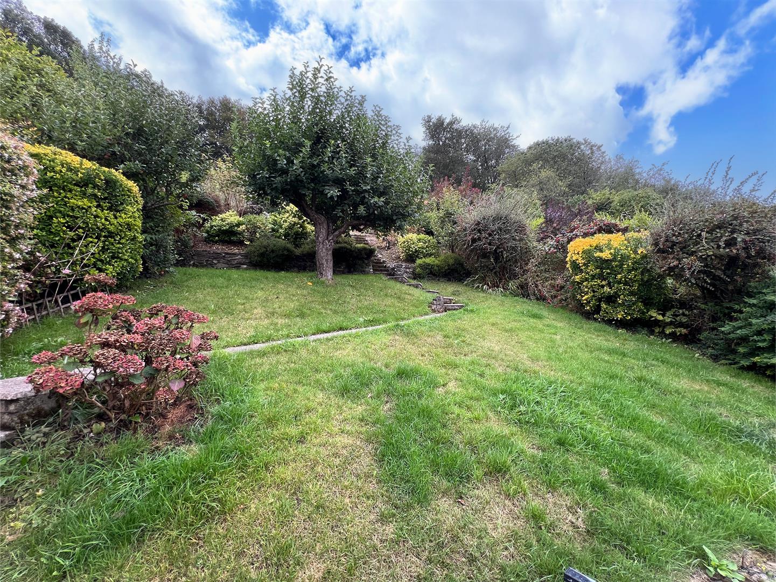
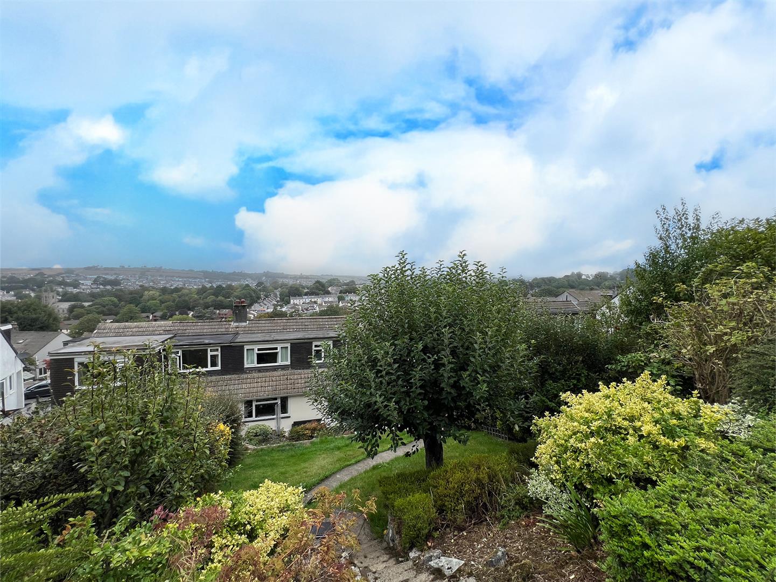
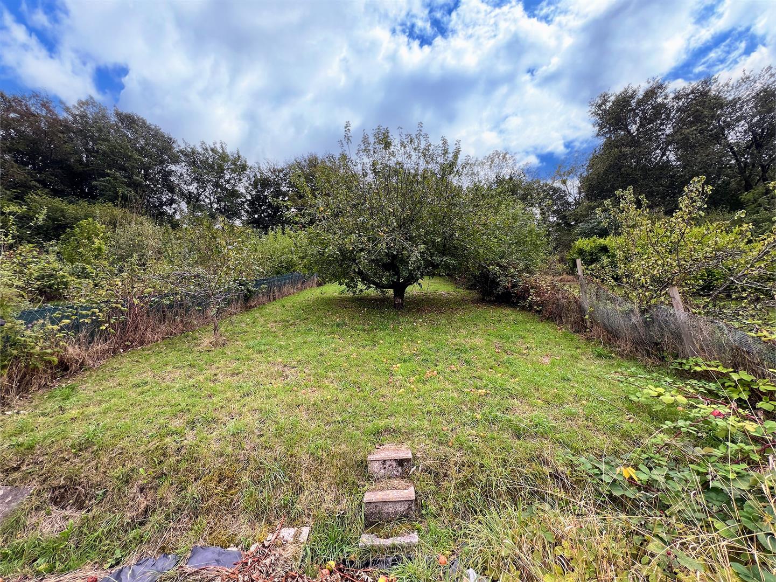
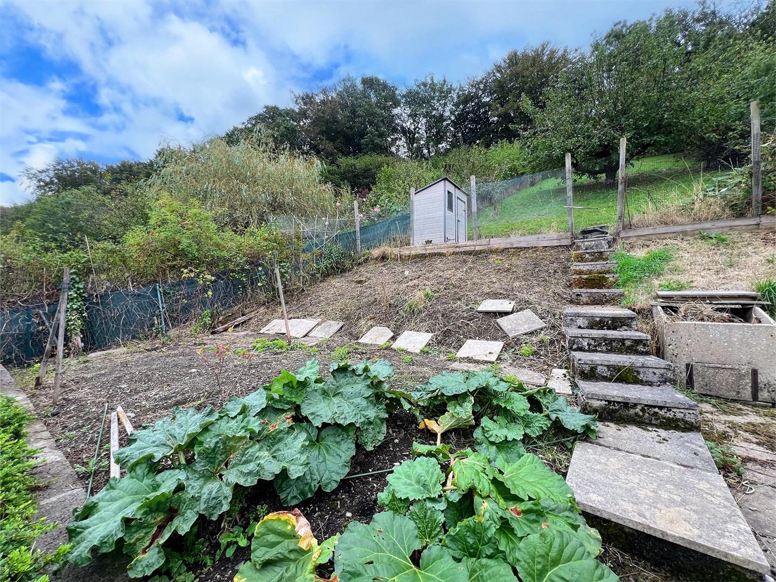
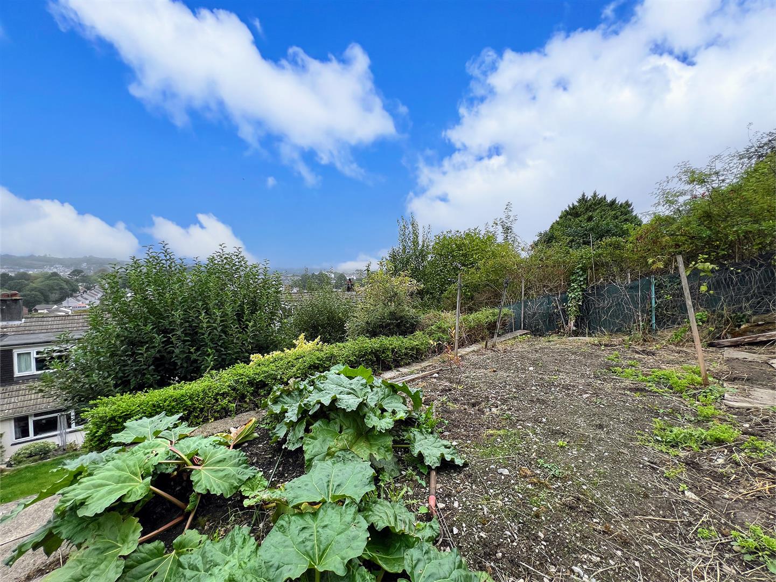
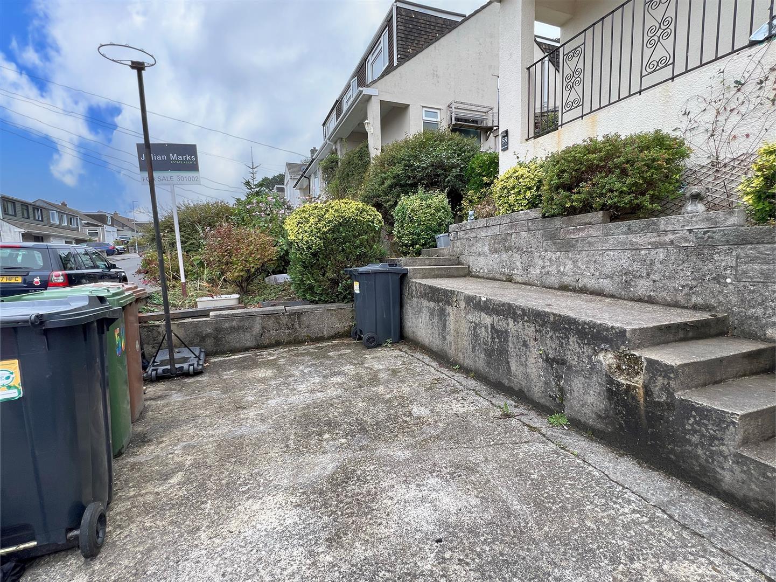
The property is approached via a driveway leading to the garage with a wall-mounted electric car charging point and an adjacent hardstand. There are steps and a path, bordered by flowerbeds, with shrubs and bushes leading up to the front door. To the rear is an extensive, south-facing, tiered garden with fabulous far-reaching views, including a full-width wrap-around concrete patio with steps up to several areas - one is laid to lawn, bordered by mature shrubs and bushes with a path leading up to another which was previously a vegetable patch. At the top there is a large, sloped lawn with fruit trees and a concrete slab for a shed.
COUNCIL TAX
Plymouth City Council
Council Tax Band: D
SERVICES
The property is connected to all the mains services: gas, electricity, water and drainage.