Room Descriptions
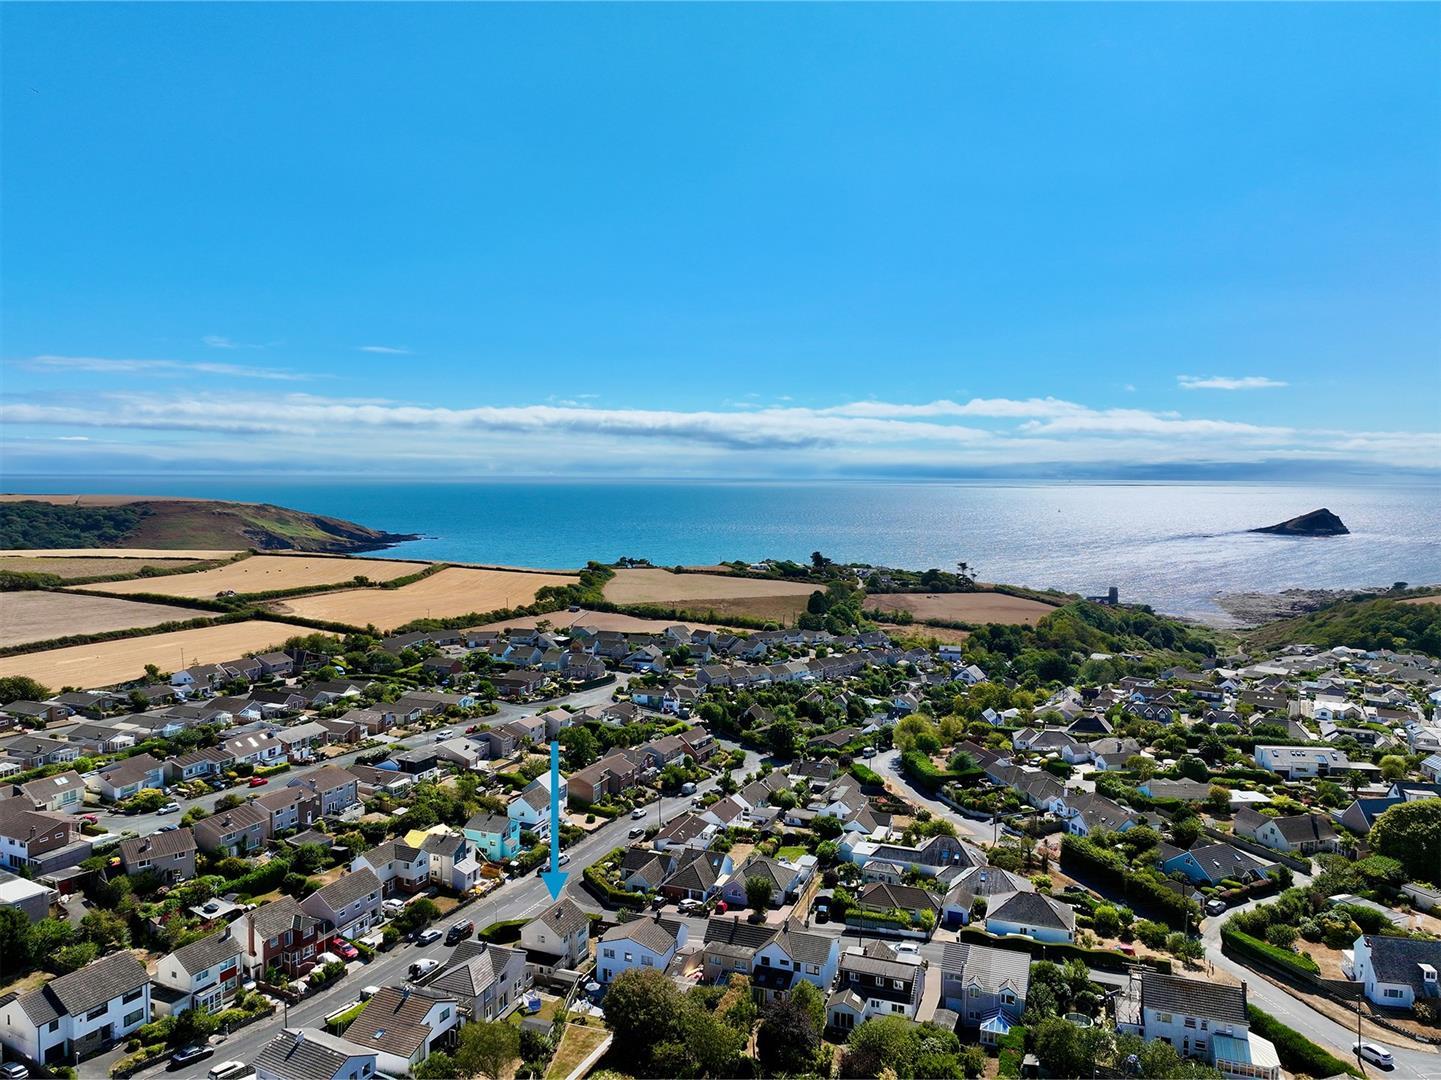
MEWSTONE AVENUE, WEMBURY, PL9 0JZ
ACCOMMODATION
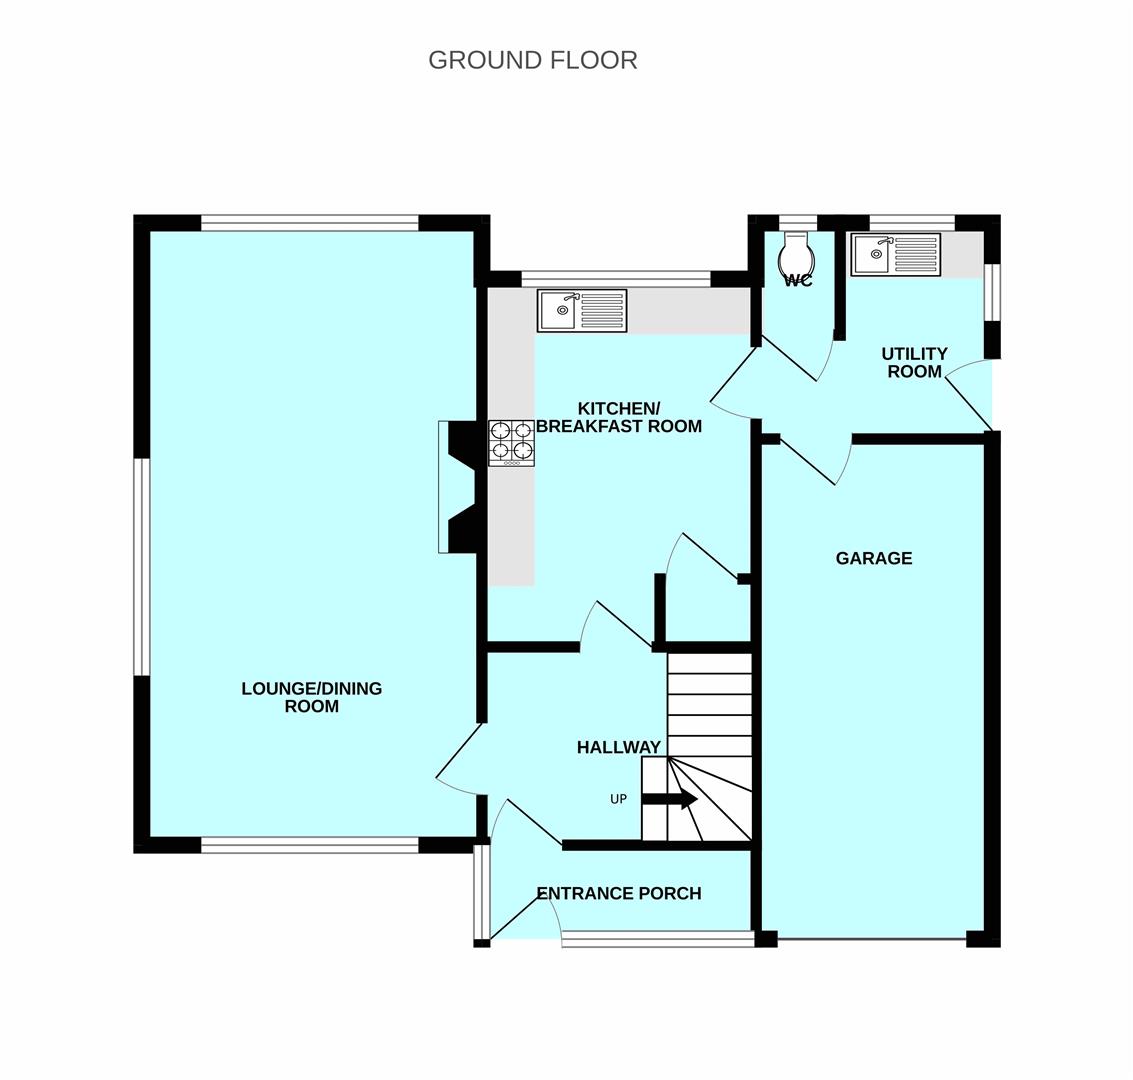
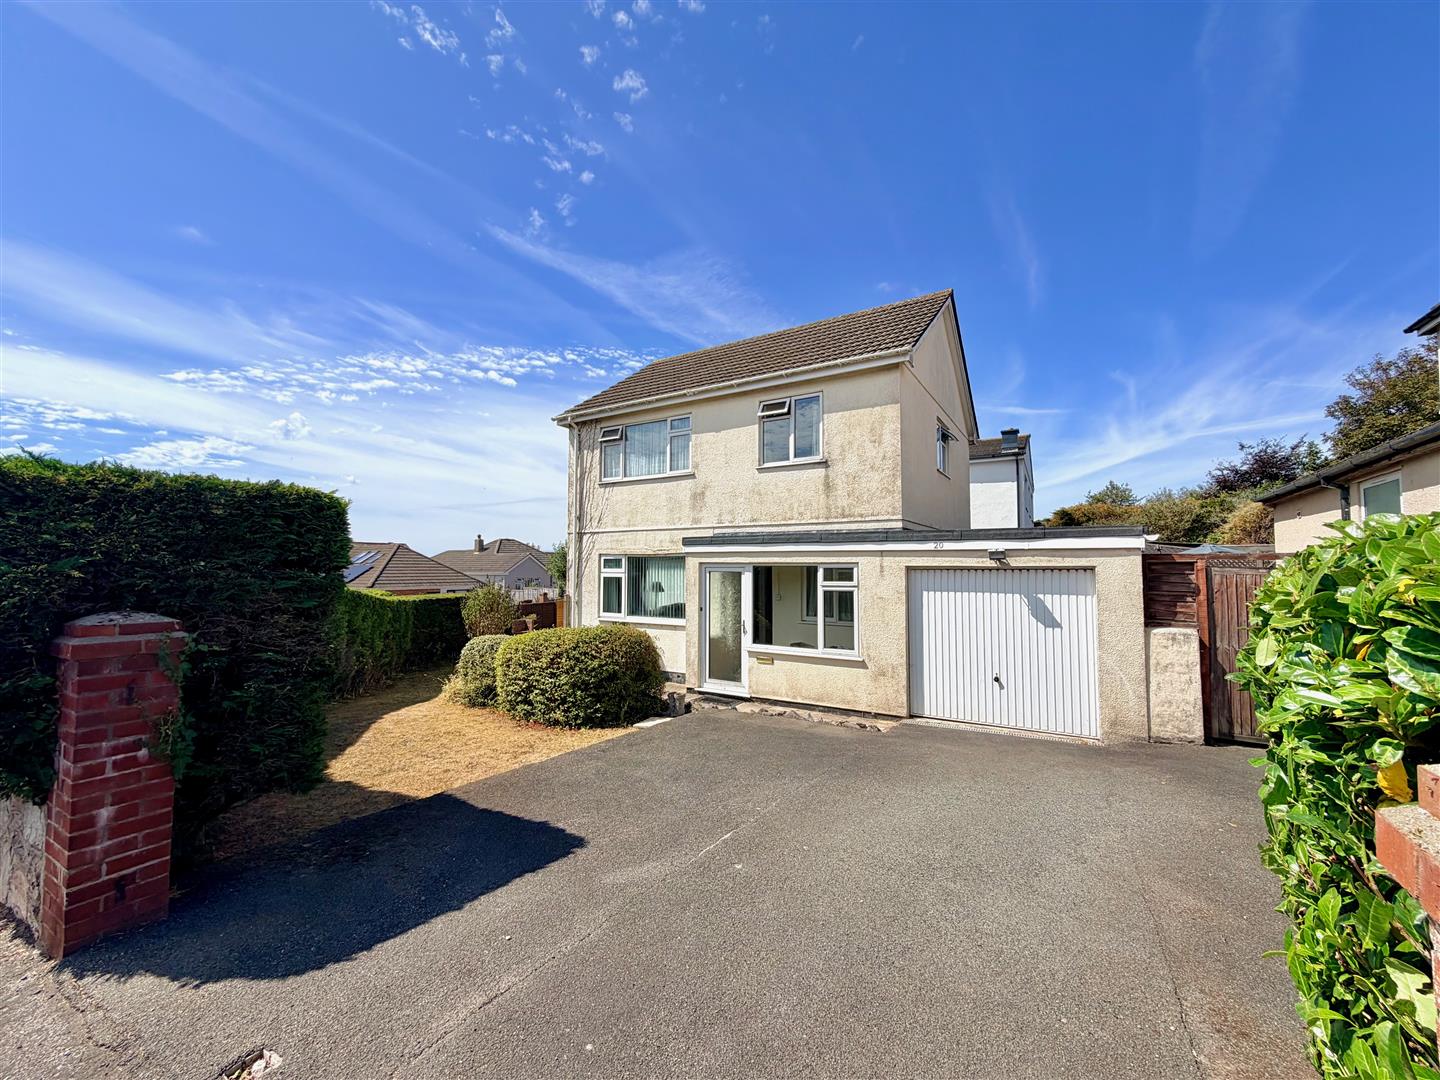
Front door opening into the entrance porch.
ENTRANCE PORCH
Windows to 2 sides. Wall-mounted coat hooks. Doorway opening into the hallway.
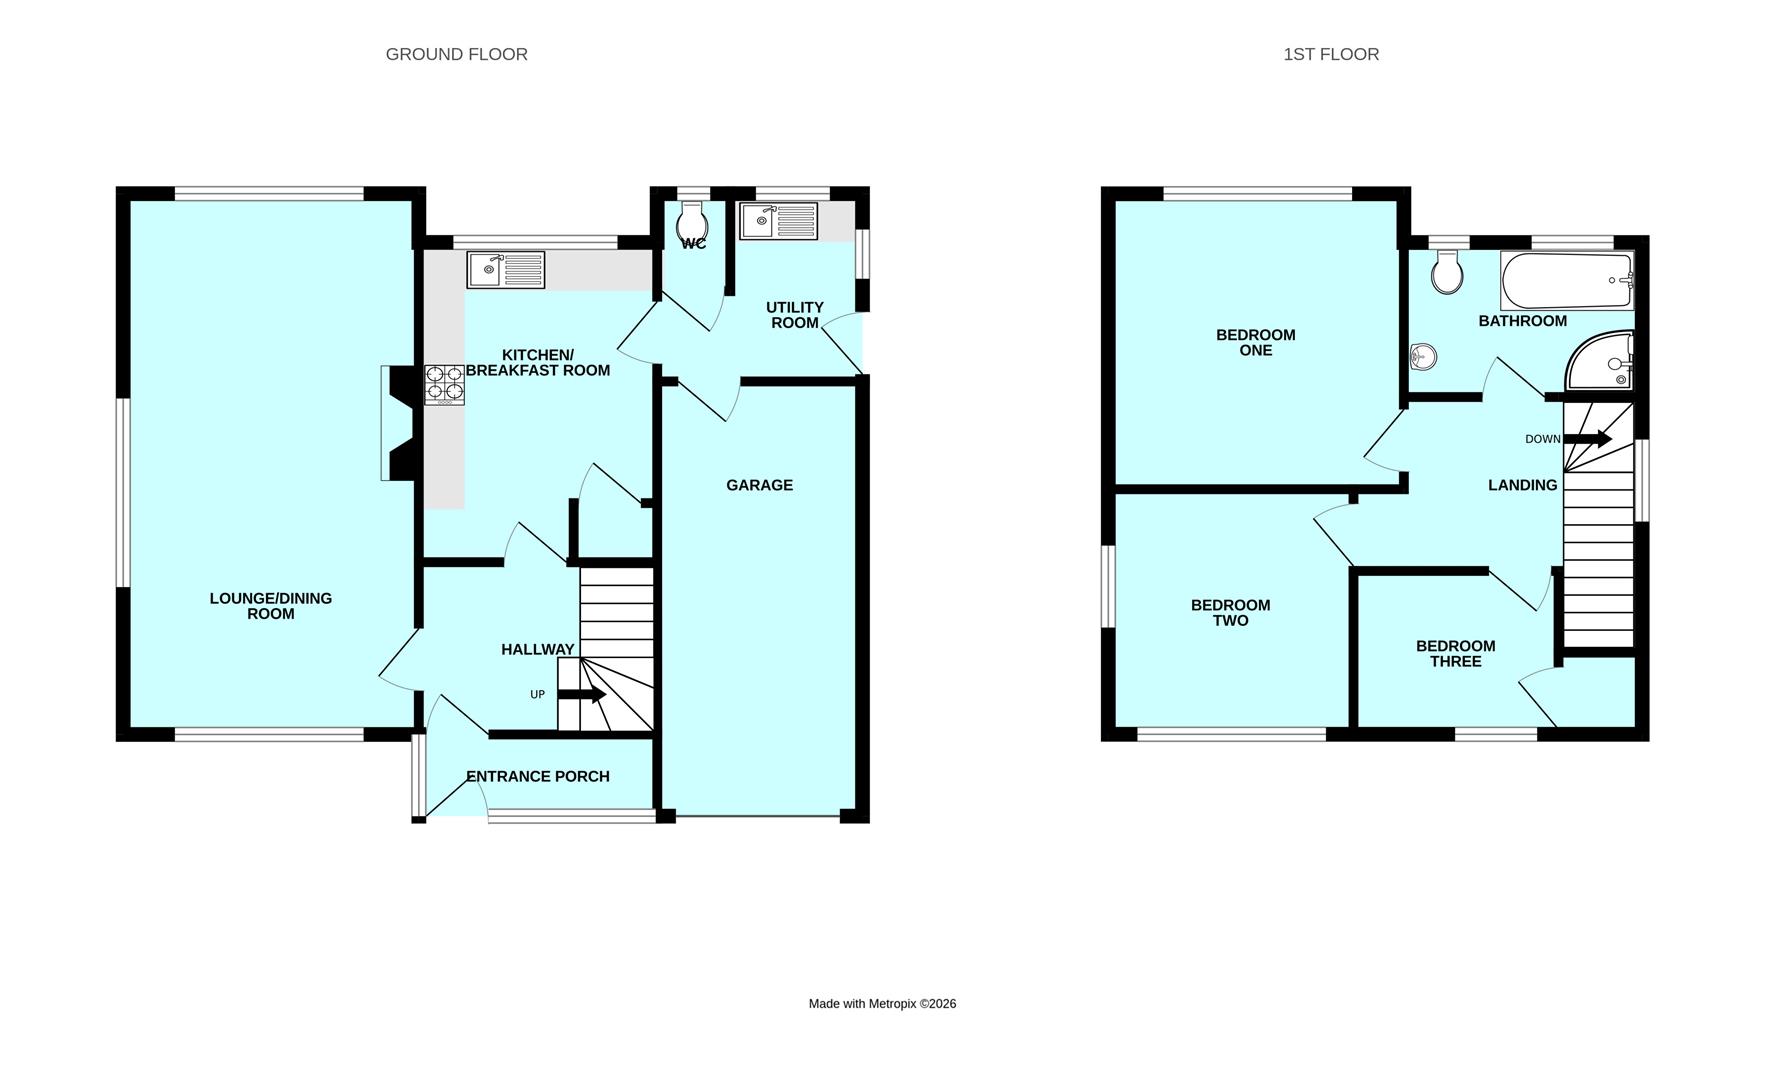
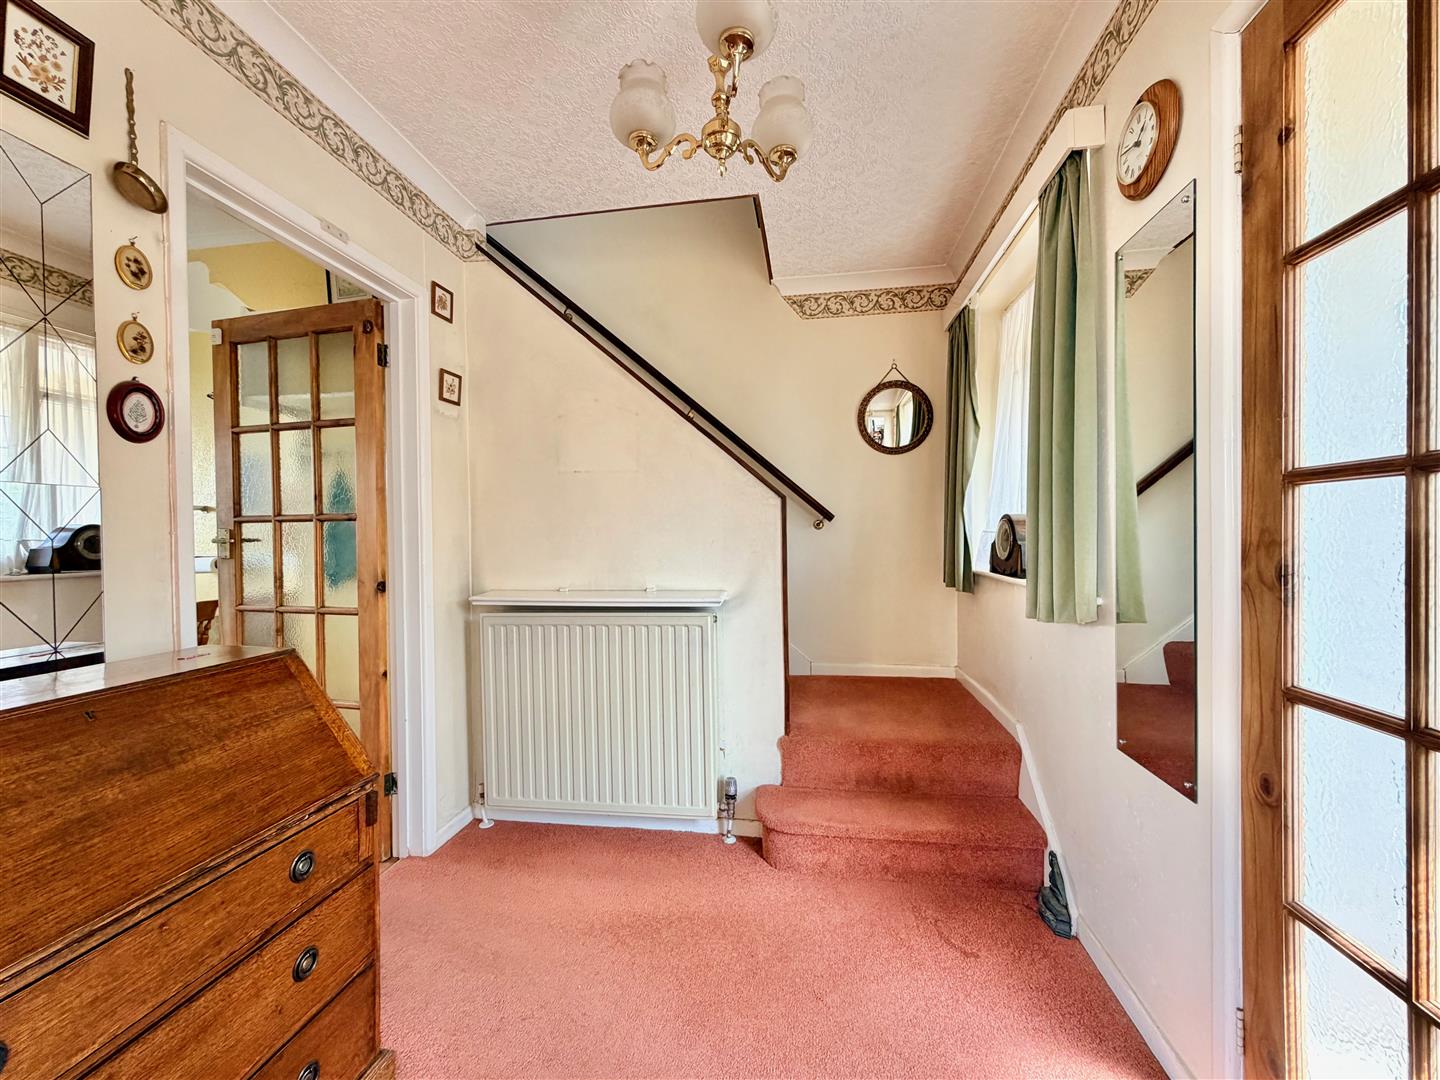
HALLWAY2.87m x 2.08m (9'5 x 6'10)
Providing access to the ground floor accommodation. Staircase ascending to the first floor. Internal window to the front elevation.
LIVING ROOM6.65m x 3.61m (21'10 x 11'10)
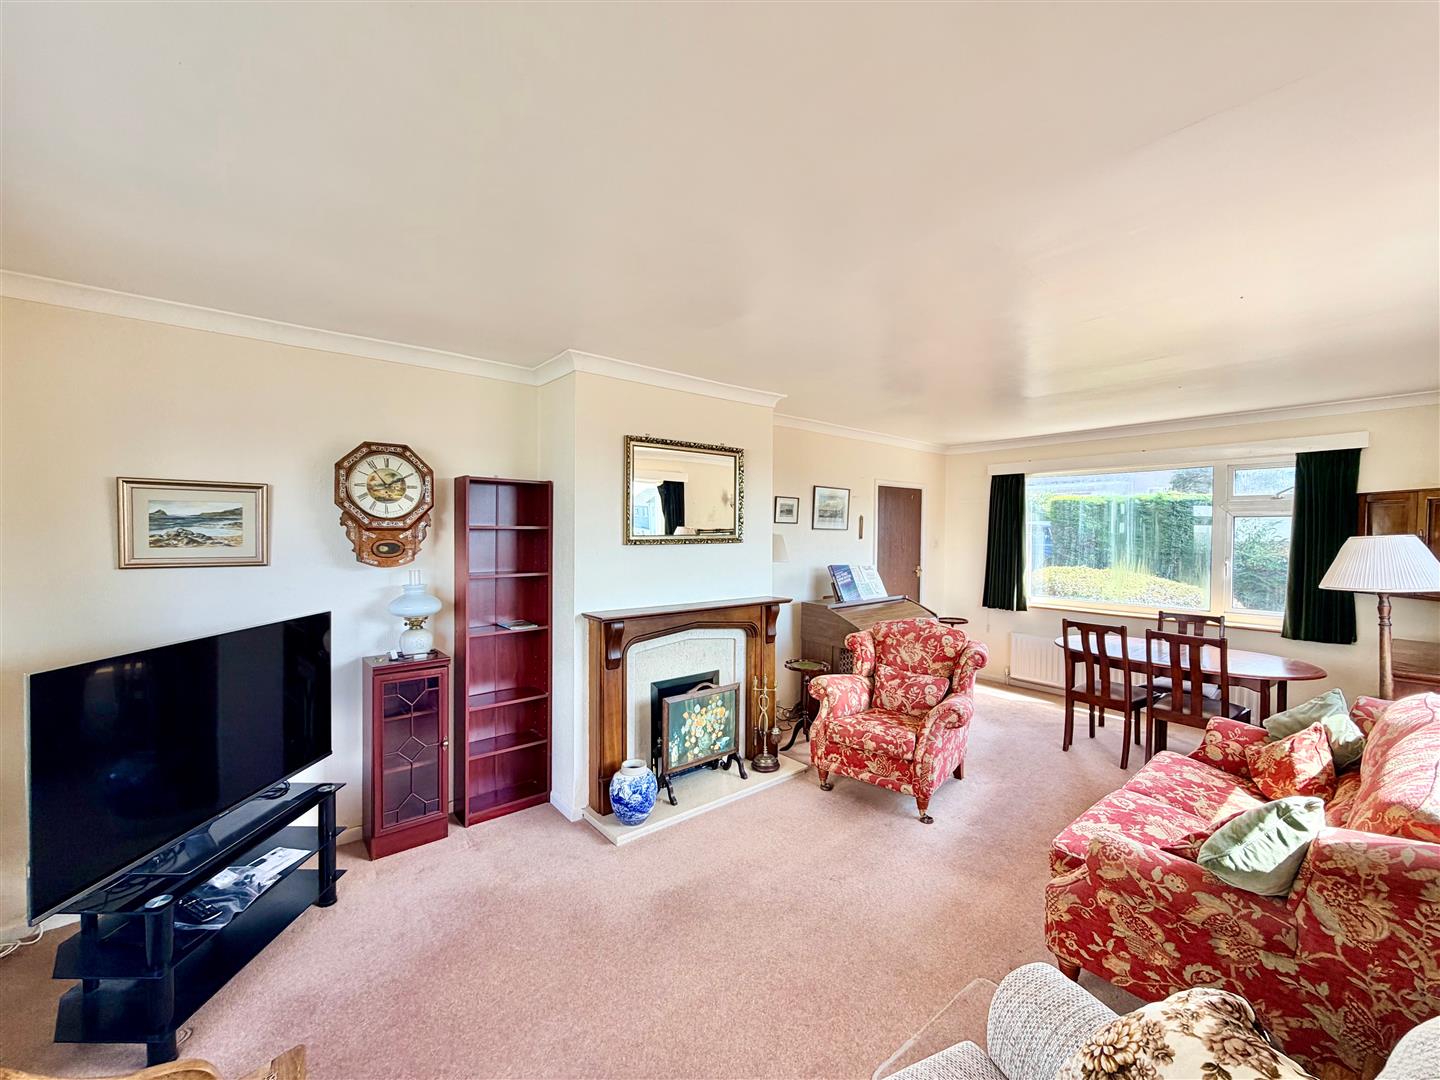
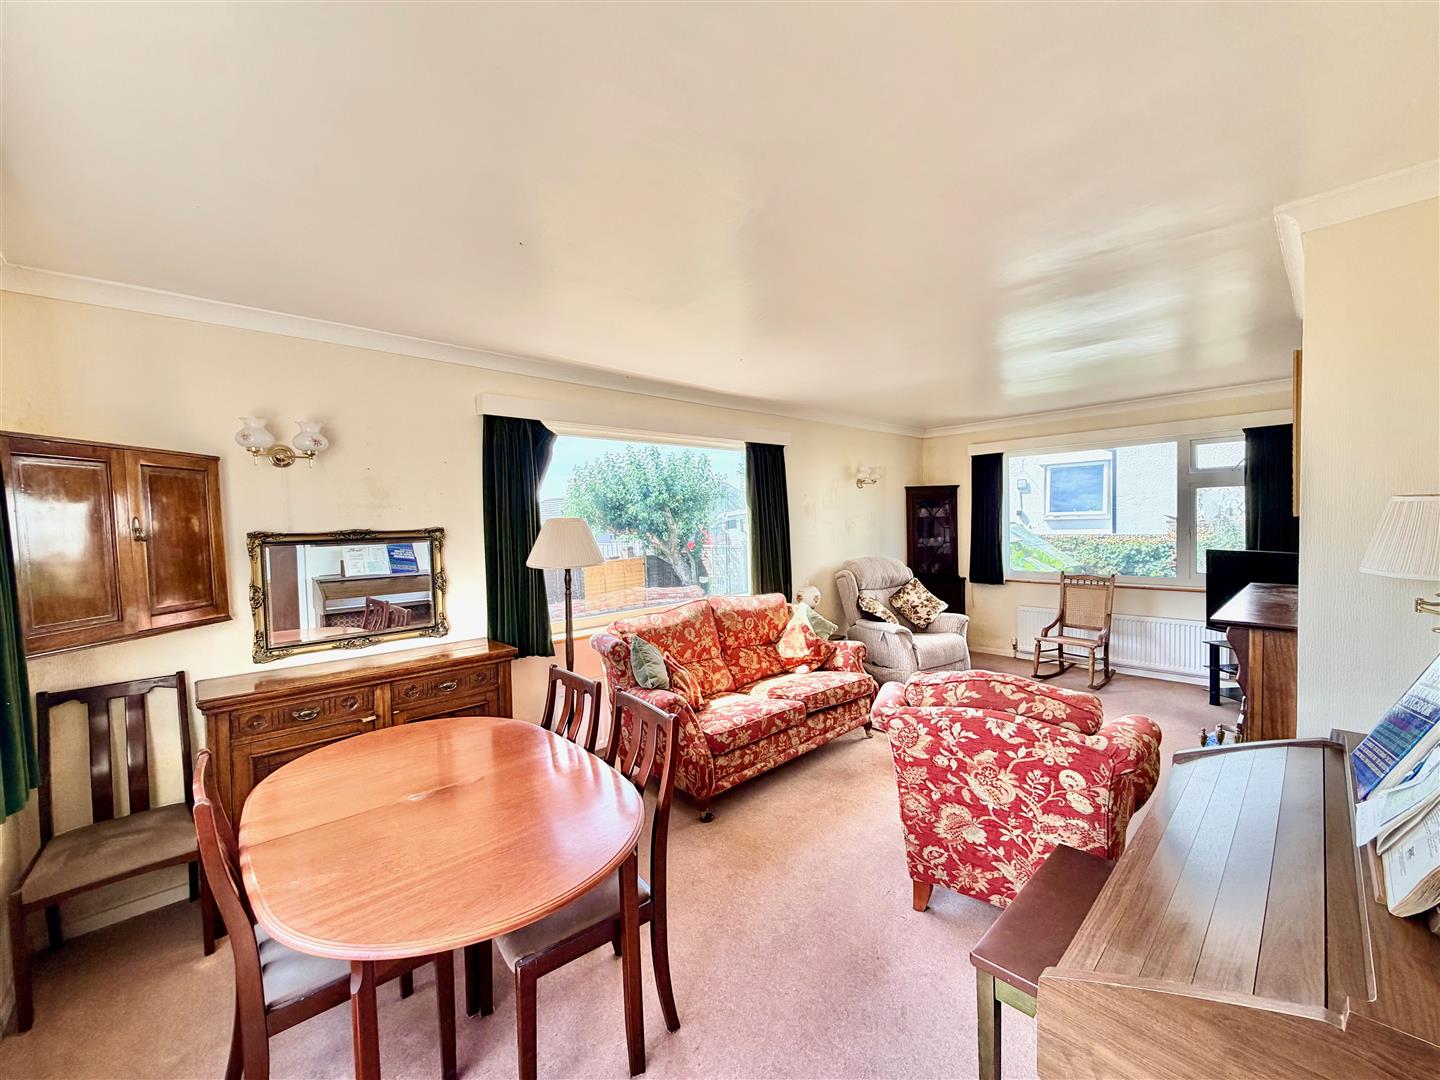
Triple aspect with windows with fitted blinds to the front, rear and side elevations. Chimney breast with fireplace.
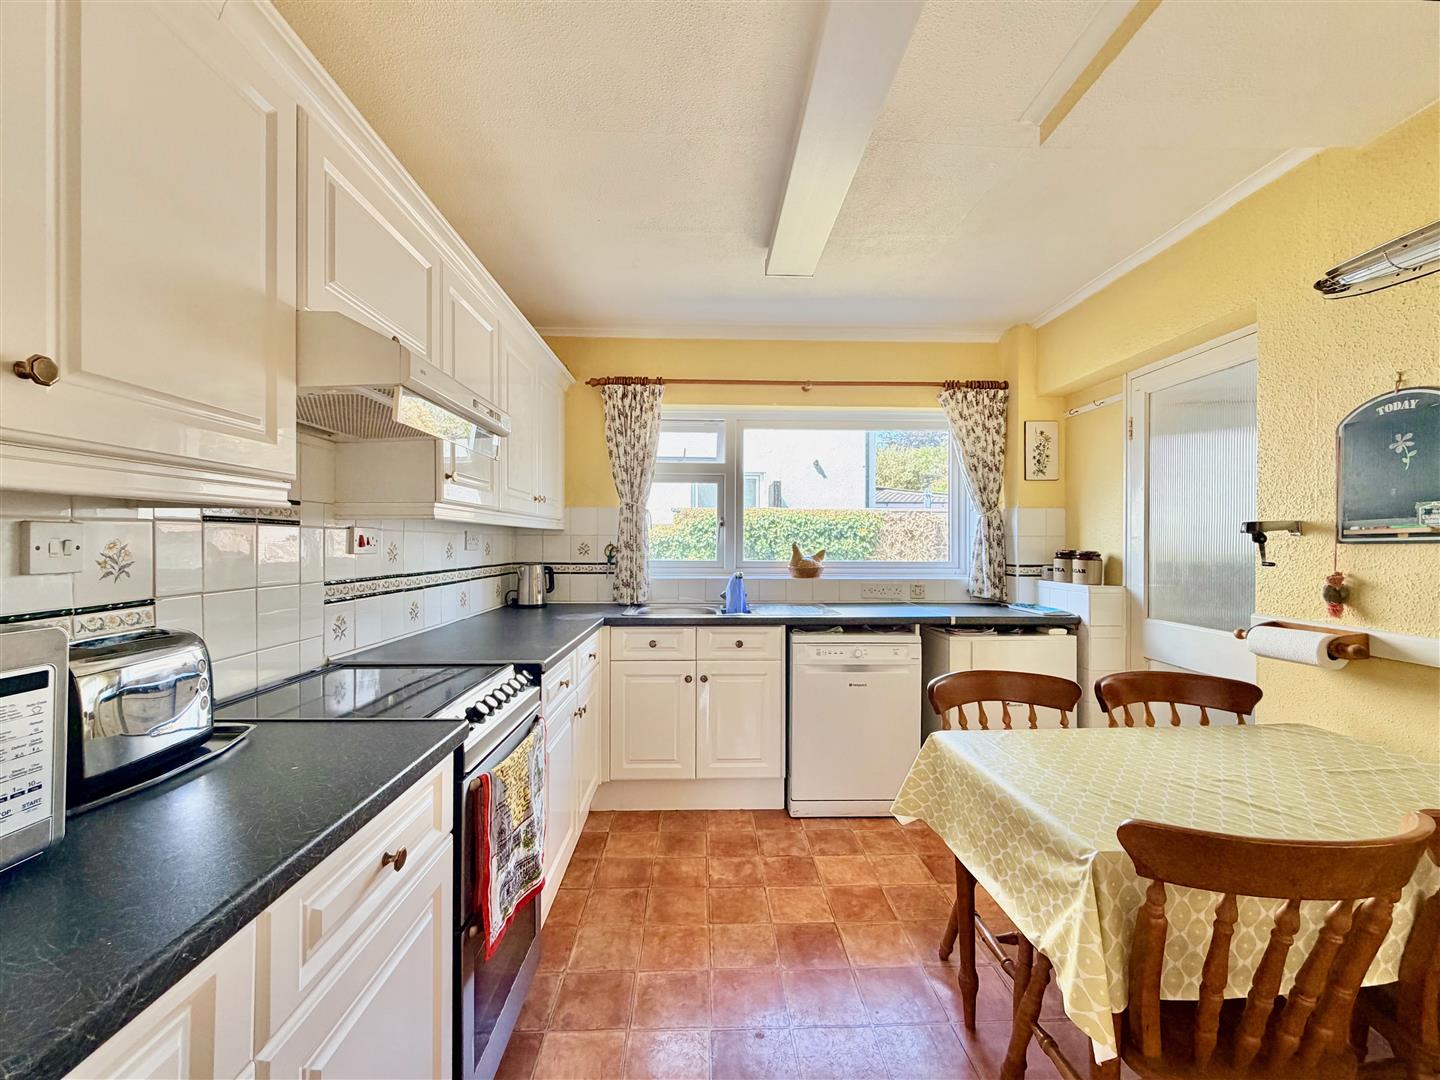
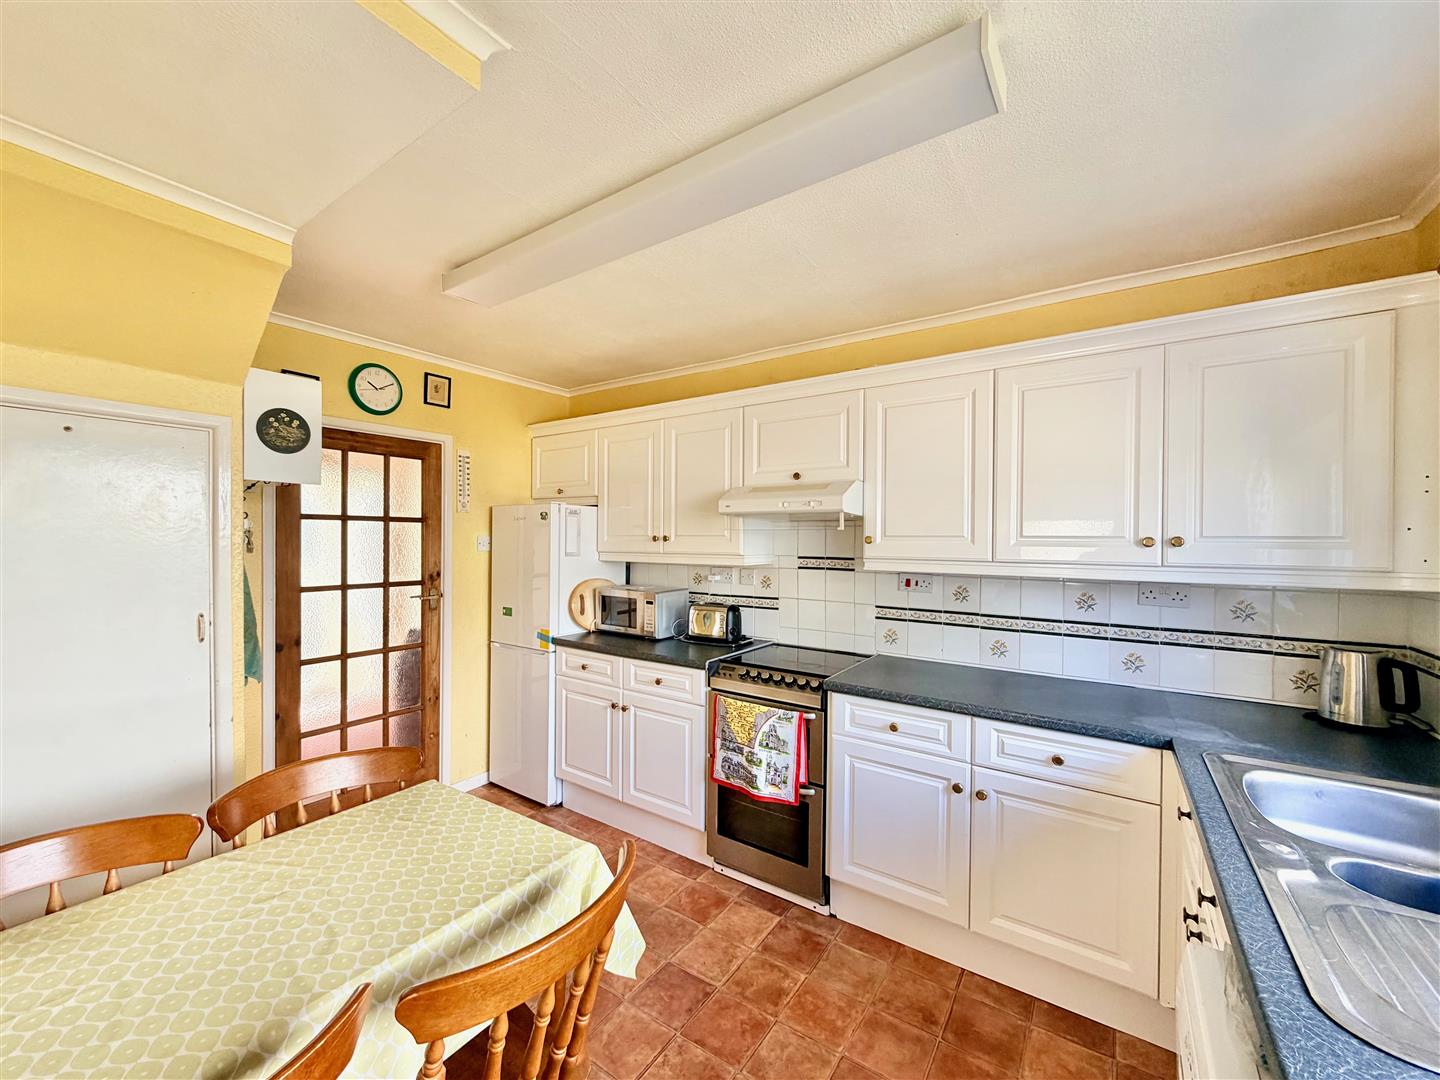
KITCHEN/BREAKFAST ROOM3.81m x 2.84m (12'6 x 9'4)
Range of base and wall-mounted cabinets with matching fascias, work surfaces and tiled splash-backs. Stainless-steel one-&-a-half bowl single drainer sink unit. Ample space for breakfast table and chairs. Space for free-standing fridge-freezer. Space for free-standing cooker. Space for dishwasher. Floor-mounted Worcester boiler. Under-stairs storage cupboard housing the electric meter. Window to the rear elevation.
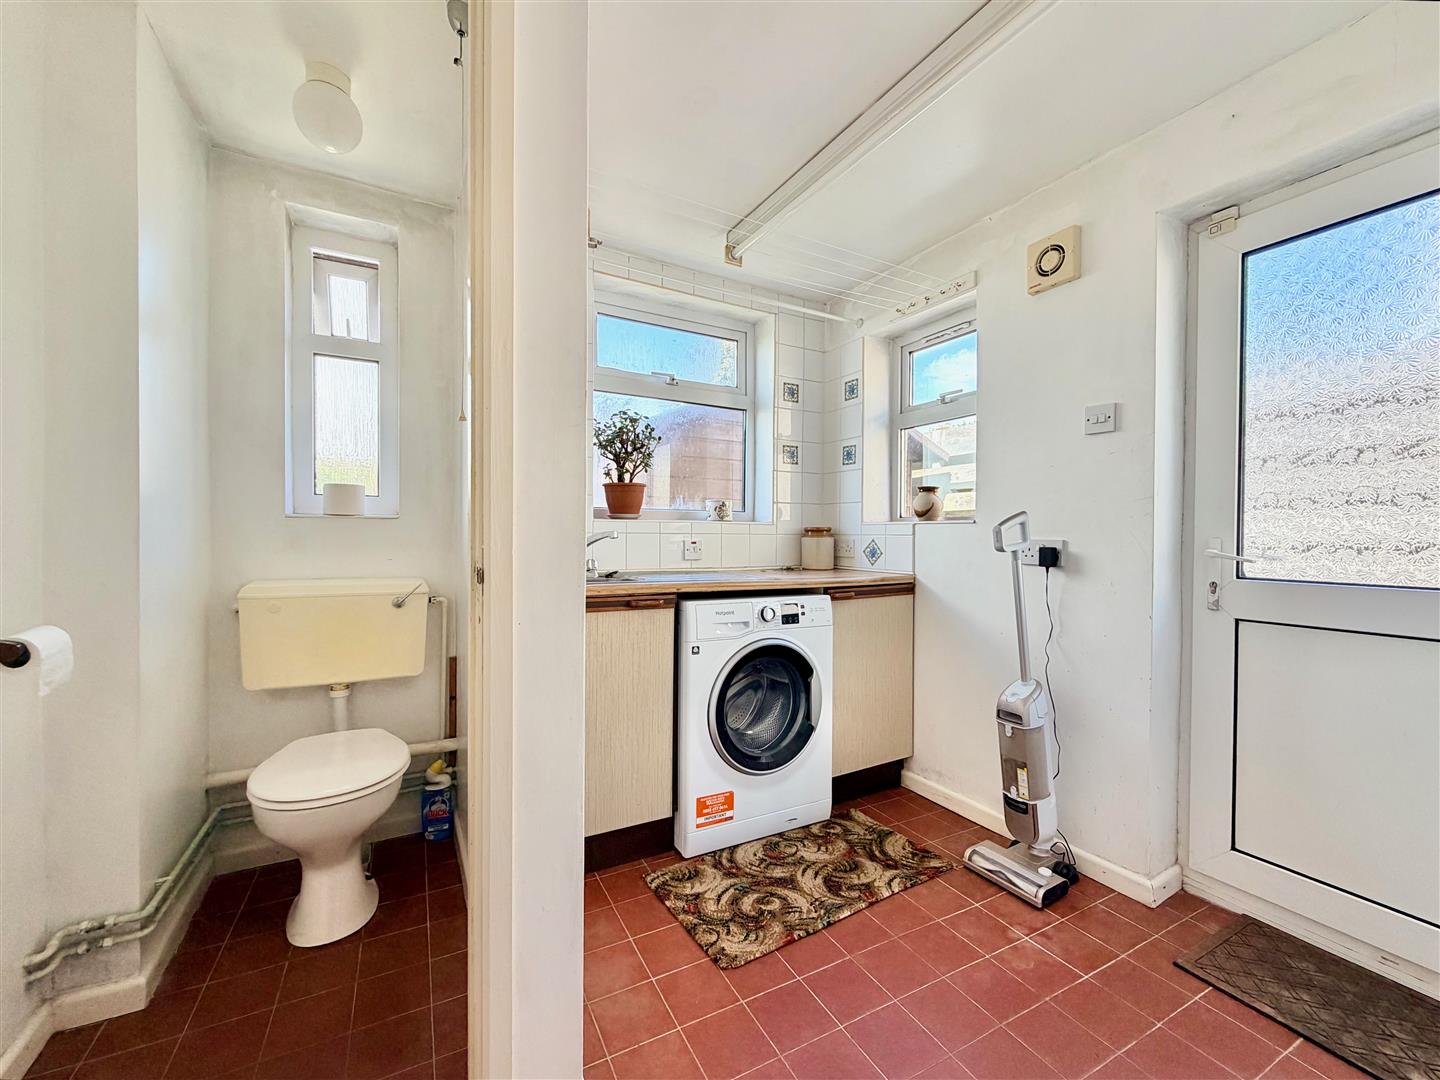
UTILITY ROOM2.51m x 2.29m max dimensions (8'3 x 7'6 max dimens
Base-mounted cabinets and work surface. Stainless-steel single drainer sink unit. Space and plumbing for washing machine. Quarry-tiled floor. Windows to 2 elevations. Door to outside. Integral access to the garage. Doorway to the downstairs cloakroom/wc.
DOWNSTAIRS WC1.22m x 0.84m (4' x 2'9)
Fitted with a wc. Quarry-tiled floor. Obscured window to the rear elevation.
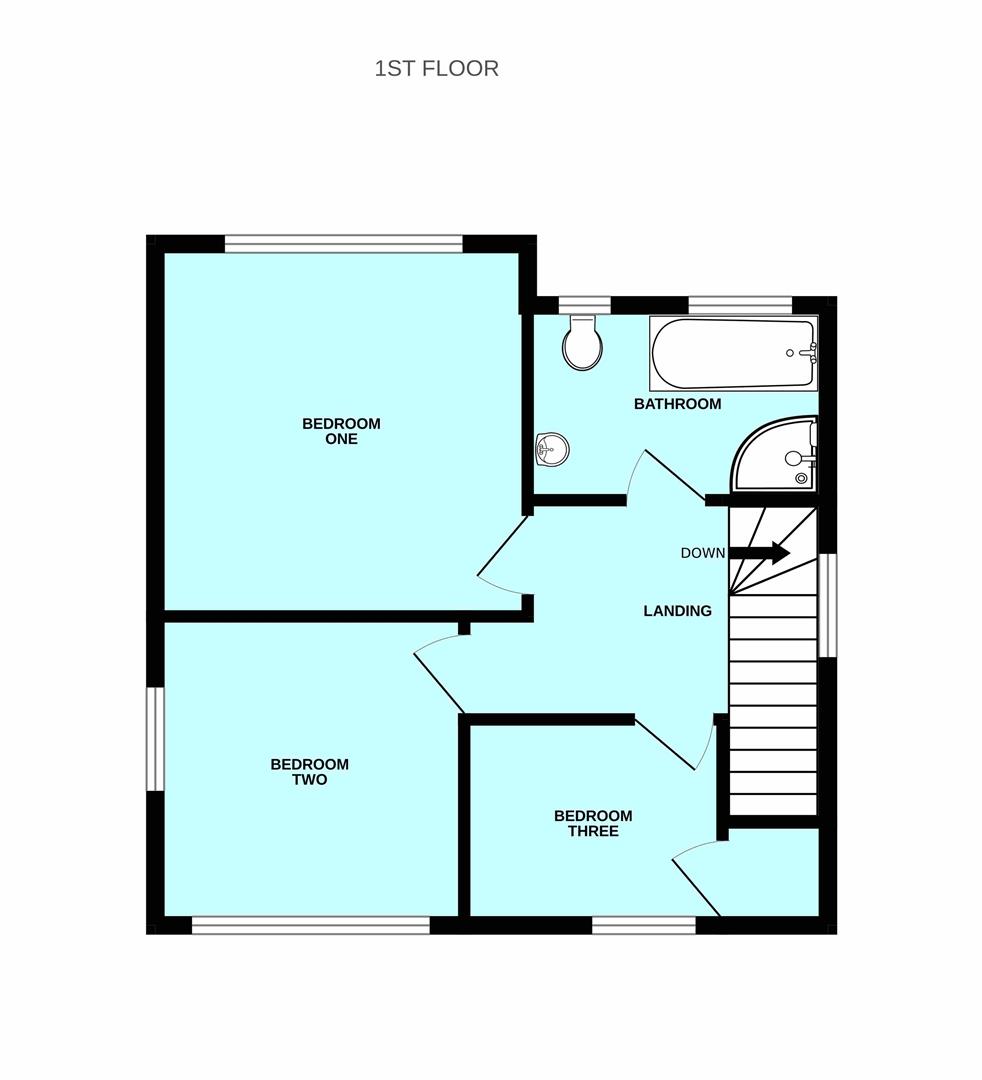
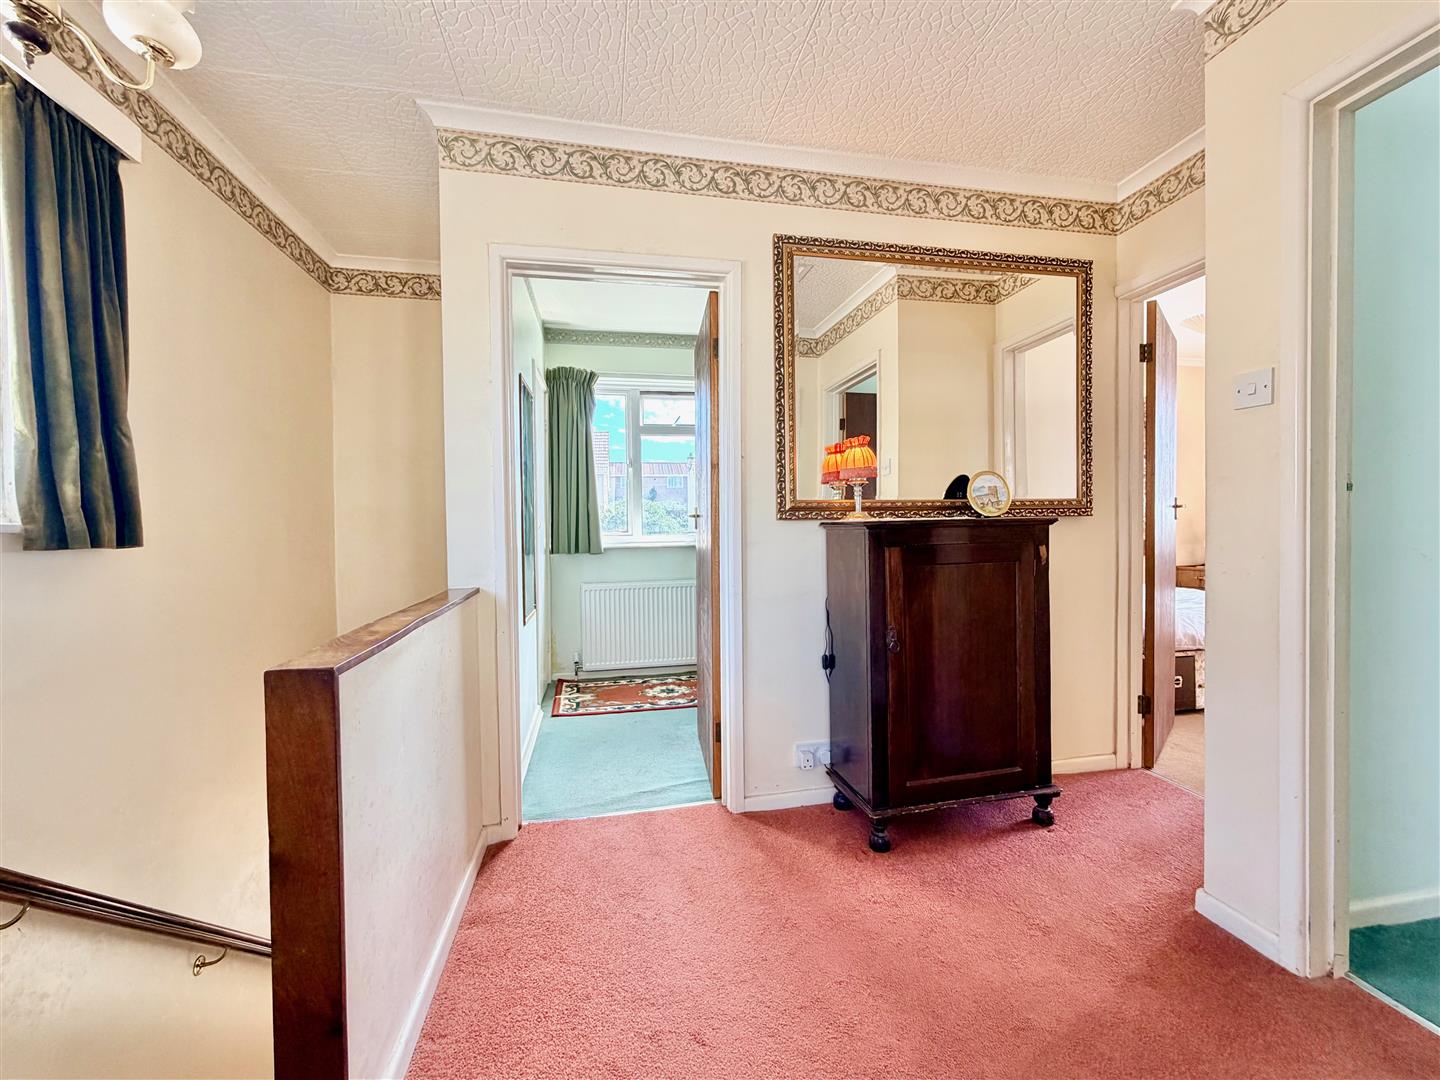
FIRST FLOOR LANDING2.87m x 1.96m incl stairs (9'5 x 6'5 incl stairs)
Providing access to the first floor accommodation. Loft hatch. Window to the side elevation.
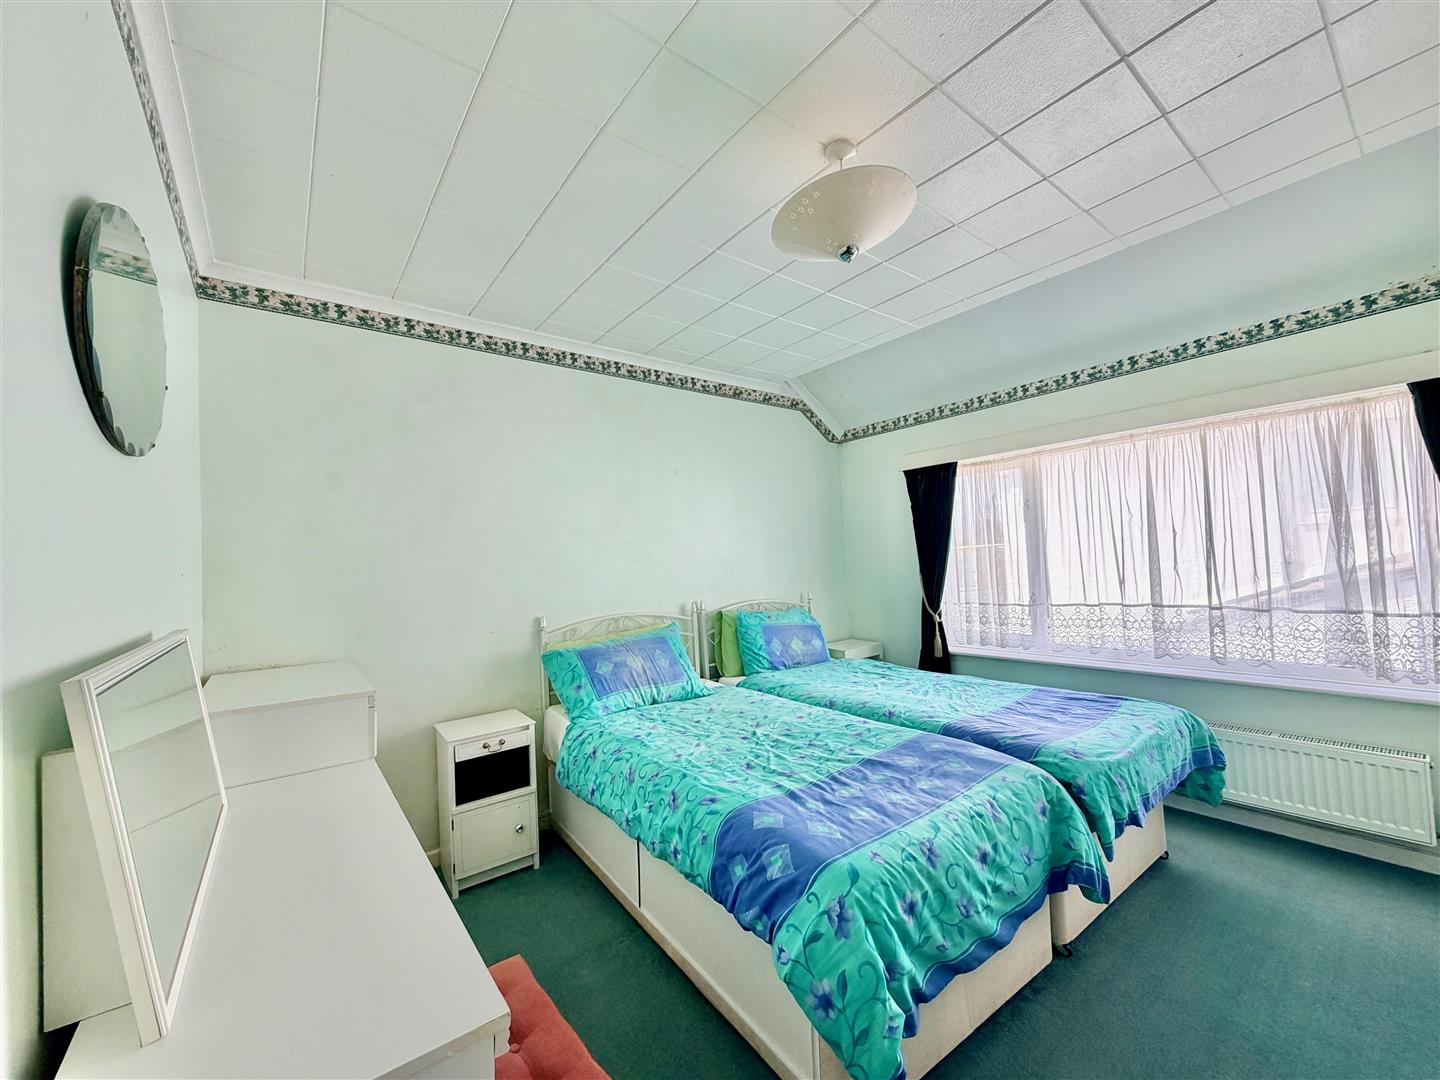
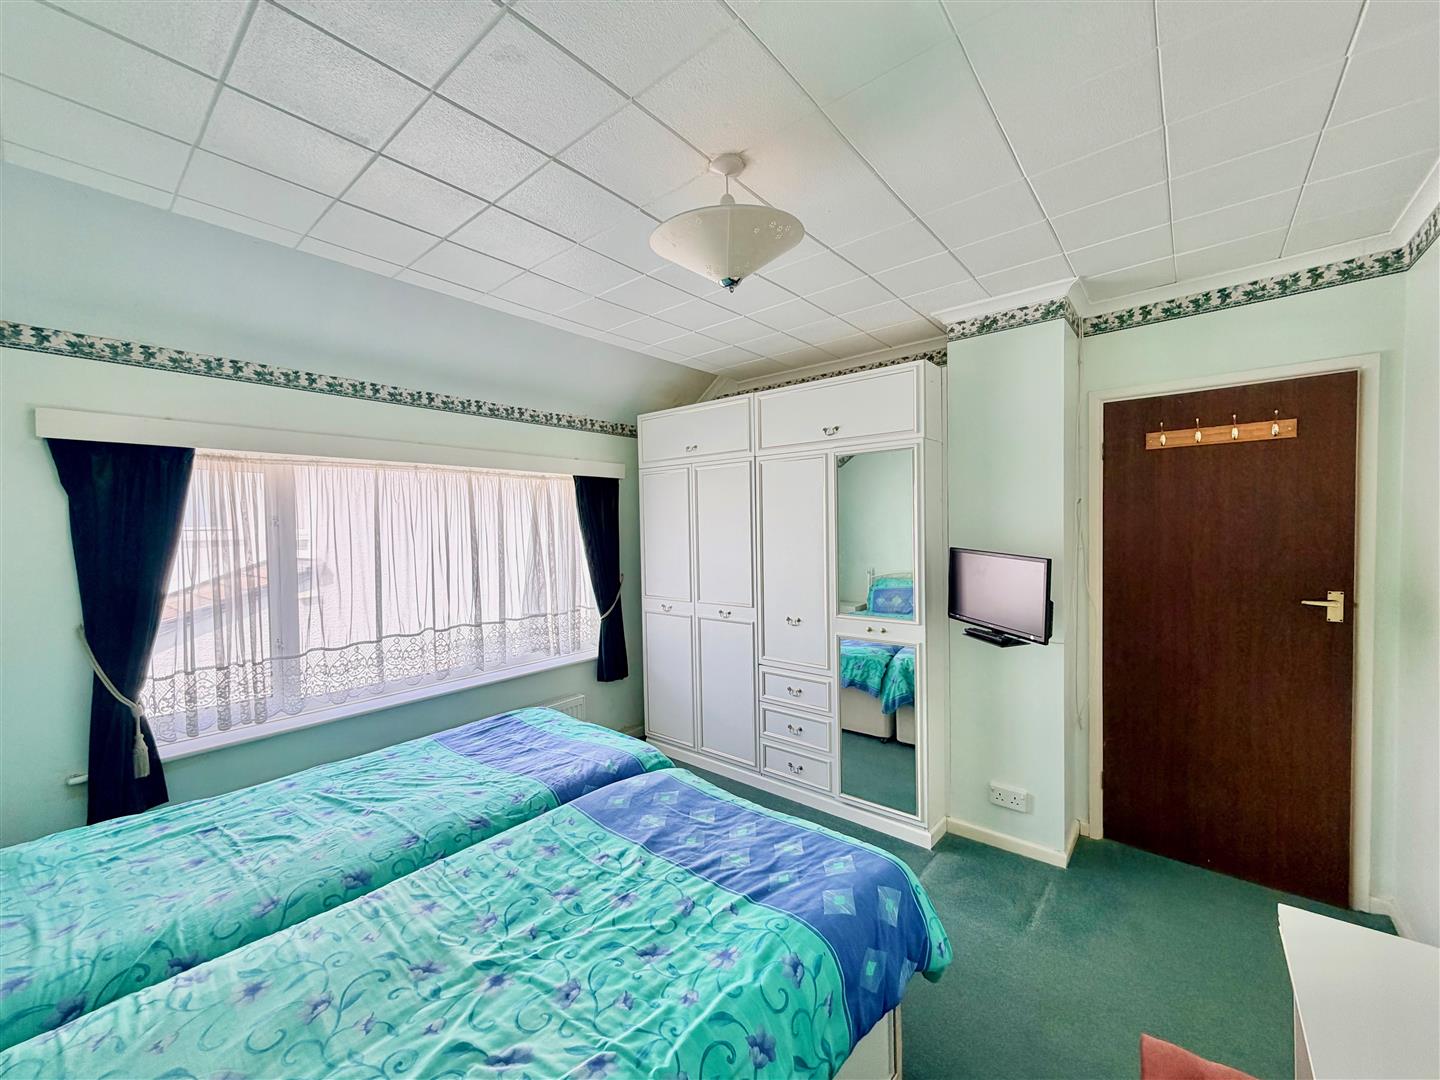
BEDROOM ONE3.61m x 3.53m (11'10 x 11'7)
Built-in wardrobes.Window to the rear elevation.
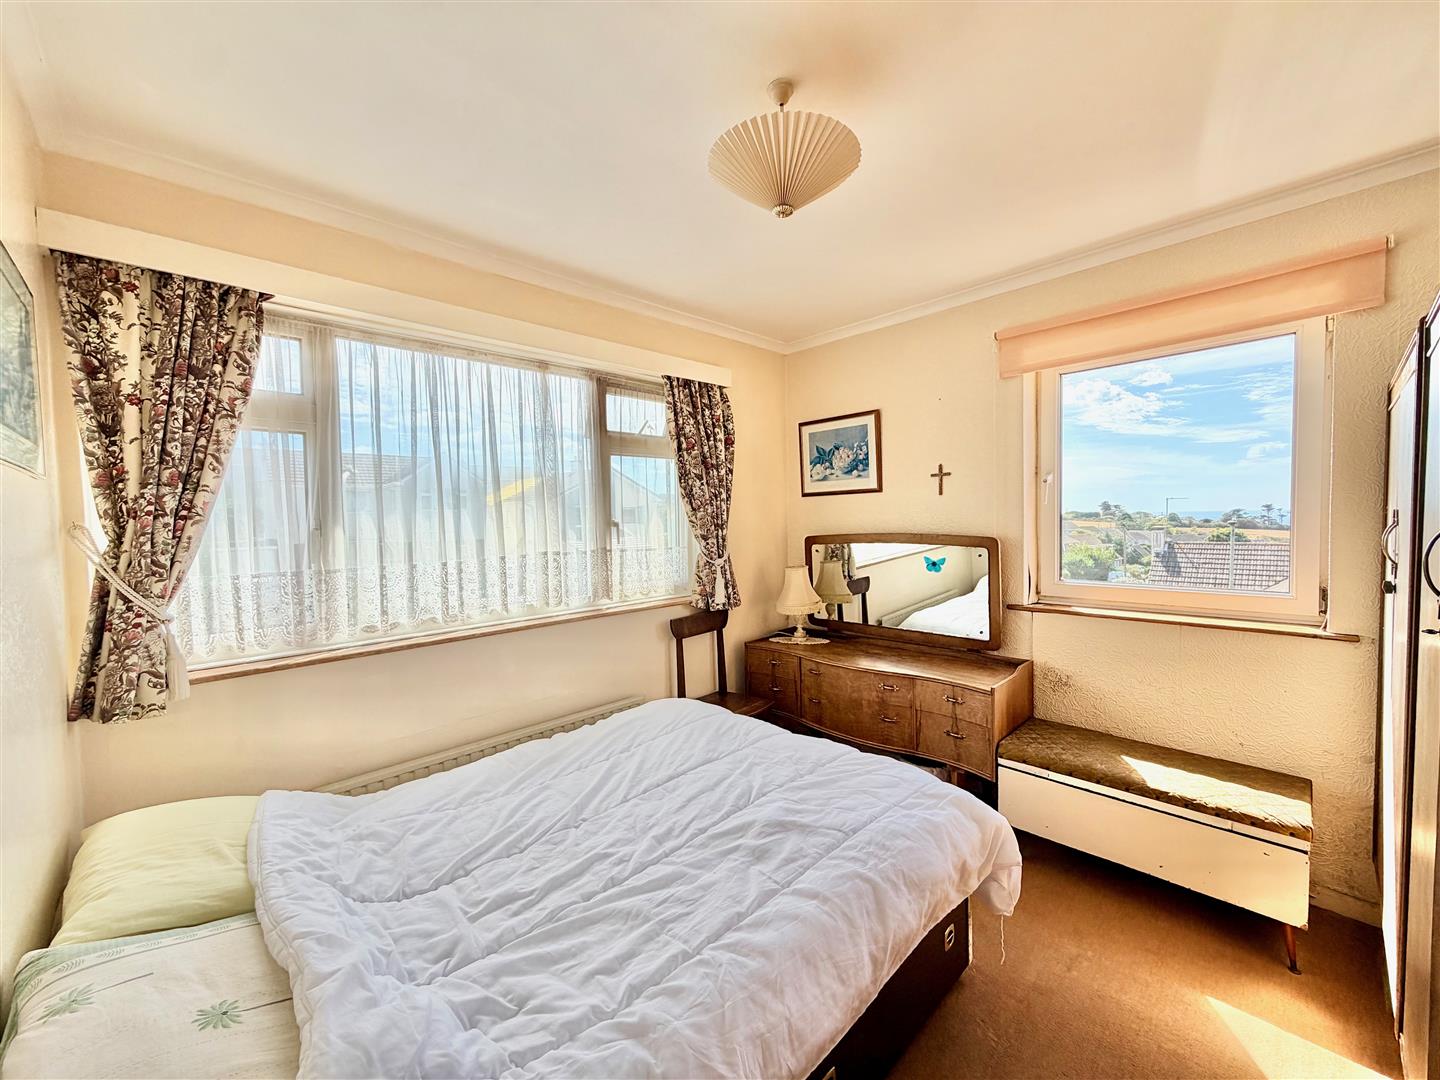
BEDROOM TWO3.05m x 3.00m (10' x 9'10)
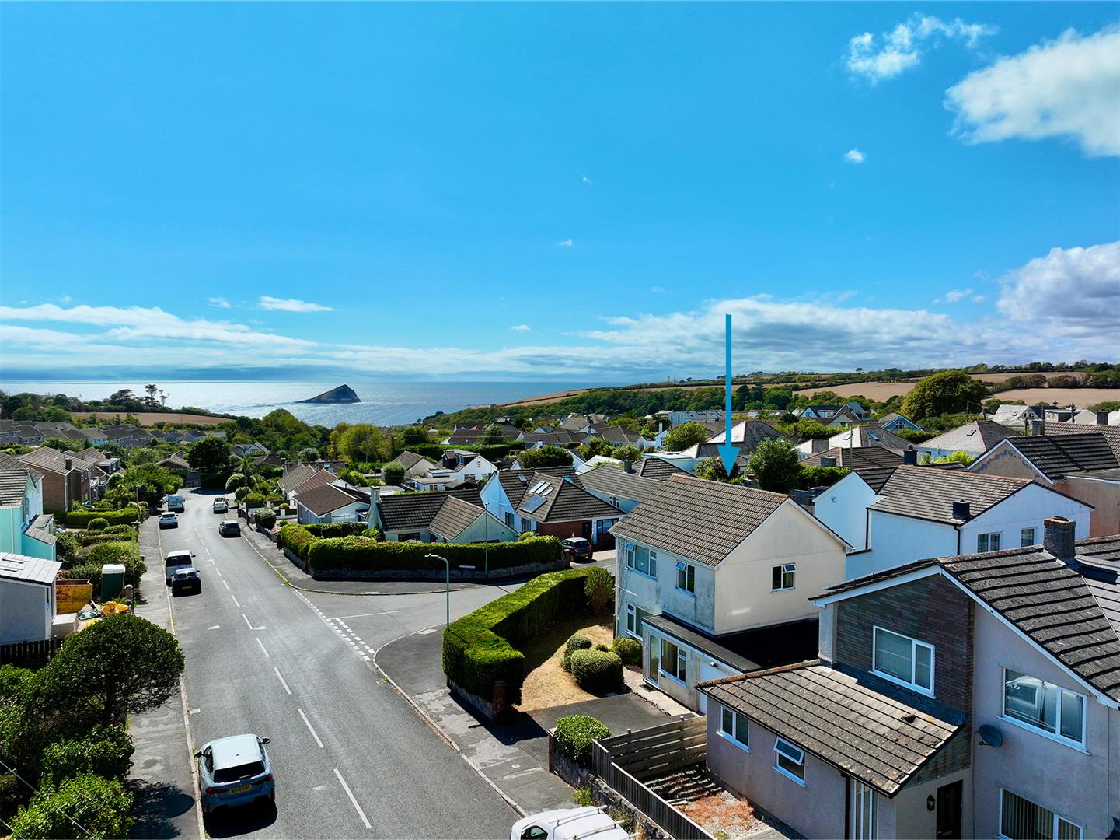
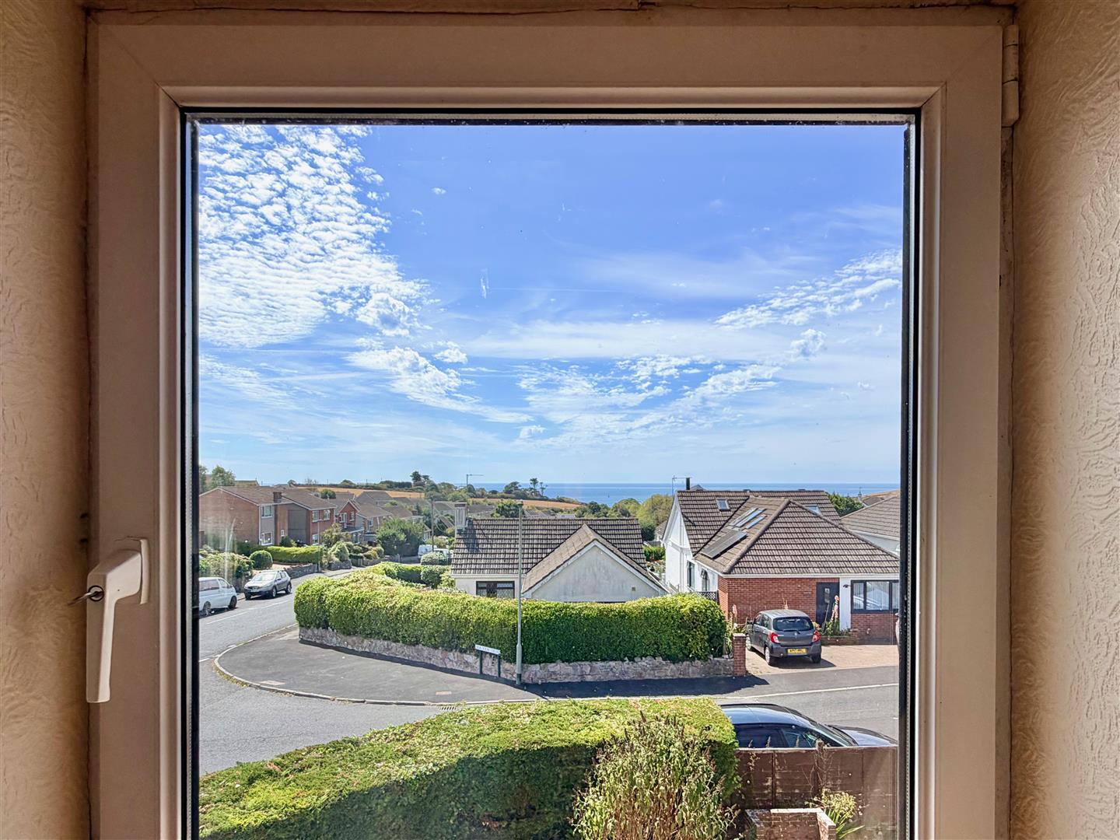
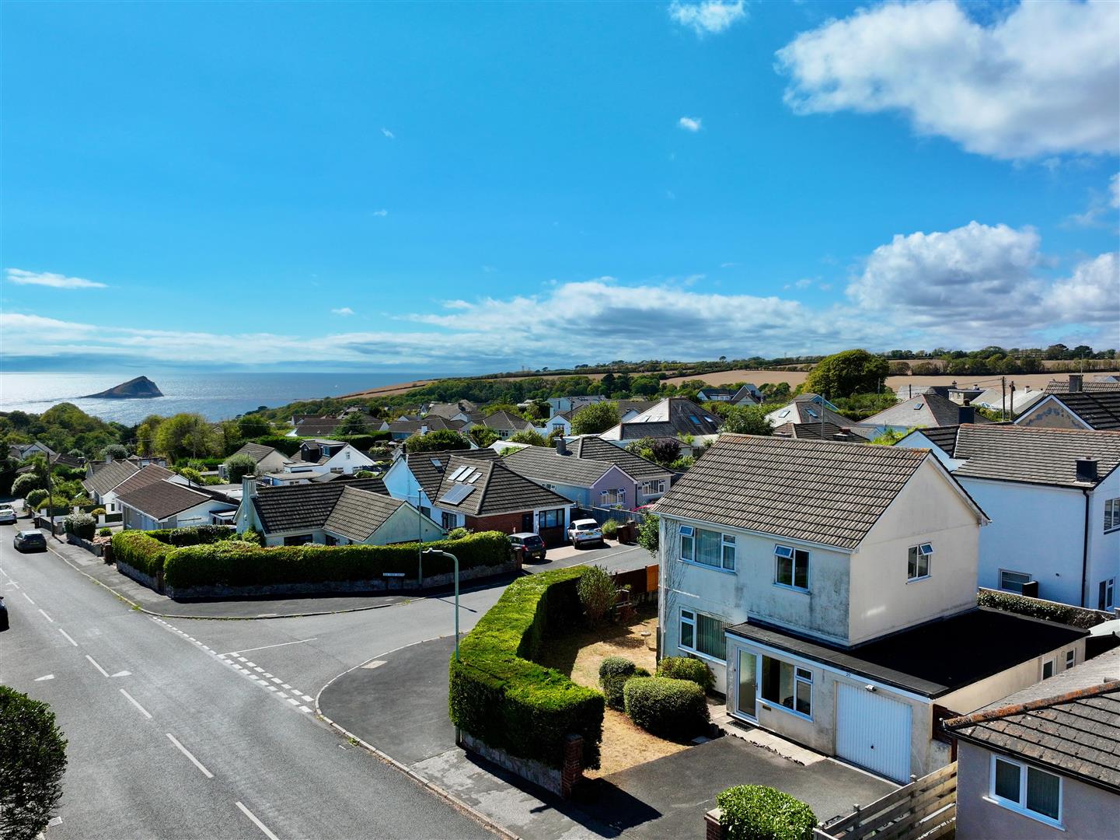
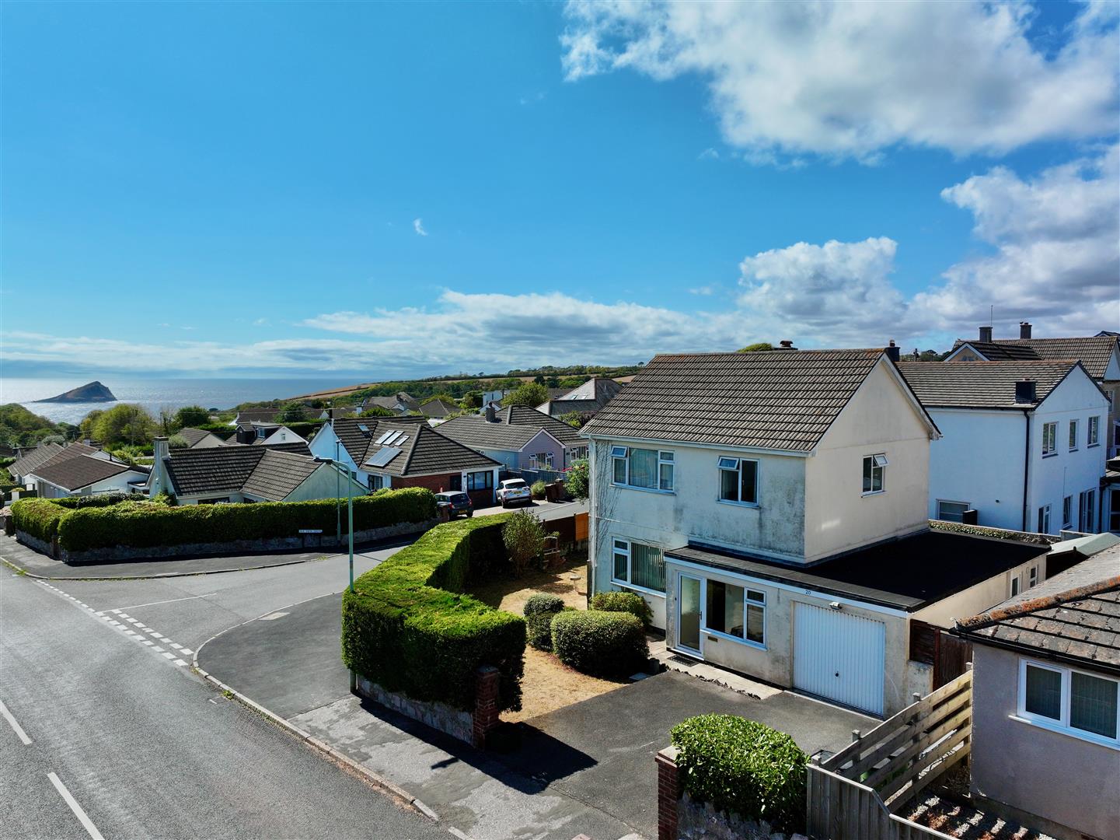
A dual aspect room with windows to the front and side elevations. From the side window, there are fabulous views to the sea and Mewstone.
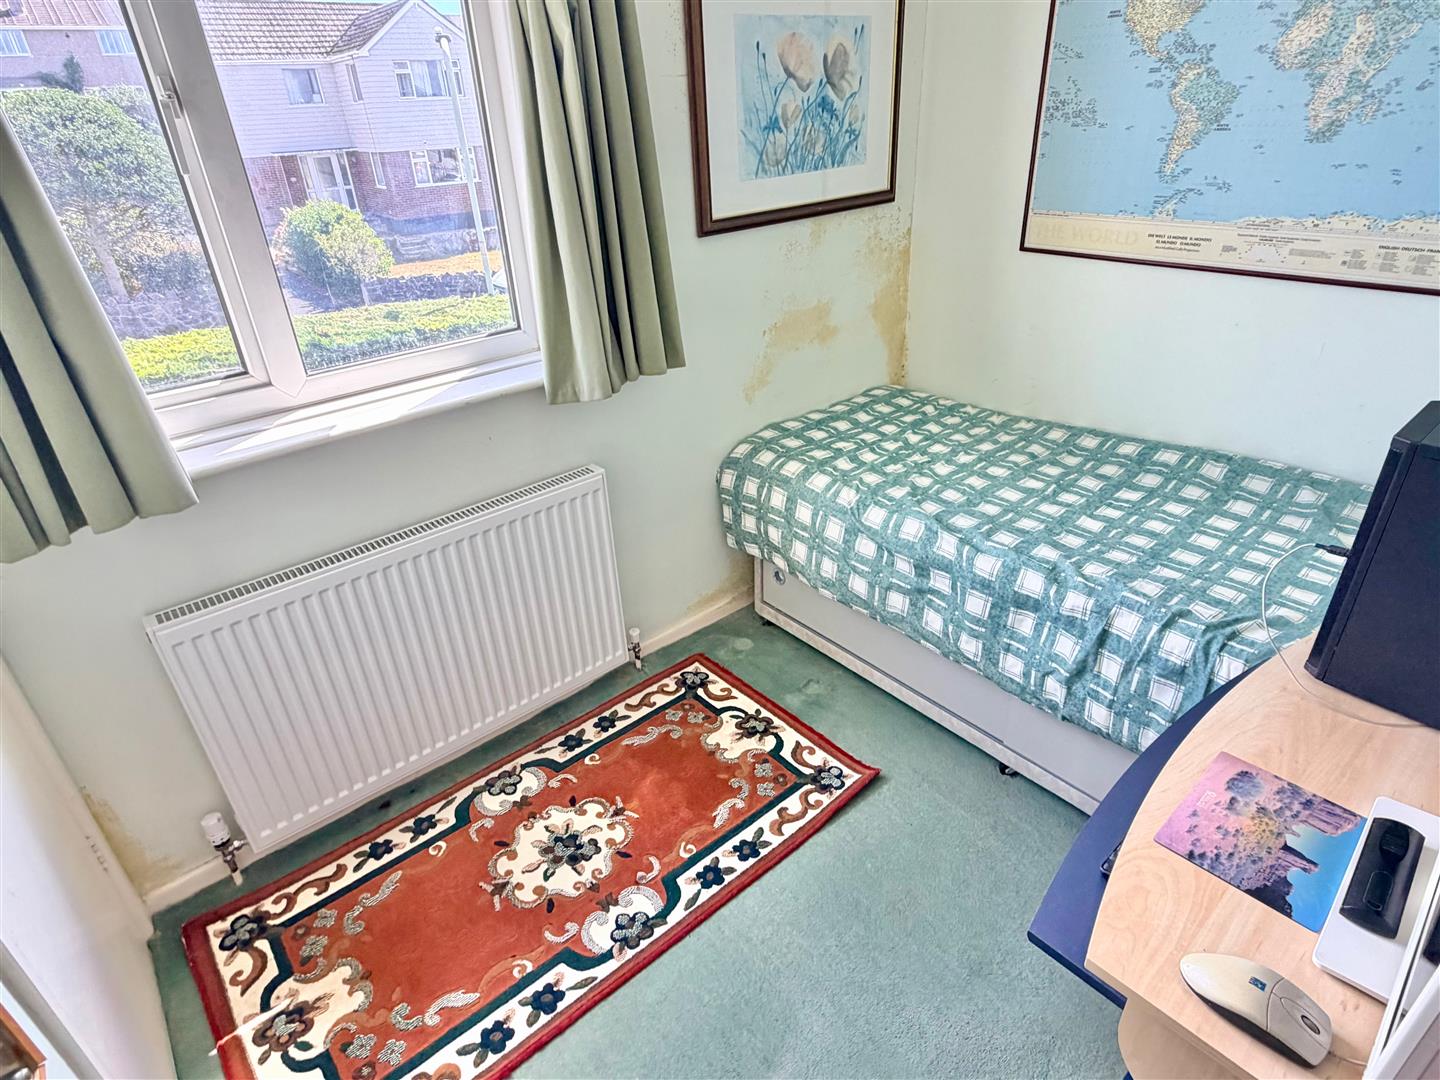
BEDROOM THREE2.49m x 2.03m (8'2 x 6'8)
Recessed cupboard with shelving. Window to the front elevation.
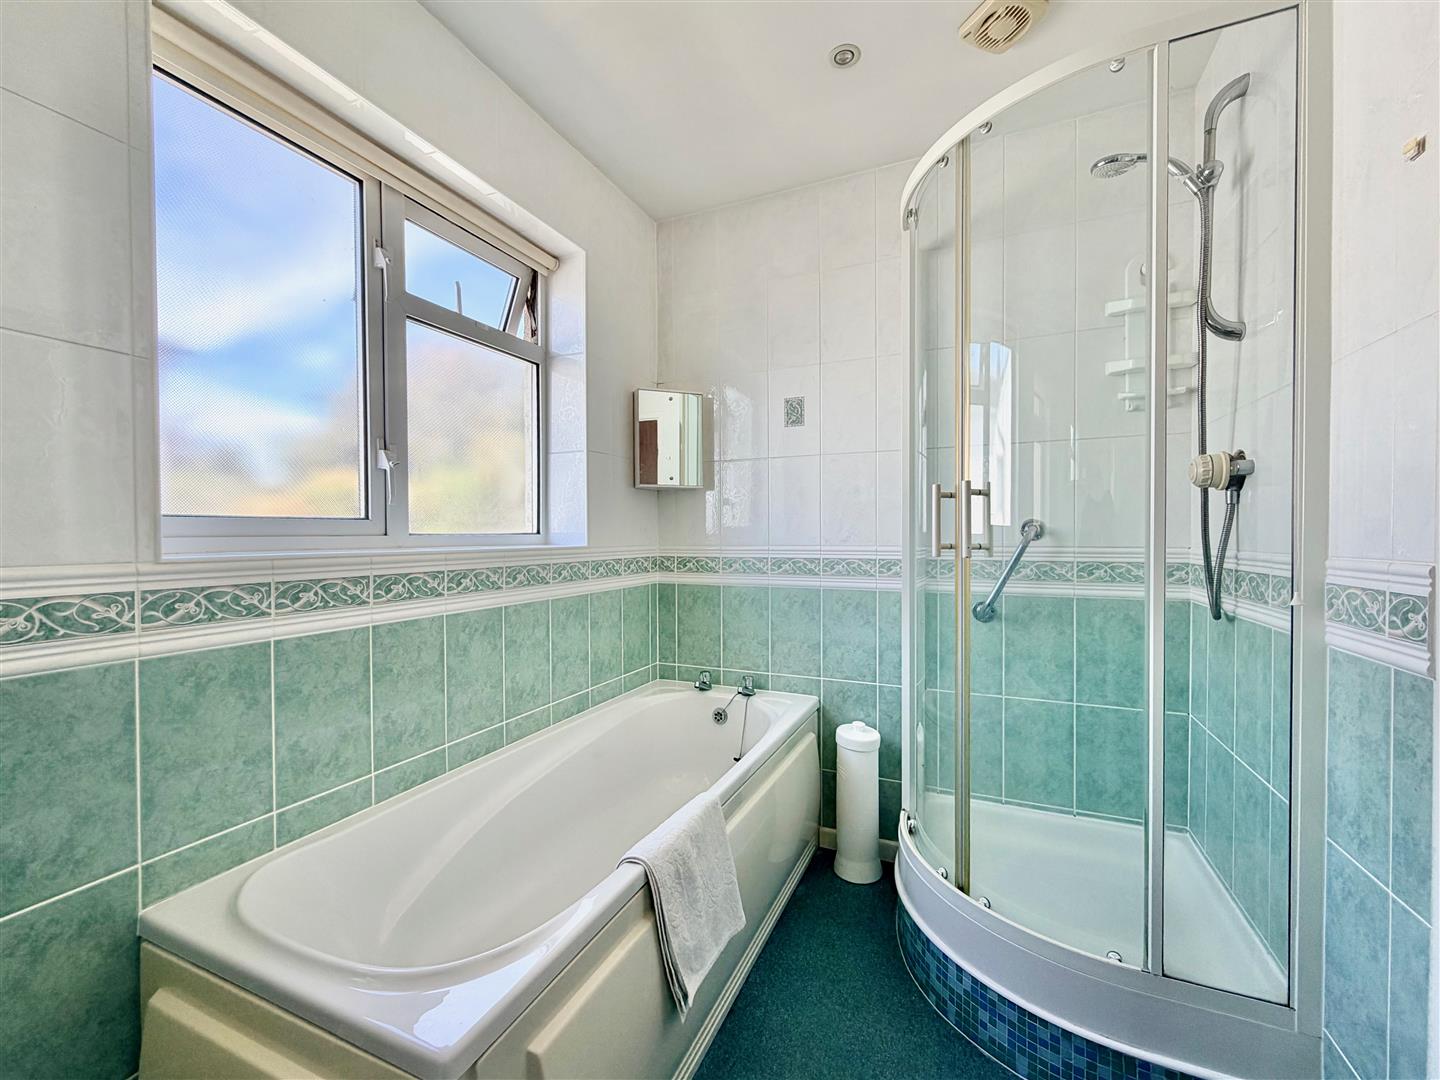
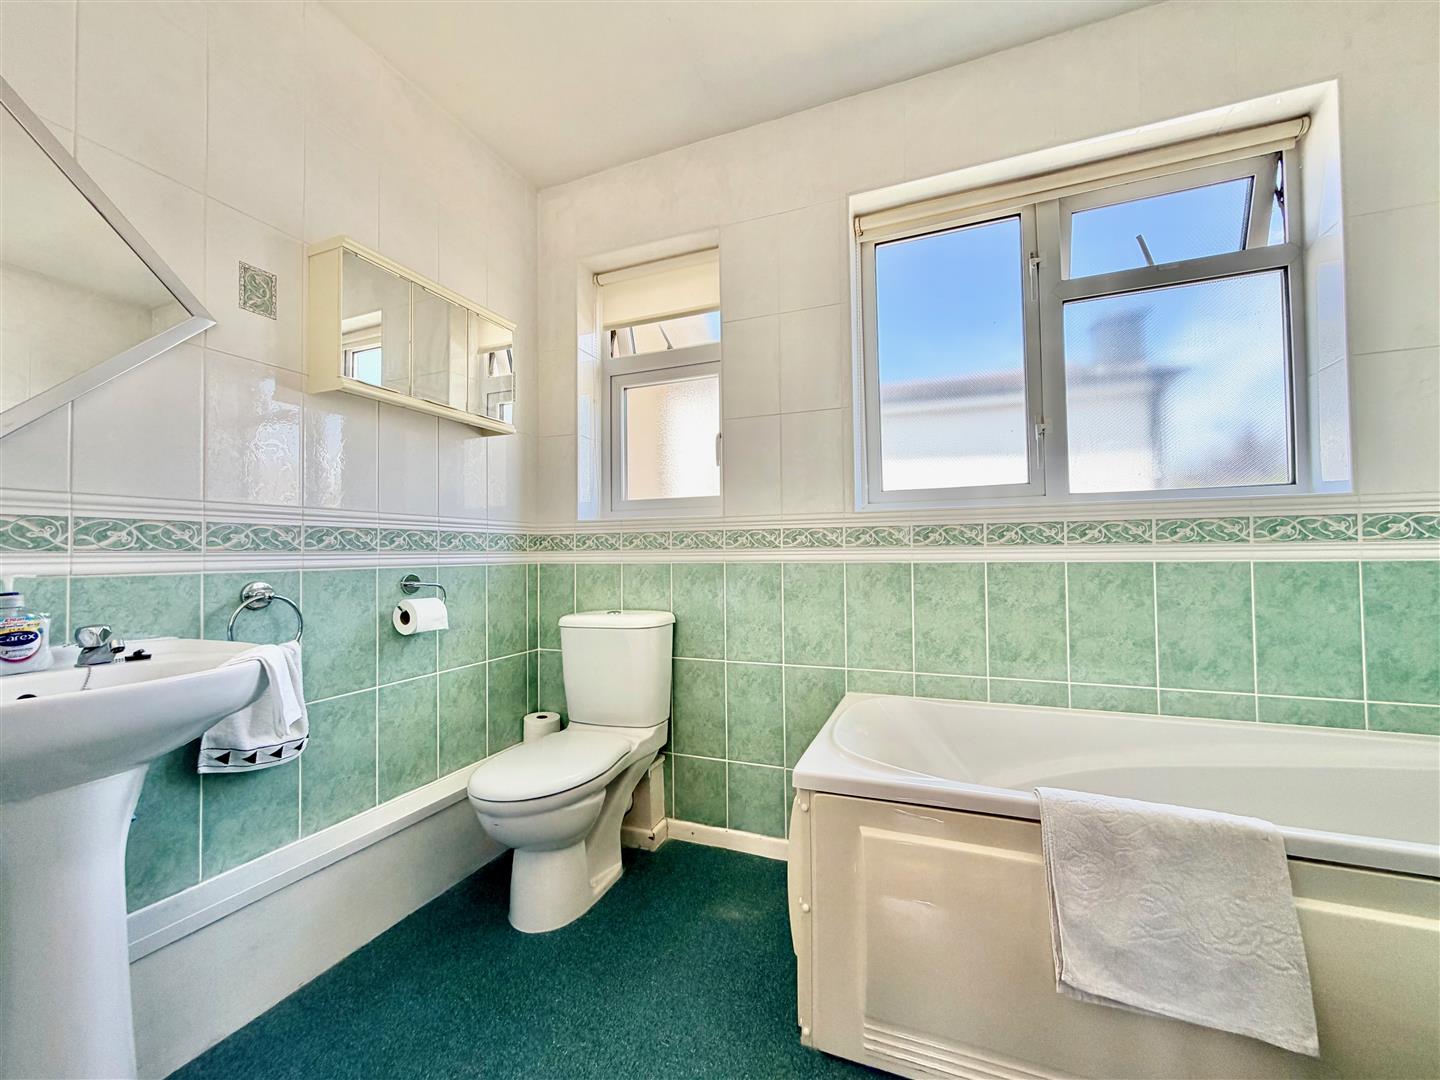
BATHROOM2.84m x 1.80m (9'4 x 5'11)
Comprising a bath, separate shower with a built-in shower system, pedestal basin and wc. Mirrored cabinet. Fully-tiled walls. 2 obscured windows to the rear elevation.
GARAGE5.41m x 2.74m (17'9 x 9')
Up-&-over style door to the front elevation. Integral access to the property. Power and lighting.
OUTSIDE
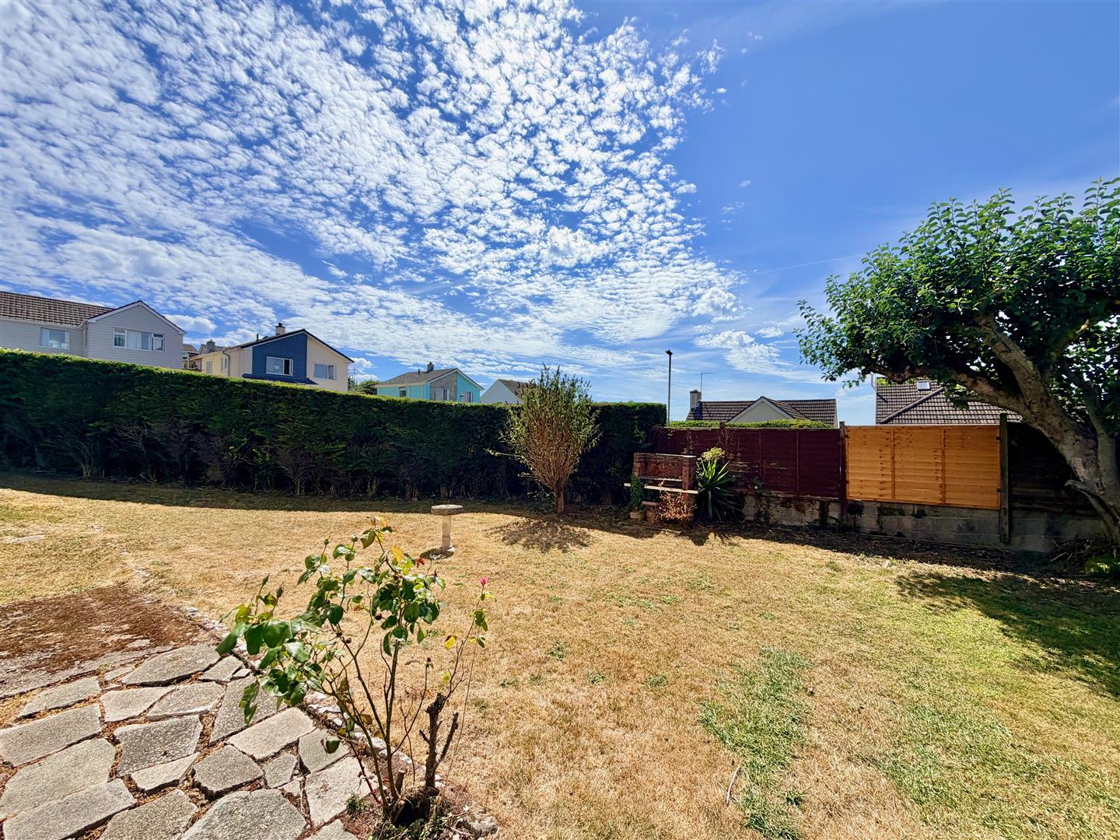
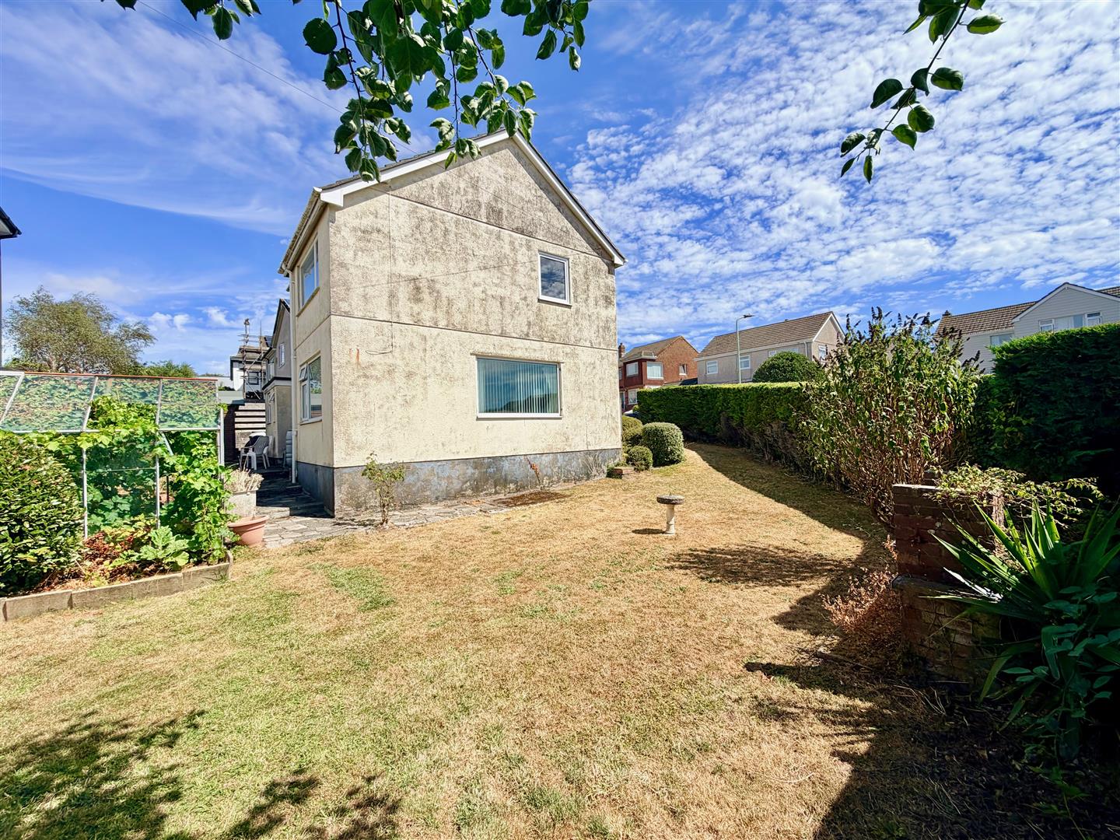
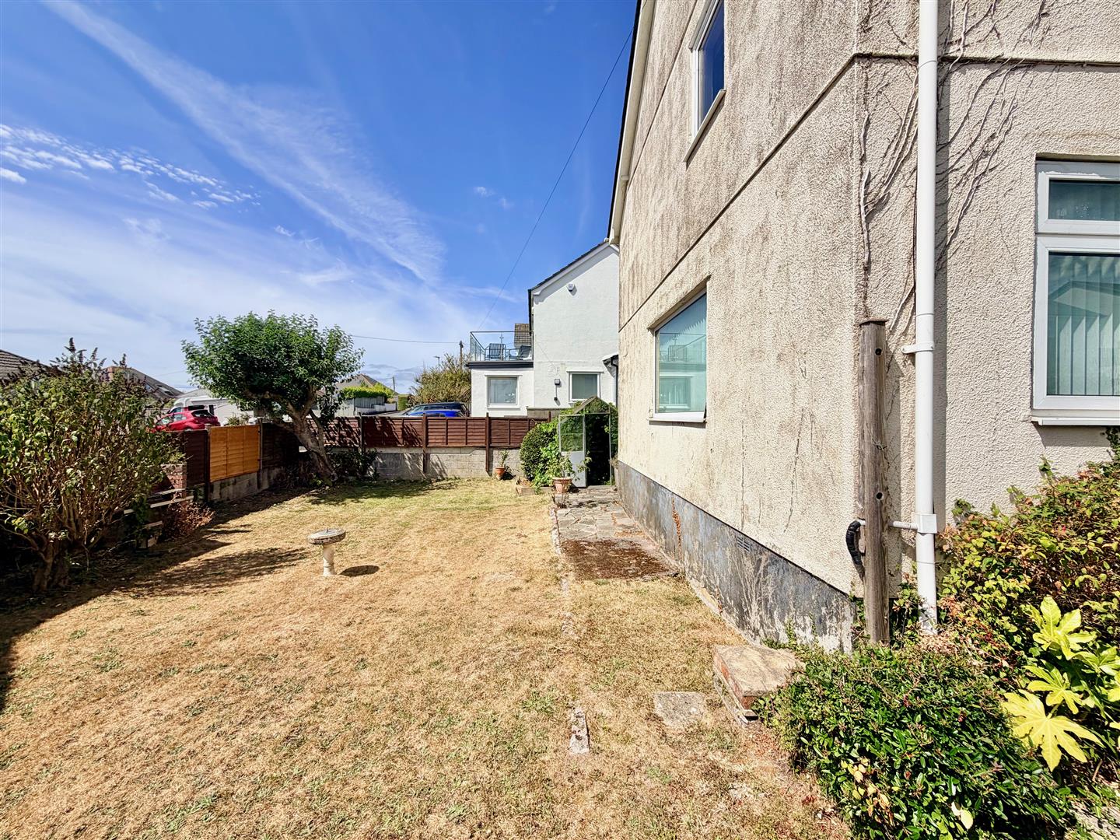
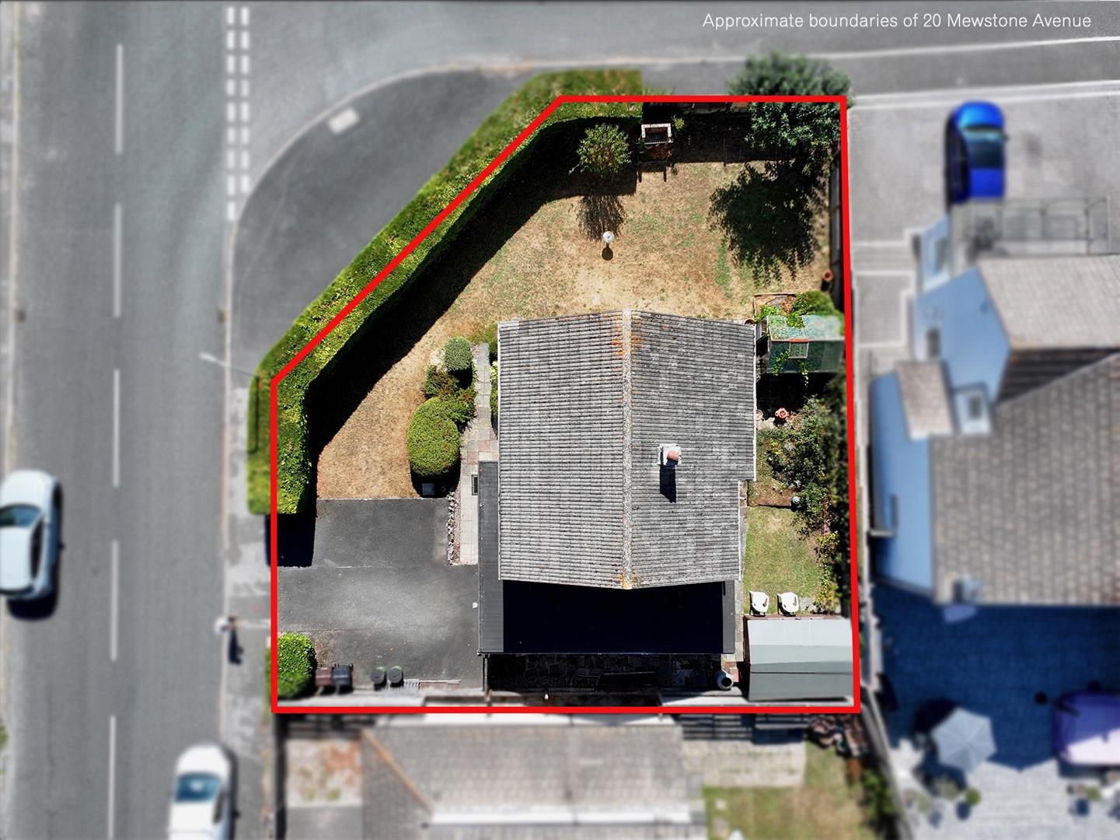
A driveway provides access to the property and off-road parking. Access is provided around both side elevations of the house. The gardens are mainly laid to lawn and includes hedging and mature shrubs. There is a brick-built barbecue, greenhouse with a grapevine, patio areas and a timber shed.
COUNCIL TAX
South Hams District Council
Council tax band E