Room Descriptions

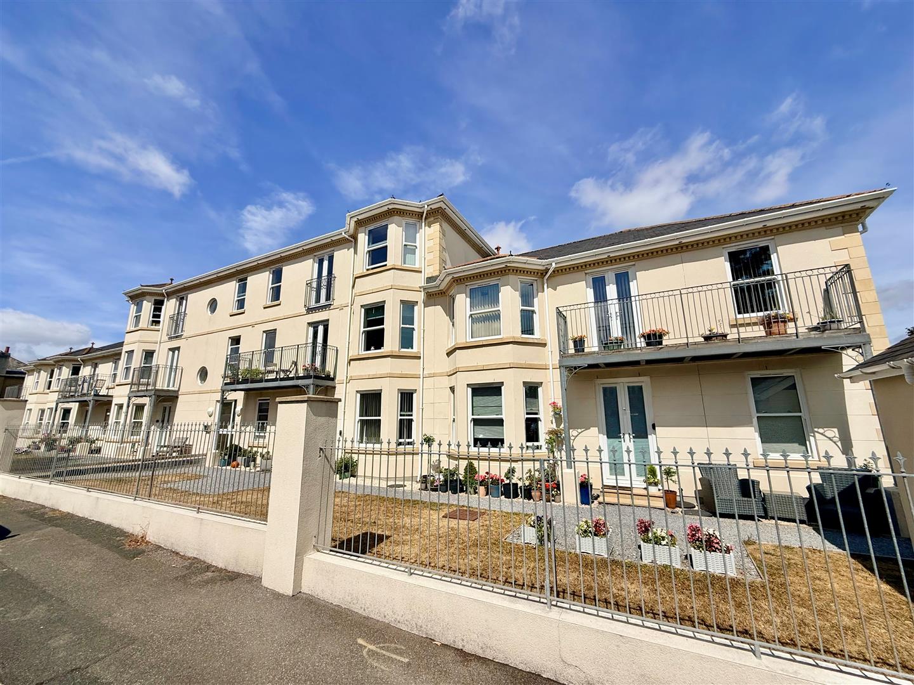
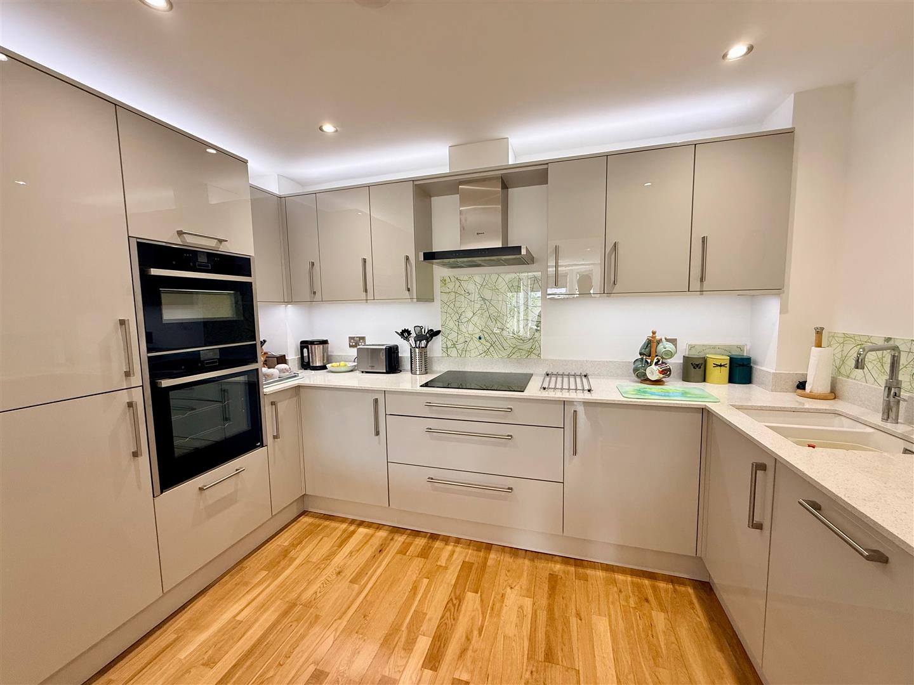
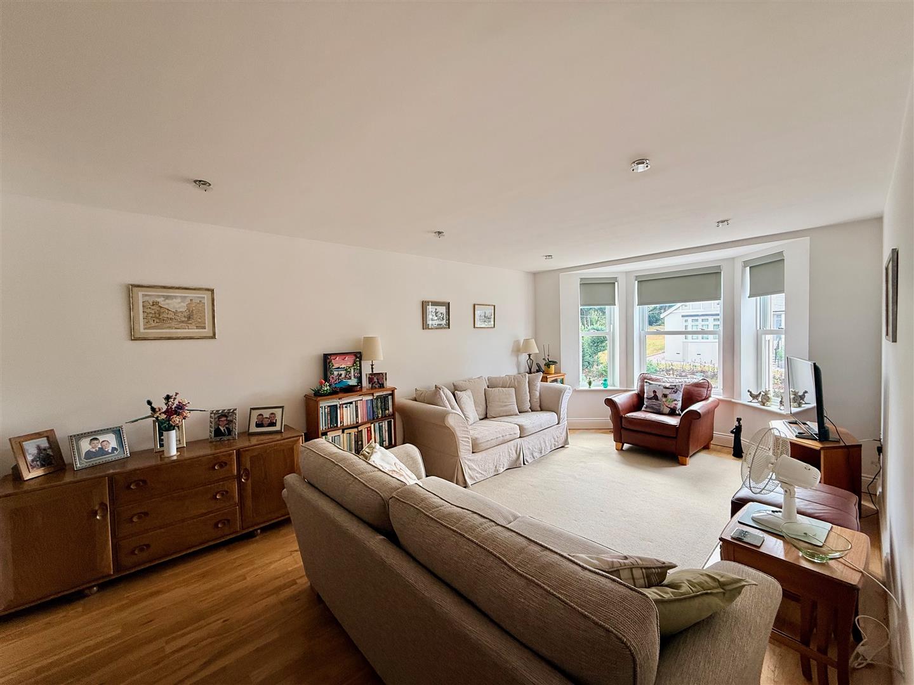
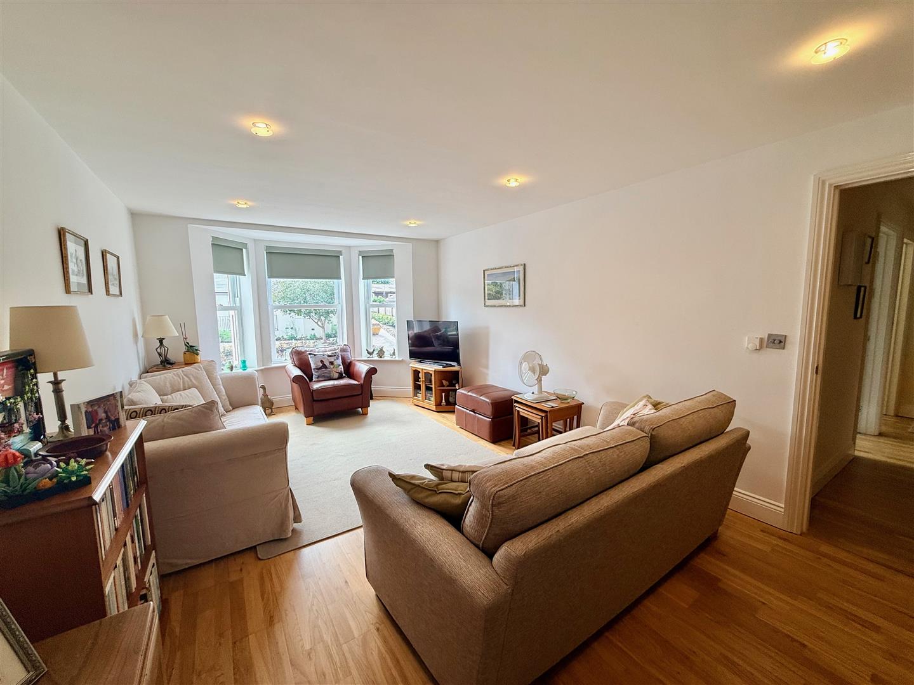
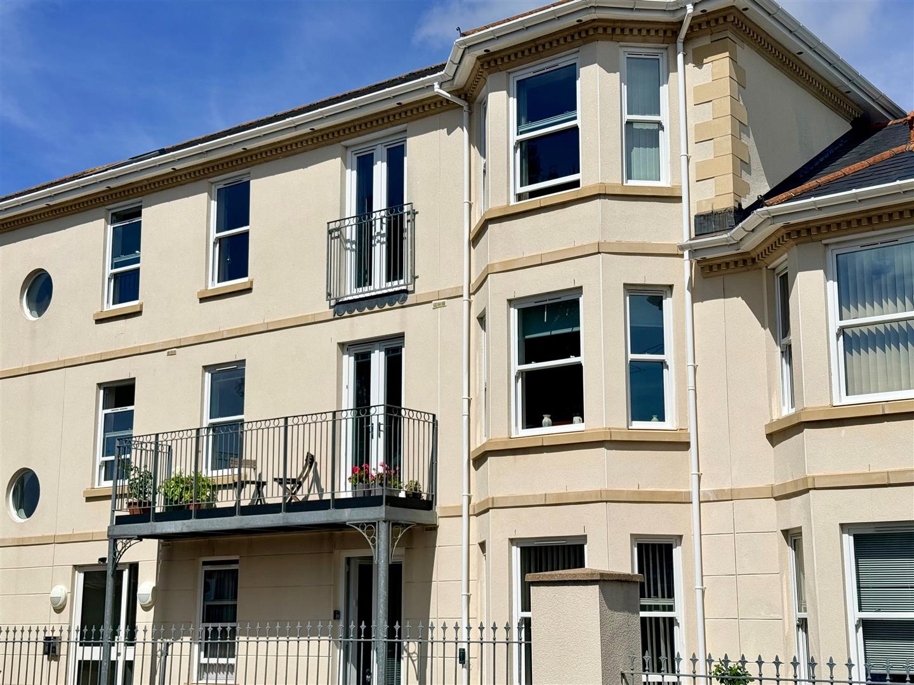
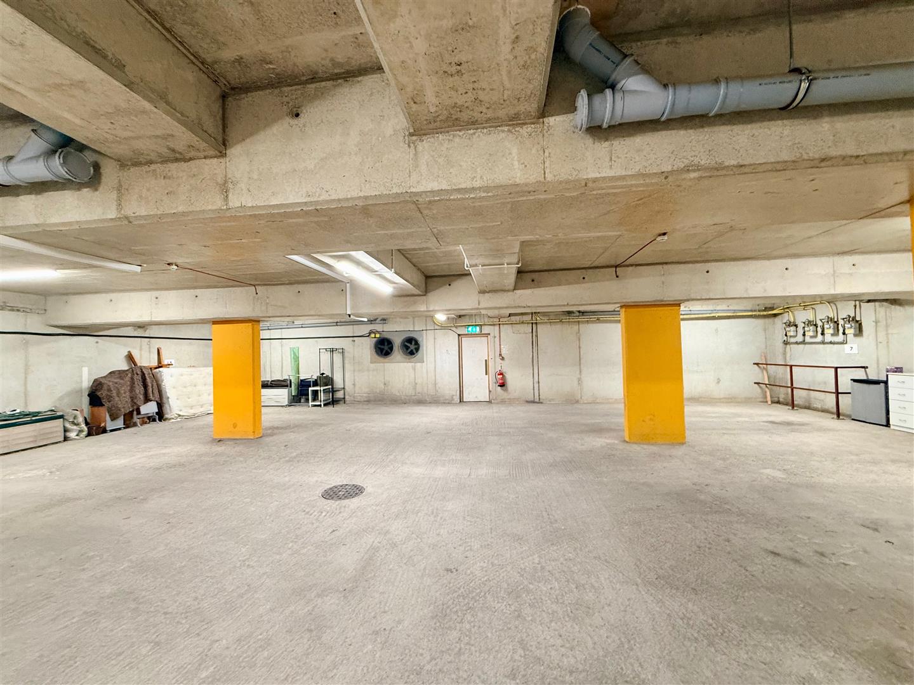
Situated within an exclusive, highly-regarded development close to the Ridgeway this exceptional first-floor apartment combines contemporary design with sophisticated well-planned living space. Accessed via a lift, the beautifully-presented accommodation combines a stunning bay-fronted open-plan living space opening to a bespoke well-appointed kitchen creating an impressive environment for both everyday living and entertaining. The kitchen has been finished to an outstanding specification featuring sleek high-gloss cabinets, quartz work surfaces, premium integrated appliances and a Qooker instant boiling water tap. The apartment boasts 2 generous double bedrooms with the principal bedroom including an elegant suite of stylish fitted furniture and an ensuite shower room. In addition to this there is a family bathroom which serves the second bedroom and guests alike. Thoughtfully designed throughout the property also benefits from excellent storage and under-floor heating. A particular highlight is the private south-facing decked balcony enclosed by attractive wrought-iron railings, providing the perfect setting for a morning coffee or a place to relax and read a book in the evenings. Further benefits include secure underground parking, well-maintained communal gardens, a video/call entry system and lift access. Offered with no onward chain this is a rare opportunity to acquire a luxurious turnkey apartment in one of Plympton's most desirable locations
15 RIDGE PARK ROAD, PLYMPTON, PLYMOUTH PL7 2FG
ACCOMMODATION
Front door opening into the entrance hall.
ENTRANCE HALL
Large double storage cupboard housing the consumer unit, hot water cylinder and electric boiler, serving the hot water, under-floor central heating. Entry phone system with further, fully-shelved double storage cupboard. Wood flooring throughout which continues into the lounge and kitchen.
LOUNGE5.89m x 3.43m (19'4 x 11'3)
uPVC double-glazed sash window bay window overlooking the front. Under-floor heating. Spotlighting. Archway through to the kitchen.
KITCHEN3.40m x 2.06m (11'2 x 6'9)
Well-appointed with a very modern range of high-gloss light grey units comprising eye-level wall cupboards with matching base cupboards and drawers. Quartz square-edged work surfaces with matching up-stands, incorporating a one-&-a-half drainer sink unit and a Qooker hot water tap. Inset Neff induction hob with wall-mounted Neff extractor over. Integrated Seimens fridge and freezer. Integrated Neff dual oven and microwave. Integrated Neff washing machine and Neff dishwasher.
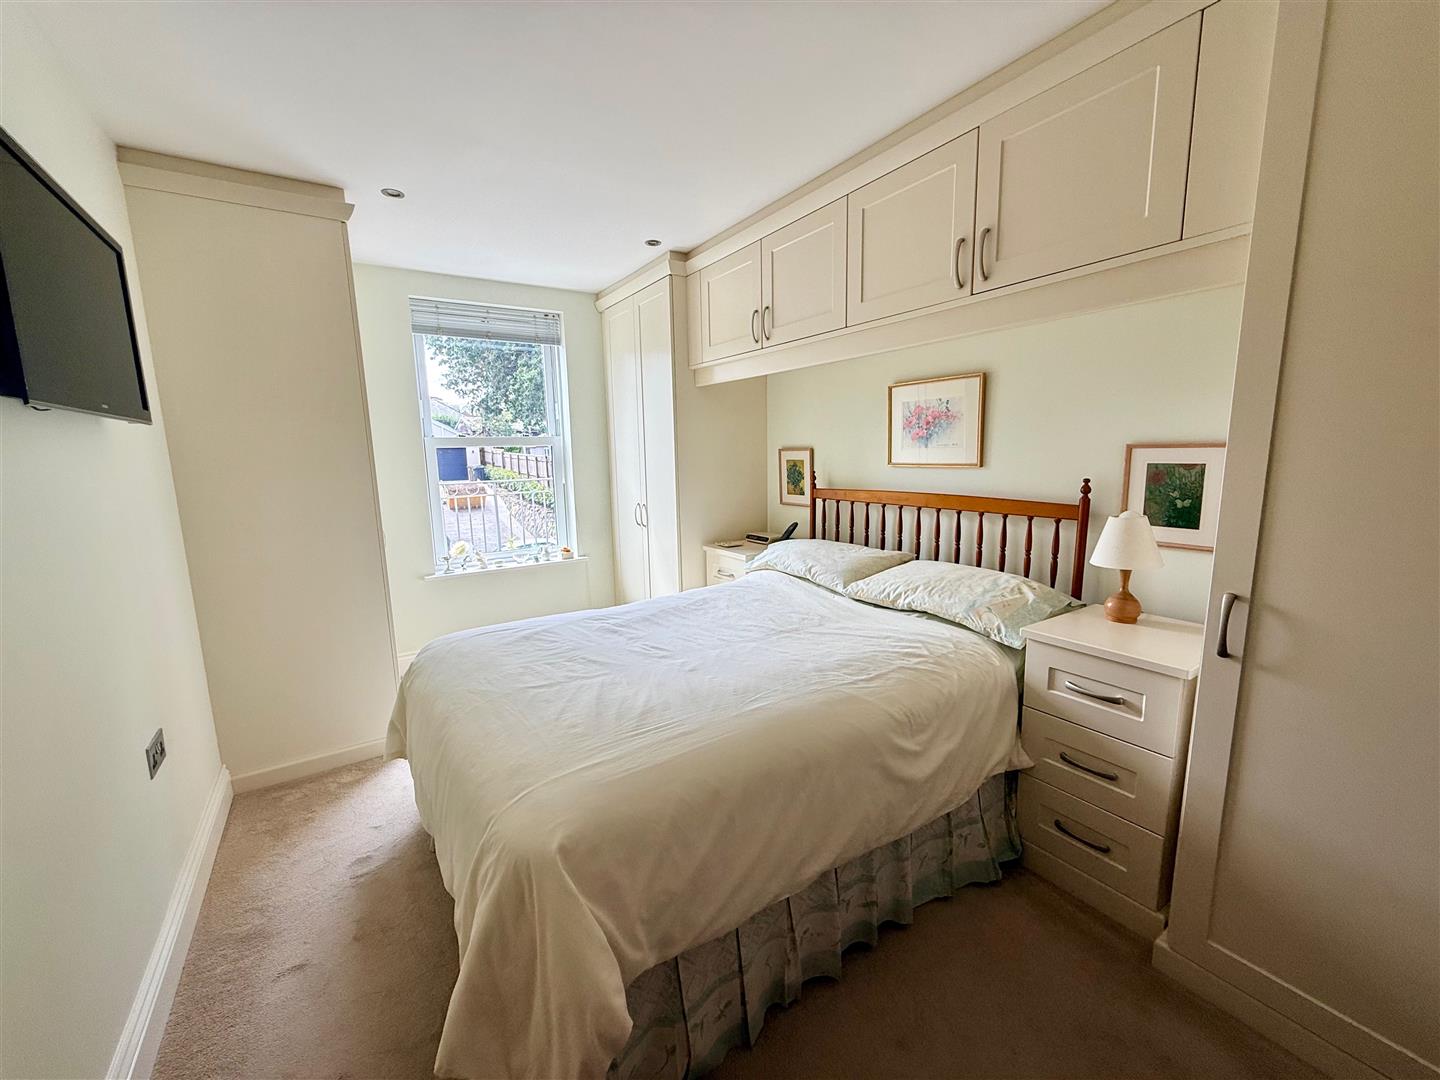
BEDROOM ONE3.94m x 2.64m (12'11 x 8'8)
uPVC double-glazed sash window overlooking the front. Fitted range of bedroom furnishings including 2 double wardrobes, a single wardrobe, over-bed double storage cupboards and matching bedside drawer units. Spotlighting.
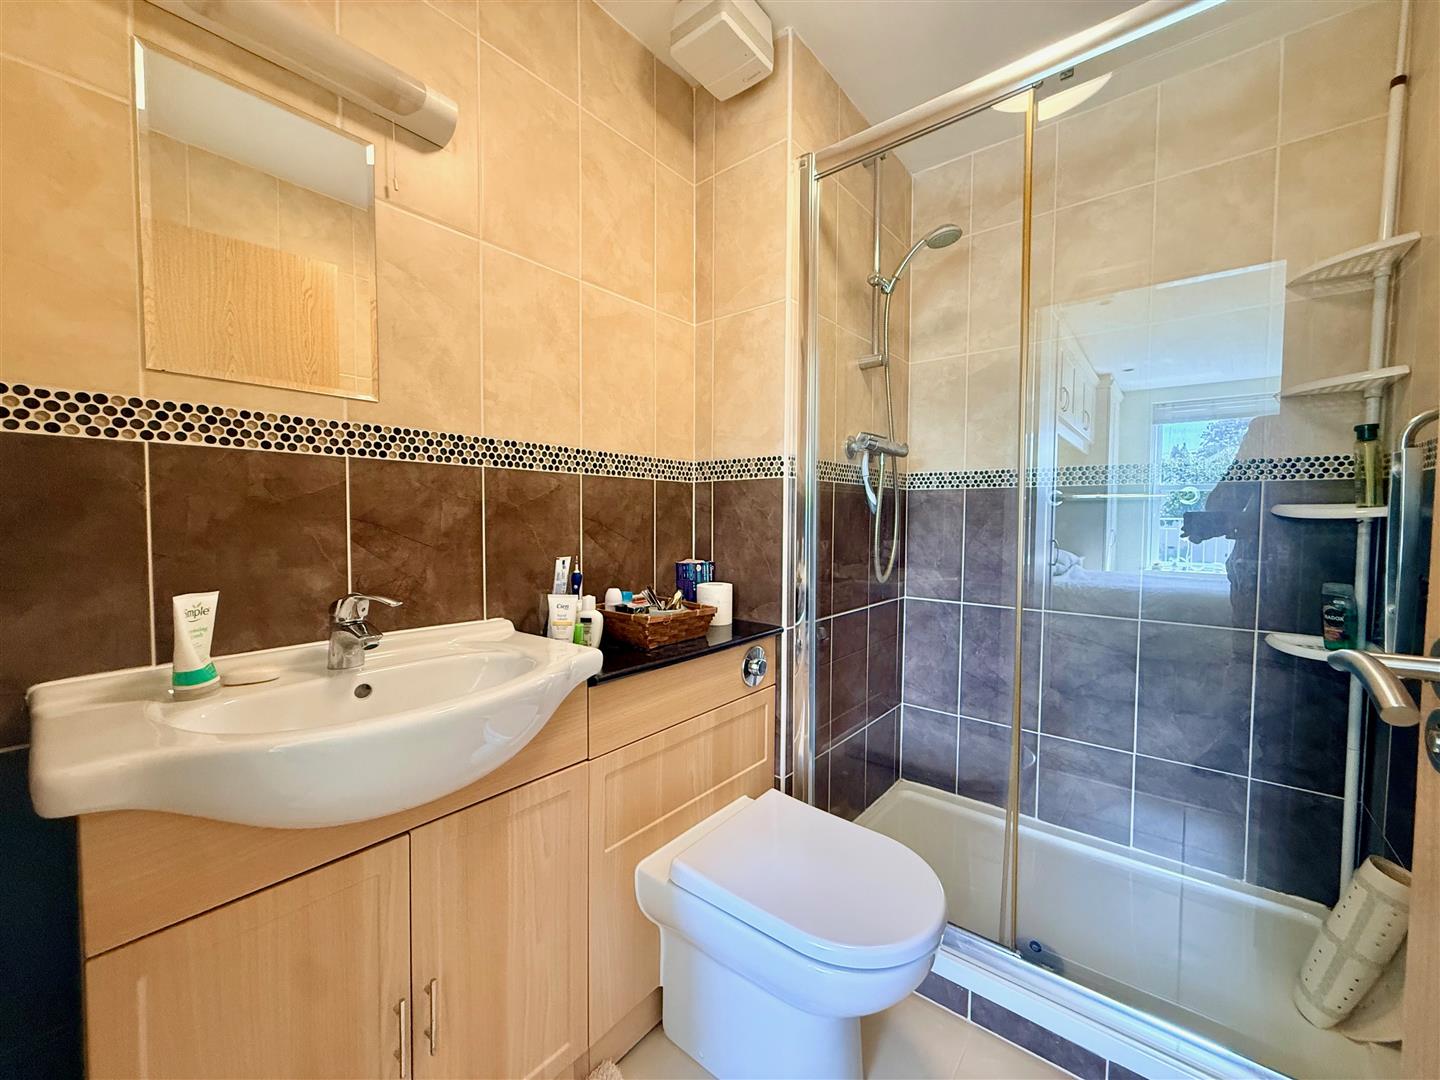
ENSUITE SHOWER ROOM2.11m x 1.52m (6'11 x 5')
Fitted with a 3-piece suite, fully-tiled to the walls and floor, comprising a shower cubicle with mains shower system, wash handbasin with mixer tap and double cupboard below and concealed cistern low-level wc. Fitted mirror with light/shaver point. Extractor fan. Chrome heated towel rail.
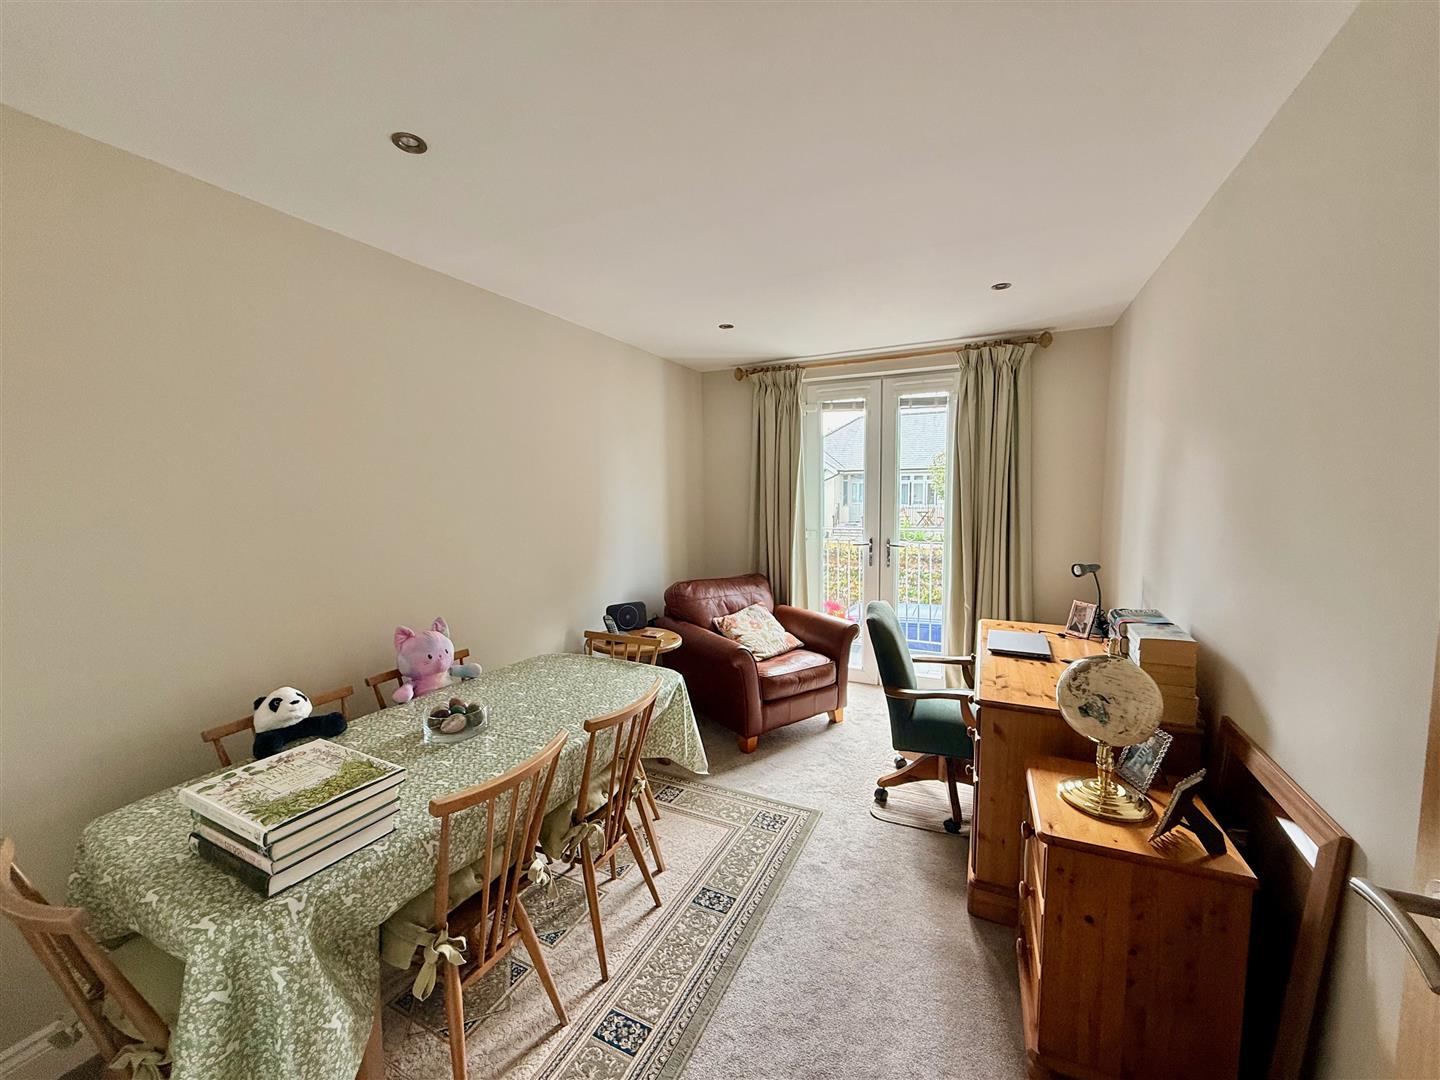
BEDROOM TWO3.94m x 2.62m (12'11 x 8'7)
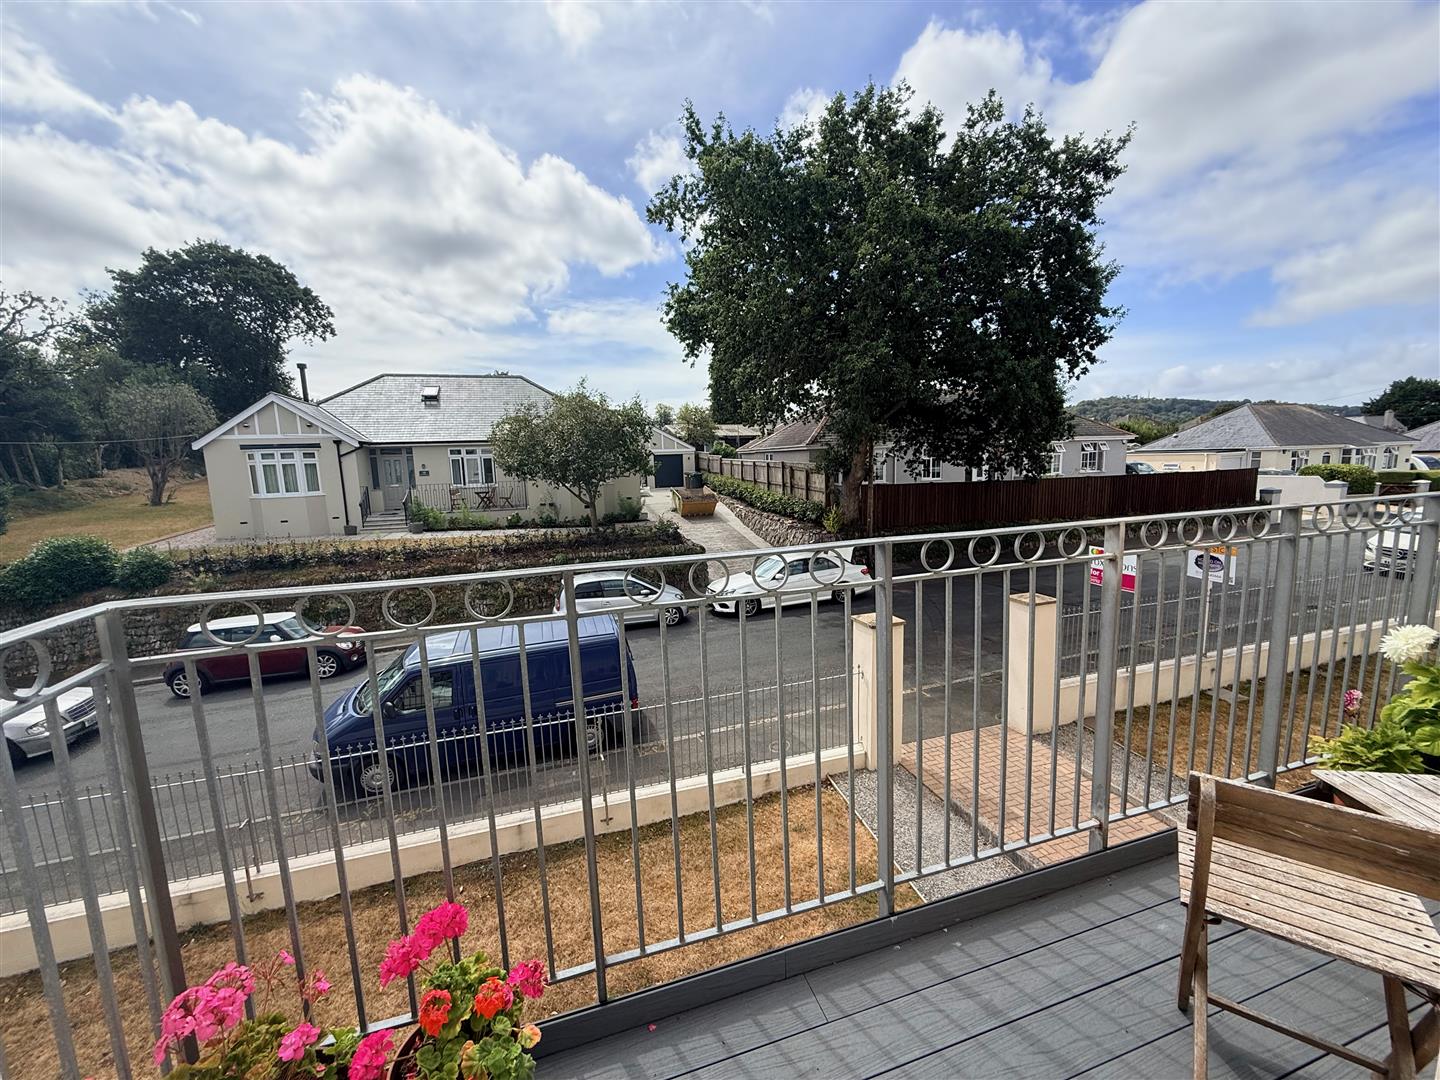
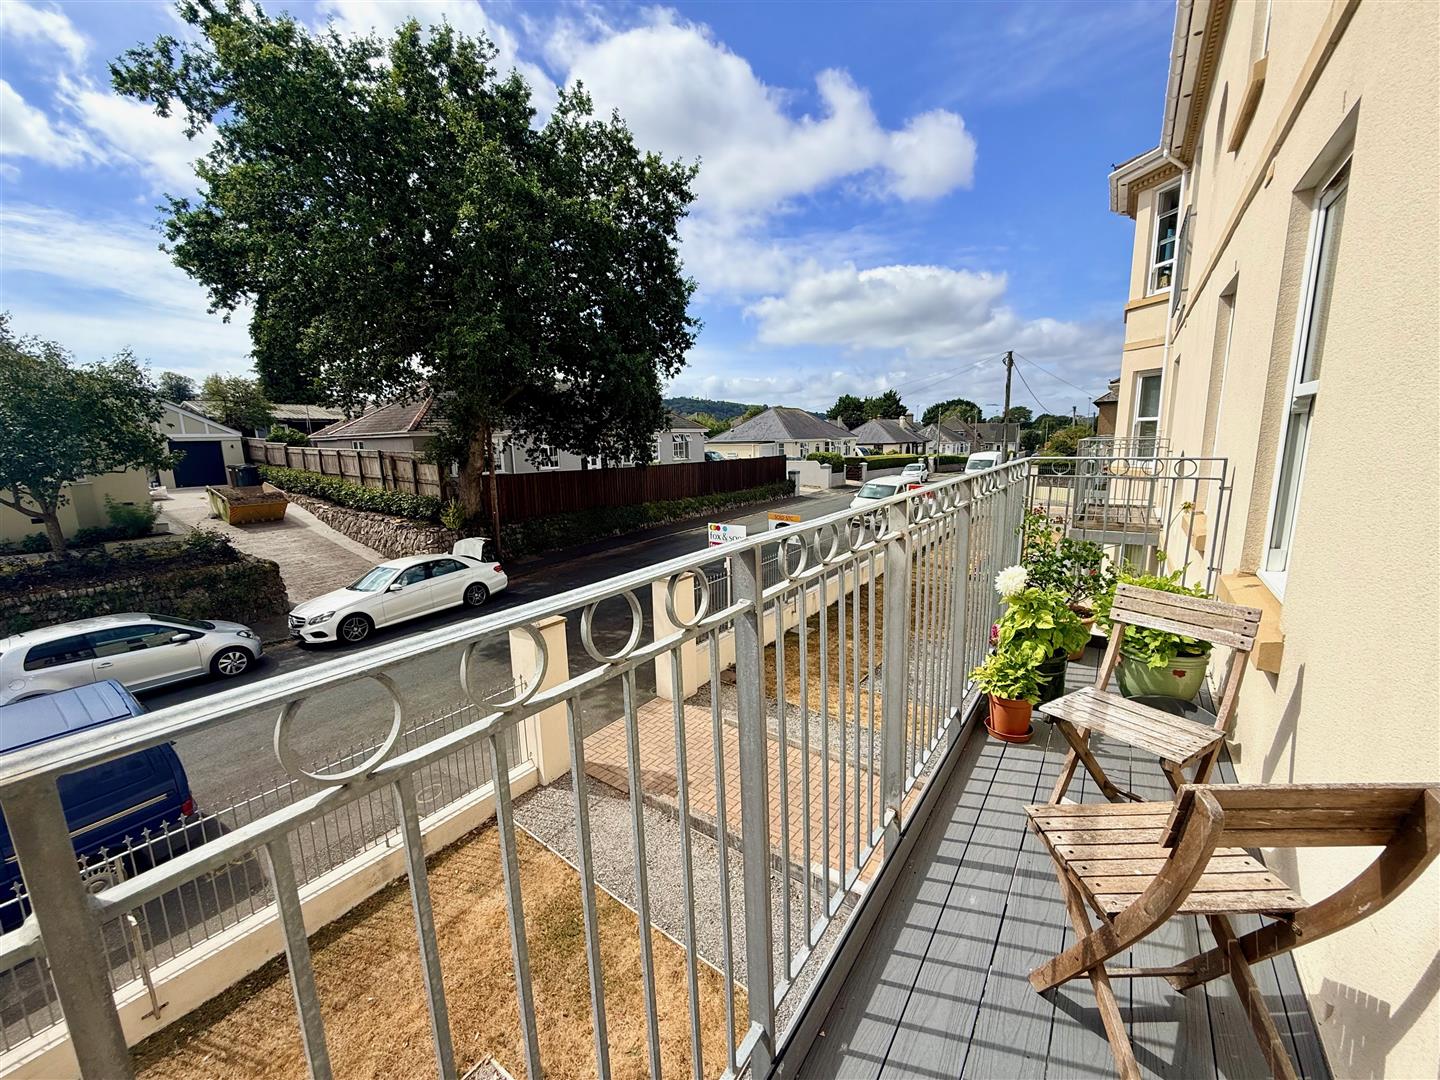
Spotlighting. uPVC double-glazed double doors opening onto a balcony with a composite deck base and wrought iron railing surround. This is an attractive feature which is south-facing, with a view to the front.
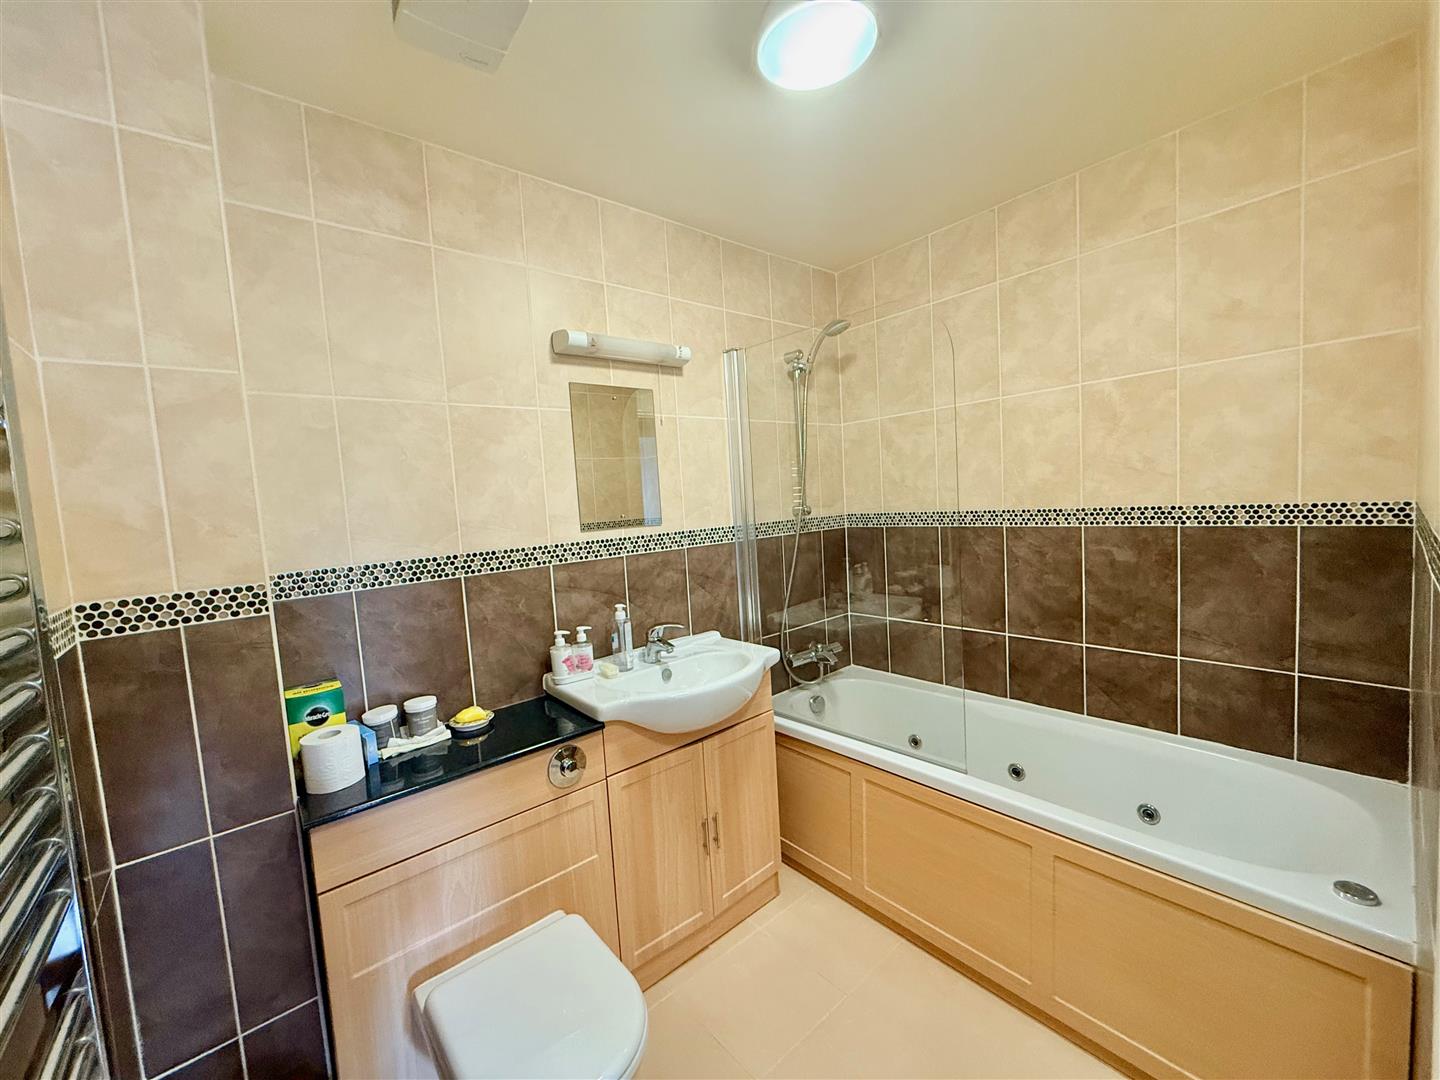
BATHROOM2.34m x 2.26m (7'8 x 7'5)
Fully-tiled to the walls and floor, incorporating a 3-piece suite comprising a panel bath with mixer tap and shower head attachment, wash handbasin with mixer tap and double cupboard below and a concealed-cistern low-level wc. Fitted mirror with light/shaver point. Extractor fan. Chrome heated towel rail.
OUTSIDE
There are communal gardens located directly behind the building, mainly laid to lawn with a large communal patio area, some well-established shrubs, trees and plants. Secured, underground, allocated car parking space.
COUNCIL TAX PCC
Plymouth City Council
Council Tax Band: C
PLYMPTON SERVICES
The property is connected to mains electricity, water and drainage.
Ridge Park Lease Information
999 years from June 2006
Management Company: Hammond Properties
Annual Ground Rent £175
Quarterly Service Charge: £572.86